Designed by Robert Dame and built by Signature Homes is 835 Echo Lane. This property literally checks off all of the boxes-Primary Suite plus a guest suite DOWN! Formals, 2-story Living Room and Study, refrigerated wine room, Kitchen/Breakfast/Family Rooms, 4-car garage plus motor court, full house Generac generator, mosquito and central vacuum systems and so much more!
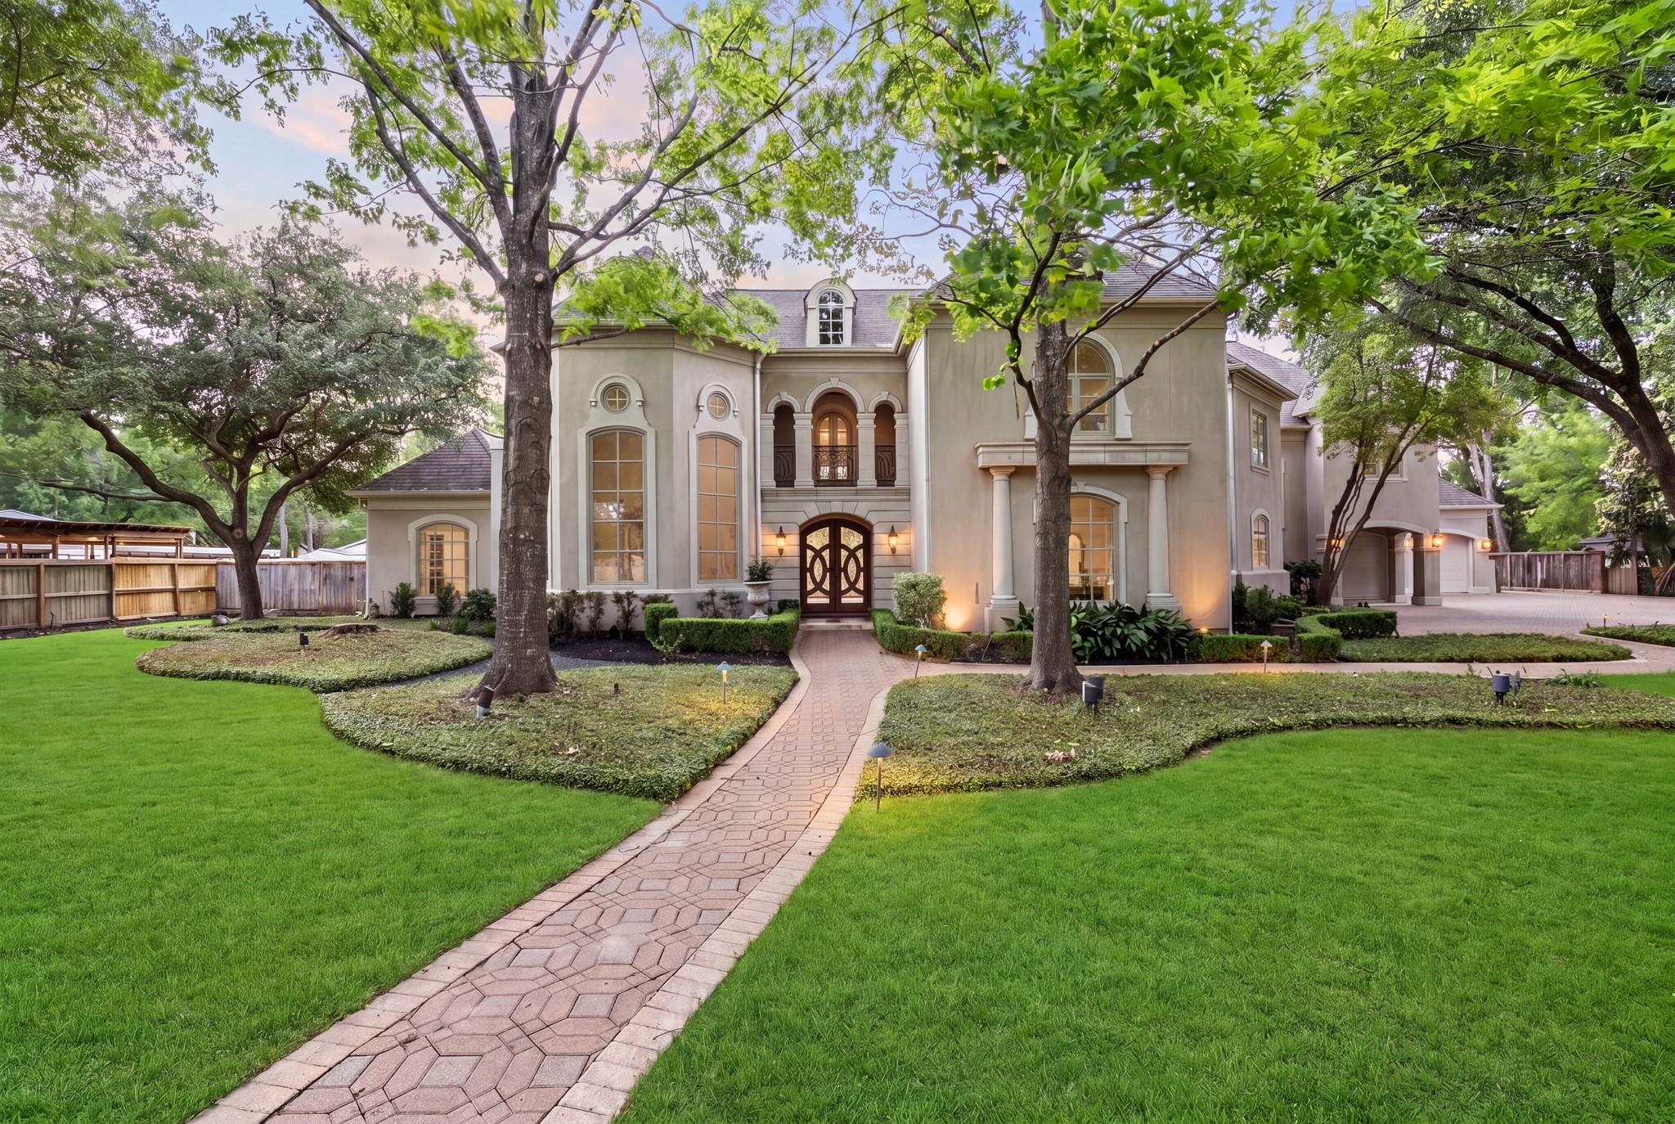
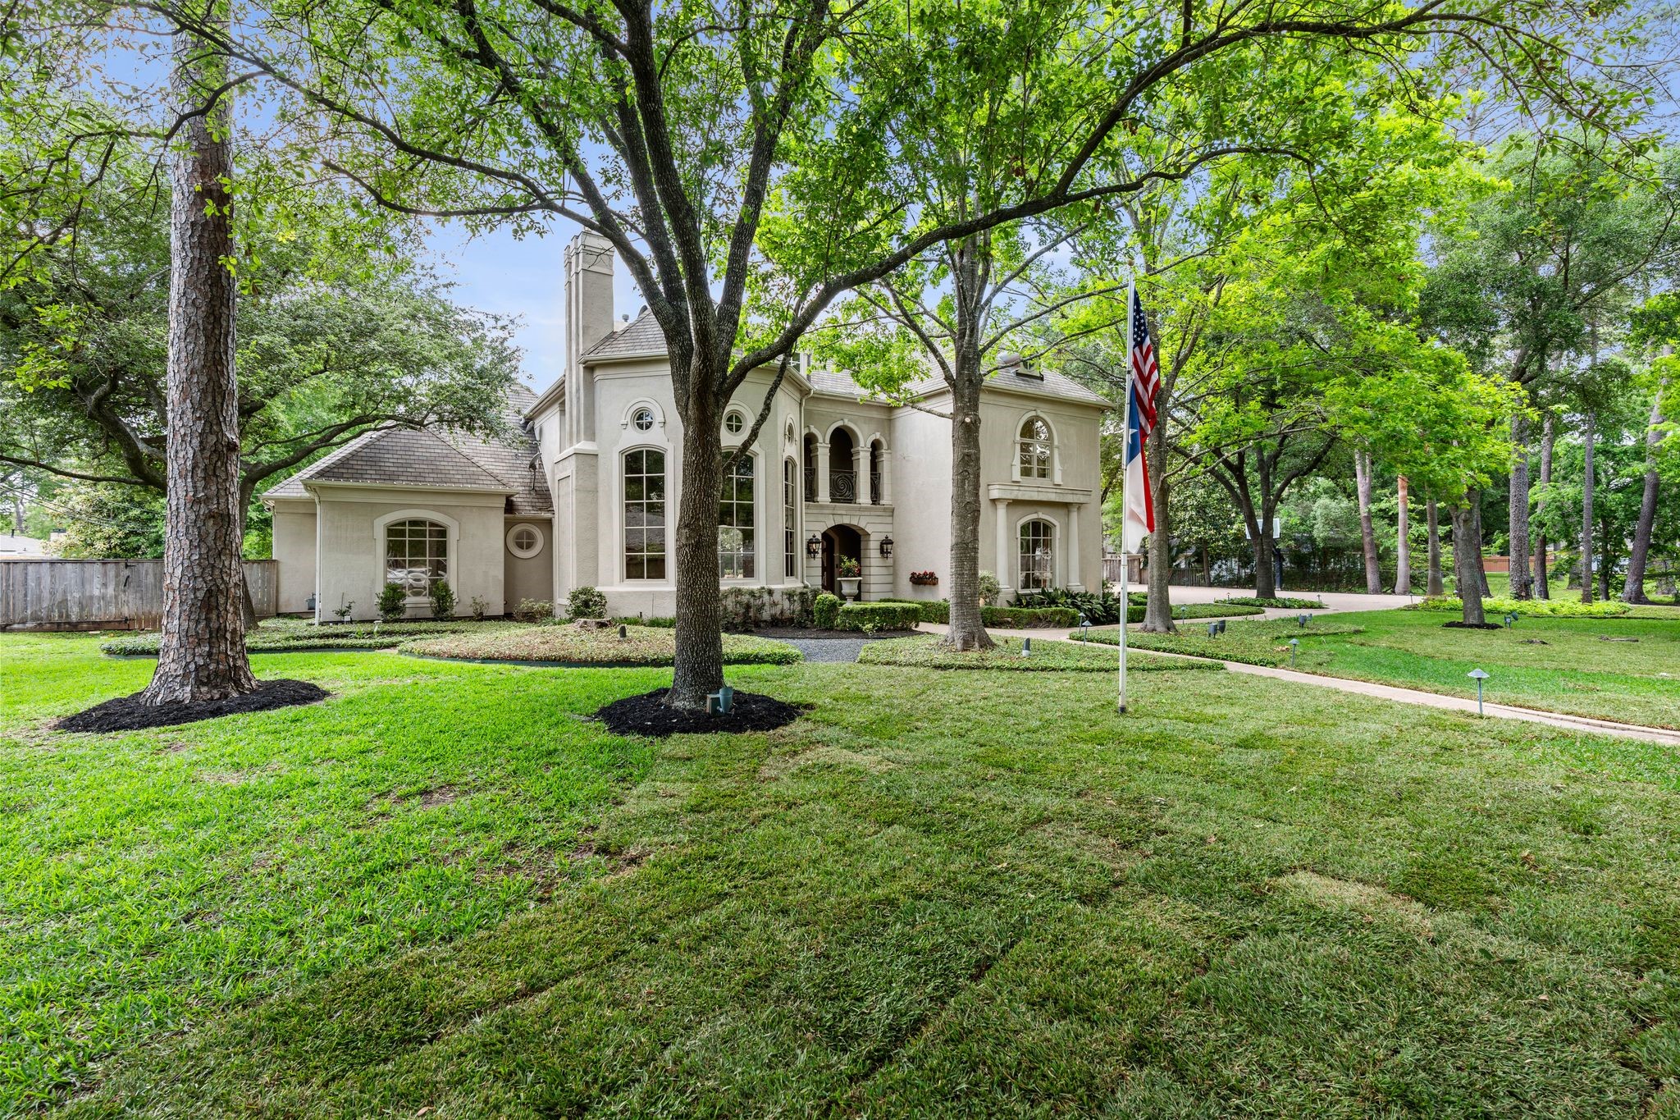
Stately French, traditional home set on an expansive 38,700 SF lot with mature trees, swimming pool, spa and loggia with summer kitchen. Located in Hedwig Village and zoned to Memorial Drive Elementary, Spring Branch Middle and Memorial High School. Welcome to your beautiful new home at 835 Echo Lane. This exceptional property will check off all of your boxes.
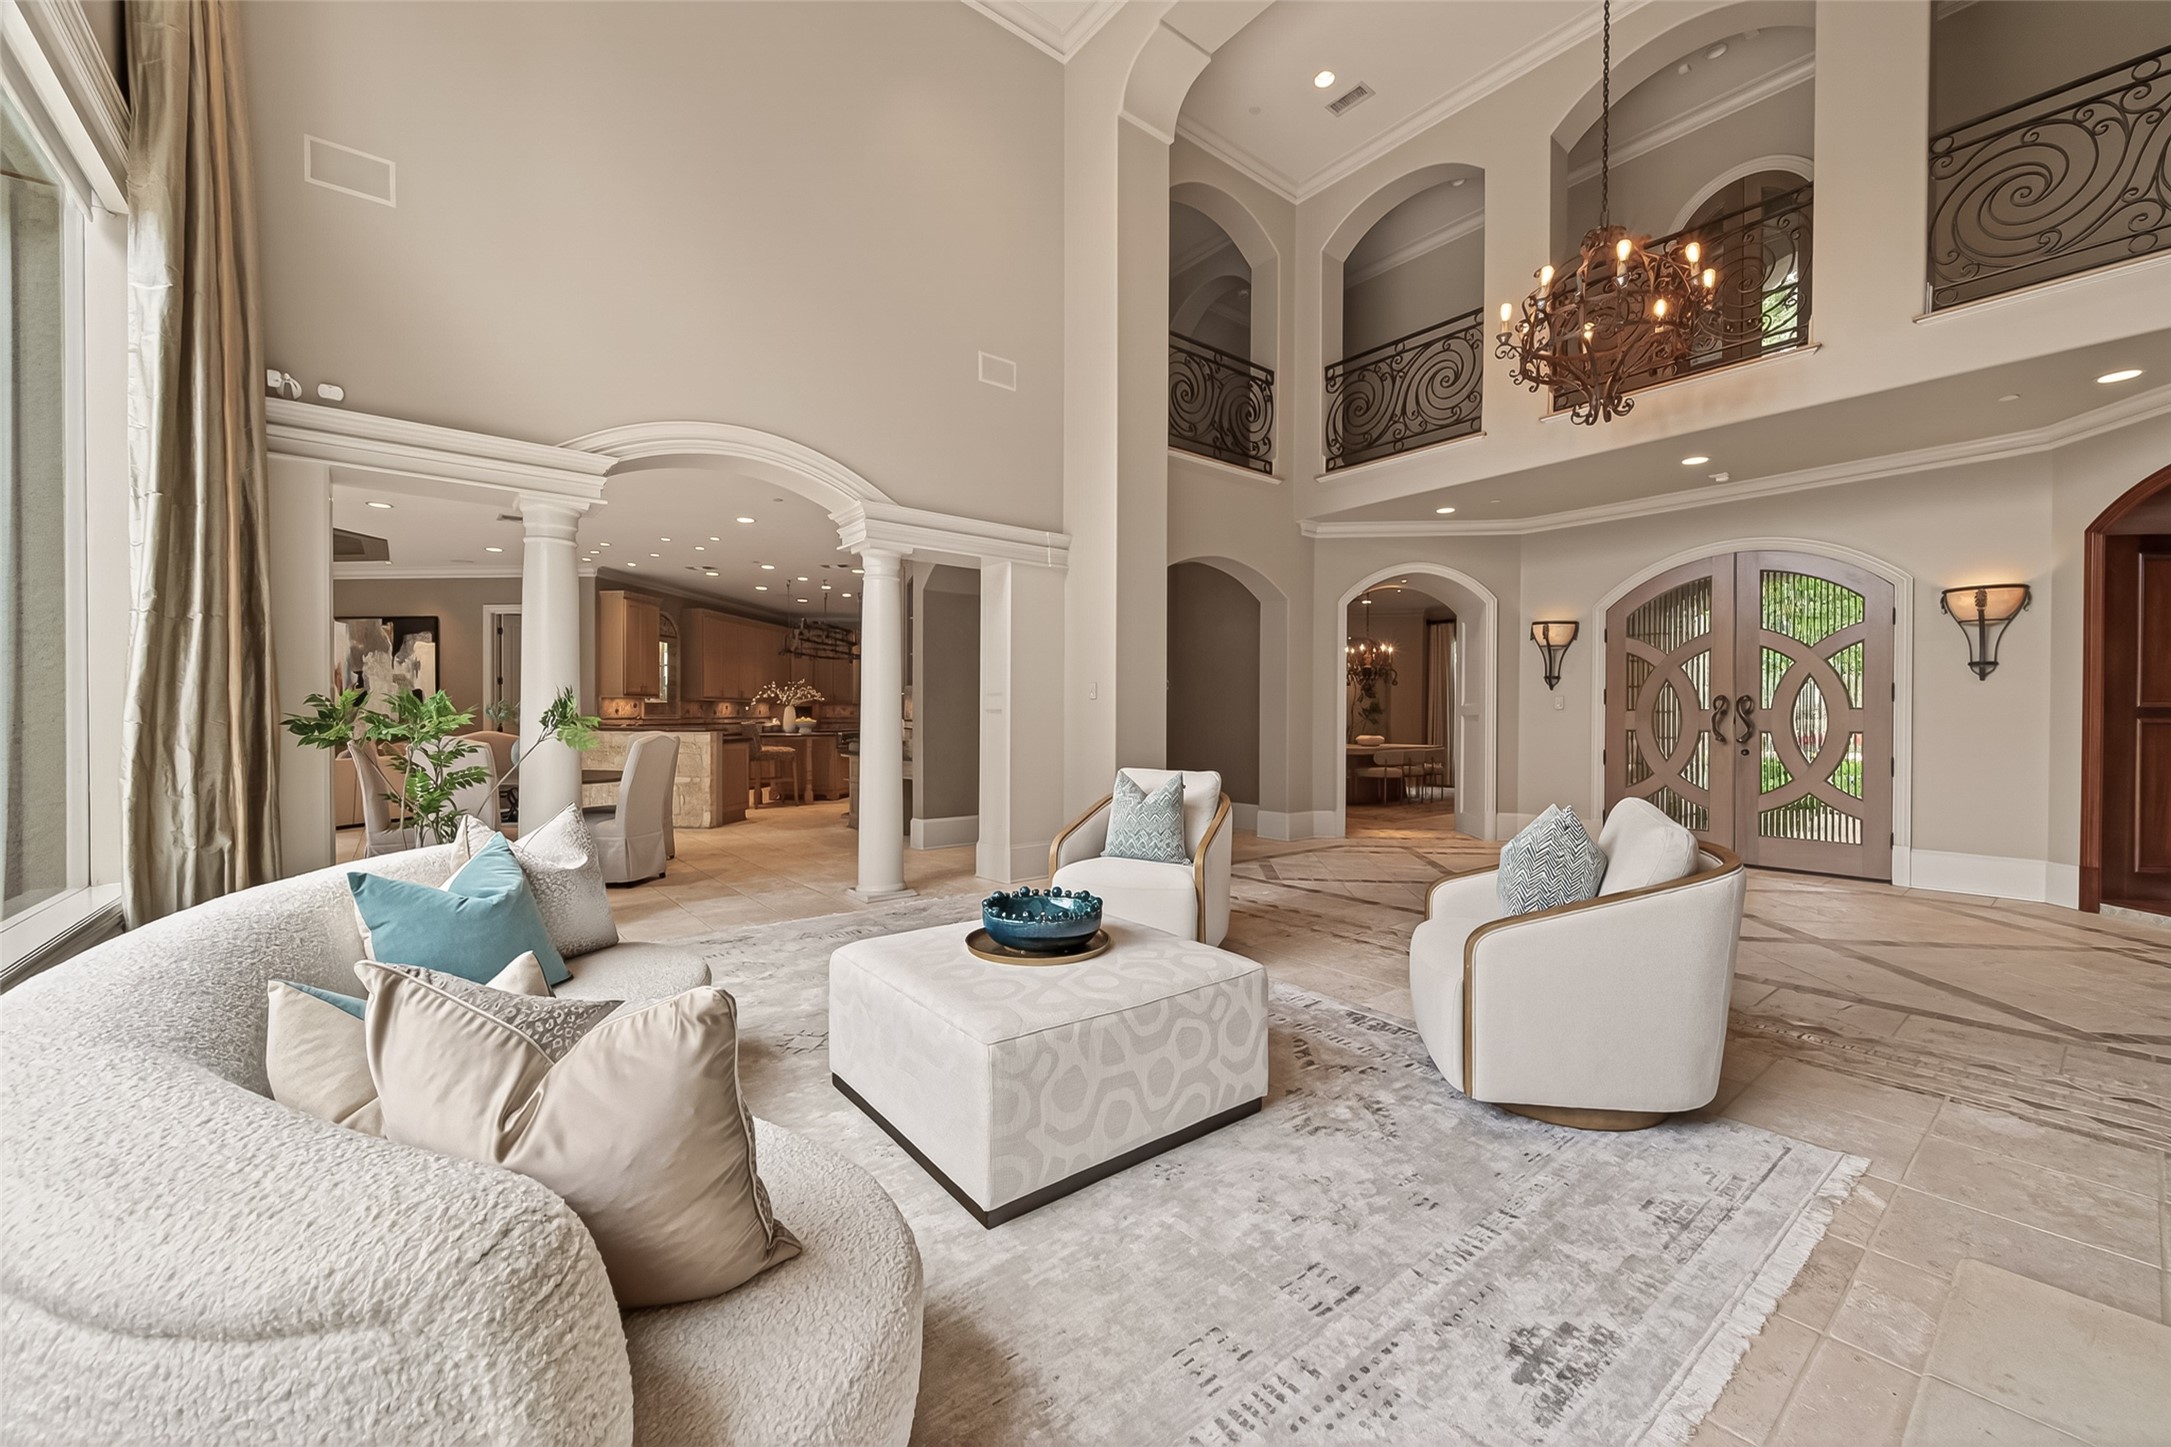
Designed by Robert Dame, the grand foyer with soaring ceilings, elegant architectural detailing, and a sweeping sense of scale welcomes guests into a home designed for both large scale entertaining and everyday comfortable living.
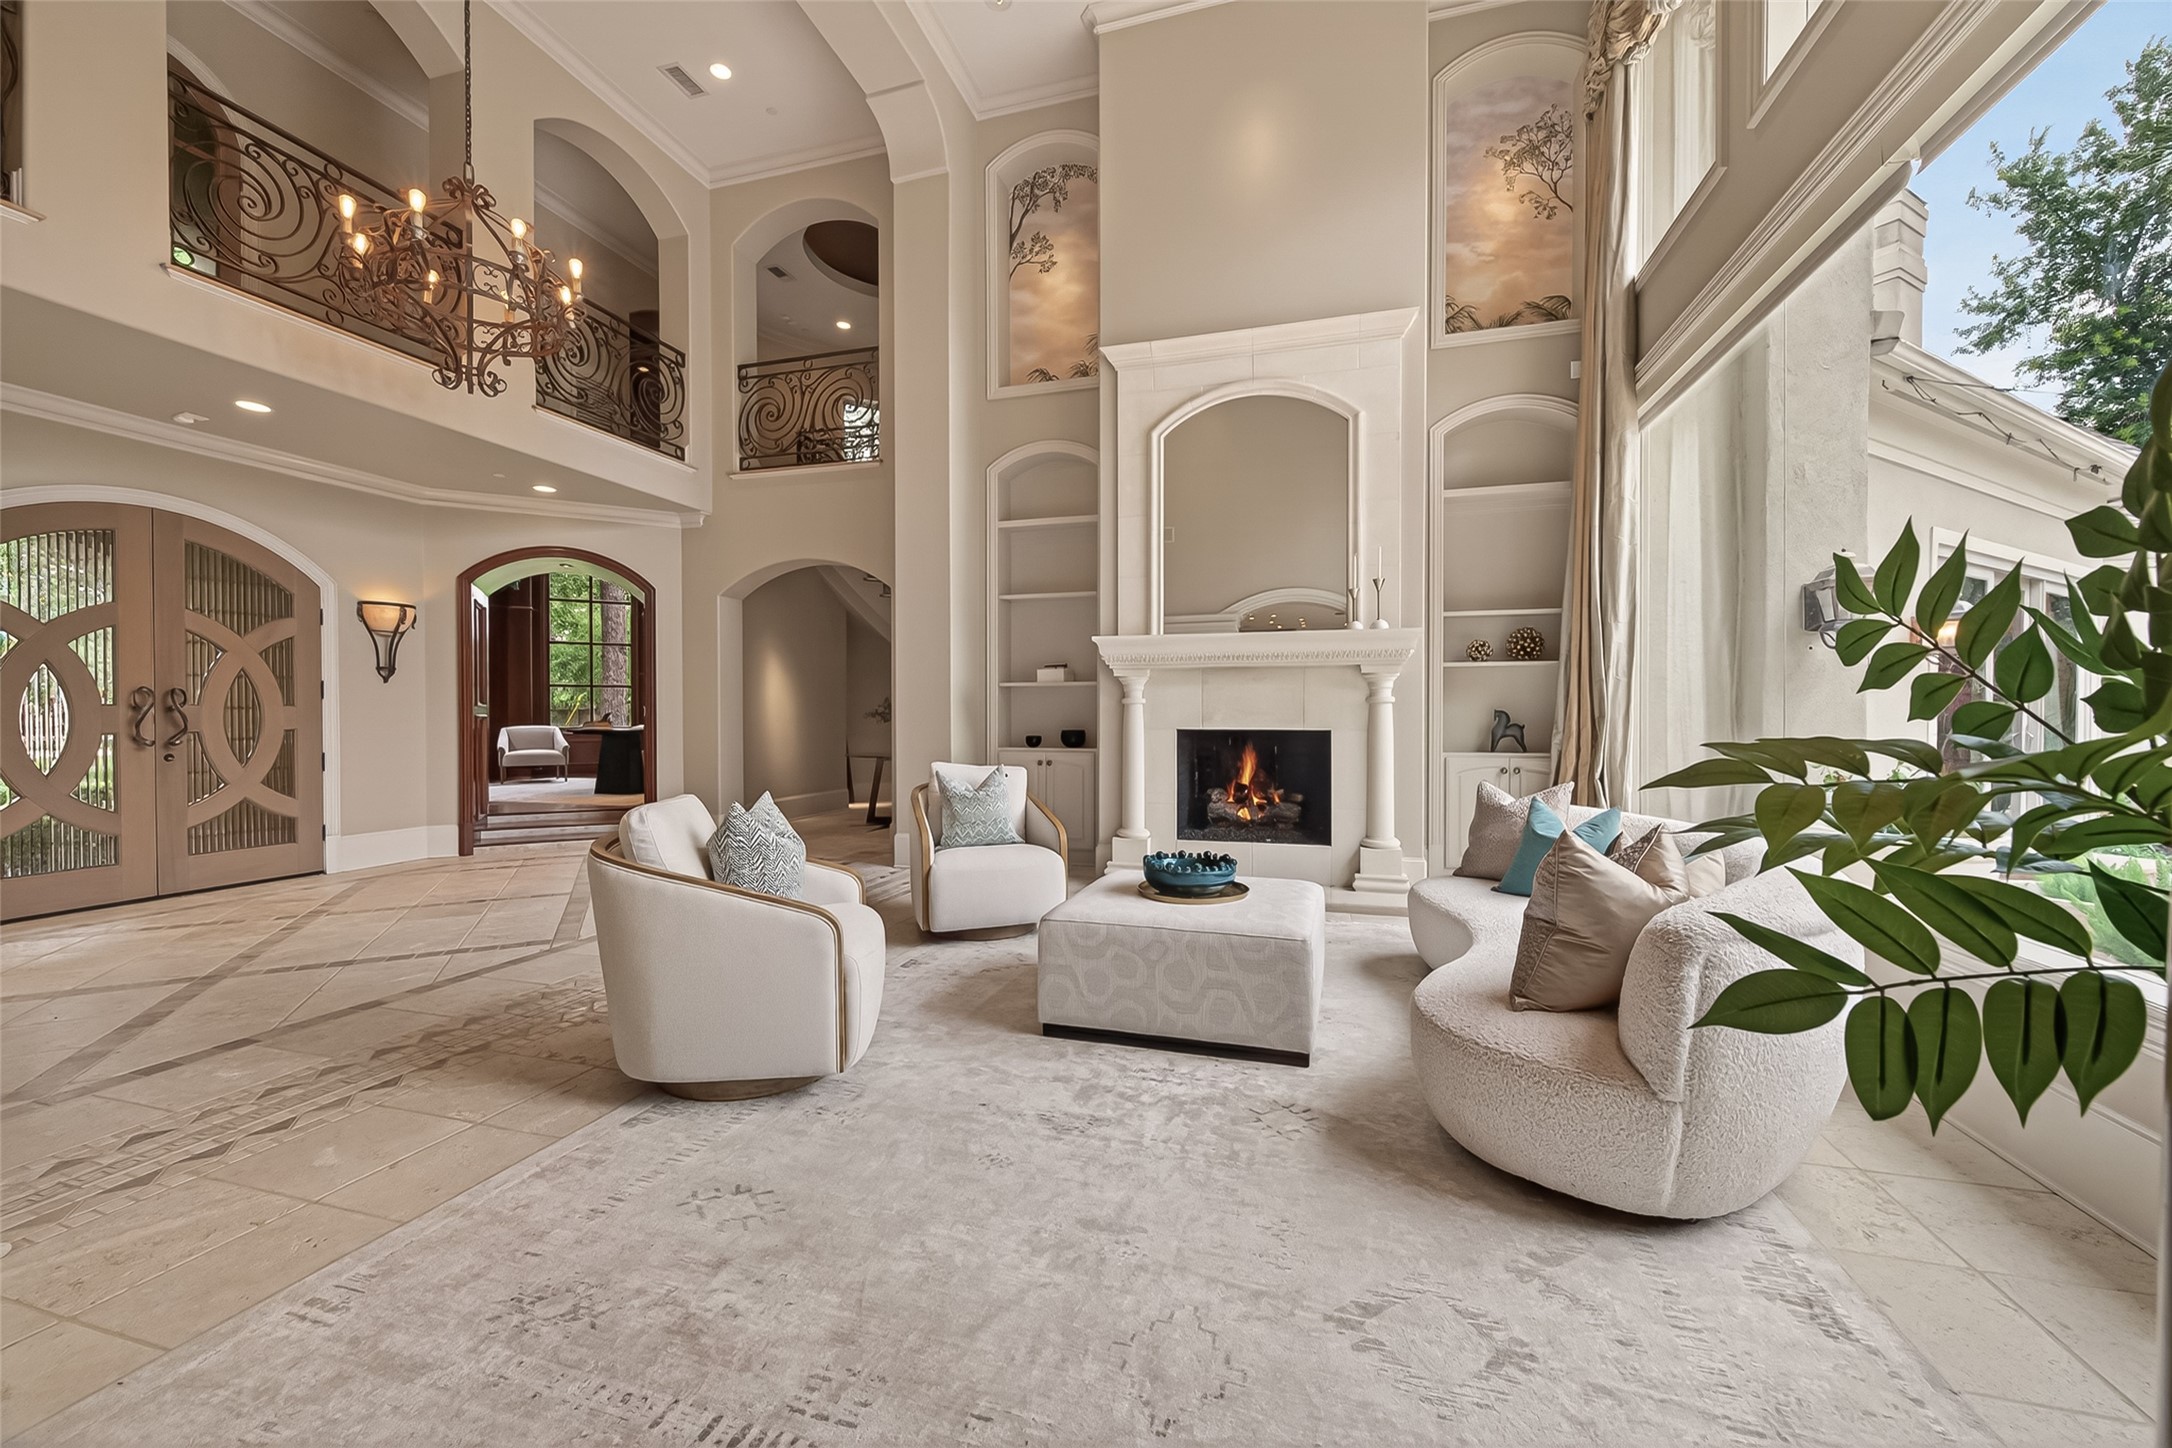
The 2-story Formal Living (18 x 17) Room is filled with natural light and refined finishes, creating an inviting setting for intimate conversations, cocktails, or relaxed moments away from the casual living spaces. The captivating view from the double front doors draws you into the Living Room.
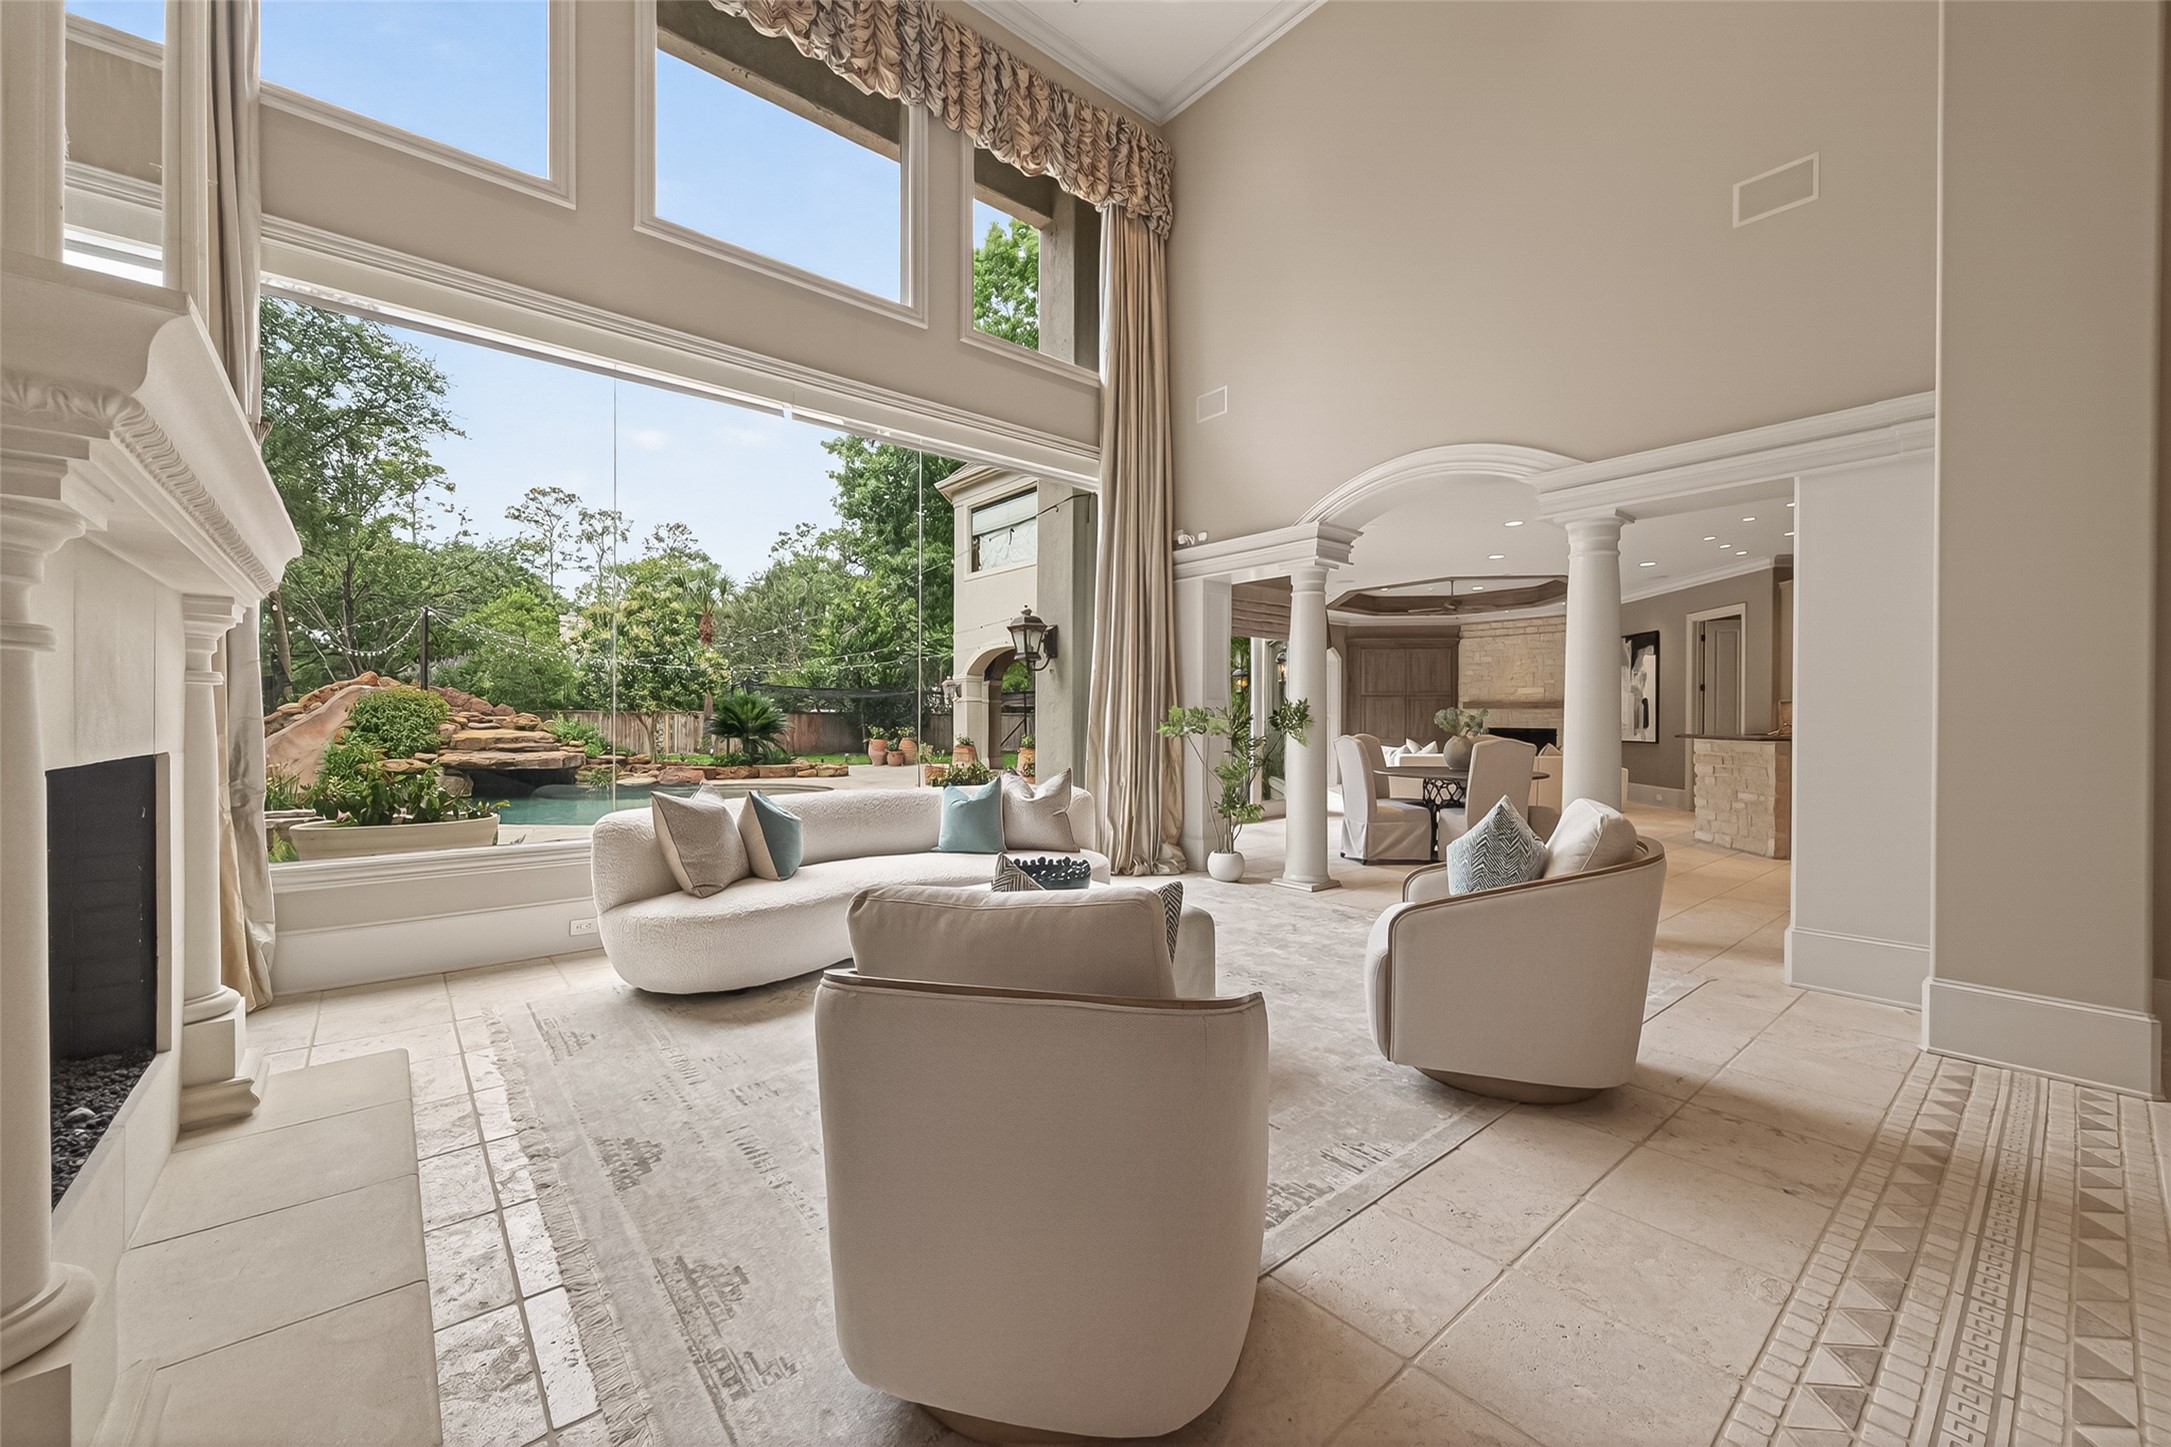
Dramatic two-story Living Room (18 x 17) with custom built-ins and a gas log fireplace, offers a breathtaking space for hosting gatherings or enjoying quiet evenings. The wall of butt glass brings the outdoors inside with an exceptional view of the swimming pool with water features and an exceptionally large play yard. There are remote controlled shades for both the upper and lower windows.
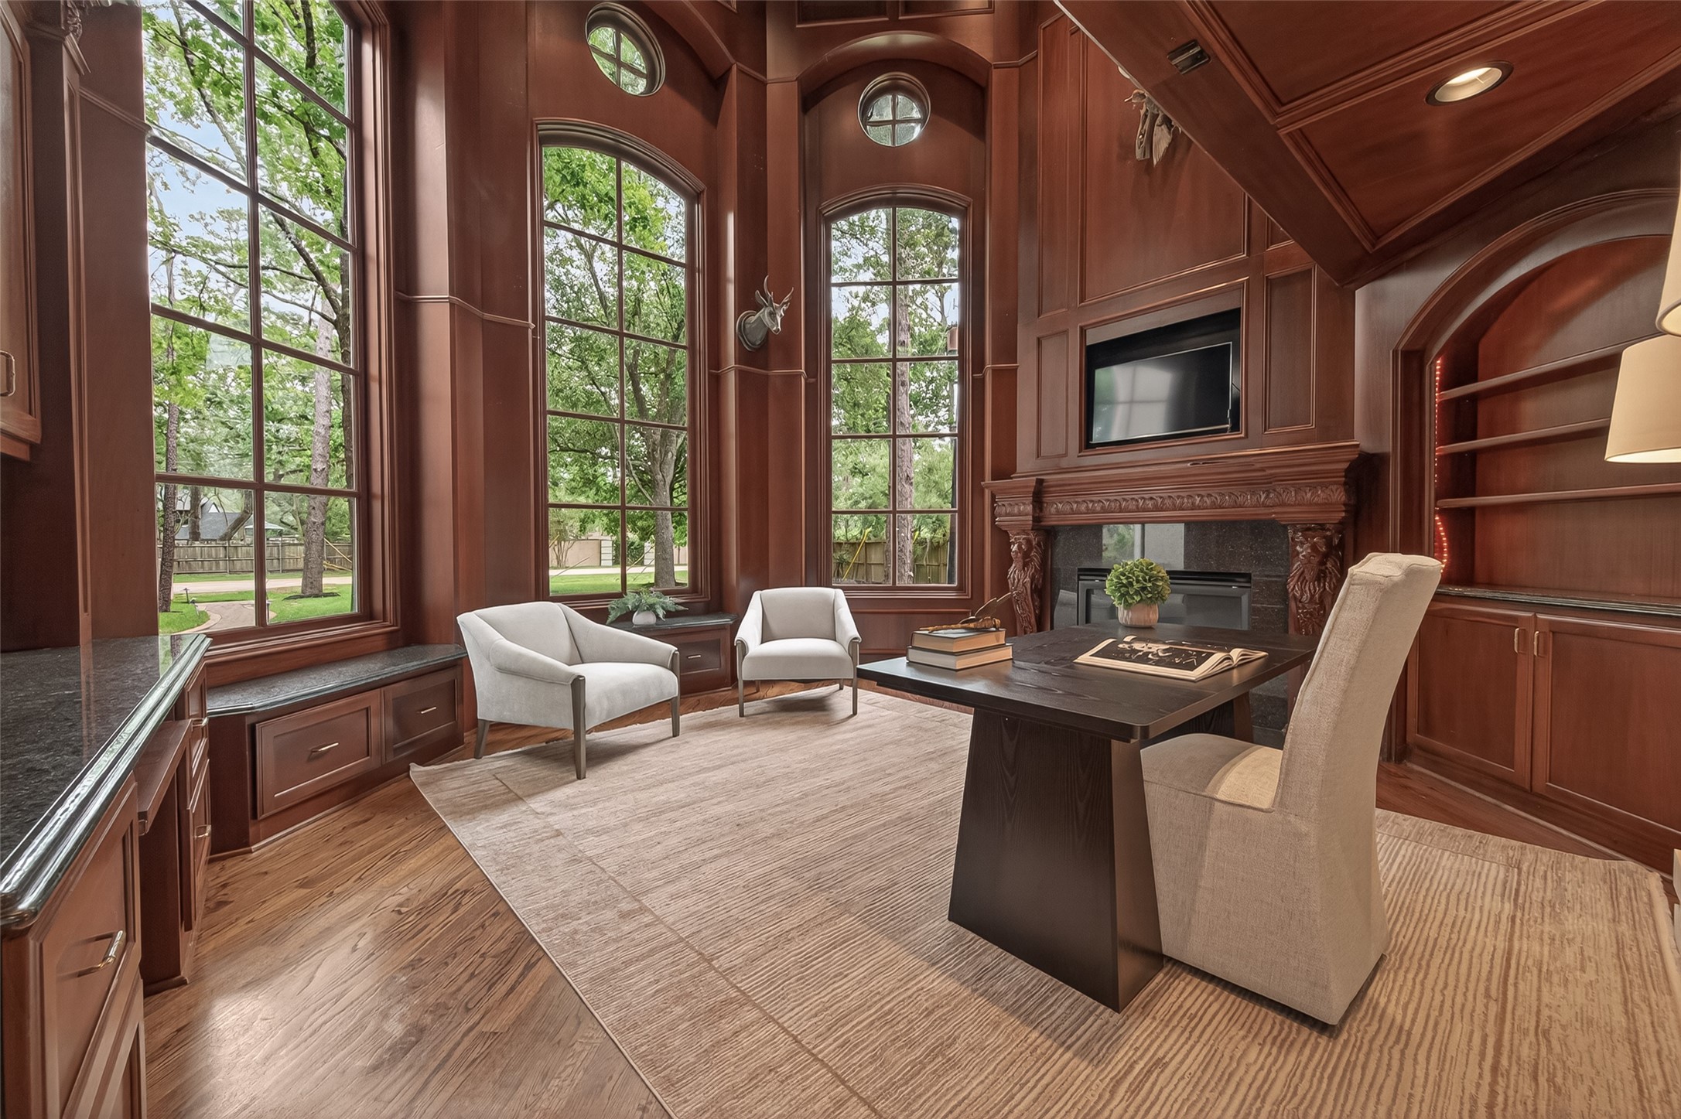
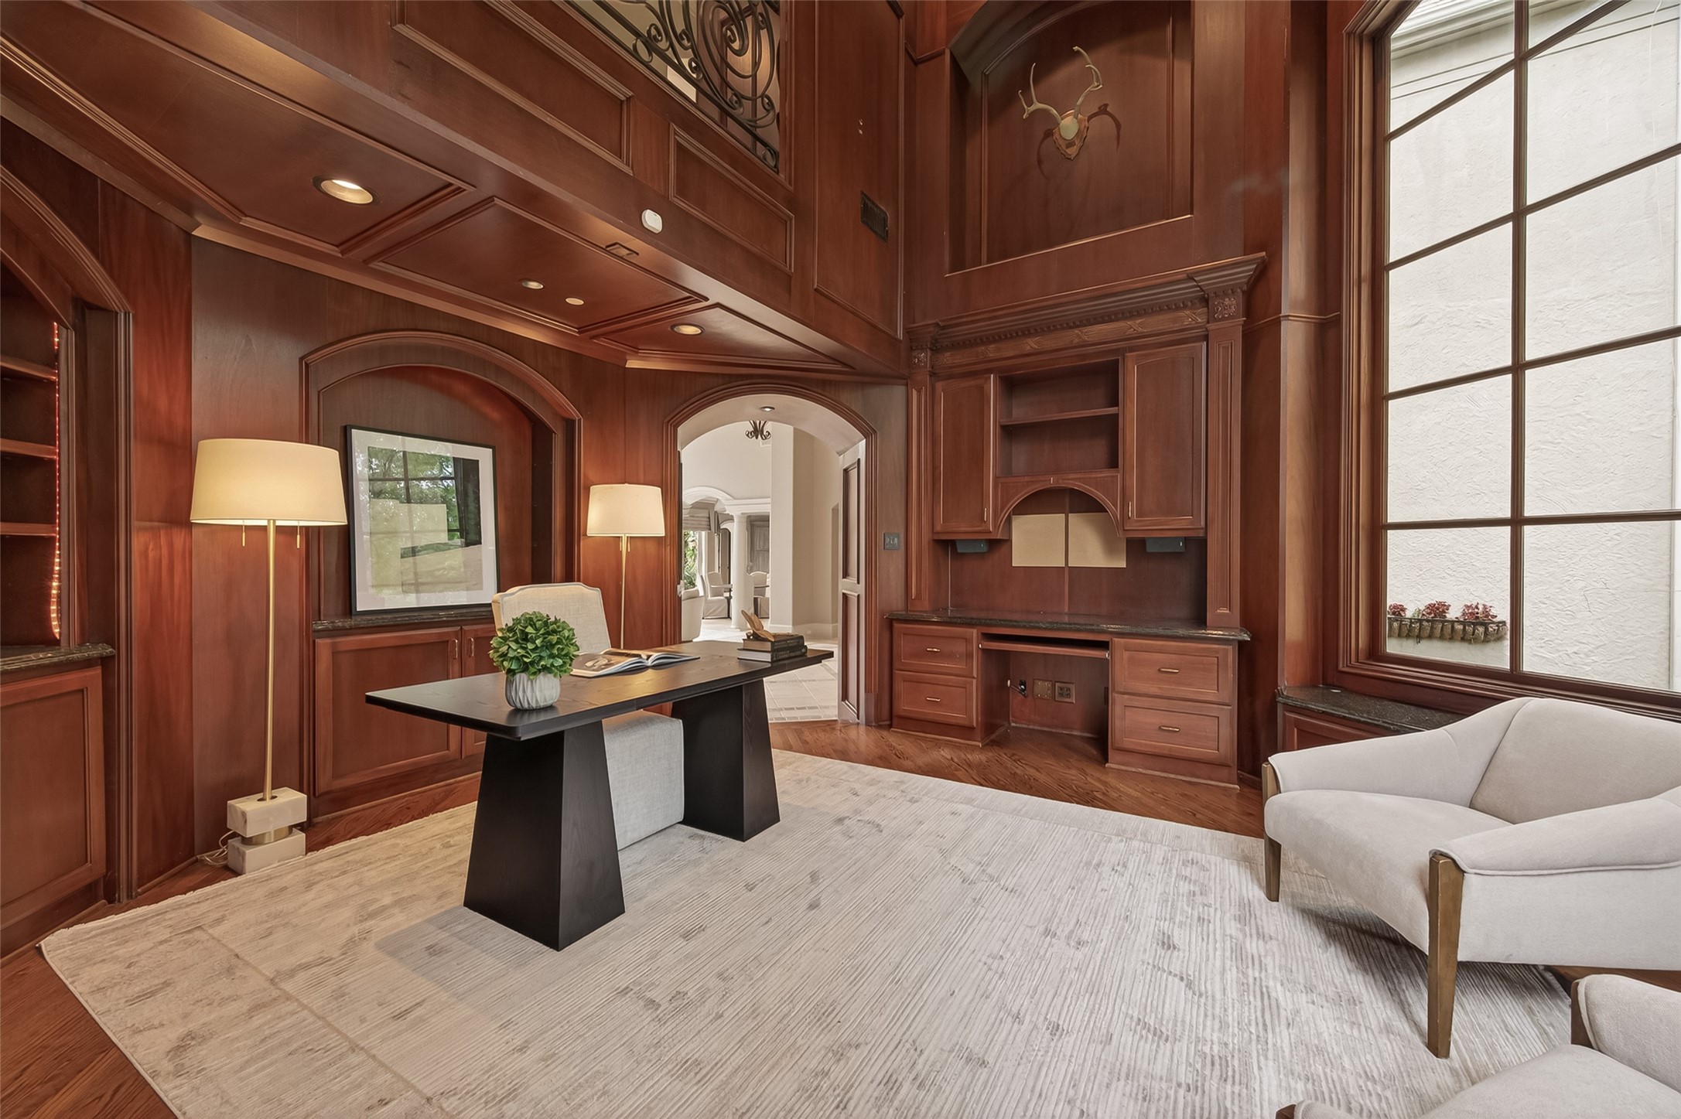
The private Study (16 x 16) with rich wood paneling and extensive built-ins, is ideal for that "working from home " in style or enjoying a quiet retreat for reading, business, or reflection. The gas log fireplace is just 1 of 5 fireplaces!
Handsome 2-story Study (16 x 16) is anchored on one side by a built-in desk and on the other by a gas log fireplace. Built-in bookcases and an exceptional view of the expansive front yard complete this space.
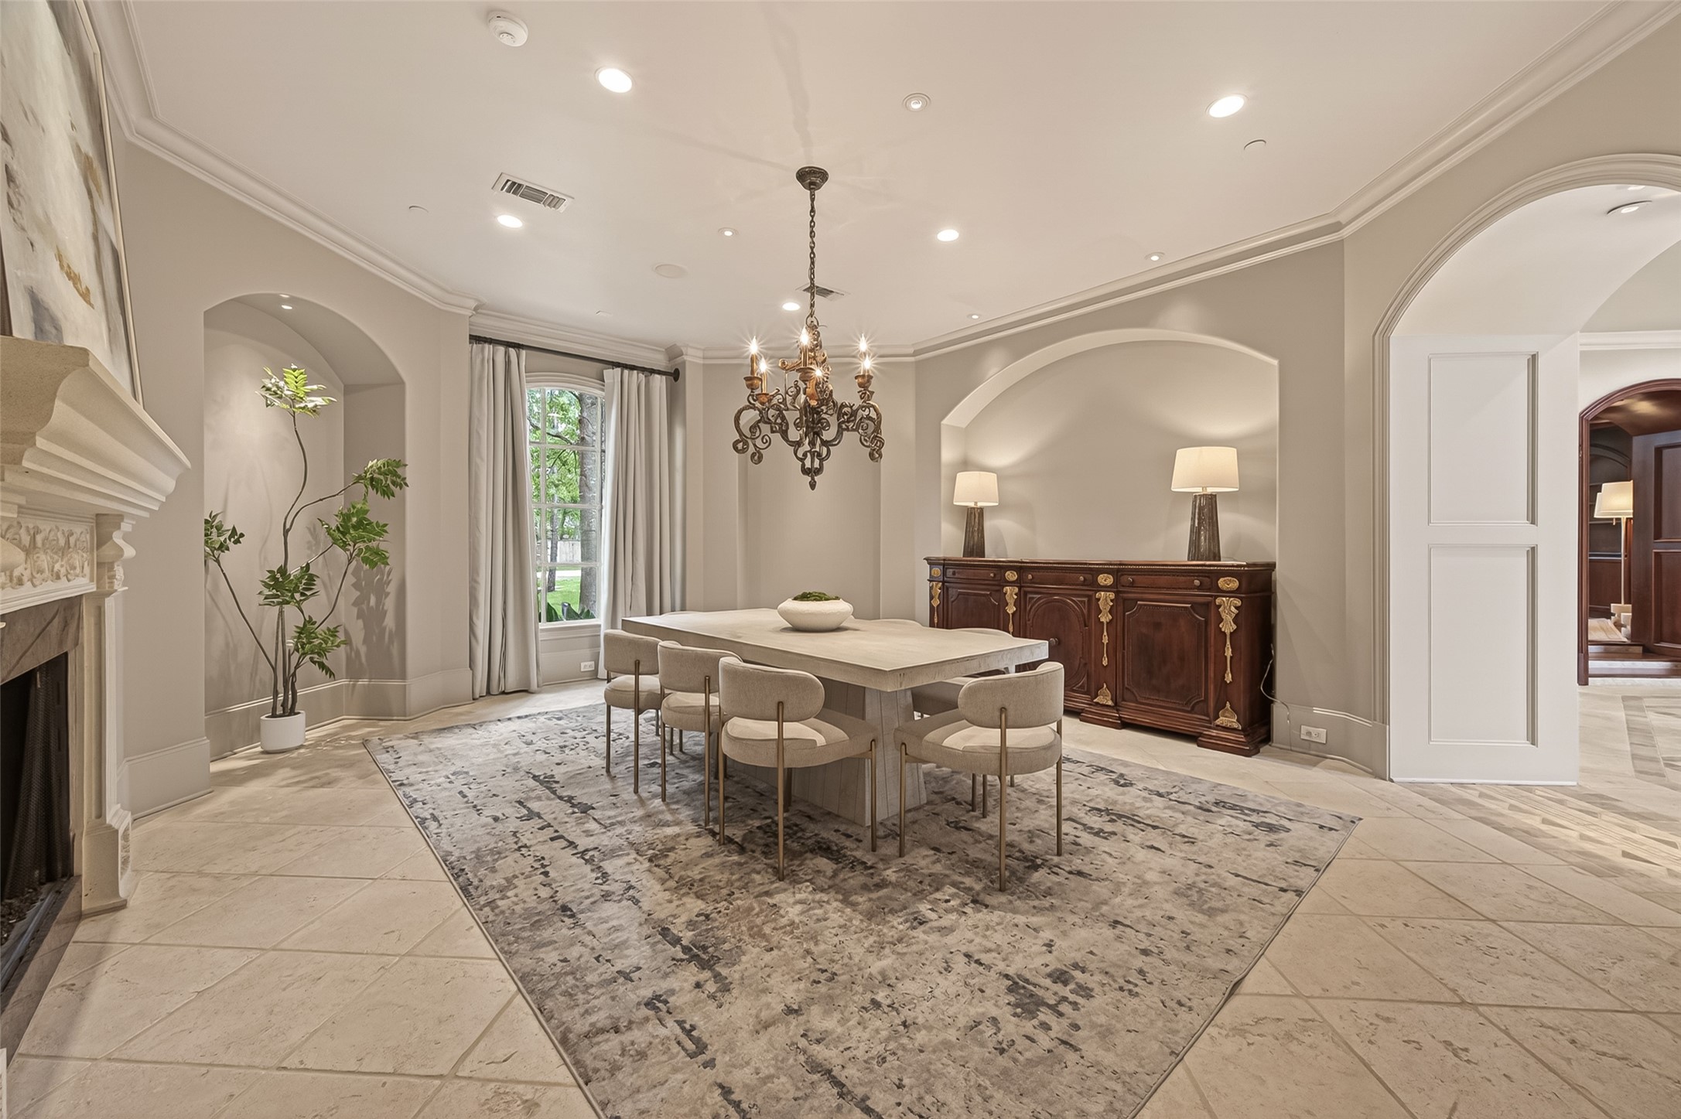
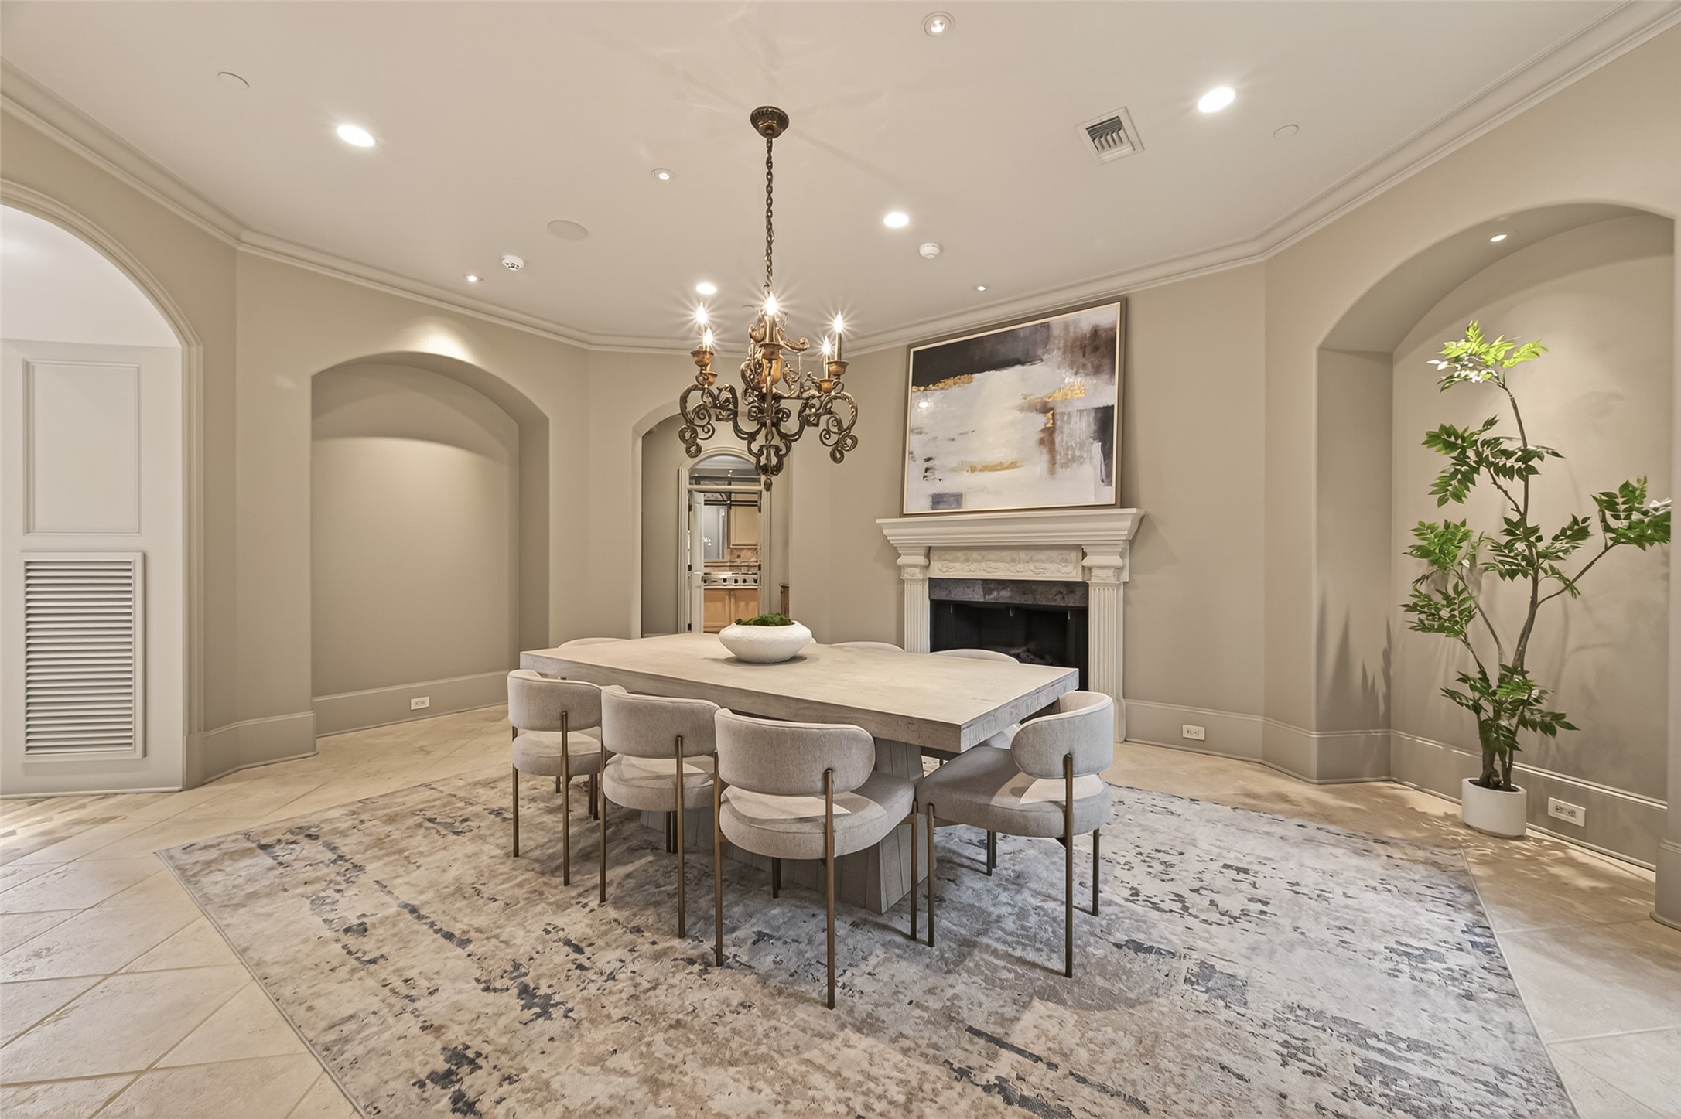
The Formal Dining Room (21 x 17) with classic detailing and generous proportions is ideally suited for hosting elegant dinner parties, holiday gatherings, and memorable celebrations. Note the gas log fireplace, crown molding, recessed lighting and chandelier. Art niches abound for the owner's art collection.
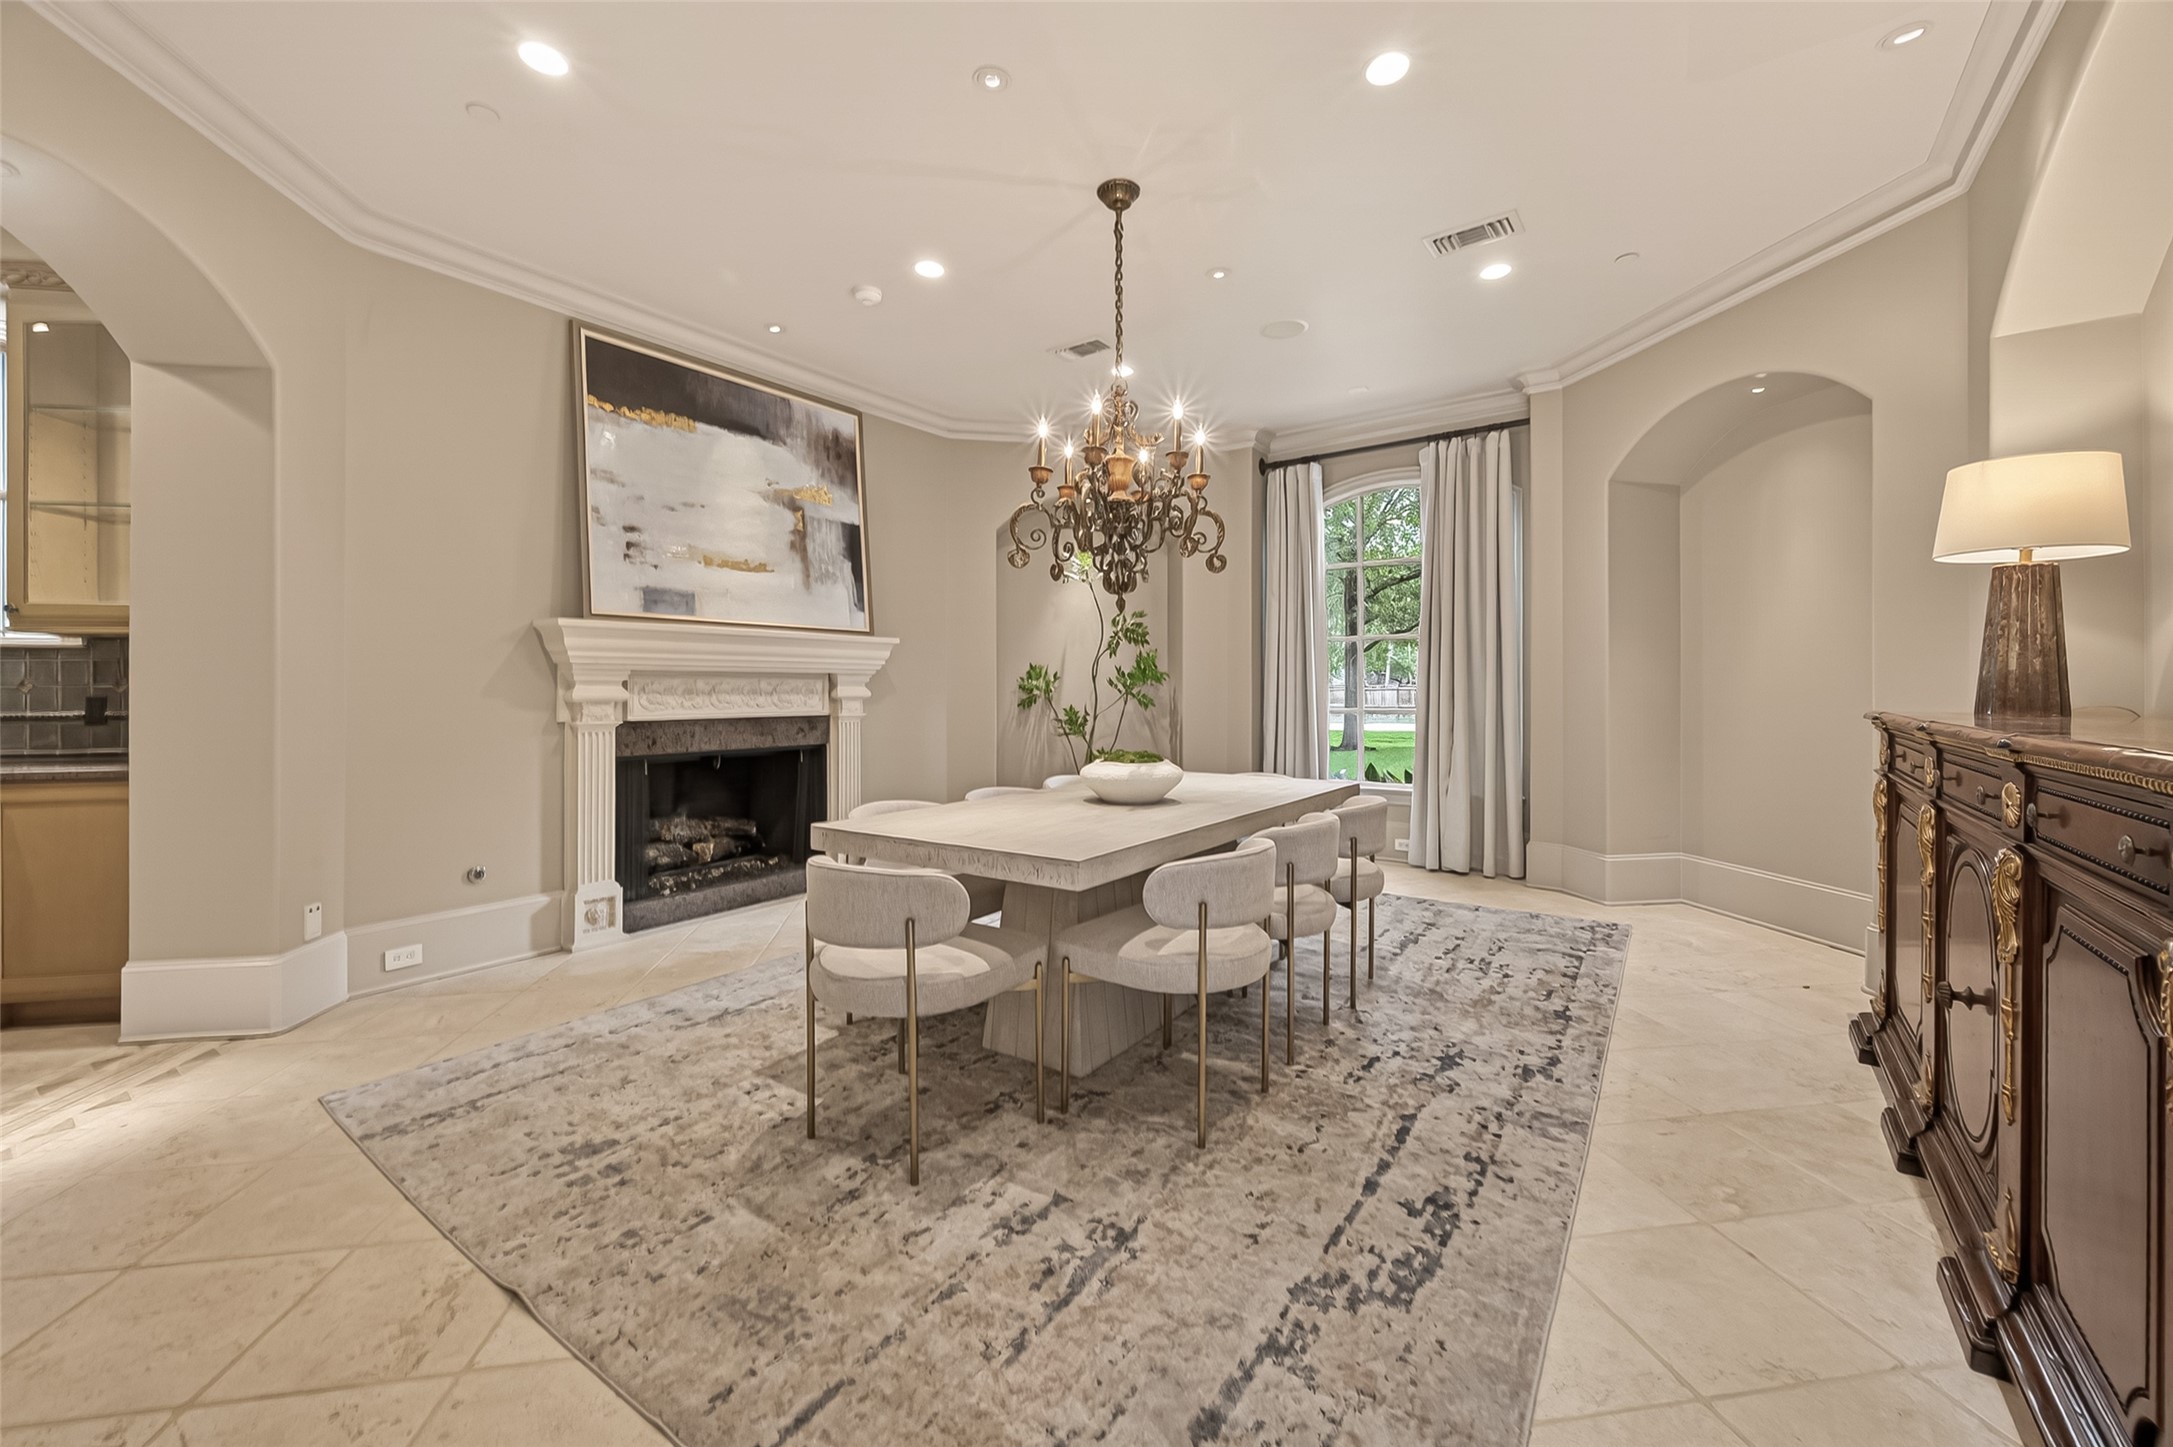
The Dining Room (21 x 17) as viewed toward the fireplace. Elegant details include crown molding, limestone flooring, multiple art niches, recessed lighting AND a chandelier. Stunning!
Beautiful Dining Room (21 x 17) is adjacent to the Butler's Pantry and Kitchen. Just outside the Dining Room lies the refrigerated Wine Room. The scale of the room is tremendous.
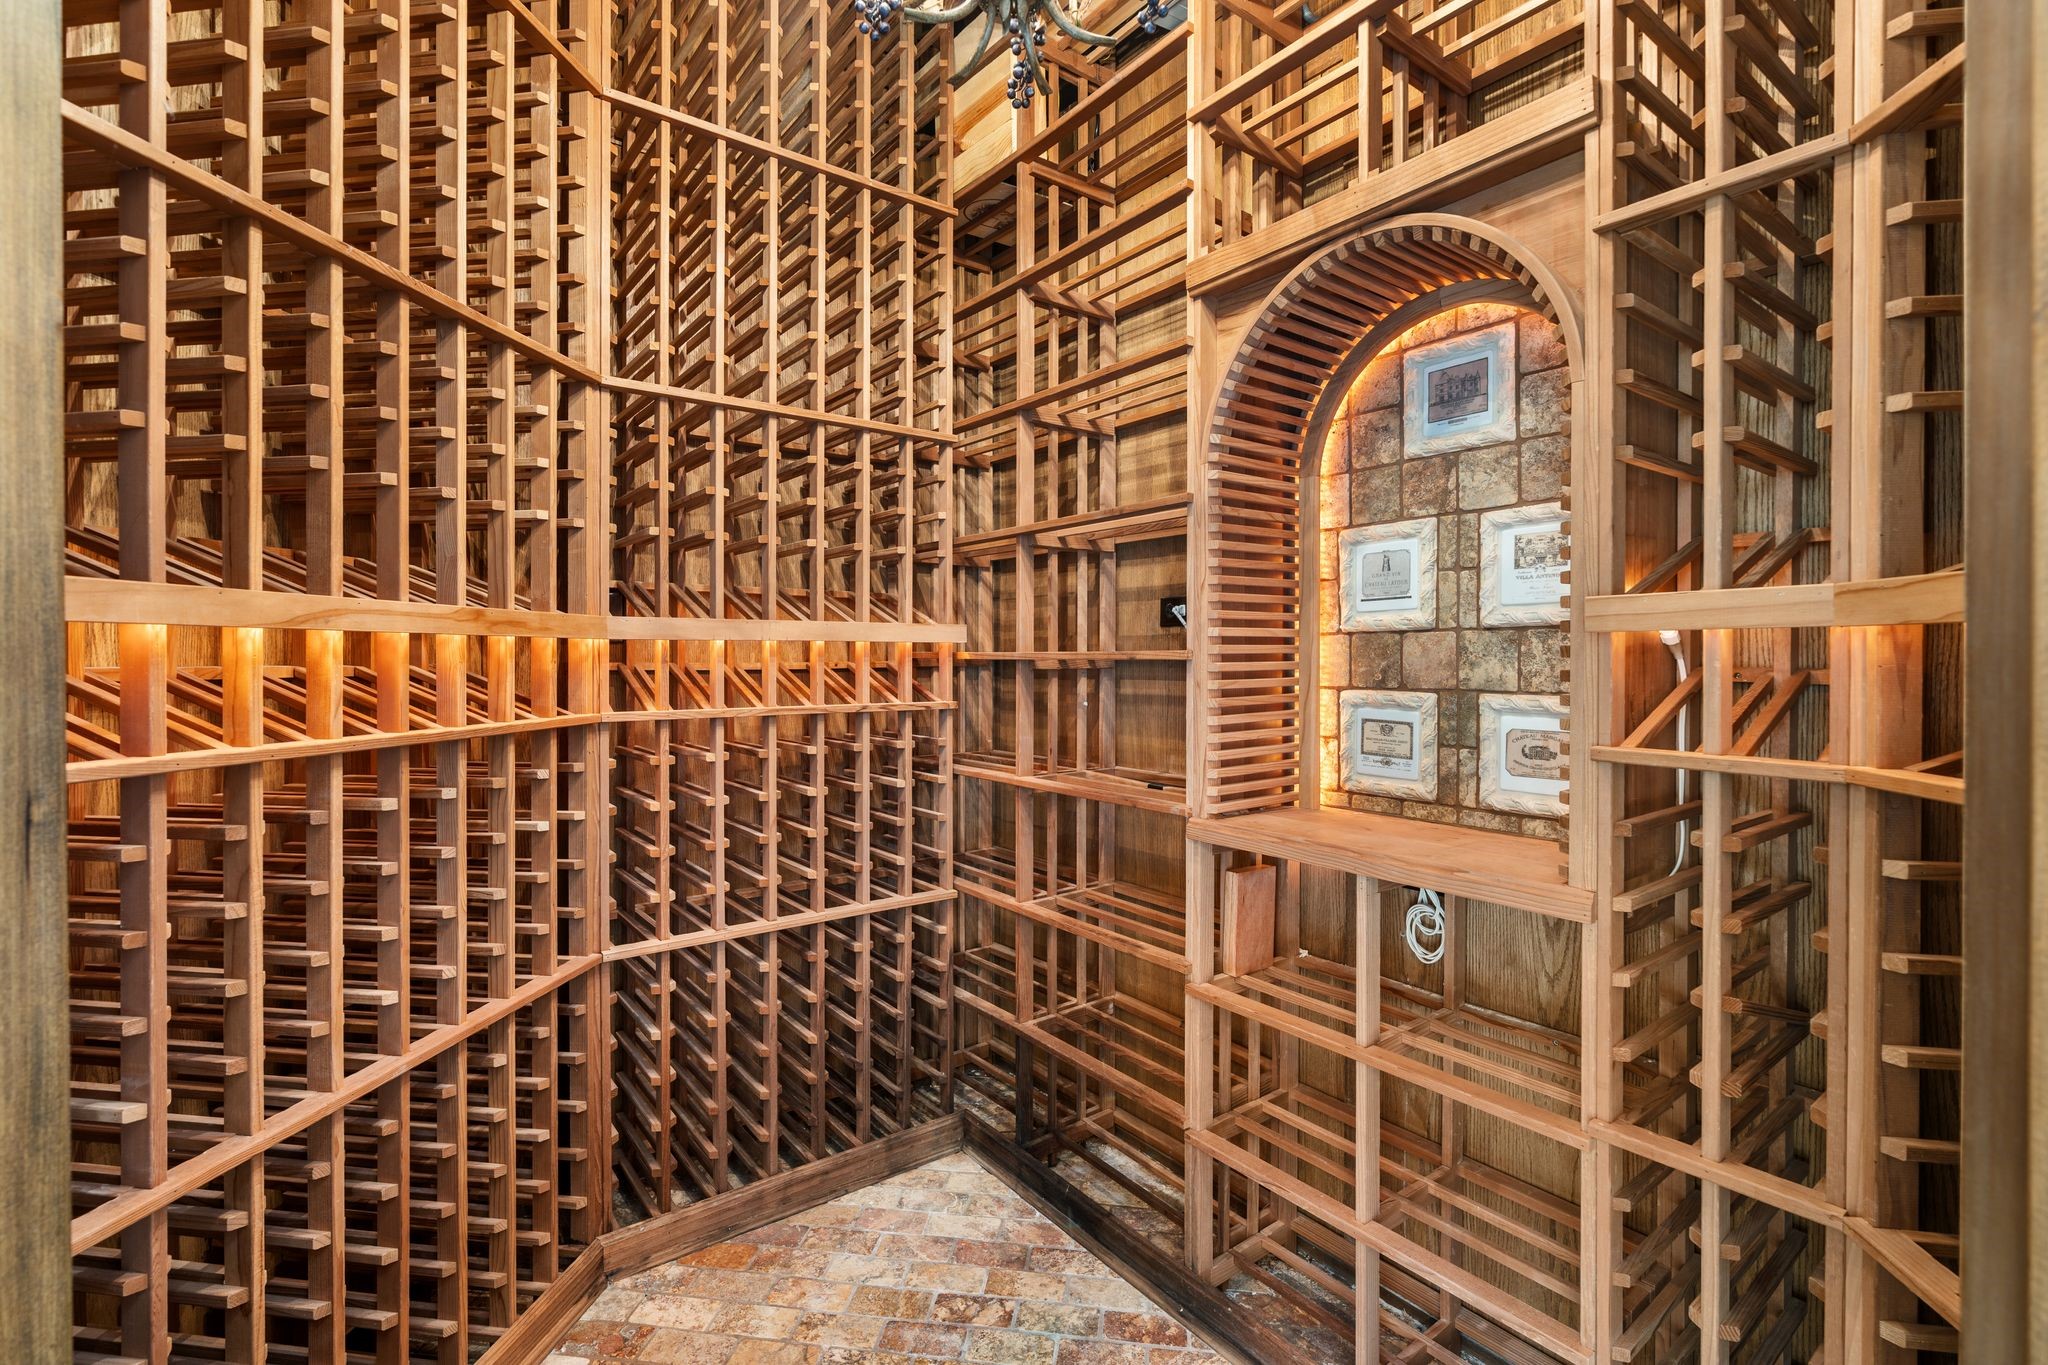
The climate-controlled/refrigerated Wine Room with custom wine racks offers the perfect environment to showcase and store an impressive wine collection for the true wine enthusiast.
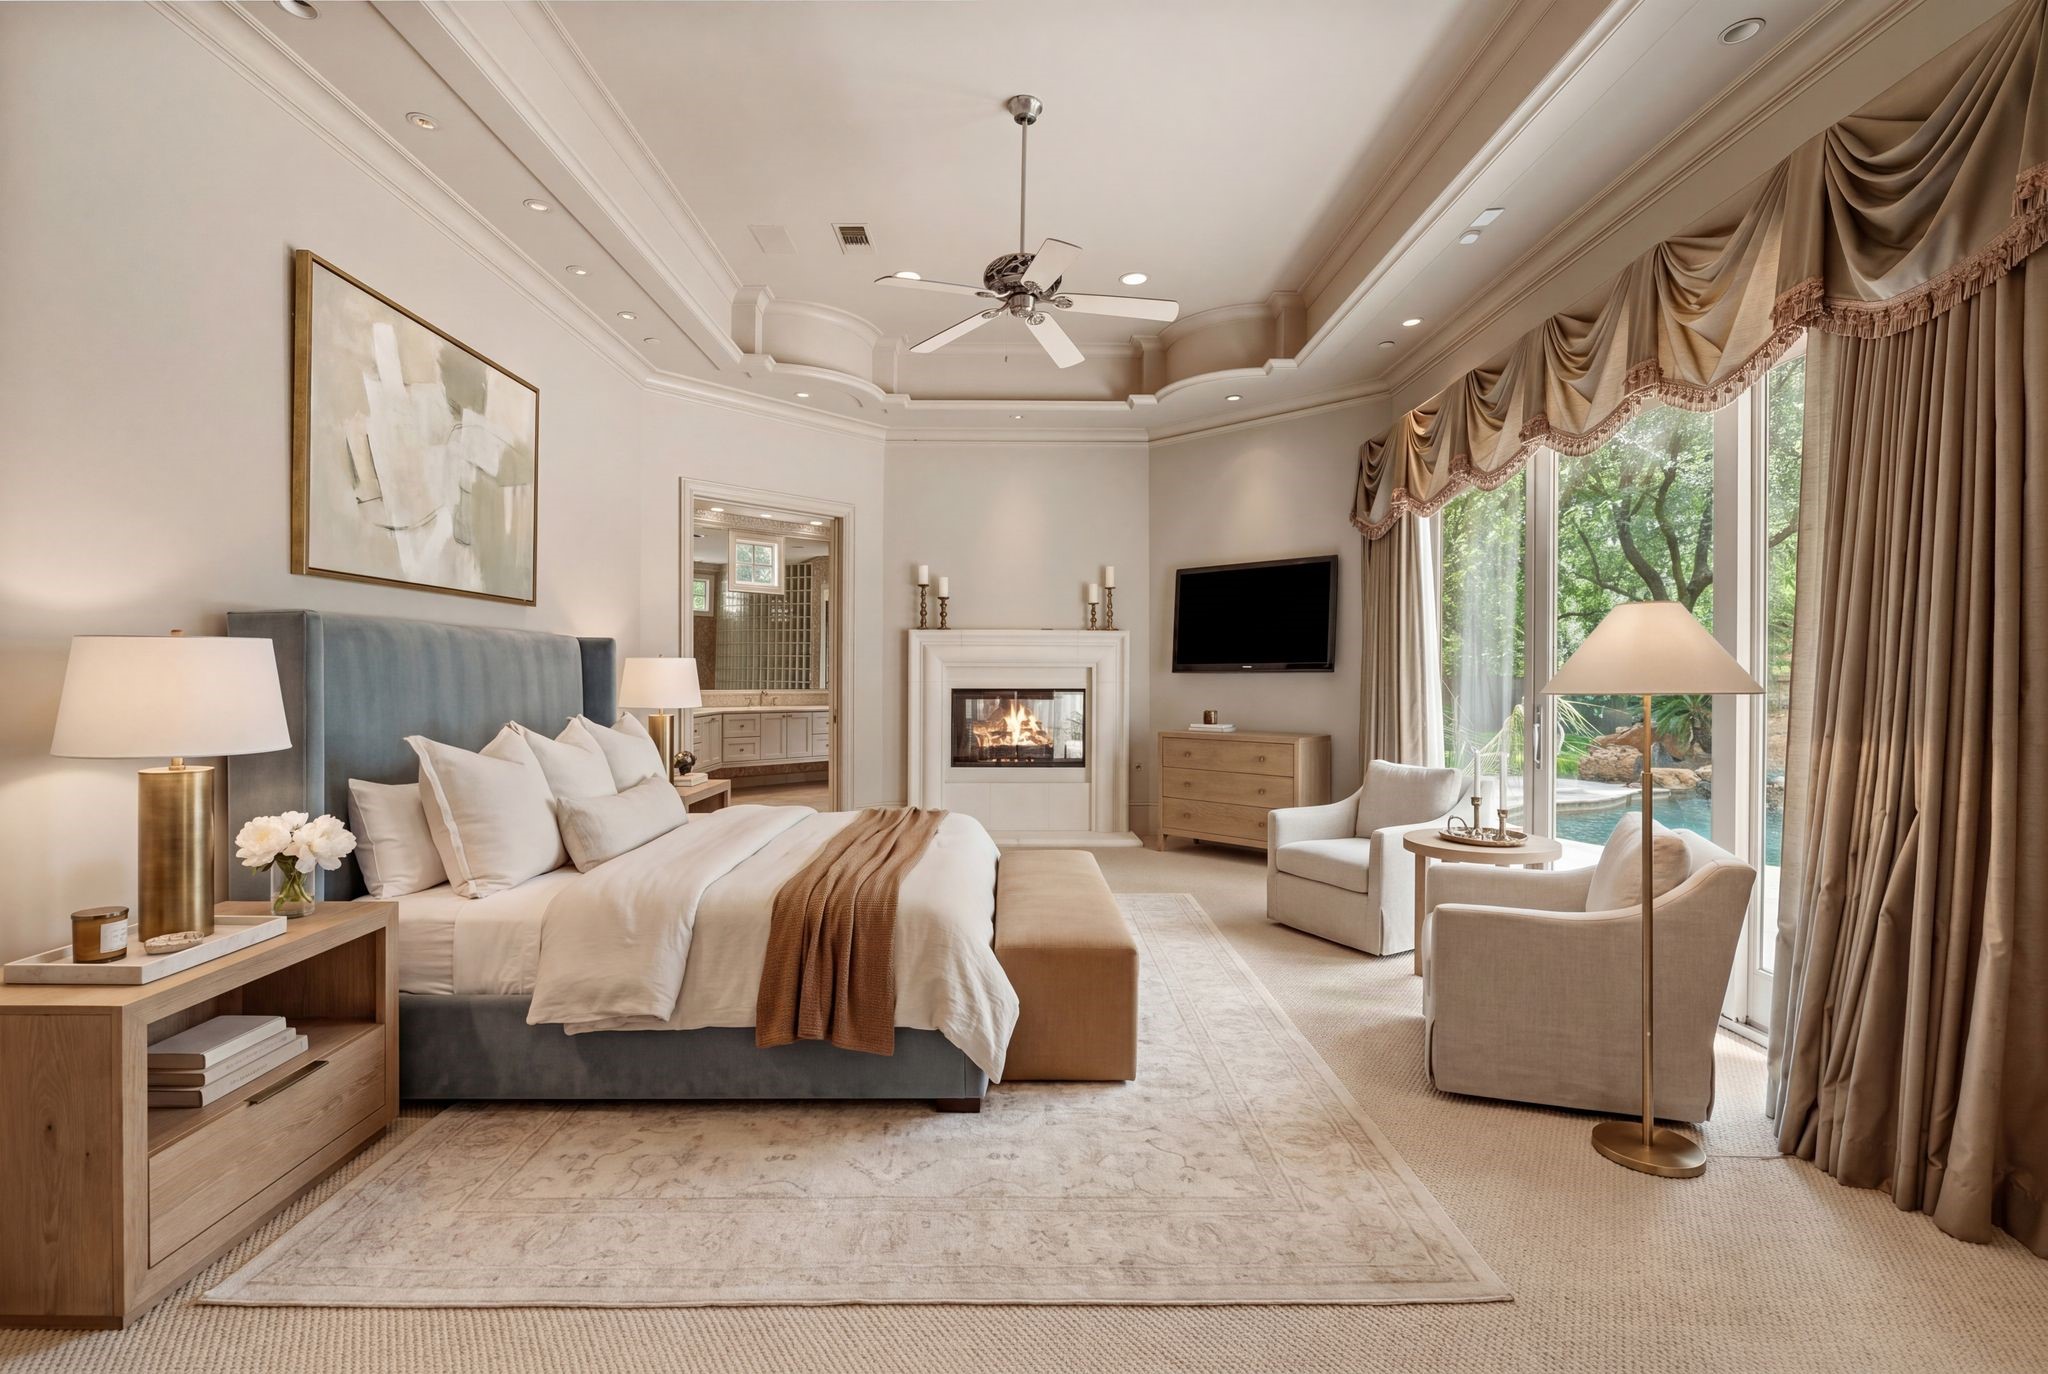
The Primary Suite, located on the first floor with direct access to the swimming pool and spa, highlights its scale and natural light, creating a peaceful escape at the end of the day. This photo is virtually staged to show one possible configuration of furniture.
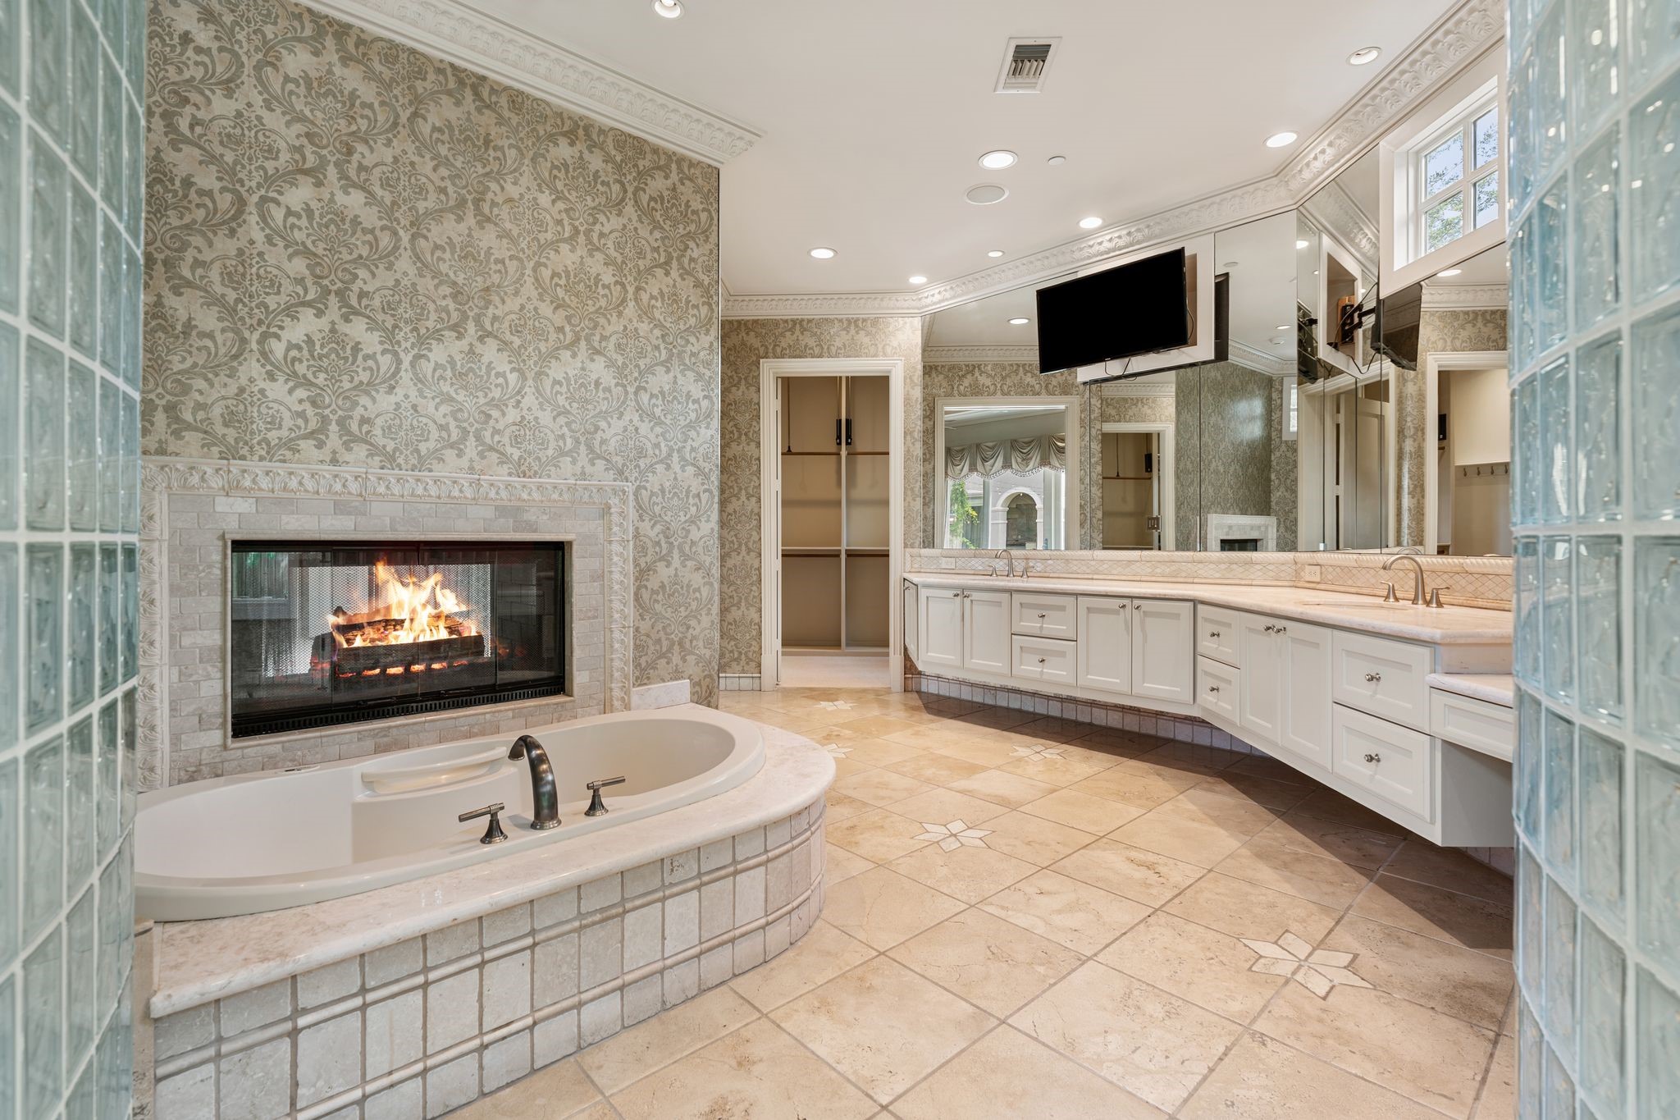
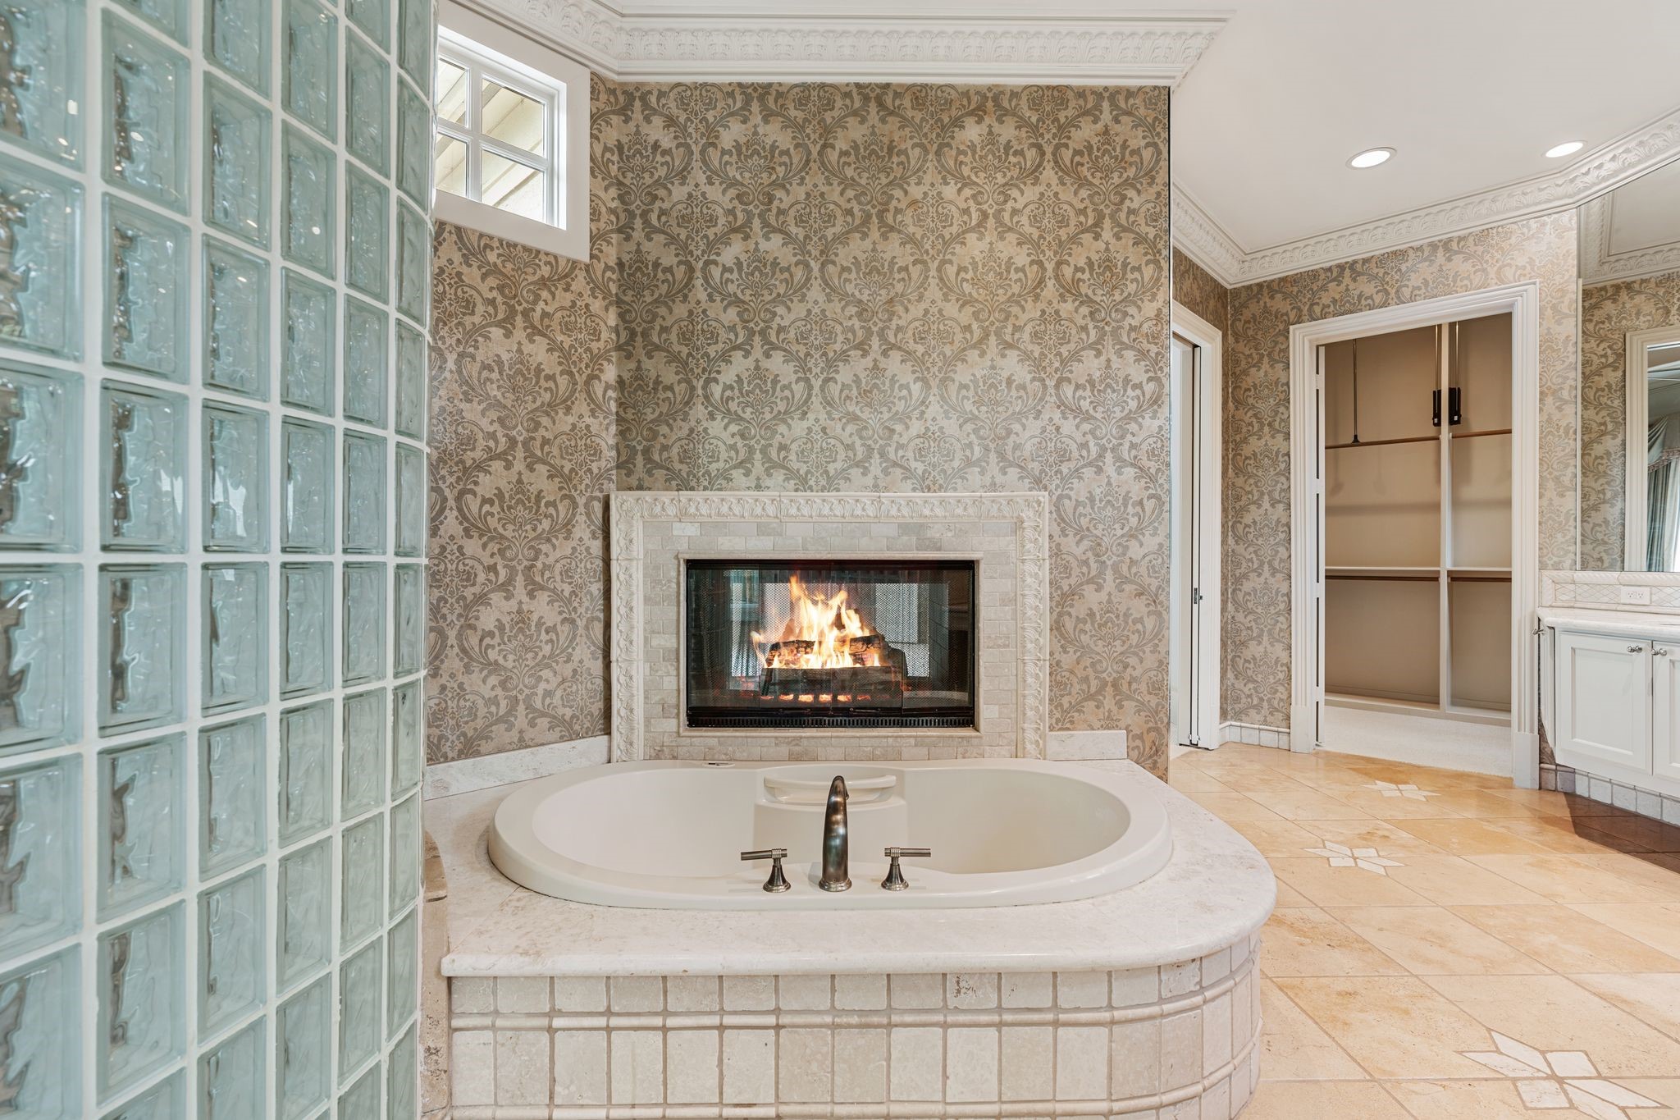
Primary Bath with dual sided gas log fireplace to the bedroom adjacent to the jetted tub, dual floating vanities and extensive cabinetry, offering both luxury and function. The glass block wall to the left of the image is the separate shower and the glass block curved wall to the right of the image is the private water closet.
Spa-inspired Primary Bath with soaking tub and elegant finishes, designed for unwinding in a tranquil, resort-like setting.
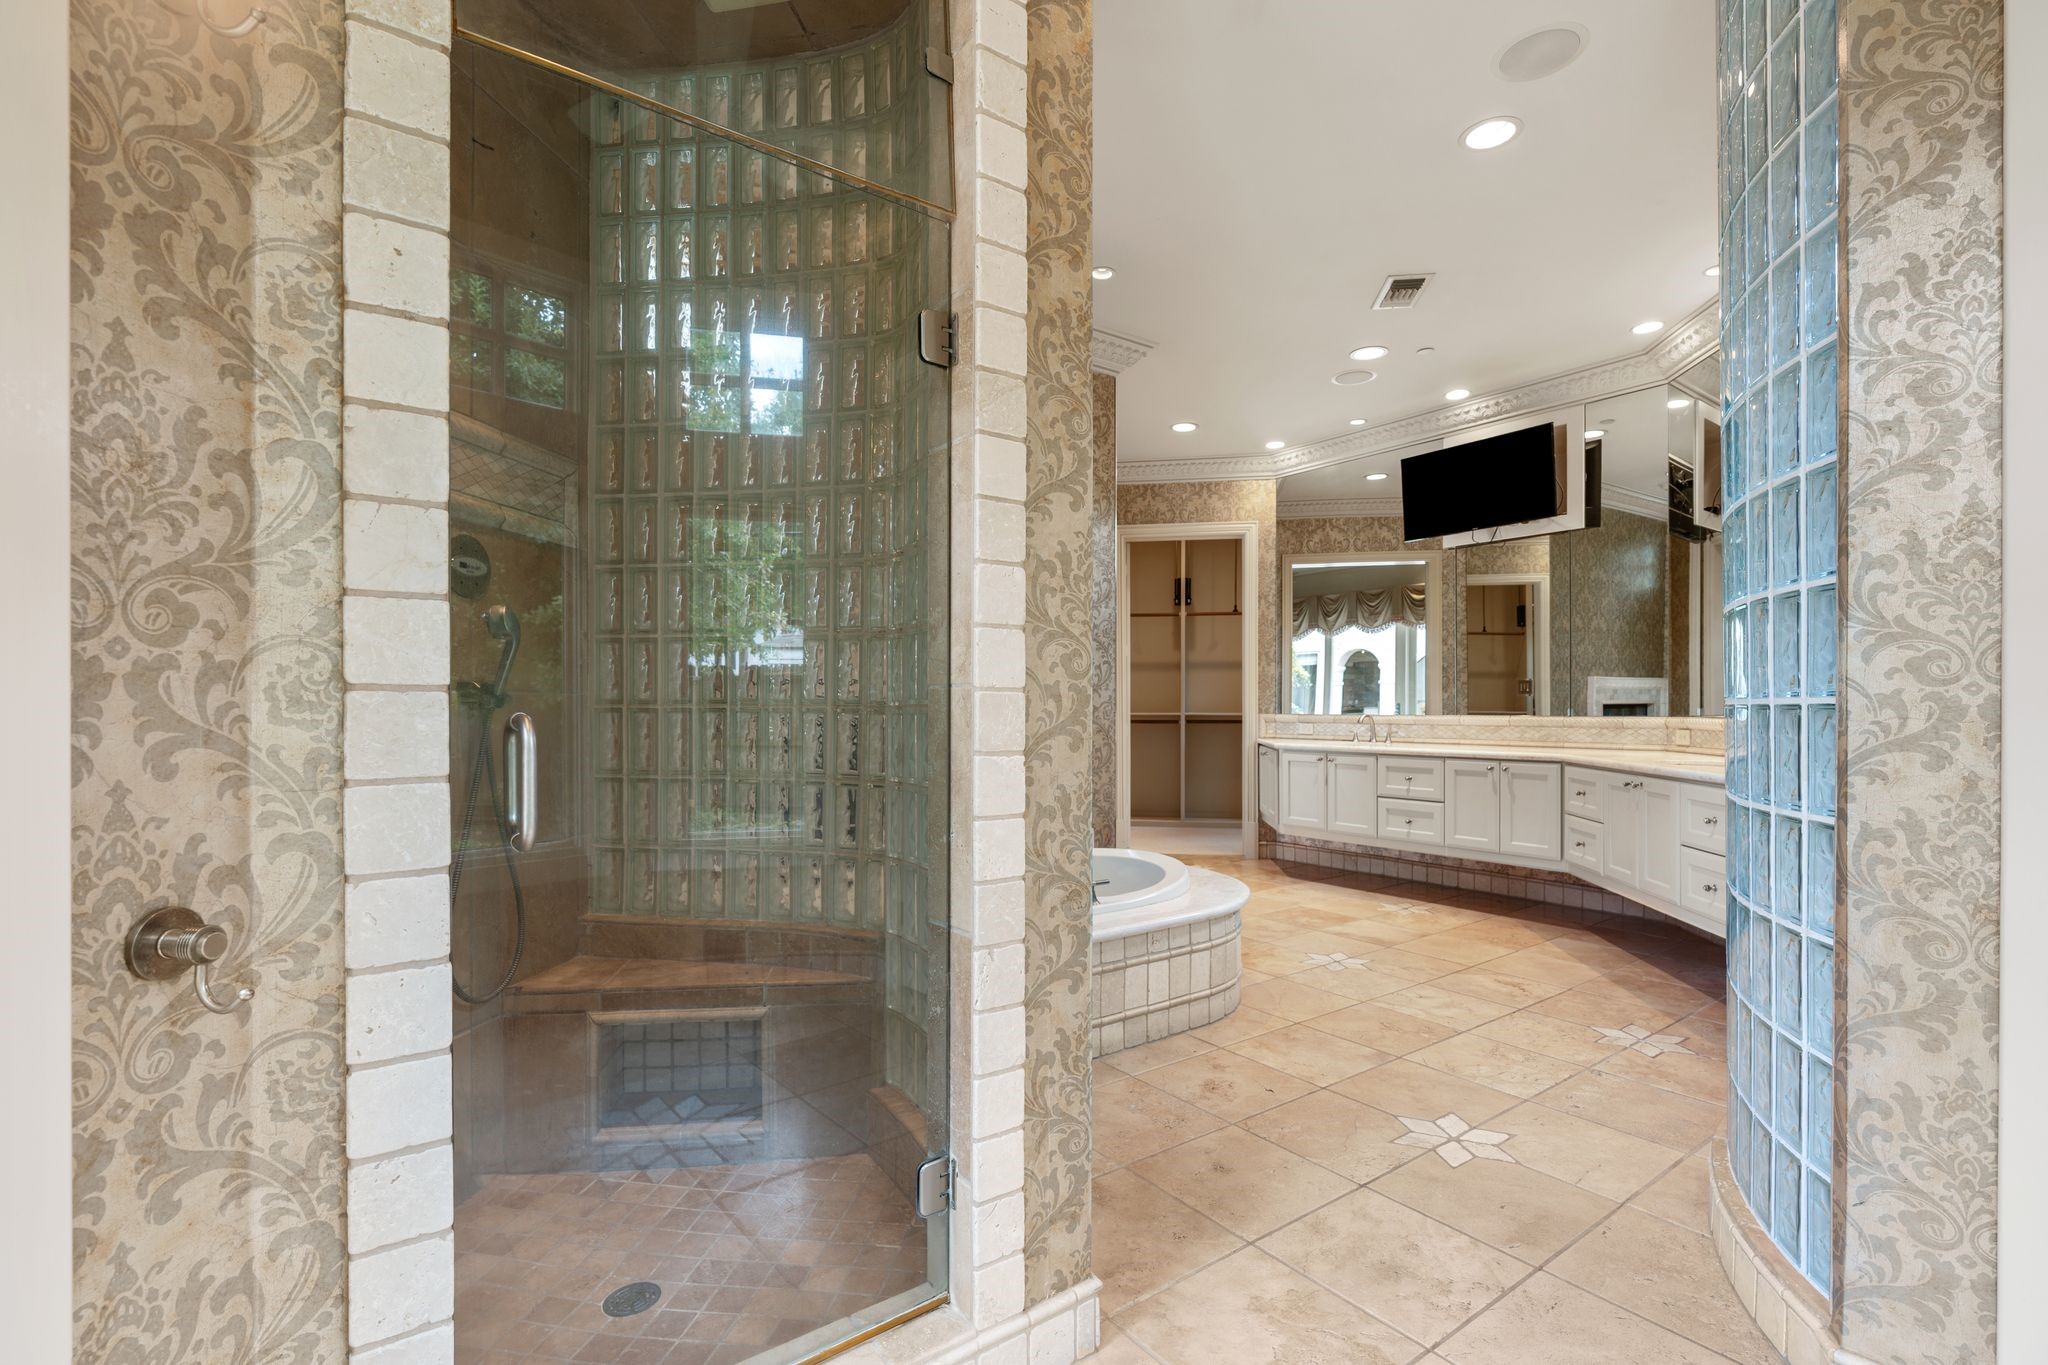
Large, separate walk-in steam shower with detailed glass block curved wall and high-end fixtures, delivering a true spa experience at home.
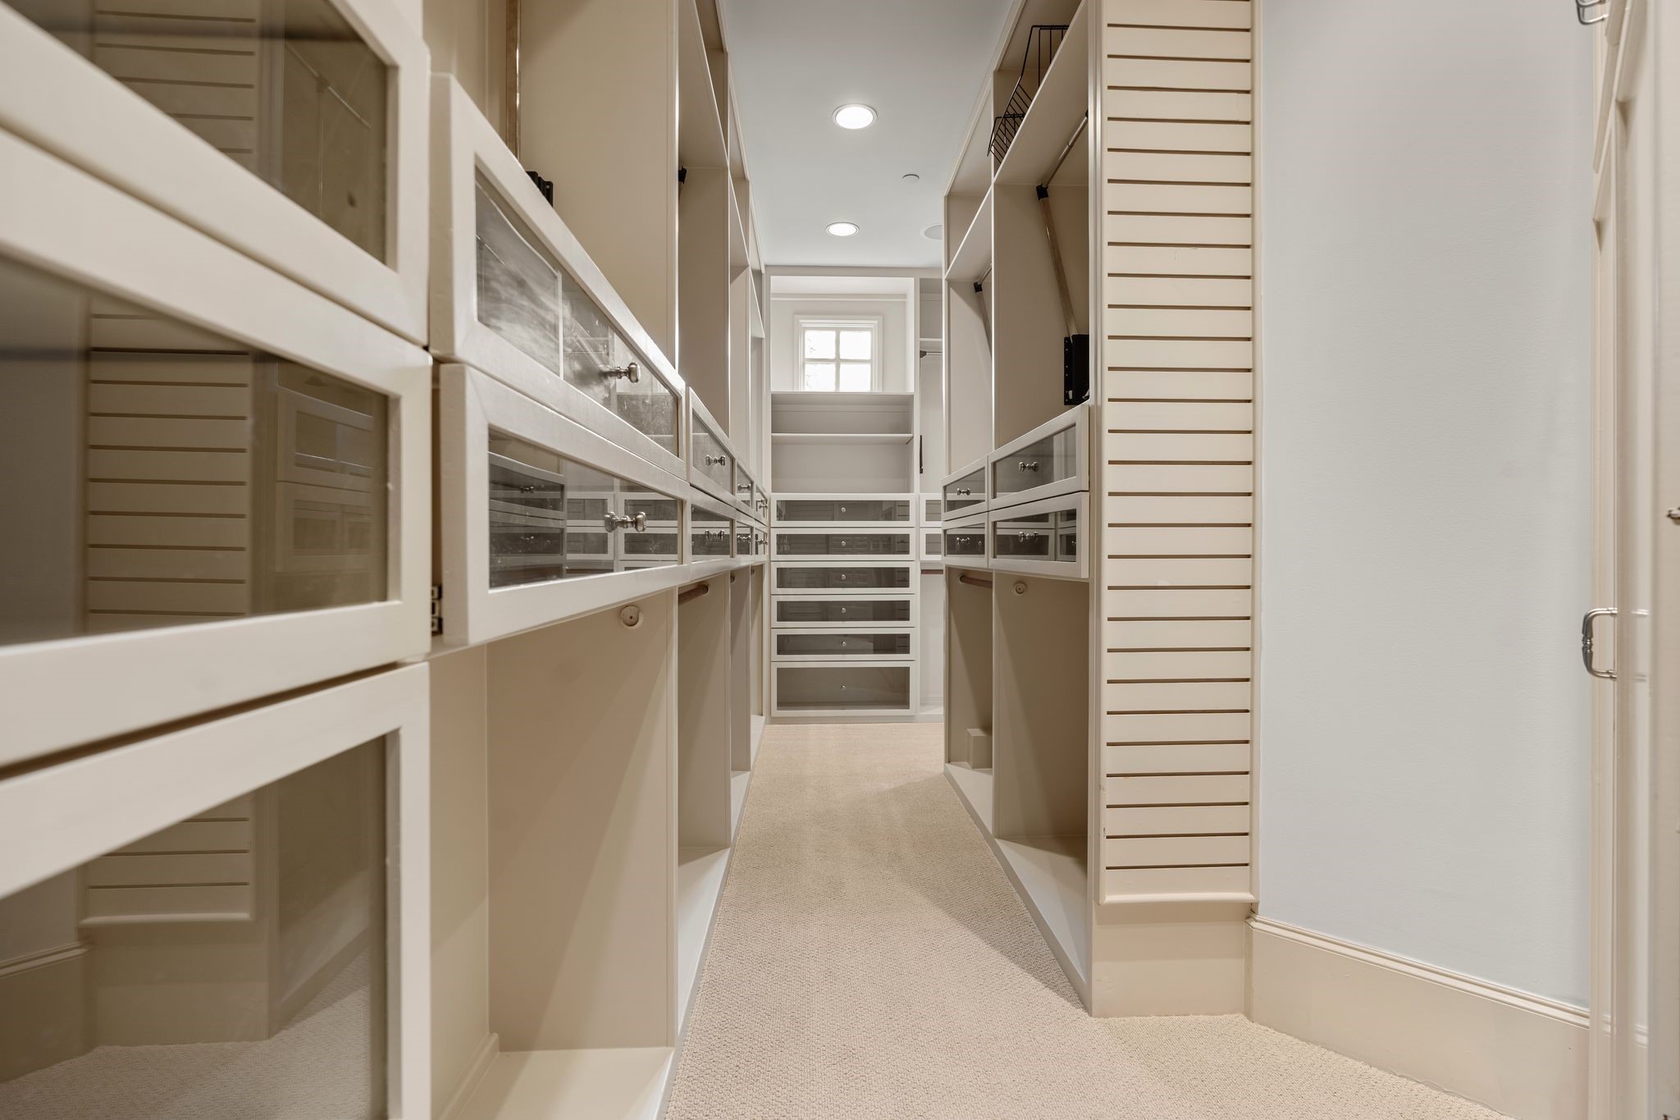
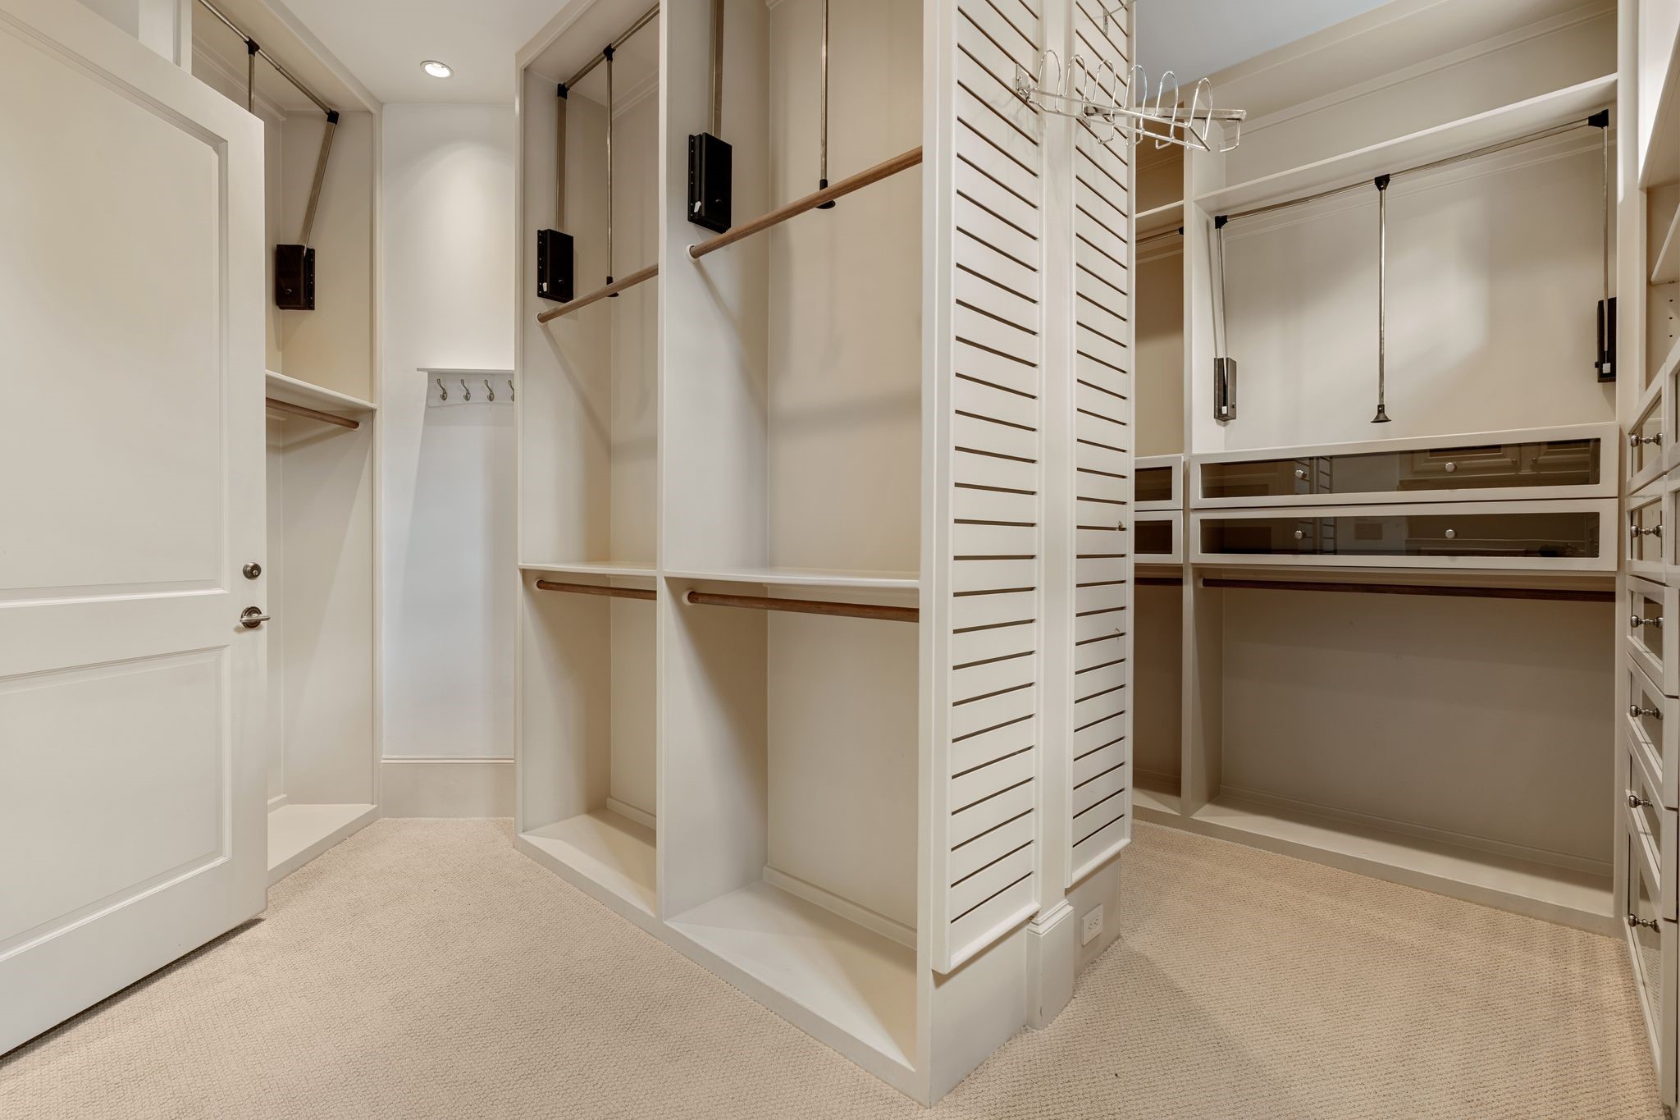
Now THIS is a closet! Expansive Primary walk-in closet with custom built-ins, designed to accommodate an extensive wardrobe with ease. Single, double and triple hanging rods with glass front drawers, slat boards for accessories, large safe and more!
But wait, there's more! Additional custom closet space providing even more storage and organization for an exceptional lifestyle.
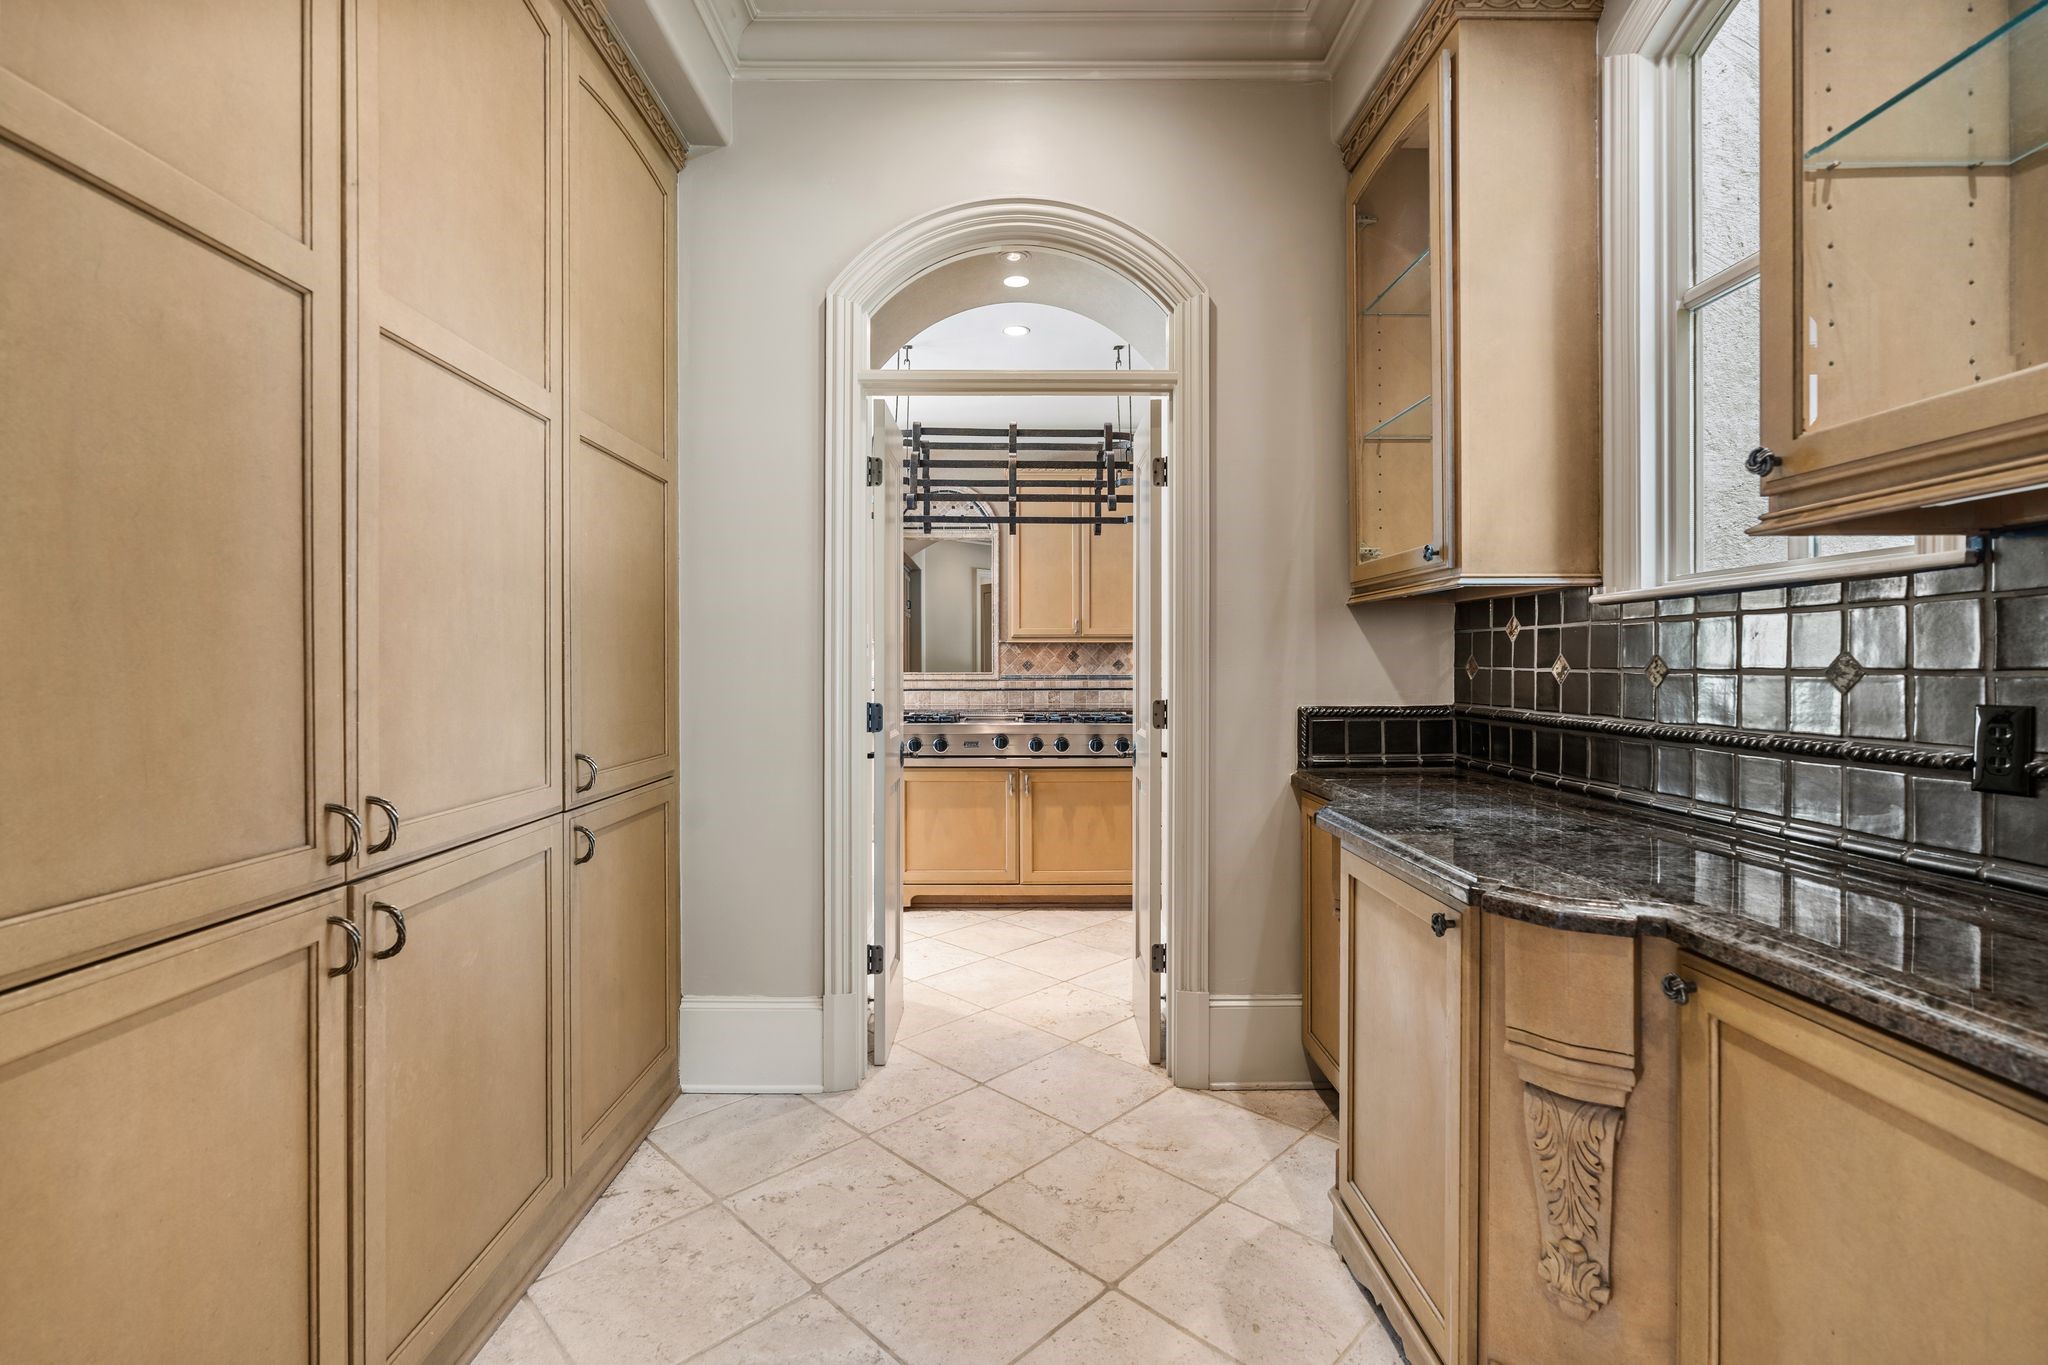
The Butler’s Pantry (9' x 7') with extensive cabinetry (lower drawers and upper adjustable shelves) and preparation space, seamlessly connects the Dining Room and Kitchen for effortless entertaining and service. Note the upper glass shelves with lighting.
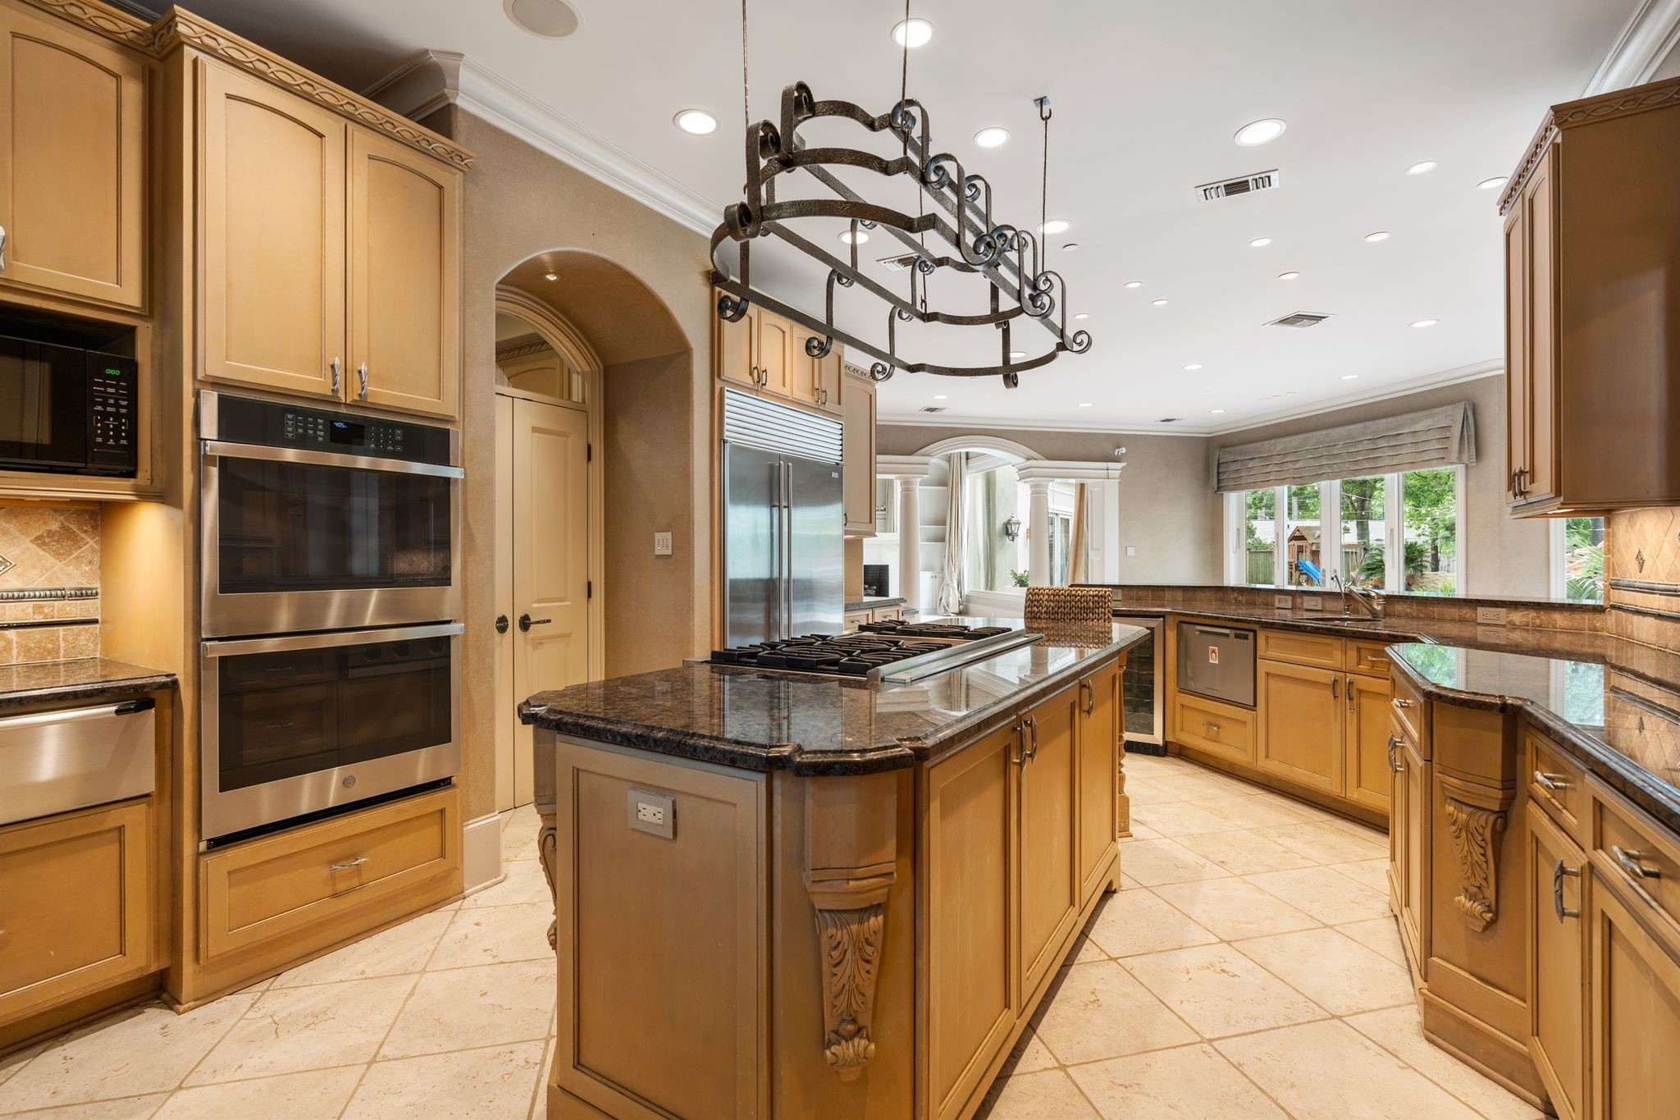
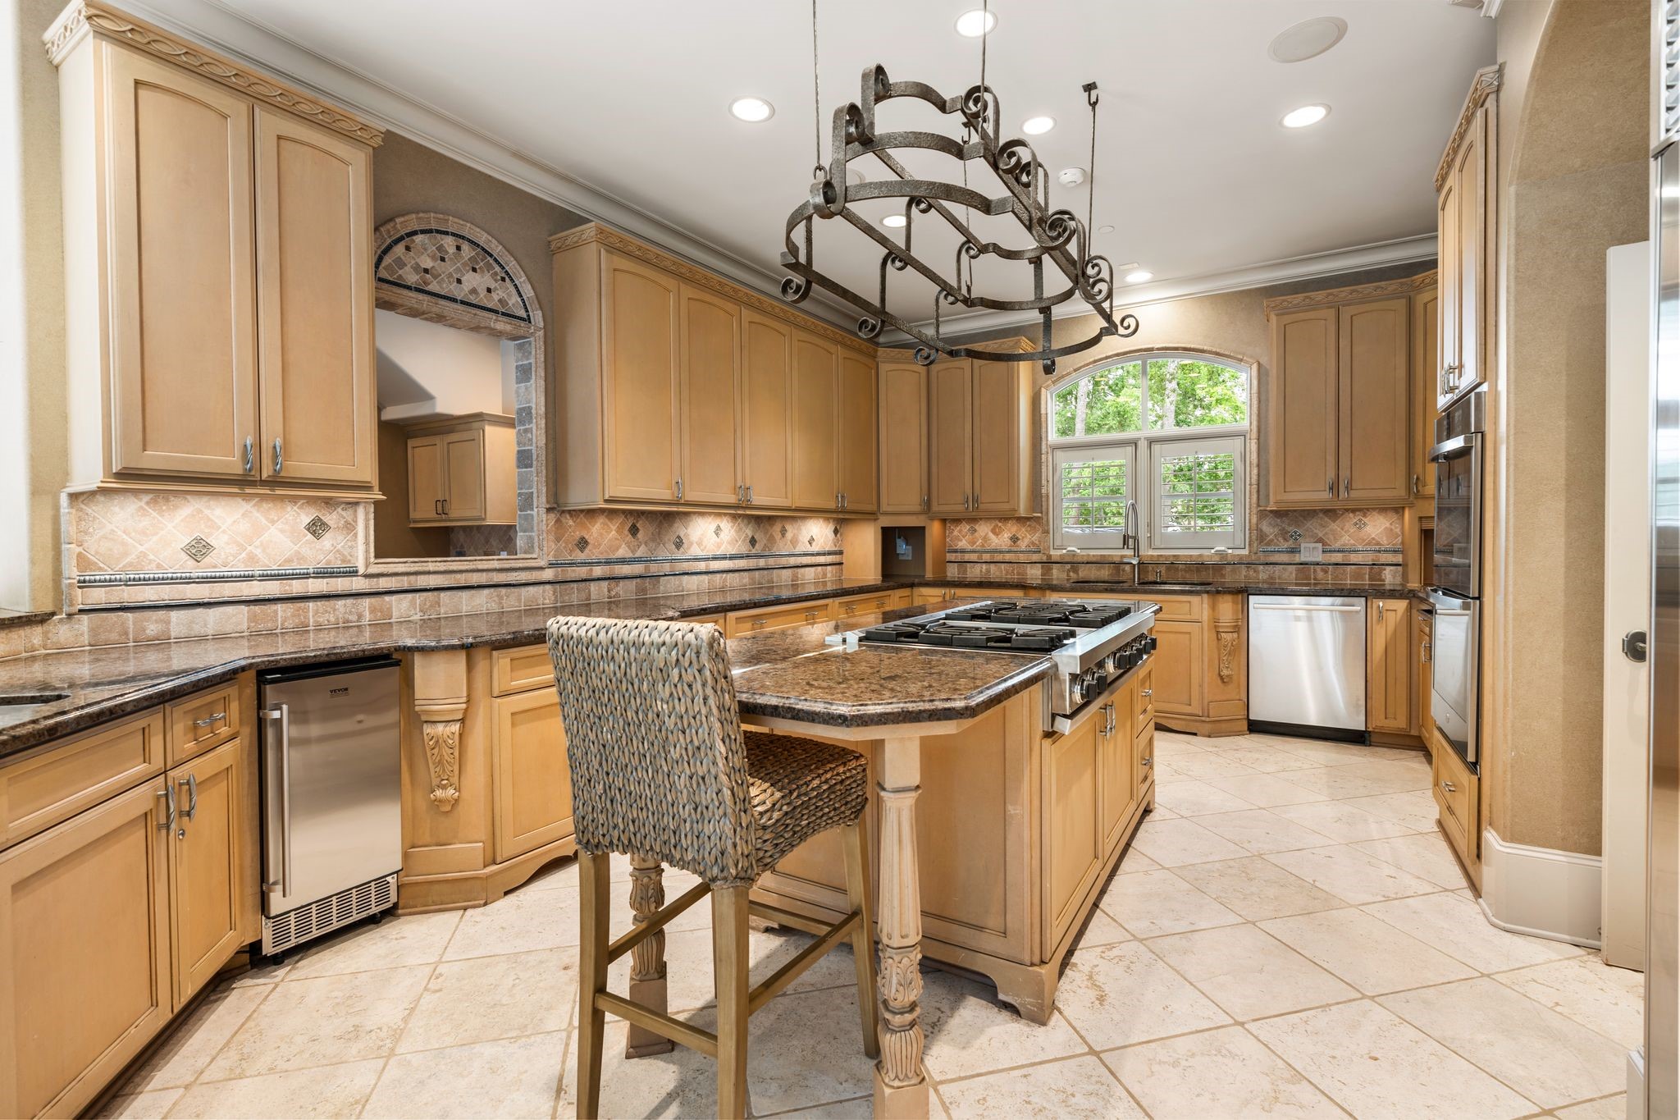
The gourmet island Kitchen (22 x 12) standouts include Bosch dishwasher (4/2026), Fisher & Paykel dishwasher, SubZero stainless steel refrigerator/freezer, double stainless steel ovens (2026), Viking Professional 6-burner and griddle gas cooktop. stainless steel warming drawer, wine refrigerator, icemaker (2026) and custom cabinetry with premium finishes, designed for both seasoned chef and the novice alike!
The Kitchen (22 x 12) as viewed toward the large center island allowing for interaction while preparing meals or gathering around the heart of the home. Beautiful and functional.
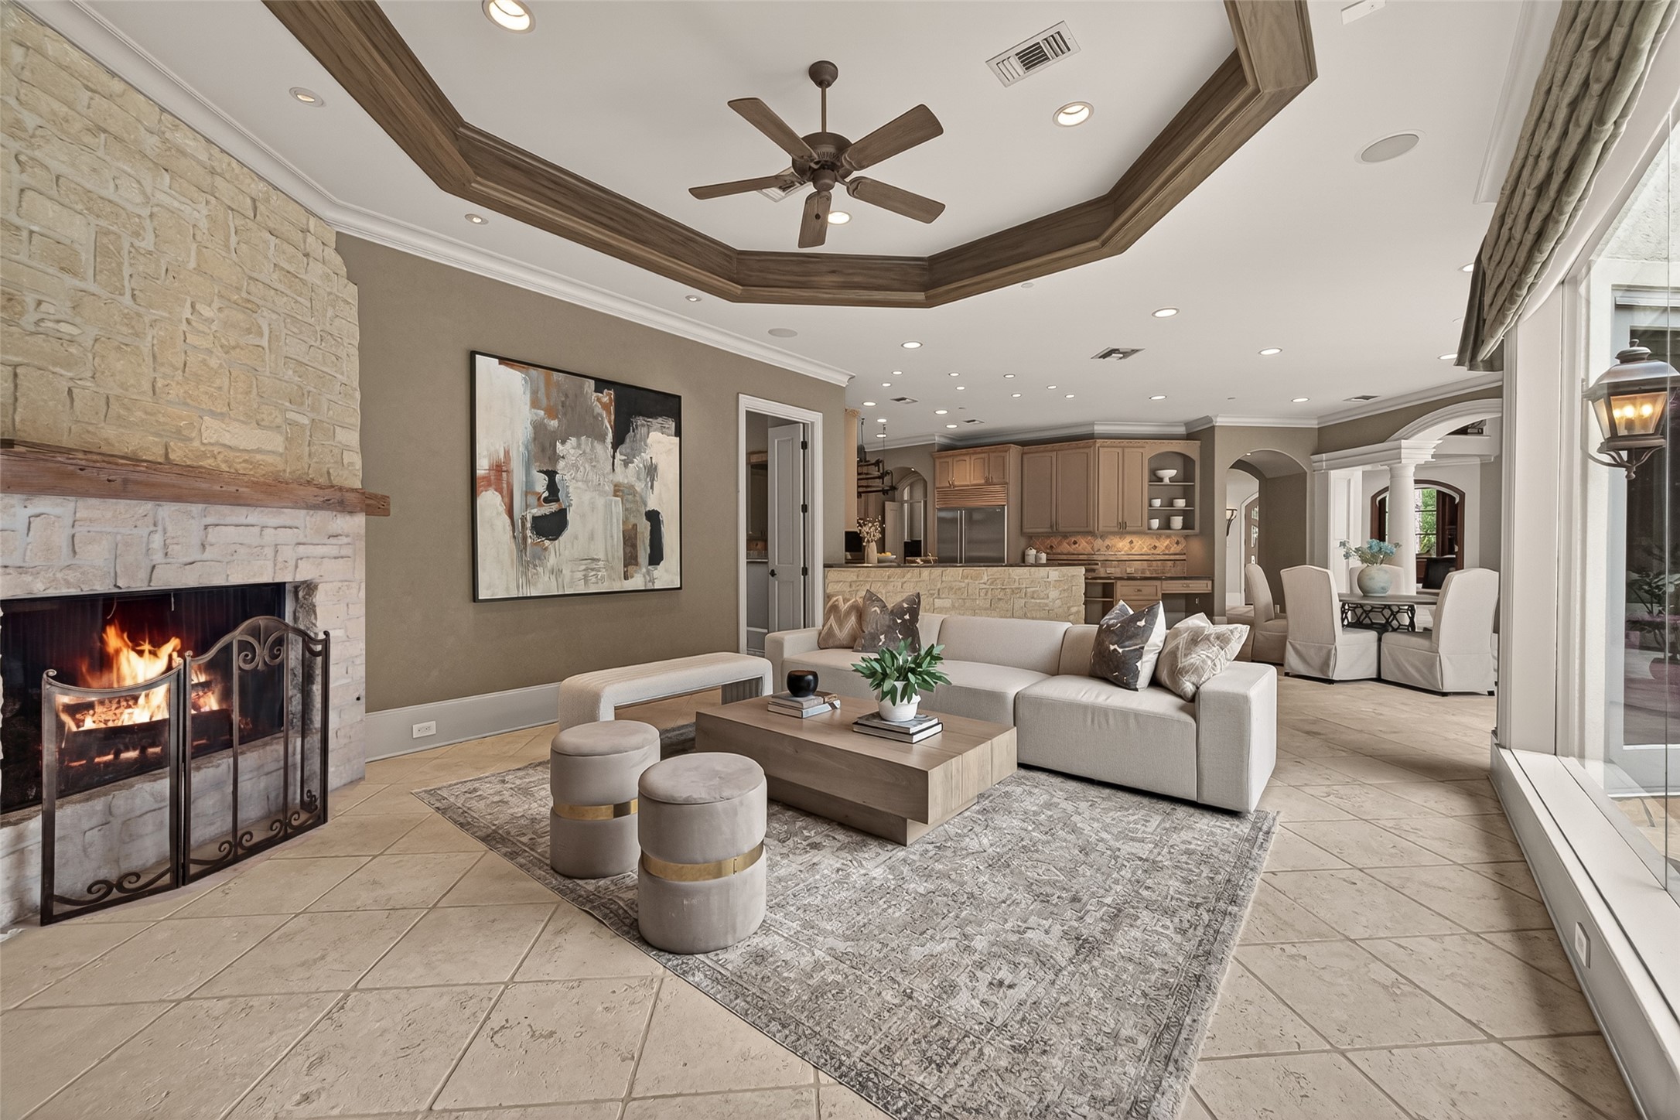
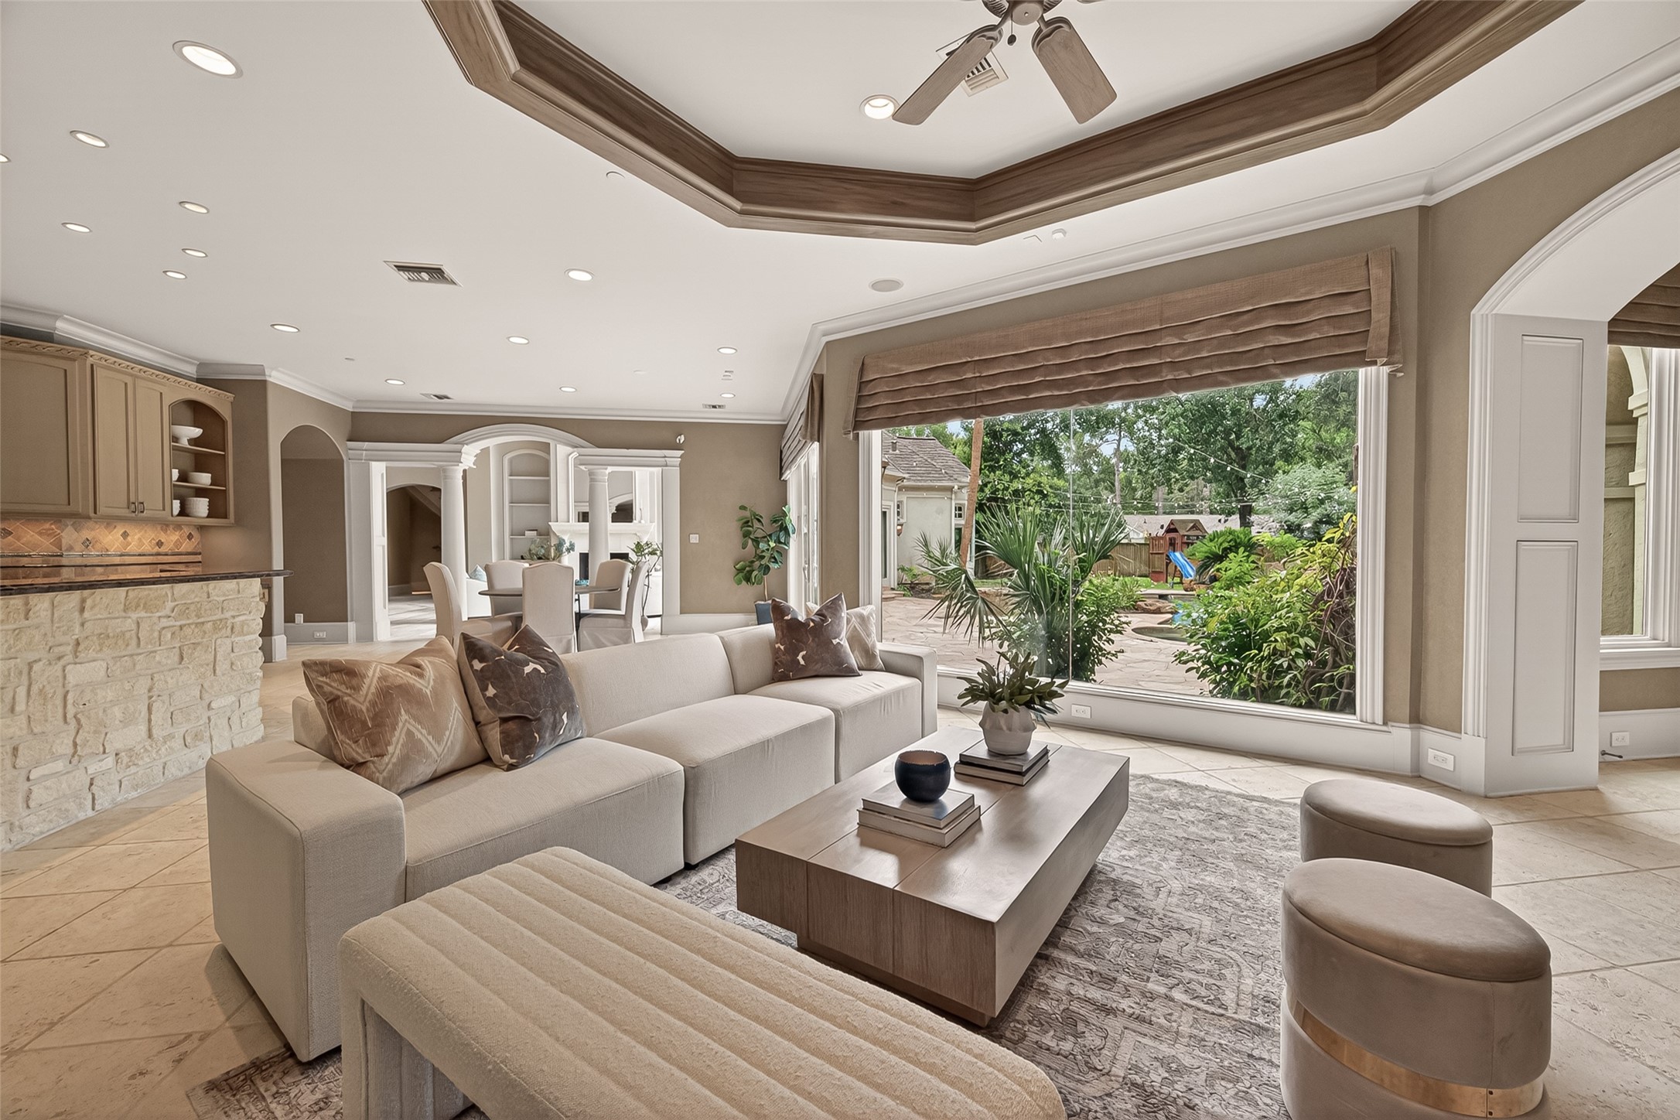
The Family Room (20 x 16) with gas log fireplace and stone accent wall opens to the Breakfast Room and Kitchen has direct access to the backyard, providing a bright and cheerful space to start the day with coffee while enjoying views of the pool, play yard and outdoor living areas.
The Family Room (20 x 16) opens seamlessly to the Breakfast Room (18 x 13) and Kitchen (22 x 12). These spaces are truly the heart of the home where most of your memories will be created. There is a full (pool) bath out of view to the right of the image near the door to the loggia and backyard paradise.
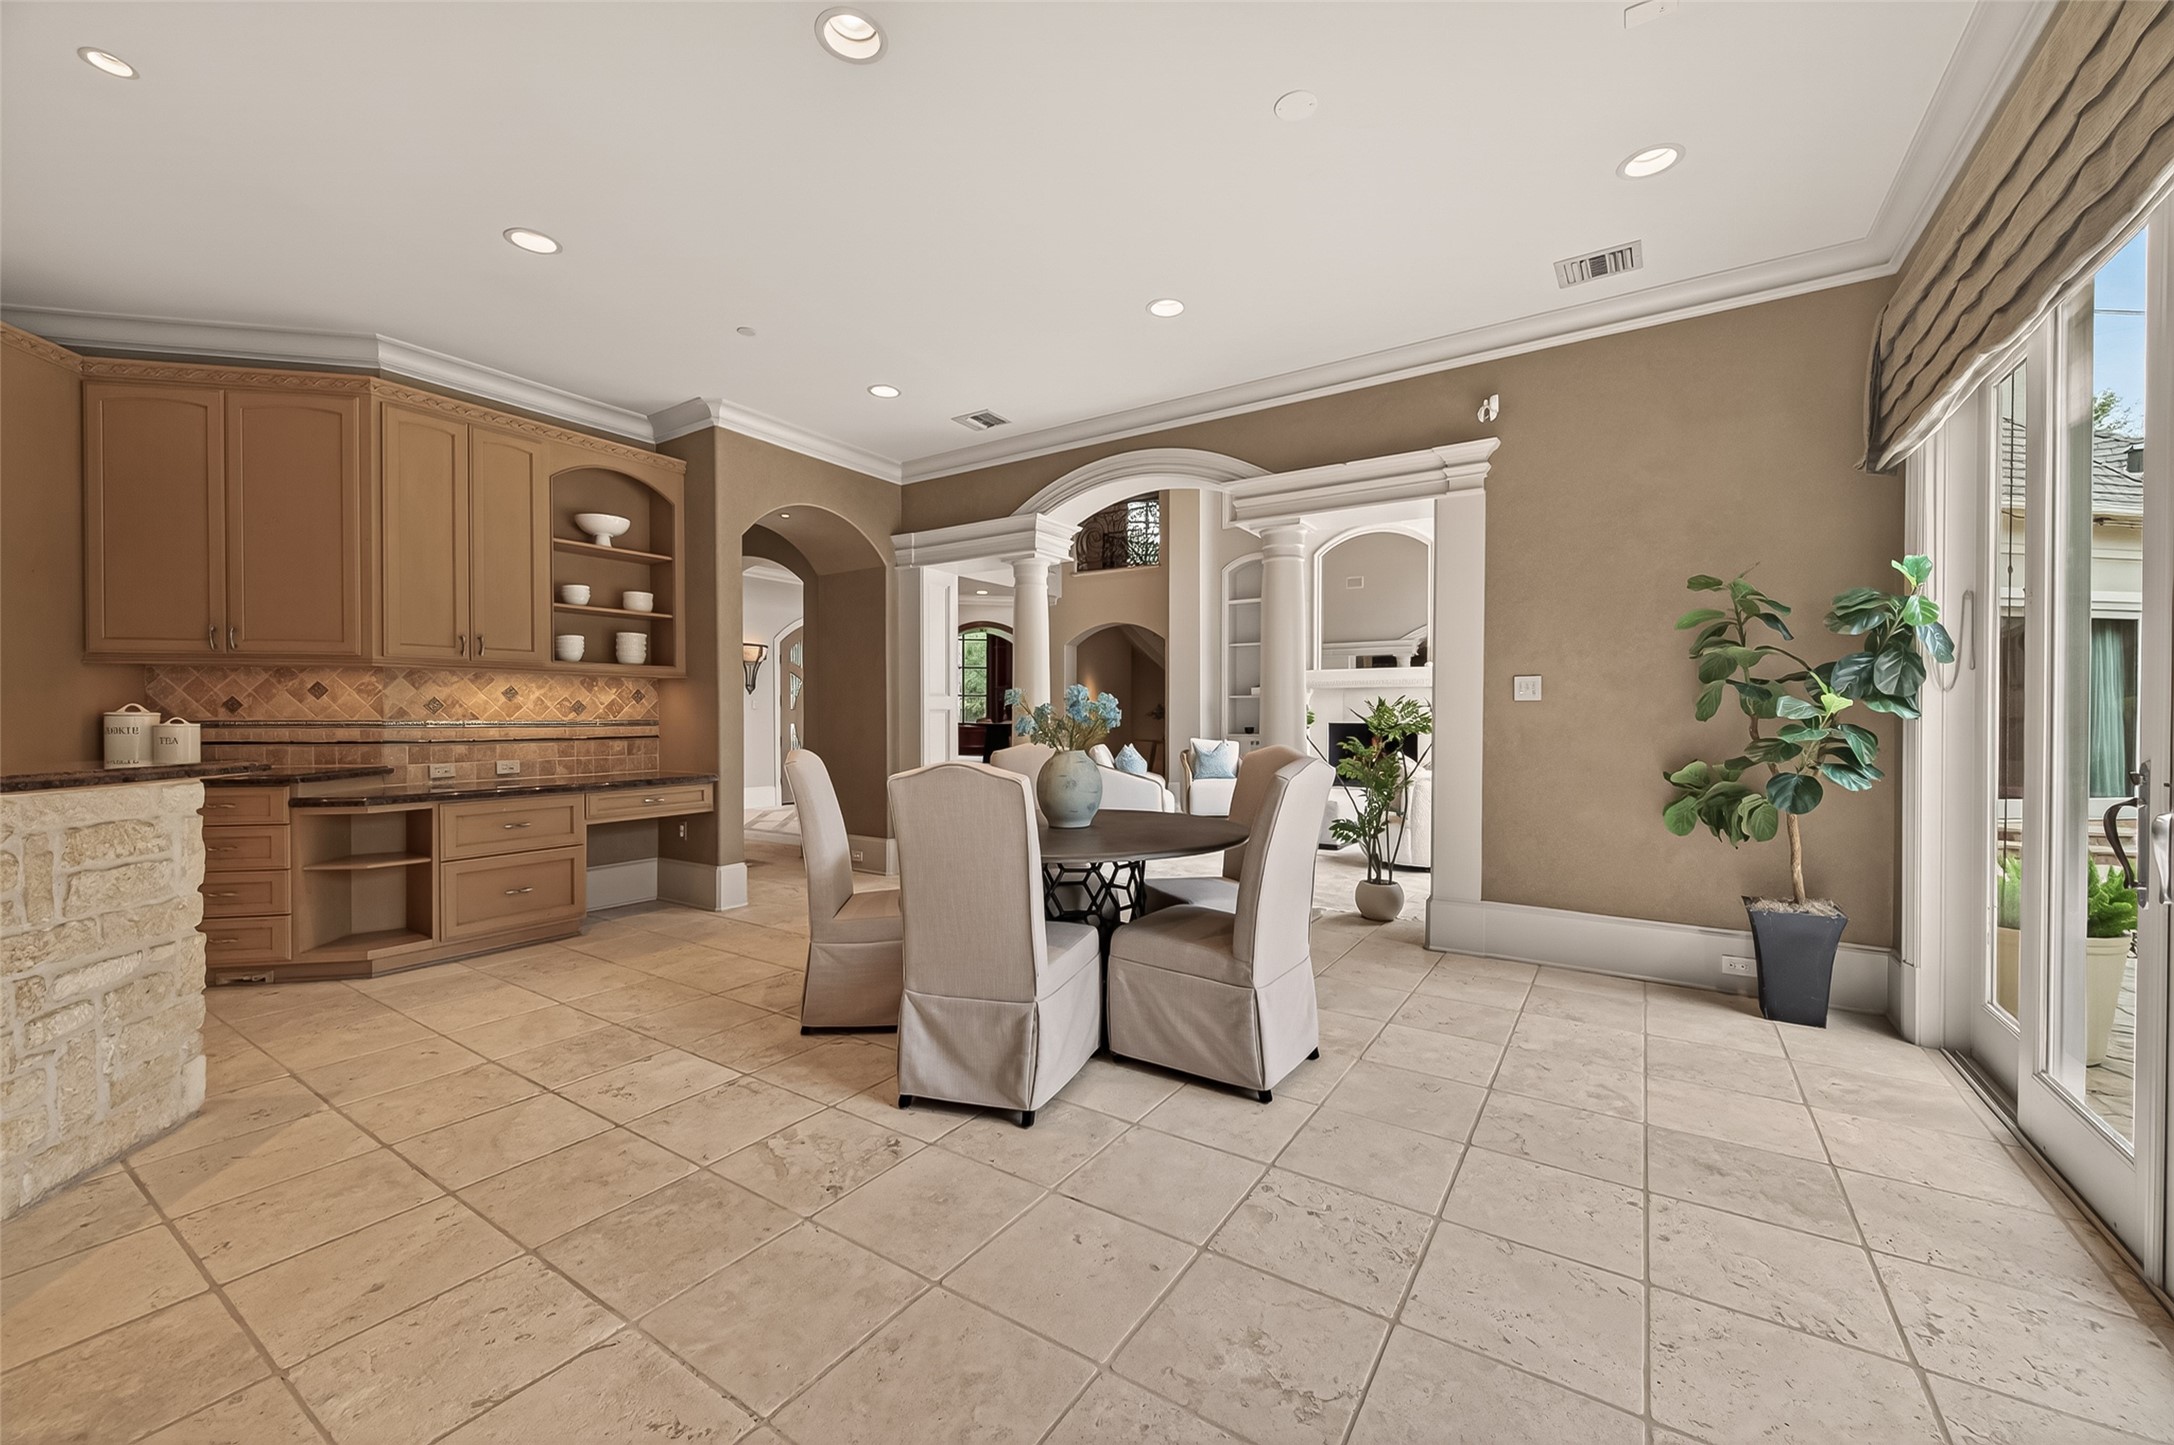
The Breakfast Room (18 x 13) has direct connection to the Kitchen, Family Room and Living Room creating a warm and inviting space ideal for everyday living and casual entertaining. There is a planning area in the Kitchen/Breakfast Room and another in the Mud Room when you prefer to have school schedules, invitations and sports schedules out of the public's eye.
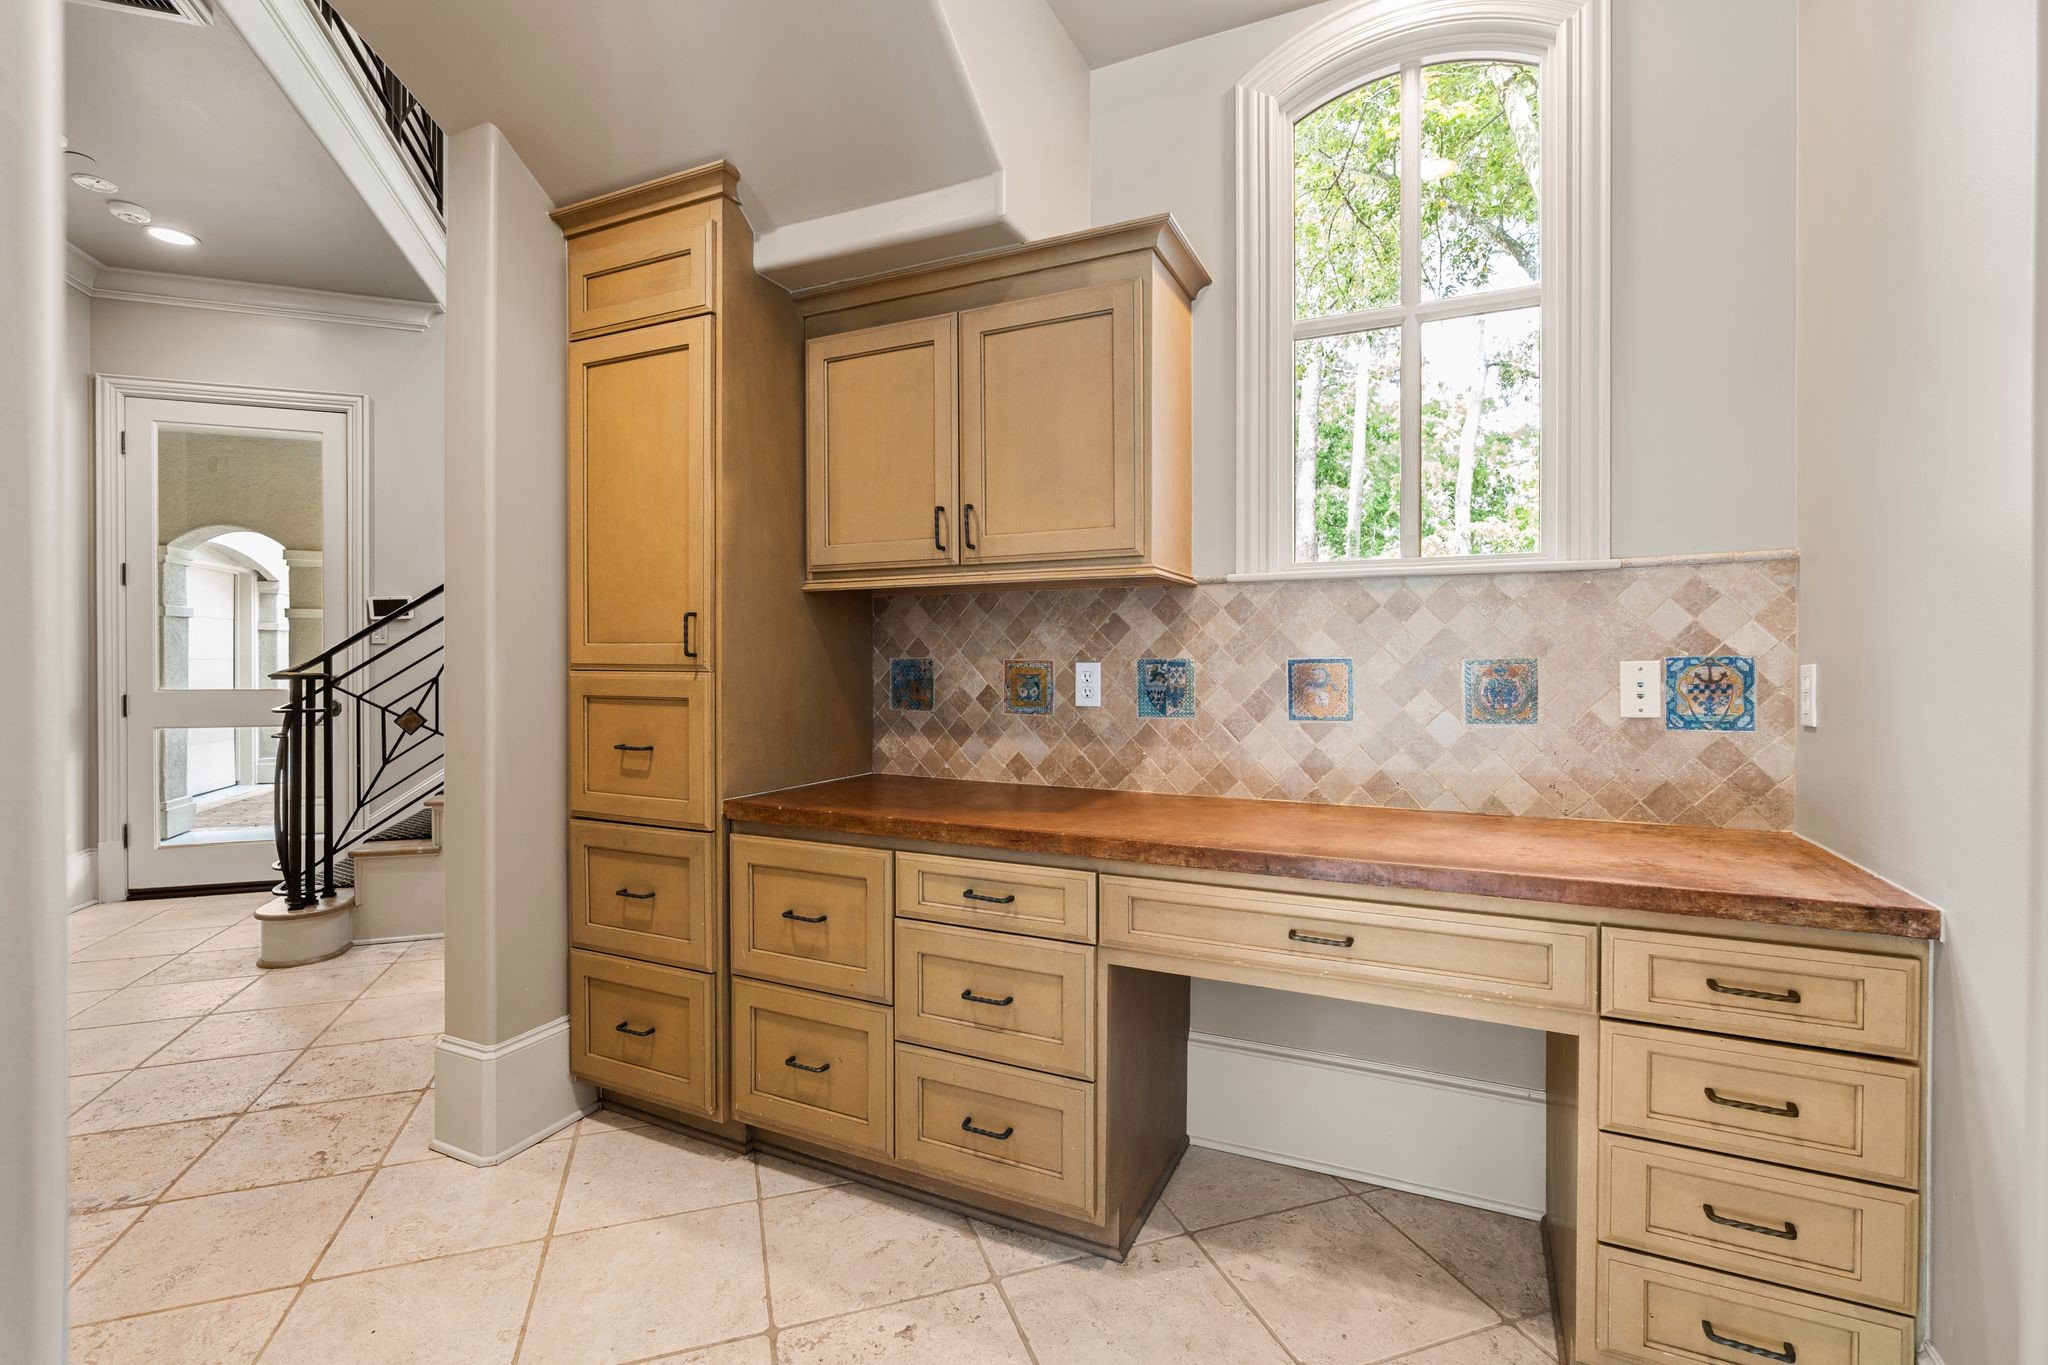
Command Central or secondary office space or extra prep area in the Mud Room area offers additional storage and workspace, ideal for catering events or keeping the main Kitchen pristine during gatherings. Imagine school/ sports calendars, invitations and schedules all located in an "out of the public's eye" location where they can be found at any time.
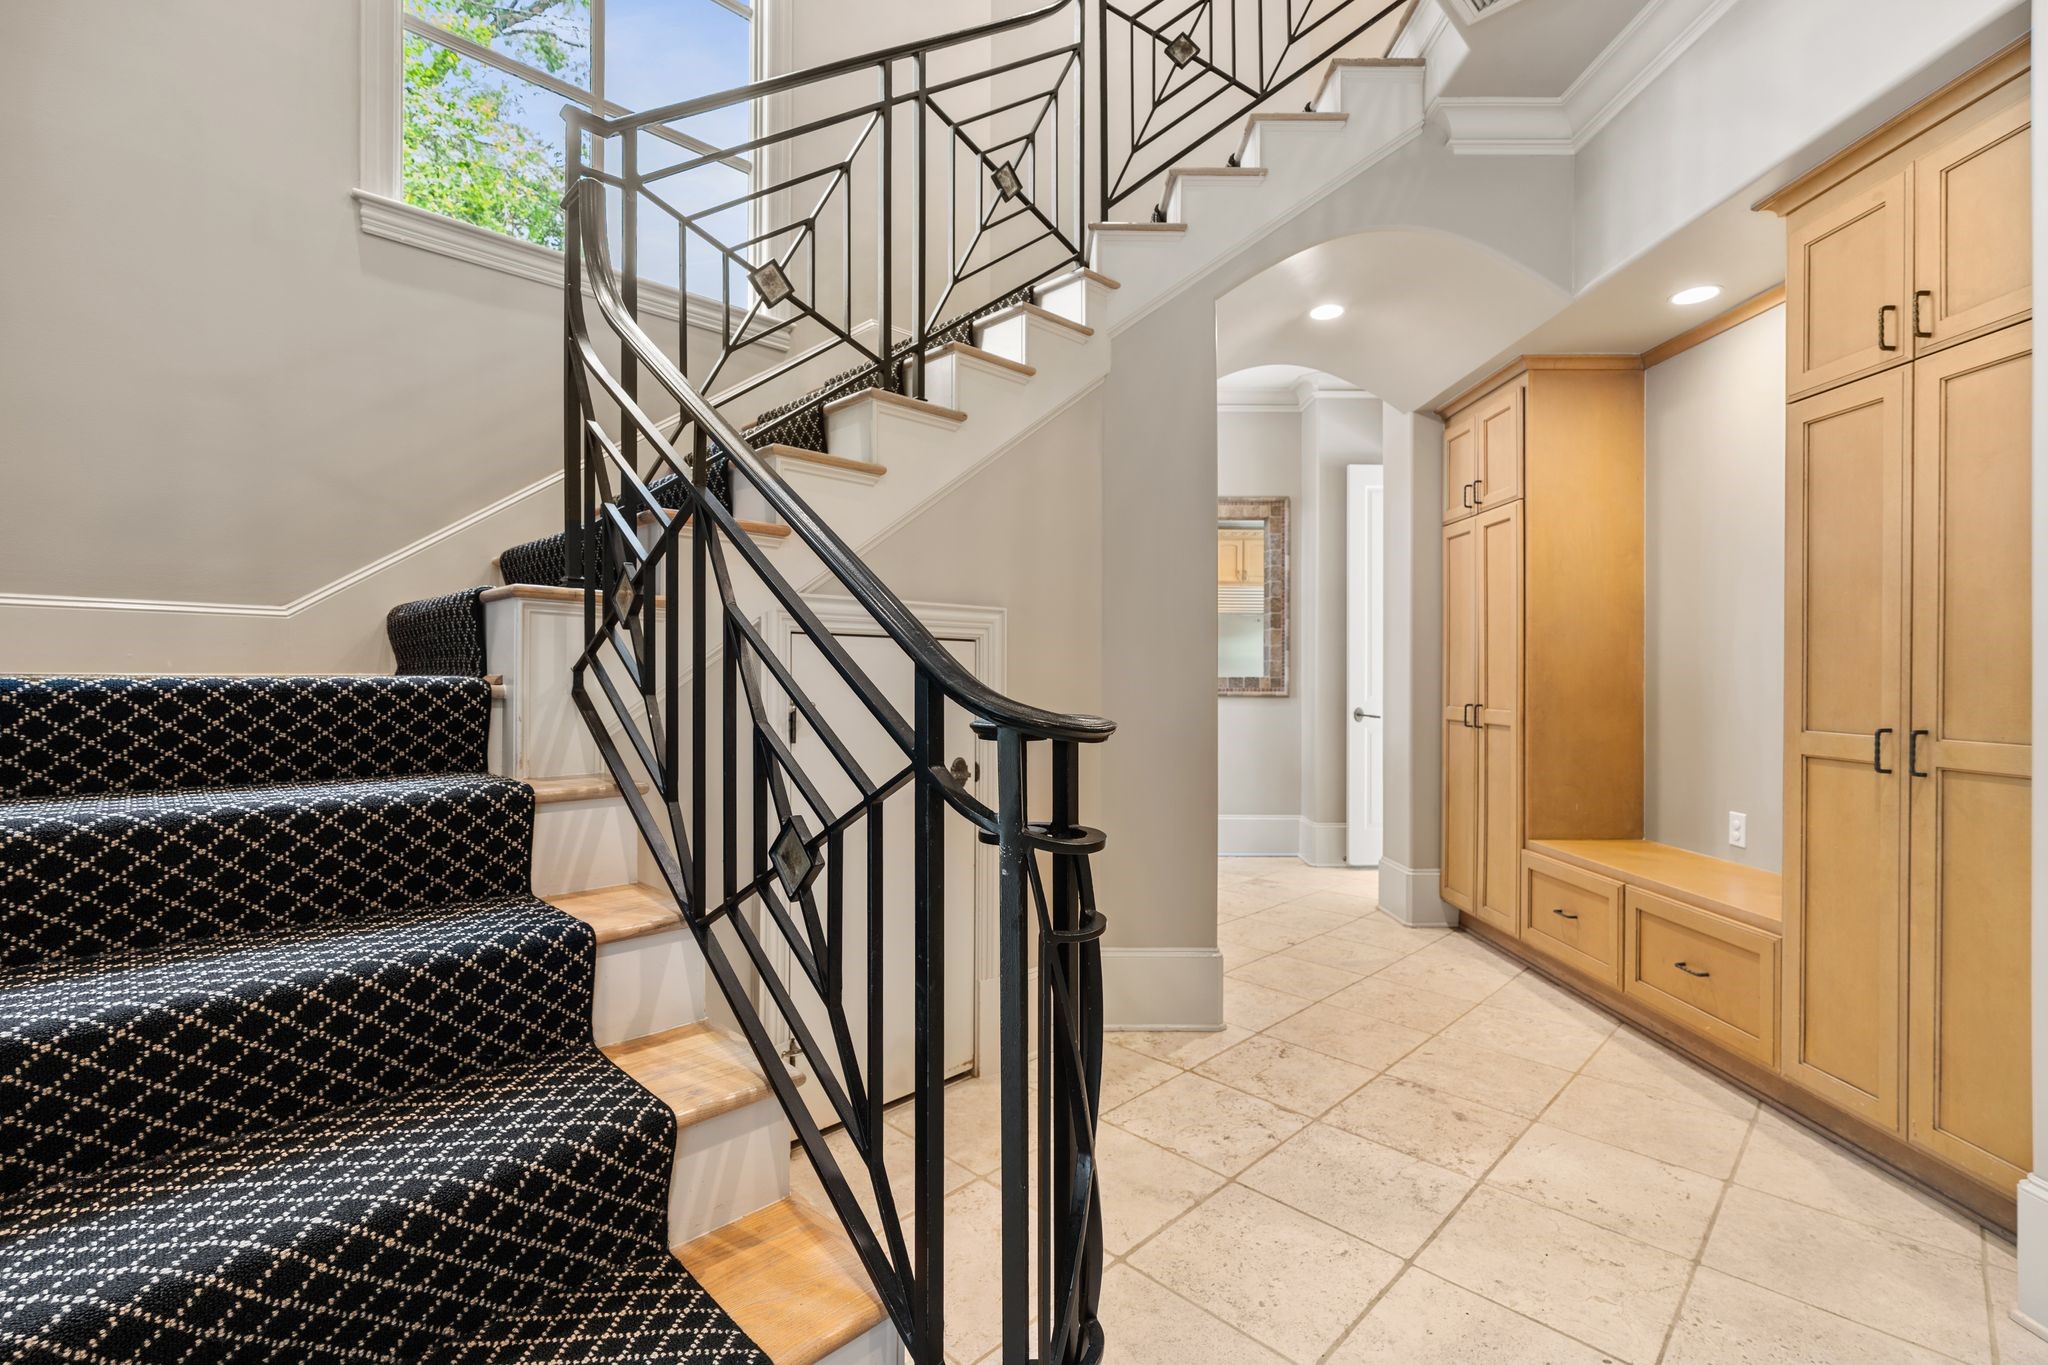
The Mud Room (19 x 9) with built-in storage cabinets and bench provides a practical drop zone for coats, back packs, sports equipment and more while keeping the home organized and clutter-free. Located at the bottom of the back staircase near the back door.
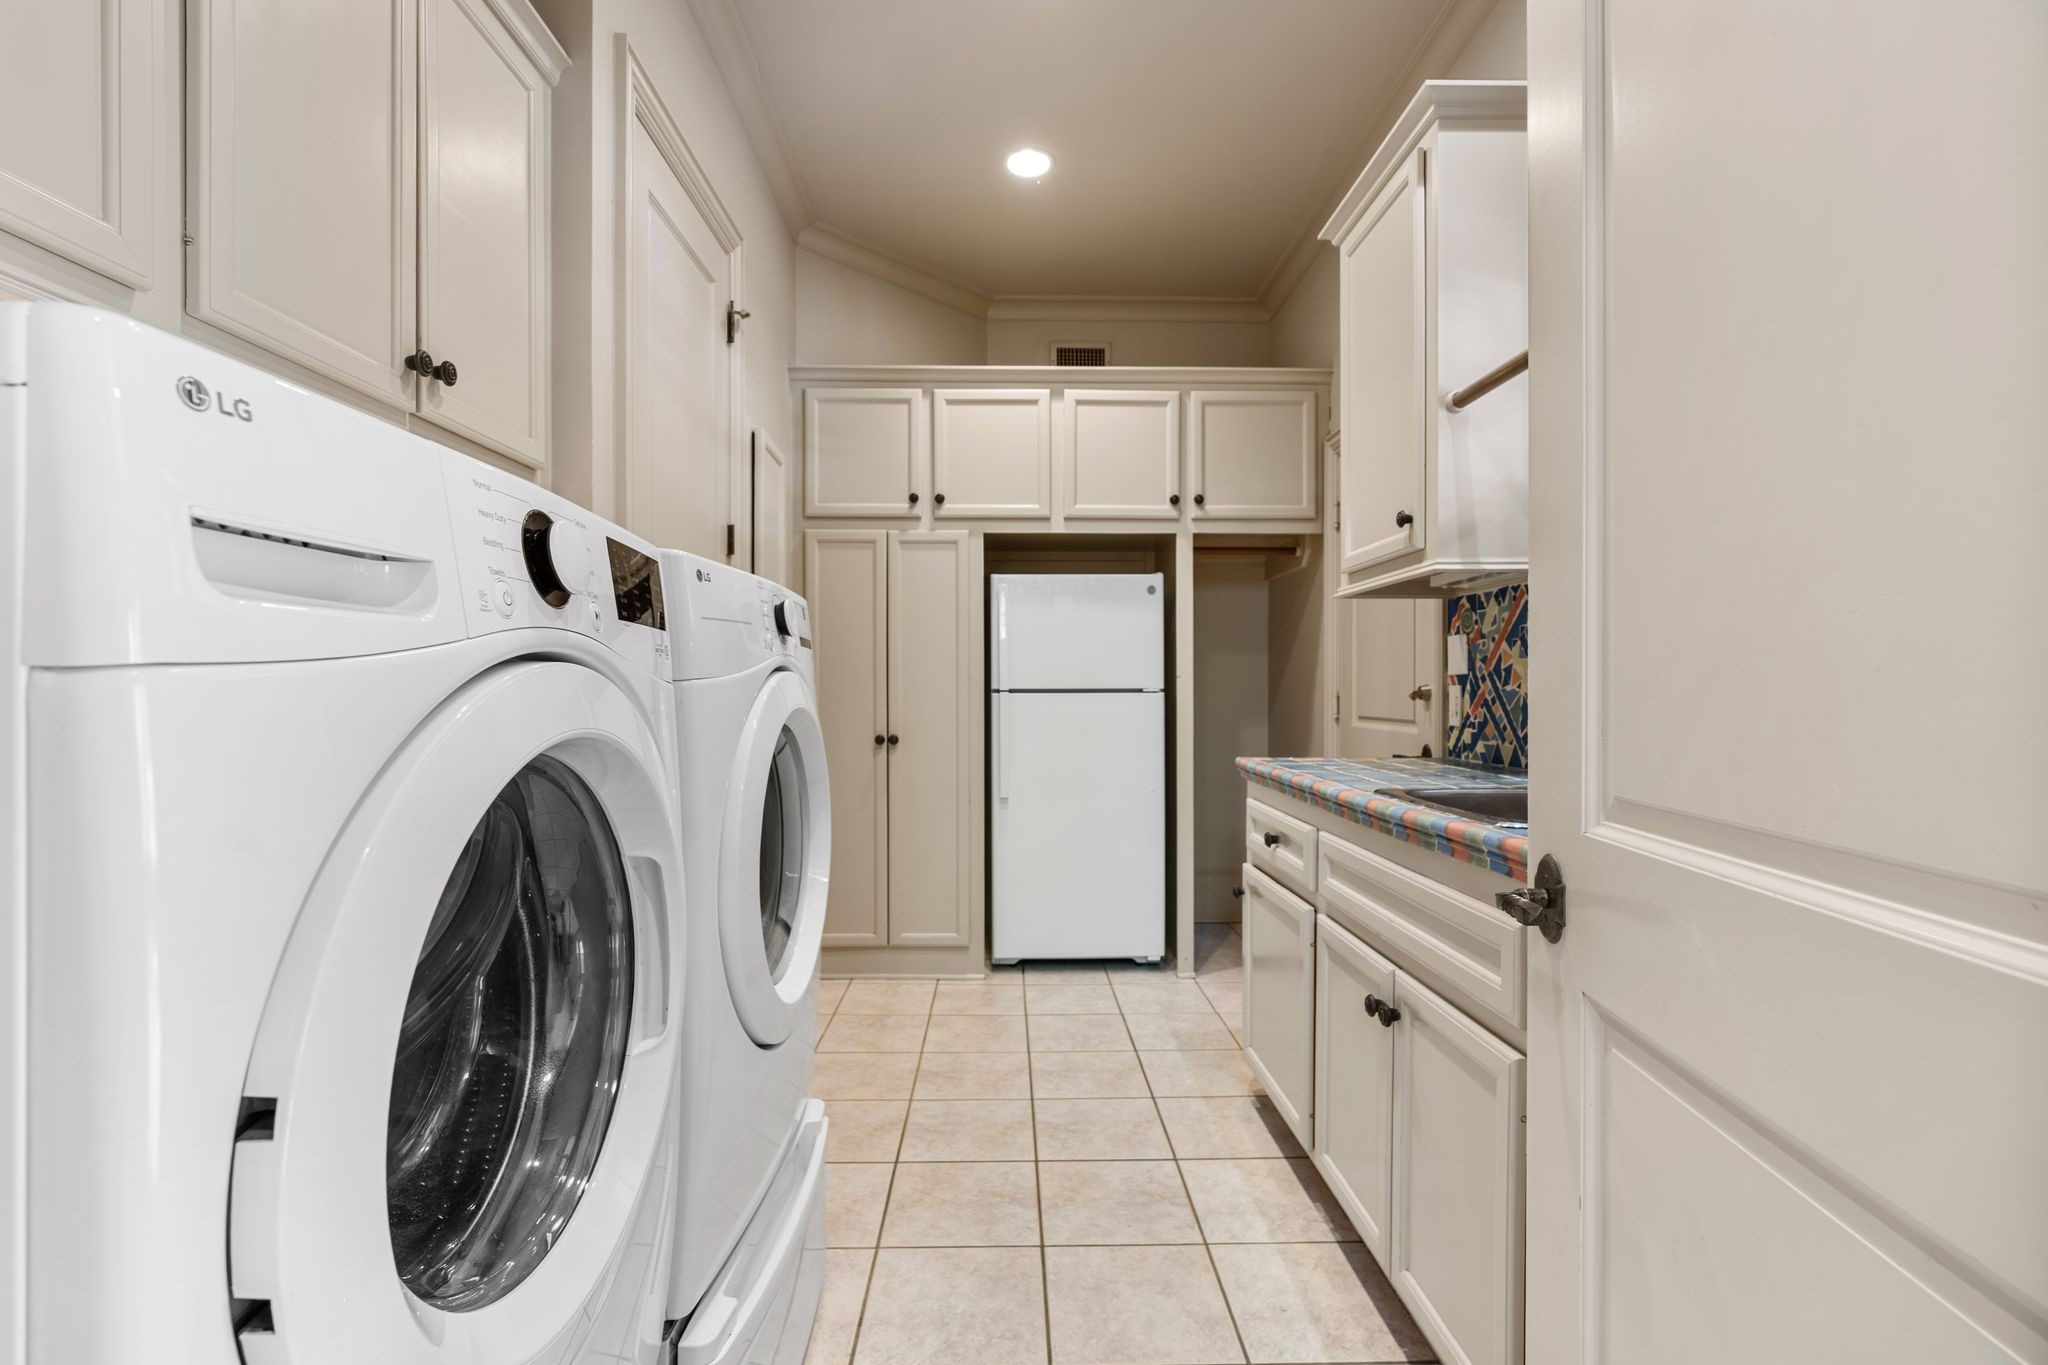
Now THIS is a Utility Room! Features include built-in cabinets and drawers, providing ample storage space. It is designed to keep household cleaning products, bulk storage and tasks organized and efficient without sacrificing style or functionality. The refrigerator remains with the property. There is a built in ironing board and drip dry station too.
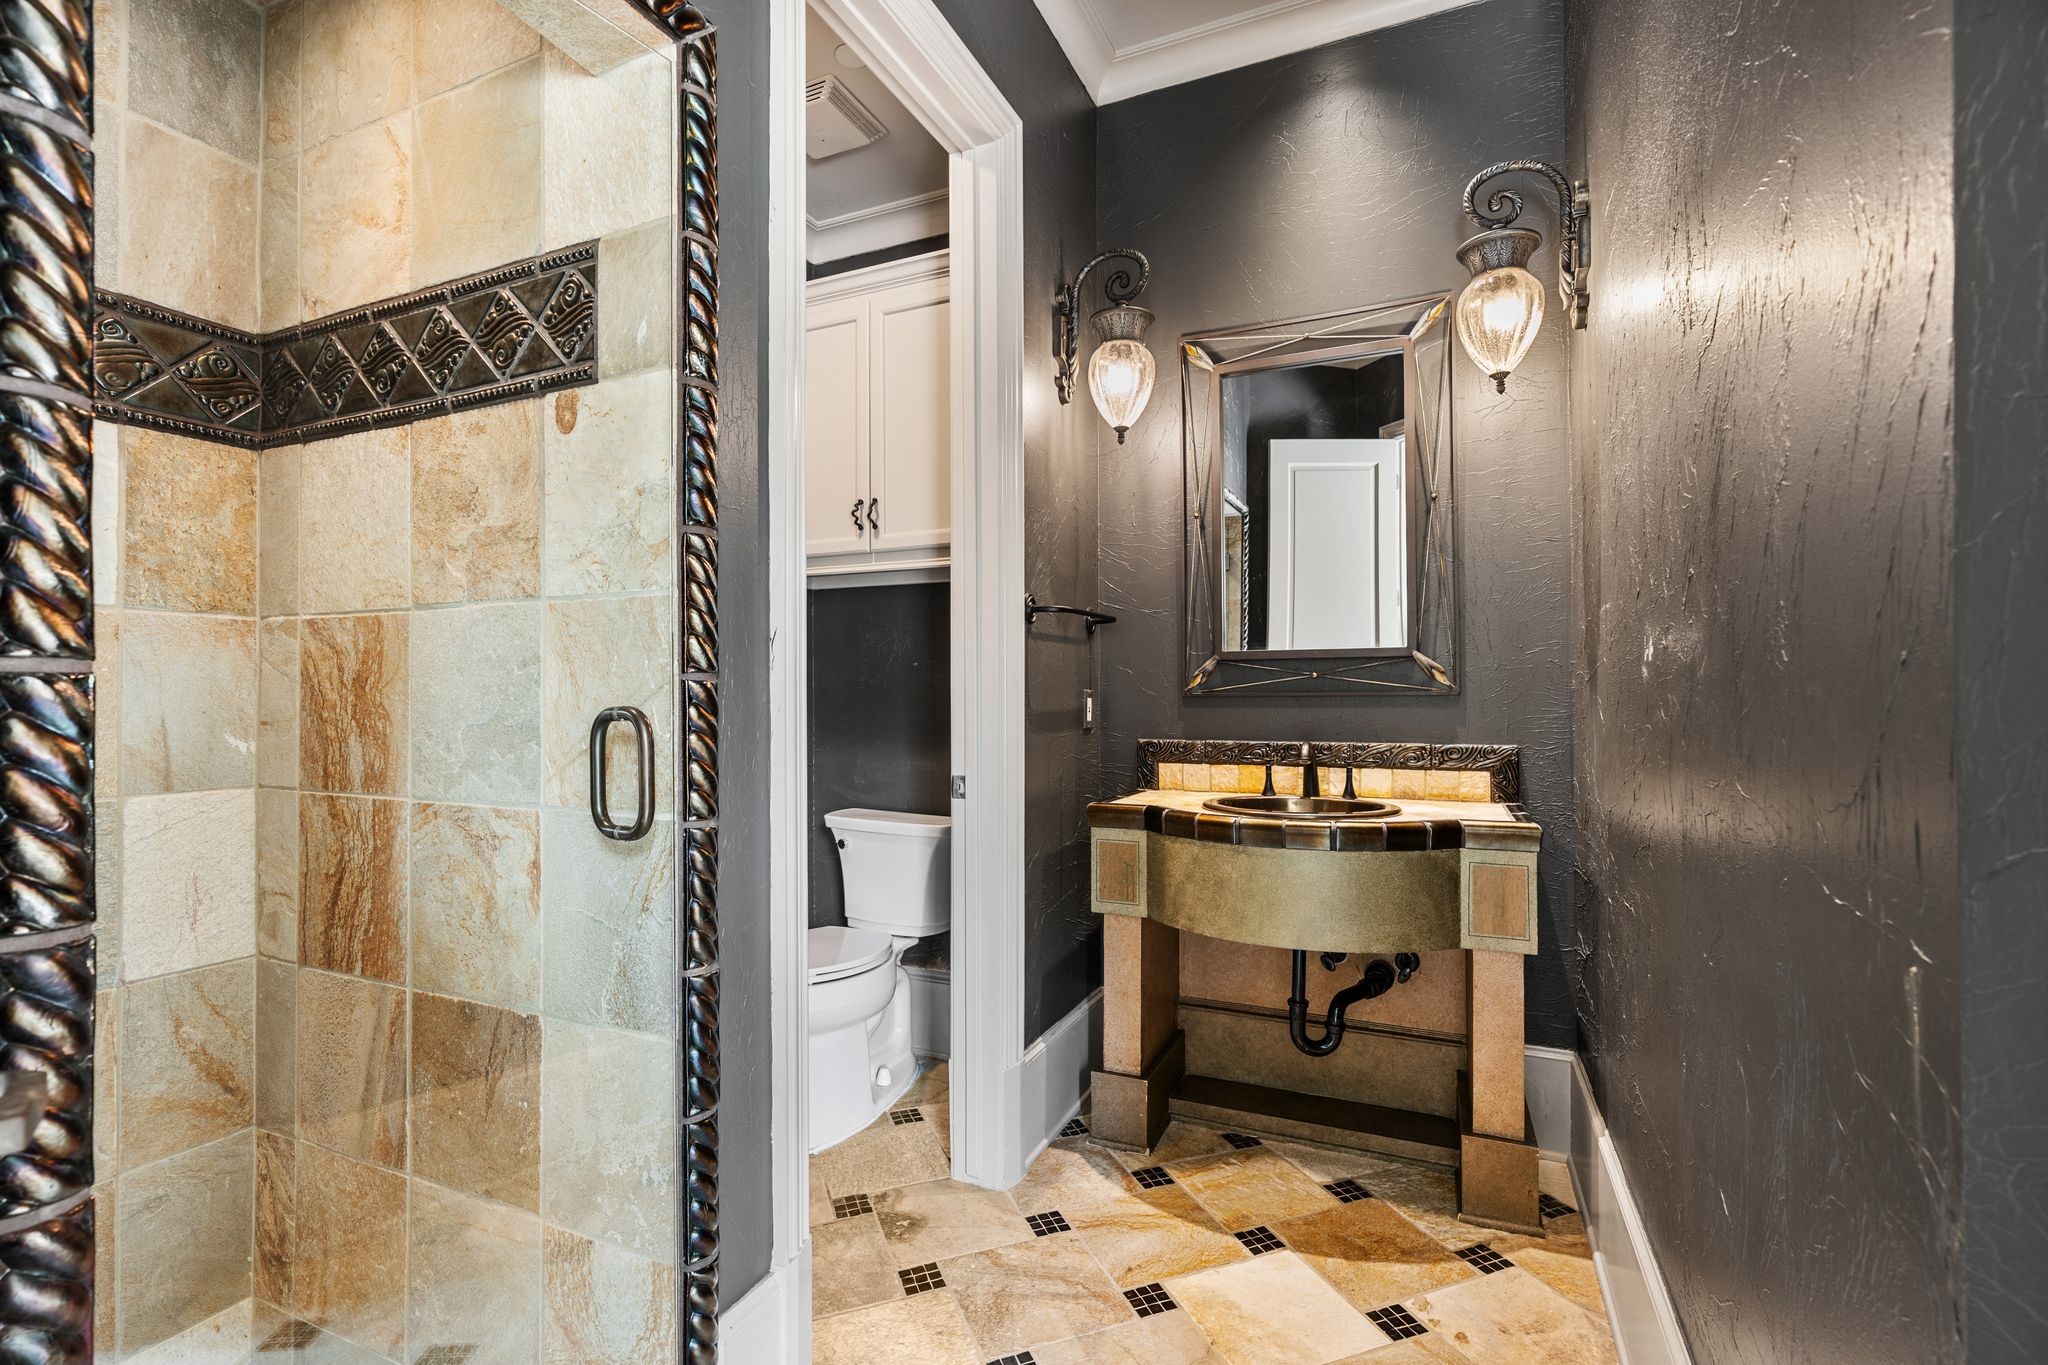
The Pool Bath is located near an exterior door to the loggia and outdoor living areas, ideal for rinsing off after a swim and keeping wet traffic out of the remainder of the home.
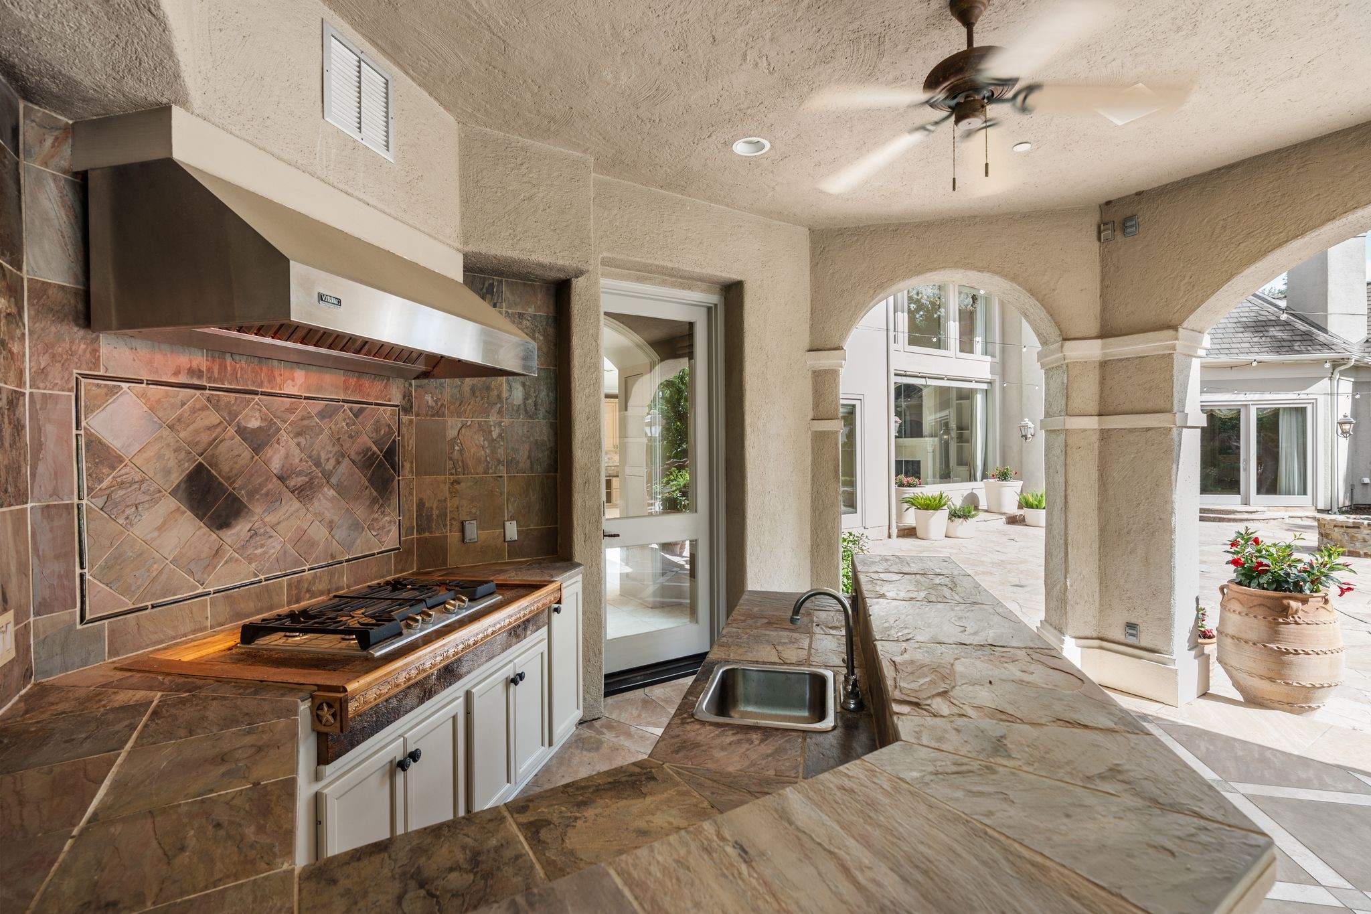
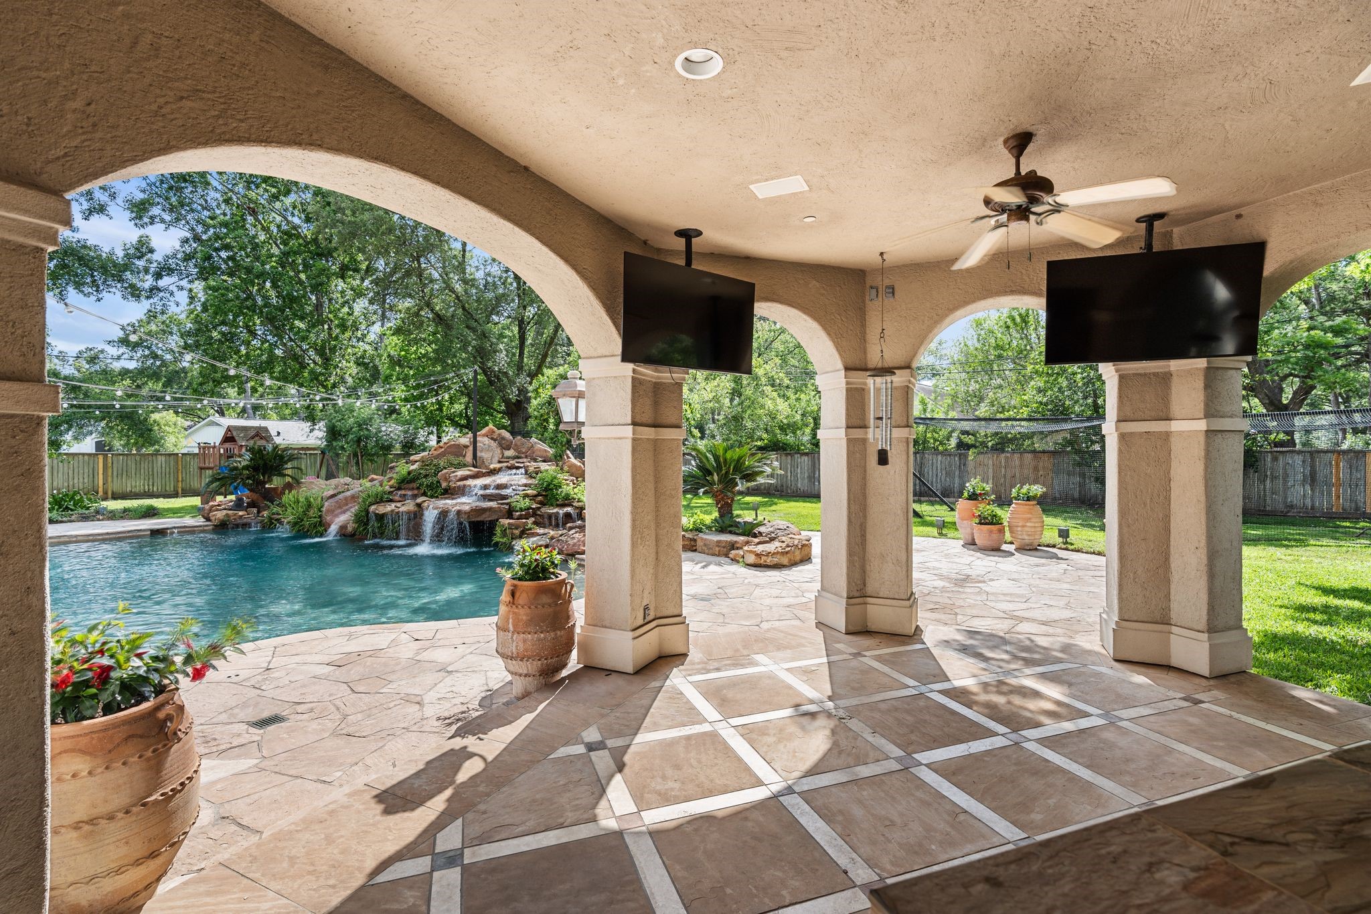
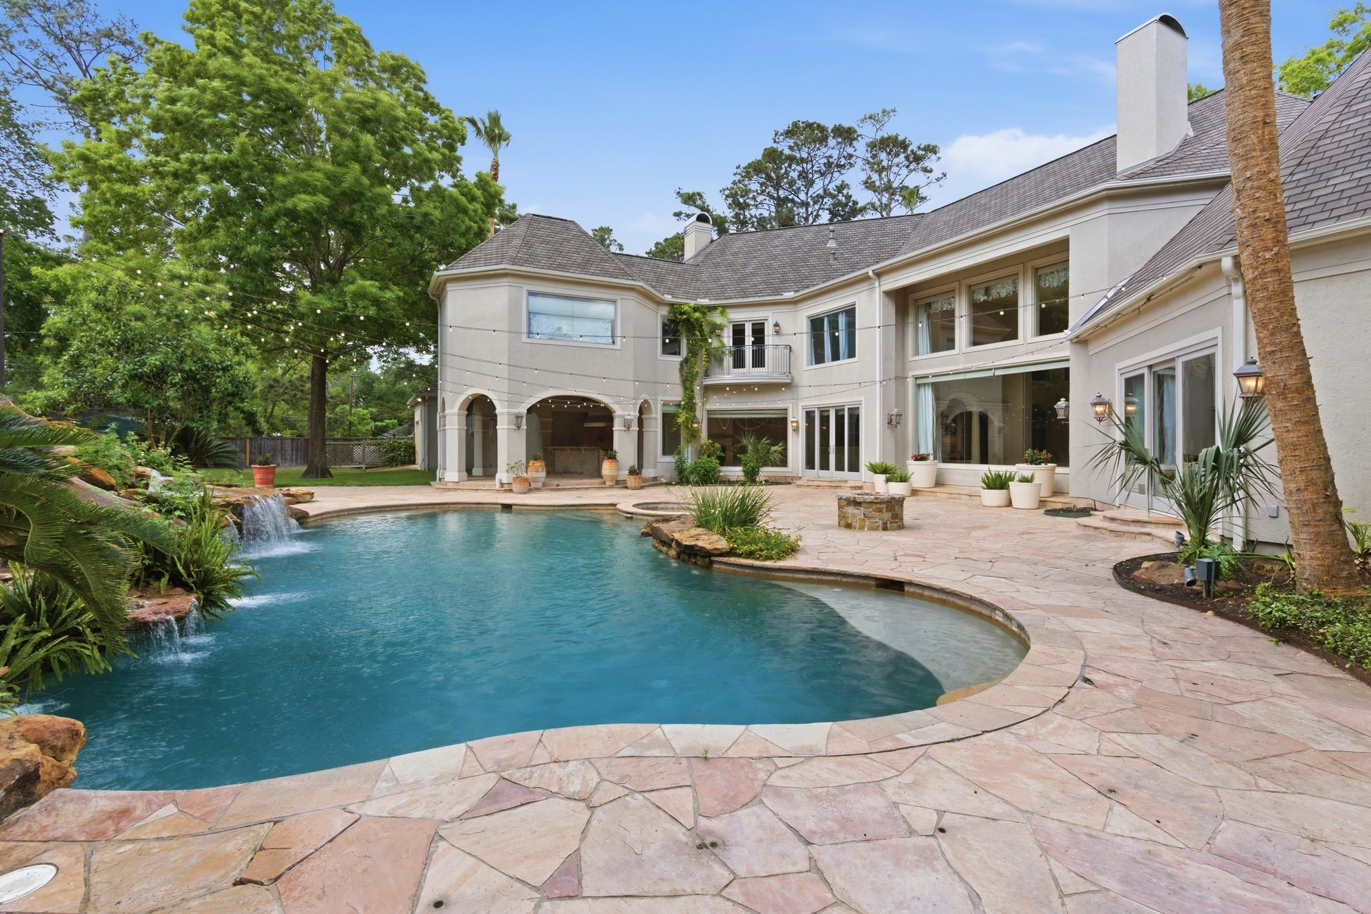
What a fabulous covered loggia with summer kitchen including a built-in grill (2025) and ample preparation and serving space, ideal for hosting cookouts while staying shaded on warm Texas days. The FULL HOUSE GENERAC GENERATOR is just outside the covered loggia out of view behind a decorative lattice wall.
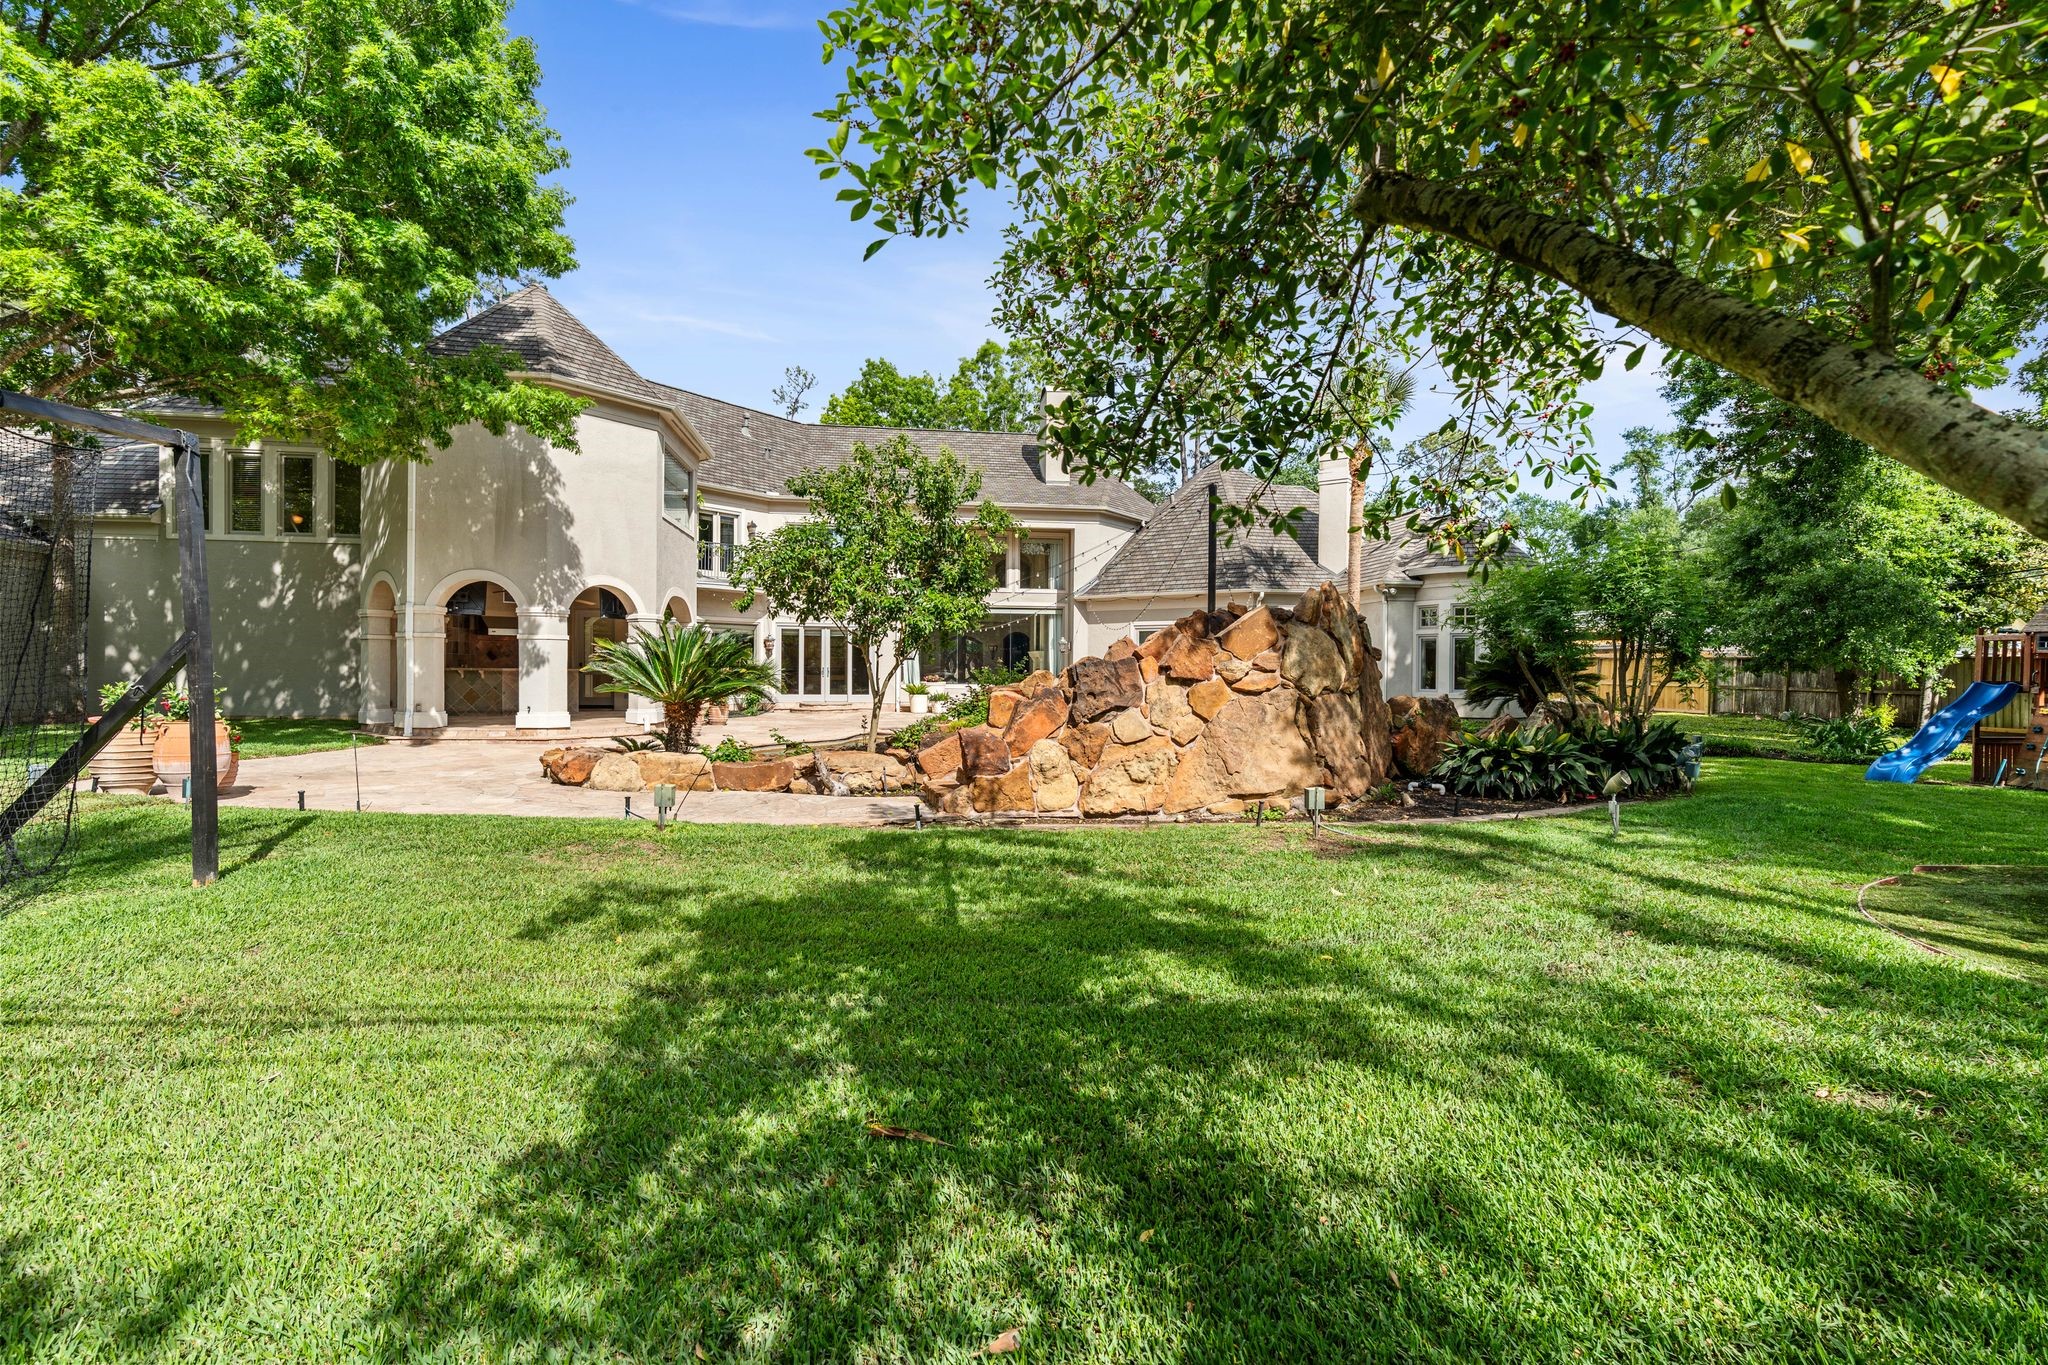
The outdoor living area under the covered loggia is perfect for relaxing, entertaining, or watching the game while overlooking the pool and backyard. Look at the expansive backyard-room for a fort, swing set, trampoline, batting cage, storage shed and so much more!
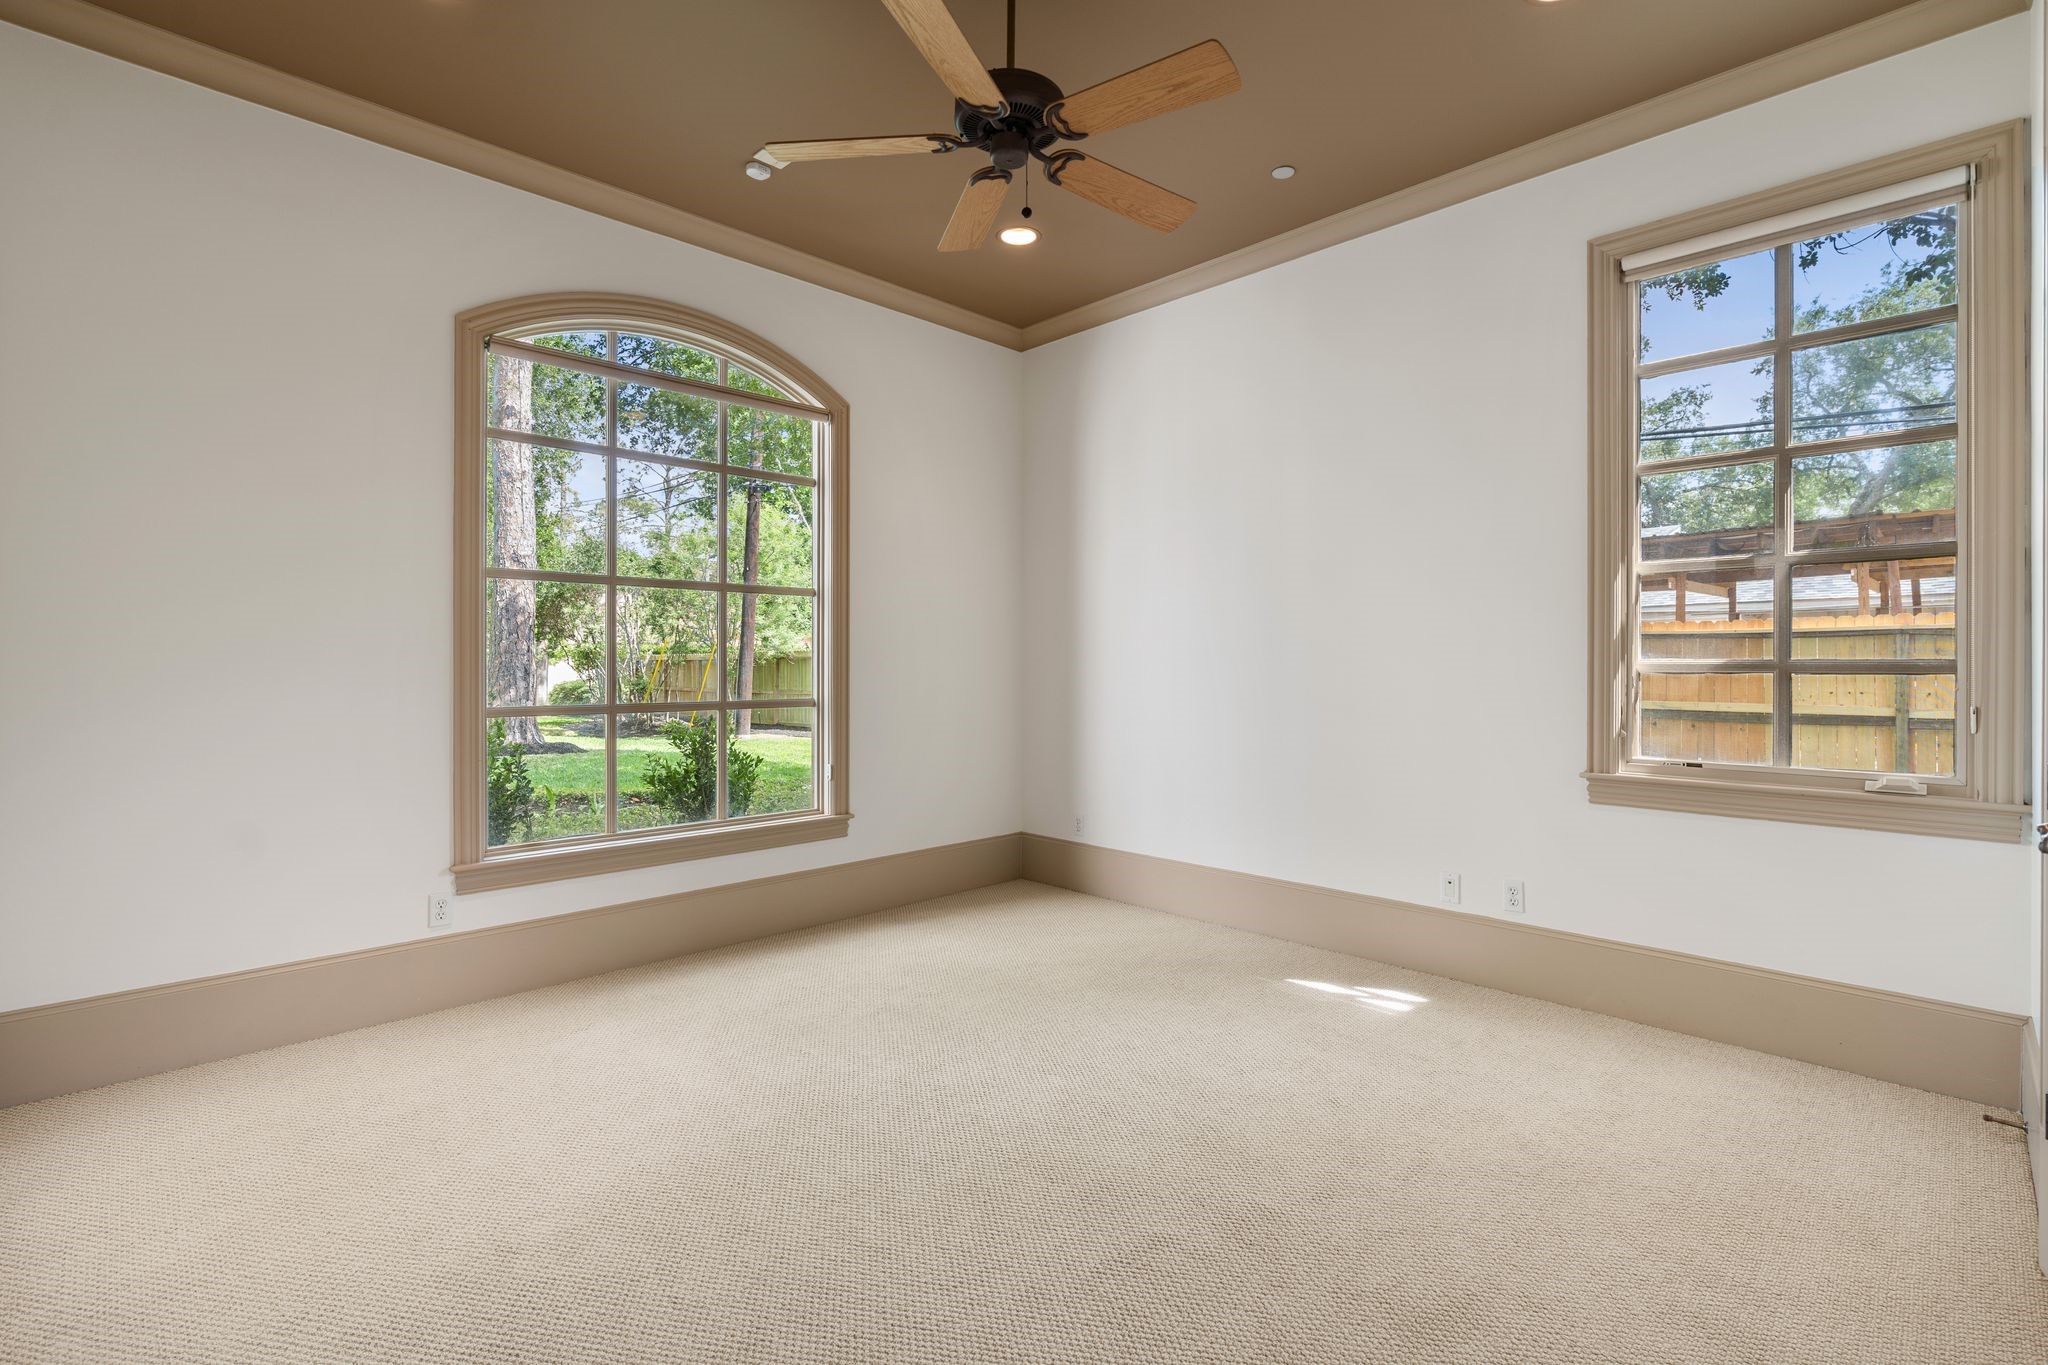
First-floor secondary bedroom (13 x 13) with walk in closet and en suite bath, offers exceptional flexibility, ideal for guests, multigenerational living, or a private home office. Carpet 4/2026.
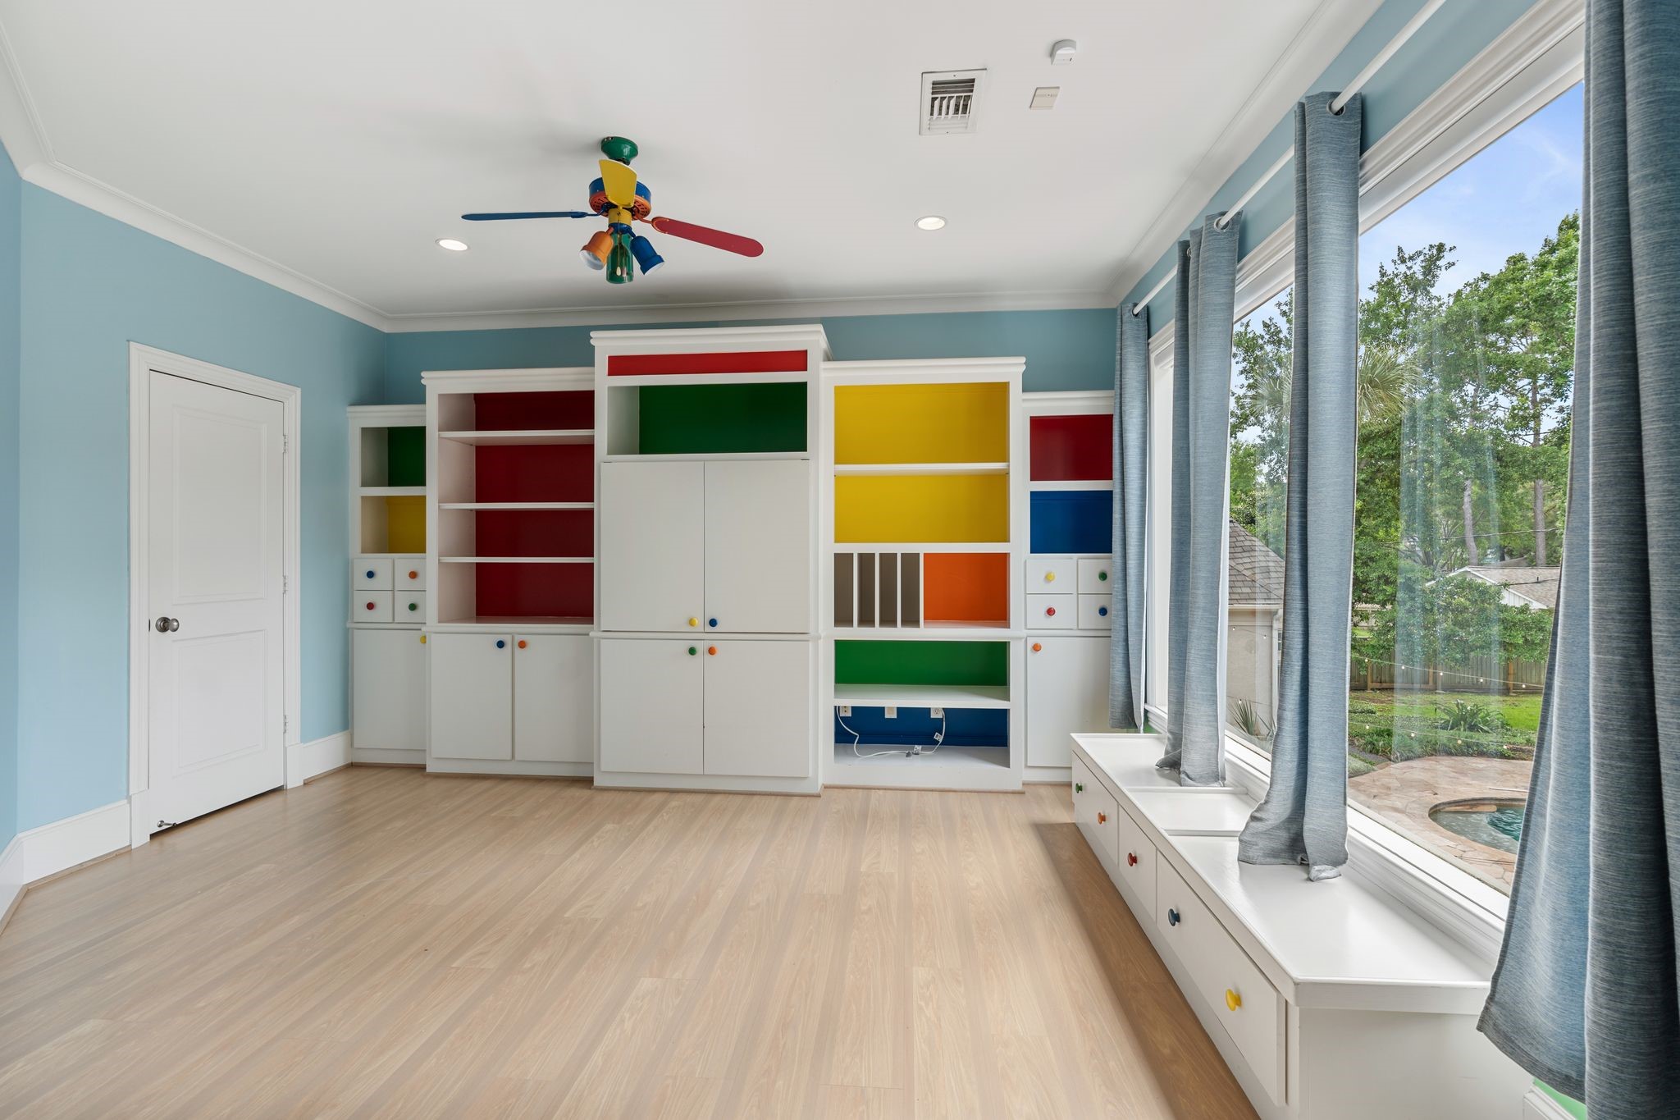
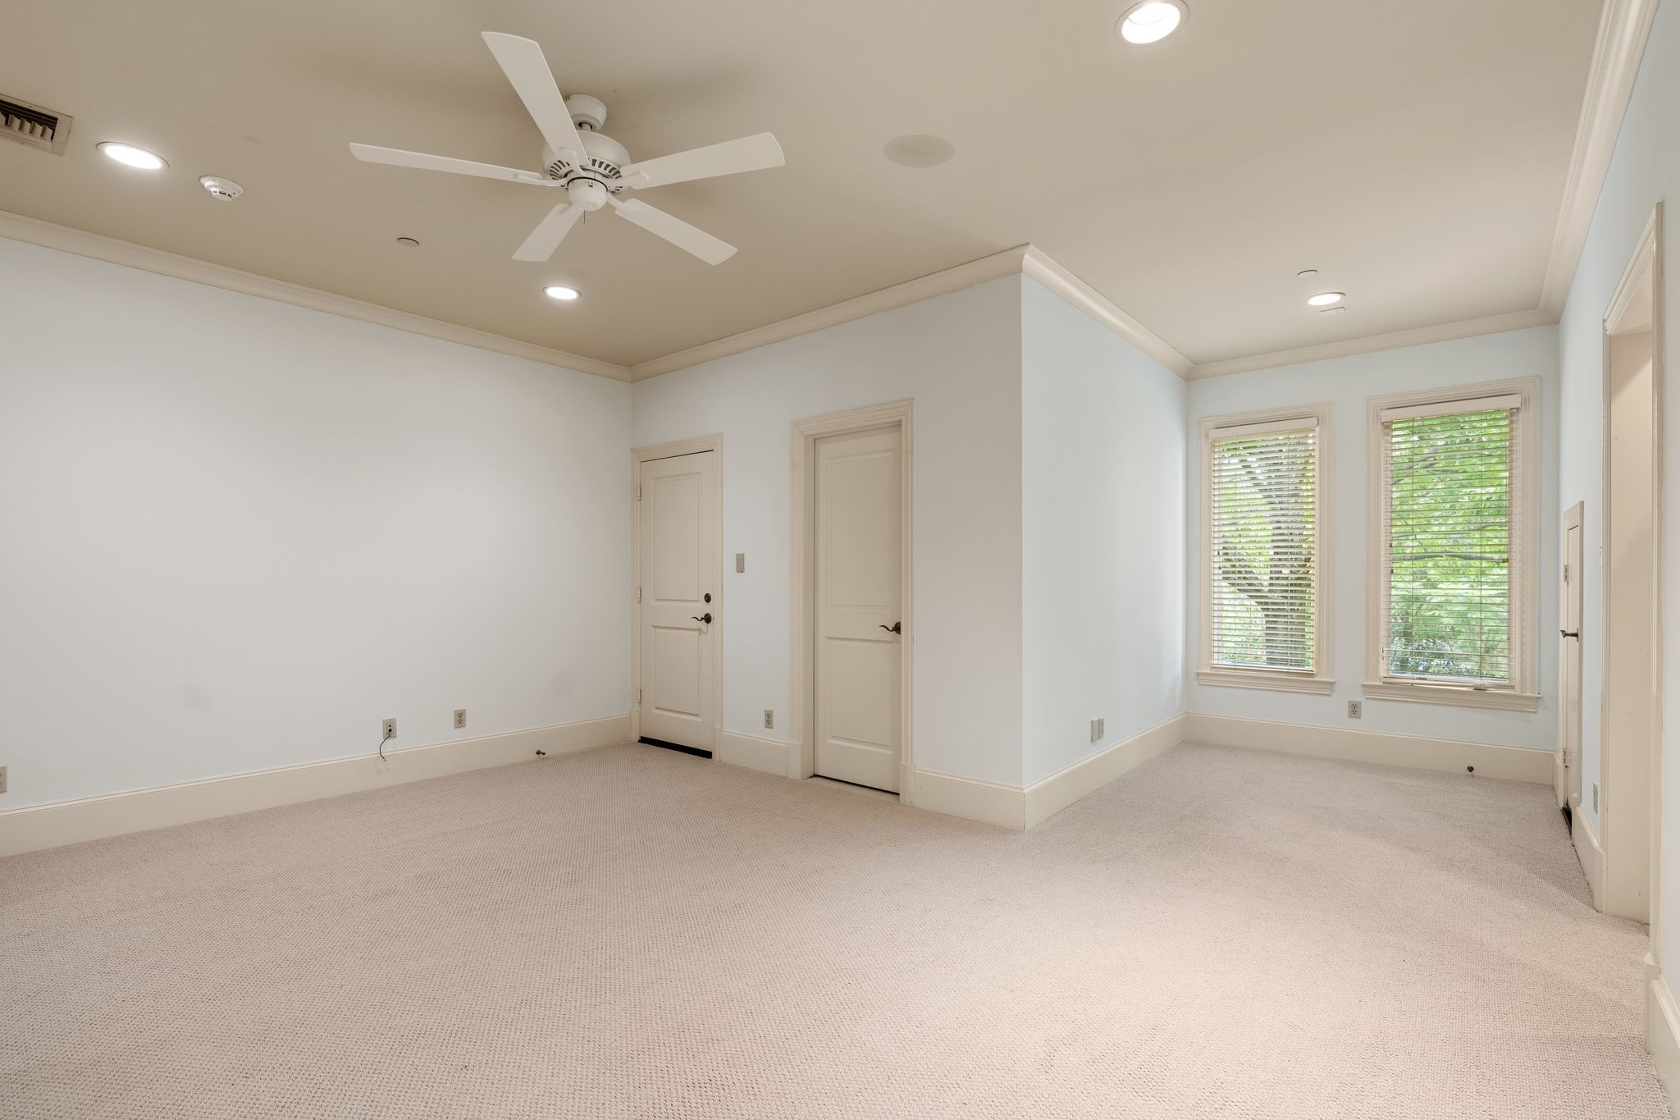
Versatile Game Room is easily adaptable to fit your lifestyle needs whether for recreation or additional sleeping space. Large walk in closet is behind the closed door and there is access to a hall bath making this room flexible as an additional bedroom. It was most recently used as a nursery.
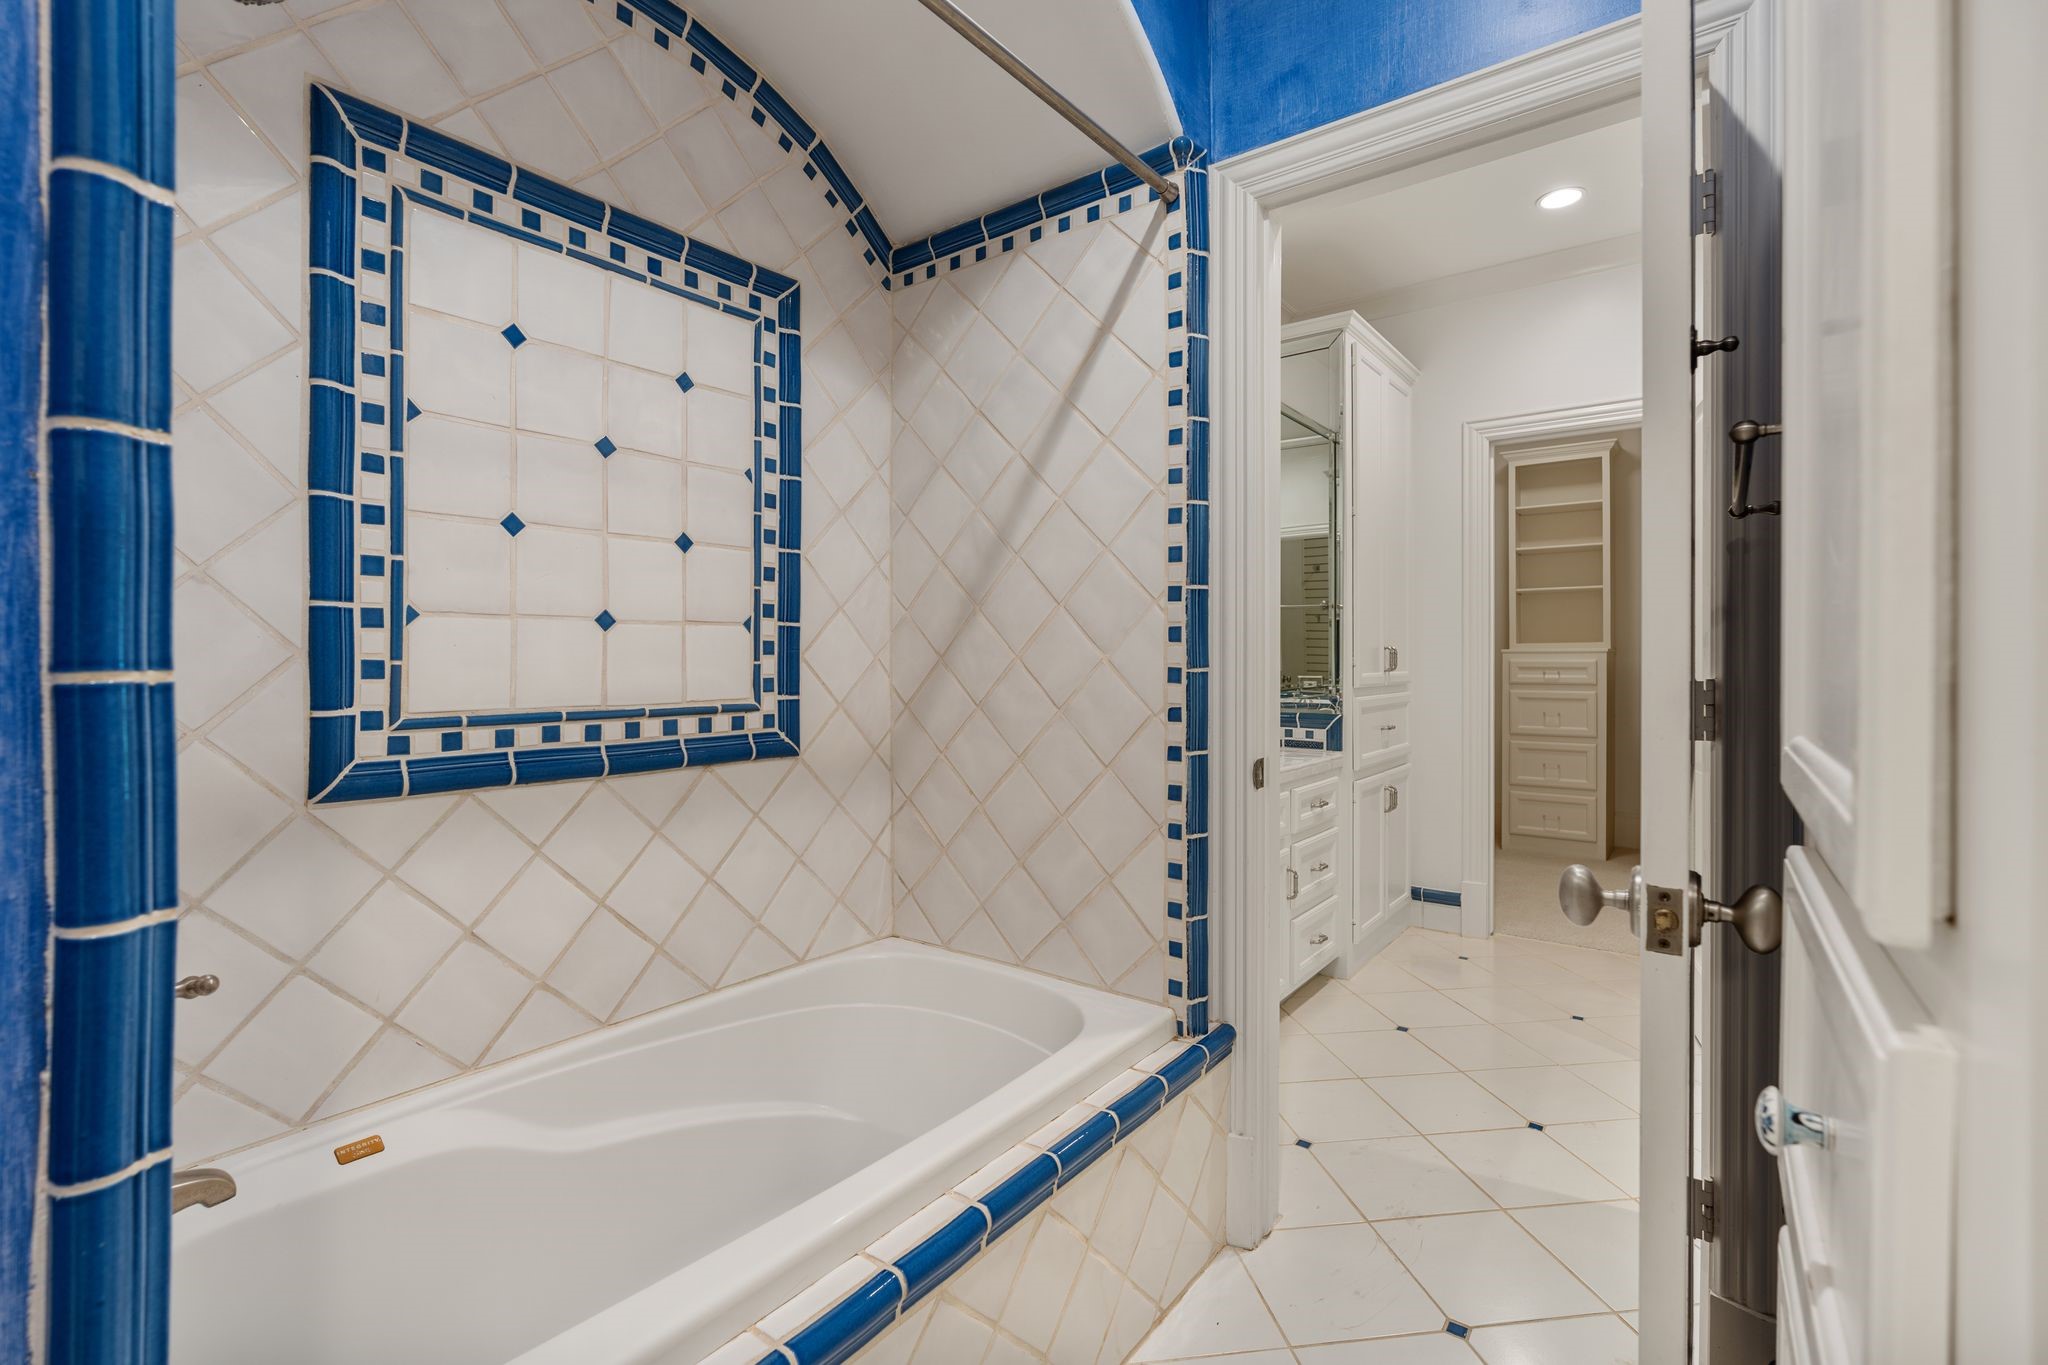
Hollywood bath connecting two secondary bedrooms, providing convenience and privacy with dual access and functional design. Each bedroom has it's own vanity area and walk in closet. The tub/shower and toilet are shared.
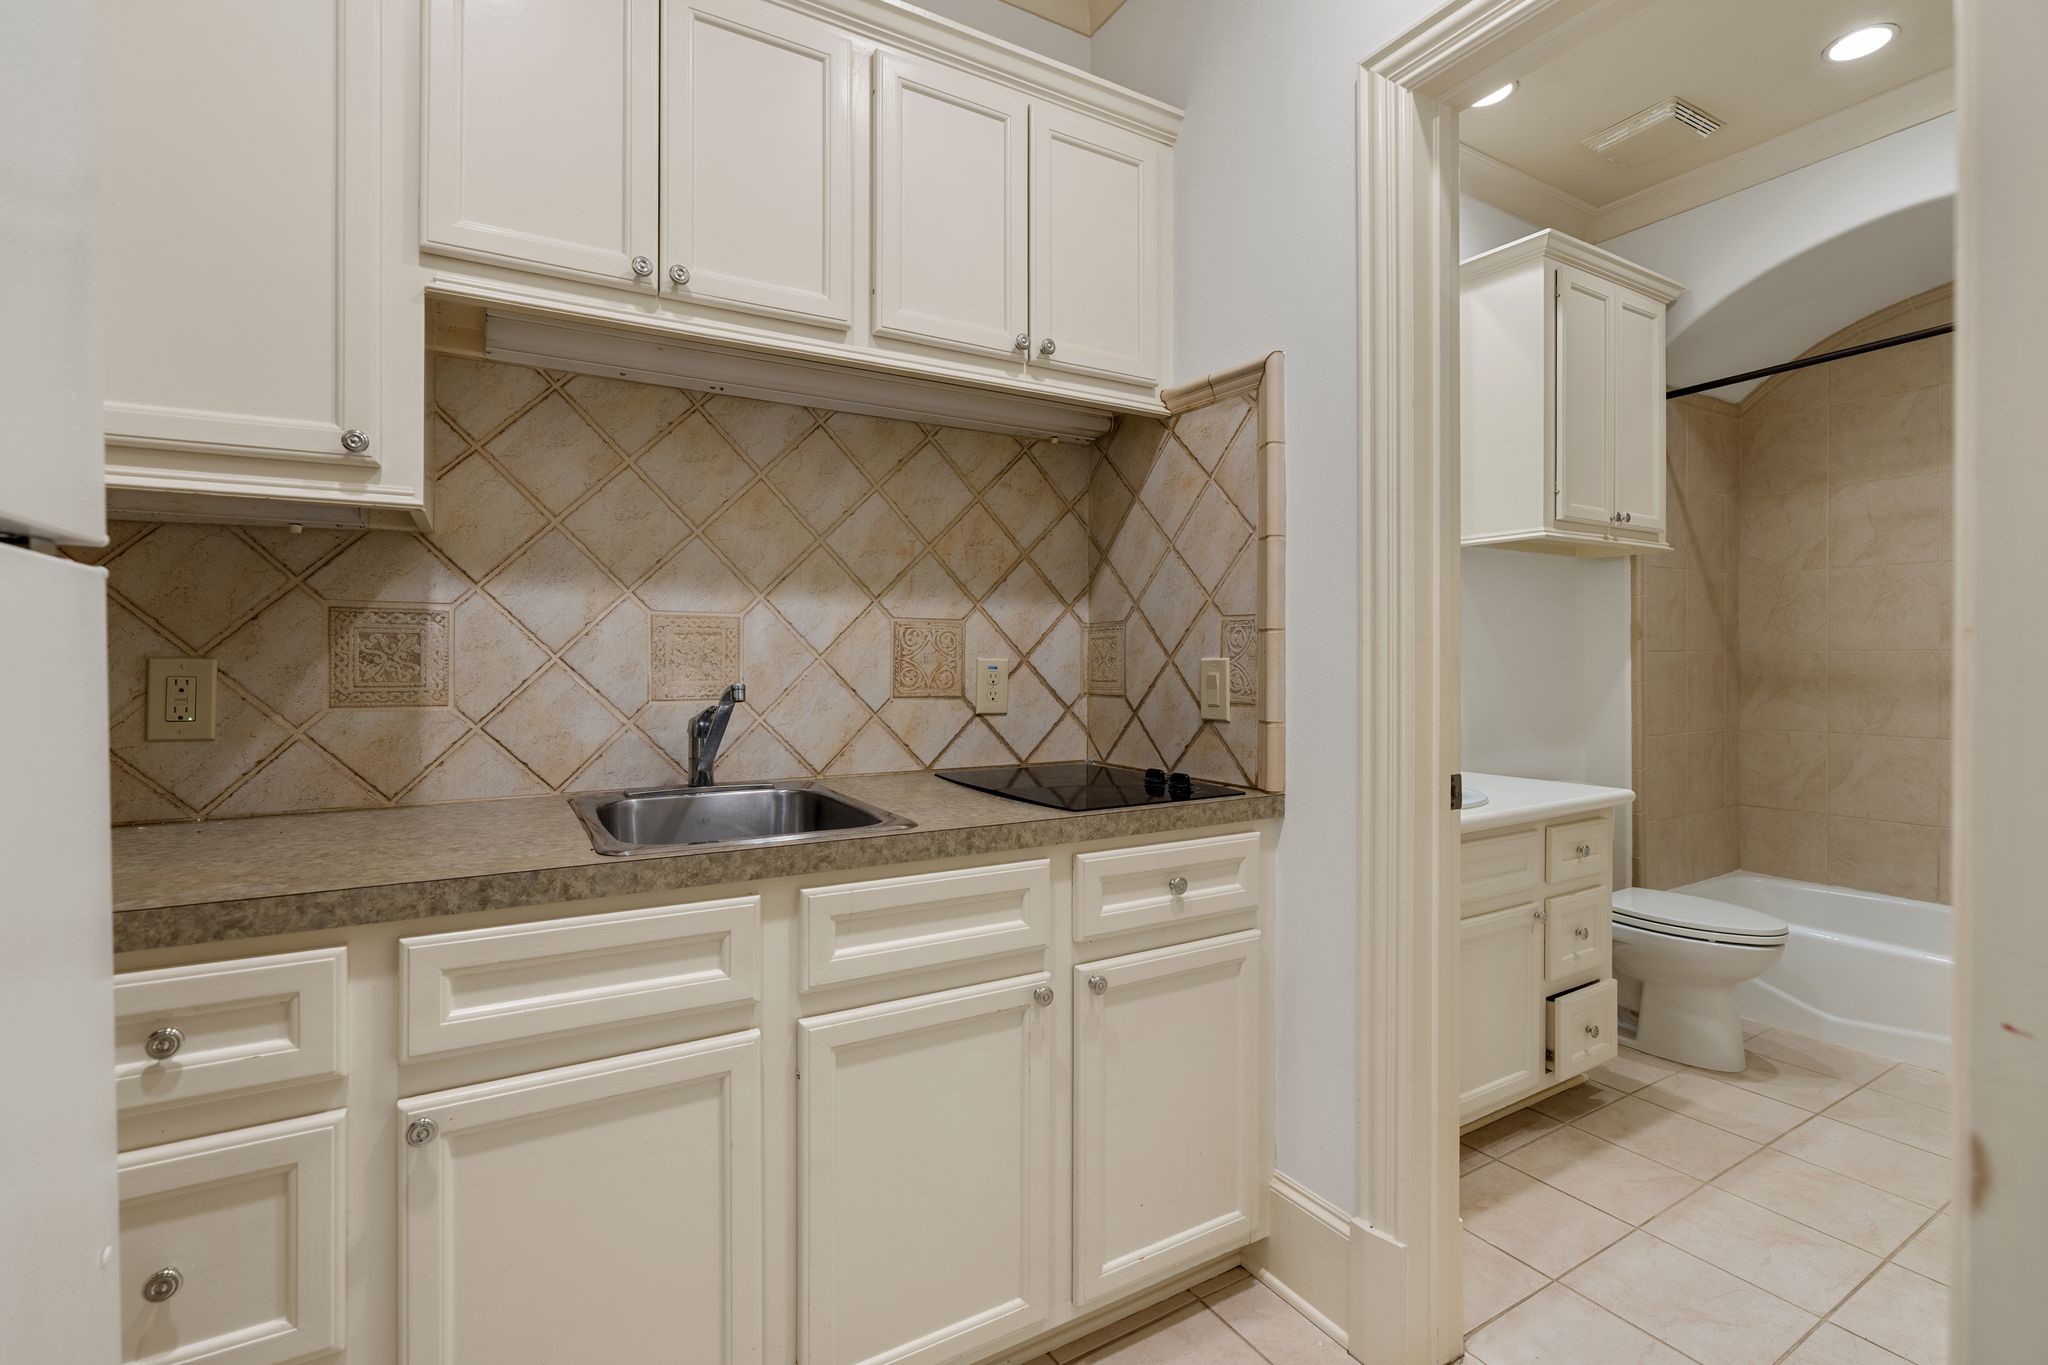
Private quarters (Bedroom 6) with separate entrance from the garage (left door in the image) perfect for a live-in nanny, au pair, long-term guests, or multigenerational living. There is a kitchenette and full bath to the right of the image.
Dedicated kitchenette and full bath serving the private quarters, creating a fully self-contained living space for added independence and comfort.
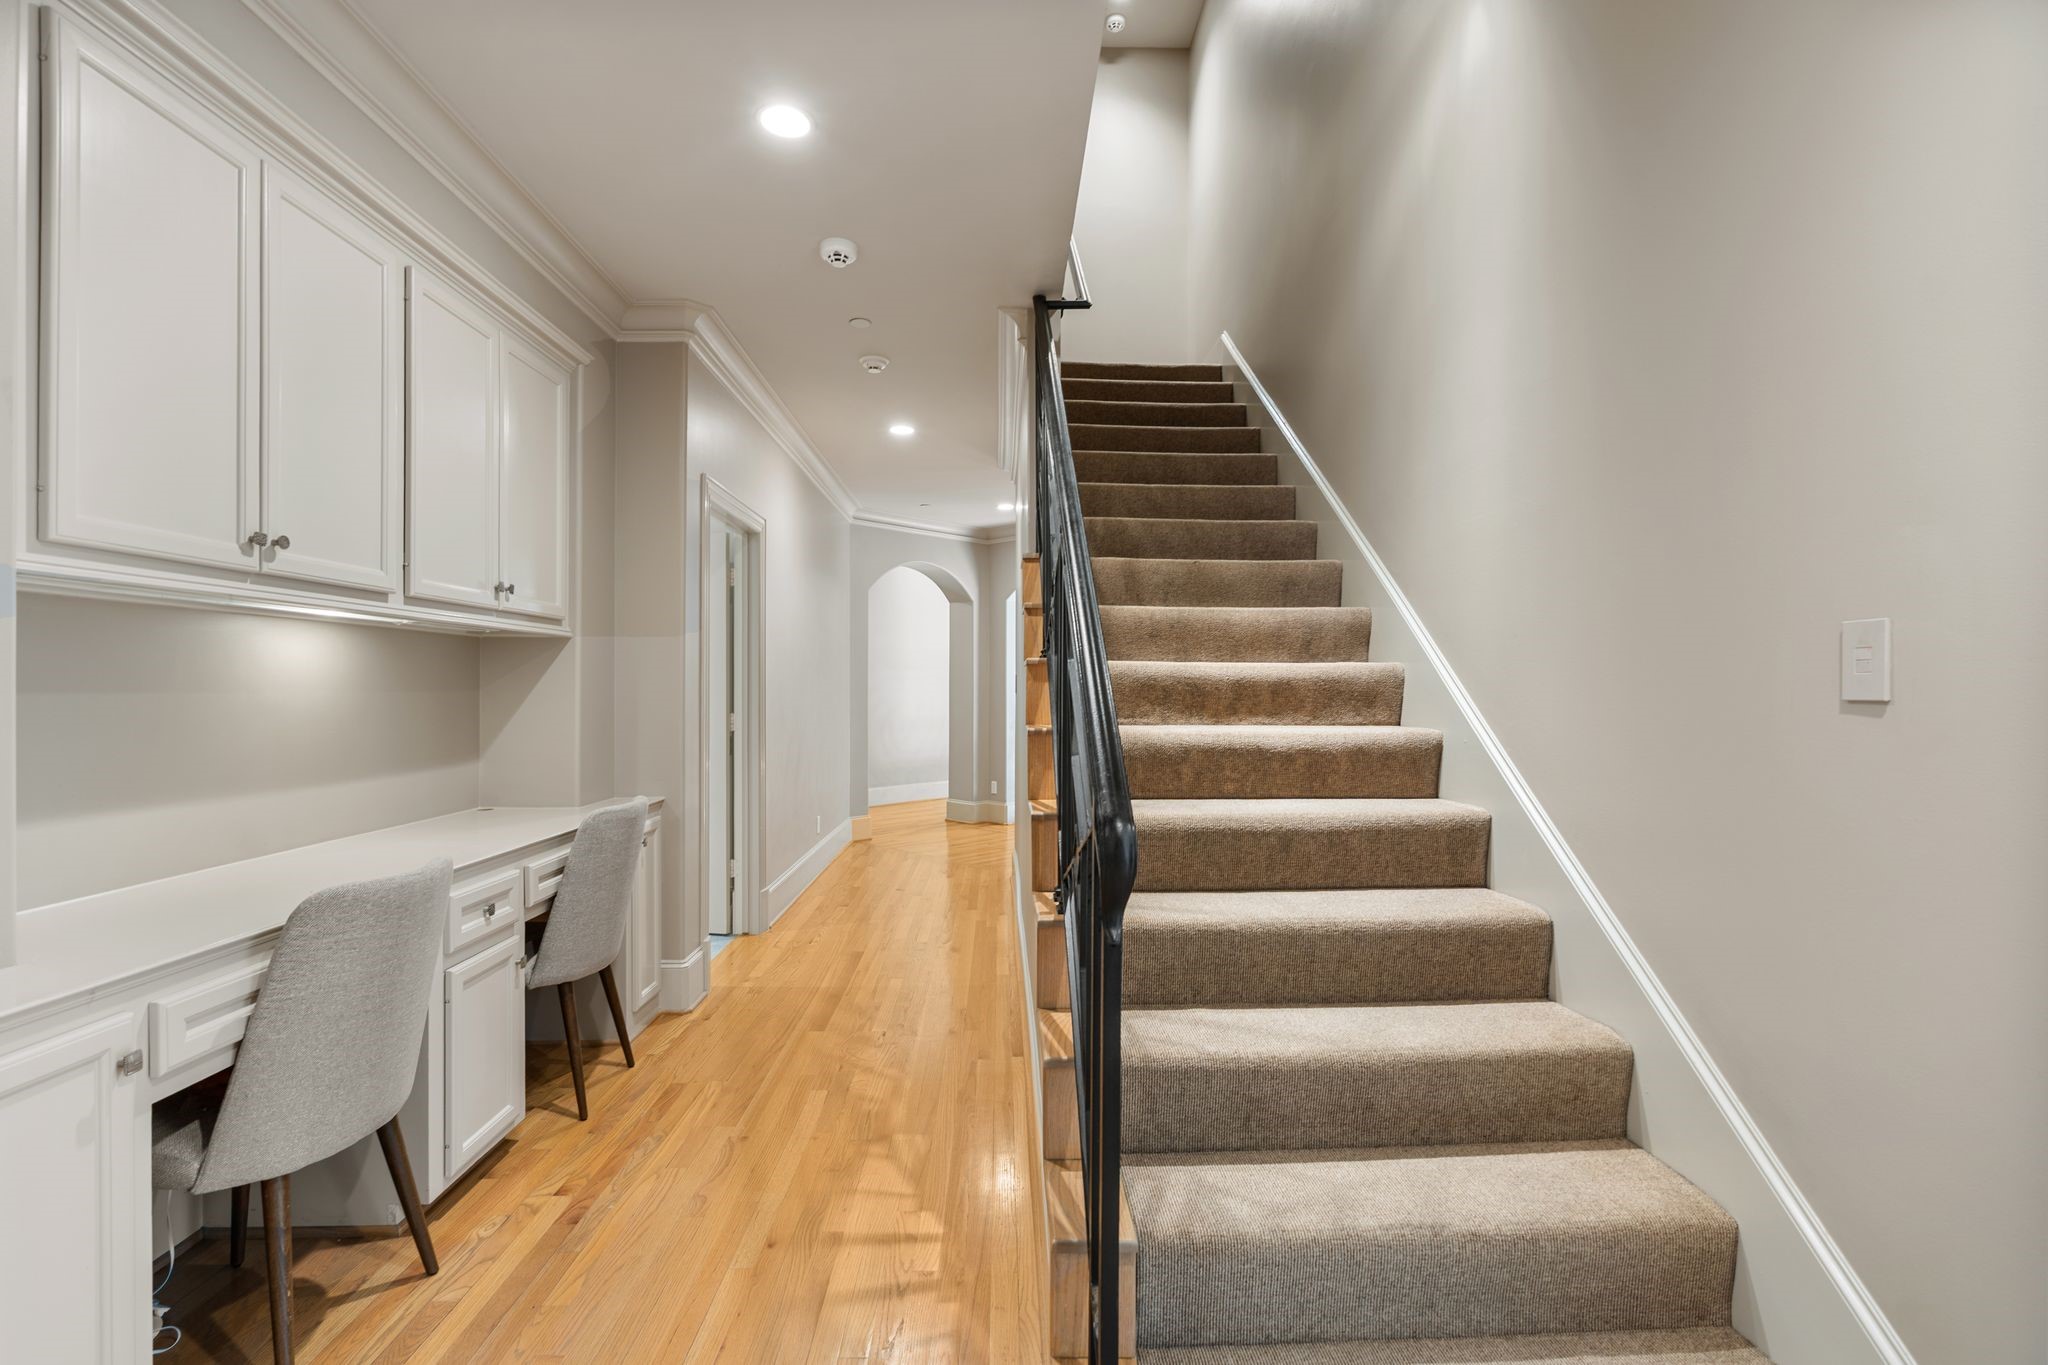
This staircase leads to the third floor. The landing with built-in desk area, creates the perfect dedicated homework or study station where assignments, projects, and daily tasks can stay organized and out of the main living areas.
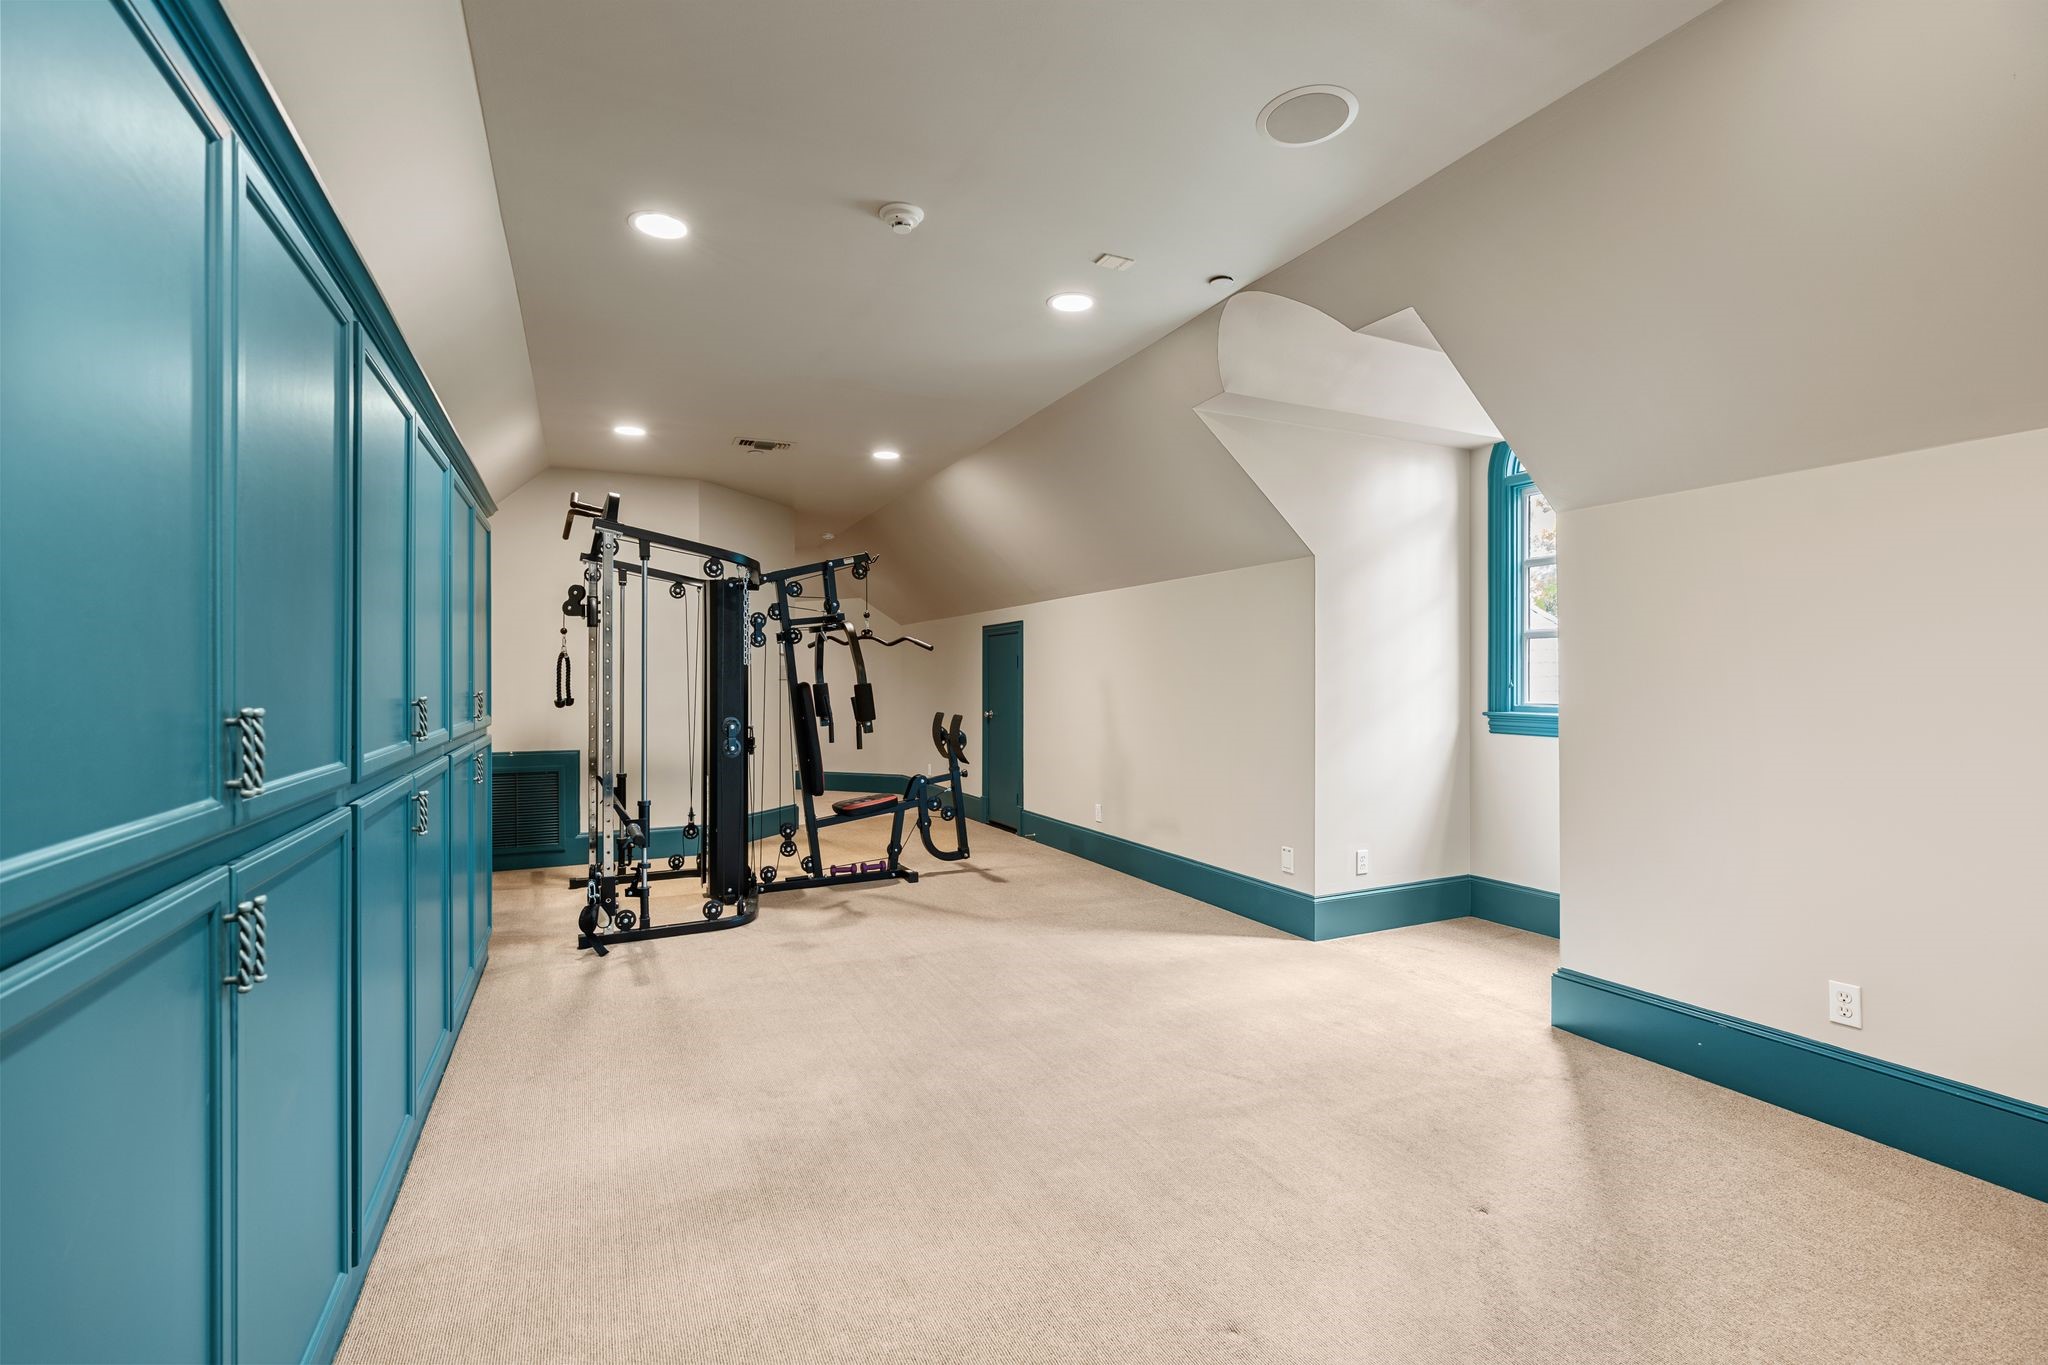
Finished third-floor flex space currently used as an exercise room, ideal for use as a private gym, art studio, billiard room, golf simulator room or additional wellness retreat. There is a separate thermostat on this floor, built in storage cabinets and 4-attic accesses.
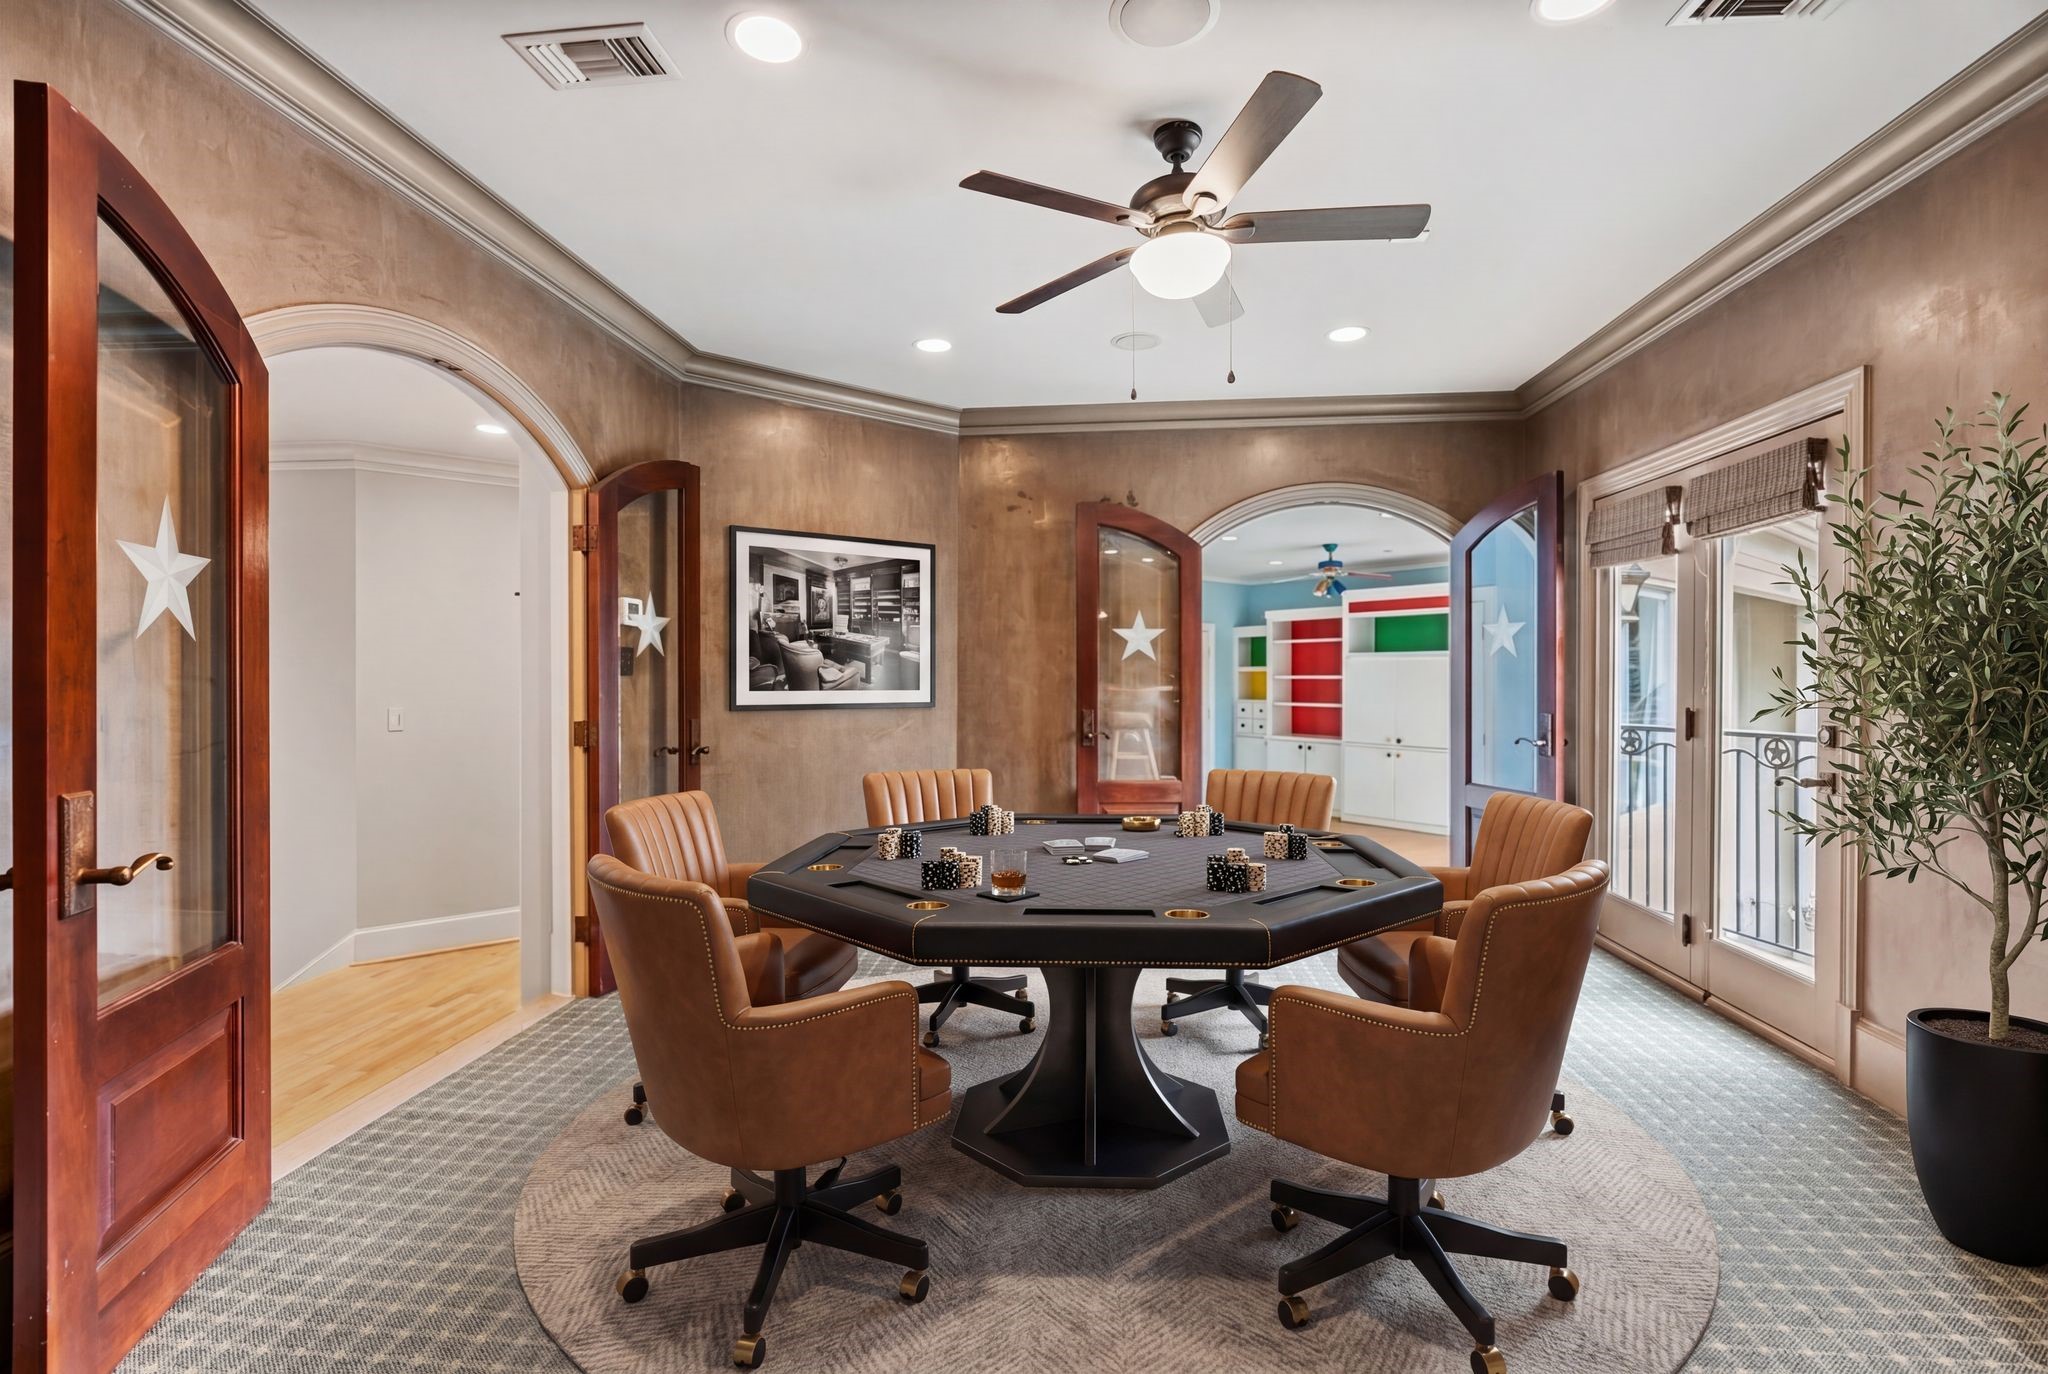
Elegant entertaining space designed for poker, puzzzles or Mah Jongg or simply relaxing before movie night, offers a sophisticated transition into the media areas. This photo is virtually staged to show one possible configuration of furniture.
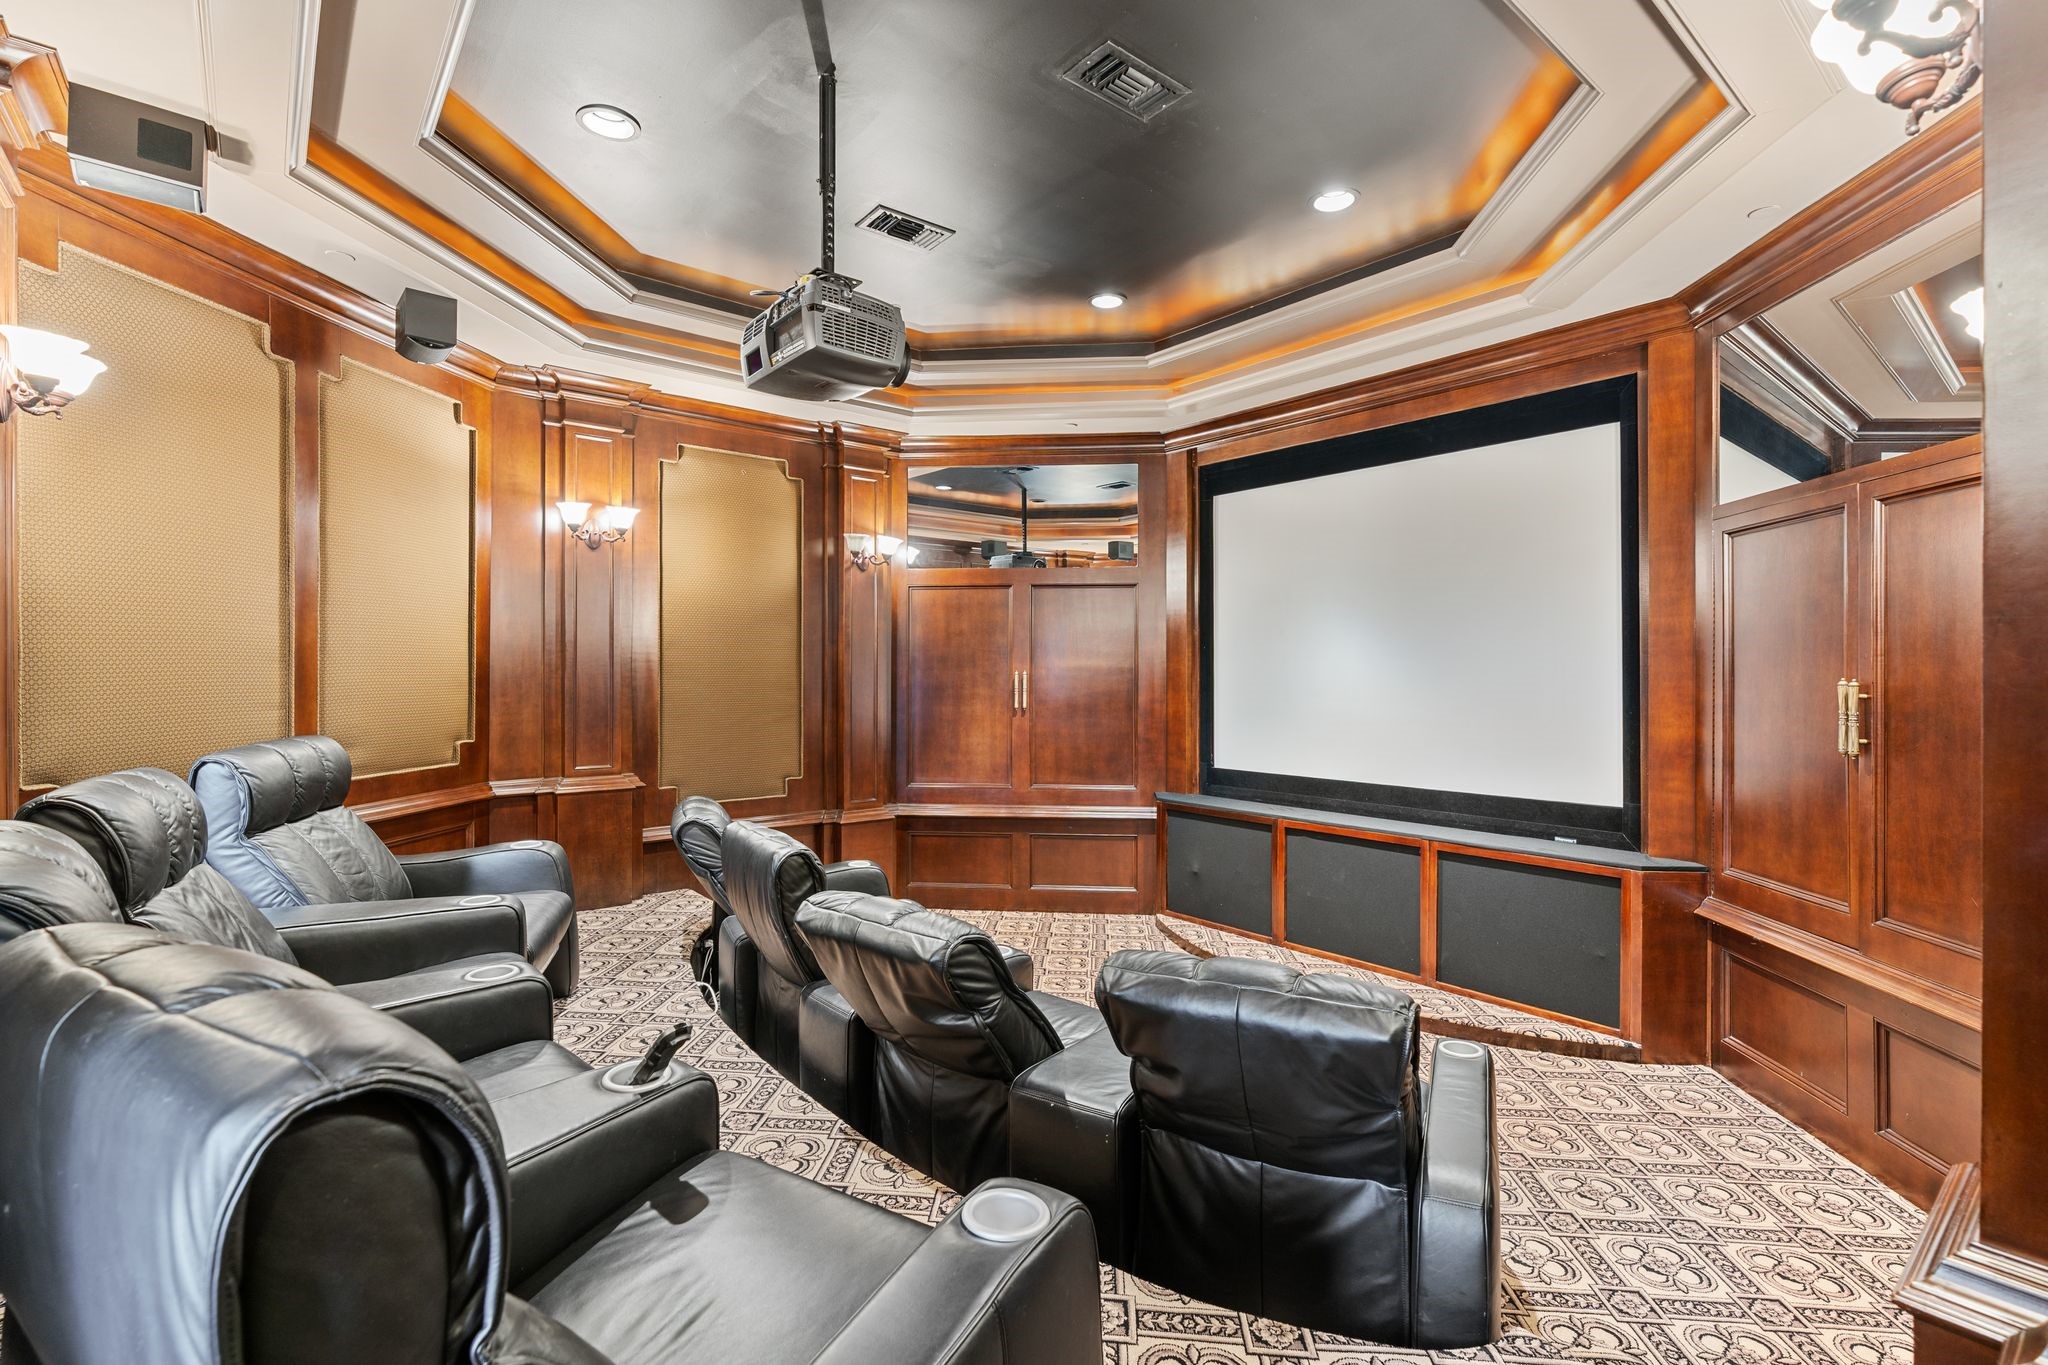
Stadium-style Theatre/Media Room with tiered seating, delivers a true cinematic experience for movies, sports, and entertainment. Media equipment and theatre chairs remain with the property.
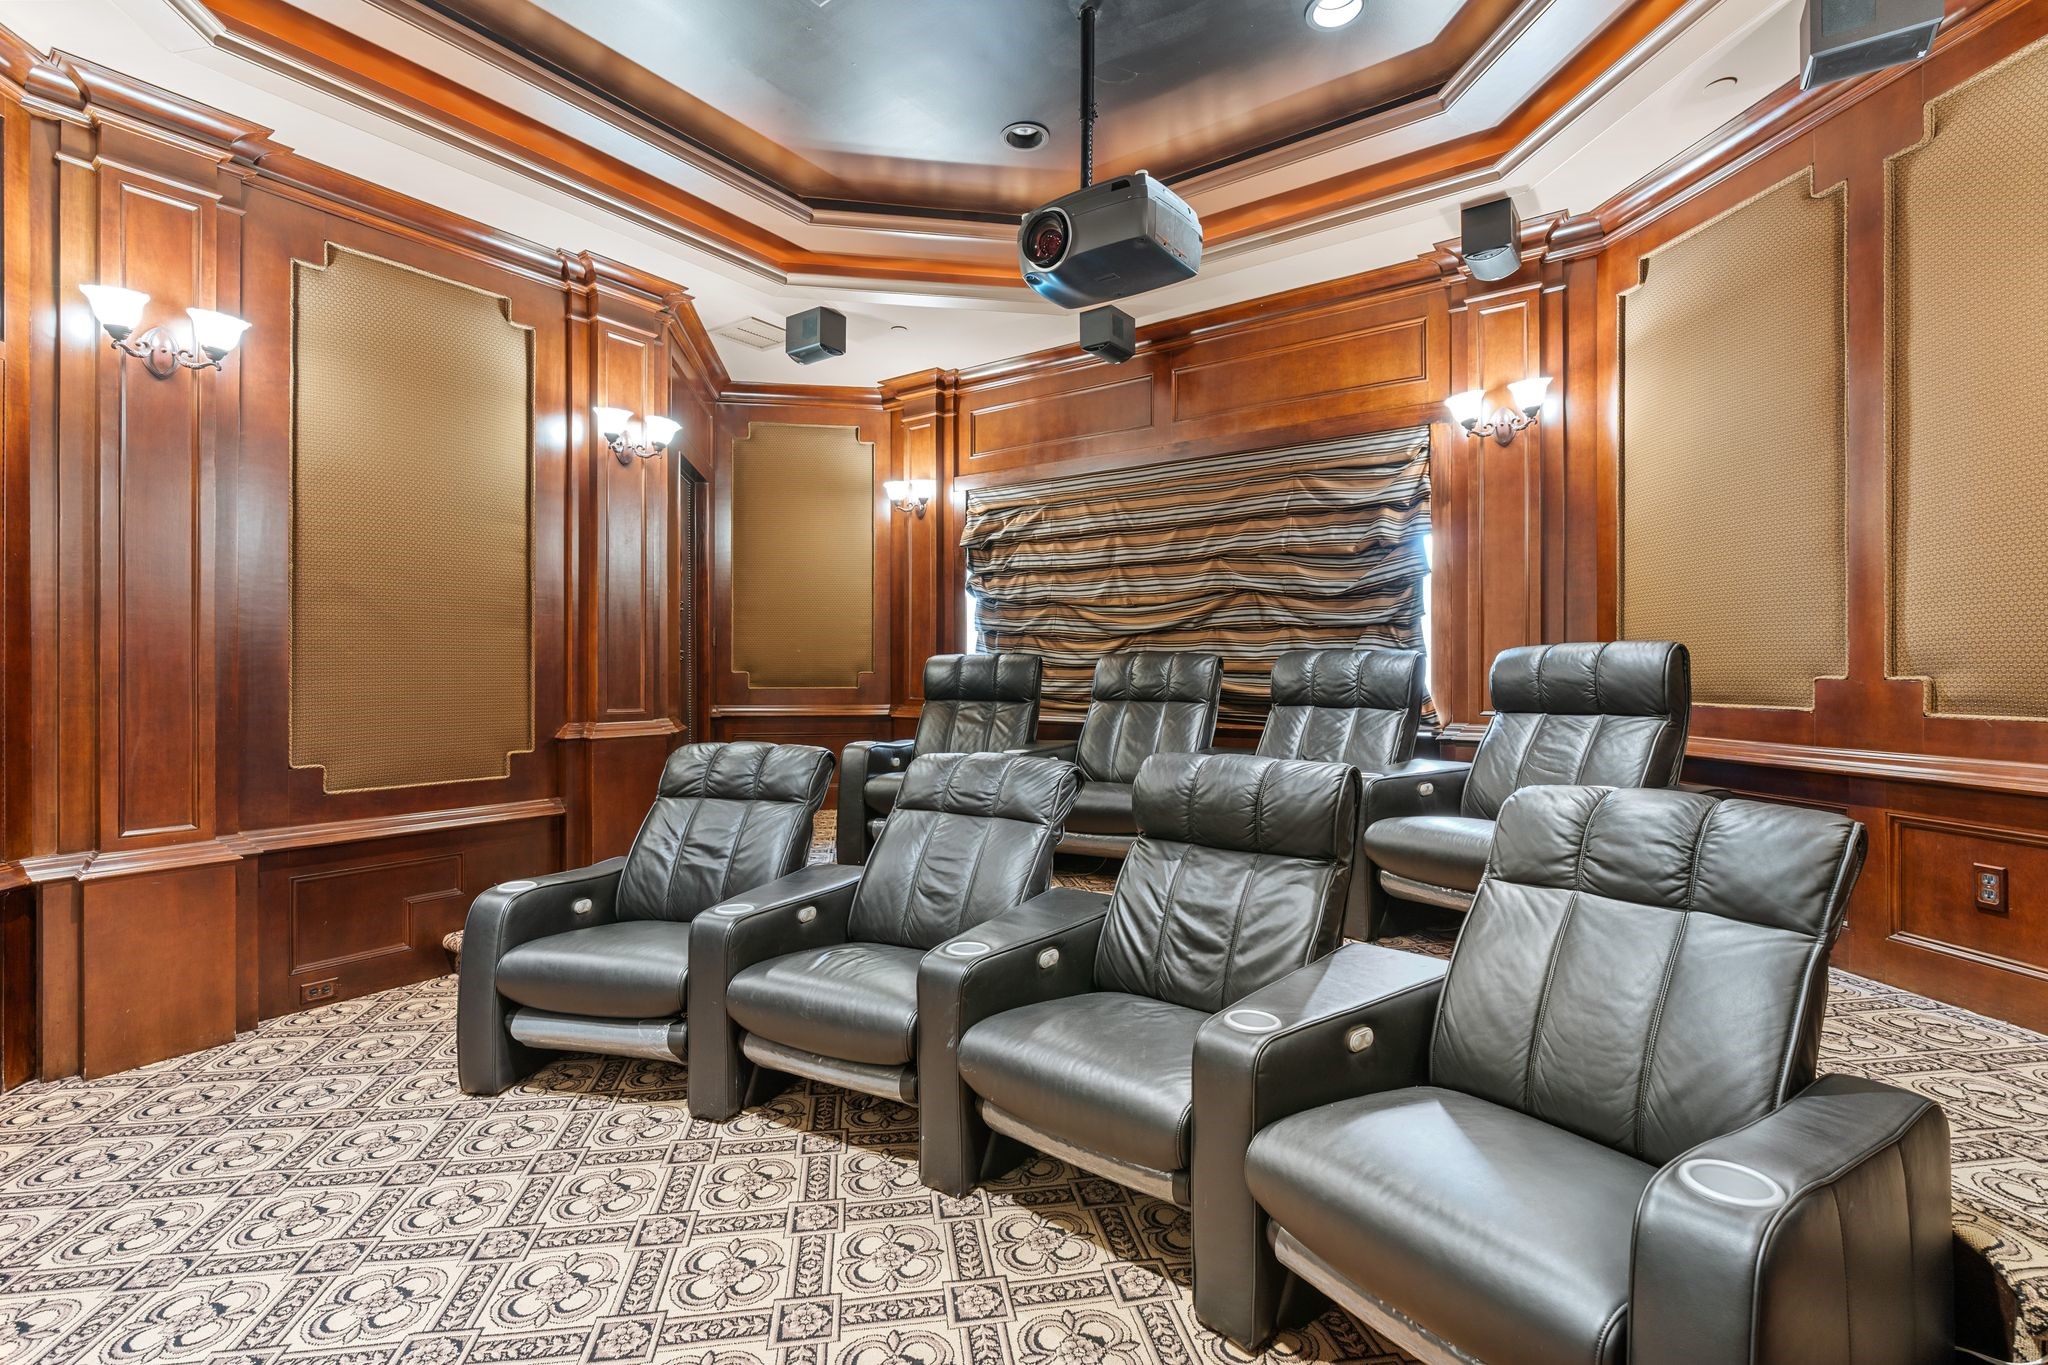
A view of the Theatre Room showcasing its scale and immersive design, perfect for hosting unforgettable viewing experiences. The theatre equipment and chairs remain with the property.
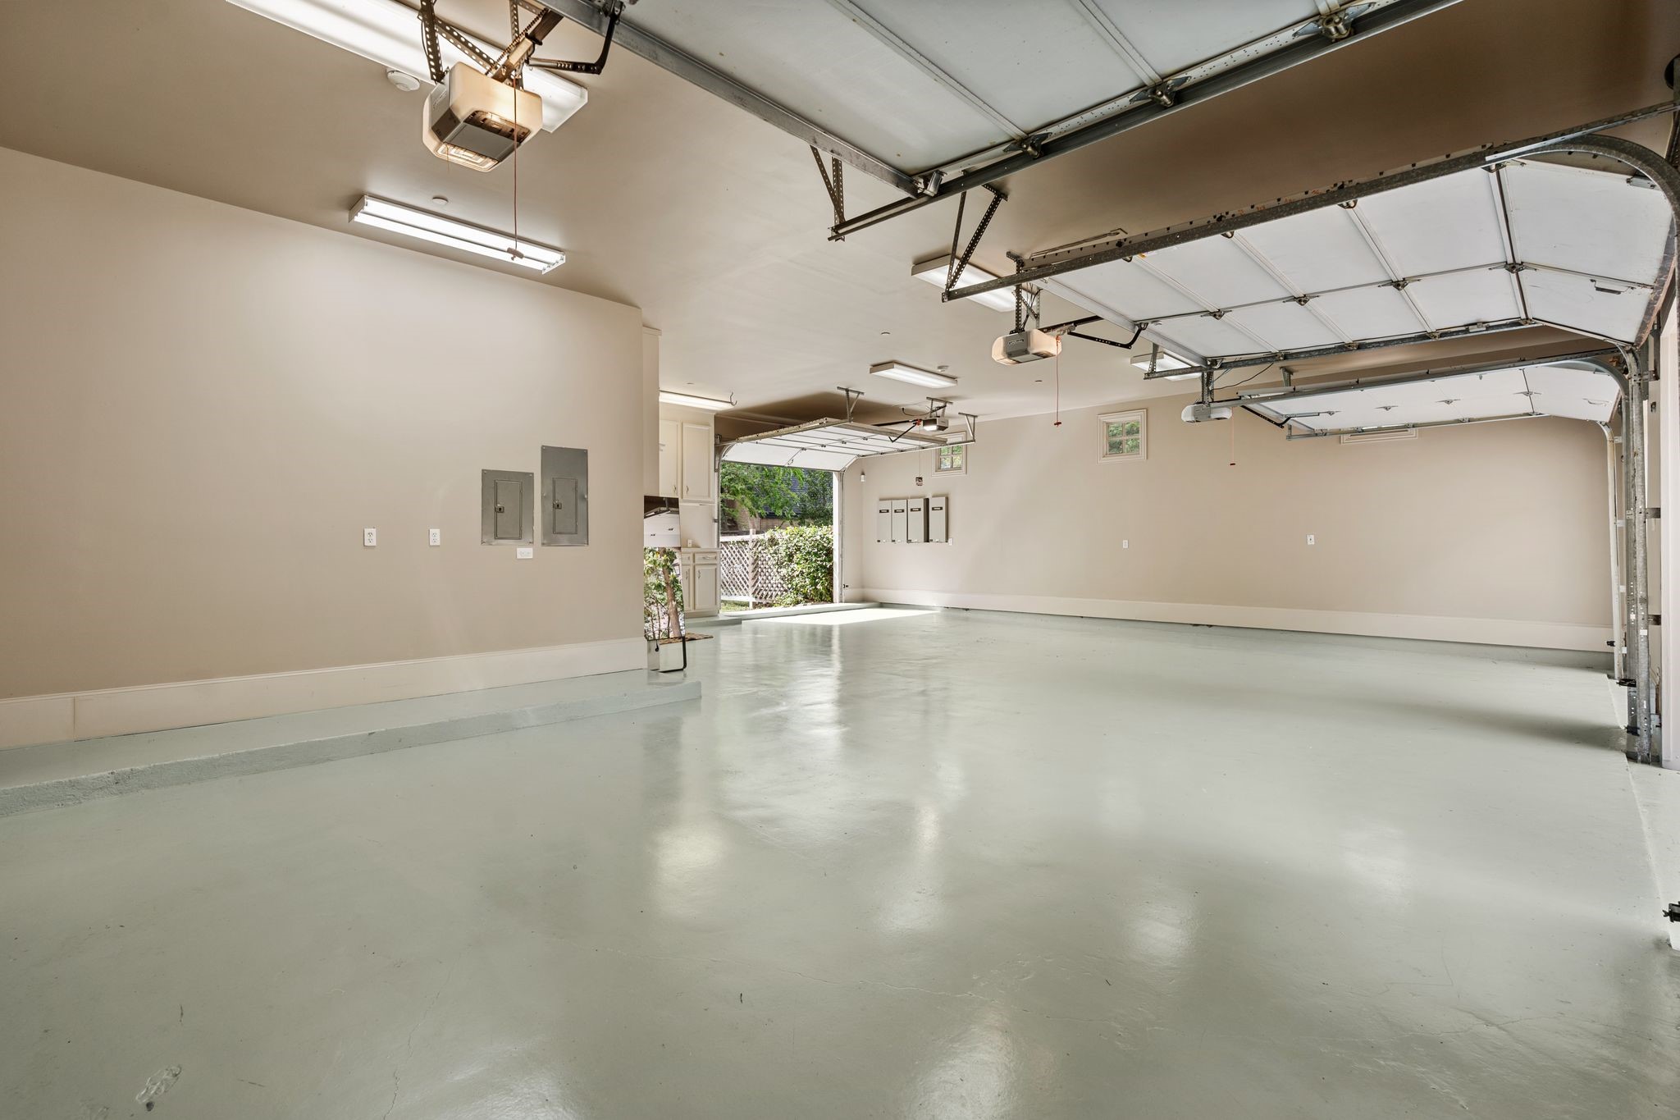
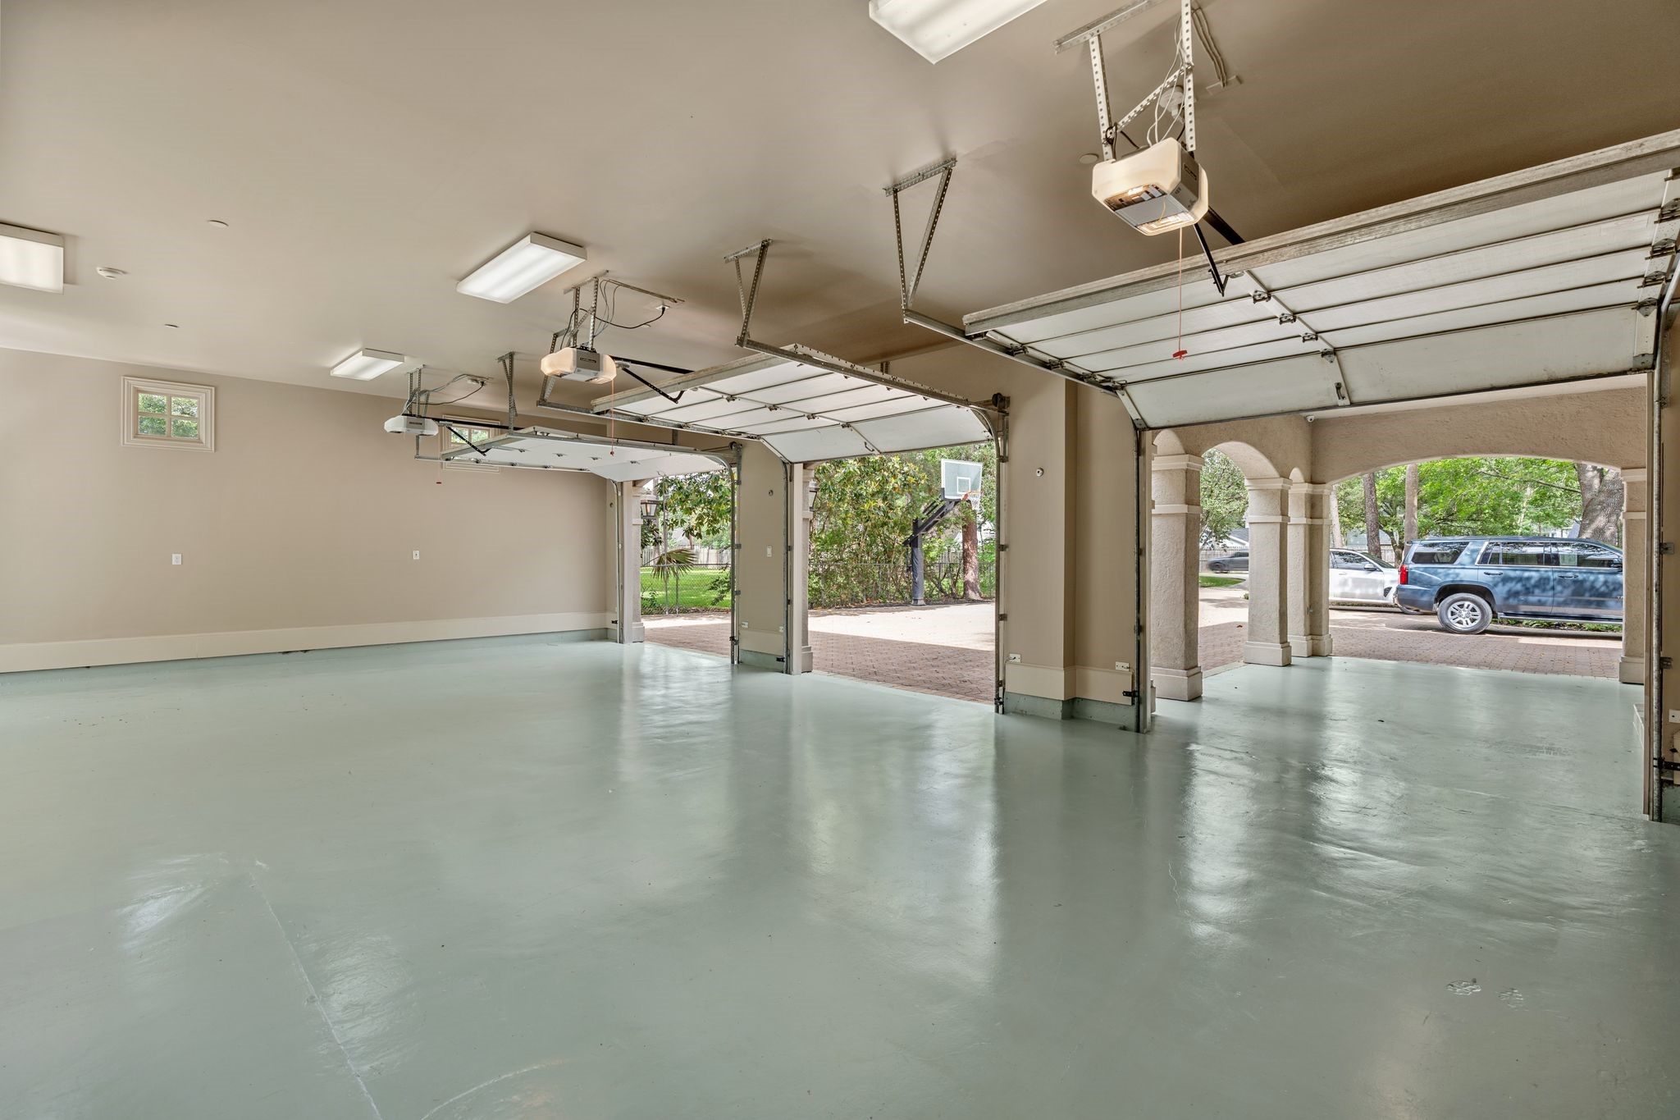
Oversized 4–5 car garage with ample space for vehicles, storage, and hobbies, ideal for car enthusiasts or active lifestyles. There is a short driveway outside the rear driveway door so it is possible to drive around the back end of the garage and enter through the back door. There is also an air conditioned workshop in the garage ideal for the angler or hunter. Great place to store golf clubs, sports equipment and bicycles too.
AND an attached carport providing additional covered parking and convenience for guests or extra vehicles. There is a large motor court outside the garage for additional car parking and of course basketball!
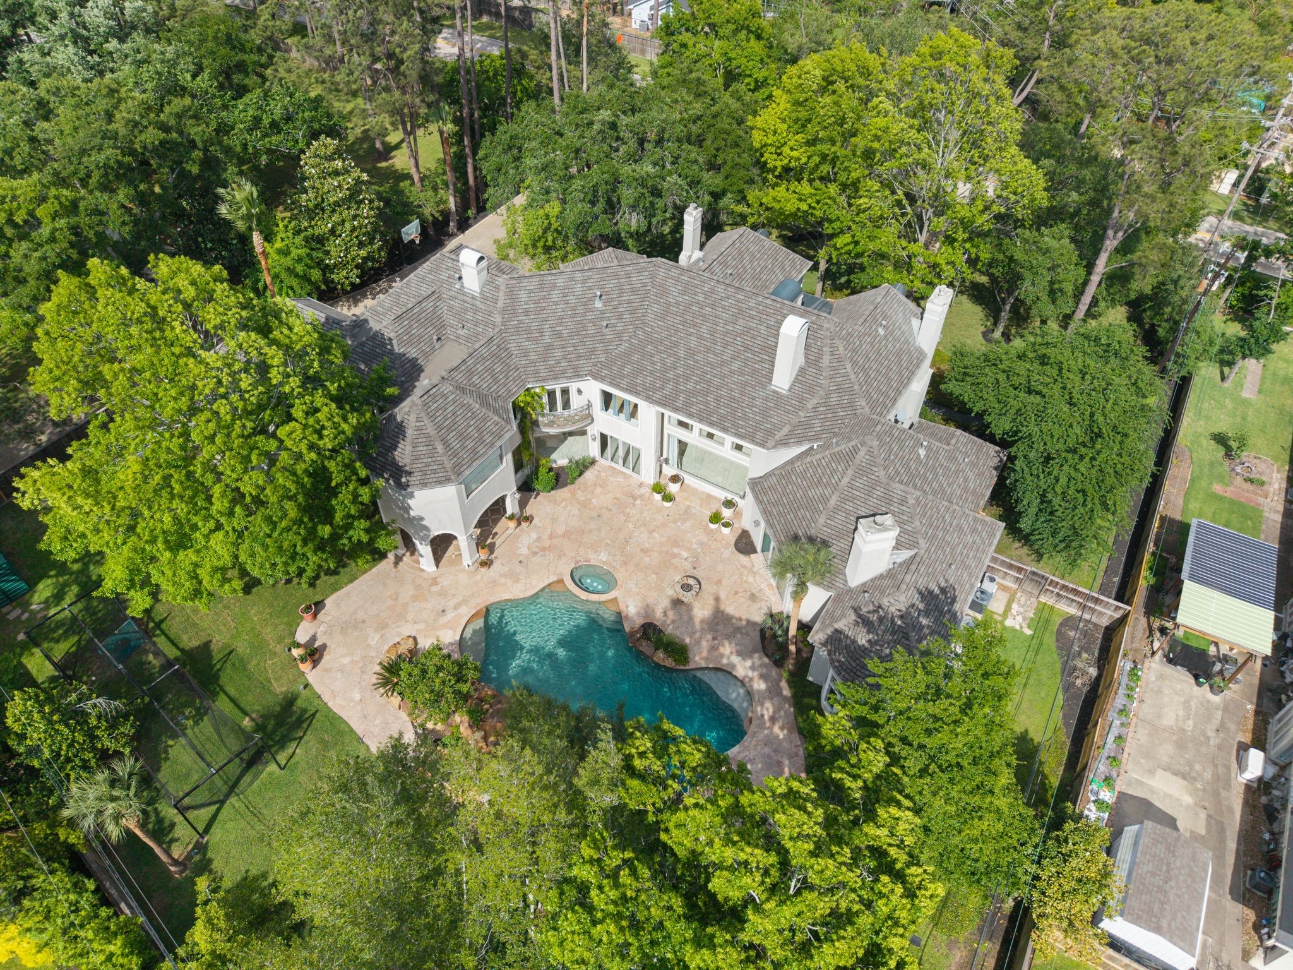
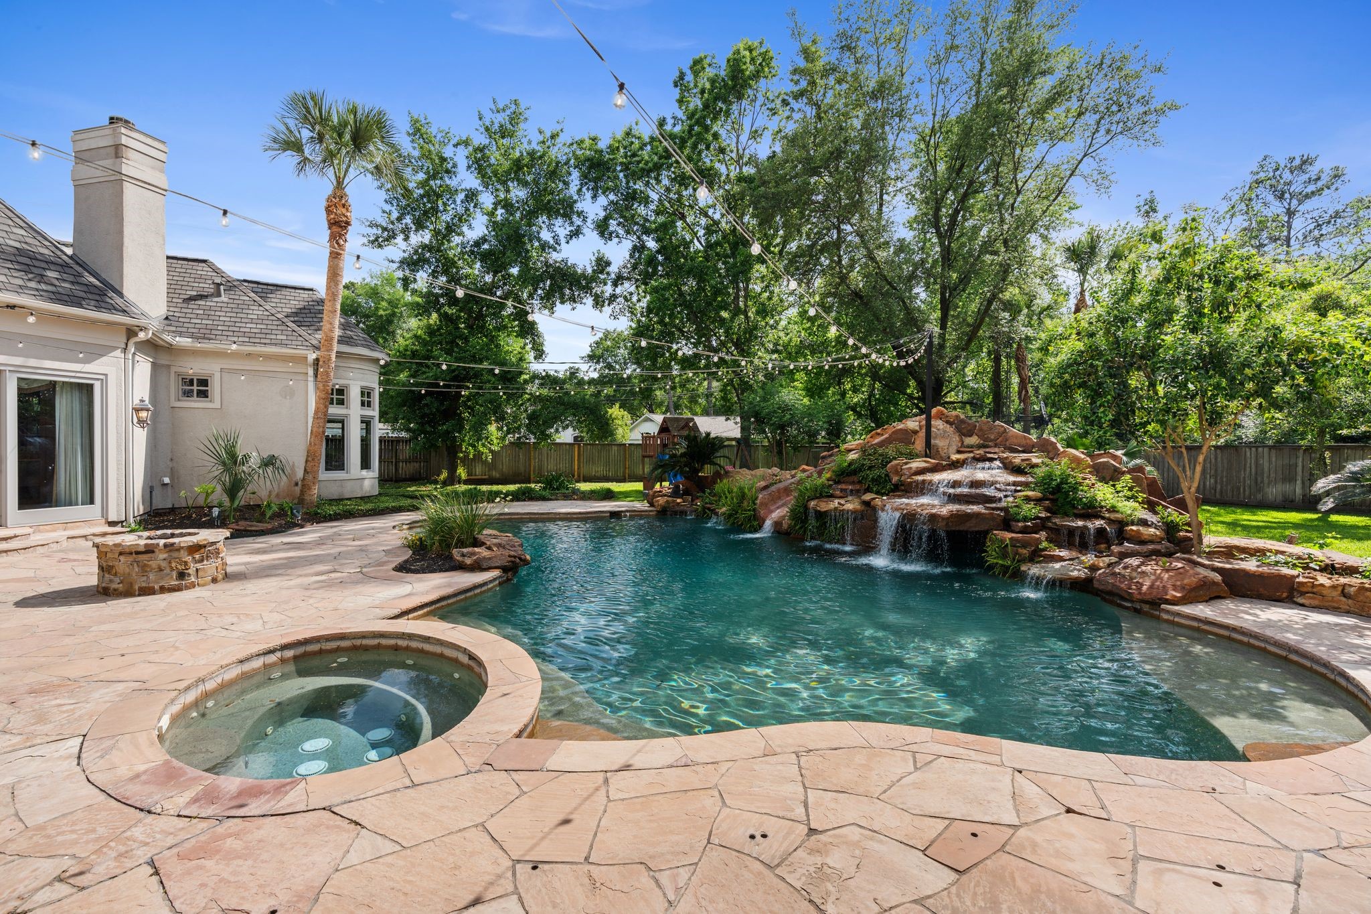
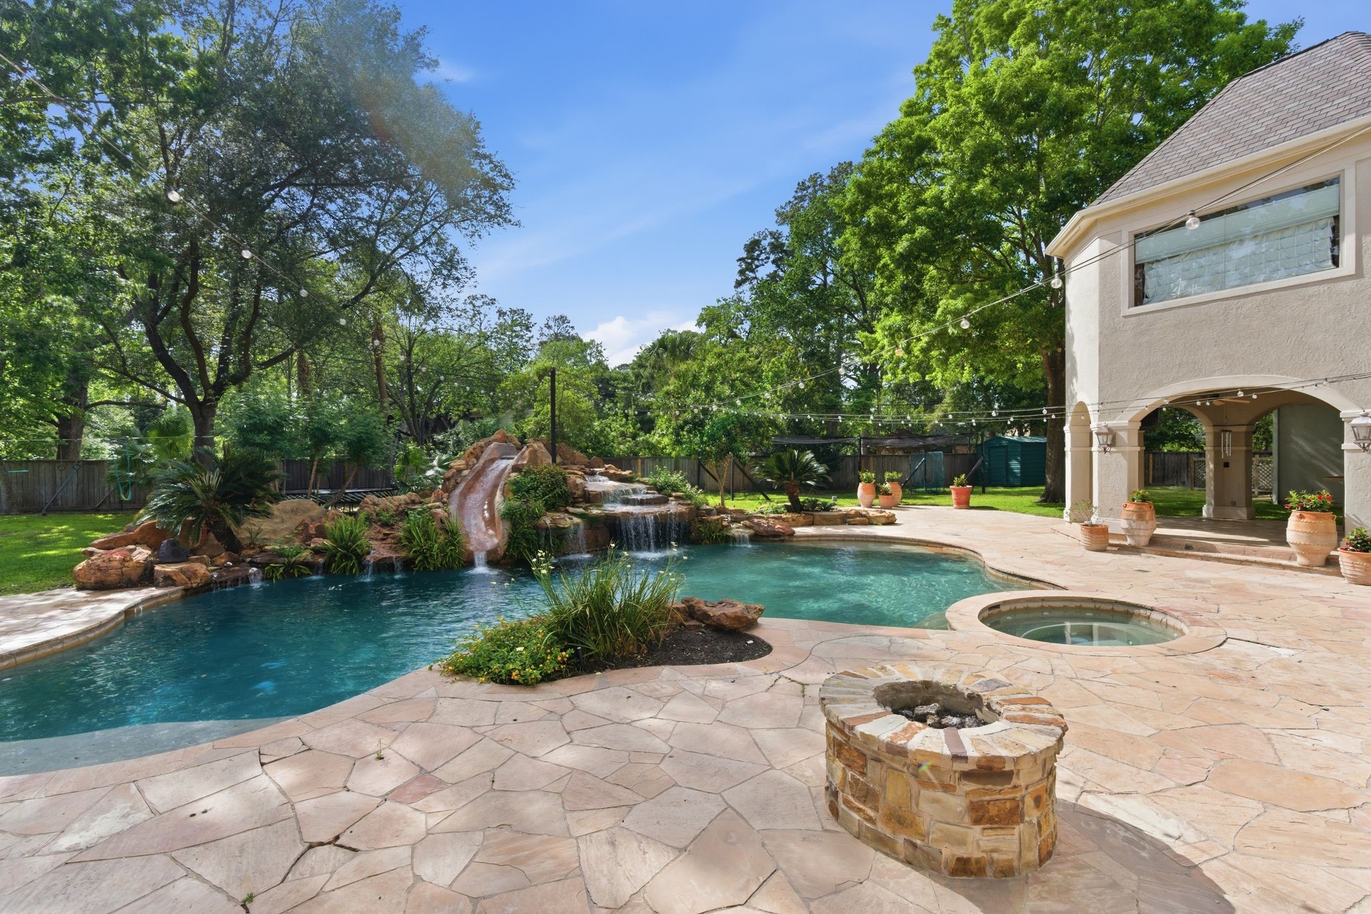
Exceptional backyard retreat featuring a sparkling pool, spa and fire pit surrounded by lush landscaping, creating a private resort-style escape. No reason to go on a resort style vacation when this is your backyard.
A view of the sparkling pool with water features and a "cave", spa and fire pit, outdoor living spaces, ideal for entertaining or relaxing in a serene setting. Nothing missing in this backyard~
This is the view from the Primary Bedroom glass door! It will be difficult for a vacation resort to compete with this backyard!
Expansive green space providing endless possibilities for play, pets, or outdoor enjoyment on this 38,700 SF oversized lot in the heart of the Memorial Villages.
Front elevation showcasing the home’s impressive presence. Welcome to your new home at 835 Echo Lane where all of your dreams can come true!
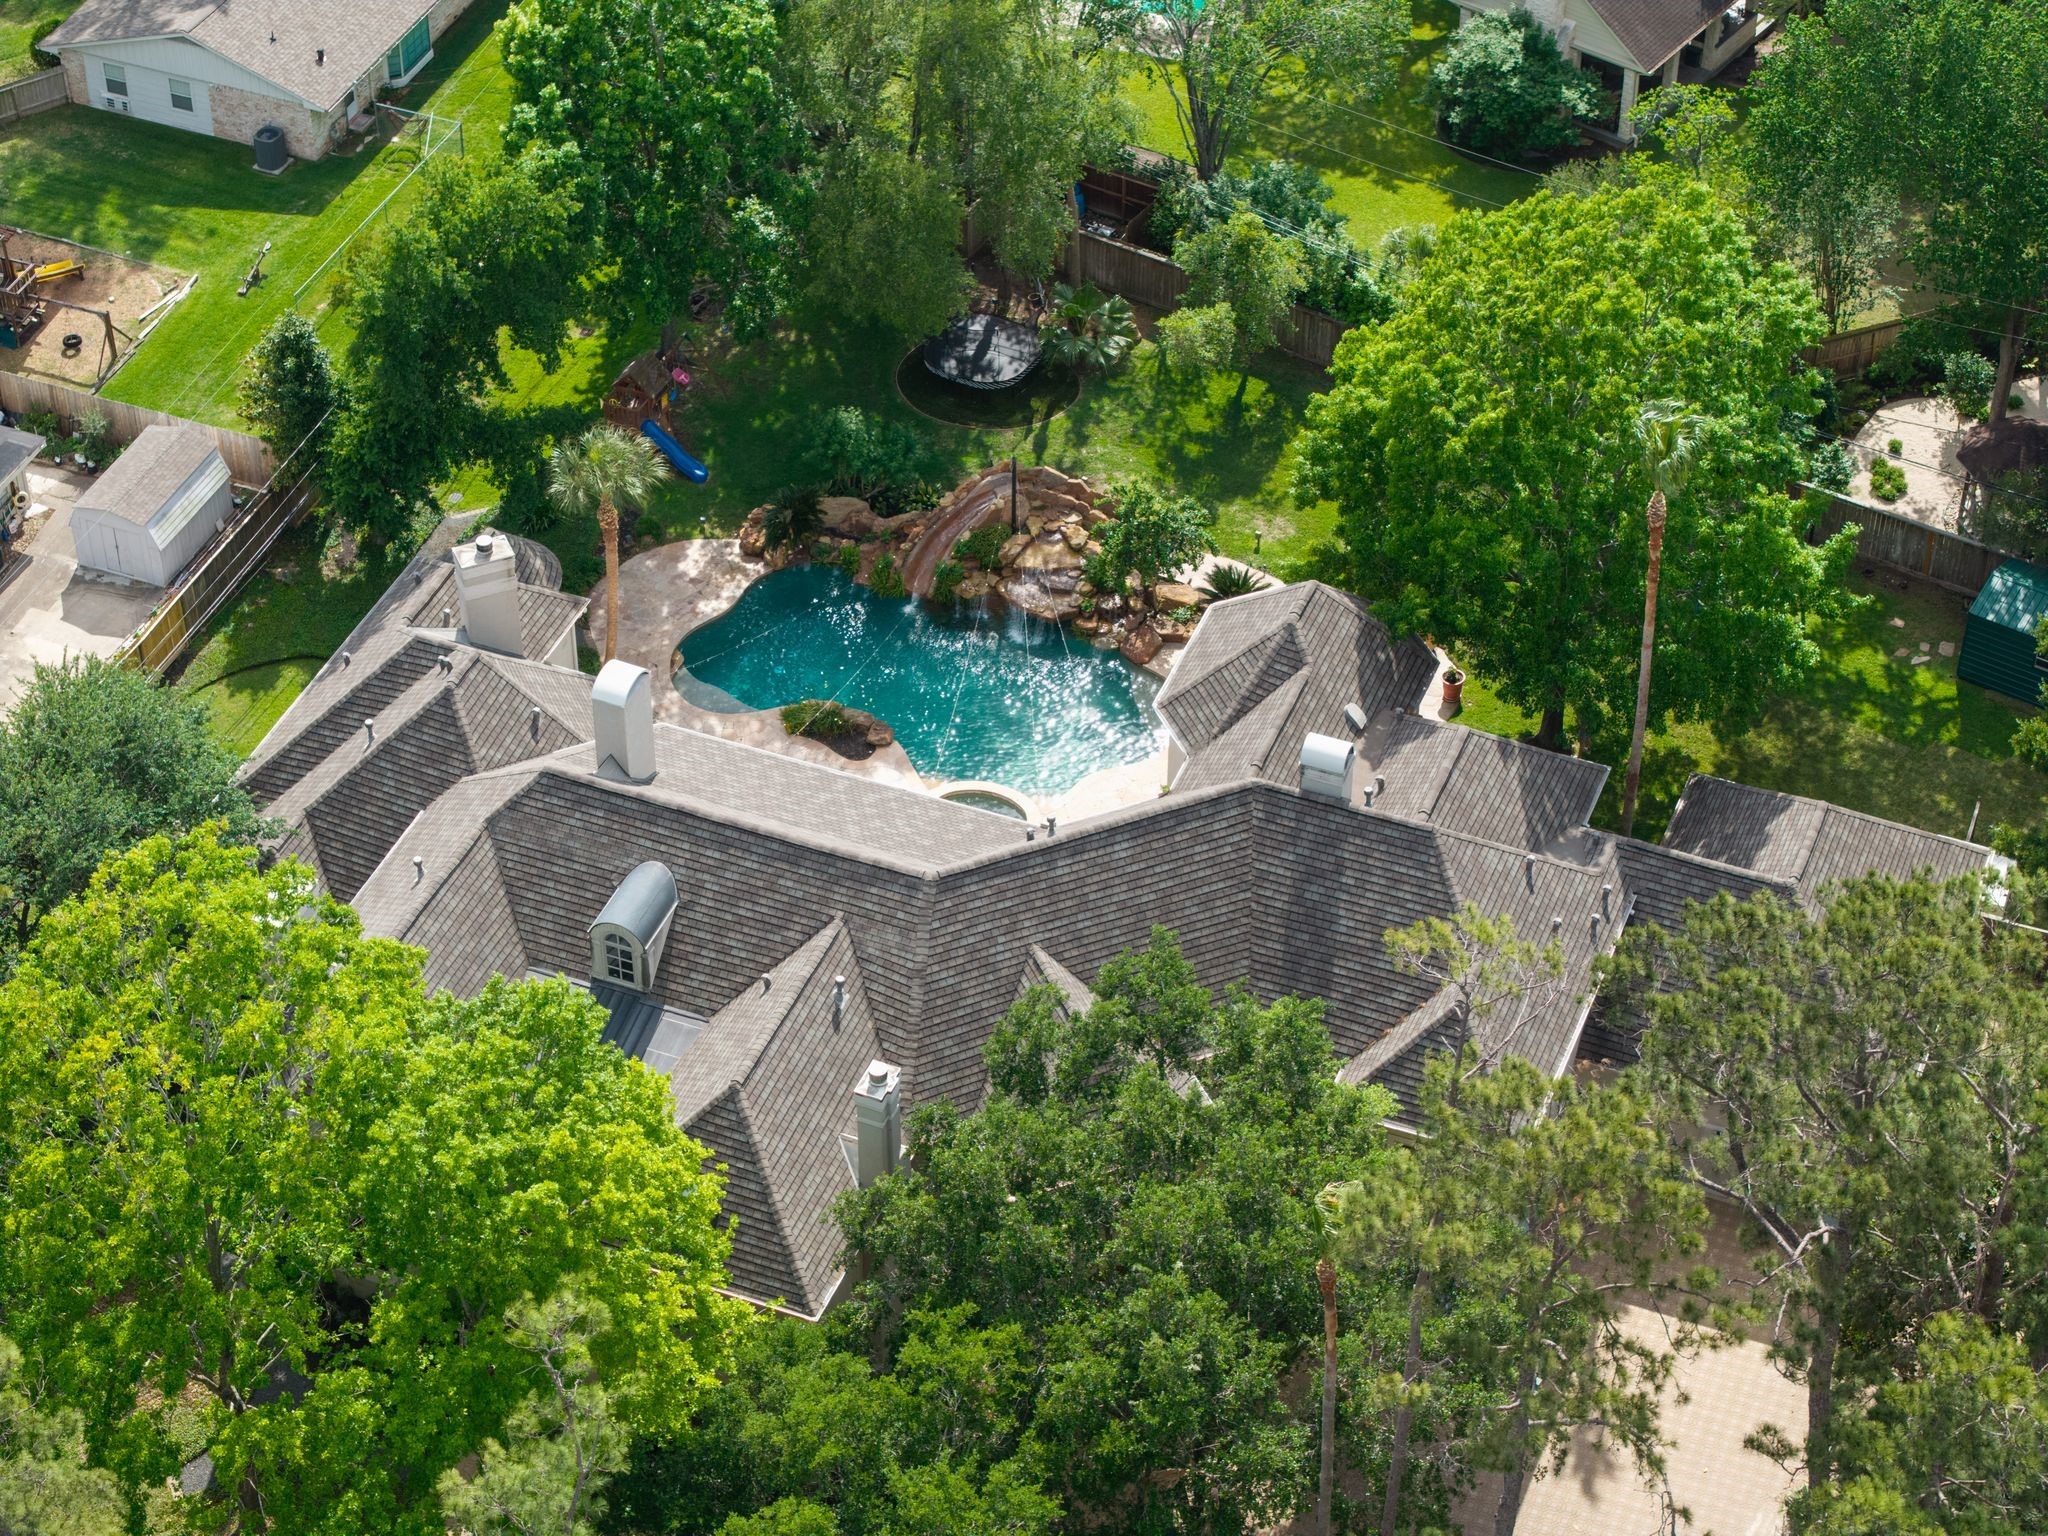
This aerial image of 835 Echo Lane shows the entire compound in all of its glory. Incredible package of location, home, amenities, backyard and noteworthy Spring Branch ISD schools-Memorial Drive Elementary, Spring Branch Middle and Memorial High School. This one is a winner!



.jpg)

