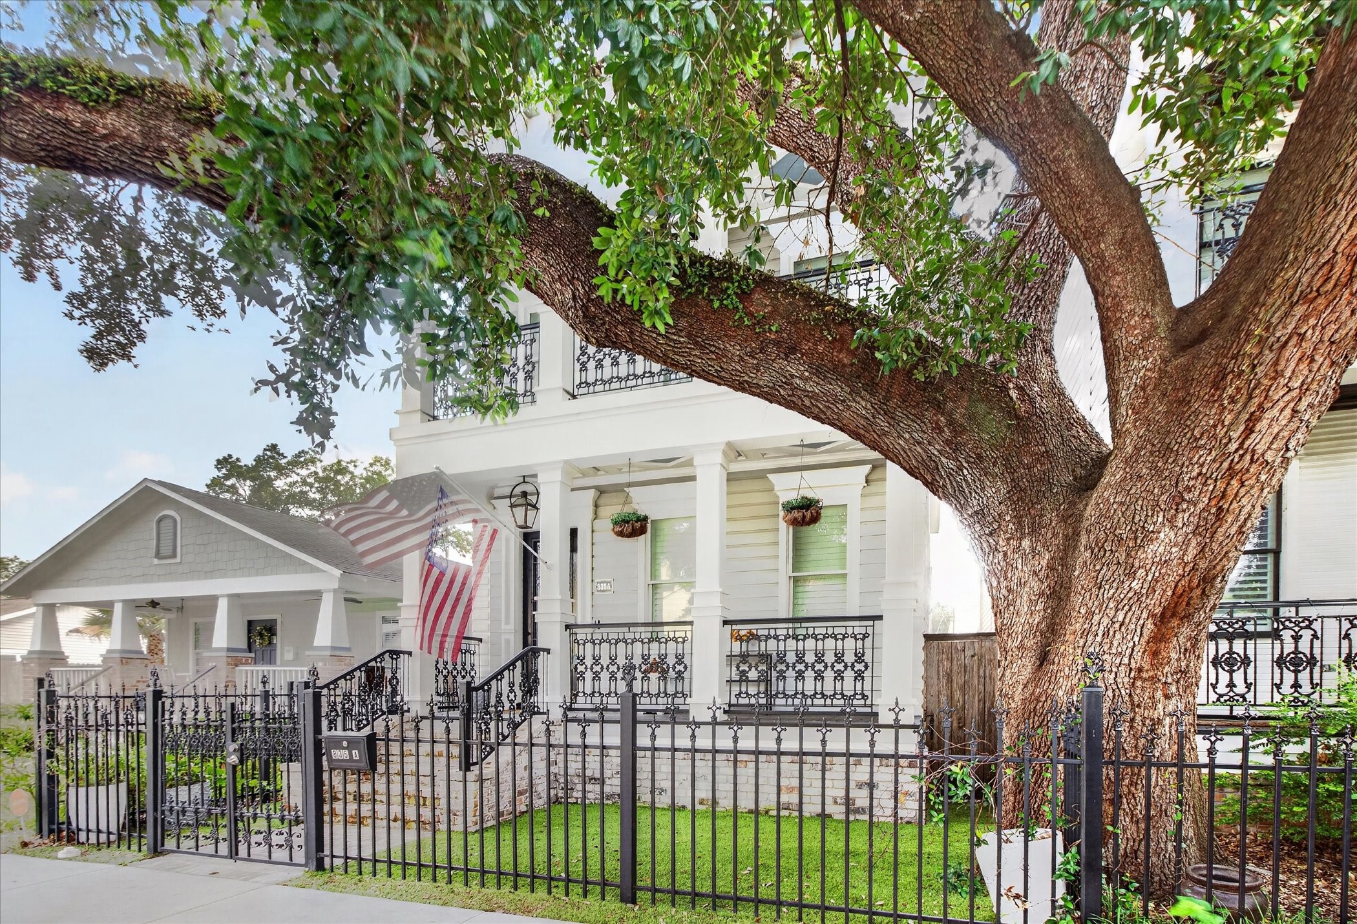
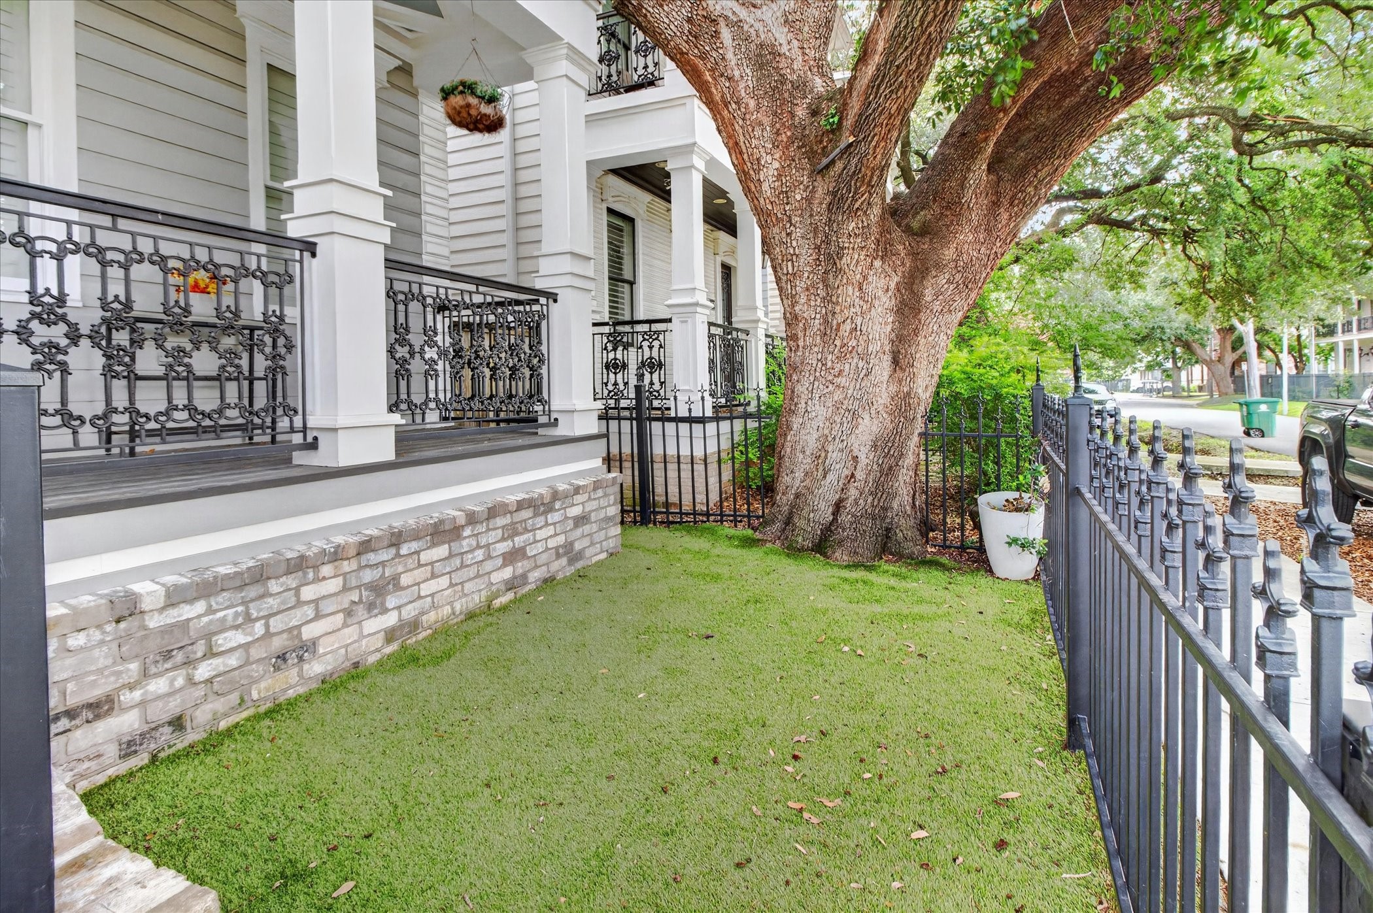
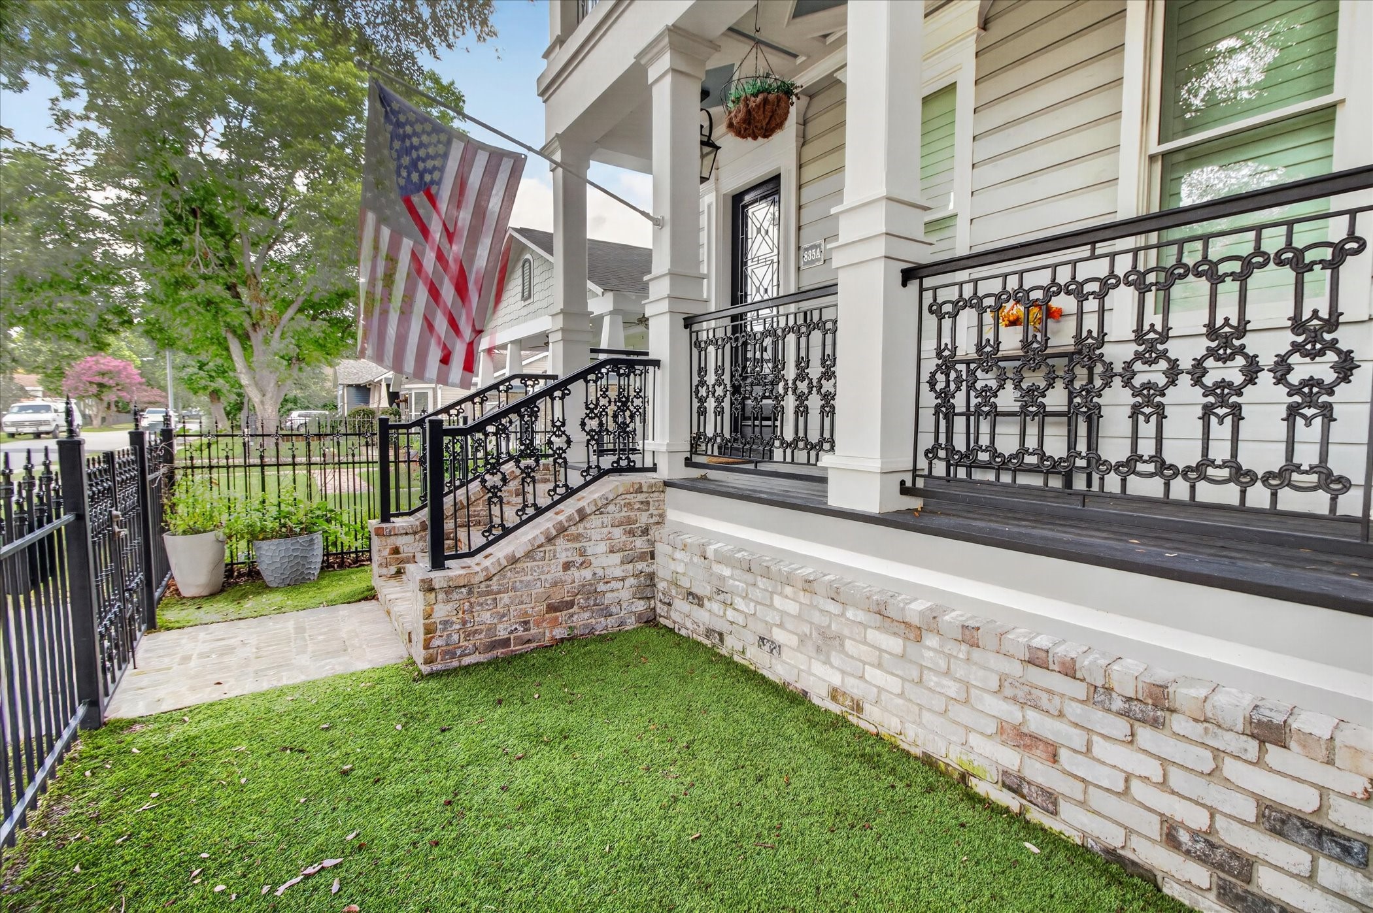
A picturesque setting. The expansive canopy of this magnificent mature oak not only adds unparalleled neighborhood character but provides incredible, natural Houston shade to the entire front elevation. Notice the pristine brick skirting and the flawless artificial turf that ensures your front lawn stays perfectly green and vibrant year-round.
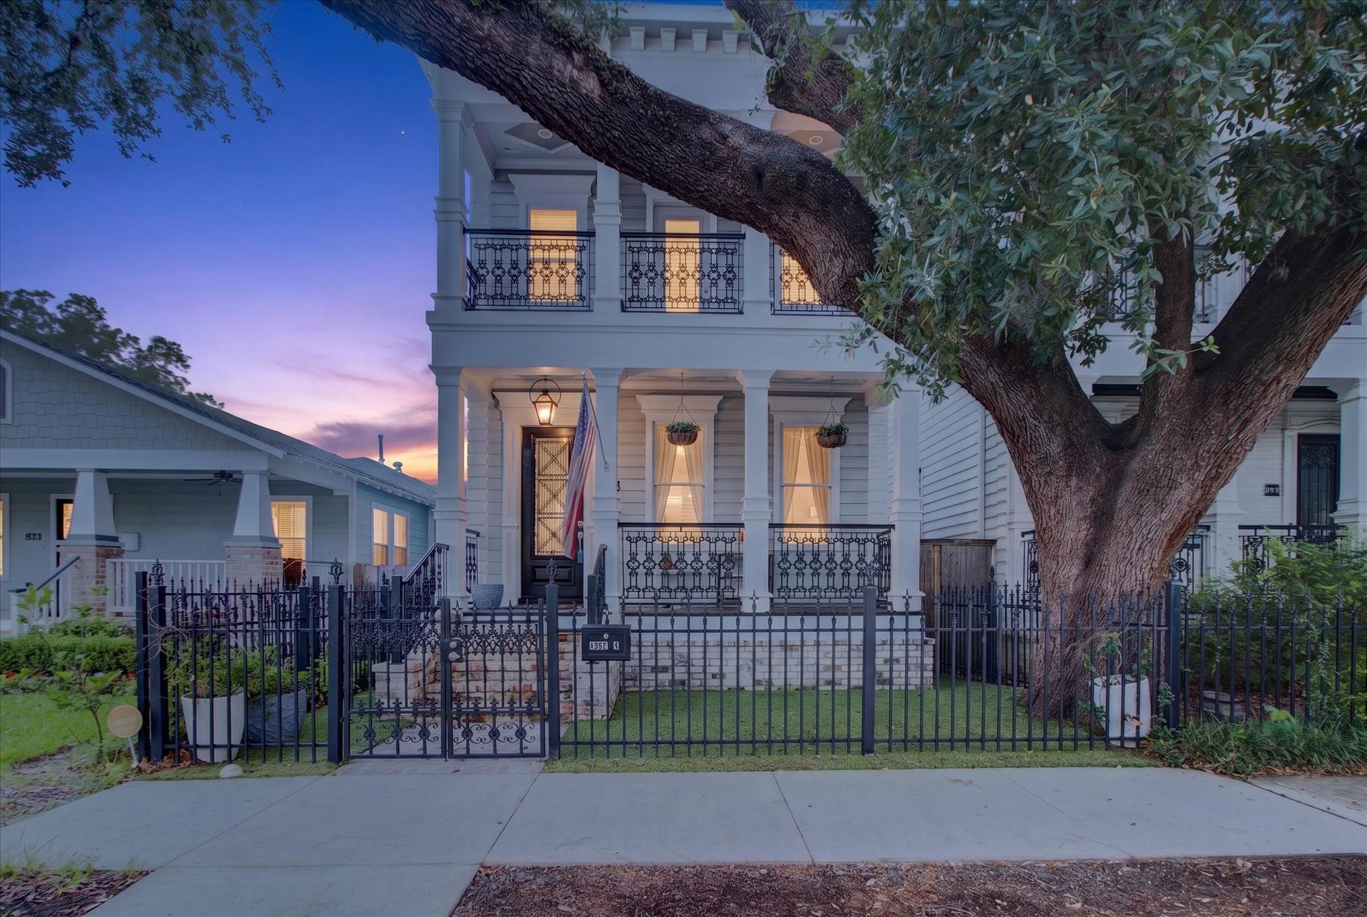
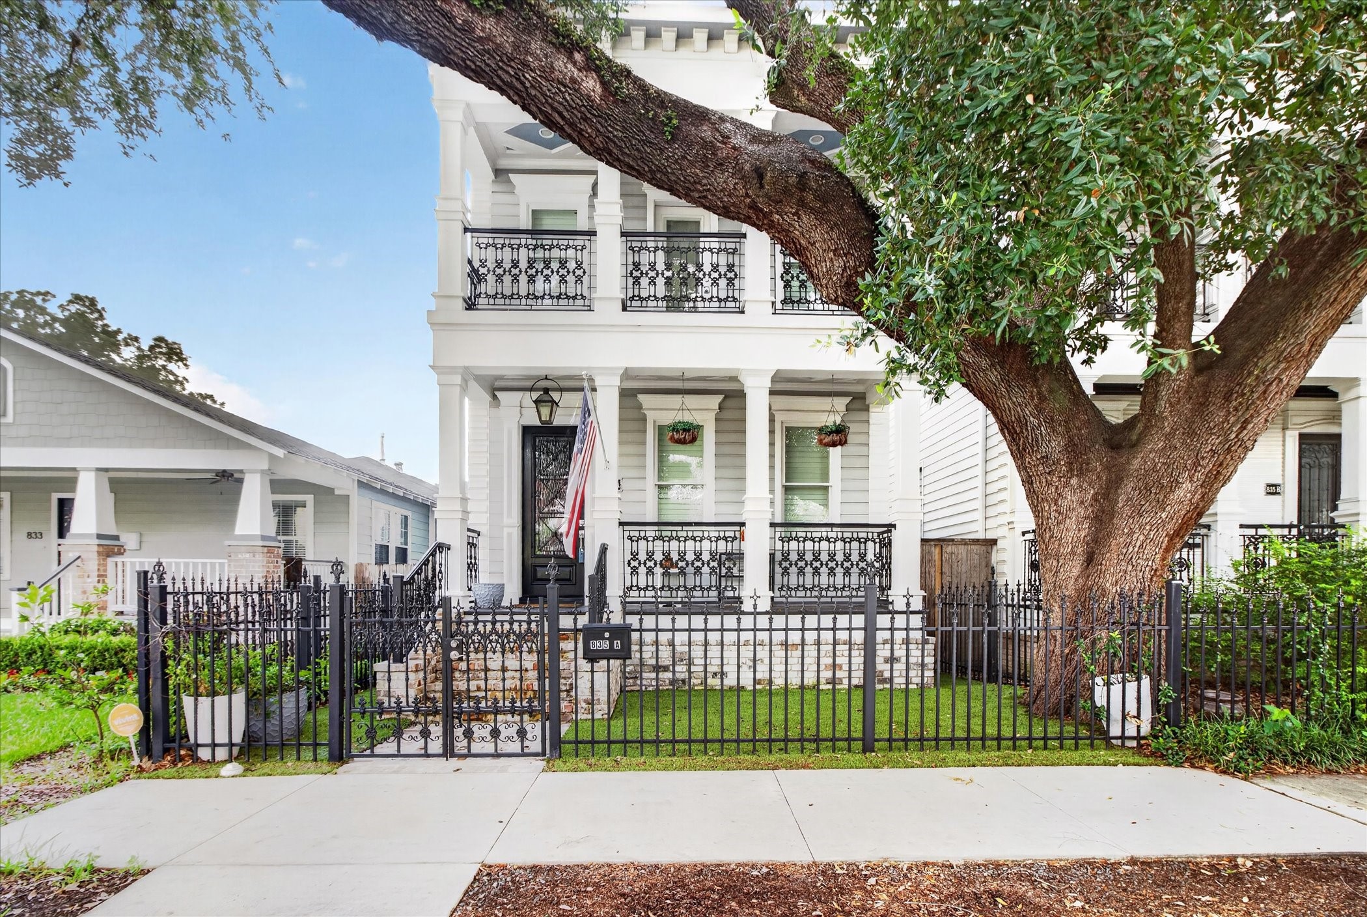
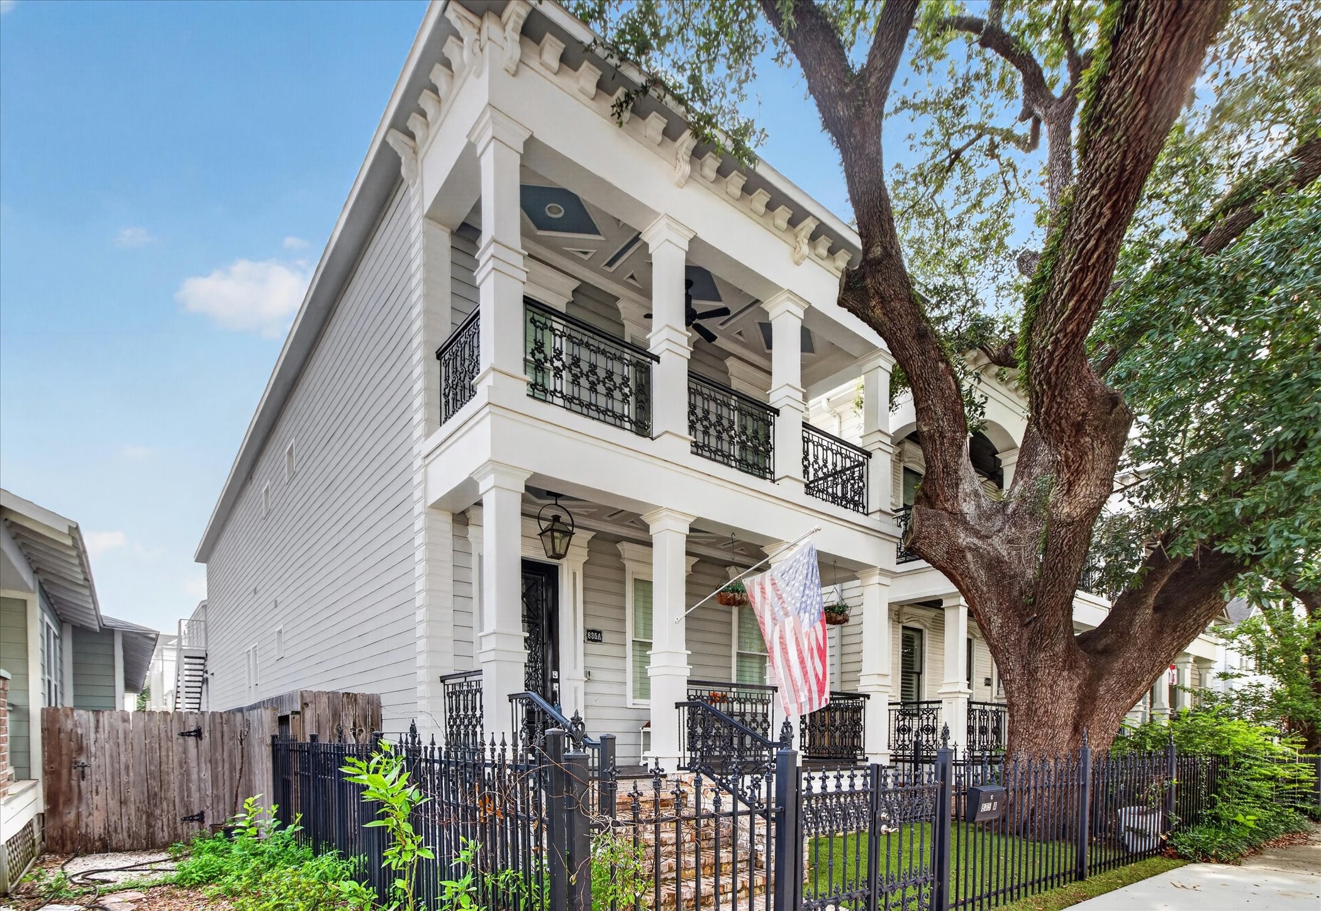
Radiating refined Southern living, this Hubley Homes masterpiece creates an enchanting twilight silhouette. Whether raising a family or immersing yourself in city life, this property delivers. Expansive double-decker porches invite quiet evenings, while the polished open-concept interior seamlessly accommodates entertaining. Experience an exceptional lifestyle in a premier walkable location.
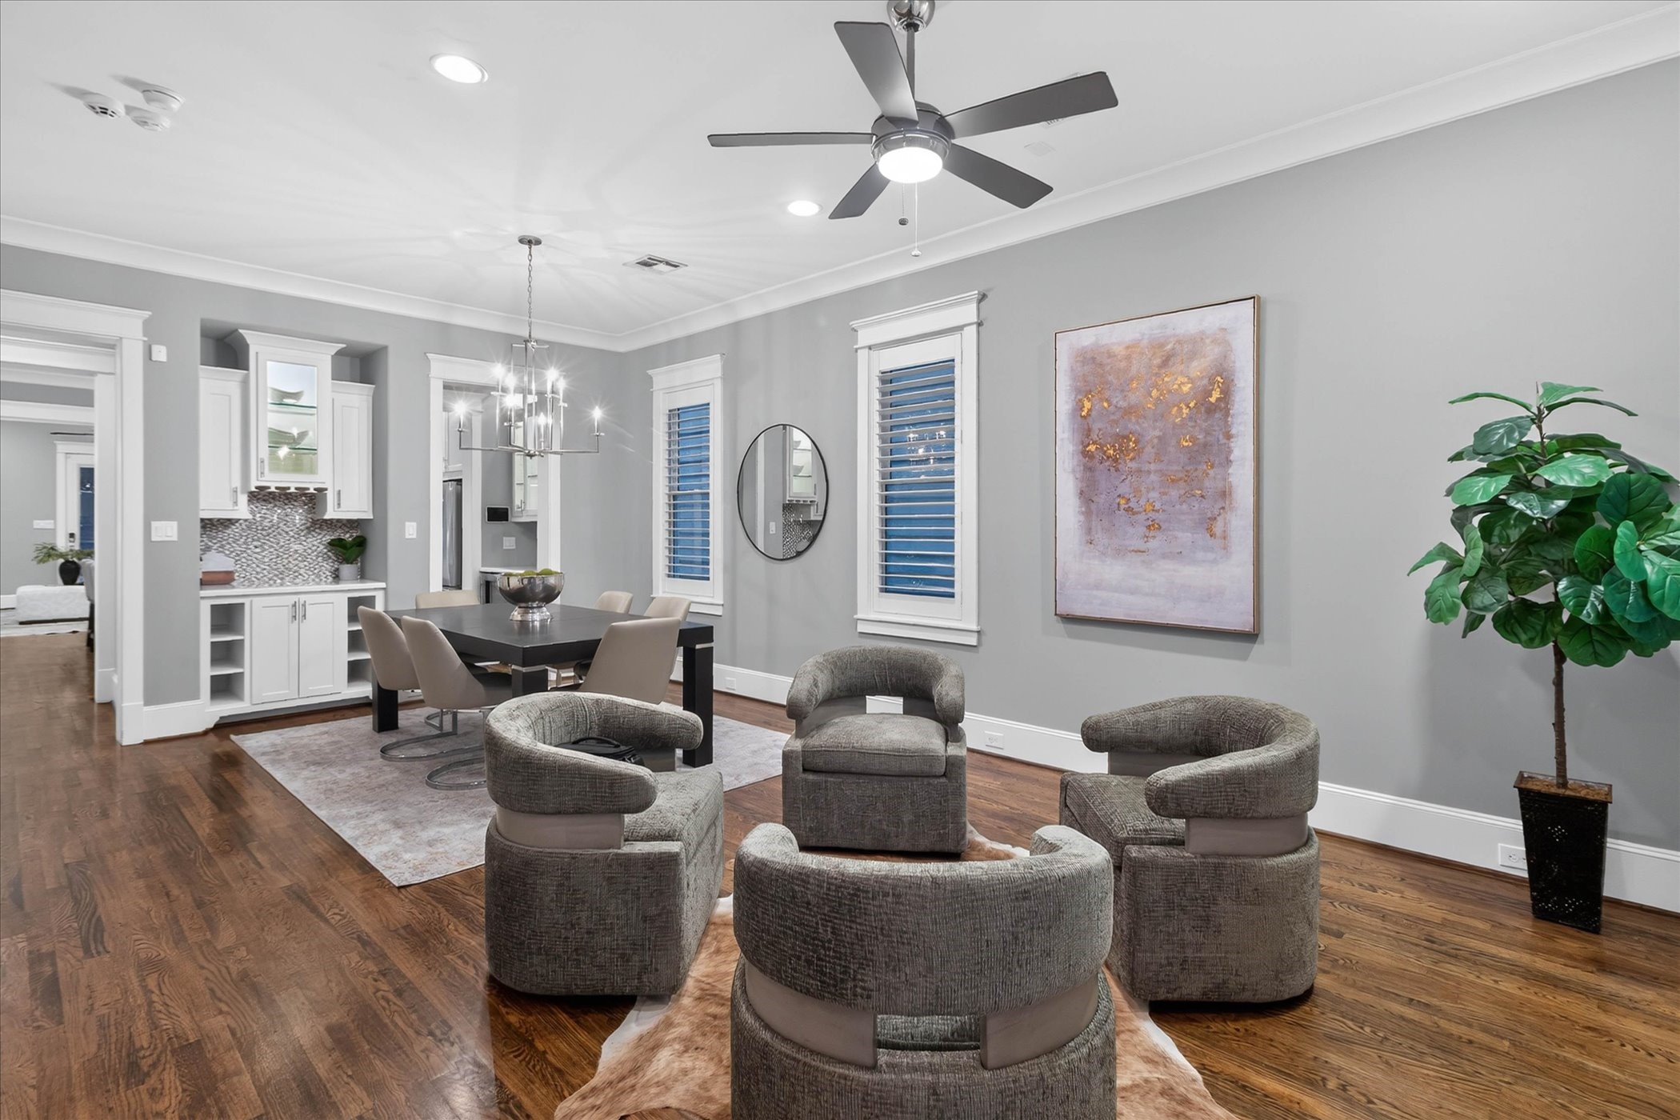
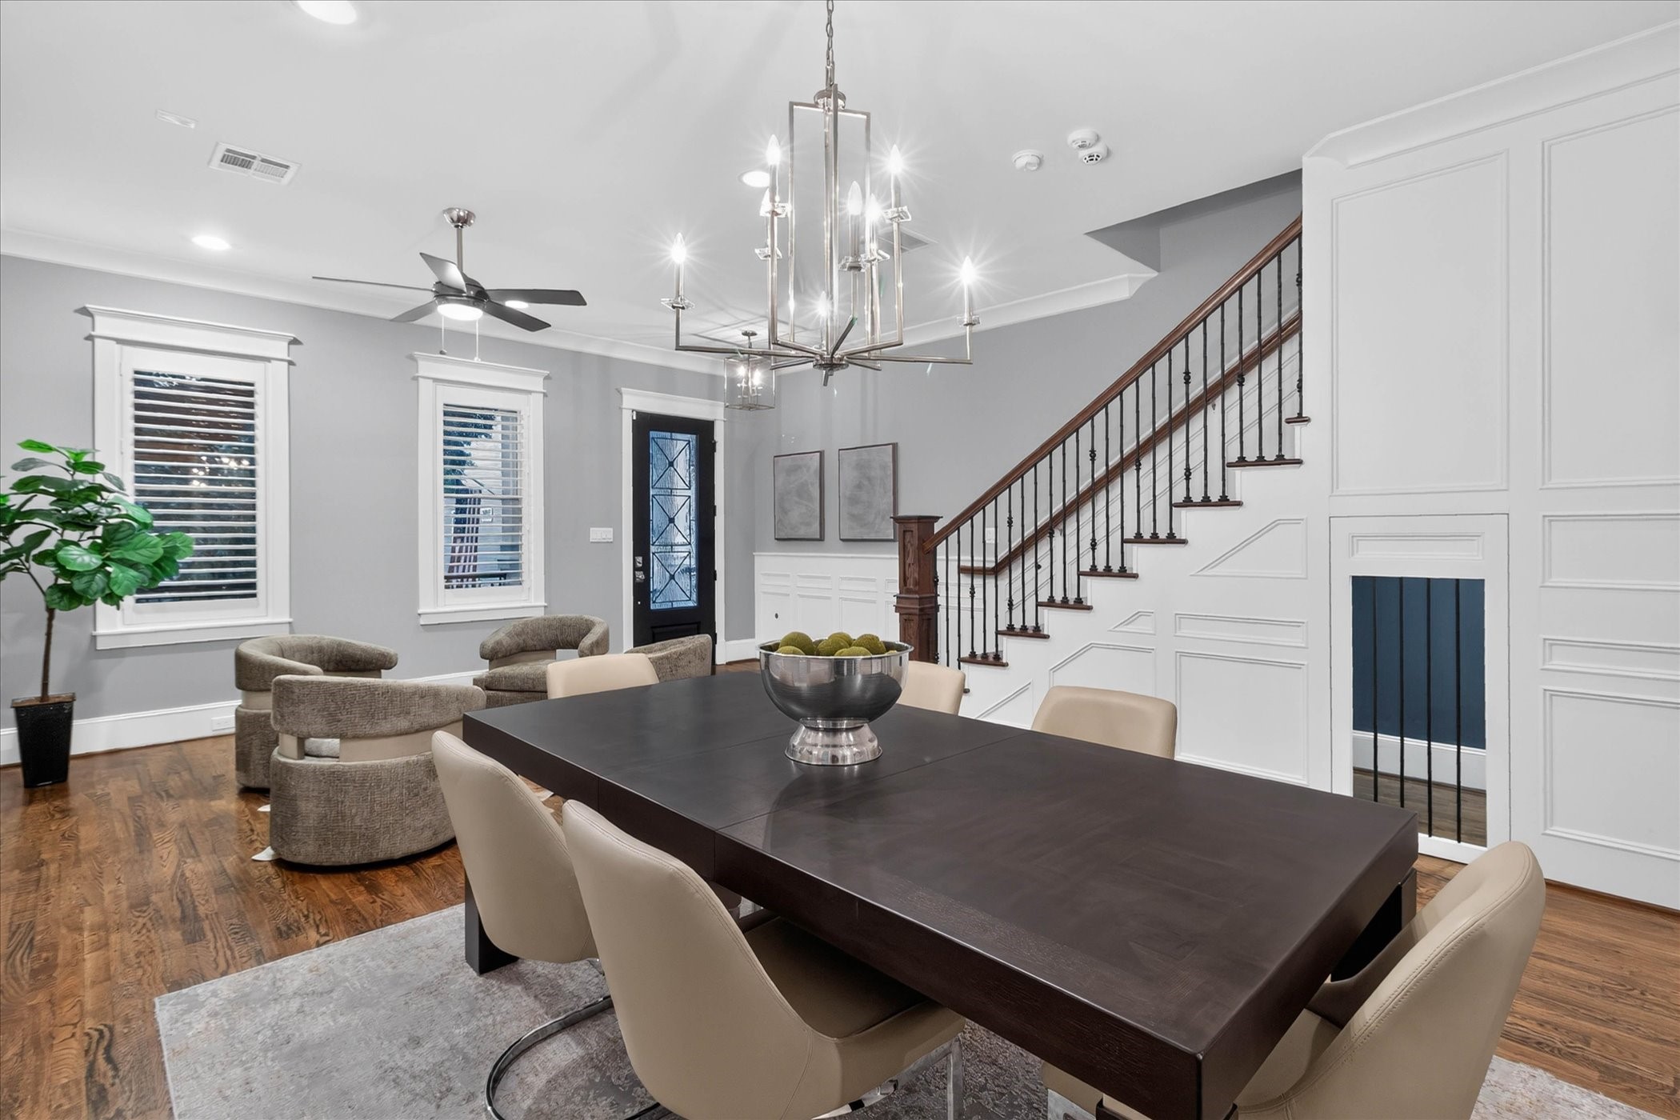
Welcome home! This elegant entryway flows seamlessly into a stunning formal dining area, beautifully balancing traditional charm with an open-concept design. Perfect for hosting large family gatherings, the space features premium plantation shutters, rich hardwood floors, and sophisticated lighting. A gorgeous built-in bar area completes the room, making it as functional as it is polished for effortless entertaining.
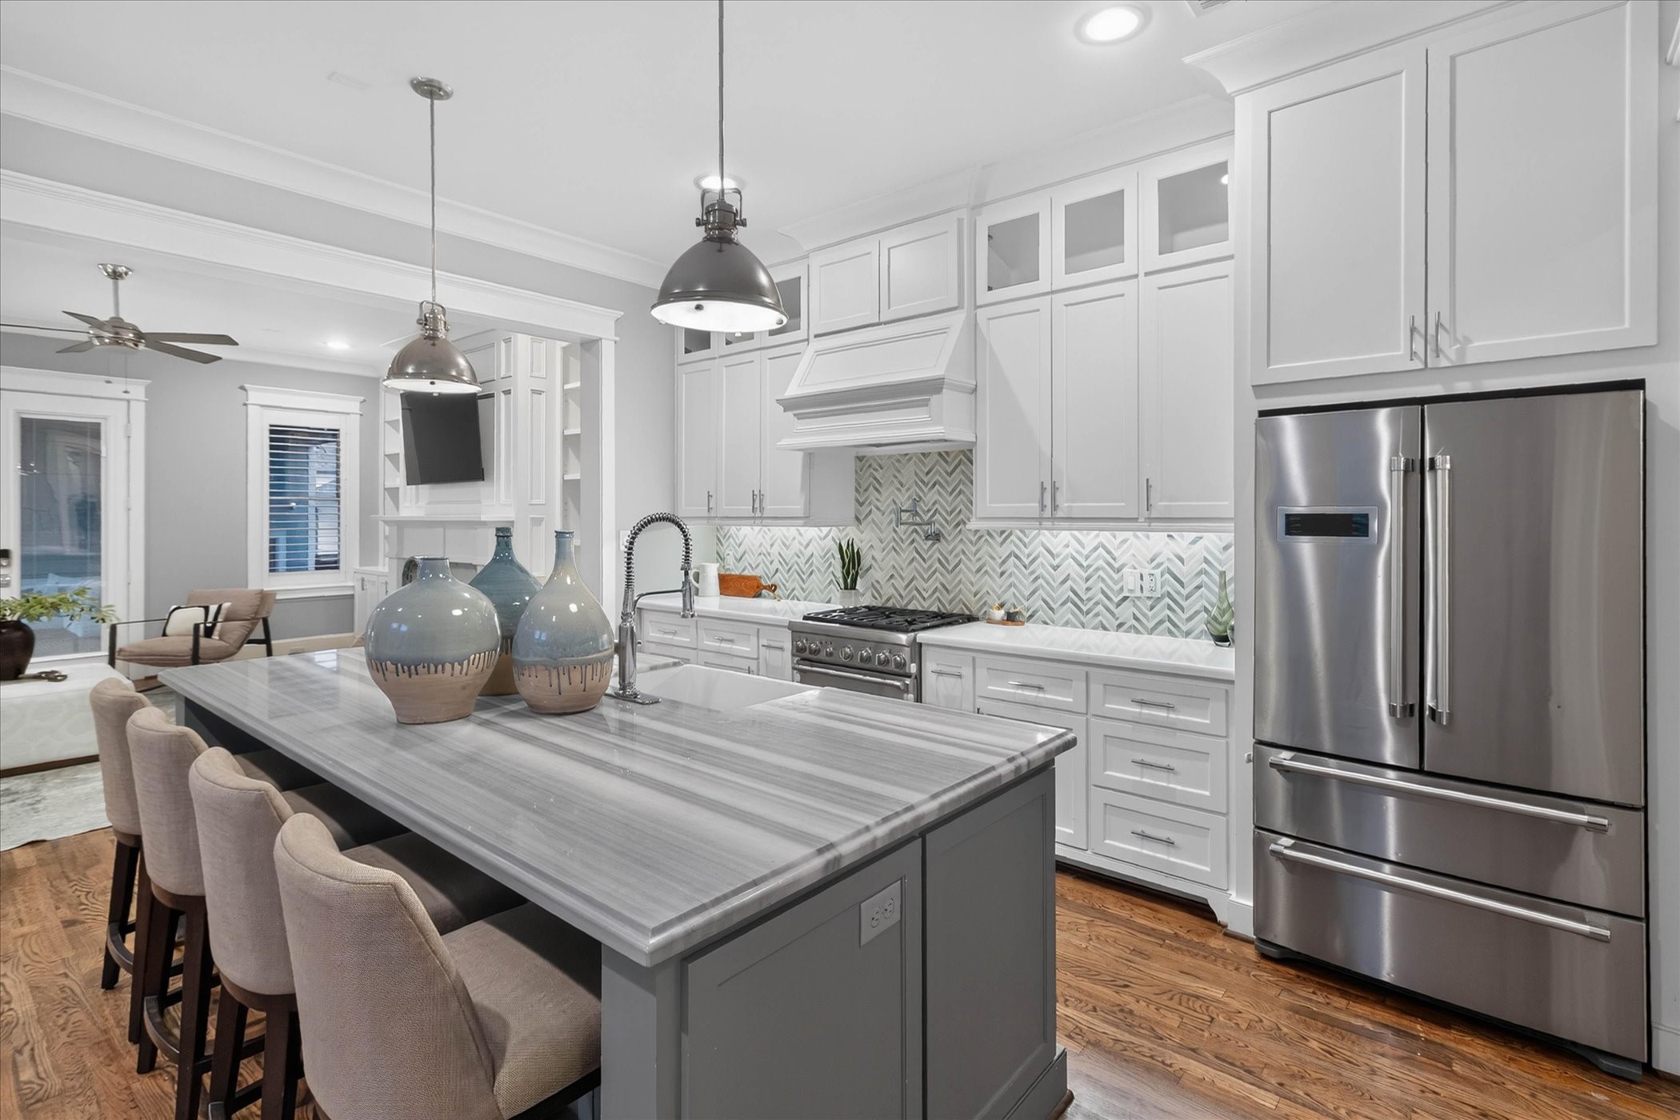
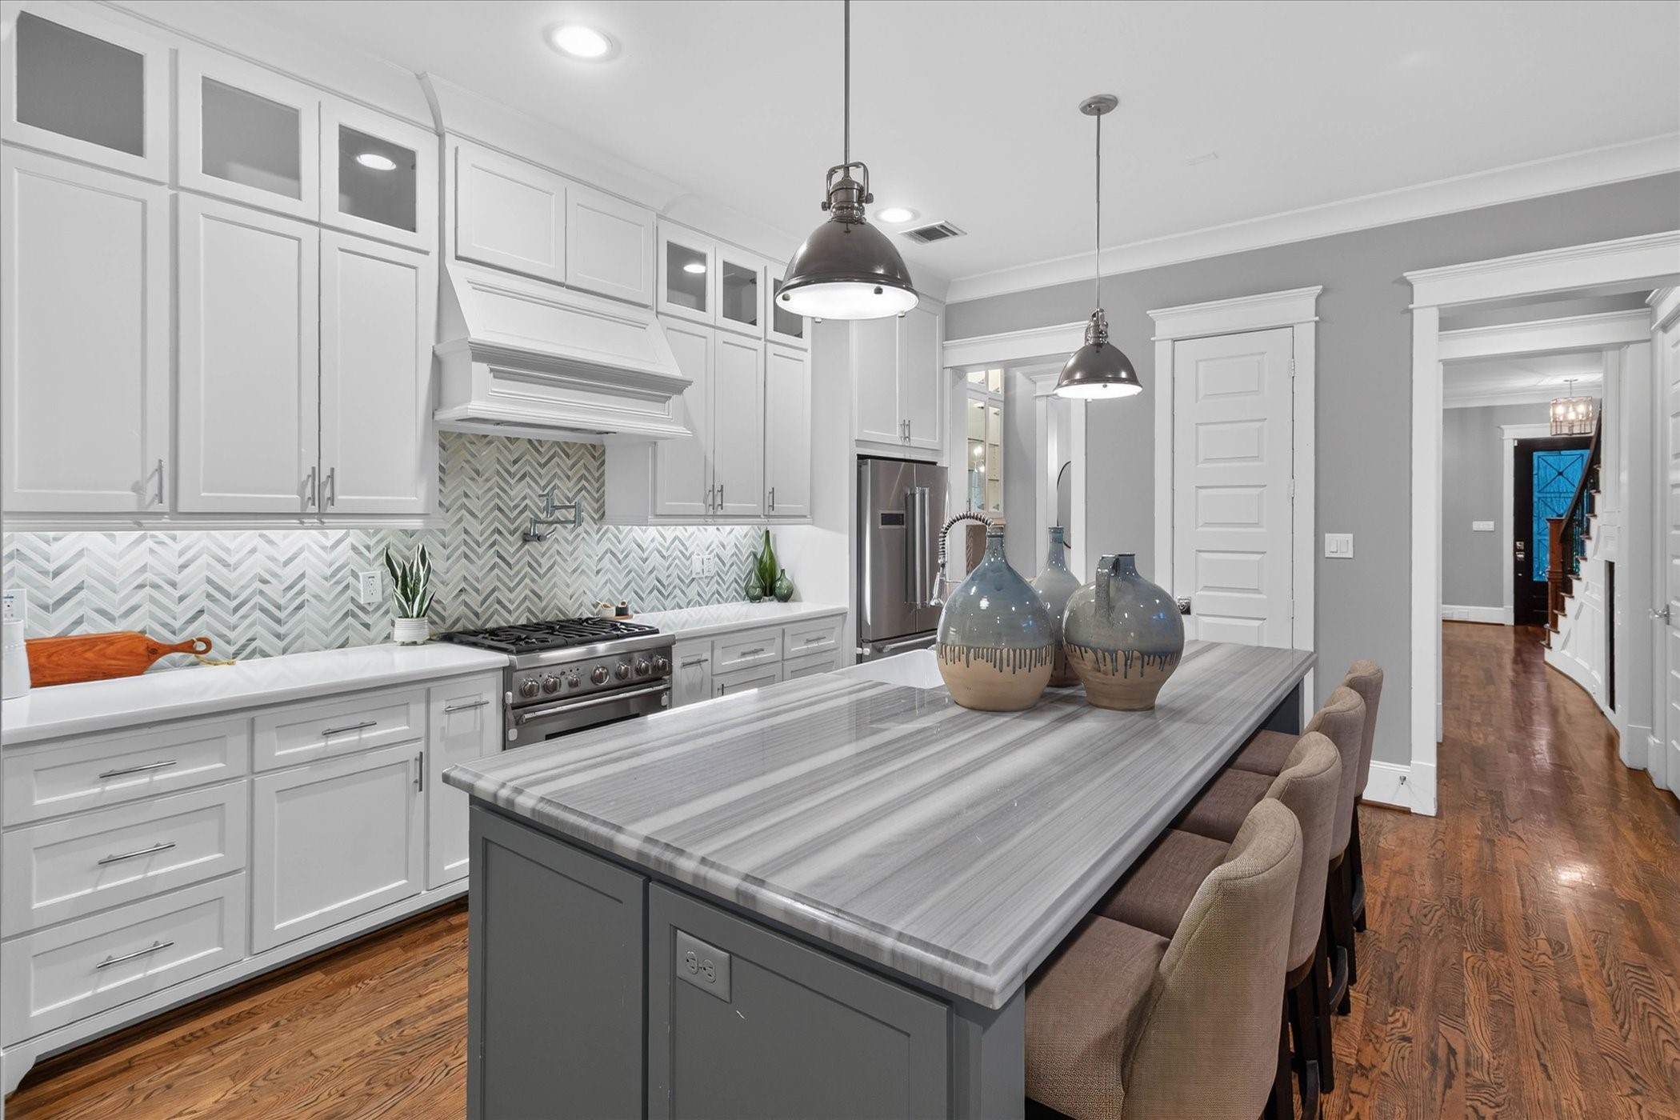
A home chef’s dream! This stunning kitchen centers around a massive island with a farmhouse sink, premium countertops, and high-end stainless appliances. The beautifully appointed, open-concept layout flows seamlessly into the main living space, making it perfect for everyday family meals or effortless entertaining. With custom cabinetry, elegant tile backsplash, and sophisticated finishes, this light and bright space is completely move-in ready.
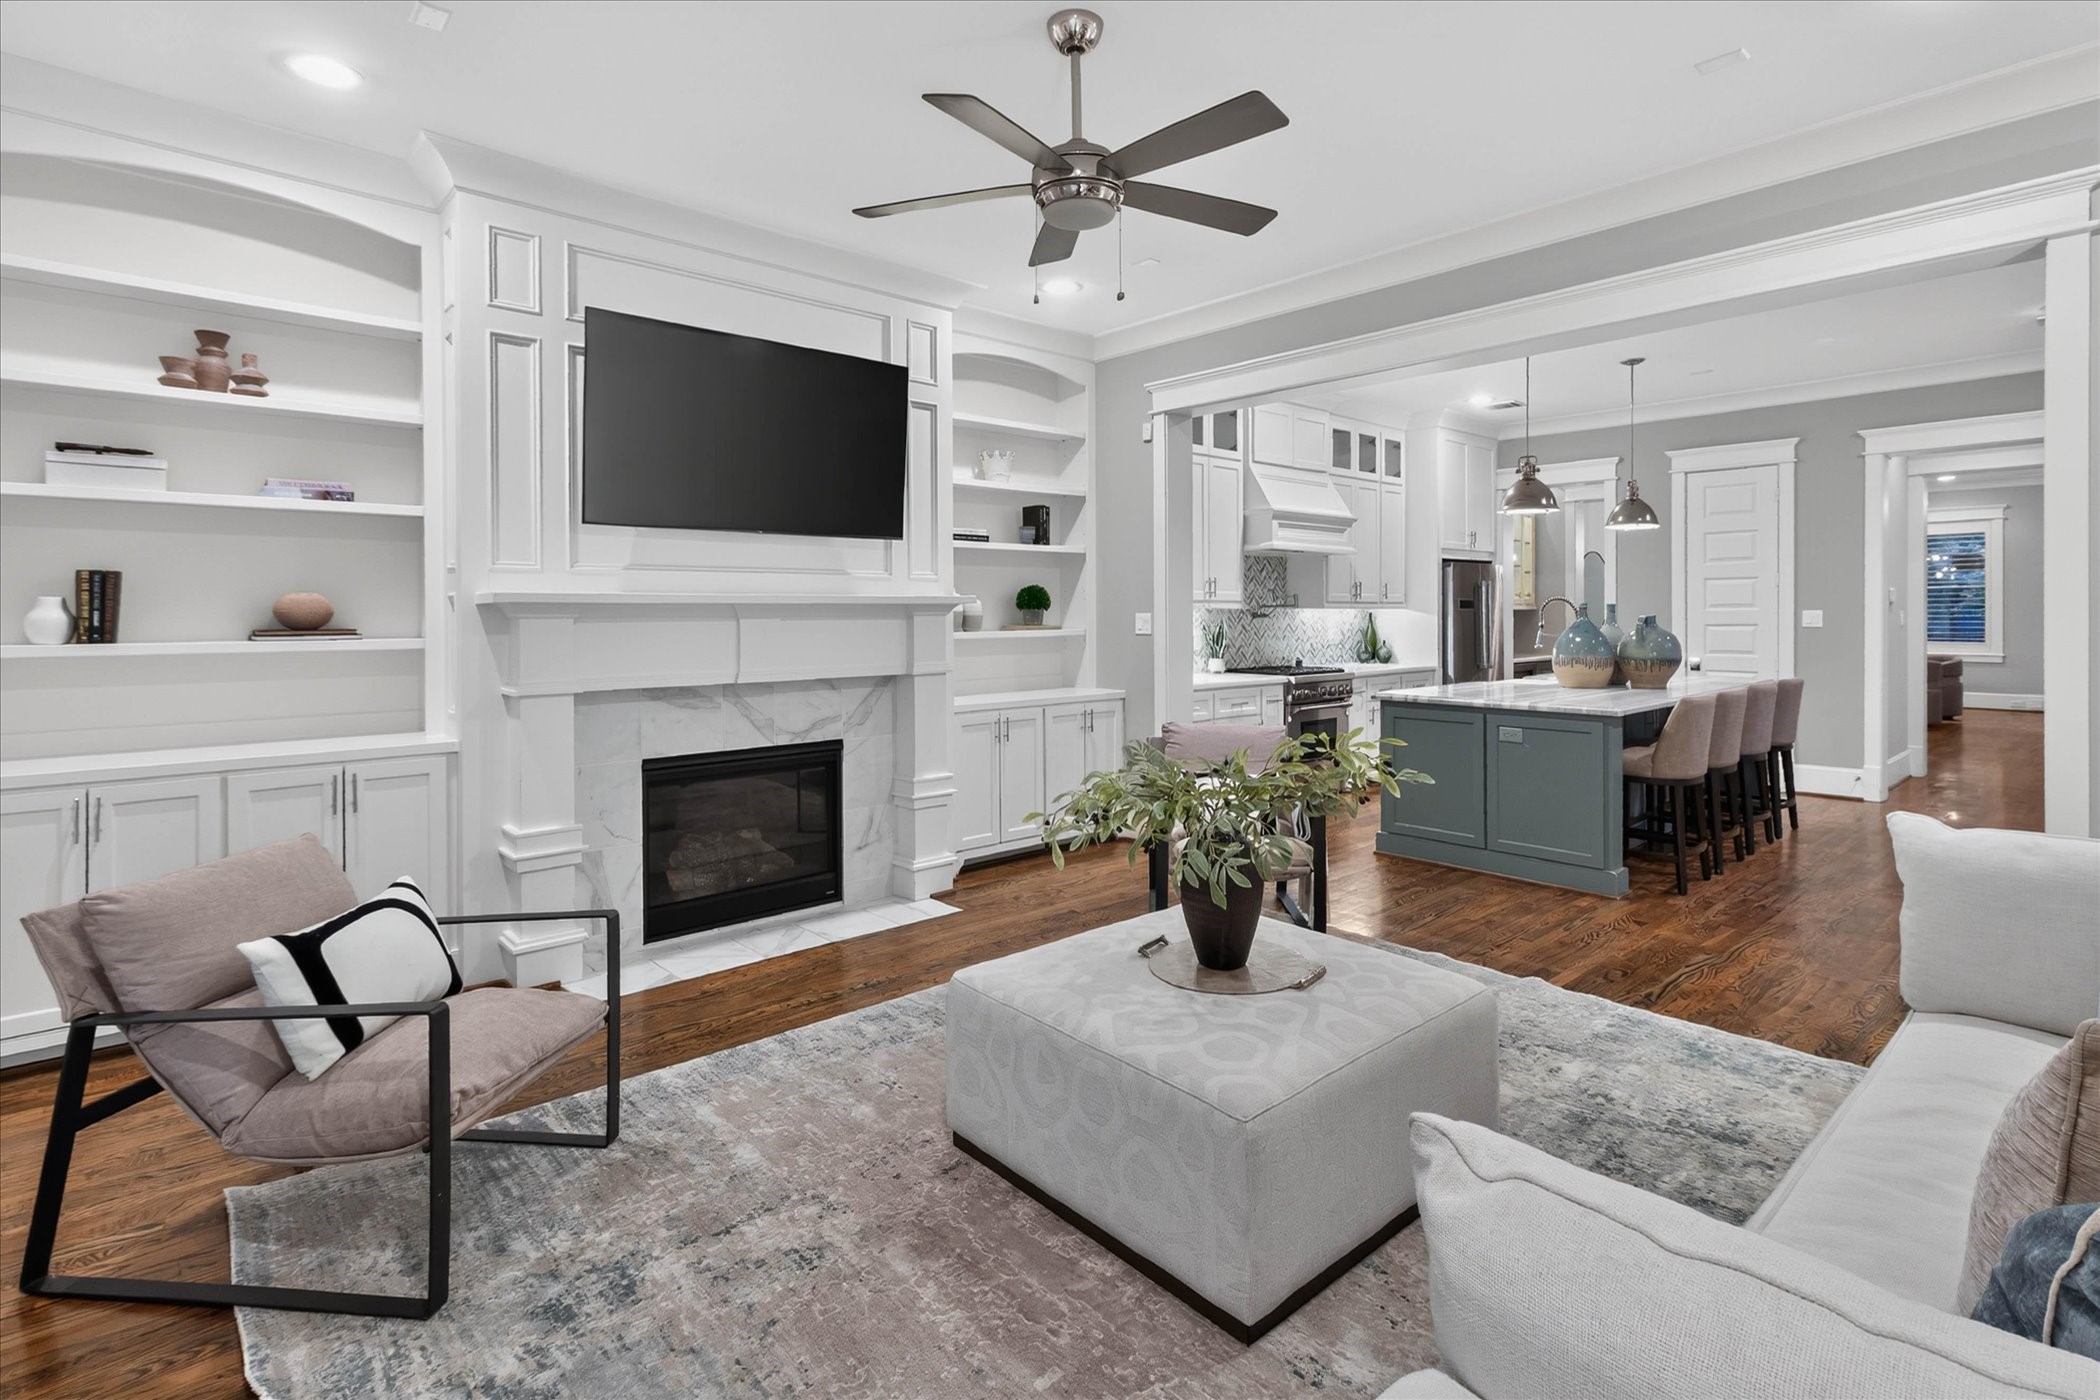
The heart of the home! This bright, open-concept living room centers around a stunning gas remote-controlled fireplace flanked by custom built-in shelving, providing the perfect focal point for quiet family evenings or hosting guests. The generous layout flows effortlessly right into the kitchen, ensuring you are never far from the conversation. With beautiful crown molding and rich hardwood floors, this polished space is ready for you to move right in and make it your own.
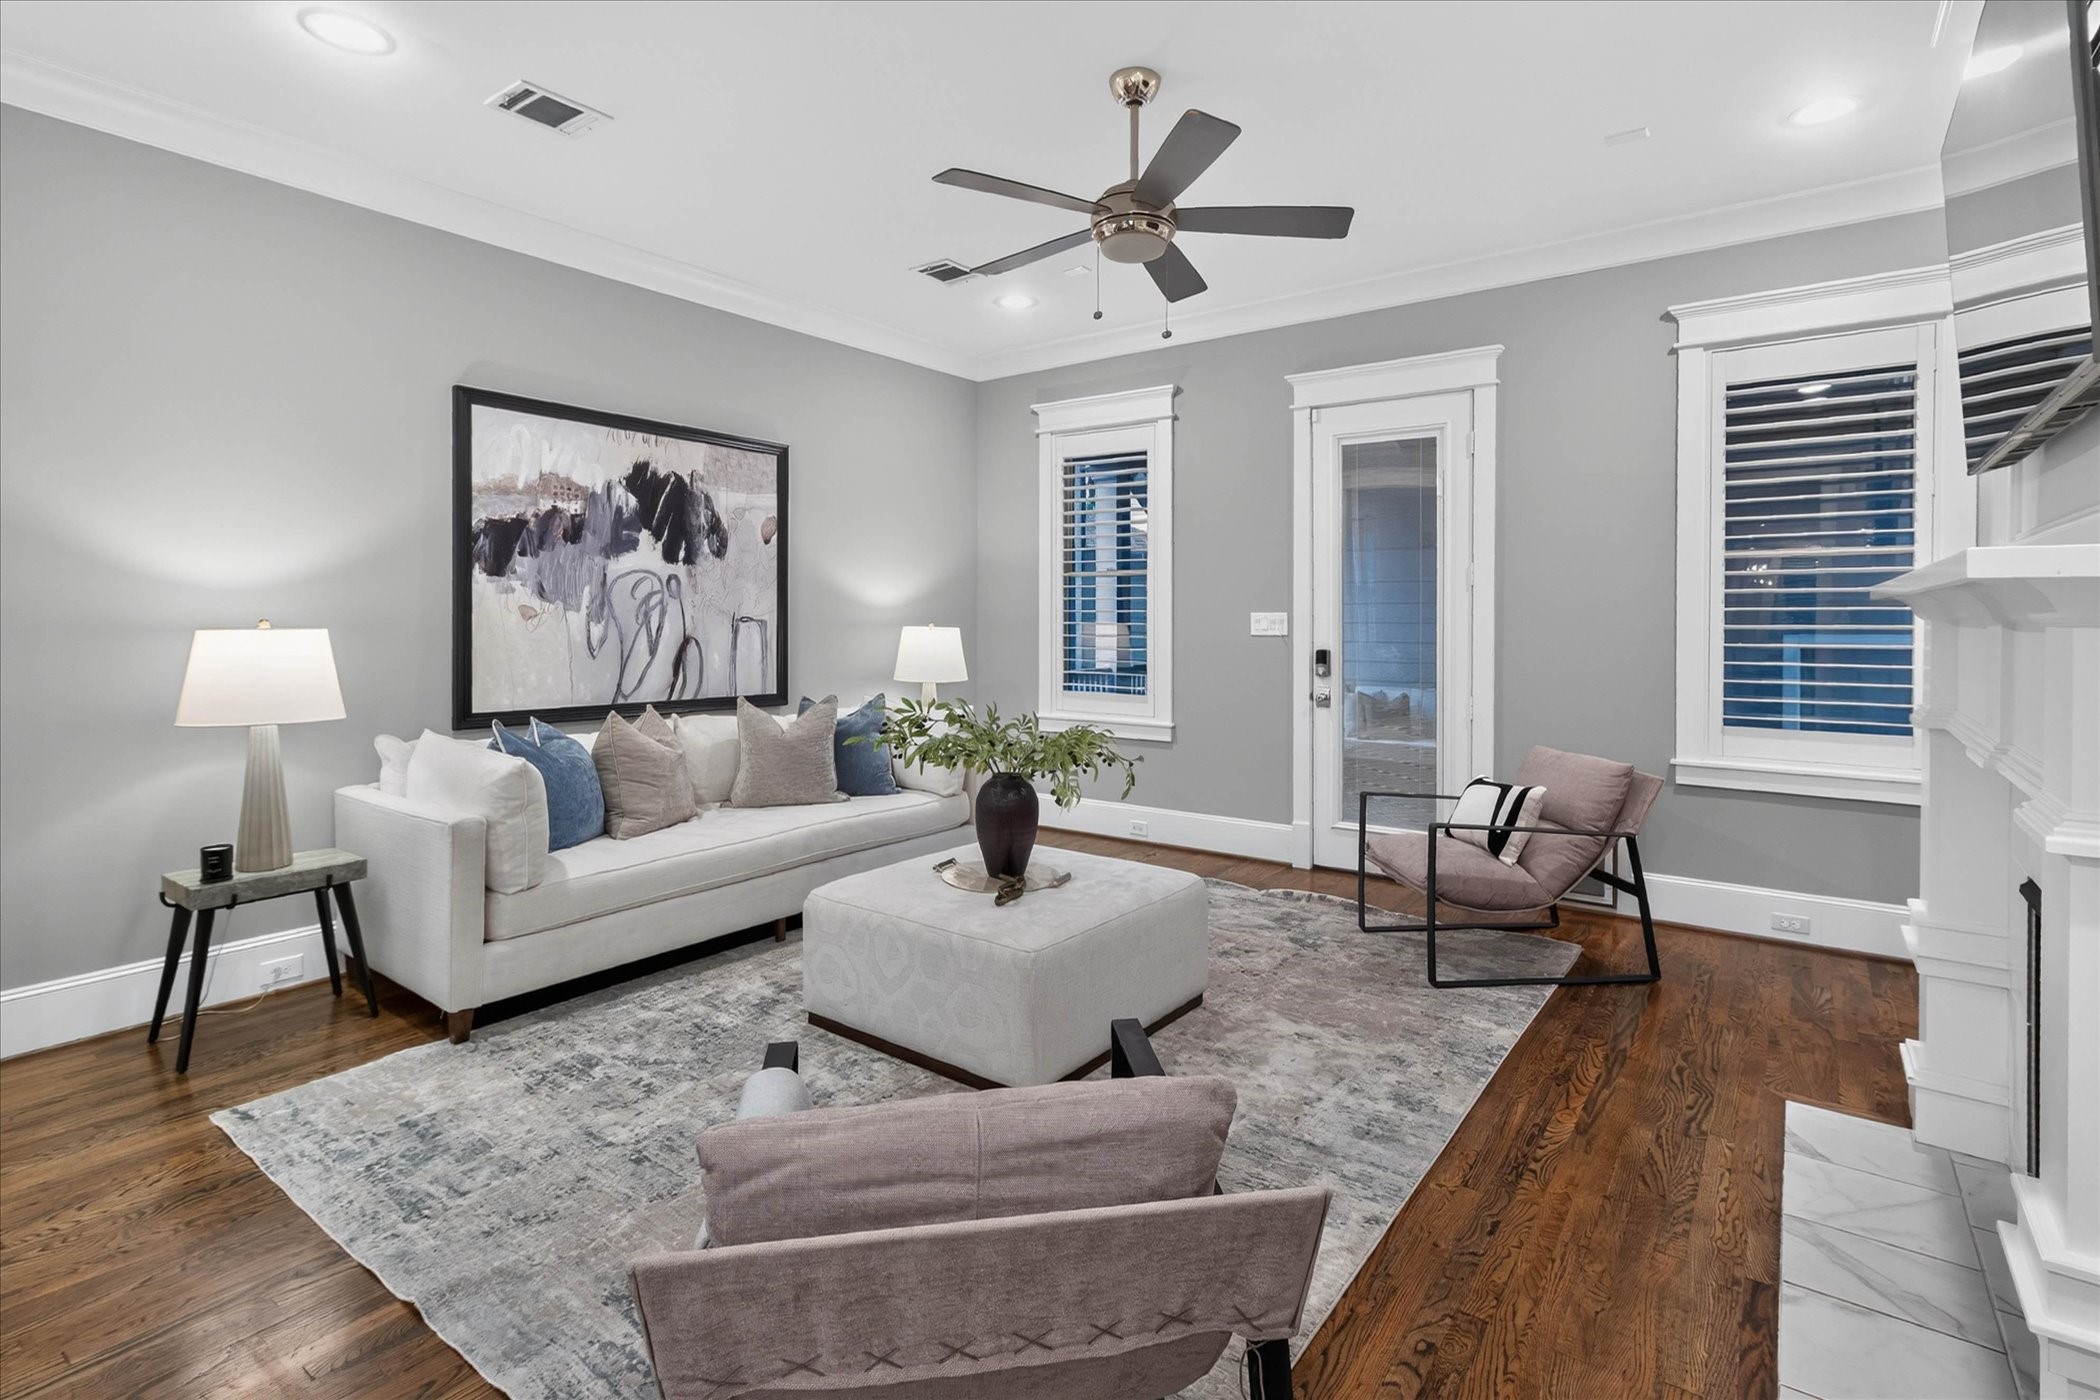
Designed with relaxation in mind! This inviting living space offers a seamless transition to the outdoors, making it a true extension of your daily footprint. Framed by premium plantation shutters and grounded by beautiful hardwoods, the bright layout provides an excellent arrangement for comfortable seating and effortless conversation. It is a warm, polished backdrop that is completely ready for you to move right in and enjoy.
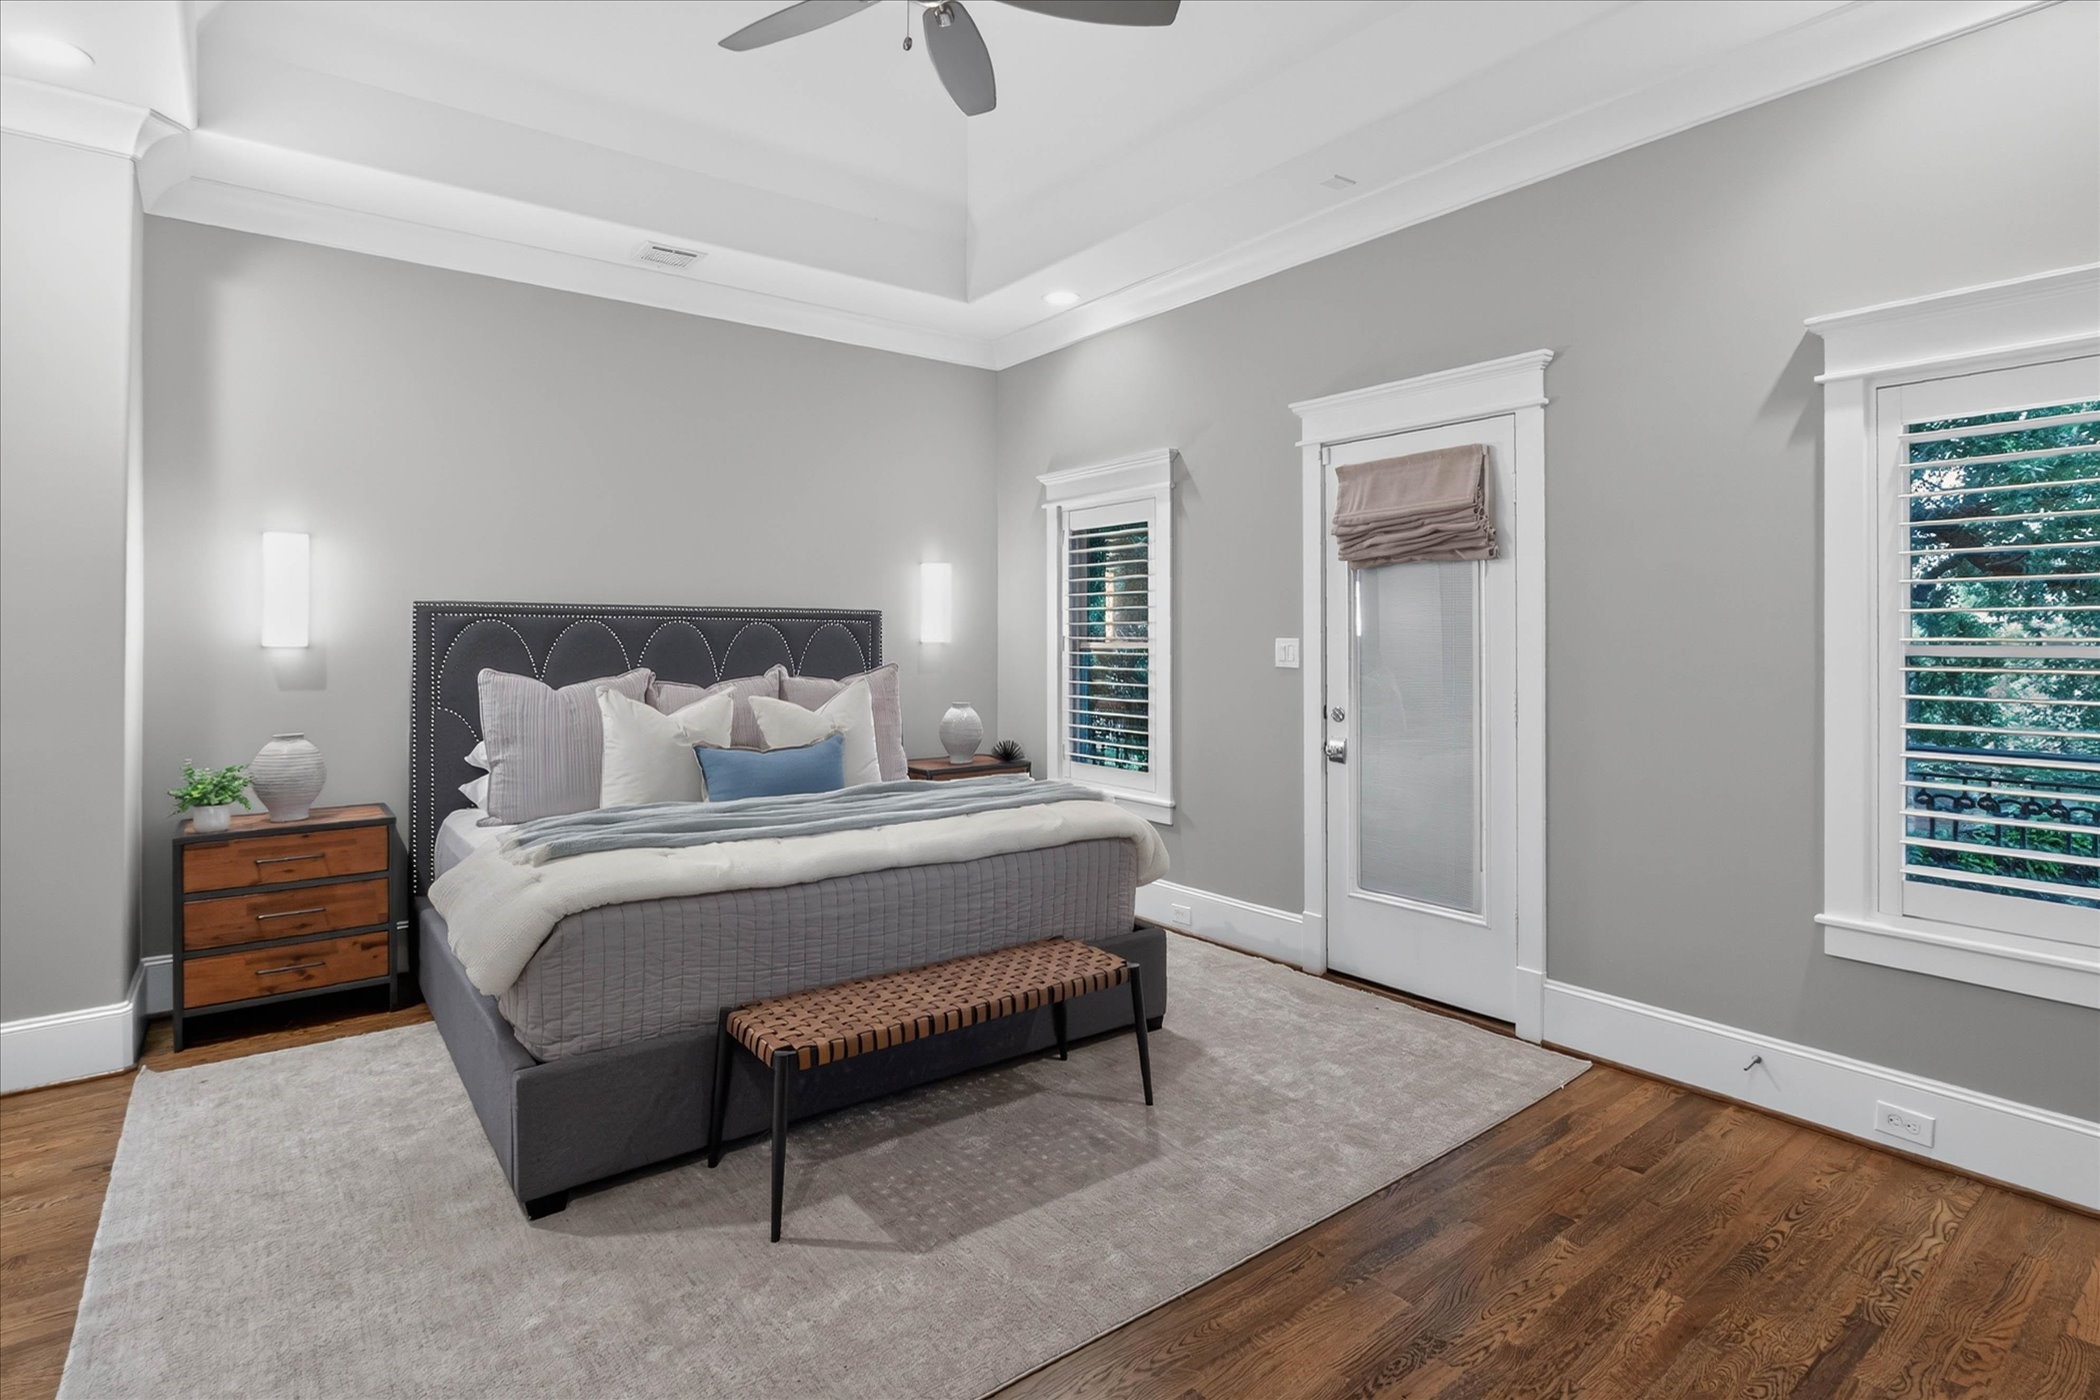
Escape to your own private retreat! This sprawling primary suite showcases an elegant tray ceiling highlighted by luxury designer sconces and classic plantation shutters. Step directly out onto your private balcony for a quiet morning coffee, or unwind in the freshly remodeled en-suite bathroom (2025). A perfectly polished haven designed for ultimate rest and relaxation.
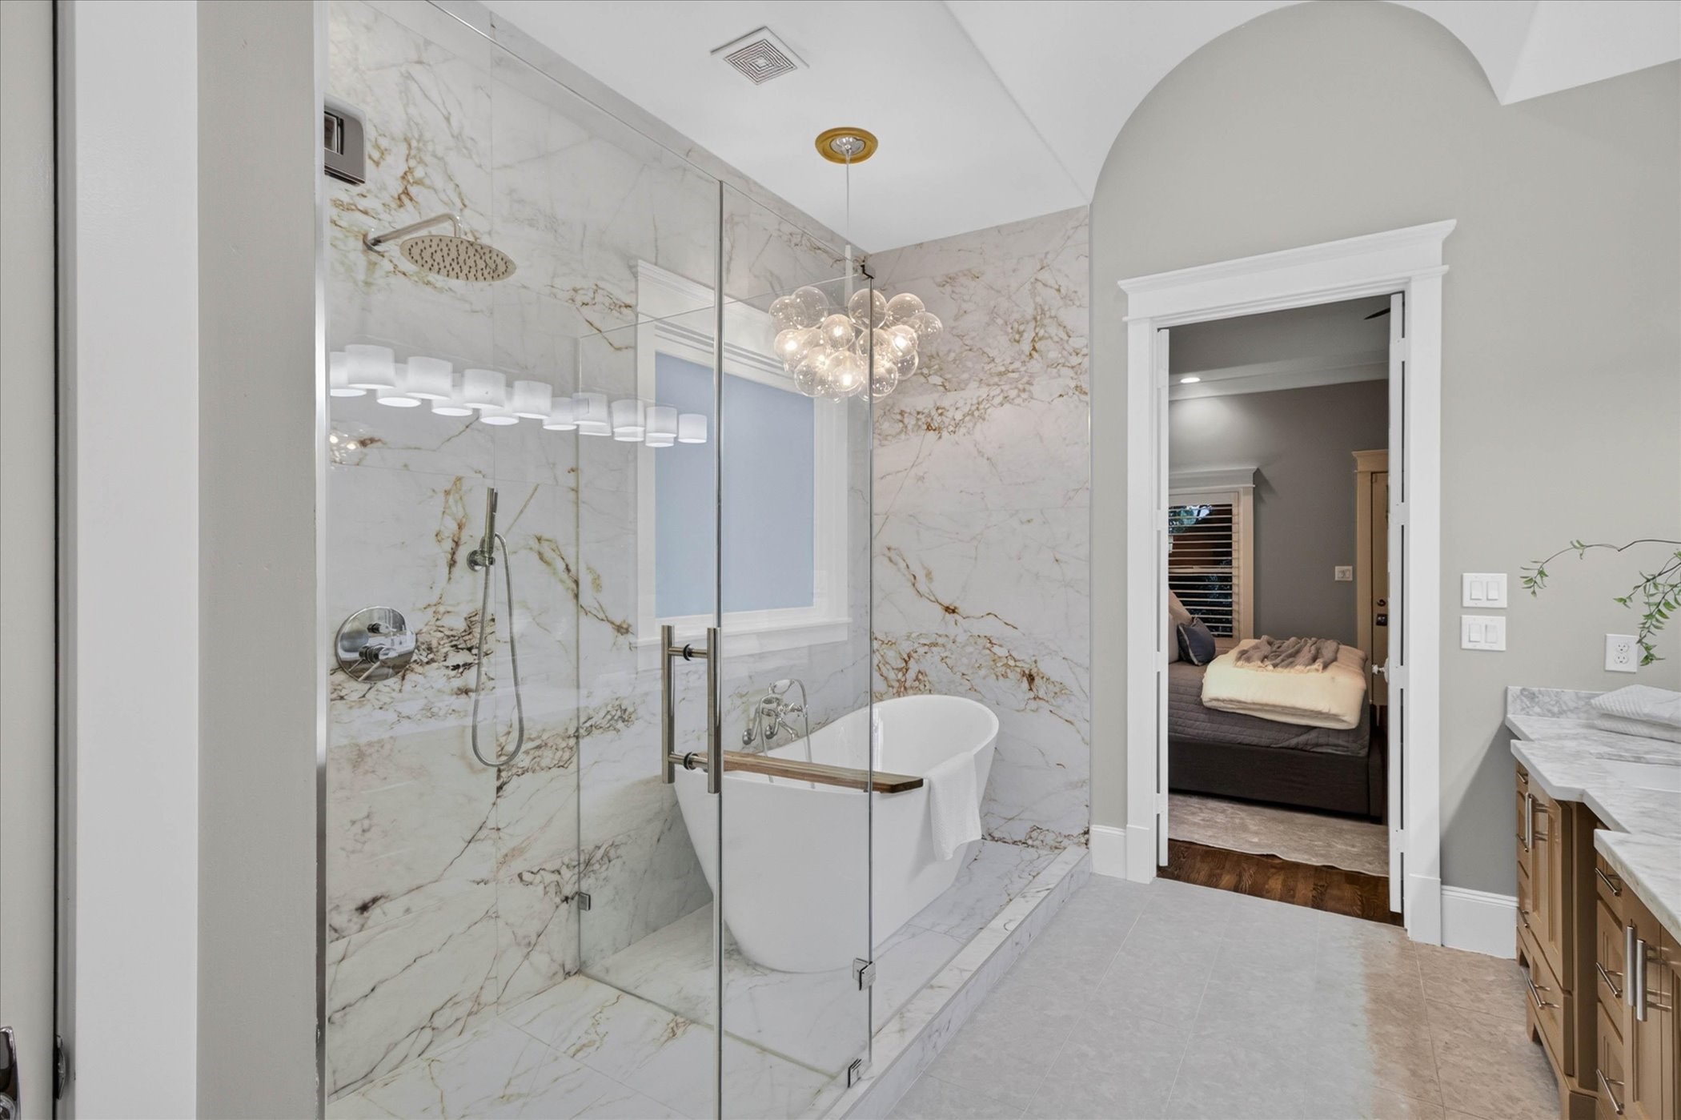
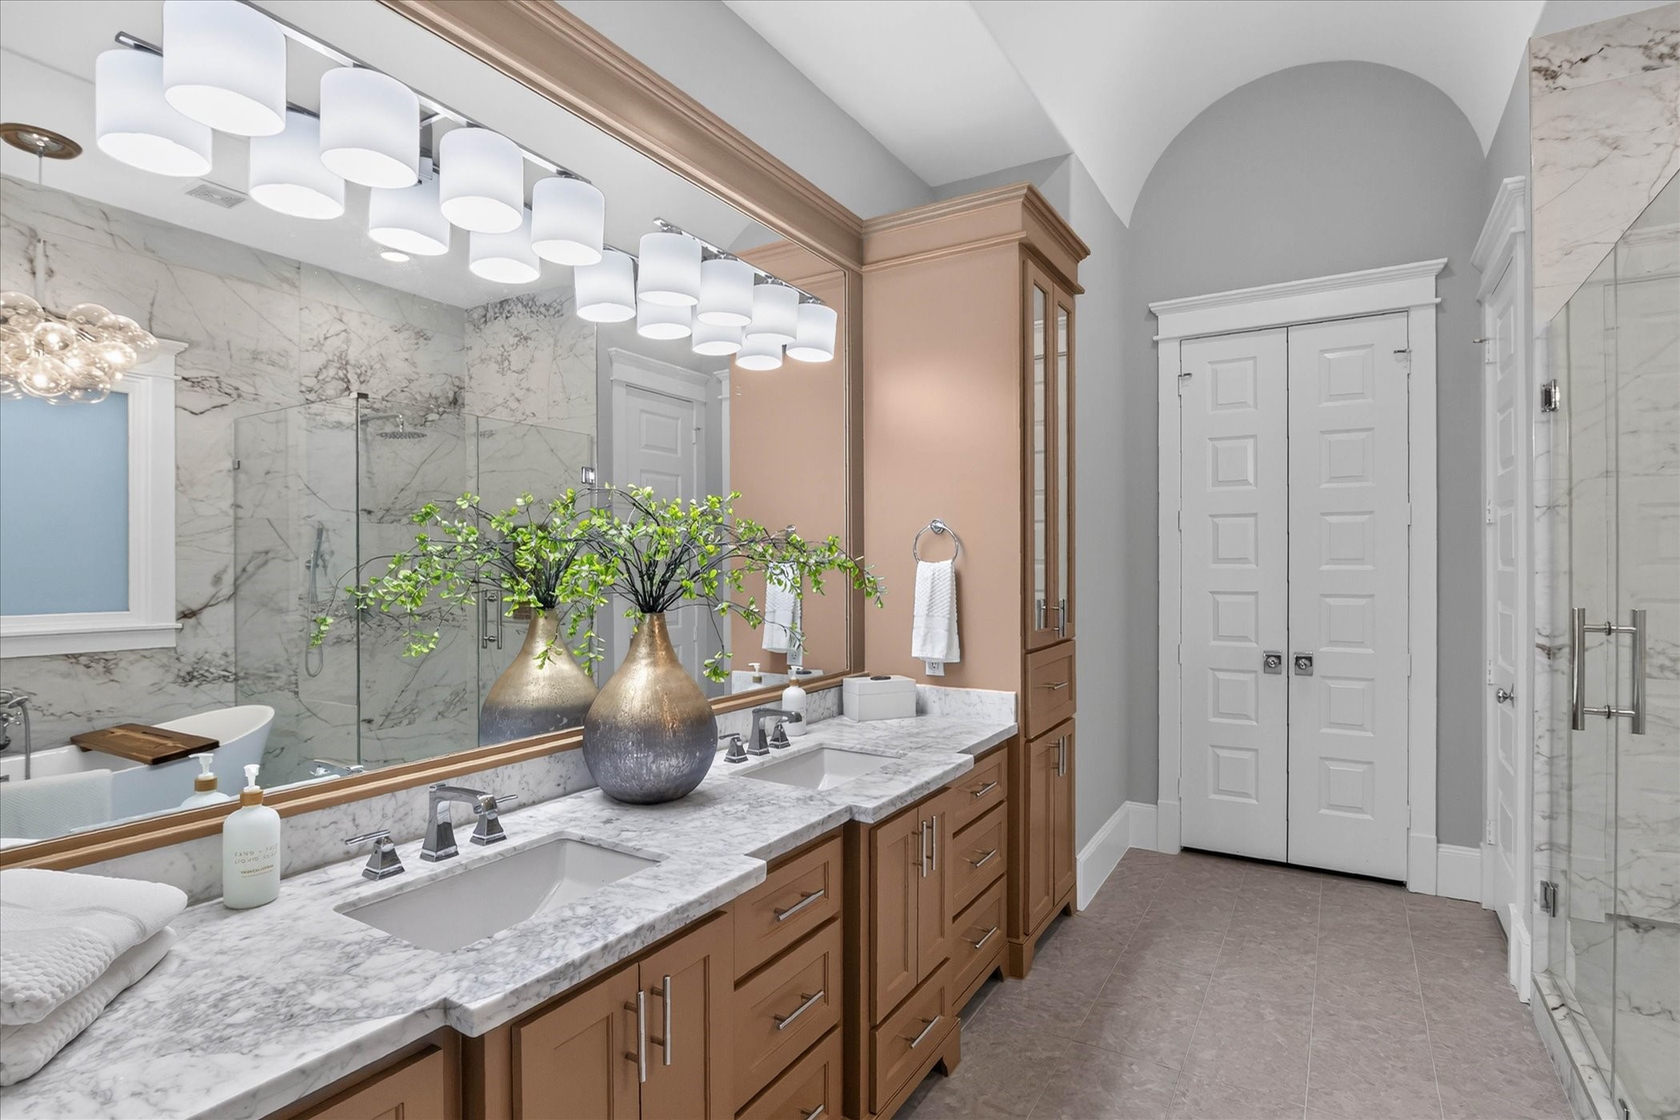
Spa-like luxury at its absolute finest! This freshly remodeled primary bathroom boasts a massive, seamless glass walk-in shower with premium rainfall plumbing fixtures and a gorgeous freestanding soaking tub. Featuring intricate, floor-to-ceiling wall detailing and illuminated by a statement bubble chandelier, this high-end oasis delivers an unparalleled resort-style experience right at home.
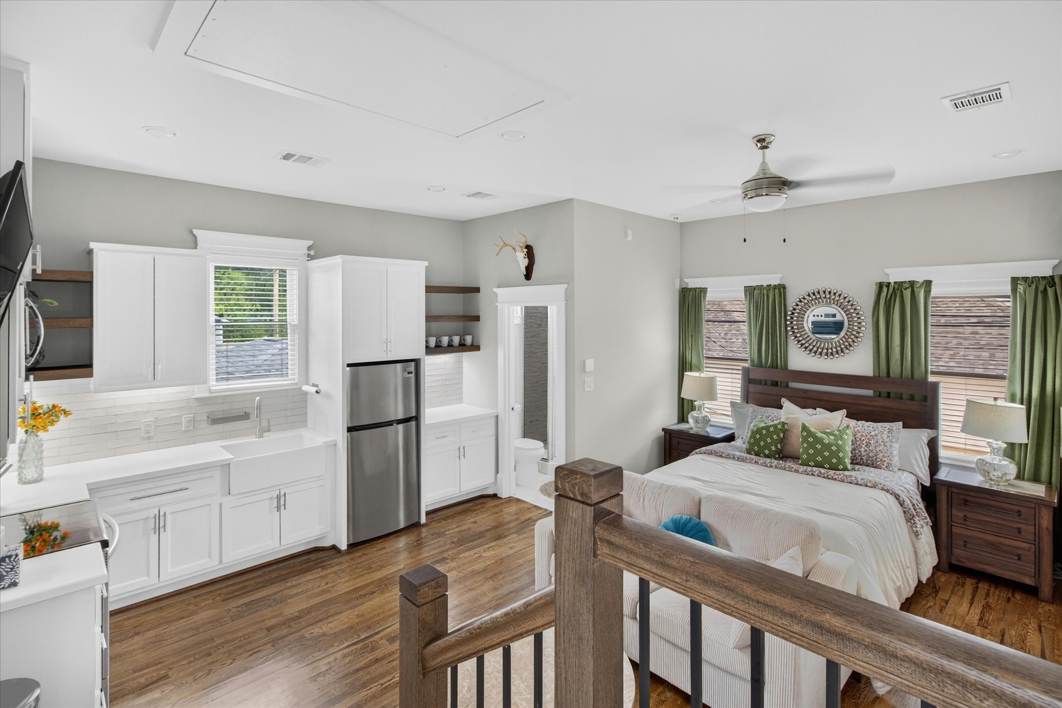
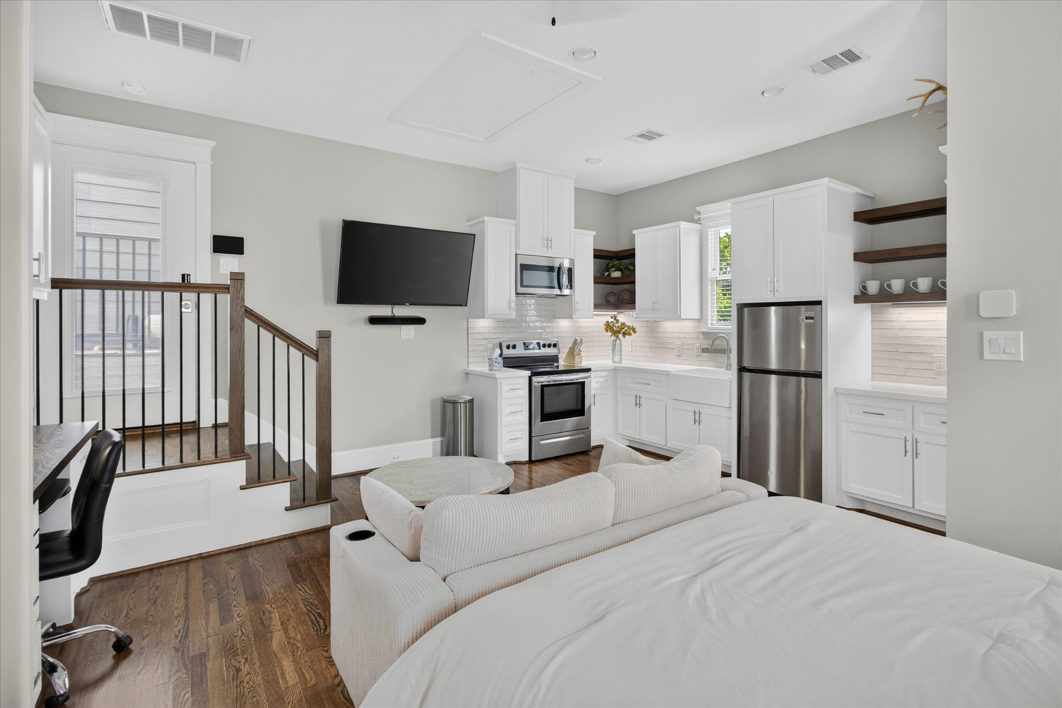
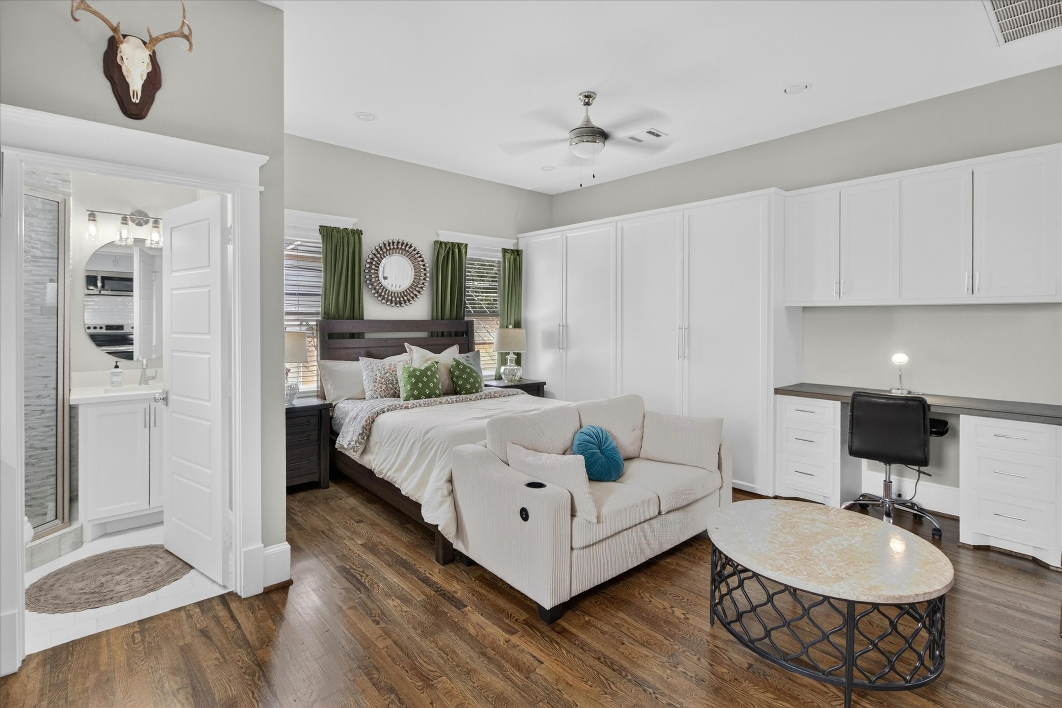
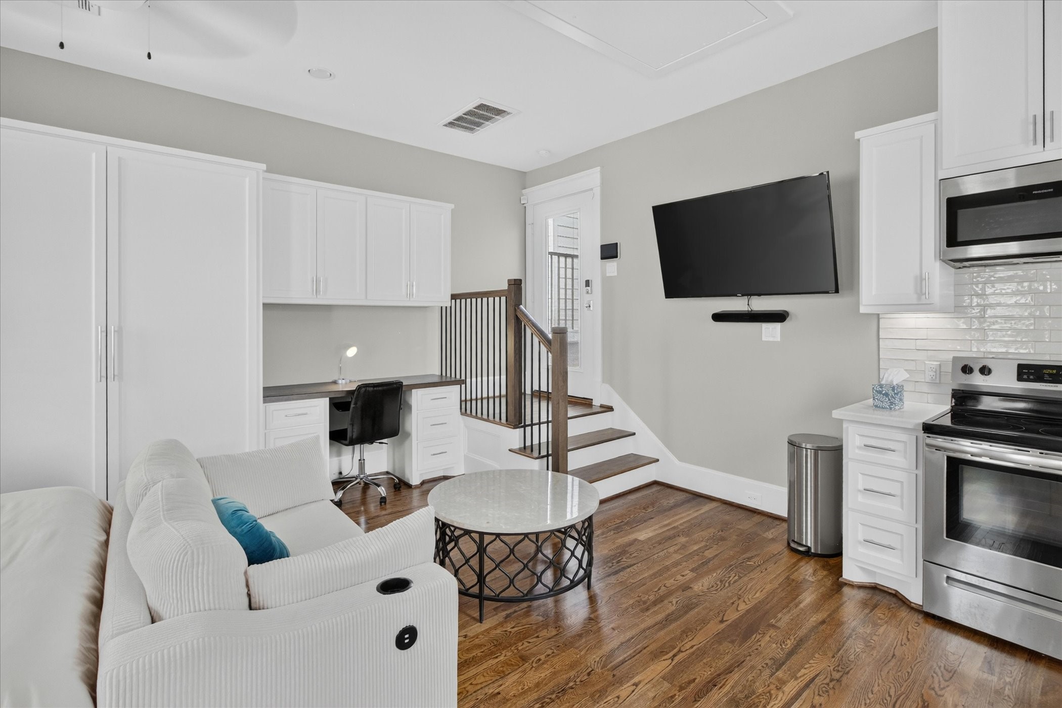
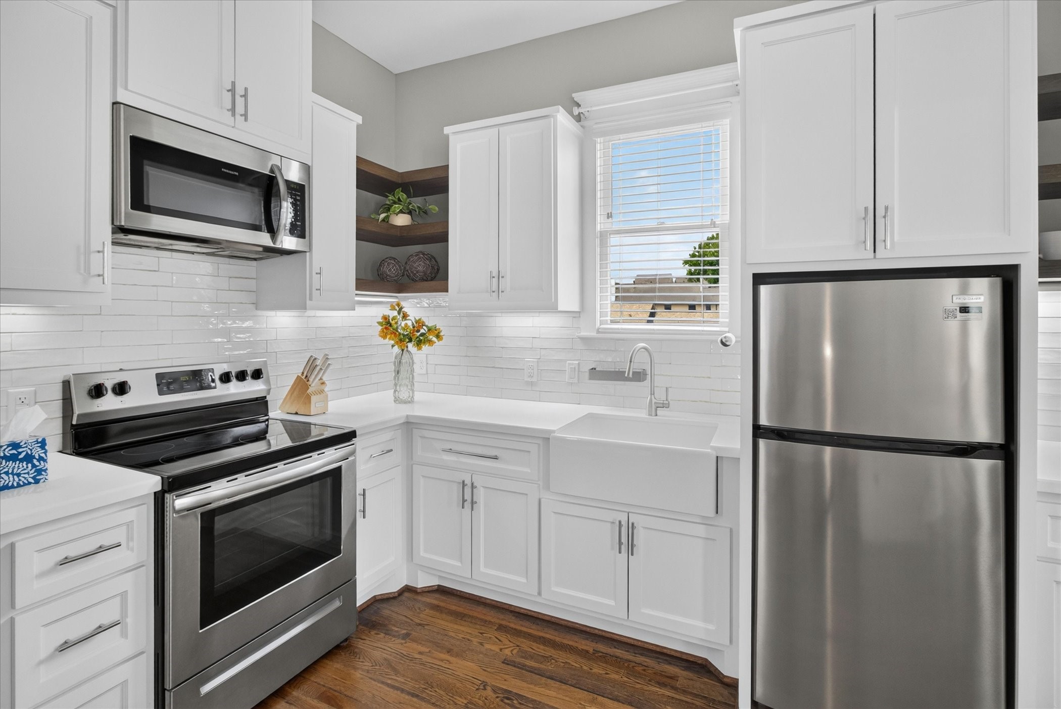
A one-of-a-kind layout you won't want to miss! This stunning, self-contained guest suite offers incredible flexibility as a private space for loved ones, nanny quarters, or a quiet home office. Complete with high-end finishes and a farmhouse sink, this secure space is also perfectly set up to generate income as a short- or long-term rental property.
Pure Heights perfection. Striking and sunlit, this Hubley Homes Folk Victorian masterpiece stops you in your tracks with its double-decker porches, intricate iron railings, and the spectacular shade of a mature historic oak. Beyond the timeless curb appeal lies an open-concept interior paired with a private guest apartment—the ultimate secure space for an executive home office, multi-generational suite, or easily manageable rental. A rare blend of historic soul and modern luxury.
Framed by a magnificent mature tree, this stunning 2016 Hubley Homes build stops you in your tracks. The intricate iron railings and double-decker porches create a grand, welcoming entrance that instantly feels like home. Whether you are raising a family or looking to immerse yourself in city life, this turnkey property offers an exceptional, polished lifestyle in a premier walkable location.
Say goodbye to weekend yard work. The flawlessly installed artificial turf provides a low-maintenance, always-perfect green space tucked safely behind elegant iron fencing. This close-up highlights the meticulous brickwork and the incredible, majestic scale of the historic tree that anchors this exceptional property.
Welcome home. The approach is nothing short of grand, featuring distressed brick stairs, custom iron handrails, and an inviting, deep-set lower porch. Every architectural detail, from the solid wood columns to the intricate millwork, speaks to the uncompromising build quality and durability Hubley Homes is celebrated for.
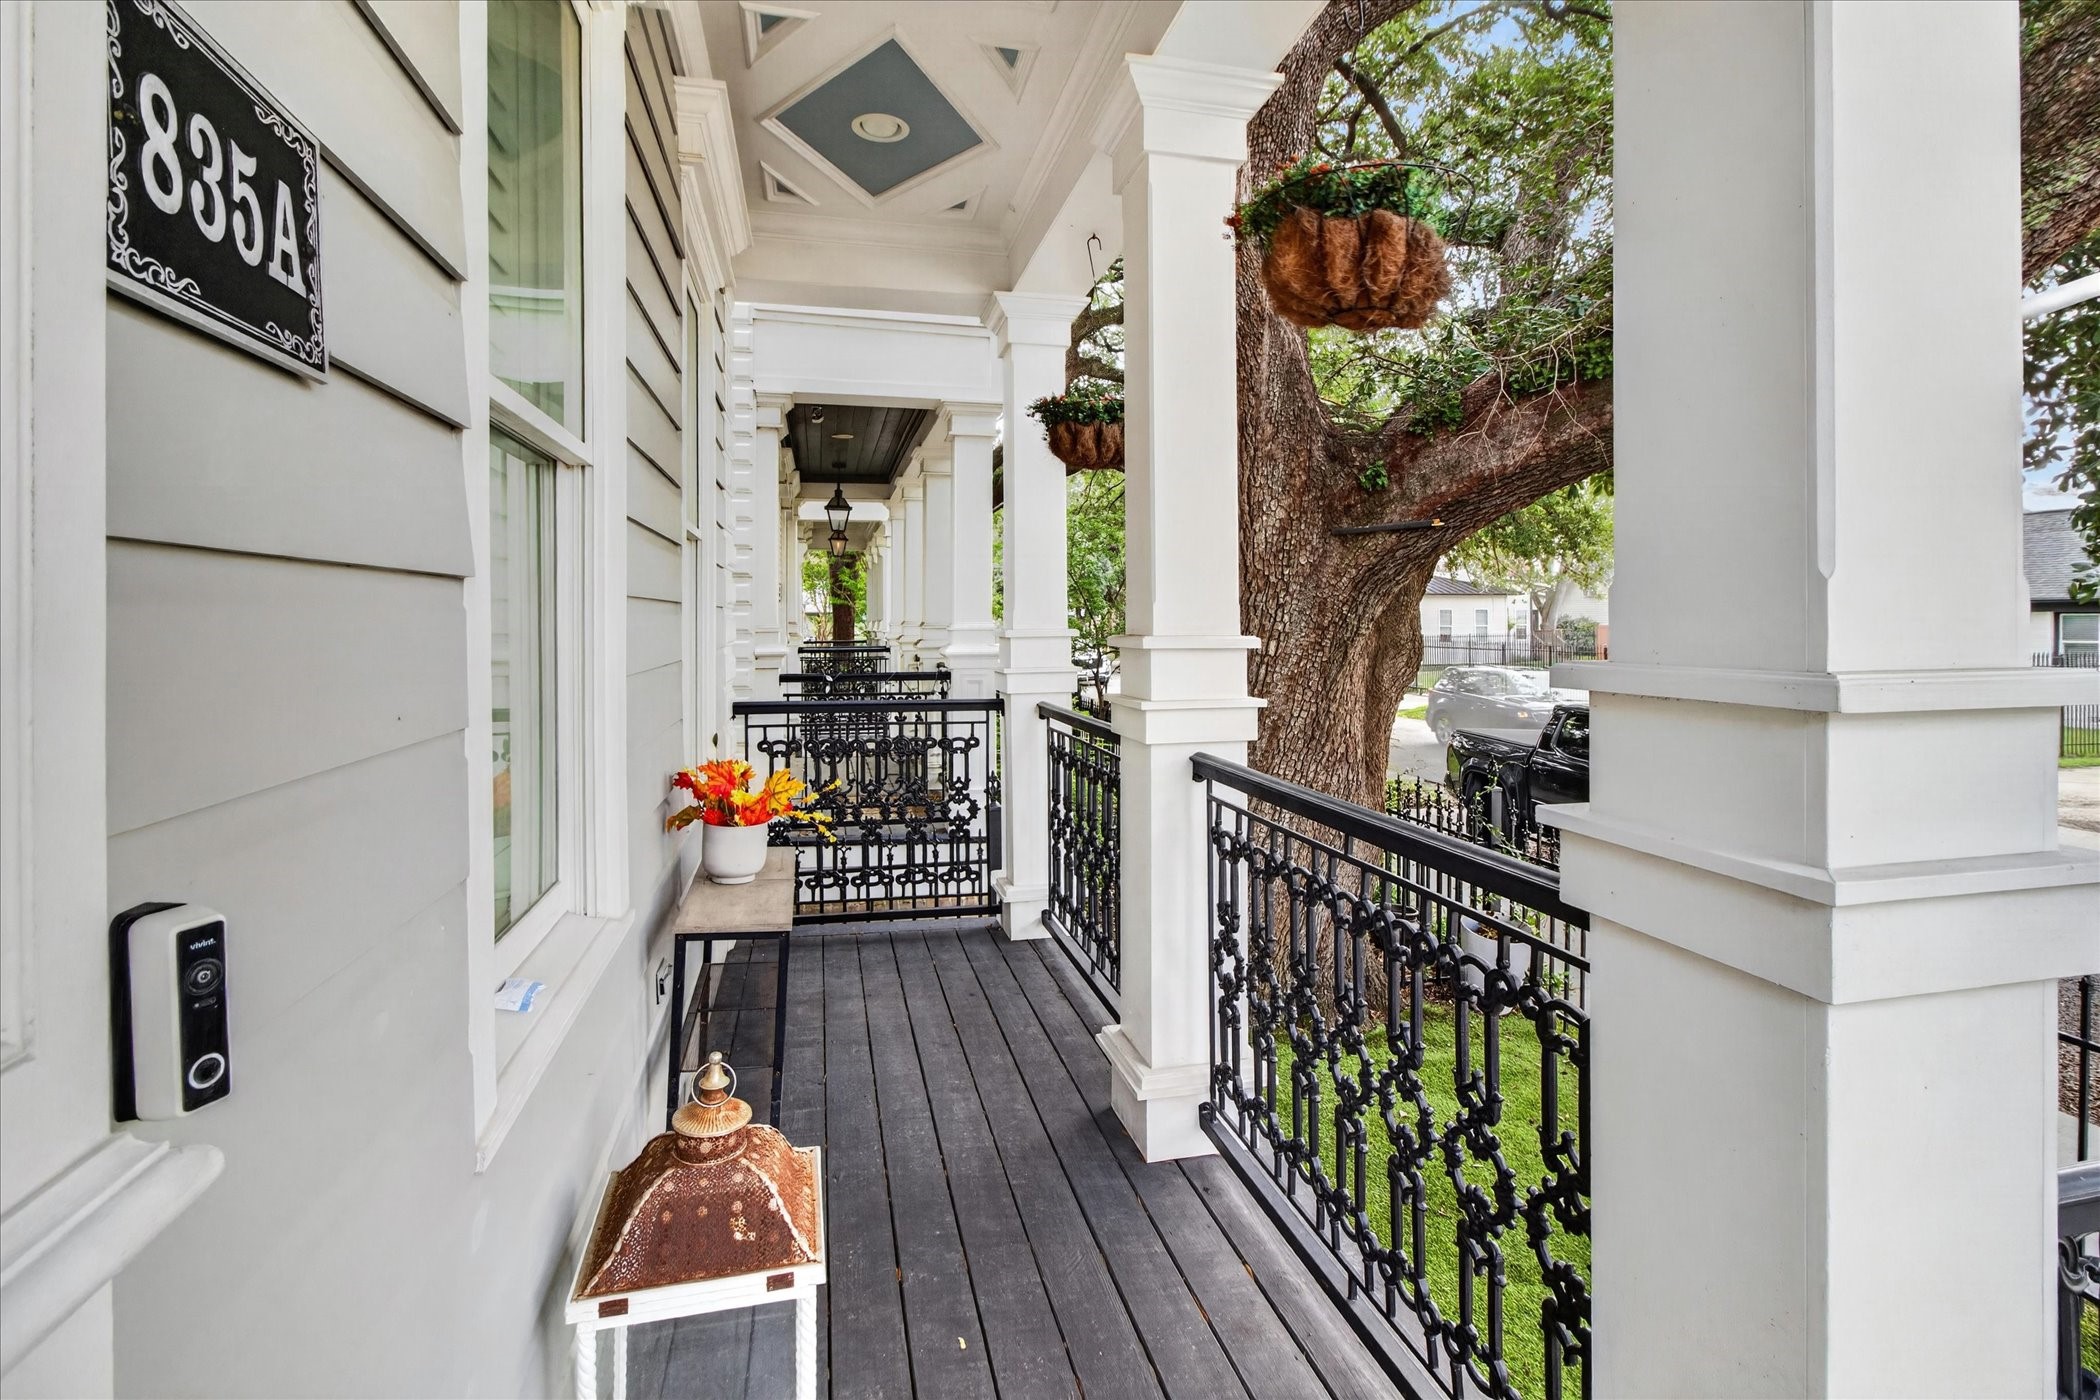
Your morning coffee has never looked better. The expansive lower gallery porch offers a sweeping, shaded view of the quiet, tree-lined street. With its rich wood decking and custom geometric paneled ceiling, it serves as a seamless outdoor extension of the main living space—perfect for waving to neighbors or enjoying a quiet Texas evening.
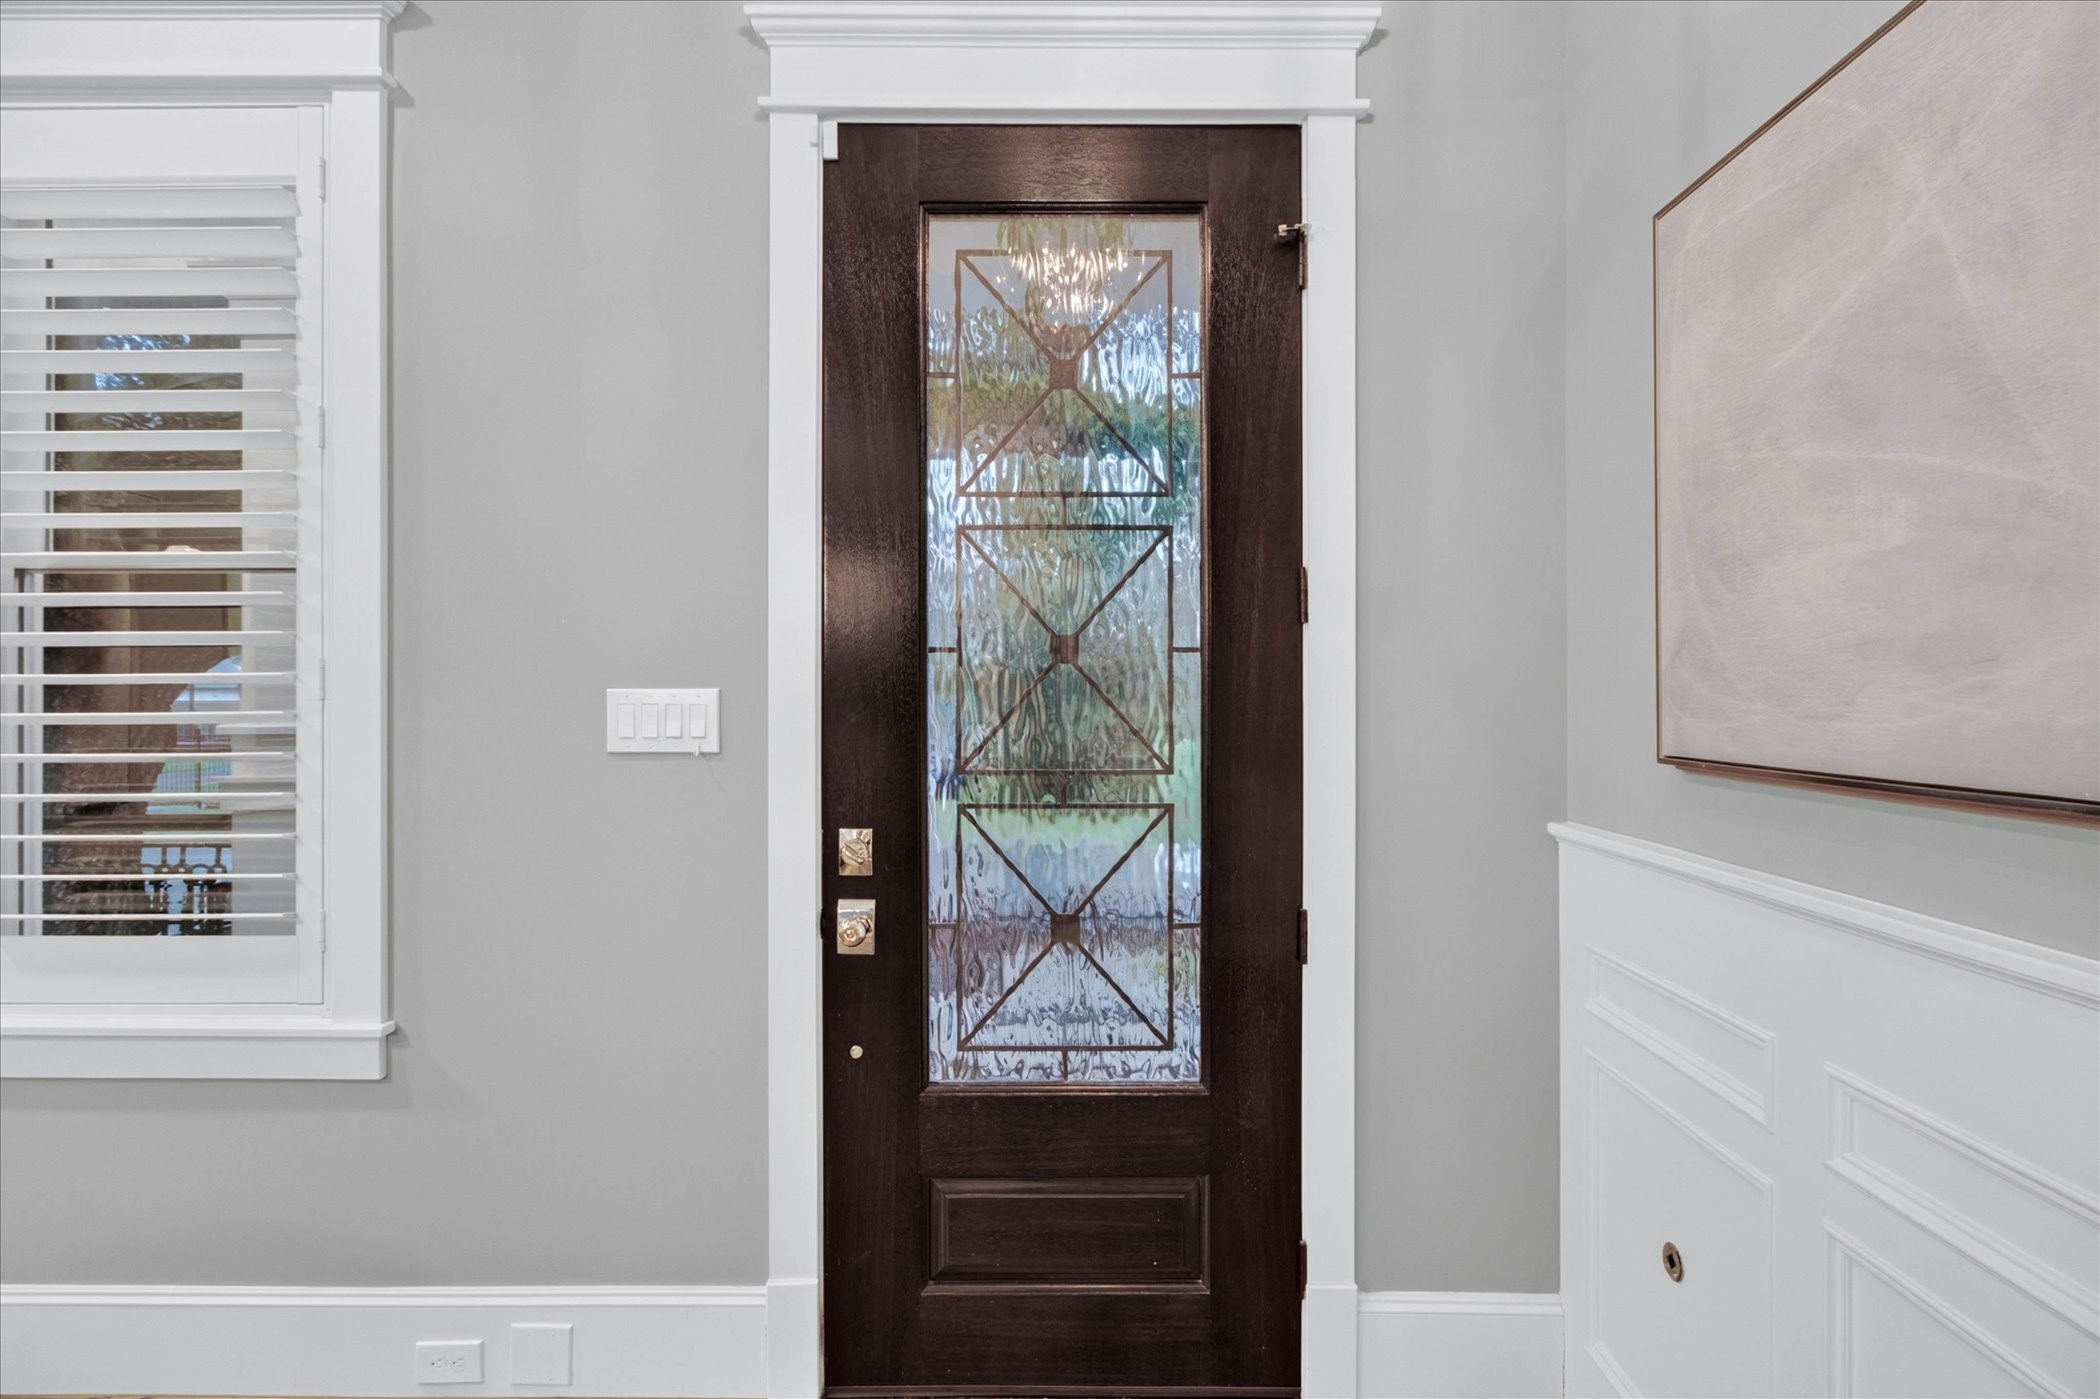
A striking first impression! This elegant entry view showcases the handsome solid wood front door, featuring textured privacy glass with a sophisticated geometric overlay. Crisp trim work, plantation shutters, and classic wainscoting set a polished, welcoming tone right from the threshold.
Another view of this spectacular open layout showcases the seamless connection between the entryway, formal dining, and elegant staircase. The architectural craftsmanship shines through with custom wainscoting, a statement chandelier, and premium plantation shutters. Perfect for hosting large gatherings, this functional and polished space makes a striking first impression the moment you cross the threshold.
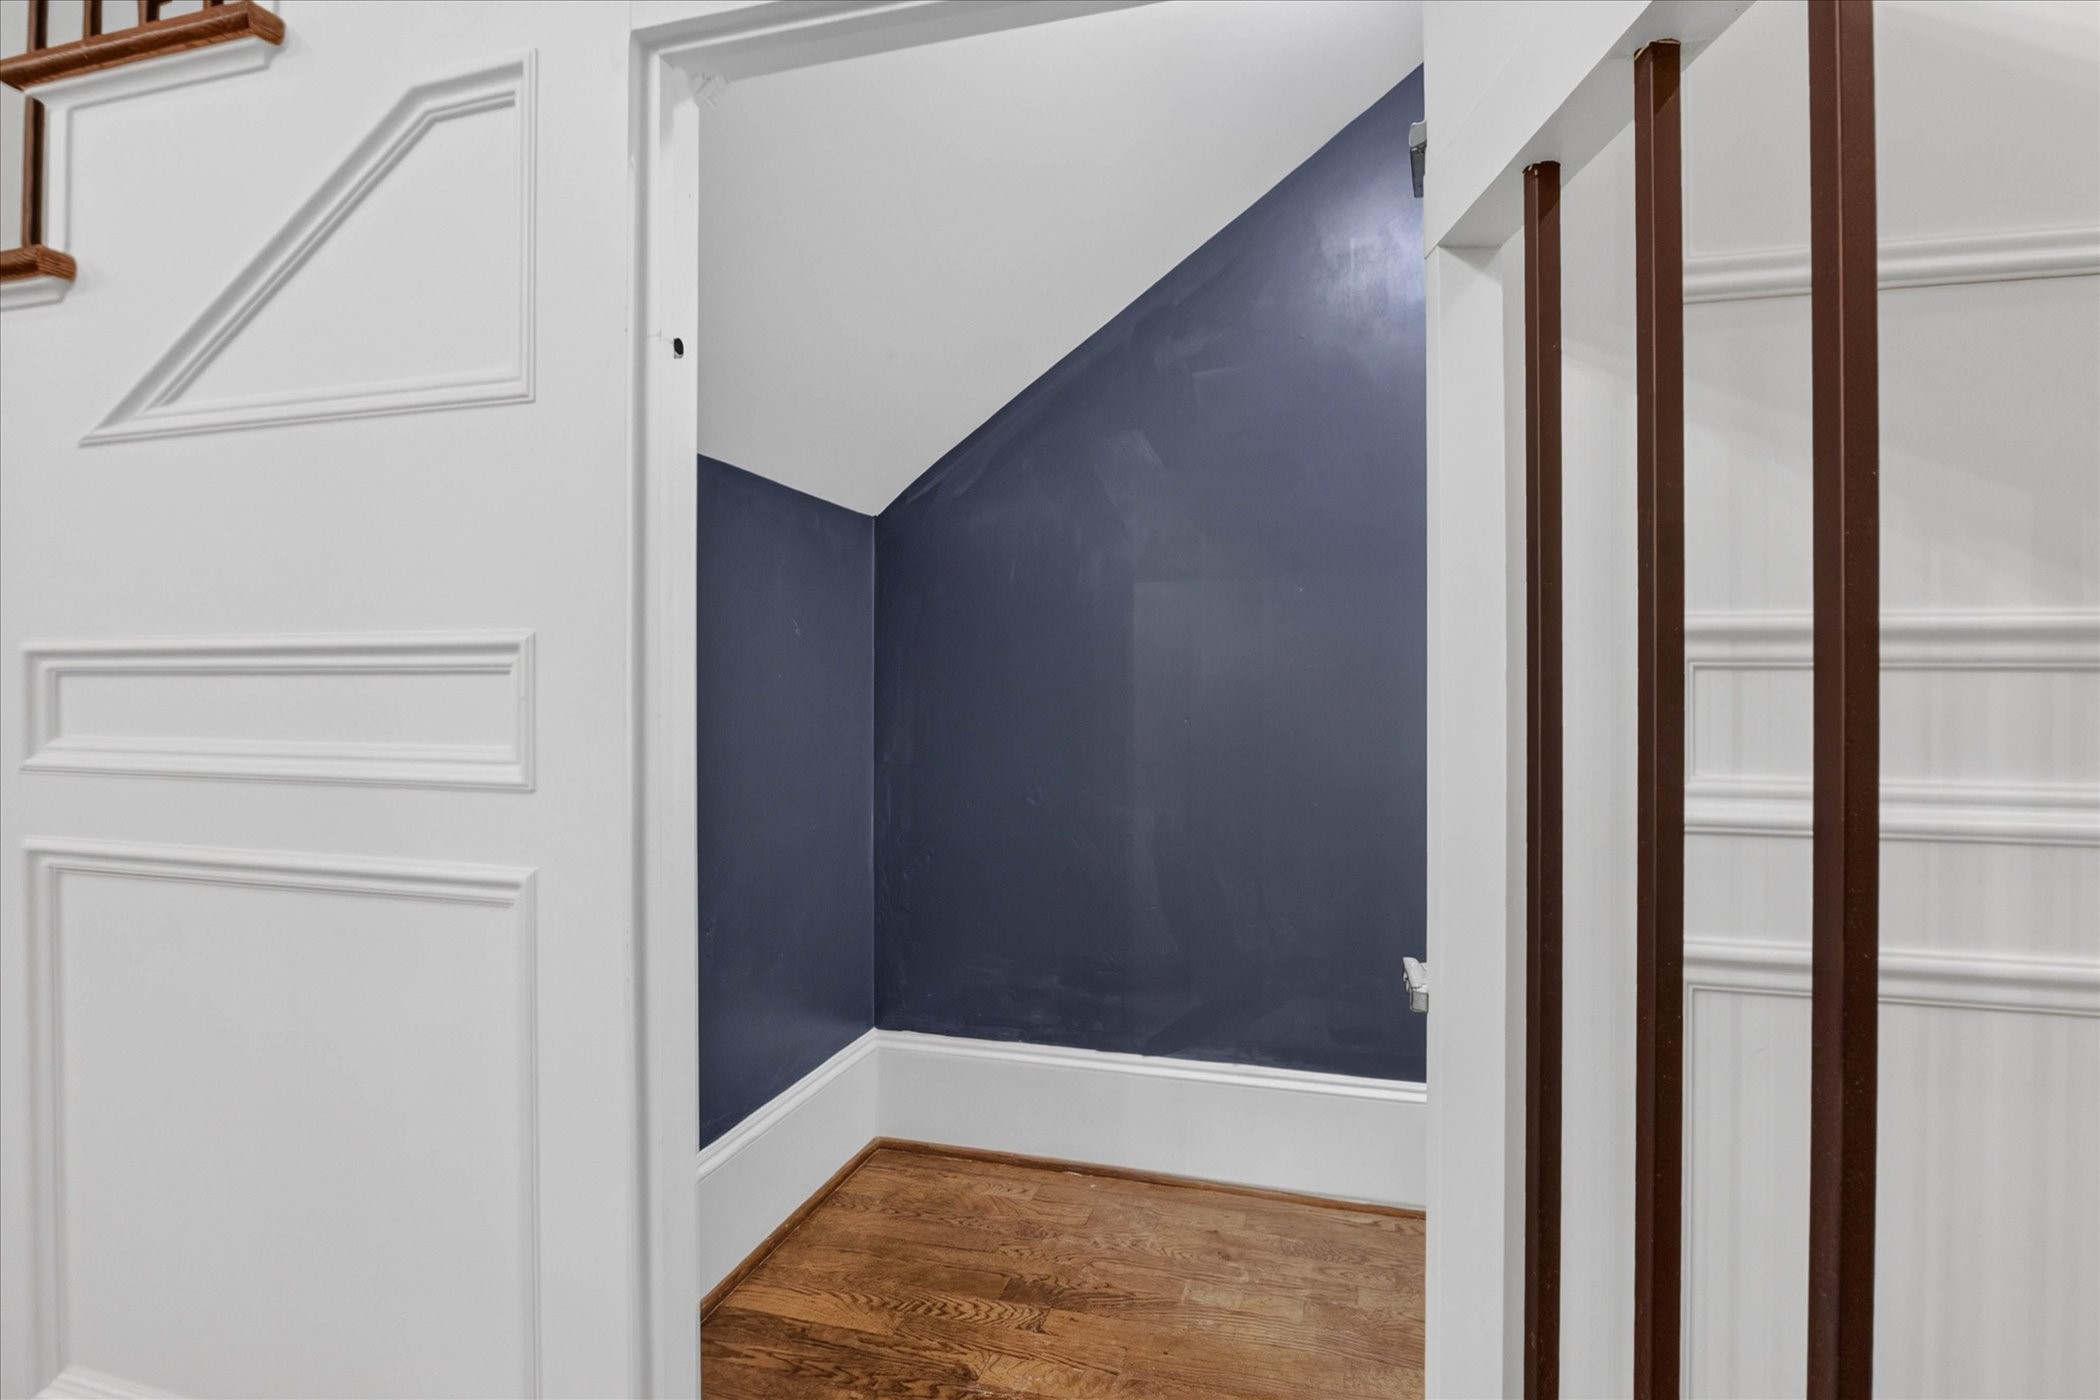
The ultimate custom upgrade! This clever under-stairs space has been transformed into a charming, dedicated pet room complete with a custom gated door designed to match the beautiful wall molding. For buyers looking for traditional utility, a seamless flush door is also available to quickly convert the space back into a hidden storage closet. It's an incredibly unique, versatile feature that perfectly balances fun and functionality.
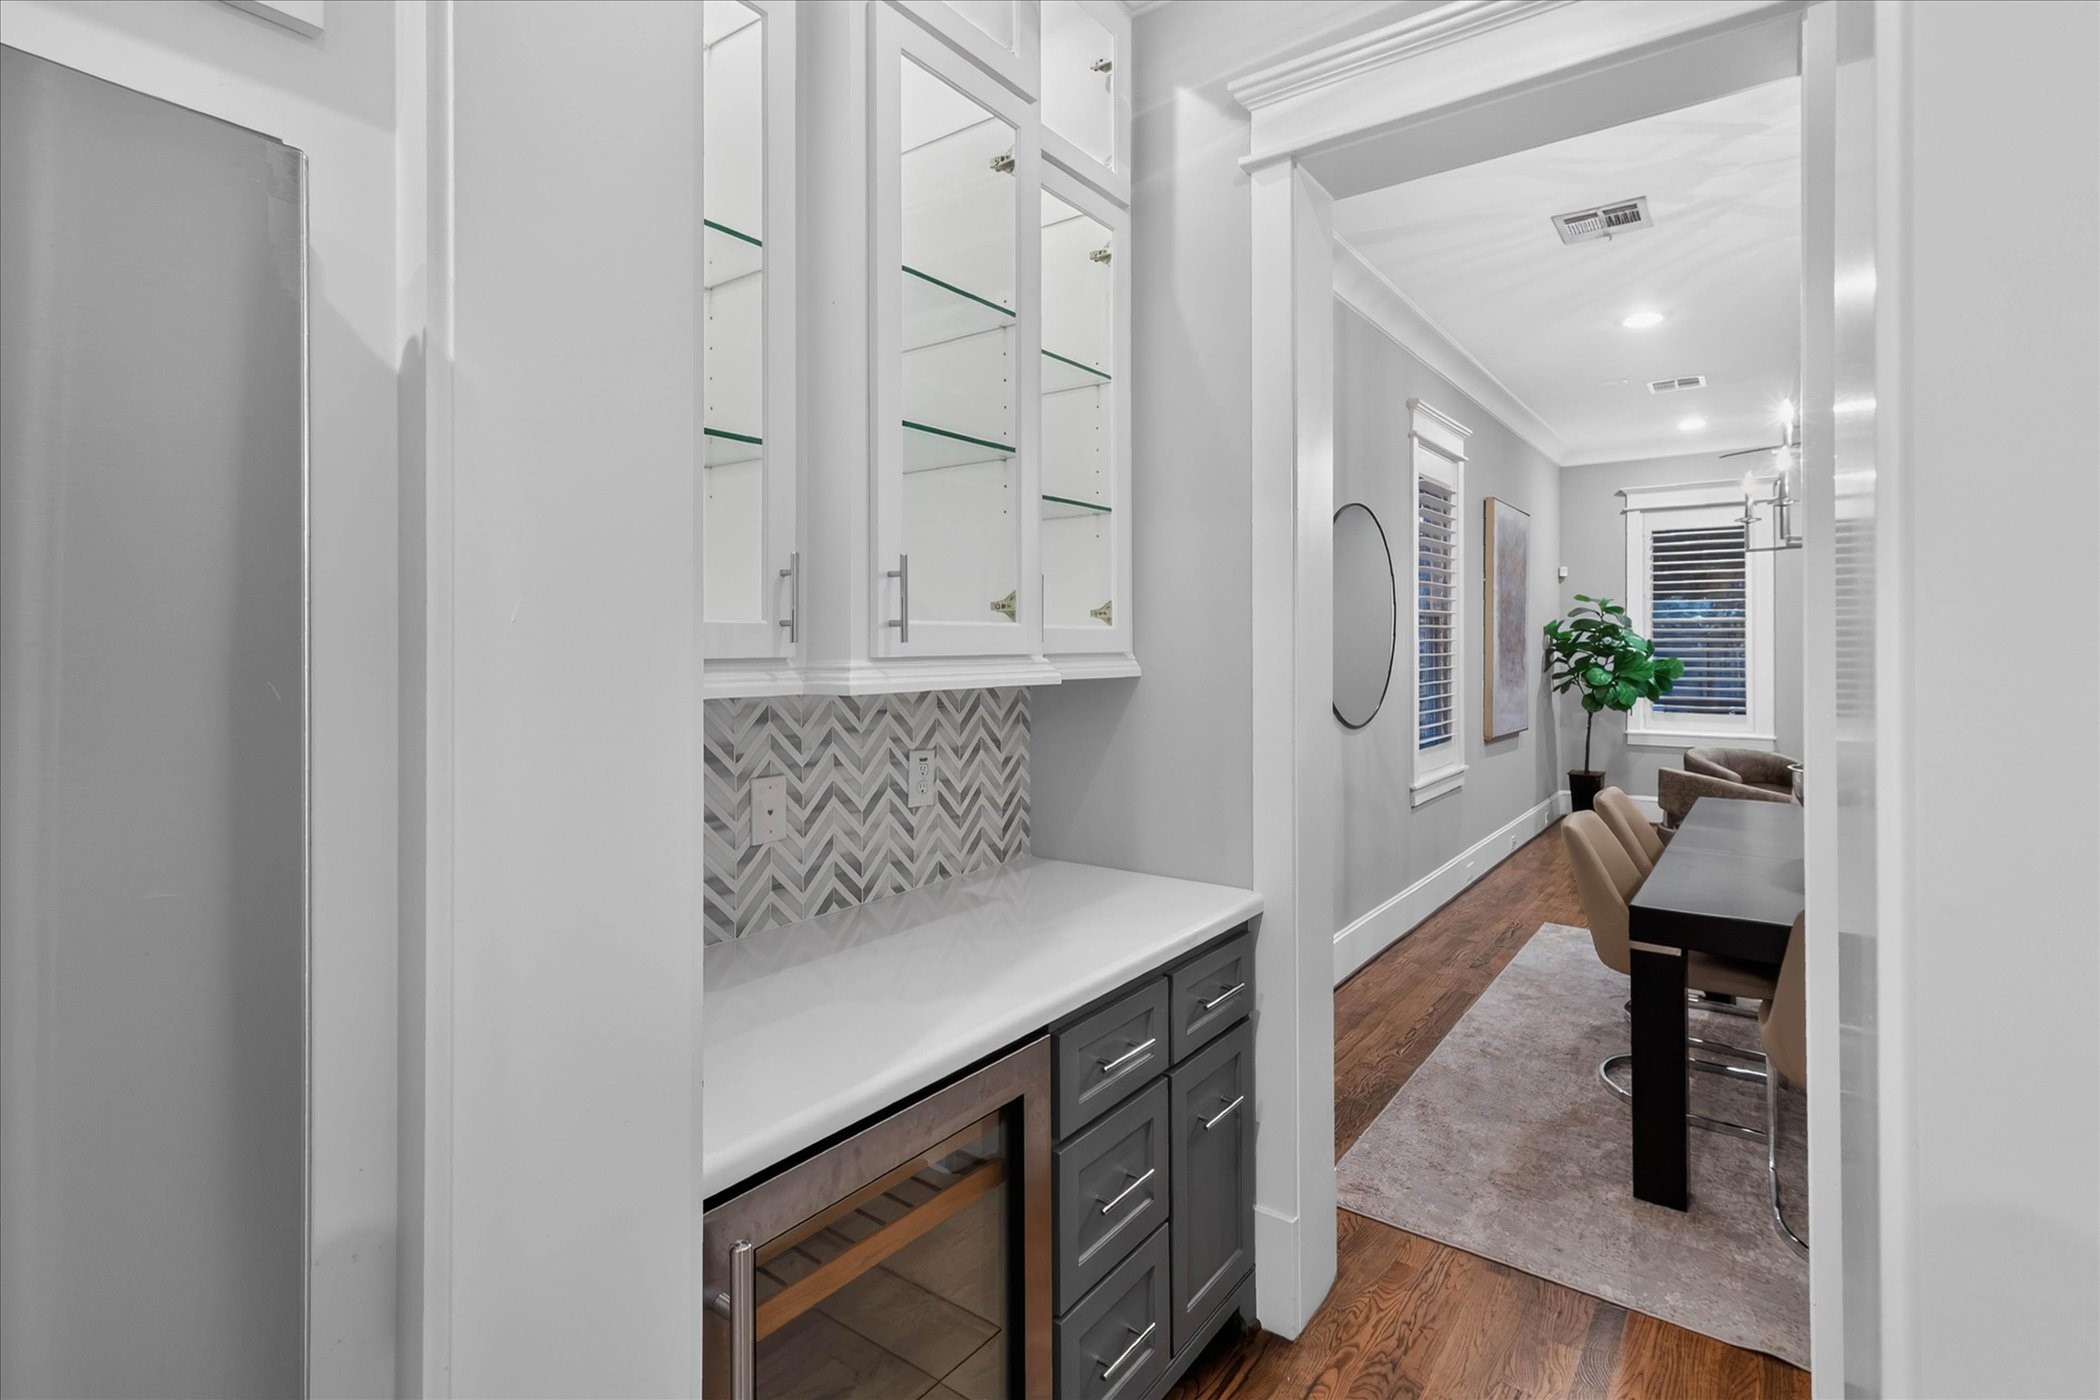
Exceptional flow and convenience! Serving as one of two main walkways, this beautifully designed butler's pantry and beverage station seamlessly connects the formal dining room and entry to the kitchen and main living areas. Featuring glass-front upper cabinetry, custom tile backsplash, and a built-in beverage cooler, it provides the perfect transition zone for an integrated coffee station or wine bar. This highly functional corridor makes everyday living and entertaining absolutely effortless.
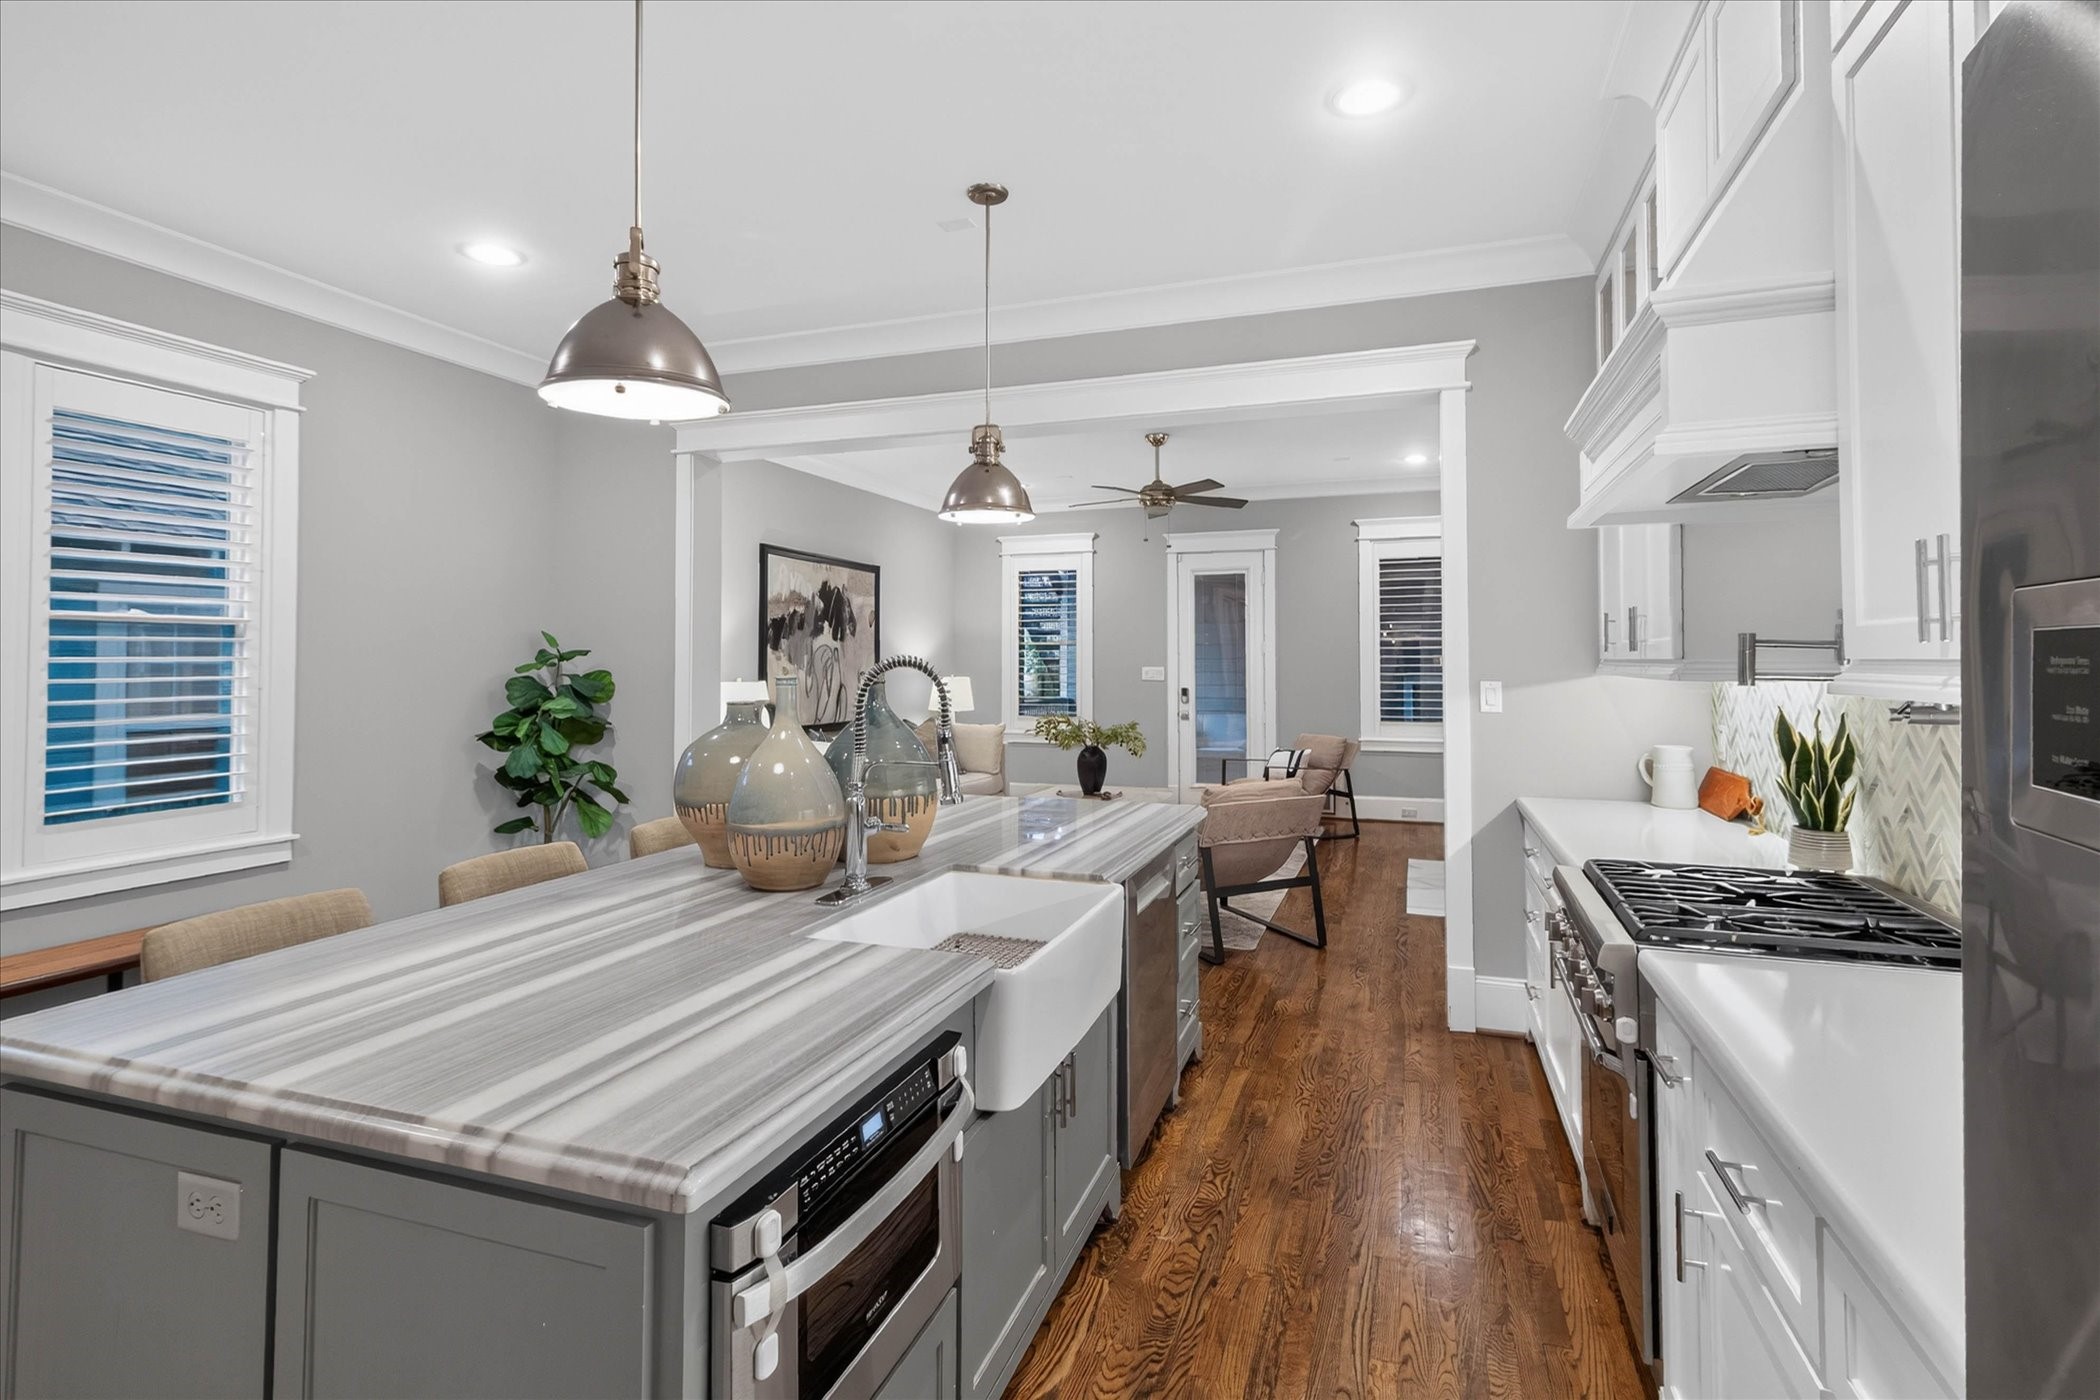
Another view of the kitchen highlights the exceptional layout and top-end appliances, featuring a premium Thermador gas range and a built-in microwave drawer neatly integrated into the island. The expansive open-concept design allows for a clear line of sight straight through to the main living room. With functional under-island cabinet storage and abundant workspace, it's a beautifully practical setup designed for effortless daily living and high-end cooking.
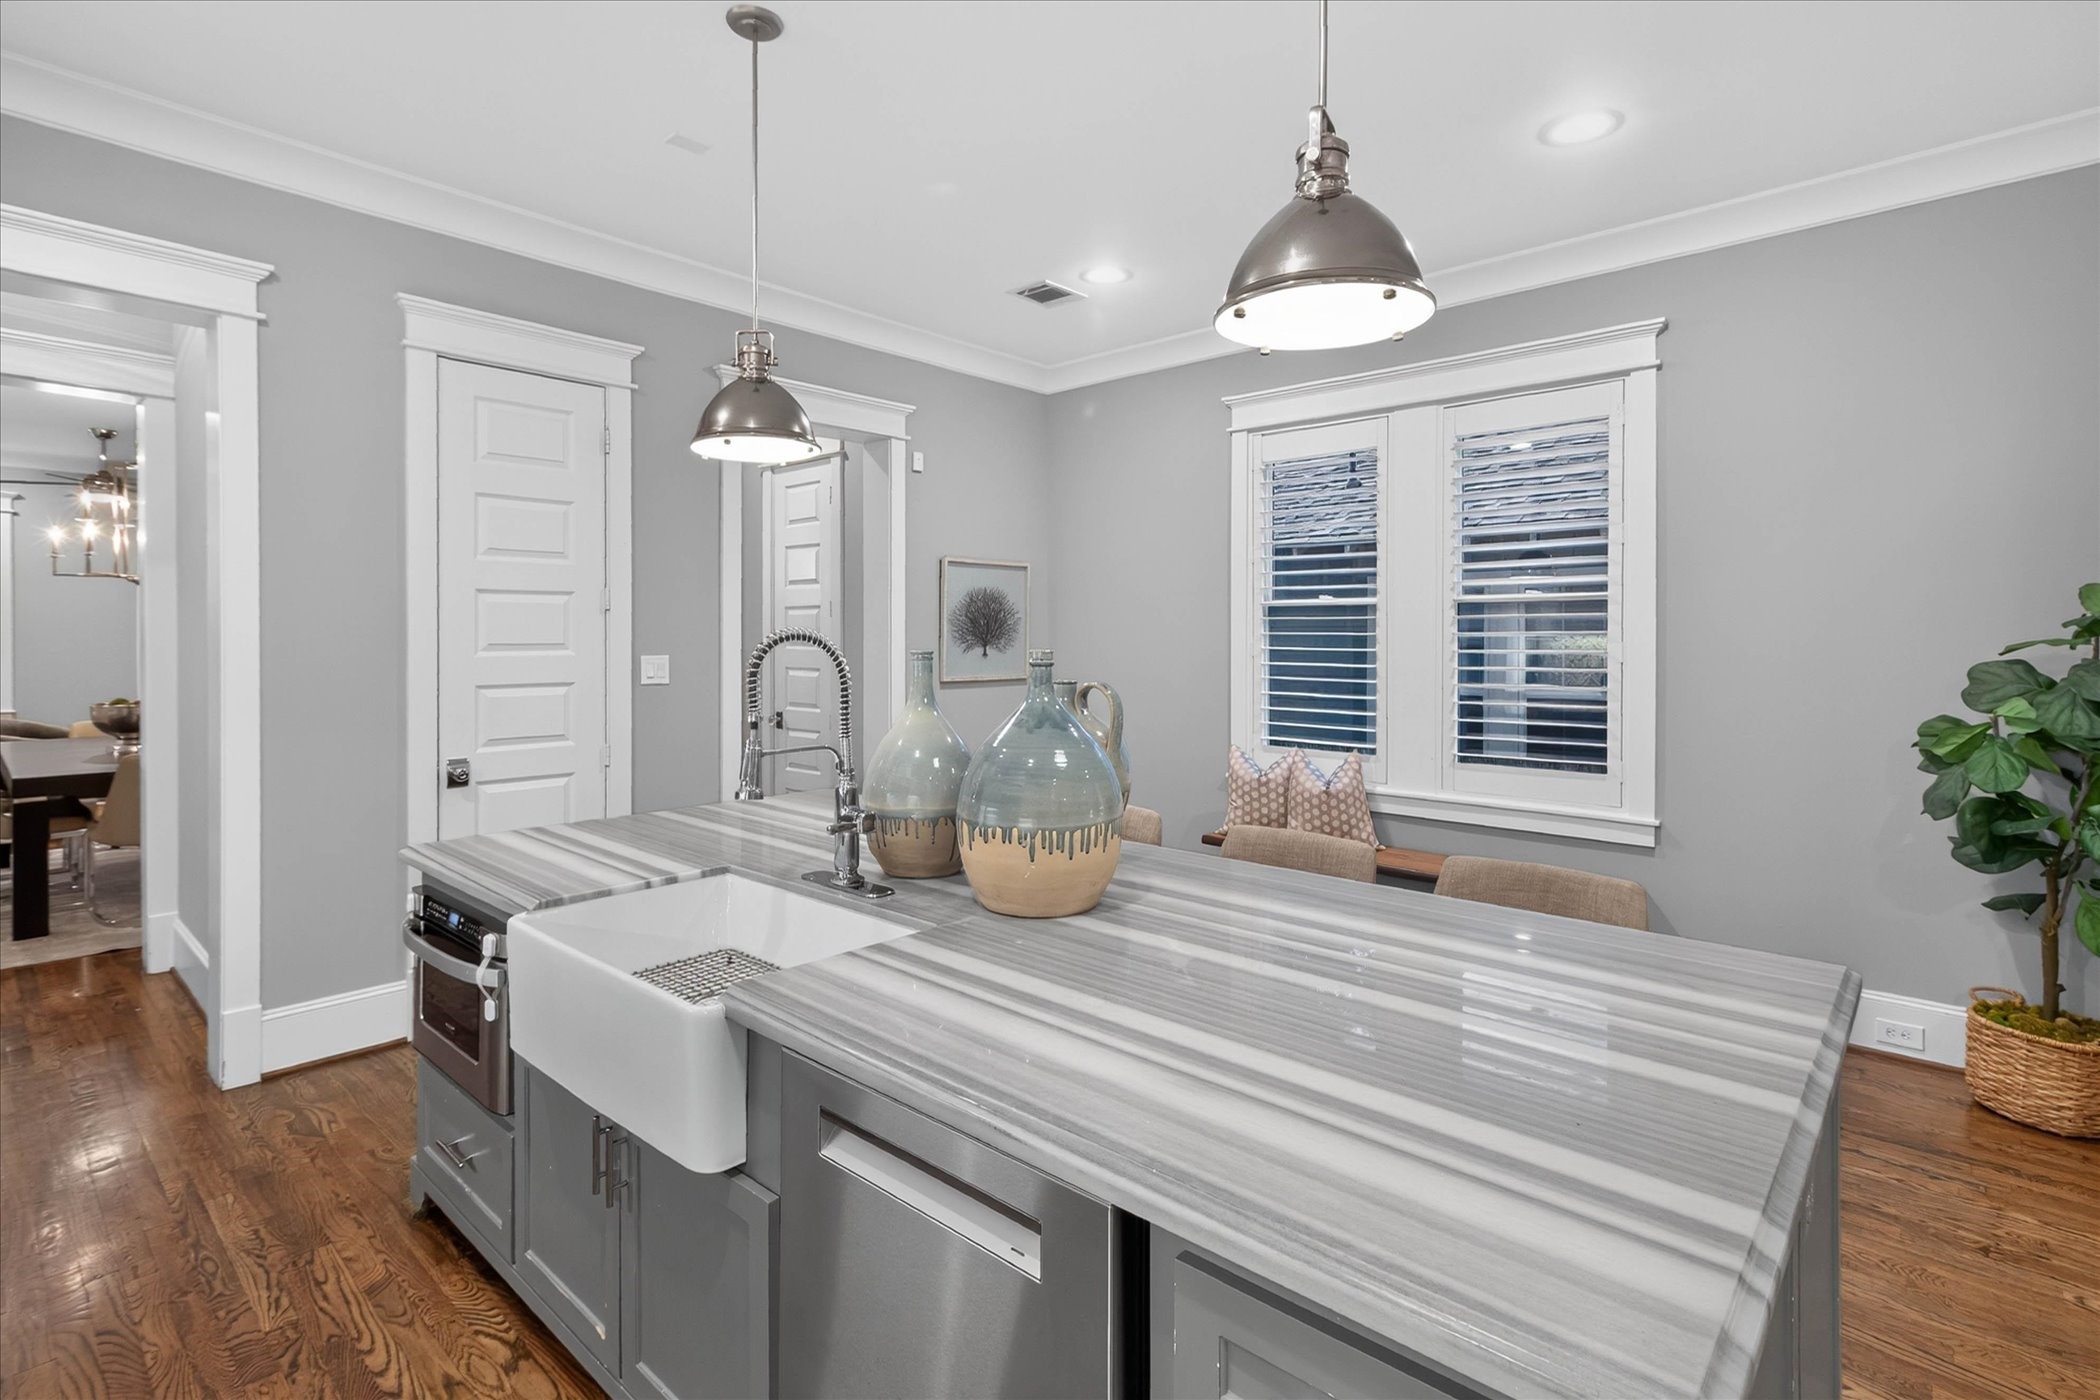
The focal point of this spectacular kitchen! The massive center island anchors the space, featuring premium countertops, a beautiful apron-front farmhouse sink, and a built-in dishwasher for seamless clean-up. From this angle, you can appreciate the casual bar-stool seating area nestled by the windows with classic plantation shutters, as well as the quick access to the adjacent formal dining room. It's a highly functional, polished layout designed for both easy meal prep and effortless day-to-day living.
A beautiful blend of high-end style and daily utility! This massive island serves as the ultimate workspace and gathering spot, showcasing a deep farmhouse sink, premium countertops, and built-in appliances. The clever layout maximizes under-counter storage while offering casual breakfast bar seating right by the window.
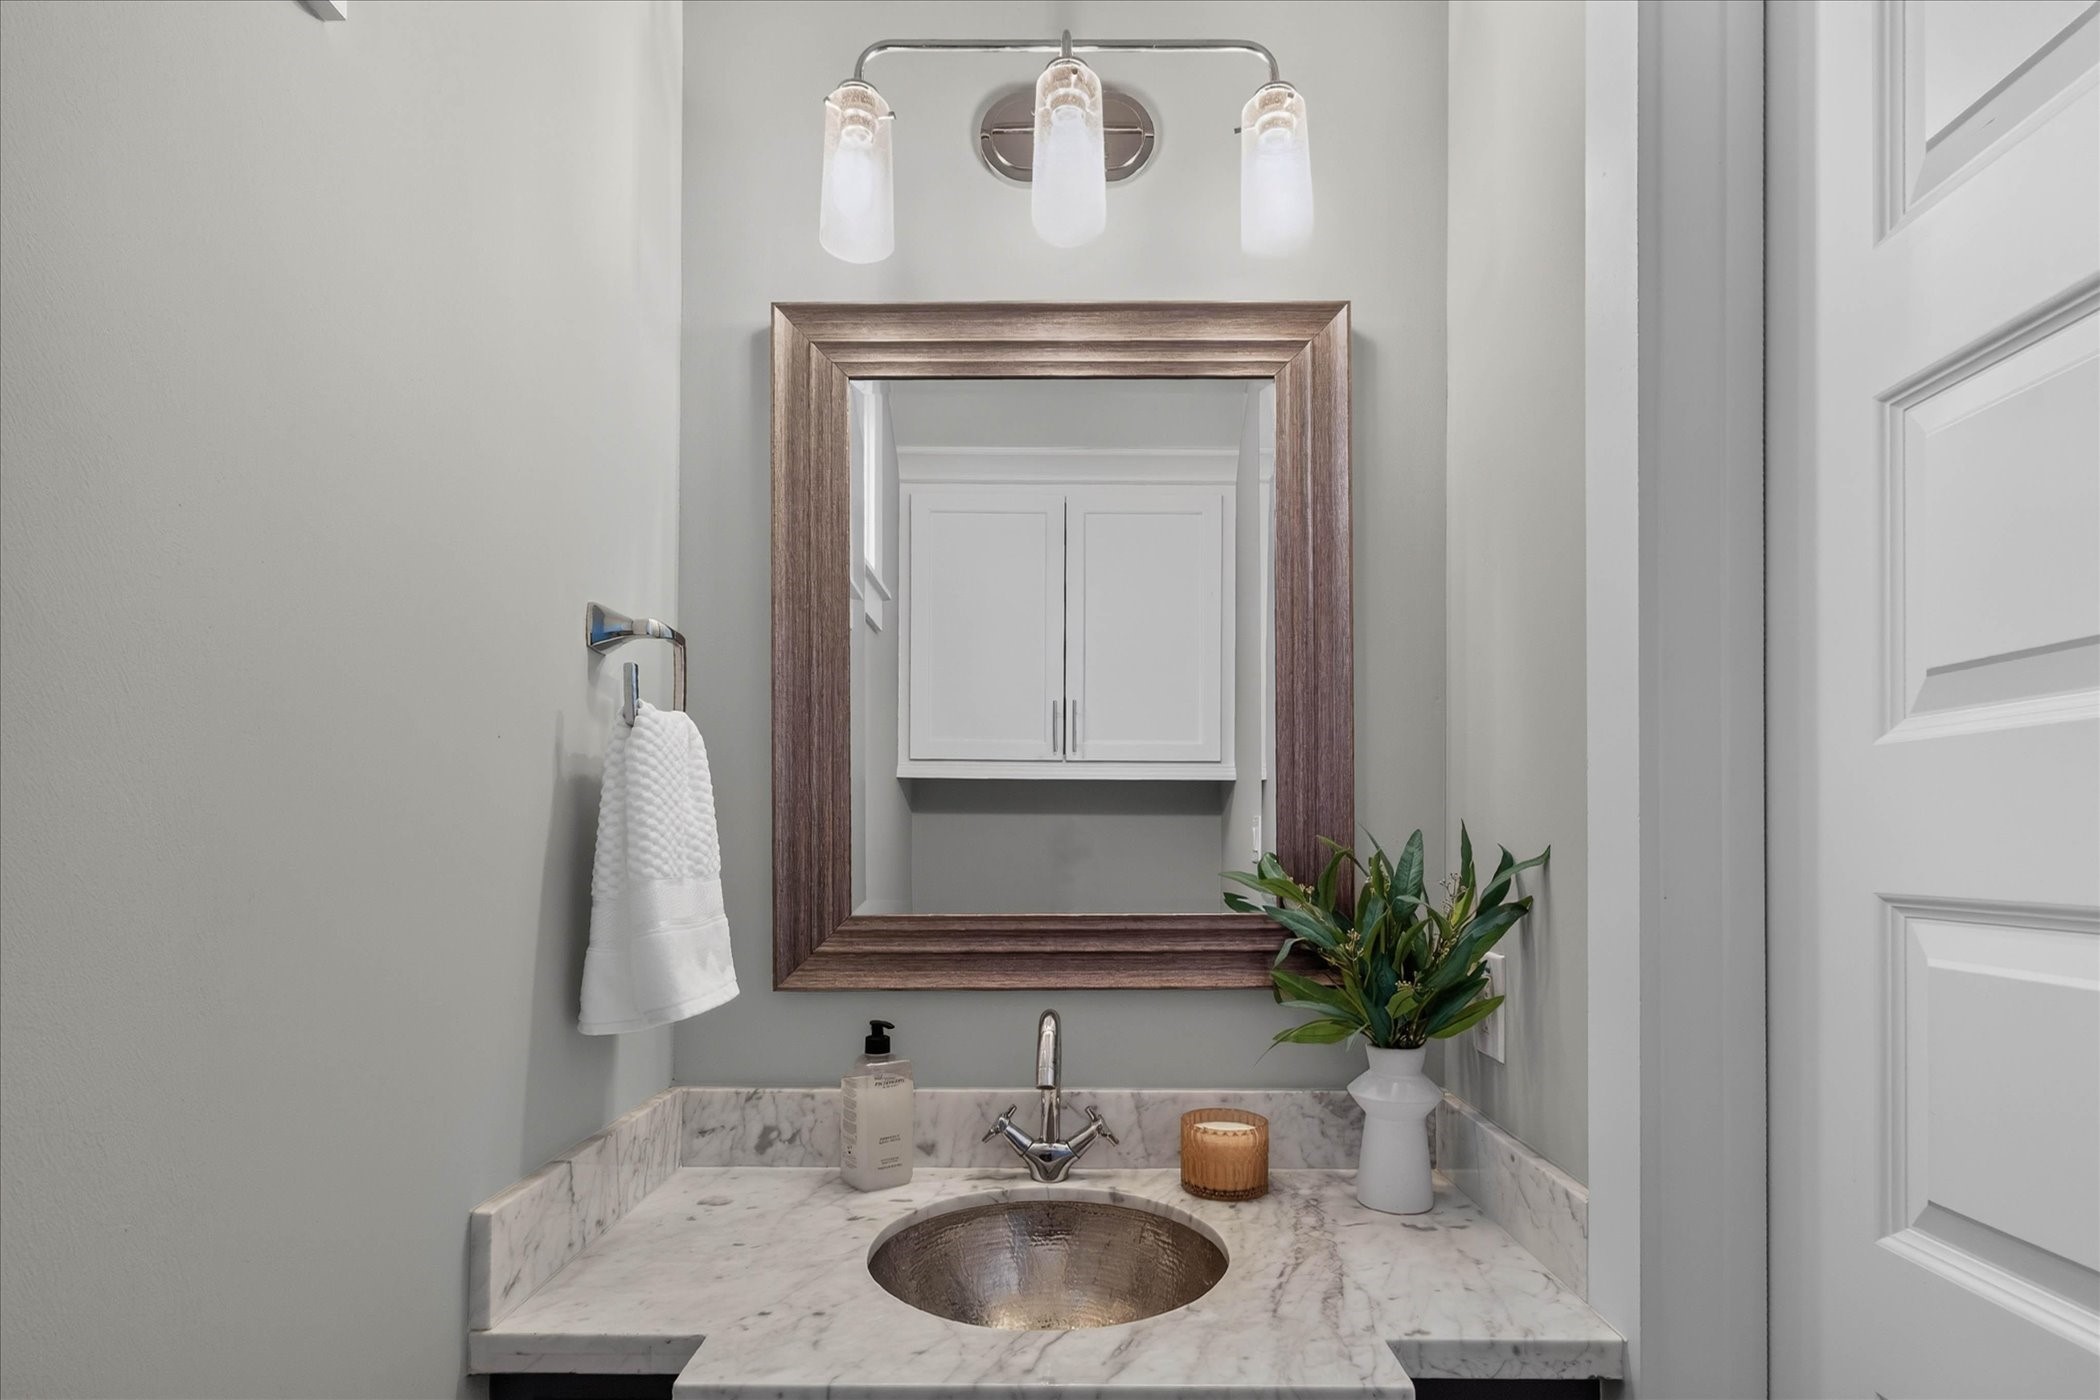
A sophisticated touch for visiting guests! This main-floor powder bath features an elegant stone vanity countertop paired with a striking hammered metal sink. Updated in 2025, the space is complete with premium lighting fixtures and a beautifully framed mirror, providing a polished and functional convenience tucked away for privacy.
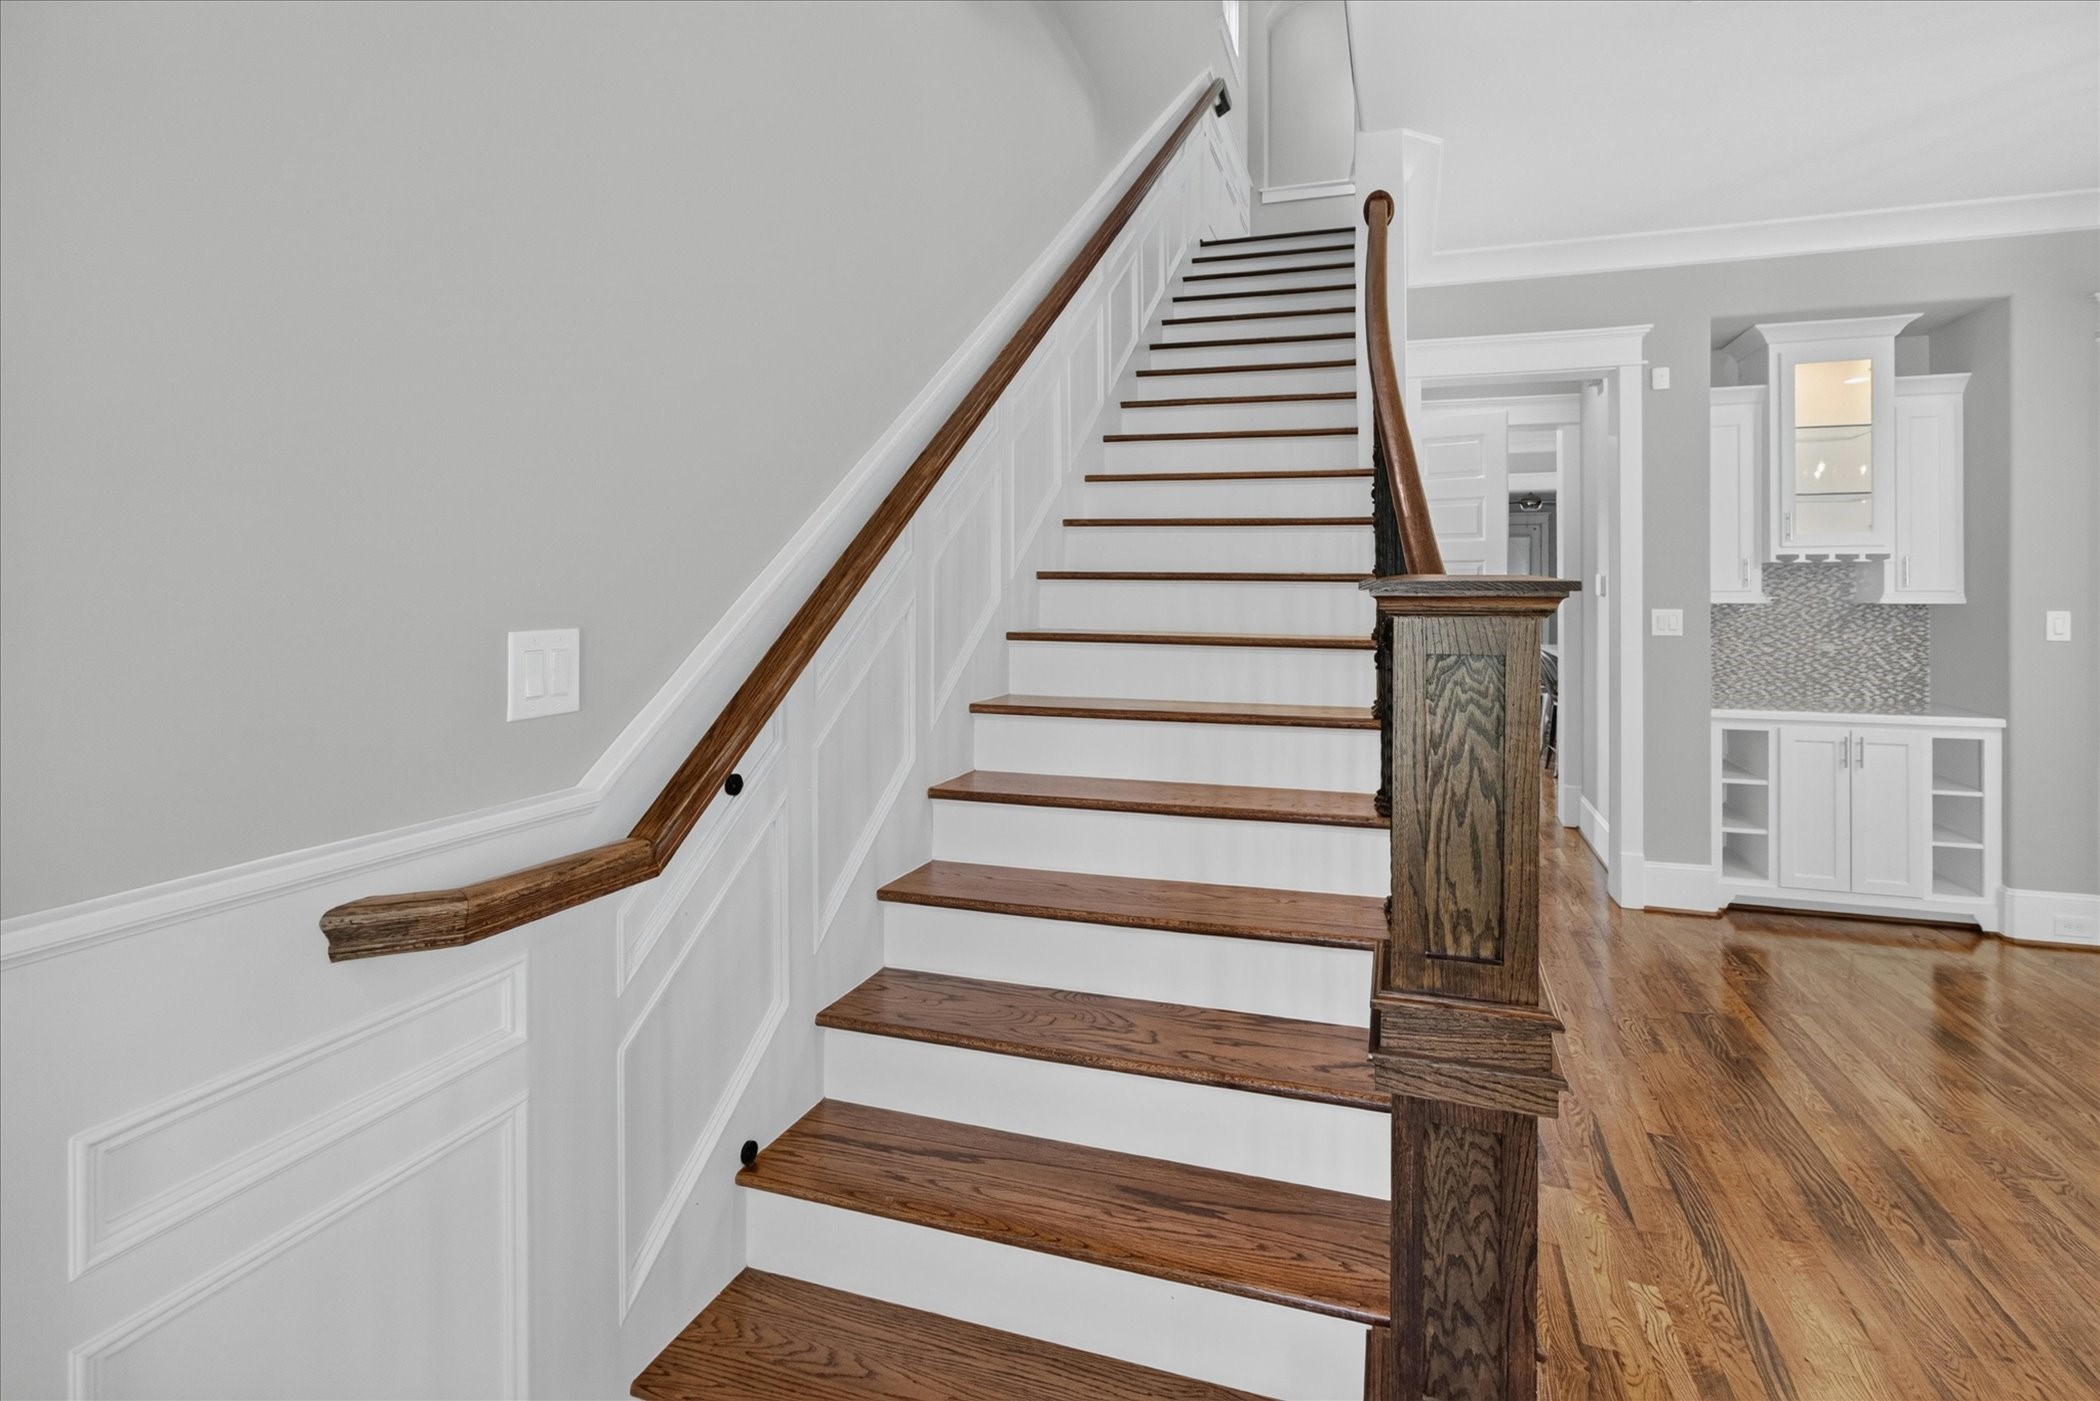
Elegant architectural detail at every turn! This stunning staircase features beautiful oak treads that match the main floor hardwoods, anchored by a substantial, custom-stained box newel post. The classic white wainscoting flows seamlessly up the wall, accentuating the high ceilings and exceptional craftsmanship found throughout the home.
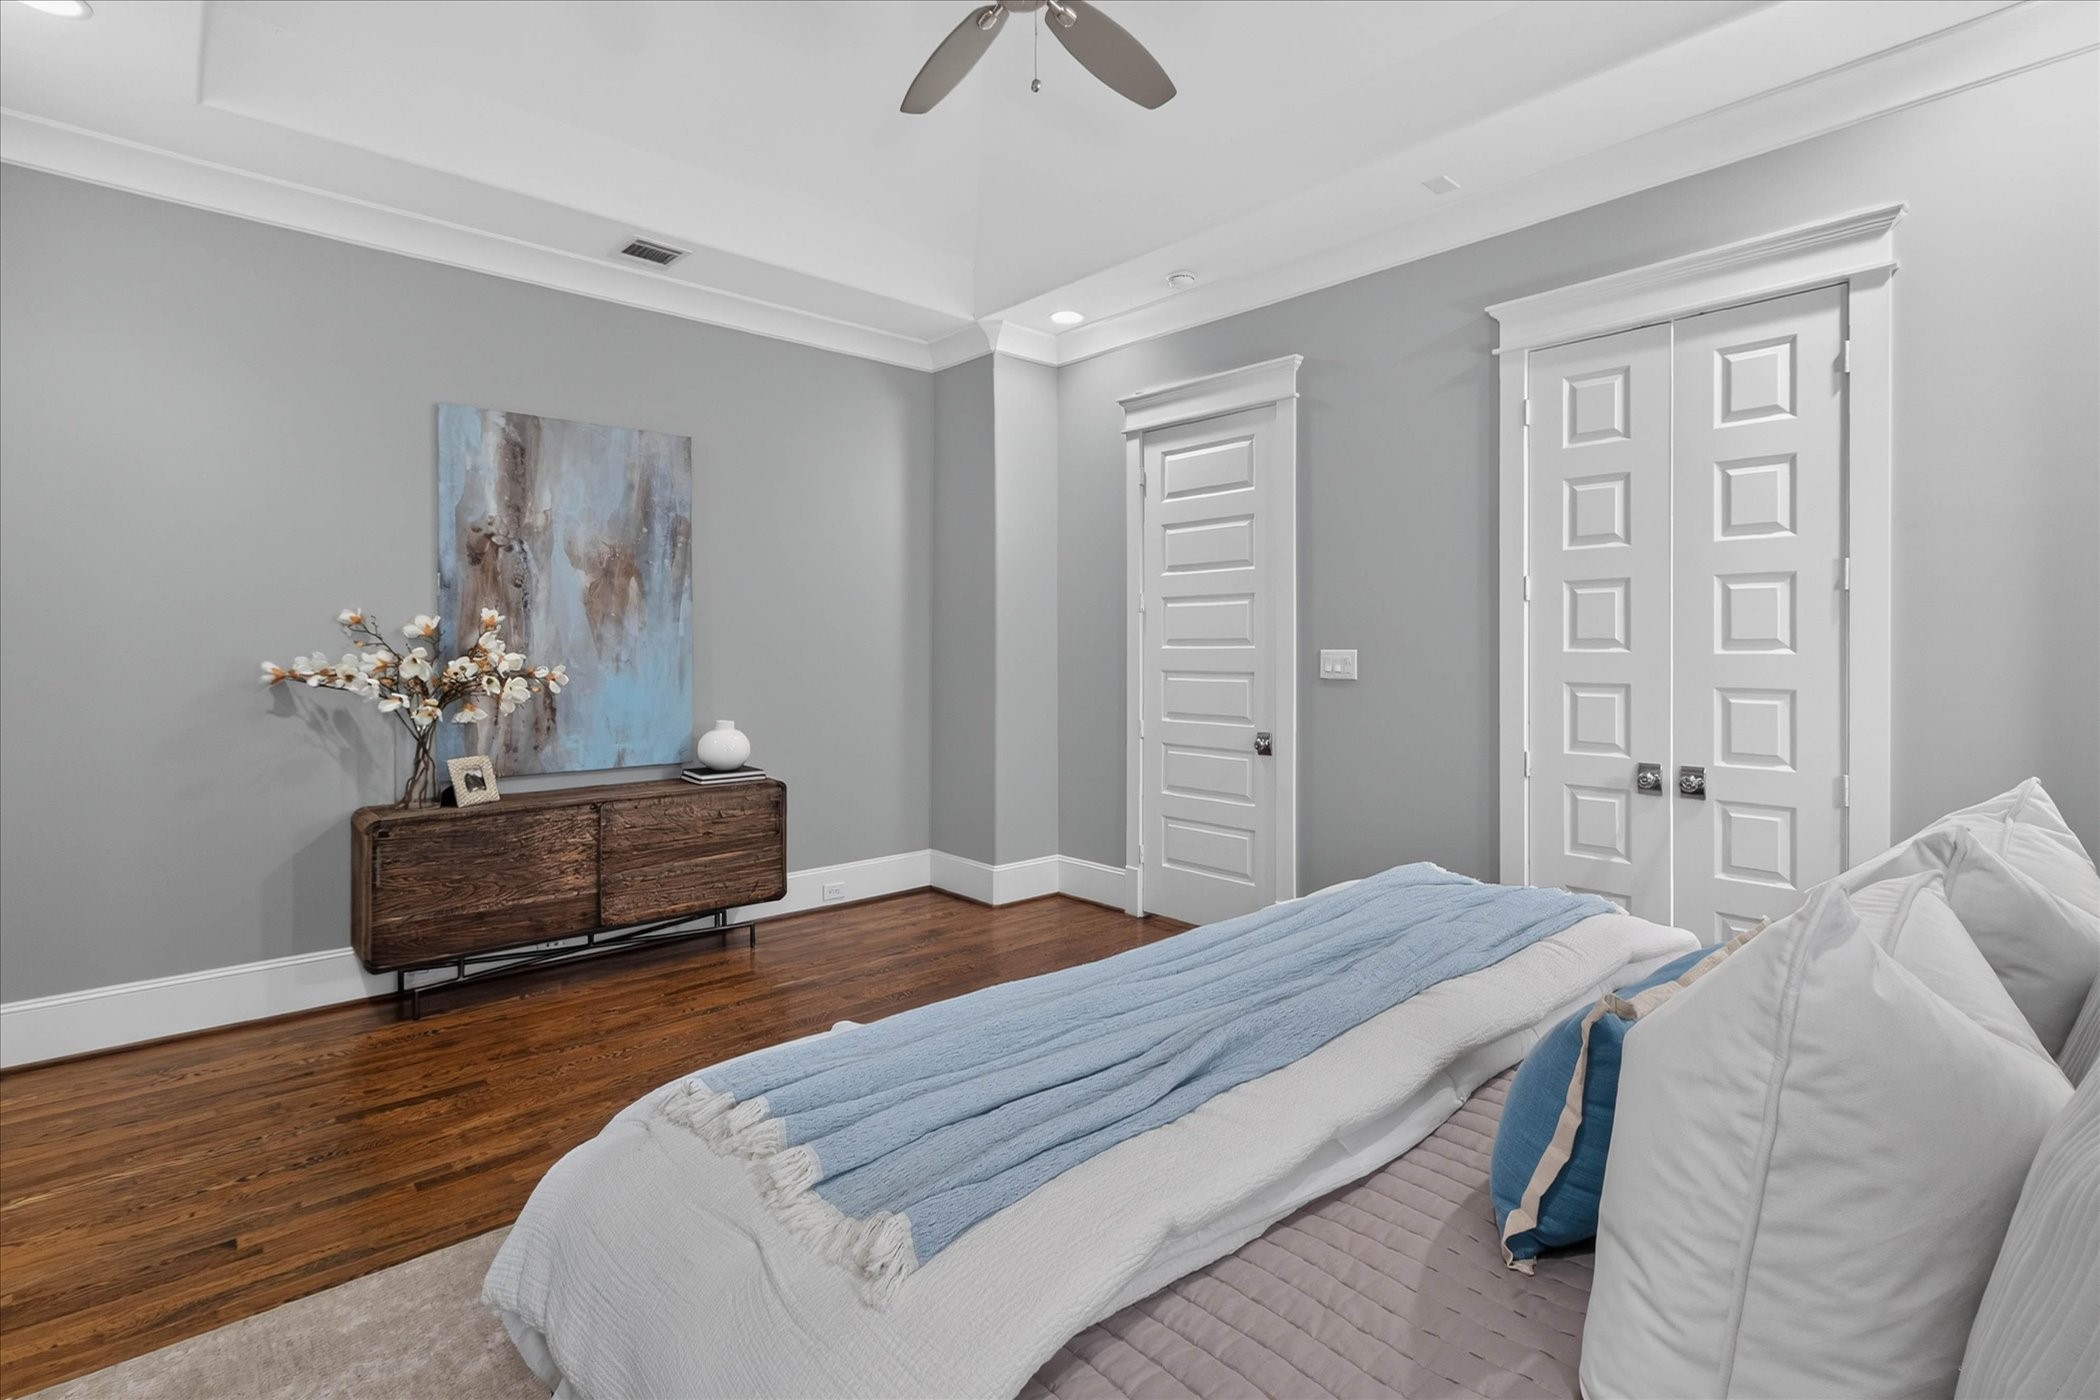
This view of the primary suite highlights the double doors leading into the freshly remodeled en-suite bathroom. Grounded by warm hardwoods and topped with a deep tray ceiling, the spacious layout leaves plenty of room for substantial furniture arrangements while maintaining a clean, open flow into the luxury bath area.
This view of the primary bath showcases the dual-sink vanity topped with premium stone and flanked by custom built-in cabinetry for abundant storage. Bright vanity lighting and an oversized mirror elevate the space, while the double doors offer a seamless connection back to the main suite. A masterclass in functional luxury!
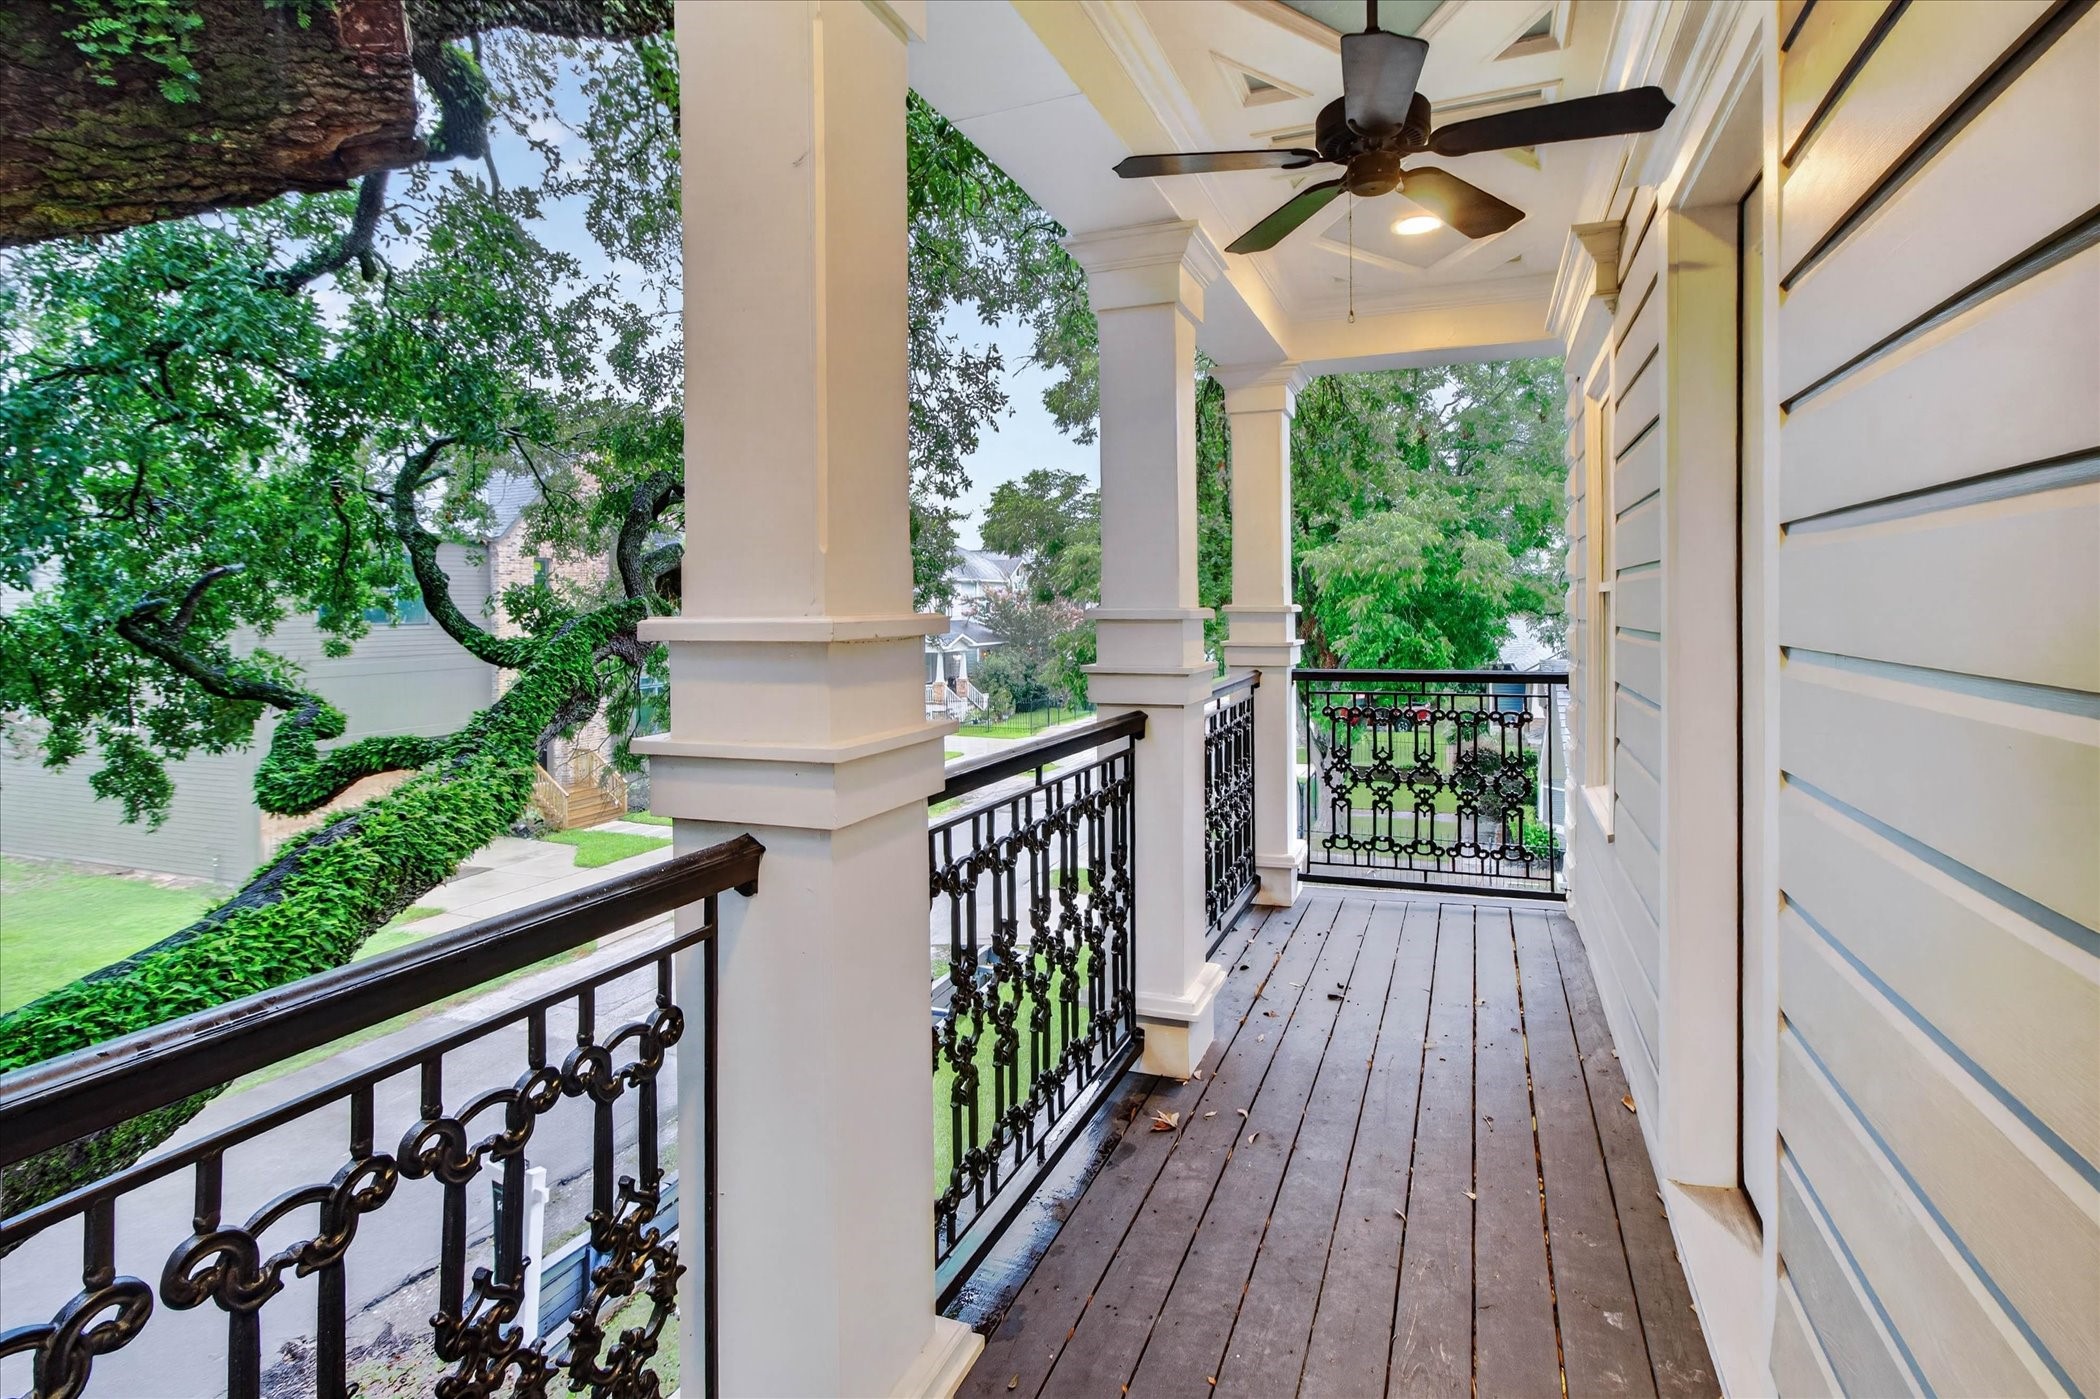
Step outside on the private primary balcony to a beautifully elevated retreat. Framed by a classic wrought-iron railing, this expansive covered upper balcony showcases a handsome custom ceiling with a built-in cooling fan. It offers a spacious, seamless extension of the second floor that feels completely secluded within the lush, green tree canopy.
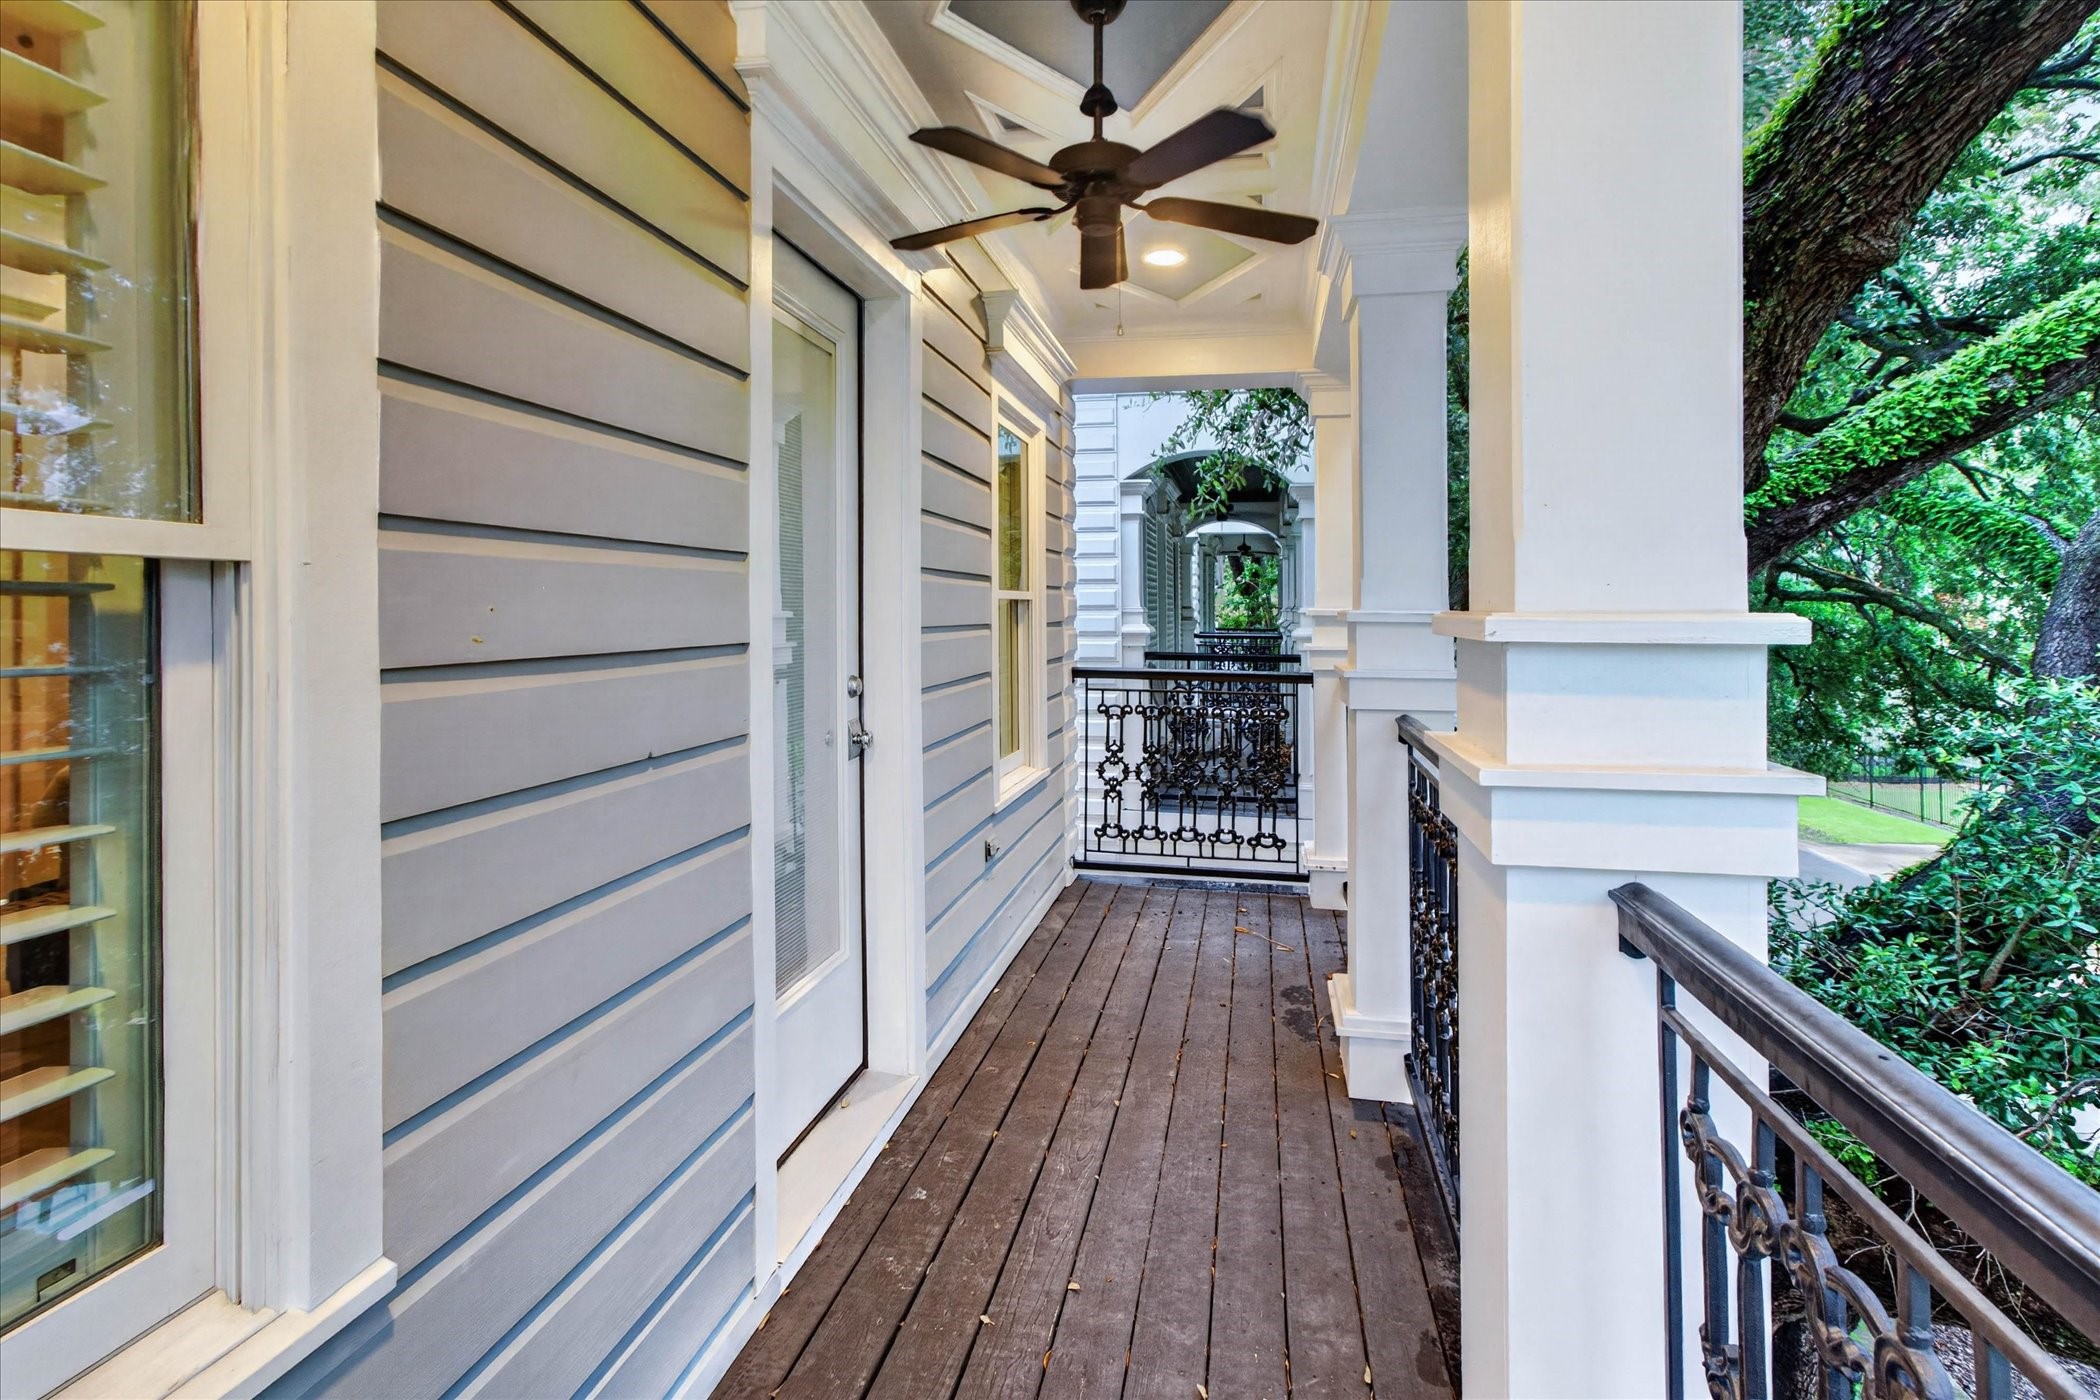
This secondary view of the primary suite balcony highlights the long, covered layout framed by handsome columns and intricate wrought-iron railings. Complete with a cooling ceiling fan and peaceful tree-lined views, it's the perfect spot to enjoy a morning coffee or unwind at the end of the day in total comfort.
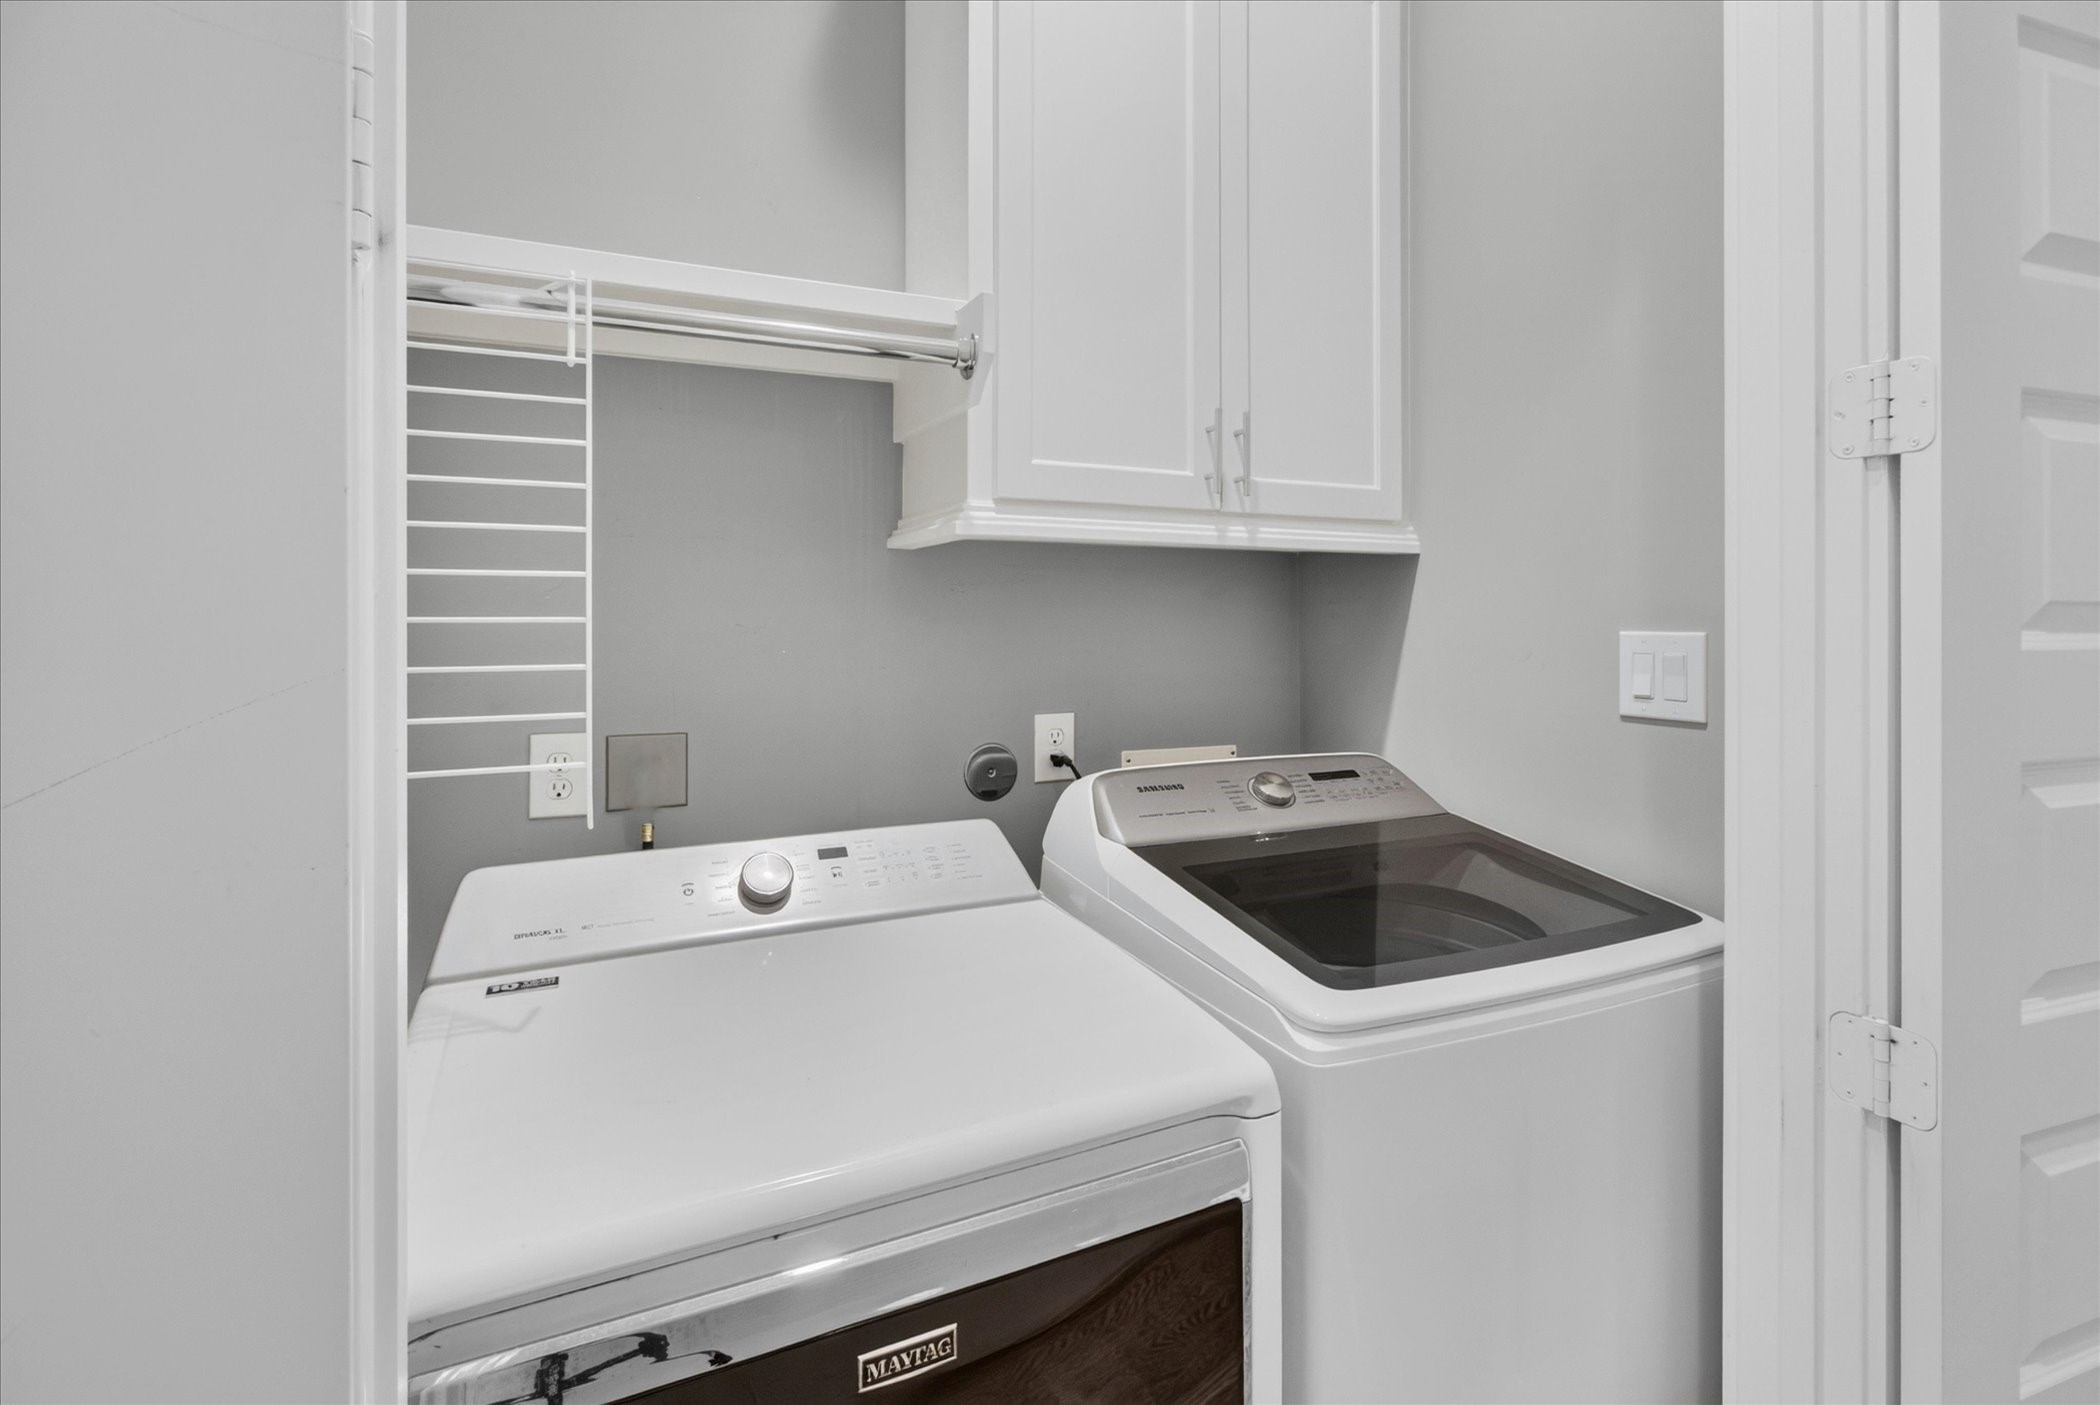
Conveniently tucked away upstairs for ultimate space efficiency! This highly functional laundry closet keeps chores right where the bedrooms are, maximizing utility without taking up a massive footprint. Complete with the included appliances, a built-in upper storage cabinet, and a handy hanging rack, it's a perfectly polished setup that prioritizes day-to-day convenience.
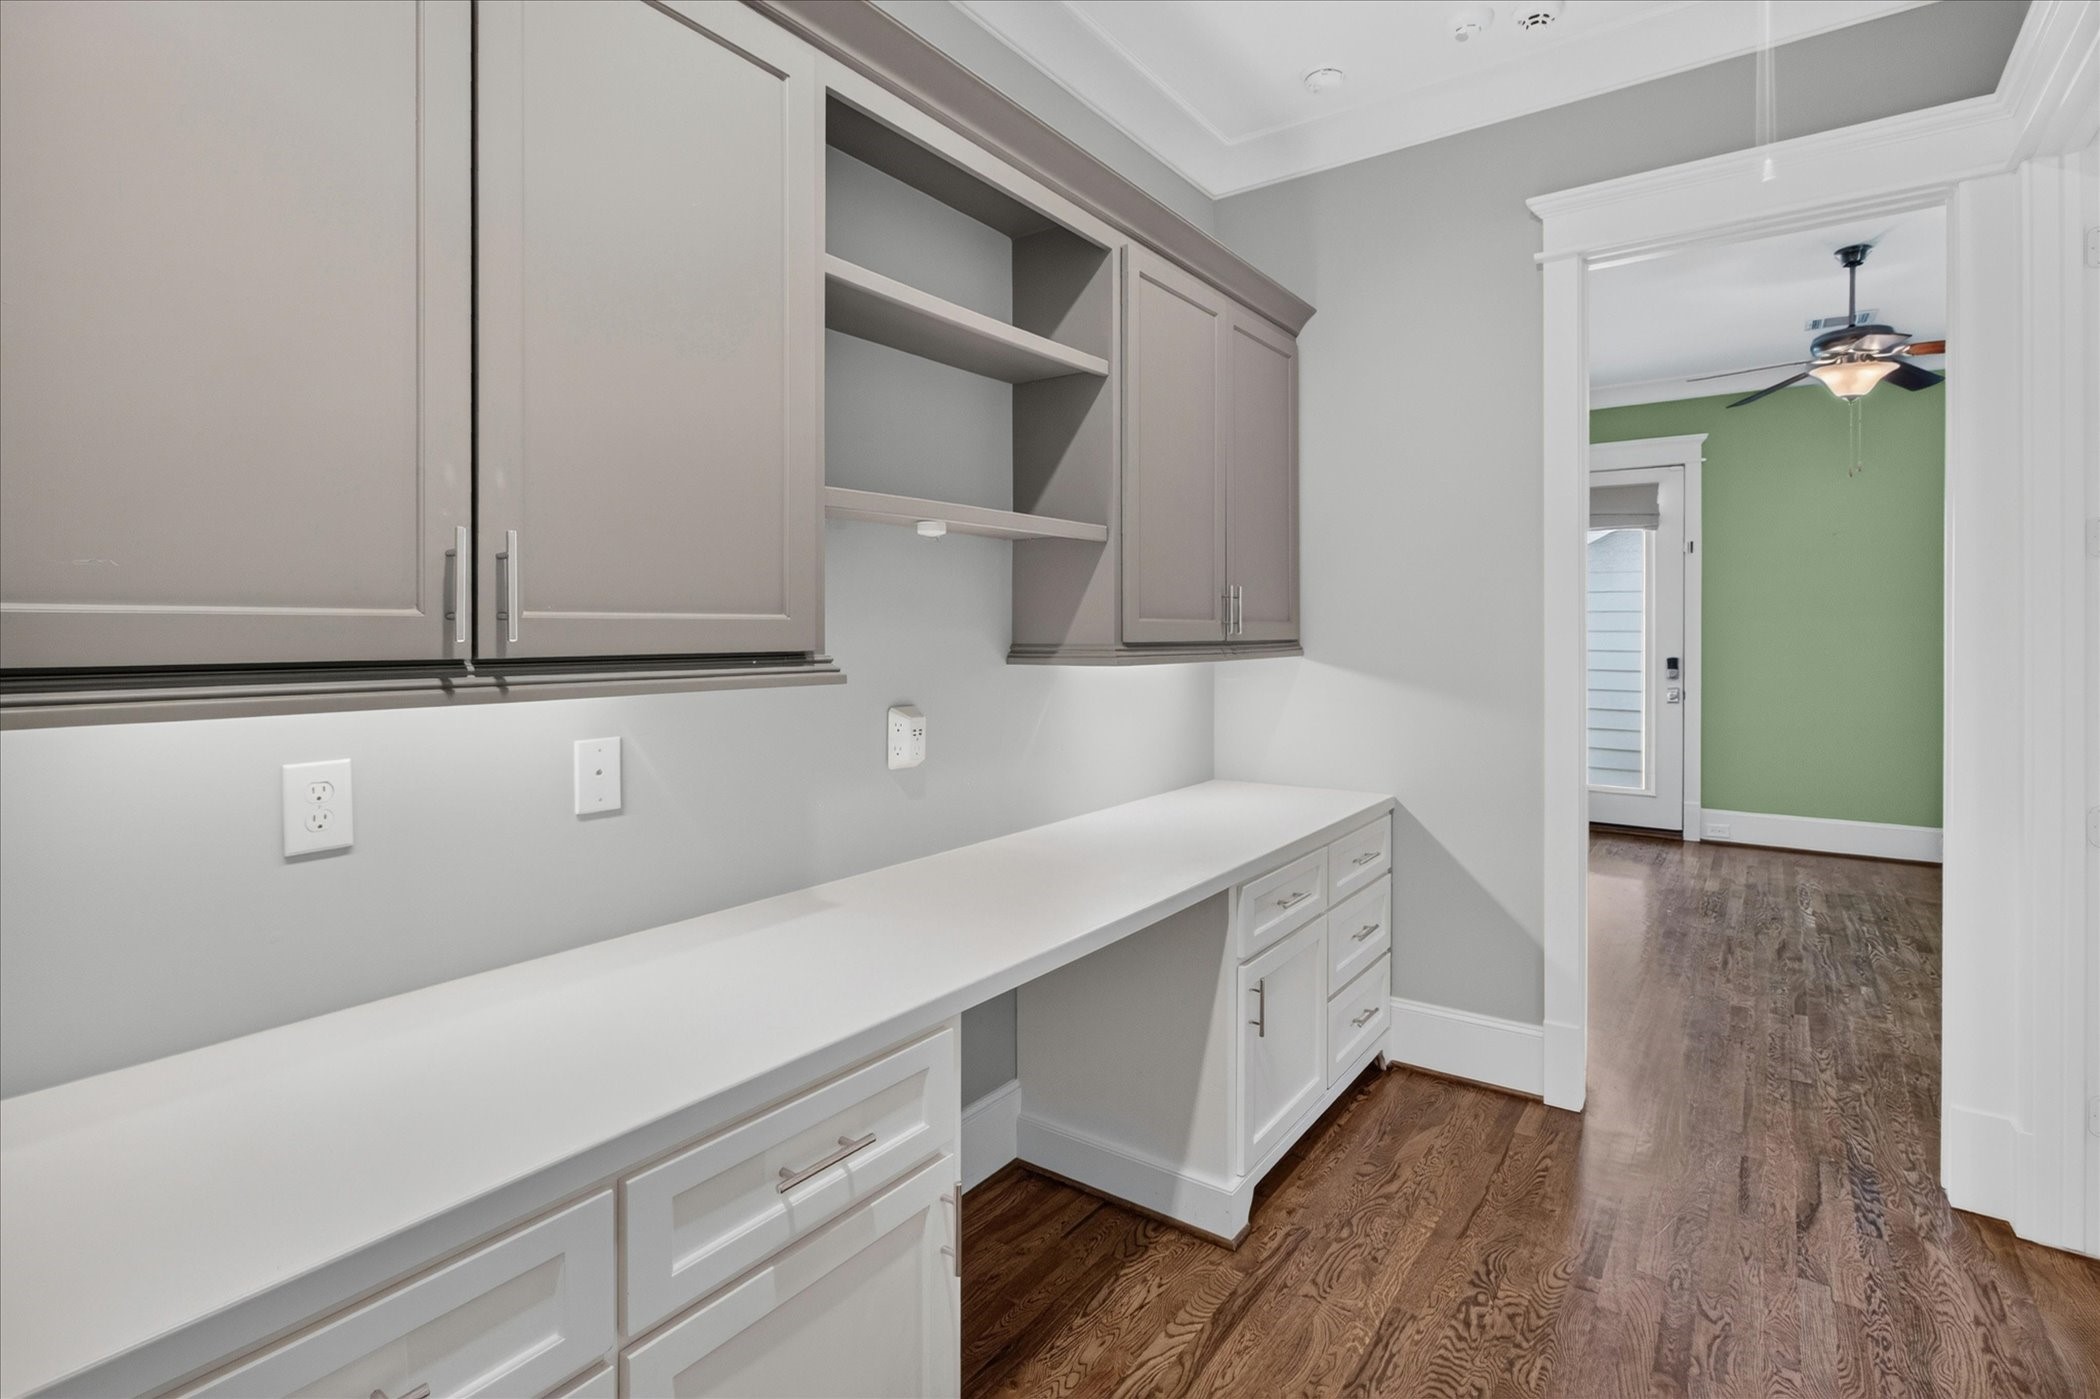
The ultimate flexible space! This upstairs built-in workstation is perfectly equipped as a dedicated work-from-home office or a quiet homework nook. Featuring an expansive countertop, extensive upper cabinetry, and integrated shelving, the versatile layout can also easily serve as a craft station, secondary butler's pantry, or organized household command center.
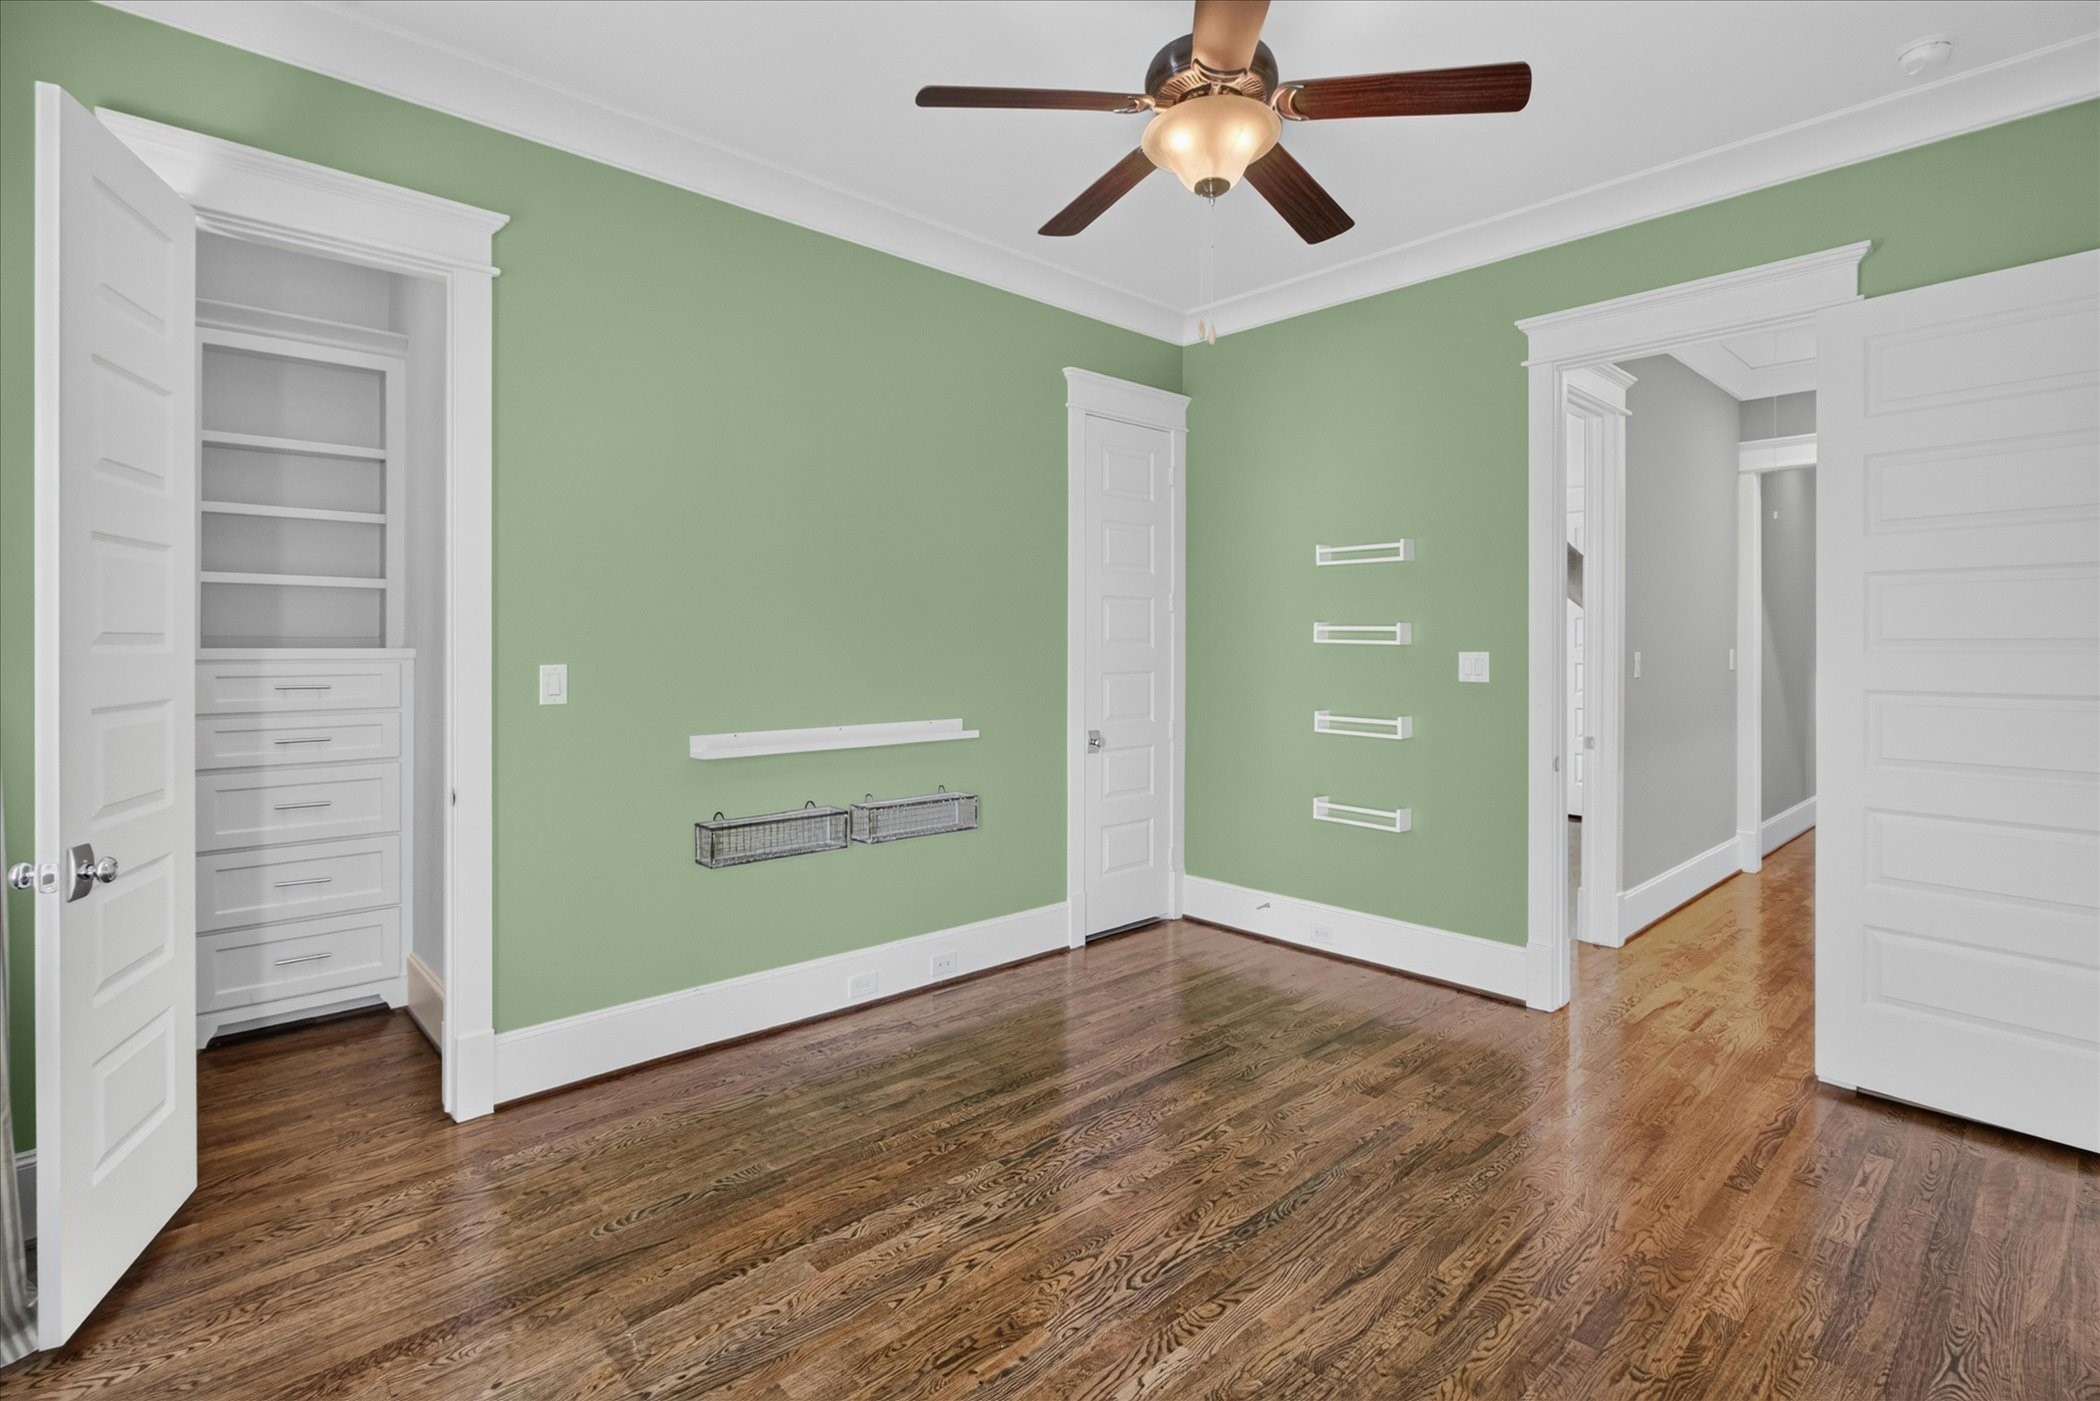
Bright, comfortable, and full of character! This charming third bedroom stands out with soft sage green walls, warm hardwood floors, and a classic ceiling fan. The highly functional layout boasts a fantastic walk-in closet complete with high-end built-in dressers and custom shelving, minimizing the need for bulky bedroom furniture.
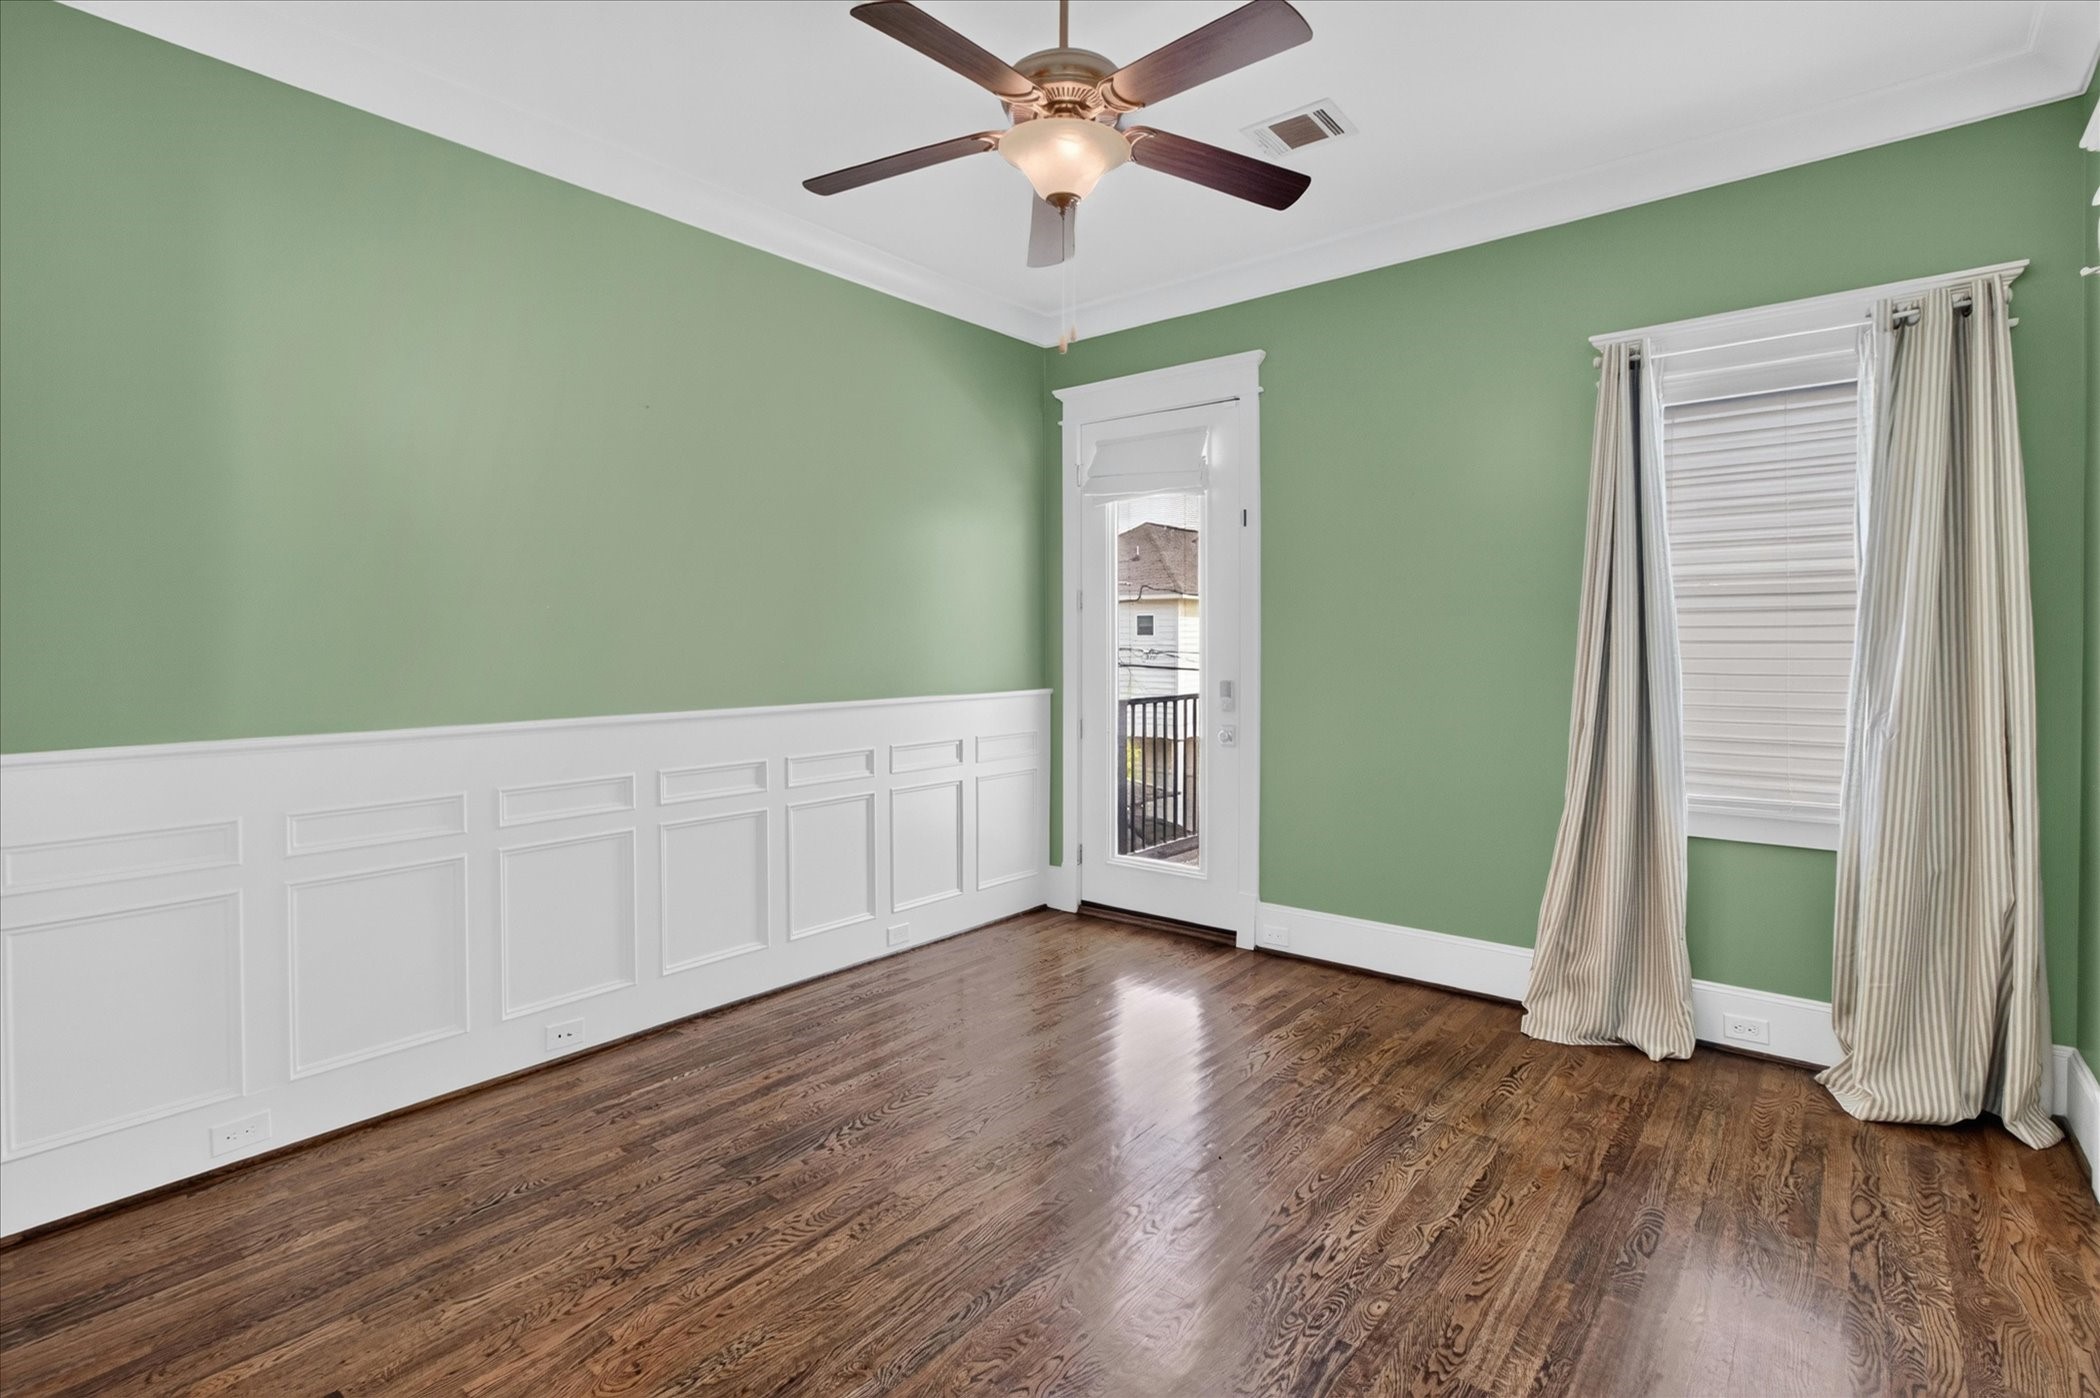
Another perspective of this spacious bedroom highlights the beautiful architectural upgrades. Added in 2025, the custom wainscoting was designed to perfectly complement the existing crown molding, flawlessly extending the high-end craftsmanship and flow established in the original build downstairs. Grounded by rich hardwoods, this angle also showcases the direct access to a private outdoor balcony, creating an elevated and cohesive retreat.
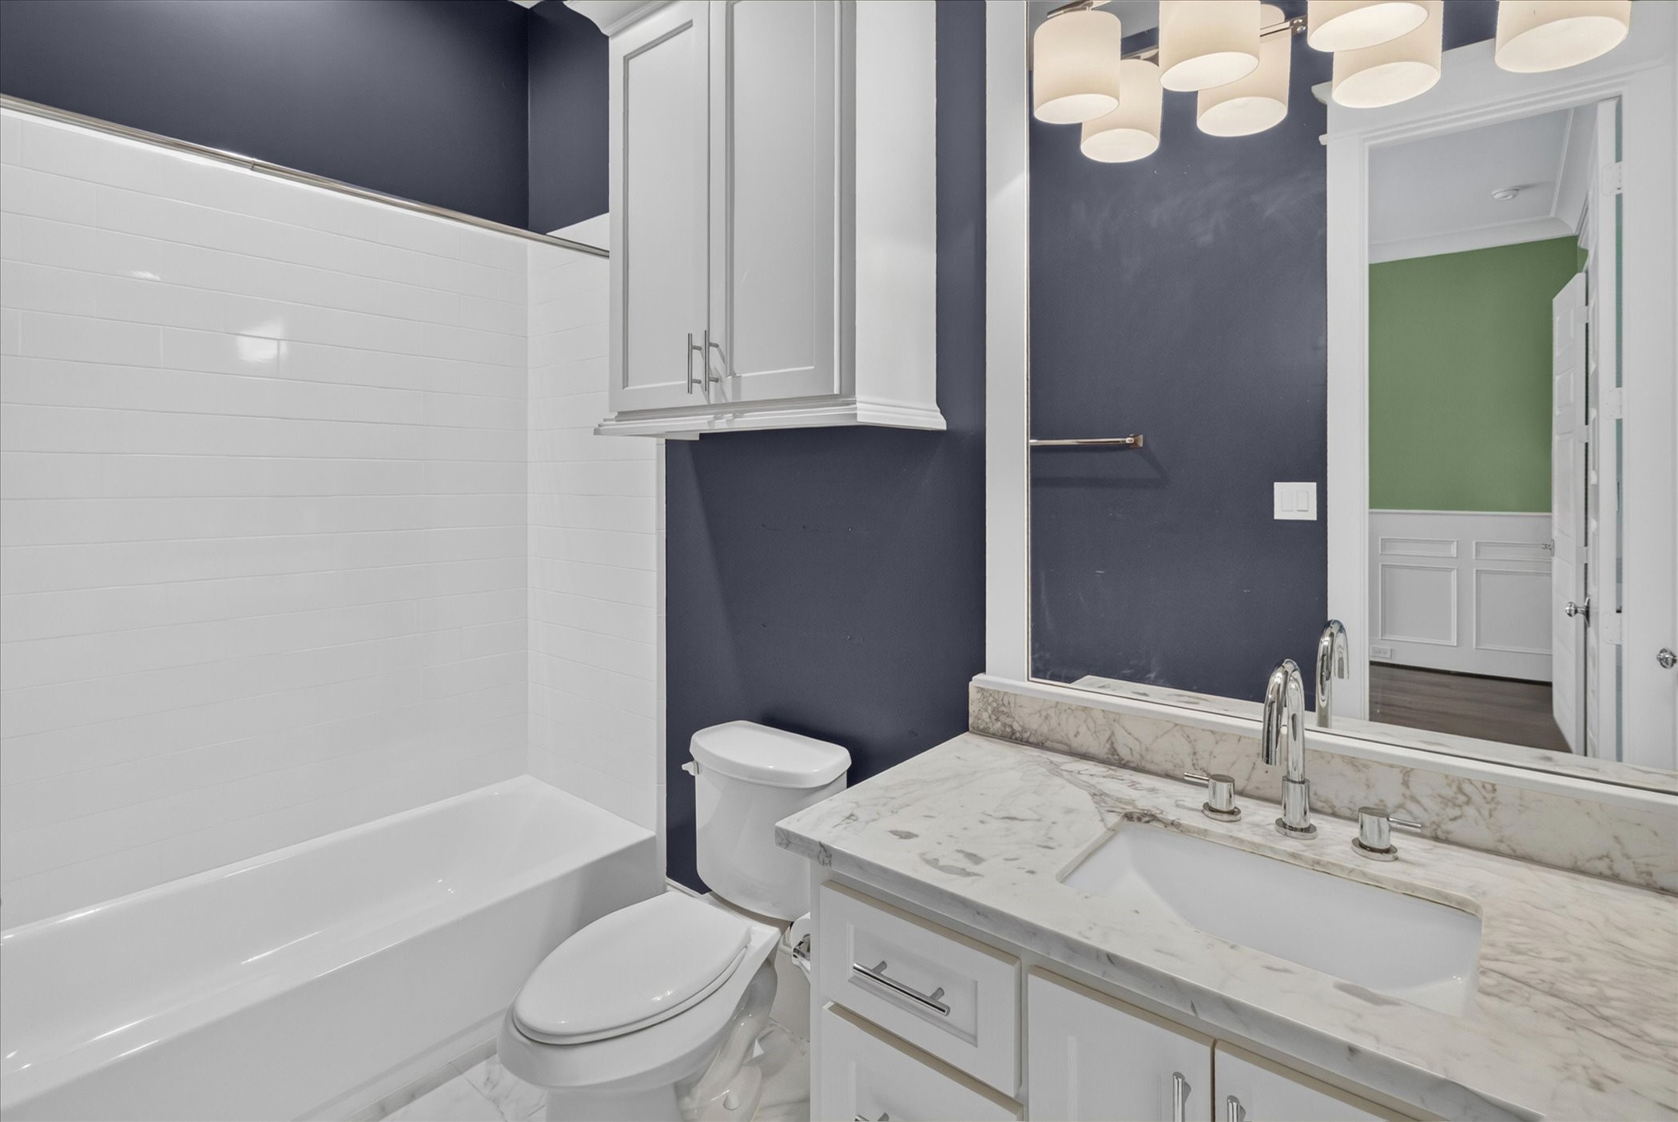
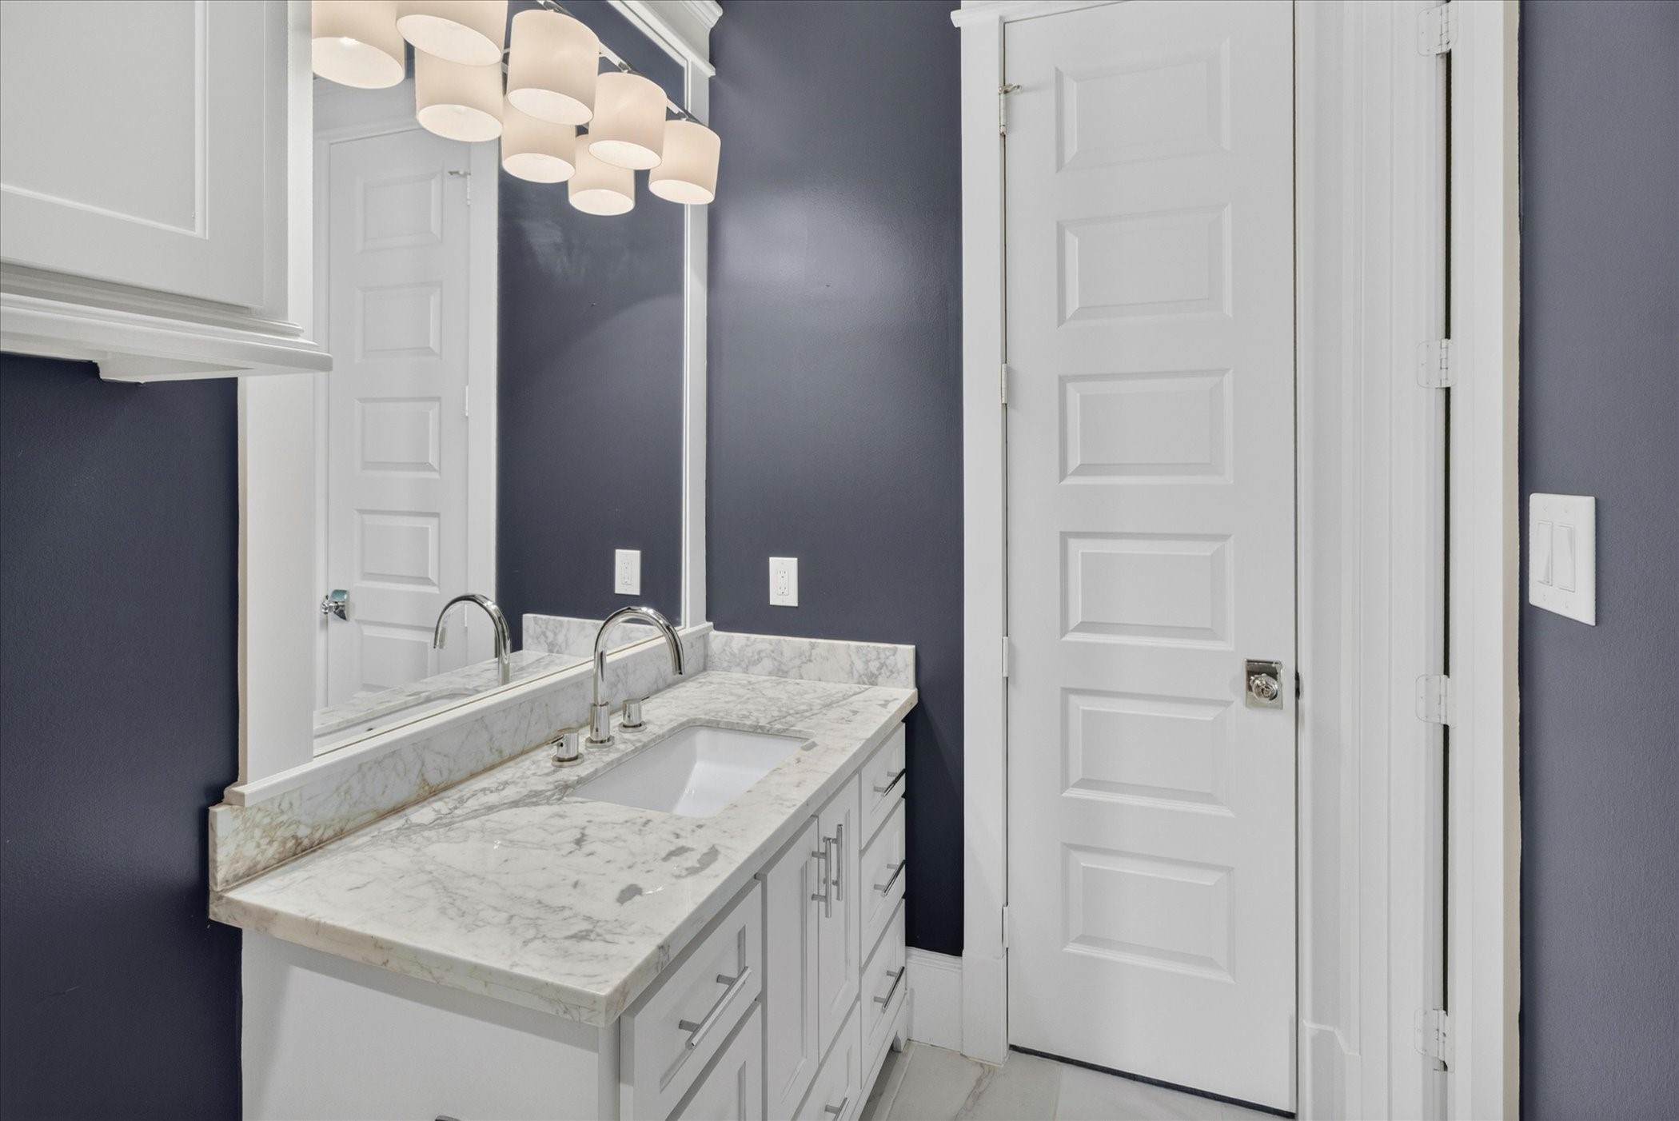
A highly functional Jack and Jill configuration setup for effortless shared use! This view highlights the tub/shower combination, built-in upper storage, and an elegant marble vanity, all accented by modern lighting and deep navy walls.
Perfectly balancing connection and privacy! This angle showcases the dedicated vanity station, providing independent space for daily routines before traditional, locking doors section off the primary bath facilities to ensure secure privacy between the two neighboring bedrooms.
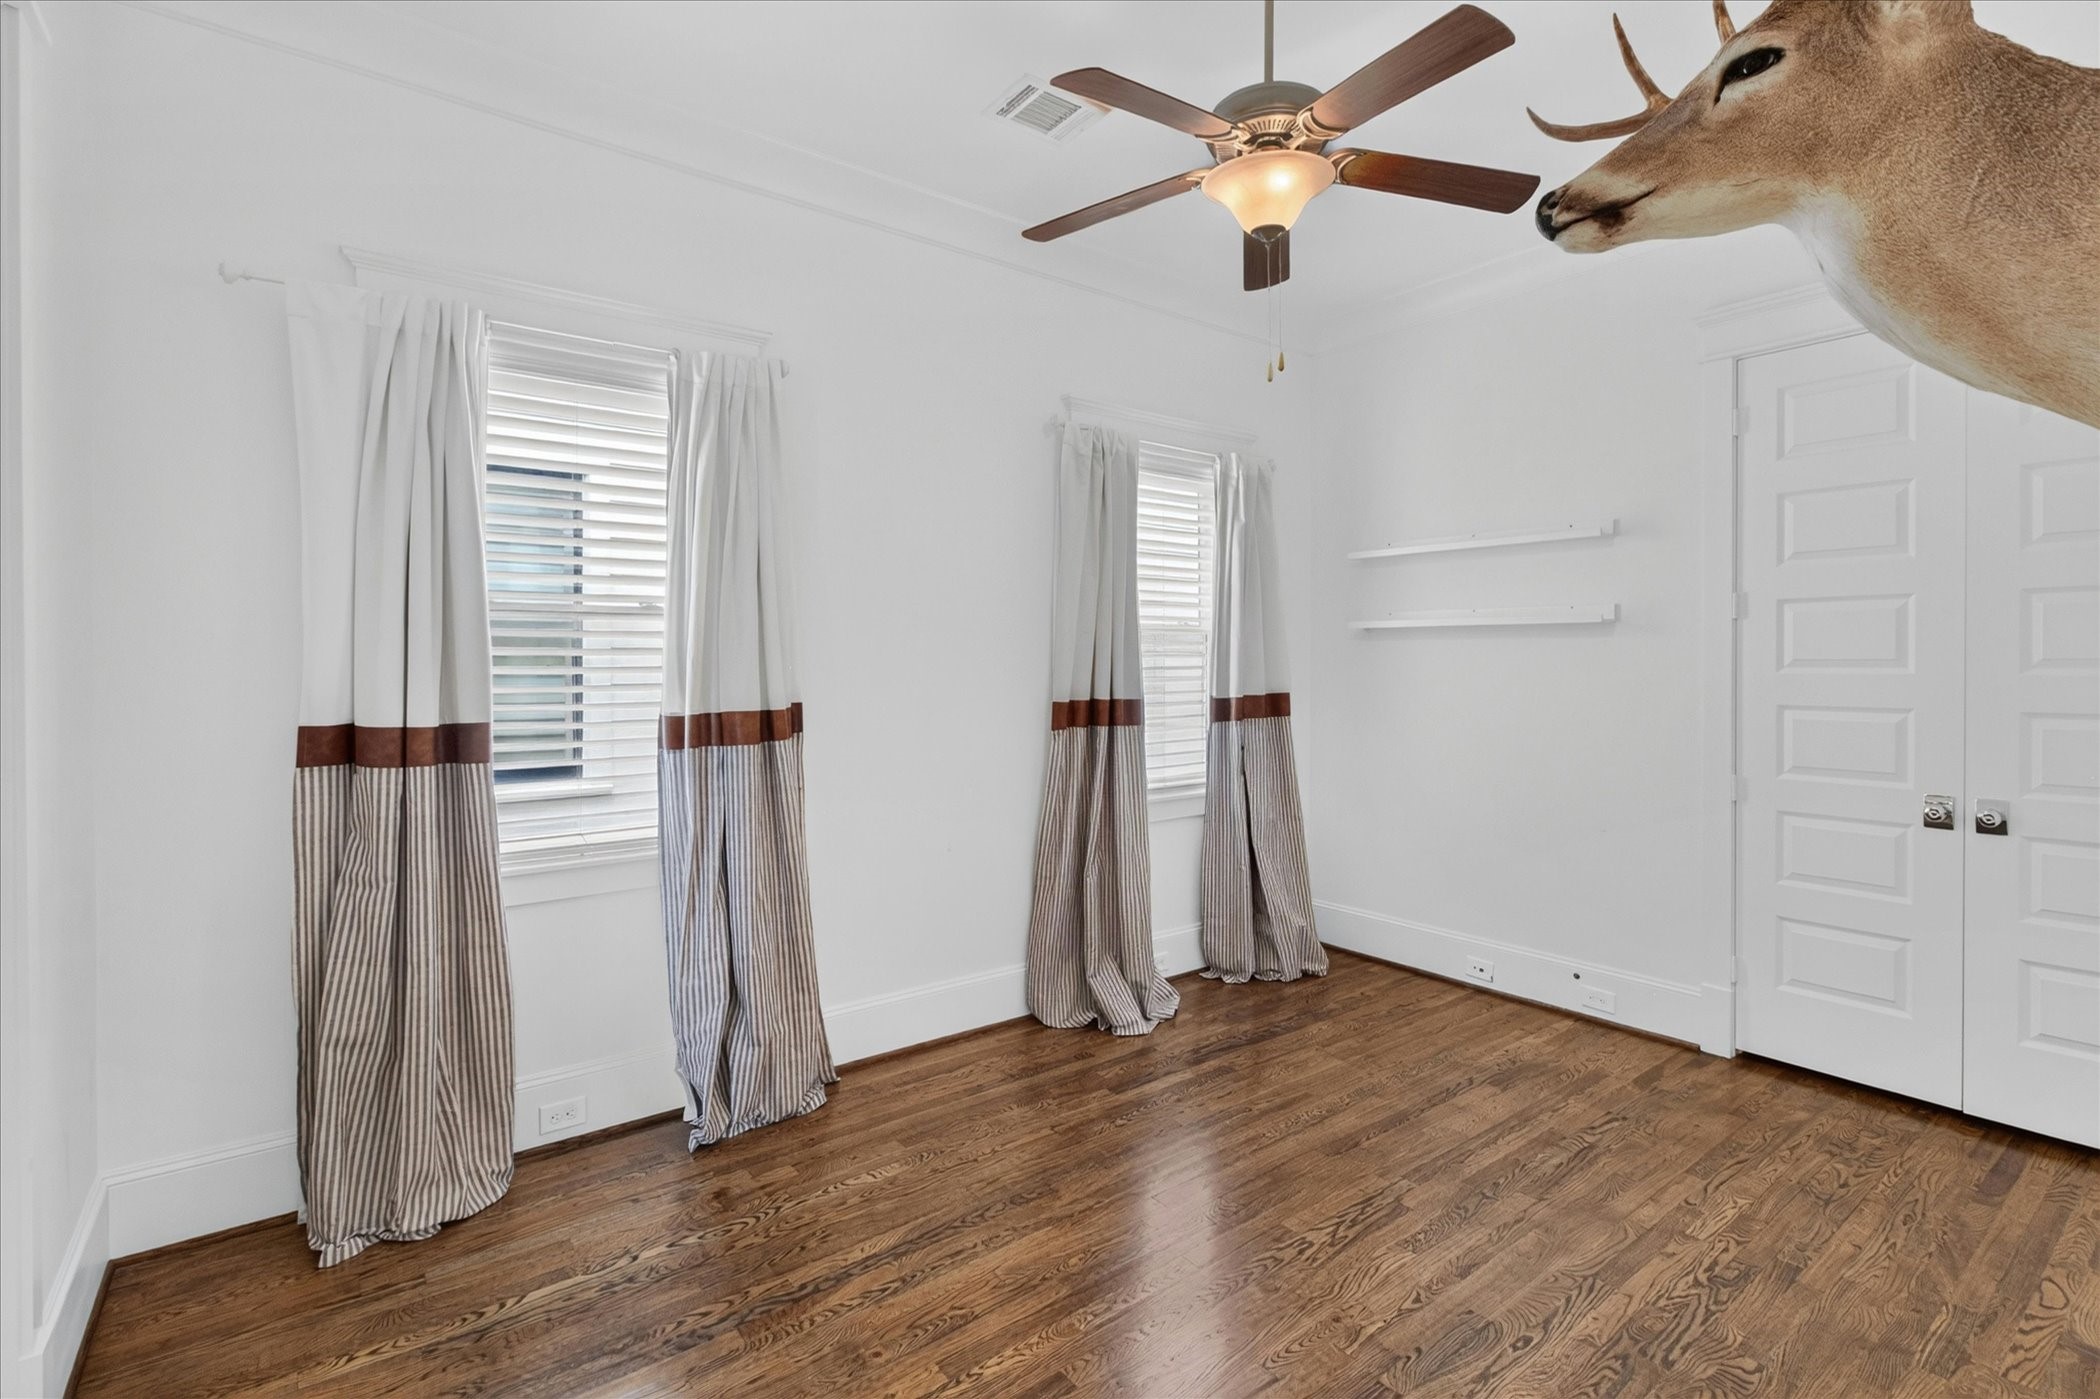
Filled with wonderful natural light! This spacious second bedroom features warm hardwood floors, classic crown molding, and a neutral palette that makes decorating a breeze. A set of double doors opens up to dedicated closet space, ensuring the room's main layout remains entirely open and functional.
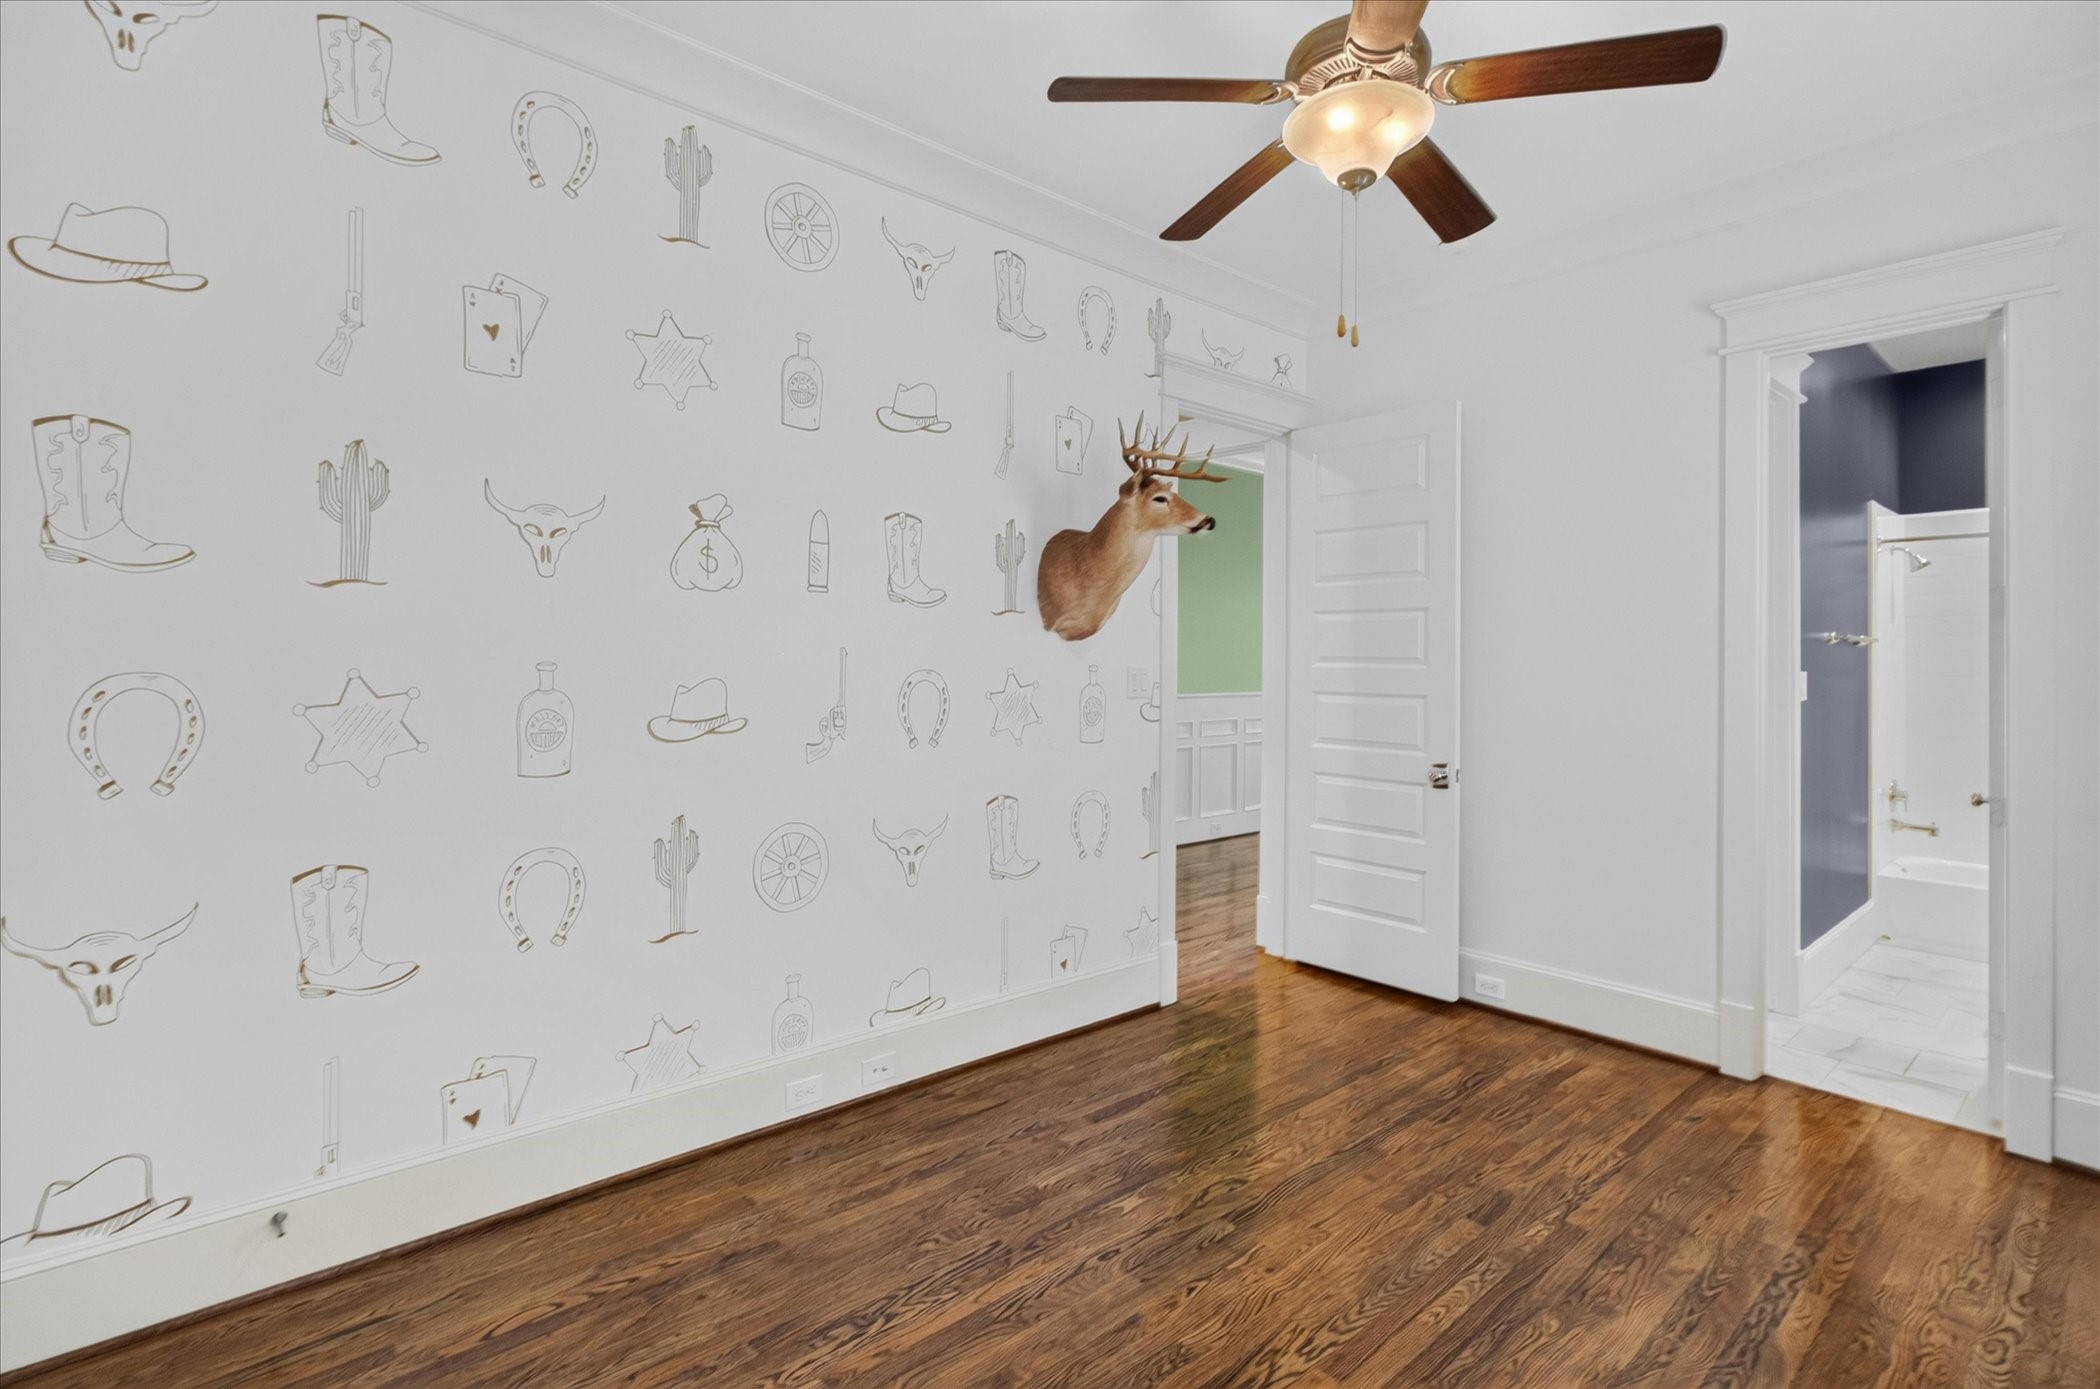
rimming with charm and personality! This alternative view showcases a fun, peel-and-stick custom accent wall that is completely damage-free and easy to change whenever tastes evolve. The layout also offers direct access to the connected Jack and Jill bathroom while leaving plenty of space for various furniture setups.
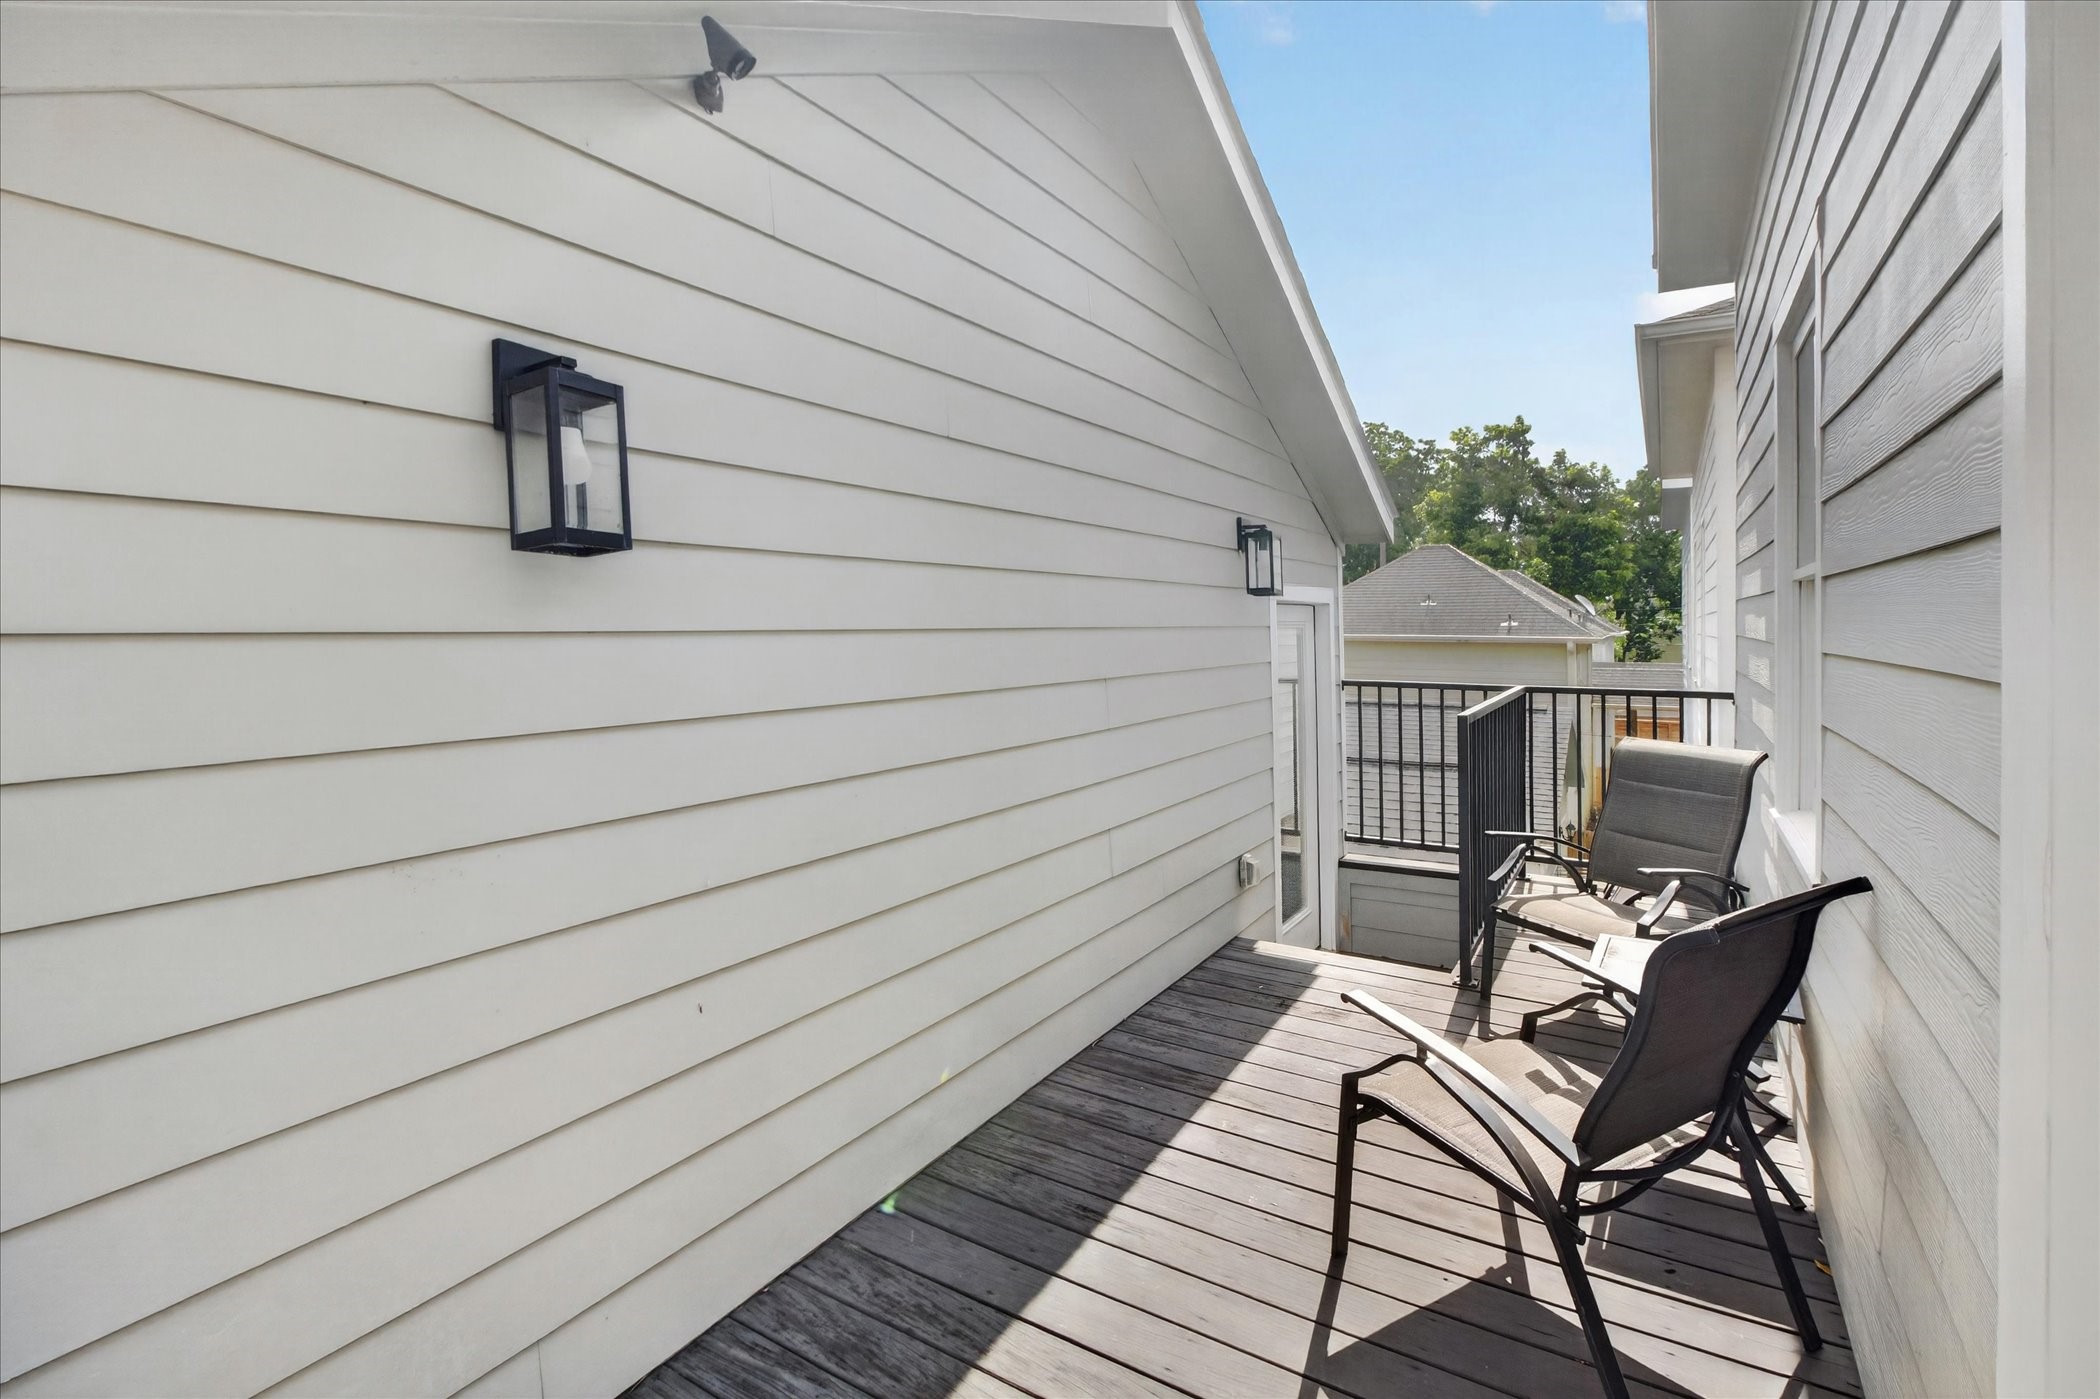
Perfectly balancing connection and privacy! This elevated balcony smoothly bridges the main home and the guest suite, offering easy indoor transition between the structures. For ultimate convenience, it also features a private outdoor staircase, allowing visitors to come and go freely without needing to enter the main house.
A seamless expansion of the home! Added in 2023 and completed by the original home builder, Hubley Homes, this impressive guest suite was meticulously designed to mirror the craftsmanship of the original build. Serving as a flawless continuation of the main property rather than an addition, the space features a fully equipped kitchen with stainless steel appliances, a cozy living area, a dedicated workstation, and matching hardwood flooring to create a beautiful, cohesive retreat.
A truly comprehensive layout! This perspective of the guest suite showcases the expansive floor plan, which comfortably accommodates a full bedroom setup, a cozy sitting area, an en-suite bath, a built-in office desk, and wall-to-wall wardrobe storage.
Designed for effortless modern living. This angle highlights the smart flow between the dedicated workstation and the main living space, leading up to the private entry door. Warm hardwoods tie the entire open-concept footprint together beautifully.
No detail was spared in this full-sized kitchen! Complete with premium stainless steel appliances, crisp white cabinetry, and a timeless farmhouse sink, this beautifully finished culinary space offers complete independence for guests.
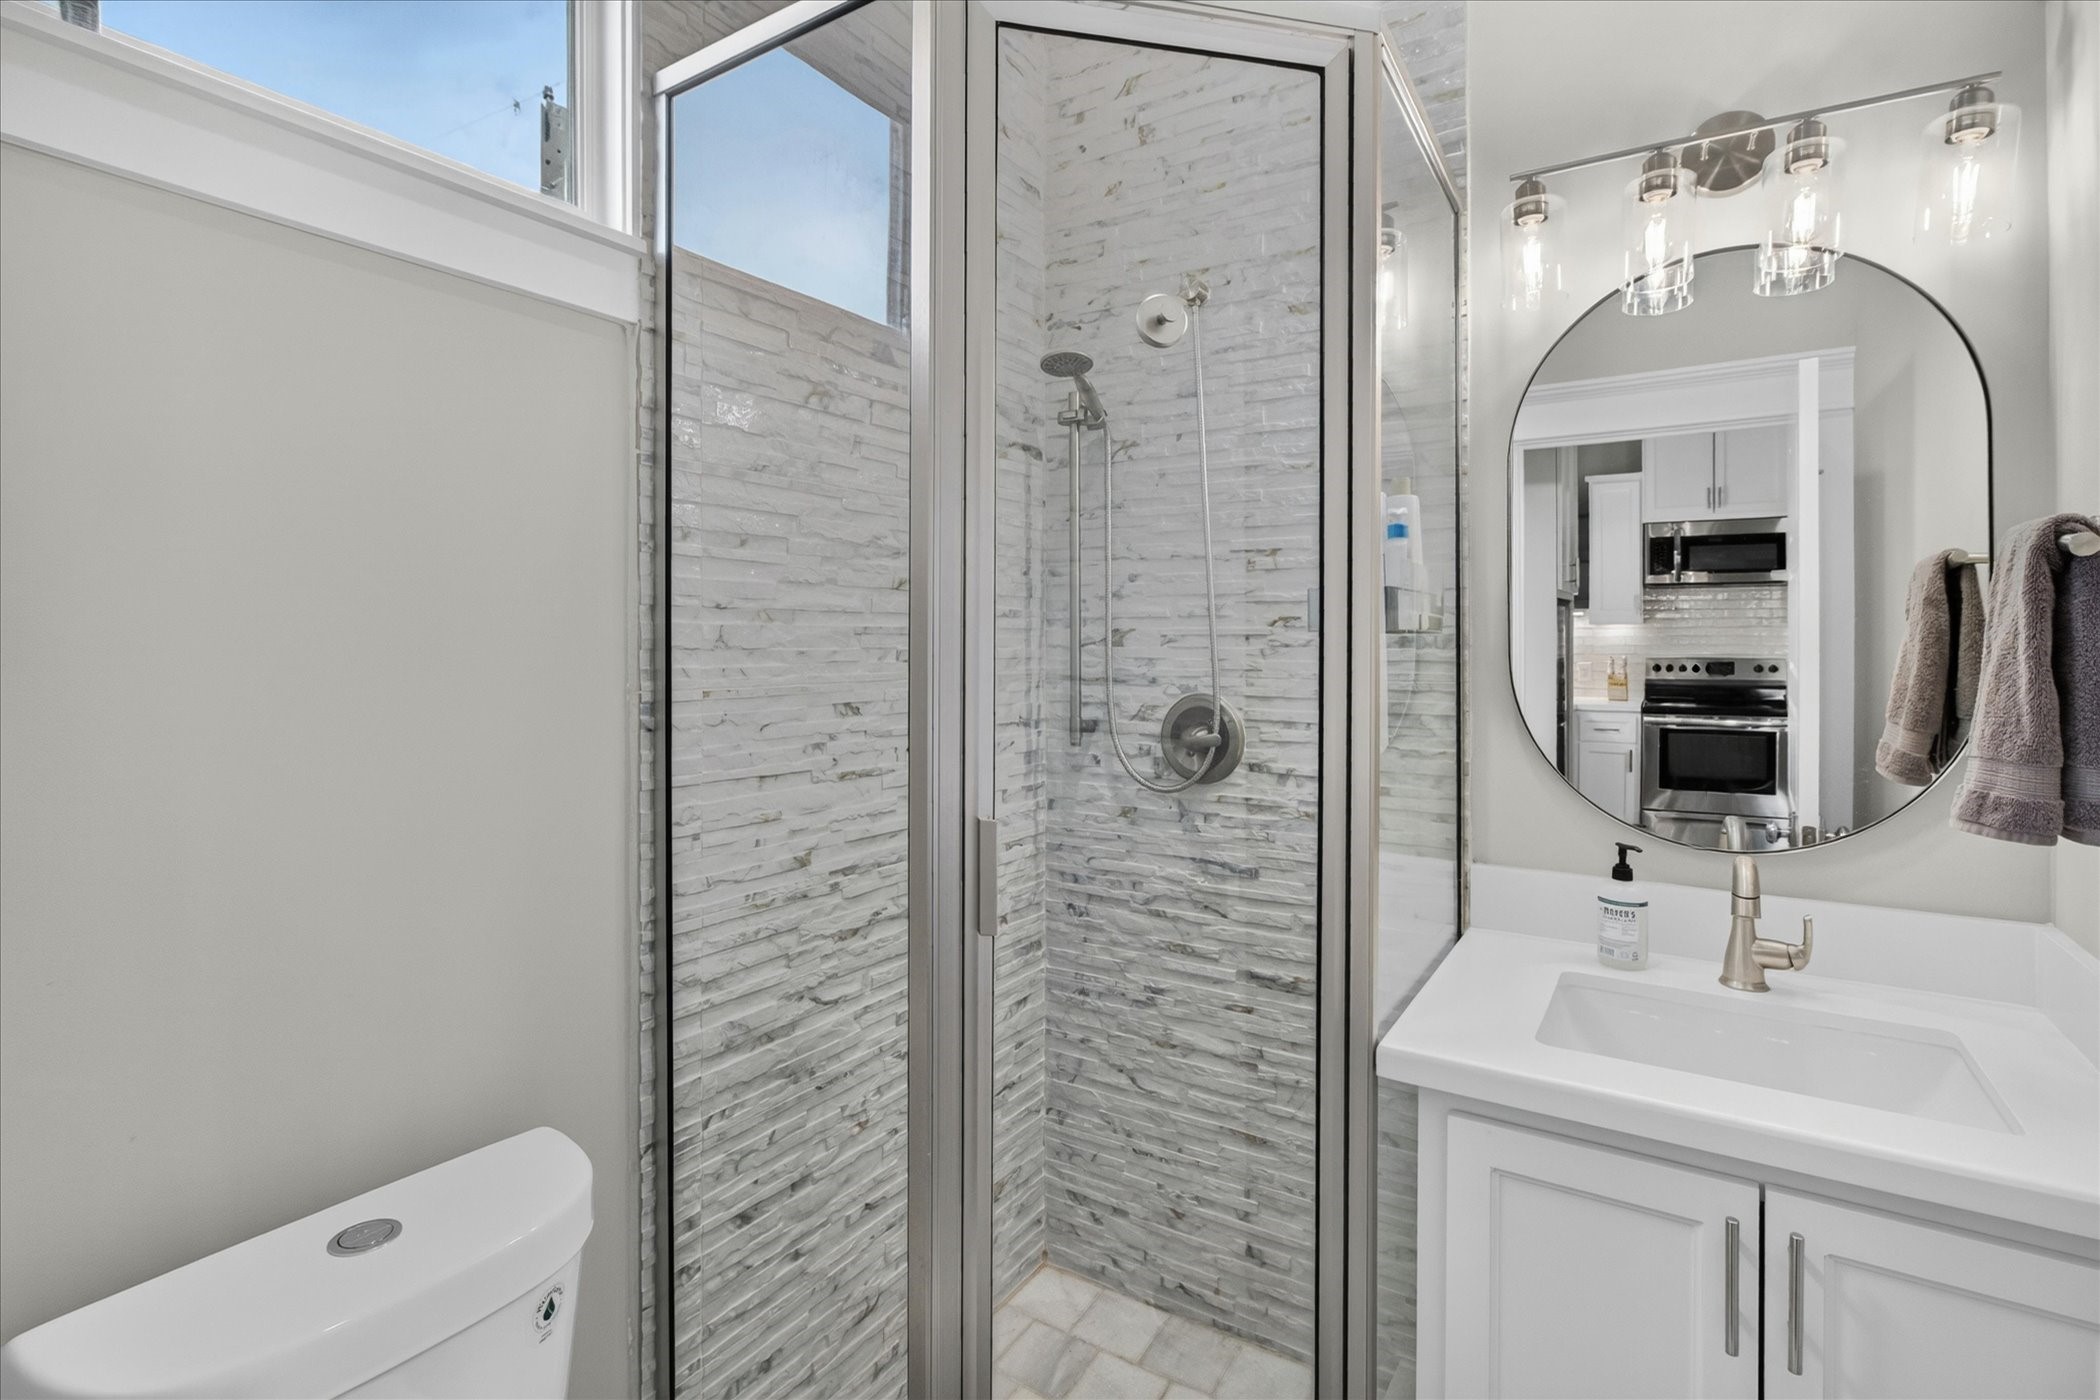
Spa-like luxury in the guest suite! This bathroom features a stunning shower lined with beautiful, floor-to-ceiling textured stone. The crisp white vanity, modern round mirror, and stylish glass globe lighting perfectly complement the high-end finishes, creating a bright and upscale experience for visitors.
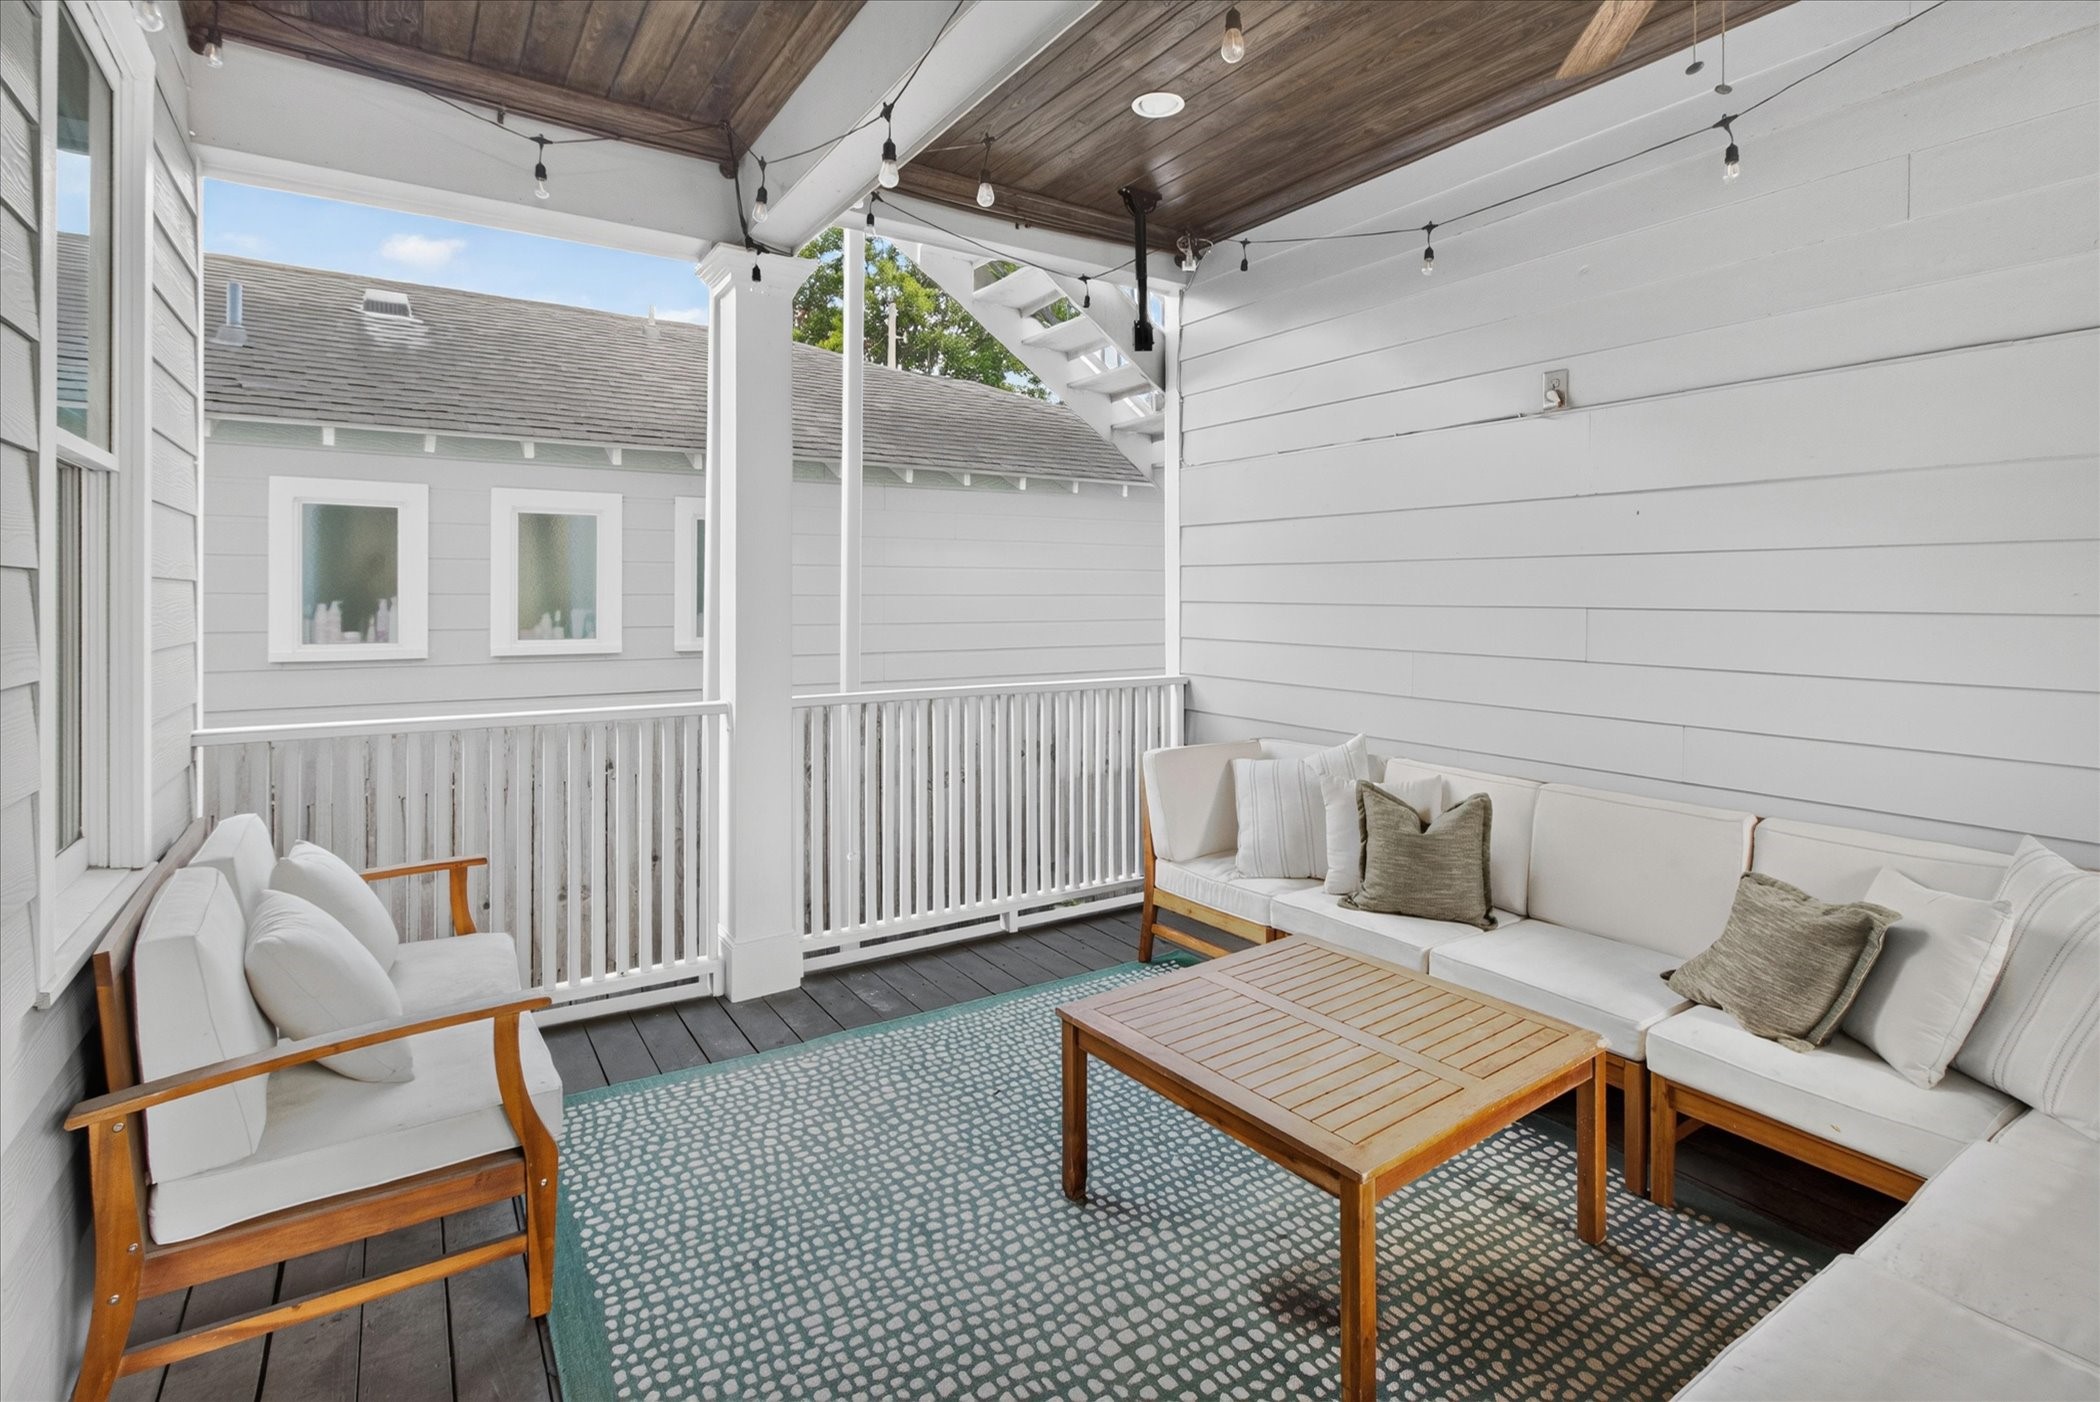
Welcome to your private outdoor oasis. Completed in 2023 by Hubley Homes, this stunning covered back porch addition features rich wood-stained ceilings, dual ceiling fans, bistro lighting, and low-maintenance decking. It is a masterclass in extending your usable square footage for comfortable, year-round, open-air entertaining.
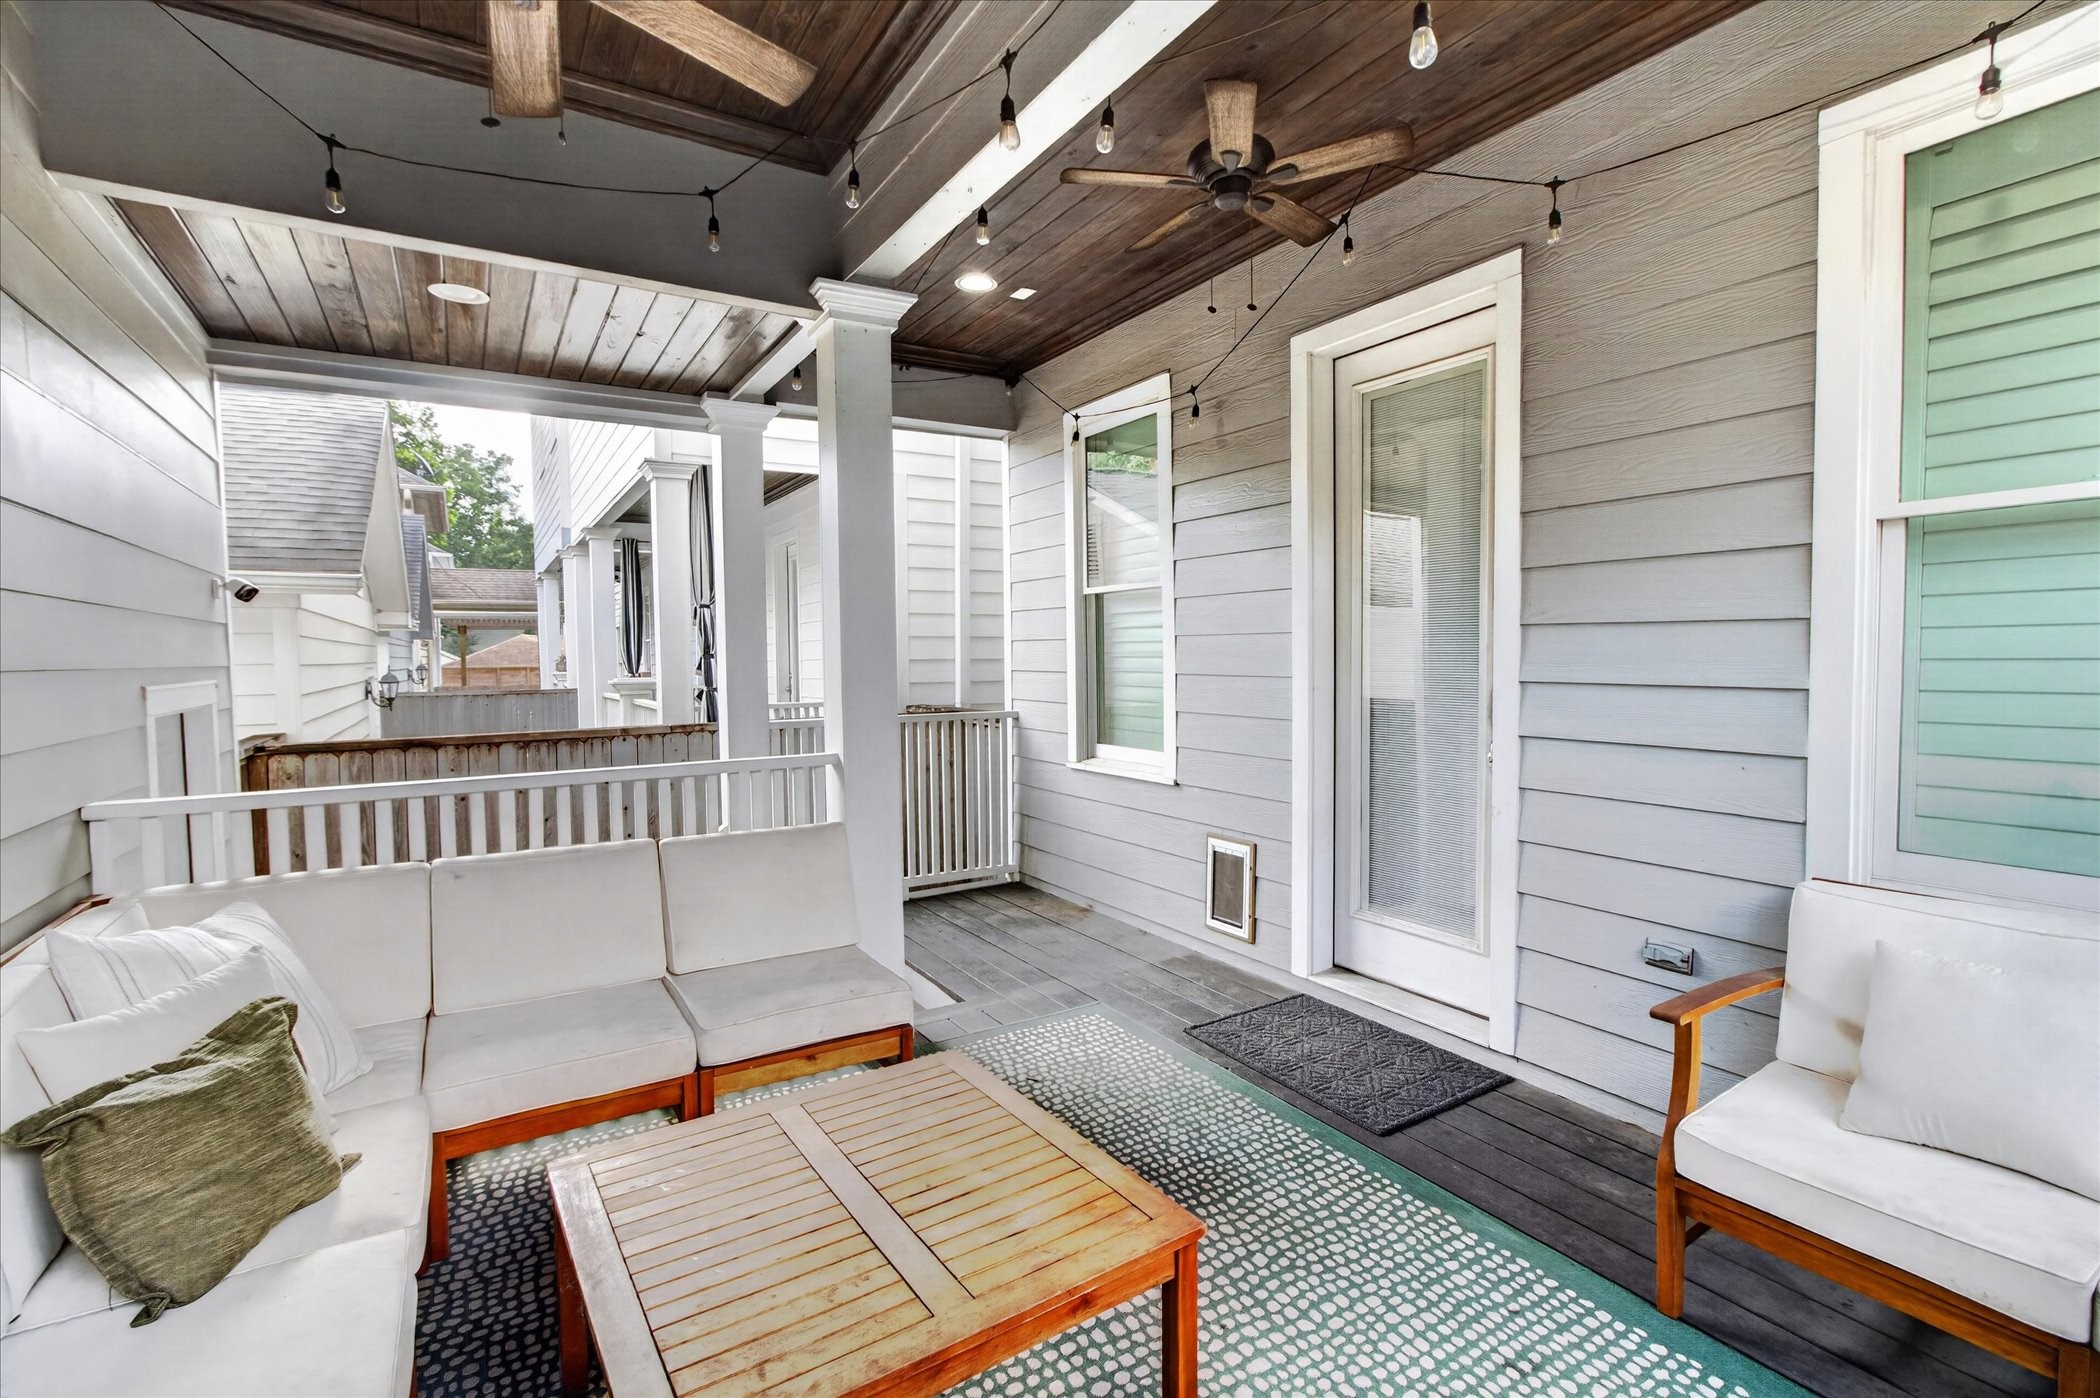
Thoughtful design meets daily convenience. This angle of the 2023 back porch addition highlights the seamless indoor-outdoor flow, complete with a convenient integrated pet door for your four-legged family members. With ample room for sectional seating, this protected enclave is destined to be your favorite gathering spot for family and friends.
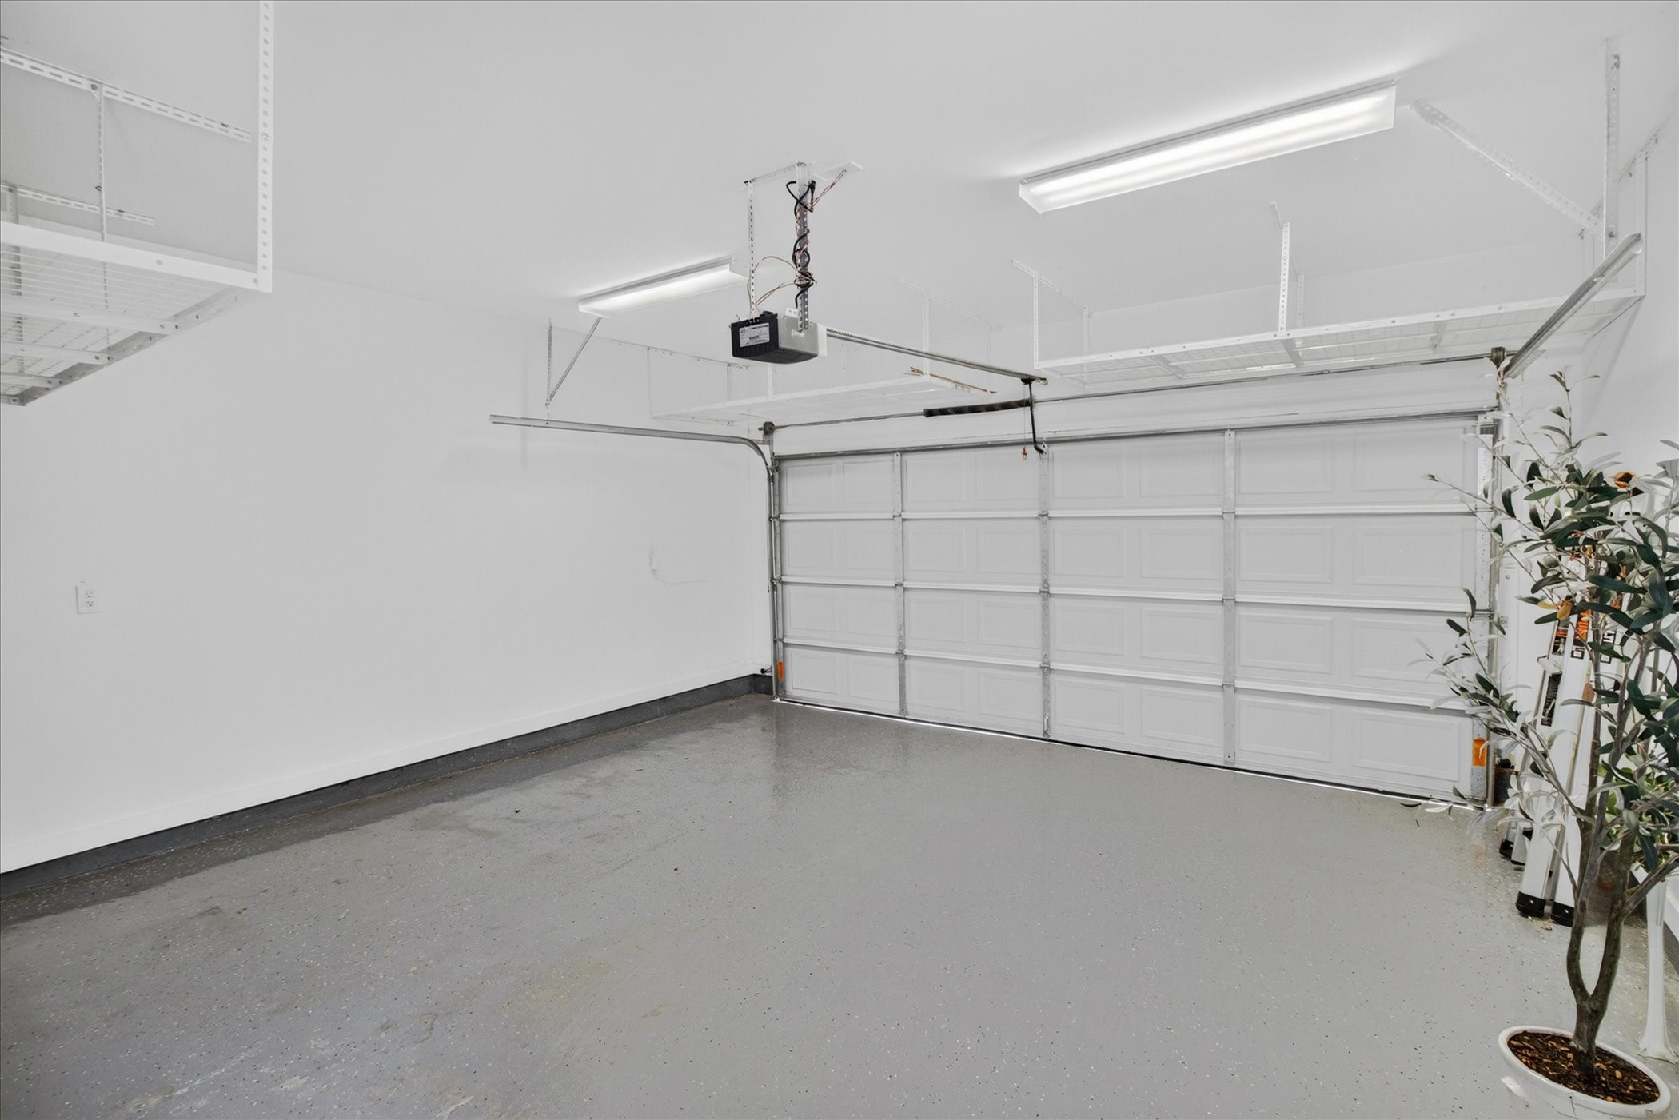
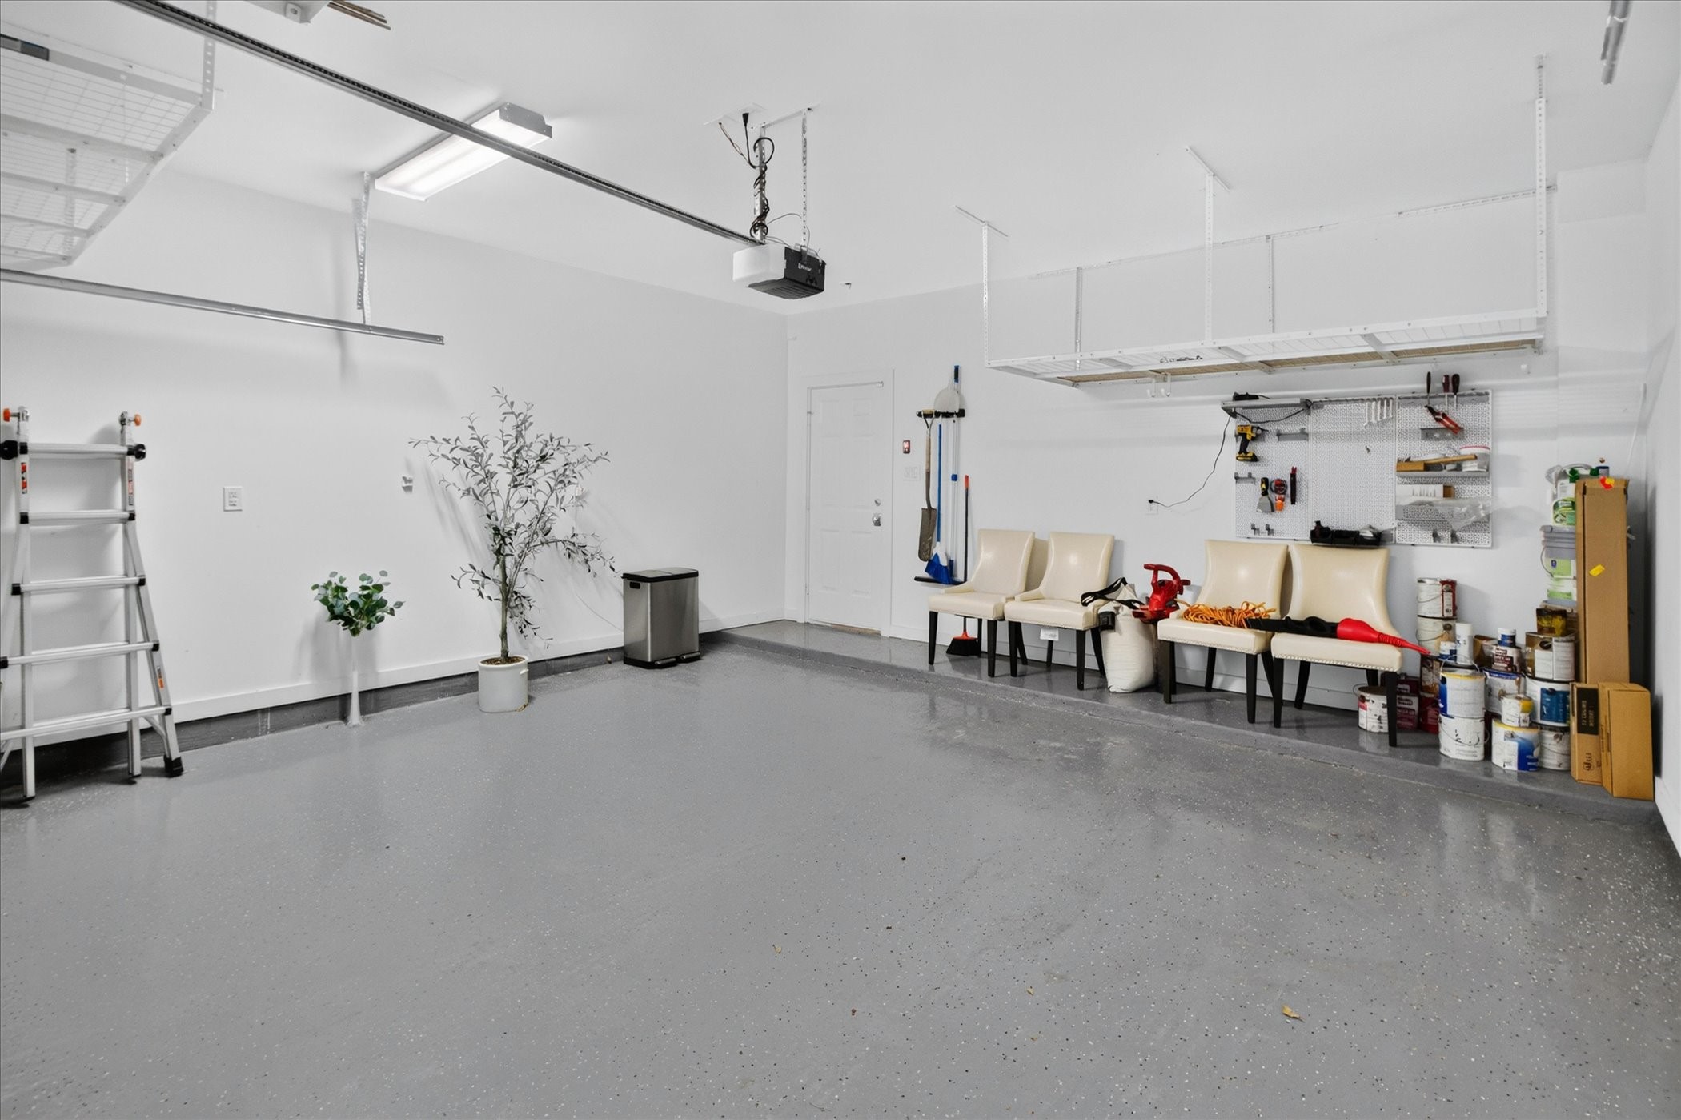
An organizer's dream! This immaculate two-car garage features clean finished flooring and custom overhead storage racks designed to maximize space while keeping seasonal gear completely out of the way.
Ultimate workshop potential! This alternative angle highlights the durable epoxy-style floors, a built-in pegboard organization station, and heavy-duty ceiling racks that deliver maximum utility with zero wasted square footage.



.jpg)

