
Description
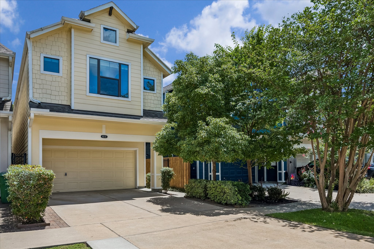
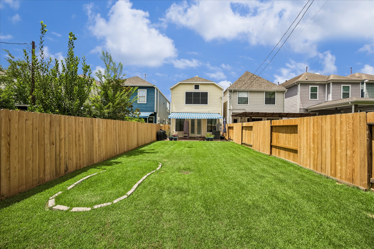
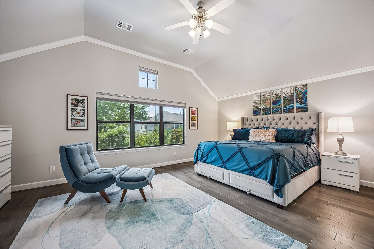
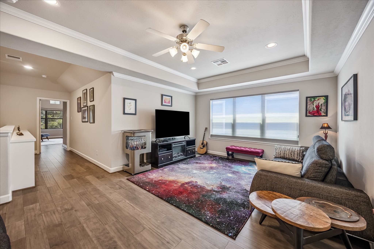
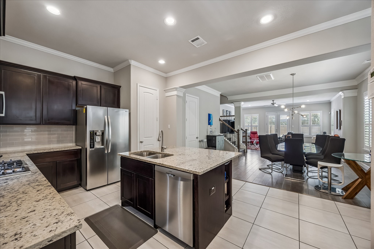
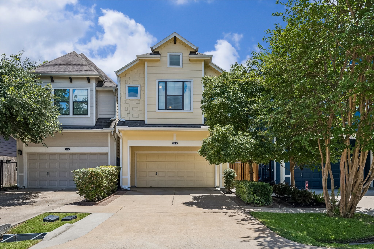
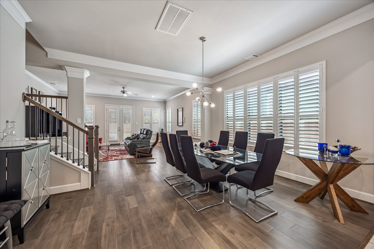
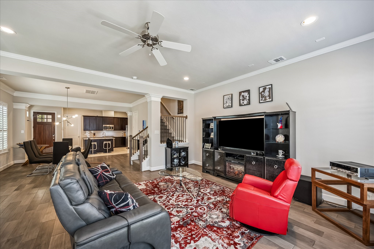
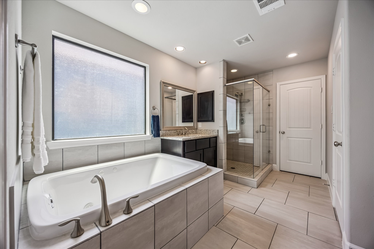
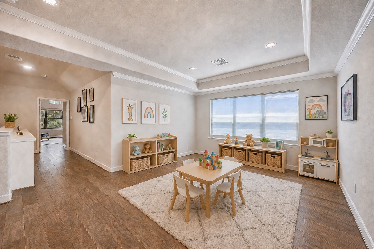
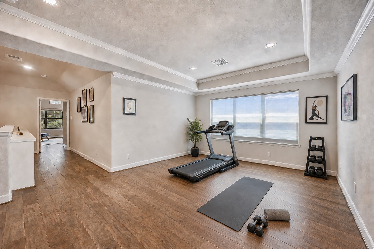
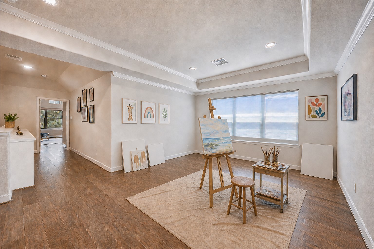
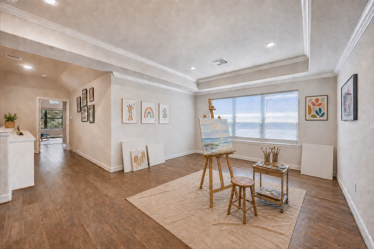
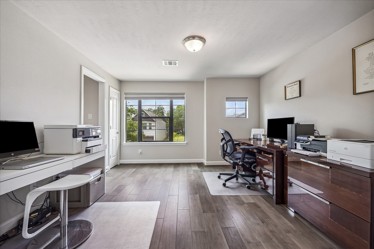
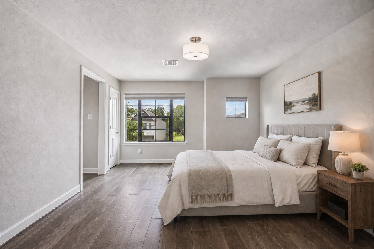
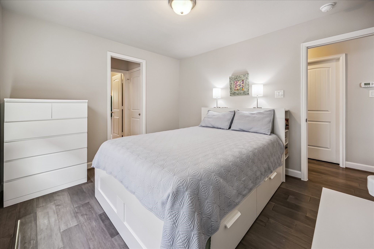
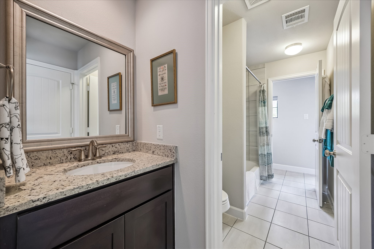
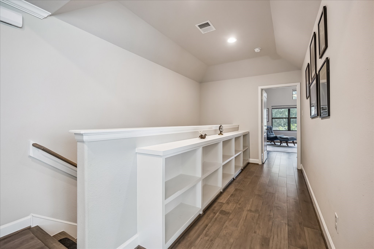
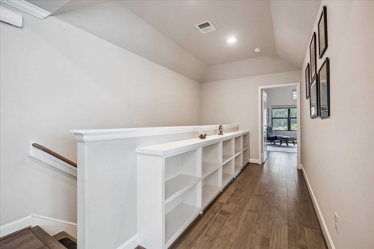
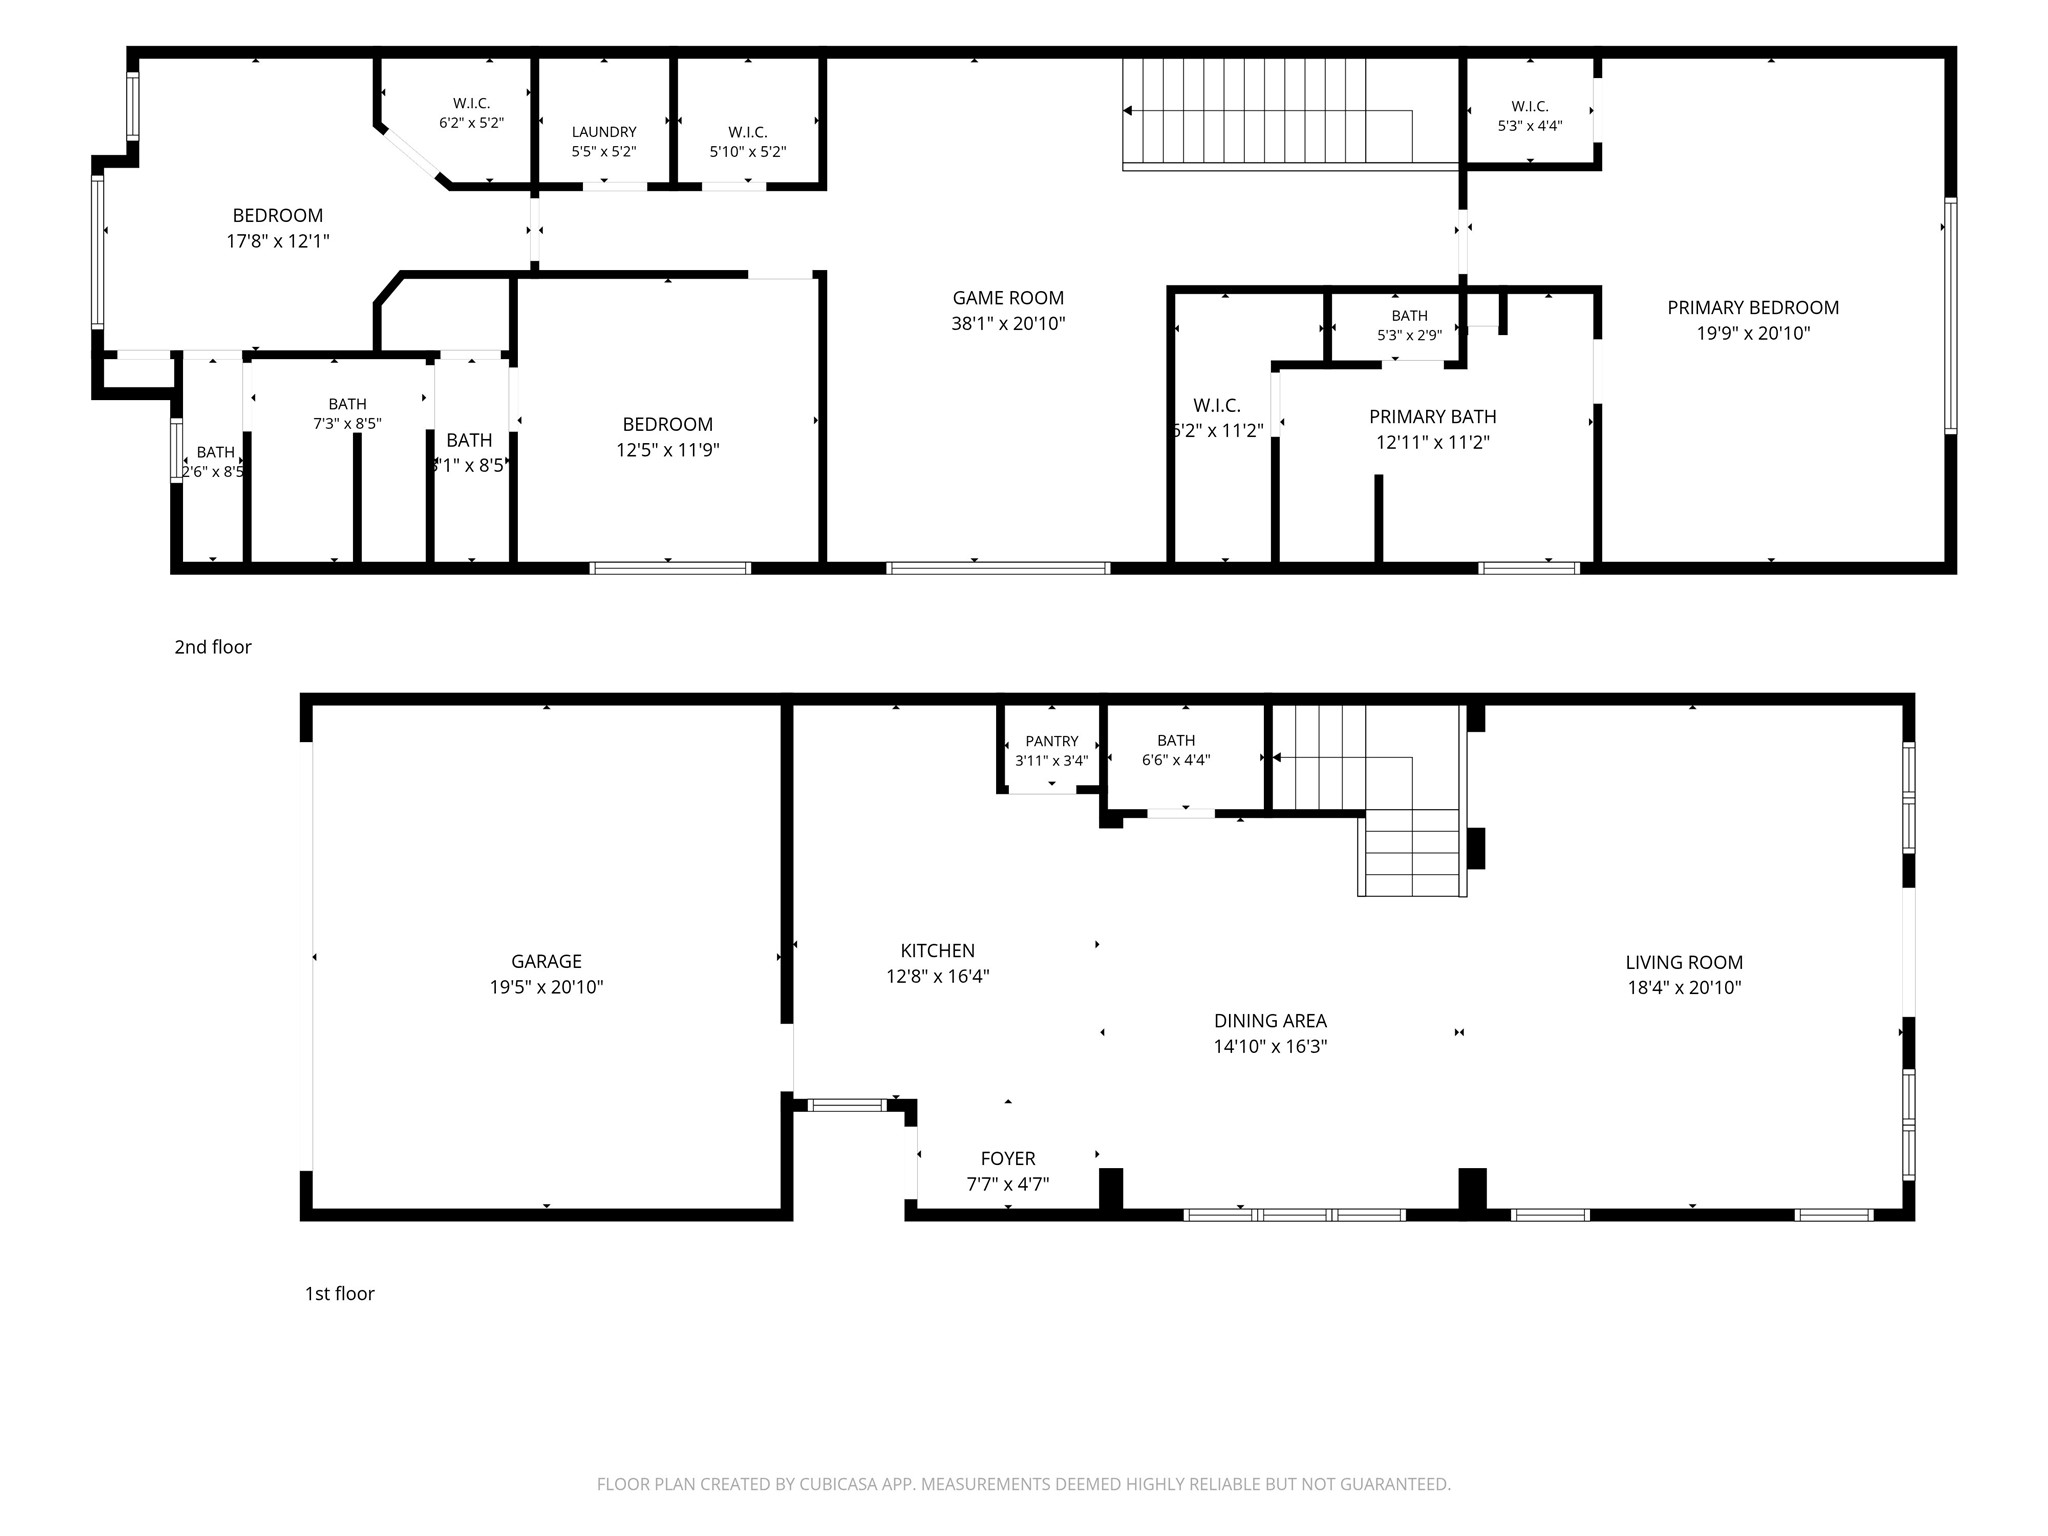
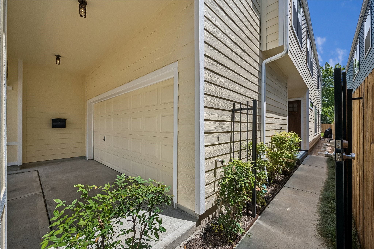
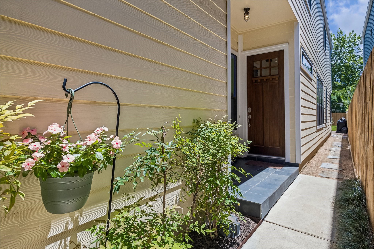
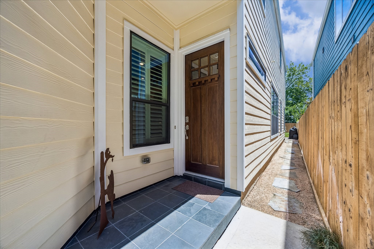
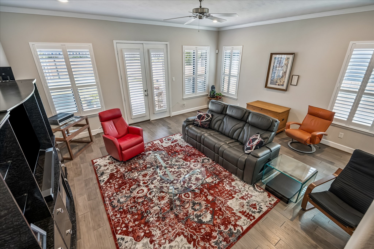
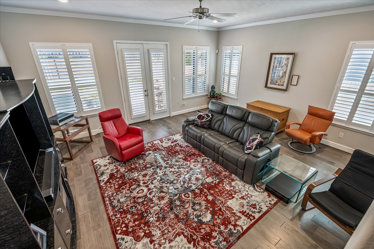
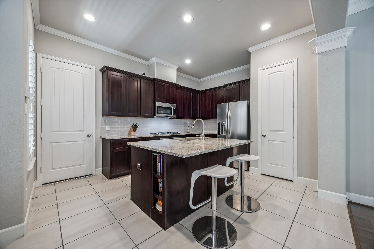
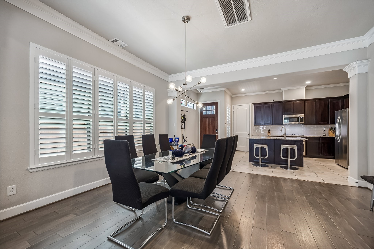
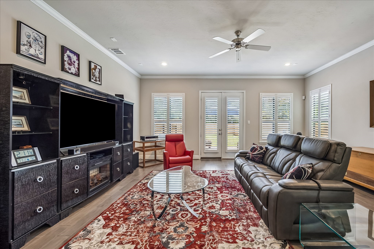
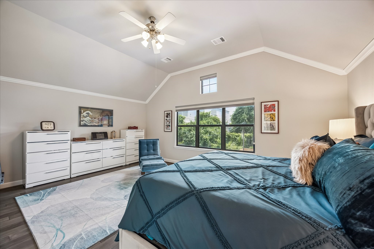
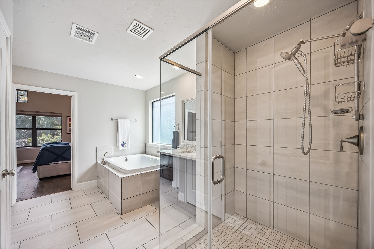
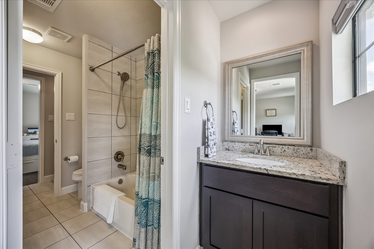
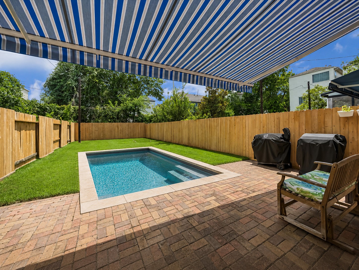
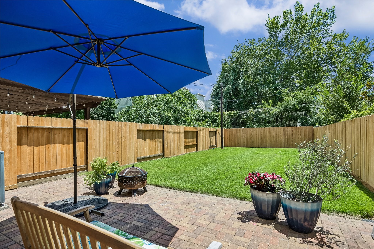
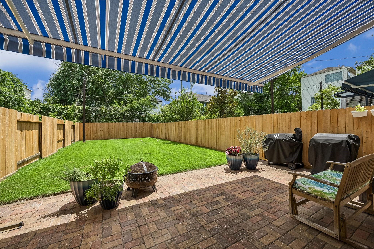
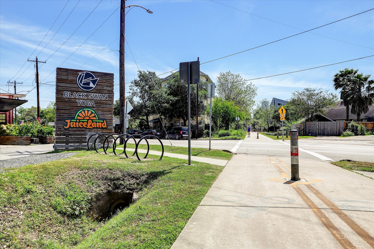
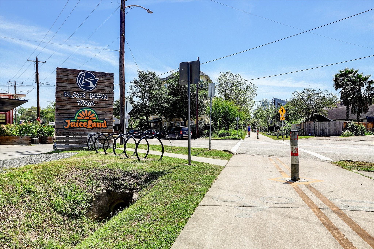
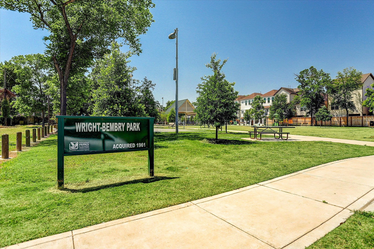
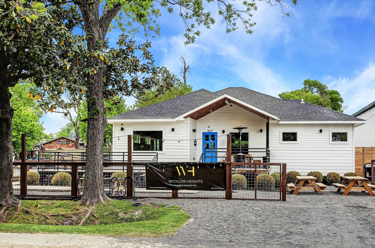
SELLER-PAID RATE BUYDOWN AVAILABLE FOR QUALIFIED BUYERS! Well-maintained Houston Heights two-story single-family home with original owners, first-floor living, 10-ft ceilings, wood floors throughout, crown molding, and an oversized kitchen island with a breakfast bar, granite counters, Bosch appliances, and ample storage. Upstairs, find a spacious and calm back-facing primary retreat with a soaking tub and walk-in closet, and two additional bedrooms connected by a Jack-and-Jill bath.Also a versatile flex space with tray ceilings. Outside, a south-facing backyard with Zoysia grass, a new fence, a retractable shade/awning, a covered garage overhang, and a large private drivewayideal for parking, entertaining, and guests. Thoughtful updates include shutters/window treatments, solar screens, 2023 exterior repaint, garage shelving, security system, and 2024 A/C improvements. Minutes from Heights dining, shopping, parks, trails, H-E-B, Loop 610, Downtown, and Montrose. 1-Year Home Warranty.
Details
| MLS # | 30339741 |
|---|---|
| Listing Type | For Sale |
| Style | House |
| Sub-Type | Resale |
| Status | Active |
| Year | 2017 |
| Days On Site | 100 |
| Listing Provided By | Better Homes and Gardens Real Estate Gary Greene - West Gray | Ben Suscavage |
Features
| Bed(s) | 3 |
|---|---|
| Bath(s) | 3 Total |
| SQ Feet | 2,498 |
| Garage | 2 |
| Story(s) | 2 |
| Acreage | 0.08 |
Exterior
| Lot Features | Subdivision |
|---|
Parking
| Garage Yes / No | Yes |
|---|---|
| Parking Features | Additional Parking, Attached, Garage |
Taxes
| Tax Annual Amount | 13547 |
|---|
Area Information
| State | TX |
|---|---|
| County | Harris |
| City | Houston |
| Zip Code | 77008 |
| Area | 9 |
| Subarea | Heights | Greater Heights |
| Community Name | Houston Heights |
| Listing VS Median (in Houston Heights) | |
Price: $650,000 low | high Med: $659,500 sqft: 2,498 low | high Med: 1,791 $ / sqft: $260 low | high Med: $439 On site: 100 low | high Med: 13 | |
Request a showing
Request a showing
Contact
Learn More About This Property

| State | TX |
|---|---|
| County | Harris |
| City | Houston |
| Zip Code | 77008 |
| Area | 9 |
| Subarea | Heights | Greater Heights |
| Community Name | Houston Heights |
| Listing VS Median (in Houston Heights) | |
Price: $650,000 low | high Med: $659,500 sqft: 2,498 low | high Med: 1,791 $ / sqft: $260 low | high Med: $439 On site: 100 low | high Med: 13 | |


.jpg)

Land & Ranch 210.483.7500 | Bandera 830.850.6700 | Global Luxury 210.483.5700 | Coldwell Banker Commercial Alamo City 210.483.6250
North Central San Antonio / Stone Oak 210.483.7070 | Harper Property Management 210.483.7040 | Relocation Services 210.483.7121
North West San Antonio 210.483.0000 | Laredo 956.722.4822 | Coldwell Banker Commercial International Gateway 956.937.2867
