Welcome to 8321 Observatory St. Unit A & B
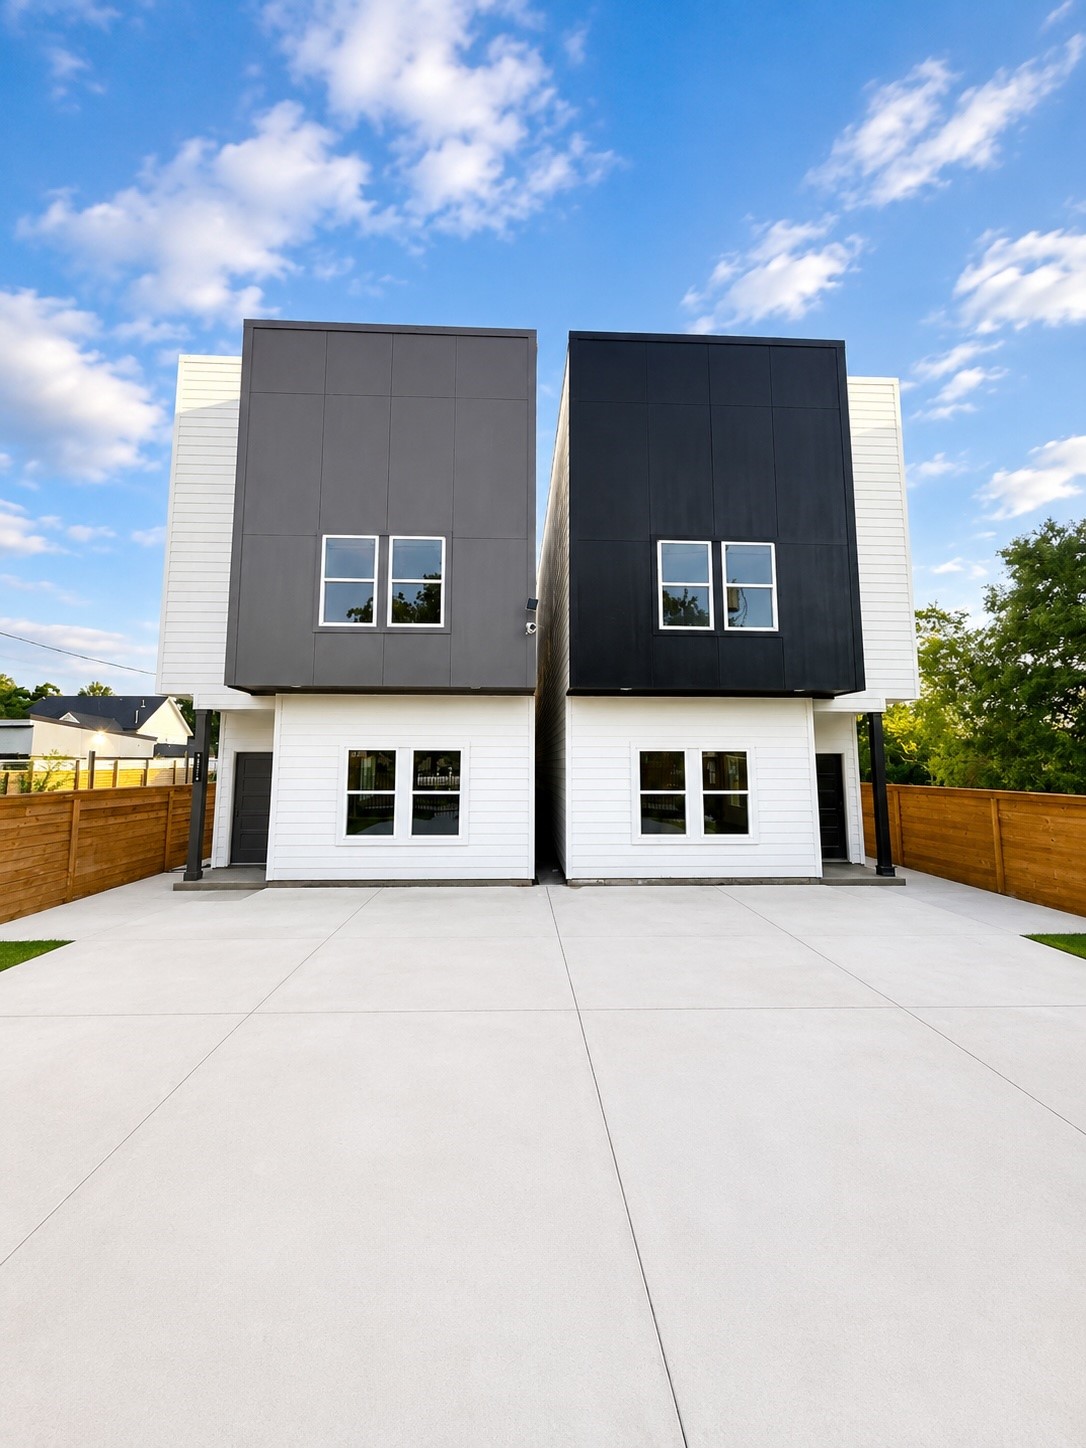
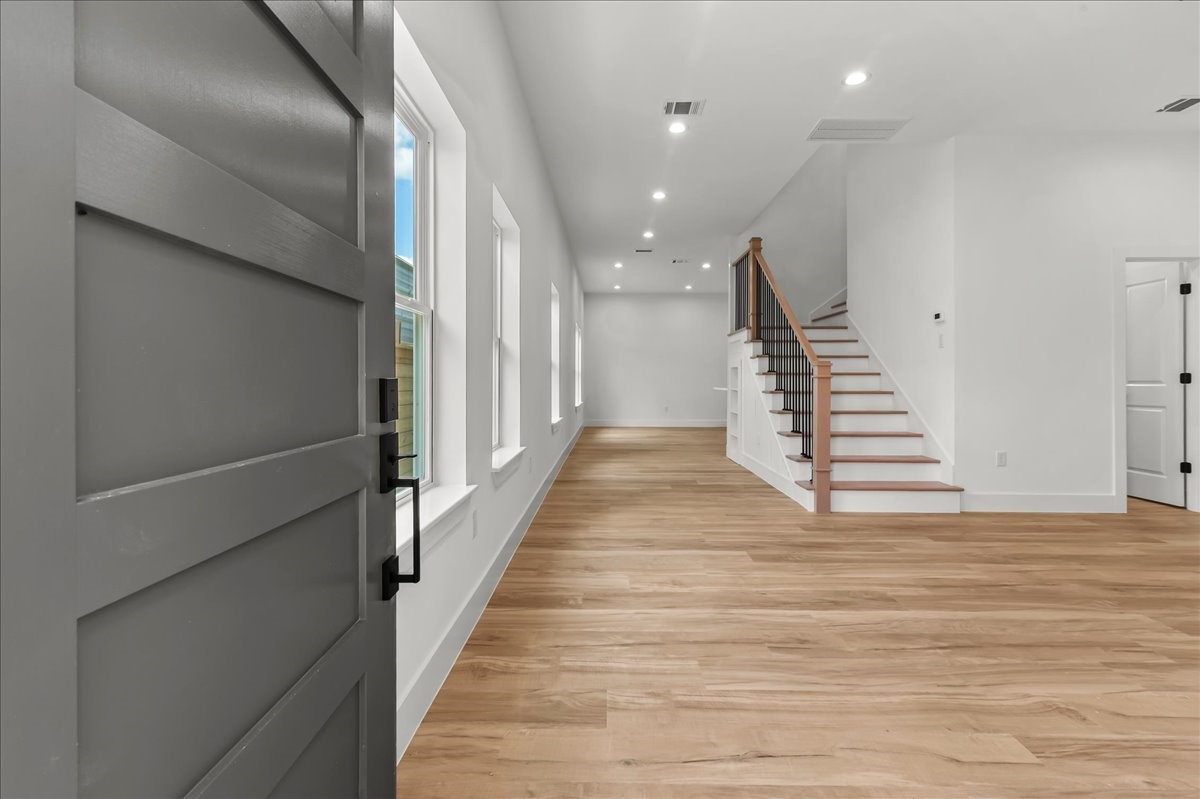
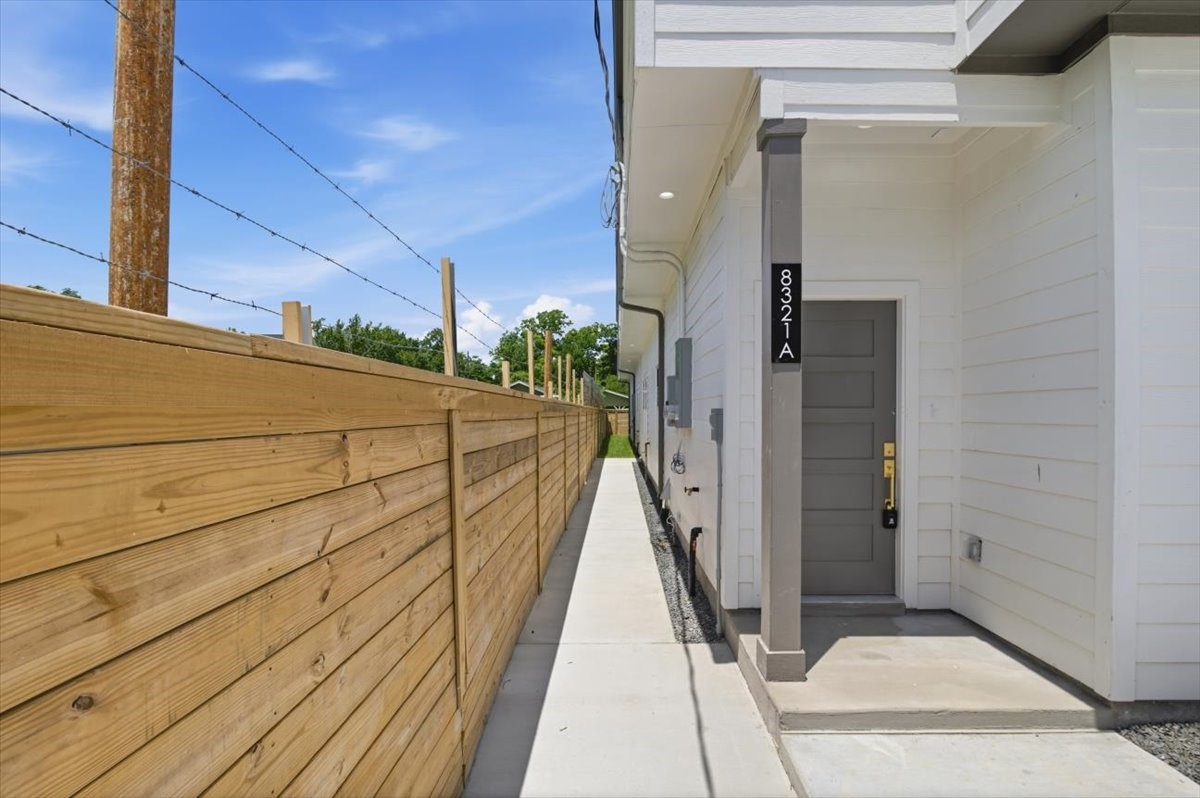
Unit A - The front unit’s elegant entrance welcomes you home to this stunning modern duplex. Featuring a contemporary front door, clean architectural details, and beautiful curb appeal, this inviting entryway creates a warm first impression while showcasing the property’s modern design and craftsmanship.
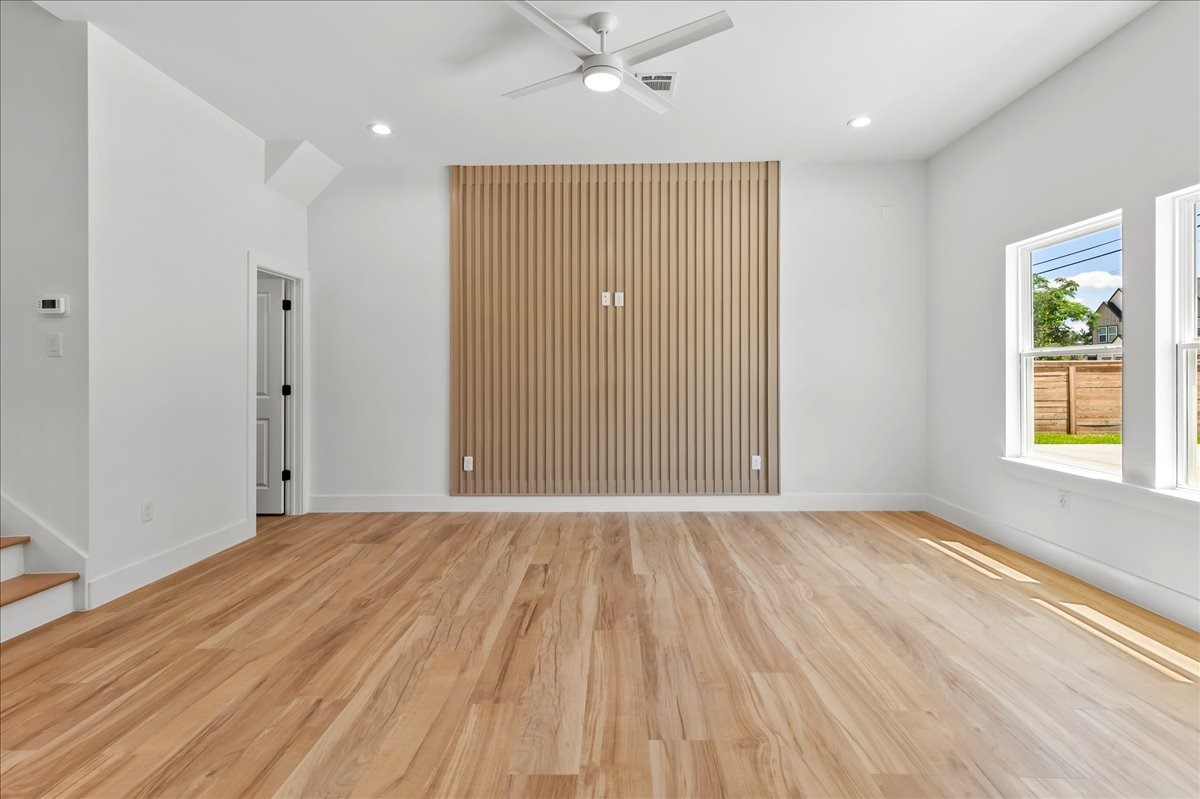
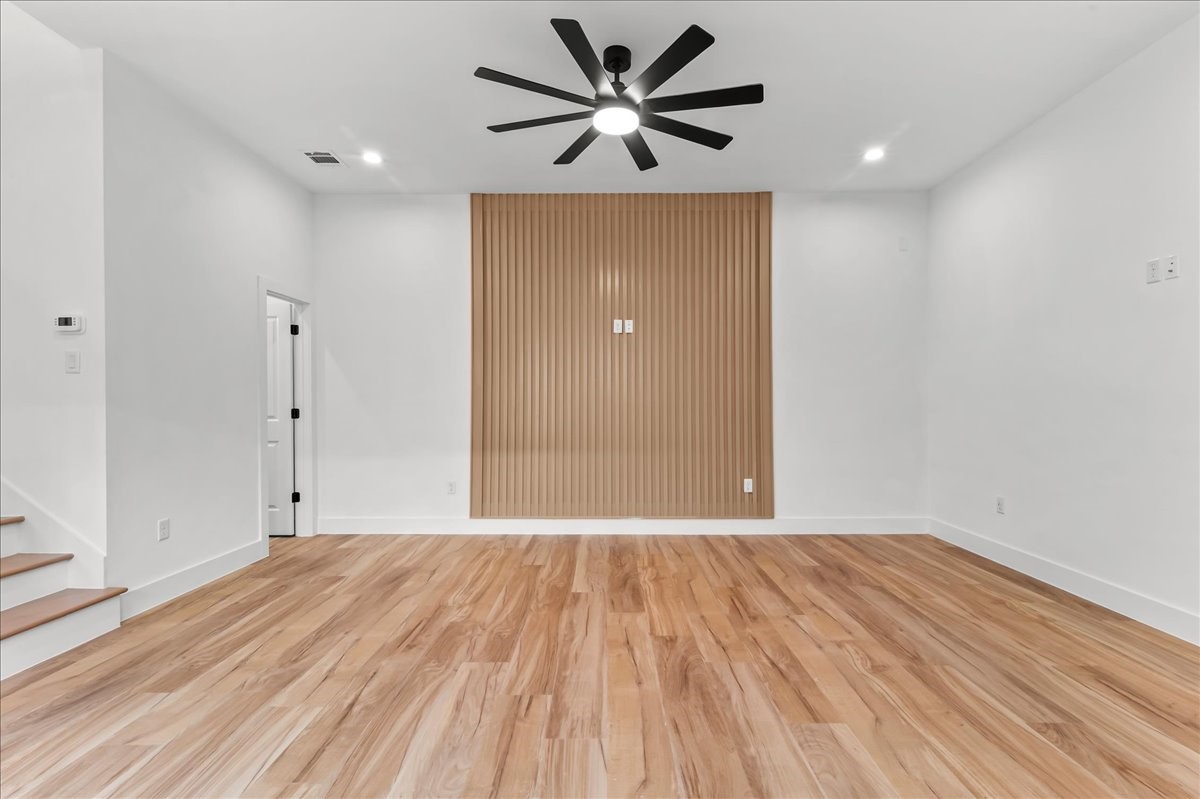
Unit A - Upon entry, you’ll be welcomed by a spacious living room featuring a stunning accent wall that beautifully complements the flooring, creating a warm and cohesive design. Recessed lighting and a modern ceiling fan enhance the space, providing both style and comfort while filling the room with a bright, inviting atmosphere.
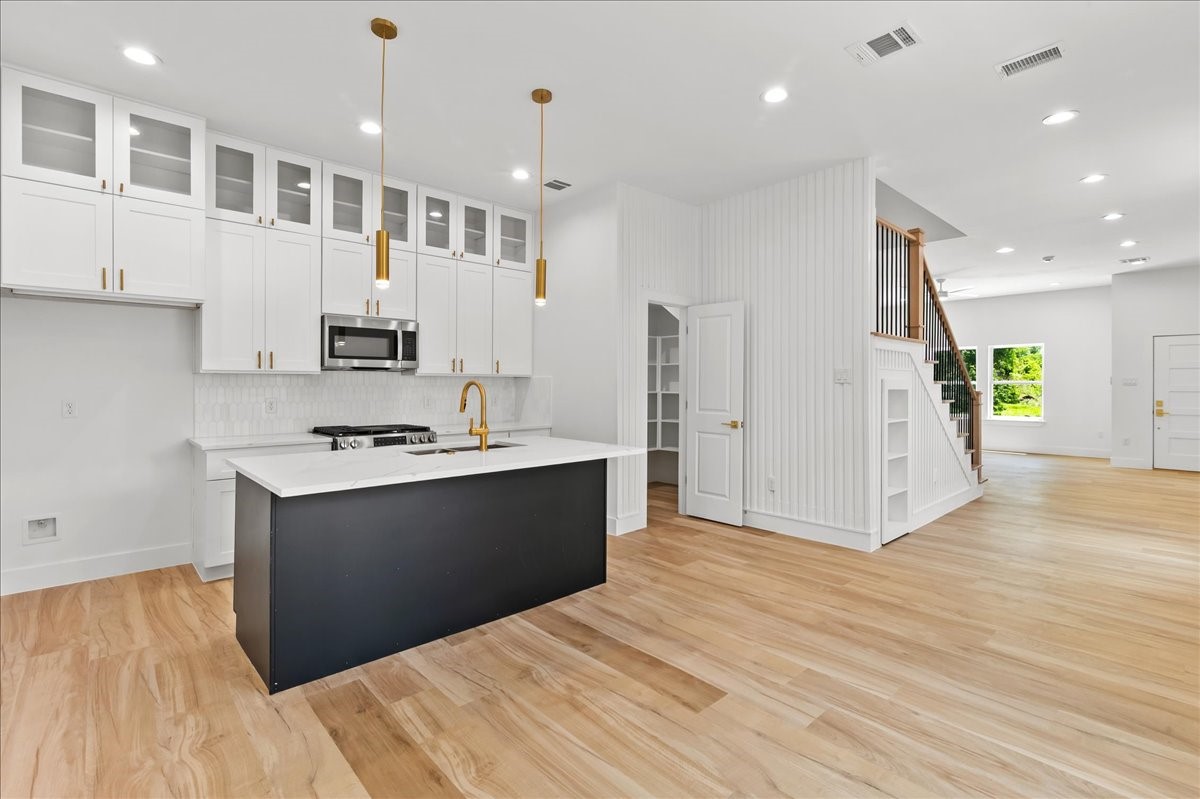
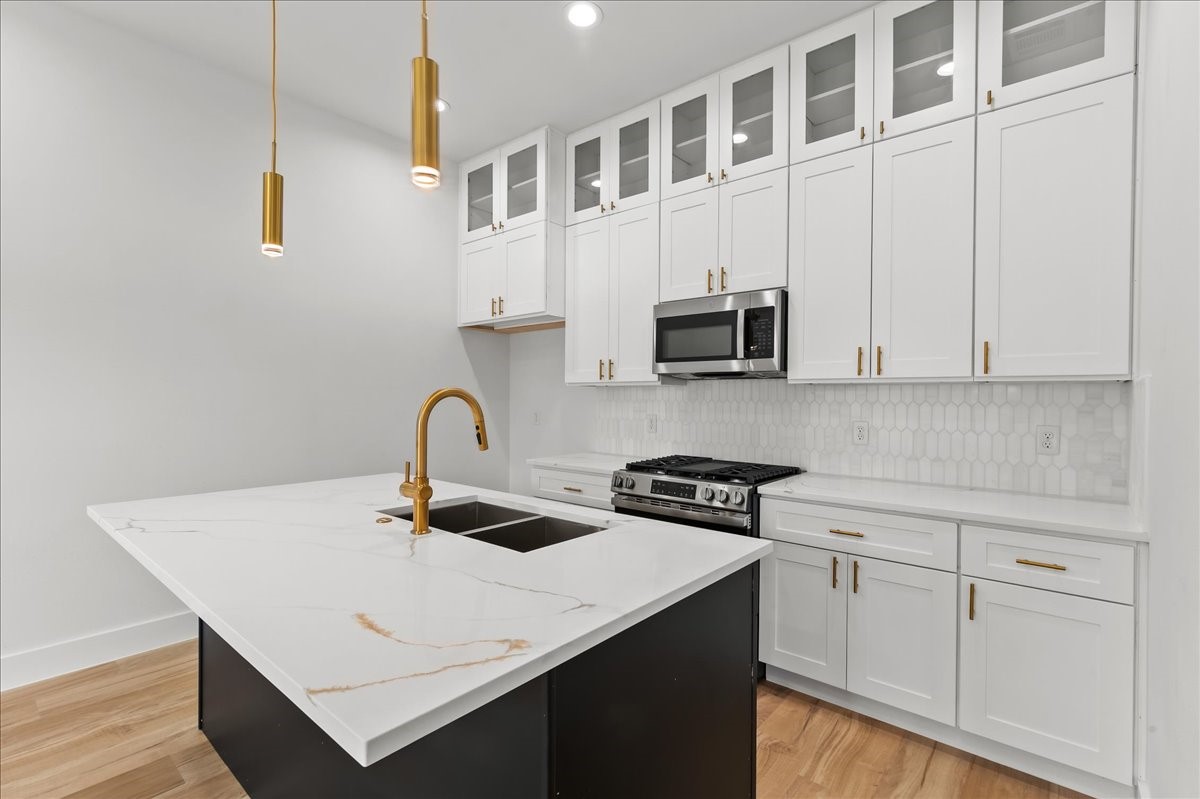
Unit A - Designer kitchen featuring double-stacked white cabinetry, a striking black accent island, elegant gold fixtures, and stainless steel appliances, blending modern sophistication with everyday functionality.
Unit A - Enjoy a sleek, modern kitchen featuring a flat-top stove, stainless steel appliances, elegant gold fixtures, and designer finishes throughout.
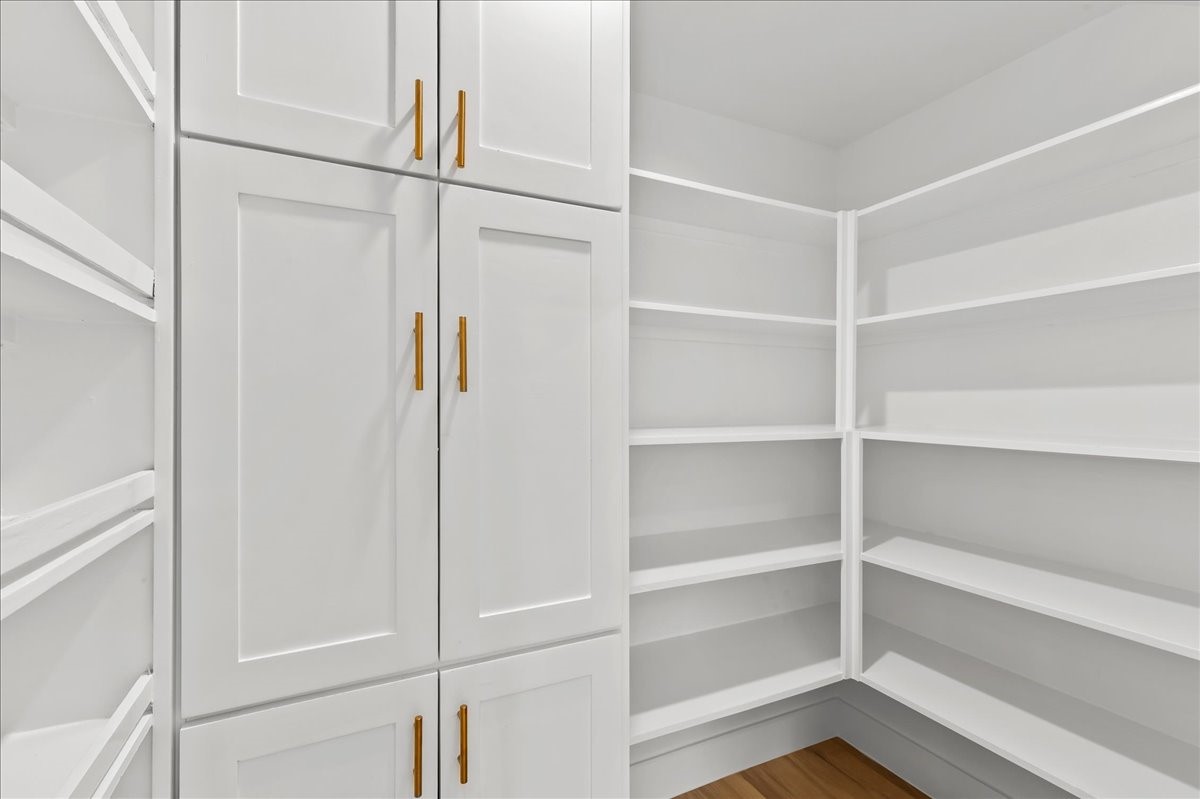
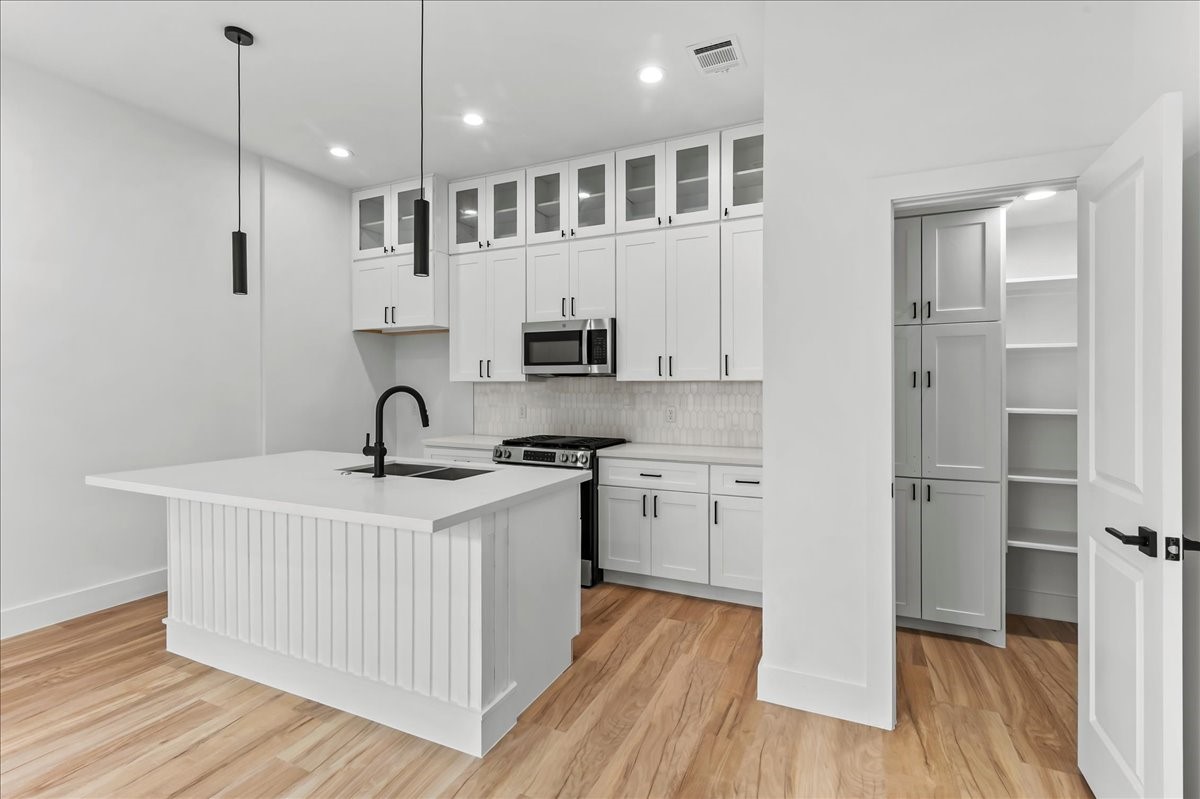
Unit A - The spacious pantry features custom-built cabinetry, dedicated shelving, and a convenient spice rack, providing exceptional organization and storage while adding a touch of luxury and functionality to the kitchen.
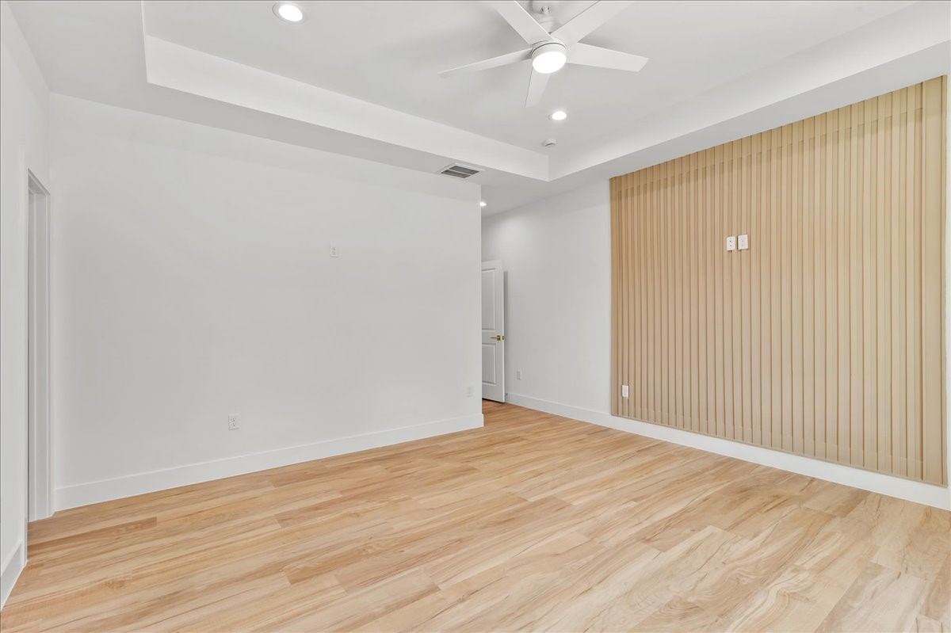
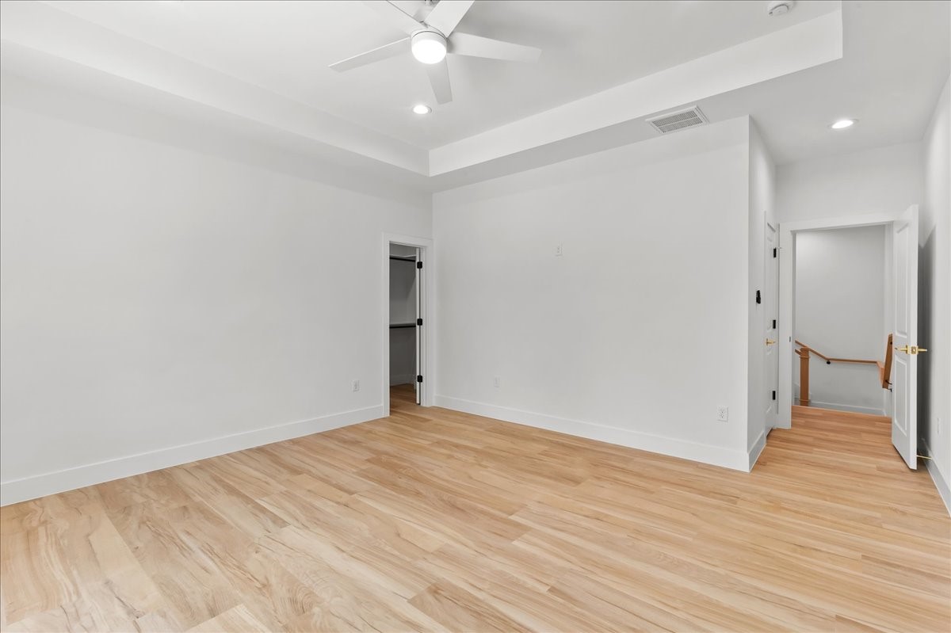
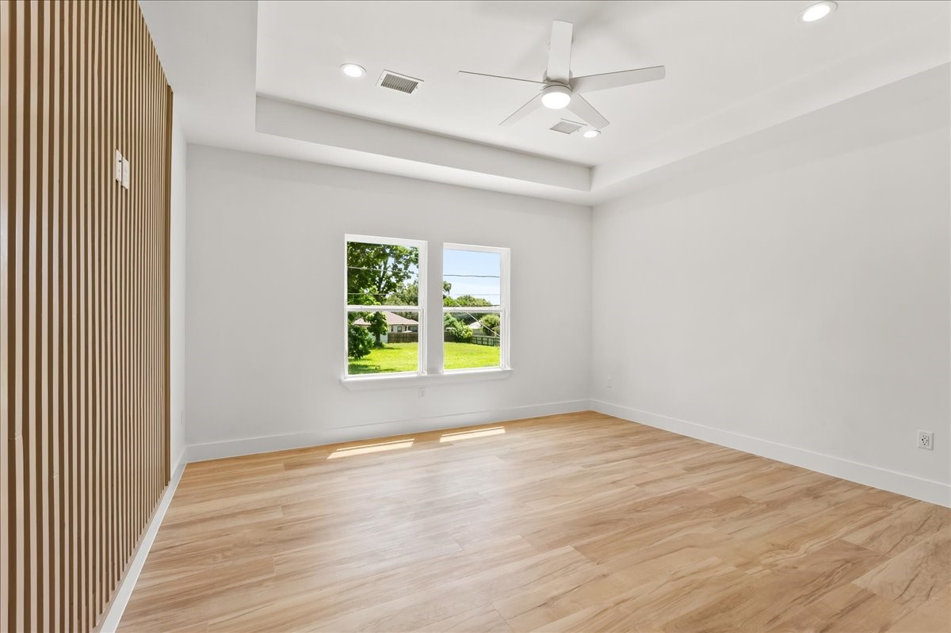
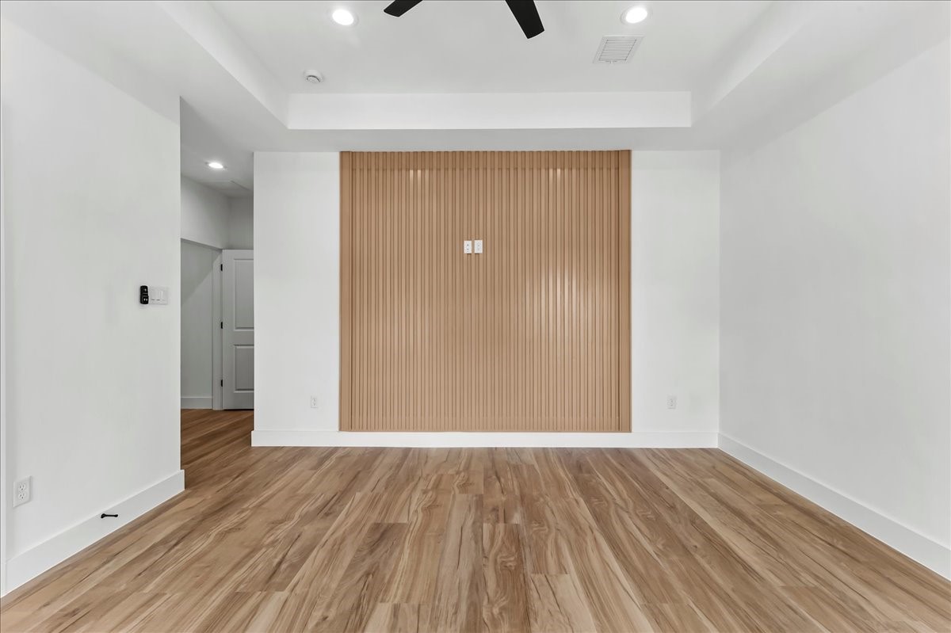
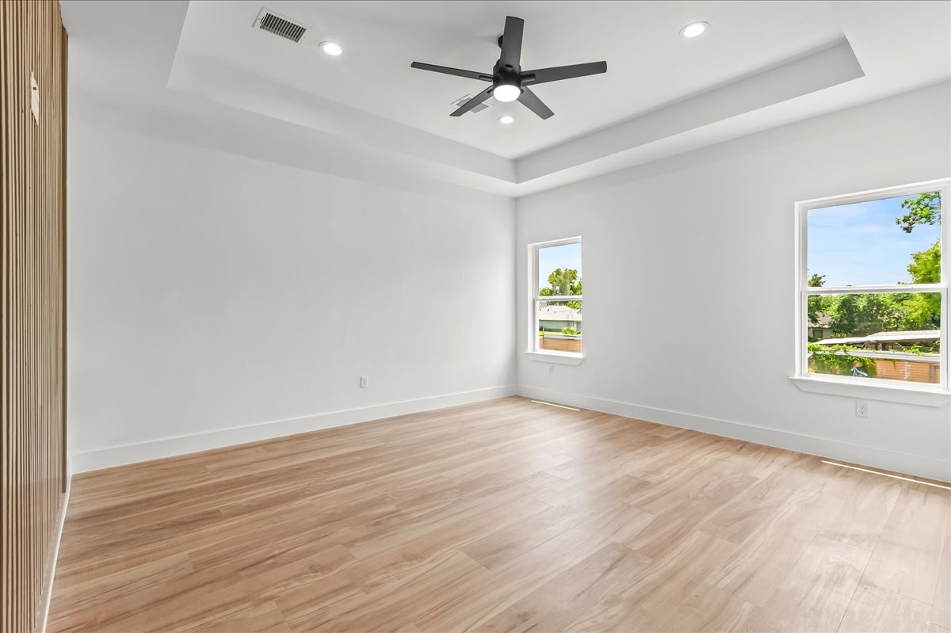
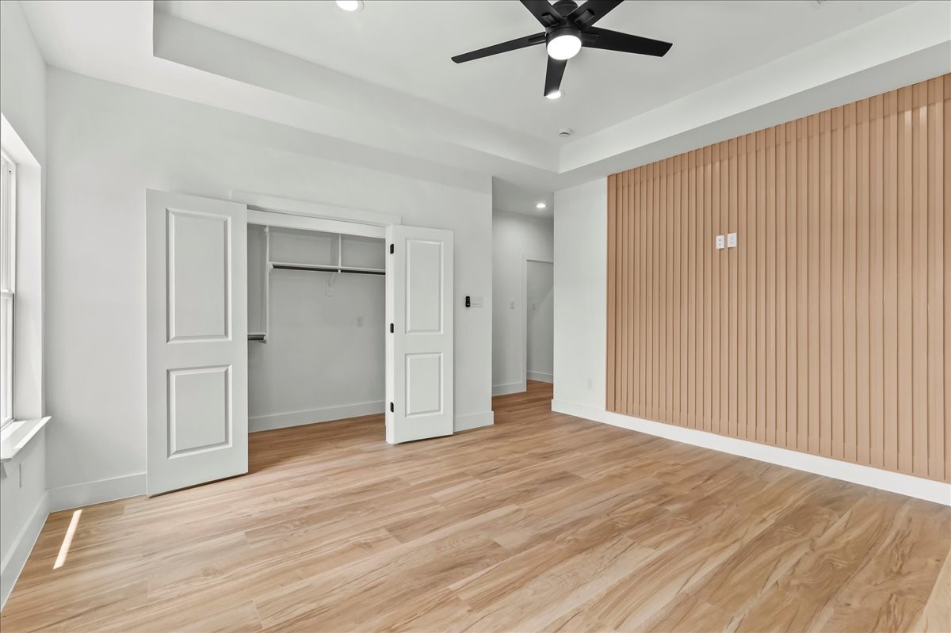
Unit A - Spacious primary suite featuring a beautiful neutral-toned accent wall that perfectly complements the wood-look flooring, elegant coffered ceiling, and a remote-controlled ceiling fan.
Unit A - This private retreat offers the perfect blend of comfort and style, creating a relaxing space to unwind at the end of the day.
Unit A - Luxurious primary suite.
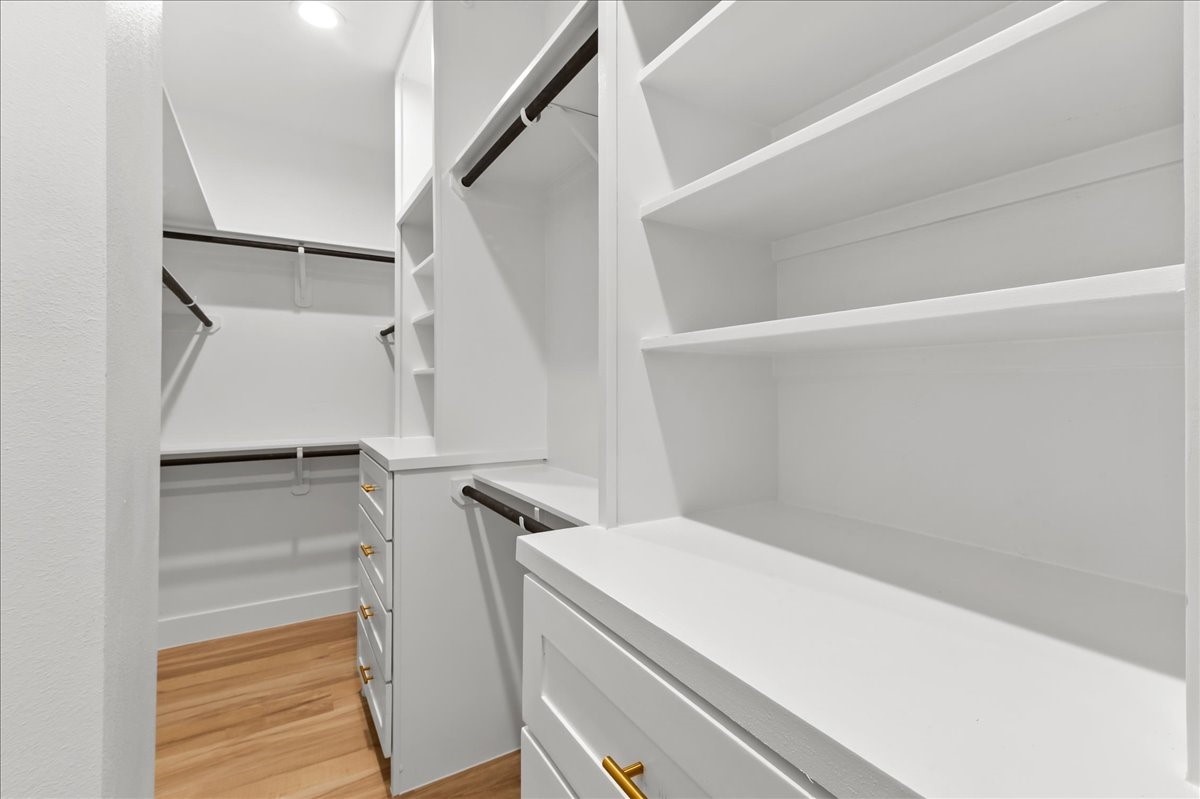
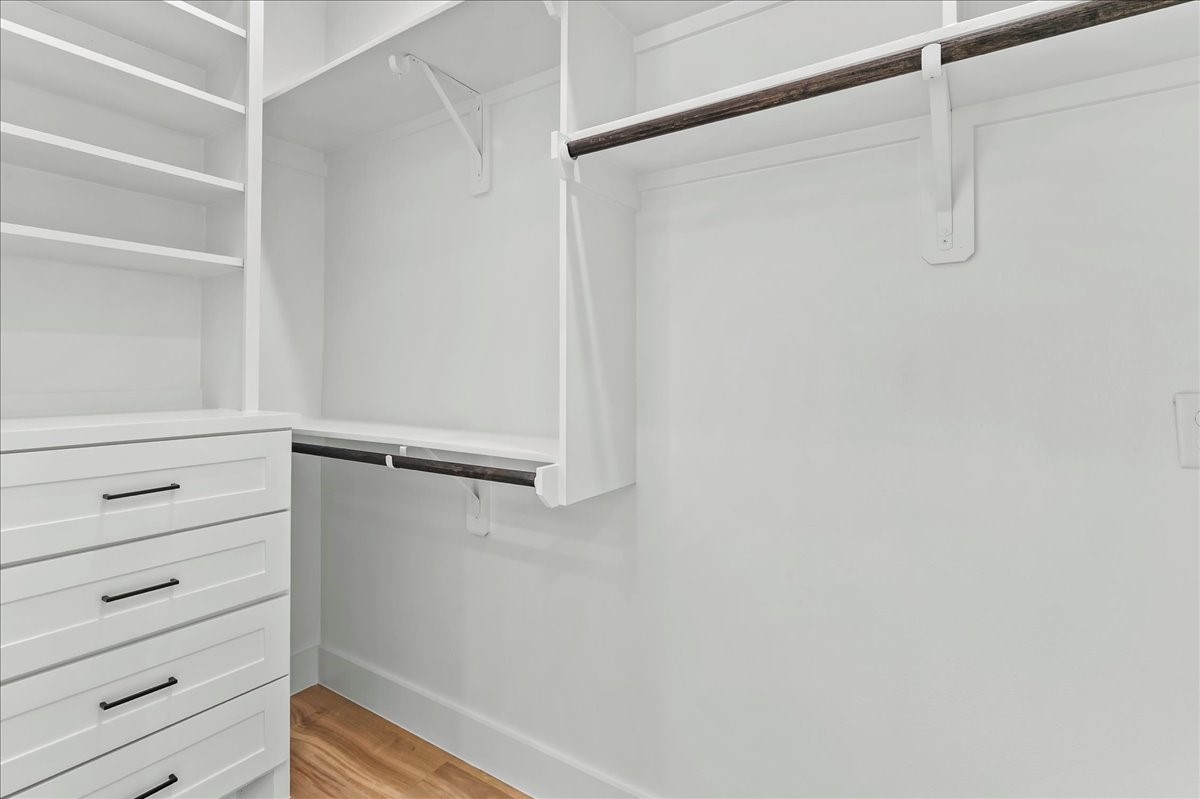
Unit A - The spacious primary closet is thoughtfully designed with custom built-in shelving and drawer chests, providing ample storage and organization while adding a luxurious, boutique-style feel to your daily routine.
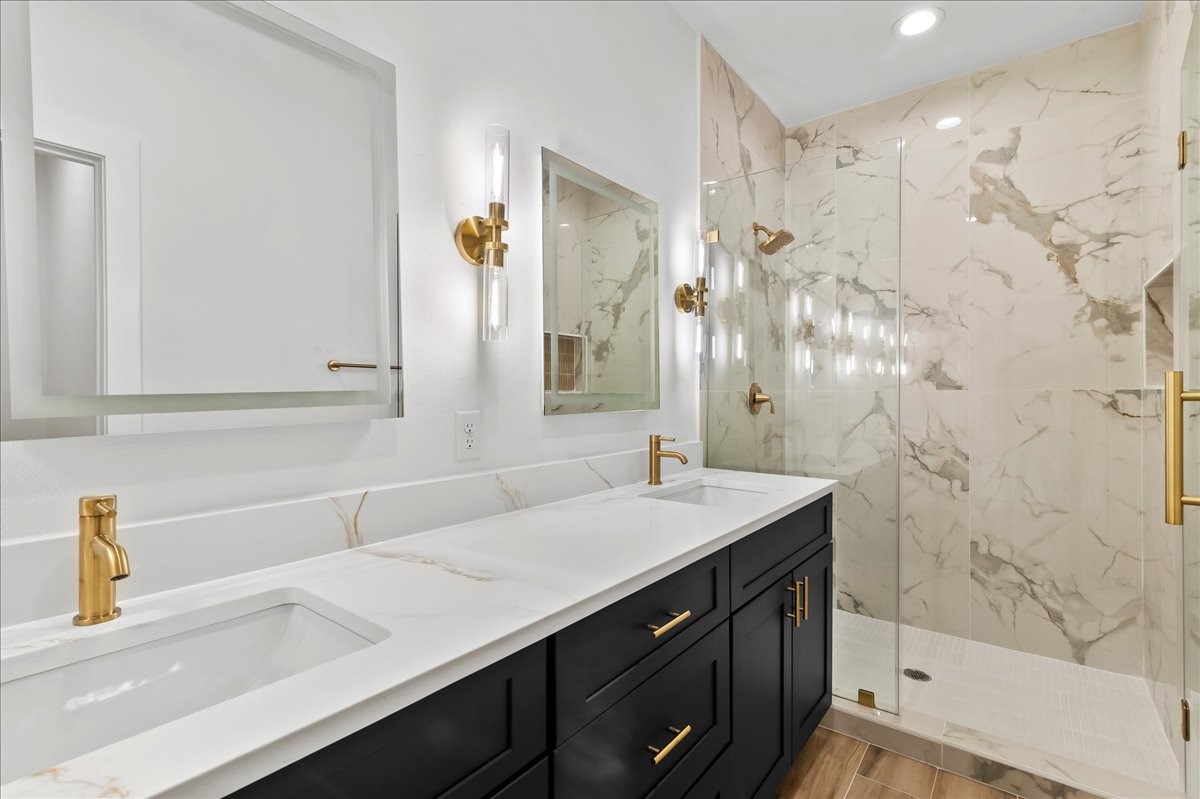
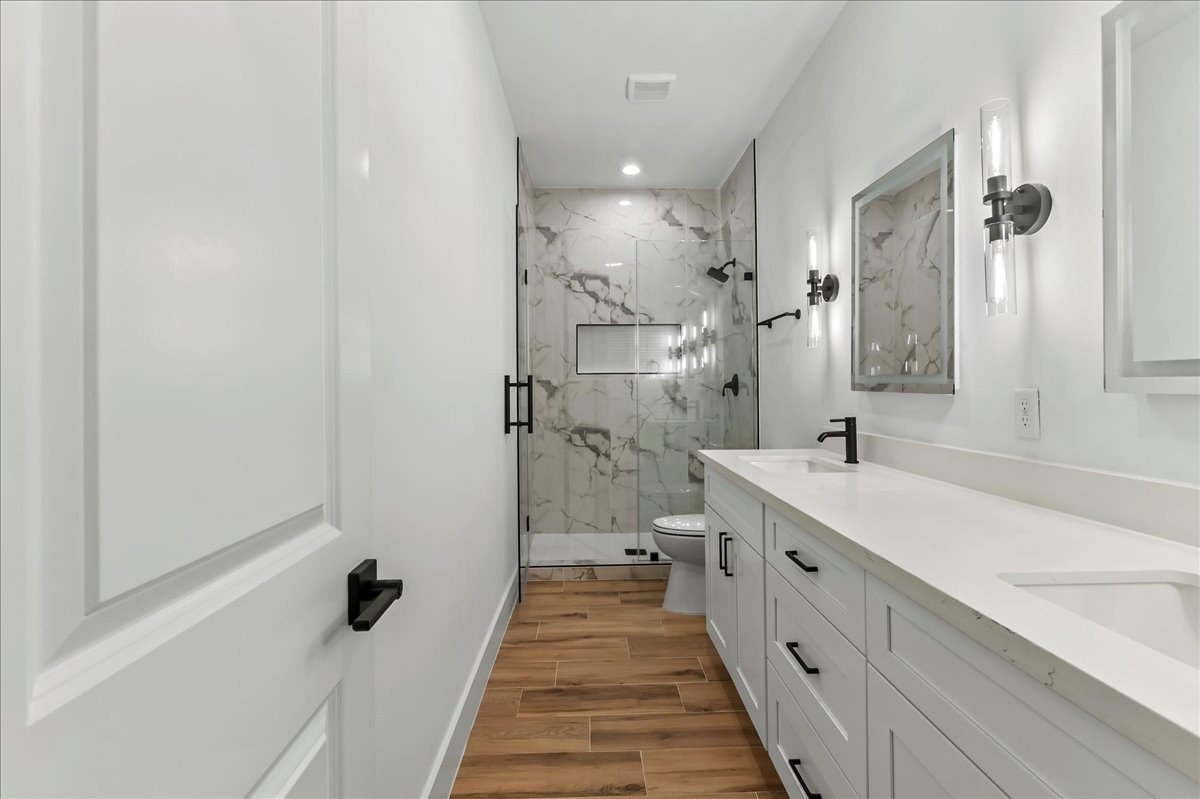
Unit A - Luxurious primary suite bathroom featuring a spacious walk-in shower with elegant gold fixtures, dual vanities, and LED mirrors, creating a sophisticated spa-like retreat.
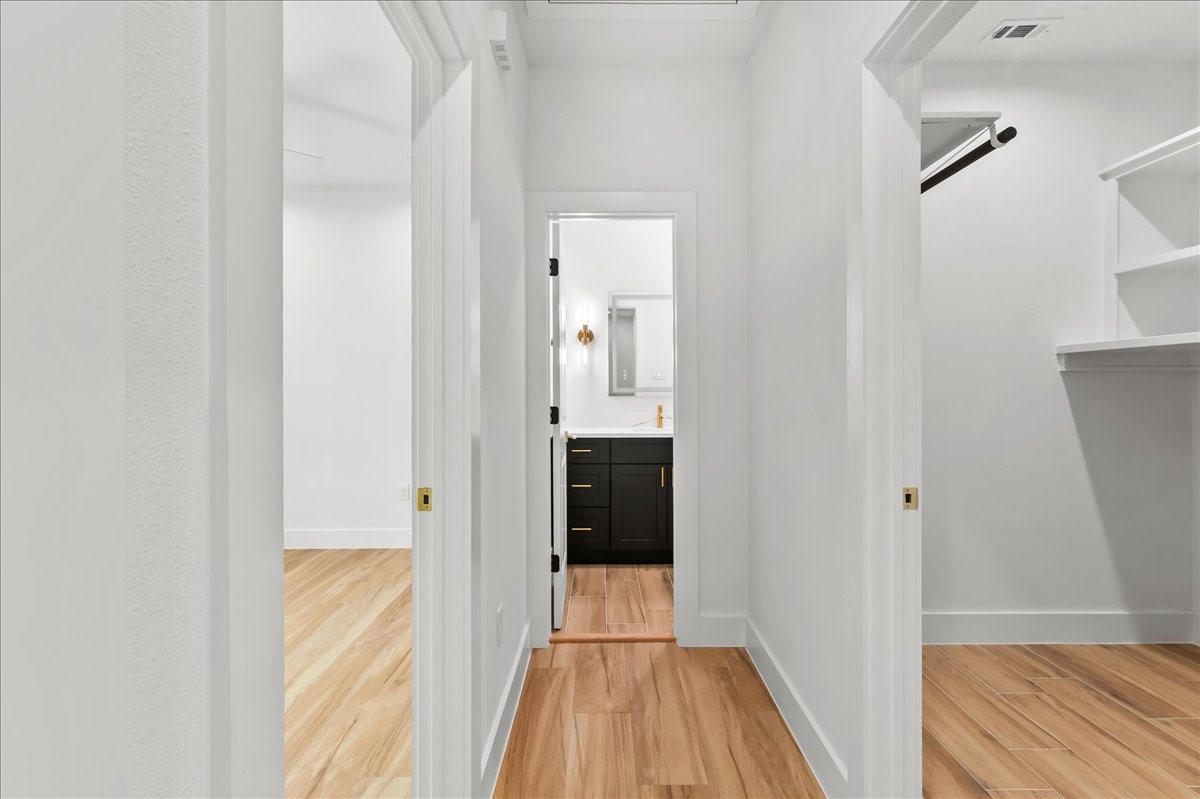
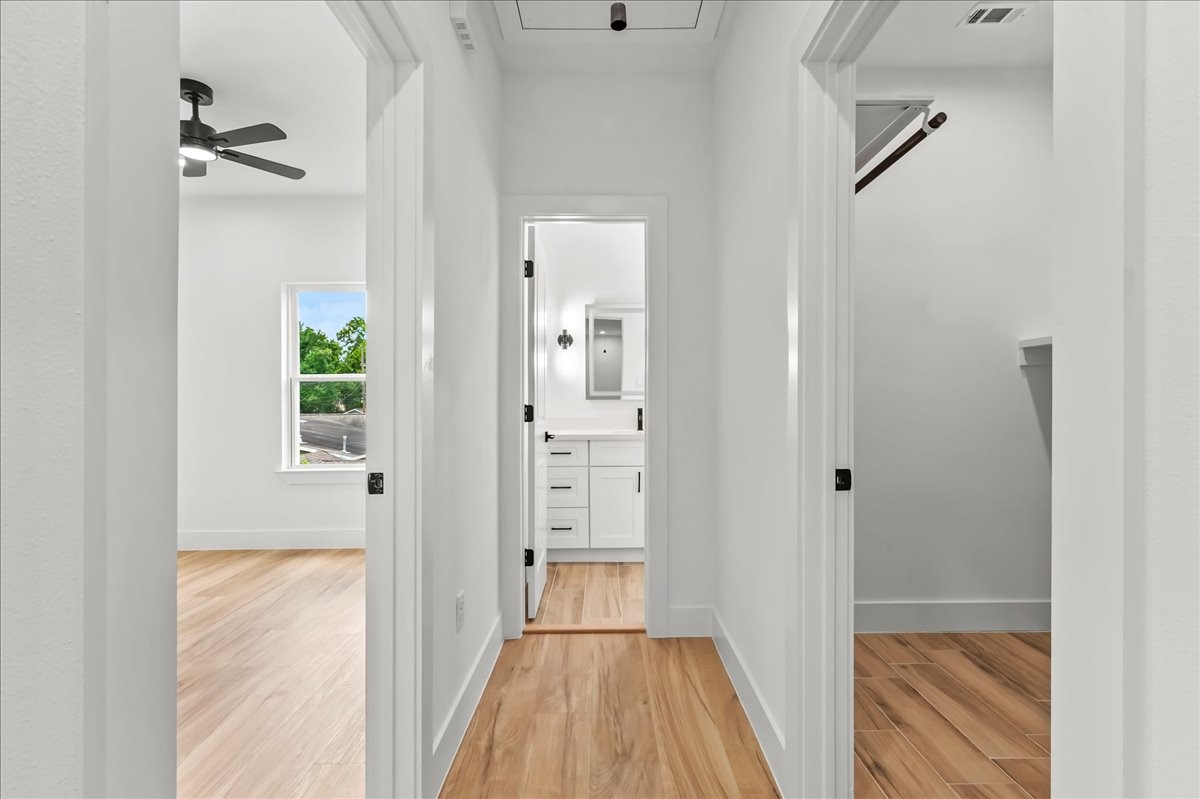
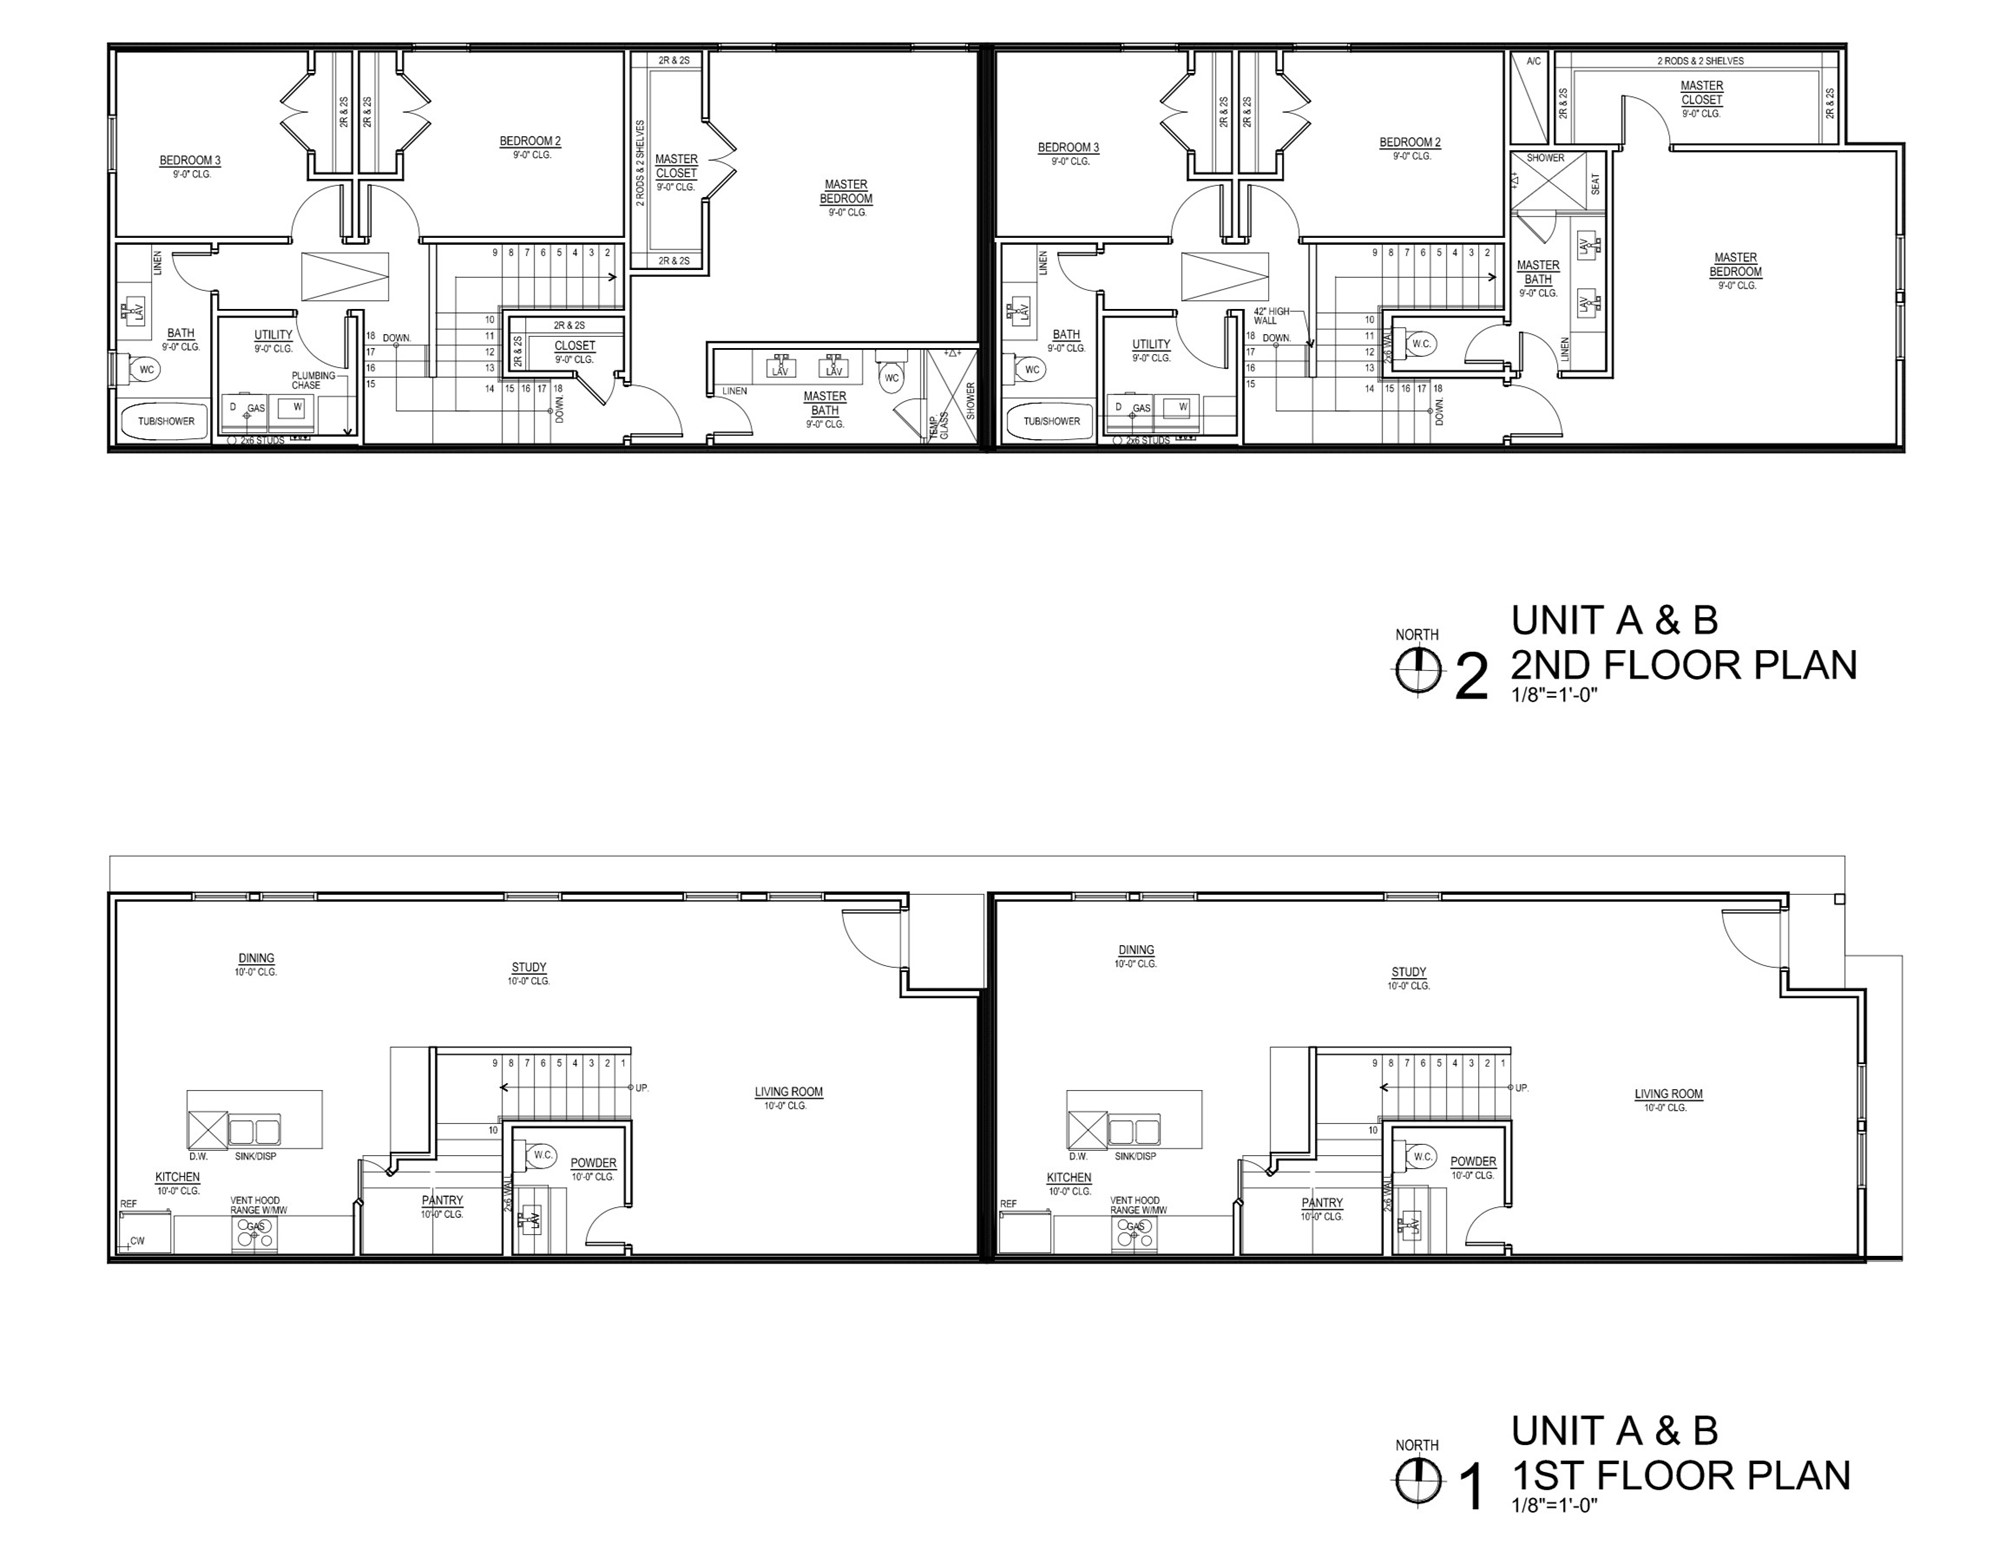
Unit A - The thoughtfully designed second-level split floor plan offers added privacy and functionality, with the primary suite separated from the secondary bedrooms.
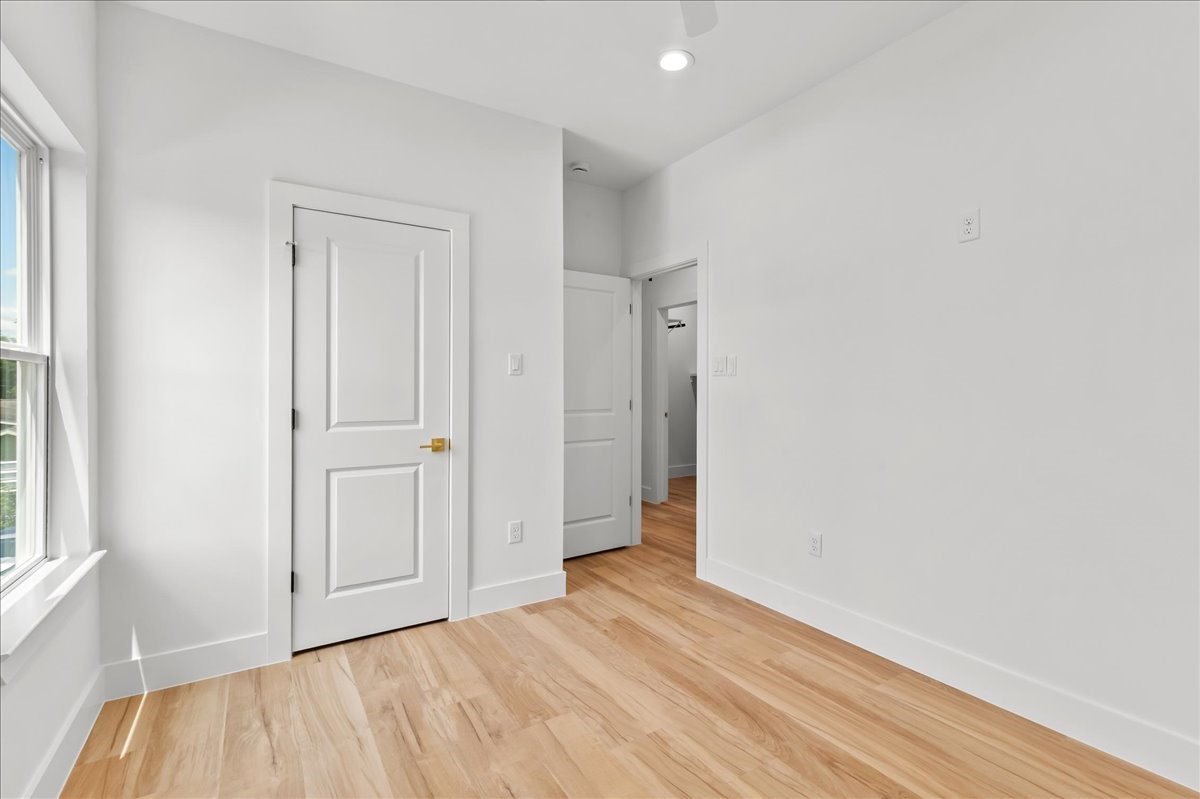
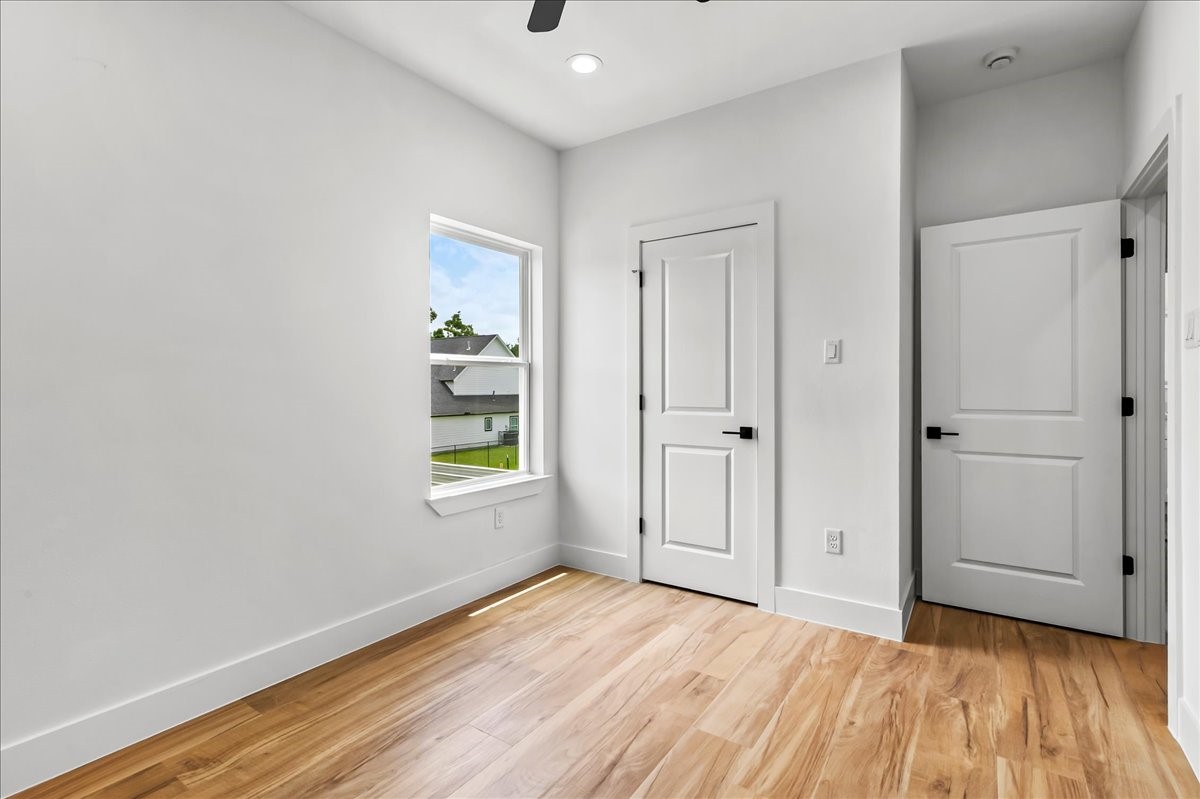
Unit A - The secondary bedroom offers a bright and comfortable space with ample room for family, guests, or a home office.
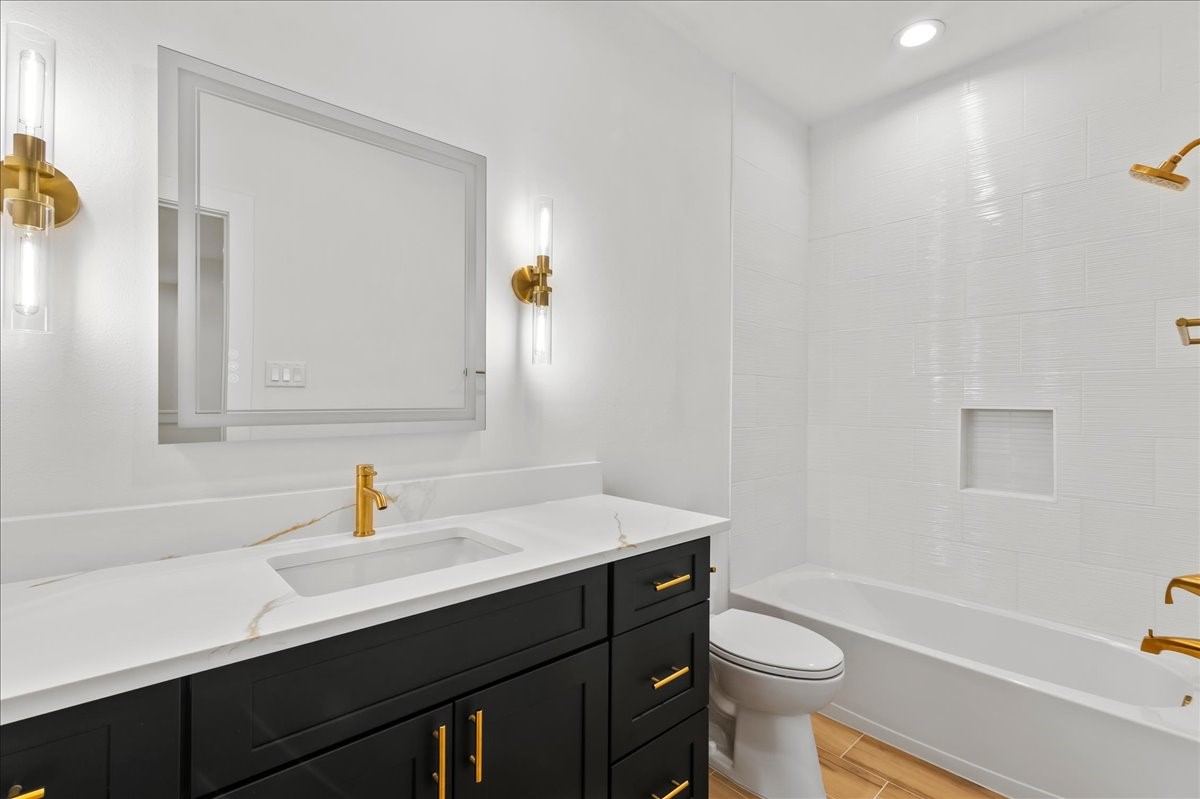
Unit A - Secondary bathroom features a tub/shower combination accented with elegant gold fixtures and a modern LED vanity mirror, creating a stylish and functional space for family and guests.
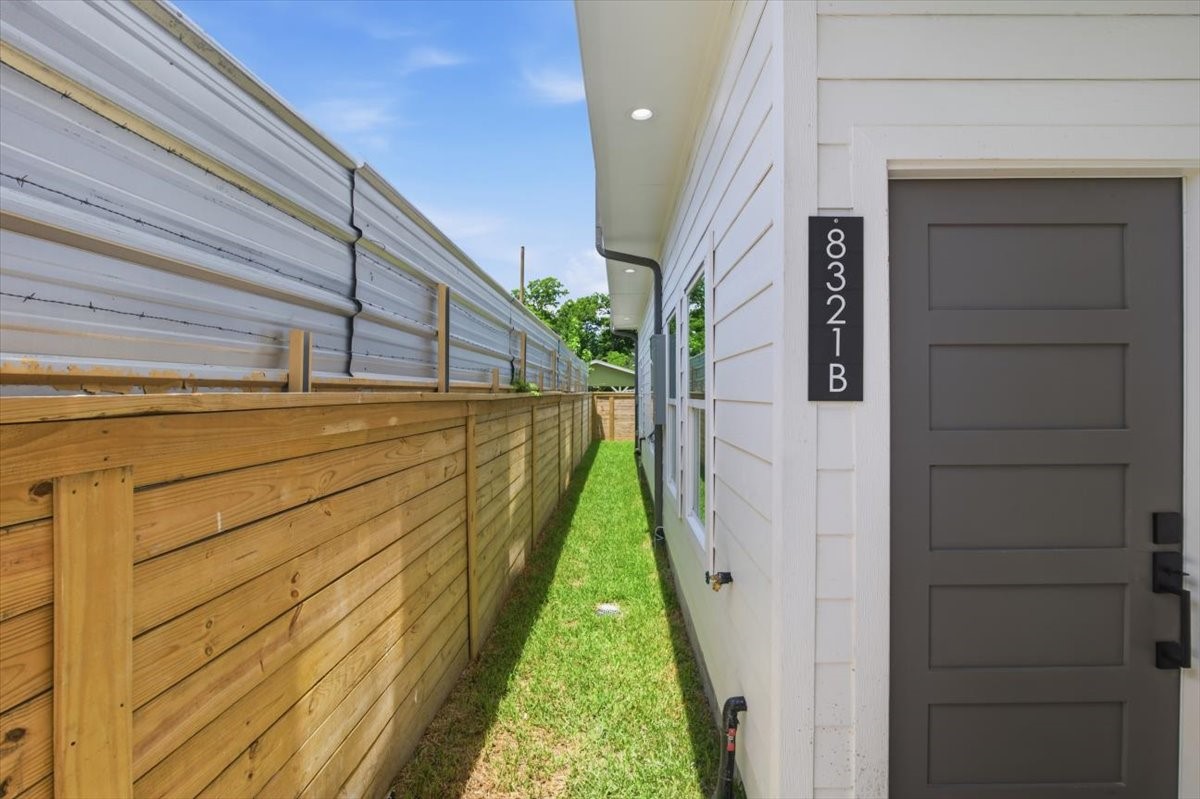
Unit B - The back unit’s elegant entrance welcomes you home to this stunning modern duplex. Featuring a contemporary front door, clean architectural details, and beautiful curb appeal, this inviting entryway creates a warm first impression while showcasing the property’s modern design and craftsmanship.
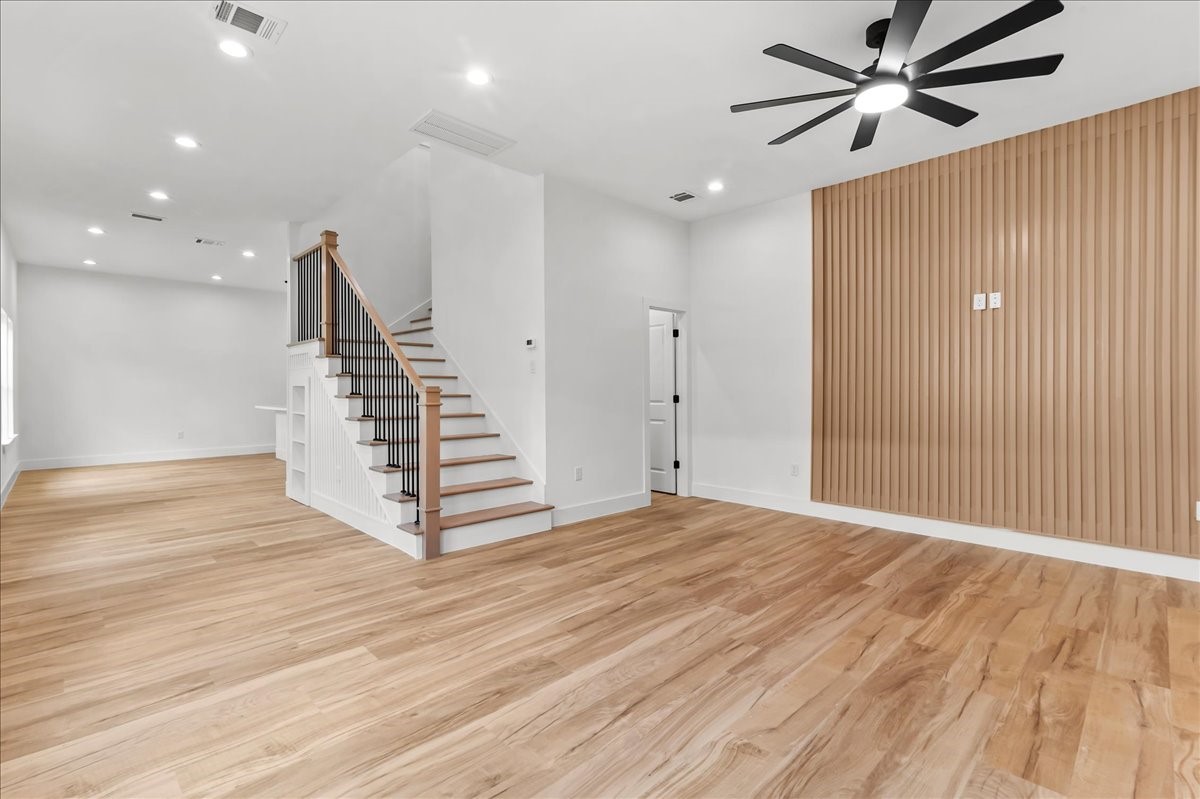
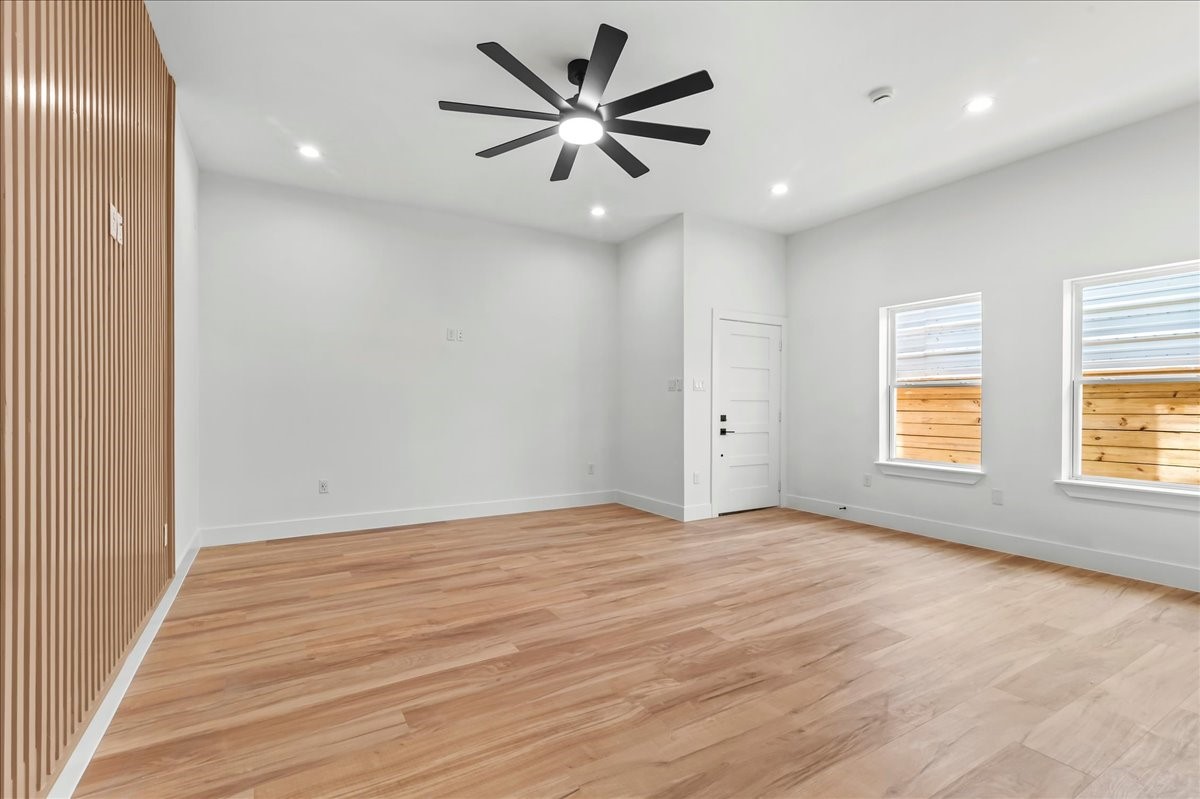
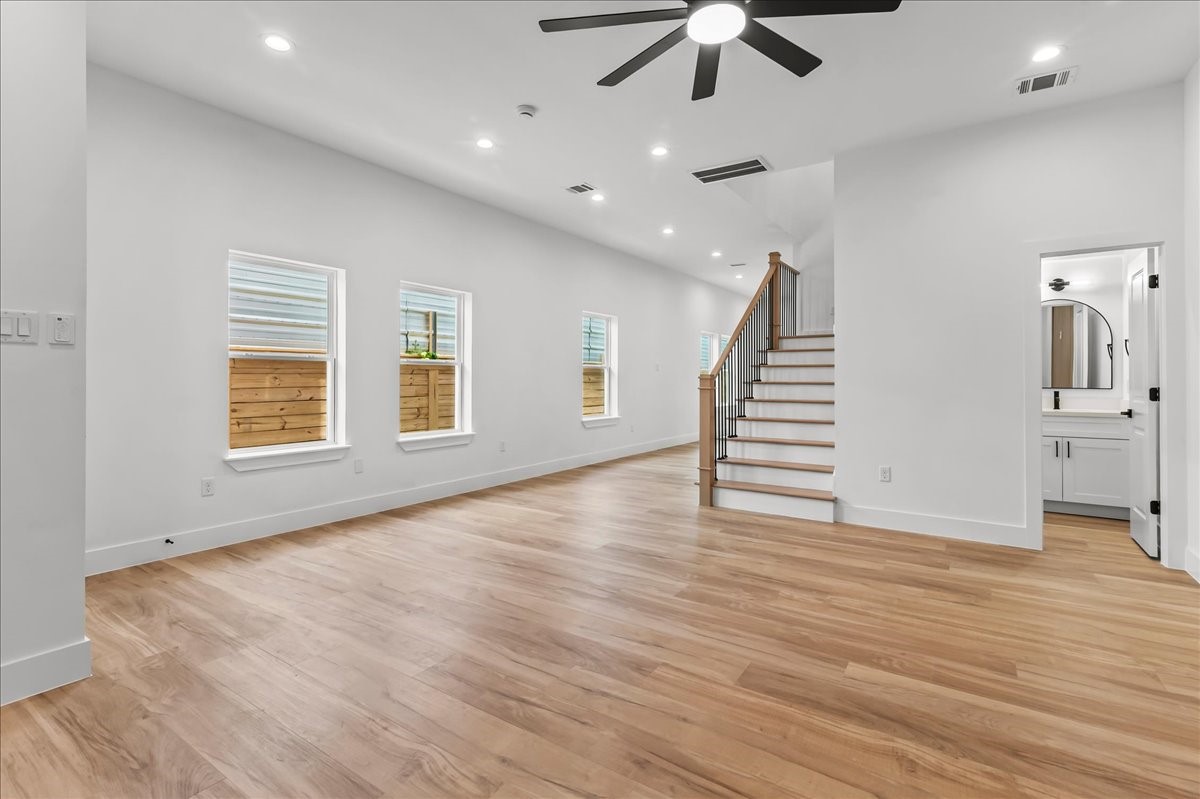
Unit B - Upon entry, you’ll be welcomed by a spacious living room featuring a stunning accent wall that beautifully complements the flooring, creating a warm and cohesive design. Recessed lighting and a modern ceiling fan enhance the space, providing both style and comfort while filling the room with a bright, inviting atmosphere.
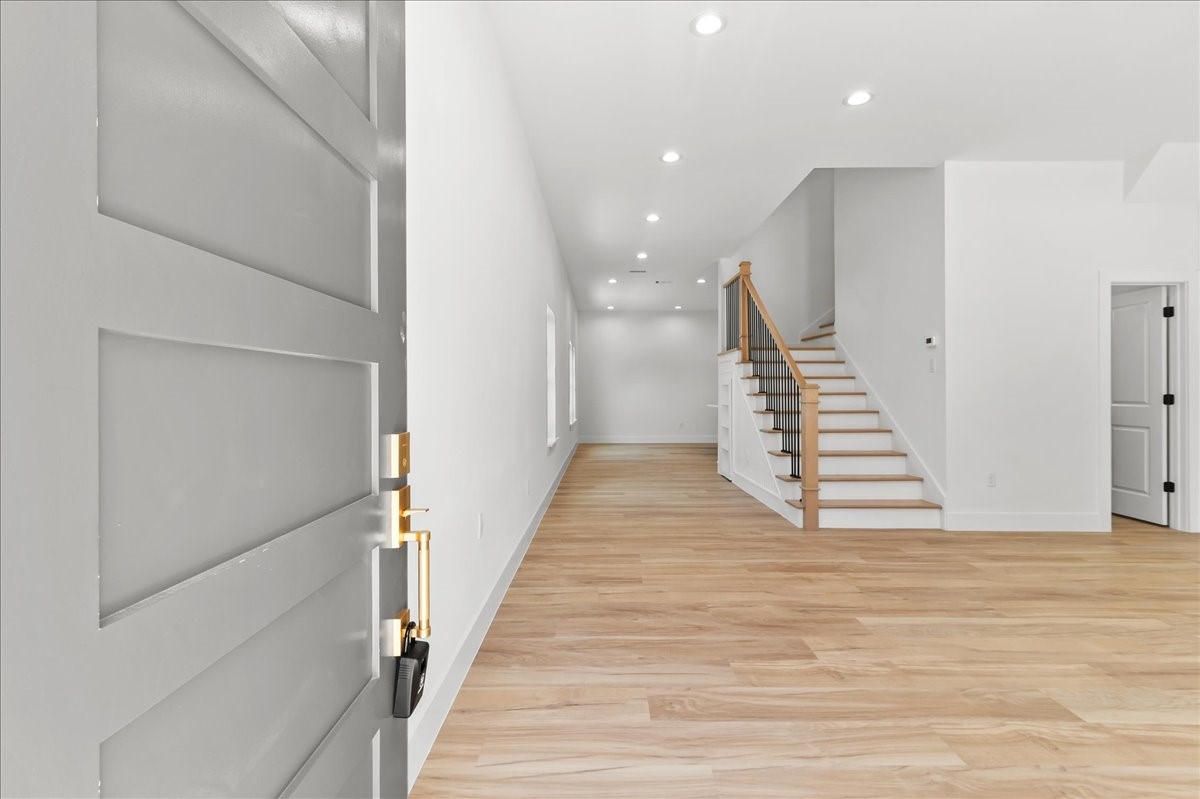
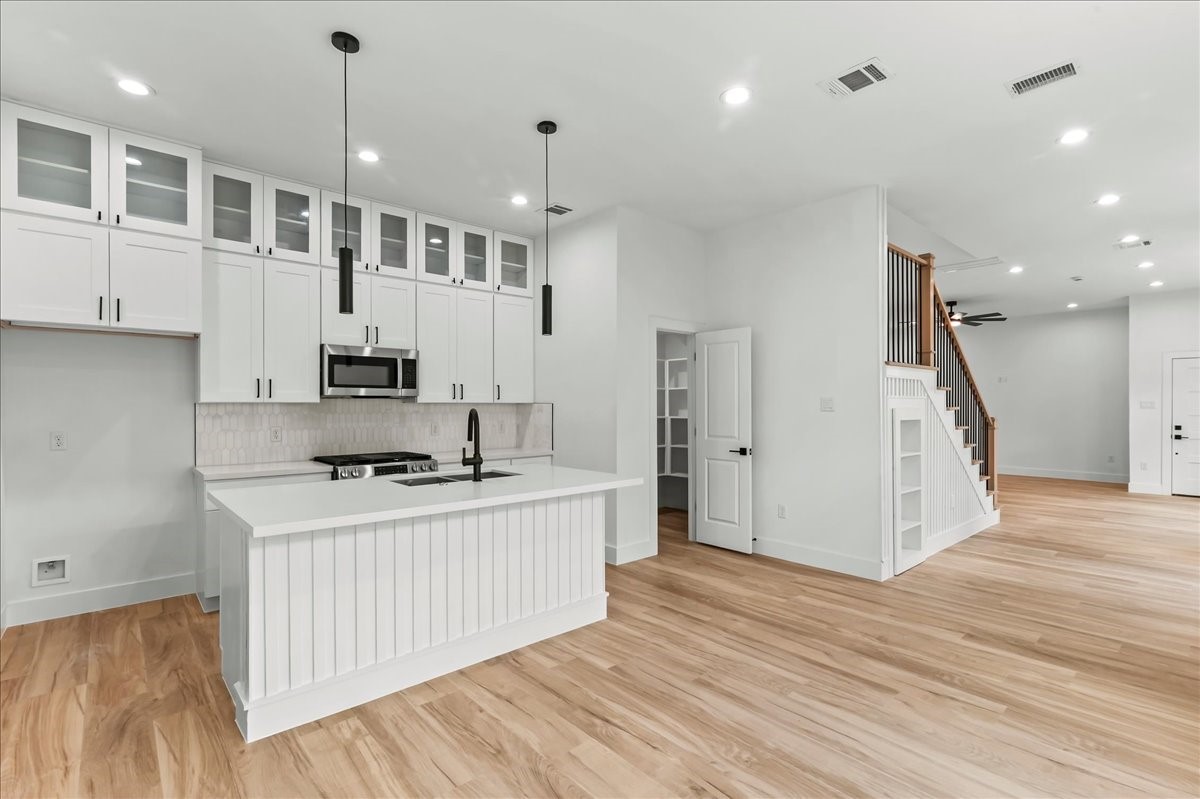
Unit B - Beautiful custom staircase featuring natural wood treads, sleek black iron balusters, and elegant white wainscoting. A perfect blend of modern design and timeless craftsmanship, creating a stunning focal point in the home.
Unit B - Spacious living area.
Unit B - Abundant natural light.
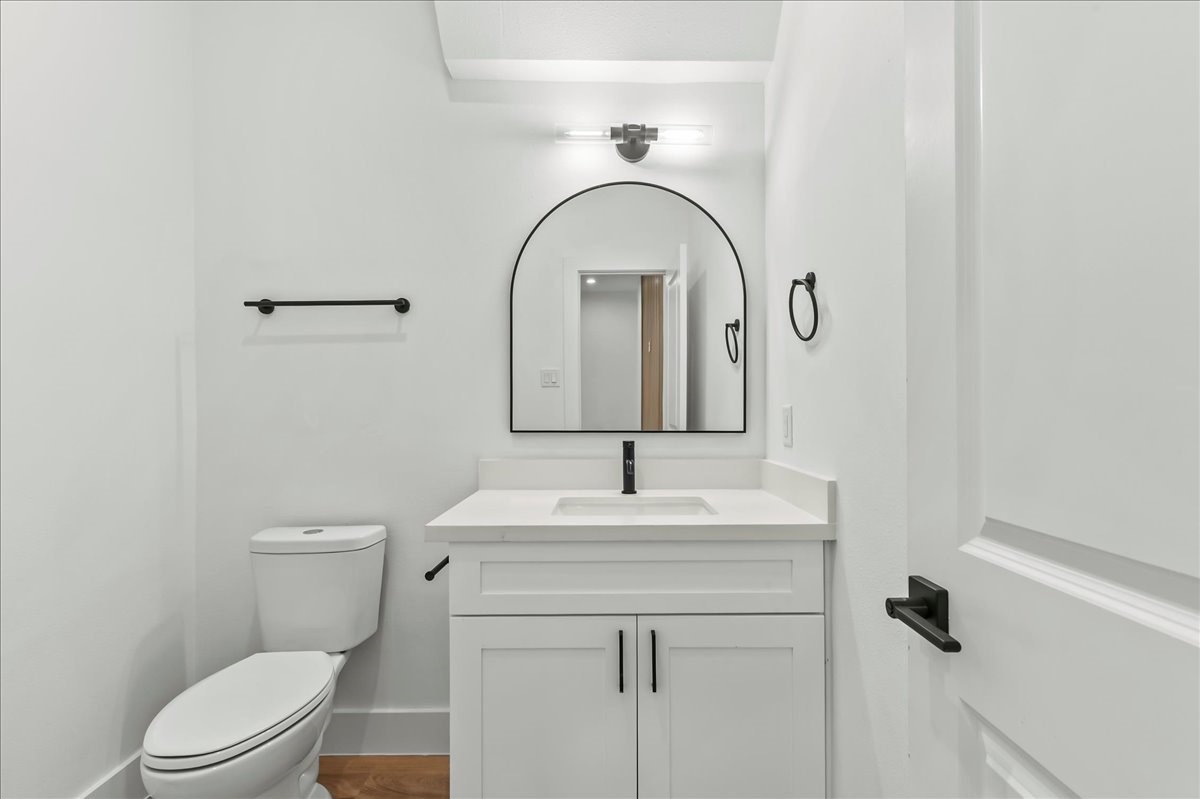
Unit B - Spacious half bath featuring white quartz countertops, white cabinets, and modern fixtures.
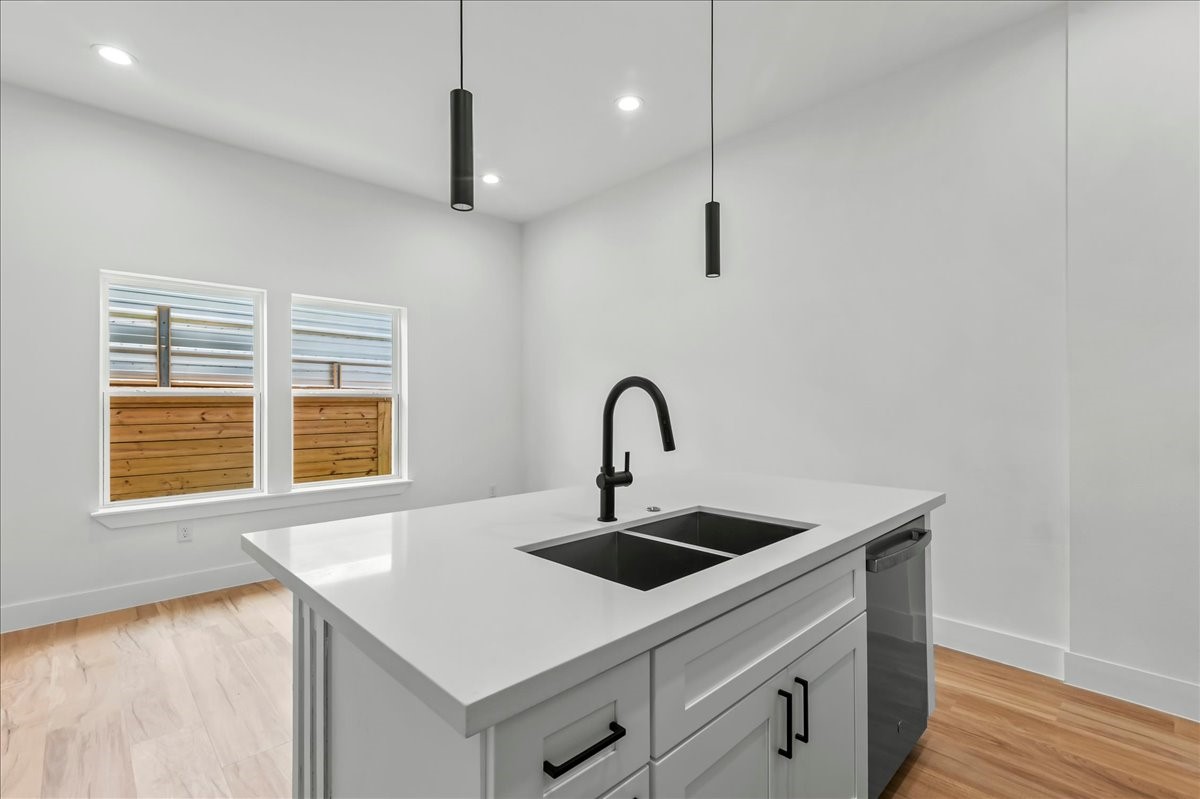
Unit B - A chef’s paradise, this modern kitchen features double stacked cabinetry, stainless steel appliances, and luxurious quartz countertops. Ideal for cooking and entertaining.
Unit B - This thoughtful layout keeps everything within reach while maintaining a clean and organized space.
Unit B - The spacious kitchen island serves as the centerpiece of the home, offering a seamless view of the dining area and large windows that fill the space with natural light.
Unit B - The thoughtfully designed second-level split floor plan offers added privacy and functionality, with the primary suite separated from the secondary bedrooms.
Unit B - Spacious primary suite featuring a beautiful neutral-toned accent wall that perfectly complements the wood-look flooring, elegant coffered ceiling, and a remote-controlled ceiling fan.
Unit B - Walk-in primary closet features custom built-in cabinetry designed to maximize storage and organization.
Unit B - Stylish primary bath is equipped with dual vanities, LED mirrors, and walk-in shower with ceramic tile surround.
Unit A - Luxurious primary suite.
Unit B - The secondary bedroom offers a bright and comfortable space with ample room for family, guests, or a home office.
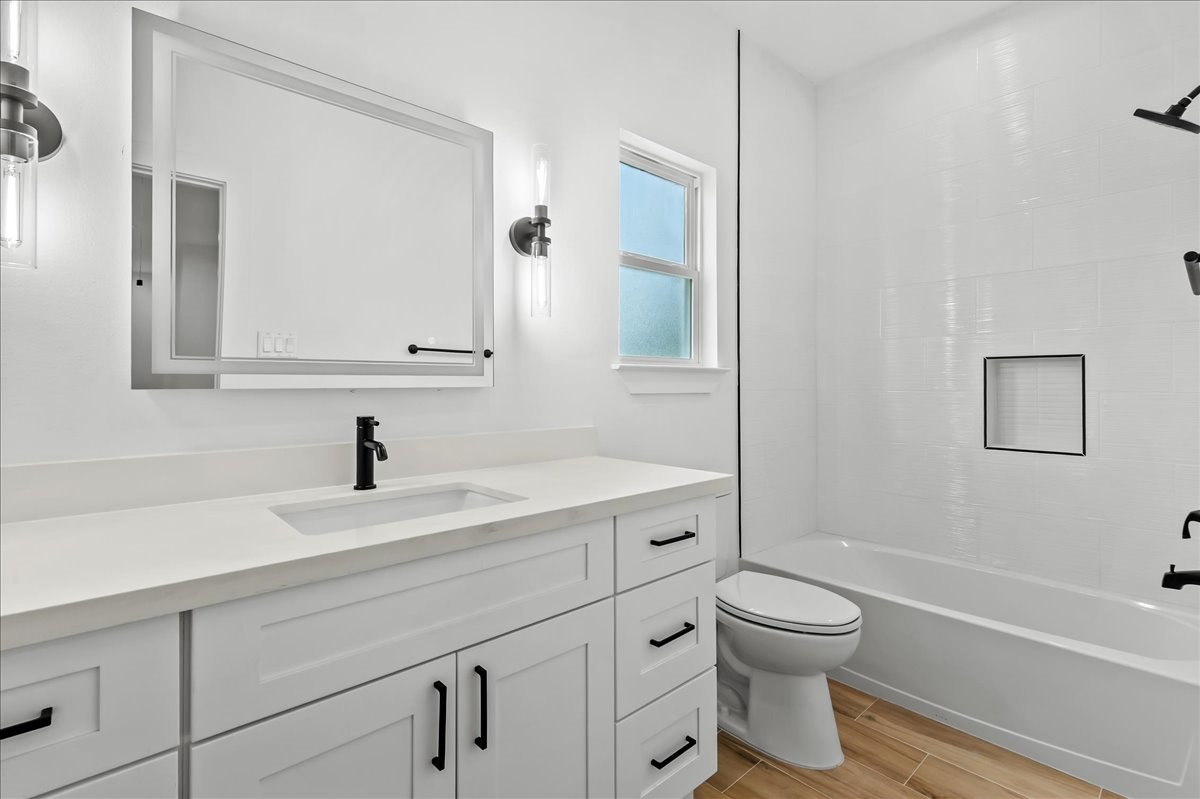
Unit A - Secondary bathroom features a tub/shower combination accented with elegant black fixtures and a modern LED vanity mirror, creating a stylish and functional space for family and guests.
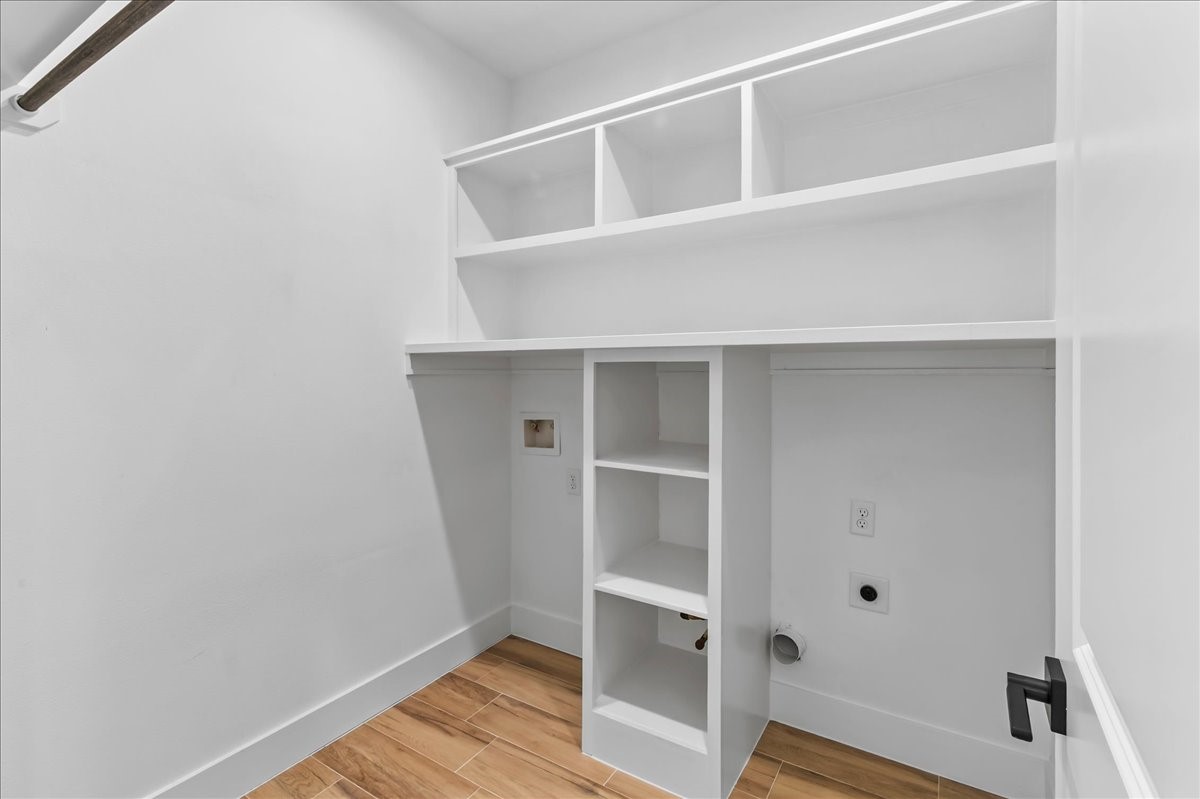
Convenient laundry room featuring both electrical and gas connections for added flexibility and functionality.
Unit A - Front unit exterior entry.
Unit B - Back unit exterior entry.
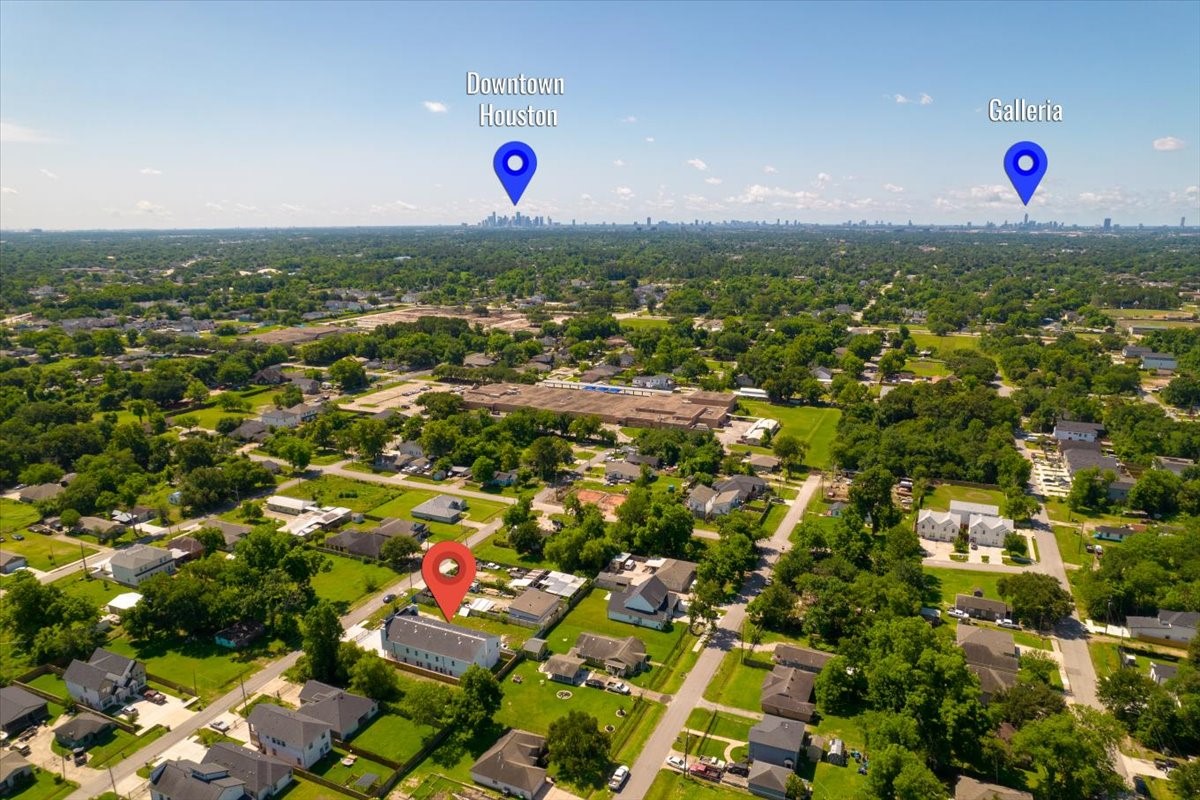
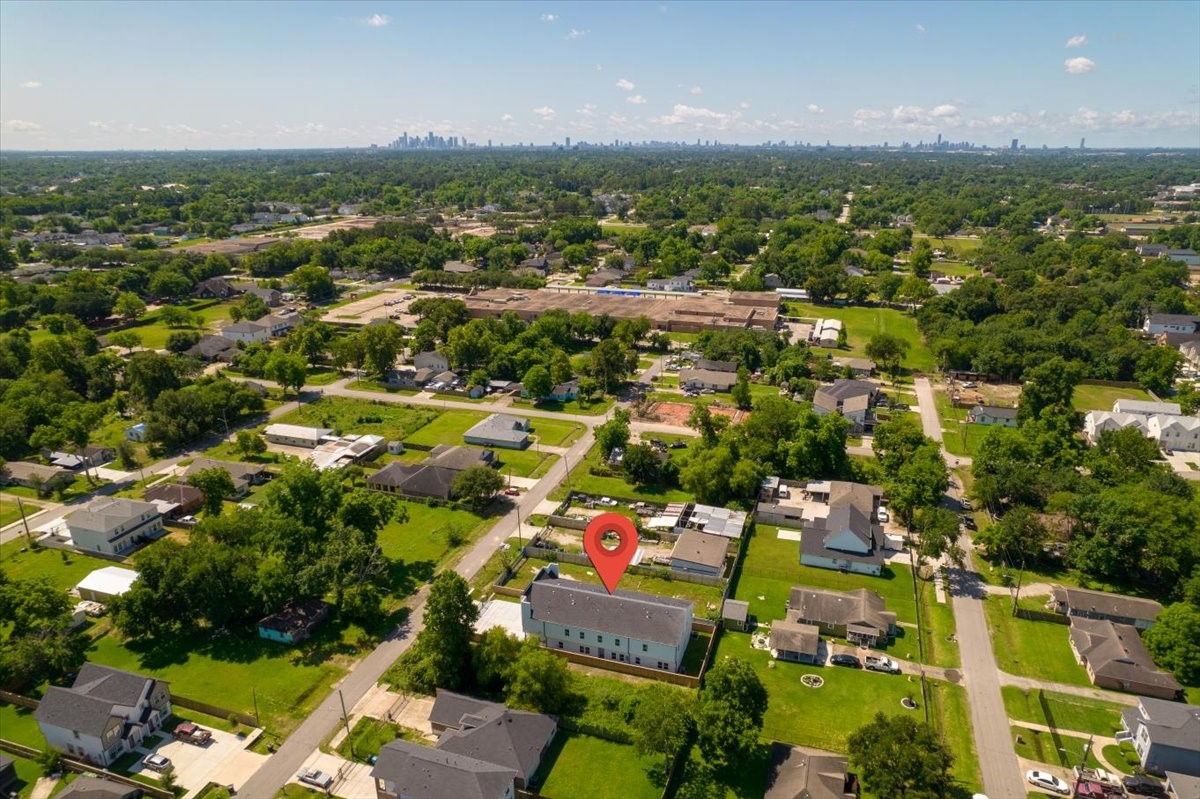
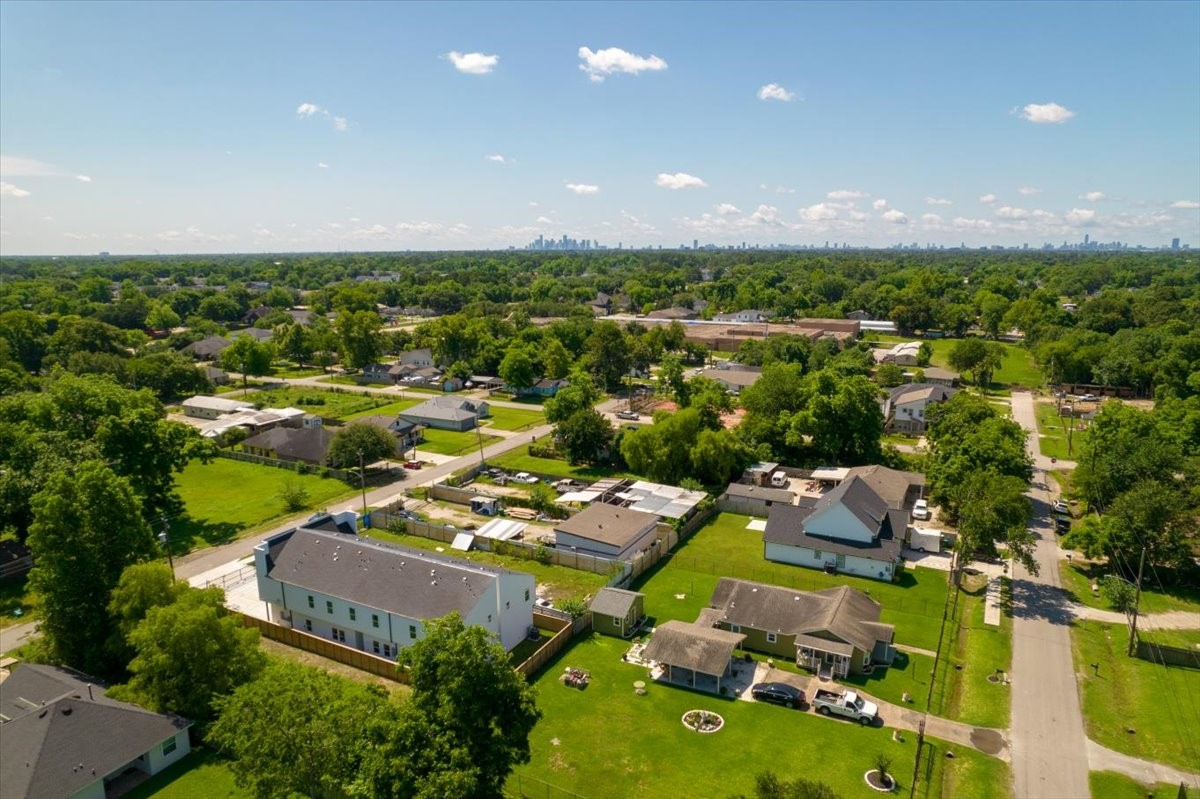
The drone perspective highlights the duplex’s prime location, surrounding development, and easy access to major Houston thoroughfares.
A bird’s-eye view of modern living.




.jpg)

