 Price Reduced Listing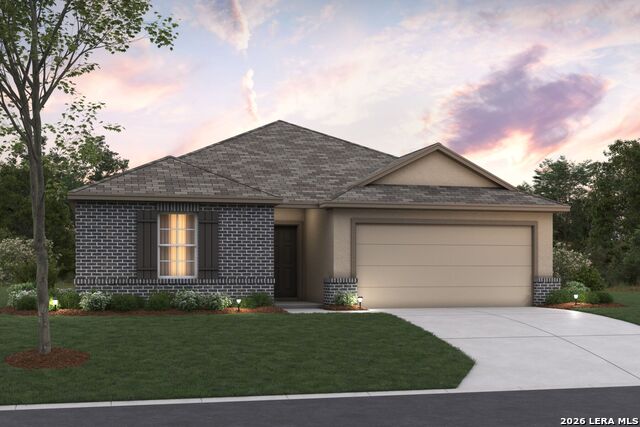
8314 Onion Patch,San Antonio, TX 78263
San Antonio, TX 78263


Description
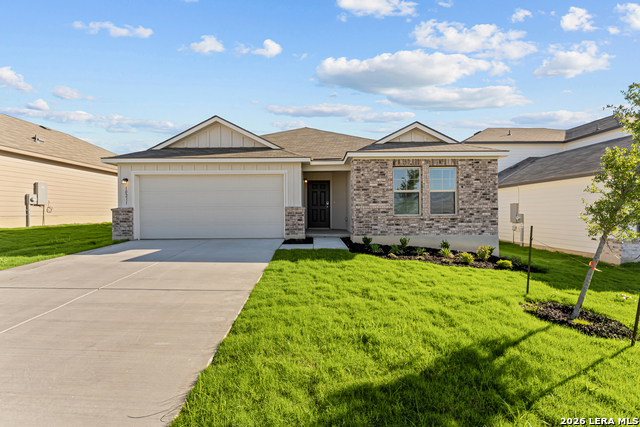
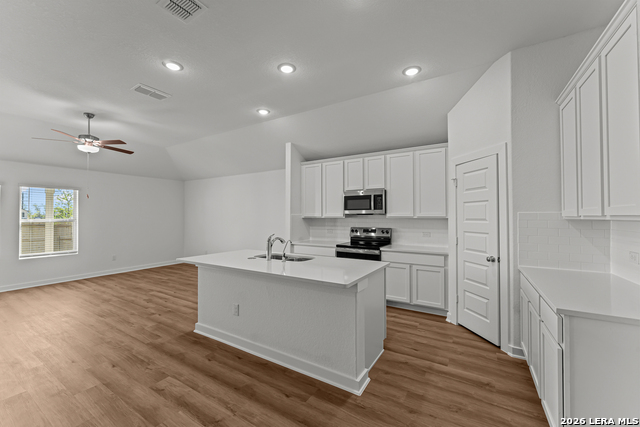
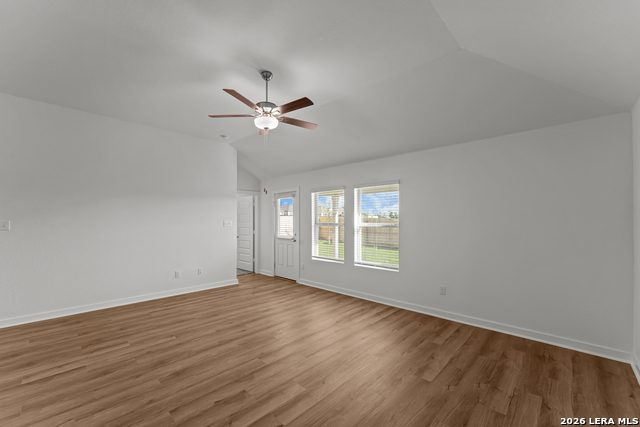
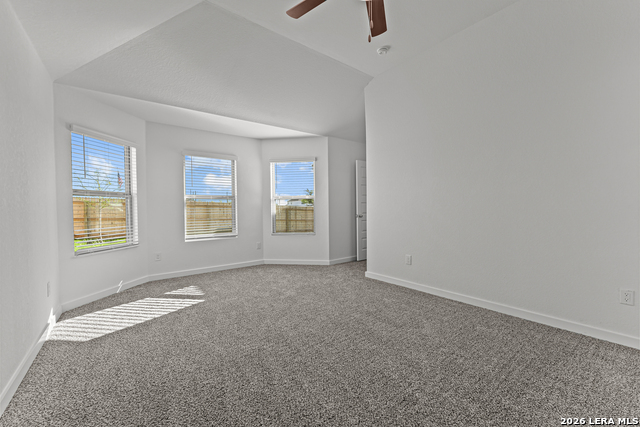
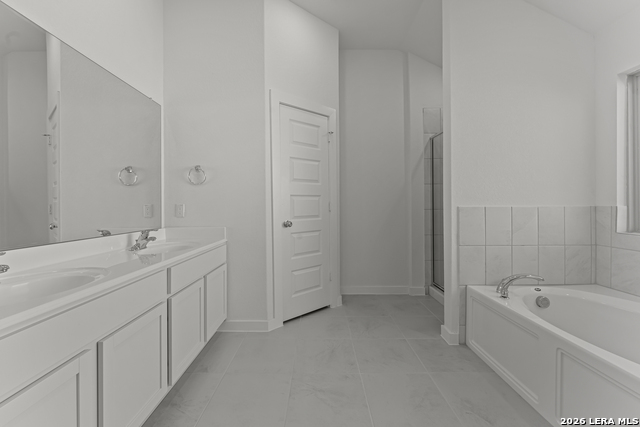
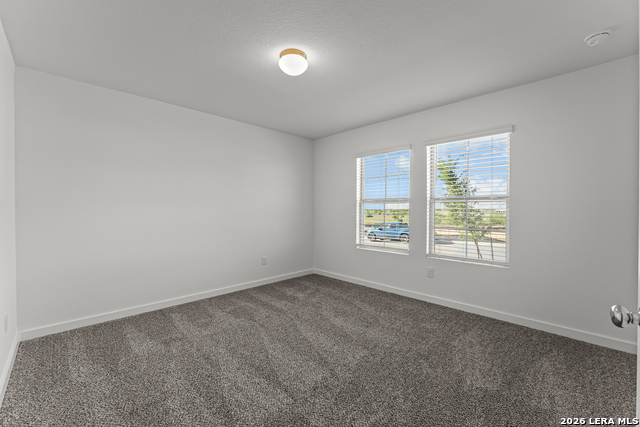
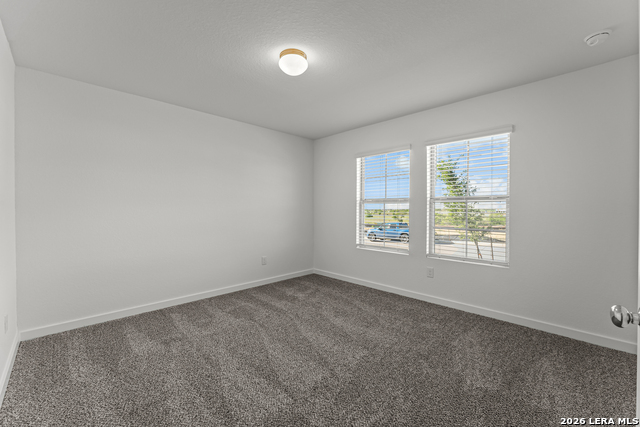
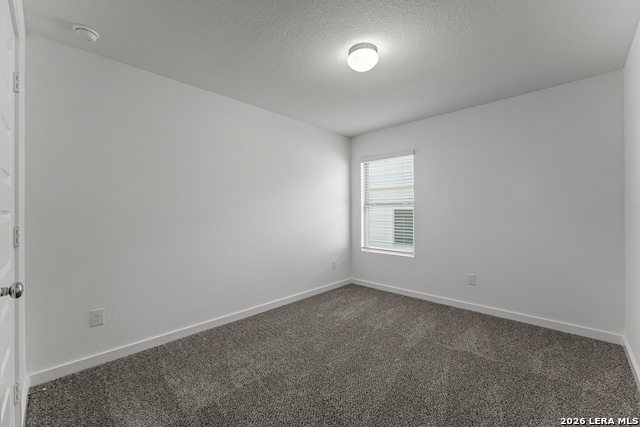
**ESTIMATED COMPLETION DATE: AUGUST 2026**Subject to Change* Welcome to 8314 Onion Patch, San Antonio, Texas - a new construction single-story home built by M/I Homes. This thoughtfully designed home offers 1,850 square feet of comfortable living space with 4 bedrooms and 2 bathrooms, ideal for a variety of lifestyles. Step inside to discover an open-concept living space that connects the main areas of the home seamlessly, creating a bright and inviting atmosphere for everyday living and entertaining. The quality of design is evident throughout, with clean lines, well-proportioned rooms, and functional layouts that make the most of every square foot. The owner's bedroom features a private en-suite bathroom, providing a comfortable retreat at the end of the day. 3 additional bedrooms offer flexible space for family, guests, or a home office. Outside, a covered patio extends the living area and provides a shaded spot for relaxing or hosting gatherings. Home Highlights: New construction by M/I Homes Single-story floorplan with 1,850 square feet4 bedrooms and 2 bathrooms Open-concept living space Owner's bedroom with private en-suite bathroom Covered patio for outdoor enjoyment1 above ground level This home is situated in a welcoming neighborhood with convenient proximity to parks, making it easy to enjoy outdoor recreation and green spaces. The quality of design throughout this home reflects careful attention to detail and practical living.
Details
| MLS # | 1990908 |
|---|---|
| Listing Type | For Sale |
| Style | House |
| Status | Price Change |
| Year | 2026 |
| Days On Site | 78 |
| Listing Provided By | Escape Realty | Jaclyn Calhoun |
Features
| Bed(s) | 4 |
|---|---|
| Bath(s) | 2 Total |
| SQ Feet | 1,850 |
| Garage | 2 |
| Story(s) | 1 |
| Acreage | 0.80 |
Interior
| Interior | One Living Area, Liv/Din Combo, Eat-In Kitchen, Walk-In Pantry, High Ceilings, Open Floor Plan, Laundry Room |
|---|---|
| Heating | Central |
| Heating Fuel | Electric |
| Fireplace | Not Applicable |
Exterior
| Exterior | Stone/Rock, Siding |
|---|---|
| Exterior Features | Covered Patio |
| Roof | Composition |
| Foundation | Slab |
Parking
| Garage Parking | Two Car Garage, Oversized |
|---|
Utilities
| Waterorsewer | Septic |
|---|
Taxes
| Taxed By Mltpl Counties | No |
|---|---|
| Total Tax | 1.77 |
Area Information
| State | TX |
|---|---|
| County | Bexar |
| City | San Antonio |
| Zip Code | 78263 |
| Area | Bexar |
| Community Name | Vista Gardens |
| School District | East Central I.S.D |
| Elementary School | Oak Crest Elementary |
| High School | East Central |
| Listing VS Median (in Vista Gardens) | |
Price: $364,990 low | high Med: $419,990 sqft: 1,850 low | high Med: 2,607 $ / sqft: $197 low | high Med: $161 On site: 78 low | high Med: 74 | |
Market Activity 78263
Request a showing
Request a showing
Contact
Learn More About This Property

| State | TX |
|---|---|
| County | Bexar |
| City | San Antonio |
| Zip Code | 78263 |
| Area | Bexar |
| Community Name | Vista Gardens |
| School District | East Central I.S.D |
| Elementary School | Oak Crest Elementary |
| High School | East Central |
| Listing VS Median (in Vista Gardens) | |
Price: $364,990 low | high Med: $419,990 sqft: 1,850 low | high Med: 2,607 $ / sqft: $197 low | high Med: $161 On site: 78 low | high Med: 74 | |


.jpg)

Land & Ranch 210.483.7500 | Bandera 830.850.6700 | Global Luxury 210.483.5700 | Coldwell Banker Commercial Alamo City 210.483.6250
North Central San Antonio / Stone Oak 210.483.7070 | Harper Property Management 210.483.7040 | Relocation Services 210.483.7121
North West San Antonio 210.483.0000 | Laredo 956.722.4822 | Coldwell Banker Commercial International Gateway 956.937.2867
