8310 Cross Country Drive,Humble, TX 77346
Humble, TX 77346





Description
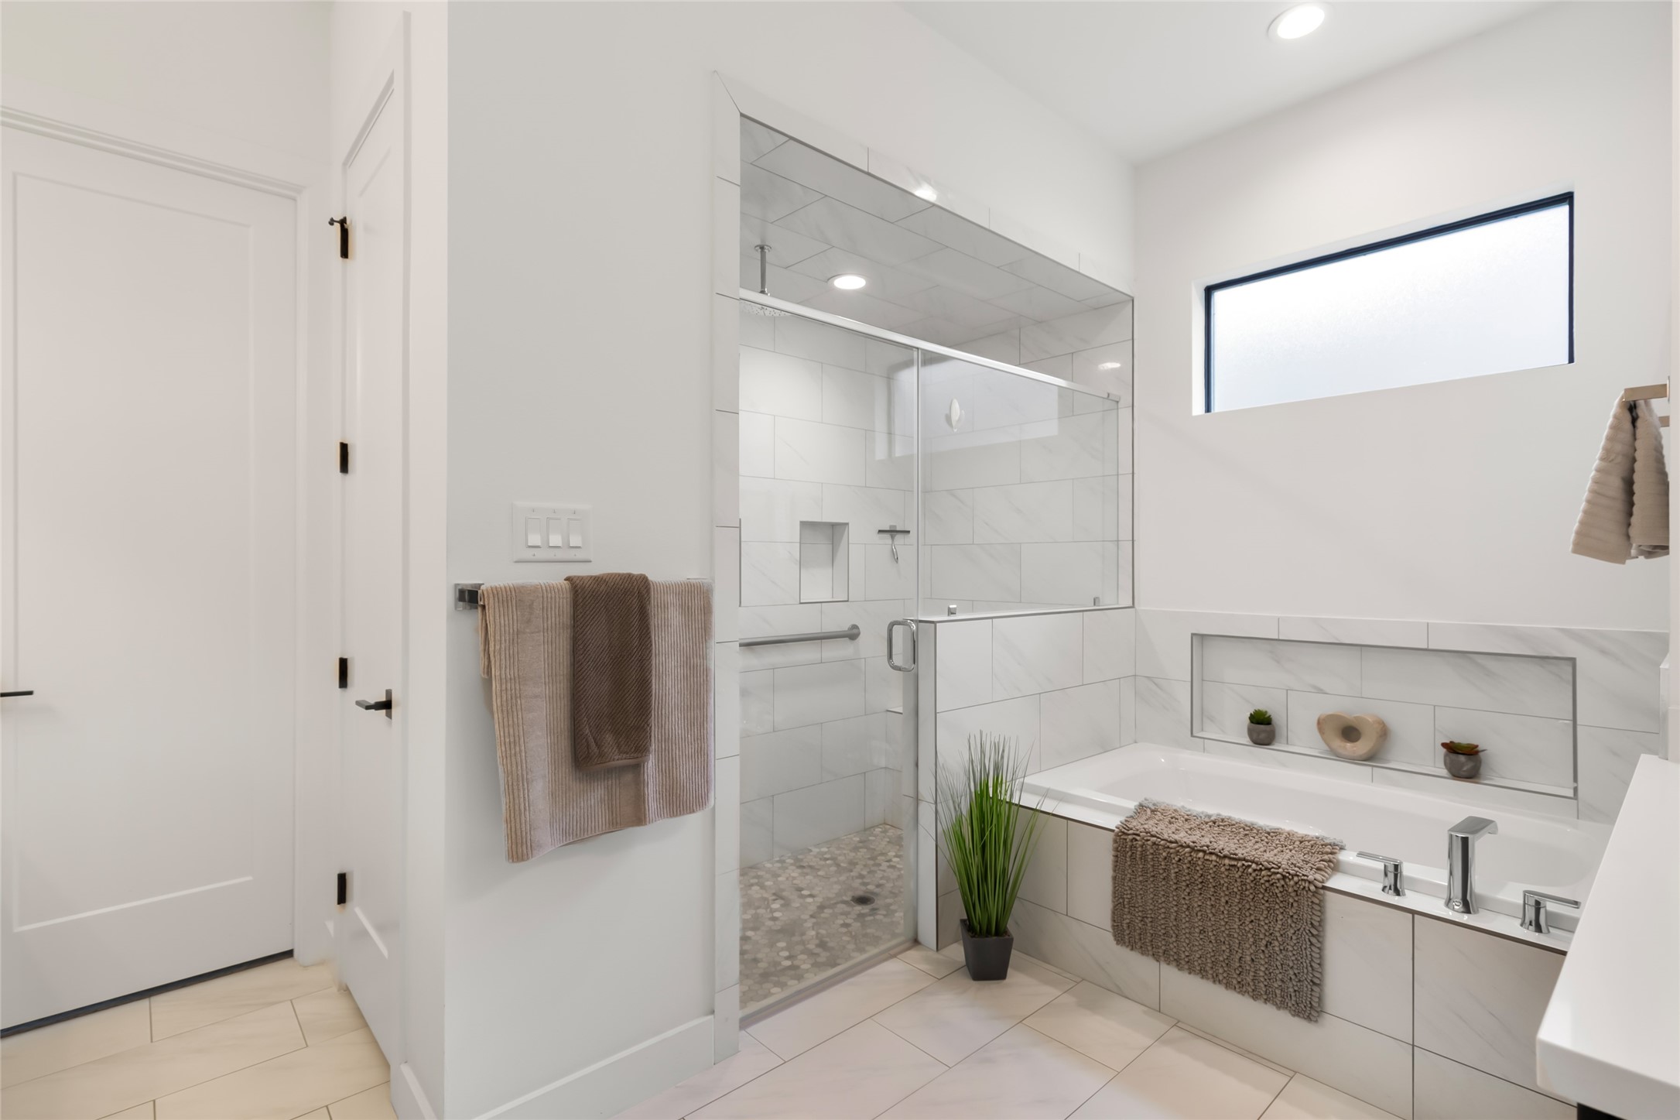
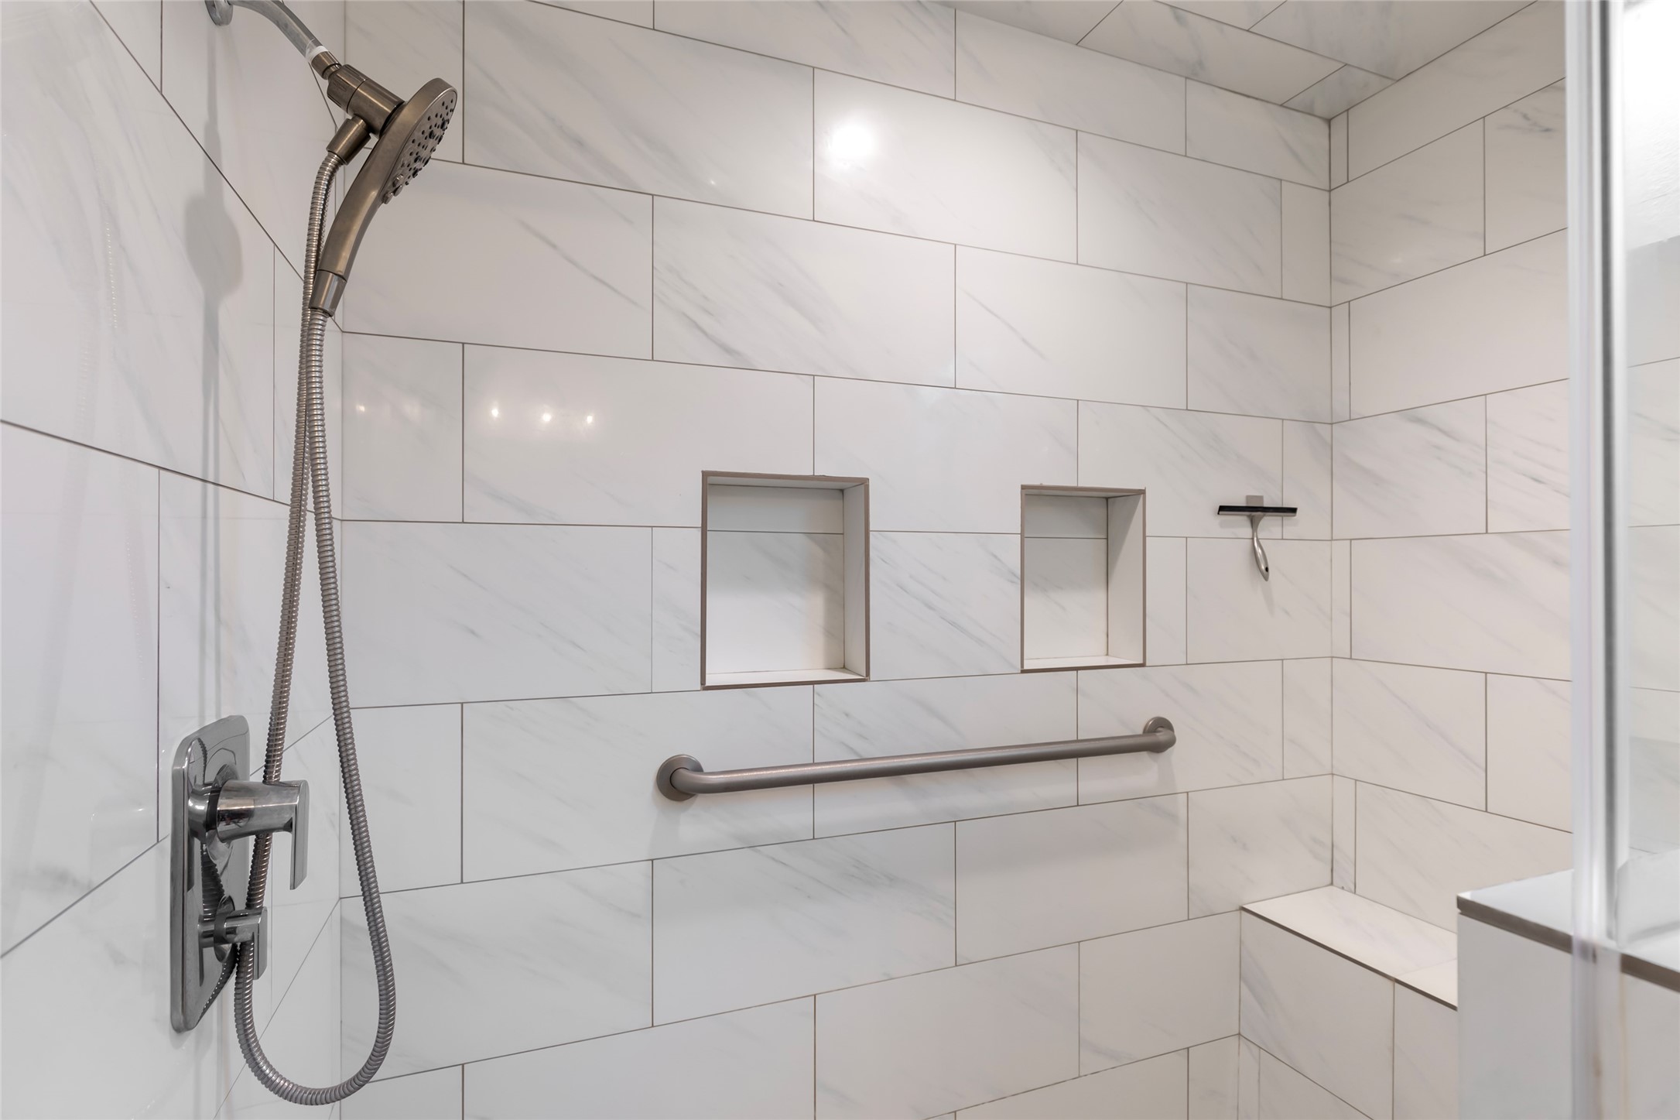
Why buy a 30 year old home when you can enjoy this exceptional, energy efficient, contemporary home, built in 2021. Features include: a bright, open floor plan, soaring ceilings and mega windows that showcase a picturesque golf course view. Oversized Quartzite bar serves as additional dining and/or serving space and is conveniently located next to the formal dining area - overlooking the golf course. You are going to love the 60" Modern Allure Fireplace with Shiplap Accent Wall. Full size food pantry and separate Butler's pantry. Oversized primary closet spaces will accommodate ANY size wardrobe. (Come take a look!). Conveniently located adjacent to the attached garage is a Mudroom with hooks and cubicle storage. An almost new Generac generator will keep you comfy during power outages. NOTE Study has a full closet so study can be a 4th bedroom. Refrigerator, washer and dryer are available for sale. See Special Feature List in Attachments. What more could you possibly need?
Details
| MLS # | 19104083 |
|---|---|
| Listing Type | For Sale |
| Style | House |
| HOA Dues | $365 |
| Sub-Type | Resale |
| Status | Active |
| Year | 2021 |
| Days On Site | 72 |
| Listing Provided By | Linda Wilkins Real Estate Sales, Appraisals & Staging | Linda Wilkins |
Features
| Bed(s) | 3 |
|---|---|
| Bath(s) | 3 Total |
| SQ Feet | 2,406 |
| Garage | 2 |
| Pool | Yes |
| Story(s) | 1 |
| Acreage | 0.14 |
| Golf Course | Yes |
Exterior
| Lot Features | Near Golf Course, On Golf Course |
|---|
Parking
| Garage Yes / No | Yes |
|---|---|
| Parking Features | Attached, Driveway, Garage |
Taxes
| Tax Annual Amount | 9835 |
|---|
Location
| Community Features | Community Pool, Curbs, Golf |
|---|
Area Information
| State | TX |
|---|---|
| County | Harris |
| City | Humble |
| Zip Code | 77346 |
| Area | 1 |
| Subarea | Atascocita South |
| Community Name | Walden On Lake Houston Ph 02 |
| Listing VS Median (in Walden On Lake Houston Ph 02) | |
Price: $429,000 low | high Med: $312,000 sqft: 2,406 low | high Med: 2,357 $ / sqft: $178 low | high Med: $137 On site: 72 low | high Med: 35.5 | |
Request a showing
Request a showing
Contact
Learn More About This Property

| State | TX |
|---|---|
| County | Harris |
| City | Humble |
| Zip Code | 77346 |
| Area | 1 |
| Subarea | Atascocita South |
| Community Name | Walden On Lake Houston Ph 02 |
| Listing VS Median (in Walden On Lake Houston Ph 02) | |
Price: $429,000 low | high Med: $312,000 sqft: 2,406 low | high Med: 2,357 $ / sqft: $178 low | high Med: $137 On site: 72 low | high Med: 35.5 | |


.jpg)

Land & Ranch 210.483.7500 | Bandera 830.850.6700 | Global Luxury 210.483.5700 | Coldwell Banker Commercial Alamo City 210.483.6250
North Central San Antonio / Stone Oak 210.483.7070 | Harper Property Management 210.483.7040 | Relocation Services 210.483.7121
North West San Antonio 210.483.0000 | Laredo 956.722.4822 | Coldwell Banker Commercial International Gateway 956.937.2867
