A stunning twilight exterior showcases this custom-built home with modern farmhouse architecture, clean lines, warm exterior lighting, and exceptional curb appeal. The covered front porch creates an inviting first impression.
The welcoming covered front porch provides the perfect place to enjoy your morning coffee, greet guests, or unwind in the evenings while adding both charm and functionality to the home's attractive exterior.
The dramatic living room is highlighted by soaring 11-foot tray ceilings, stained concrete floors, recessed lighting, and designer-inspired finishes throughout.
Designed for everyday living and entertaining alike, the spacious living room offers an open-concept layout with seamless flow into the kitchen and dining areas. The impressive ceiling height enhances the home's bright and airy atmosphere.
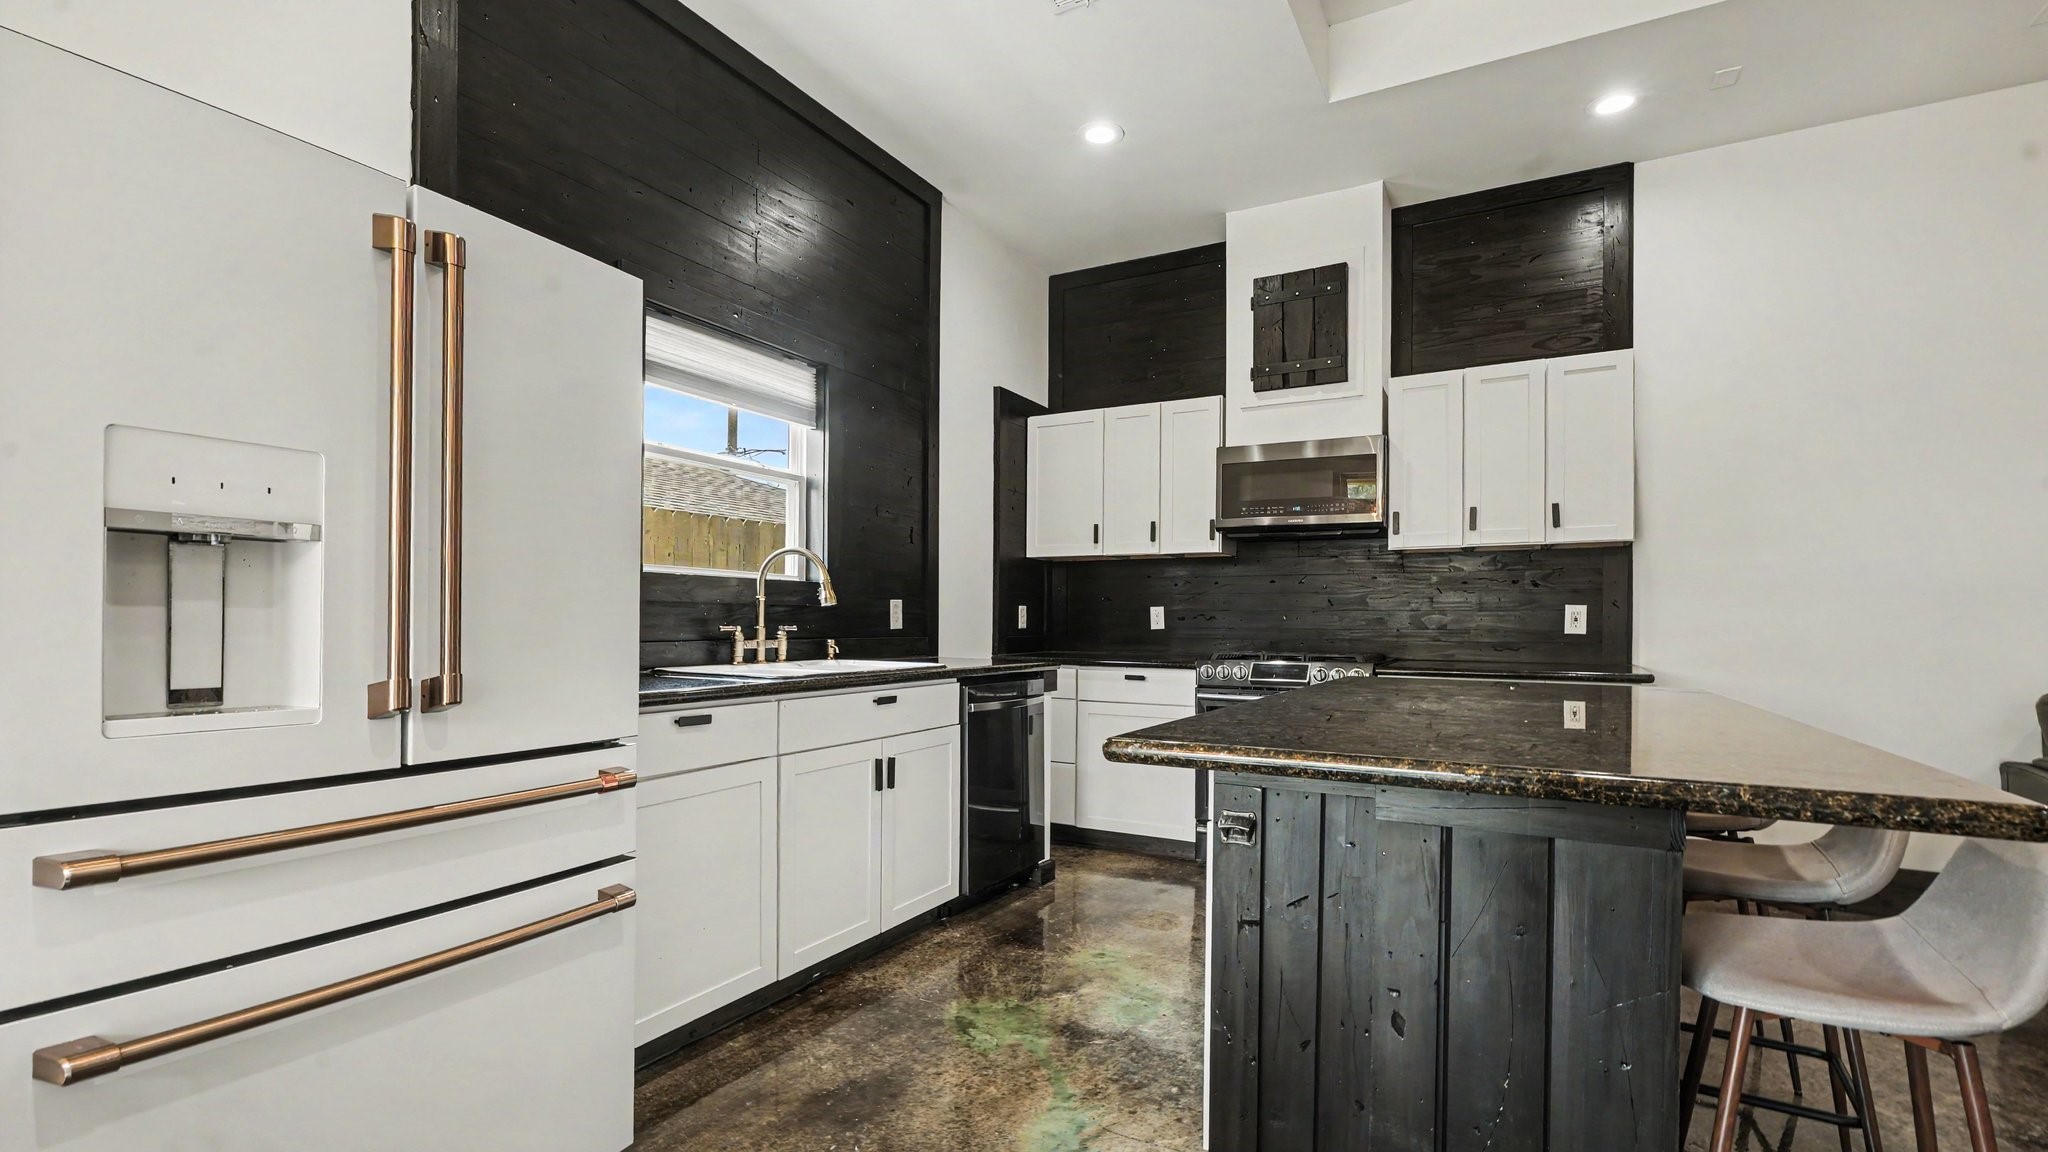
The heart of the home features an oversized granite island with breakfast seating, abundant cabinetry, stainless steel appliances, a gas range, and a beautiful GE Café refrigerator.
Thoughtfully designed for both function and style, the kitchen offers generous counter space, ample cabinet storage, granite countertops, and a layout that keeps the chef connected to the living and dining areas.
A closer look at the kitchen highlights the granite countertops, white cabinetry, dark wood wall treatment, double basin sink, and distinctive brass-toned faucet. The window above the sink brings natural light into the workspace.
The kitchen’s gas range and built-in microwave are framed by white cabinetry and a dramatic dark wood feature wall. Granite countertops provide generous workspace, while black hardware reinforces the home’s distinctive modern farmhouse aesthetic.
The dining area offers plenty of room for a substantial table and enjoys direct views of the backyard through sliding glass doors. The transom window, additional side windows, statement chandelier, and polished concrete flooring create a bright and distinctive space.
Multiple windows and sliding glass doors fill the dining area with natural light and provide an easy connection to the covered patio and backyard. The warm chandelier and rustic wood baseboards complement the home’s custom design.
The spacious primary bedroom features plush carpet, a tray ceiling with recessed lighting, a ceiling fan, and three front-facing windows. The neutral palette provides a flexible backdrop for a variety of furniture arrangements.
This alternate view of the primary bedroom shows its generous proportions and distinctive rustic barn door leading toward the adjoining bath. Recessed lighting, high ceilings, and abundant wall space add to the room’s versatility.
The spacious primary bath features separate vanities, contemporary lighting, a freestanding soaking tub, and an oversized walk-in shower. Dark finishes, rustic wood accents, and modern fixtures give the room a distinctive custom look.
A freestanding soaking tub serves as the focal point of the primary bath, complemented by contemporary black fixtures, stained concrete flooring, and an oversized mirror. The layout also provides direct access to the adjoining primary bedroom and closet area.
The oversized walk-in shower features a rain-style showerhead, body sprays, and dark textured walls. A private toilet area and vanity space complete the thoughtfully arranged primary bath.
This secondary bedroom is filled with natural light from sliding glass doors and a transom window overlooking the backyard. Plush carpet, tall ceilings, and a large mirrored wall help the room feel especially open and bright.
A second view highlights the room’s mirrored walls and rustic sliding barn door concealing the closet. The generous dimensions allow flexibility for a bedroom, home office, exercise room, or creative space.
The secondary bathroom features a white vanity with distinctive farmhouse detailing, a modern black faucet, contemporary lighting, and stained concrete flooring.
A black-framed glass panel adds a bold architectural touch to the shower area. Dark textured shower walls contrast with the crisp white vanity and walls for a clean, contemporary look.
The included front-loading washer and dryer are conveniently stacked within a hallway laundry area. This space saving configuration keeps laundry easily accessible without sacrificing valuable living space.
The third bedroom offers tall ceilings, plush carpet, a ceiling fan, track lighting, and ample room for a full bedroom furniture arrangement. Sliding glass doors bring in natural light and provide views of the backyard.
Sliding glass doors and a transom window create a bright, airy atmosphere in this secondary bedroom while providing a direct visual connection to the fenced backyard.
The spacious backyard provides abundant room for outdoor entertaining, play, pets, or gardening. This view also highlights the multiple sliding glass doors, transom windows, and covered patio area.
This alternate view showcases the generous, fully fenced backyard. The open lawn offers plenty of flexibility for recreation, outdoor gatherings, or future landscaping plans.
Distinctive architecture sets this home apart with beautiful stucco exterior, contrasting trim and accents, and oversized windows that flood the interior with natural light. Built in 2019, this home offers custom style rarely found at this price point.







.jpg)

