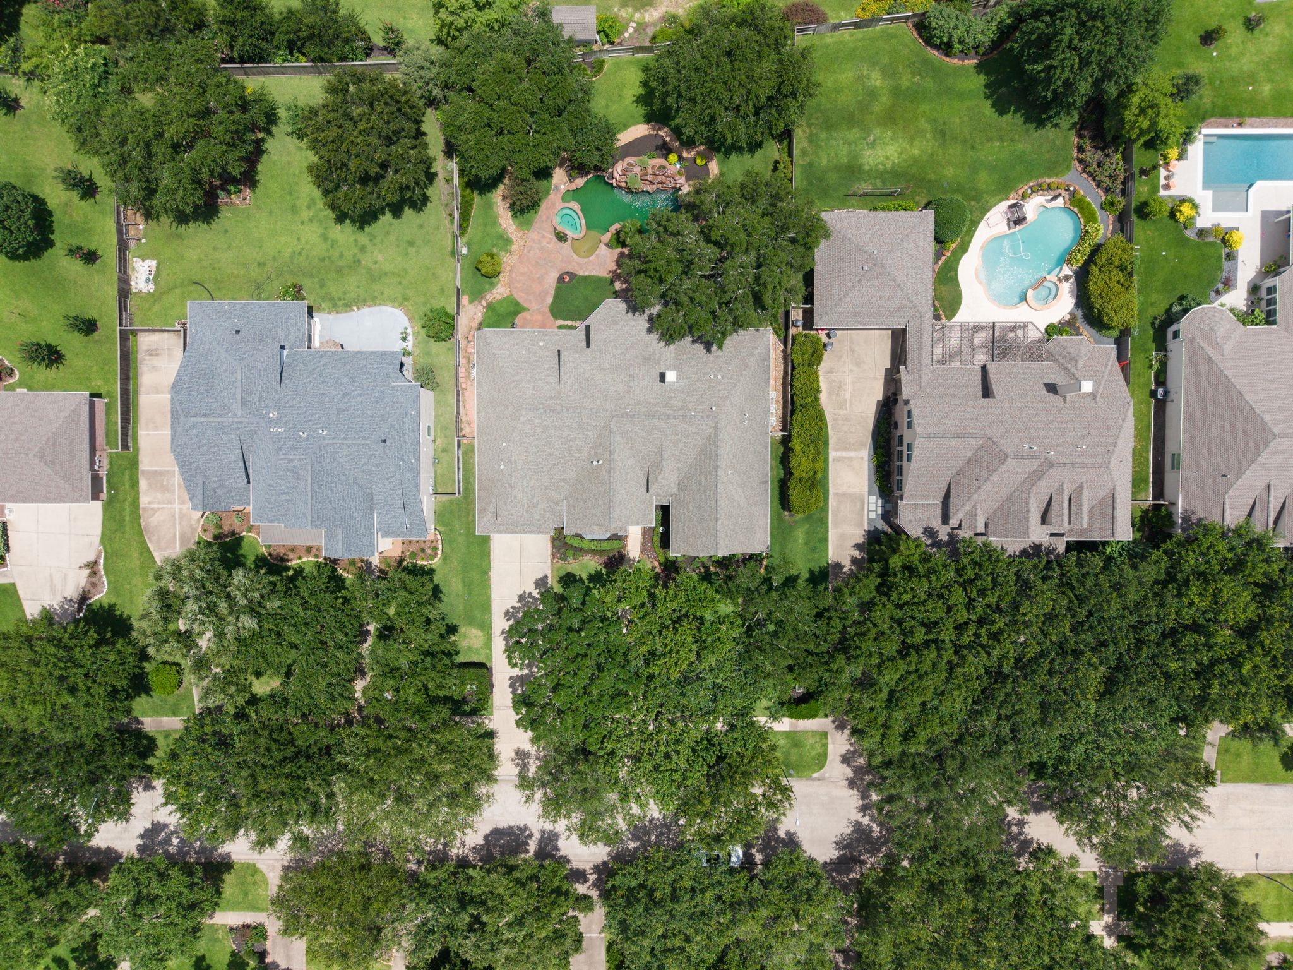
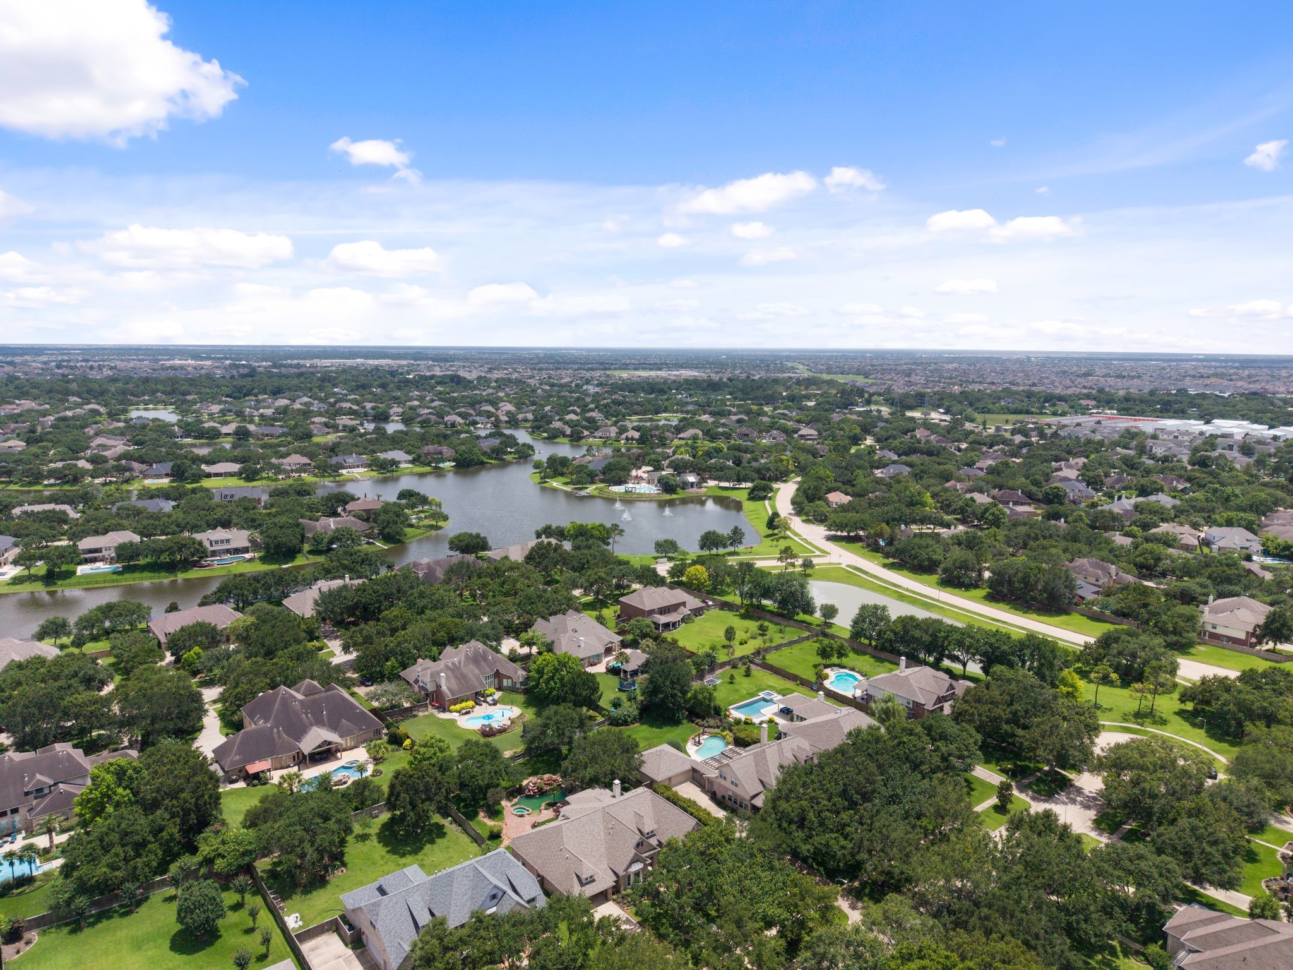
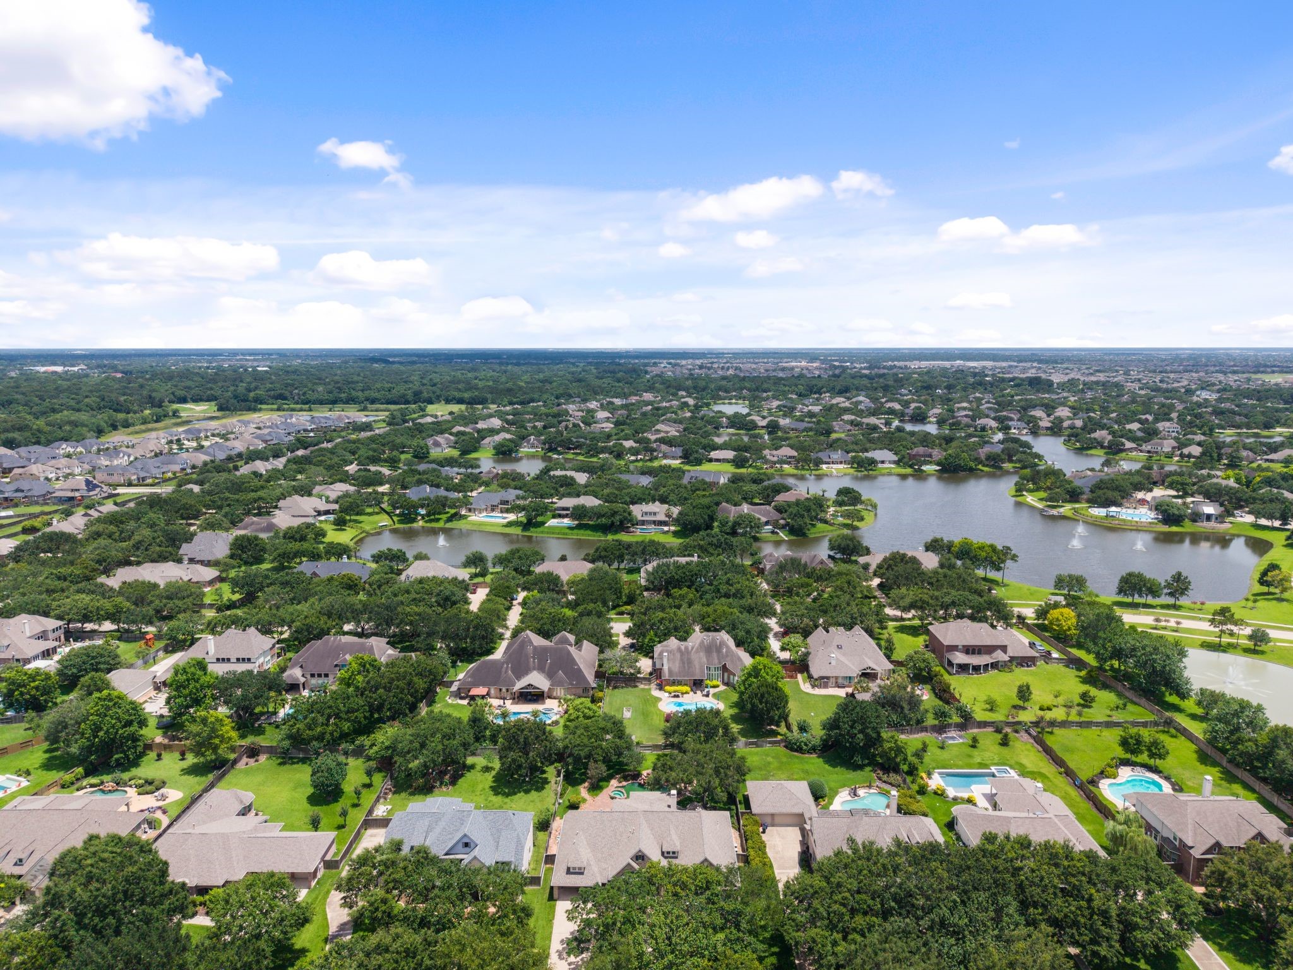
An aerial look highlights the generous lot size, beautiful landscaping, and impressive outdoor spaces that set this Lakes home apart.
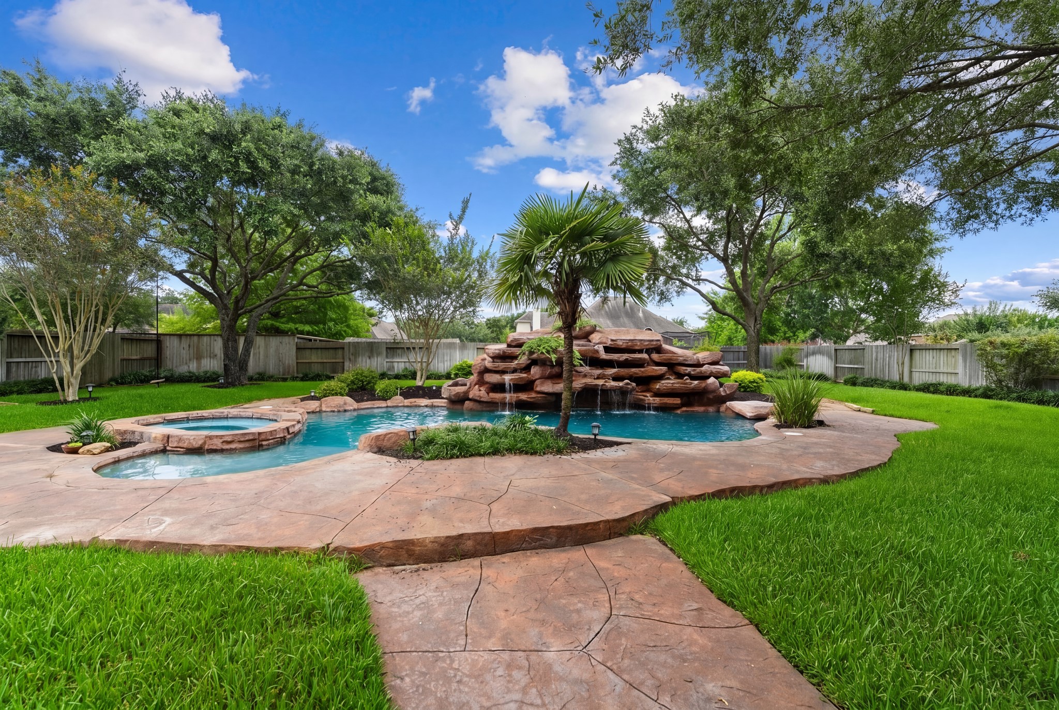
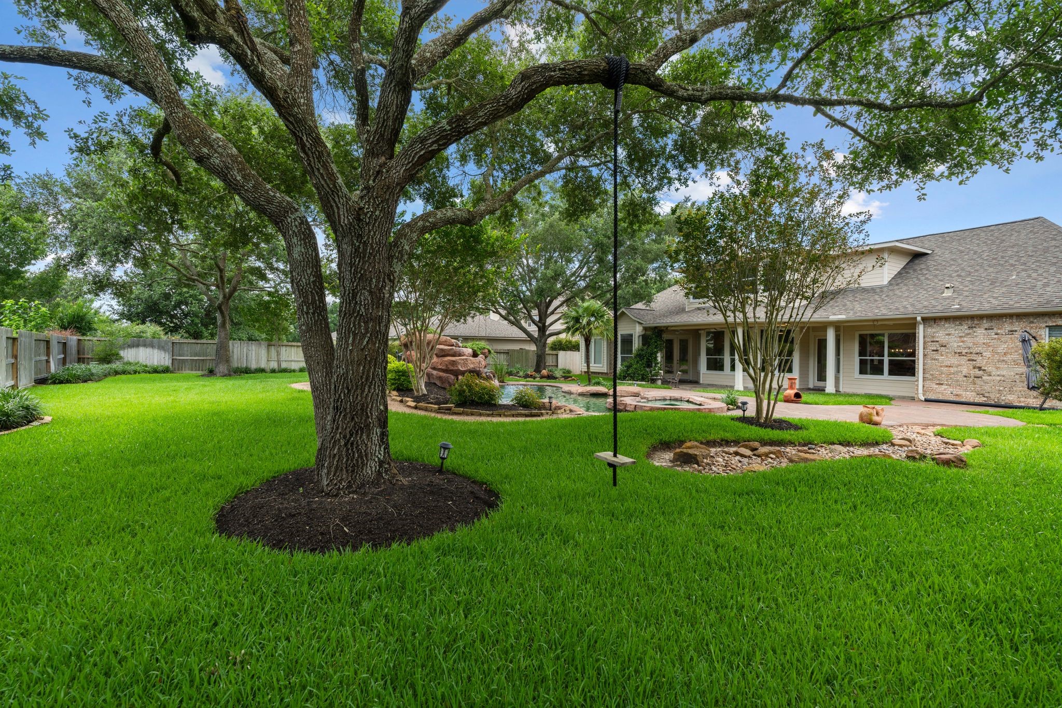
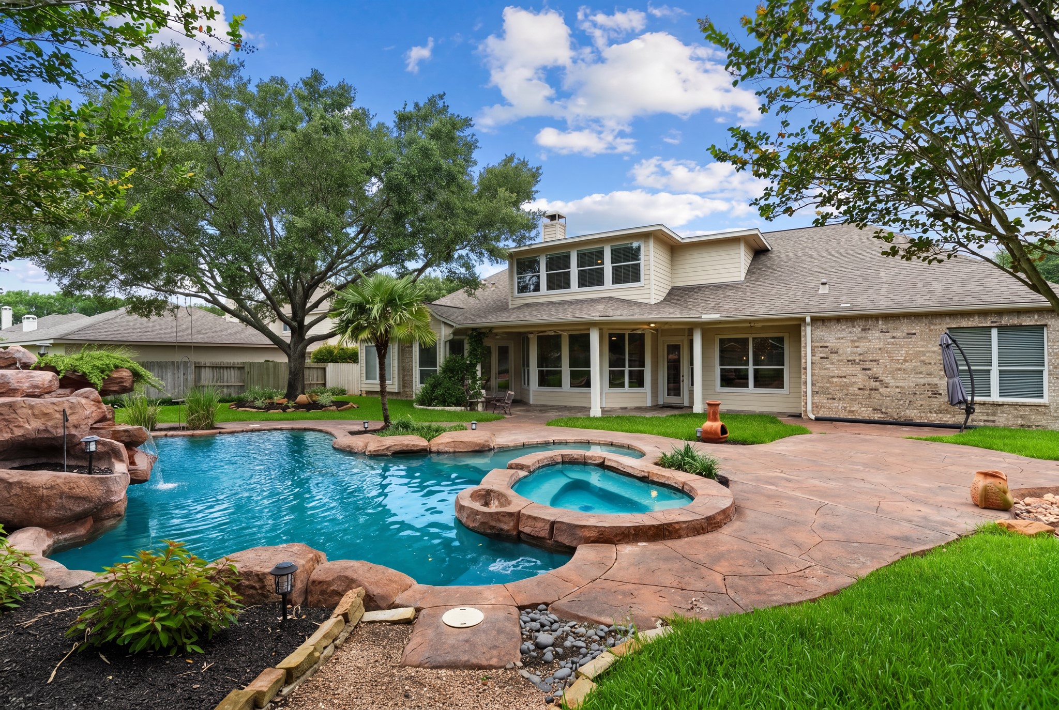
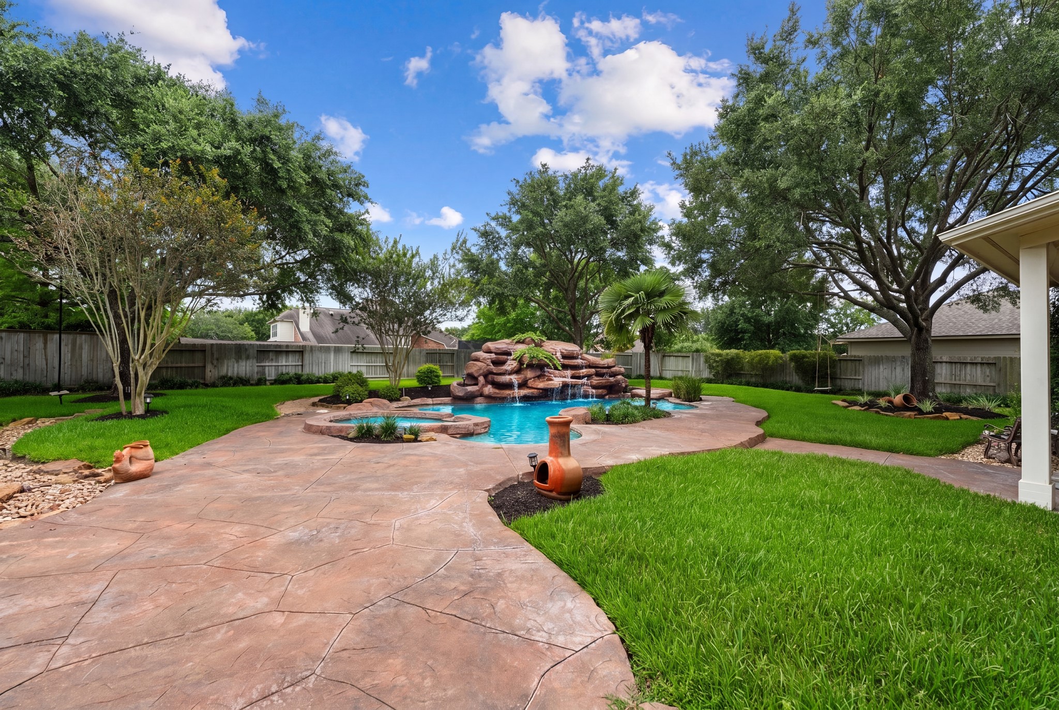
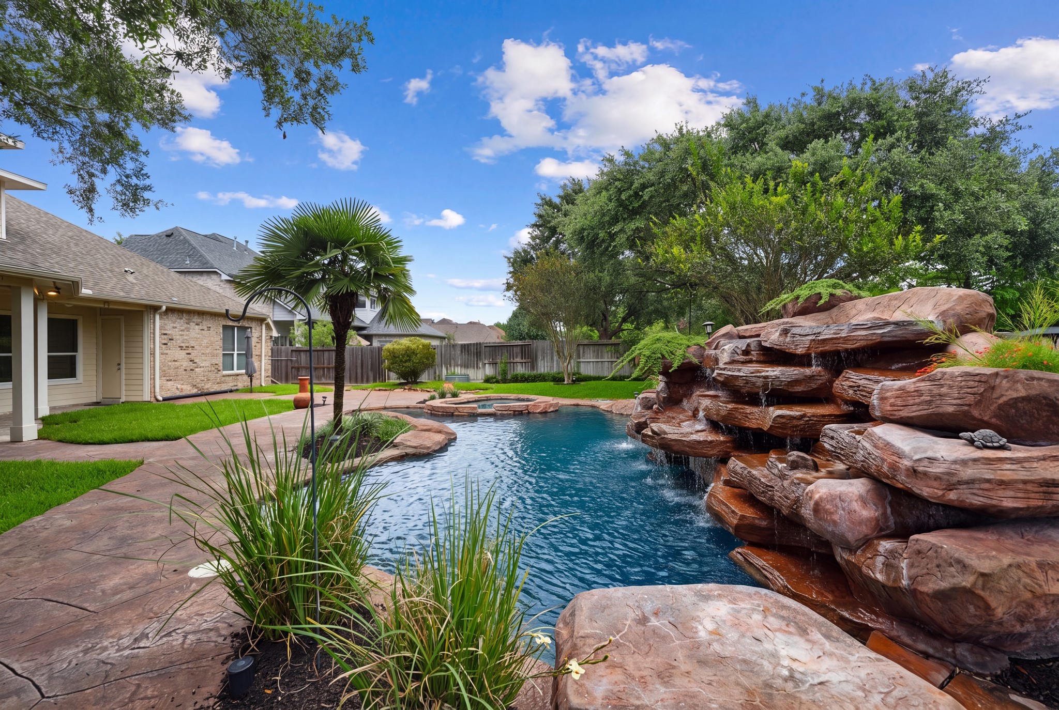
The heated in-ground pool and spa create a resort-style setting with rock accents, a waterfall feature, and peaceful green surroundings.
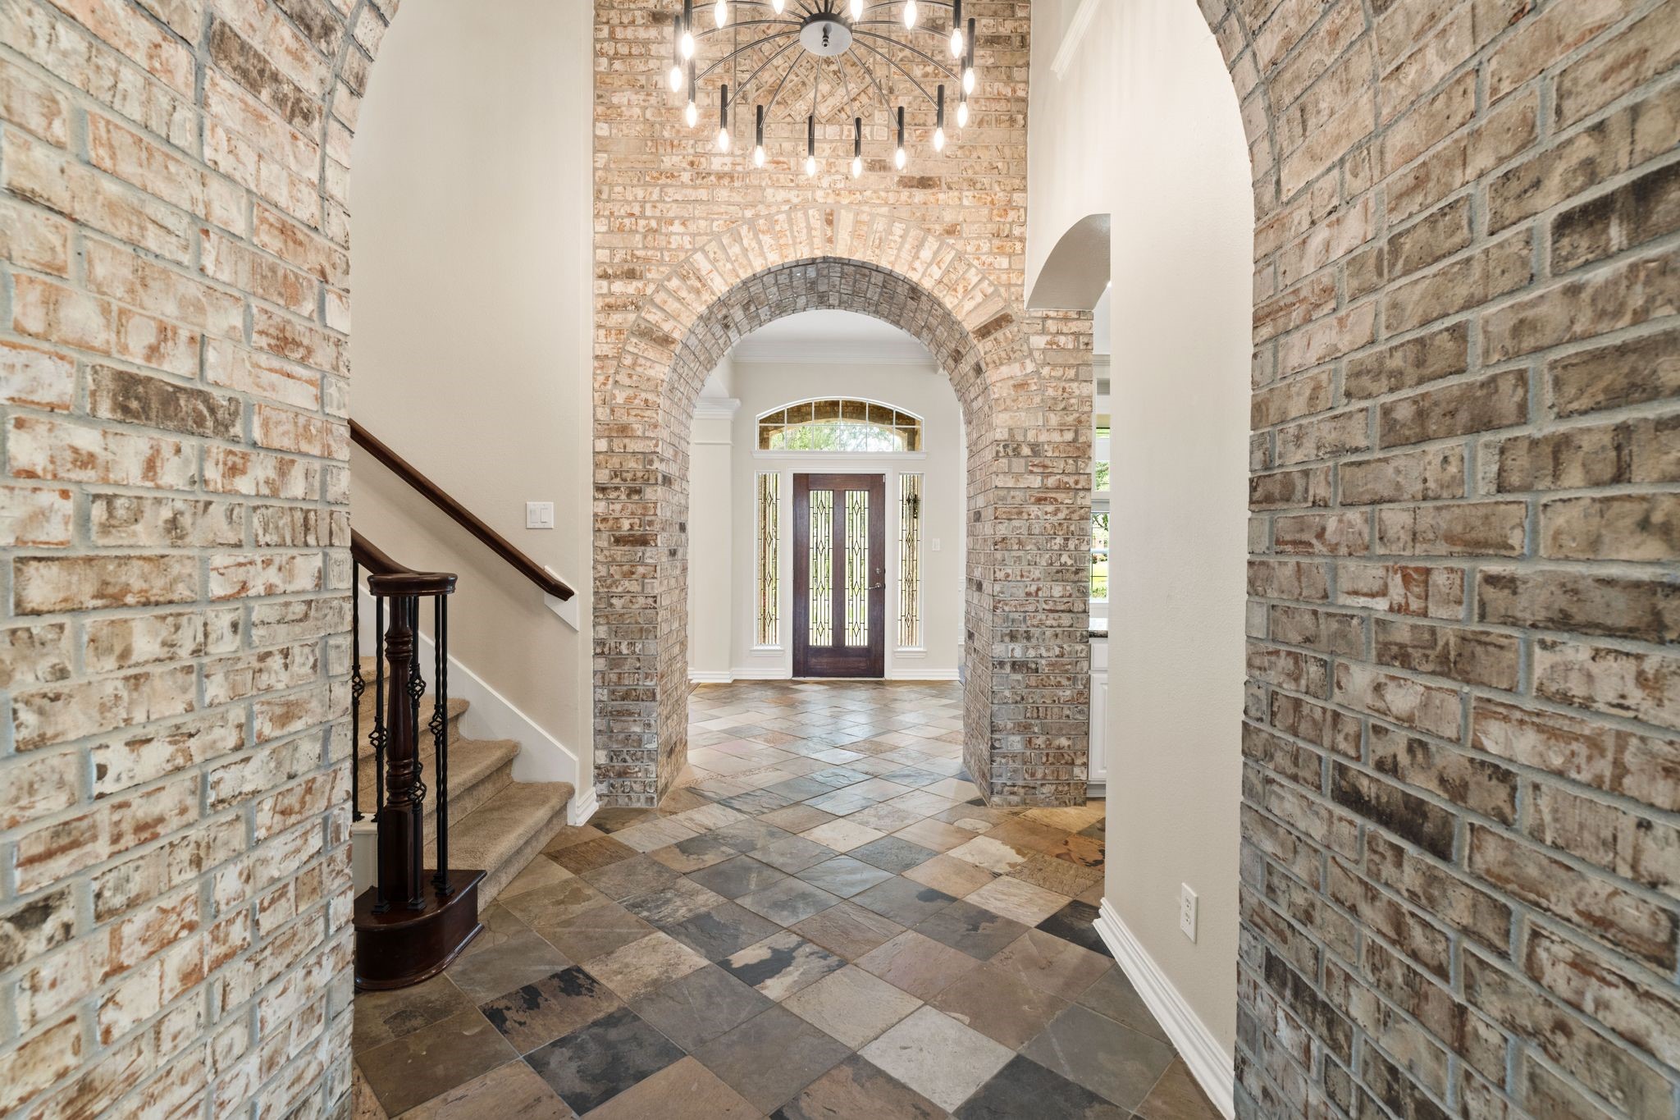
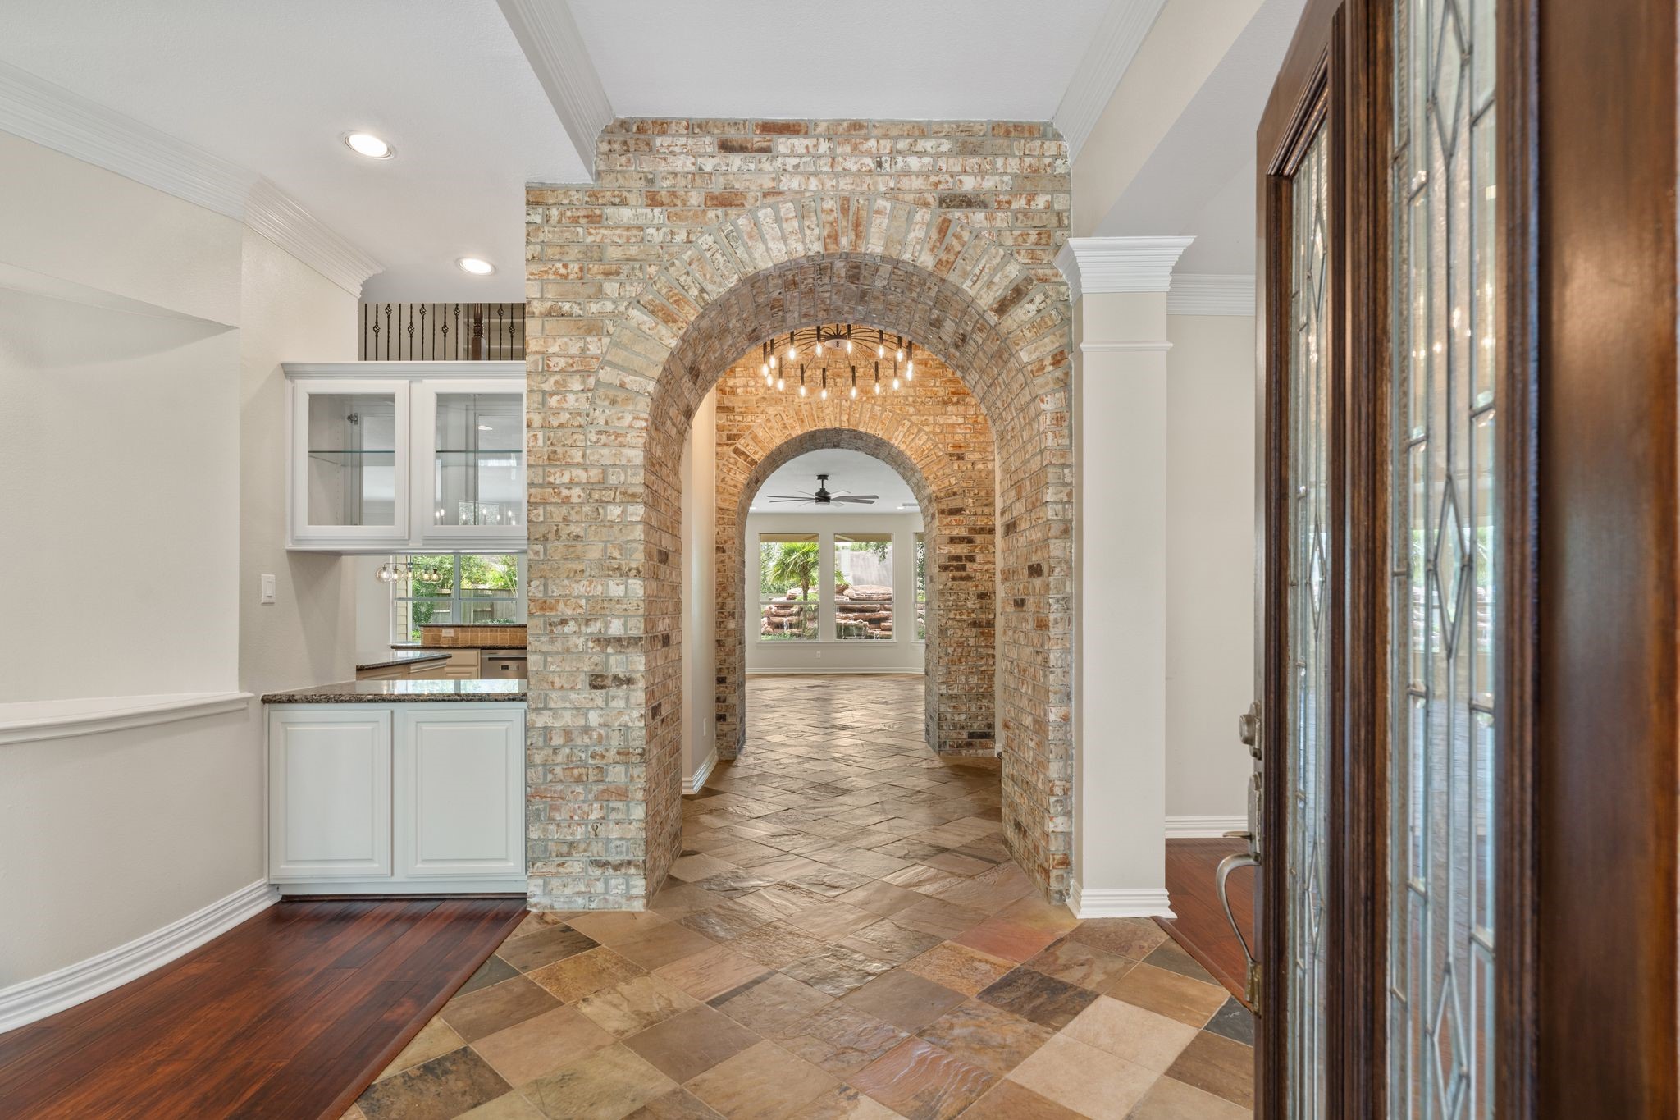
The extended foyer creates a memorable transition into the main living spaces with stone accents, arched details, and a grand sense of arrival.
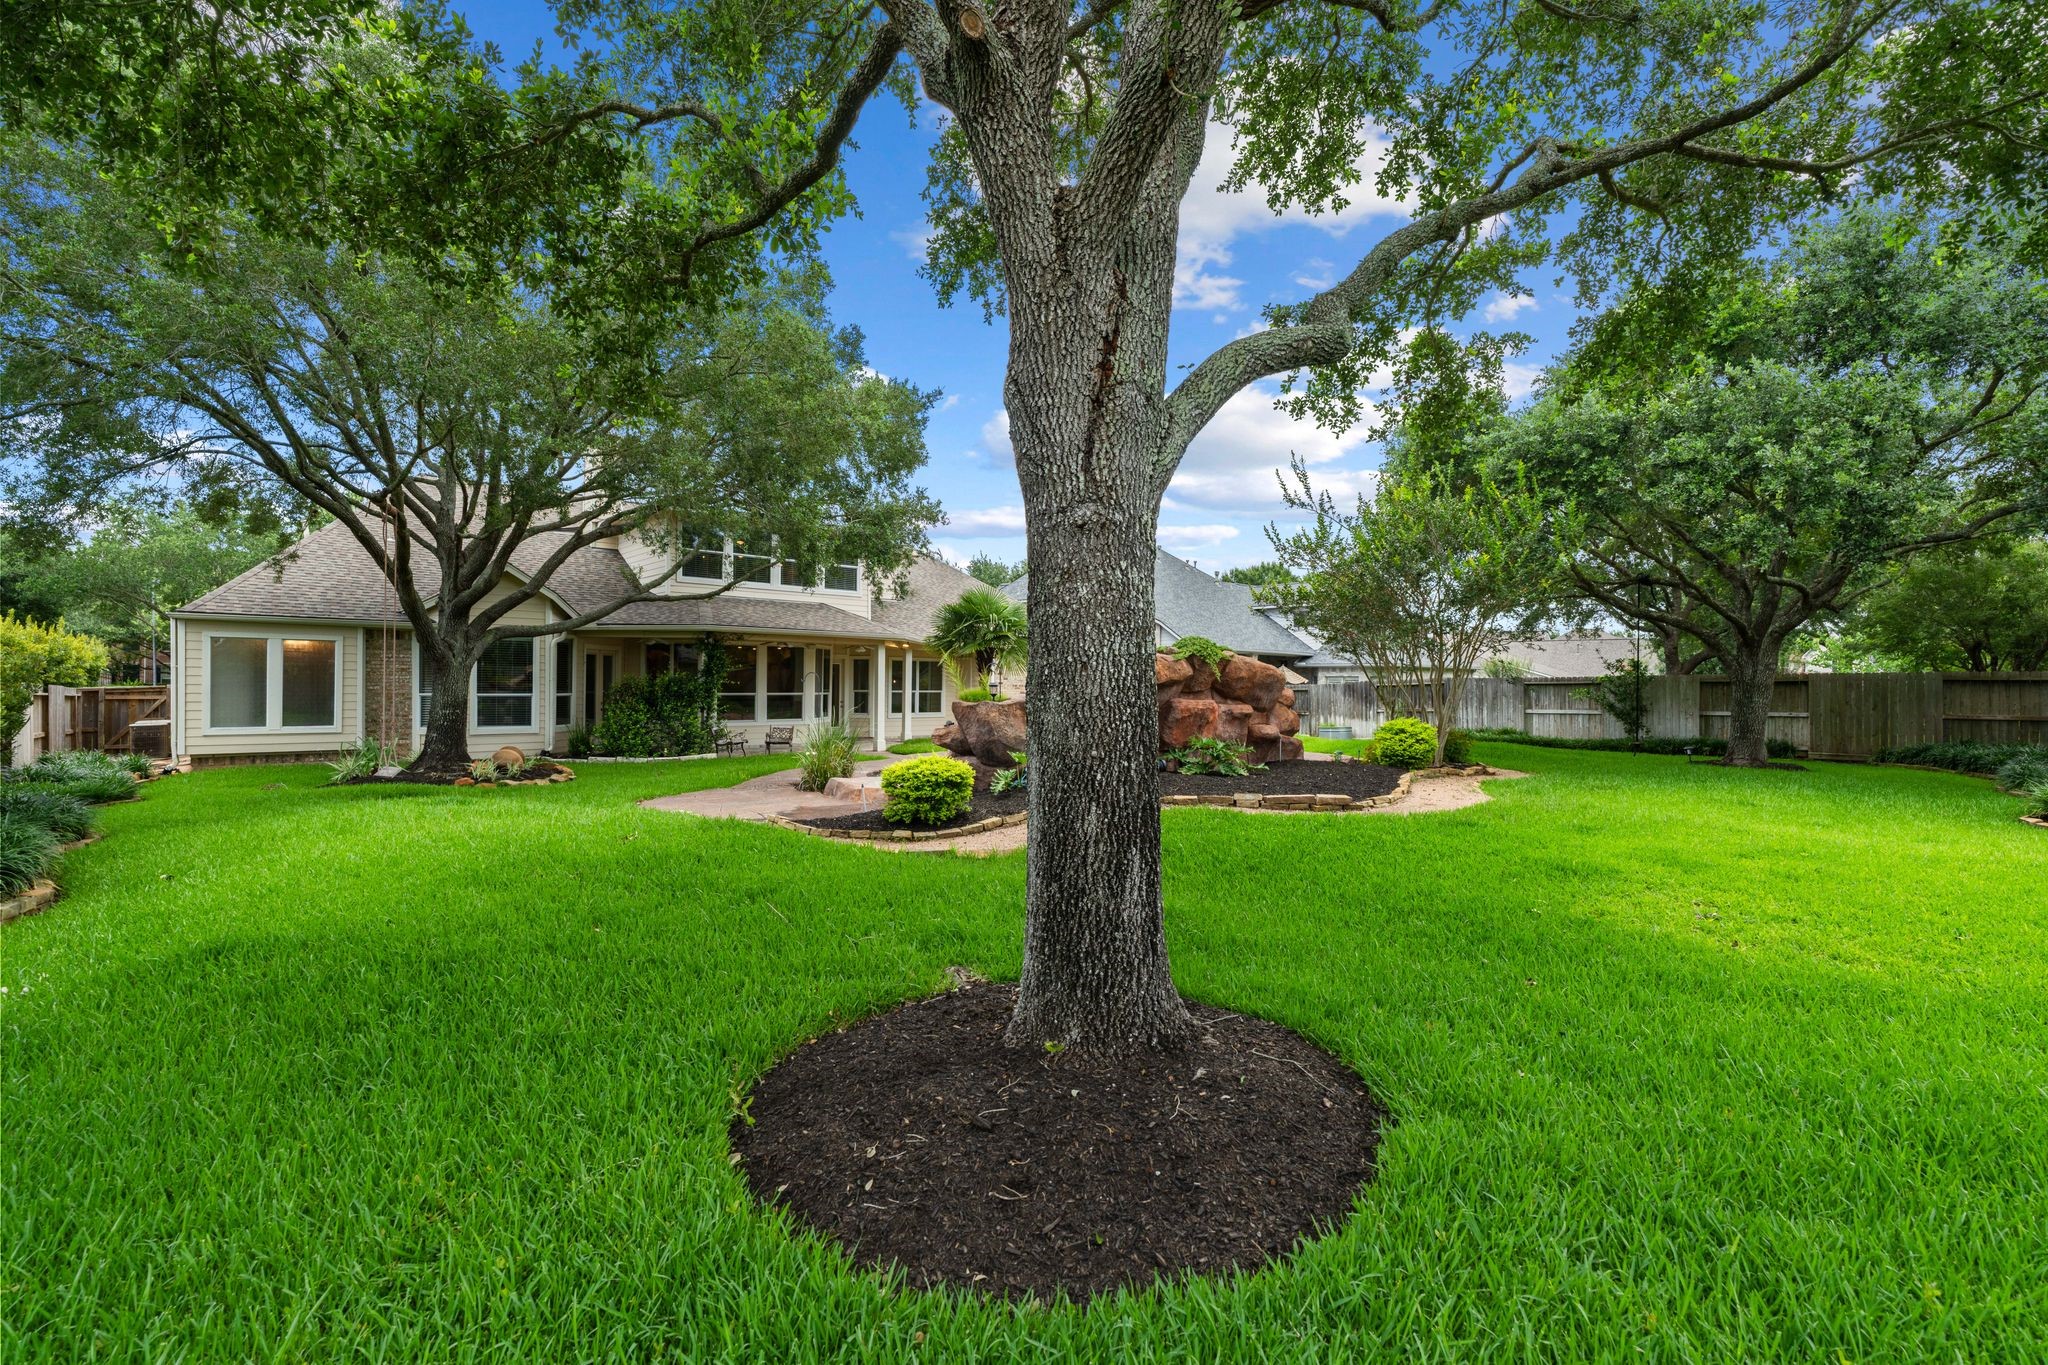
The expansive backyard offers a rare combination of privacy, green space, and established trees that make the property feel truly special.
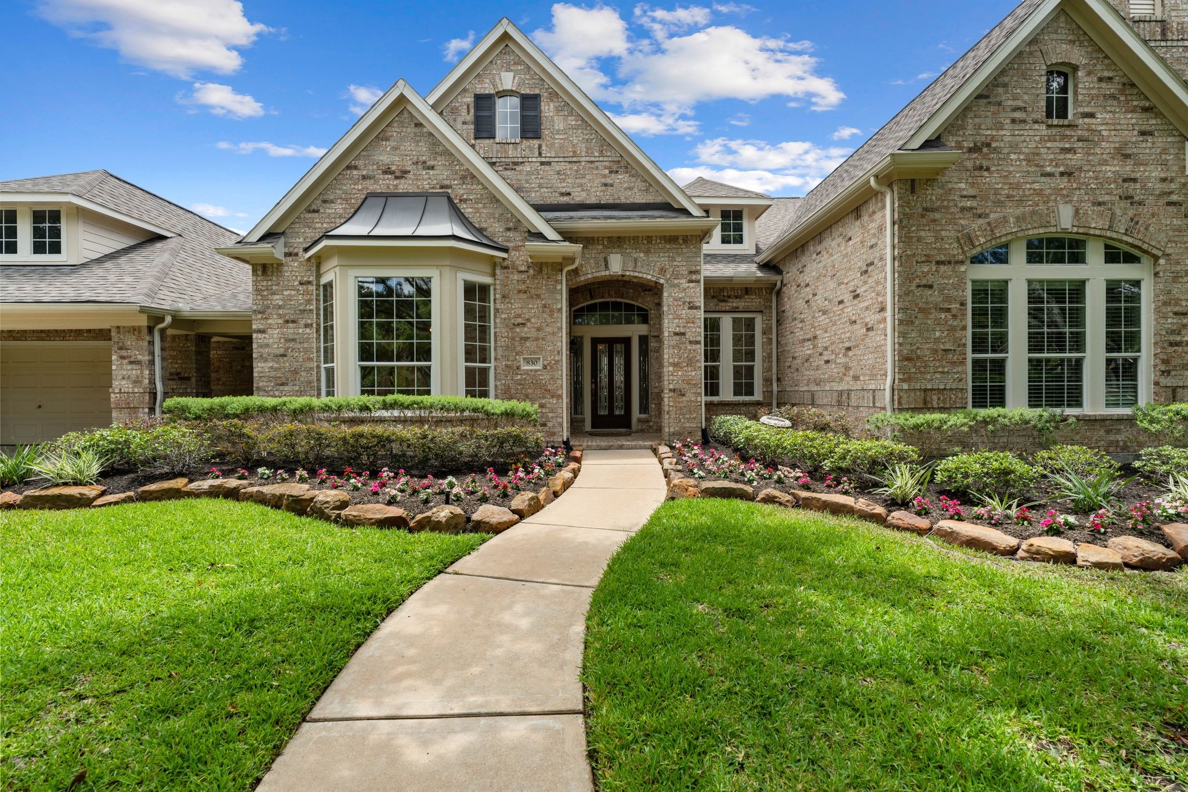
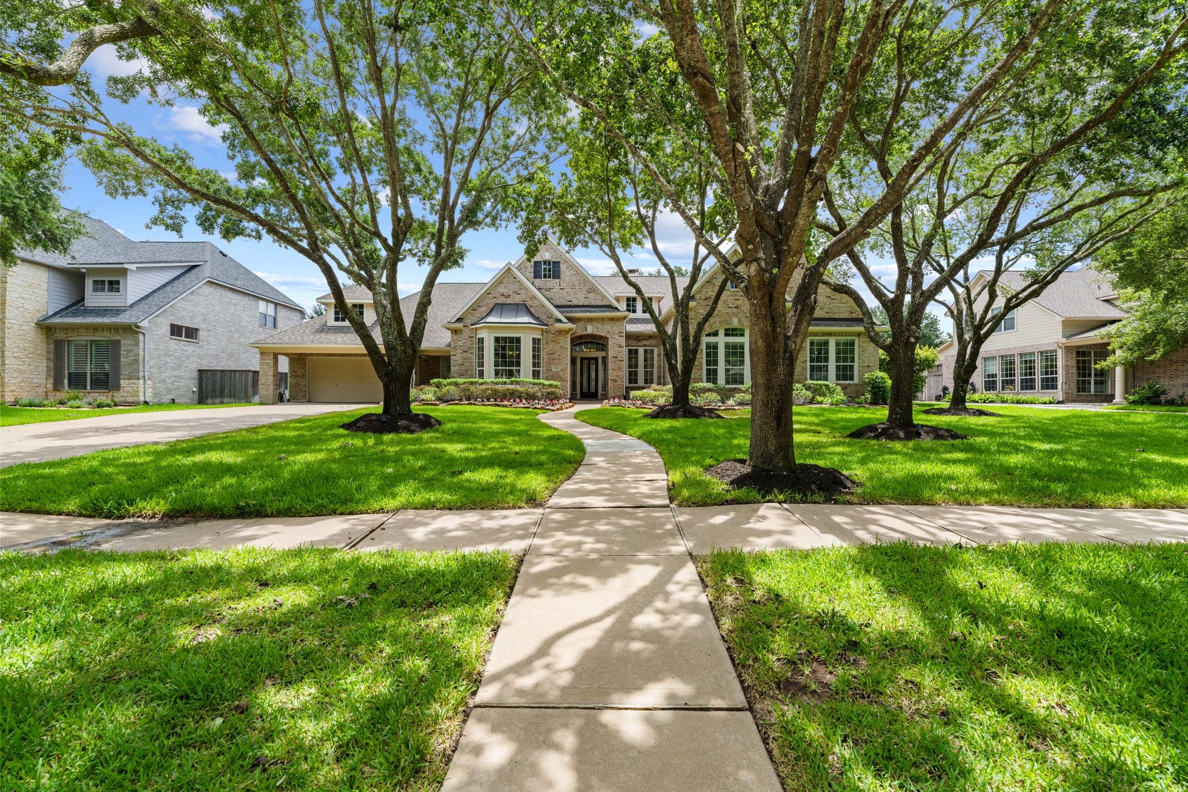
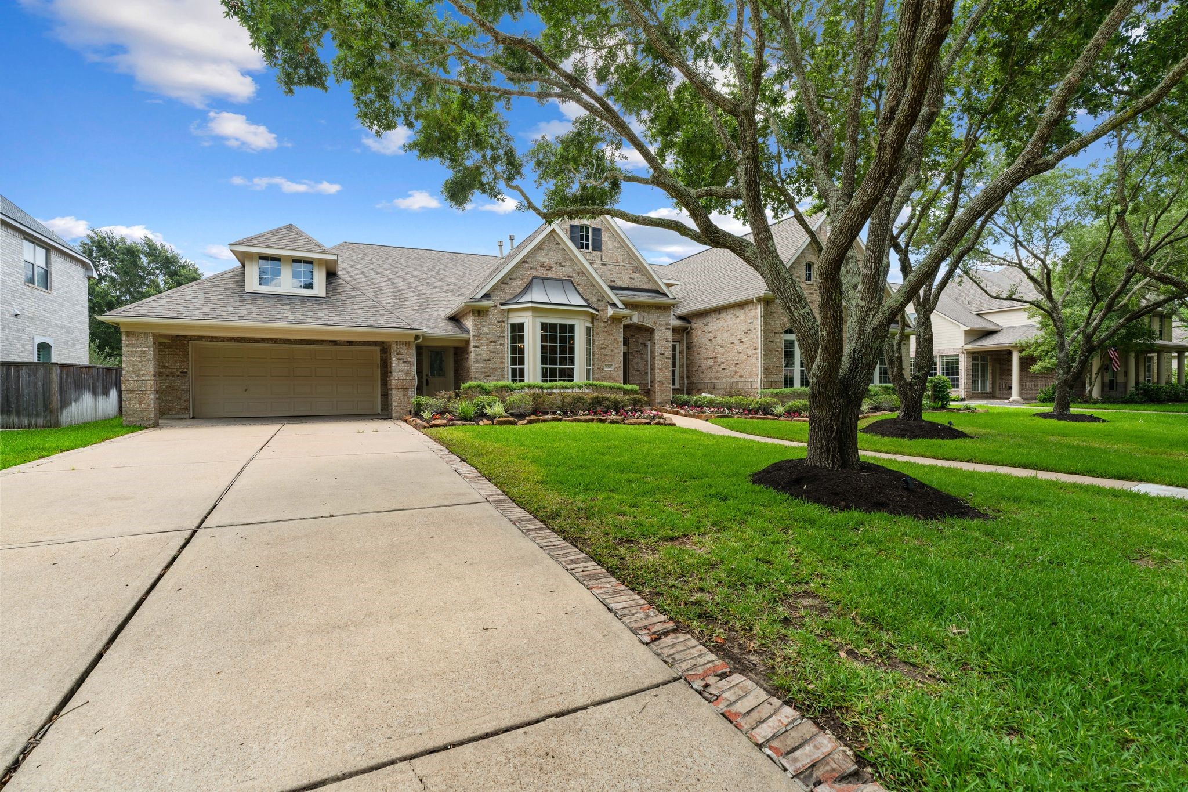
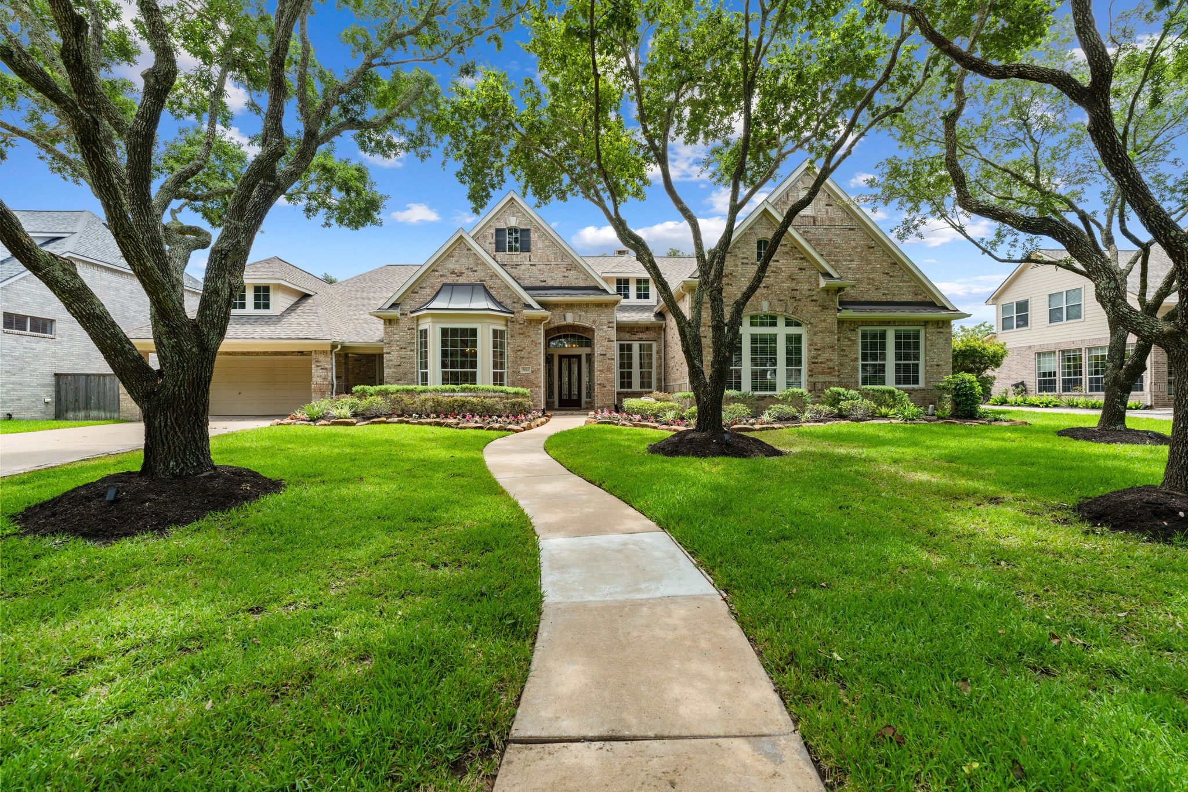
Mature trees, a lush lawn, and a charming walkway create a peaceful first impression on this quiet cul-de-sac street.
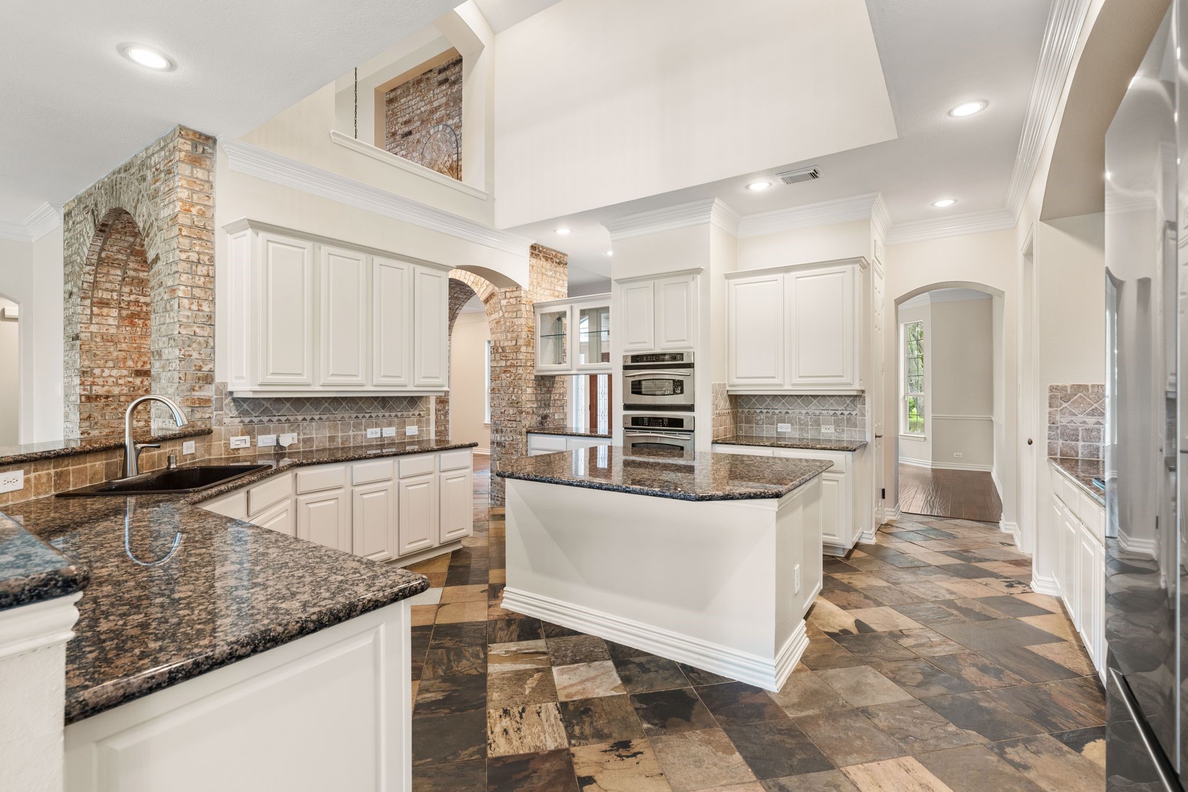
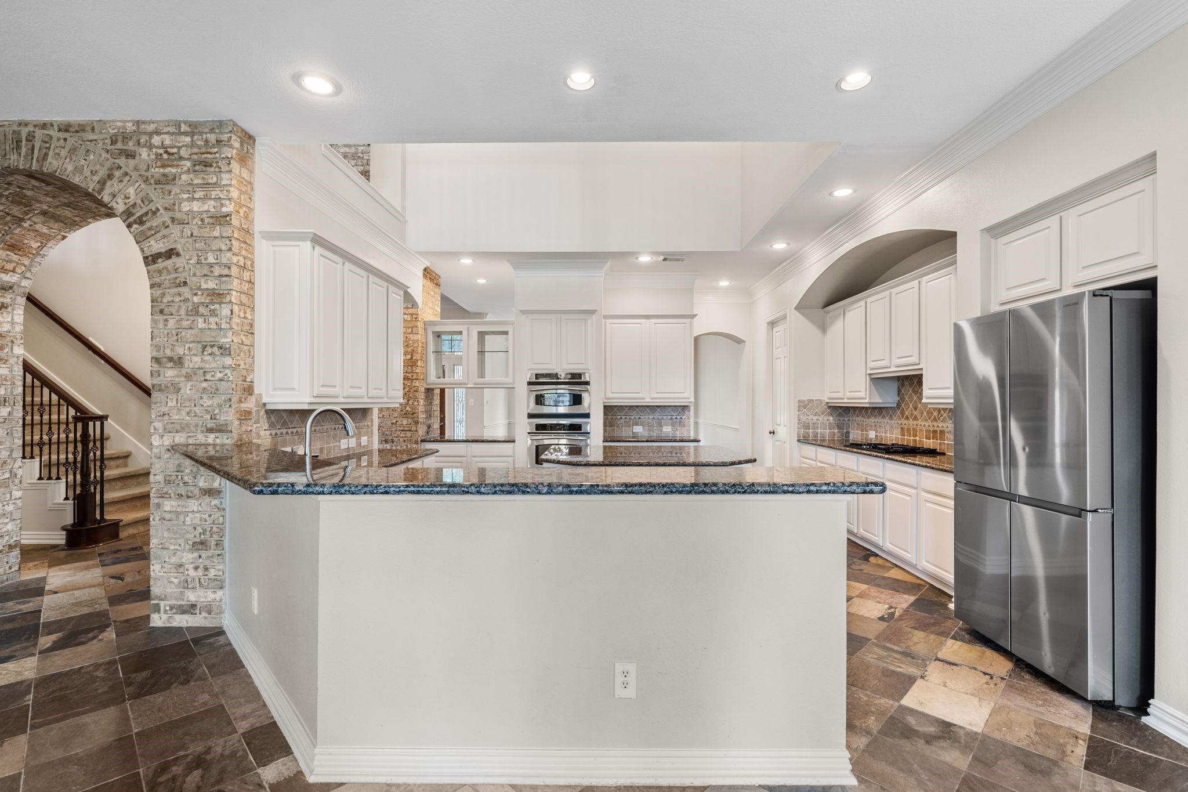
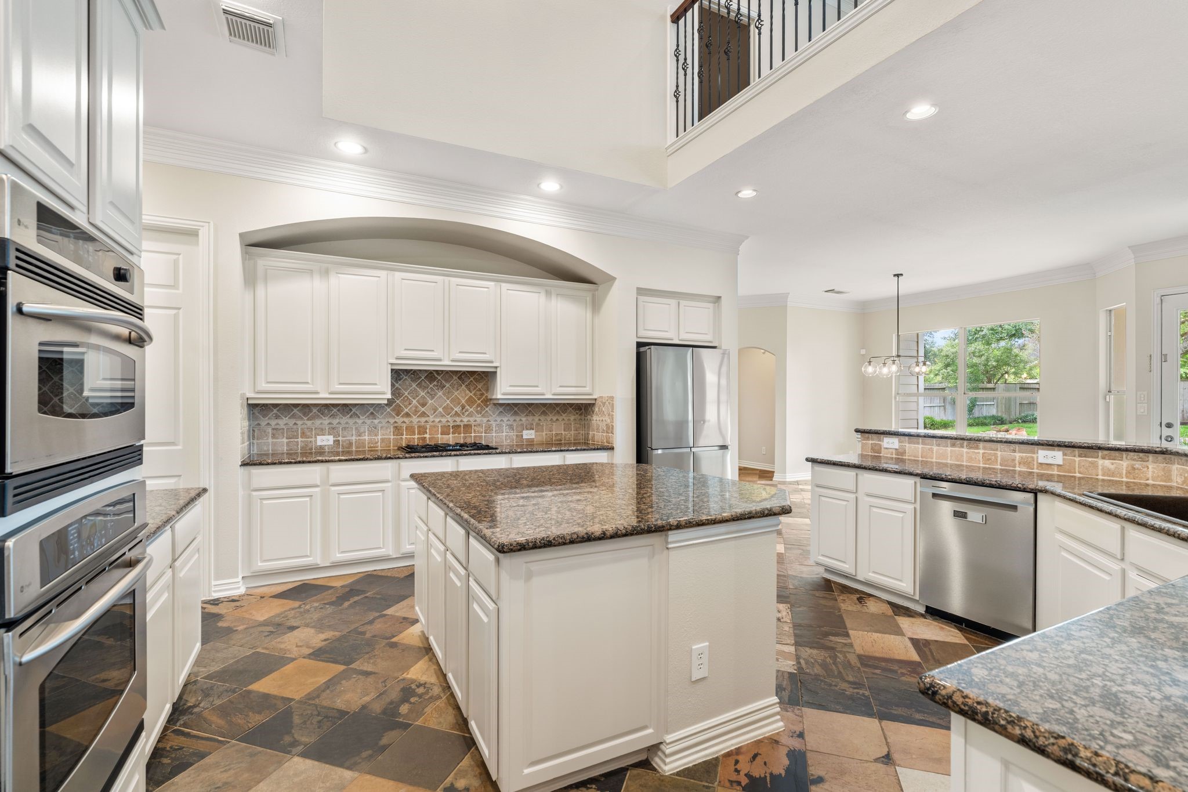
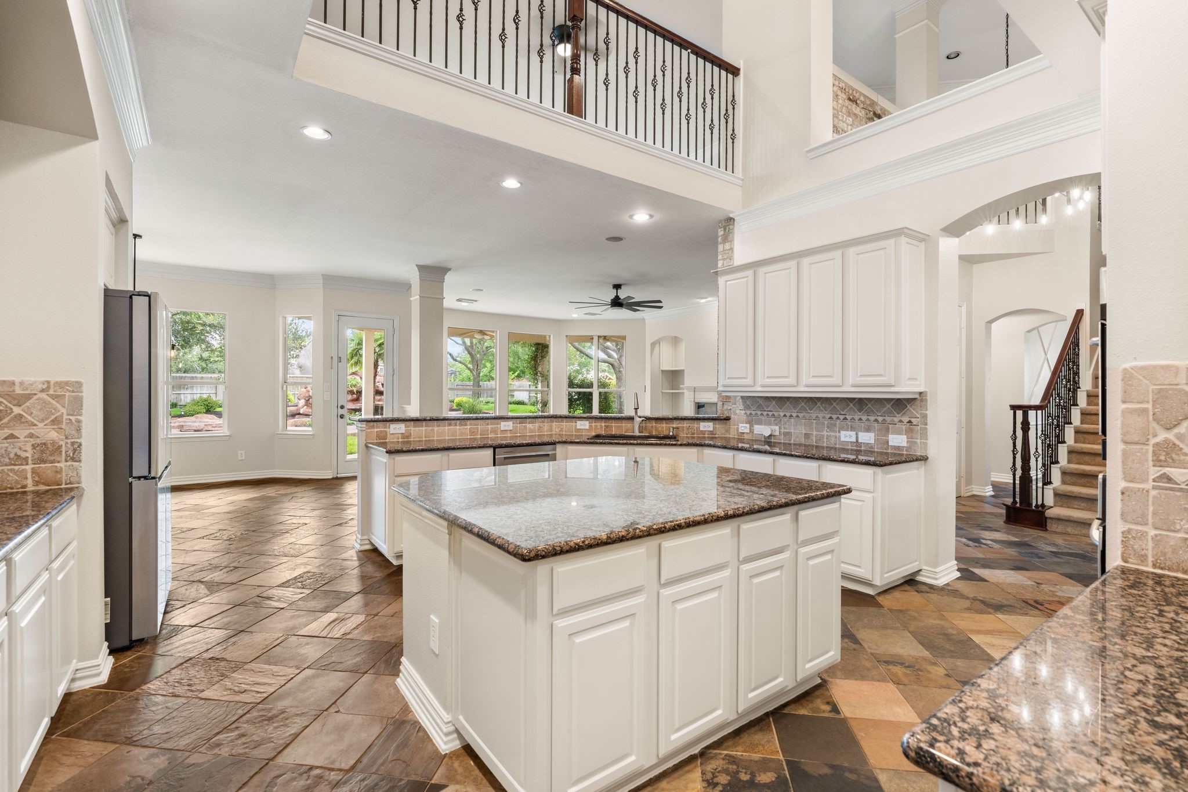
The updated kitchen features a center island, granite countertops, crisp white cabinetry, dark appliances, and plenty of workspace for meal prep and serving.
A built-in oven and microwave, generous workspace, and a convenient breakfast bar make this kitchen ready for busy weekdays, holidays, and everything in between.
The kitchen feels open and inviting with soaring ceilings, a large island, and a seamless connection to the nearby living and dining areas.
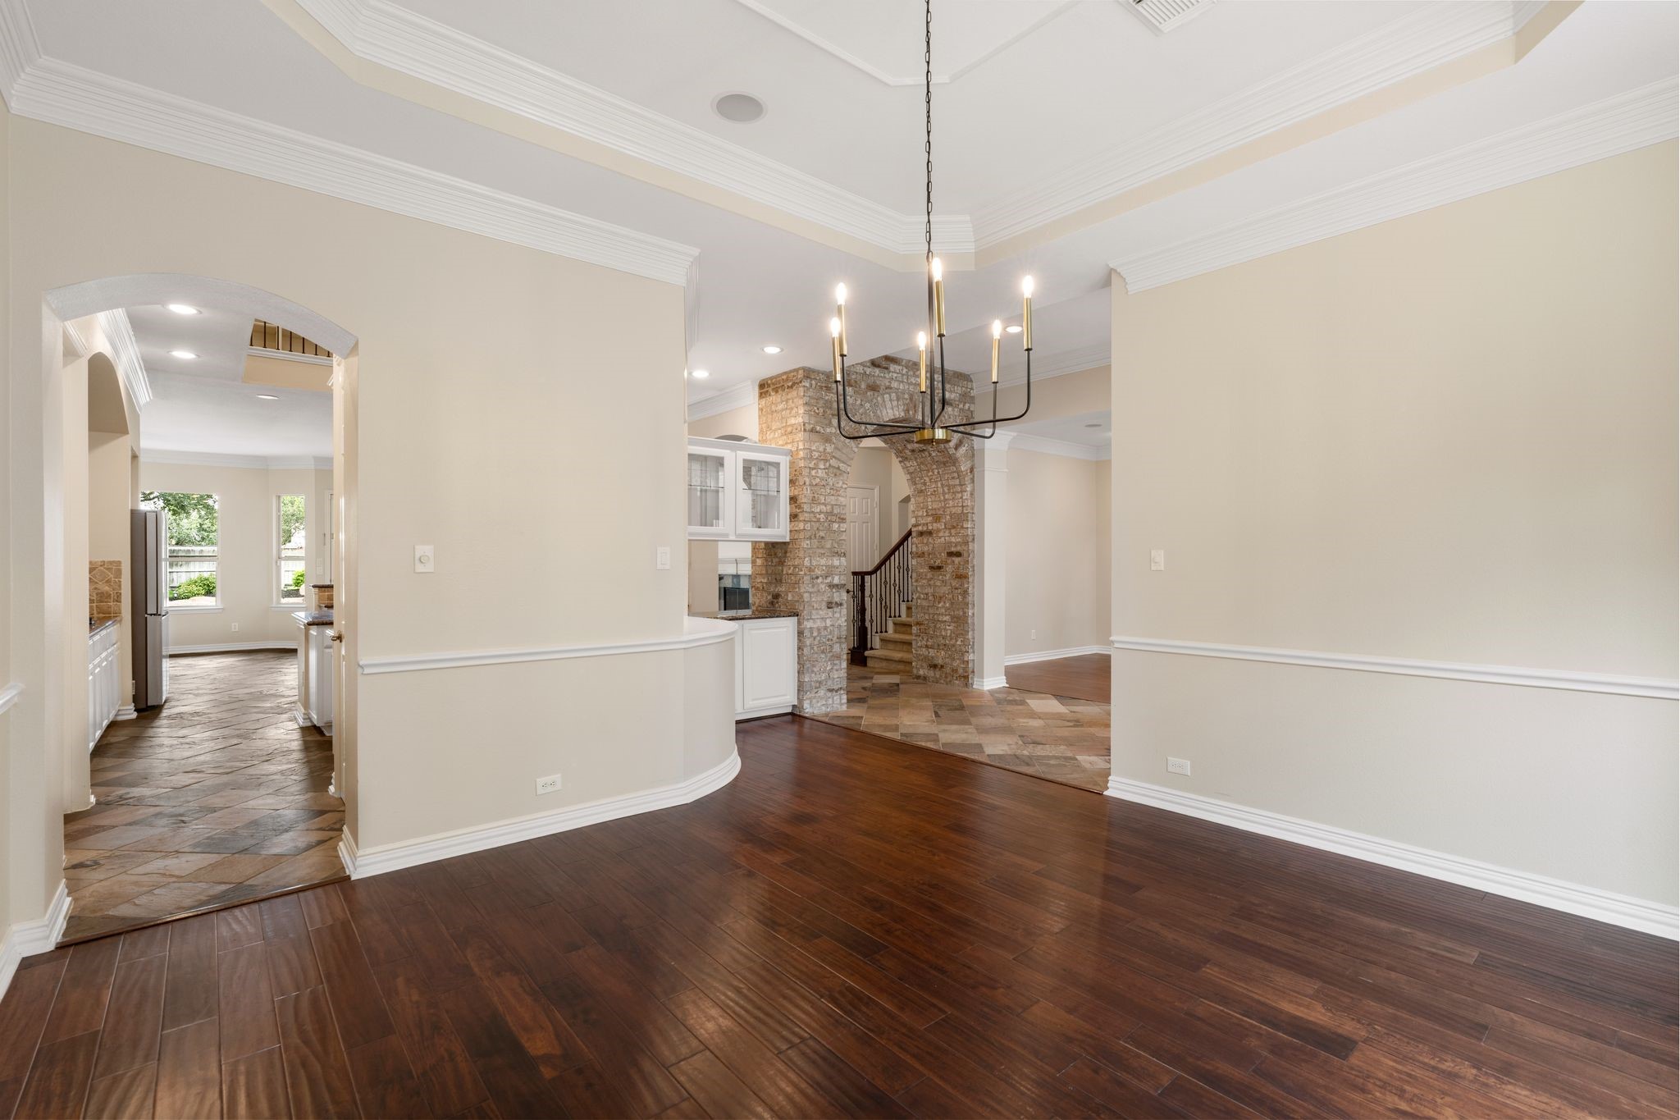
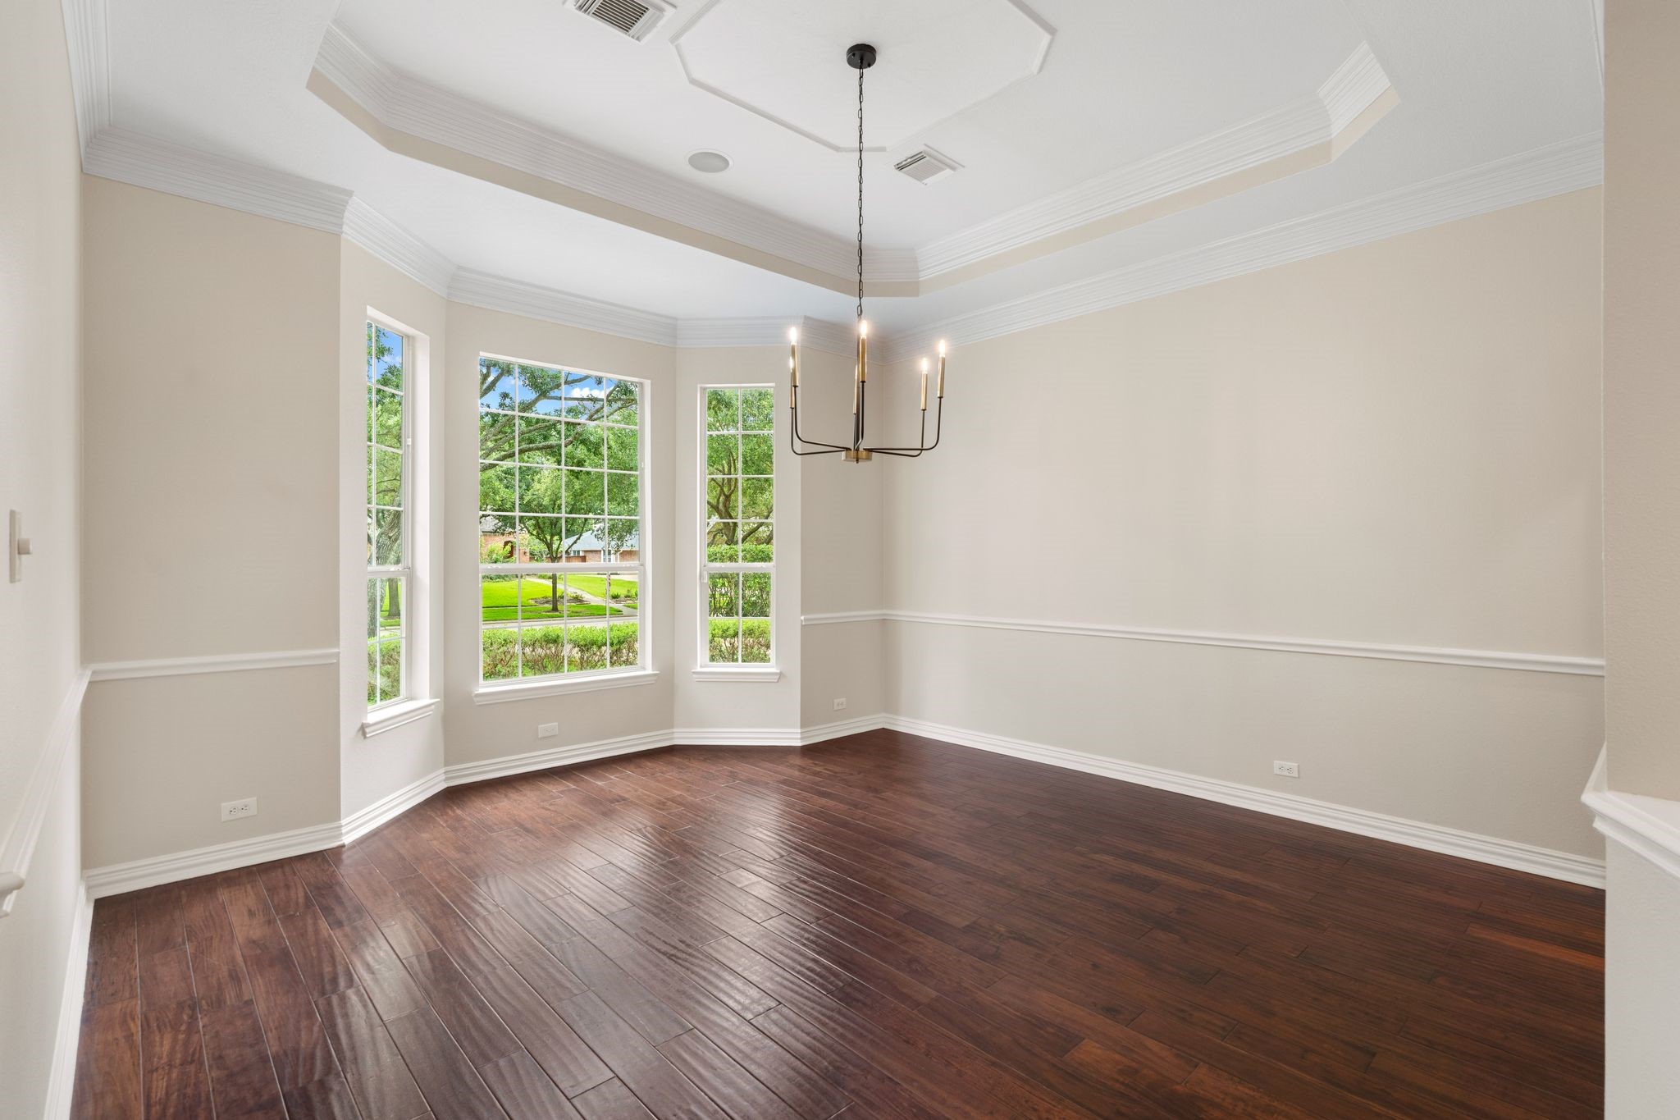
Crown molding, a tray ceiling, and an elegant chandelier give this dining space a polished feel that is ready for holidays, dinner parties, and everyday gatherings.
The formal dining room offers laminate flooring, crisp trim work, and an easy connection to the kitchen for effortless entertaining.
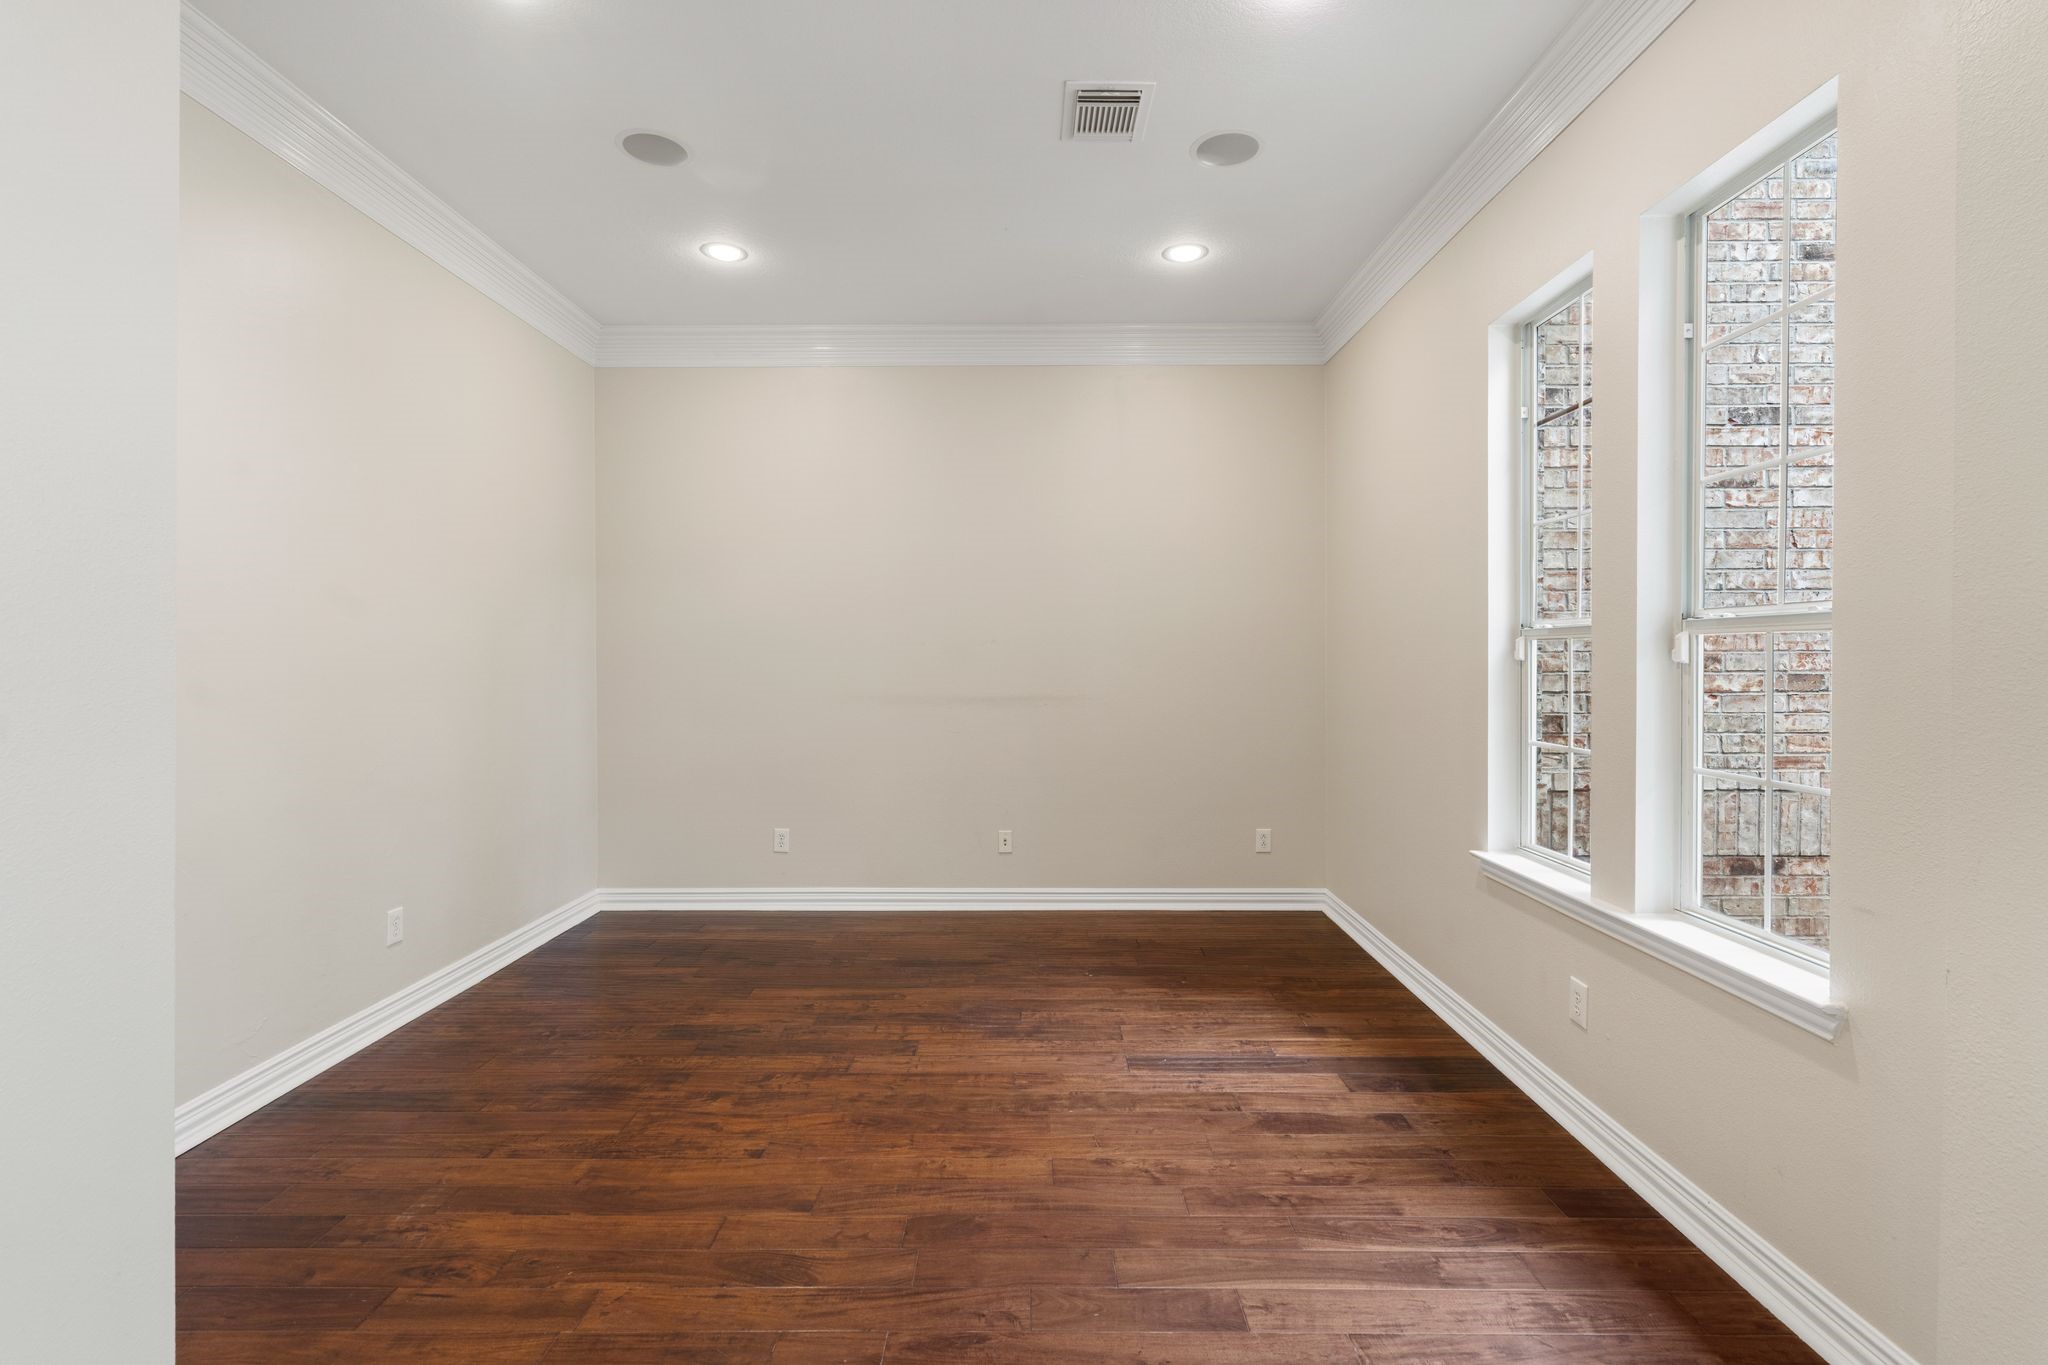
This formal living room offers flexible space for a home office, sitting room, music room, or quiet retreat tucked near the front of the home.
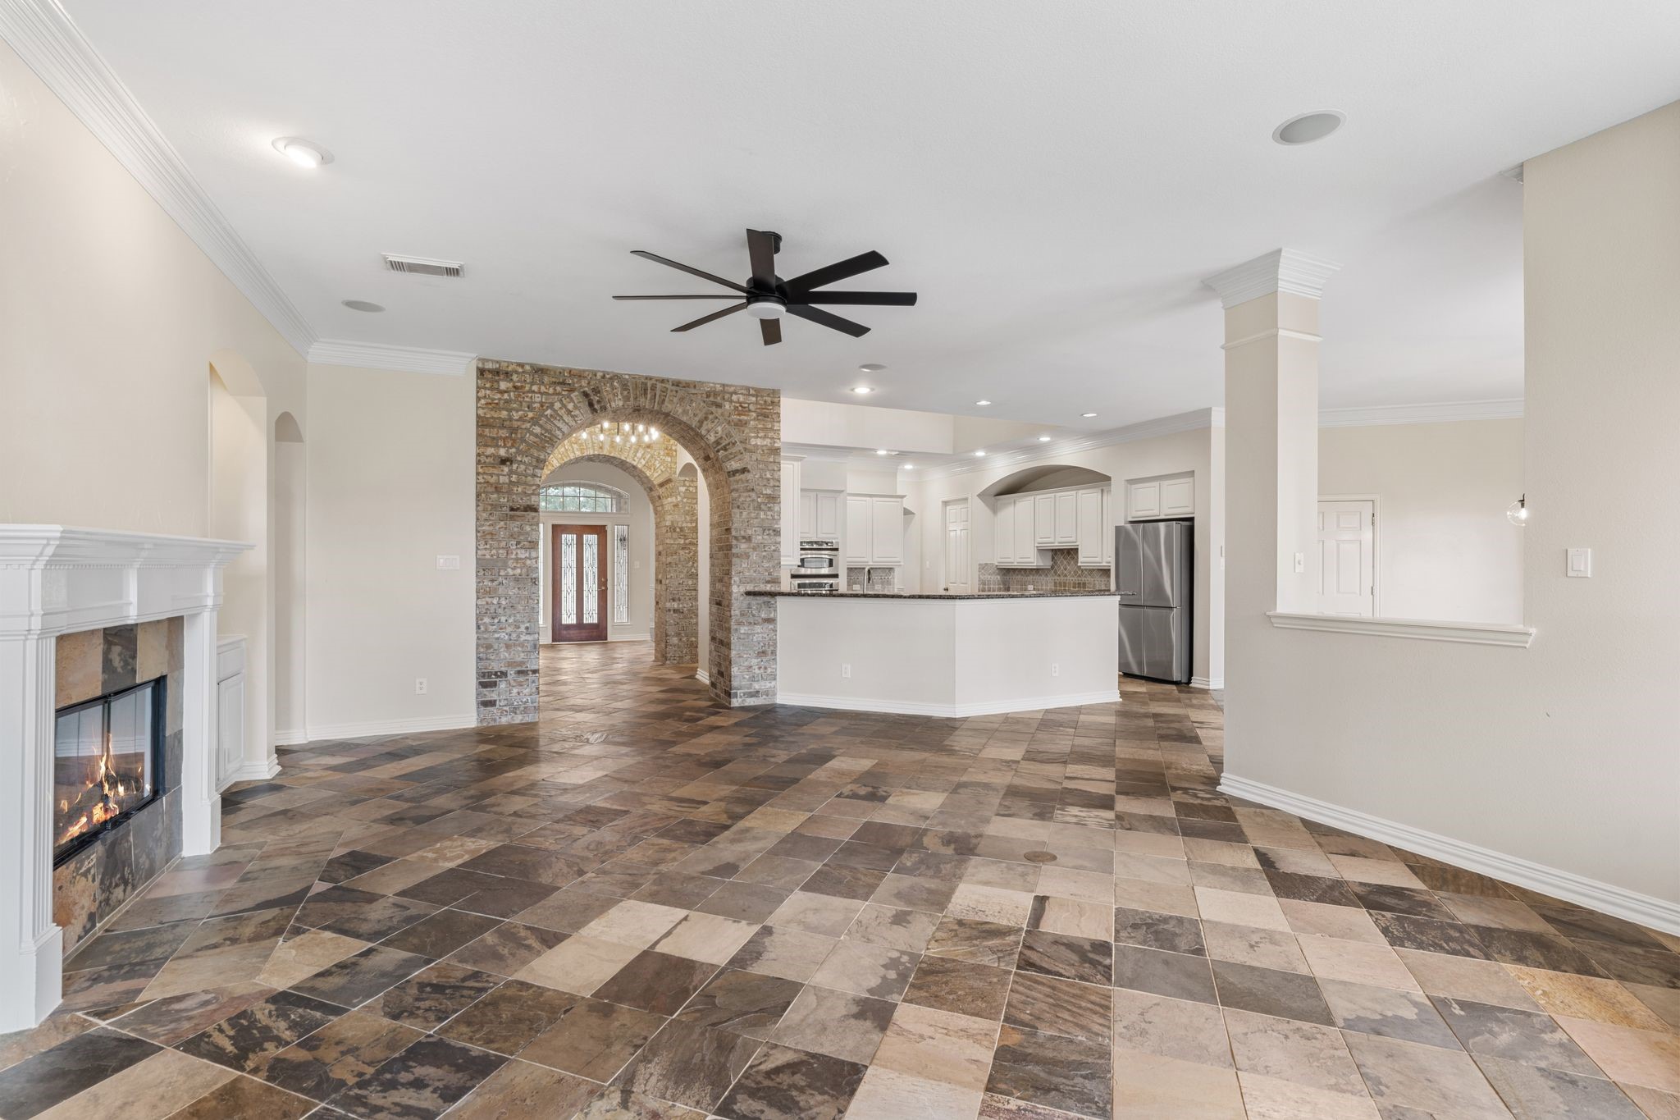
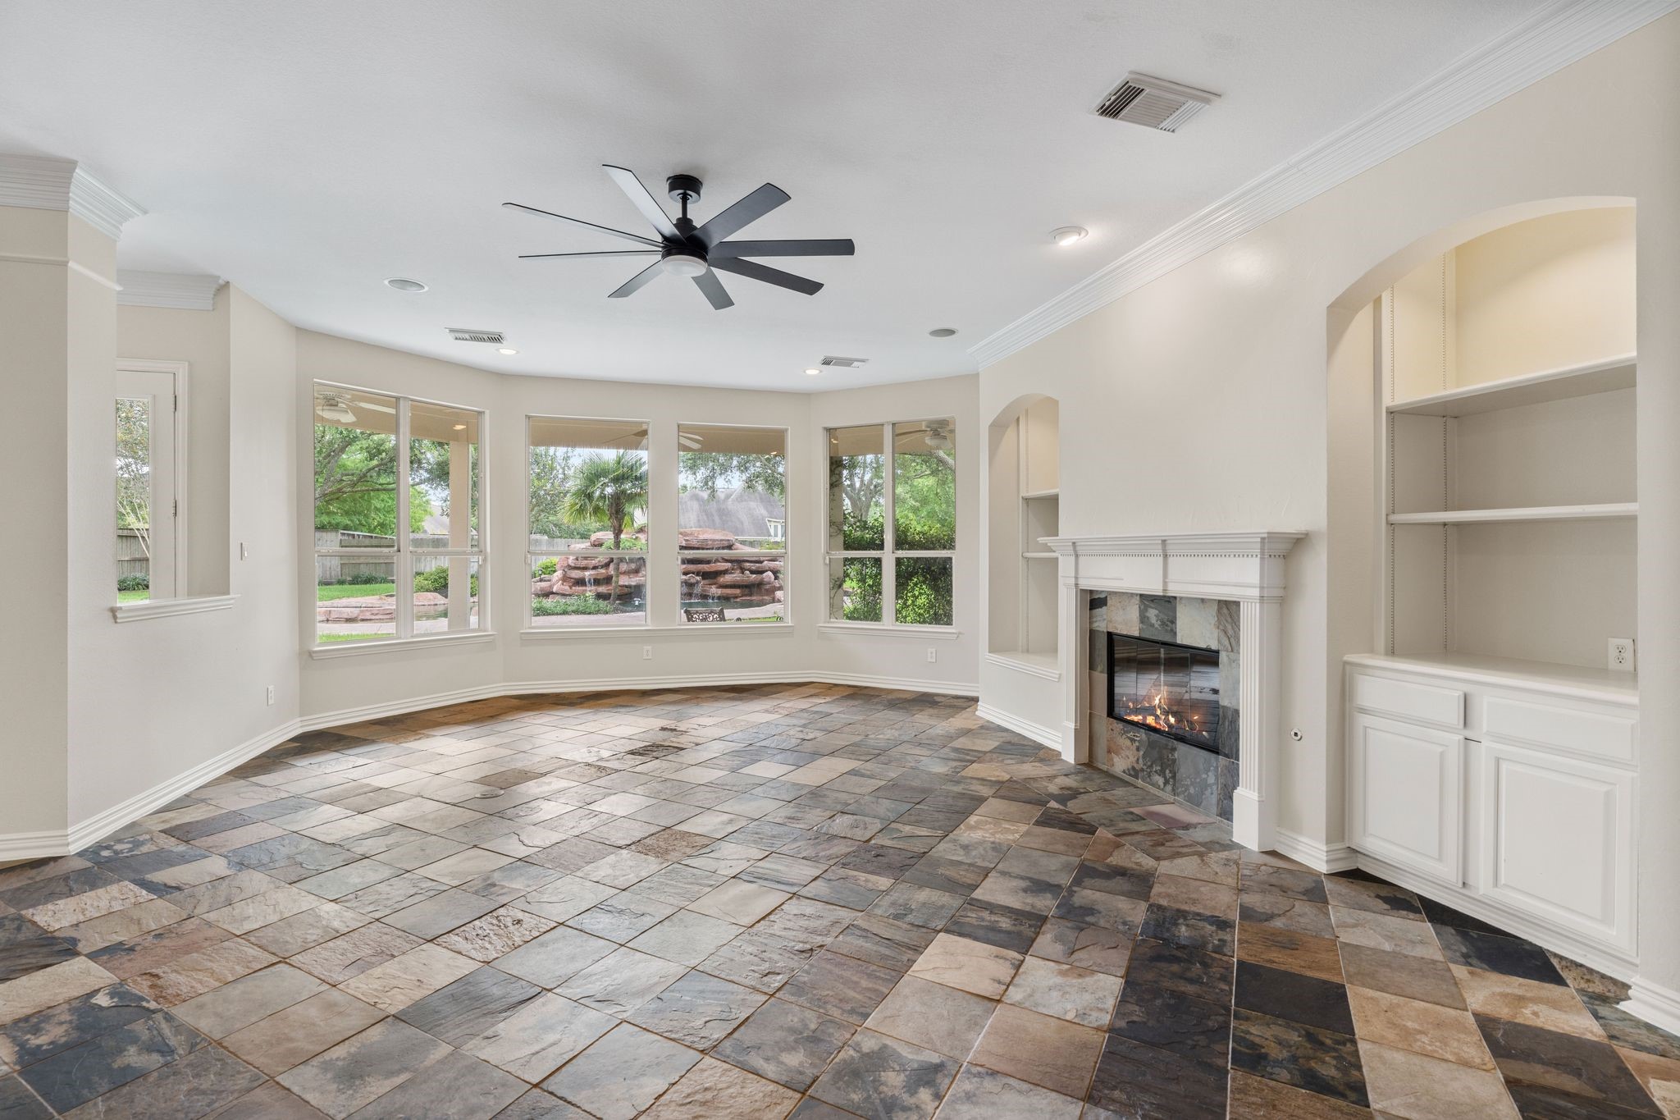
Large windows fill the family room with natural light, while the fireplace and custom built-ins create a comfortable place to relax or entertain.
The family room offers a bright, open gathering space with slate tile flooring, built-in shelving, recessed lighting, and easy flow into the heart of the home.
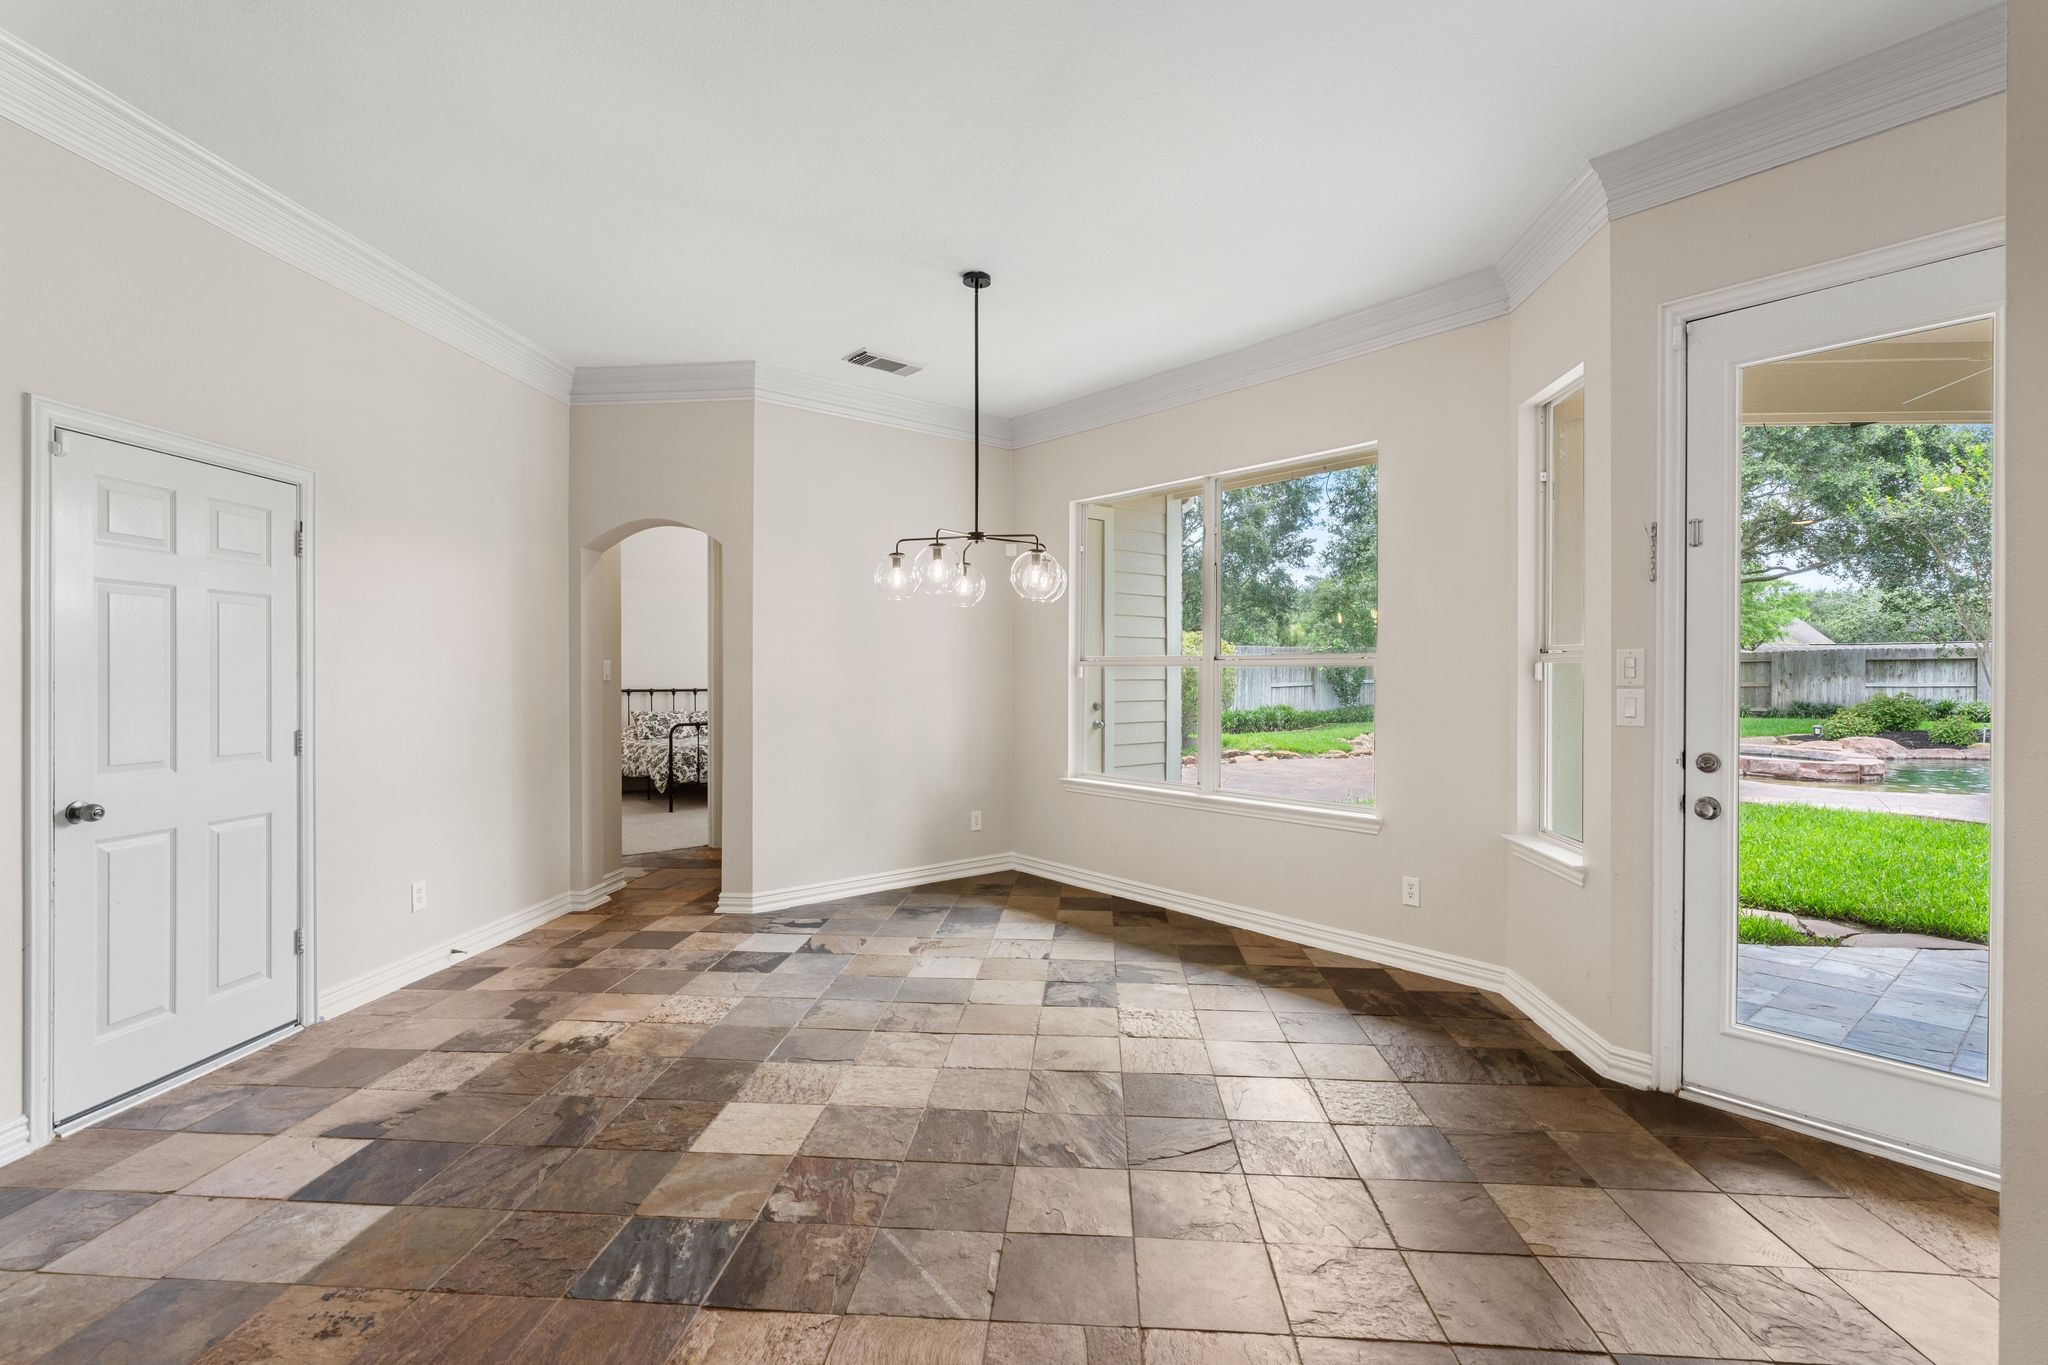
The breakfast room offers a sunny everyday dining space with backyard access, slate tile flooring, and room to enjoy casual meals just off the kitchen.
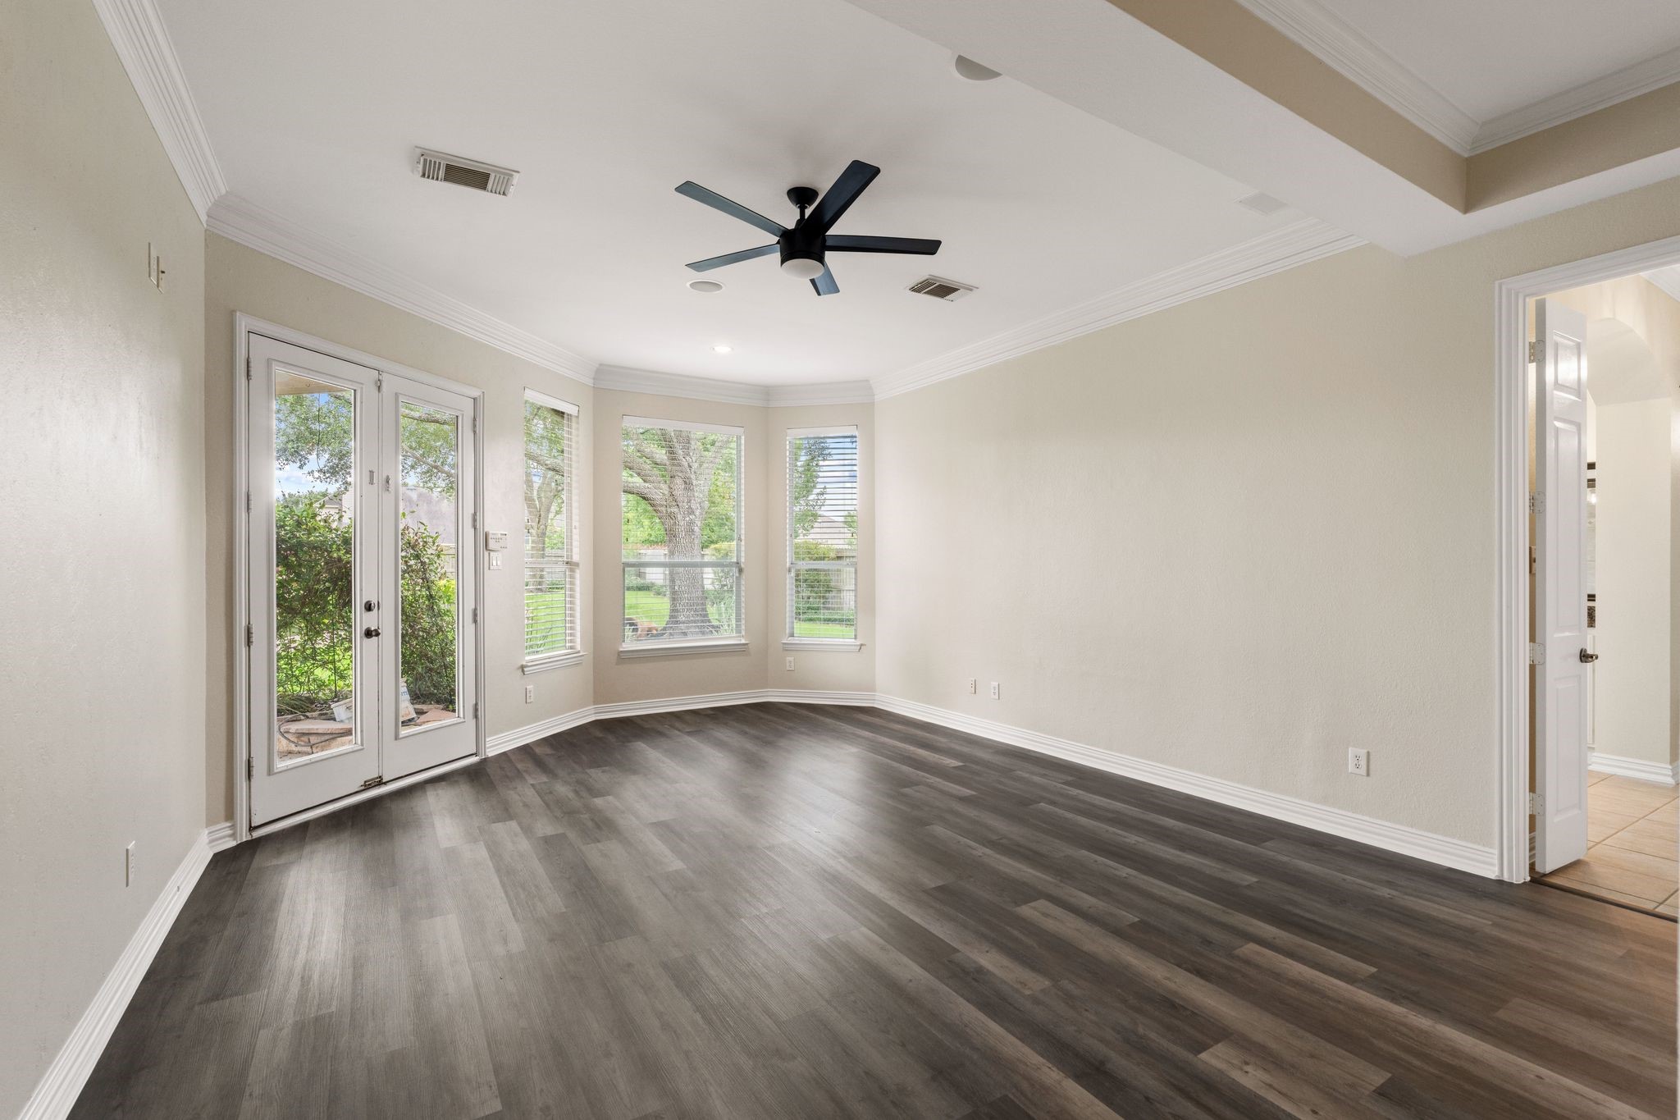
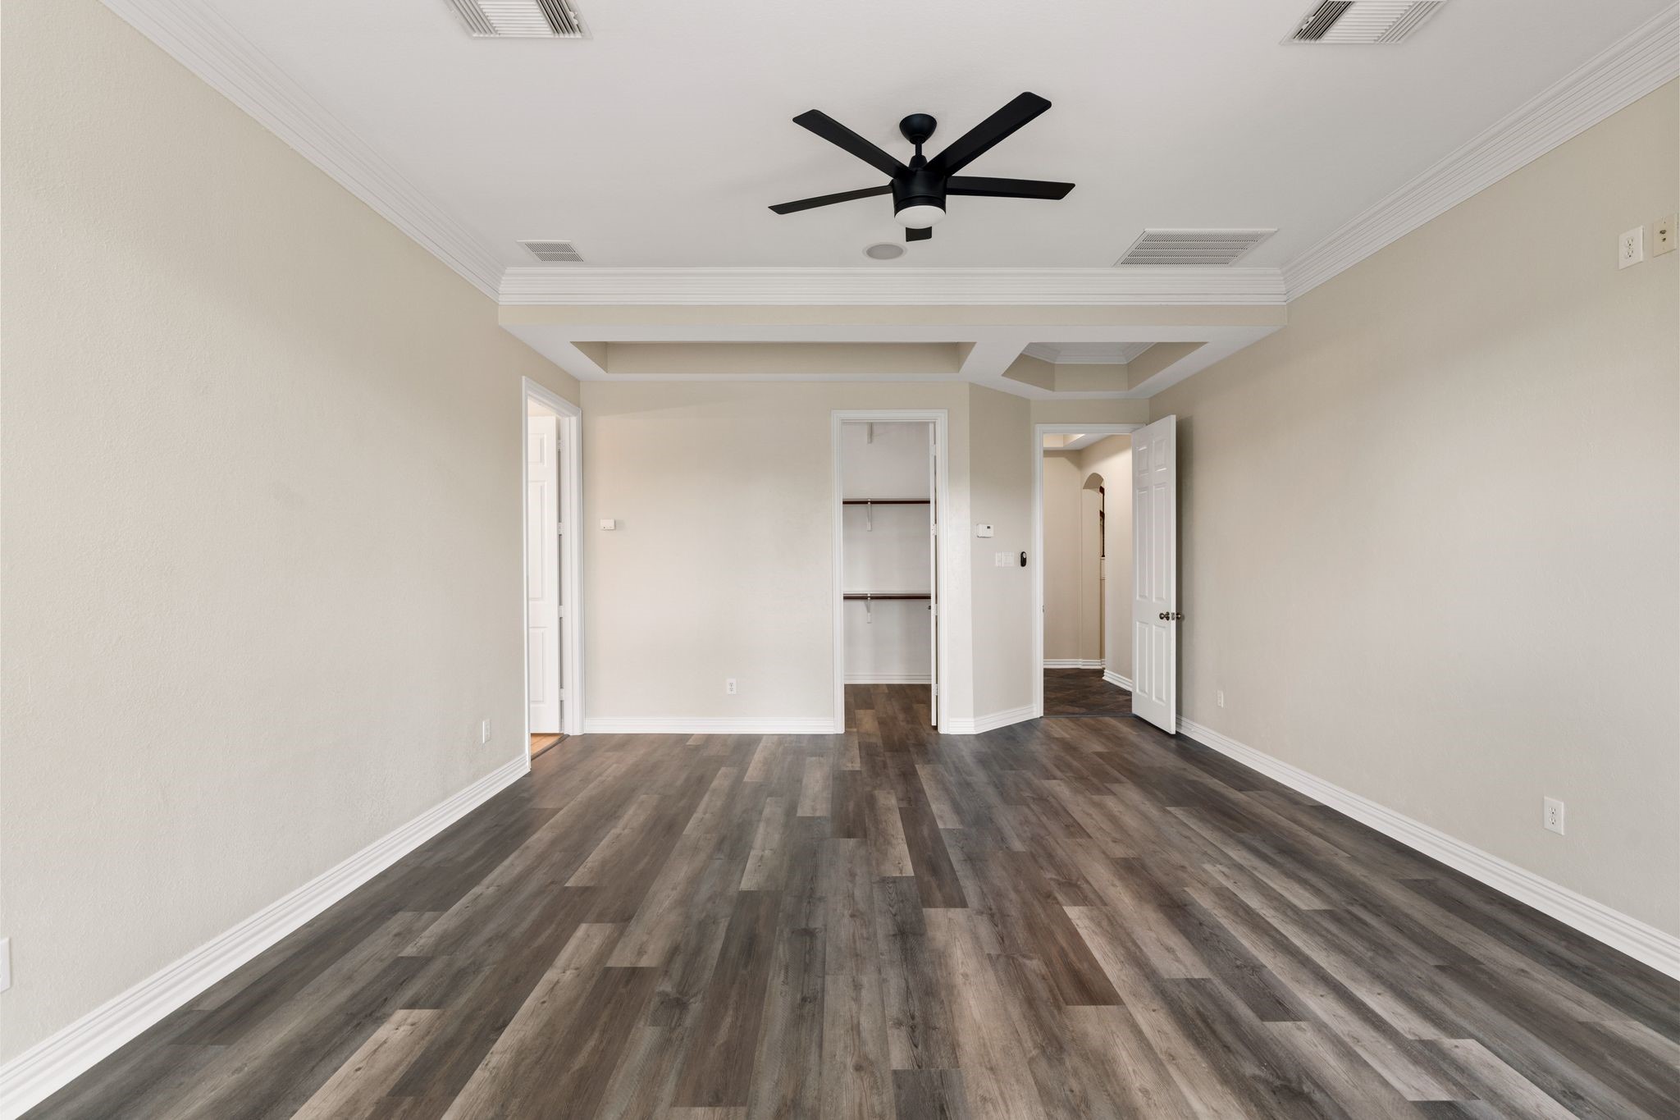
This oversized primary bedroom offers plenty of room for large furnishings, a comfortable sitting area, and a peaceful place to unwind at the end of the day.
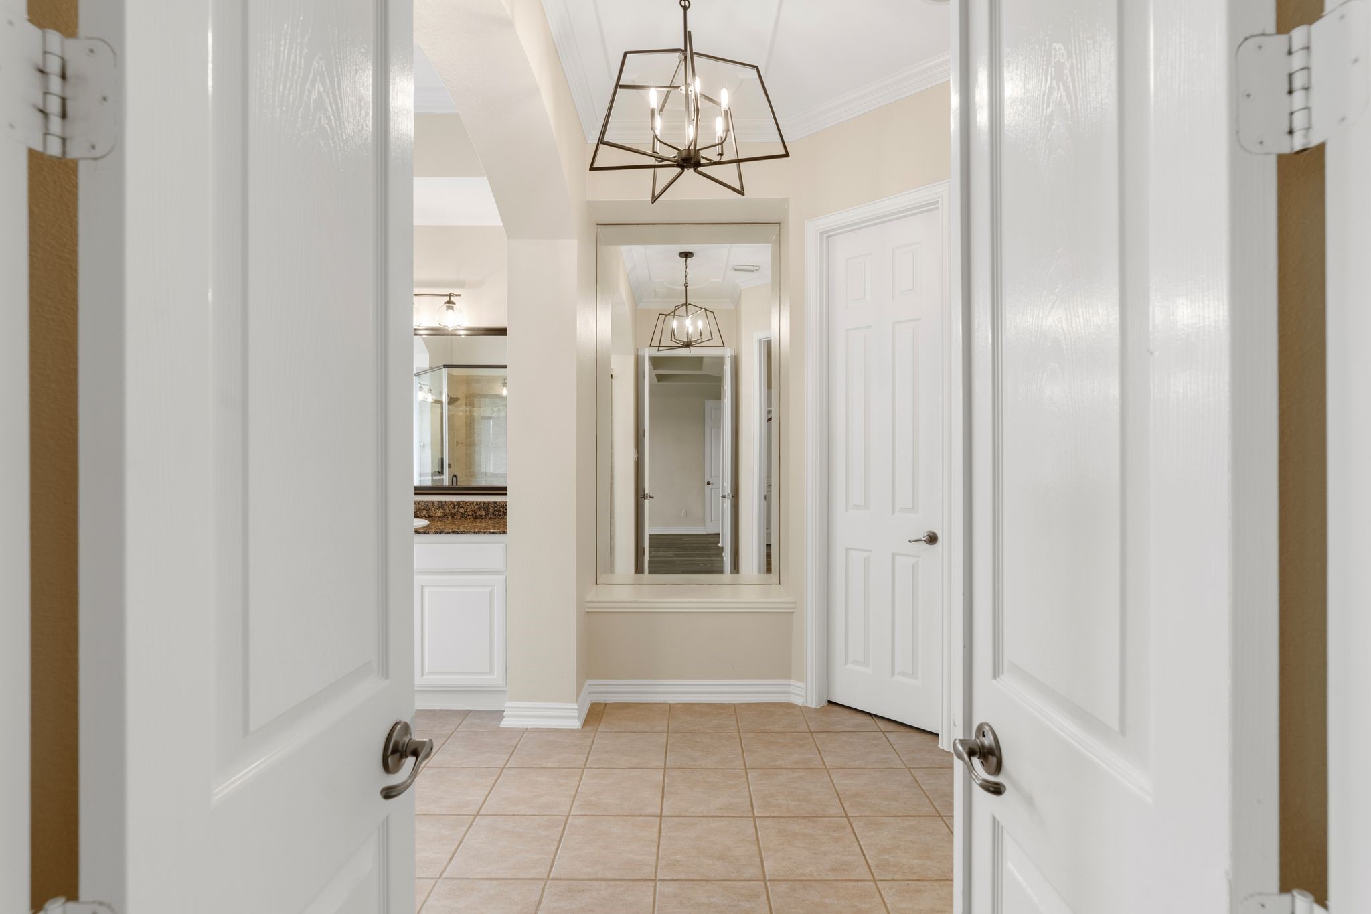
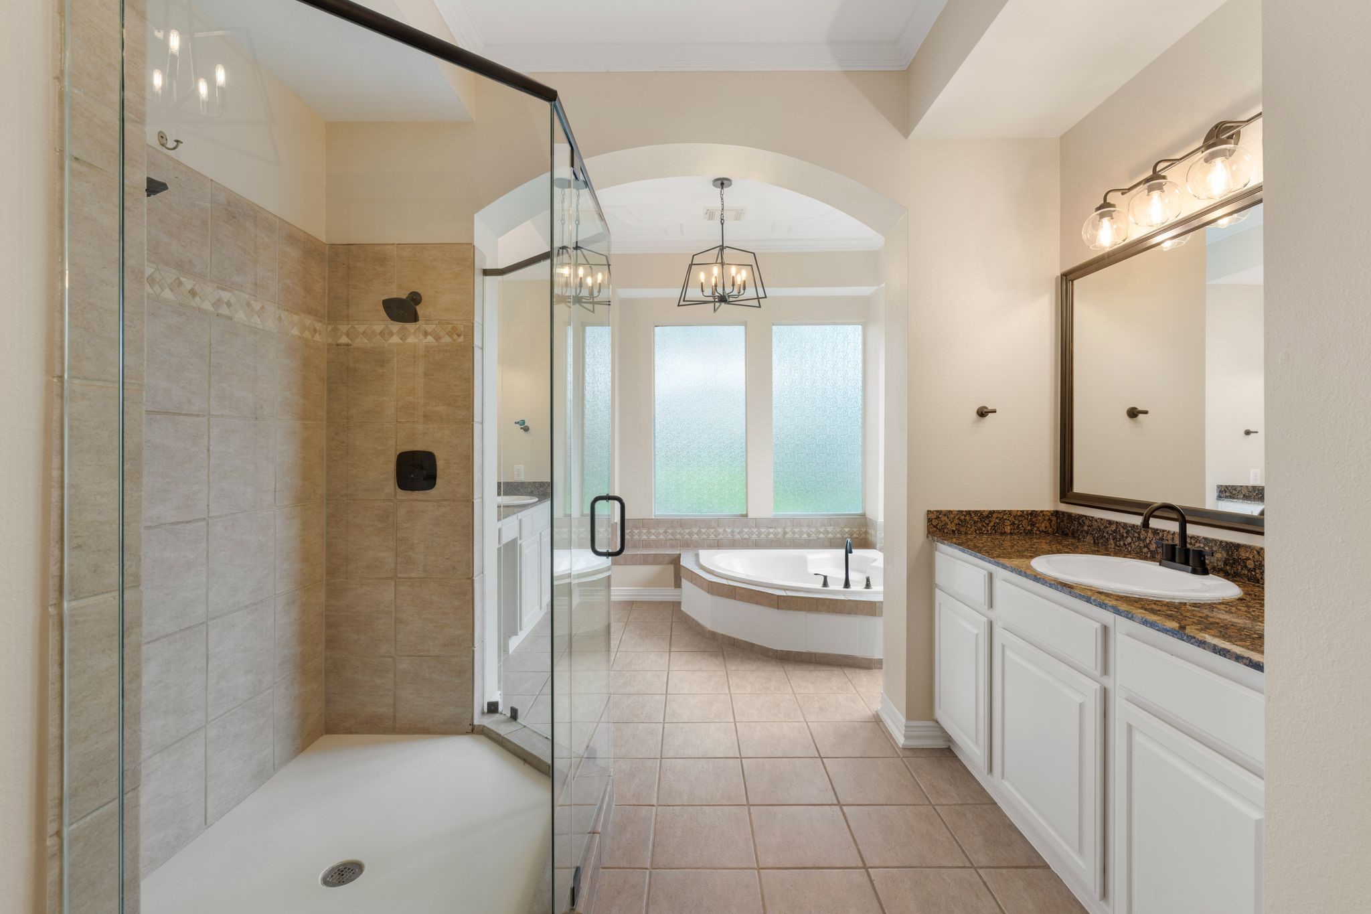
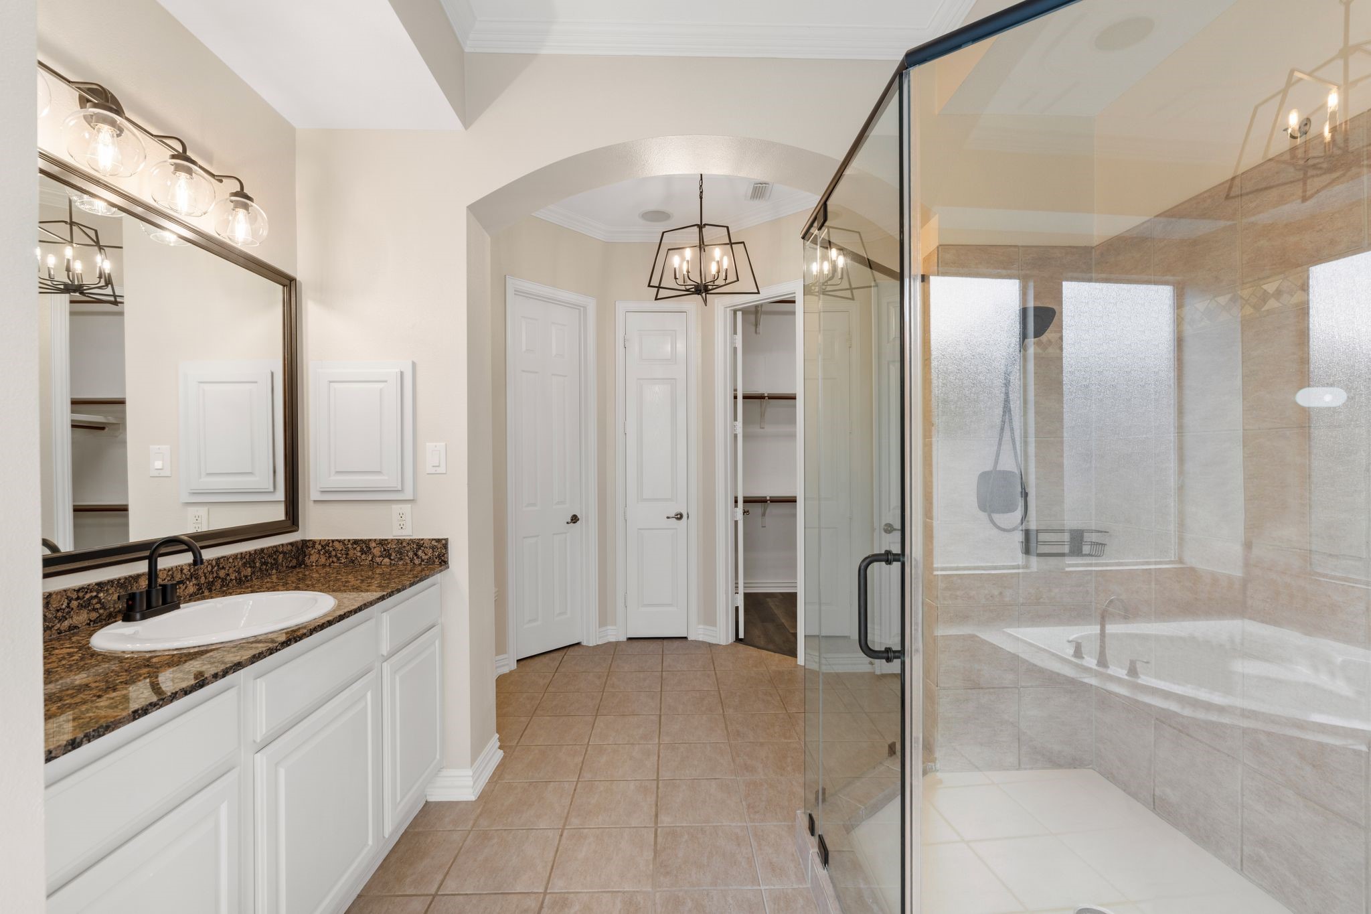
A separate shower, double sink vanities, and generous counter space make the primary bath comfortable for everyday routines.
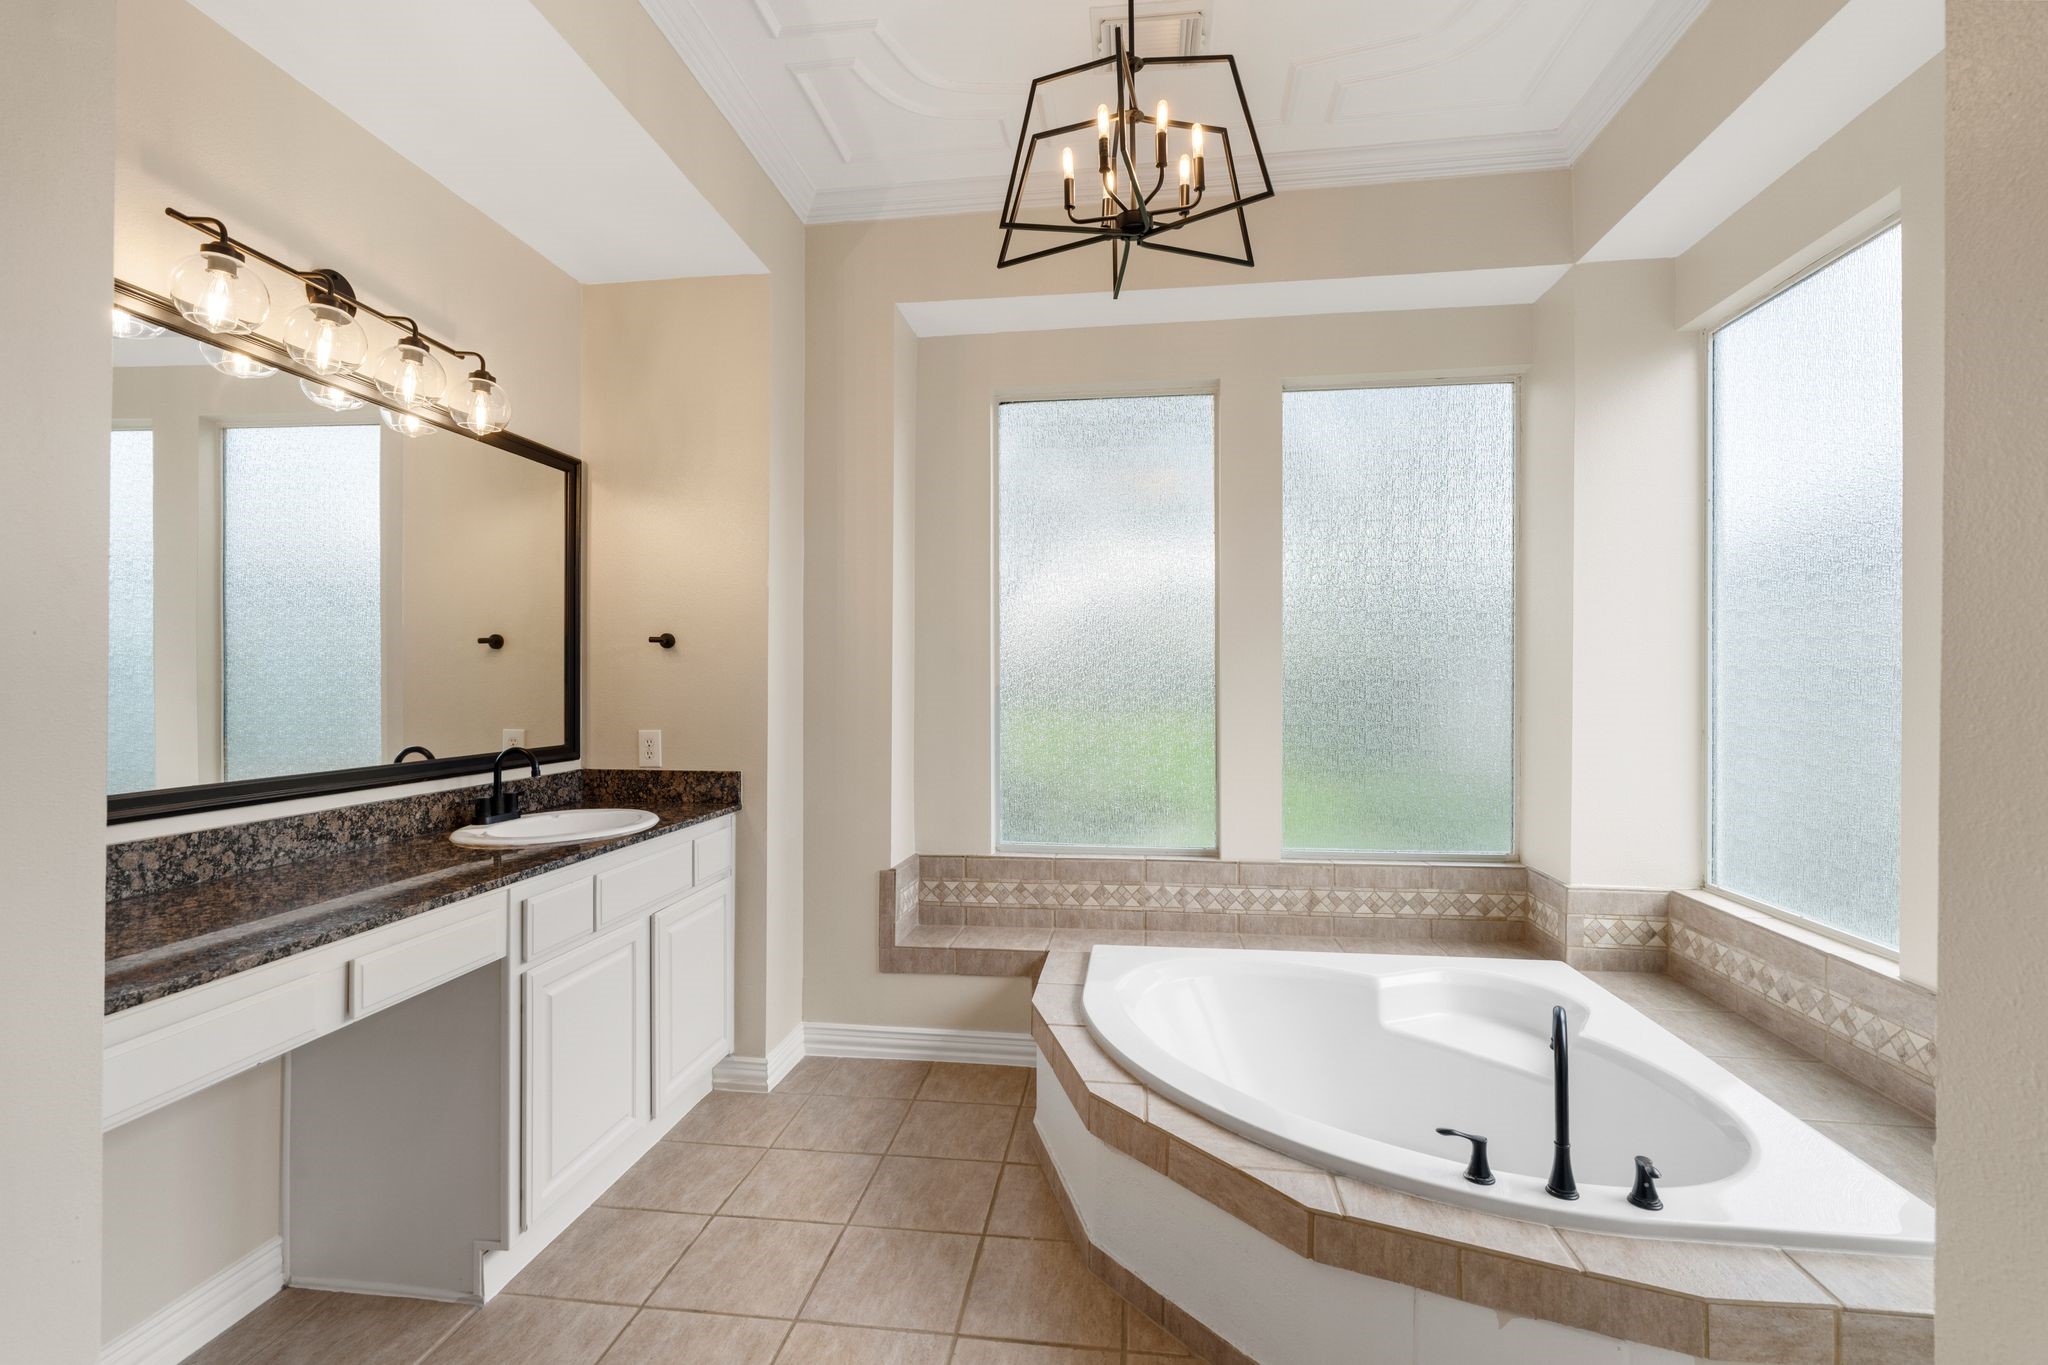
The soaking tub is tucked beneath large windows, creating a relaxing place to recharge with natural light and a spa-like feel.
A curved glass shower, generous vanity spaces, and a well-planned layout add comfort and convenience to the primary bath.
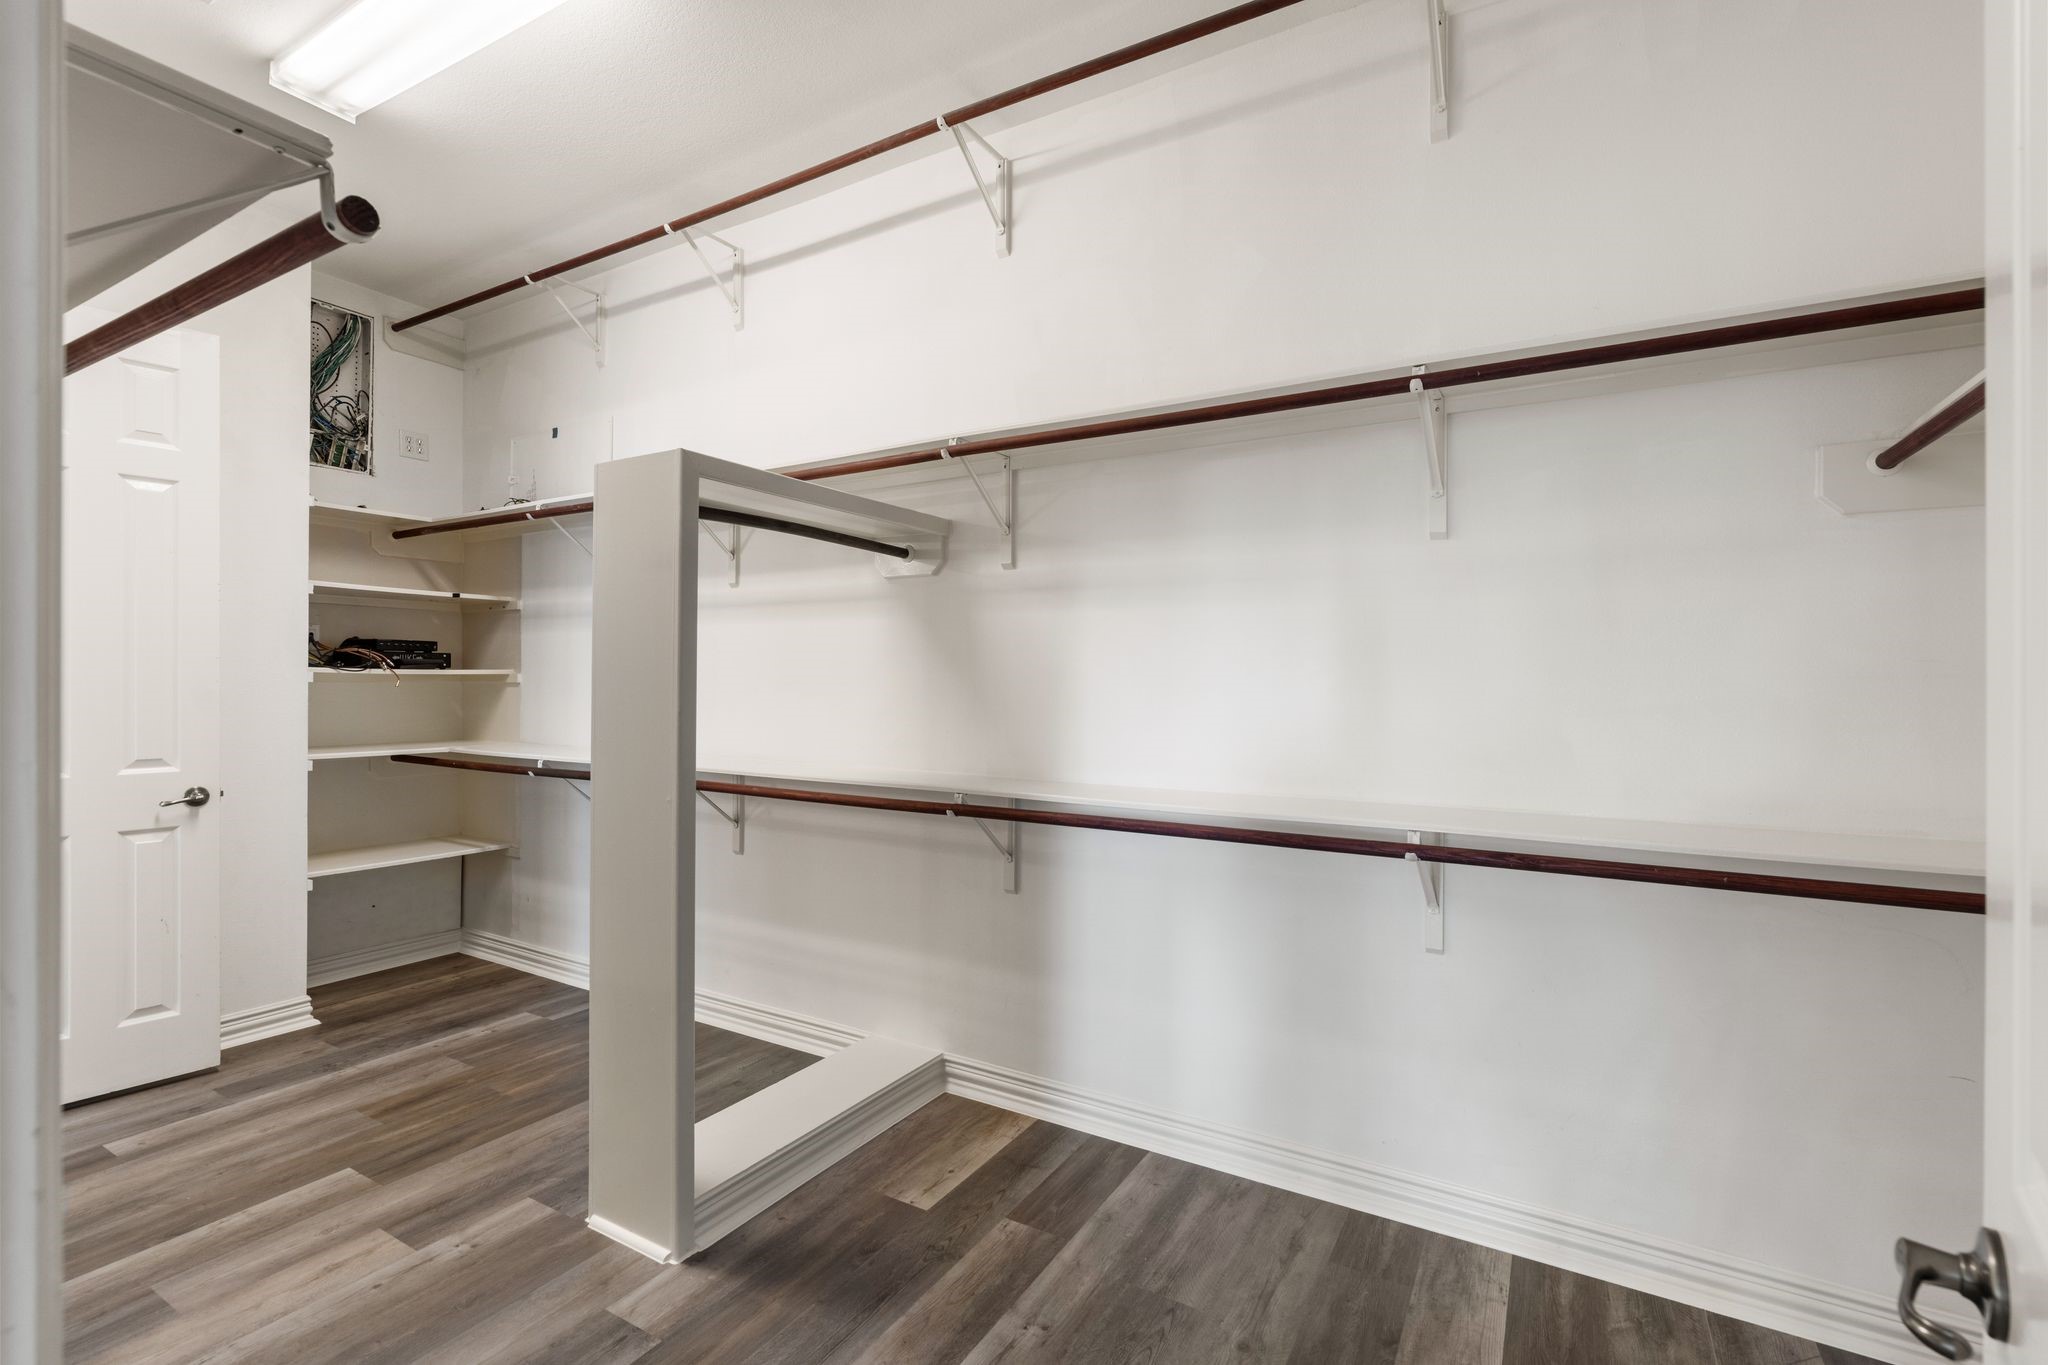
The primary closet offers impressive storage with built-in shelving, hanging space, and plenty of room to keep everything organized.
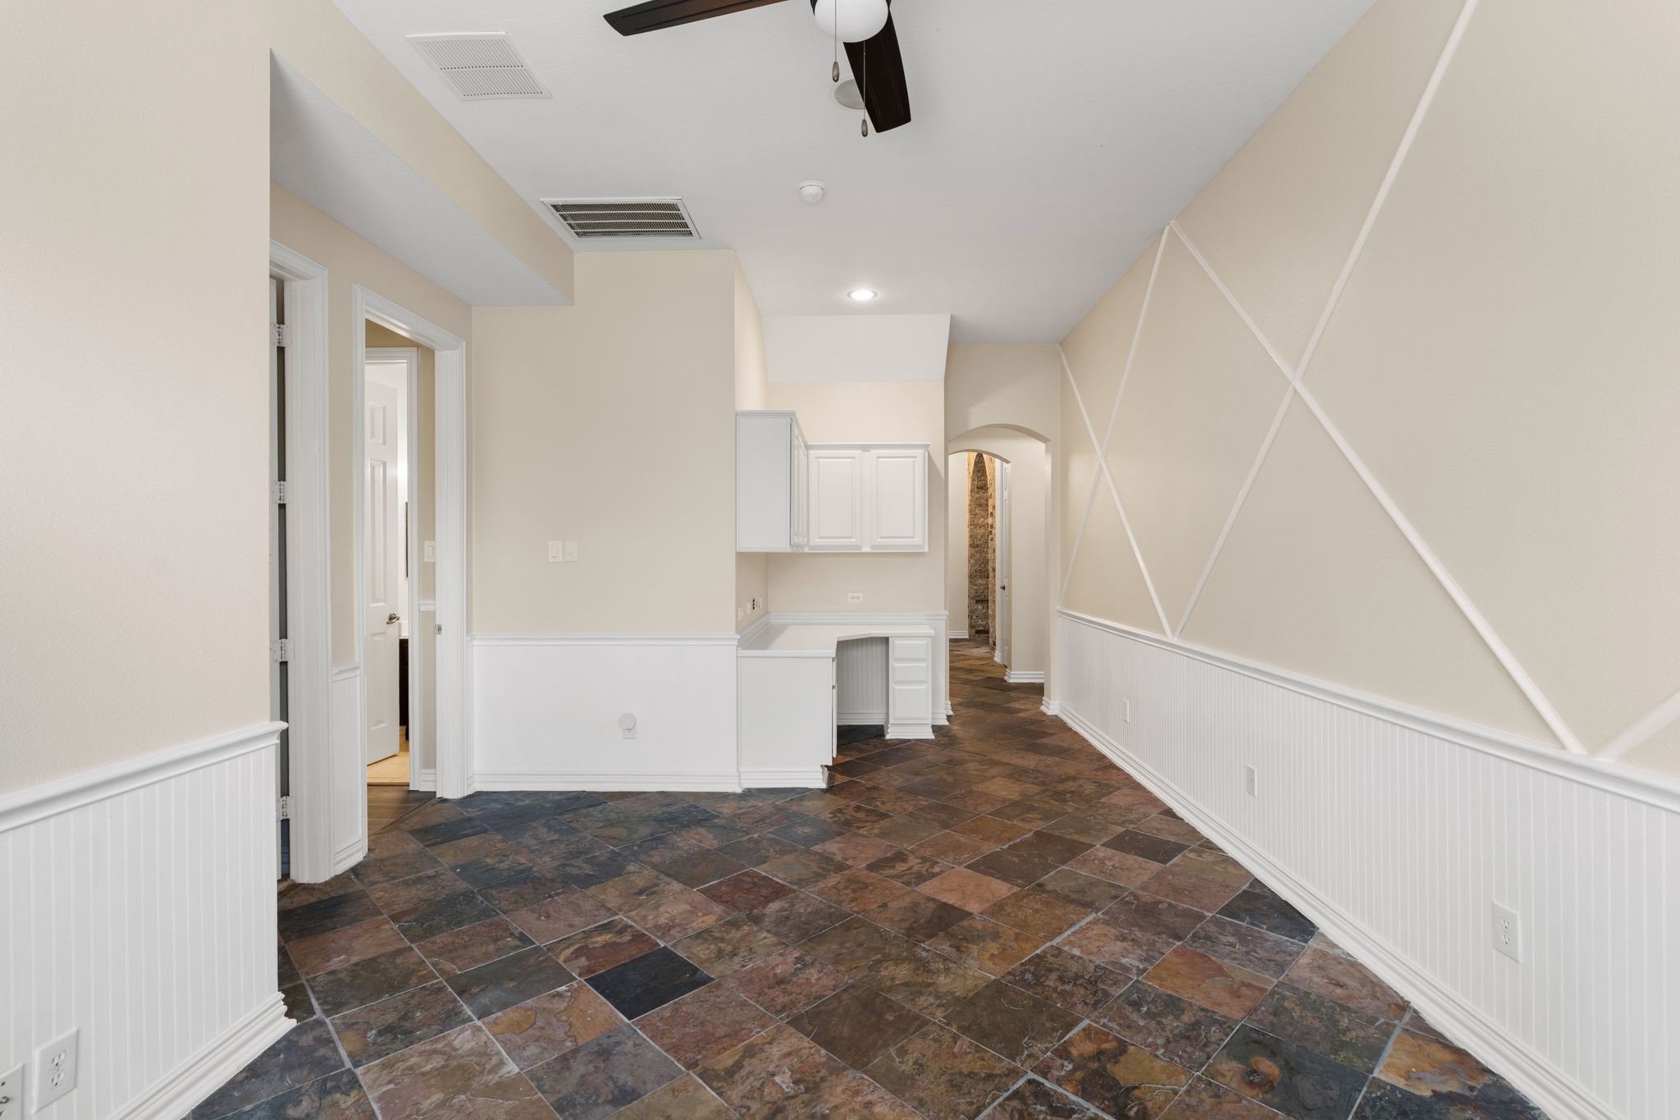
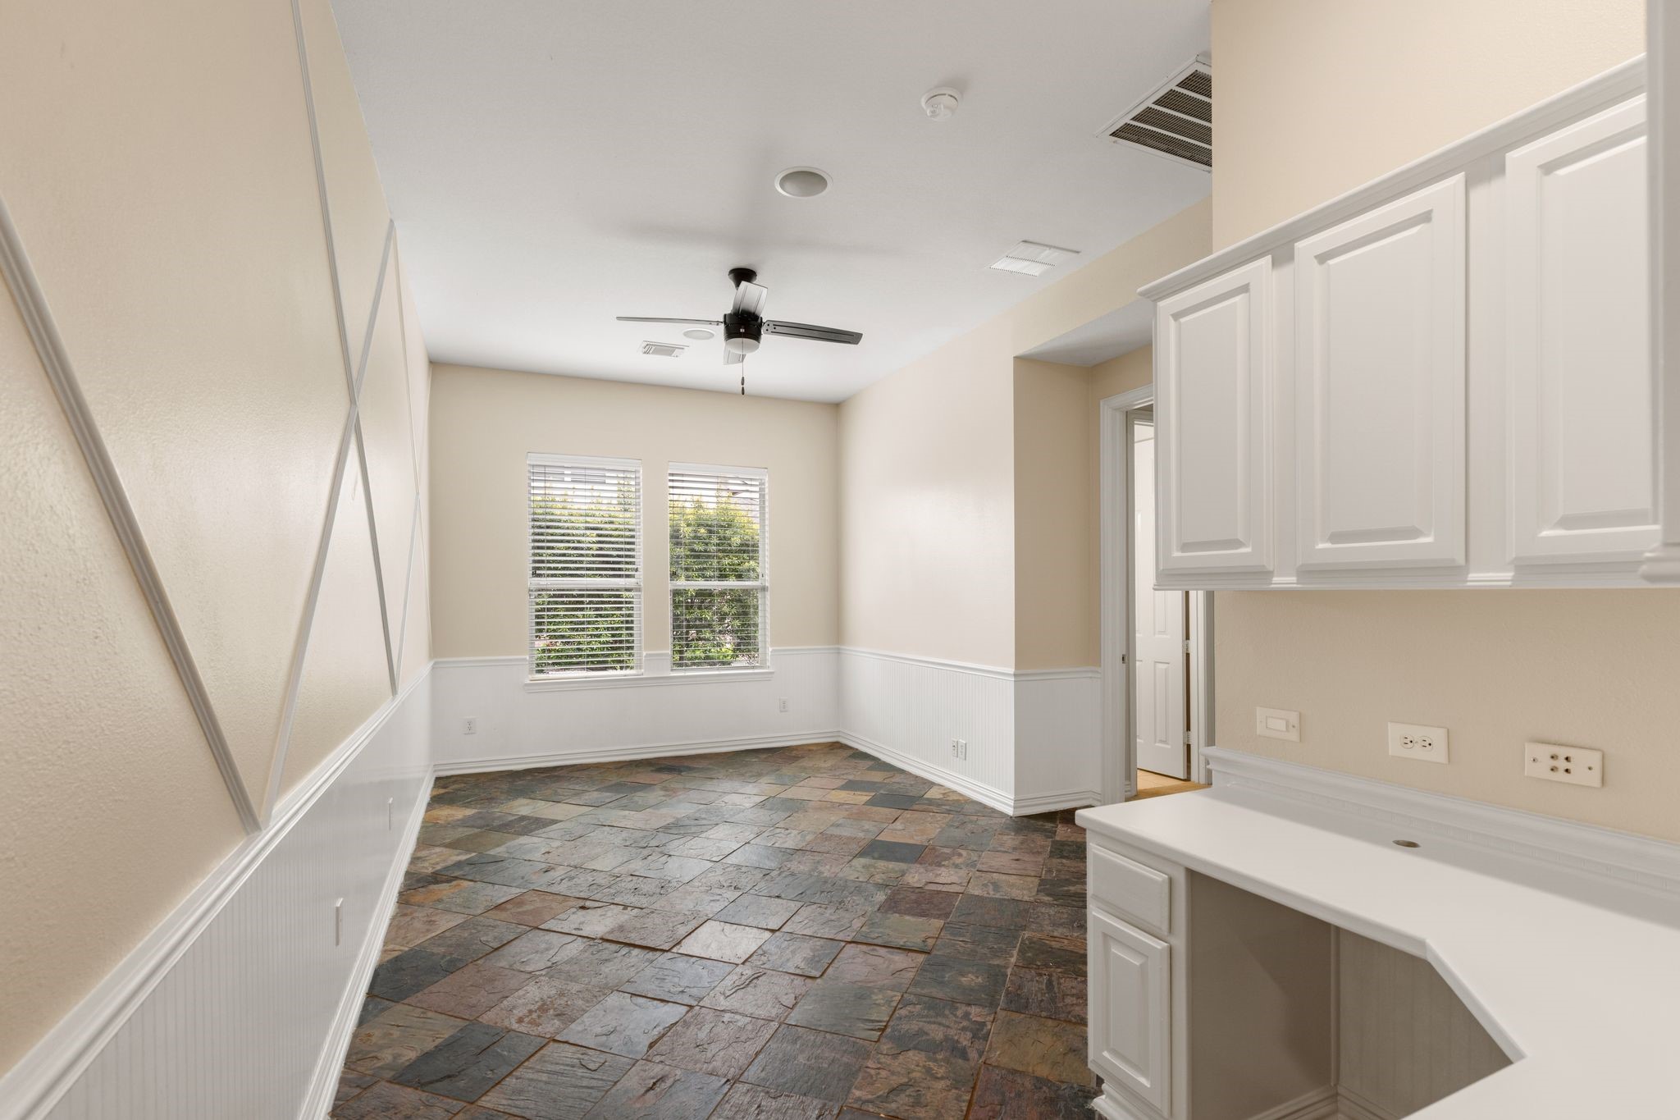
A built-in desk gives this bonus area a practical spot for studying, working from home, or keeping household tasks organized.
This bonus space makes a great children’s retreat, homework zone, or creative flex area with tile flooring, built-in cabinetry, and room to spread out.
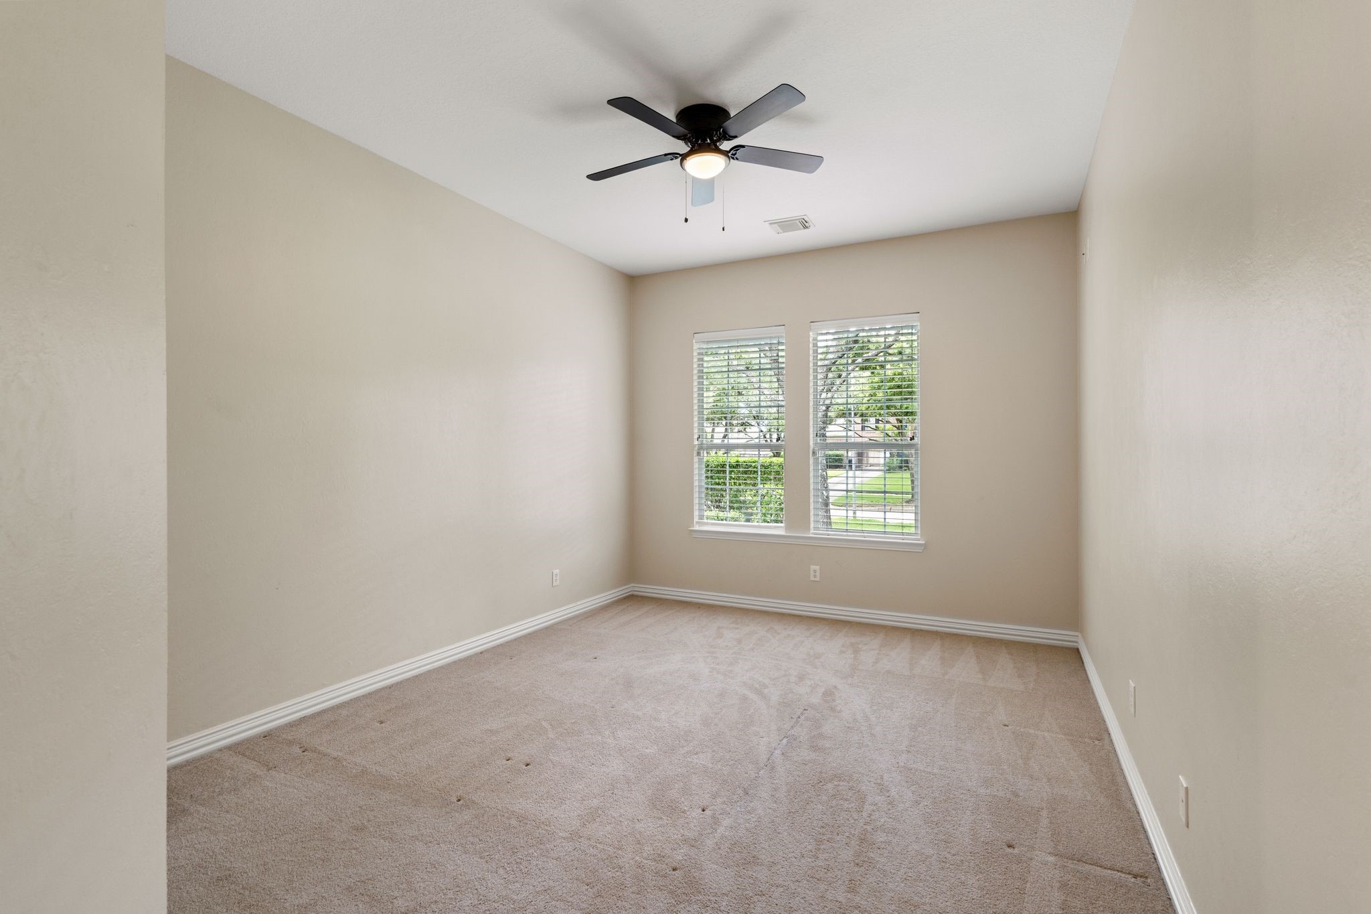
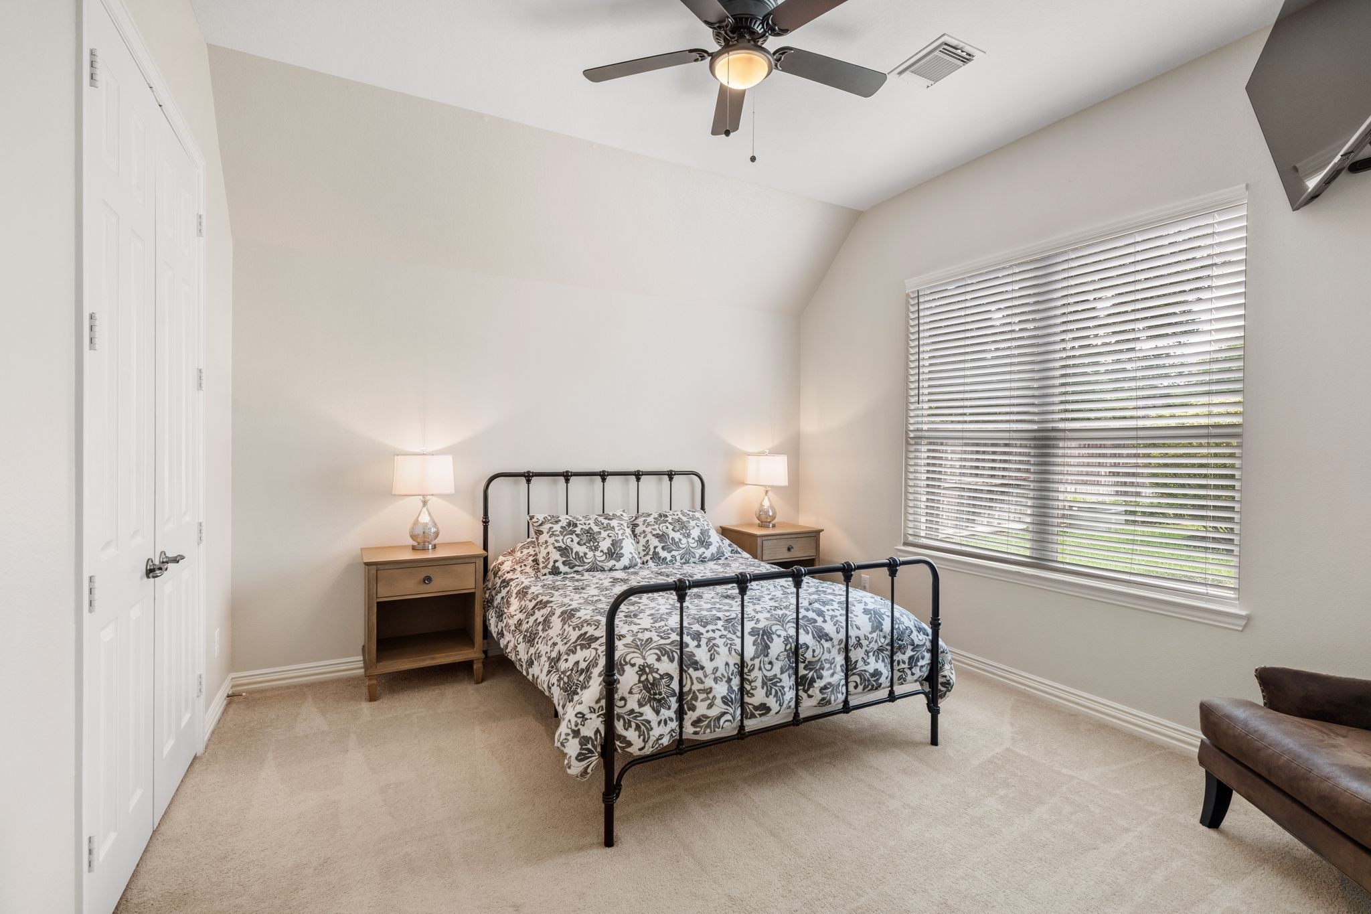
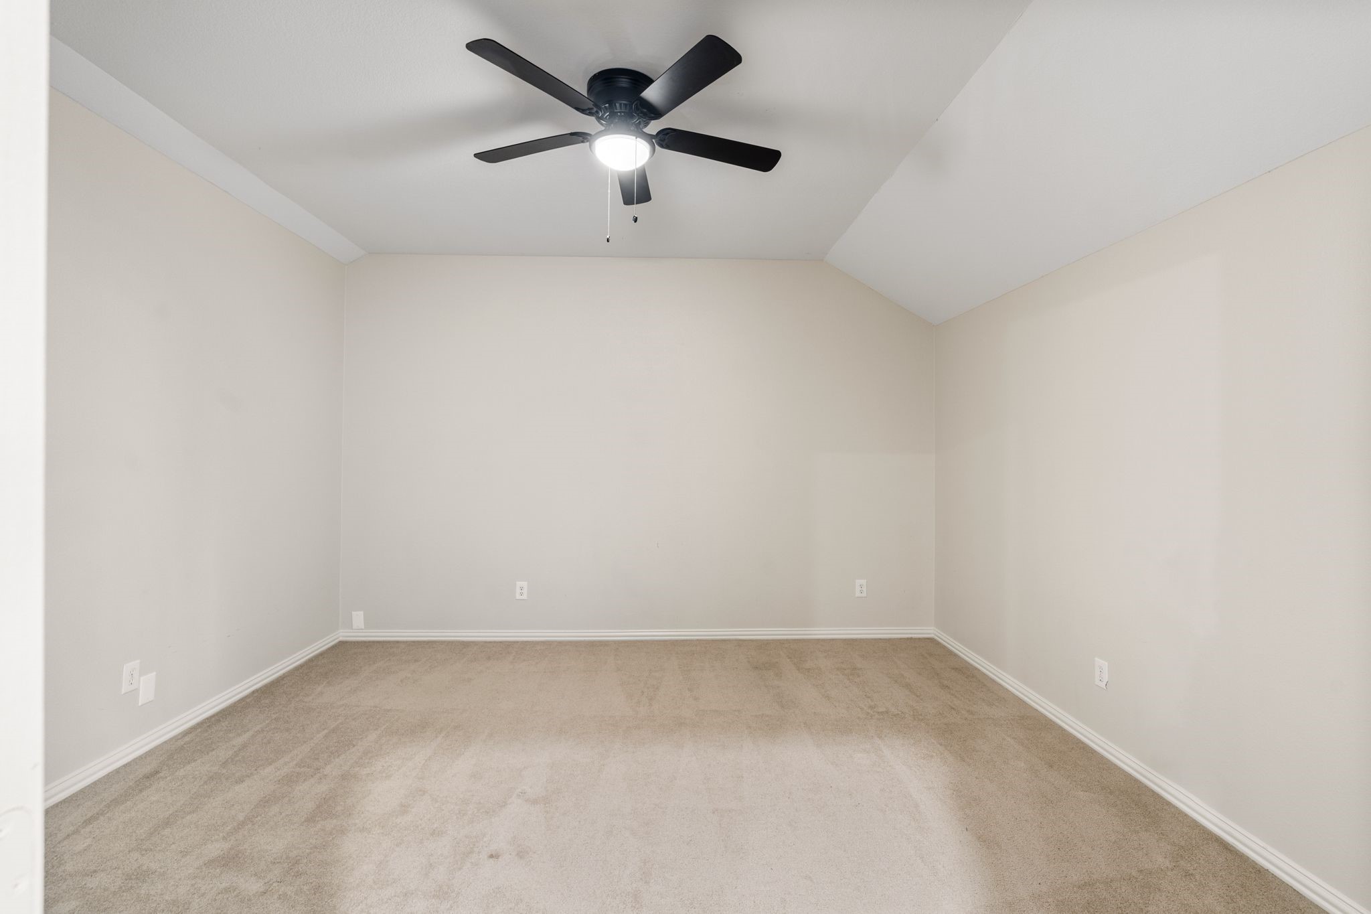
Bedroom 2 offers soft carpet, a ceiling fan, and natural light for a comfortable secondary retreat. T
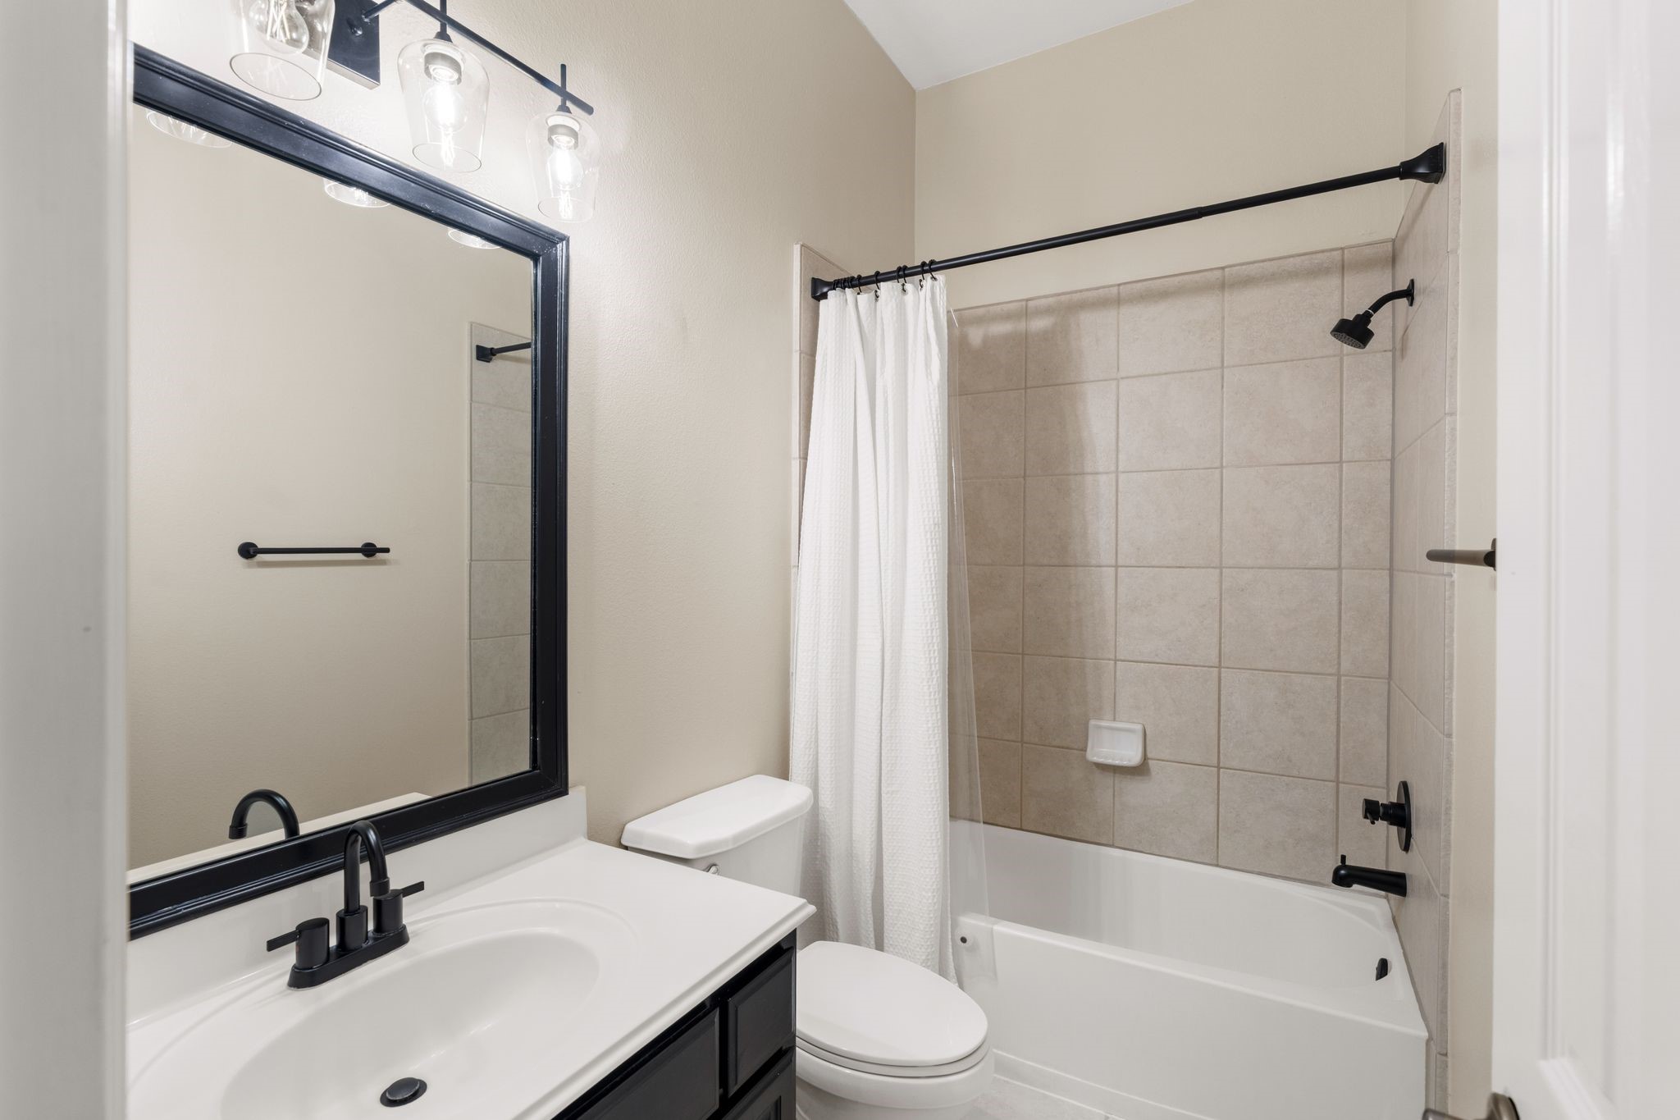
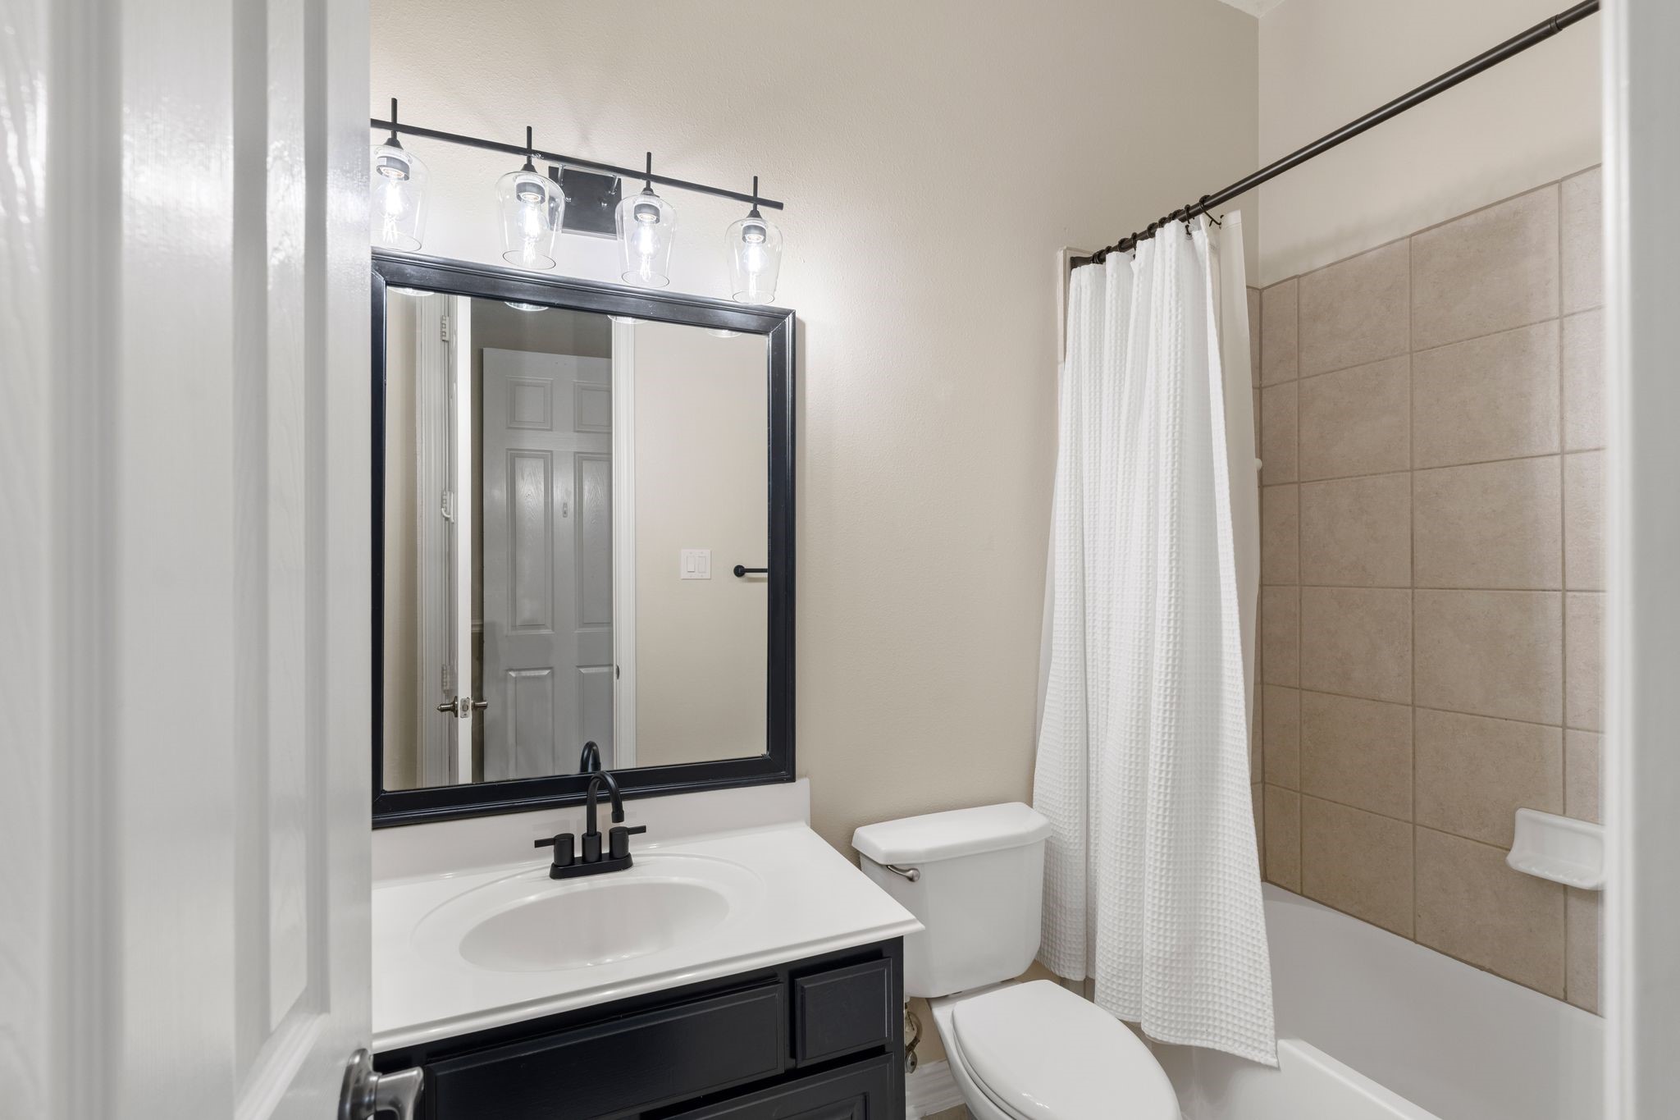
The en-suite bath for Bedroom 2 features a modern vanity, framed mirror, and tub and shower combo for added privacy and convenience.
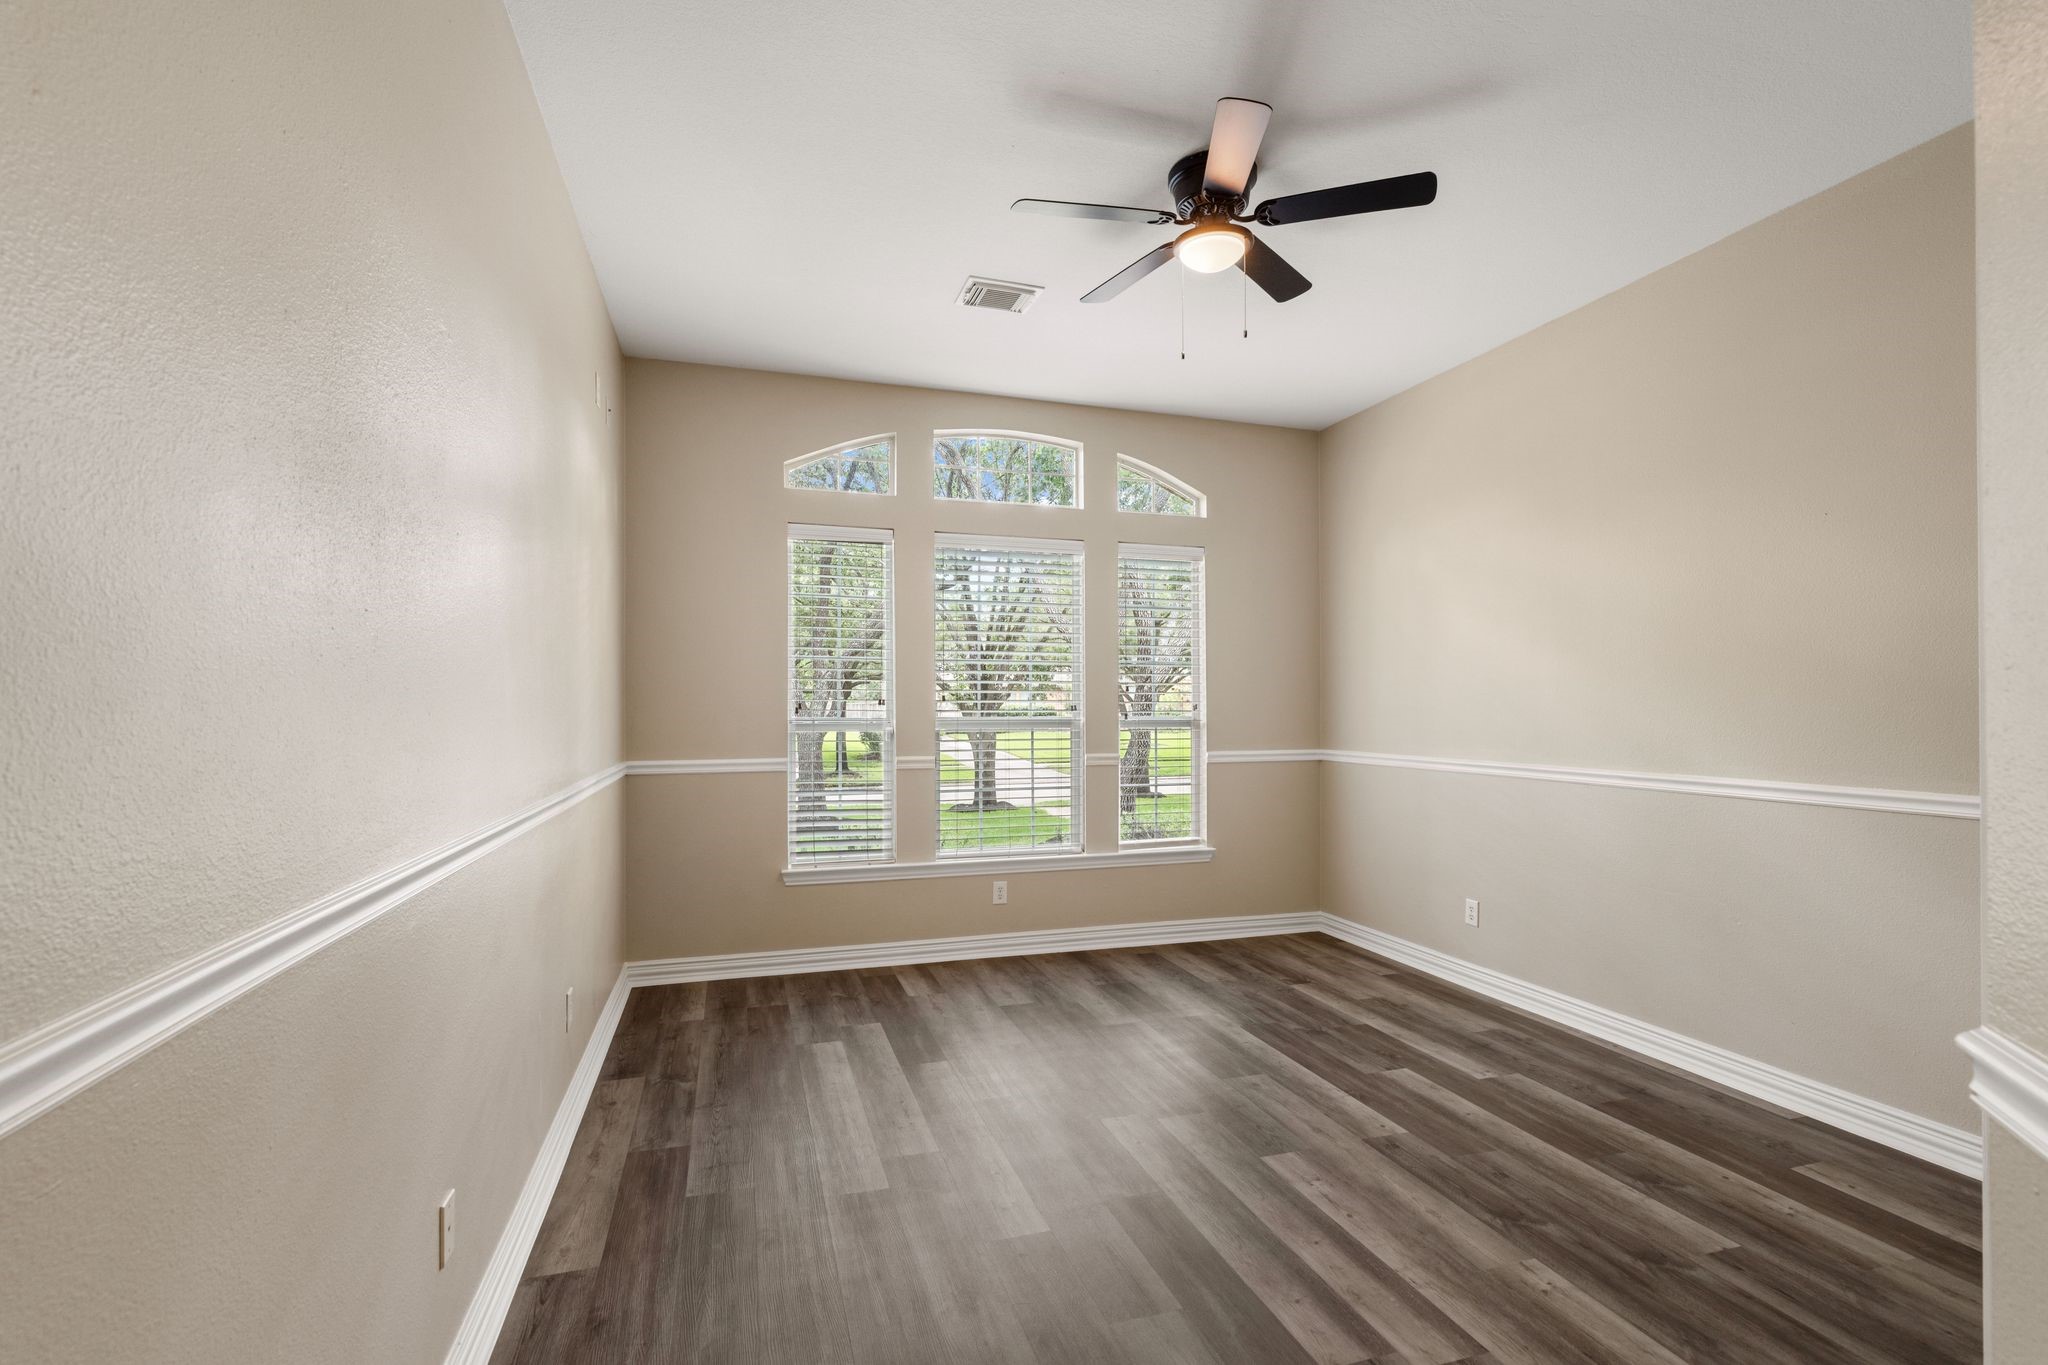
Bedroom 3 includes laminate flooring, classic trim detail, and a bright window that gives the room a clean, welcoming feel.
The en-suite bath for Bedroom 3 offers a stylish vanity, framed mirror, and tub and shower combo with neutral finishes.
Bedroom 4 provides a comfortable layout with carpet, a ceiling fan, and generous closet space for everyday storage.
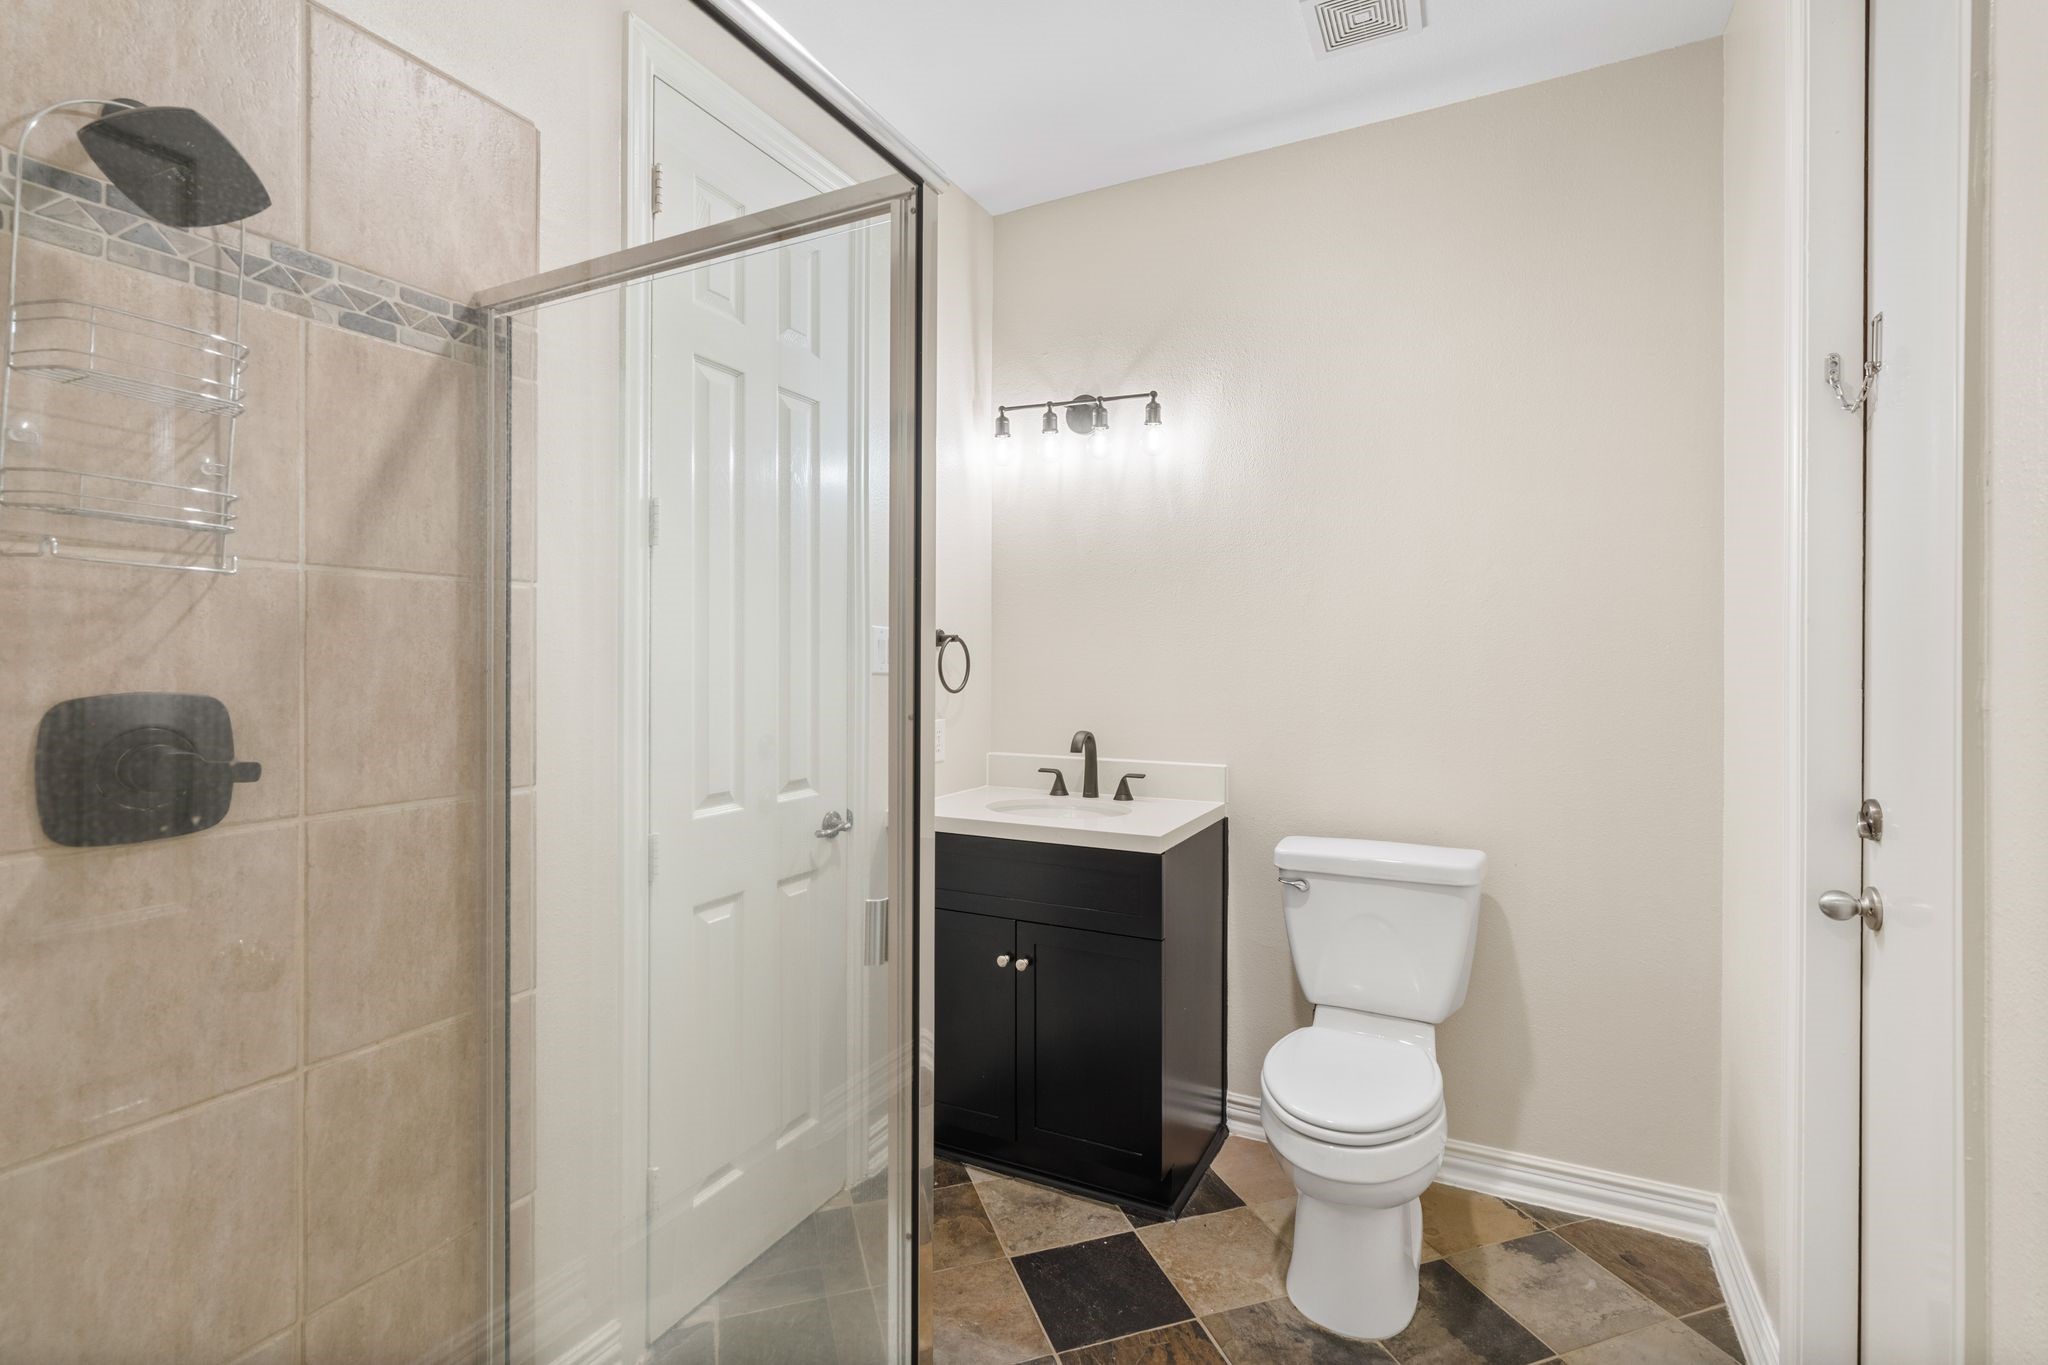
Bath 4 features a walk-in shower, dark vanity, and neutral tile finishes that feel fresh and easy to maintain.
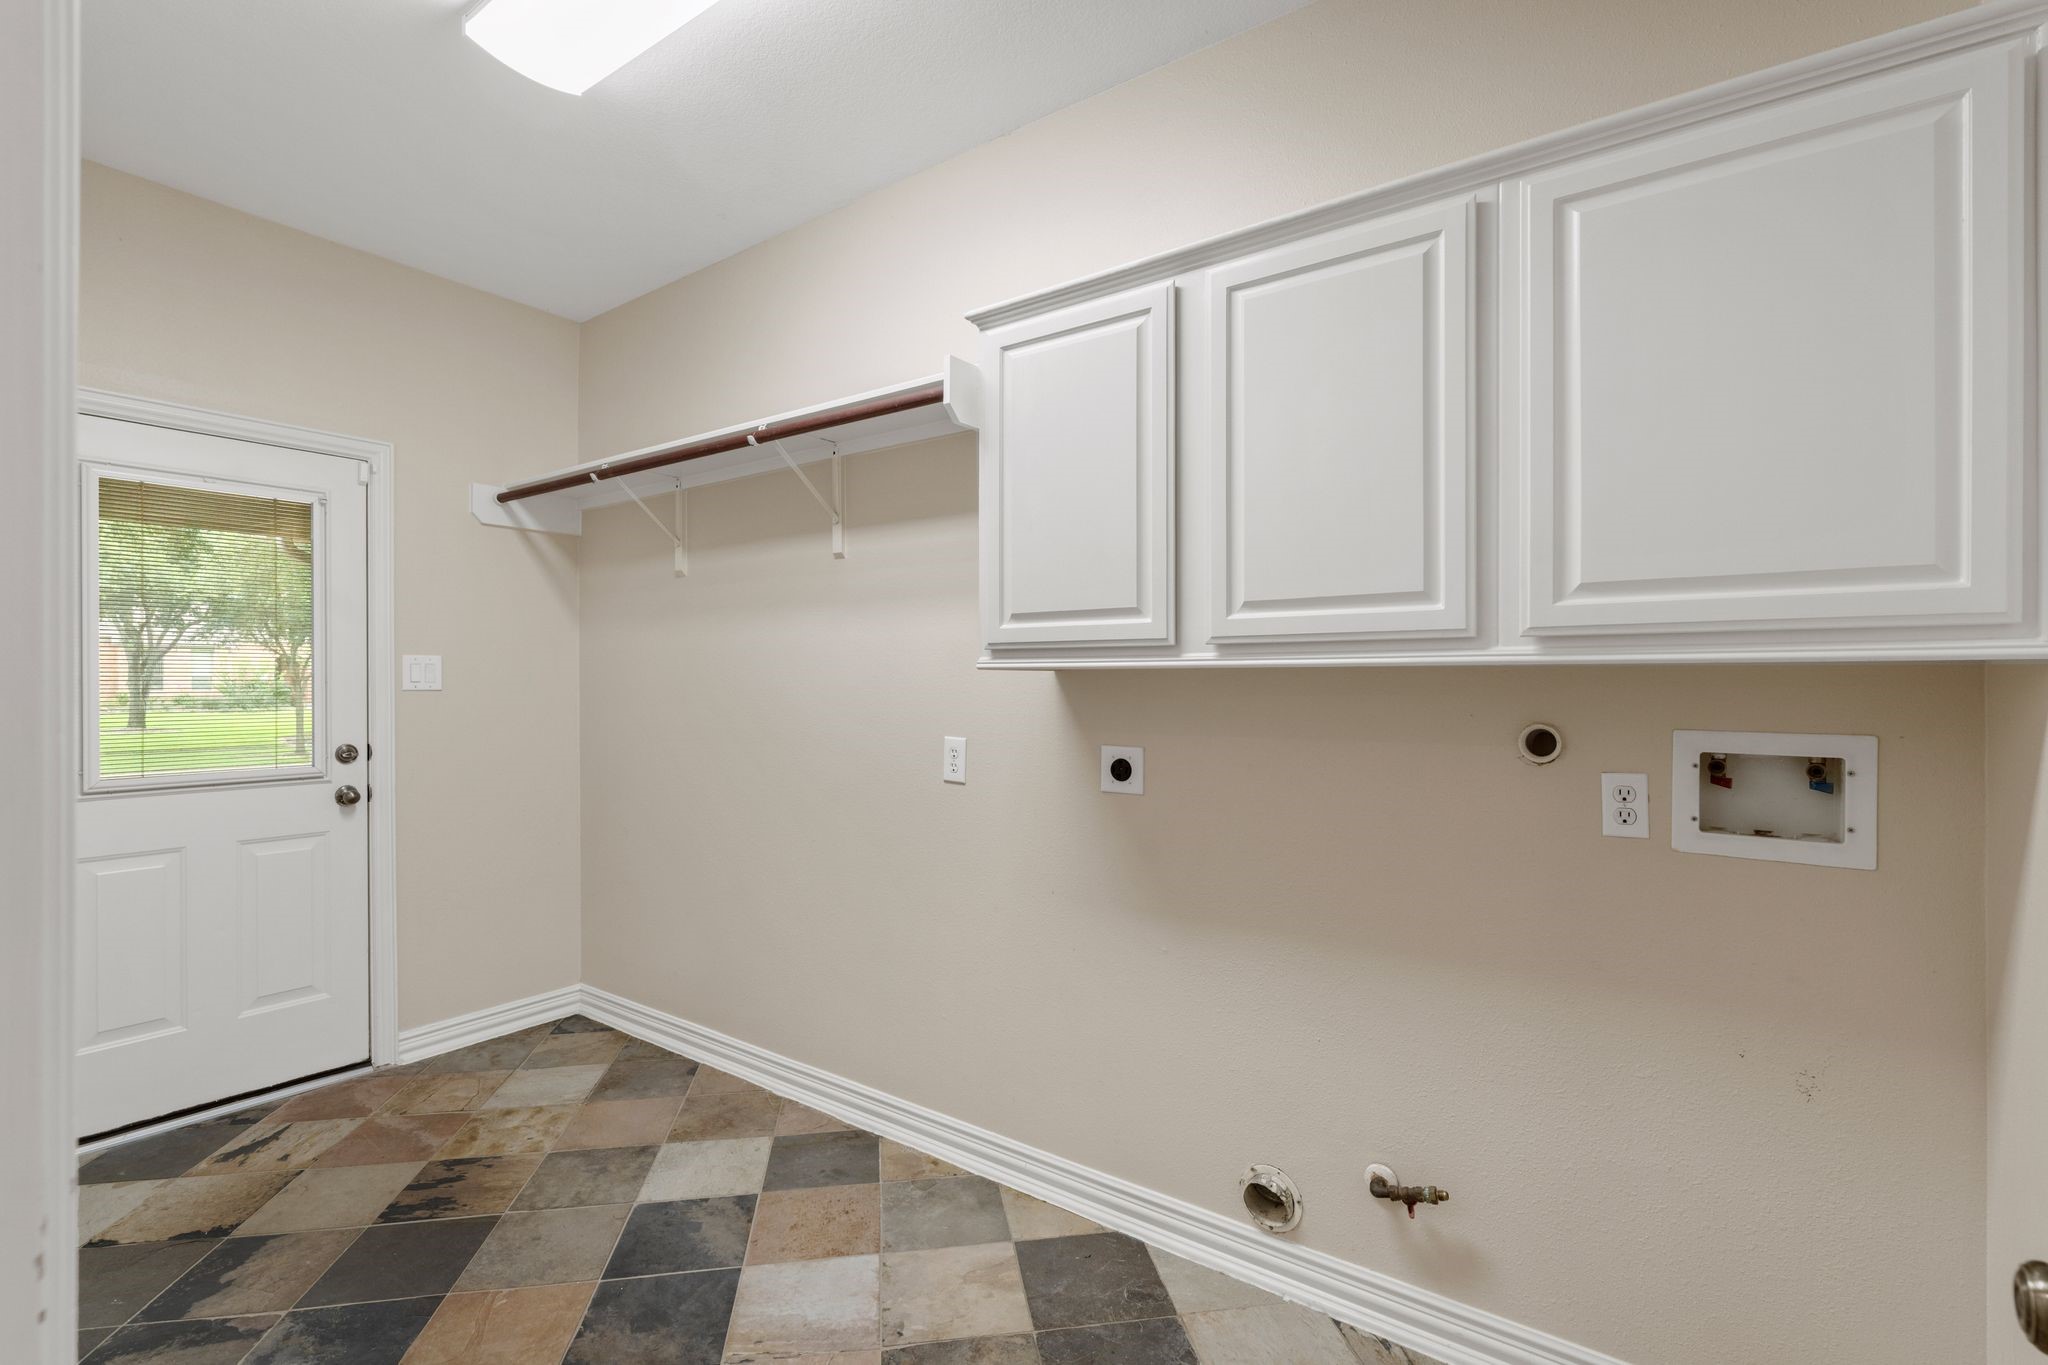
The laundry room keeps daily routines running smoothly with upper cabinetry, a hanging rod, and plenty of room for laundry essentials.
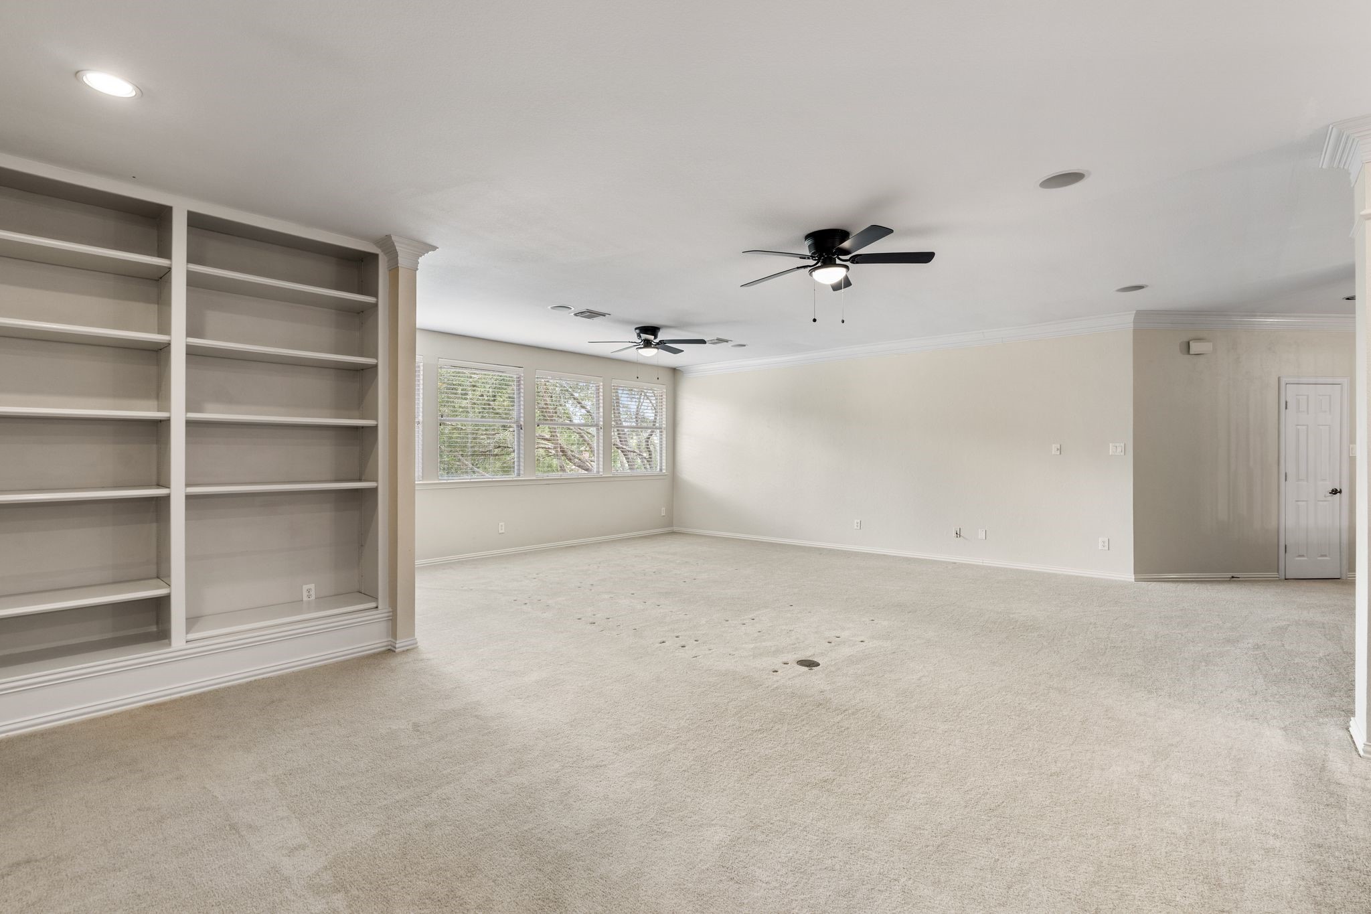
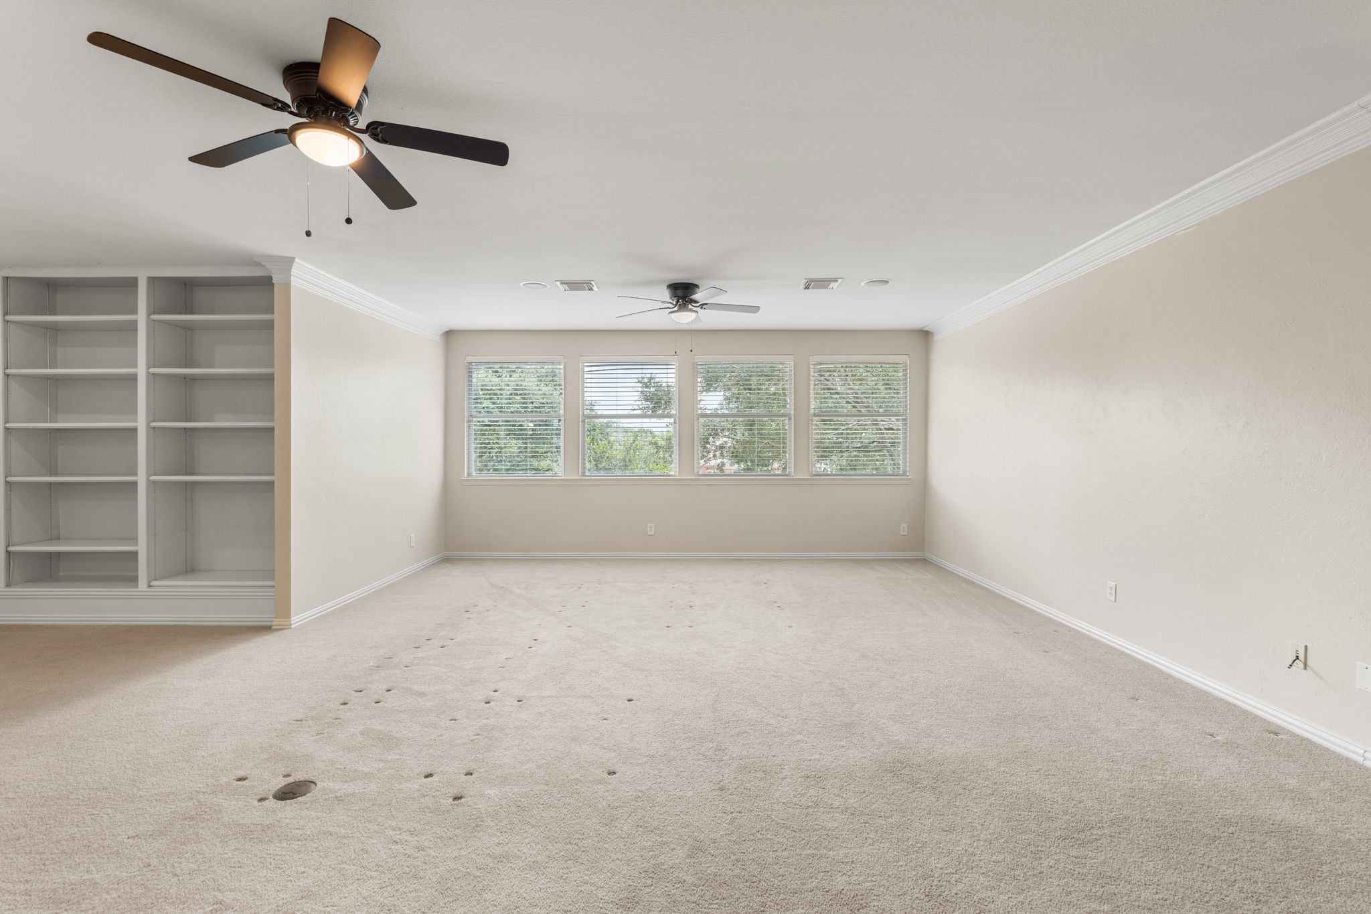
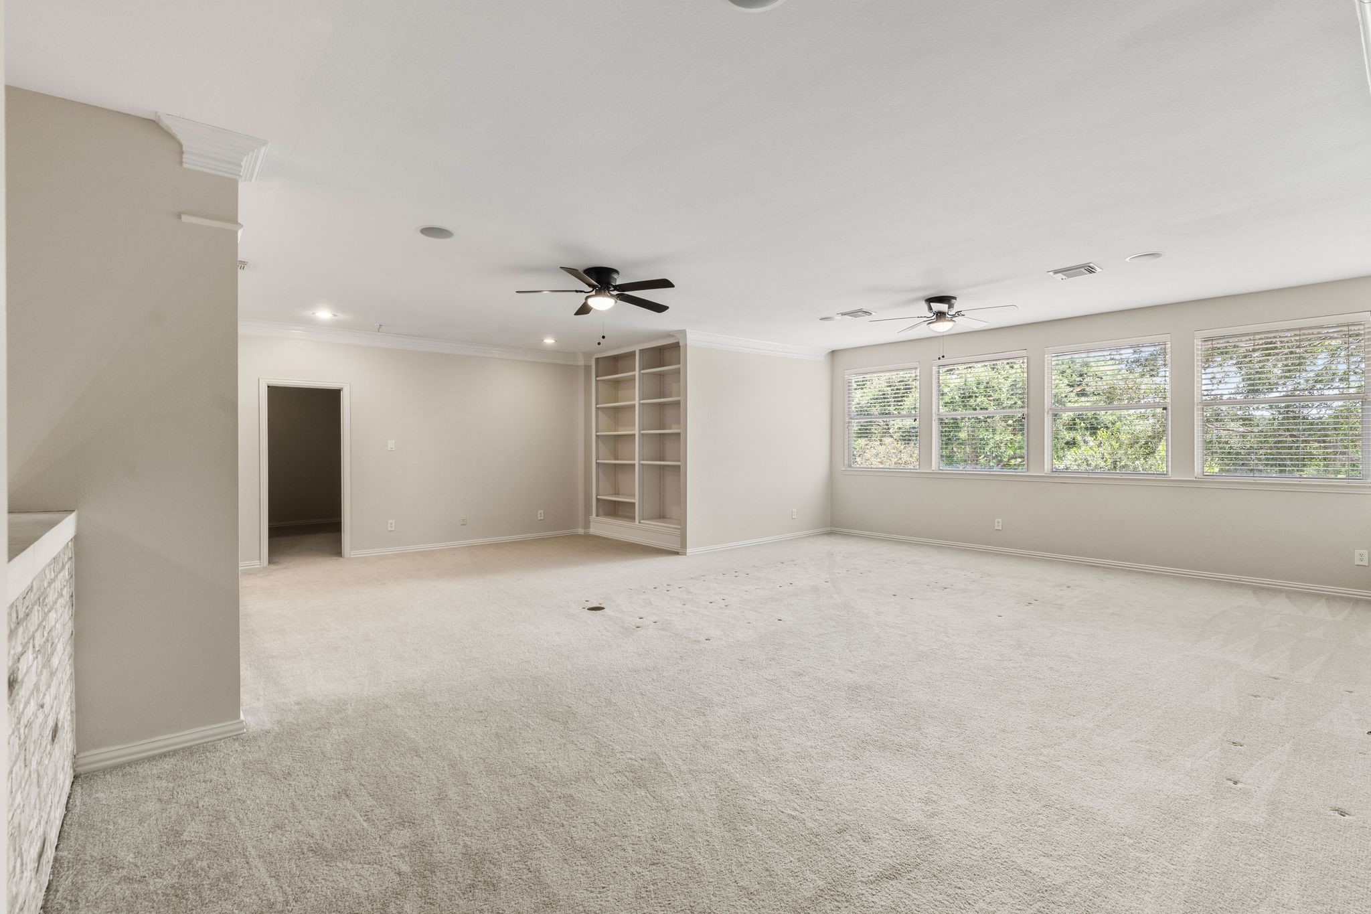
The game room offers a spacious retreat with built-in shelving, soft carpet, recessed lighting, and plenty of room for movie nights, games, or relaxing.
This oversized game room gives everyone room to spread out, with ceiling fans, a long window, and flexible space for play, hobbies, or casual lounging.
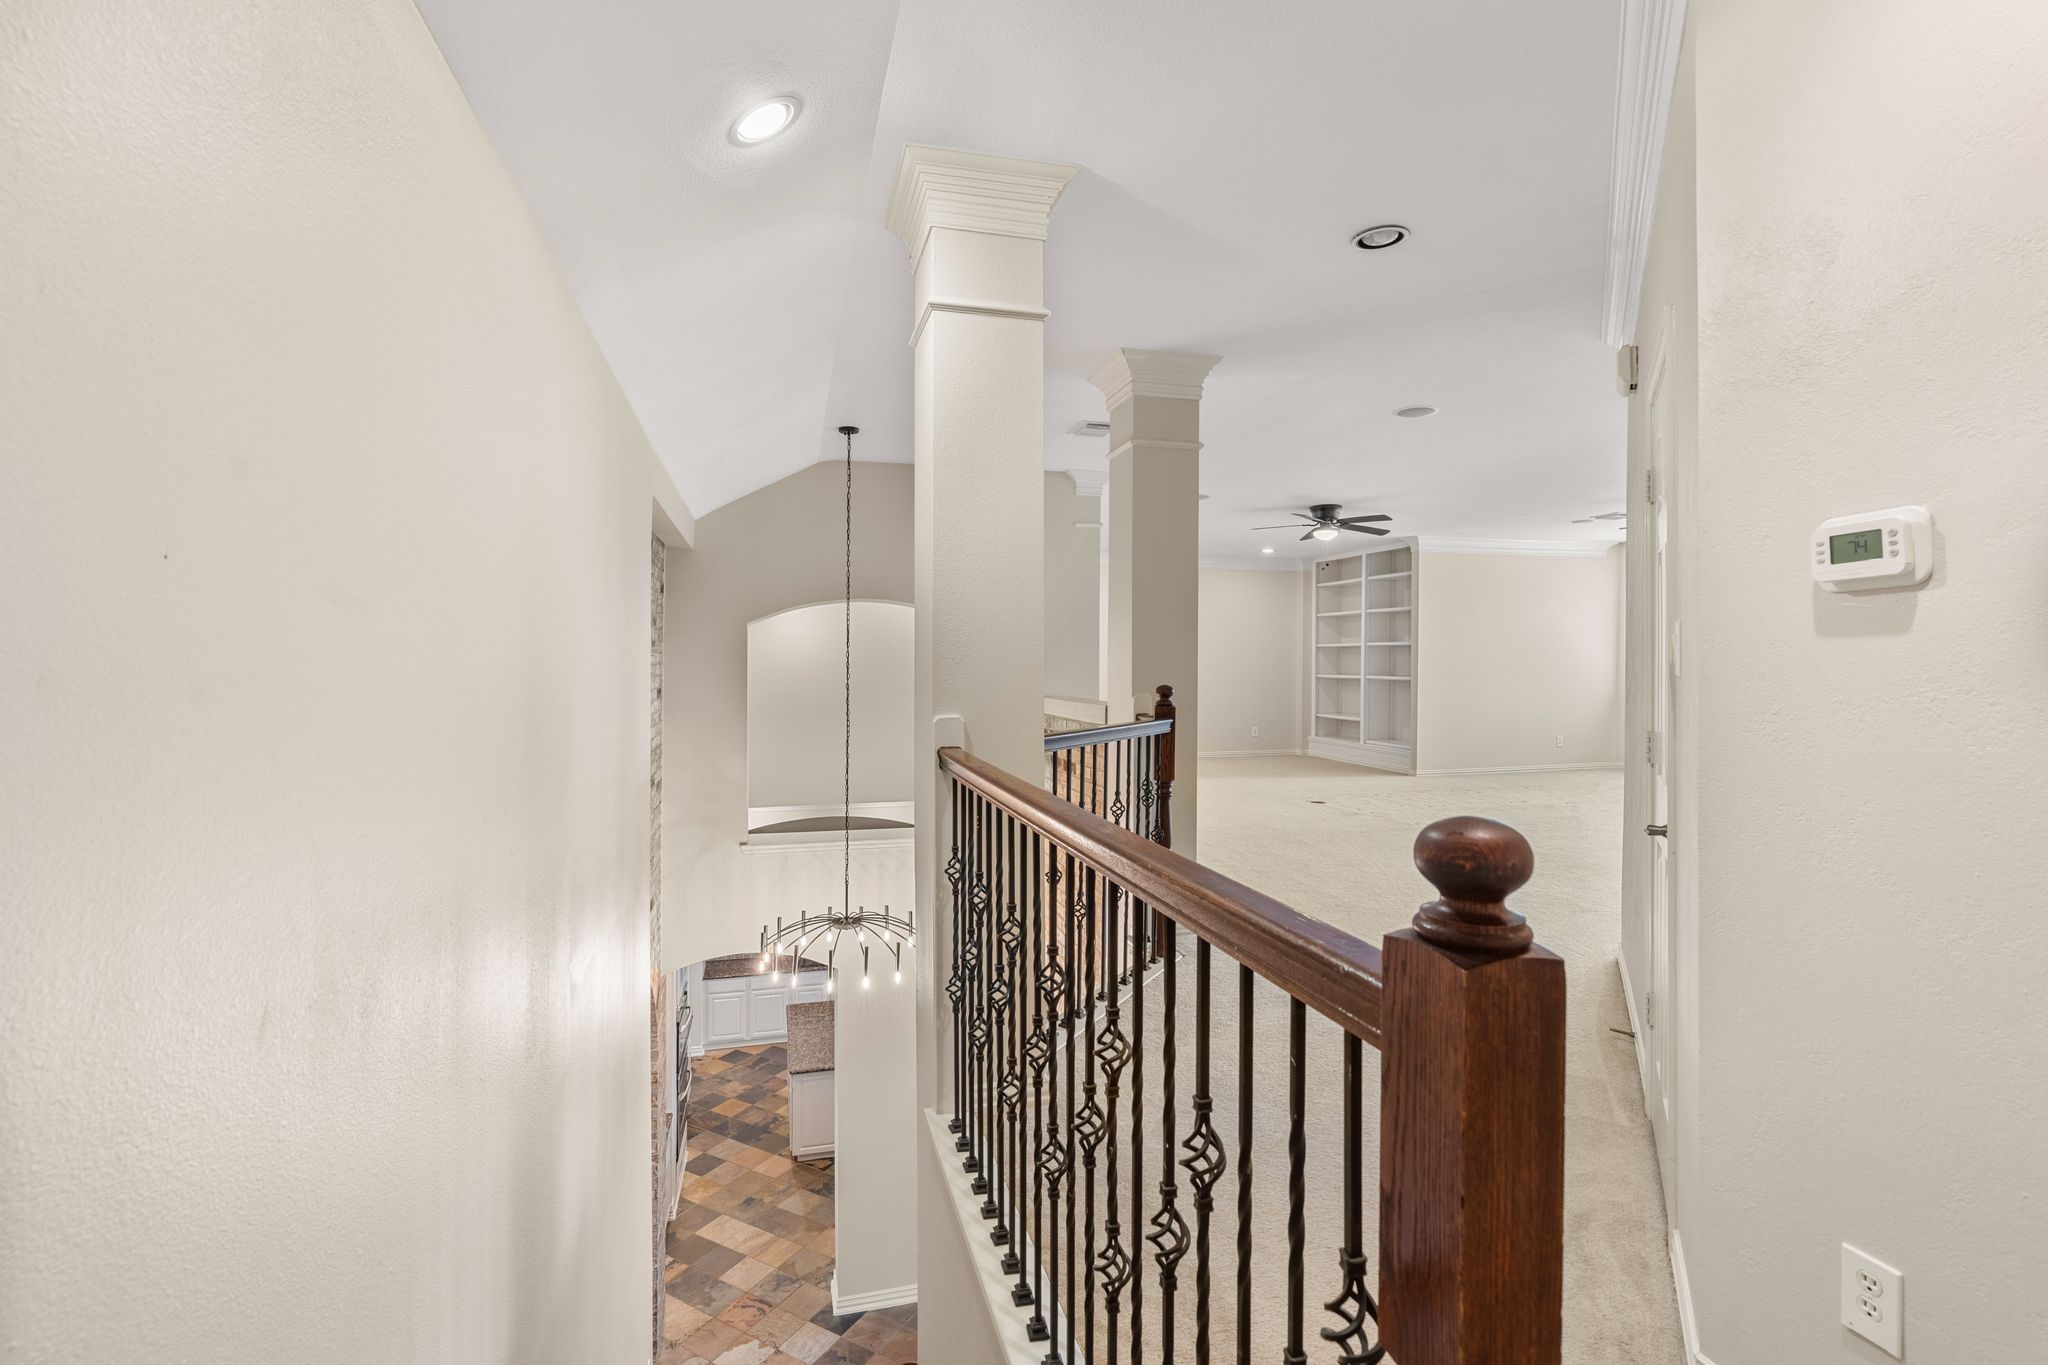
A generous upstairs game room adds valuable living space, making it easy to create a separate hangout zone away from the main living areas.
The media room is ready for movie nights, gaming, or a quiet entertainment space with a comfortable layout and ceiling fan.
This David Weekly home in Grayson Lakes is made for everyday enjoyment, with a heated in-ground pool and spa set against a beautifully landscaped nearly 1/2-acre lot.
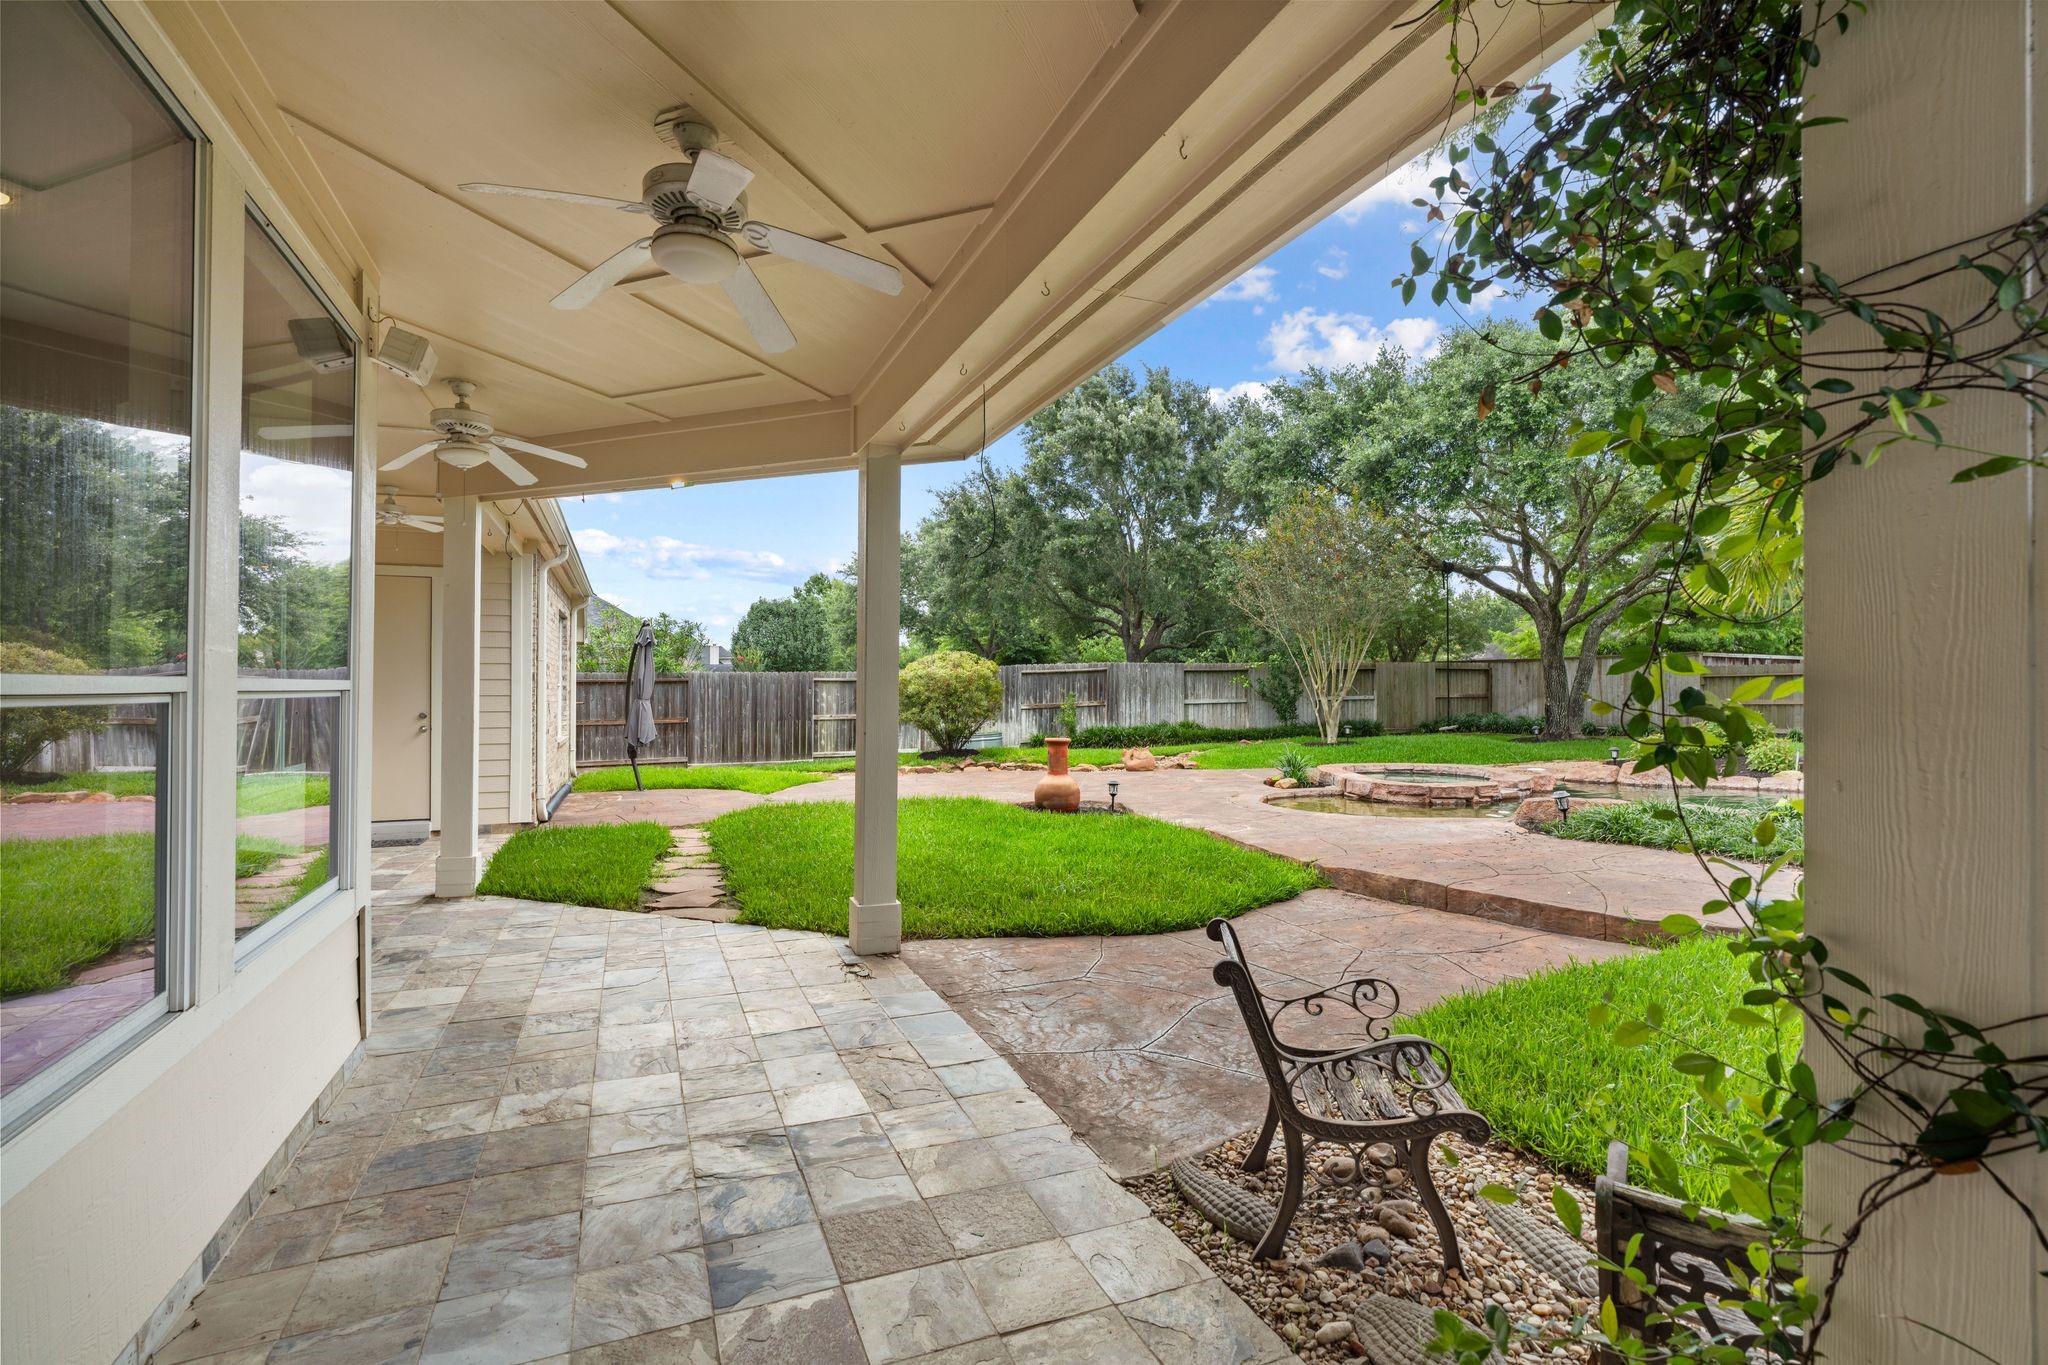
The backyard is designed for easy outdoor living with a spacious patio, lush lawn, mature trees, and beautiful landscaping.
Grayson Lakes offers a peaceful neighborhood setting with scenic lakes, mature trees, and a welcoming community feel.
This private backyard retreat offers plenty of room to entertain, play, or unwind beside the sparkling pool and spa.
A nearly 1/2-acre lot gives this home an incredible backyard setting with mature shade trees and wide-open lawn space.
The long driveway, porte-cochere, and rare 4-car garage provide exceptional parking, storage, and convenience.
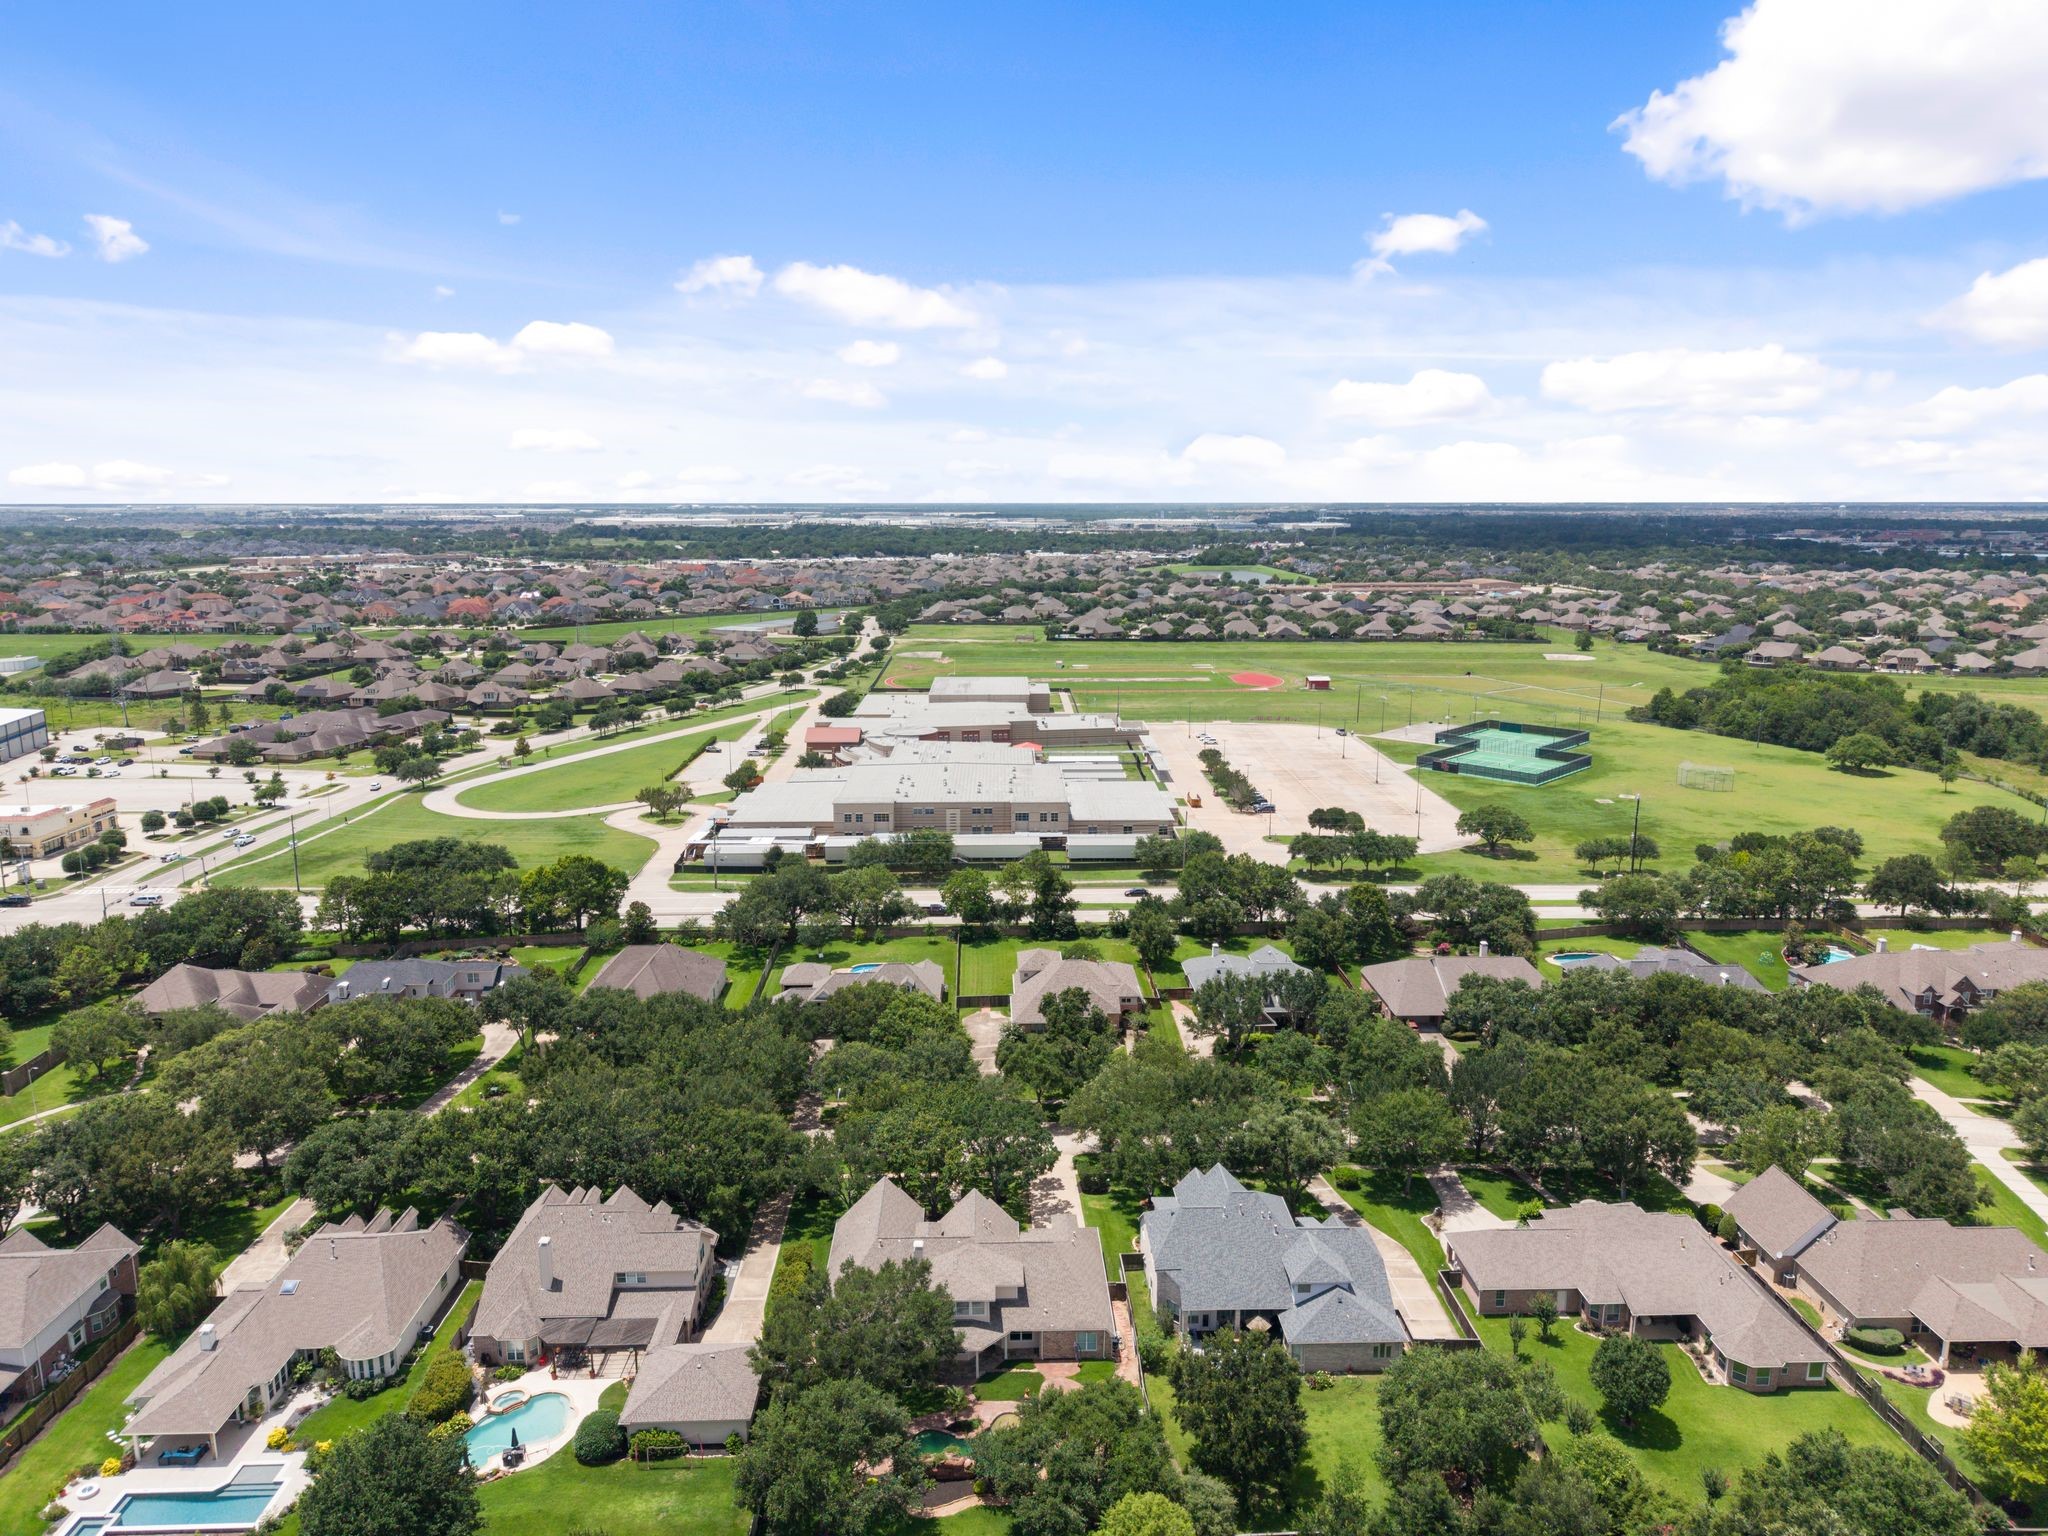
The surrounding area offers a wonderful blend of residential comfort, green space, and nearby community amenities.
The surrounding area offers a wonderful blend of residential comfort, green space, and nearby community amenities.
 Price Reduced Listing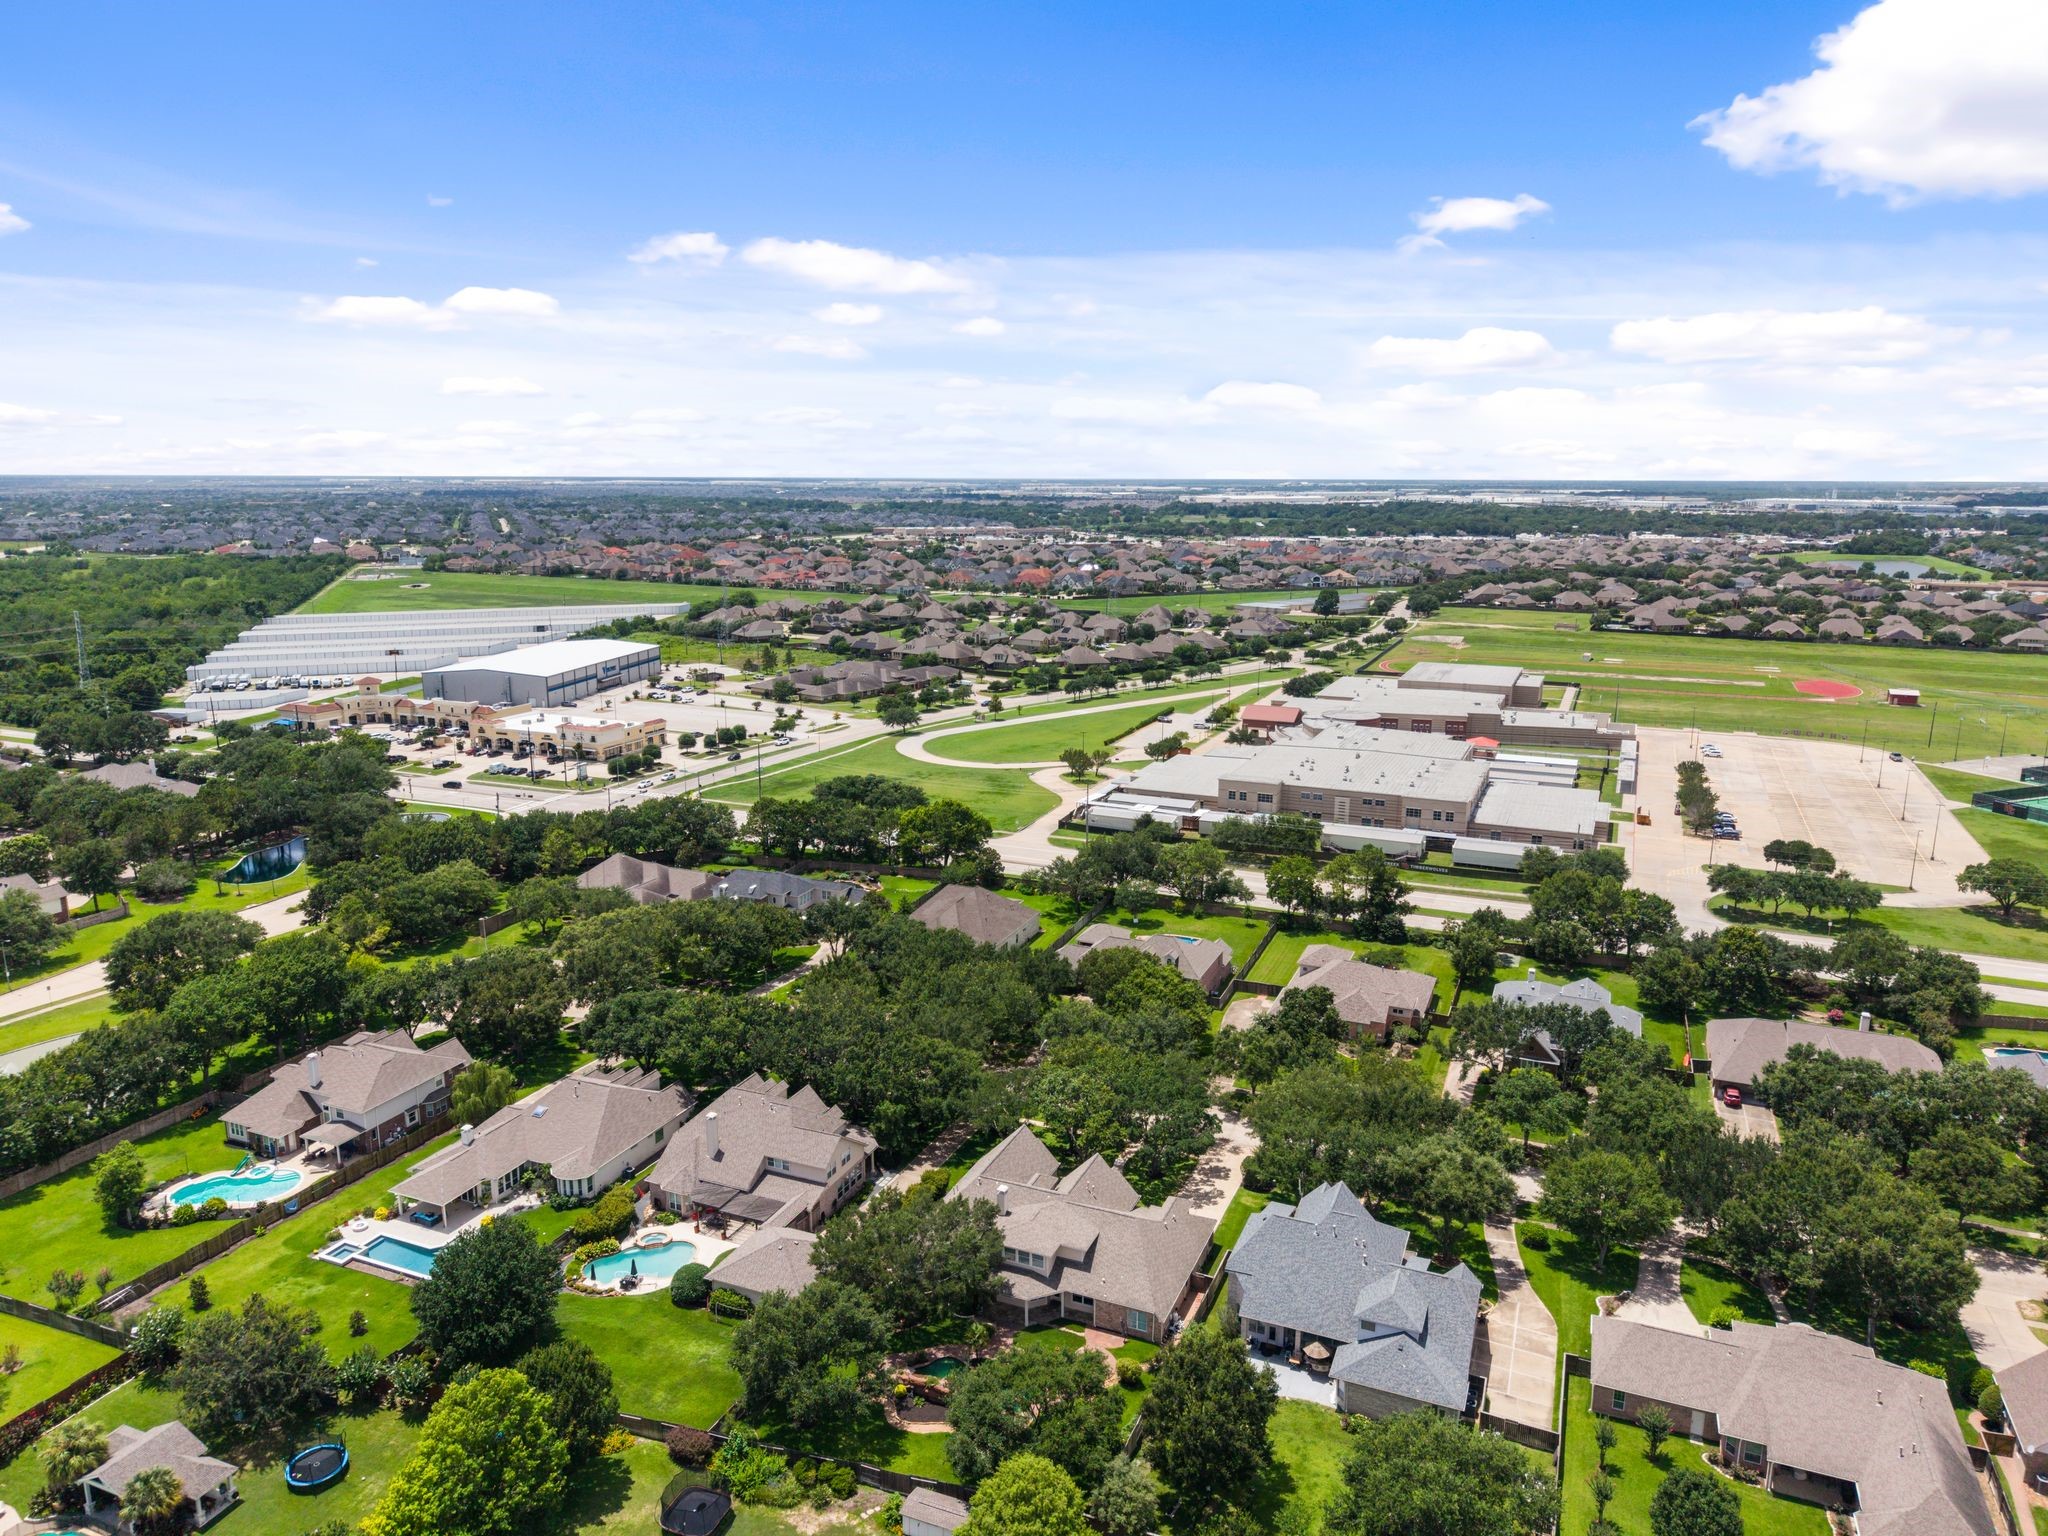



.jpg)

