Beautiful curb appeal welcomes you home with a classic brick exterior, mature landscaping, and a lush, well-maintained lawn. Architectural details, soaring front windows, and a charming covered entry give this home a warm, inviting presence from the moment you arrive.
A welcoming first impression framed by mature trees, manicured landscaping, and a spacious front lawn. The classic brick exterior is complemented by a newer 2021 roof and oversized gutters, while the home’s distinctive architecture and soaring windows add character and curb appeal.
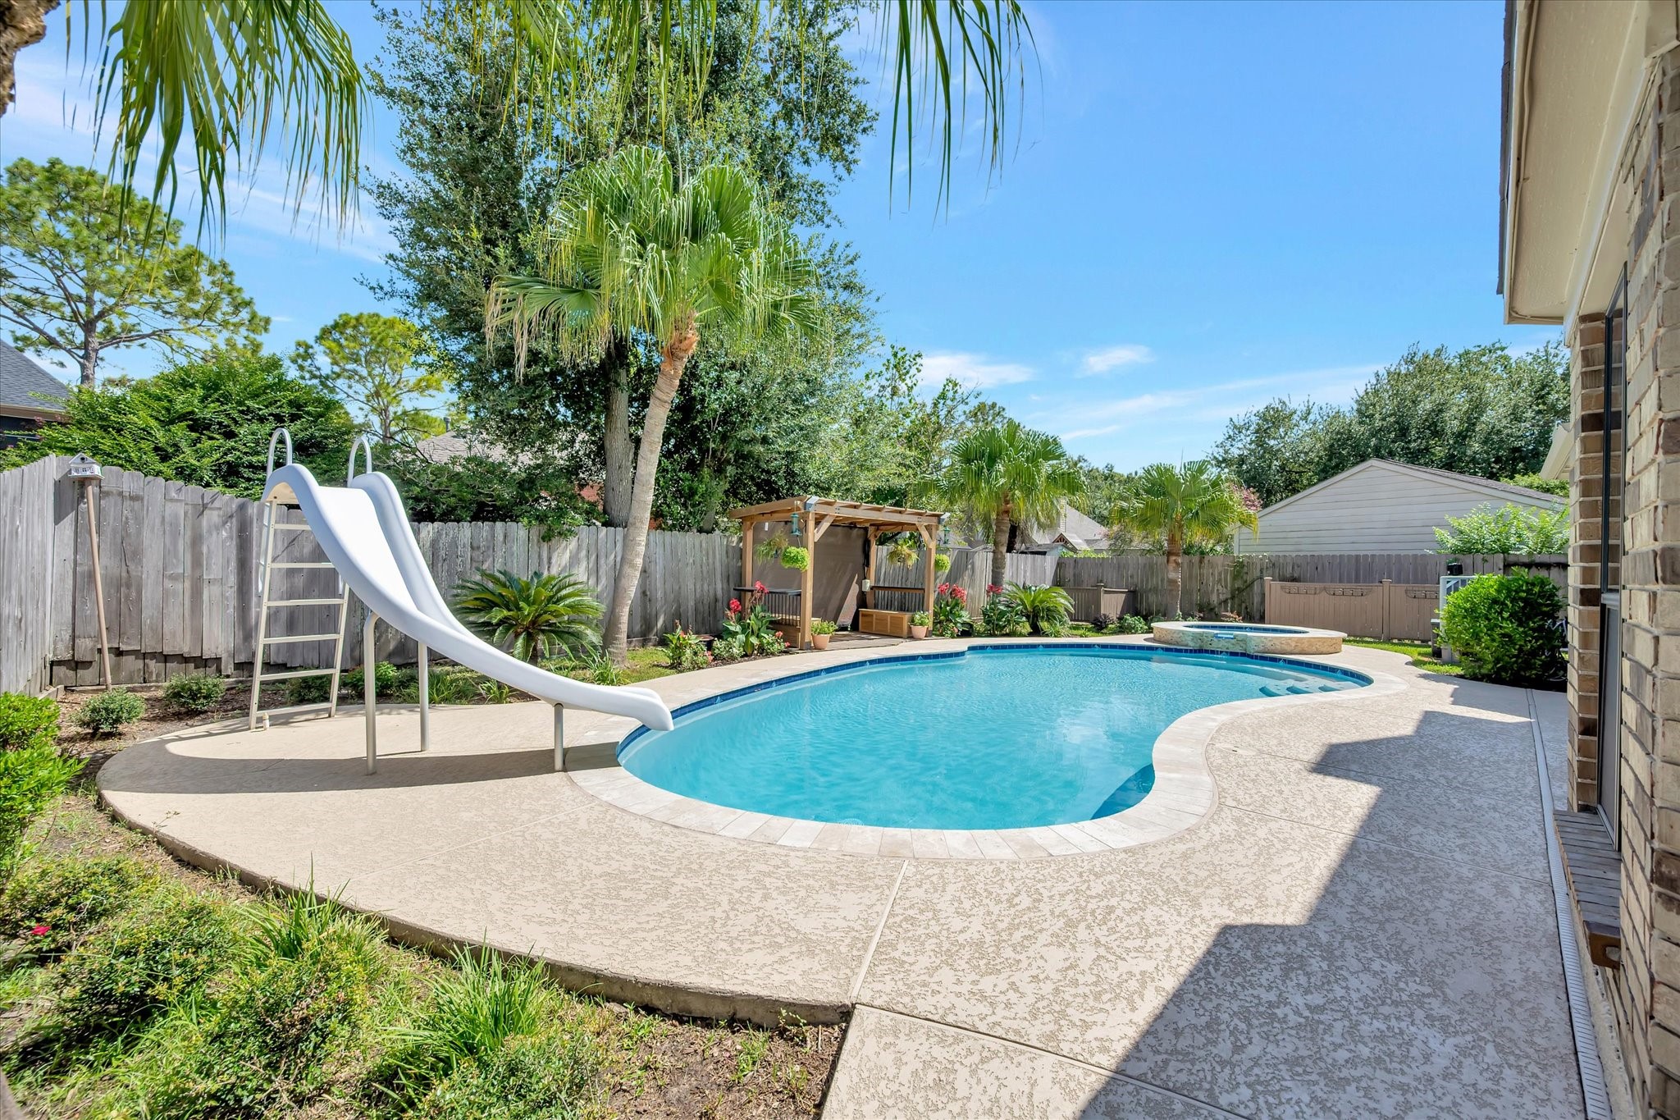
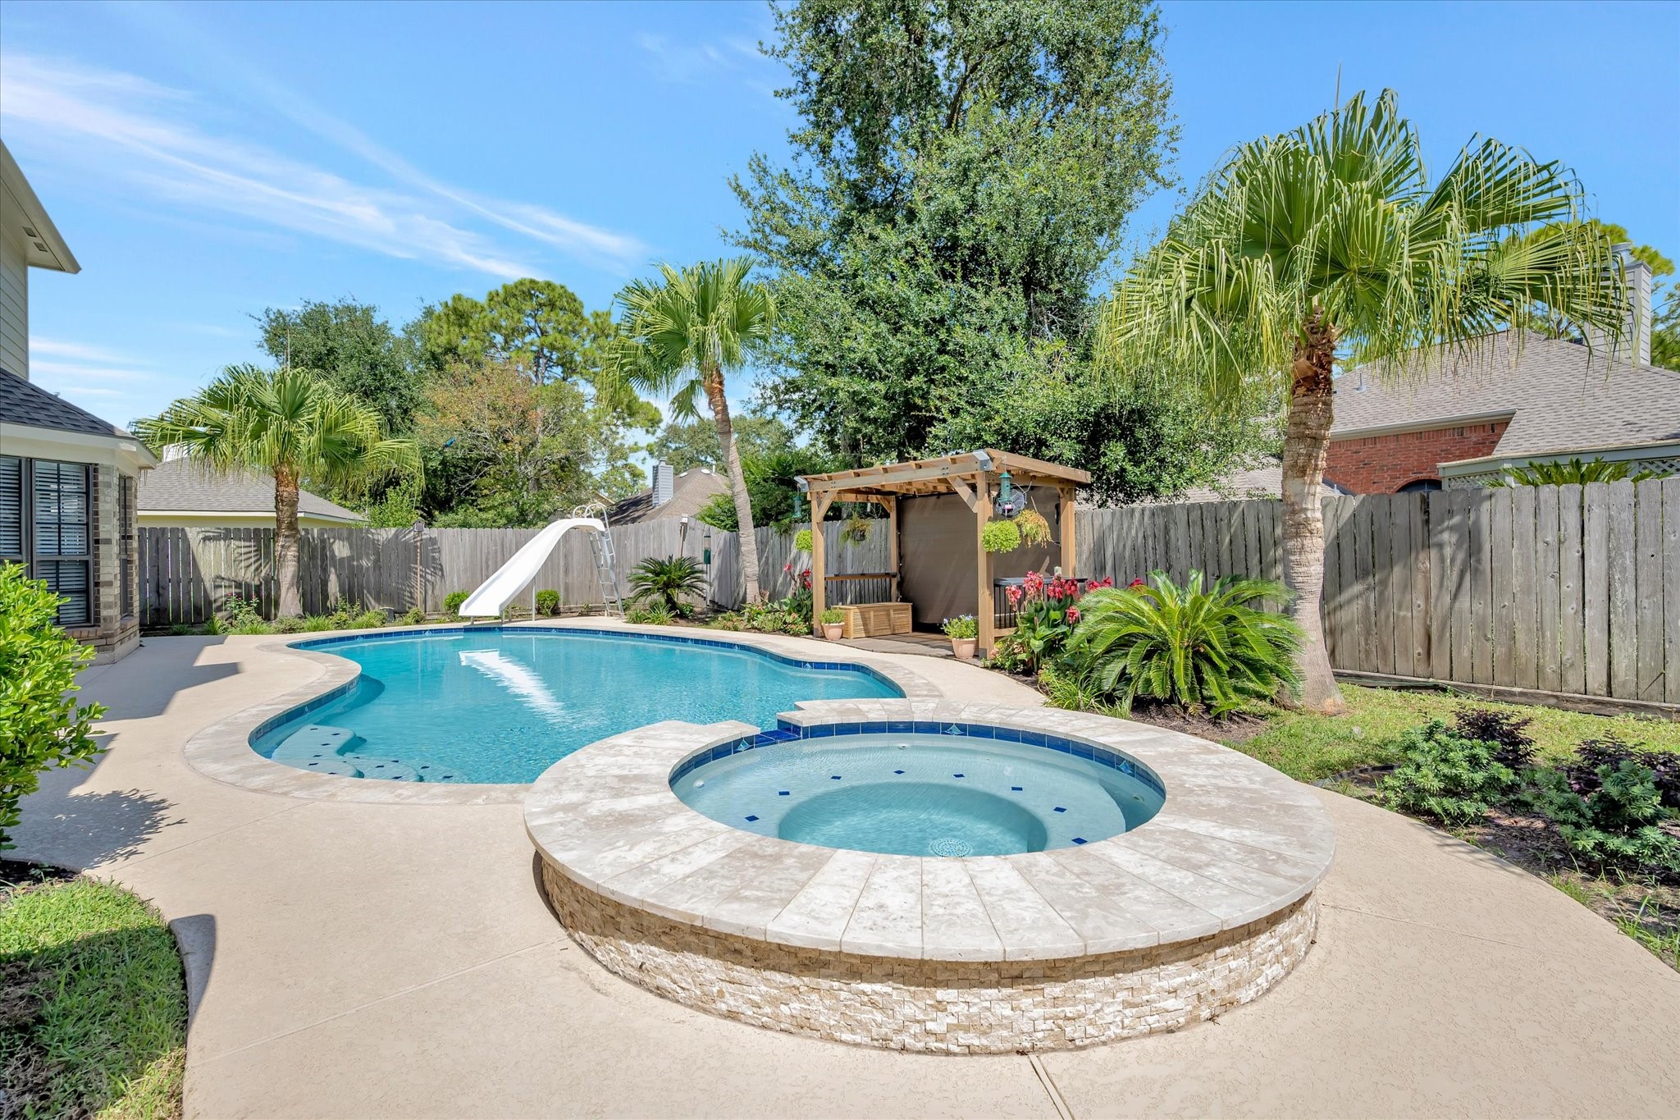
Enjoy your own backyard retreat featuring a heated pool and spa, completely renovated in 2024 with all-new equipment, including heater, pump, filters, and computer controls. A new 2025 pergola and tropical landscaping complete the space, creating the perfect setting for relaxing and entertaining.
Designed for outdoor living, this private backyard oasis pairs a beautifully renovated pool with a raised heated spa and a new 2025 pergola. Lush tropical landscaping and generous poolside space create an inviting setting for everything from quiet afternoons to weekend entertaining.
The raised spa takes center stage in this backyard retreat, flowing seamlessly into the beautifully renovated pool. Tropical palms, lush landscaping, and the 2025 pergola create a private, resort-inspired setting perfect for relaxing or entertaining.
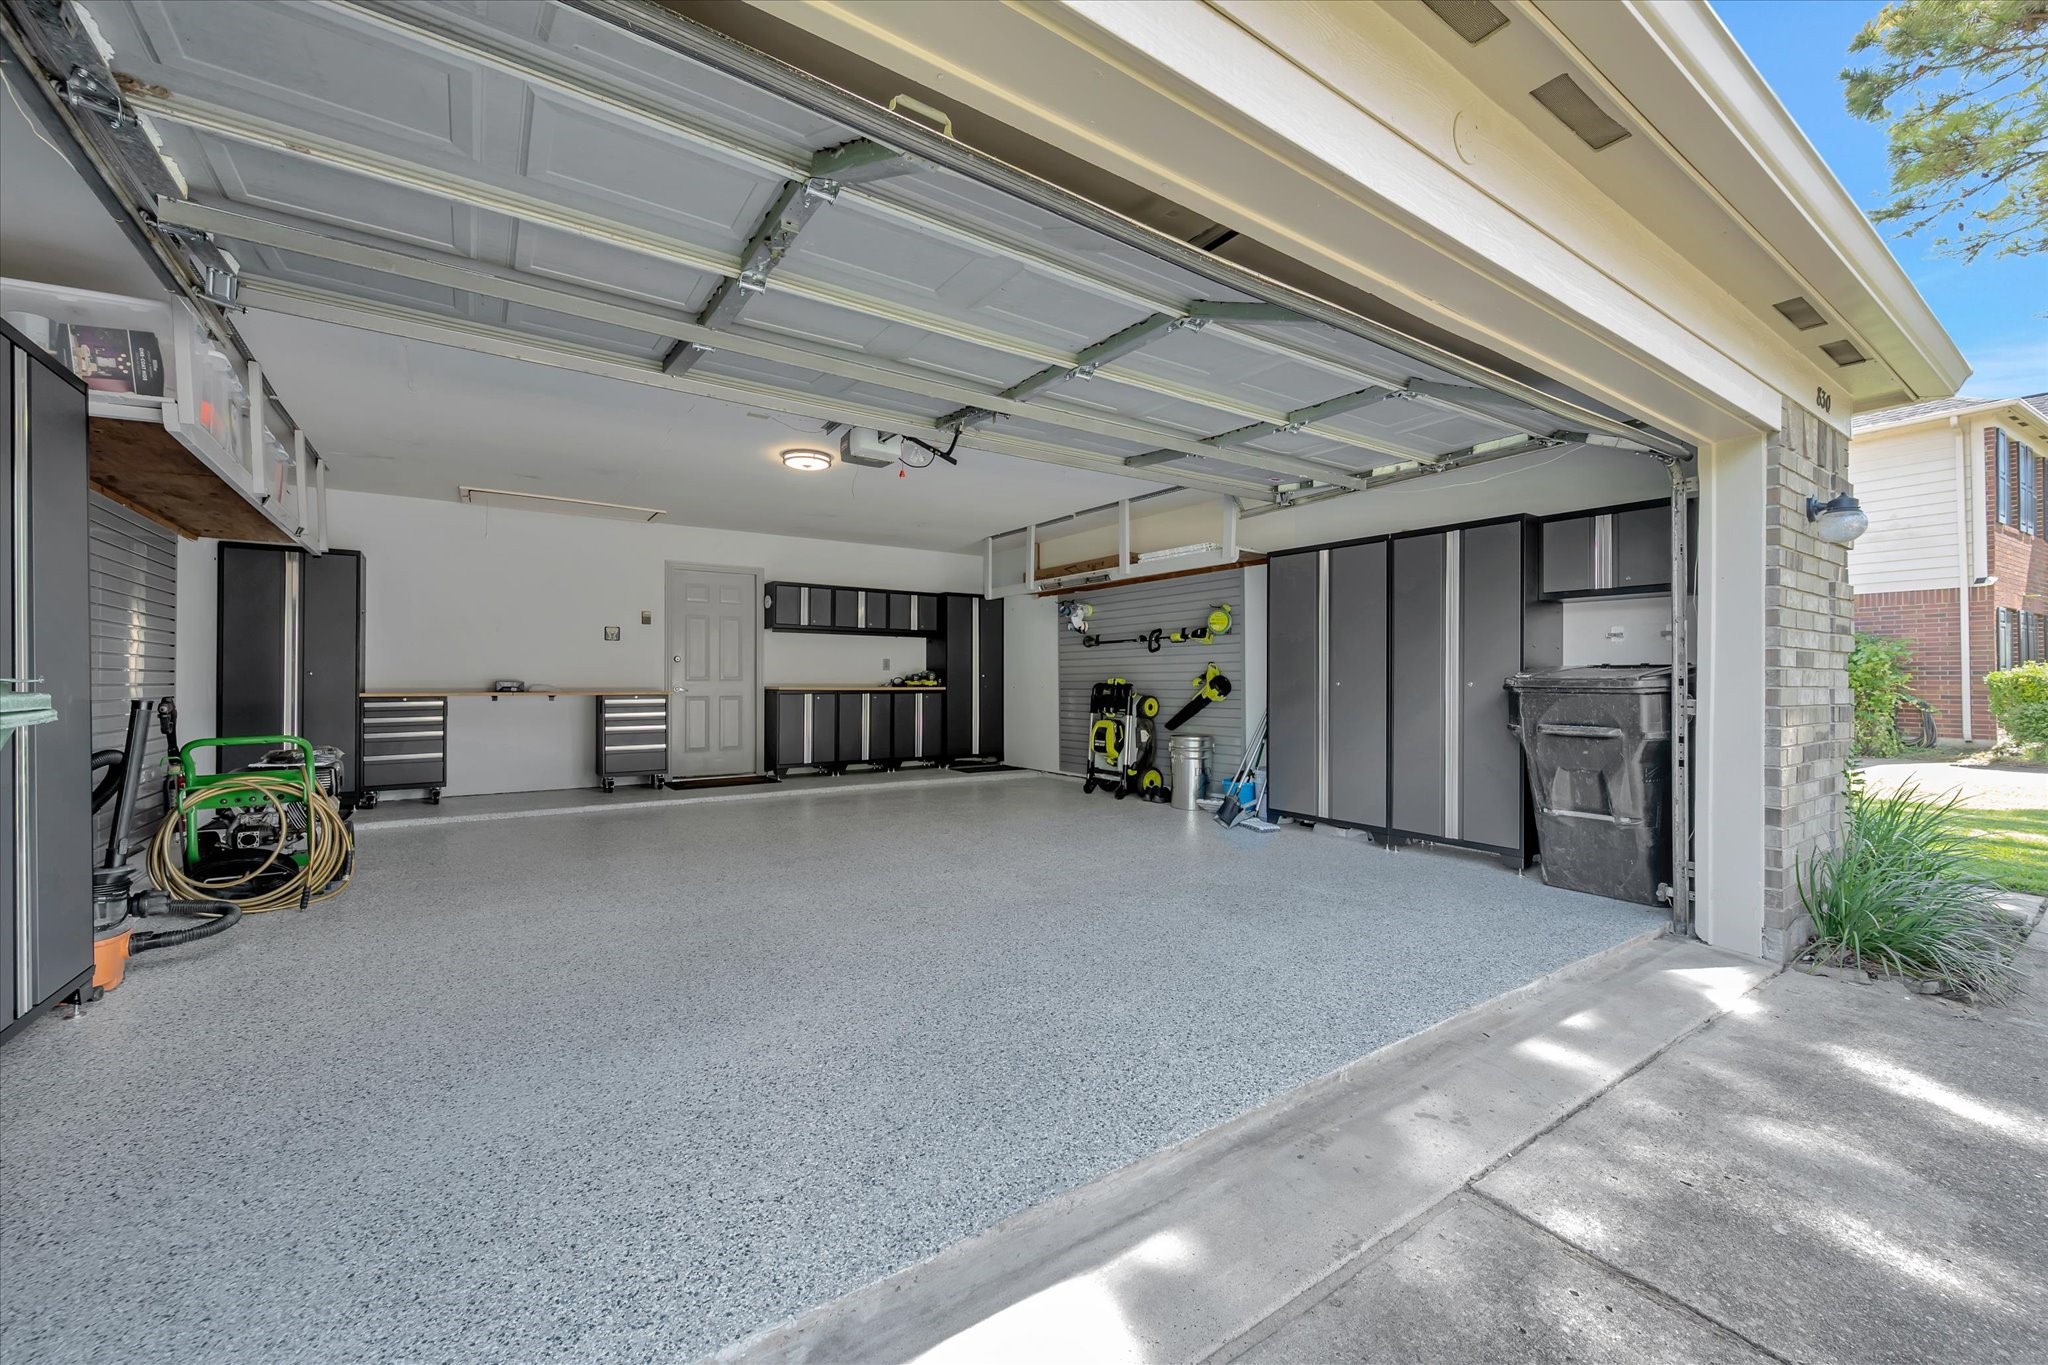
This spacious two-car garage was upgraded in 2025 with epoxy-coated flooring and cabinetry, creating a clean, polished, and highly functional space. Shelving shown is available separately by negotiation.
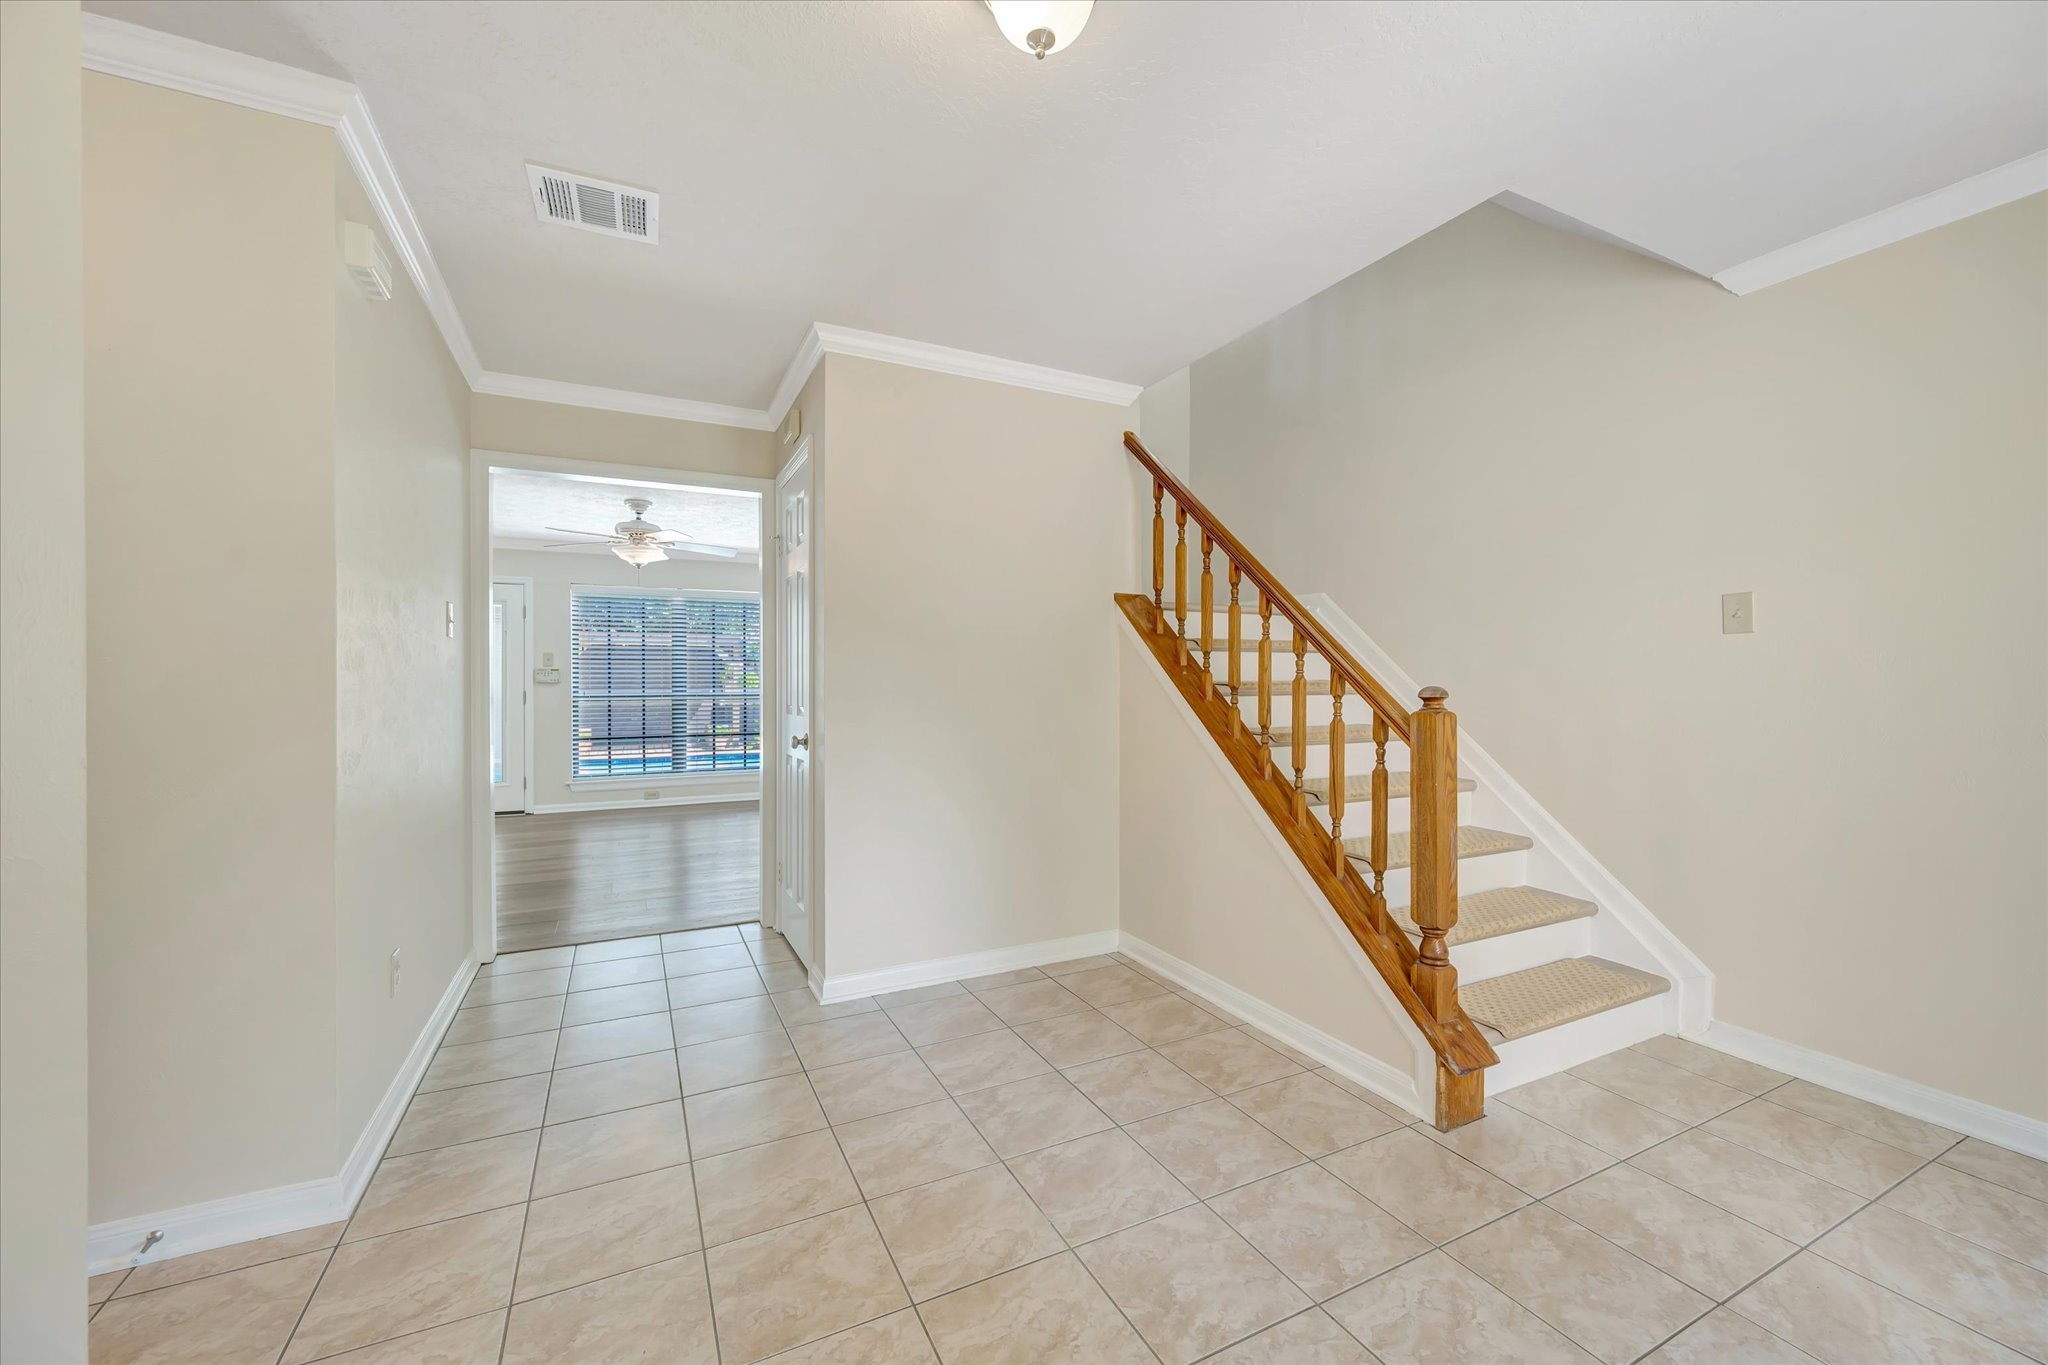
A bright and welcoming entry introduces the home with fresh neutral paint, crown molding, and a classic staircase leading to the second floor. The open sightline into the living space creates an inviting flow from the moment you step inside.
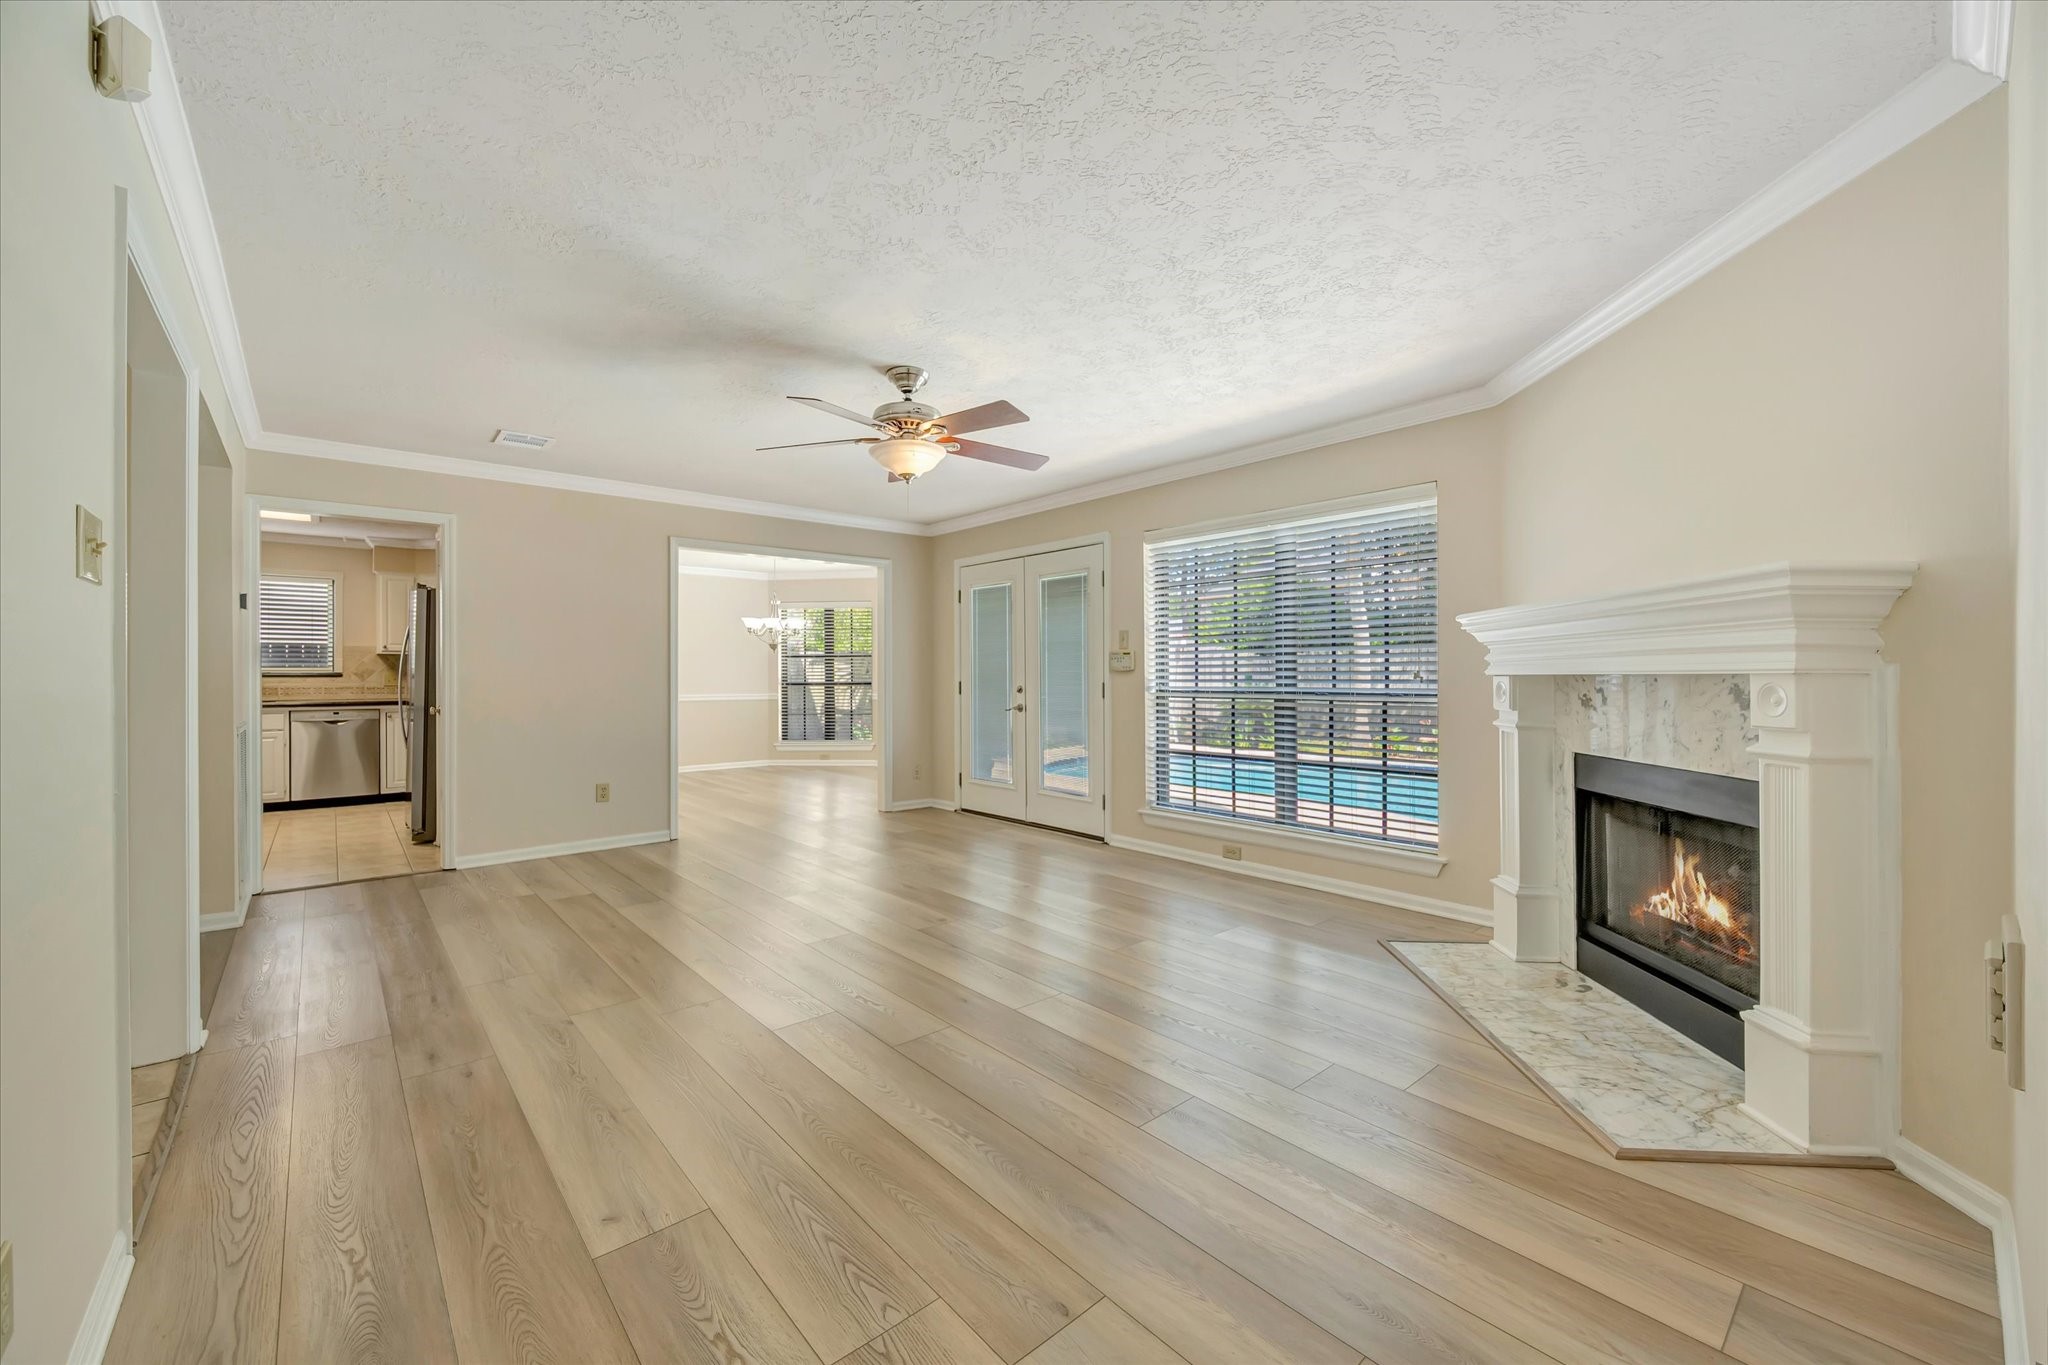
Light-filled living room featuring new 2025 luxury vinyl flooring, crown molding, and a cozy fireplace. French doors and a large window overlook the backyard, filling the space with natural light and creating an easy connection to the pool and outdoor living area.
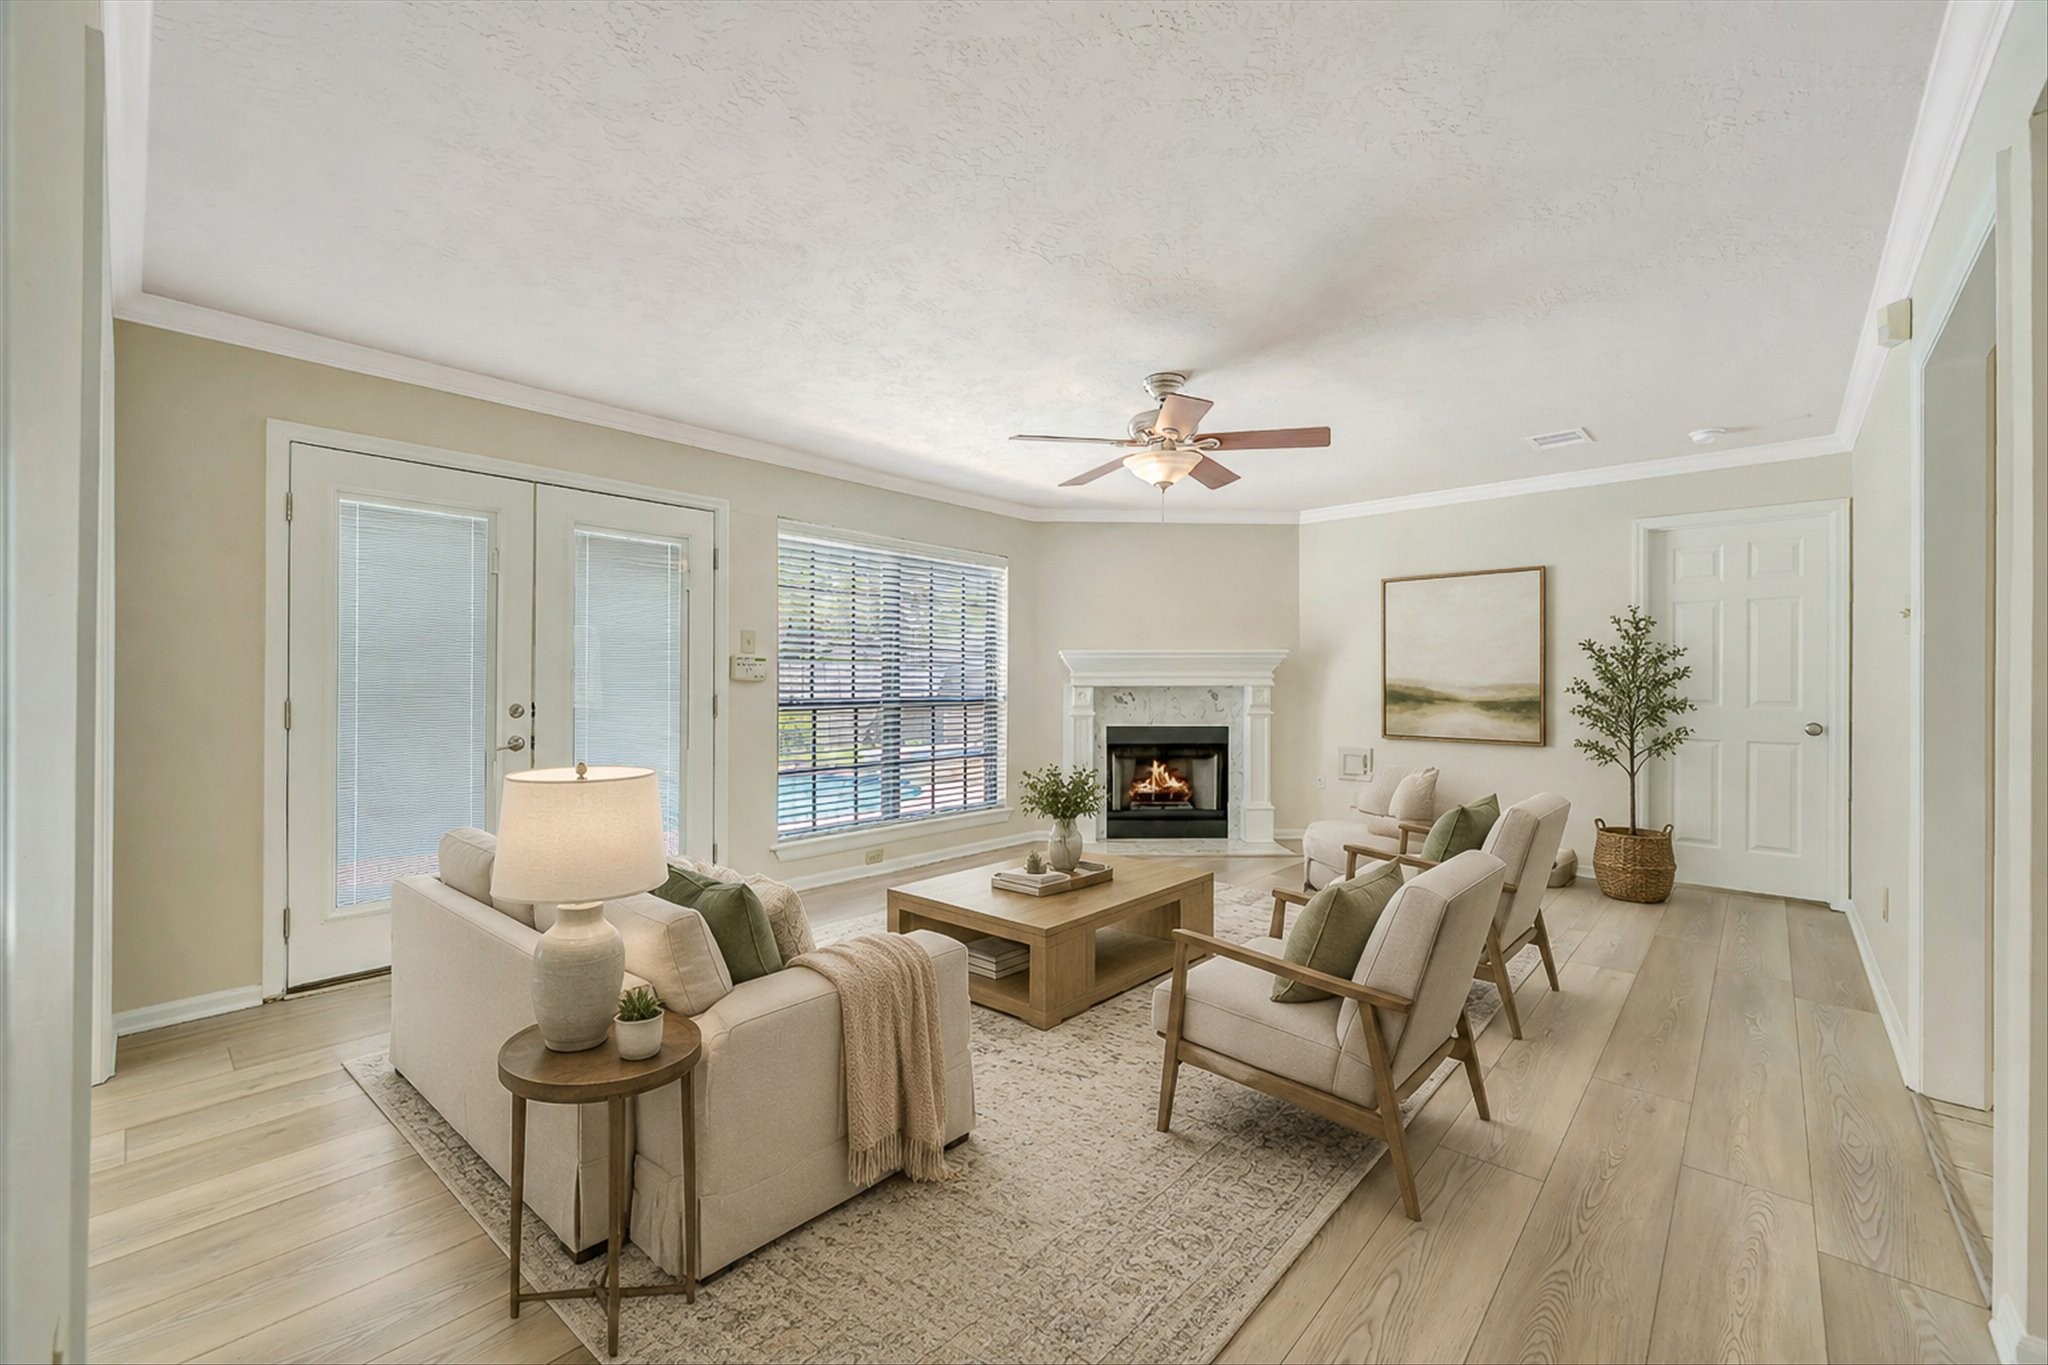
Virtually staged to showcase the possibilities of this spacious living room, with plenty of room for comfortable seating and entertaining. The fireplace creates a natural focal point, while abundant natural light and backyard views keep the space feeling bright and inviting.
Another view highlights the generous size and versatility of the living room, crown molding, and a classic fireplace. The open layout offers plenty of flexibility for creating distinct seating, entertaining, or media areas.
Designed with everyday living and entertaining in mind, the main living area offers a spacious layout with seamless access to the kitchen, dining room, and backyard. French doors and oversized windows bring in abundant natural light while providing a beautiful view of the pool and outdoor living space.
Bright and spacious, the living room is anchored by a classic fireplace and framed by a large window overlooking the sparkling backyard pool. Direct outdoor access, crown molding, and an open connection to the kitchen and dining area make this an inviting hub for both everyday living and entertaining.
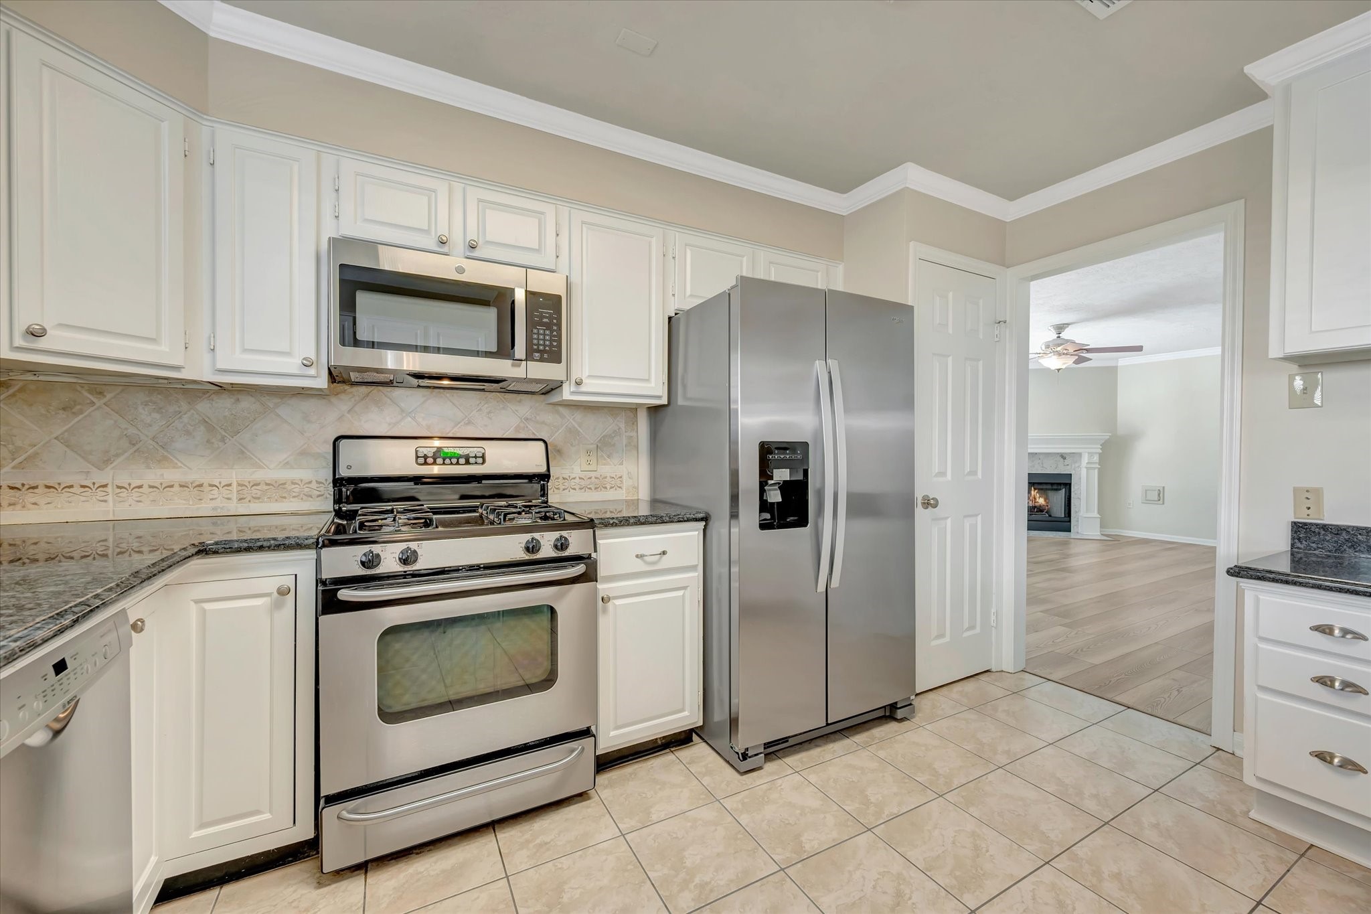
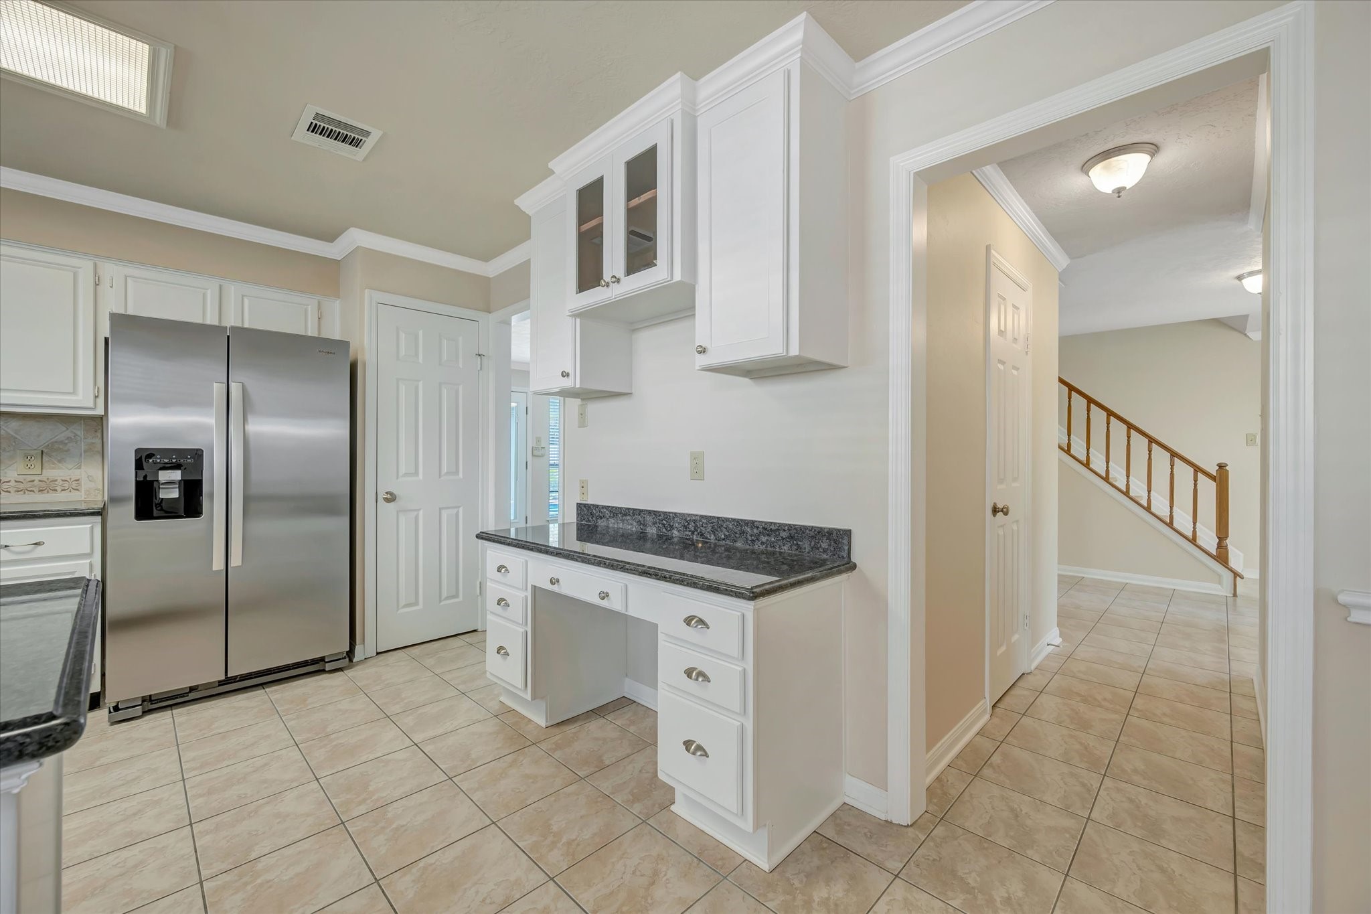
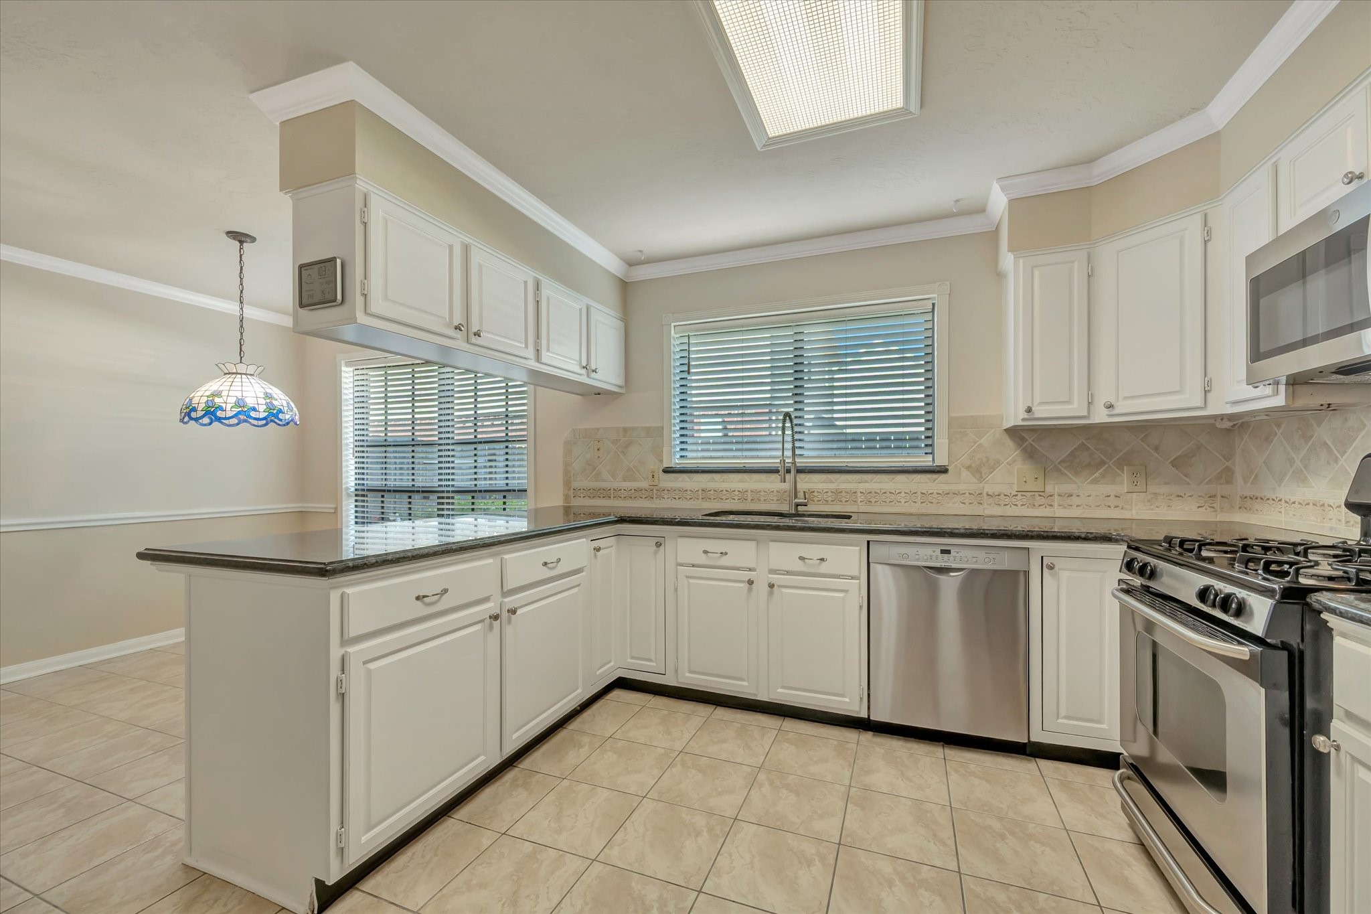
The kitchen features granite countertops, crisp white cabinetry, stainless steel appliances, and a tiled backsplash for a clean, timeless look. Conveniently connected to the main living area, the layout keeps the heart of the home within easy reach of everyday gathering and entertaining spaces.
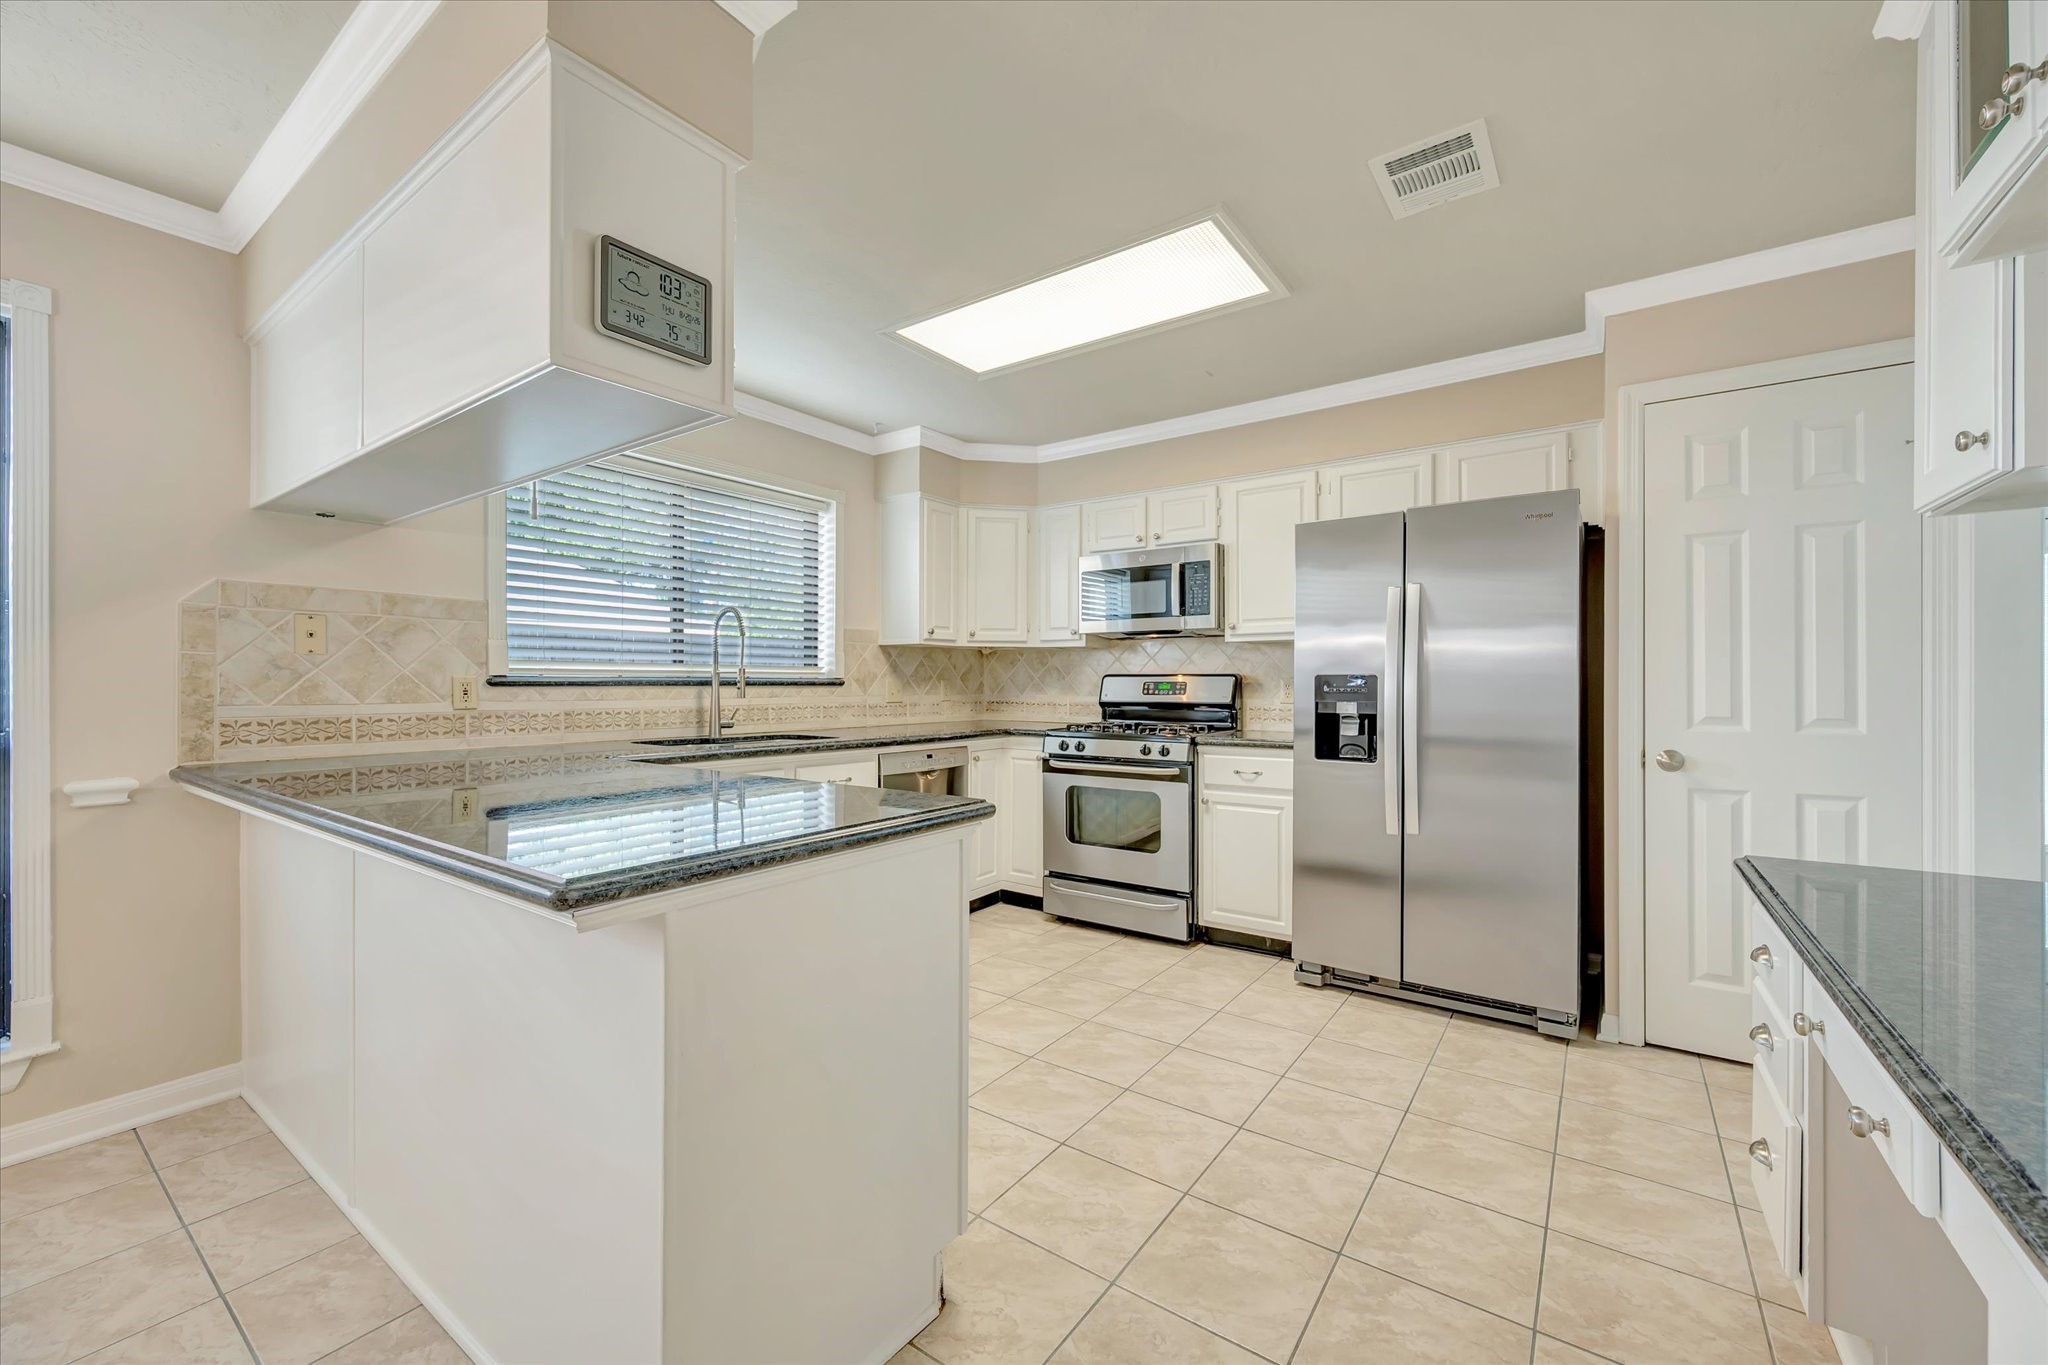
A wider view of the kitchen highlights generous granite counter space, abundant cabinetry, and a convenient peninsula ideal for meal prep or casual serving. A large window over the sink brings in natural light, while the open layout keeps the kitchen connected to the surrounding living and dining spaces.
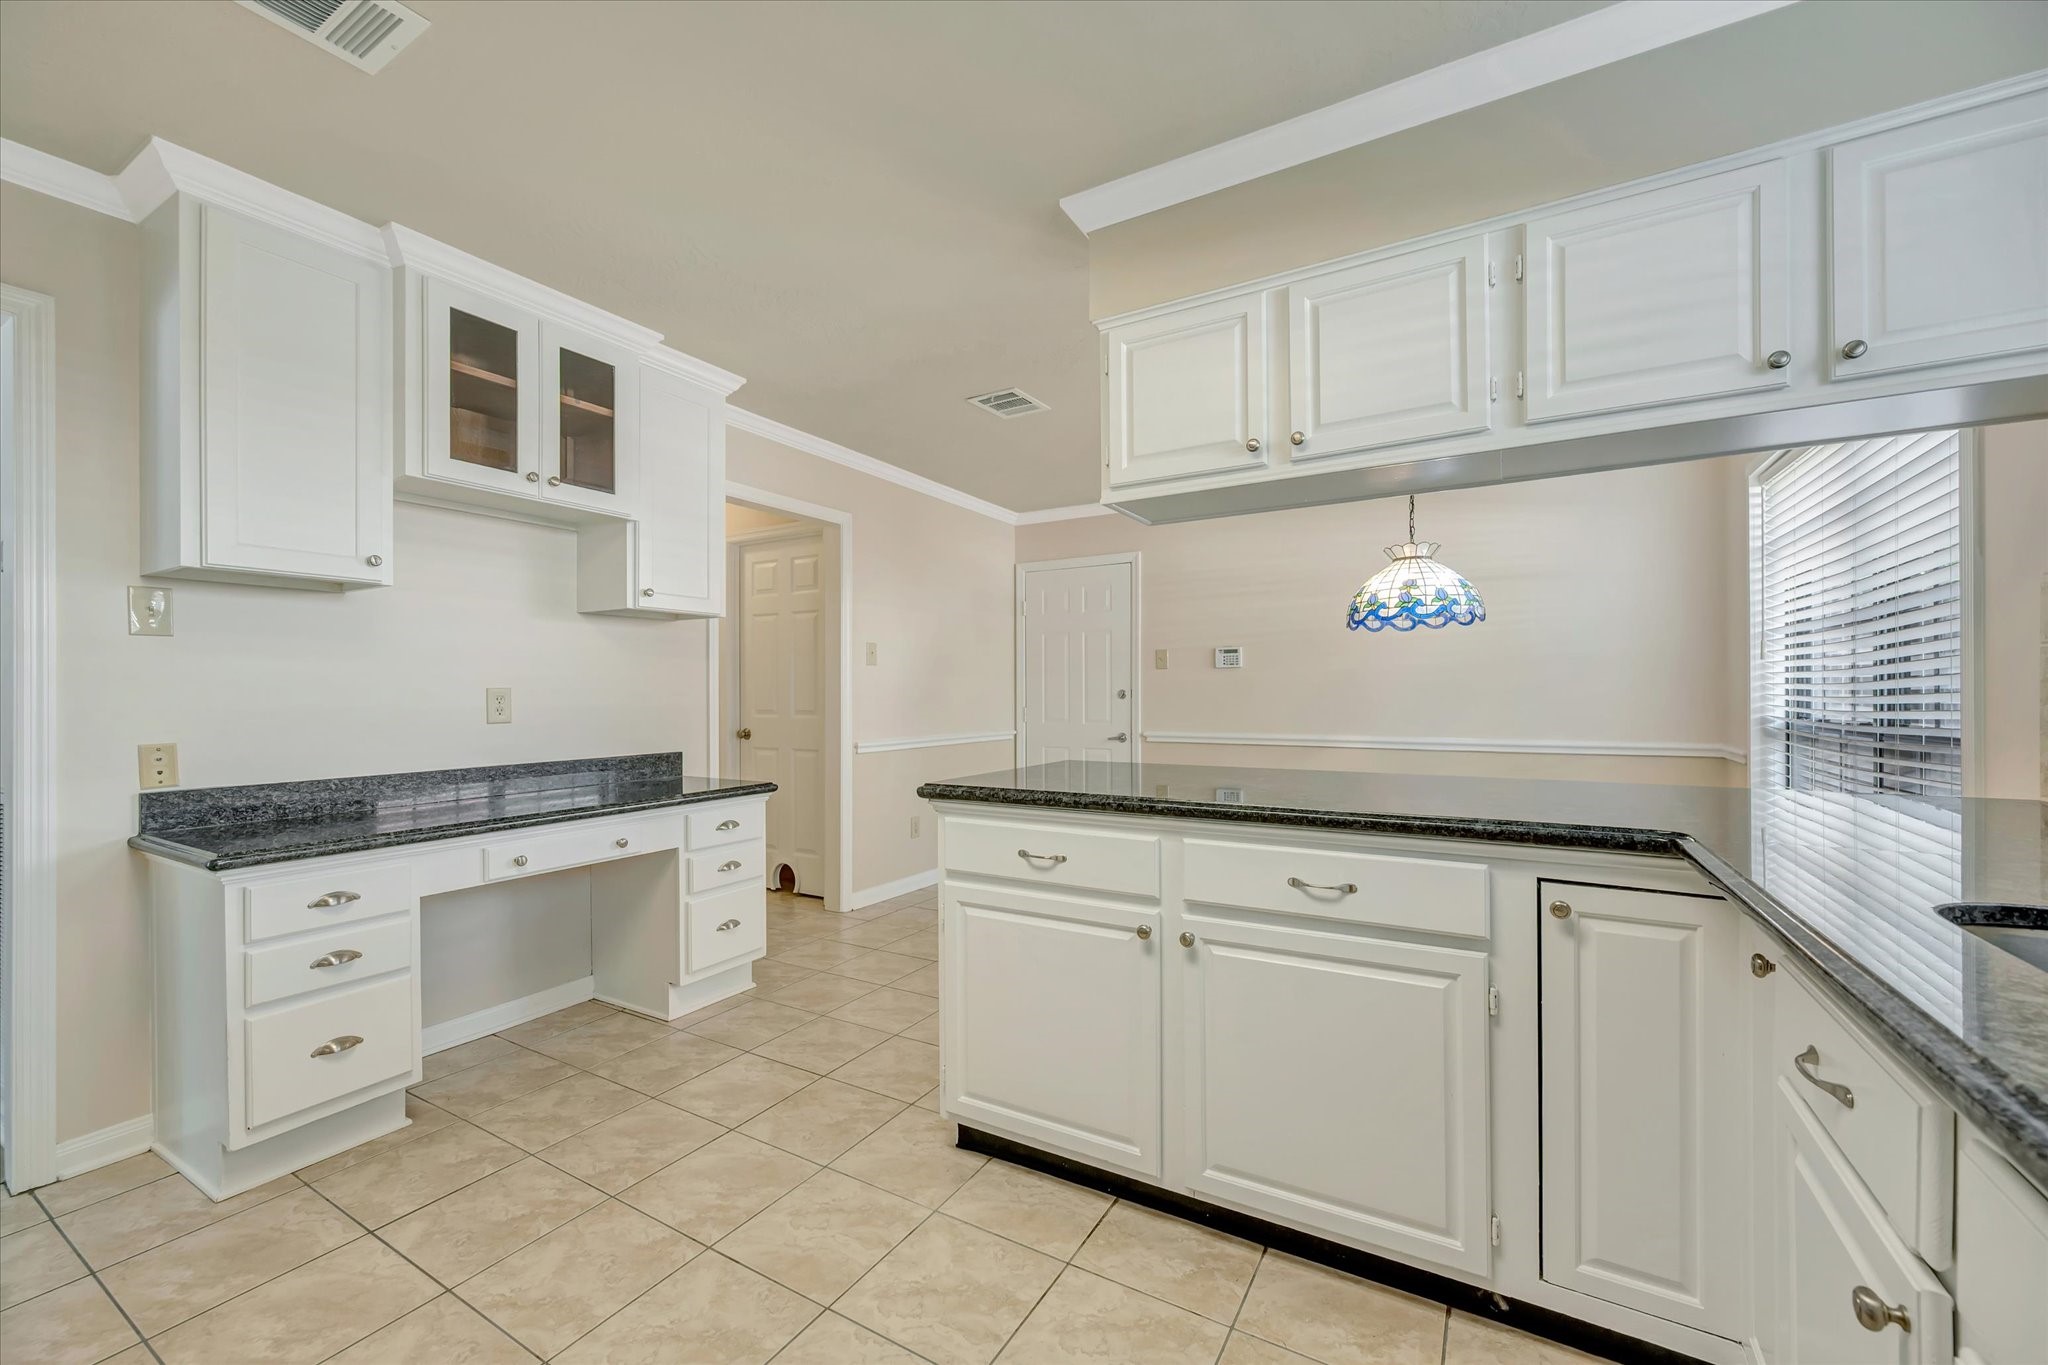
Thoughtfully designed for added functionality, the kitchen includes a dedicated built-in workspace with granite countertop, drawers, and upper cabinetry. Perfect for a home command center, coffee bar, or homework station, this flexible space adds valuable everyday convenience.
A closer look at the kitchen highlights generous granite countertops, plentiful white cabinetry, and stainless steel appliances. The peninsula provides additional prep and serving space while maintaining an open connection to the adjoining breakfast area.
Smart use of space adds even more functionality to the kitchen, with abundant cabinetry, expansive granite countertops, and a dedicated built-in workspace. The open design provides plenty of storage and prep space while maintaining an easy connection to the breakfast area.
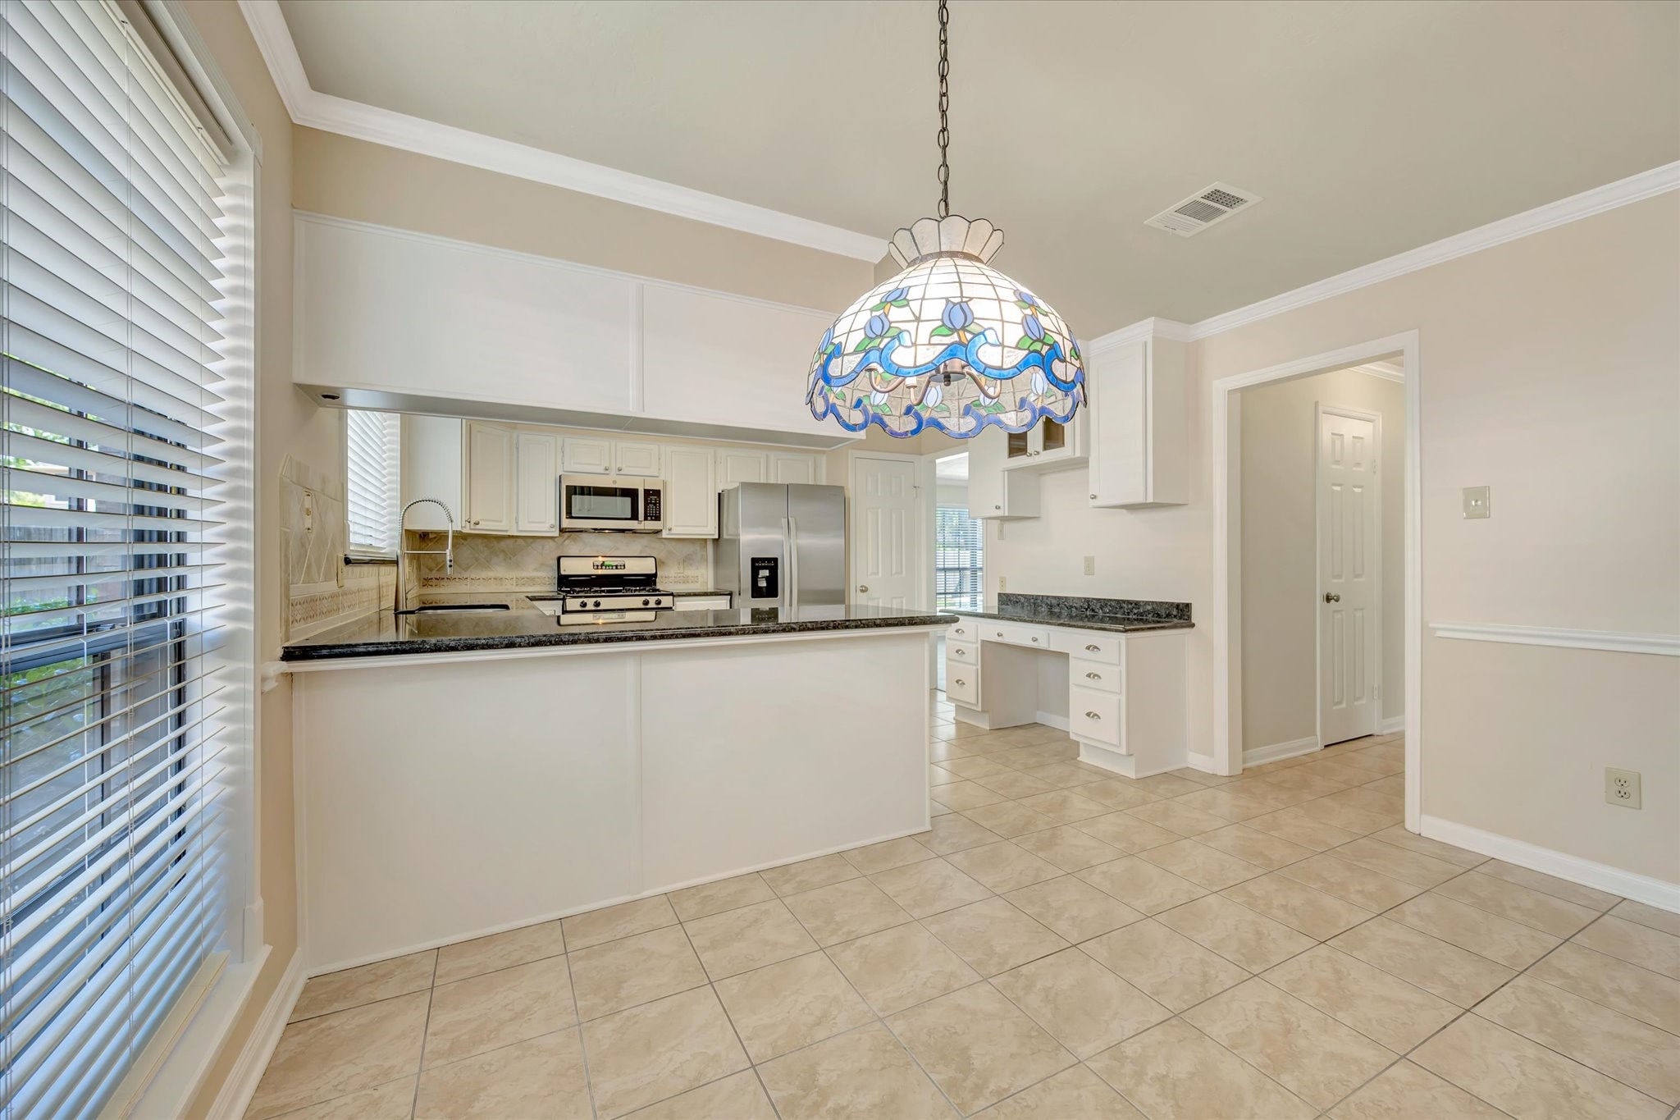
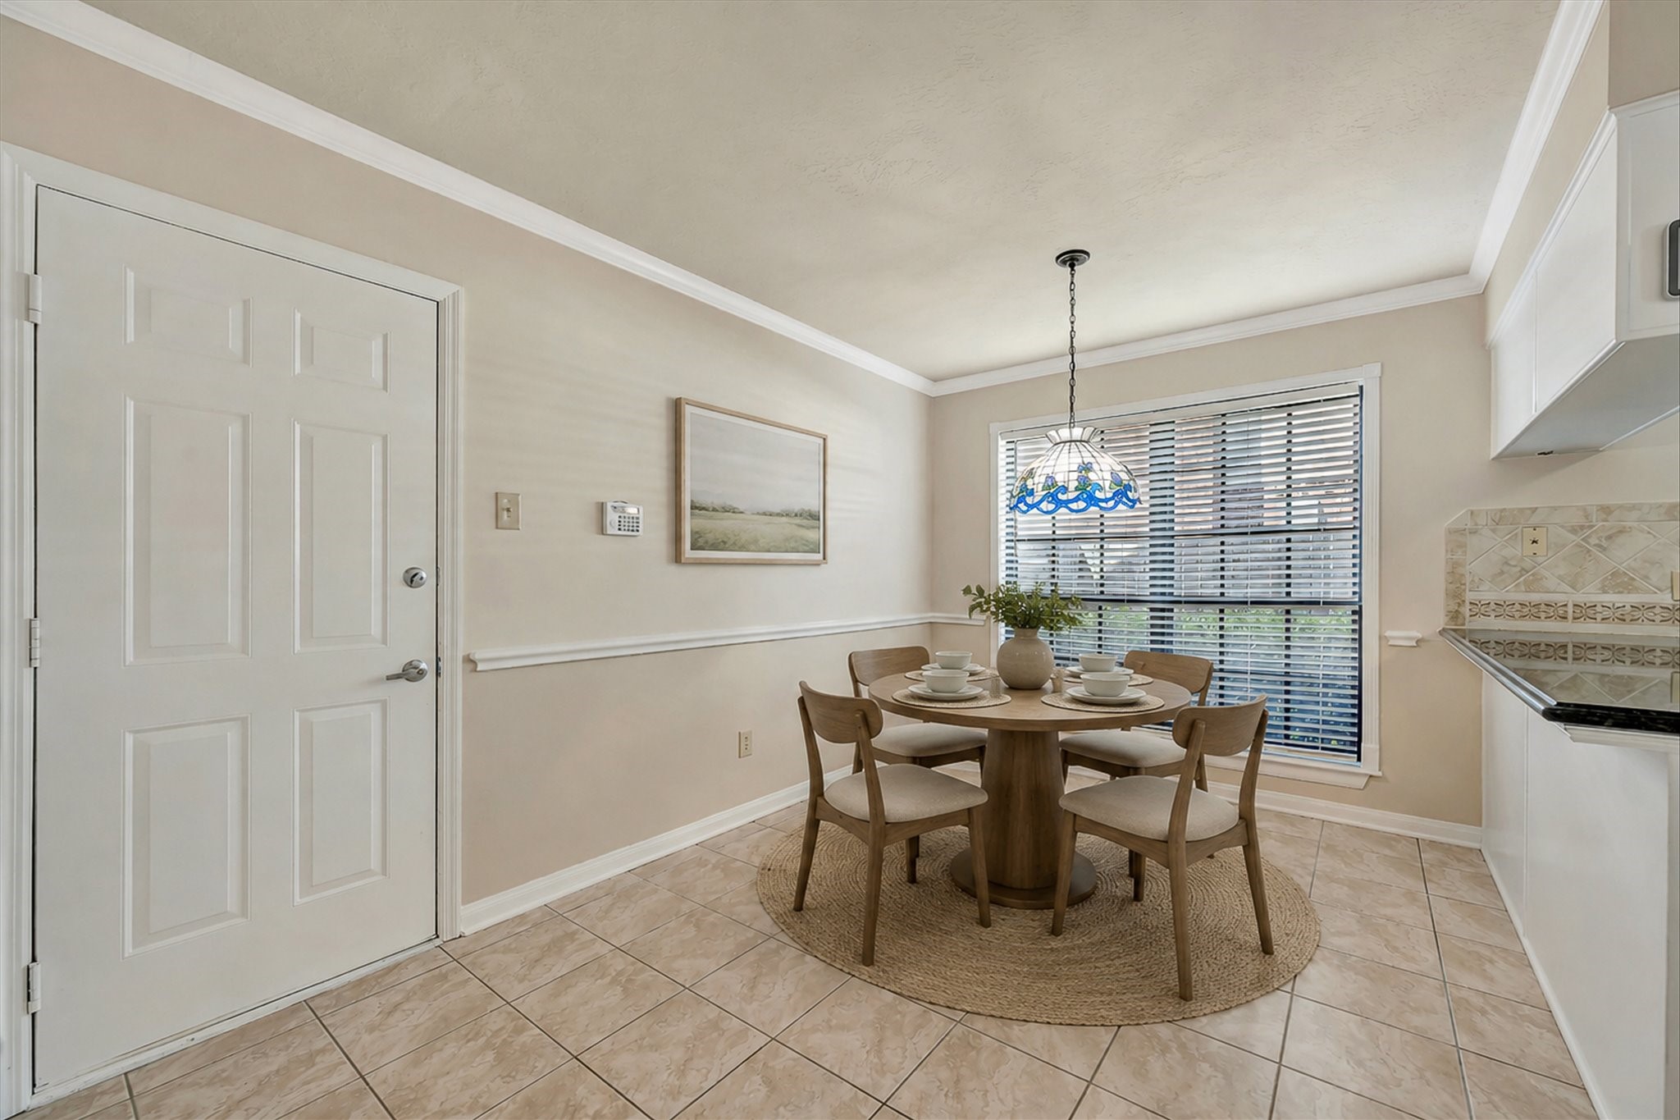
The kitchen opens to a bright breakfast area surrounded by natural light, creating an inviting spot for casual dining. Generous counter space, abundant cabinetry, and an open connection between the two spaces make the layout both functional and welcoming.
The sun-filled breakfast area offers a spacious setting for casual dining with a large window and open views into the kitchen. A wide granite peninsula creates a natural connection between the spaces, making the layout ideal for everyday meals and gathering with guests.
Virtually staged to highlight the breakfast area, offering a comfortable space for casual dining just off the kitchen. A large window fills the room with natural light, while direct access to the garage adds everyday convenience.
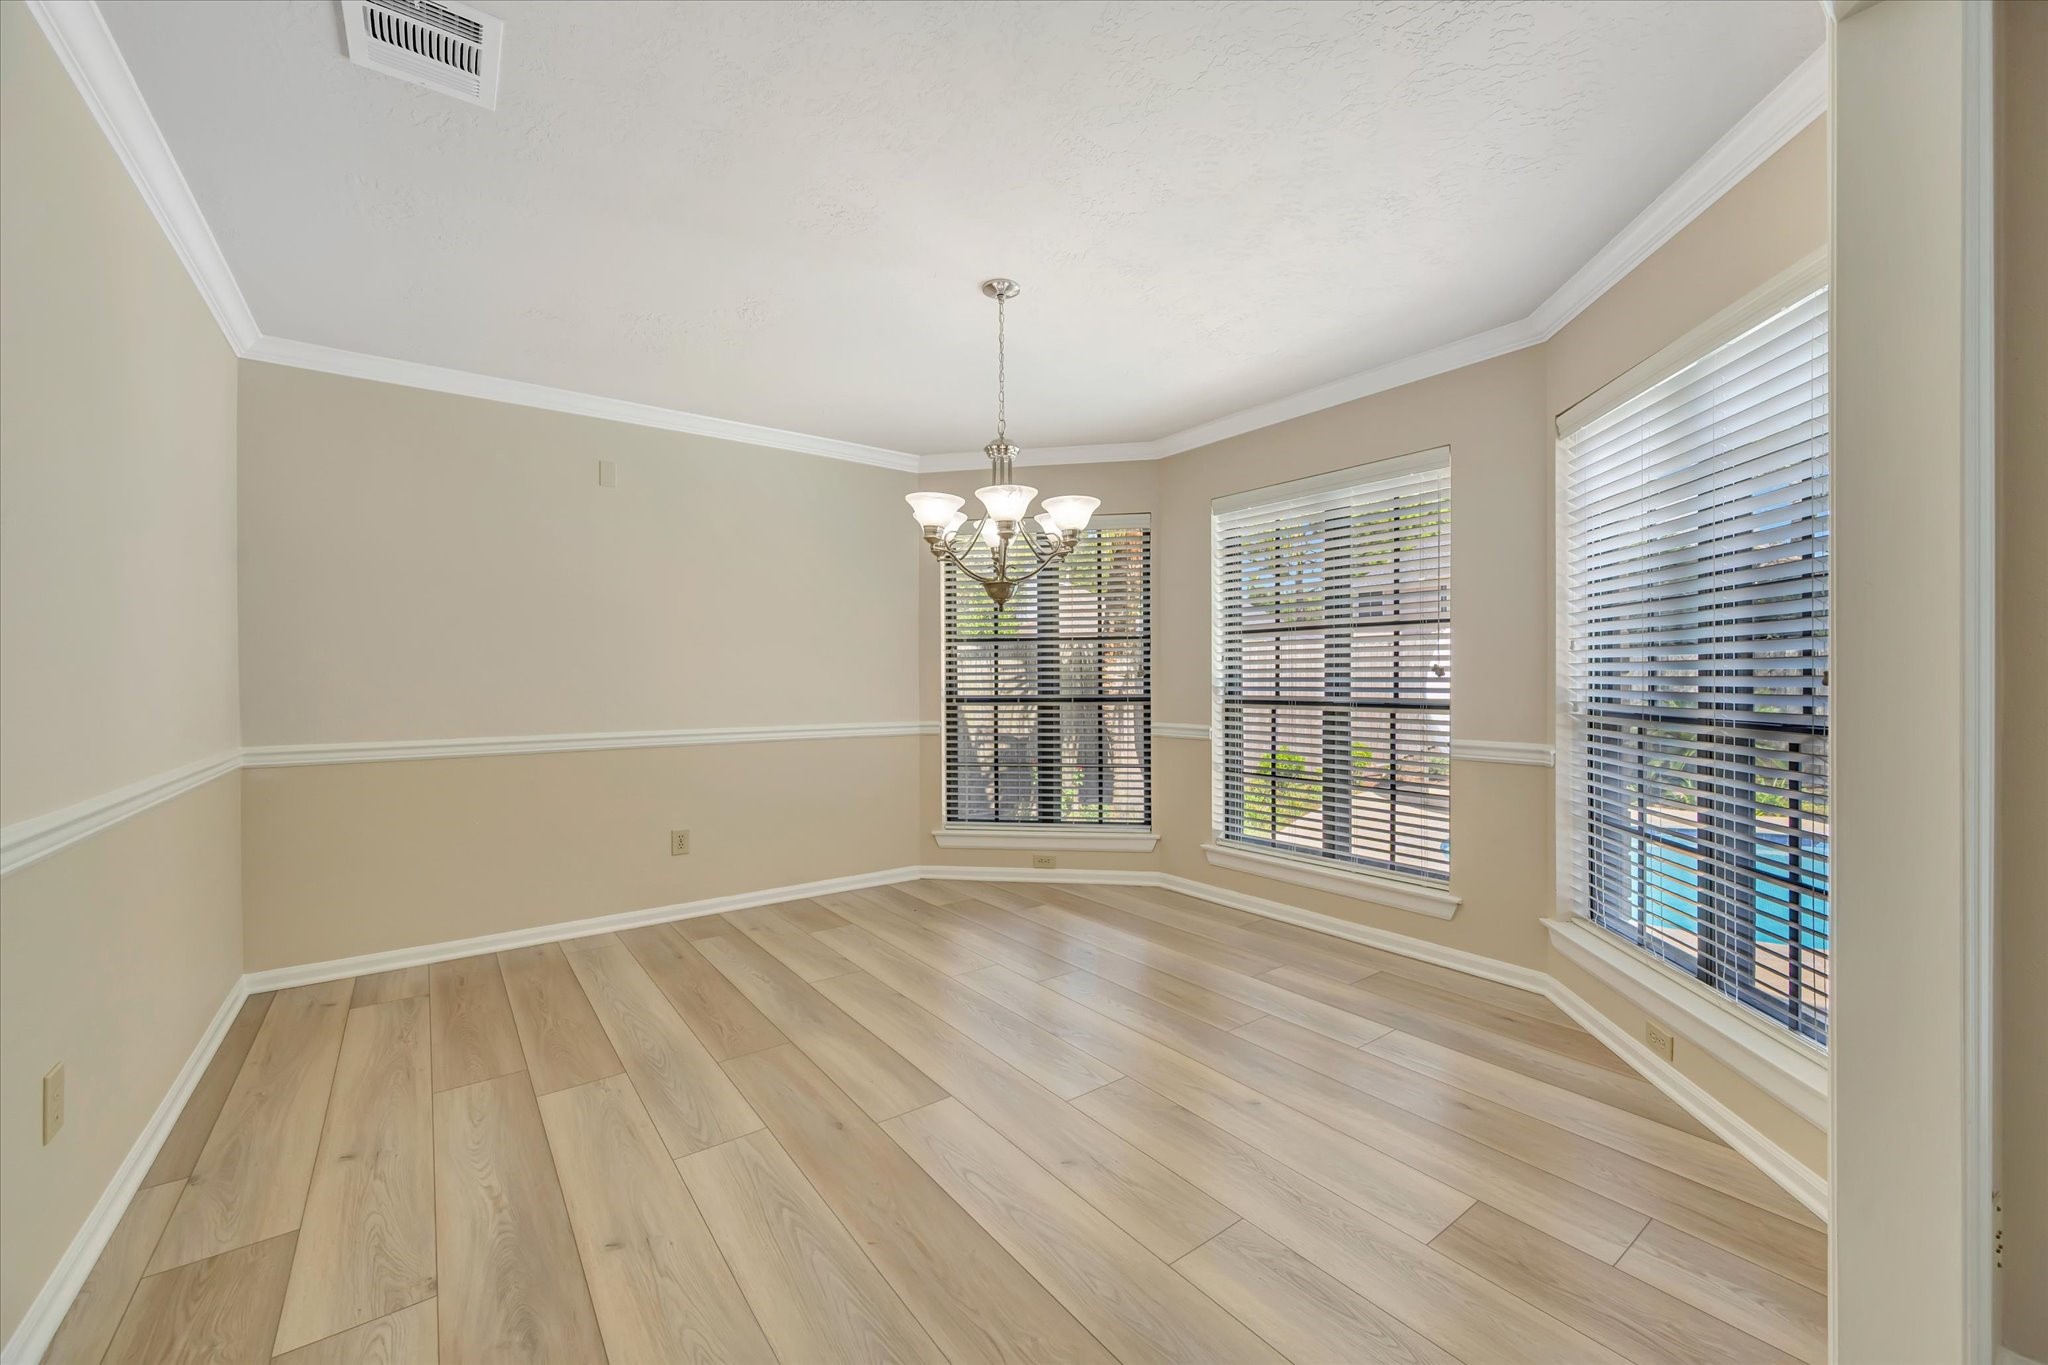
The formal dining room offers an elegant setting for hosting, with crown molding, chair rail detailing, and three large windows that fill the space with natural light. Views of the backyard and pool add a beautiful backdrop for dinners and special occasions.
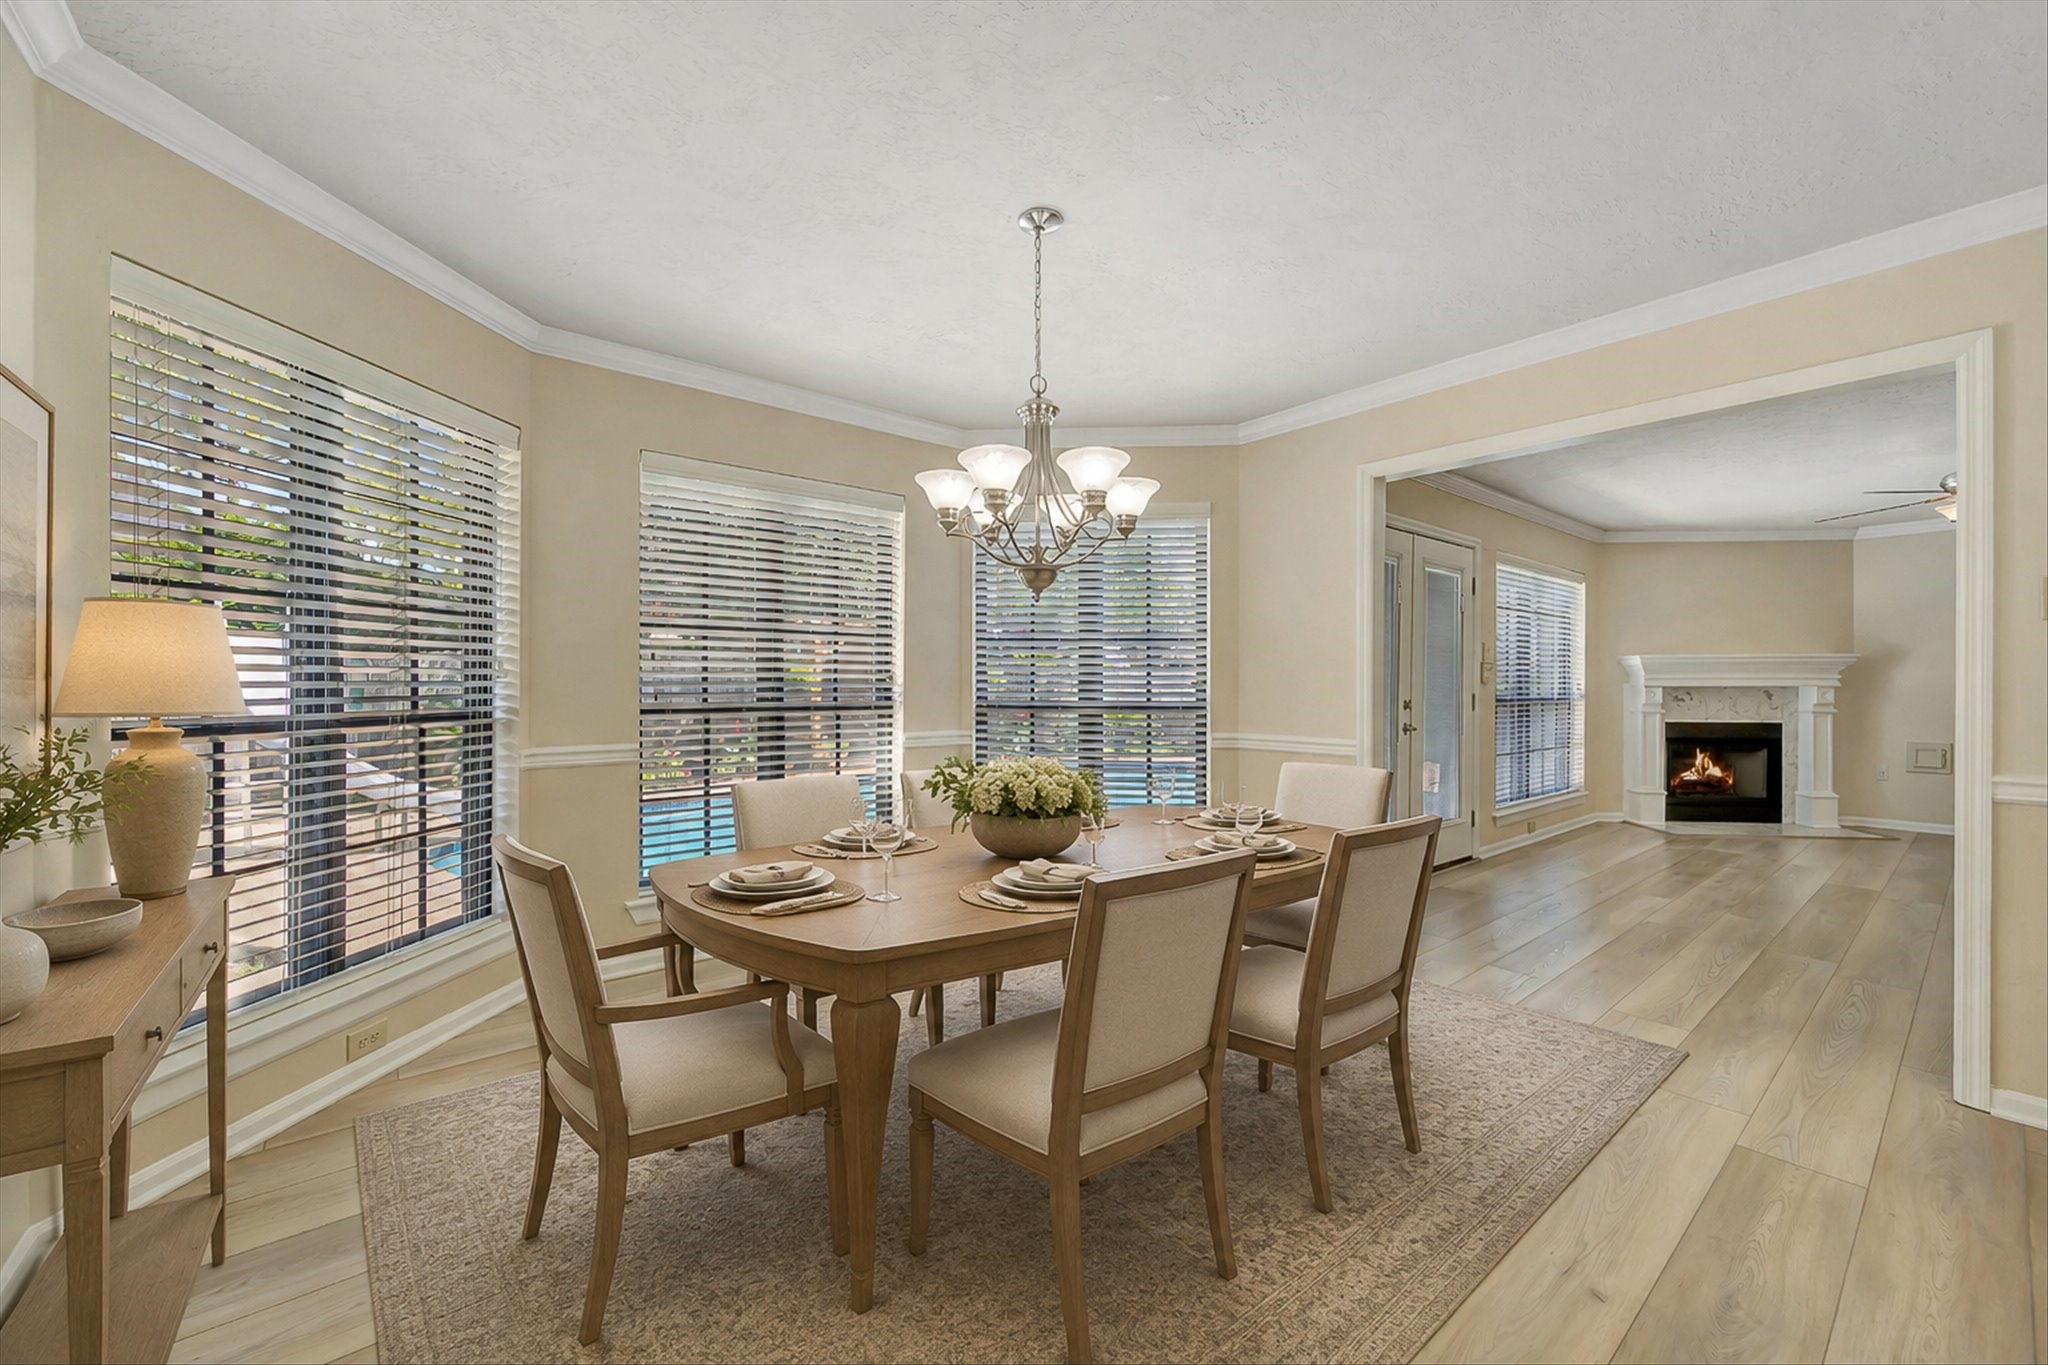
A second view of the formal dining room highlights its generous size and beautiful connection to the main living area. Three large windows frame views of the pool while the wide opening to the living room creates a natural flow for entertaining.
Virtually staged to showcase the scale and possibilities of the formal dining room, with comfortable space for a large table and additional furnishings. Expansive windows overlook the pool, while the open connection to the living room creates an ideal layout for hosting and entertaining.
The spacious primary suite features a vaulted ceiling and dramatic wall of windows that fills the room with natural light. New 2025 luxury vinyl flooring and fresh neutral finishes create a bright, airy retreat with plenty of room to make the space your own.
Virtually staged to showcase the impressive scale of the primary suite, with ample room for a king-size bed, additional seating, and substantial furnishings. The vaulted ceiling and dramatic wall of windows enhance the room’s bright, spacious feel.
Another view of the primary suite highlights its impressive vaulted ceiling, generous proportions, and fresh neutral finishes. The spacious layout offers plenty of flexibility for additional furniture, a sitting area, or a private workspace.
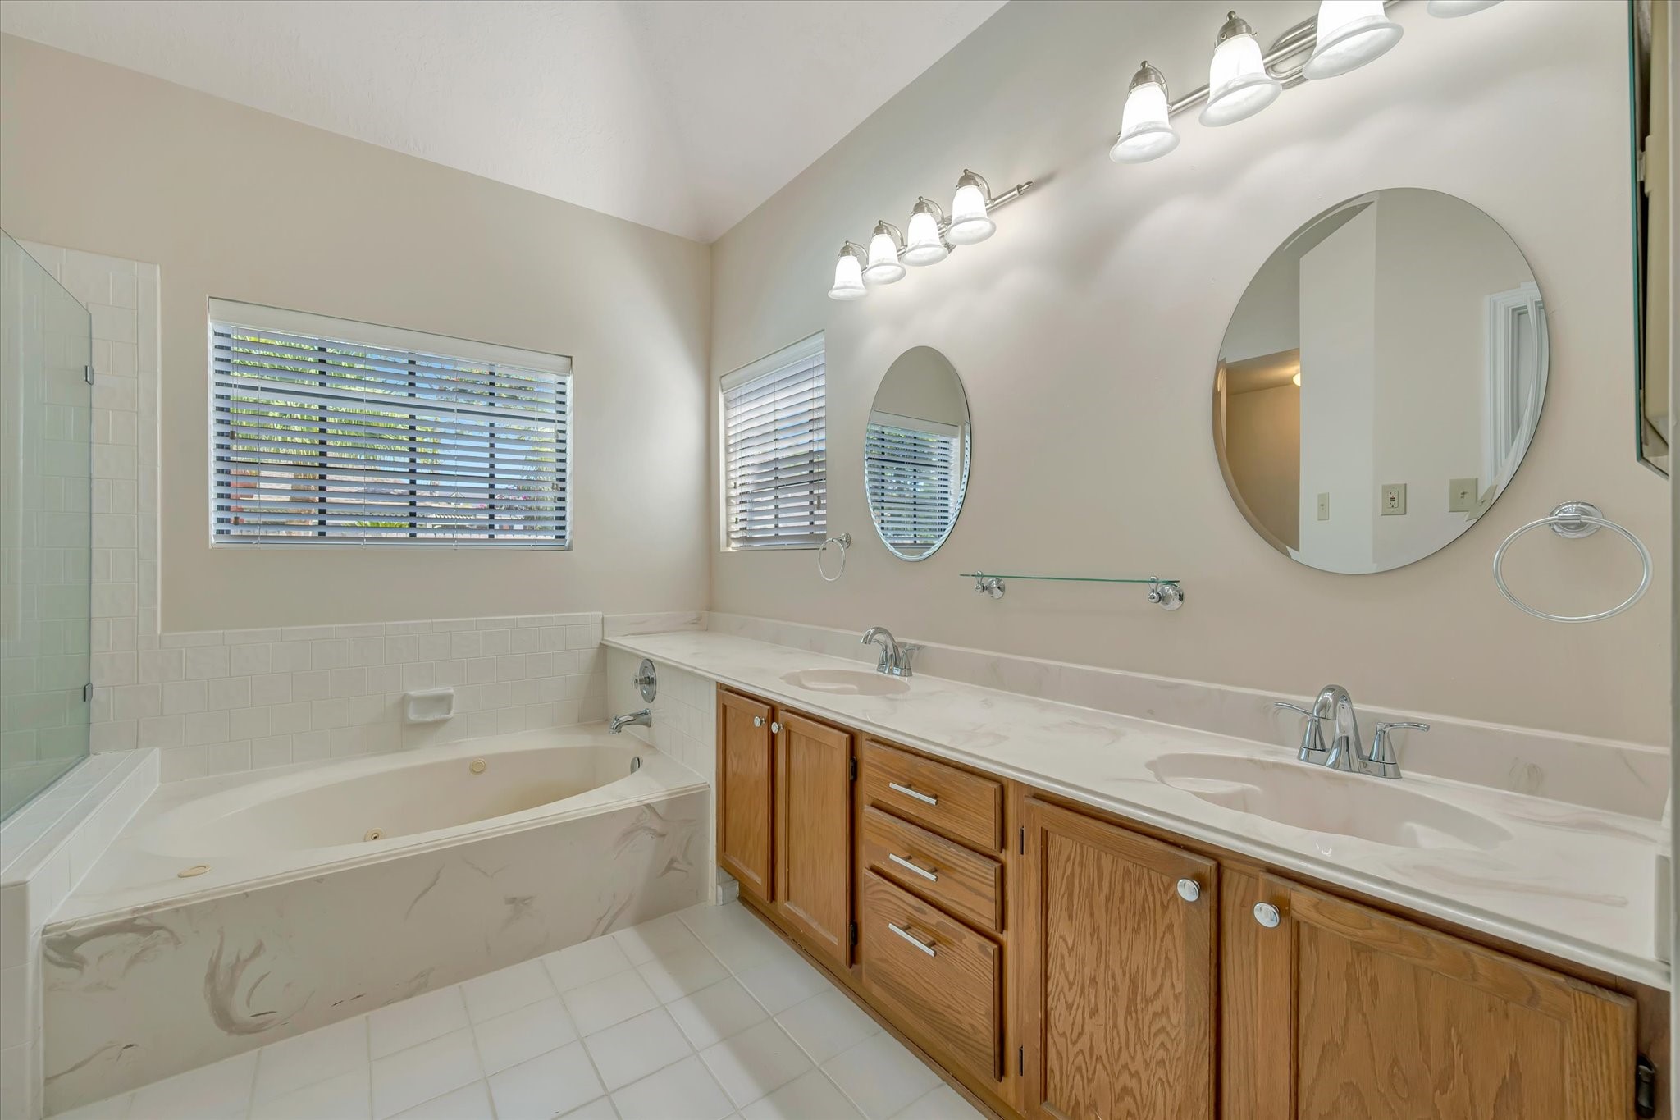
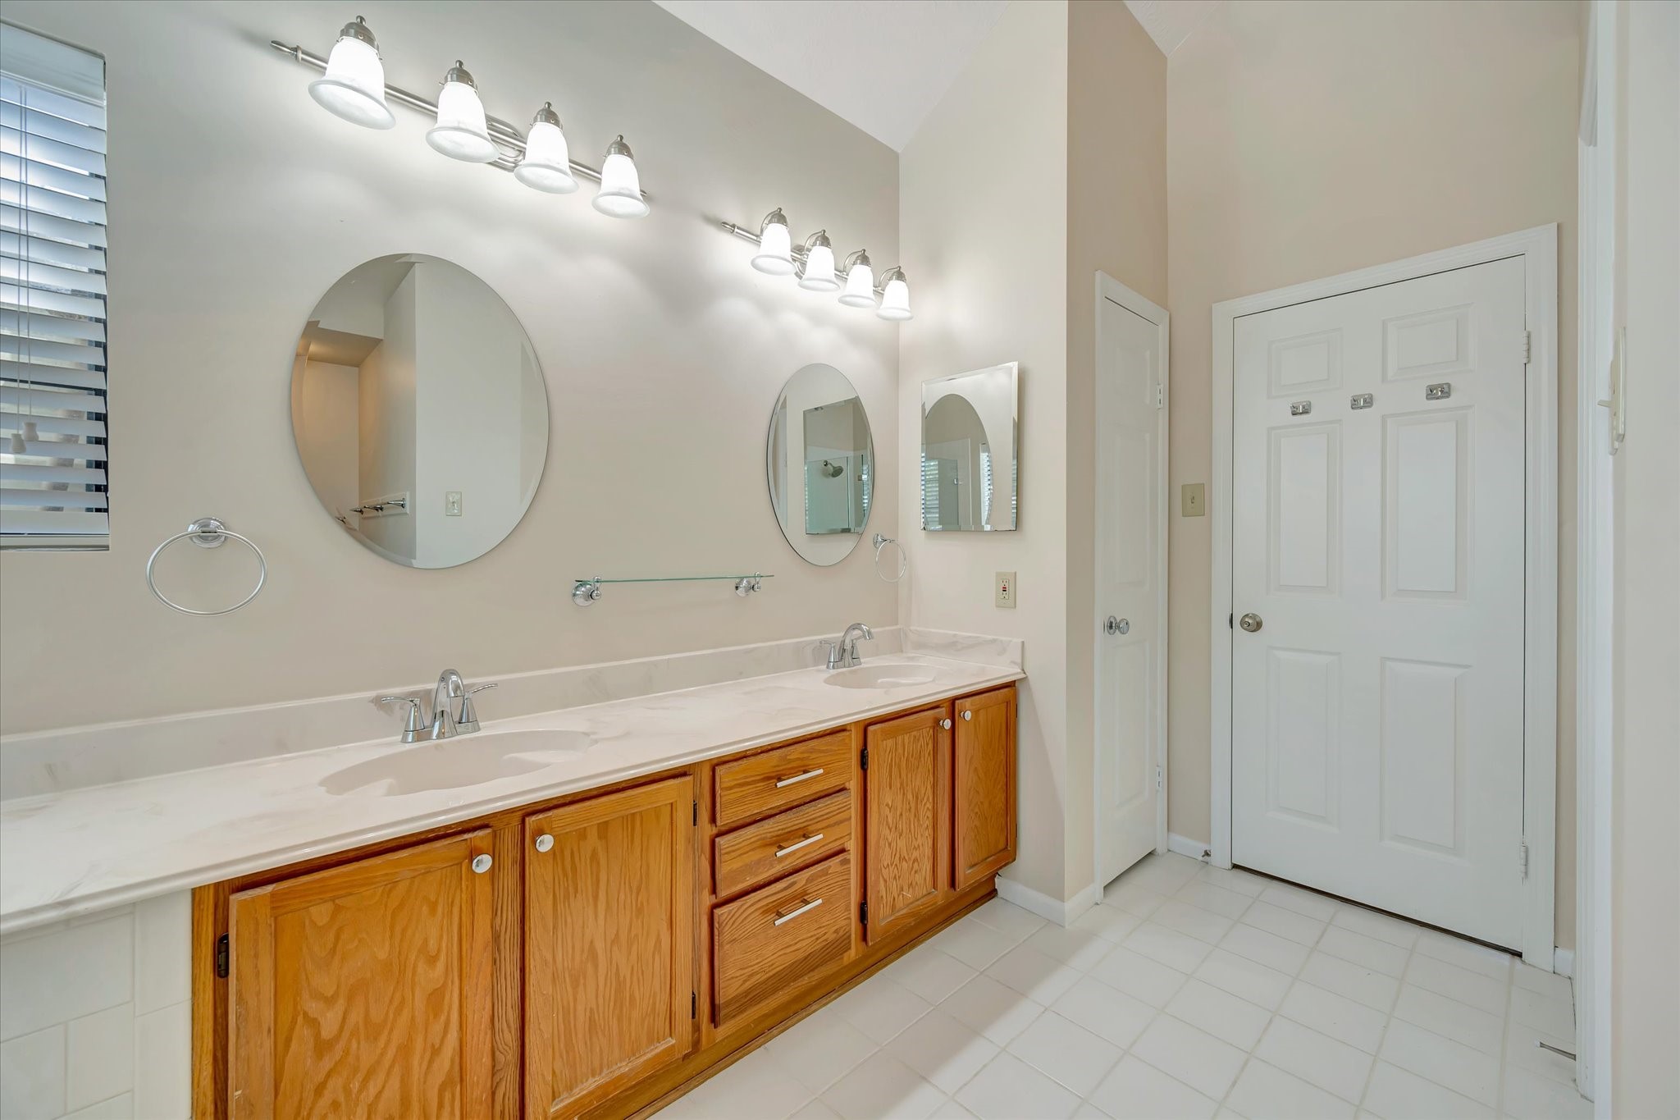
The spacious primary bath features a long dual-sink vanity, soaking tub, and abundant natural light from multiple windows. A vaulted ceiling adds to the open feel, while the updated all-glass shower offers a fresh finishing touch.
The primary bath features a jetted soaking tub alongside a new 2026 all-glass shower, creating a spacious and relaxing retreat. Natural light and a vaulted ceiling enhance the bright, open feel of the space.
A generous dual-sink vanity provides plenty of counter space and storage in the primary bath. Separate vanity areas and abundant lighting add everyday functionality, while the vaulted ceiling keeps the space feeling bright and open.
A spacious walk-in closet provides generous hanging and storage space with built-in shelving and organizers to help keep everything neatly arranged and easily accessible.
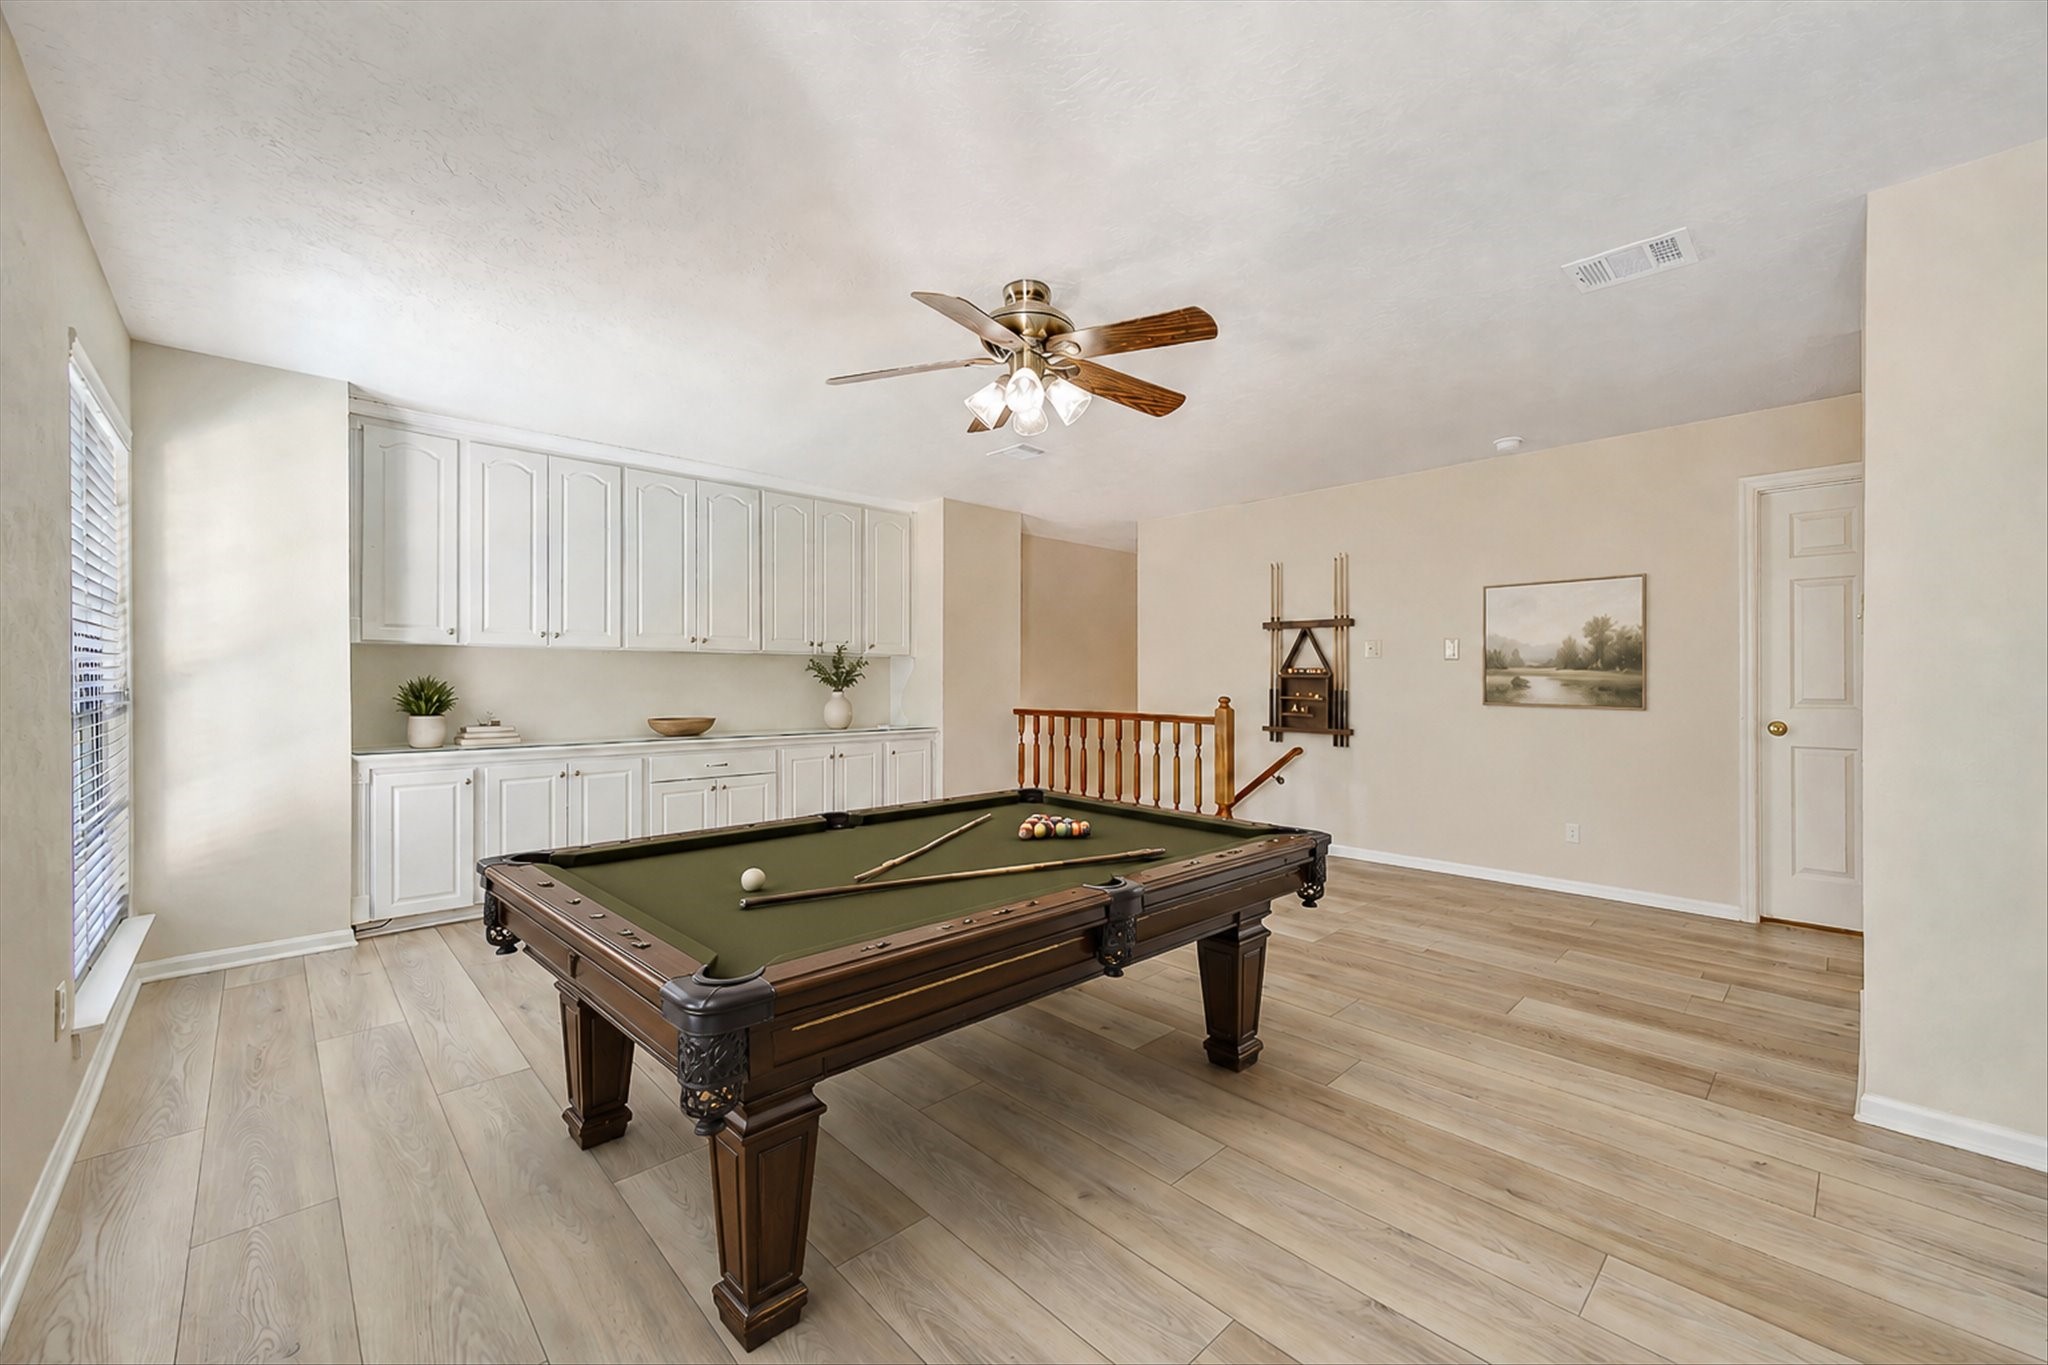
The expansive upstairs game room offers incredible flexibility for a second living area, media room, playroom, or home office. A full wall of built-in cabinetry provides exceptional storage, while large windows and 2025 luxury vinyl flooring keep the space bright and inviting.
A second view highlights the impressive size of the upstairs game room and its wall of built-in cabinetry, offering abundant storage without sacrificing living space. With plenty of room for multiple seating or activity areas, this versatile space can easily adapt to a variety of needs.
Virtually staged to showcase the possibilities of the expansive upstairs game room, with ample space for a full-size pool table and additional entertainment areas. A full wall of built-in cabinetry adds valuable storage and makes this a standout space for gathering with family and friends.
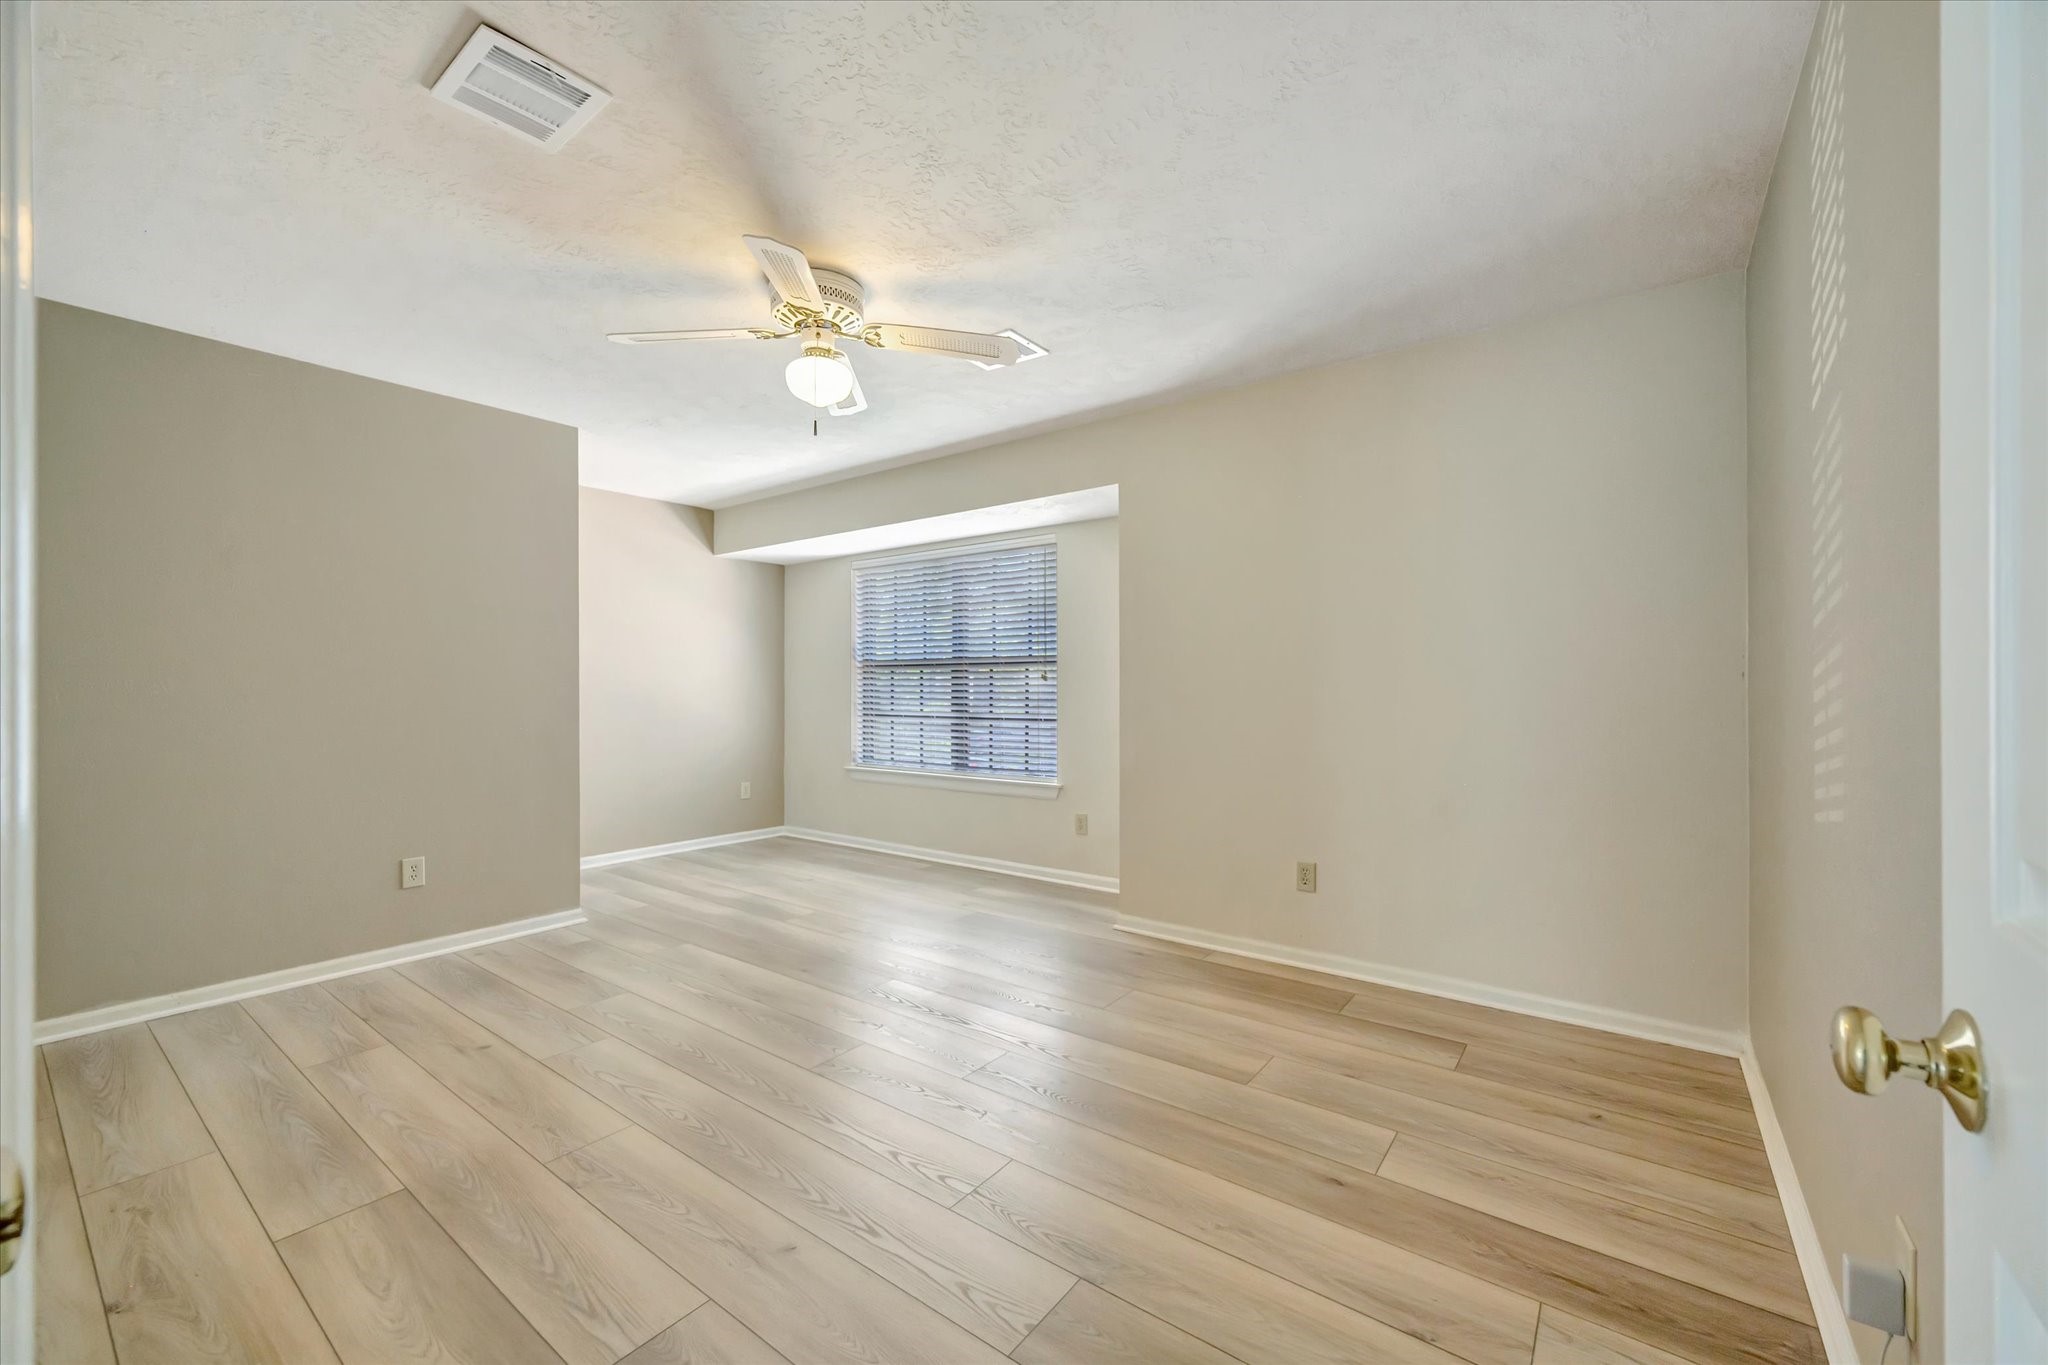
Bedroom 1: Spacious secondary bedroom with plenty of natural light and a versatile layout with room for a sitting area, desk, or additional furniture.
Another view of the spacious secondary bedroom, highlighting the generous floor space, ceiling fan, and flexible layout.
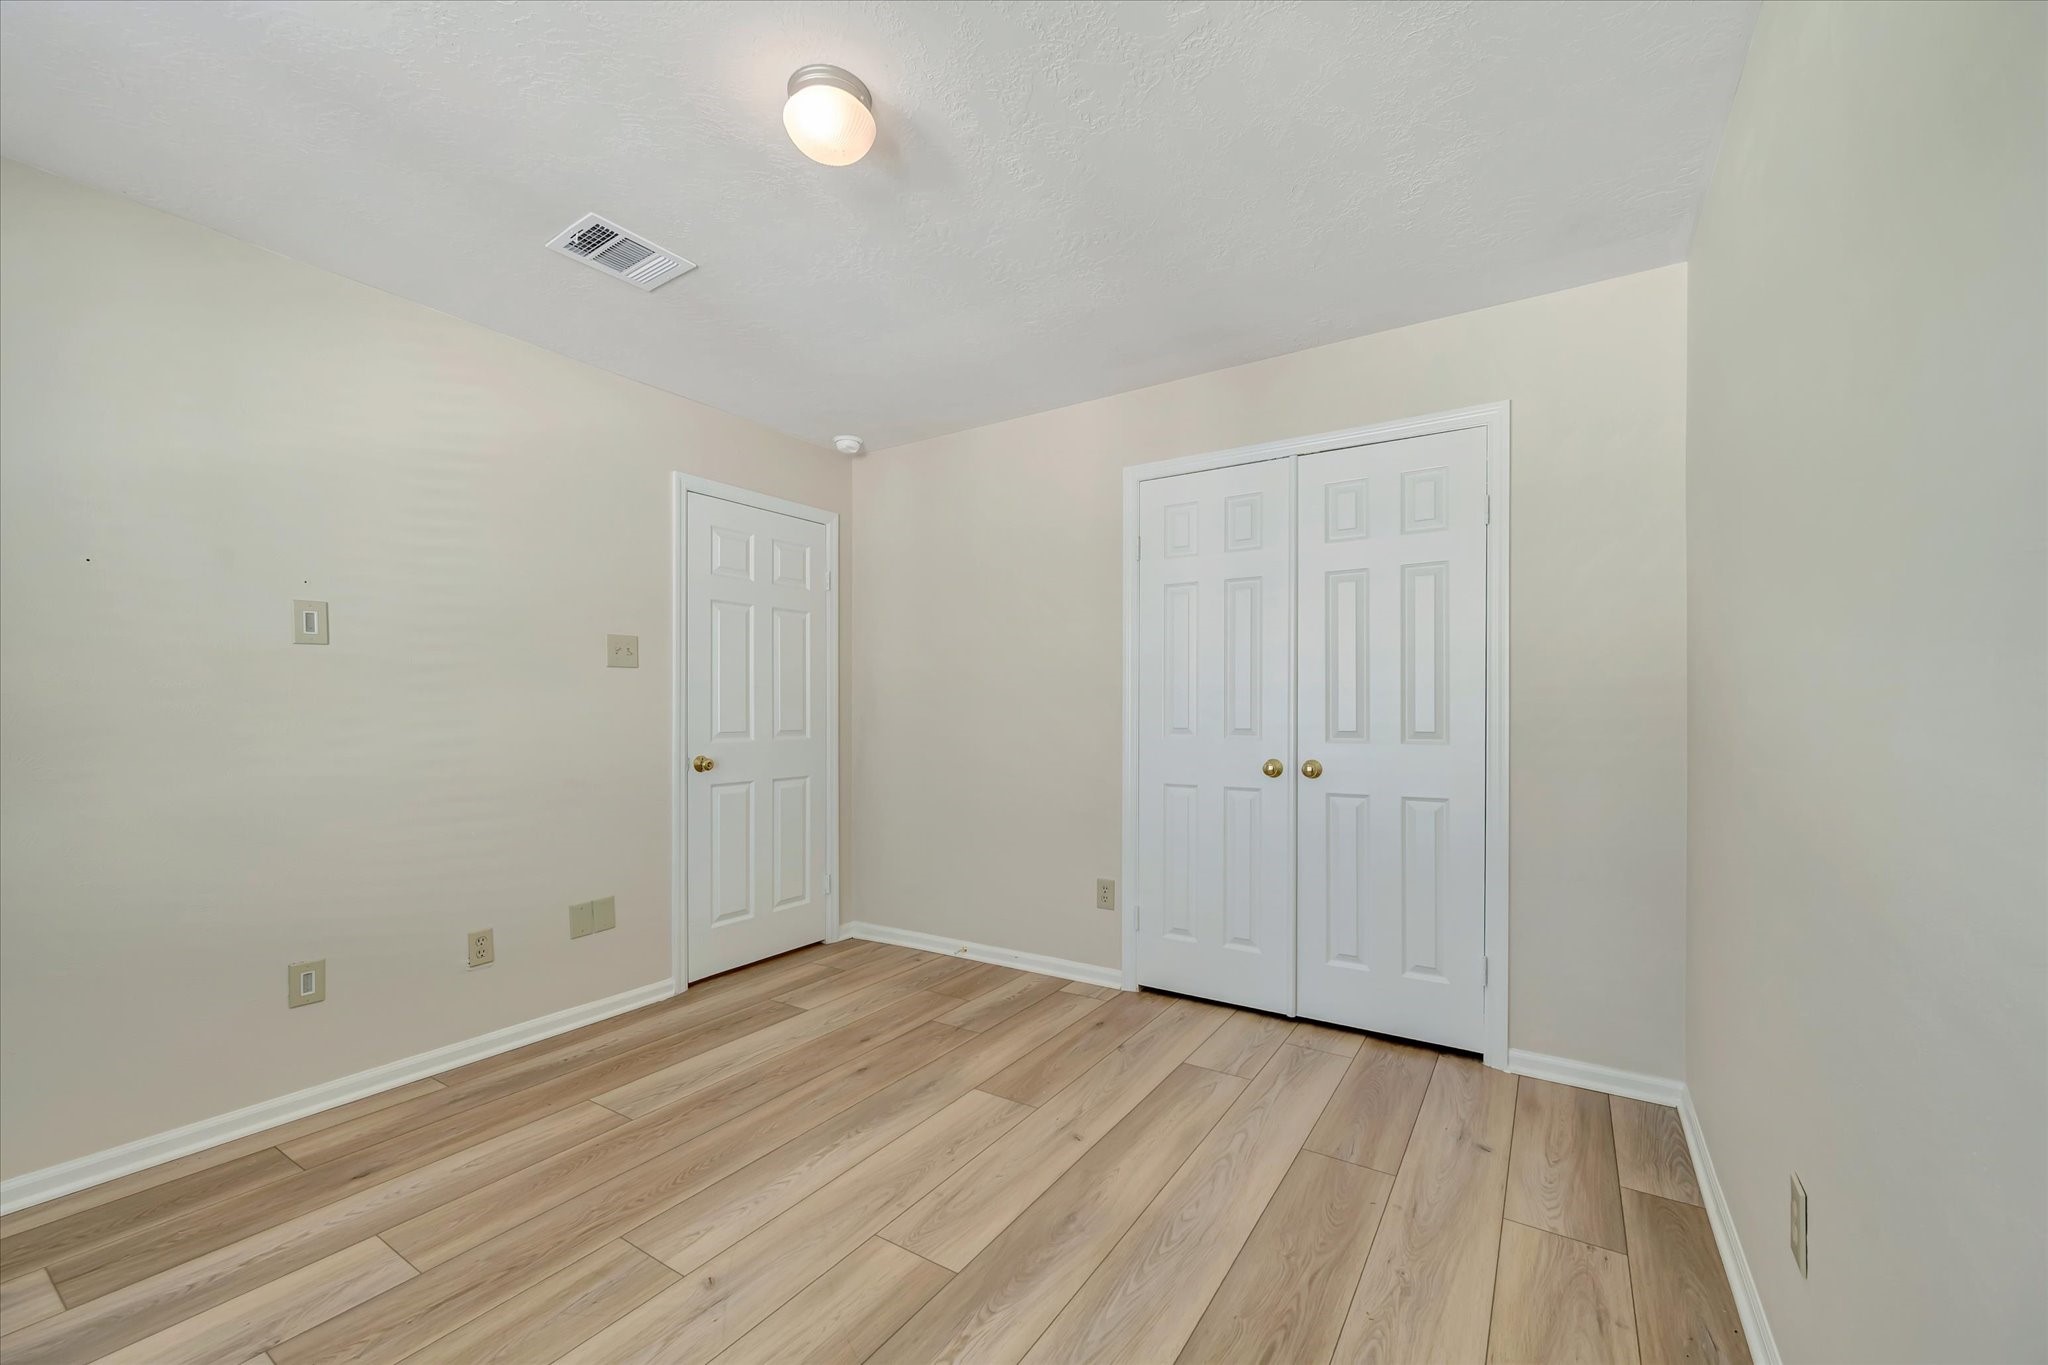
Bedroom 2: Bright secondary bedroom with a large window, ample closet space, and a clean, neutral palette.
Bedroom 2: Another view of the secondary bedroom showcasing the double-door closet and generous floor space.
Full bathroom featuring a double-sink vanity, generous counter space, and tub/shower combination.
Secondary Bathroom: Another view highlighting the tiled tub/shower combination and additional storage.
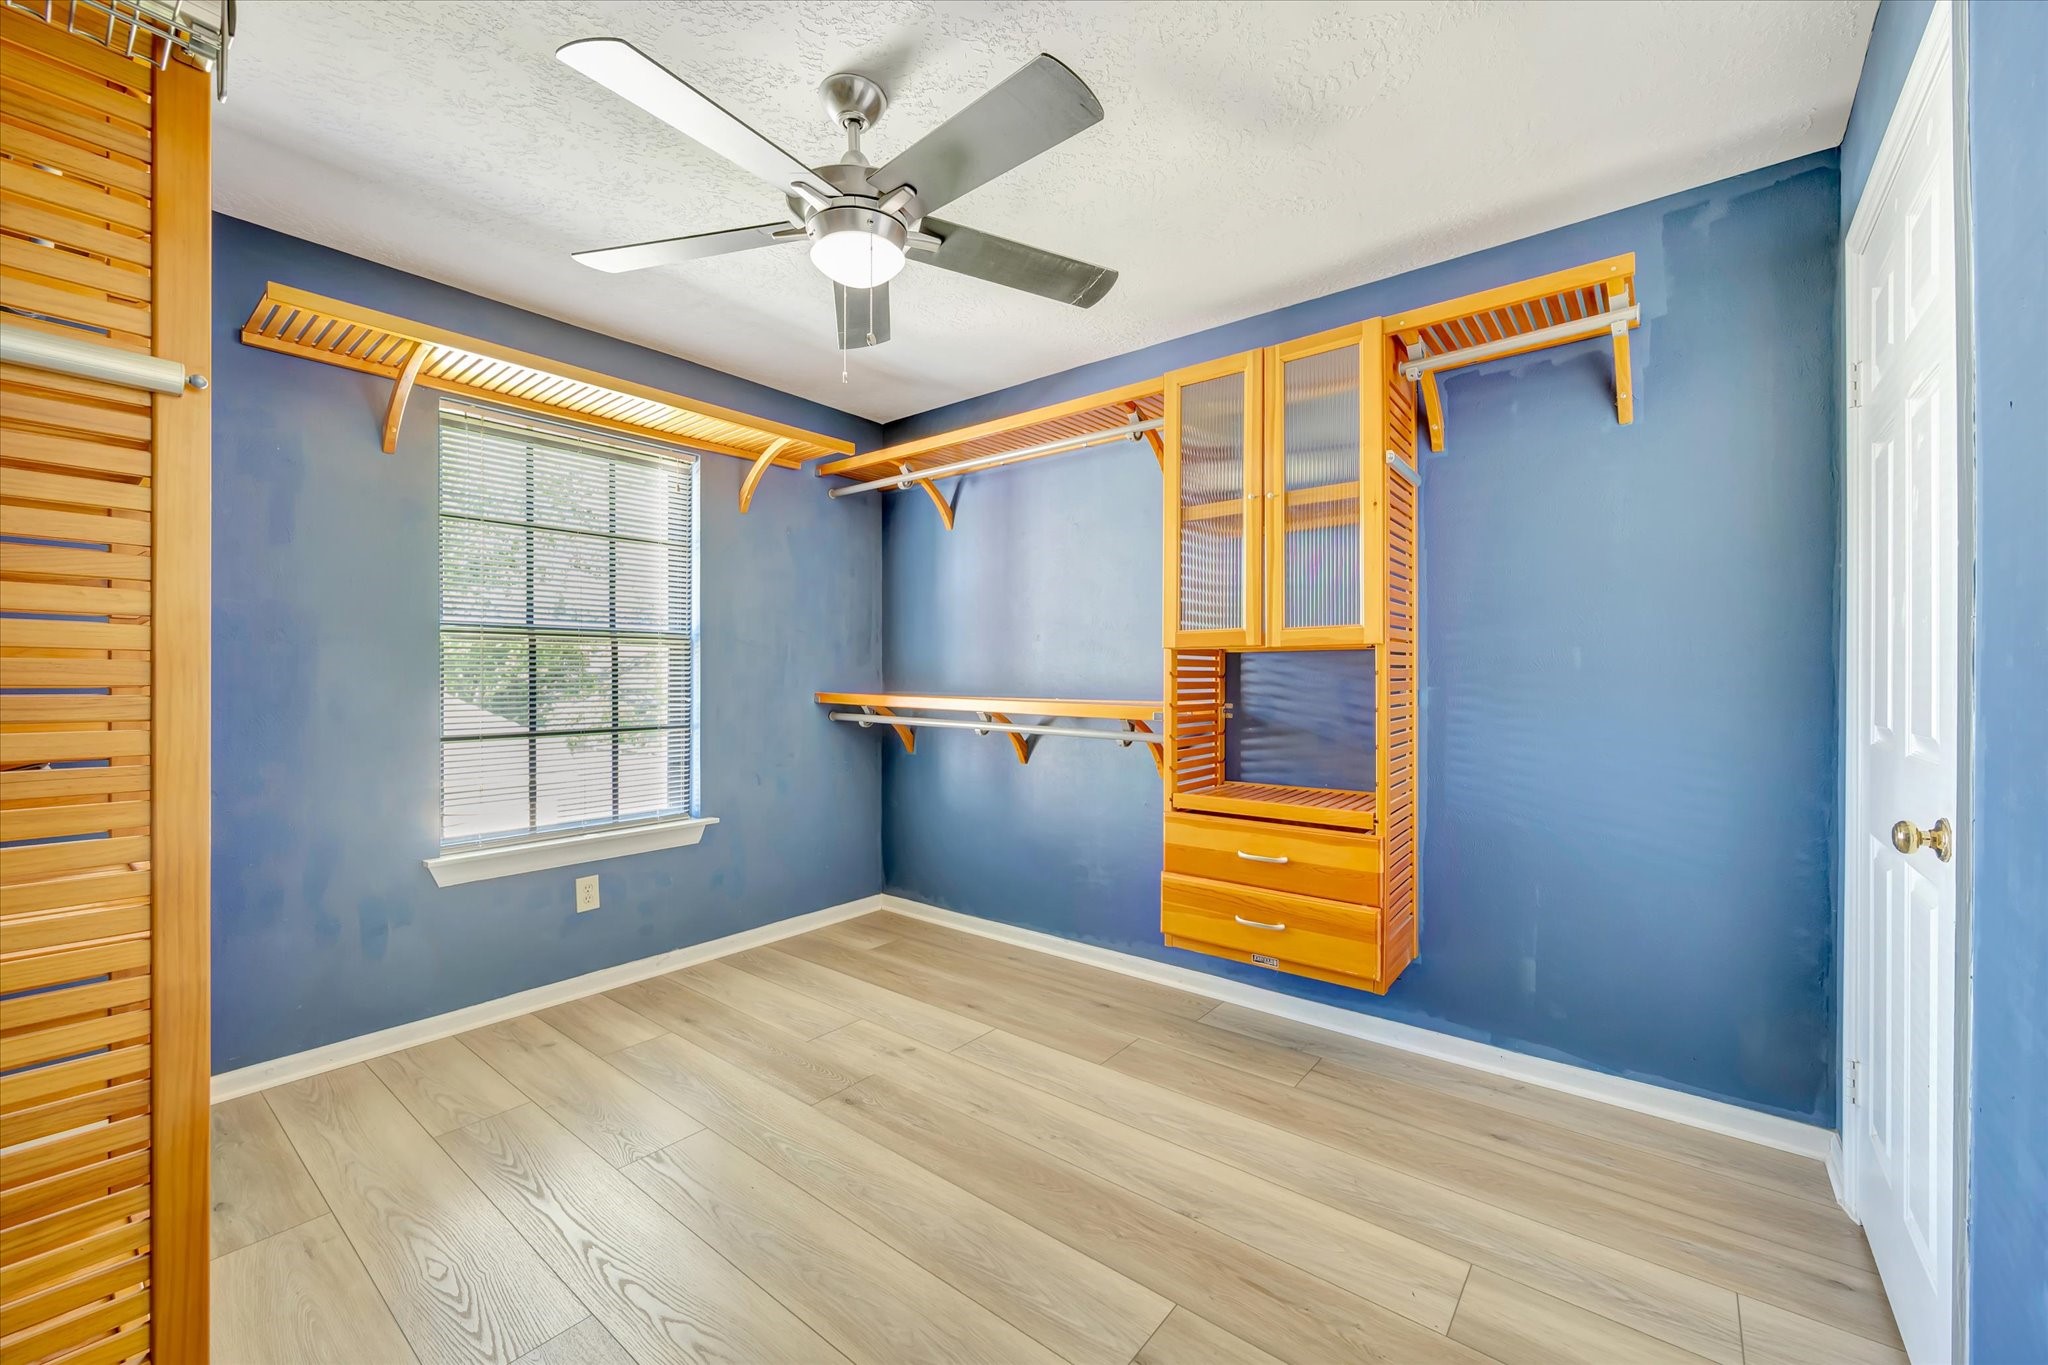
Bedroom 3 / Dressing Room: Currently configured as an expansive dressing room with custom built-in storage and two closets, while retaining the flexibility to function as a third bedroom.
Private backyard featuring a sparkling pool, raised spa, water slide, lush landscaping, and plenty of space for outdoor entertaining.
 New Listing




















.jpg)

