
829 Contour Drive,San Antonio, TX 78212
San Antonio, TX 78212





Description
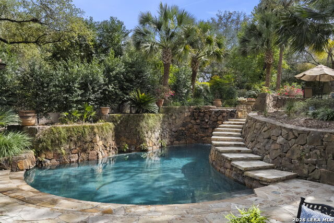
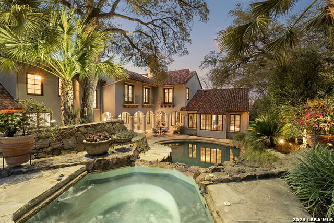
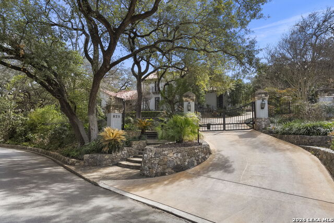
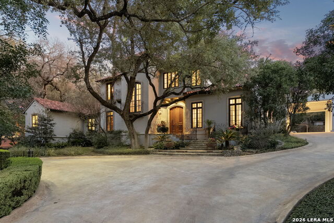
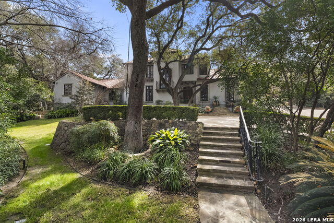
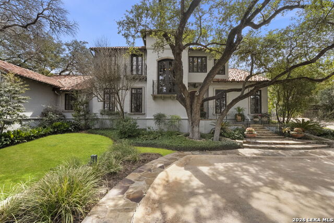
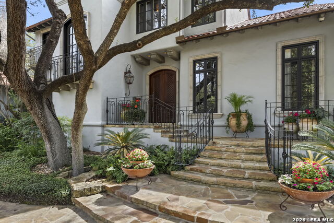
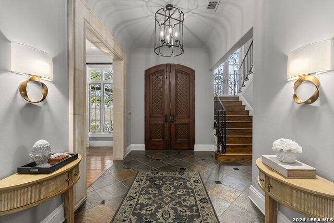
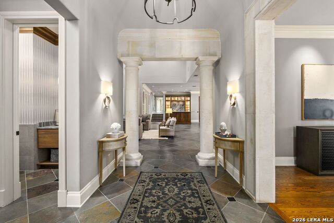
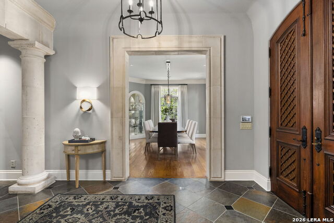
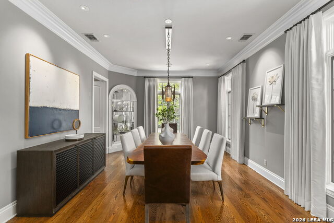
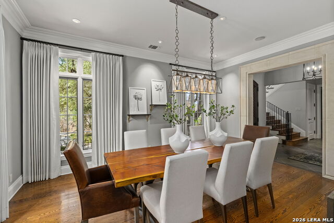
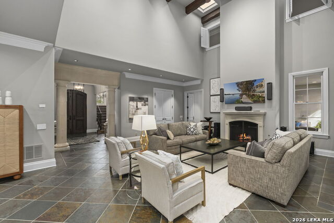
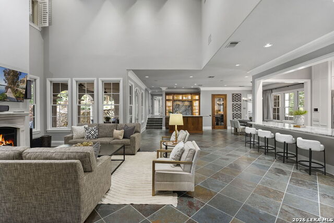
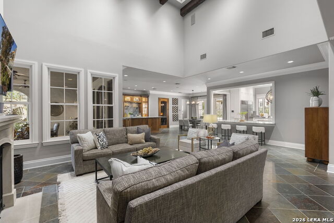
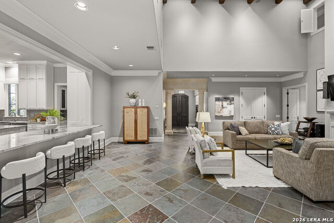
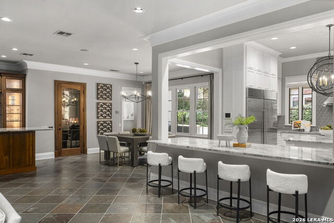
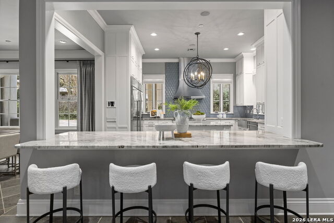
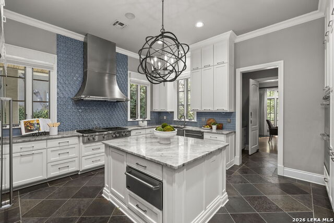
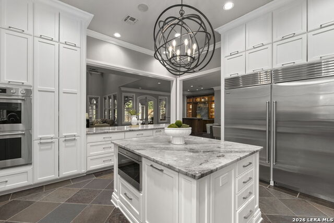
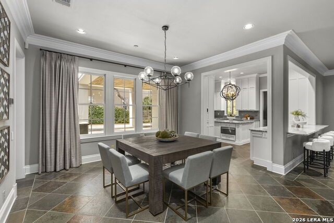
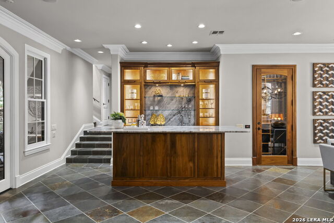
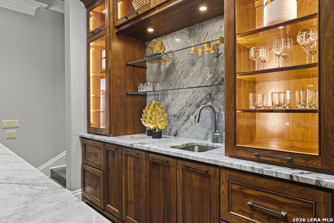
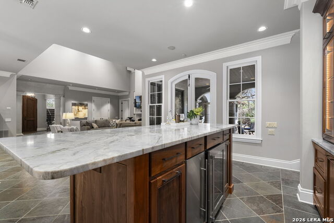
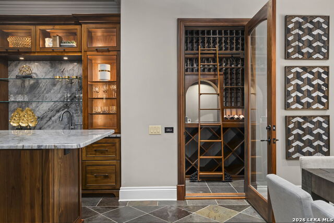
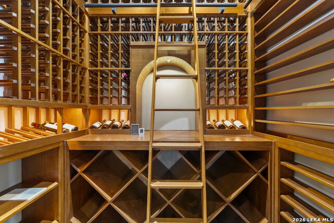
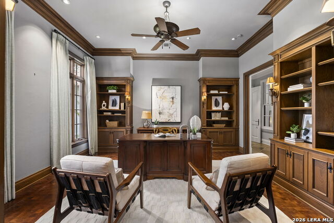
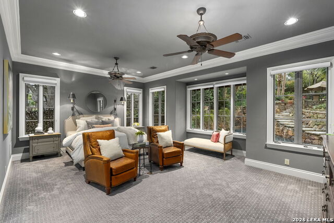
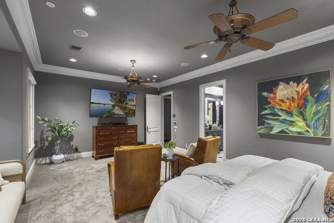
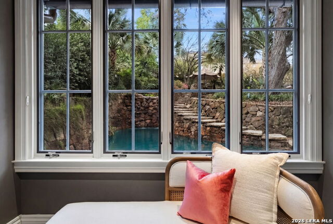
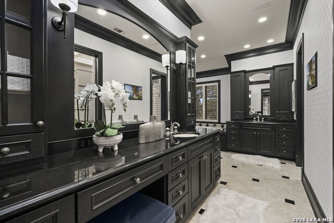
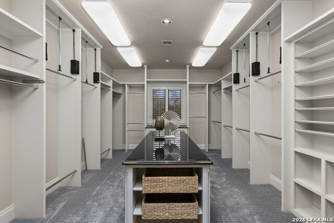
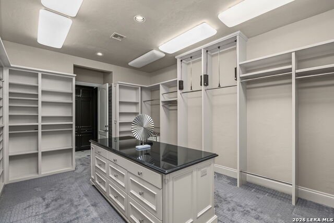
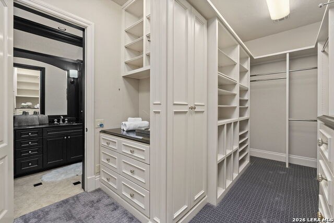
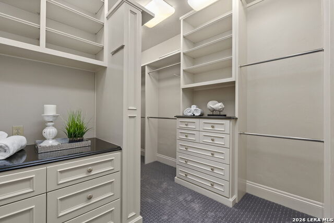
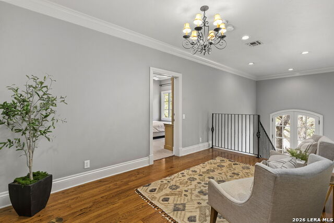
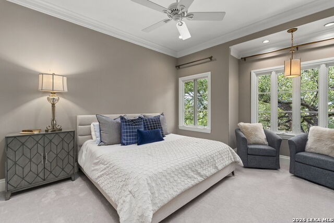
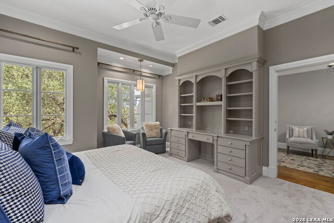
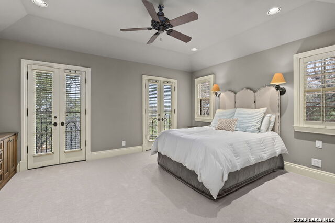
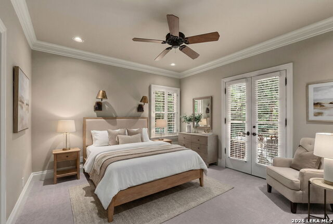
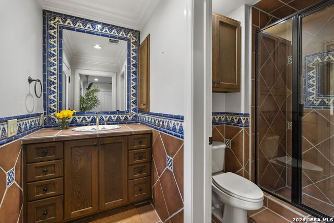
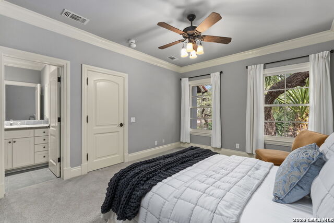
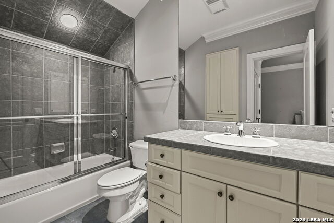
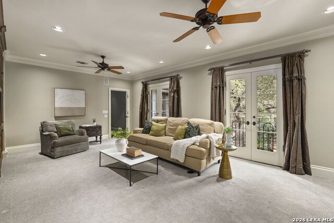
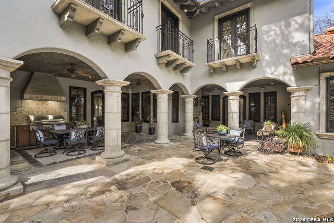
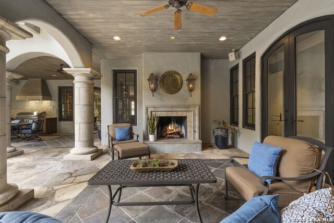
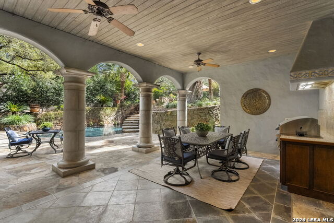
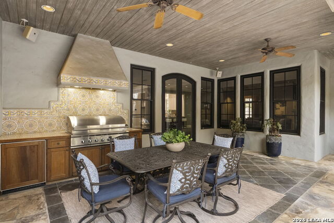
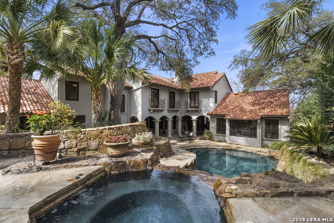
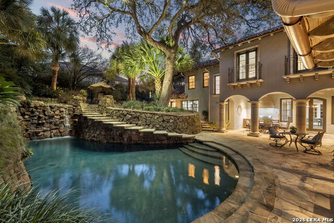
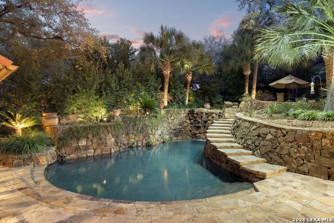
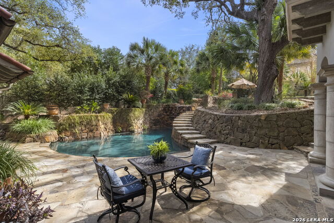
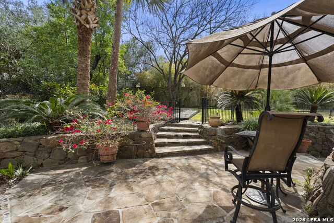
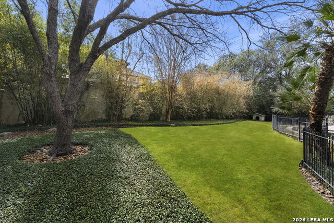
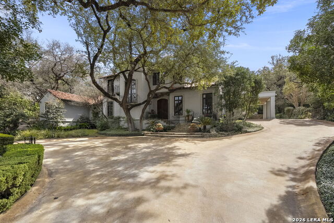
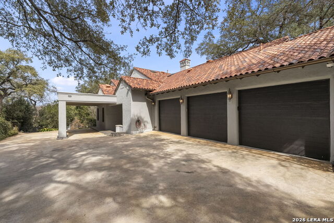
This timeless Olmos Park estate is perfectly nestled on the prestigious Contour Drive and offers an extraordinary blend of elegance, privacy and resort style living just moments from downtown San Antonio. Nestled behind a stately private gate, this property immediately unveils its beauty and grandeur! Park-like grounds are adorned with towering mature trees, lush landscaping and vibrant seasonal blooms, creating a breathtaking botanical setting that feels both serene and sophisticated. A pair of stately wood double doors welcomes you into a grand foyer that sets the tone for the home's refined interior. Expansive rooms, soaring ceilings and walls of windows with transoms flood the spaces with natural light creating a warm and inviting ambiance ideal for both grand entertaining and everyday living. The great room is thoughtfully designed for gatherings of any scale while maintaining an intimate, comfortable feel. This impressive space combines a spacious living area, full-service bar, temperature-controlled wine cellar and relaxed dining area. The chef's island kitchen is as functional as it is beautiful. The kitchen boasts premium Wolf, Thermador, and Asko appliances, gas cooking, custom furniture-style cabinetry, abundant workspace and an oversized breakfast bar. A separate, formal dining room is complete with an adjacent butler's pantry and provides the perfect setting for refined holiday dinners and elegant celebrations. The private primary wing offers the utmost privacy. Beyond a set of double doors lies the grand primary suite, reminiscent of a luxury boutique retreat. This oversized sanctuary boasts serene views of the pool and lush backyard, a sitting area and dual custom wardrobe rooms, one featuring an oversized packing island and extensive custom shelving and drawers. The spa-inspired bath offers dual vanities, a soaking tub, and a spacious walk-in shower. Completing the main level is a handsome private study with walls of custom built-ins and bookshelves, multiple walk-in storage closets and a secondary bedroom suite. Two staircases lead to the expansive second level, where four generously sized bedroom suites and a grand game room with Juliet balconies overlook the stunning grounds. Outdoors the estate truly shines as a year-round retreat. One of two spacious covered patios features a wood-burning fireplace and gas lanterns creating a resort style ambiance. The second patio features decorative tile backsplashes and a fully equipped outdoor kitchen complete with a DCS grill, Sub-Zero mini refrigerator and space for dining. The sparkling pool, highlighted by a dramatic two story waterfall serves as the centerpiece of the backyard oasis. Flagstone steps lead to an elevated spa overlooking the pool and patios. The idyllic setting welcomes relaxing evenings under the stars. Lush lawns provide room for leisure and play and a dedicated dog run adds convenience for pets. The property includes a well for irrigation! The oversized three car garage features epoxy flooring, a storage room and a temperature-controlled workshop with a built-in gun room. Experience extraordinary living in one of San Antonio's most coveted neighborhoods, surrounded by luxury boutiques, fine dining and much more.
Details
| MLS # | 1945648 |
|---|---|
| Listing Type | For Sale |
| Style | House |
| Status | Active |
| Year | 2001 |
| Days On Site | 180 |
| Listing Provided By | San Antonio Portfolio KW RE | Patricia Nelson |
Features
| Bed(s) | 6 |
|---|---|
| Bath(s) | 7 Total |
| SQ Feet | 6,846 |
| Garage | 3 |
| Pool | Yes |
| Story(s) | 2 |
| Acreage | 0.67 |
Interior
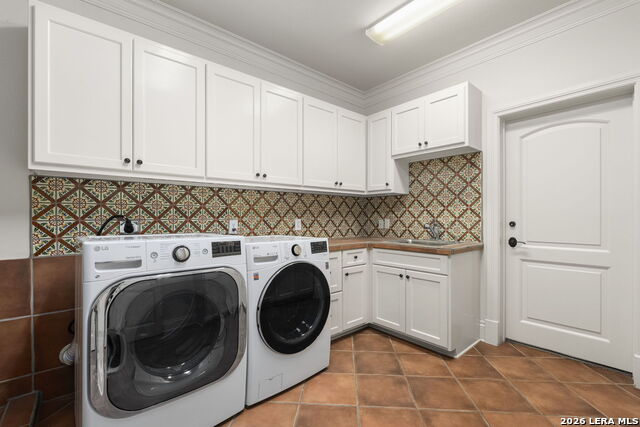
| Interior | Two Living Area, Separate Dining Room, Two Eating Areas, Island Kitchen, Breakfast Bar, Walk-In Pantry, Study/Library, Game Room, Shop, Utility Room Inside, Secondary Bedroom Down, 1st Floor Lvl/No Steps, High Ceilings, Open Floor Plan, Skylights, High Speed Internet, Laundry Main Level, Laundry Upper Level, Telephone, Walk in Closets, Attic - Access only, Attic - Floored |
|---|---|
| Heating | Central |
| Heating Fuel | Electric, Natural Gas |
| Fireplace | Two, Living Room, Wood Burning, Gas, Gas Starter, Stone/Rock/Brick, Other |
| Number Of Fireplaces | 2 |
Exterior
| Exterior | Stucco |
|---|---|
| Exterior Features | Patio Slab, Covered Patio, Gas Grill, Deck/Balcony, Privacy Fence, Wrought Iron Fence, Sprinkler System, Has Gutters, Special Yard Lighting, Mature Trees, Dog Run Kennel, Workshop, Other - See Remarks |
| Roof | Clay |
| Foundation | Slab |
Parking
| Garage Parking | Three Car Garage, Attached, Side Entry, Oversized |
|---|
Utilities
| Waterorsewer | Water System, Sewer System, City, Other |
|---|
Taxes
| Tax Property Id | 057000120250 |
|---|---|
| Taxed By Mltpl Counties | No |
| Total Tax | 60838.11 |
Area Information
| State | TX |
|---|---|
| County | Bexar |
| City | San Antonio |
| Zip Code | 78212 |
| Area | Bexar |
| Community Name | OLMOS PARK |
| School District | Alamo Heights I.S.D. |
| Elementary School | Call District |
| High School | Call District |
| Listing VS Median (in OLMOS PARK) | |
Price: $3,495,000 low | high Med: $999,000 sqft: 6,846 low | high Med: 3,248 $ / sqft: $511 low | high Med: $308 On site: 180 low | high Med: 114 | |
Market Activity 78212
Request a showing
Request a showing
Contact
Learn More About This Property

| State | TX |
|---|---|
| County | Bexar |
| City | San Antonio |
| Zip Code | 78212 |
| Area | Bexar |
| Community Name | OLMOS PARK |
| School District | Alamo Heights I.S.D. |
| Elementary School | Call District |
| High School | Call District |
| Listing VS Median (in OLMOS PARK) | |
Price: $3,495,000 low | high Med: $999,000 sqft: 6,846 low | high Med: 3,248 $ / sqft: $511 low | high Med: $308 On site: 180 low | high Med: 114 | |


.jpg)

Land & Ranch 210.483.7500 | Bandera 830.850.6700 | Global Luxury 210.483.5700 | Coldwell Banker Commercial Alamo City 210.483.6250
North Central San Antonio / Stone Oak 210.483.7070 | Harper Property Management 210.483.7040 | Relocation Services 210.483.7121
North West San Antonio 210.483.0000 | Laredo 956.722.4822 | Coldwell Banker Commercial International Gateway 956.937.2867
