
Description
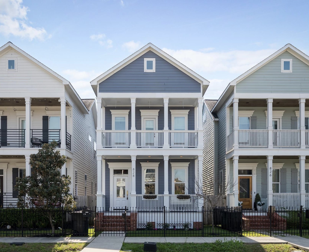
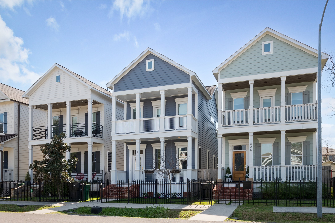
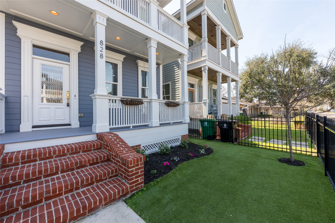
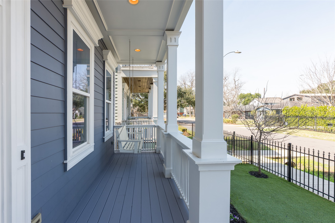
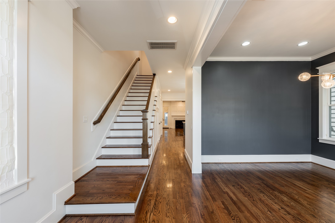
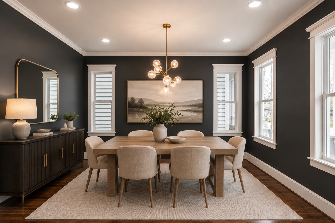
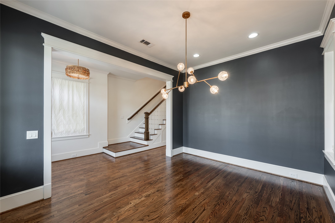
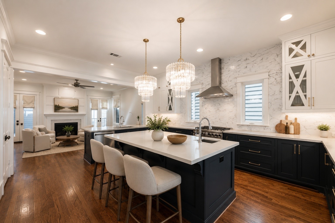
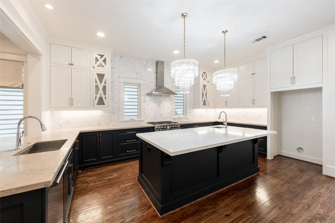
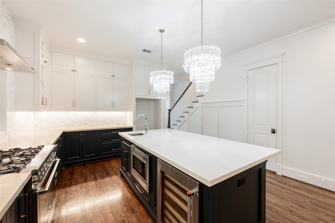
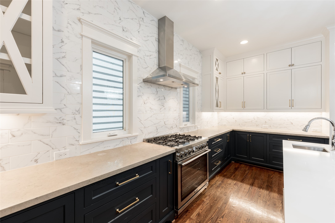
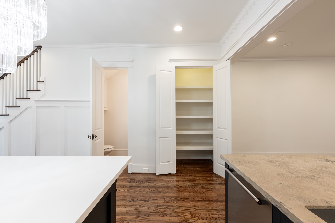
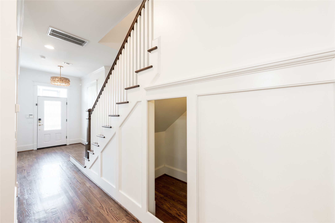
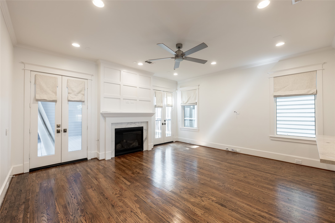
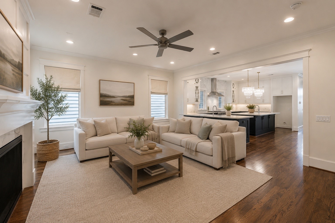
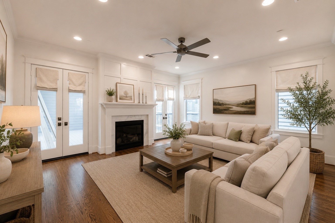
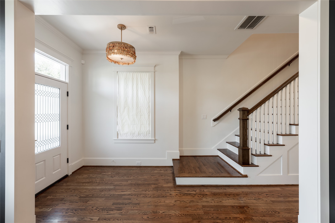
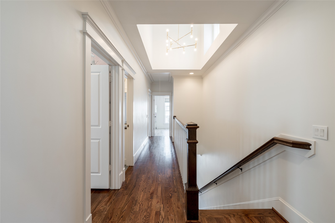
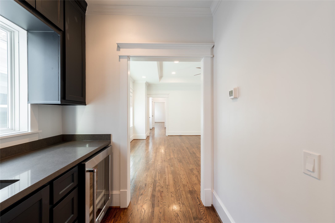
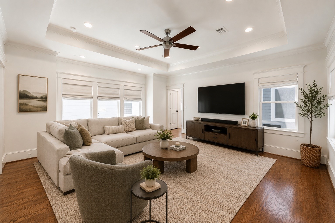
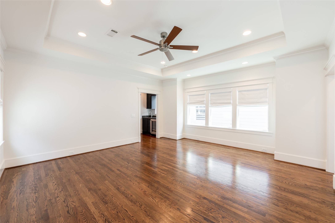
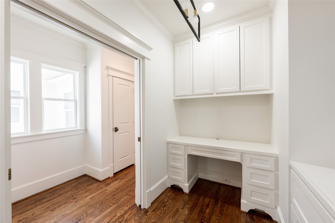
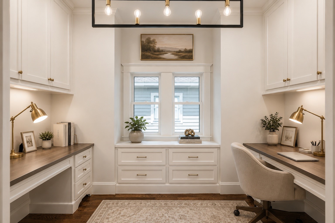
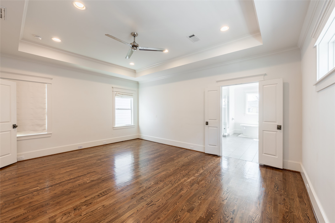
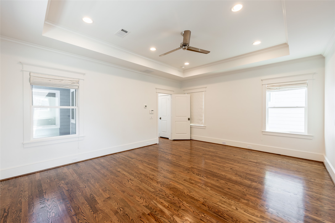
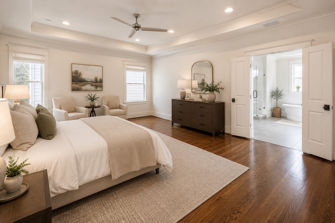
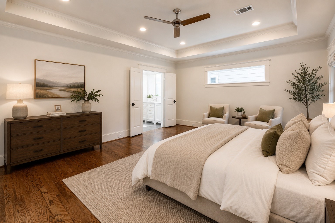
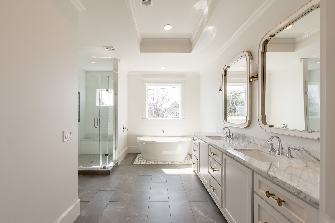
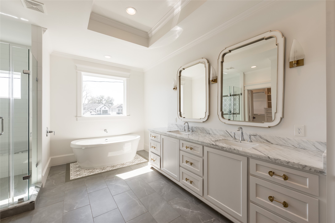
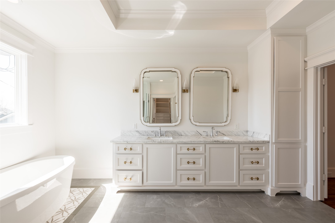
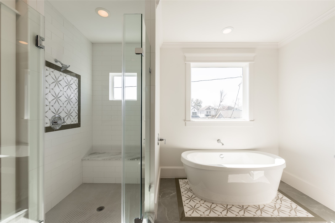
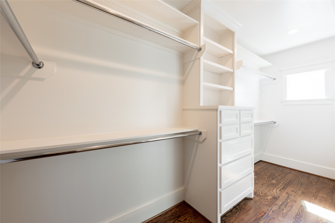
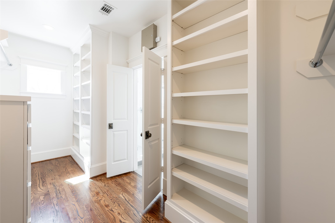
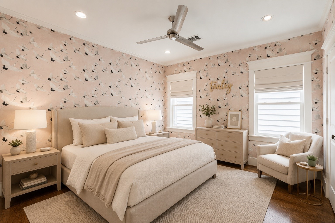
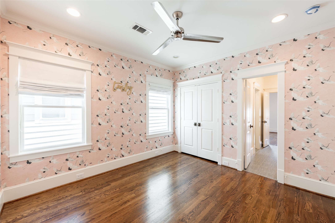
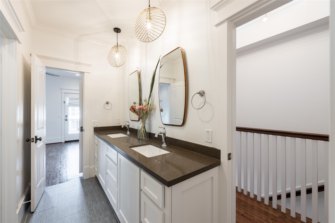
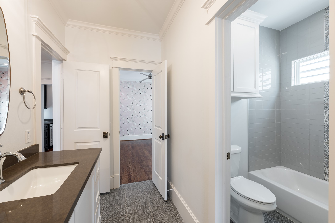
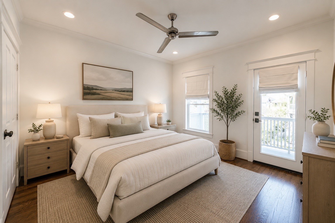
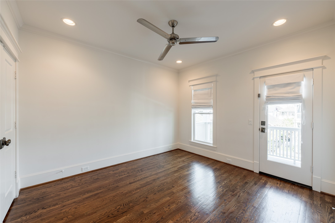
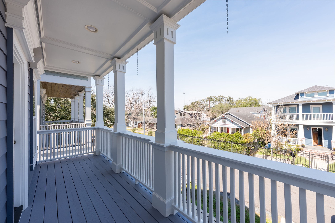
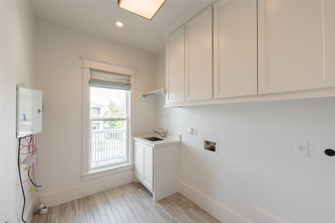
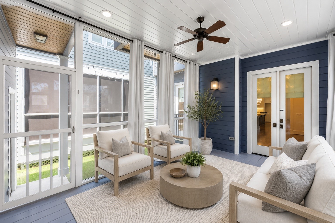
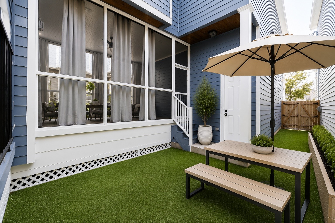
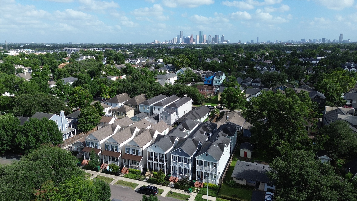
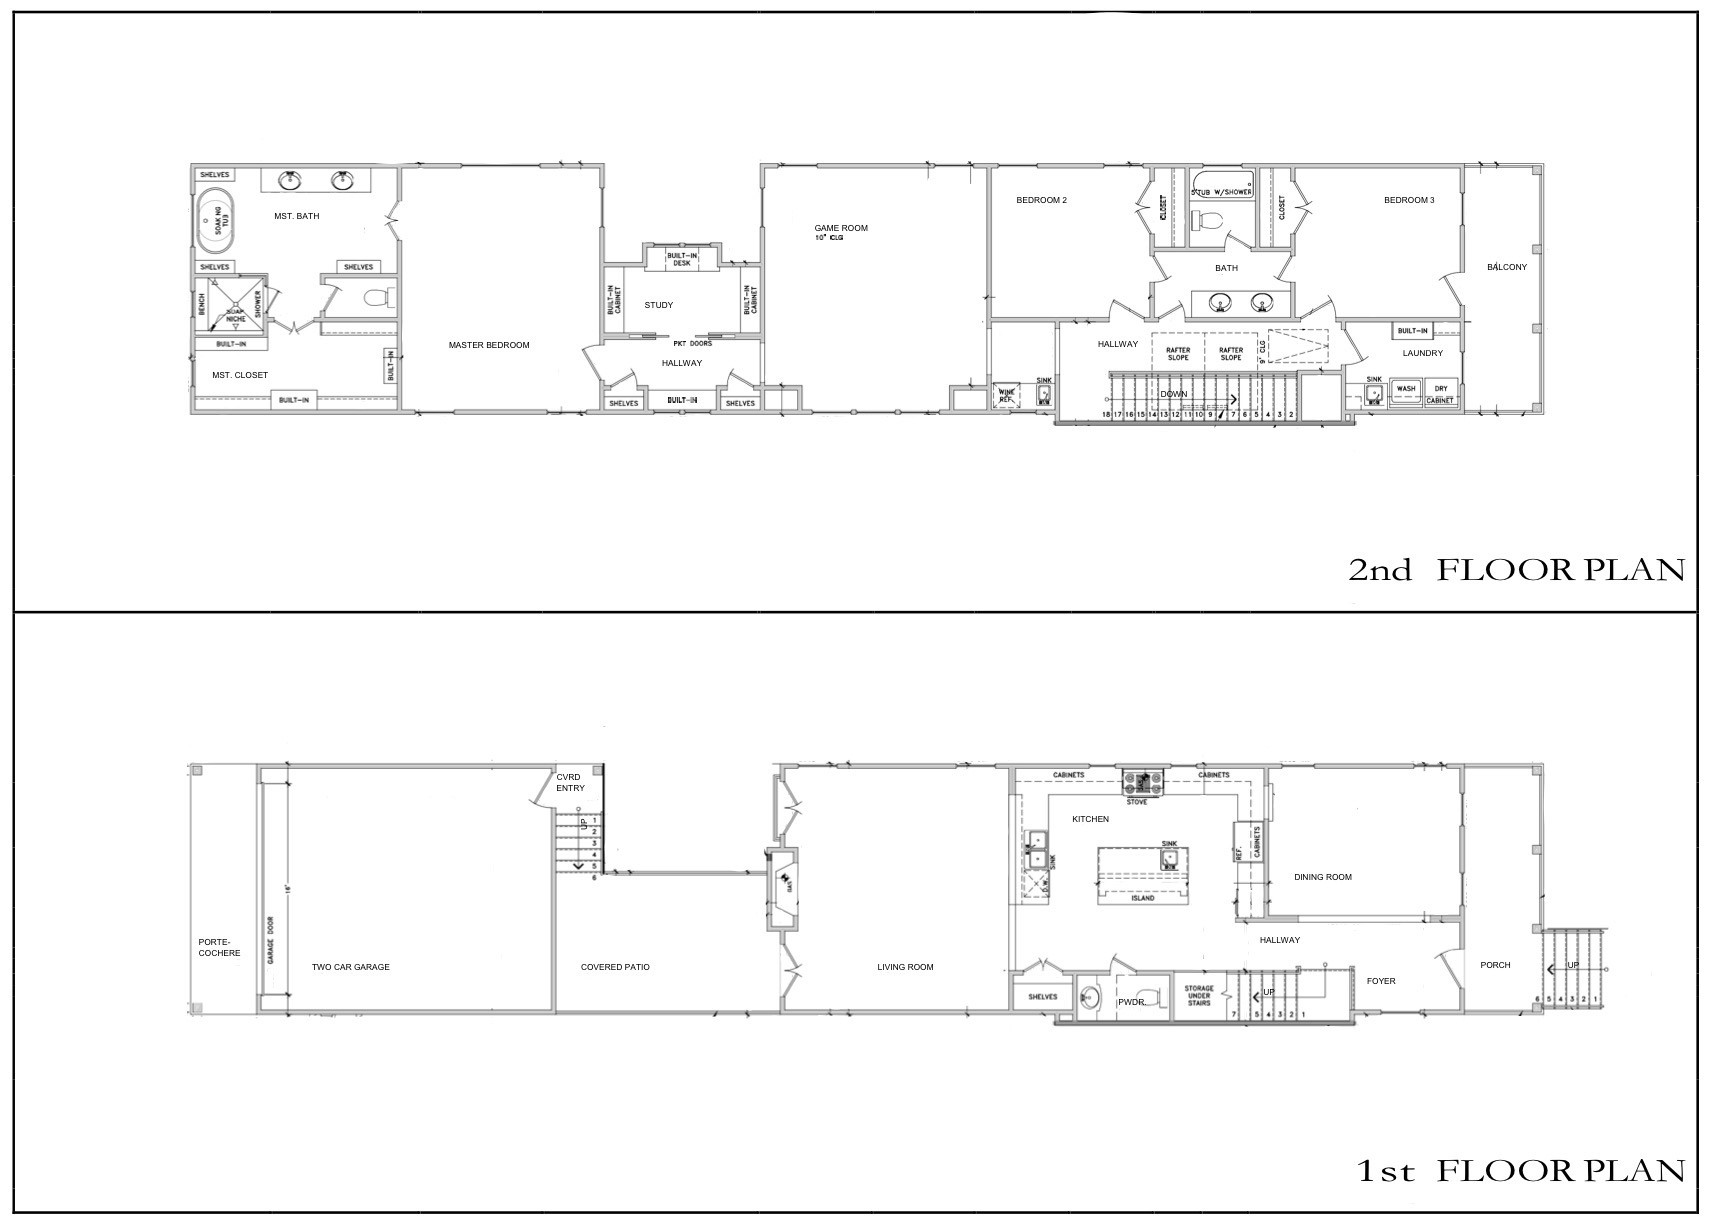
Thoughtfully designed 3 bedroom home featuring 2 full baths, 1 half bath, and a dedicated home office. The screened, covered back patio extends the living space for year round indoor outdoor living. Upstairs, the expansive game room serves as a true second living area, complete with a wet bar and ideal for entertaining, movie nights, or everyday relaxation. Upon entry, a versatile front room can serve as a formal dining area, sitting room, or additional living space. The open concept layout showcases custom woodwork, high baseboards, and custom cabinetry throughout. At the center of the home, the spacious kitchen features an oversized island, dual sinks, abundant cabinetry, and generous prep space. The private primary suite offers a soaking tub, separate shower, and large walk in closet. Enjoy low maintenance living with a screened patio, turfed yard, and thoughtfully designed flex spaces throughout.
Details
| MLS # | 69359852 |
|---|---|
| Listing Type | For Sale |
| Style | House |
| Sub-Type | Resale |
| Status | Option Period |
| Year | 2017 |
| Days On Site | 68 |
| Listing Provided By | Nextgen Real Estate Properties | Andrea Tran |
Features
| Bed(s) | 3 |
|---|---|
| Bath(s) | 3 Total |
| SQ Feet | 2,783 |
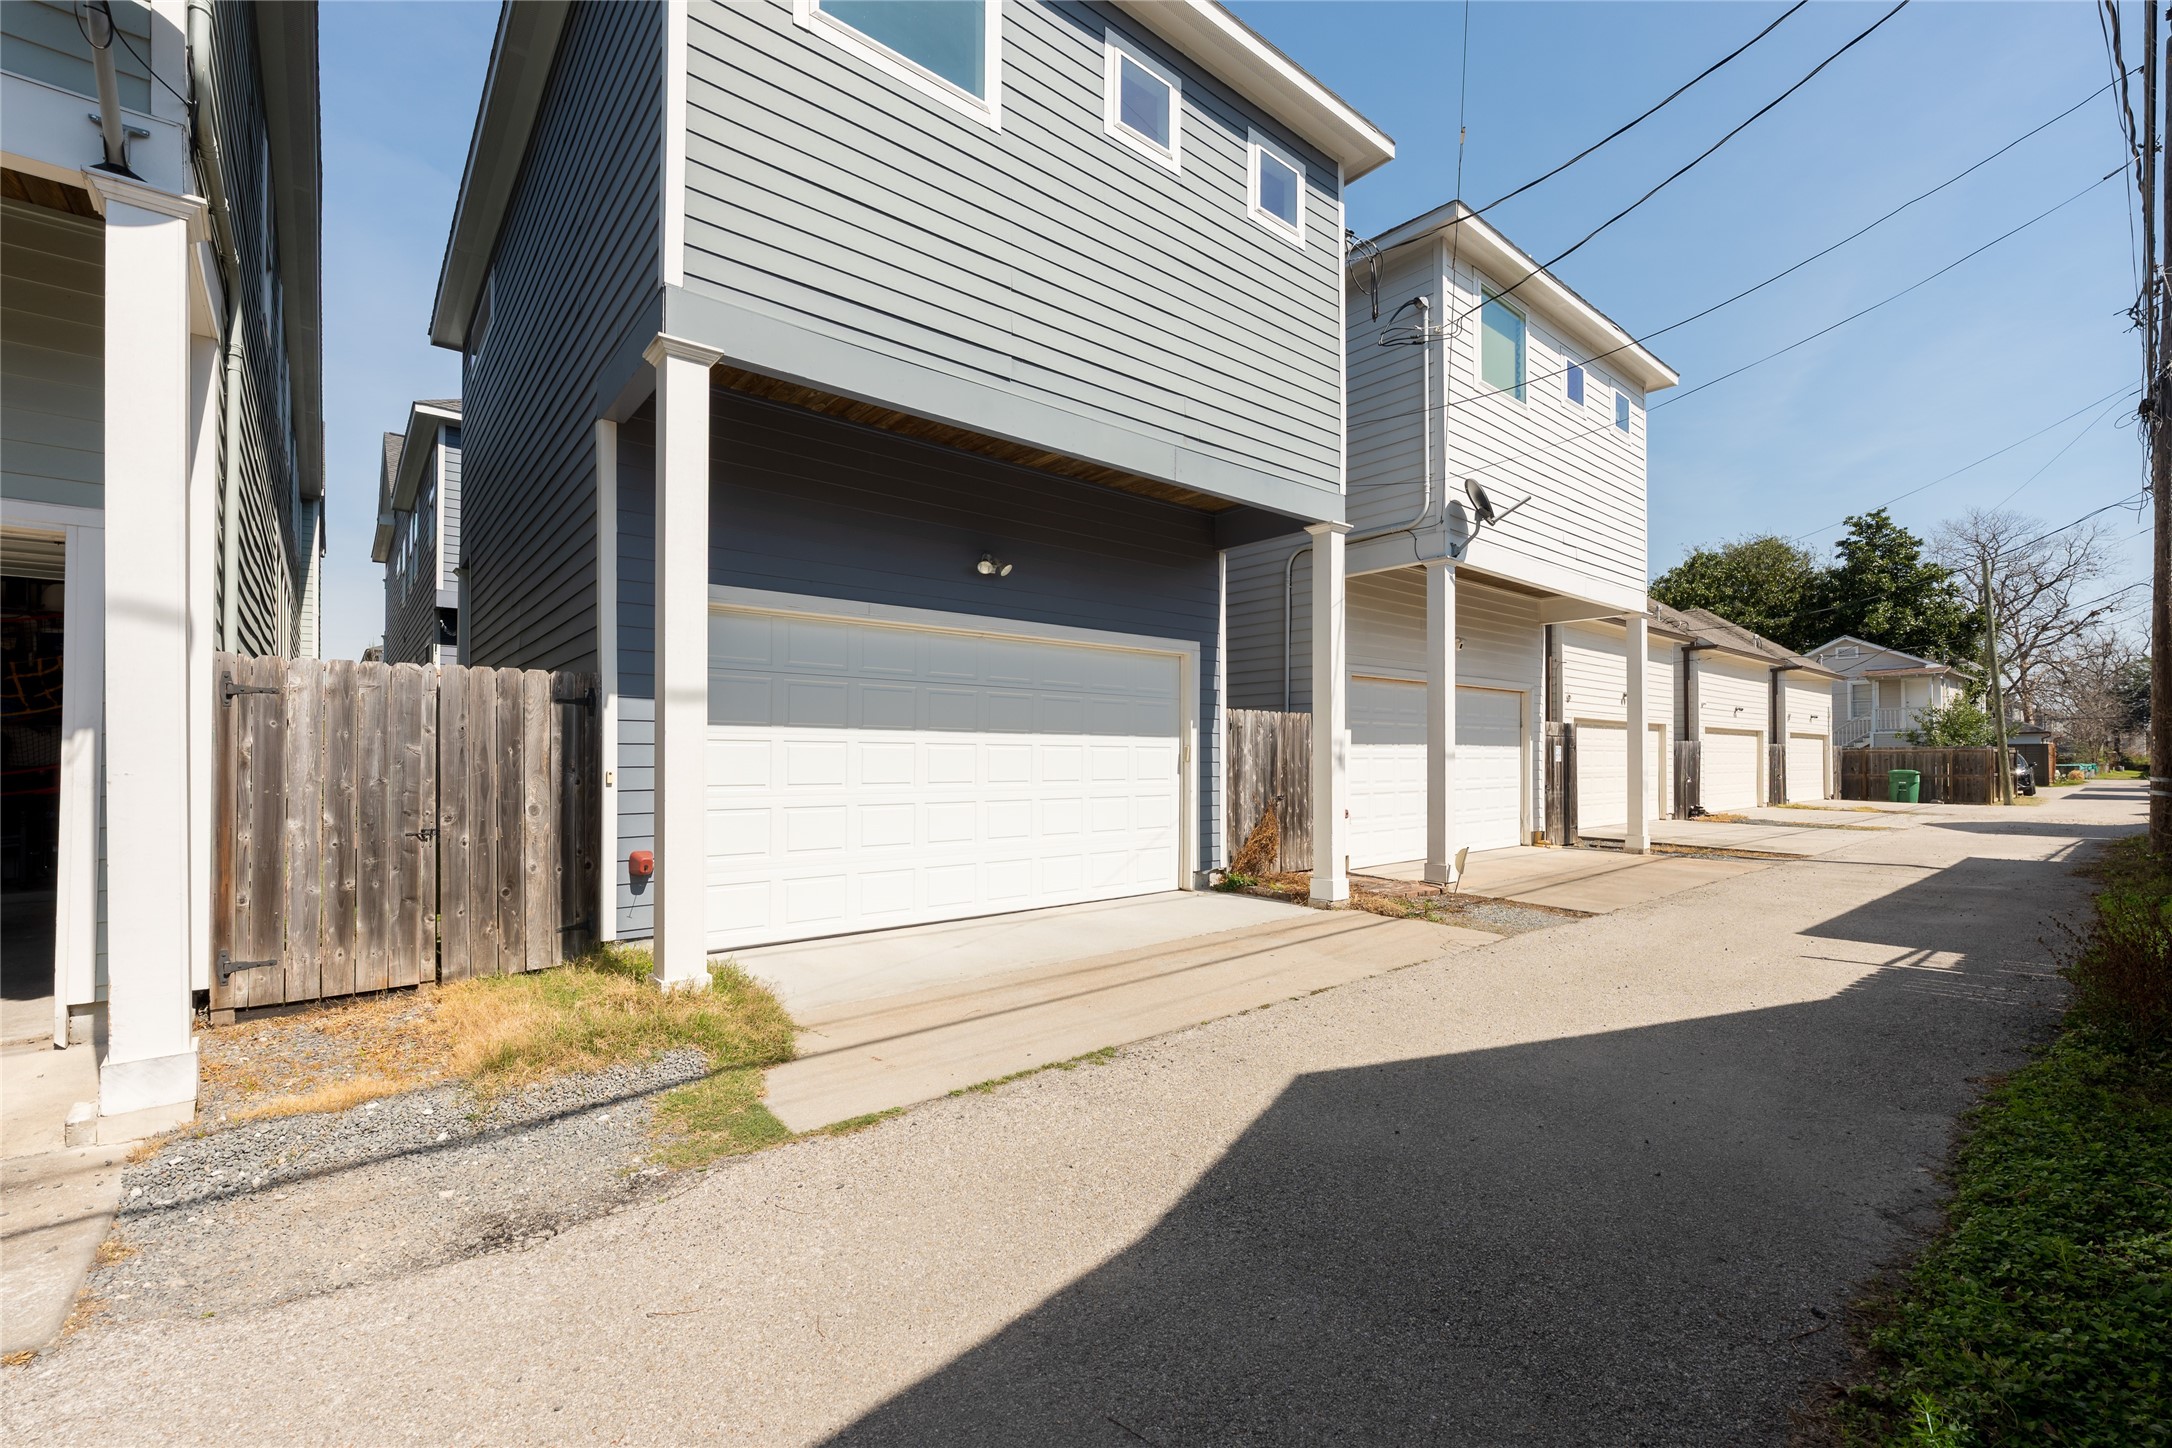
| Garage | 2 |
| Story(s) | 2 |
| Acreage | 3000.00 |
Exterior
| Lot Features | Subdivision |
|---|
Parking
| Garage Yes / No | Yes |
|---|---|
| Parking Features | Attached, Garage |
Area Information
| State | TX |
|---|---|
| County | Harris |
| City | Houston |
| Zip Code | 77009 |
| Area | 9 |
| Subarea | Heights | Greater Heights |
| Community Name | Sunset Heights |
| Listing VS Median (in Sunset Heights) | |
Price: $749,990 low | high Med: $650,000 sqft: 2,783 low | high Med: 2,617 $ / sqft: $269 low | high Med: $248 On site: 68 low | high Med: 100 | |
Request a showing
Request a showing
Contact
Learn More About This Property

| State | TX |
|---|---|
| County | Harris |
| City | Houston |
| Zip Code | 77009 |
| Area | 9 |
| Subarea | Heights | Greater Heights |
| Community Name | Sunset Heights |
| Listing VS Median (in Sunset Heights) | |
Price: $749,990 low | high Med: $650,000 sqft: 2,783 low | high Med: 2,617 $ / sqft: $269 low | high Med: $248 On site: 68 low | high Med: 100 | |


.jpg)

Land & Ranch 210.483.7500 | Bandera 830.850.6700 | Global Luxury 210.483.5700 | Coldwell Banker Commercial Alamo City 210.483.6250
North Central San Antonio / Stone Oak 210.483.7070 | Harper Property Management 210.483.7040 | Relocation Services 210.483.7121
North West San Antonio 210.483.0000 | Laredo 956.722.4822 | Coldwell Banker Commercial International Gateway 956.937.2867
