 New Listing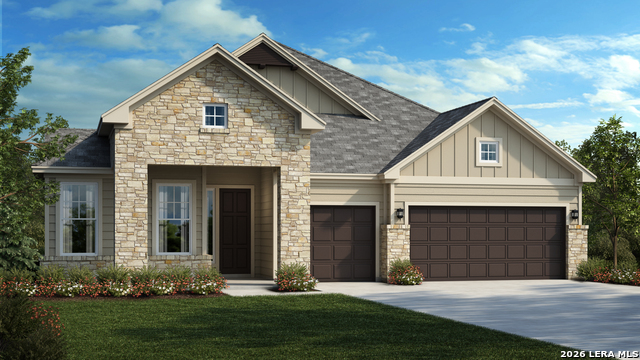

Description
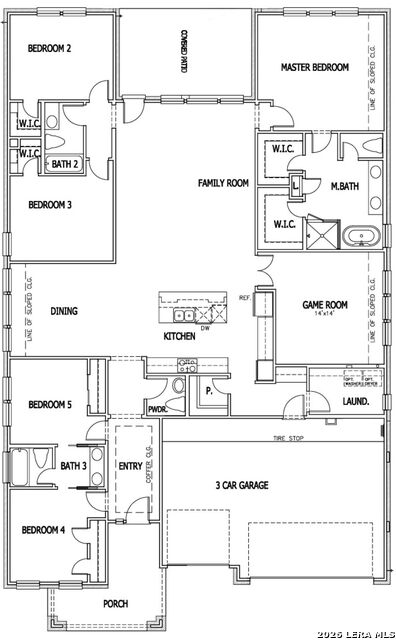
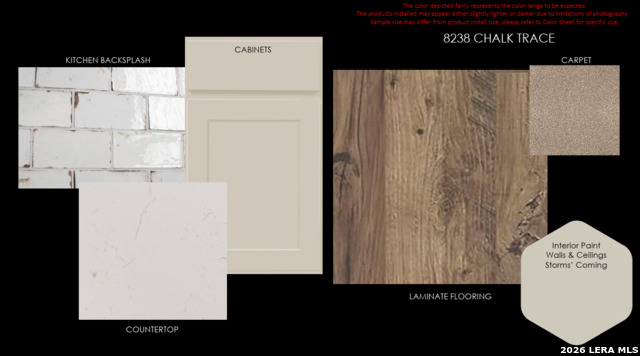
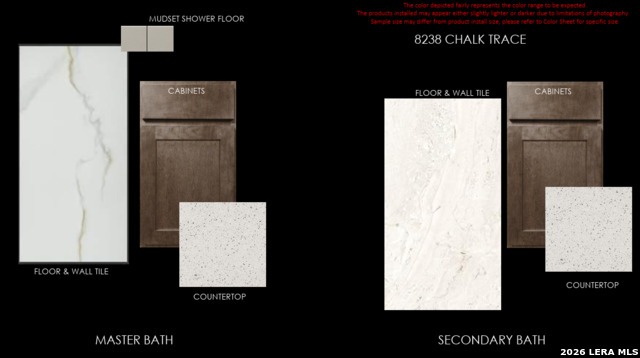
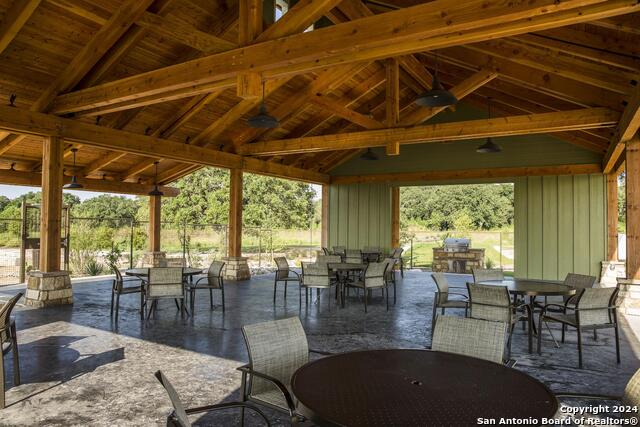
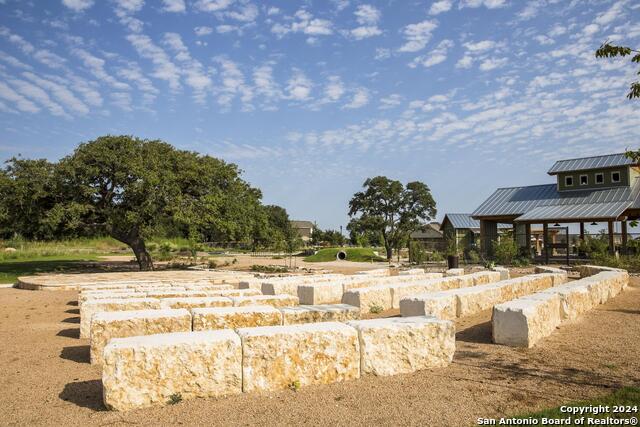
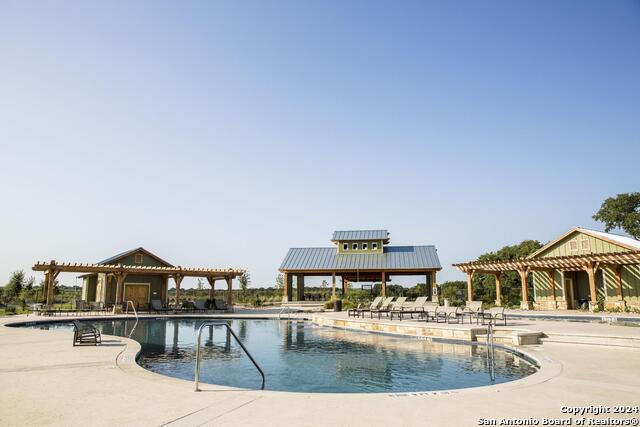
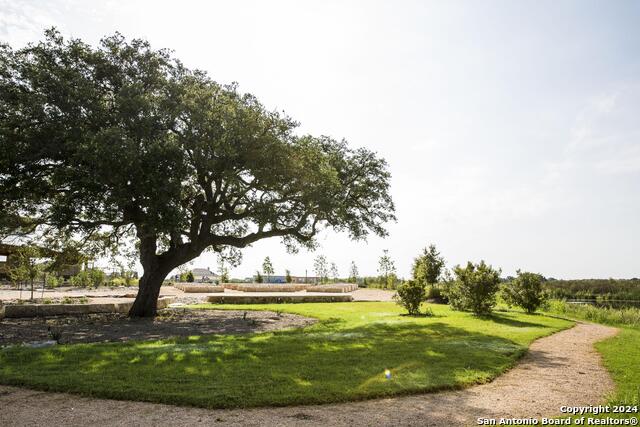
** November Completion * Low Rate Available ** Ready to live your best life in Schertz? Welcome to 8238 Chalk Trace, located in the highly sought-after Crossvine community and built by Scott Felder Homes. This beautiful one-story home offers effortless living, thoughtful design, and plenty of space to enjoy everyday life. Featuring 5 bedrooms, 3.5 bathrooms, and a dedicated game room, this home offers flexibility for a growing household, guests, a home office, or hobbies. The open-concept layout allows the living room to flow seamlessly into the spacious kitchen, creating an inviting gathering space for entertaining, relaxing, and making memories. The kitchen is both stylish and functional, featuring creamy beige cabinetry, a decorative subway tile backsplash, double ovens, a 4-burner gas cooktop, and convenient pot-and-pan drawers. The primary suite offers a relaxing retreat with a spa-inspired bathroom featuring a large soaking tub and separate shower. The additional bathrooms are finished with espresso-colored cabinetry accented by a sophisticated gray wash.Life at The Crossvine offers an exceptional blend of comfort, connection, and recreation. Community amenities include a resort-style pool, events pavilion, outdoor amphitheater, extensive hike-and-bike trails, community greenbelts, pocket parks, playgrounds, ponds, and an exercise course. The community also features a town center commercial hub, providing added convenience close to home. With spacious living areas, beautiful finishes, inviting outdoor spaces, and an abundance of amenities nearby, 8238 Chalk Trace offers the ideal setting to enjoy all that Crossvine and Schertz have to offer.
Details
| MLS # | 2011499 |
|---|---|
| Listing Type | For Sale |
| Style | House |
| Status | New |
| Year | 2026 |
| Days On Site | 3 |
| Listing Provided By | Details Communities, Ltd. | Marcus Moreno |
Features
| Bed(s) | 5 |
|---|---|
| Bath(s) | 4 Total |
| SQ Feet | 2,840 |
| Garage | 3 |
| Story(s) | 2 |
| Acreage | 0.18 |
Interior
| Interior | One Living Area, Island Kitchen, Walk-In Pantry, Study/Library, Game Room, Utility Room Inside, Secondary Bedroom Down, 1st Floor Lvl/No Steps, High Ceilings, Open Floor Plan, Pull Down Storage, Cable TV Available, High Speed Internet, All Bedrooms Downstairs, Laundry Main Level, Telephone, Walk in Closets |
|---|---|
| Heating | Central |
| Heating Fuel | Natural Gas |
| Fireplace | Not Applicable |
Exterior
| Exterior | Stone/Rock, Cement Fiber |
|---|---|
| Exterior Features | Patio Slab, Sprinkler System, Double Pane Windows, Has Gutters |
| Roof | Other |
| Foundation | Slab |
Parking
| Garage Parking | Three Car Garage, Attached |
|---|
Utilities
| Waterorsewer | Water System |
|---|
Taxes
| Taxed By Mltpl Counties | No |
|---|---|
| Total Tax | 2.43 |
Area Information
| State | TX |
|---|---|
| County | Bexar |
| City | Schertz |
| Zip Code | 78154 |
| Area | Bexar |
| Community Name | THE CROSSVINE |
| School District | Schertz-Cibolo-Universal City IS |
| Elementary School | Rose Garden |
| High School | Clemens |
| Listing VS Median (in THE CROSSVINE) | |
Price: $627,990 low | high Med: $454,500 sqft: 2,840 low | high Med: 2,756 $ / sqft: $221 low | high Med: $170 On site: 3 low | high Med: 54.5 | |
Market Activity 78154
Request a showing
Request a showing
Contact
Learn More About This Property

| State | TX |
|---|---|
| County | Bexar |
| City | Schertz |
| Zip Code | 78154 |
| Area | Bexar |
| Community Name | THE CROSSVINE |
| School District | Schertz-Cibolo-Universal City IS |
| Elementary School | Rose Garden |
| High School | Clemens |
| Listing VS Median (in THE CROSSVINE) | |
Price: $627,990 low | high Med: $454,500 sqft: 2,840 low | high Med: 2,756 $ / sqft: $221 low | high Med: $170 On site: 3 low | high Med: 54.5 | |


.jpg)

Land & Ranch 210.483.7500 | Bandera 830.850.6700 | Global Luxury 210.483.5700 | Coldwell Banker Commercial Alamo City 210.483.6250
North Central San Antonio / Stone Oak 210.483.7070 | Harper Property Management 210.483.7040 | Relocation Services 210.483.7121
North West San Antonio 210.483.0000 | Laredo 956.722.4822 | Coldwell Banker Commercial International Gateway 956.937.2867
