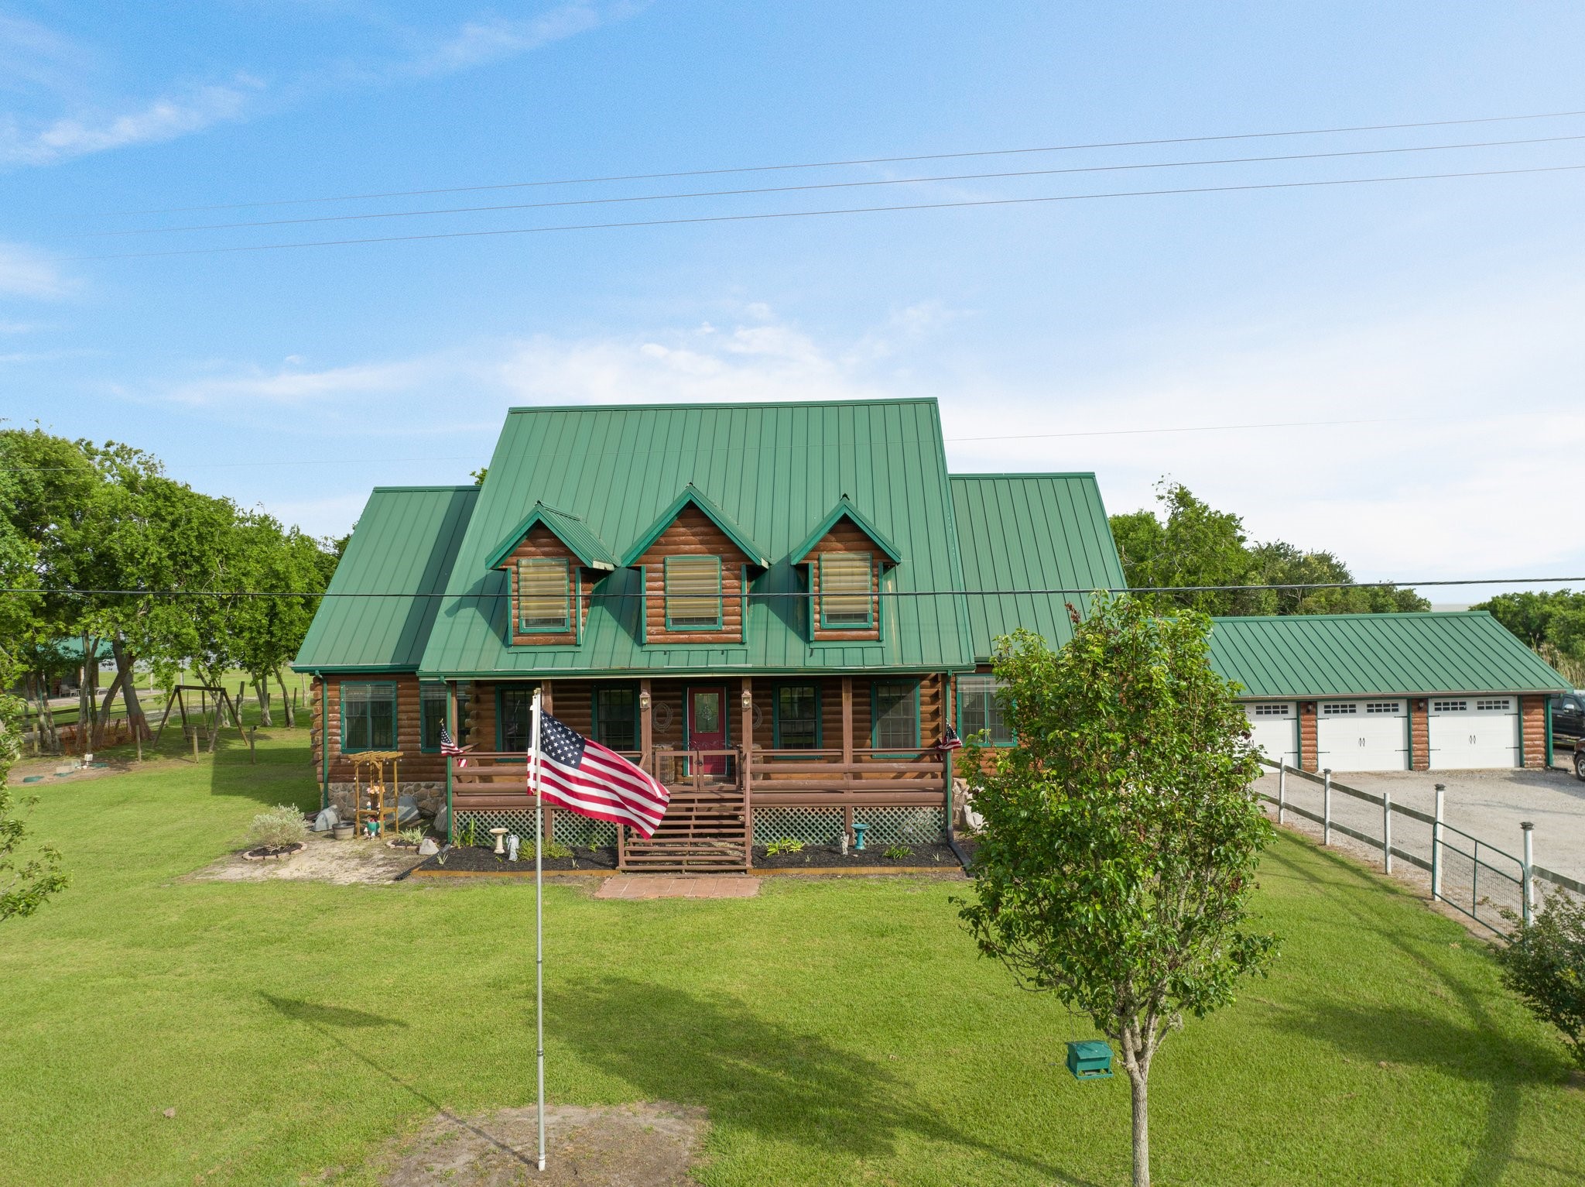
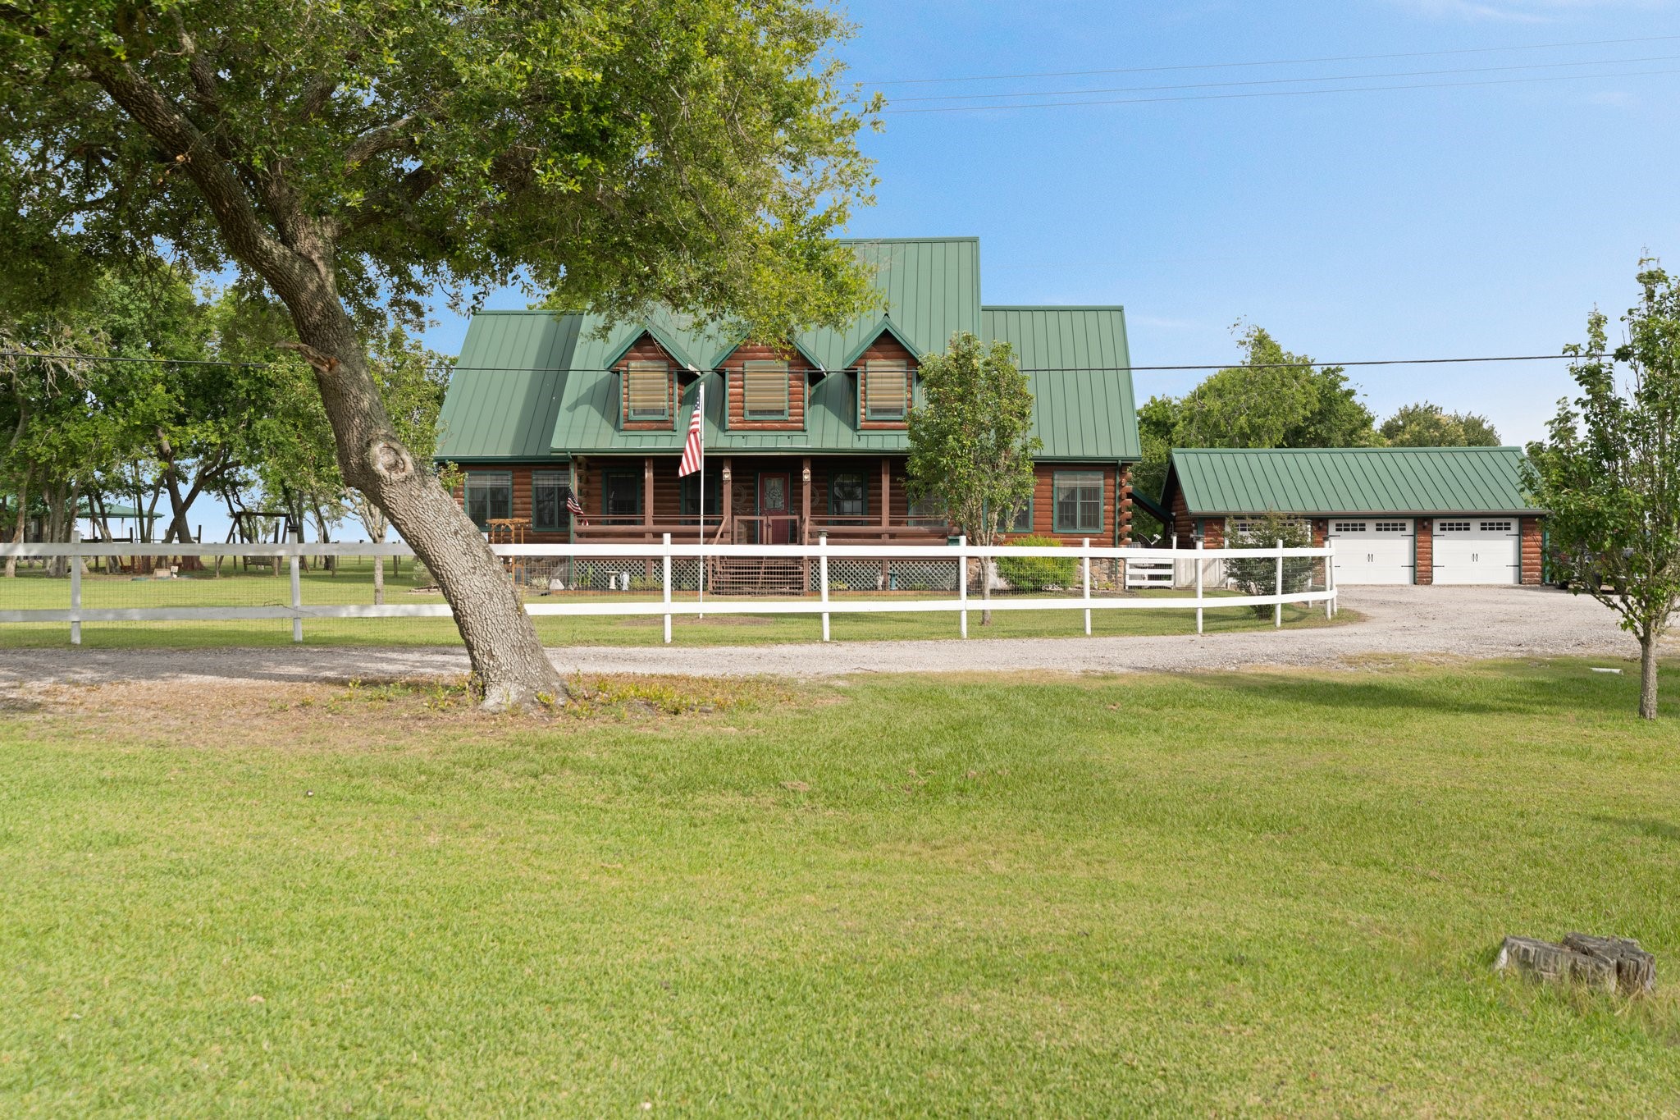
Welcome to your private country retreat, where a beautifully crafted log home sits amidst gorgeous and varied acreage including bay frontage and a private pond.
Welcome to your private waterfront retreat—where custom craftsmanship meets wide-open skies, lush pasture, and endless bay views.
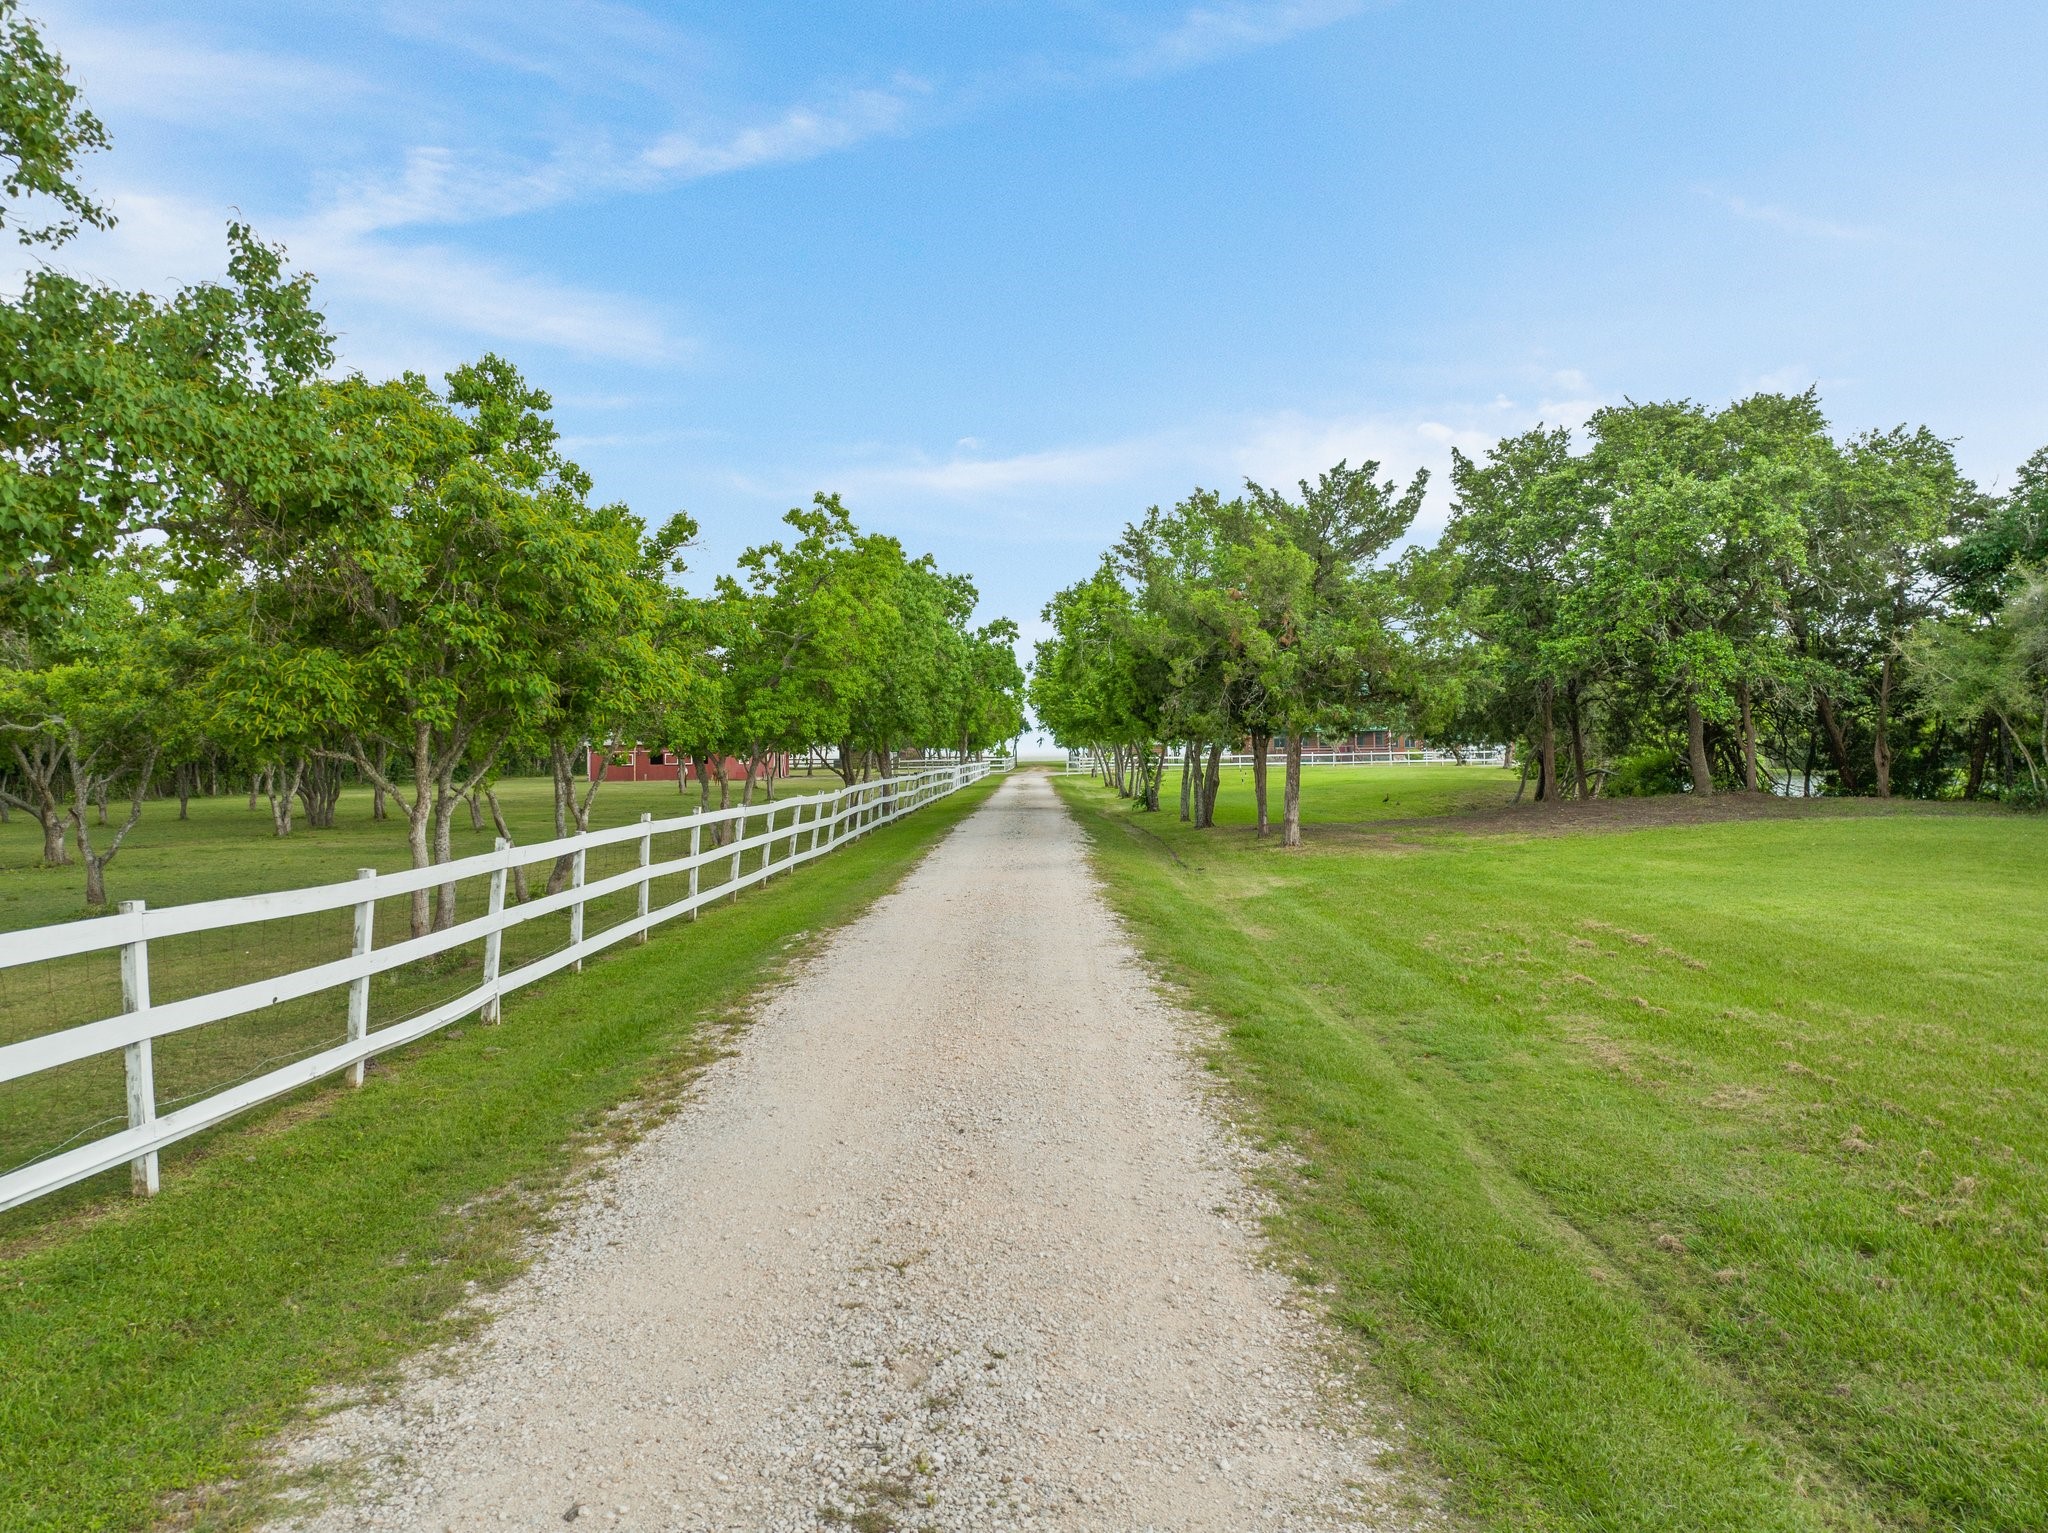
The main home is set back over 900 feet from the road for ultimate privacy and seclusion. An electric keypad access gate welcomes you to the property’s private drive.
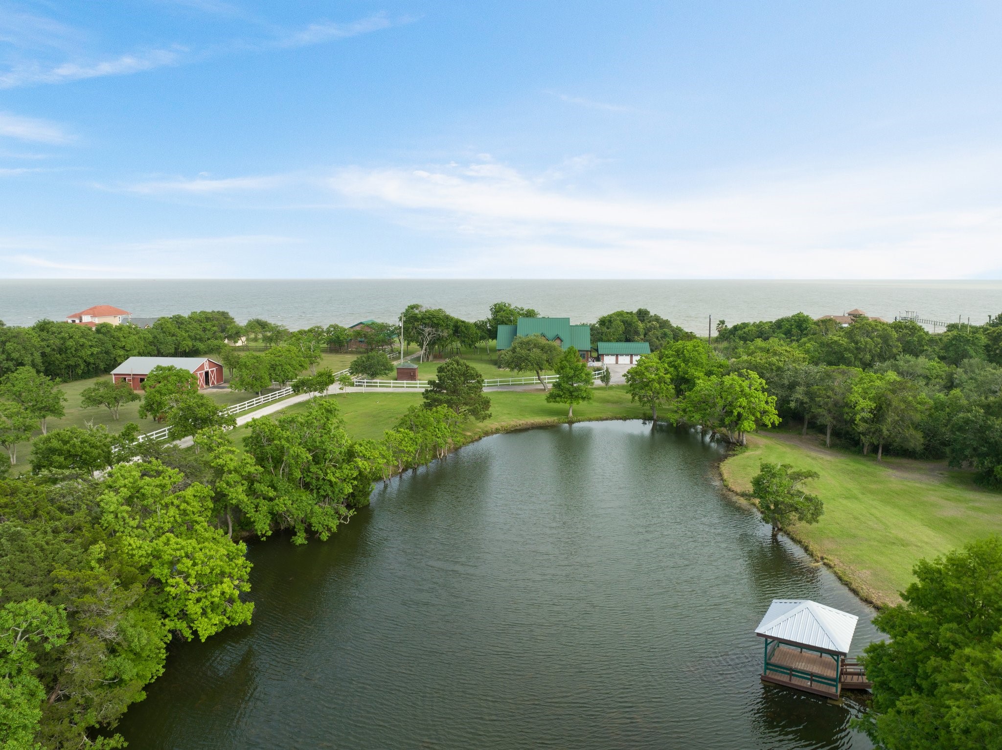
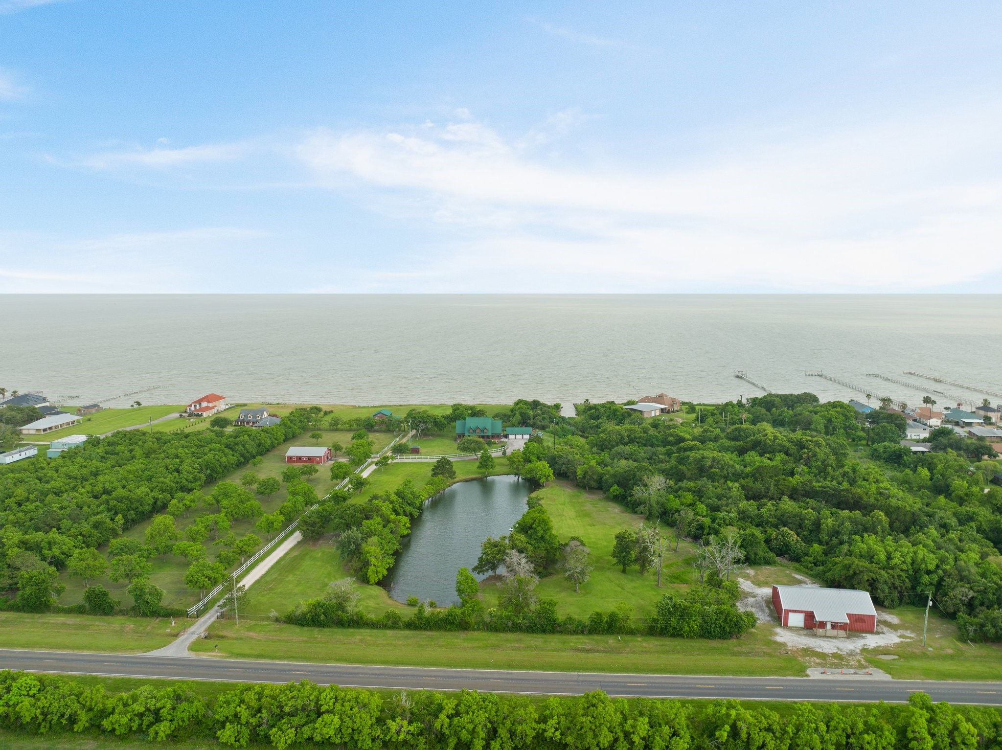
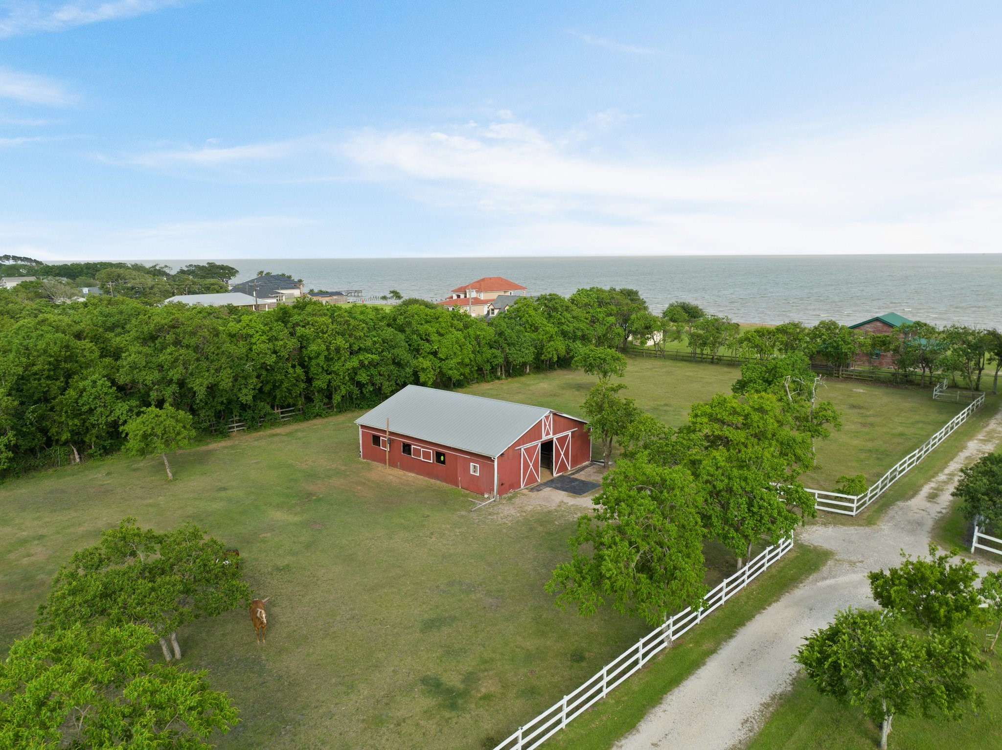
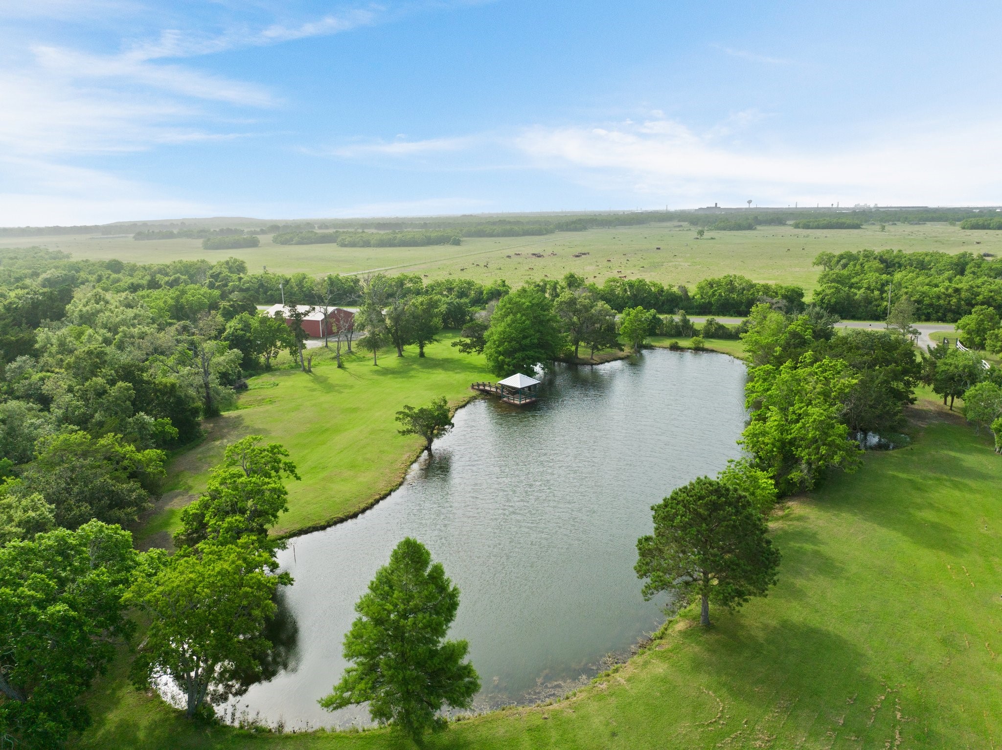
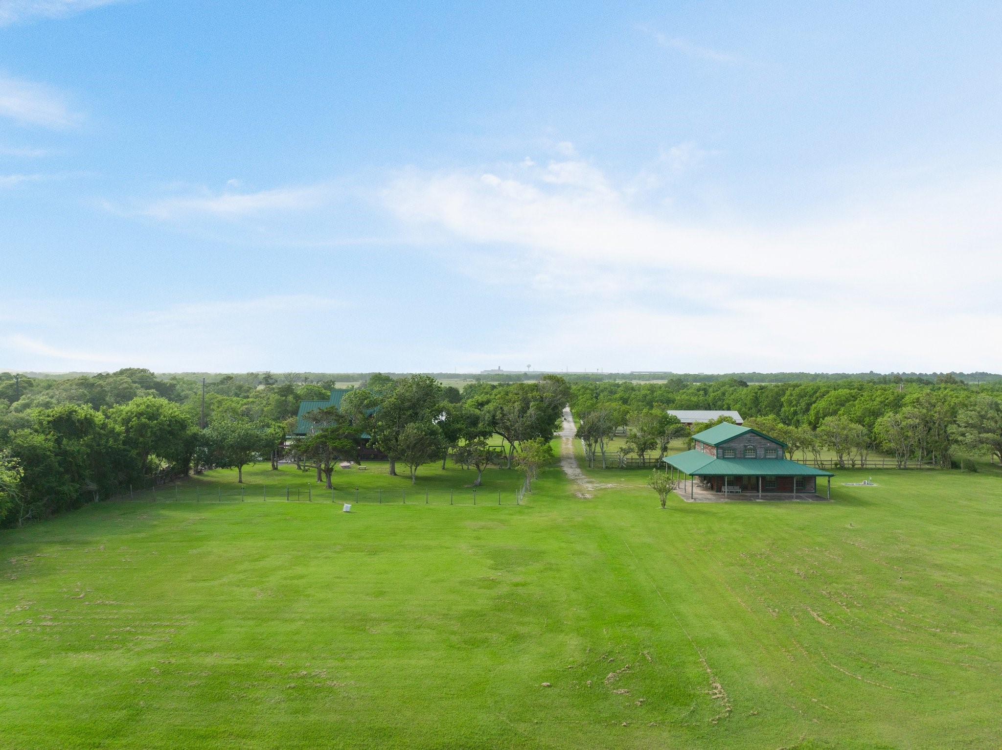
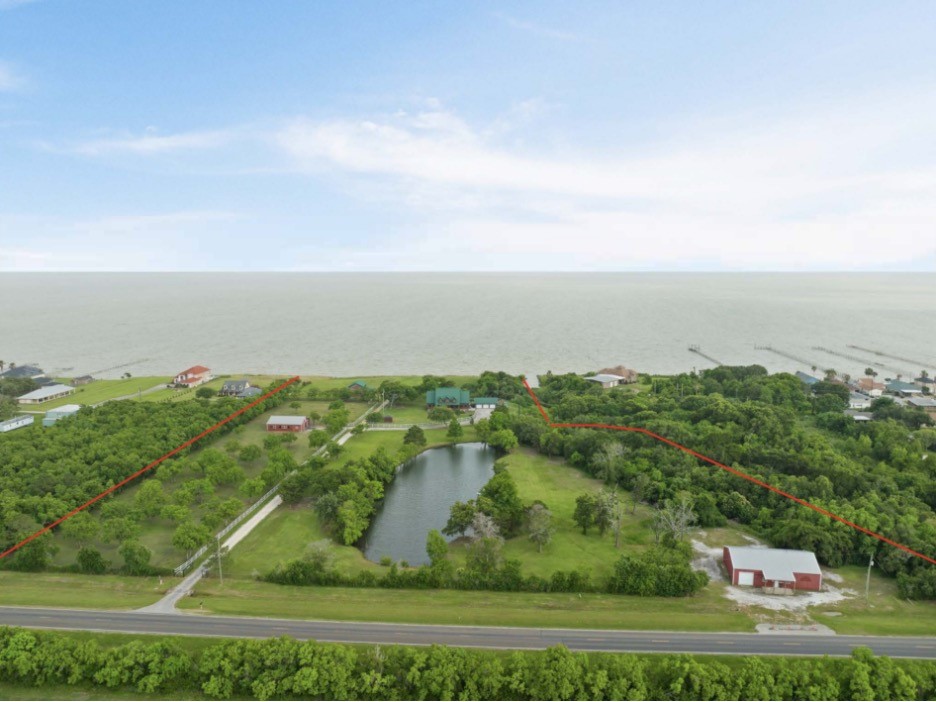
Aerial views reveal the full property layout, including two homes, barn, commercial space, pond, and more.
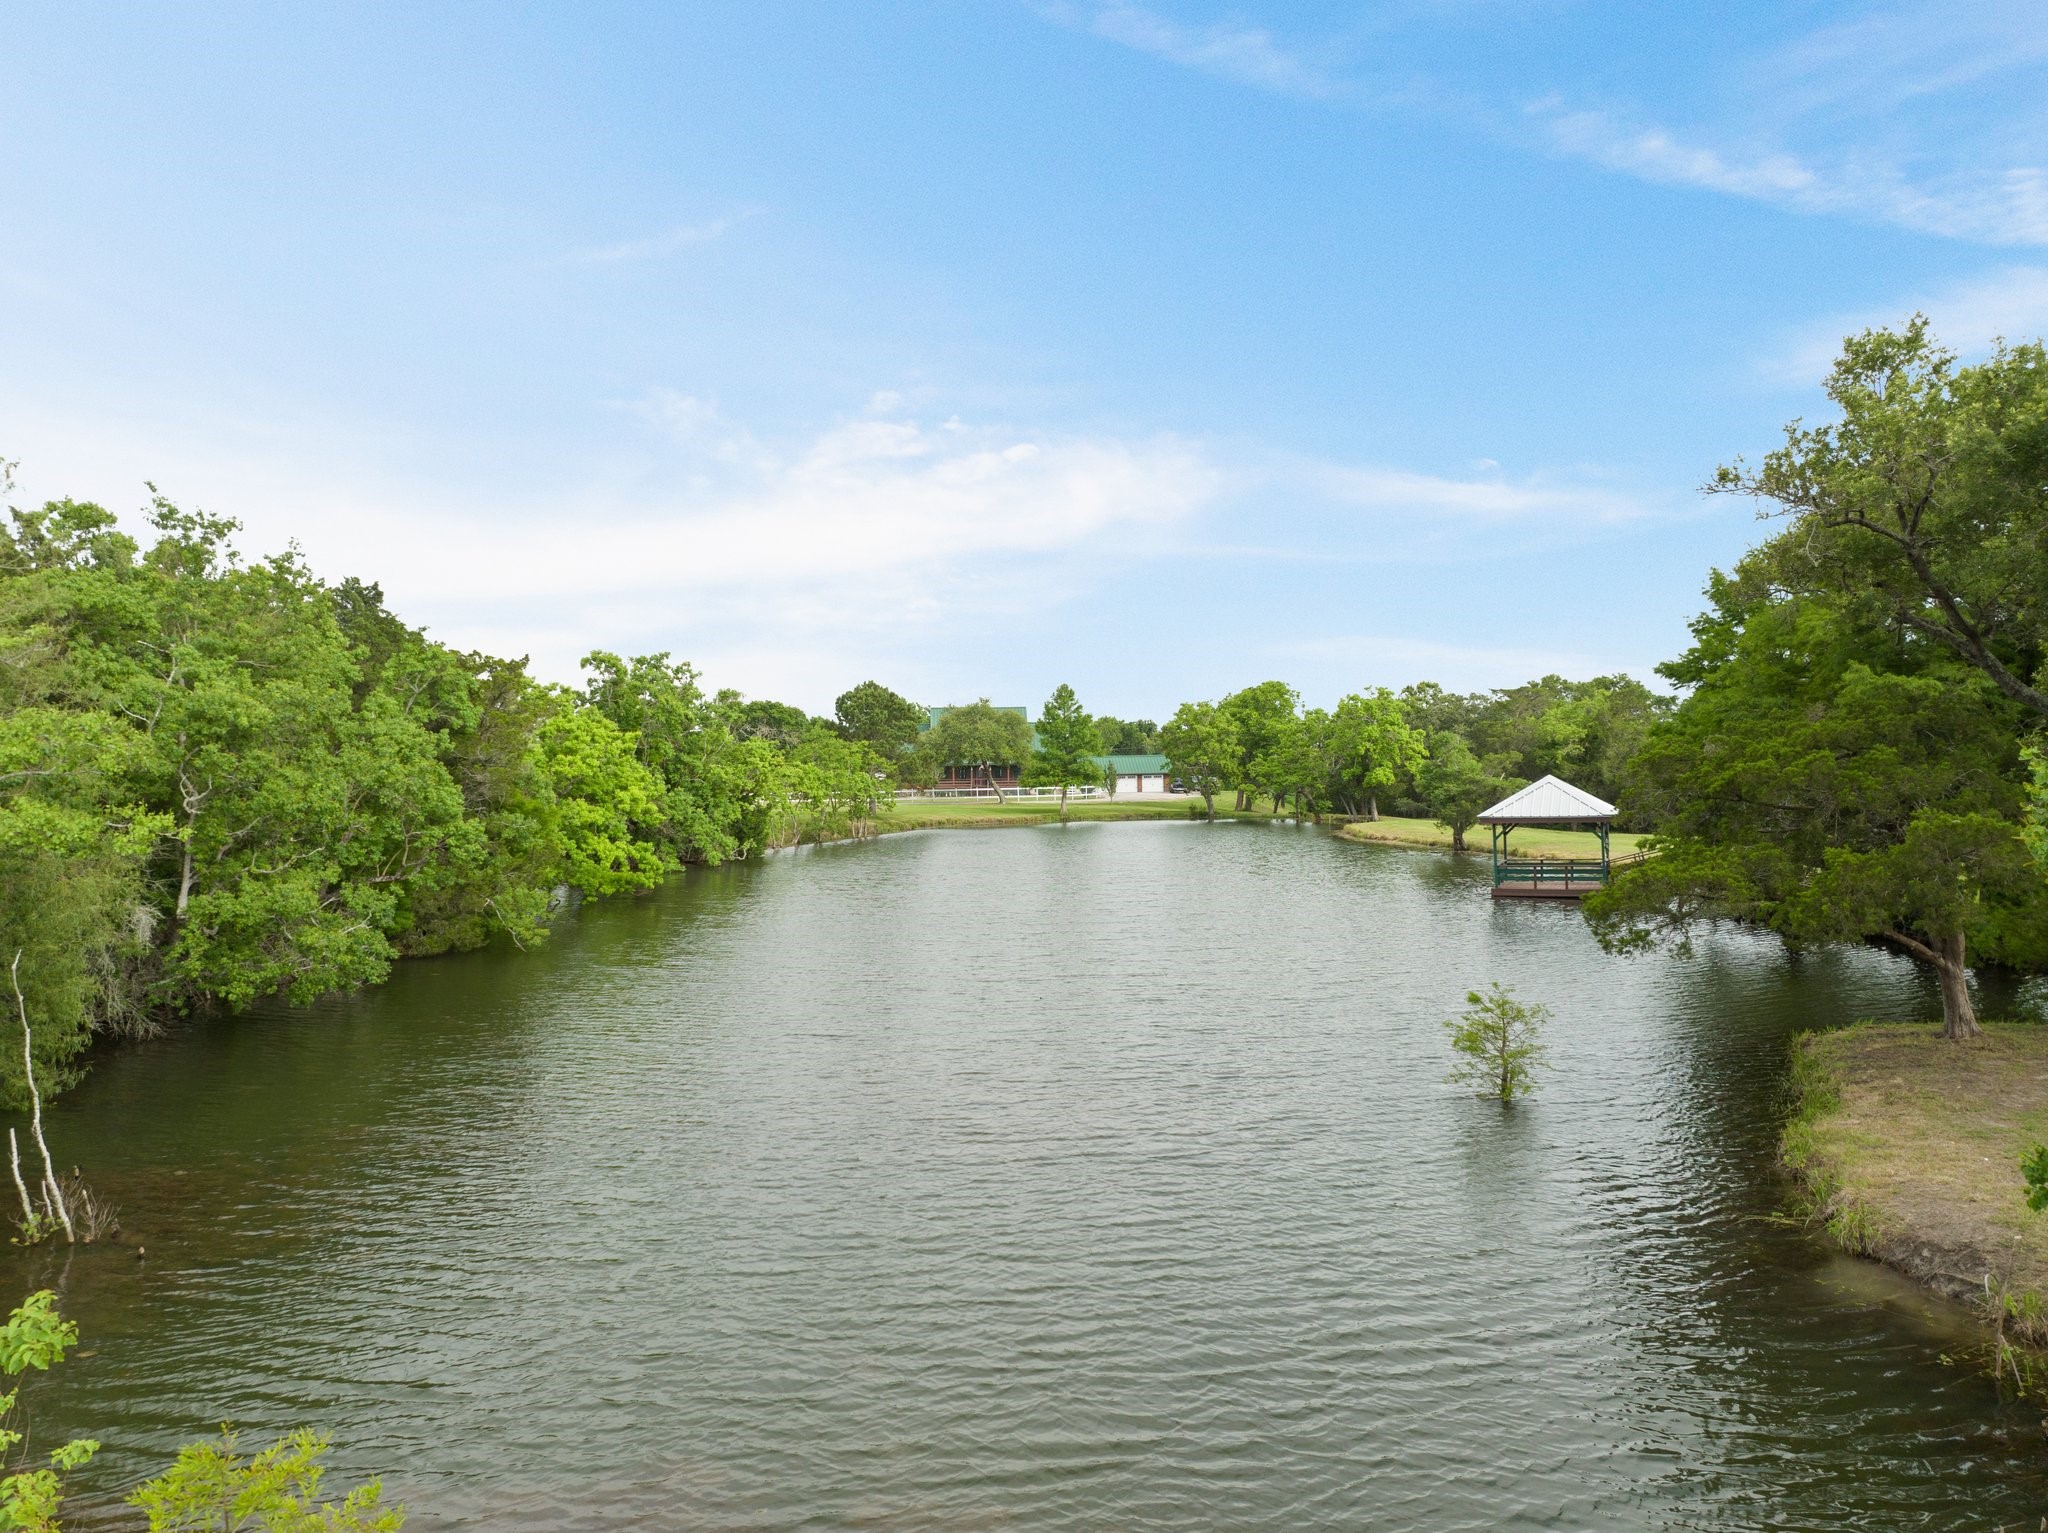
Imagine weekend mornings fishing at your own private freshwater pond, then gathering for a cookout on the covered patio—this property invites lasting memories.
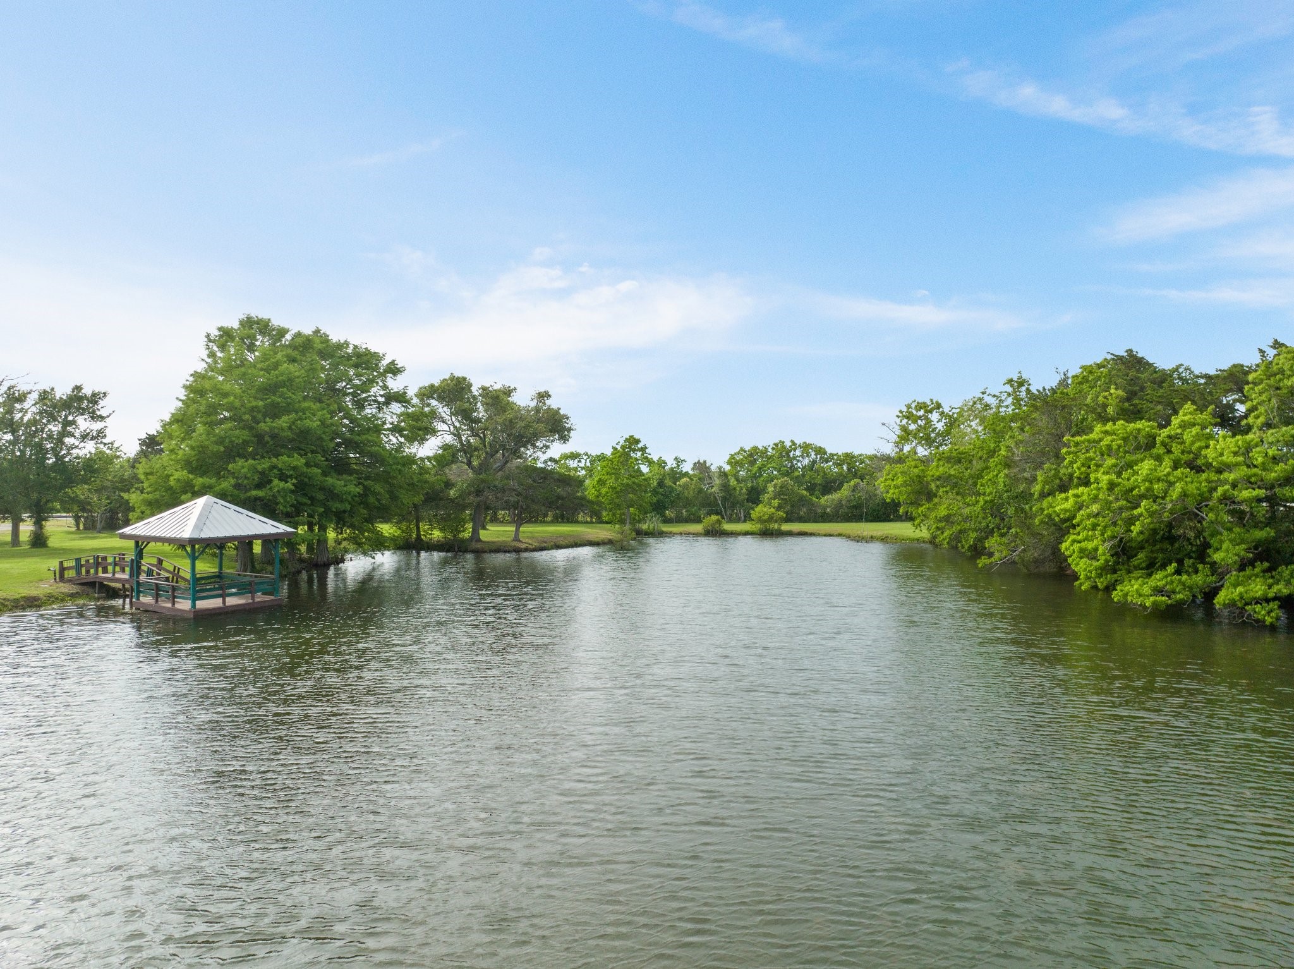
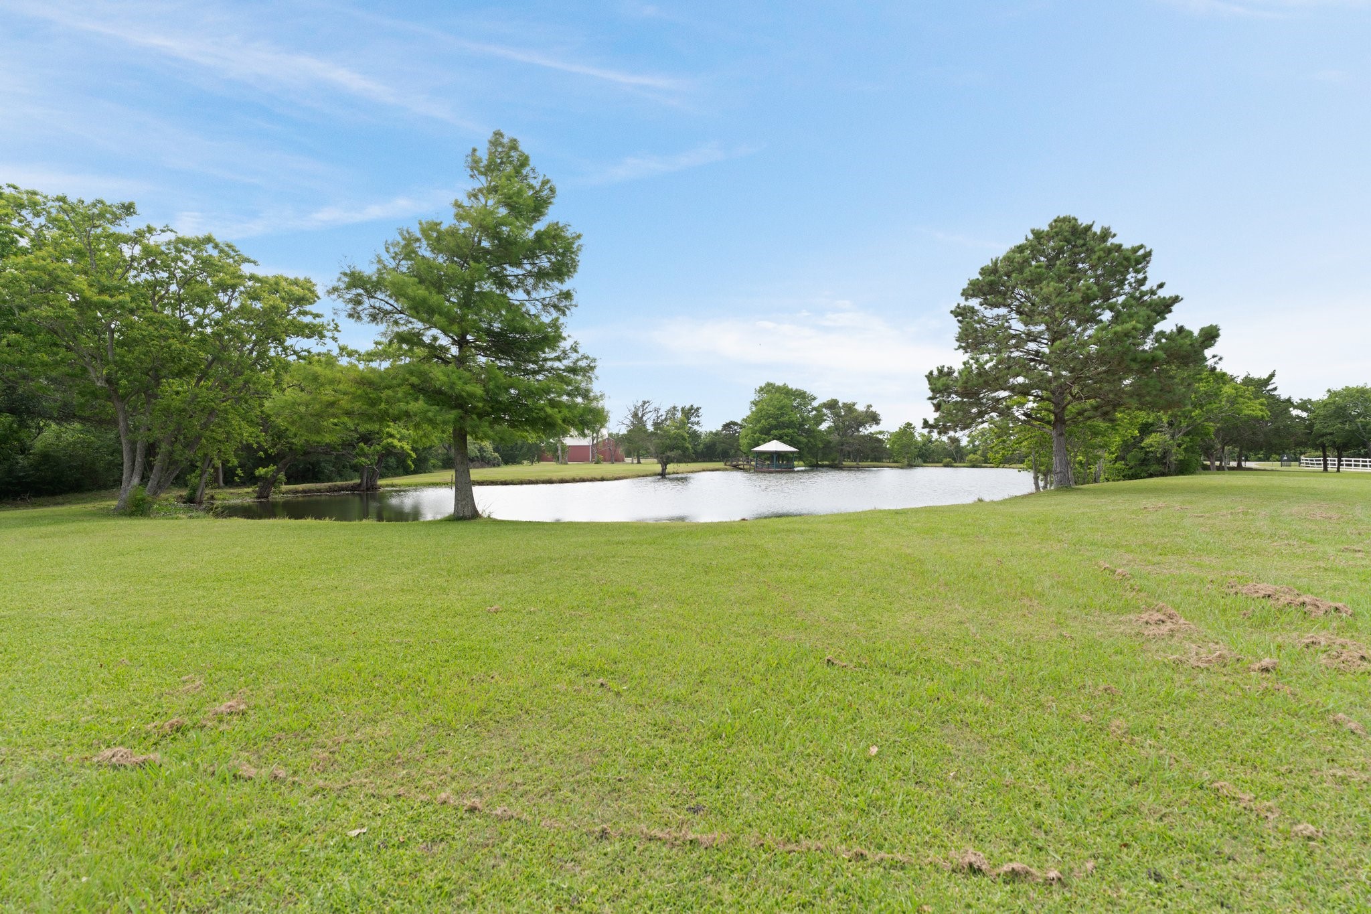
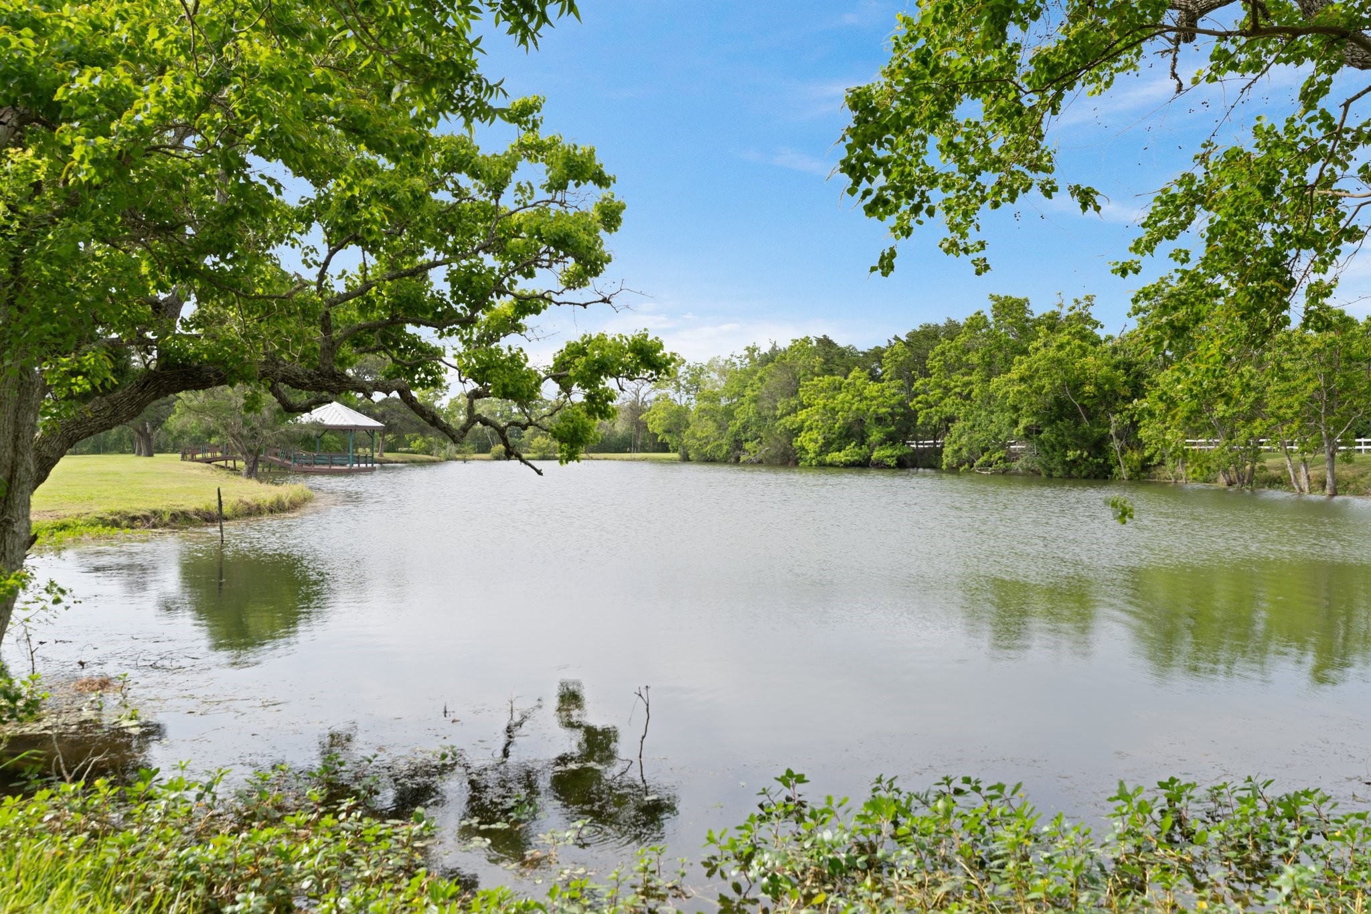
Relax in the shade of the gazebo, complete with electricity and water—ideal for events or quiet time.
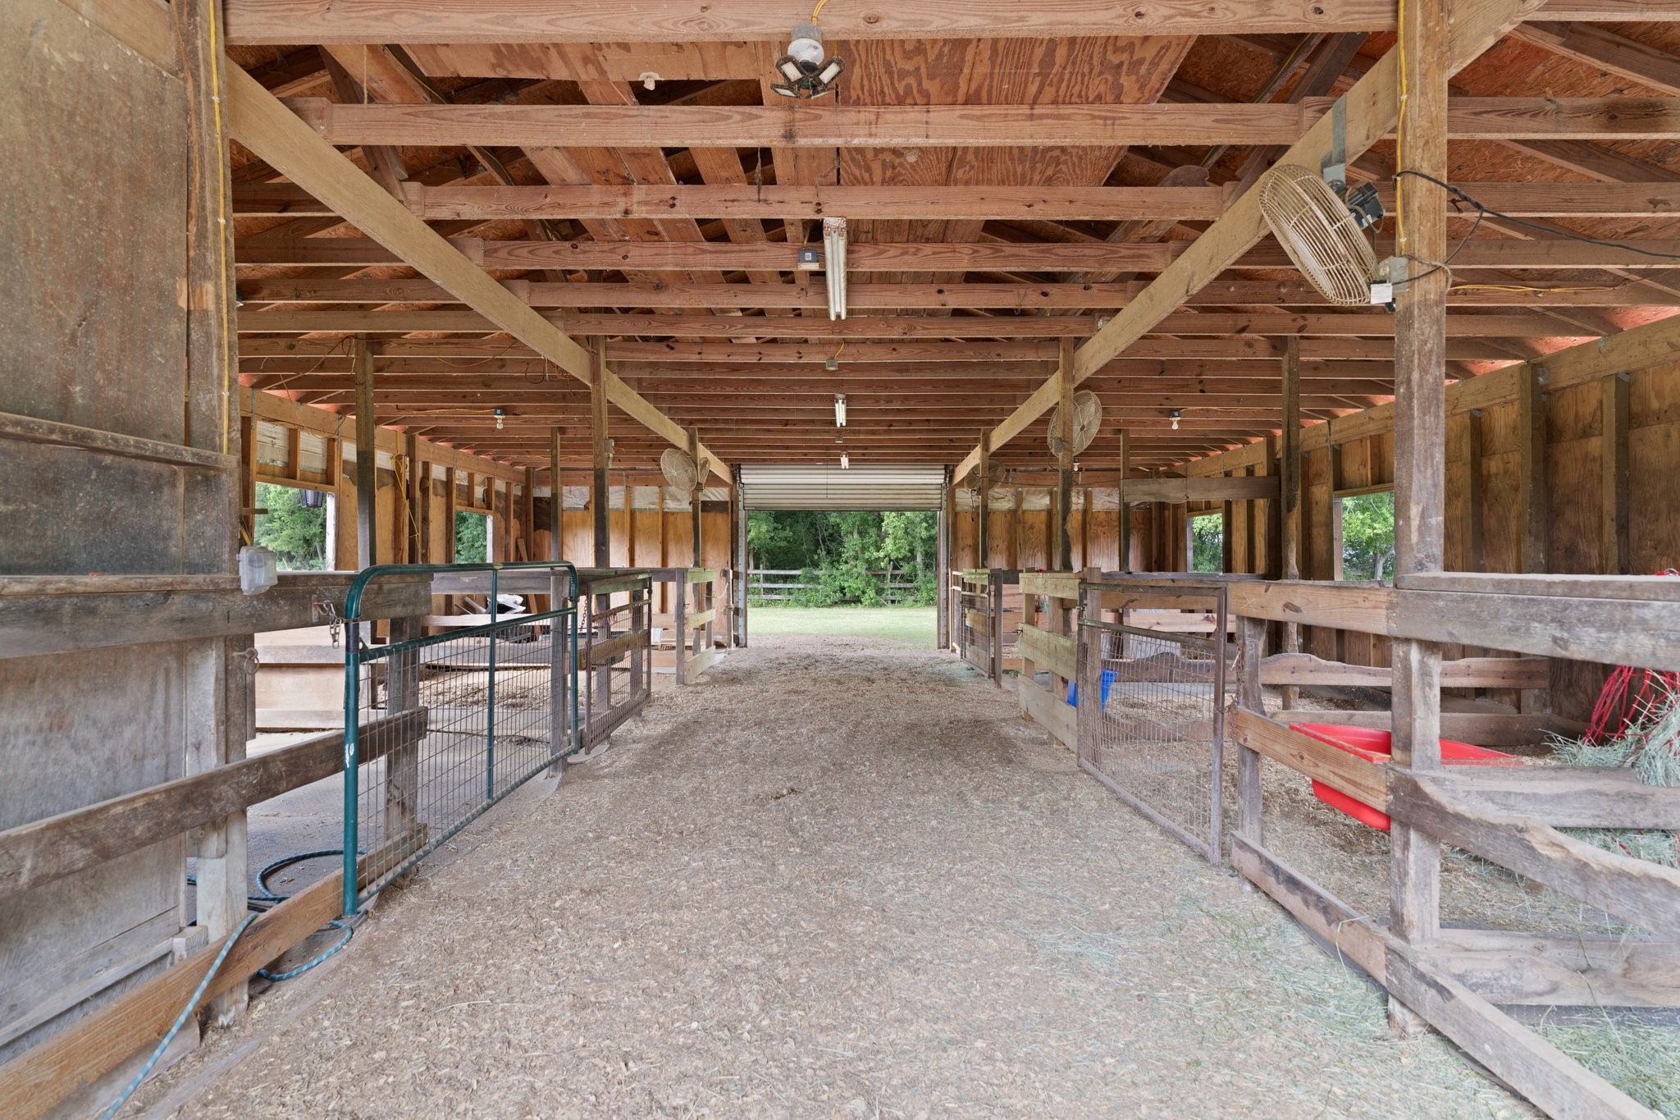
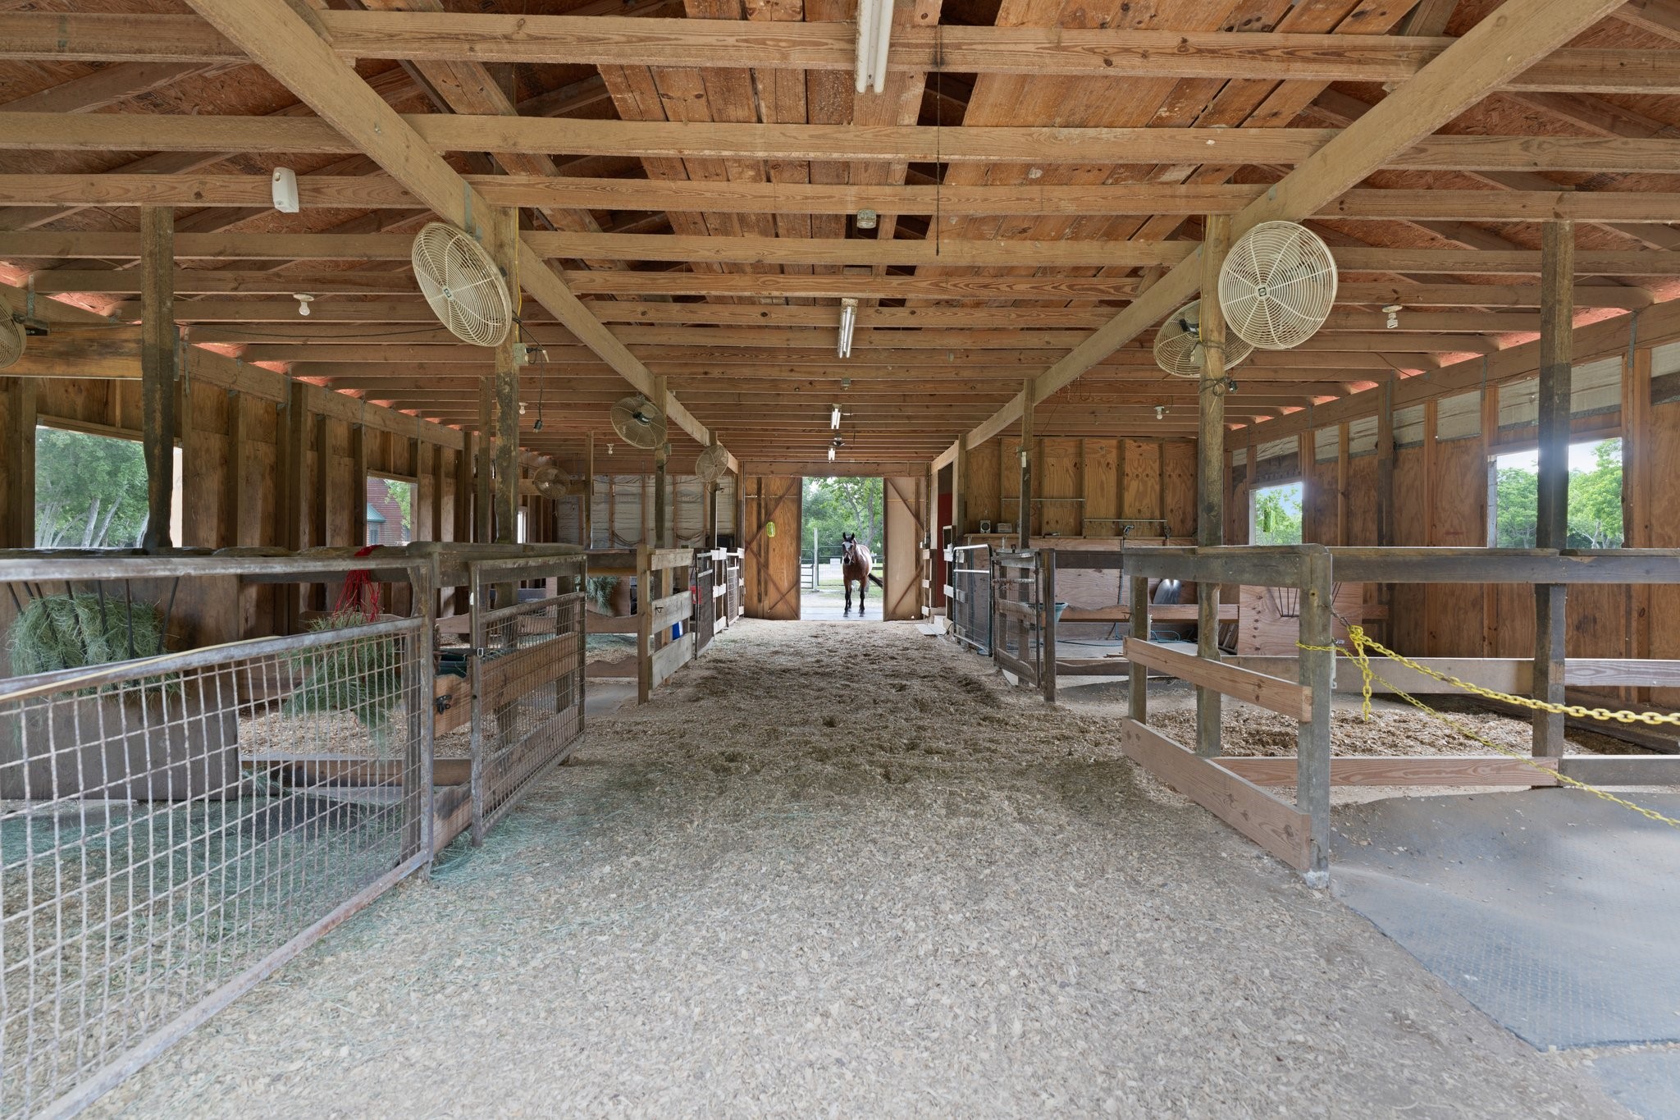
A 7-stall barn with tack room, equipment storage, and wash area is ready for use on the 5+ acres of fully fenced pasture
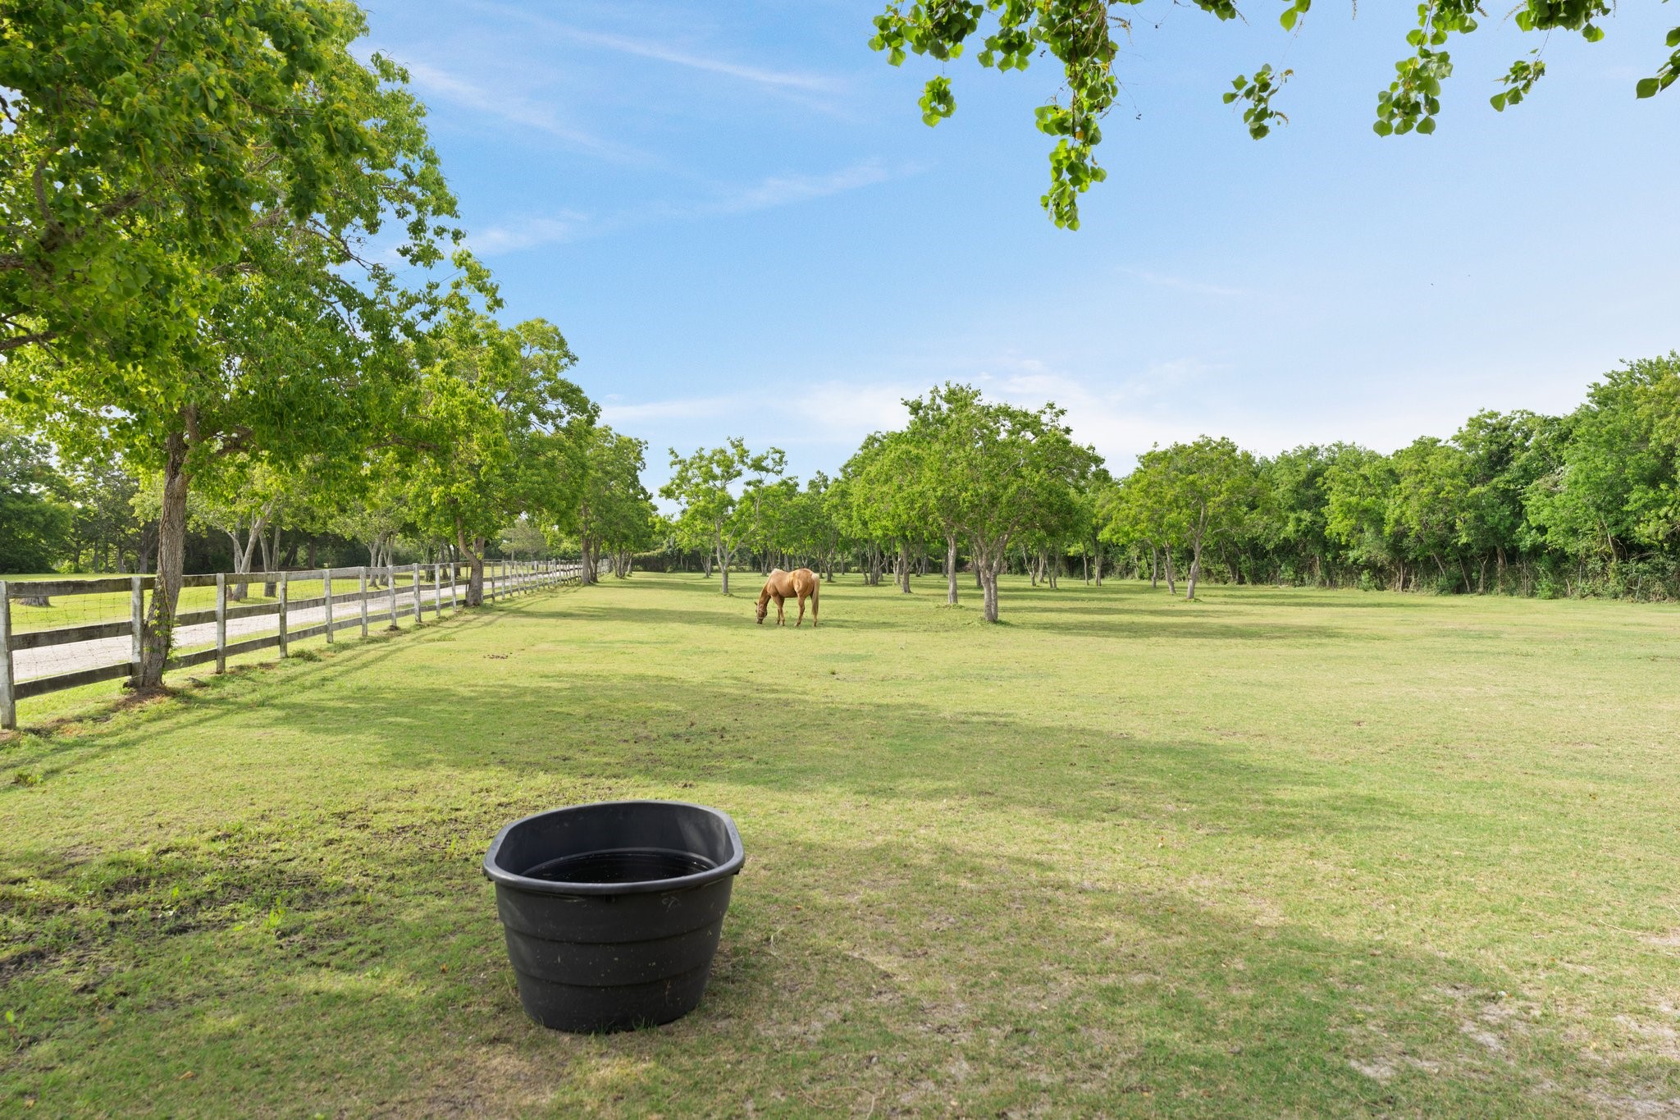
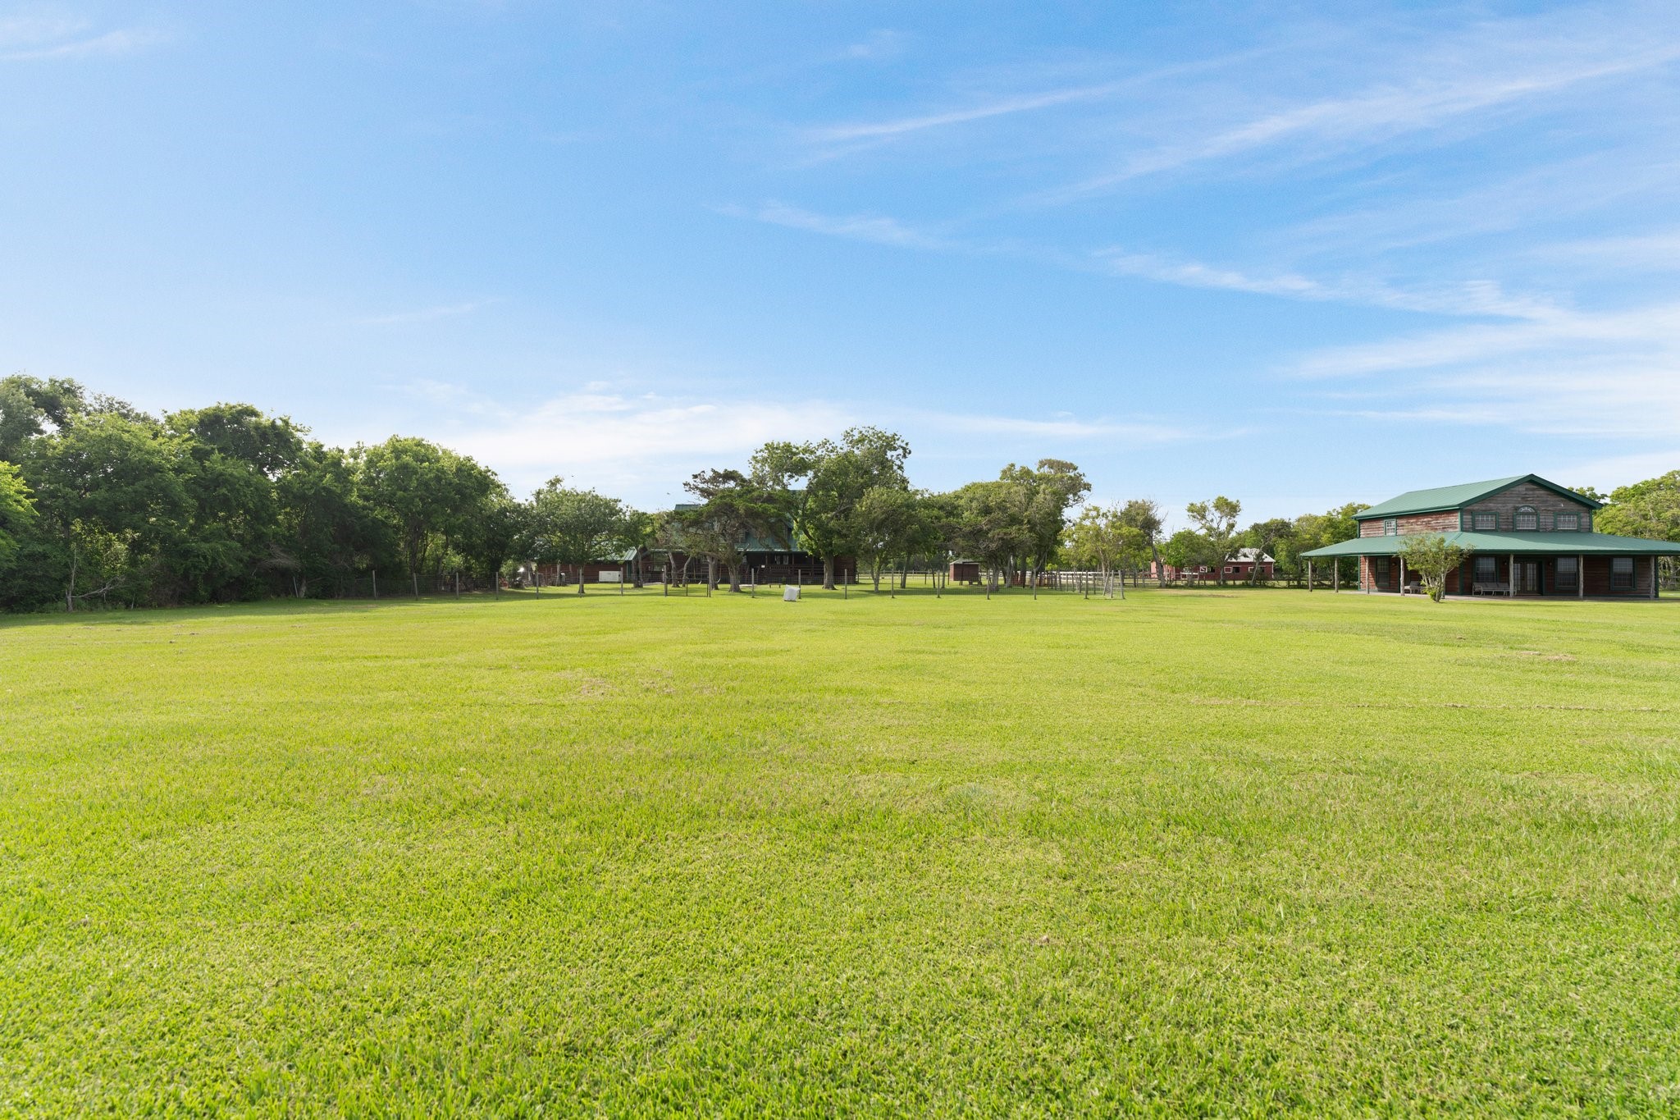
Expansive, cross-fenced pastures stretch across the property, ideal for grazing horses with plenty of room to roam.
The barn is connected to water and electric and set up for serious equestrian use. The hurricane-rated roll-up door provides further functionality and peace of mind.
The custom 36'x48' barn includes seven 12'x12' stalls, each with fans and built-in radios as well as a dedicated 12'x12' tack/feed room.
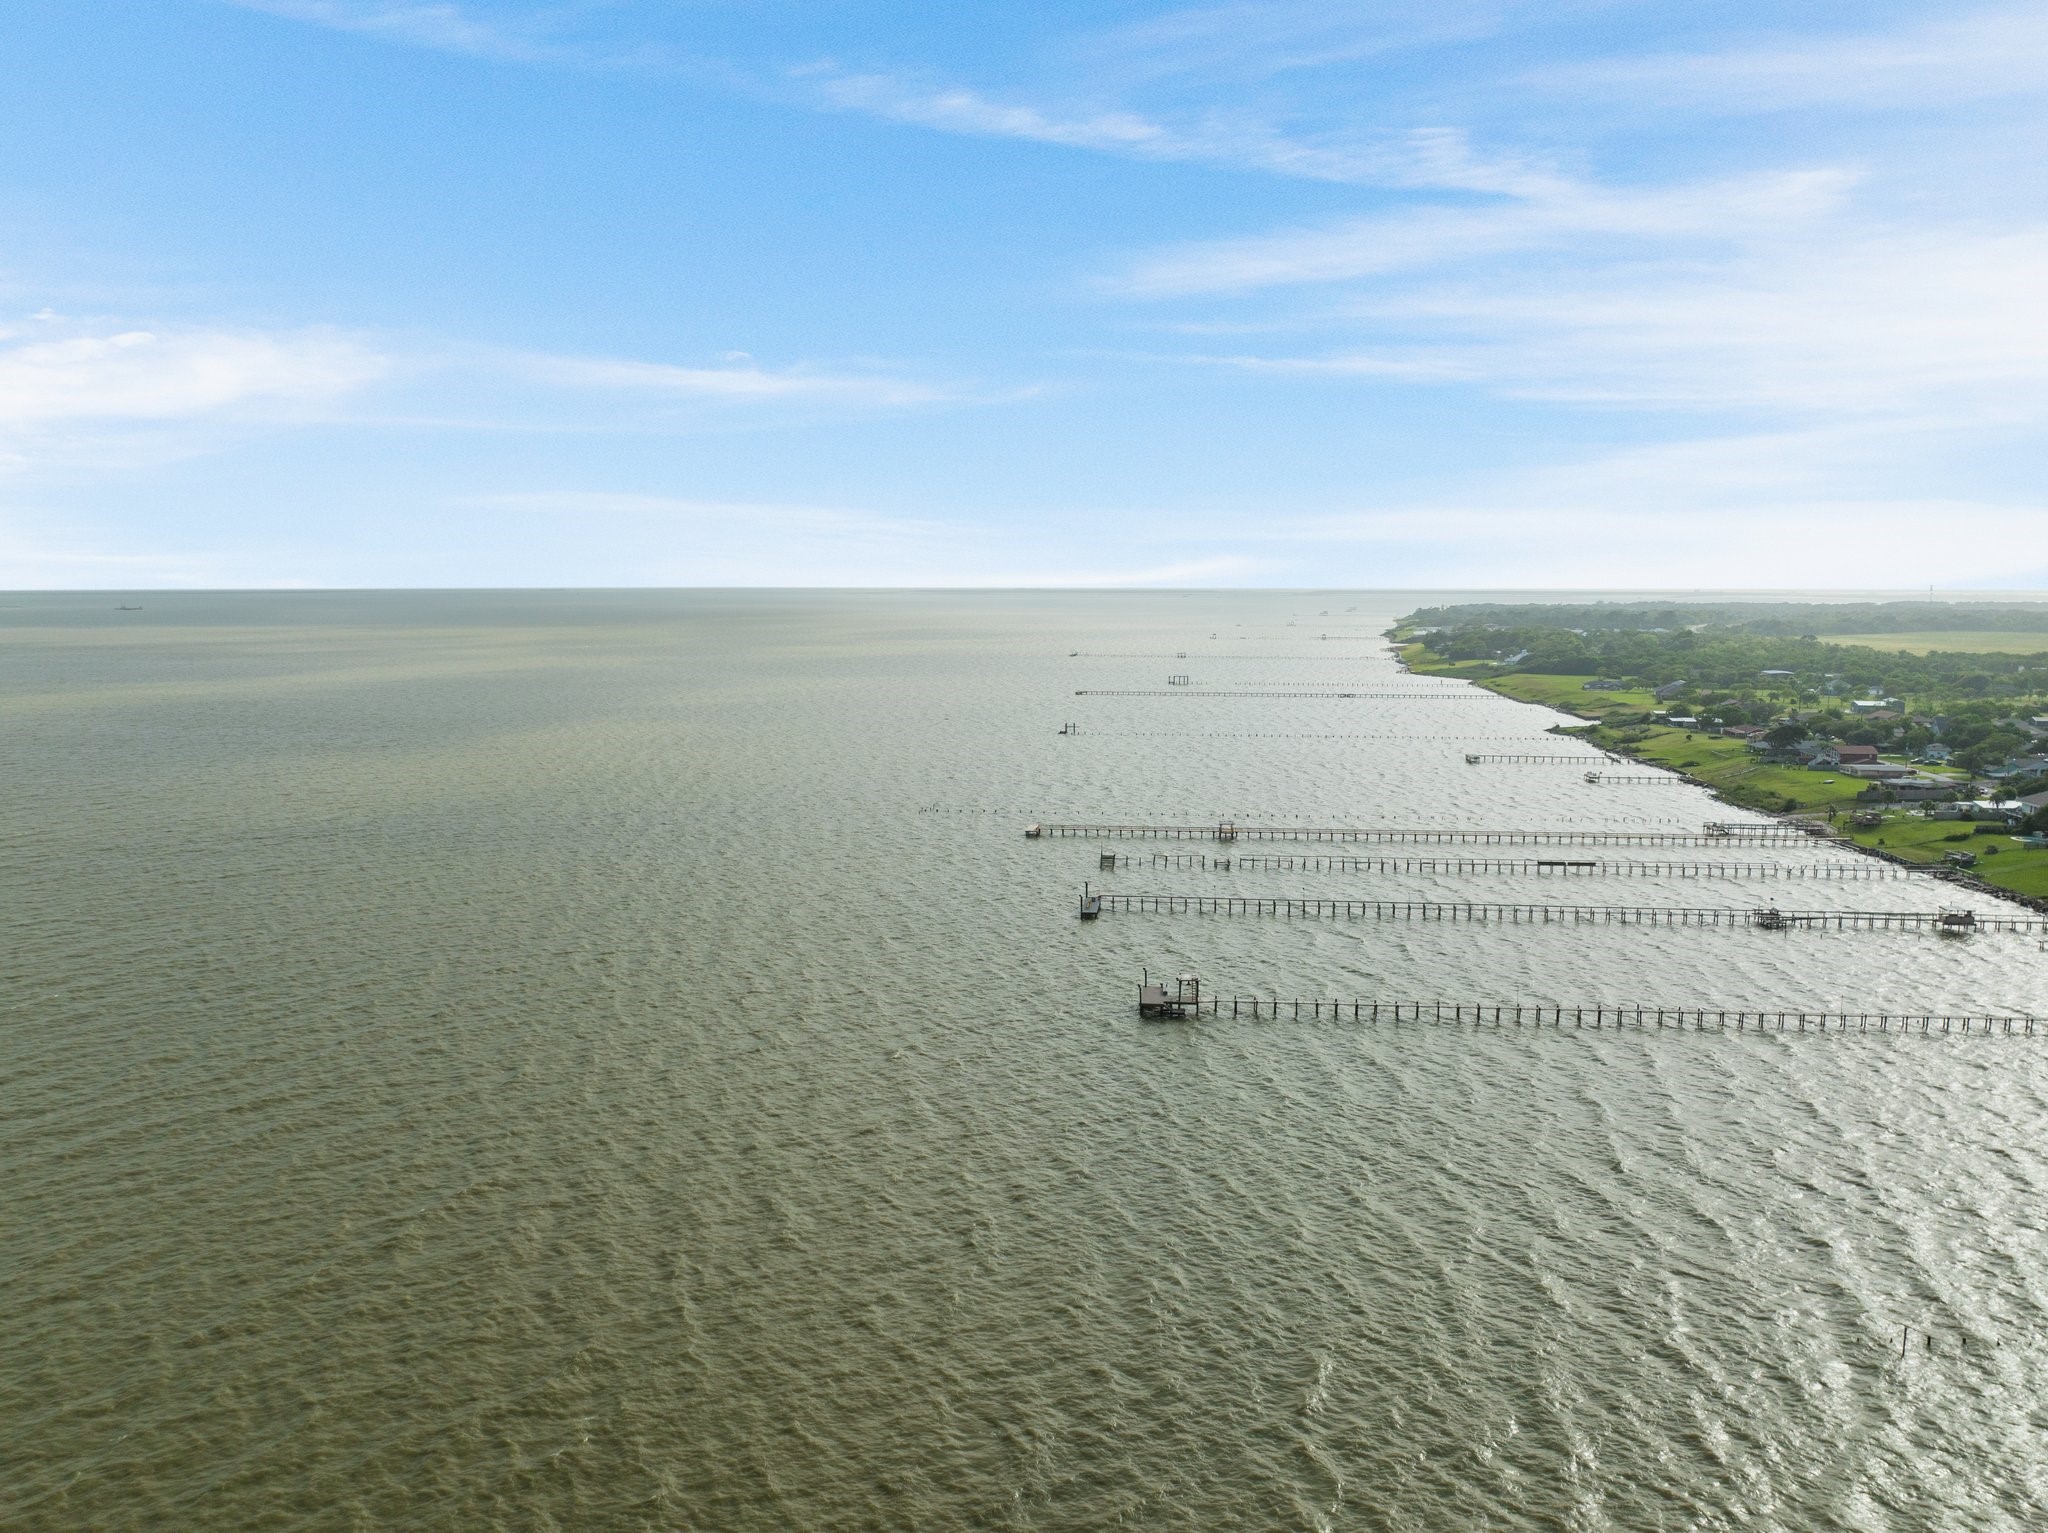
This location offers easy access to world-class fishing, kayaking, and boating—making it the ultimate retreat for outdoor enthusiasts.
Surrounded by nature, the property is a rare blend of functionality and serenity—with every acre thoughtfully maintained and purposefully laid out.
Pride of ownership shows throughout, with careful upkeep, scheduled systems maintenance, and recent updates ensuring true move-in readiness. Custom built with longevity in mind, every element of this property—from foundation to finishes—was planned by owners who wished to building something enduring.
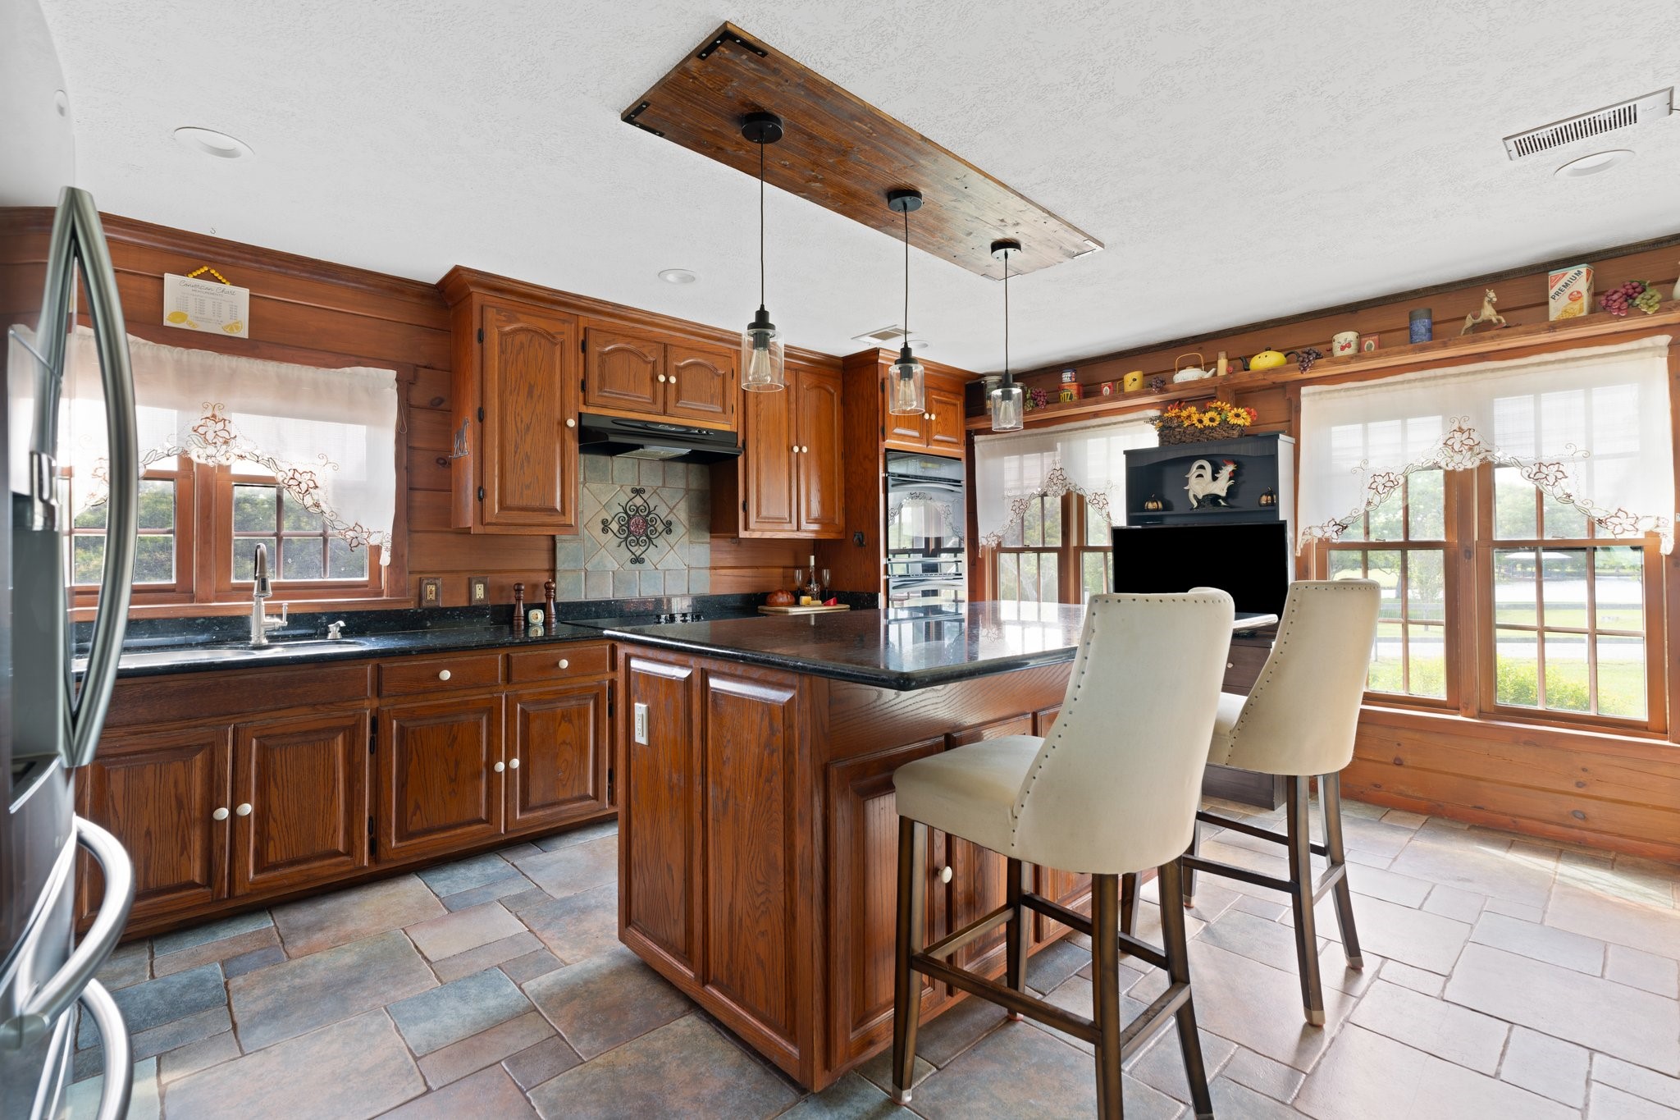
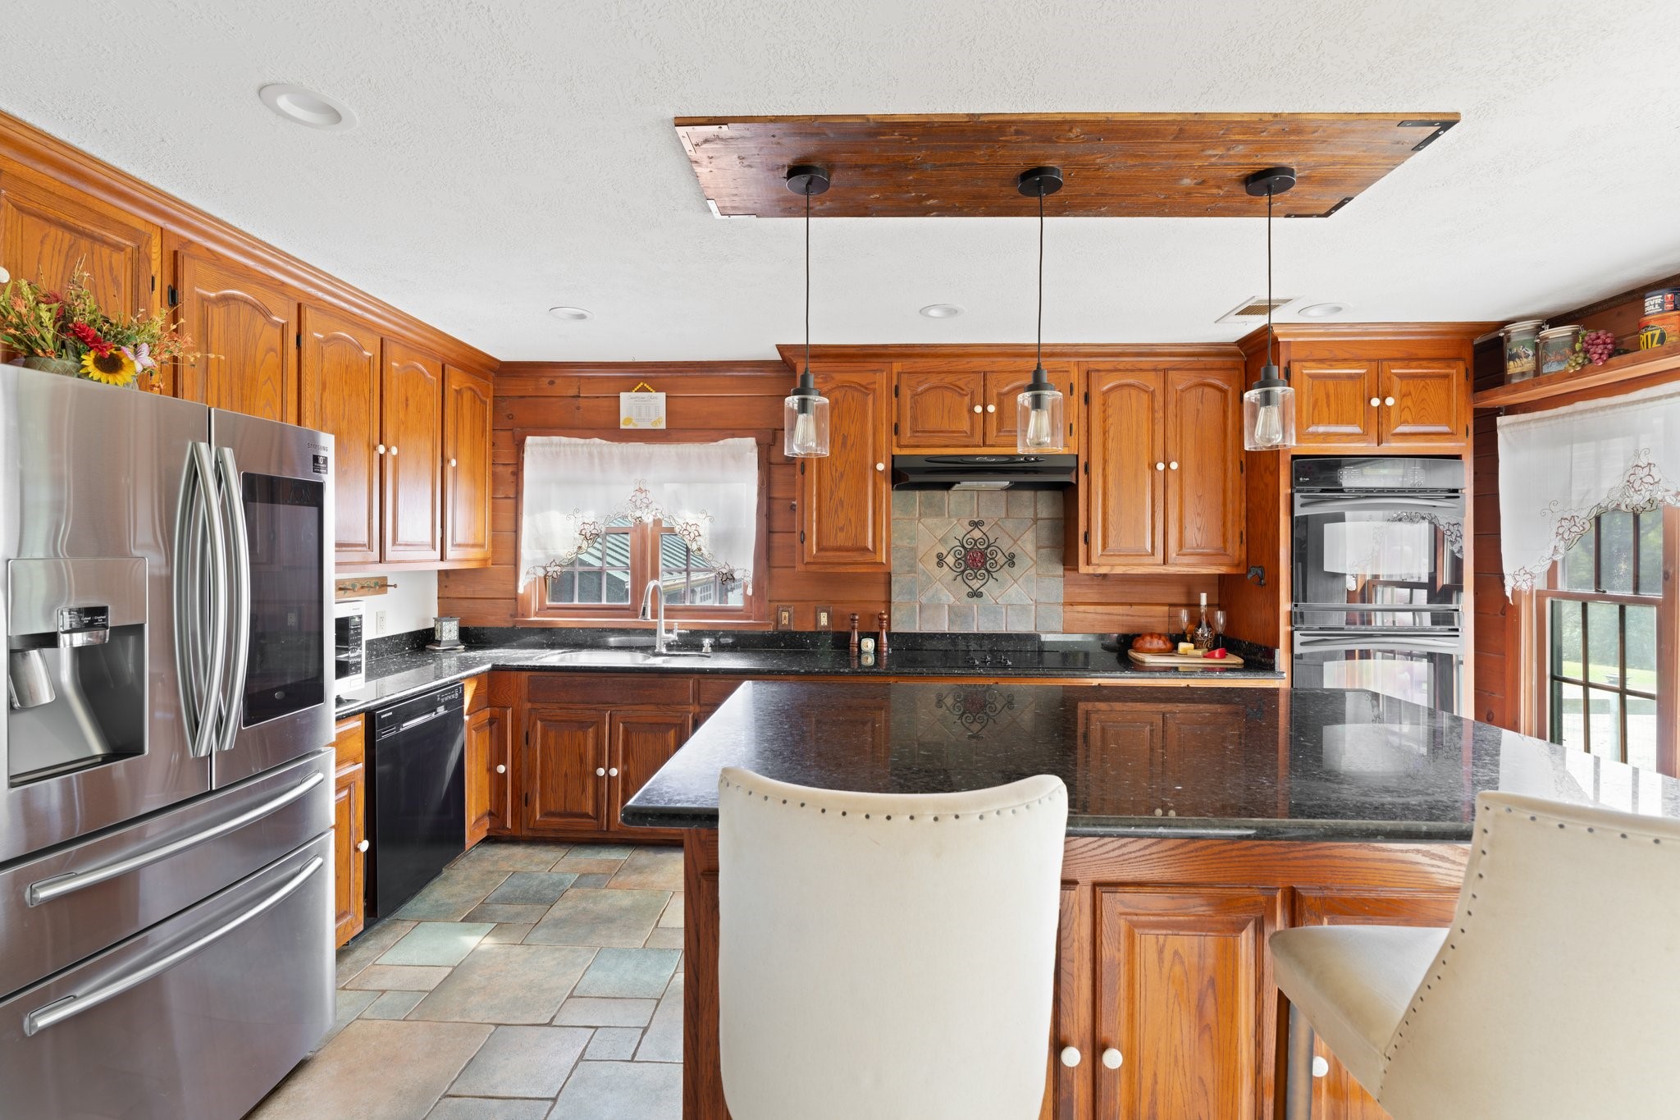
Enjoy the luxury of custom oak cabinets, granite countertops, dual ovens, and a seven-burner electric cooktop in the main kitchen.
The heart of the kitchen is a granite-topped island with seating and storage, offering the perfect setting for casual meals, morning coffee, or entertaining in style.
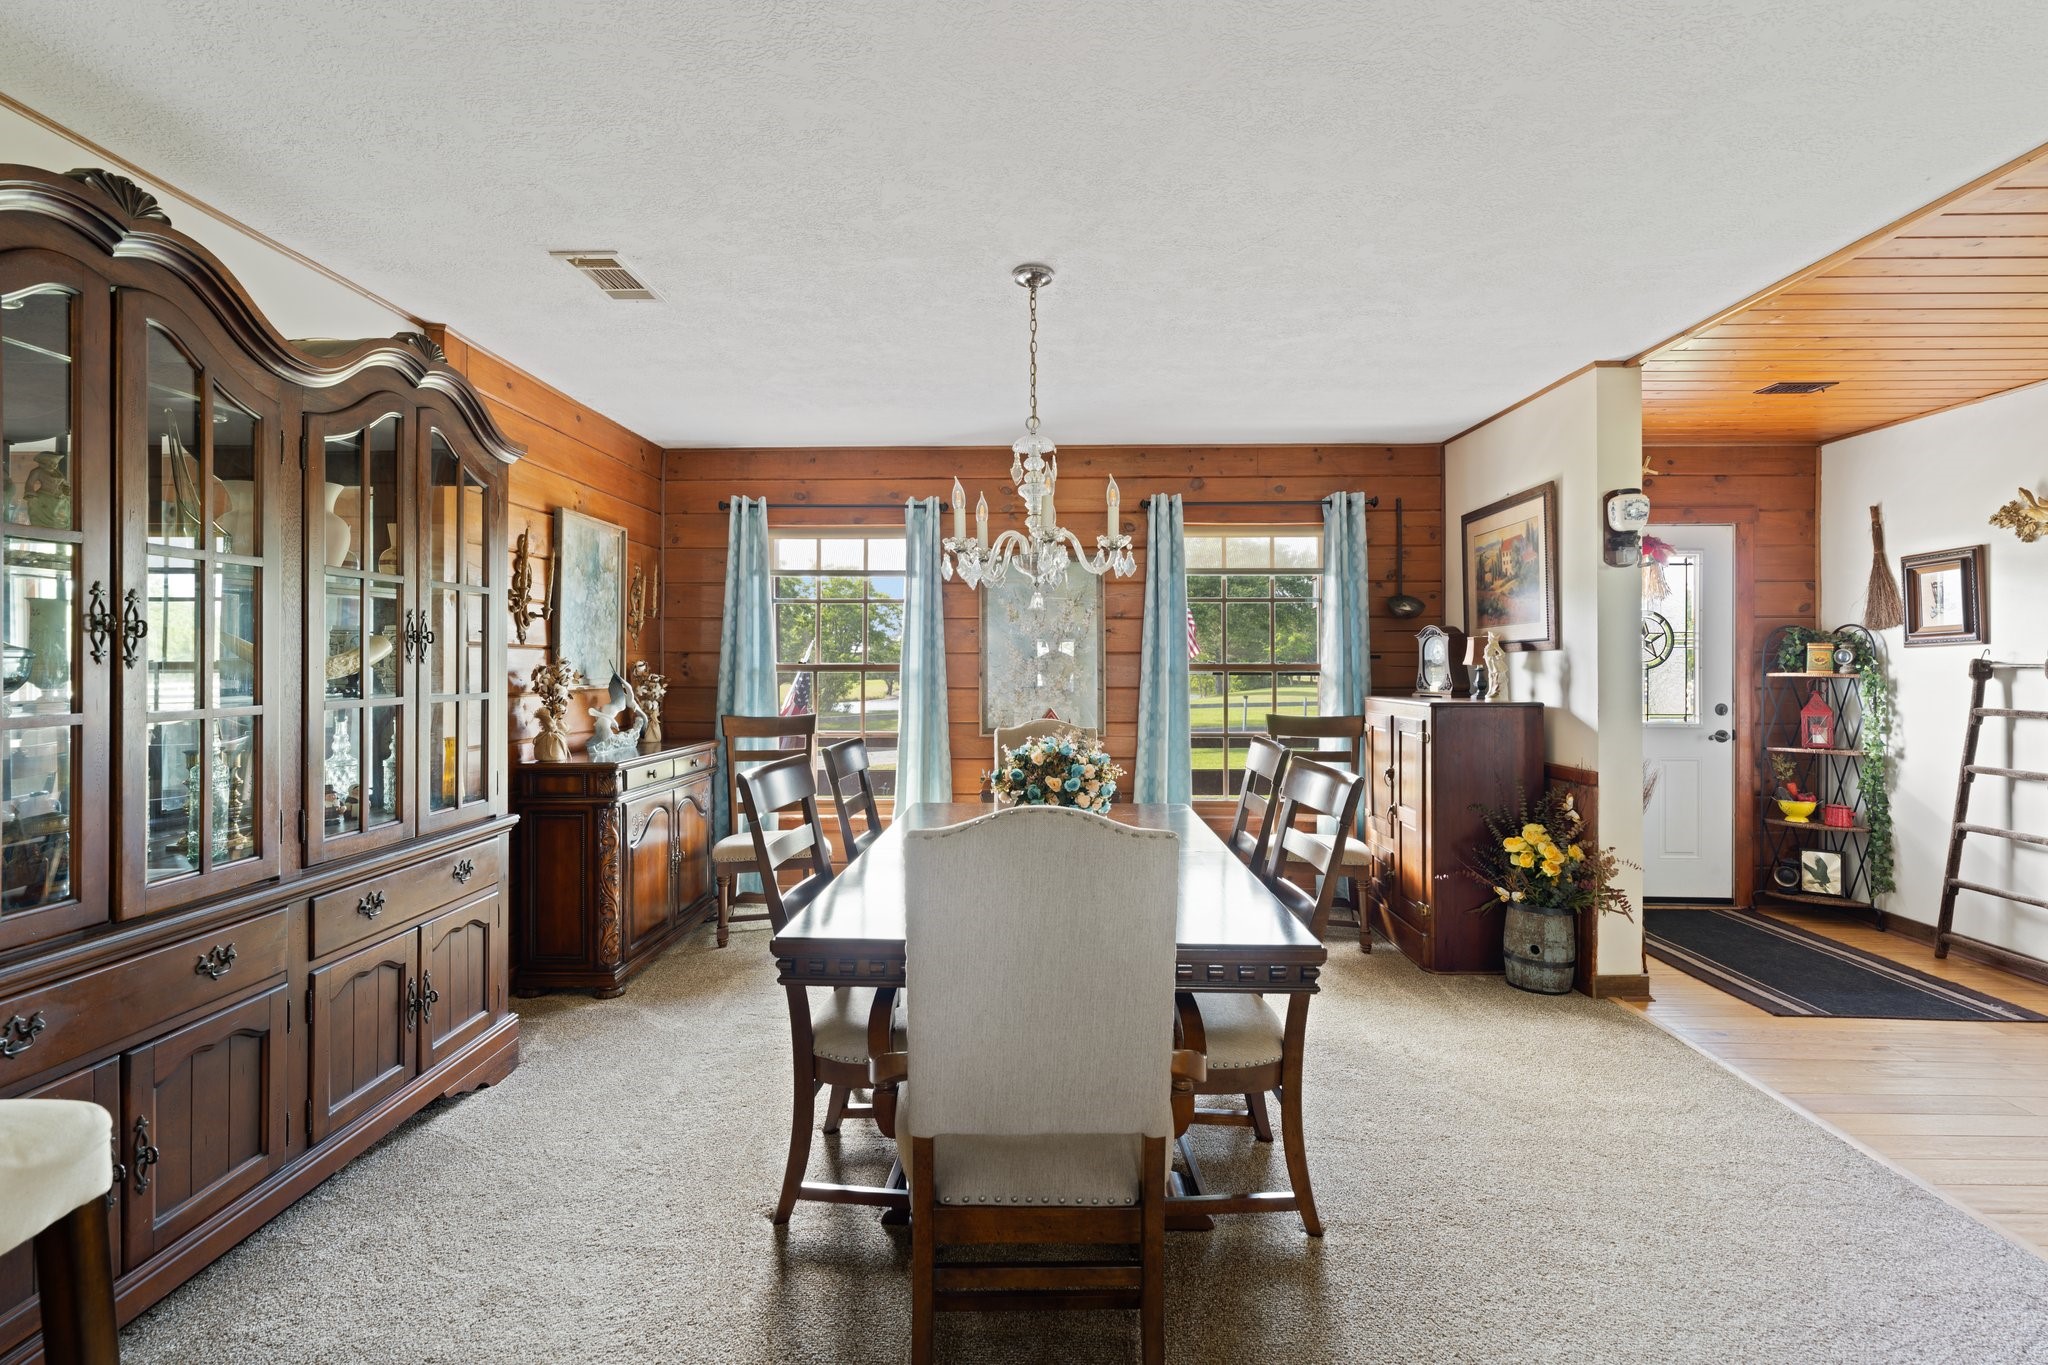
The formal dining room with custom wood paneling looks out to the pond through oversized front-facing windows.
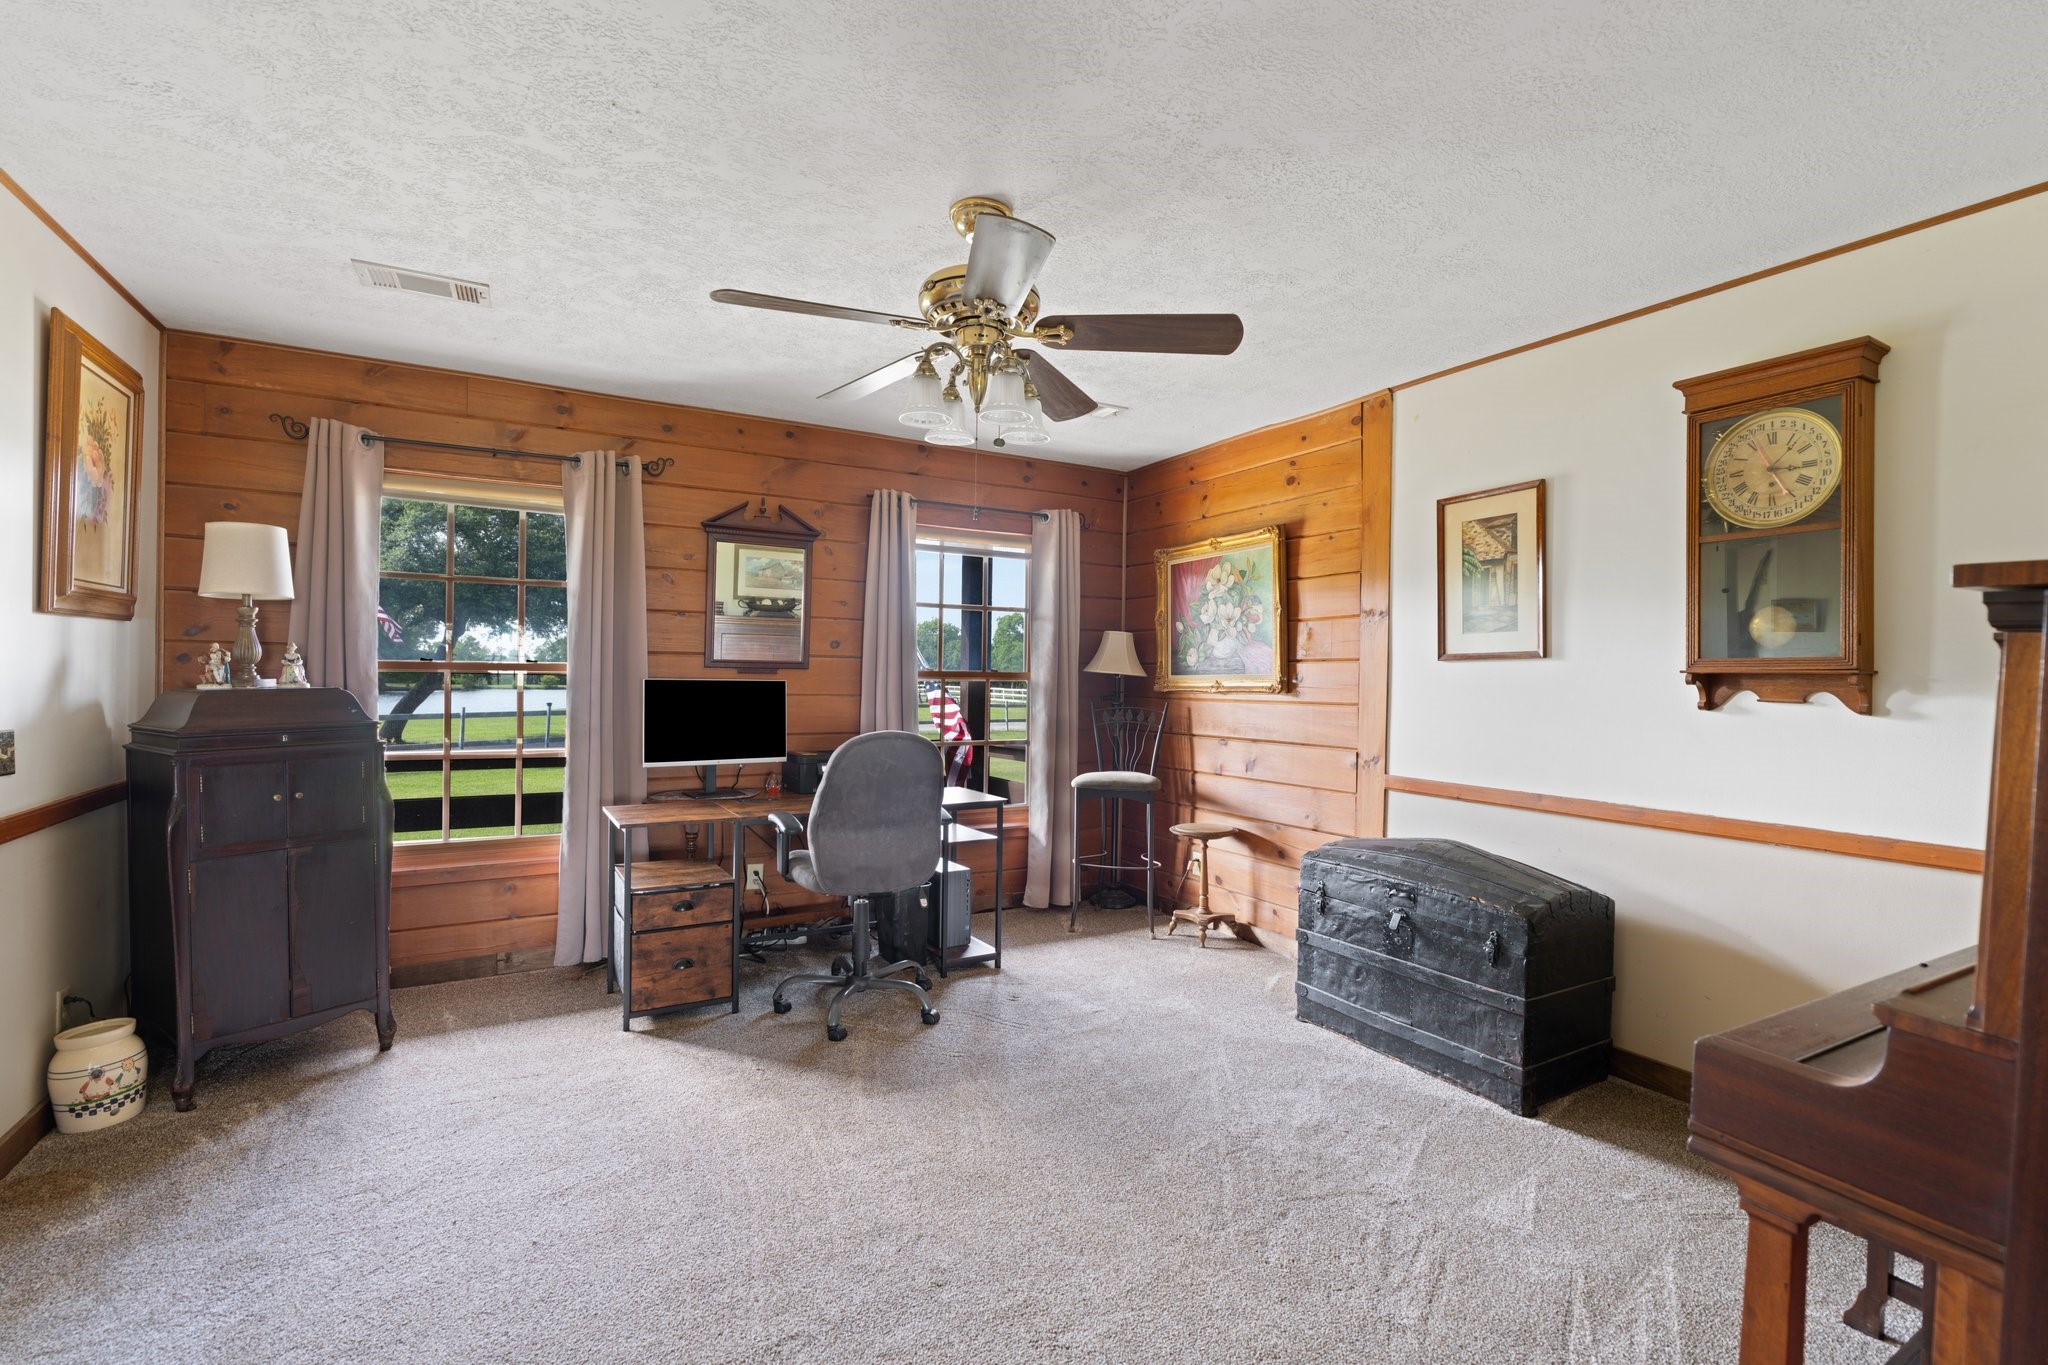
The formal living room/study offers a quiet retreat with abundant natural light and tranquil views.
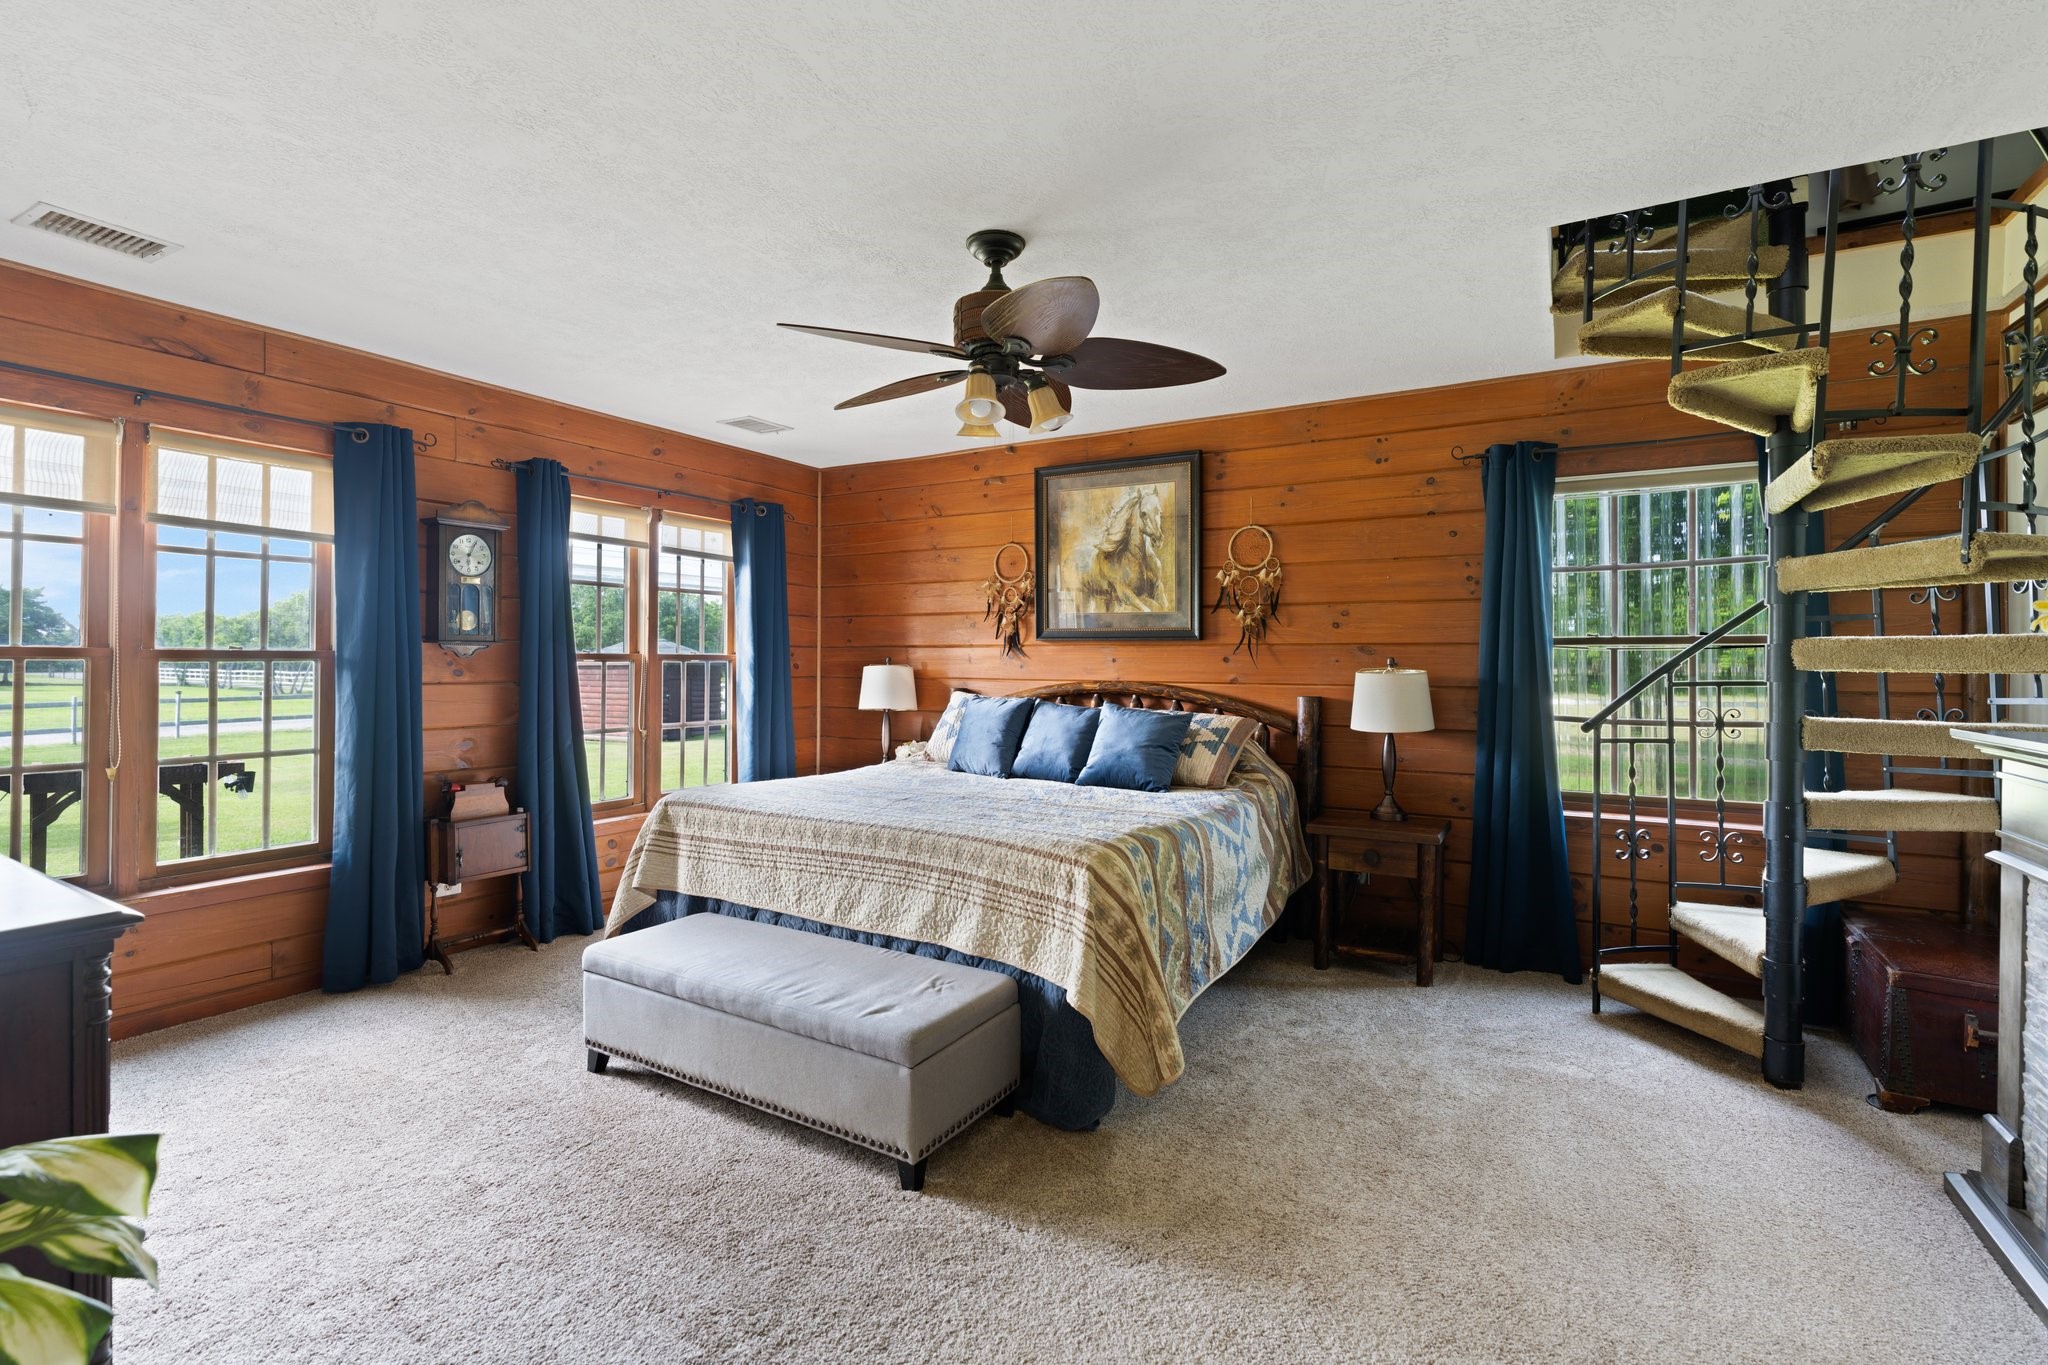
With exposed real log wood walls and pasture views make the ground floor primary suite a peaceful retreat. The spiral staircase leads to the upstairs home office.
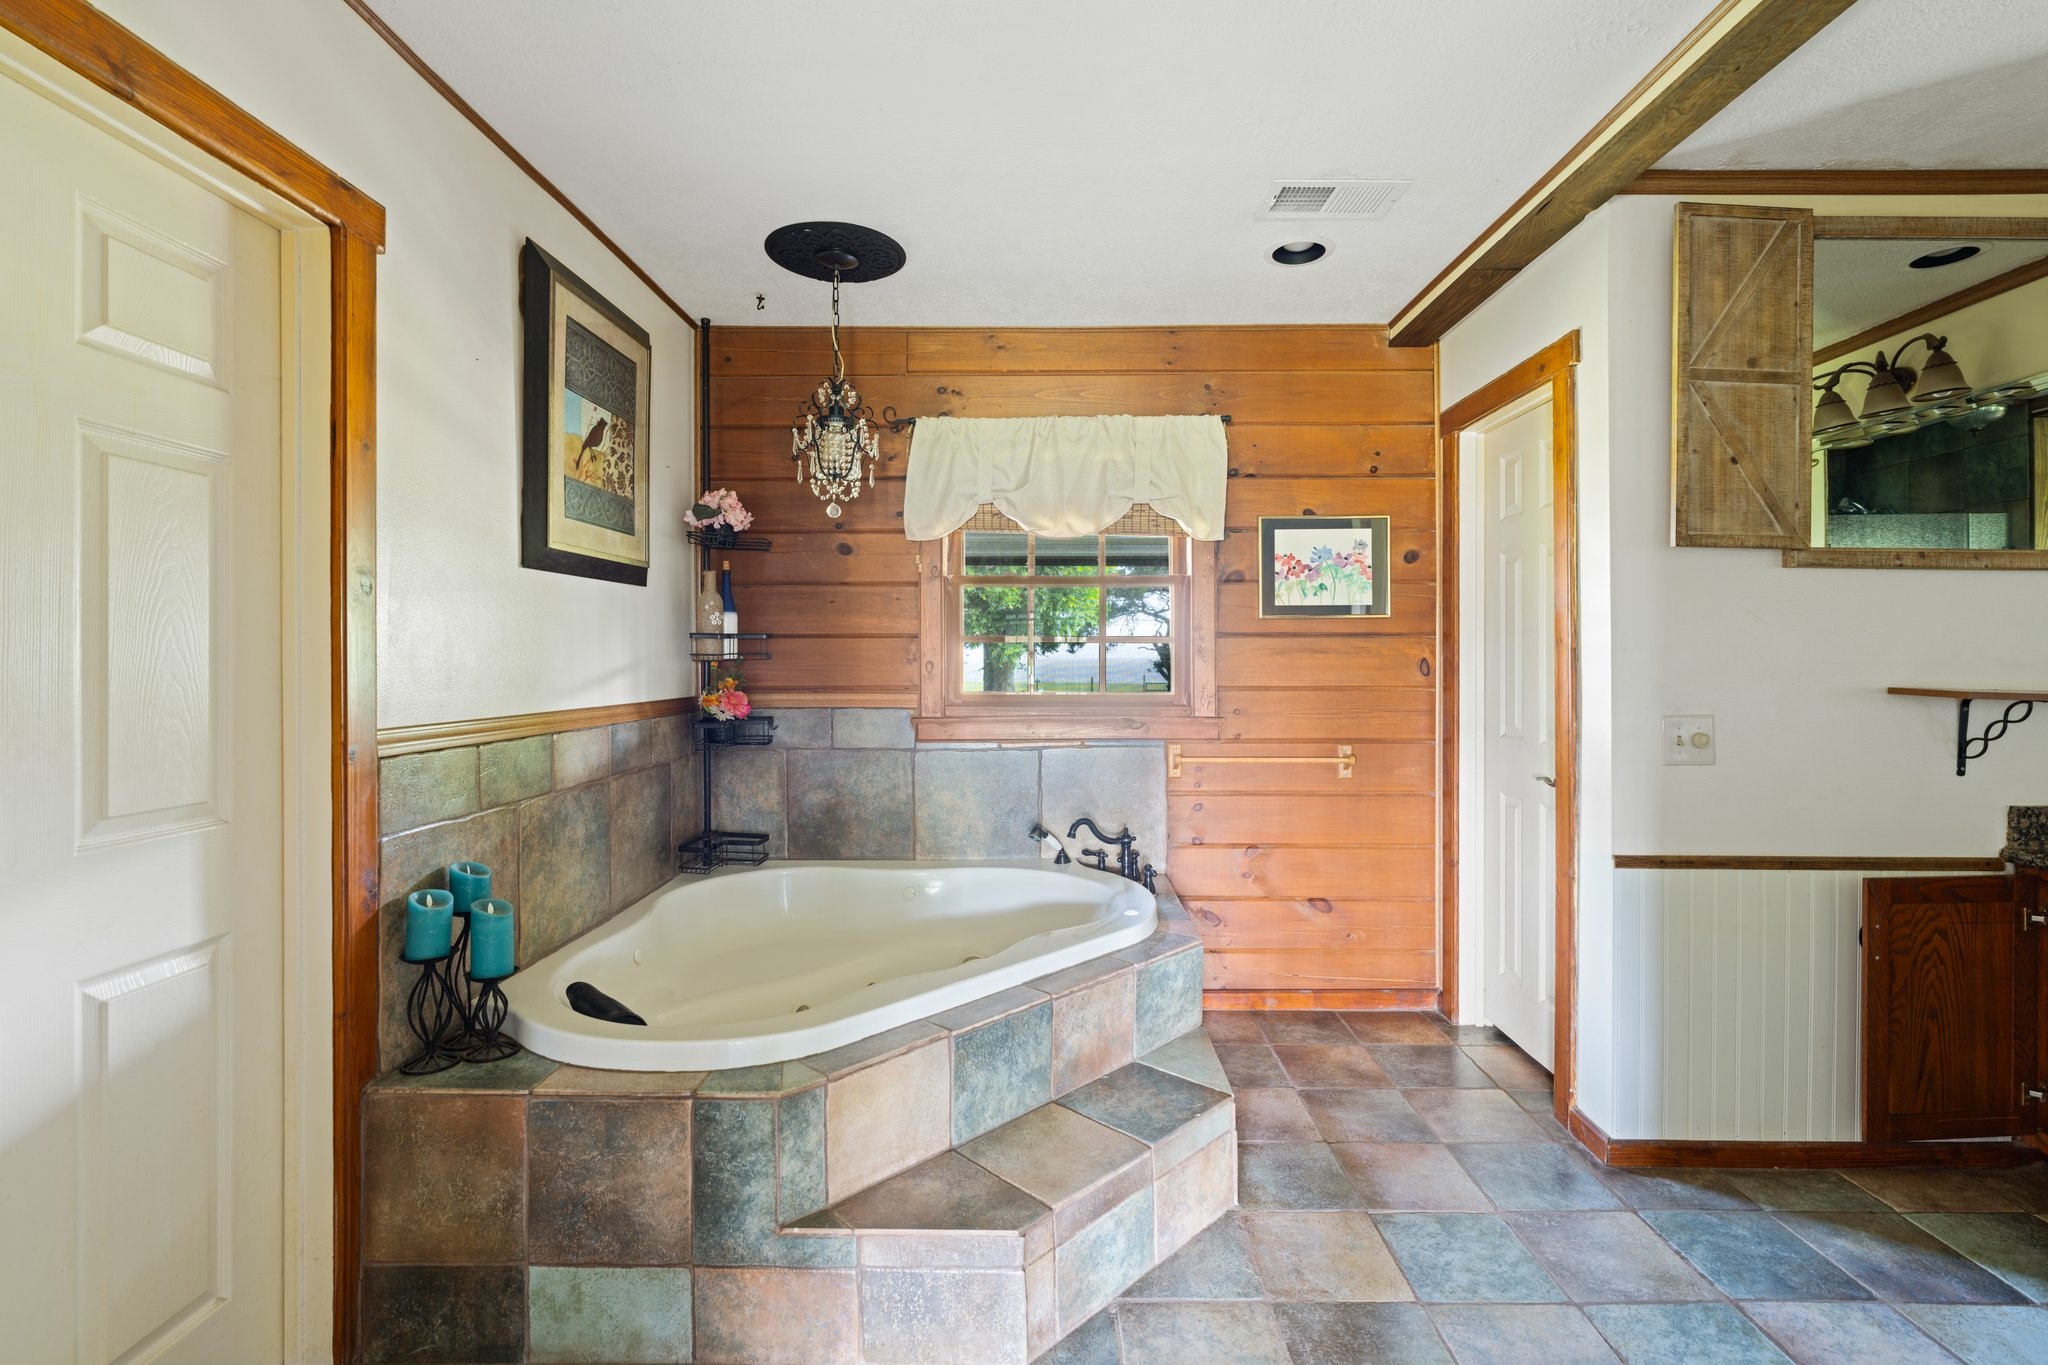
The primary suite includes a walk-in closet with built-in dresser and a private bath with jetted tub and separate shower with dual shower heads.
The second-floor primary suite includes dual mirrored closets, an oversized shower, and a dedicated dressing area.
Family or guests wake up to pond and pasture views from these dormer-windowed retreats, where natural light and elevated finishes create a peaceful and private escape.
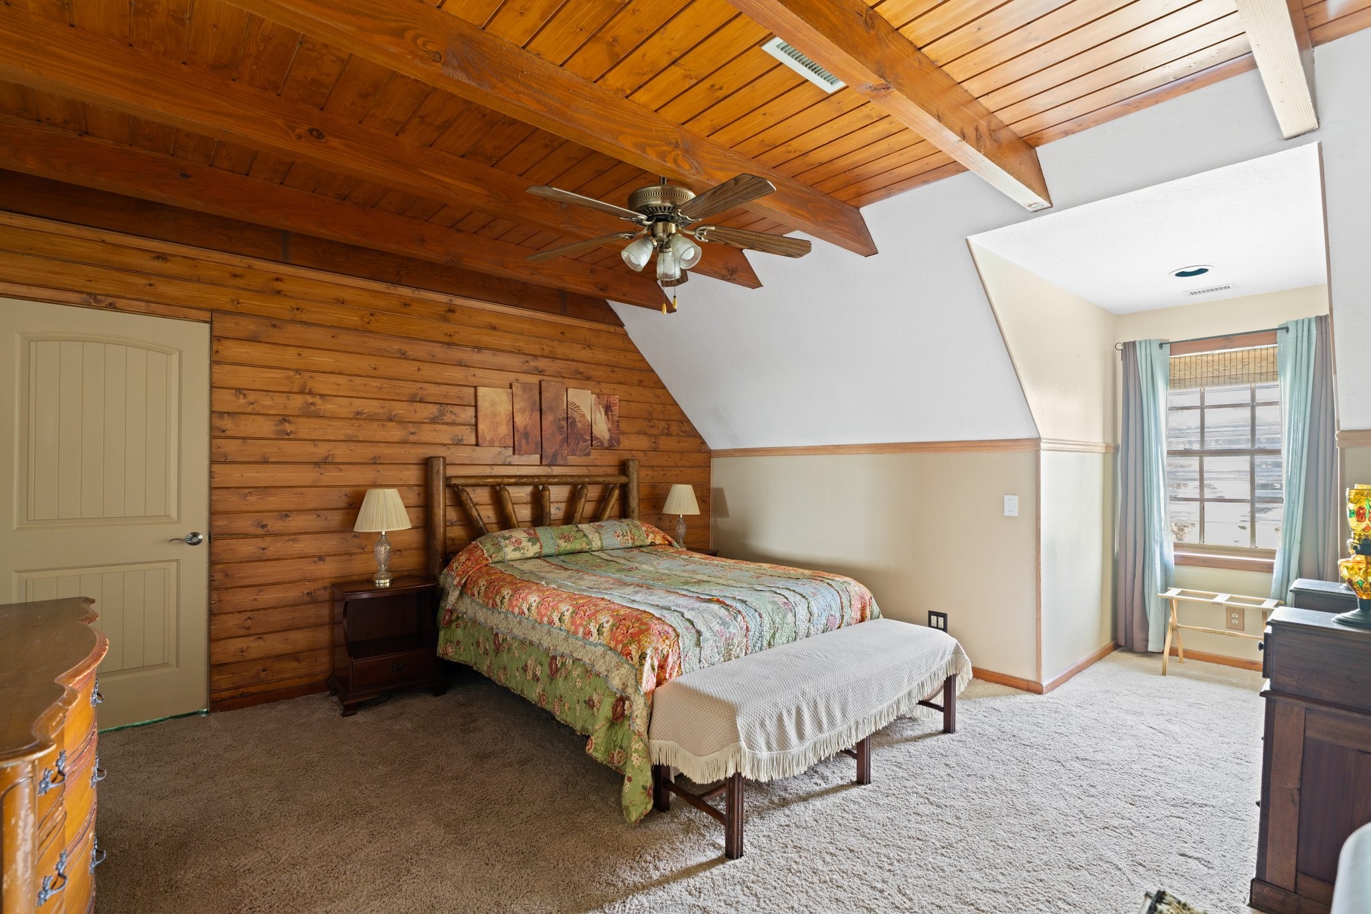
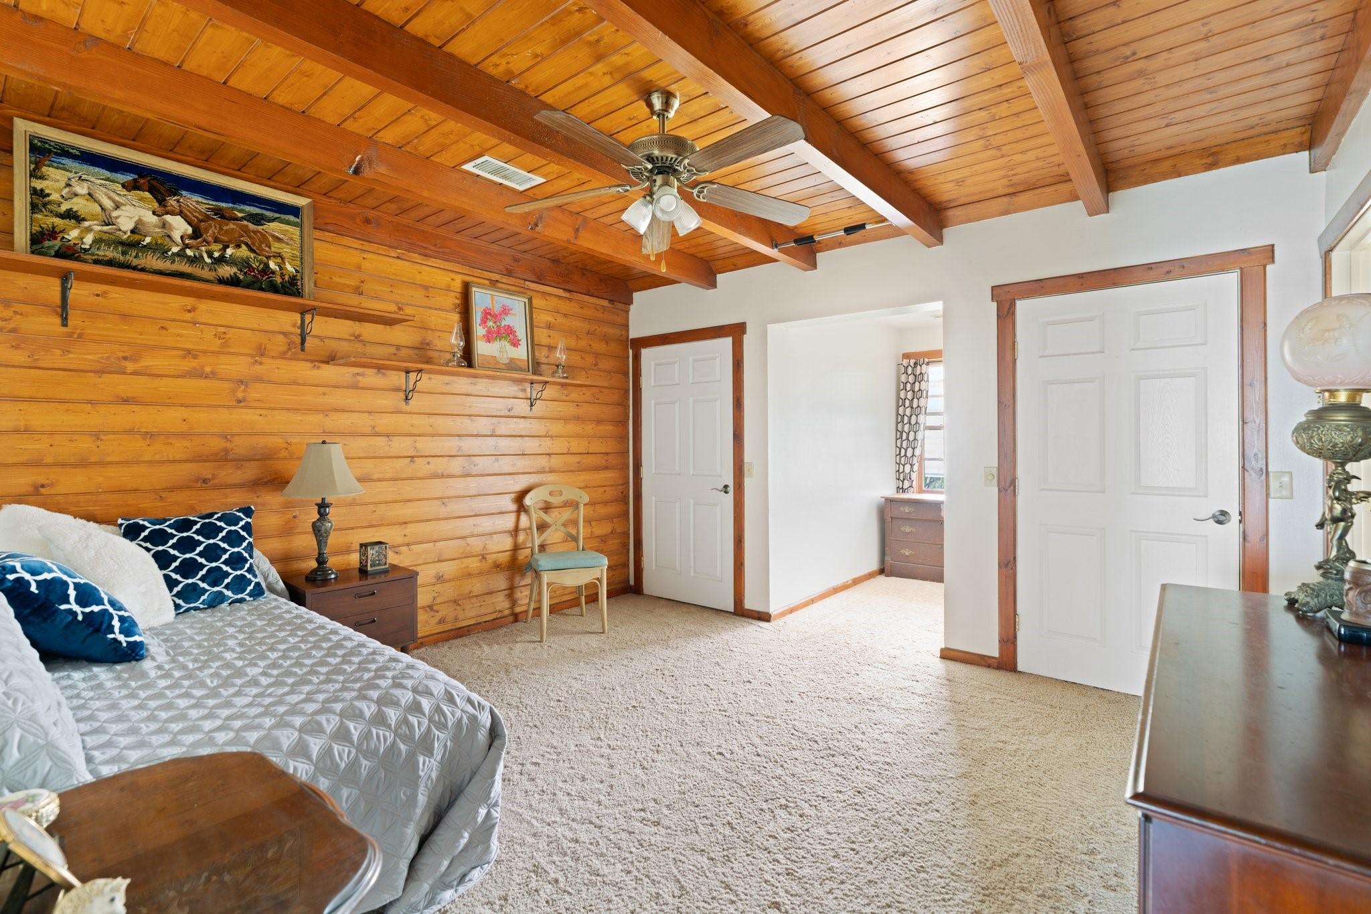
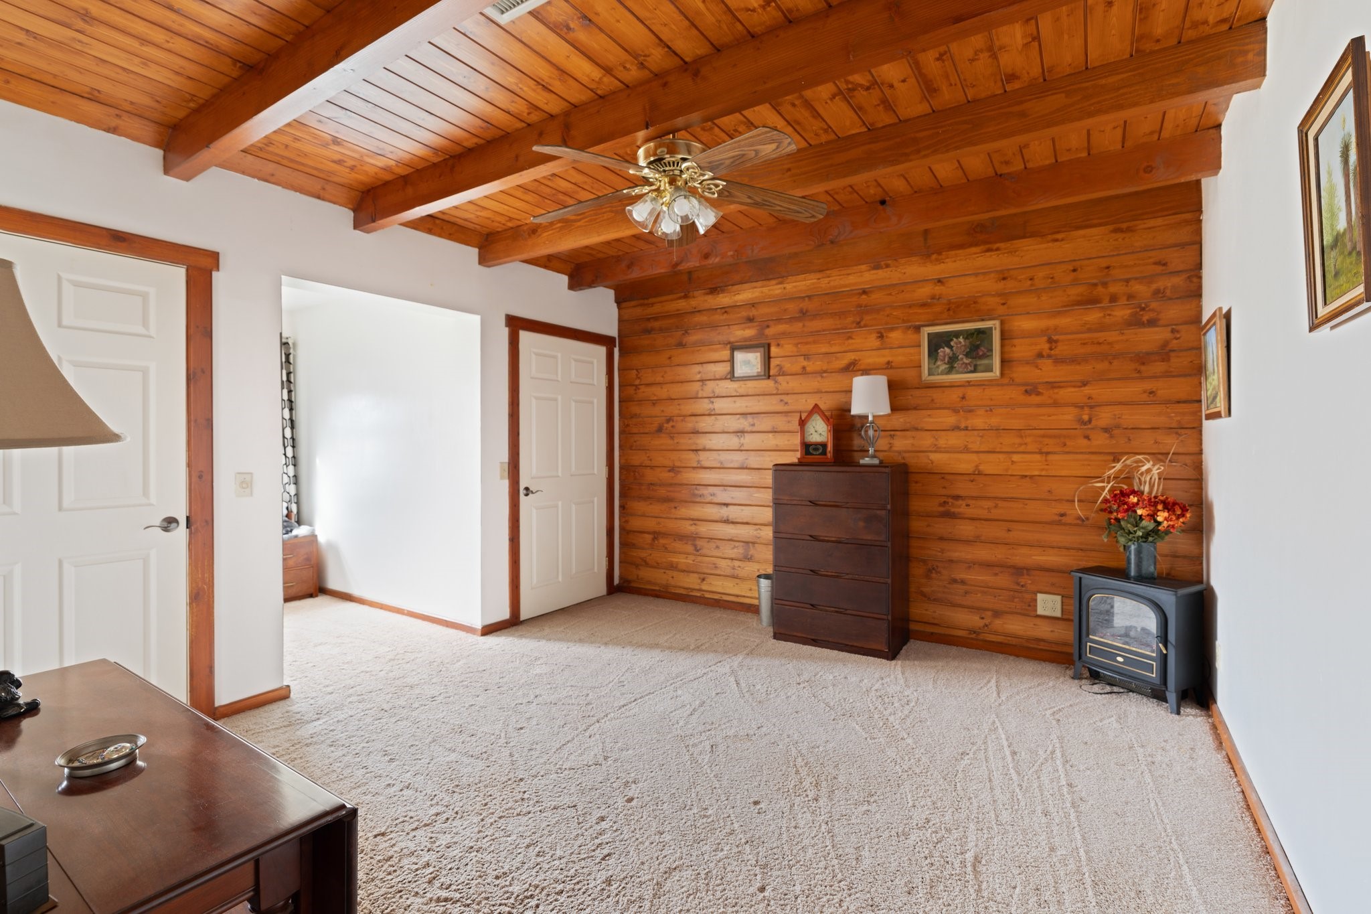
Secondary bedrooms upstairs feature beamed ceilings, rich wood accents, and plush carpet underfoot—offering cozy comfort and rustic charm.
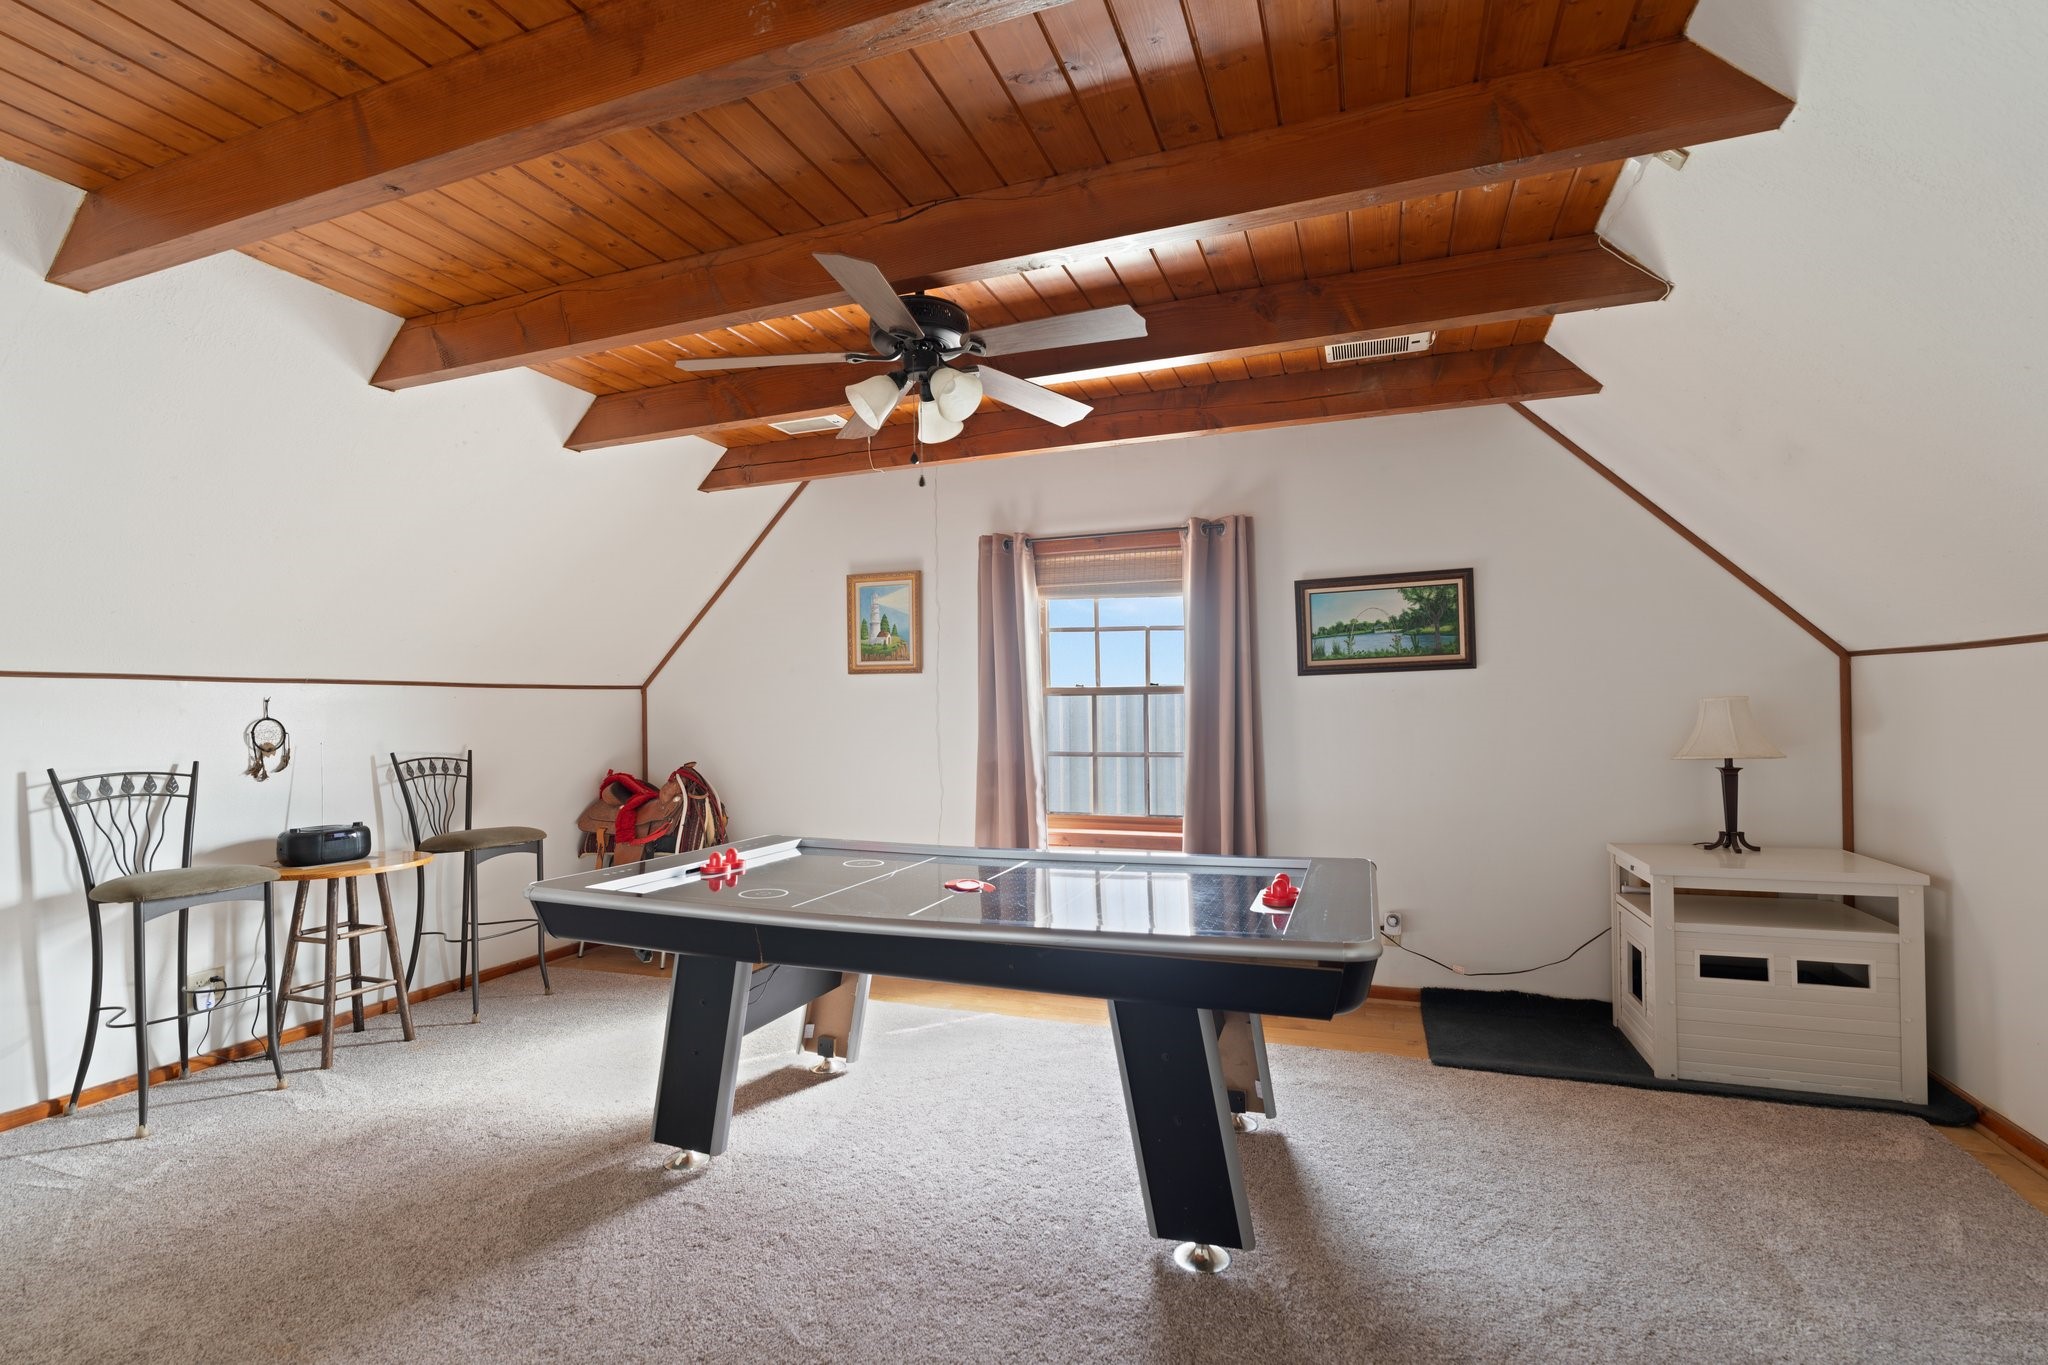
Upstairs, the game room features warm wood flooring, beamed ceilings, and plenty of space for play or relaxation.
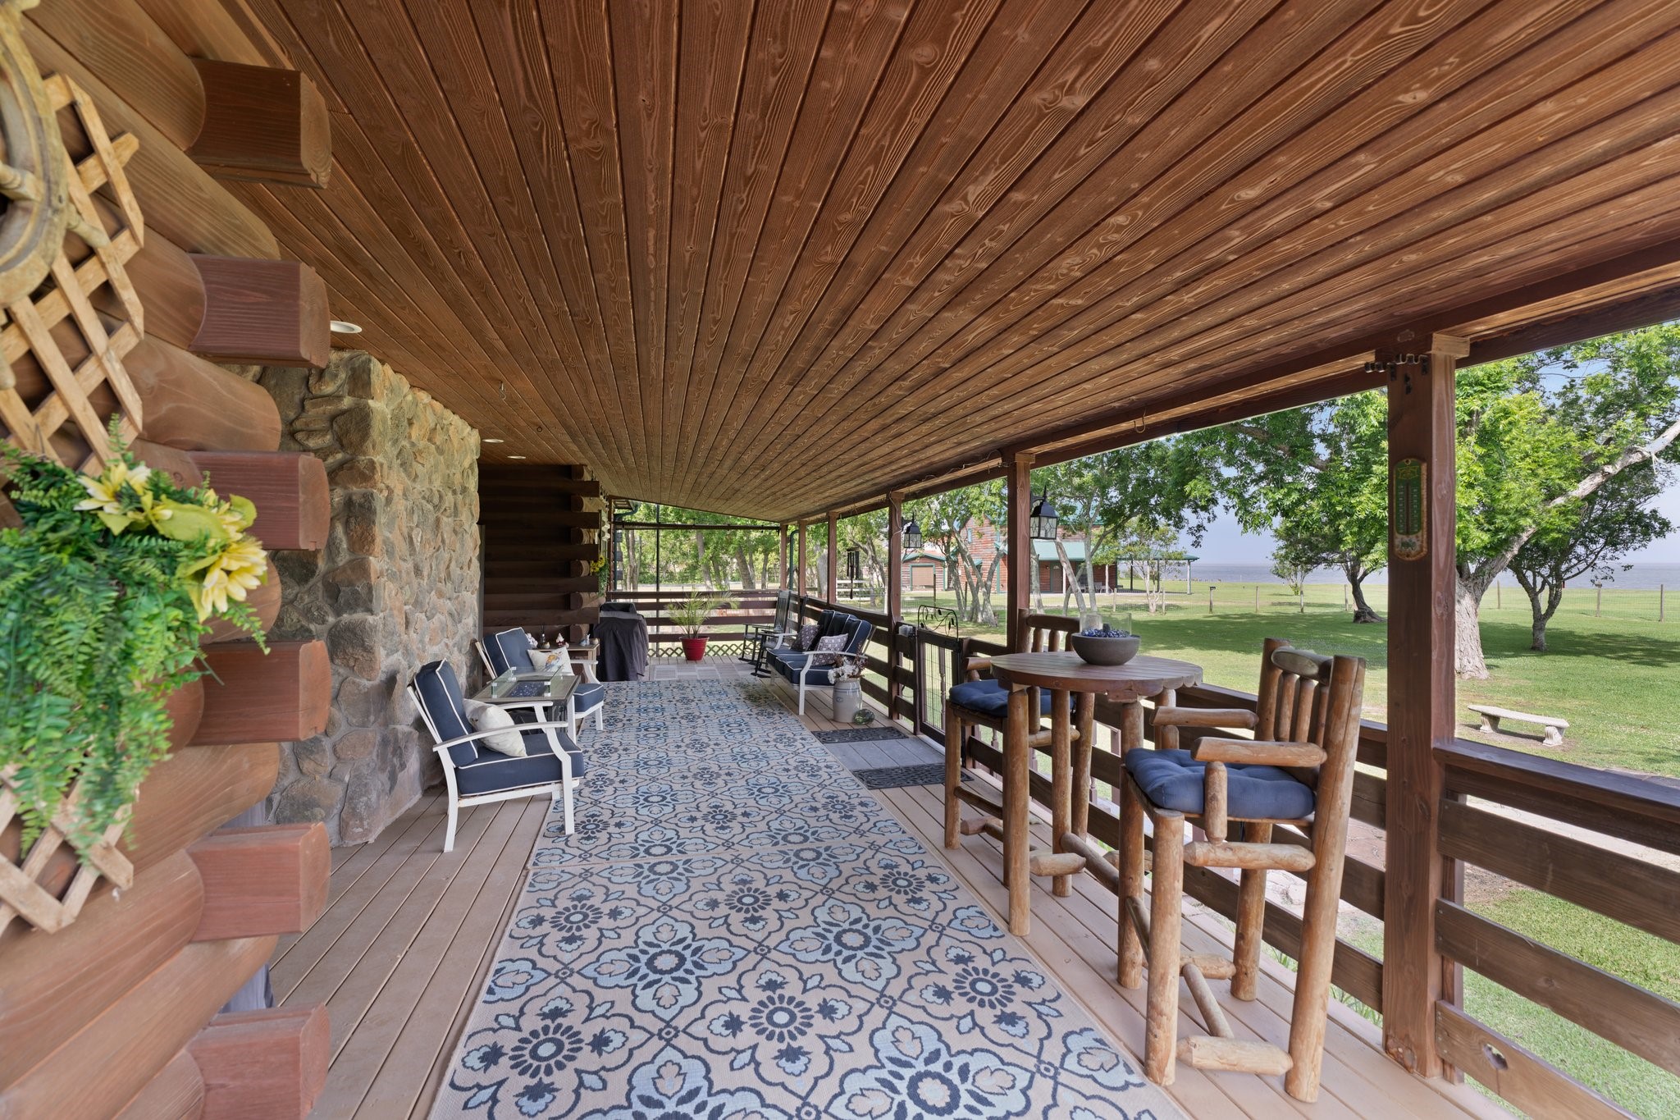
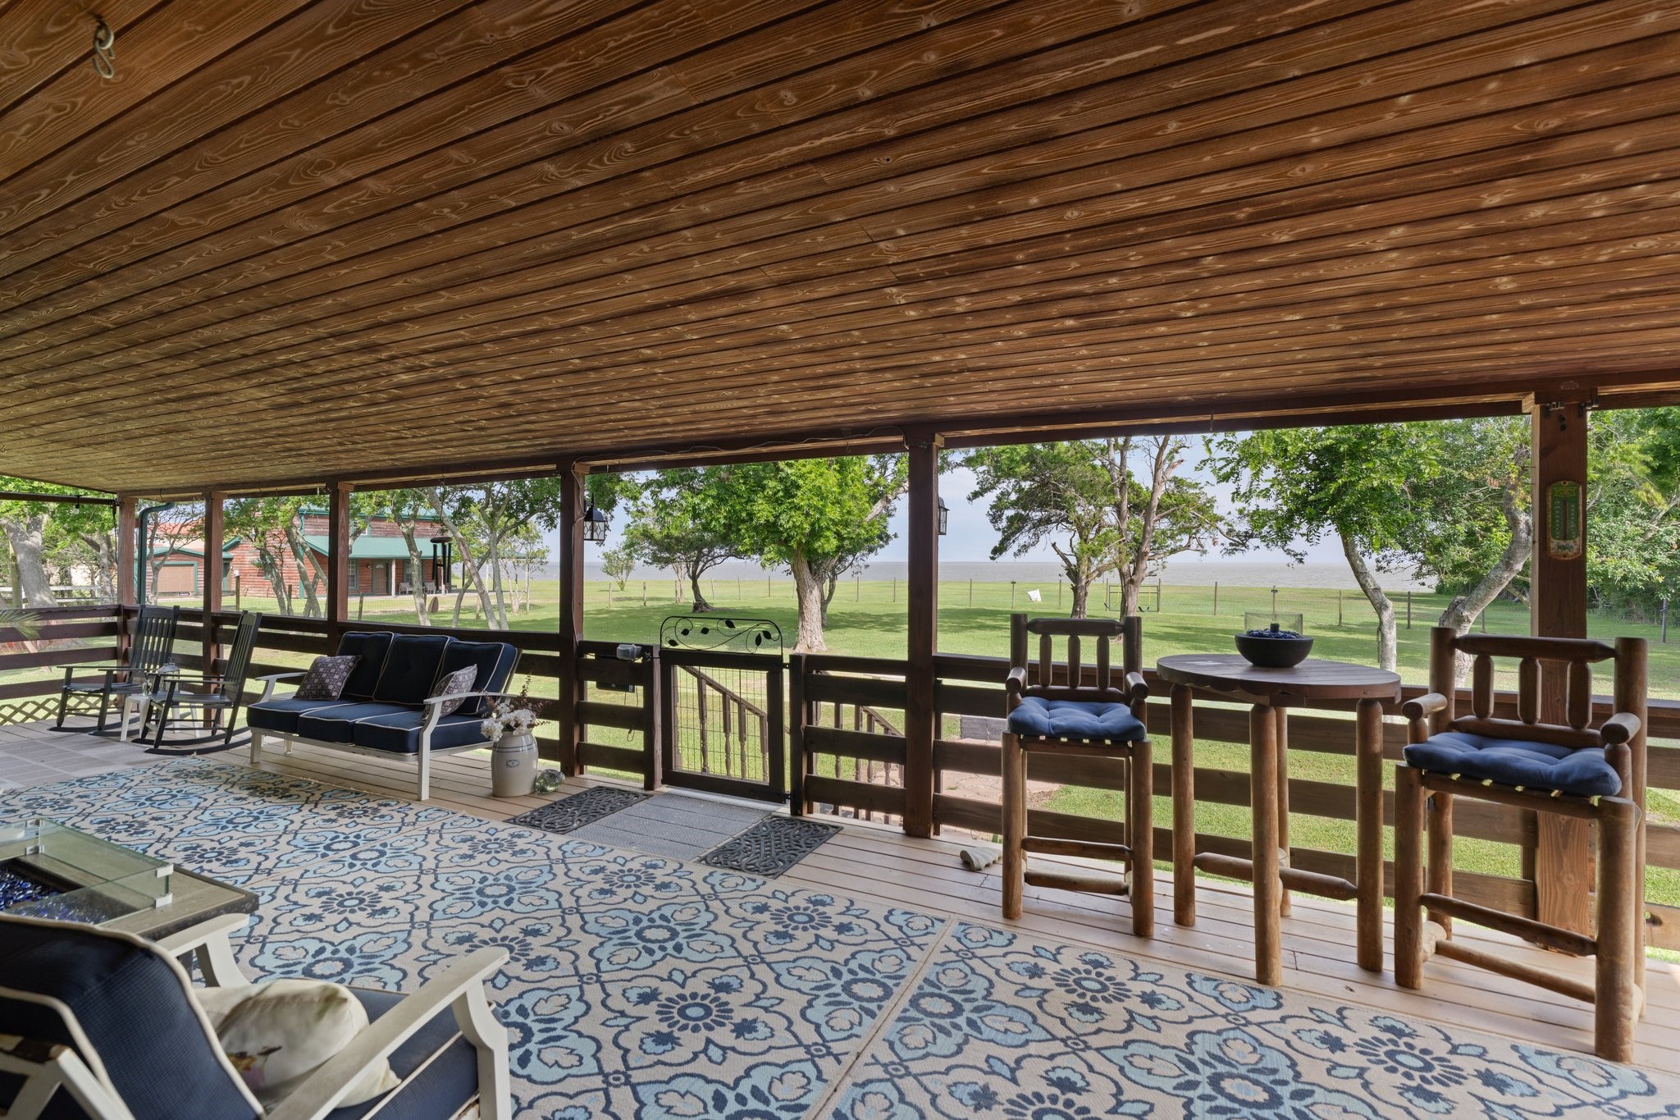
Unwind on the covered back porch, where gentle breezes and views of the water create the perfect setting for morning coffee or evening wine.
Perfect for gatherings large or small, the covered porches and patios create outdoor living spaces that feel as comfortable as the interiors.
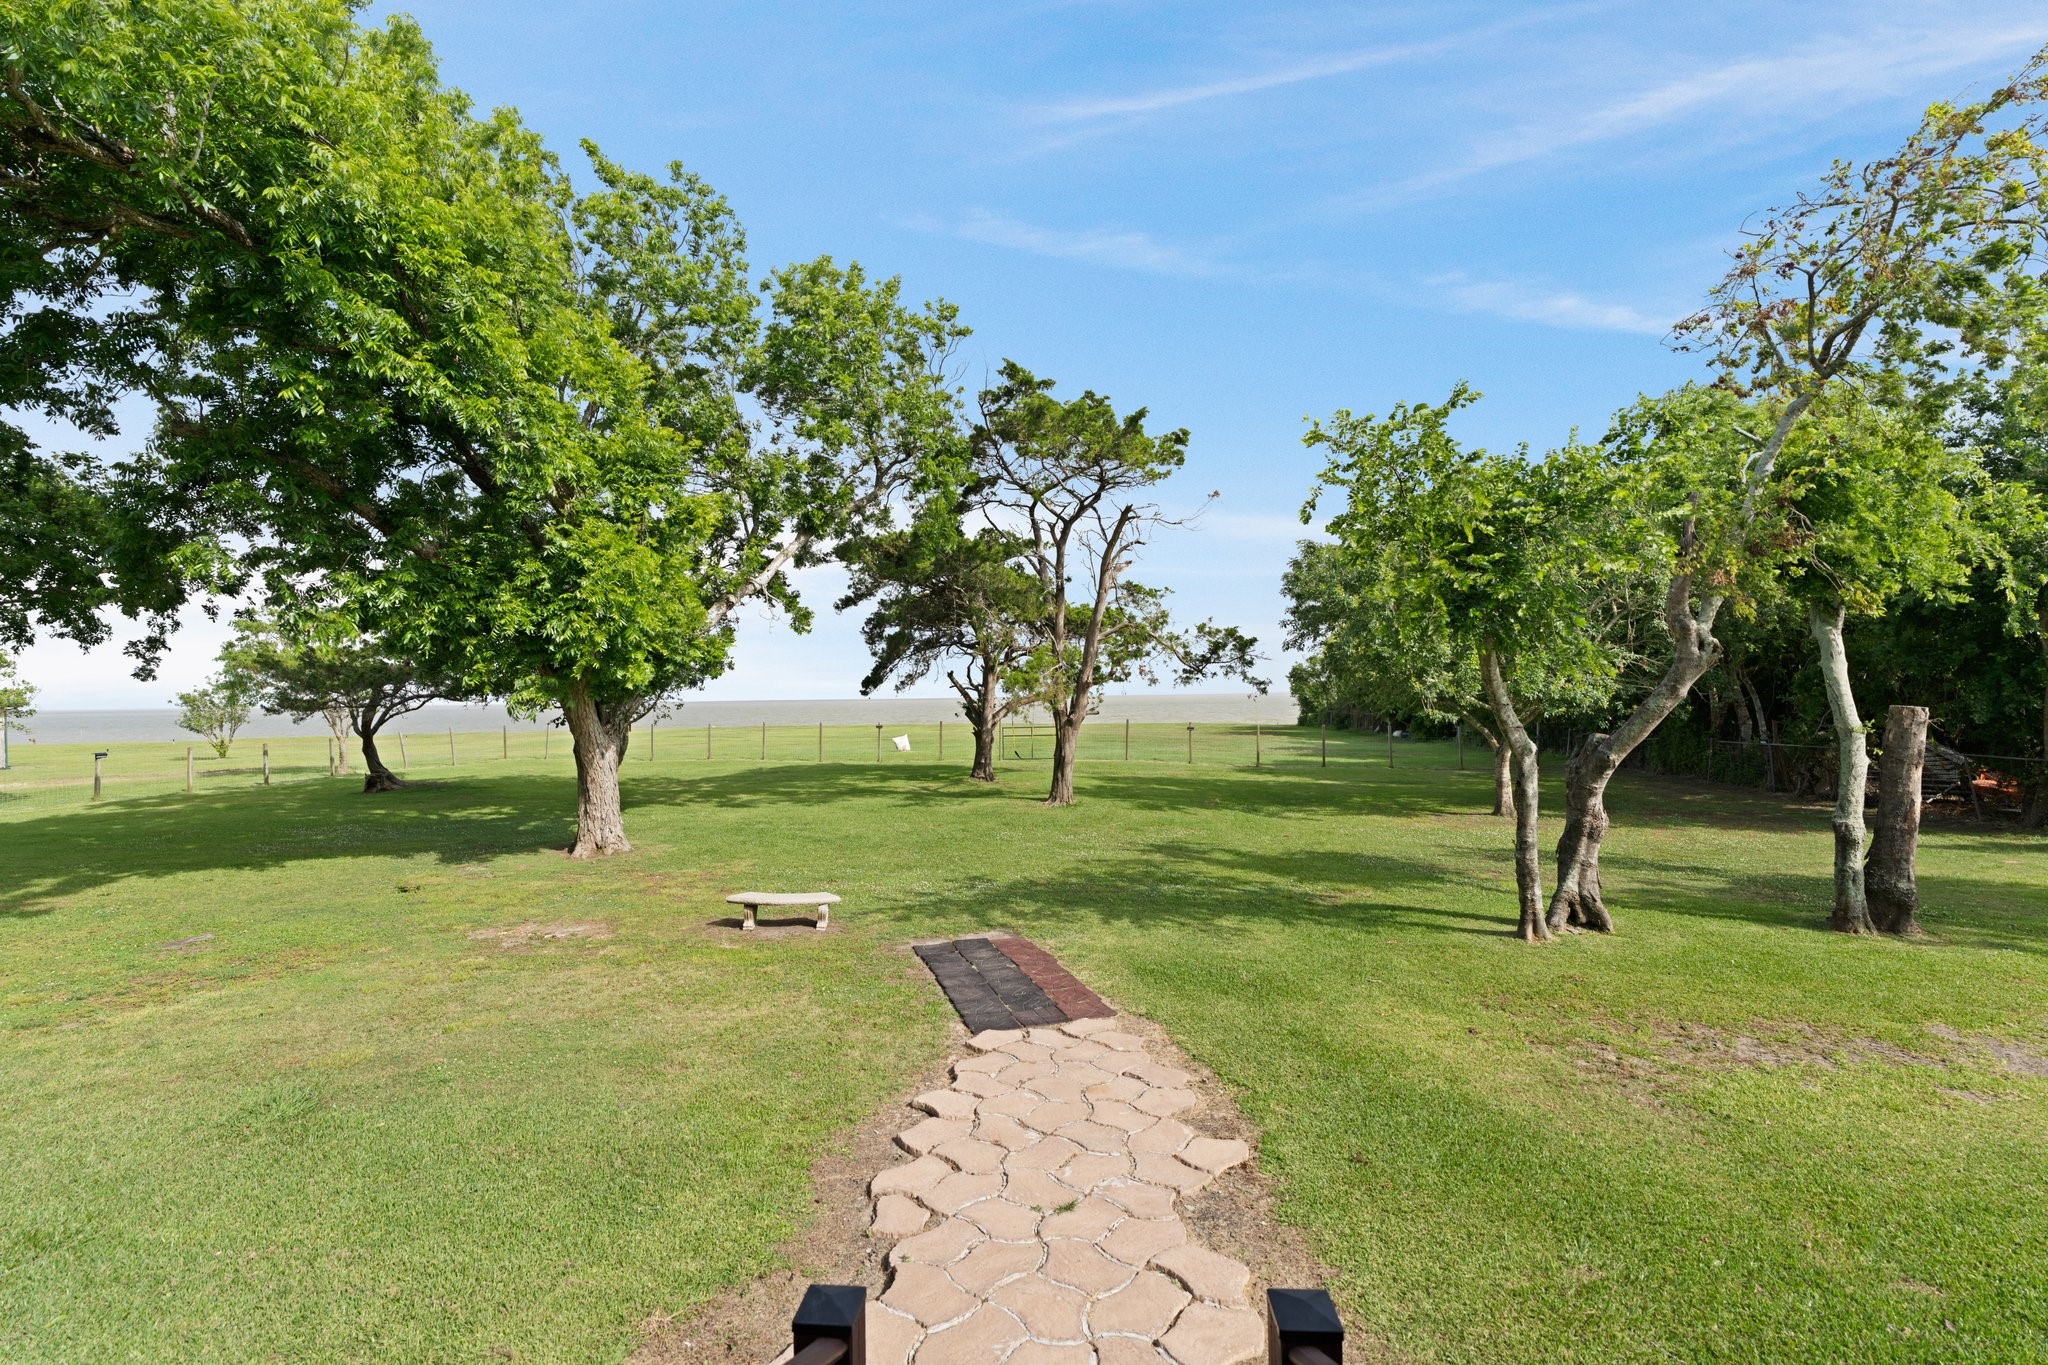
The sprawling backyard of the main home opens to wide views of Trinity Bay and beyond. Sunrise over Trinity Bay paints the skies and water in stunning color—an everyday luxury here.
Whether you're seeking a full-time homestead or weekend escape, this rare property delivers lifestyle, luxury, and land in perfect harmony.
A blend of open meadows and mature shade trees create a landscape as functional as it is picturesque.
The pond is framed by mature trees and accompanied by a gazebo with electricity and water. Local wildlife frequently visit the water, creating a natural oasis just steps from your door.
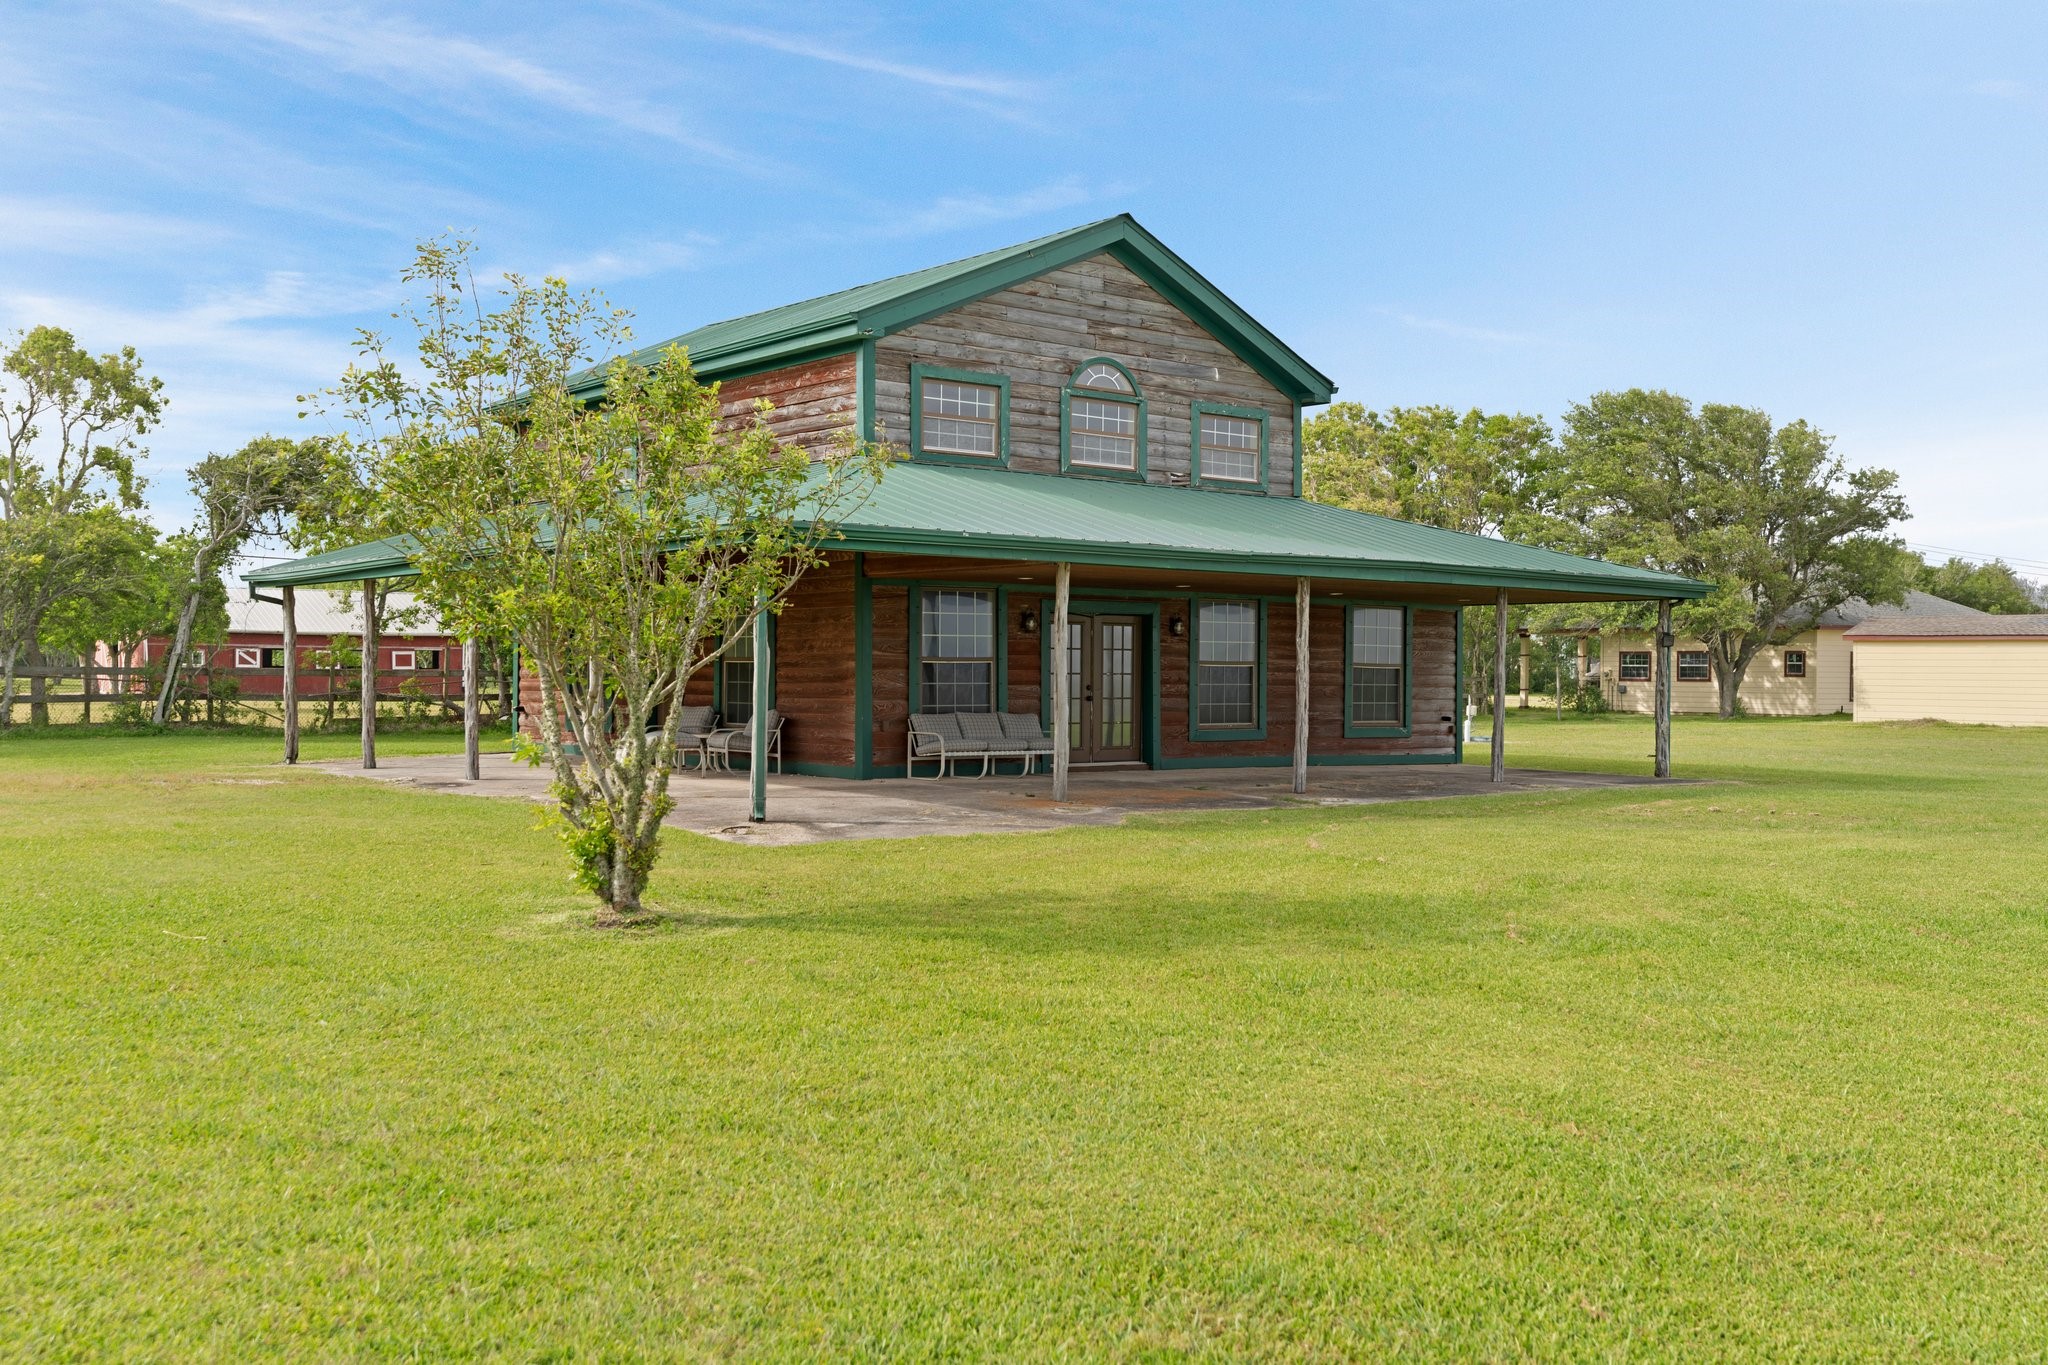
Clad in split logs for cohesion, the charming guest house is perfect for visitors, rental potential, or multigenerational living.
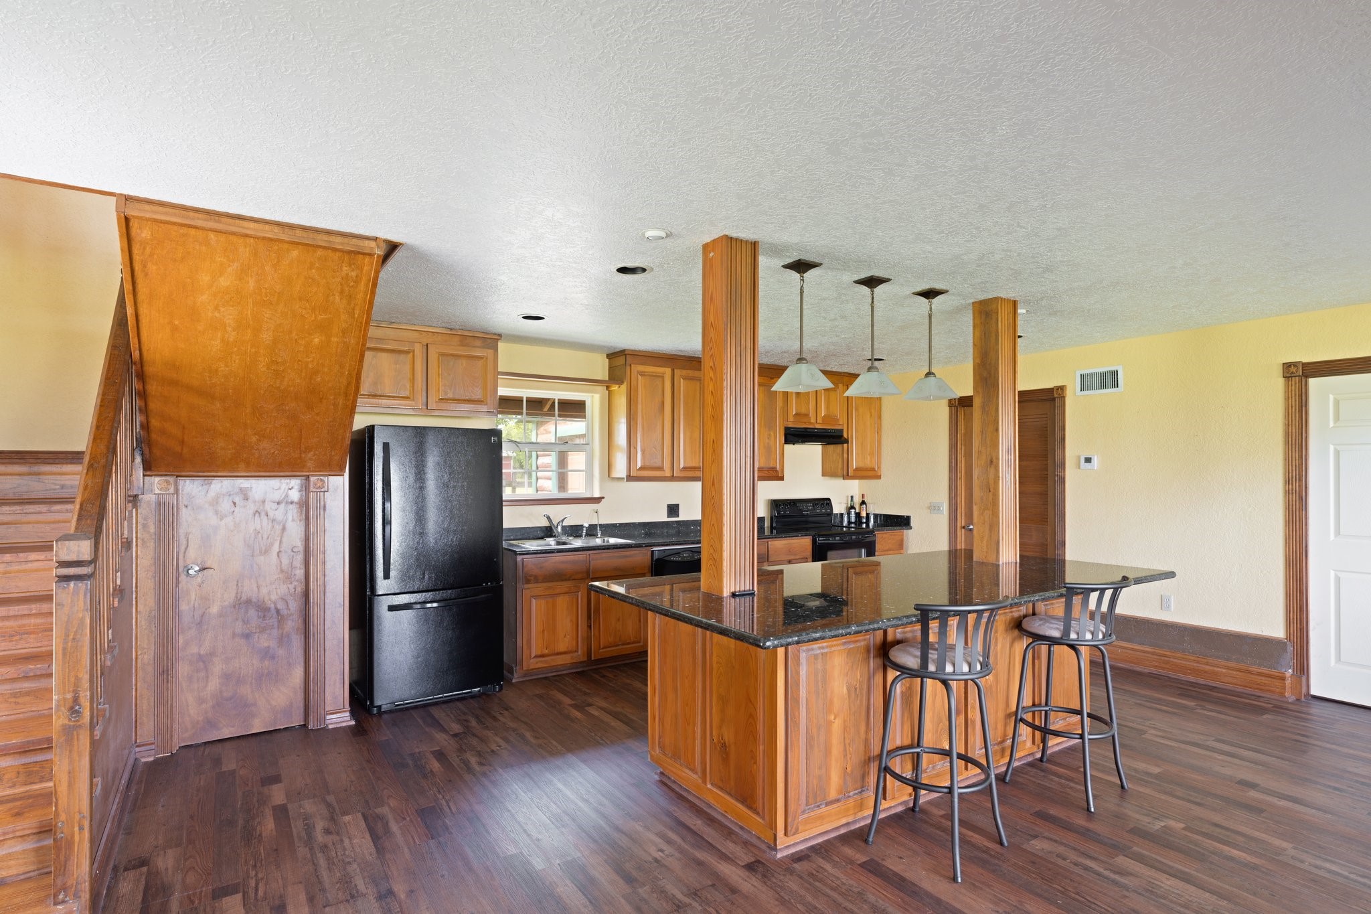
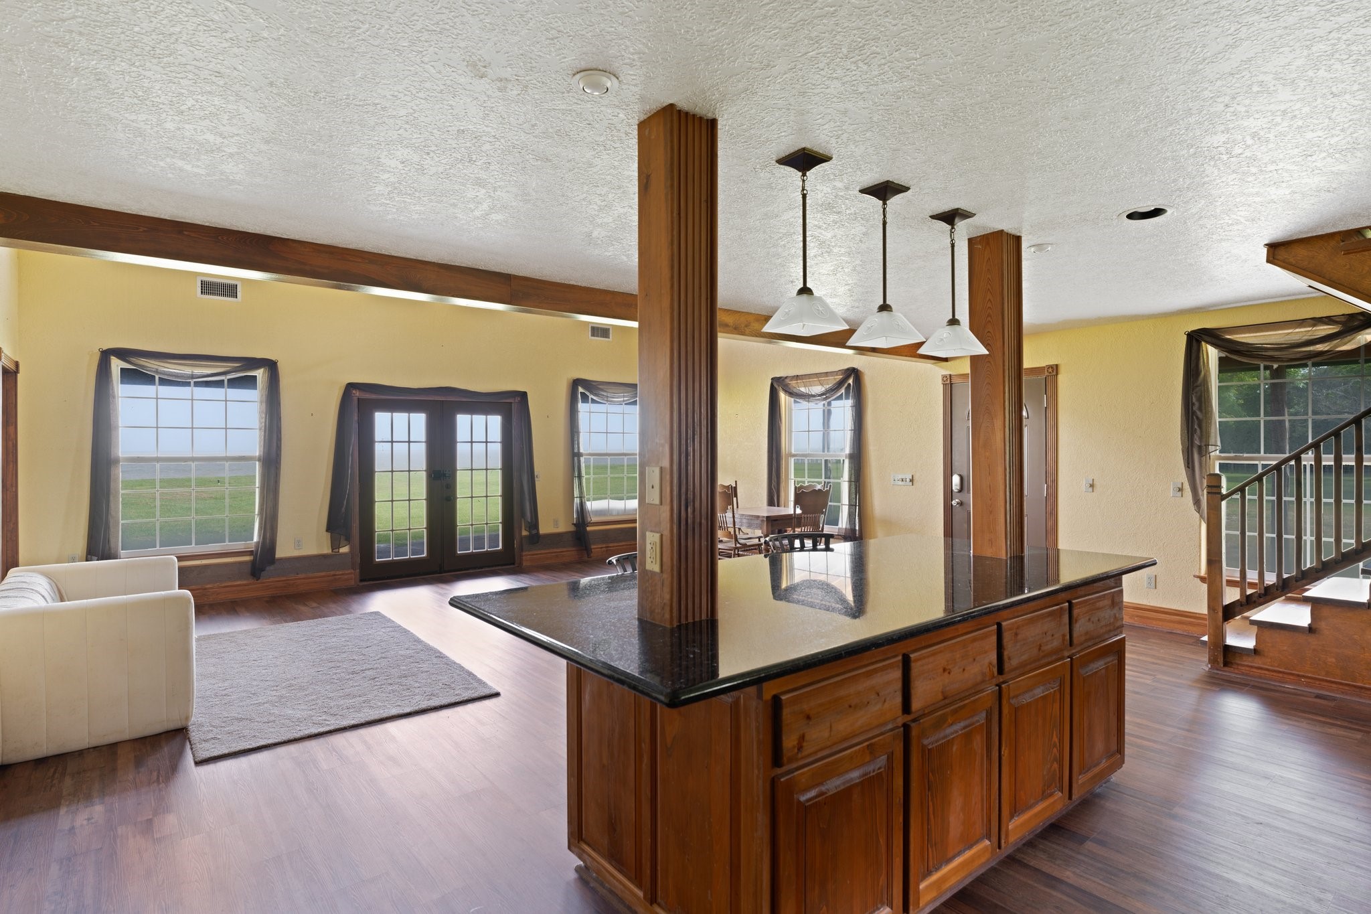
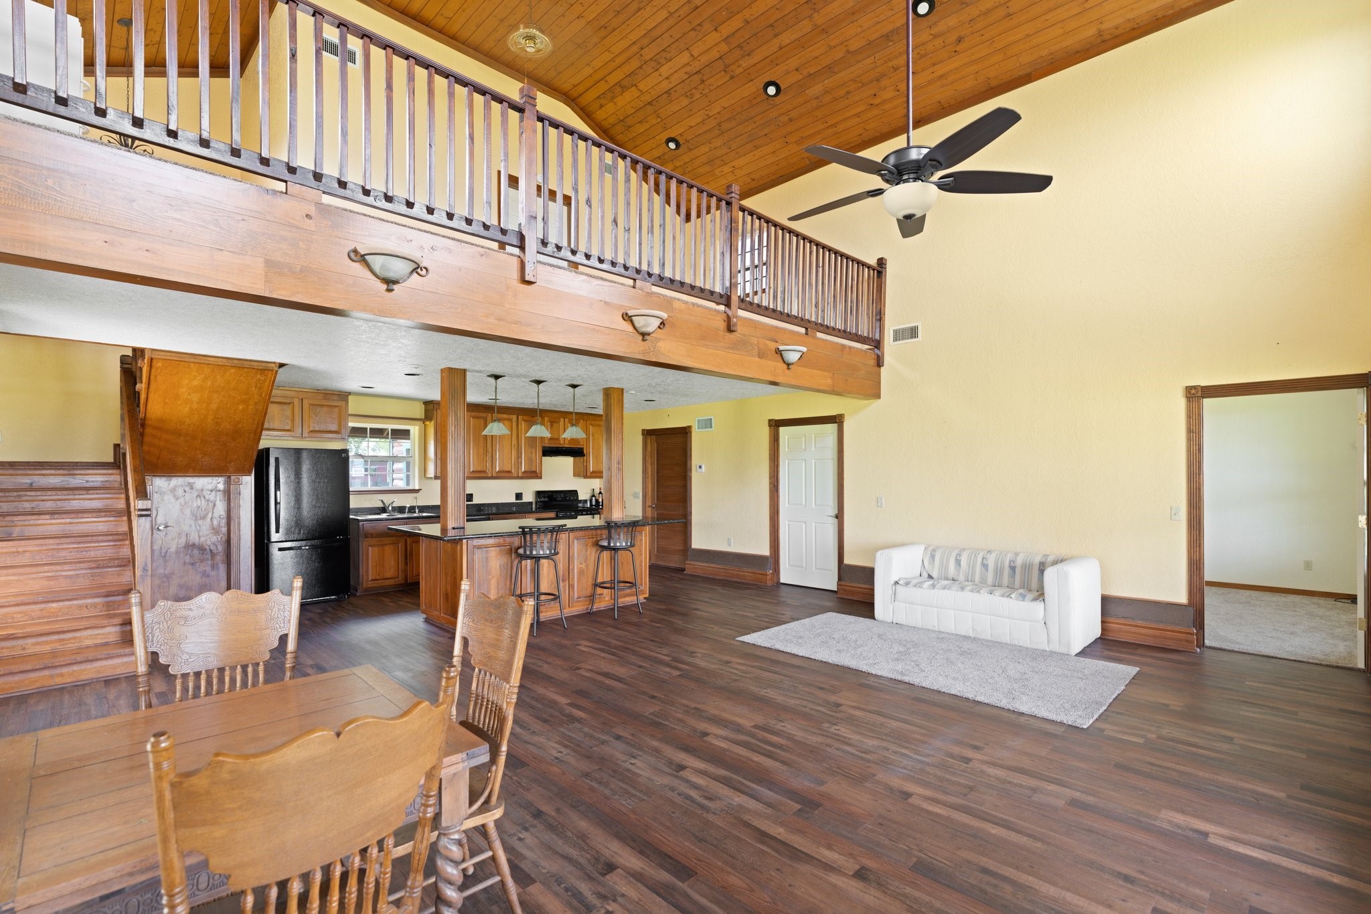
An open-concept island kitchen with granite counters, eat-in breakfast nook, and custom furniture-style wood cabinetry anchors the guest house. An oversize utility/mud room offers additional convenience, organization solutions, and storage.
Charming and fully equipped, the log-sided guest house includes a full kitchen, spacious living area with soaring ceilings, and two private primary suites—perfect for hosting family or long-term guests in comfort.
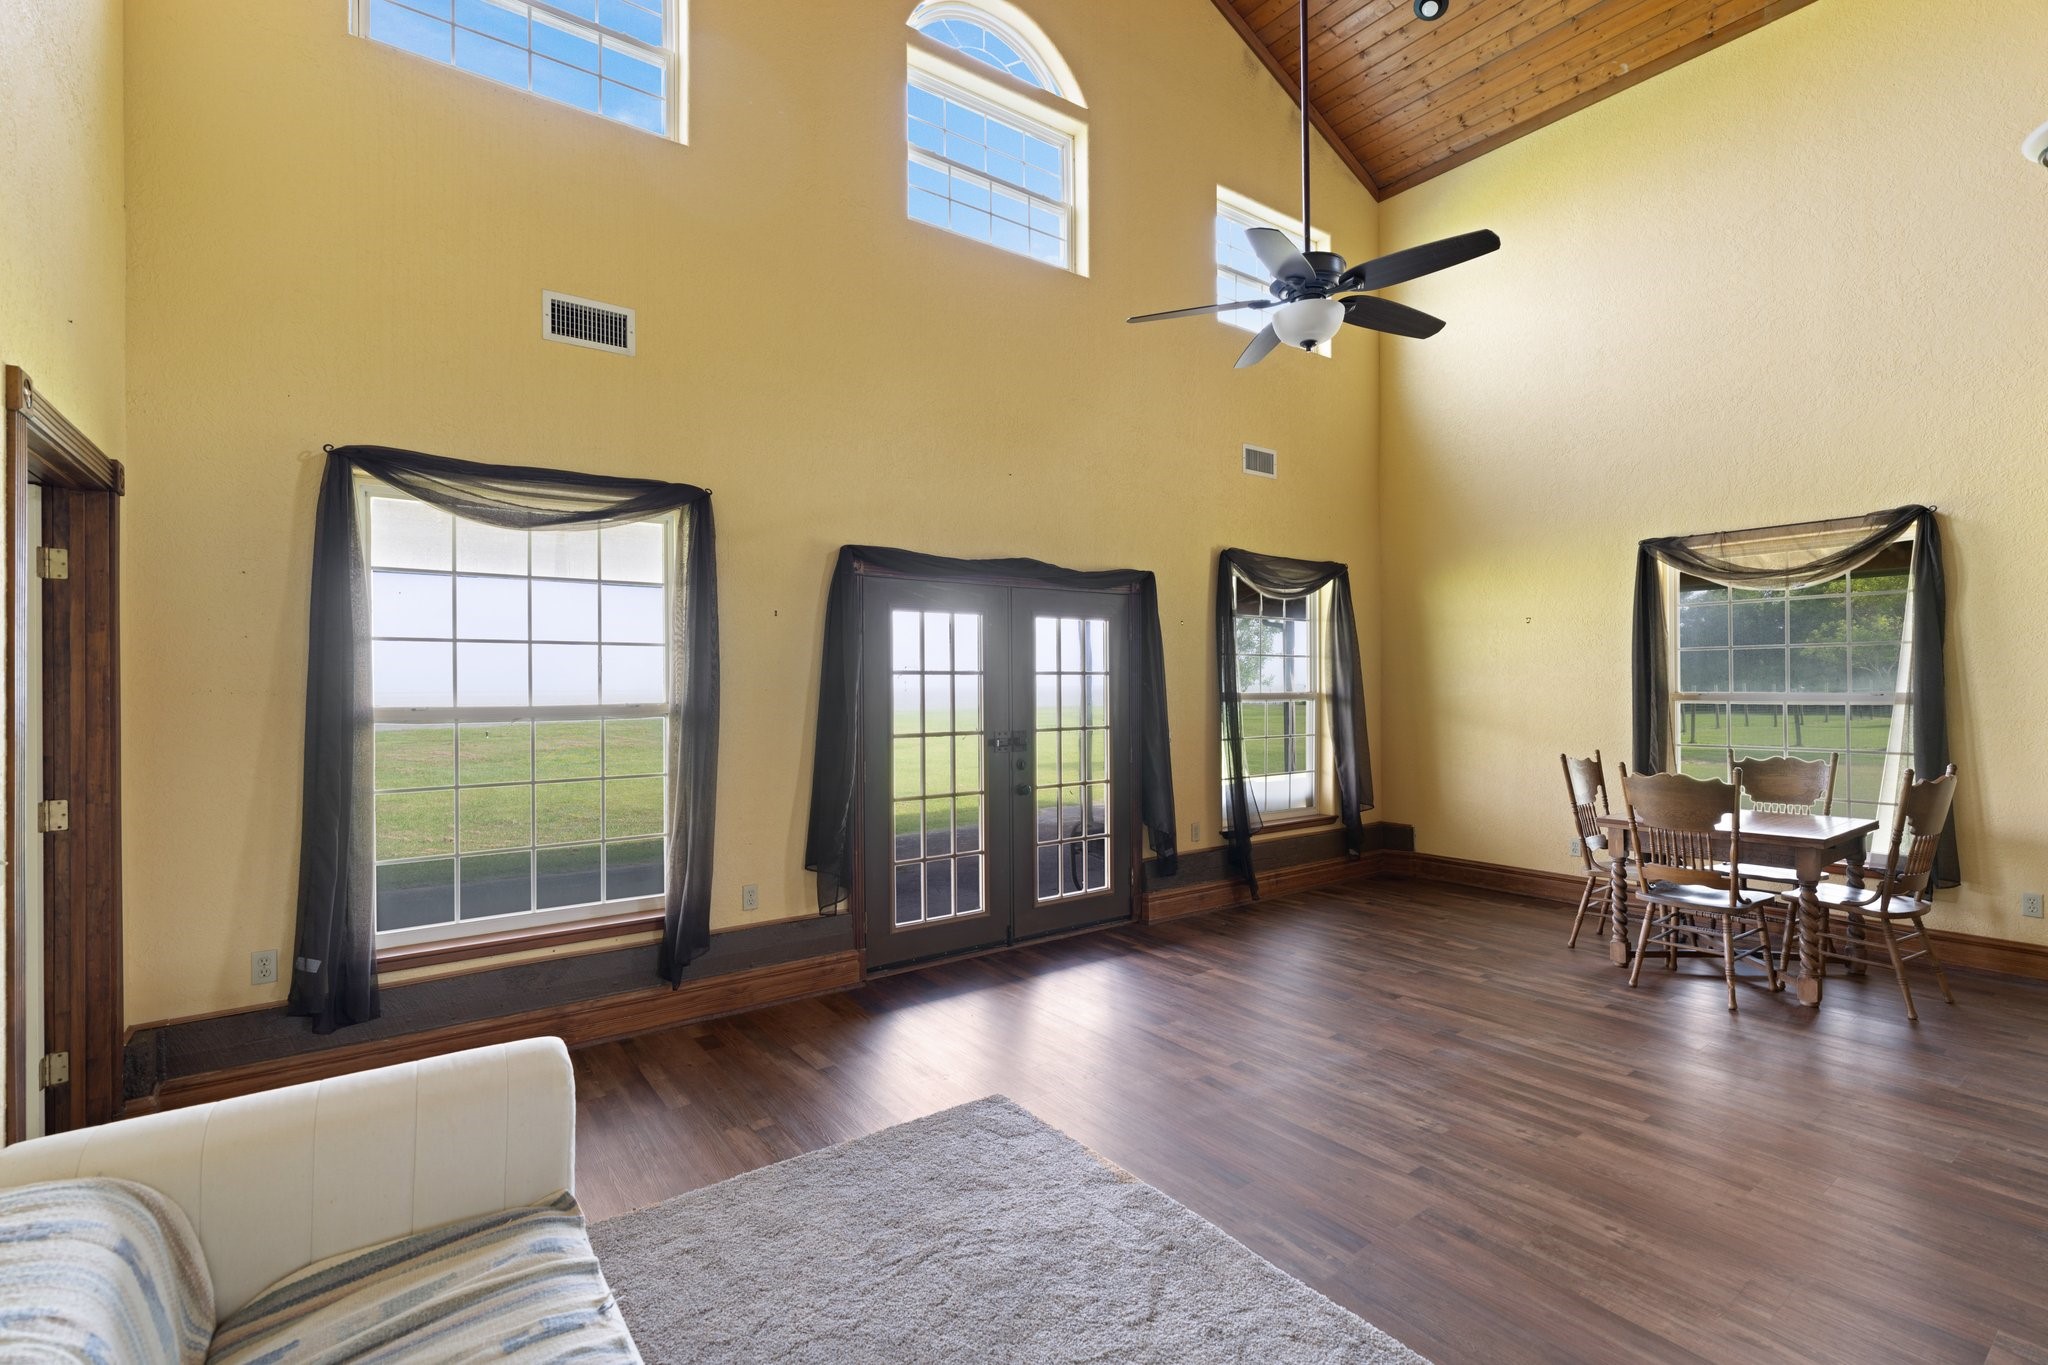
The guest cottage's main family room features large windows and French doors with bay views.
Vaulted ceilings in the living space add drama and openness to the guest cottage layout. This home features two en suite primary bedrooms, one on each floor for the ultimate privacy.
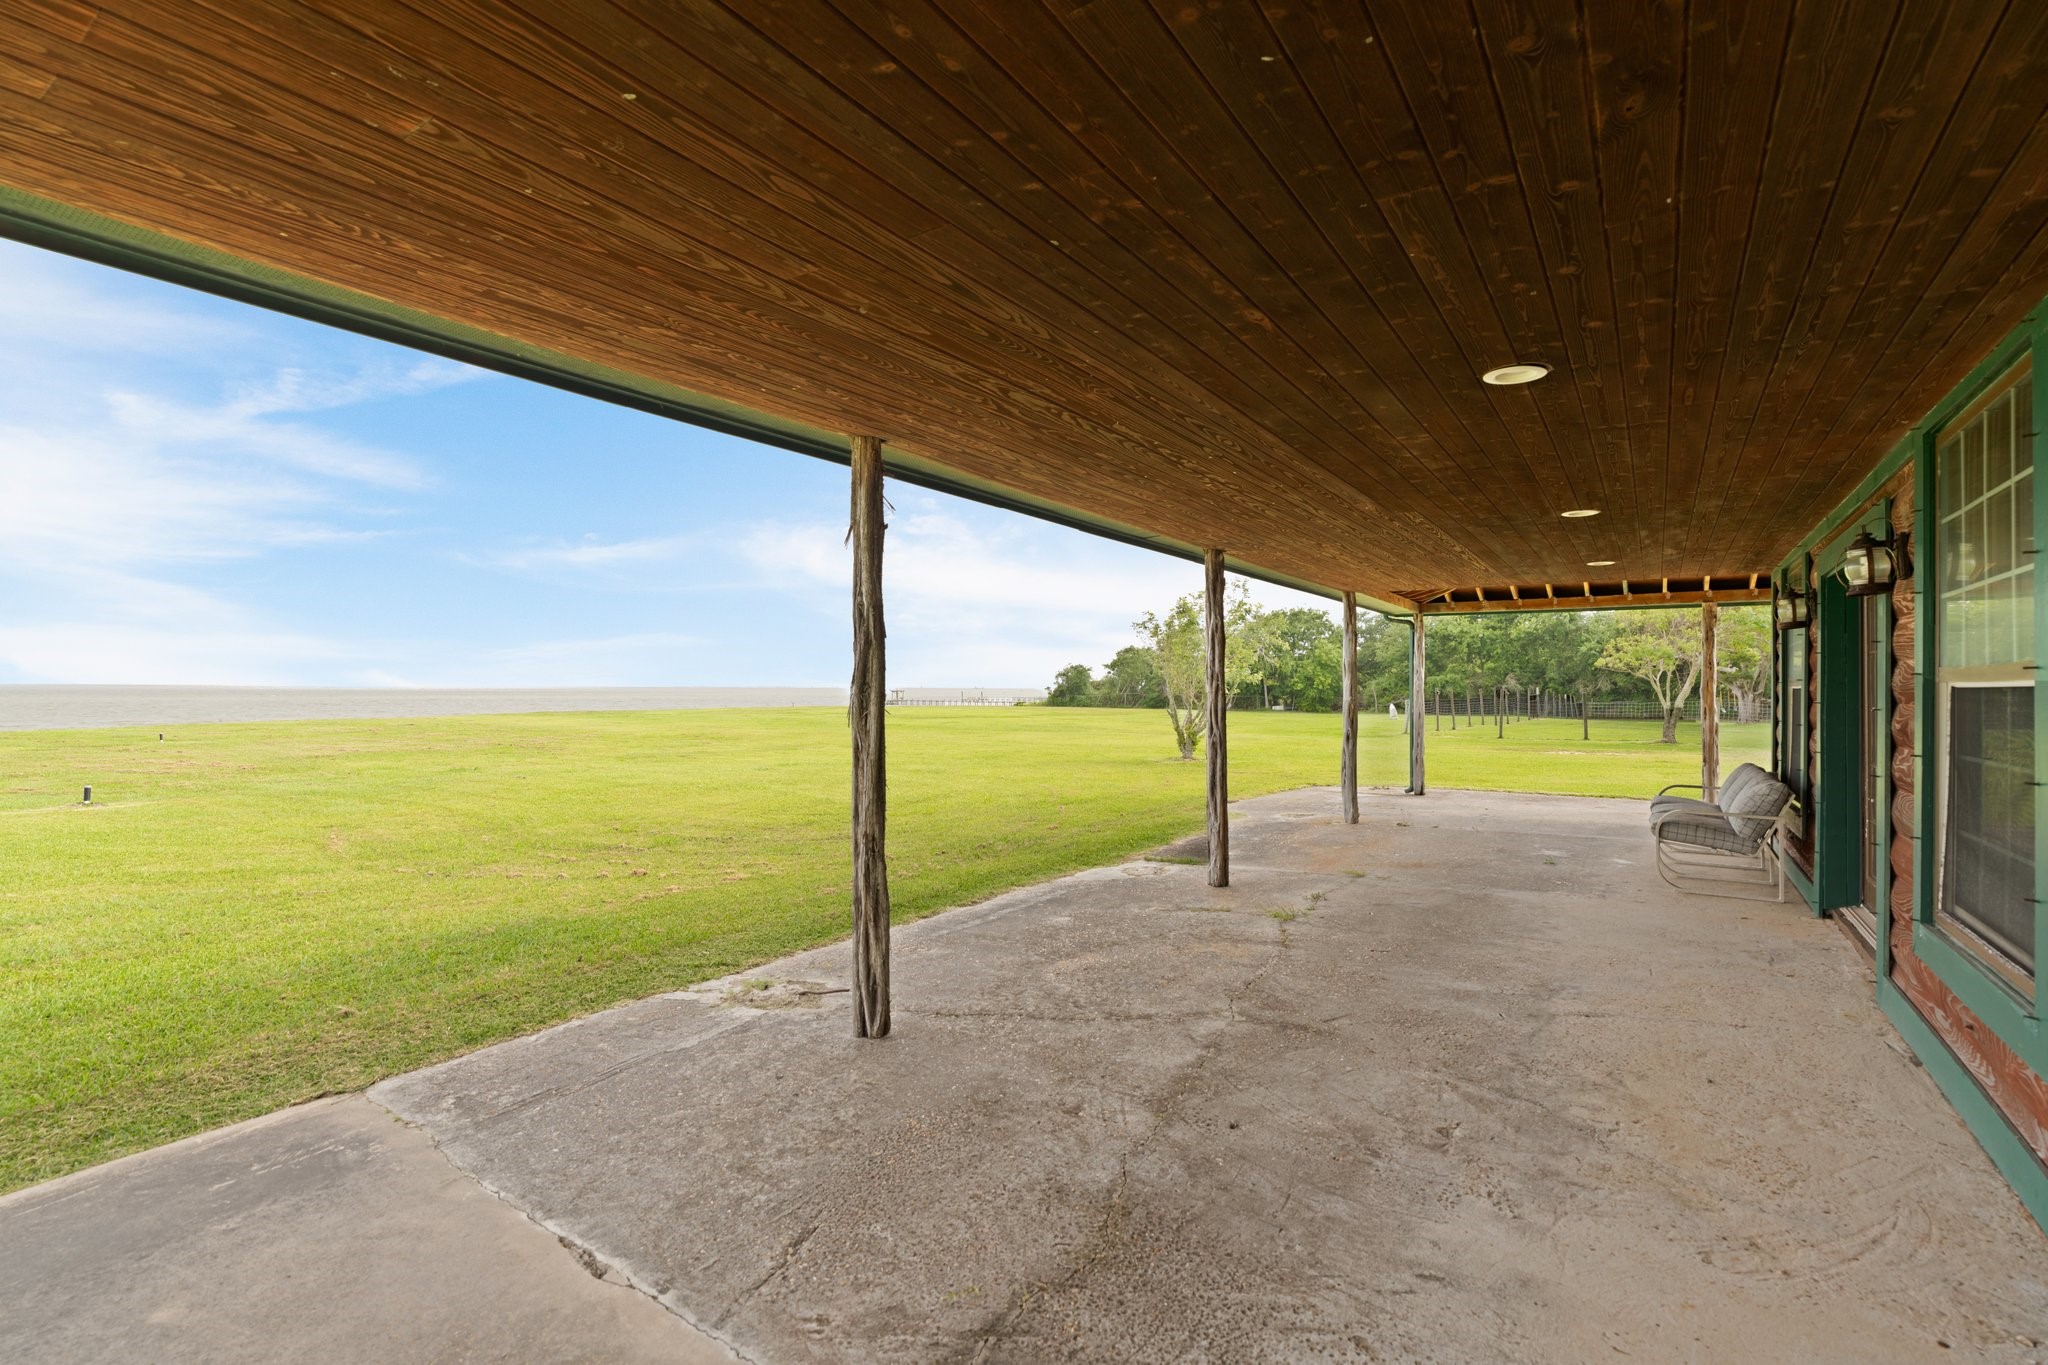
The guest home’s wrap-around porch, supported by cypress log posts, is ideal for enjoying bay breezes.
This one-of-a-kind estate offers luxury, serenity, and space to roam, all just outside Houston.
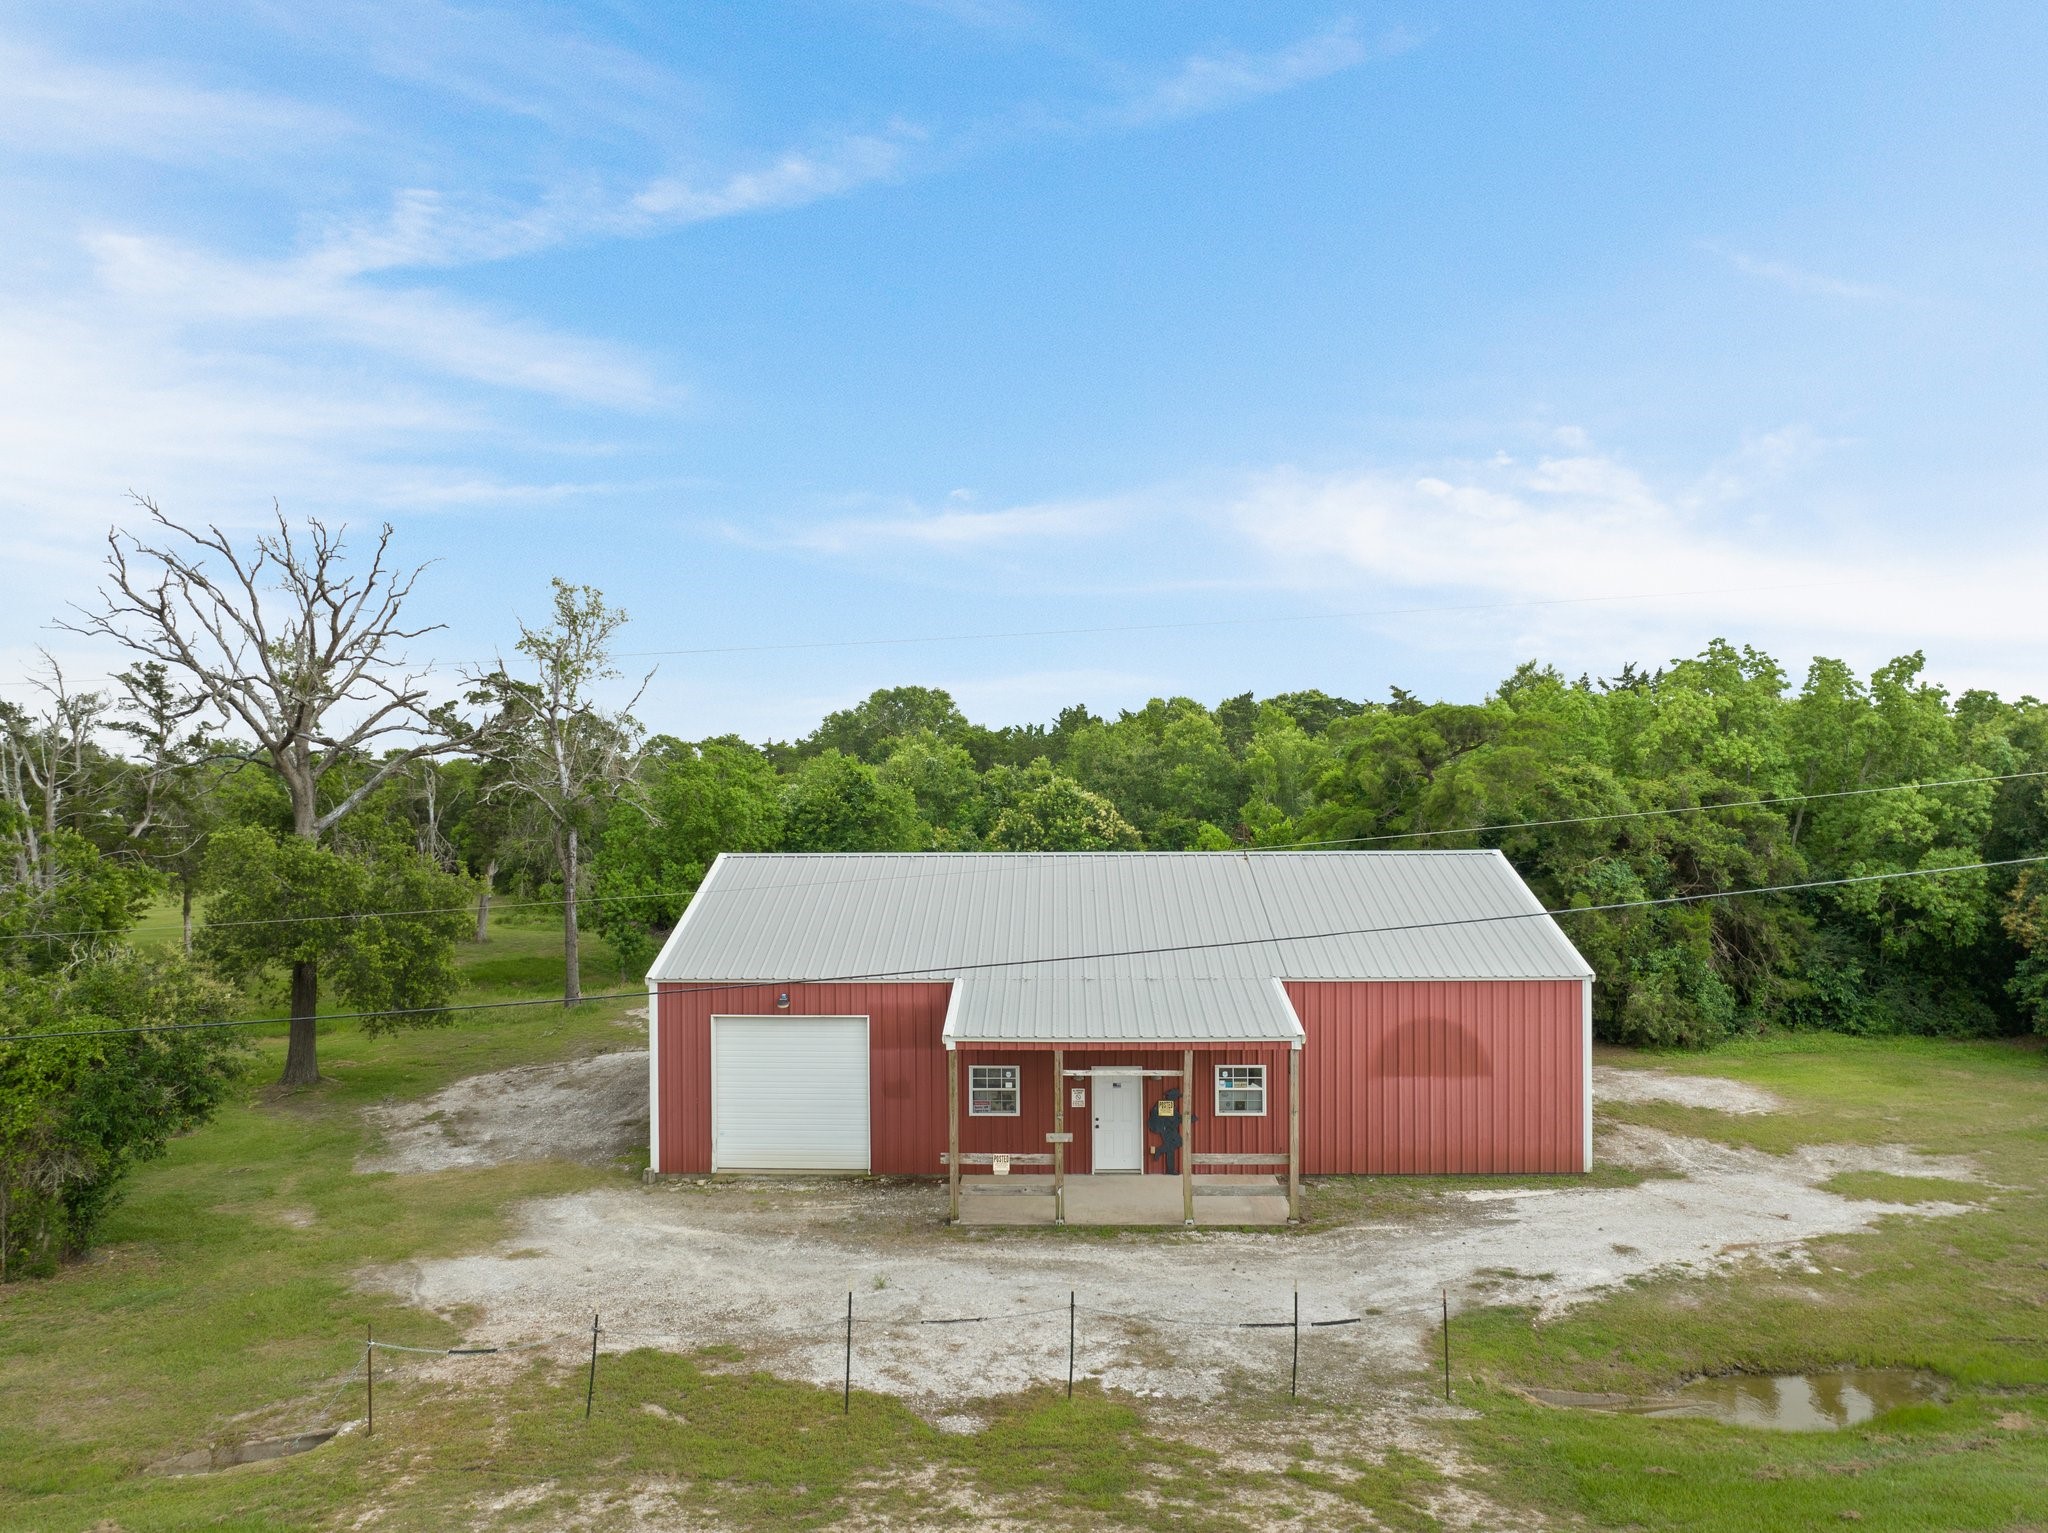
This sturdy multi-purpose structure once served the area as a feed store and is now ready for its next chapter. With electricity, water, and FM Road frontage, this commercial-grade outbuilding is a rare rural amenity.
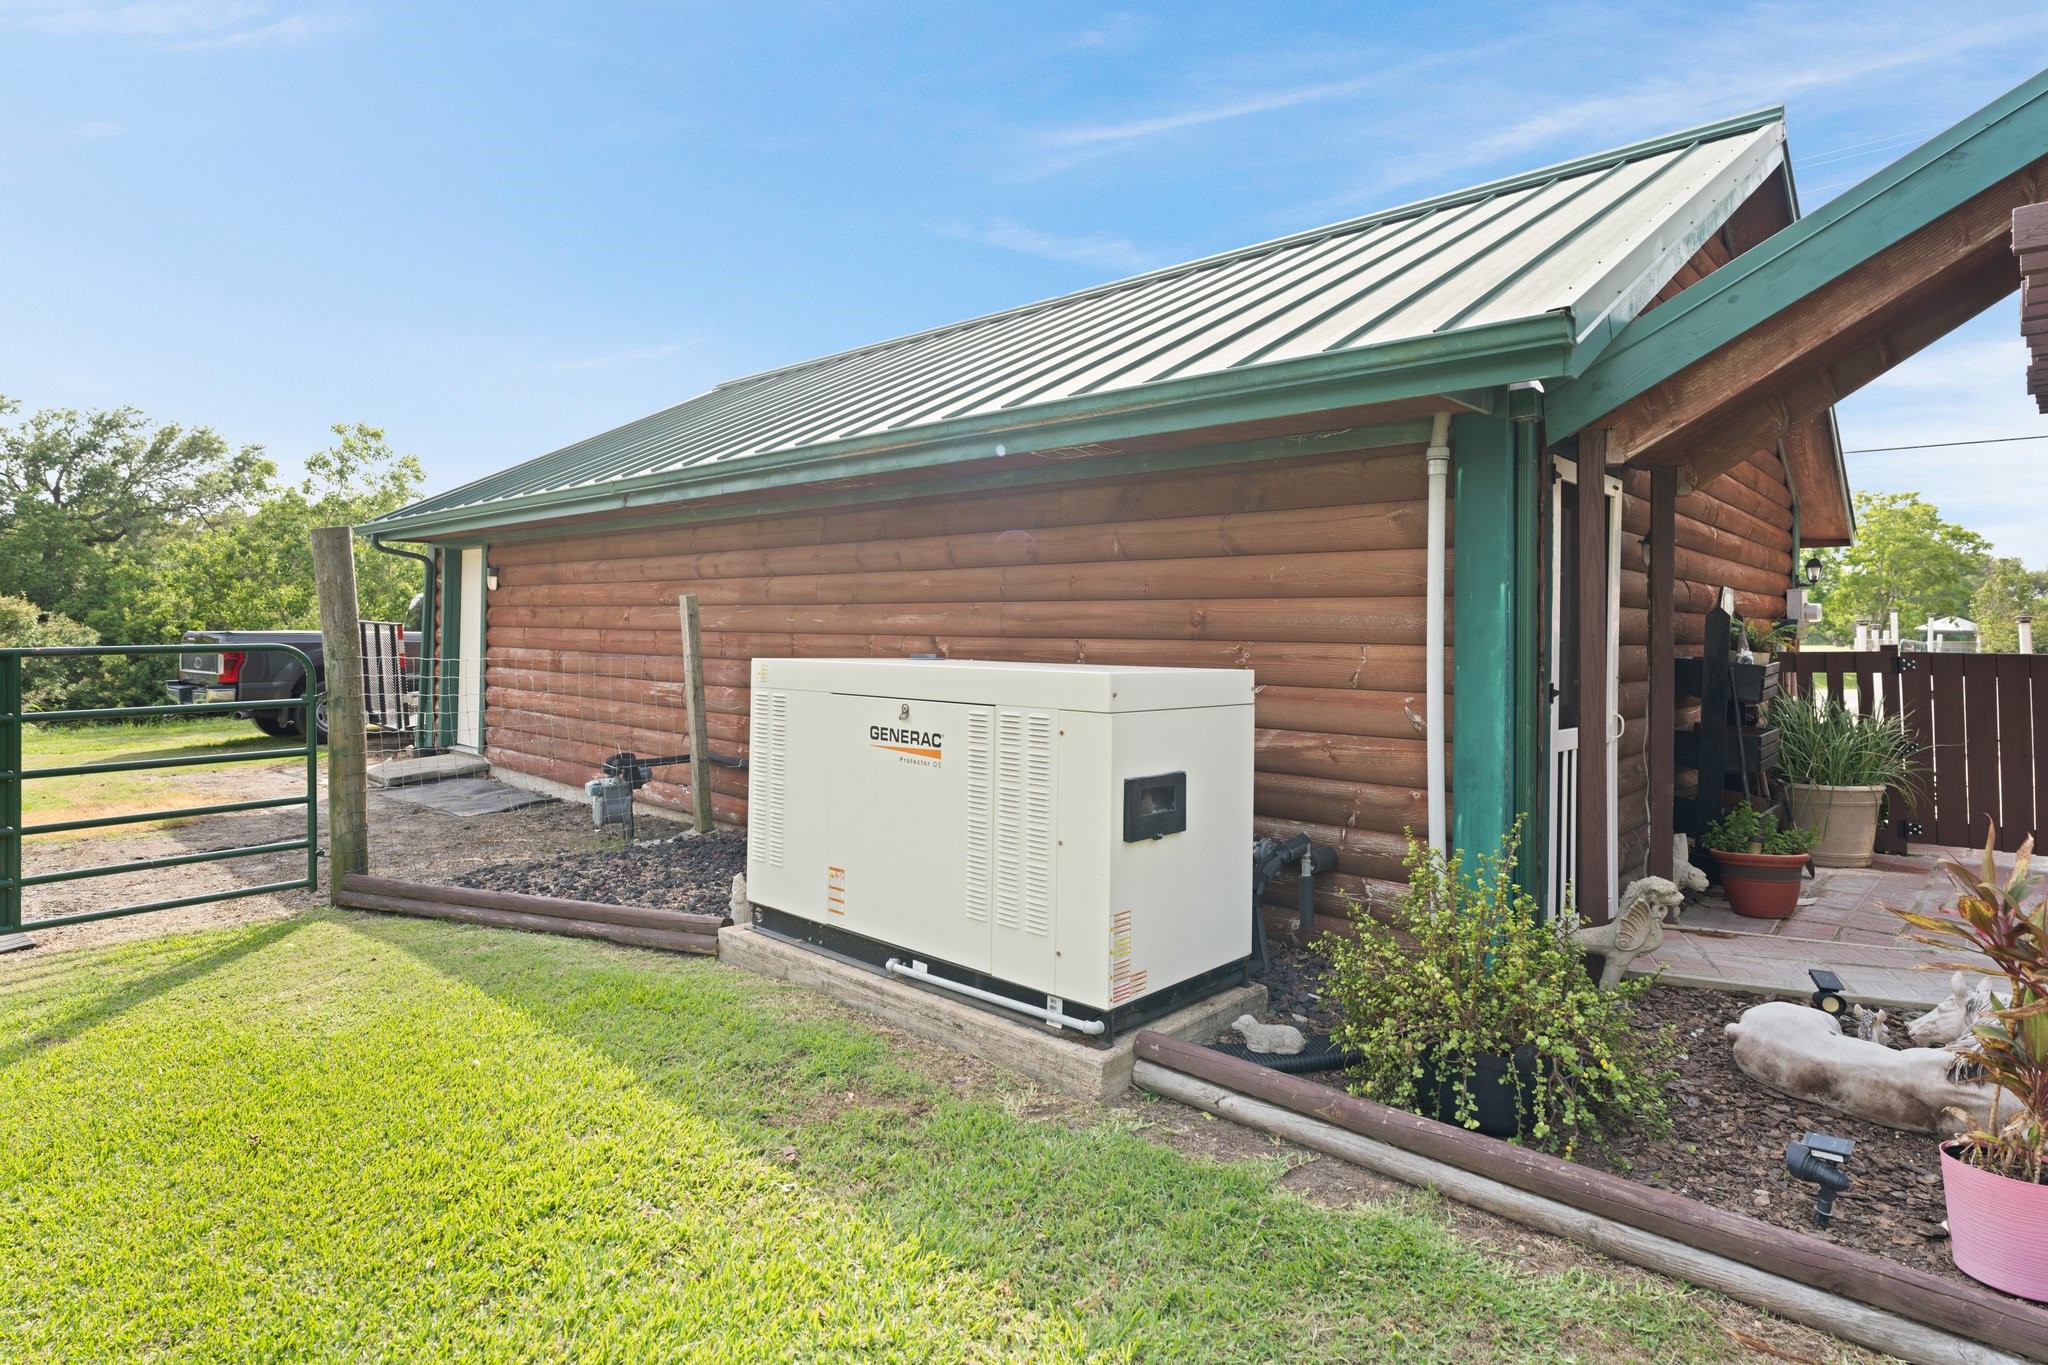
A whole-home generator at the main log cabin ensures peace of mind, keeping all systems running smoothly no matter what, because luxury living should never skip a beat.
Aerial view showcasing the expansive 14.4-acre property highlighting the home’s bay frontage, cross-fenced pastures, and ideal layout for privacy, recreation, and equestrian use.



.jpg)

