$375,000 $2,013 est/mo Sourced by Back At You
8225 Cambridge Street,Houston, TX 77054
Houston, TX 77054

This modern townhouse features a clean, three-story facade with a two-car garage and upper-level balcony. It has a warm, inviting exterior with soft lighting and a welcoming entryway. Perfect for urban living.
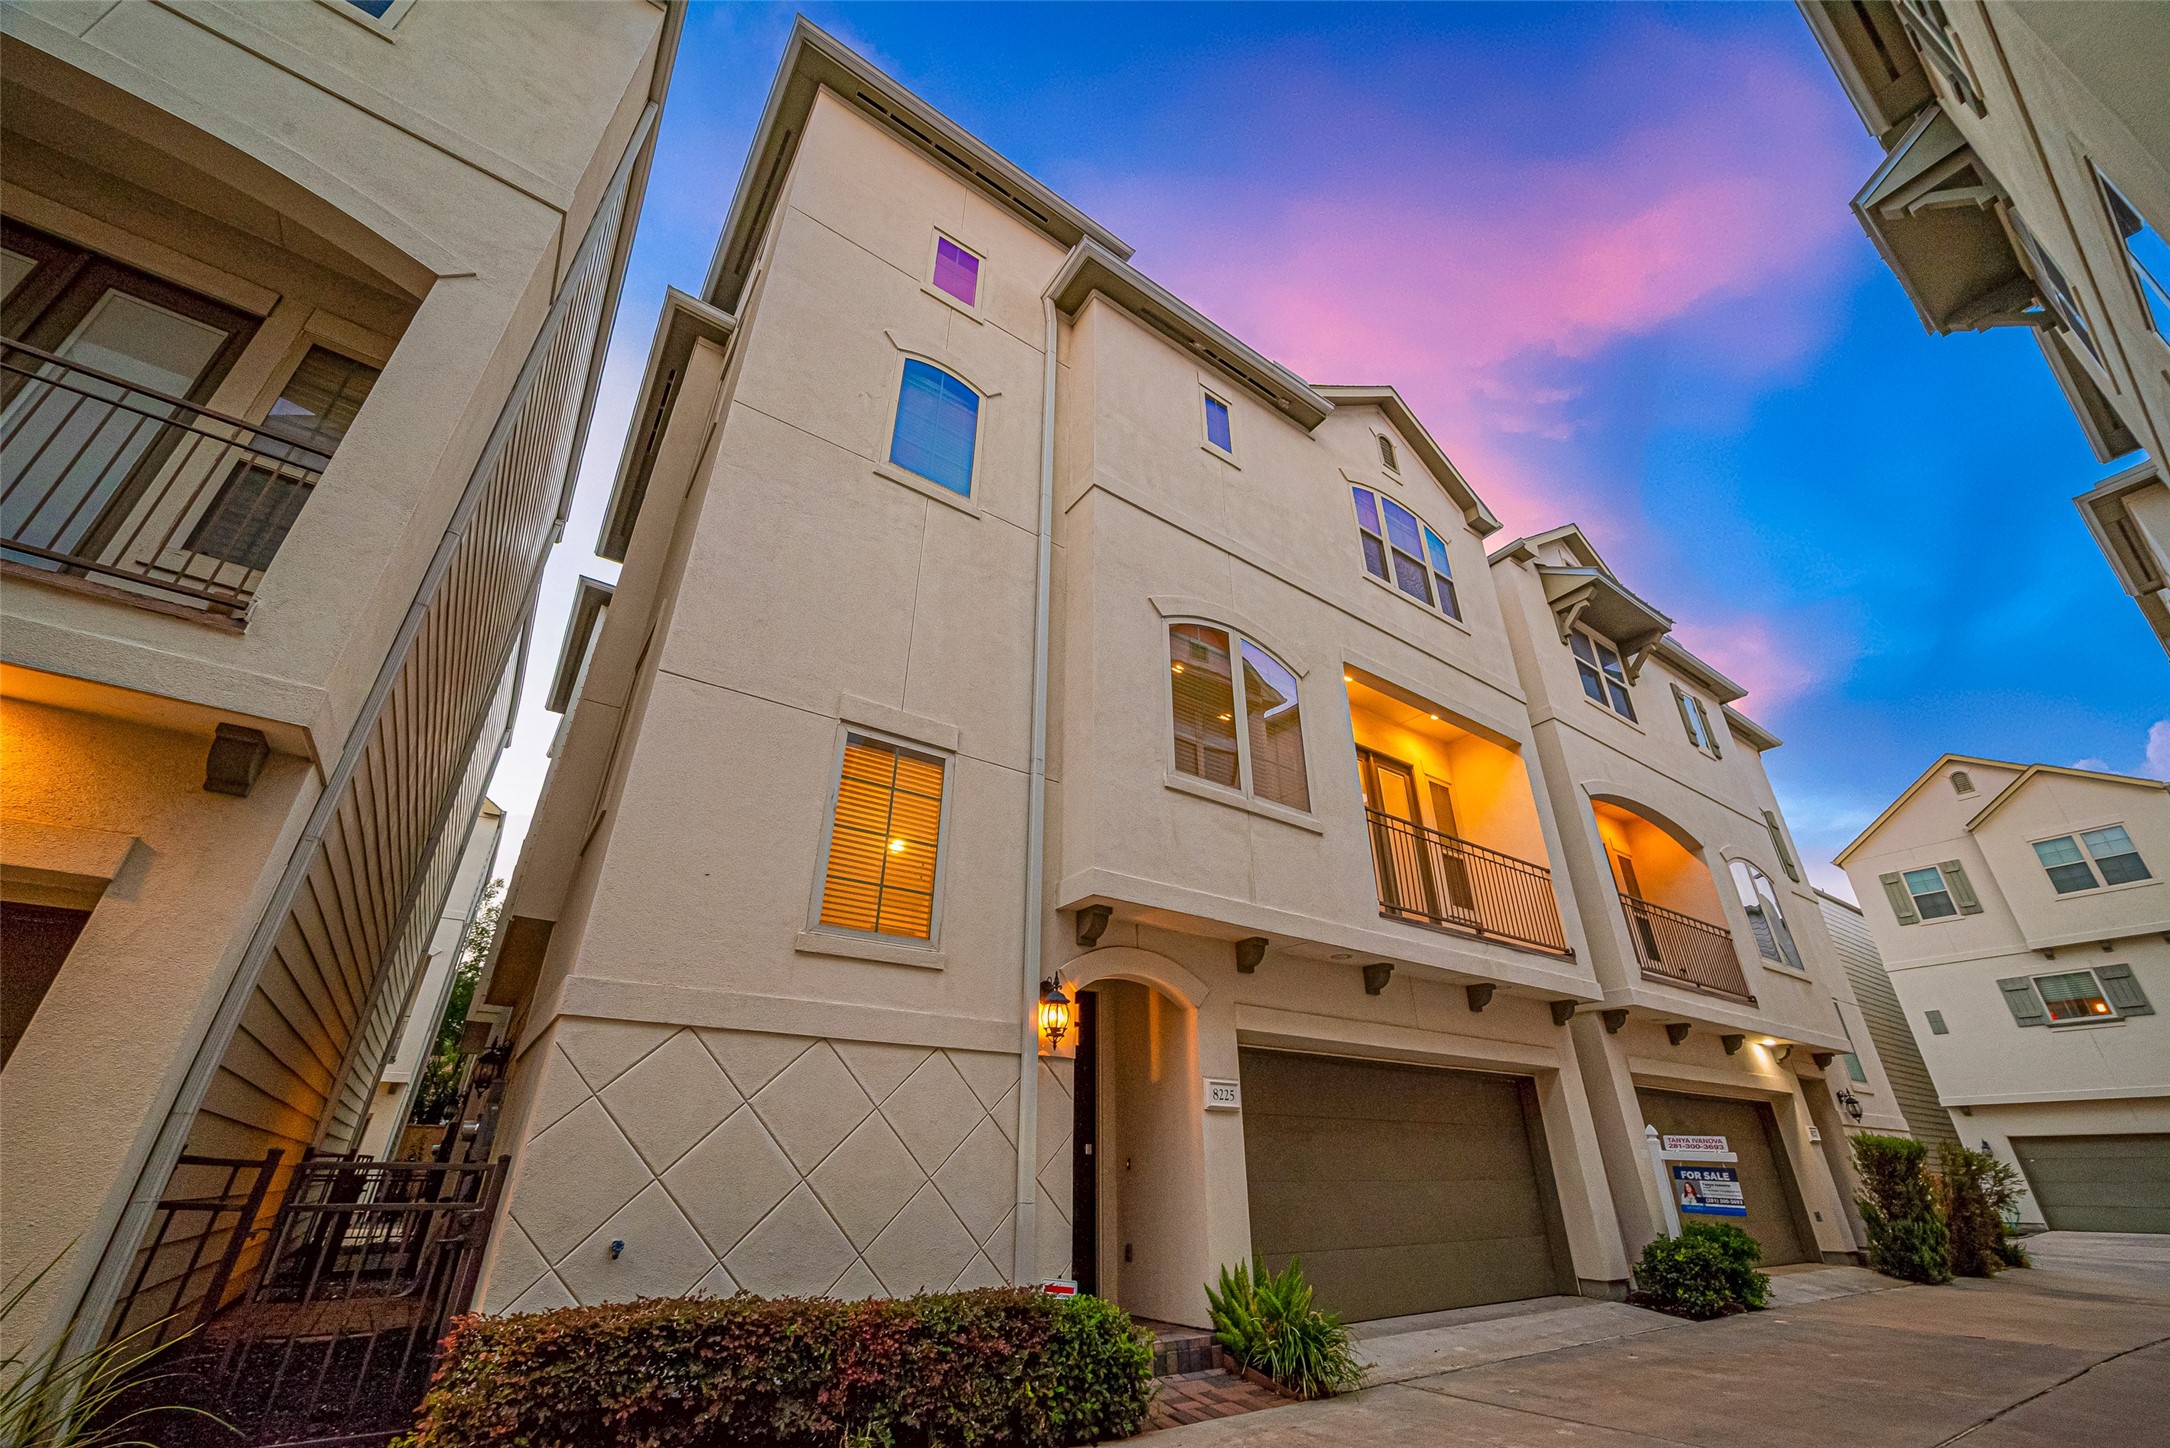
This photo showcases a modern multi-story townhouse with a clean, beige exterior and a two-car garage. It features elegant balconies and is situated in a well-maintained neighborhood. The sky is beautifully colored at sunset, adding an inviting ambiance.
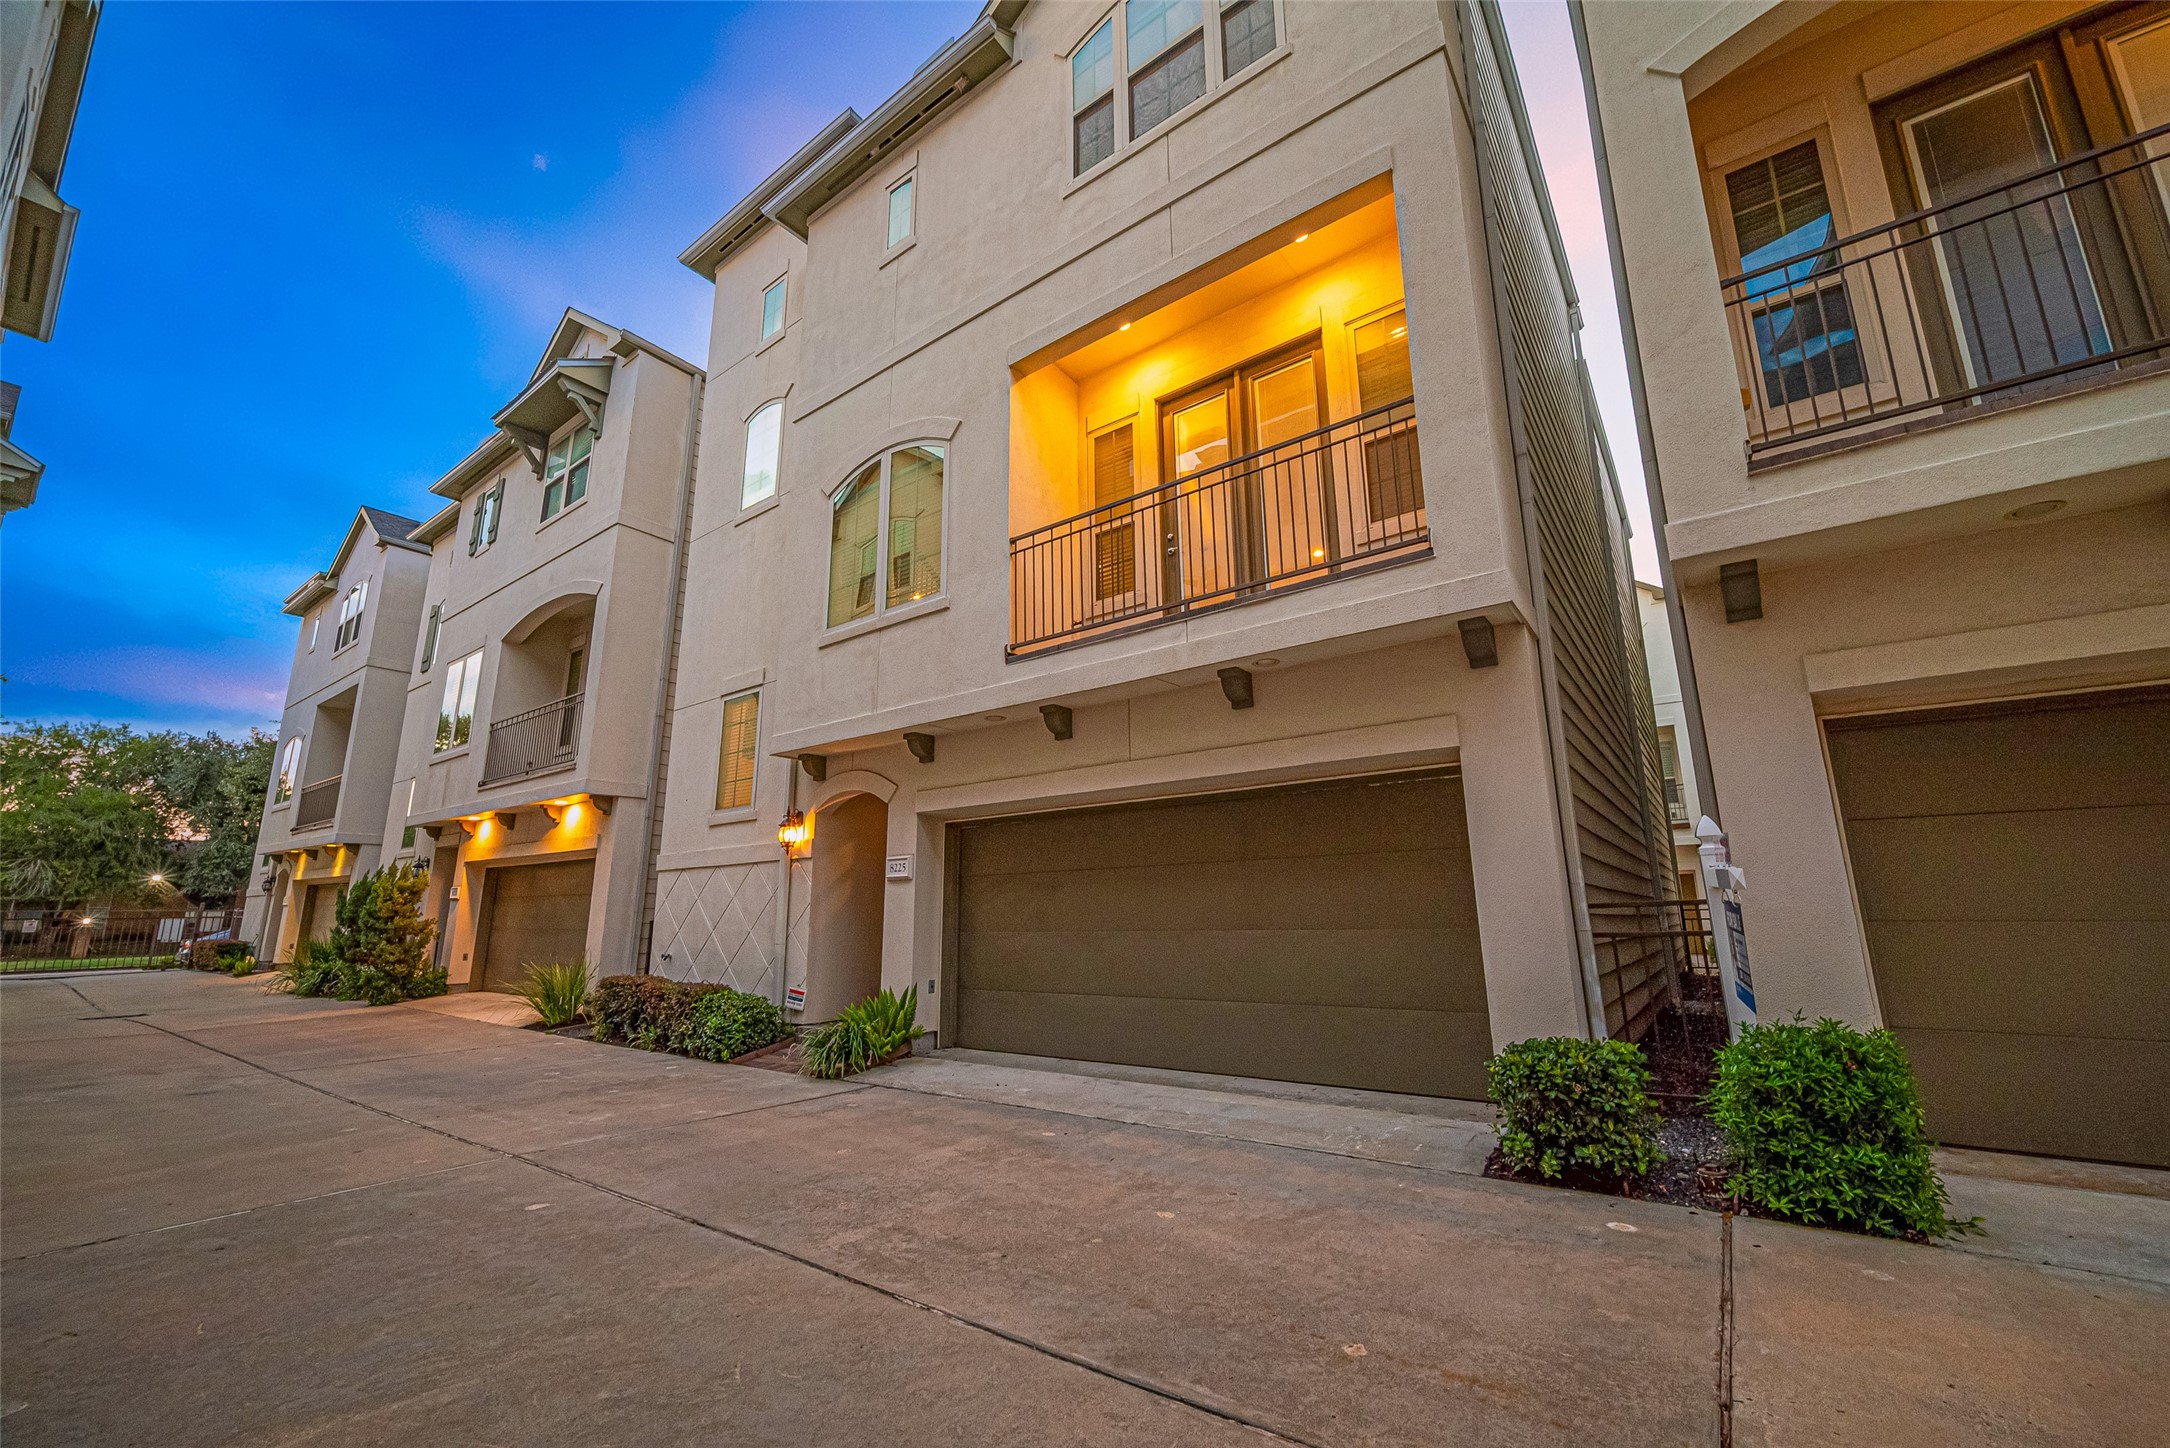
Modern multi-story townhome with a two-car garage, balcony, and well-maintained exterior. Located in a cozy, well-lit neighborhood with a spacious driveway. Perfect for contemporary urban living.
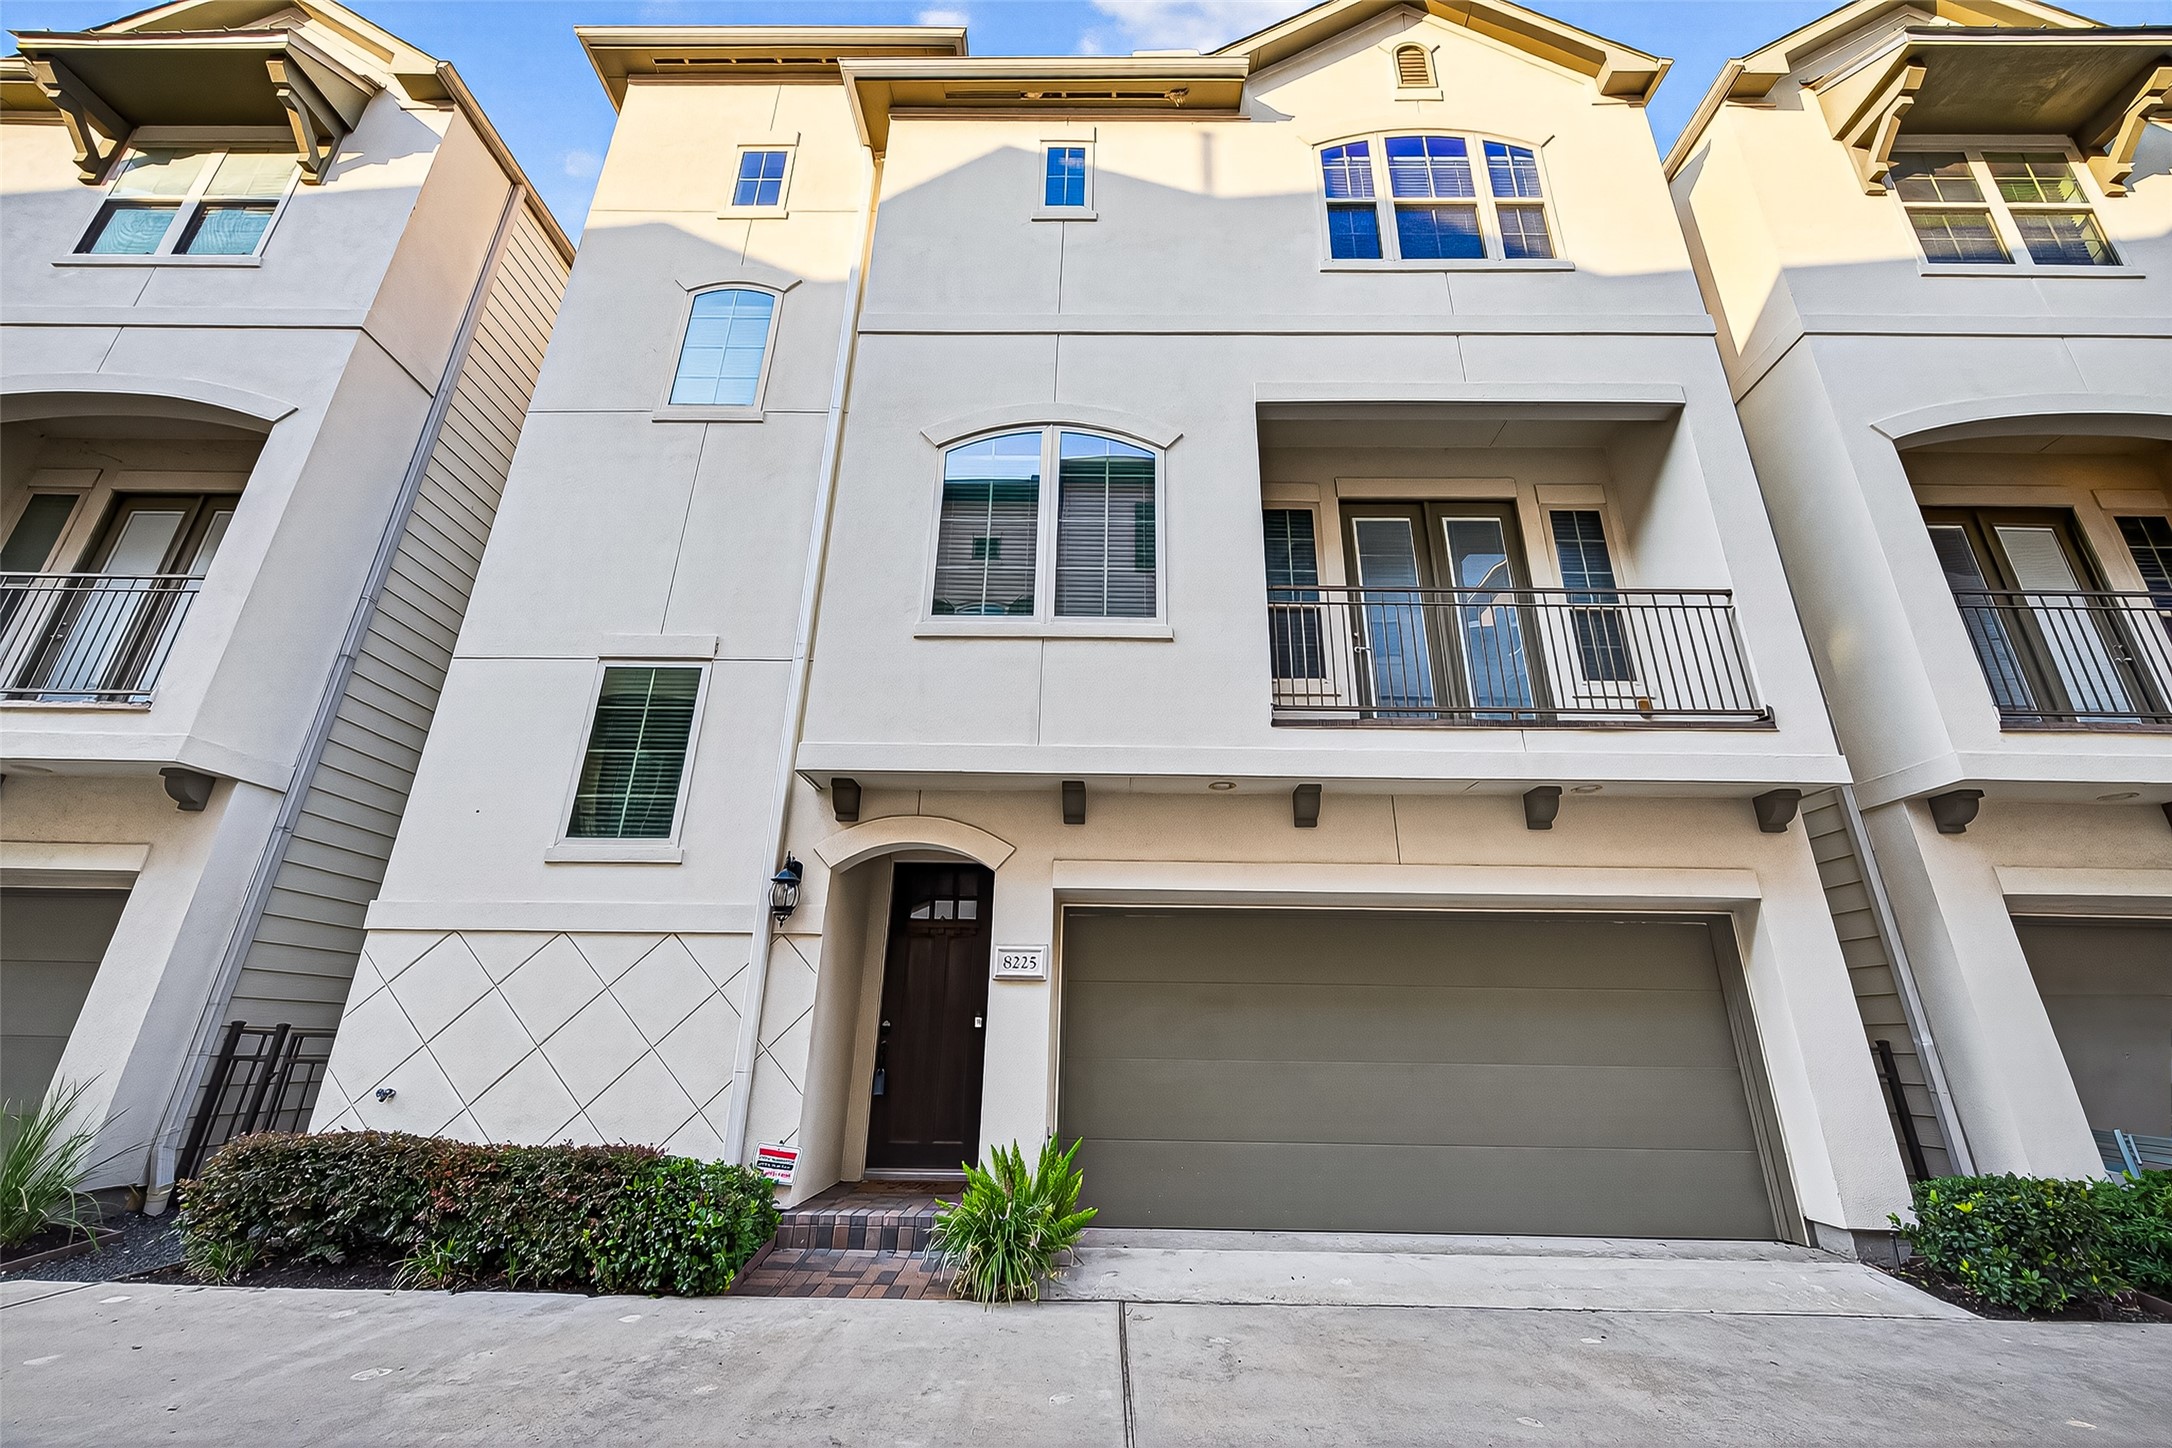
This modern three-story townhouse features a clean exterior with a spacious two-car garage, stylish arched windows, and a small balcony. It's part of a well-maintained row of townhomes, perfect for urban living.
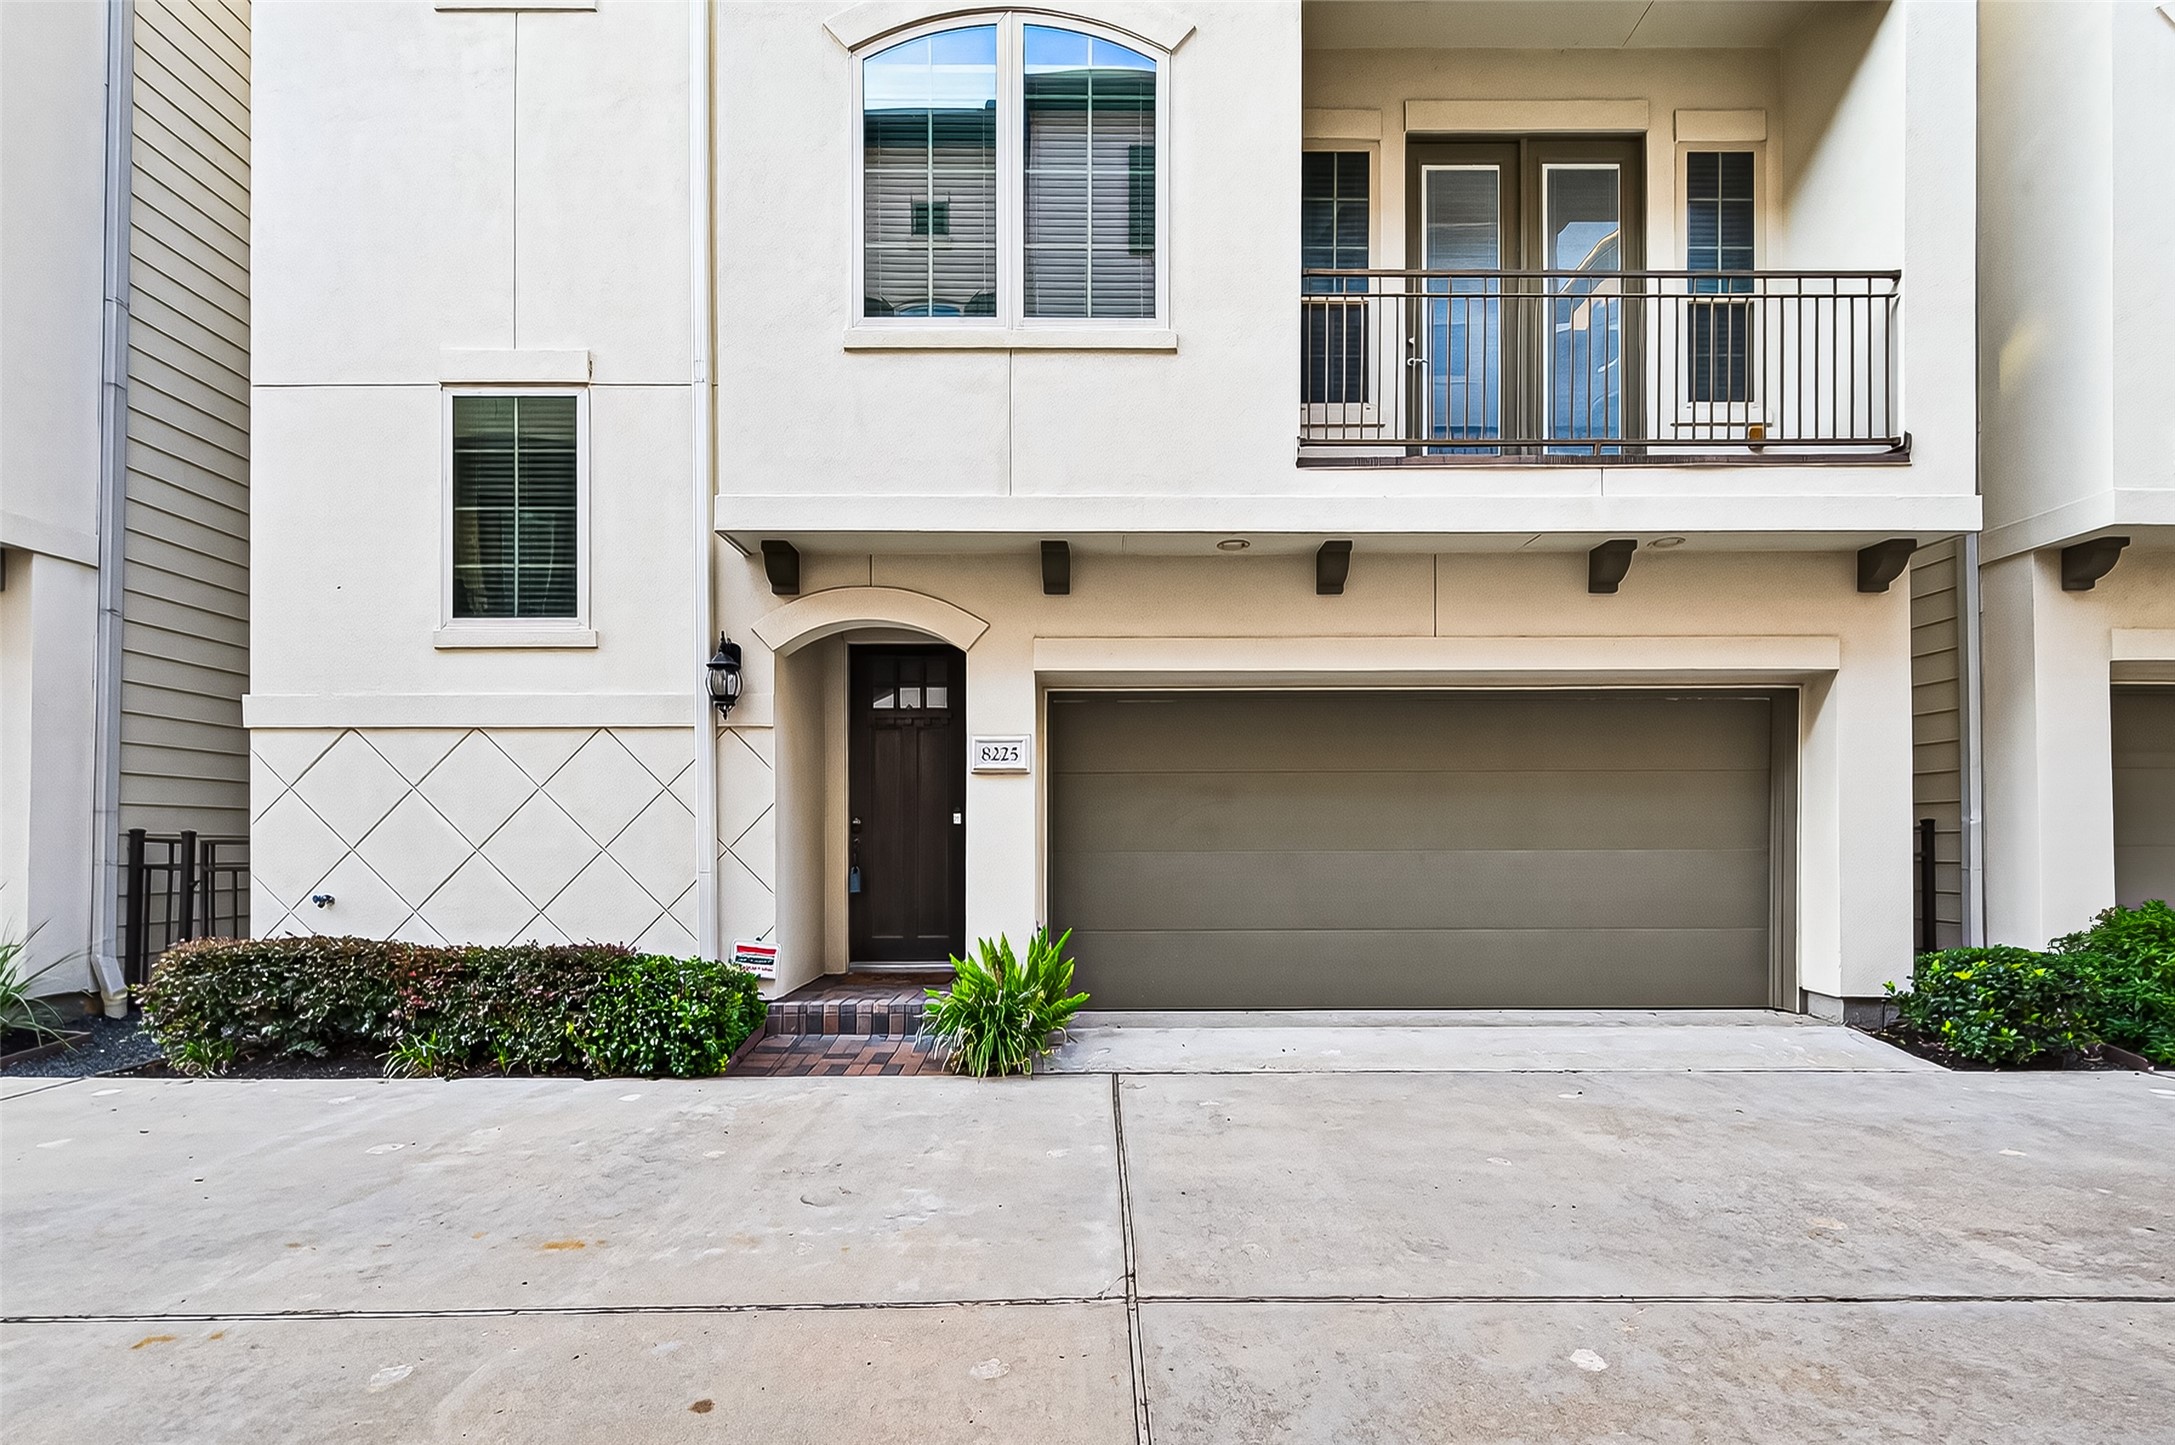
This contemporary townhouse features a clean facade, a two-car garage, and a small entryway with modern landscaping. An upper balcony adds charm and potential outdoor space.
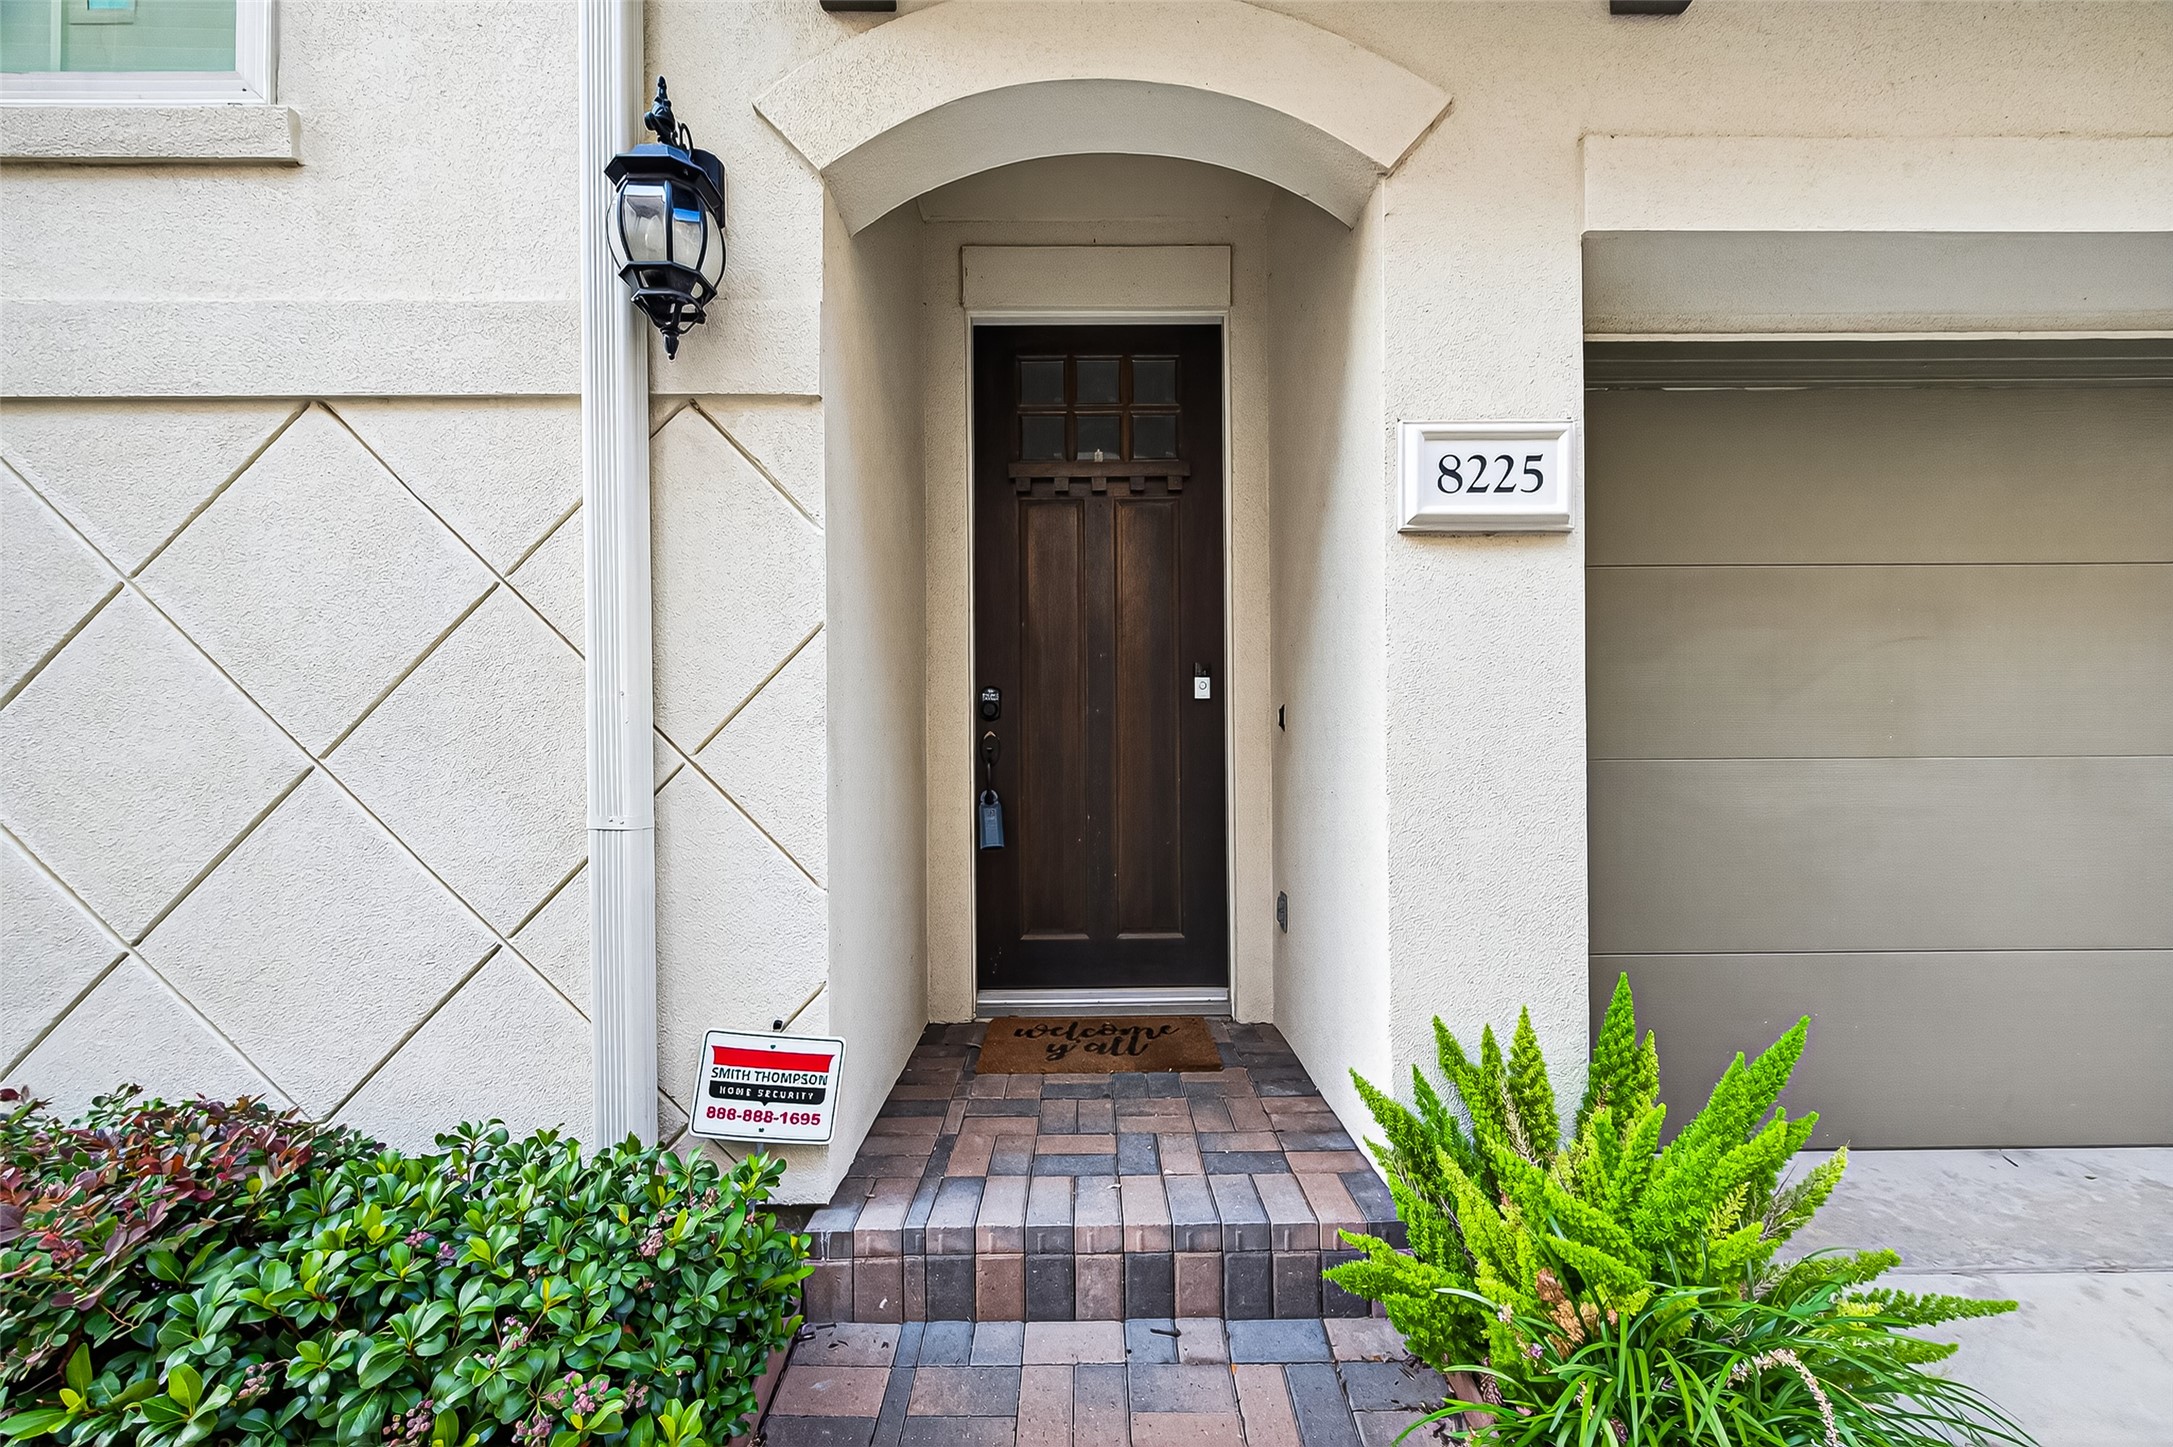
Charming entrance with a dark wood door and a small porch. Features textured stucco walls, a welcoming doormat, and manicured greenery. The area is well-lit with a stylish outdoor lantern.
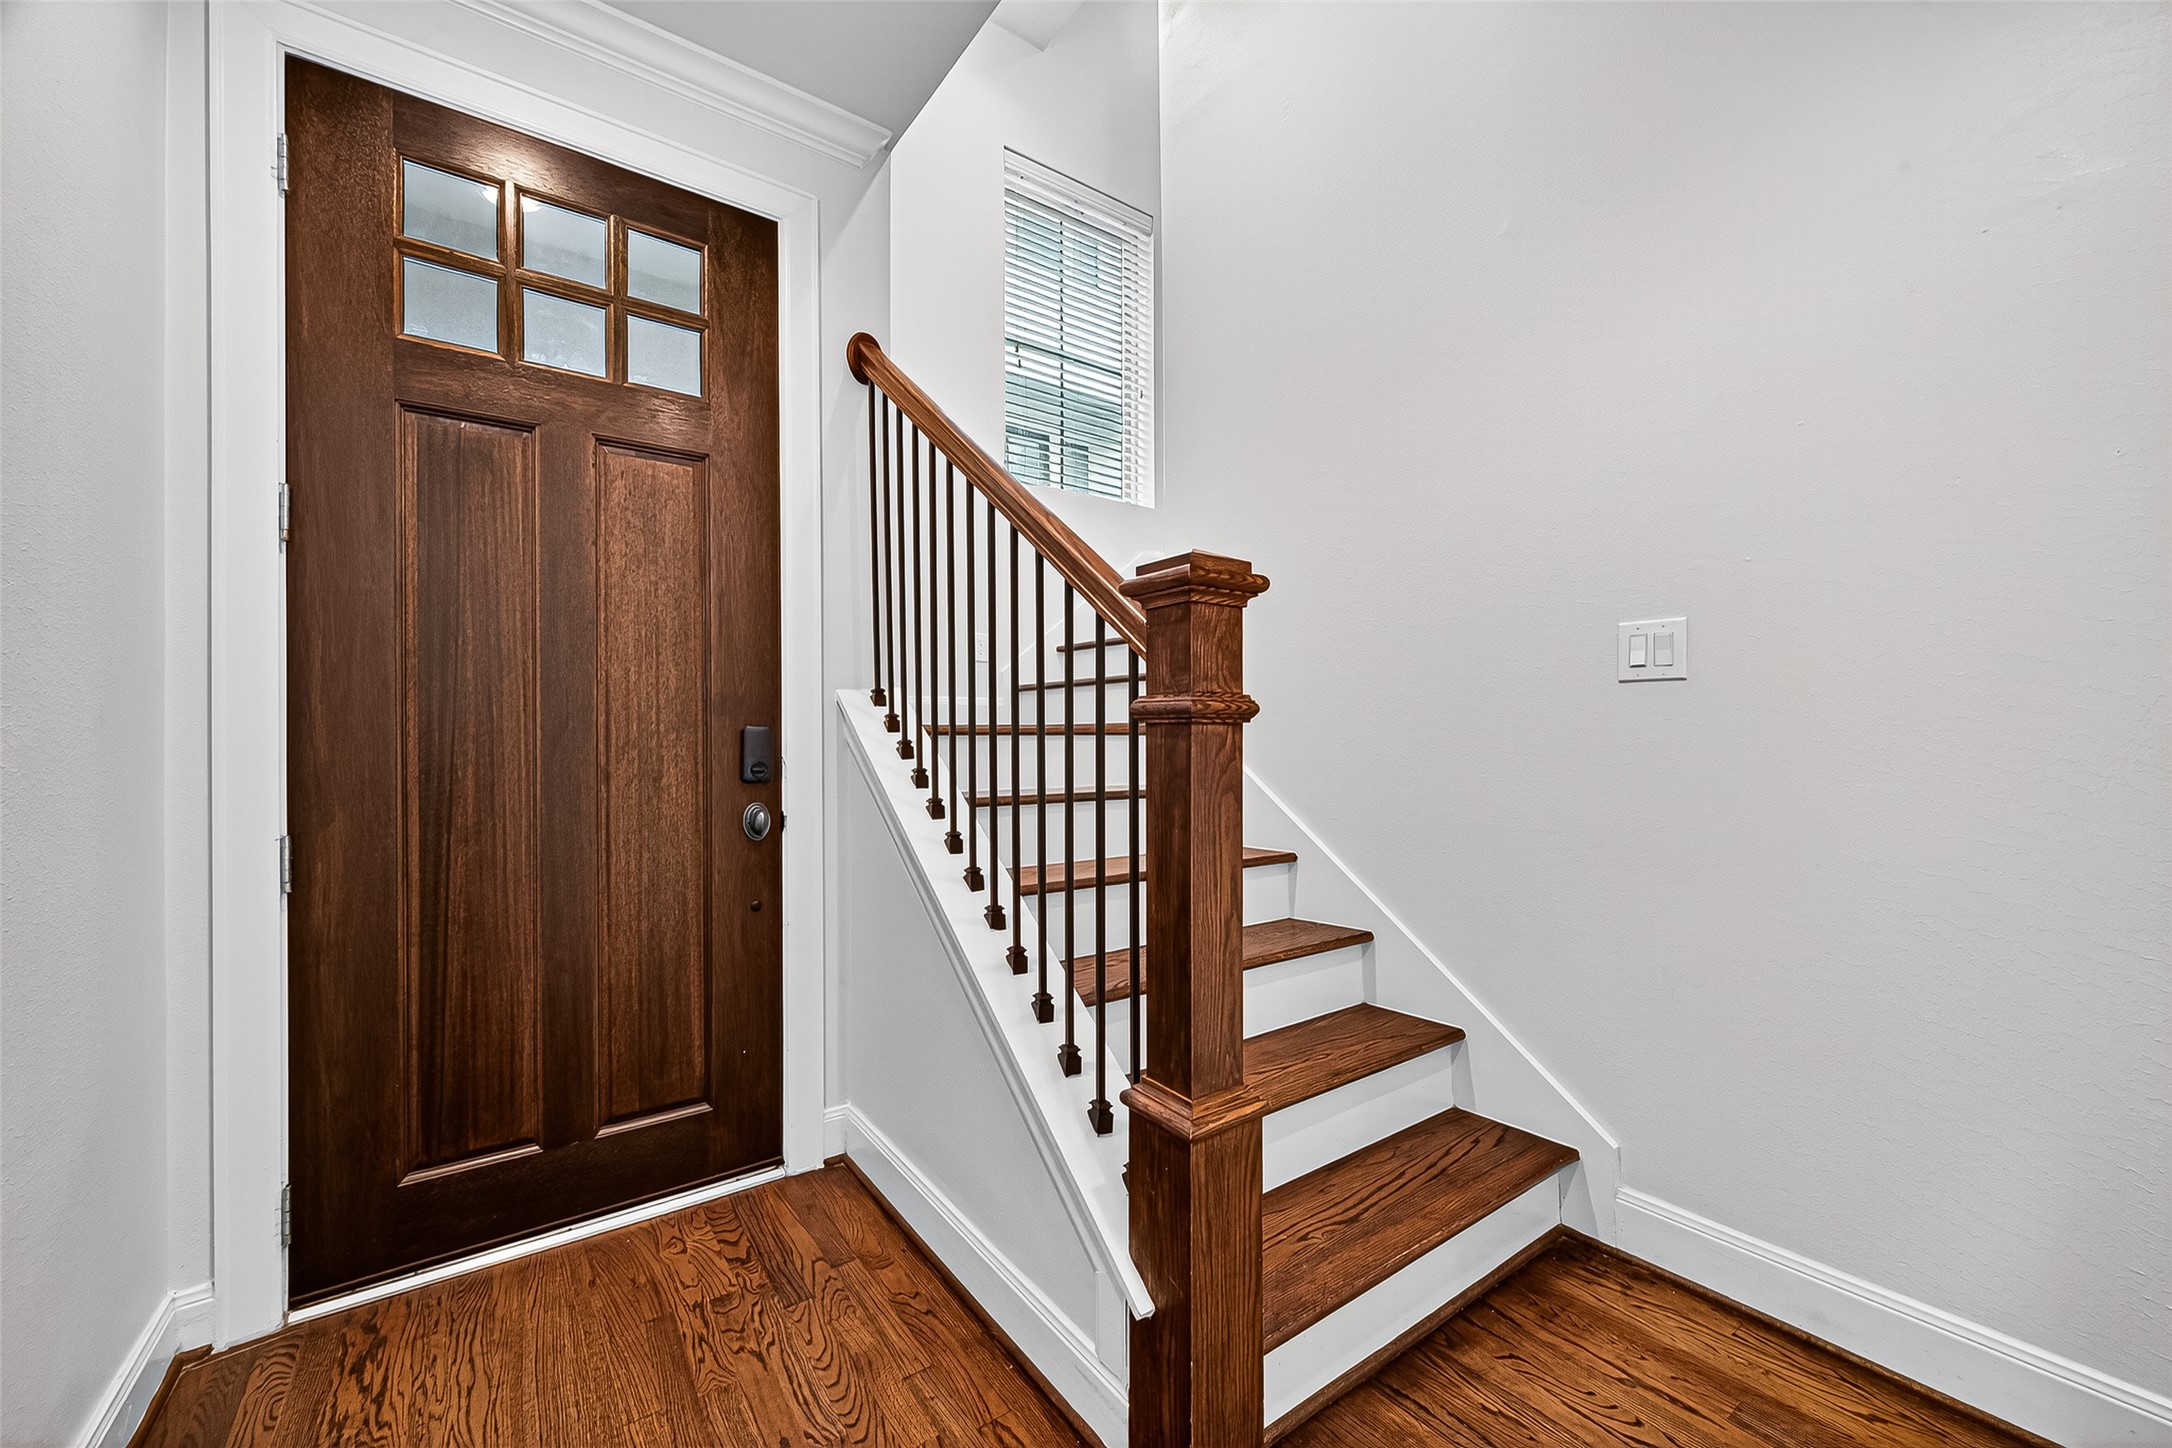
This entryway features a solid wooden front door with decorative glass panes and a staircase with matching wooden steps and railing. The space is well-lit, showcasing clean, white walls and a window that brings in natural light.
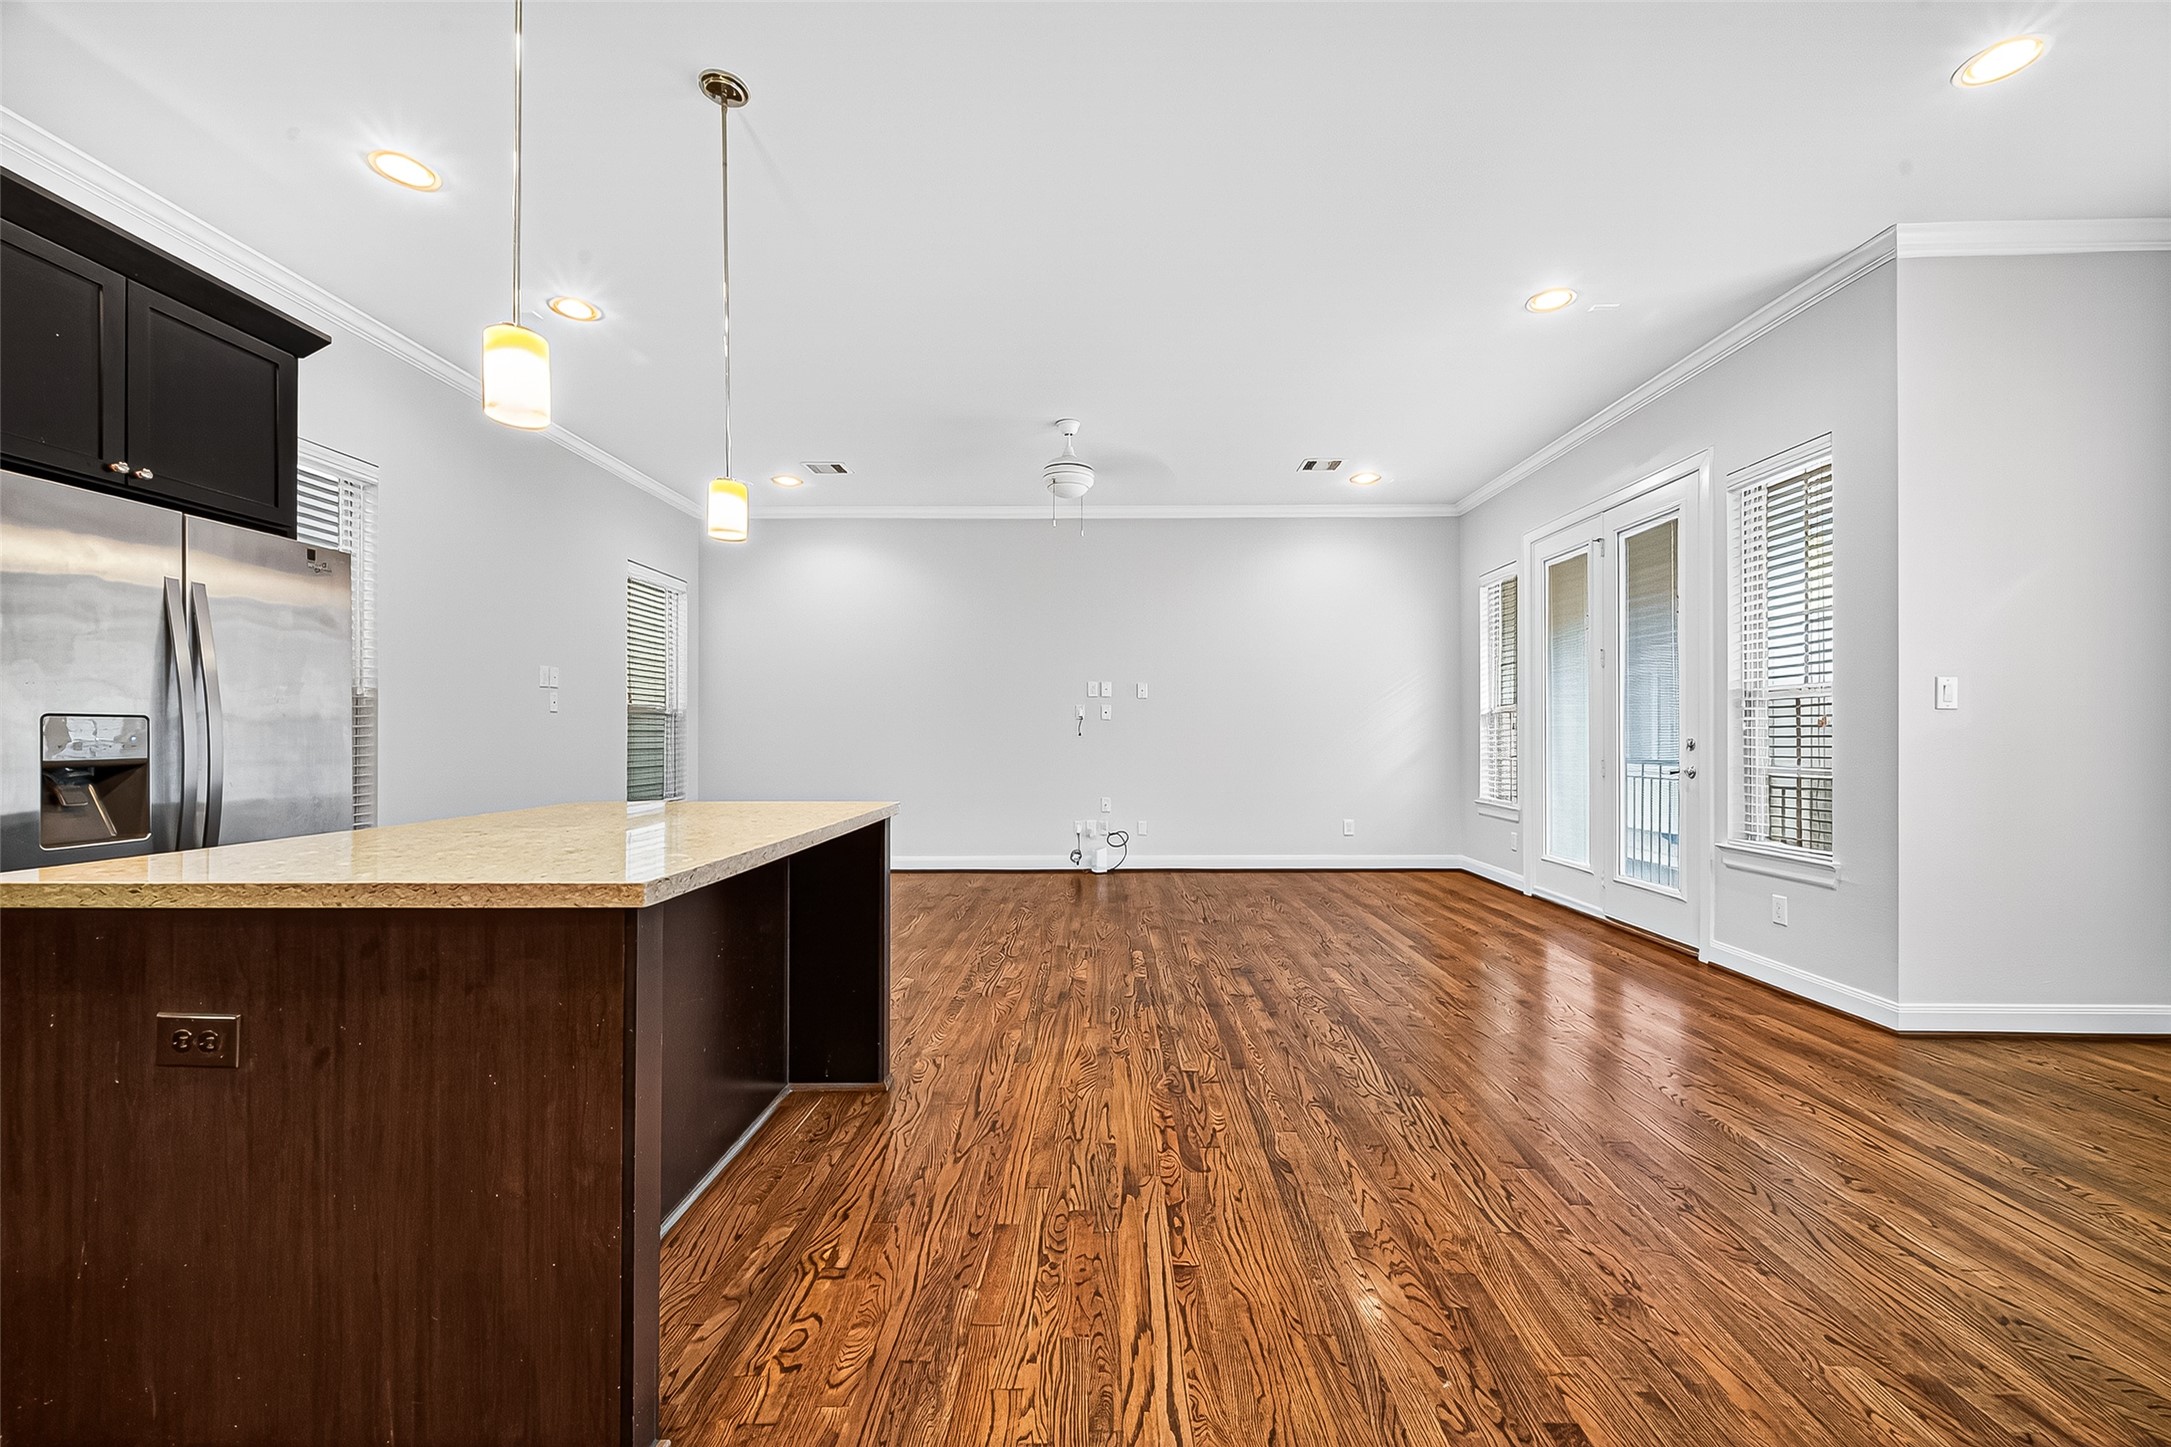
This open-concept living space features hardwood floors, ample natural light from large windows, and a modern kitchen with stainless steel appliances and a granite island. Ideal for entertaining.
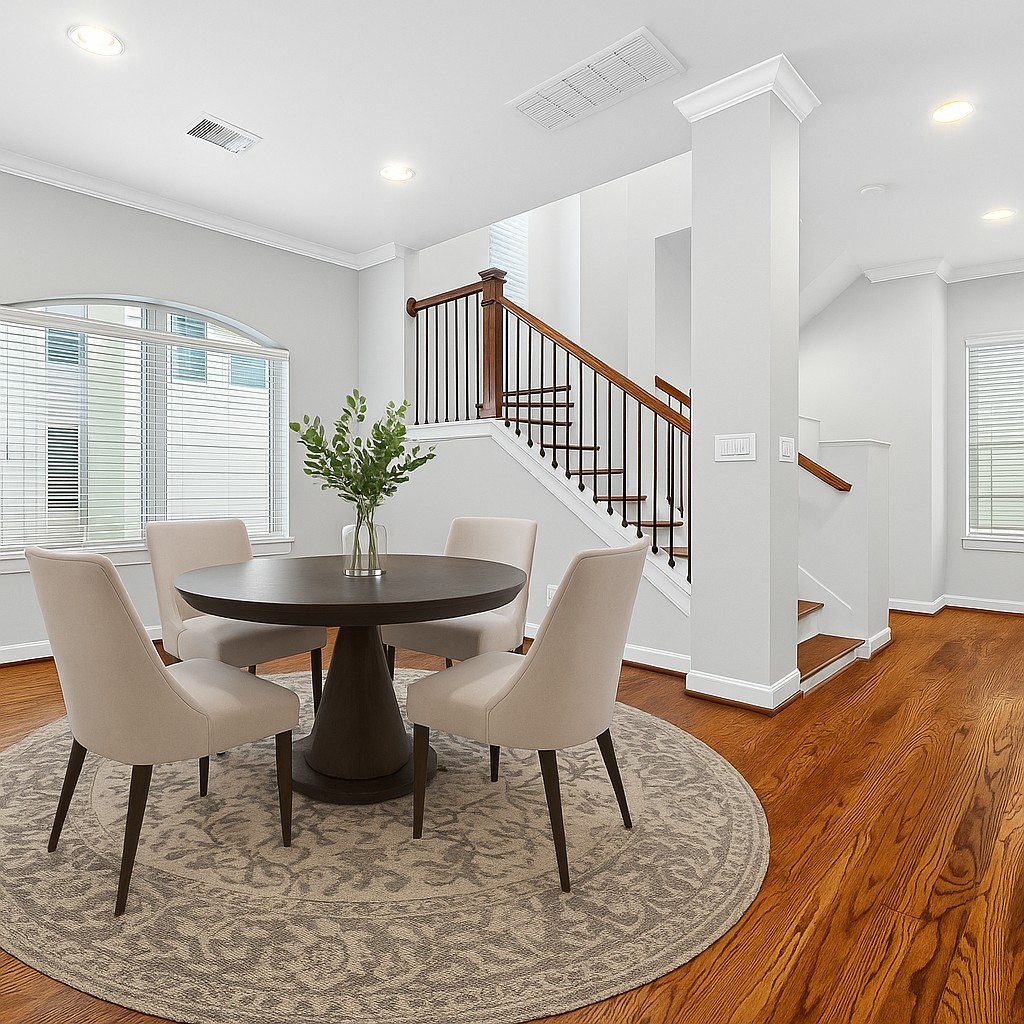
Virtually staged. This modern townhouse features a clean, three-story facade with a two-car garage and upper-level balcony. It has a warm, inviting exterior with soft lighting and a welcoming entryway. Perfect for urban living.
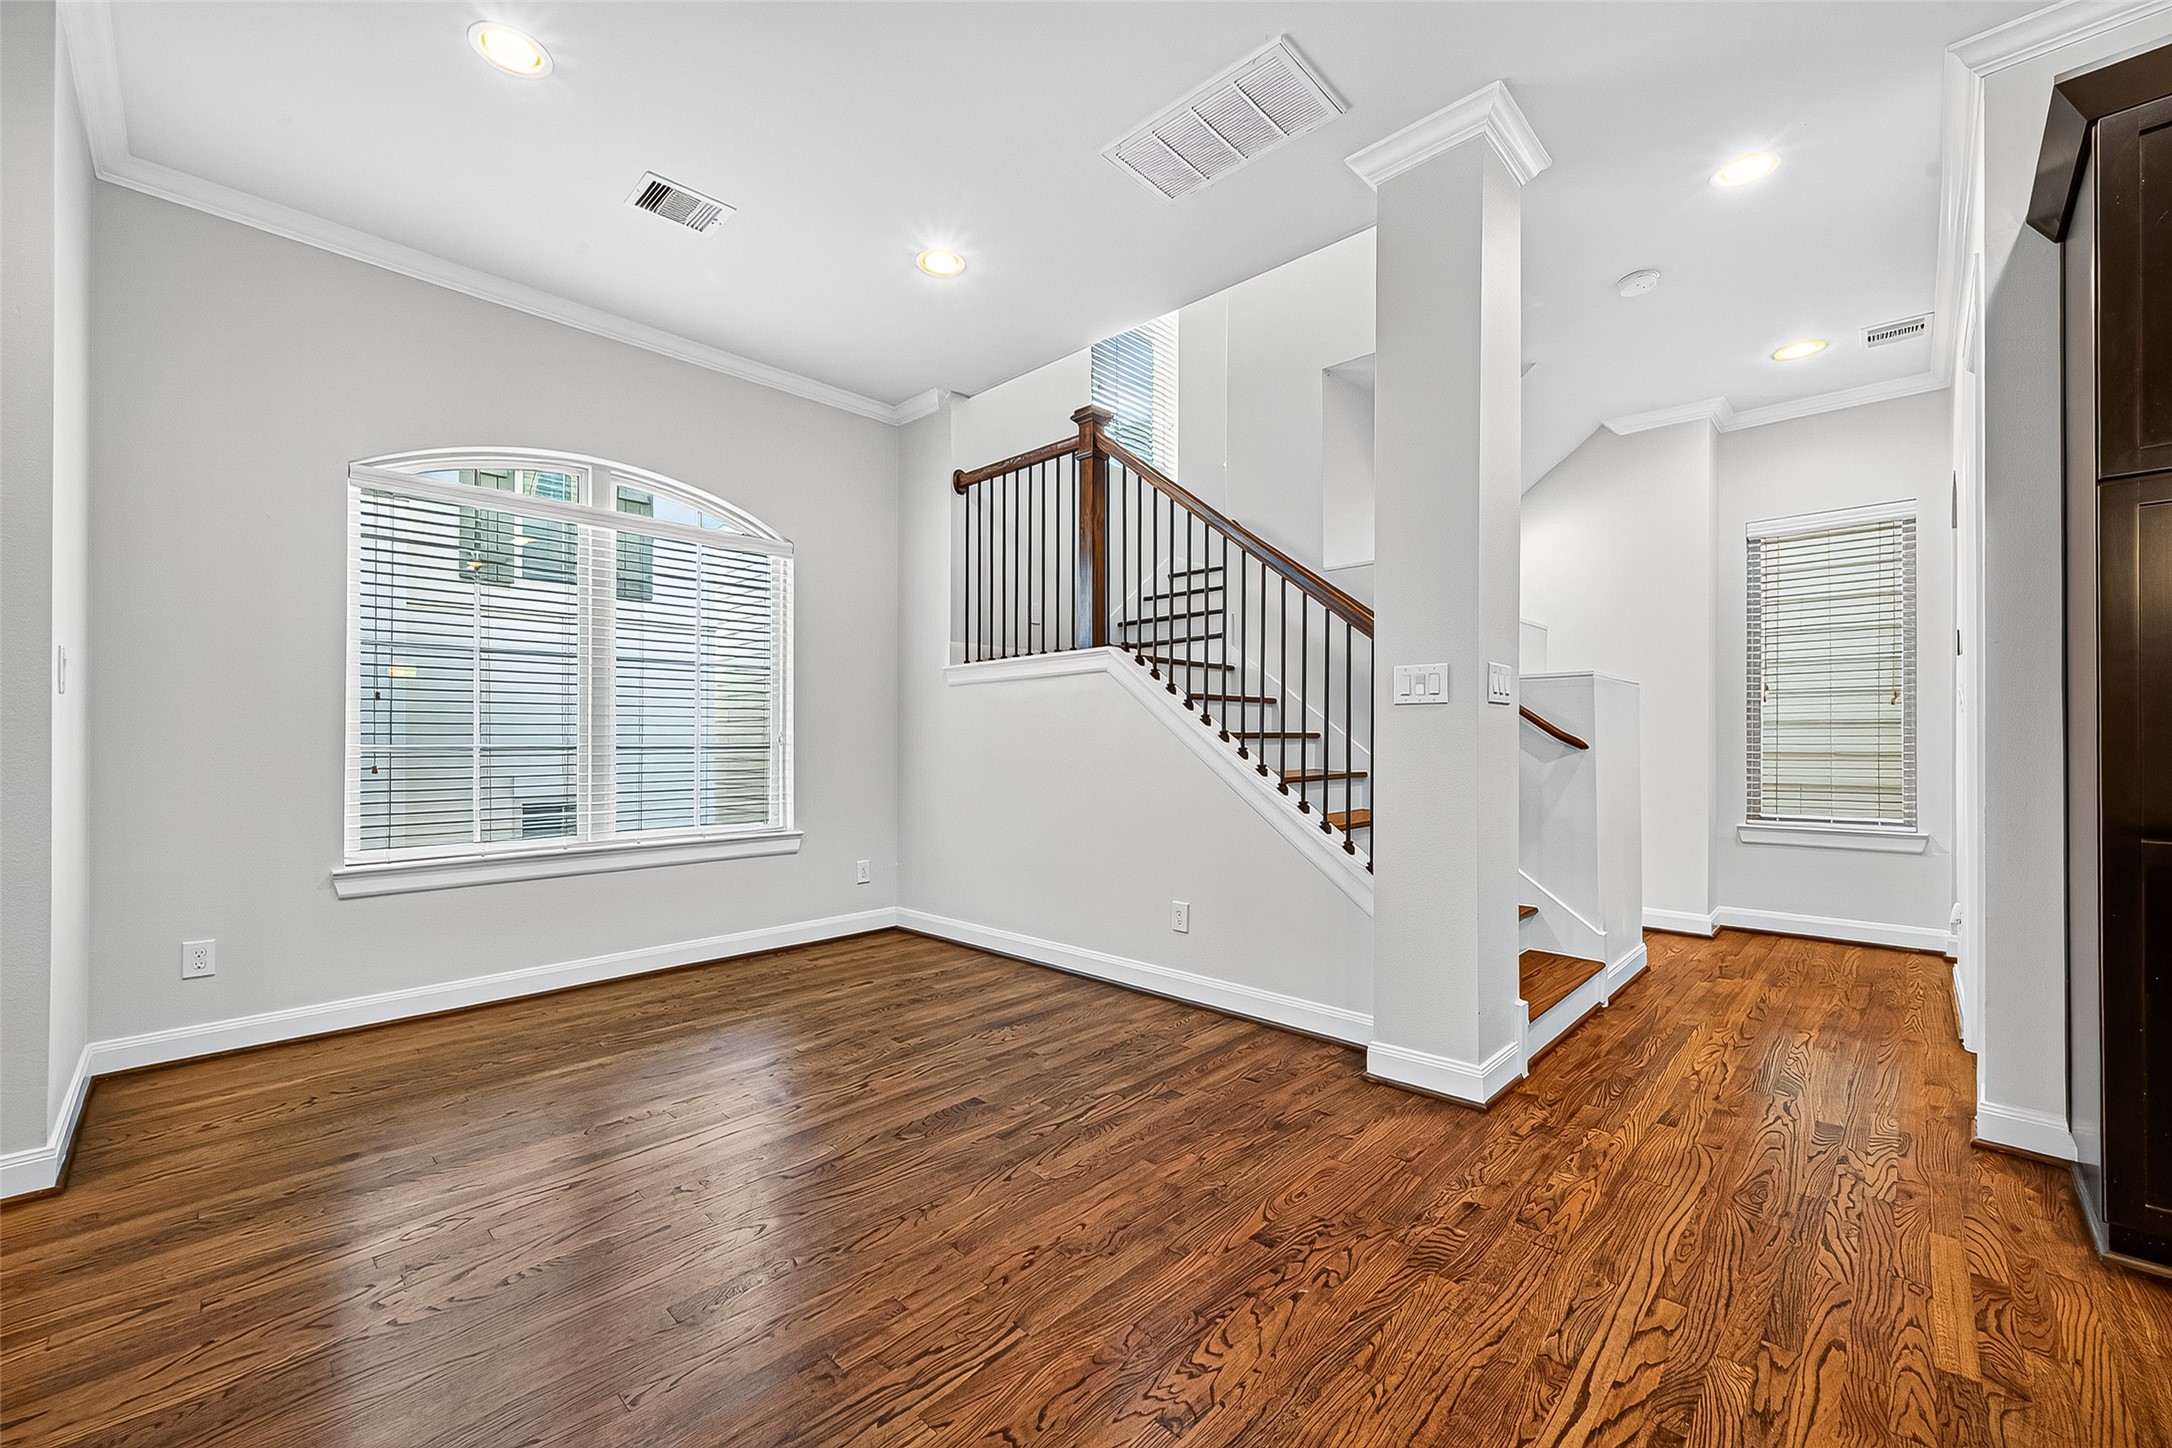
This photo shows a bright, open space with polished hardwood floors and neutral walls. A staircase with a wooden railing adds architectural interest, and large windows provide ample natural light. Ideal for versatile living or dining options.
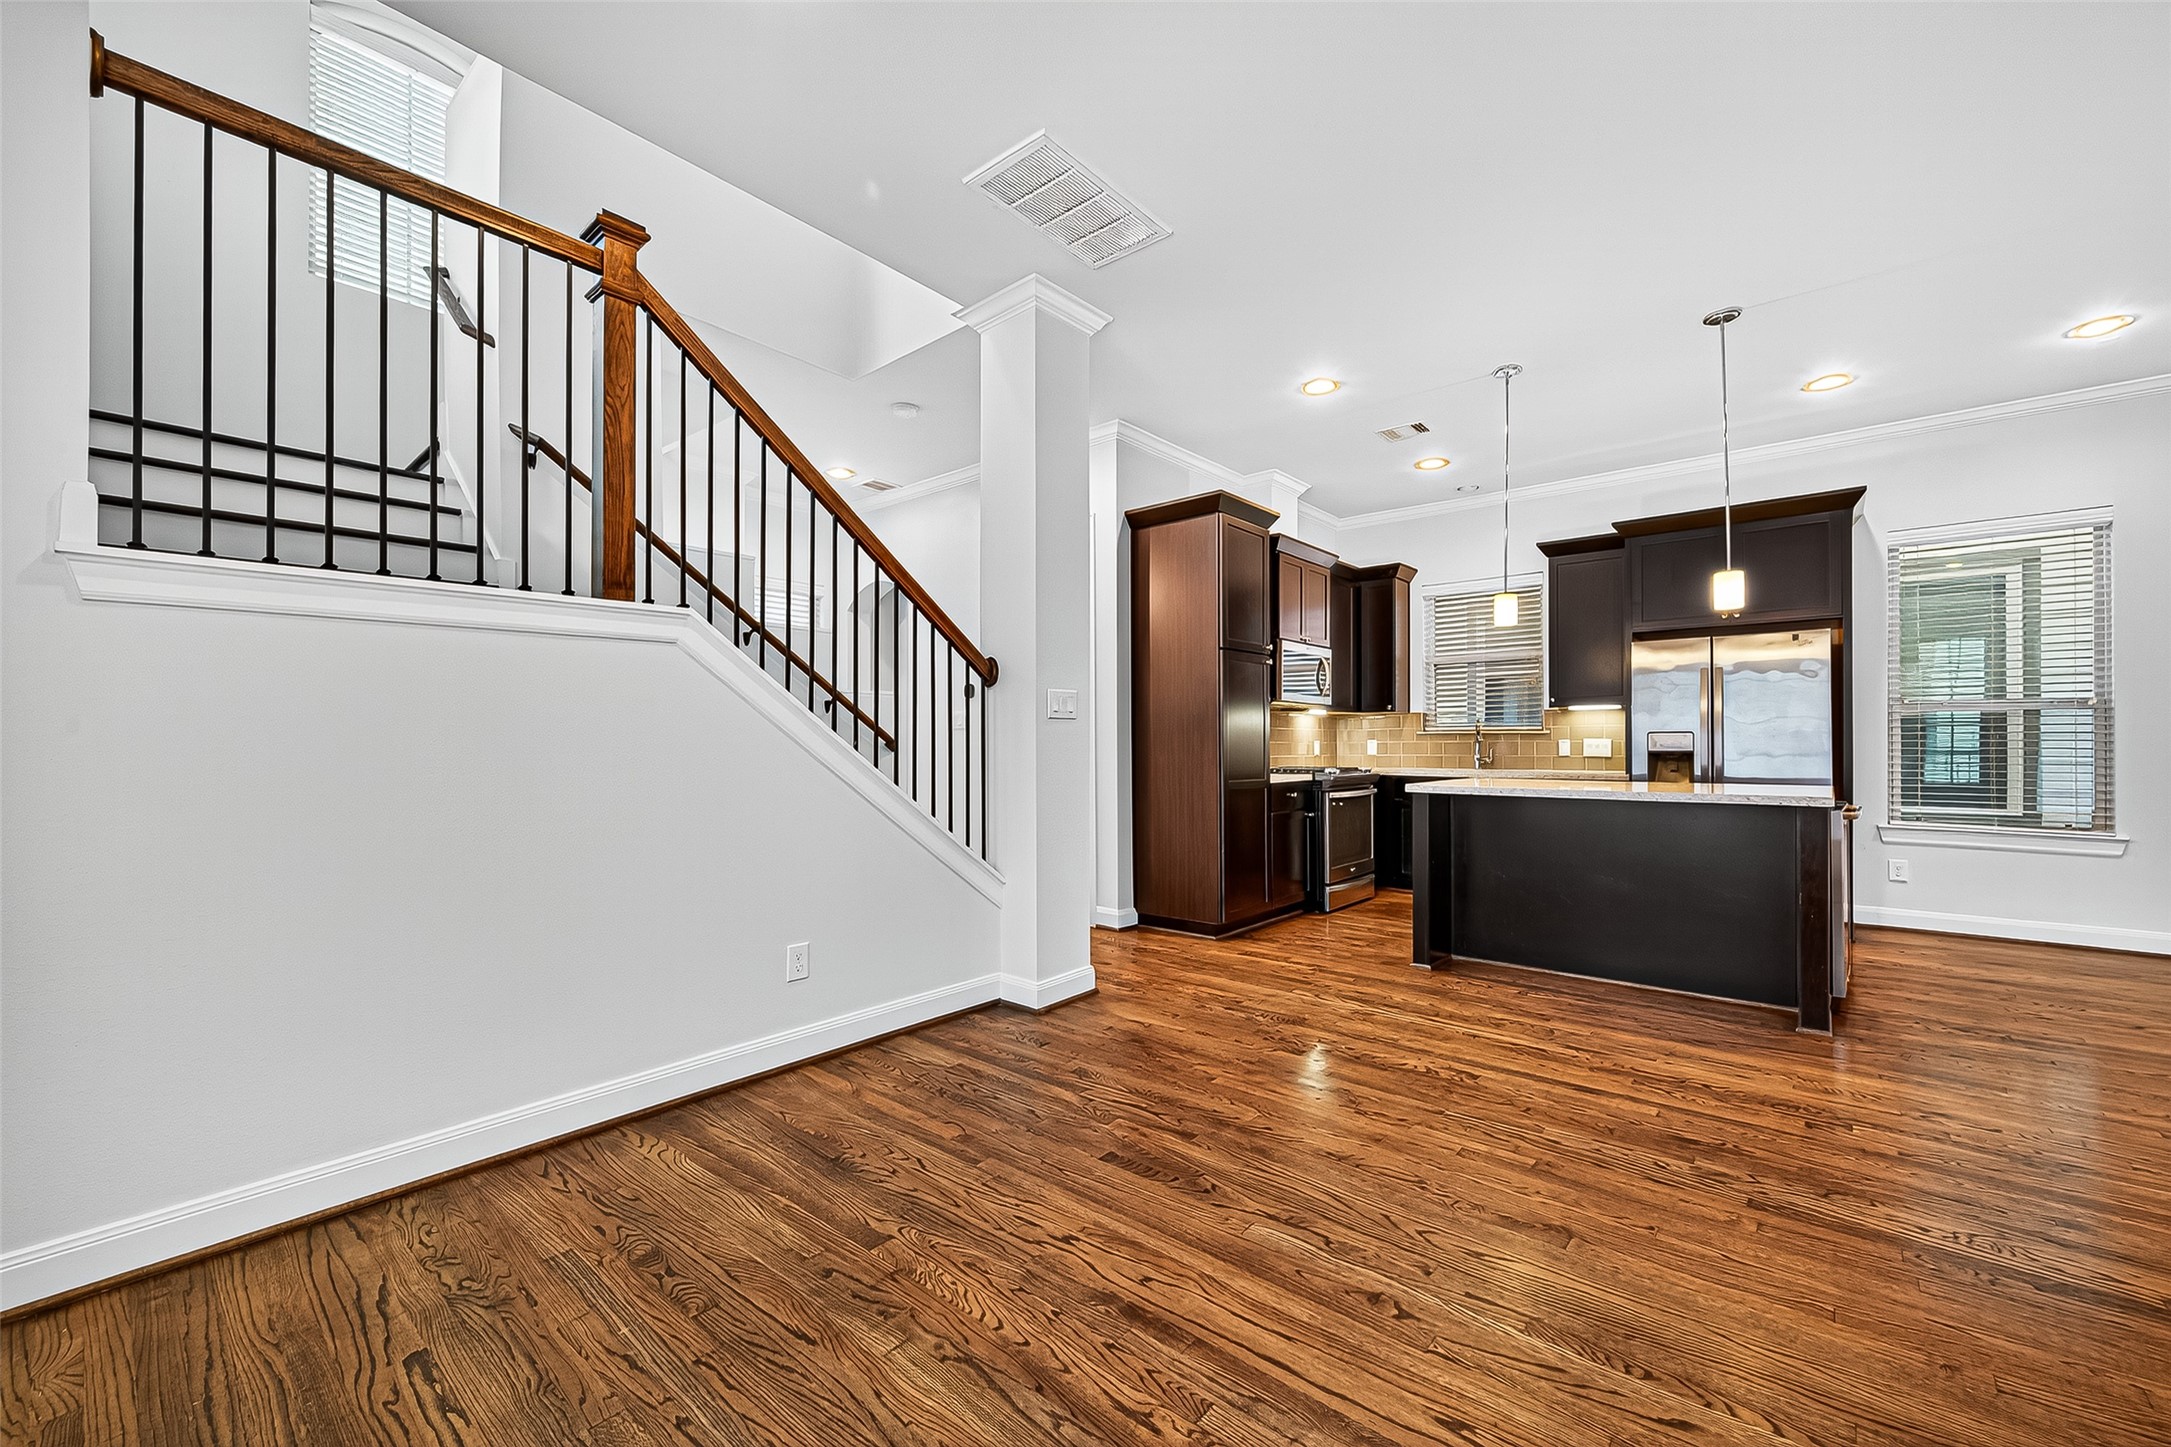
This photo showcases a modern, open-concept kitchen and living area with hardwood floors. The kitchen features dark wood cabinets, stainless steel appliances, and an island with pendant lighting. A staircase with a stylish railing is visible, leading to an upper floor. Natural light enters through multiple windows, creating a bright and inviting space.

This photo showcases a spacious, open-concept living area with hardwood floors. The modern kitchen features dark cabinetry, stainless steel appliances, and a large island, creating an inviting space for entertaining. Natural light floods the room through multiple windows. Virtually staged.
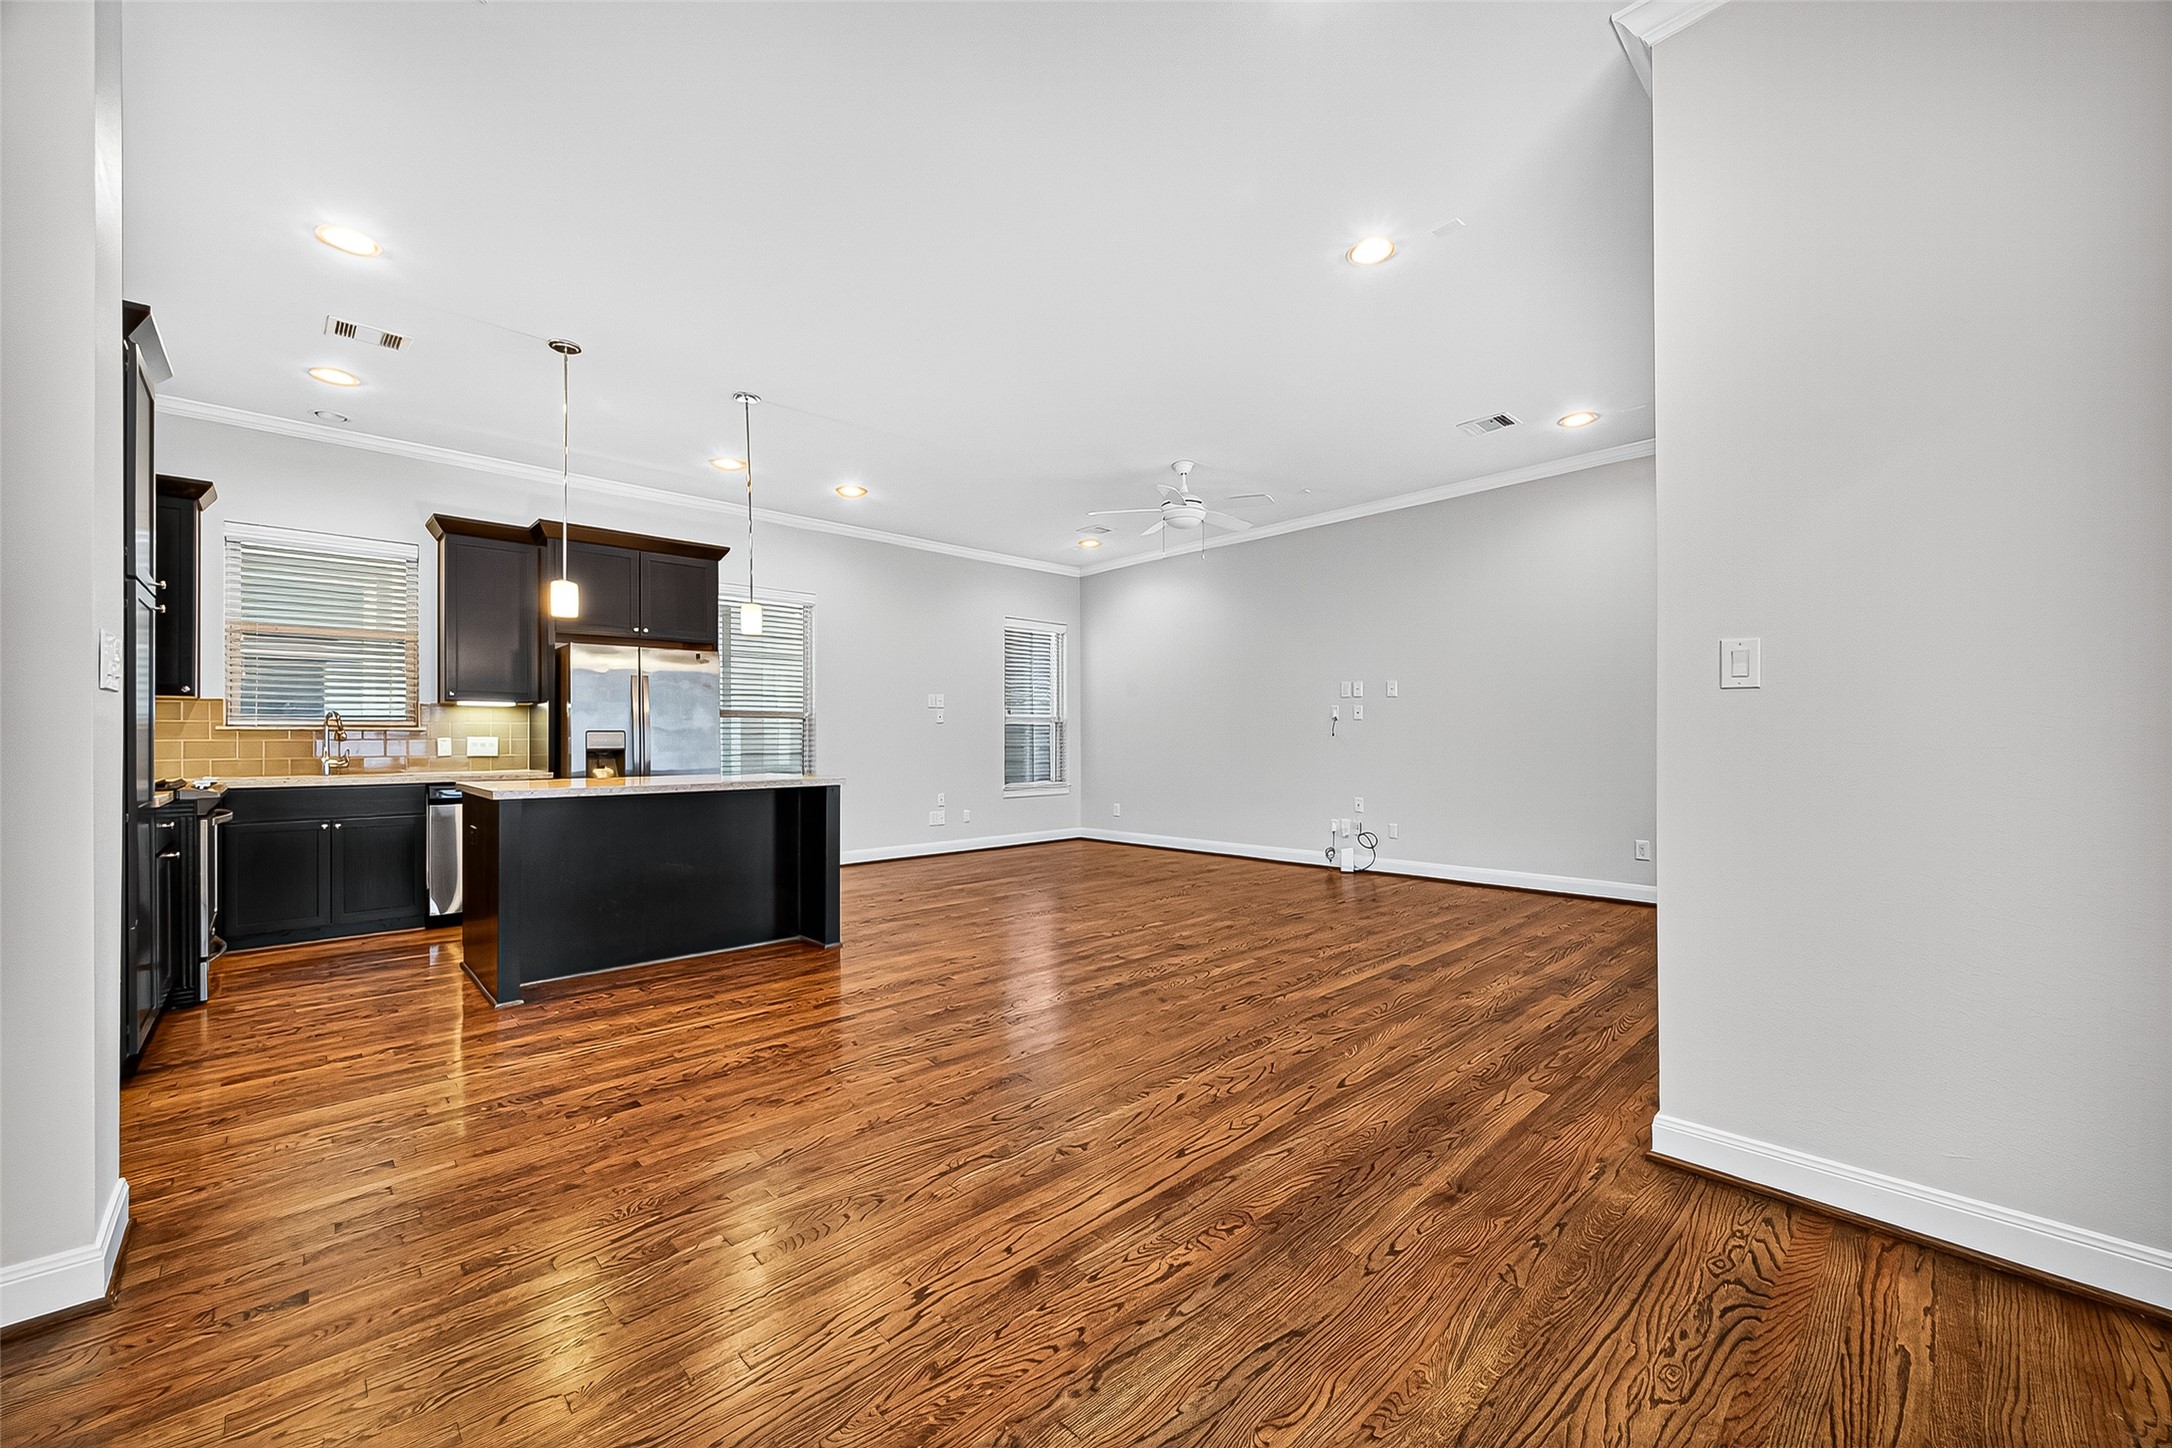
This photo showcases a spacious, open-concept living area with hardwood floors, featuring a modern kitchen with dark cabinetry and stainless steel appliances. The room is well-lit with recessed lighting and natural light from large windows. There's a cozy seating area, a dining space, and a view of a staircase leading to another level.
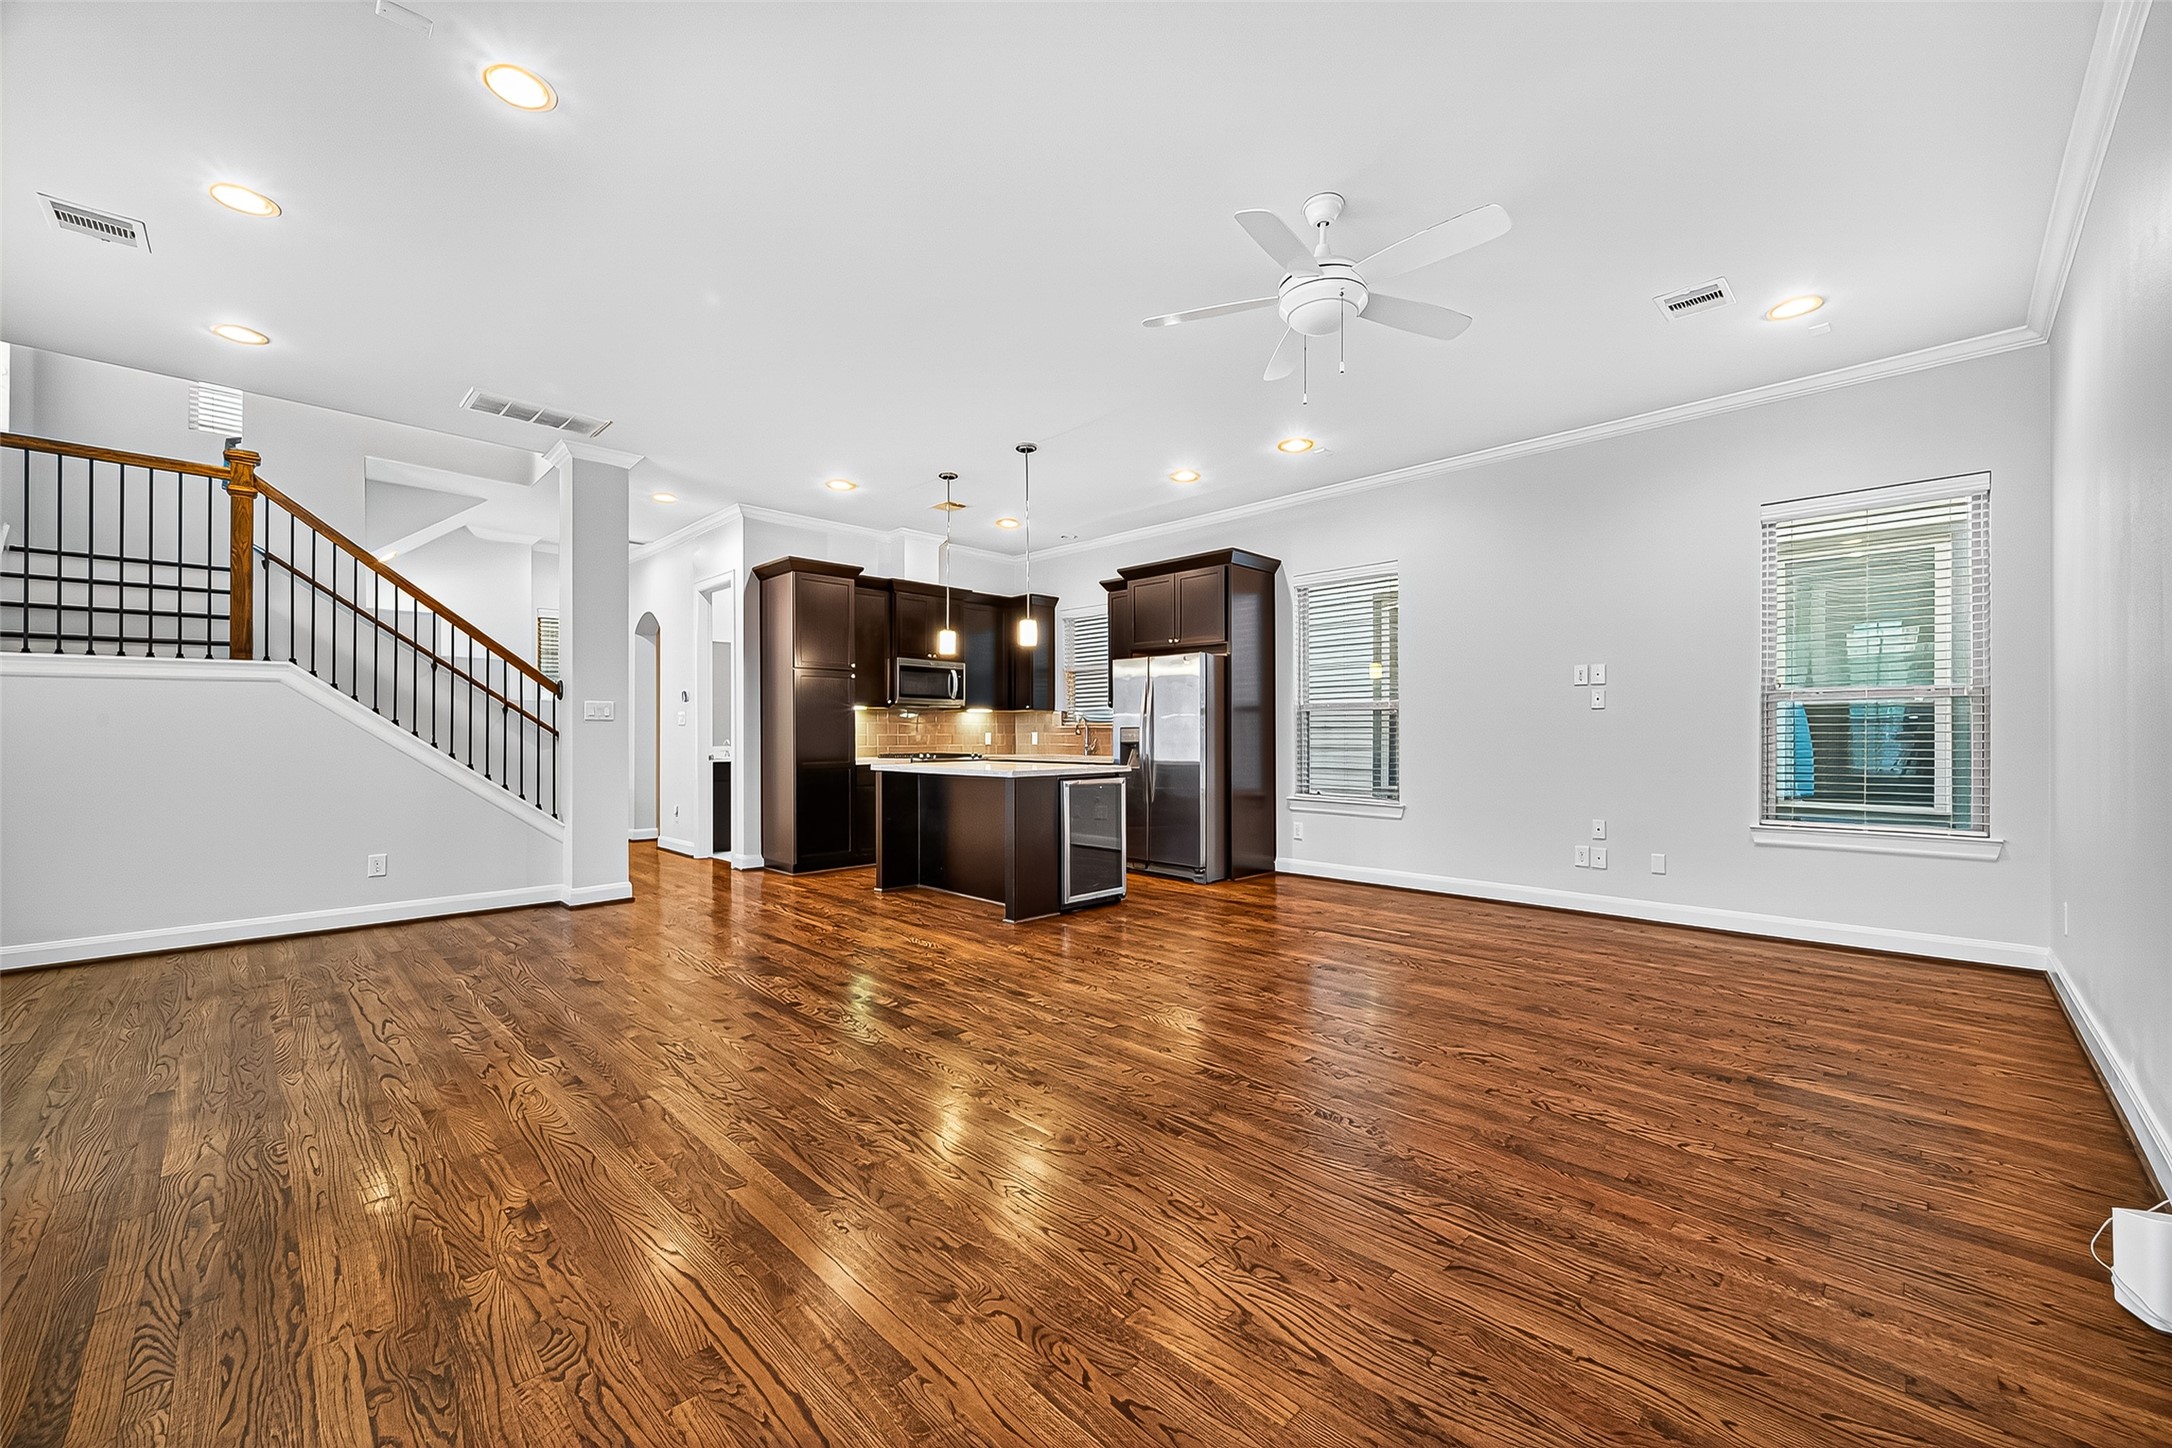
This spacious open-concept living area features hardwood floors, a modern kitchen with dark cabinetry and stainless steel appliances, and ample natural light. A staircase with a sleek railing adds elegance and leads to the upper level.
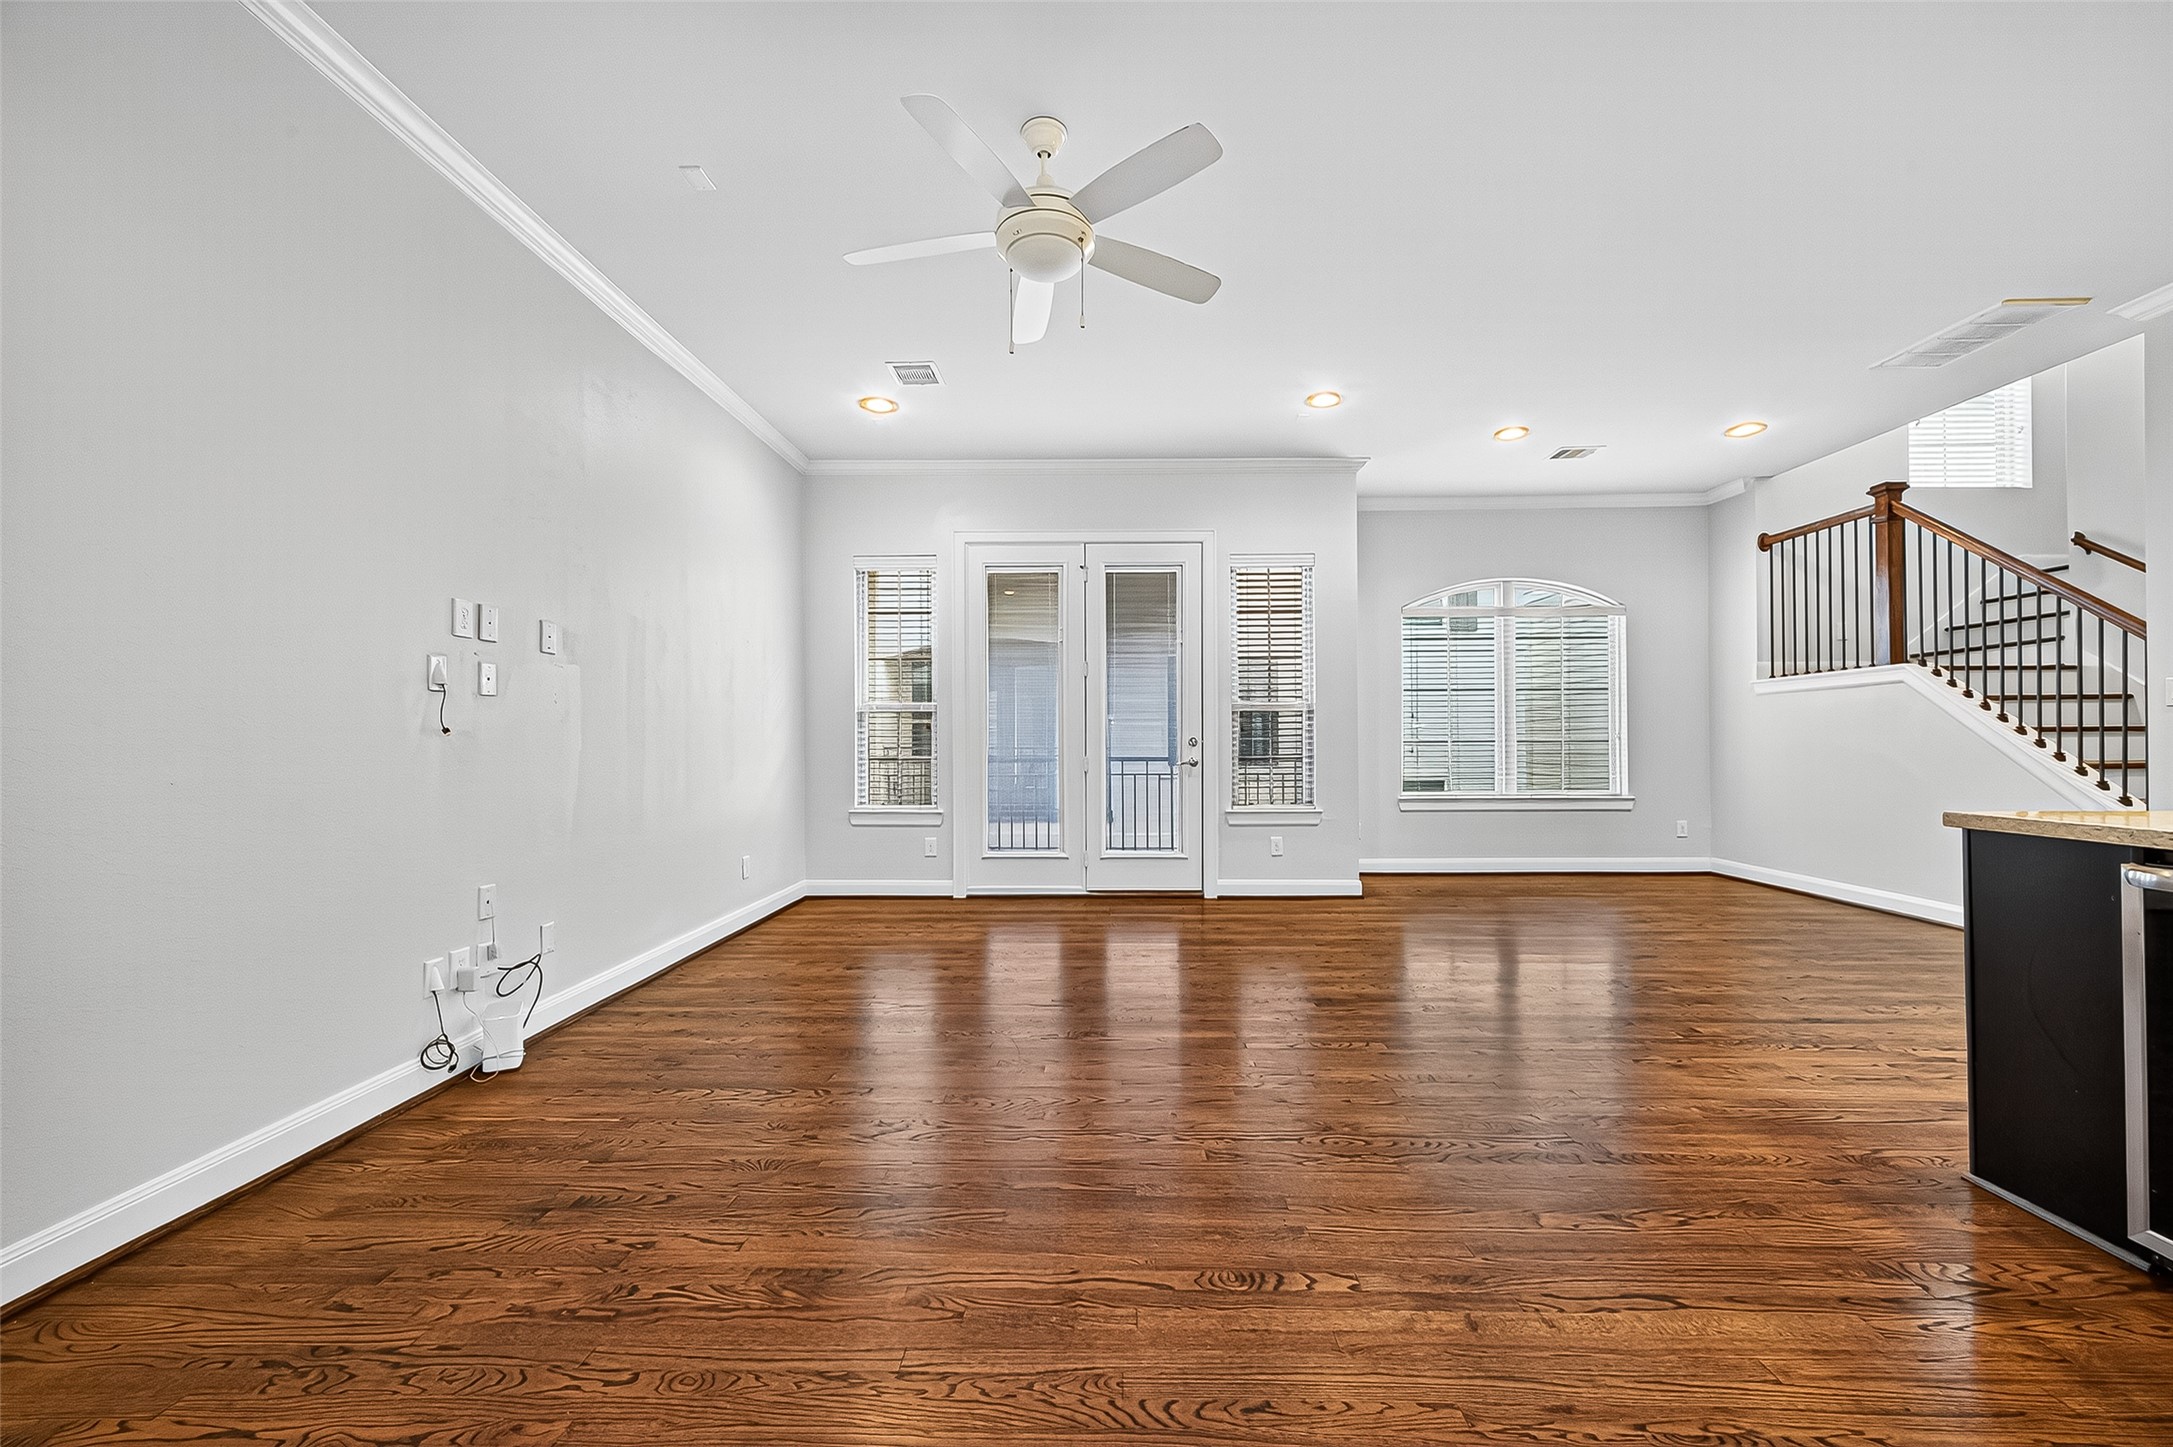
This spacious living area features hardwood floors, abundant natural light from large windows, and a ceiling fan. It includes an adjacent staircase and access to a balcony through glass doors, creating a bright, open atmosphere ideal for family living.
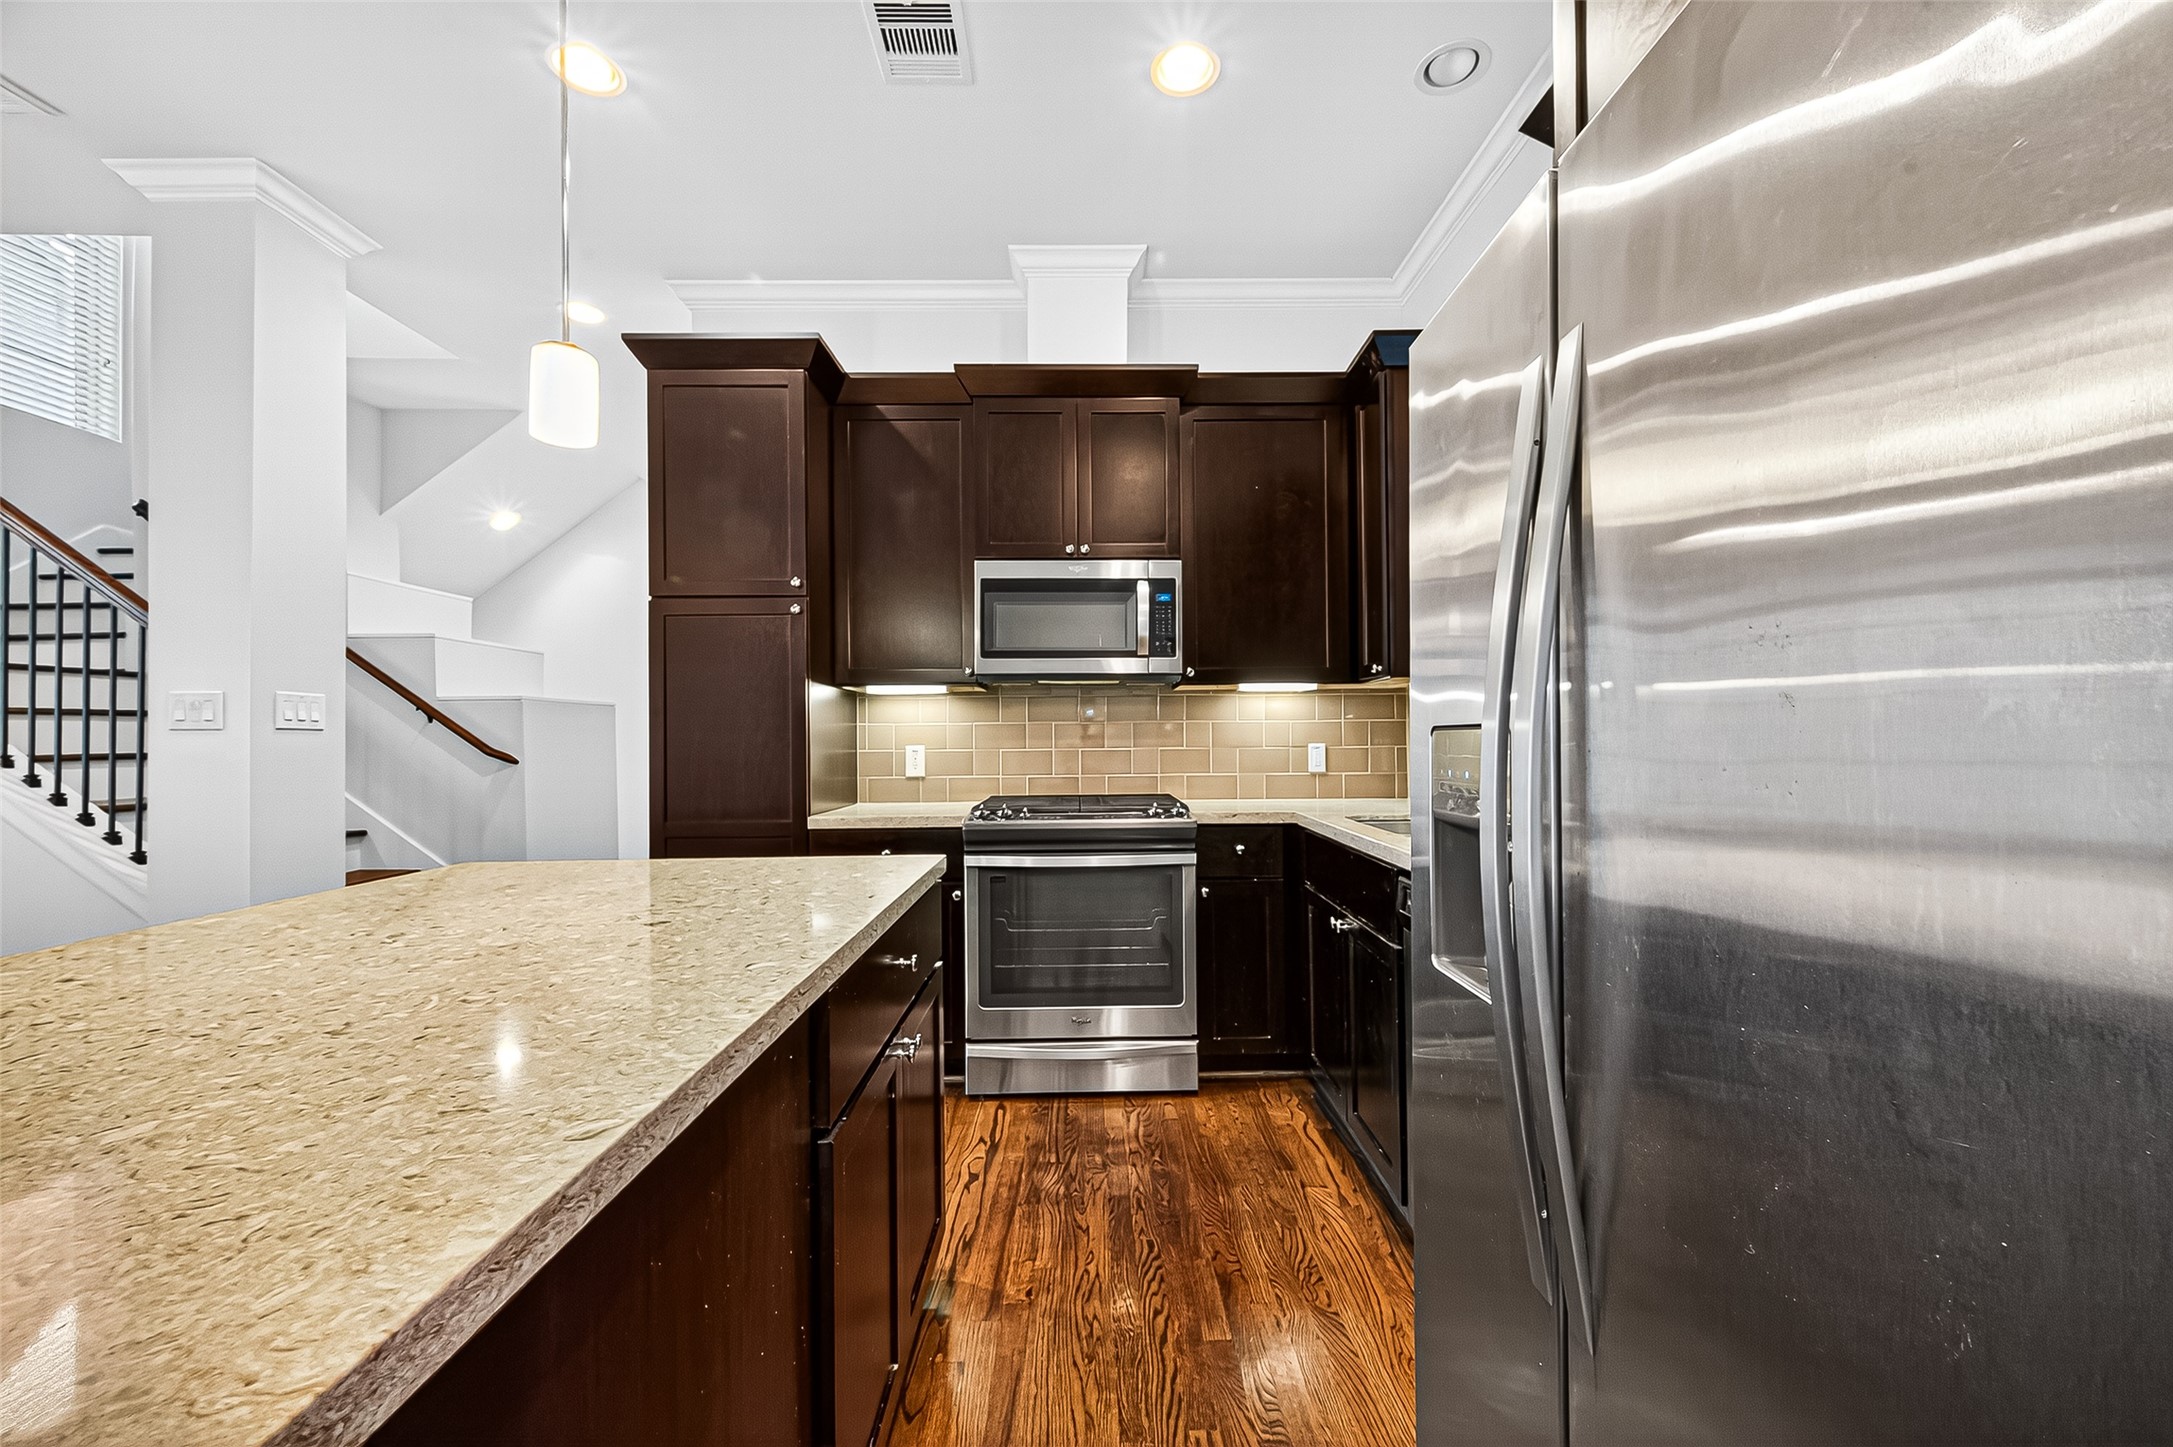
This kitchen features dark wood cabinets, stainless steel appliances, and a large granite island. It has hardwood floors and recessed lighting, creating a modern and inviting space. The open layout includes a view of the staircase.
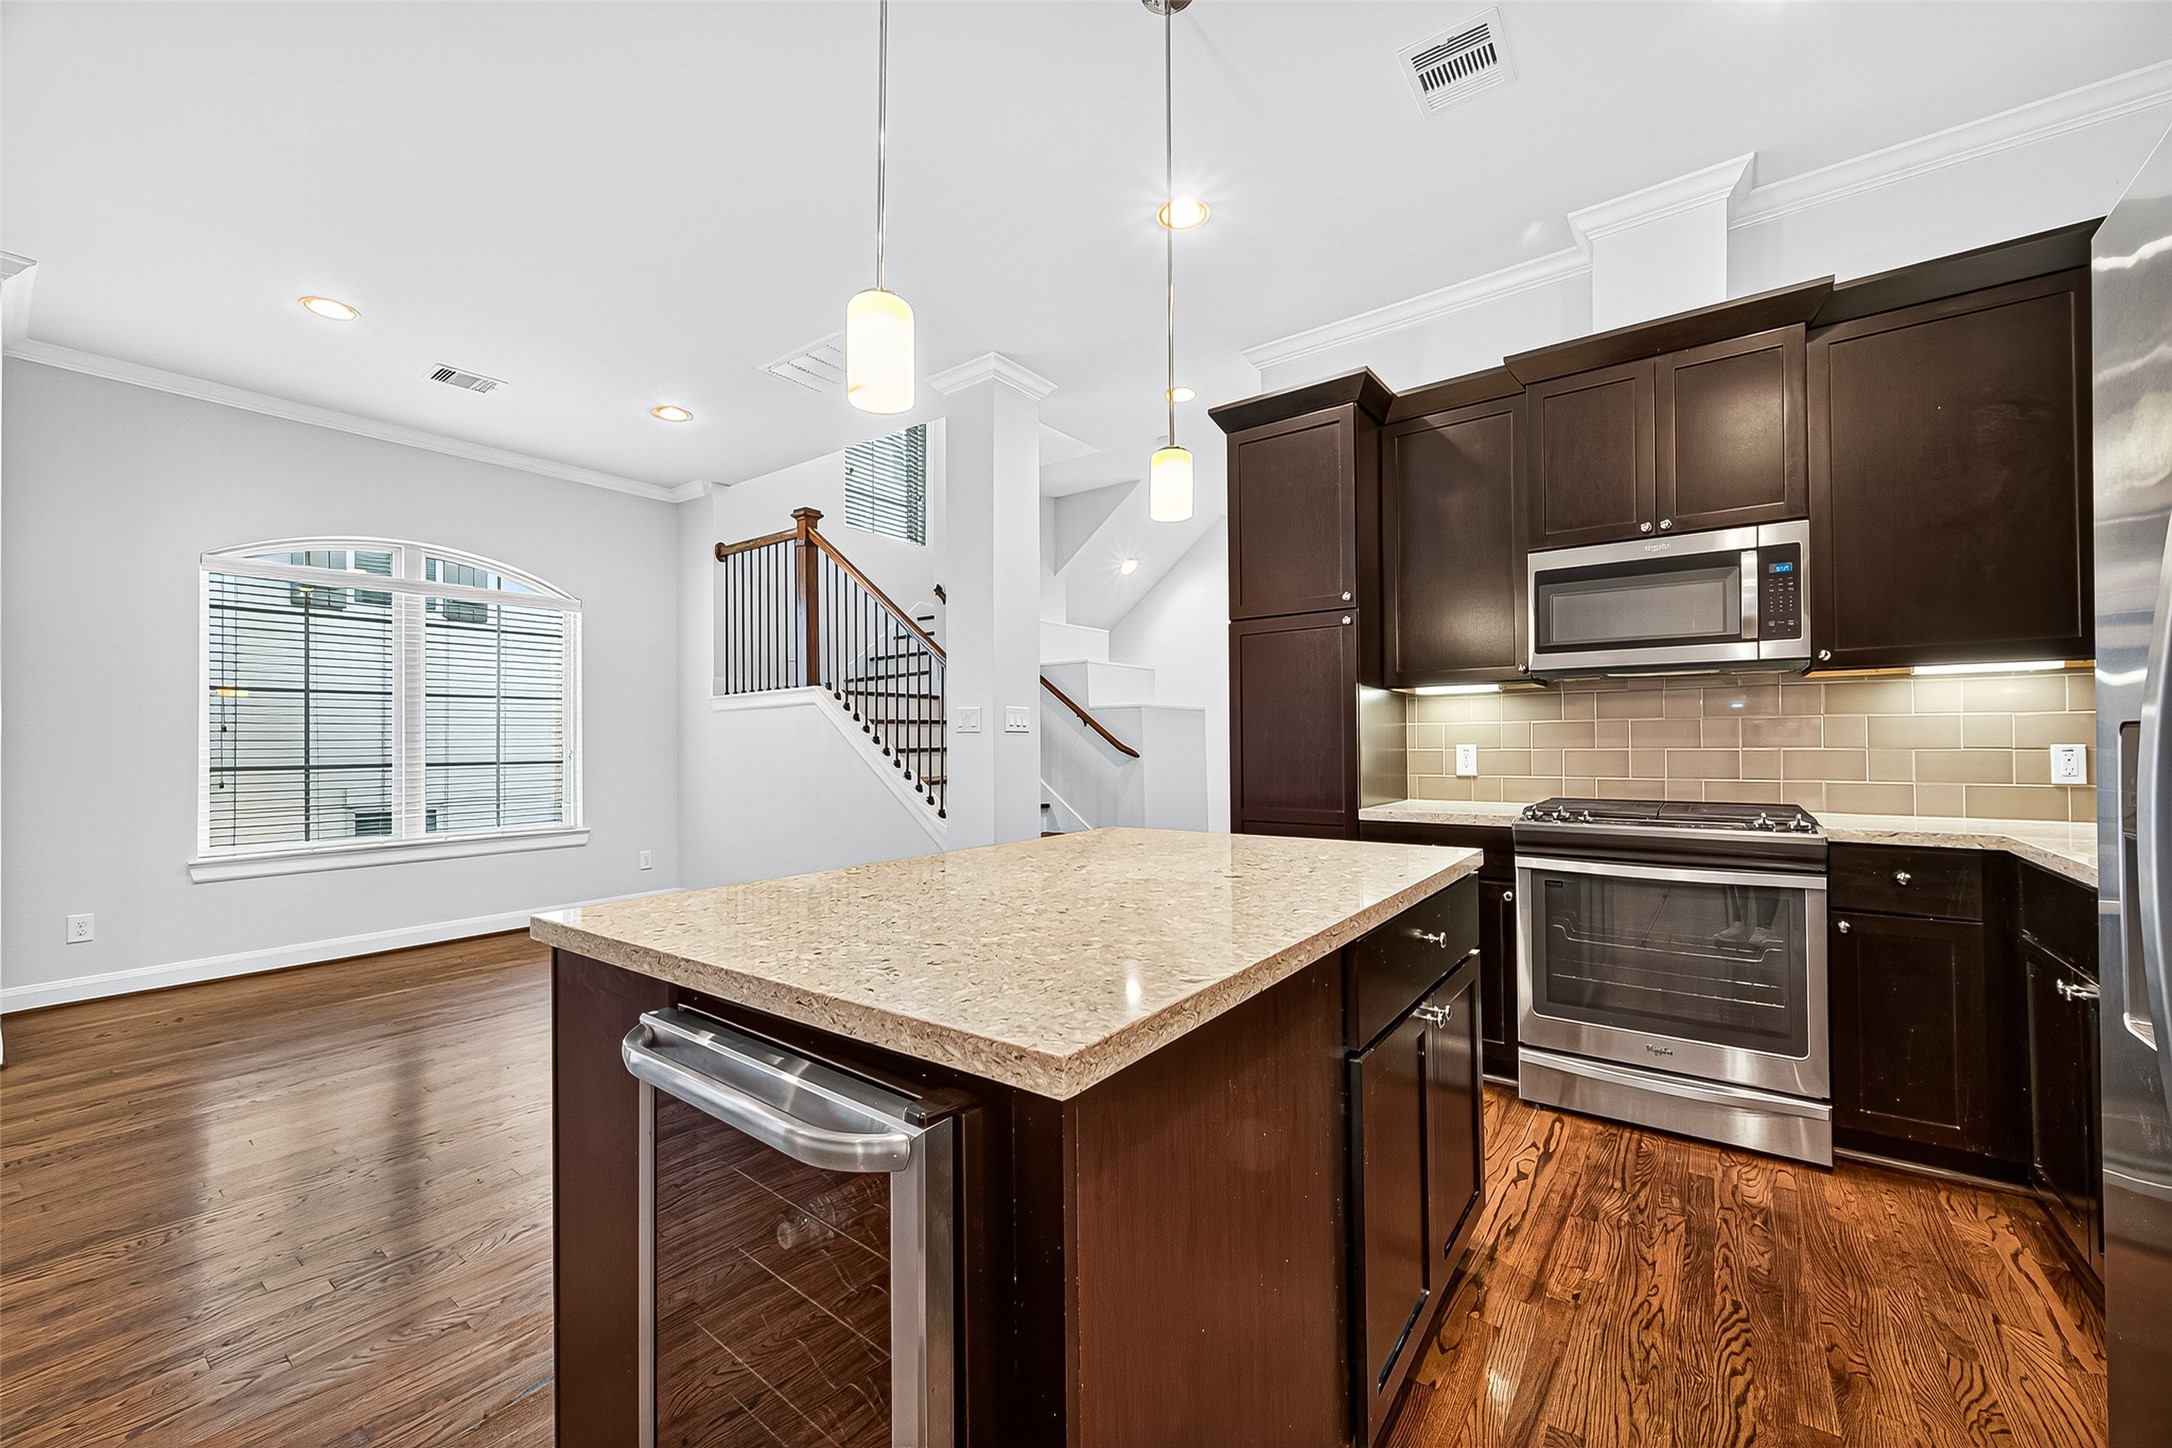
This modern kitchen features dark wood cabinetry, stainless steel appliances, and a large island with pendant lighting. The open layout flows into a bright living area with hardwood floors and a staircase leading upstairs.
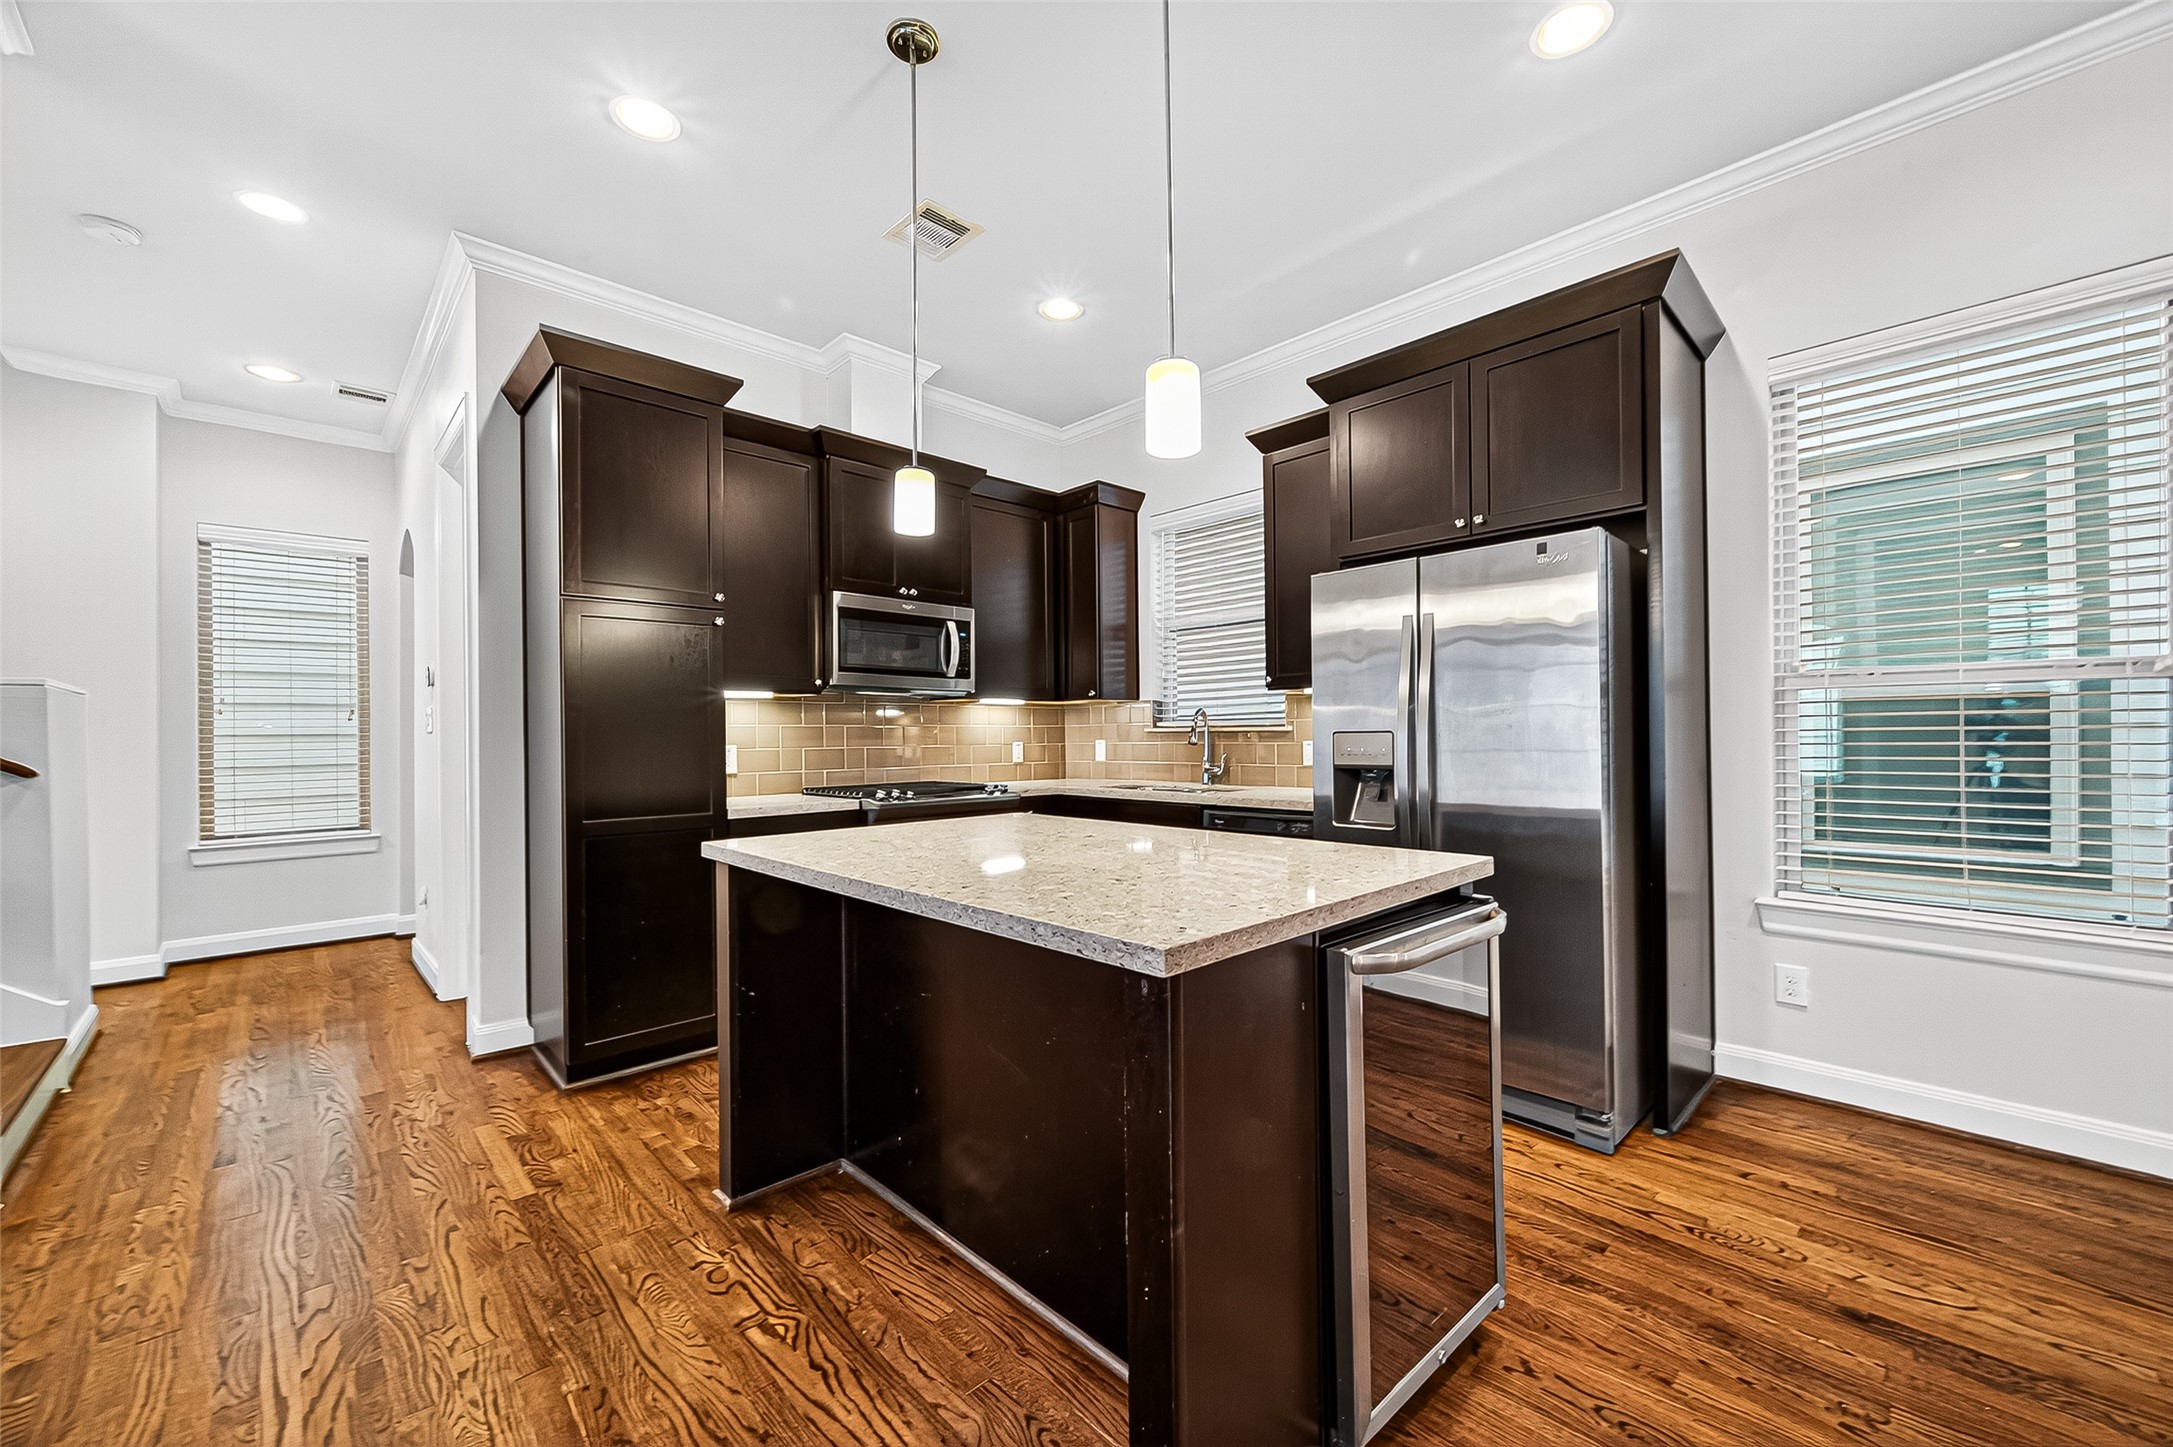
This modern kitchen features sleek dark cabinetry, stainless steel appliances, and an island with a light granite countertop. The space is brightened by recessed lighting and pendant fixtures, complemented by warm wood flooring and ample natural light from multiple windows.
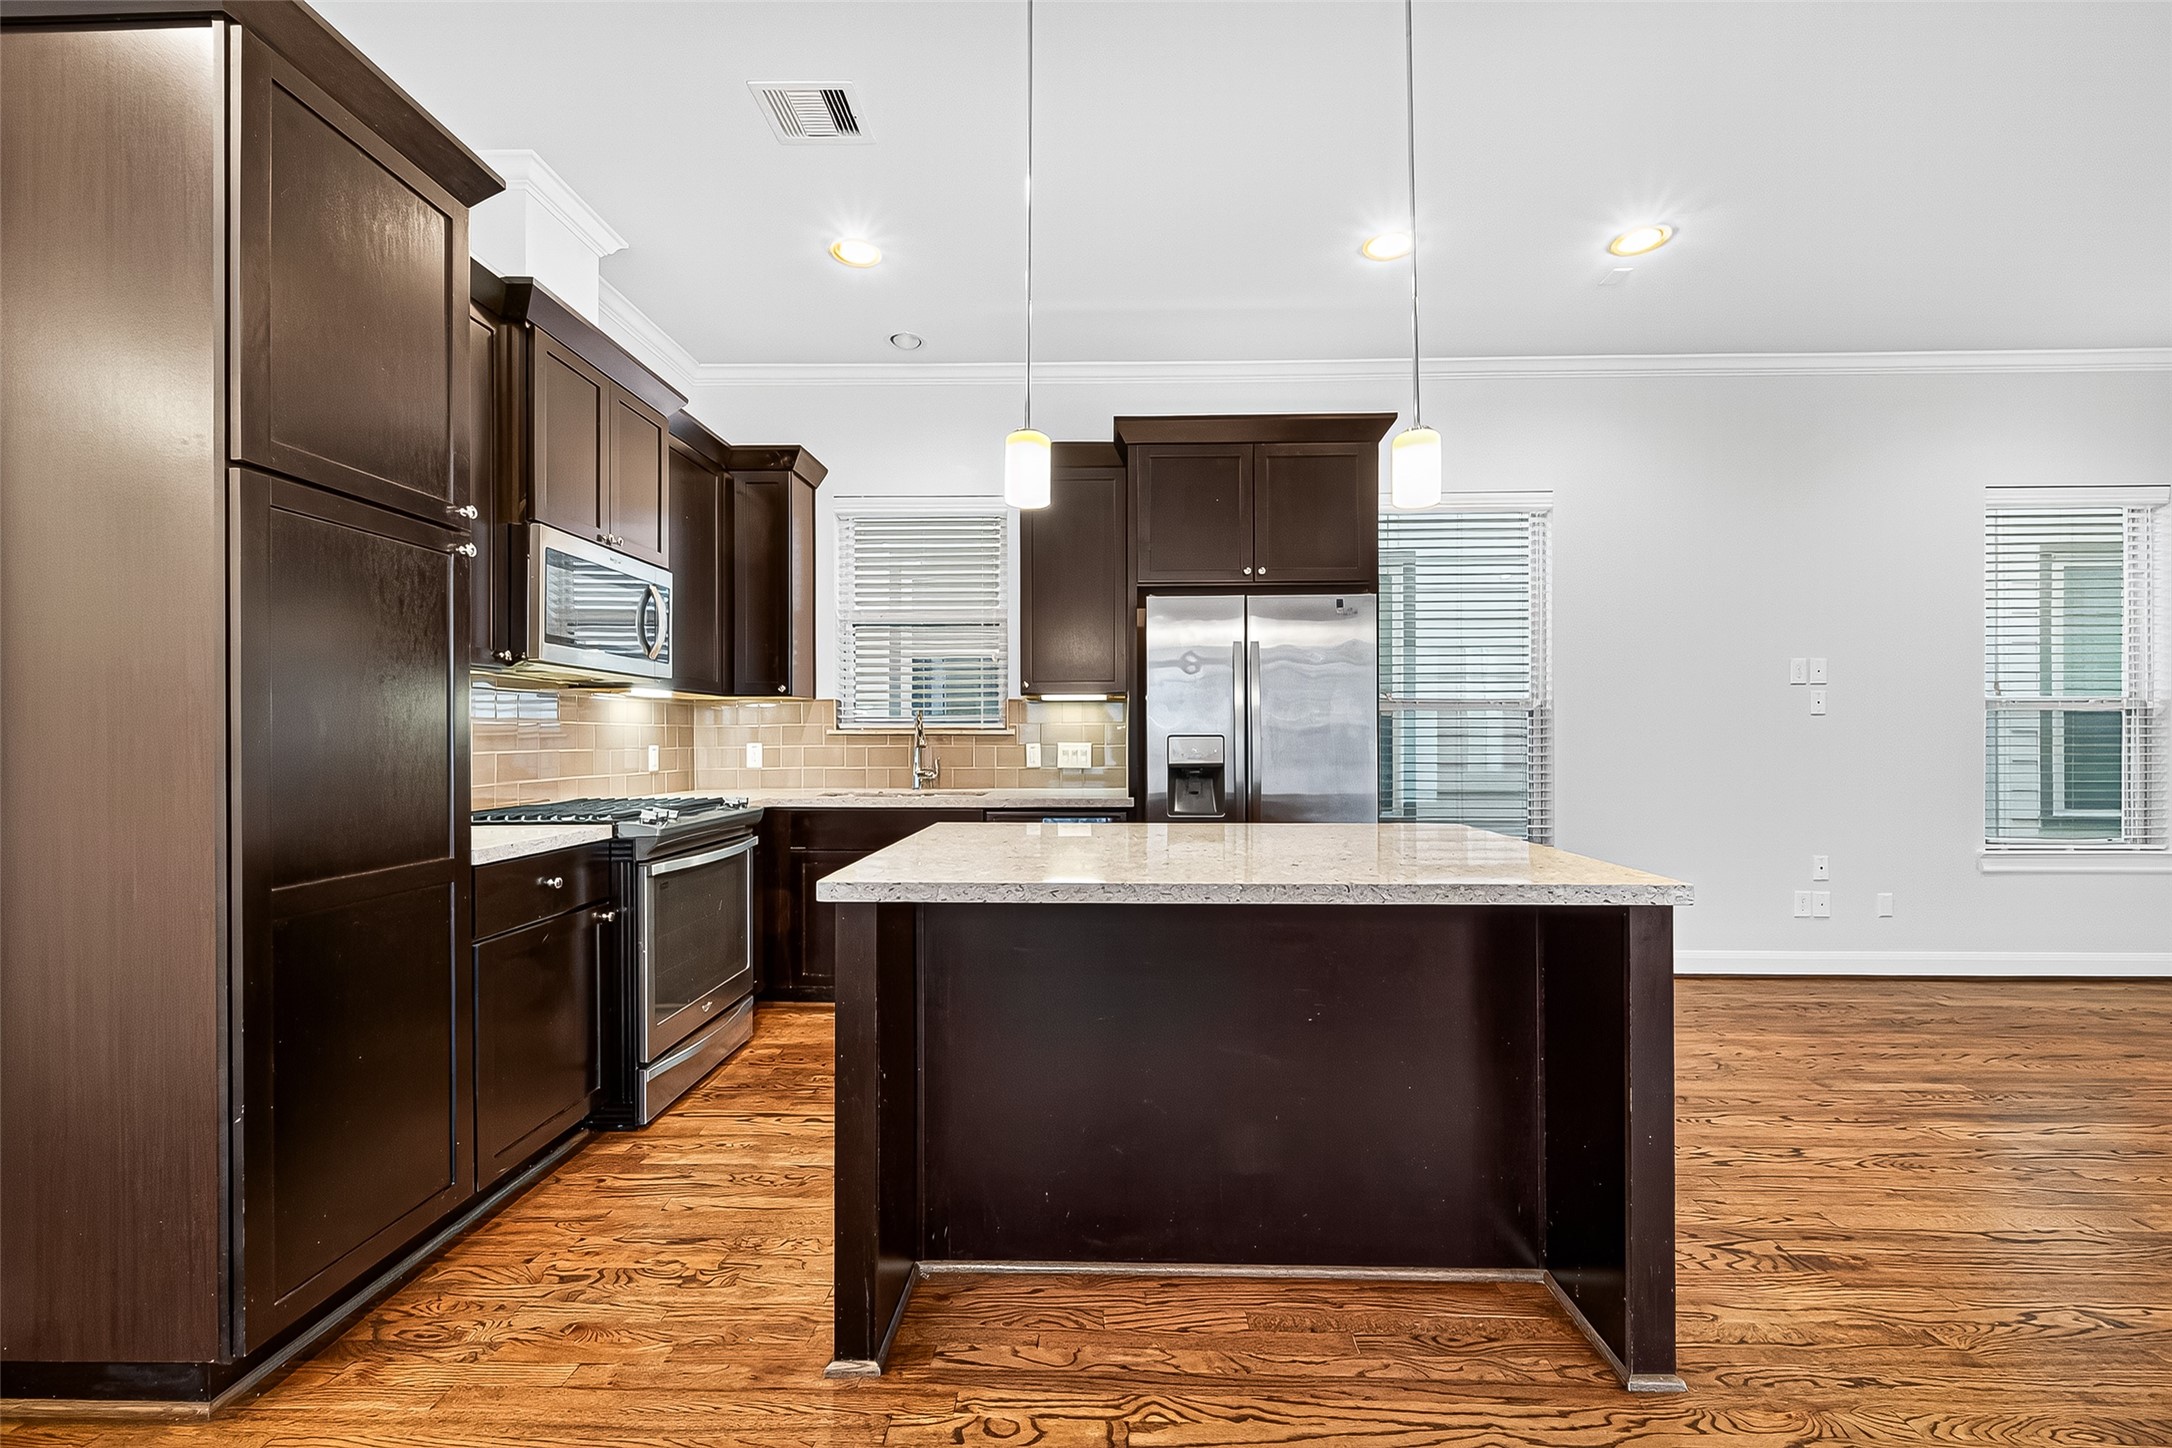
This kitchen features modern dark wood cabinetry, stainless steel appliances, and a central island with granite countertops. The space is bright and airy, with recessed lighting and large windows, complemented by warm hardwood flooring.
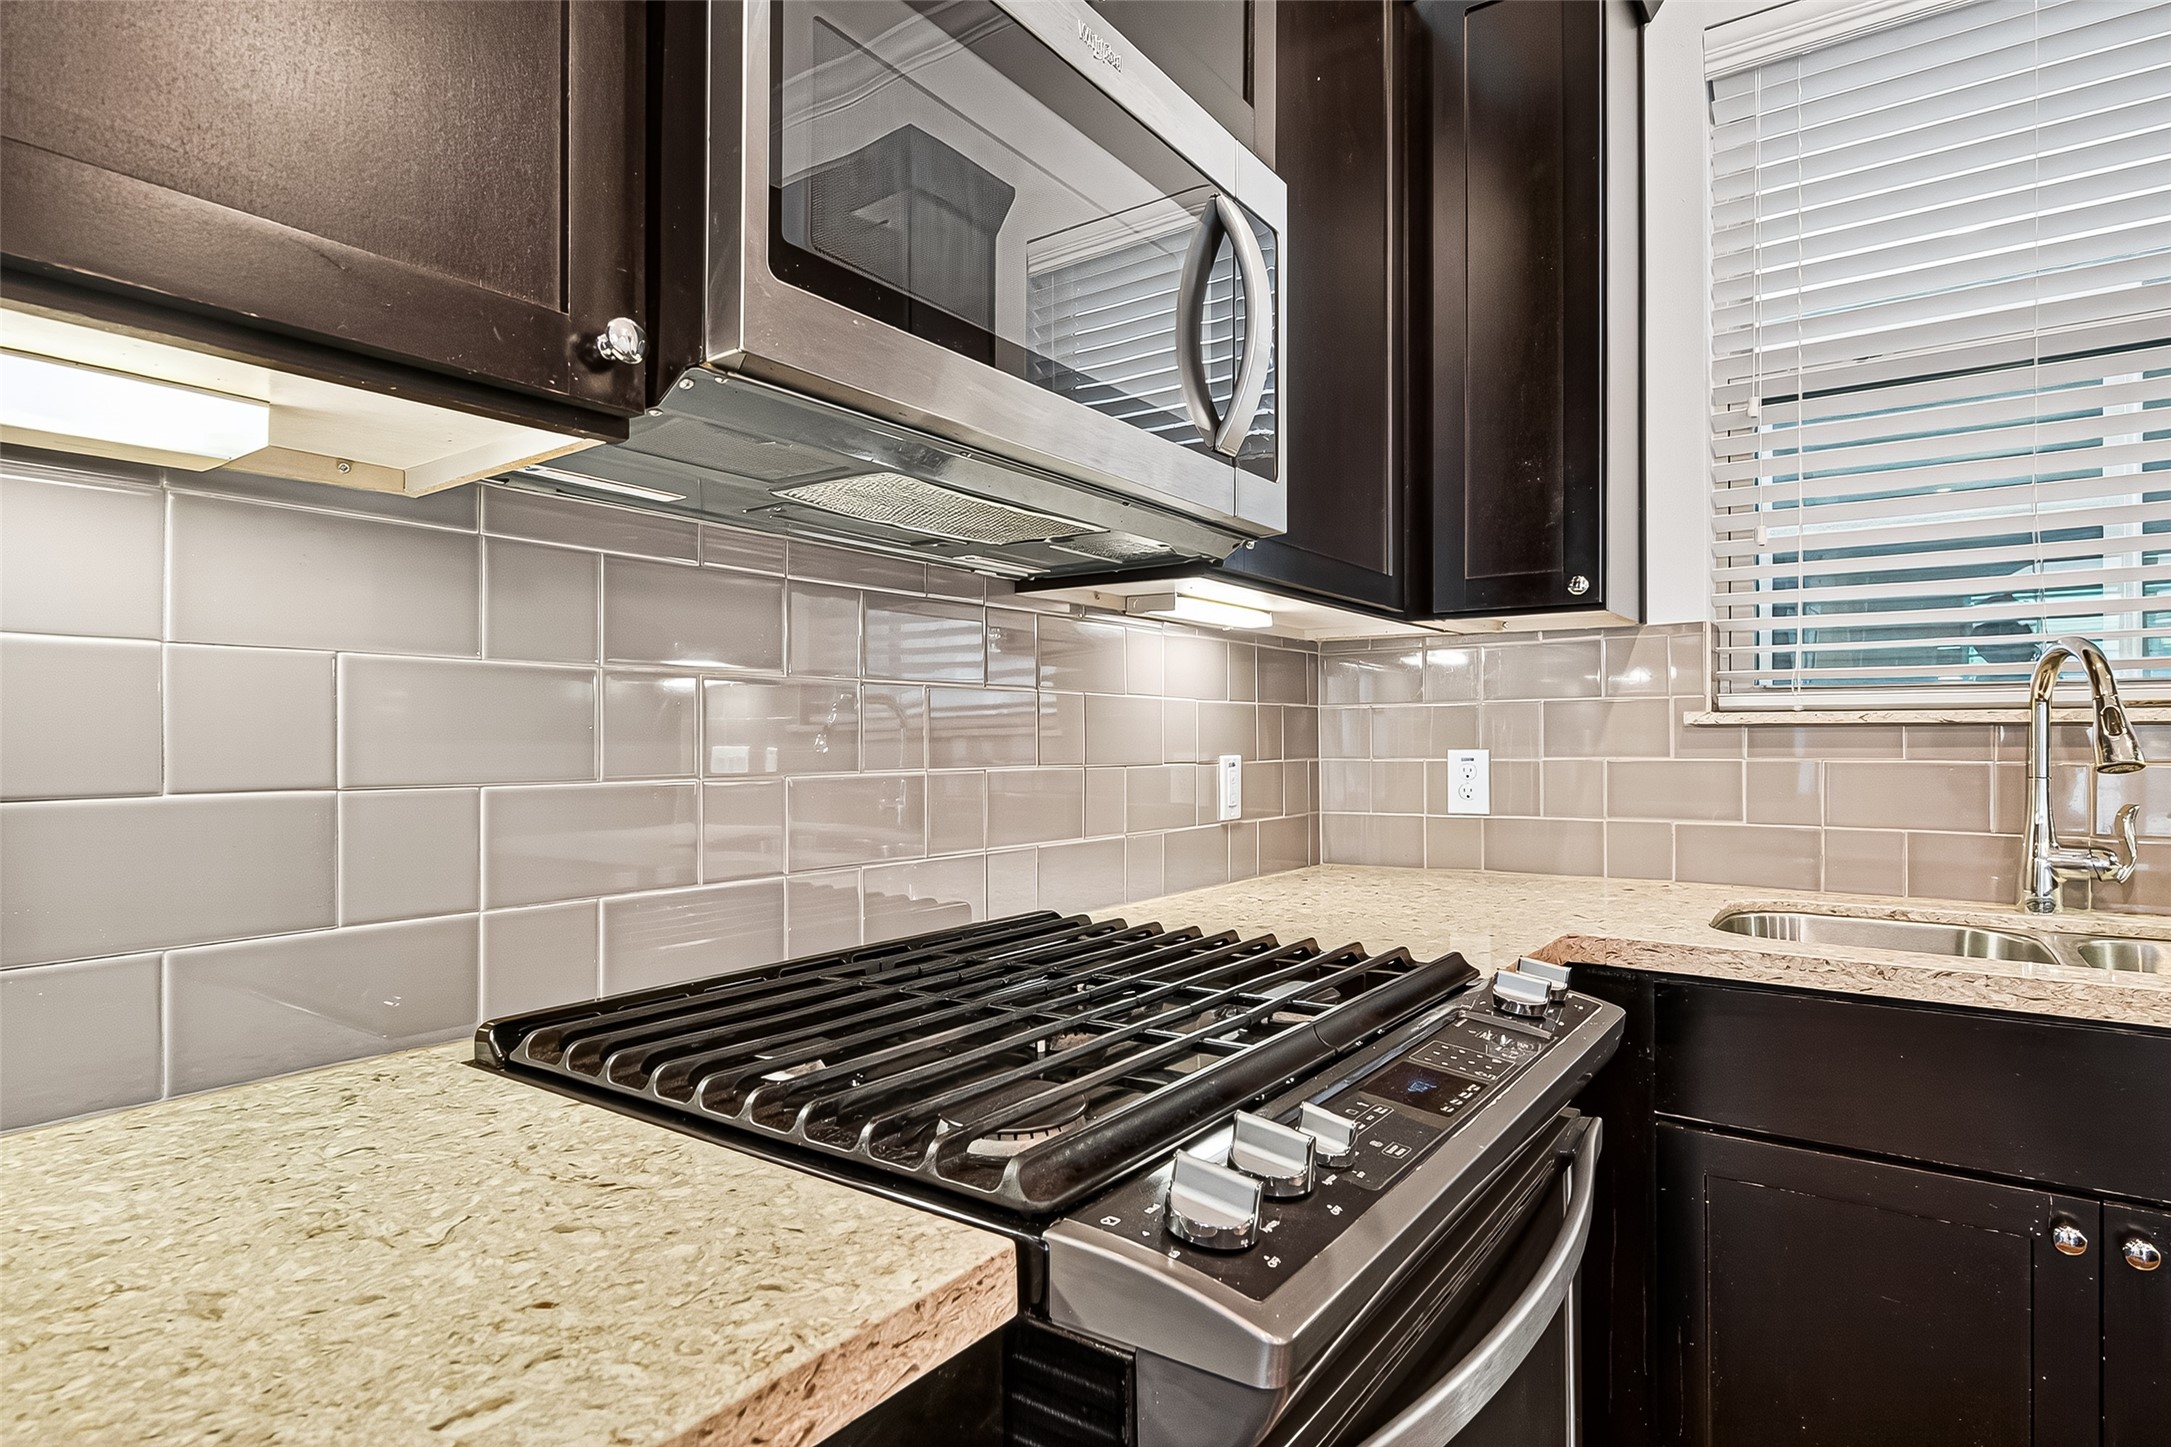
This modern kitchen features sleek dark cabinetry, a stainless steel microwave, and a gas stove. It has a stylish gray tile backsplash, ample counter space, and a double sink with a window above for natural light.
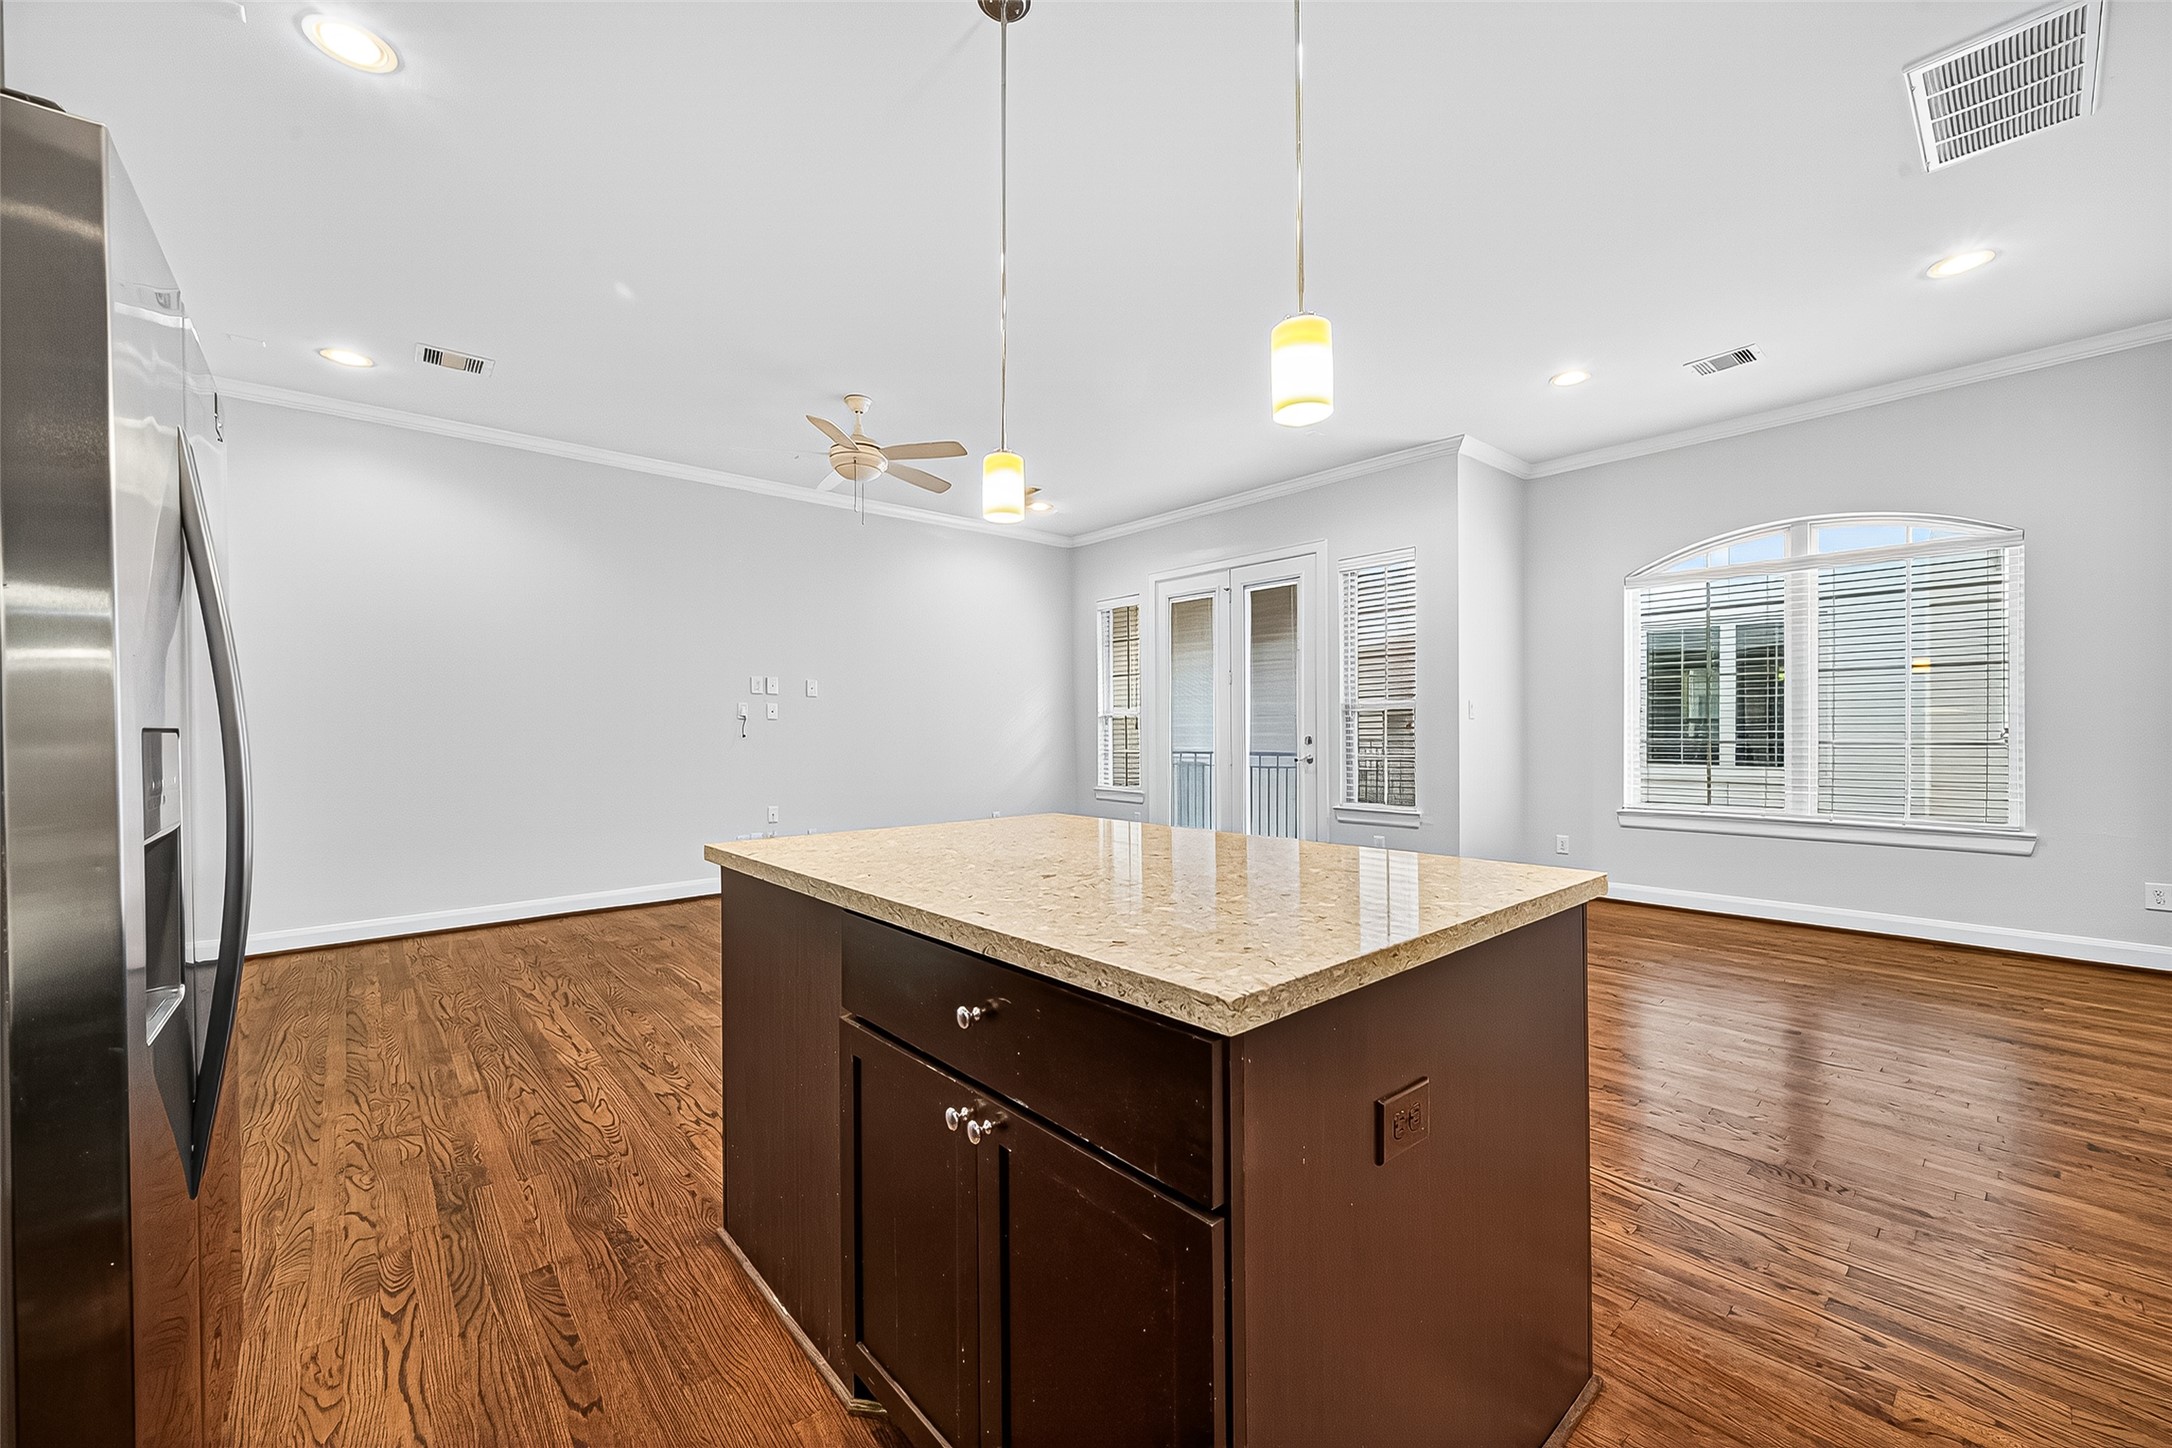
This modern kitchen features an open layout with hardwood floors, a central island with a granite countertop, and stainless steel appliances. It has ample natural light from large windows and French doors, and includes recessed lighting and a ceiling fan for comfort.
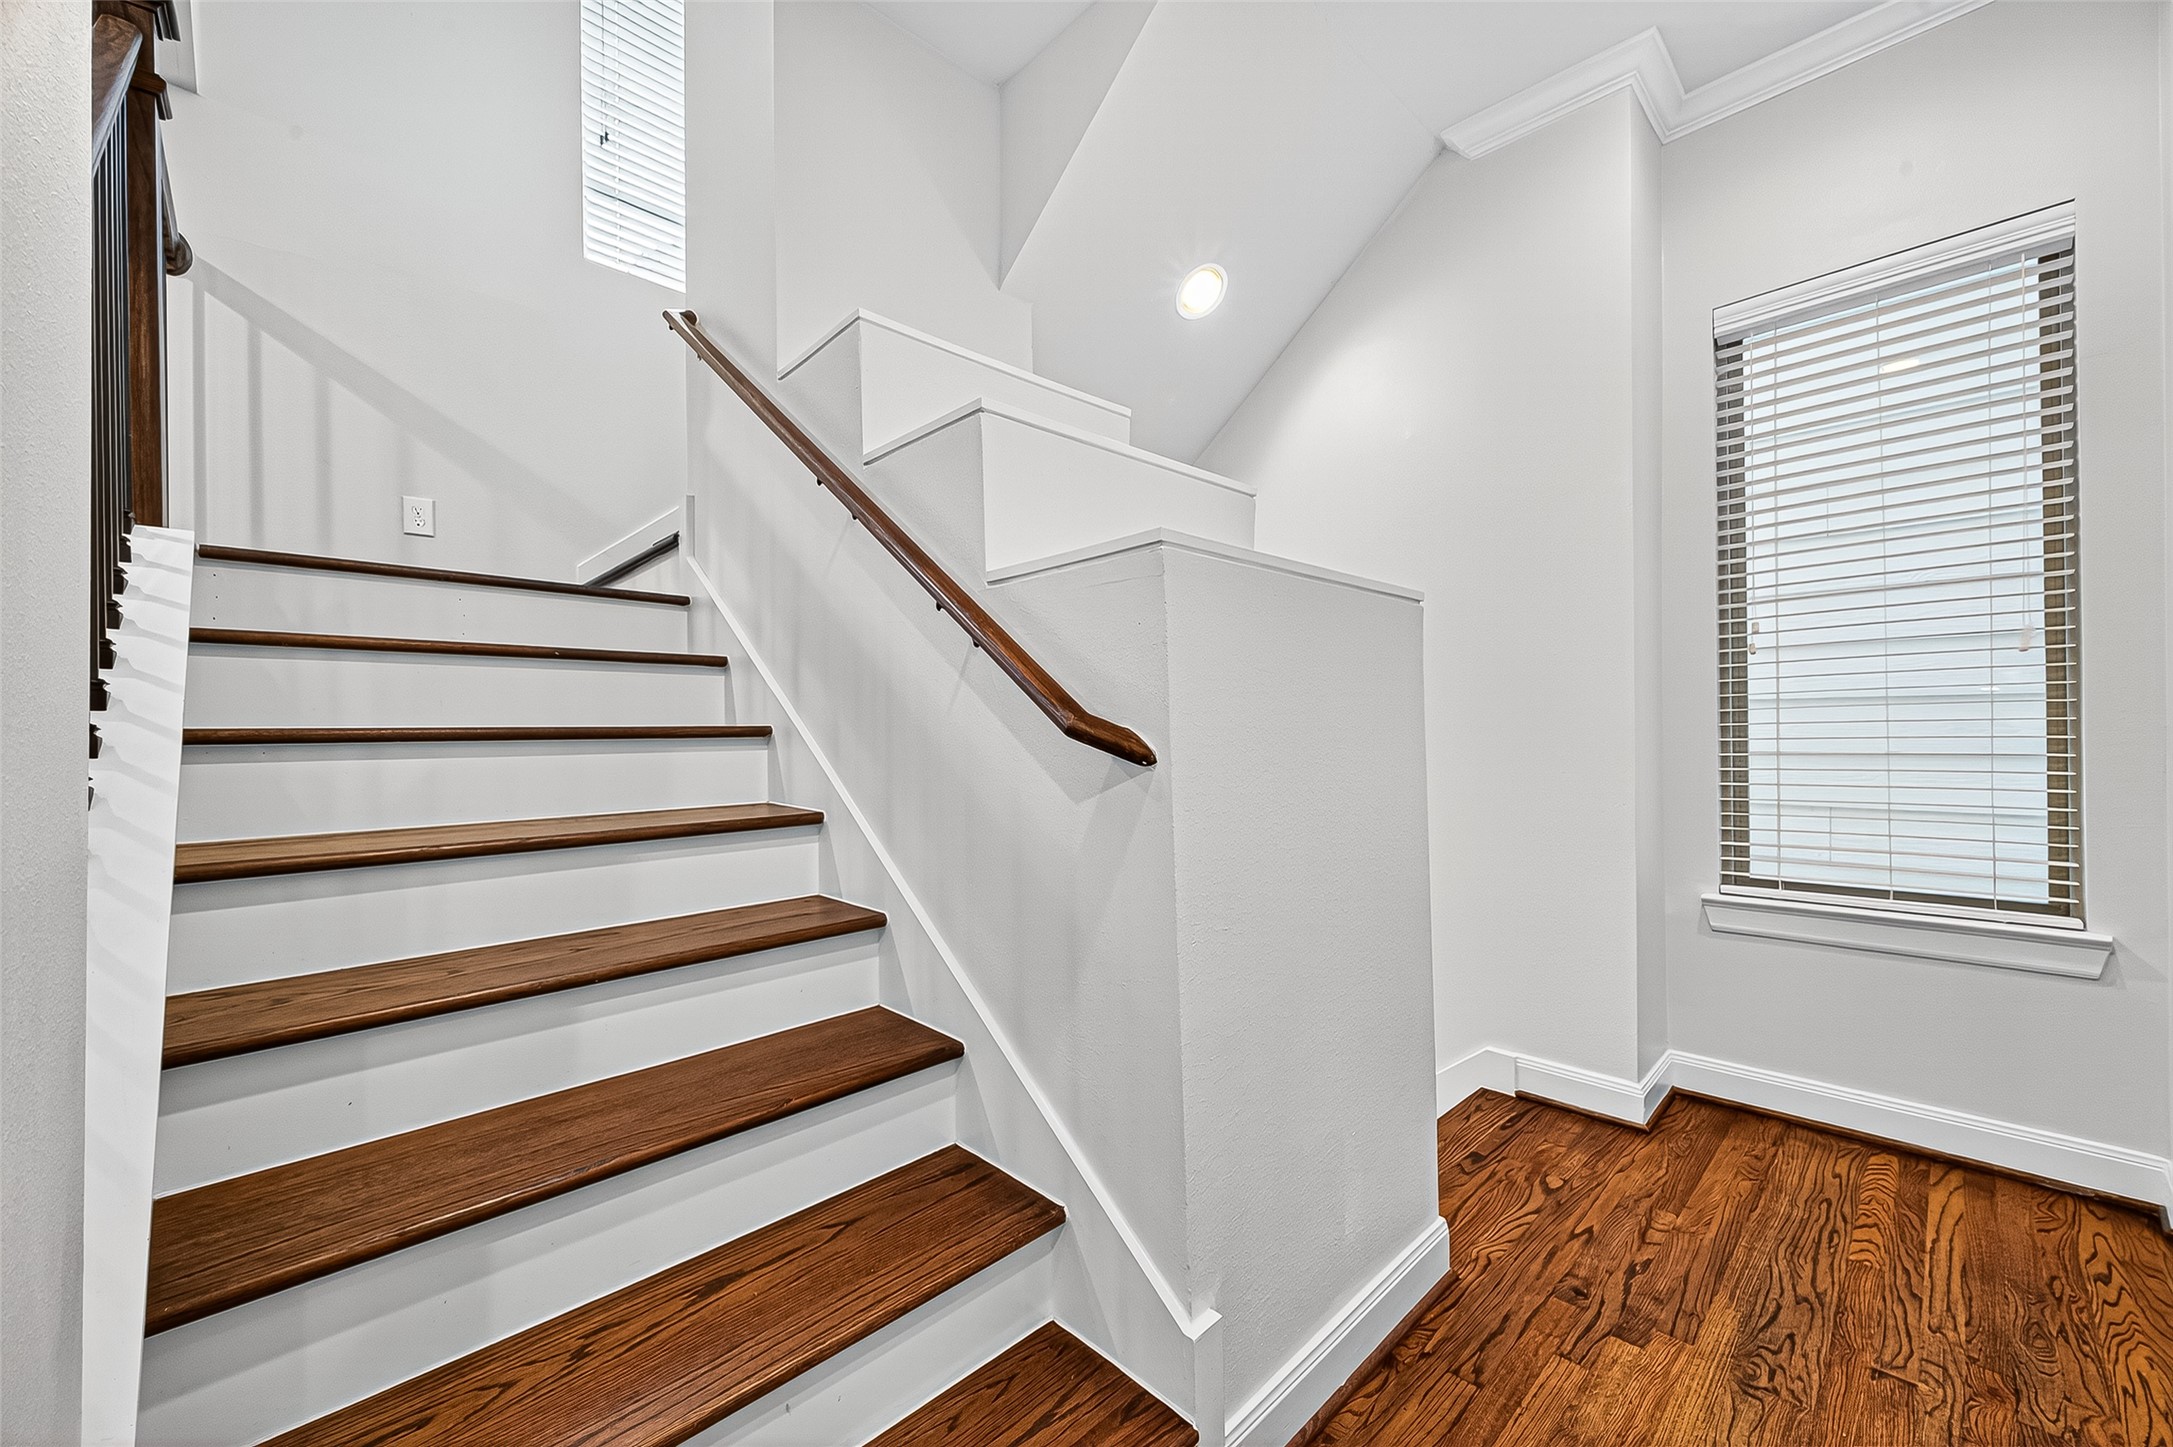
This photo showcases a modern staircase with wooden steps and white risers, leading up to a second floor. The space is well-lit with natural light from a window with blinds, complemented by recessed lighting. The area features hardwood flooring and clean, white walls, offering a fresh and contemporary look.
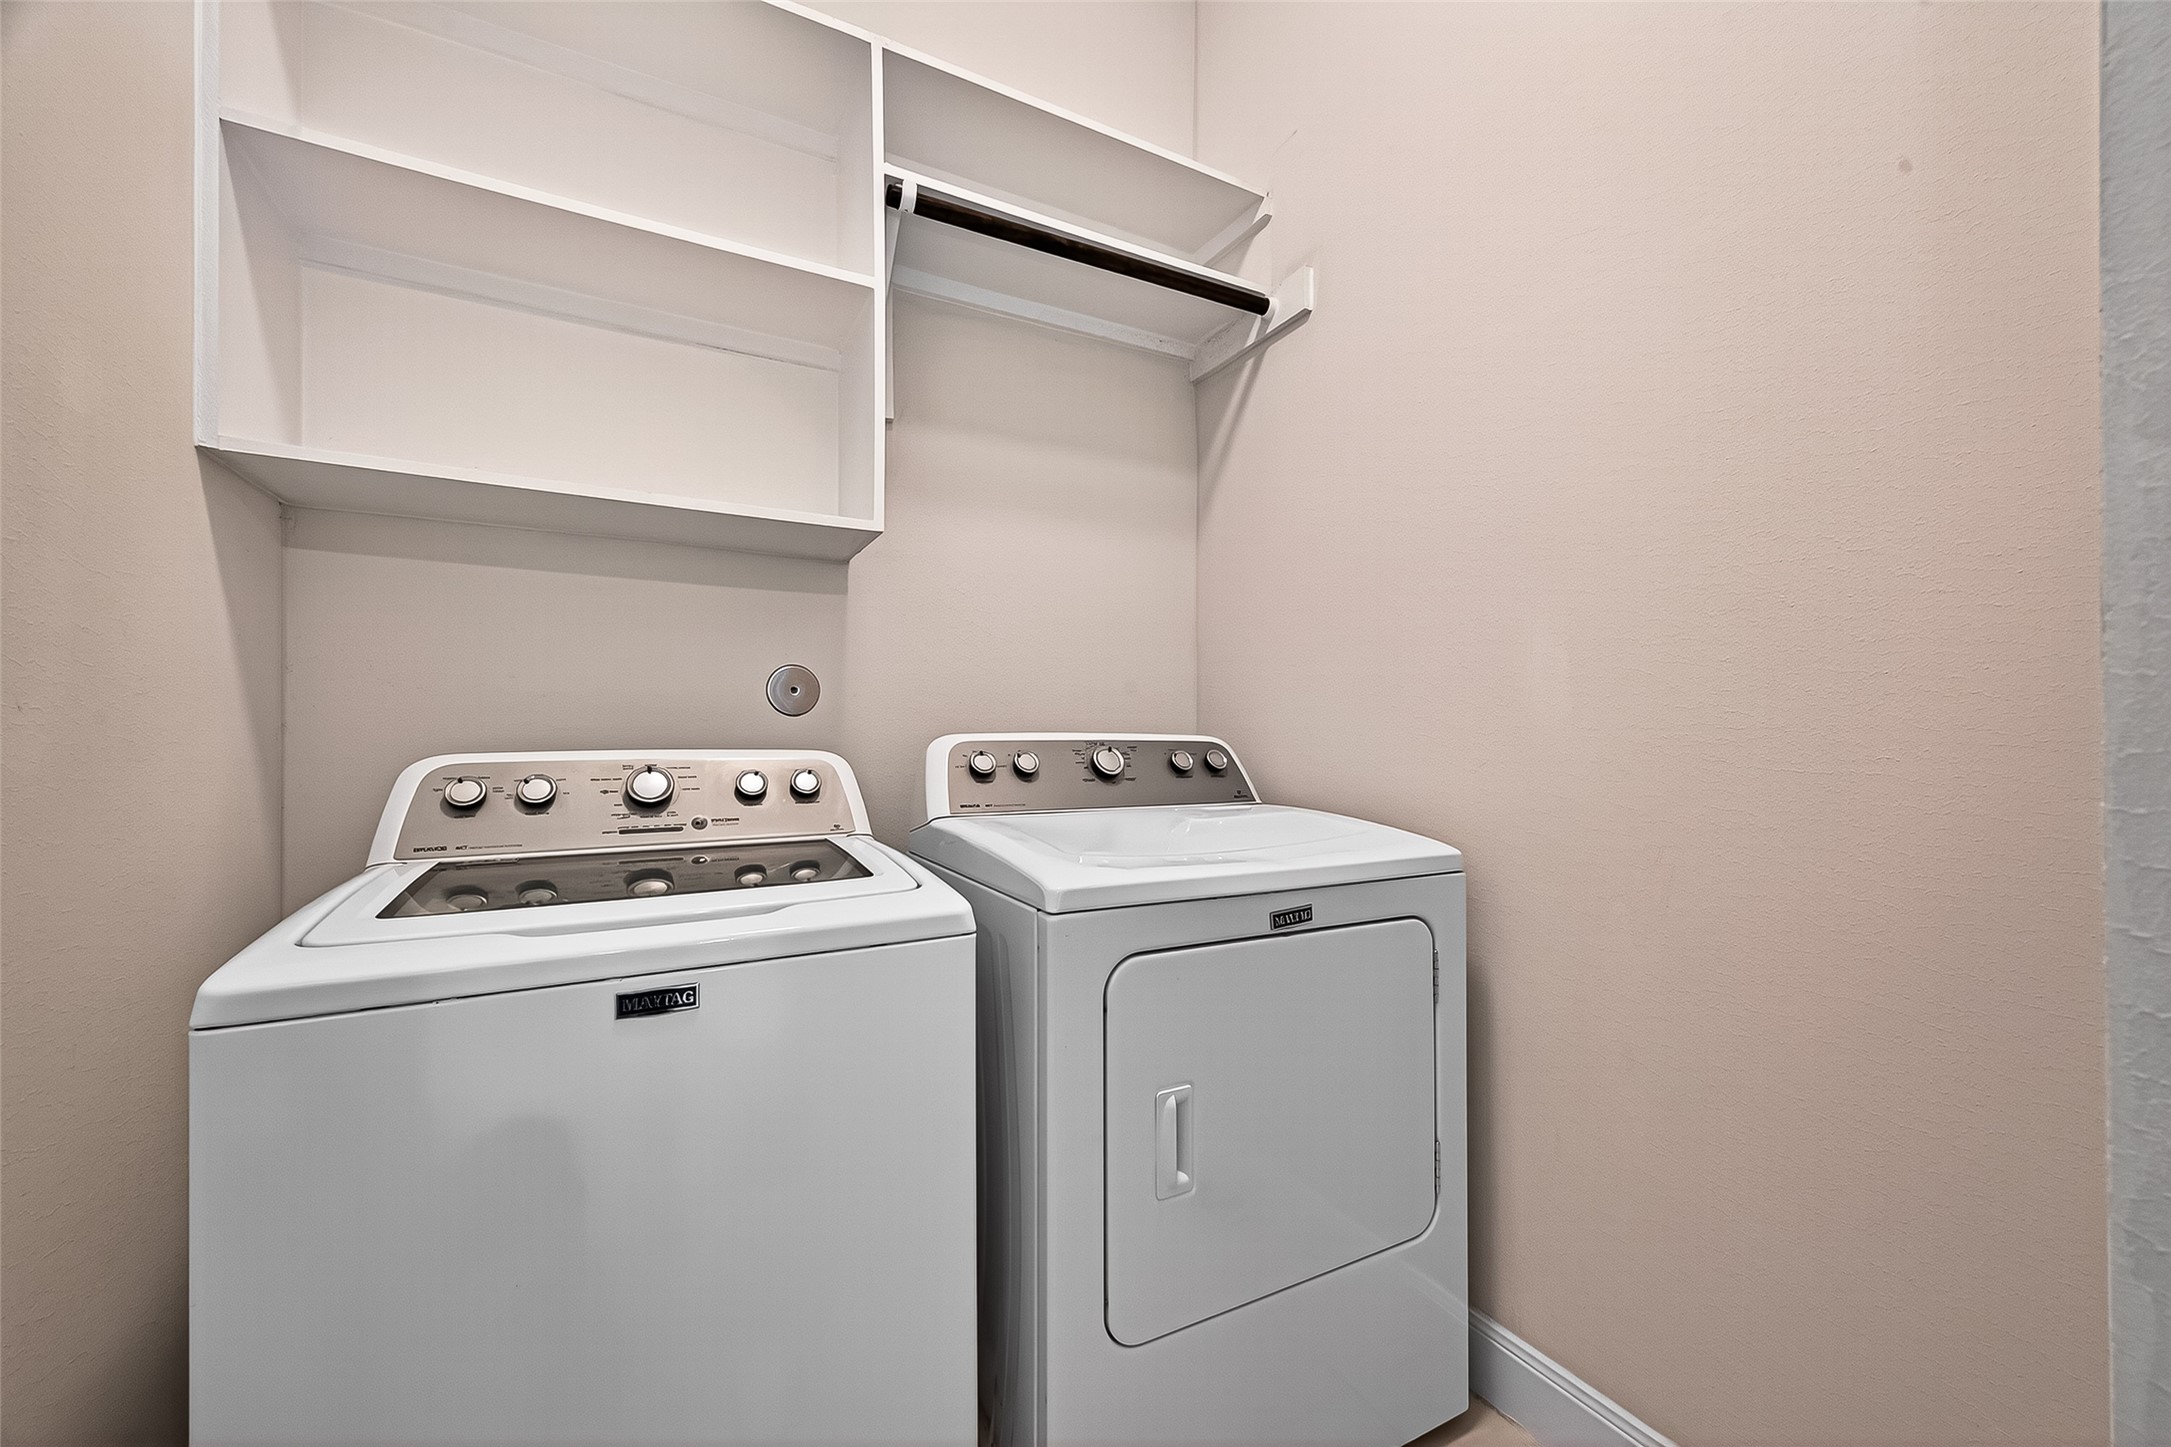
This laundry room features a washer and dryer set beneath built-in shelving and hanging space, offering convenience and storage in a compact area.

This photo shows a modern bathroom with a sleek vanity featuring a large mirror and a single sink. The space is complemented by a toilet in a separate alcove, offering a clean and minimalist design.
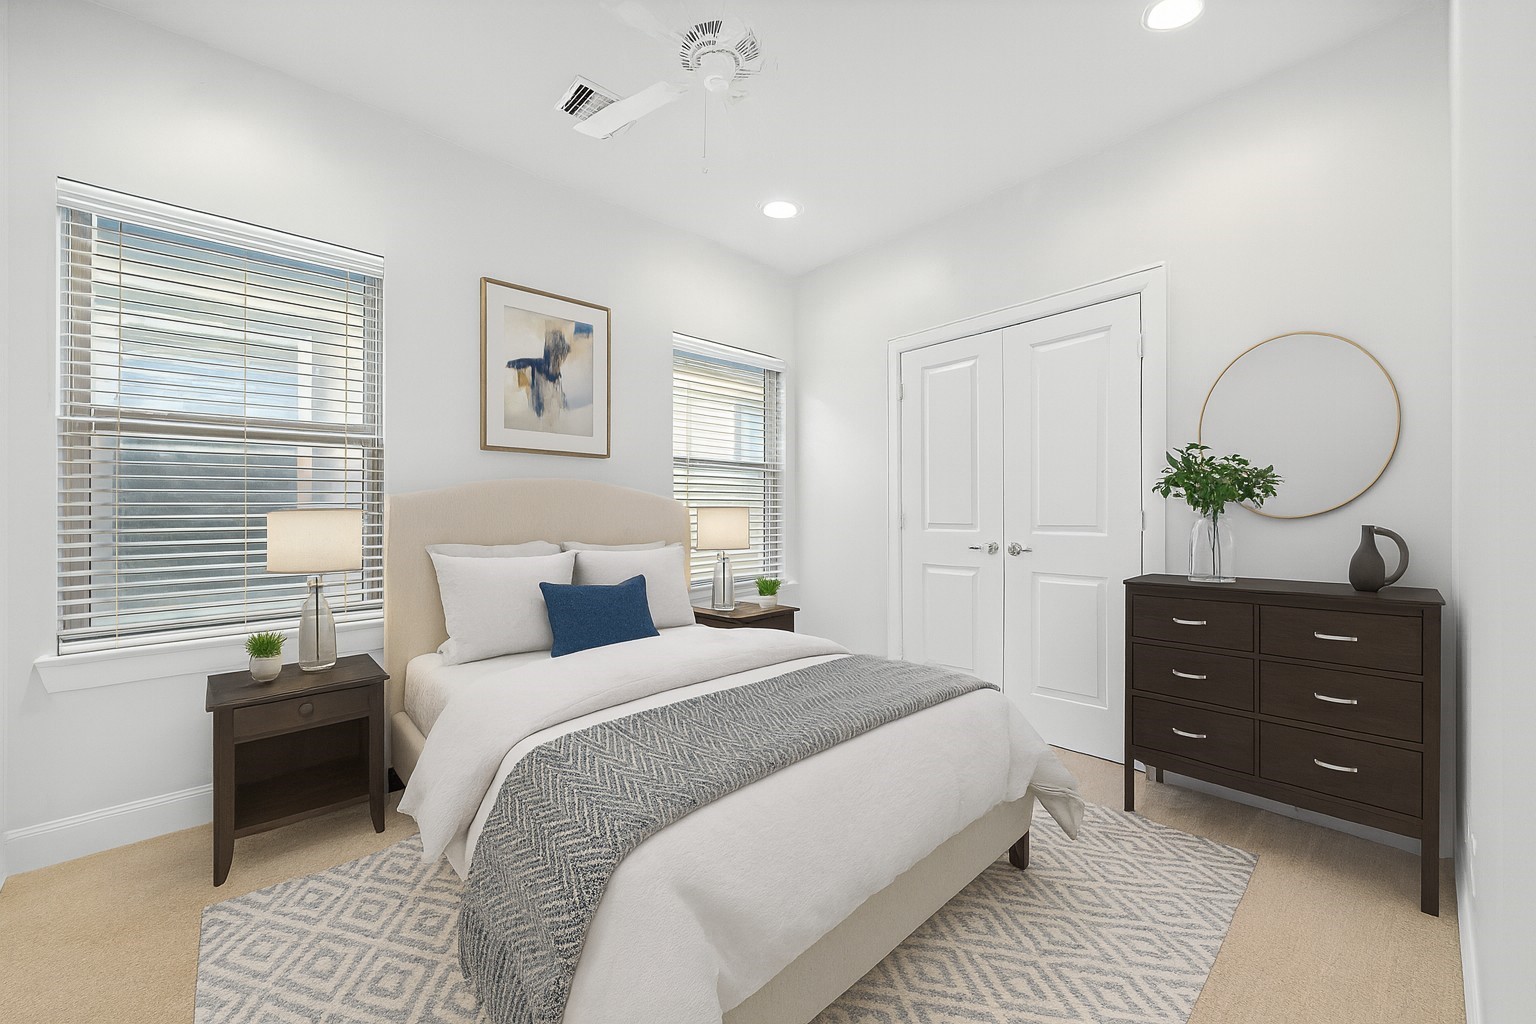
Virtually staged.
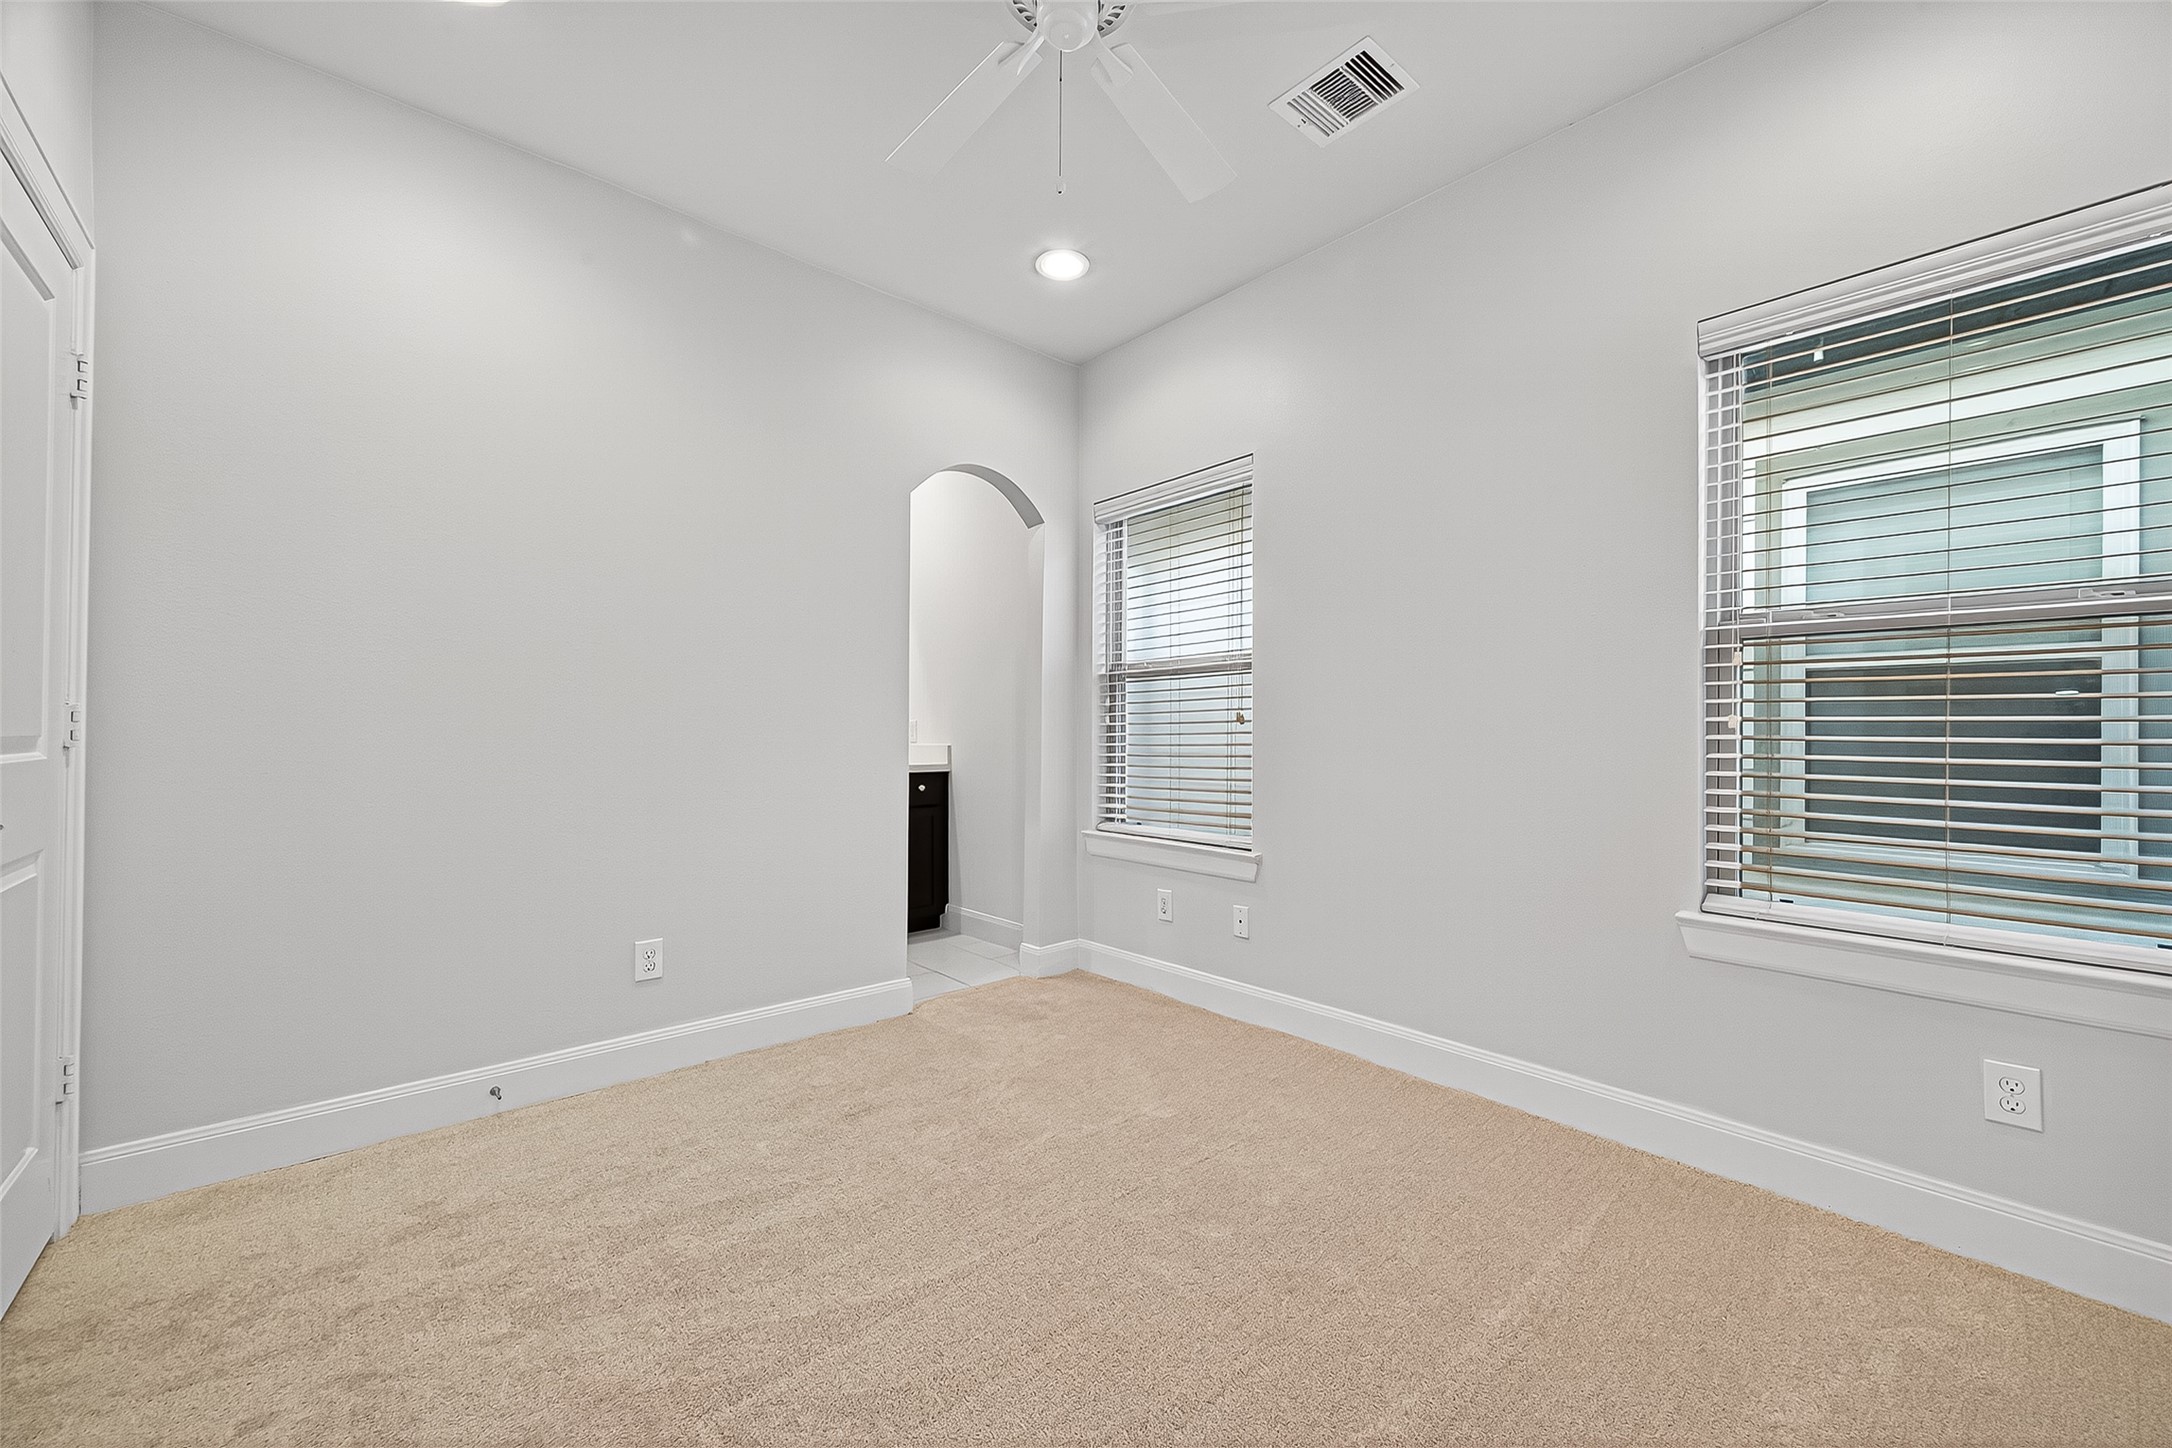
This room features neutral carpeting and walls, ample natural light from two windows with blinds, a ceiling fan, and an arched doorway leading to an adjacent space, possibly a bathroom or closet.
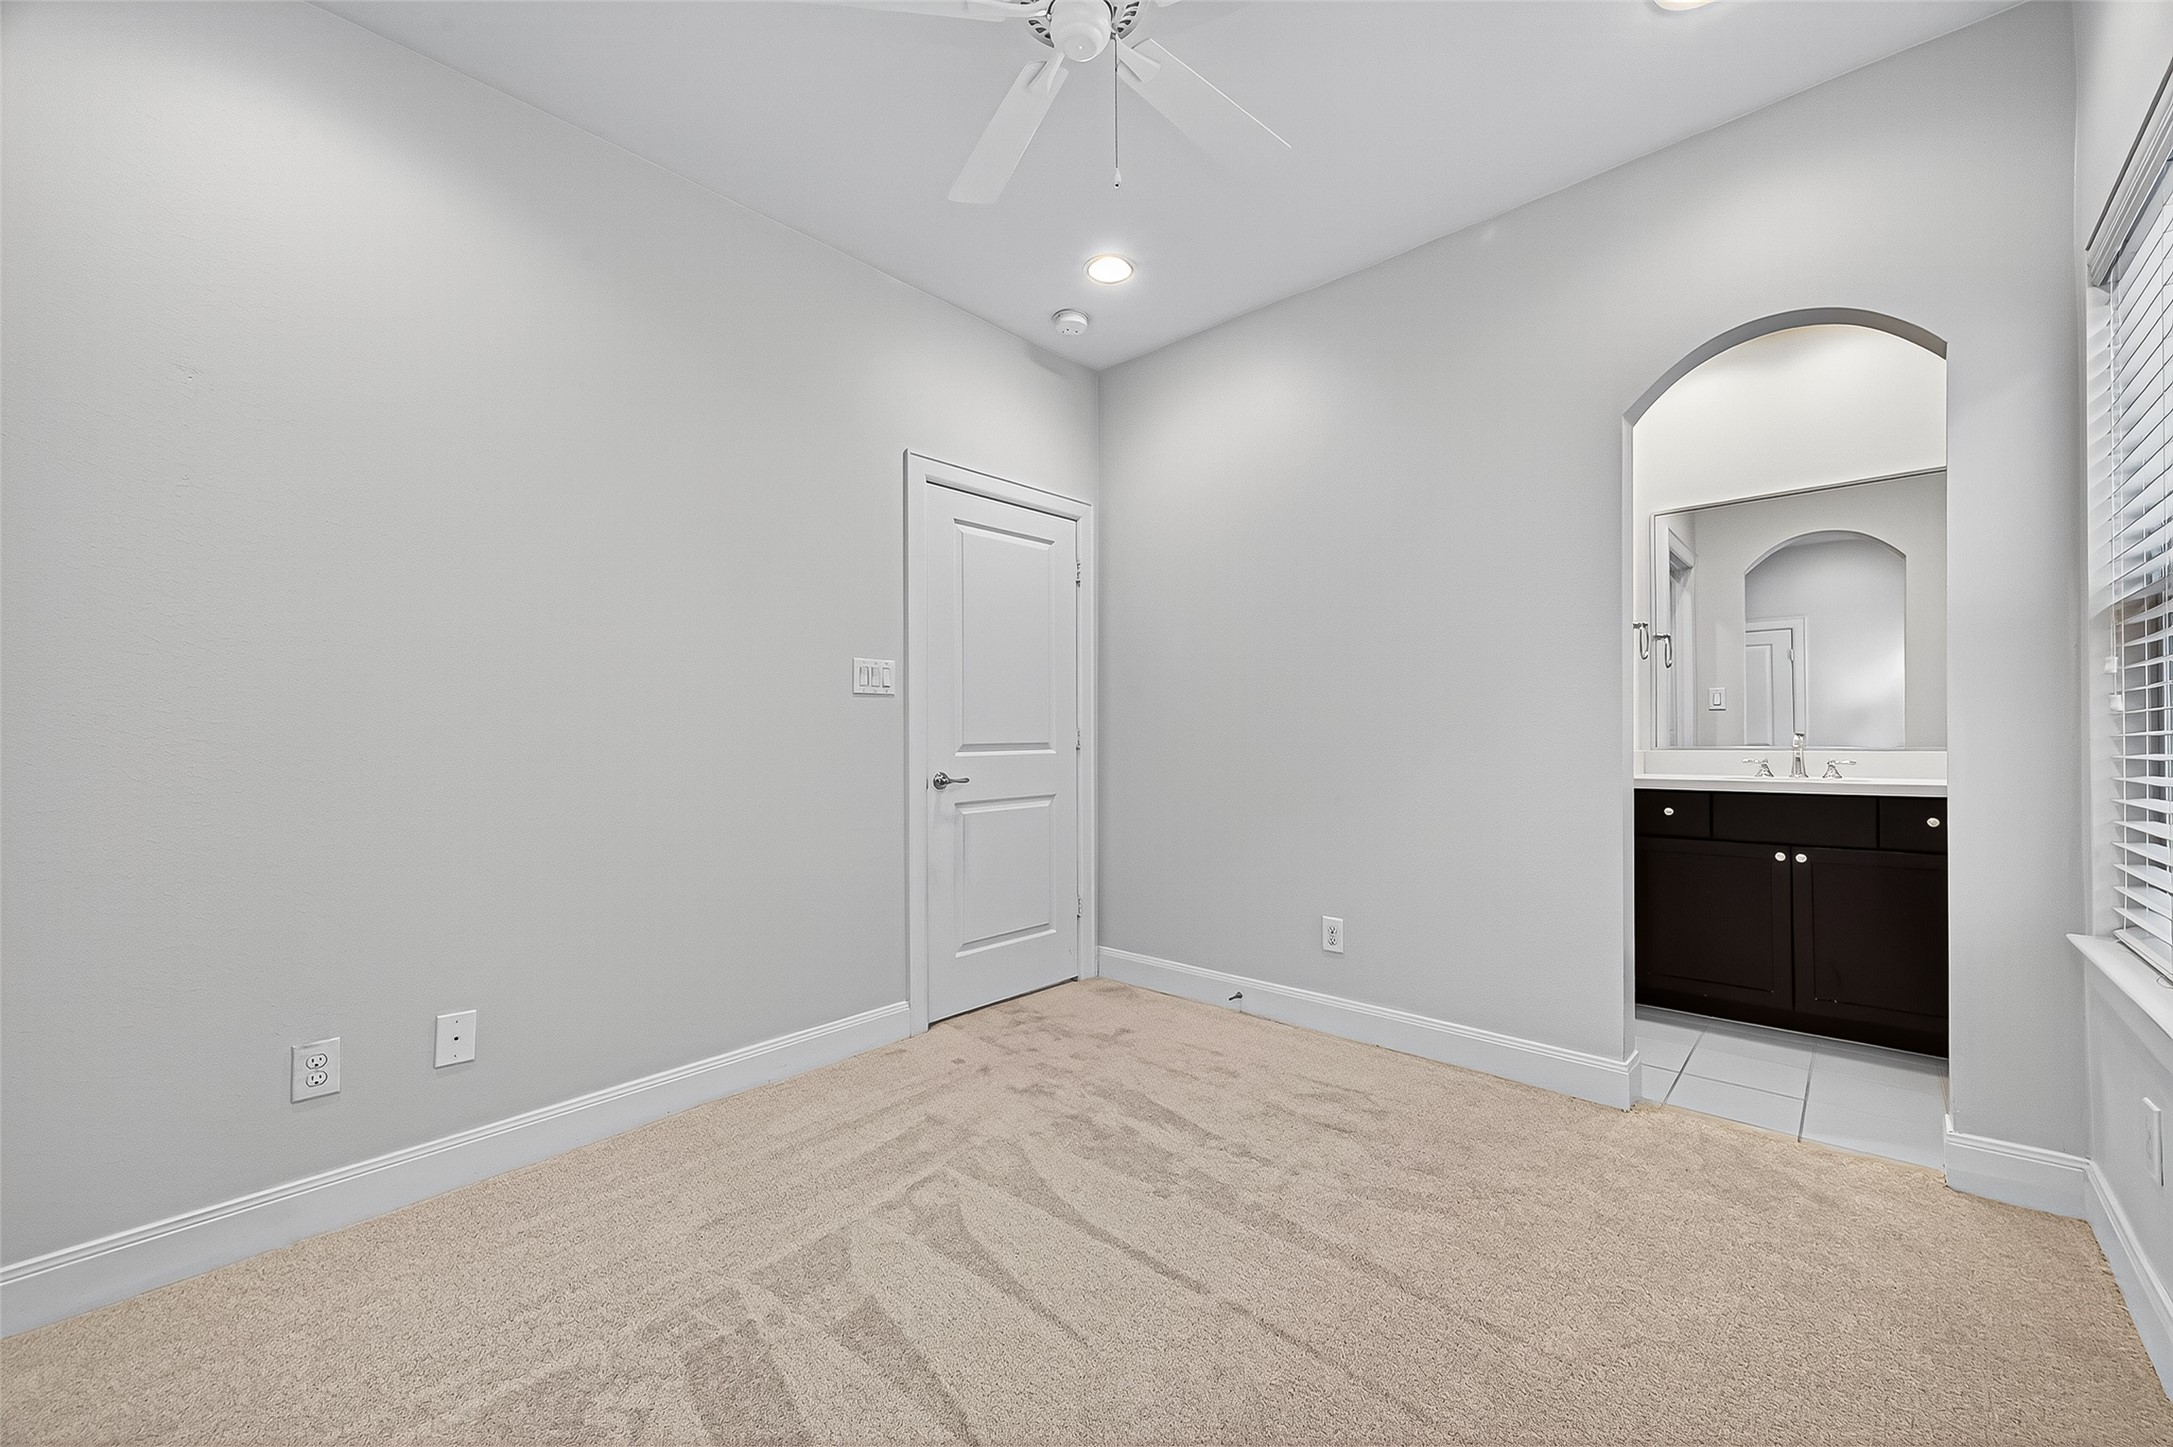
This room features neutral-colored walls and carpet, a ceiling fan, and a window for natural light. It includes an attached bathroom with a modern vanity and a stylish arched entryway.
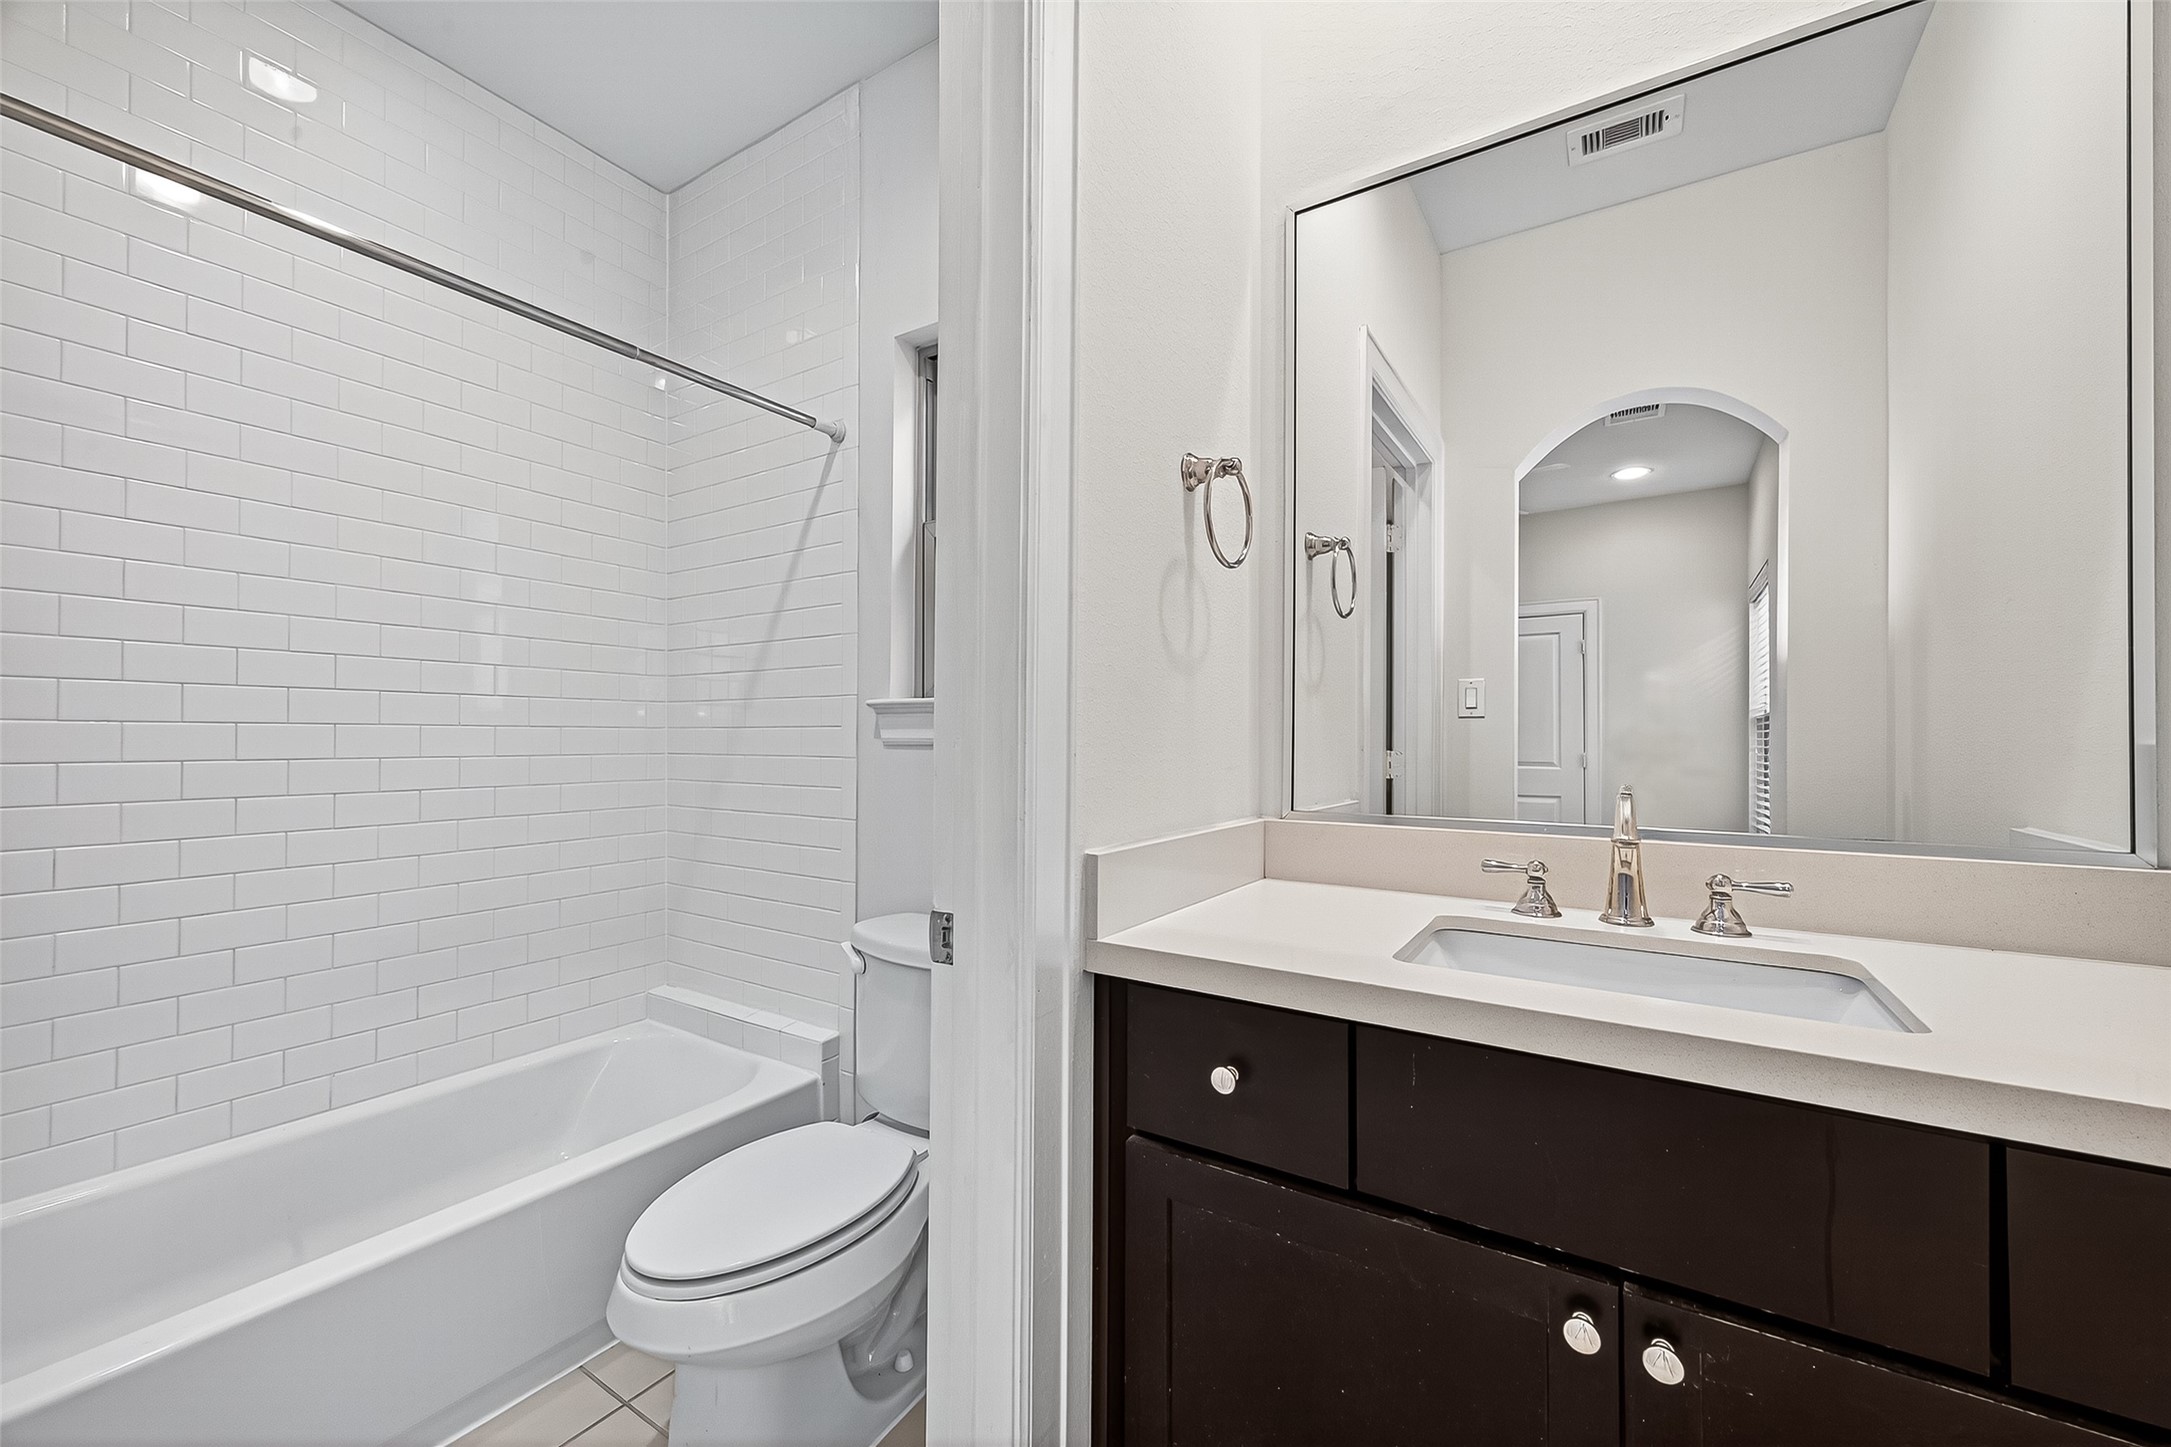
This bathroom features a clean, modern design with white subway tile surrounding the bathtub, a sleek vanity with a large mirror, and neutral walls for a bright and open feel.
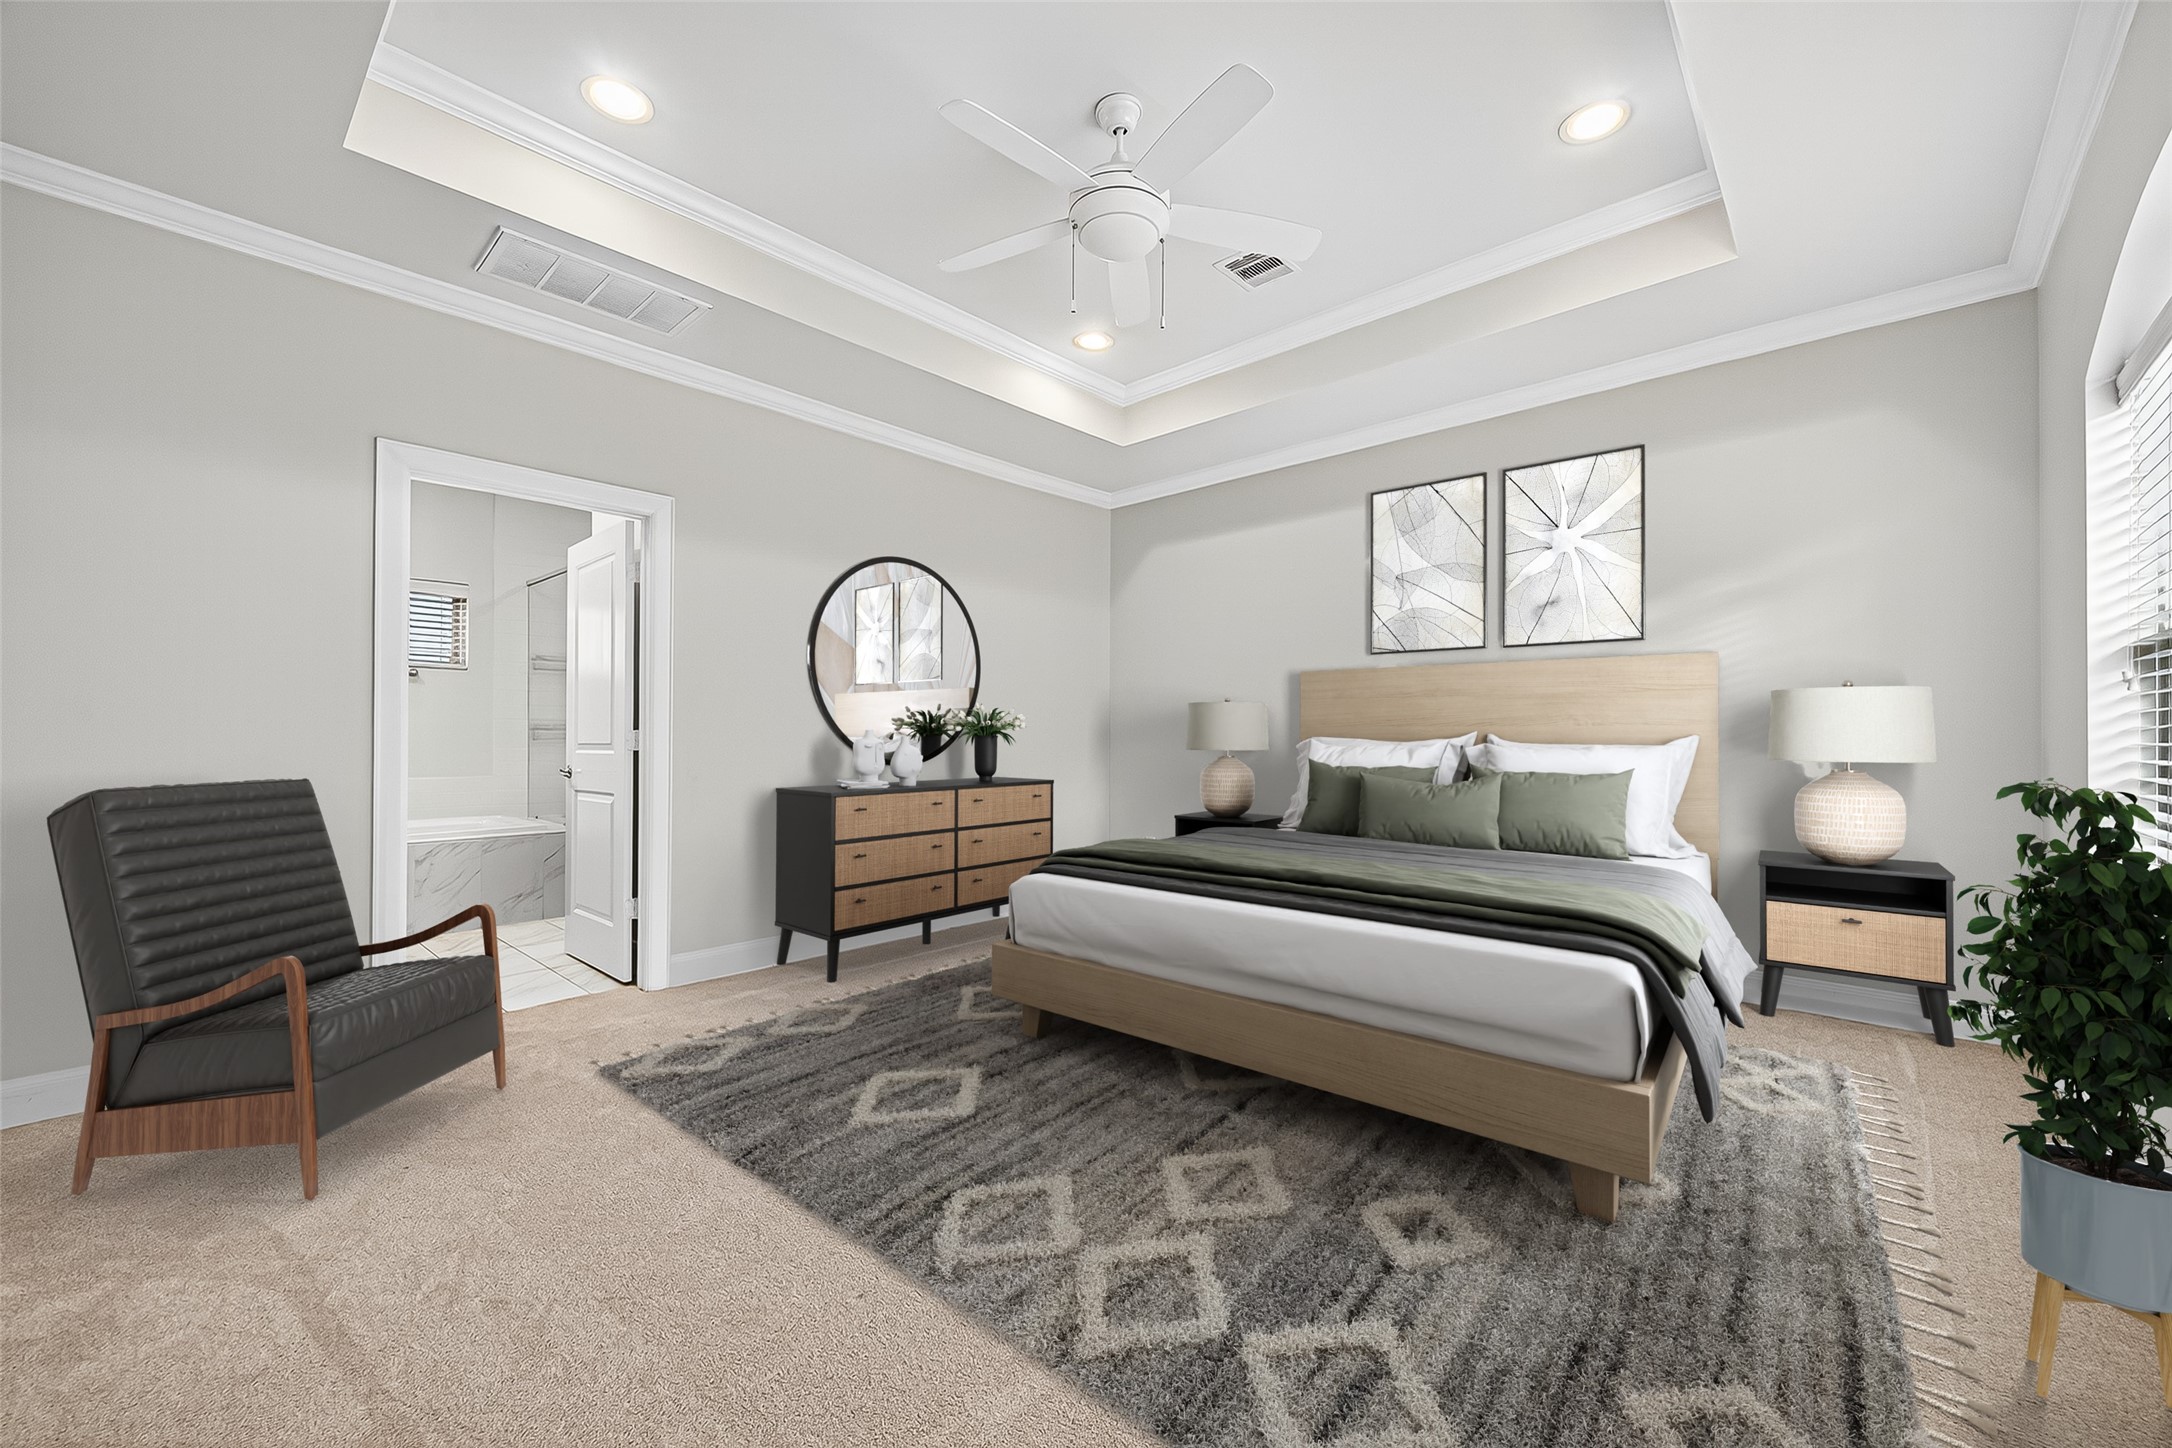
Virtually staged for visualization purposes. This spacious bedroom features a tray ceiling with recessed lighting and a ceiling fan. It includes a cozy carpet, modern furniture, and a large window for natural light. The room connects to a bathroom, enhancing convenience and comfort.

Spacious, bright room with neutral carpeting and walls, featuring a tray ceiling with recessed lighting and a ceiling fan. The large arched window provides ample natural light.
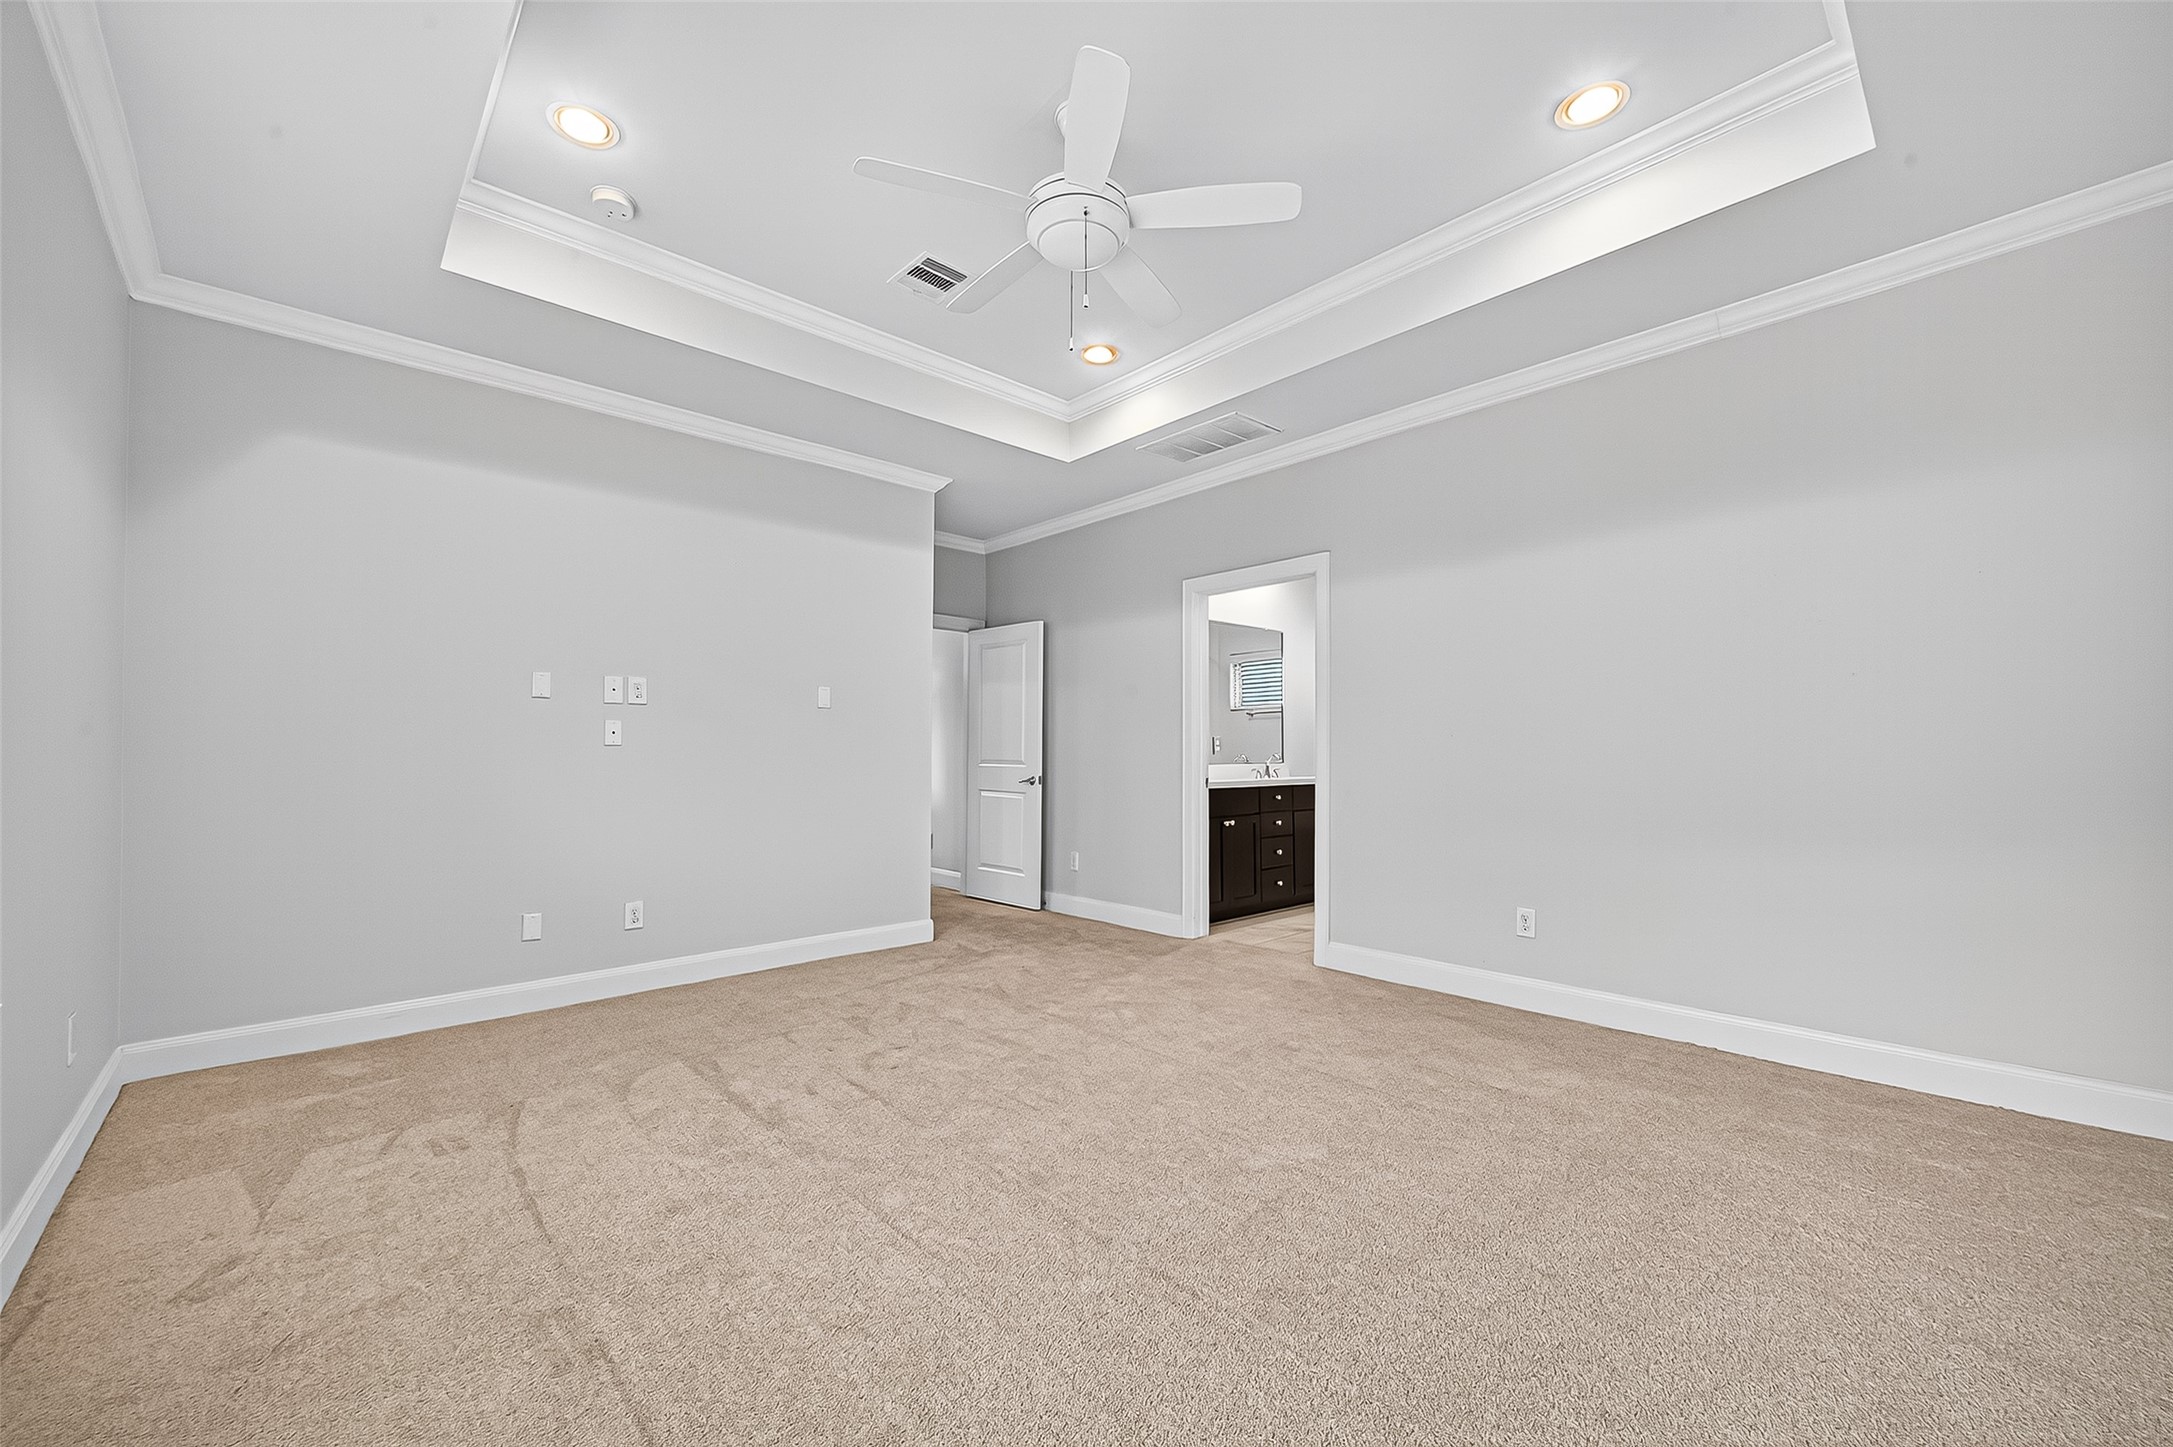
This room features a spacious layout with soft carpet flooring, a tray ceiling with recessed lighting, and a ceiling fan. It has an en-suite bathroom entrance, adding convenience and functionality. The neutral wall color provides a modern, clean look, ideal for personalization.
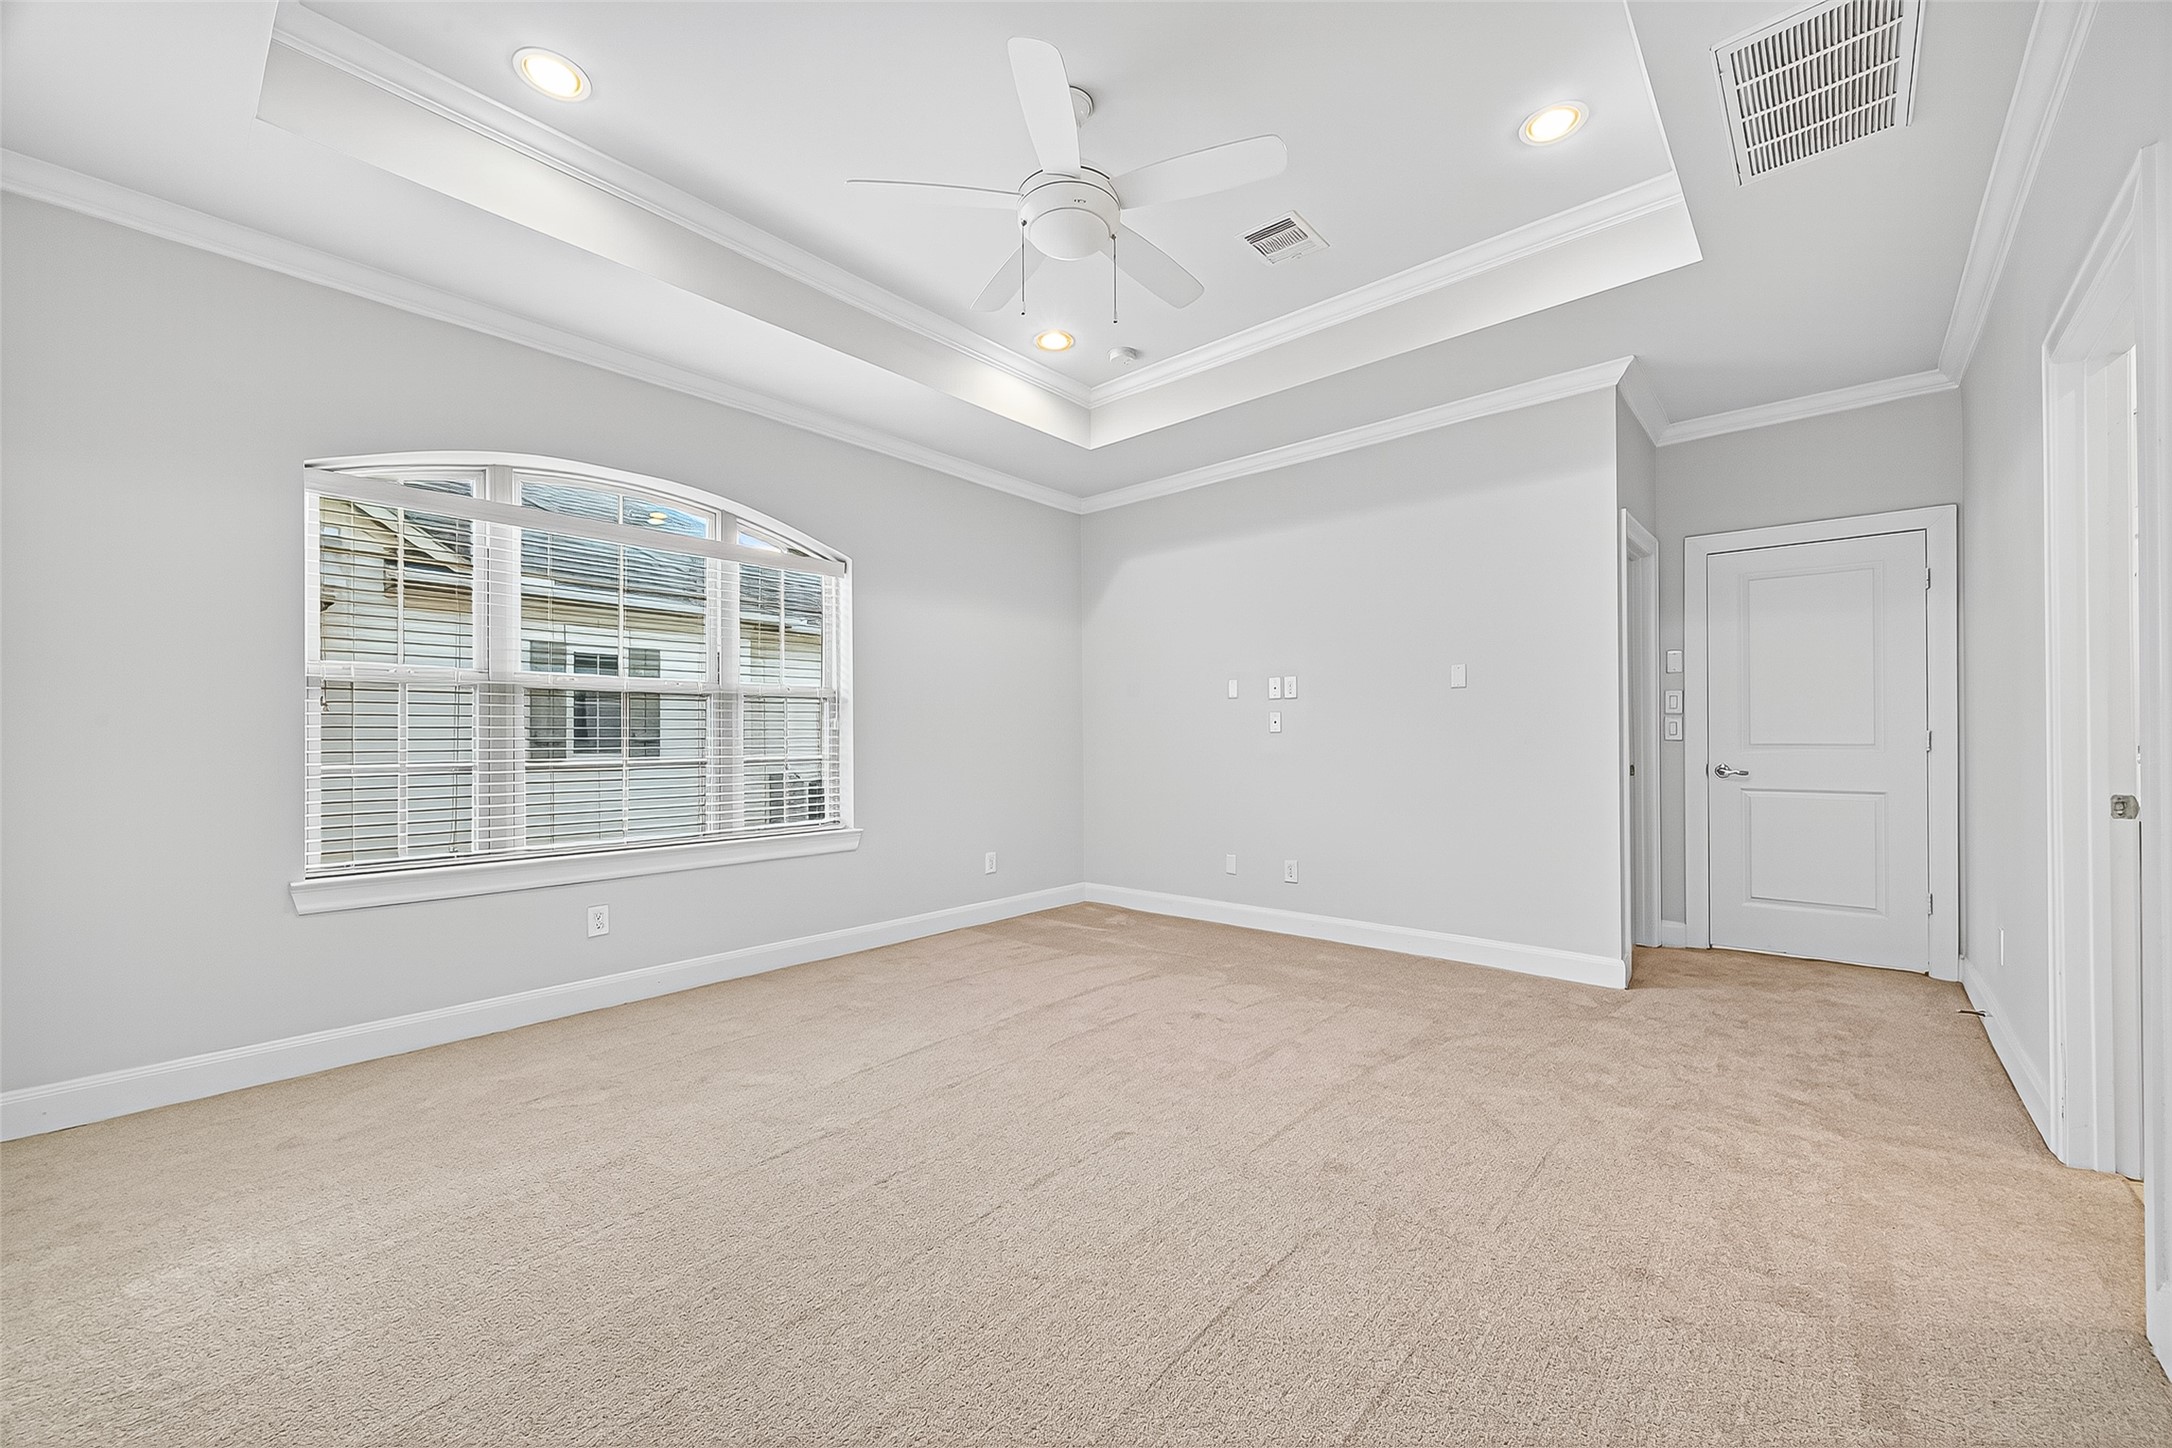
This spacious bedroom features soft carpet flooring, a tray ceiling with recessed lighting, and a ceiling fan. A large window with blinds allows natural light, while neutral tones provide a modern, airy feel.
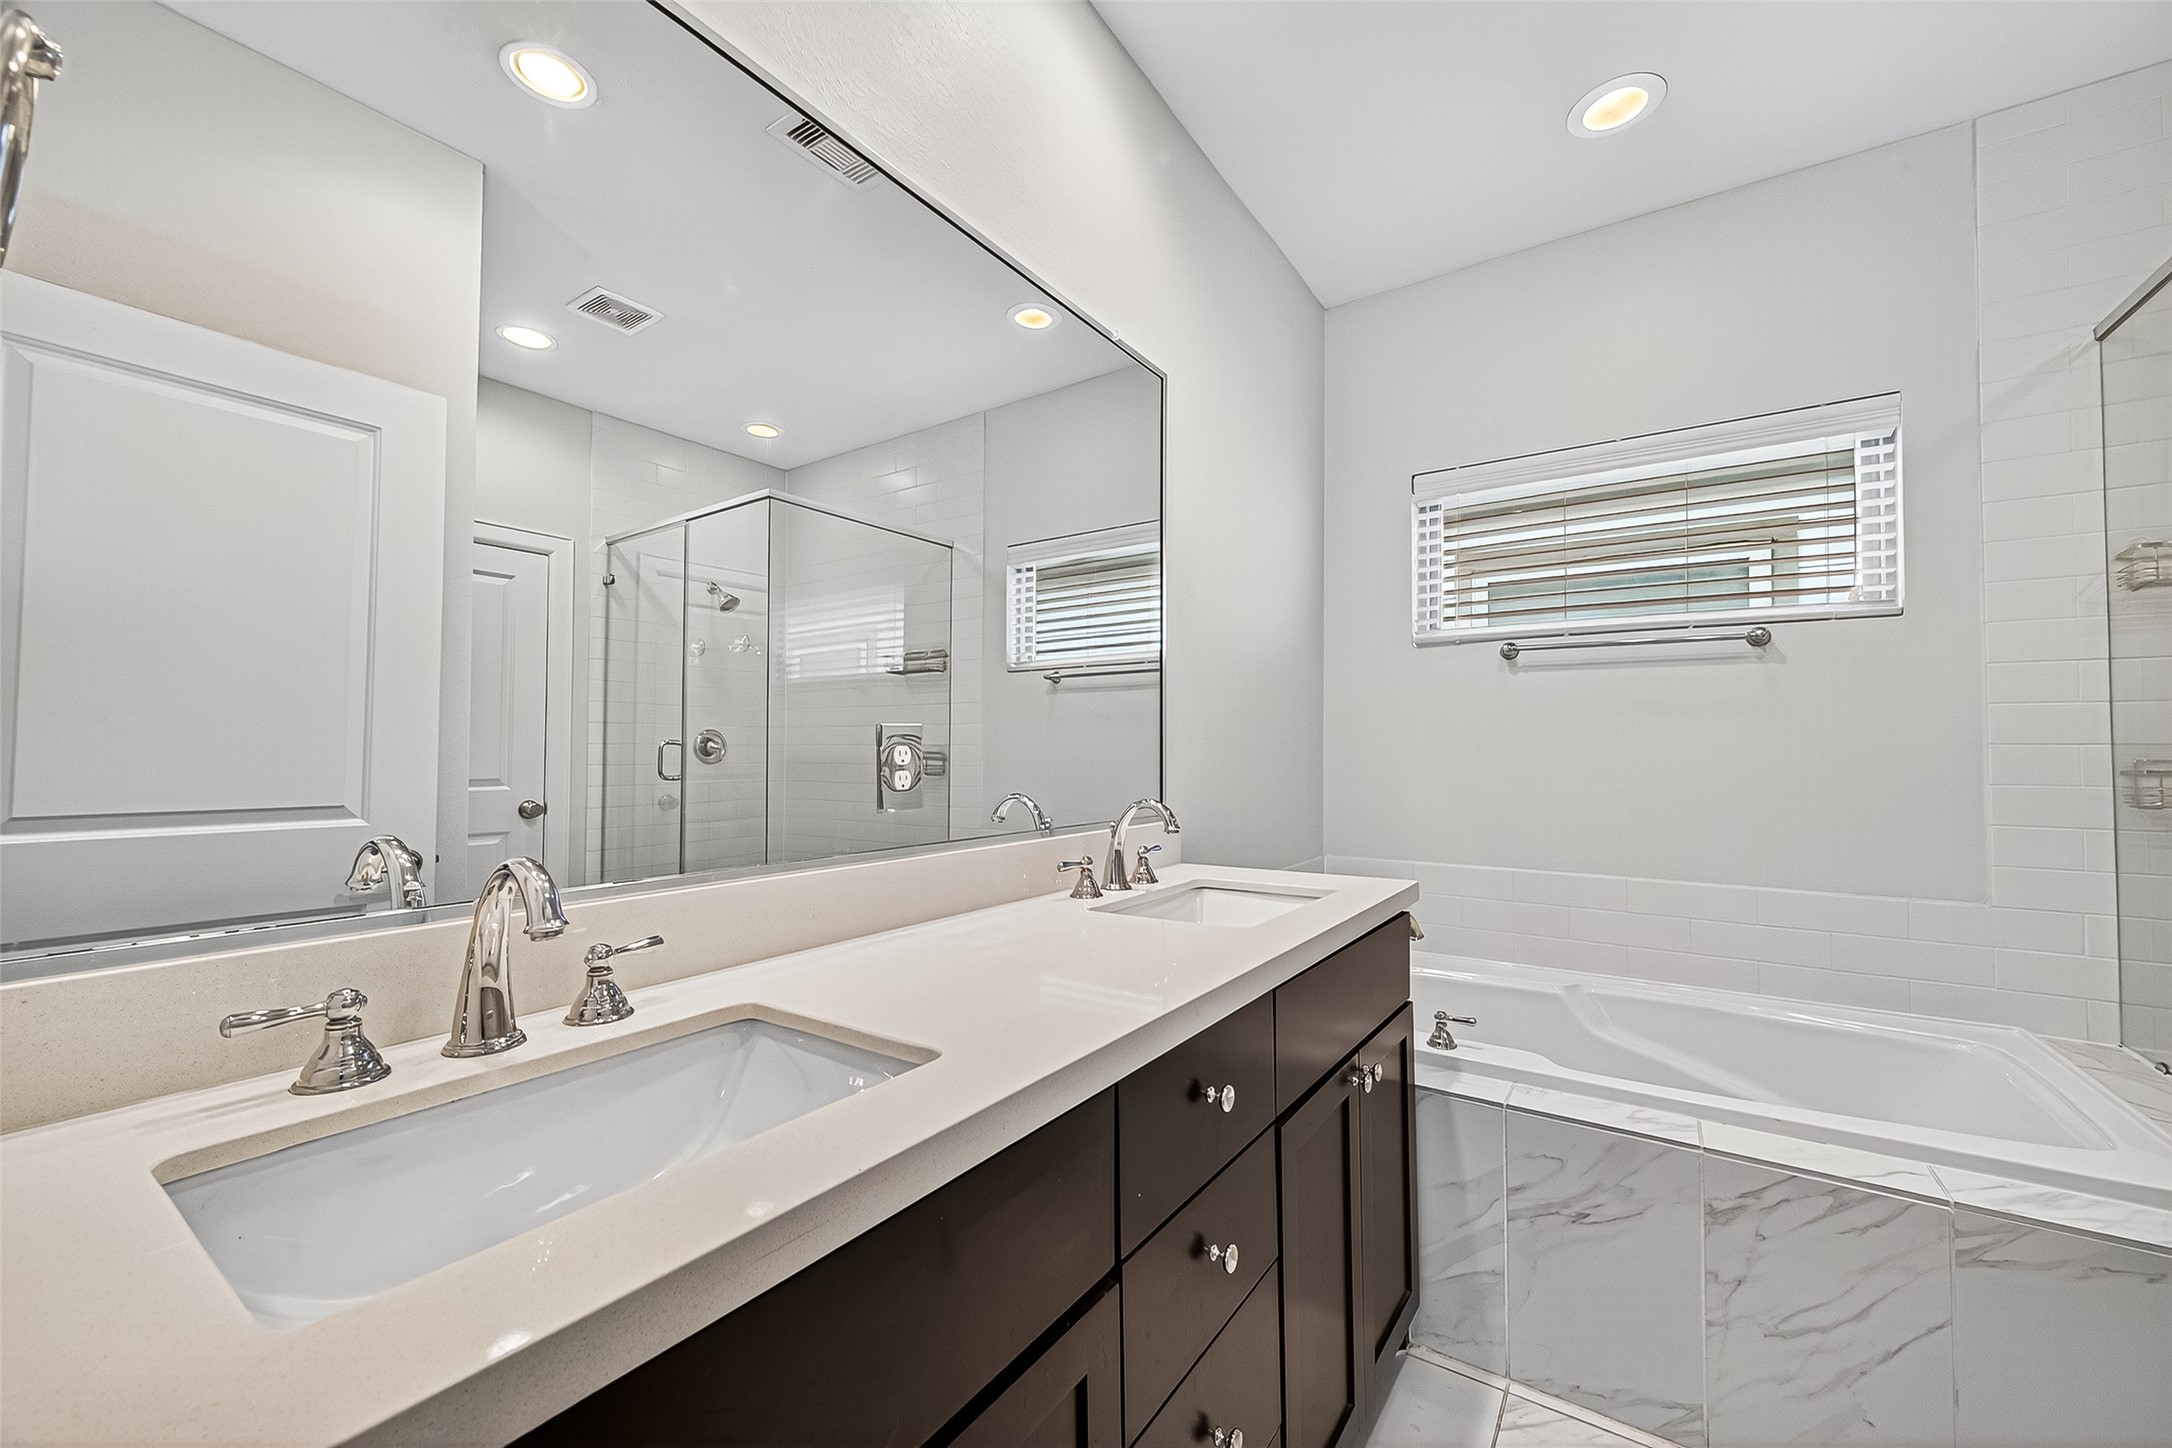
This modern bathroom features a spacious double vanity with sleek fixtures, a large mirror, and a glass-enclosed shower. It also includes a luxurious soaking tub, accented with marble-like tiles, and a window for natural light.
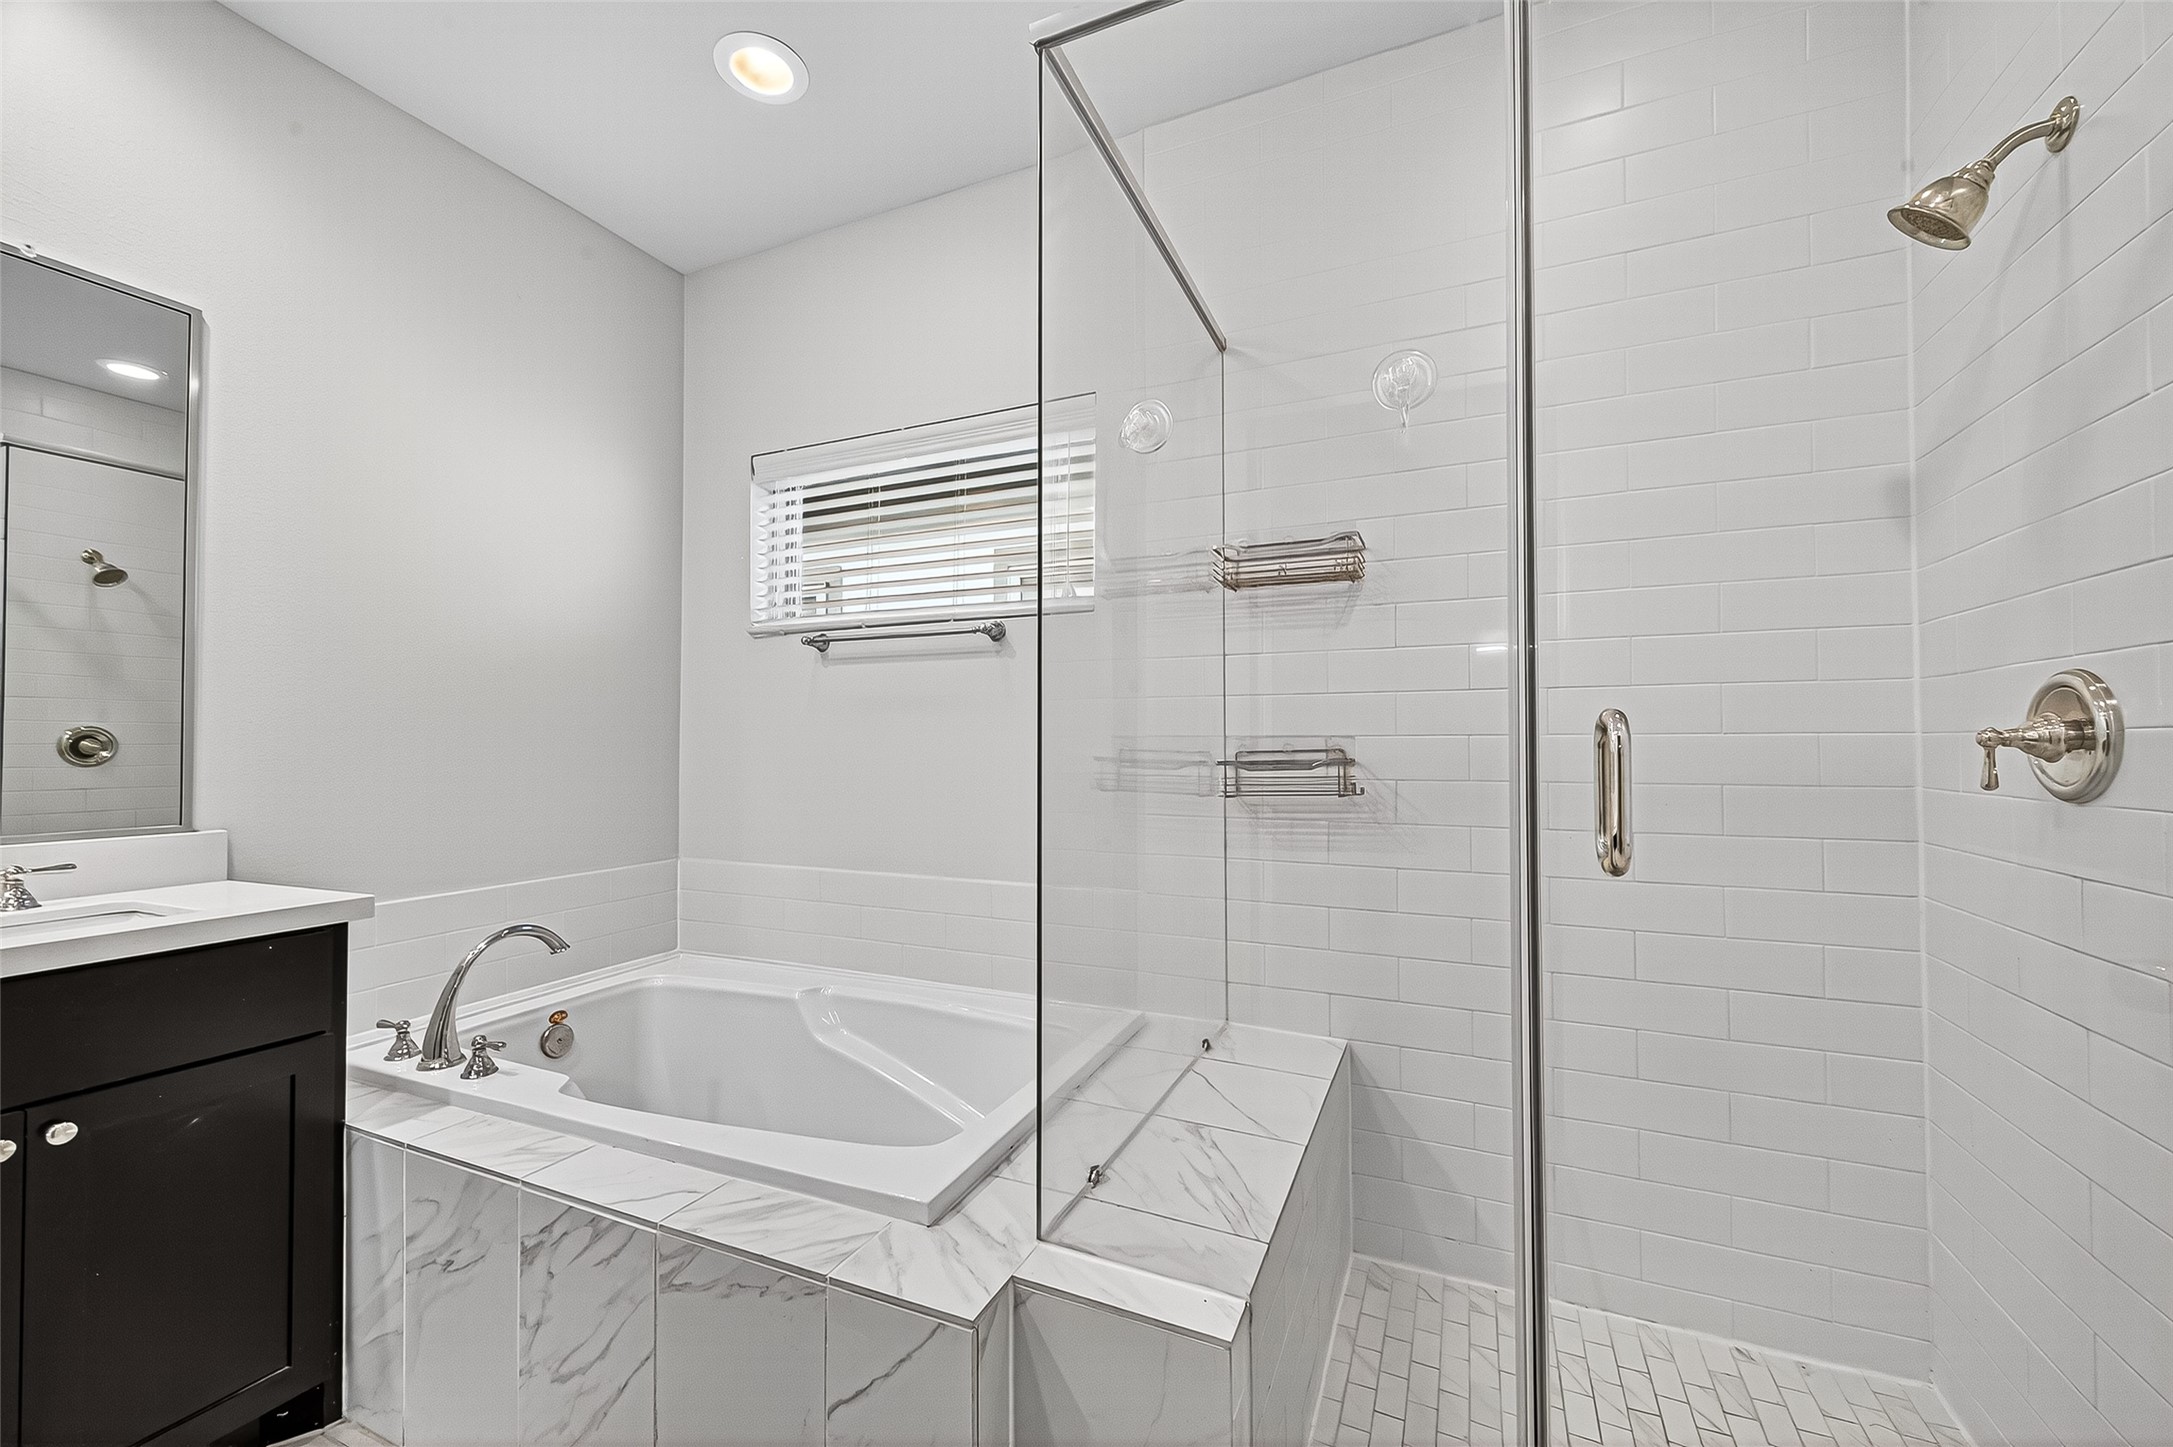
This bathroom features a sleek design with a glass-enclosed shower, a tub with marble tile surround, and a modern vanity. The neutral color palette and recessed lighting create a bright and inviting space.
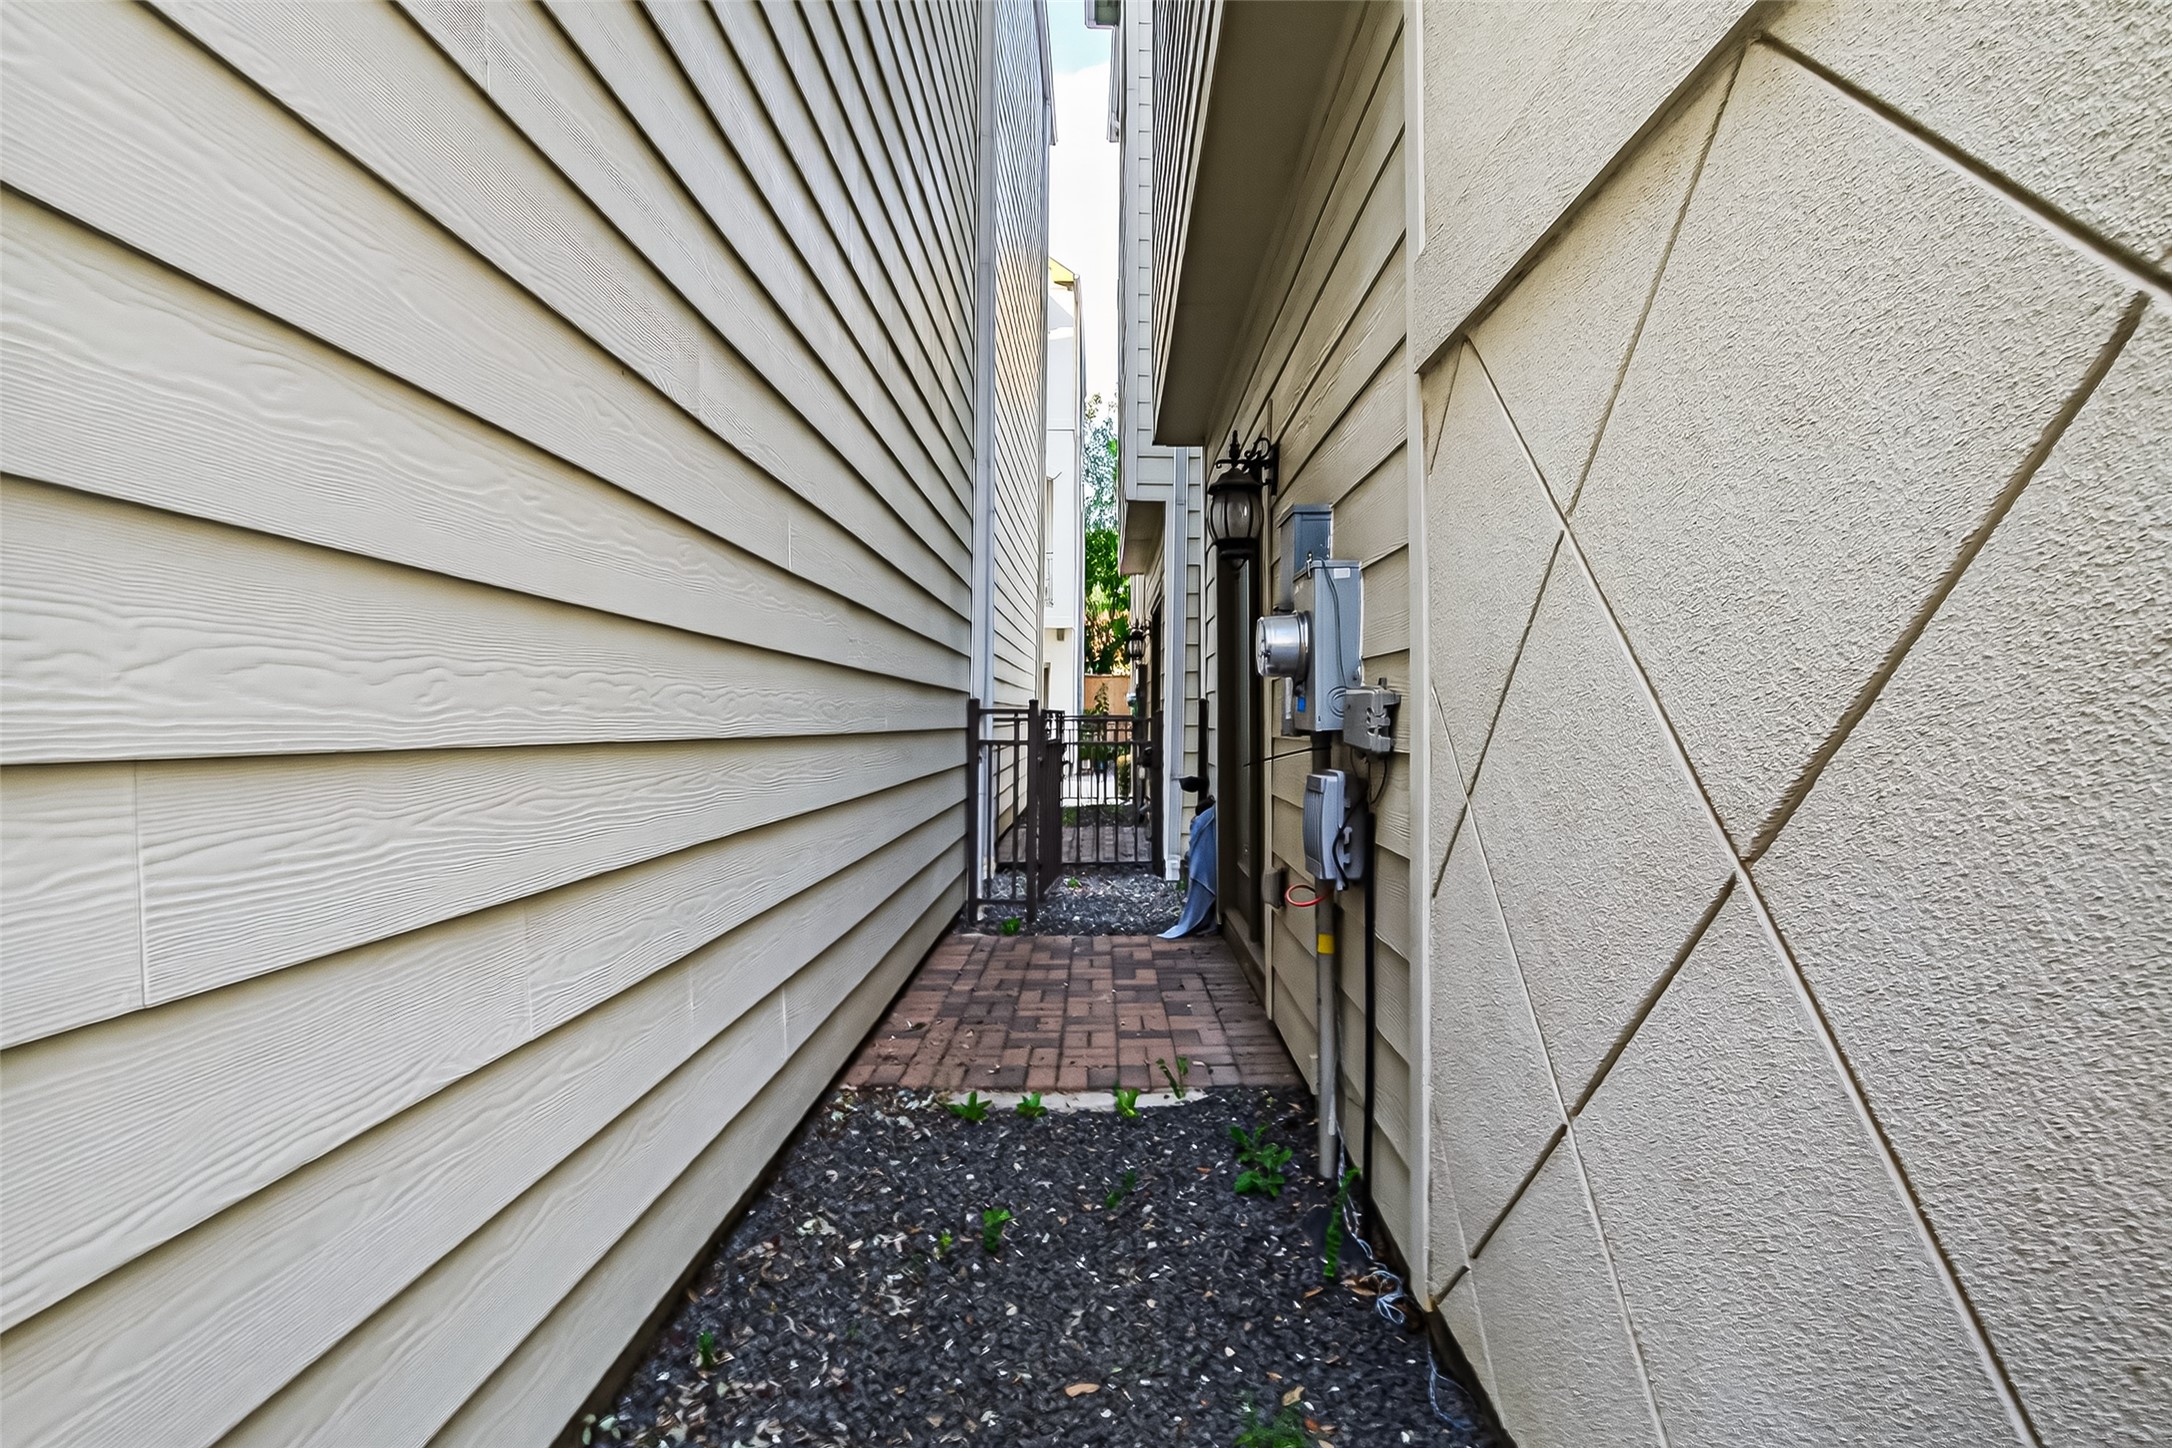
This photo shows a narrow side passage between two homes, featuring siding on both sides. The ground is a mix of gravel and a small paved area. There is an electrical meter and a light fixture on one side, leading to a gated area at the end.

This photo features a cozy outdoor side area with brick flooring and adjacent siding, leading to a set of French doors with built-in blinds. The space includes a decorative wall lantern and a small gate opening to a shared pathway, offering a quaint and private entryway.
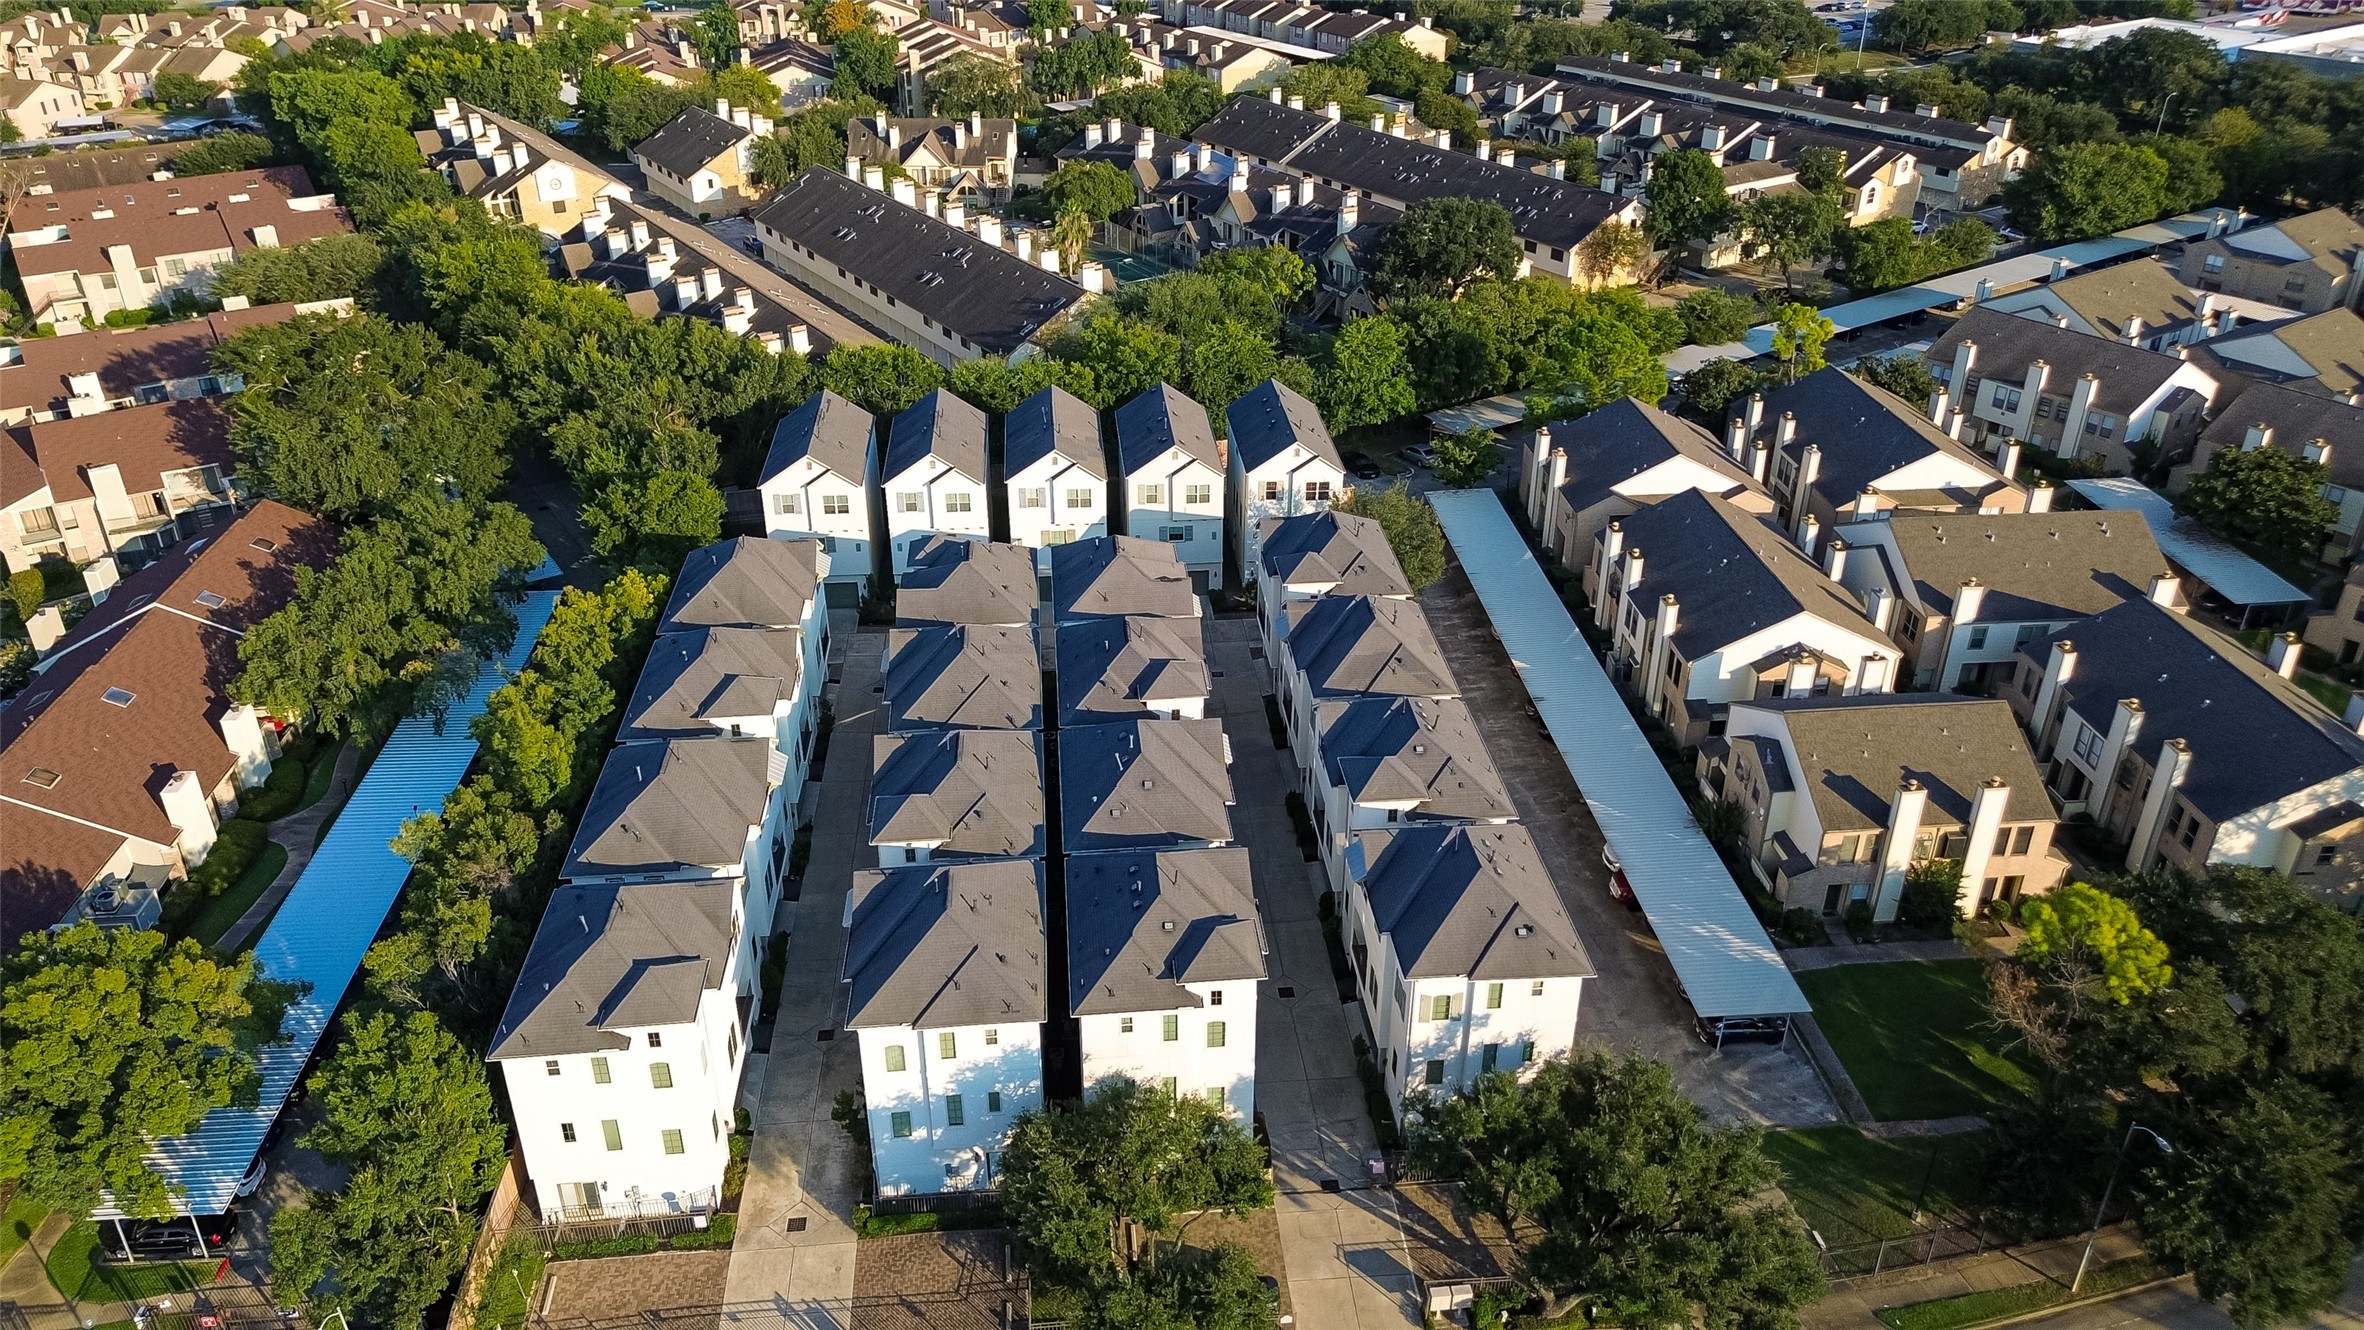
This aerial photo showcases a modern townhouse complex with multiple identical units. The homes feature uniform architecture and are surrounded by lush greenery, offering a blend of suburban tranquility and contemporary living. It's situated in a well-developed neighborhood with easy access to amenities.
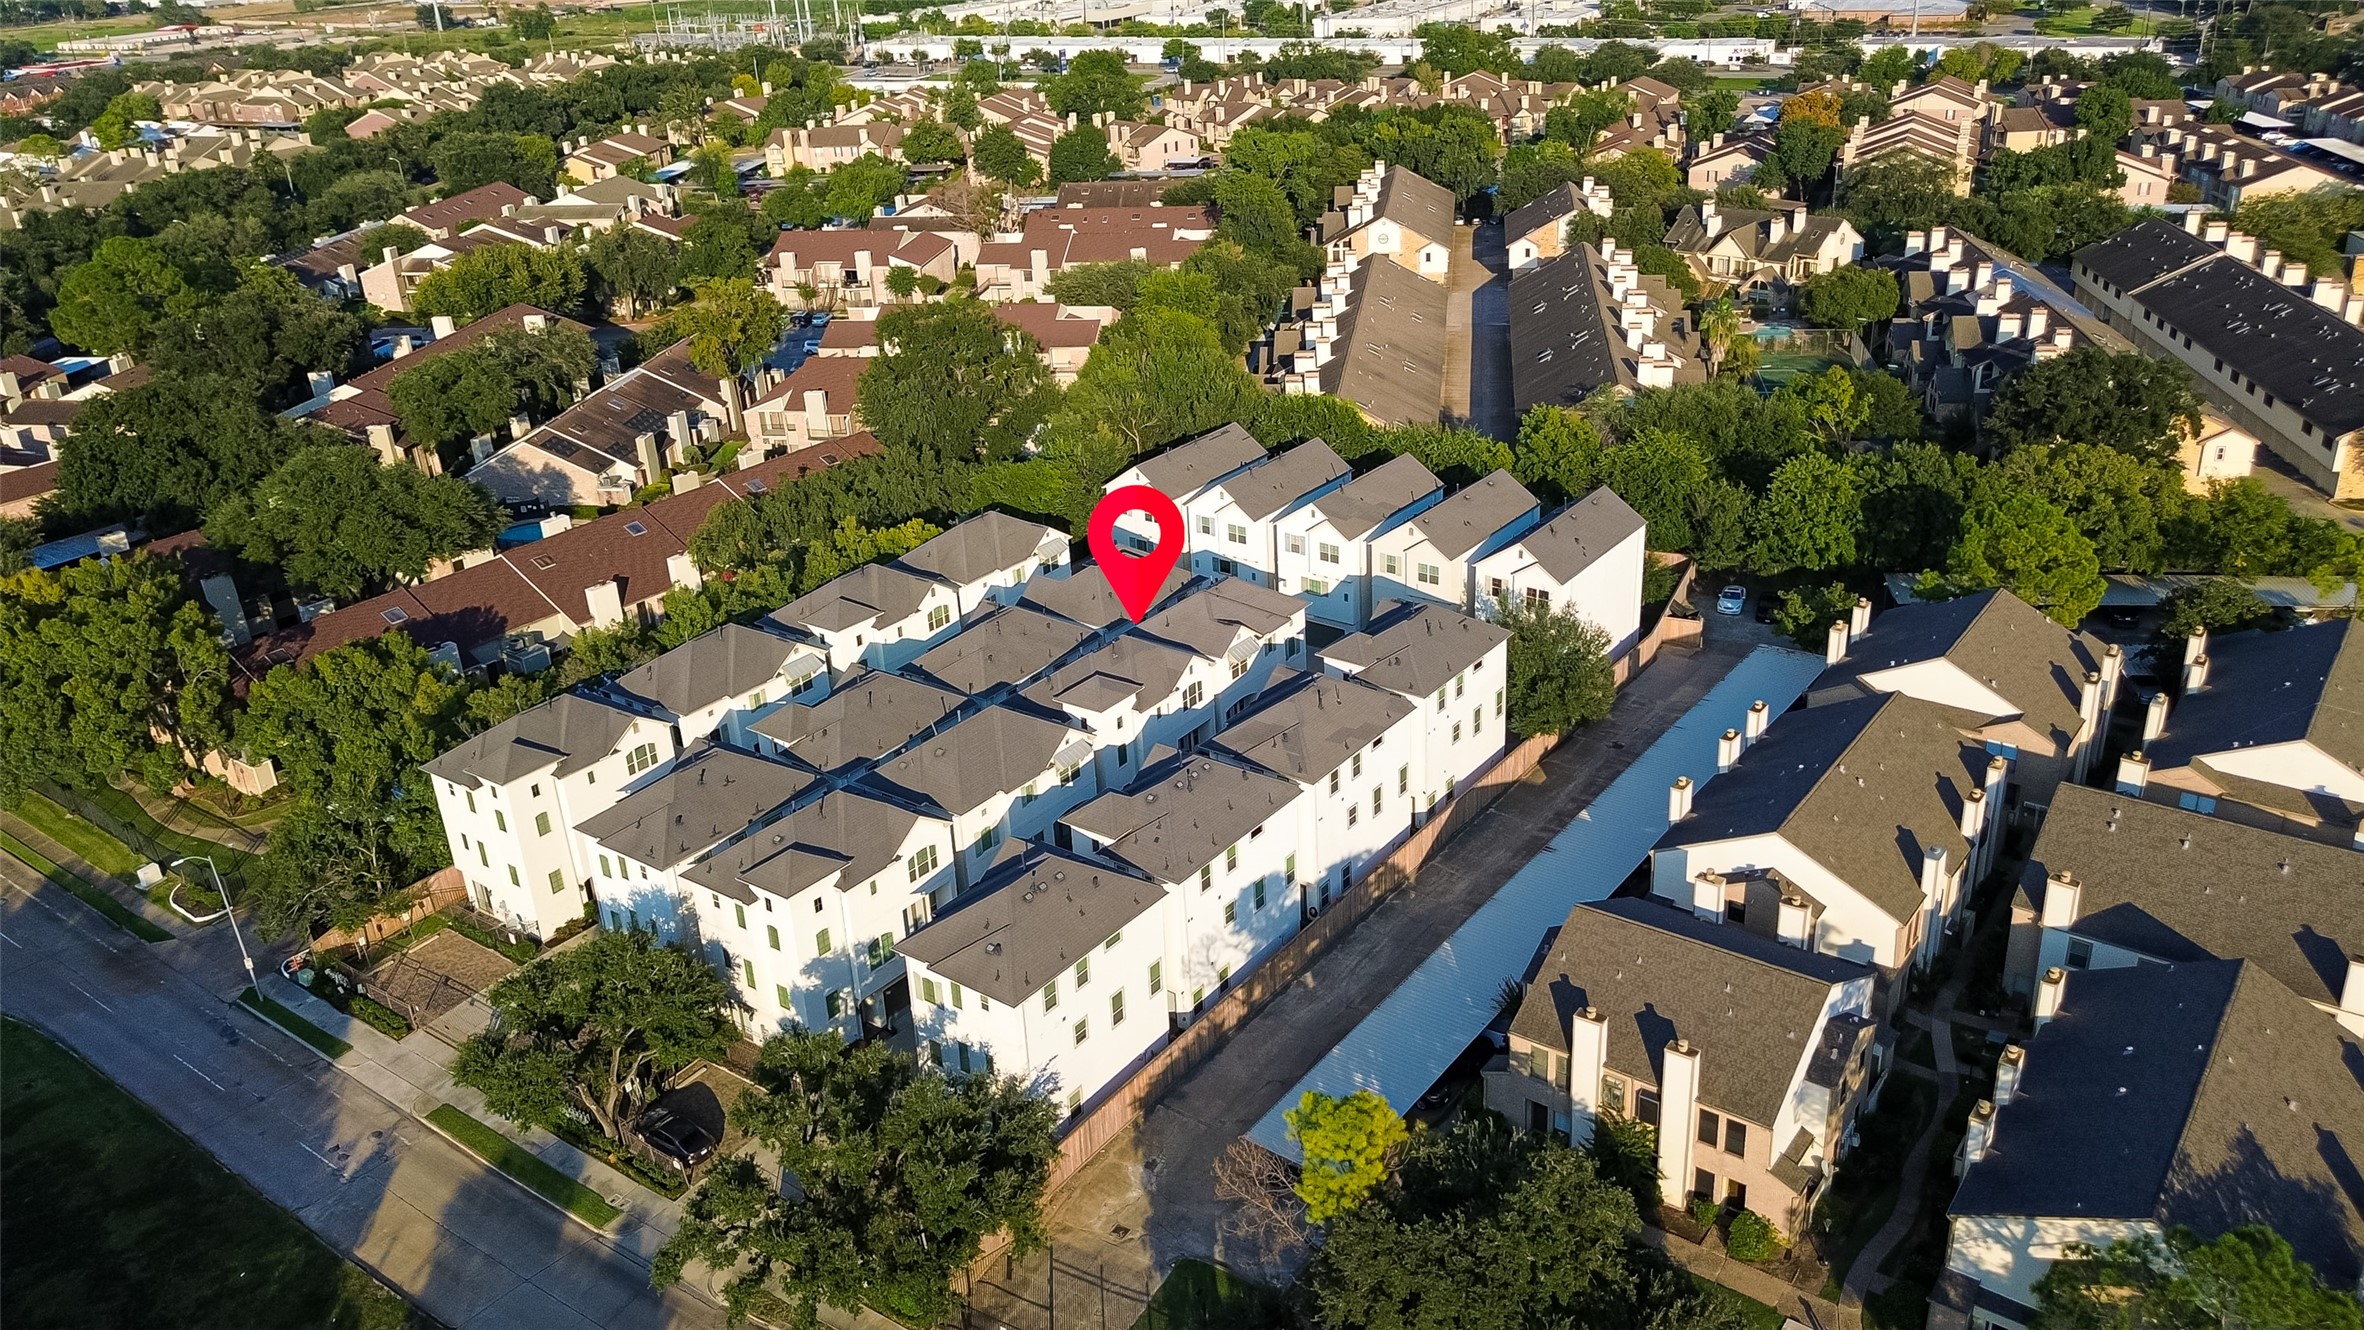
This aerial photo showcases a modern townhouse community surrounded by lush greenery. The homes are arranged in a neat grid with ample space and road access. The area appears to be well-maintained, offering a serene suburban environment.
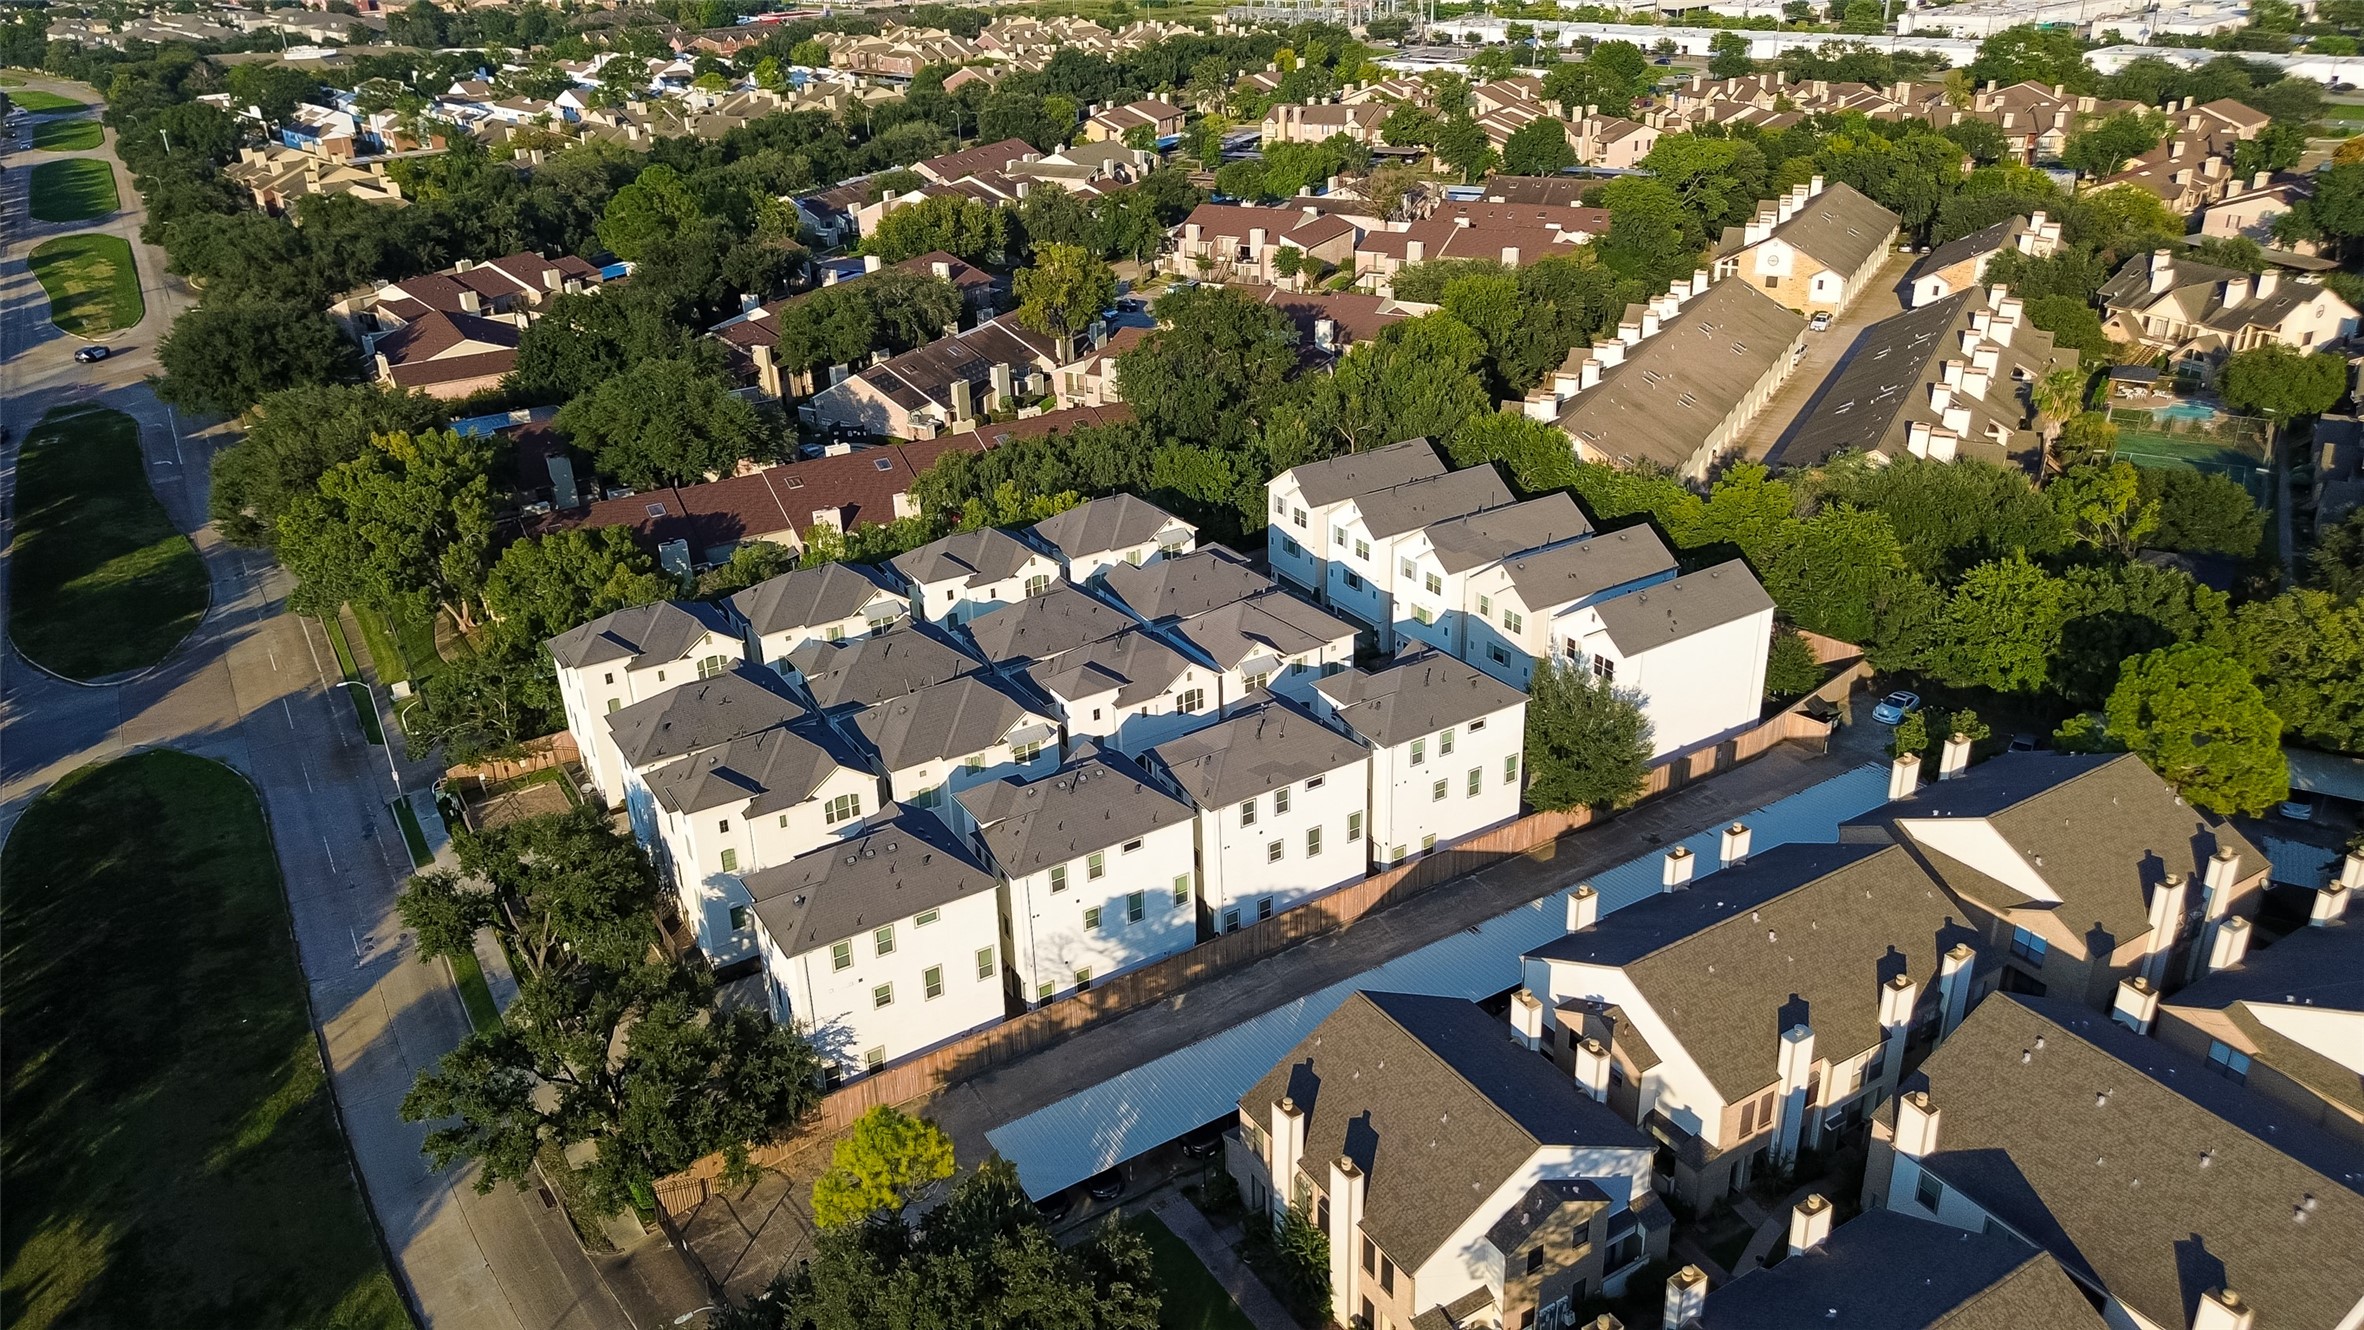
This aerial photo showcases a well-planned residential area with neatly arranged modern townhouses, surrounded by lush greenery. The neighborhood appears quiet and well-maintained, with convenient road access. Ideal for buyers seeking a suburban lifestyle.
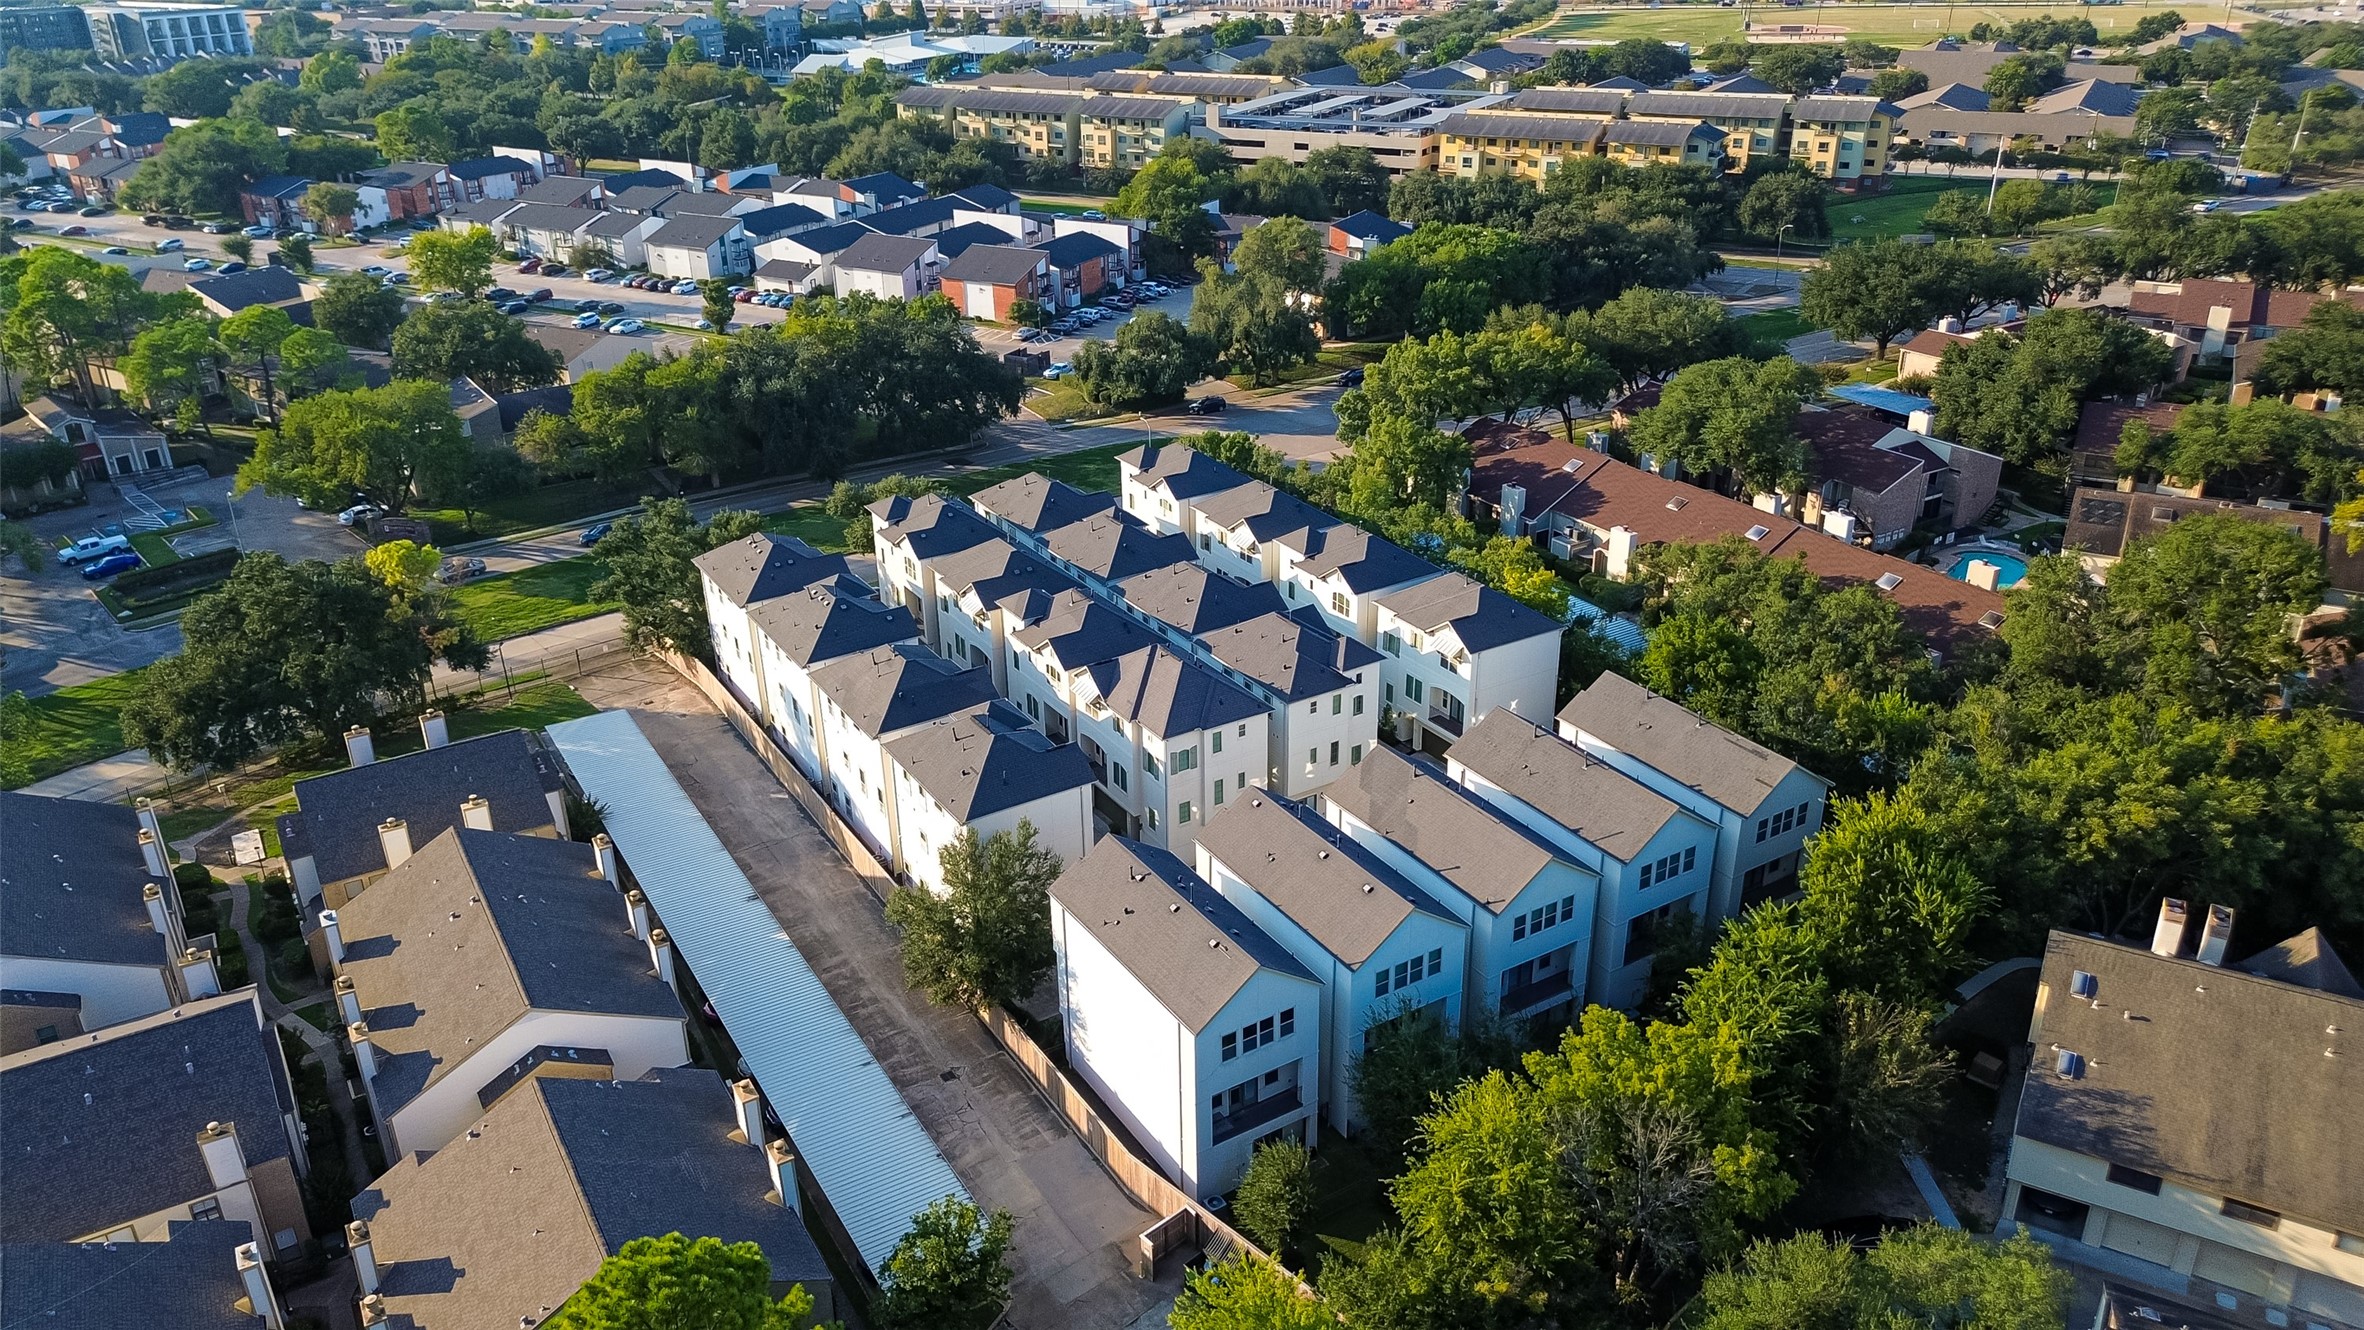
This aerial photo showcases a modern townhouse complex surrounded by lush greenery in a suburban neighborhood. The area features well-maintained homes, ample parking, and is conveniently located near essential amenities and roads. Ideal for buyers seeking a vibrant community setting.
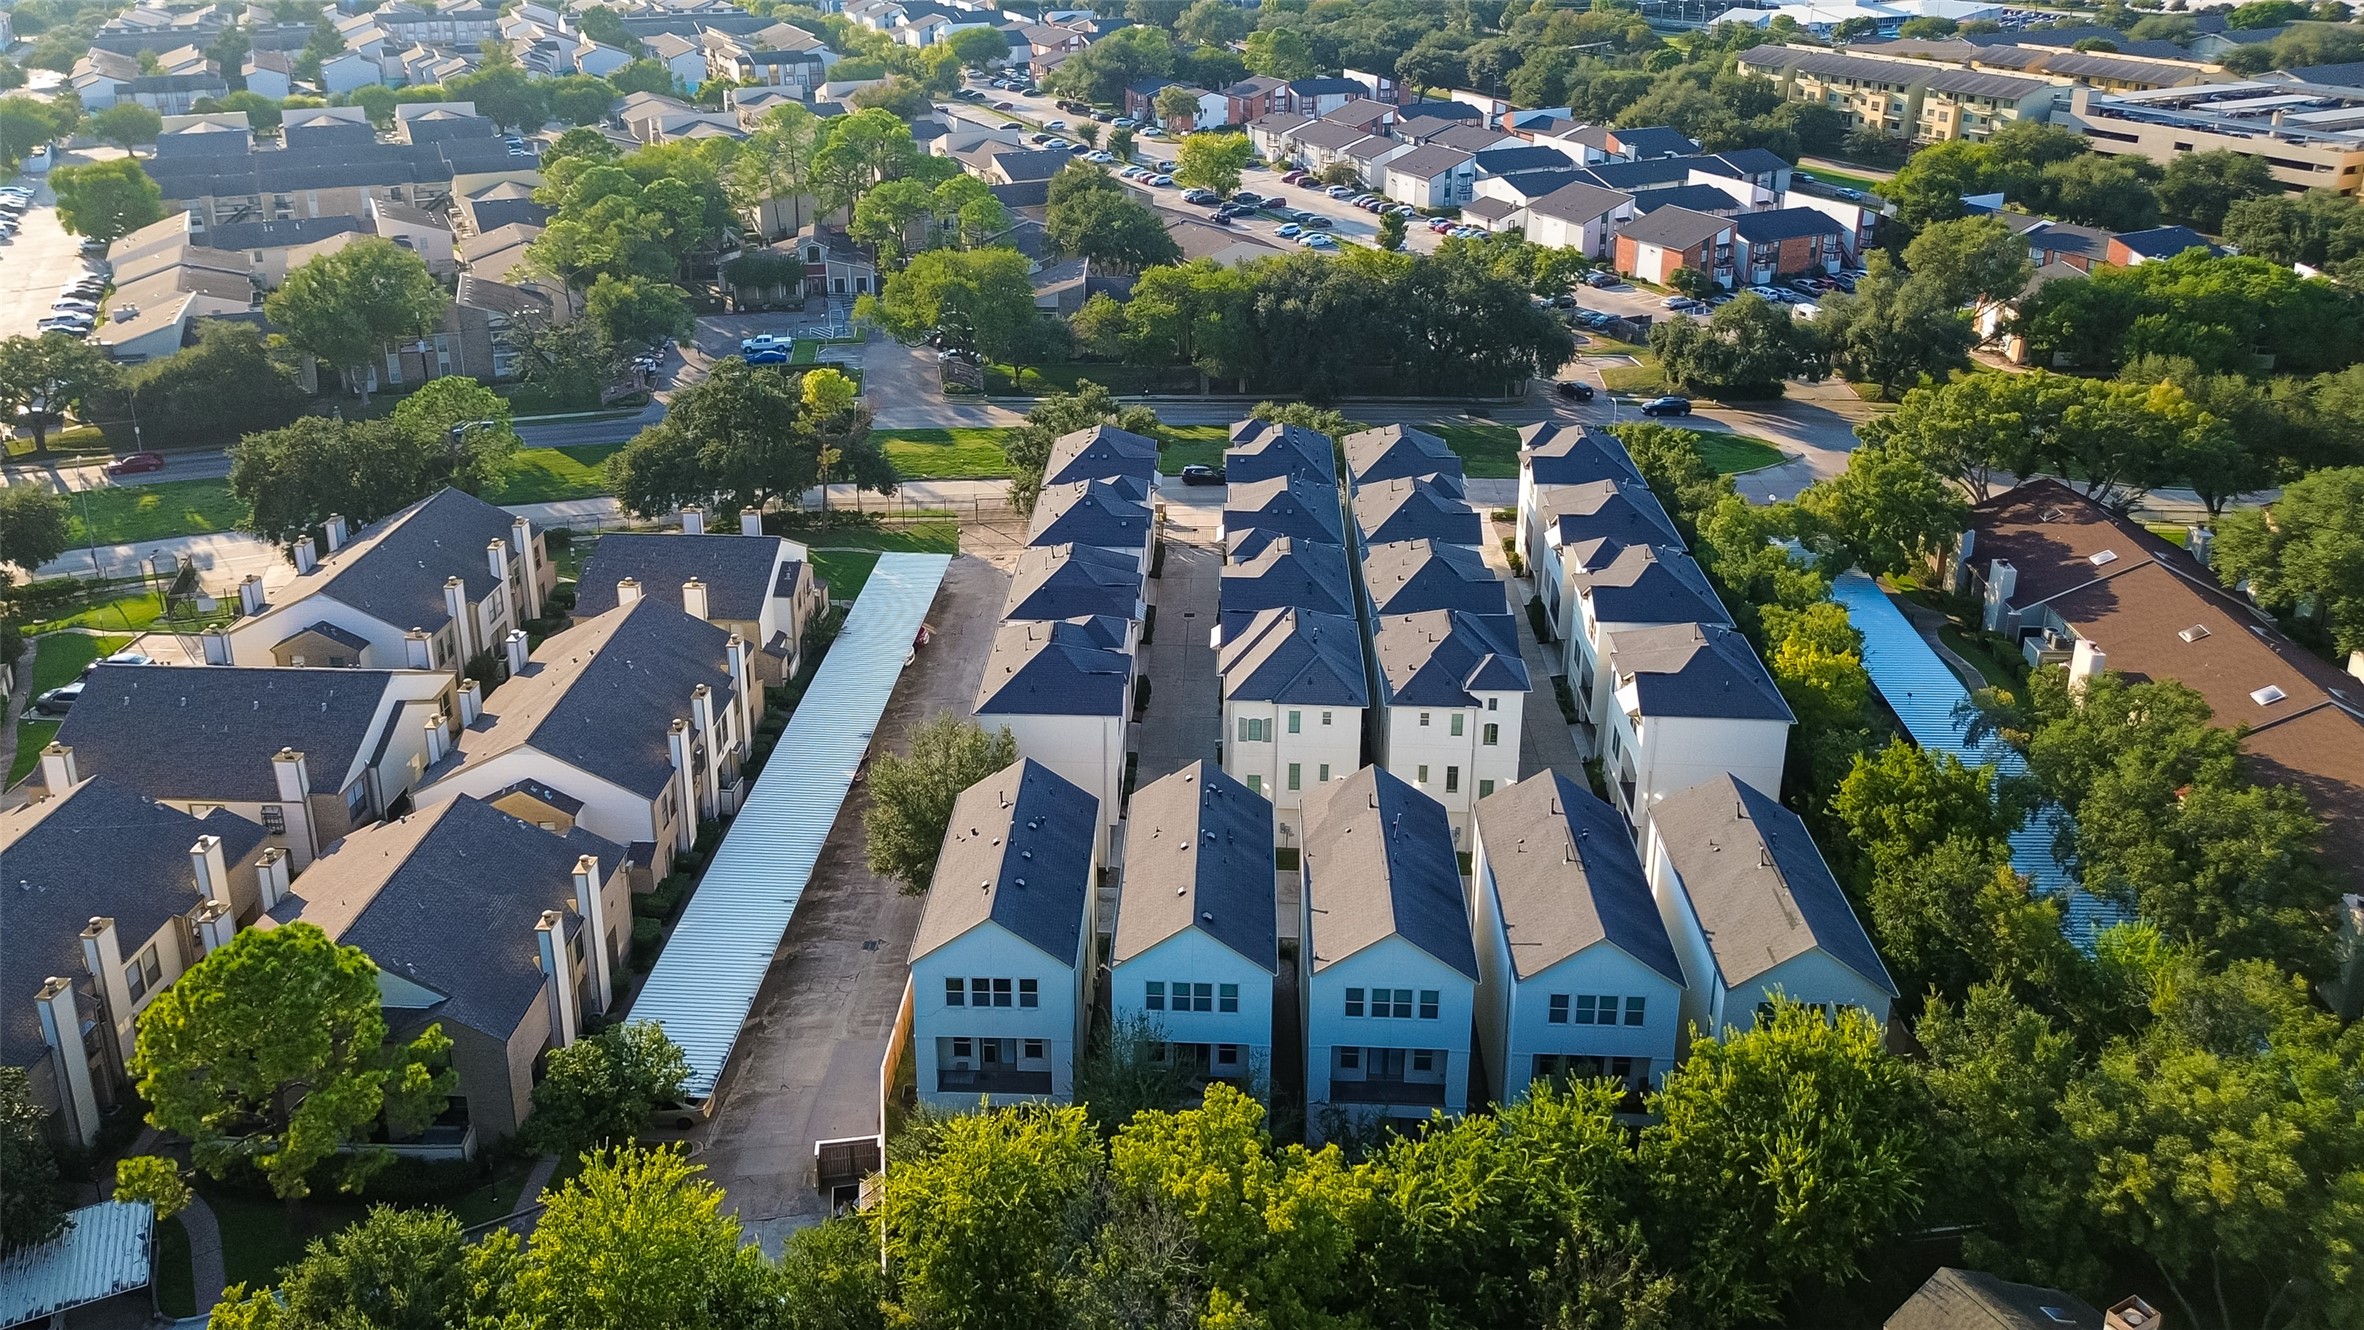
This aerial photo shows a modern residential community with townhouses and condos surrounded by lush greenery. The neighborhood appears well-maintained, offering a serene environment with convenient access to nearby roads and amenities.
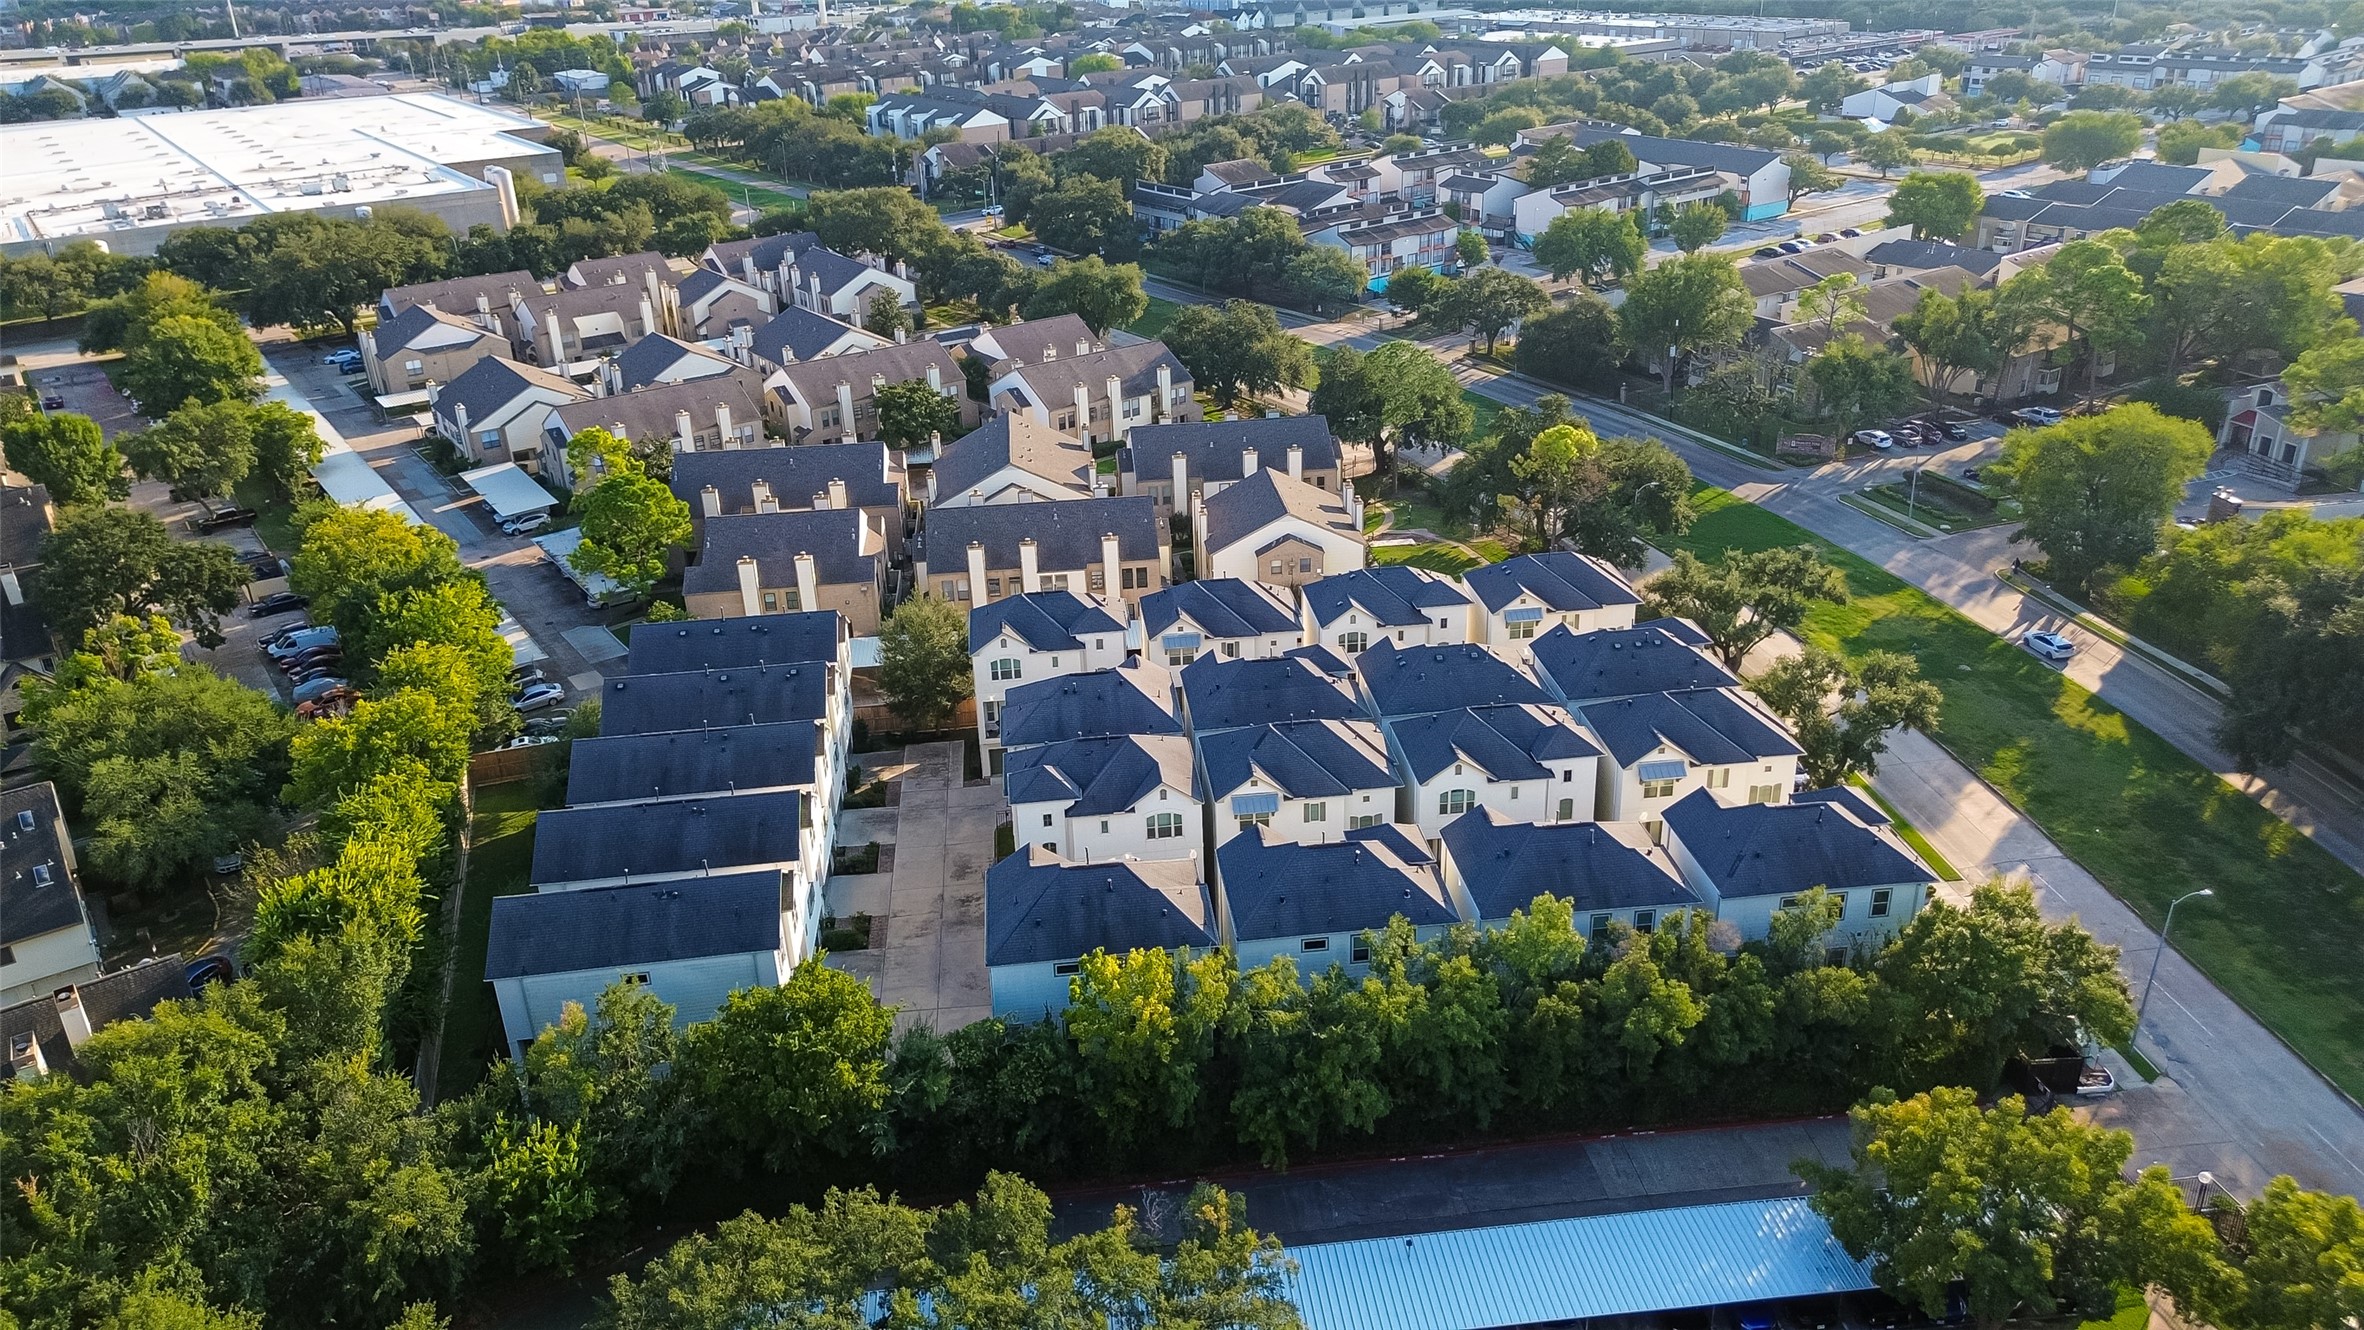
This aerial photo showcases a residential neighborhood featuring modern townhouses with dark roofs, surrounded by lush greenery and tree-lined streets. The area appears well-planned, with nearby access to urban amenities and spacious communal areas.
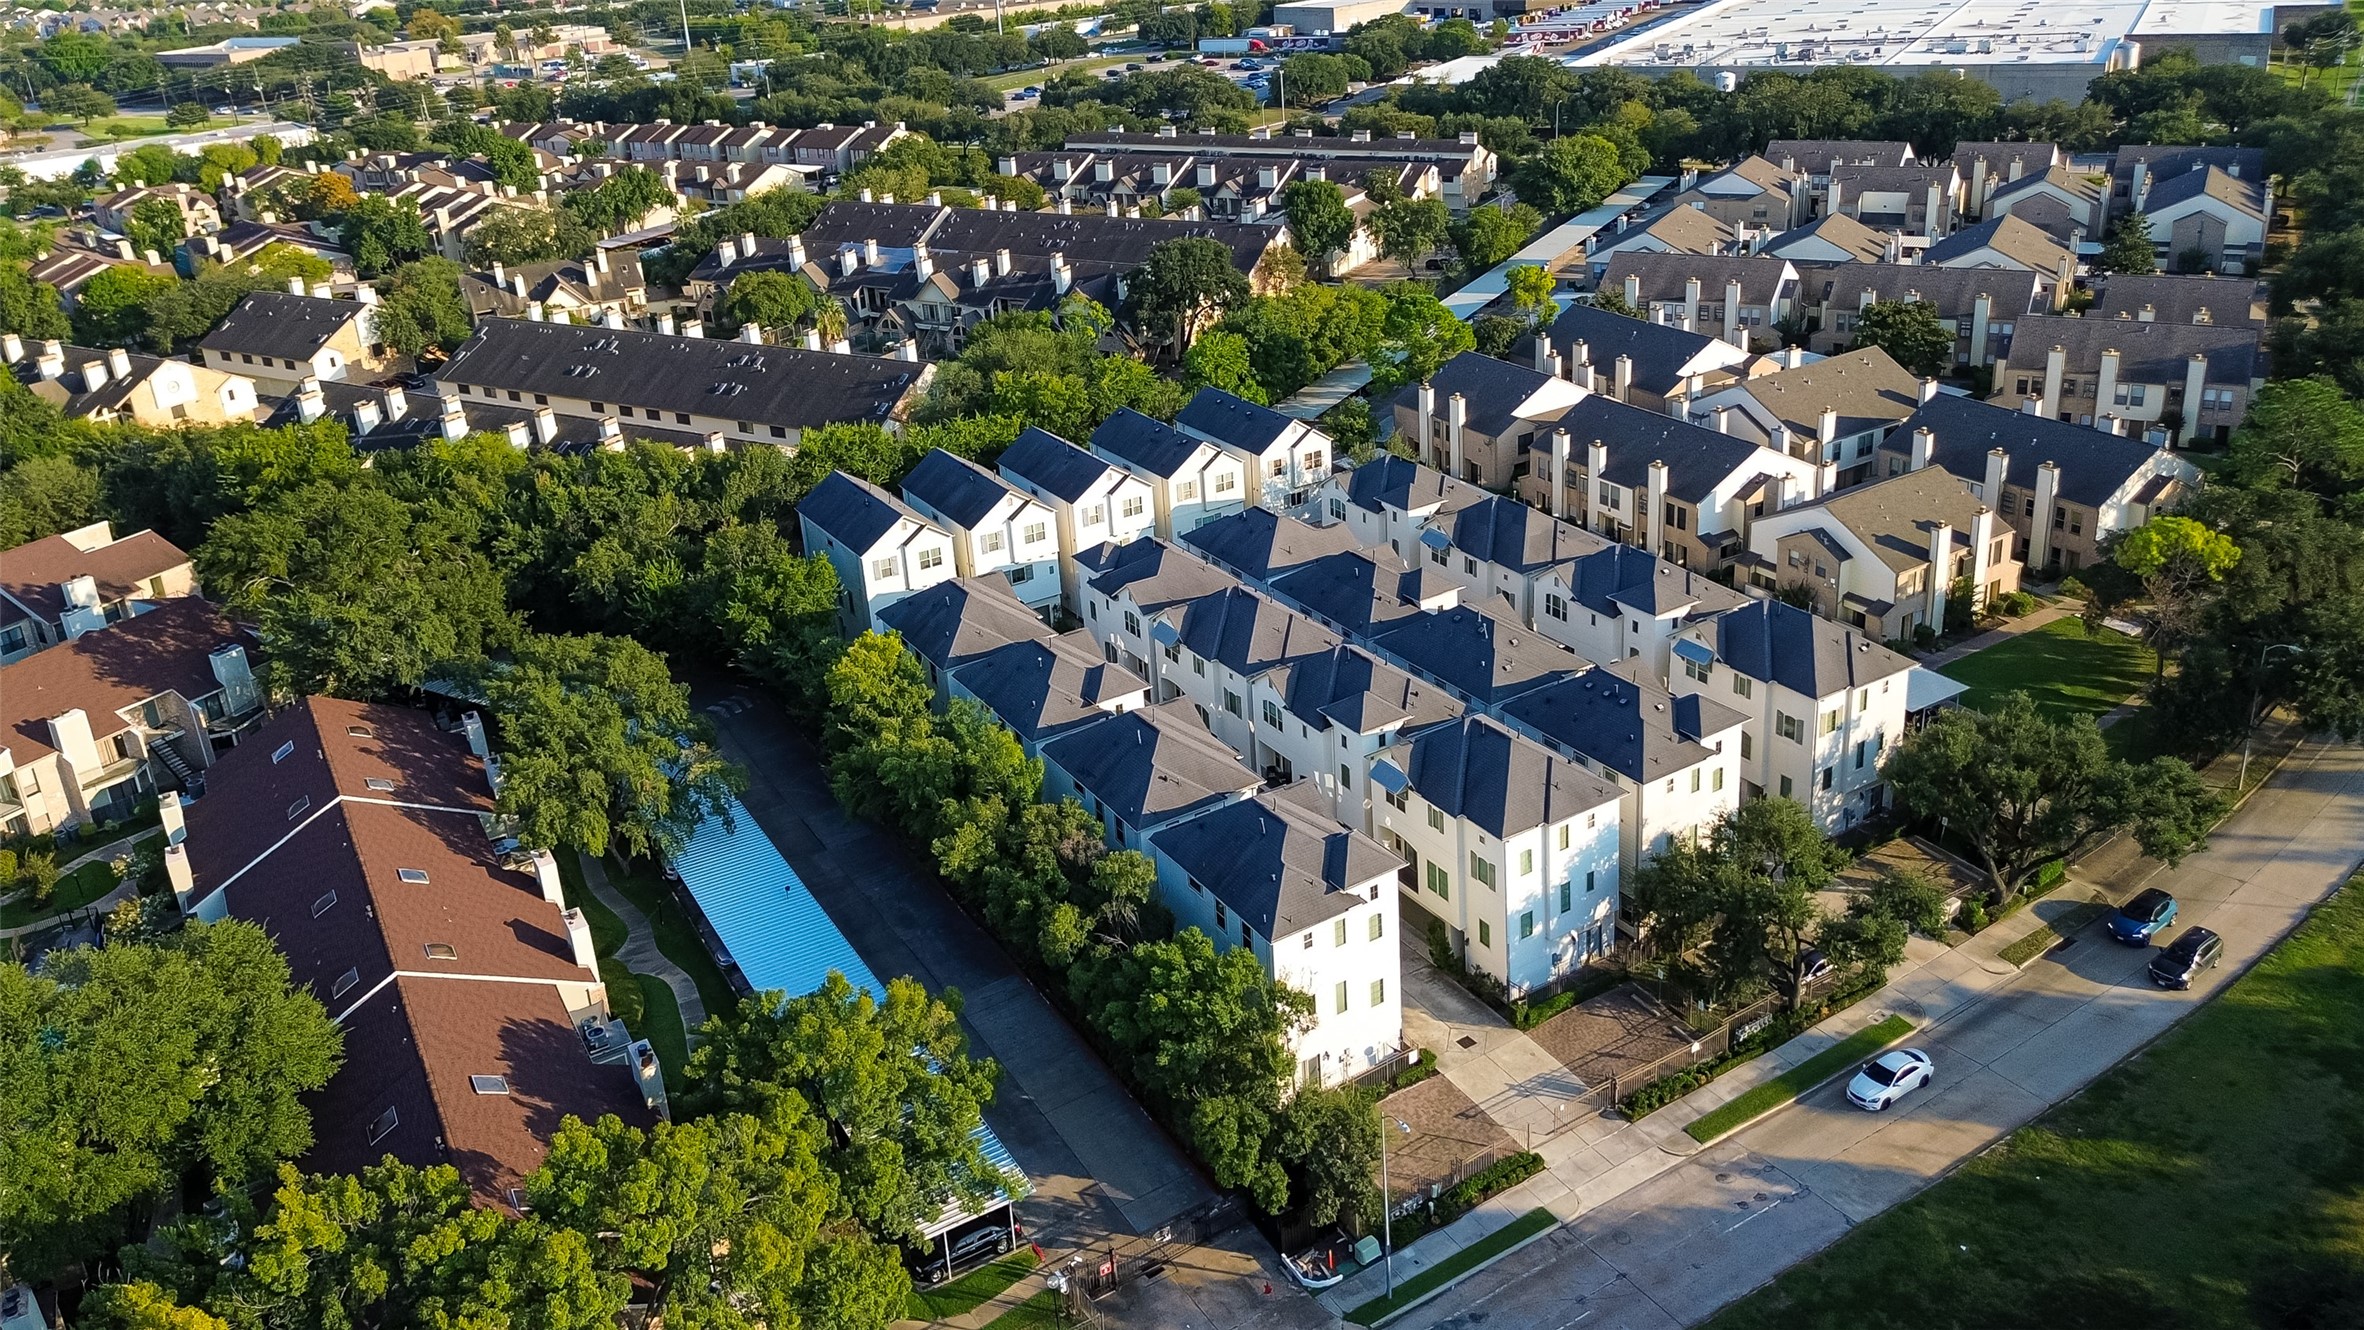
This aerial photo showcases a residential area with modern townhouses surrounded by lush greenery. The neighborhood features well-maintained roads and ample parking, creating a welcoming and organized community setting.
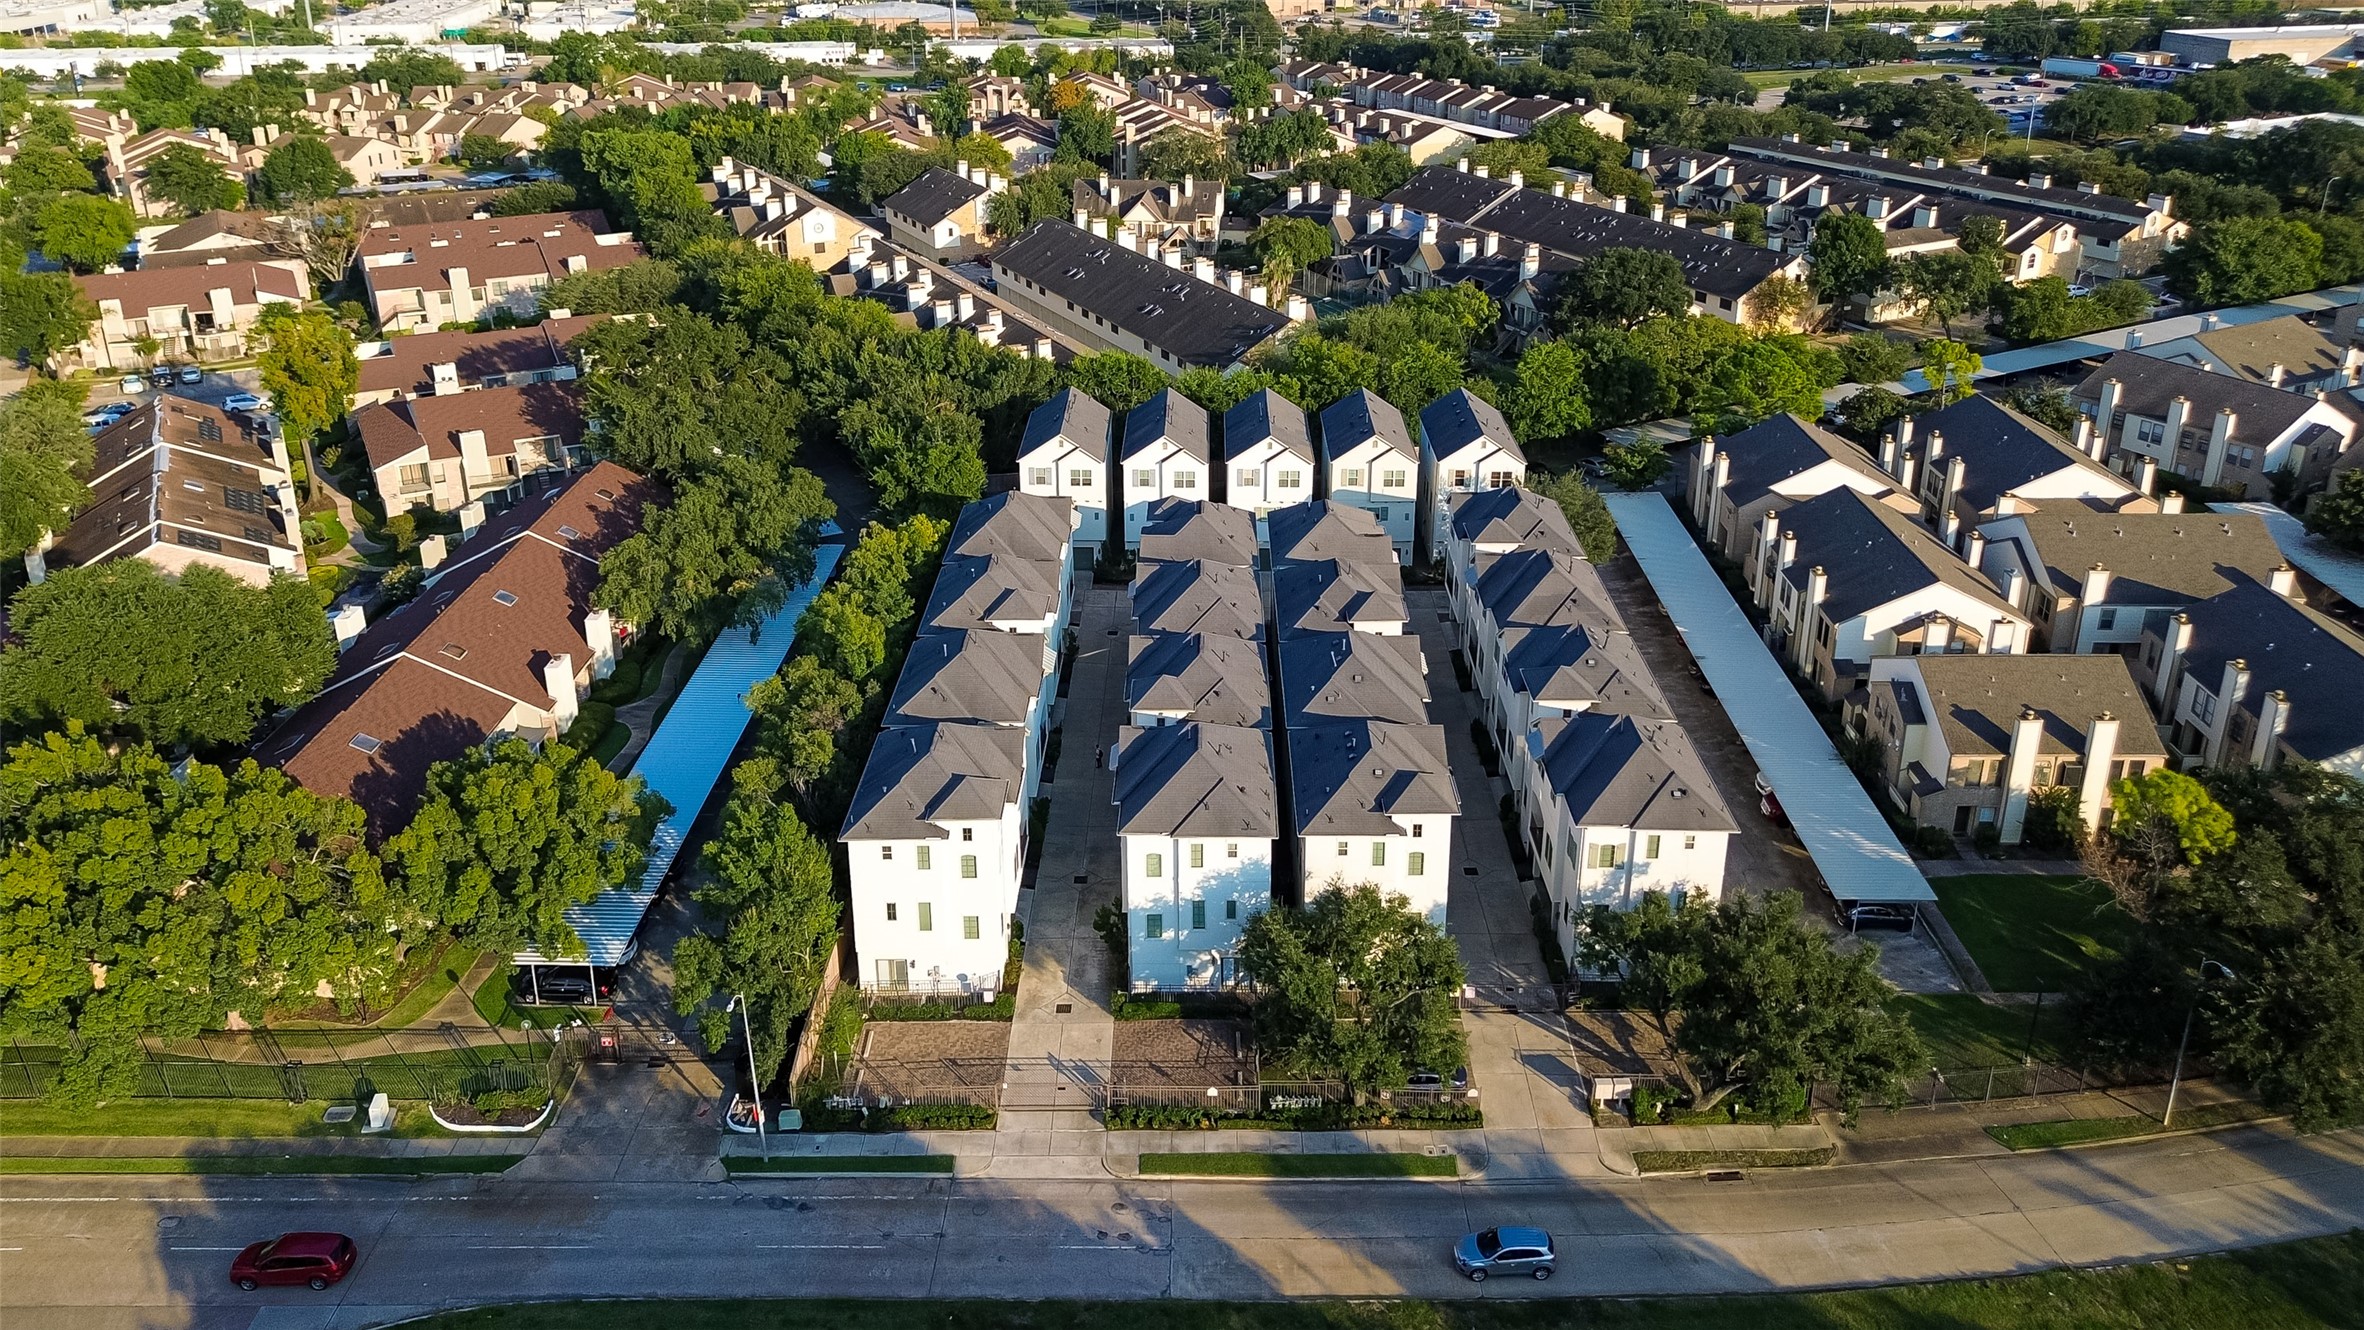
This aerial photo showcases a well-organized residential complex with modern, uniformly designed townhouses, surrounded by lush greenery. The neighborhood appears tranquil, with ample parking and well-maintained roads, suggesting a pleasant suburban setting.
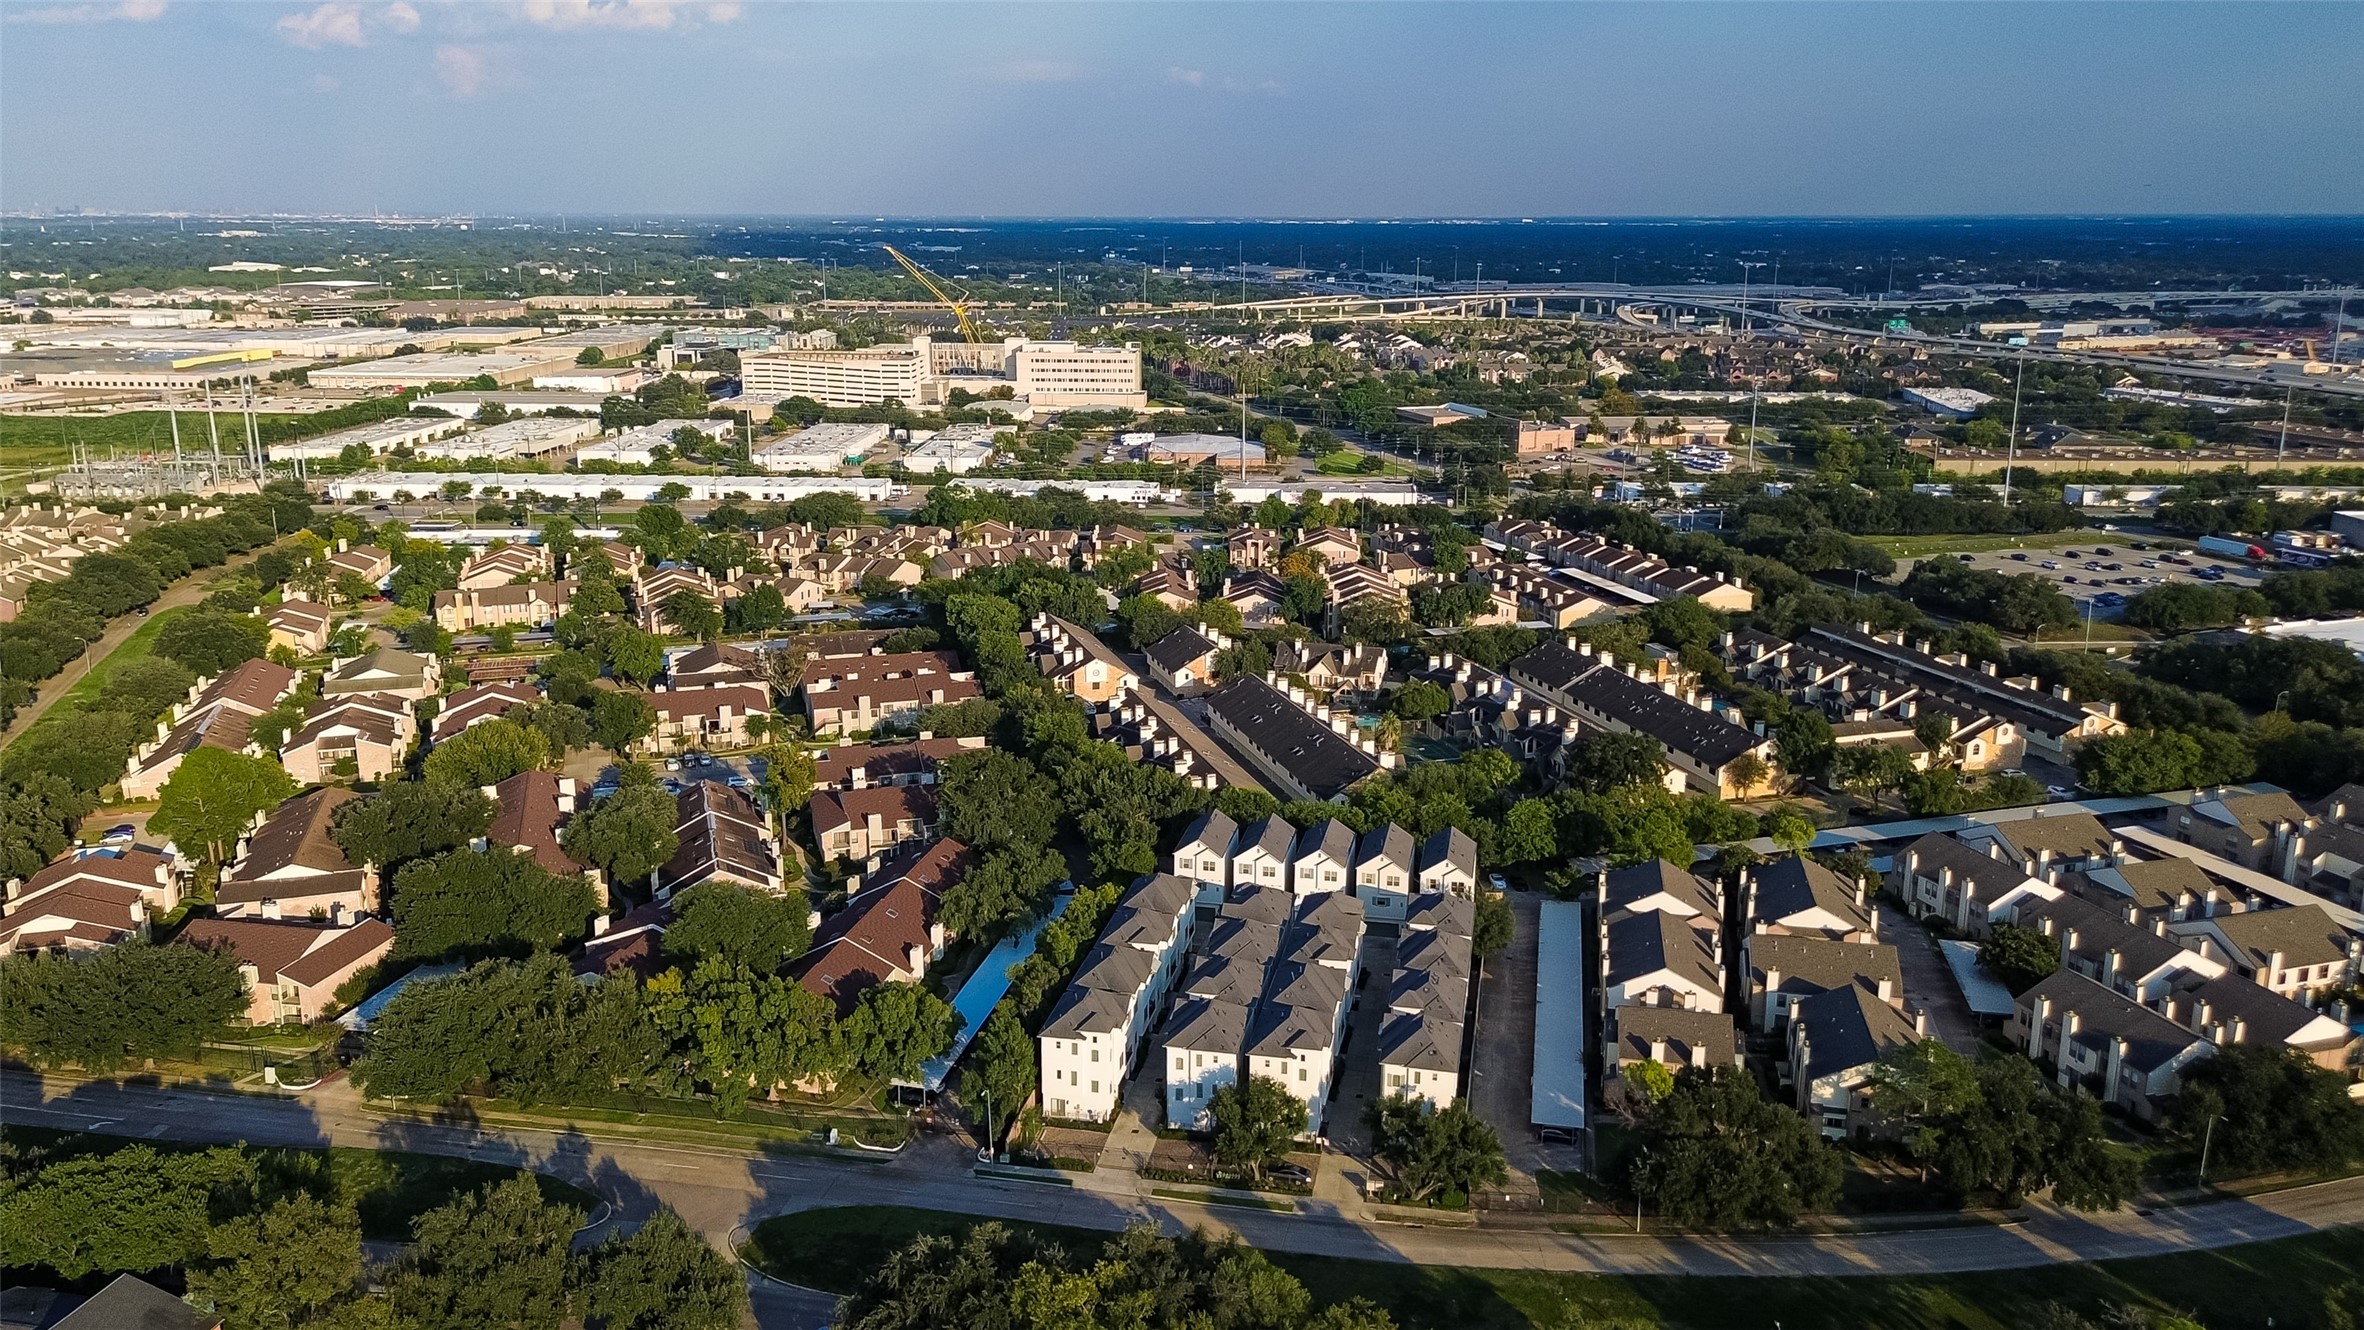
This aerial photo shows a residential neighborhood with rows of townhouses surrounded by greenery. The area appears well-planned with proximity to major roads and commercial buildings in the background, suggesting convenient access to amenities and transportation.
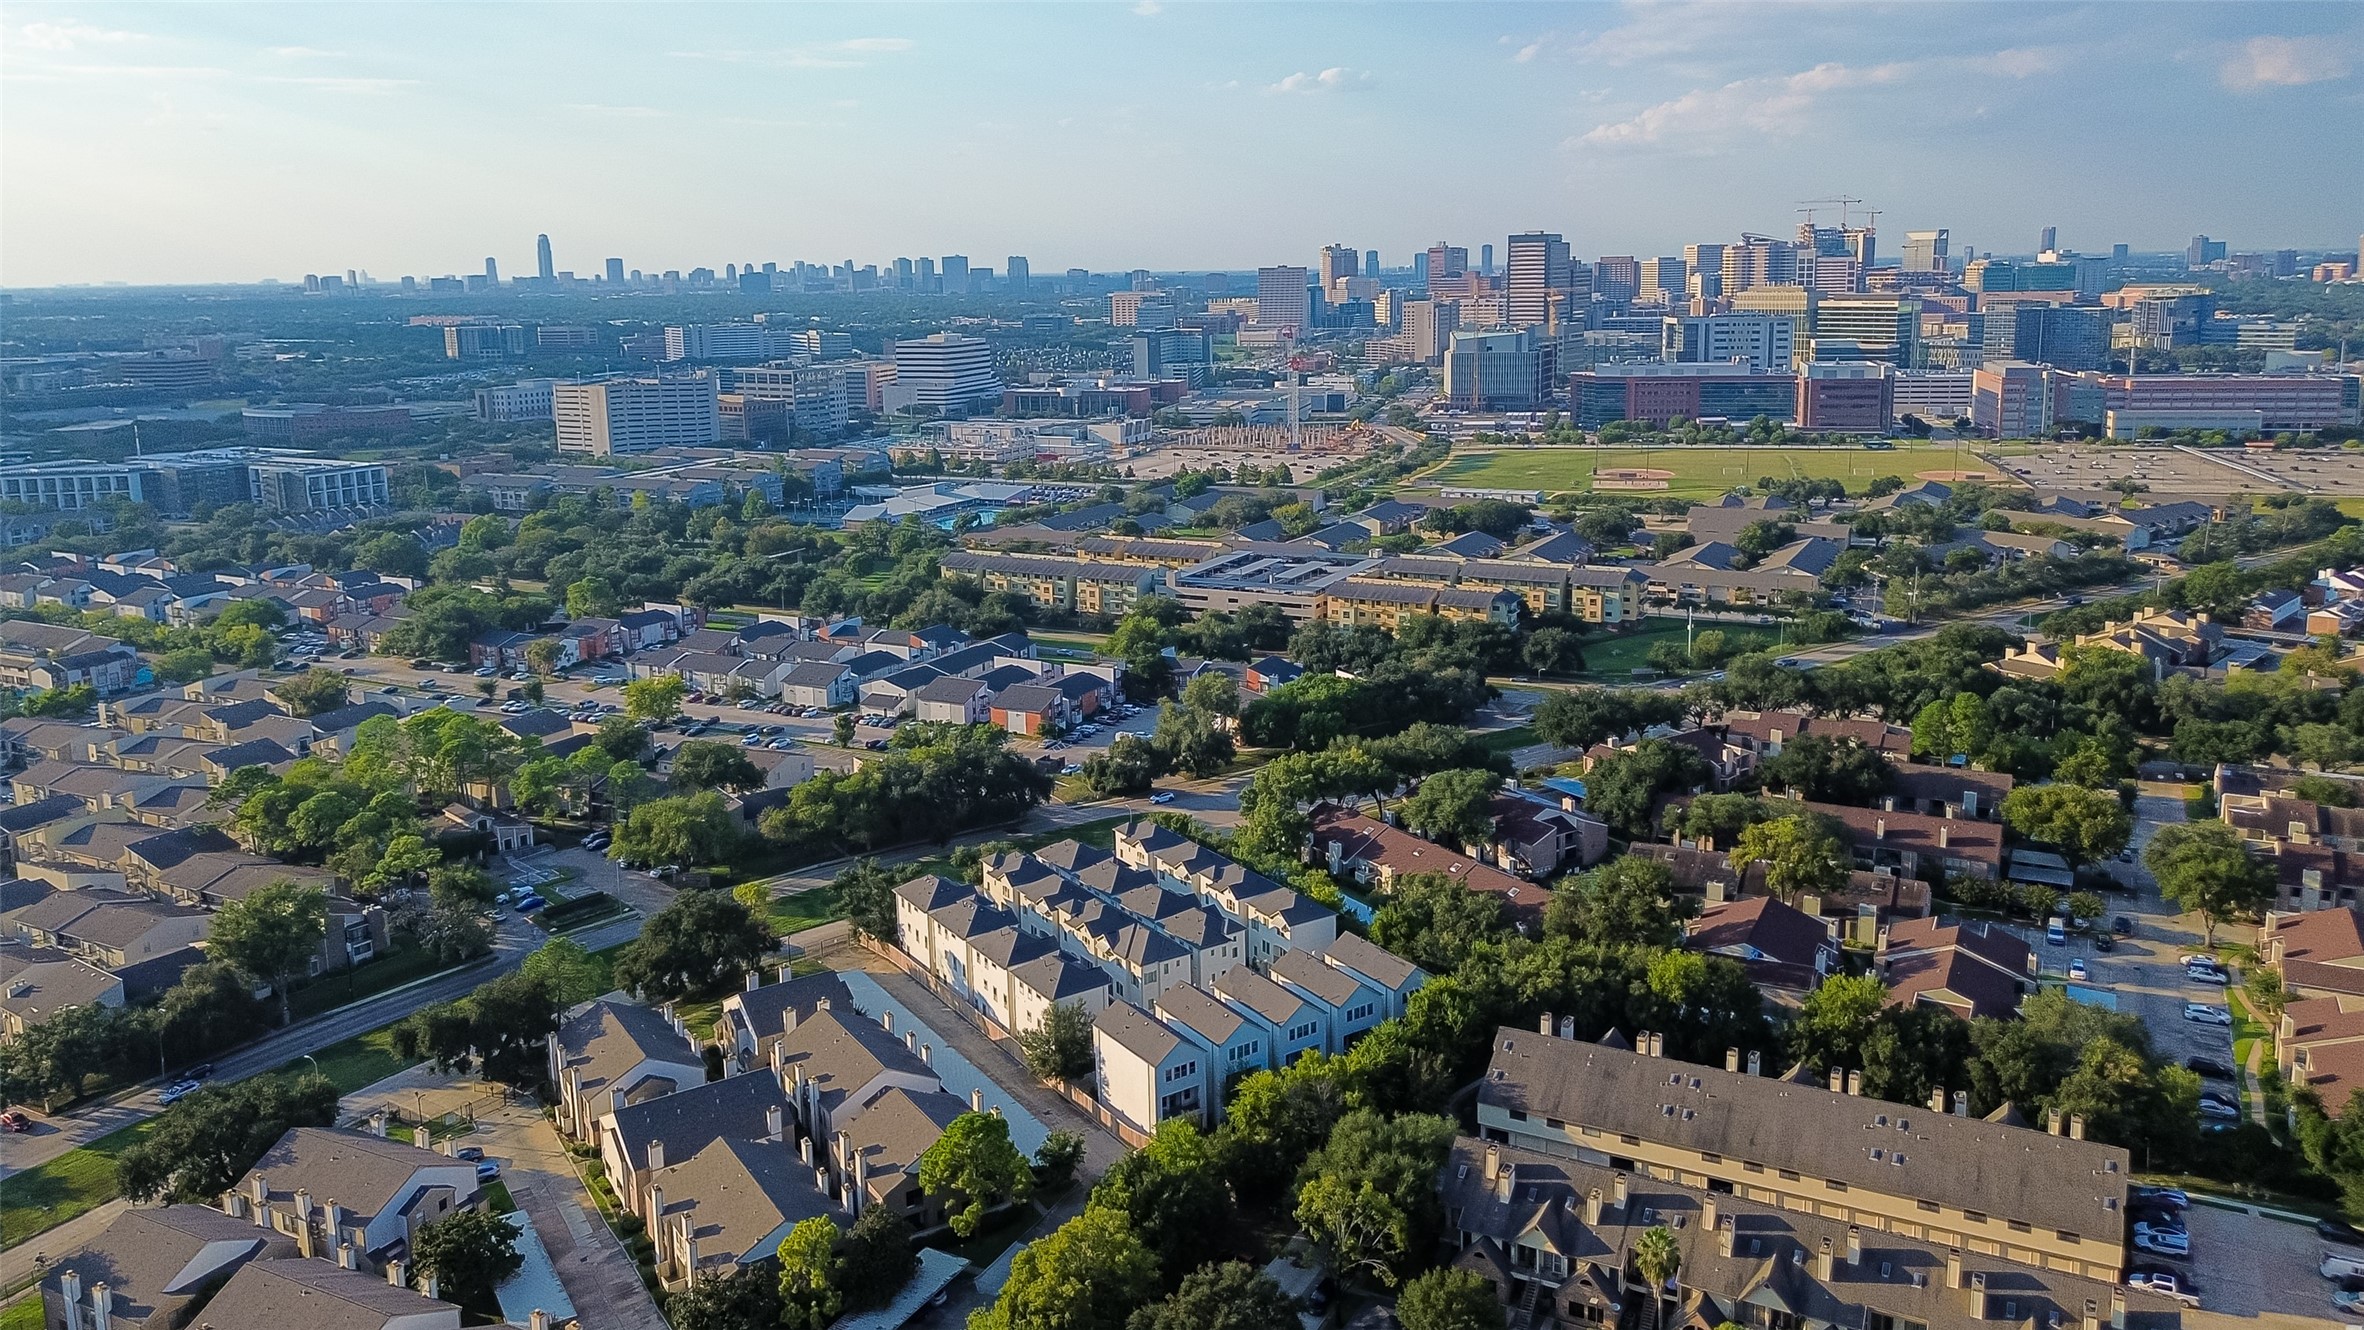
This photo showcases a suburban neighborhood with tree-lined streets and a mix of residential homes, set against a backdrop of a bustling city skyline. Ideal for those seeking a balance between quiet community living and urban convenience.
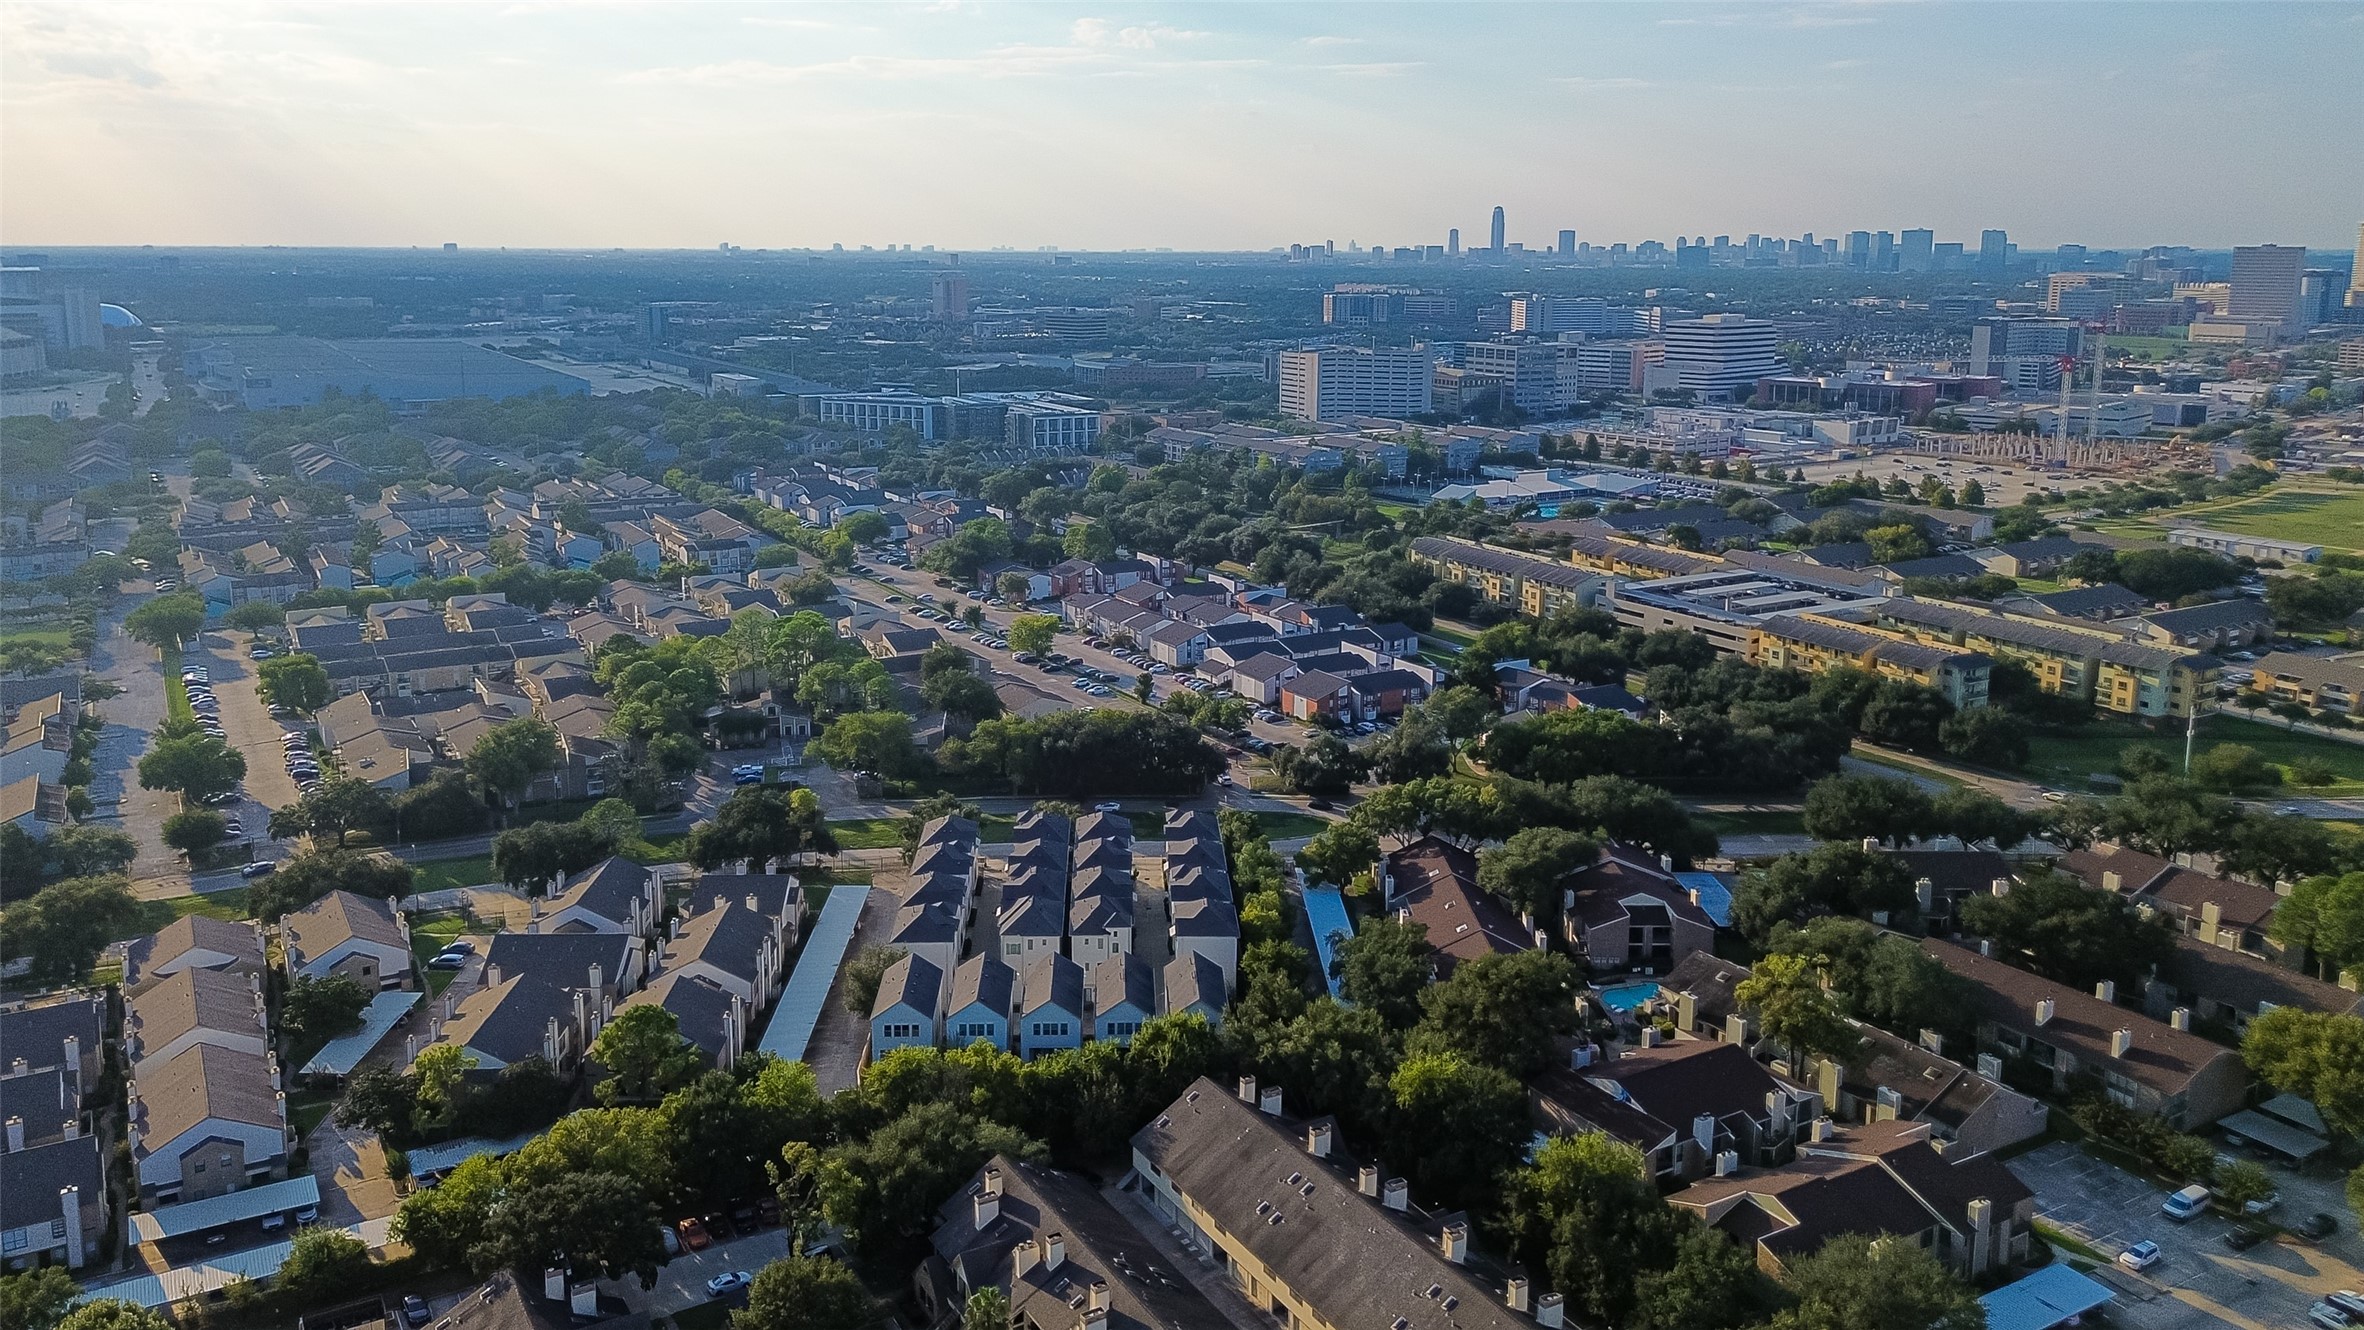
This aerial photo showcases a suburban neighborhood with numerous homes nestled among lush greenery. The area appears peaceful and residential, with a cityscape visible in the distance, indicating proximity to urban amenities.
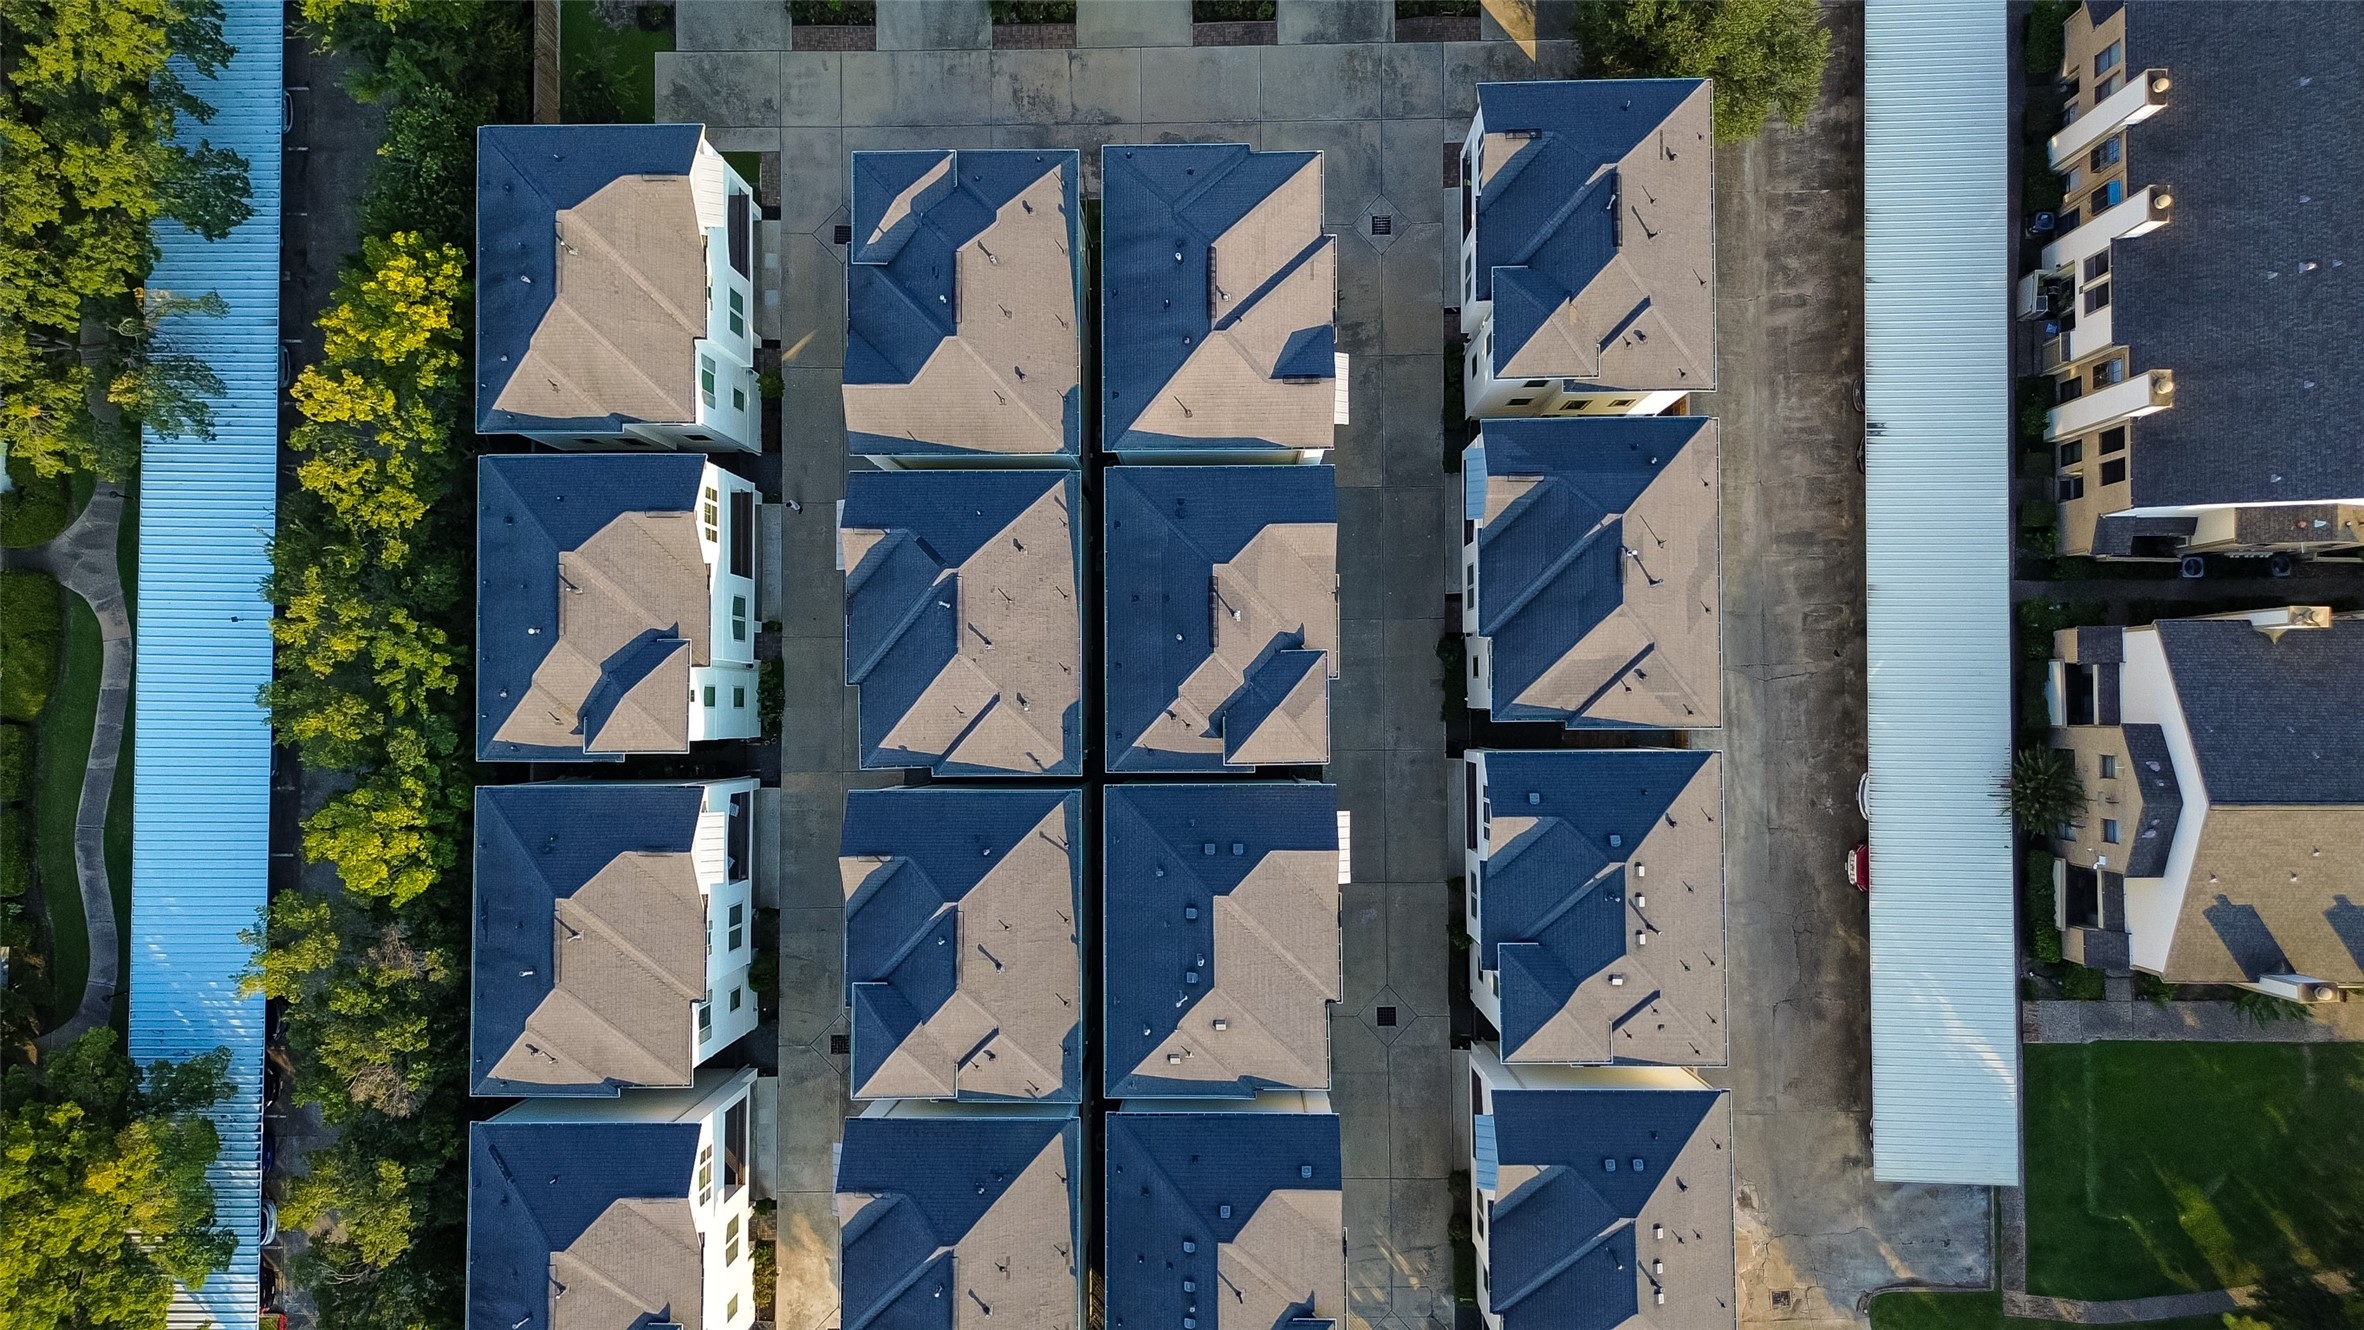
This aerial photo shows a neat, organized layout of townhouses with dark roofs, surrounded by greenery and wide driveways, offering a clean and well-structured community setting.
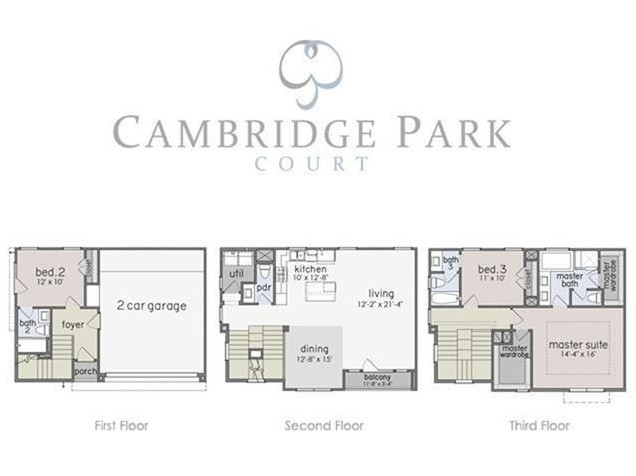
This shows the floor plan of the home for all three stories.

Description
This modern three-story gated home is near Houston’s Medical Center & NRG with easy access to 288 & 610. Primary suite with spa bath, marble-look tile, quartz counters, dual sinks, soaking tub, separate shower & two closets. Gourmet island kitchen with stainless appliances, gas range & wine fridge opens to living with hardwoods & private balcony. First-floor guest suite. Updates: carpet (2025), 16 SEER AC, ducts cleaned, 240V EV plug. Fridge, wine fridge, washer & dryer stay.
Details
| MLS # | 79182933 |
|---|---|
| Listing Type | For Sale |
| Style | House |
| HOA Dues | $2,280 |
| Sub-Type | Resale |
| Status | Active |
| Year | 2014 |
| Days On Site | 329 |
| Listing Provided By | Lion Drive Realty | Megan McFarland |
Features
| Bed(s) | 3 |
|---|---|
| Bath(s) | 4 Total |
| SQ Feet | 1,876 |
| Garage | 2 |
| Story(s) | 3 |
| Acreage | 1493.00 |
Exterior
| Lot Features | Subdivision, Side Yard |
|---|
Parking
| Garage Yes / No | Yes |
|---|---|
| Parking Features | Additional Parking, Attached, Electric Gate, Garage, Garage Door Opener |
Taxes
| Tax Annual Amount | 8277 |
|---|
Location
| Community Features | Curbs |
|---|
Area Information
| State | TX |
|---|---|
| County | Harris |
| City | Houston |
| Zip Code | 77054 |
| Area | 17 |
| Subarea | Medical Center Area |
| Community Name | Cambridge Street Lndg |
Request a showing
Request a showing
Contact
Learn More About This Property

| State | TX |
|---|---|
| County | Harris |
| City | Houston |
| Zip Code | 77054 |
| Area | 17 |
| Subarea | Medical Center Area |
| Community Name | Cambridge Street Lndg |
Listing Updated: July 26, 2026 at 4:00:16 PM PDT
Back to top of page 


.jpg)


18756 Stone Oak Parkway Ste 300
San Antonio, TX 78258
Email: [email protected]
San Marcos 512.214.6600 | New Braunfels 830.608.5400 | Spring Branch 830.224.8430 | Boerne 830.816.7200
Land & Ranch 210.483.7500 | Bandera 830.850.6700 | Global Luxury 210.483.5700 | Coldwell Banker Commercial Alamo City 210.483.6250
North Central San Antonio / Stone Oak 210.483.7070 | Harper Property Management 210.483.7040 | Relocation Services 210.483.7121
North West San Antonio 210.483.0000 | Laredo 956.722.4822 | Coldwell Banker Commercial International Gateway 956.937.2867
Land & Ranch 210.483.7500 | Bandera 830.850.6700 | Global Luxury 210.483.5700 | Coldwell Banker Commercial Alamo City 210.483.6250
North Central San Antonio / Stone Oak 210.483.7070 | Harper Property Management 210.483.7040 | Relocation Services 210.483.7121
North West San Antonio 210.483.0000 | Laredo 956.722.4822 | Coldwell Banker Commercial International Gateway 956.937.2867
POWERED BY