 Price Reduced Listing






Description
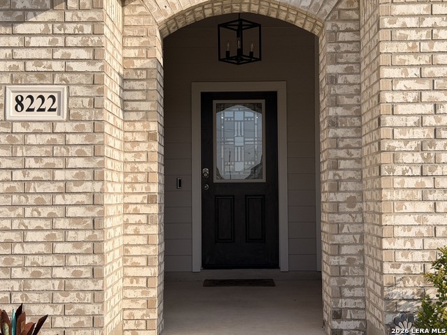
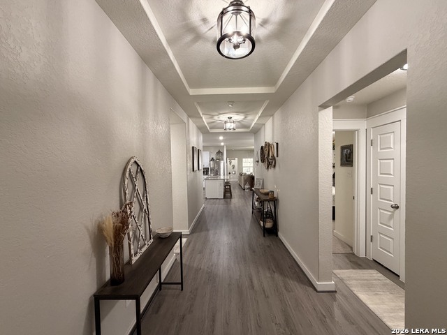
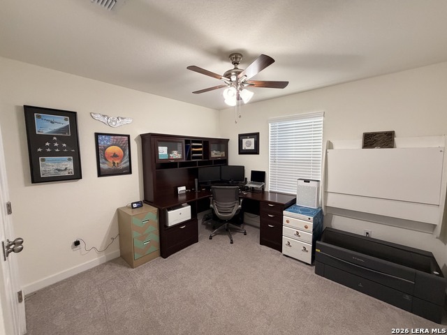
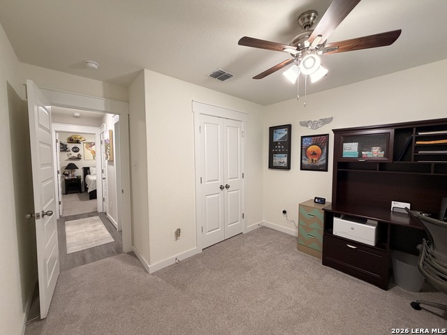
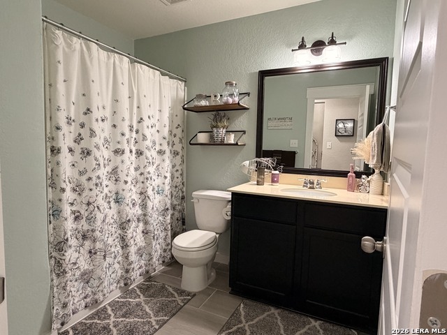
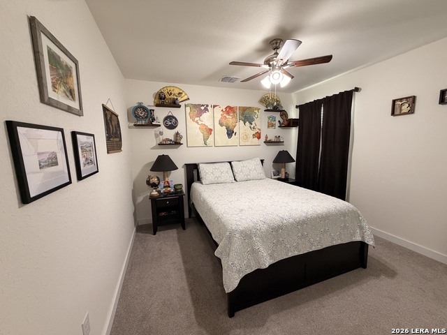
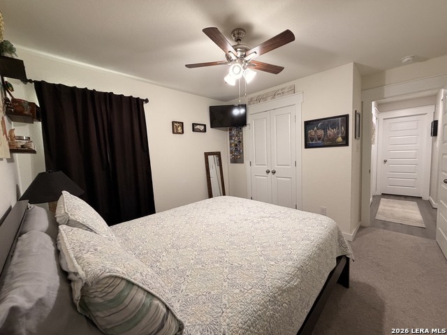
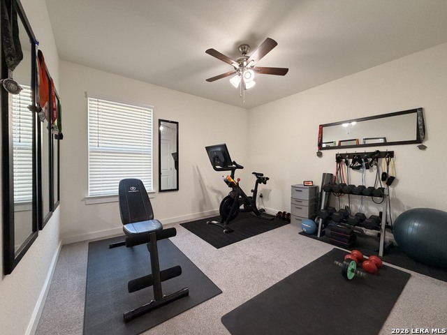
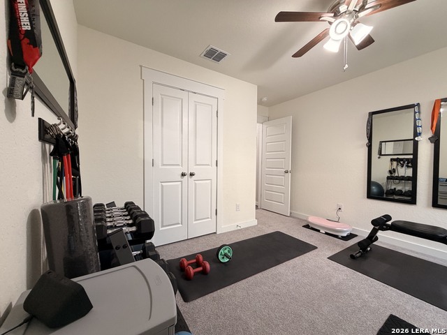
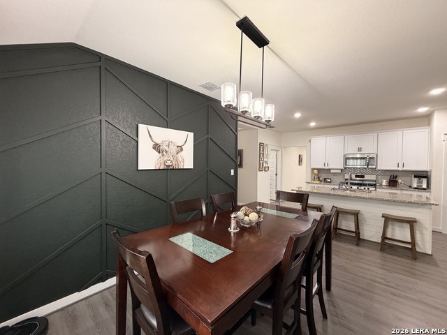
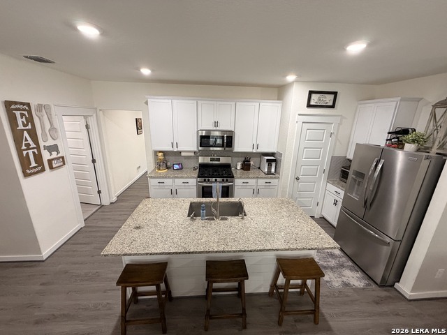
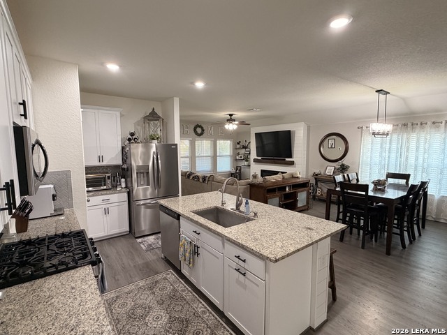
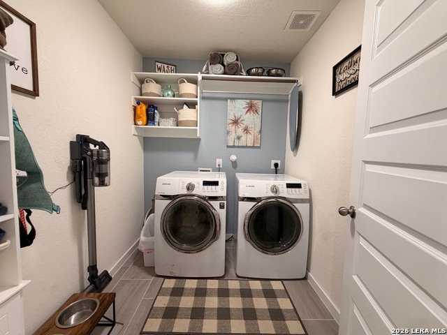
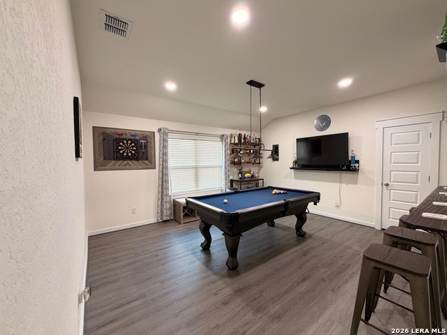
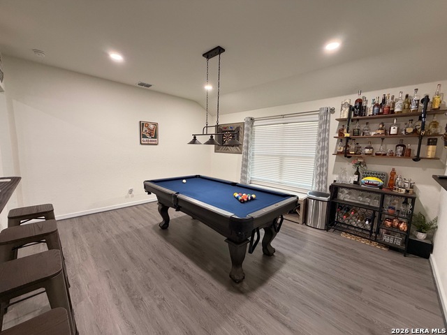
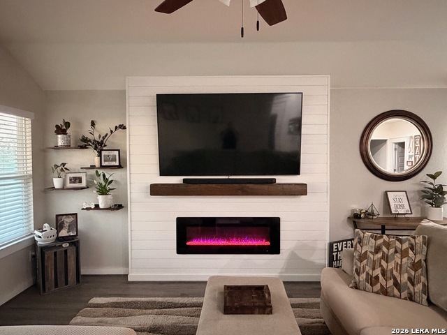
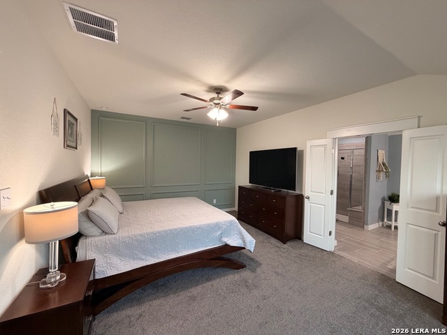
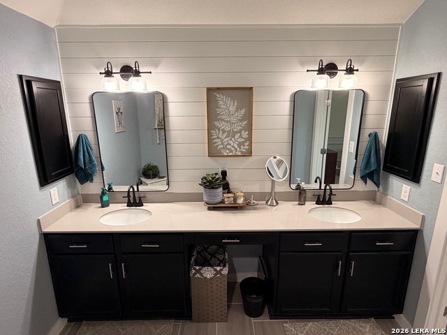
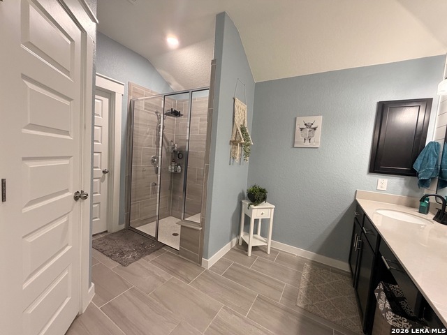
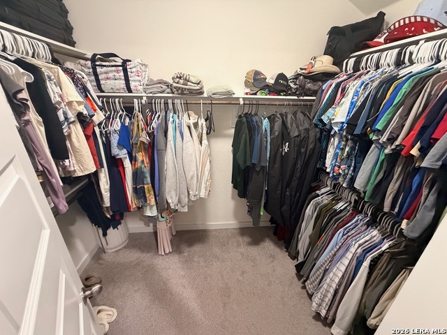
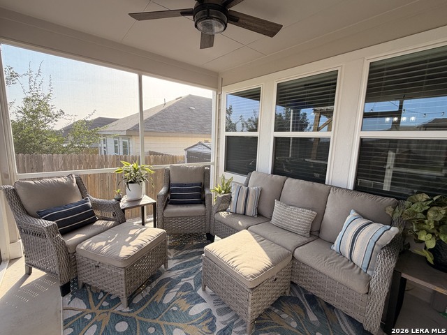
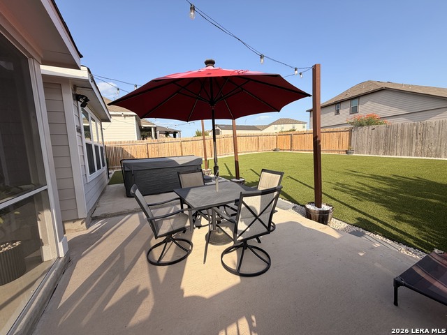
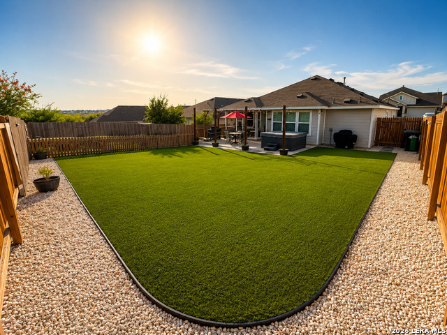
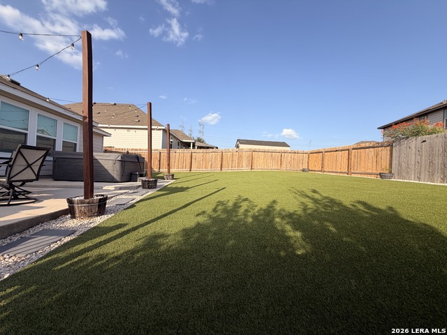
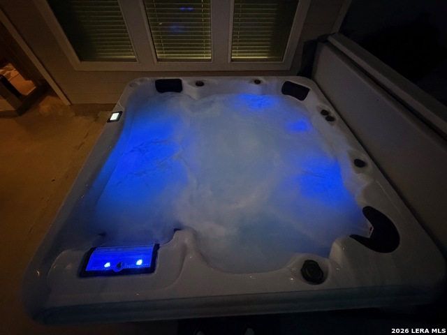
WELCOME!!! Take a closer look at this sophisticated 4-bedroom, 2-bathroom exquisite residence, perfectly blending modern elegance with an exceptional living experience. From the moment you step inside, meticulous craftsmanship is on full display, highlighted by custom architectural accent walls, designer light fixtures, and upgraded premium hardware and faucets throughout. The heart of the home features a spectacular custom media wall with a built in fireplace, a versatile BONUS room, and a gourmet kitchen equipped with high-end culinary conveniences like discrete pull-out waste management and flip-down storage. The lavish primary suite serves as a private sanctuary, complete with added shelving in the nice sized walk-in closet, an elegant mirror-accented bathroom, and an ambient whole-home water softening and filtration system. For the tech-forward homeowner, the 2-car garage is fully optimized with a folding craftsman workbench and a dedicated 240V EV charging station. The indoor-outdoor flow transitions seamlessly into a breathtaking backyard oasis. Entertain effortlessly on the massive extended patio or unwind within the comfort of the screened-in loggia equipped with a custom cooling fan. The professionally manicured grounds feature pristine, low-maintenance premium turf, an ambient firepit lounge, an outdoor storage estate, and an irrigated raised garden estate for the green-thumb enthusiast. Complete with a Ring security system, keyless entry, and dedicated high-voltage breaker wiring ready for private spa! This magnificent property delivers an unparalleled standard of upscale living!
Details
| MLS # | 2009736 |
|---|---|
| Listing Type | For Sale |
| Style | House |
| Status | Price Change |
| Year | 2021 |
| Days On Site | 10 |
| Listing Provided By | Marshall Reddick Real Estate | Michael Garza |
Features
| Bed(s) | 4 |
|---|---|
| Bath(s) | 2 Total |
| SQ Feet | 2,096 |
| Garage | 2 |
| Story(s) | 1 |
| Acreage | 0.18 |
Interior
| Interior | One Living Area, Liv/Din Combo, Eat-In Kitchen, Island Kitchen, Walk-In Pantry, Game Room, Utility Room Inside, 1st Floor Lvl/No Steps, High Ceilings, Open Floor Plan, Cable TV Available, High Speed Internet, Laundry Main Level, Laundry Room, Walk in Closets, Attic - Access only, Attic - Partially Floored, Attic - Pull Down Stairs, Attic - Attic Fan |
|---|---|
| Heating | Central |
| Heating Fuel | Electric |
| Fireplace | Not Applicable |
| Number Of Fireplaces | 0 |
Exterior
| Exterior | Brick, Siding |
|---|---|
| Exterior Features | Patio Slab, Covered Patio, Privacy Fence, Sprinkler System, Storage Building/Shed, Special Yard Lighting, Screened Porch |
| Roof | Composition |
| Foundation | Slab |
Parking
| Garage Parking | Two Car Garage |
|---|
Utilities
| Waterorsewer | City |
|---|
Taxes
| Tax Property Id | 050801220260 |
|---|---|
| Taxed By Mltpl Counties | No |
| Total Tax | 6375 |
Area Information
| State | TX |
|---|---|
| County | Bexar |
| City | Converse |
| Zip Code | 78109 |
| Area | Bexar |
| Community Name | CALEDONIAN |
| School District | Judson |
| Elementary School | Escondido Elementary |
| High School | Wagner |
| Listing VS Median (in CALEDONIAN) | |
Price: $356,900 low | high Med: $343,400 sqft: 2,096 low | high Med: 2,027 $ / sqft: $170 low | high Med: $169 On site: 10 low | high Med: 19.5 | |
Market Activity 78109
Request a showing
Request a showing
Contact
Learn More About This Property

| State | TX |
|---|---|
| County | Bexar |
| City | Converse |
| Zip Code | 78109 |
| Area | Bexar |
| Community Name | CALEDONIAN |
| School District | Judson |
| Elementary School | Escondido Elementary |
| High School | Wagner |
| Listing VS Median (in CALEDONIAN) | |
Price: $356,900 low | high Med: $343,400 sqft: 2,096 low | high Med: 2,027 $ / sqft: $170 low | high Med: $169 On site: 10 low | high Med: 19.5 | |


.jpg)

Land & Ranch 210.483.7500 | Bandera 830.850.6700 | Global Luxury 210.483.5700 | Coldwell Banker Commercial Alamo City 210.483.6250
North Central San Antonio / Stone Oak 210.483.7070 | Harper Property Management 210.483.7040 | Relocation Services 210.483.7121
North West San Antonio 210.483.0000 | Laredo 956.722.4822 | Coldwell Banker Commercial International Gateway 956.937.2867
