8212 Onion Patch,San Antonio, TX 78263
San Antonio, TX 78263



Description
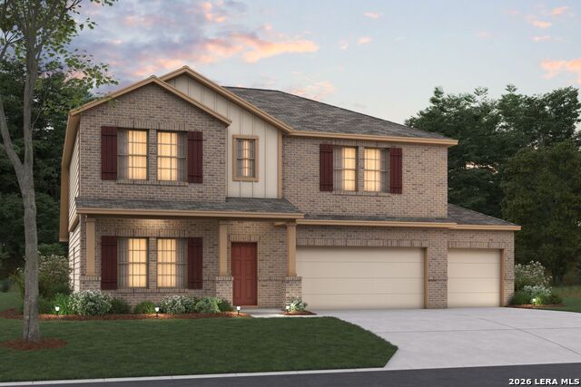
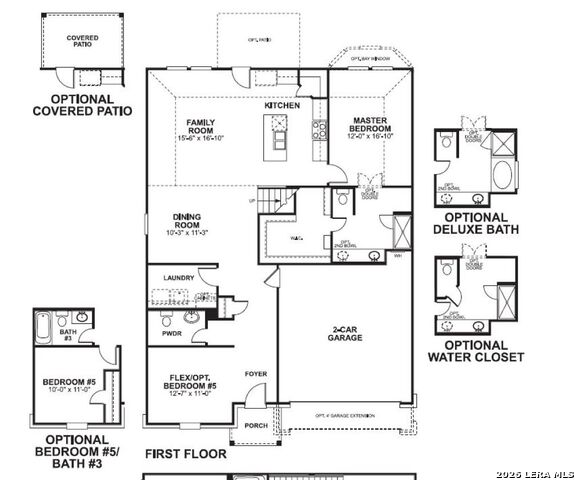
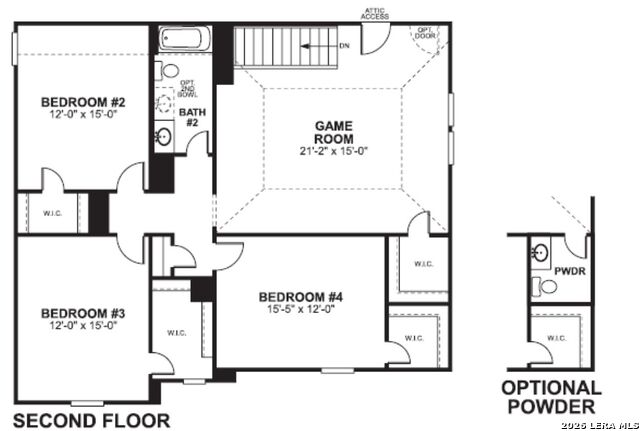
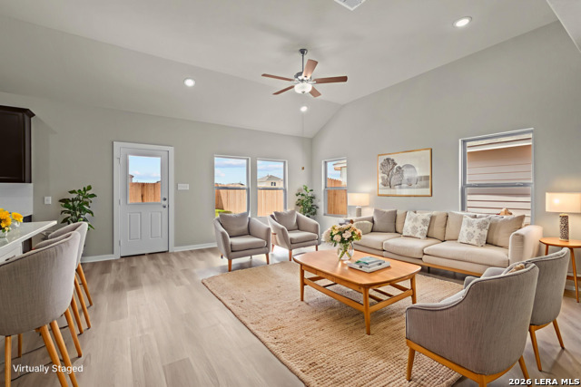
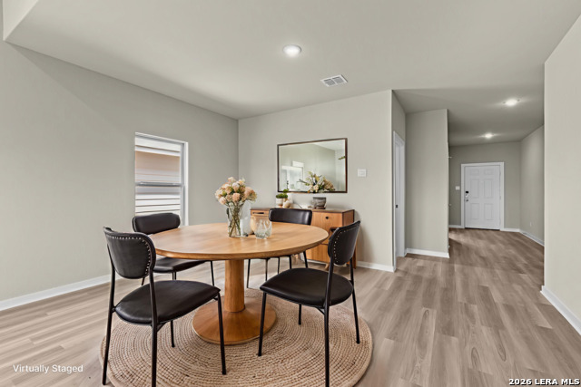
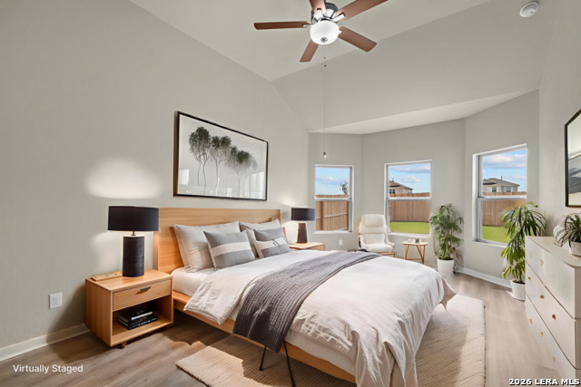

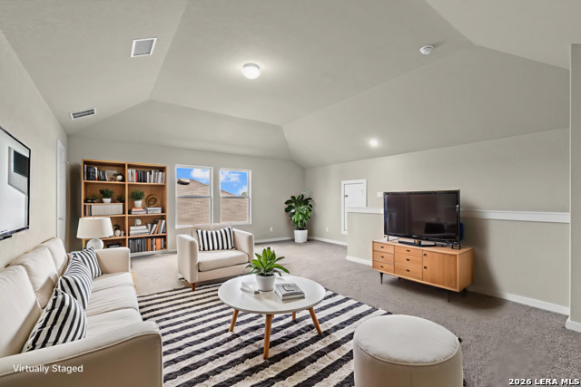
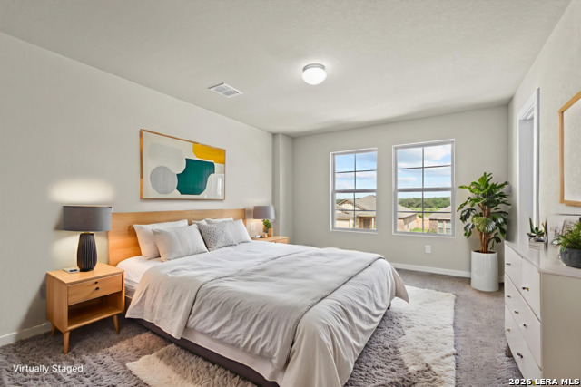
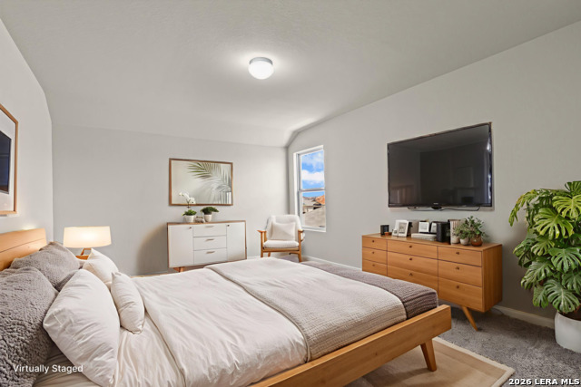
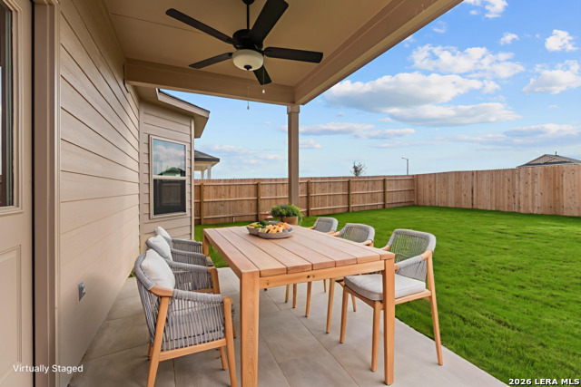
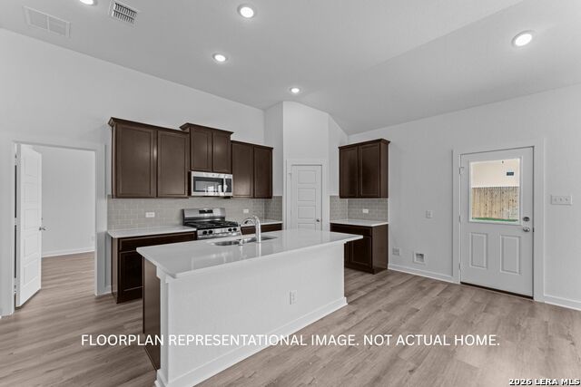
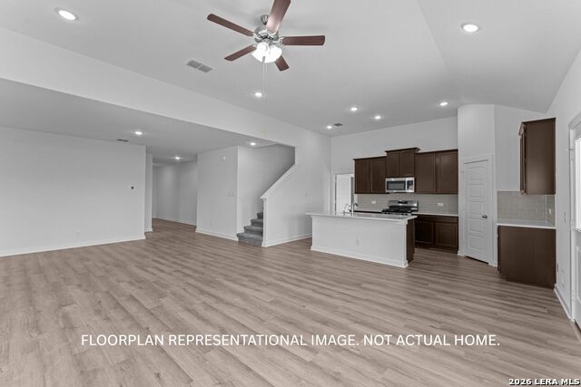
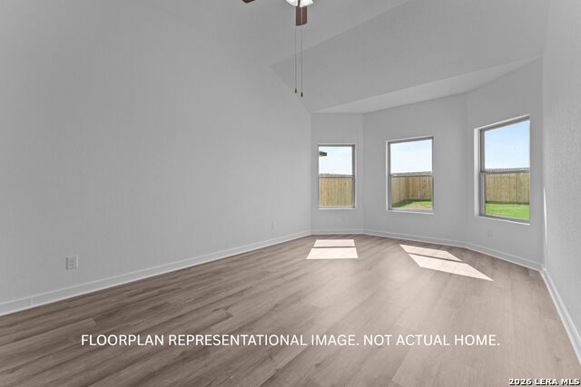
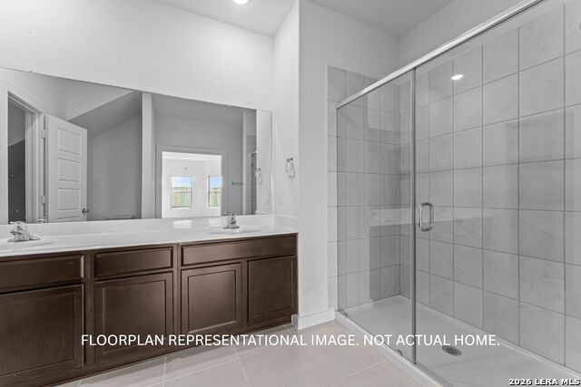
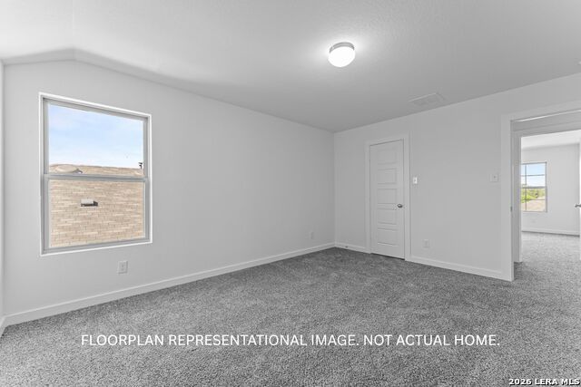
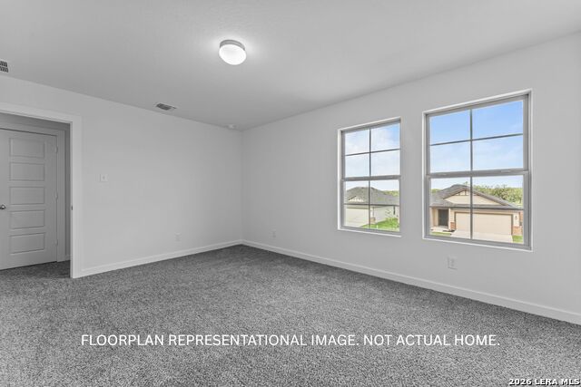
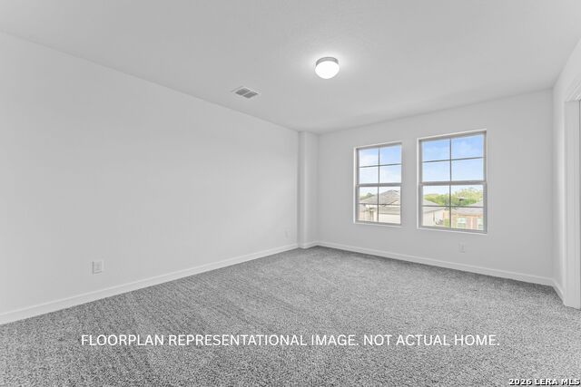
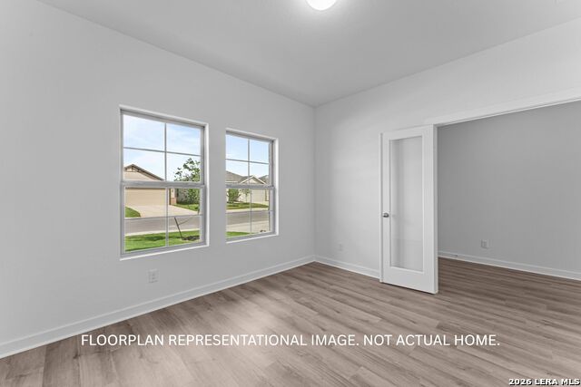
**ESTIMATED COMPLETION DATE: JULY 2026**Subject to Change*Make yourself at home in the Columbus floorplan. This spacious two-story floorplan features 4-5 bedrooms, 2-3 bathrooms, a 2- to 3-car garage, and 2,848 square feet of functional living space. Upon entering this home through the covered porch, a spacious flex room and powder bath can be found immediately off the entry. This space could be converted into an optional bedroom and full bath to accommodate your family. Enter into the open living space and notice a spacious dining room that seamlessly adjoins the naturally bright family room and well-equipped kitchen. Enjoy impressive included features throughout the kitchen, such as an oversized island, granite countertops, and upper and lower cabinets. The private entry into your owner's suite is situated off the kitchen. An optional extended bay window may be added for extra space and plenty of natural light. Your owner's bath retreat is just steps away through optional double doors. It is finished with an oversized walk-in closet and a walk-in shower that can be upgraded to include a separate bath and shower. Head up to the second floor to enjoy a massive game room! Your family and friends will love gathering in this great area for game night or a favorite movie. This impressive space is matched with a full bathroom and three spacious secondary bedrooms, each with its own walk-in closet.
Details
| MLS # | 1969250 |
|---|---|
| Listing Type | For Sale |
| Style | House |
| Status | Pending |
| Year | 2026 |
| Days On Site | 101 |
| Listing Provided By | Escape Realty | Jaclyn Calhoun |
Features
| Bed(s) | 5 |
|---|---|
| Bath(s) | 3 Total |
| SQ Feet | 2,828 |
| Garage | 3 |
| Story(s) | 2 |
| Acreage | 0.80 |
Interior
| Interior | One Living Area, Liv/Din Combo, Eat-In Kitchen, Walk-In Pantry, High Ceilings, Open Floor Plan, Laundry Room |
|---|---|
| Heating | Central |
| Heating Fuel | Electric |
| Fireplace | Not Applicable |
Exterior
| Exterior | Stone/Rock, Siding |
|---|---|
| Exterior Features | Covered Patio |
| Roof | Composition |
| Foundation | Slab |
Parking
| Garage Parking | Three Car Garage |
|---|
Utilities
| Waterorsewer | Septic |
|---|
Taxes
| Taxed By Mltpl Counties | No |
|---|---|
| Total Tax | 1.77 |
Area Information
| State | TX |
|---|---|
| County | Bexar |
| City | San Antonio |
| Zip Code | 78263 |
| Area | Bexar |
| Community Name | VISTA GARDENS |
| School District | East Central I.S.D |
| Elementary School | Oak Crest Elementary |
| High School | East Central |
| Listing VS Median (in VISTA GARDENS) | |
Price: $419,990 low | high Med: $419,990 sqft: 2,828 low | high Med: 2,607 $ / sqft: $149 low | high Med: $161 On site: 101 low | high Med: 77 | |
Market Activity 78263
Request a showing
Request a showing
Contact
Learn More About This Property

| State | TX |
|---|---|
| County | Bexar |
| City | San Antonio |
| Zip Code | 78263 |
| Area | Bexar |
| Community Name | VISTA GARDENS |
| School District | East Central I.S.D |
| Elementary School | Oak Crest Elementary |
| High School | East Central |
| Listing VS Median (in VISTA GARDENS) | |
Price: $419,990 low | high Med: $419,990 sqft: 2,828 low | high Med: 2,607 $ / sqft: $149 low | high Med: $161 On site: 101 low | high Med: 77 | |


.jpg)

Land & Ranch 210.483.7500 | Bandera 830.850.6700 | Global Luxury 210.483.5700 | Coldwell Banker Commercial Alamo City 210.483.6250
North Central San Antonio / Stone Oak 210.483.7070 | Harper Property Management 210.483.7040 | Relocation Services 210.483.7121
North West San Antonio 210.483.0000 | Laredo 956.722.4822 | Coldwell Banker Commercial International Gateway 956.937.2867
