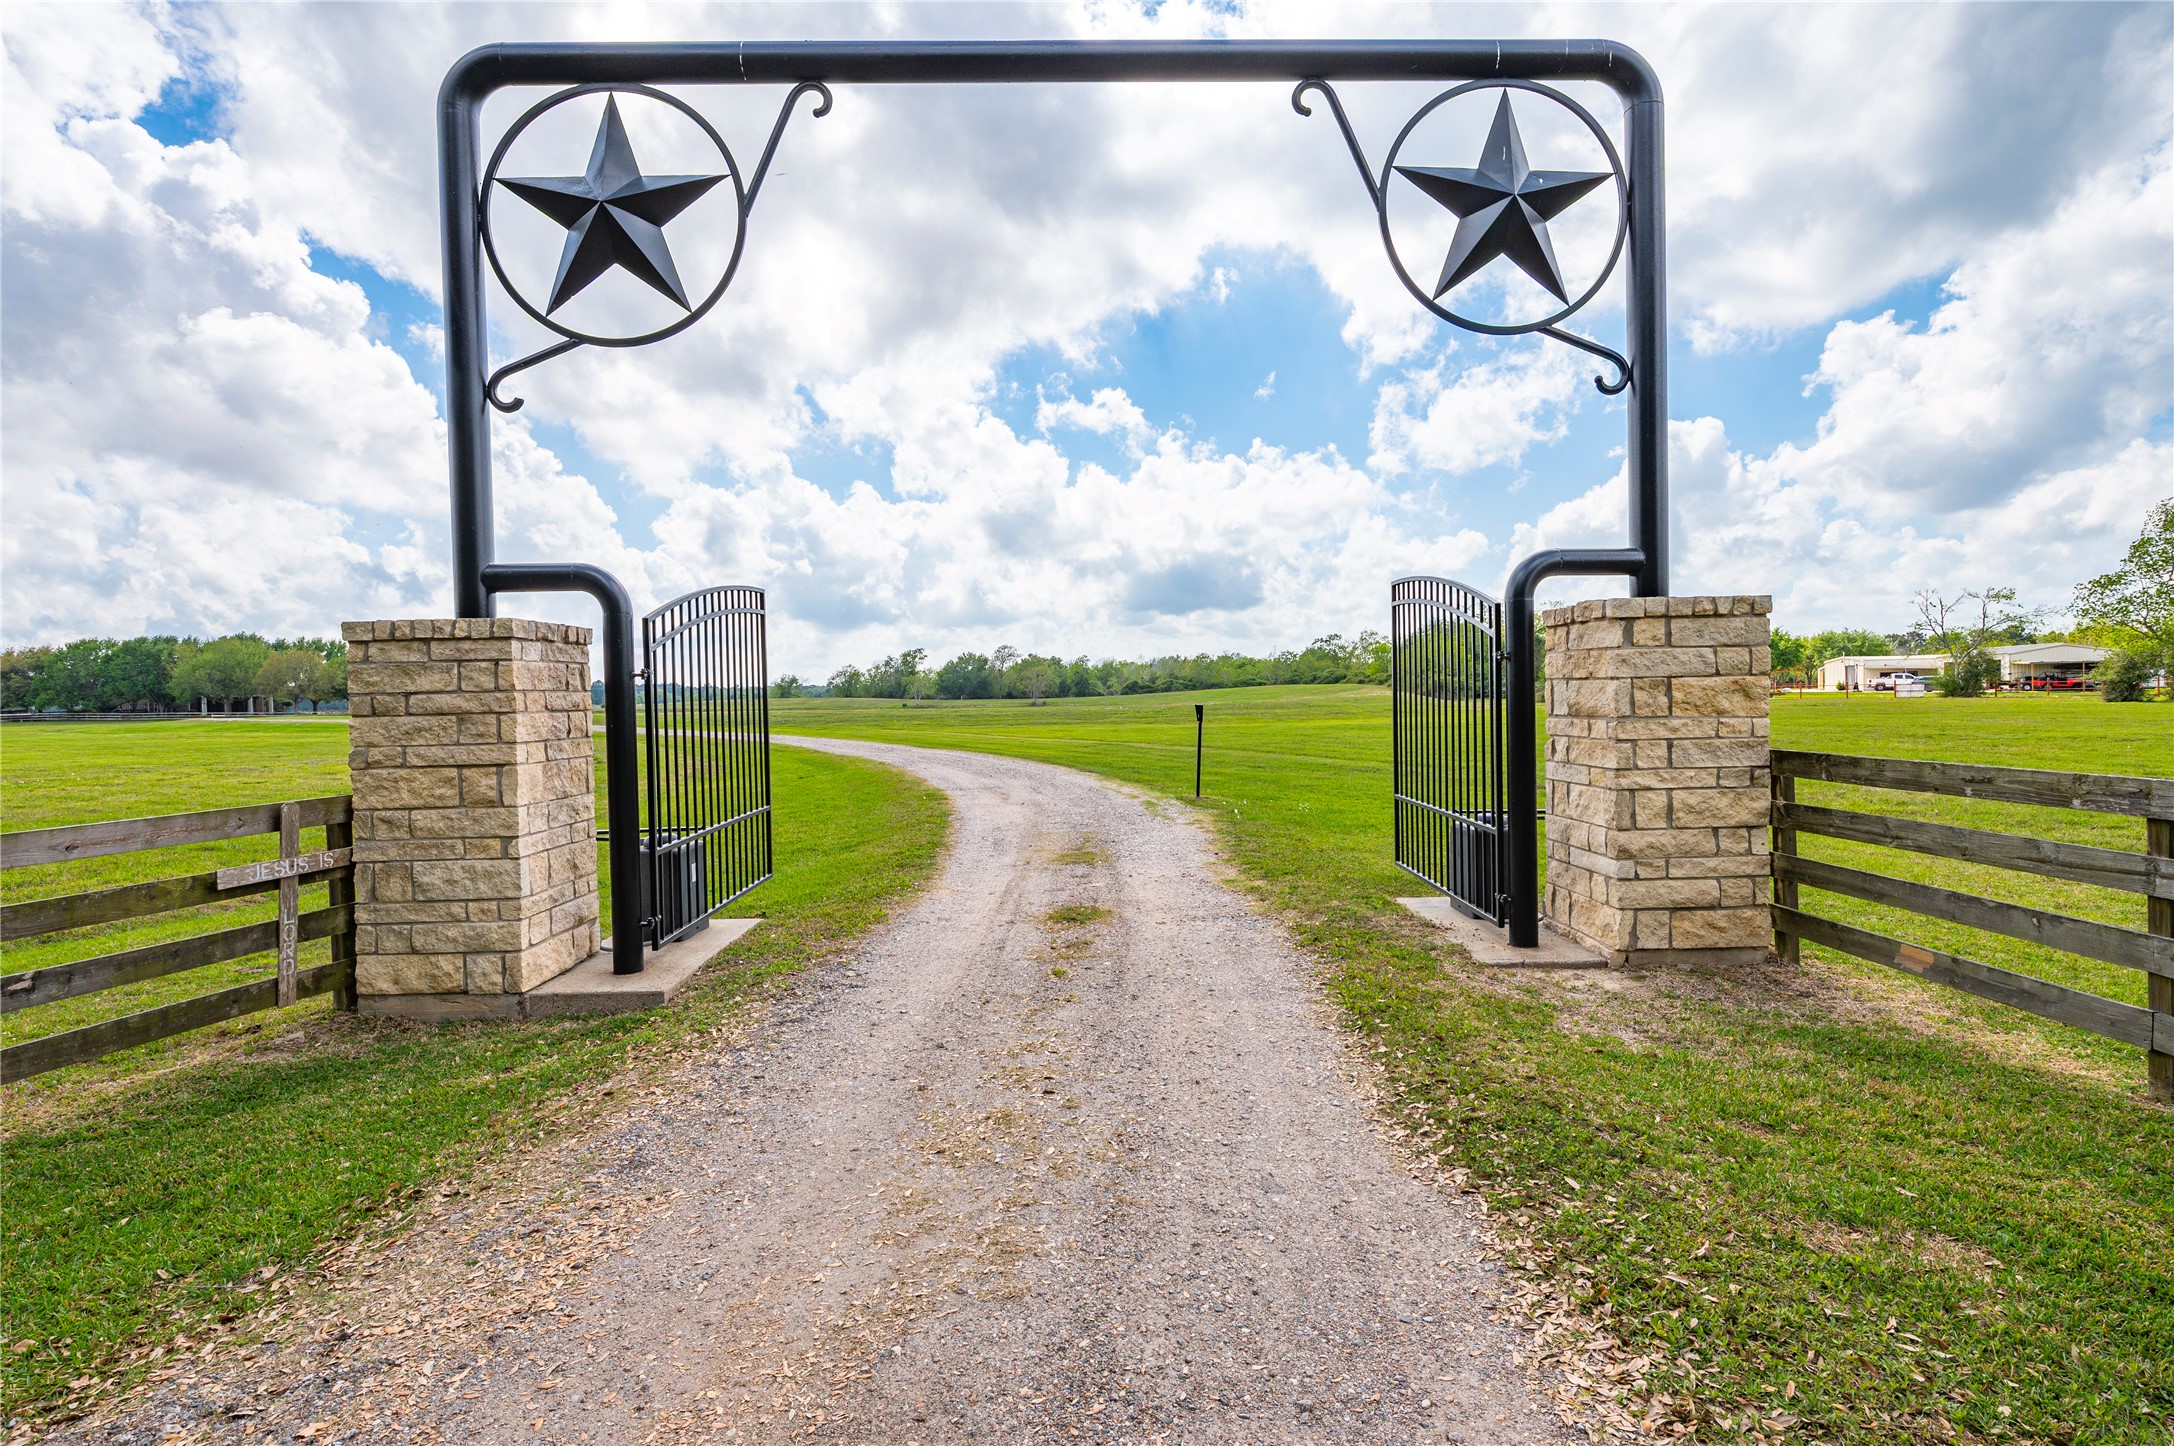
Nestled at the end of a quiet, dead-end street, beyond a Texas-sized gated entrance, 8211 Deats Lane in Dickinson features an extraordinarily picturesque 25-acre estate, offering a rare blend of refined elegance, natural beauty, and complete privacy. Enjoy fresh farm eggs daily with fully enclosed chicken coop, and room for livestock and agricultural projects, making it perfect for school 4-H clubs.
More than just a home, this is a private ranch retreat - where luxury meets the land, and every detail, from the grand oaks to the peaceful lake, invites you to a slower, richer, more intentional lifestyle. Modern Comfort Meets Country Self-Sufficiency with off-grid capable features like Generator, Water Well, Propane Tank and Septic System.
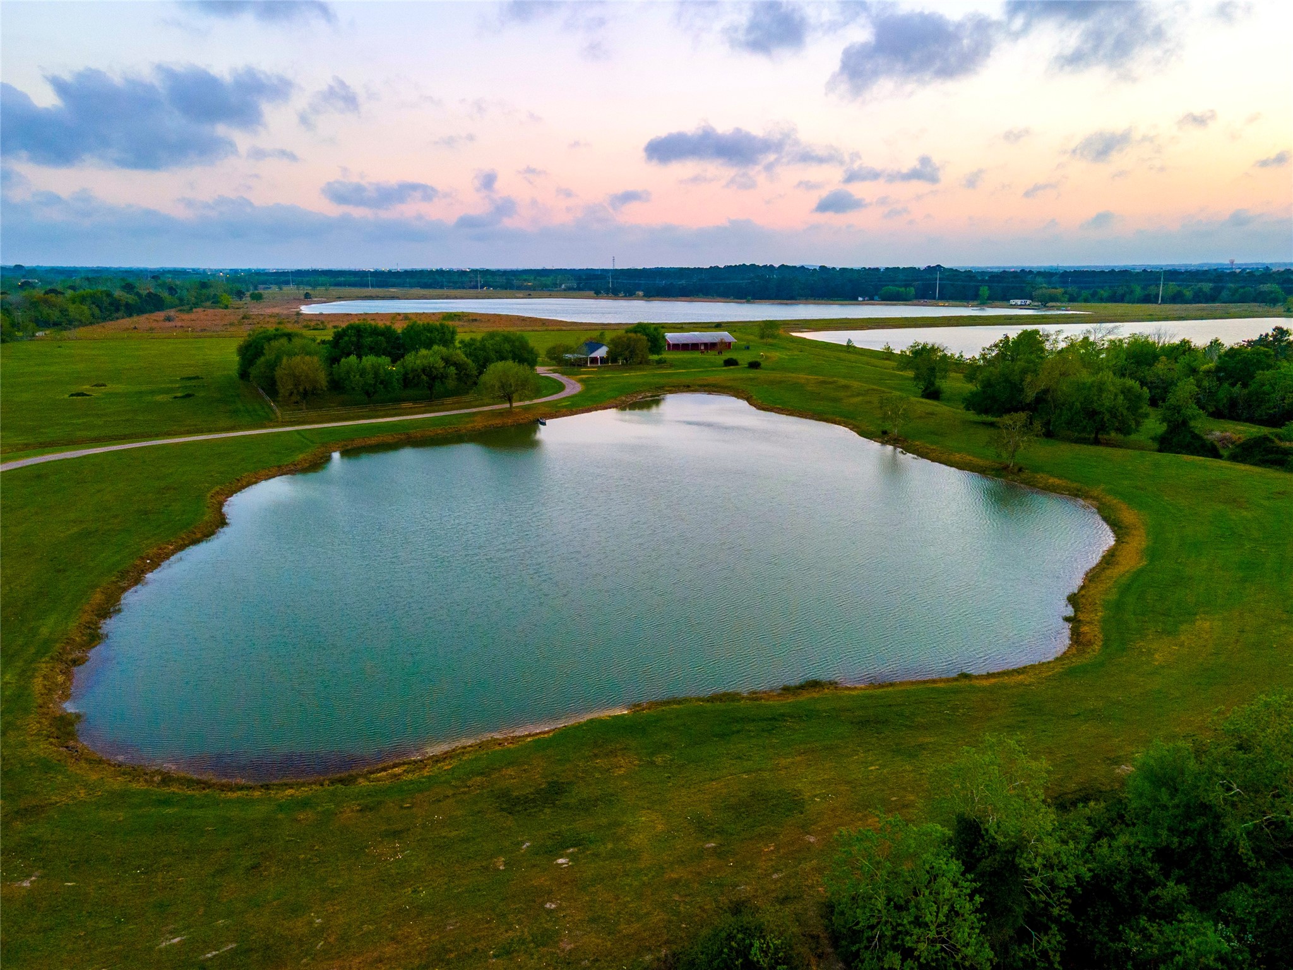
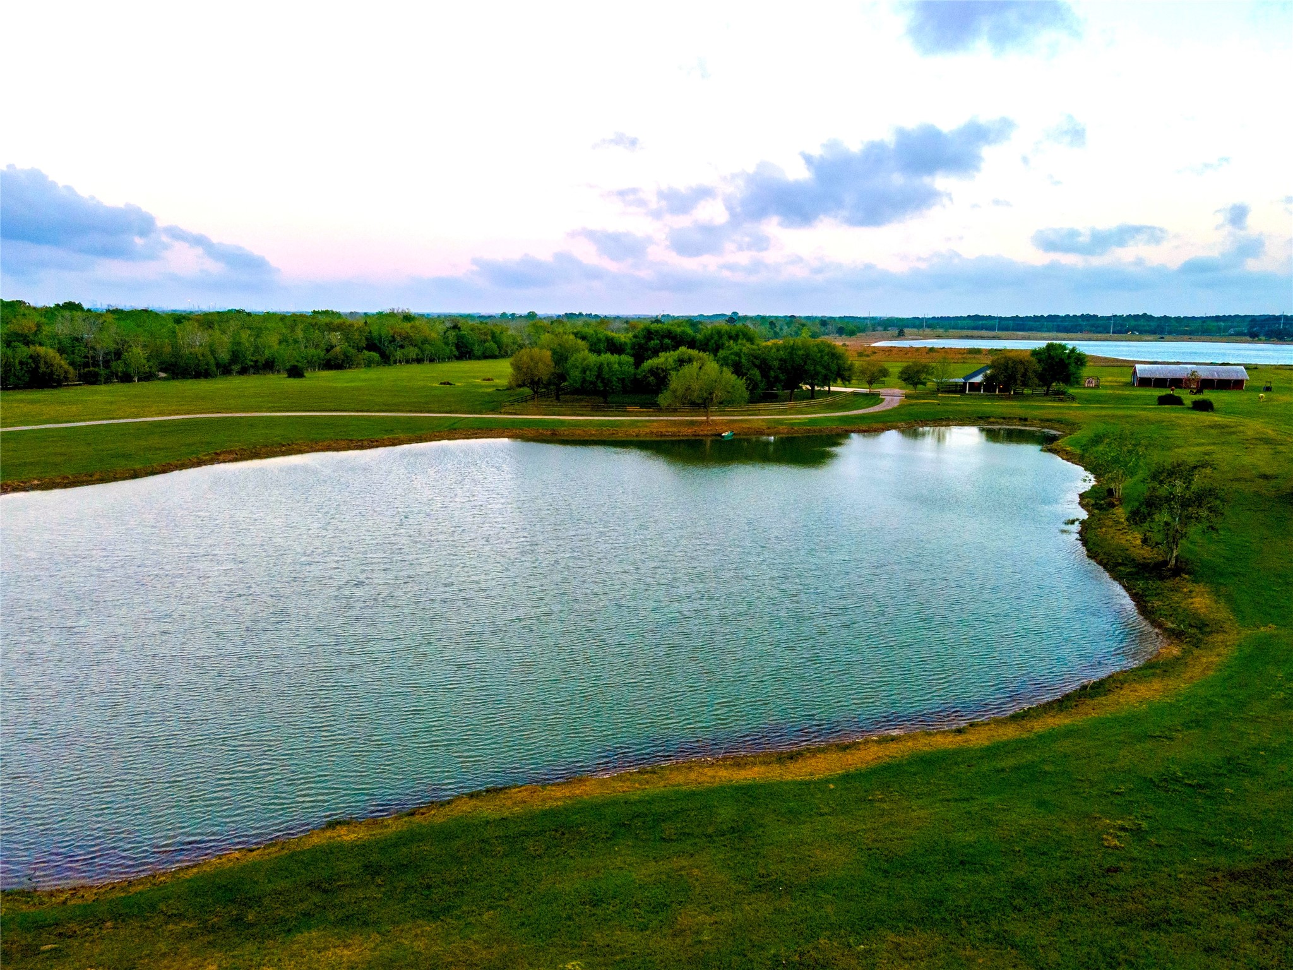
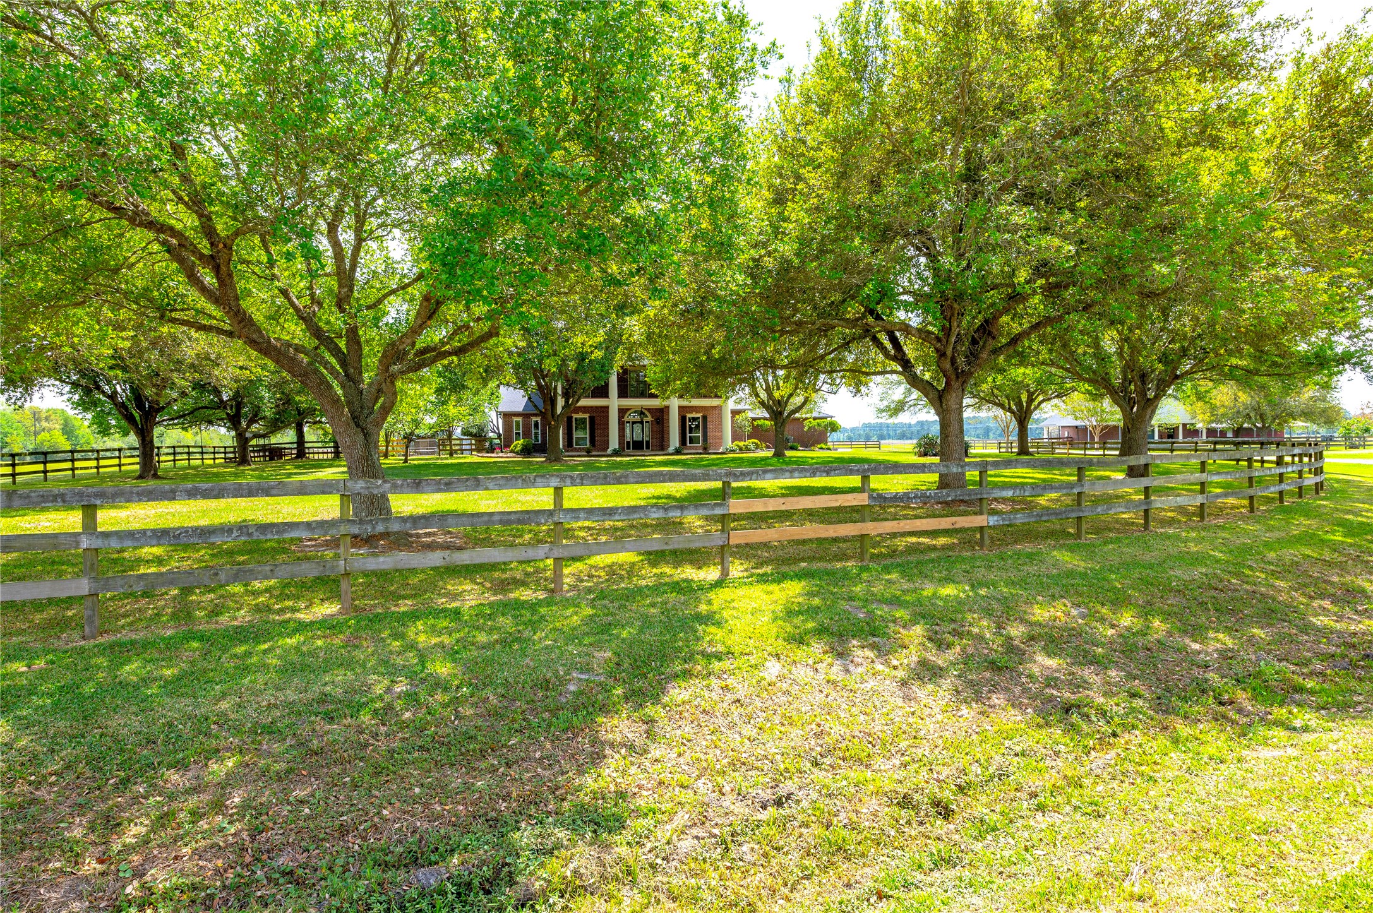
As you make your way down the drive through the gated entrance, a 1-acre stocked lake and a canopy of majestic live oak trees frames the approach, creating a breathtaking sense of arrival and setting the tone for what lies beyond. Your Private Retreat, Perfectly Situated & Secluded!
A Sanctuary for Outdoor Living and Ranch-Style Relaxation! Expansive balconies and porches overlook sweeping countryside views, inviting you to slow down and savor peaceful mornings and golden Texas sunsets. Fenced yard, green house structure, hot tub and extensive covered patio space! Young athletes will love the option to install a private batting cage with backstop for baseball practice & more.
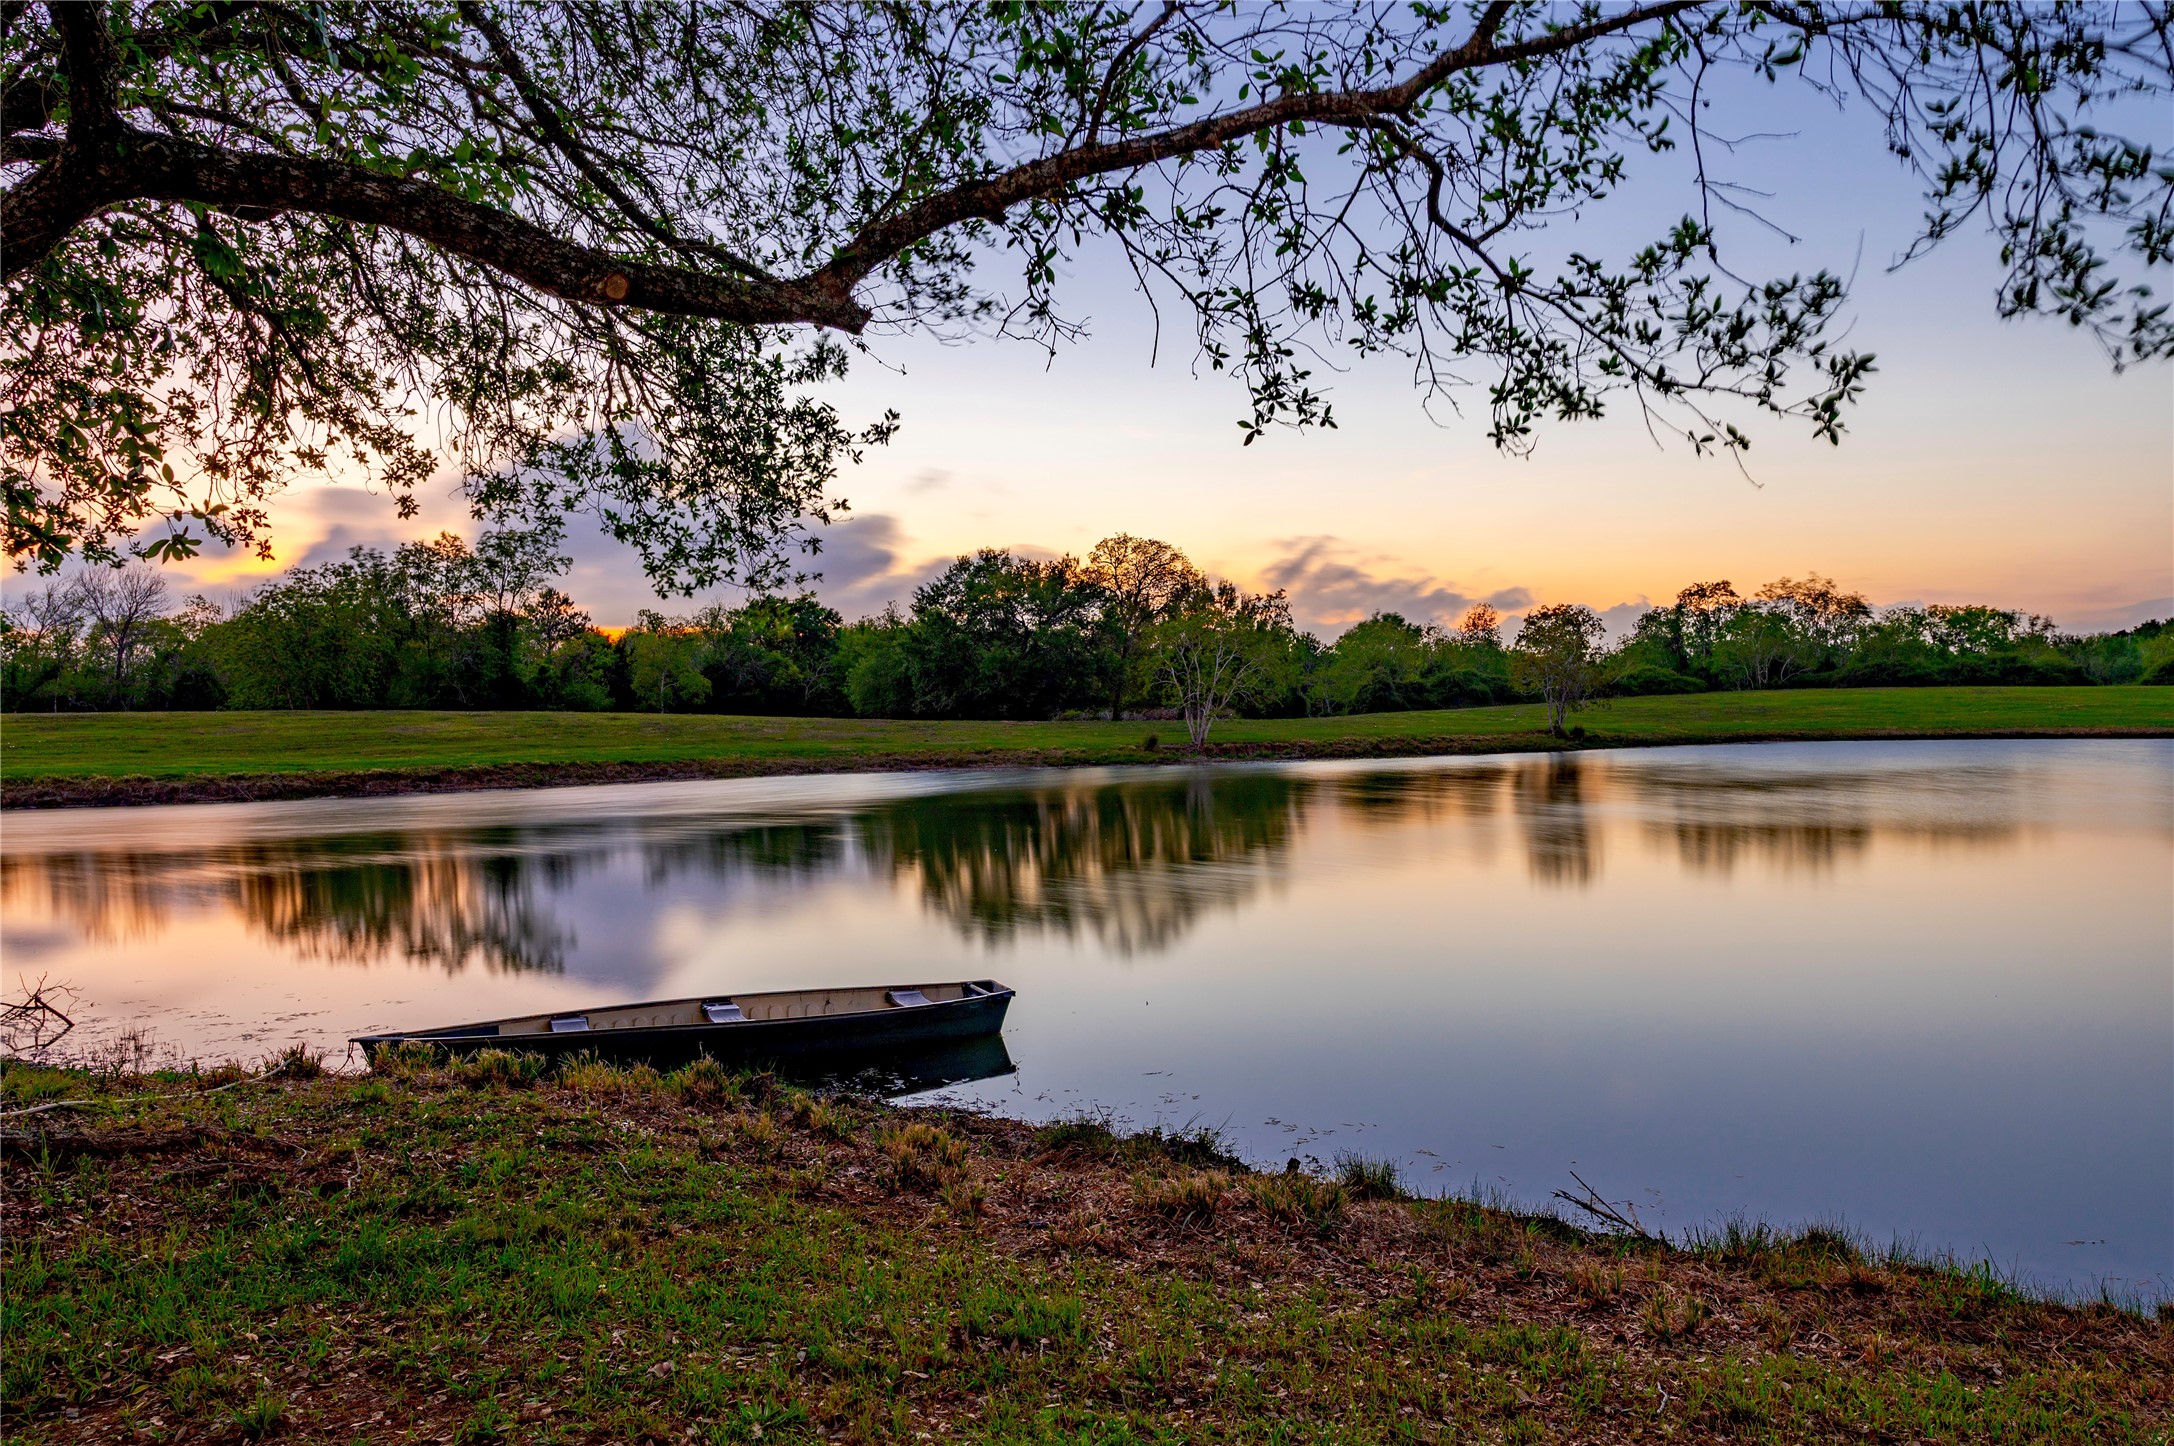
An idyllic setting for fishing, birdwatching, or simply enjoying the quiet beauty of the outdoors.
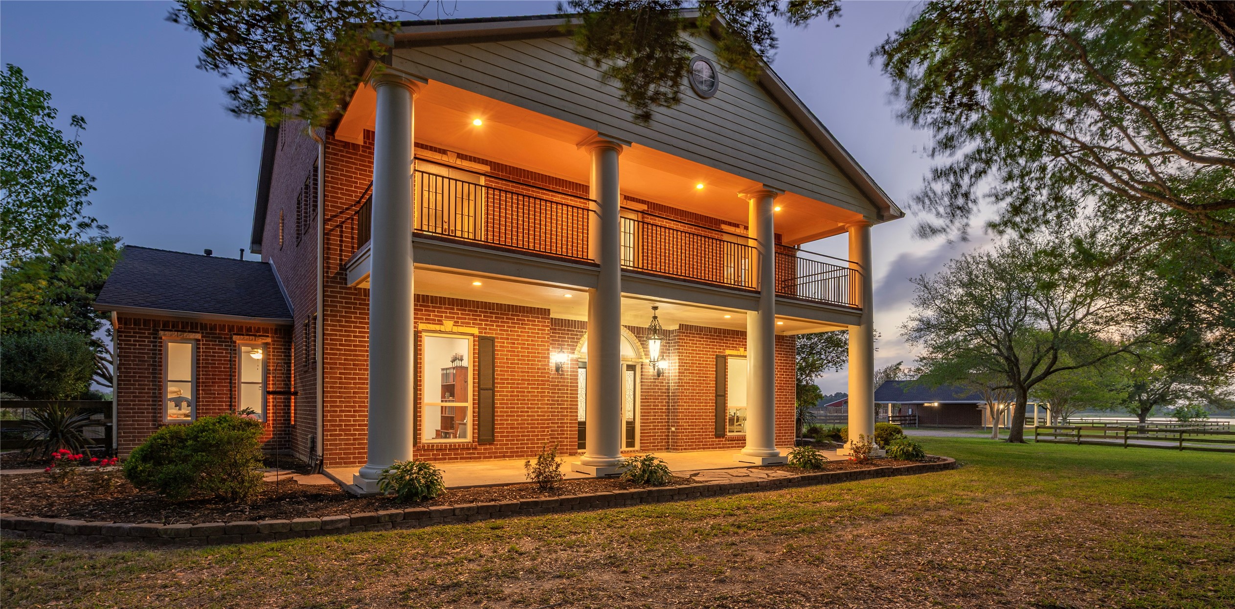
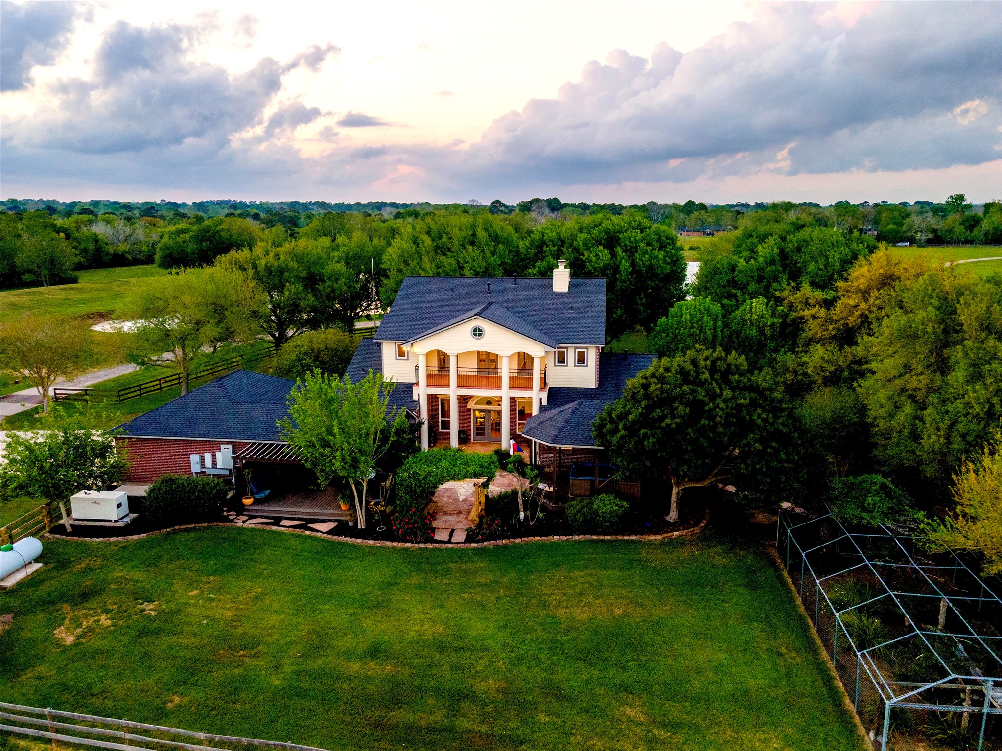
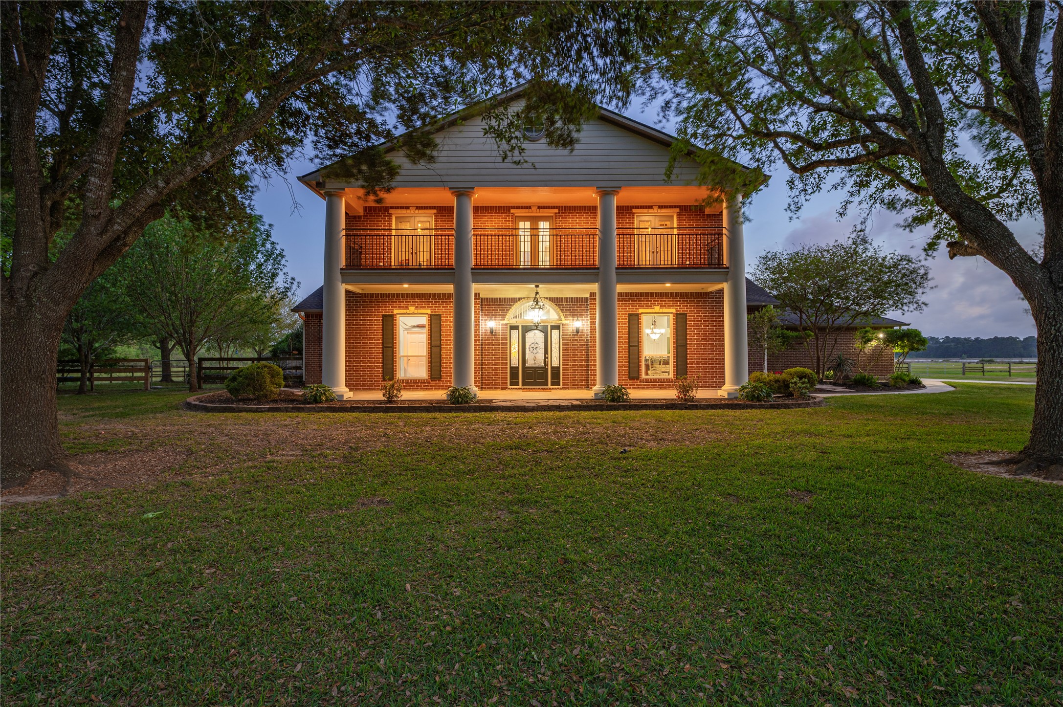
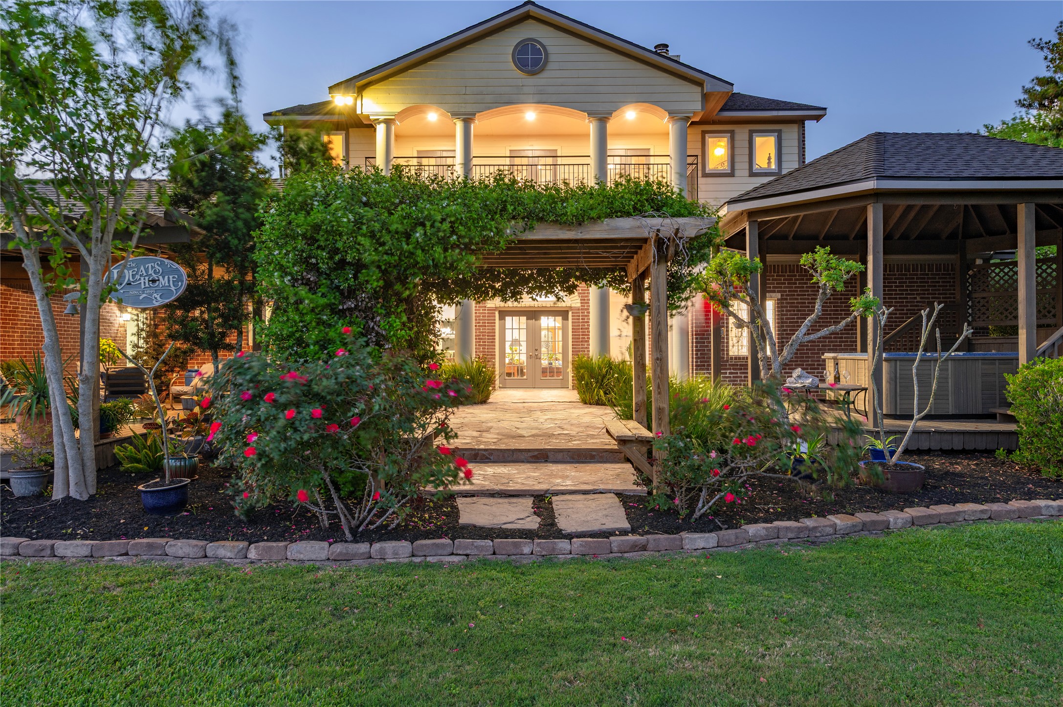
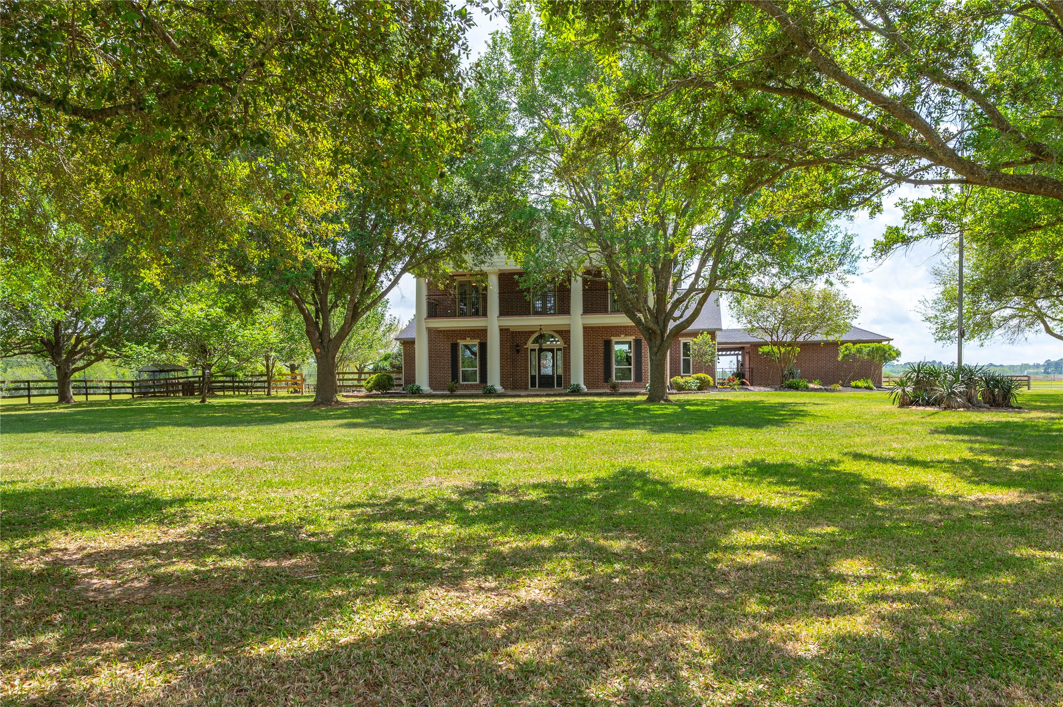
At the heart of the property stands a stunning, custom-designed plantation-style residence, radiating timeless Southern charm. This home features 4 bedrooms, 3 full bathrooms, 2 half bathrooms, a family room, open-concept kitchen, a home-office, a gameroom, mud room and laundry room.
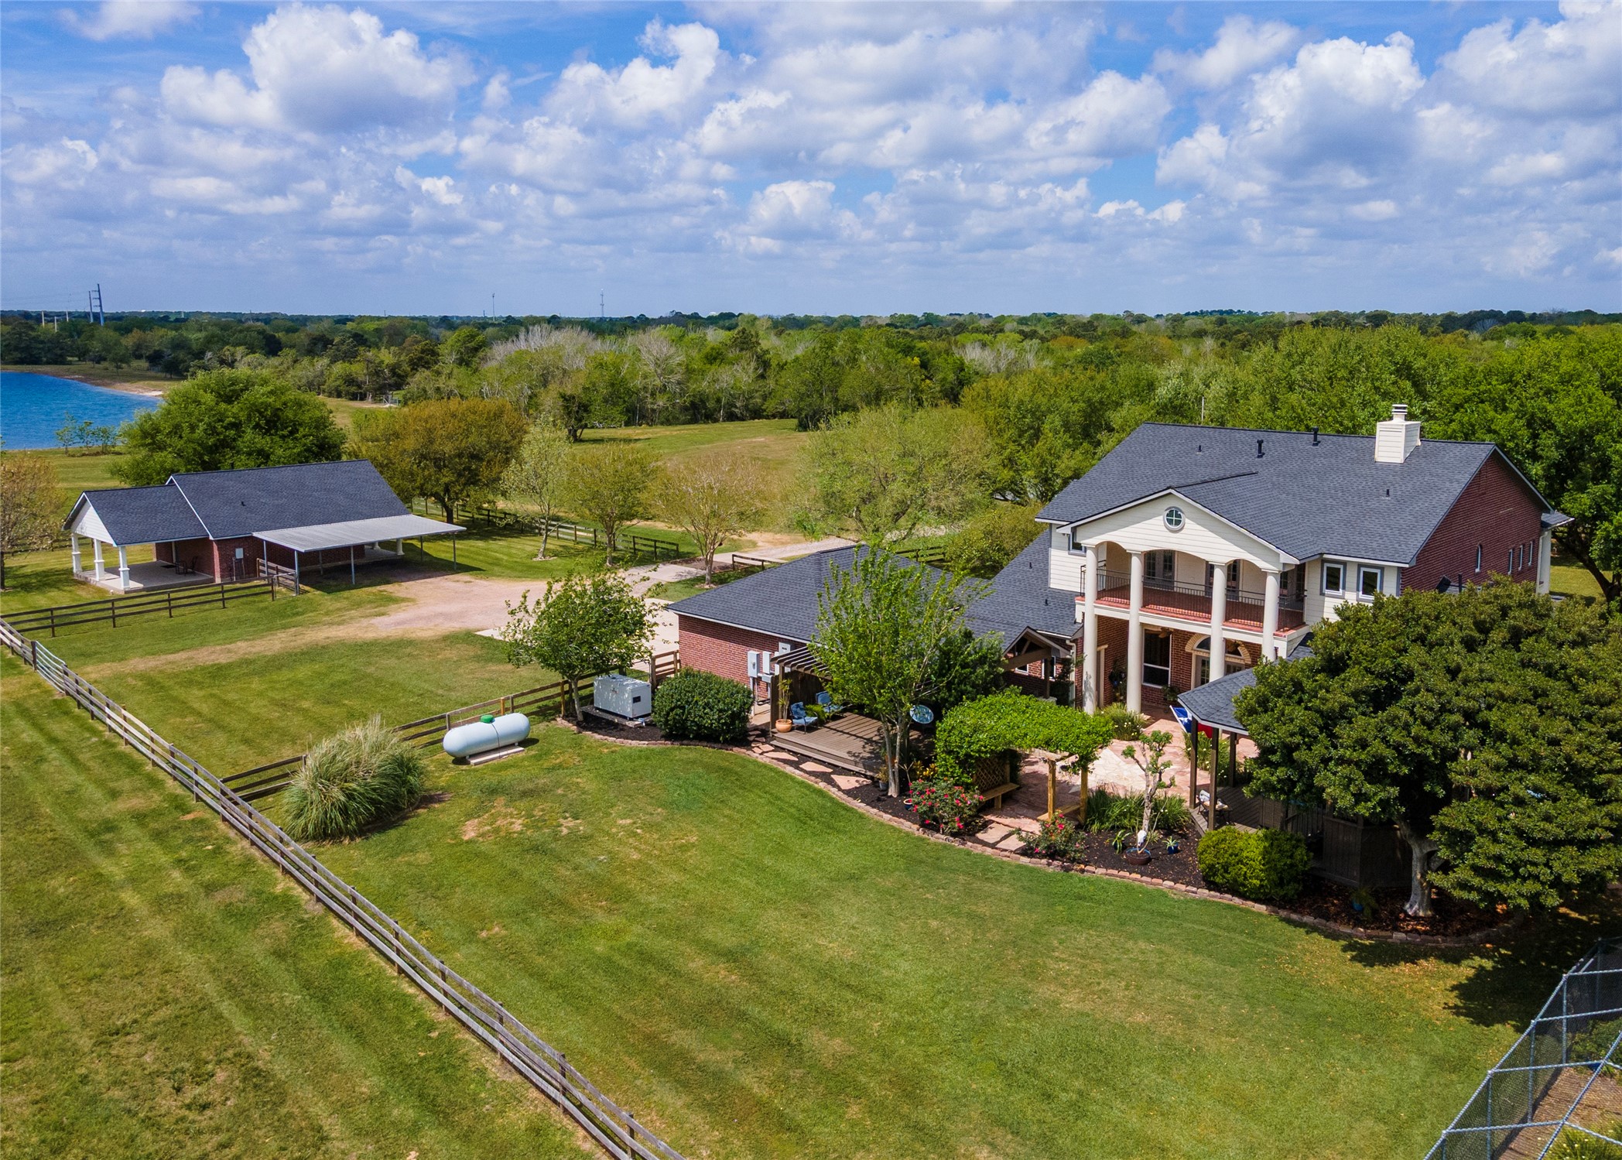
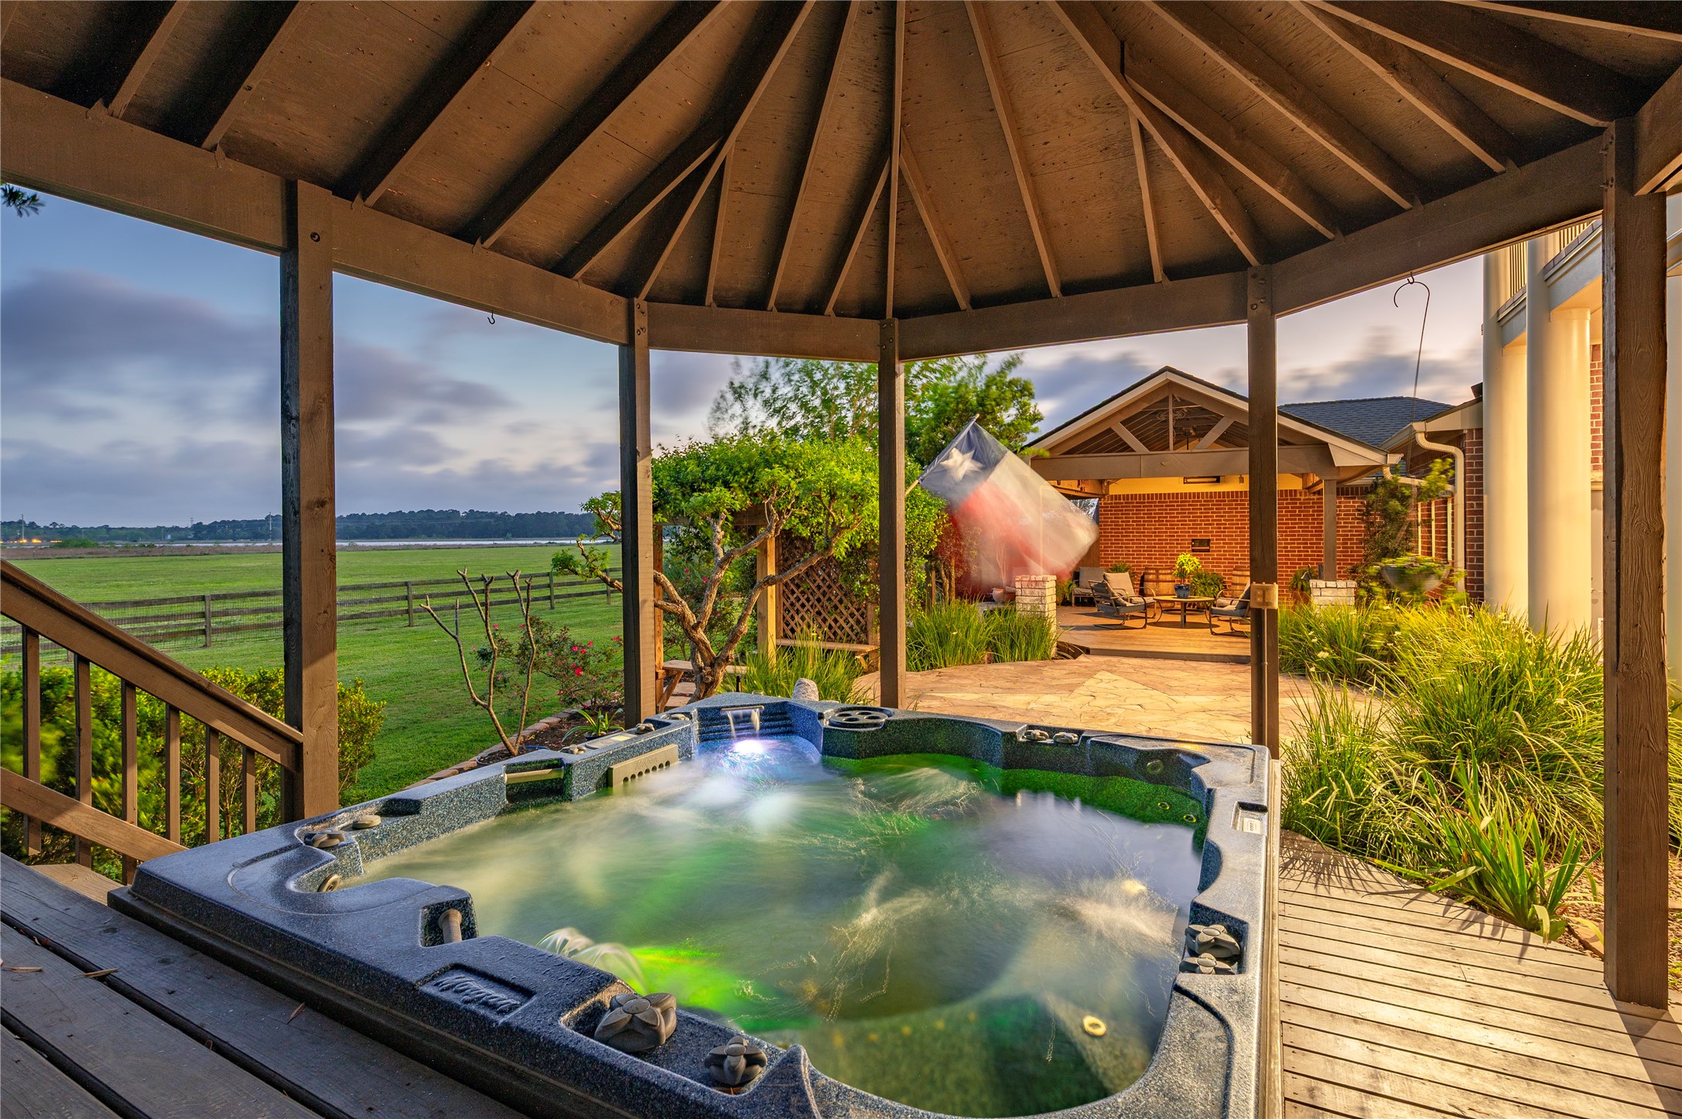
The grounds are equally impressive. The fully fenced backyard of the main residence is ideal for both relaxation and entertaining, featuring a covered patio, extensive decking, and a relaxing hot tub-perfect for hosting gatherings or enjoying quiet evenings under the stars. Self sustaining features include generator, propane, water well, septic system & green house structure too.
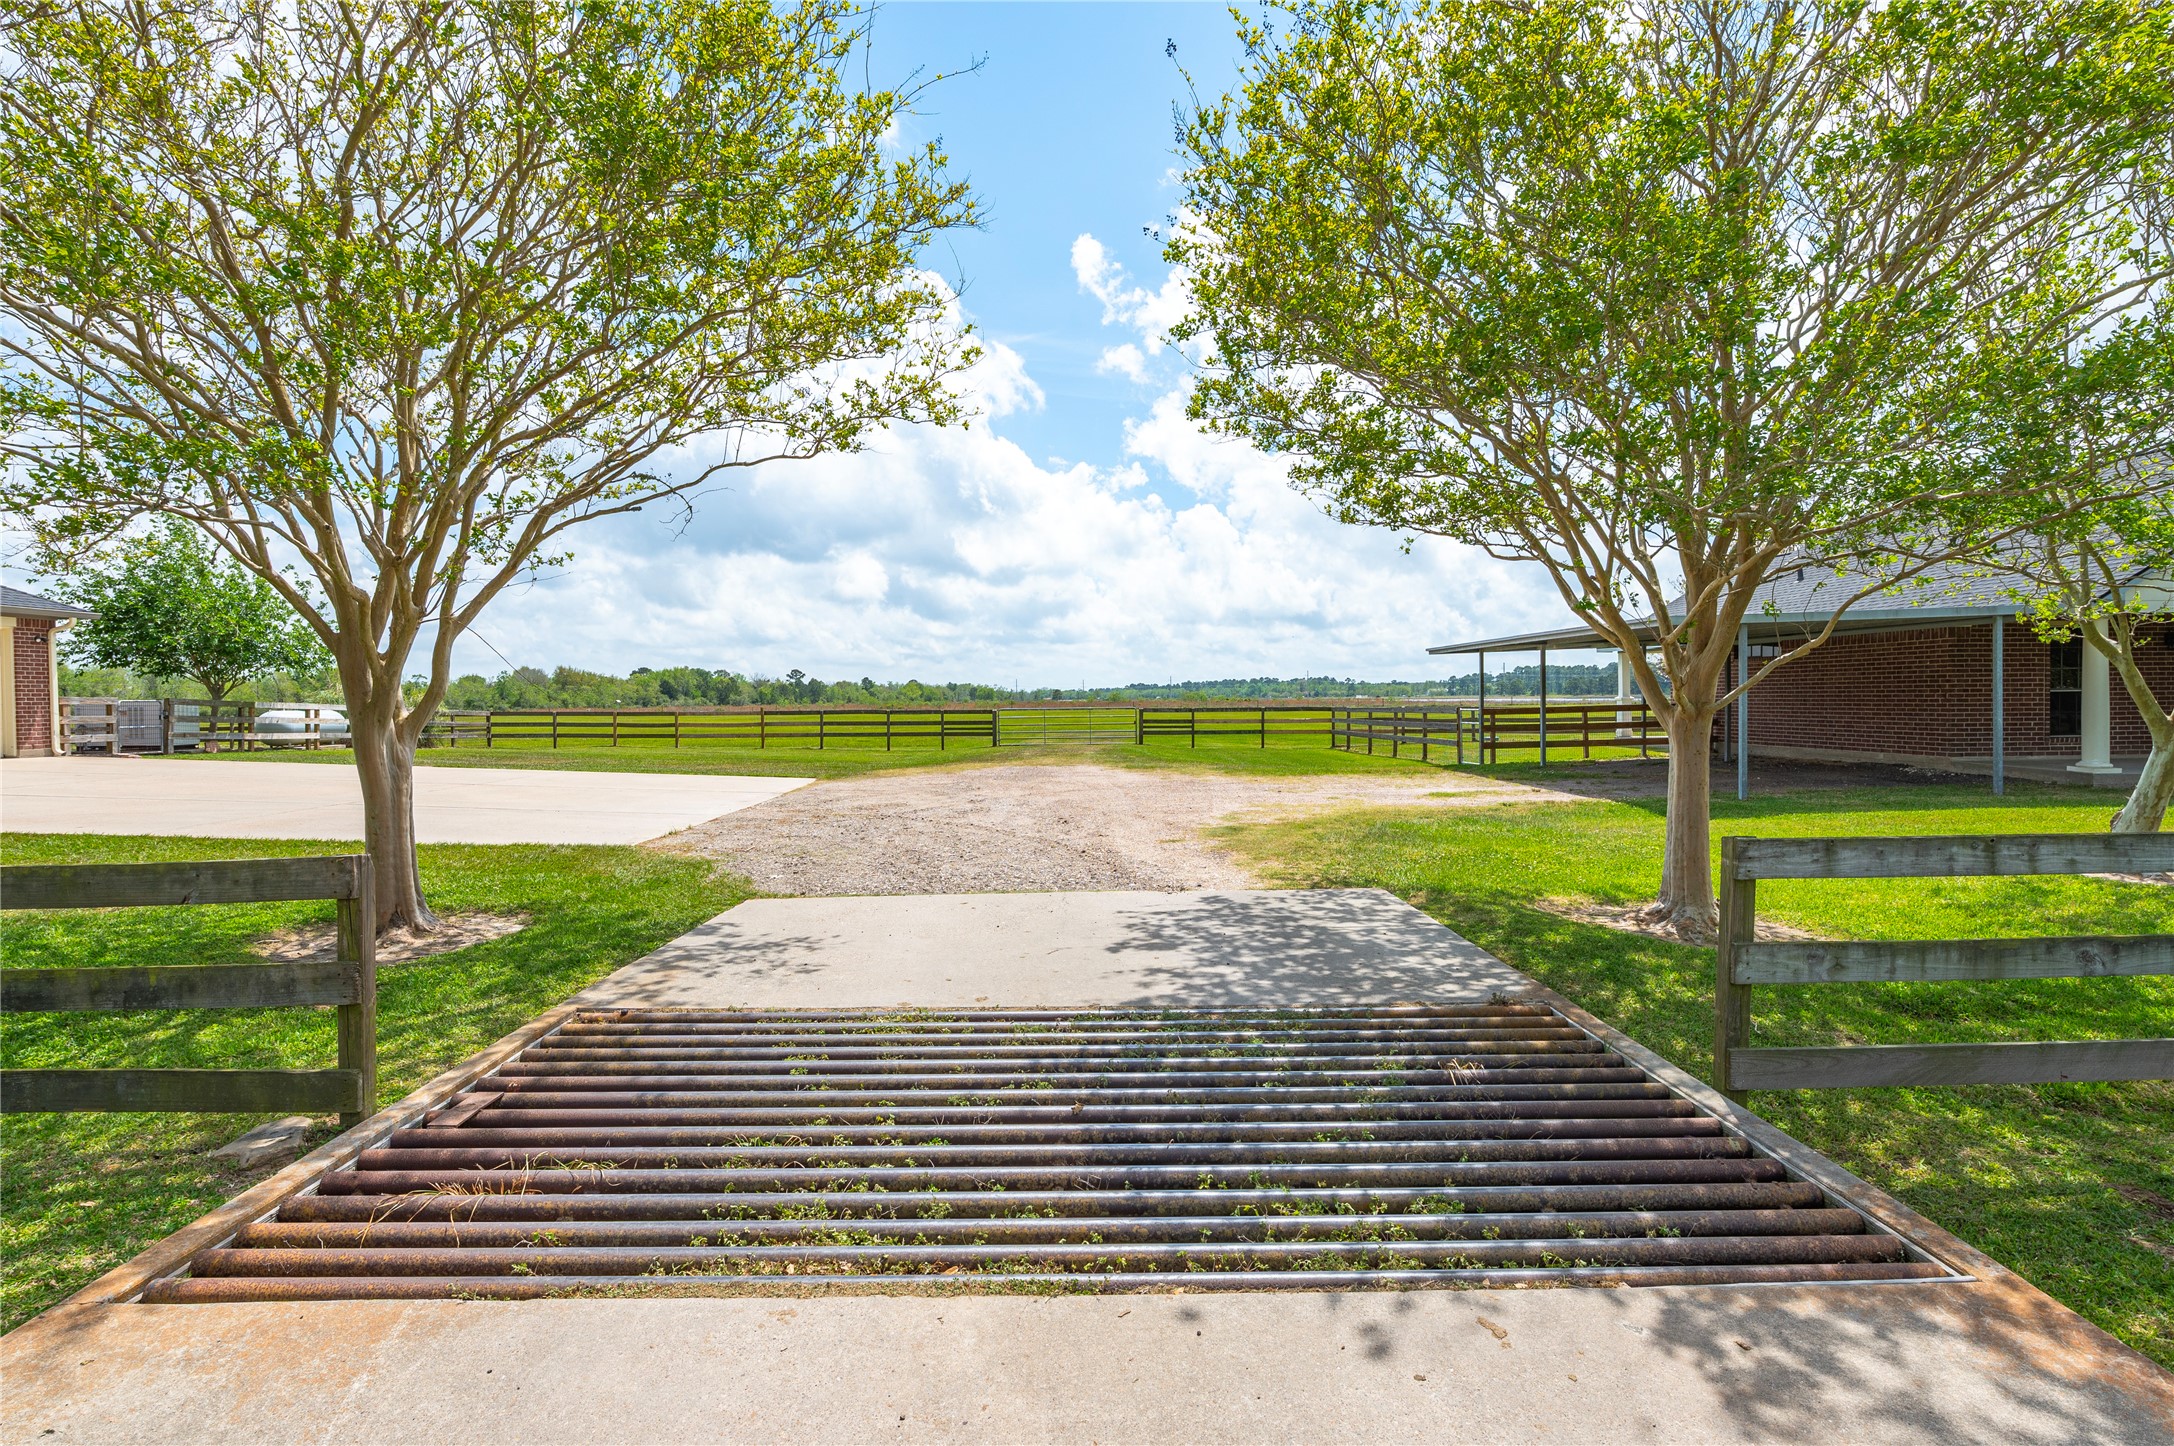
Nature lovers will be drawn to the tranquil, one-acre stocked lake, home to catfish, bass, and perch, and surrounded by an abundance of wildlife. A concrete culvert drainage for pond over-flow gives peace of mind.
Plantation-style custom home being offered by the original owners. Hawthorne Architects engineered with 75 bell-bottom piers on a concrete slab. 48kw whole-house Generac generator is serviced regularly. Newly installed Roof with Windstorm Certificate and Warranty.
Welcome to the great outdoors boasting peace and tranquility. Enjoy serene sunsets and relaxation in the oversized hot tub nestled under the big, bright Texas stars.
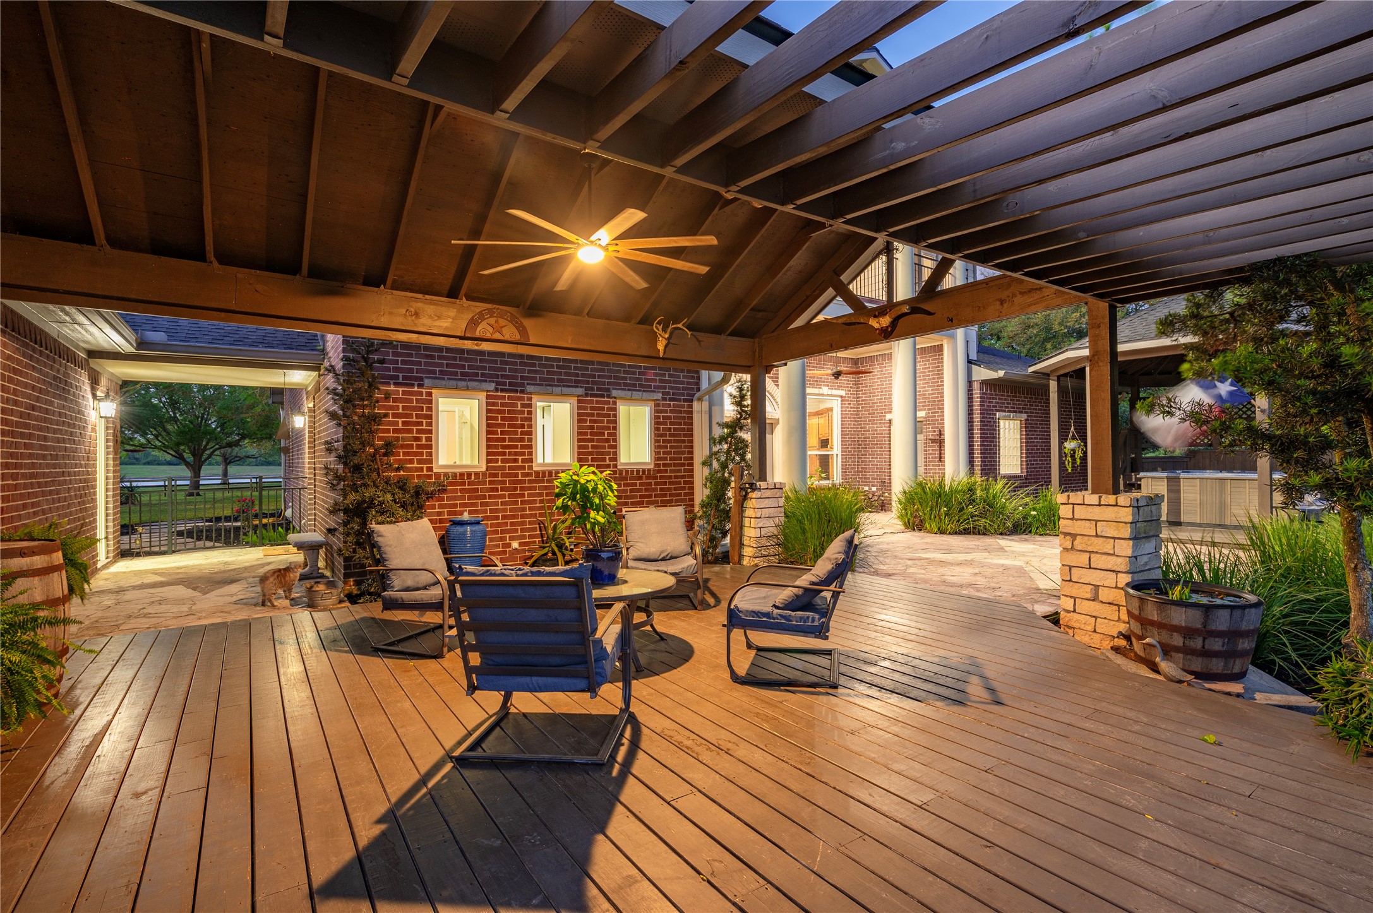
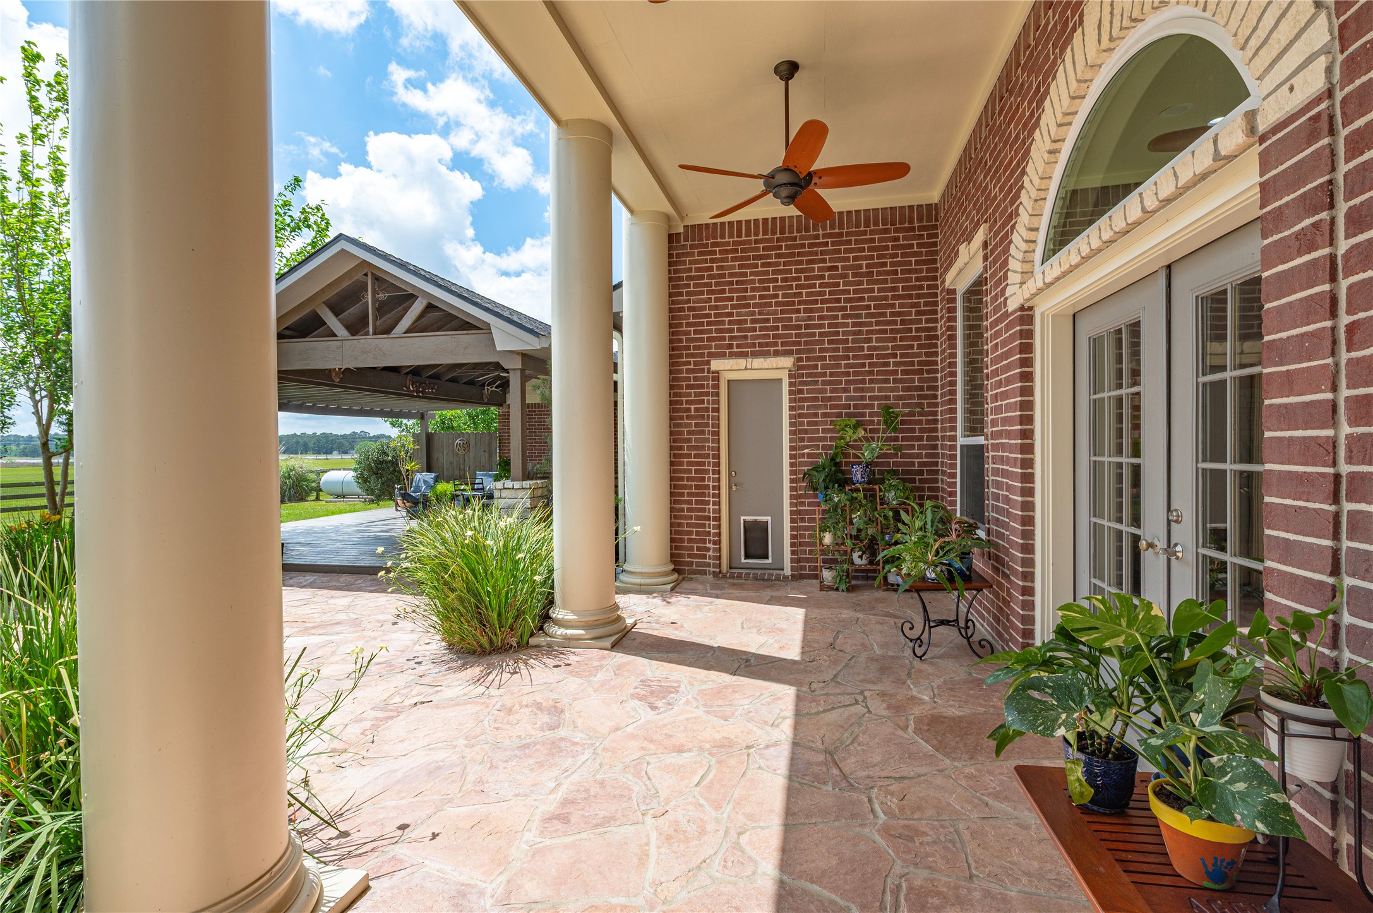
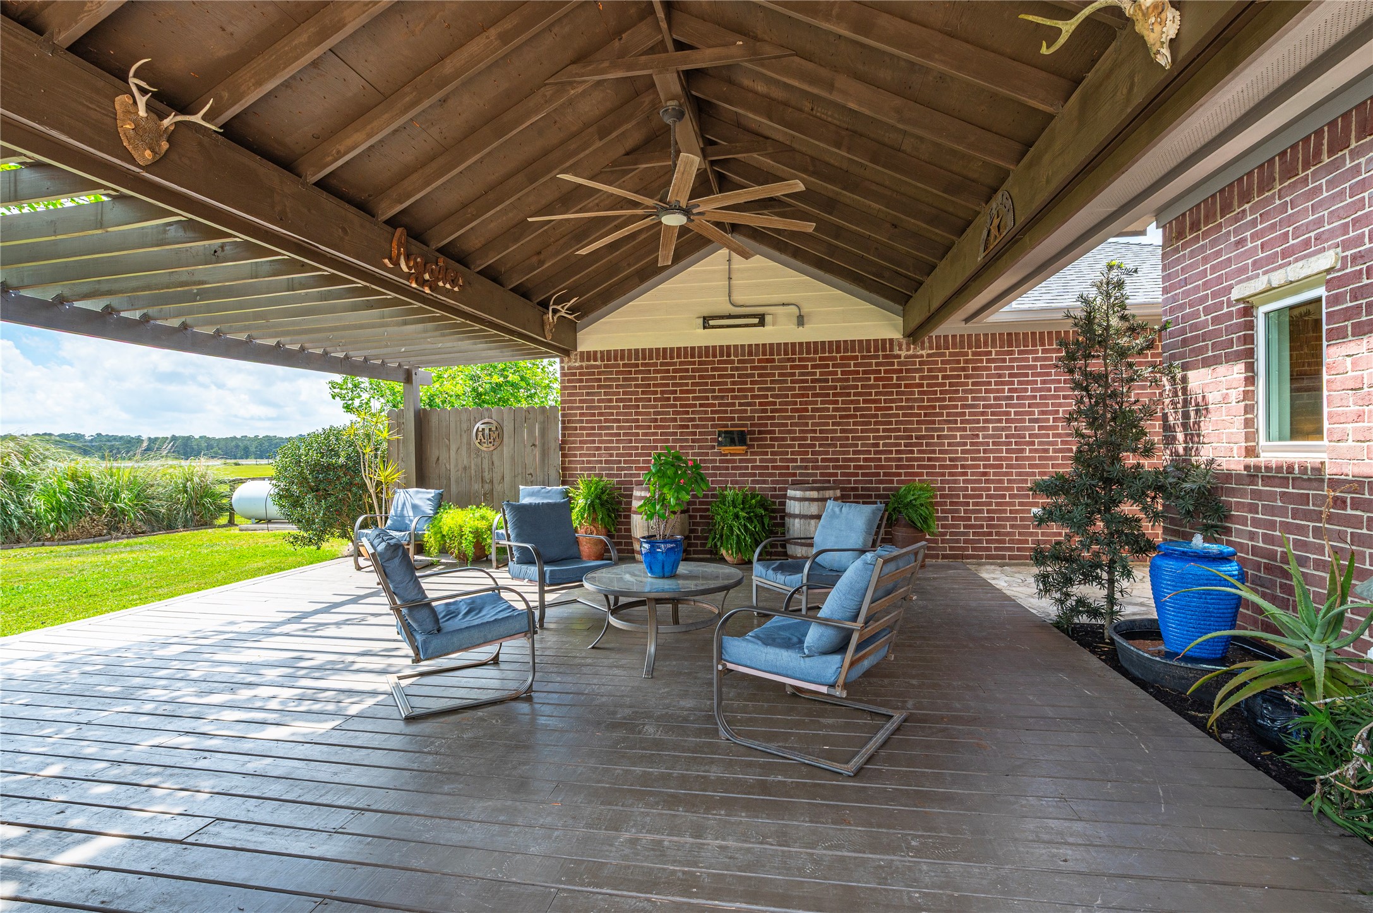
Inviting outdoor entertainment area with a covered patio, extensive decking, ceiling fan, exterior lighting and peaceful countryside views.
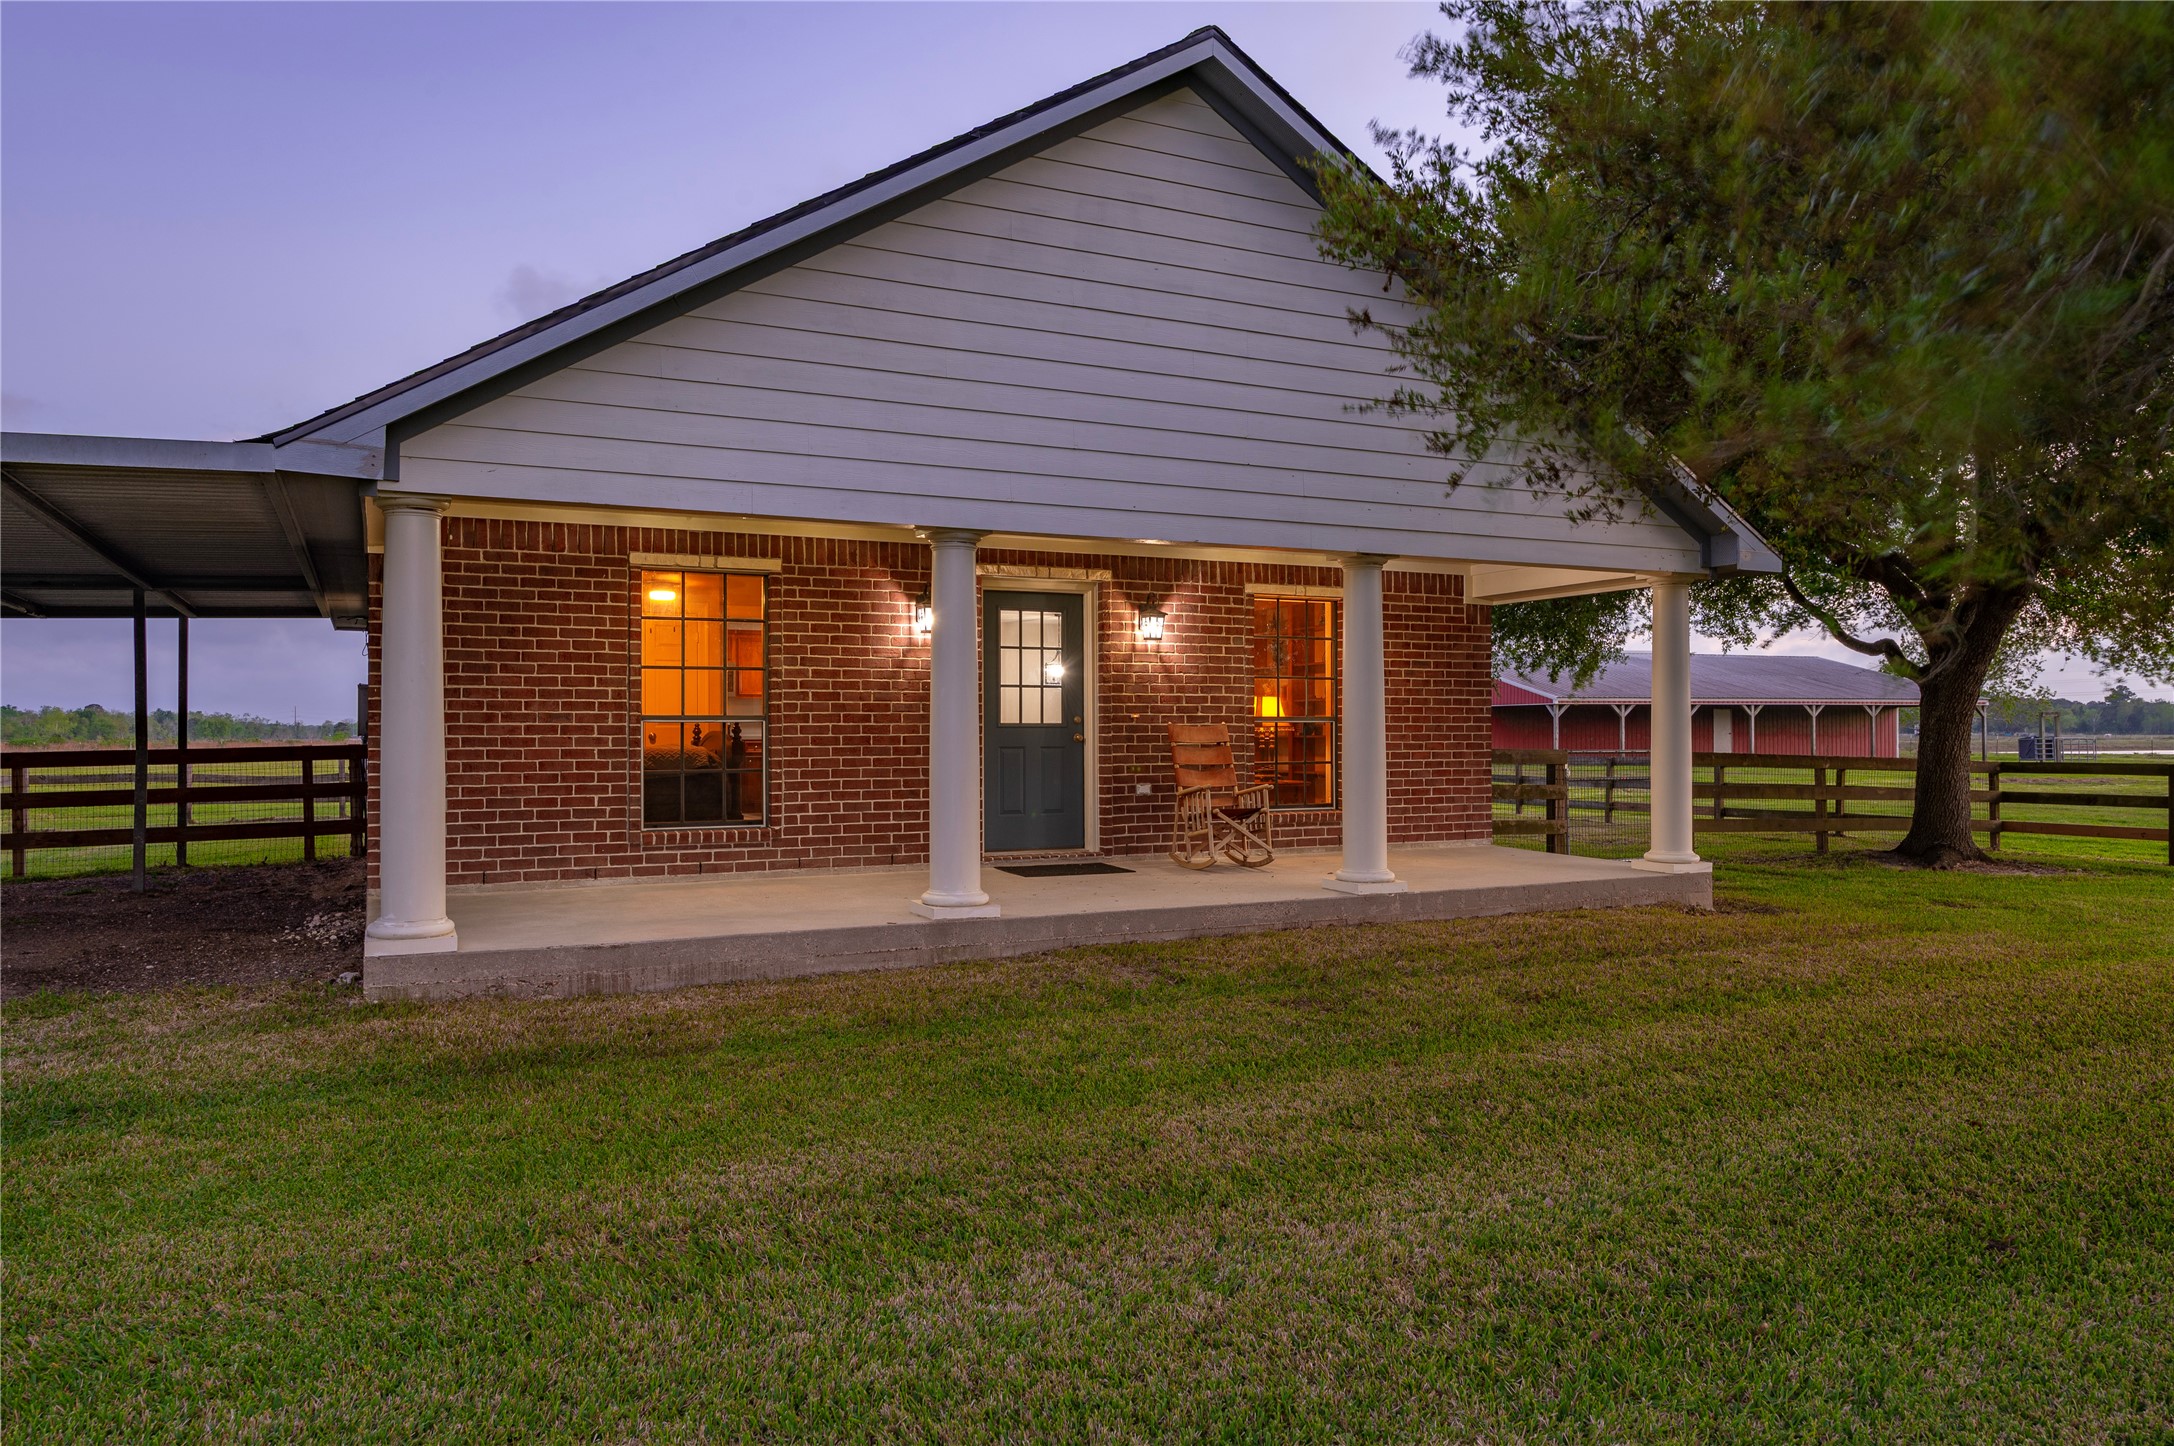
The separate guest house is also fully fenced and features a family room, full kitchen, dining area, bedroom, full bathroom and laundry room; it offers its own large covered front porch and spacious covered back patio, creating a comfortable and private space for visitors, extended family, ranch-hands or potential rental opportunities.
Complete sustainability with a 450ft water well, propane tank, aerobic septic system, and a 48-kw Generac generator providing reliability during outages.
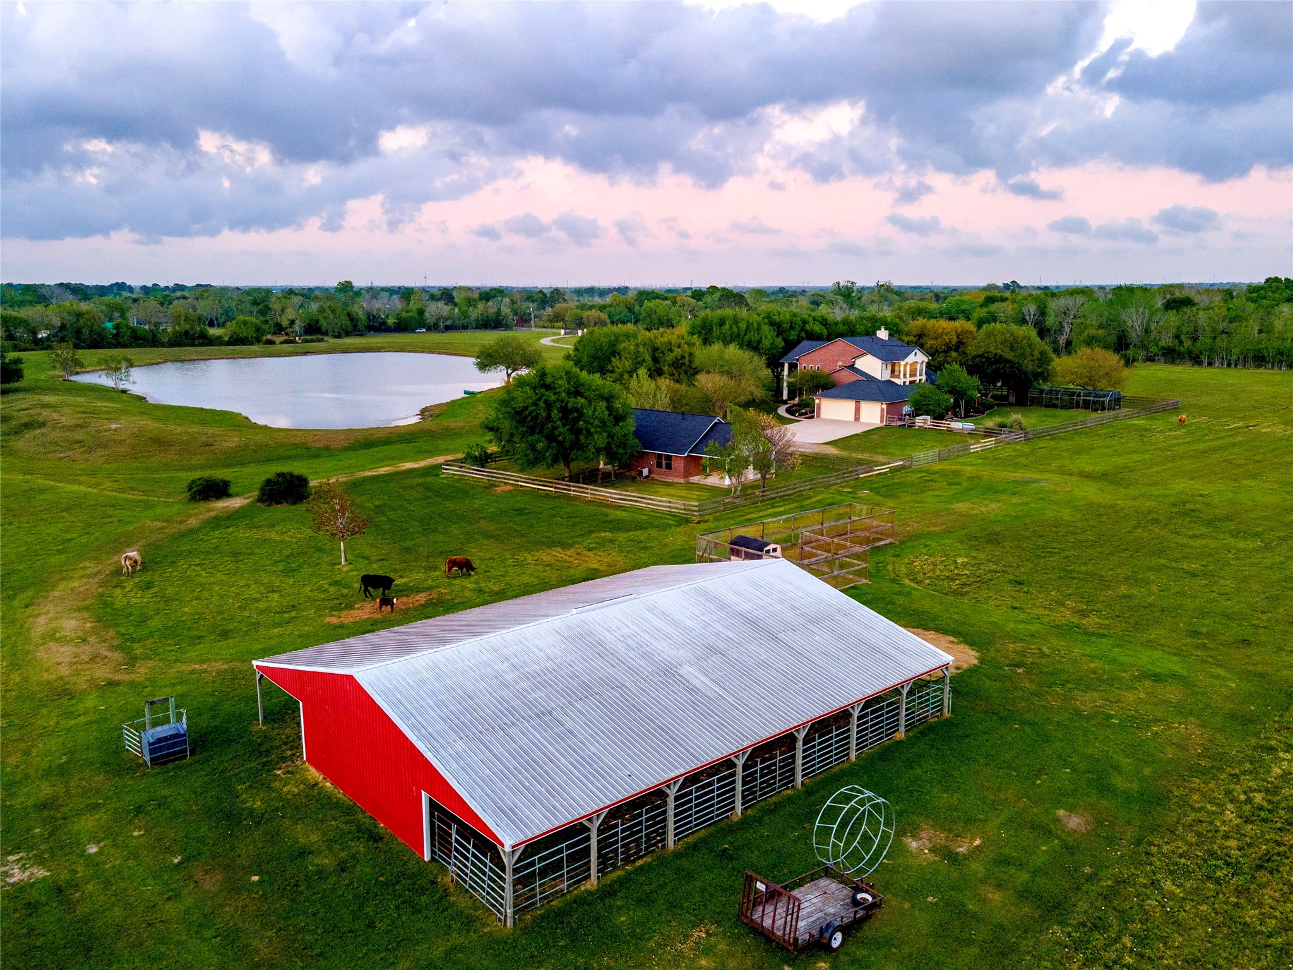
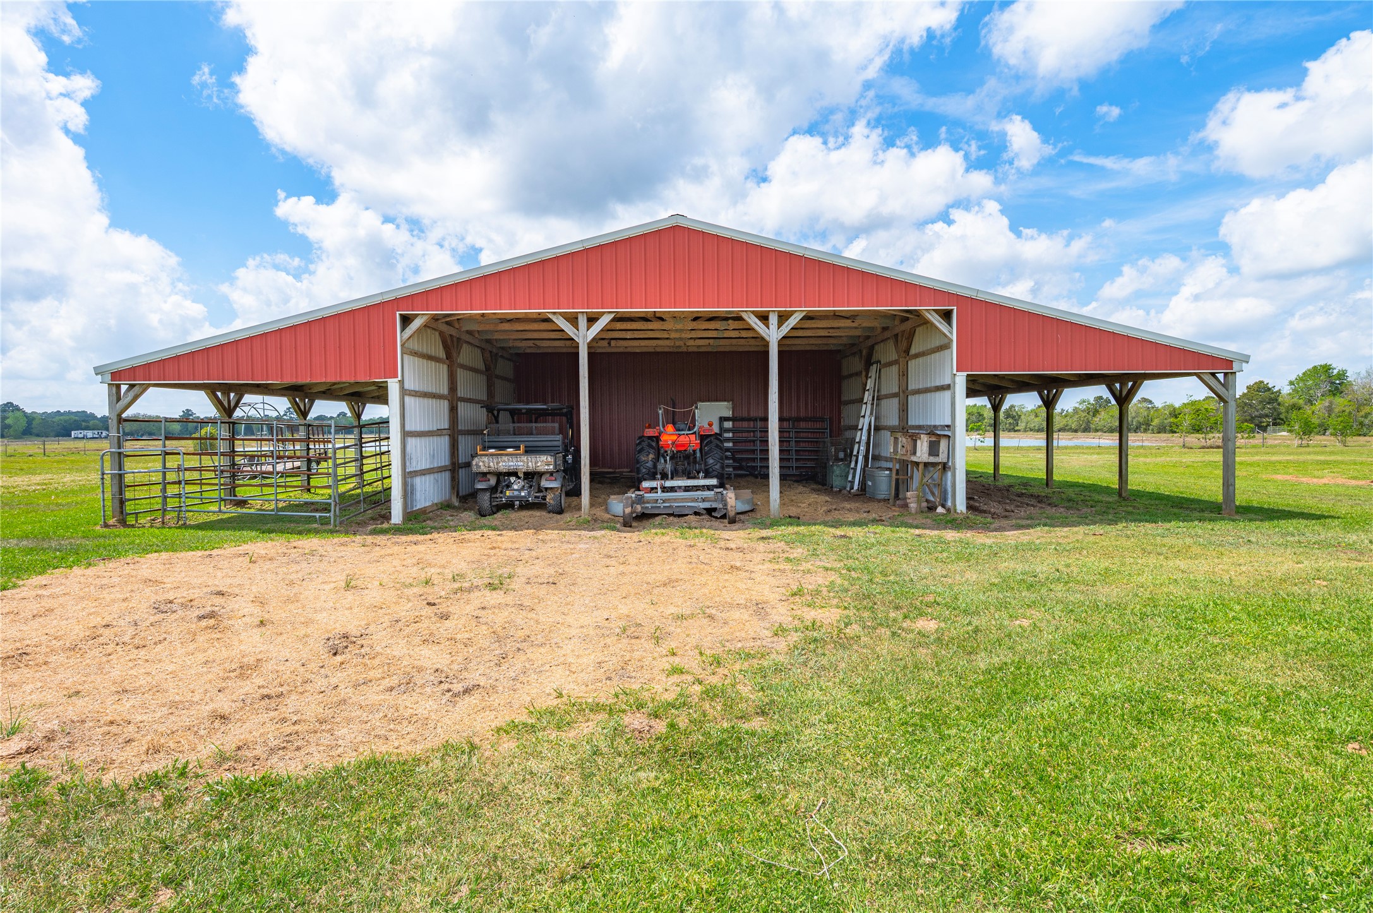
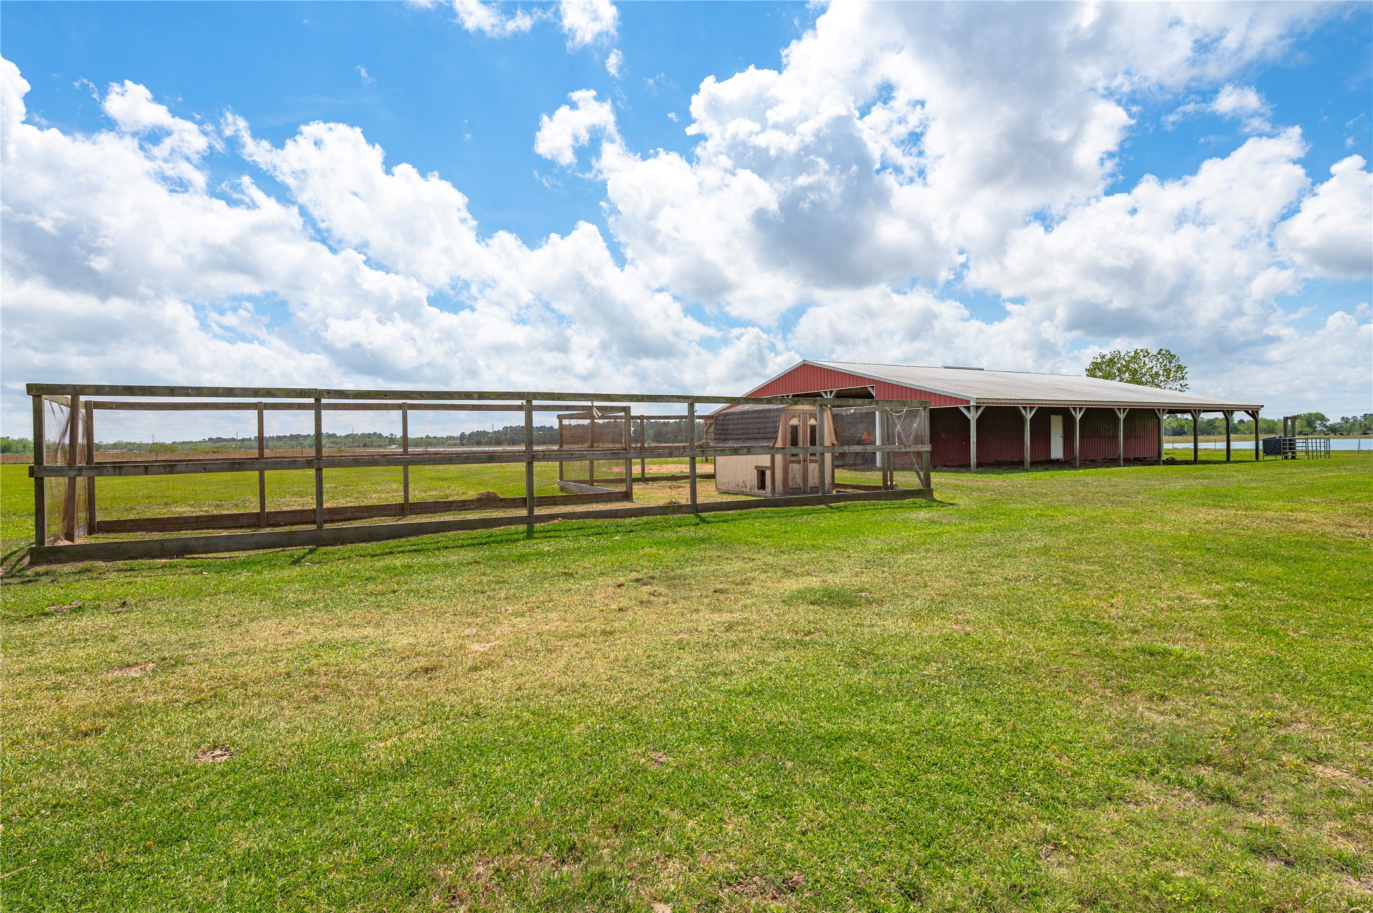
70’ x 62’ multi-purpose metal pole barn offers exceptional versatility for country living. Two 15’ lean-to areas extend the full length of the structure, providing approximately ~4,340 square feet of total covered space. Designed with a high gable pitch, the barn offers generous overhead clearance for a variety of uses.
Texas-sized automated, gated entrance and dramatically lower property taxes with current agricultural tax exemption on ~24-acres, drastically lowering property taxes.
The front and back yard of the main home and the guest house is fully fenced, making it ideal for pets or children. Property features a 450-ft water well with city water availability at the street. Updates include roof in 2024 and double pane windows in 2023.
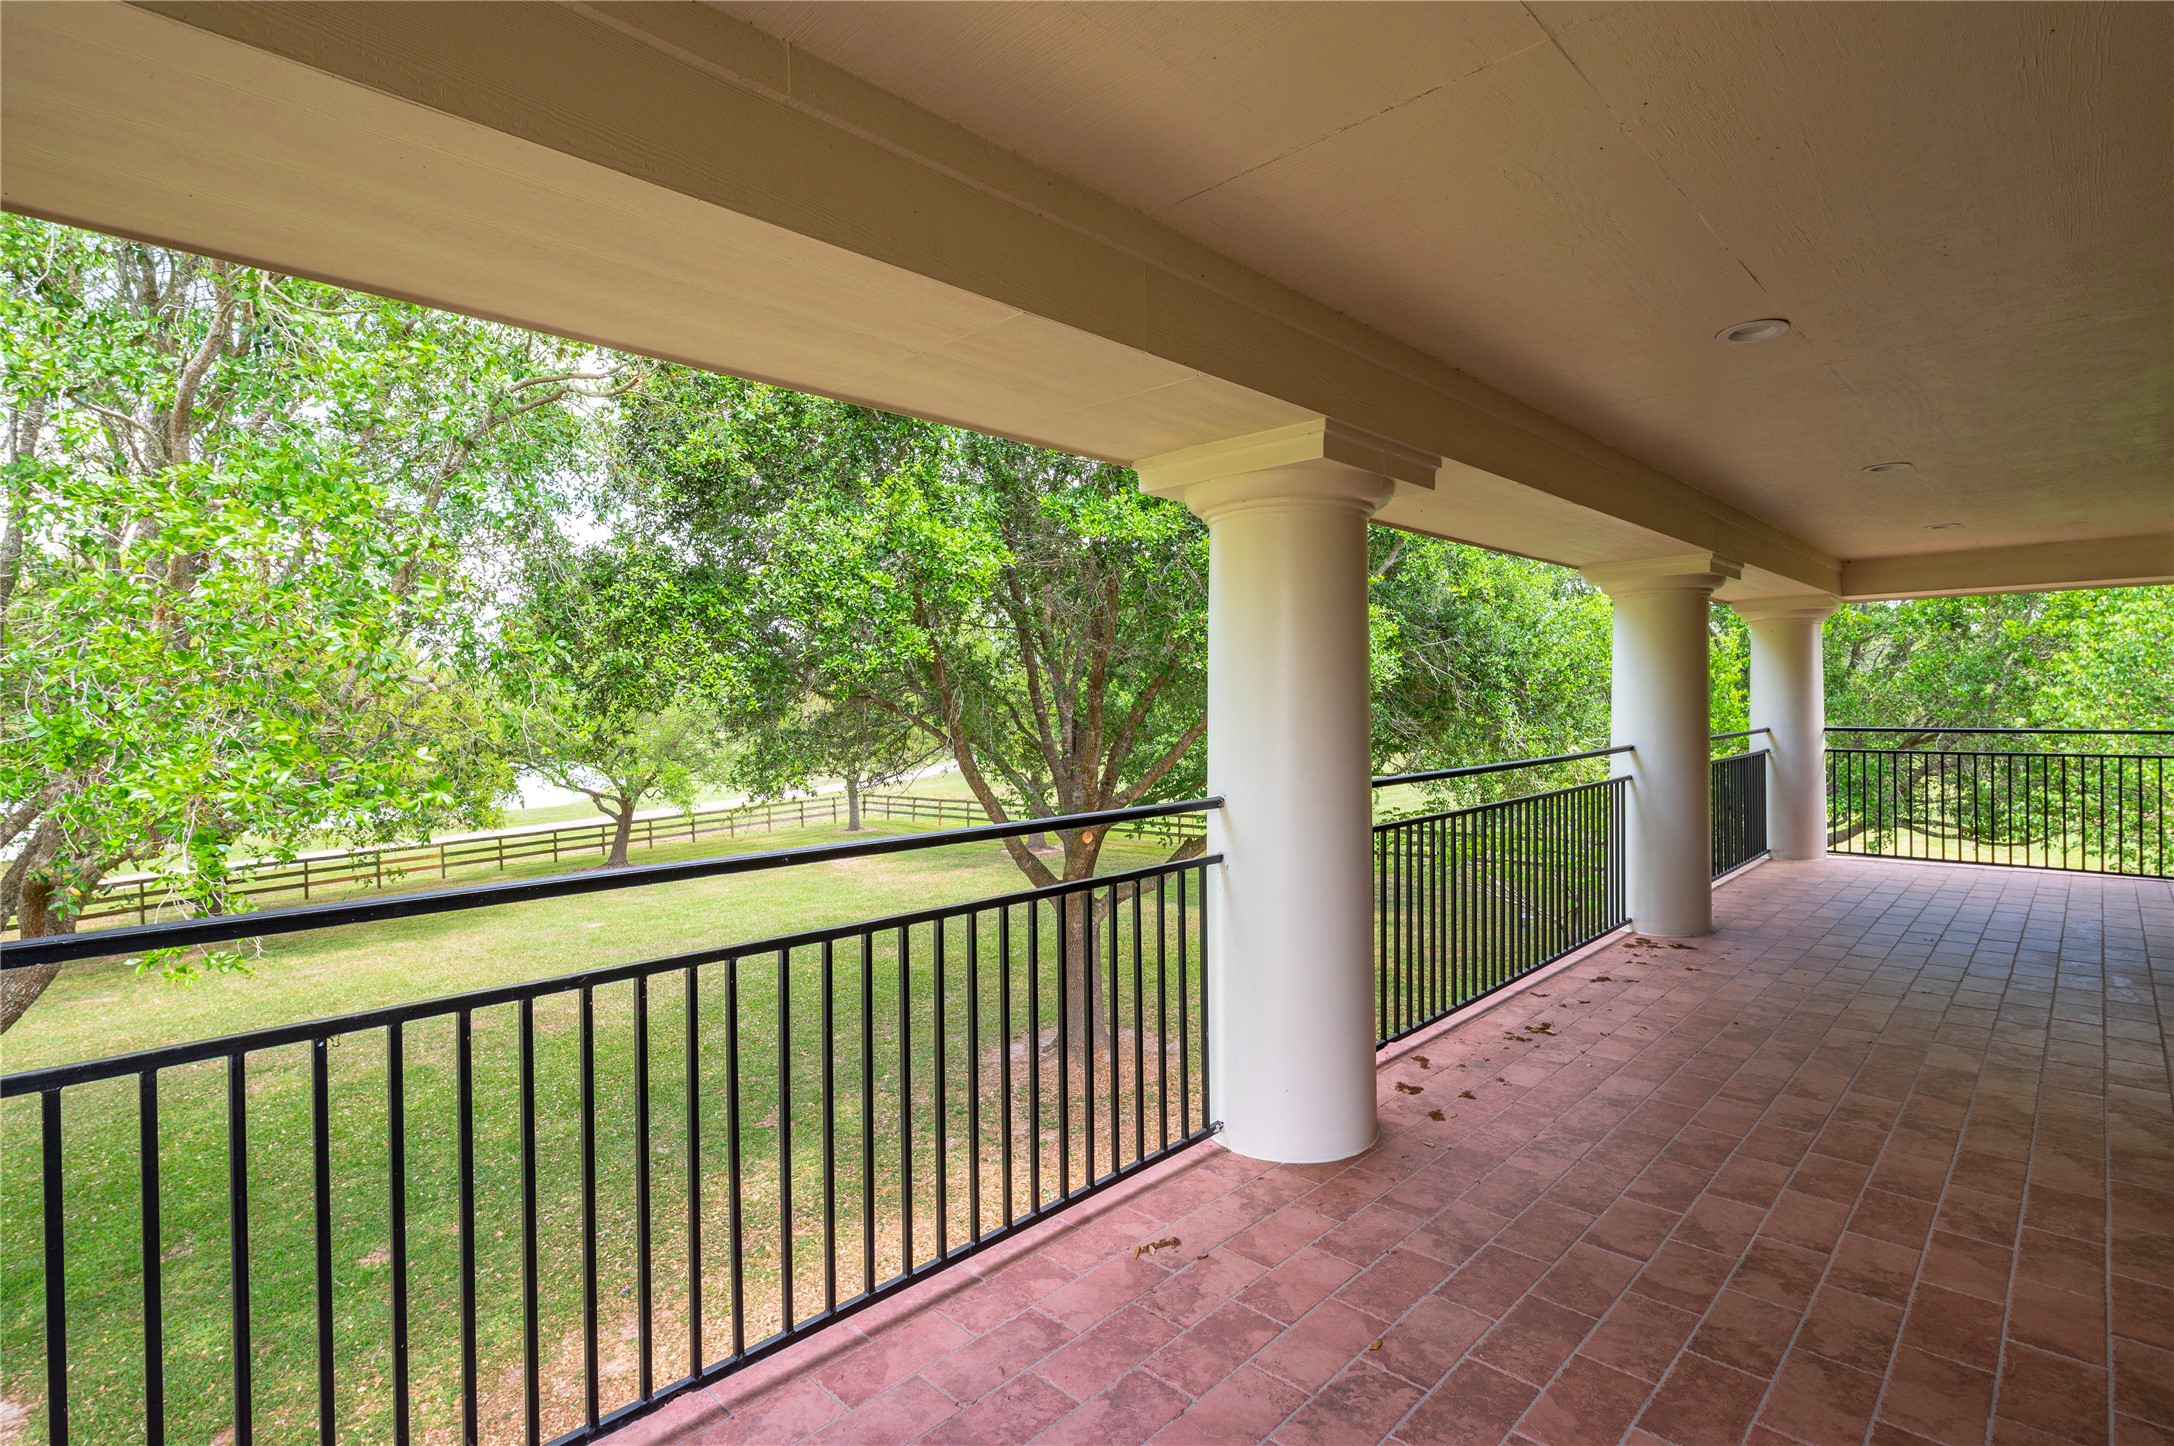
For those seeking a lifestyle rooted in land and leisure, the property delivers in every way with two exterior balconies designed to capture breathtaking views of the property.
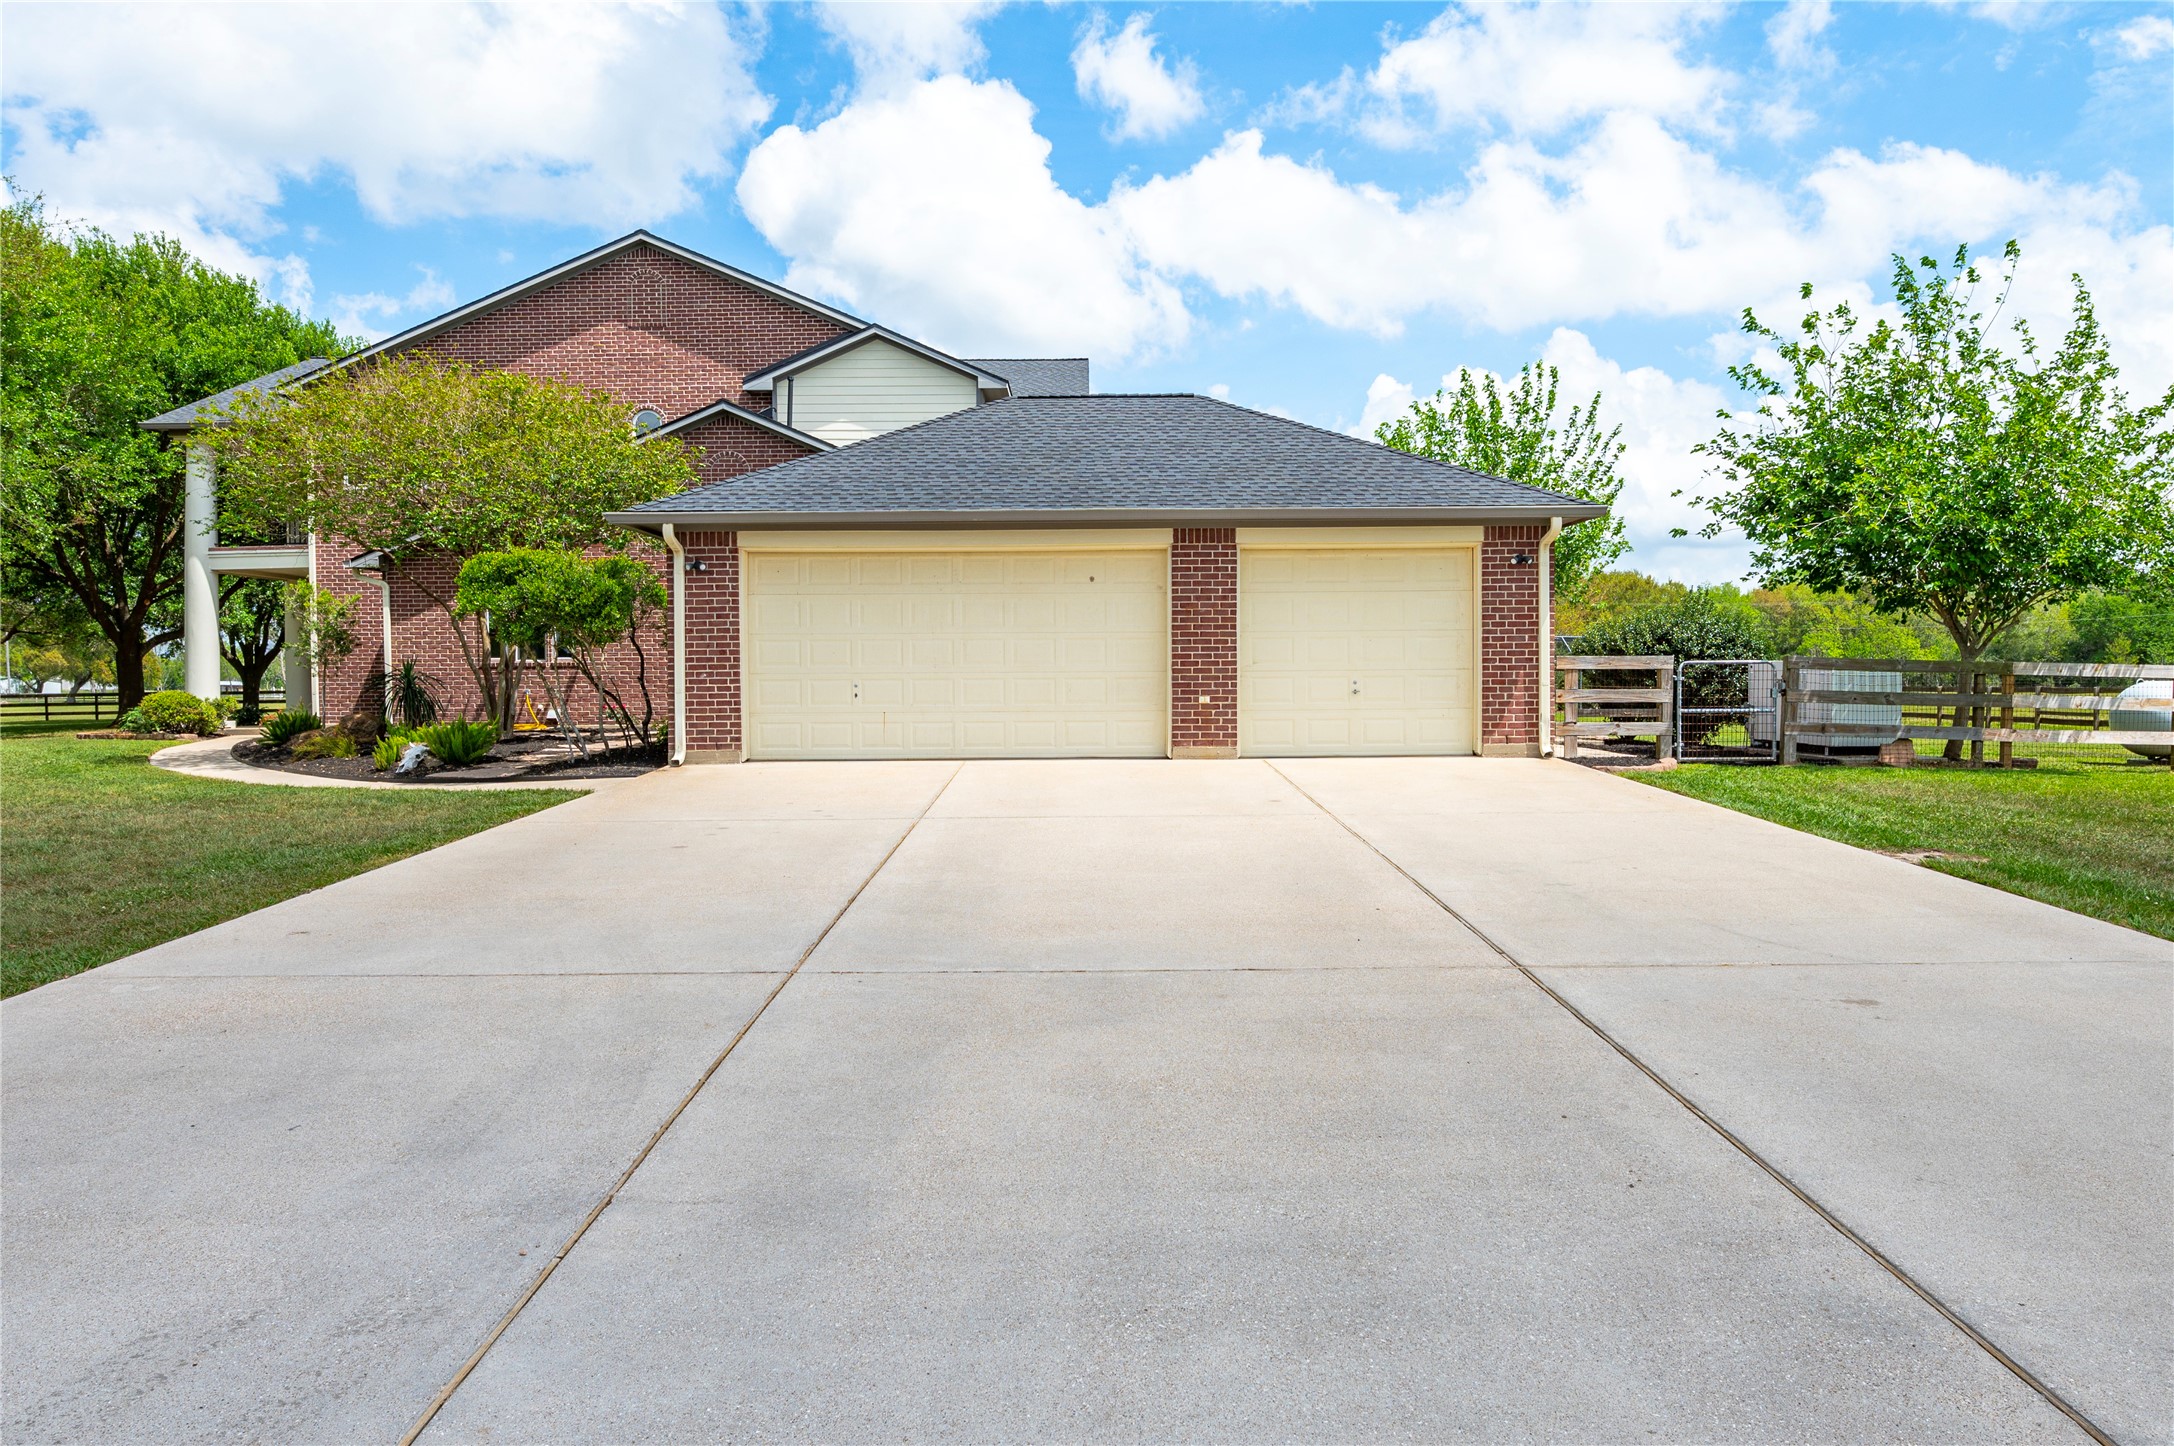
The property includes a substantial 3-car garage attached to the main house, and 3-car carport with the full guest house, offering versatility for vehicle and utility storage. This setup is particularly appealing for car enthusiasts, hobbyists, or those needing extra storage and workspace.
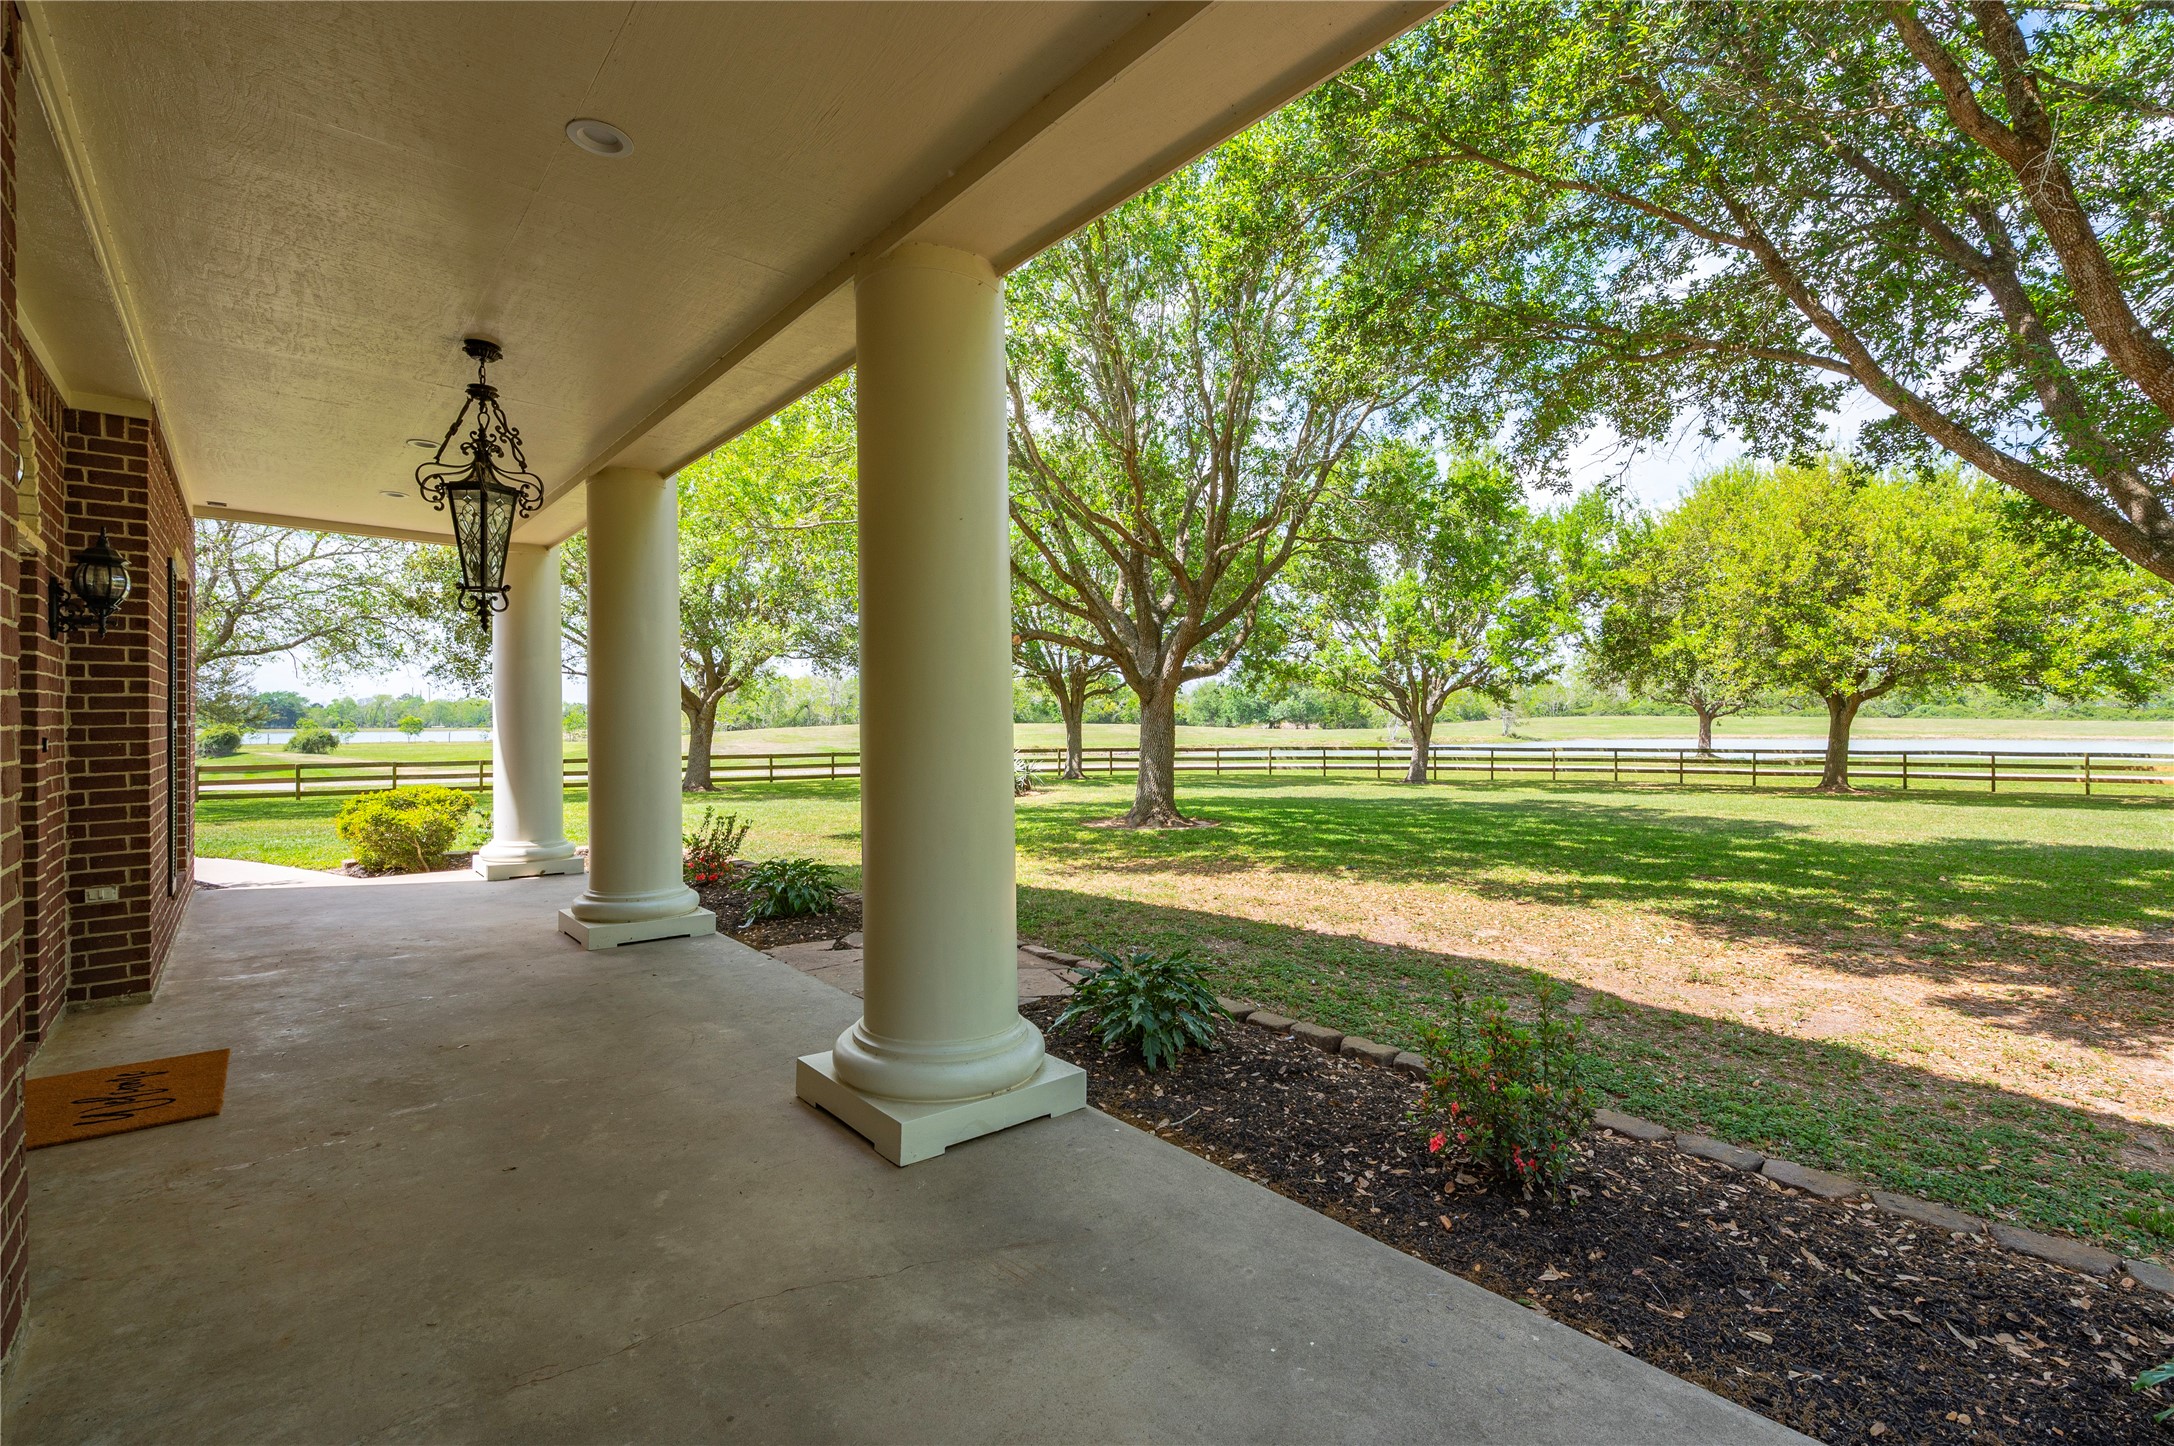
The inviting 60-foot covered front porch entrance makes the property ideal for hosting events, relaxing, or enjoying nature, with a focus on both aesthetics and functionality.
Spacious 40-foot back covered patio and extensive outdoor entertainment area provides views of wide-open pastures and mature trees scattered throughout the property, further enhancing the sense of space and serenity.
Backyard entertainment area surrounded by lush landscaping and quipped with a large wood decked patio, ceiling fan, and TV outlet, perfect for outdoor dining and gatherings.
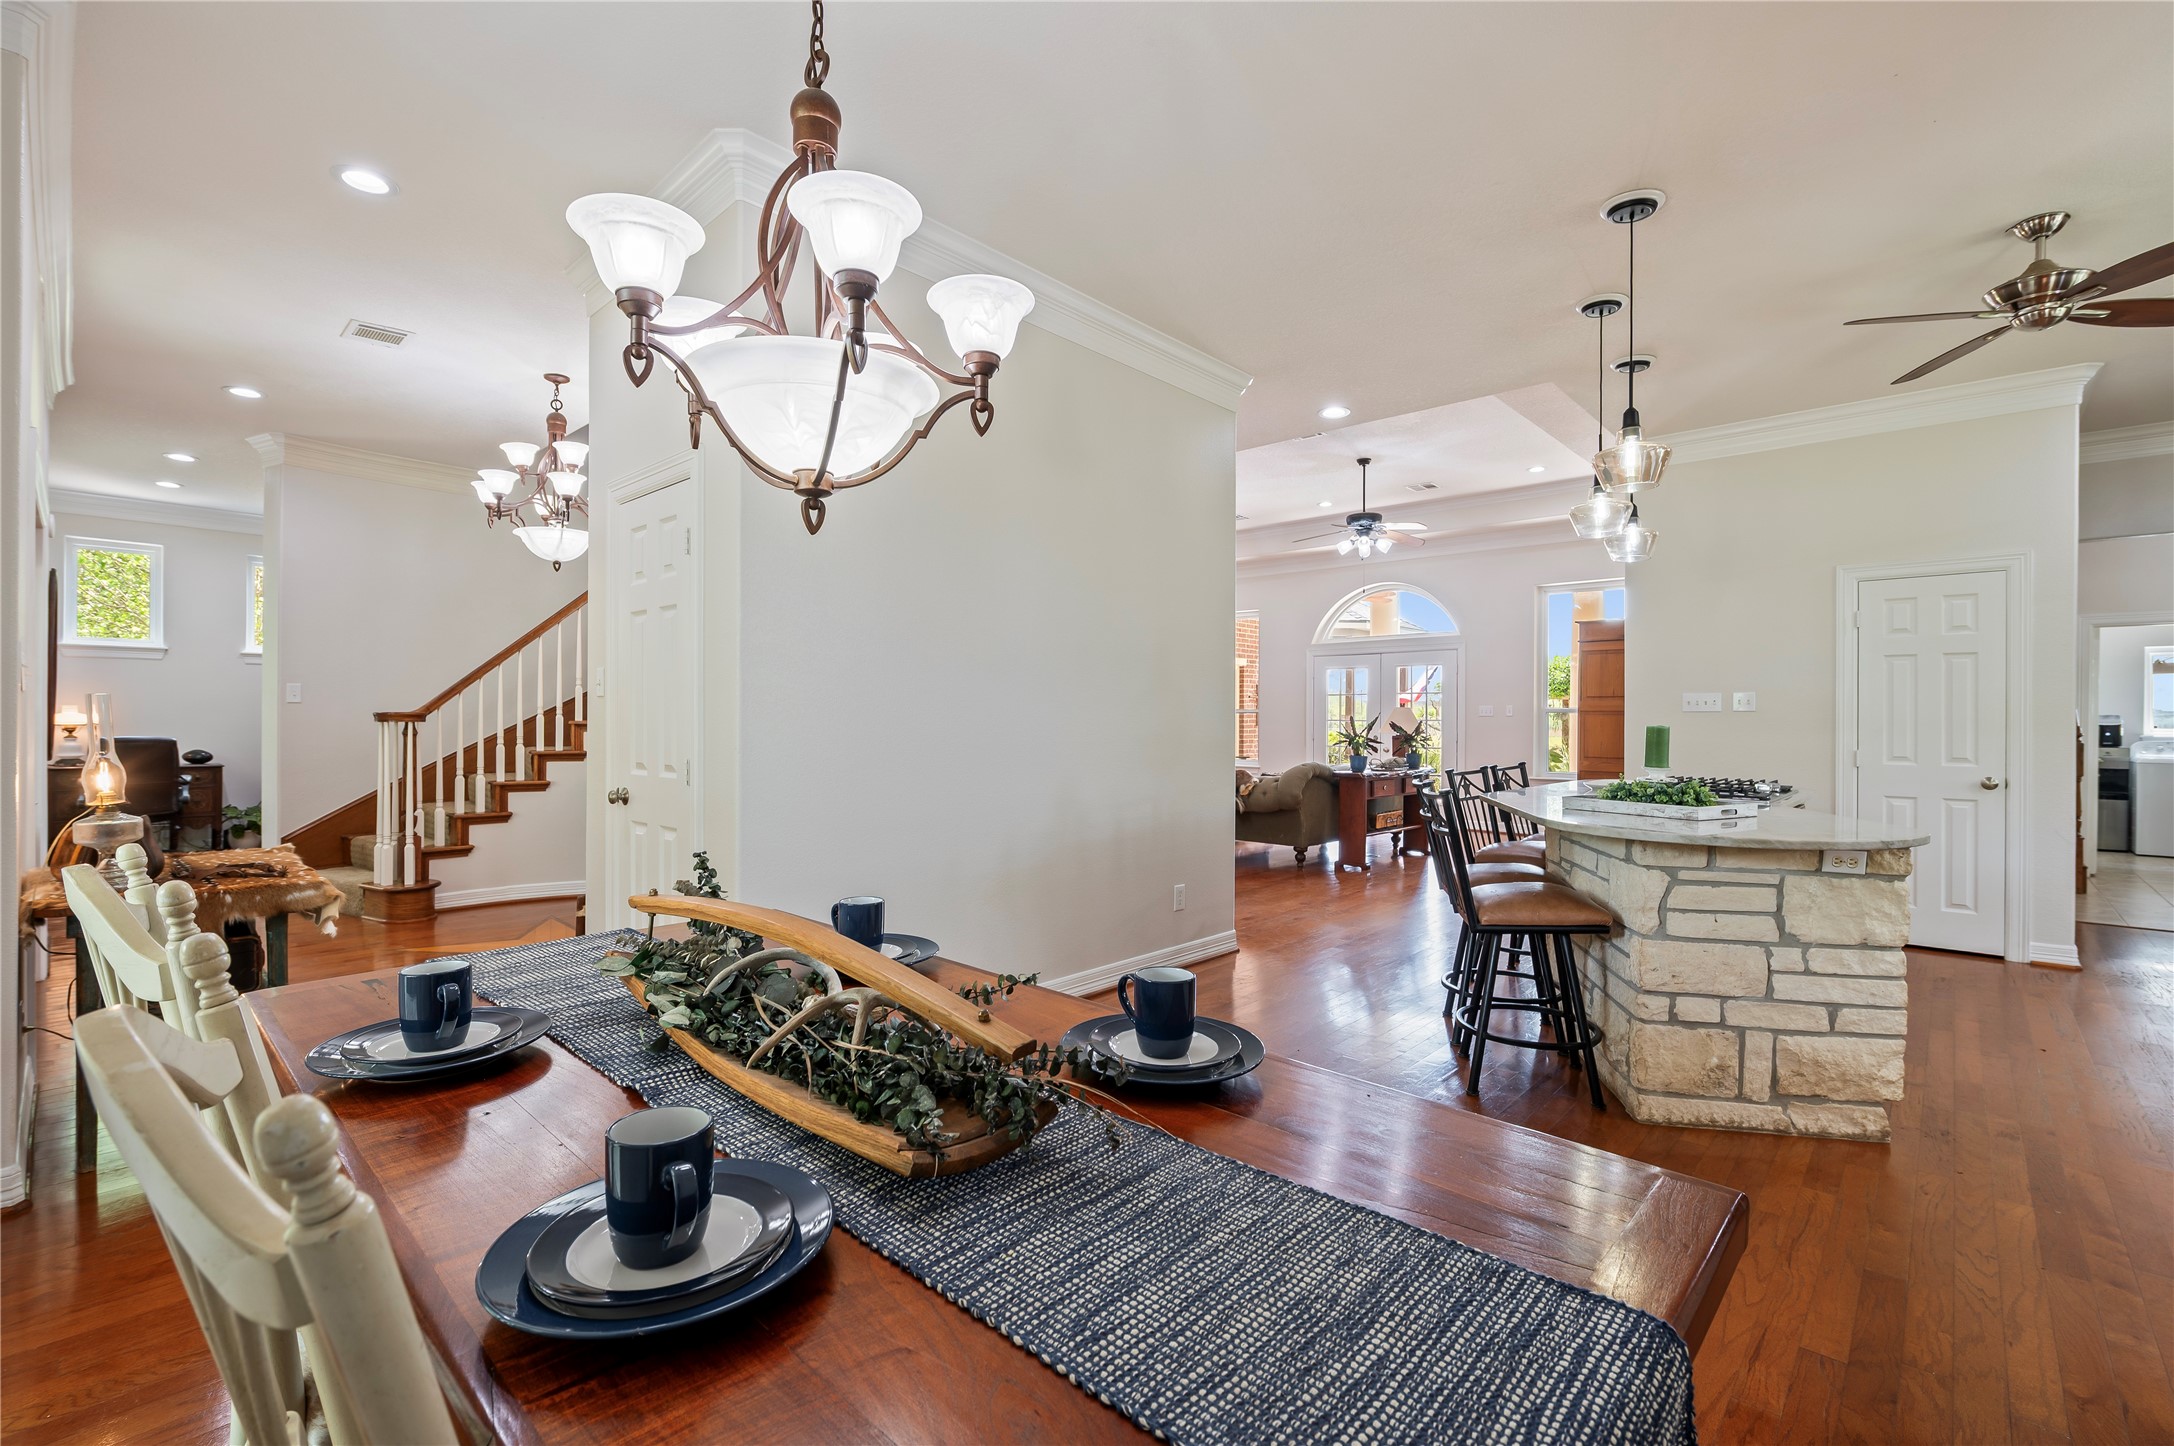
Grand, inviting entrance features hardwood floors with decorative Texas star, dramatic curved staircase, crown molding and fresh paint. Adjacent to the entrance is the dining area and open-concept kitchen.
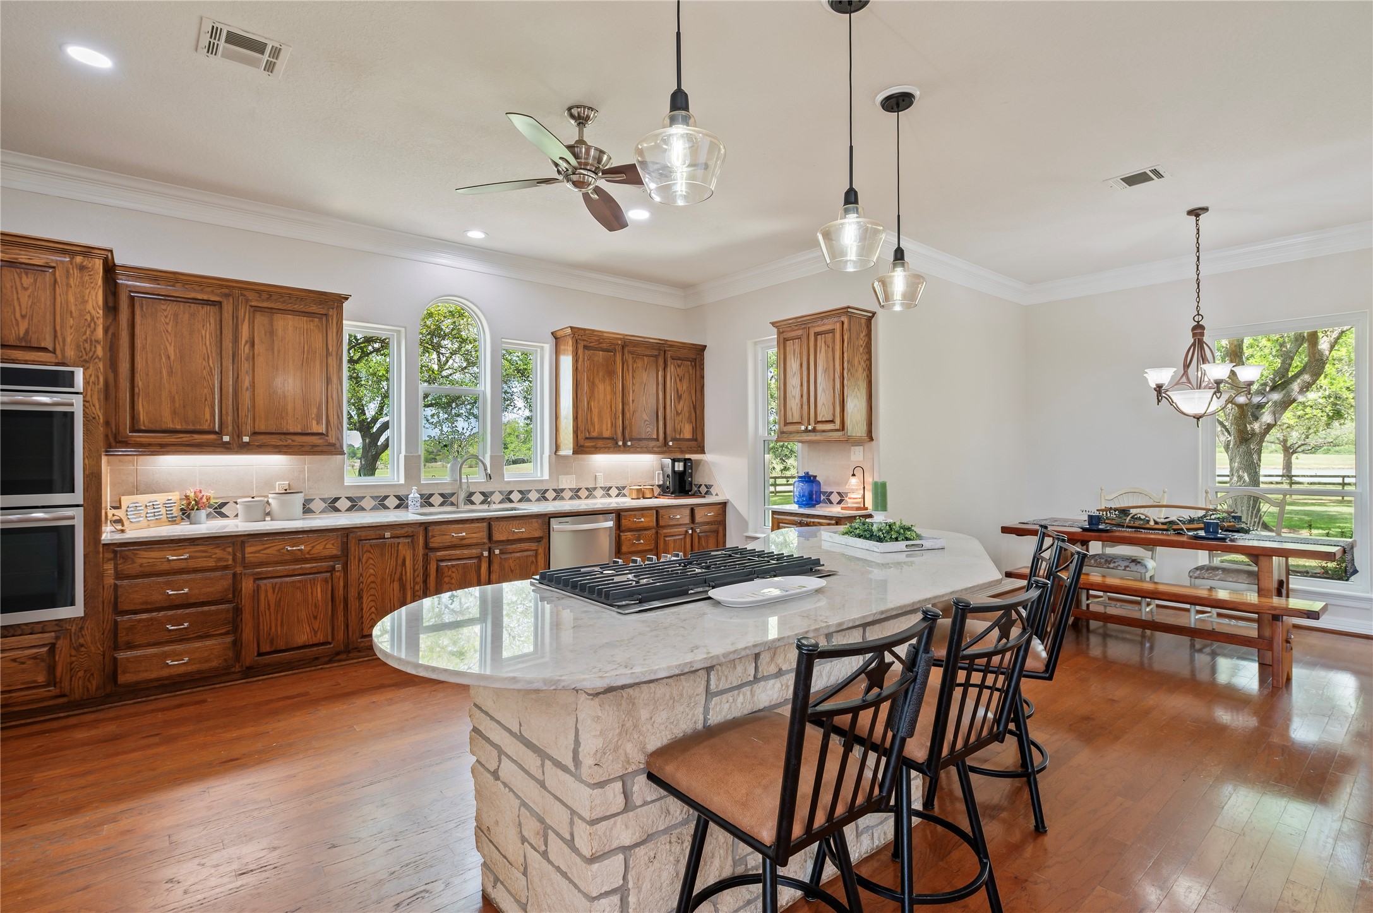
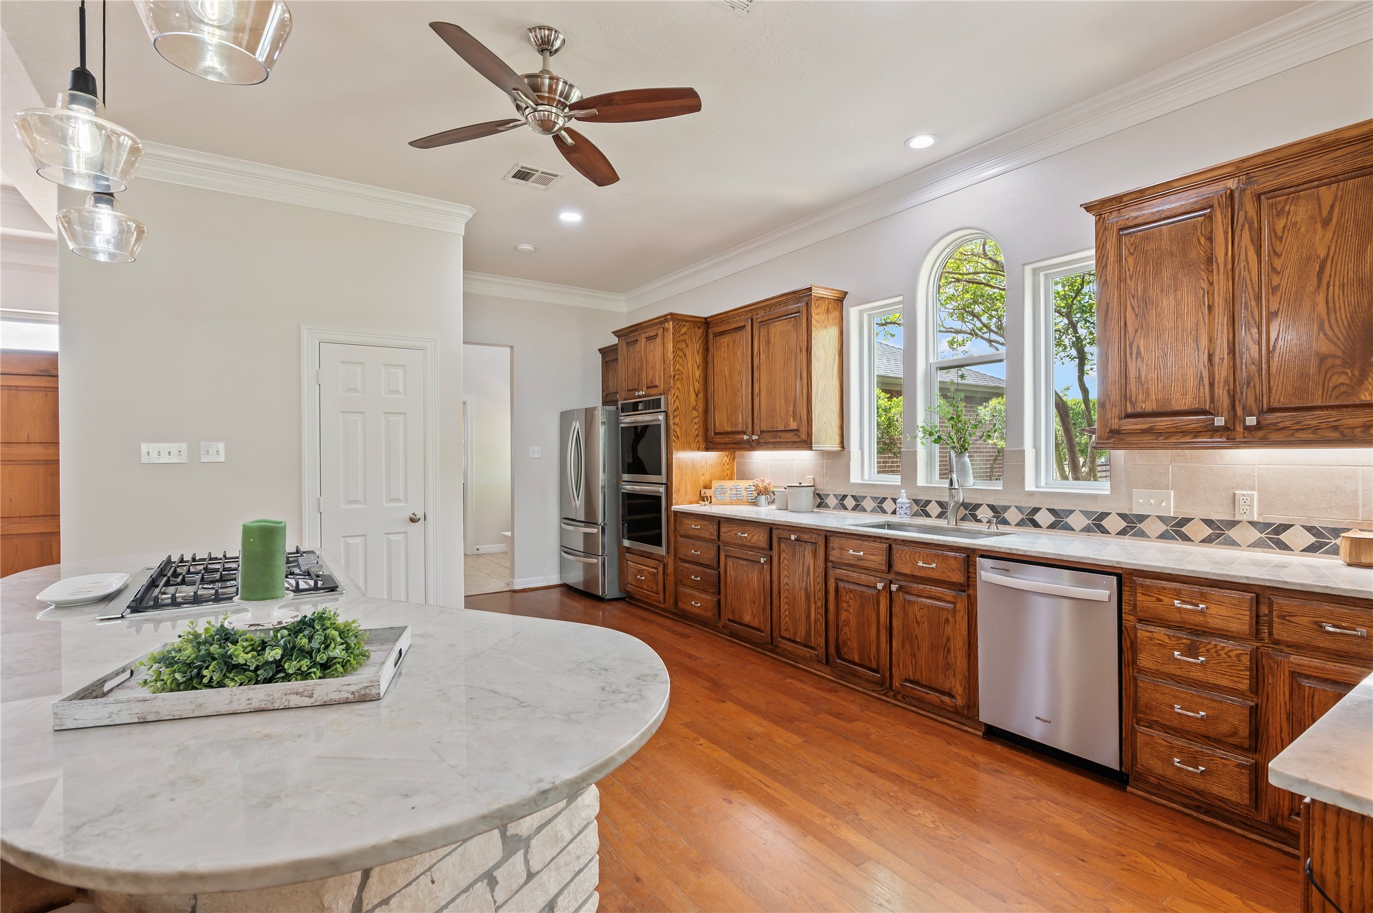
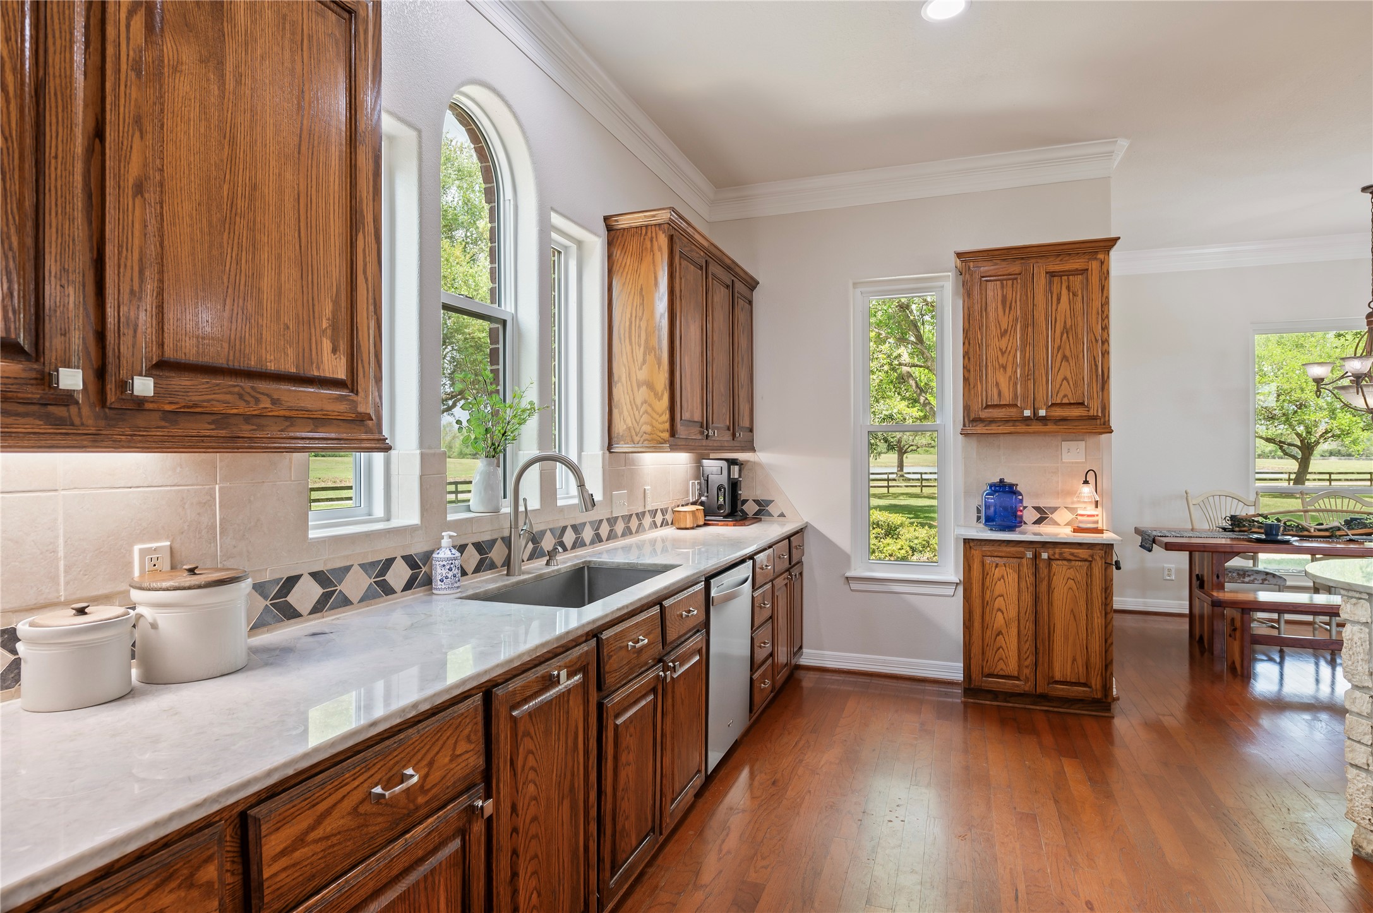
Recently renovated gourmet kitchen featuring stunning Quartzite countertops, a spacious center island with a striking stone accent, and recently stained kitchen cabinetry.
Stainless-steel appliances including newly installed double ovens in 2026 and a 5-burner gas cooktop.
Additional highlights include crown molding, a walk-in pantry with ample storage, farmhouse sink, and under-cabinet lighting for both style and functionality.
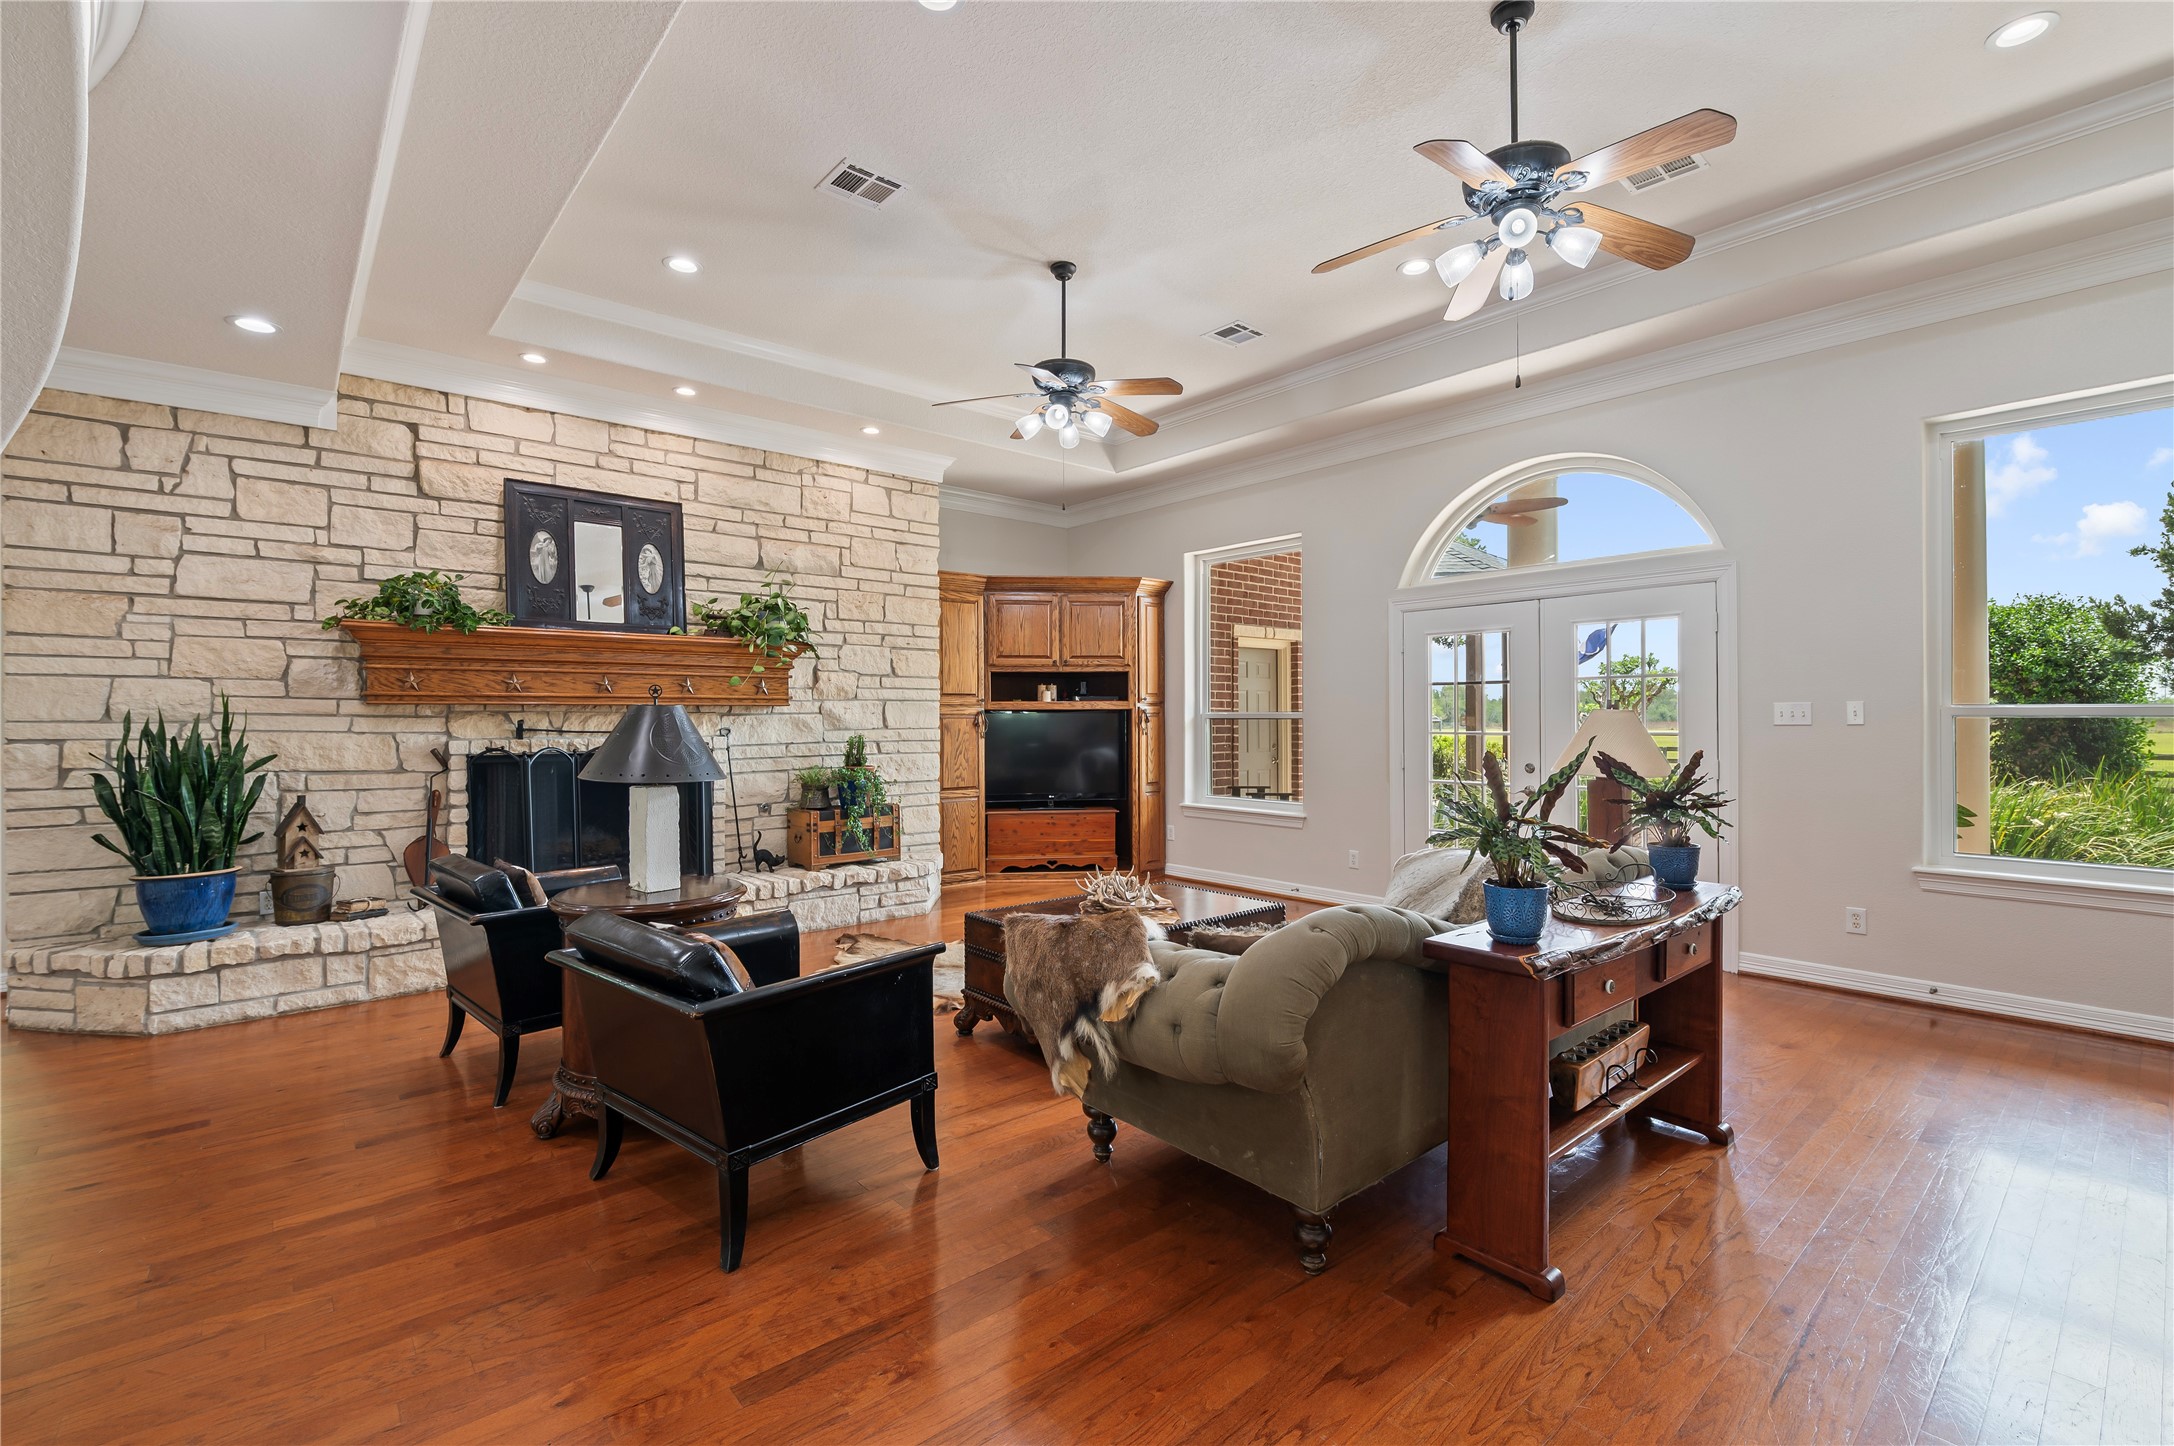
Large open-concept family room features a rustic floor-to-ceiling stone accent wall with wood burning fireplace and entertainment cabinet.
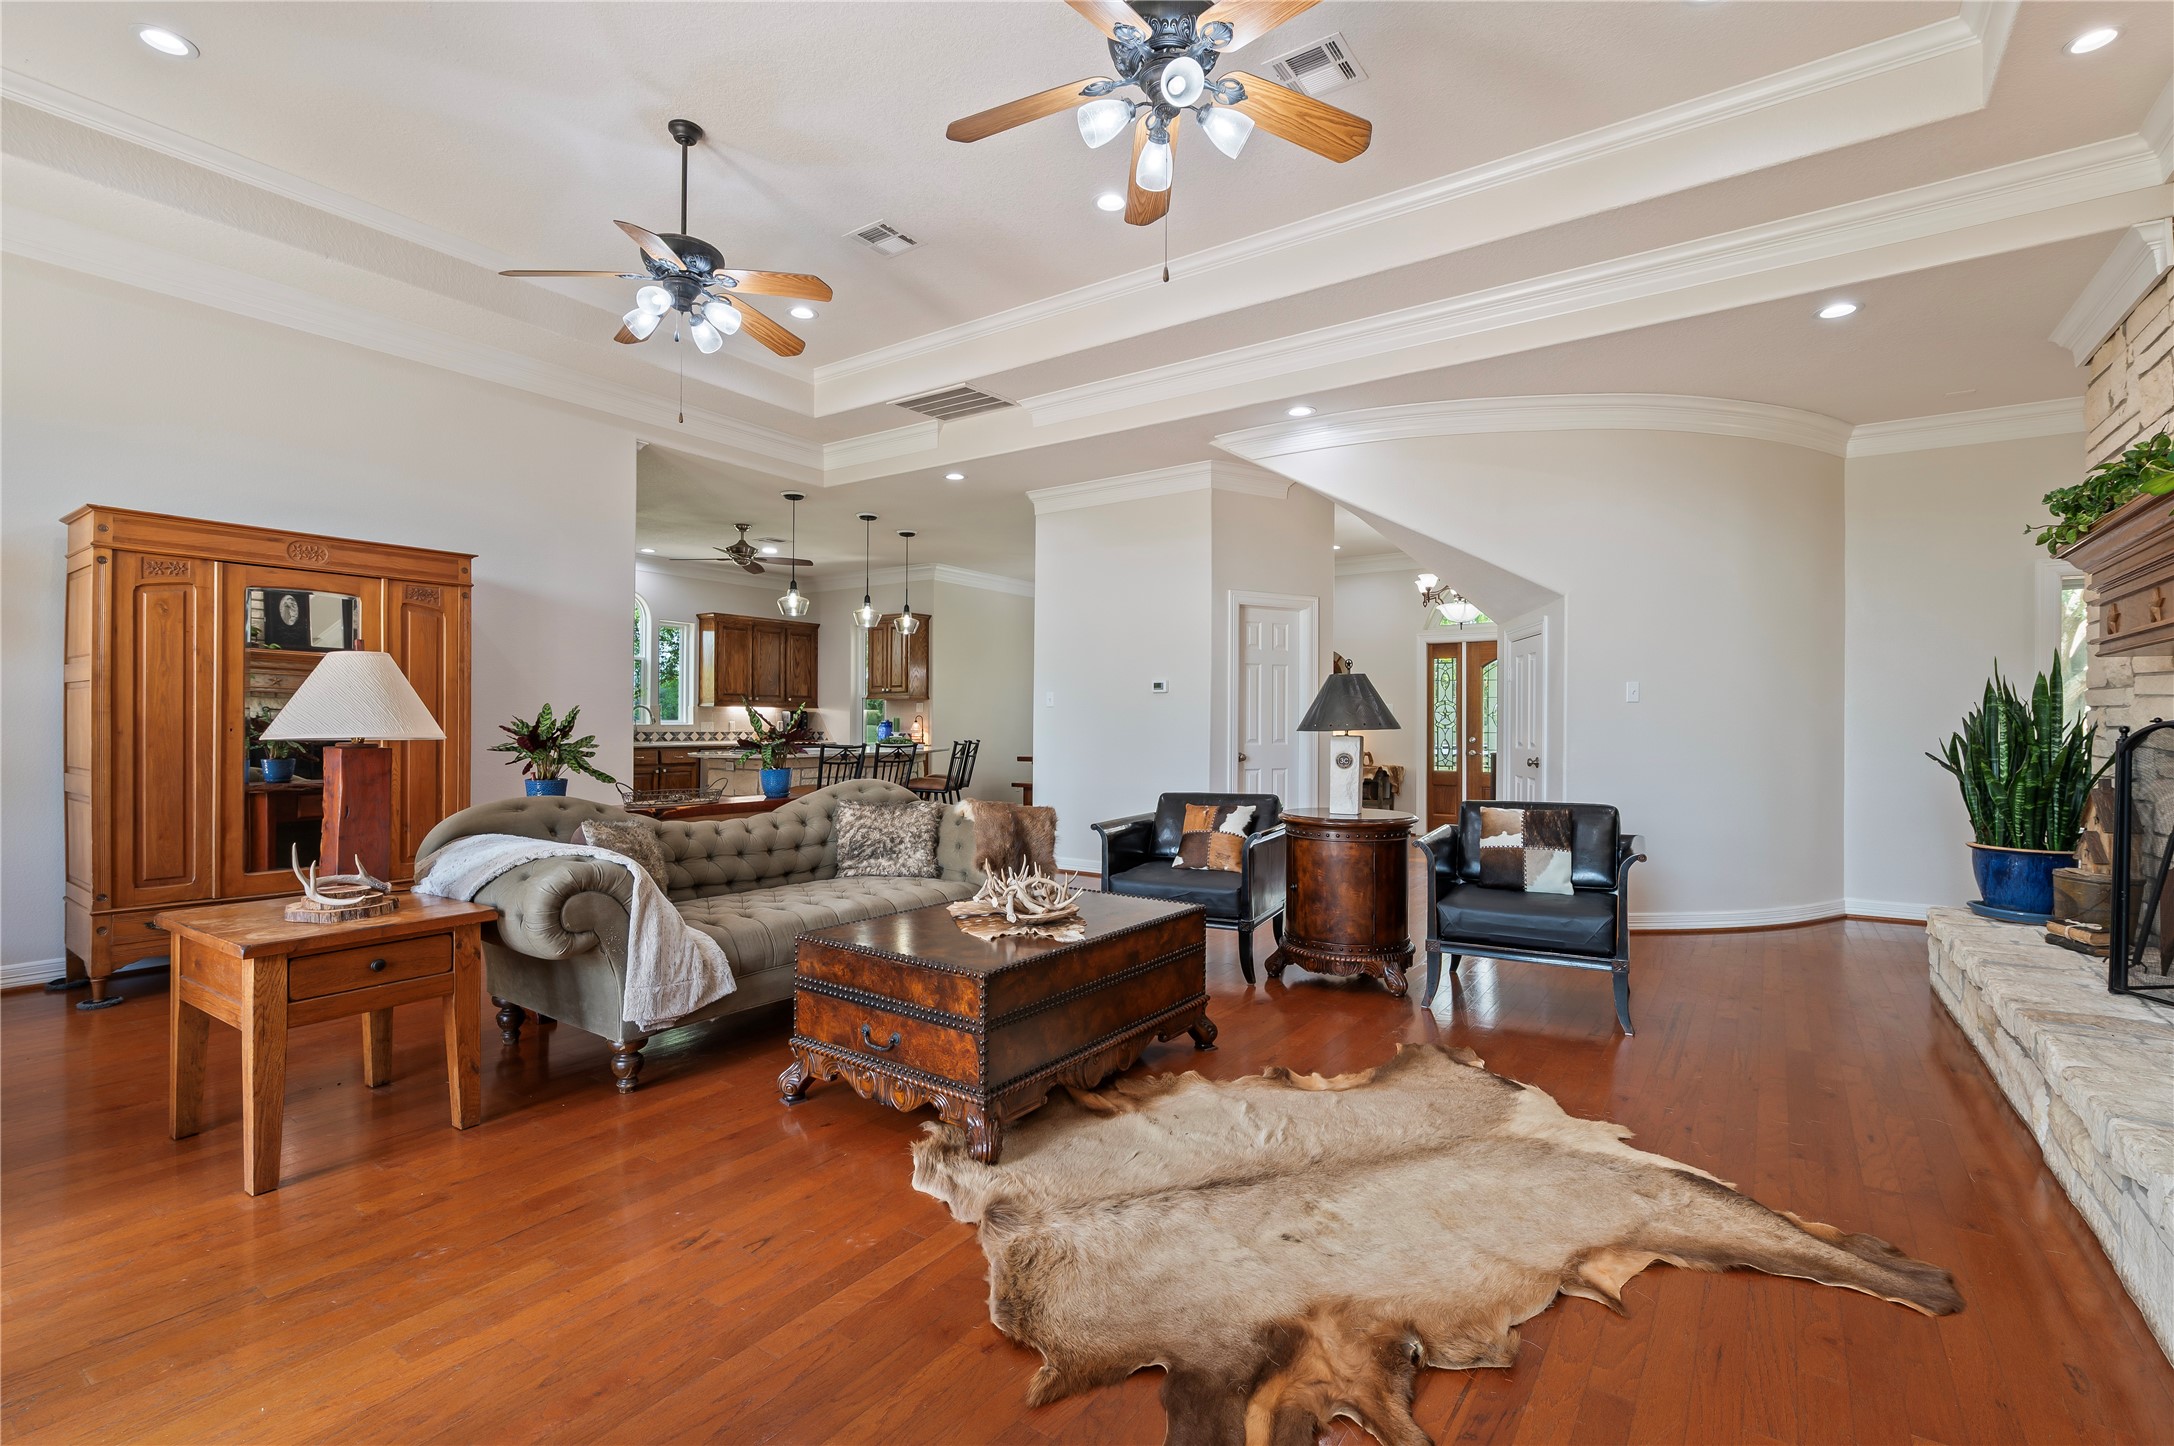
Another view of the family room with fresh paint in 2026, hardwood floors, crown molding, vaulted ceiling and double doors leading to the backyard entertainment area. The wall-of-windows offer picturesque views of the property.
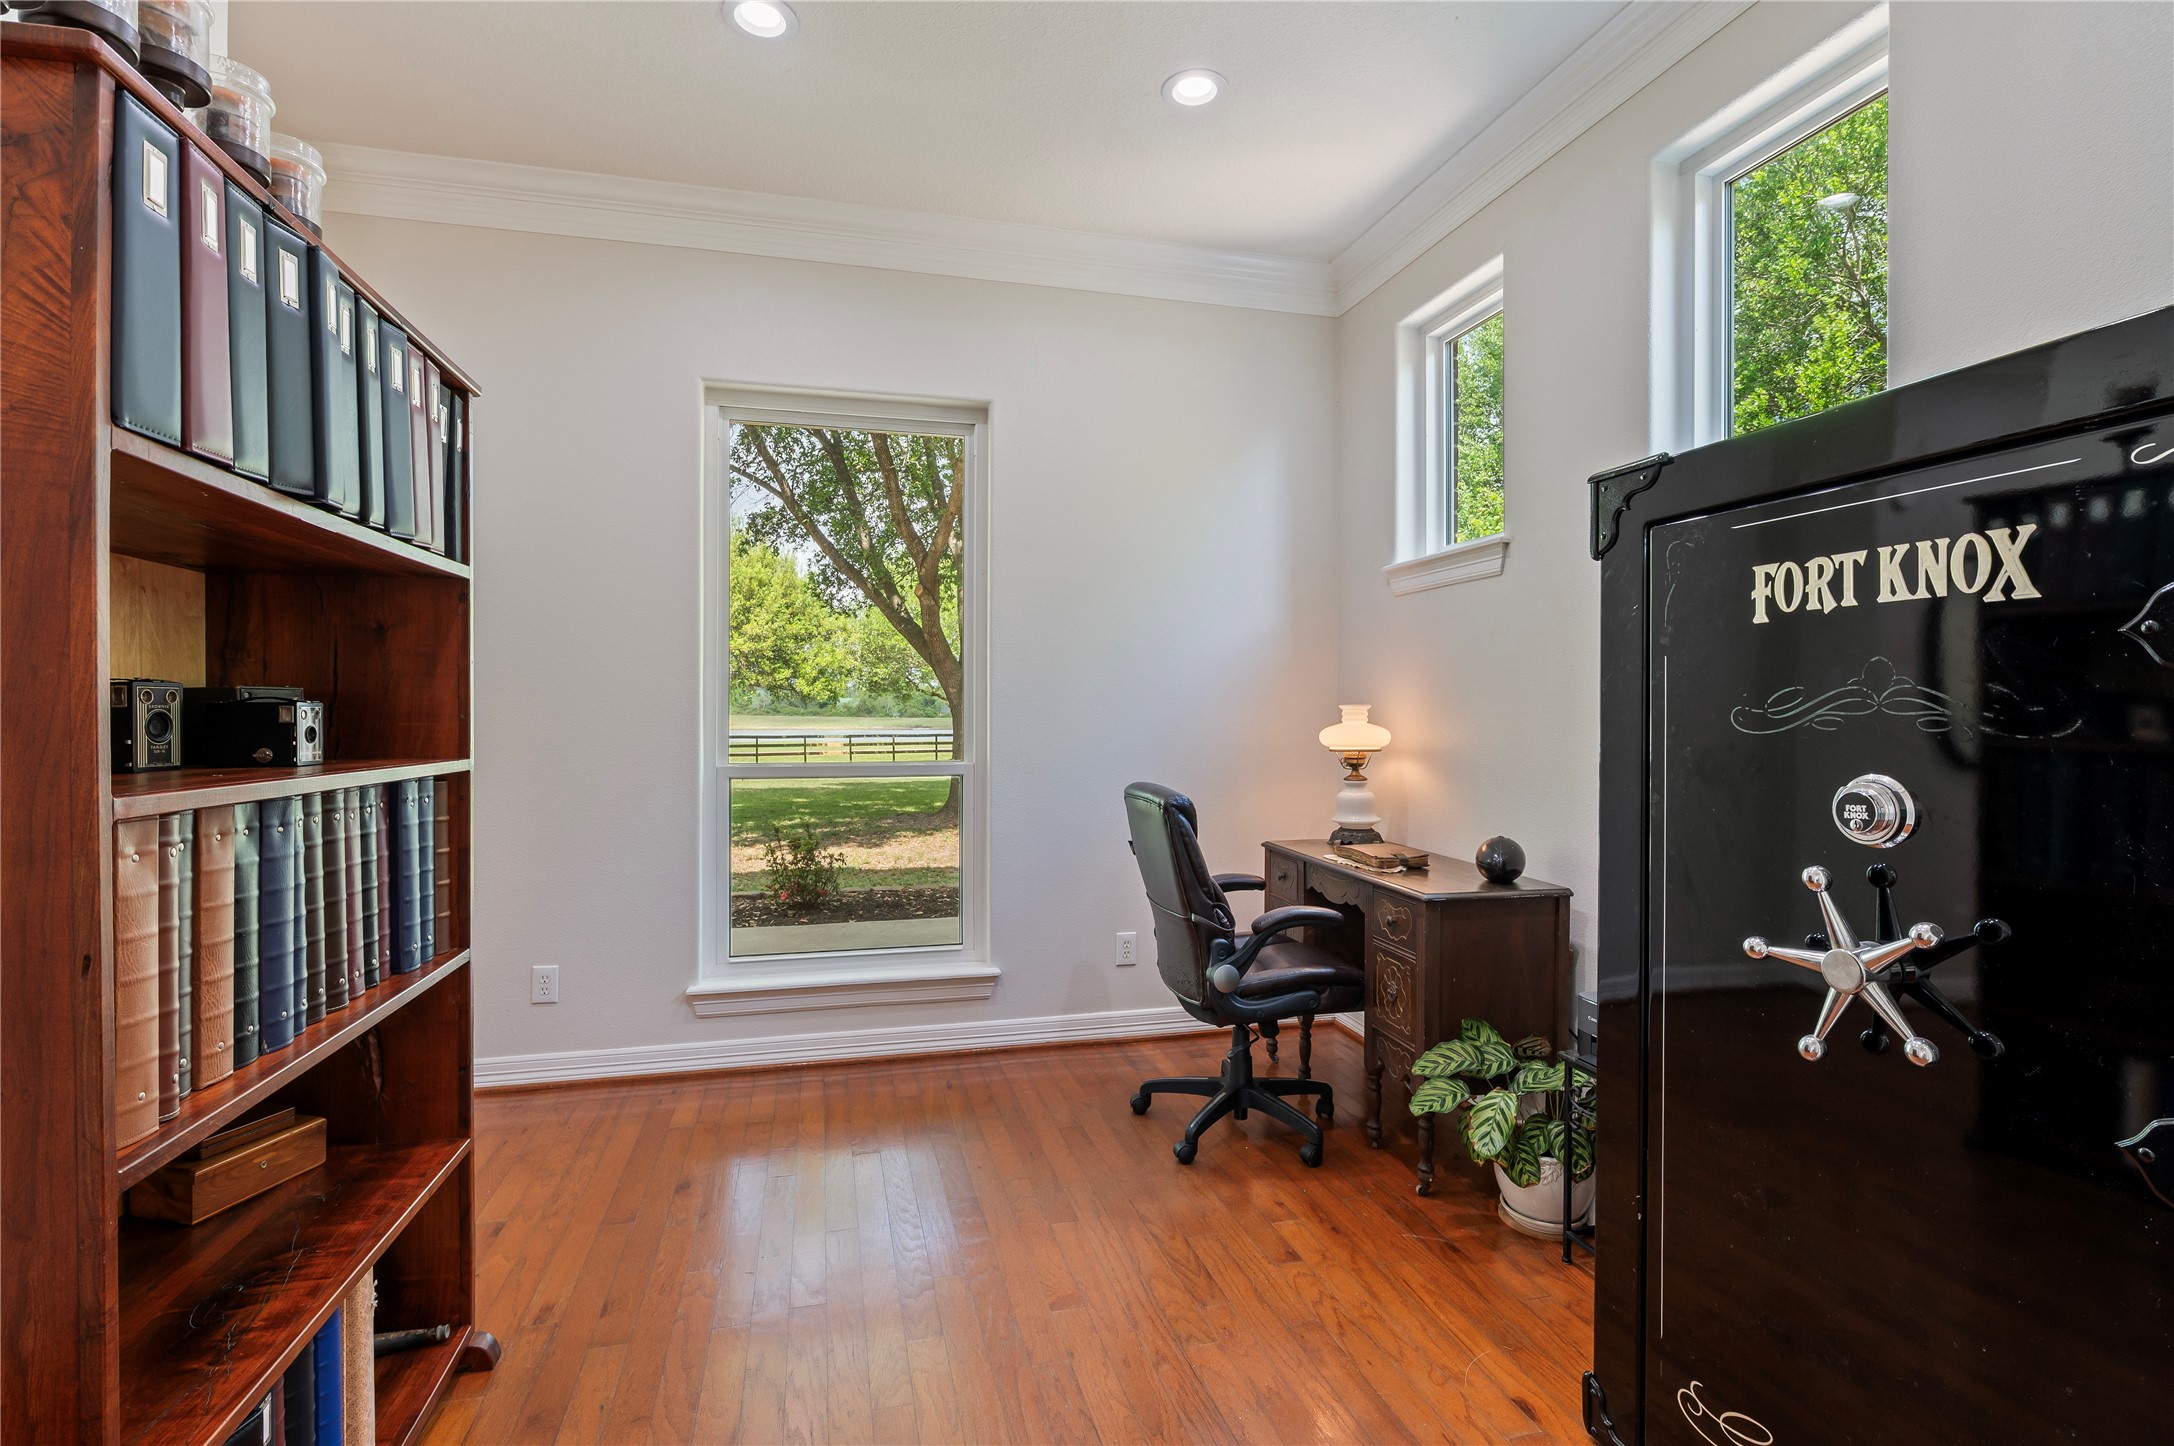
Downstairs office with Fort Knox Gunsafe, high ceilings, hardwood floors, fresh paint, crown molding, recessed canned lights and front yard views.
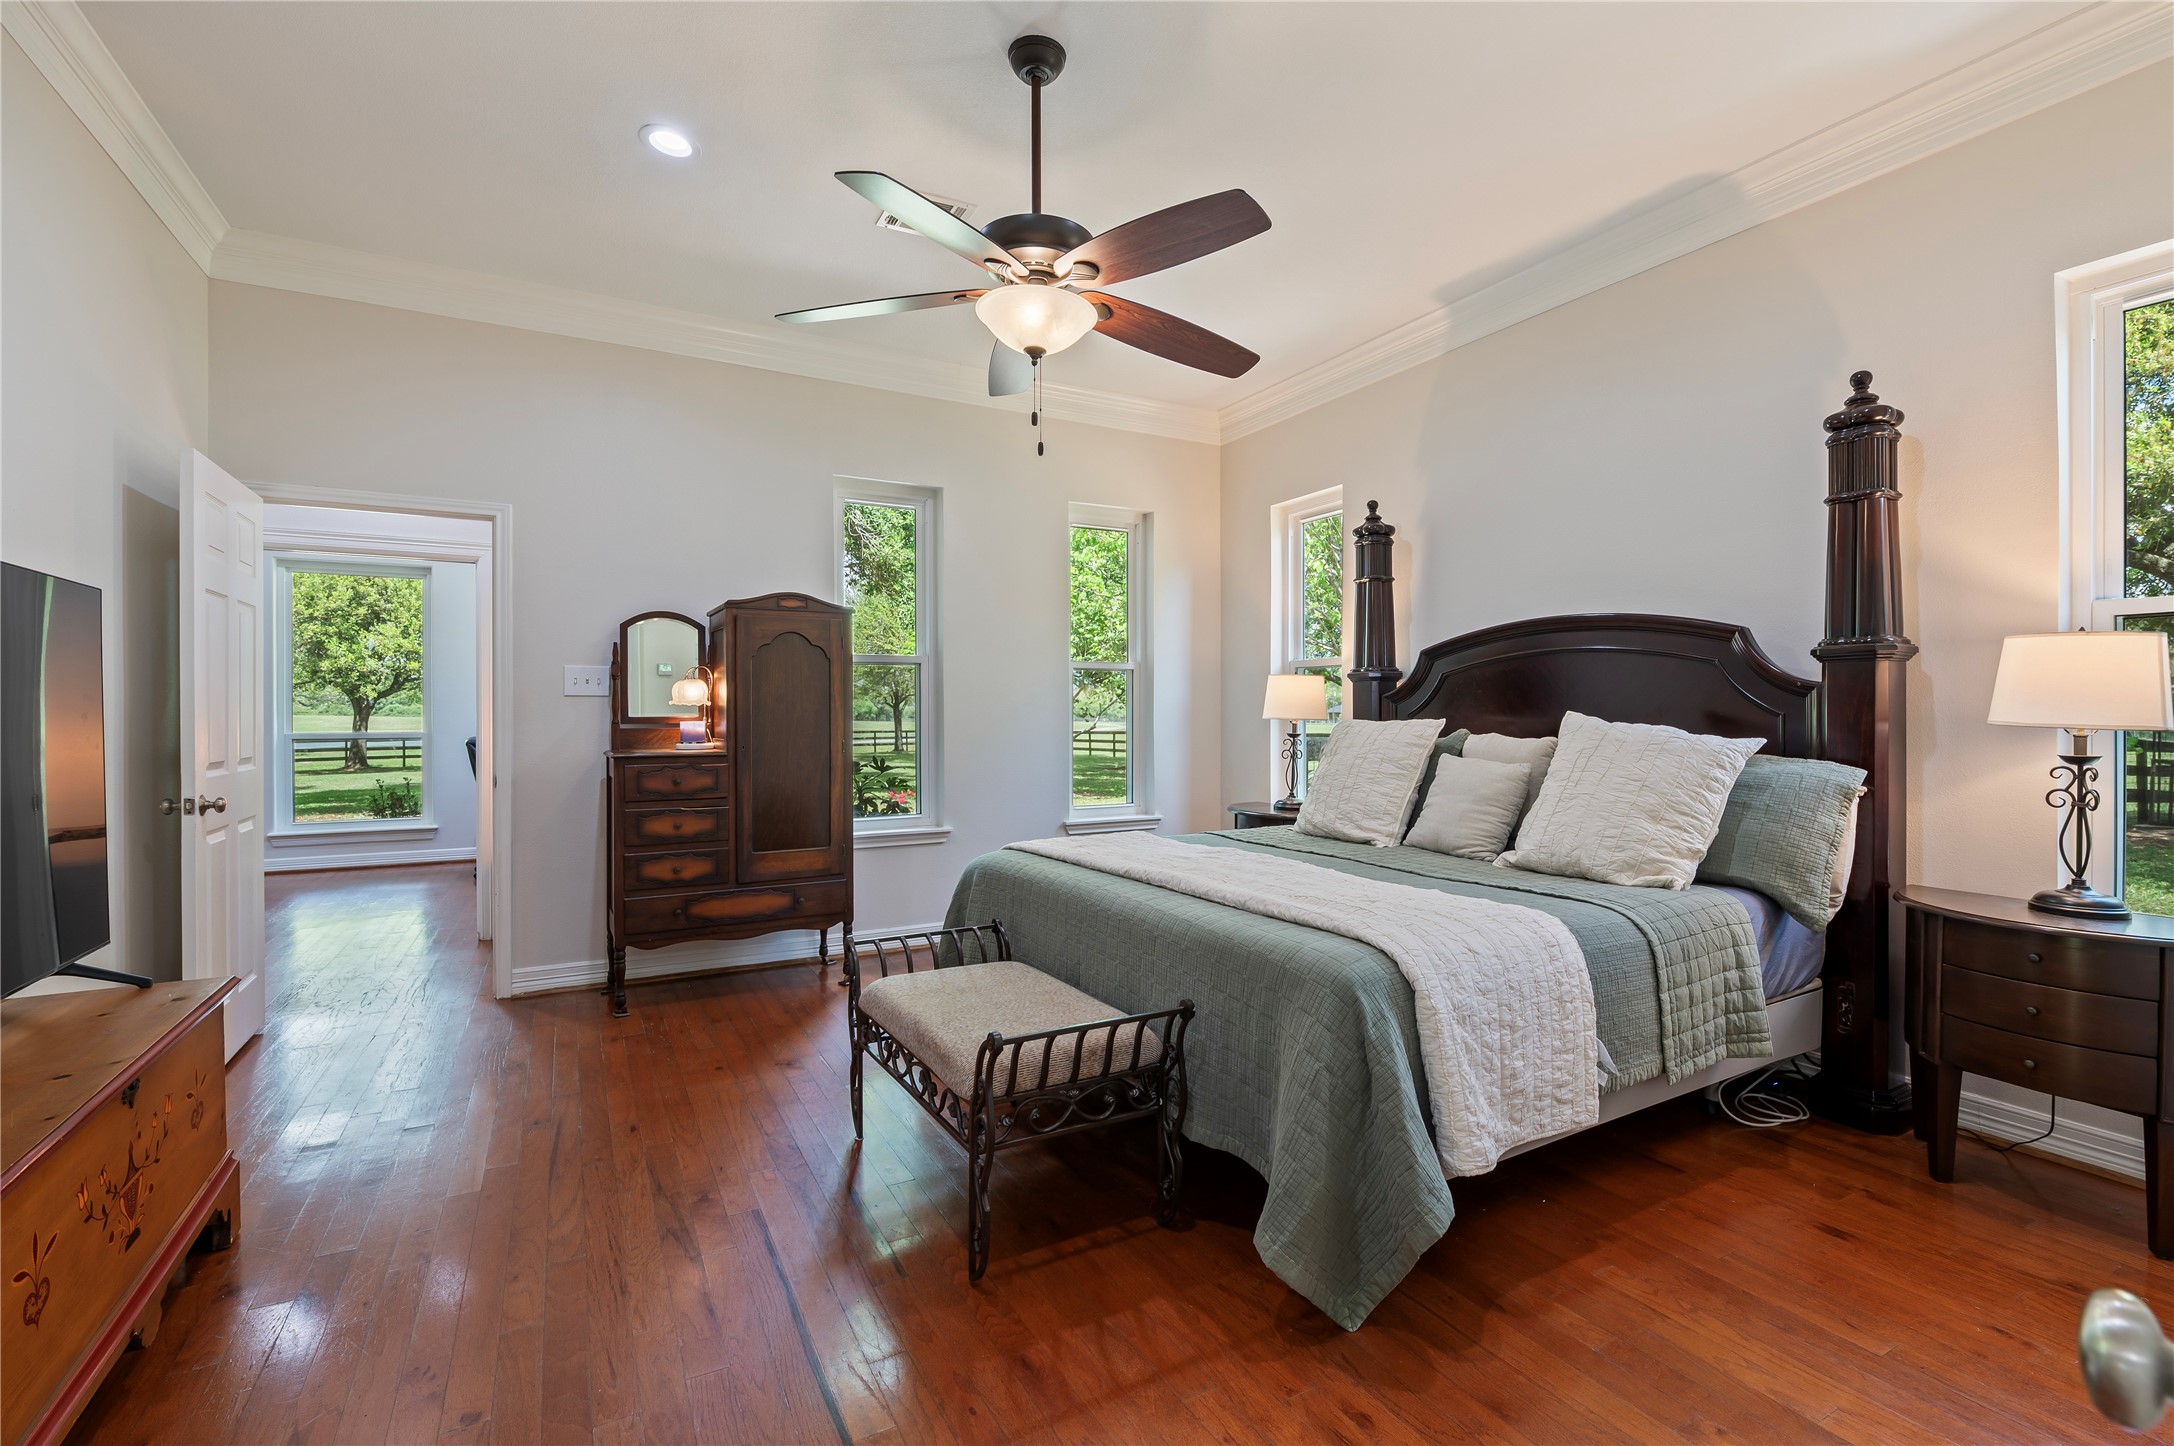
A beautifully appointed Primary retreat featuring soaring ceilings, hardwood floors, fresh paint, large windows, and elegant crown molding.
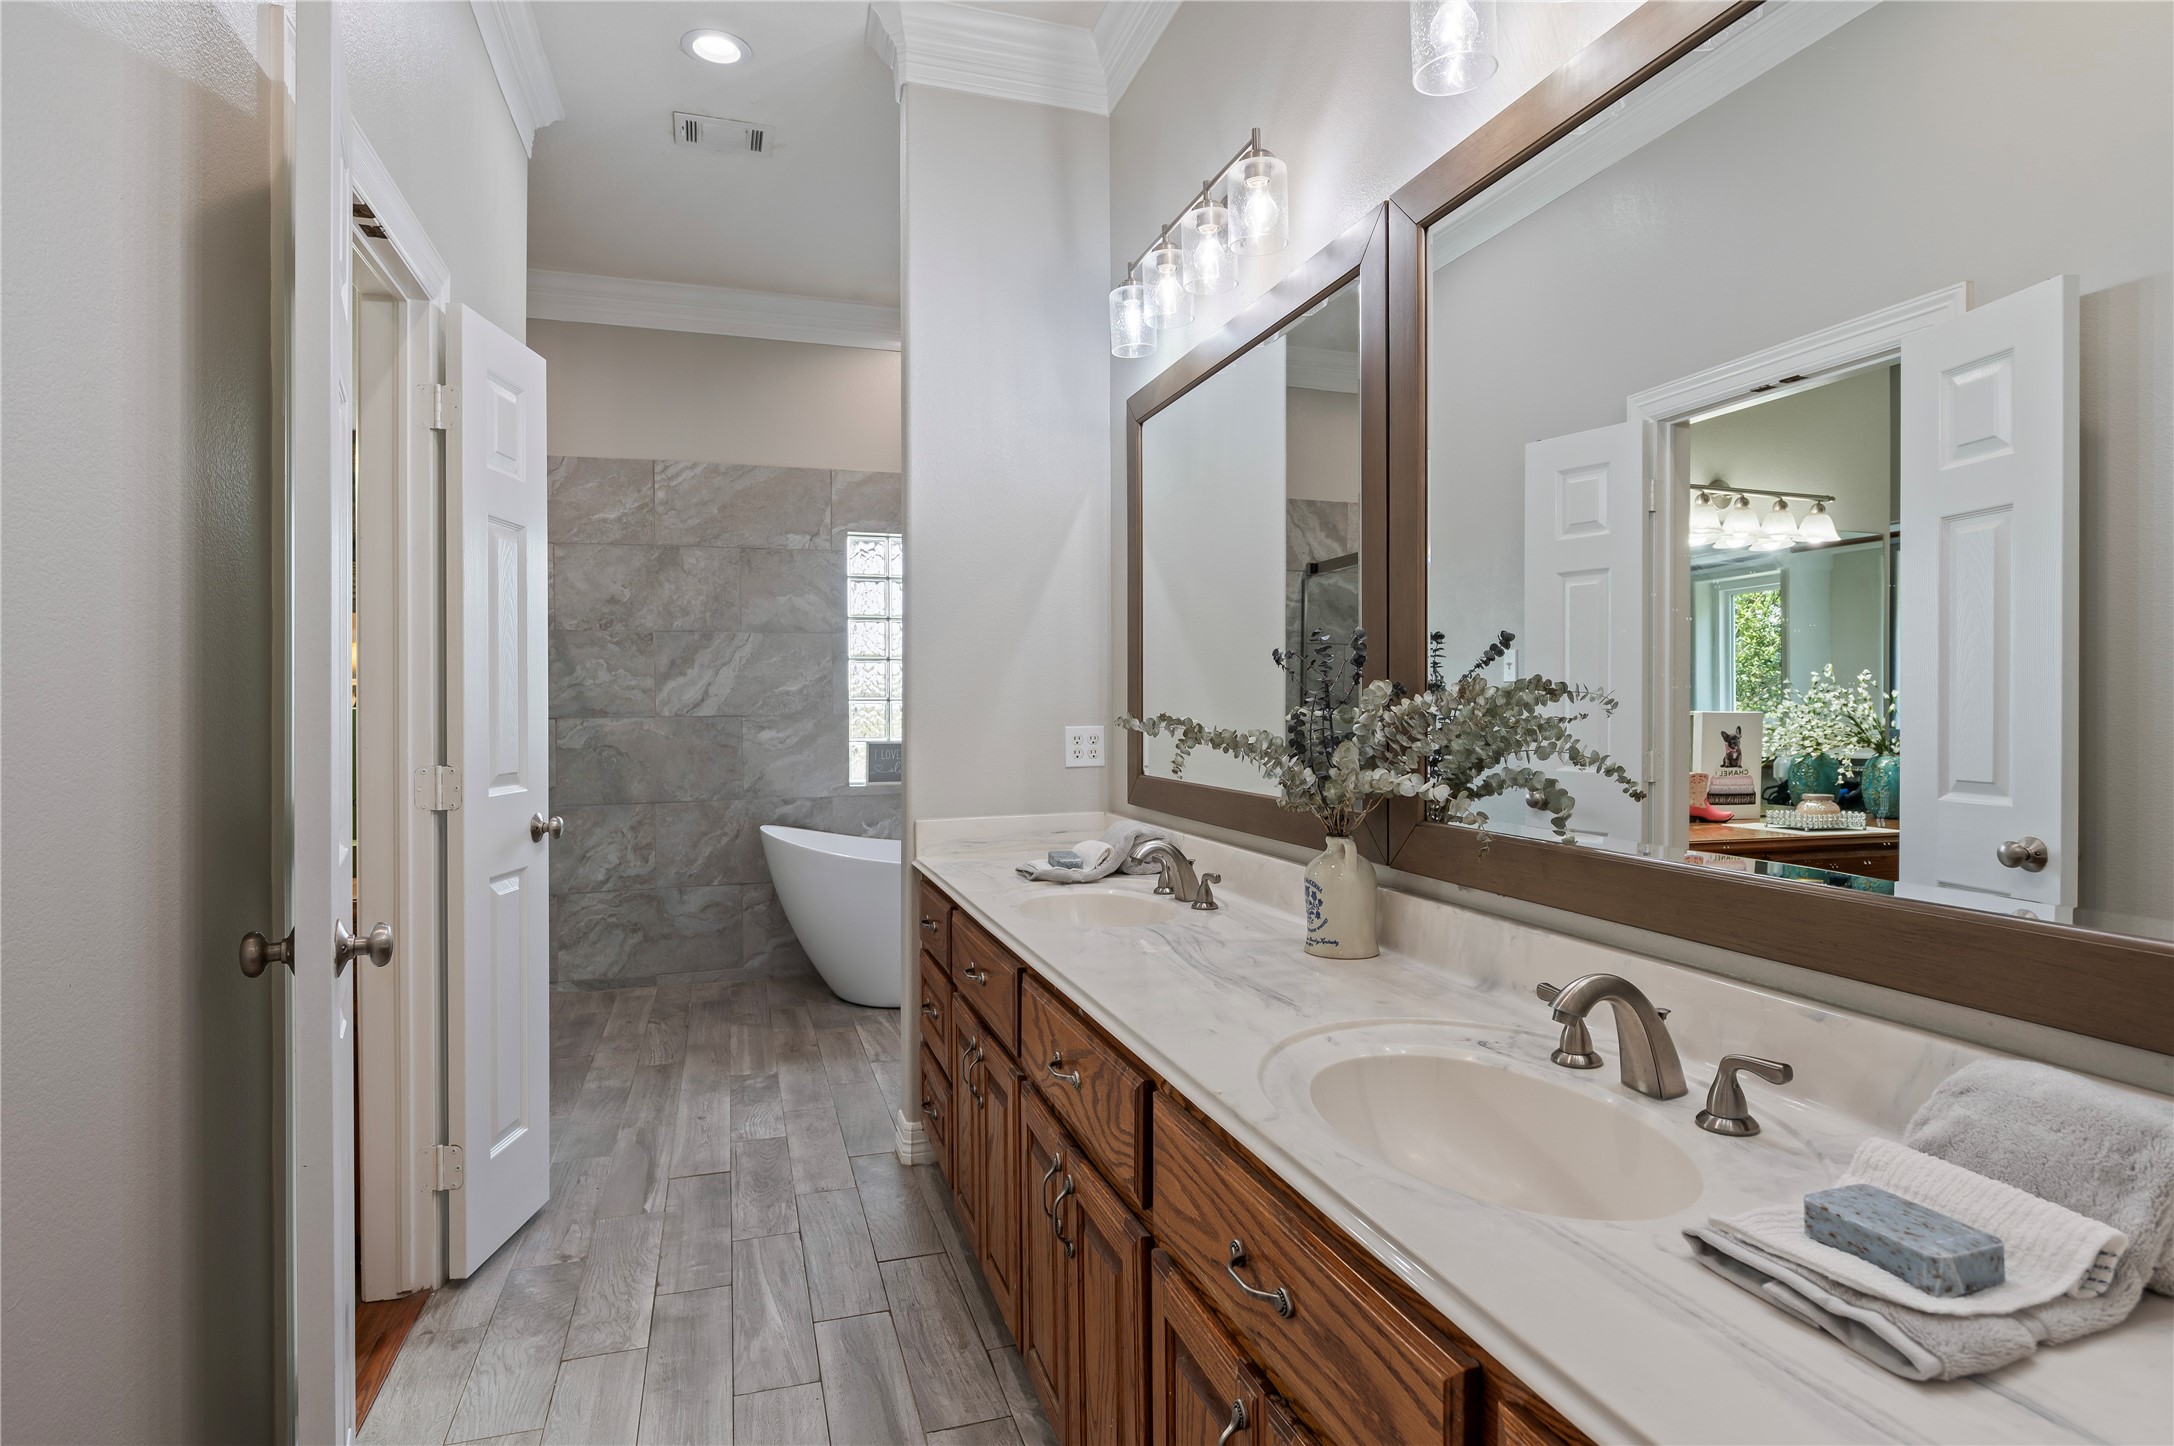
The recently renovated primary bathroom offers crown molding, fresh paint in 2026, ceramic tile flooring, double sinks and framed mirrors.
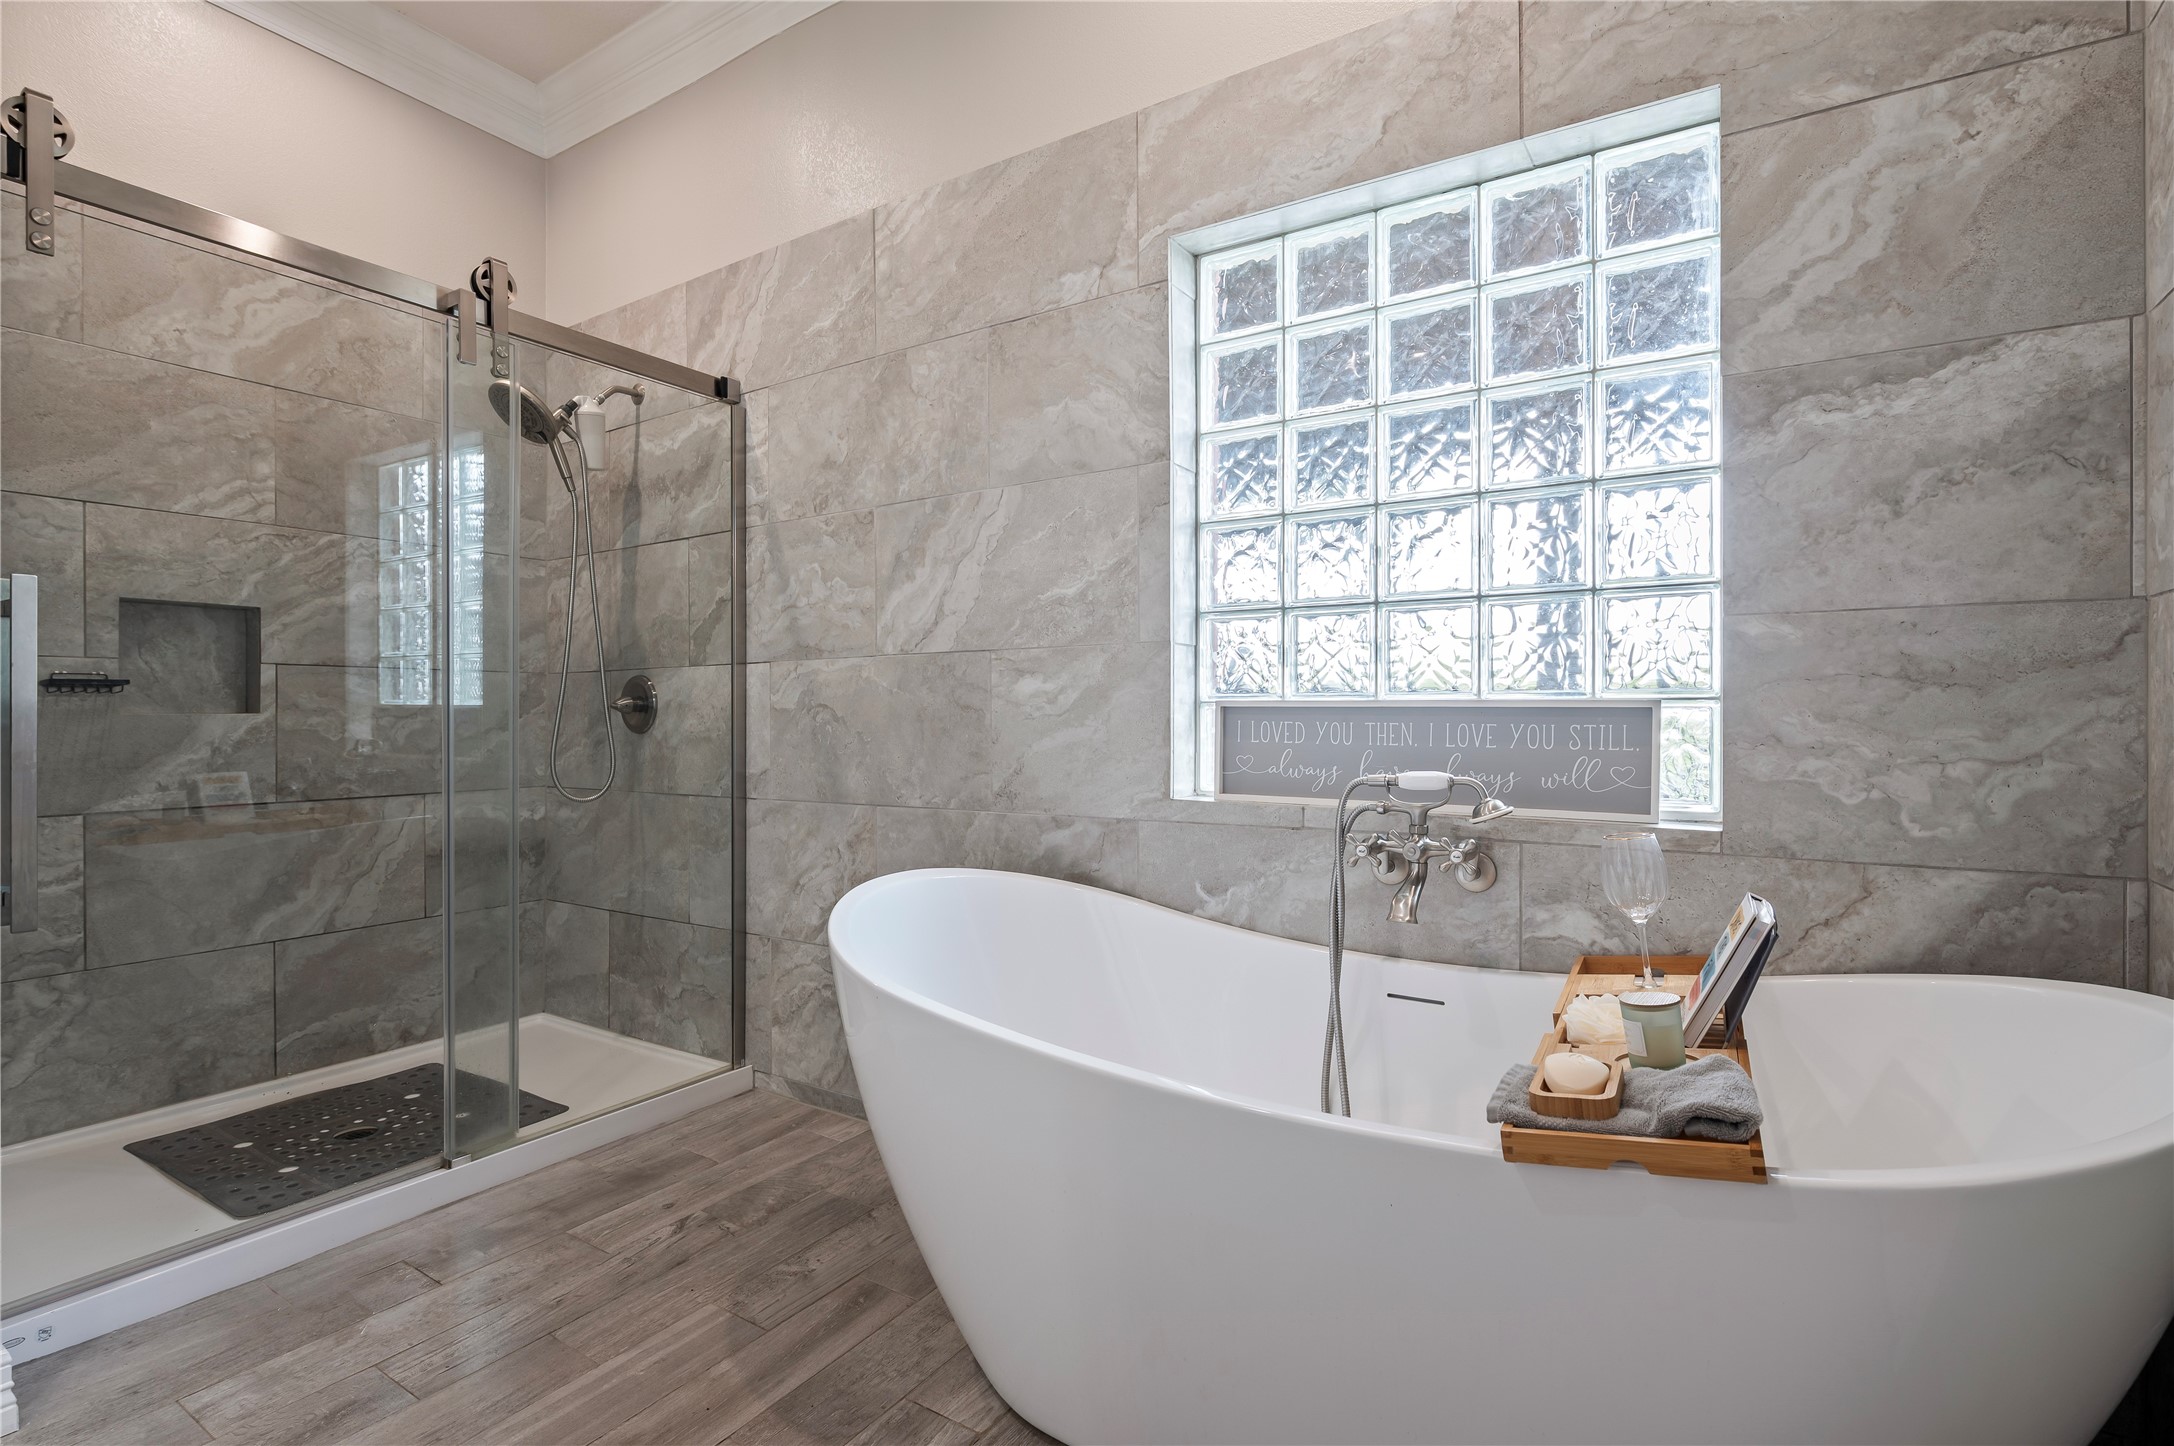
Primary bathroom renovation features a spacious custom walk-in shower, a soaking tub, and linen closet. Private exterior door leads directly to the back patio and hot tub.
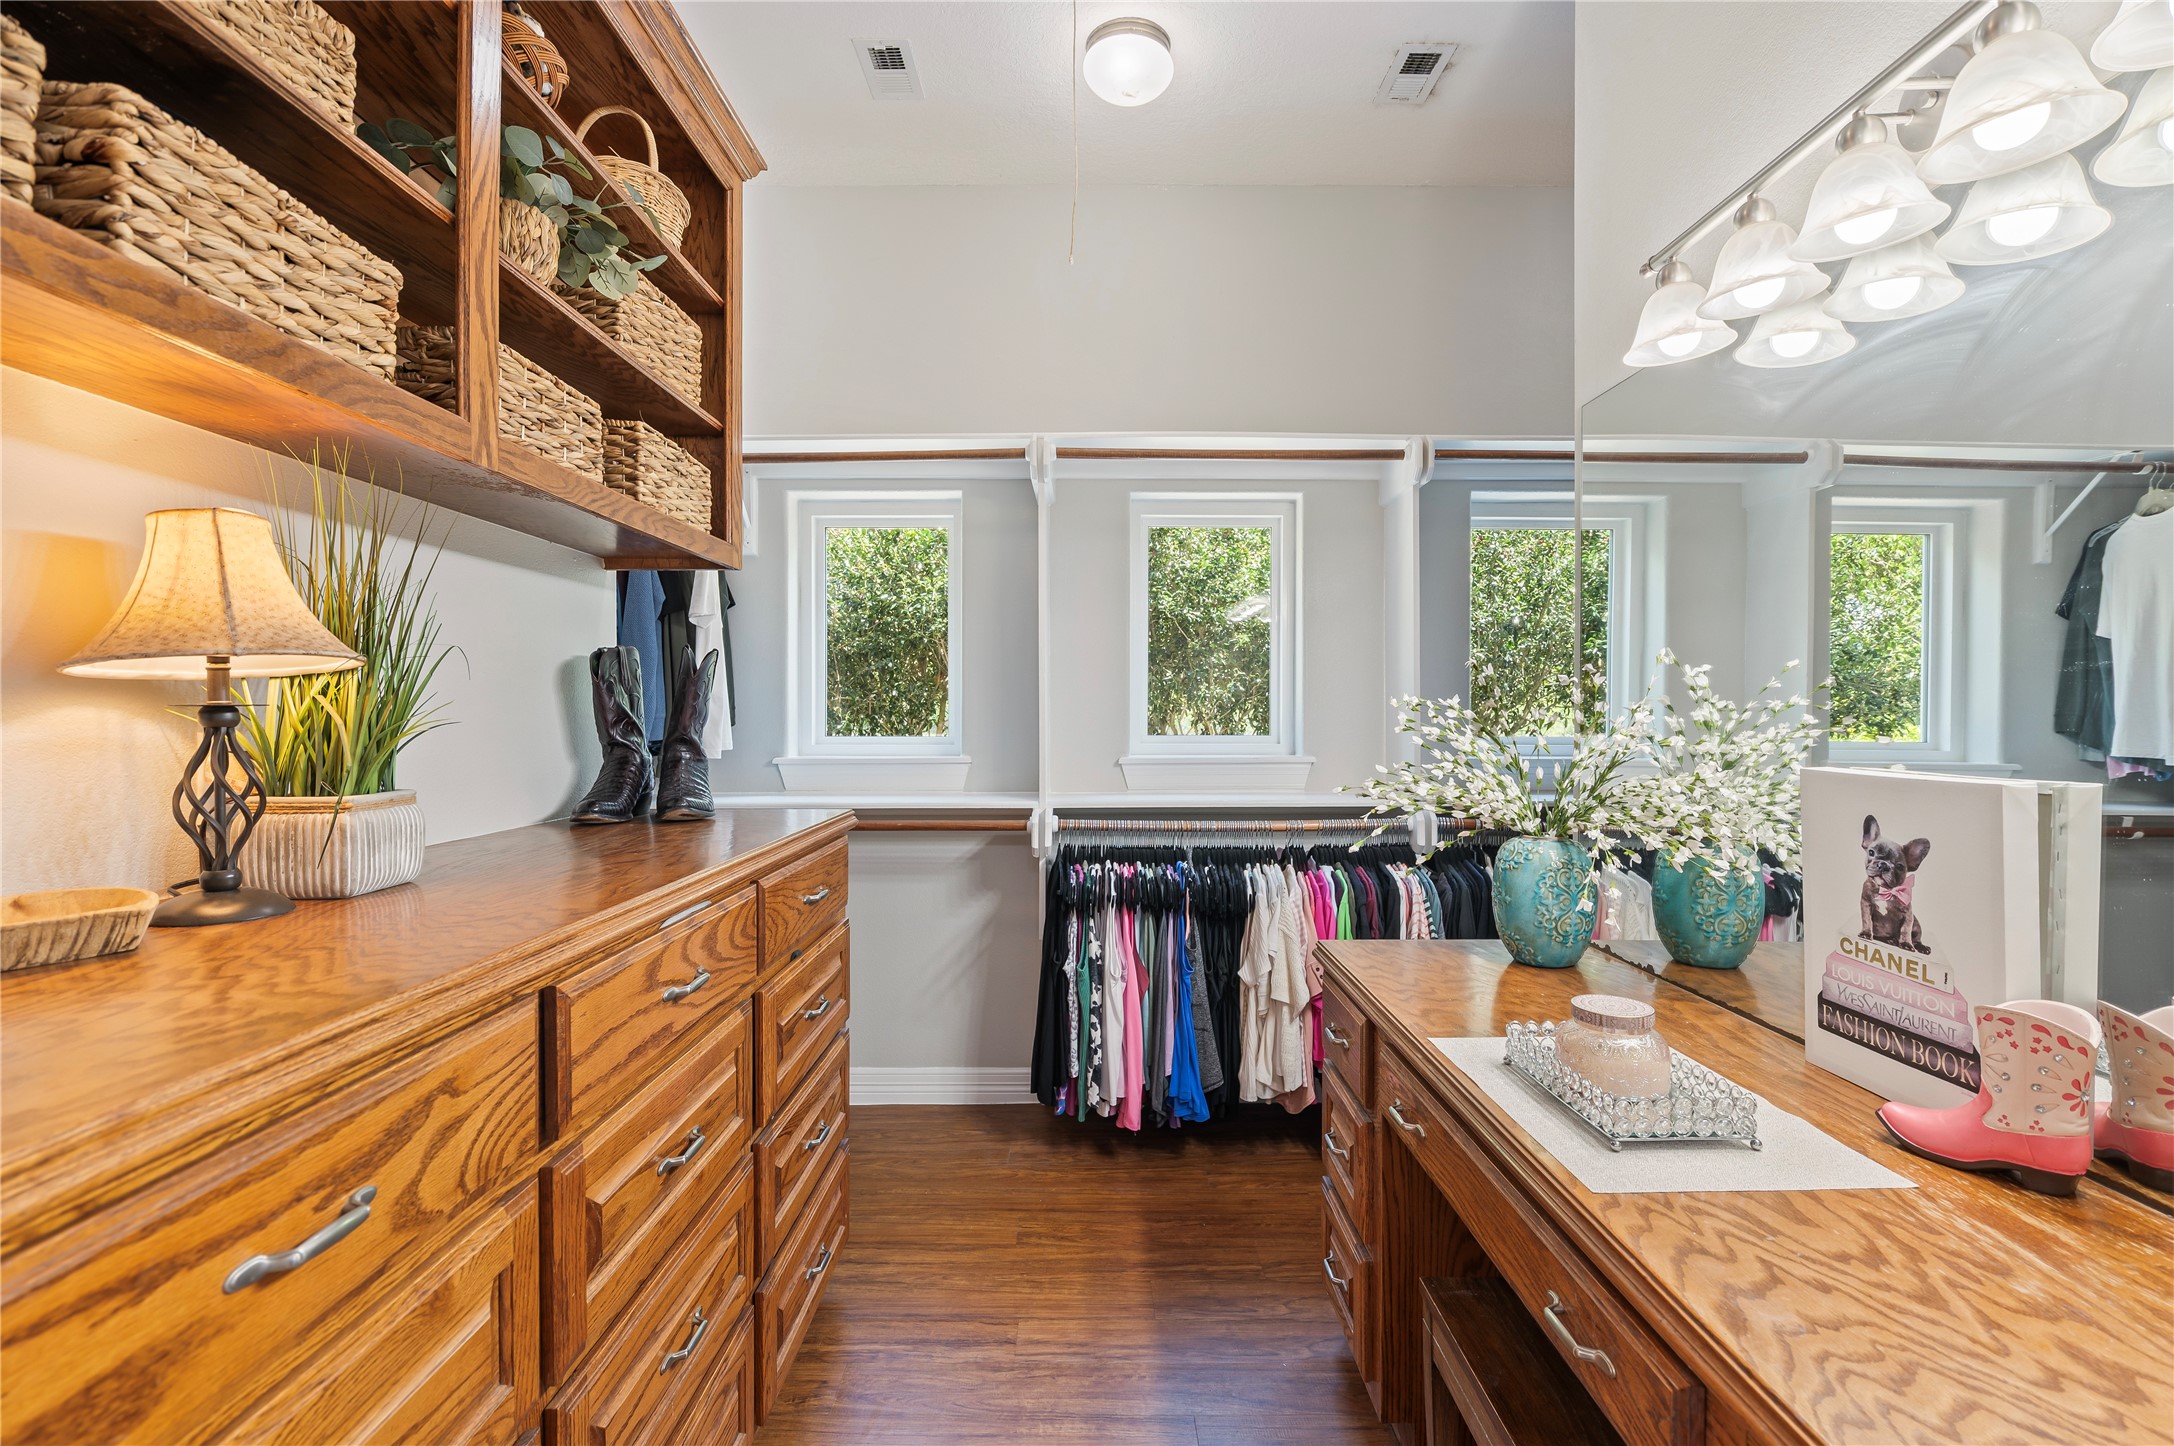
The expansive primary closet is thoughtfully designed with a solid wood vanity and dressing mirror, built-in shelving and storage, and three windows that fill the space with natural light.
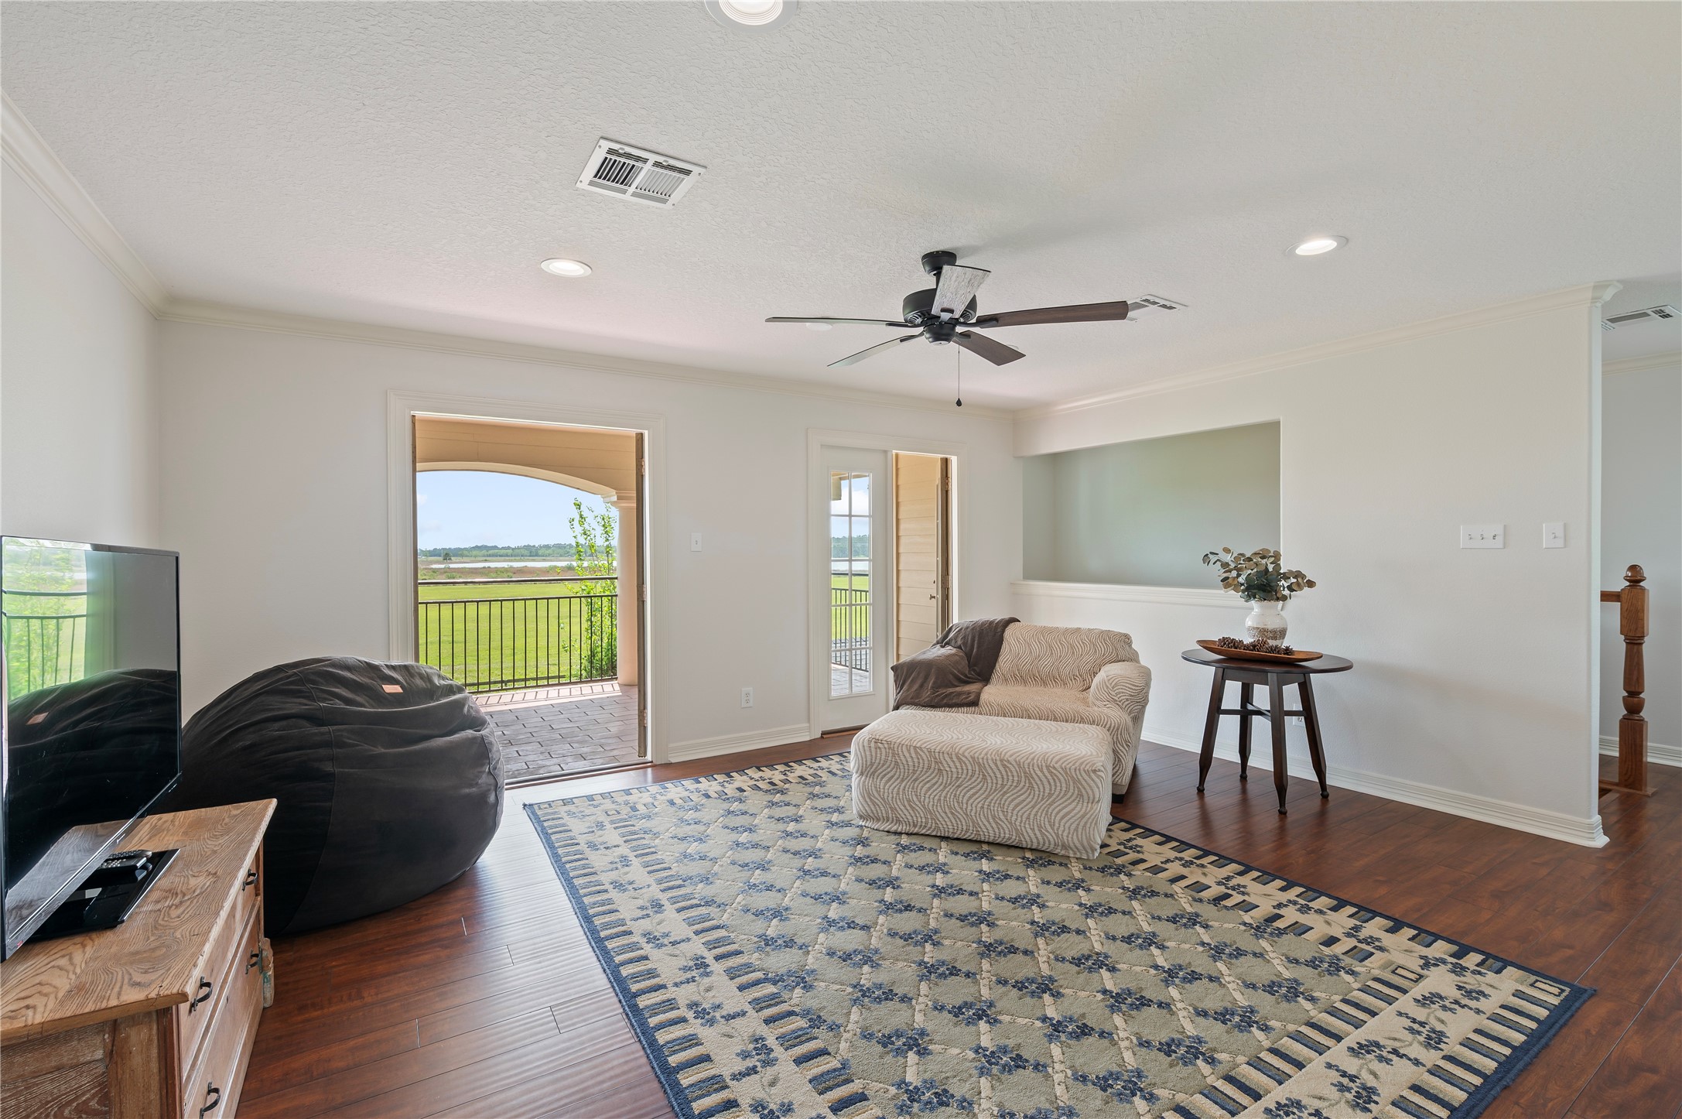
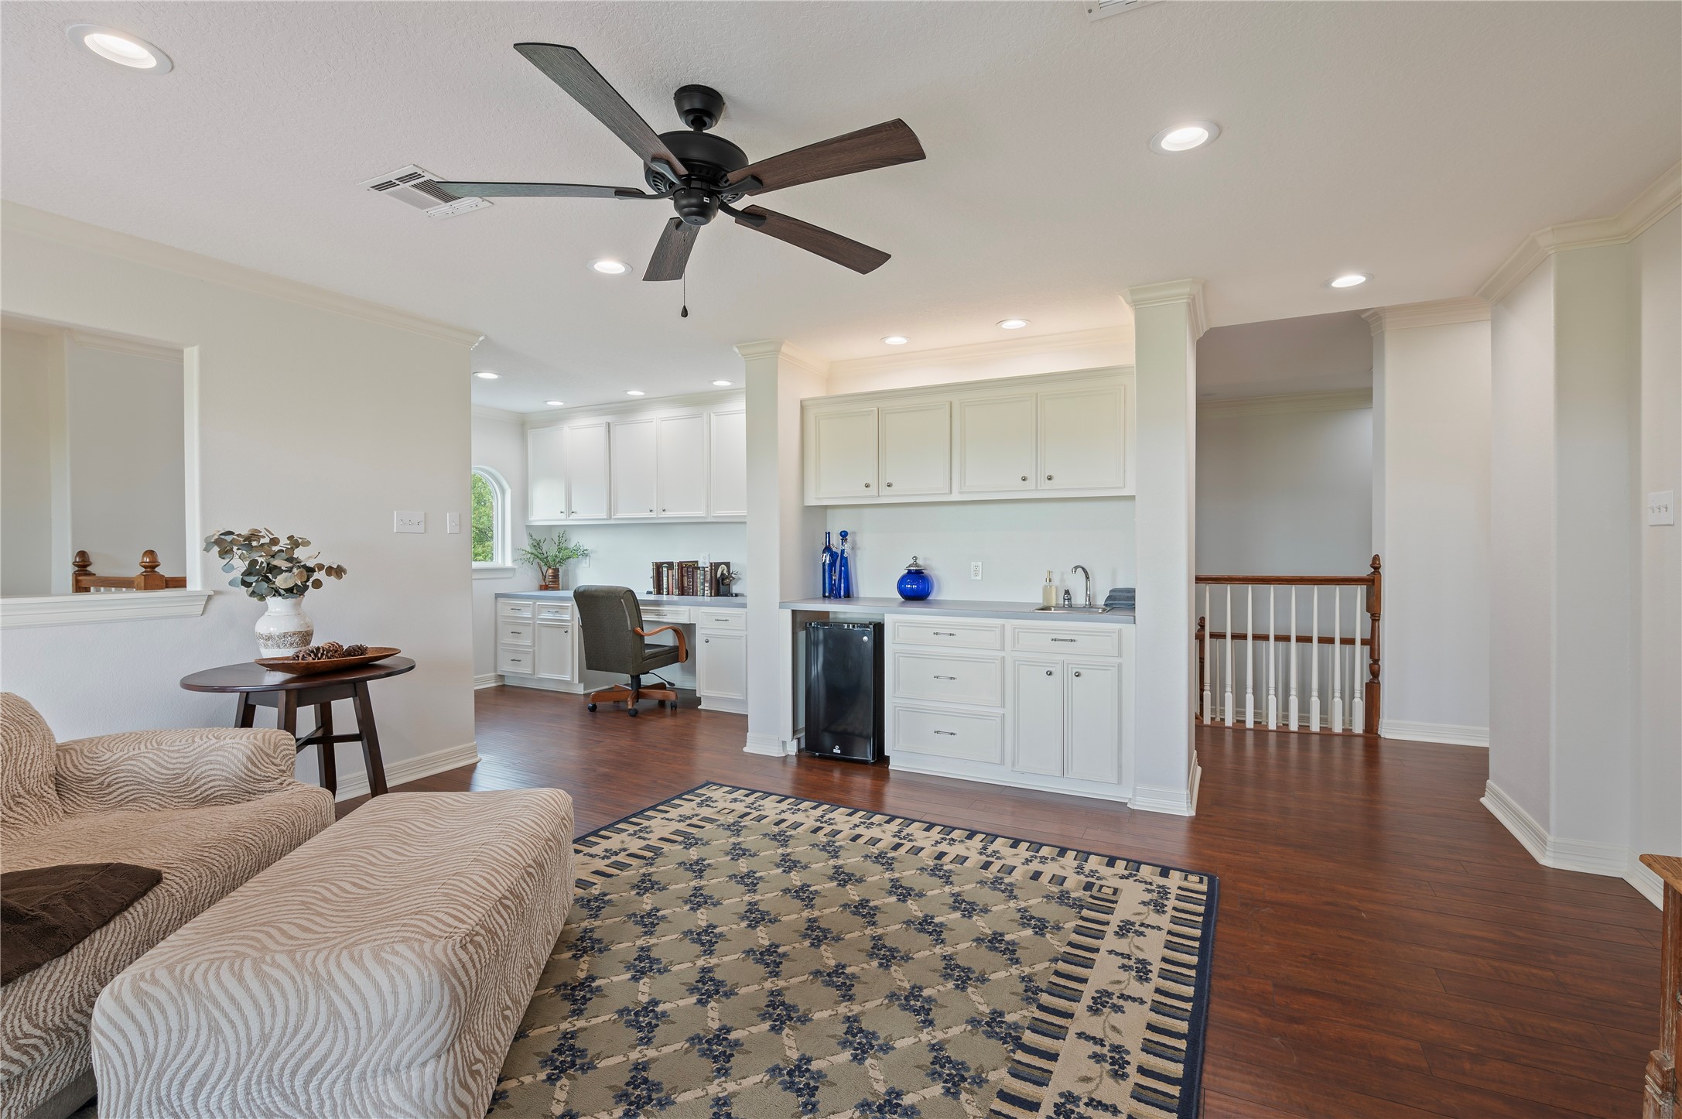
Currently used as a game room, this versatile upstairs space can easily transform into a second living area, media room, home gym, craft room, or whatever best fits your lifestyle.
A versatile upstairs retreat featuring a built-in kitchenette with sink, cabinetry, countertop workspace, and mini refrigerator. This flexible area could be a homeschool space with dedicated study station, and offers direct access to a private exterior balcony and a secondary rear staircase for added convenience.
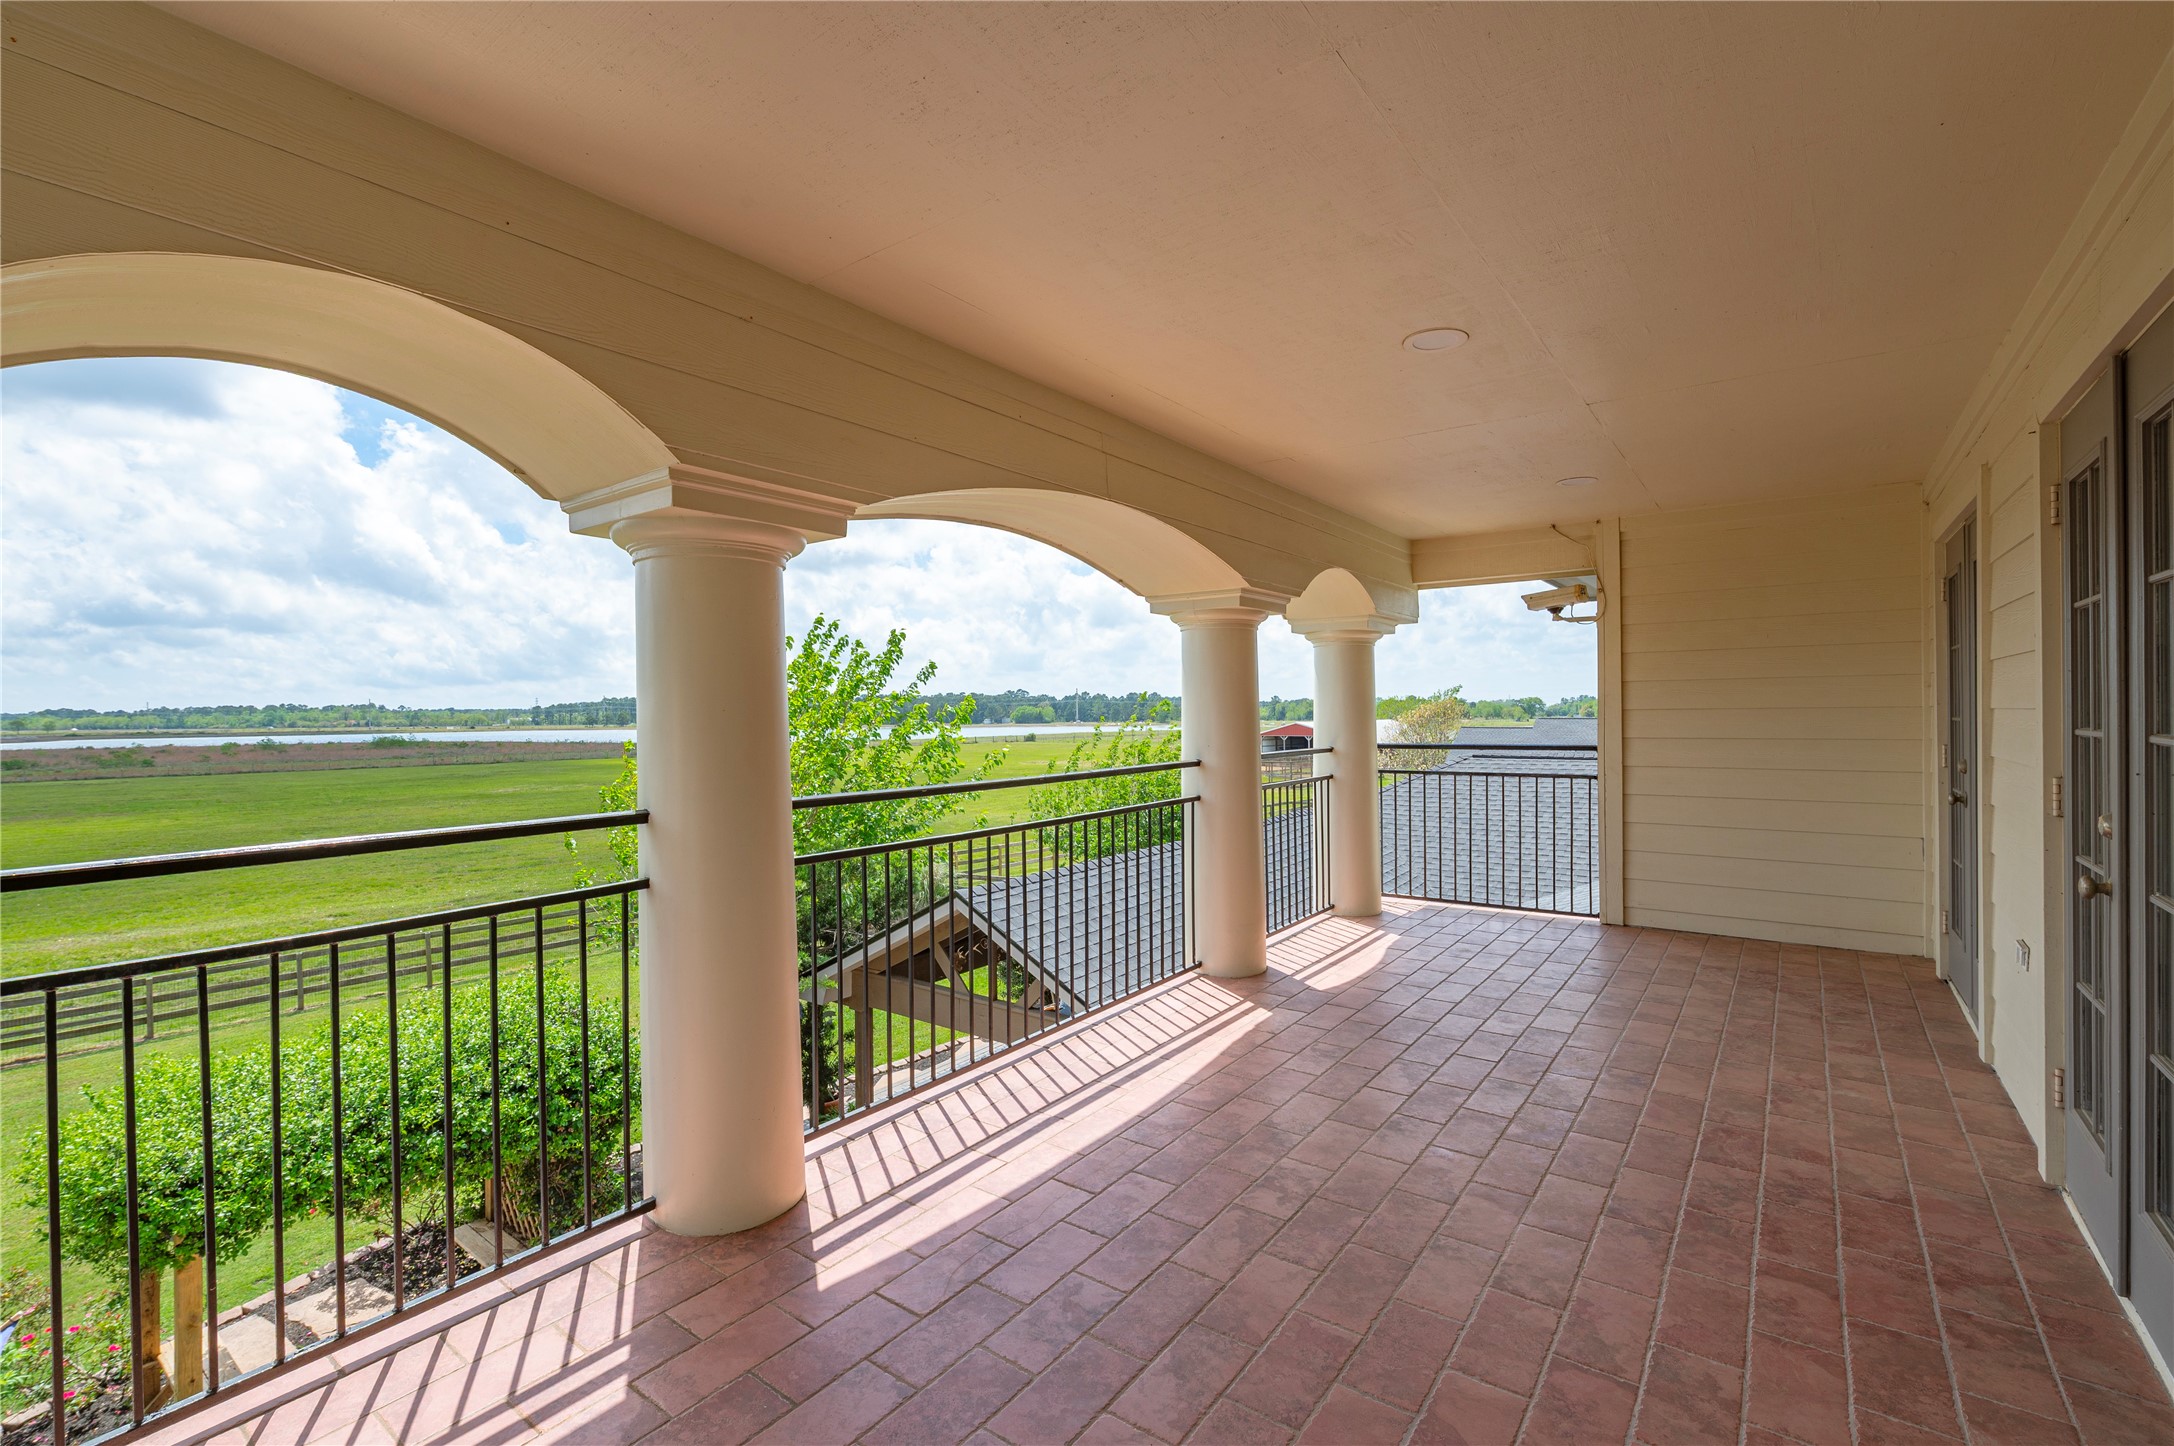
The exterior balcony is designed to capture breathtaking views of the property, adorned with ceramic tile flooring and columns.
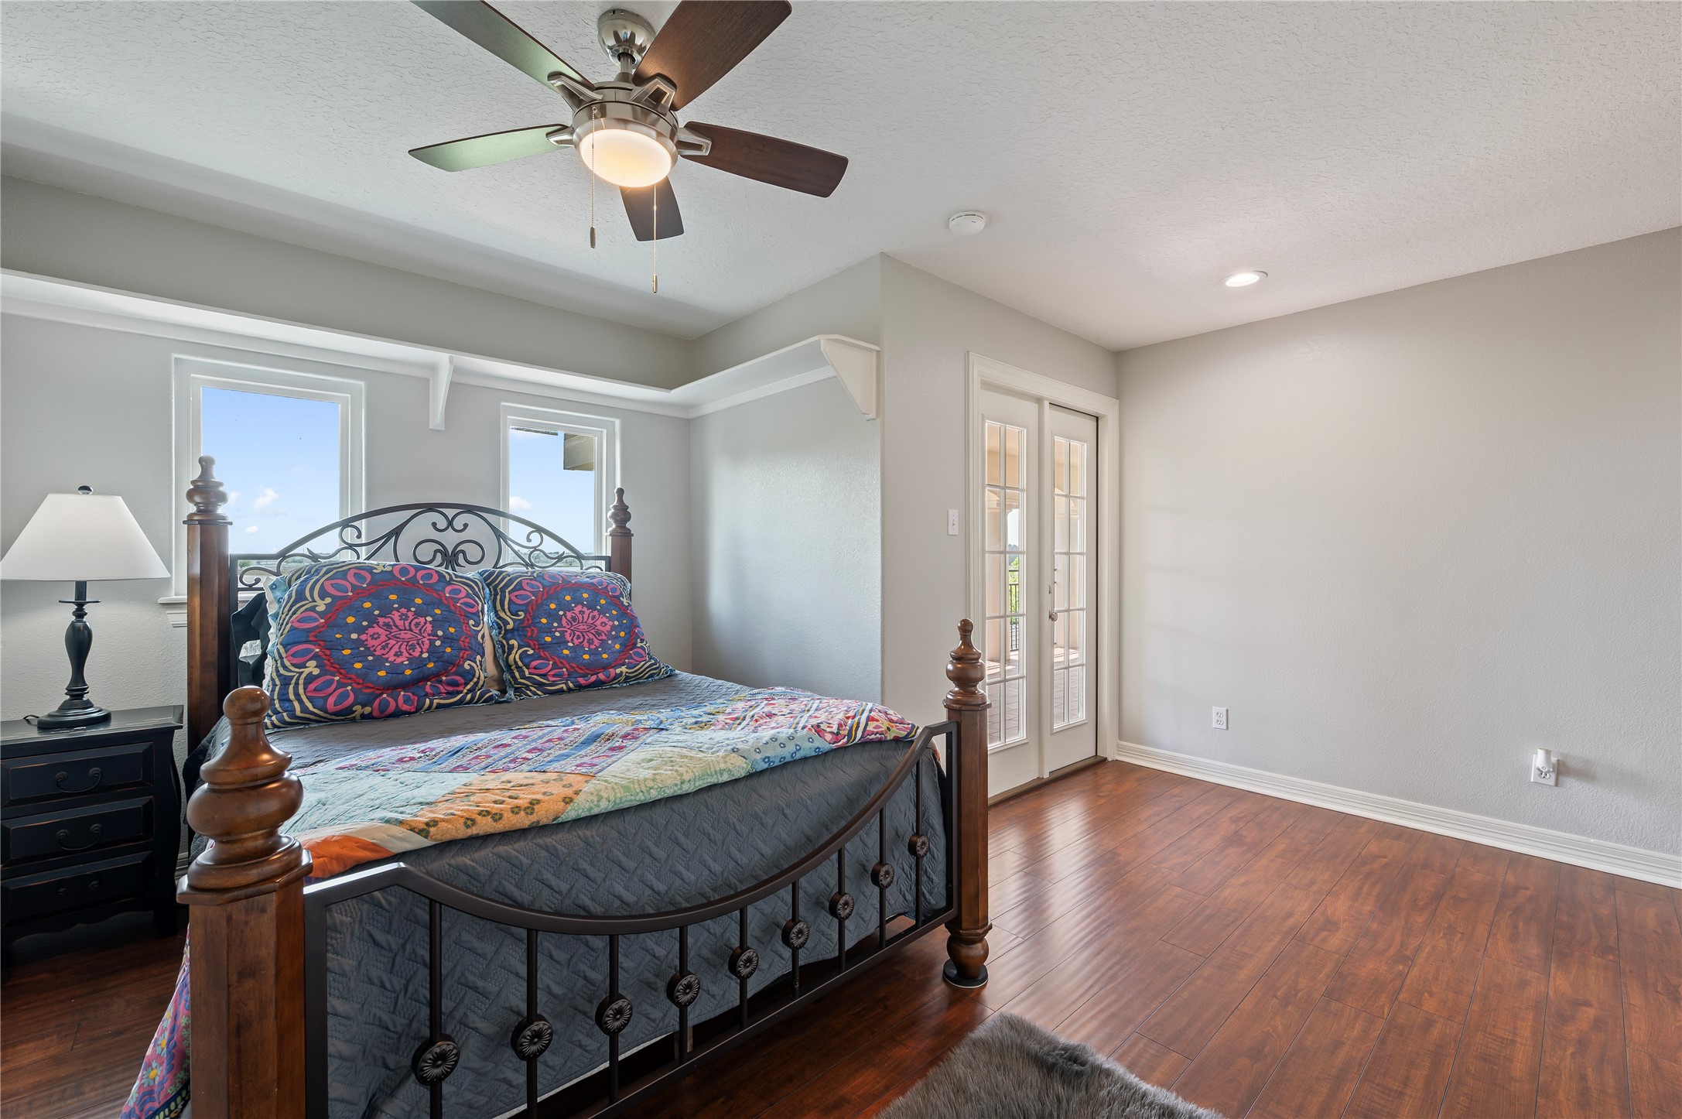
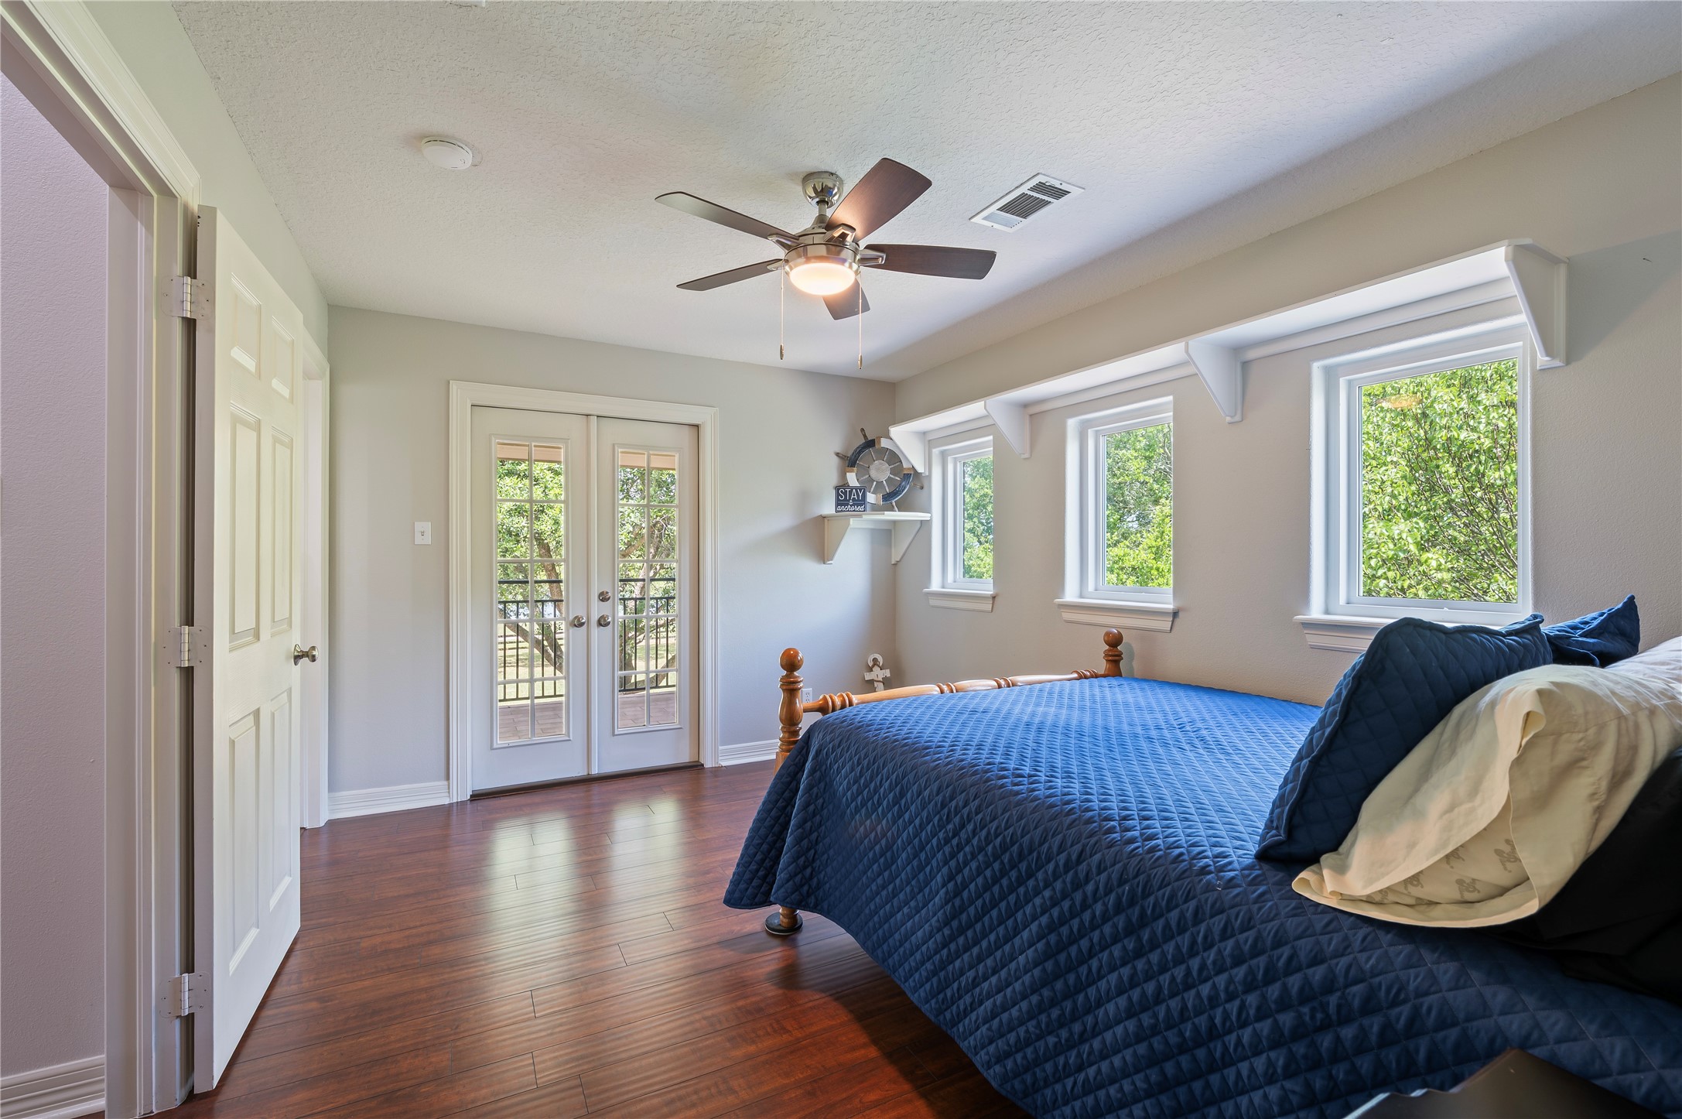
Bedroom 2 features an en-suite bathroom, custom built-in storage, a walk-in closet, and private access to the rear balcony—perfect for enjoying stunning sunset views.
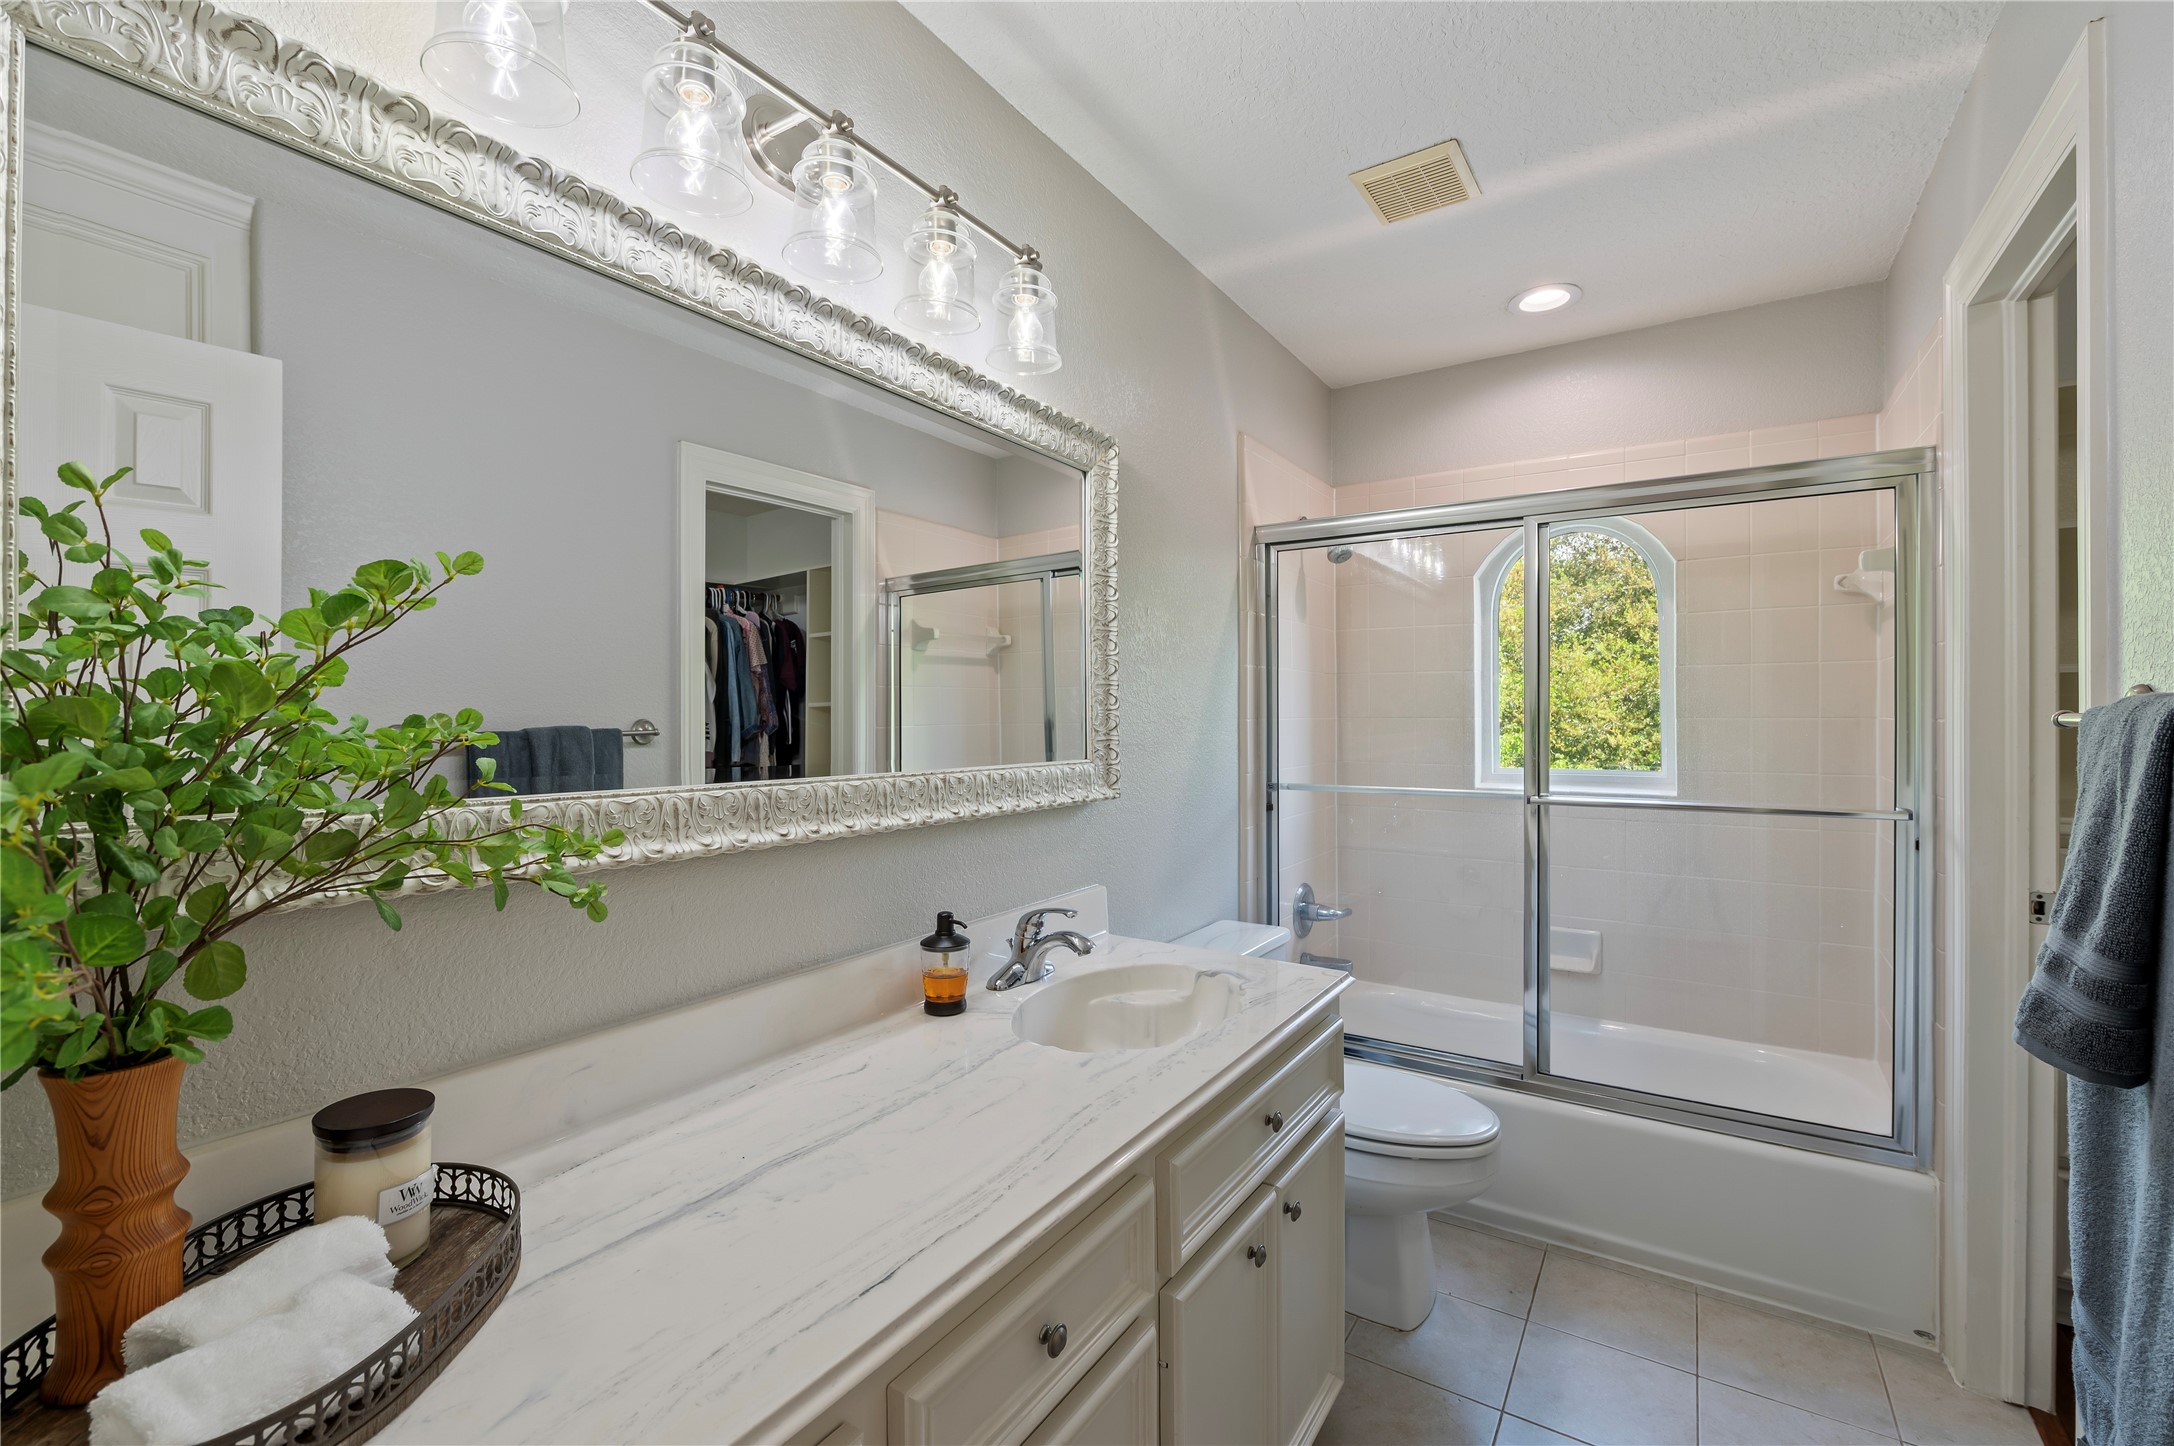
Private en-suite bathroom with tub/shower combination, framed mirror, amble storage and linen closet.
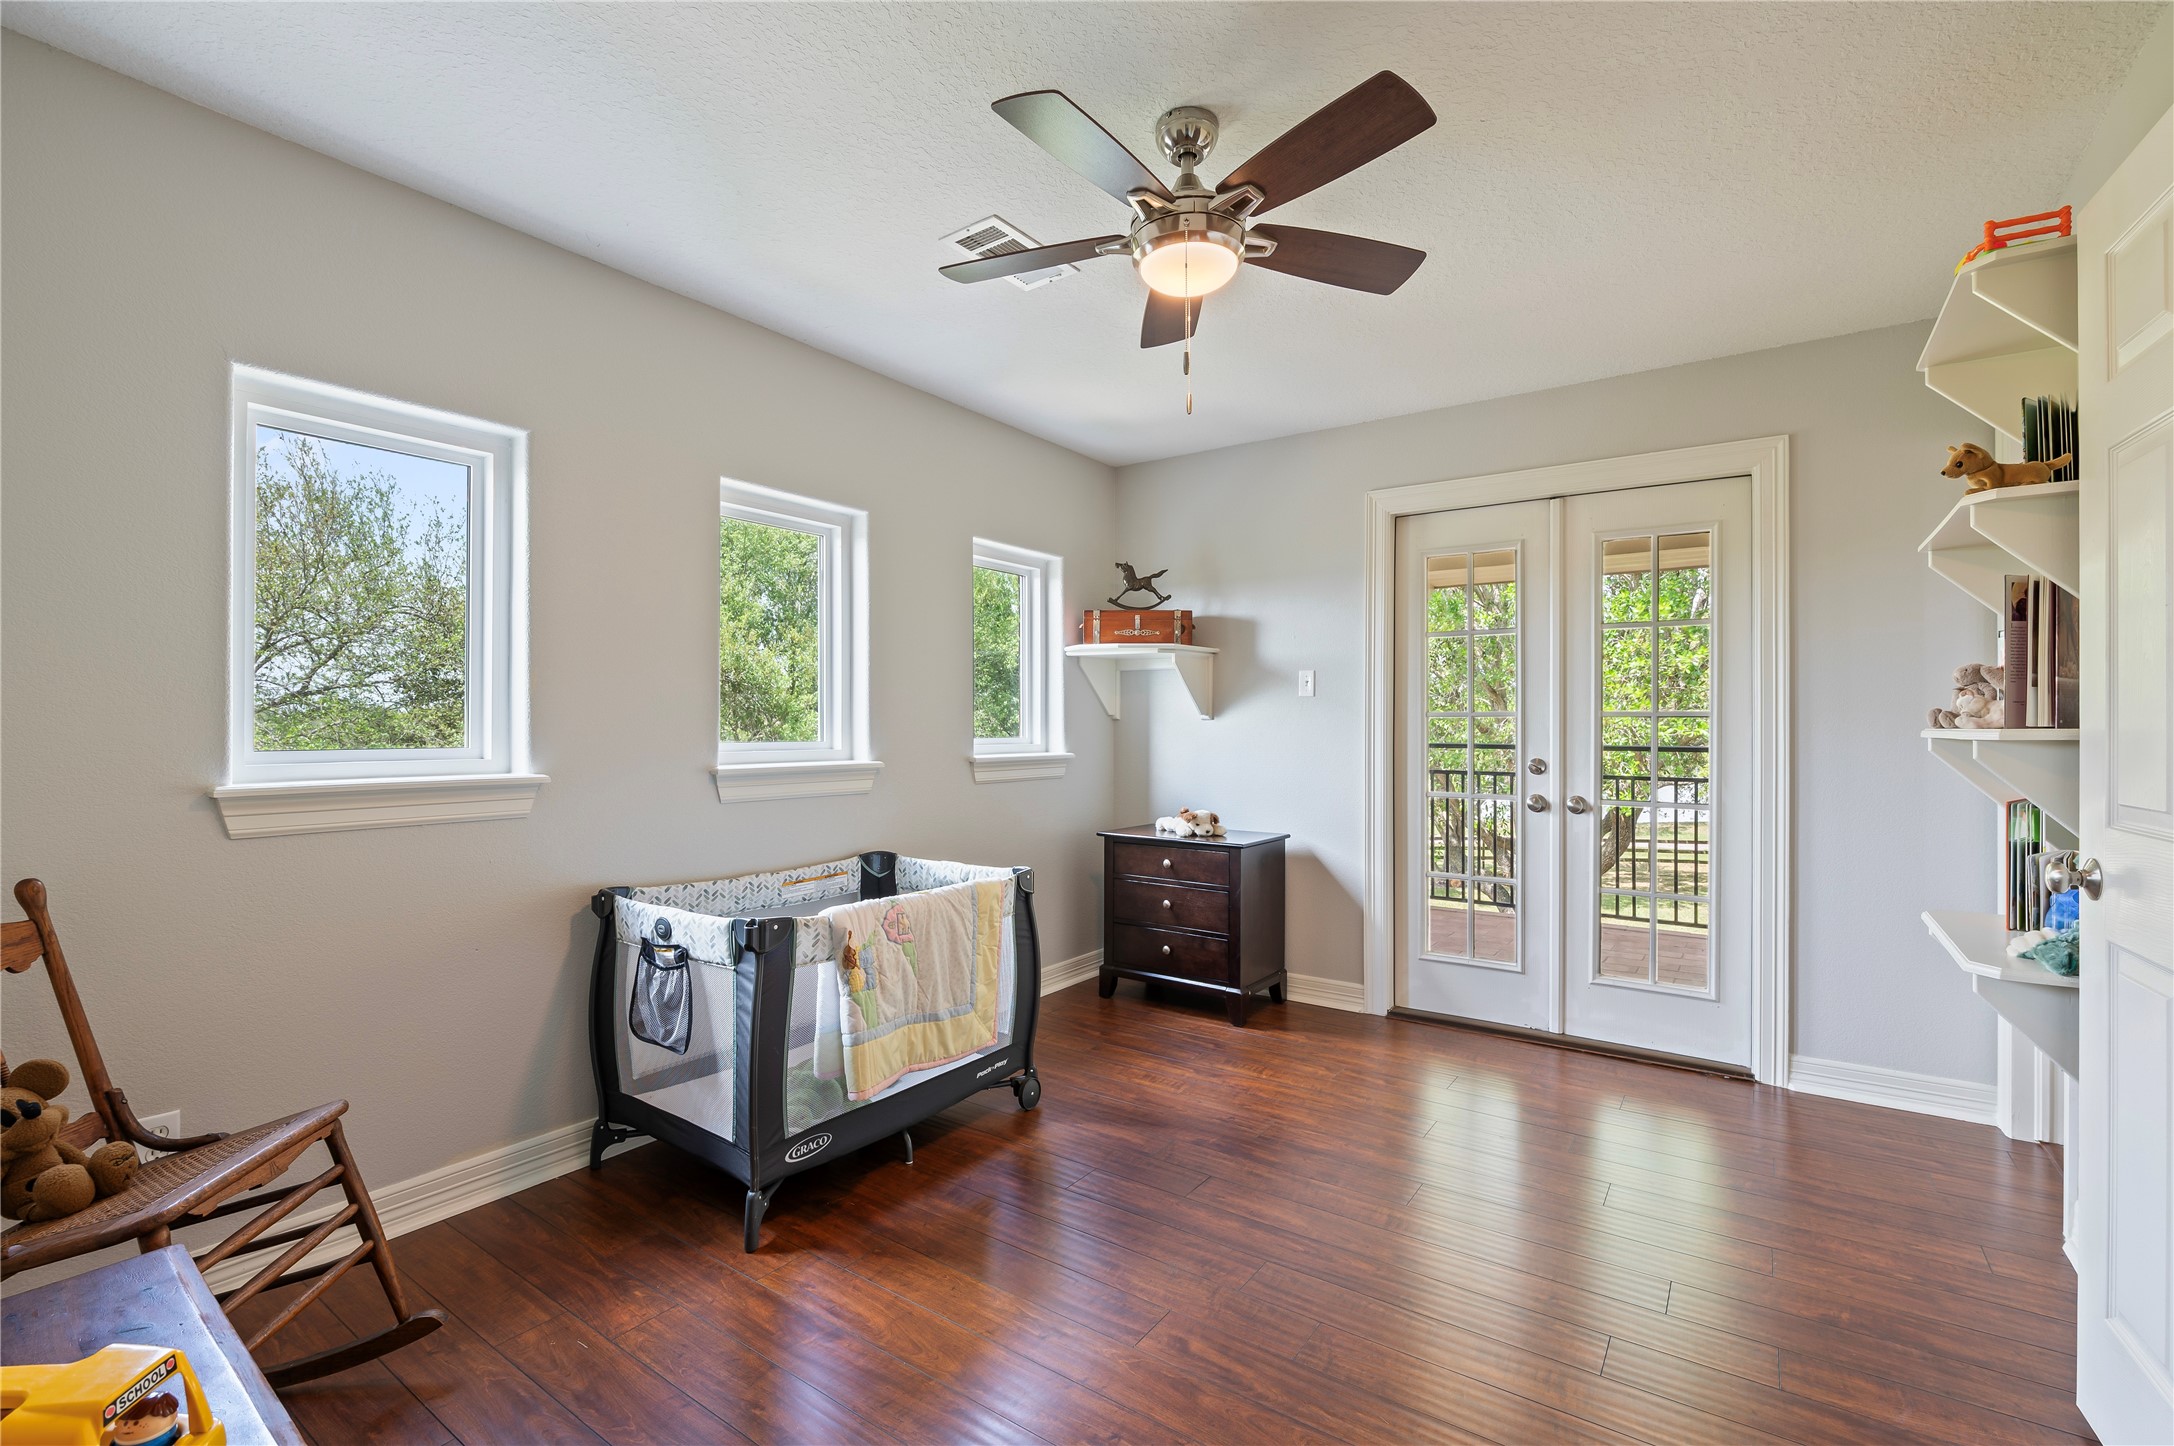
Bedroom 3 features a large walk-in closet, custom storage shelves, fresh paint in 2026 and hardwood floors. It's thoughtfully designed to capture breathtaking views of the property and offers direct access to the exterior balcony.
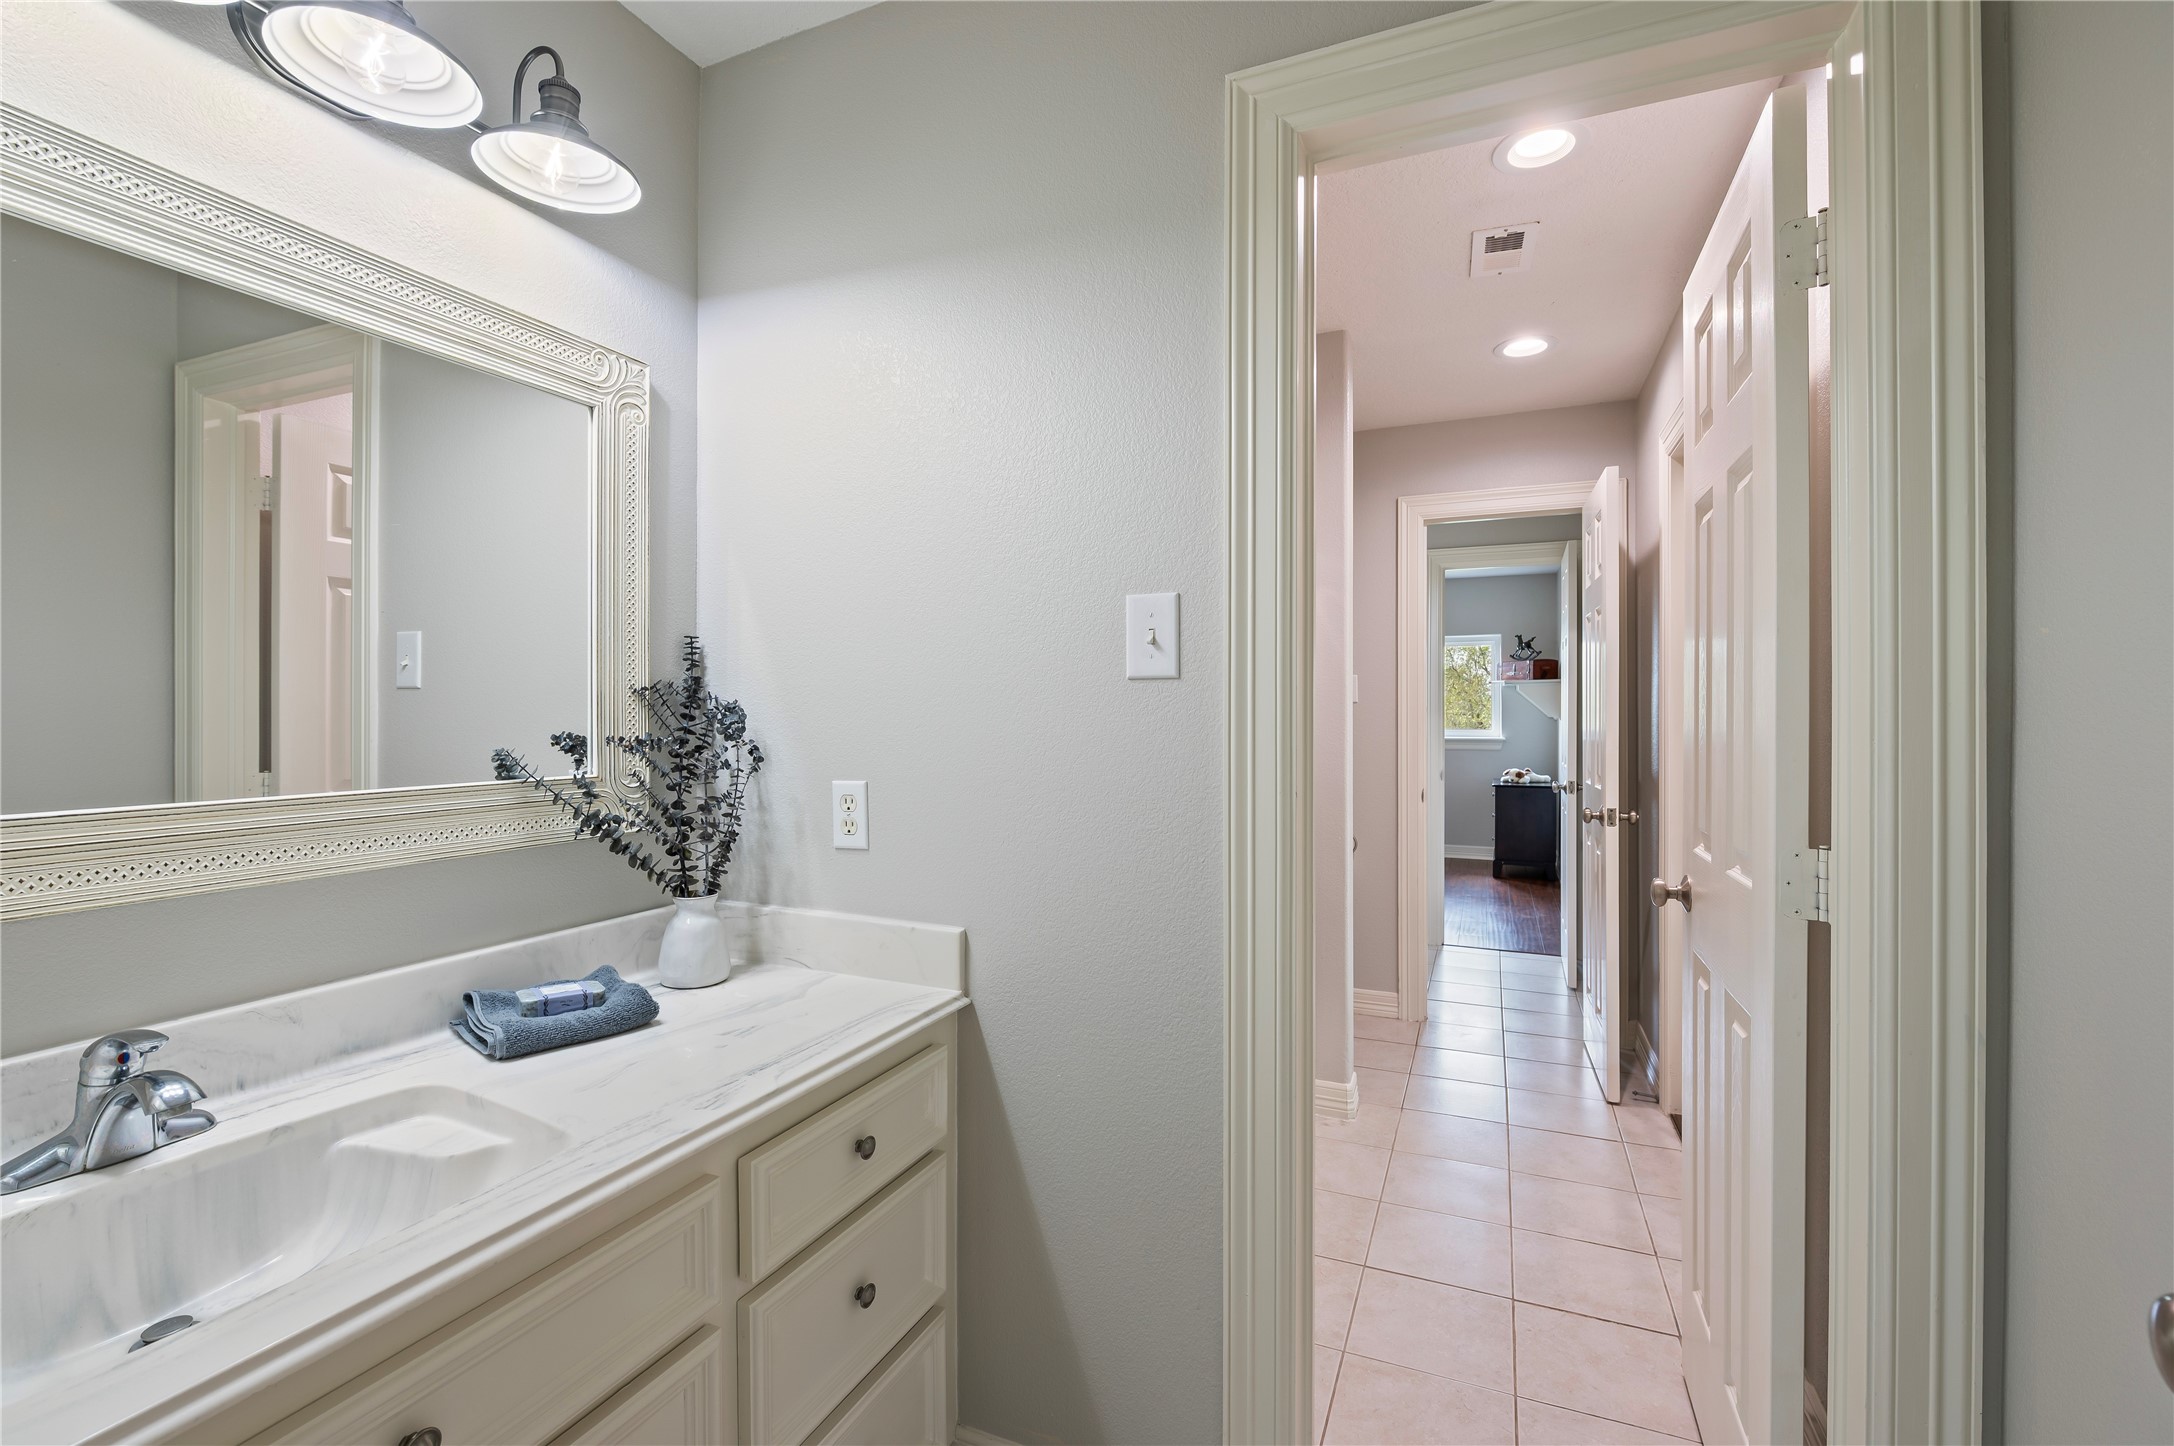
Jack-n-Jill bathroom upstairs with framed mirrors, fresh paint in 2026, recessed canned lighting and direct access to the large covered front balcony.
Bedroom 4 features a large walk-in closet, custom storage shelves, fresh paint in 2026 and hardwood floors. It's thoughtfully designed to capture breathtaking views of the property and offers direct access to the exterior balcony.
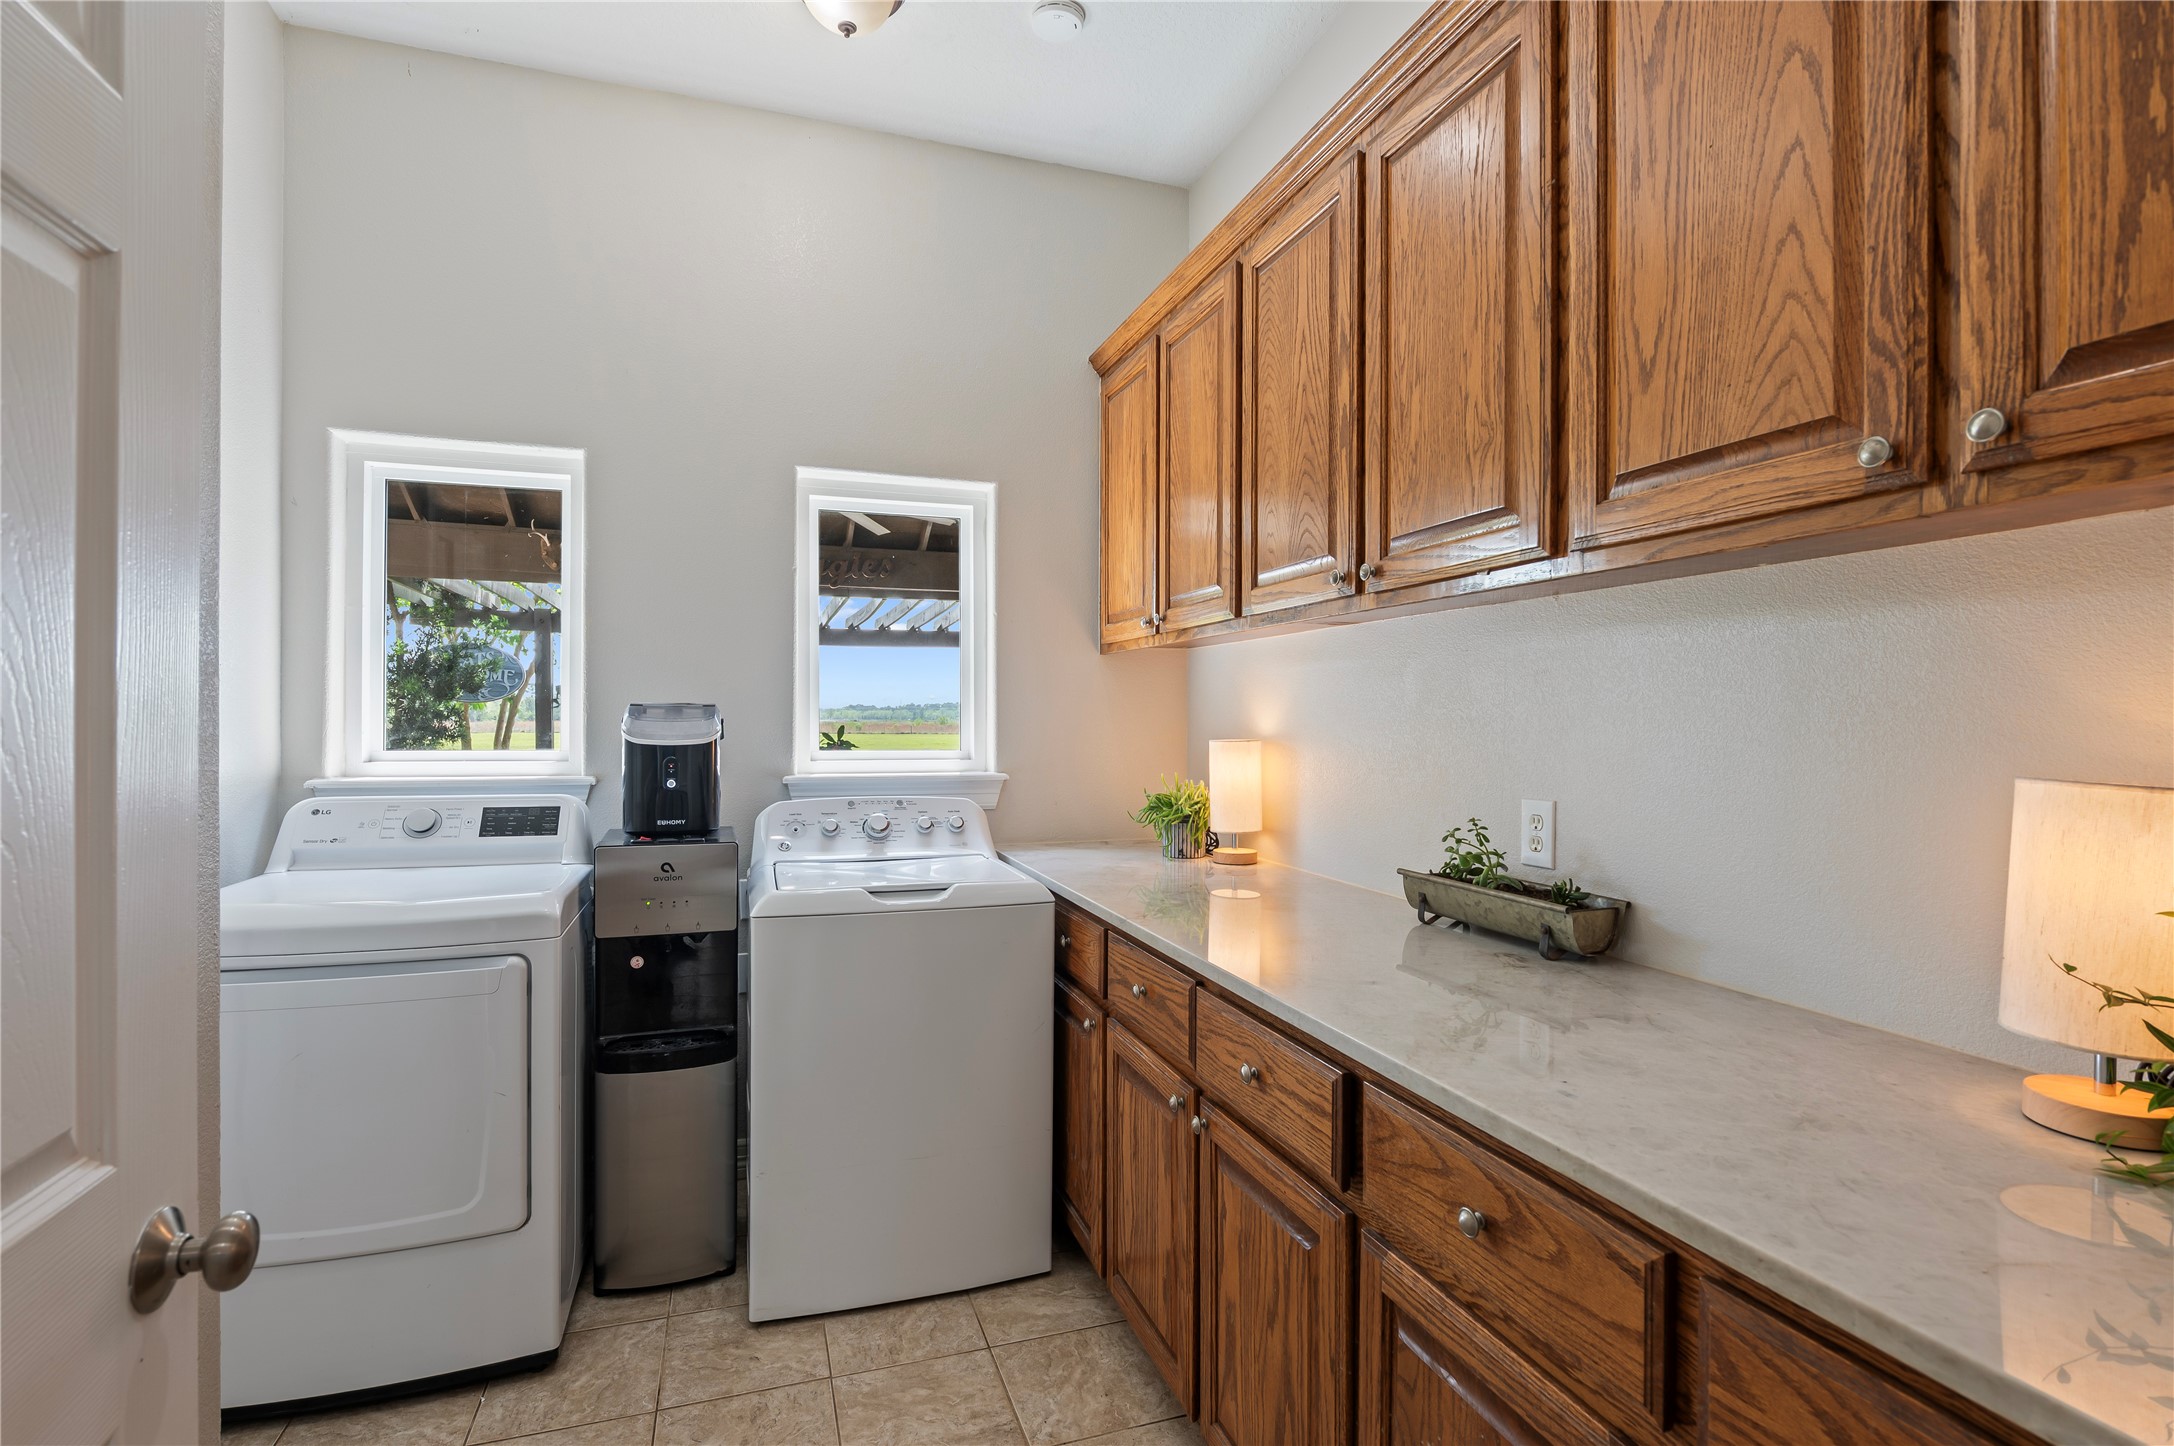
The laundry room is equipped with a sink, large folding countertop space for convenience, an abundance of storage cabinets, additional storage space tucked under the stairs, and a 2nd guest bathroom that leads directly to the back patio and outdoor space.
The property includes a substantial 3-car garage and 3-car carport, offering versatility for vehicle and utility storage. This setup is particularly appealing for car enthusiasts, hobbyists, or those needing extra storage and workspace.
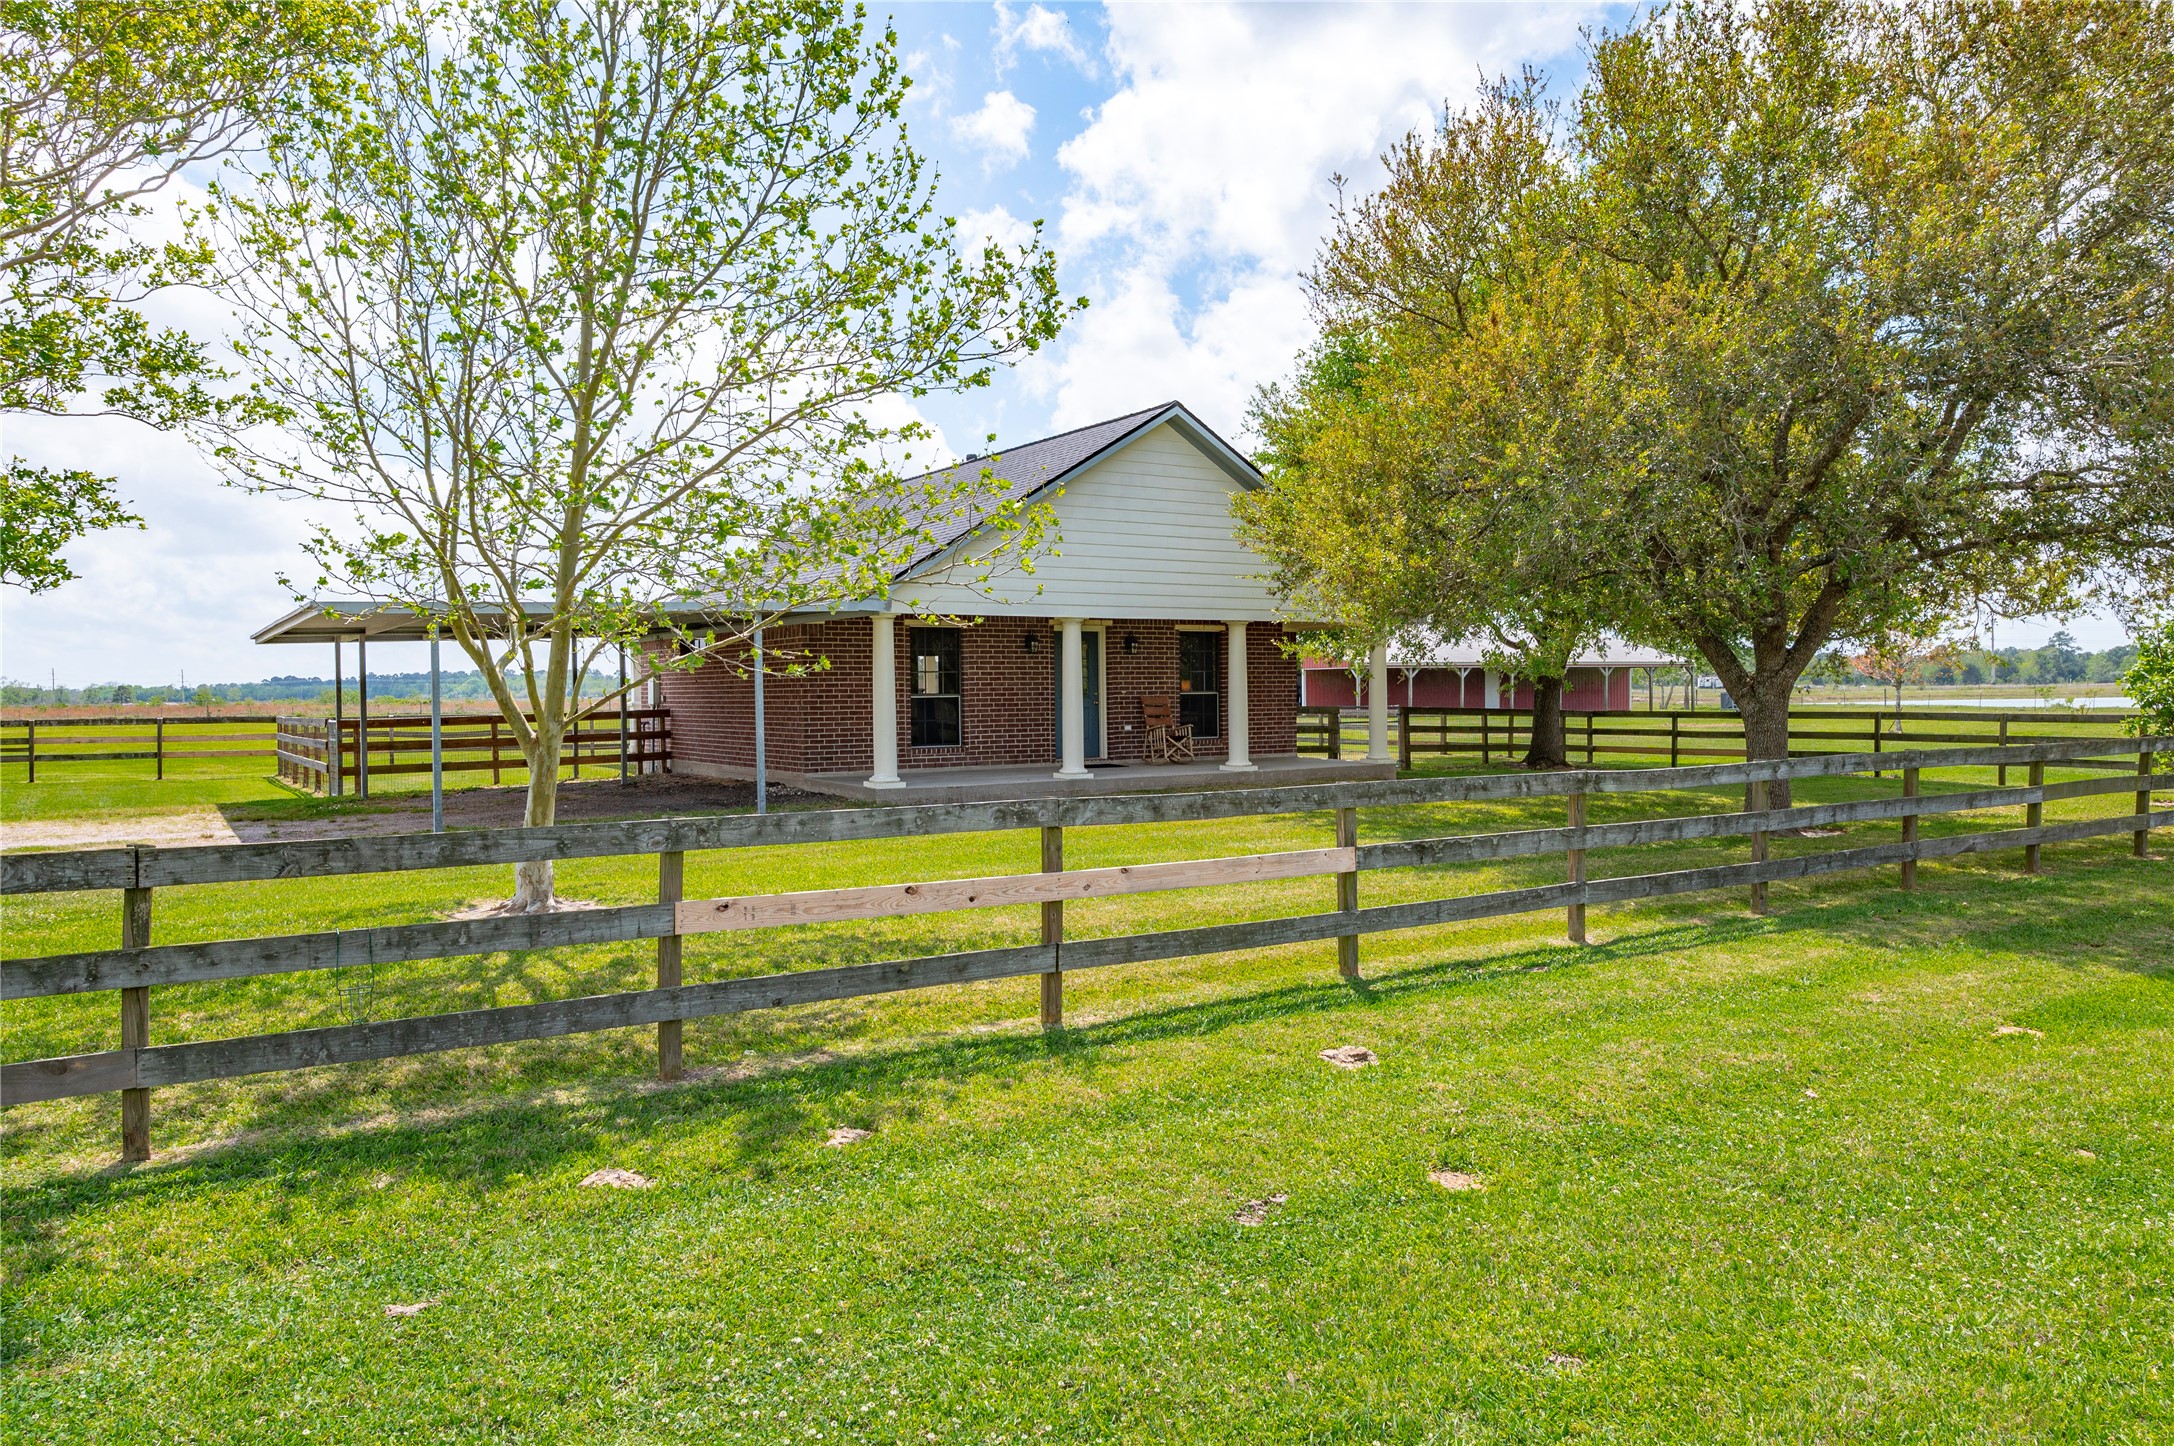
Newly remodeled guest home offering a spacious covered front porch that spans the length of the home, showcasing serene lake views. 3-car carport and fully fenced for pets or children.
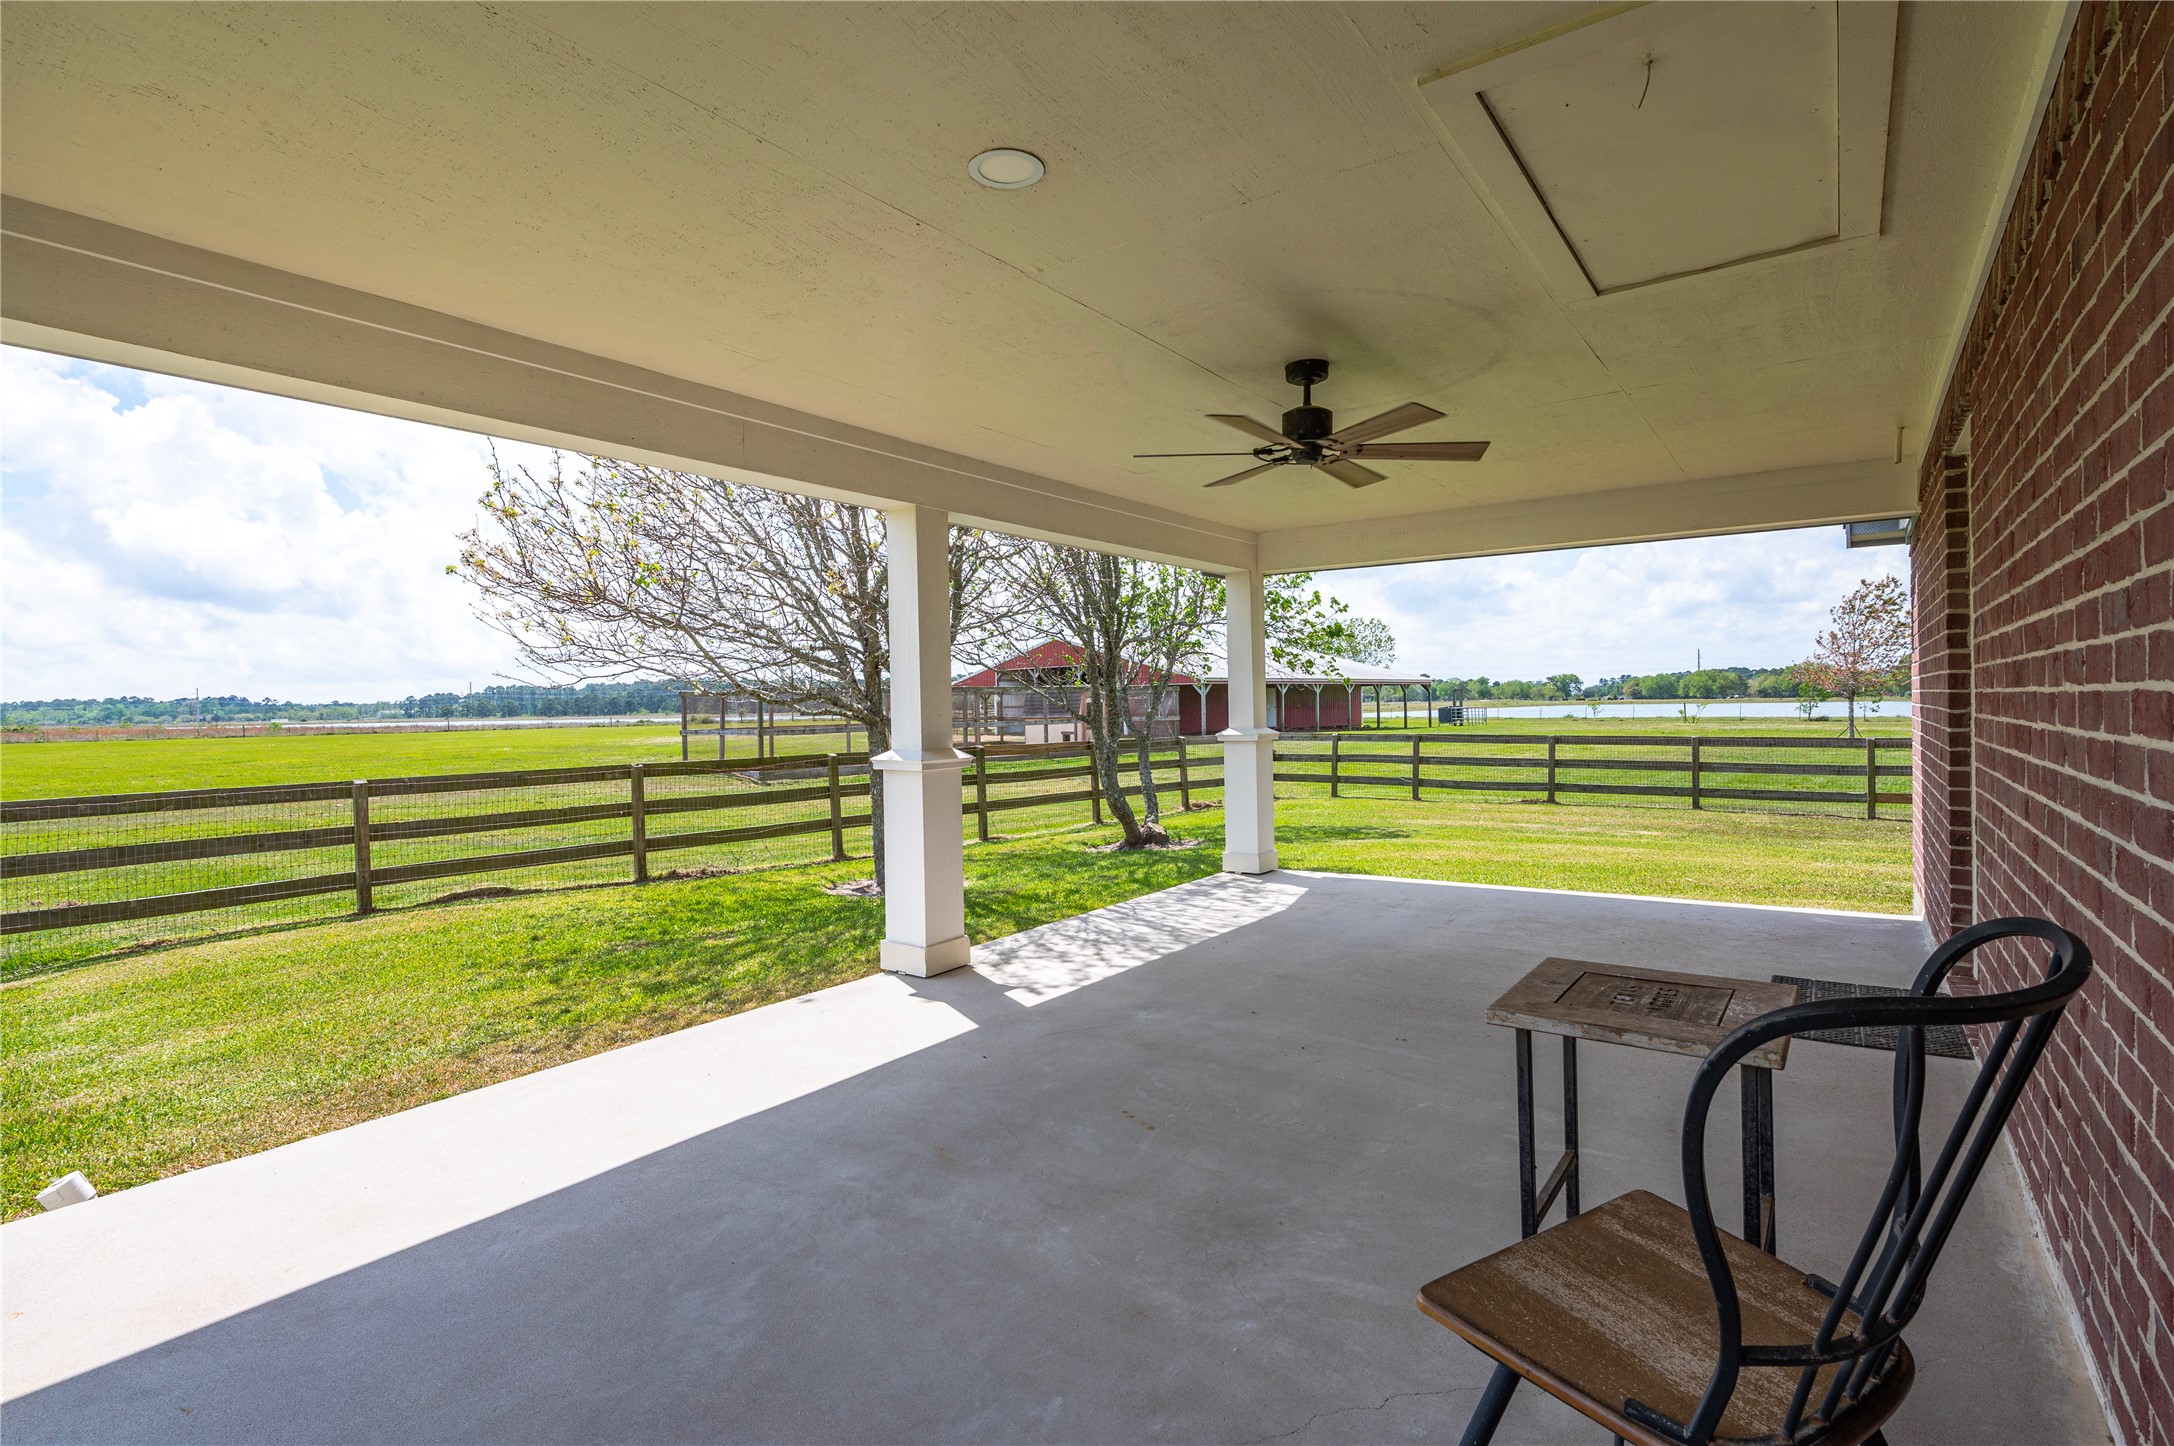
The guest house is perfect for guests or multi-generational living; also features a large covered back patio overlooking the picturesque grounds and barn.
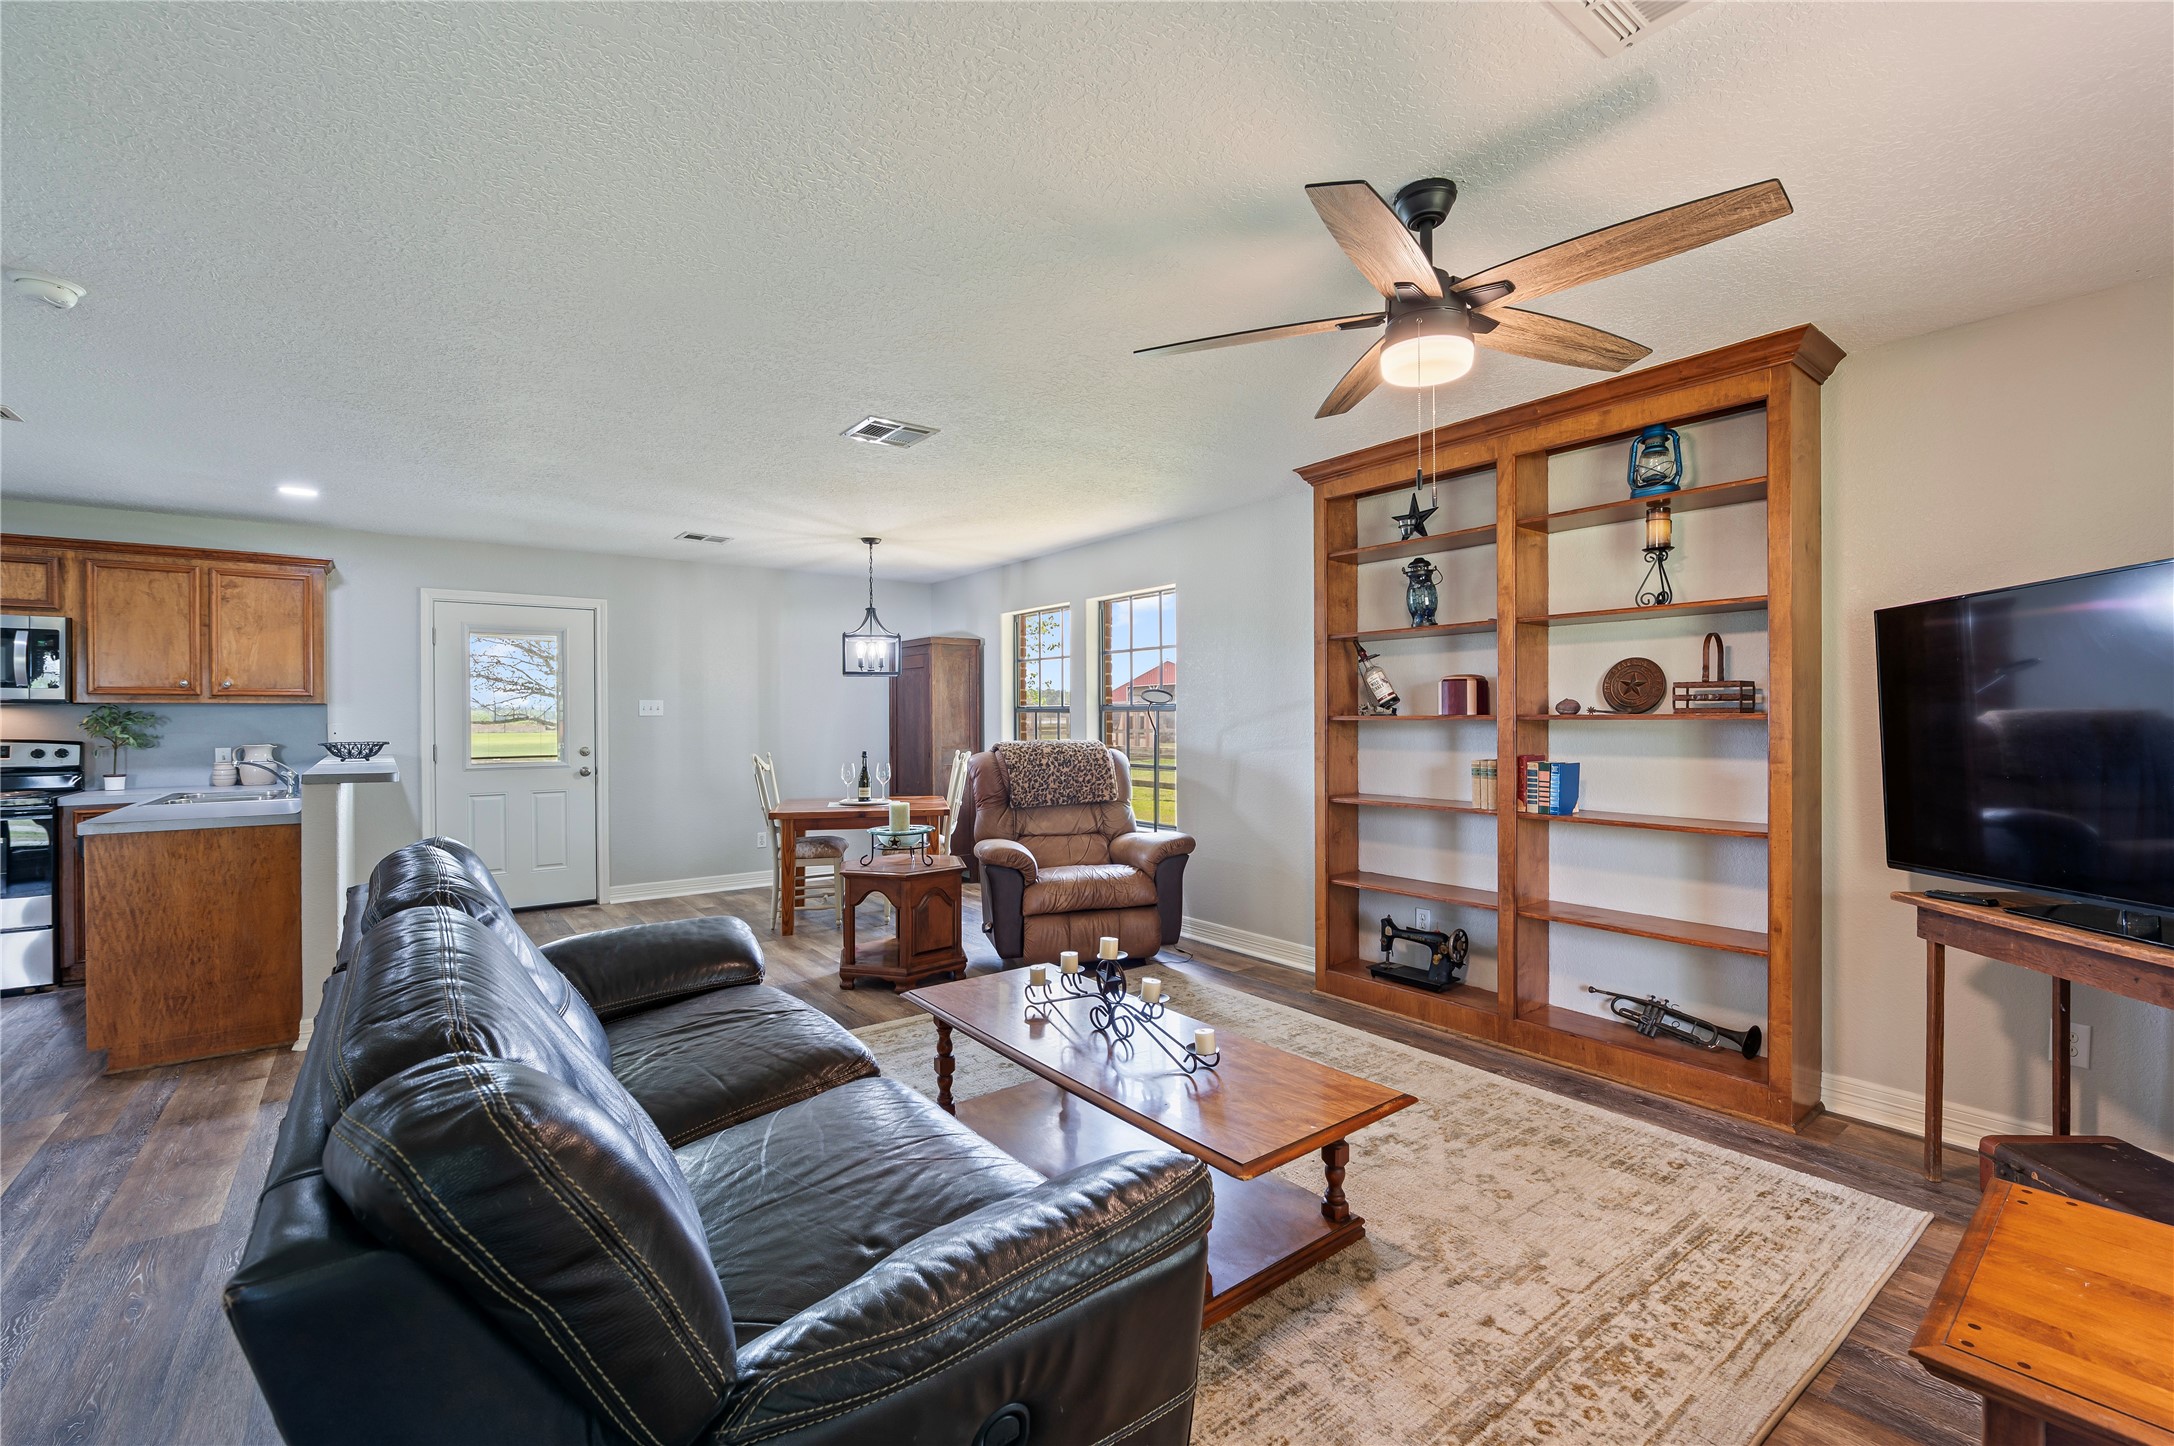
Inside, the guest house features a comfortable living room with custom built-ins, and a dedicated dining area.
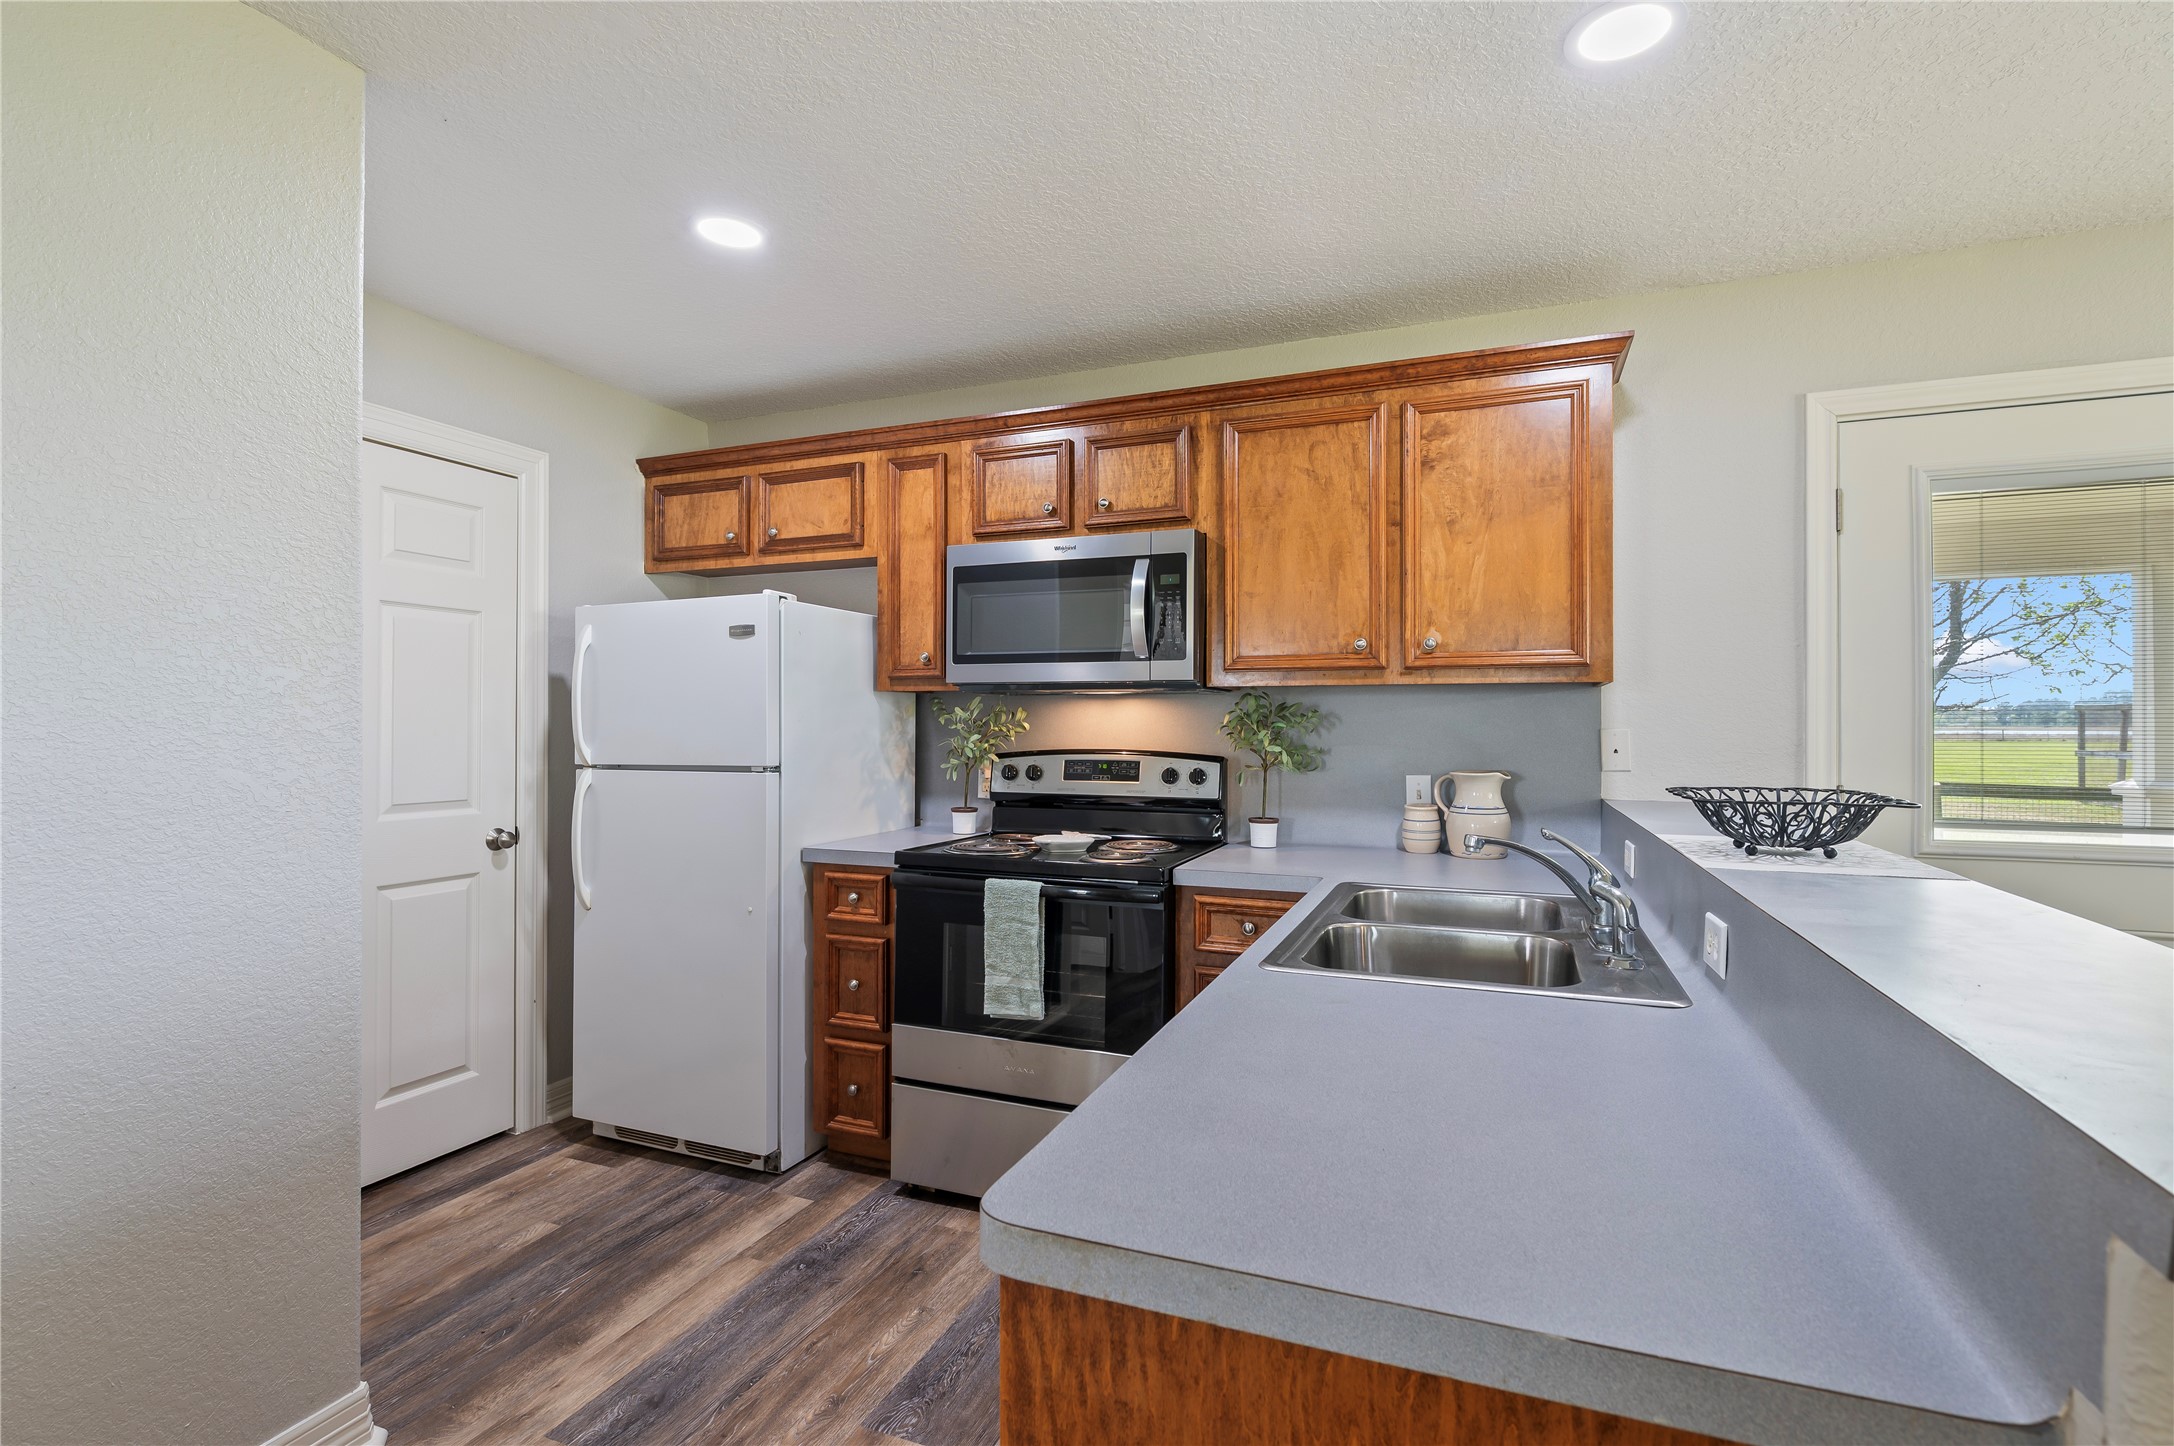
Full kitchen complete with breakfast bar, refrigerator, dishwasher, electric stove and mounted microwave.
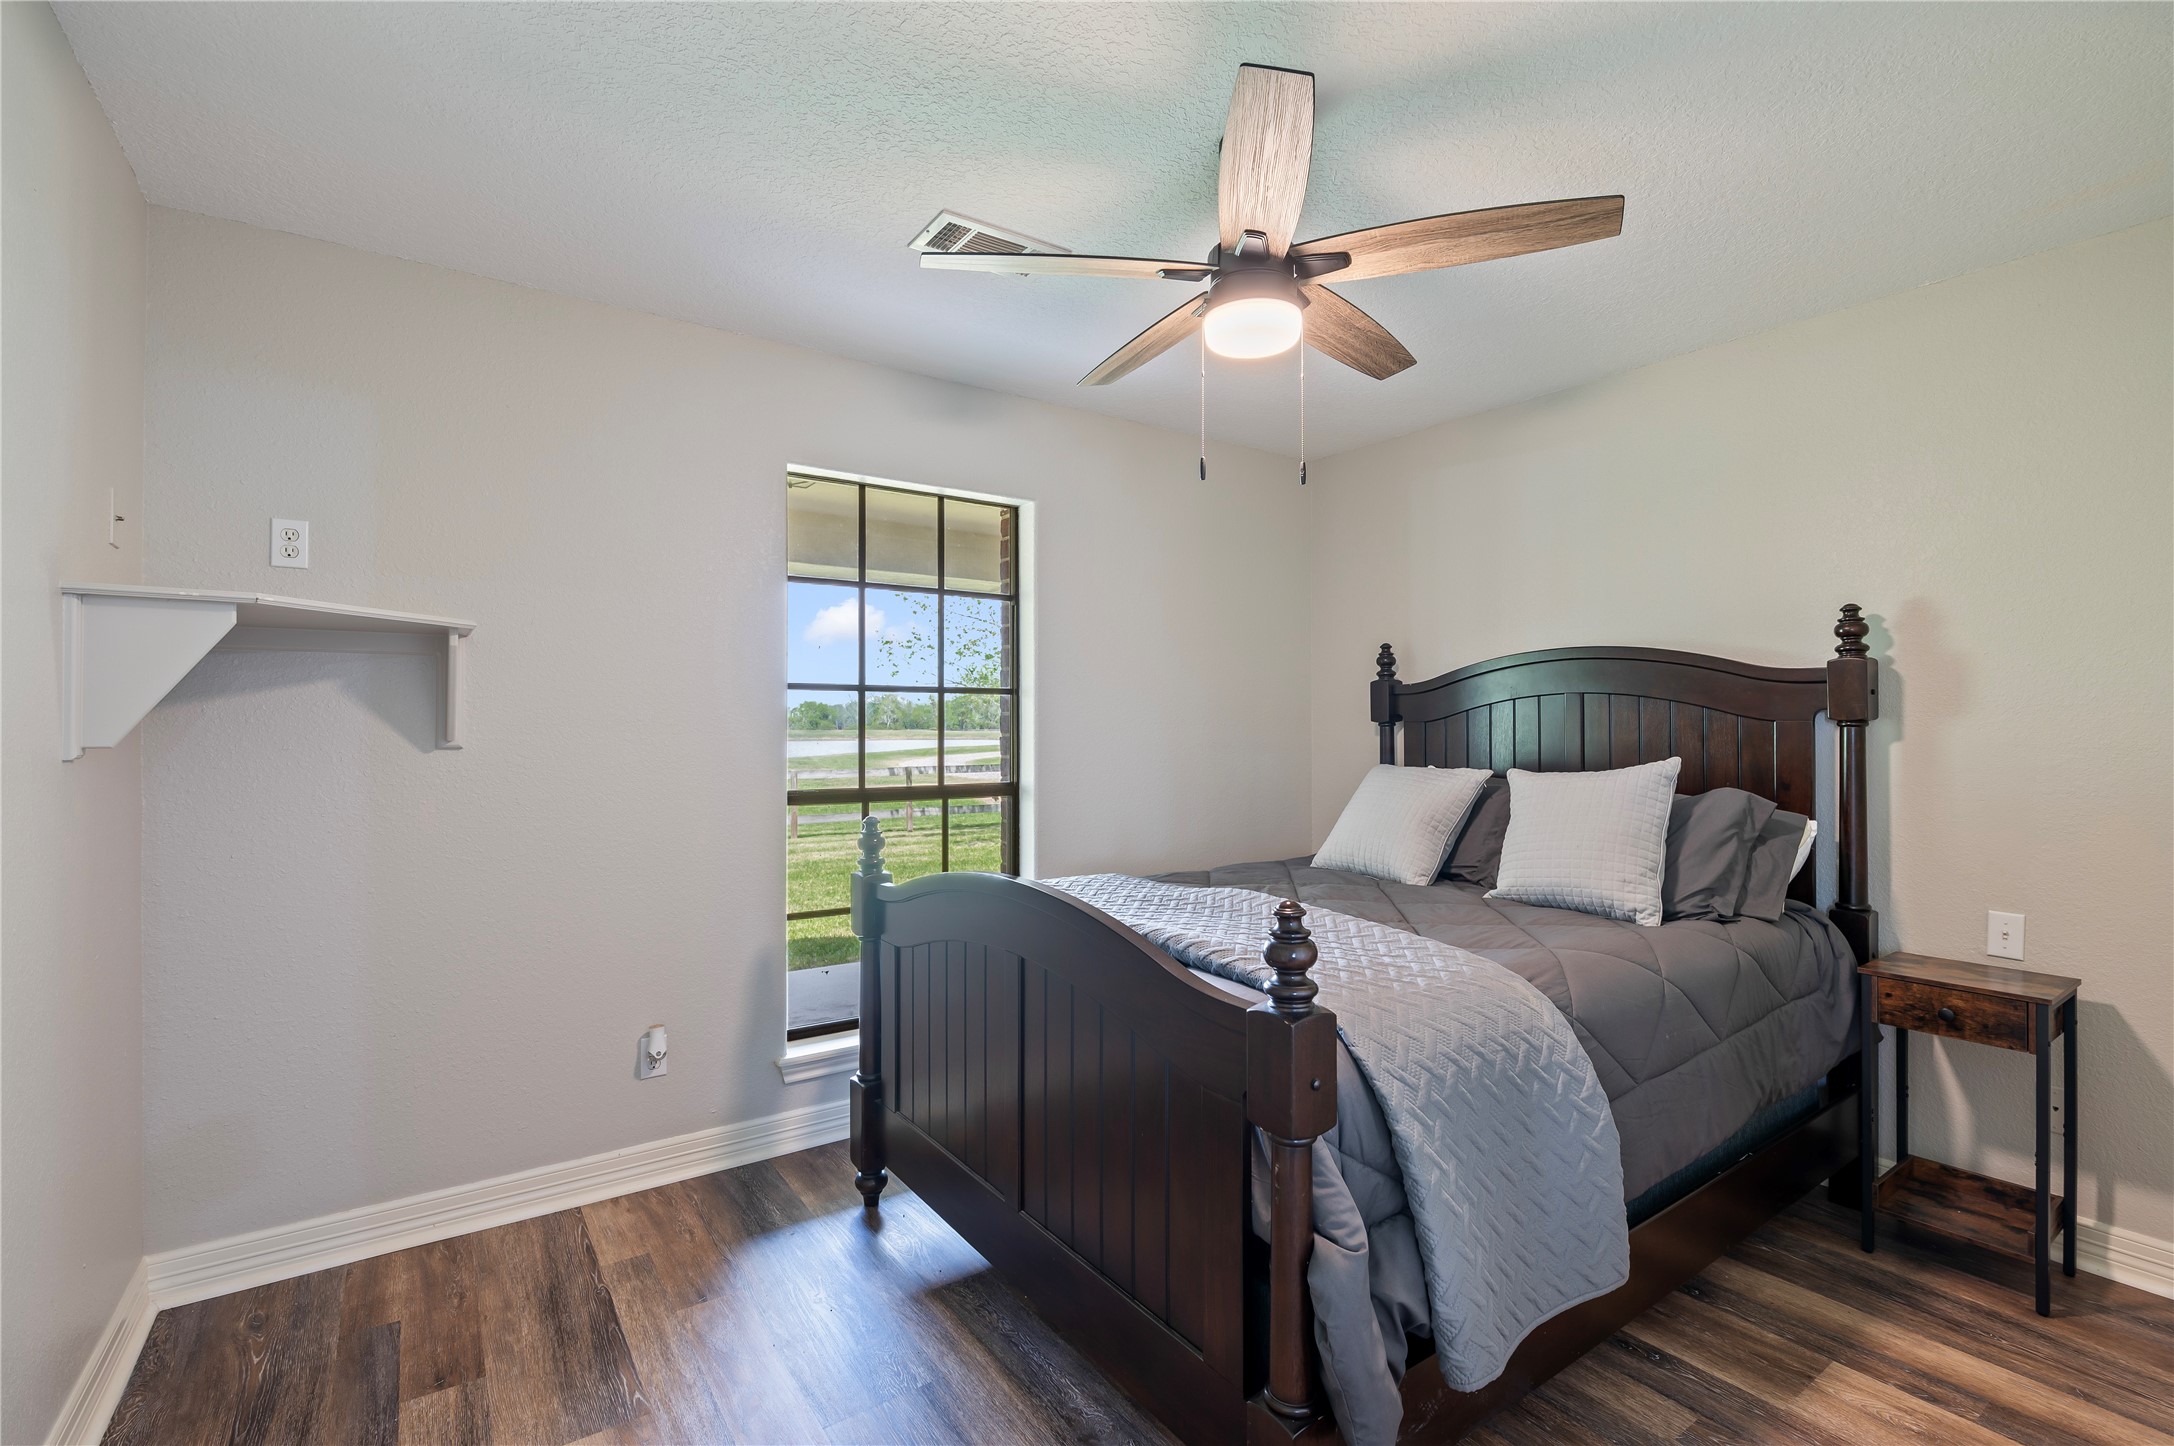
Bedroom with vinyl plank flooring and walk-in closet. Full laundry room for washer and dryer adjacent to the kitchen.
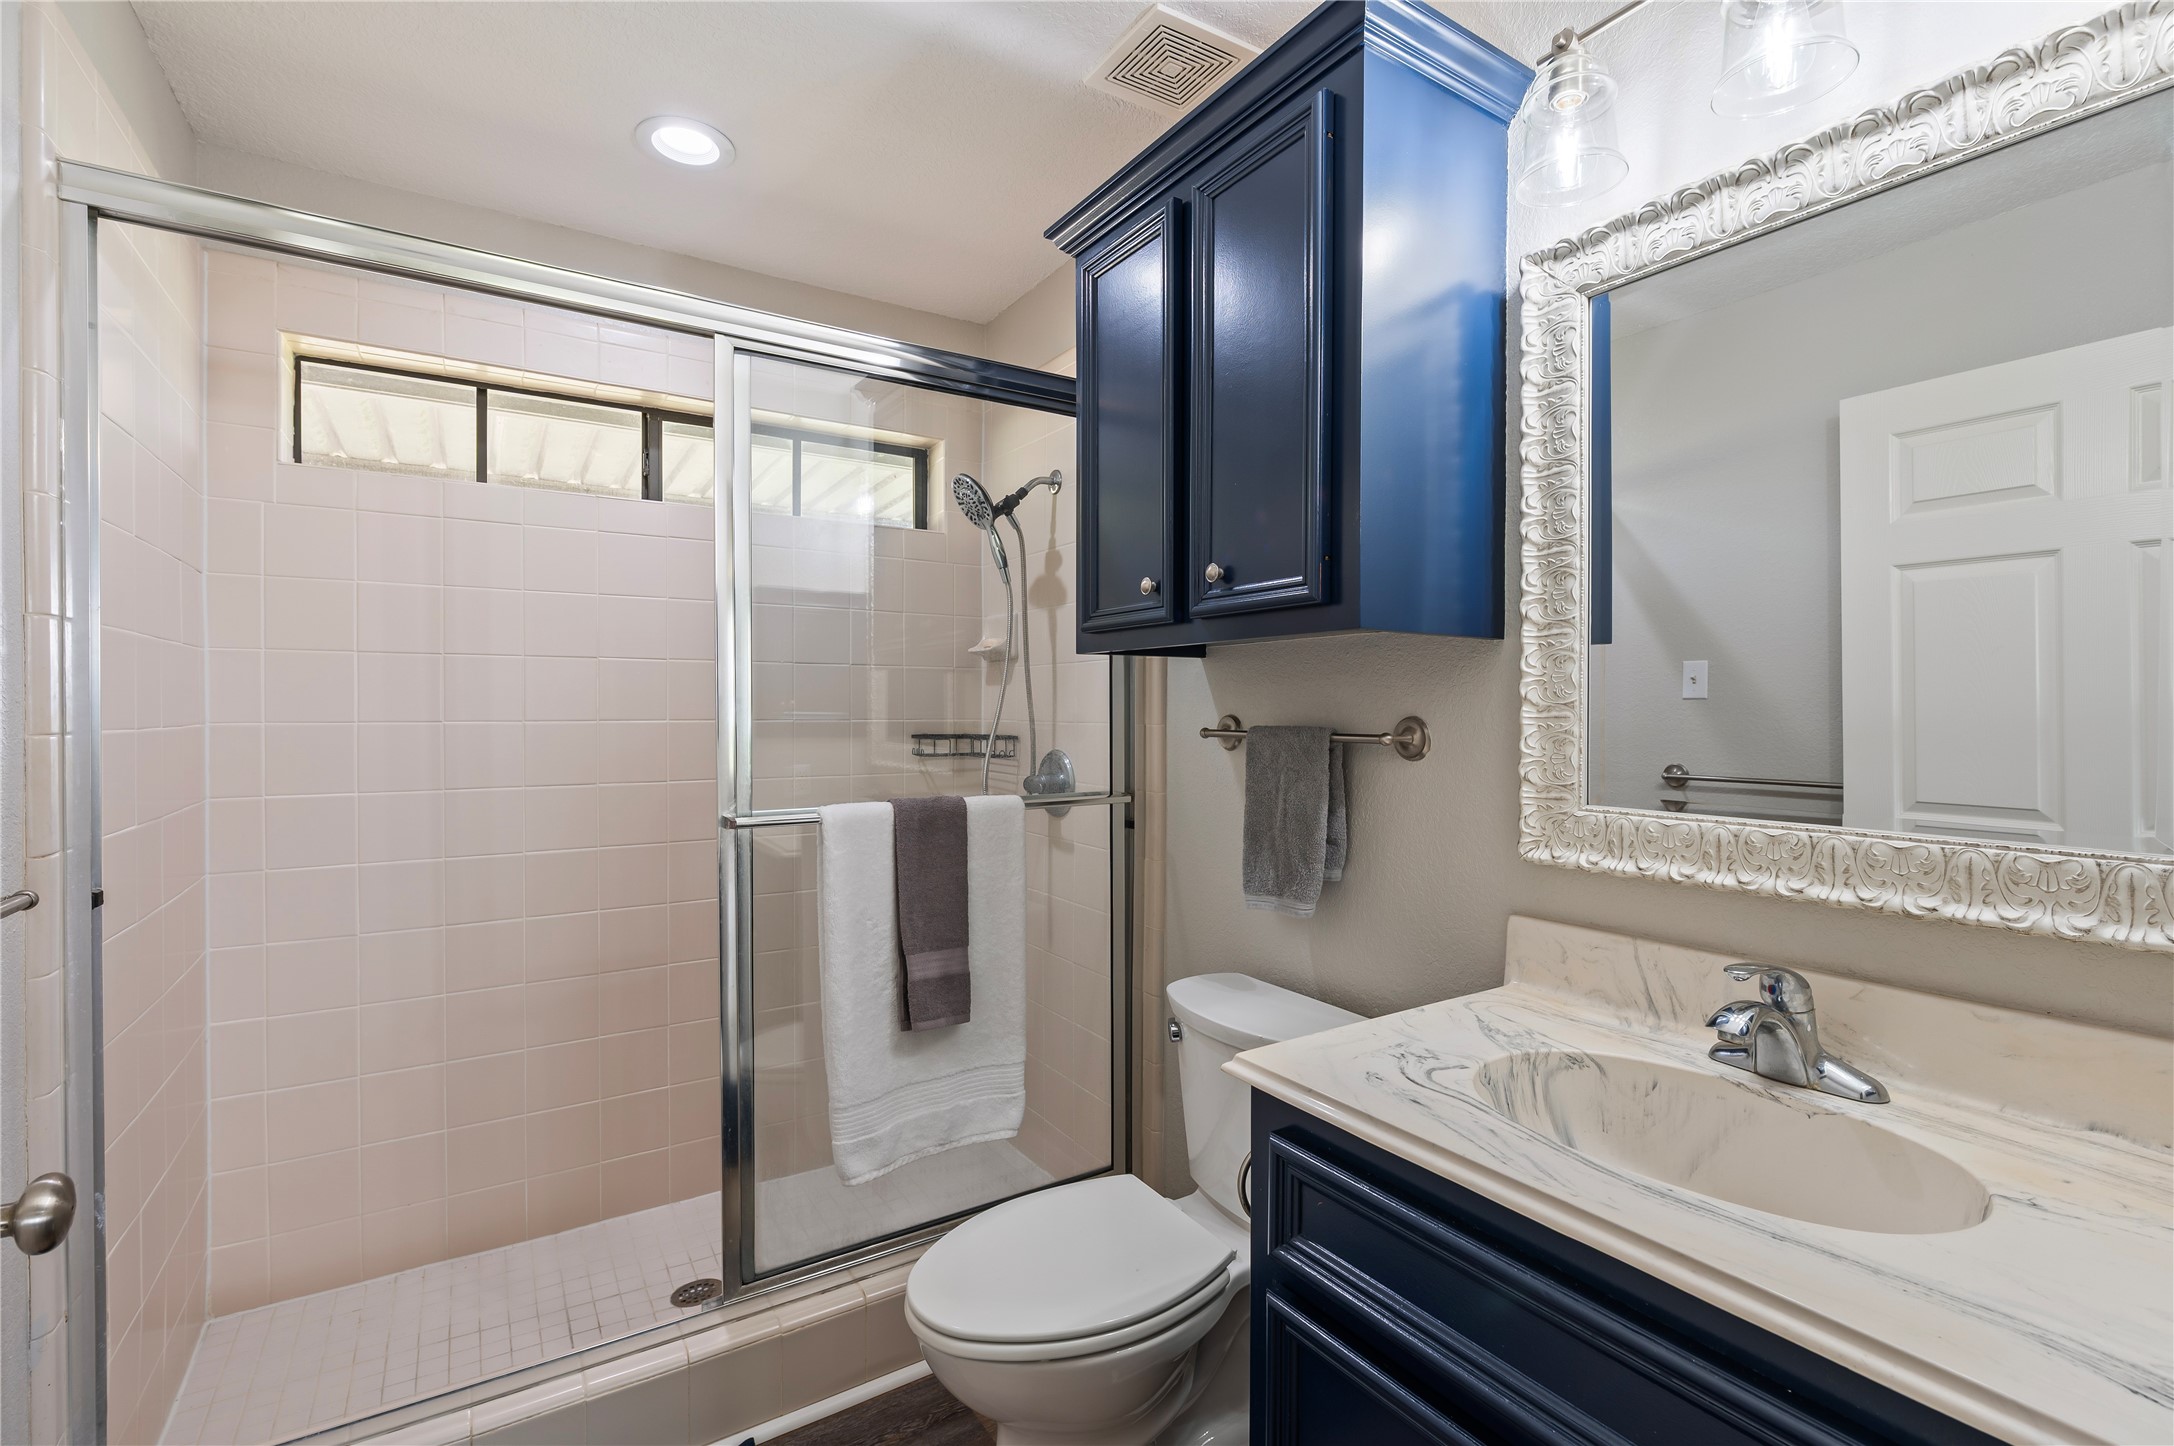
Bathroom with walk-in shower, framed mirror, vanity and linen storage.
Enjoy fresh farm eggs daily with a fully fenced chicken coop. Inside the barn, a fully enclosed 30’ x 11’ room with finished flooring is ideal for feed, tack, or secure storage. With ample space for horse stalls, livestock pens, equipment storage, and workshop areas, this barn is perfectly suited for equestrian activities, hobby farming, or 4-H projects—making it a highly functional and valuable addition to the property.
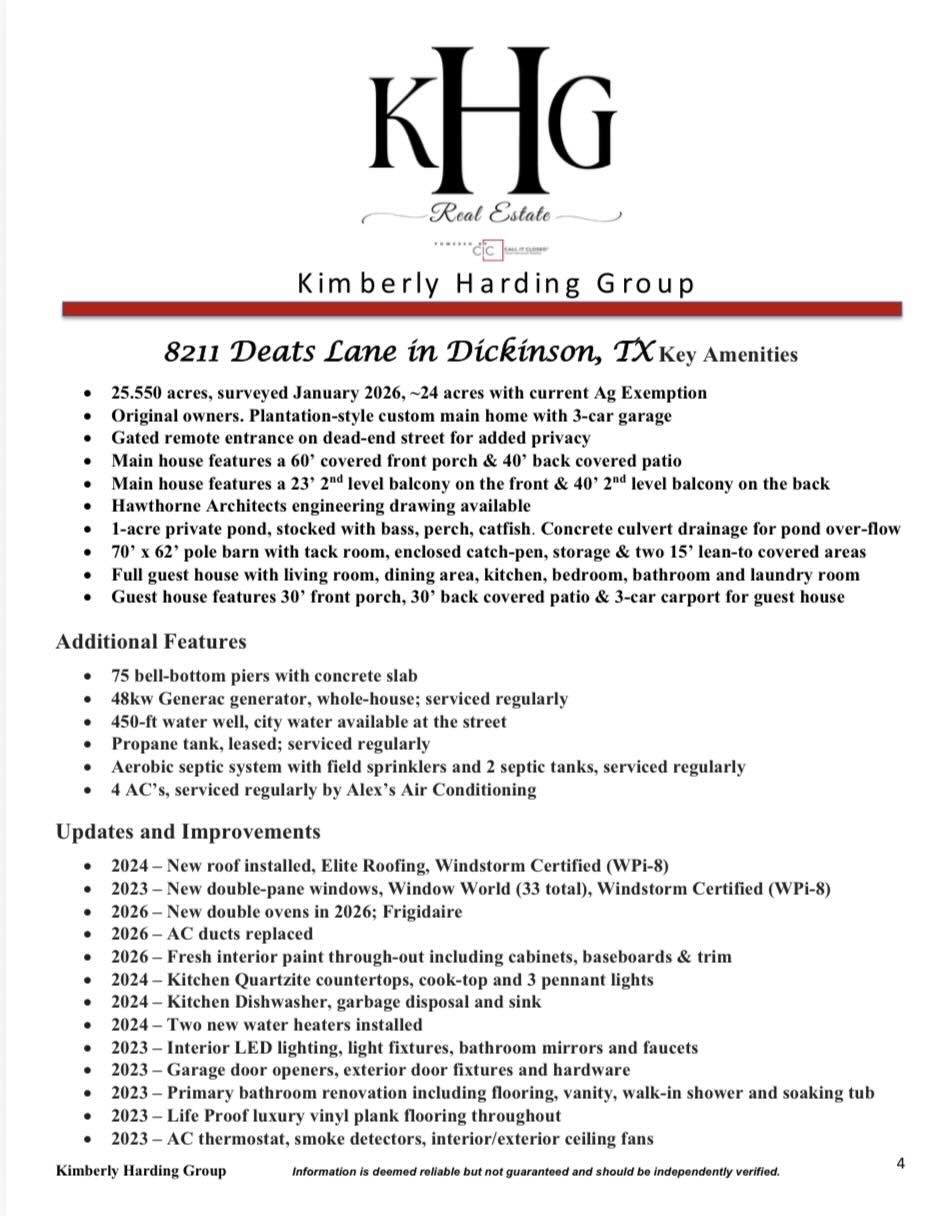
Some of the many Property Features; see MLS documents for more details.



.jpg)

