Handsome two-story brick home with stone accents and mature shade tree and welcoming curb appeal.
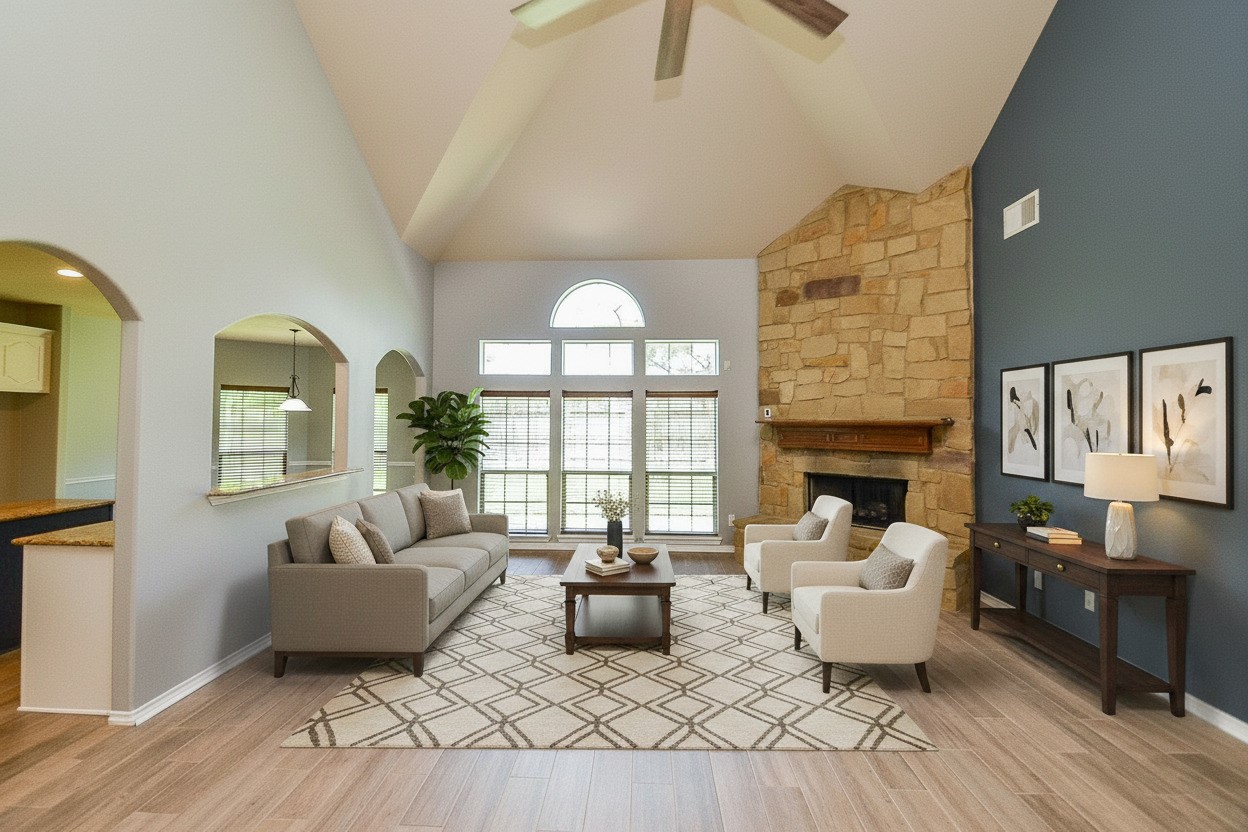
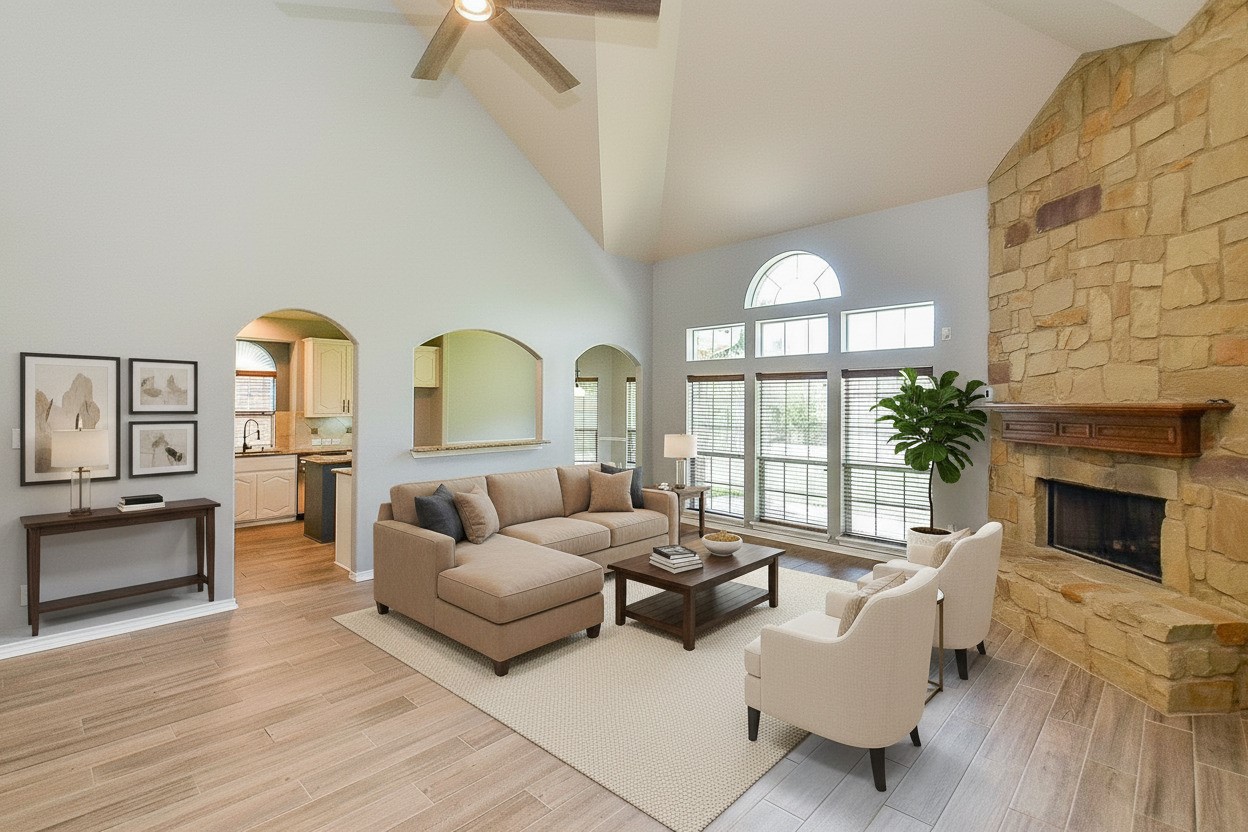
Wide view of the two-story family room showing the full open-concept flow - dramatic vaulted ceiling, stone fireplace with wood mantel, deep navy accent wall and an arched transom window wall. Cased archways and a granite serving ledge open directly to the kitchen and breakfast room, making the main level one connected entertaining space. VIRTUALLY STAGED
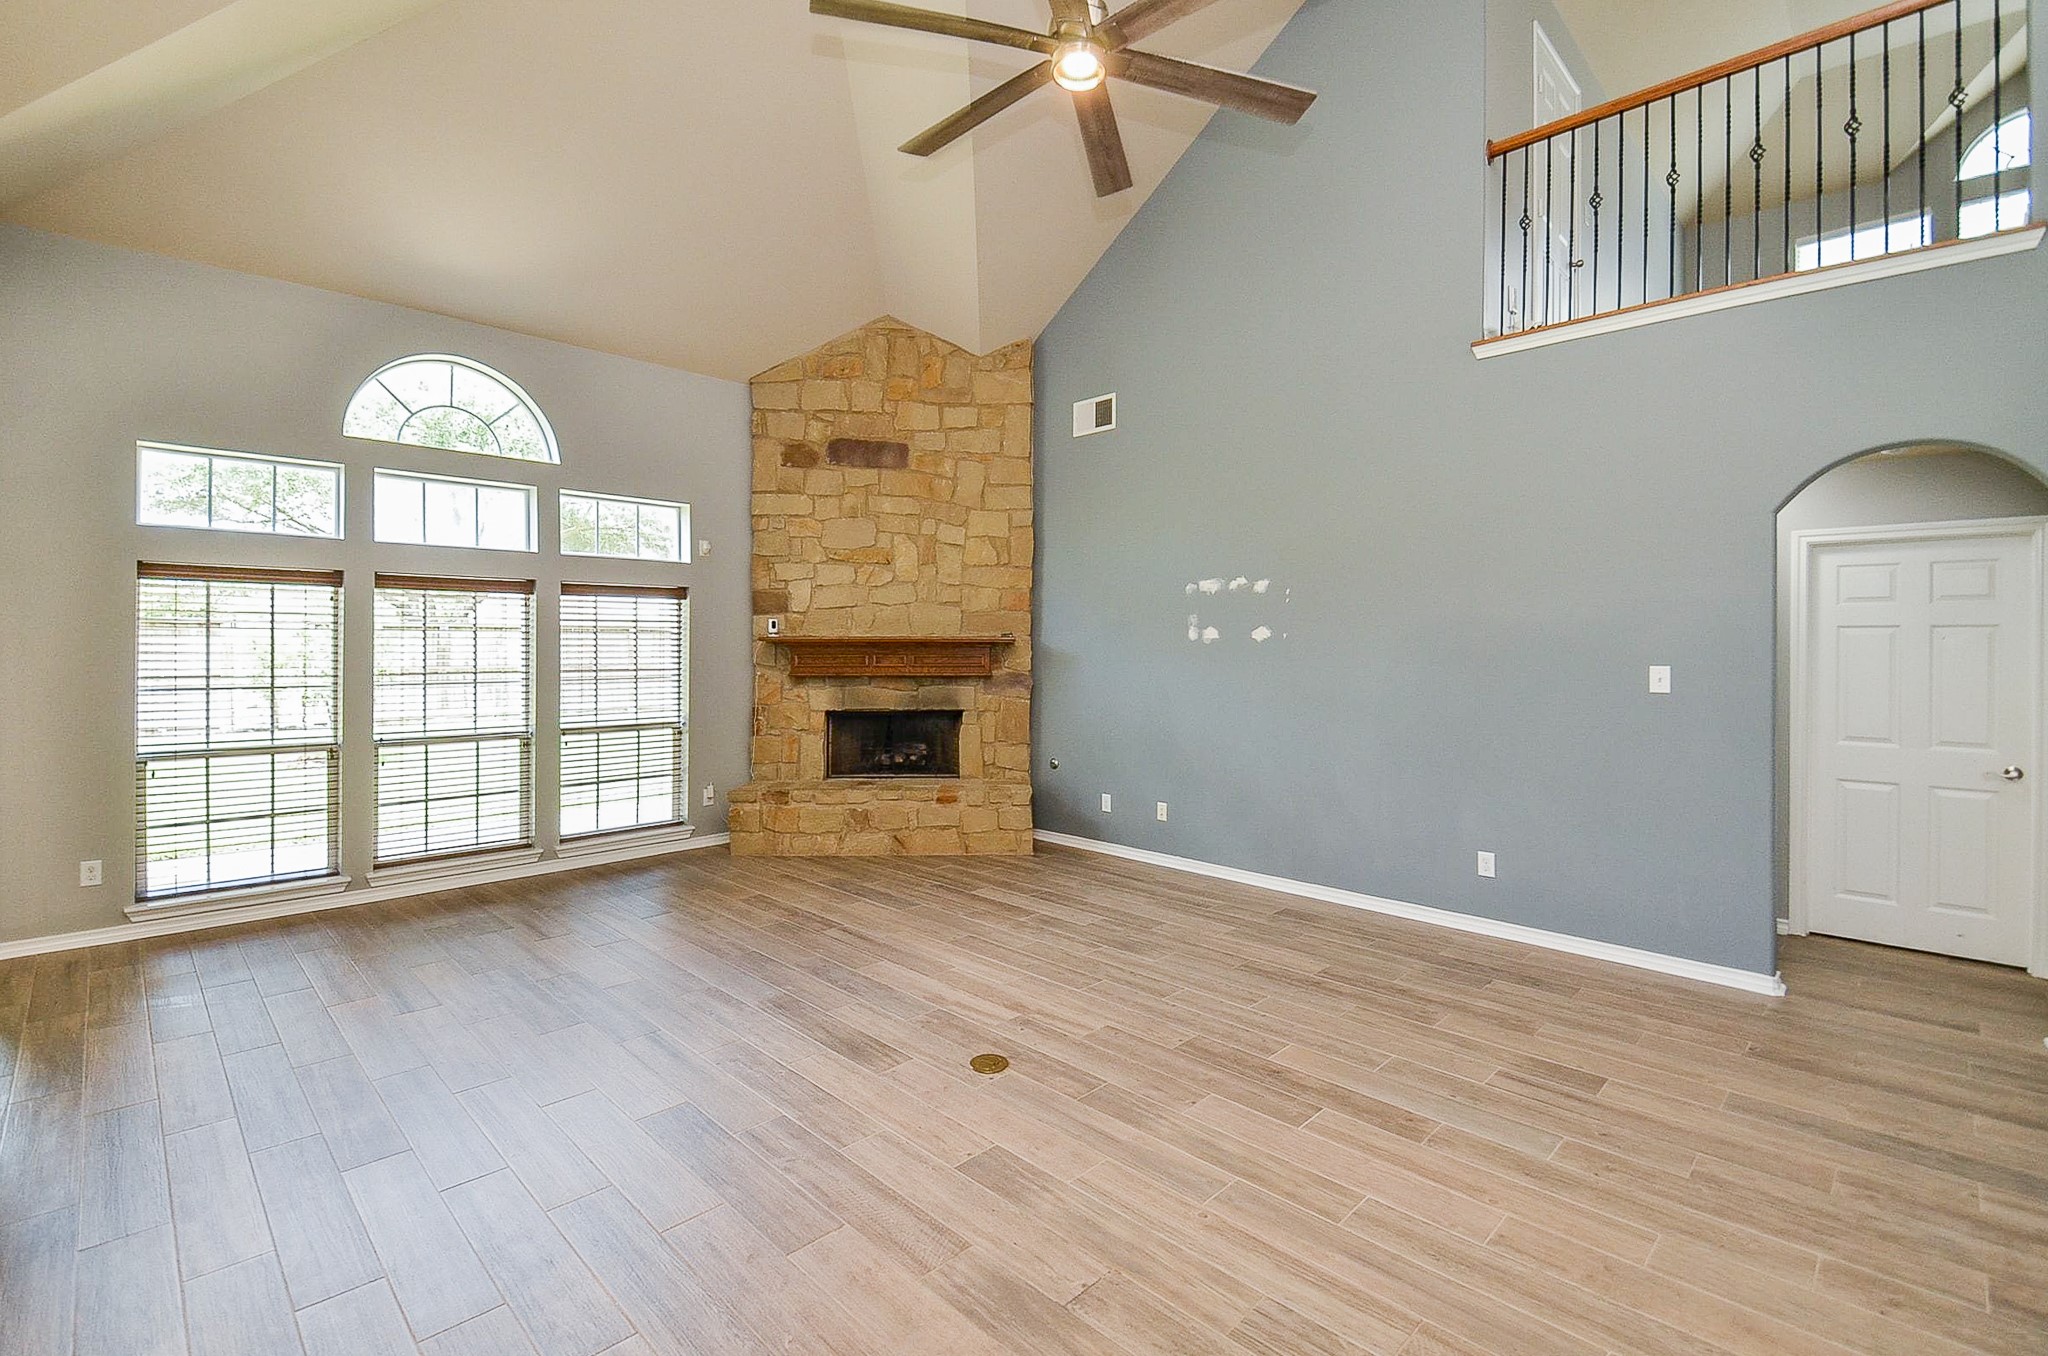
Dramatic two-story living room with a stone fireplace and walls of windows.
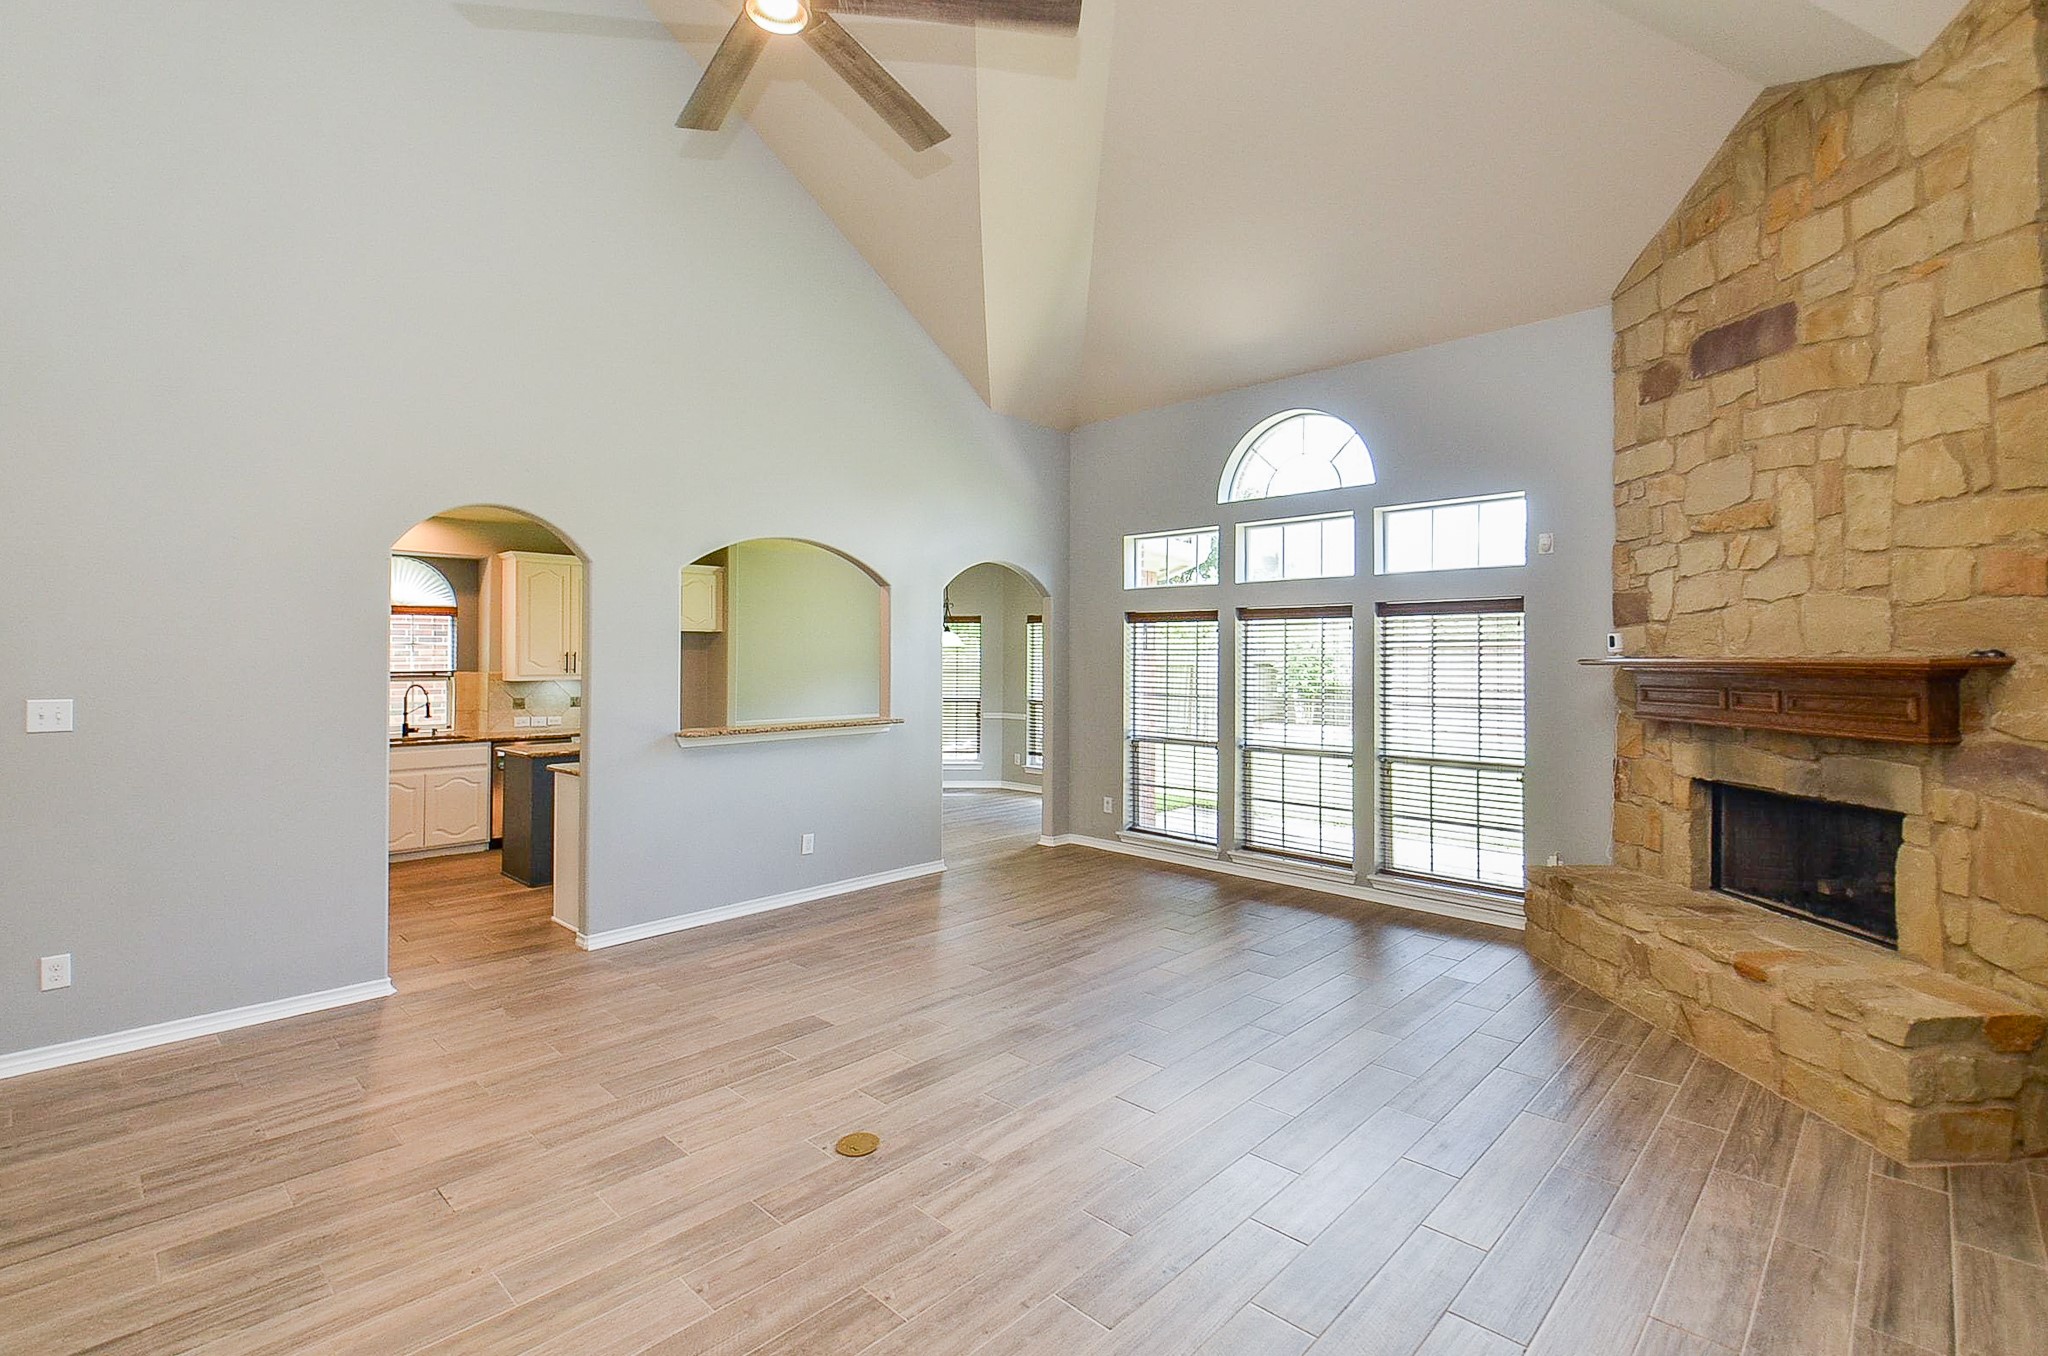
Cozy up by the floor-to-ceiling stone fireplace beneath soaring ceilings.
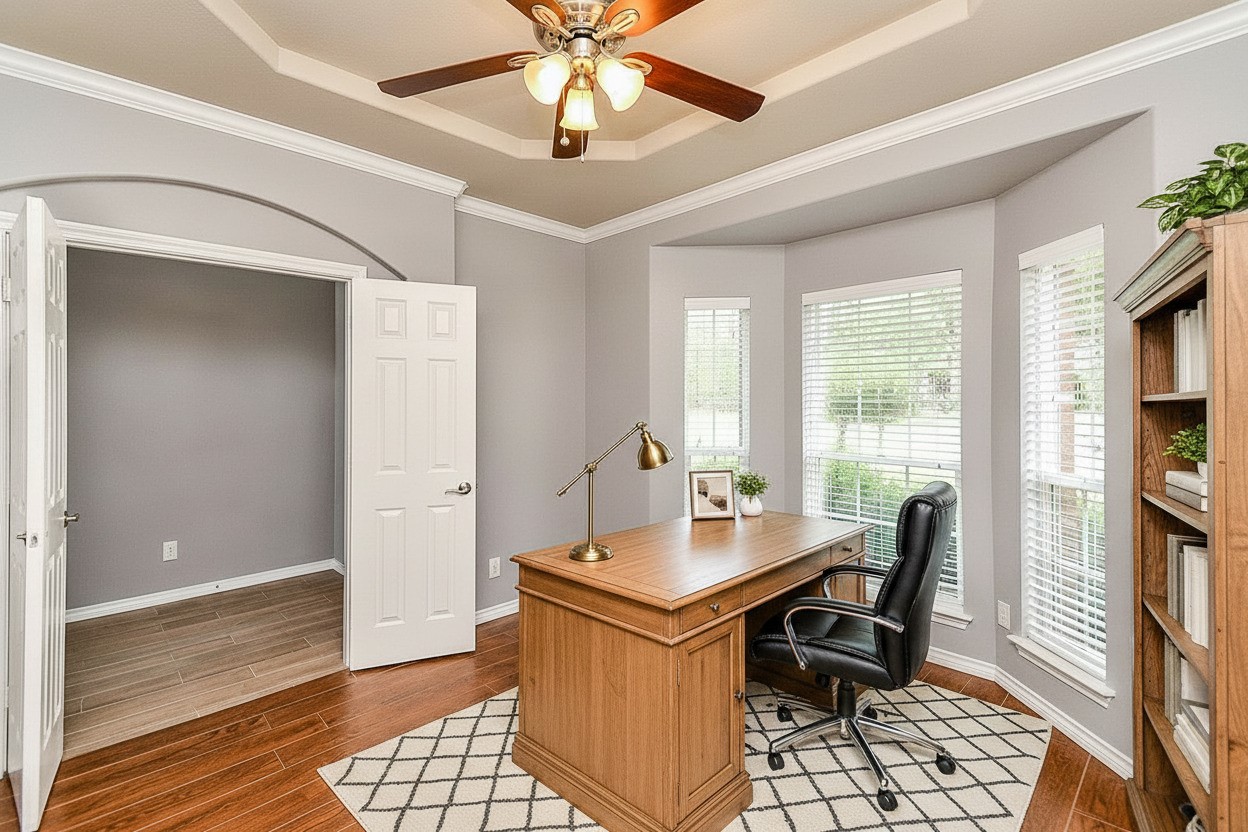
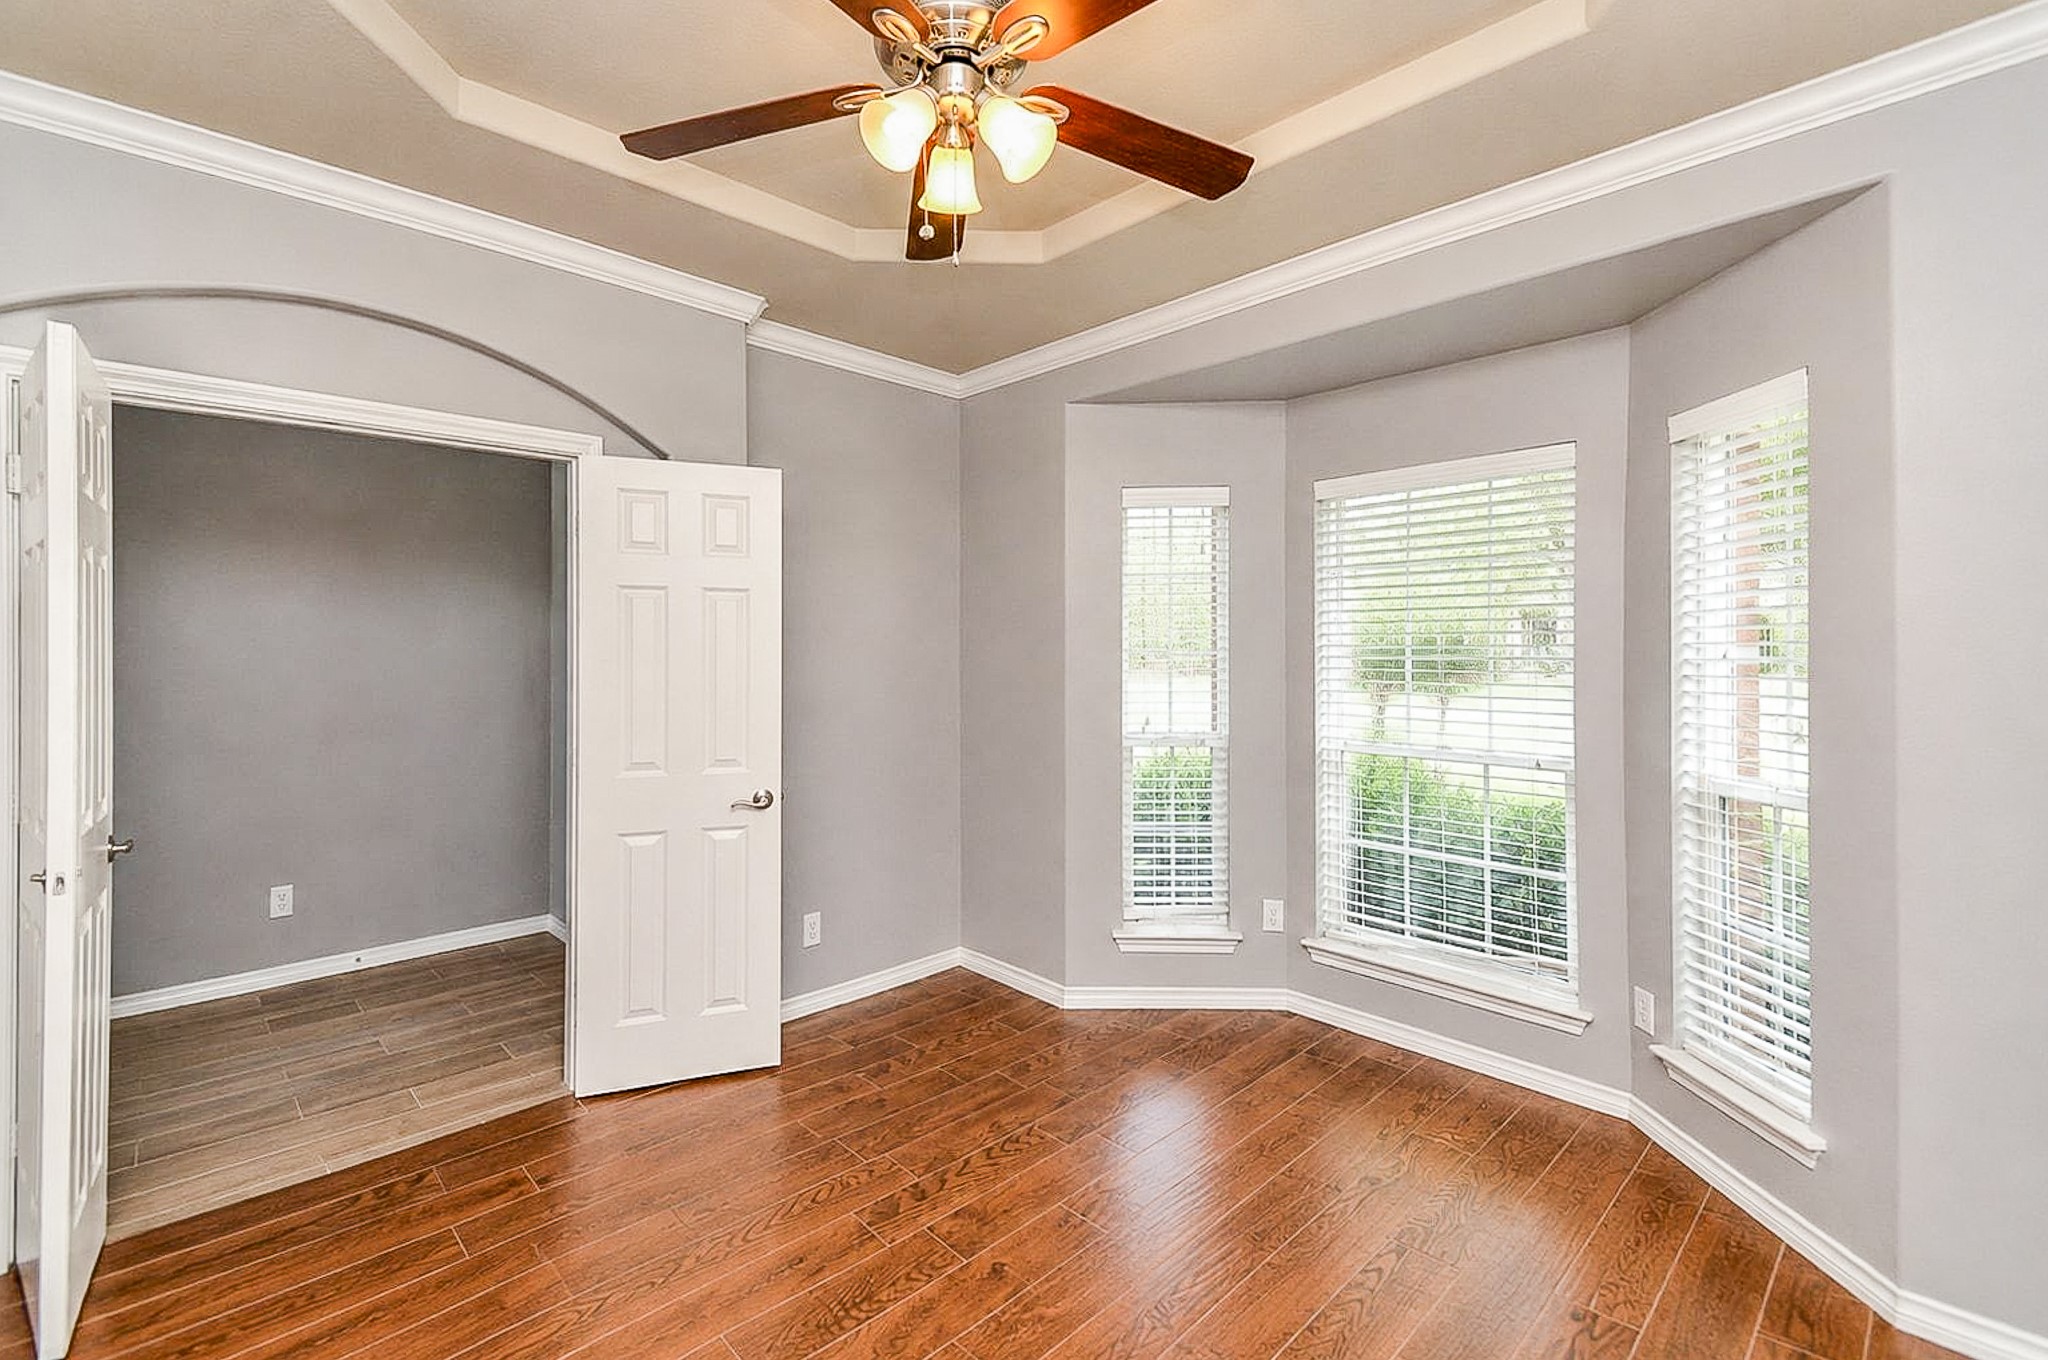
Private study and home office just off the entry, with double doors, a tray ceiling with crown molding, a lighted ceiling fan, hand-scraped wood-look flooring and a bay window wall that fills the room with natural light. Sized for a full executive desk and bookcases, and equally suited as a formal sitting room, library or hobby and homework space. VIRTUALLY STAGED
Sunlit flex space with a cozy bay window—perfect home office or morning-coffee spot.
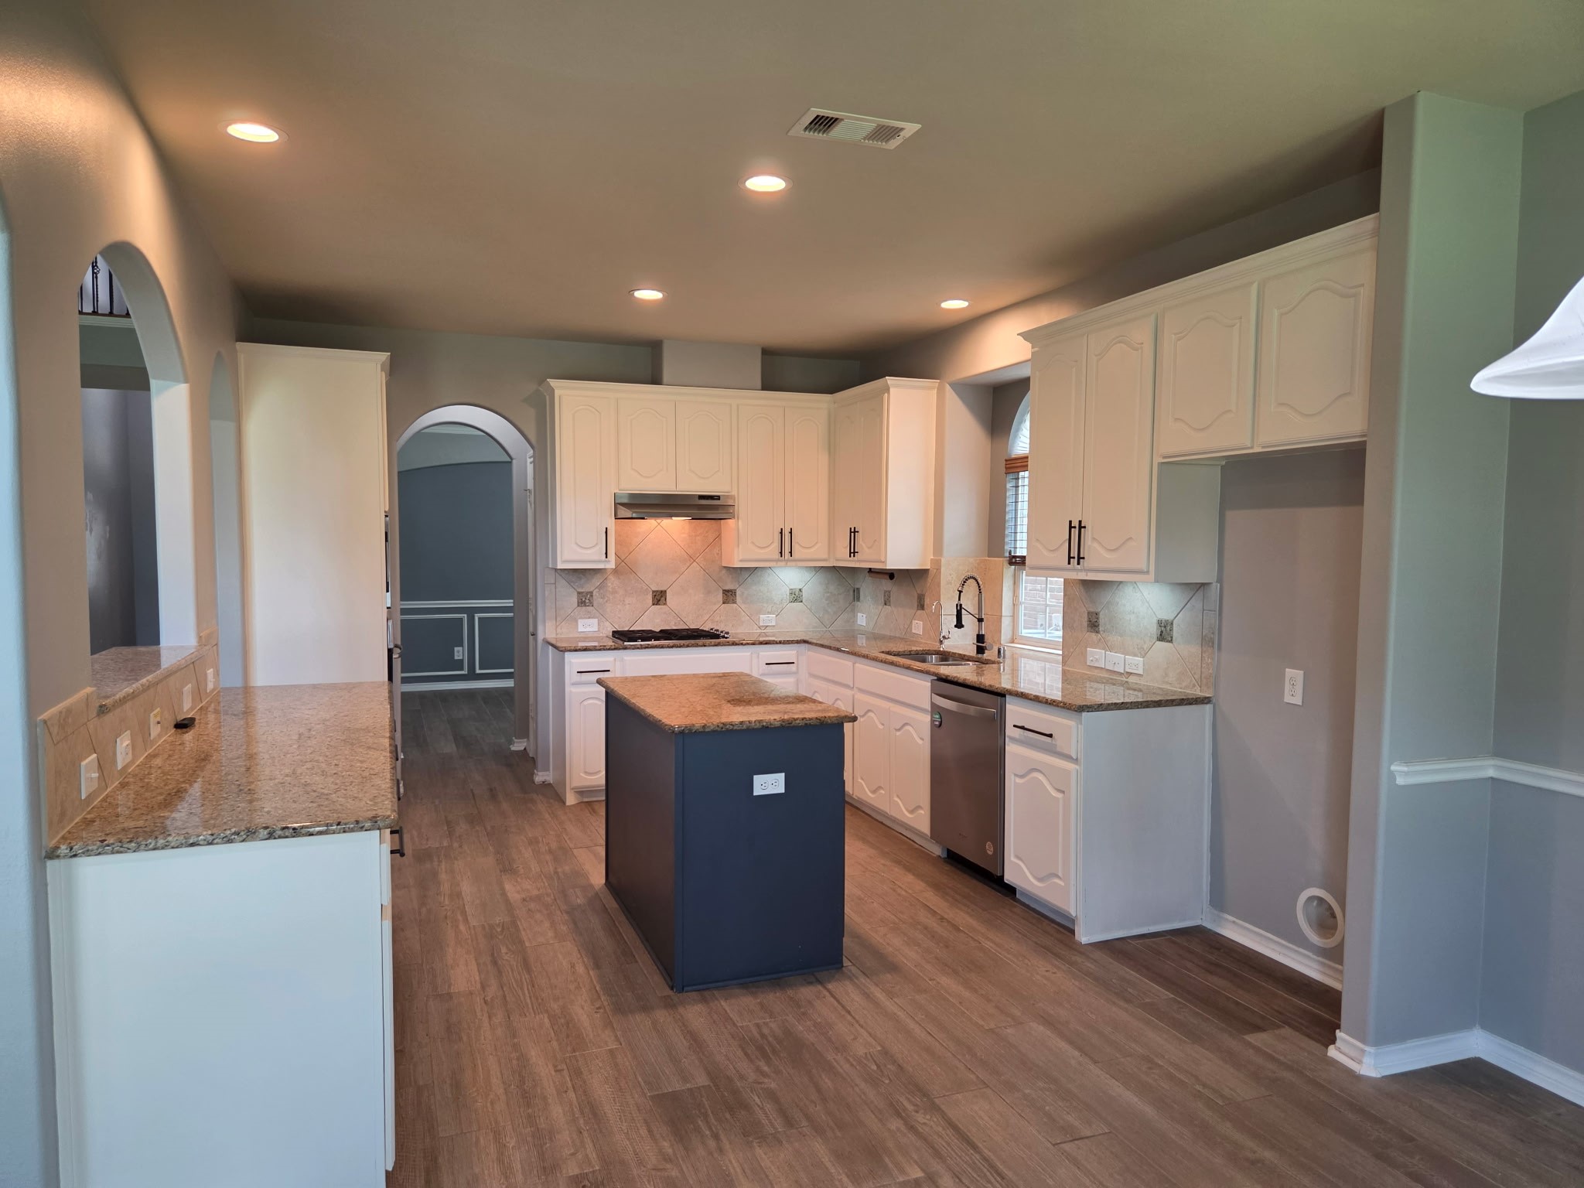
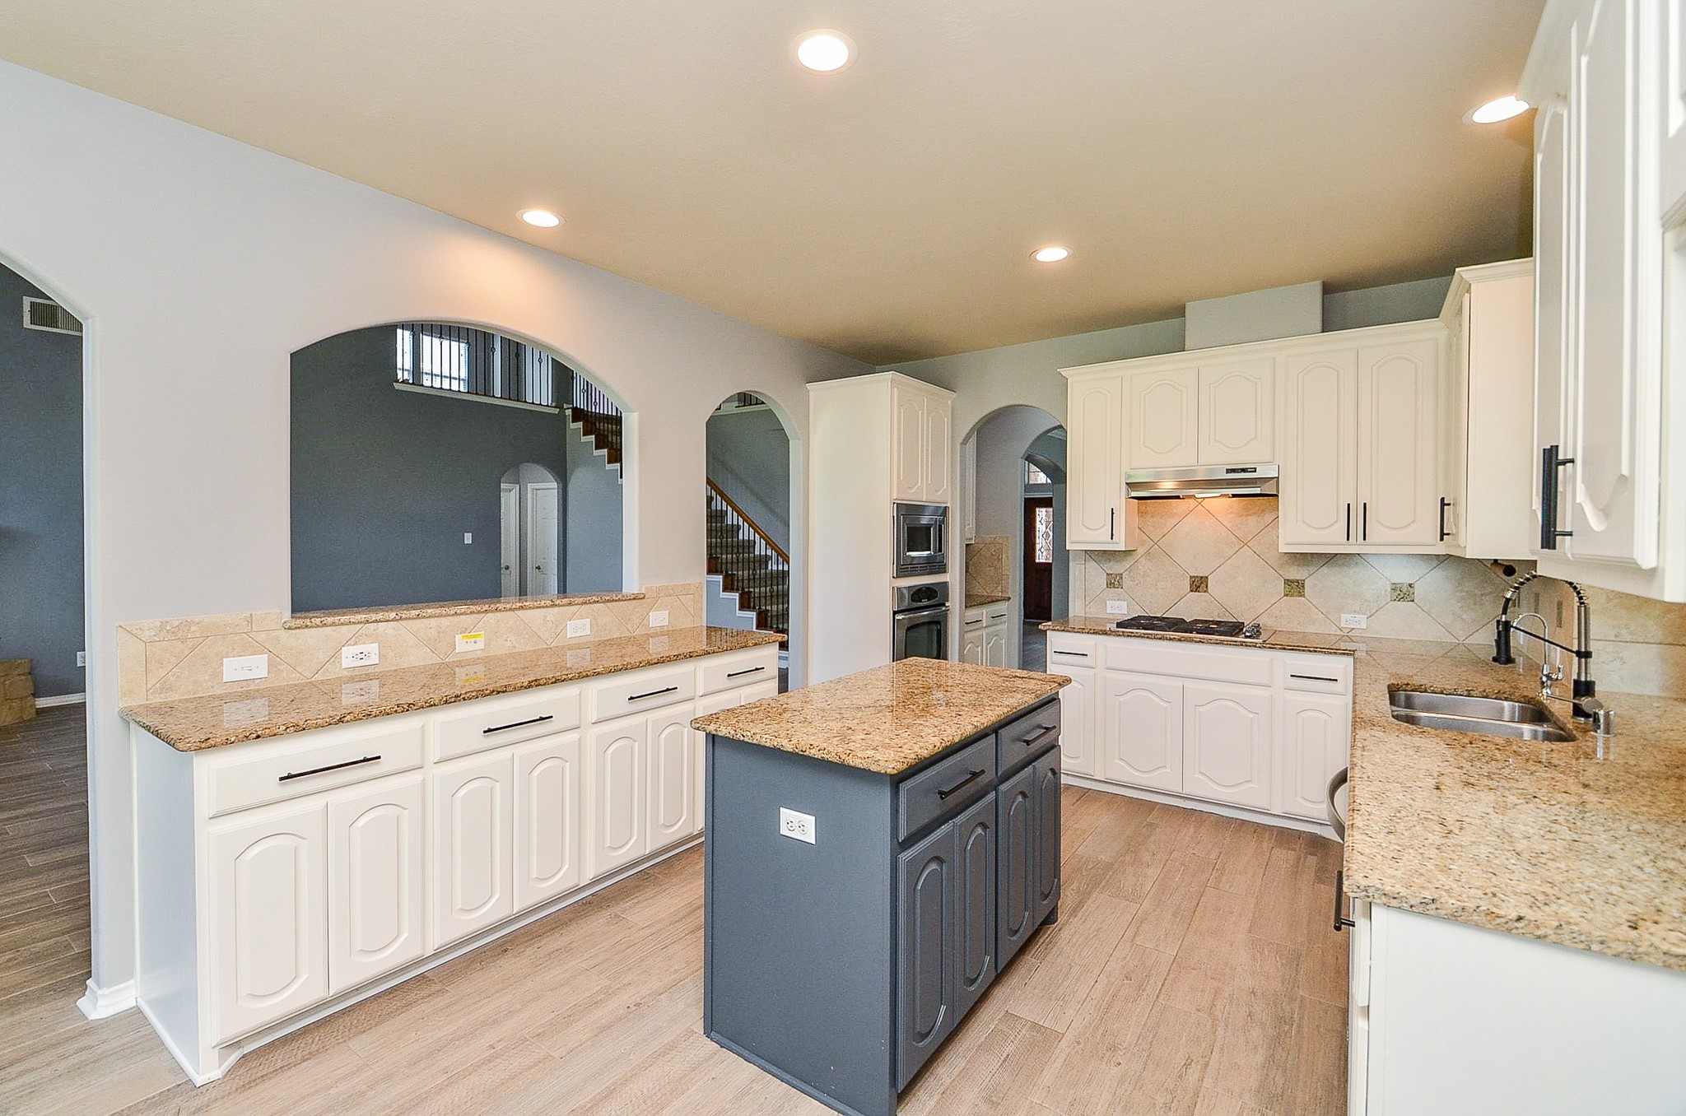
Open island kitchen with rich cabinetry and warm wood floors—the heart of the home.
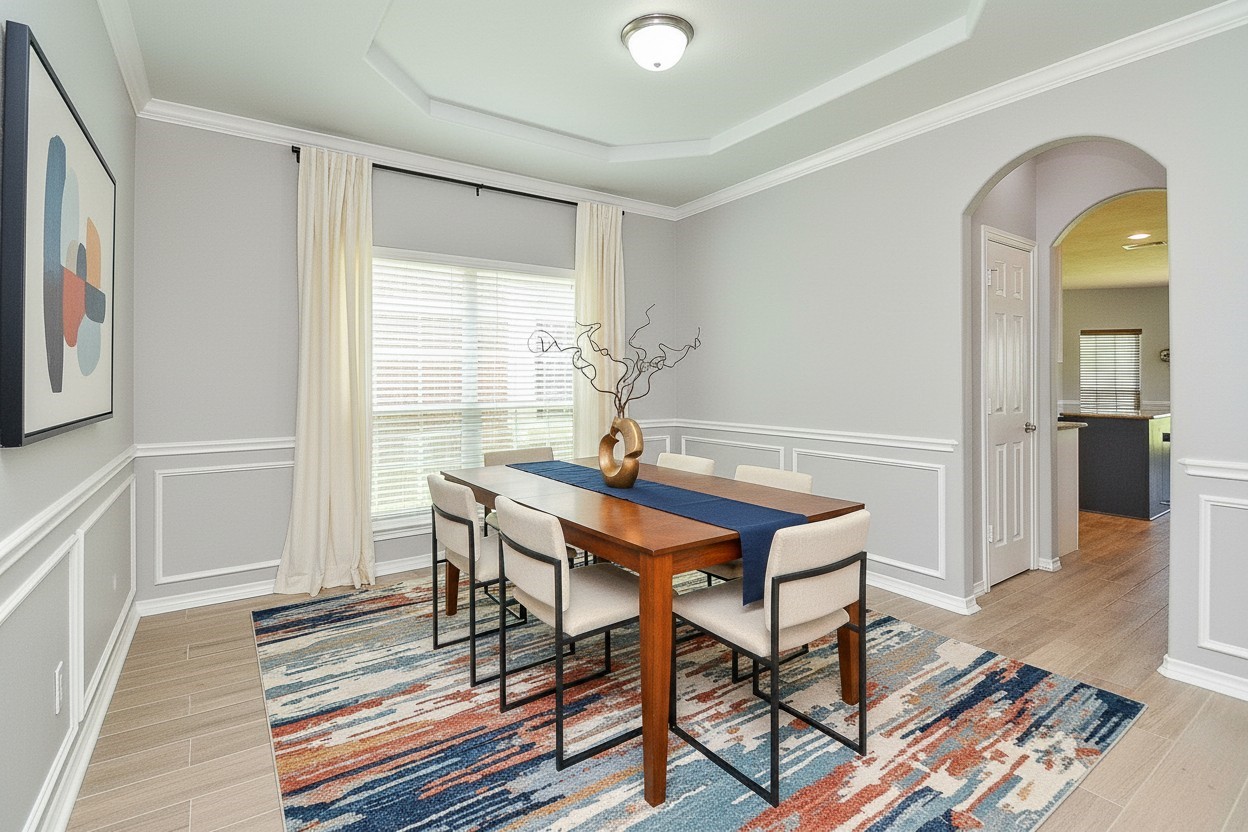
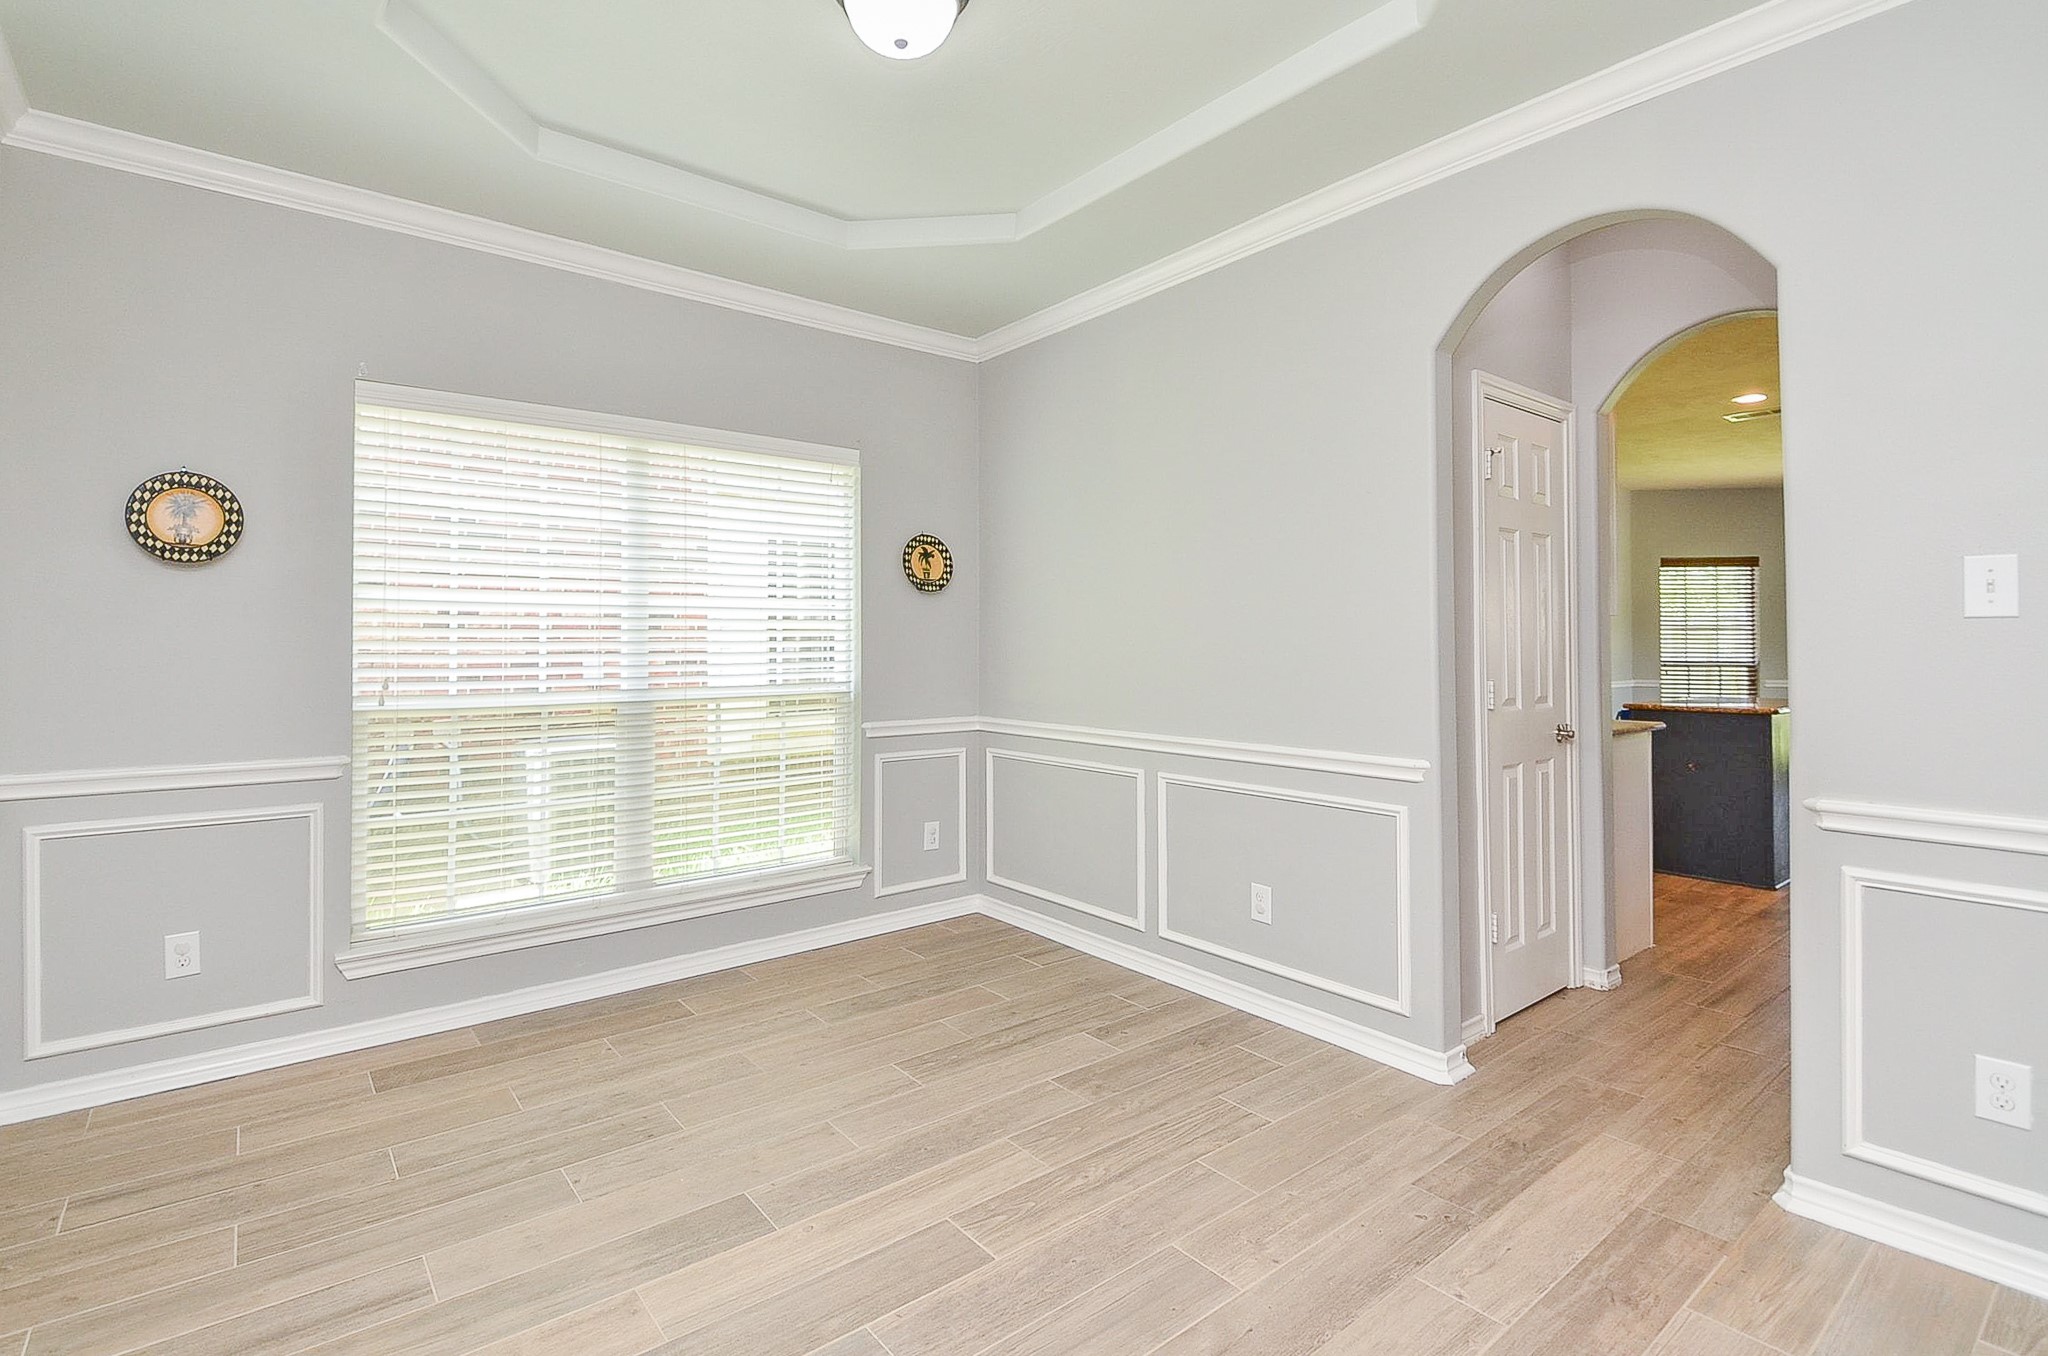
Elegant formal dining with wainscoting and crown molding for memorable gatherings.
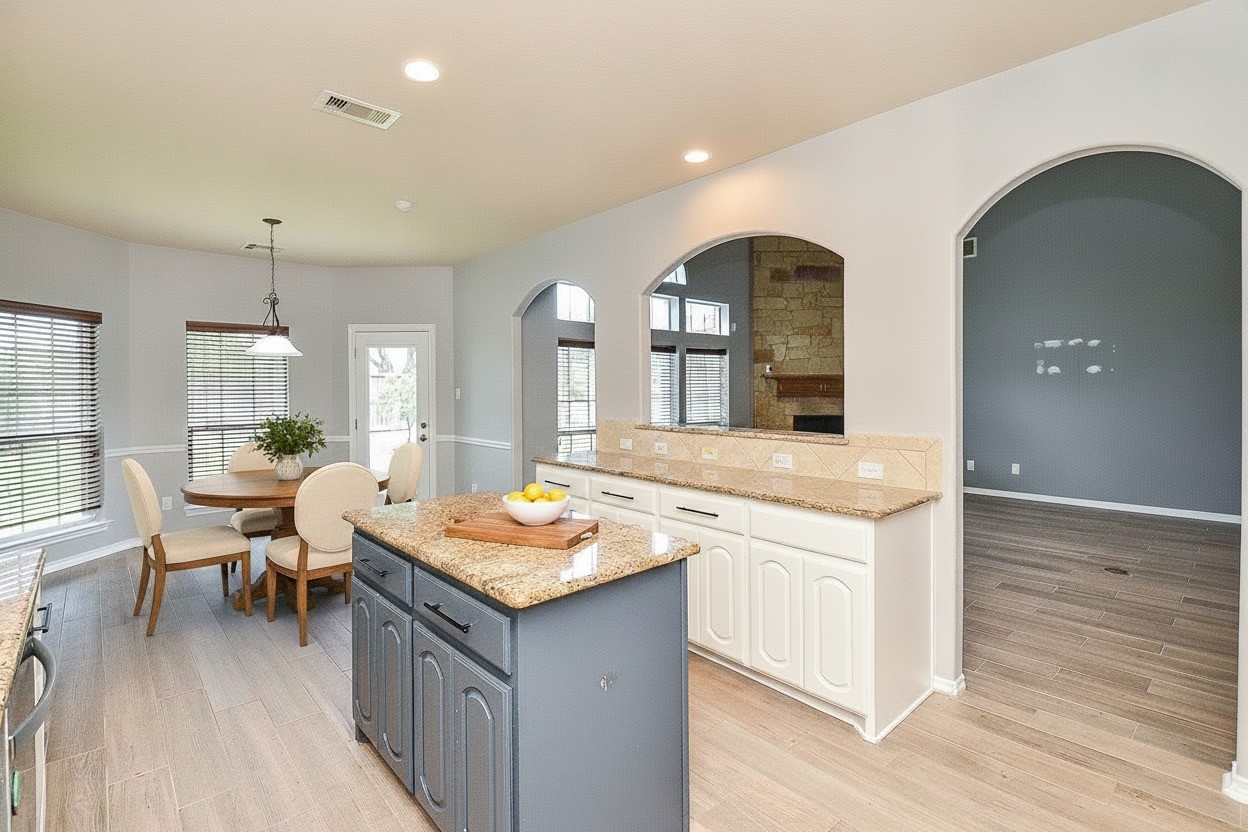
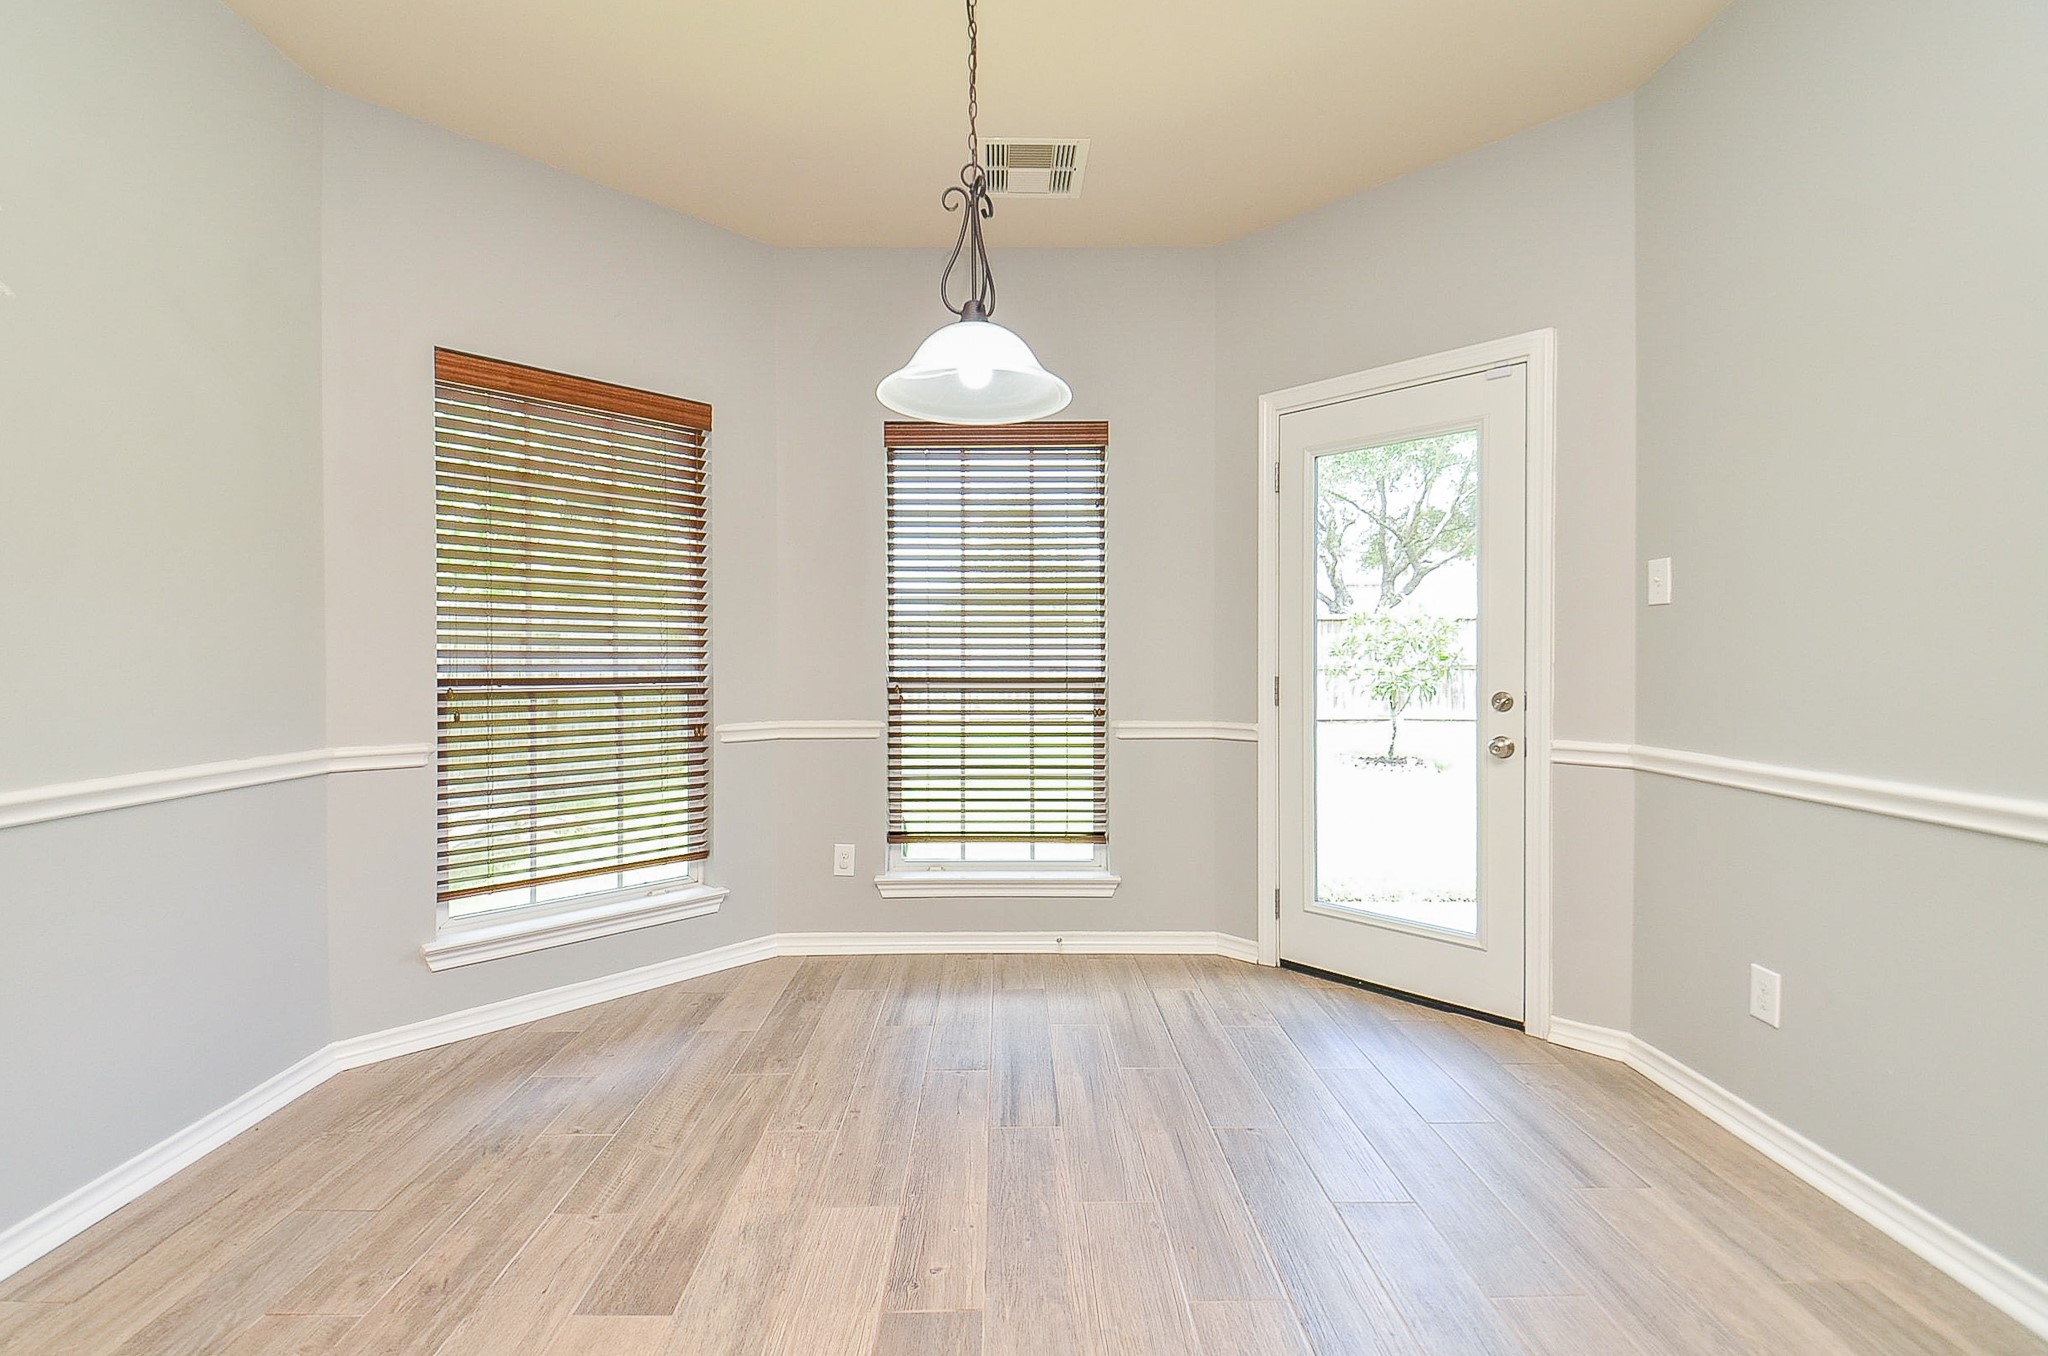
Kitchen and breakfast room with granite countertops, a center island in contrasting slate-blue cabinetry, tile backsplash and a long breakfast bar with a pass-through window to the living room. White raised-panel cabinets, recessed lighting, a pendant-lit breakfast nook in a windowed bay, a door to the covered patio, and wood-look tile flooring. VIRTUALLY STAGED
Kitchen and breakfast room with granite countertops, a center island in contrasting slate-blue cabinetry, tile backsplash and a long breakfast bar with a pass-through window to the living room. White raised-panel cabinets, recessed lighting, a pendant-lit breakfast nook in a windowed bay, a door to the covered patio, and wood-look tile flooring. VIRTUALLY STAGED
Spacious island and breakfast bar open to the living area—entertaining made easy.
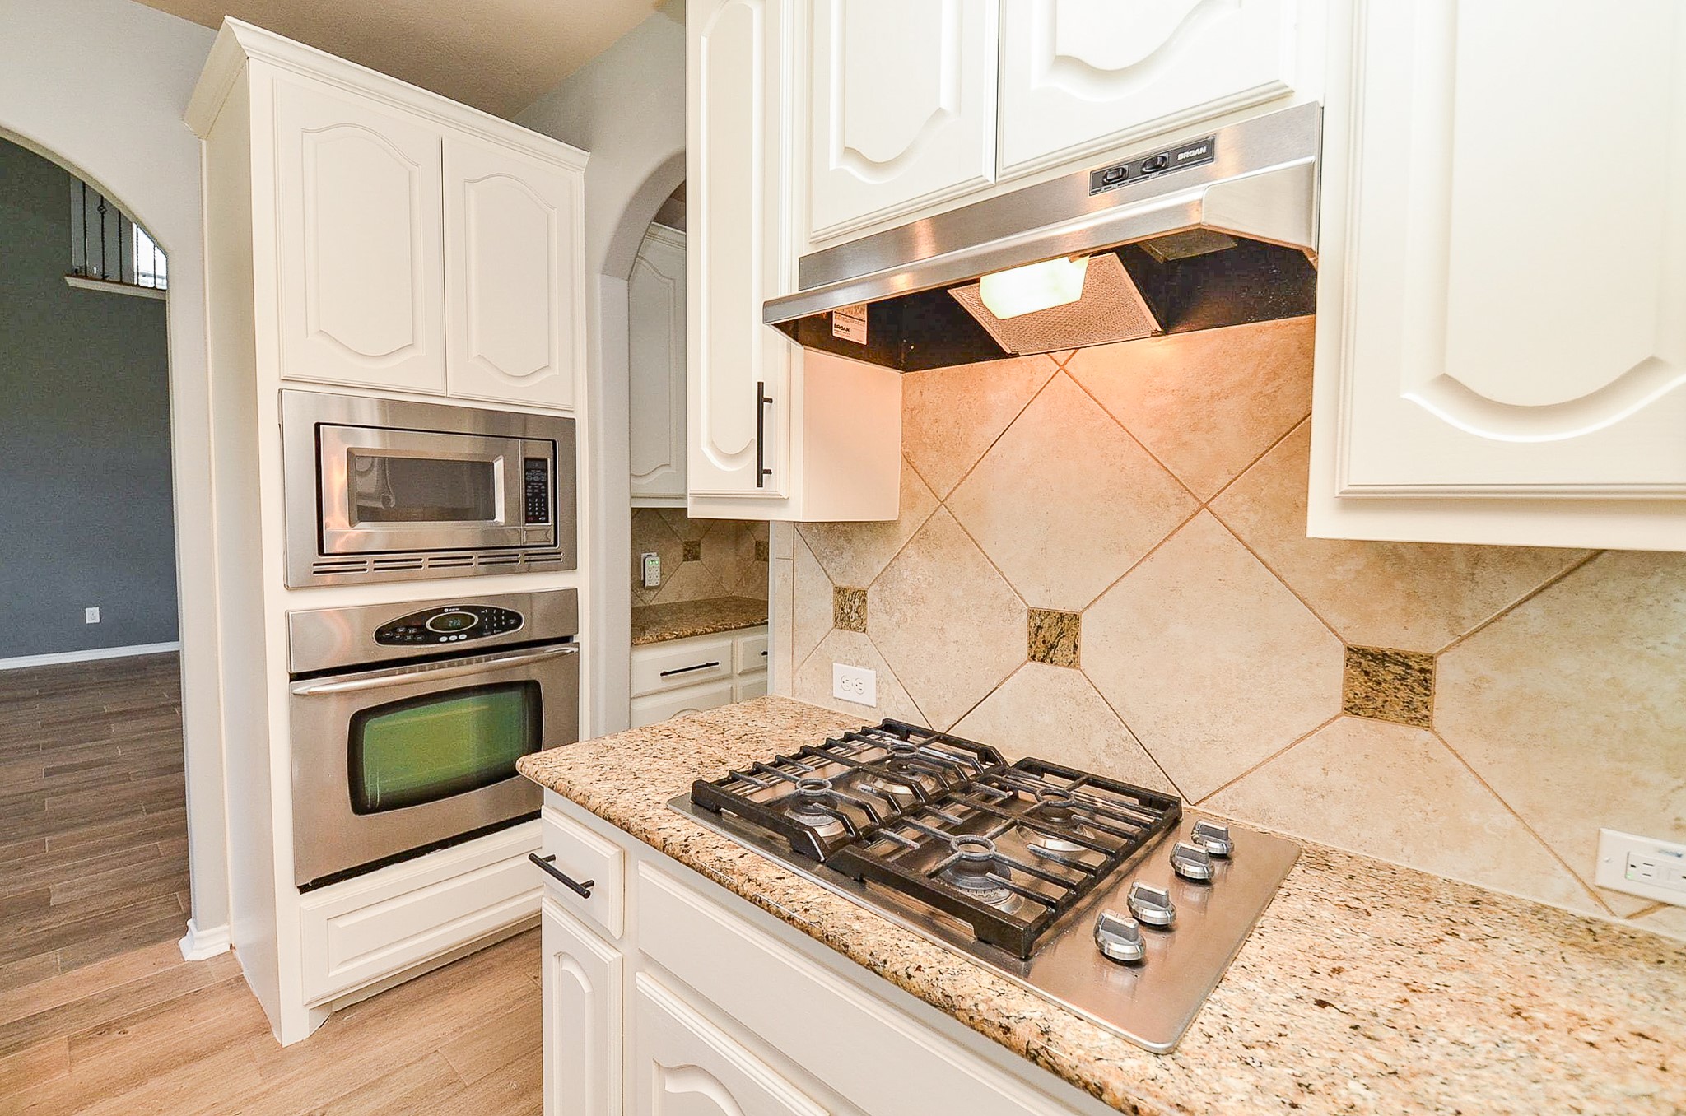
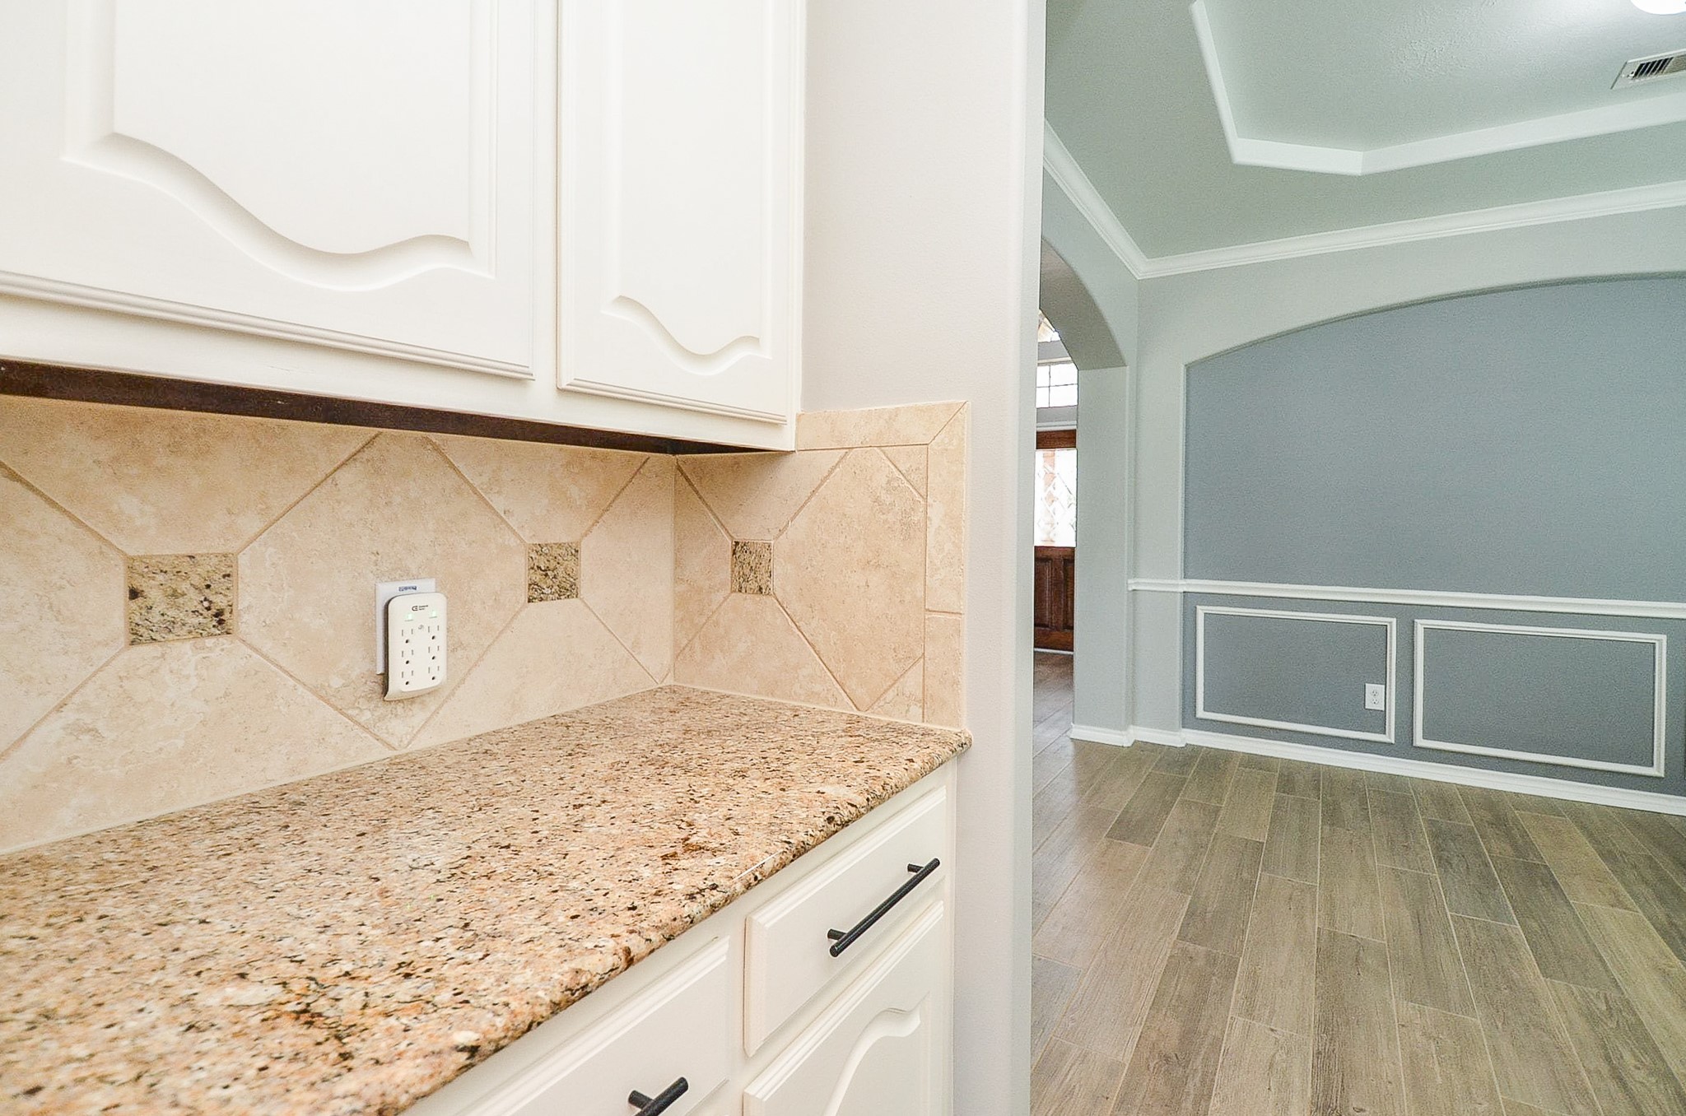
Gleaming granite counters and designer tile backsplash bring everyday luxury to this butler's pantry.
Sunny breakfast nook with backyard access—start every morning in the light.
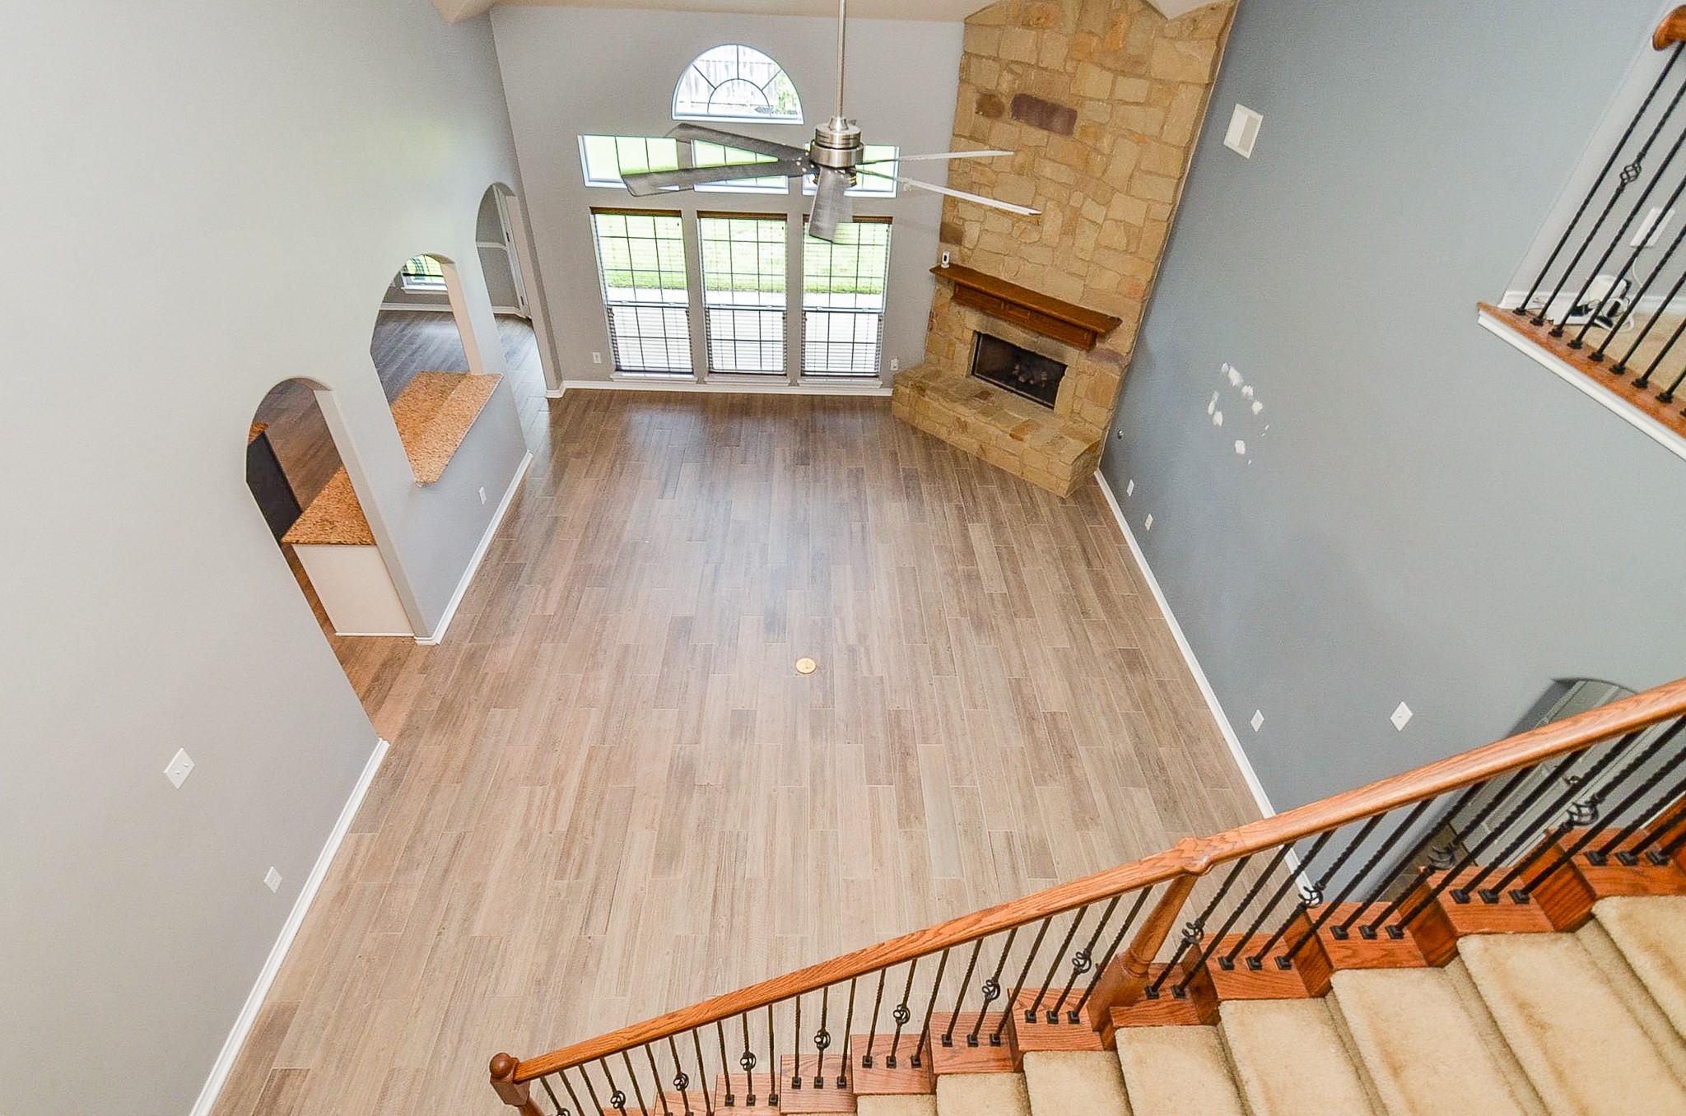
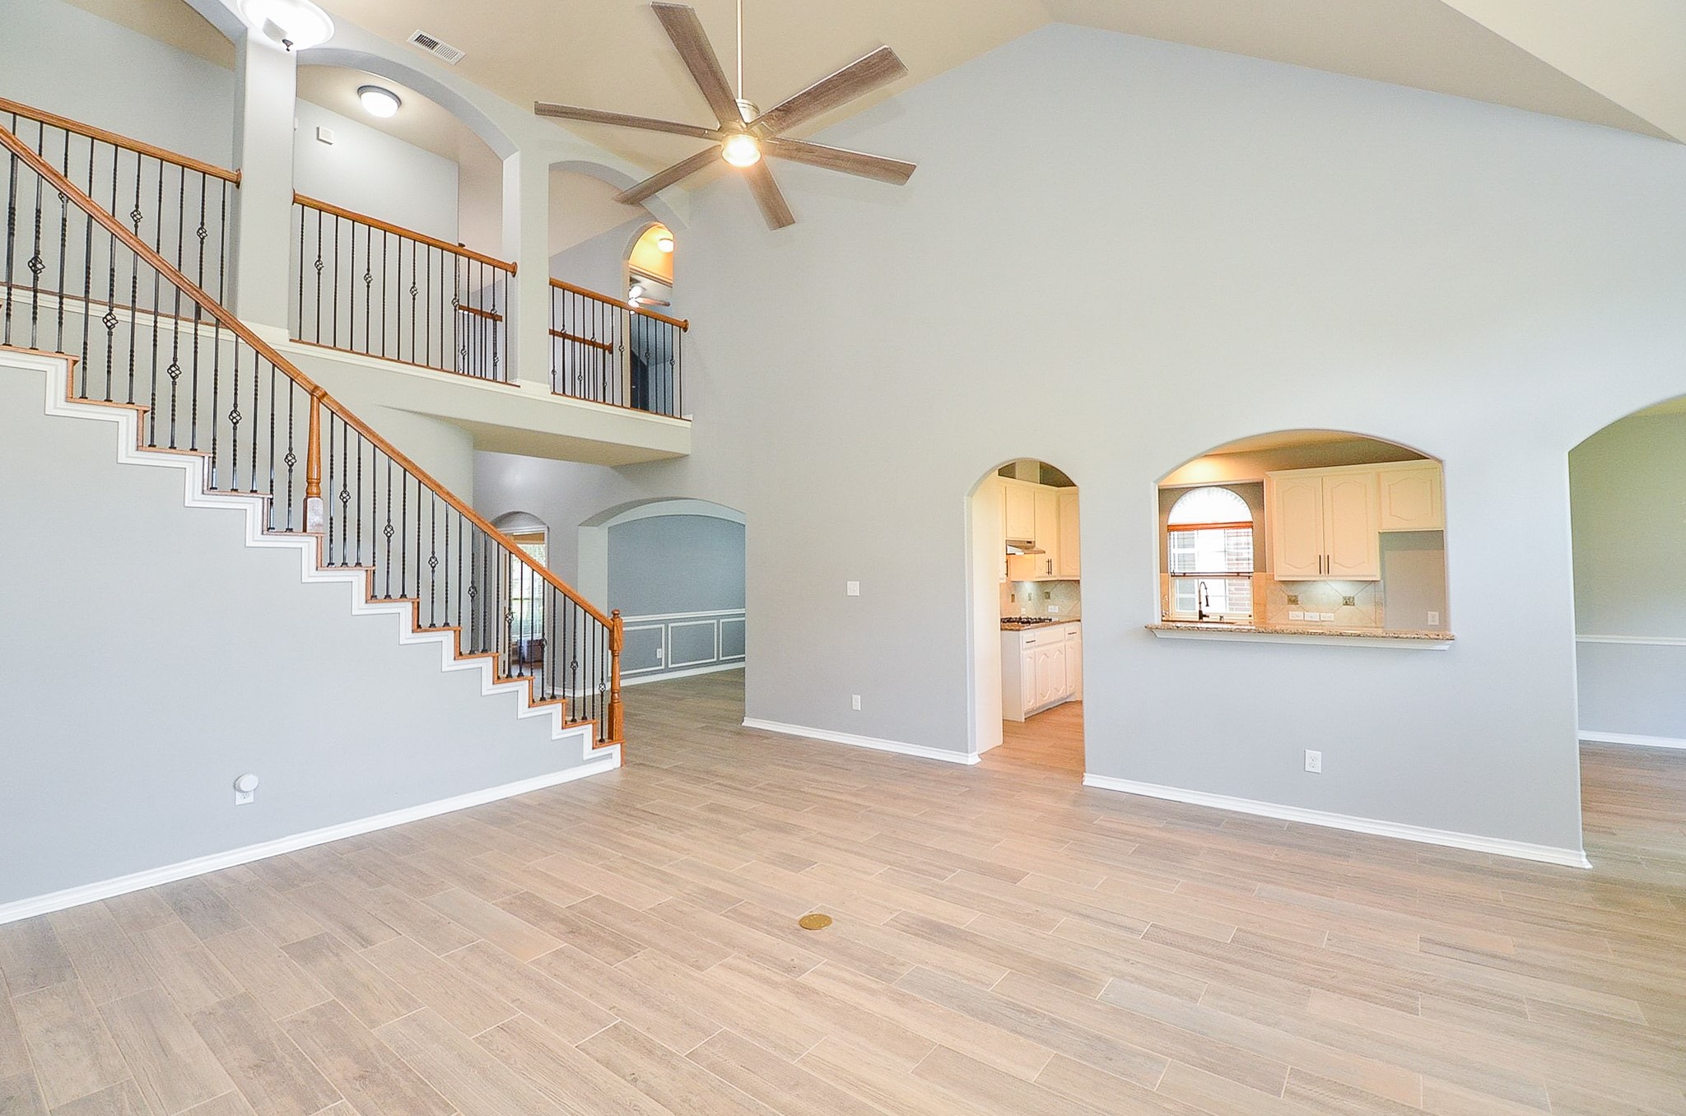
Light pours into the soaring family room, viewed from the staircase landing.
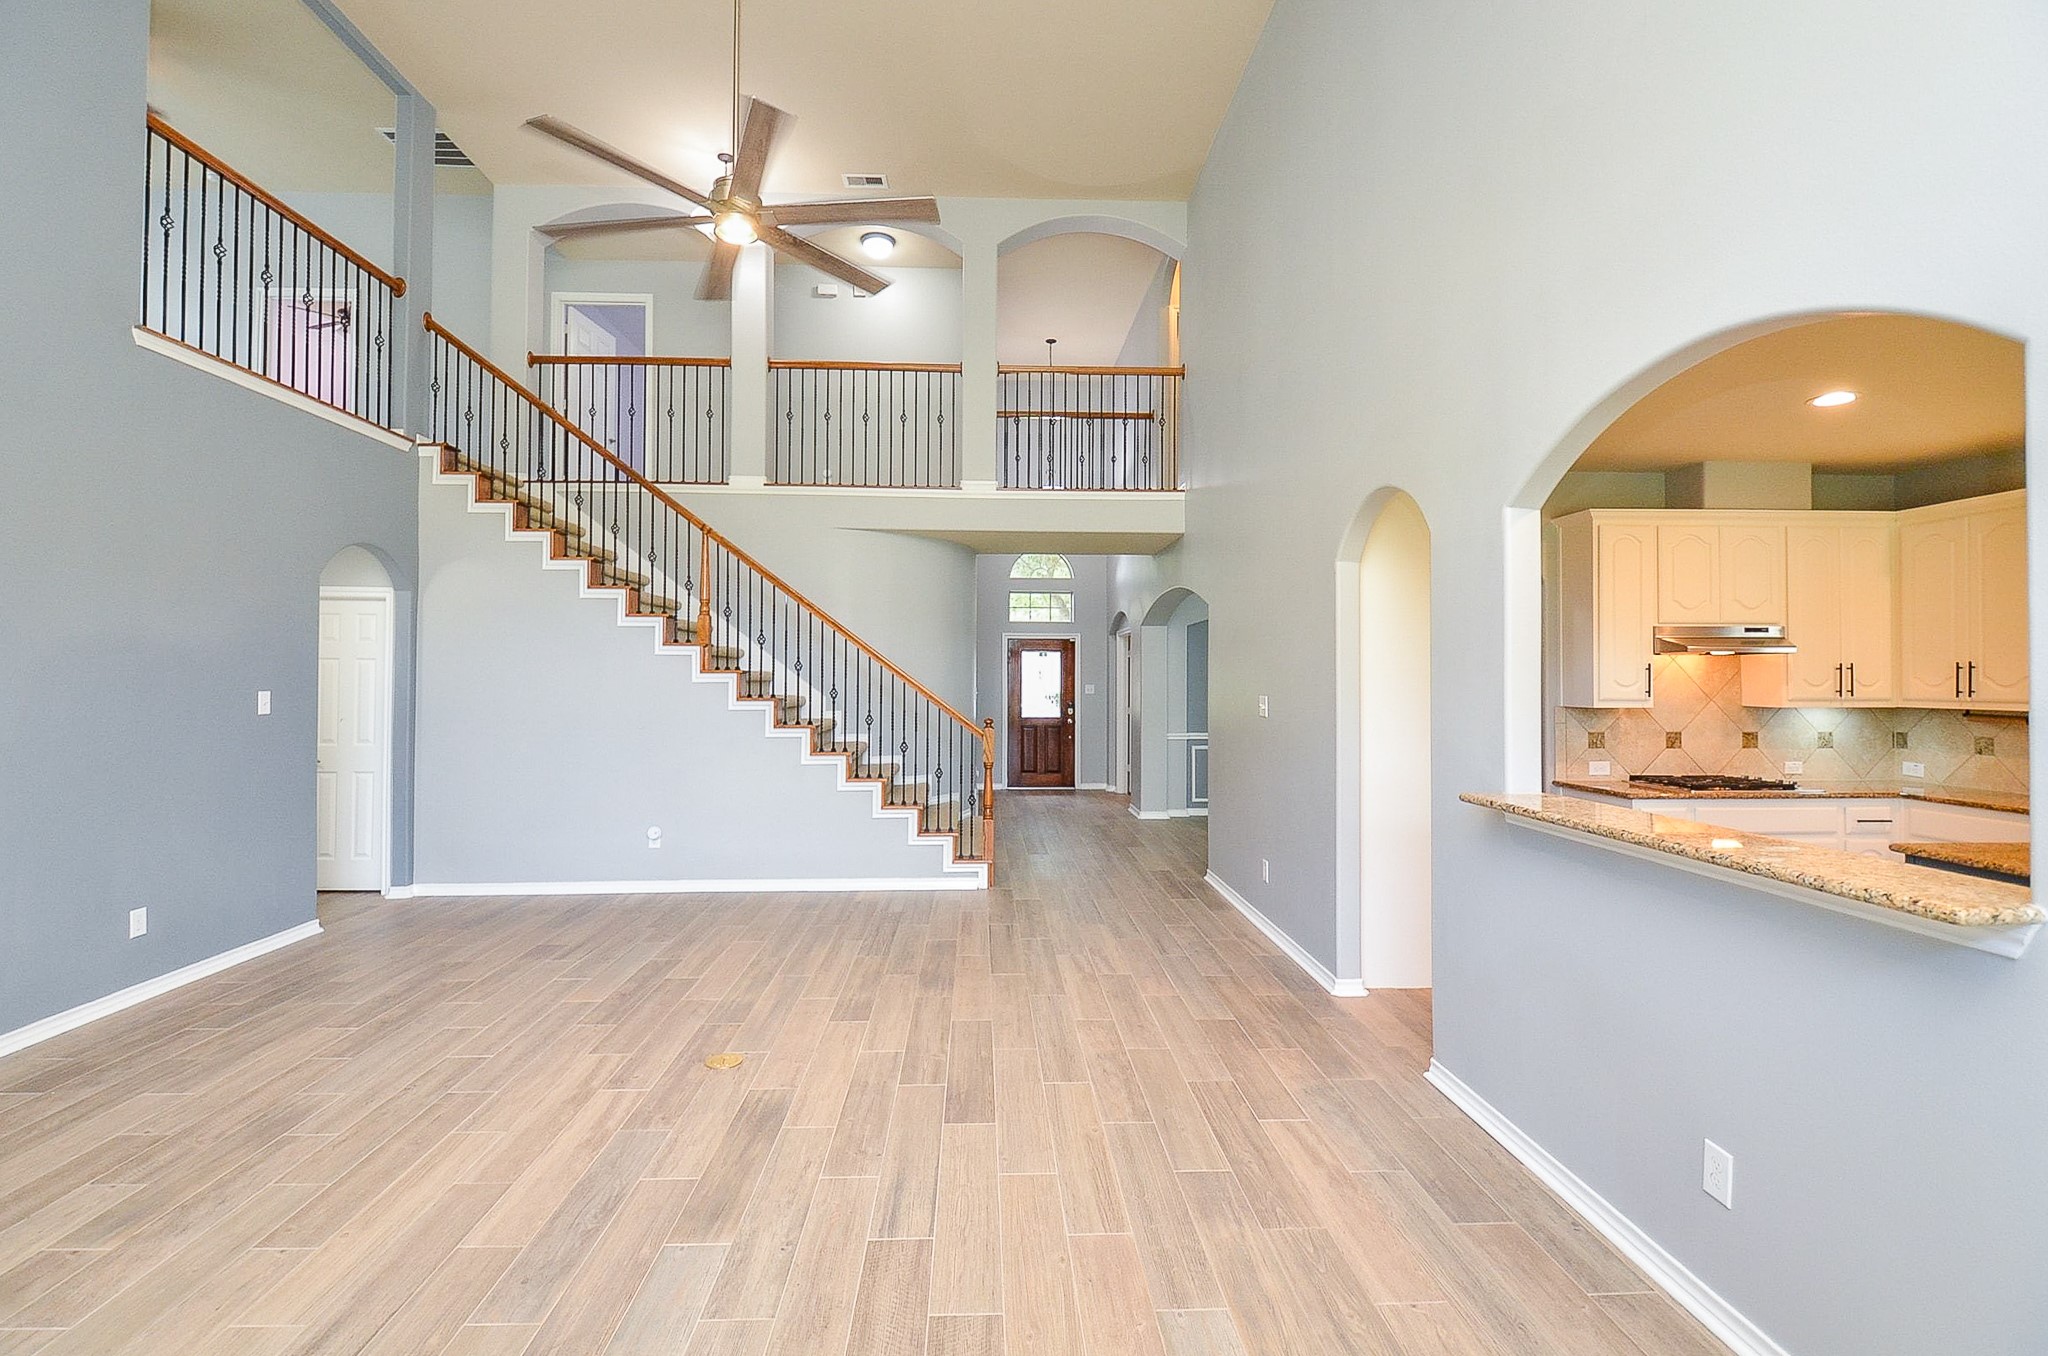
Open-concept great room flows into the kitchen for effortless everyday living.
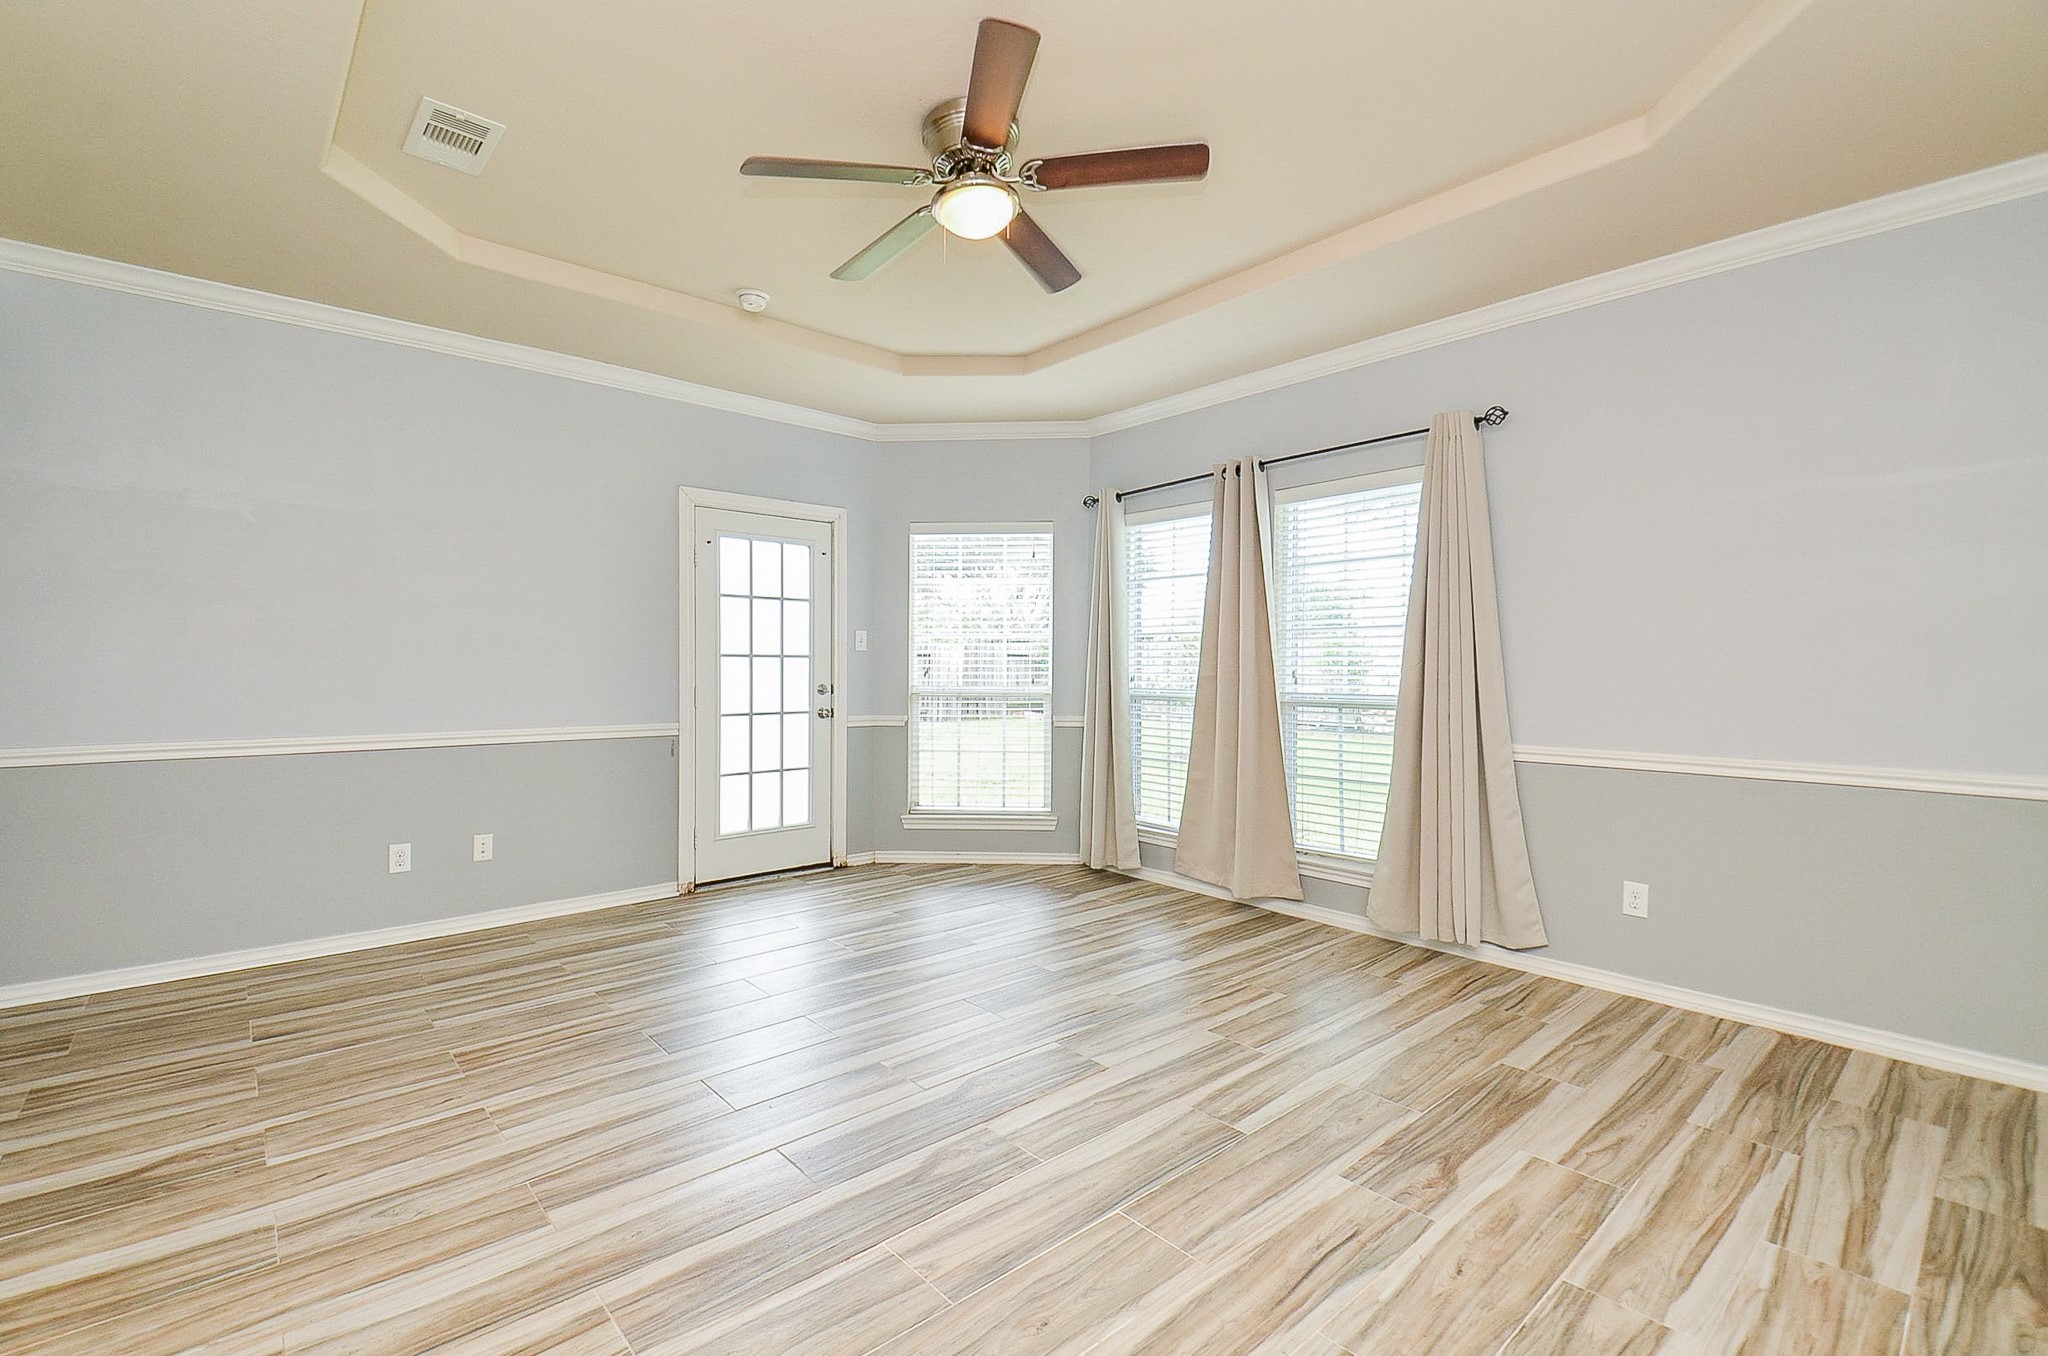
Serene primary suite with a tray ceiling and abundant natural light.
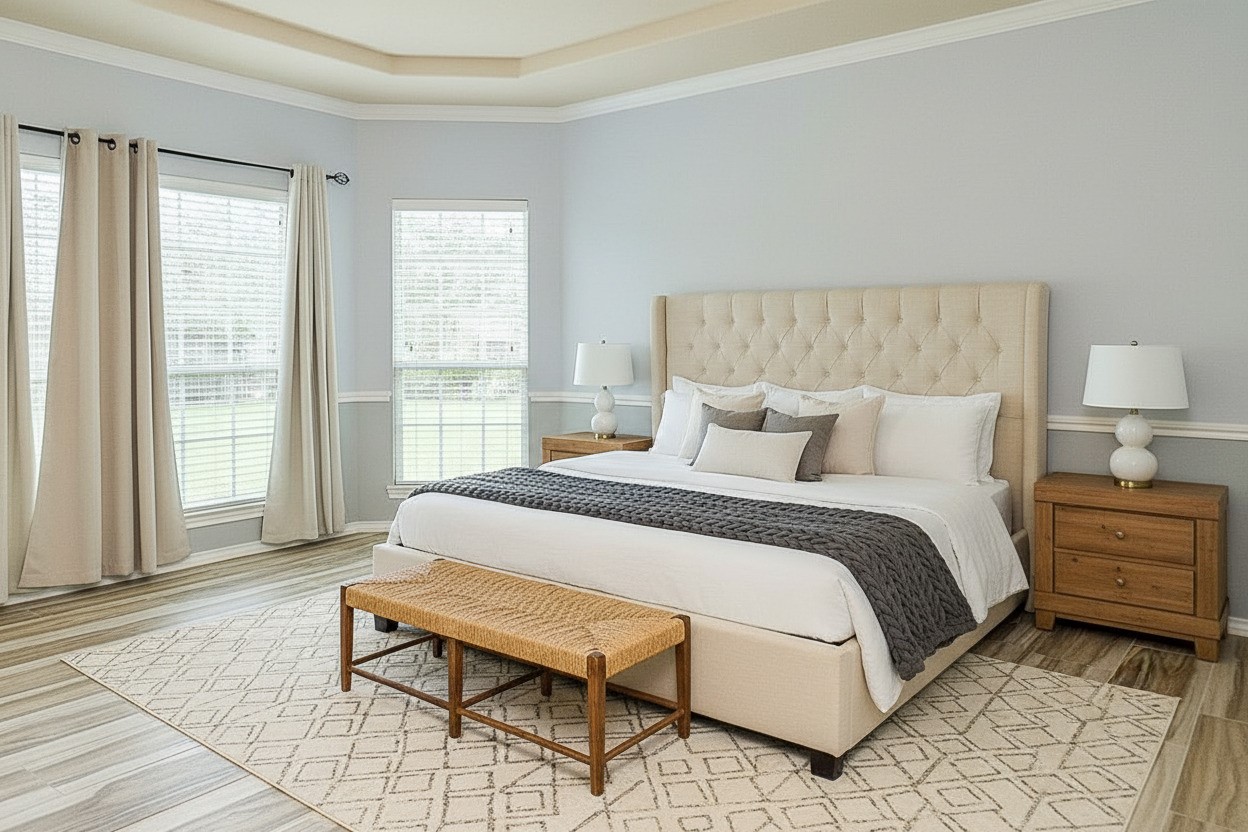
First-floor primary bedroom with a tray ceiling, crown molding, banks of windows on two walls for morning light, and wood-look ceramic tile flooring. The generous footprint easily fits a king bed , twin nightstands, a bench and a sitting area, with the primary bath and walk-in closet just steps away.VIRTUALLY STAGE
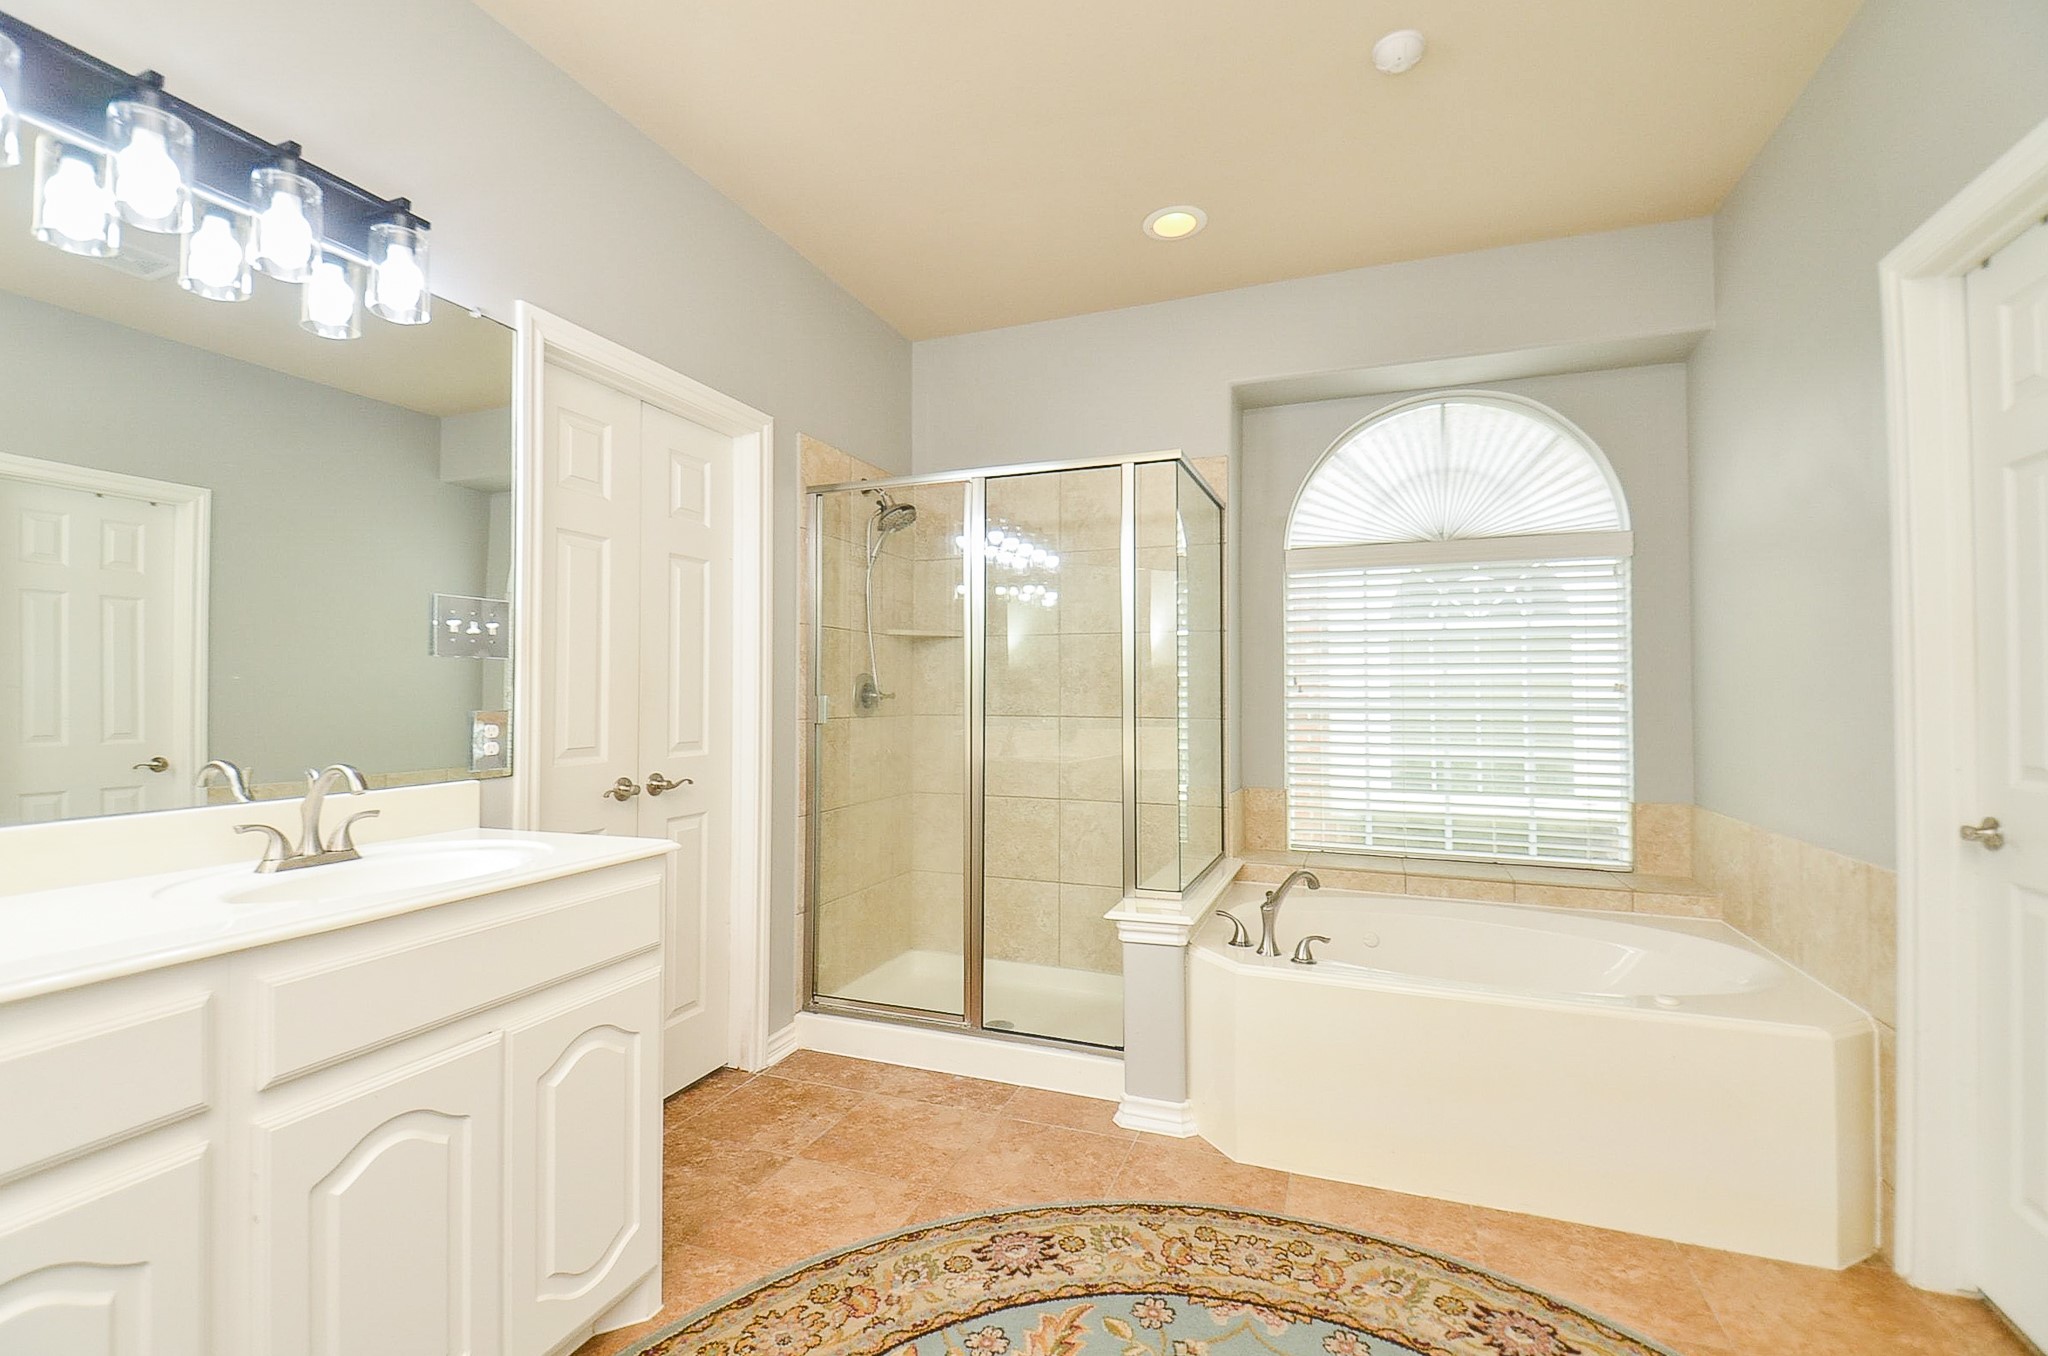
Spa-like primary bath with a garden soaking tub beneath an arched window.
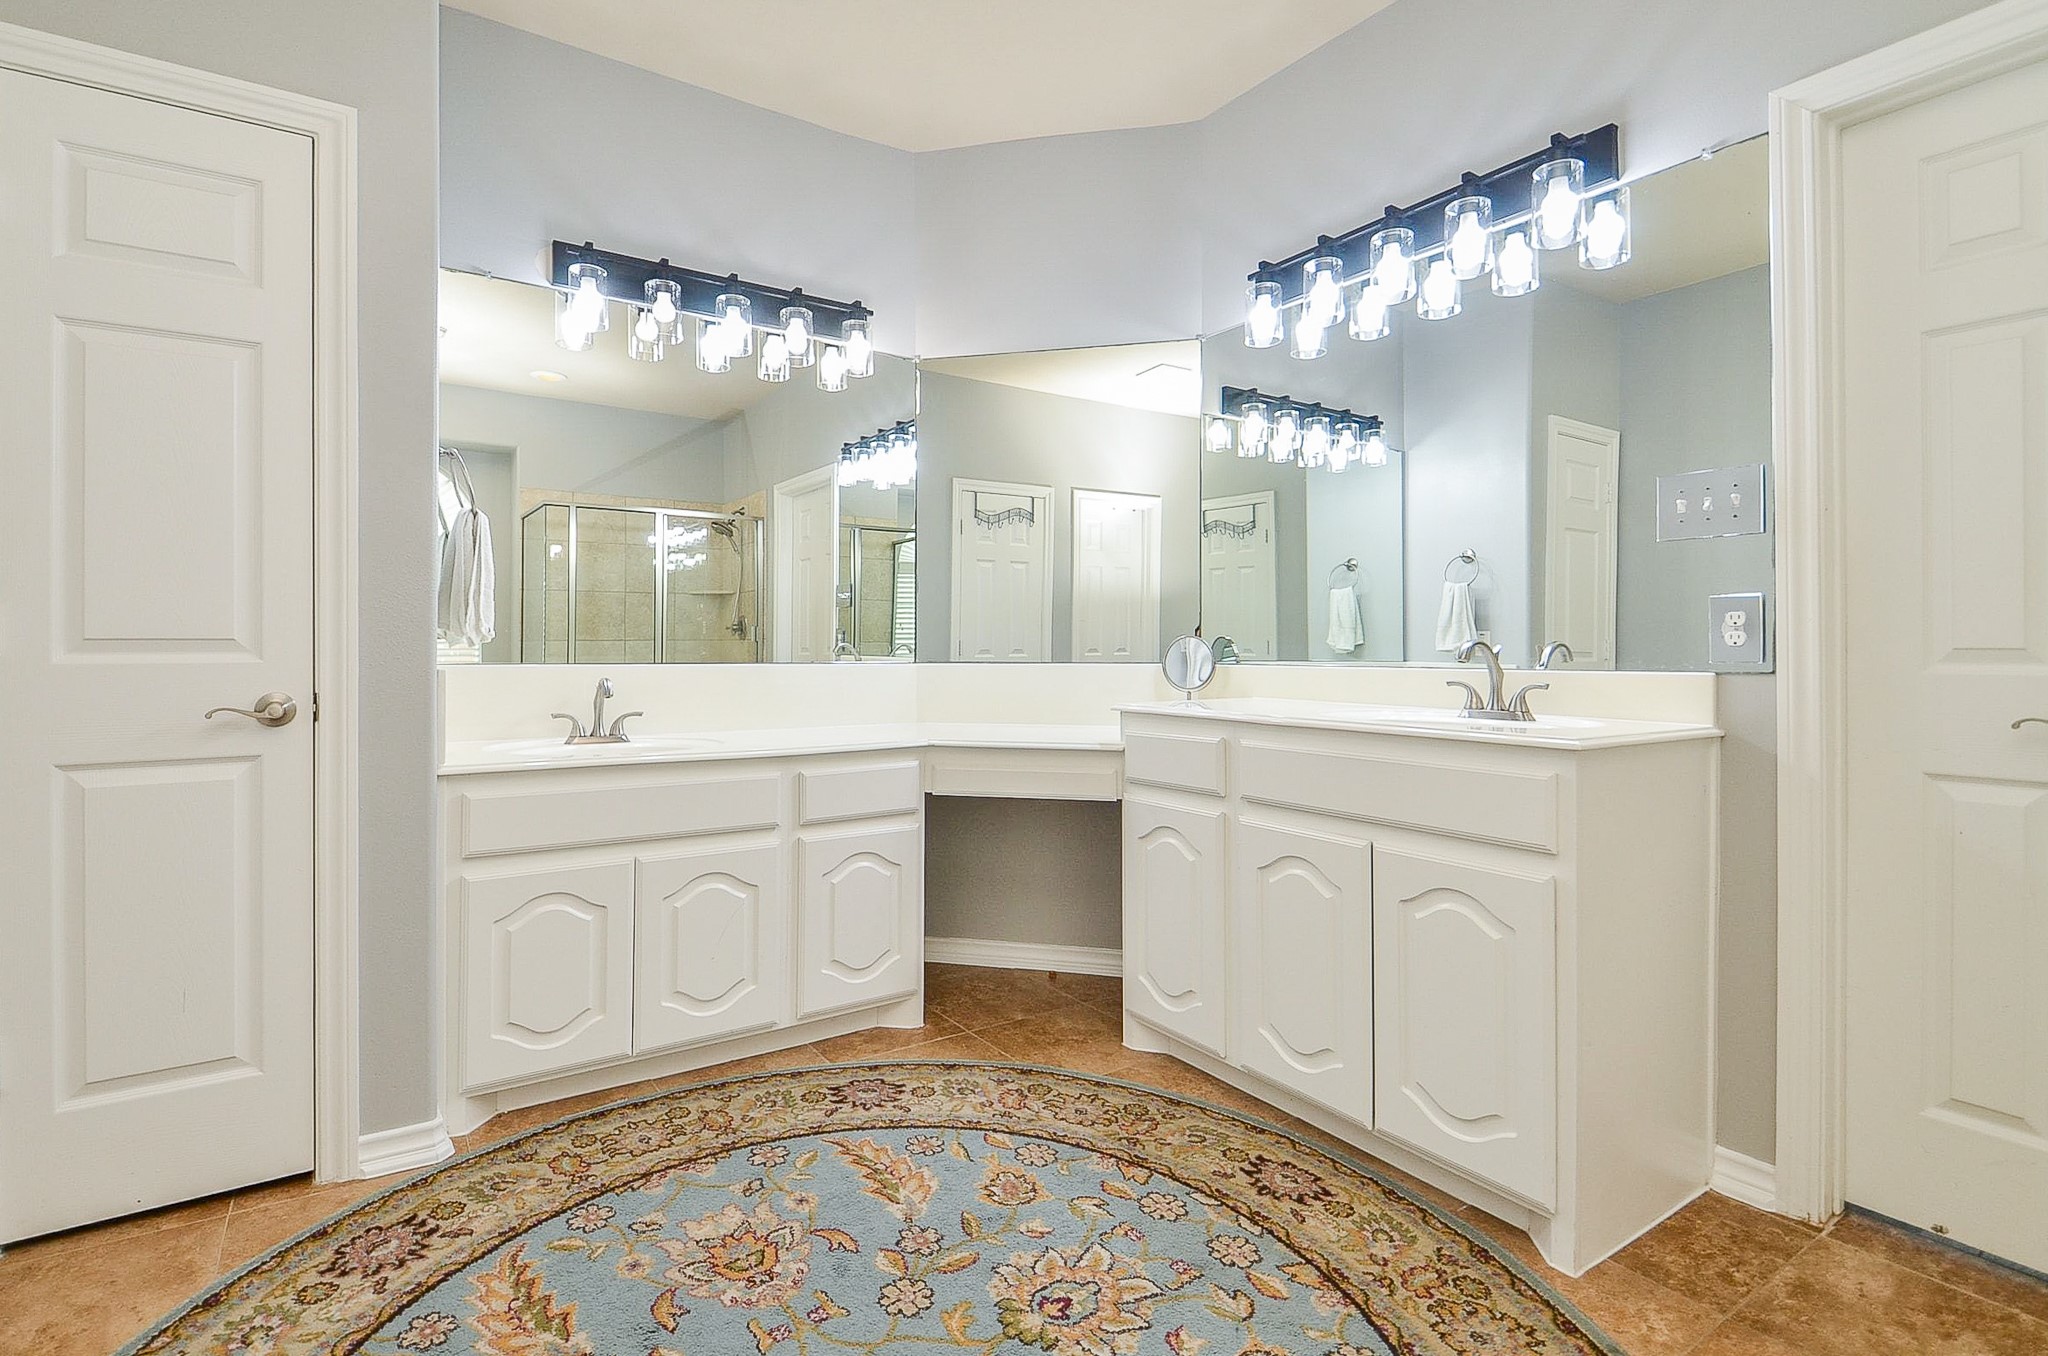
Dual-sink vanity with generous storage makes busy mornings a breeze.
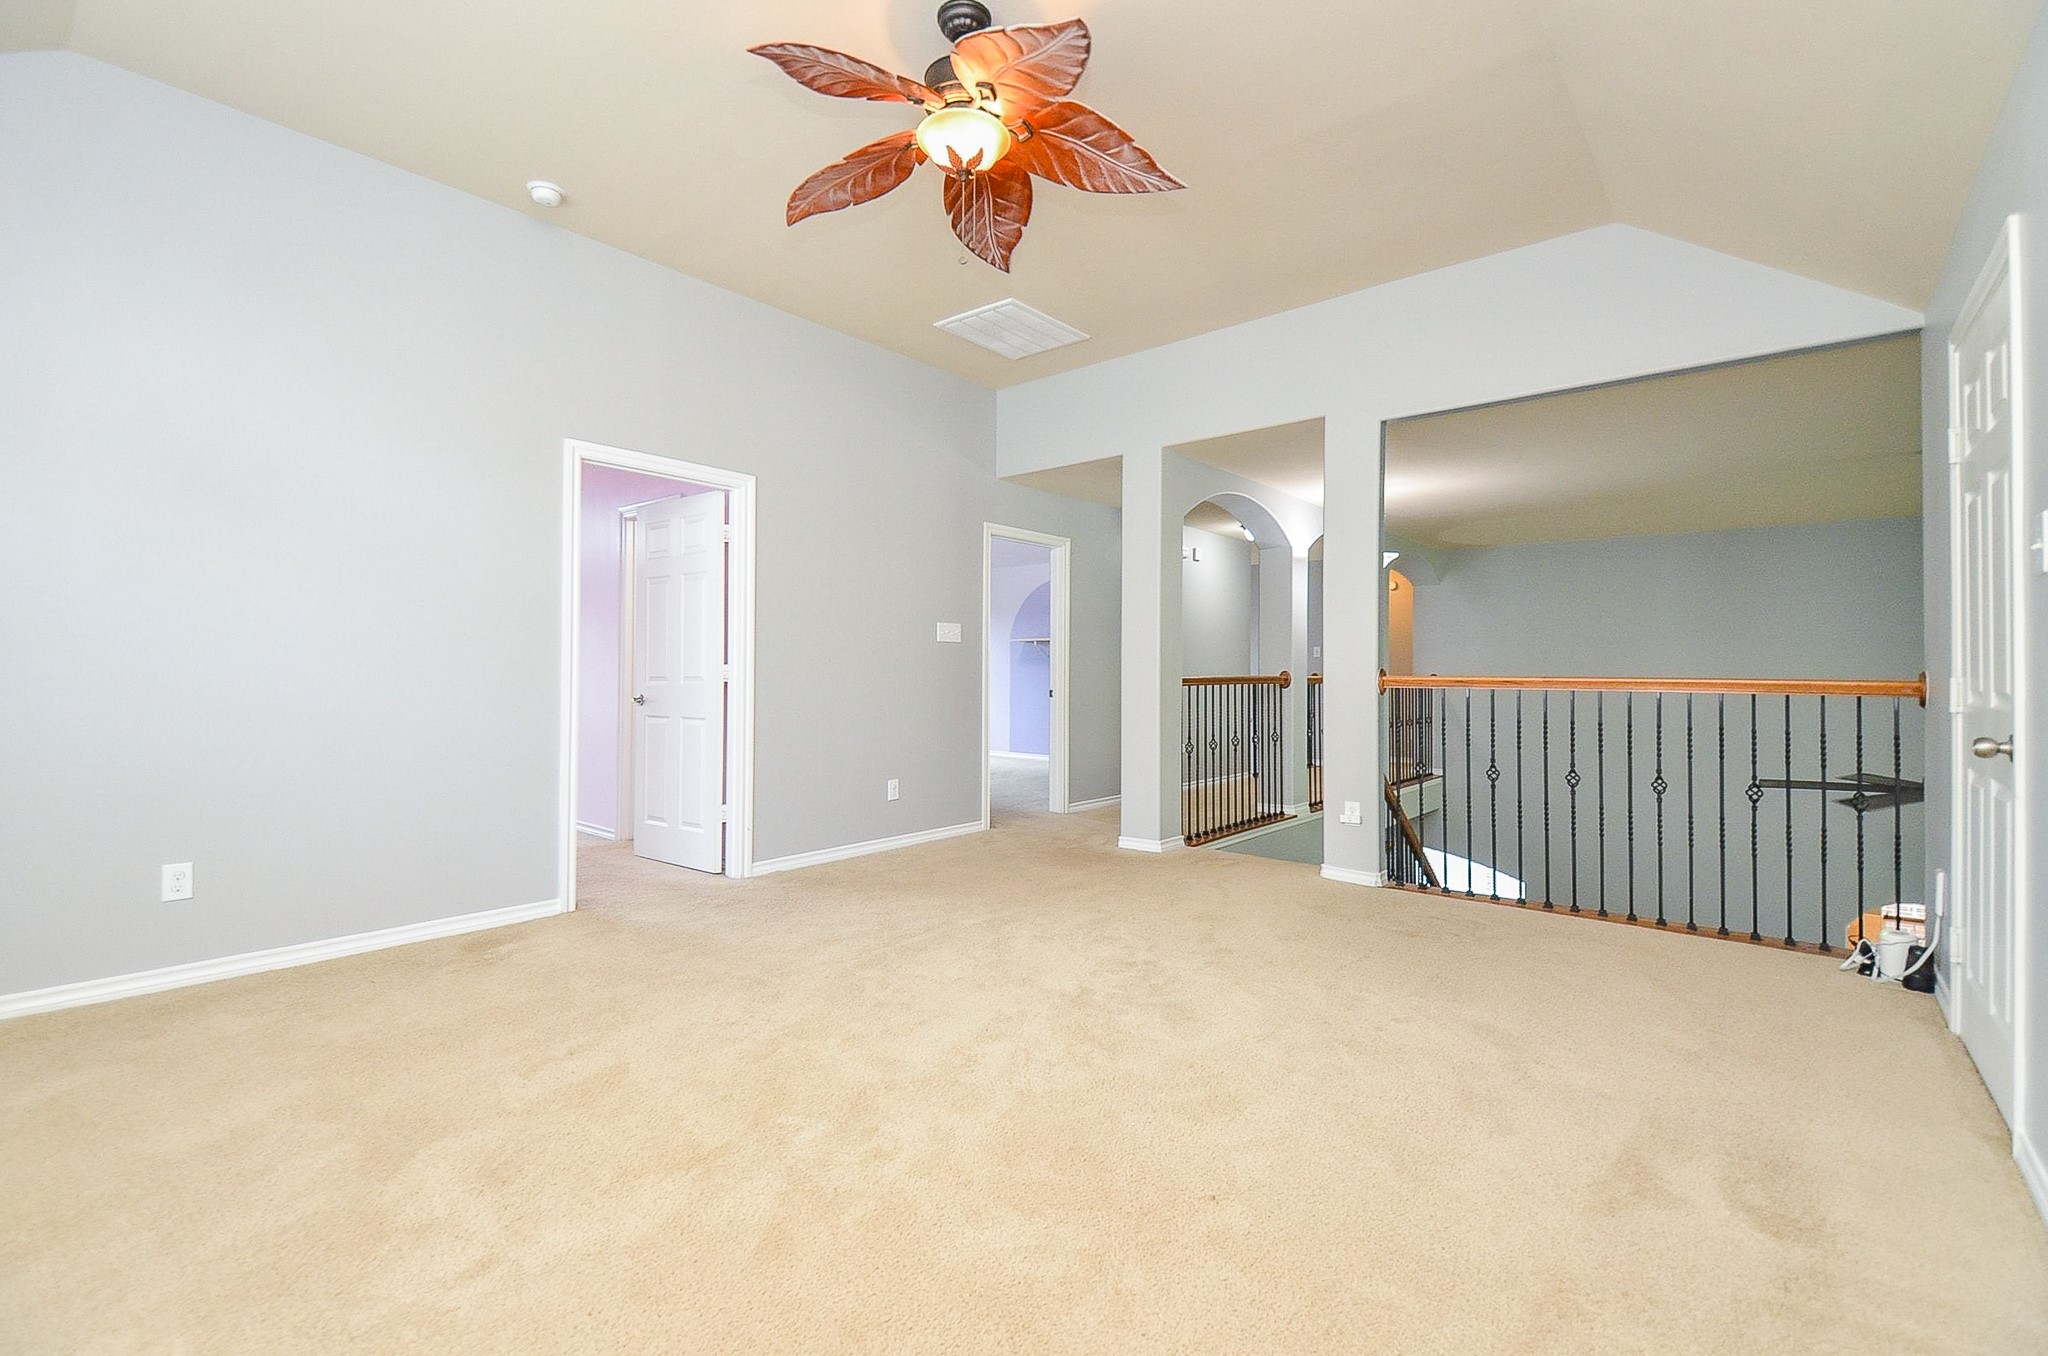
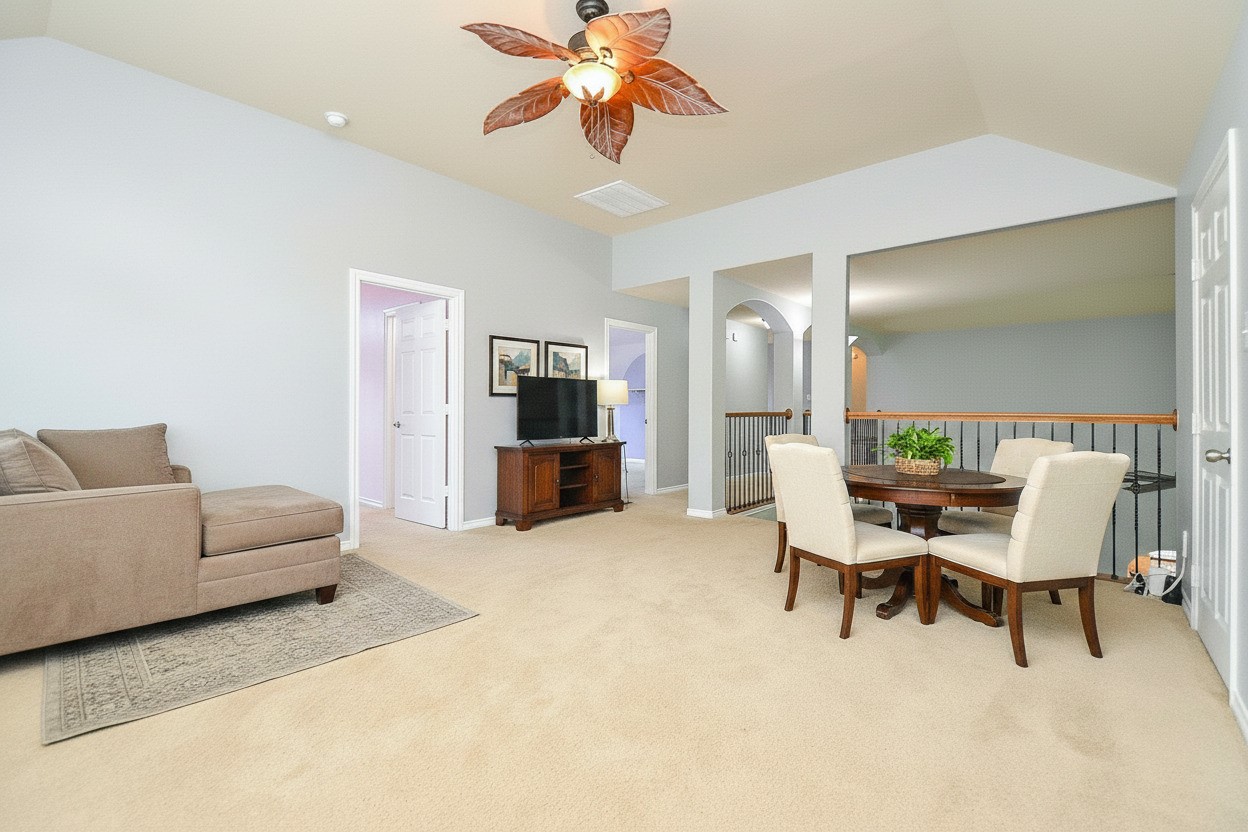
Versatile upstairs game room overlooking the family room below.
Carpeted game room with overlook—ready for movie nights and play.
Upstairs game room and flex loft with a vaulted ceiling, decorative ceiling fan and wide neutral carpet, open to a wrought-iron baluster railing overlooking the two-story entry below. Large enough to zone a media seating area and a game or card table at the same time, with doors to secondary bedrooms and the media room off the same landing. VIRTUALLY STAGED
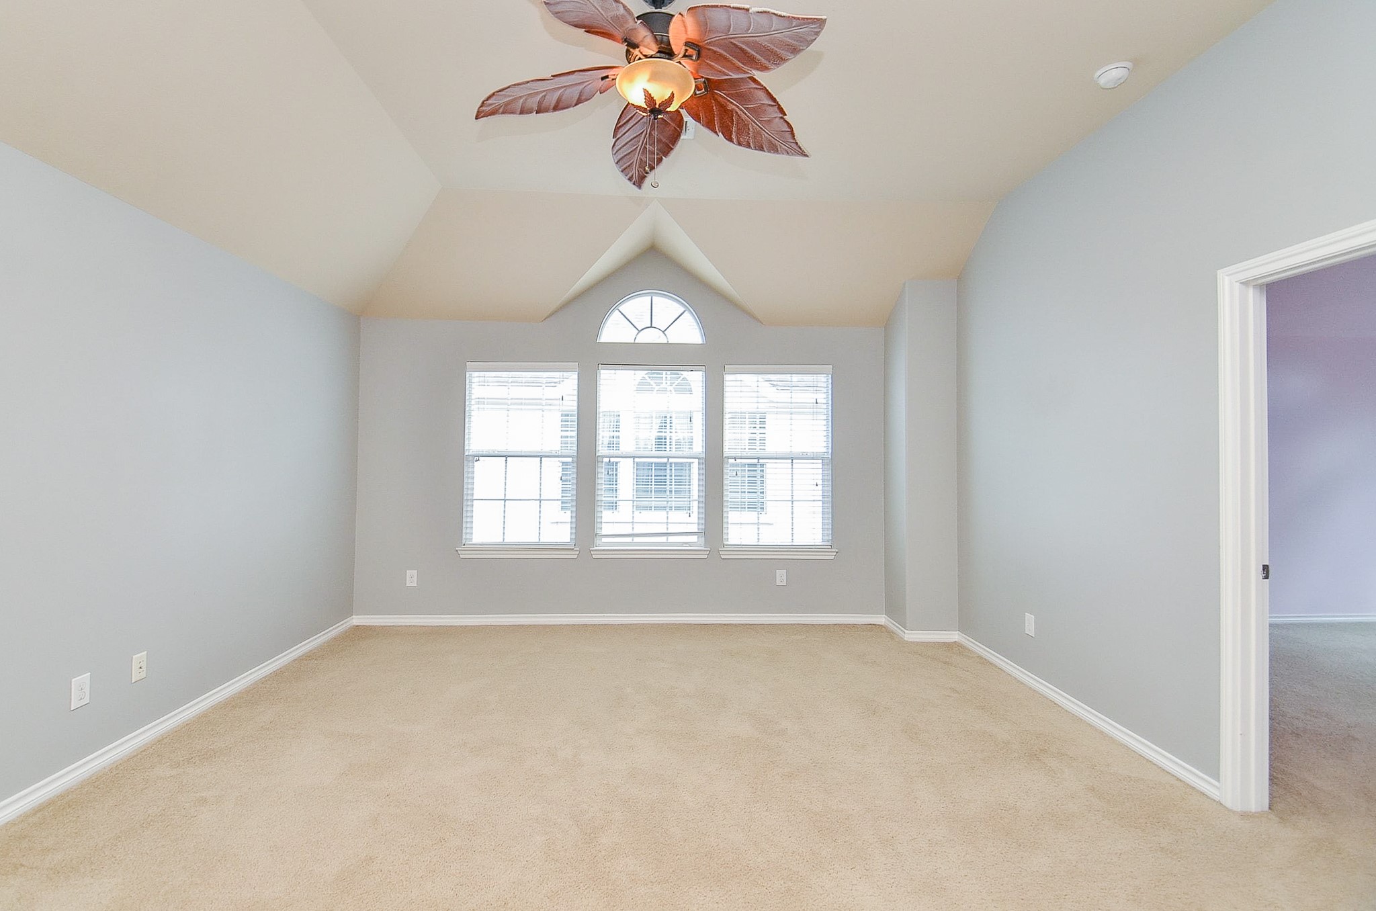
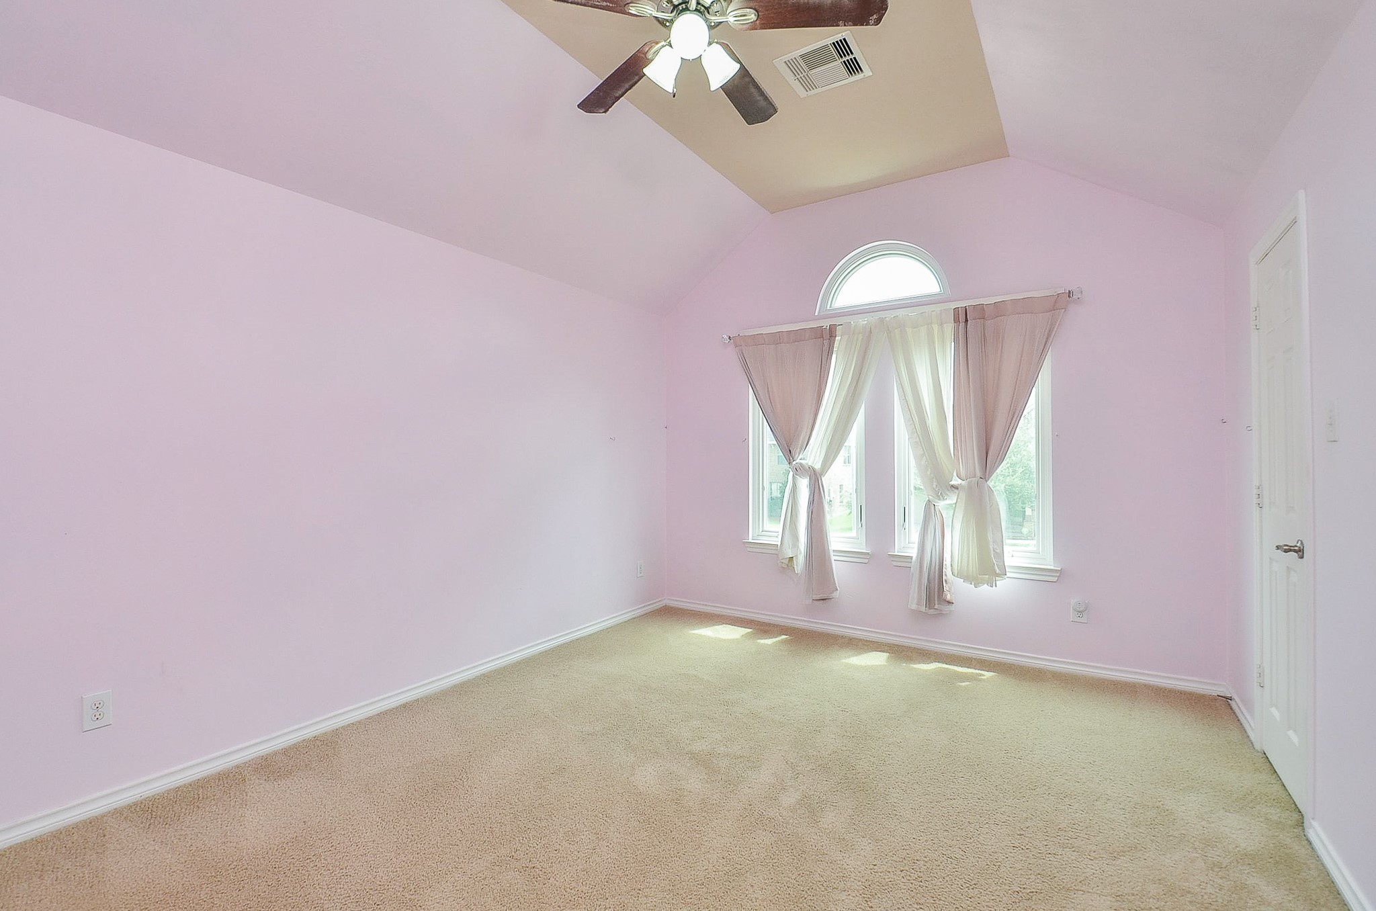
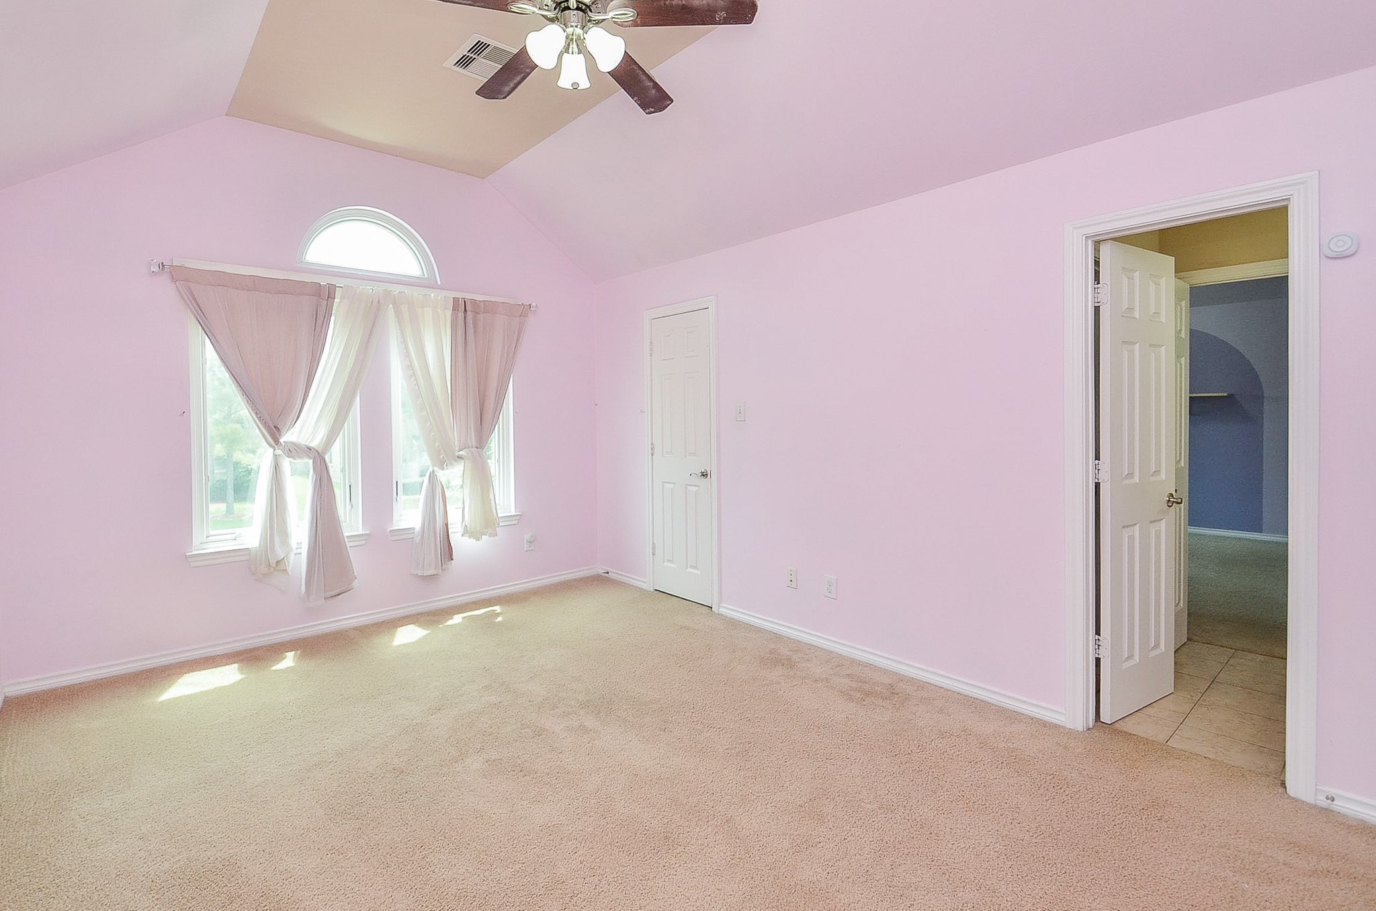
Bright secondary bedroom with a vaulted ceiling and arched window.
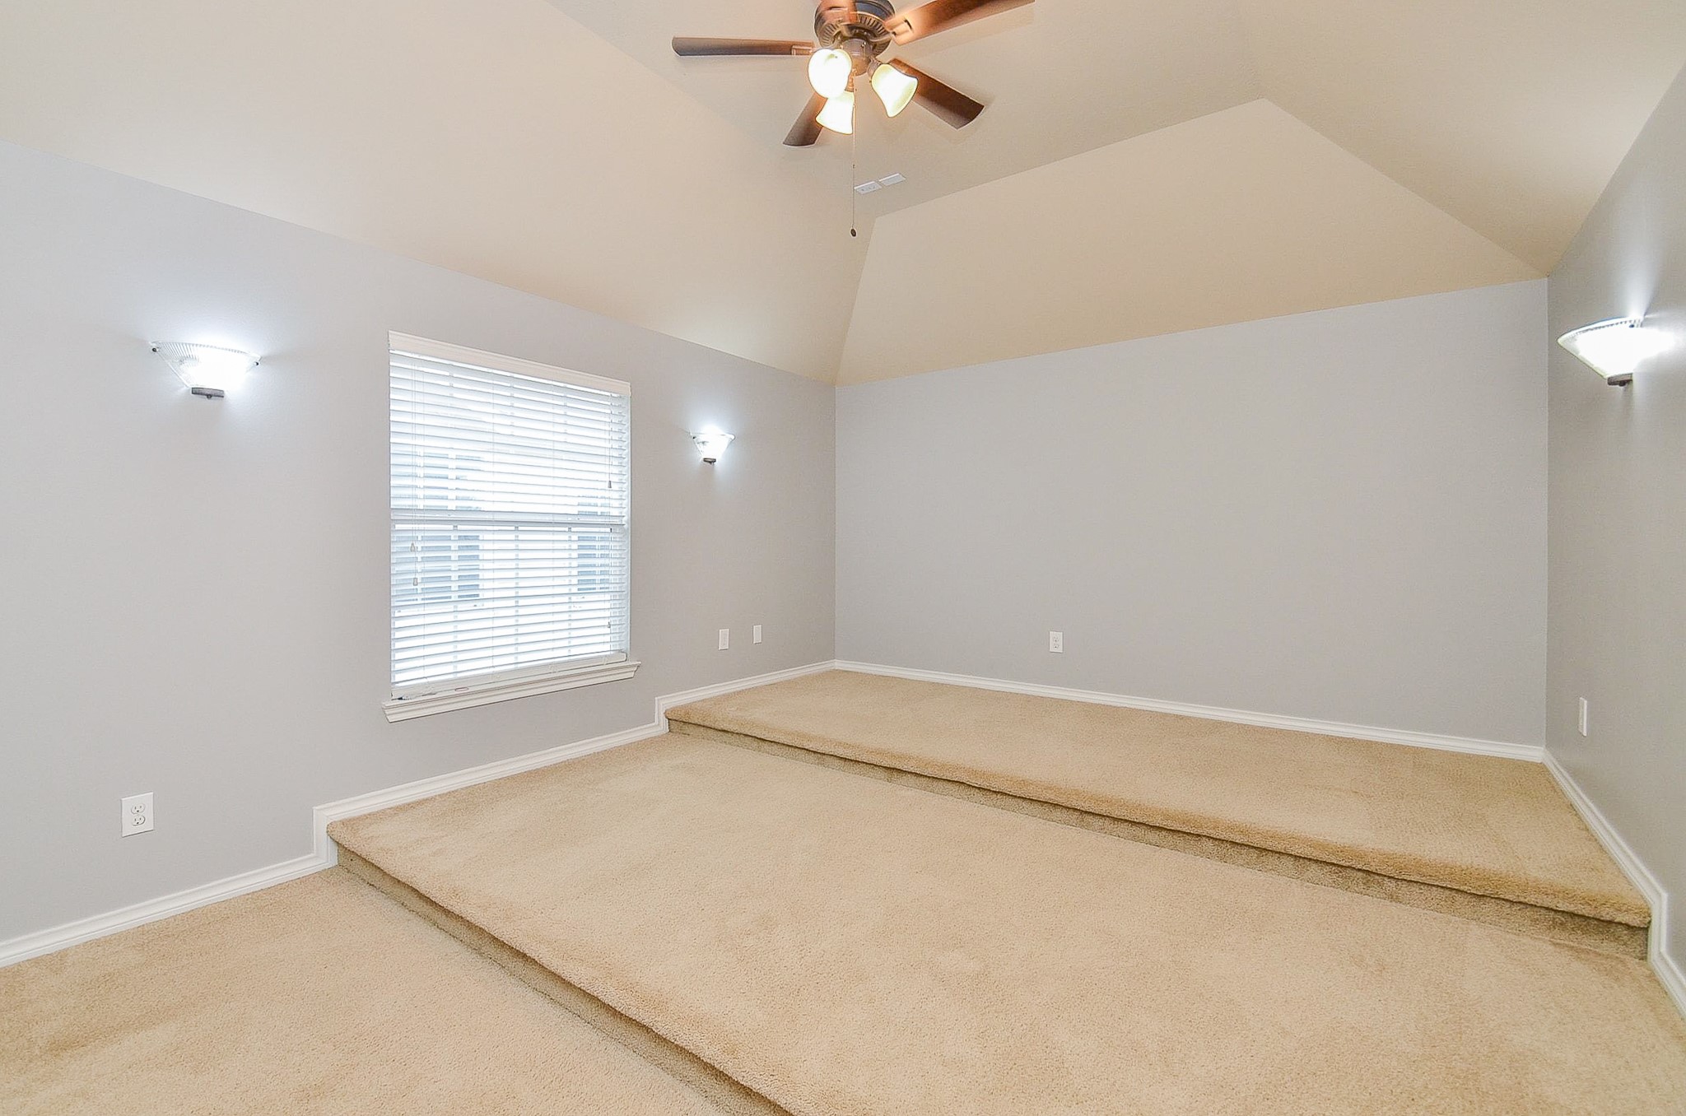
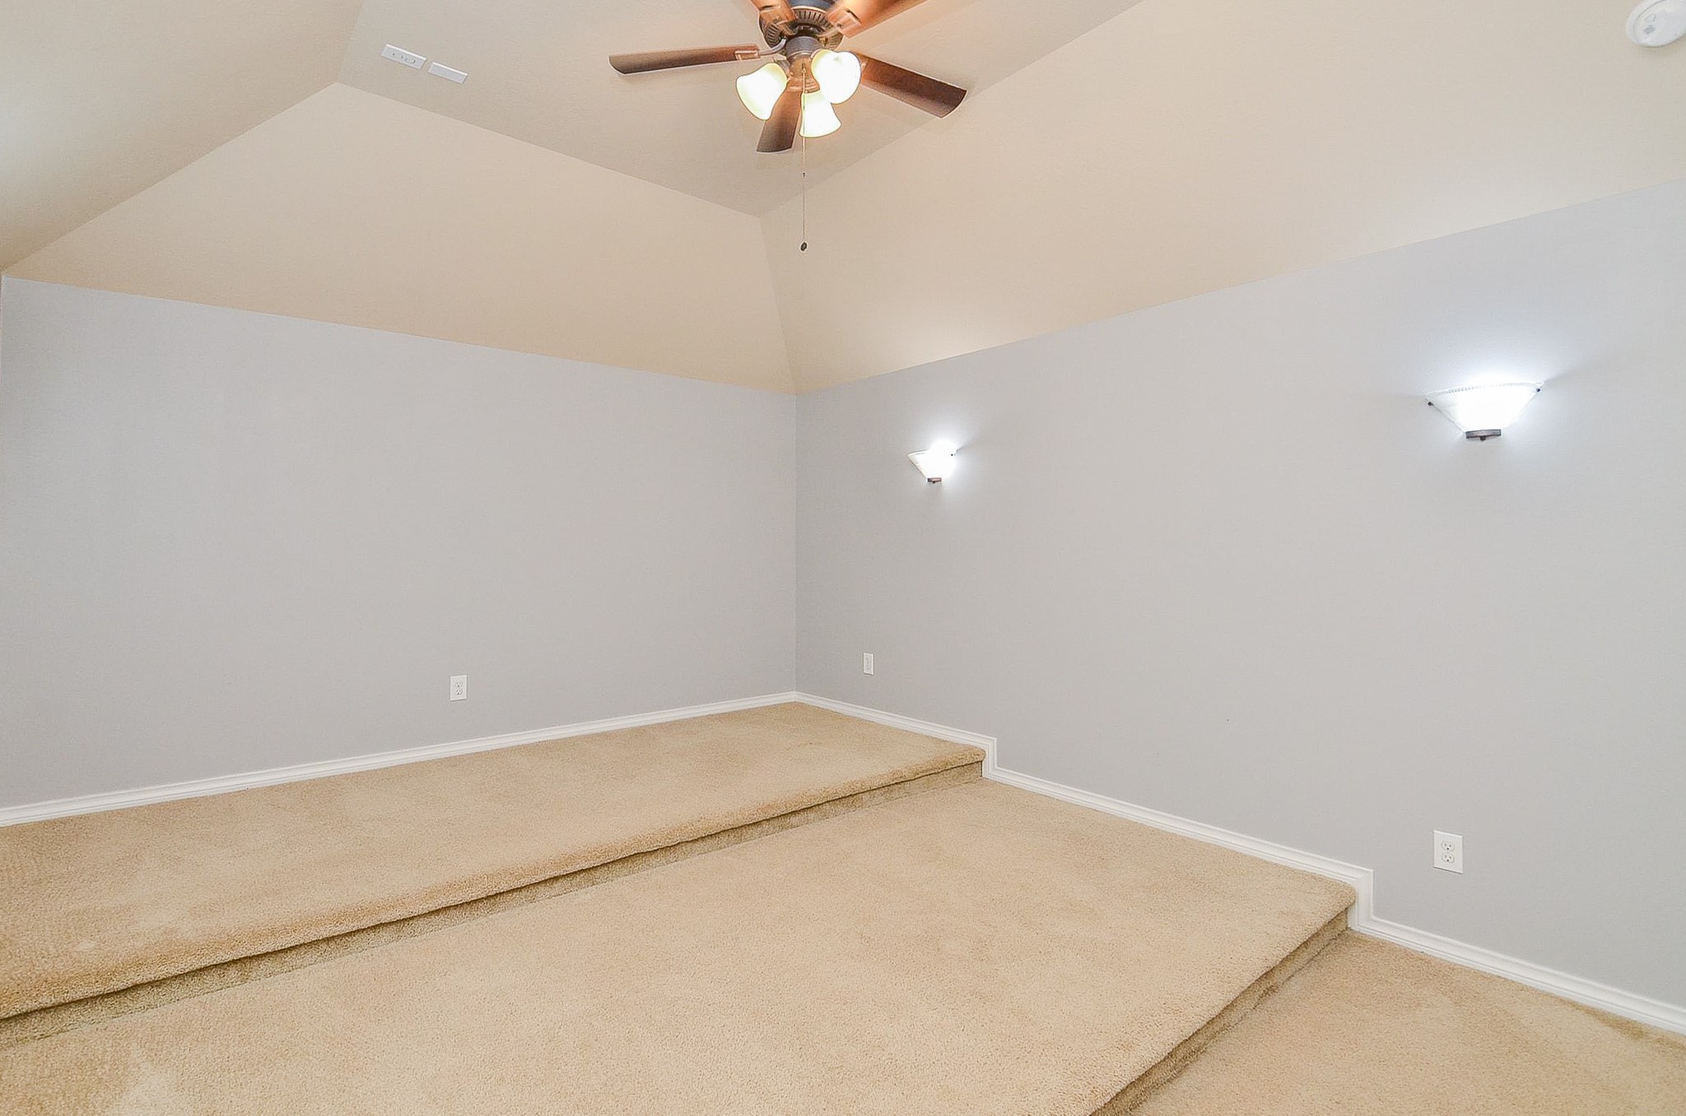
Flexible bonus room with tiered flooring—imagine your home theater here.
Cheerful bedroom filled with light and endless possibility.
Restful bedroom retreat with a vaulted ceiling and roomy closet.
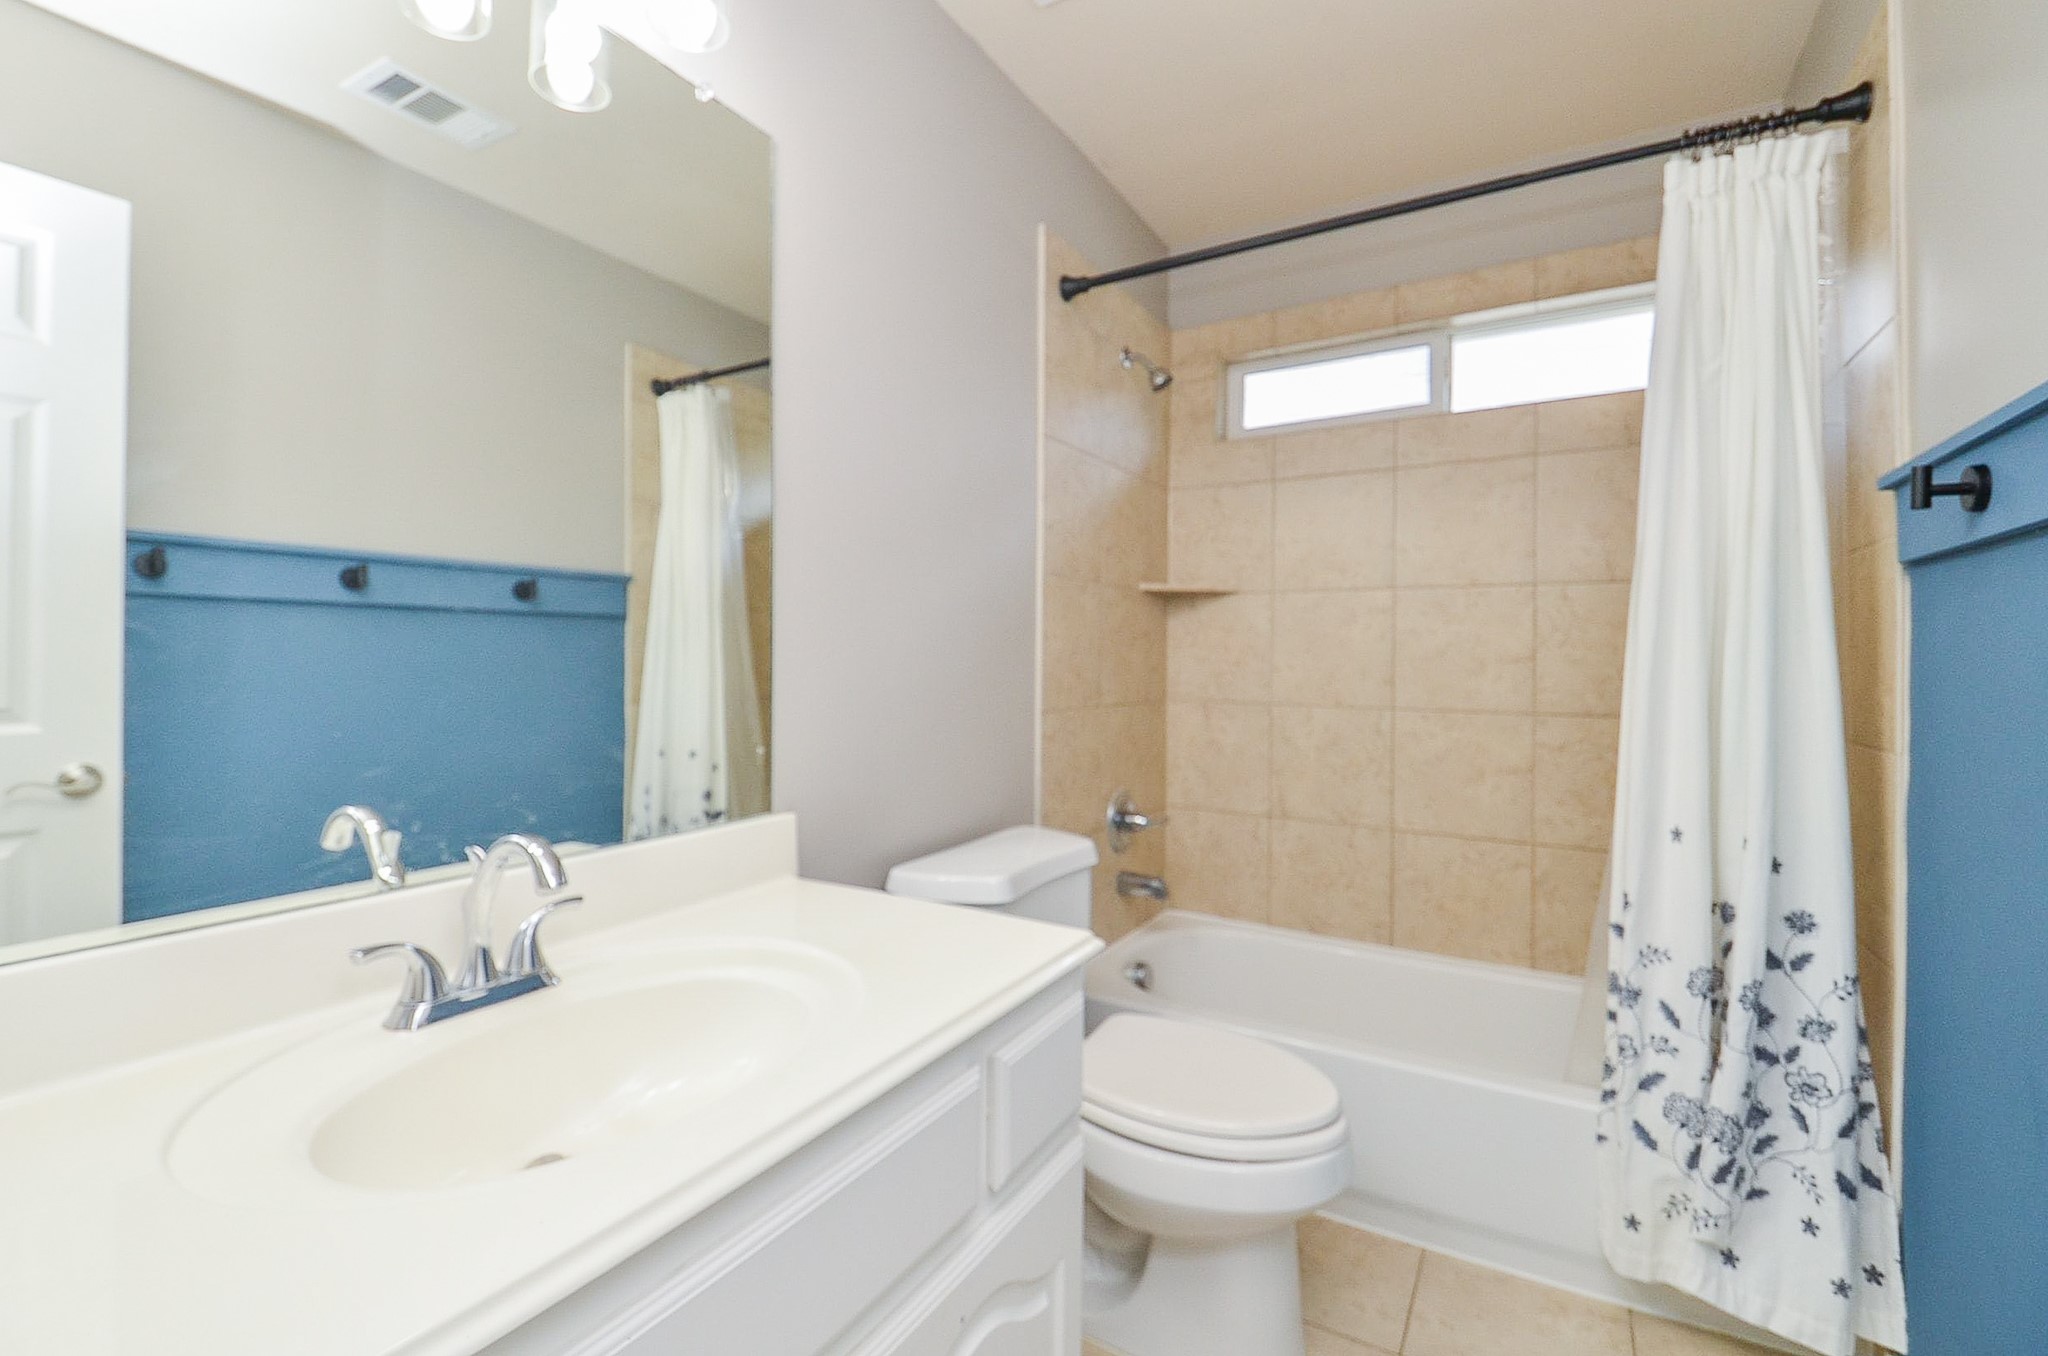
Convenient full bath with a tub-shower combo and stylish accents.
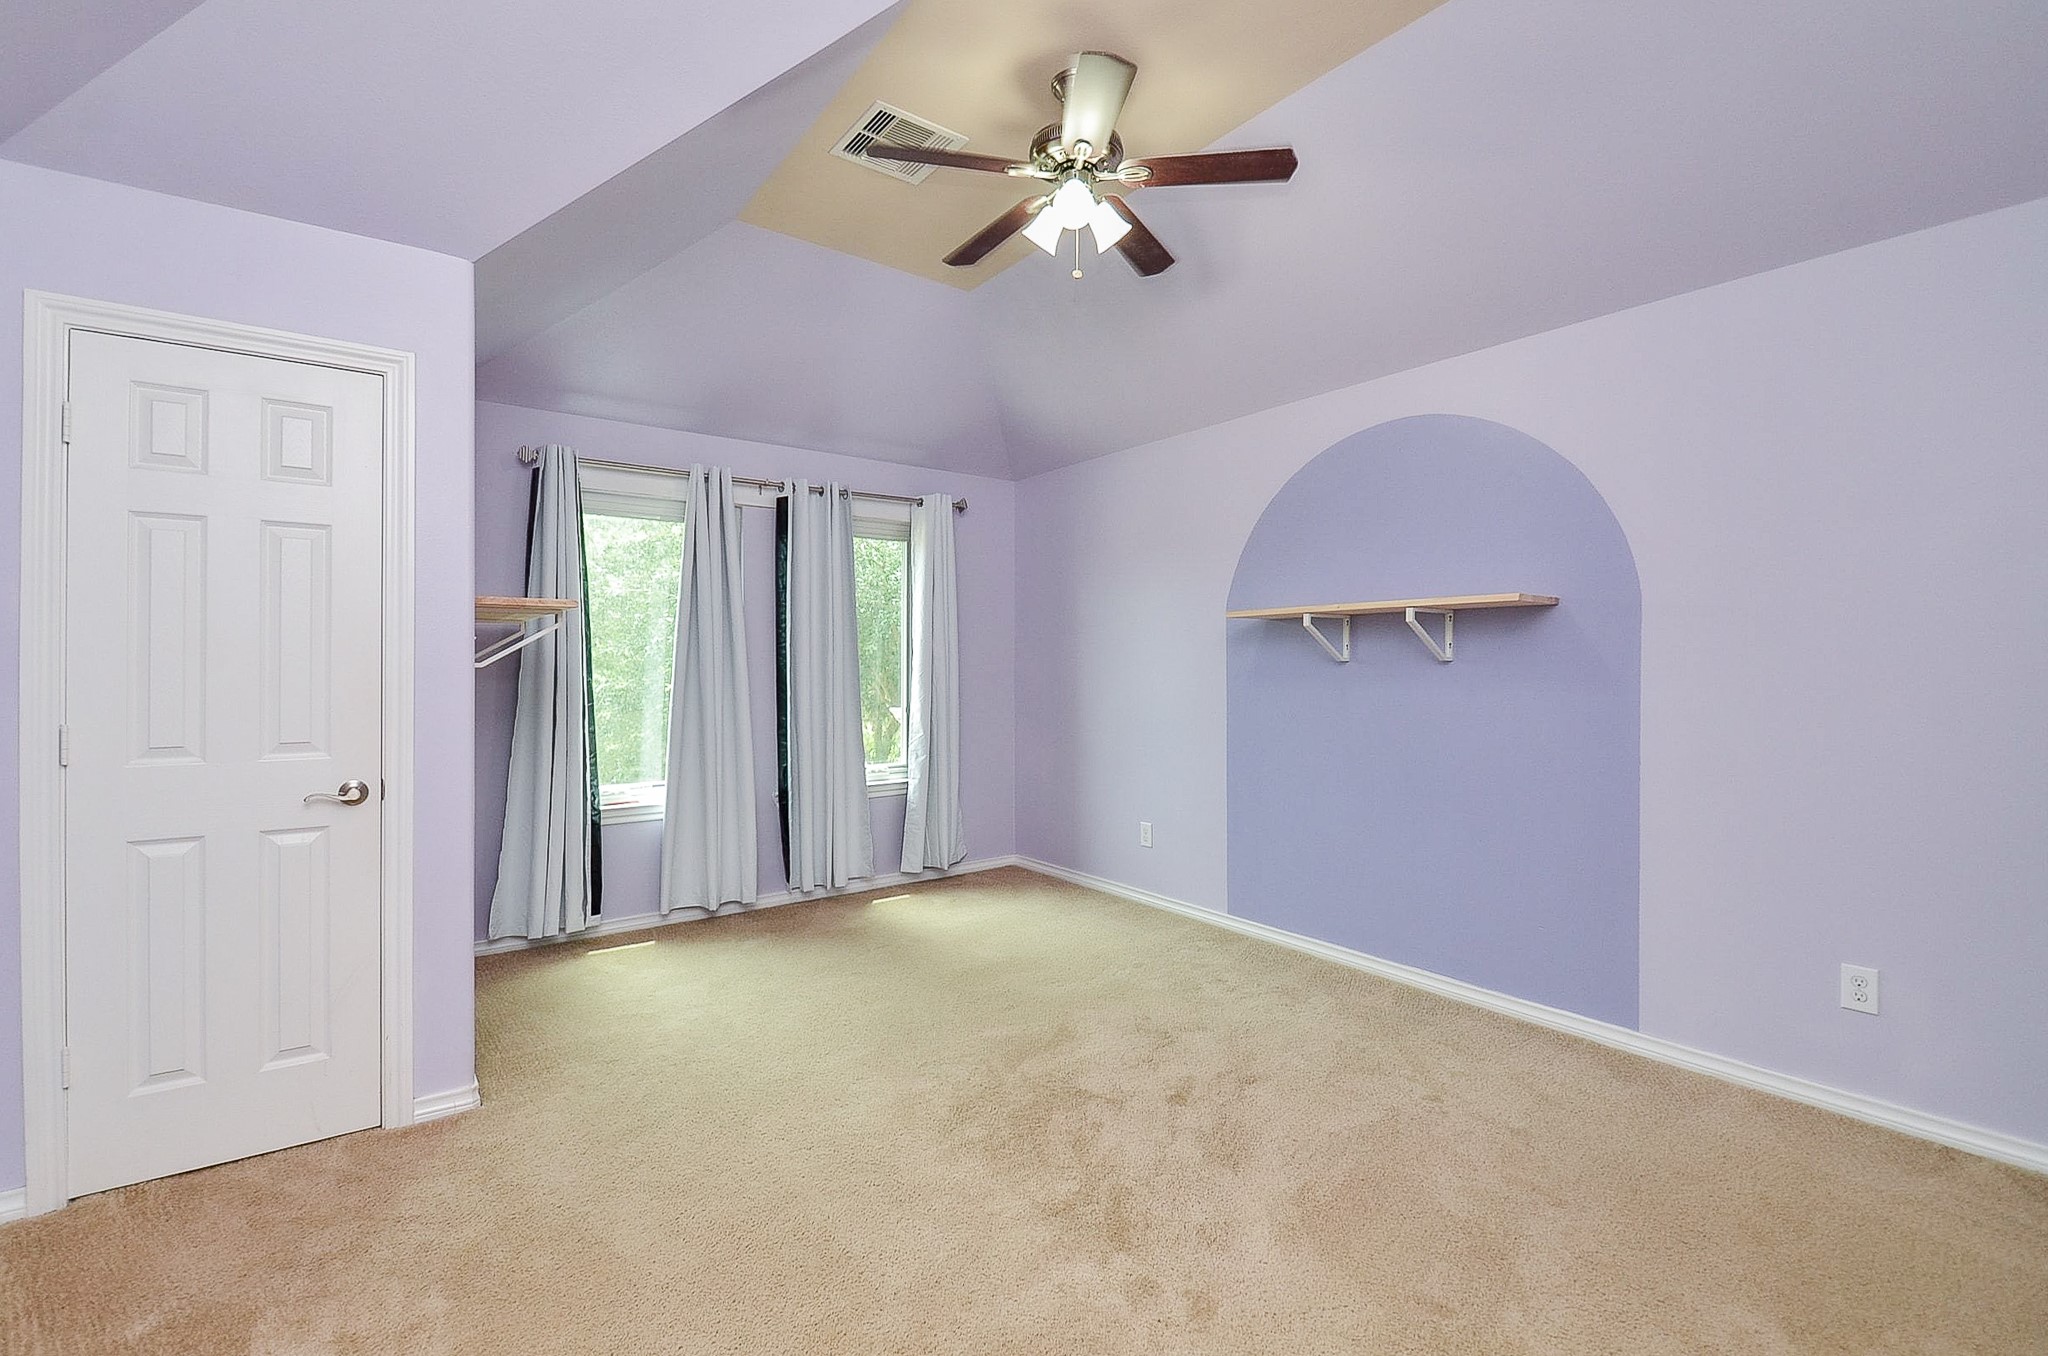
Airy bedroom with a vaulted ceiling and a charming built-in niche.
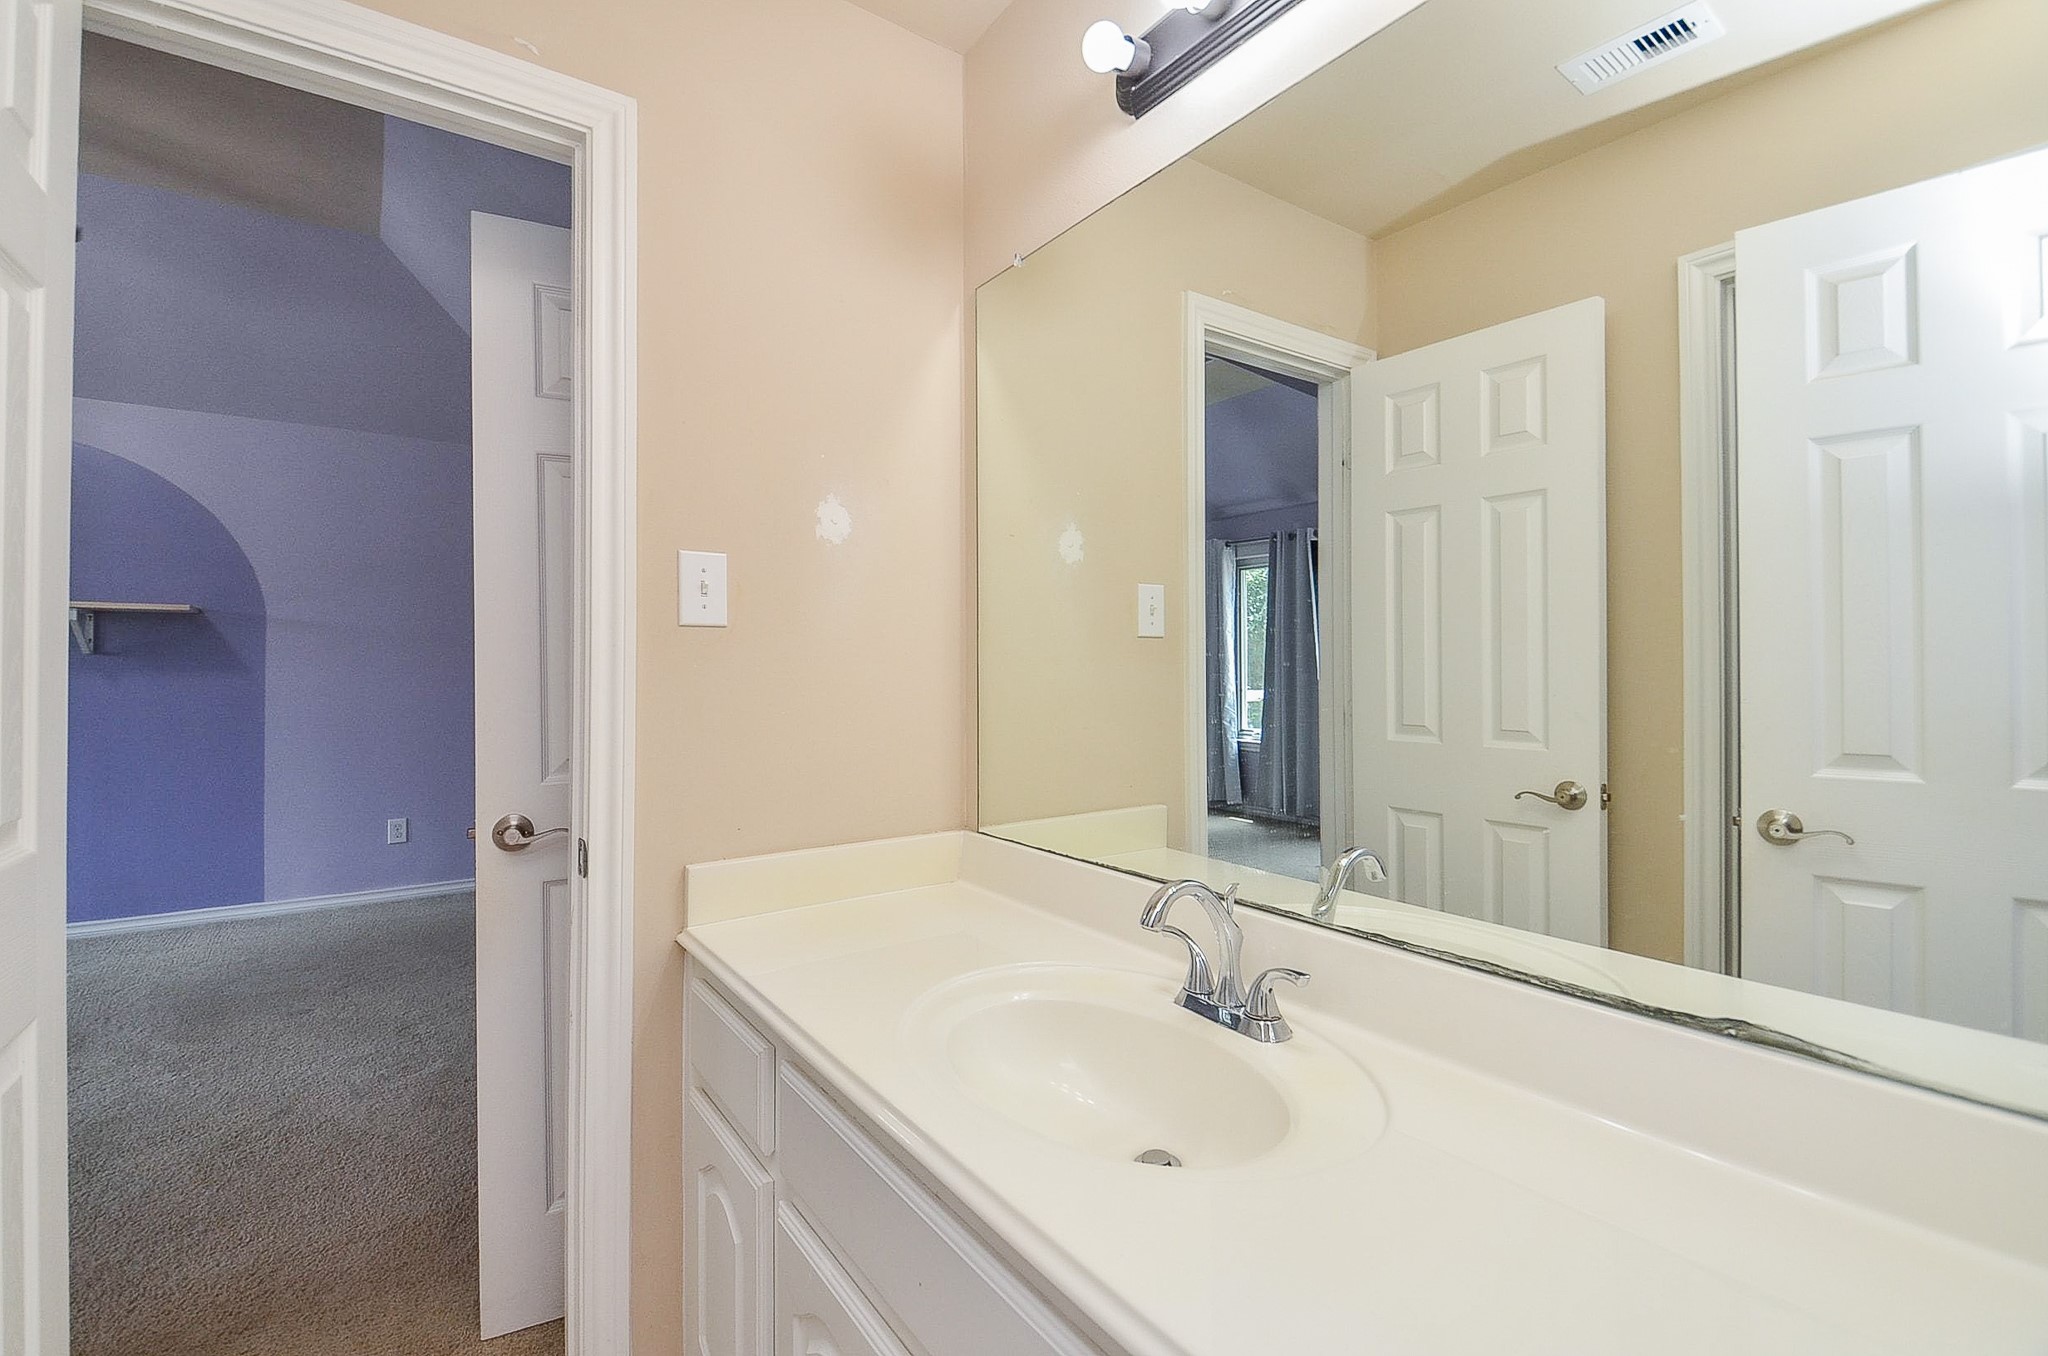
Well-appointed bath with a wide vanity, mirror, and great storage.
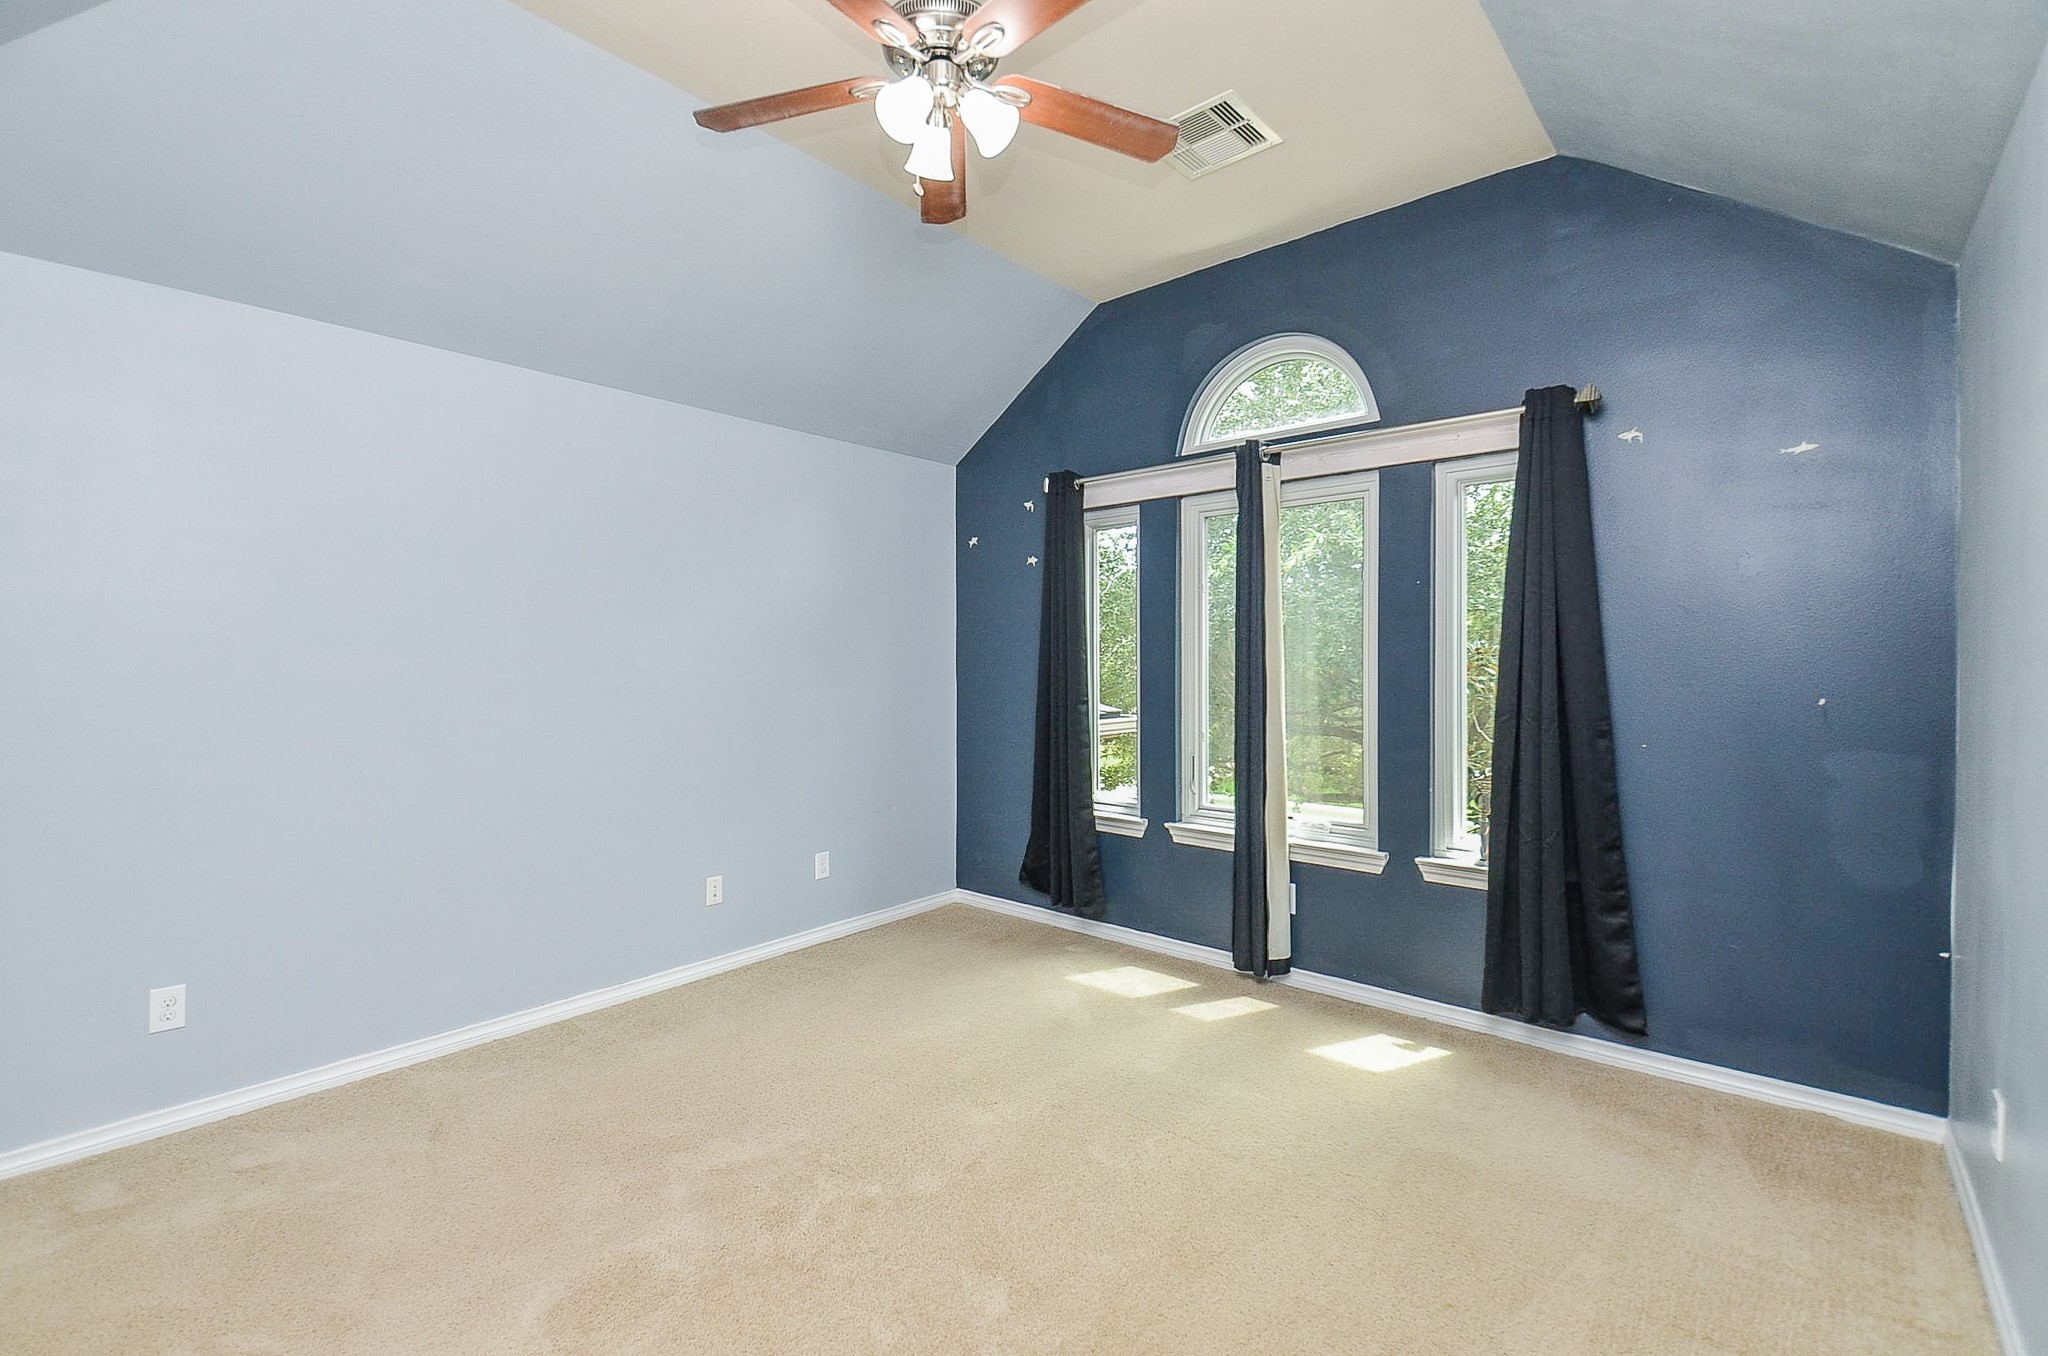
Bedroom full of character with a bold accent wall and arched windows.
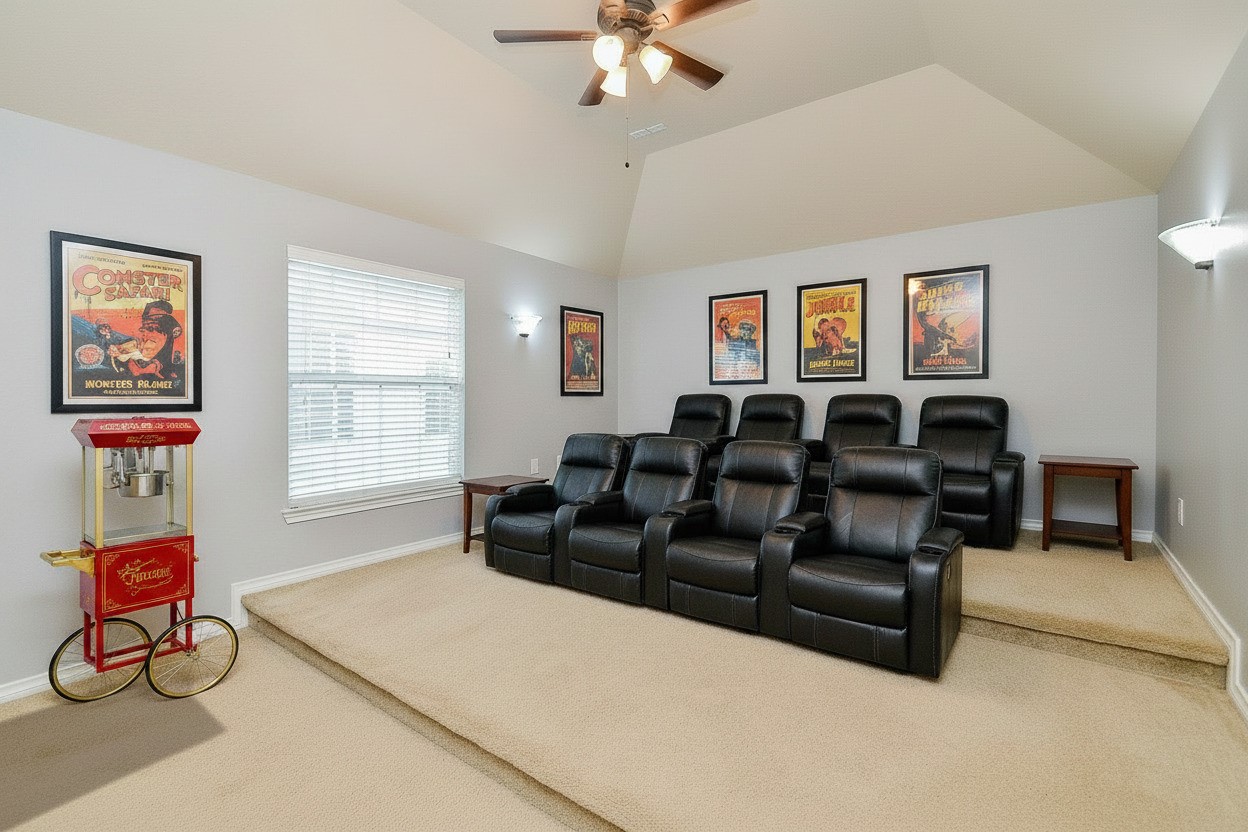
Dedicated upstairs media room with tiered carpeted seating platforms built for theater rows, a vaulted ceiling, wall sconces, a lighted ceiling fan and a single blinded window for light control. Ready to use as a home theater, screening room or gaming lounge, with room for a snack or bar station along the side wall. VIRTUALLY STAGED
Comfortable additional bedroom—perfect for guests, a nursery, or a home gym.
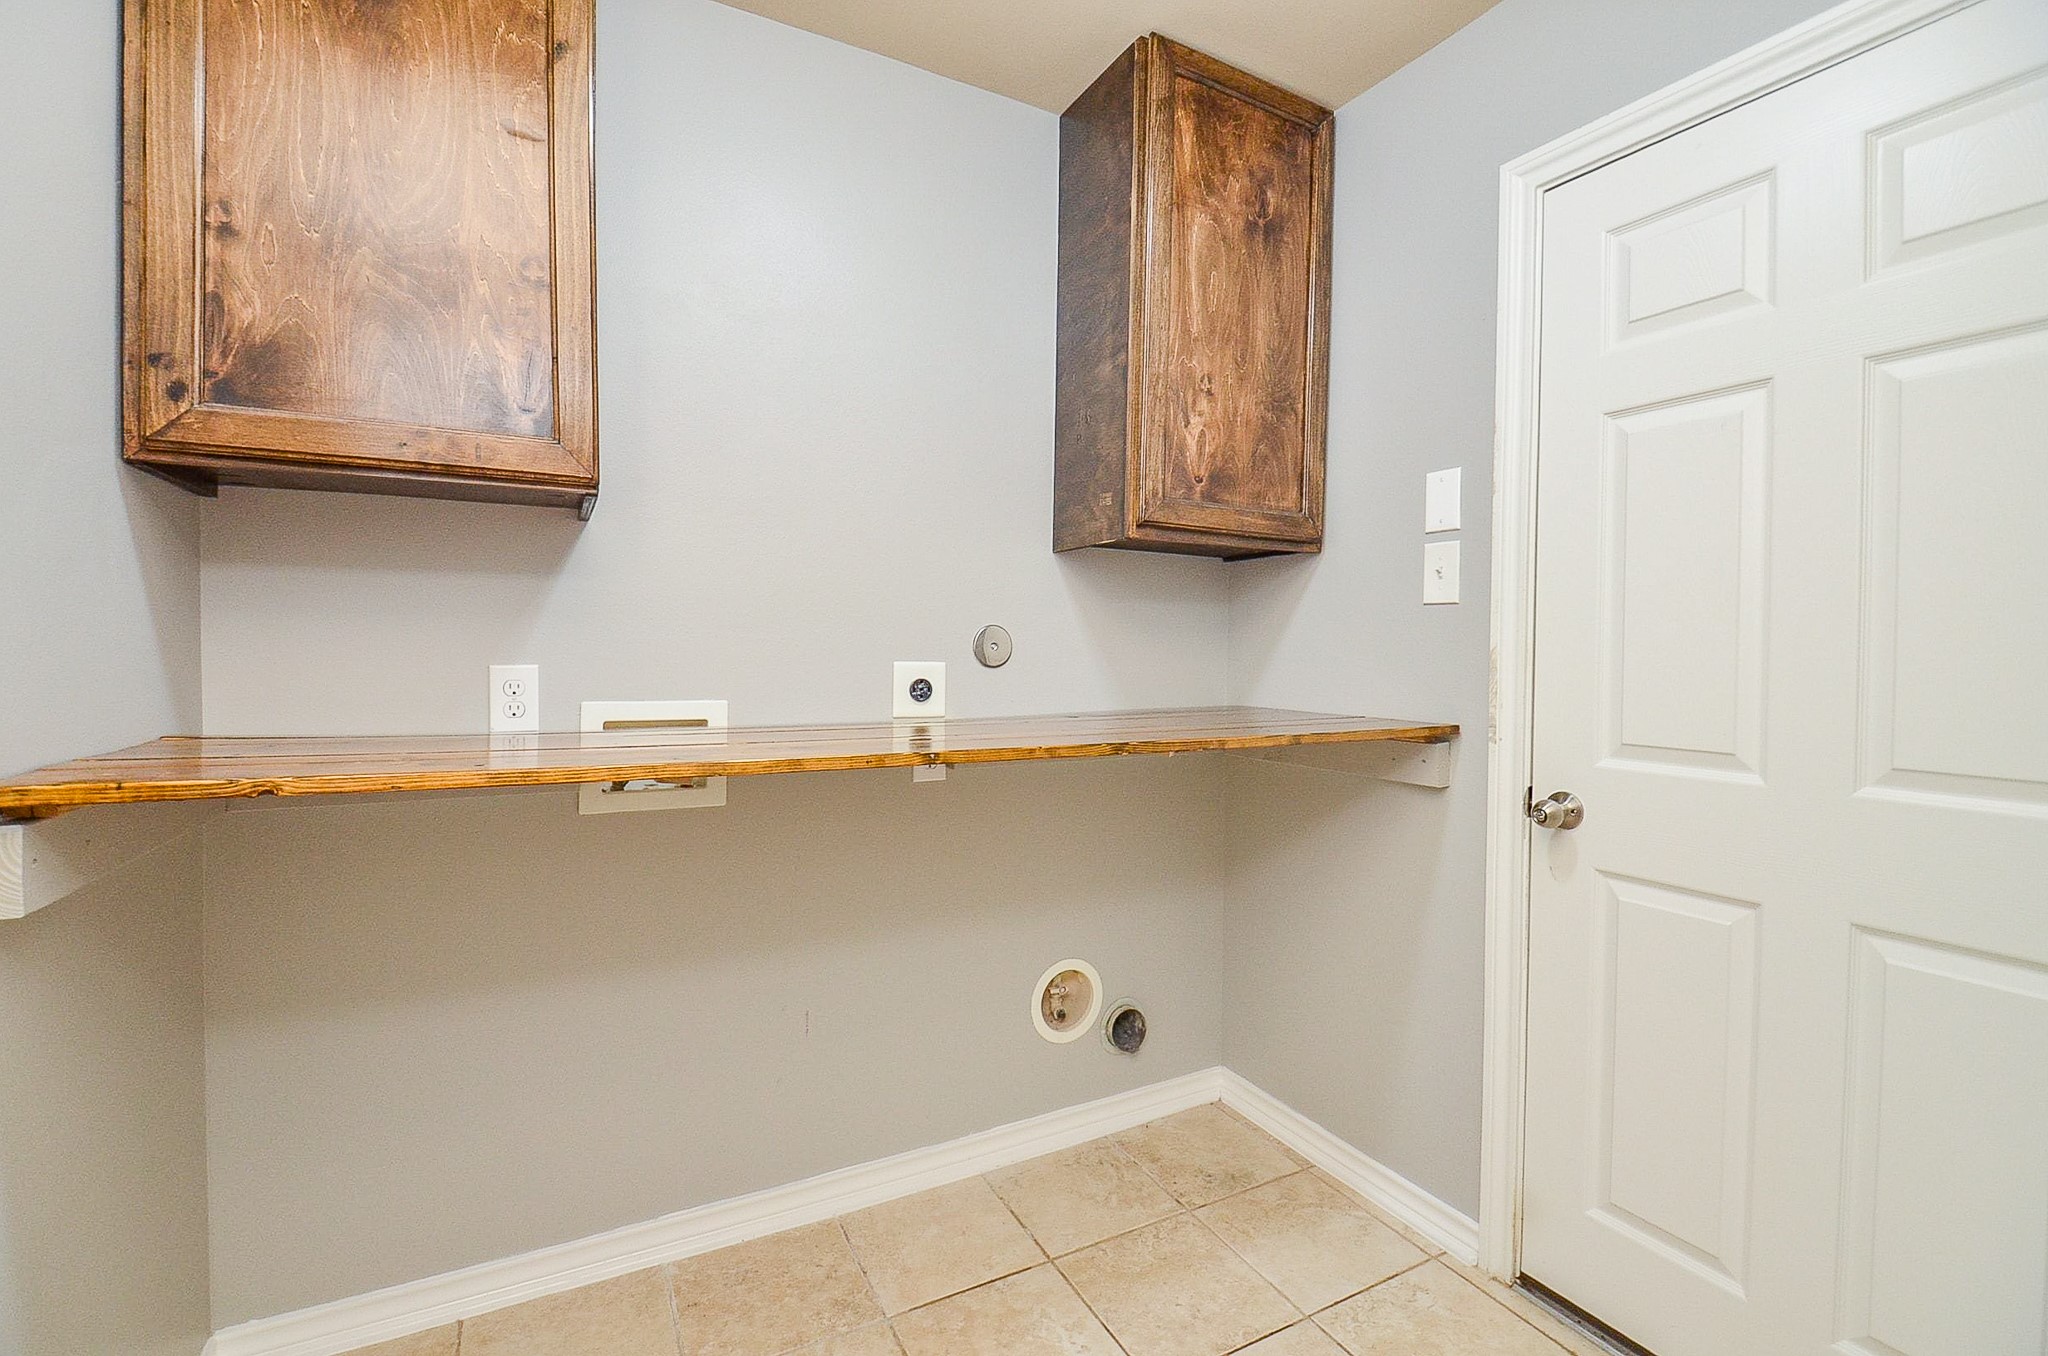
Dedicated utility room with cabinetry and hanging space—laundry day simplified.
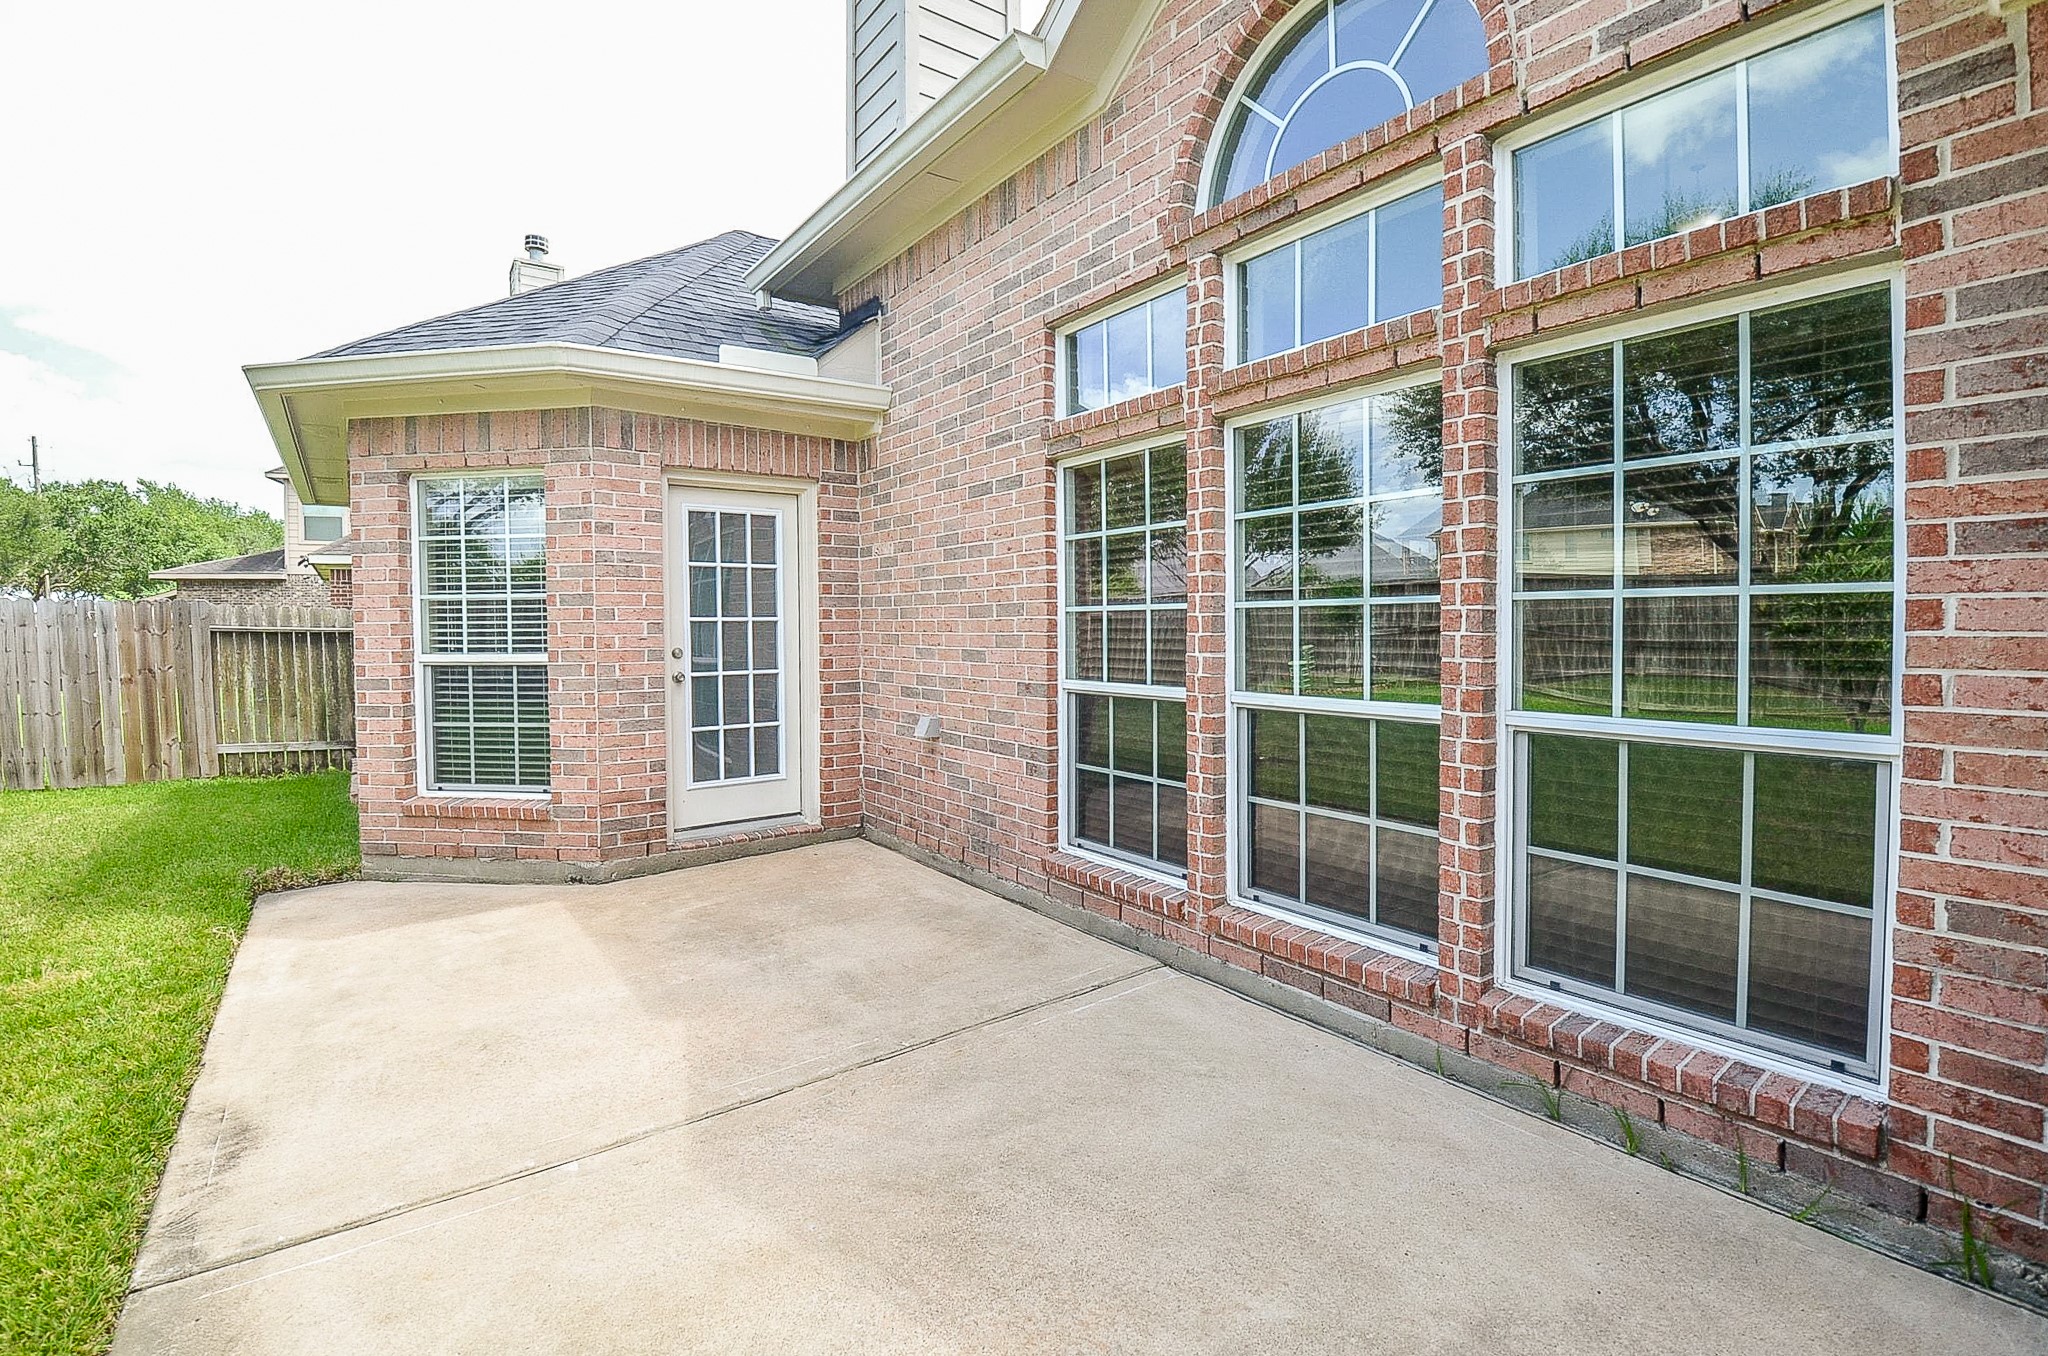
Relax on the covered back patio, your private outdoor escape.
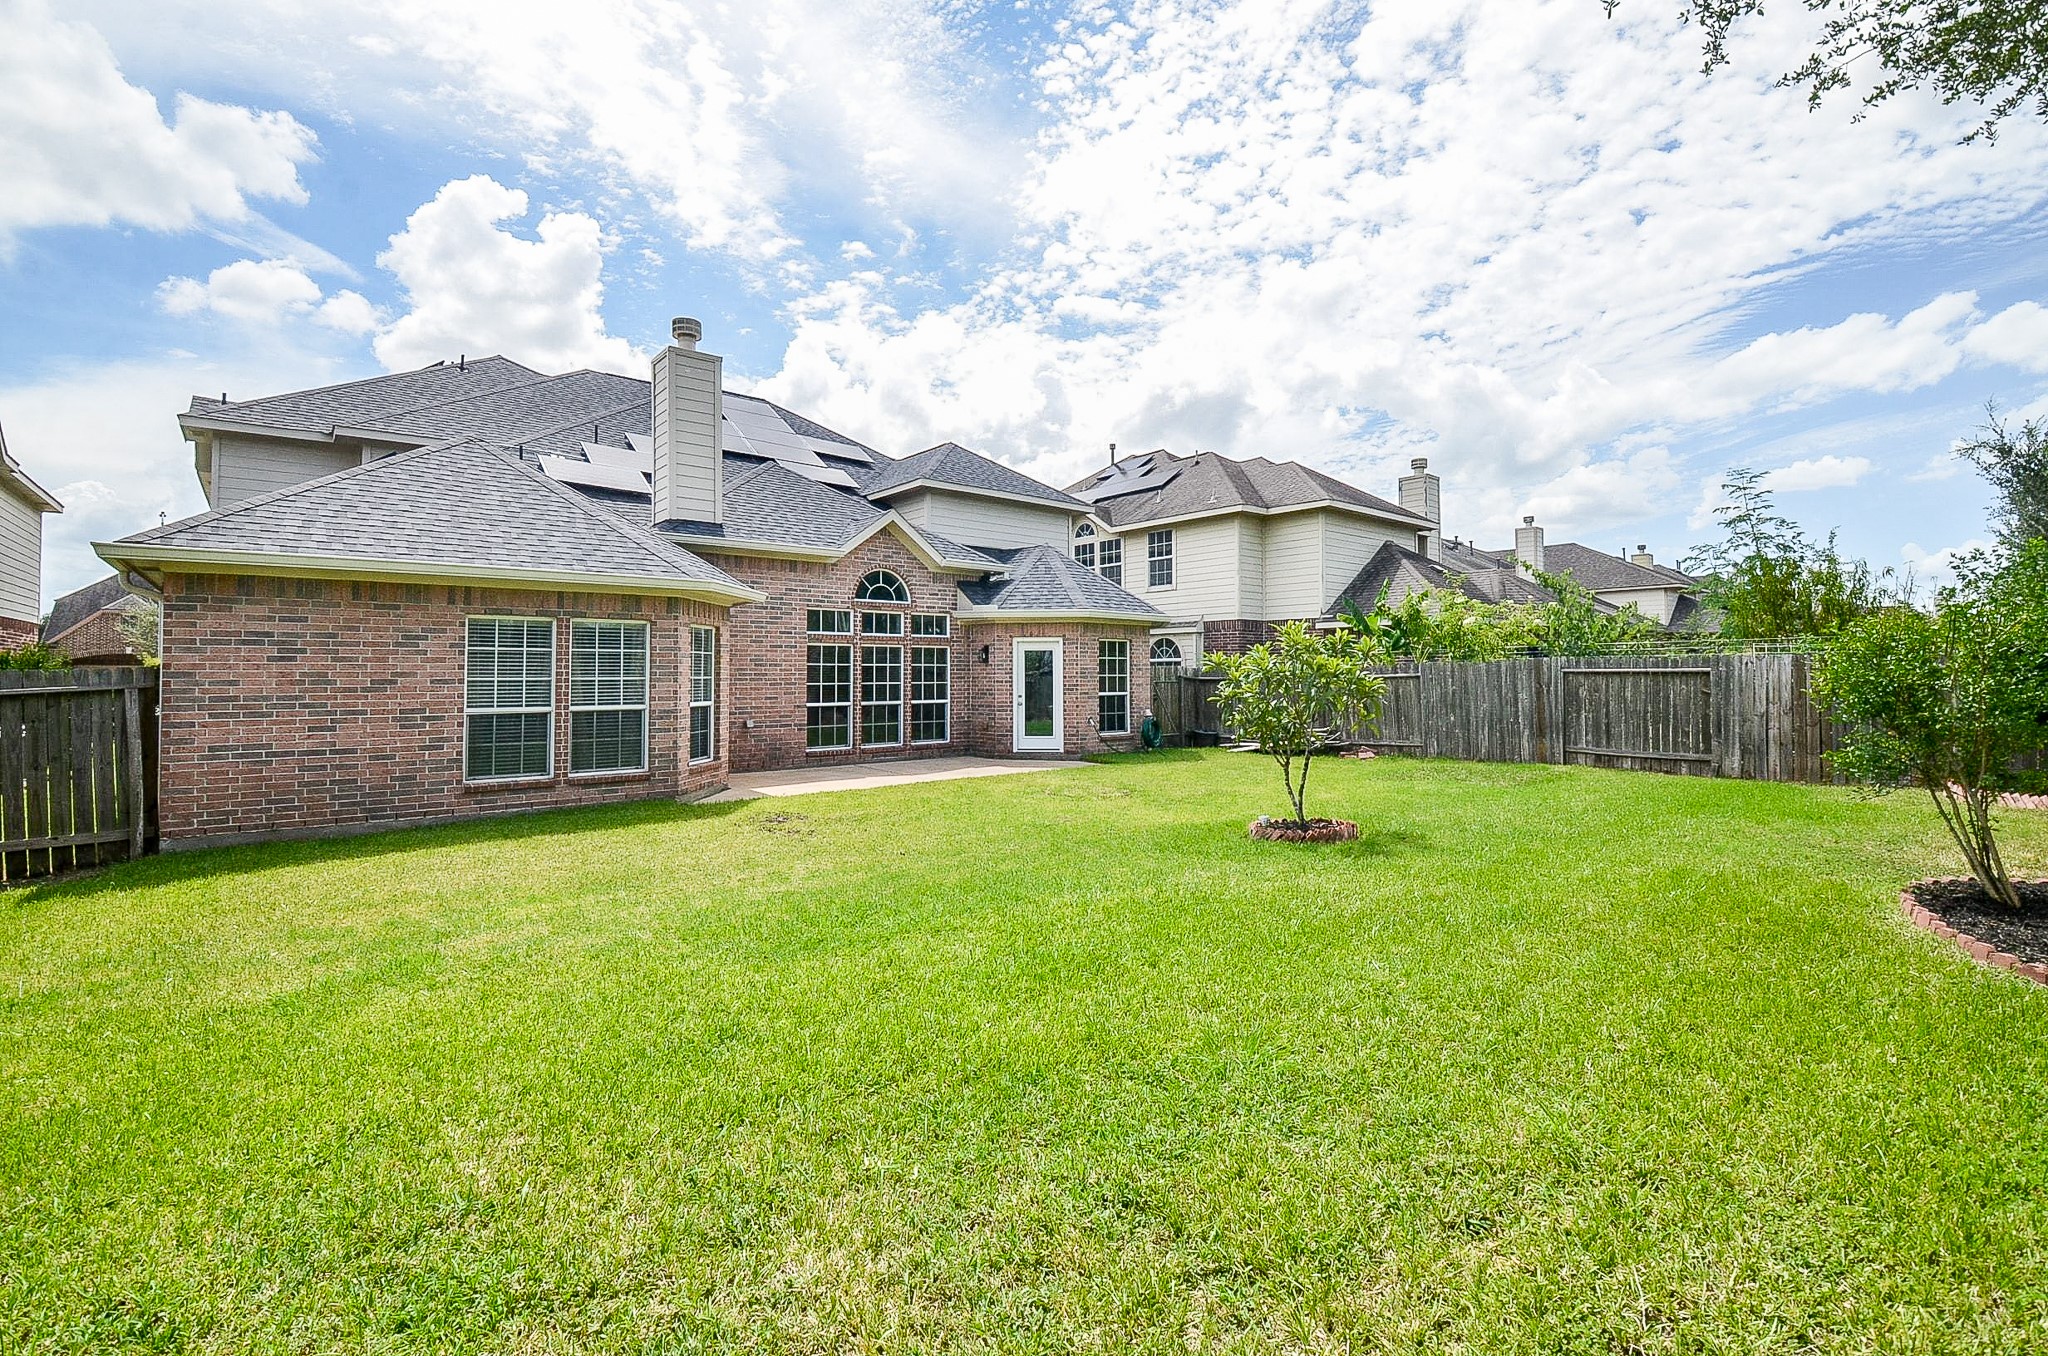
Expansive fenced backyard with a lush lawn and room to roam.
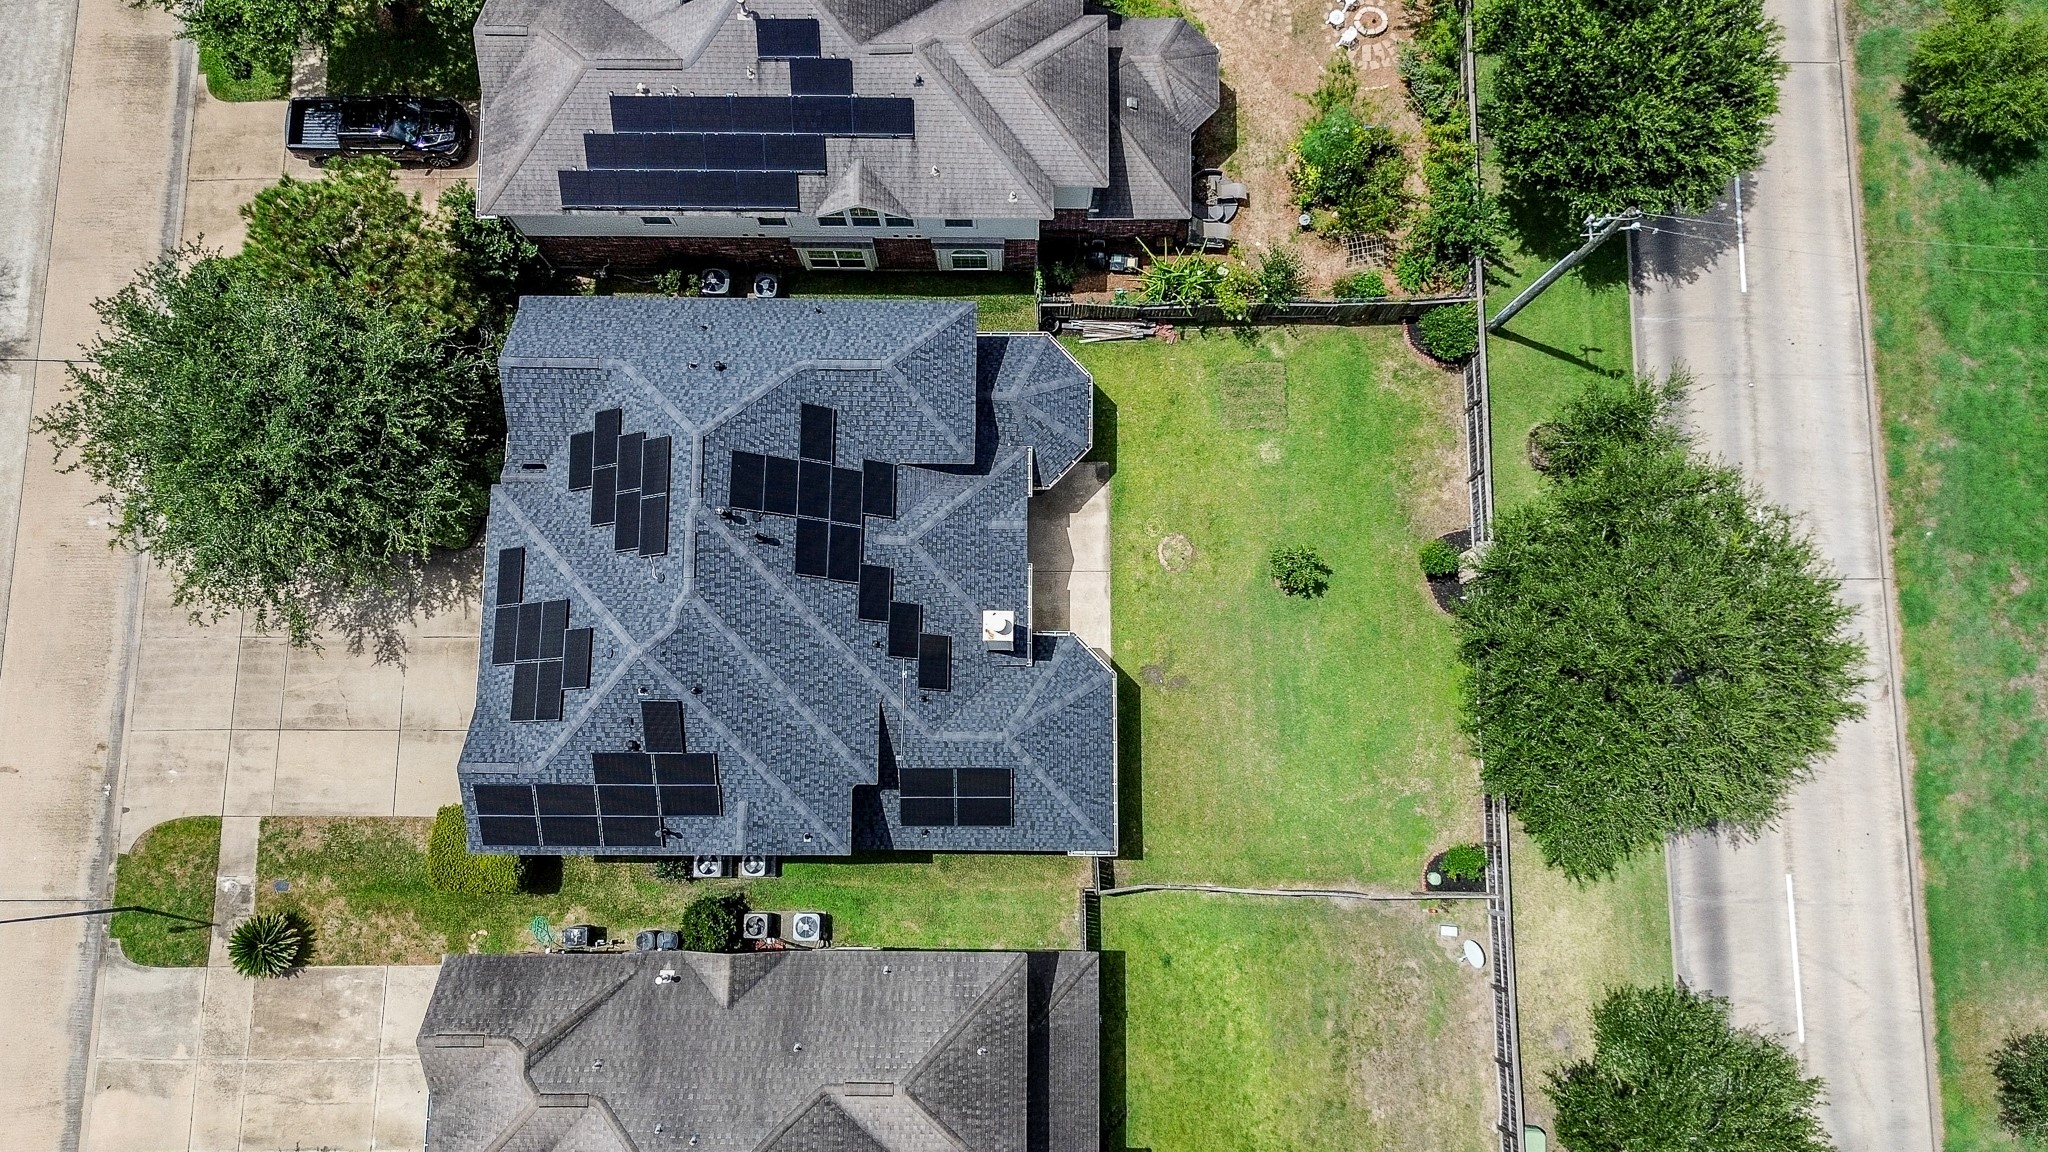
Aerial view showcasing the home's generous lot and mature trees.
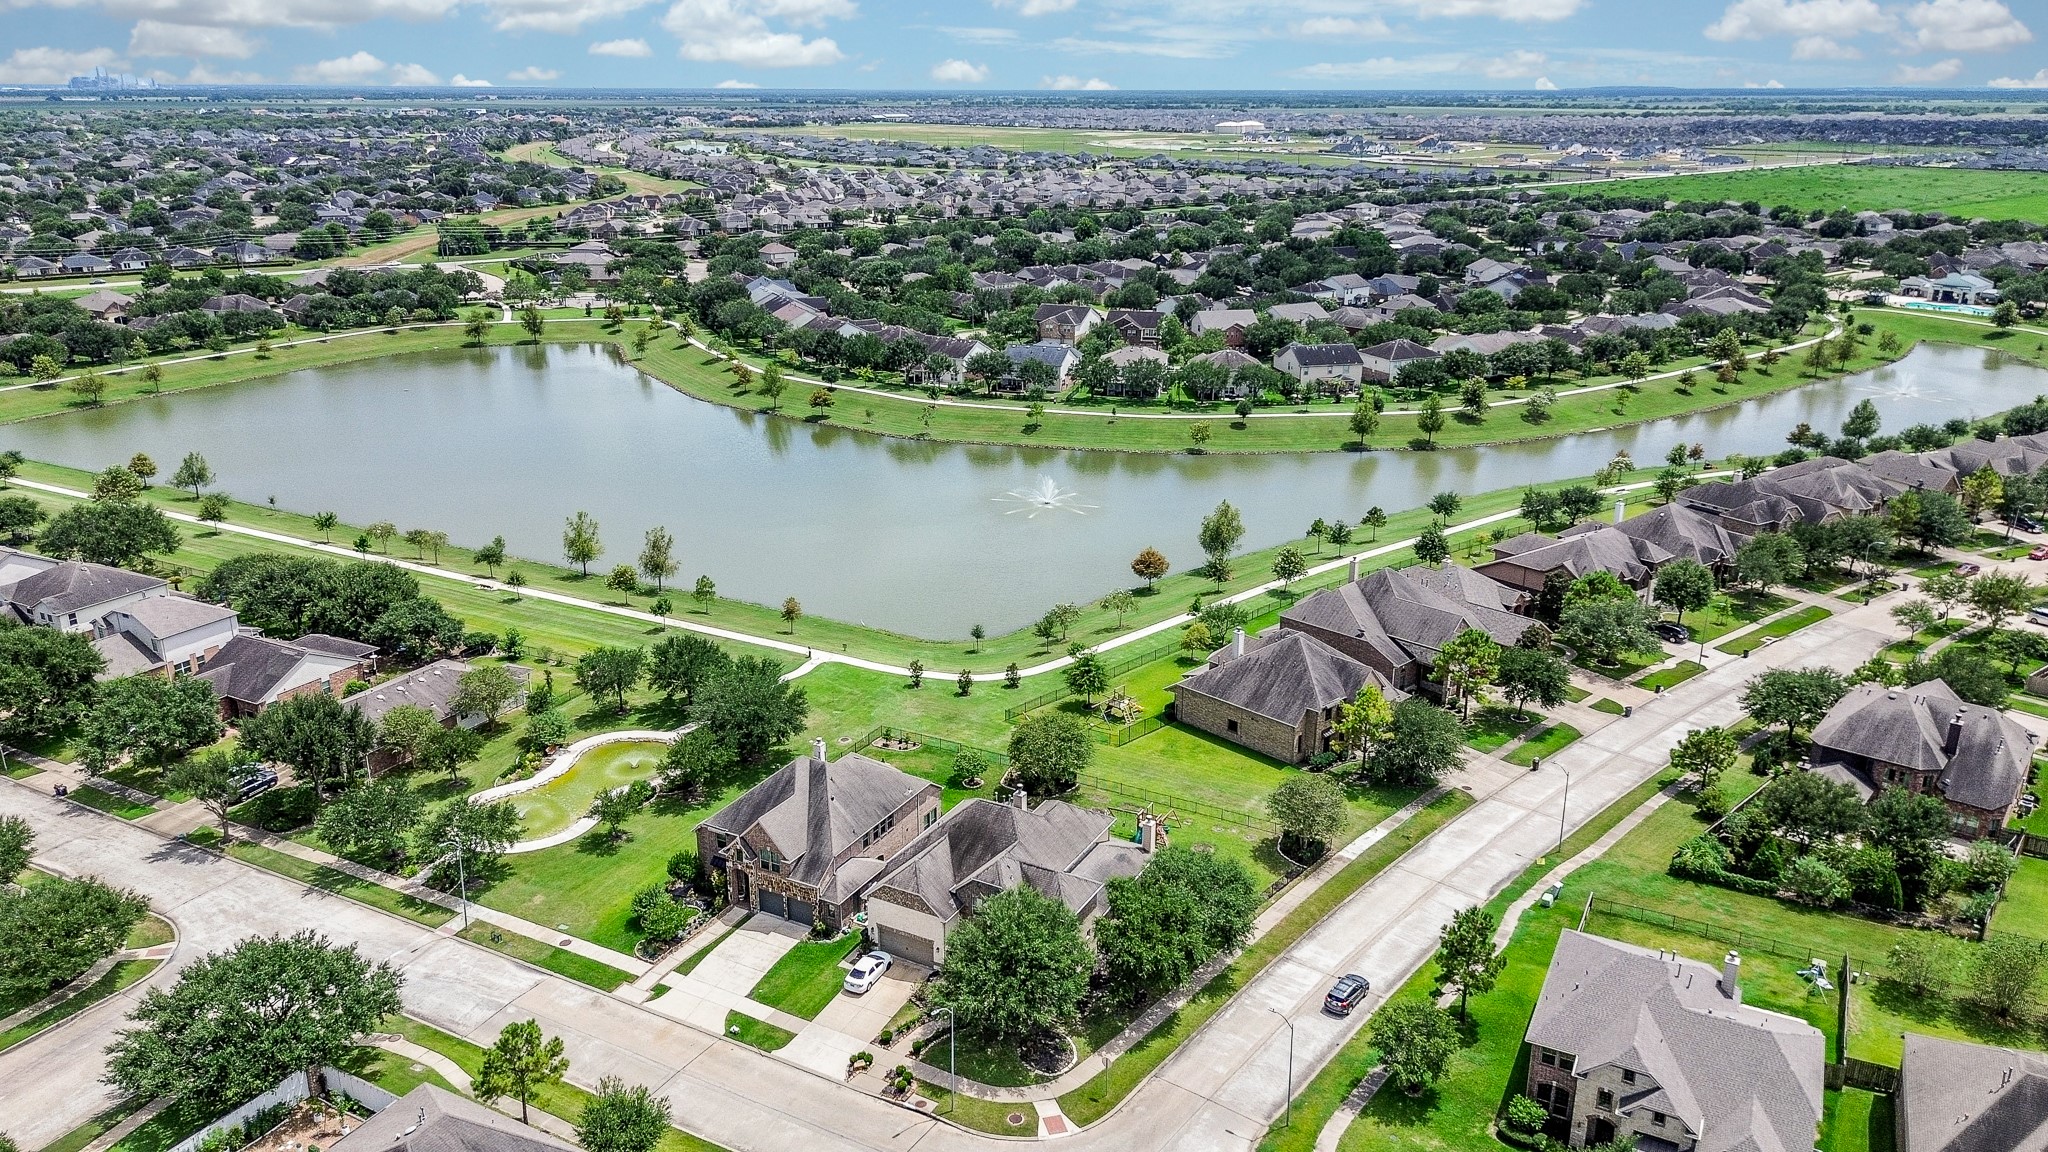
Sought-after community with a sparkling lake and scenic walking paths.
Two-story living room anchored by a floor-to-ceiling Austin stone fireplace with a carved wood mantel, a soaring vaulted ceiling with wood-blade fan, and a wall of windows topped by an arched transom. Wood-look tile plank flooring runs throughout, and arched cased openings plus a granite pass-through window connect the room to the kitchen and breakfast area. VIRTUALLY STAGED - furnishings are digital renderings and are not included in the sale.
 In-Person: 08/29 12:00 PM - 3:00 PM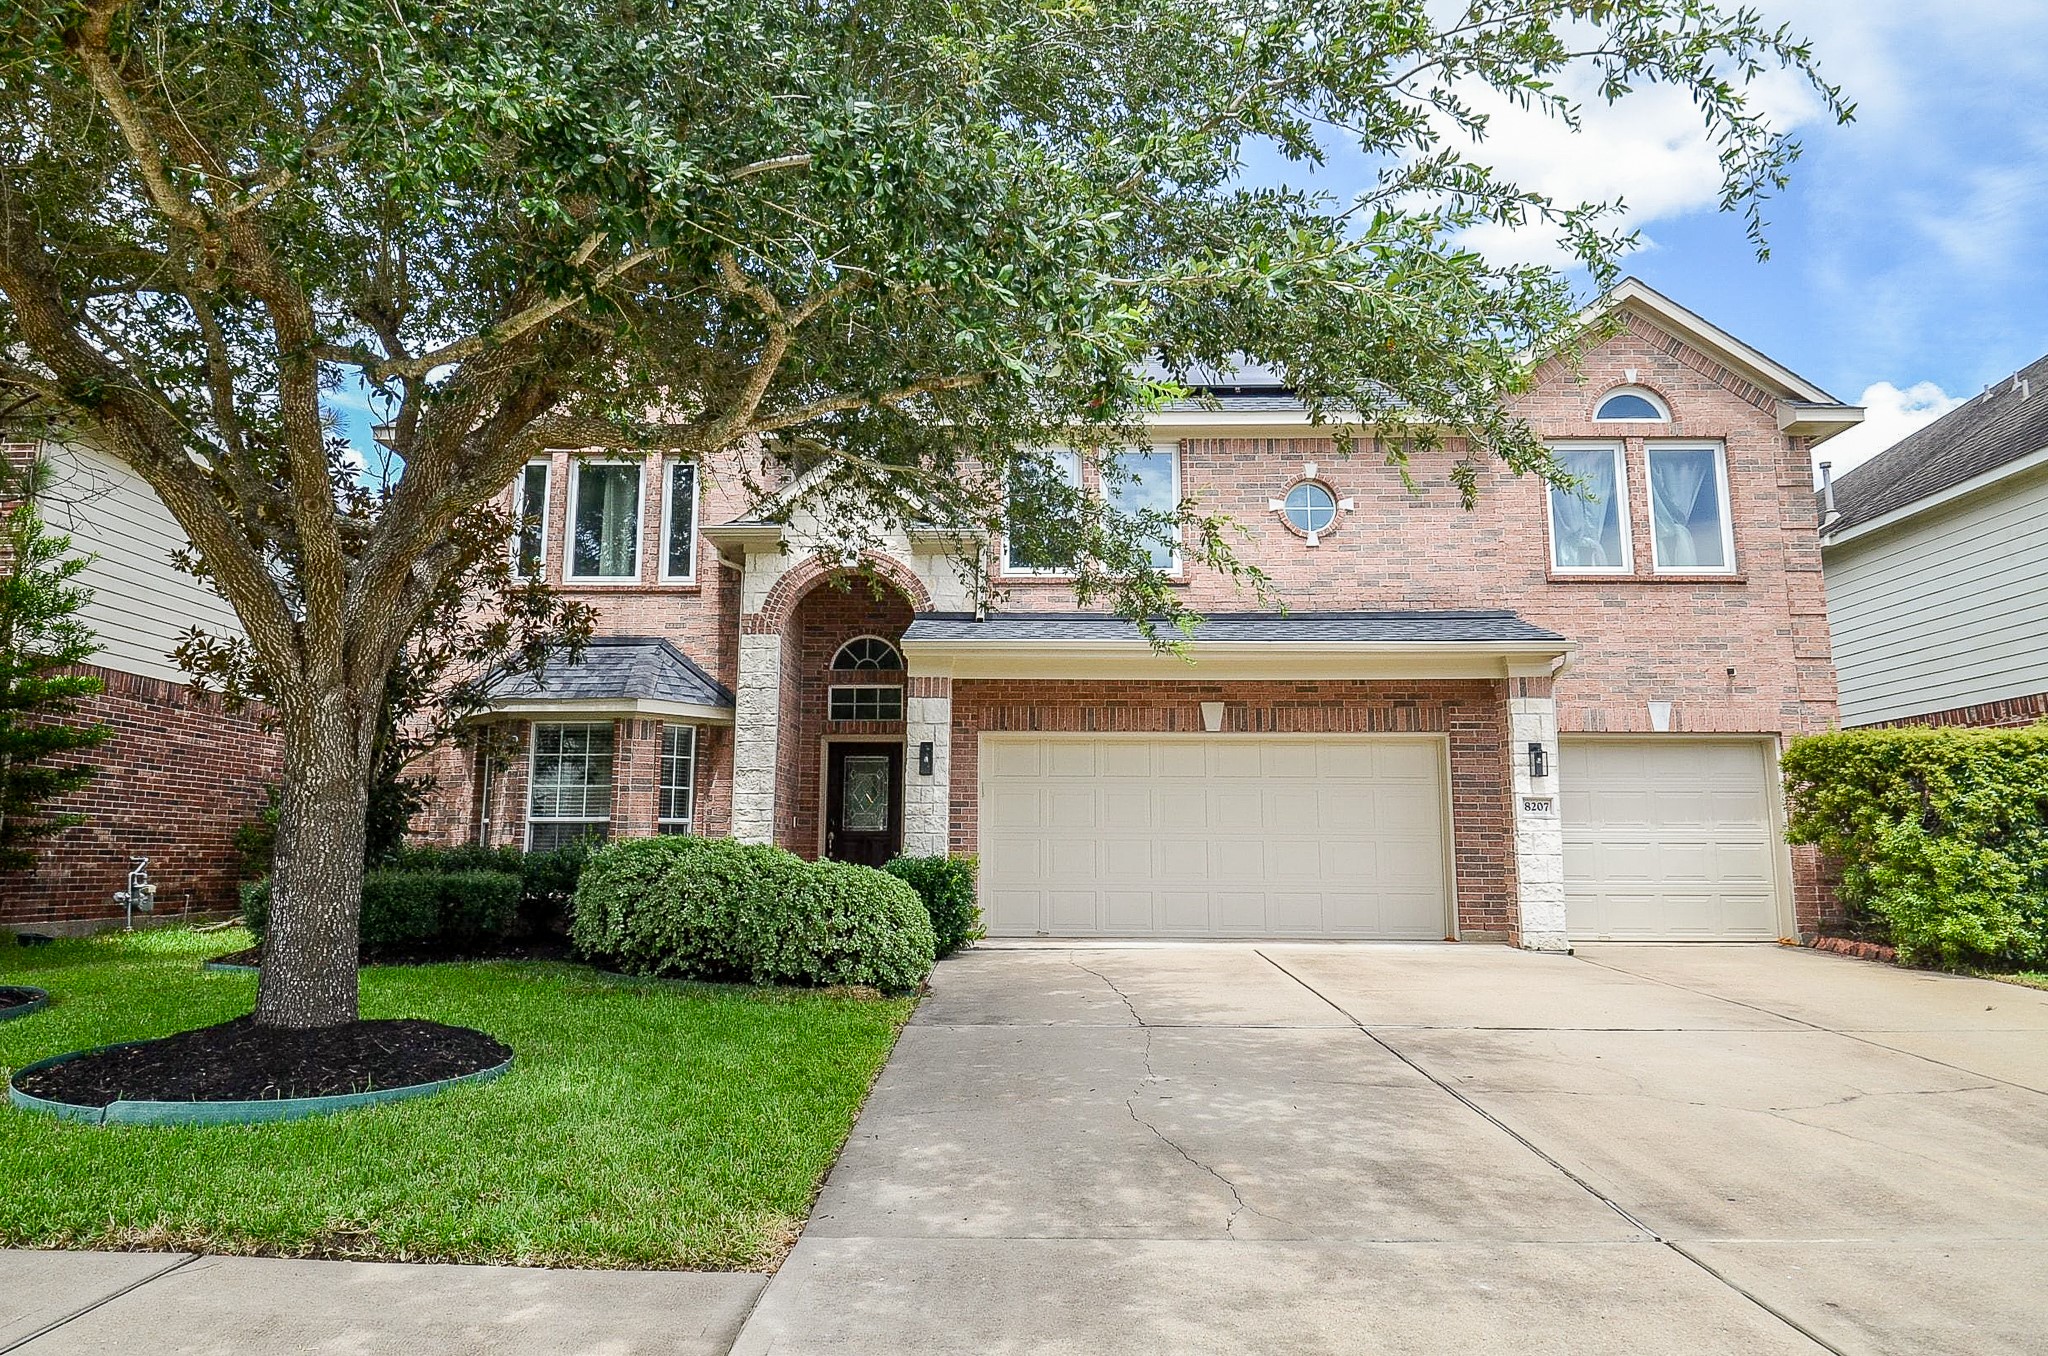



.jpg)

