Discover your dream two-story home, perfectly nestled on a charming cul-de-sac, offering a warm welcome and tranquil living.
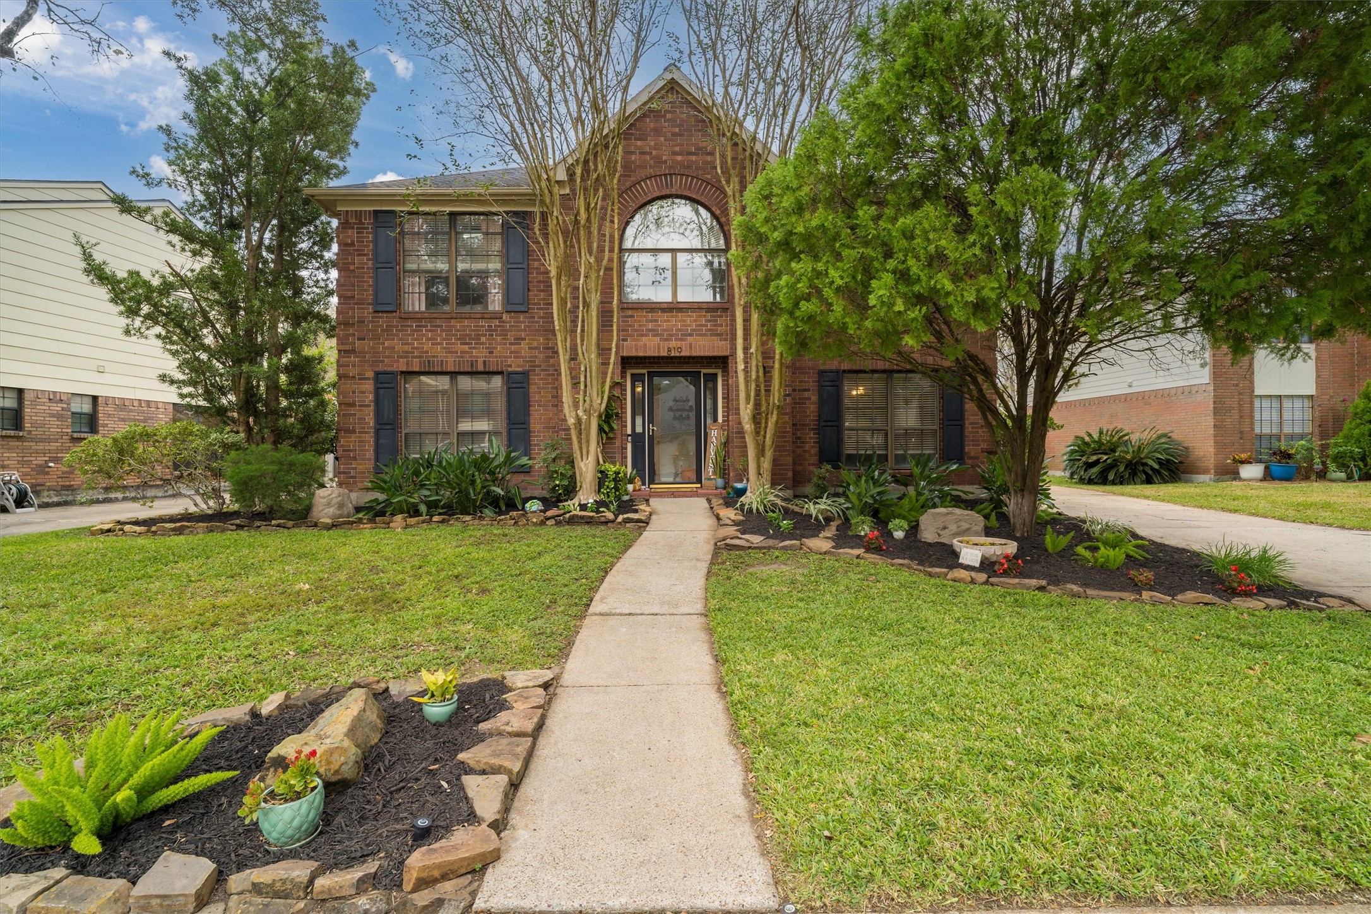
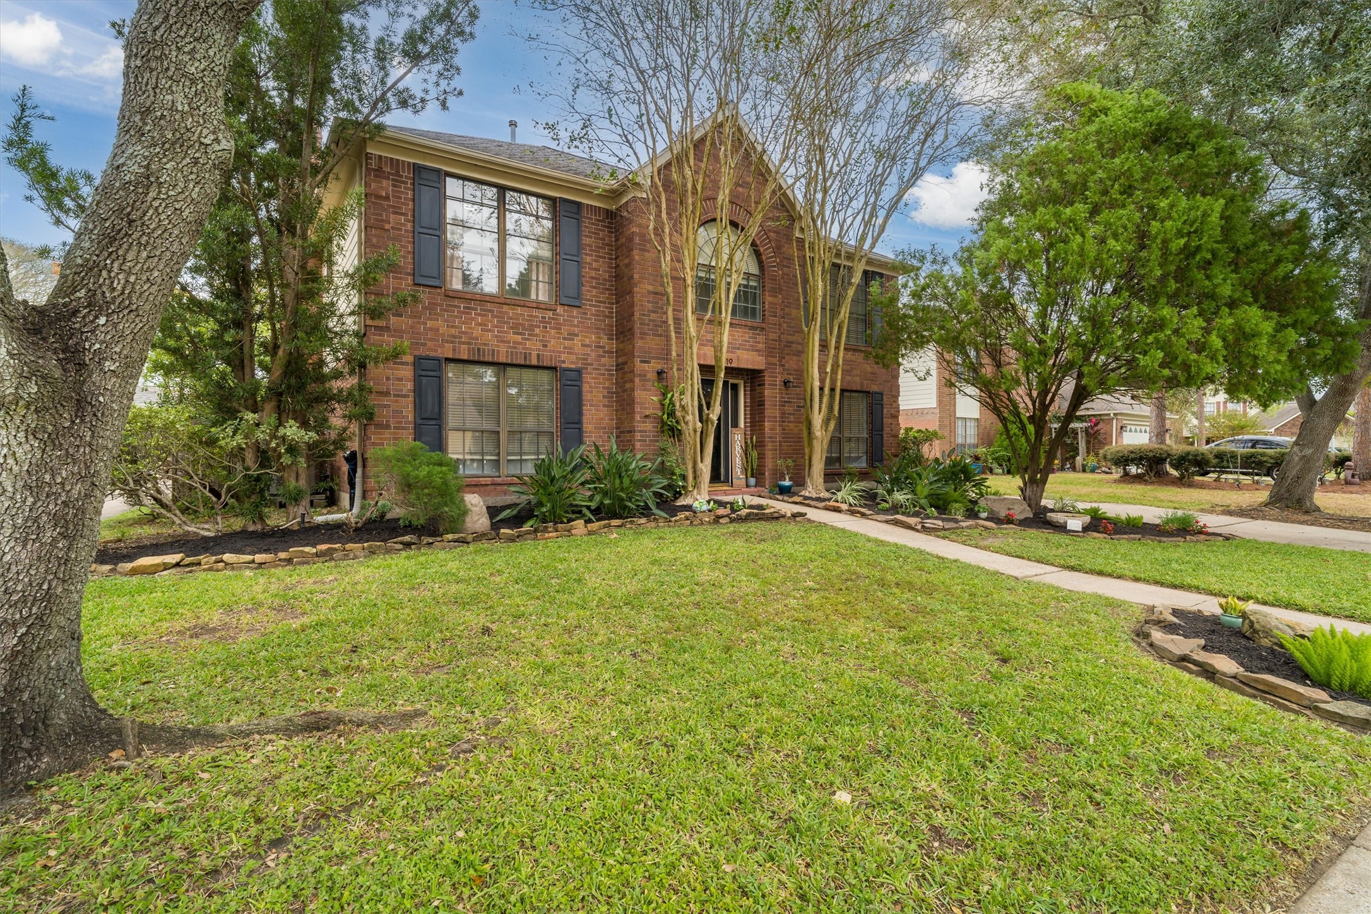
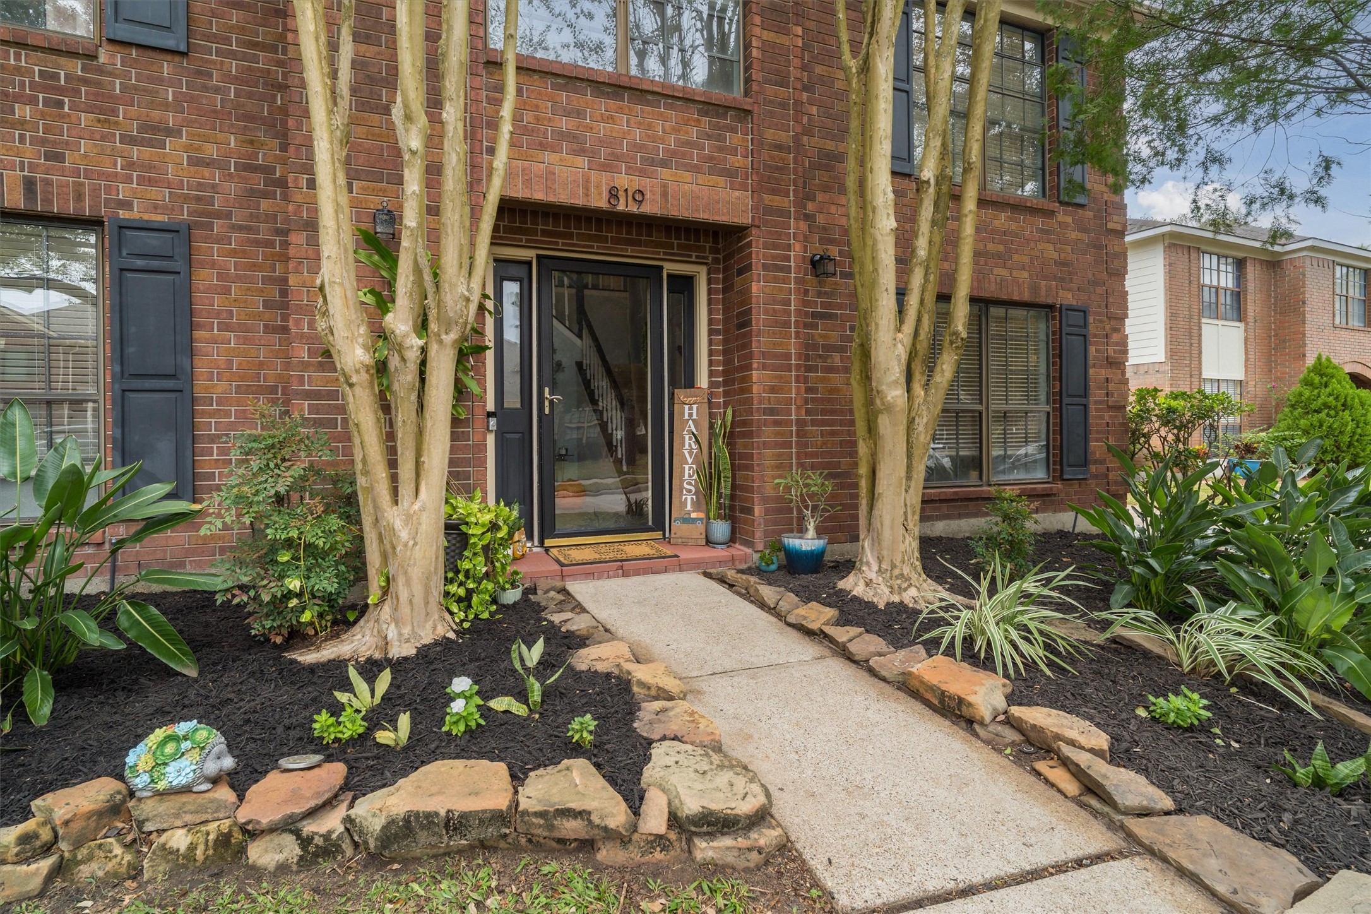
This charming brick home welcomes you with a grand entrance flanked by crape myrtles that promise vibrant blooms outside their November slumber.
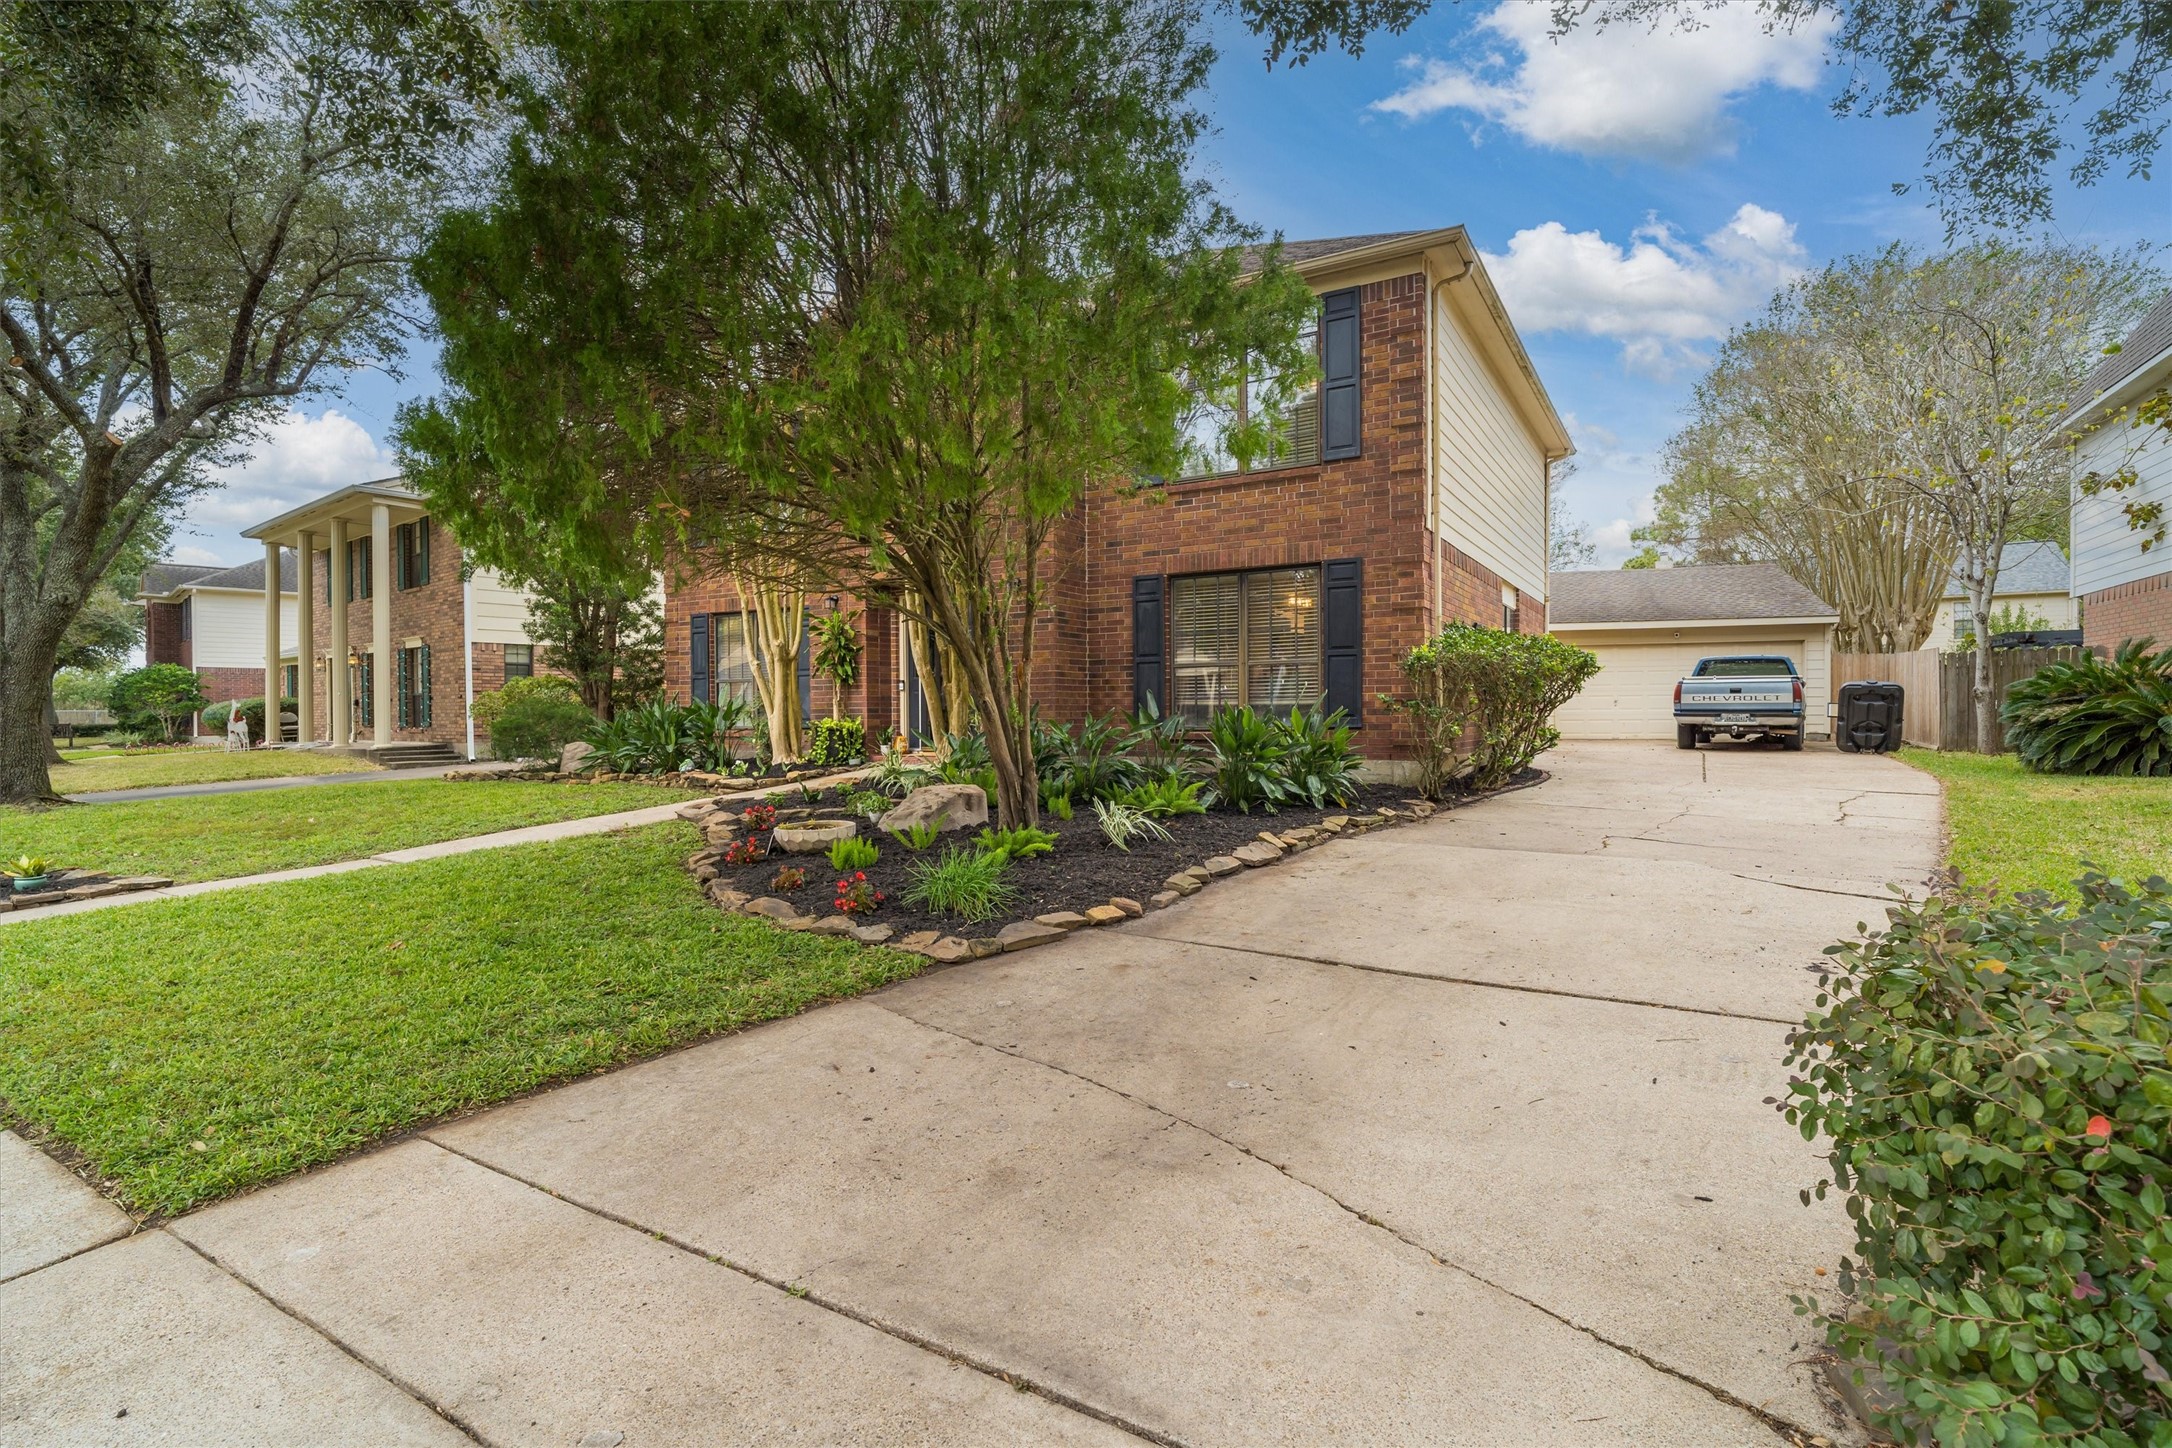
Lots of parking for guest on your long driveway to detached garage in back.
This welcoming brick home features a charming front entrance with large windows, mature trees, and a well-maintained garden bordered by stone accents. Perfect for those who appreciate a mix of natural beauty and classic architecture.
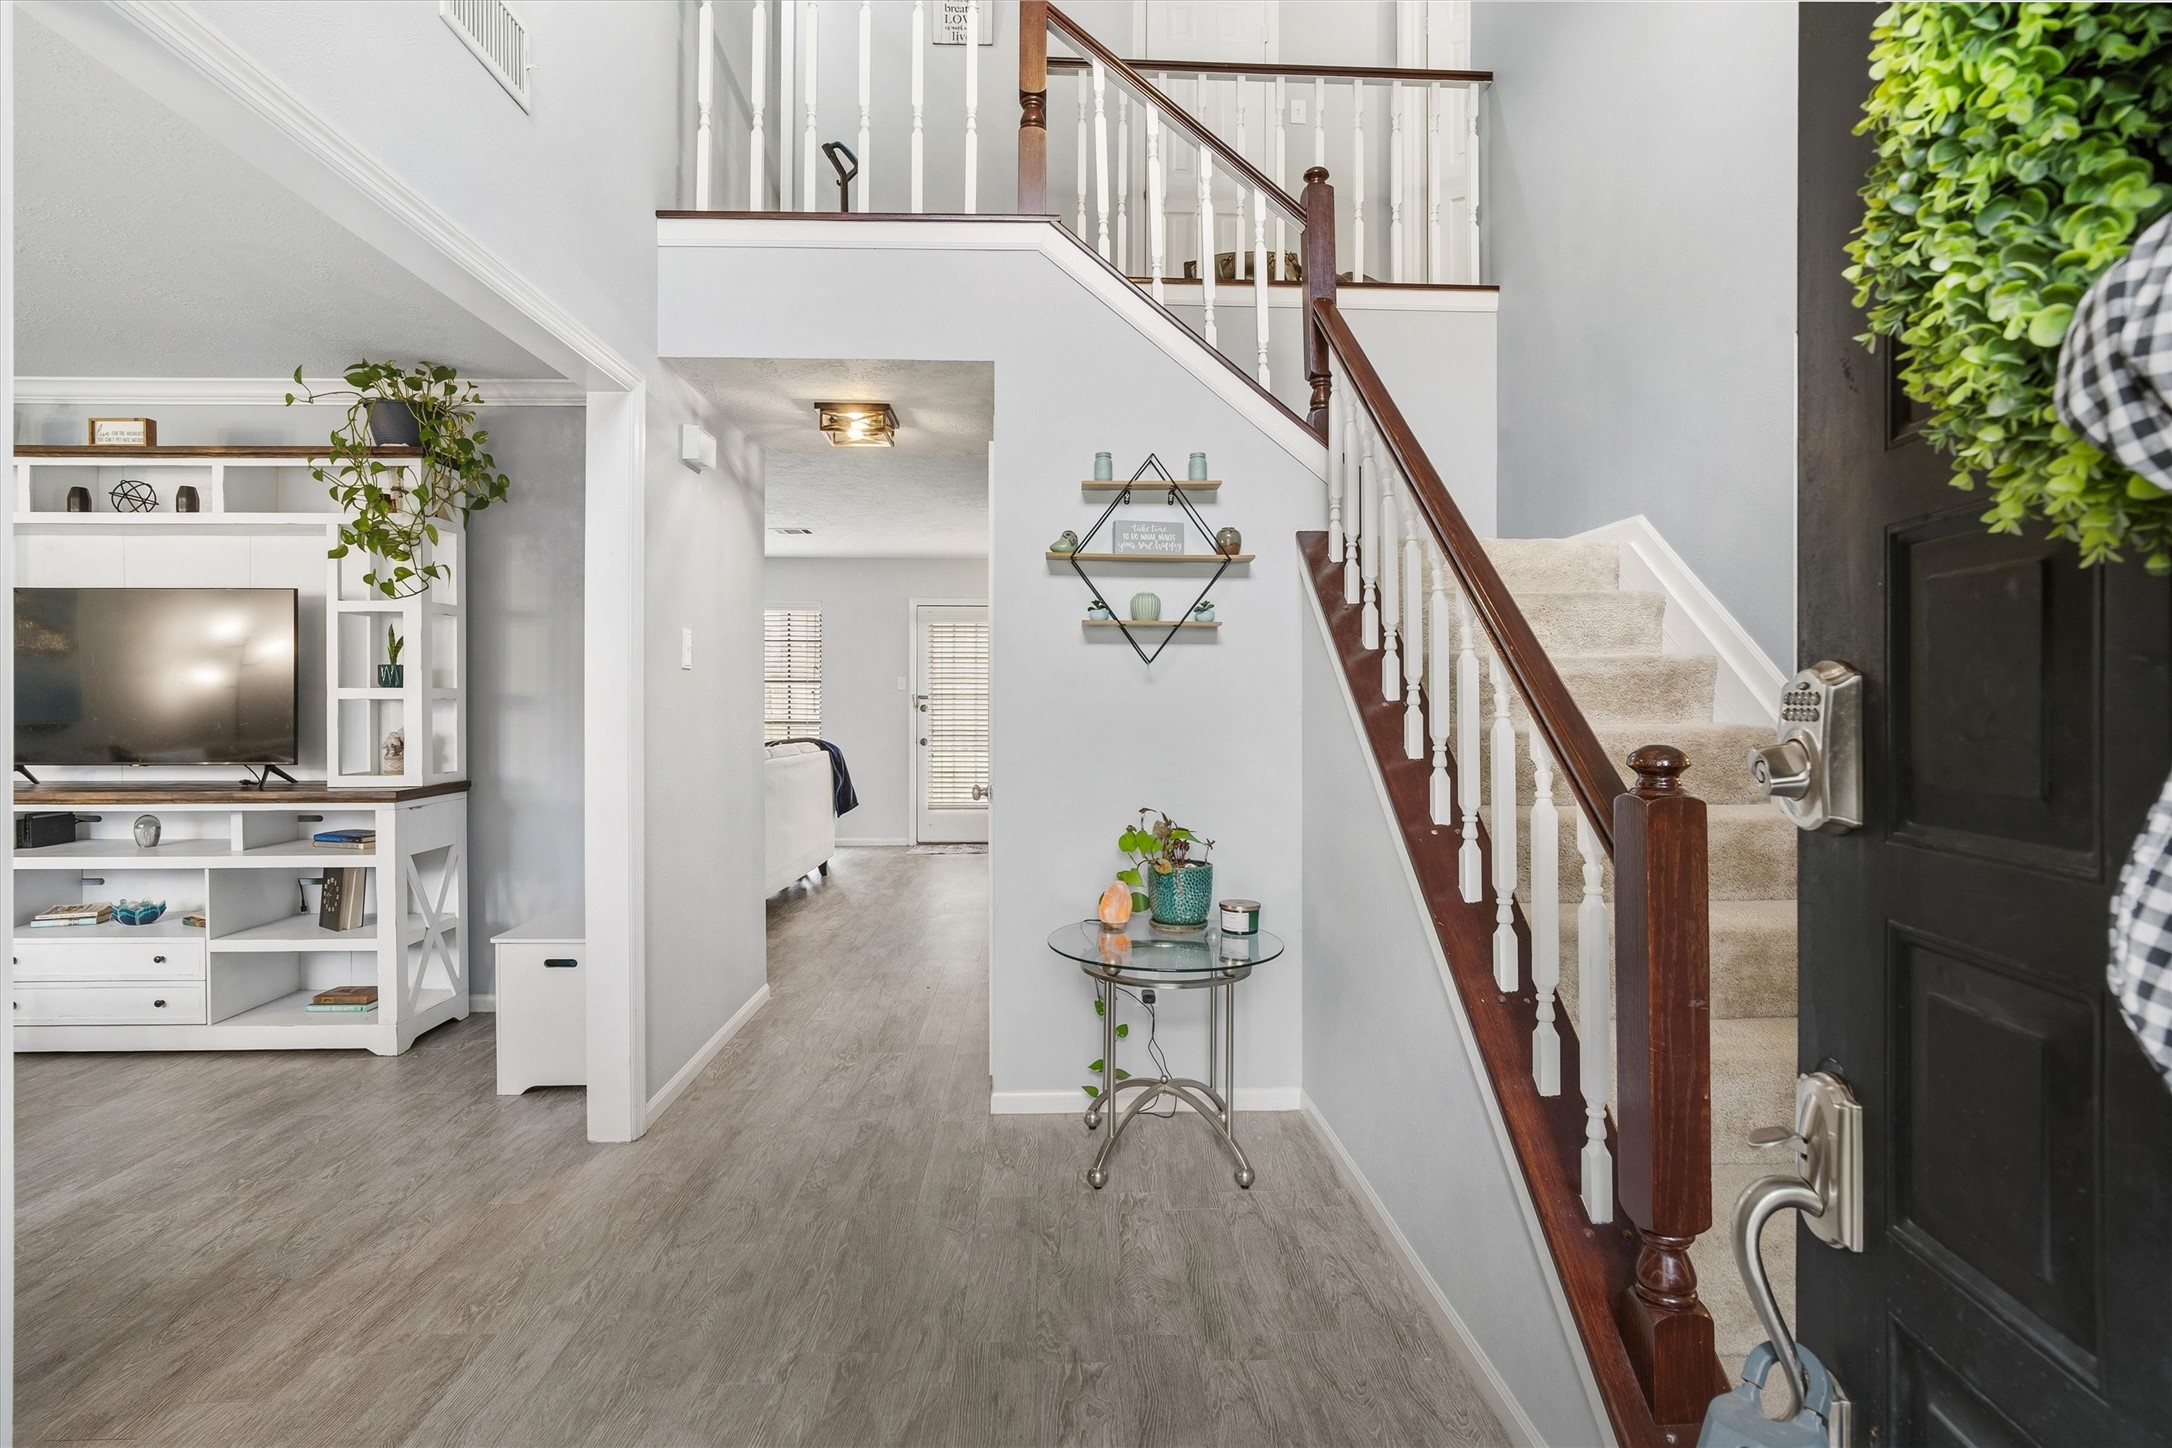
Step into this inviting home featuring an ideal office space to your left and an elegant formal dining area to your right, perfect for both work and entertaining.
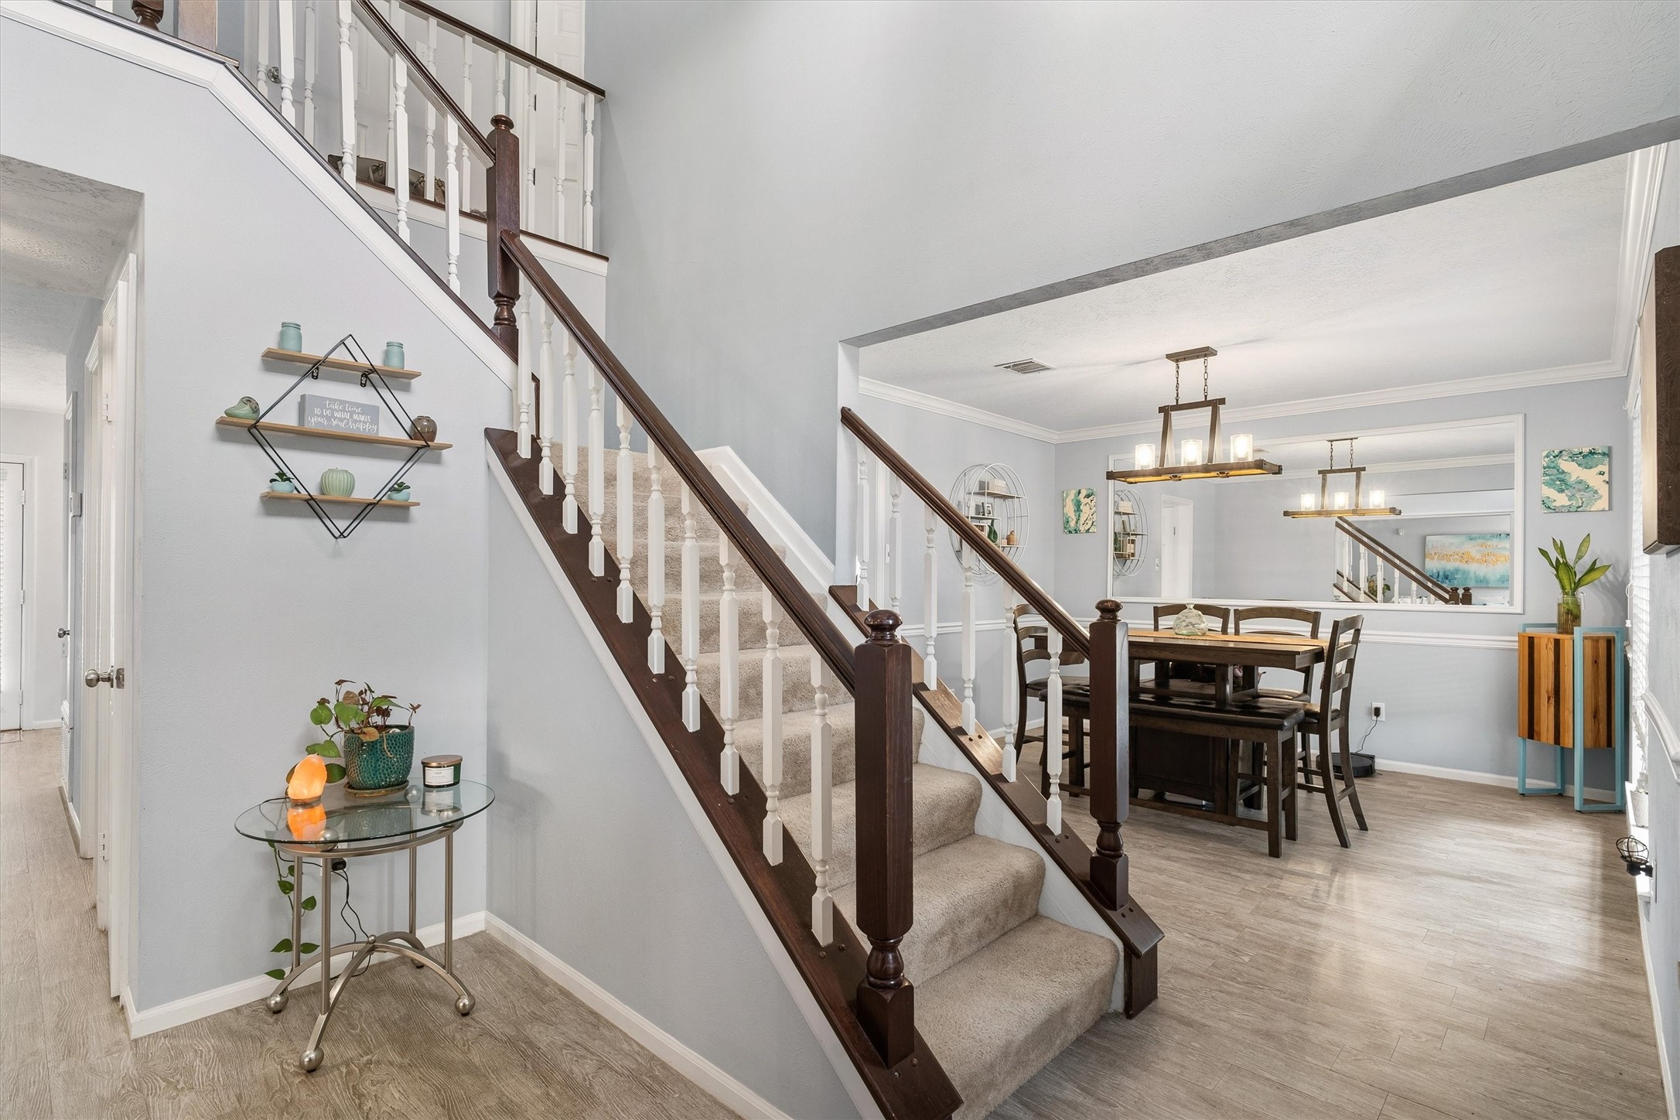
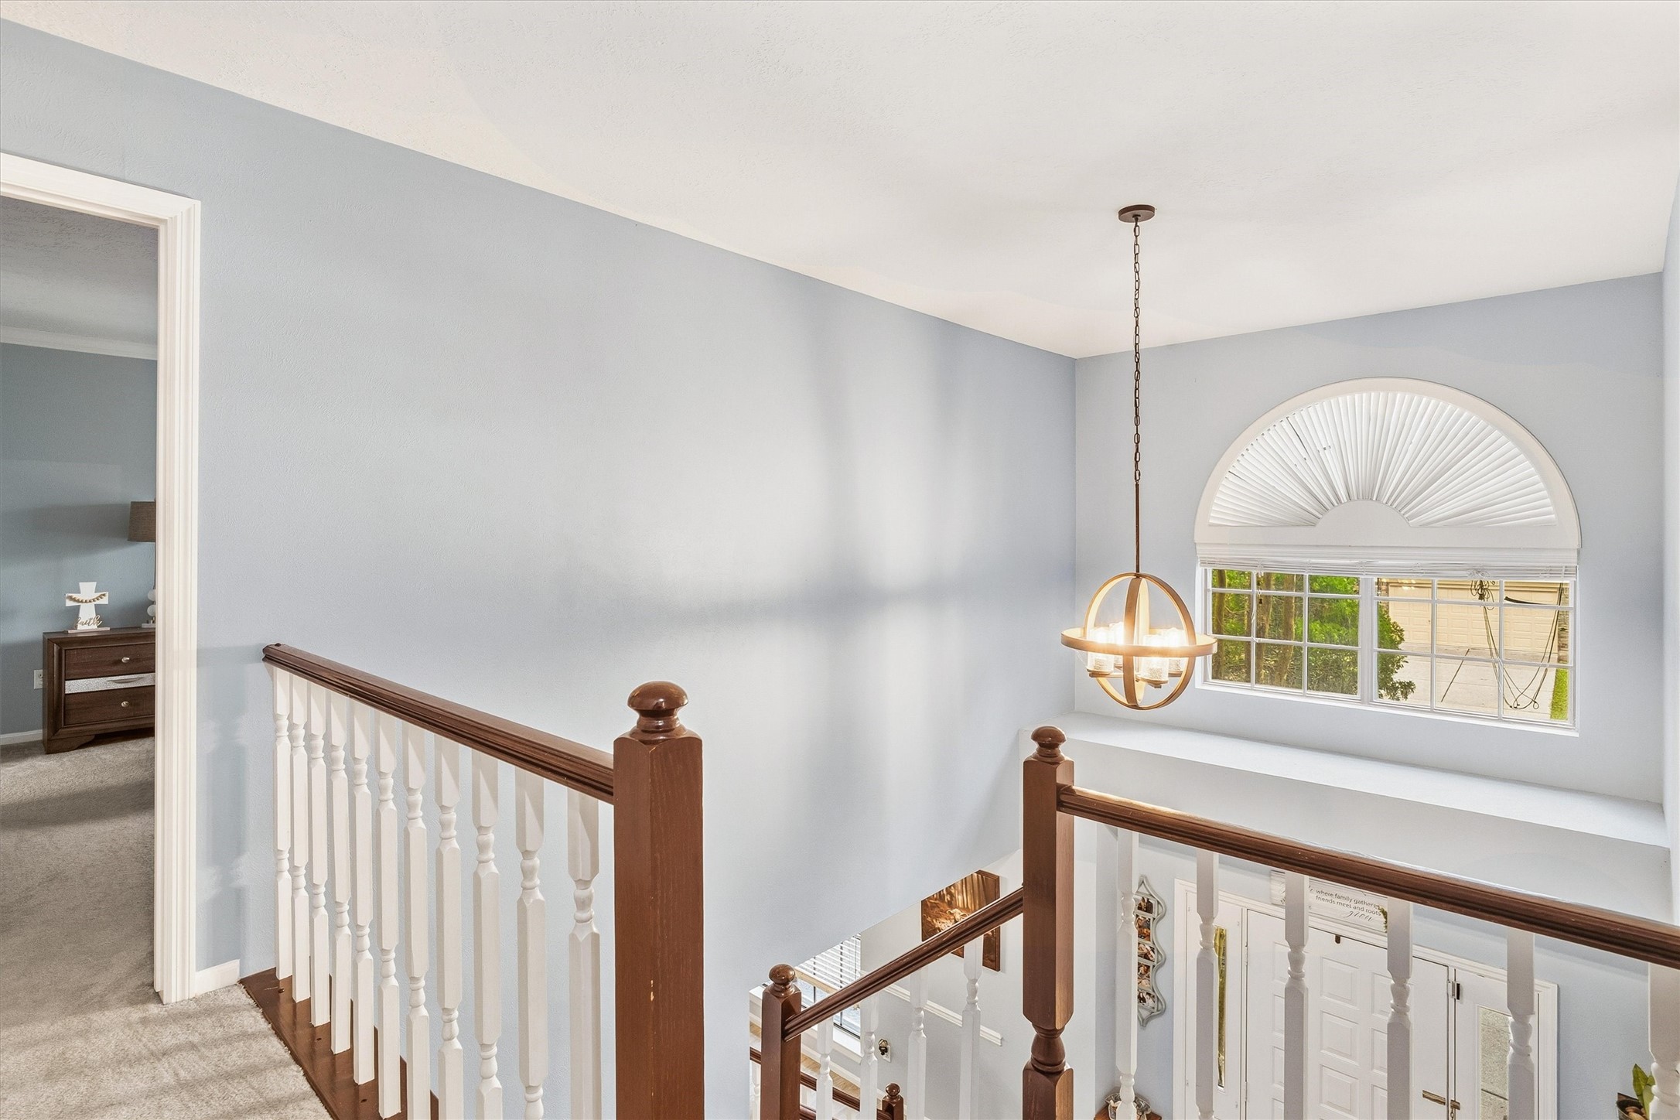
This photo showcases a welcoming entryway with a carpeted staircase and elegant wood railing. The adjacent dining area features modern lighting, a large mirror, and stylish decor, all set against light-colored walls and wood flooring, creating a bright and inviting atmosphere.
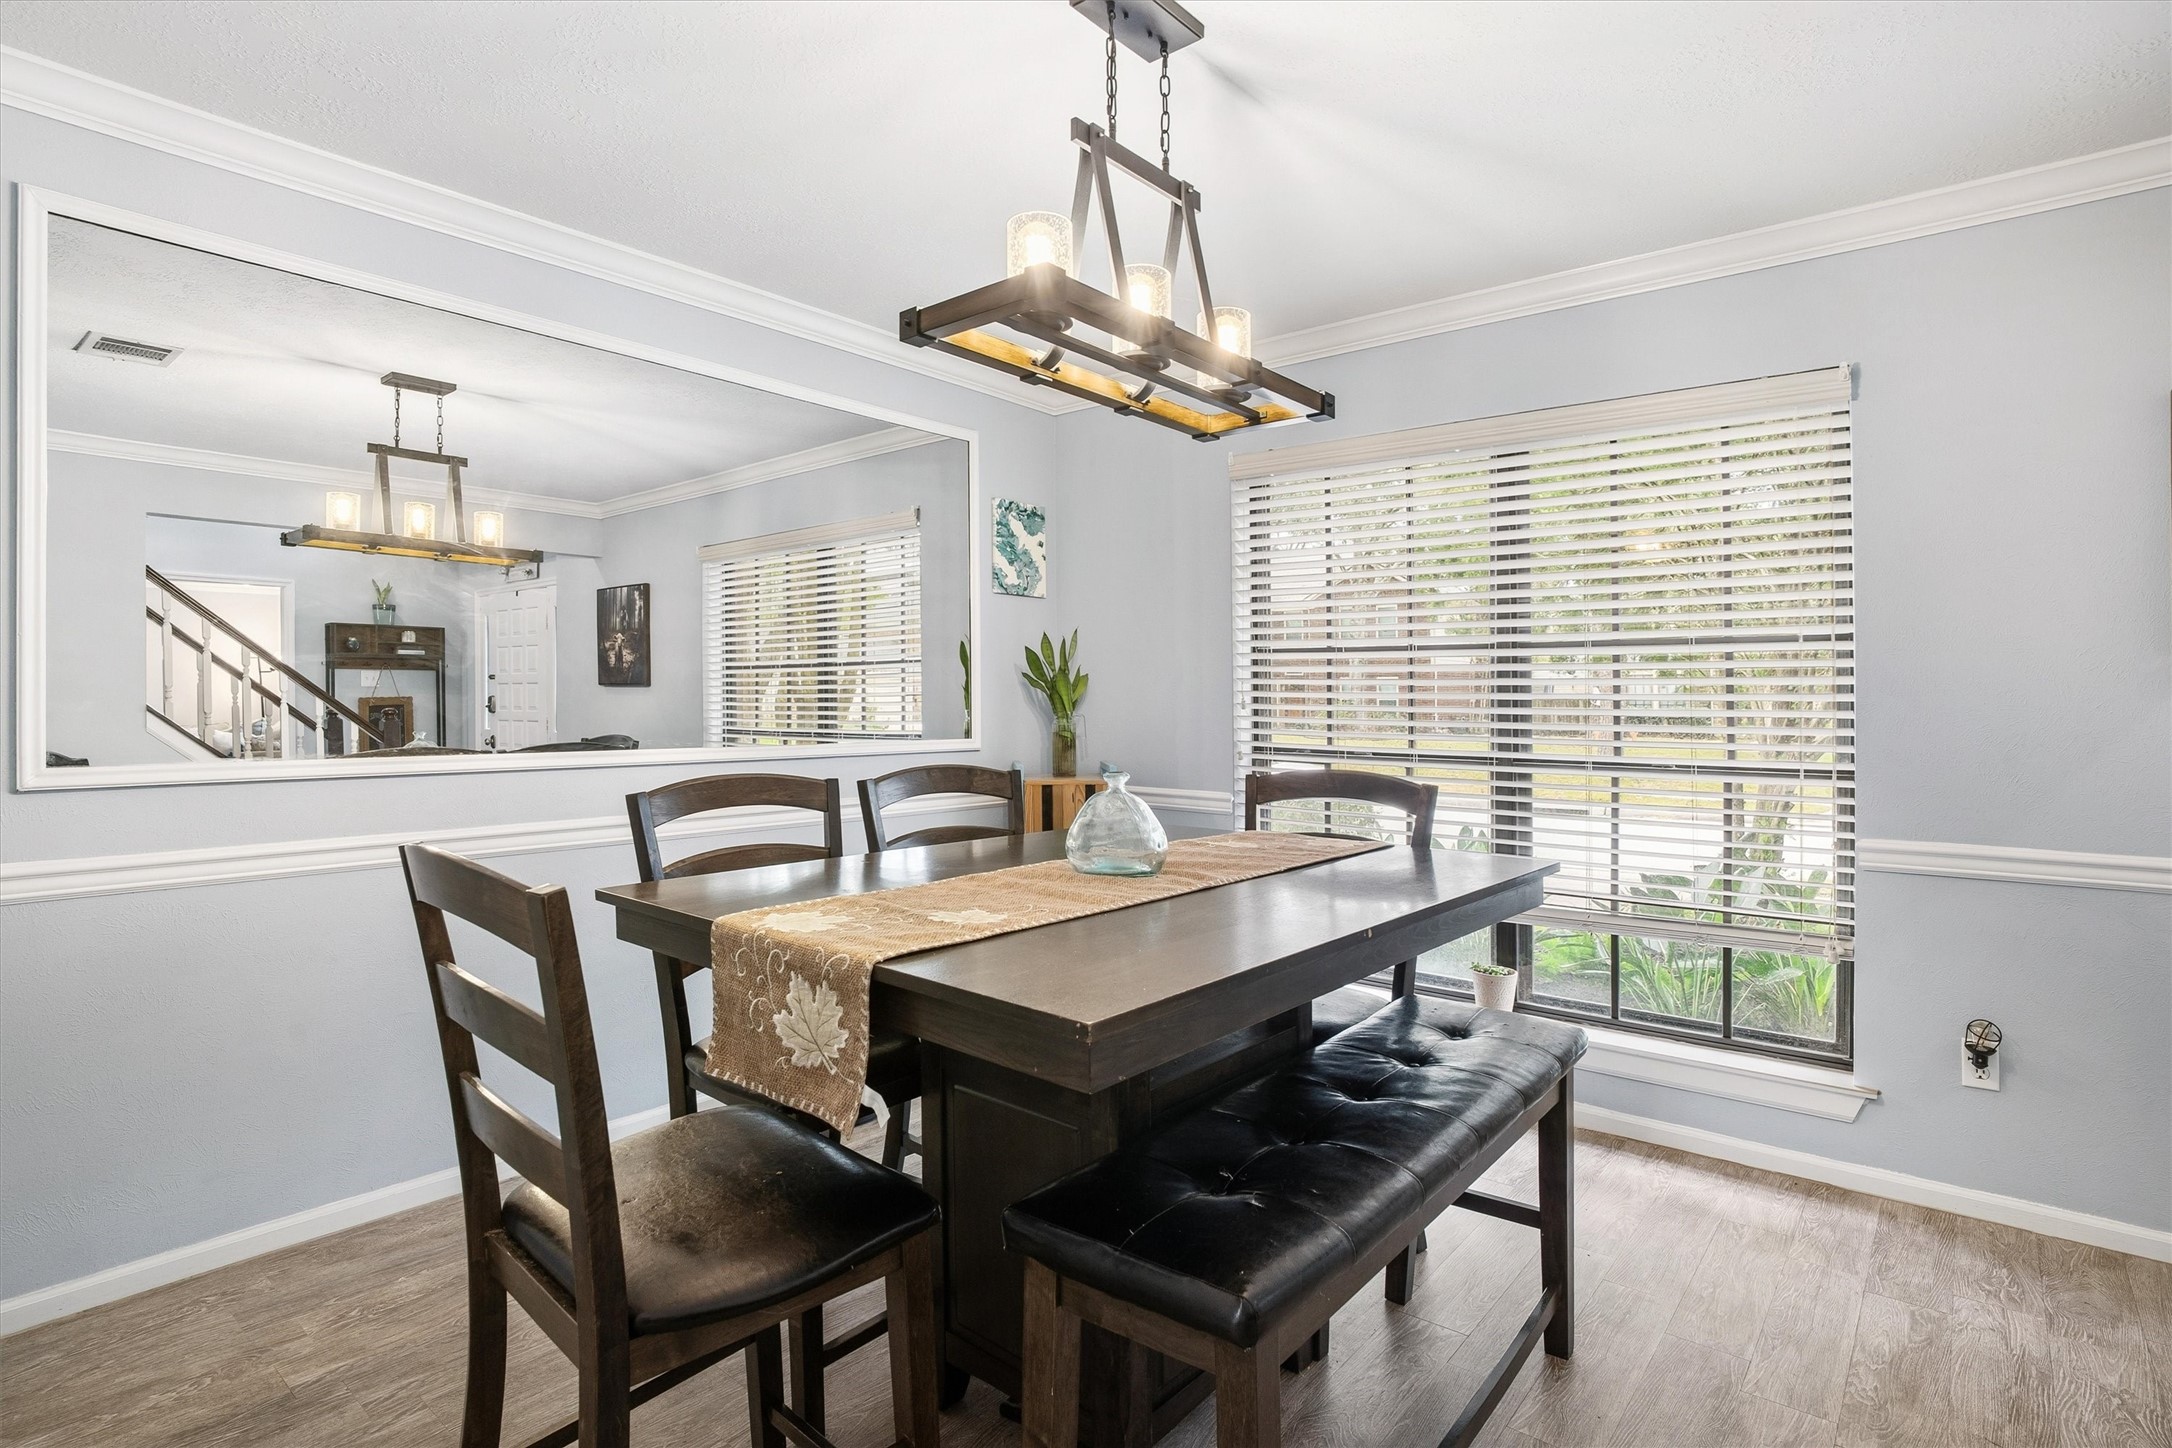
This dining area features a modern, rustic table set beneath a stylish chandelier. Large windows with blinds offer abundant natural light, complemented by a wall mirror enhancing the space. The light-colored walls and wood flooring create a warm, inviting atmosphere.
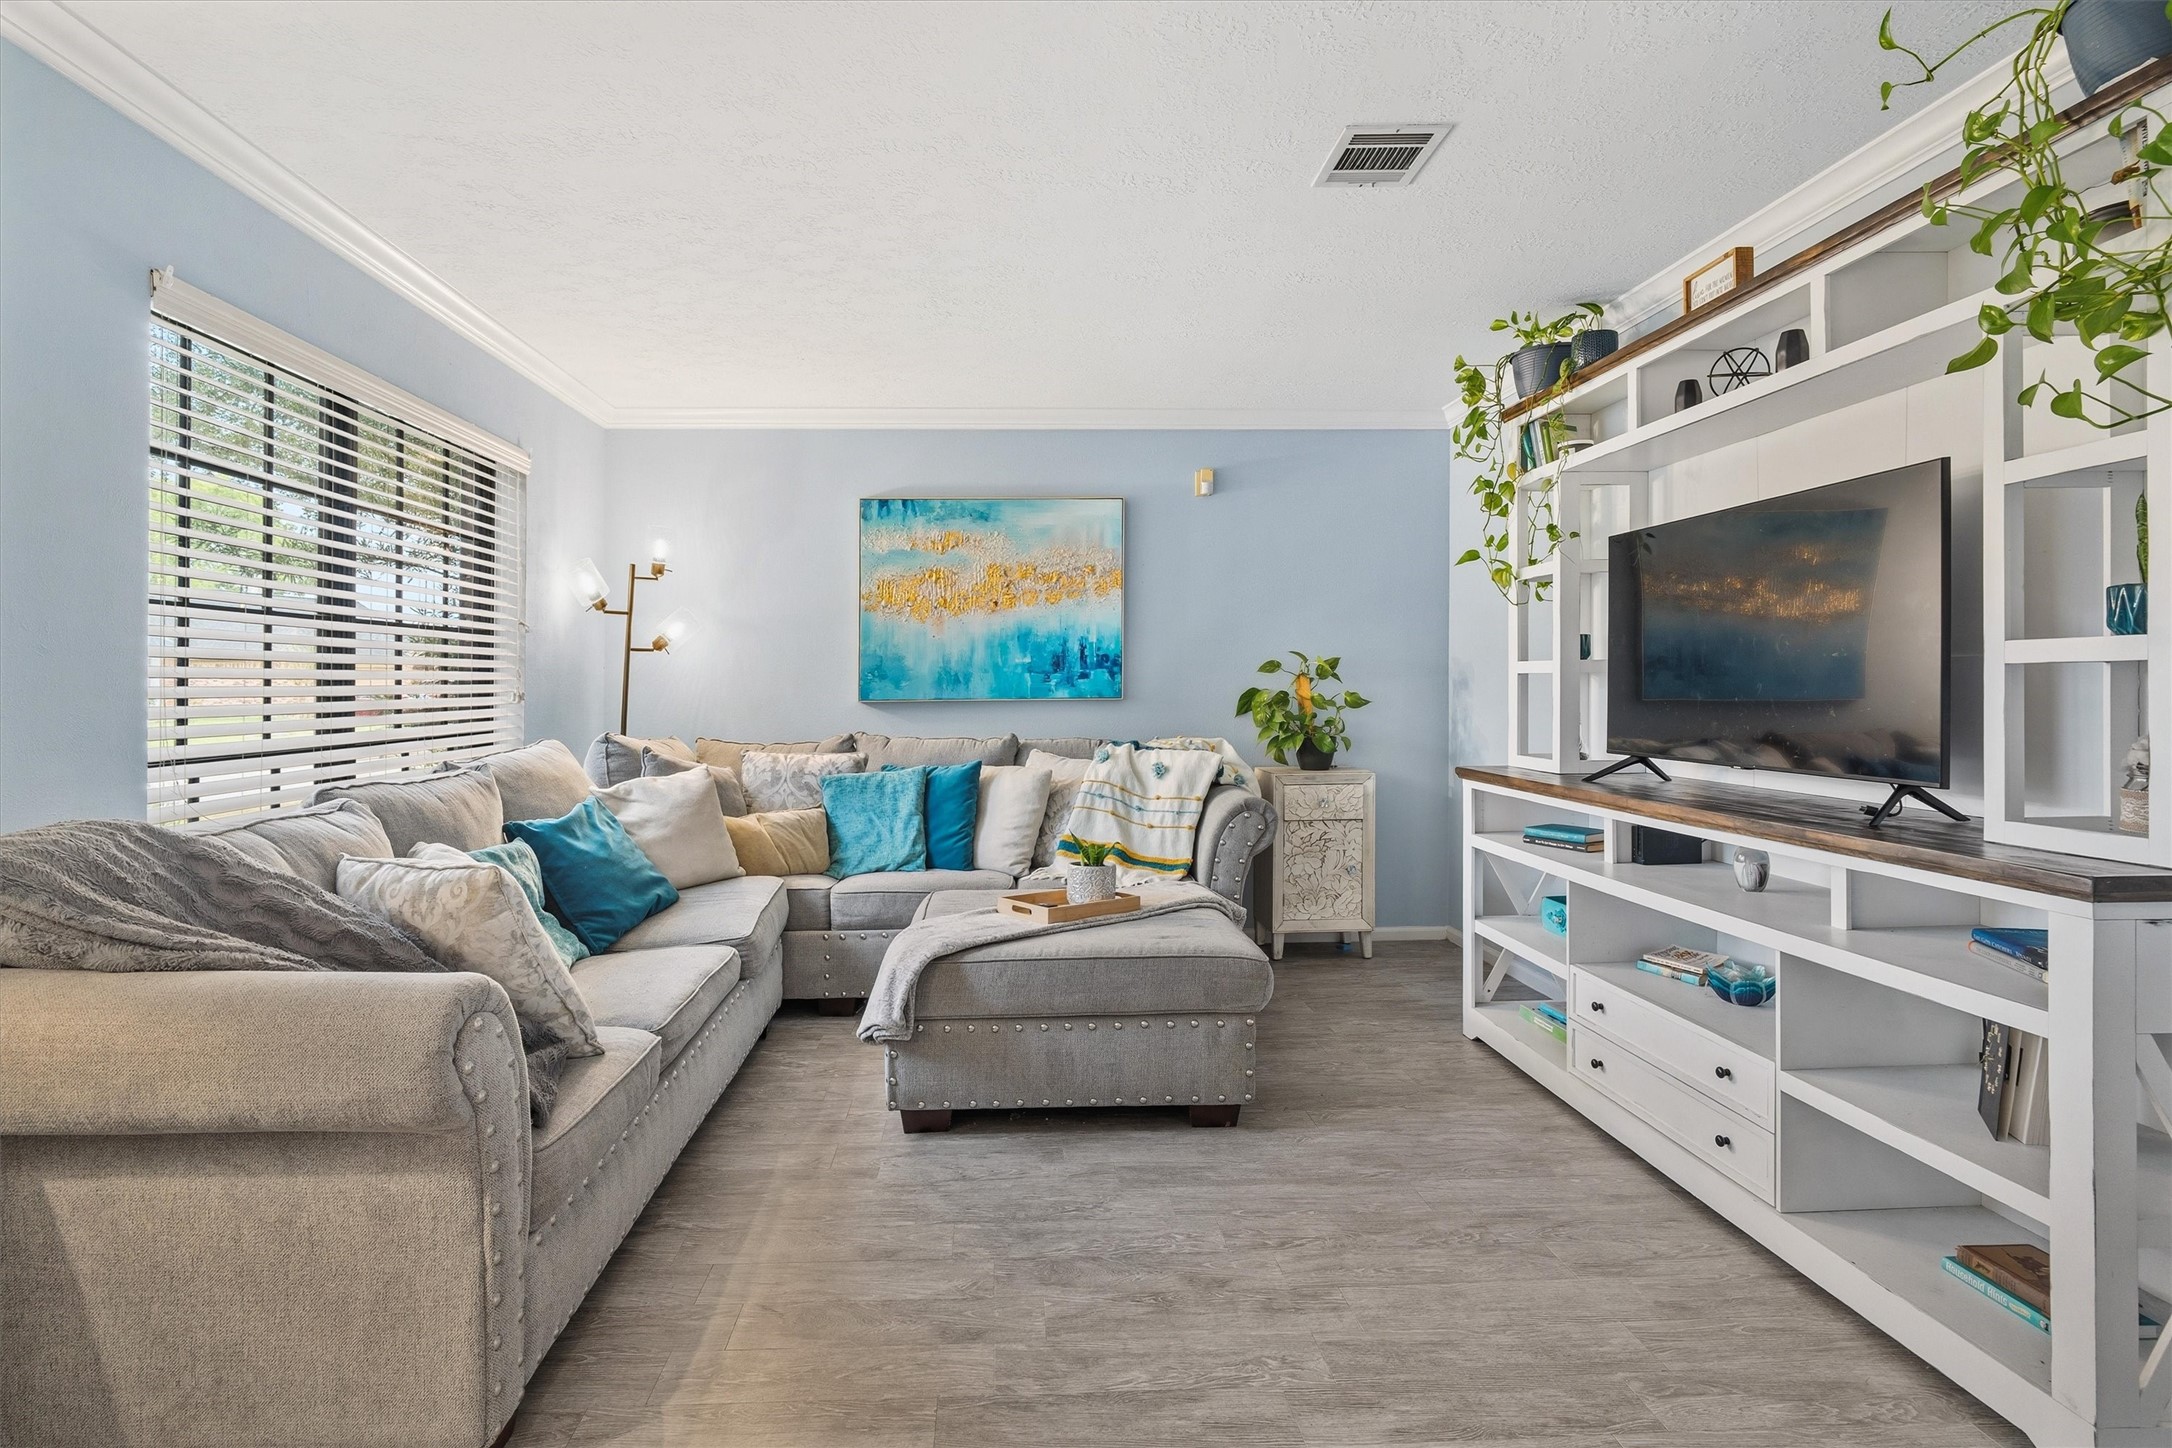
This flex space to left of entry is being used as a second living area but great for office space as well.
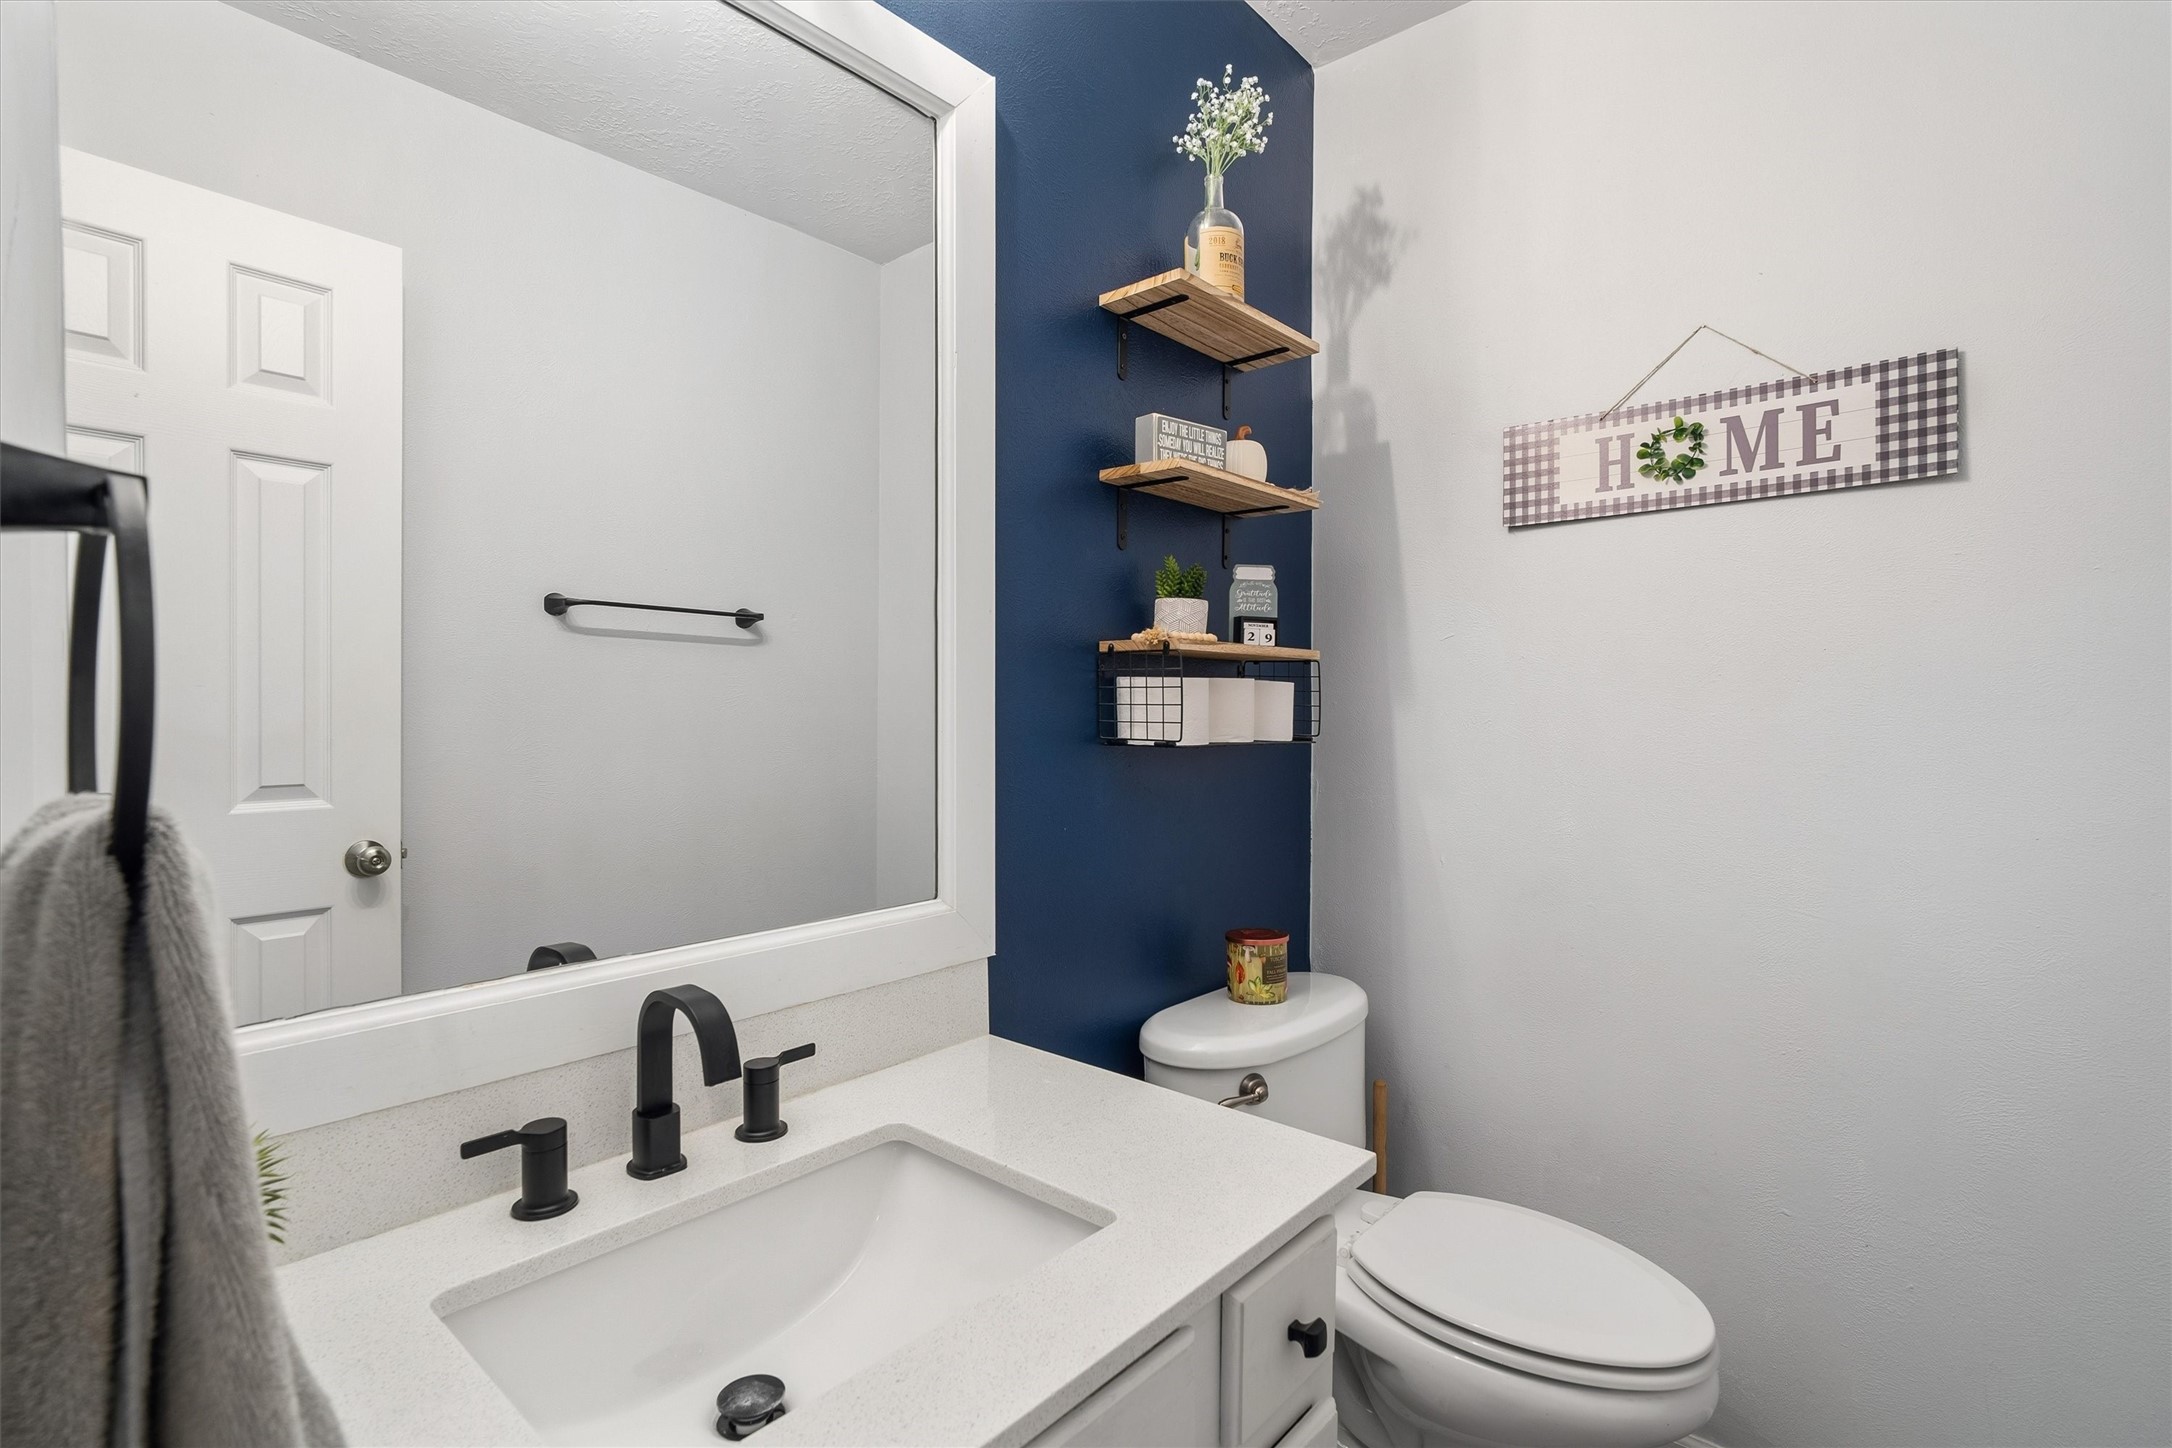
Experience modern convenience in this stylishly updated half bath, perfect for impressing your guests.
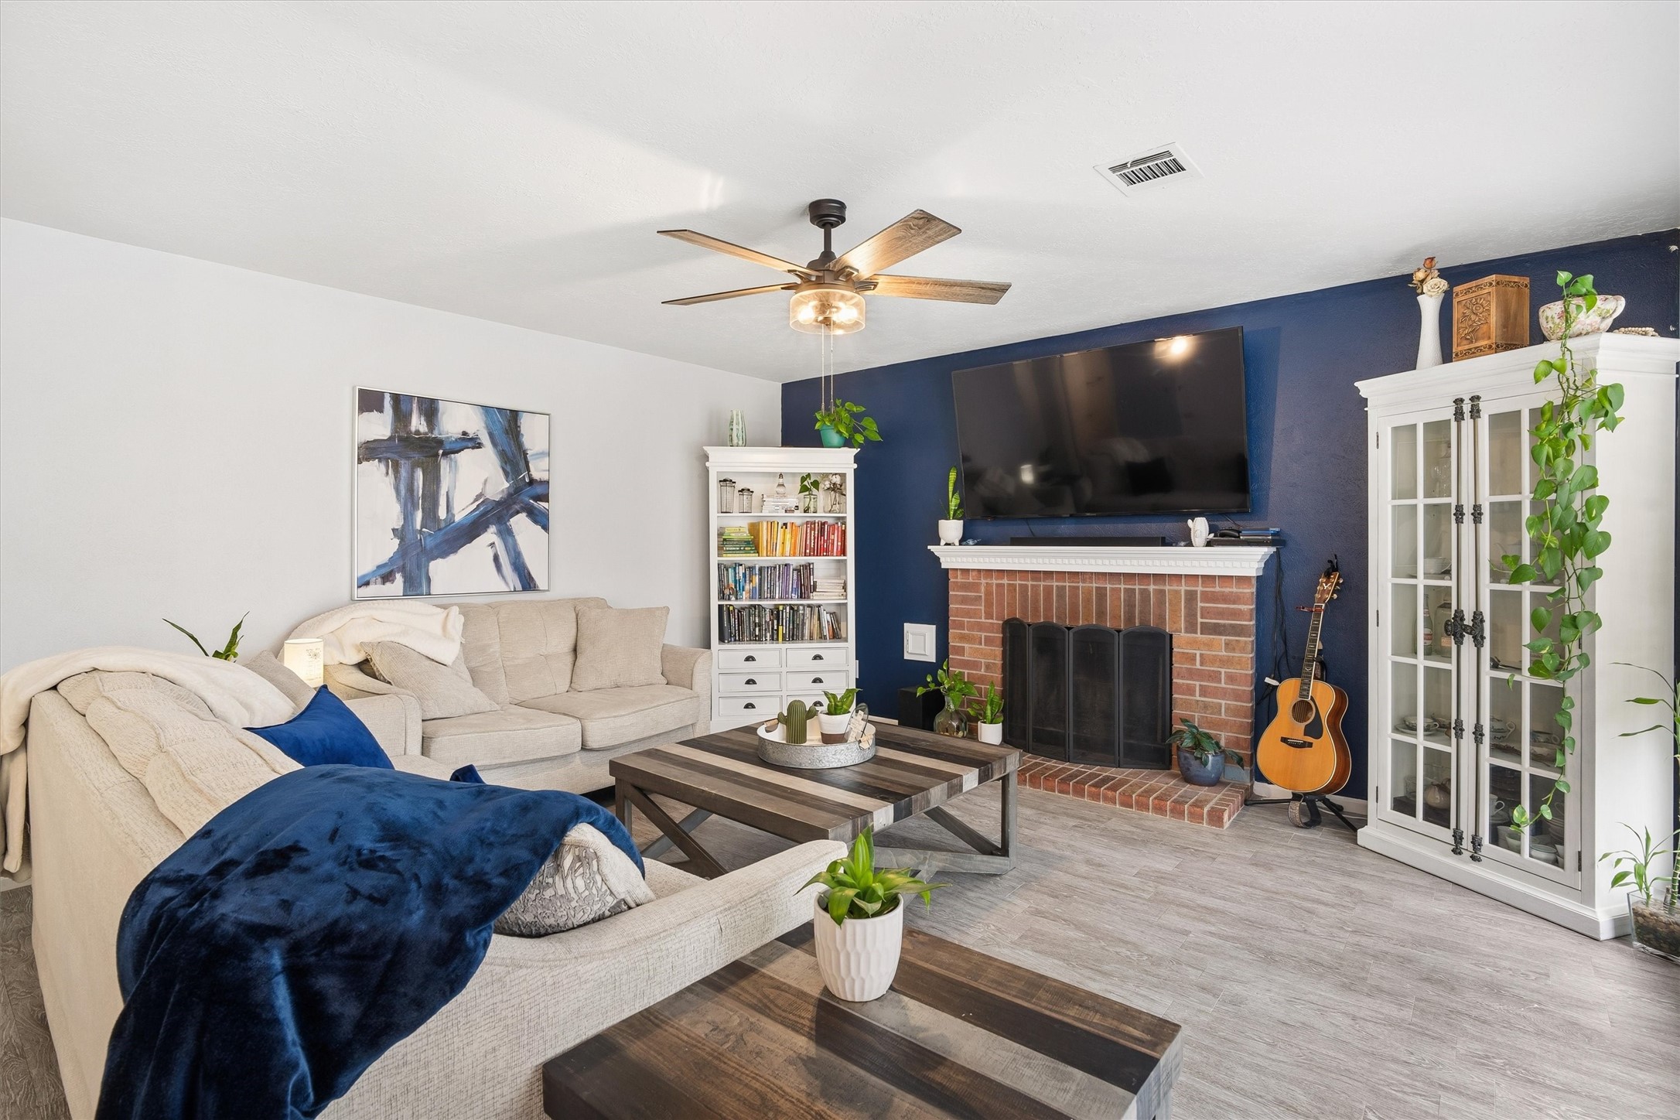
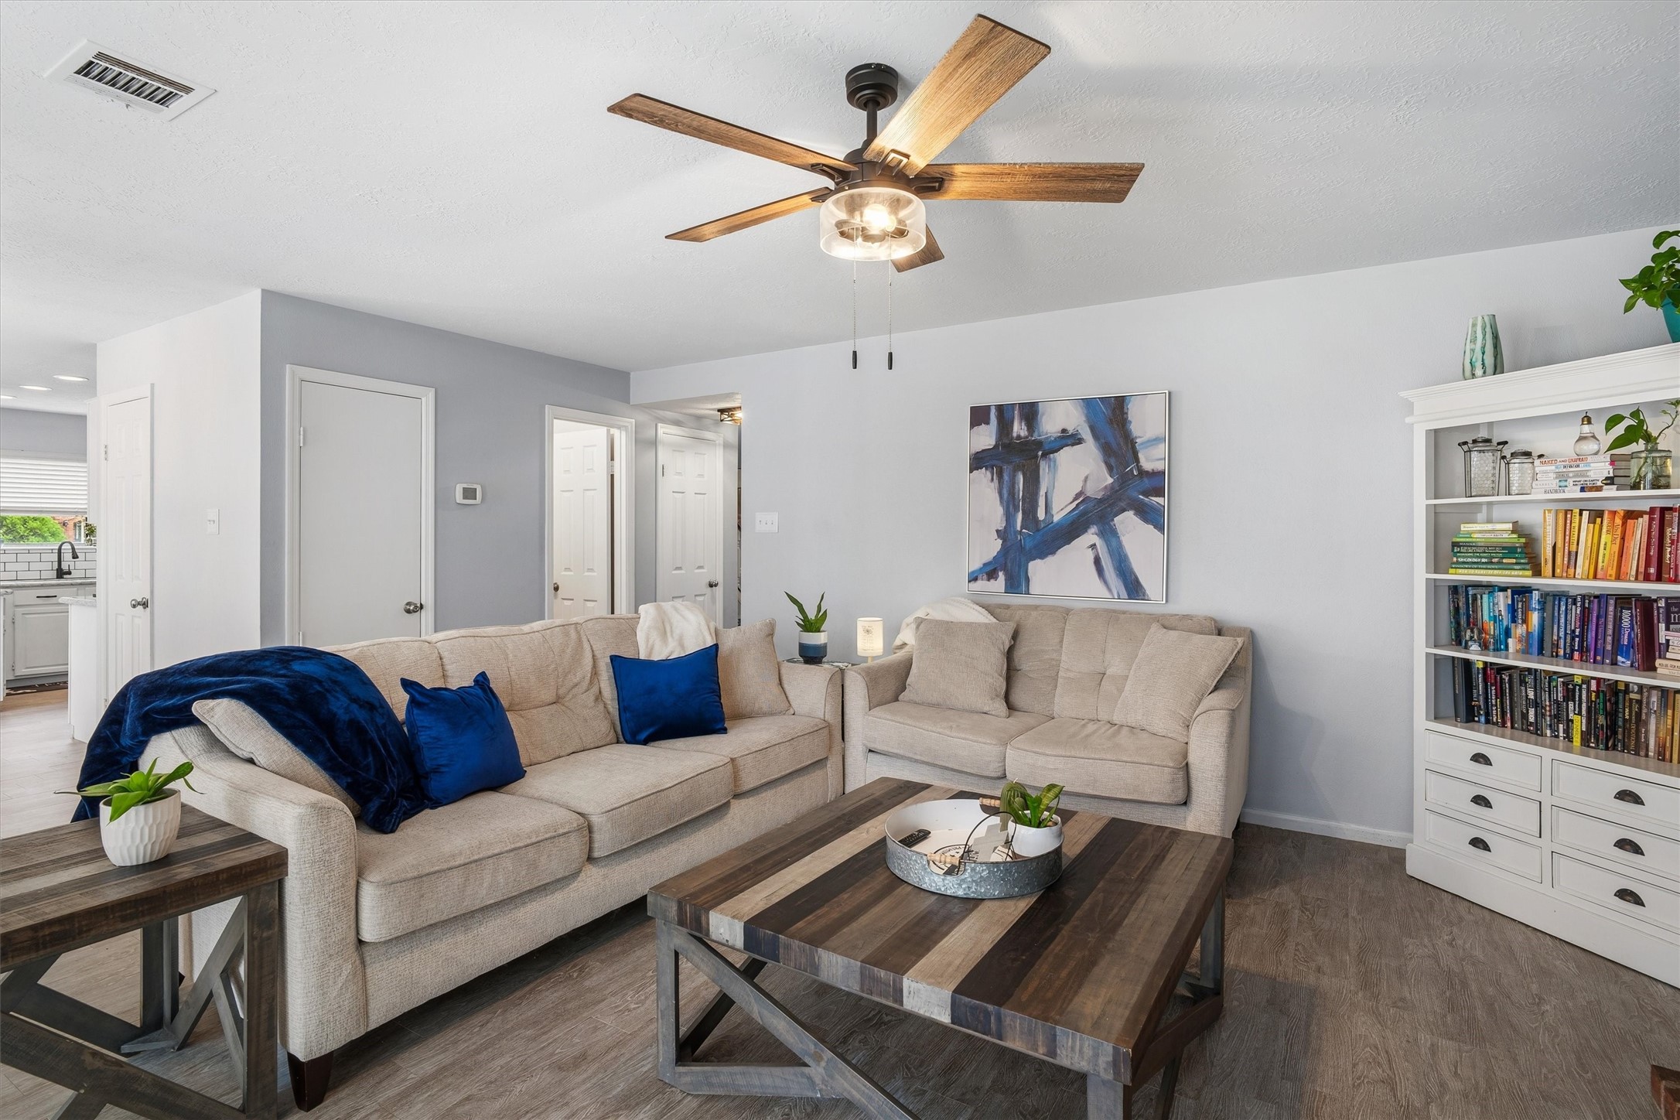
Discover a comfortable living area with a cozy fireplace, inviting neutral tones, and stylish decor, perfect for relaxation and entertainment.
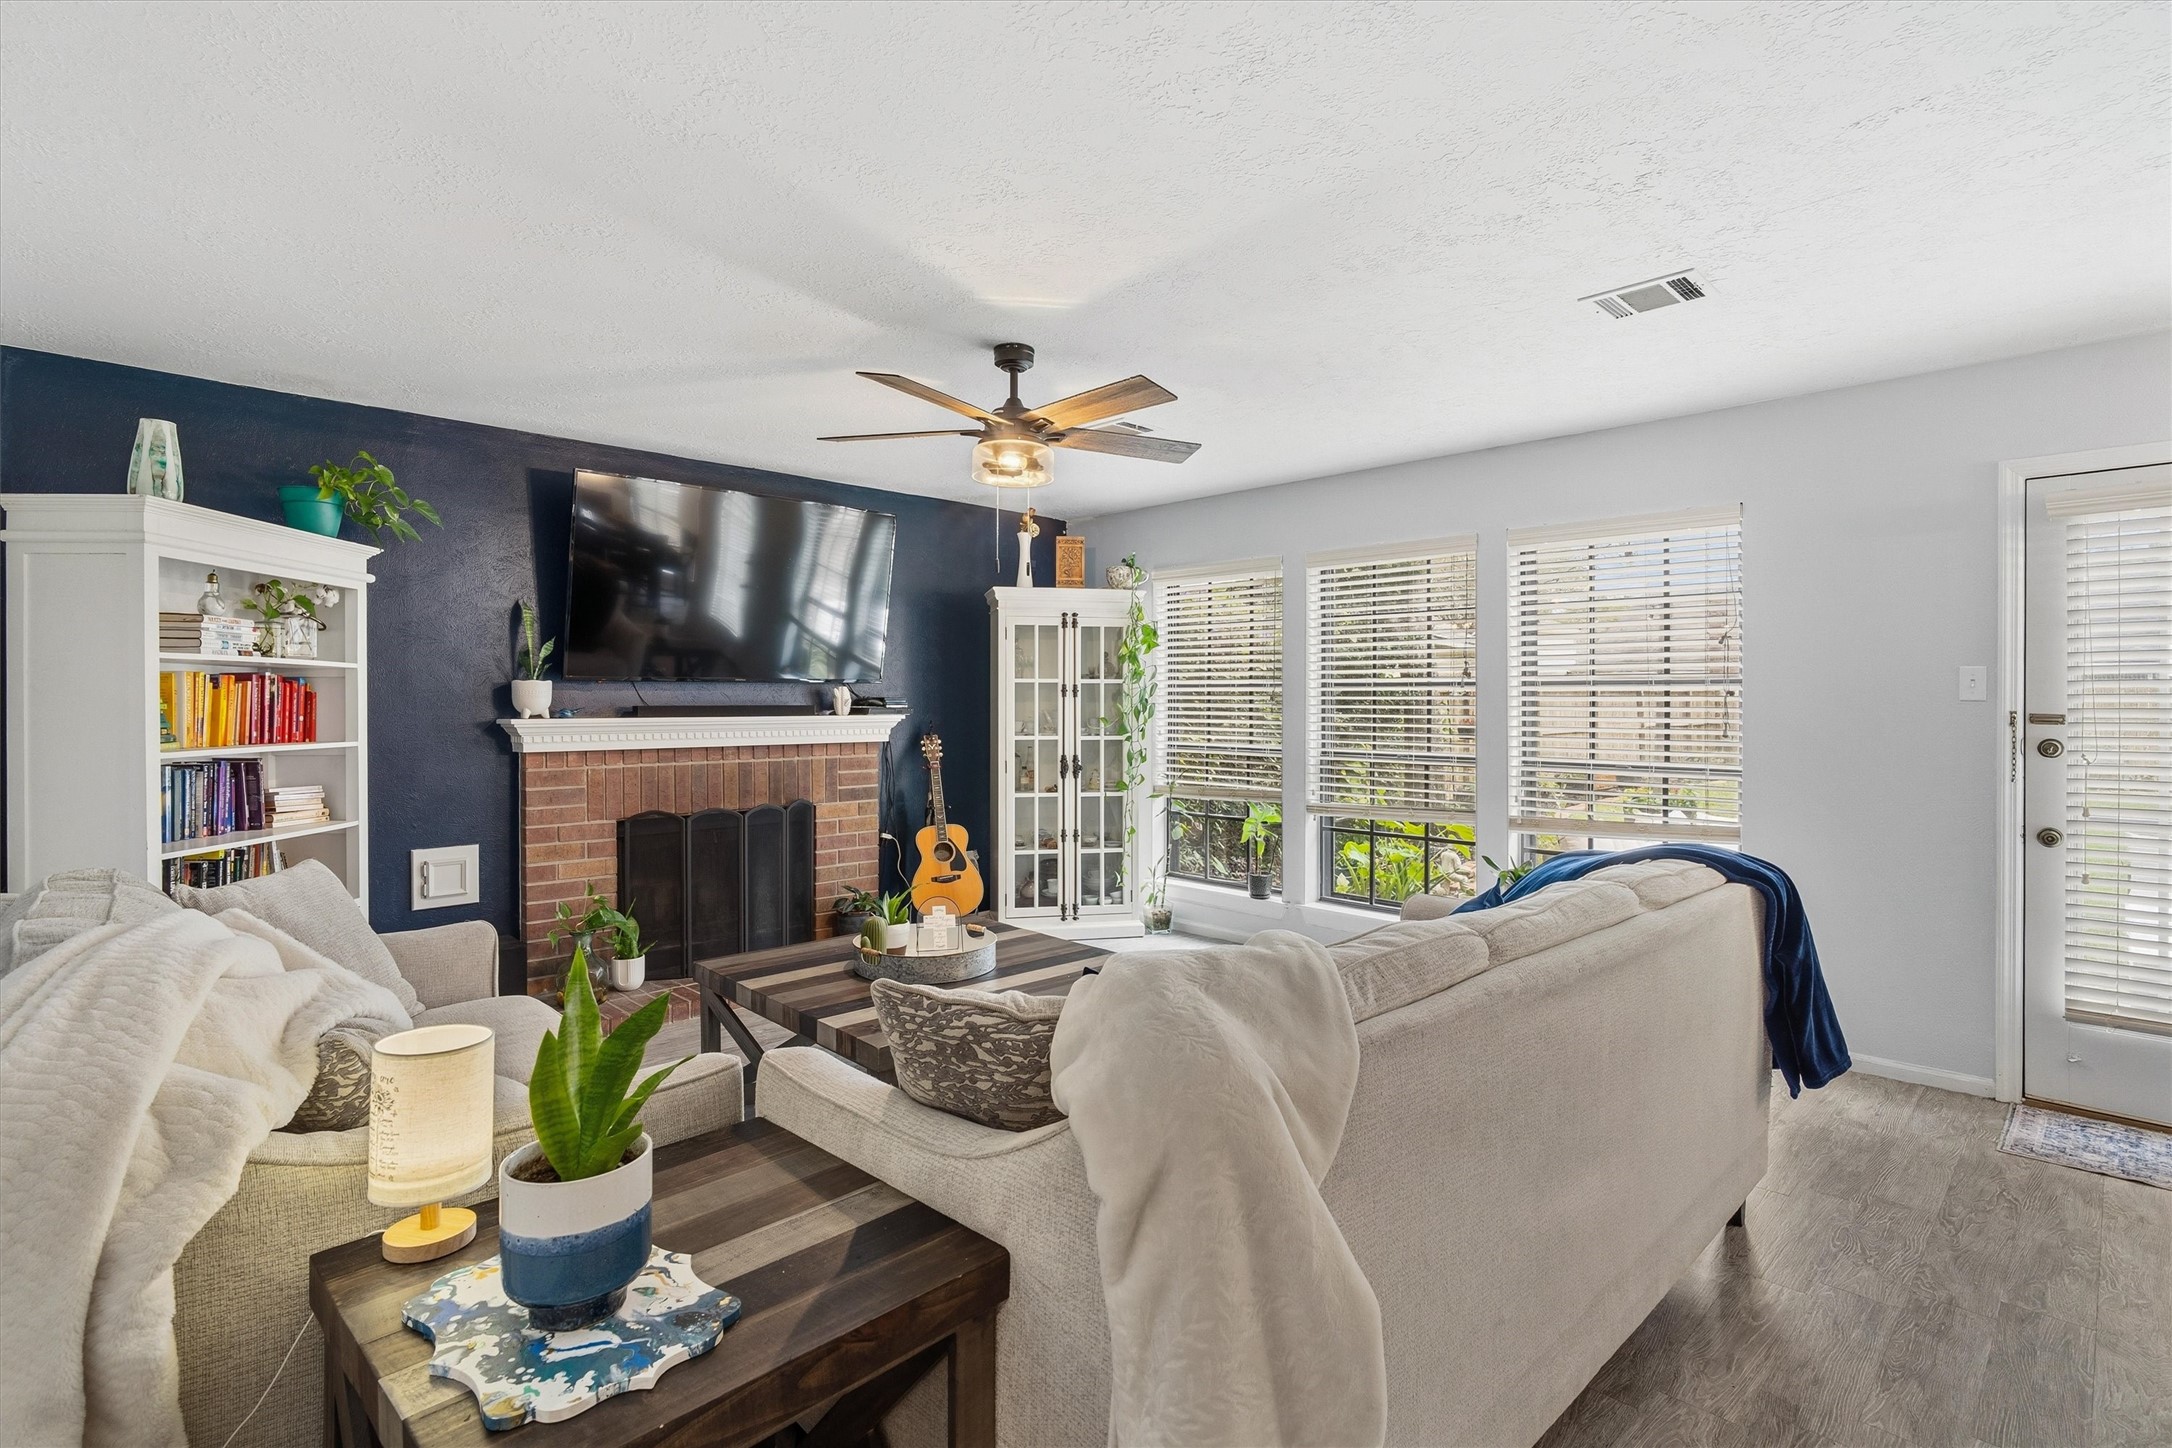
Bright and cozy living room with a modern touch, featuring a fireplace and ceiling fan. Ample natural light streams through multiple windows, highlighting the soft neutral tones and vinyl flooring. Perfect for relaxation and entertaining.
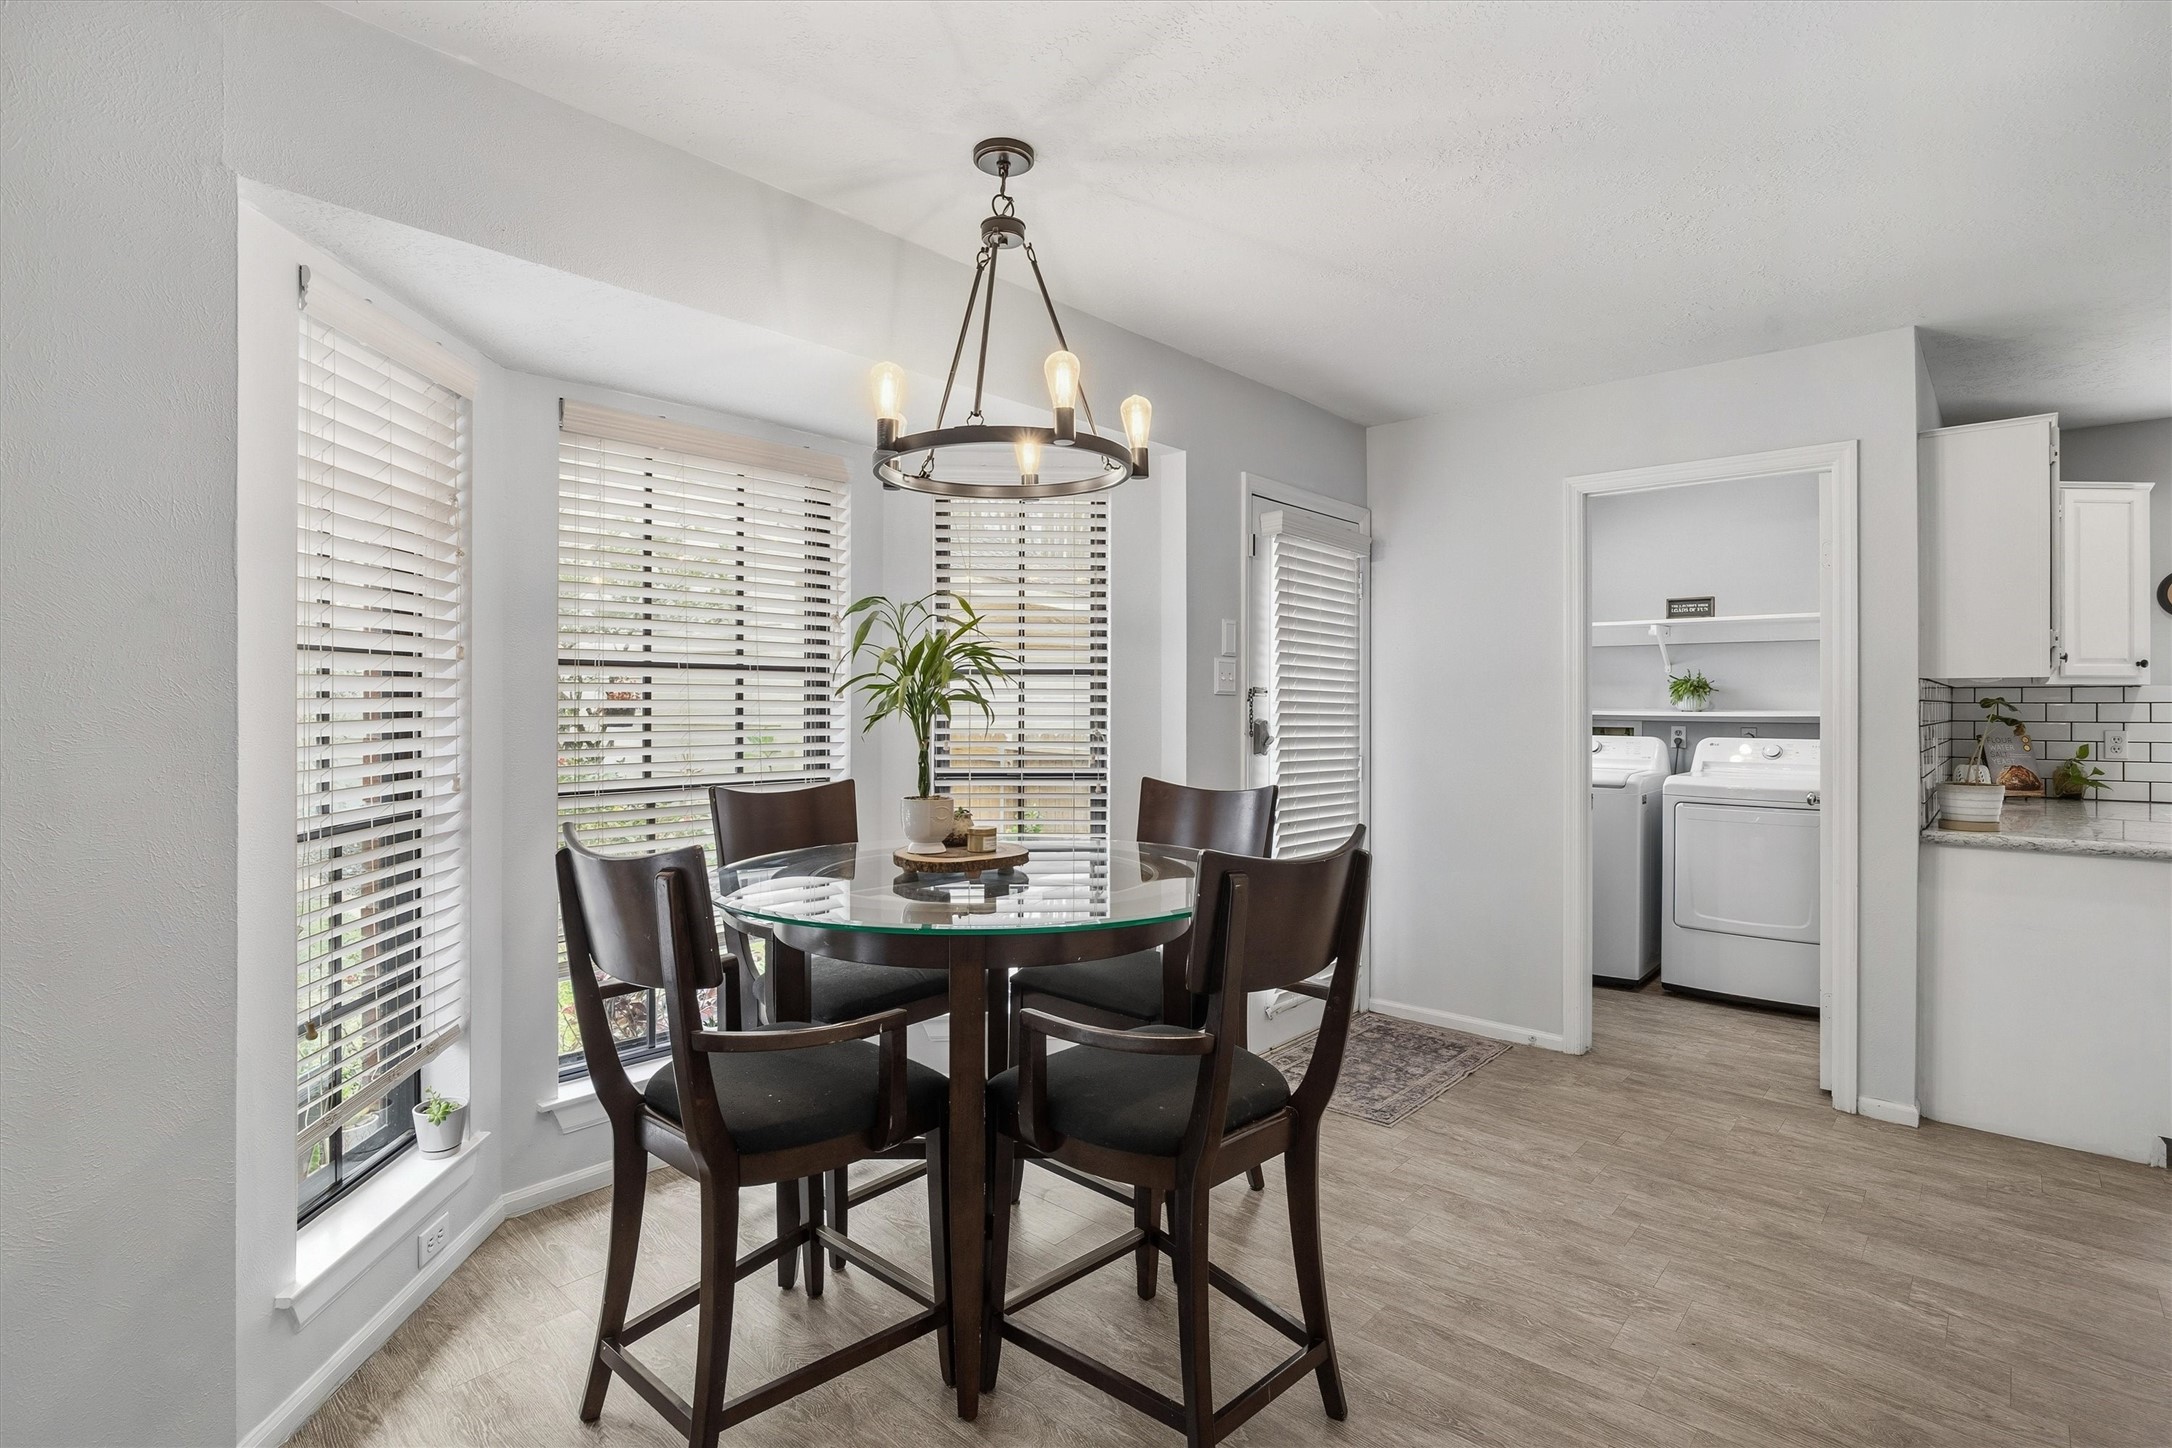
This inviting breakfast nook features abundant natural light and a charming atmosphere, perfect for cozy mornings.
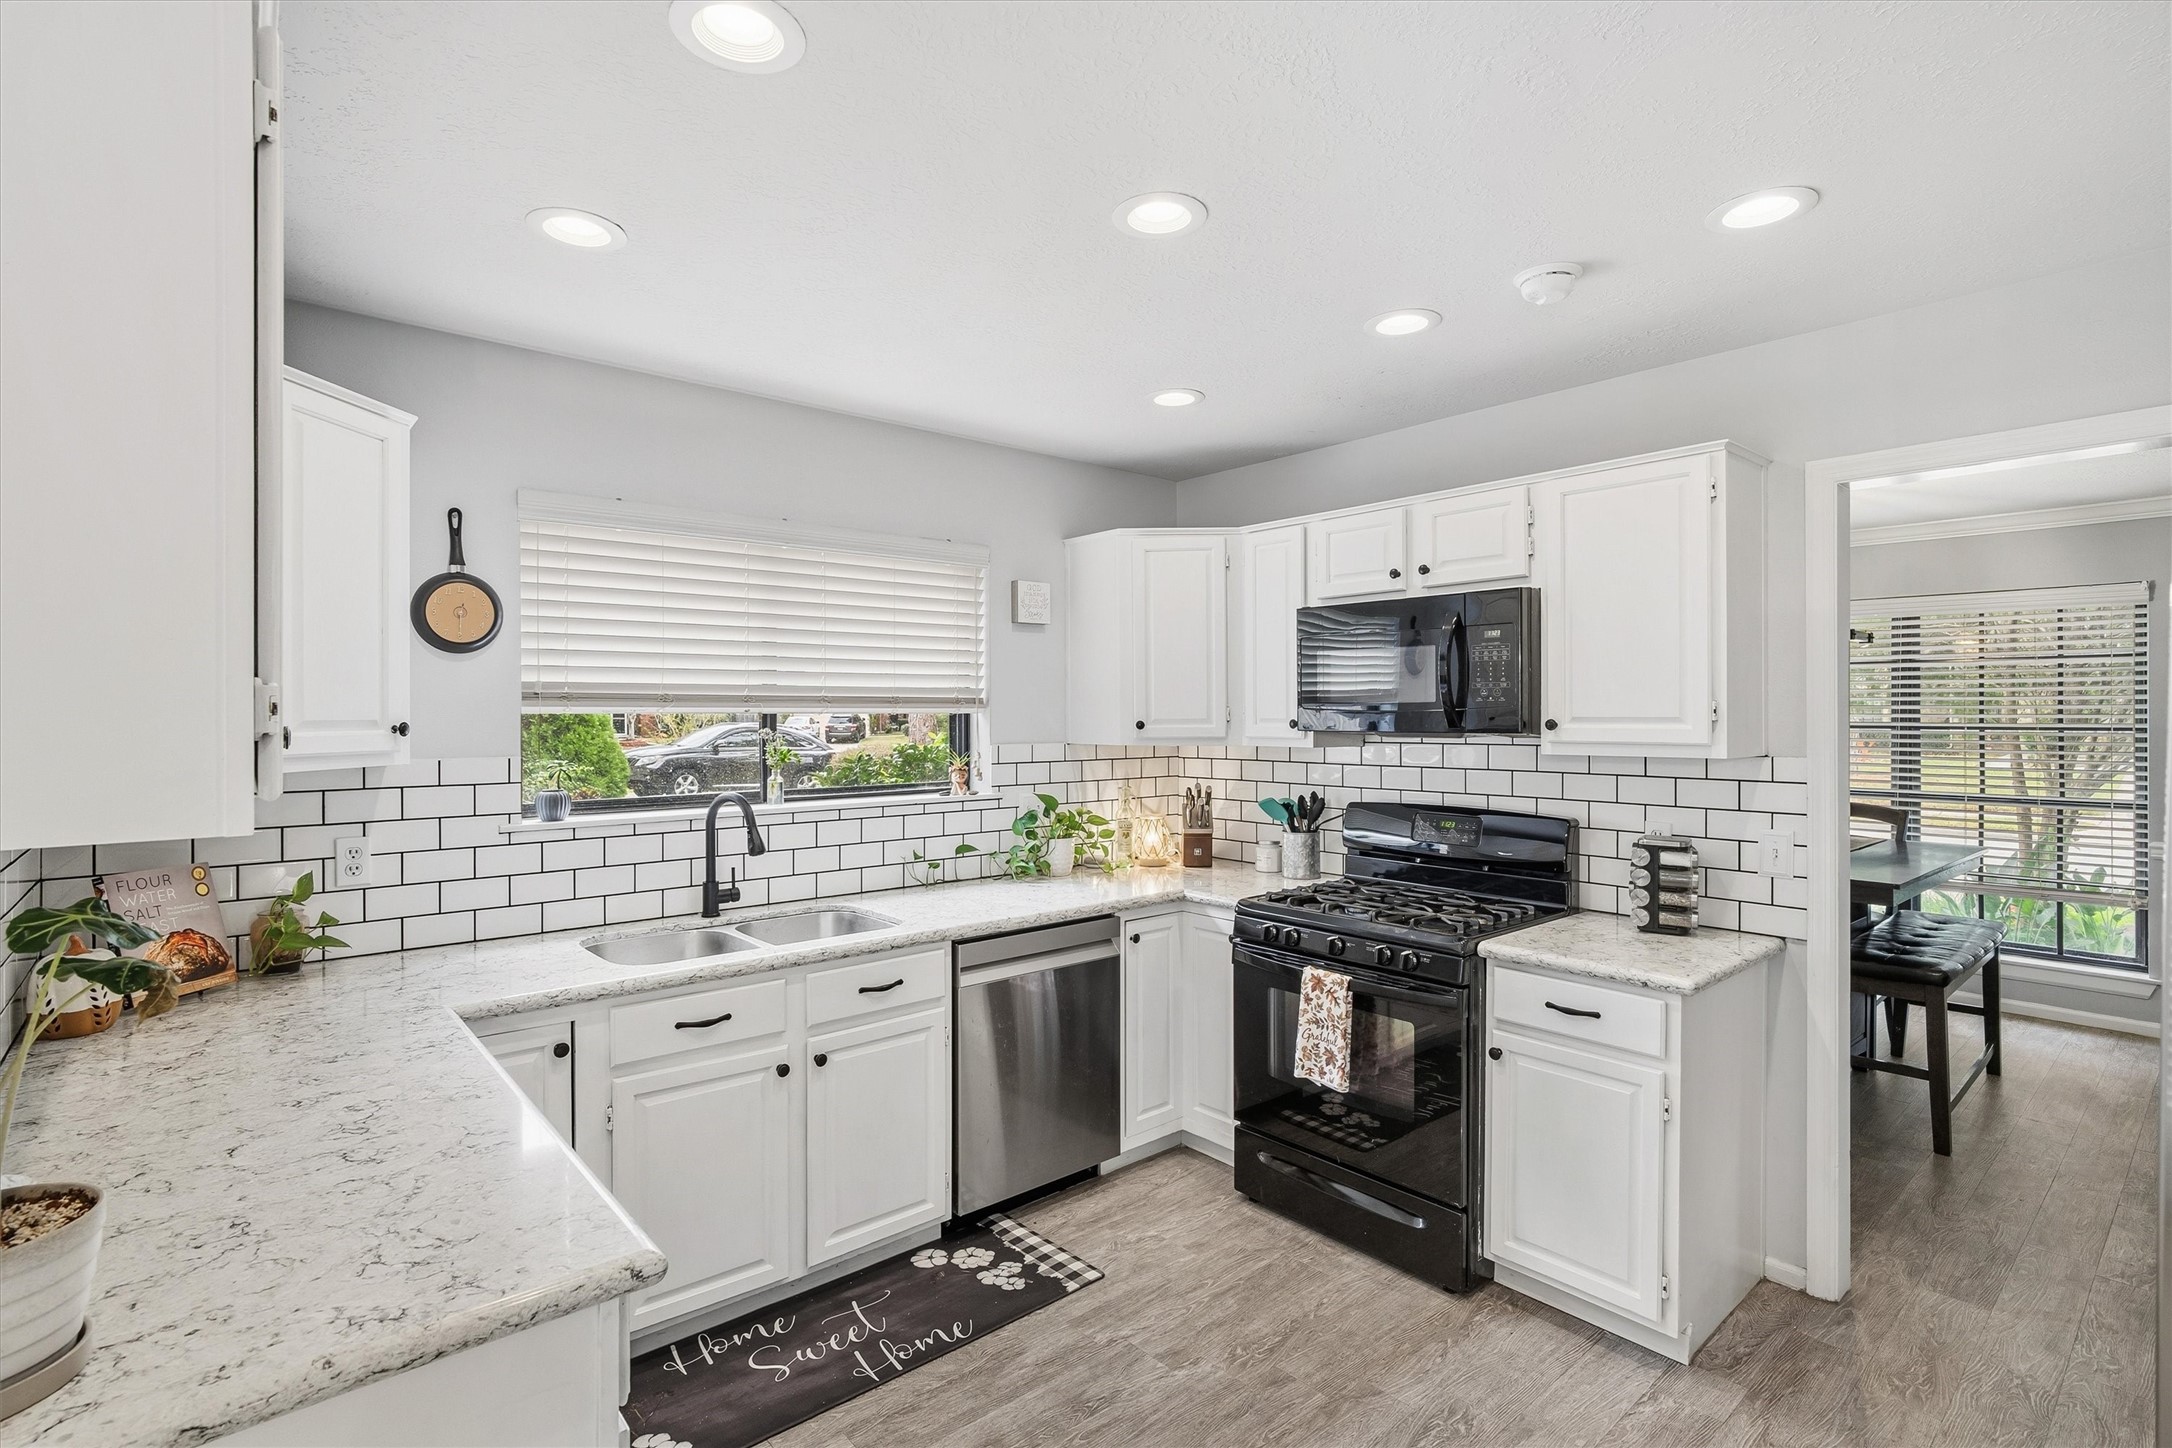
This kitchen features a modern design with white cabinetry, subway tile backsplash, and stainless steel appliances. It has ample counter space with a marble-like finish and a cozy dining area visible through an open doorway. Natural light streams in through a large window, creating a bright and inviting atmosphere.
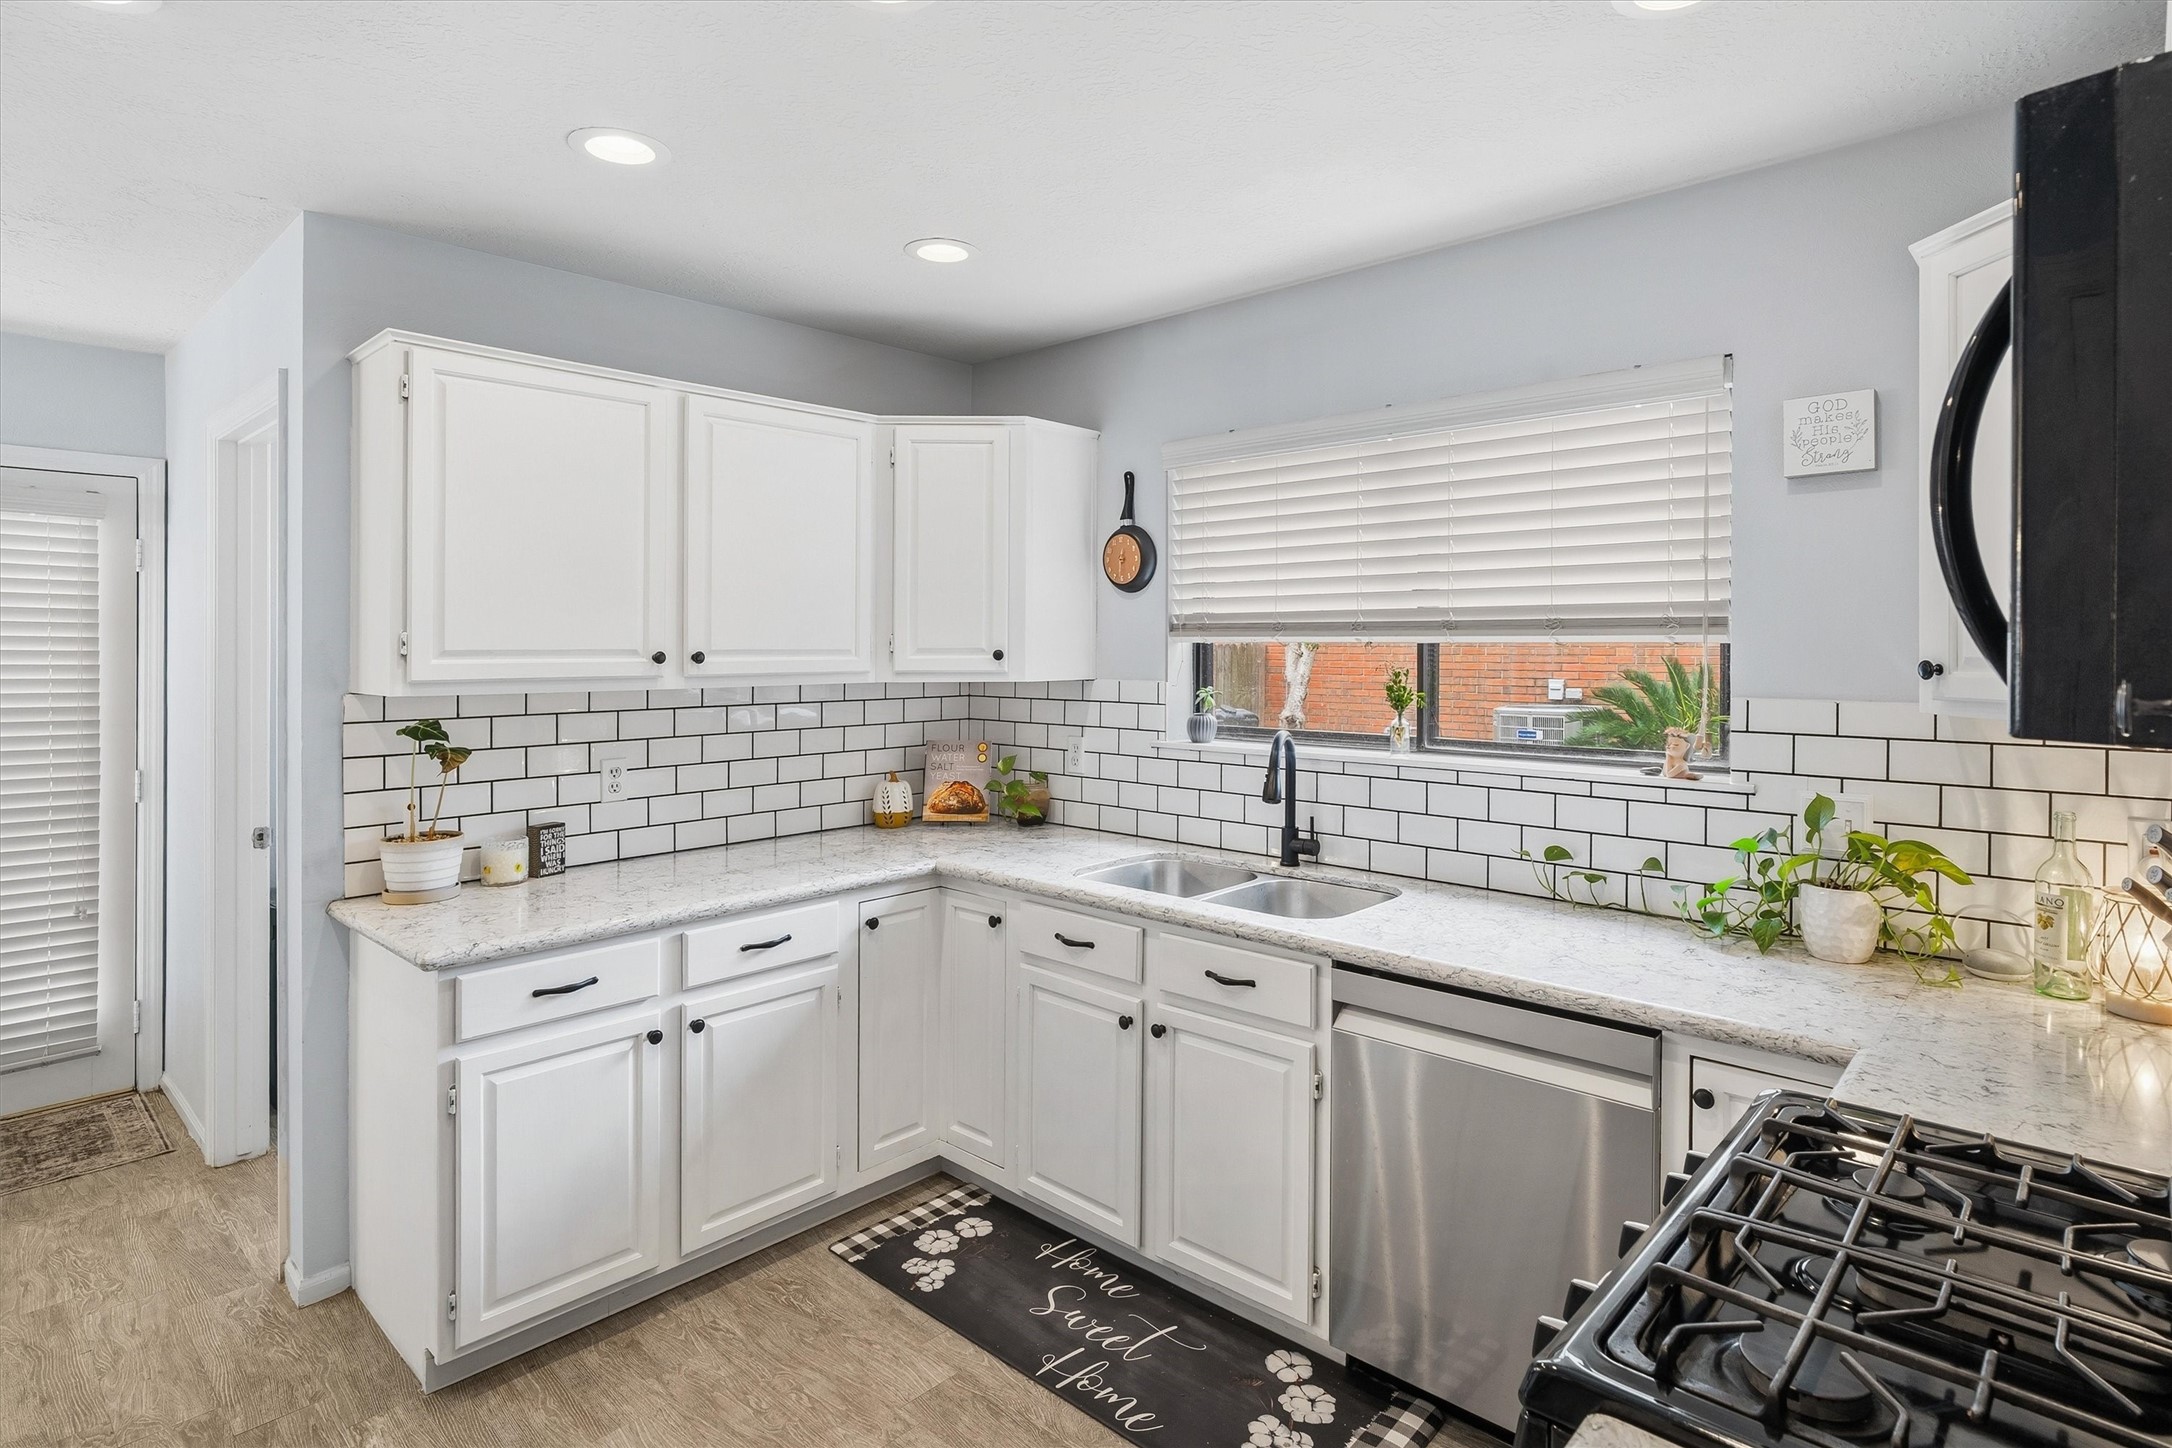
Bright and welcoming kitchen featuring white cabinets, subway tile backsplash, and stainless steel appliances. Ample natural light flows through a large window above the sink, enhancing the spacious feel.
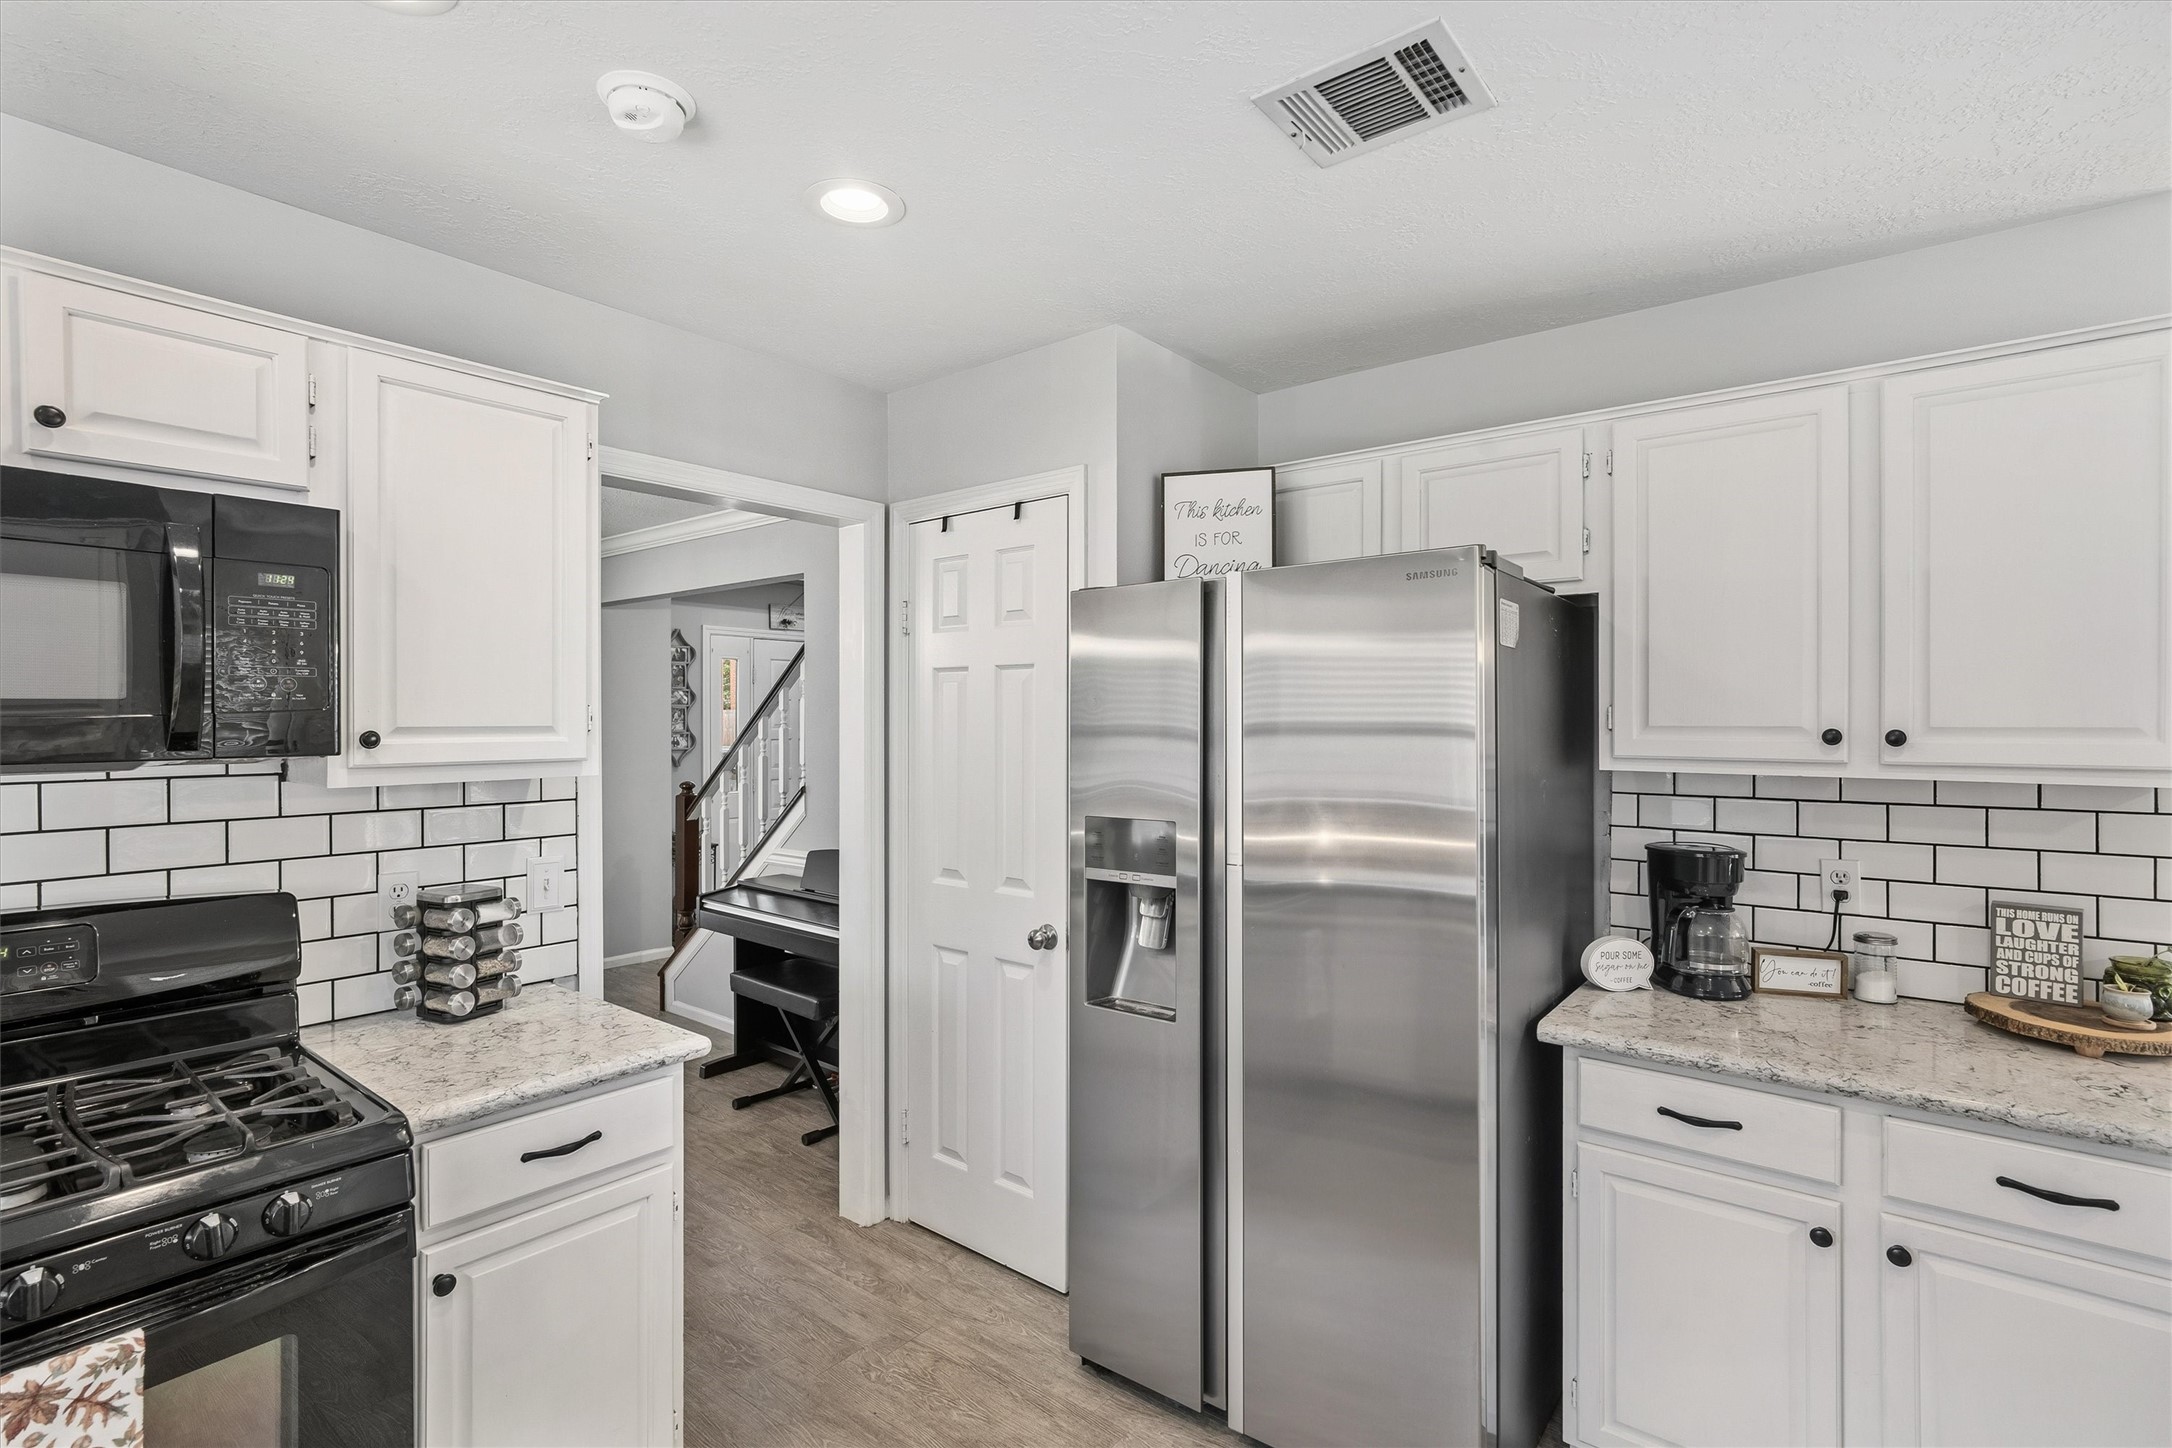
Modern kitchen featuring white cabinetry, stainless steel appliances, and a sleek subway tile backsplash. The space is bright, with ample countertop area and a cozy, adjacent room visible through the doorway.
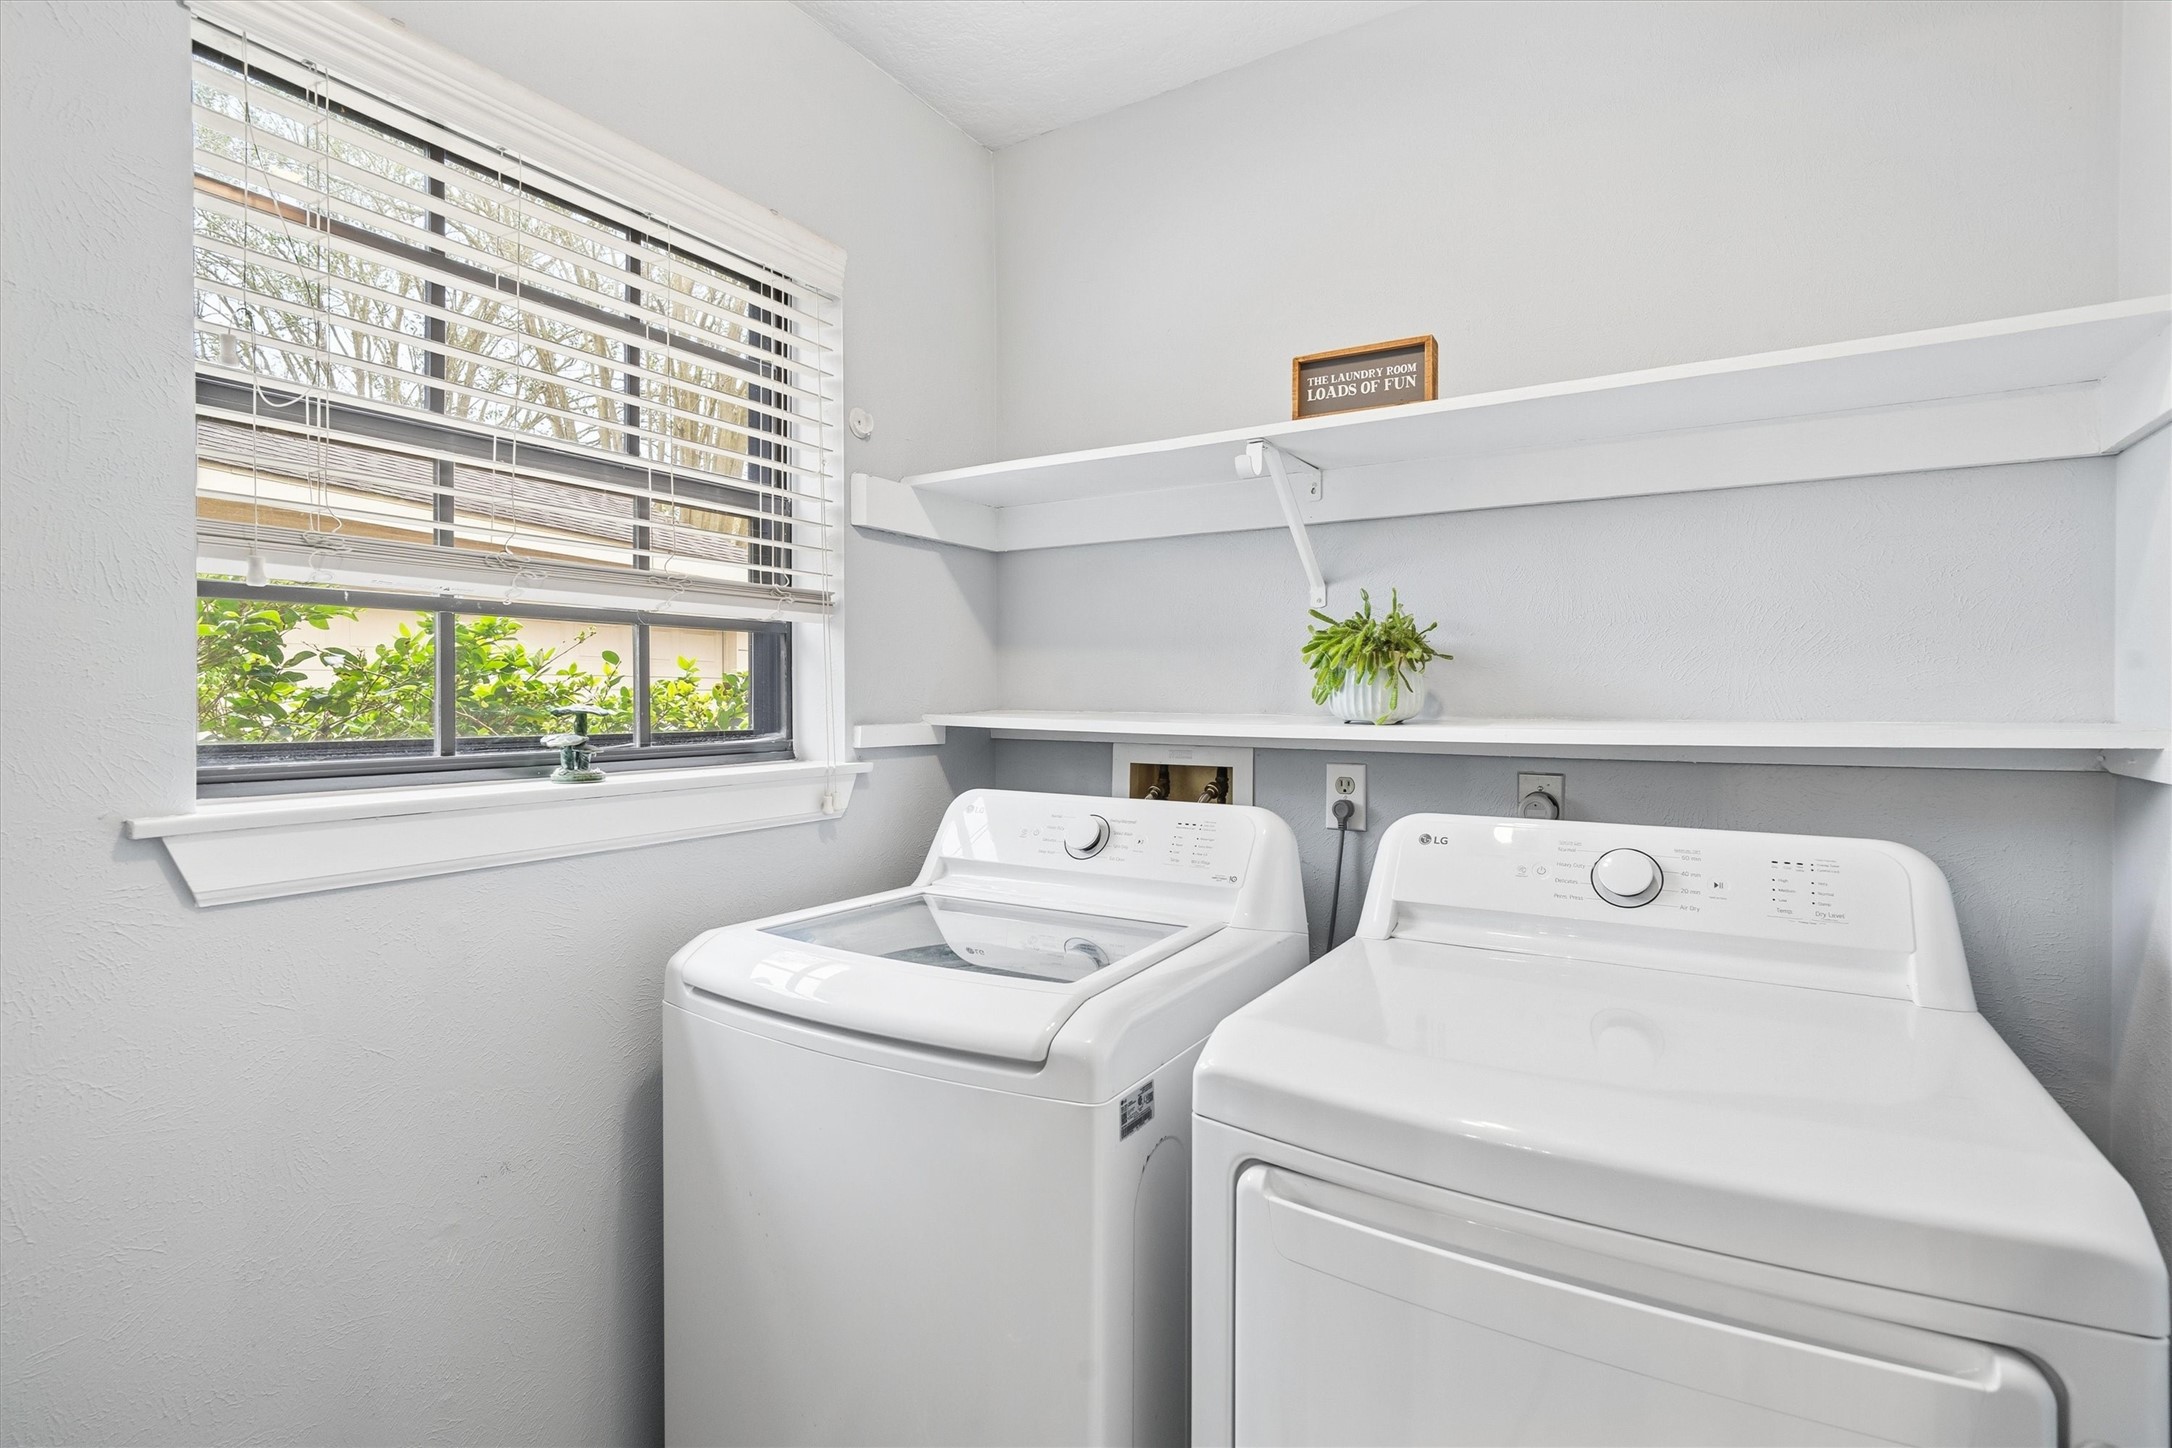
Bright and functional laundry room featuring a washer and dryer, ample shelving, and a window for natural light.
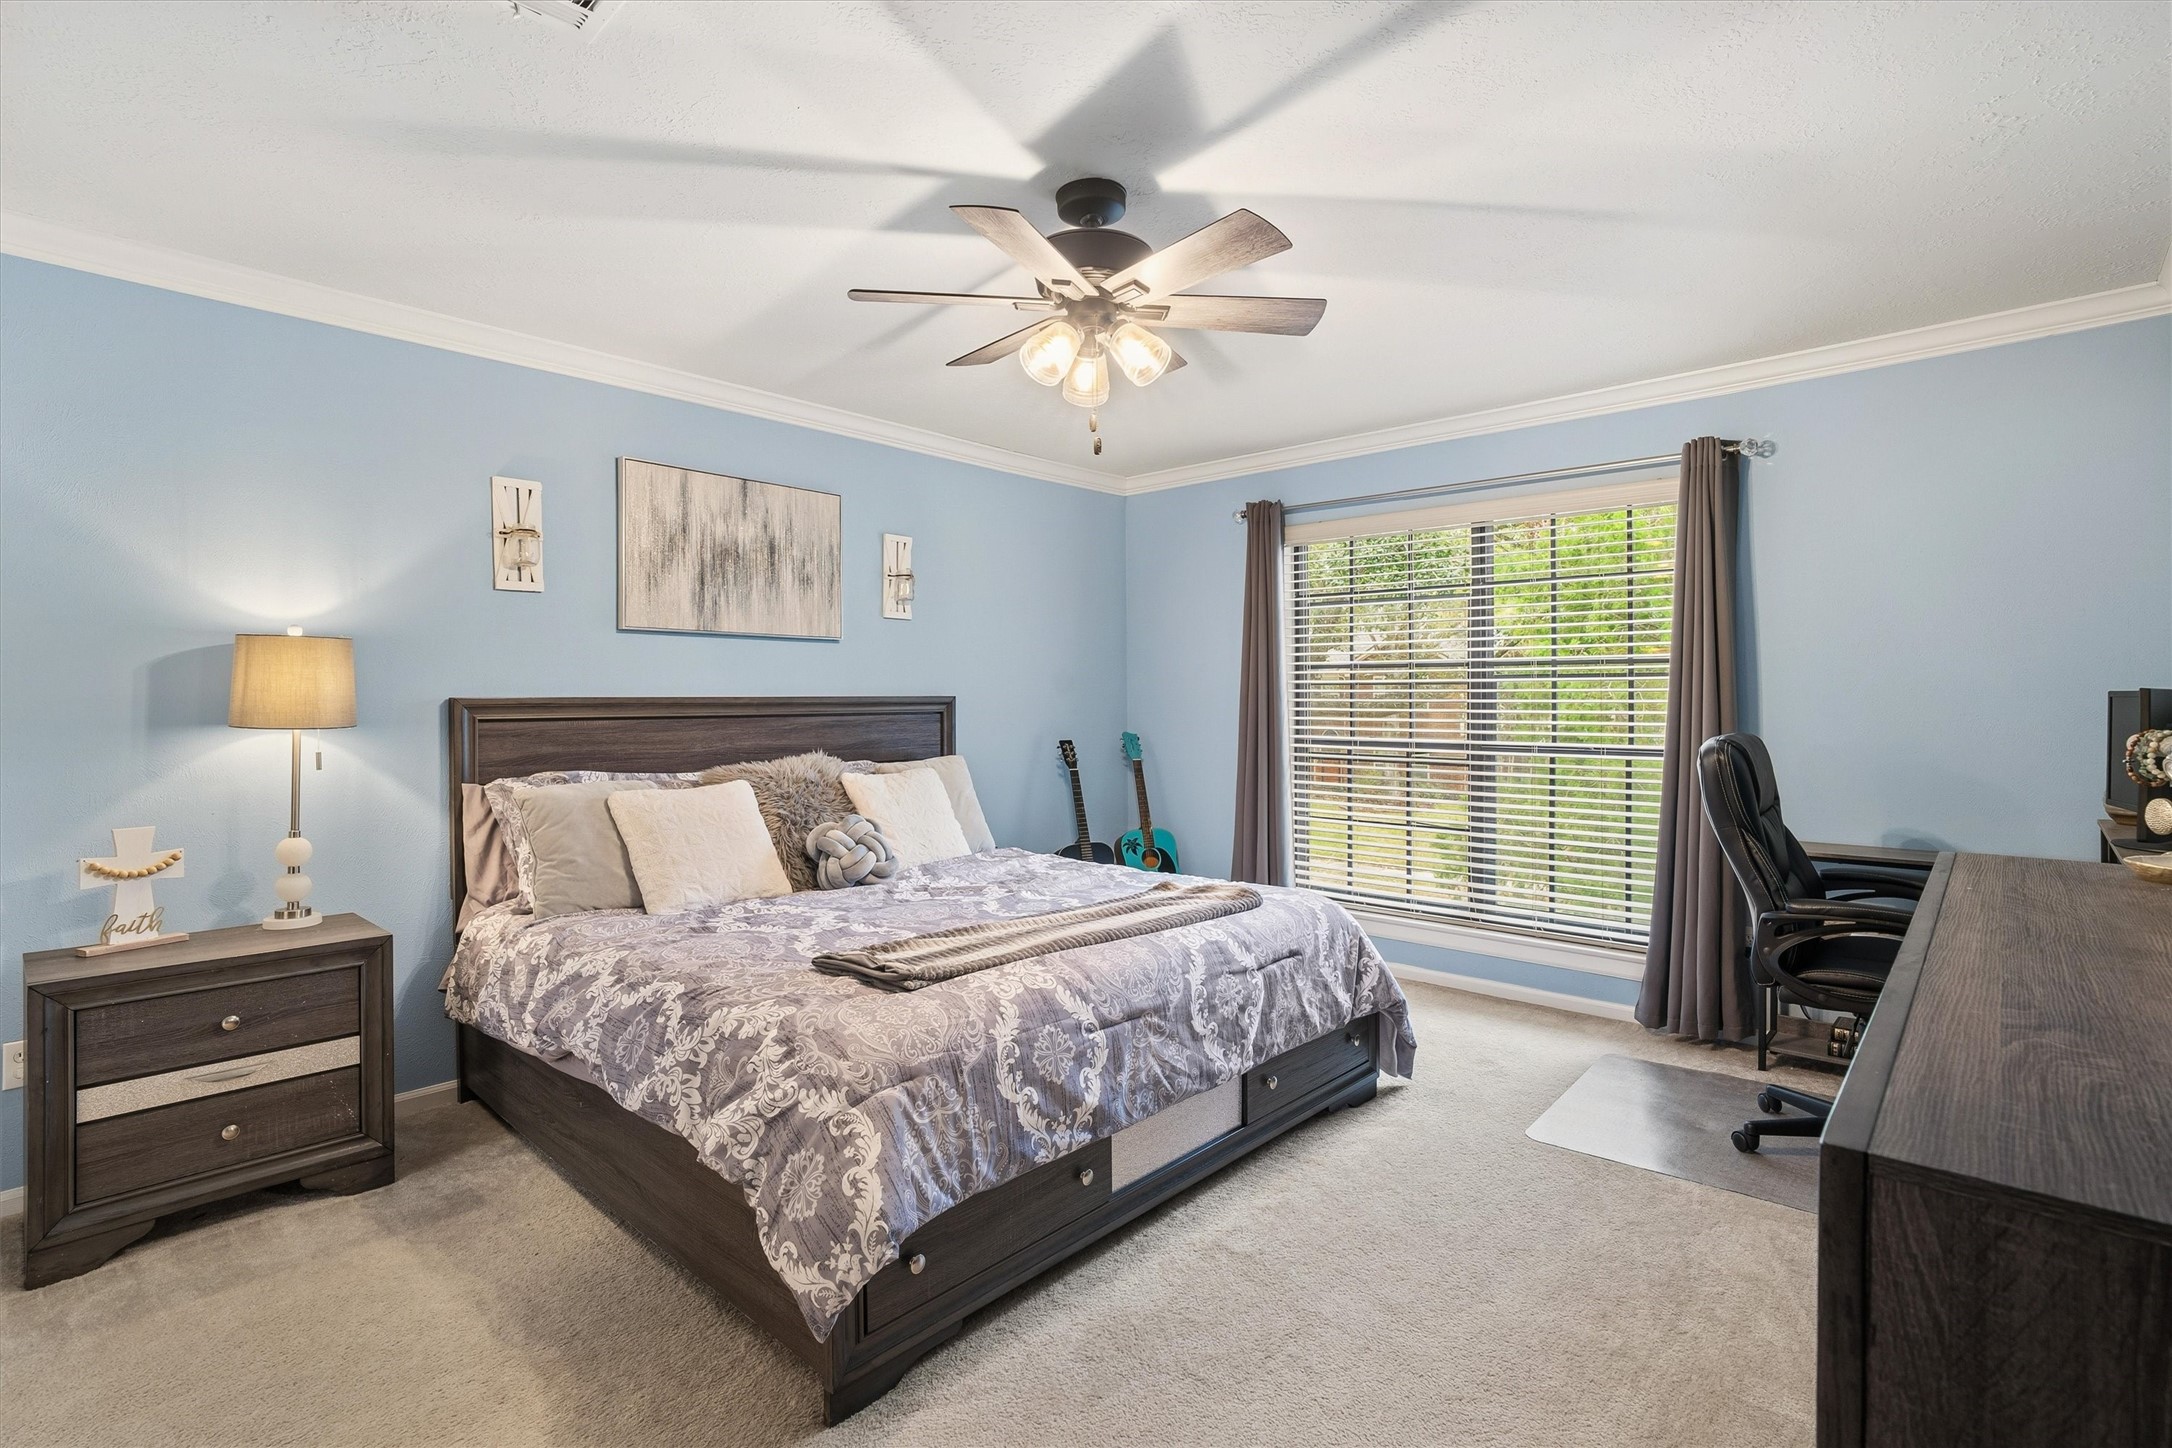
This bedroom features a calming blue color scheme with a large window allowing ample natural light creating a cozy and functional space.
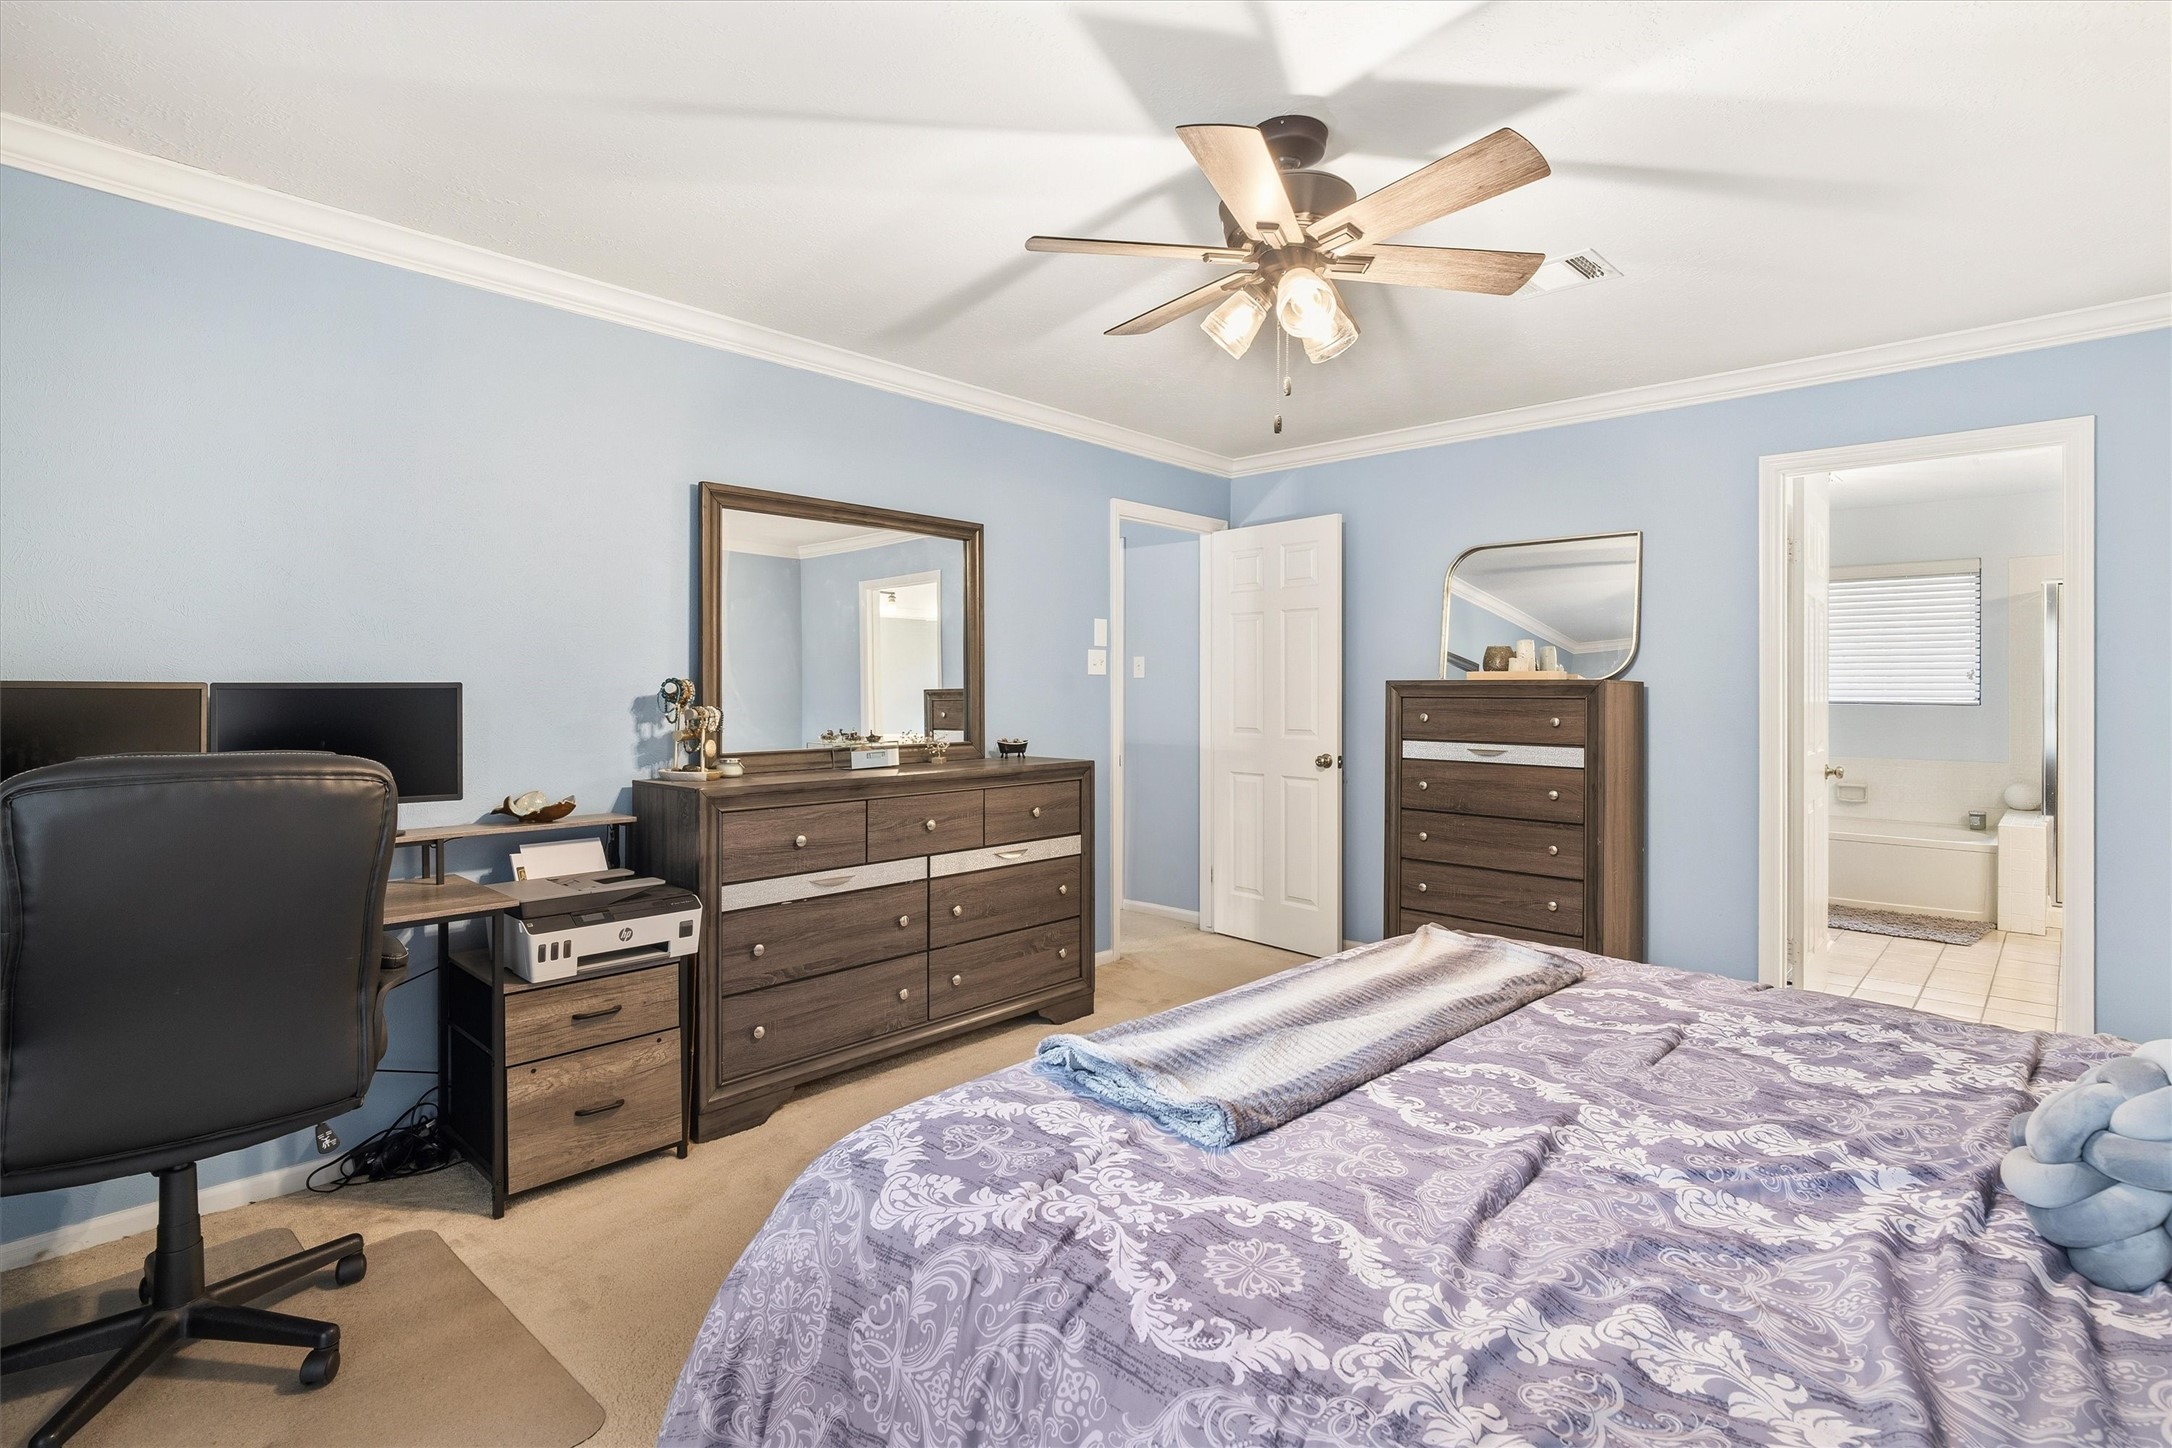
This bedroom features soft blue walls, a ceiling fan, and ample natural light and offers direct access to an ensuite bathroom.
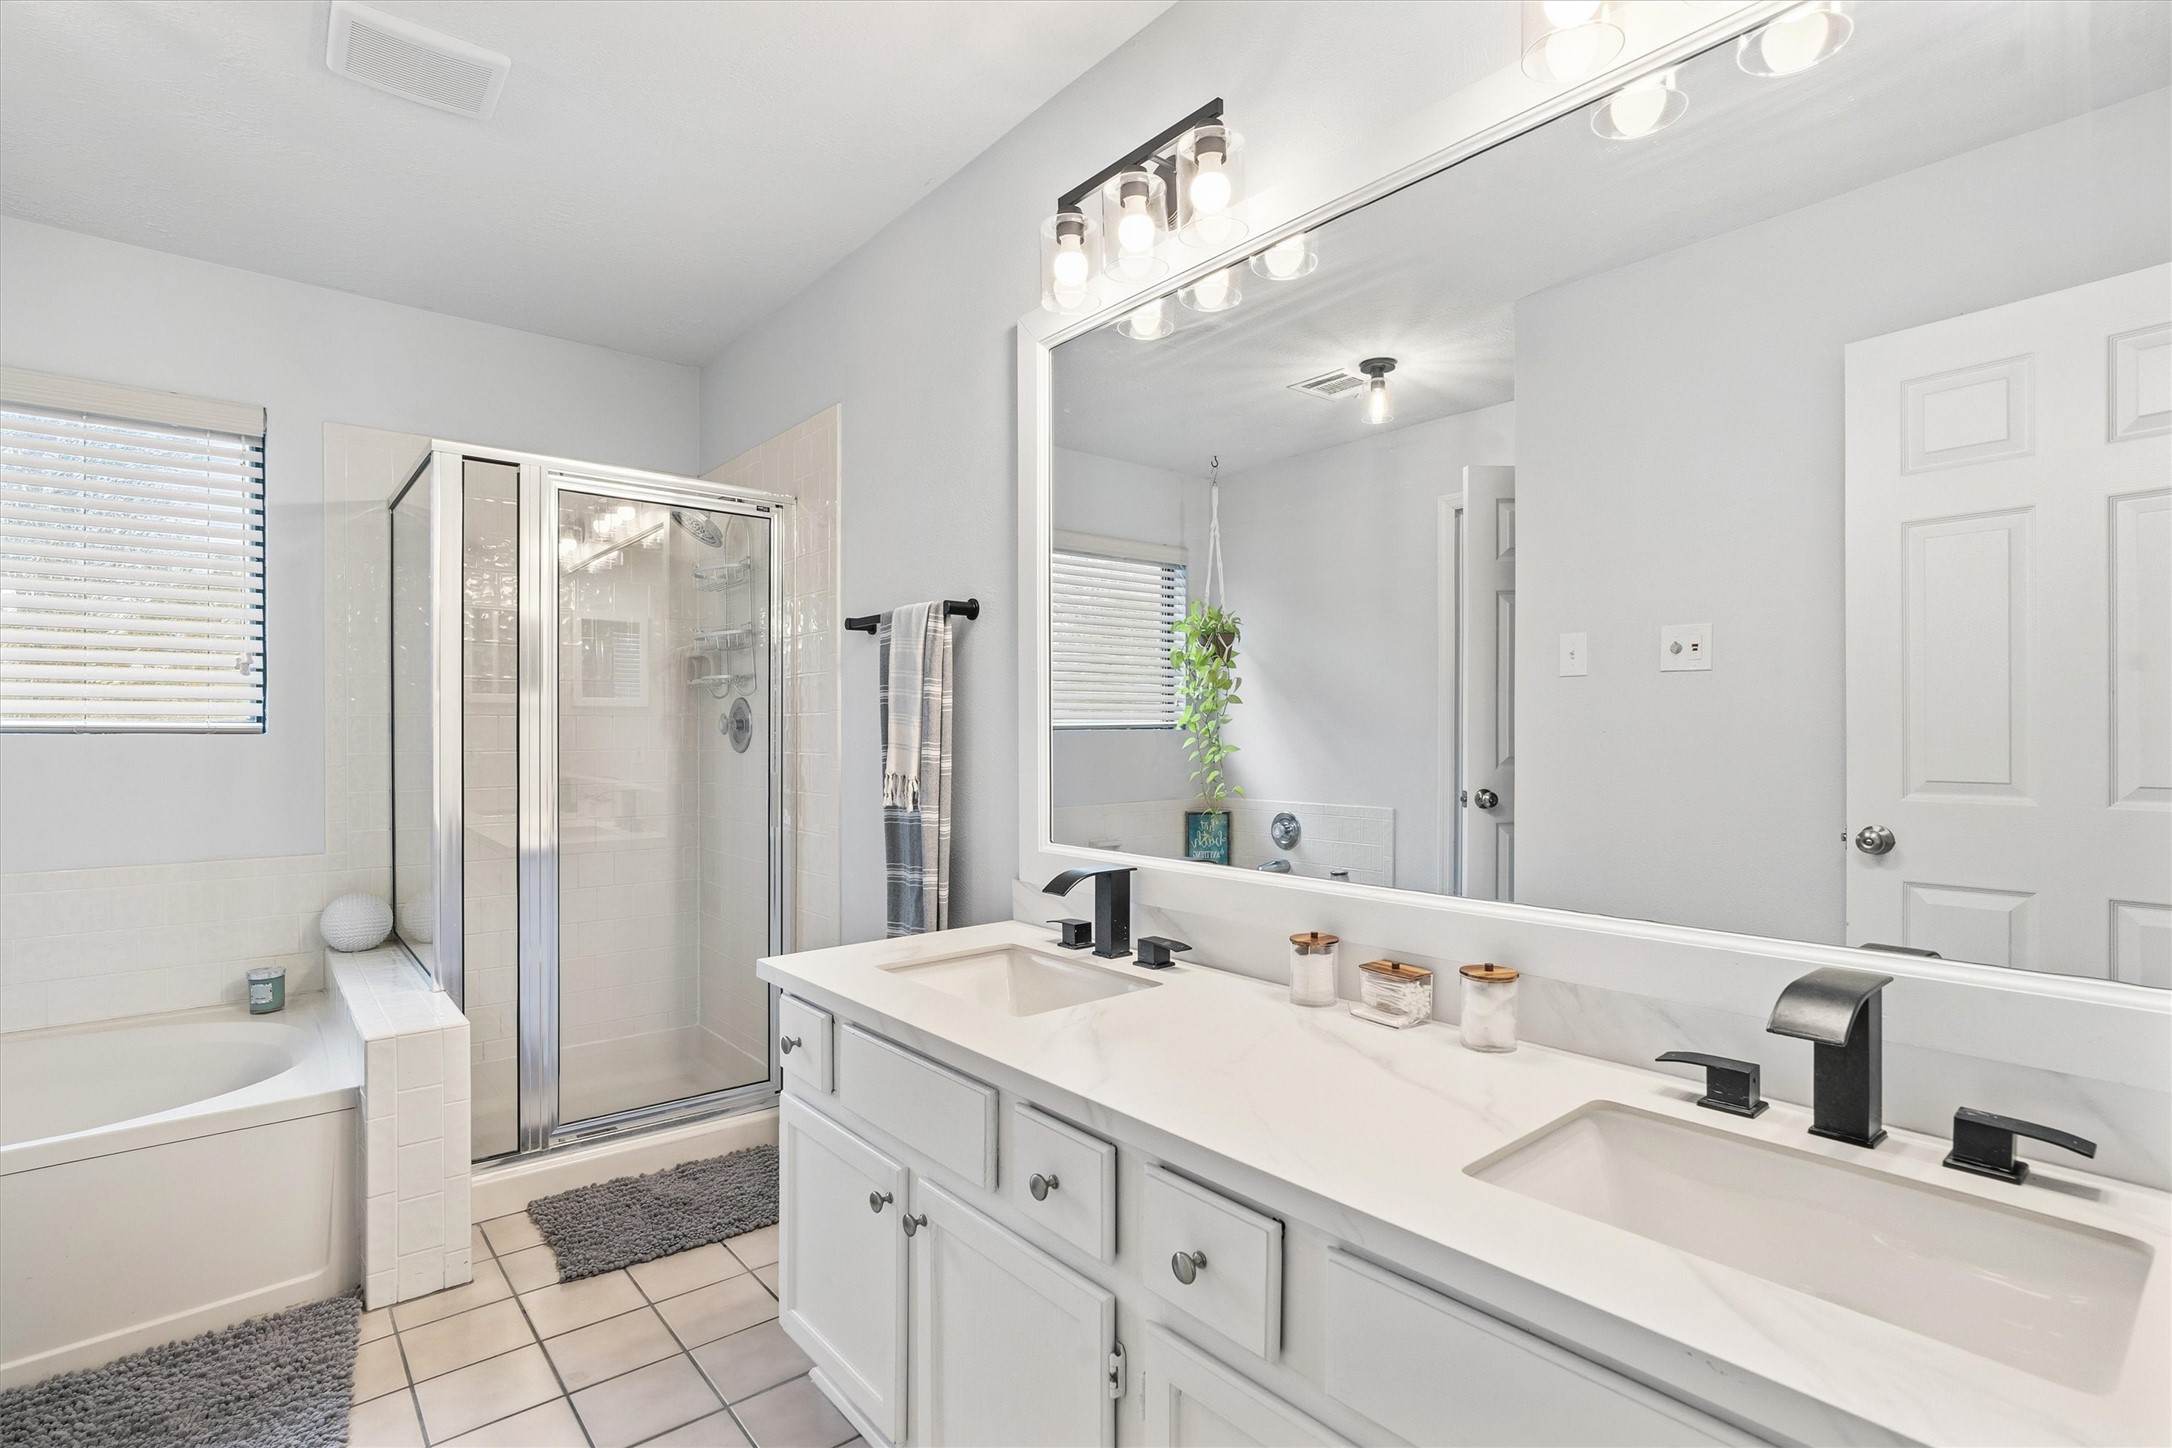
Bright and modern bathroom featuring a double vanity with sleek black fixtures, a spacious glass-enclosed shower, and a separate bathtub. The room is well-lit with natural light and contemporary lighting, offering a fresh and inviting atmosphere.
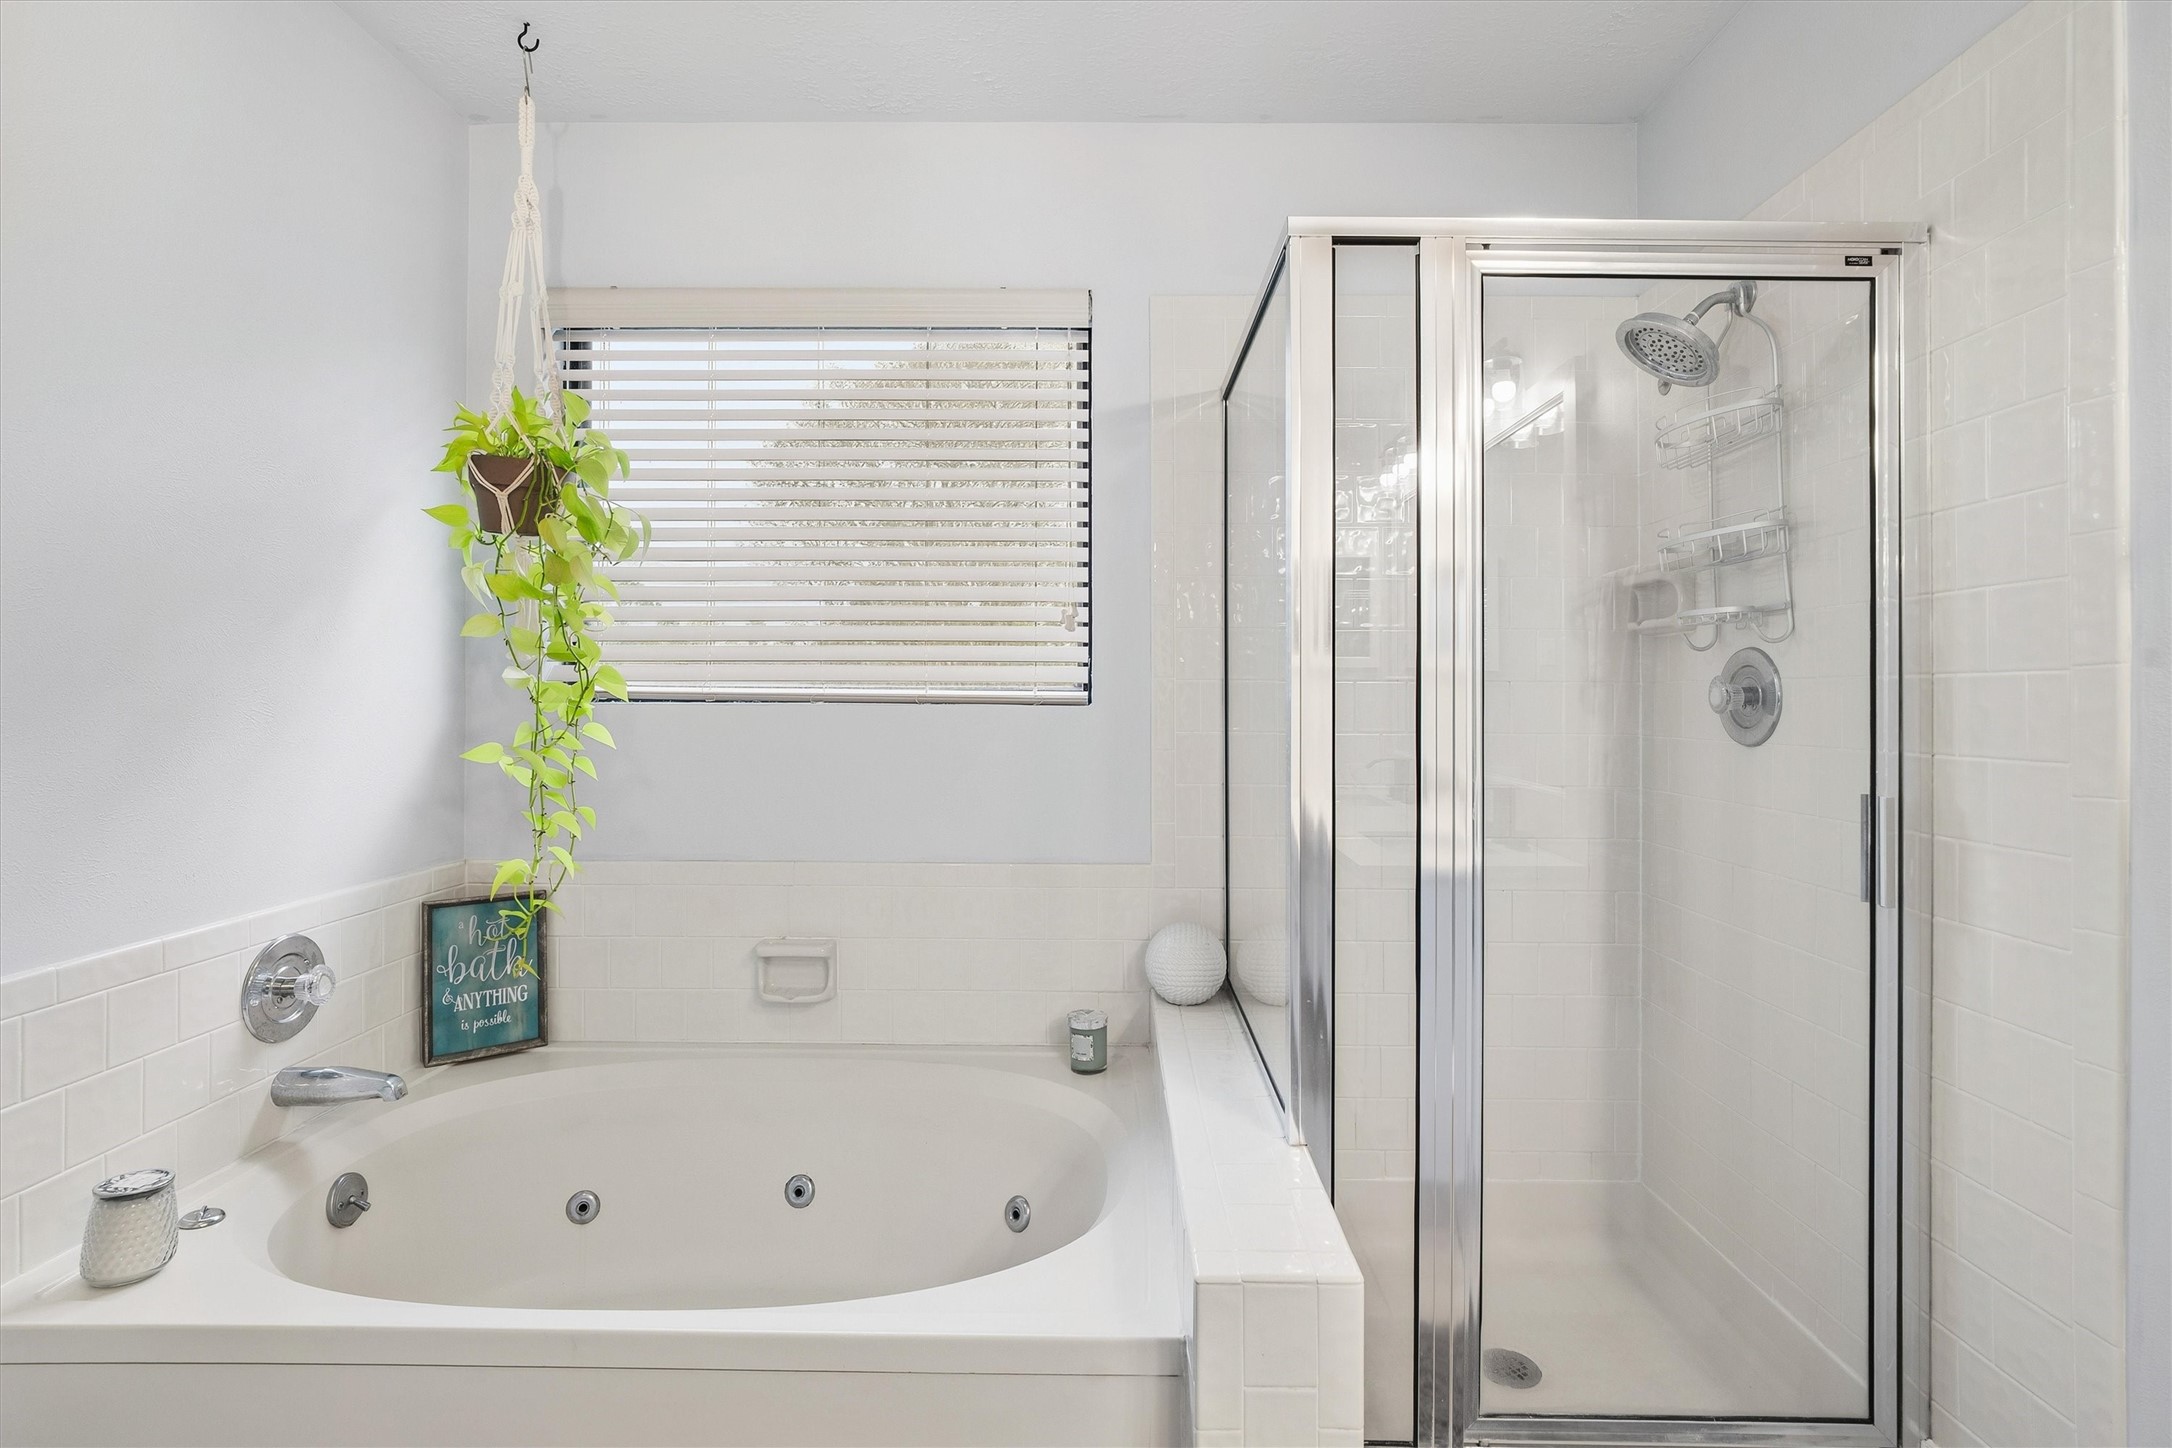
This bathroom features a spacious jetted tub next to a glass-enclosed shower. The white tile and walls create a bright, clean look, complemented by a window with blinds and a hanging plant for a touch of greenery.
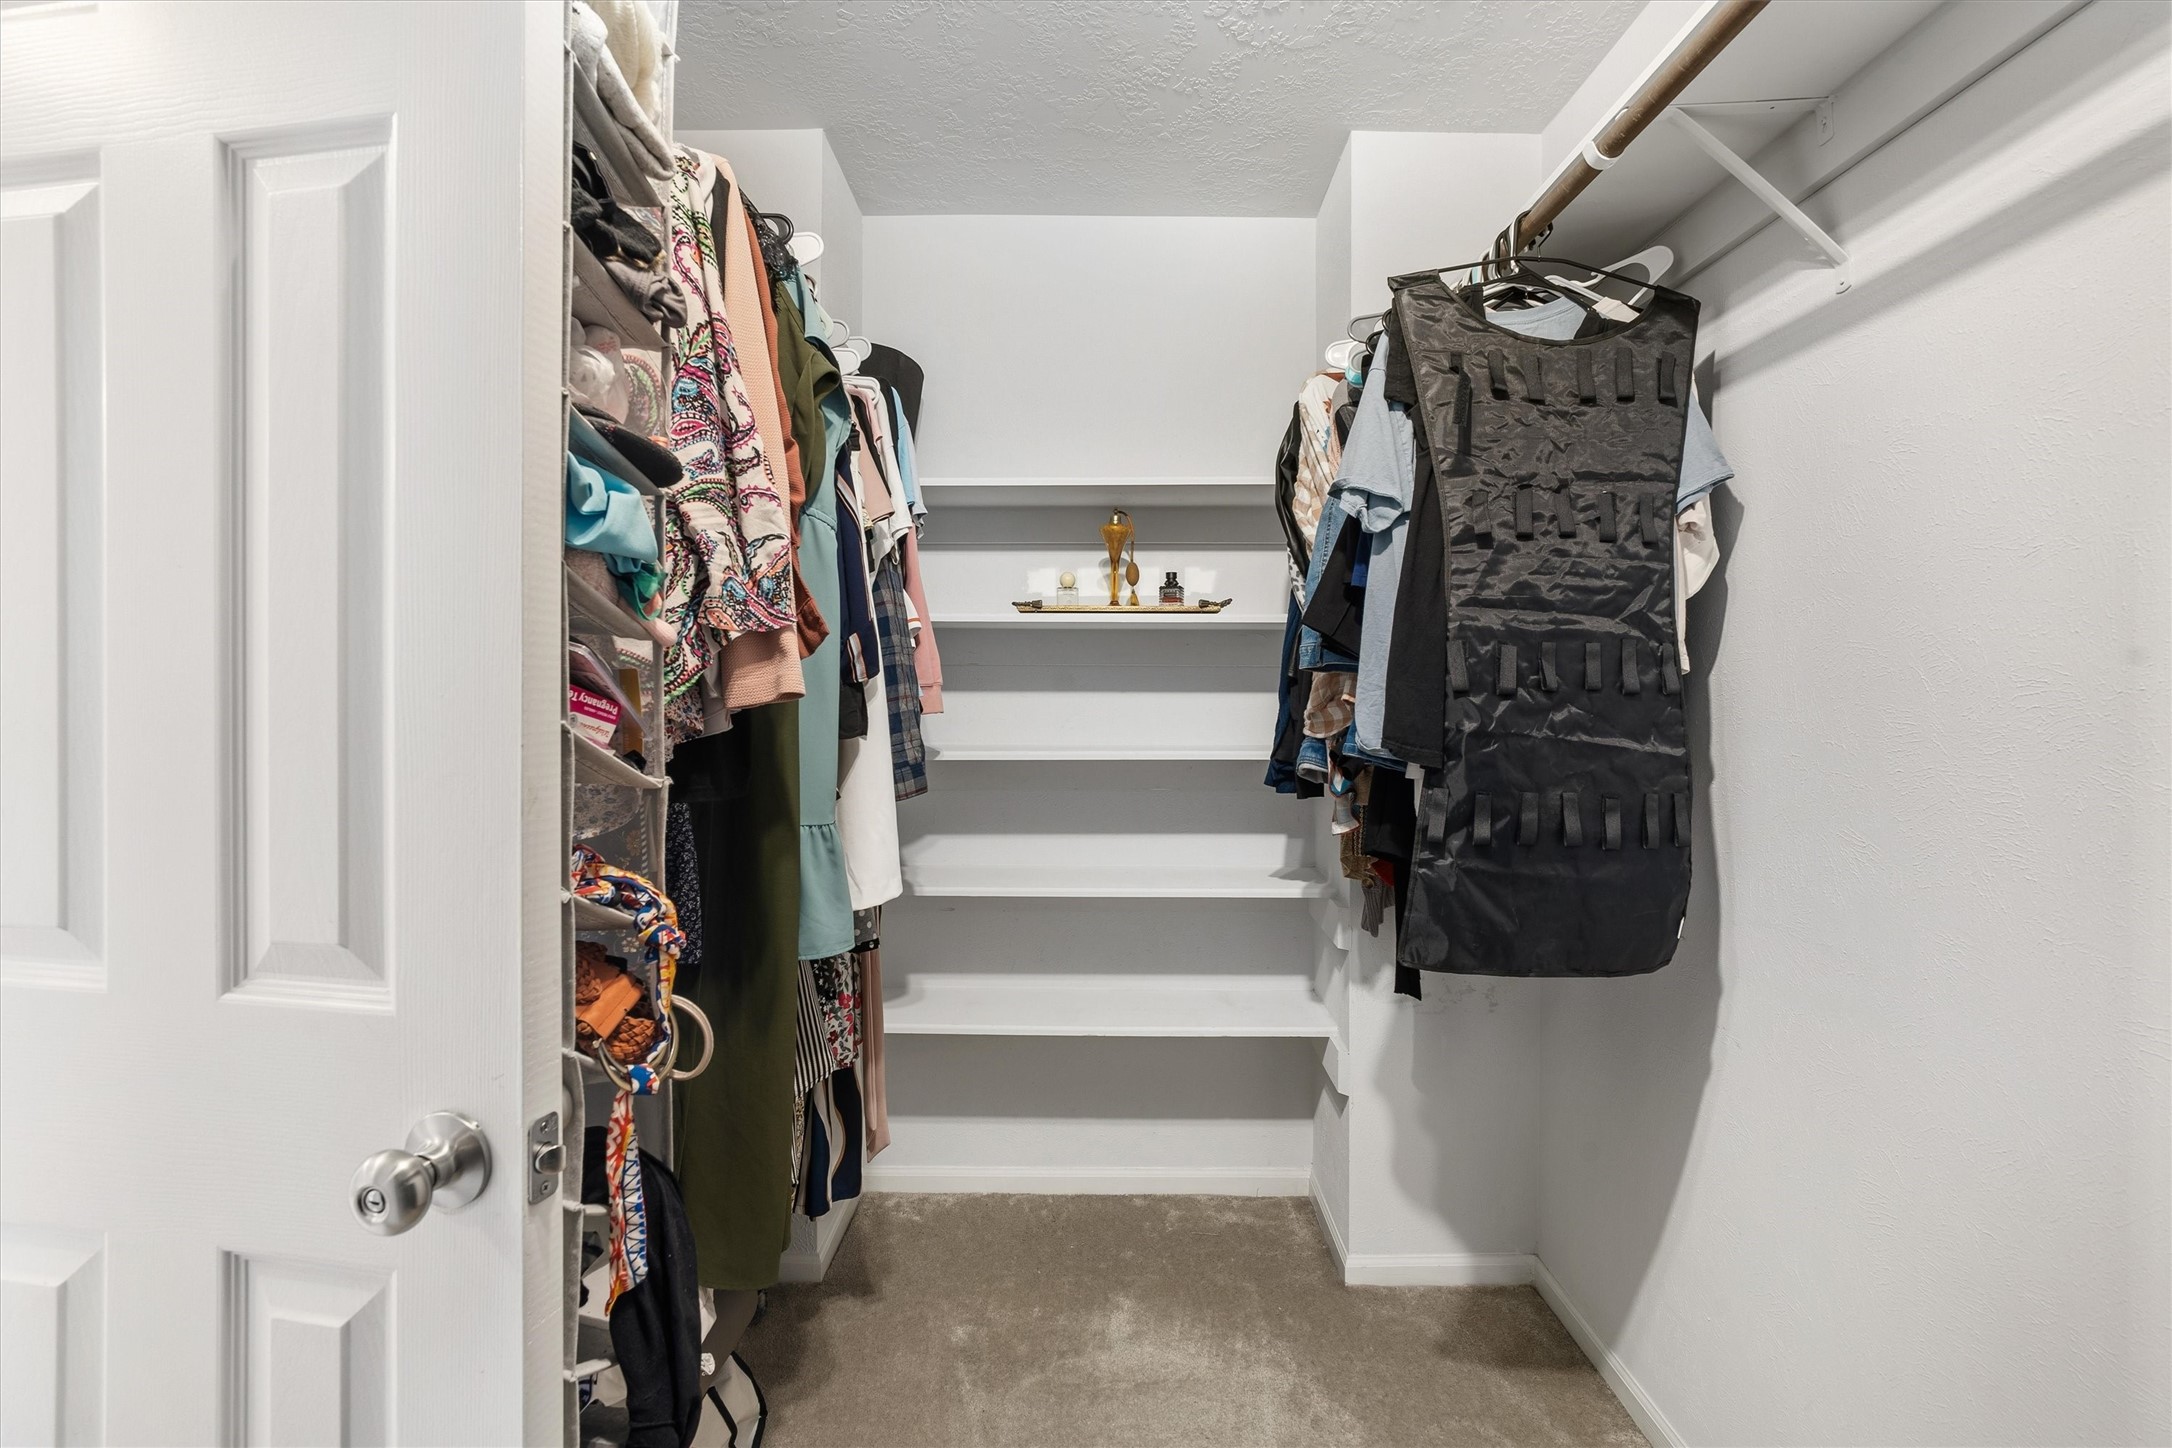
This photo shows a spacious walk-in closet with ample shelving and hanging space, perfect for organizing clothes and accessories. The neutral colors and clean design make it easy to personalize.
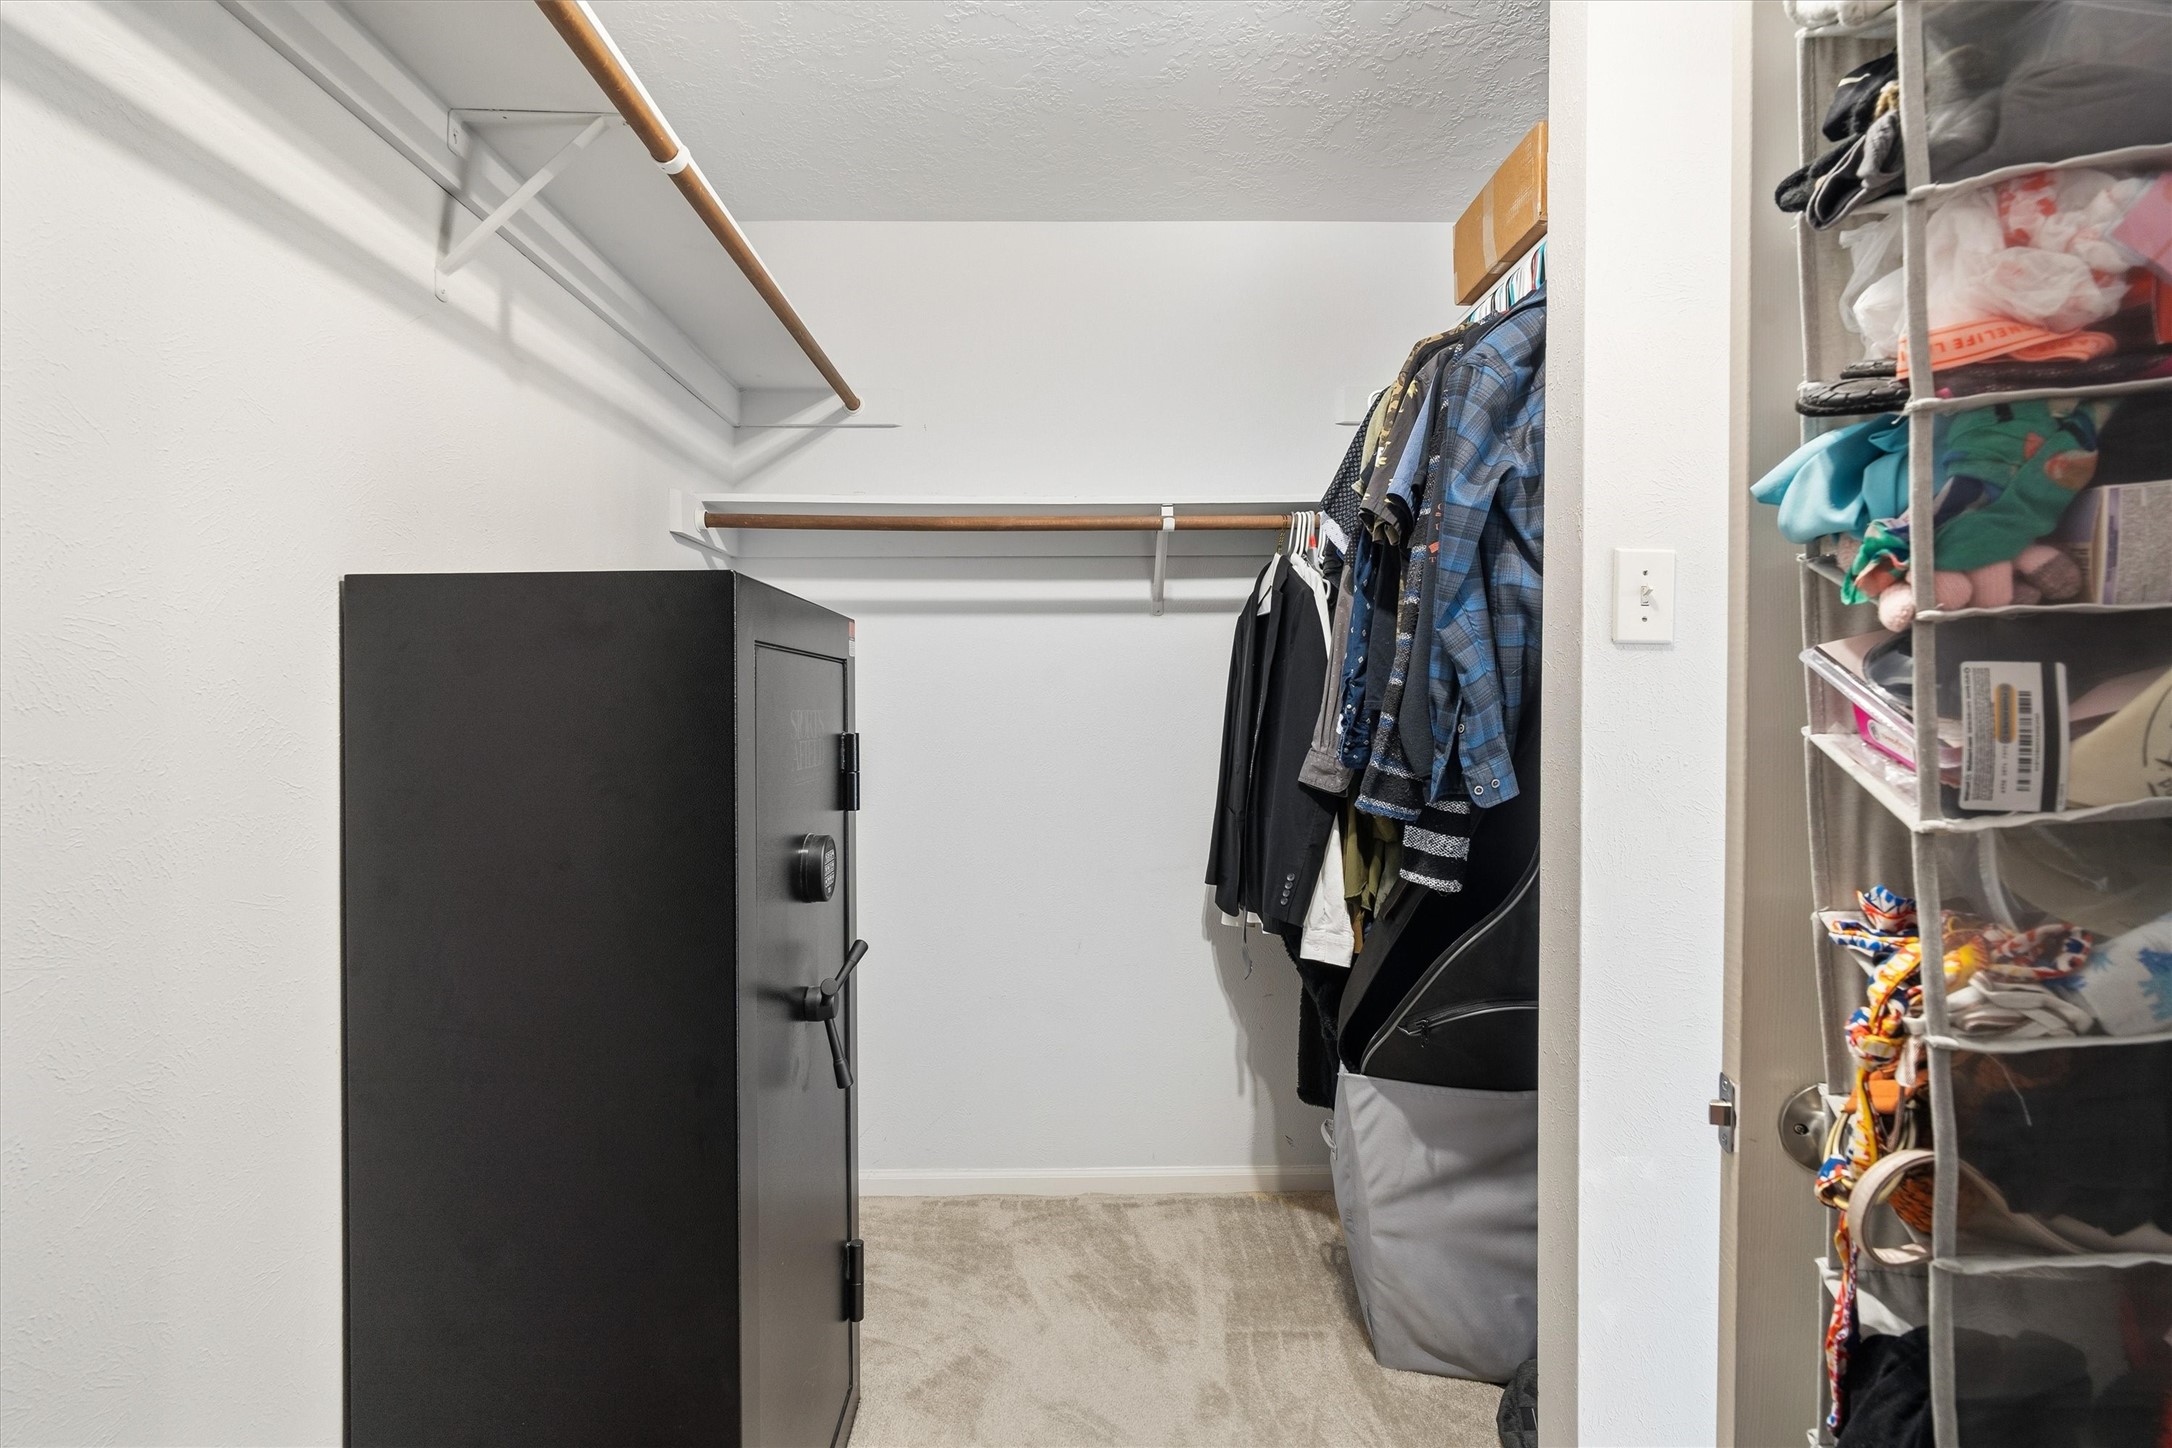
This photo shows a spacious walk-in closet with built-in shelving and hanging rods, featuring a large safe for secure storage. Carpeted flooring adds a cozy touch, and there's ample space for organization.
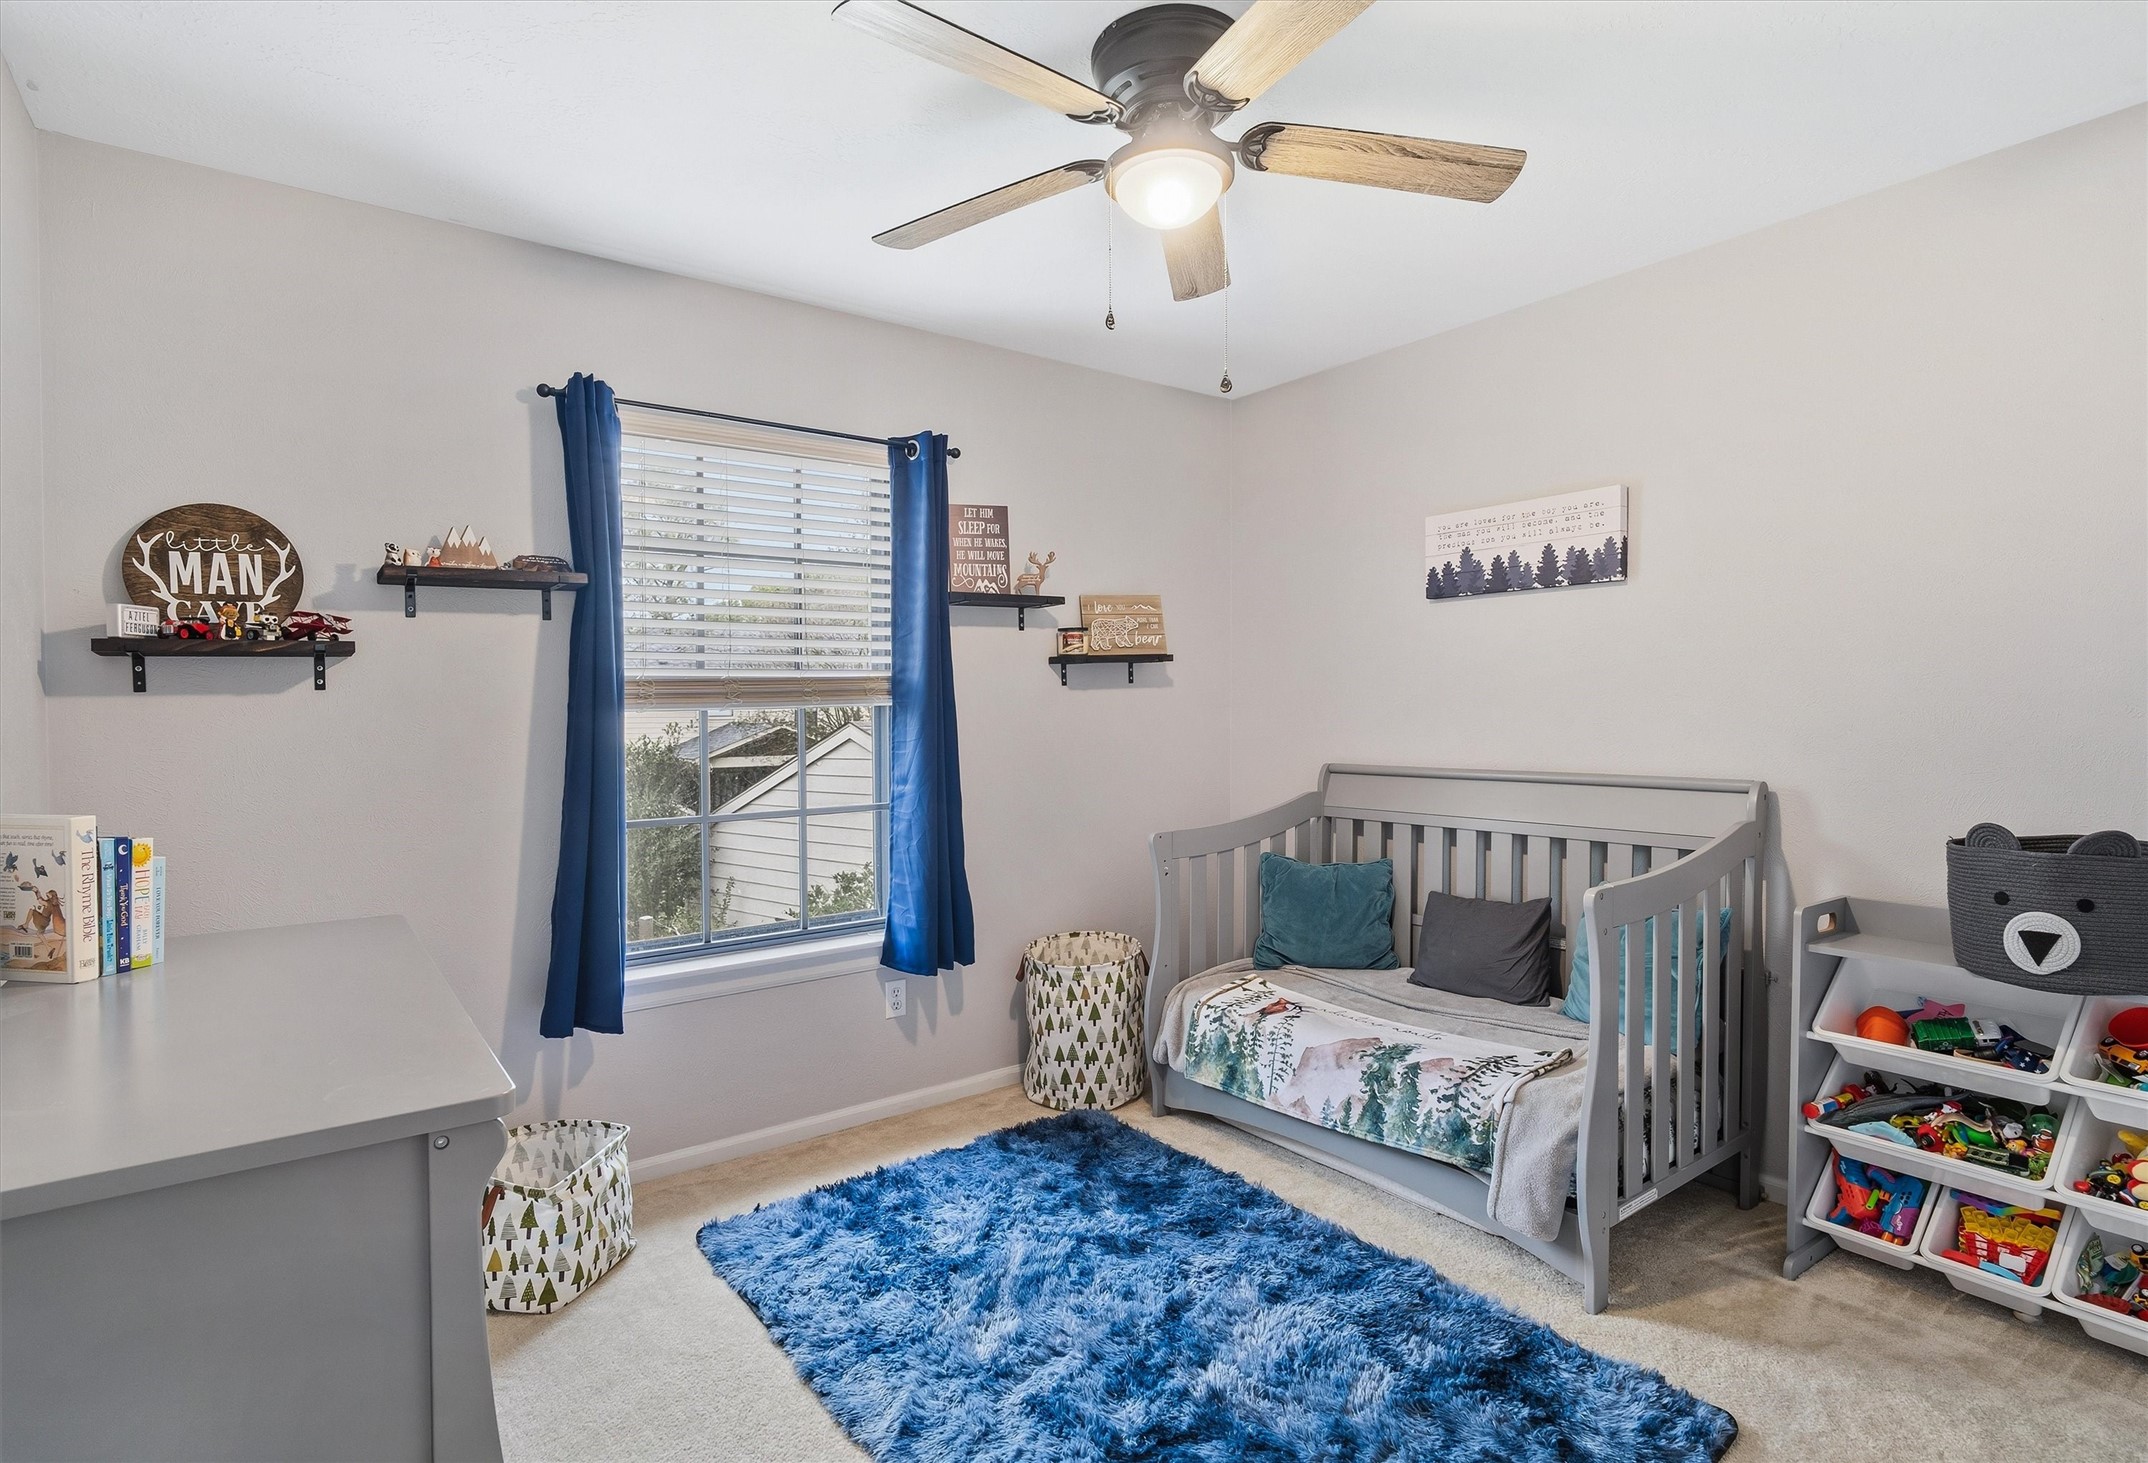
This cozy nursery features a crib, a blue rug, and a ceiling fan. Natural light streams through the window with blue curtains, and there are shelves for decor and storage bins for toys, creating a welcoming space for a child.
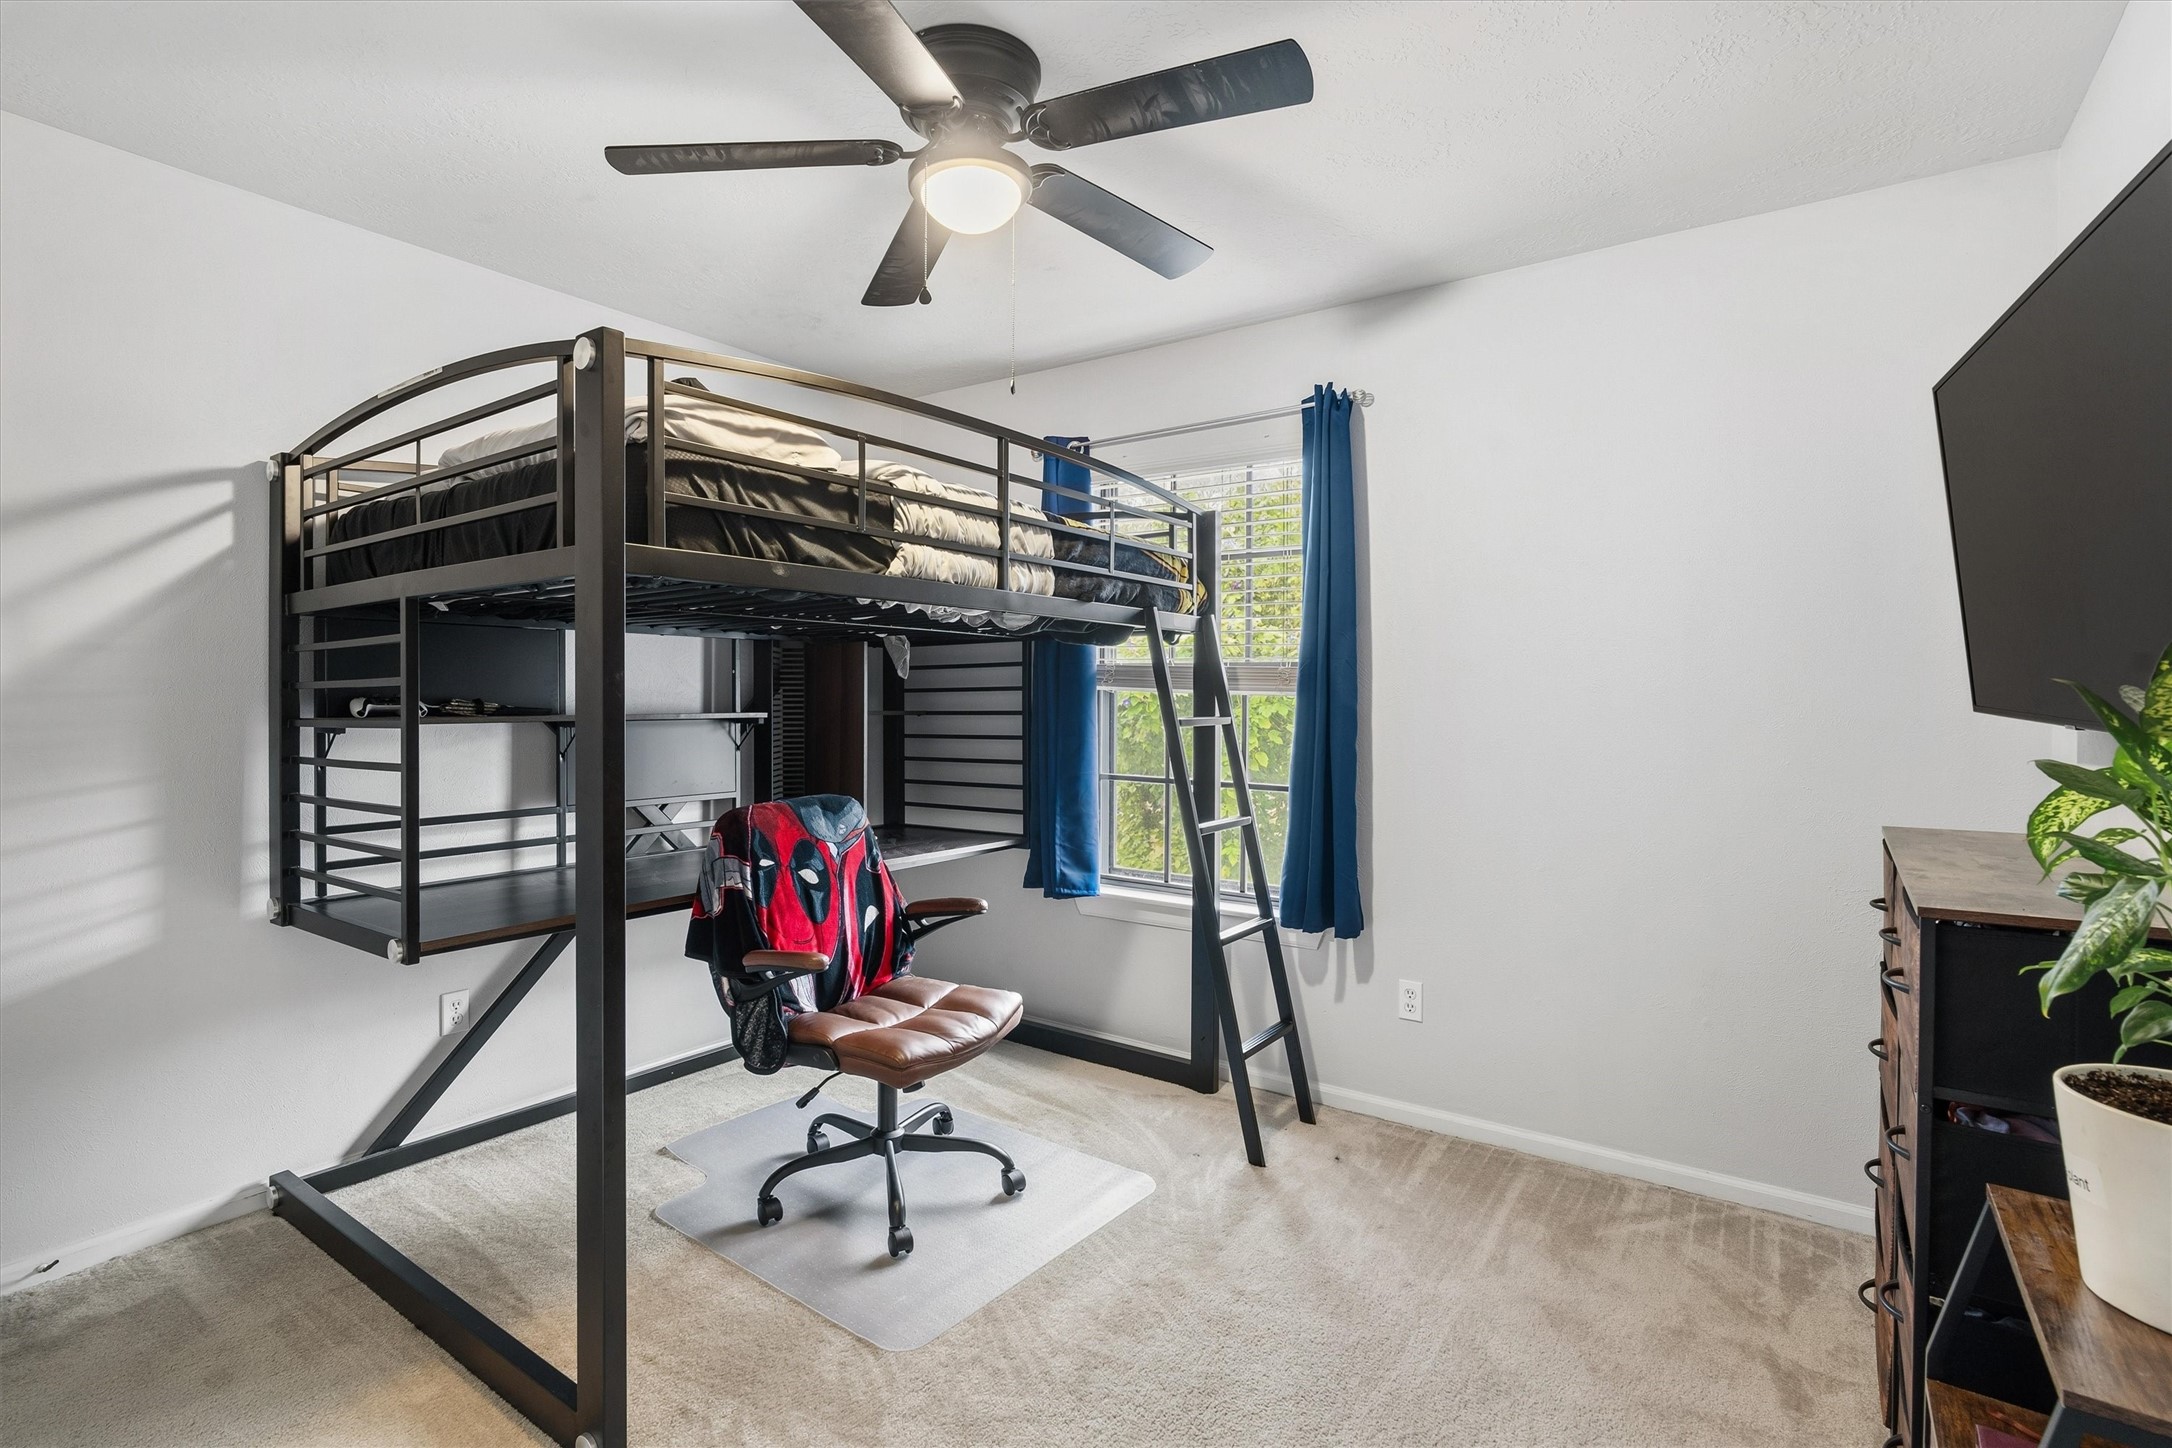
This room features a loft bed with a desk underneath, a ceiling fan, and a window with blue curtains. The space is carpeted and includes a wall-mounted TV and a dresser. Ideal for a functional, compact setup.
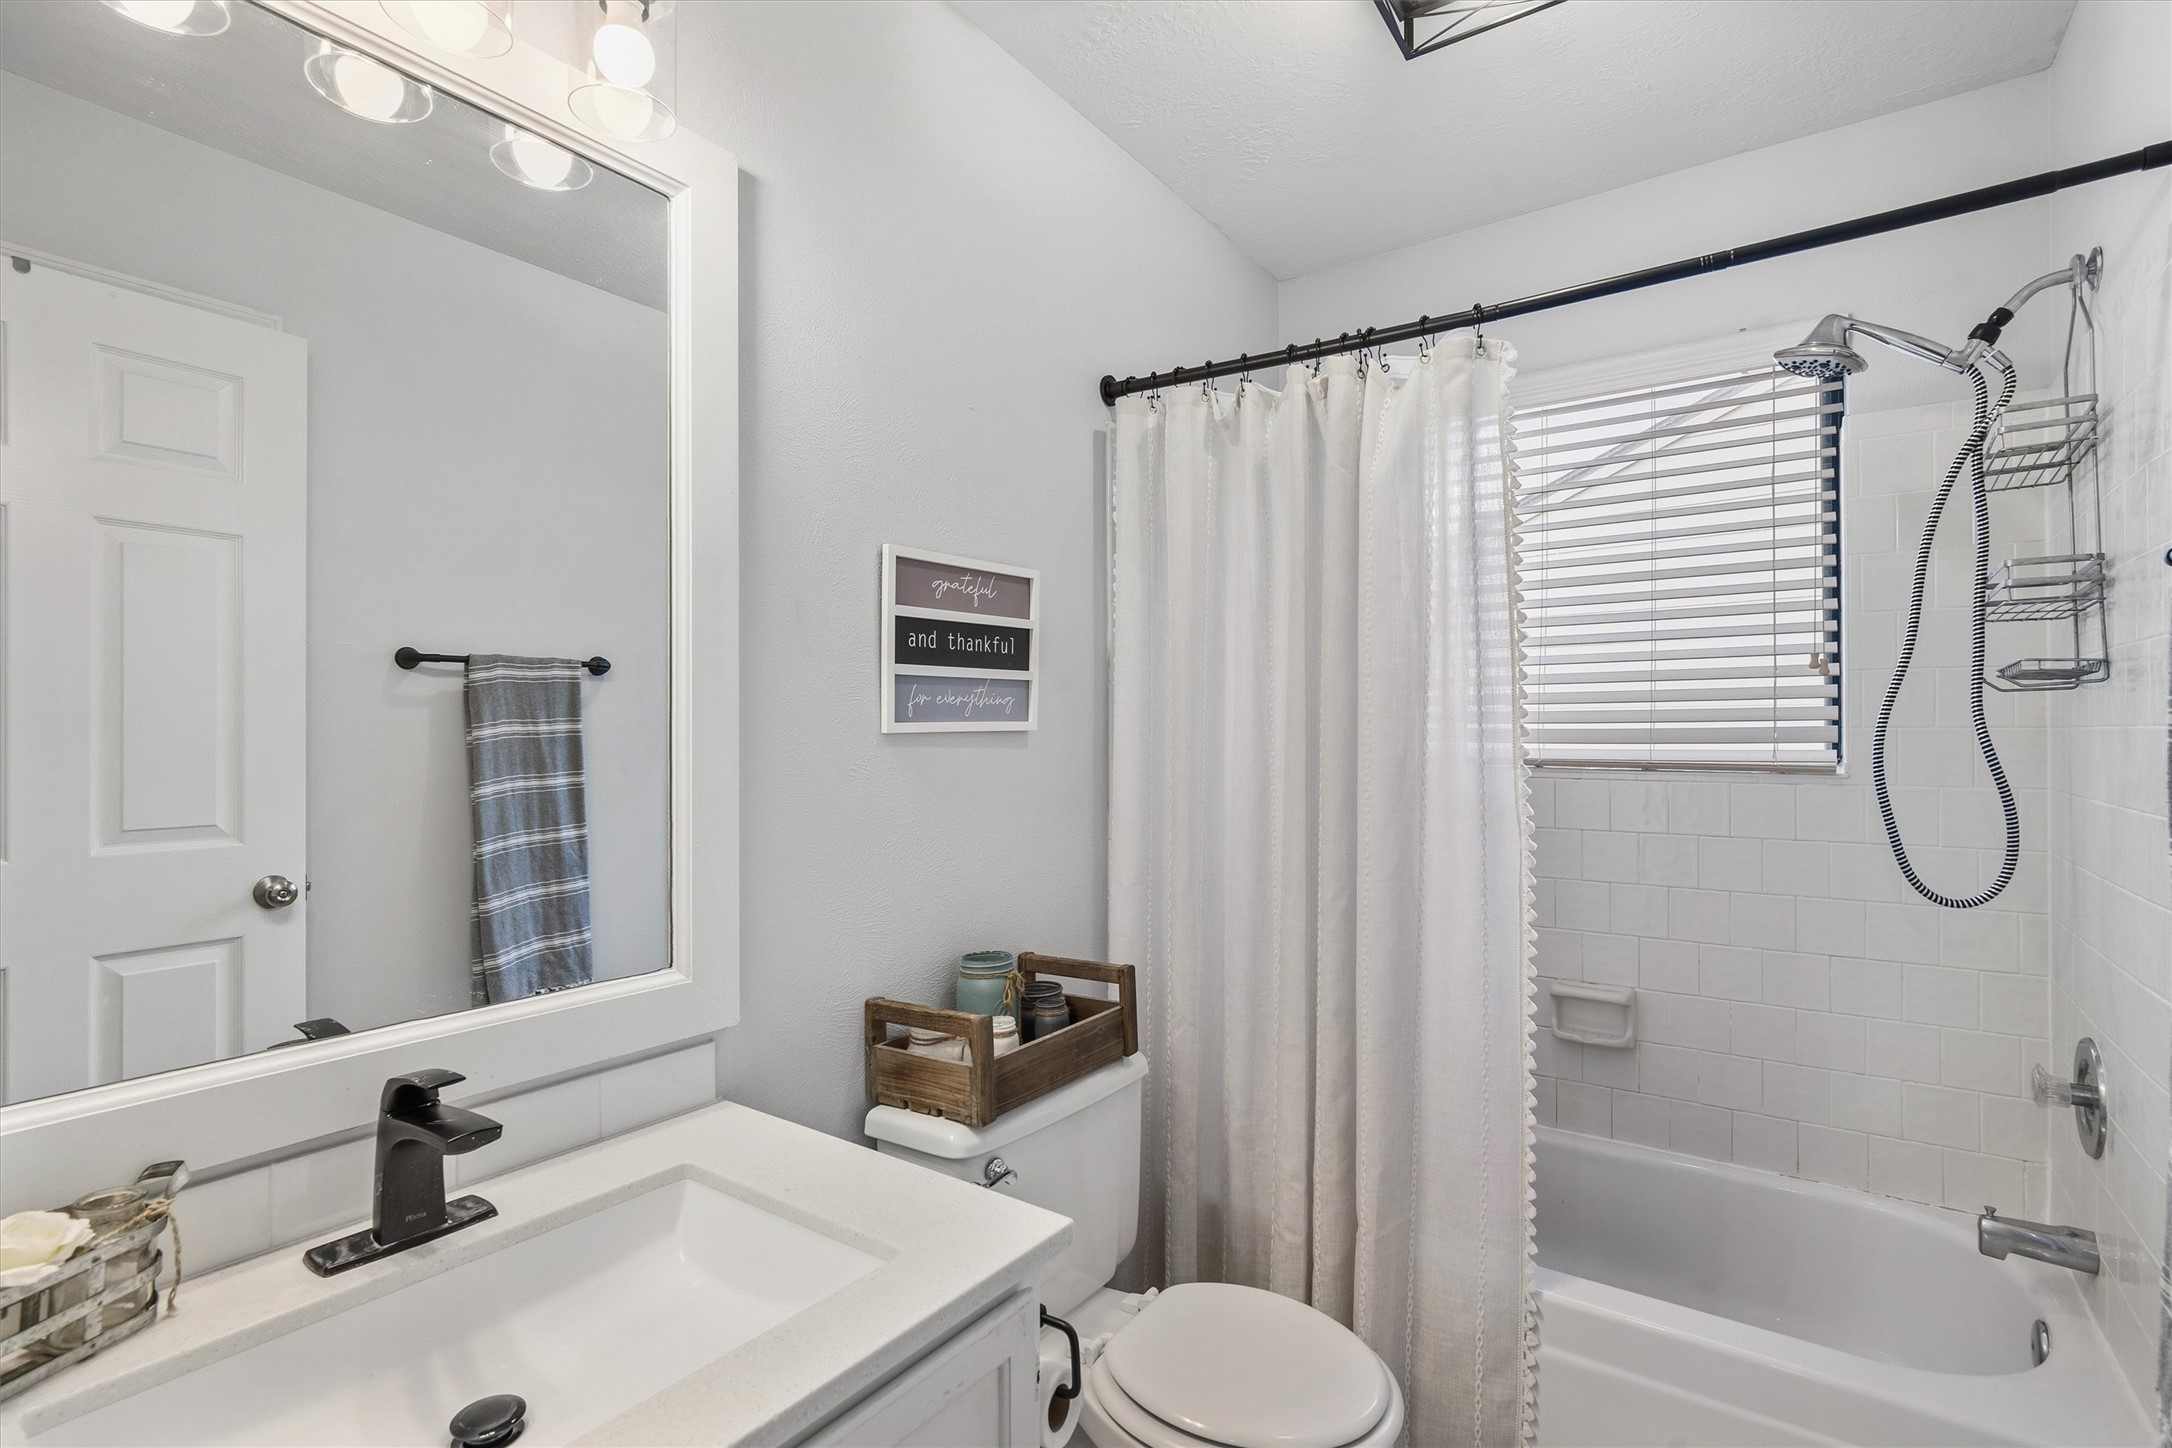
This is a modern, bright bathroom featuring a clean white design. It includes a shower-tub combo with a tile surround, a vanity with a sleek black faucet, and a large mirror. The room is accented with a framed motivational sign and a small window for natural light.
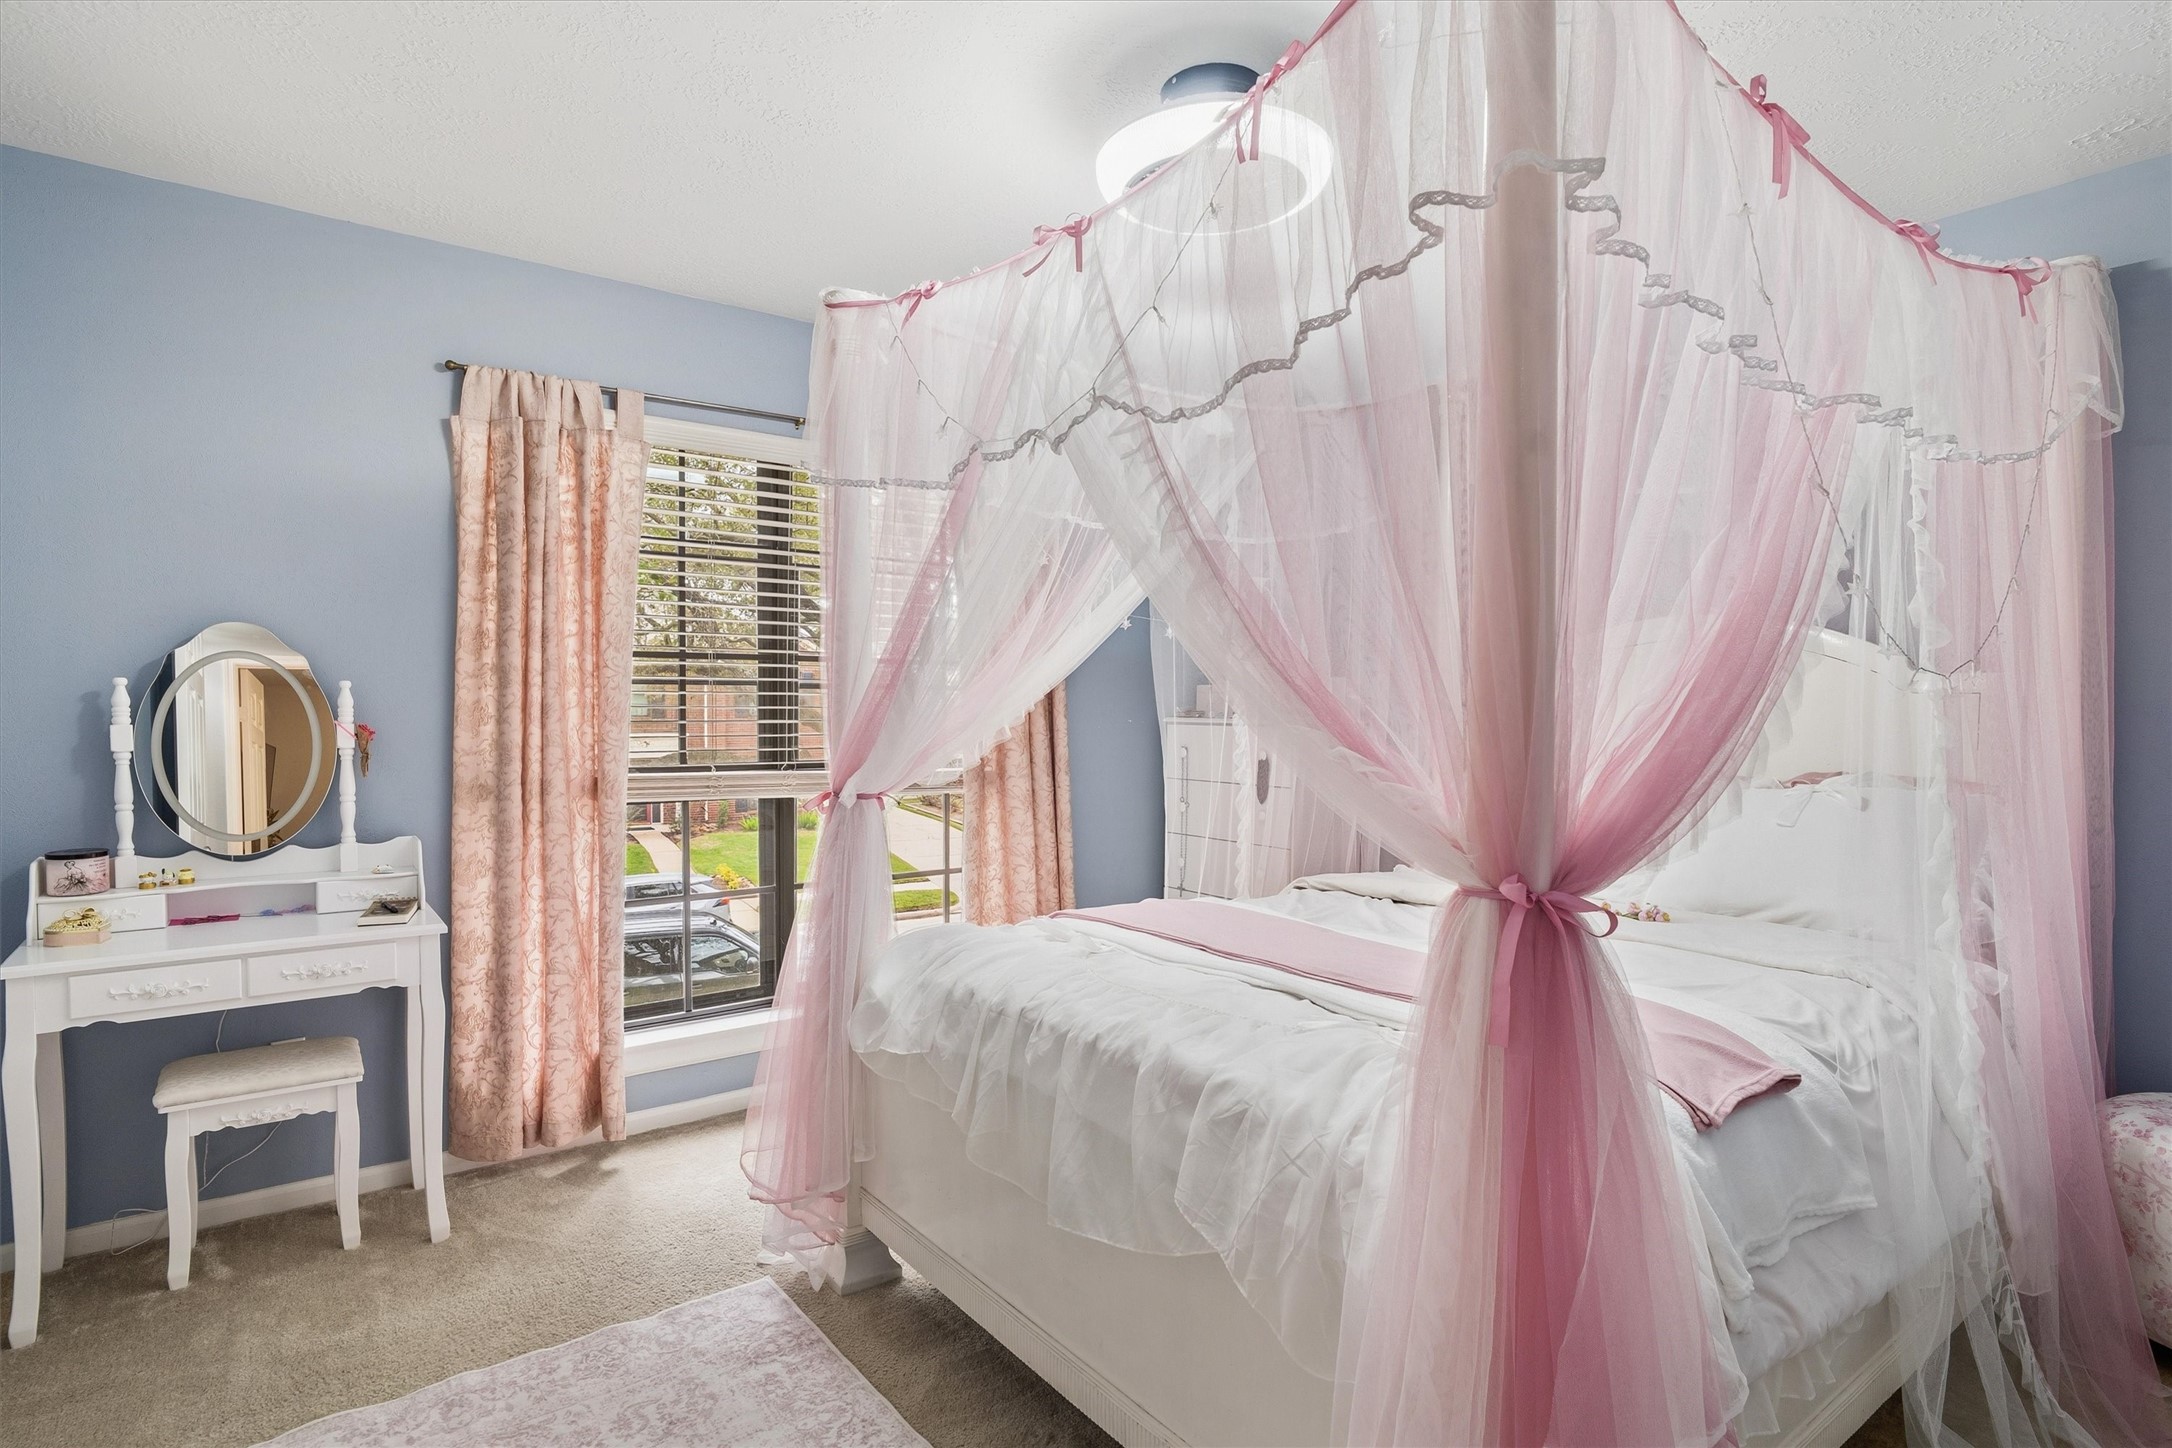
This bedroom features a charming, feminine design with a four-poster bed adorned with pink and white canopy drapes. The room is accented with soft blue walls, a vanity with a mirror, and pink curtains, creating a cozy and inviting atmosphere. Natural light streams in through a large window, enhancing the bright and airy feel.
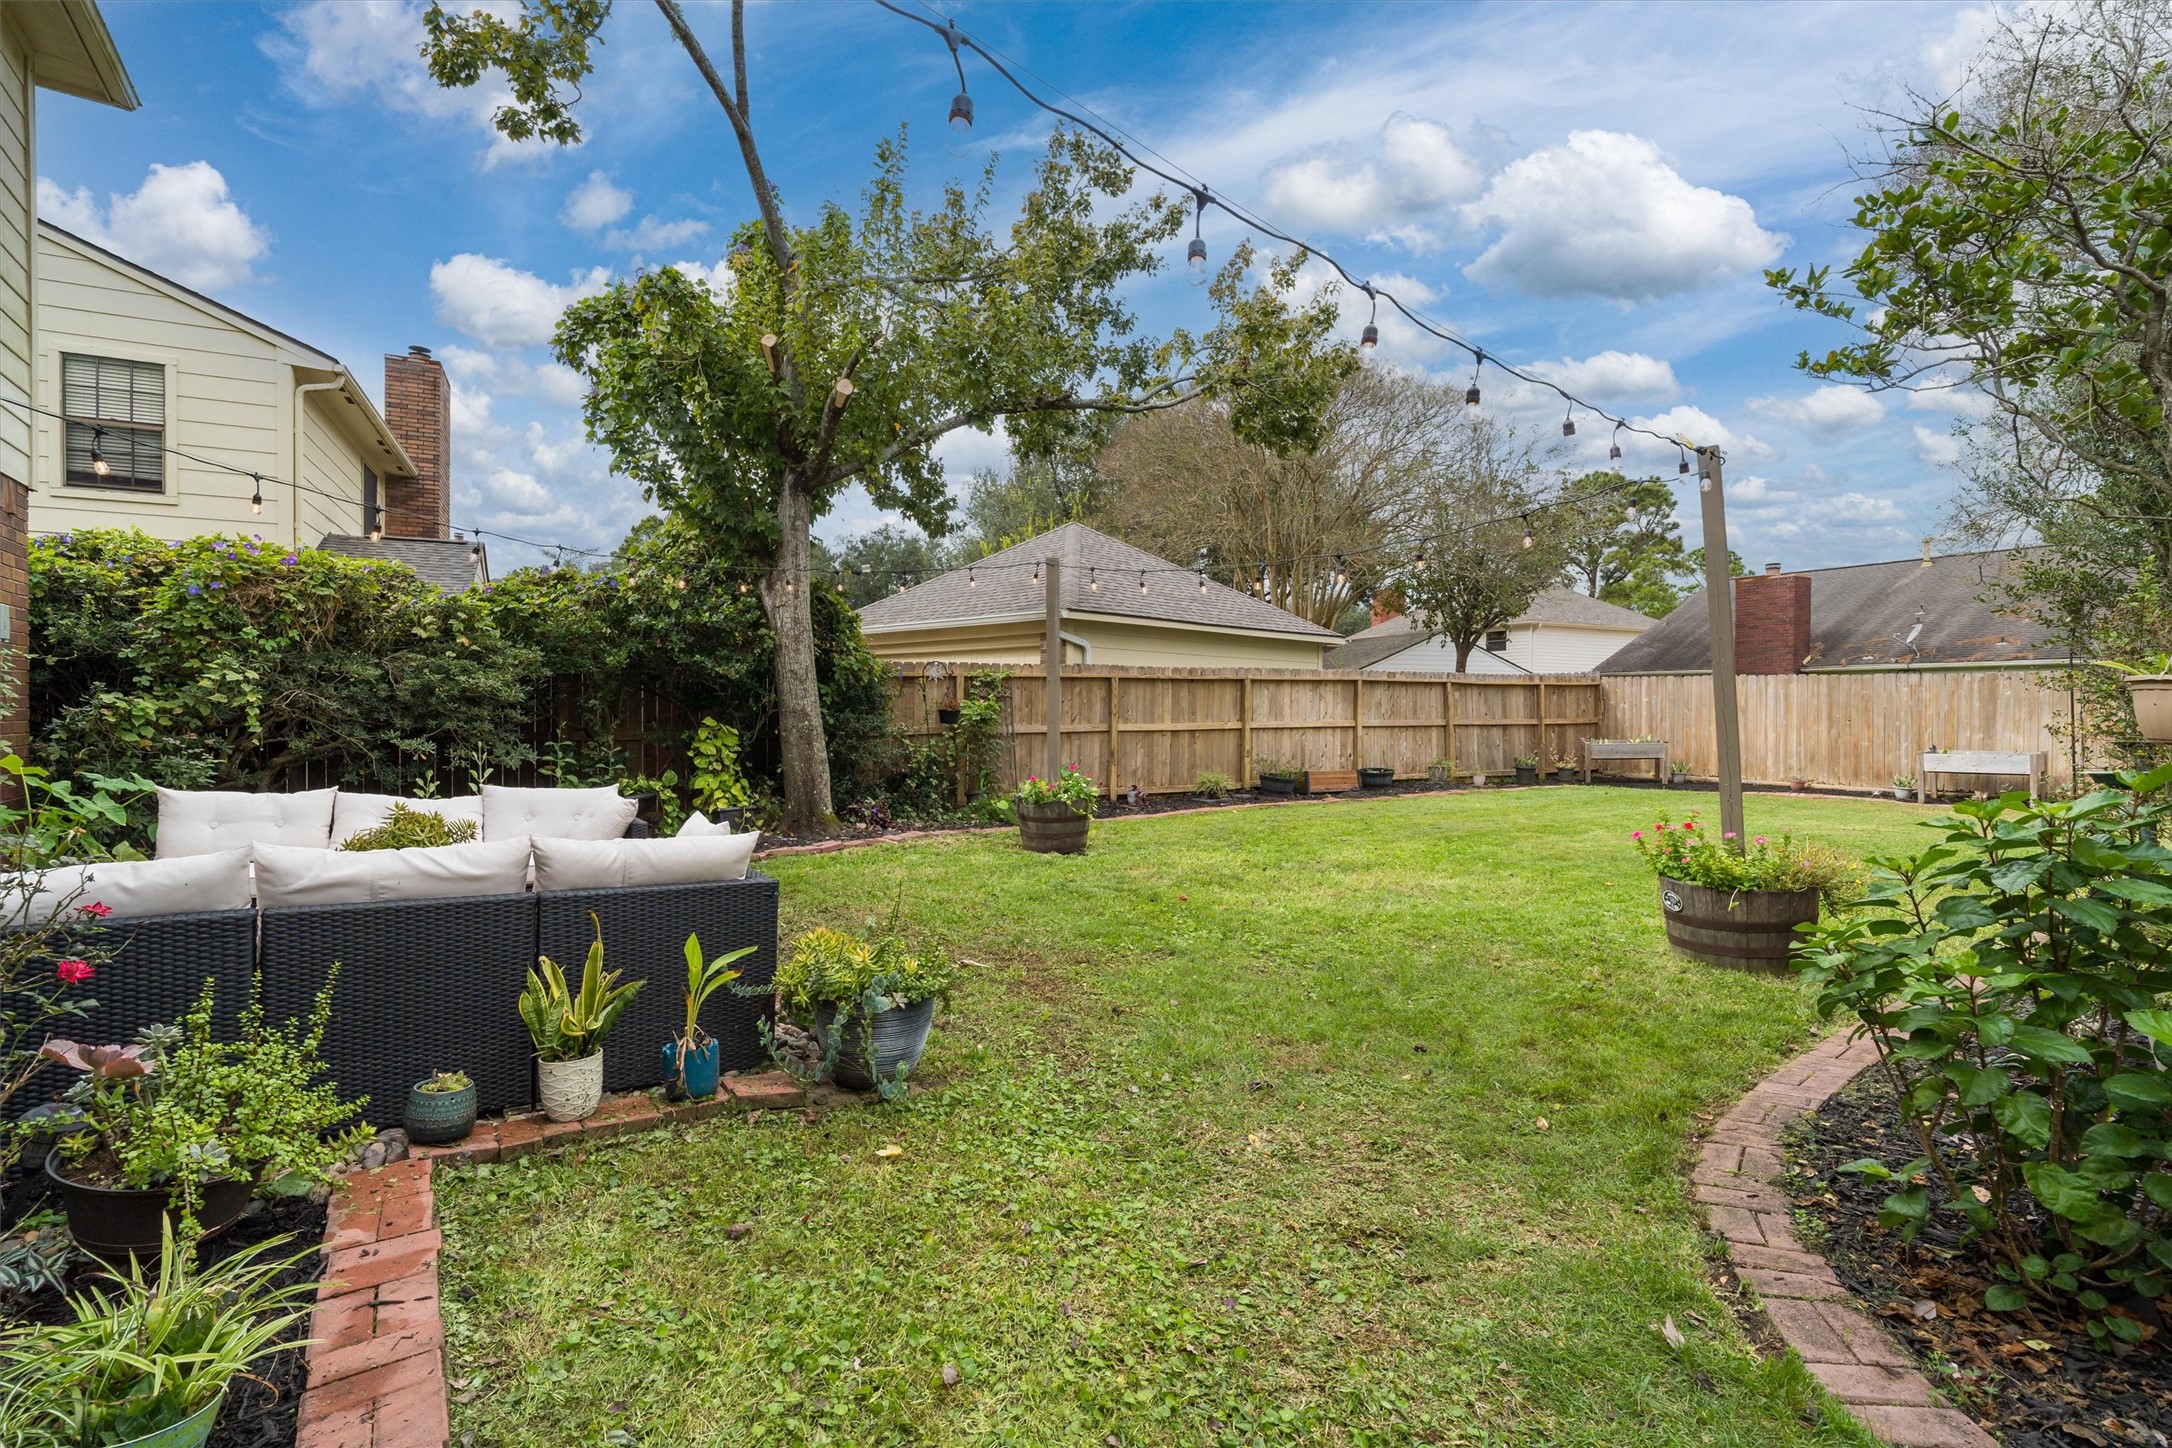
Charming backyard with a spacious lawn, cozy seating area, and string lights for ambiance. Surrounded by lush greenery and a wooden fence for privacy, it's perfect for relaxation and entertaining.
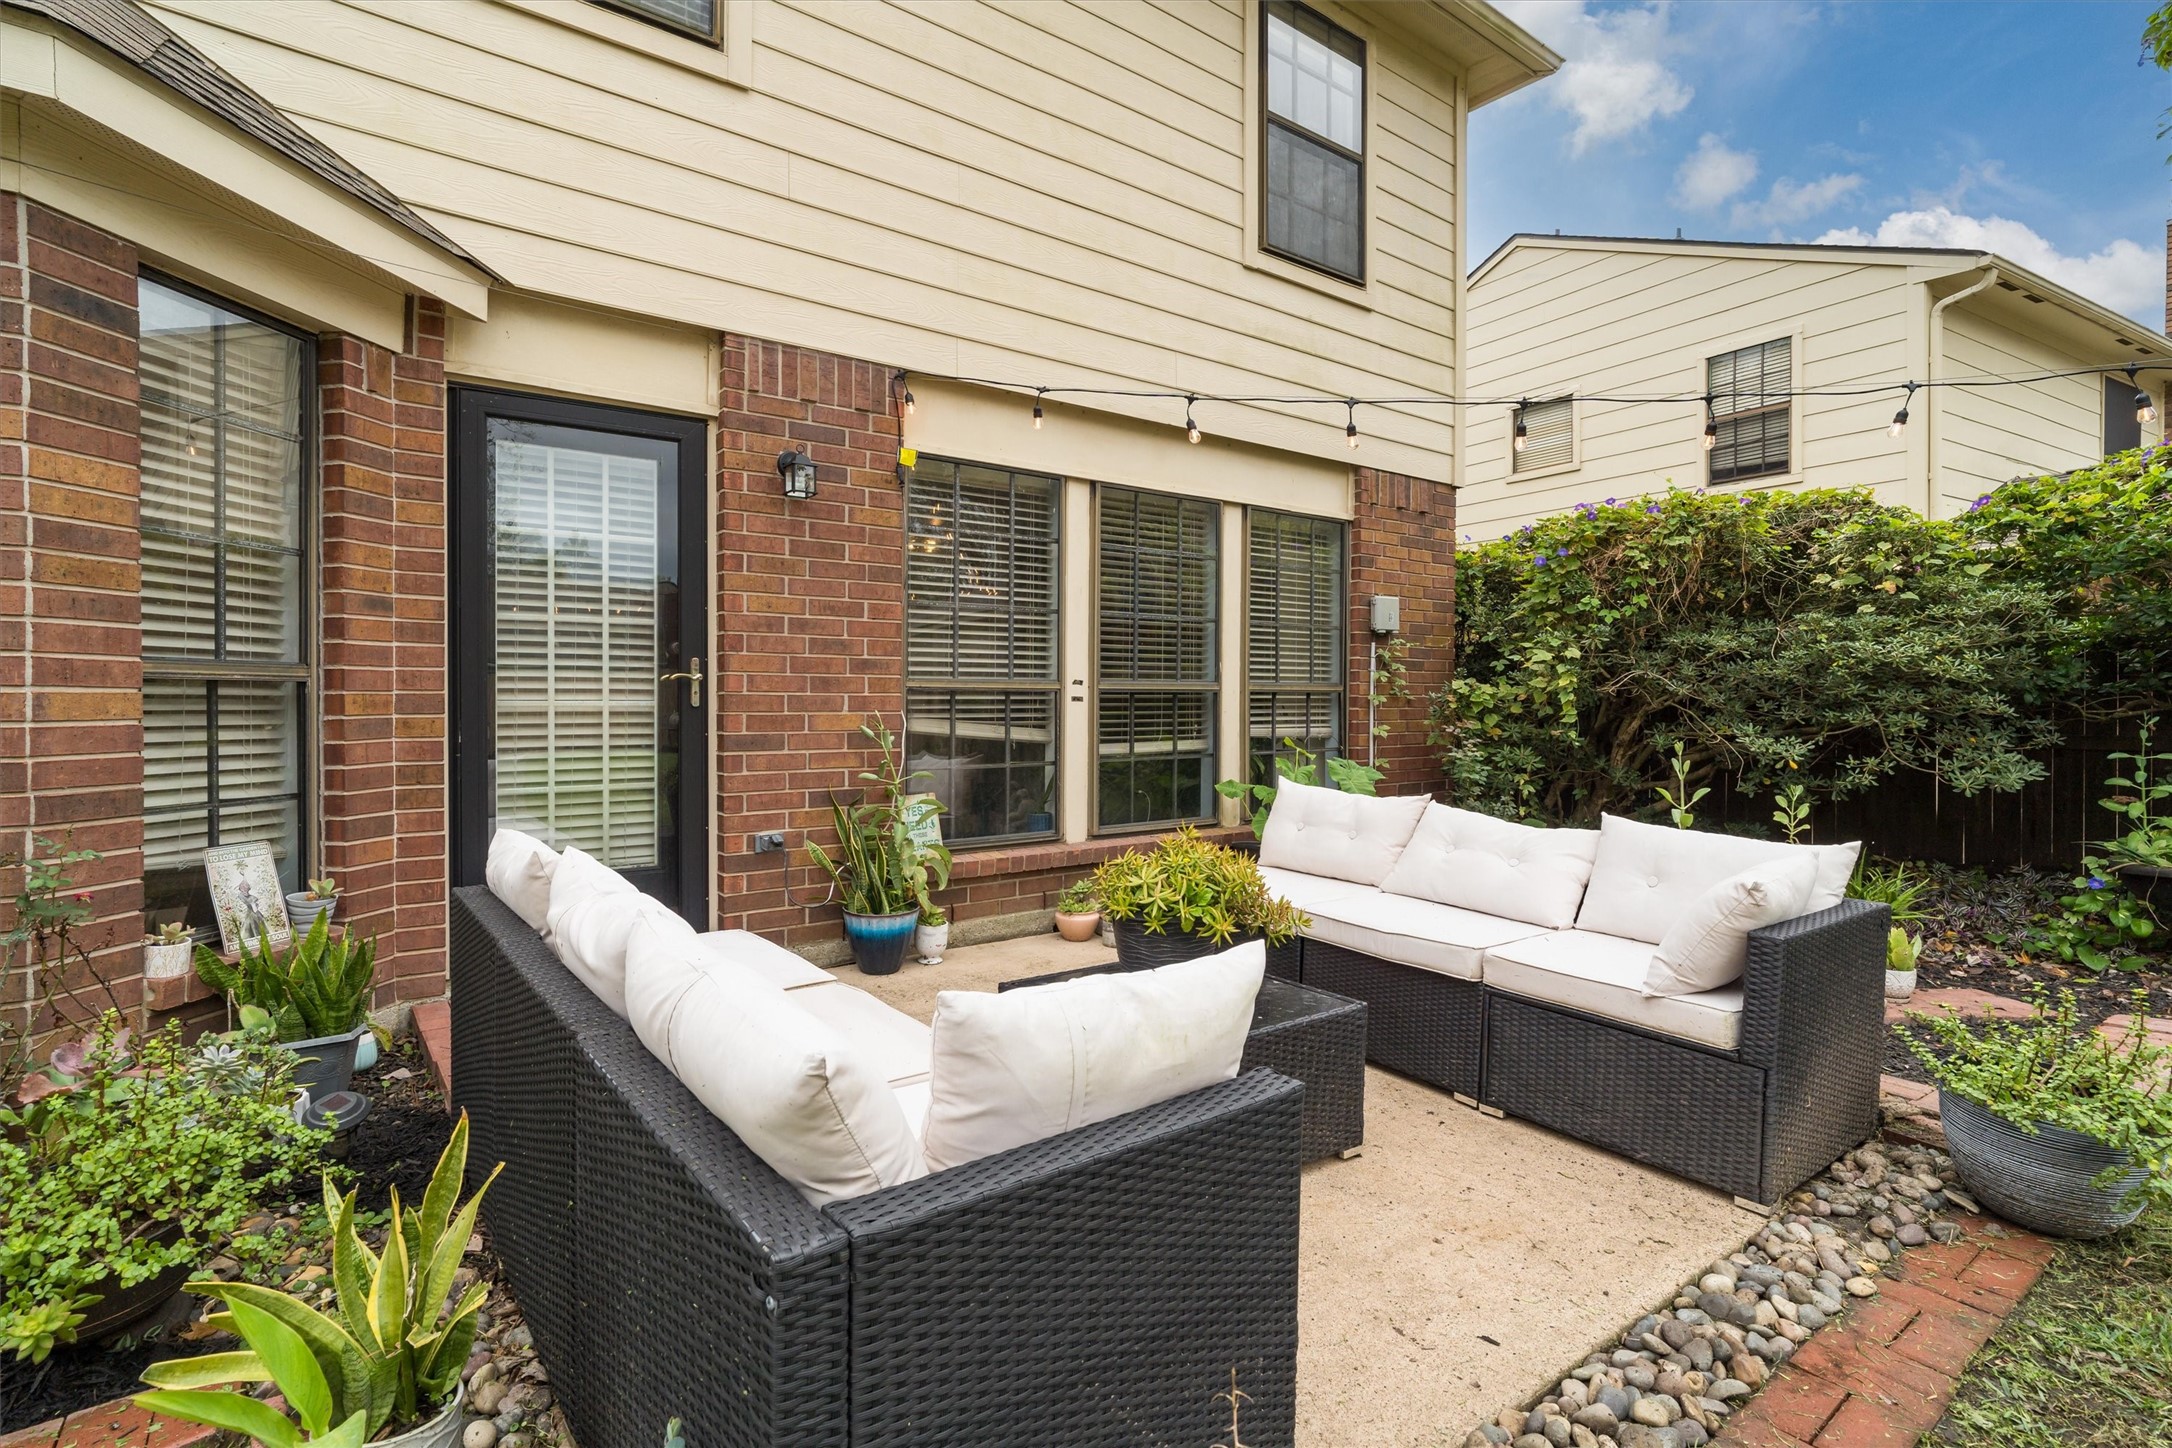
This photo showcases a cozy backyard patio featuring comfortable outdoor seating with cushions. The space is surrounded by lush greenery and string lights, creating a welcoming atmosphere. The exterior of the house is a mix of brick and siding, adding to the home's charm.
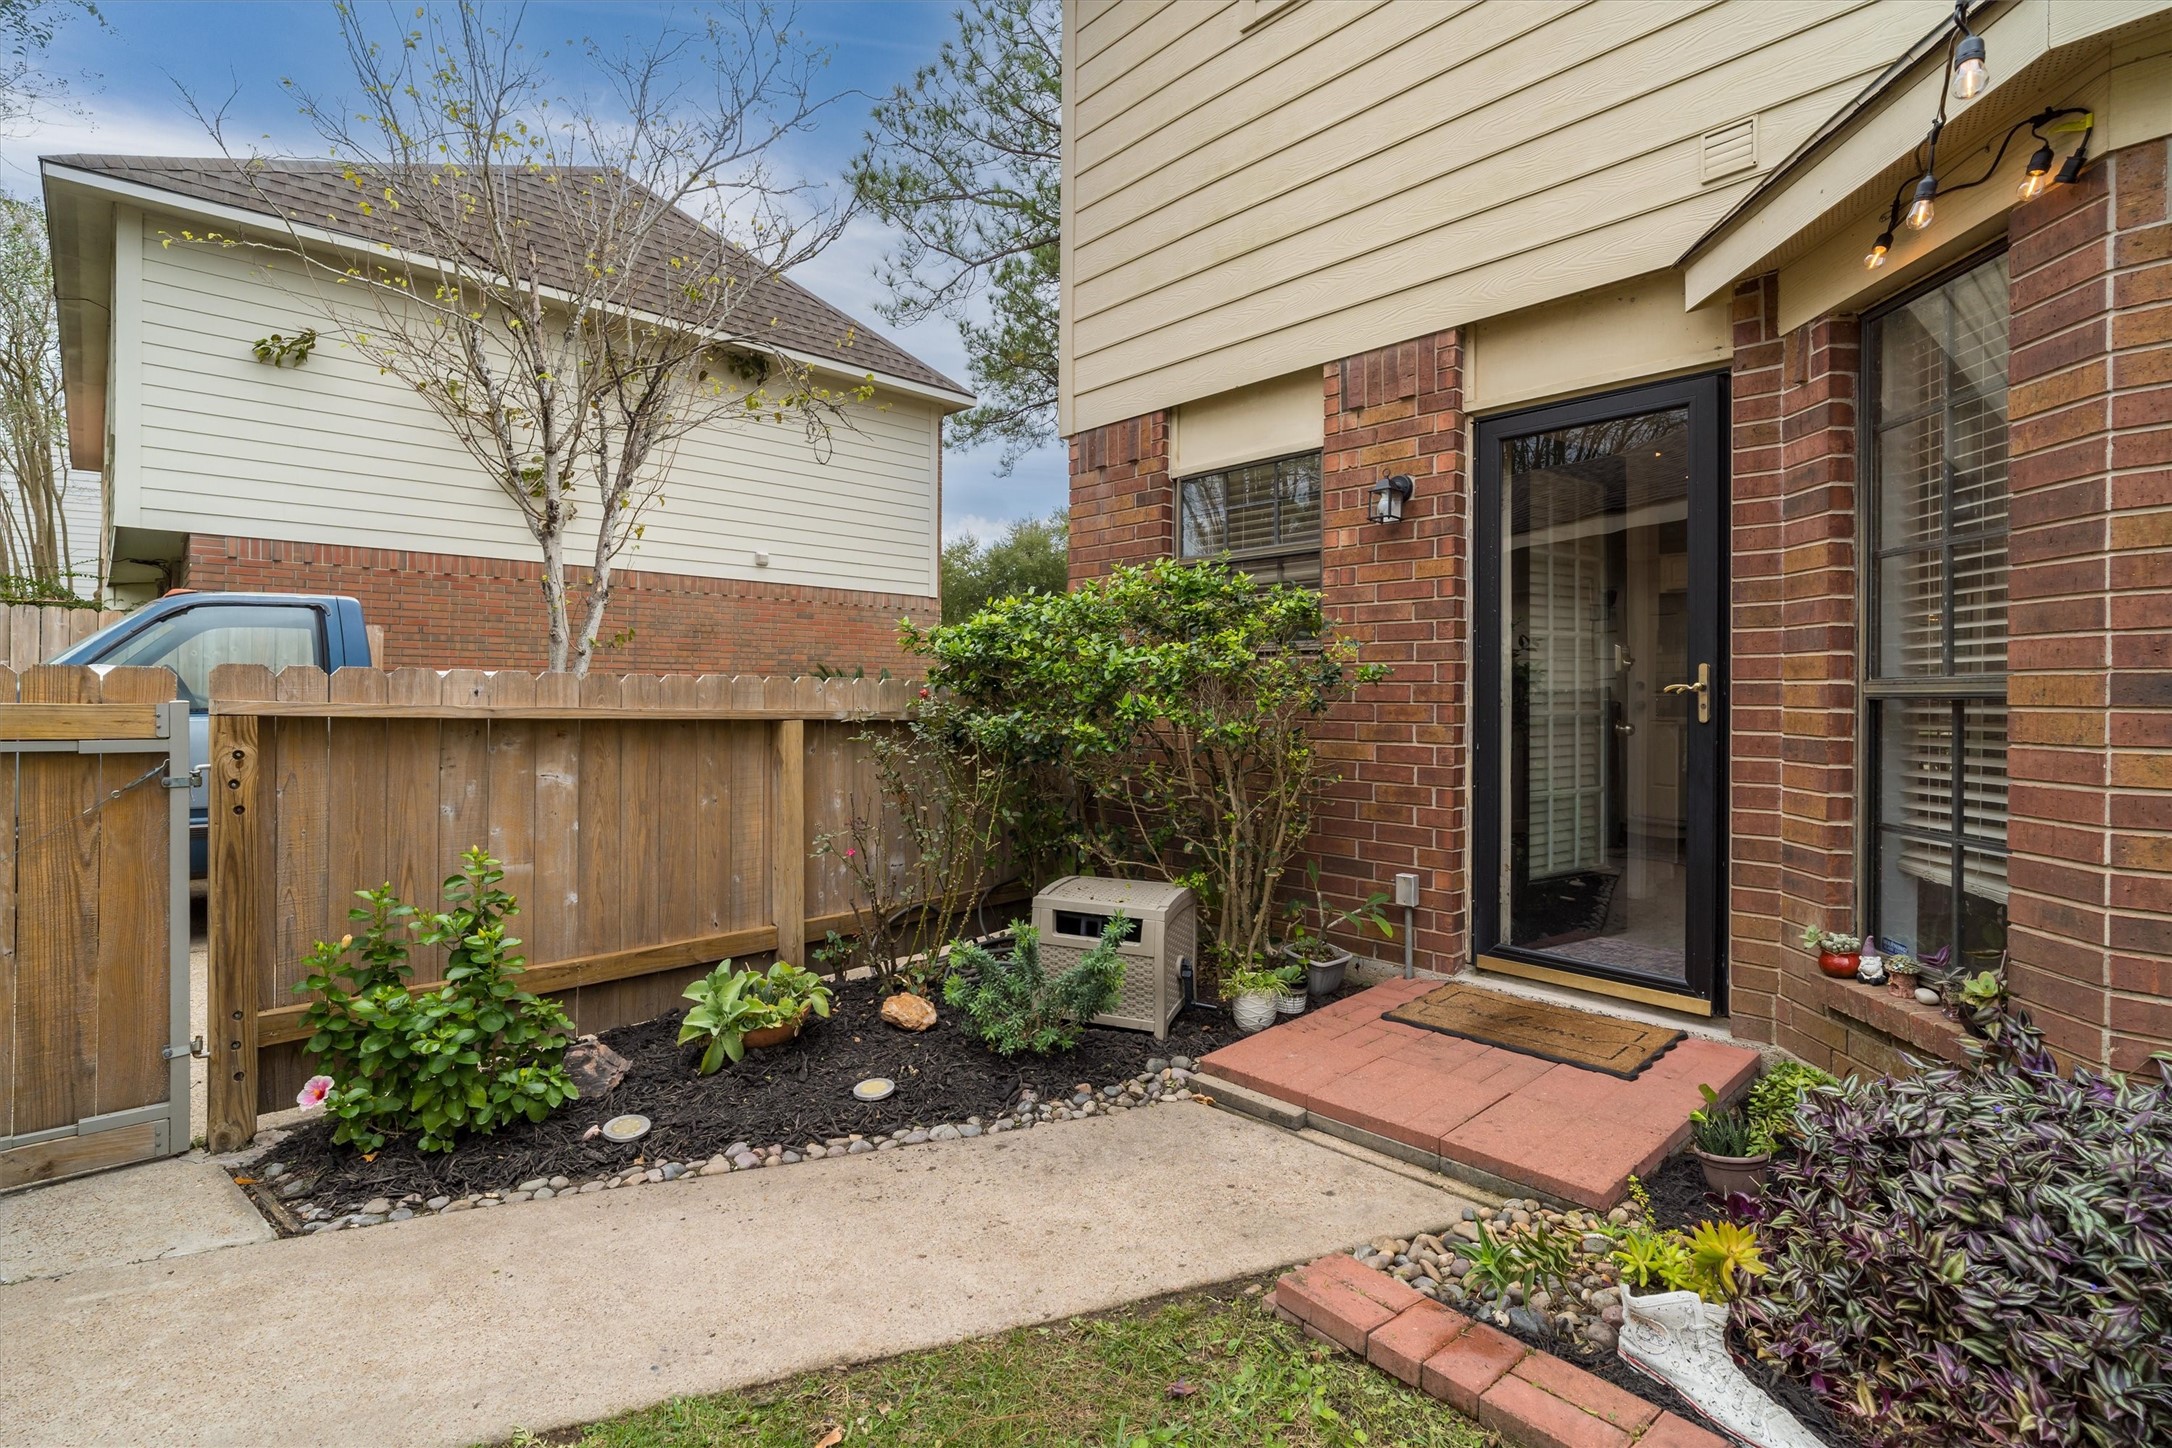
This photo showcases a charming entryway with a brick exterior, featuring a glass door for natural light. The small garden is neatly landscaped with shrubs and potted plants, adding a welcoming touch to the entrance. A wooden fence provides privacy and a cozy atmosphere.
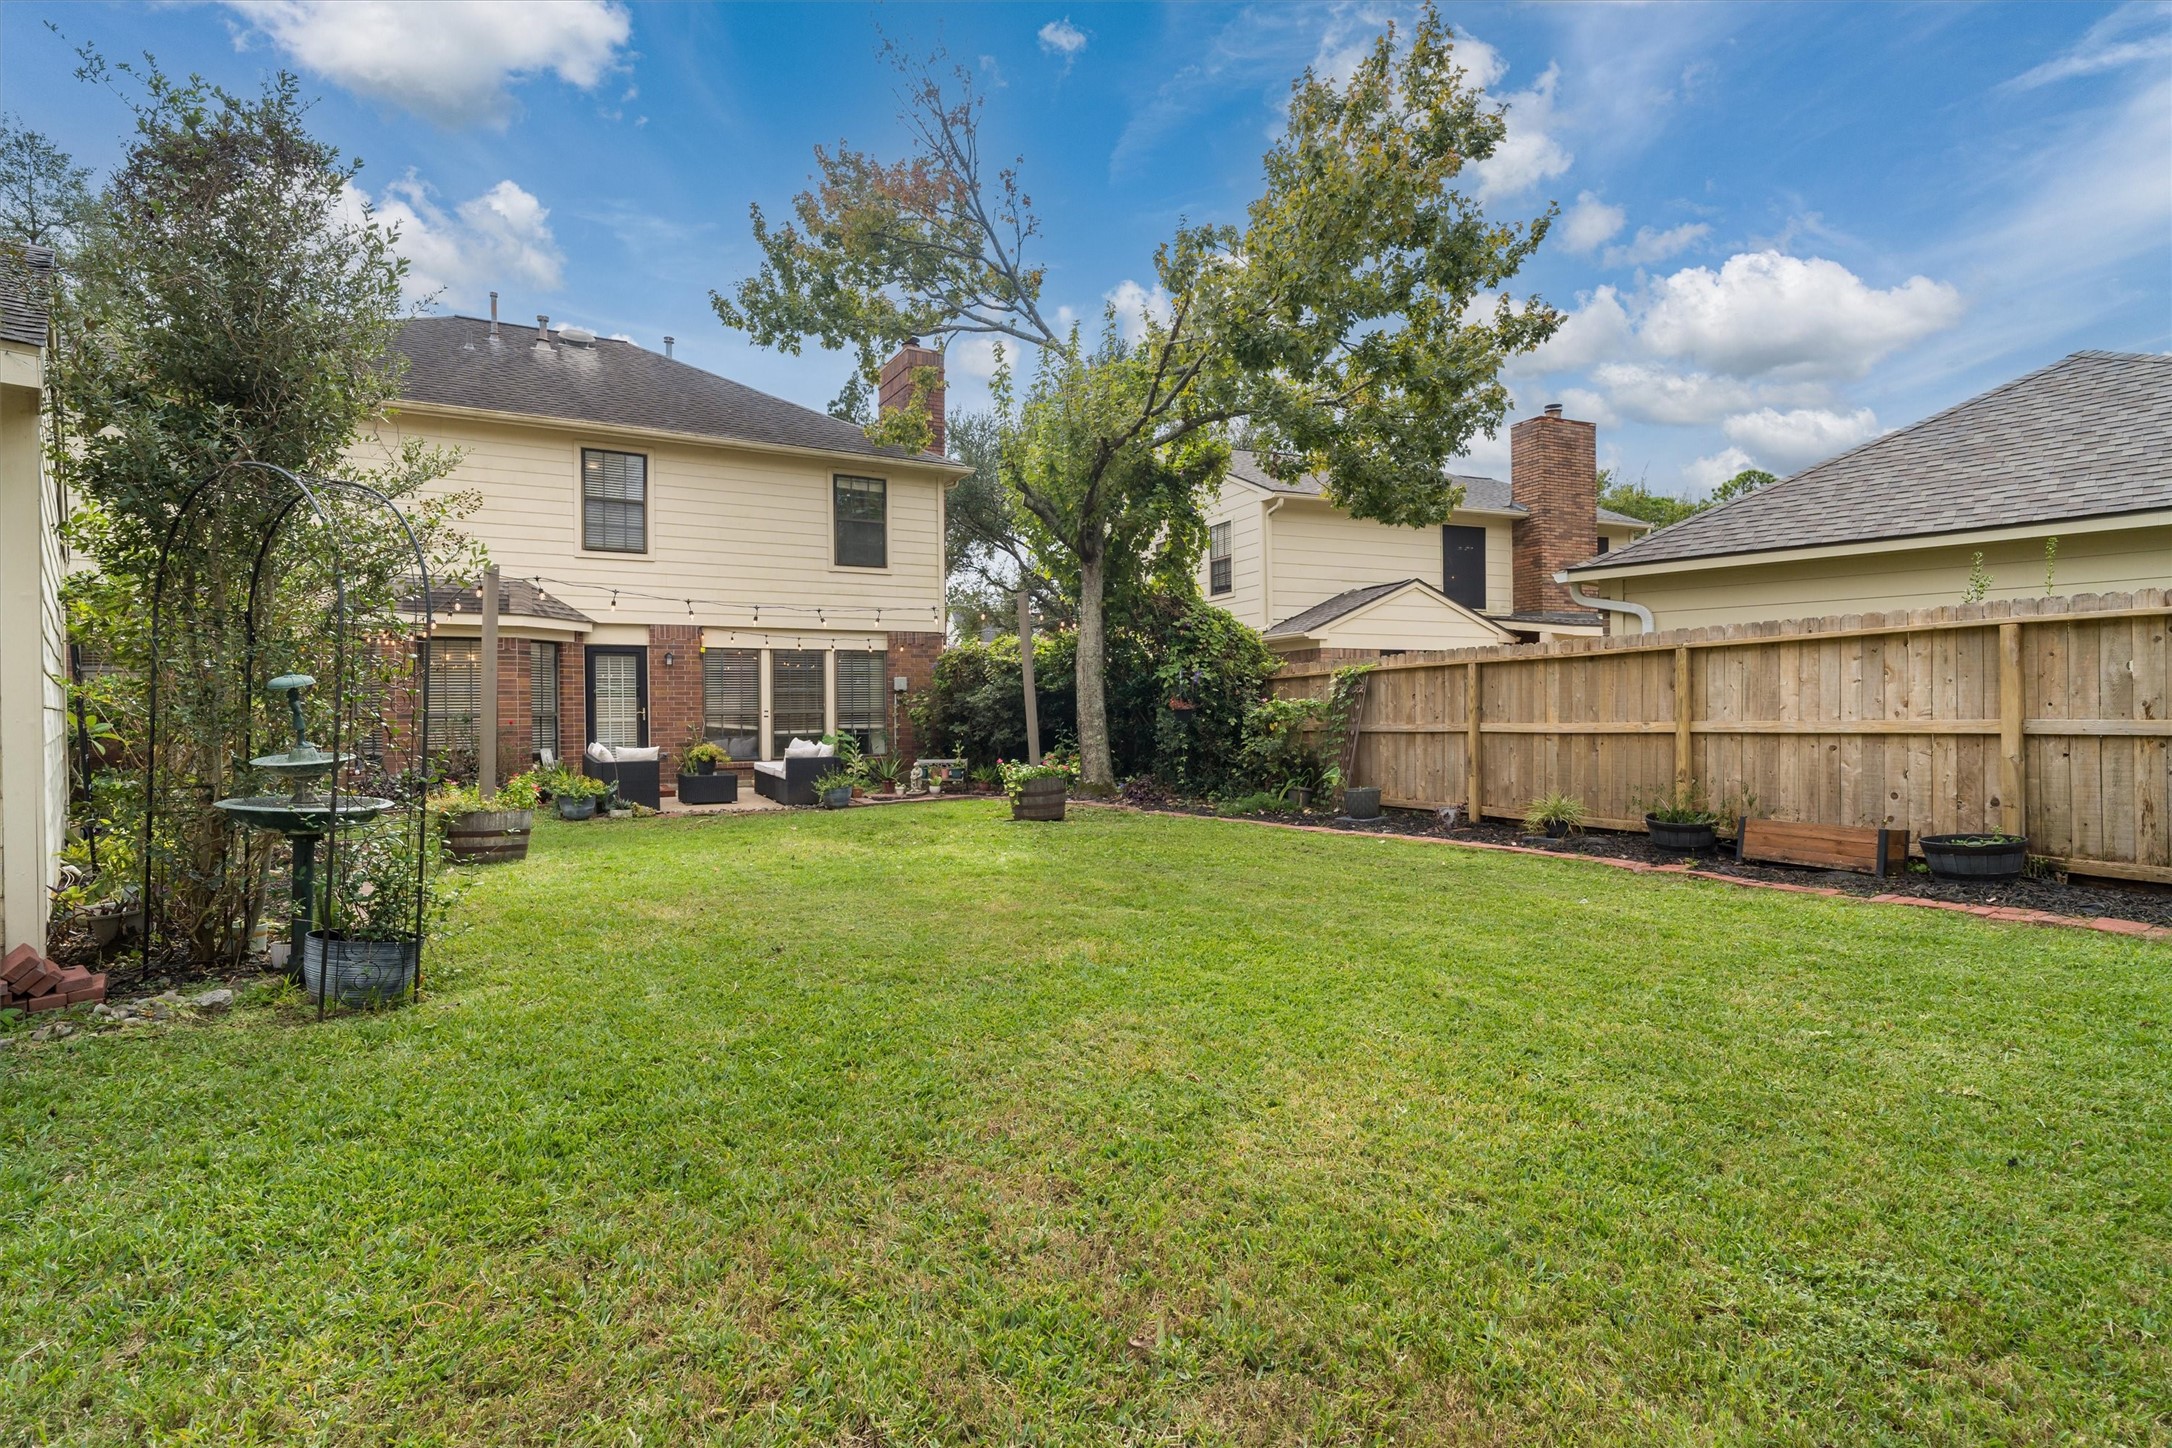
This backyard features a spacious, well-maintained lawn with a few trees and potted plants along the fence line. There's a cozy patio area with seating, perfect for outdoor relaxation. The space is bordered by a wooden fence, providing privacy.
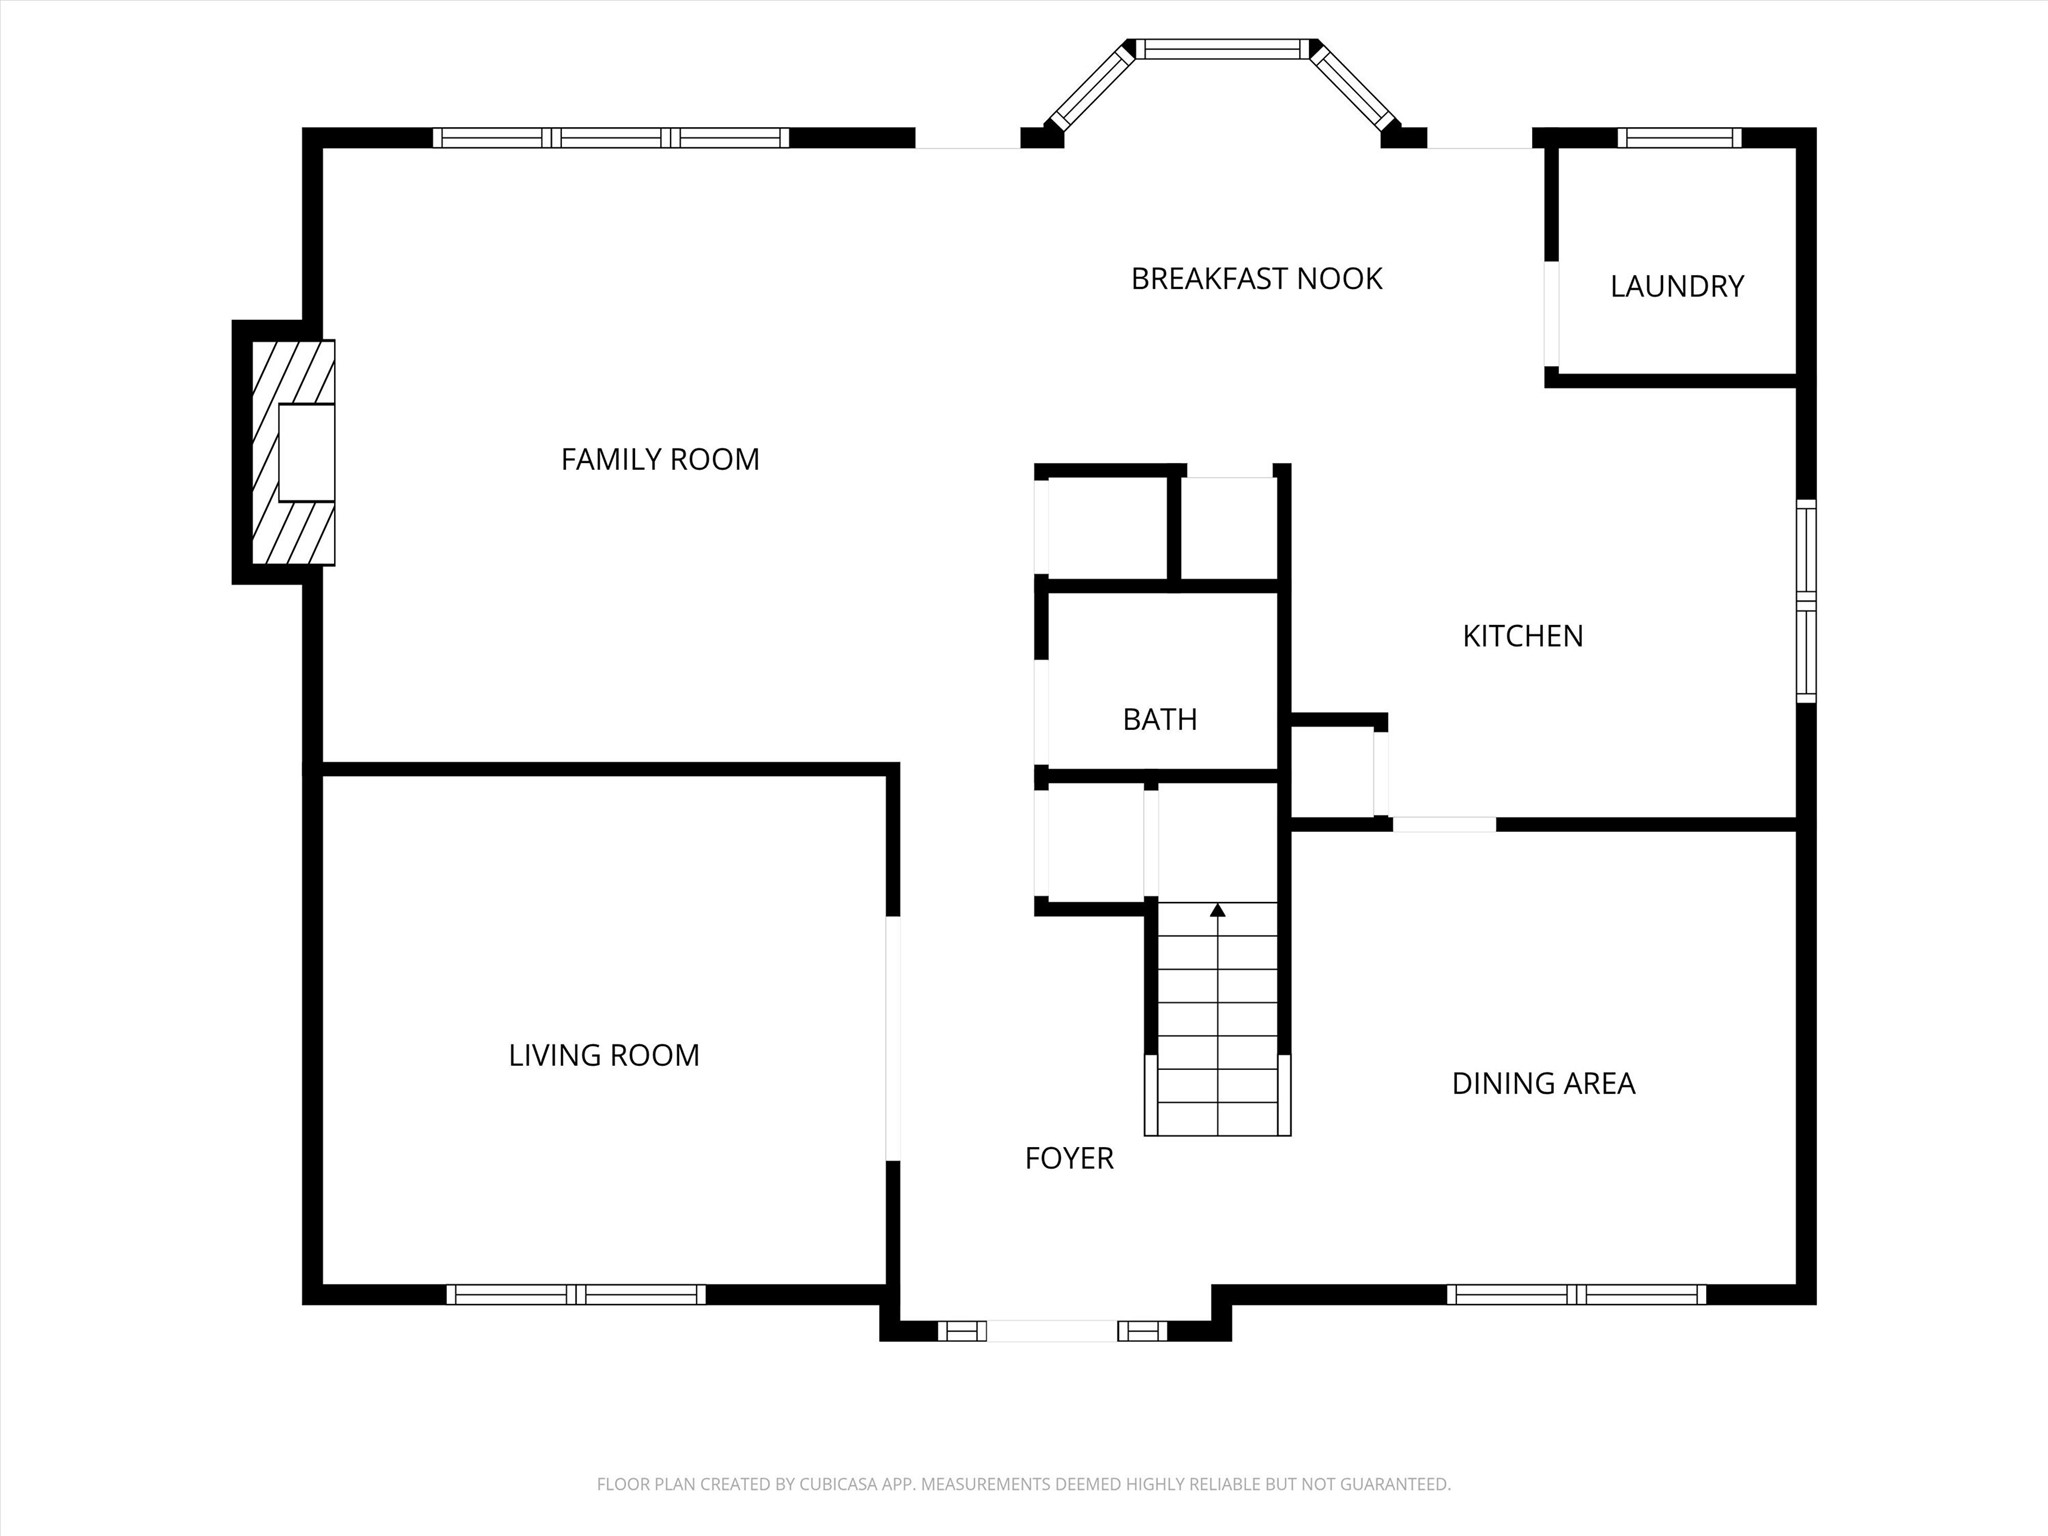
Discover a spacious downstairs floorplan featuring a welcoming foyer, expansive family and living rooms, a stylish kitchen with a breakfast nook, a dedicated dining area, convenient laundry, and a bath, perfect for modern living and entertaining.
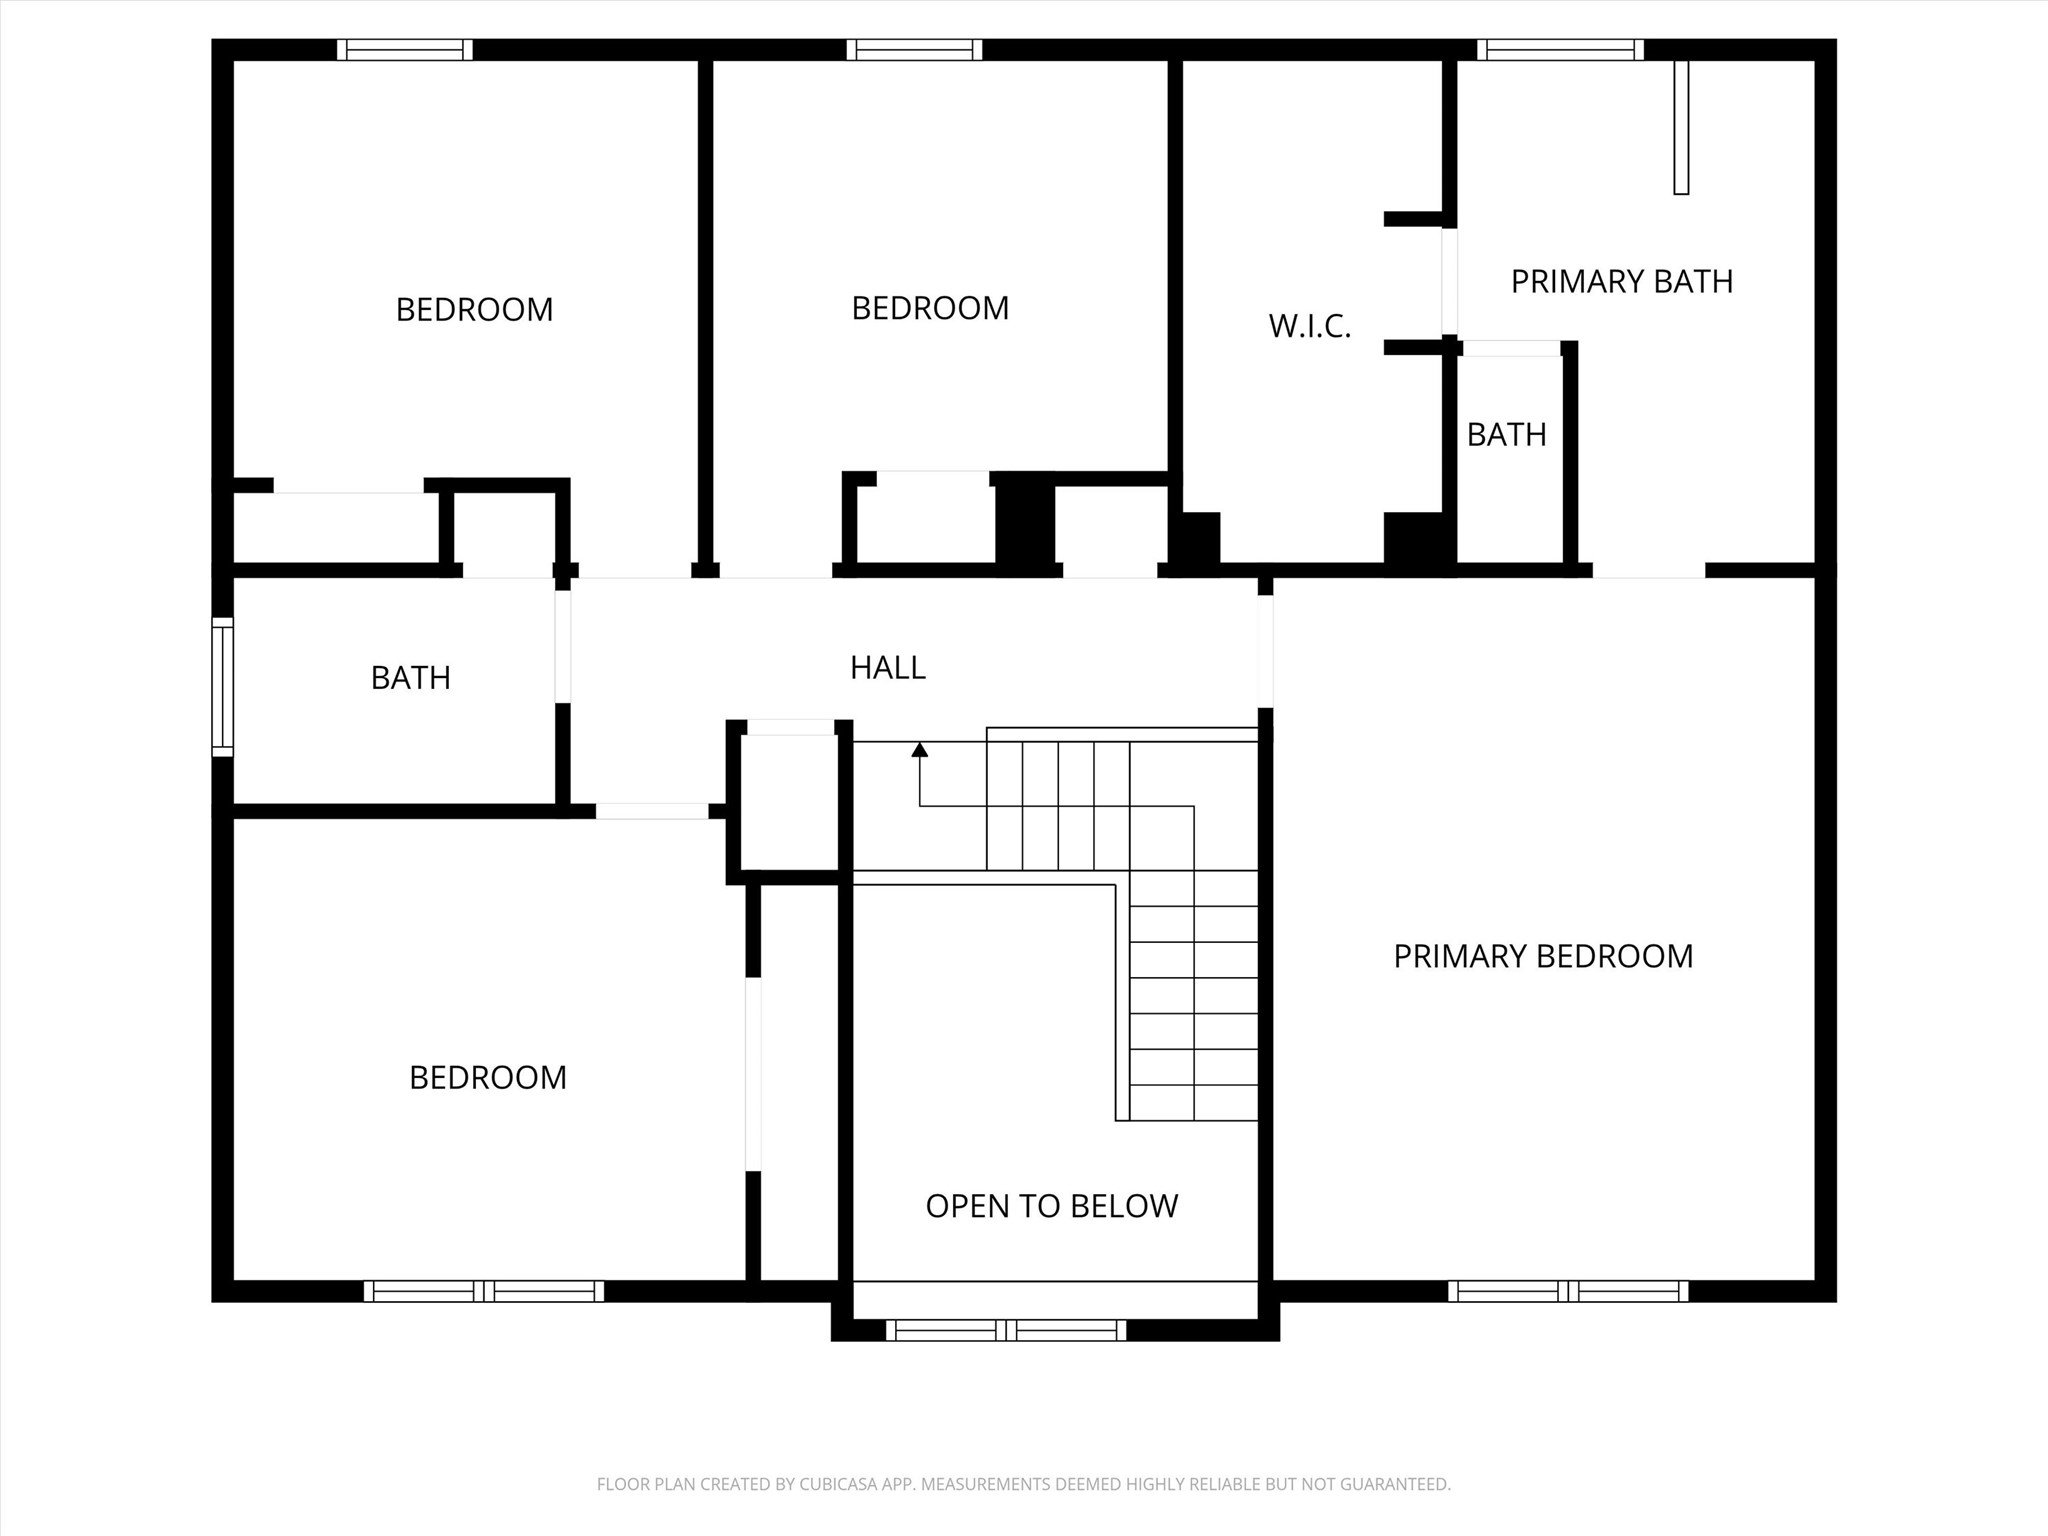
Discover a well-designed upstairs floorplan featuring a spacious primary bedroom with an ensuite bath and walk-in closet, two additional bedrooms, and a shared bath, all surrounding a central open space with a view below.
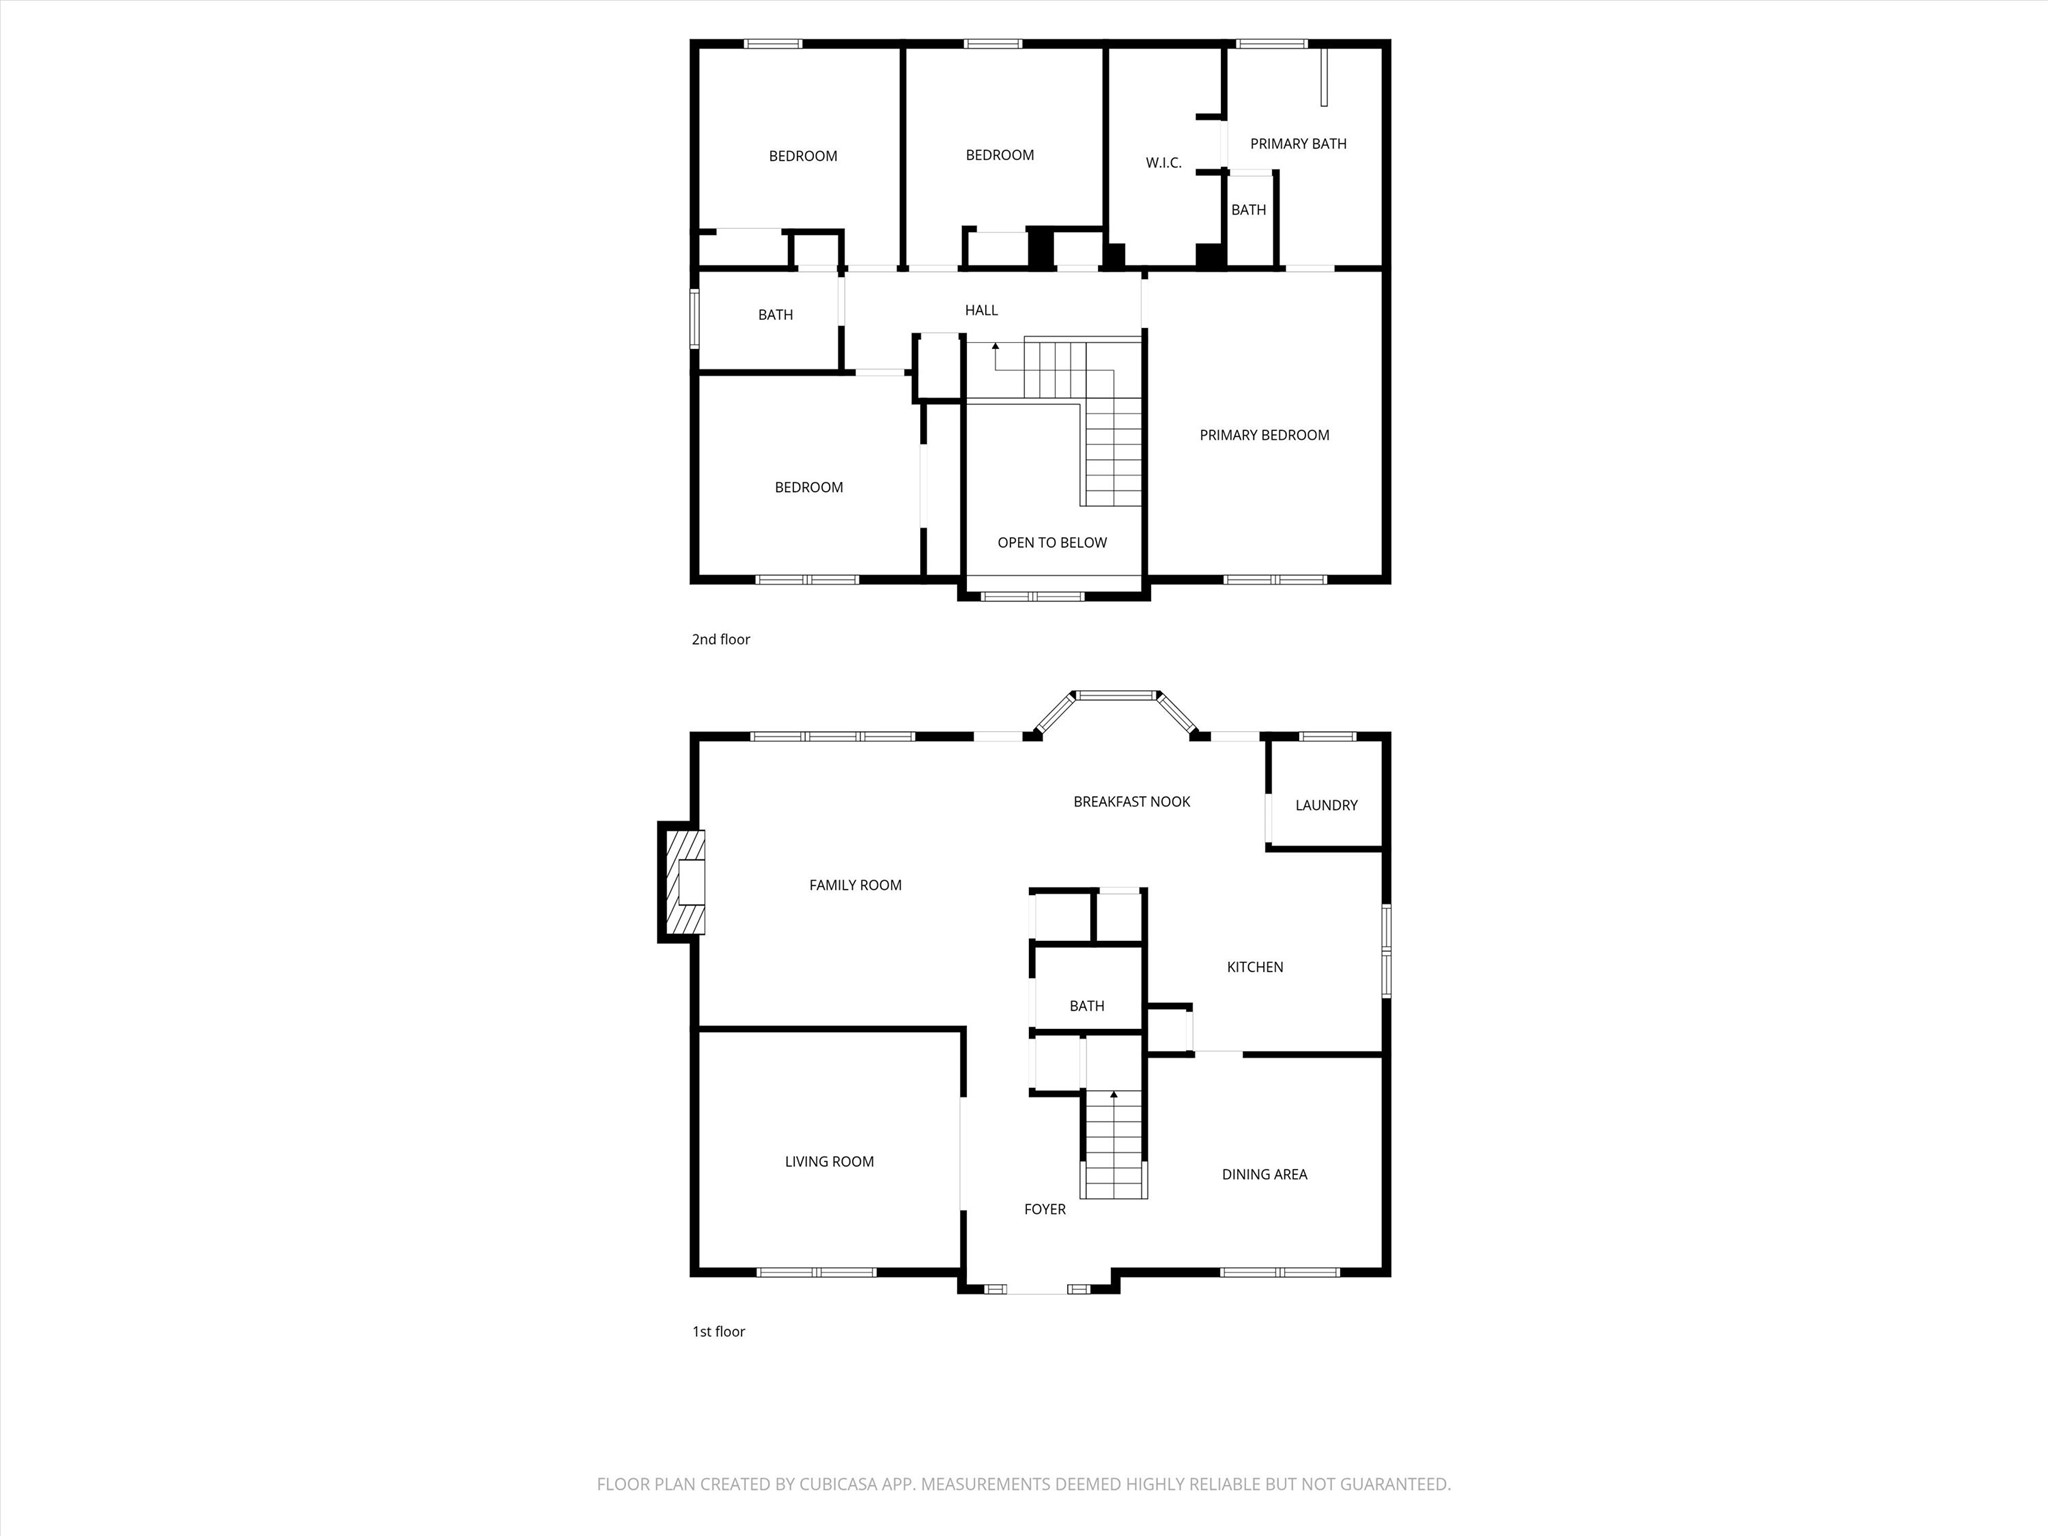
Experience seamless living up and down with this thoughtfully designed home, featuring spacious bedrooms upstairs and inviting living areas below, perfect for modern family life.



.jpg)

