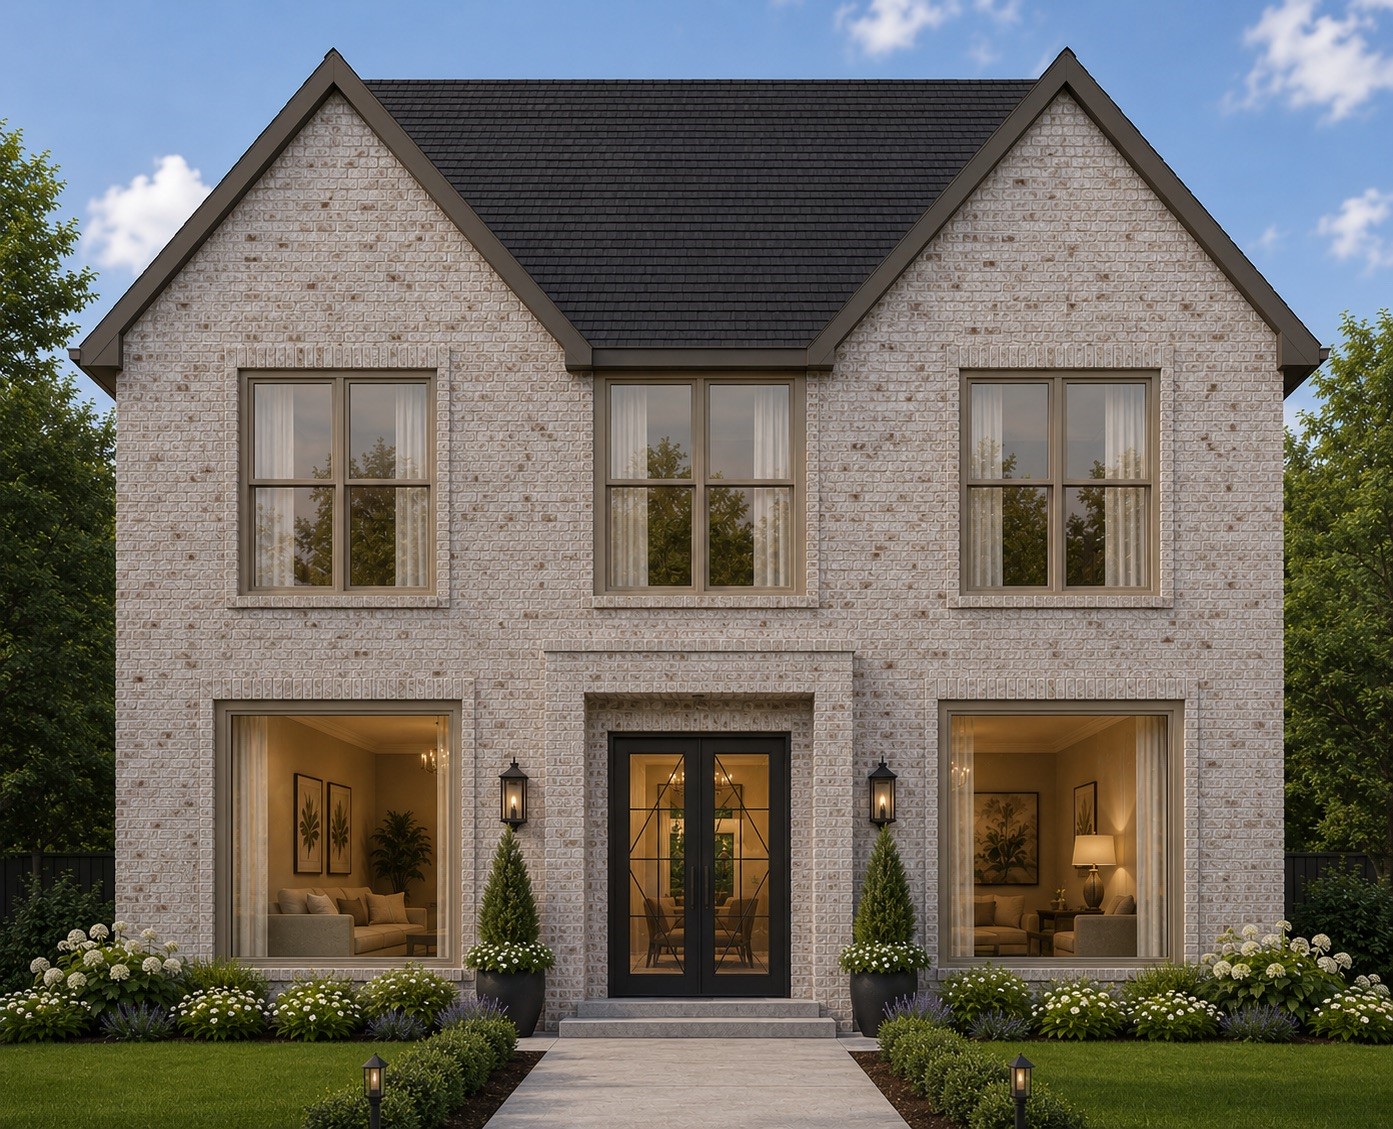
Architectural rendering illustrates the planned exterior of this new construction by Heart Design & Construction. The English-inspired design pairs a symmetrical brick façade, steep rooflines and large windows for a timeless look with modern appeal. Rendering is representative of the completed design.
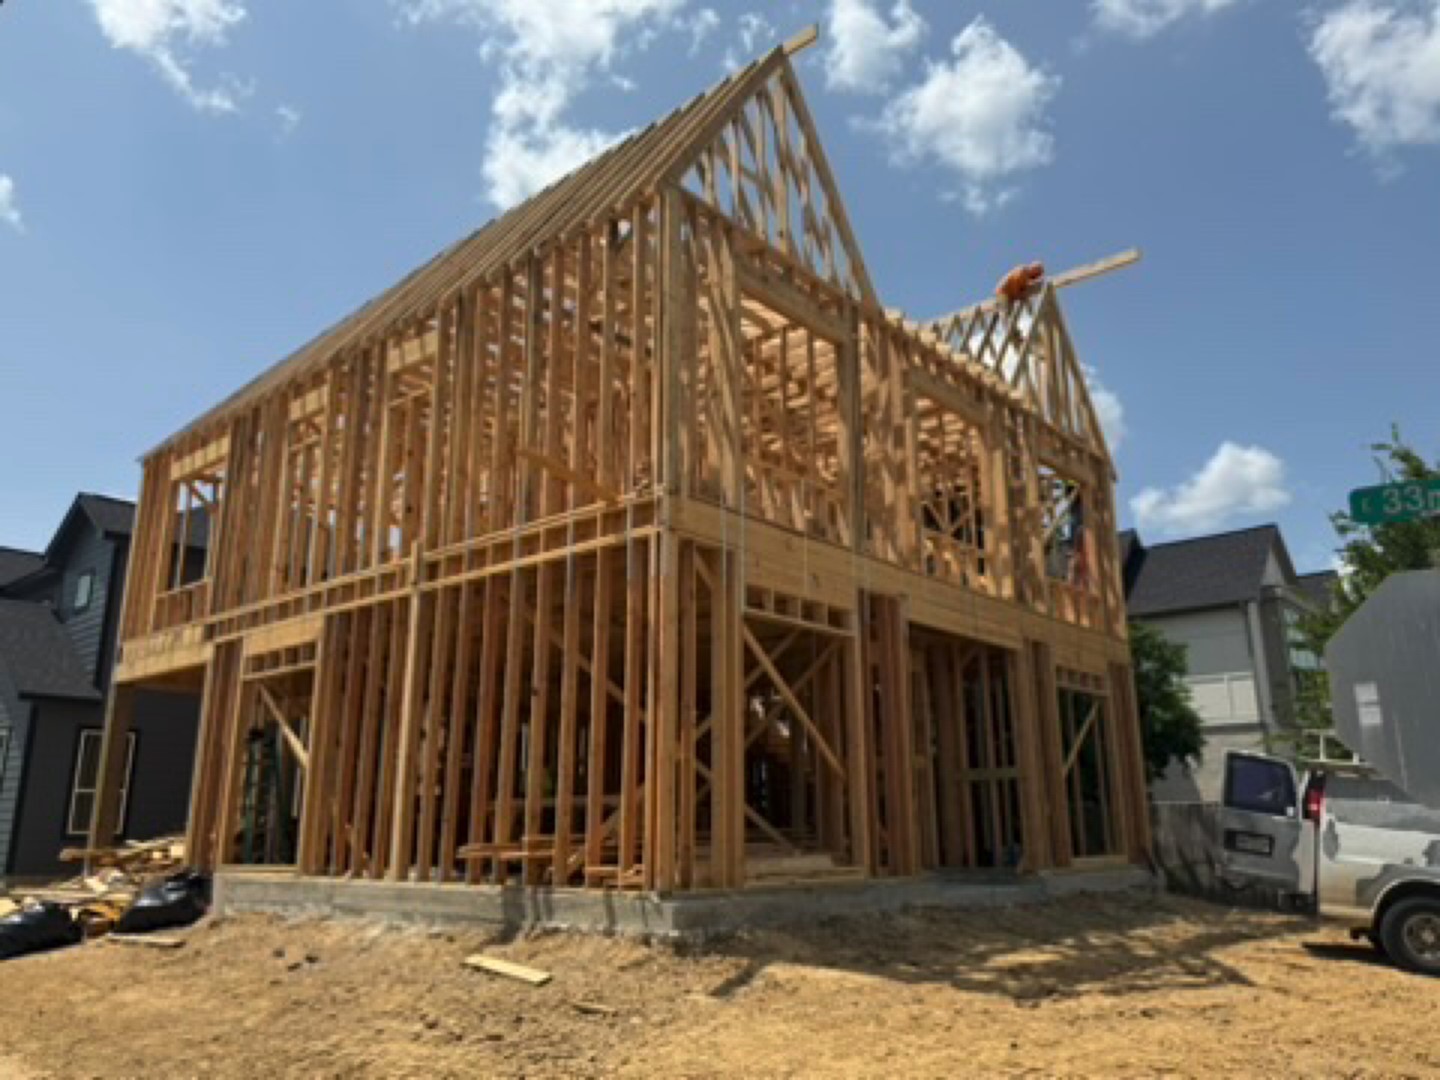
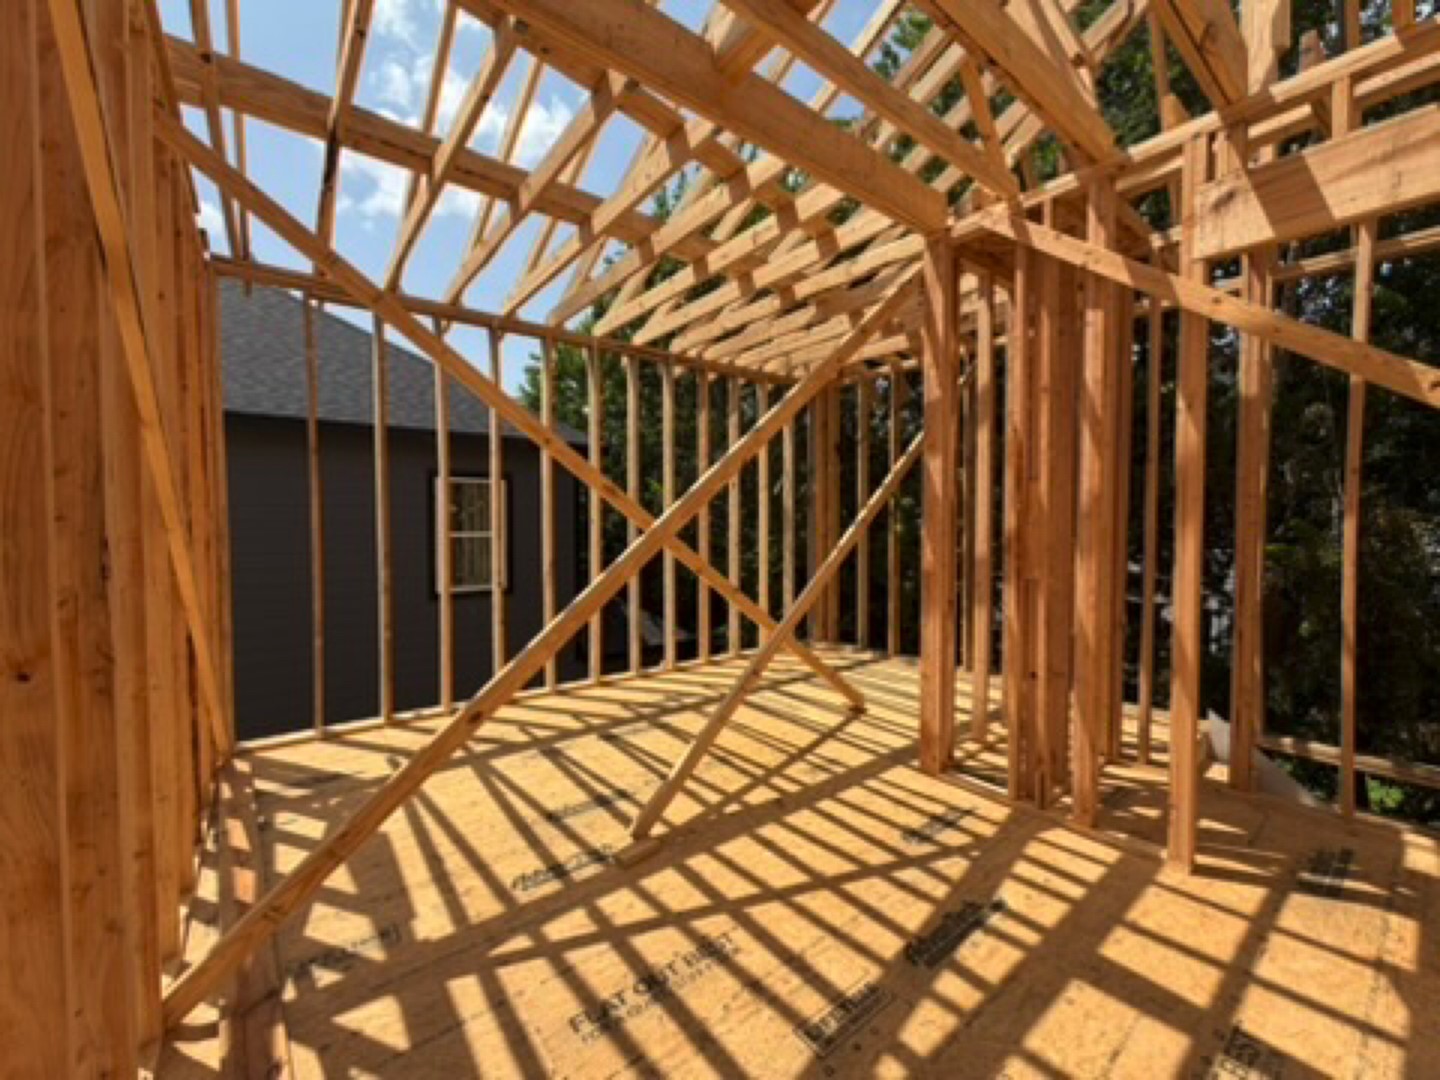
Construction as of 8/5/2026 - Construction is well underway! This exterior framing view begins to reveal the home's distinctive two-story form and steep rooflines. Built with robust 2" x 6" exterior framing, the home reflects Heart Design & Construction's emphasis on quality construction and attention to detail.
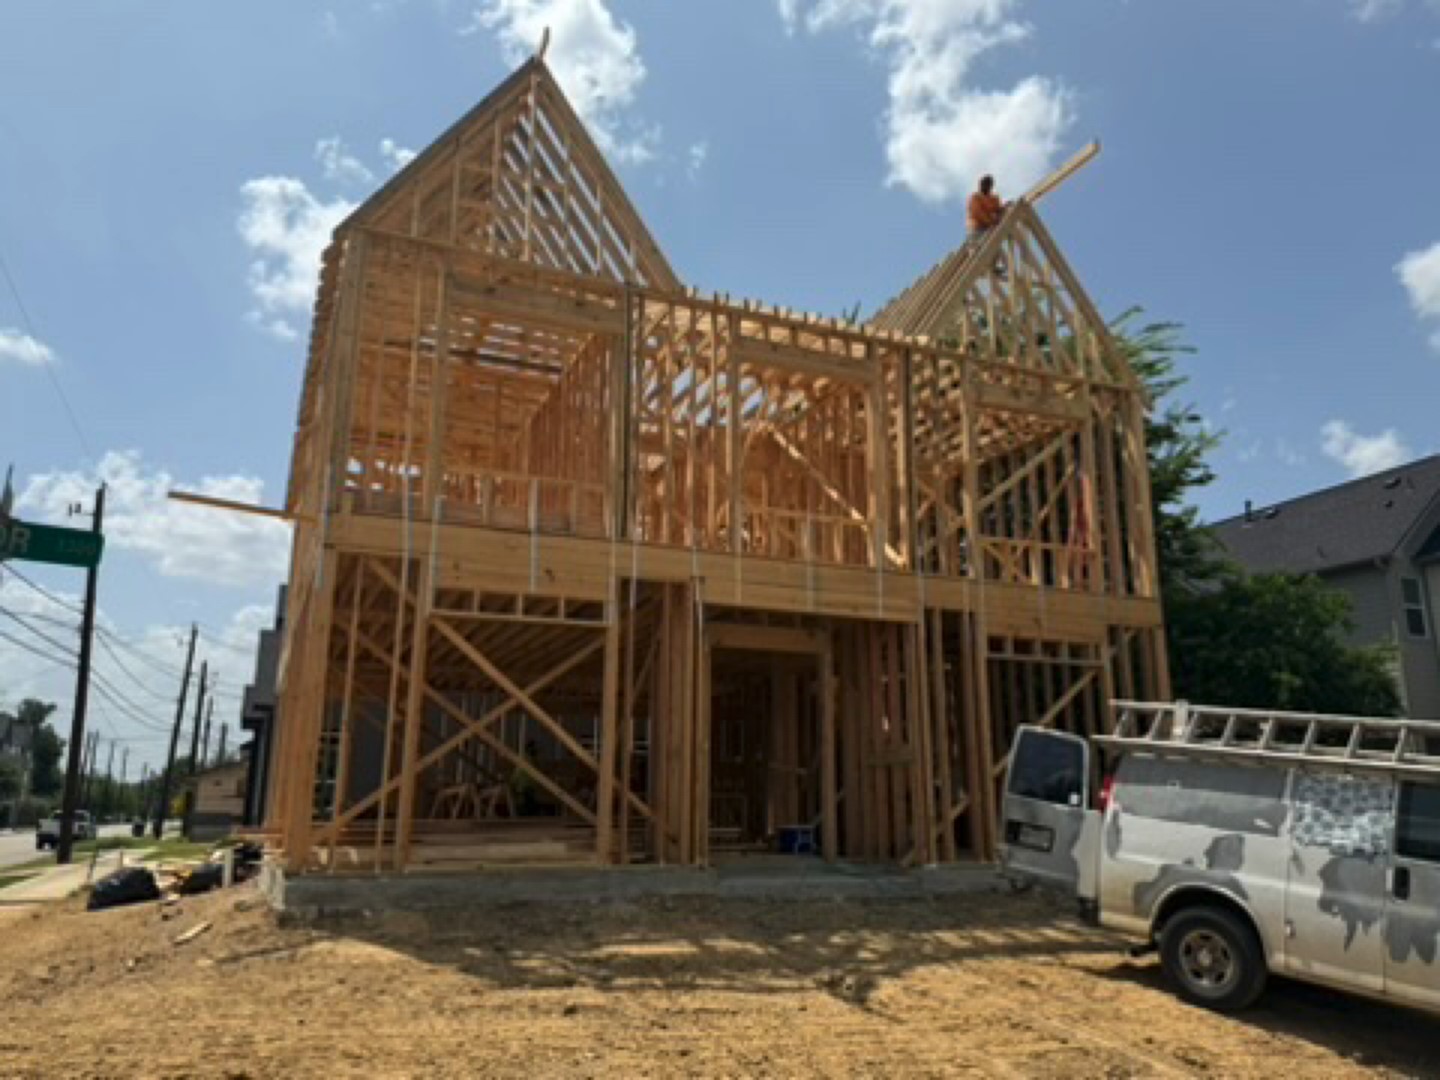
Construction as of 8/5/2026 - A second exterior construction view provides a broader look at the home's framing and overall scale. The freestanding design offers approximately 2,372 sq. ft. with three bedrooms, two full and two half baths
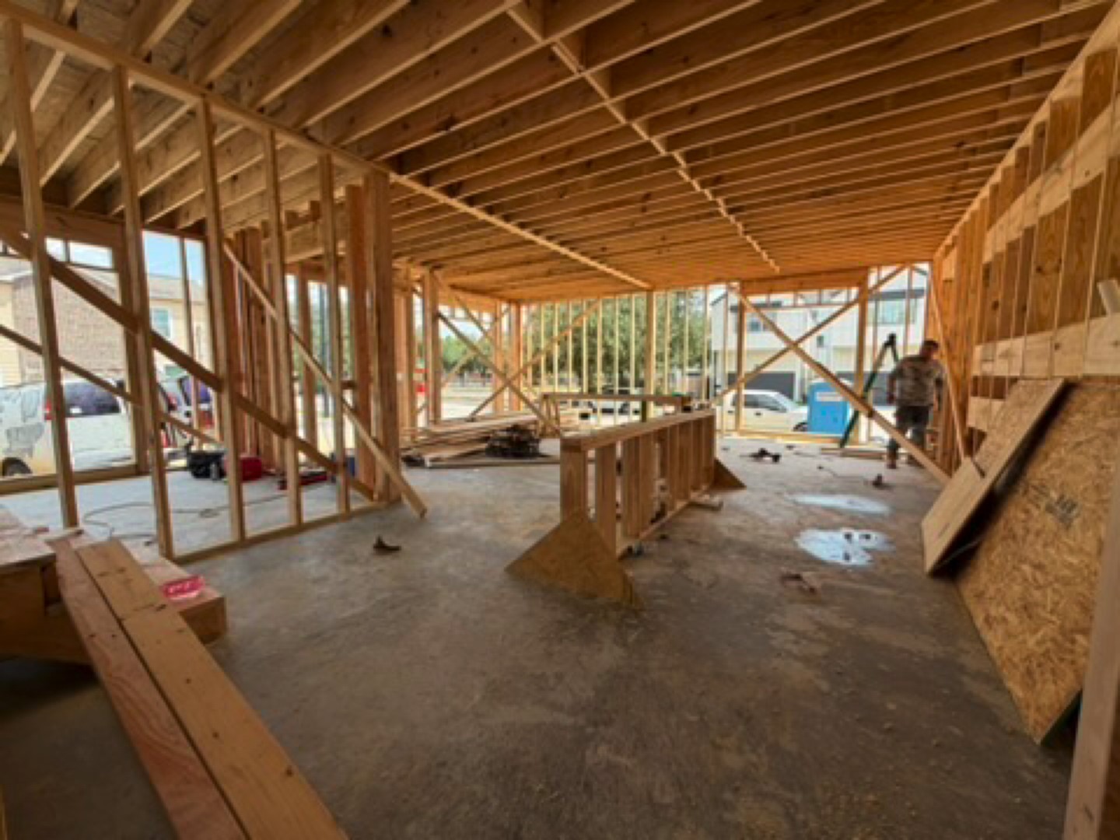
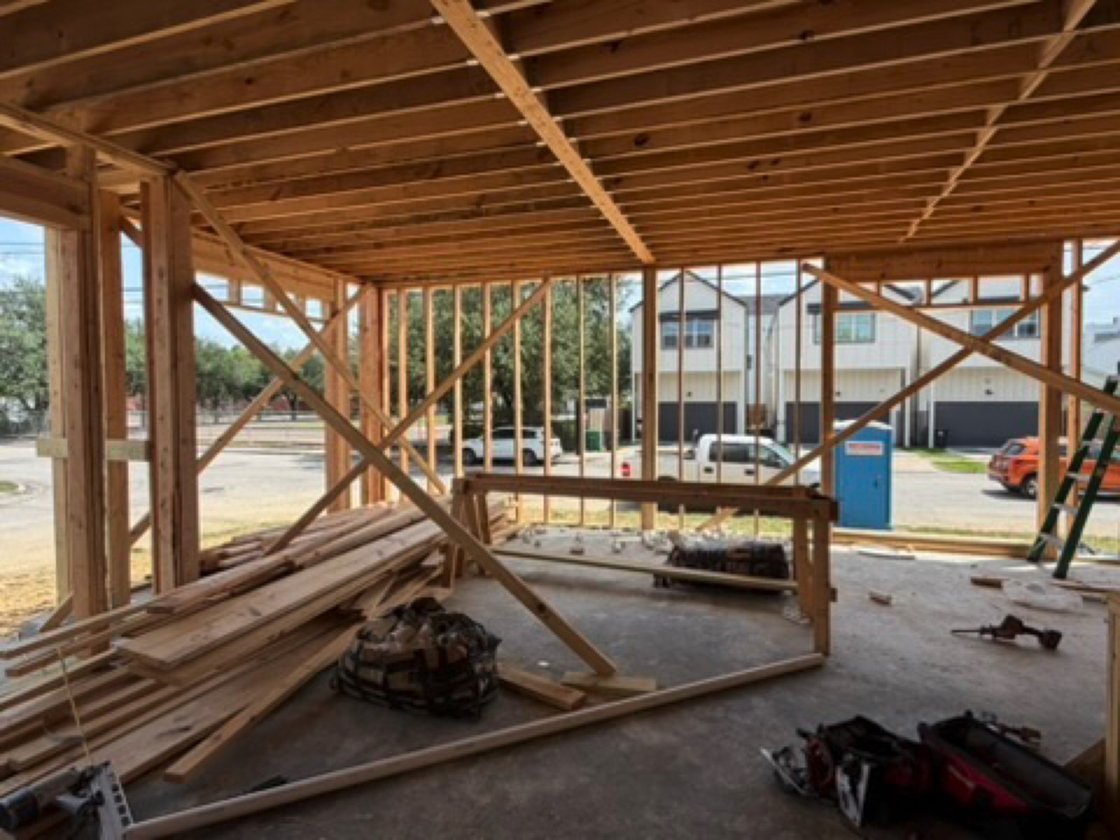
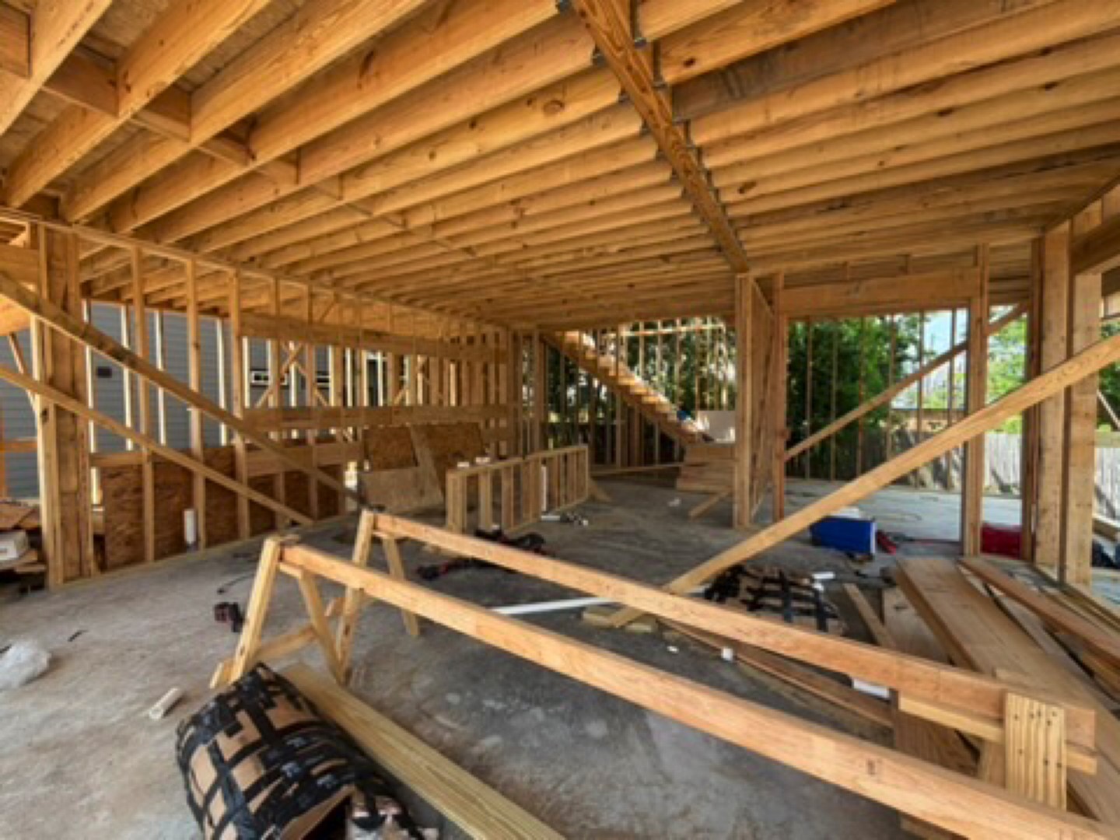
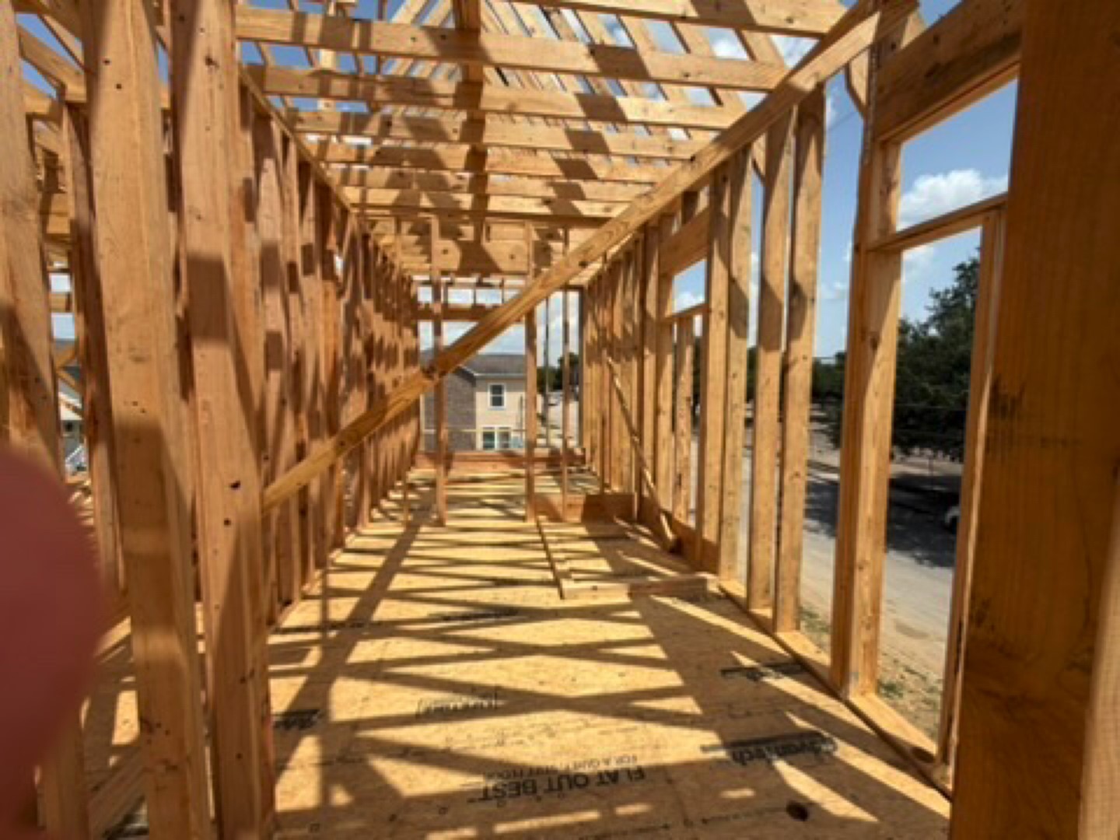
Construction as of 8/5/2026 - Interior framing begins to reveal the open-concept first floor, designed so the kitchen, dining and living areas flow naturally together. Large window openings will bring abundant natural light into the home's primary gathering spaces.
Construction as of 8/5/2026 - This construction view highlights the generous proportions and open sightlines planned for the first floor. High ceilings and substantial window openings enhance the sense of space, while the open layout is designed with everyday living and entertaining in mind.
Construction as of 8/5/2026 - Another interior framing perspective illustrates the home's substantial construction and thoughtful room arrangement. The first floor will include an 18' x 11' kitchen, spacious living and dining areas, plus a private study for working from home or quiet retreat.
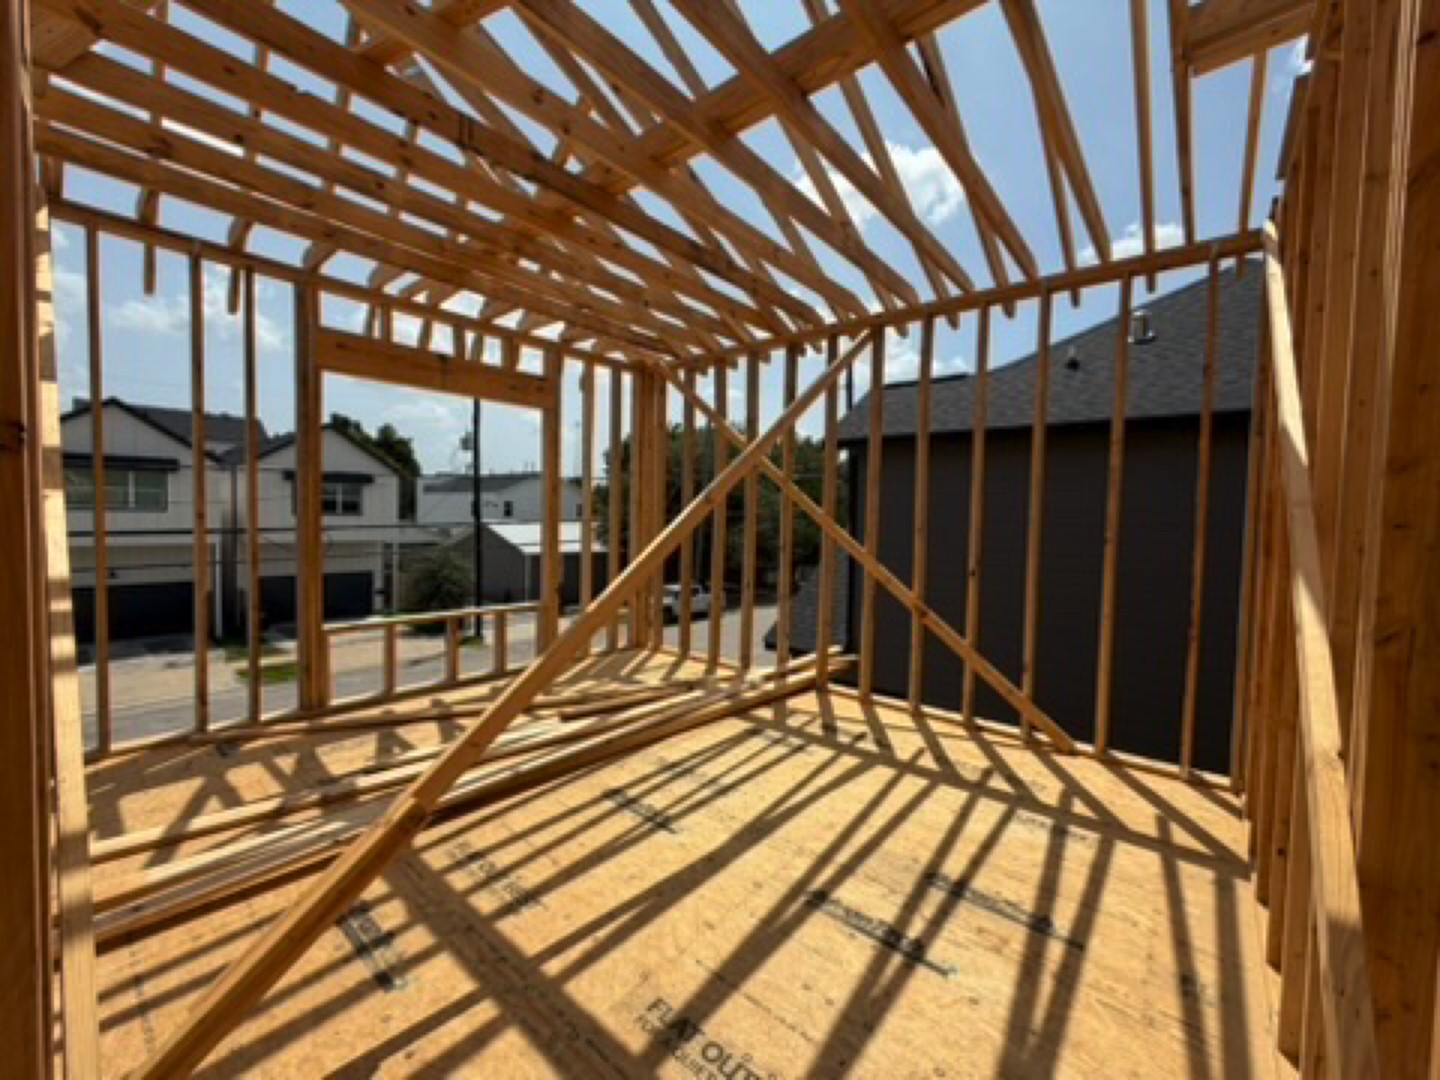
Construction as of 8/5/2026 - Looking upward through the framing provides a unique glimpse at the home's two-story construction and roof structure. Robust 2" x 6" exterior framing is one of the construction details incorporated into this thoughtfully designed new home.
Construction as of 8/5/2026 - The framing stage offers an early look at the home's large window openings and architectural volume before finishes are installed. Once complete, high ceilings and extensive natural light will complement the carefully selected interior materials.
Construction as of 8/5/2026 - This final construction view provides another look at the home's framing and workmanship in progress. Scheduled for completion in late 2026, the finished residence will pair this substantial construction with a curated package of upscale interior selections.
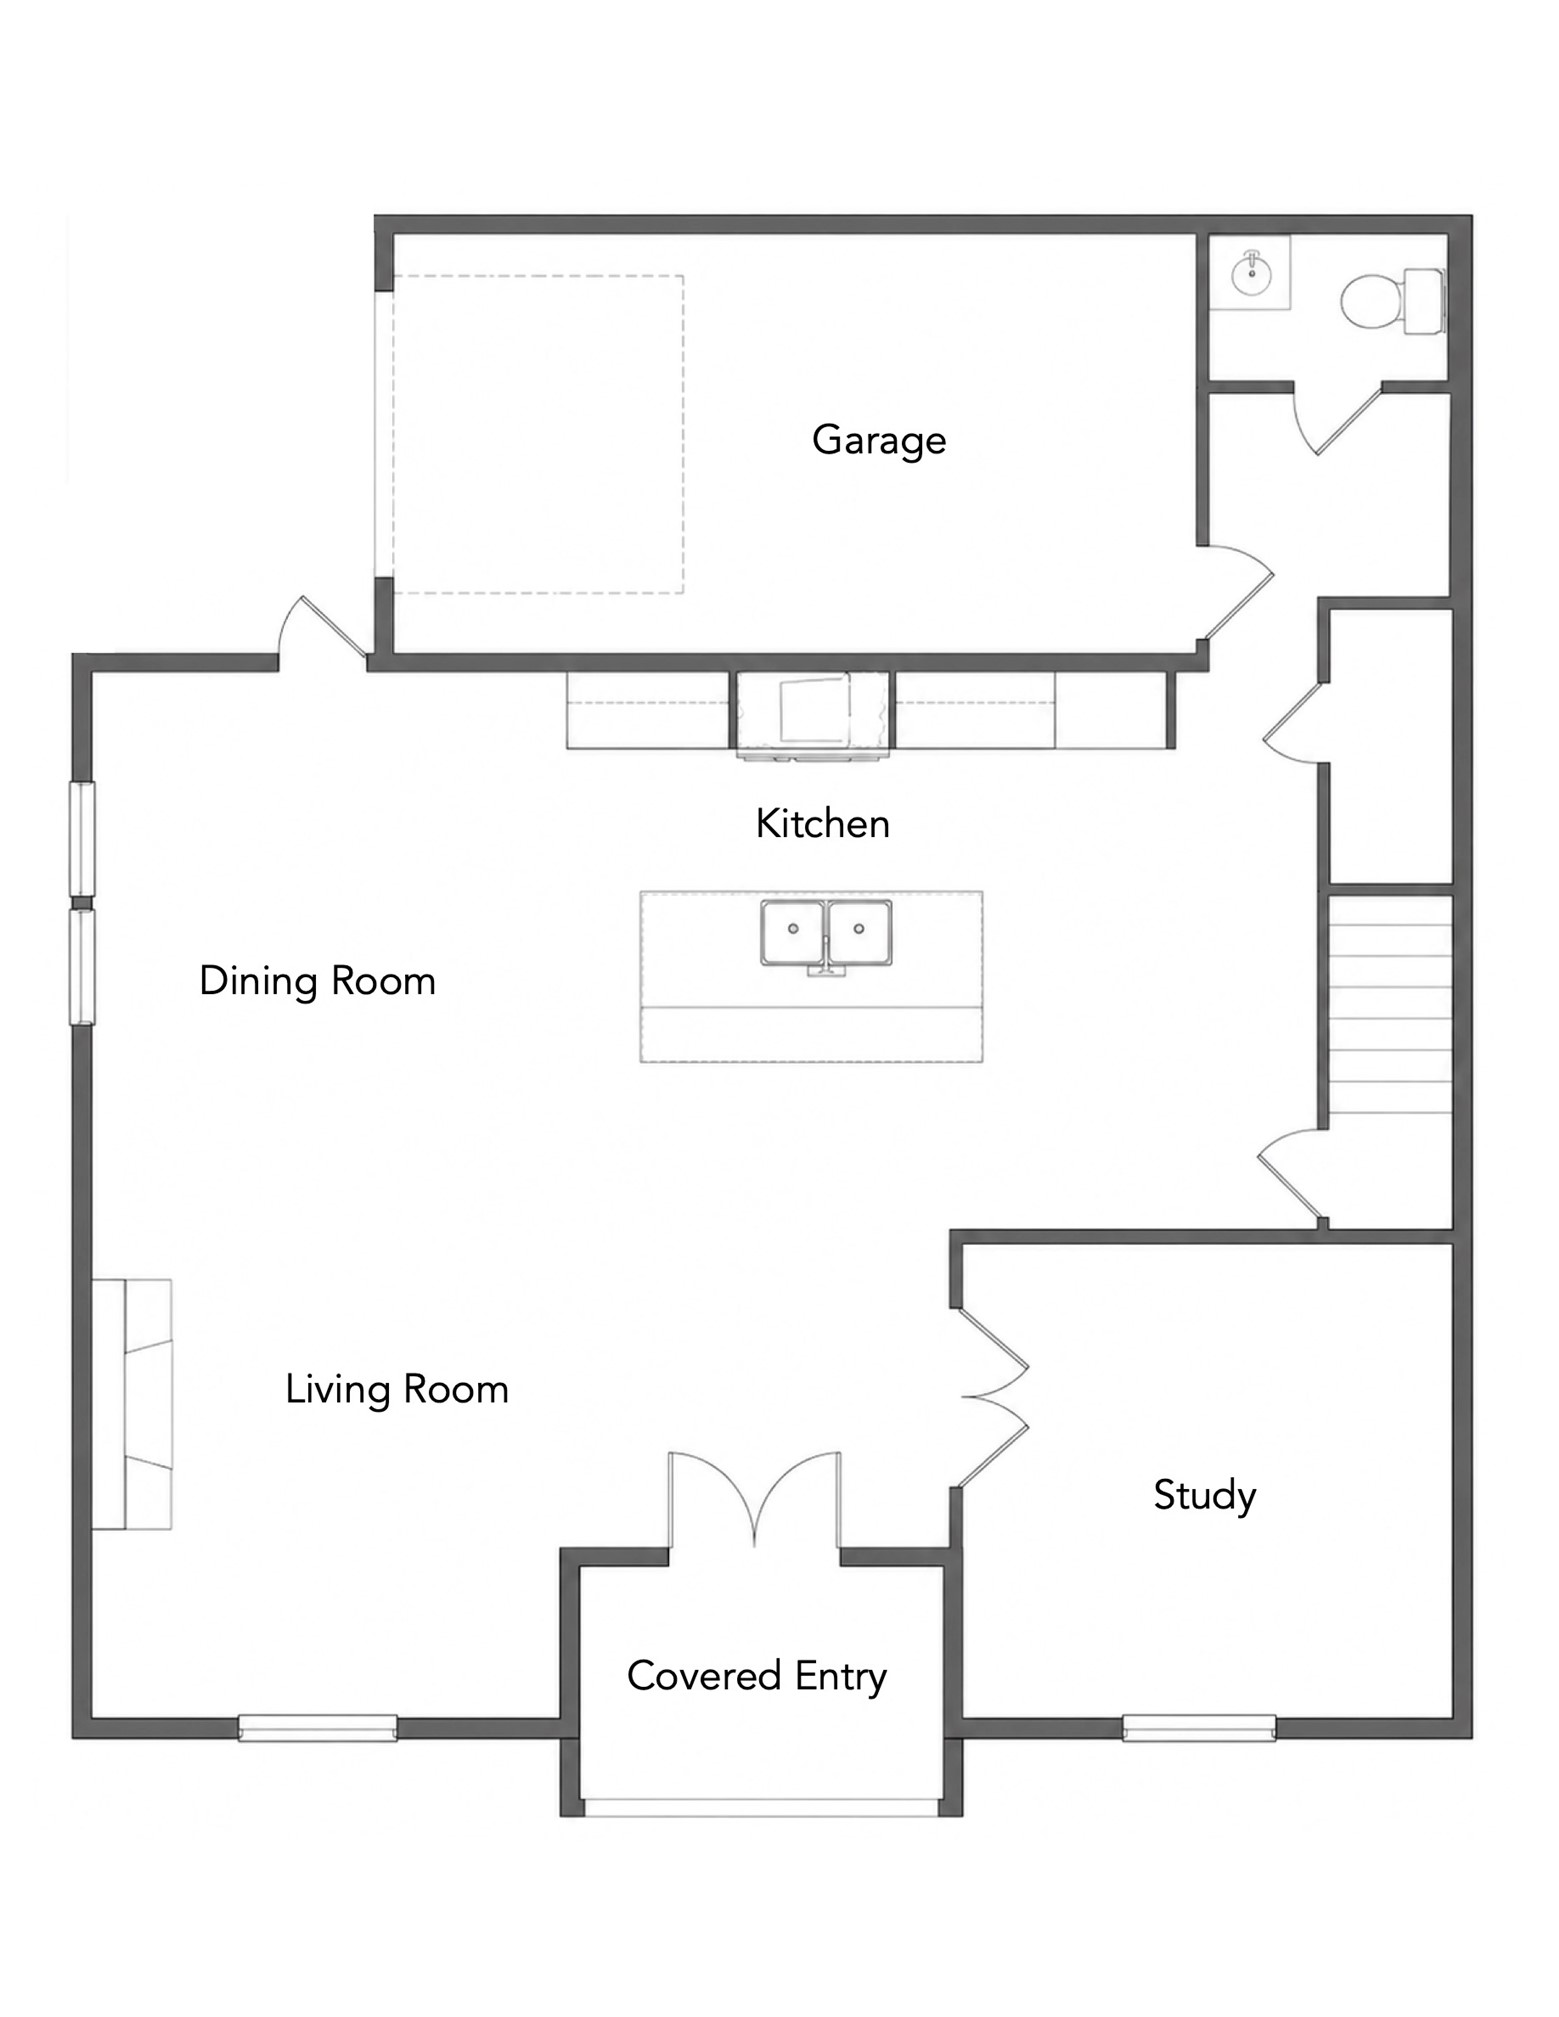
First Floor Plan - The first-floor plan centers around an open kitchen, dining and living arrangement designed for effortless entertaining. A private study provides valuable work-from-home space
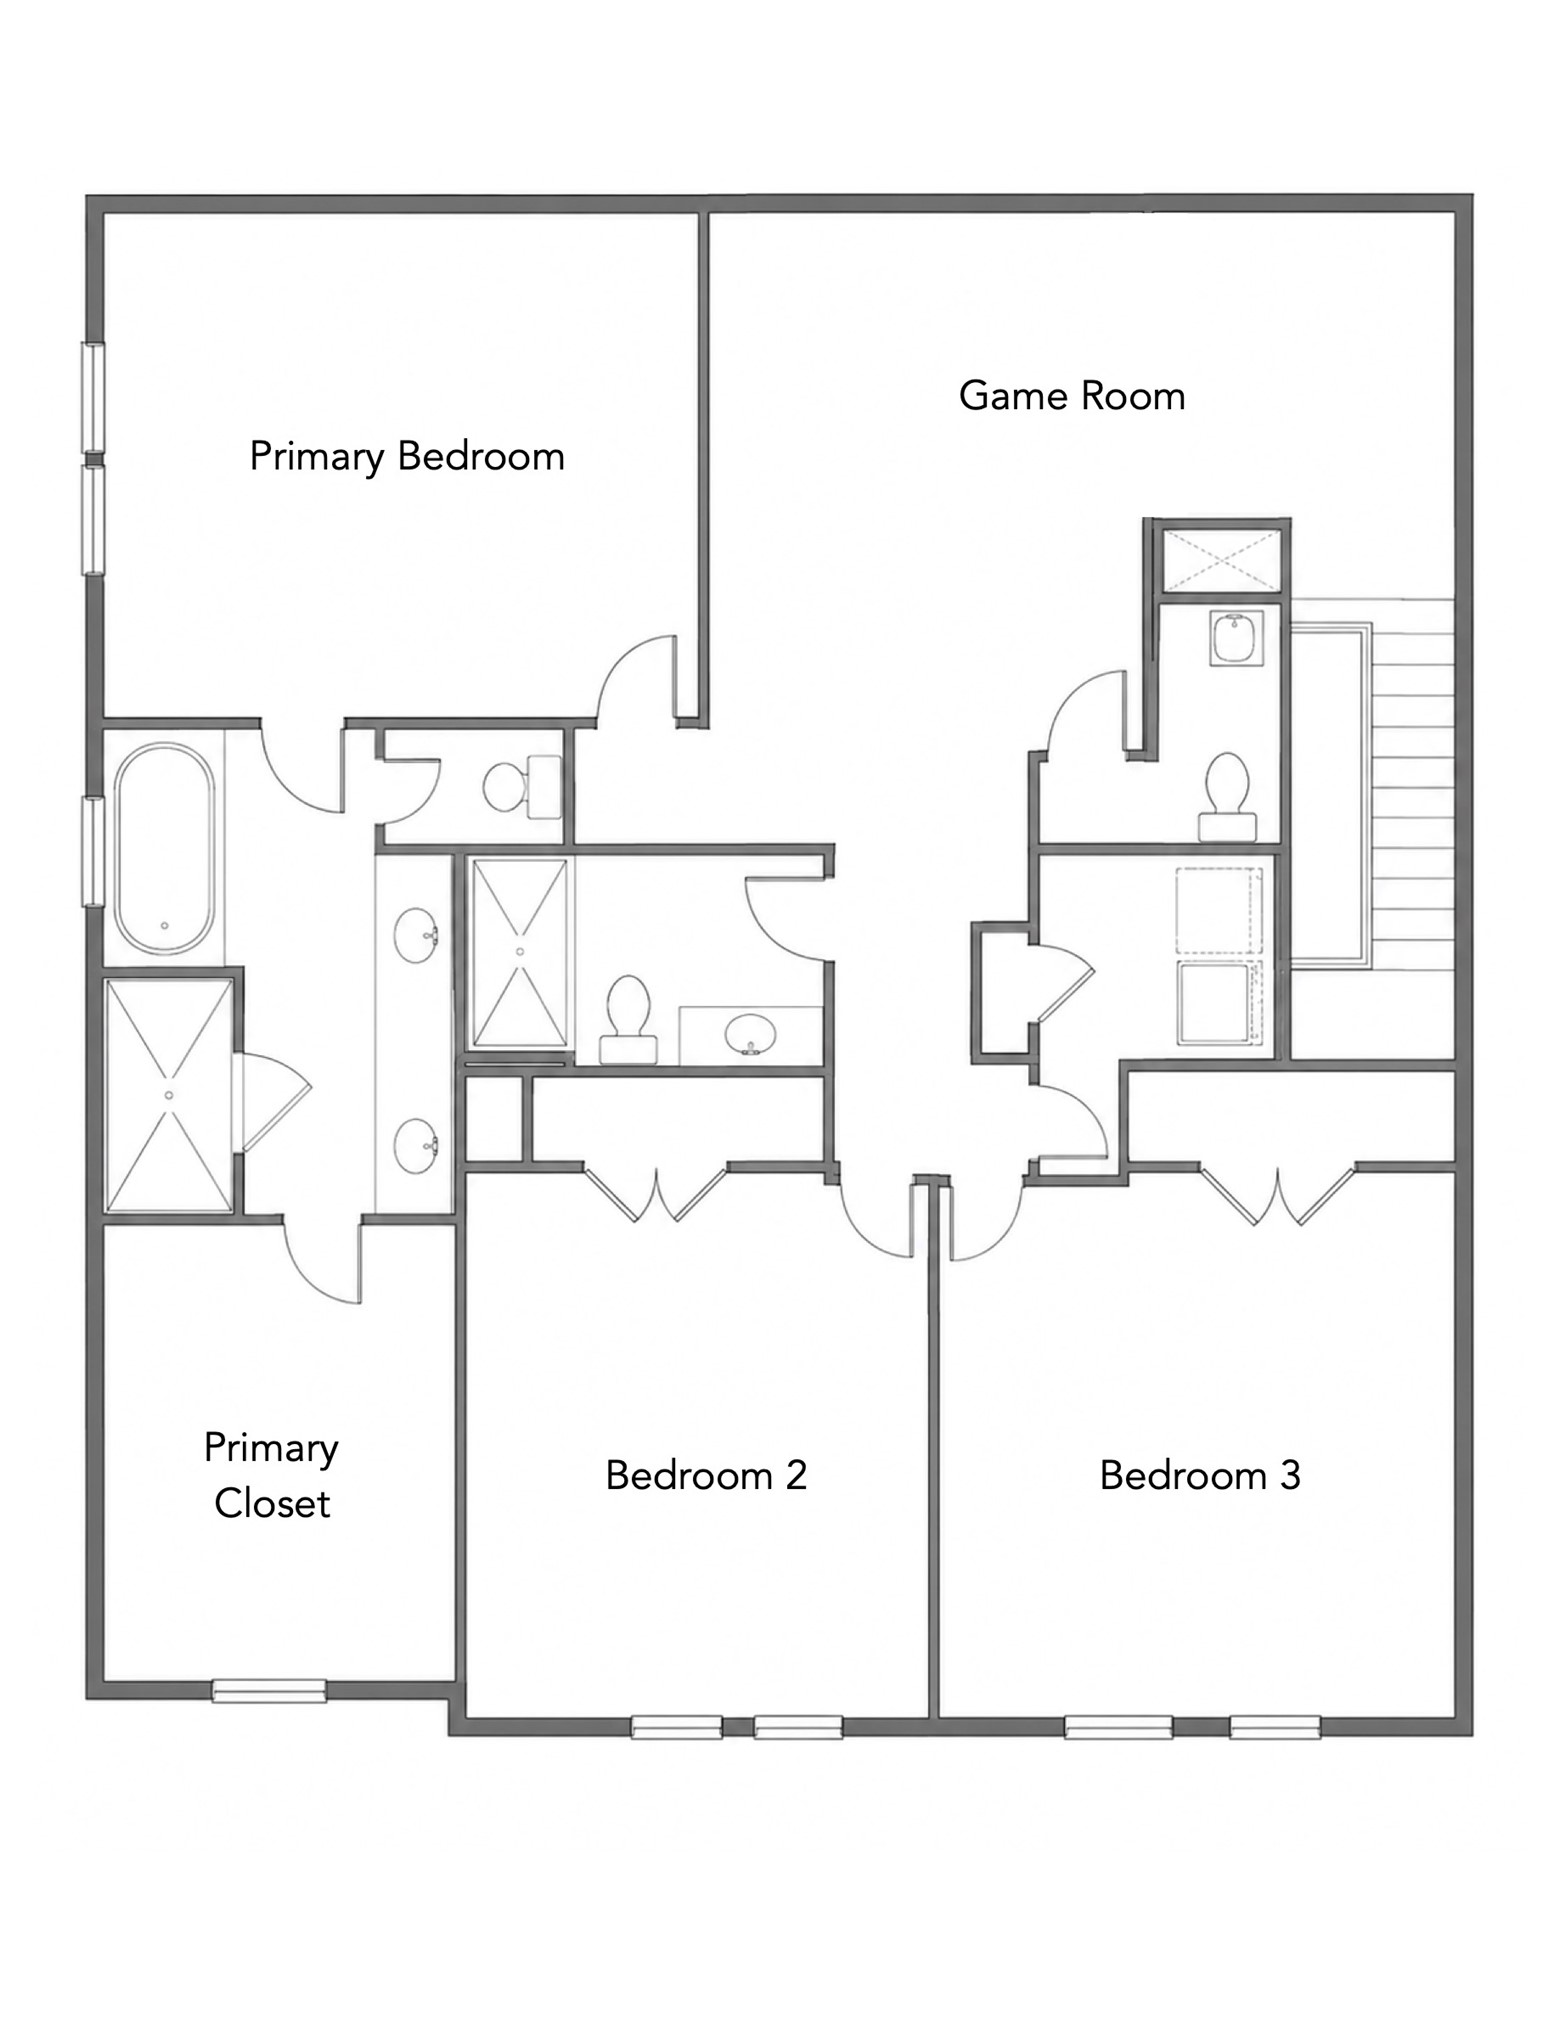
Second Floor Plan - Upstairs, the floor plan features a spacious 16' x 15' primary suite, two additional bedrooms and an impressive 18' x 14' game room. The primary suite is complemented by an exceptionally large, bedroom-sized walk-in closet—one of the home's standout features.
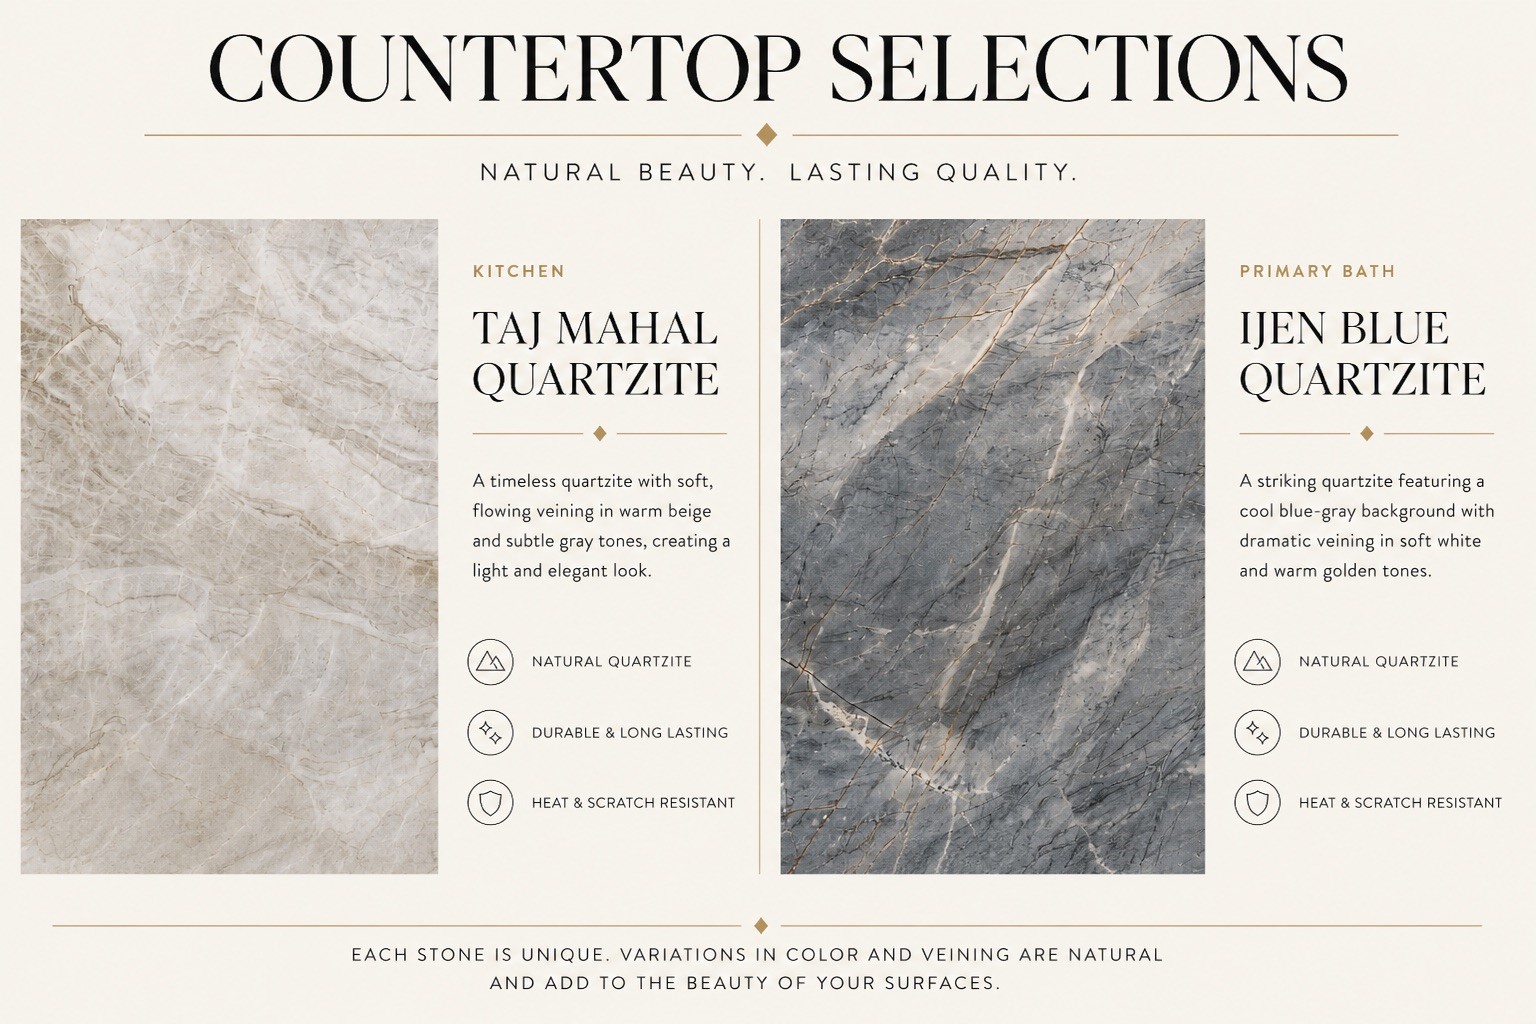
Natural stone countertops bring authentic movement, depth and individuality to the home's finish palette. These high-end selections were chosen to complement the cabinetry, tile, lighting and plumbing fixtures for a sophisticated, cohesive interior.
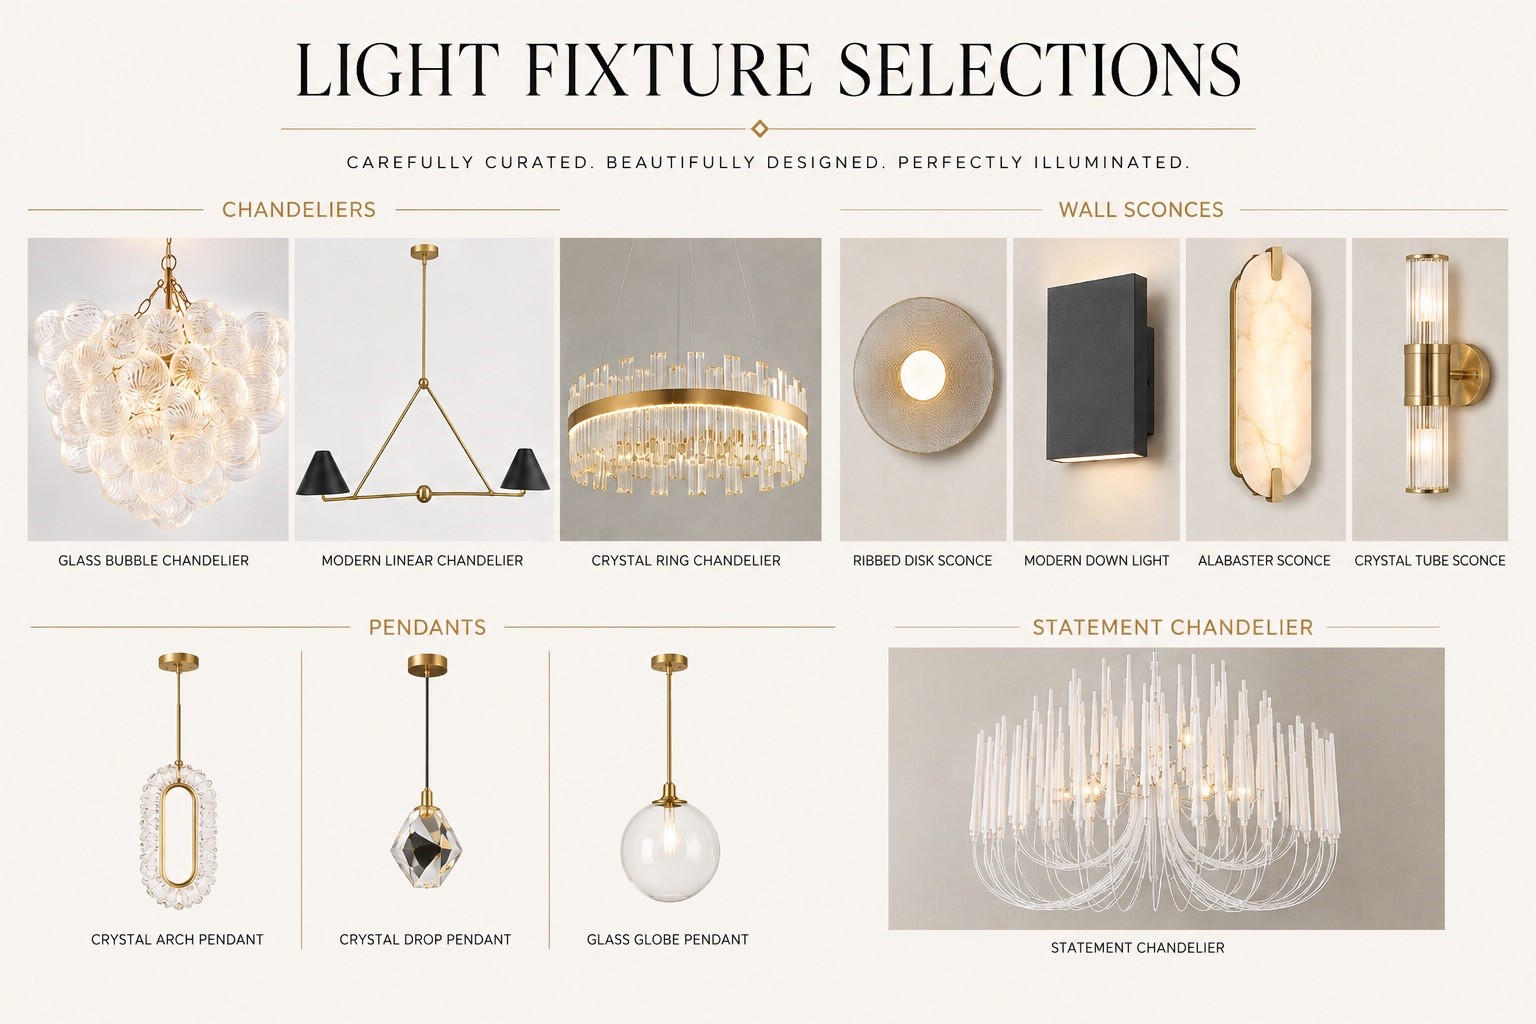
A curated collection of designer lighting will add character throughout the home. The selections combine sculptural chandeliers, pendants and distinctive wall fixtures, creating layers of decorative lighting that elevate the interior beyond standard new construction.
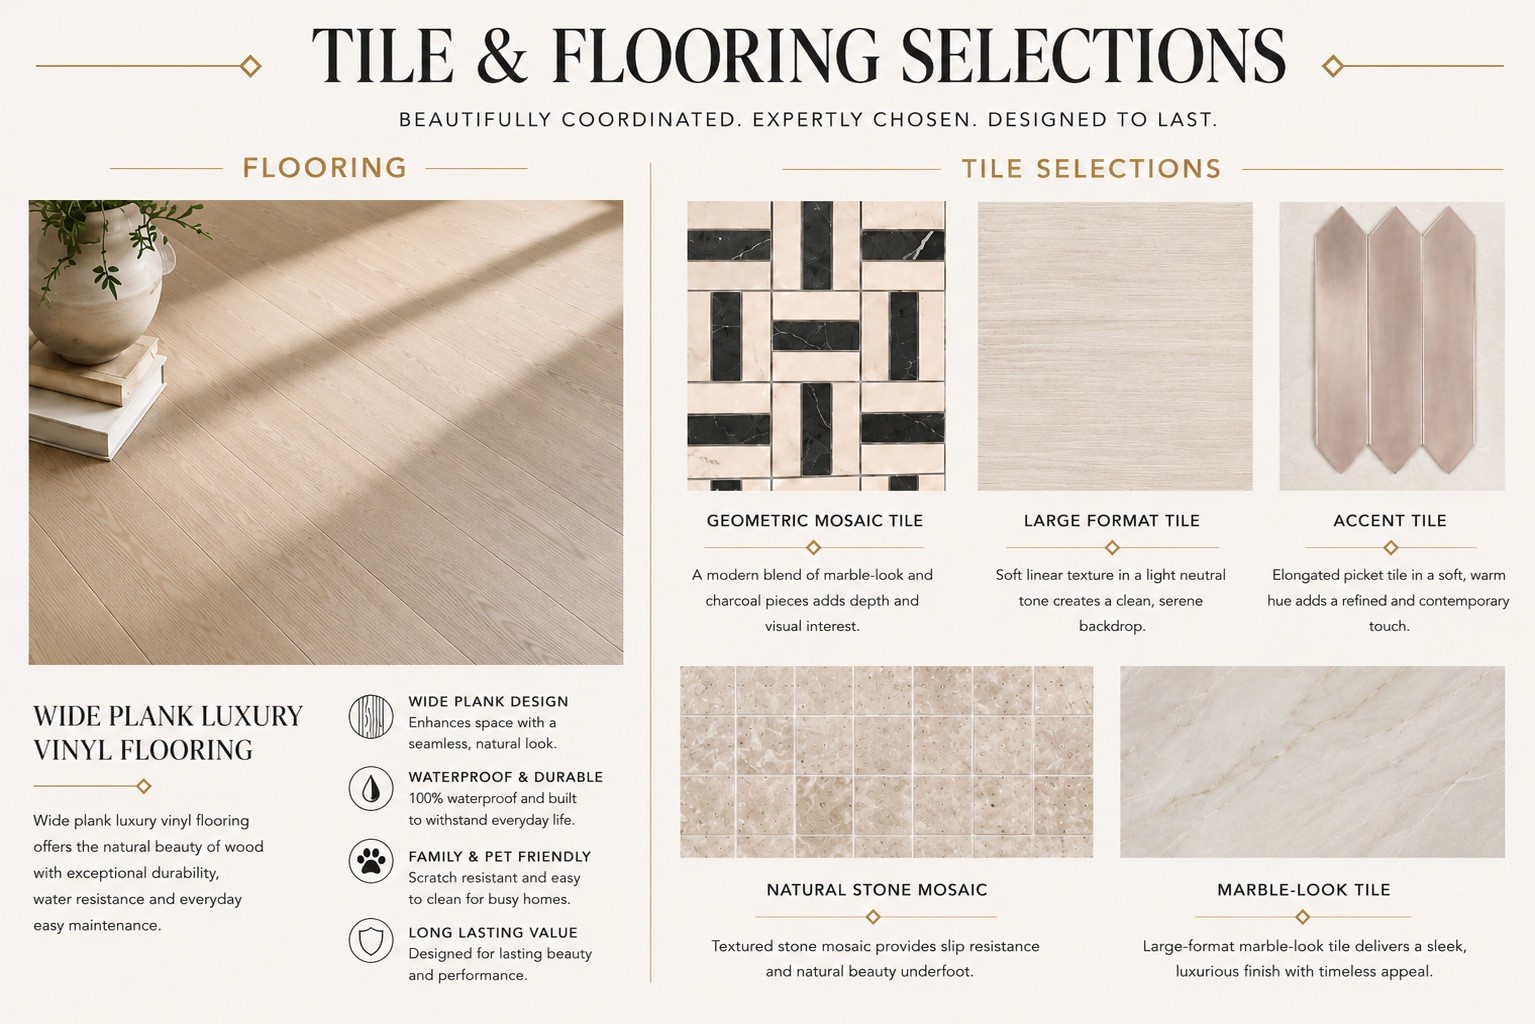
The flooring palette combines durable luxury vinyl plank with carefully selected natural stone and decorative tile. Warm wood tones provide continuity through the living spaces, while distinctive tile patterns introduce texture and visual interest in baths and specialty areas.
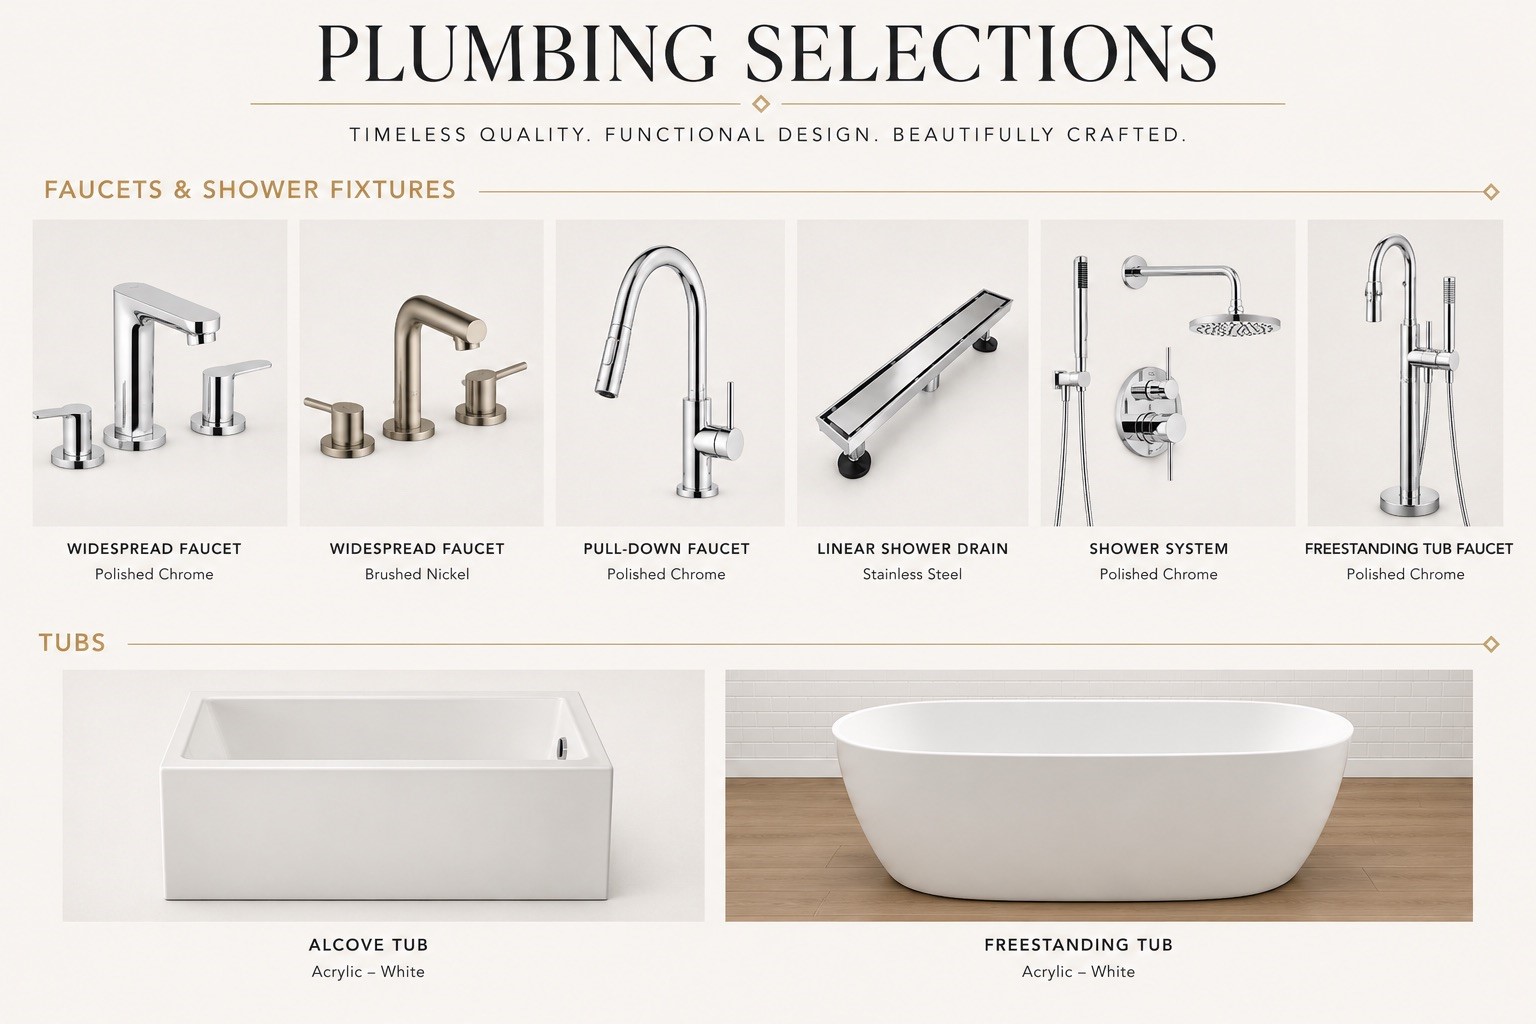
High-end plumbing fixtures were selected with both form and function in mind. The collection includes streamlined faucets, contemporary shower hardware and sculptural bath fixtures that complement the home's sophisticated mix of natural materials and modern detailing.
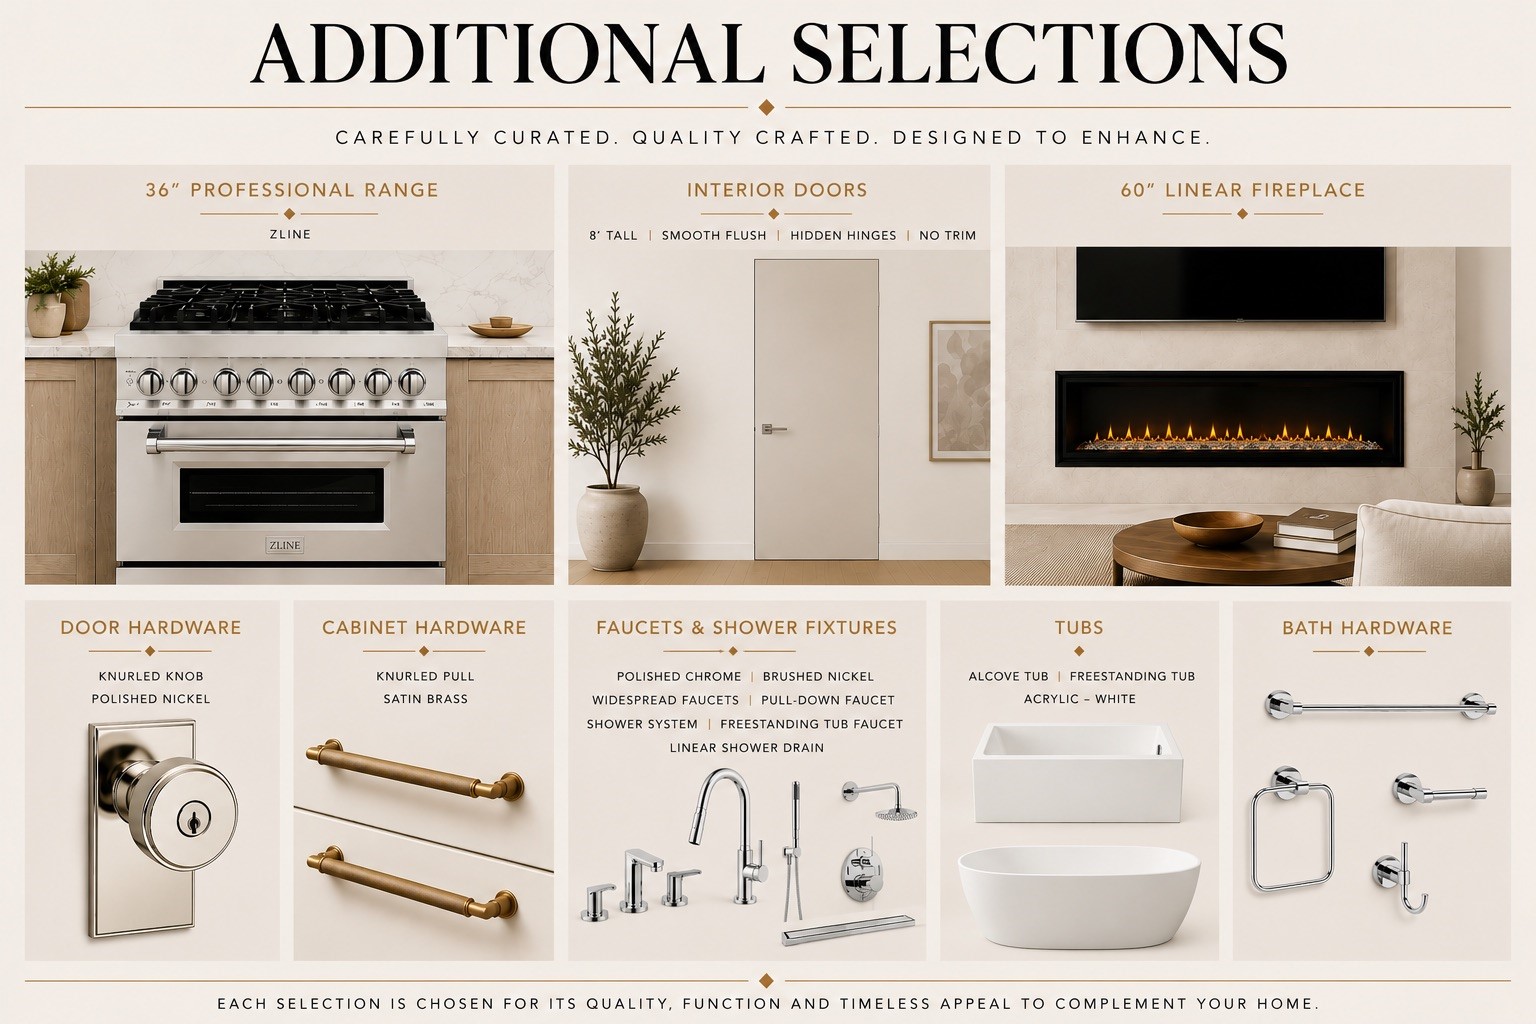
These additional selections provide a preview of the home's cohesive design direction—from appliances and cabinetry details to hardware, fireplace materials and bath finishes. Each element has been chosen to create a polished custom-home aesthetic rather than a builder-basic interior.
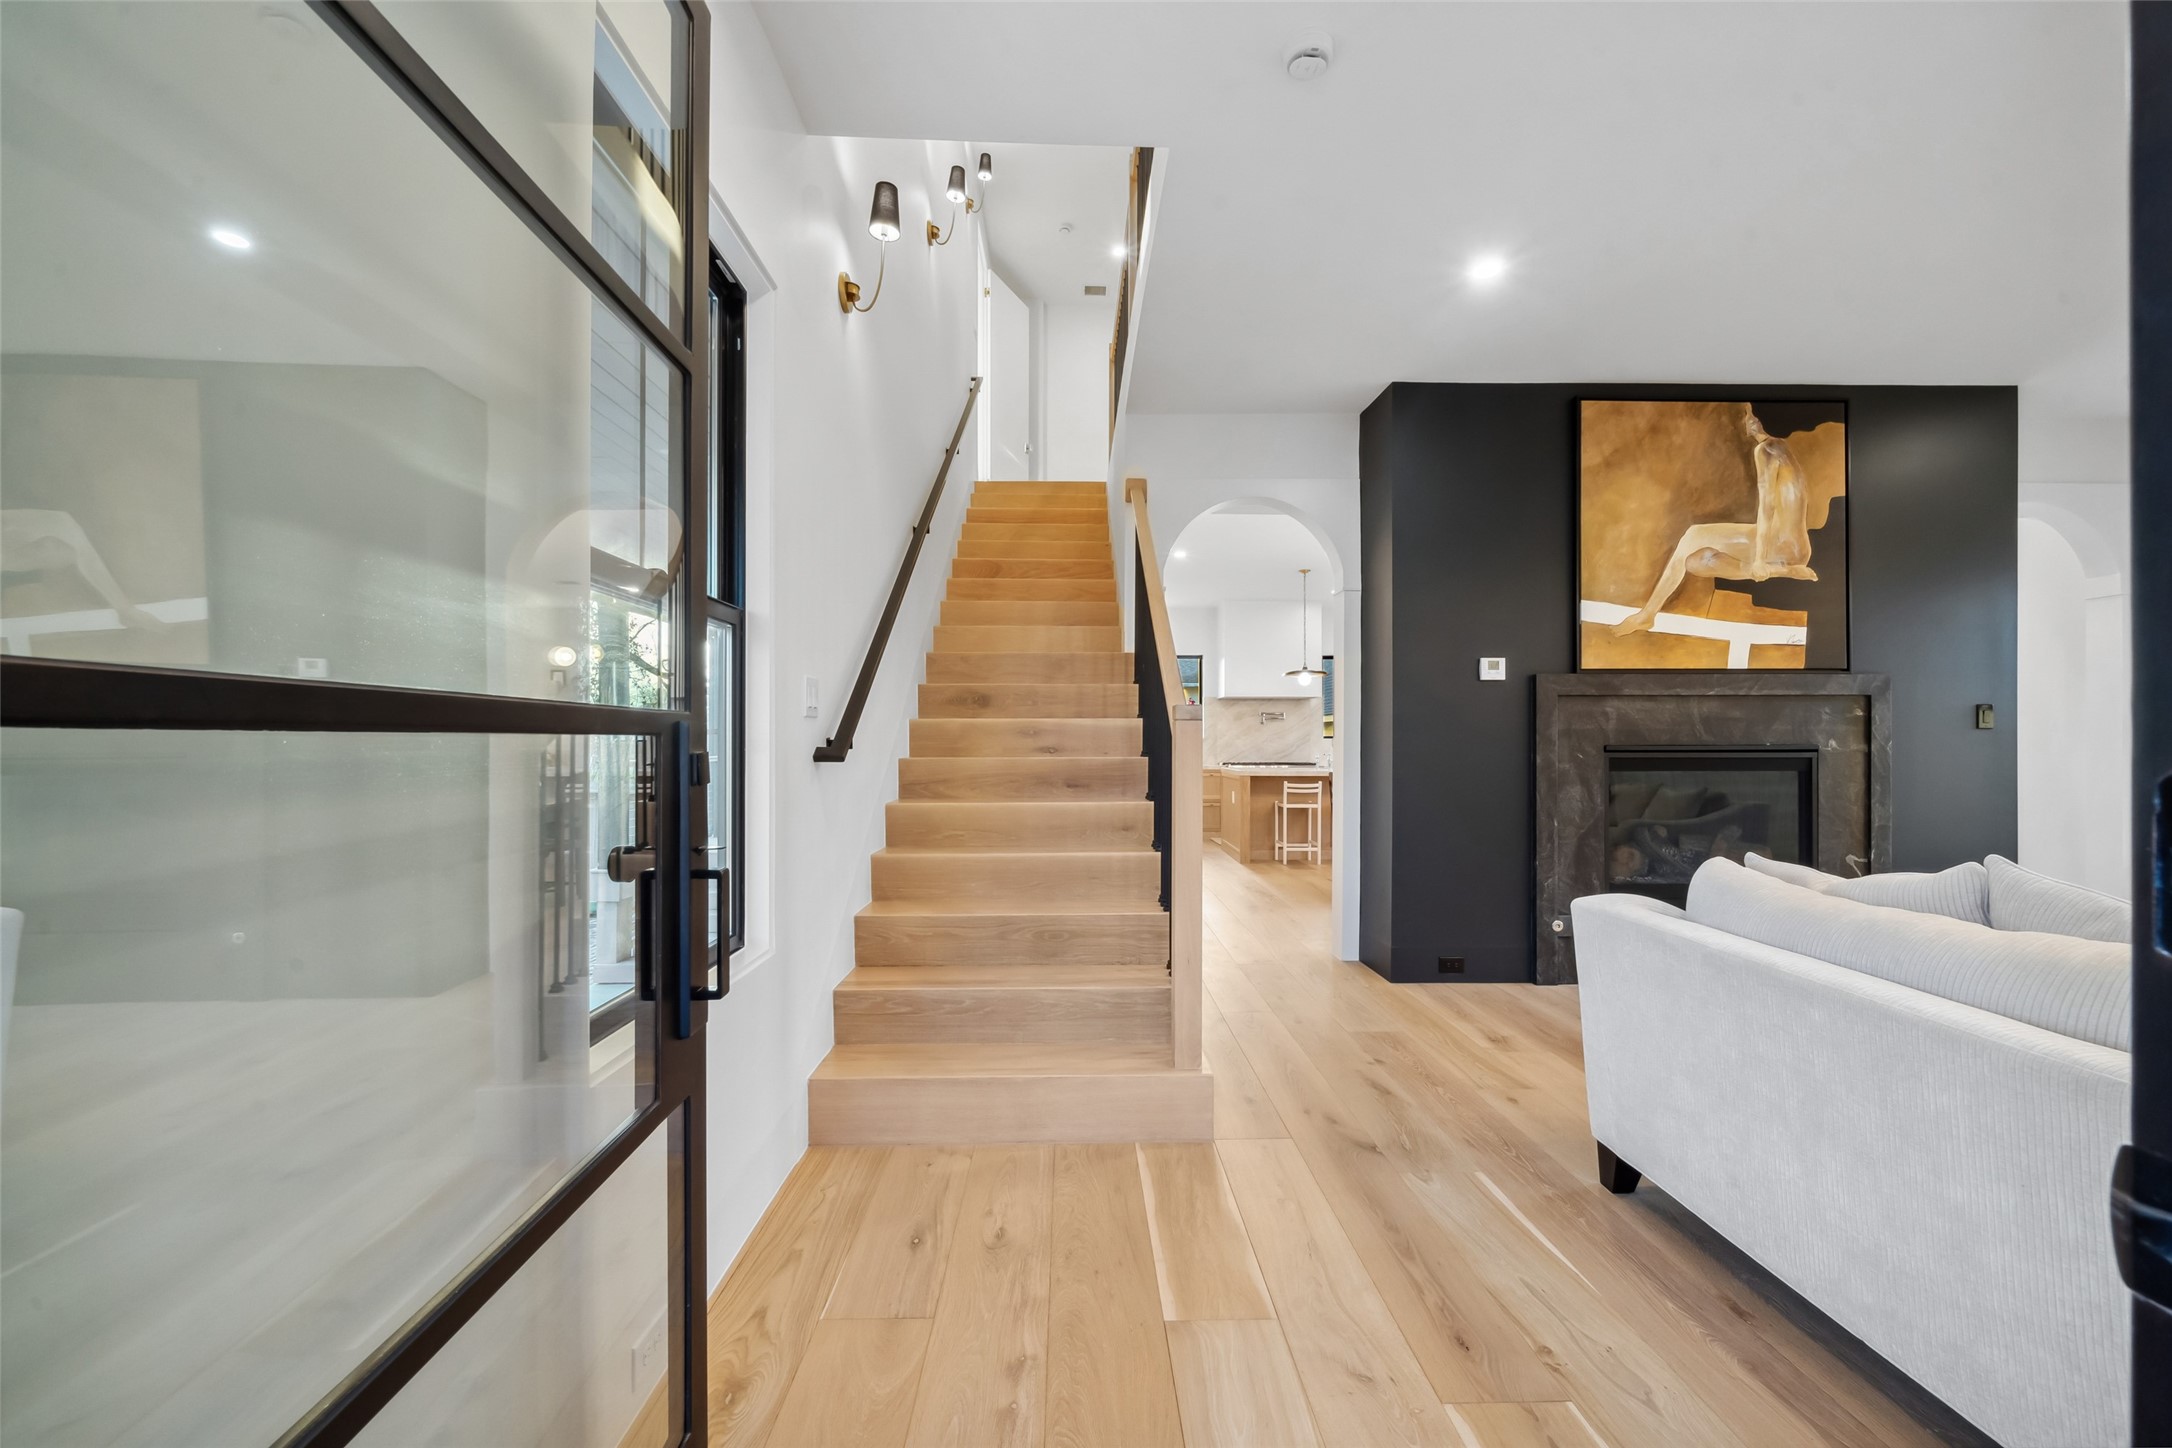
Builder portfolio example from a previously completed Heart Design & Construction home, shown to illustrate the builder's quality of workmanship and attention to detail. This space demonstrates the clean architectural lines, sophisticated material combinations and polished execution characteristic of the builder's work.
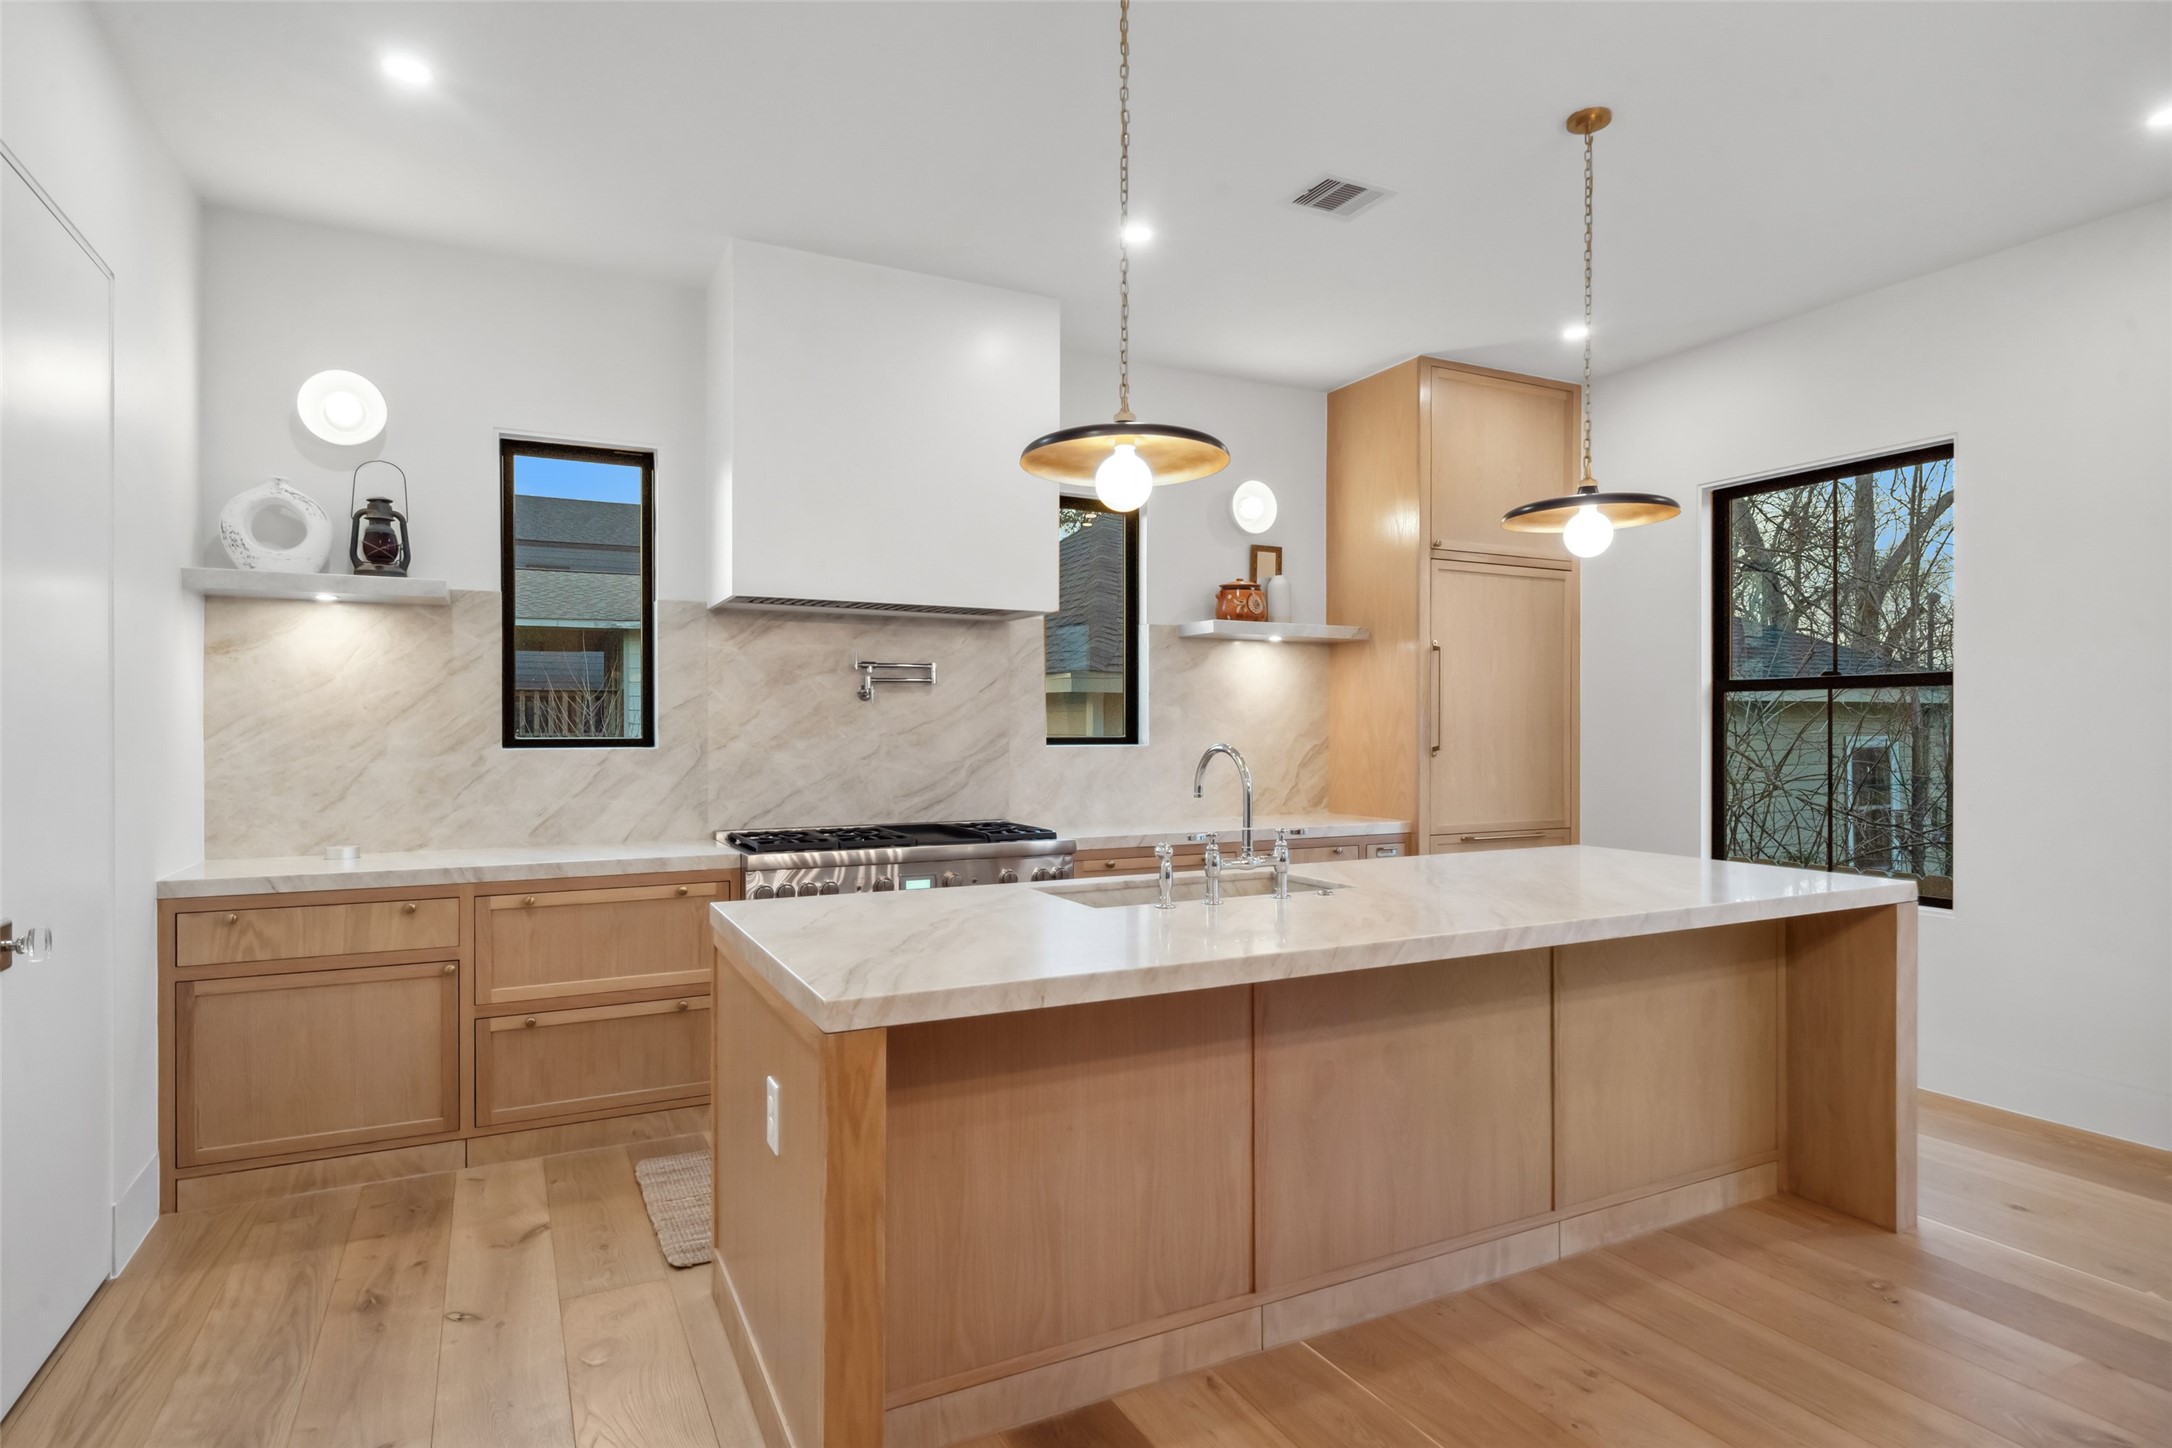
Builder portfolio example showcasing Heart Design & Construction's approach to kitchen design. Custom-style cabinetry, a substantial island, statement lighting and carefully coordinated finishes demonstrate the level of craftsmanship and design detail found in the builder's completed projects.
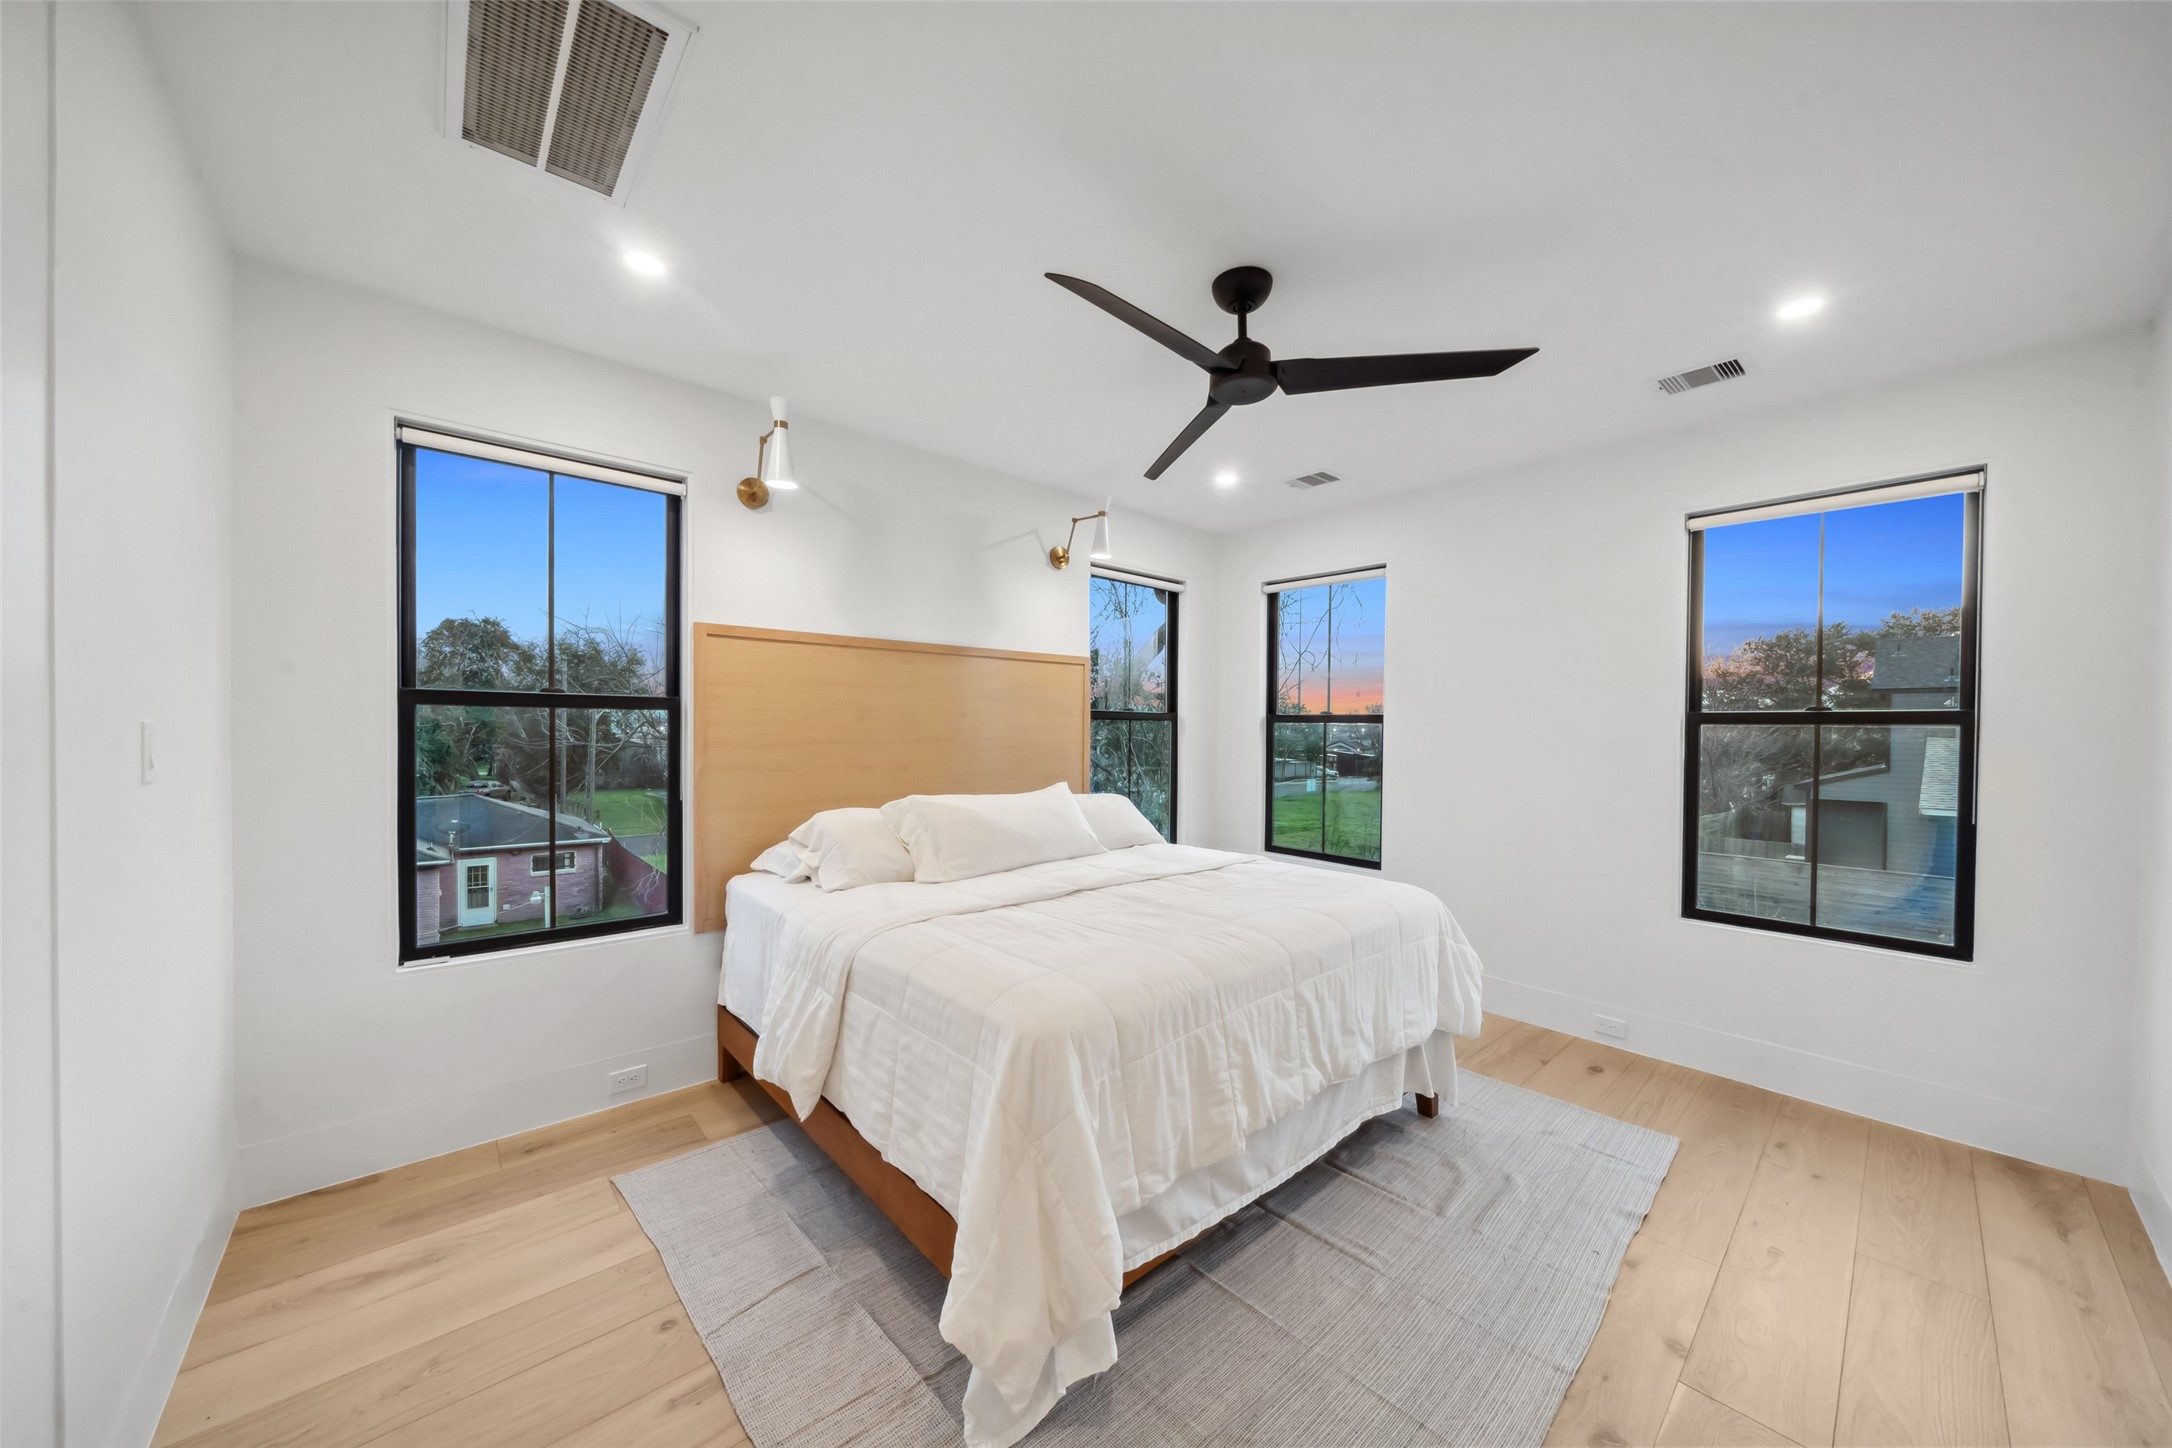
Builder portfolio example illustrating the builder's clean, contemporary approach to bedroom interiors. High ceilings, abundant natural light, warm flooring and thoughtfully selected lighting demonstrate the refined yet comfortable aesthetic seen throughout previous Heart Design & Construction homes.
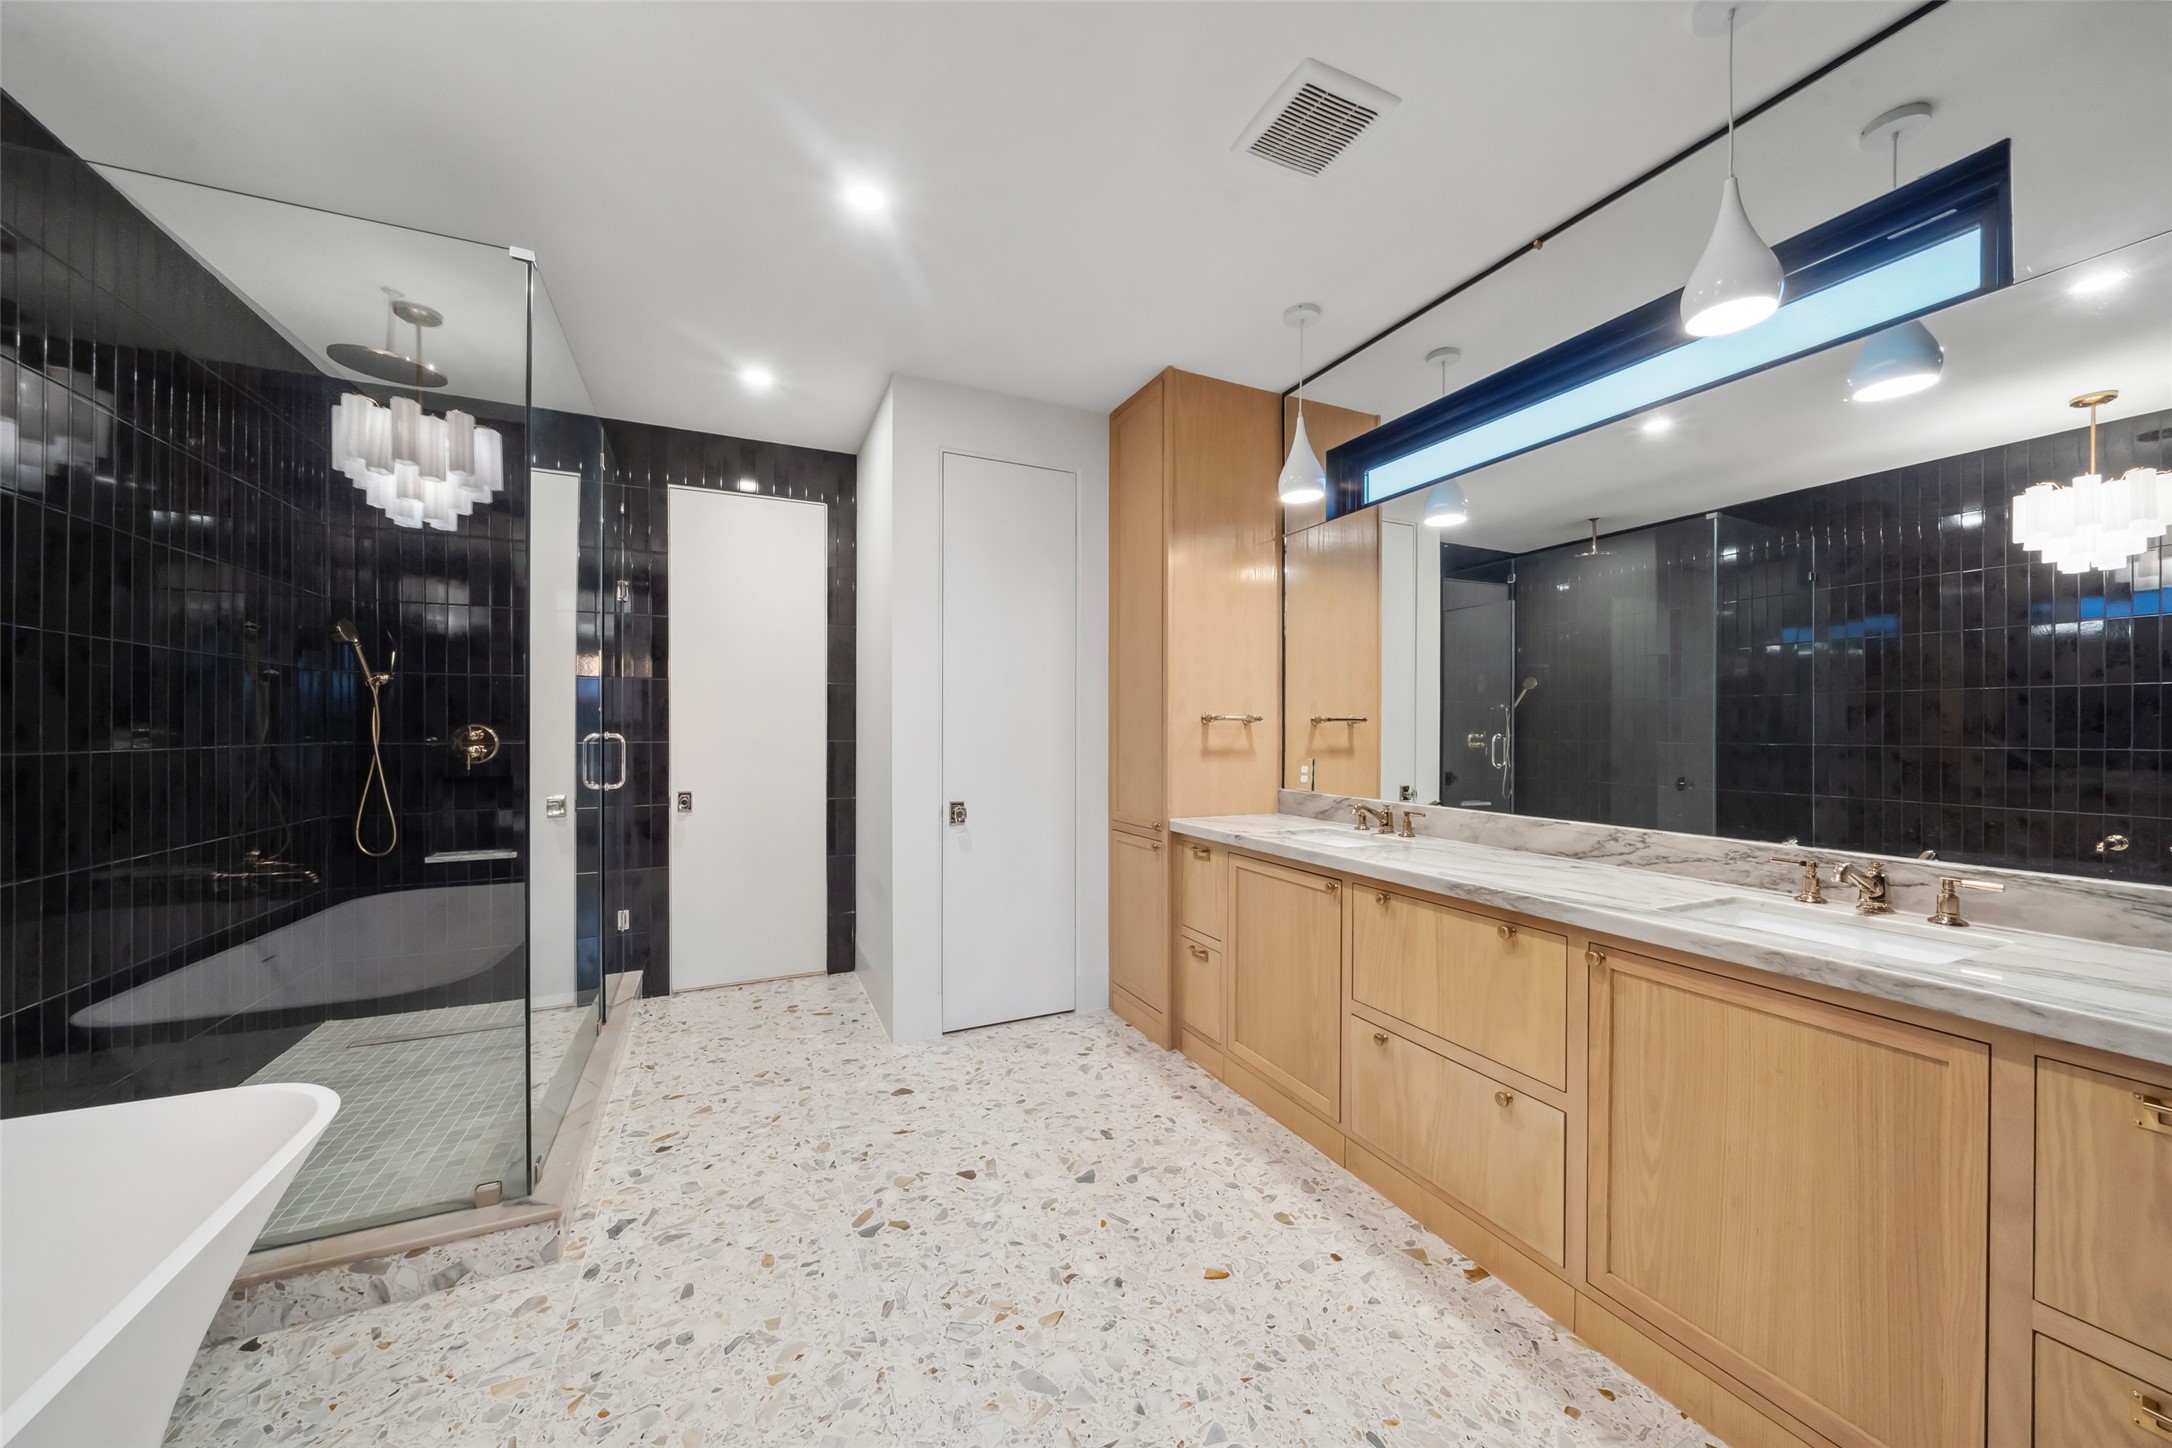
Builder portfolio example showcasing the builder's approach to luxury bath design. Dramatic tile, a glass-enclosed shower and warm cabinetry demonstrate how contrasting materials and carefully executed details can transform a functional bath into a sophisticated retreat.
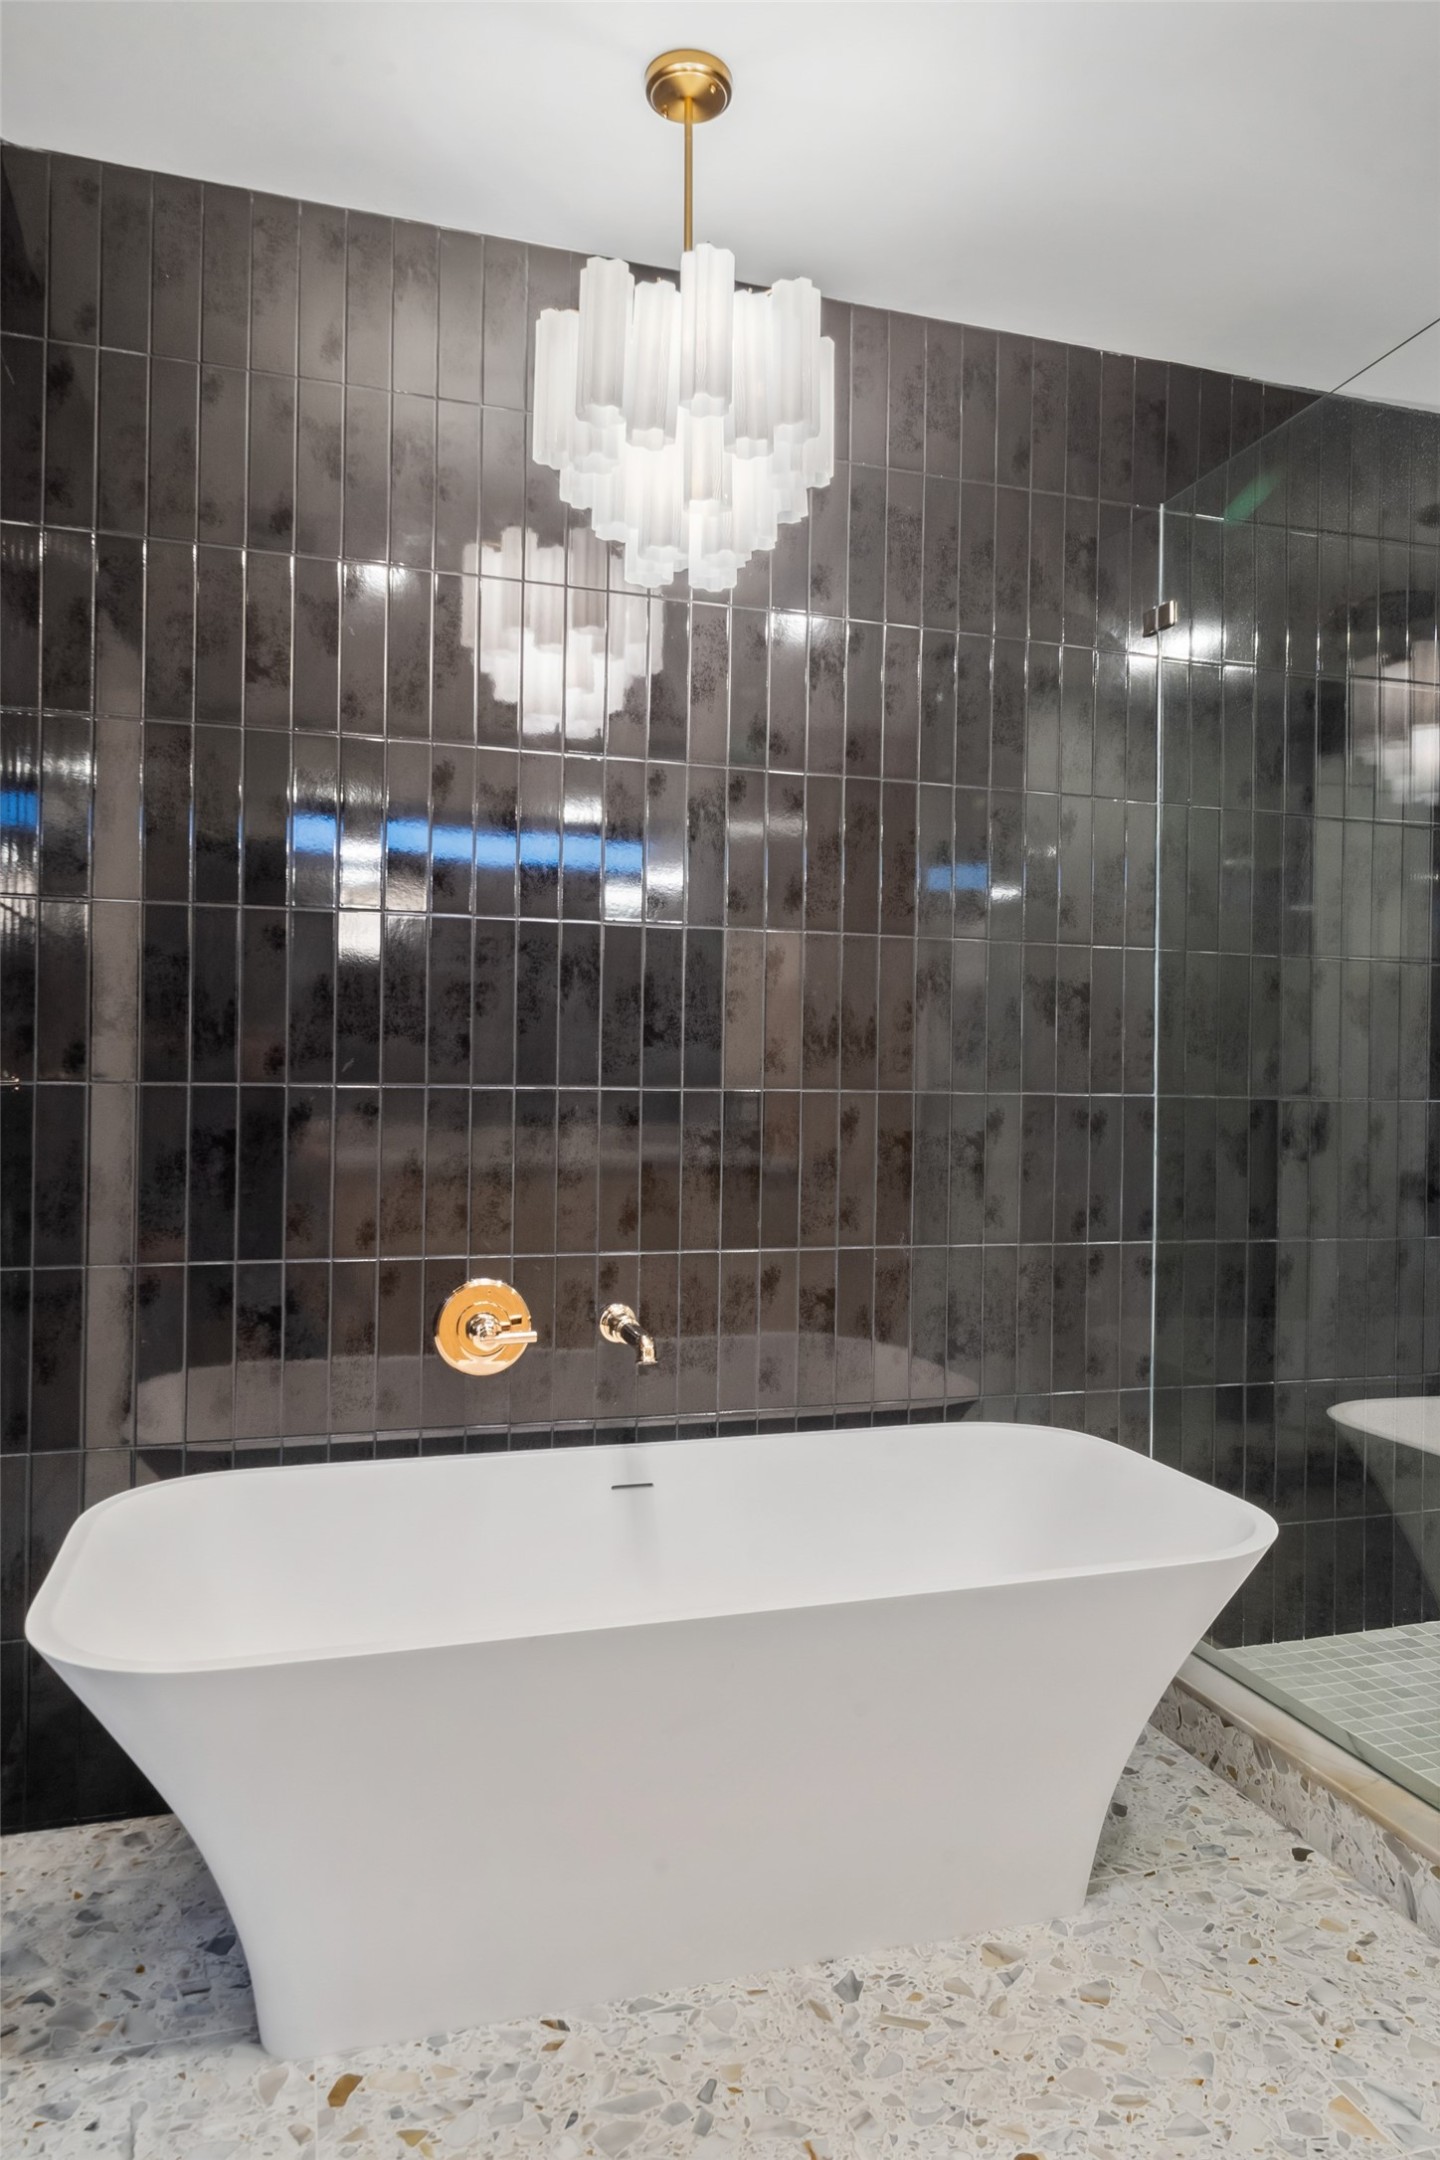
Builder portfolio example highlighting Heart Design & Construction's attention to statement-making bath finishes. A sculptural freestanding tub, dramatic floor-to-ceiling tile and designer lighting demonstrate the elevated material selections found in the builder's previous work.
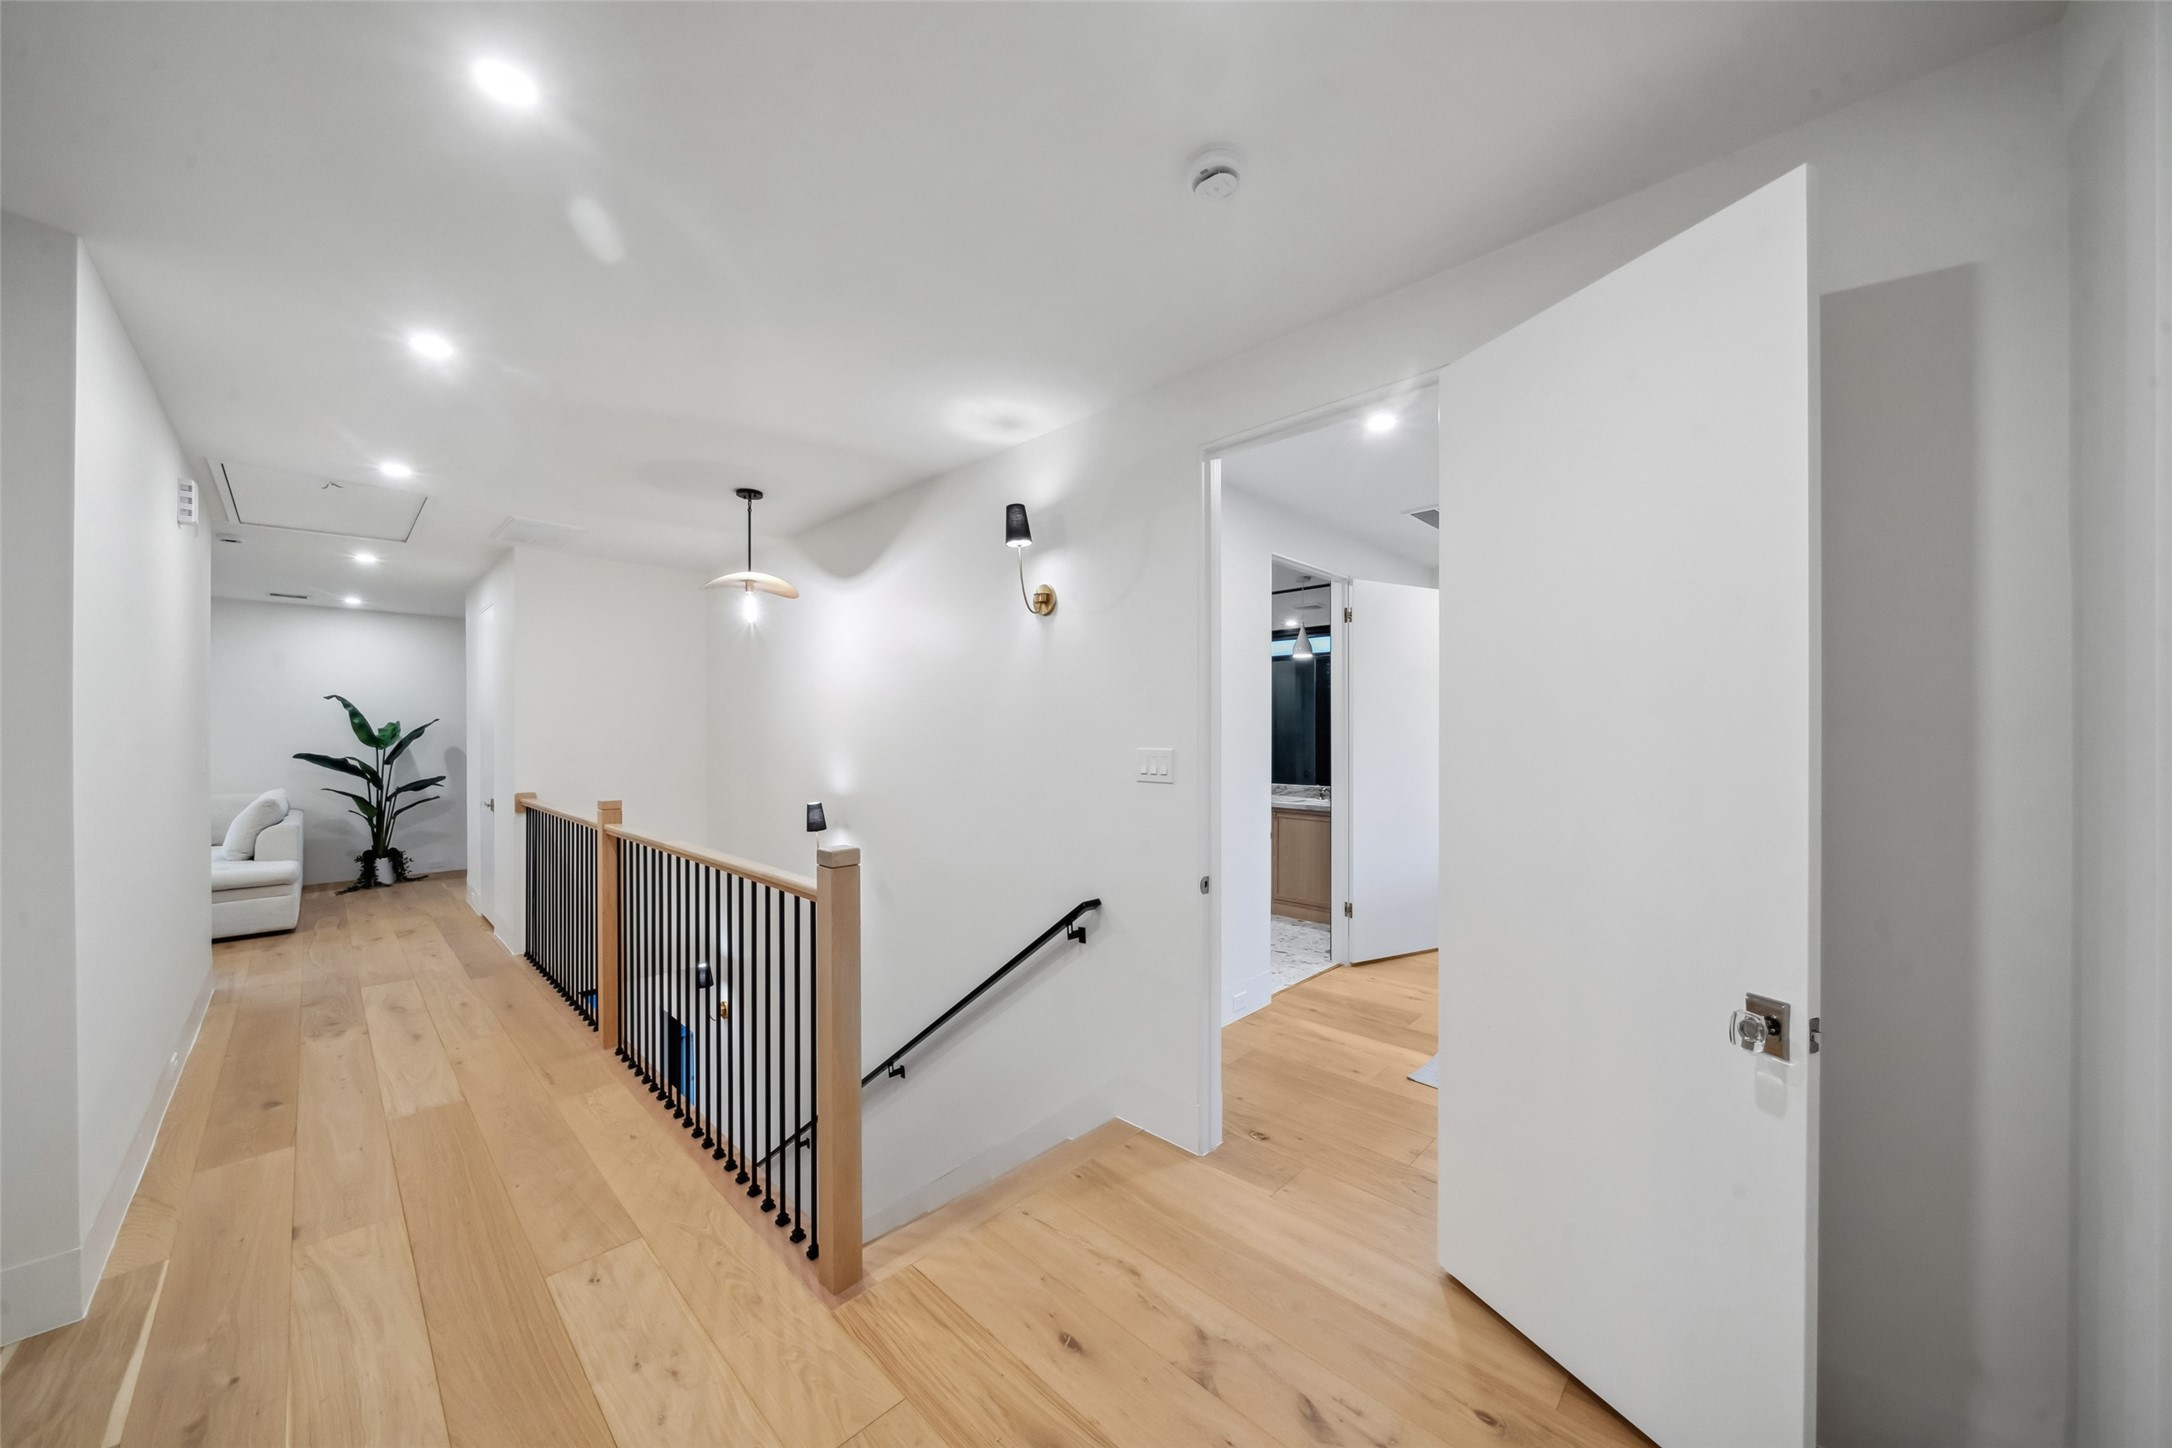
Builder portfolio example demonstrating the builder's attention to transitional spaces as well as primary rooms. Warm flooring, clean trim work, recessed lighting and a thoughtfully finished stair and landing area create a cohesive look throughout the home.
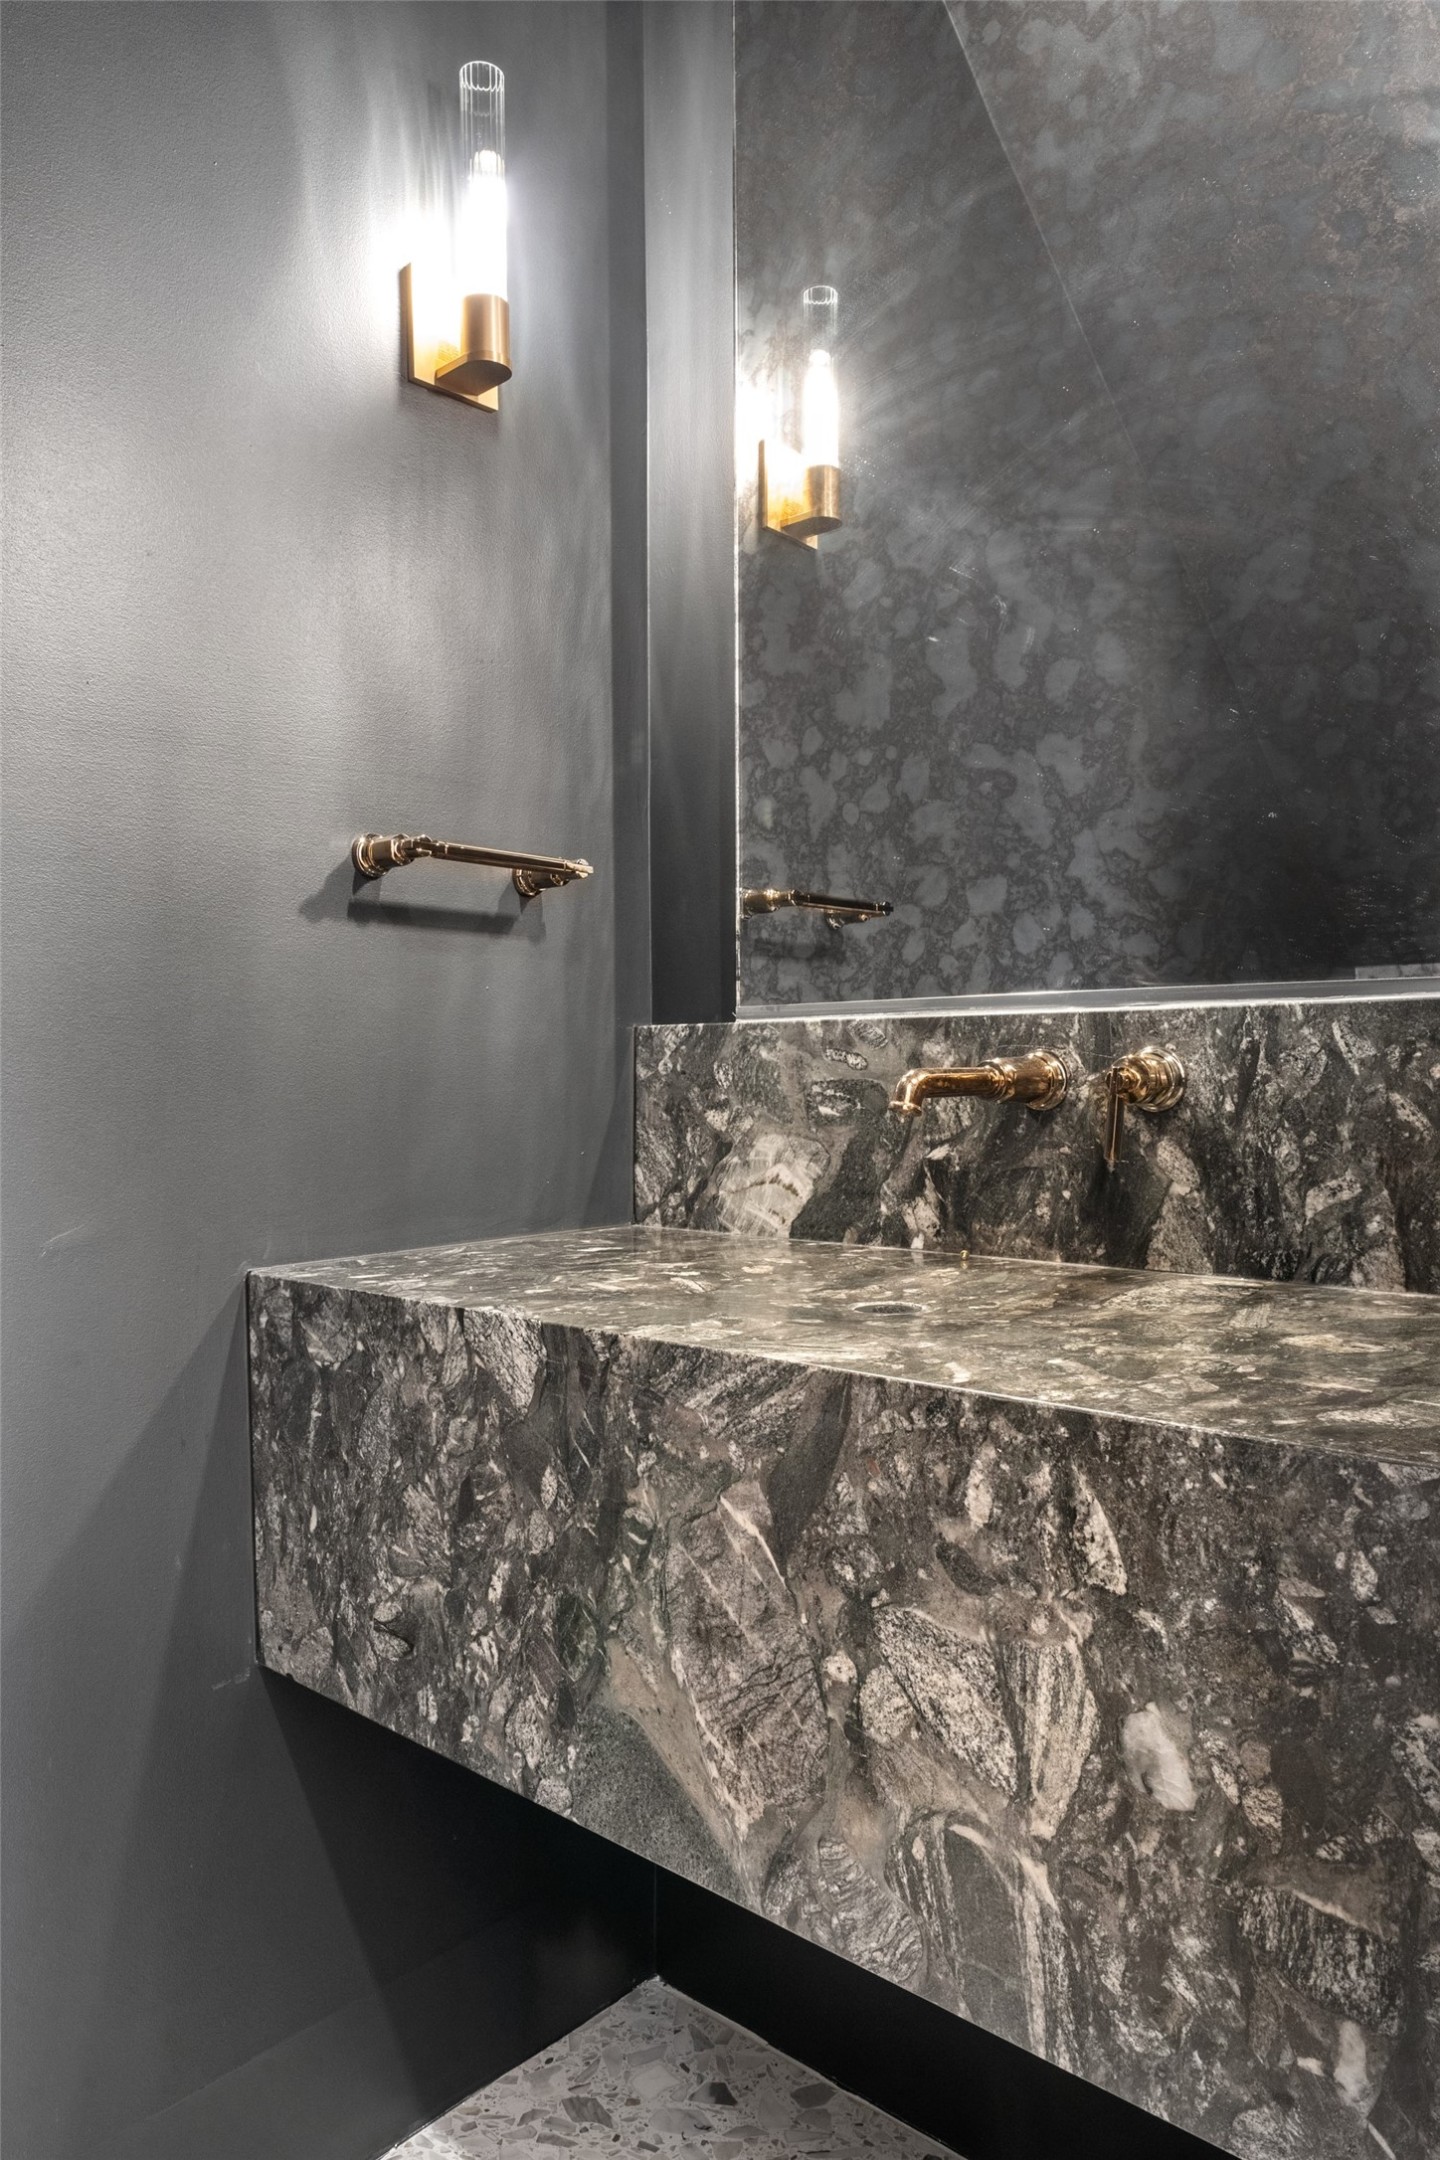
Builder portfolio example showing how even a compact powder bath can make a memorable design statement. Dramatic natural-stone-inspired surfaces, a substantial vanity and sculptural wall lighting demonstrate the builder's attention to finishes throughout every part of the home.
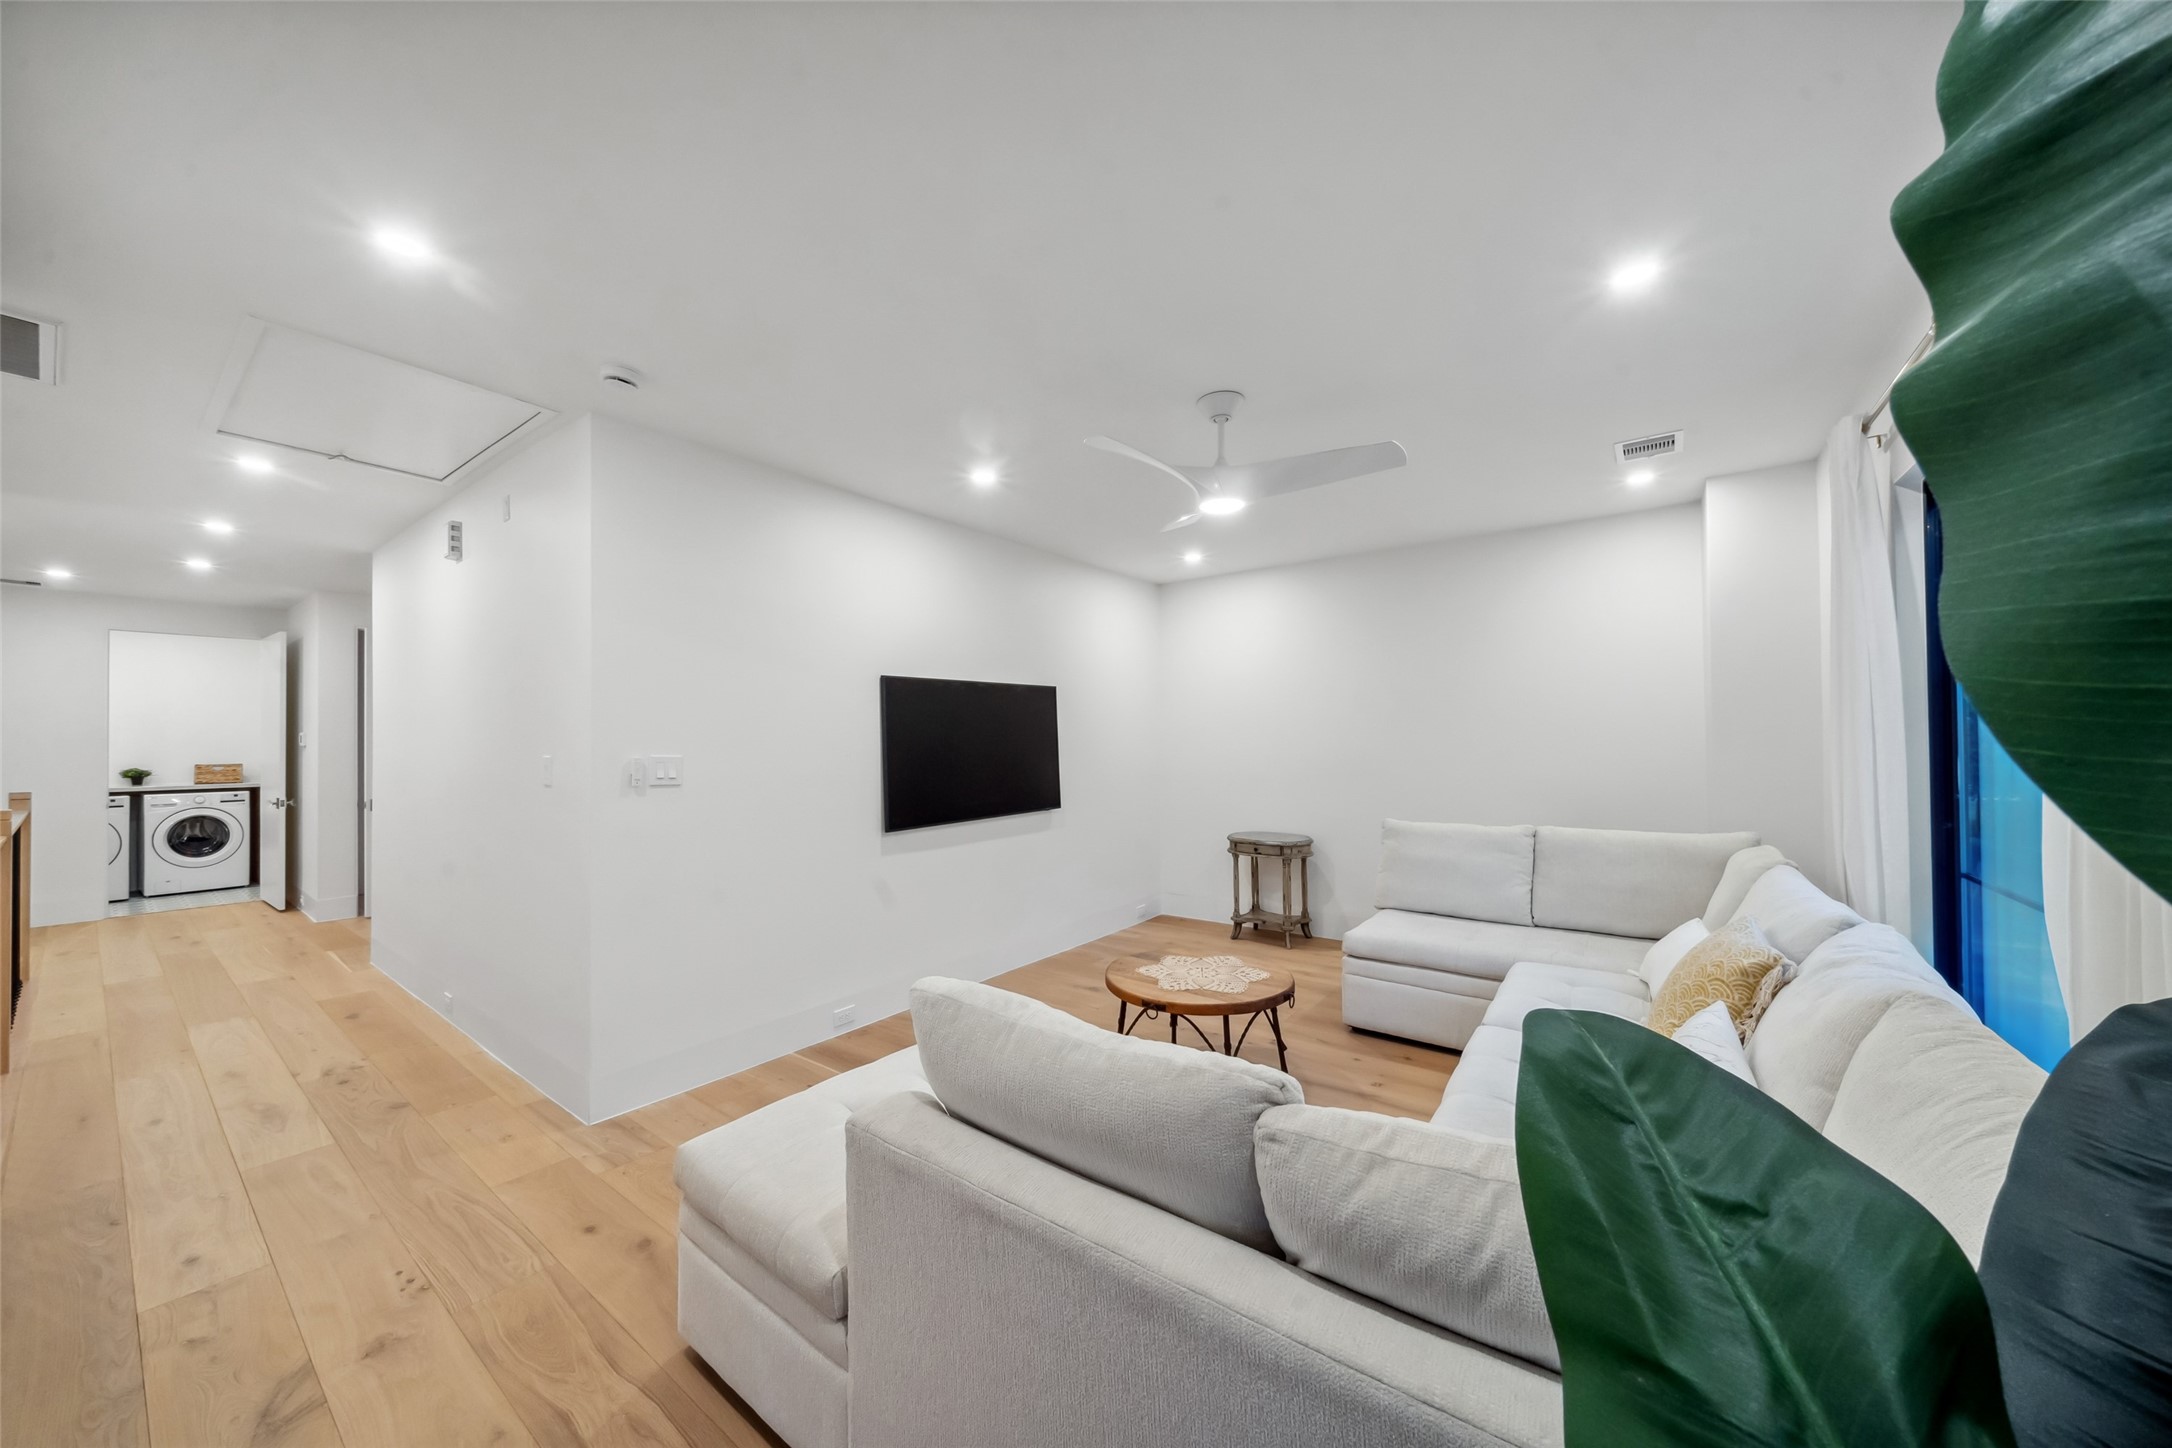
Builder portfolio example illustrating the builder's approach to flexible second-floor living spaces. High ceilings, recessed lighting and an open footprint create a comfortable game or media room that can adapt easily to entertaining, relaxing or family activities.
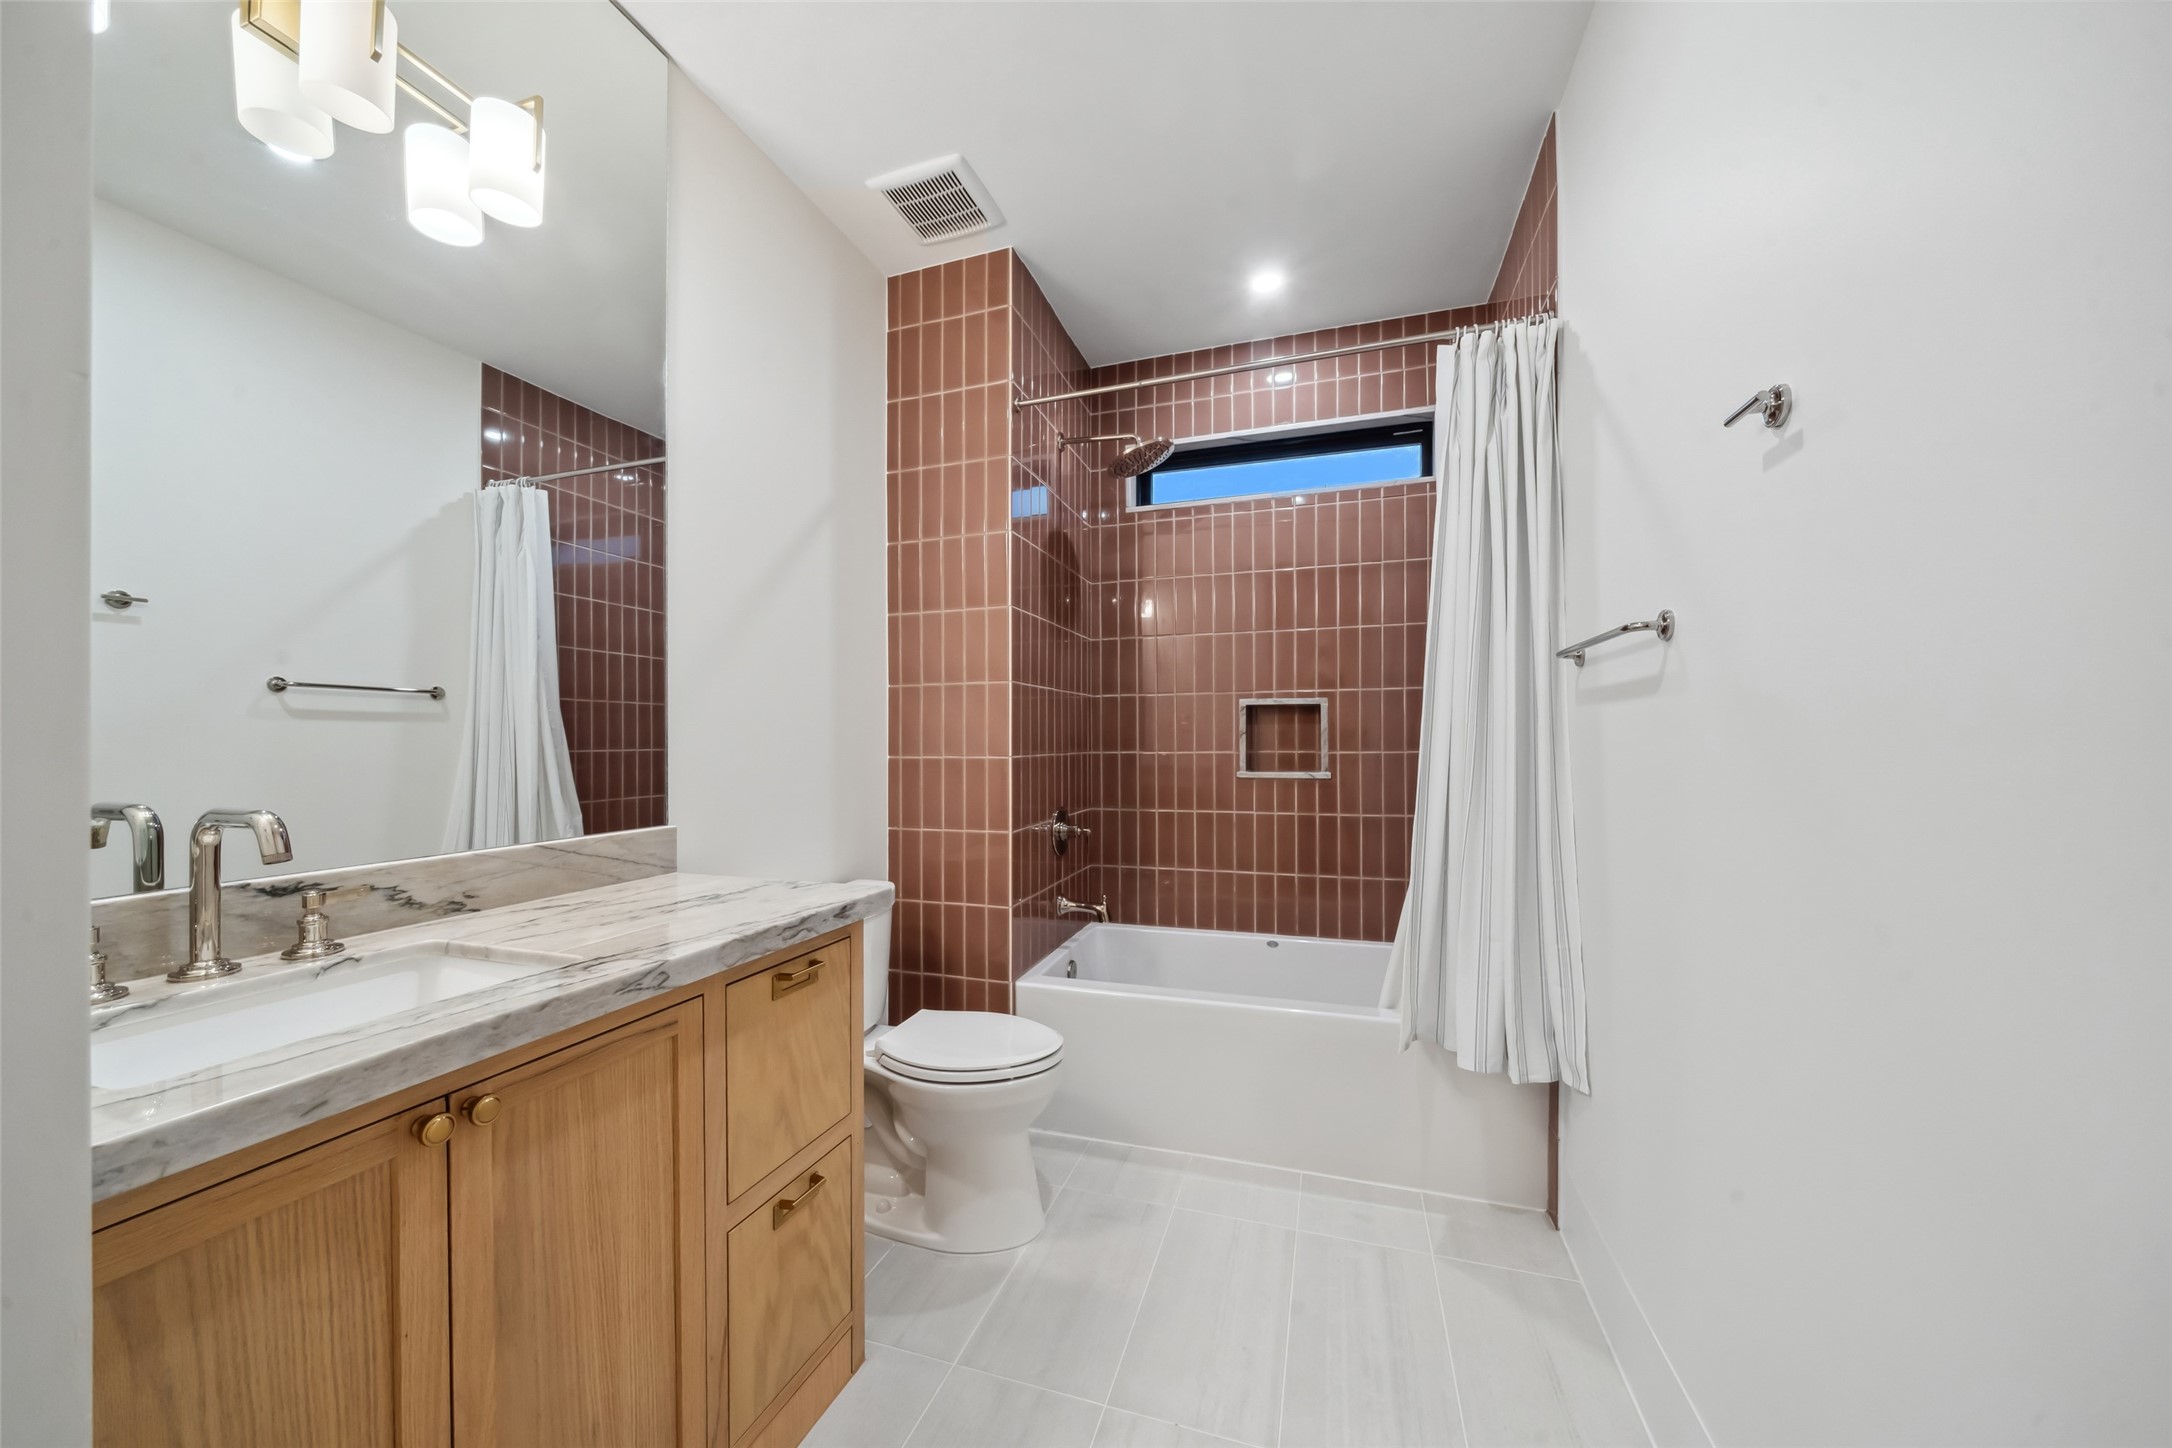
Builder portfolio example highlighting the quality and finish detail carried into secondary bathrooms. Warm cabinetry, bright countertops and carefully coordinated tile demonstrate that the builder's attention extends well beyond the primary suite.



.jpg)

