 New Listing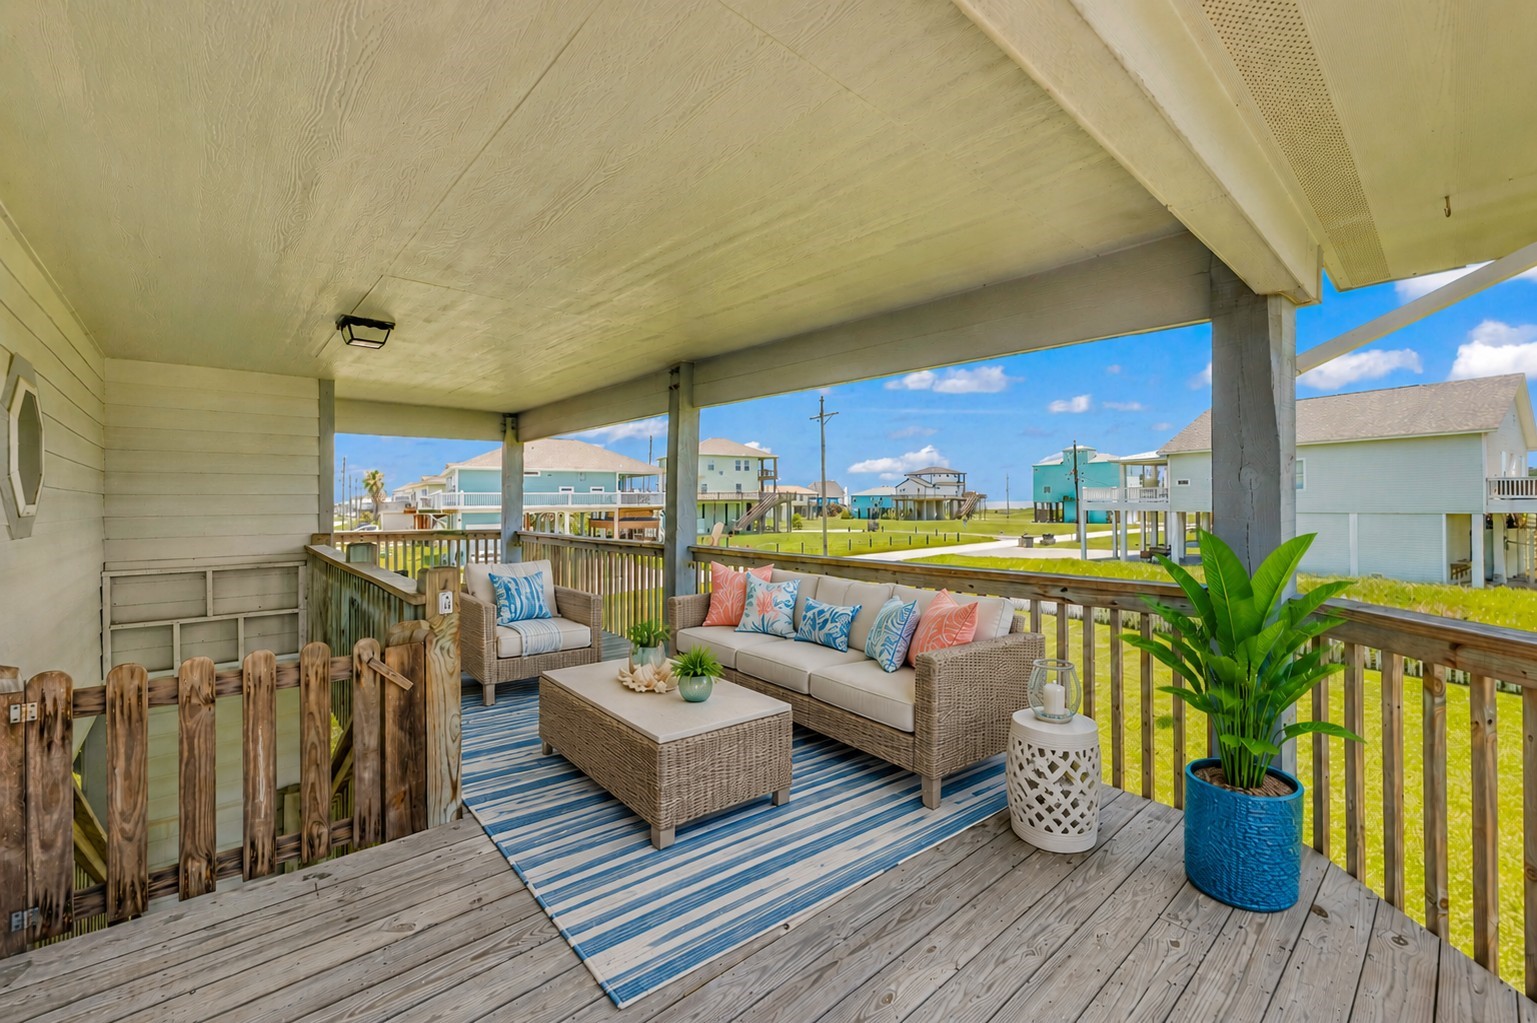

Description
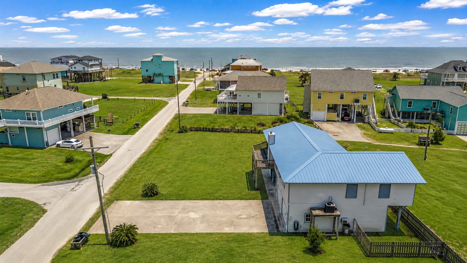
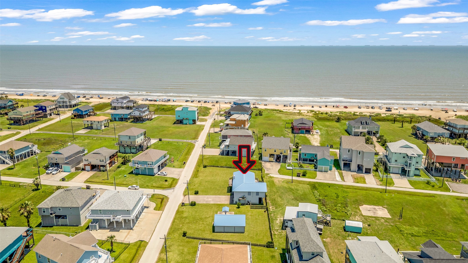
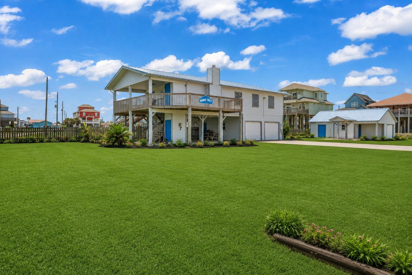
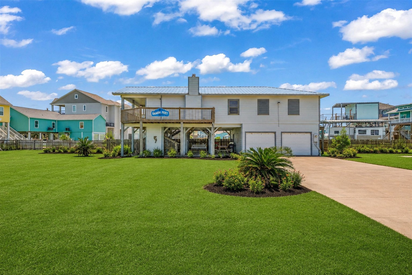
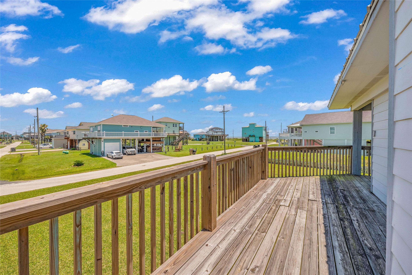
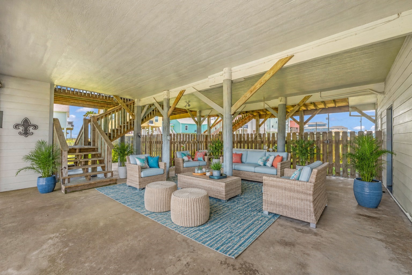
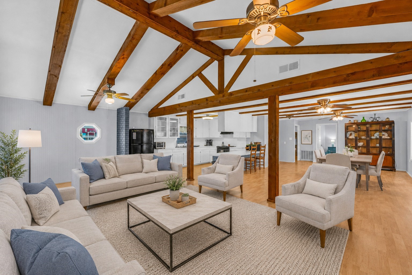
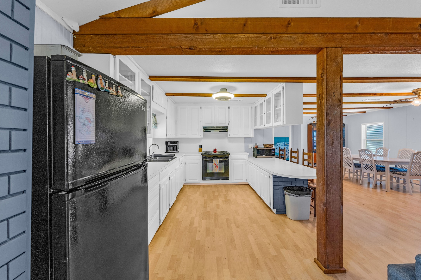
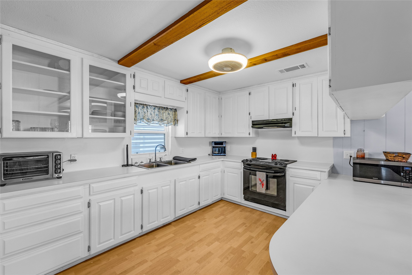
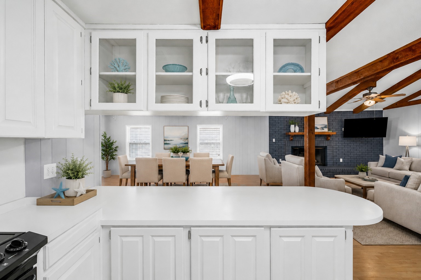
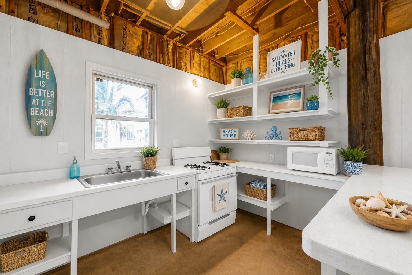
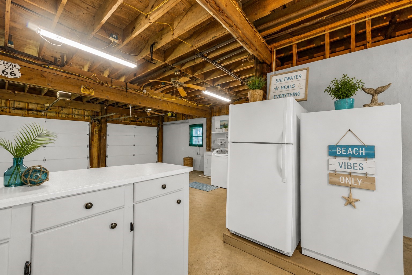
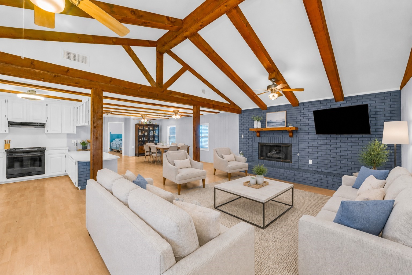
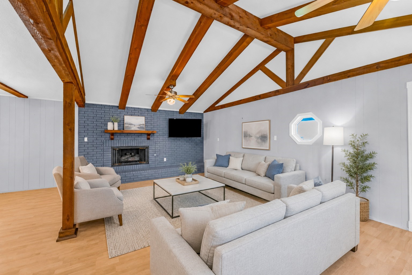
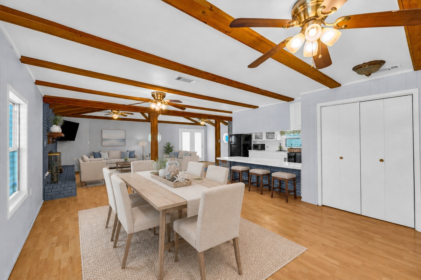
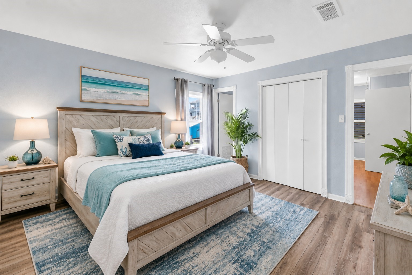
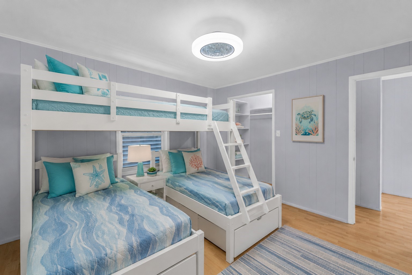
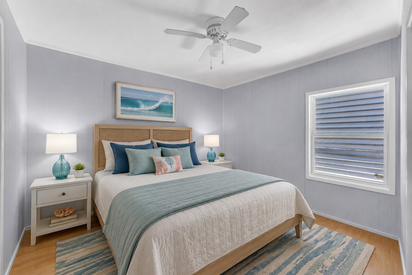
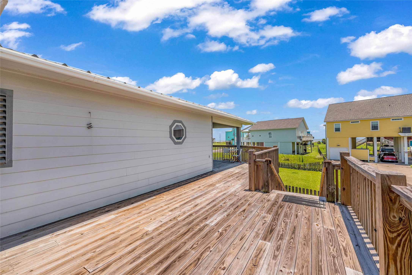
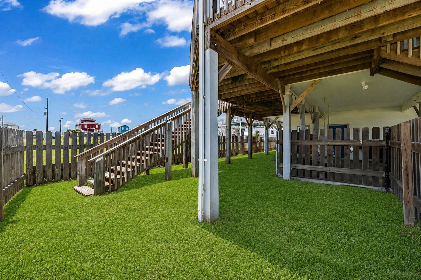
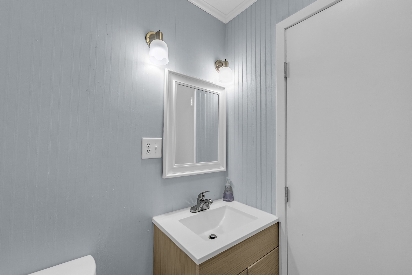
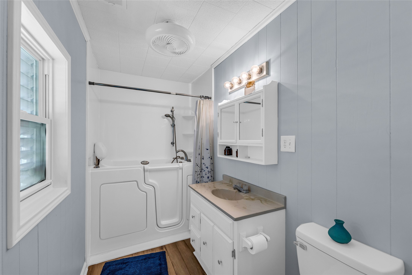
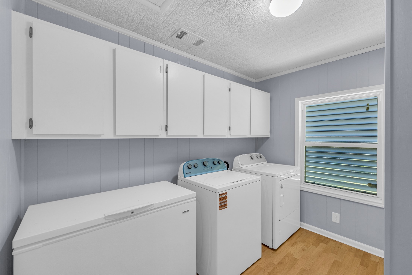
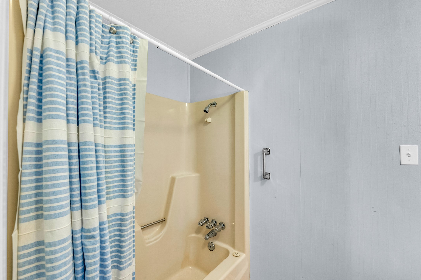
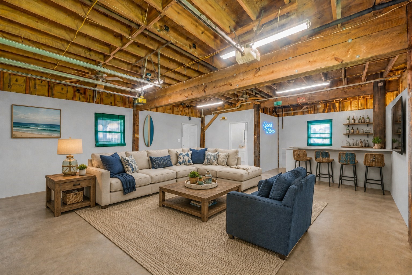
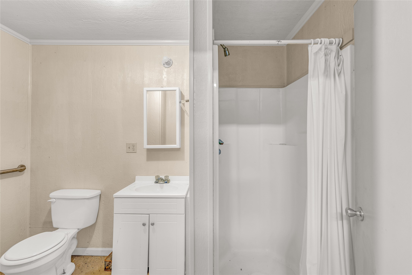
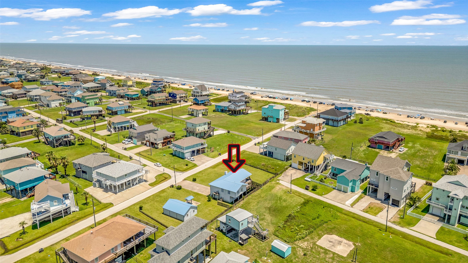
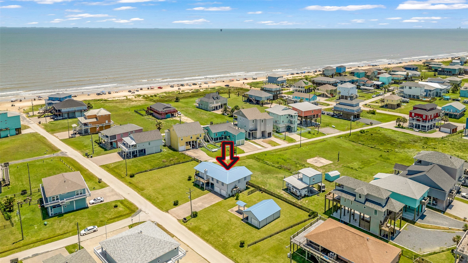
PORT BOLIVAR COASTAL RETREAT JUST STEPS FROM THE BEACH! Experience coastal living at 817 Westview, where beachside convenience, flexible space, and investment potential come together. This inviting 3-bedroom, 3-bath retreat features exposed wood beams, an open-concept living area, and a bright kitchen with generous cabinetry. Enjoy a spacious deck, oversized patio, and ample driveway space ideal for entertaining and outdoor living. The garage adds versatility with a full bathroom and kitchen area, offering possibilities for guest accommodations, a home office, workshop, or flex space. Additional features include a dog run and the option to purchase fully furnished. Conveniently located near the beach with drive-on beach access, plus easy access to local dining, recreation, and coastal attractions. Ideal as a beach getaway, vacation rental, or investment property. Schedule your private tour today!
Details
| MLS # | 17777996 |
|---|---|
| Listing Type | For Sale |
| Style | House |
| Sub-Type | Resale |
| Status | Active |
| Year | 1964 |
| Days On Site | 6 |
| Listing Provided By | Keller Williams Realty Southwest | Tonia Nicholas |
Features
| Bed(s) | 3 |
|---|---|
| Bath(s) | 3 Total |
| SQ Feet | 1,612 |
| Garage | 2 |
| Story(s) | 1 |
| Acreage | 0.38 |
Exterior
| Lot Features | Subdivision |
|---|
Parking
| Garage Yes / No | Yes |
|---|---|
| Parking Features | Garage, Garage Door Opener |
Taxes
| Tax Annual Amount | 9162 |
|---|
Area Information
| State | TX |
|---|---|
| County | Galveston |
| City | Galveston |
| Zip Code | 77650 |
| Area | 33 |
| Subarea | Crystal Beach |
| Community Name | EMERALD BEACH |
| Listing VS Median (in EMERALD BEACH) | |
Price: $349,777 low | high Med: $469,000 sqft: 1,612 low | high Med: 1,270 $ / sqft: $217 low | high Med: $369 On site: 6 low | high Med: 101 | |
Request a showing
Request a showing
Contact
Learn More About This Property

| State | TX |
|---|---|
| County | Galveston |
| City | Galveston |
| Zip Code | 77650 |
| Area | 33 |
| Subarea | Crystal Beach |
| Community Name | EMERALD BEACH |
| Listing VS Median (in EMERALD BEACH) | |
Price: $349,777 low | high Med: $469,000 sqft: 1,612 low | high Med: 1,270 $ / sqft: $217 low | high Med: $369 On site: 6 low | high Med: 101 | |


.jpg)

Land & Ranch 210.483.7500 | Bandera 830.850.6700 | Global Luxury 210.483.5700 | Coldwell Banker Commercial Alamo City 210.483.6250
North Central San Antonio / Stone Oak 210.483.7070 | Harper Property Management 210.483.7040 | Relocation Services 210.483.7121
North West San Antonio 210.483.0000 | Laredo 956.722.4822 | Coldwell Banker Commercial International Gateway 956.937.2867
