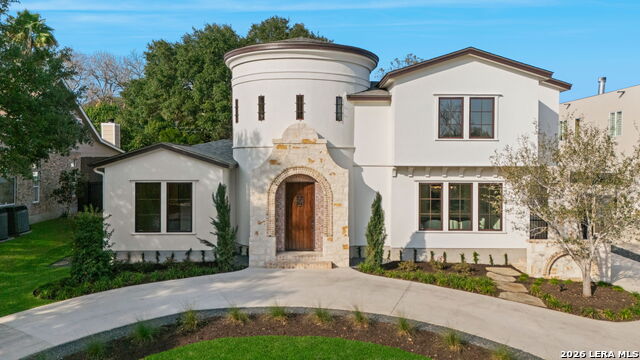
817 Garraty Rd,Terrell Hills, TX 78209
Terrell Hills, TX 78209

Description
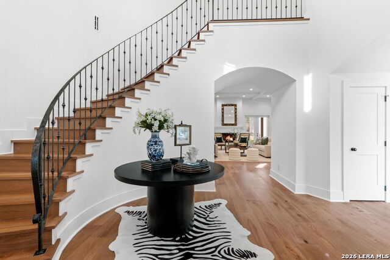
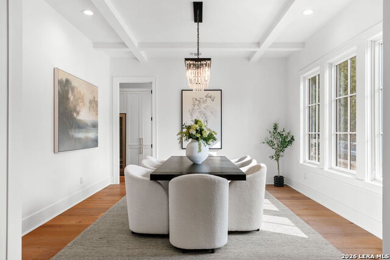
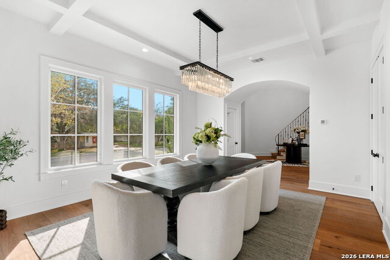
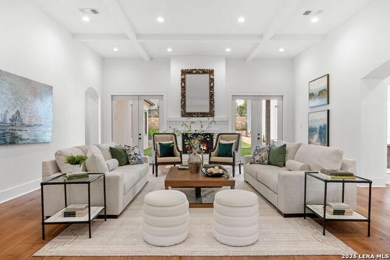
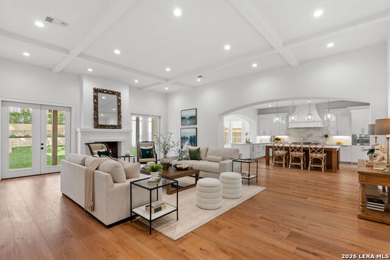
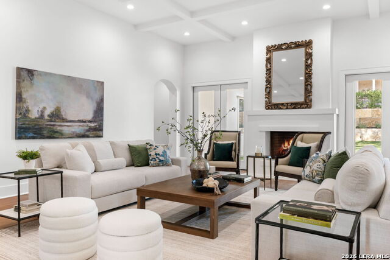
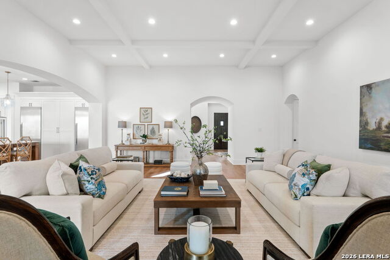
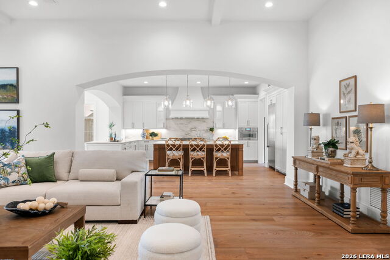
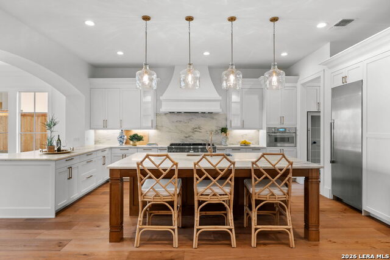
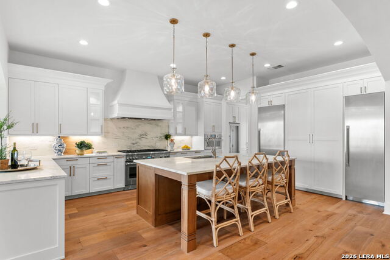
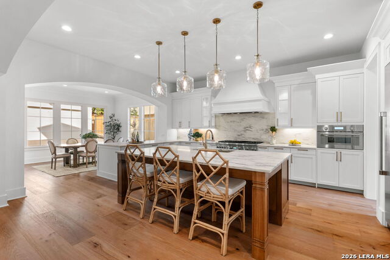
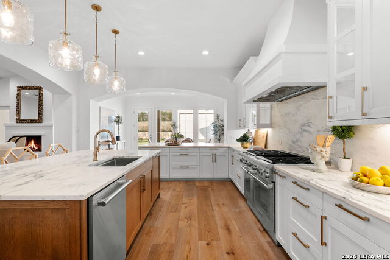
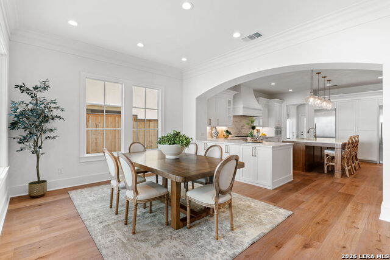
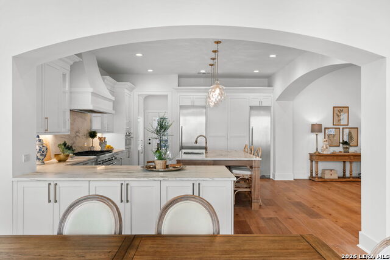
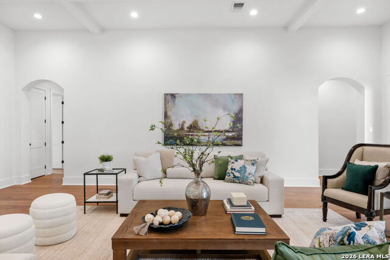
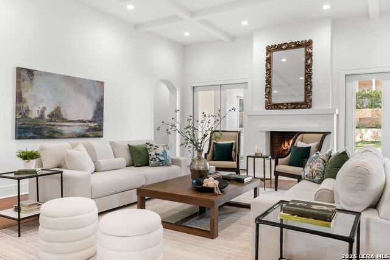
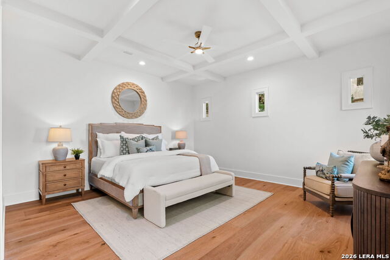
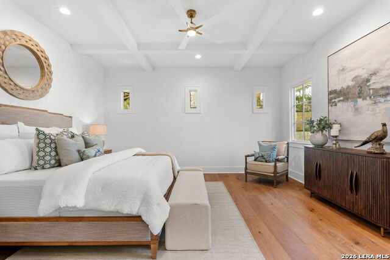
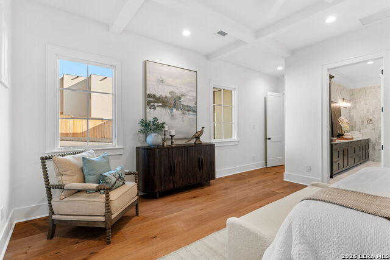
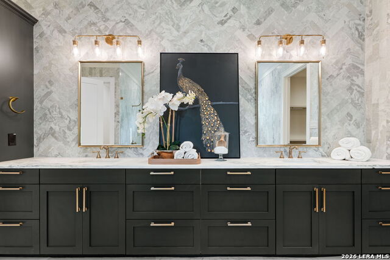
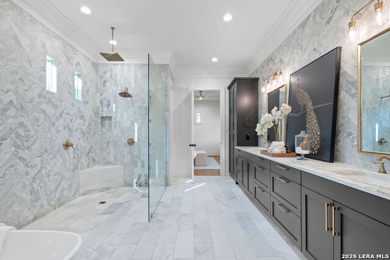
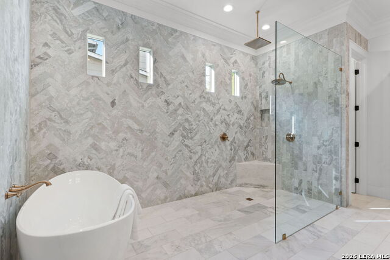
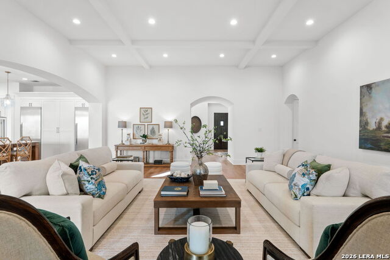
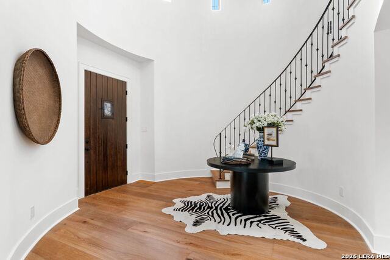
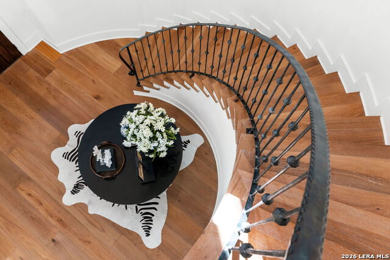
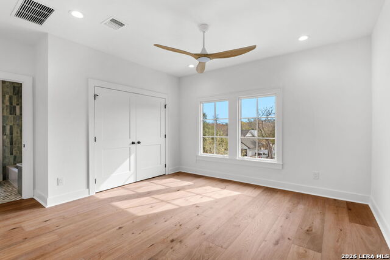
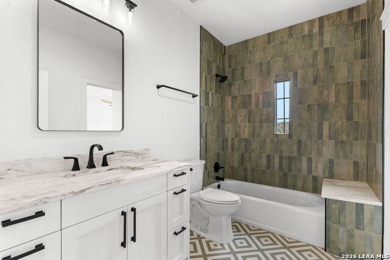
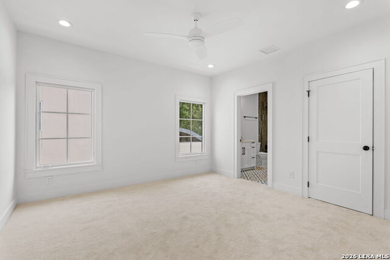
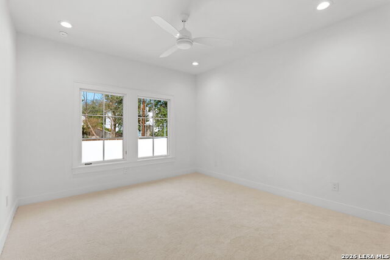
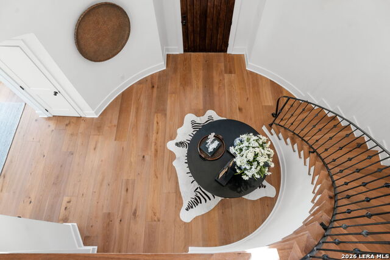
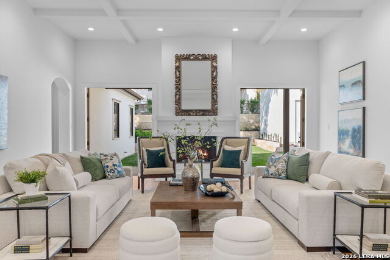
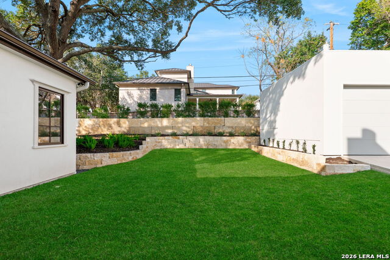
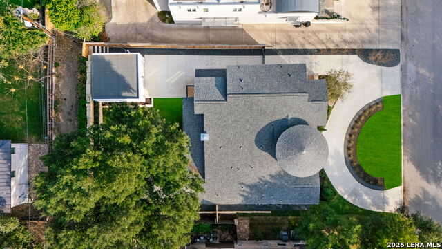
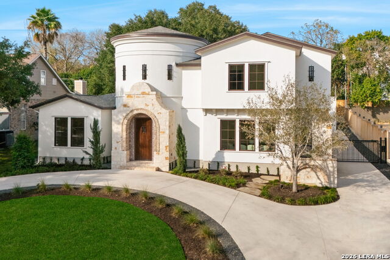
Welcome to 817 Garraty, a masterfully crafted new construction residence in the heart of Terrell Hills, where timeless architecture meets refined modern luxury. Thoughtfully designed for elevated living, this exceptional home showcases impeccable craftsmanship, soaring ceilings, and an abundance of natural light throughout. A grand rotunda makes a striking first impression, seamlessly opening to an expansive Great Room anchored by a fireplace-perfect for entertaining and intimate evenings. The open-concept layout flows effortlessly into the gourmet kitchen, beautifully appointed with luxury finishes, Thermador appliances, and a well-designed butler's pantry, while a separate dining space creates the ideal setting for memorable gatherings. The main level offers exceptional comfort and privacy, featuring a serene primary retreat with spa-inspired bathroom details, along with a well-appointed guest suite complete with an en-suite bath. A dramatic wrought-iron spiral staircase leads to the second level, where two additional bedrooms, two bathrooms, and two expansive flex rooms provide versatility for a private office, game room, fitness studio or fifth bedroom. Outdoors, the private backyard offers ample space for a swimming pool and outdoor entertaining, complemented by a detached garage that enhances both privacy and functionality. With its expansive layout, luxury finishes, and enduring design, 817 Garraty presents a truly elevated living experience.
Details
| MLS # | 1971301 |
|---|---|
| Listing Type | For Sale |
| Style | House |
| Status | Active |
| Year | 2025 |
| Days On Site | 92 |
| Listing Provided By | Phyllis Browning Company | Raul Resendiz |
Features
| Bed(s) | 4 |
|---|---|
| Bath(s) | 5 Total |
| SQ Feet | 4,500 |
| Garage | 2 |
| Story(s) | 2 |
| Acreage | 0.25 |
Interior
| Interior | One Living Area, Separate Dining Room, Eat-In Kitchen, Two Eating Areas, Island Kitchen, Breakfast Bar, Game Room, Utility Room Inside, Secondary Bedroom Down, 1st Floor Lvl/No Steps, High Ceilings, Open Floor Plan, Laundry Main Level |
|---|---|
| Heating | Central |
| Heating Fuel | Natural Gas |
| Fireplace | One |
| Number Of Fireplaces | 1 |
Exterior
| Exterior | Stone/Rock, Stucco |
|---|---|
| Exterior Features | Privacy Fence, Sprinkler System, Double Pane Windows, Has Gutters, Mature Trees |
| Roof | Heavy Composition |
| Foundation | Slab |
Parking
| Garage Parking | Two Car Garage, Detached |
|---|
Utilities
| Waterorsewer | Water System, Sewer System |
|---|
Taxes
| Tax Property Id | 058900070210 |
|---|---|
| Taxed By Mltpl Counties | No |
| Total Tax | 10306 |
Area Information
| State | TX |
|---|---|
| County | Bexar |
| City | Terrell Hills |
| Zip Code | 78209 |
| Area | Bexar |
| Community Name | TERRELL HILLS |
| School District | Alamo Heights I.S.D. |
| Elementary School | Woodridge |
| High School | Alamo Heights |
| Listing VS Median (in TERRELL HILLS) | |
Price: $2,300,000 low | high Med: $695,000 sqft: 4,500 low | high Med: 1,596 $ / sqft: $511 low | high Med: $435 On site: 92 low | high Med: 45 | |
Market Activity 78209
Request a showing
Request a showing
Contact
Learn More About This Property

| State | TX |
|---|---|
| County | Bexar |
| City | Terrell Hills |
| Zip Code | 78209 |
| Area | Bexar |
| Community Name | TERRELL HILLS |
| School District | Alamo Heights I.S.D. |
| Elementary School | Woodridge |
| High School | Alamo Heights |
| Listing VS Median (in TERRELL HILLS) | |
Price: $2,300,000 low | high Med: $695,000 sqft: 4,500 low | high Med: 1,596 $ / sqft: $511 low | high Med: $435 On site: 92 low | high Med: 45 | |
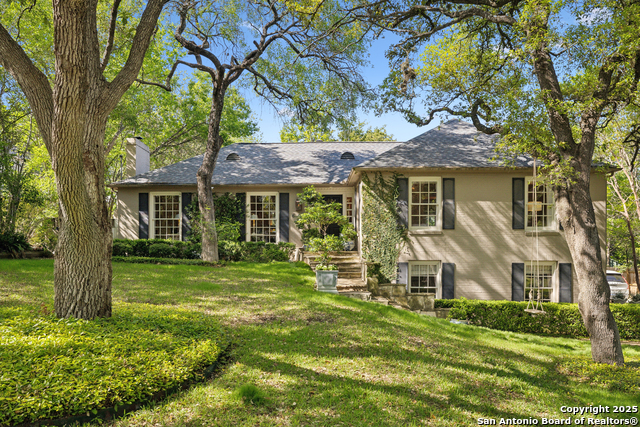 | $1,495,000643 Terrell RdTerrell Hills, TX 78209 |
 | $1,199,500508 Canterbury Hill StSan Antonio, TX 78209 |


.jpg)

Land & Ranch 210.483.7500 | Bandera 830.850.6700 | Global Luxury 210.483.5700 | Coldwell Banker Commercial Alamo City 210.483.6250
North Central San Antonio / Stone Oak 210.483.7070 | Harper Property Management 210.483.7040 | Relocation Services 210.483.7121
North West San Antonio 210.483.0000 | Laredo 956.722.4822 | Coldwell Banker Commercial International Gateway 956.937.2867
