Discover refined living in this beautifully crafted custom home located in the heart of Sunset Heights. Thoughtfully designed with reclaimed hardwood floors, natural wood accents, and upscale finishes throughout, this rare 5-bedroom, 5.5-bath residence perfectly blends timeless charm with modern convenience. Bonus: Zoned to the highly sought-after Field Elementary – an exemplary neighborhood school.
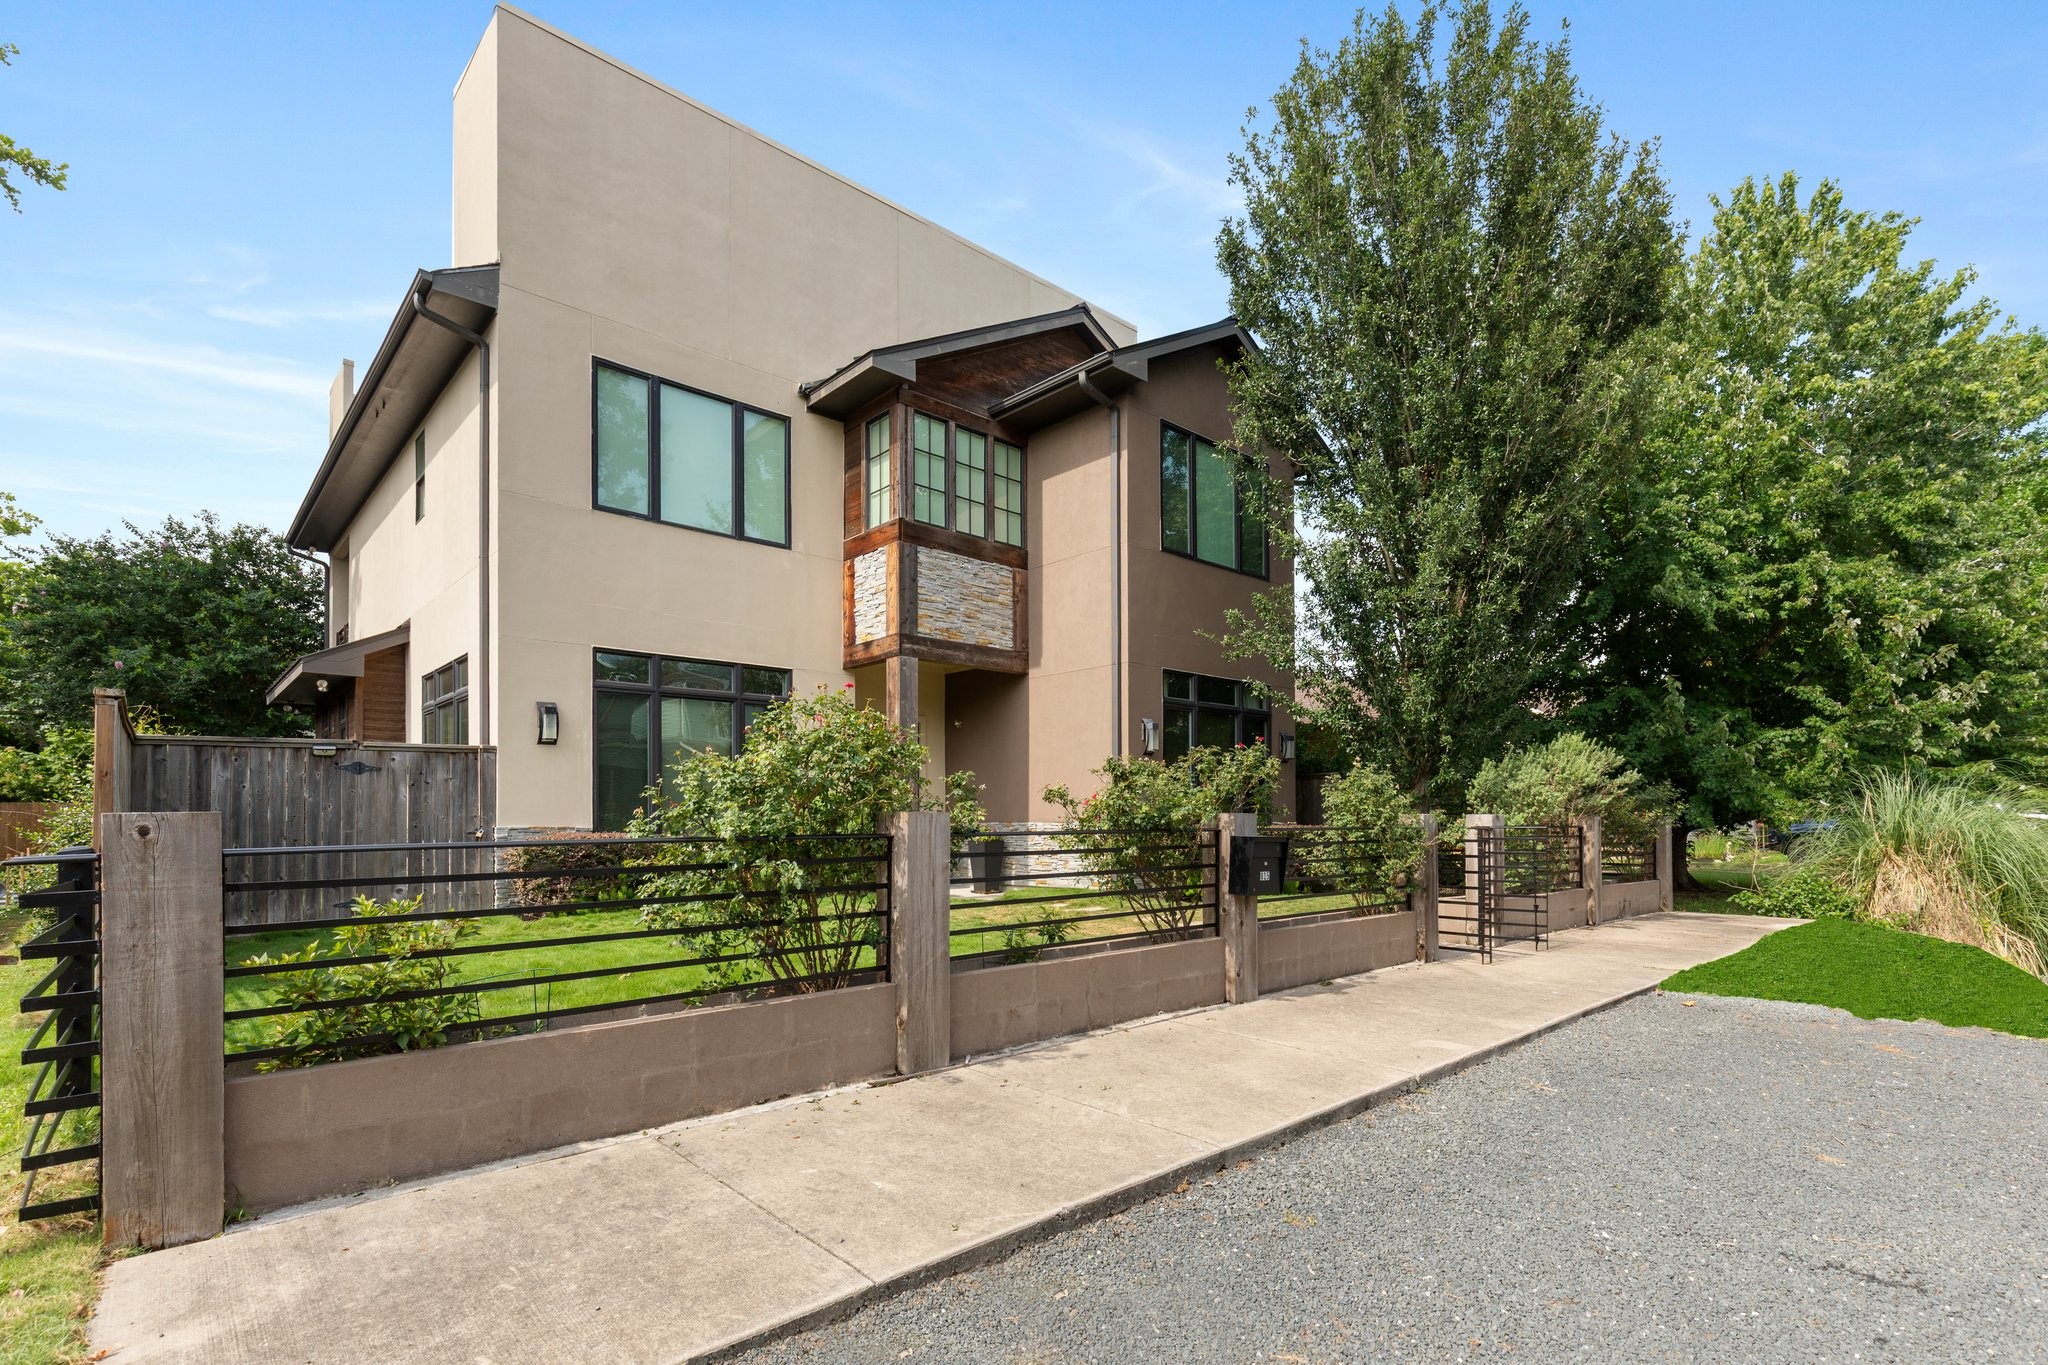
The front exterior of this stunning home features a freshly painted iron fence that adds both charm and privacy, welcoming you to a spacious, fenced-in yard. A convenient parking pad provides ample space for guests.
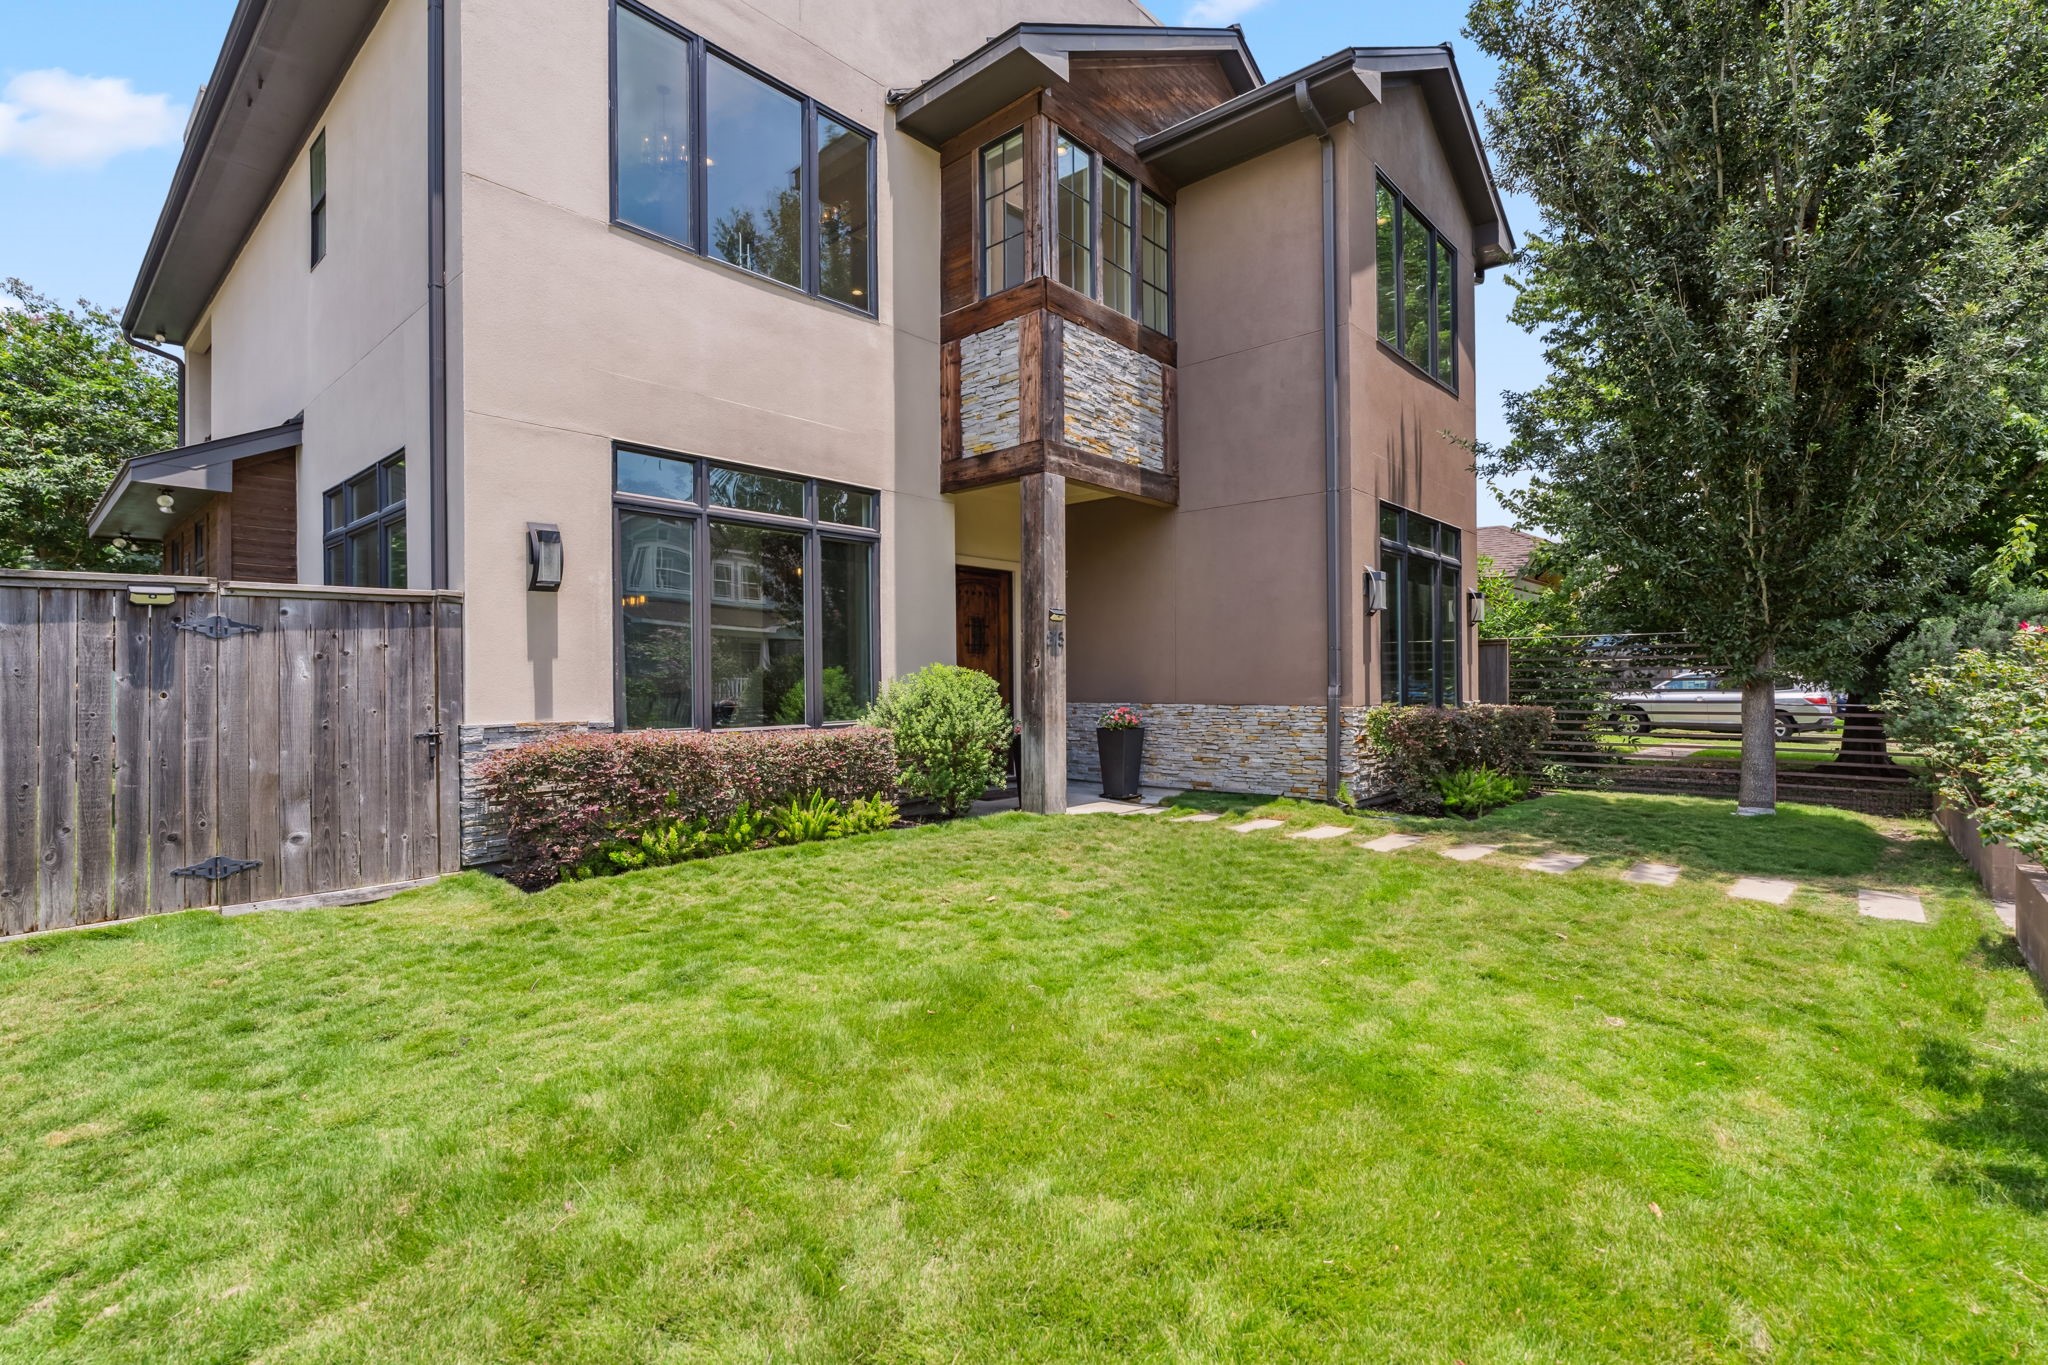
Large fenced in front yard with ample space for kids and pets to play. A door on the fence opens to access the backyard!
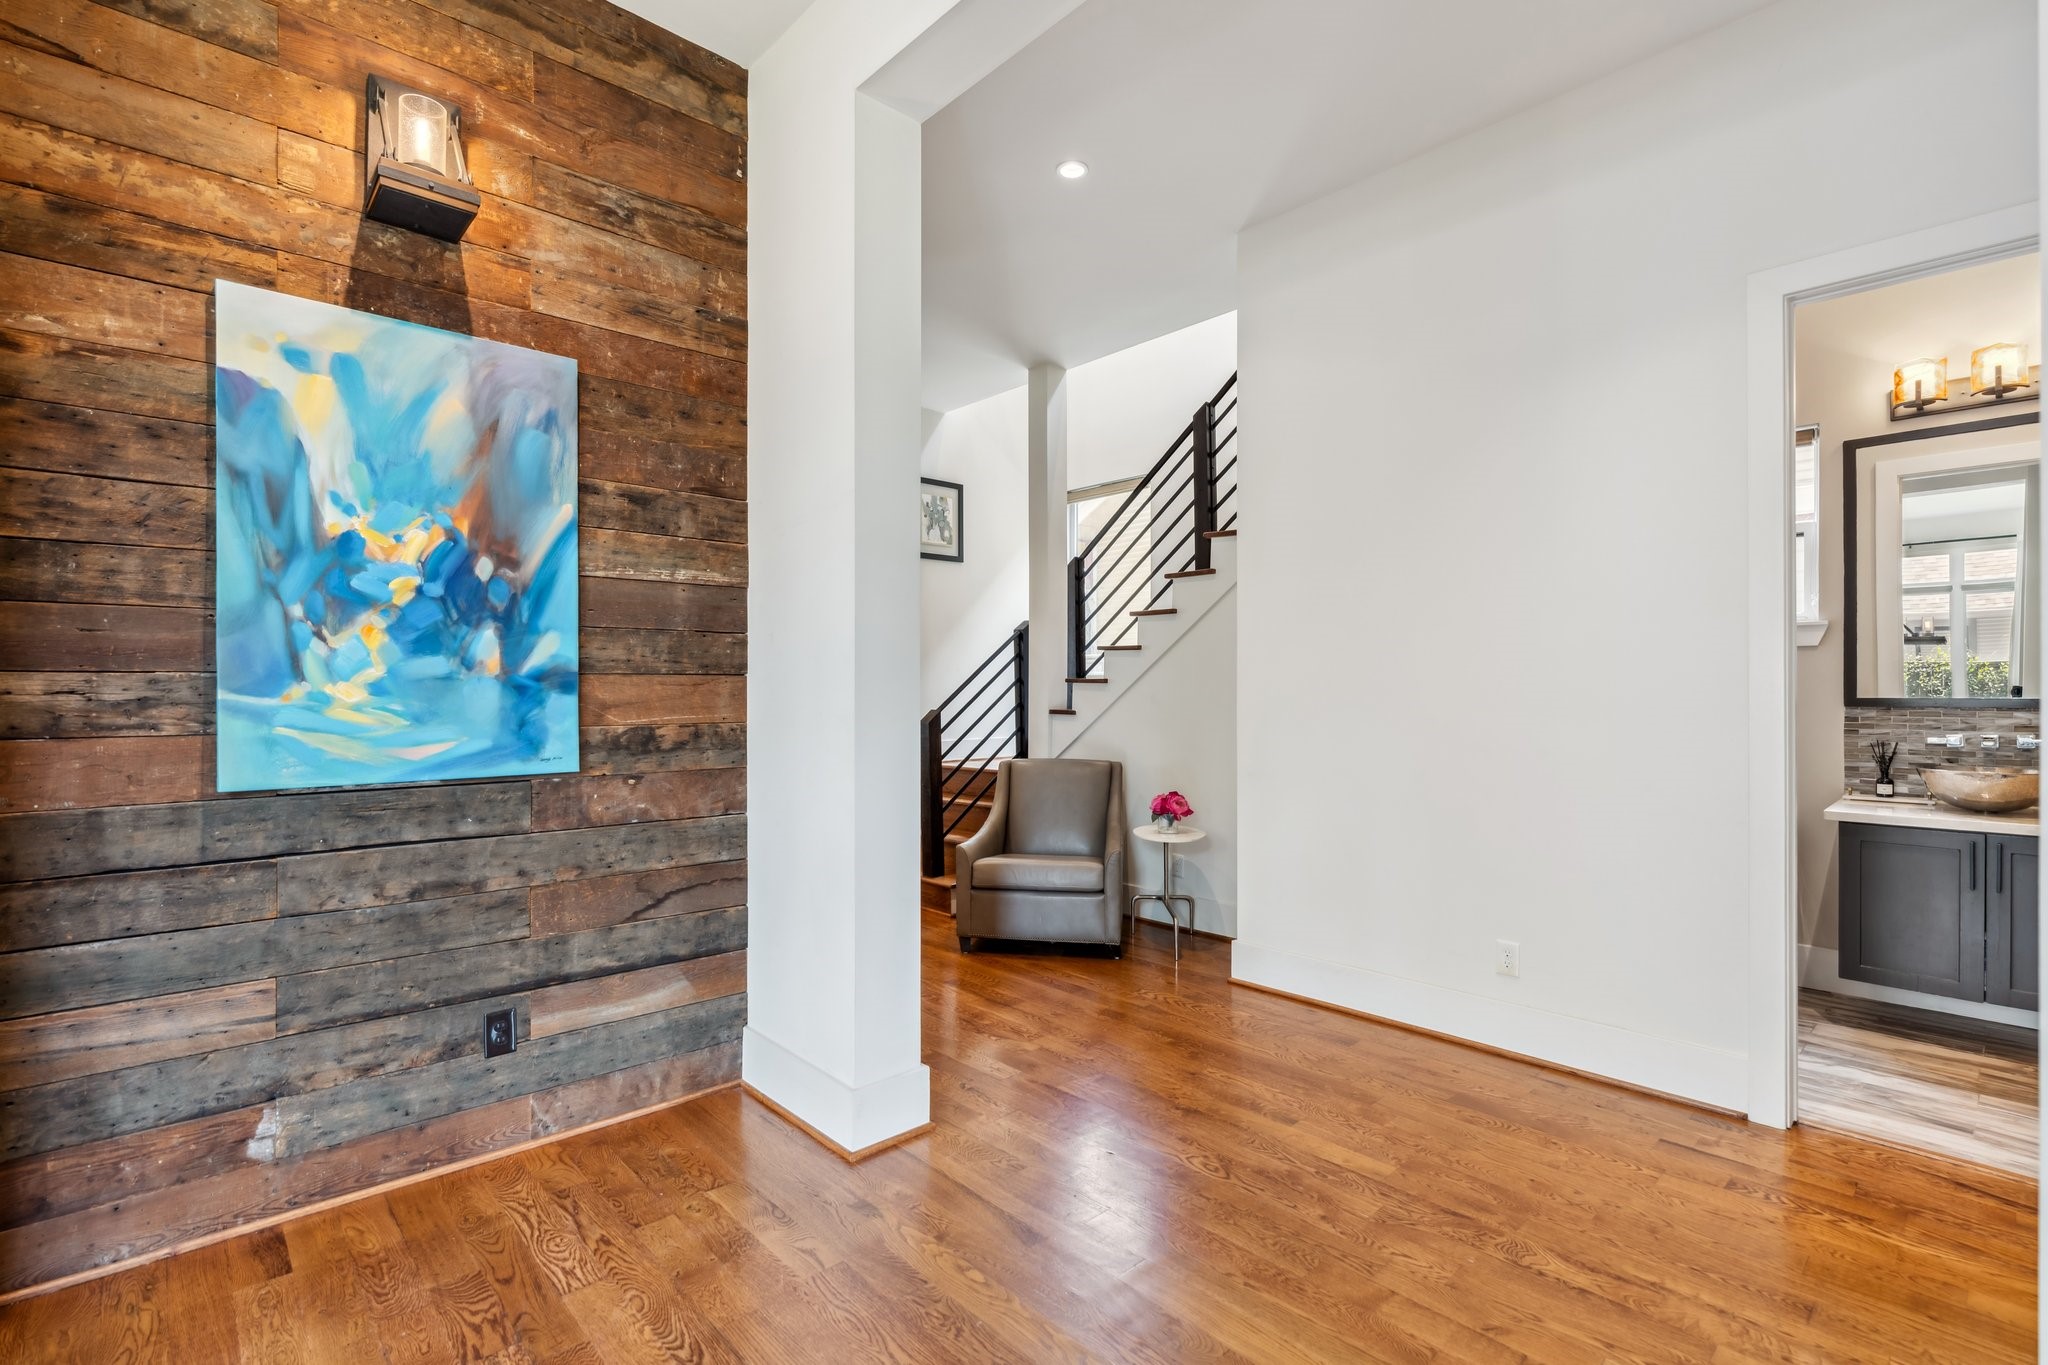
As you enter this exquisite home, a striking wood-paneled accent wall with stylish sconce light greets you, setting the tone for the rest of the space. The entryway offers plenty of room for entry furniture & the perfect spot to showcase your favorite art pieces. A decorative chandelier adds a touch of elegance, while a convenient storage/coat closet keeps things organized. Enjoy views of the beautifully designed staircase with iron railings.
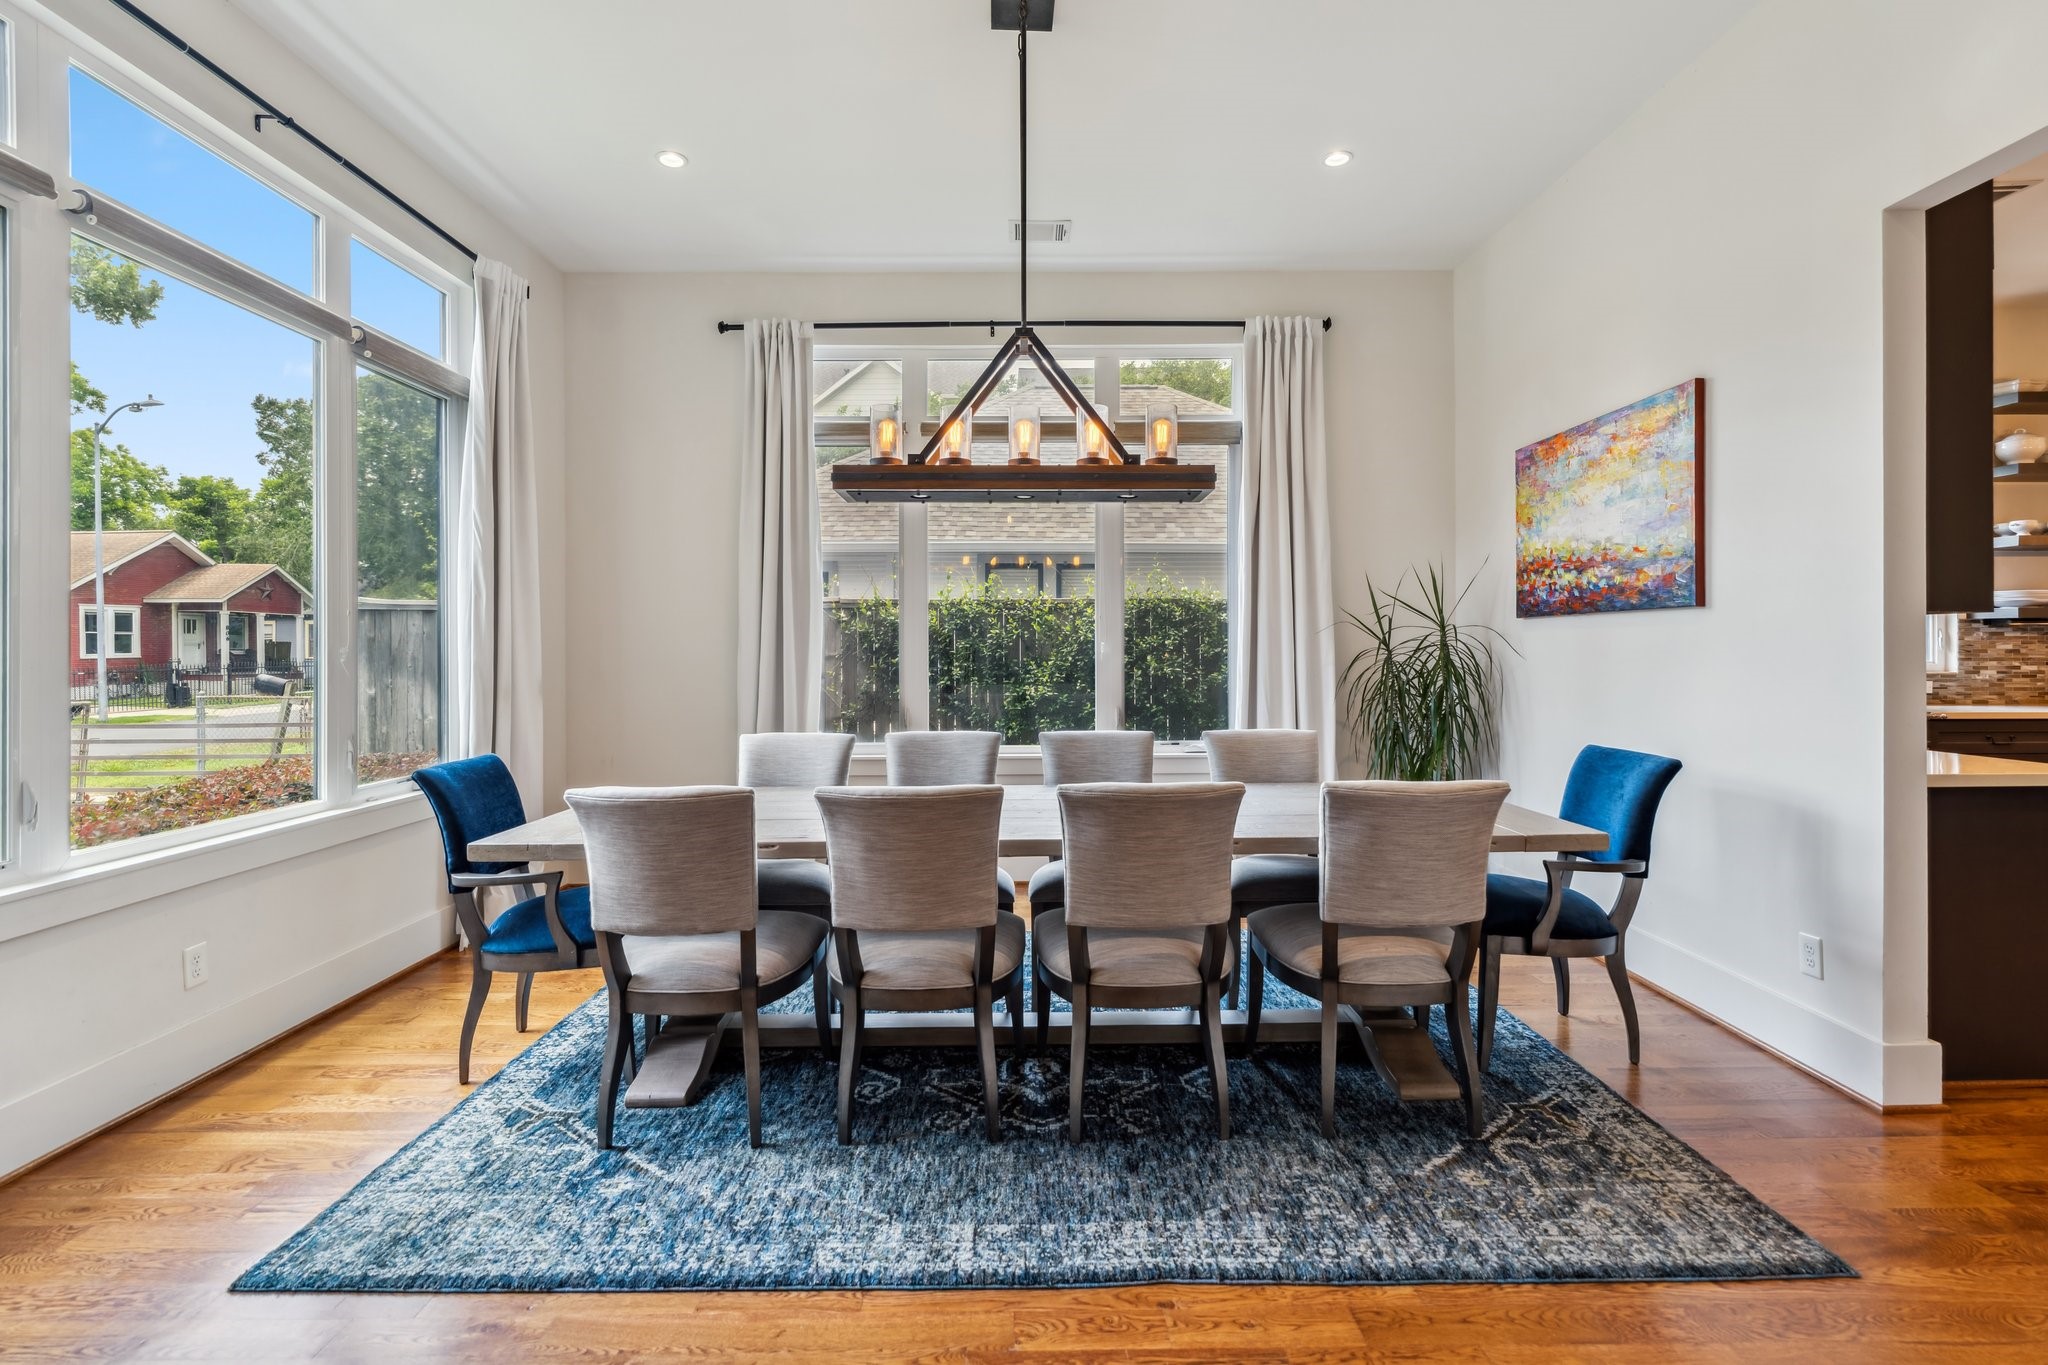
The formal dining room offers a spacious and inviting atmosphere perfect for both everyday dining and entertaining. Two walls of large windows flood the room with natural light, all featuring screens and levers to open and let in fresh air, complemented by roll-down shades and elegant drapes for light control and privacy. A stunning decorative chandelier and recessed can lights illuminate the space.
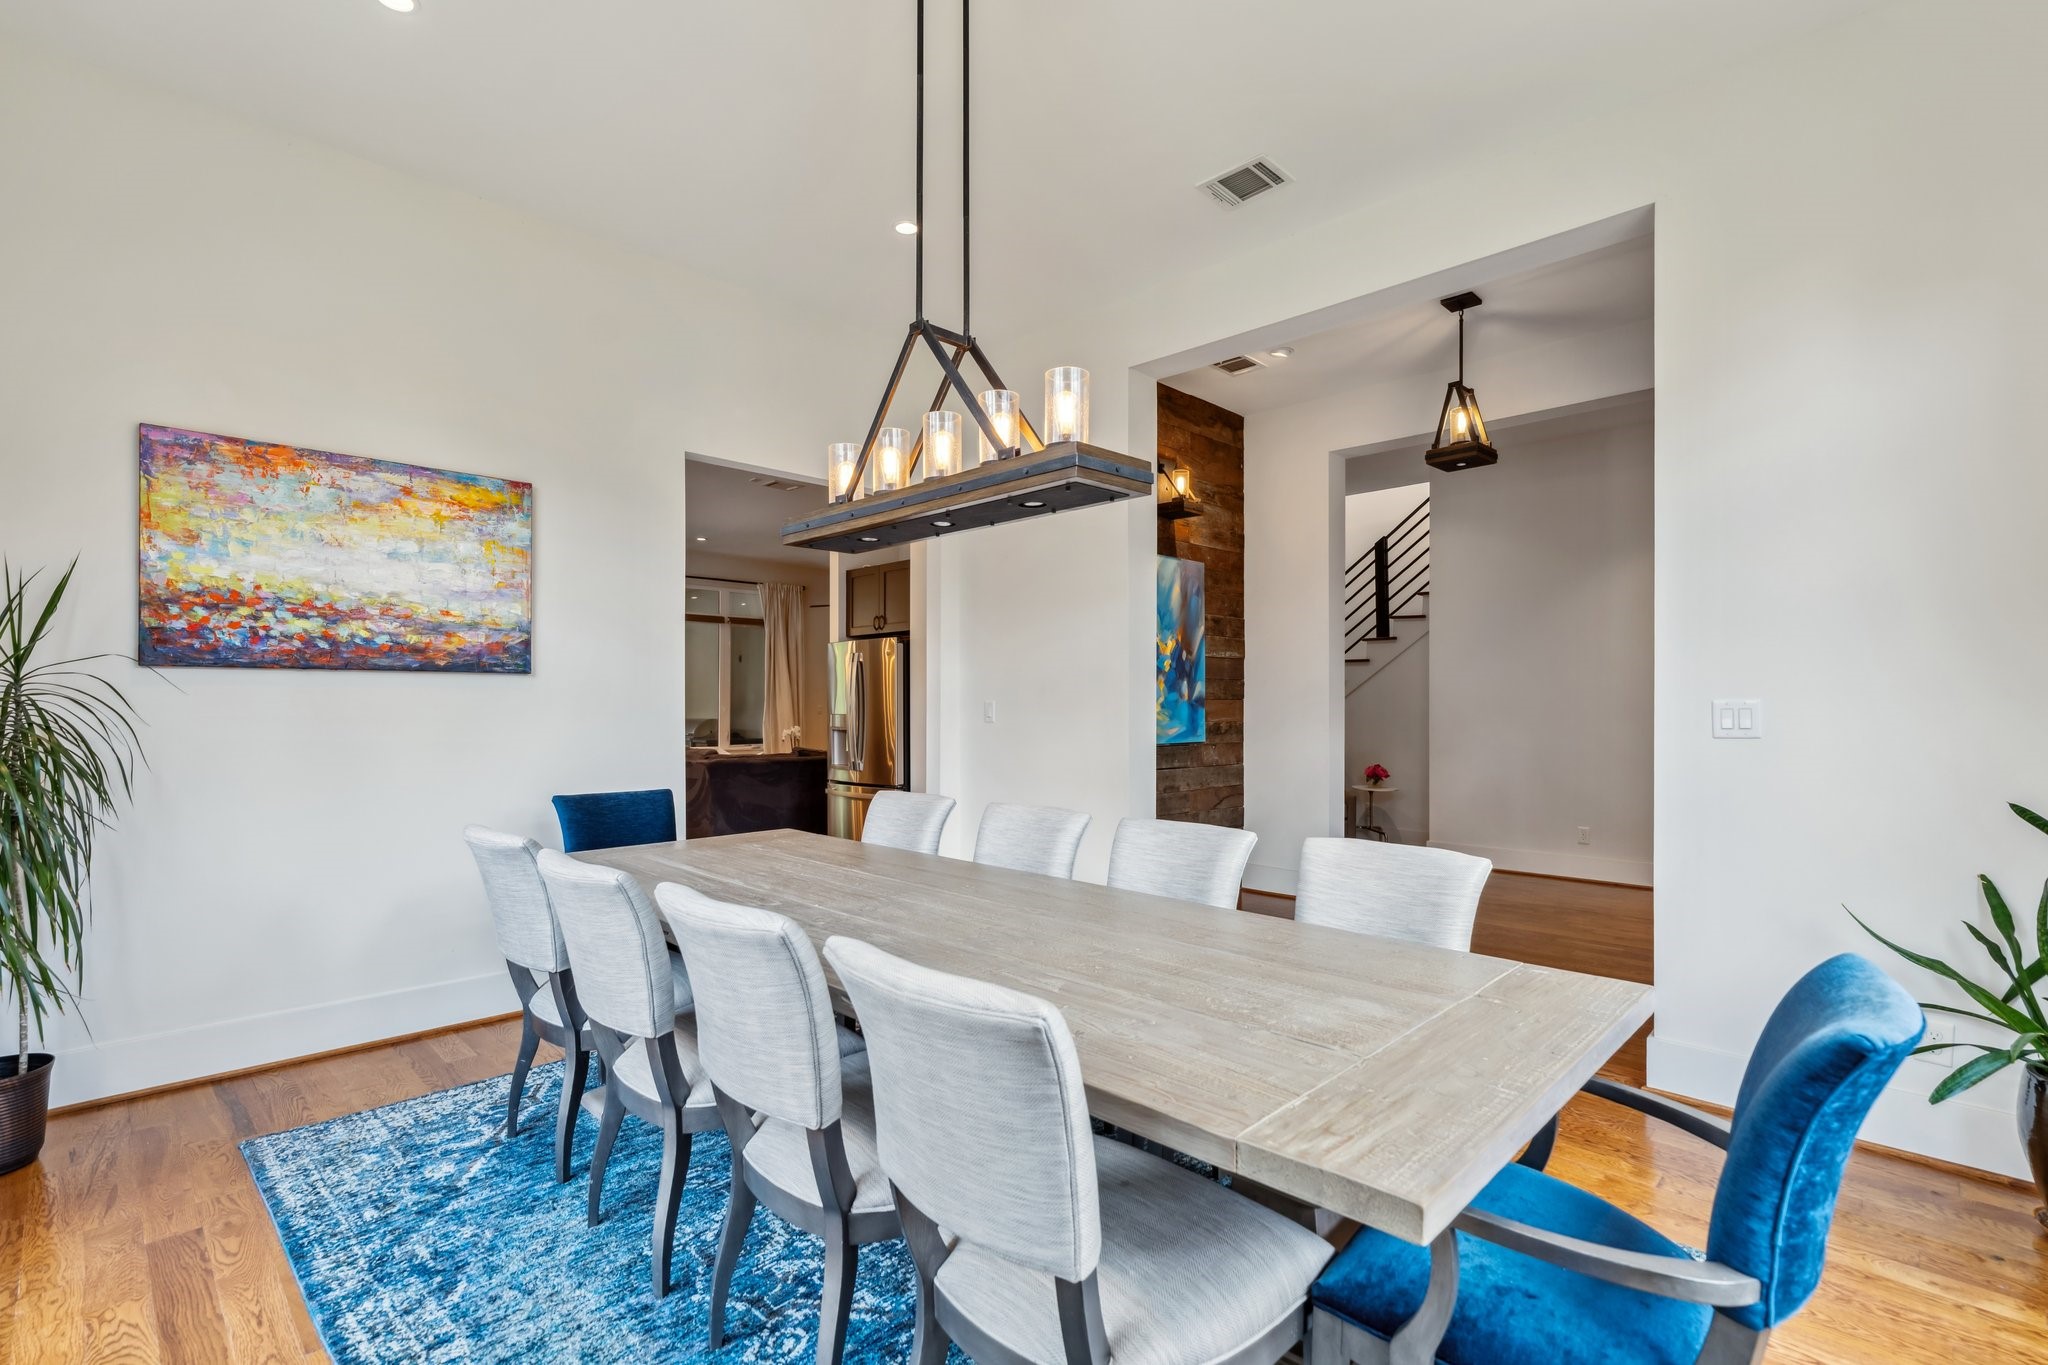
Another view of the dining room showing it’s entrance off of the entry and next to the kitchen. With ample room for a large dining table, this room easily accommodates additional furniture pieces, such as a buffet table, making it ideal for hosting memorable gatherings.
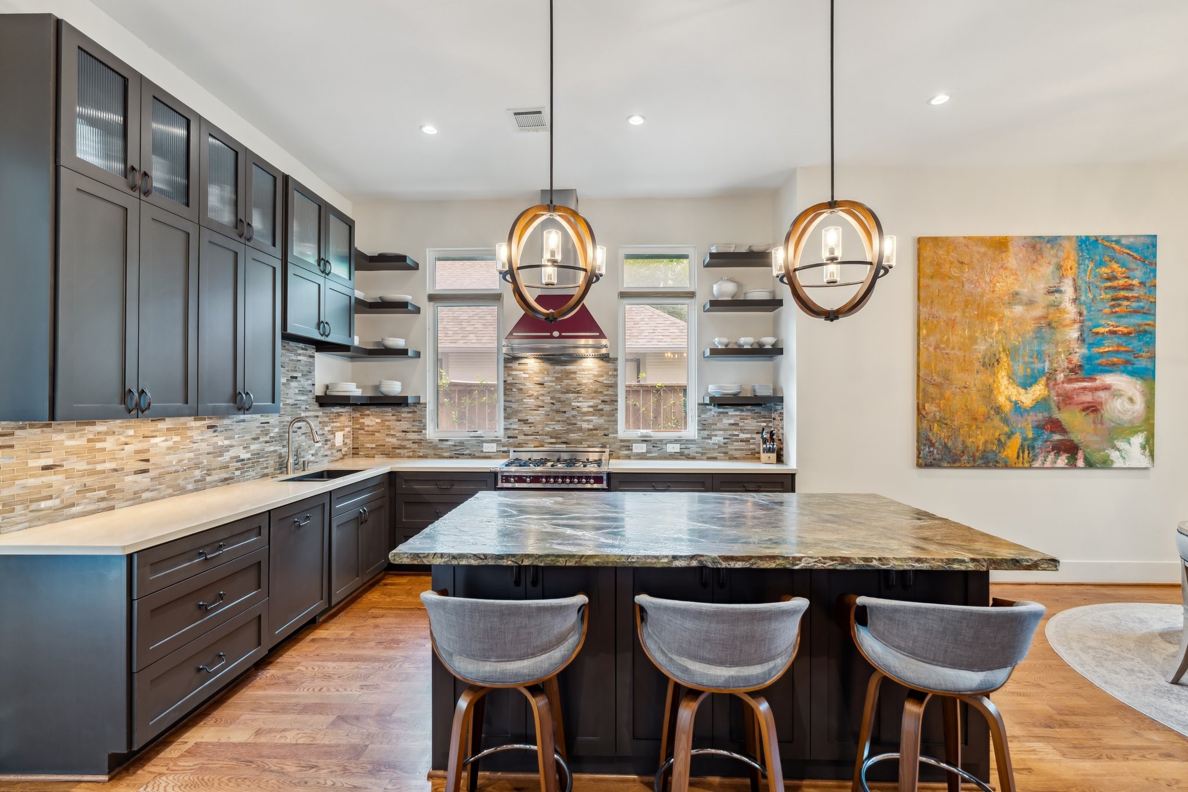
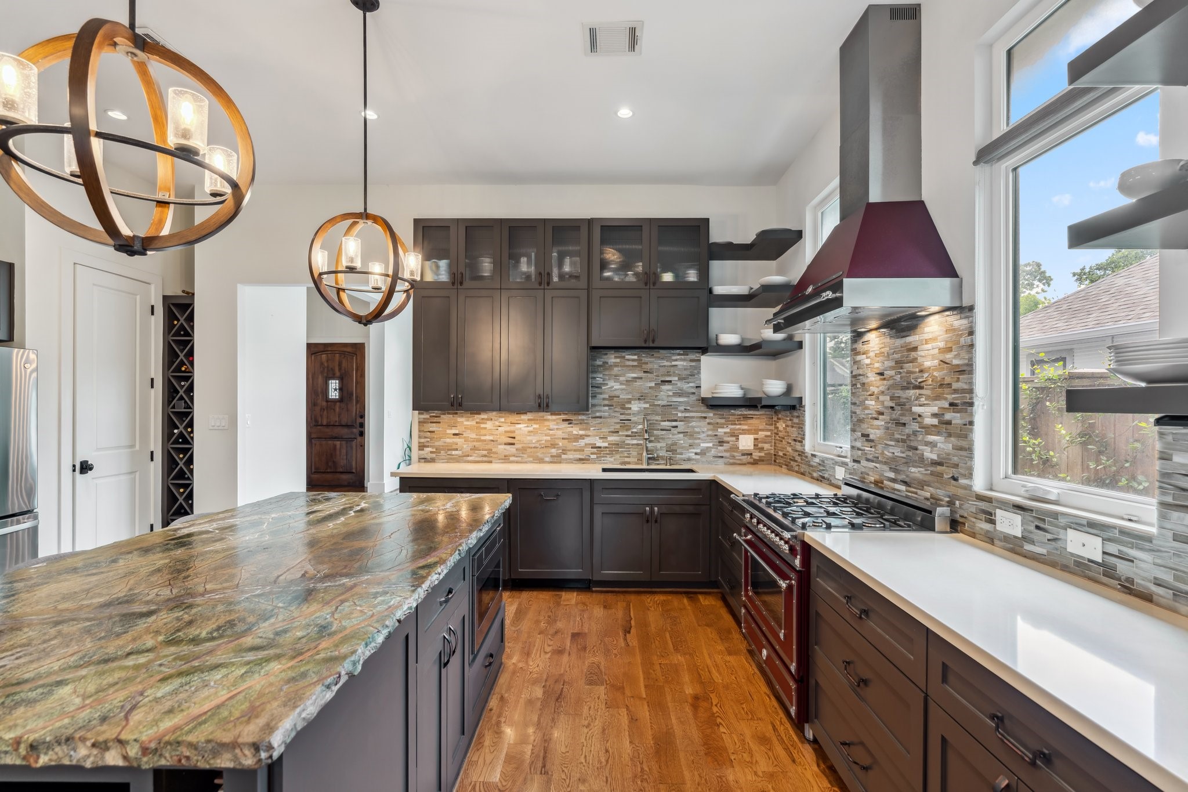
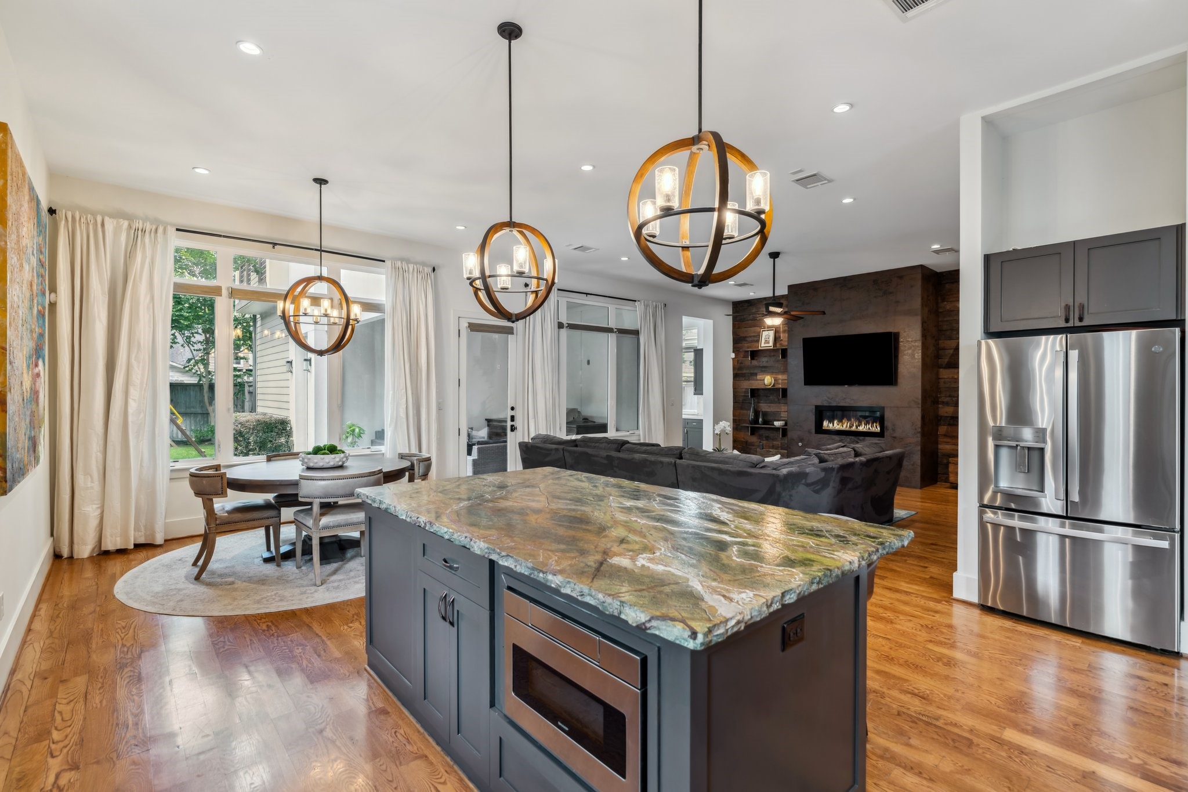
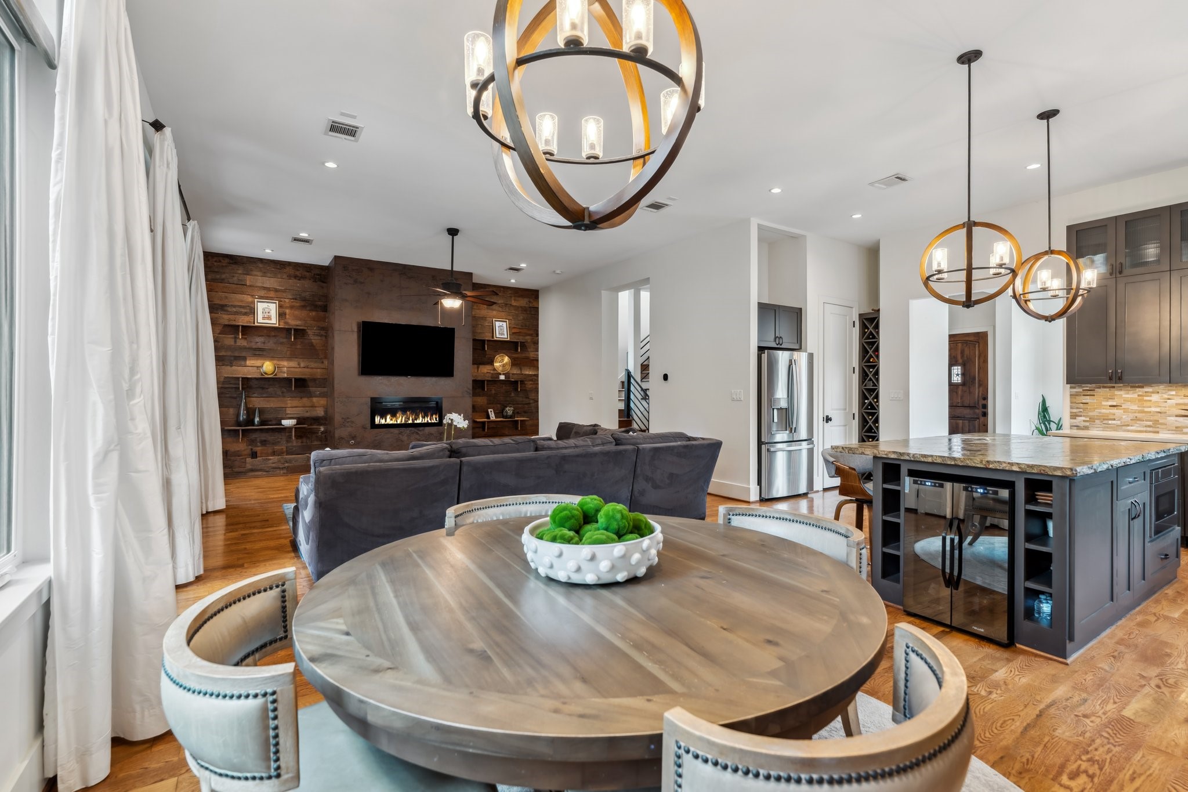
Designed with both style and function in mind, this chef’s kitchen is a true standout. The heart of the space is an oversized island featuring a stunning rainforest granite slab, surrounded by sleek quartz countertops. Two pendant lights add a touch of elegance, while the decorative tile backsplash enhances the modern aesthetic. The island provides a large breakfast bar for casual dining.
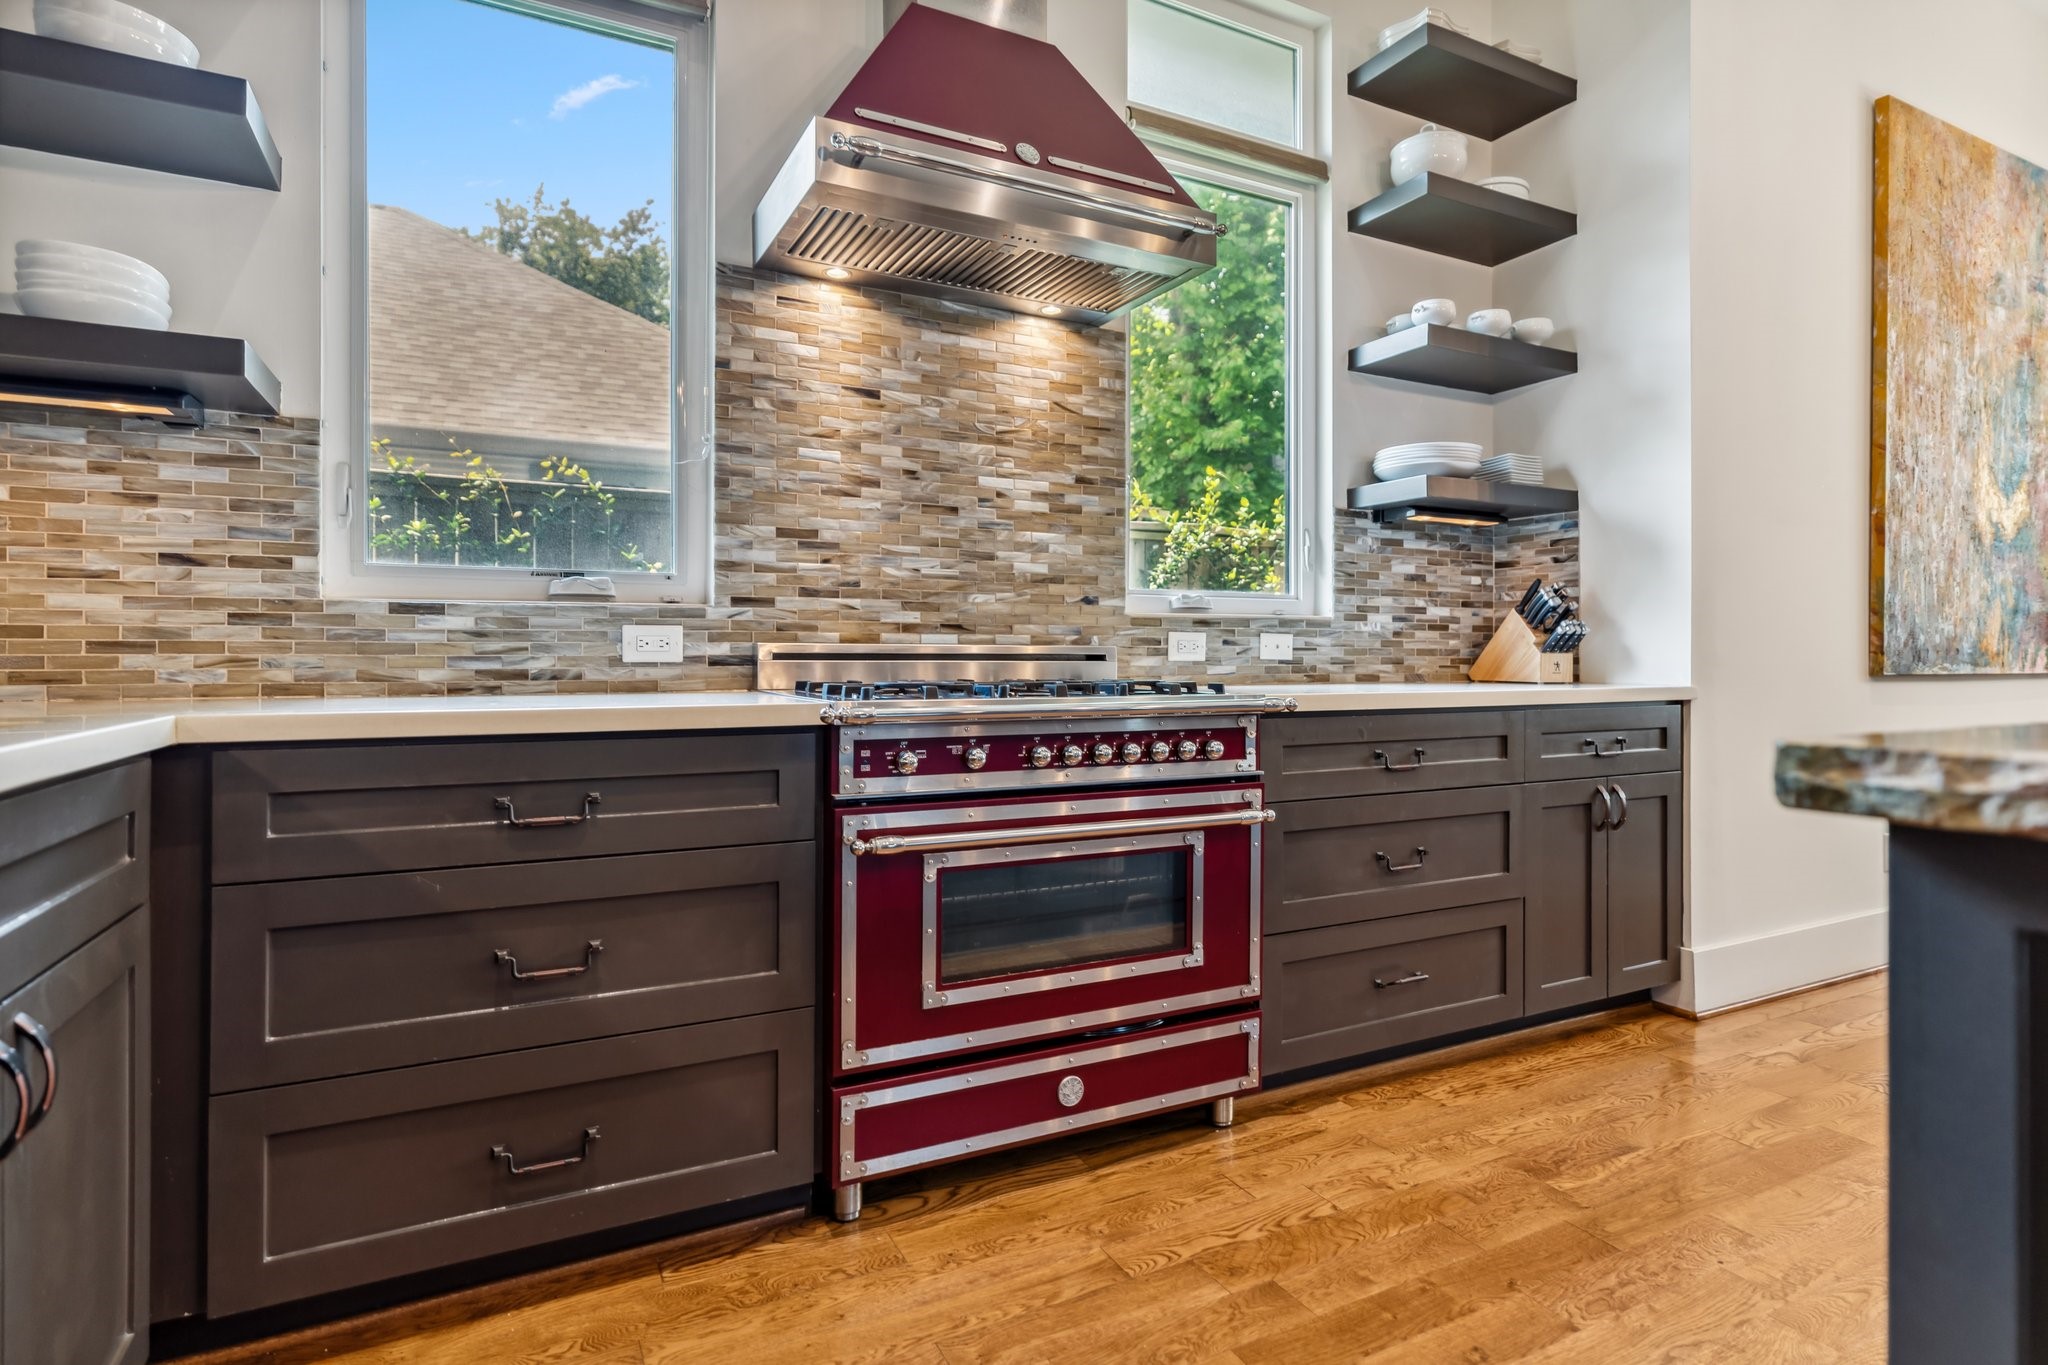
High-end appliances elevate the space, including an Italian Bertazzoni gas range with six burners and a matching vent hood. A cabinet-front new dishwasher offers a clean, streamlined look, and the Sharp microwave drawer (installed in 2022) provides convenience without sacrificing style. The new GE stainless steel French door refrigerator (2024) with freezer drawer, ice/water dispenser is included, while the double basin sink with pull-down faucet and new garbage disposal (2025) ensure ultimate convenience.
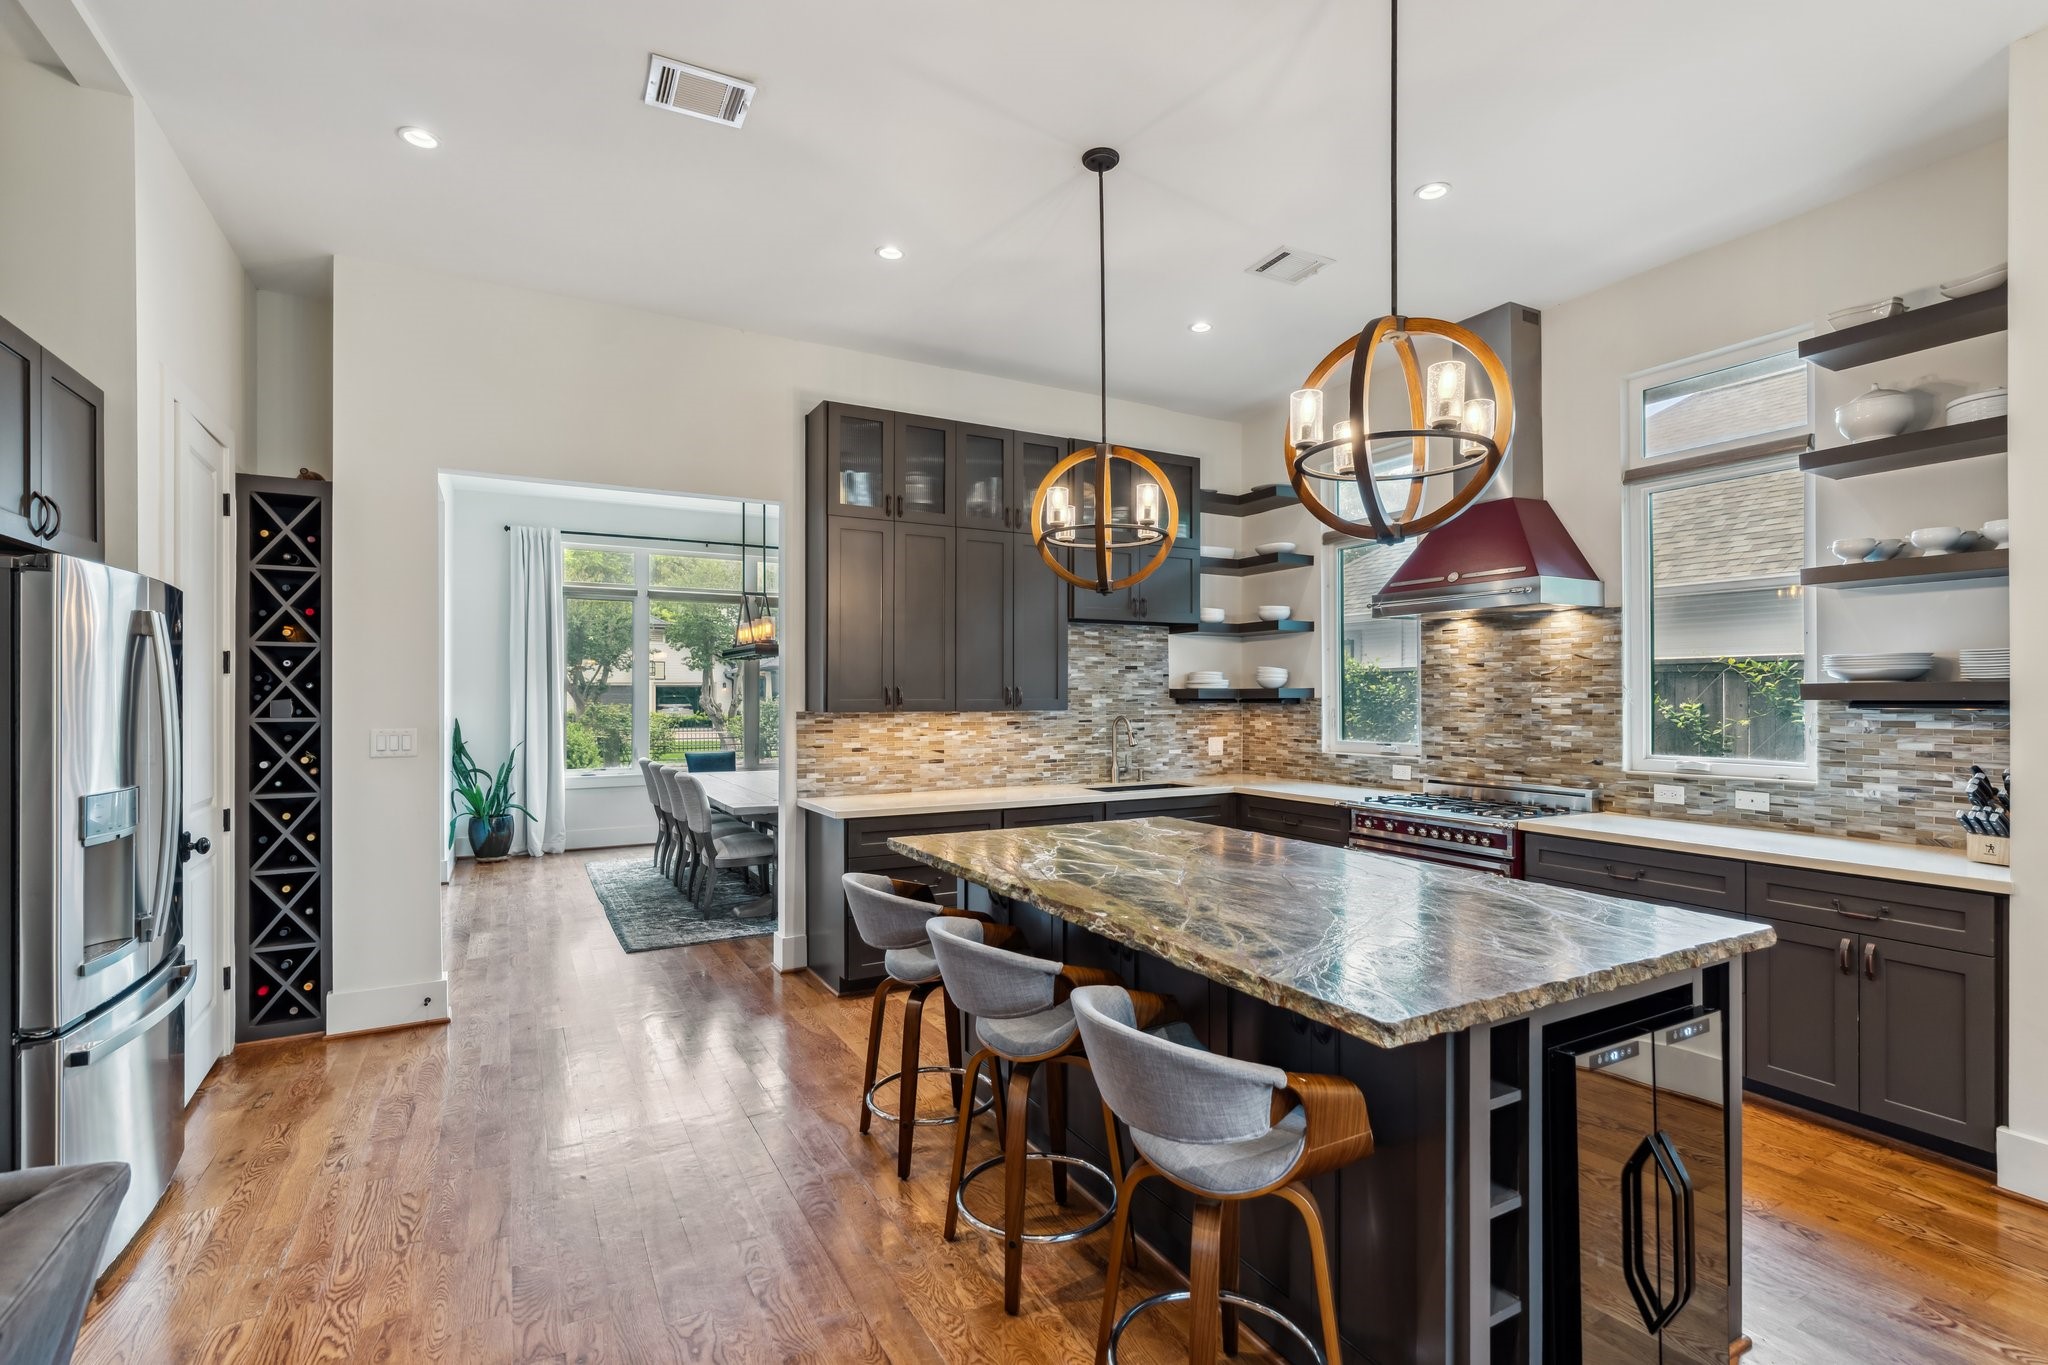
Ample storage is available with slow-close cabinets, top-row glass-front display cabinets, open shelving, and tall wine storage. There is also a walk in pantry on the left. Double basin sink with pull down faucet with the cabinet front dishwasher is hidden to the left of the sink.. Two windows that open allow natural light and fresh air to flow into the space, further enhancing the inviting atmosphere of this extraordinary kitchen.
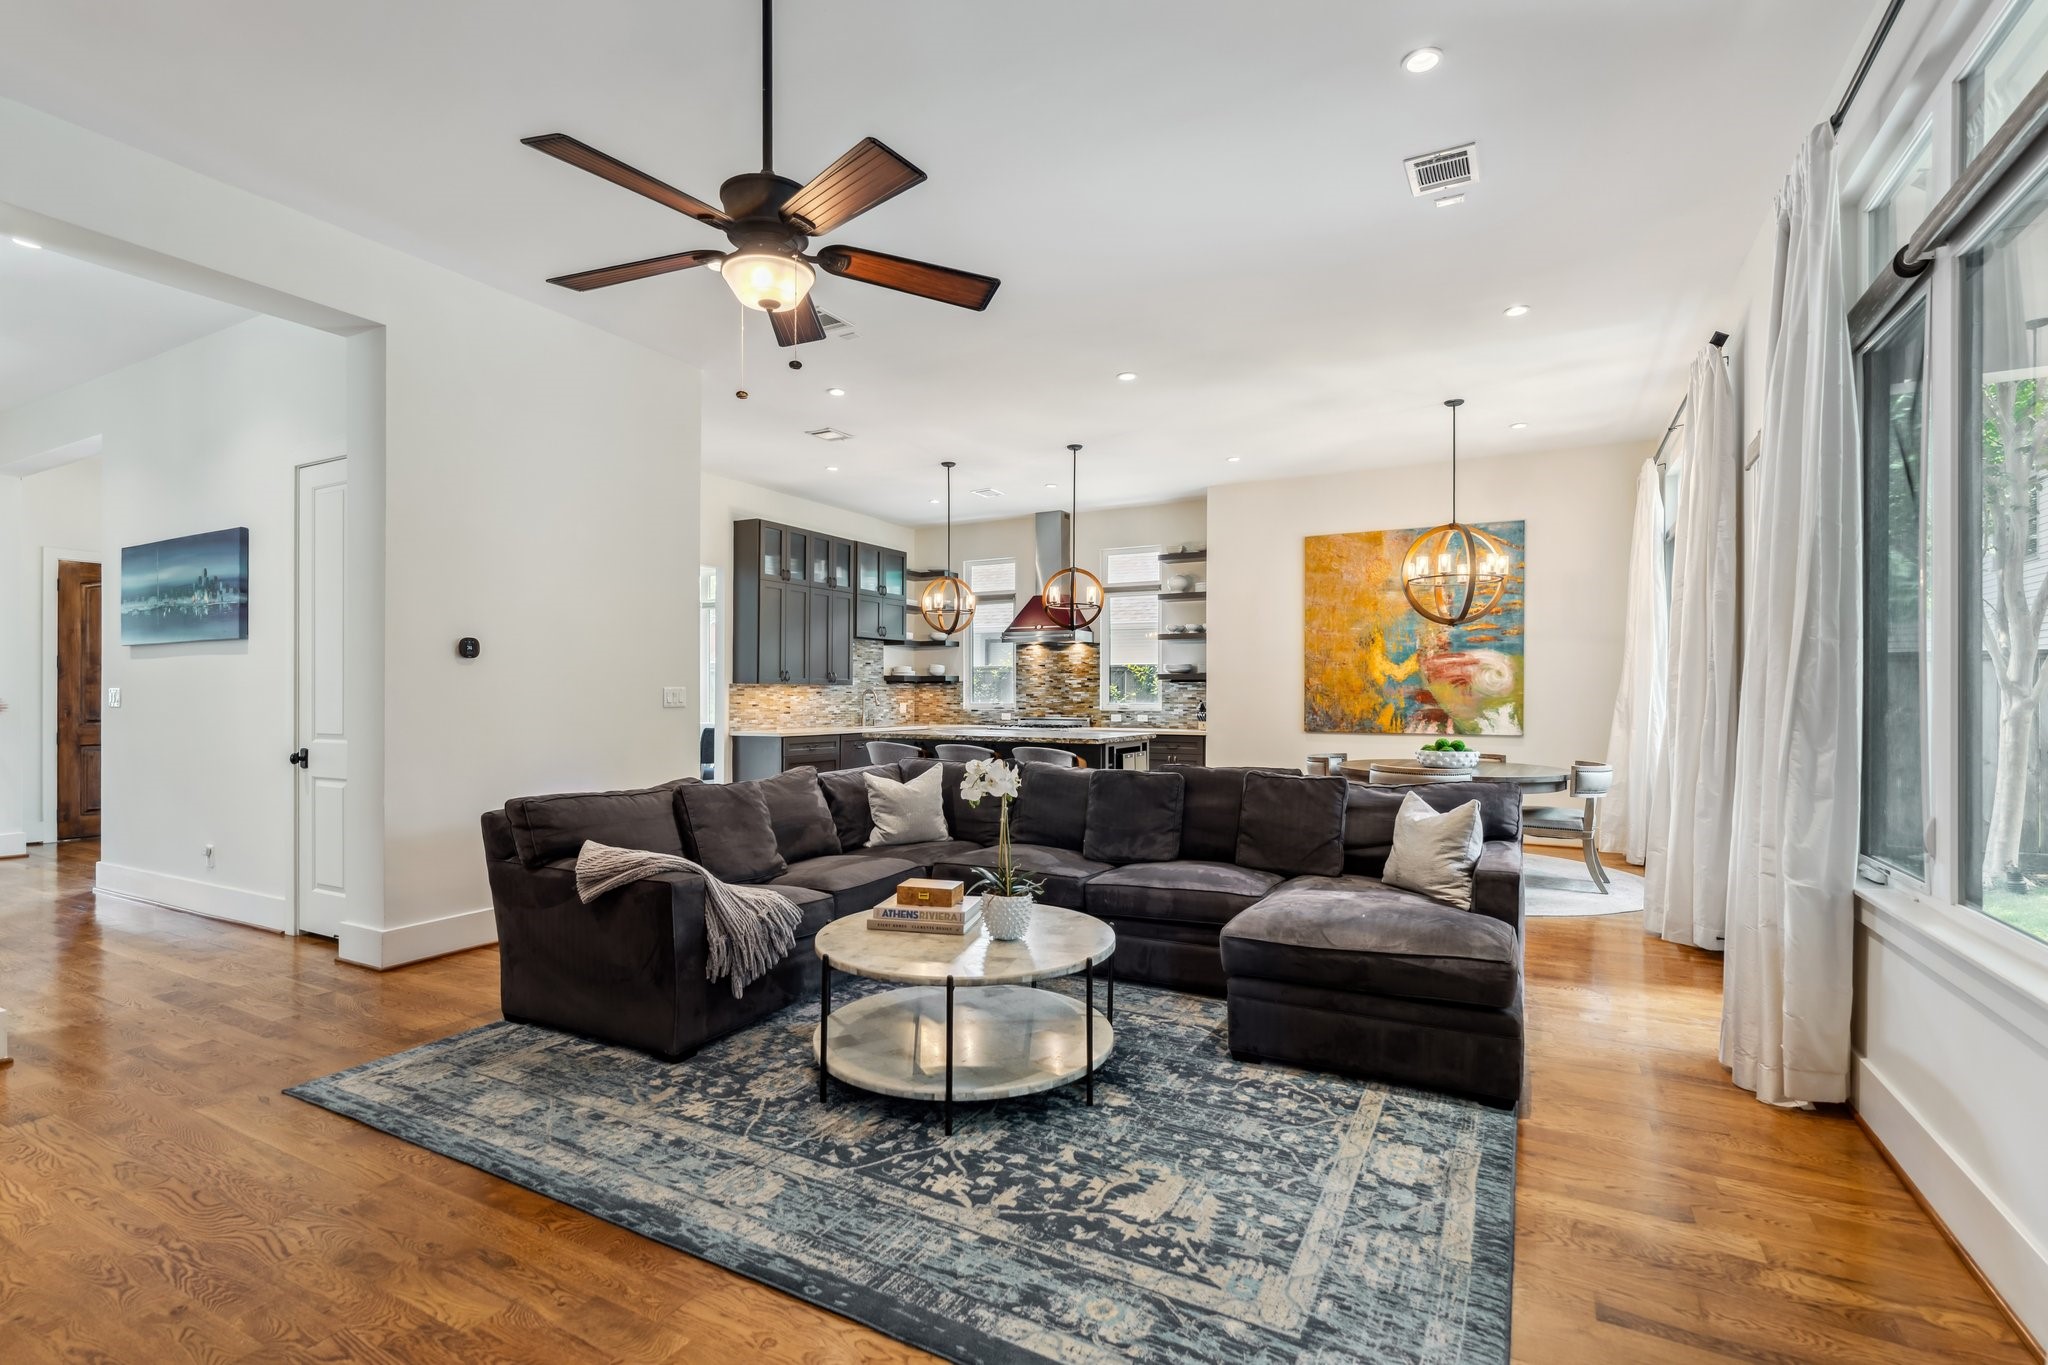
The open floor plan seamlessly connects the kitchen with the breakfast room and family room, making it ideal for both daily living and entertaining.
A closer look at any chef’s dream- the Italian Bertazzoni gas range with six burners and matching vent hood is the star of the room, providing both style and top-tier performance.
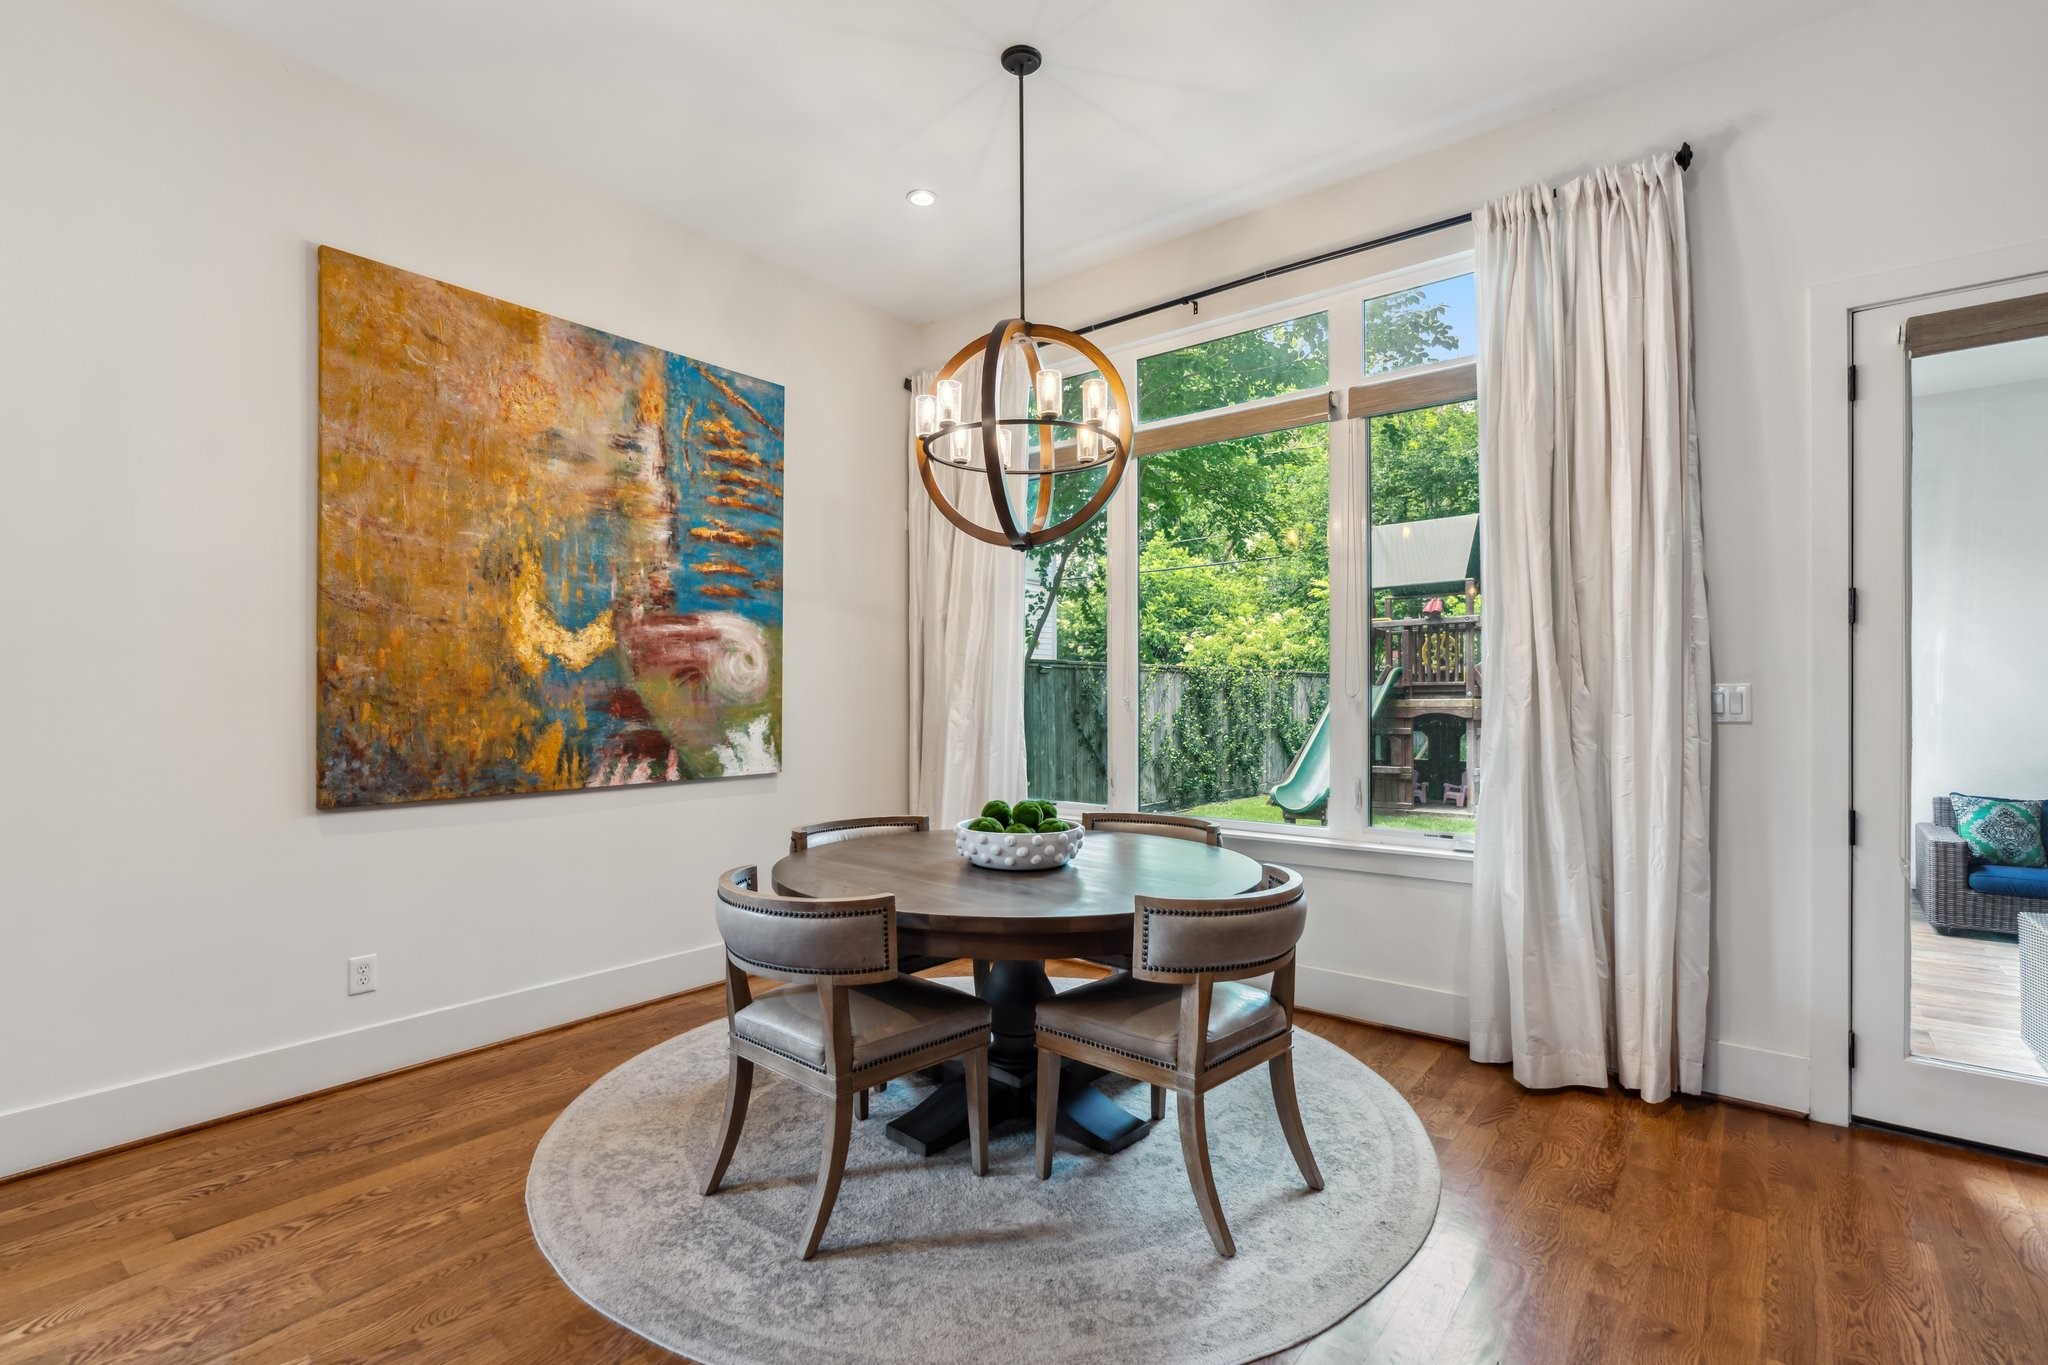
The large breakfast room comfortably accommodates a generous dining table, perfect for enjoying everyday meals or hosting guests. A decorative light fixture adds a touch of charm, while large windows flood the room with natural light and offer beautiful views of the backyard. With windows that open, drapes for added privacy, and a large wall perfect for showcasing art, this space blends functionality and style effortlessly.
This spacious breakfast area is seamlessly connected to the kitchen and family room, creating an ideal setting for casual meals and family gatherings.
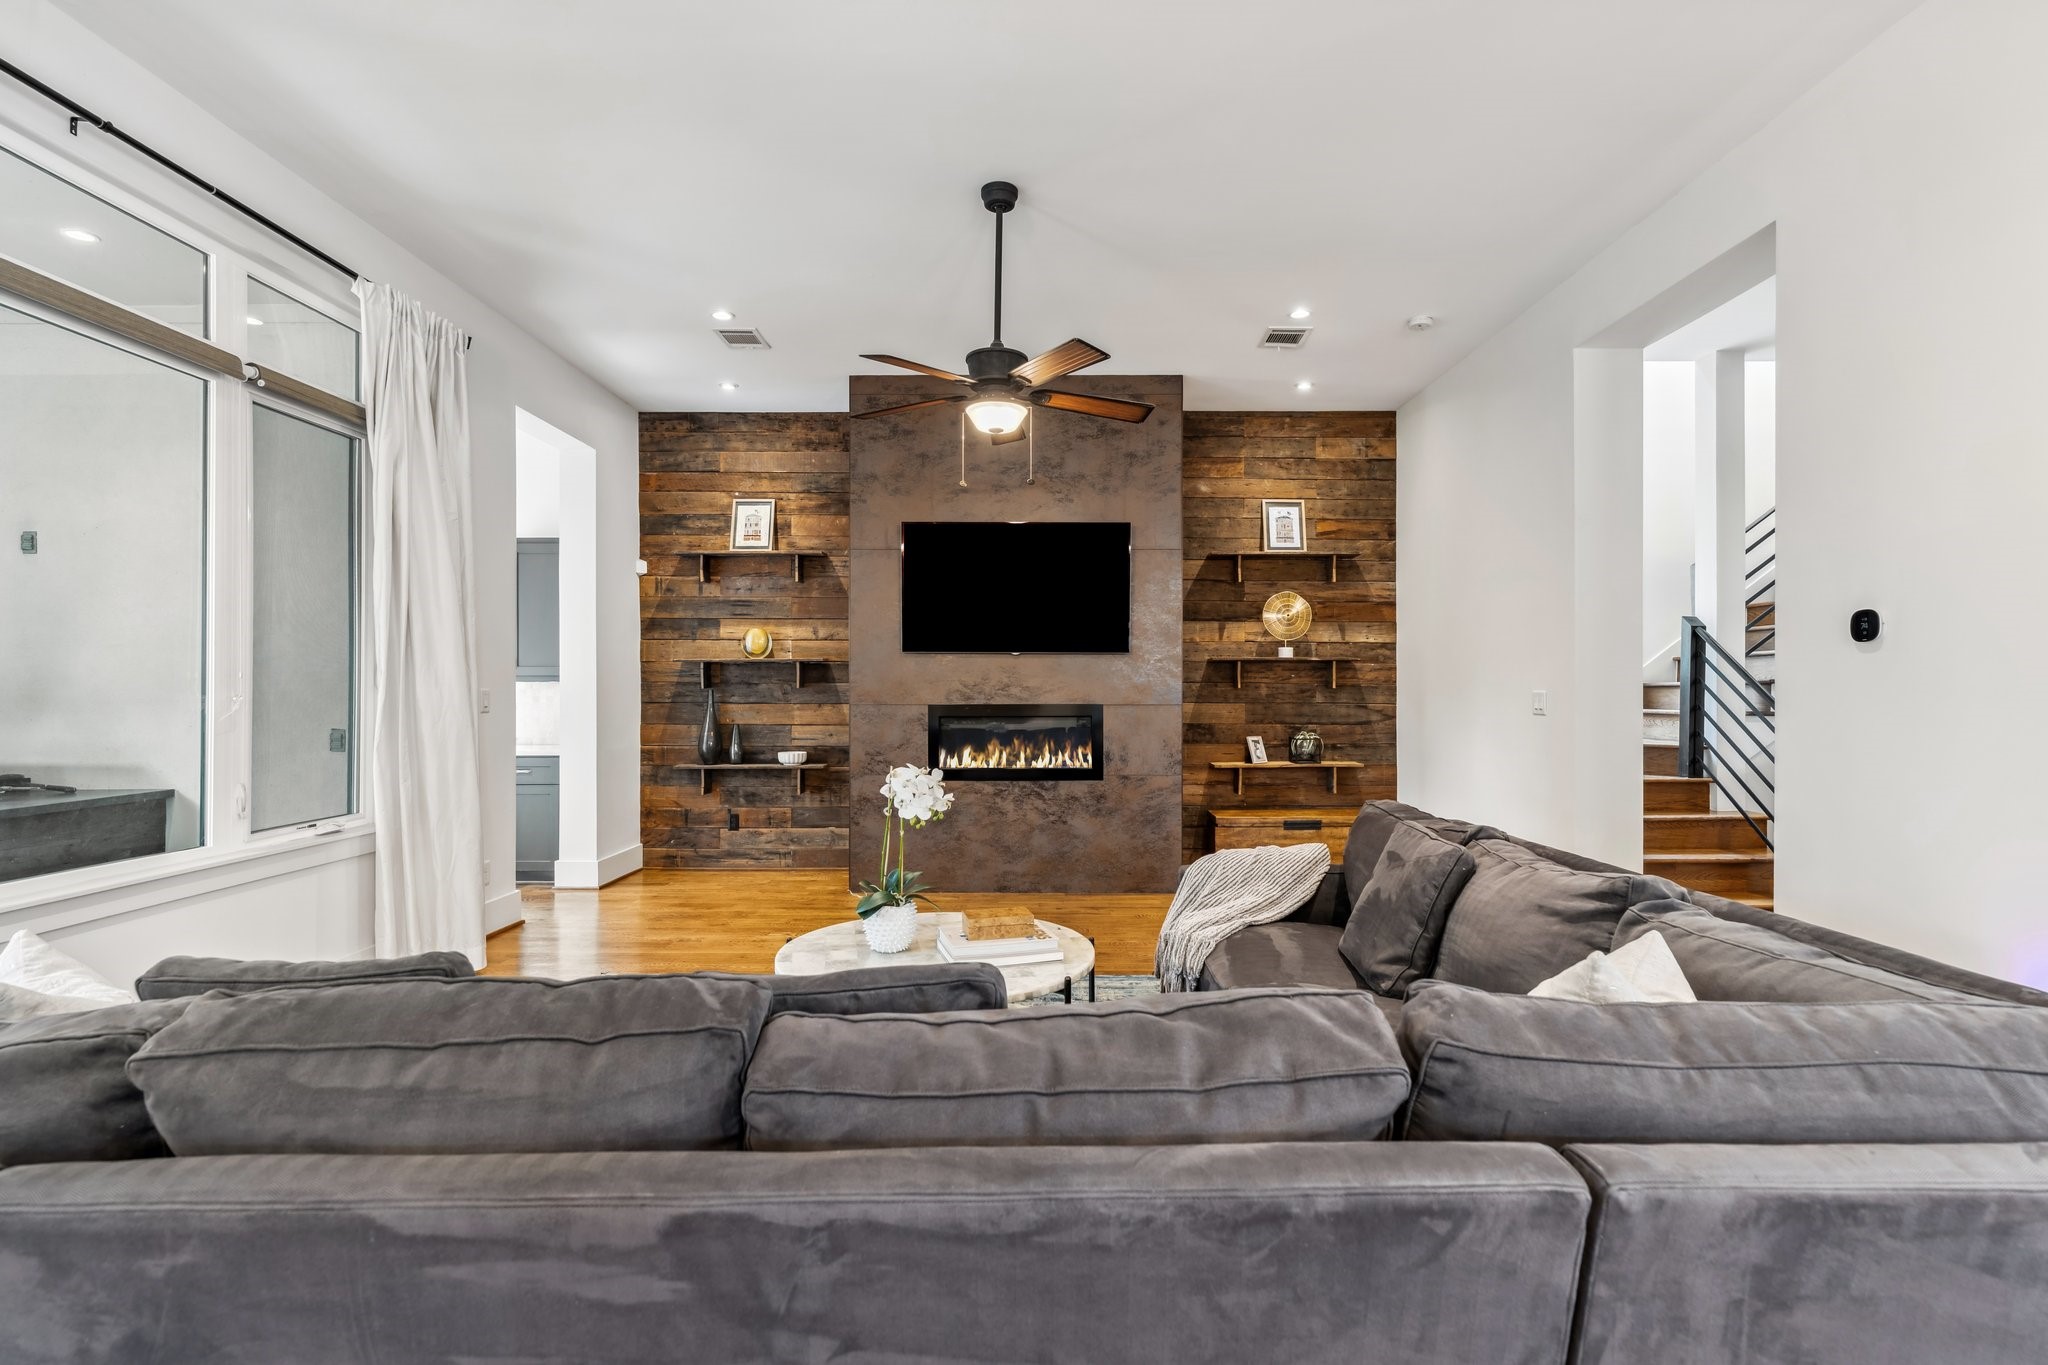
The family room is the heart of this open floor plan. A striking gas fireplace takes center stage, framed by large, single-piece Italian tiles that stack all the way to the ceiling, creating a bold and modern focal point. Reclaimed wood-paneled accents on either side of the fireplace add warmth & character, while display shelves provide the perfect space to showcase décor. Convenient hallway on the left provides access to the mudroom and attached garage.
Another look at the family room with recessed can lighting and a ceiling fan/light fixture. Wall of windows with drapes. A door on the right leads directly to the covered patio, outdoor kitchen, and backyard, making it easy to flow between indoor and outdoor spaces.
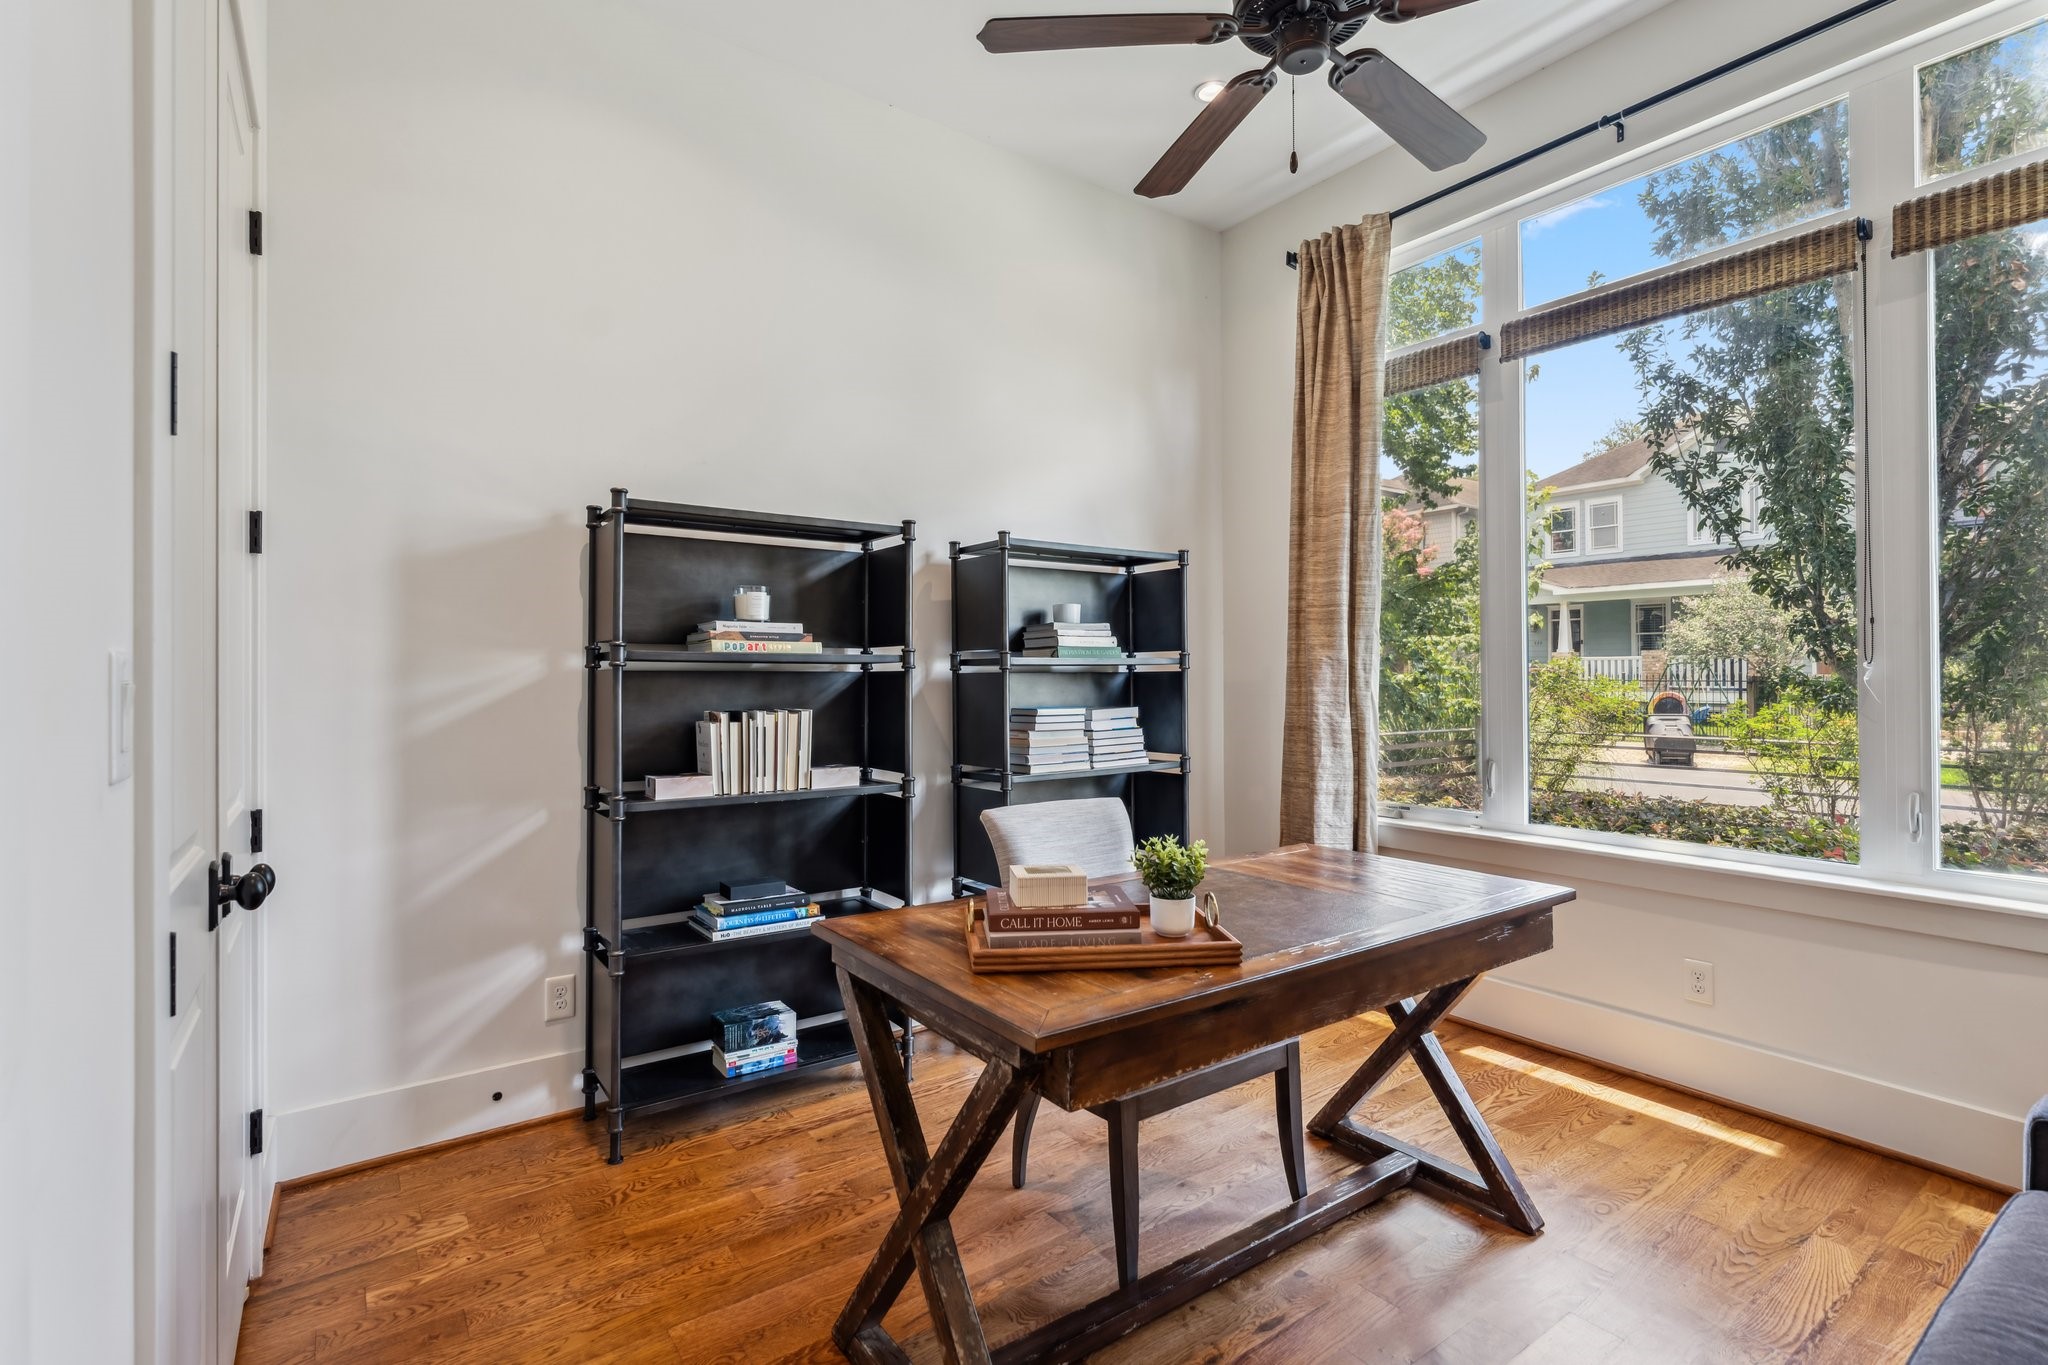
Located downstairs, this versatile room serves as an excellent flex space, ideal for a guest bedroom, study, playroom, or even a home gym. Double doors with a transom window above create an inviting entry. Outfitted with hardwood floors, recessed can lighting and a ceiling fan. Large windows overlooking the front yard bathe the room in natural light, with roll-down shades and drapes for privacy & light control. Includes a double-door closet for ample storage, & it’s conveniently located next to a full bath.
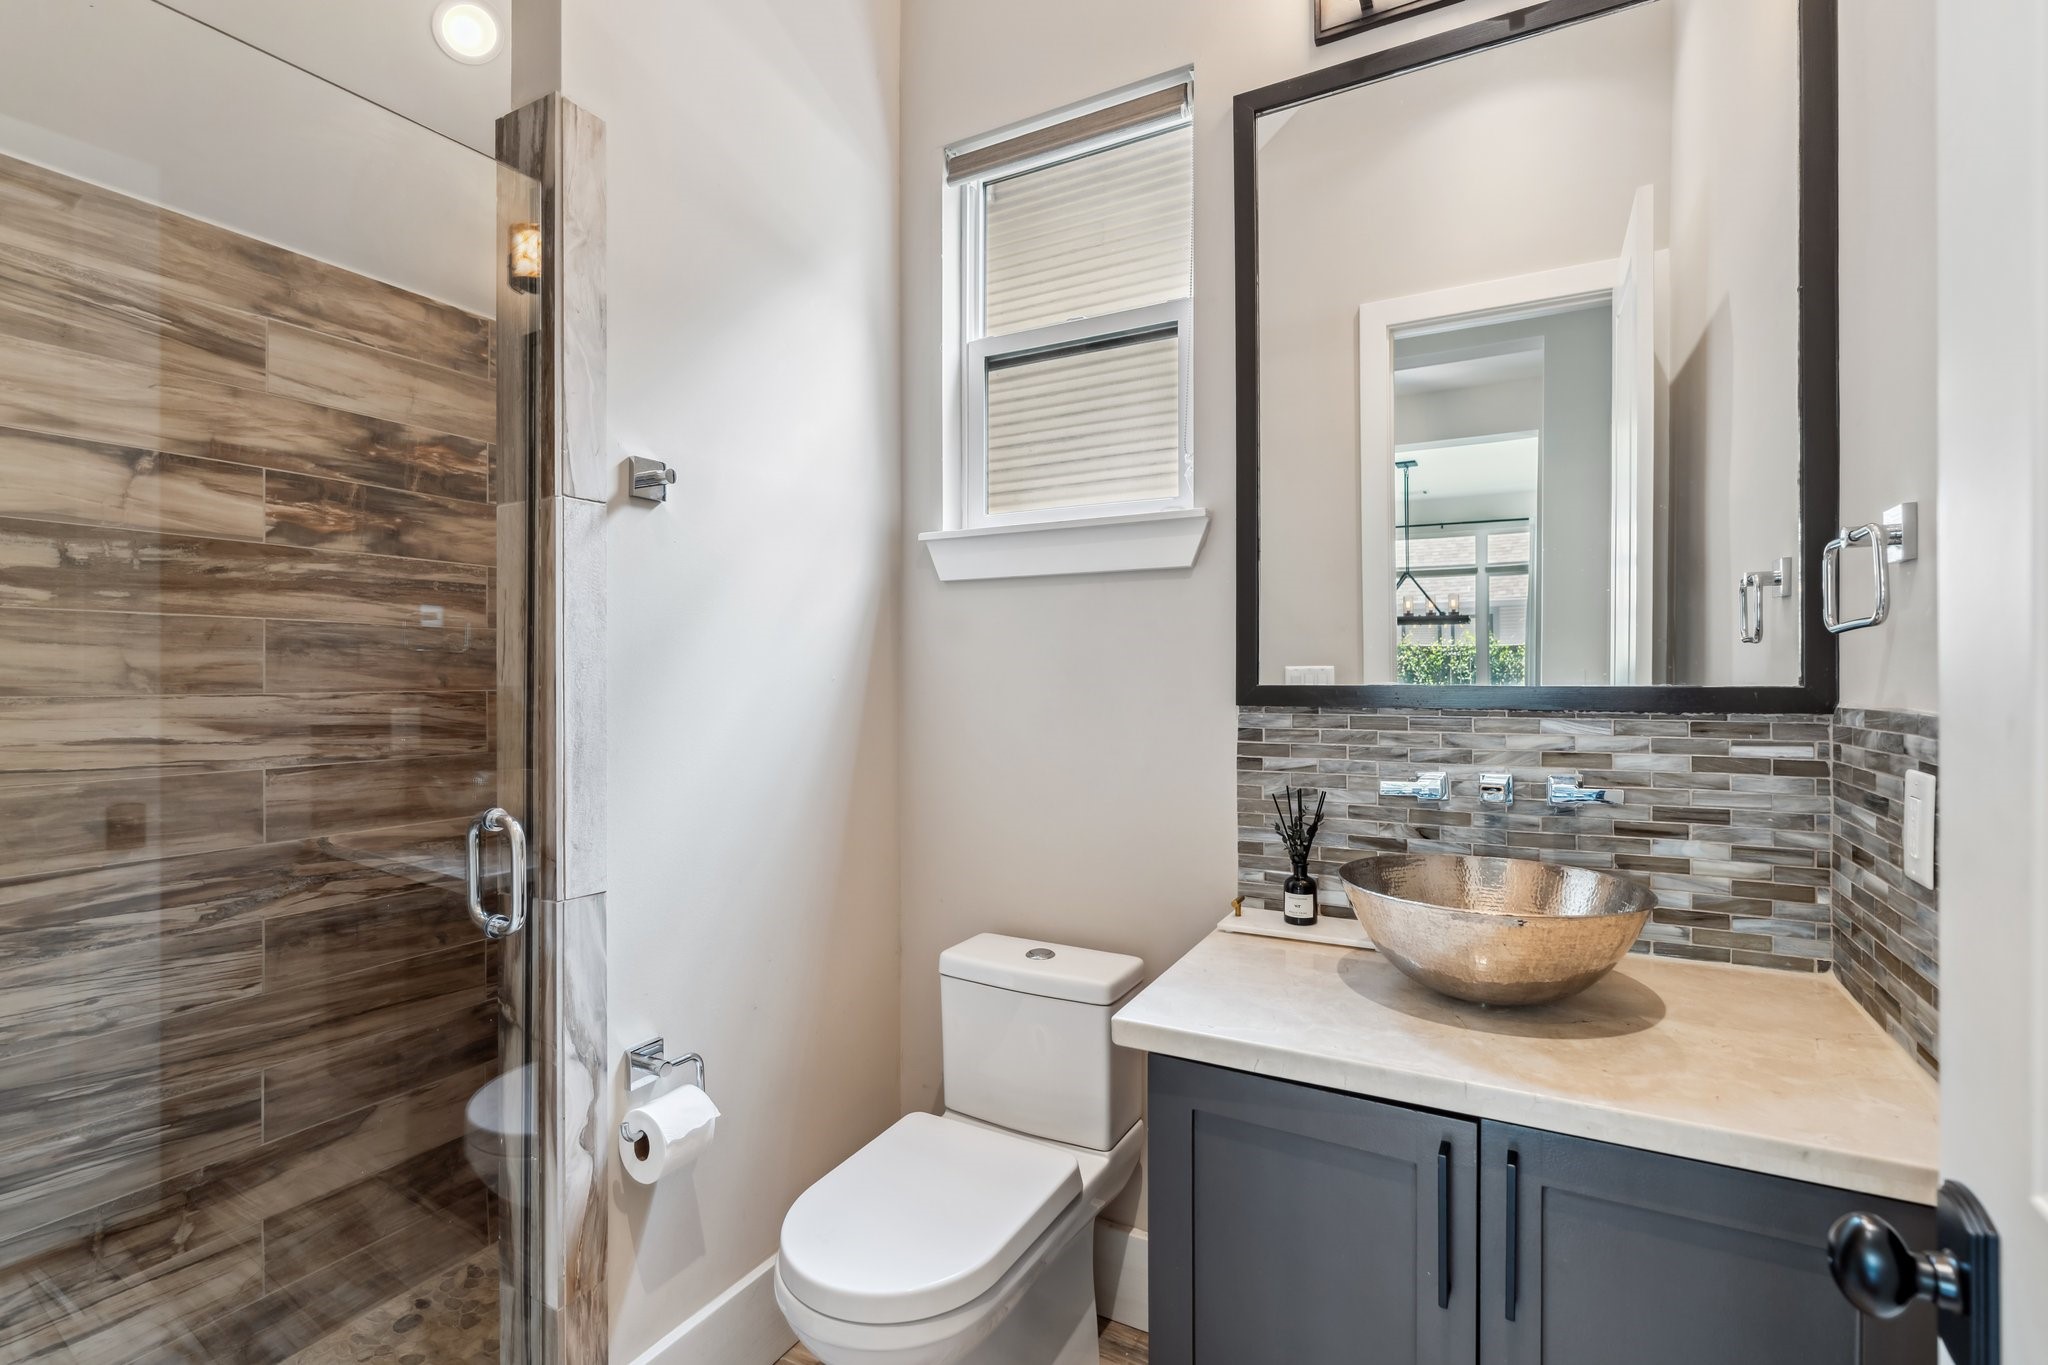
This full bathroom, accessible from both the study/secondary bedroom and main living areas, features a sleek and functional design perfect for guests. The vanity offers convenient storage and is paired with a stylish vessel sink and wall-mounted faucet. A decorative mirror and vanity lights add an elegant touch, while the tile backsplash brings texture and contrast. The walk-in shower, complete with a bench seat, ensures comfort and convenience for guests.
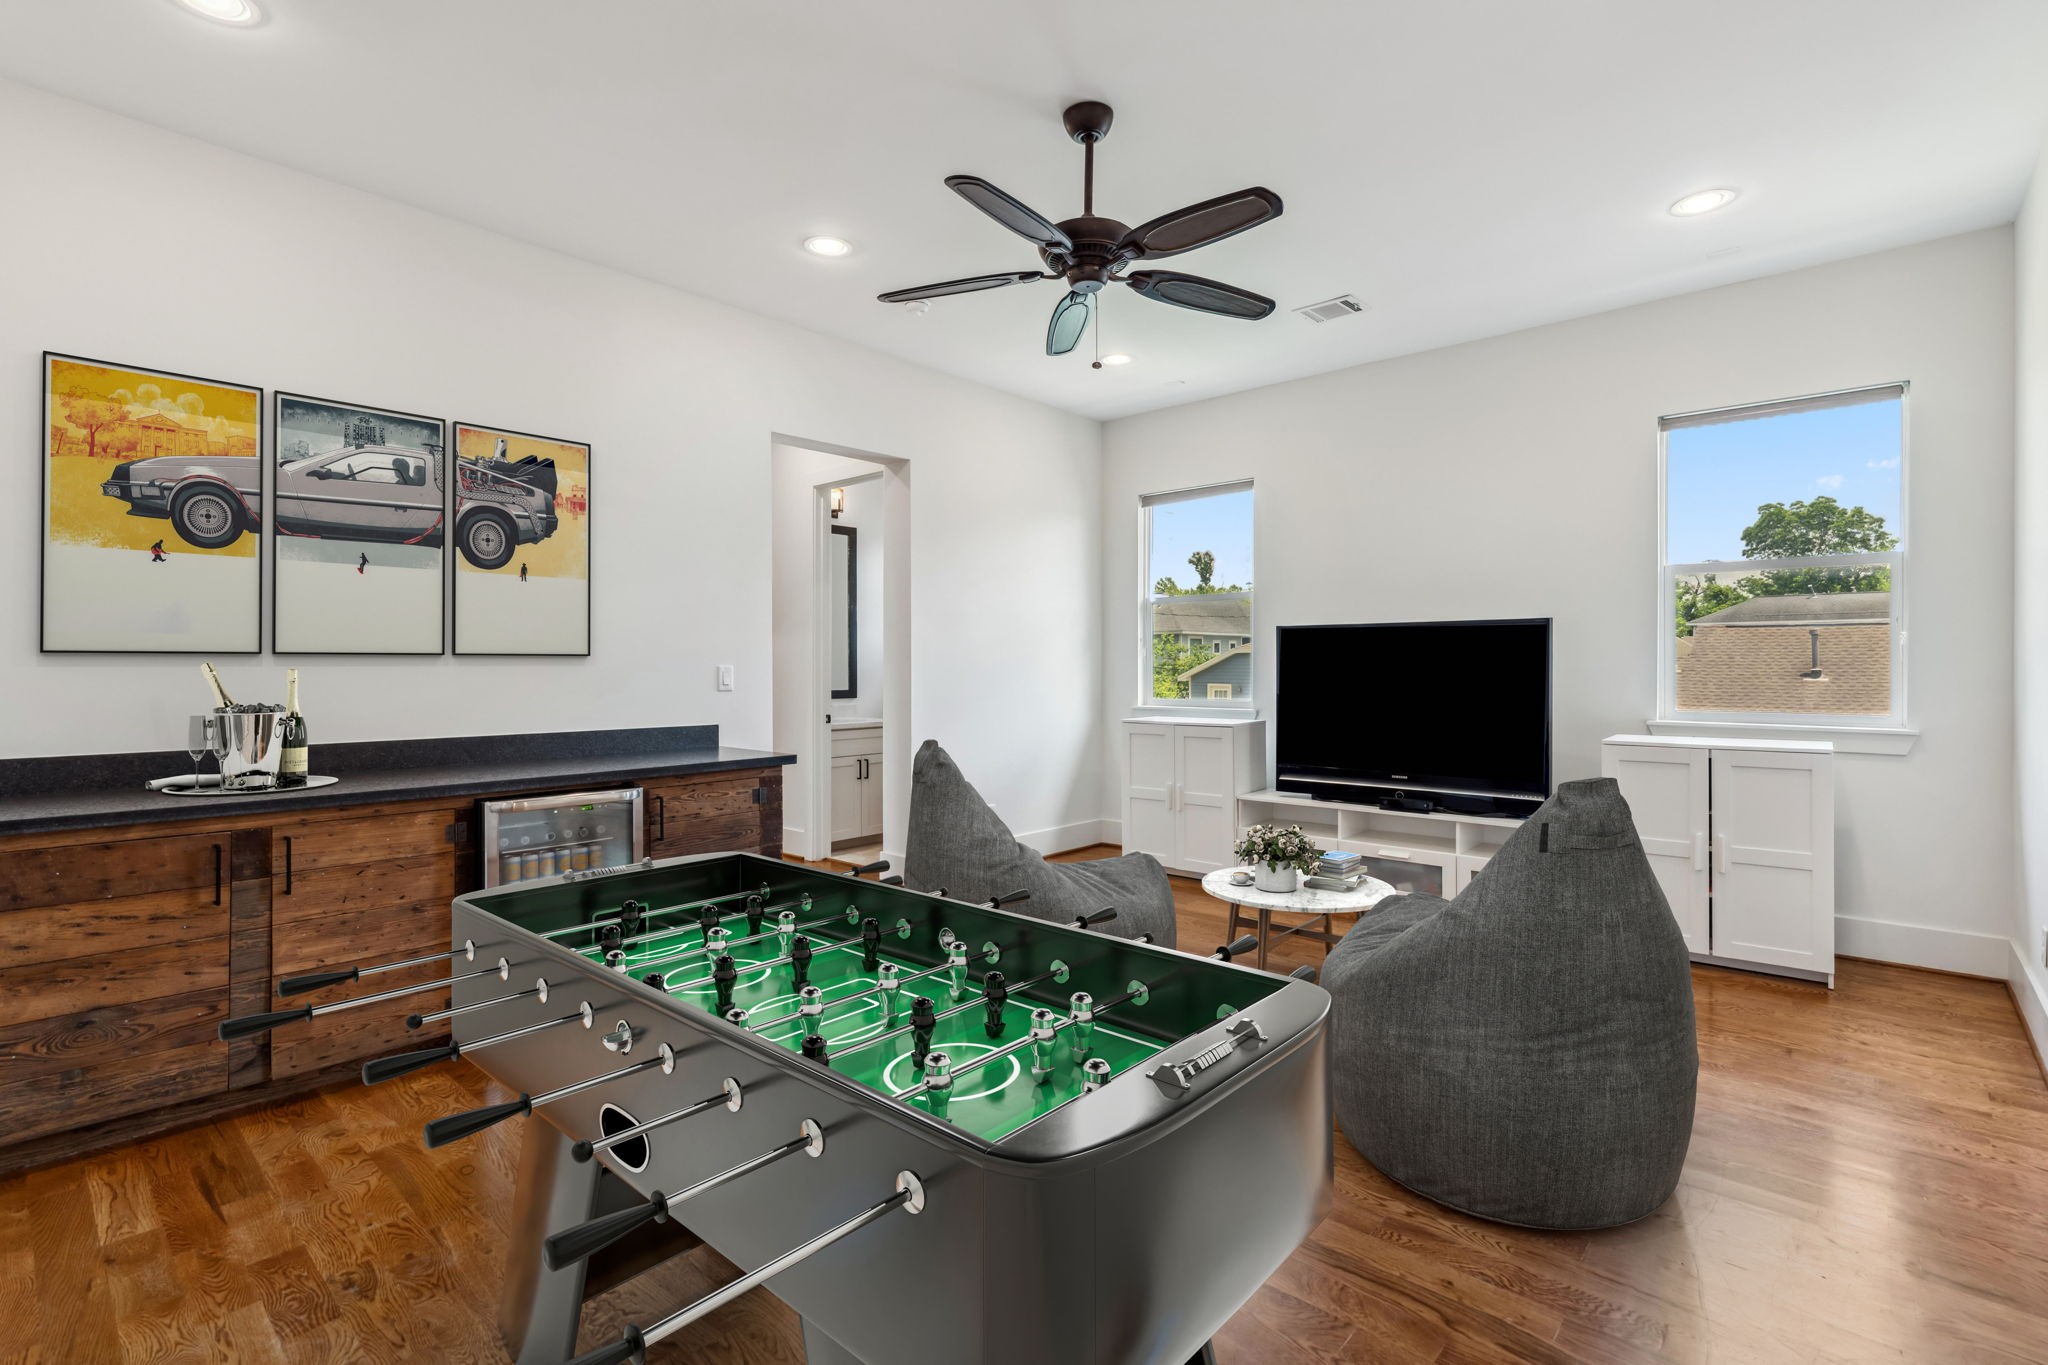
Located upstairs, this large game room offers endless possibilities for entertainment & relaxation. Sellers have thoughtfully added a custom built-in bar complete w/beverage fridge & ample storage. Large windows, w/roll-down shades,let in plenty of light, while recessed can lighting & ceiling fan ensure the space is always comfortable. Whether you're watching movies, playing games,or just unwinding,this room is the perfect spot to enjoy time with family & friends.Note photo has been virtually staged.
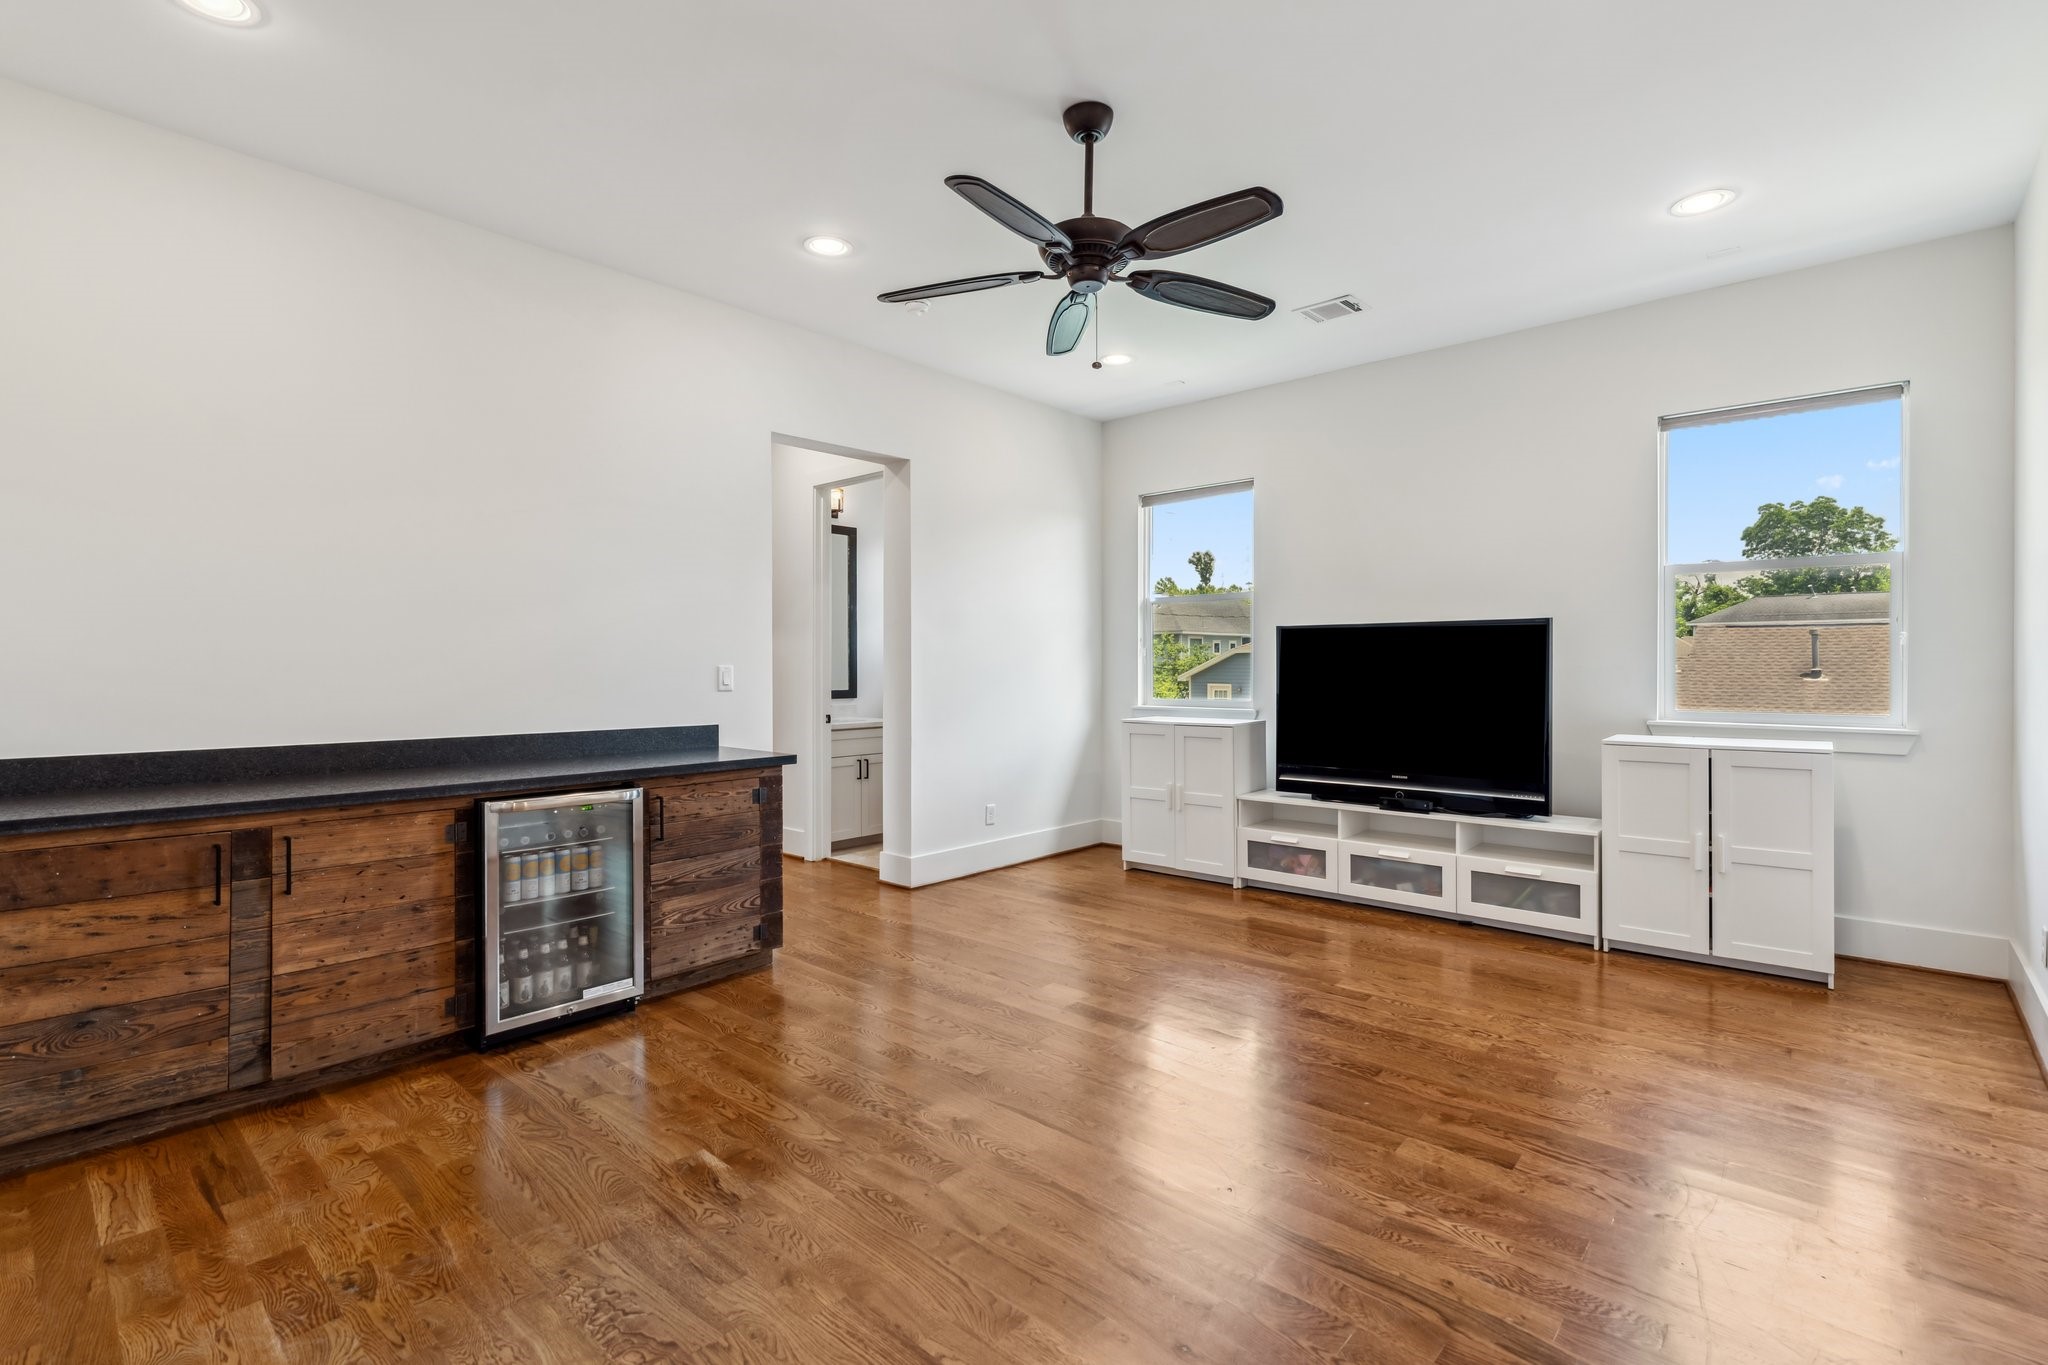
A look at the game room without furniture to see how much space there is to make it your own! Just off the game room through the door in the hallway is a half bath that is dedicated to the game room.
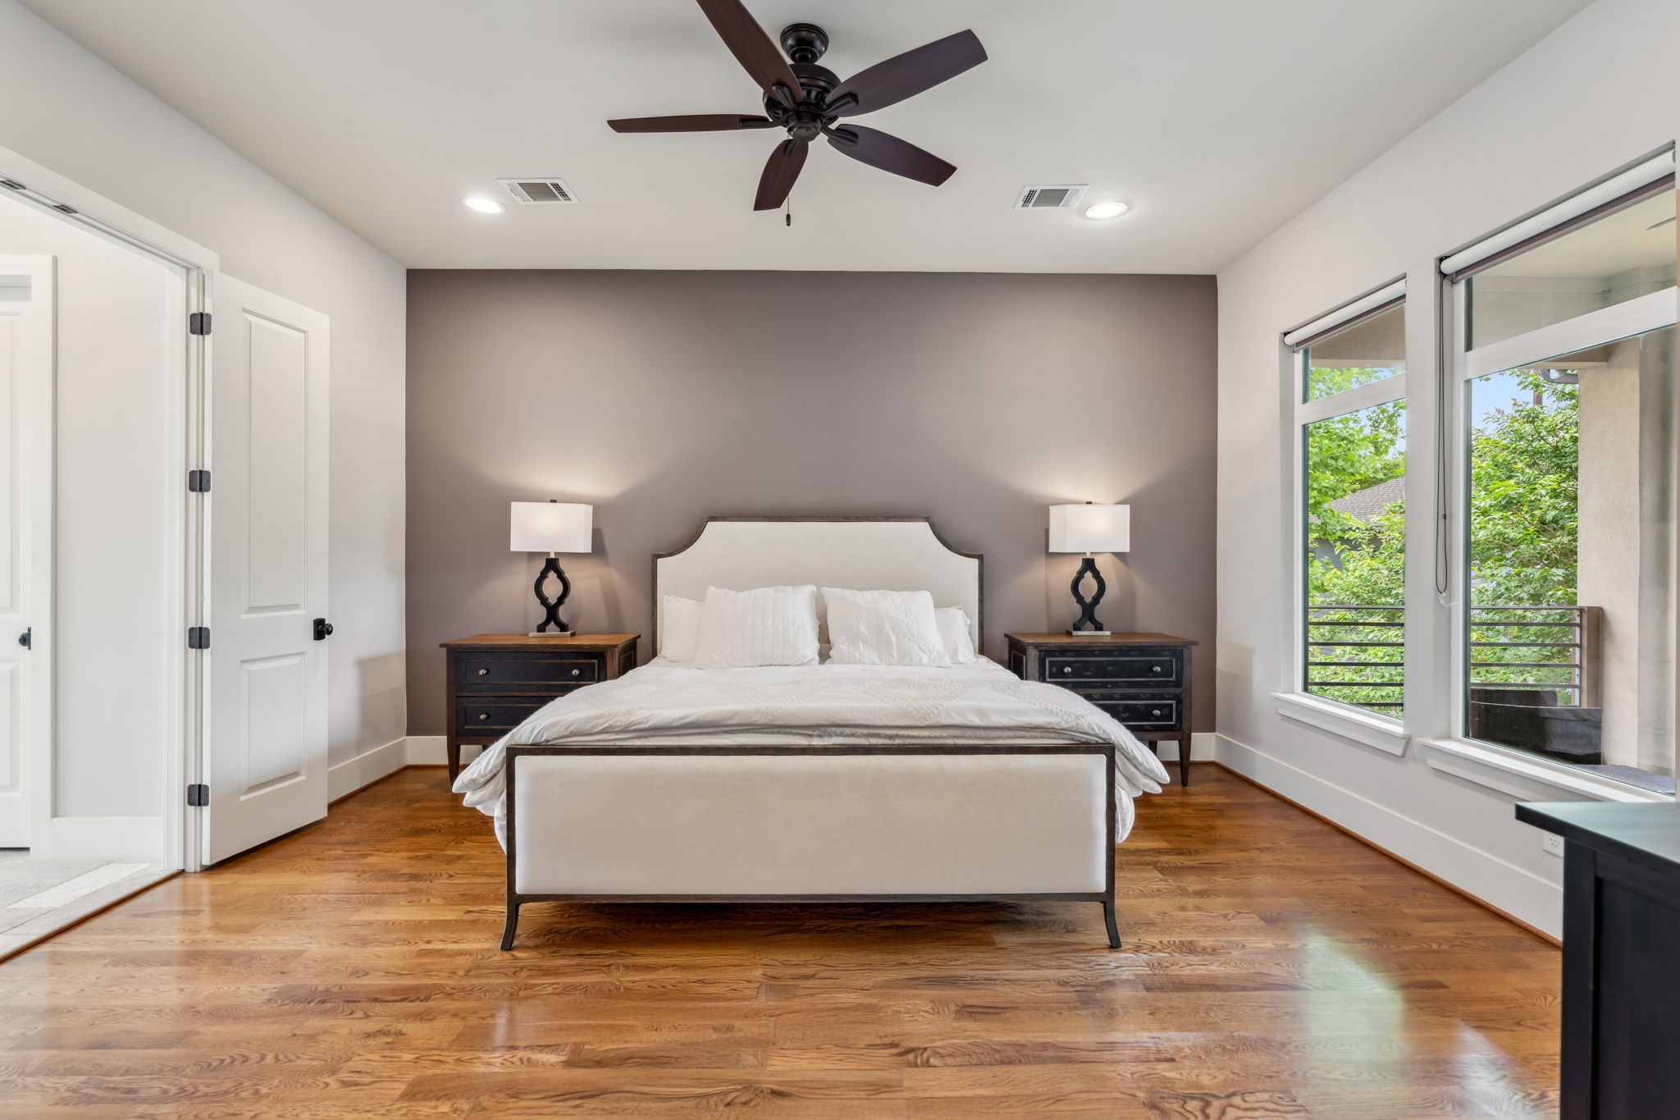
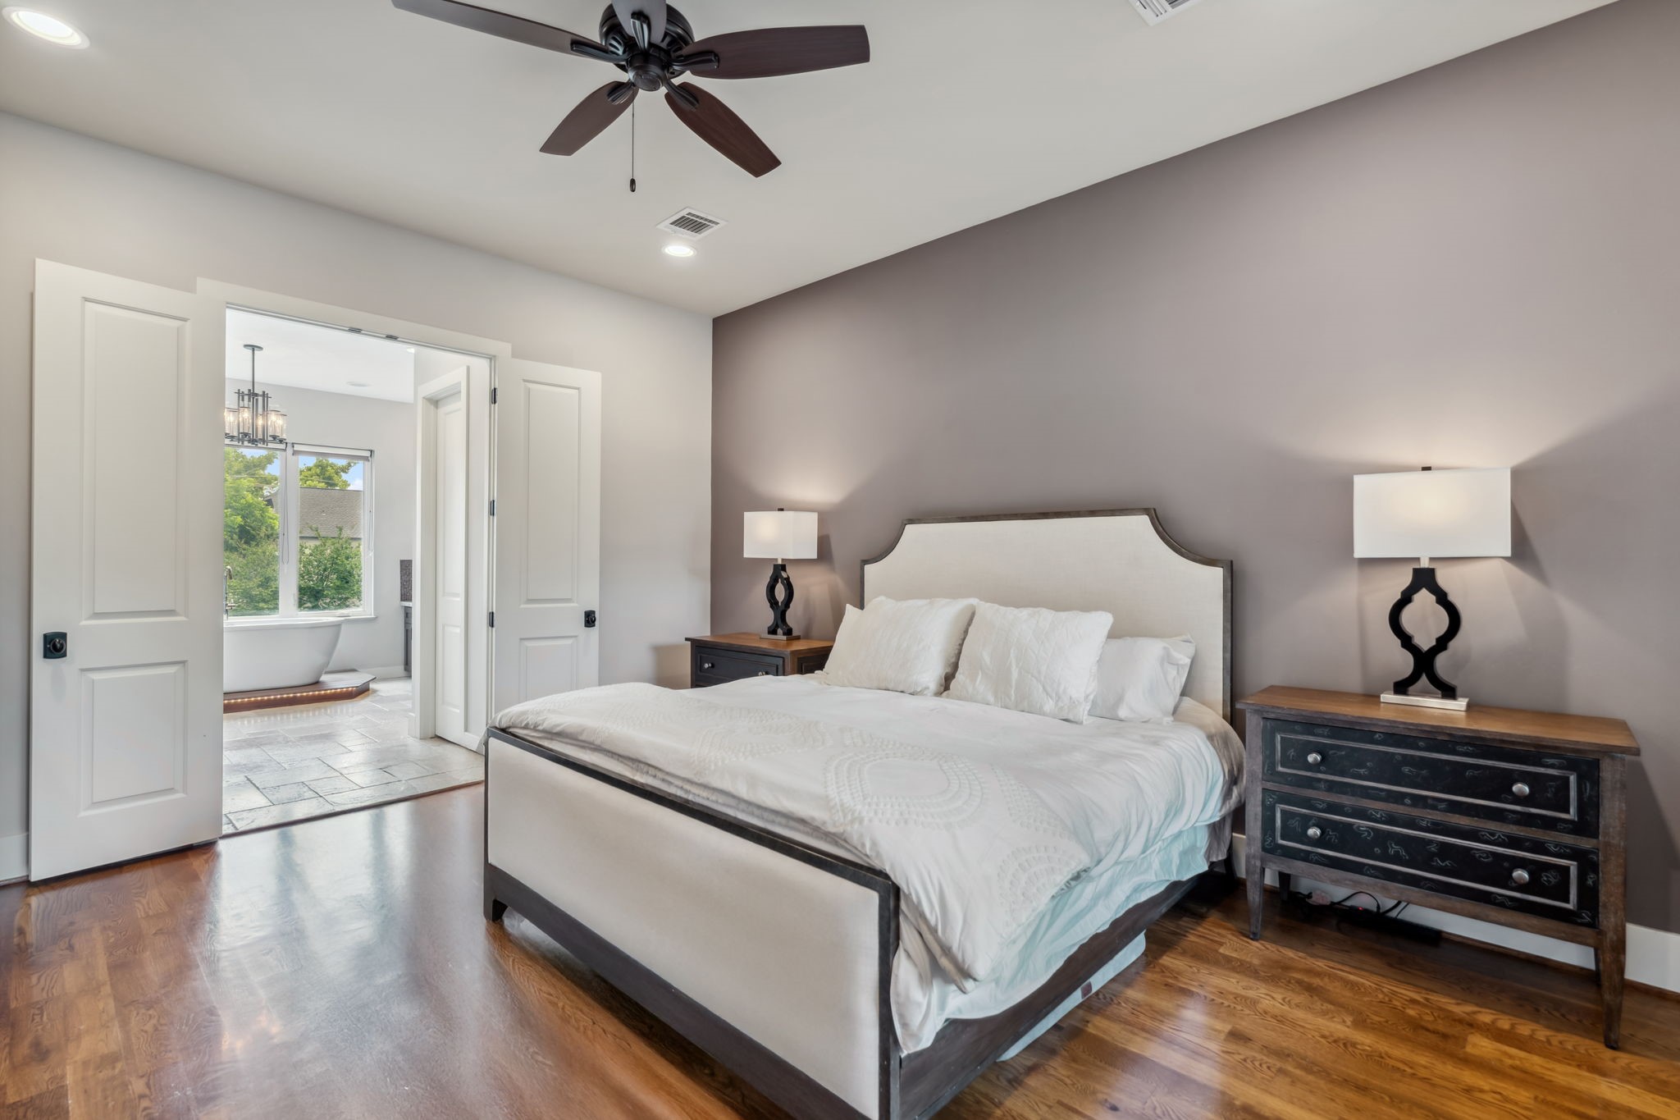
Upstairs with the rest of the bedrooms you will find the spacious Primary Suite. It offers serene, private views of the backyard through large windows and a private balcony. The windows are equipped with pull-down blackout shades. Recessed can lighting and a ceiling fan provide both ambiance and comfort.
A look back at the double doors leading to the incredible primary bathroom suite.
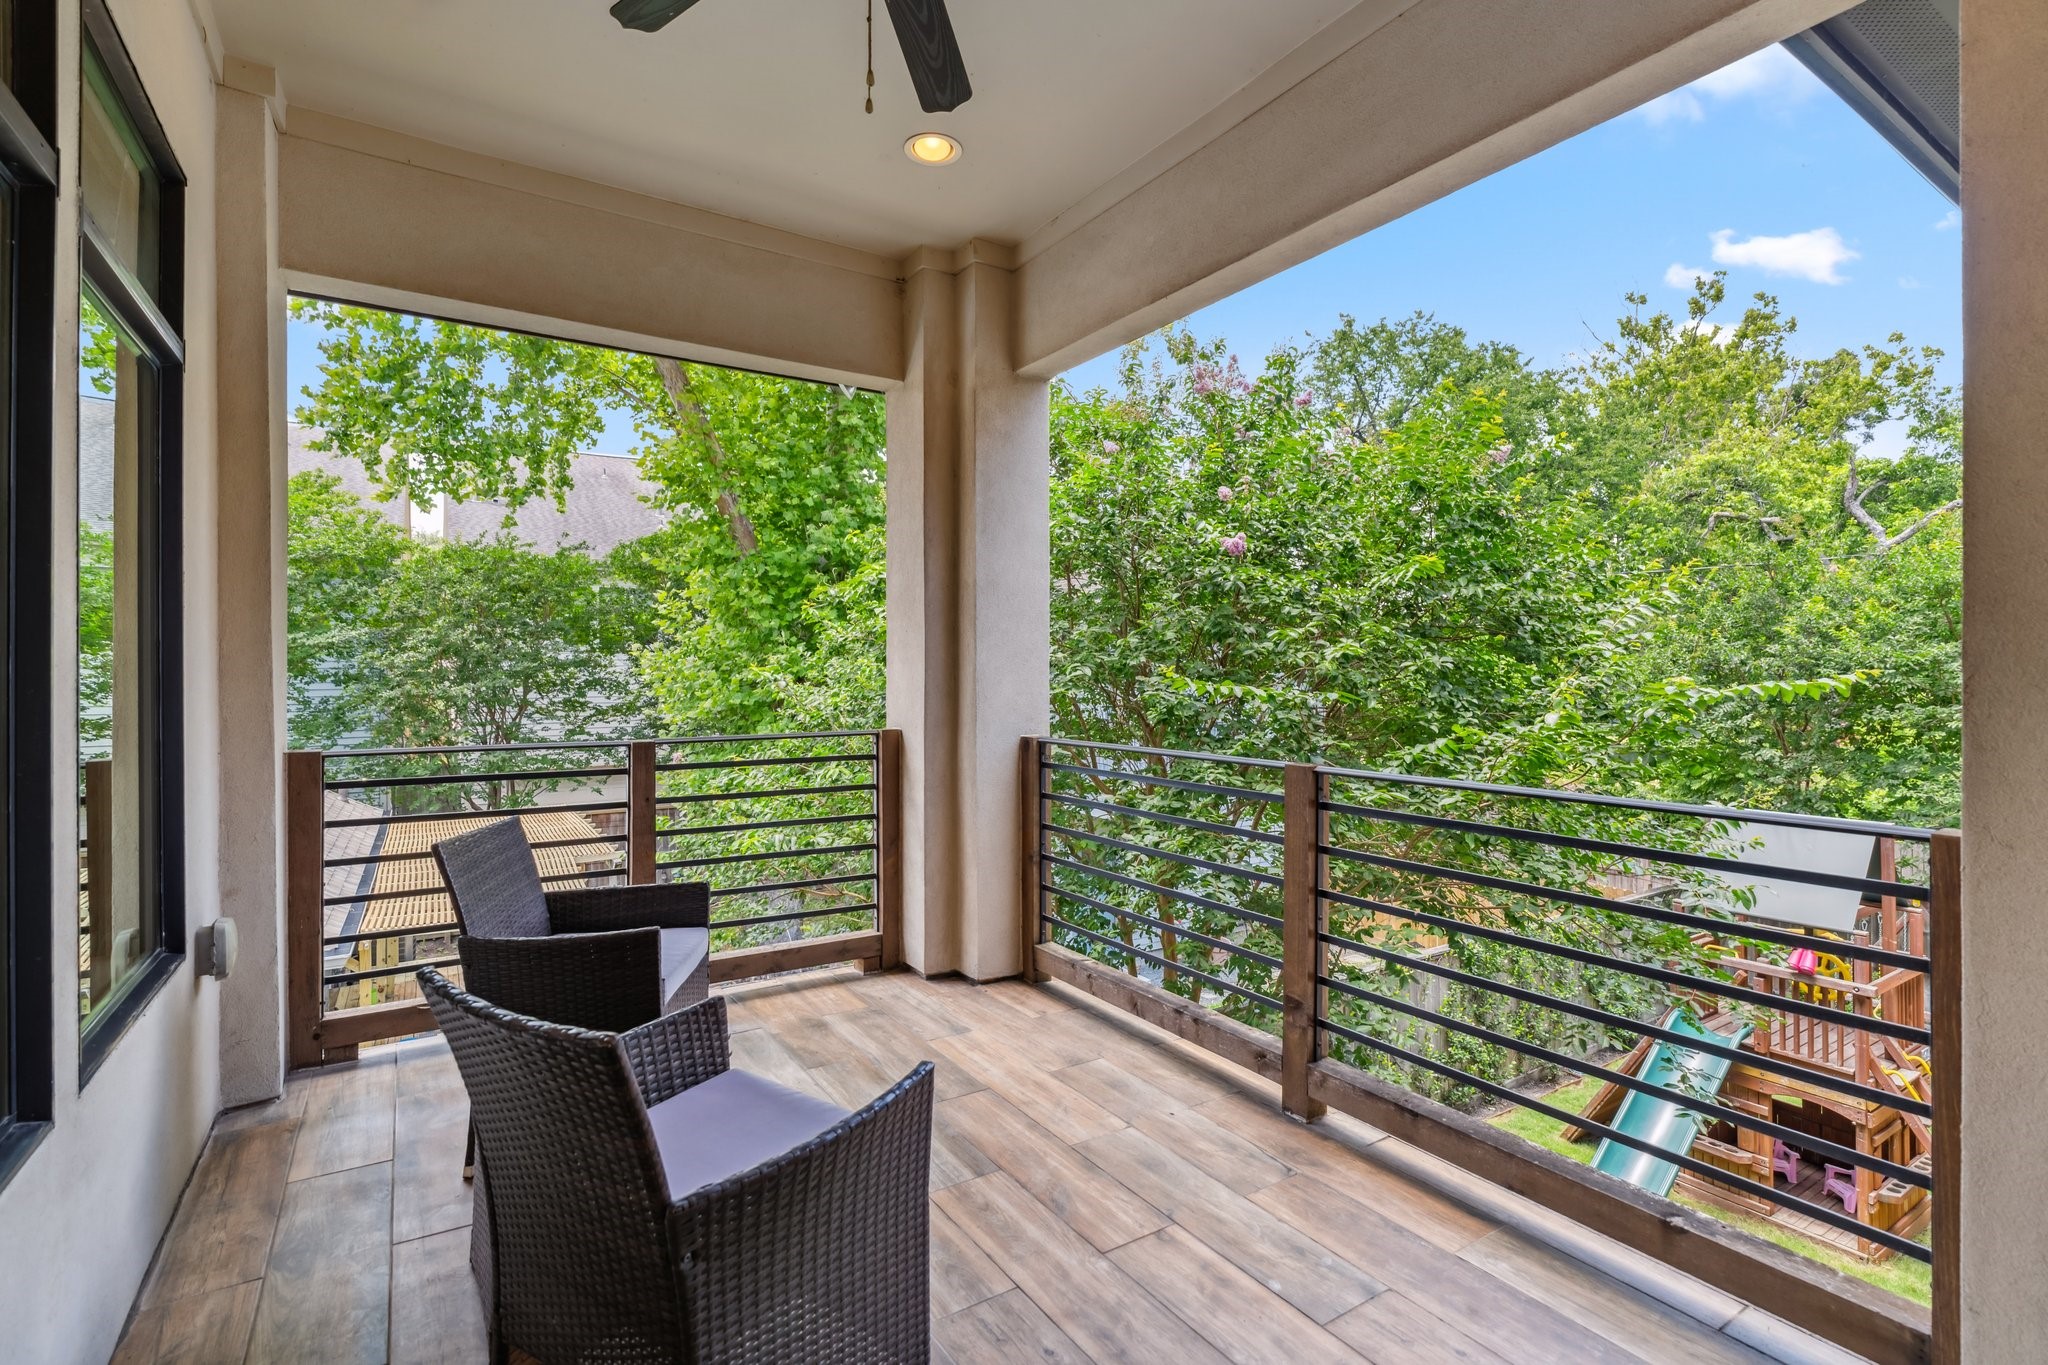
Step outside to your private balcony—complete with a fan and recessed can lights—creates a perfect retreat for enjoying morning coffee or evening wine. There's plenty of space for outdoor furniture, making it an ideal spot for relaxation.
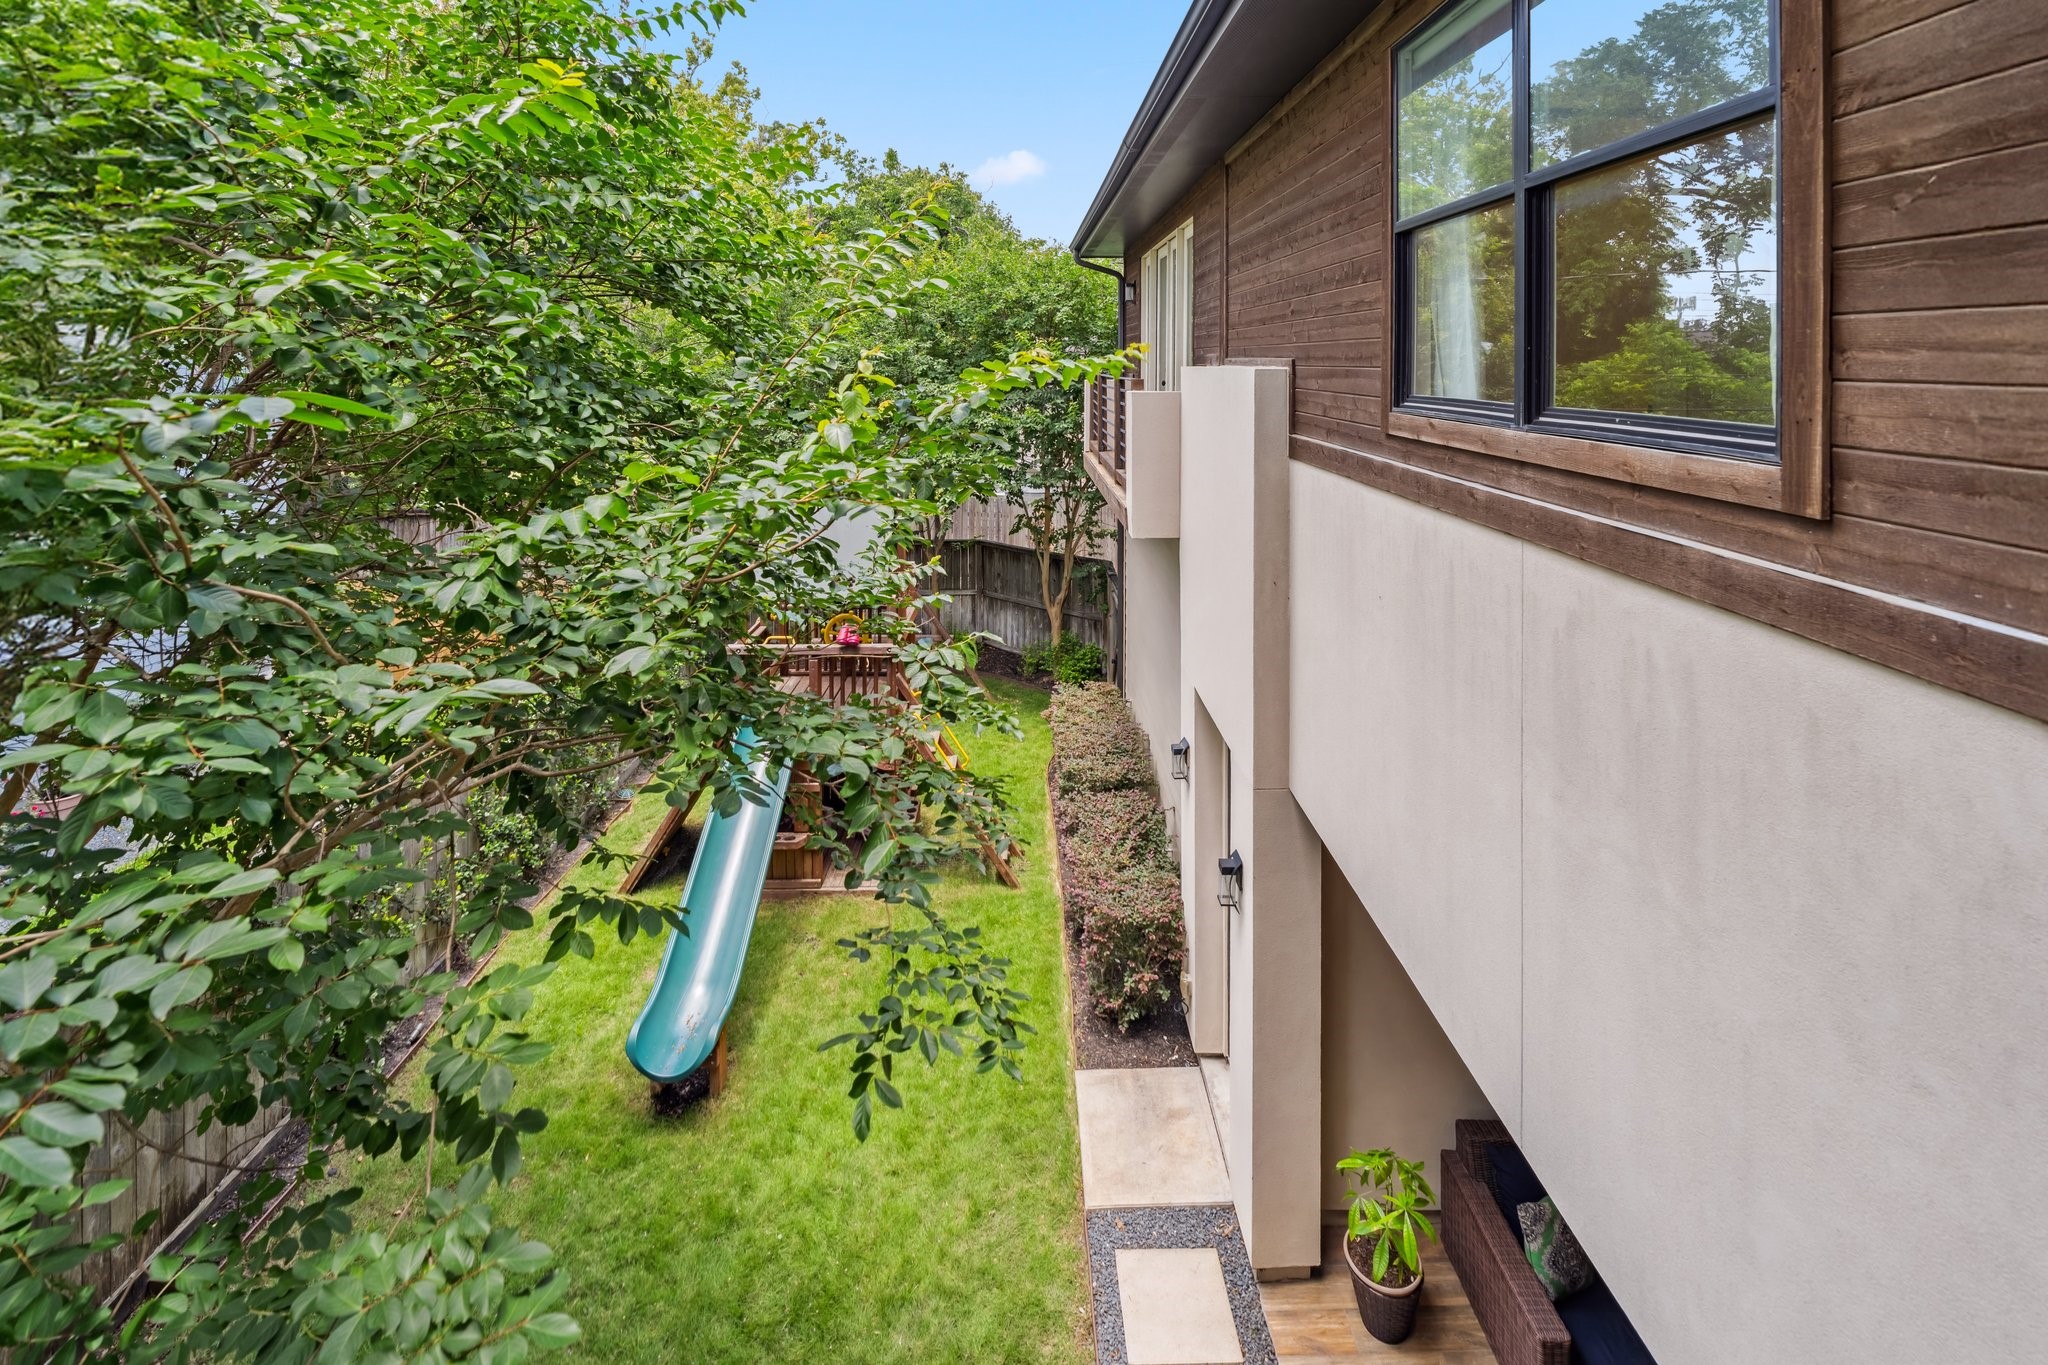
A look down on the spacious and green backyard from the primary bedroom balcony.
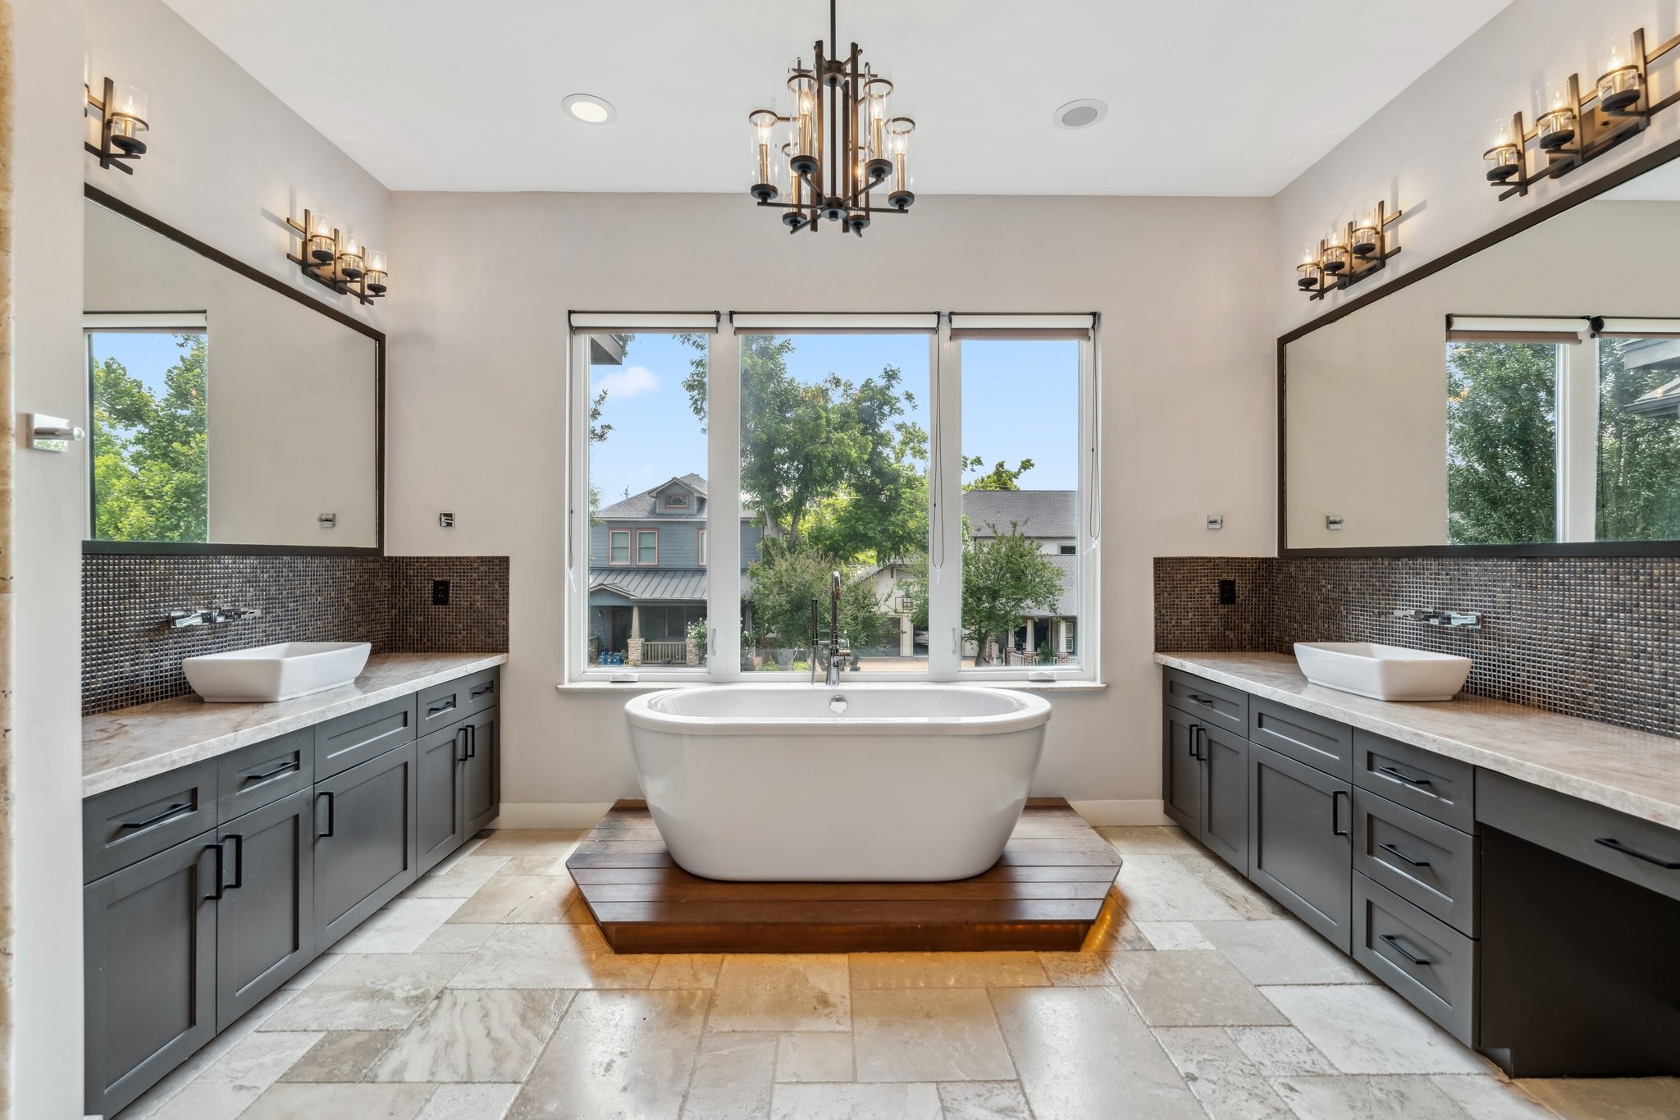
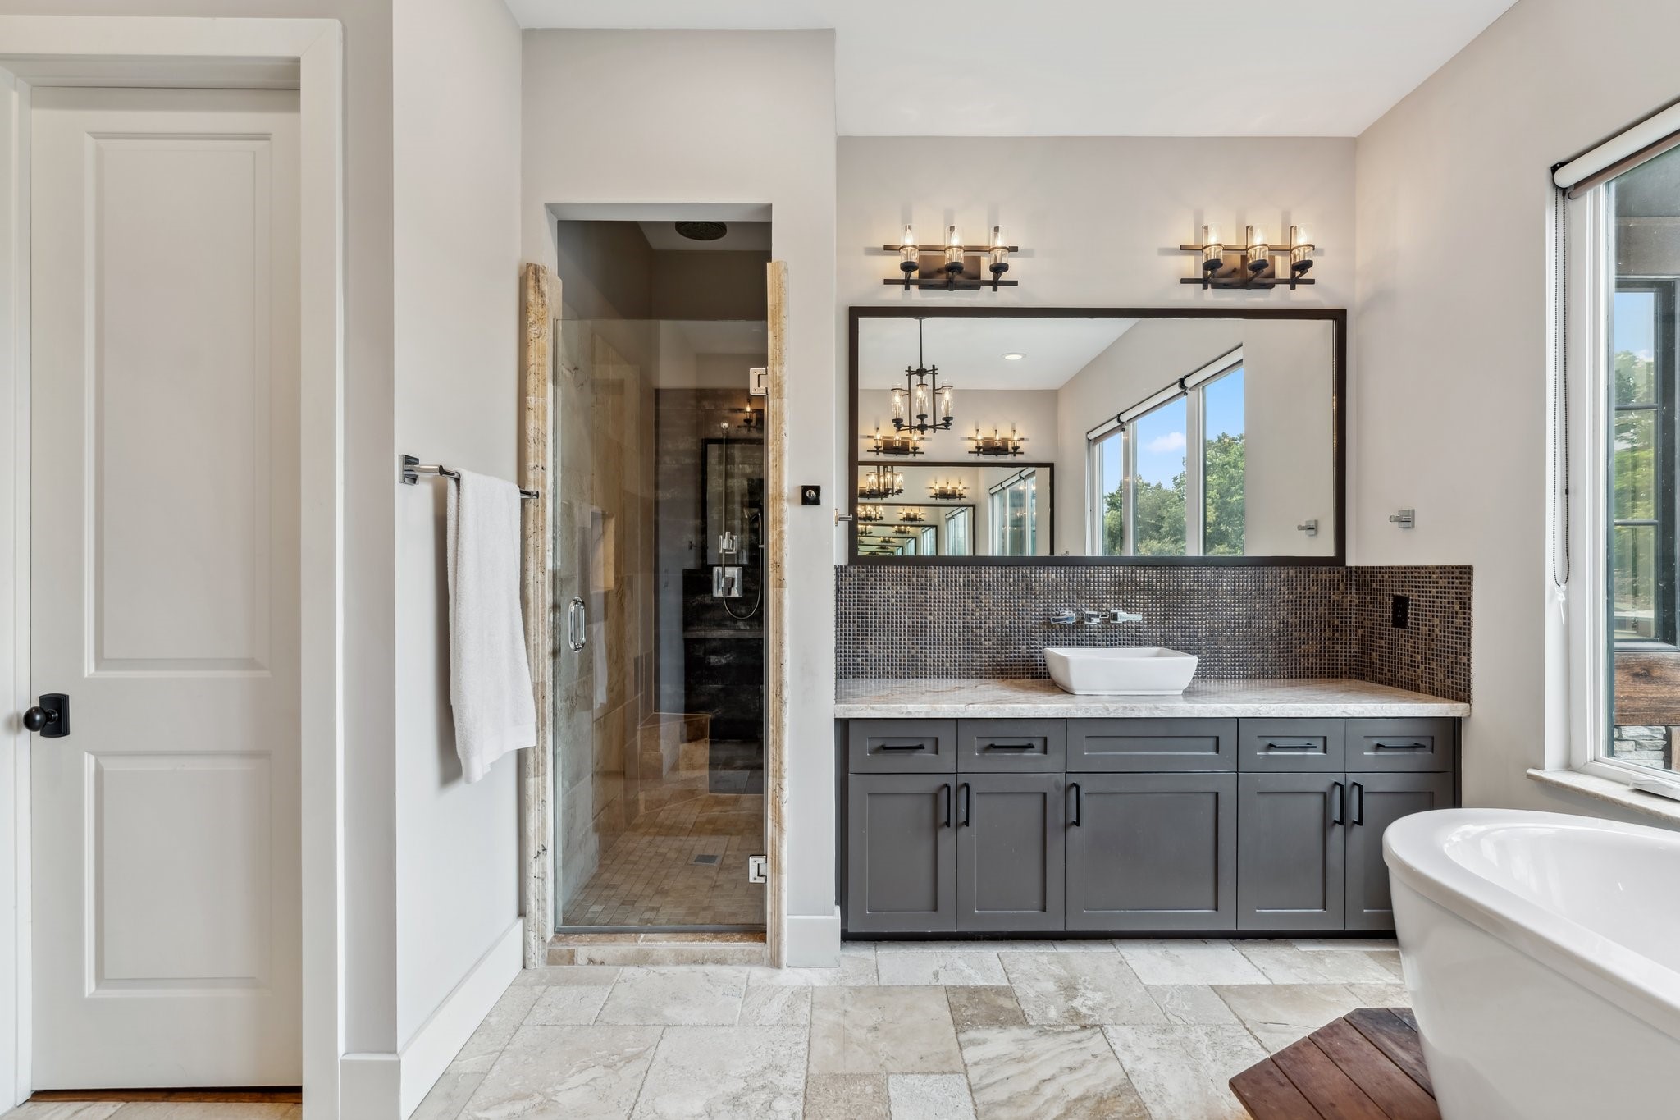
As you step through double doors into the luxurious Primary Bathroom, you’re greeted by the stunning pedestal tub set on a wood riser w/ accent lighting, complemented by a chandelier above for added ambiance.The large windows are outfitted with pull down blackout shades. 2 large vanities with ample storage,along with tile backsplashes,vessel sinks, & wall-mounted faucets,elevate the space.Decorative mirrors & vanity lights enhance the overall design, while dedicated knee space at each vanity adds function.
The walk-in shower features a rain showerhead, separate handheld sprayer, and a glass shower door for a sleek, modern look. The expansive walk-in closet on the left is a dream, with built-in dressers, shoe storage, and a third row of hanging space with pull-down assists for easy access. There is a private water closet as well.
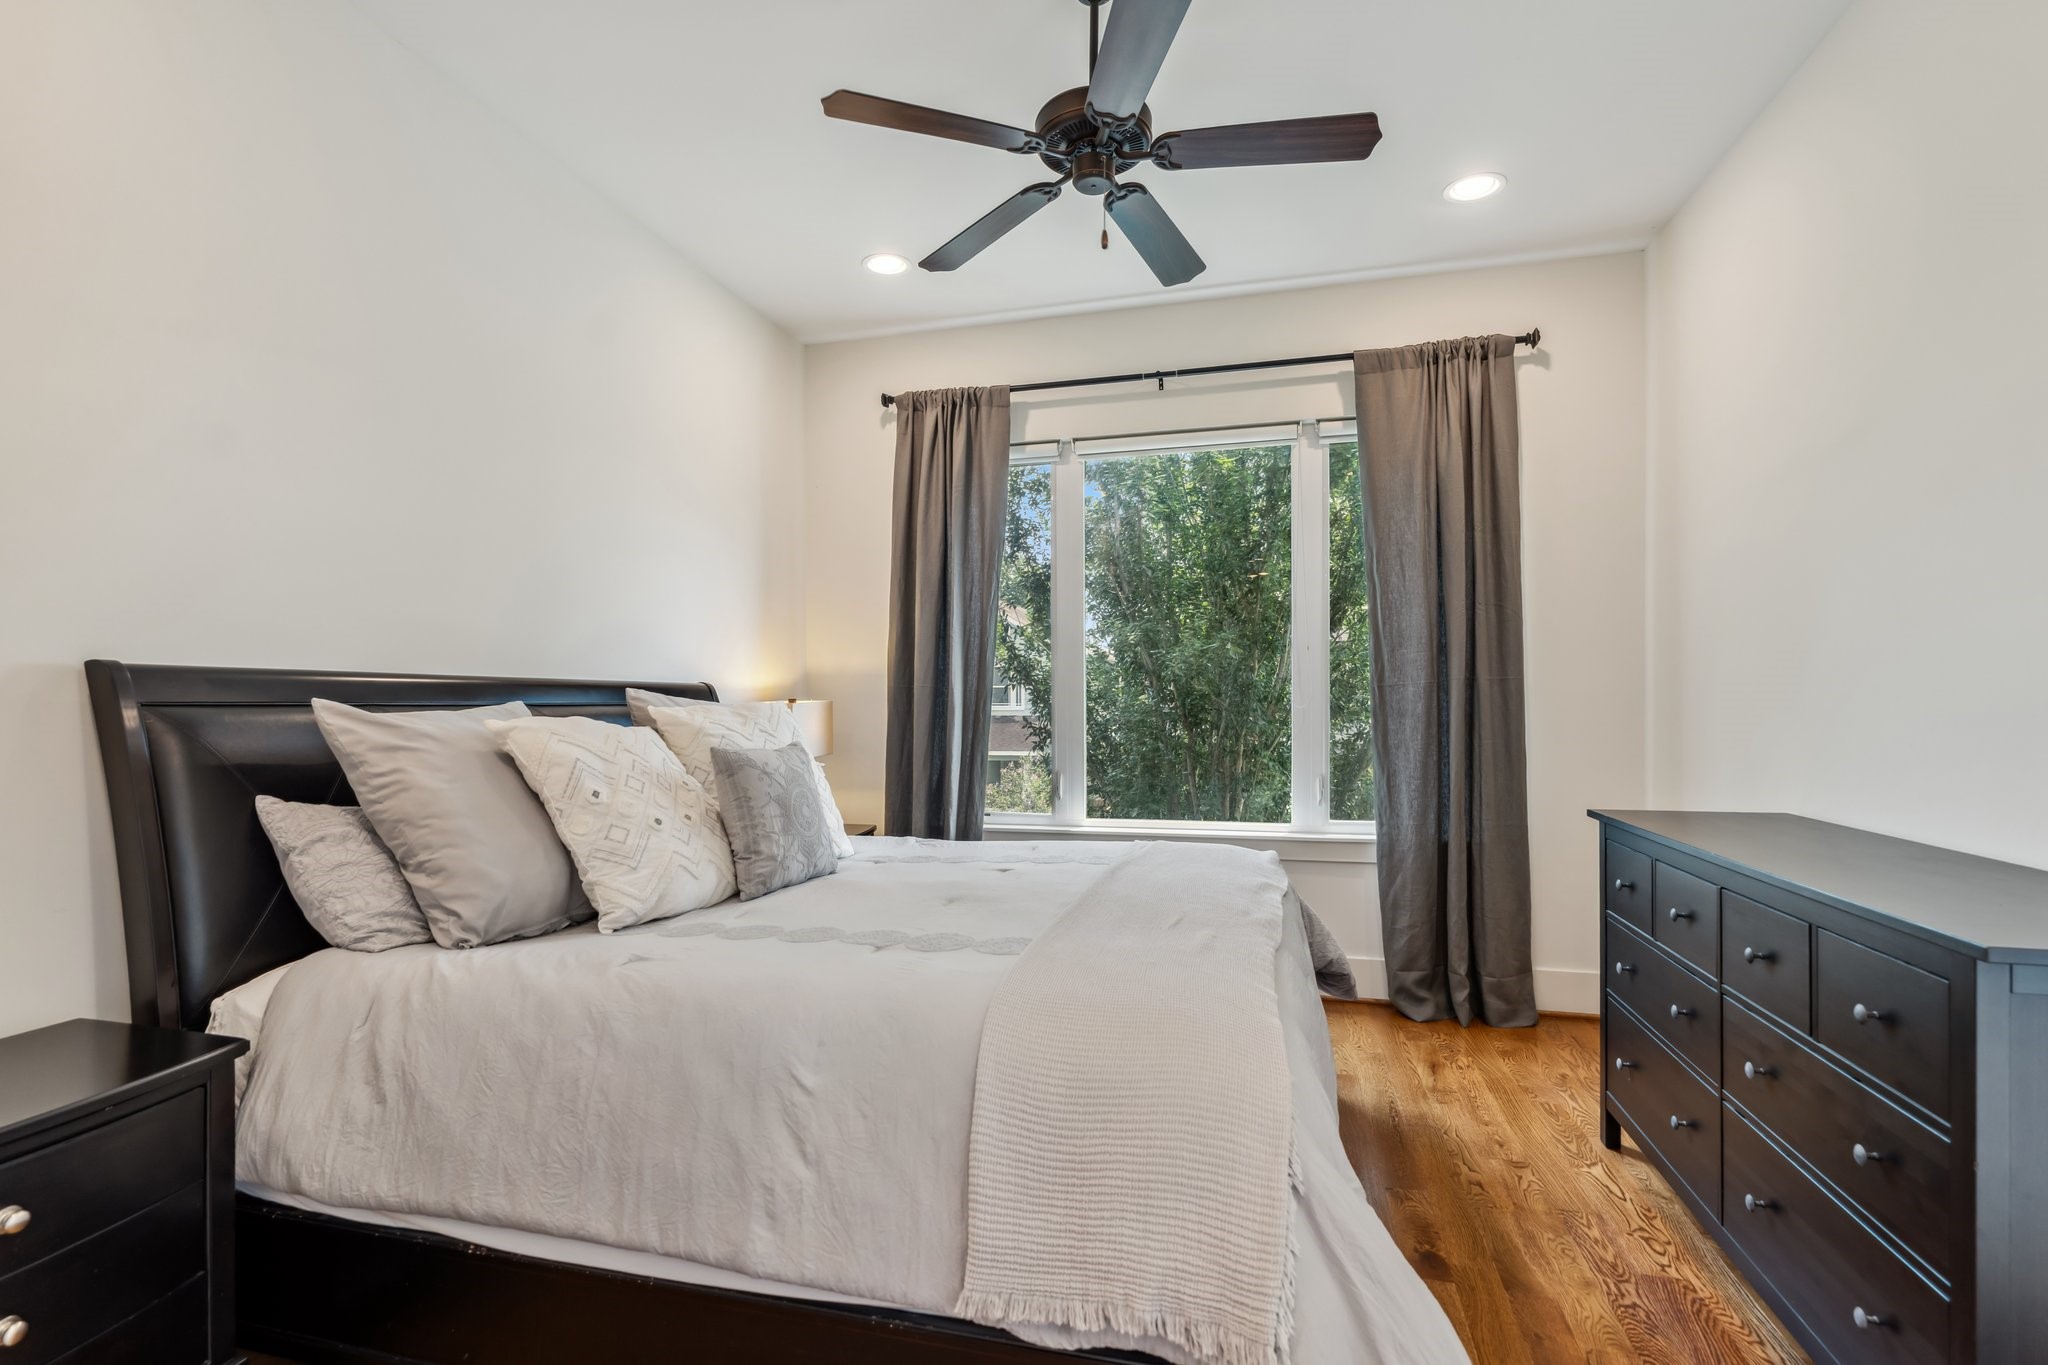
Located upstairs with peaceful views overlooking the front yard, this charming secondary bedroom #2 offers hardwood floors, recessed can lighting, and a ceiling fan for comfort. Large windows provide a serene view of the trees, and pull-down blackout shades paired with drapes allow for privacy and light control. This spacious room is perfect for a guest, child, or home office. It also has a private ensuite bathroom.
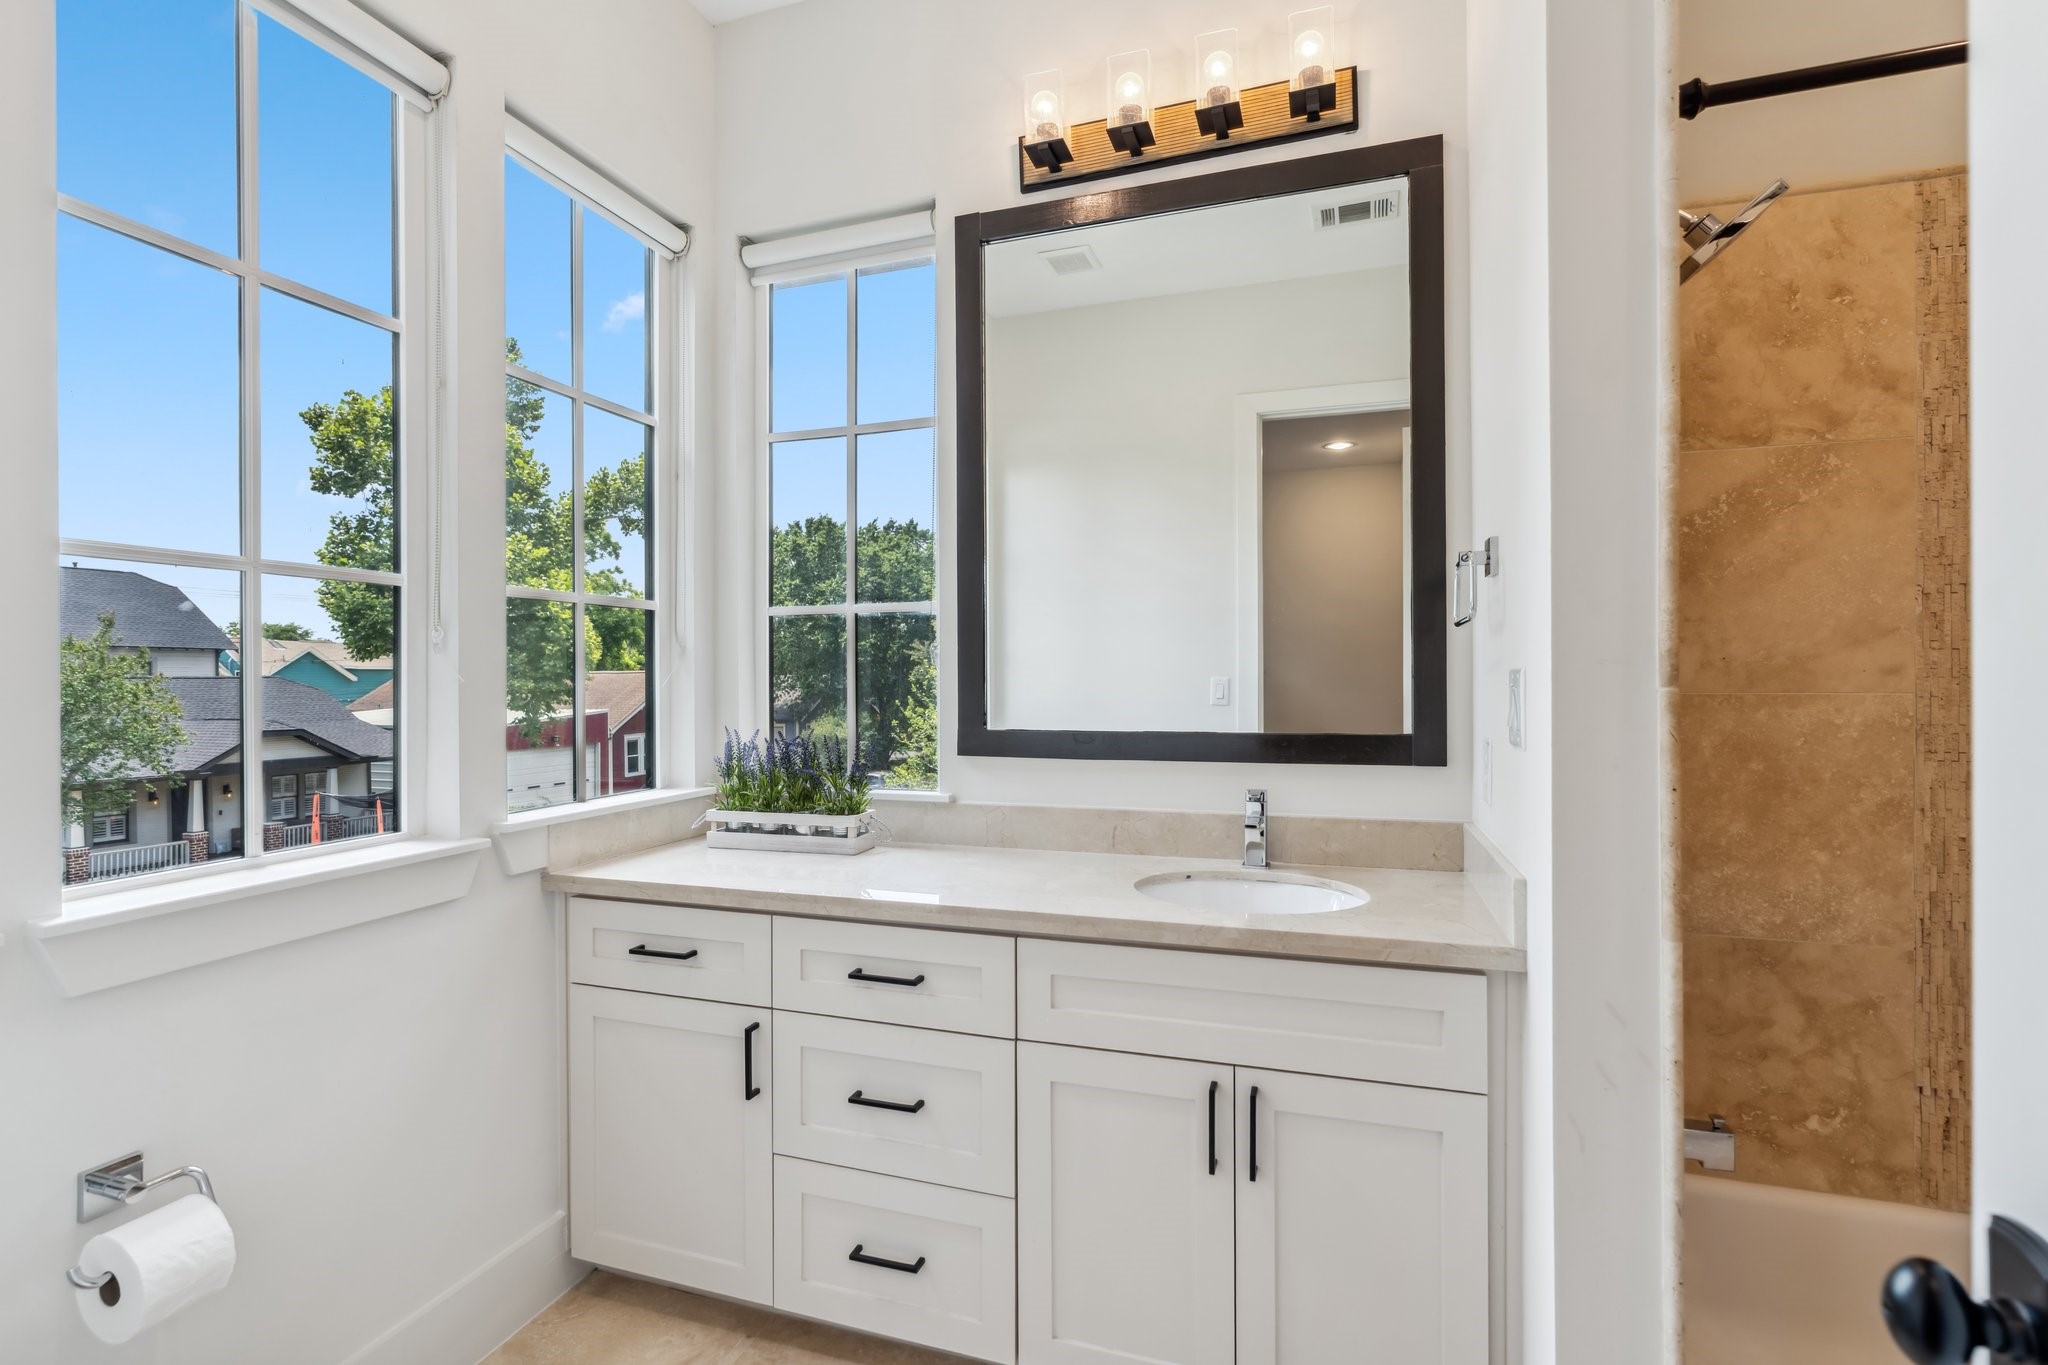
The ensuite bathroom is light and bright, with a wall of windows that let in natural light, all equipped with roll-down blackout shades for added privacy. The large vanity with storage, decorative mirror, and vanity lights provide both style and function. A tub/shower combination completes the space, offering versatility and convenience. A walk-in closet provides ample storage, making this suite feel both spacious and practical.
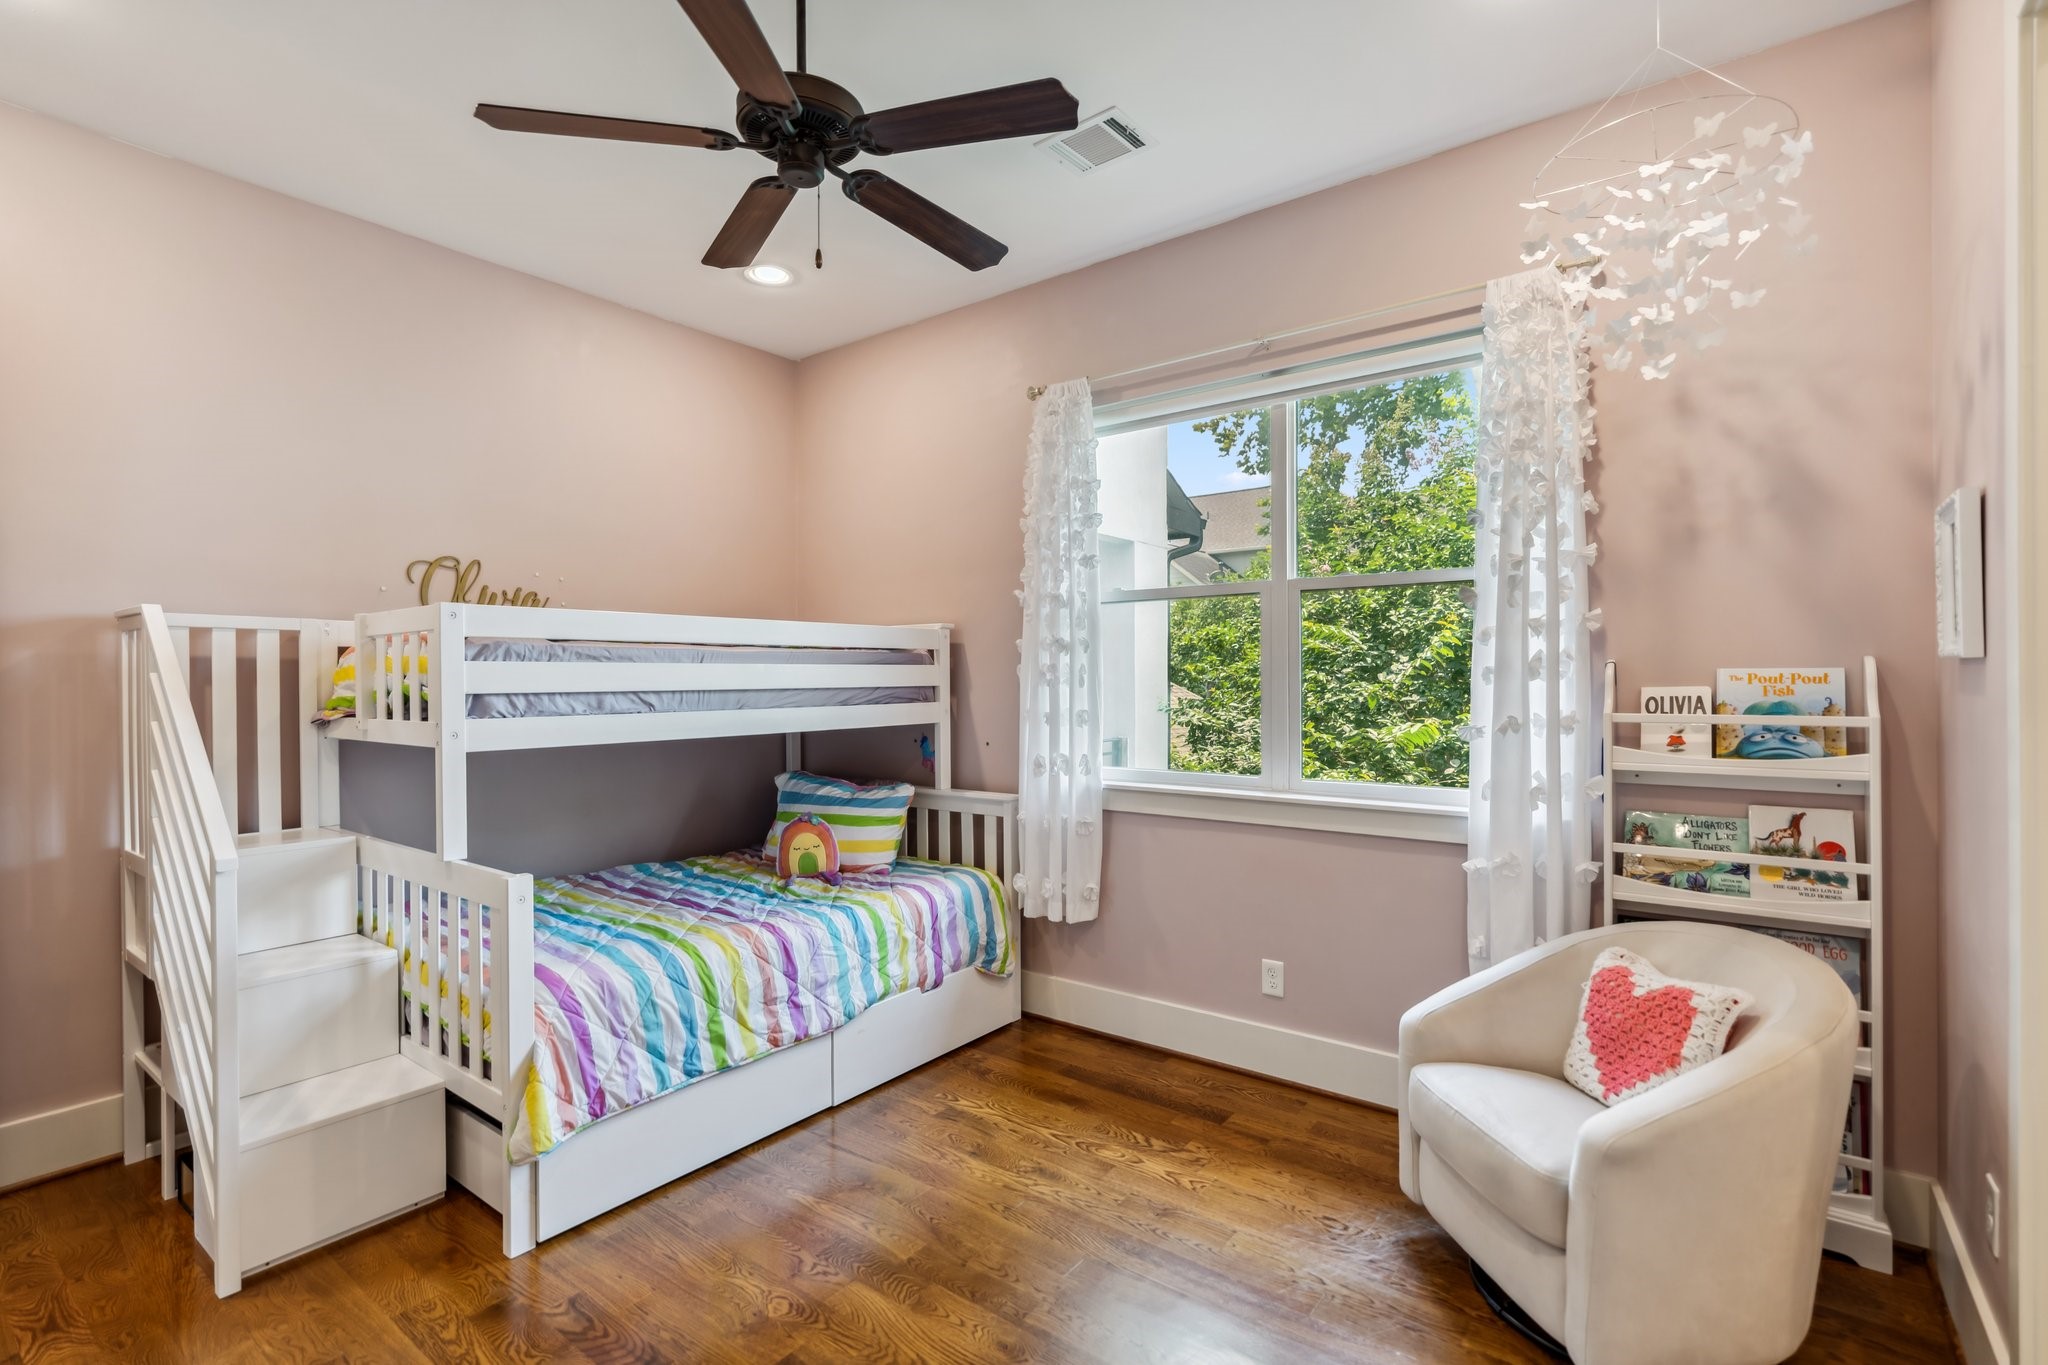
This spacious upstairs secondary bedroom #3 offers a bright and inviting space with hardwood floors, recessed can lighting, and a ceiling fan. Large windows are fitted with roll-down blackout shades and drapes, allowing you to control light and privacy. The room also features a generous walk-in closet and private en-suite bathroom.
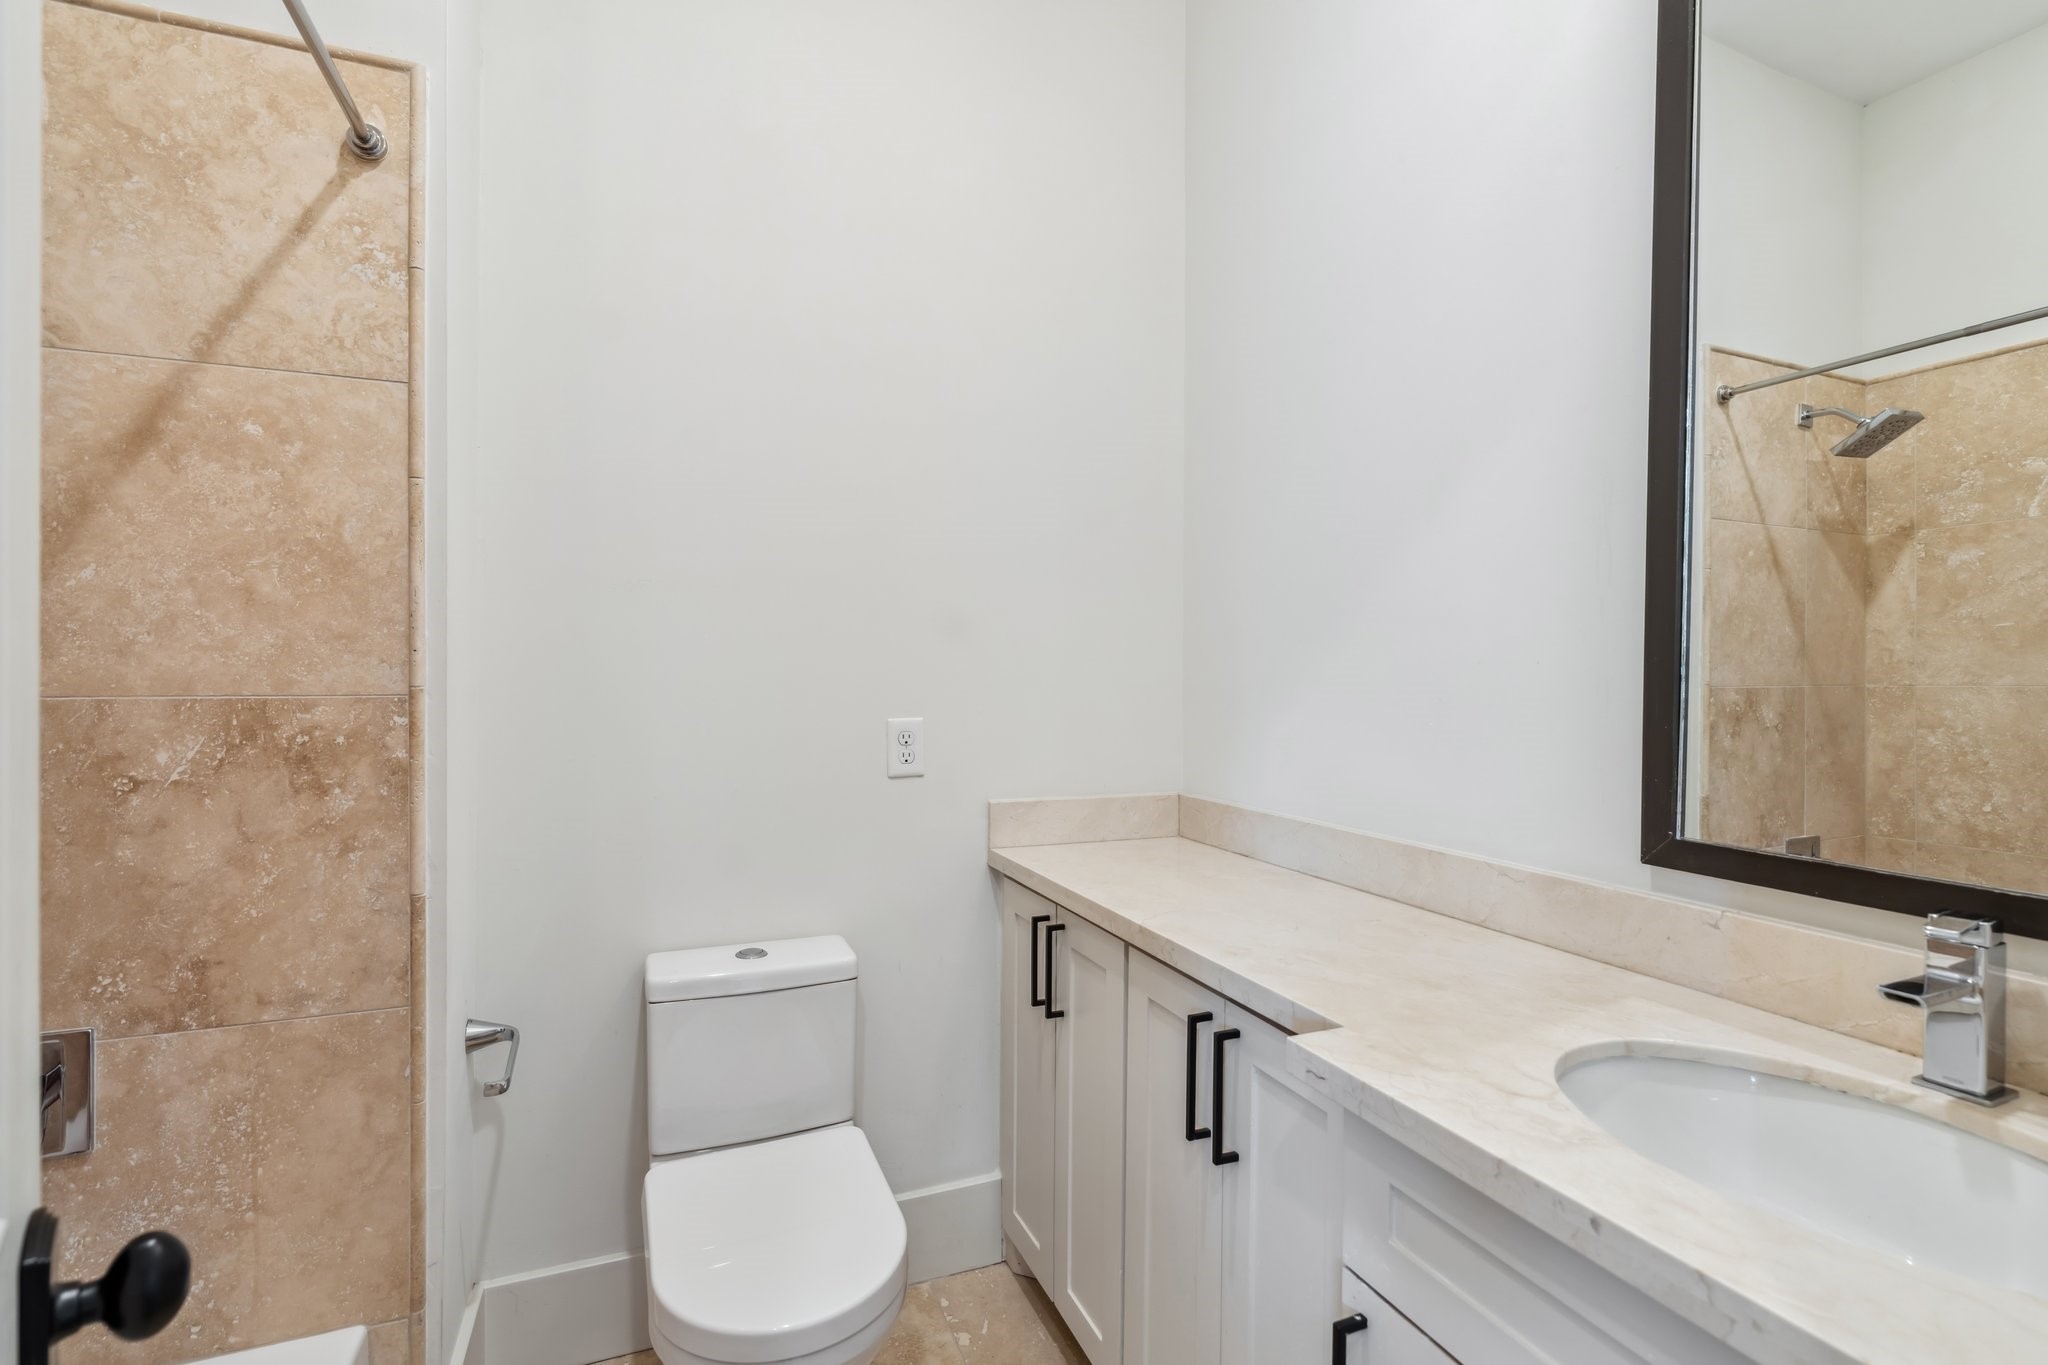
The ensuite bathroom is both functional and stylish, featuring a large vanity with ample storage, a decorative mirror, and vanity lights that add a soft glow. The tub/shower combination offers convenience.
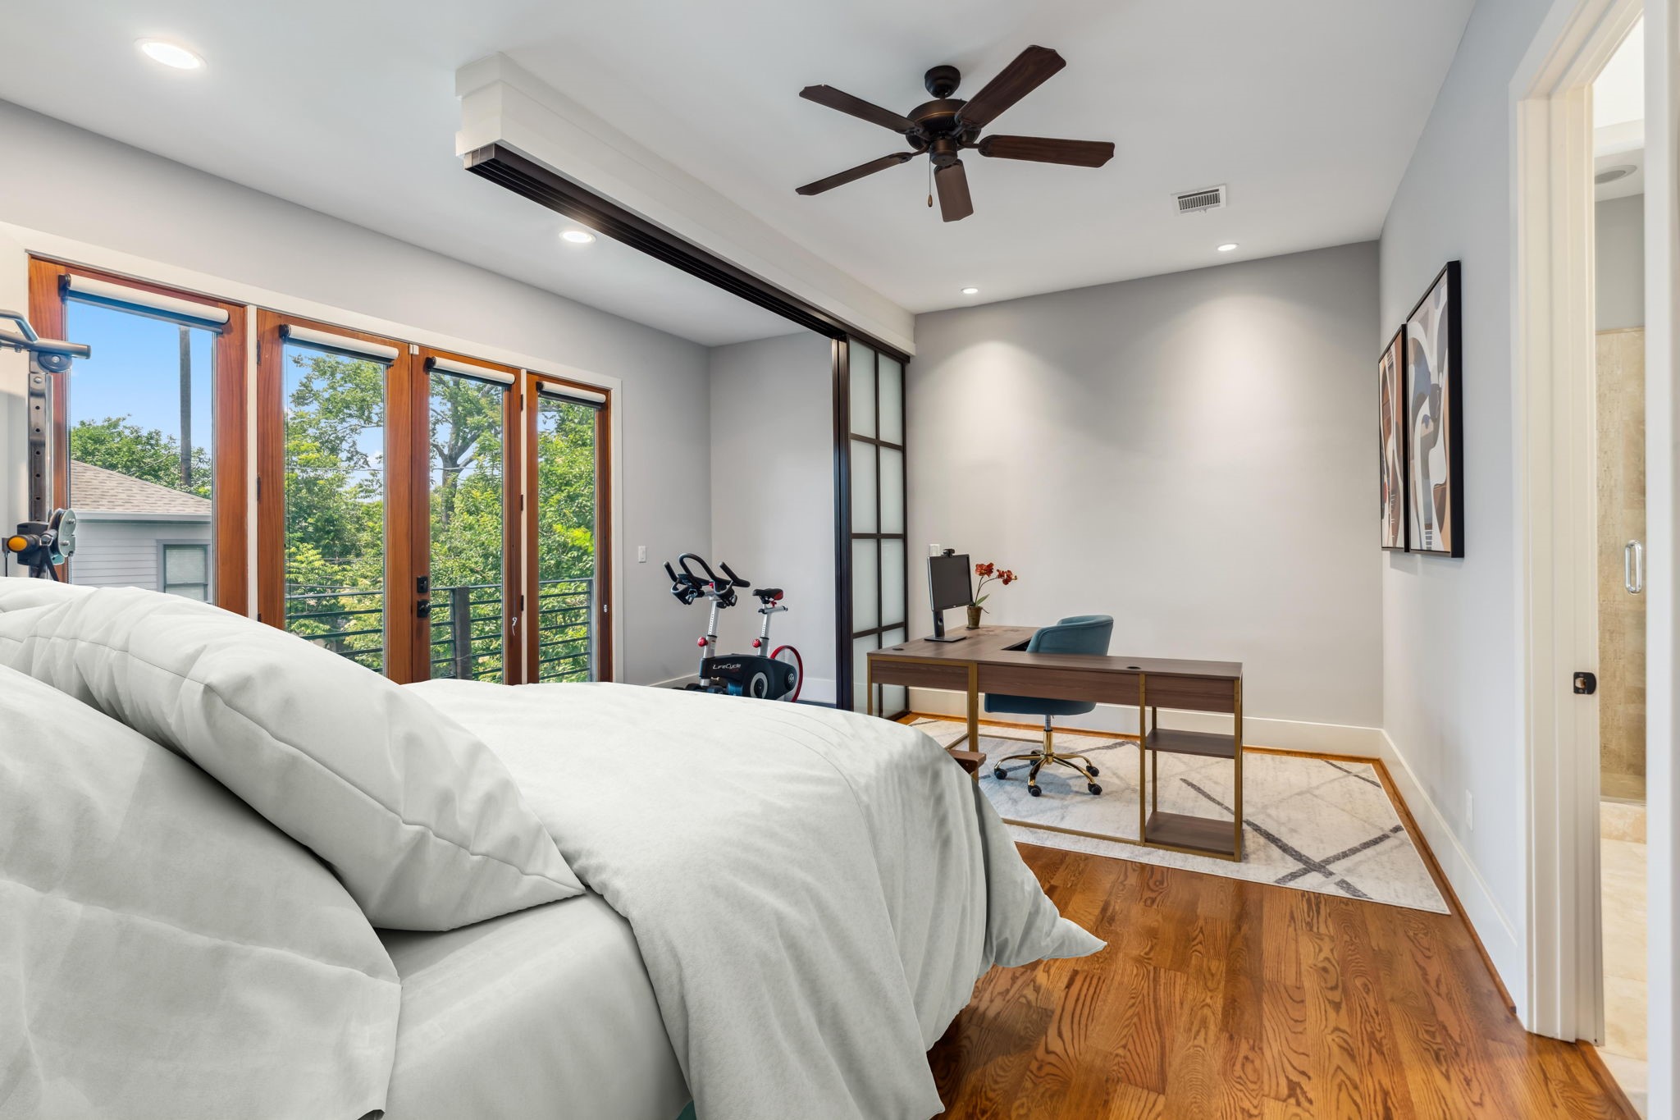
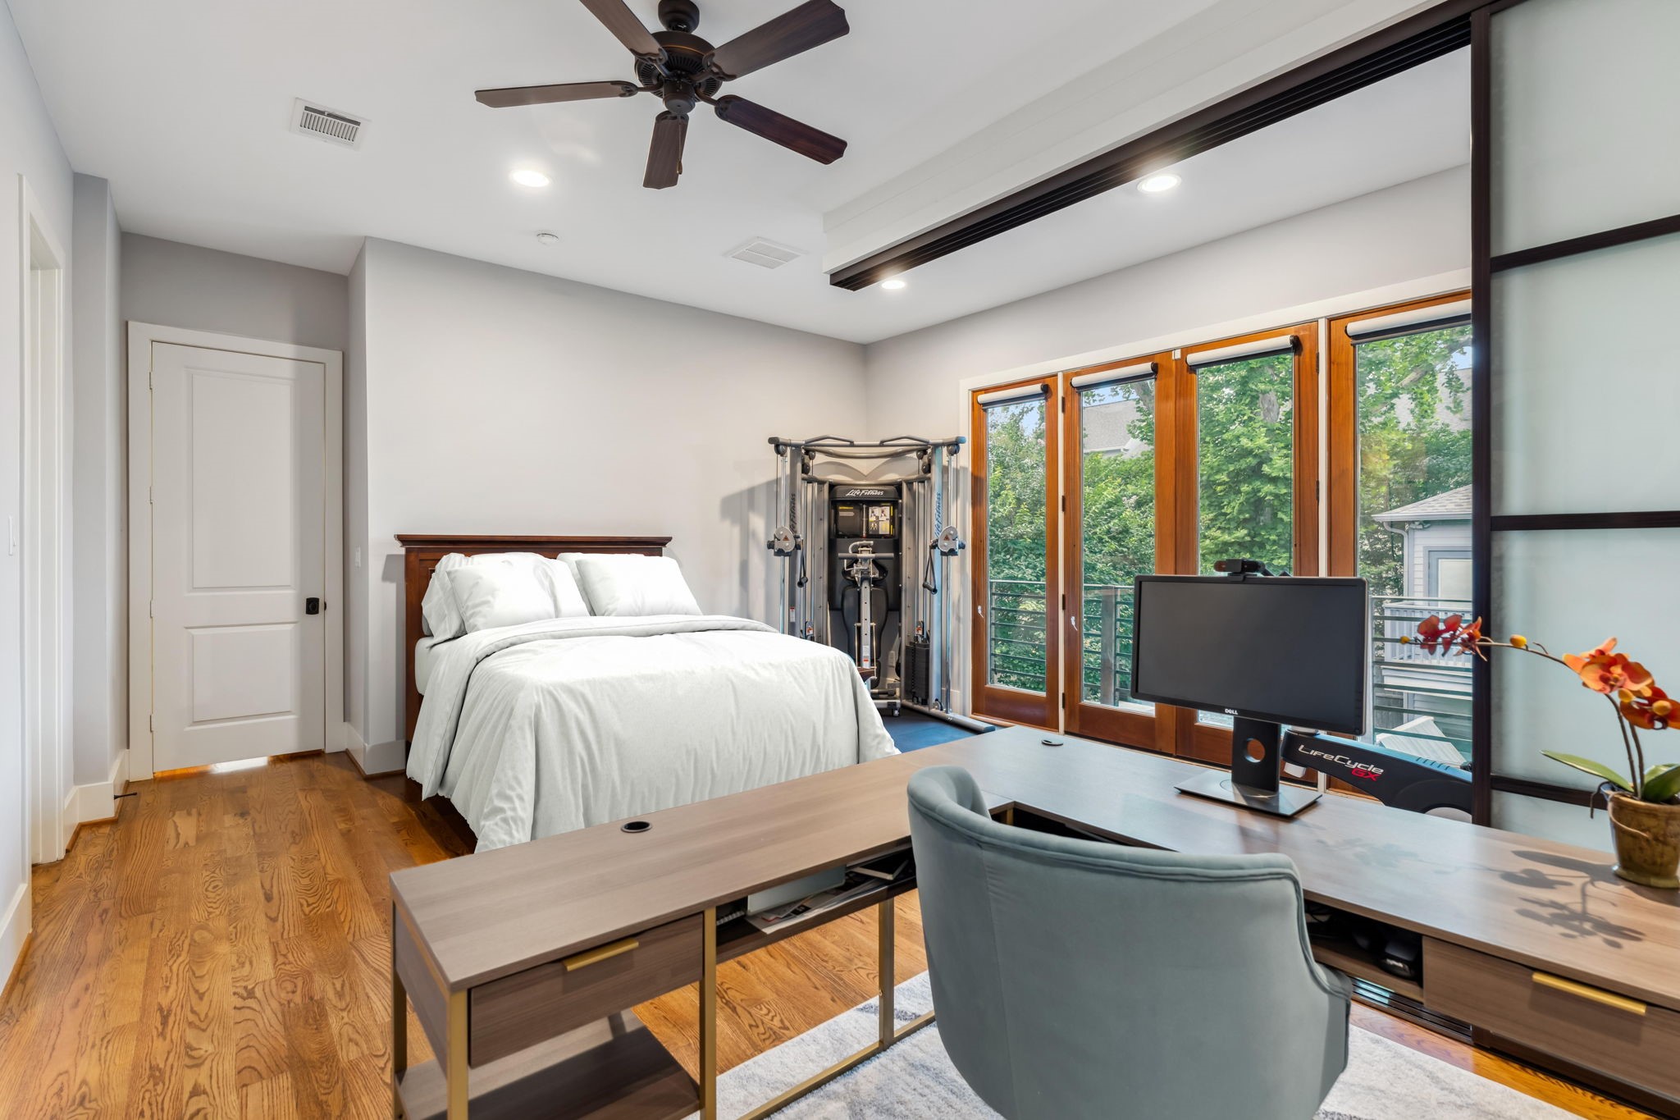
This oversized room, located upstairs, offers unmatched flexibility & can easily function as a secondary bedroom #4, home gym, office, or a combination of all three! The sellers have thoughtfully added a removable sliding wall of opaque windows to section off the space as needed. A wall of windows and doors leads to a Juliet balcony that overlooks the serene backyard. With roll-down blackout shades and heat-blocking film on the windows, you’ll enjoy comfort year-round.
Another look at this flexible room with walk in closet and private en-suite bathroom.
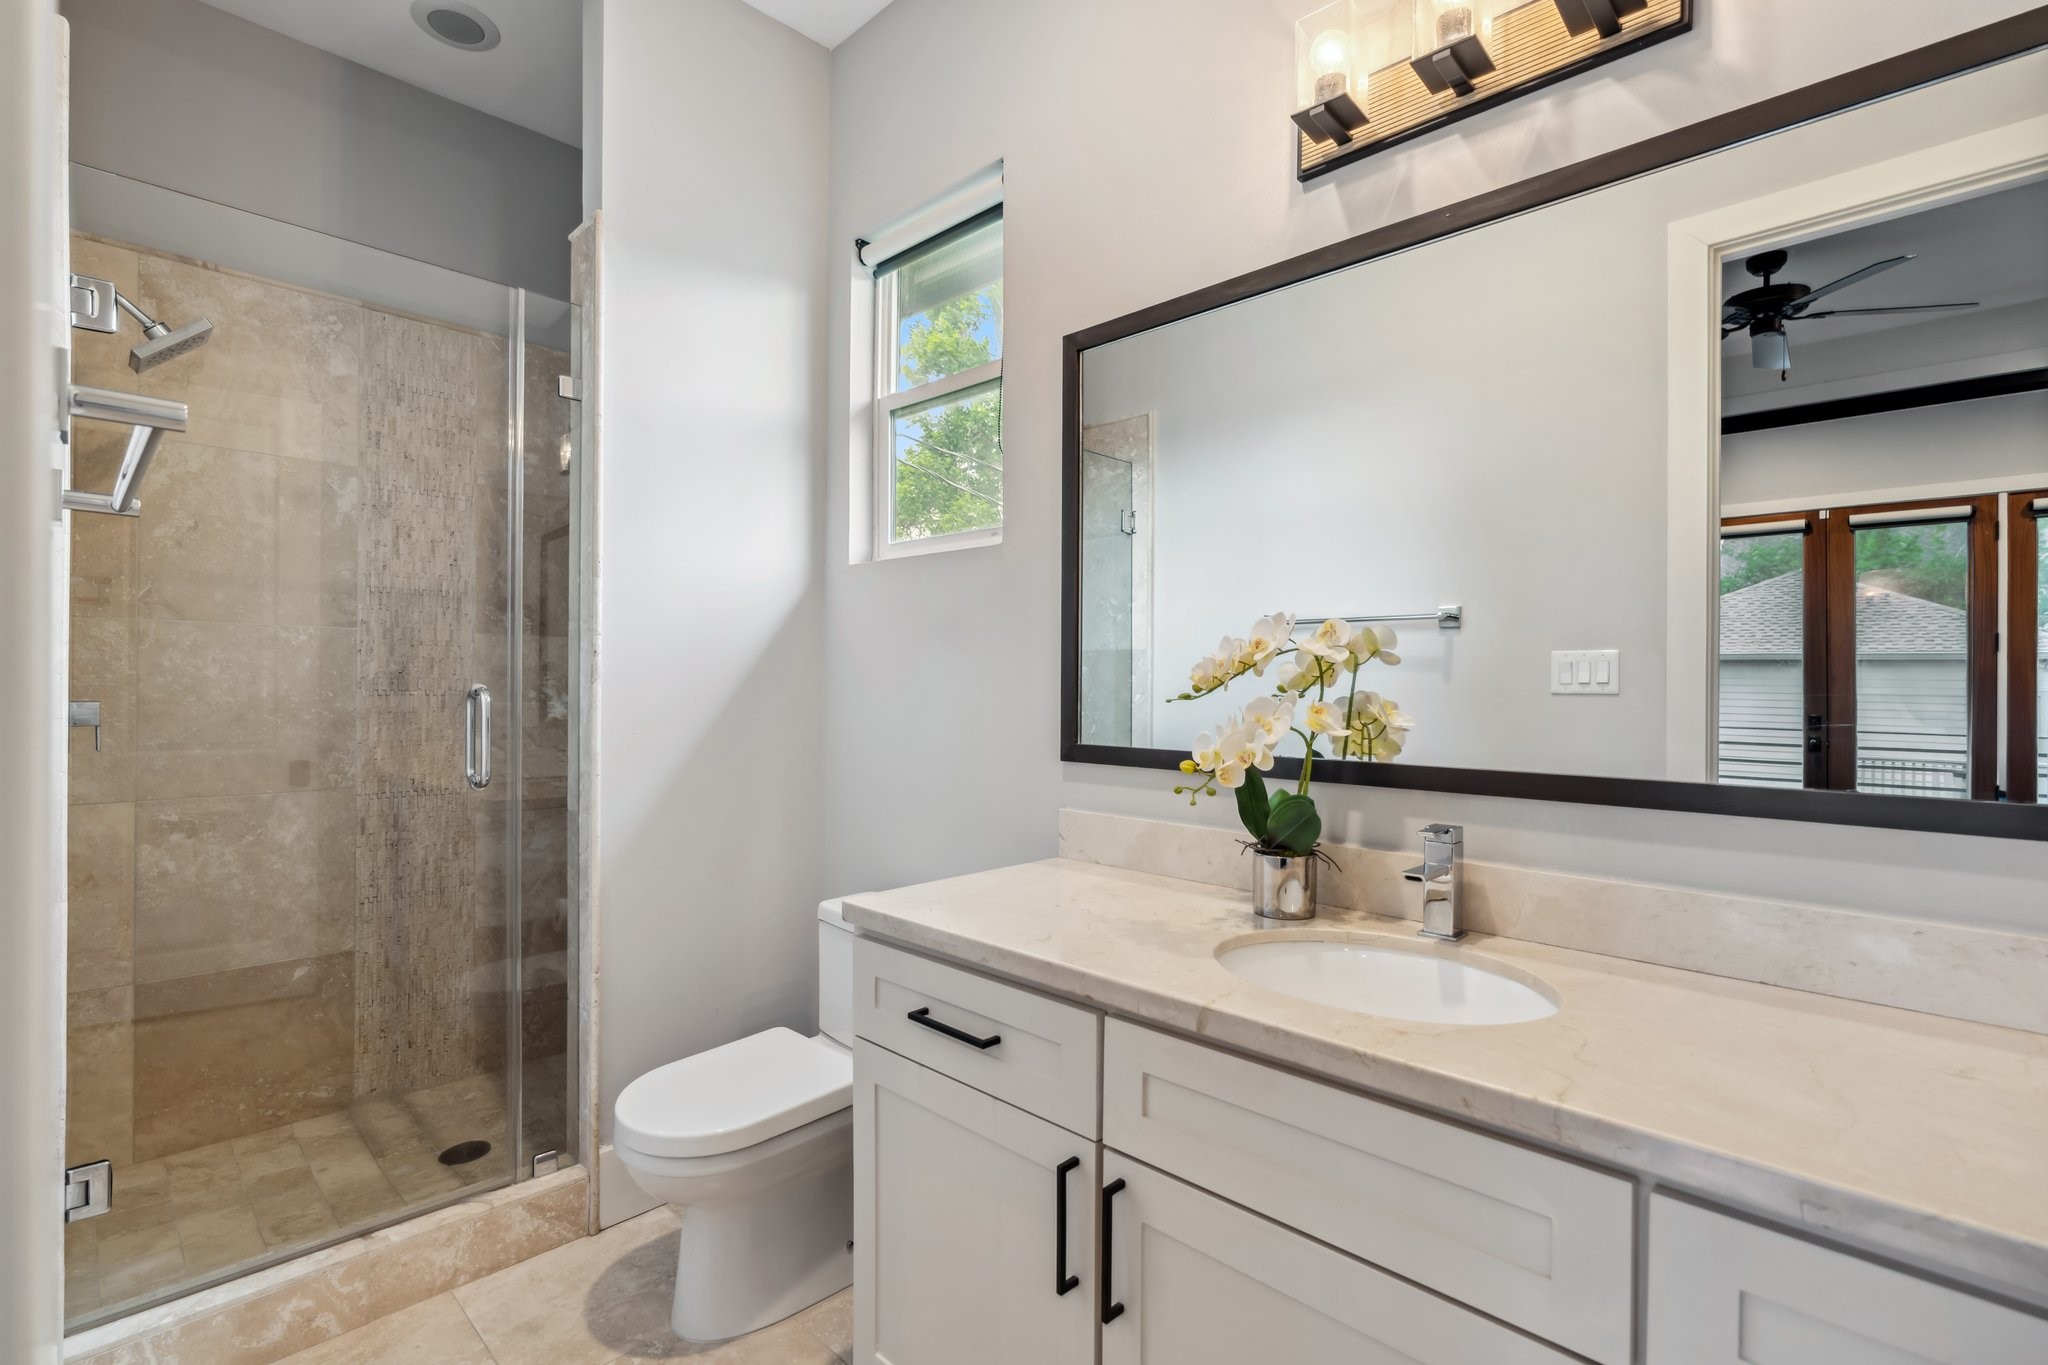
The ensuite bathroom is both spacious and functional, with a large vanity offering ample storage, a decorative mirror, and vanity lights that provide soft illumination. The walk-in shower, complete with a glass door, offers a sleek and modern feel, making this bathroom as stylish as it is convenient.
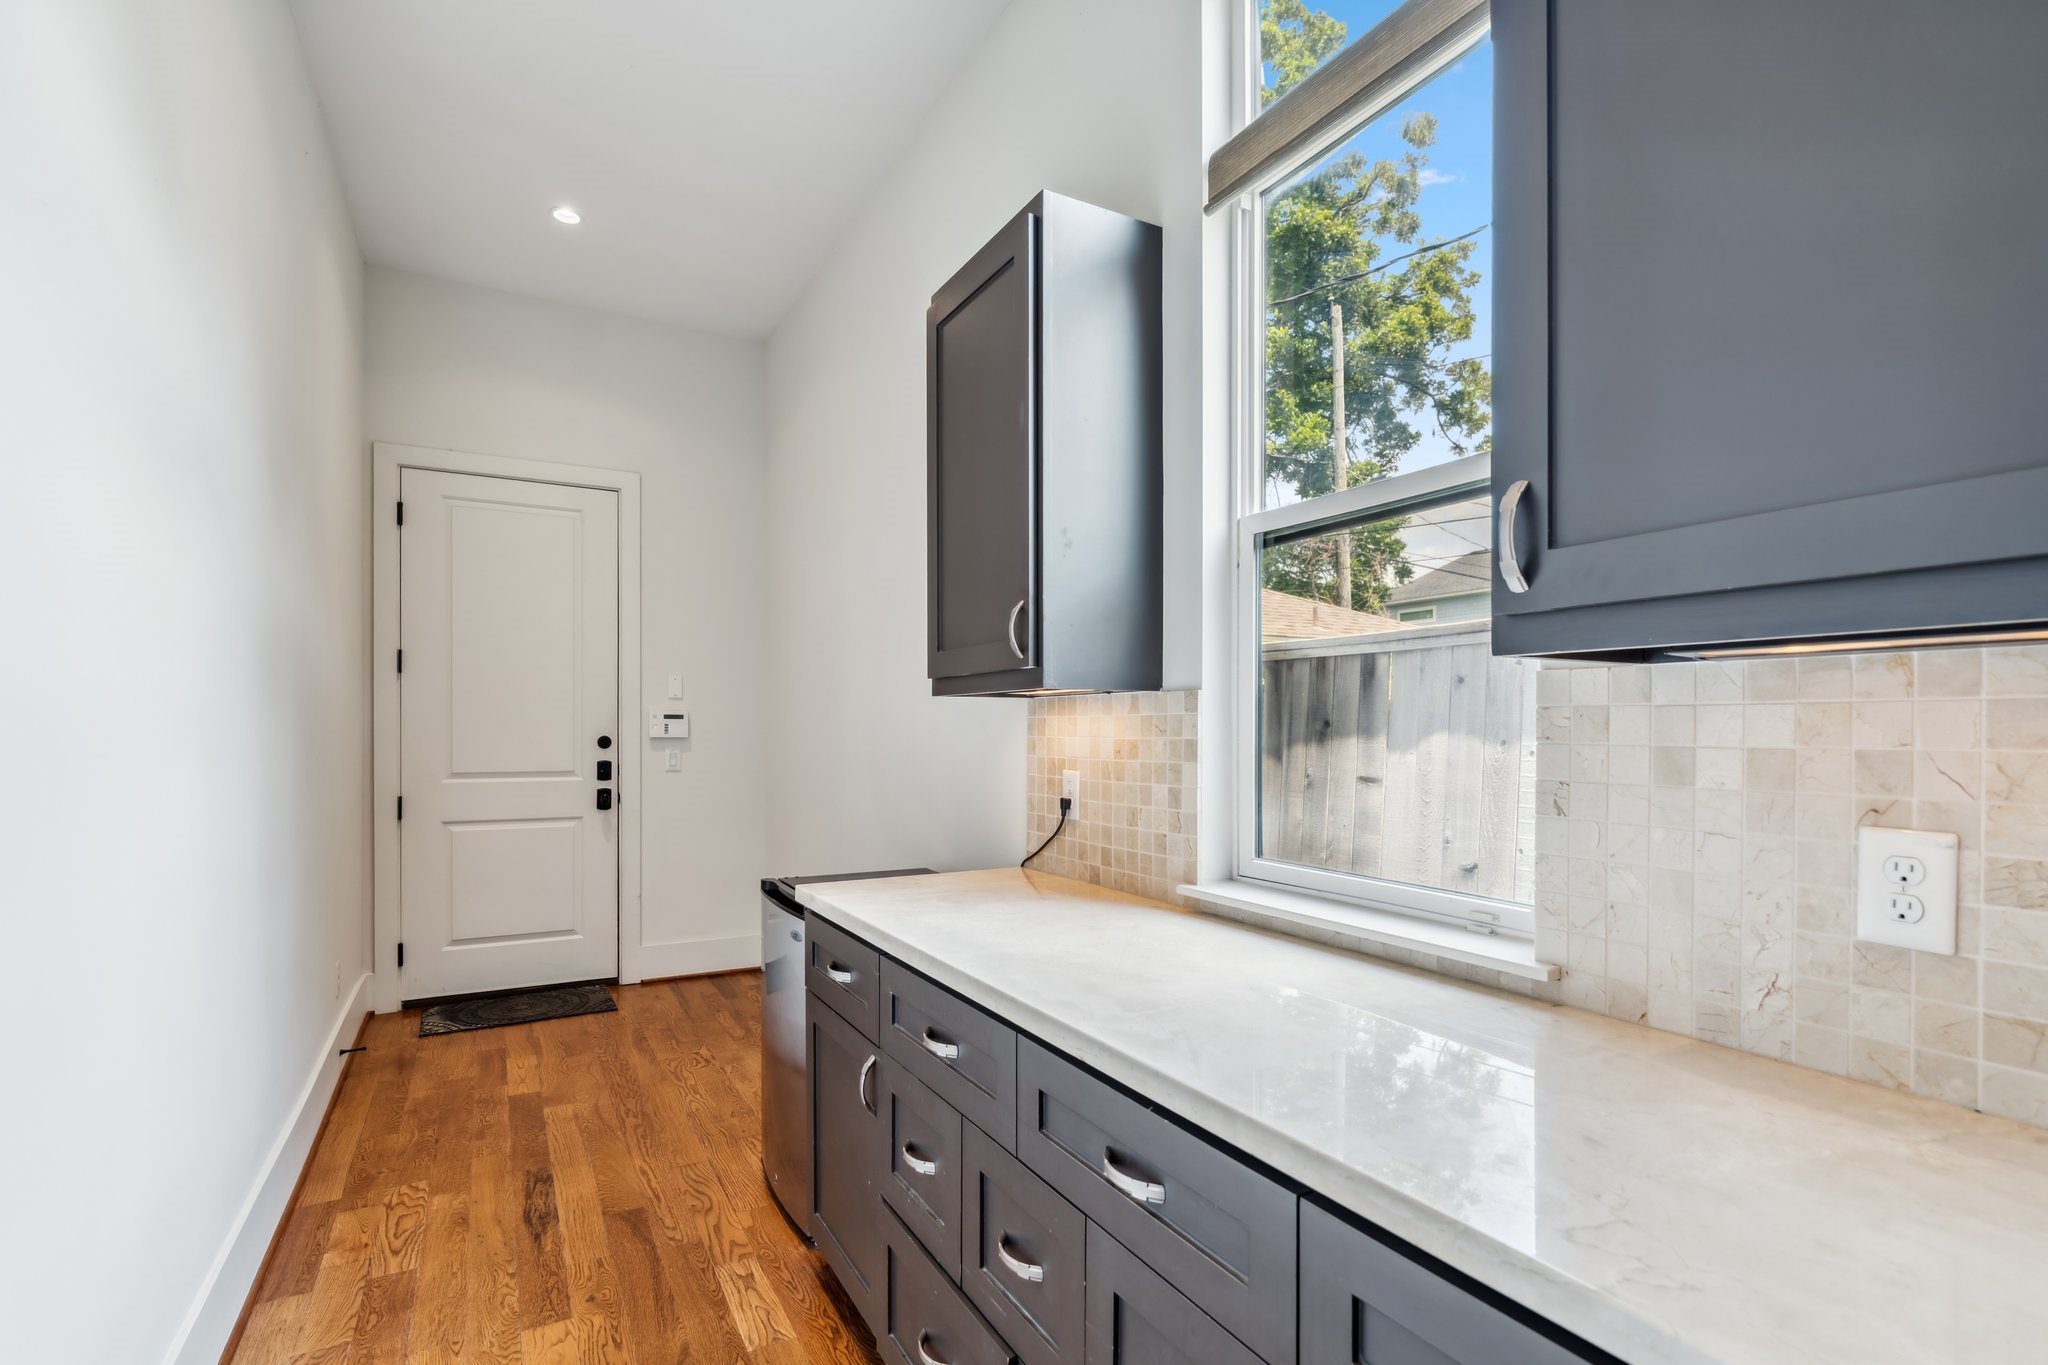
This practical mud room features a long and wide hallway that seamlessly connects the attached garage to the home. Built-in cabinetry provides plenty of storage space for essentials, keeping the home organized and clutter-free. There's also ample room to add lockers or additional storage solutions, making this space both functional and versatile for everyday use.
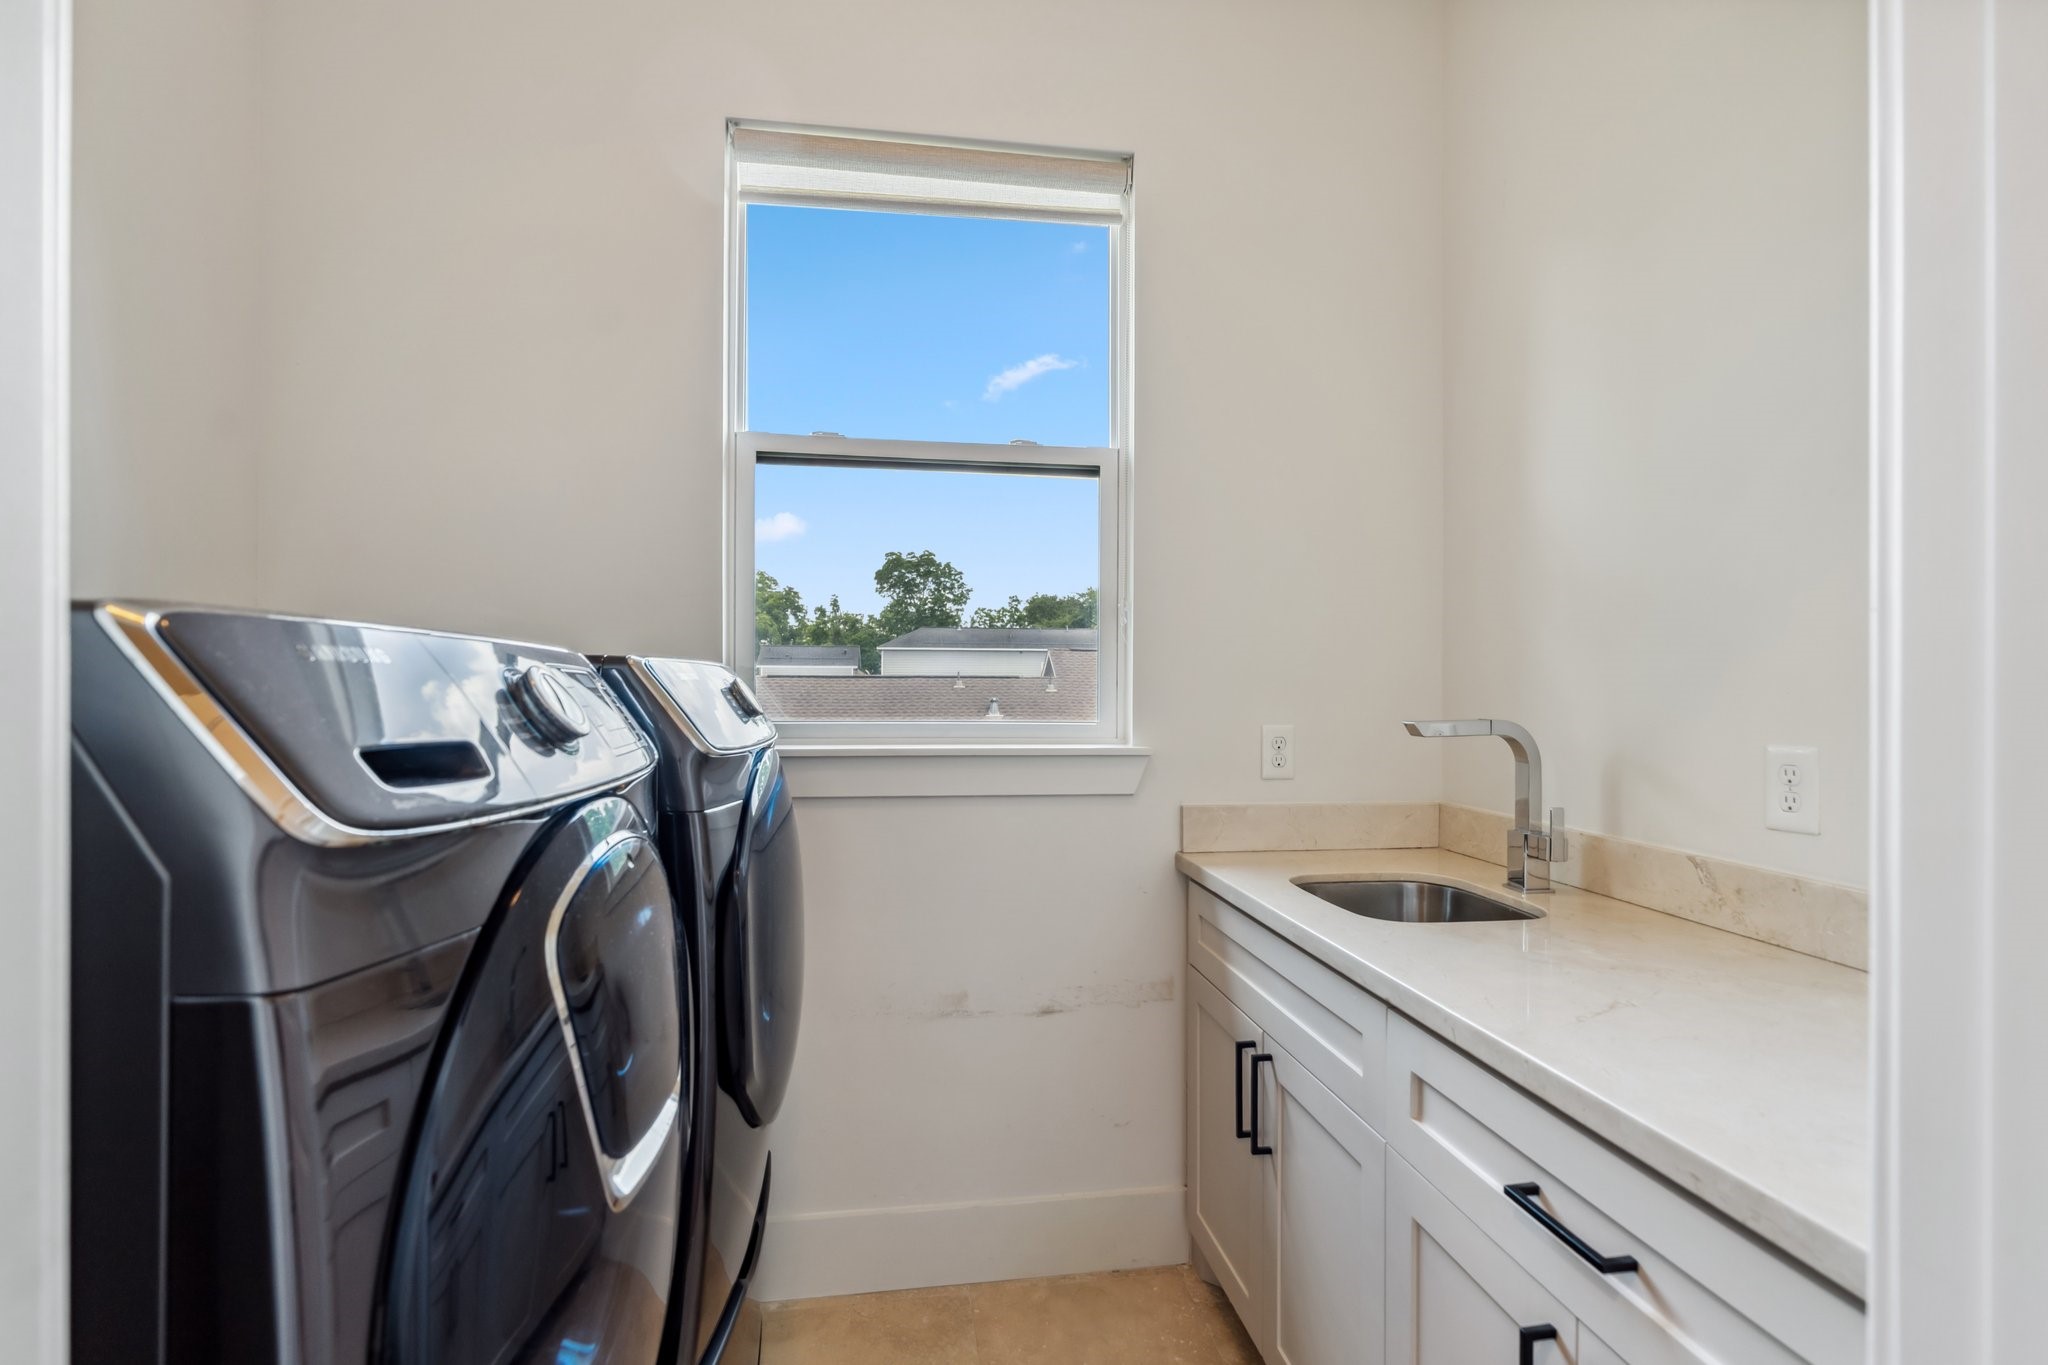
Conveniently located upstairs alongside all the bedrooms, this spacious utility room is equipped with a Samsung washer and dryer (included) and hookups for additional appliances if needed. Large cabinets provide ample storage and generous folding space to keep laundry tasks organized. A utility sink adds practicality, while a window with roll-down shades brings in natural light. Just outside in the hall, you’ll find an additional large storage closet for even more organizational options.
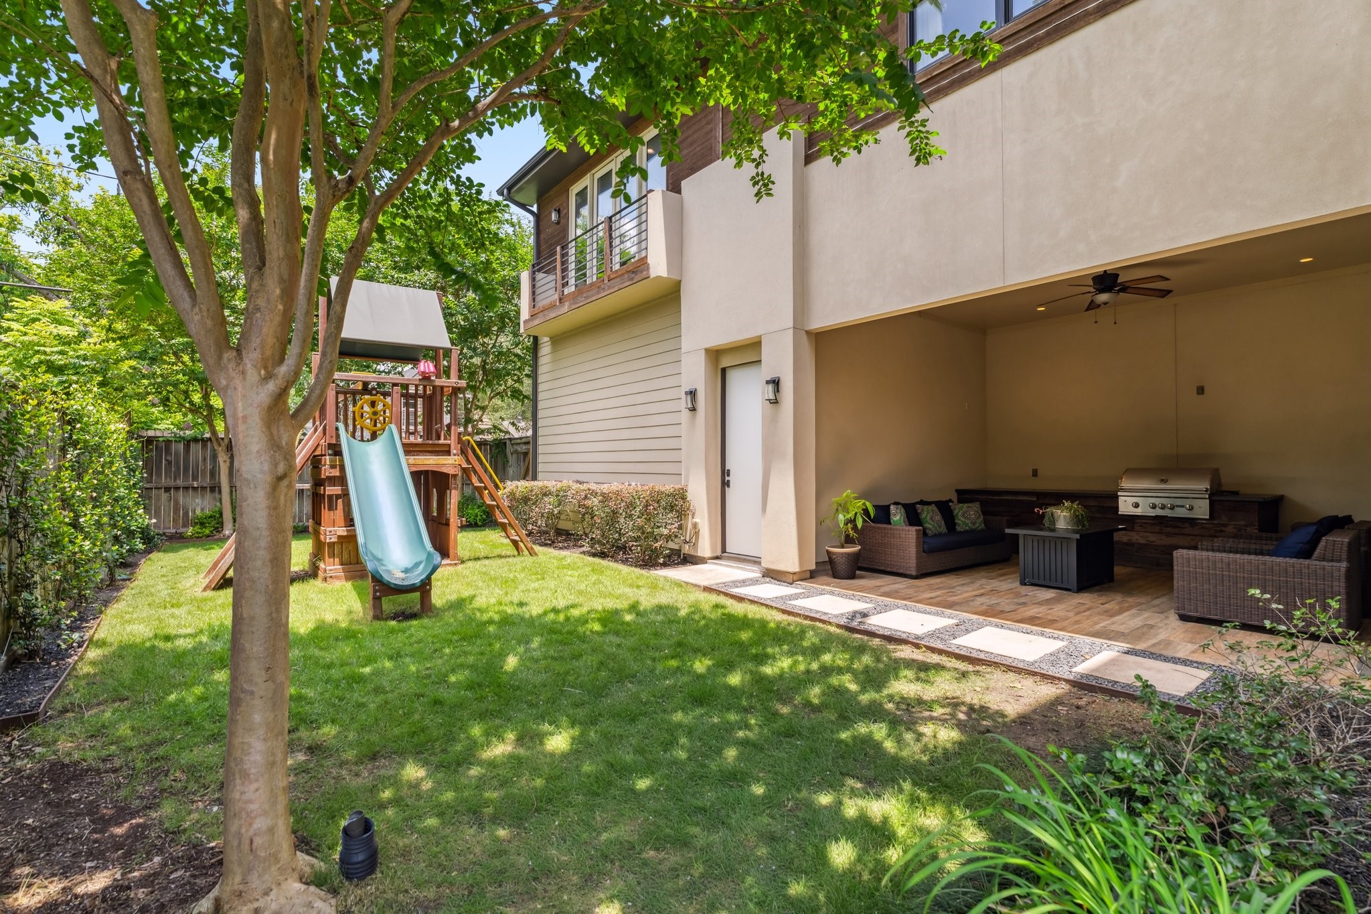
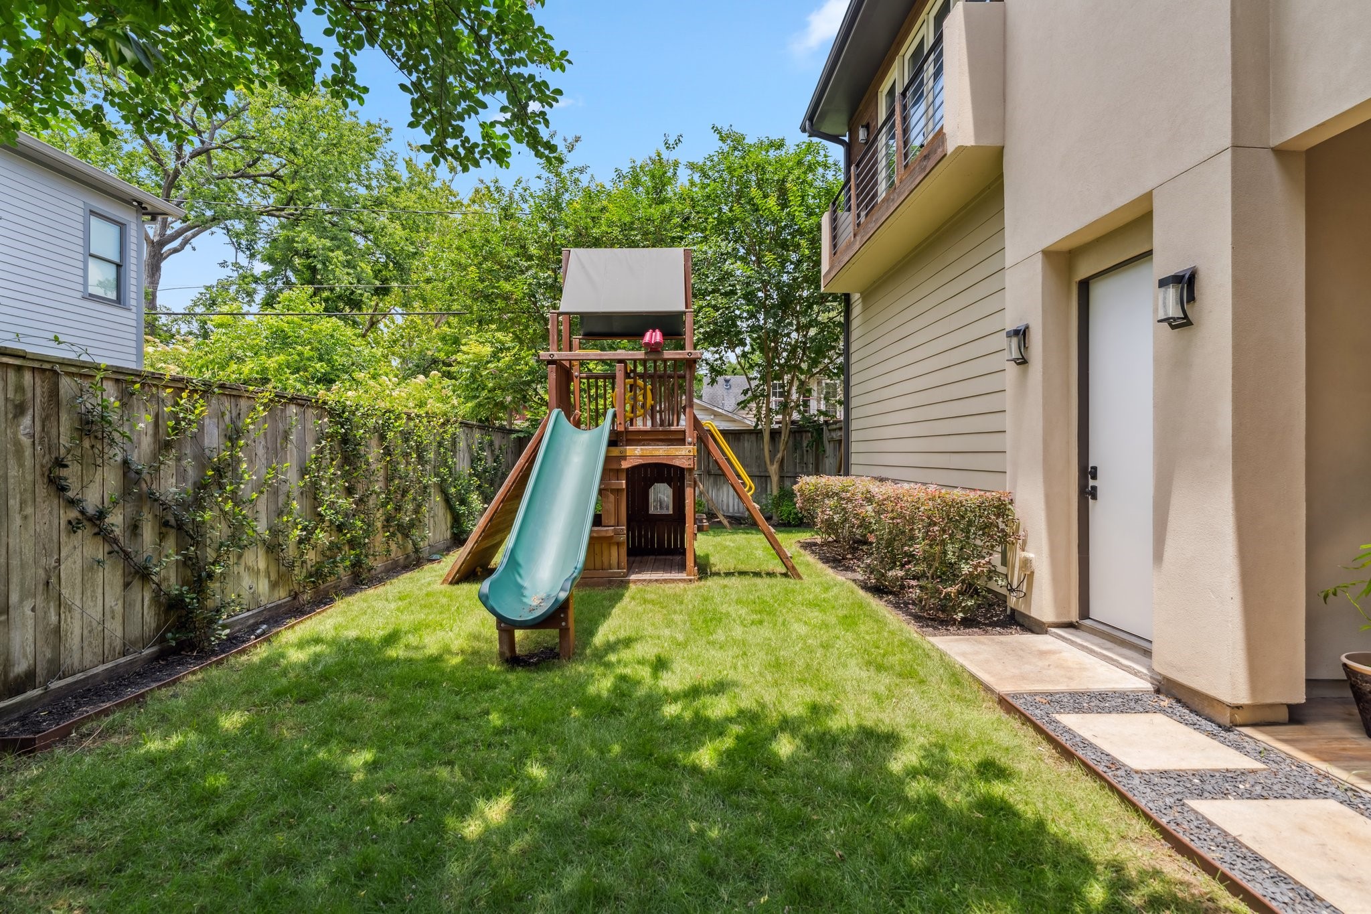
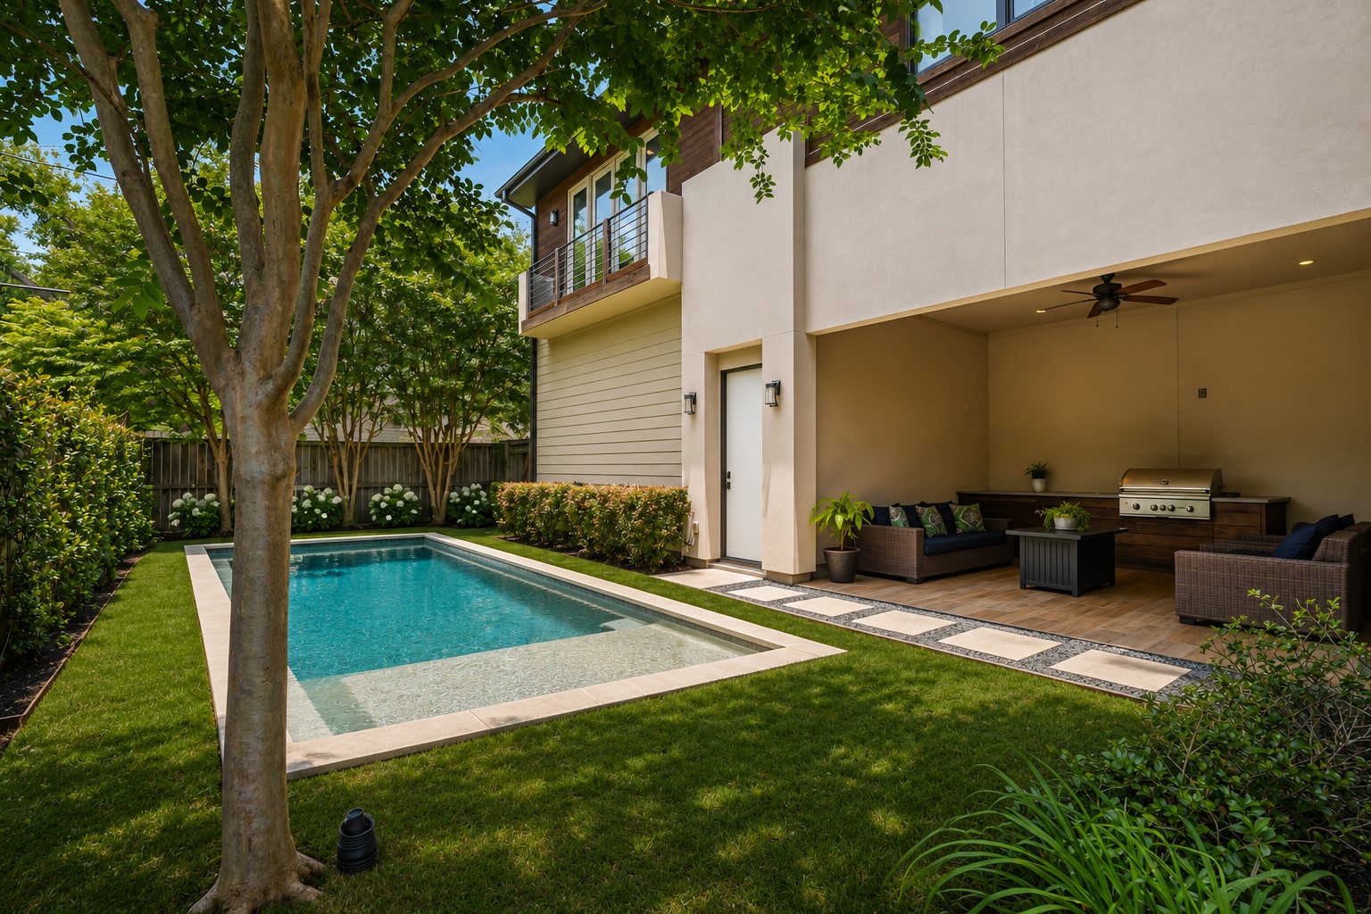
This incredible fenced in and pool-sized backyard provides ample green space for kids and pets to play as well as a large covered patio with outdoor kitchen for entertaining and relaxing.
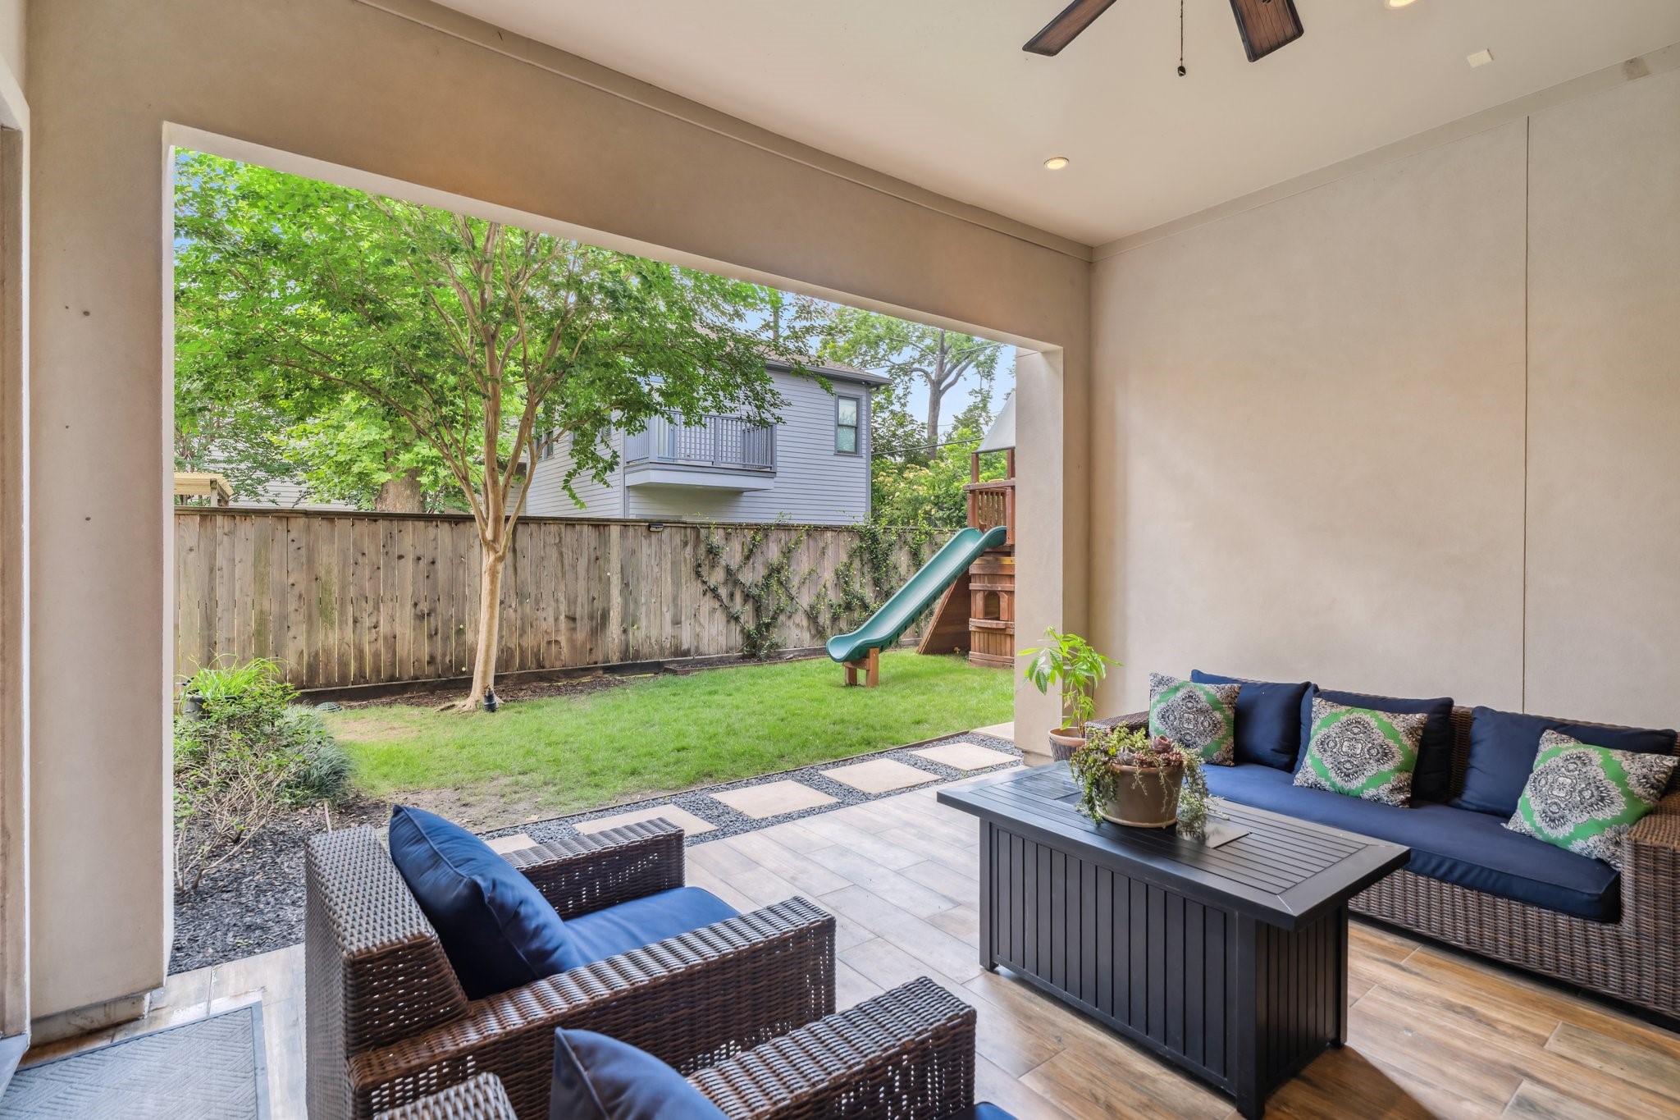
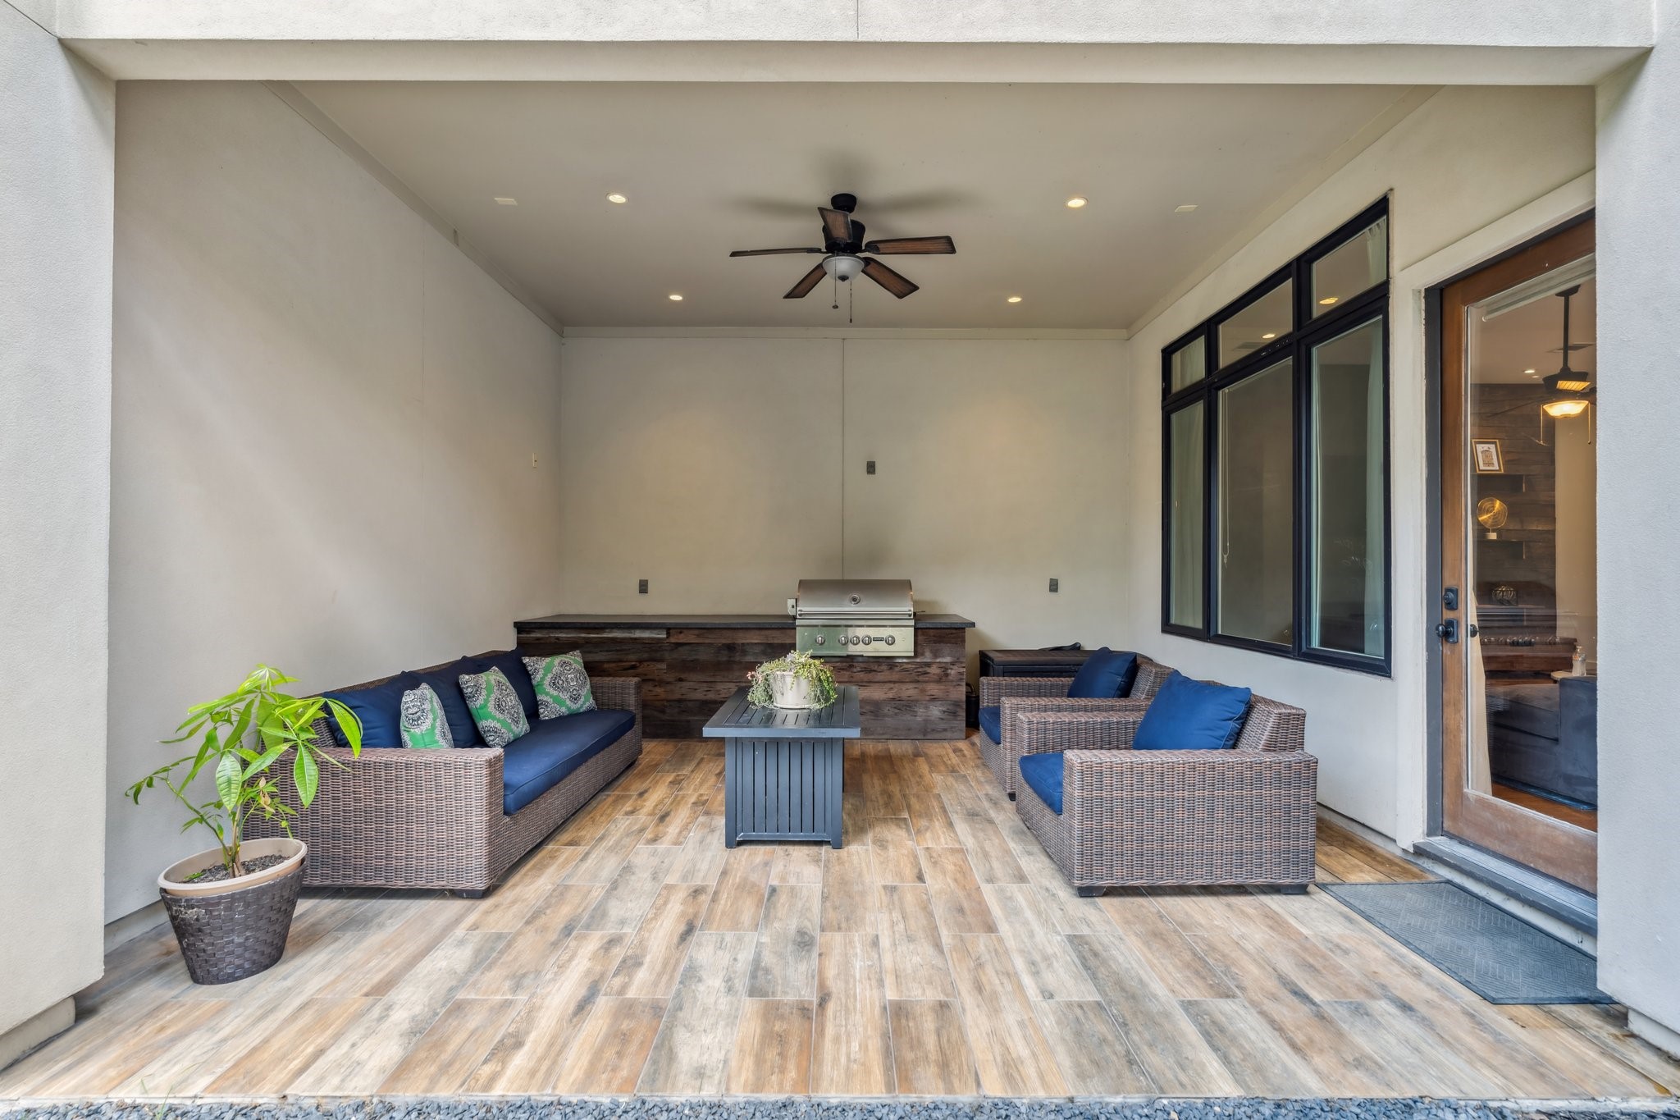
Step out from the family room to this large, covered patio, ideal for entertaining. It features ample space for large furniture, a built in stainless steel grill, and expansive countertops for prep and serving. Recessed can lighting and a ceiling fan/light fixture keep the area comfortable day or night.
Another look at this spacious covered patio with outdoor kitchen and ample prep space!
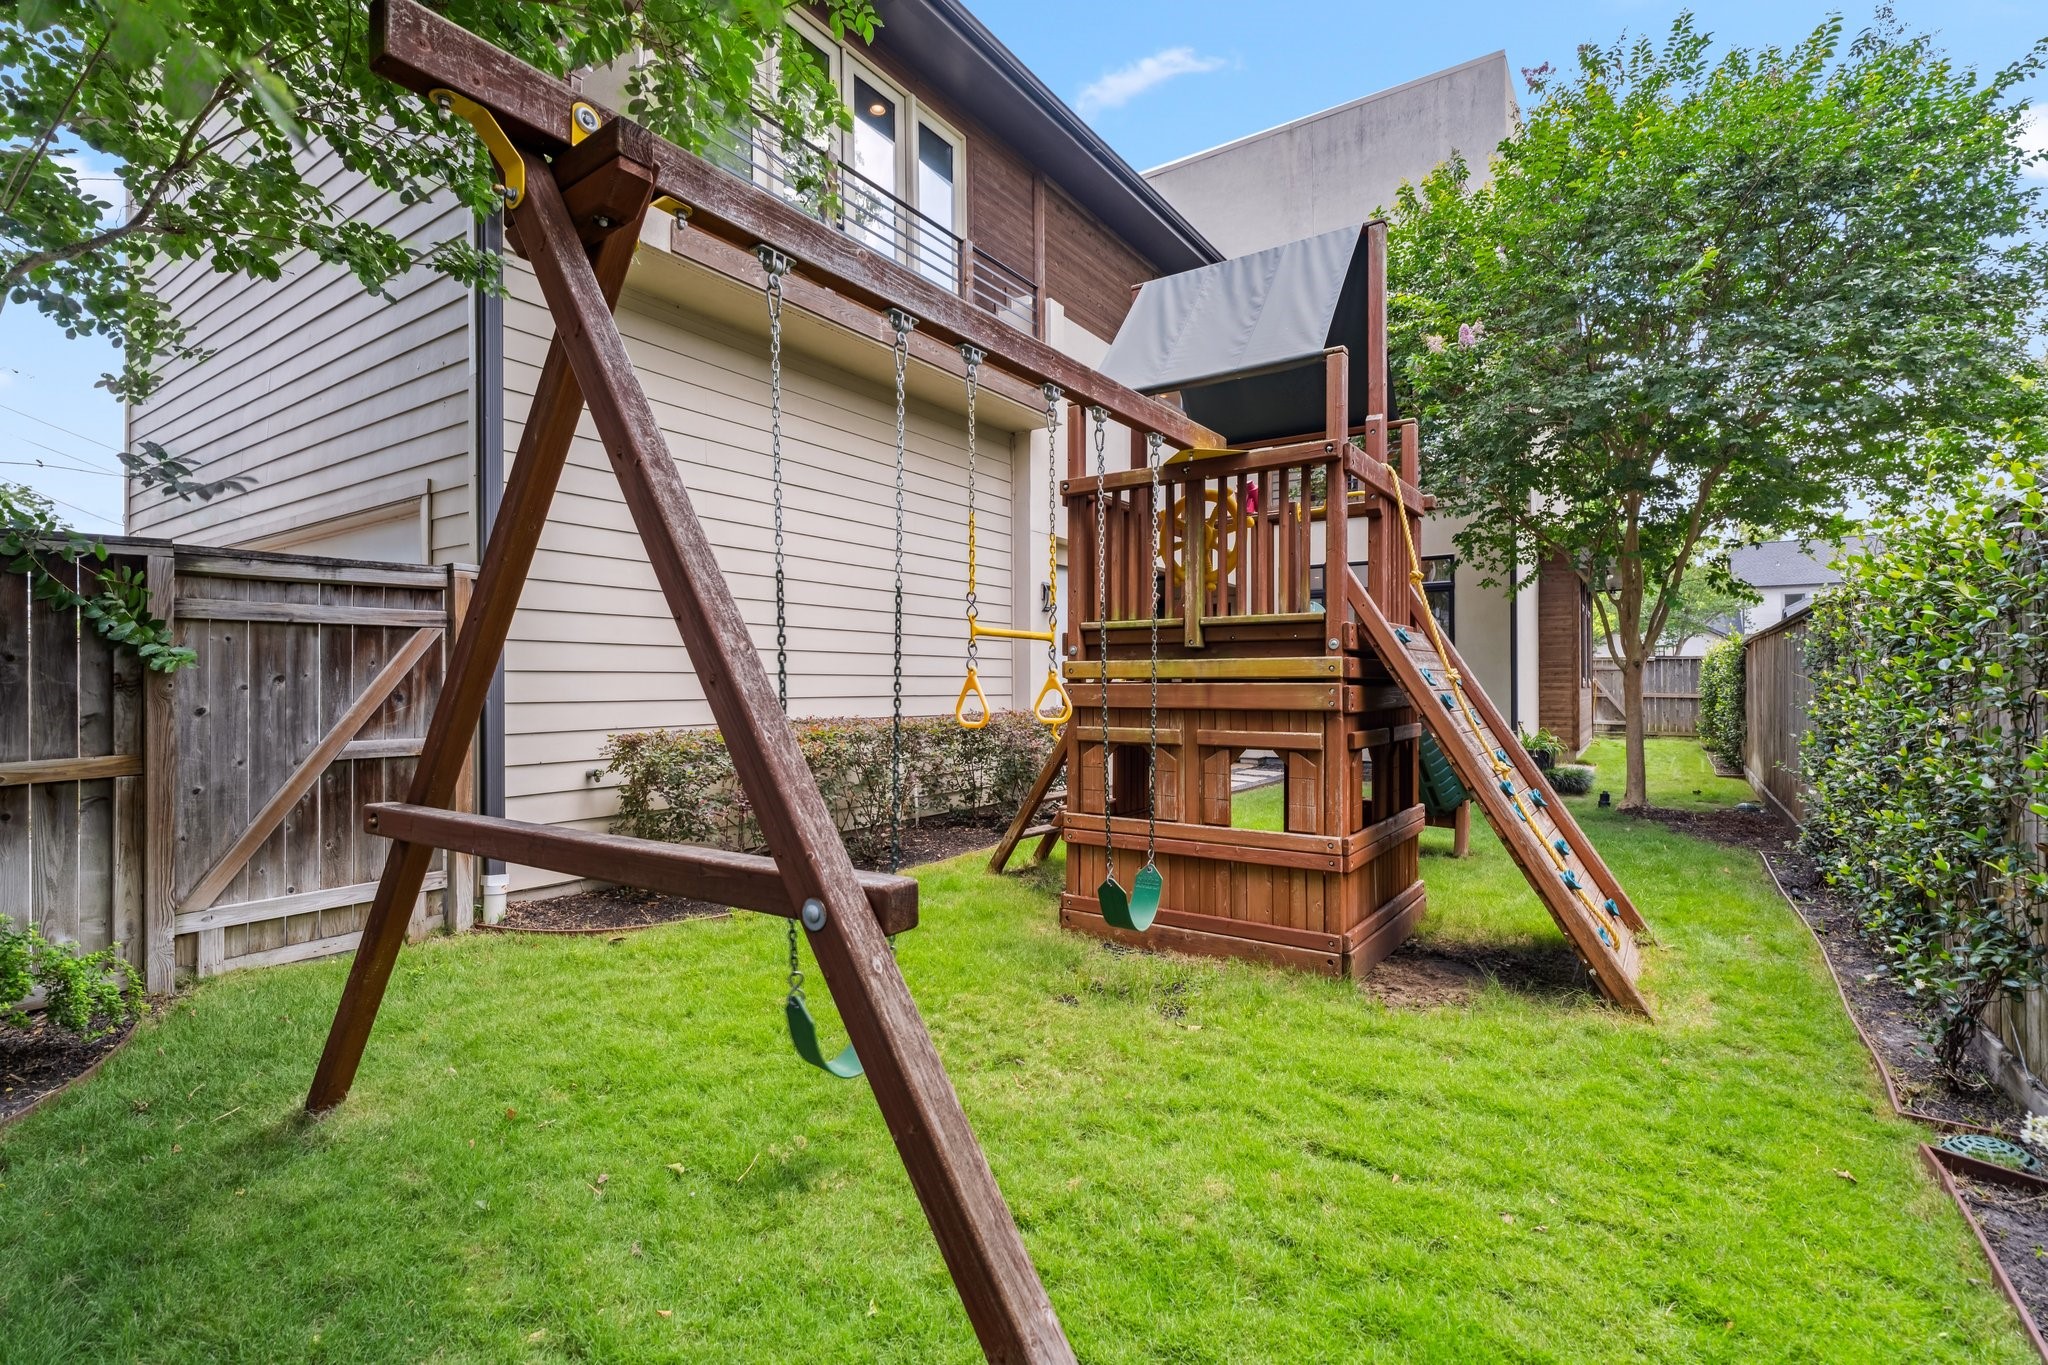
This beautiful backyard offers a large fenced-in green space with plenty of room to add a pool, making it perfect for outdoor fun and relaxation. The backyard playset (2020) adds instant family-friendly appeal. Professionally landscaped with sprinklers covering the lawn, flower beds, shrubs, and vines, the outdoor space is both lush and easy to maintain.
Another look at this spacious backyard!
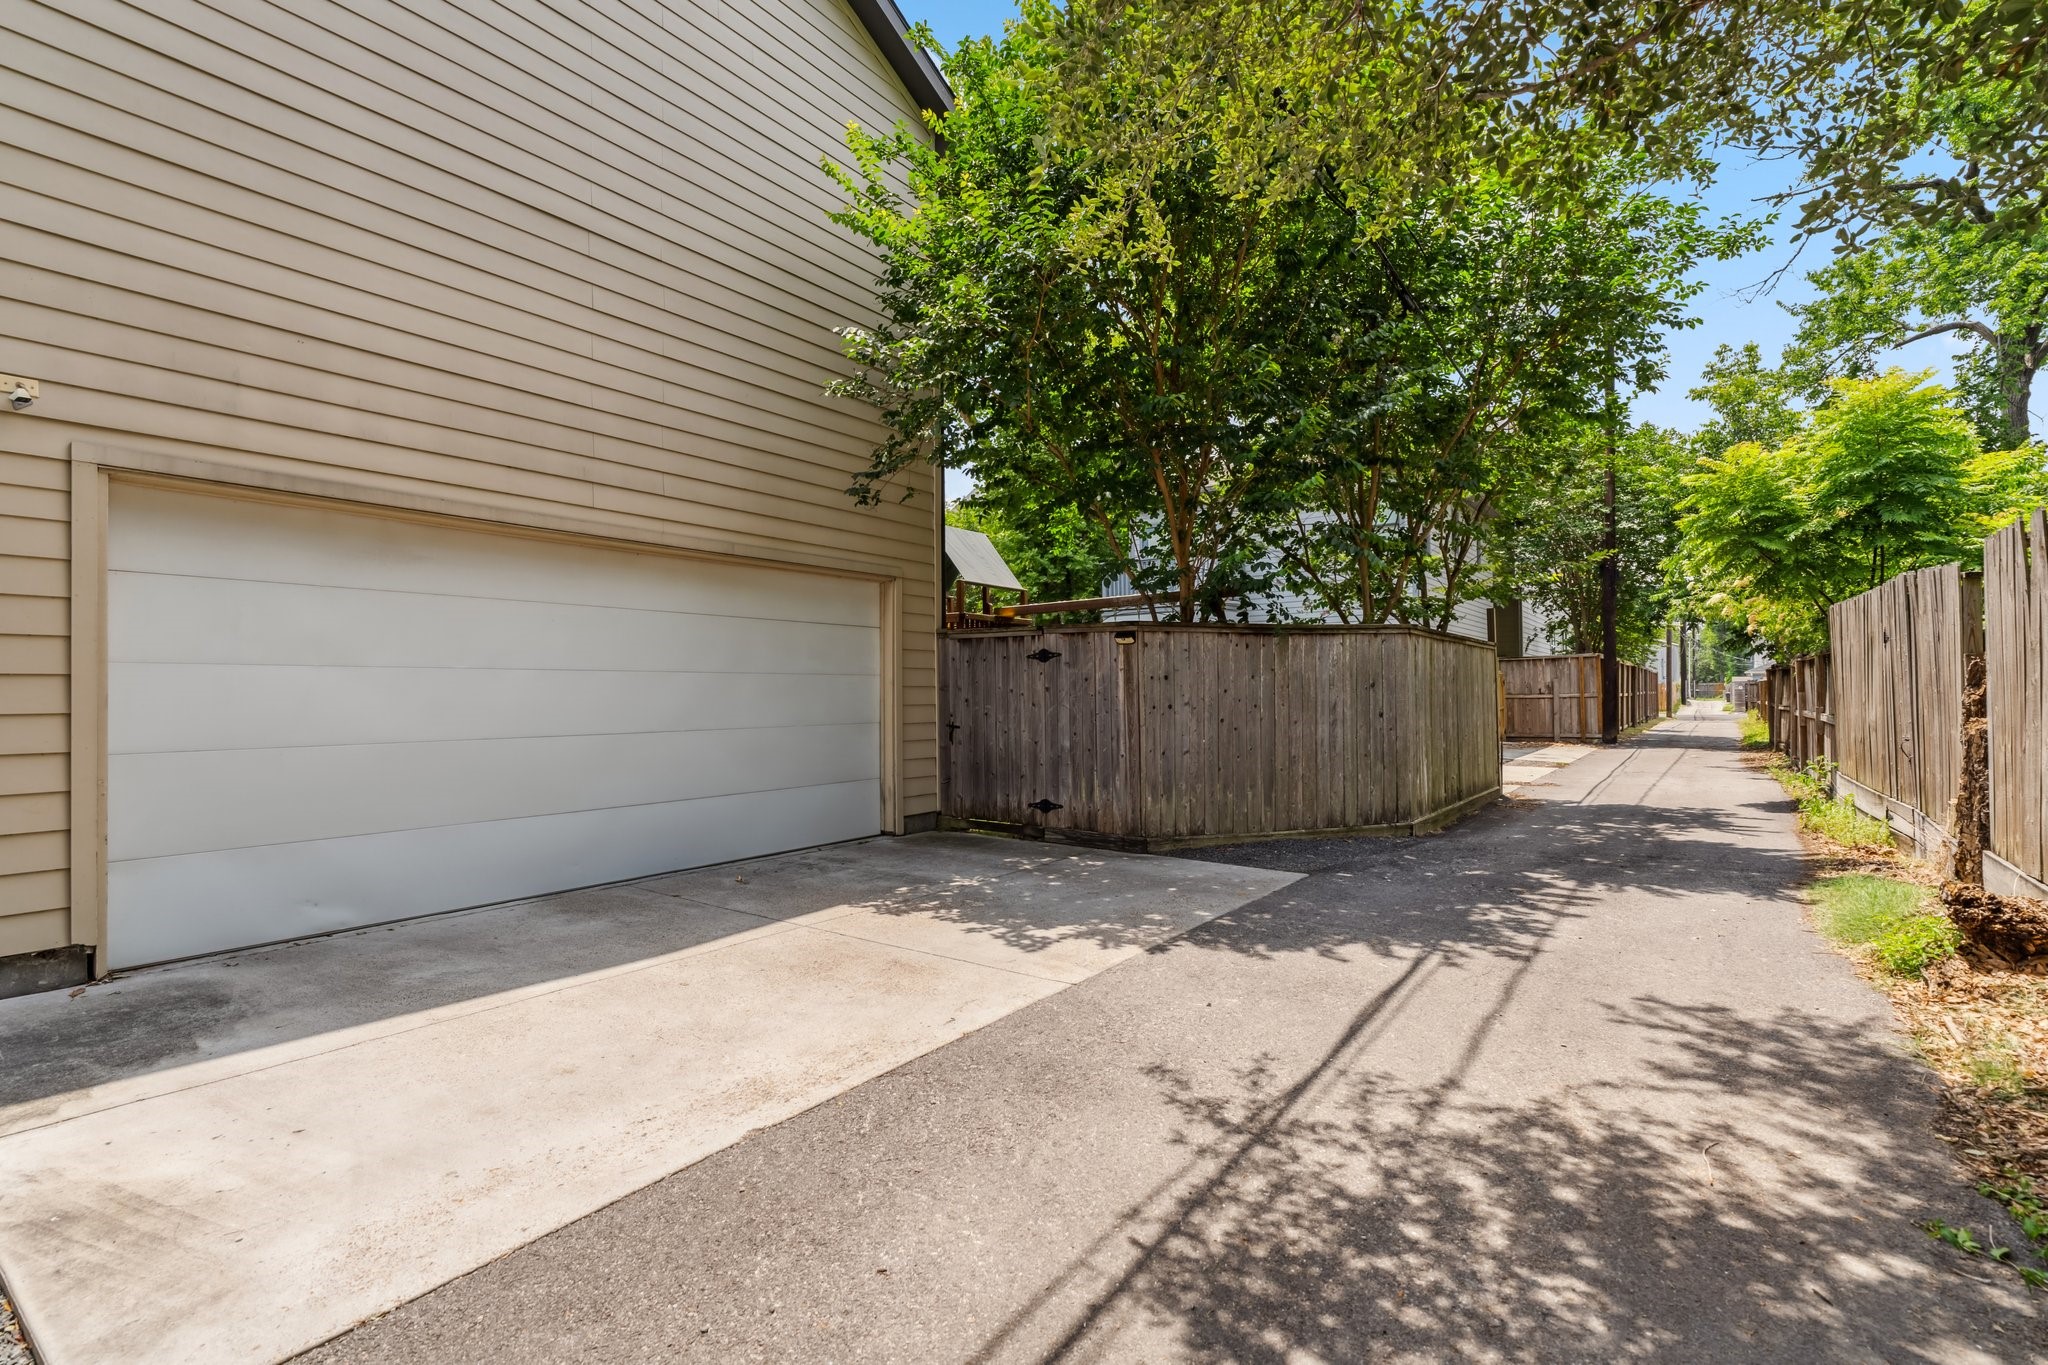
A rare find in the heights- this home is located at the end of a short paved alleyway with extra space for play or parking. The alley entrance was freshly paved in 2023. The attached two-car garage boasts installed track shelving (2021), along with an EV charger and generator plug-in added in 2023, providing both storage and modern amenities.
Welcome to the Heights, a quaint highly sought- after "small town" feeling residential community in the heart of the city, and moments away from everything in the inner loop! The Heights has become one of the most sought after neighbors in the city! Convenient location, minutes away from Downtown, Galleria area, Med Center and Energy Corridor.
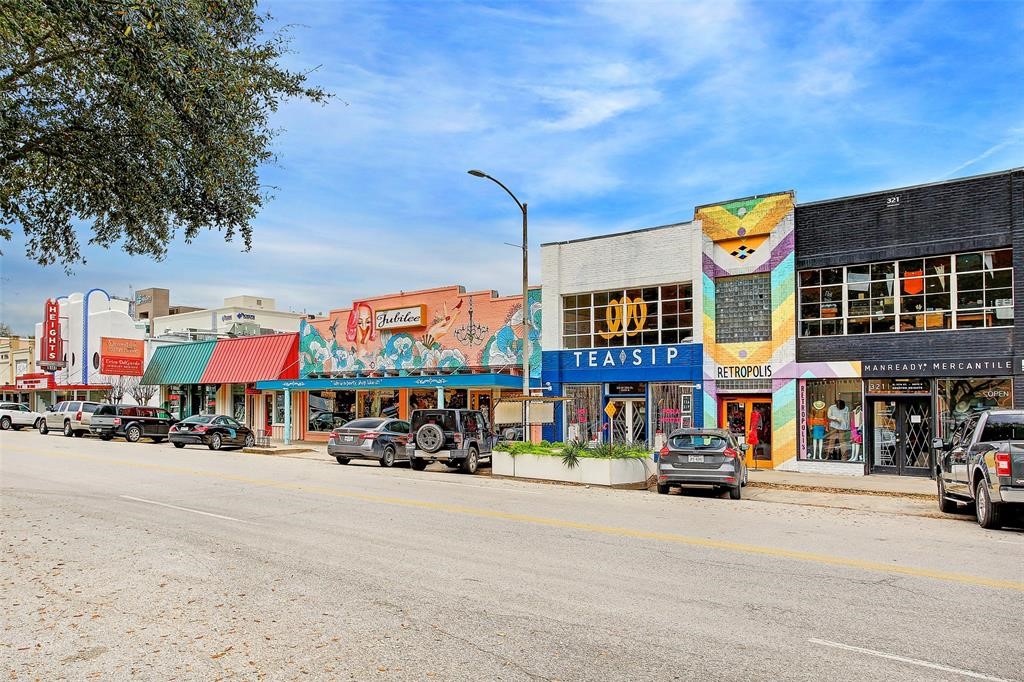
Close proximity to popular 19th Street and all it offers with shopping, fantastic restaurants. Plus, the Heights Theater for the great musicians and acts that perform all year long at this amazing venue!
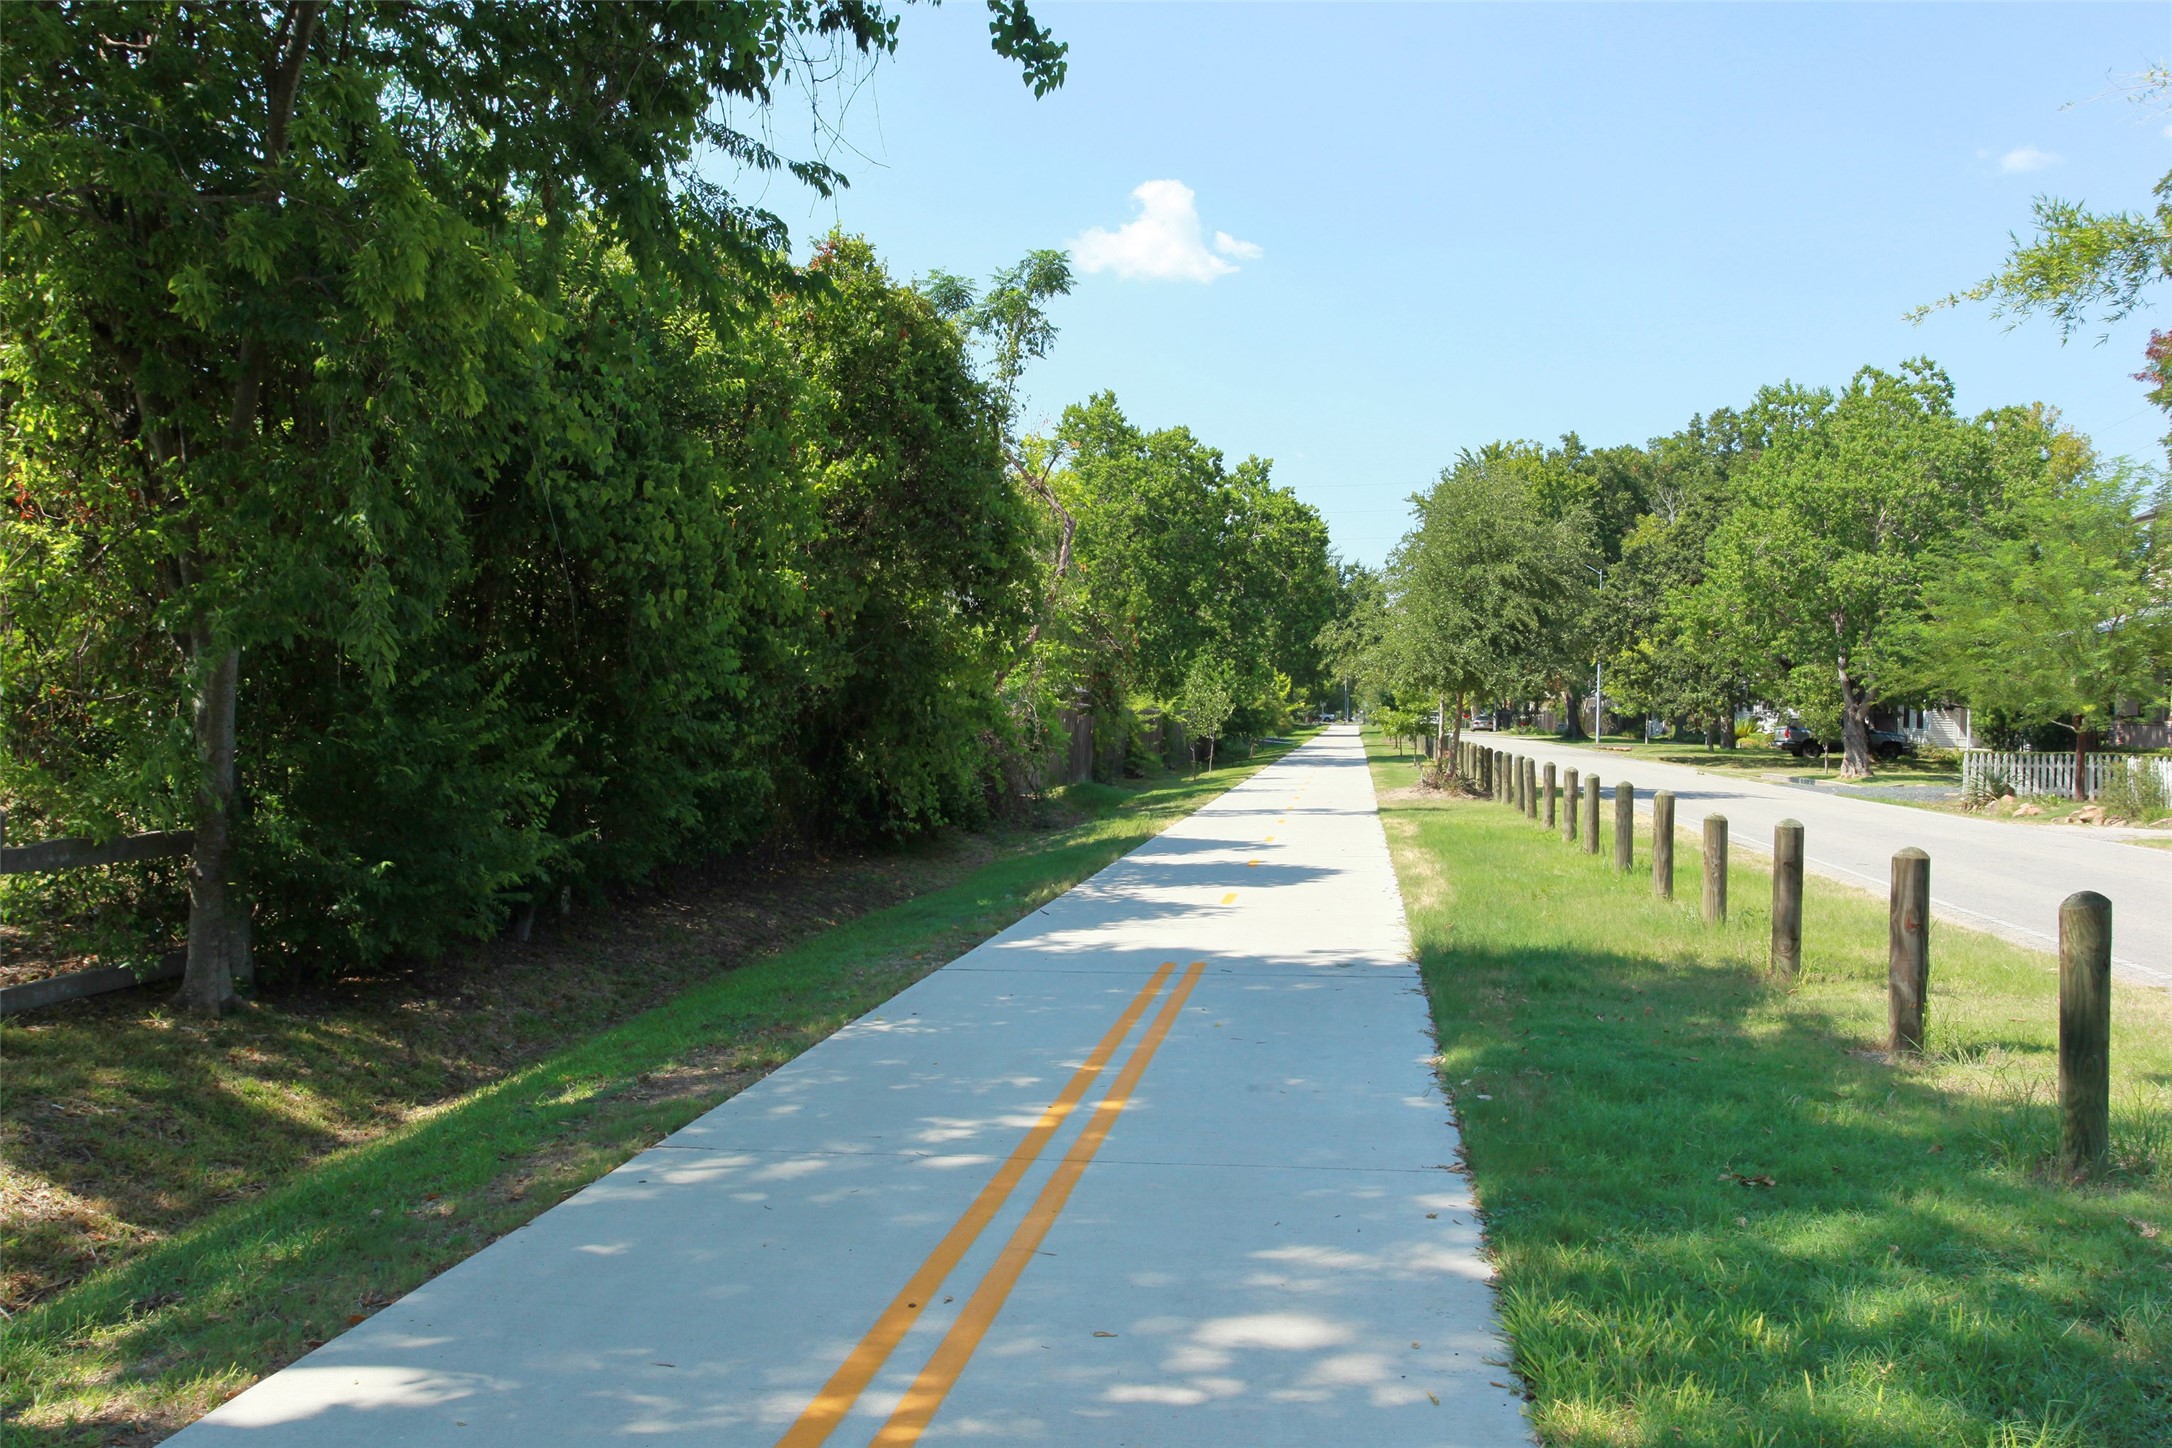
Close proximity to Hike & Bike Trails and Halbert Park
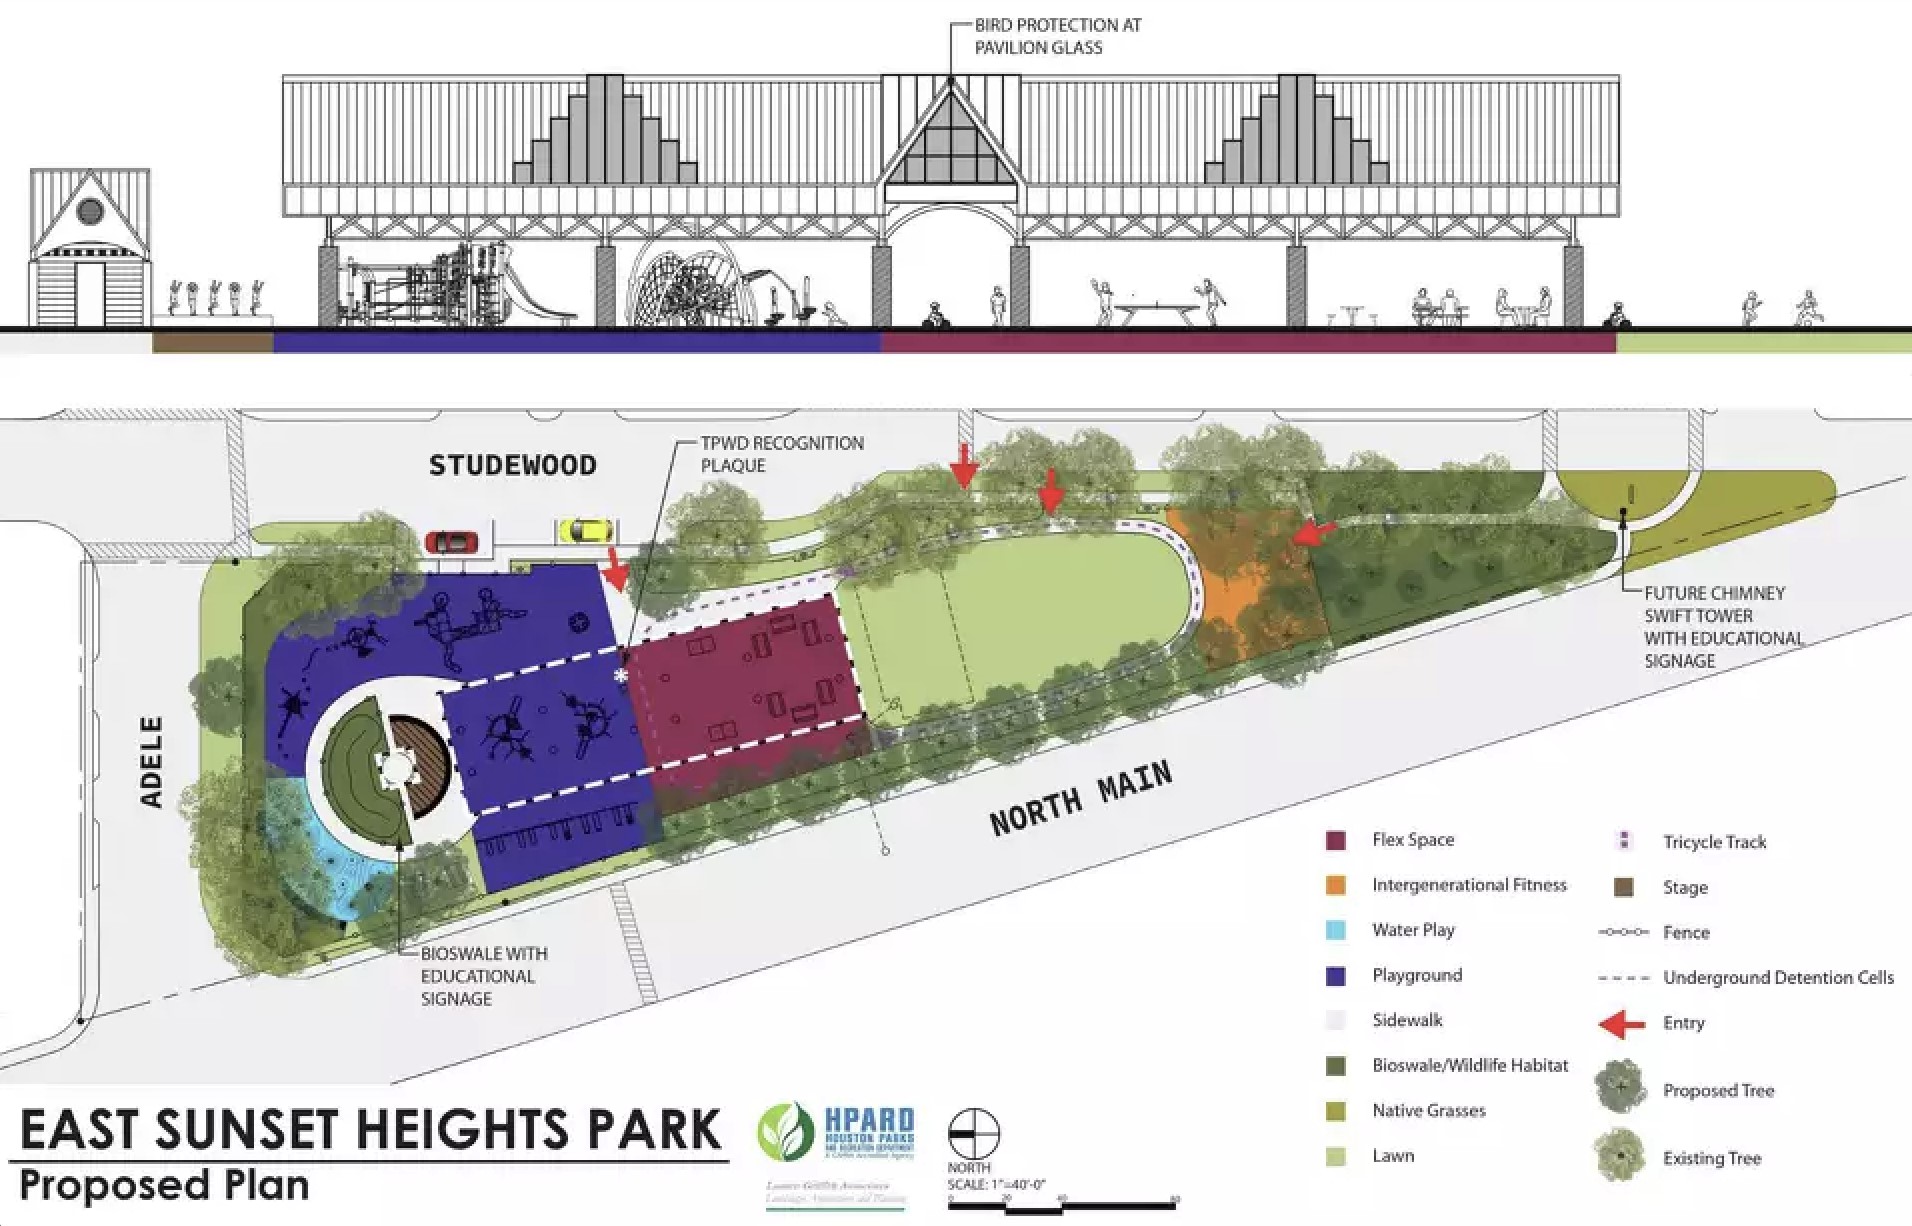
Walking distance to future location of new community landmark East Sunset Heights Park (Currently Metro Transit Center. Construction expected fall 2025.)
 In-Person: 08/29 12:00 PM - 2:00 PM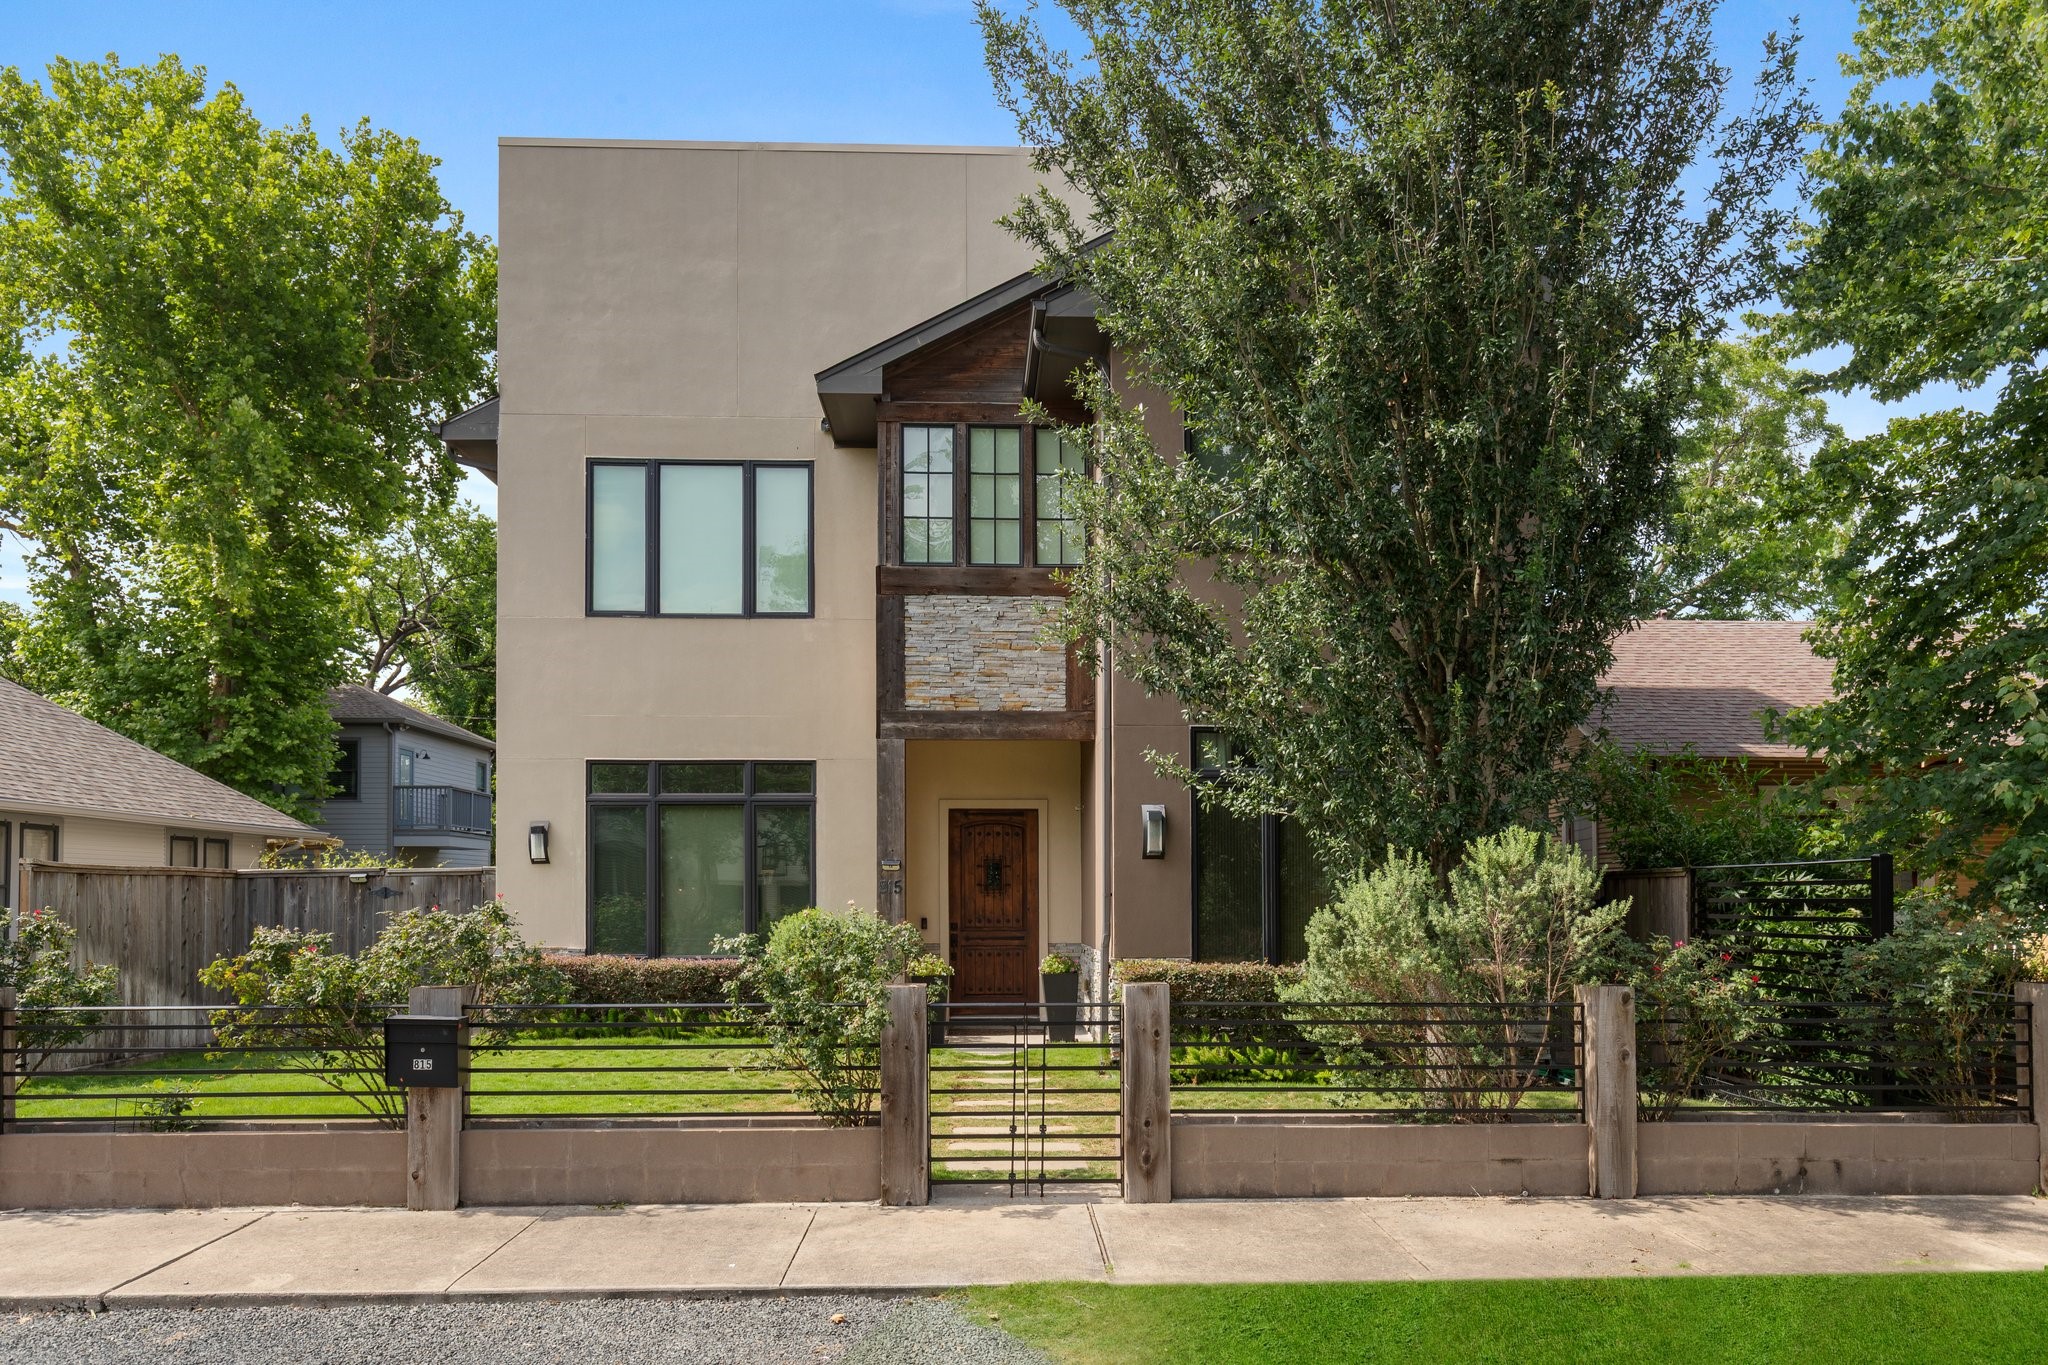




.jpg)

