 New Listing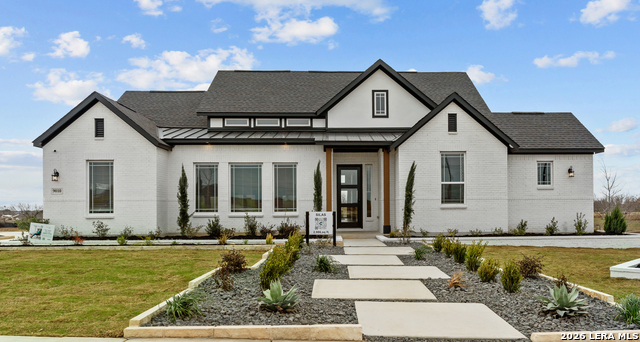
814 Niebla Creek,San Antonio, TX 78263
San Antonio, TX 78263

Description
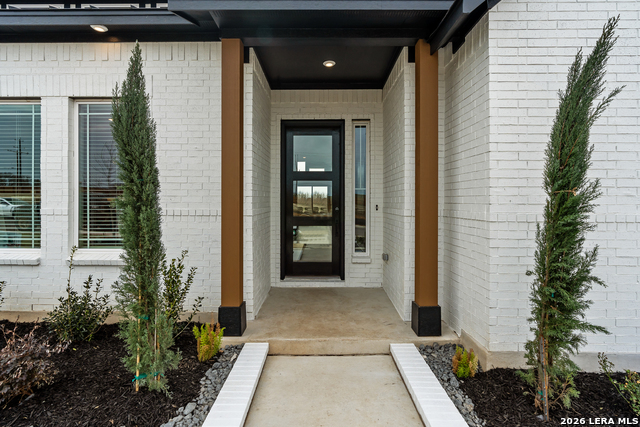
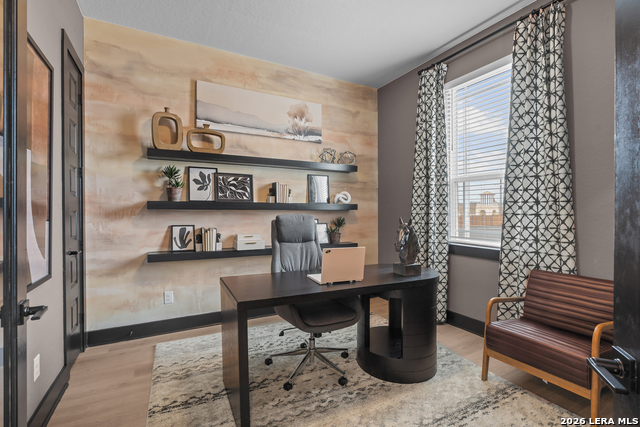
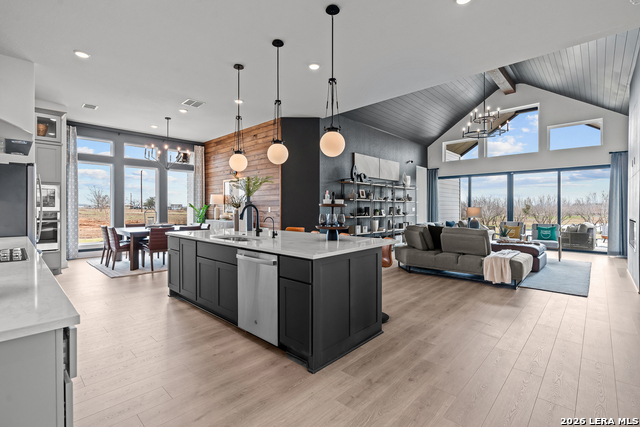
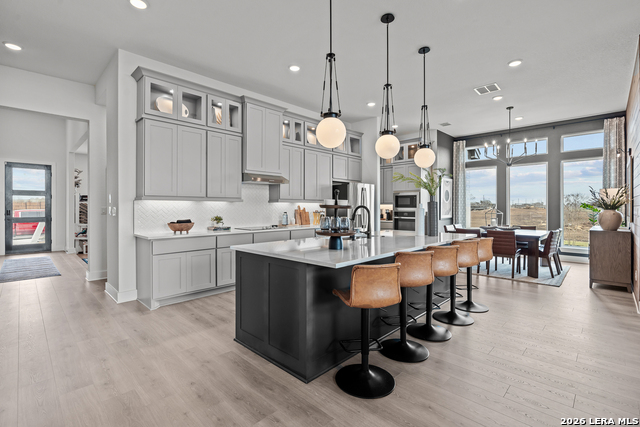
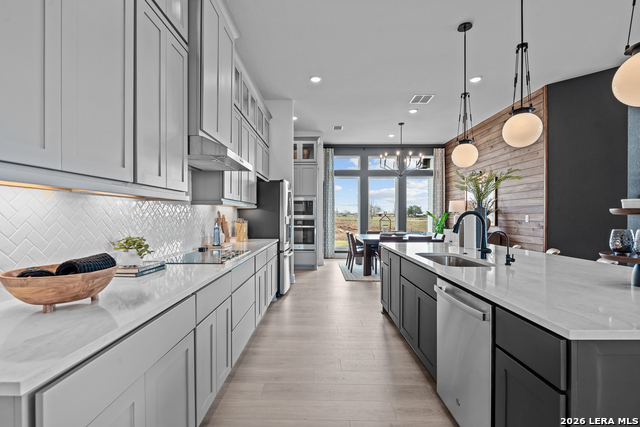
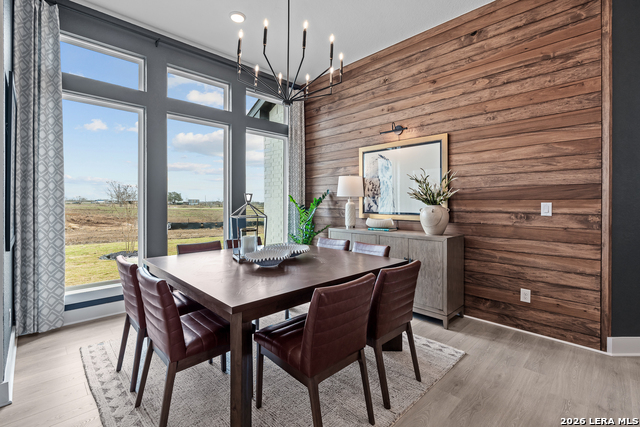
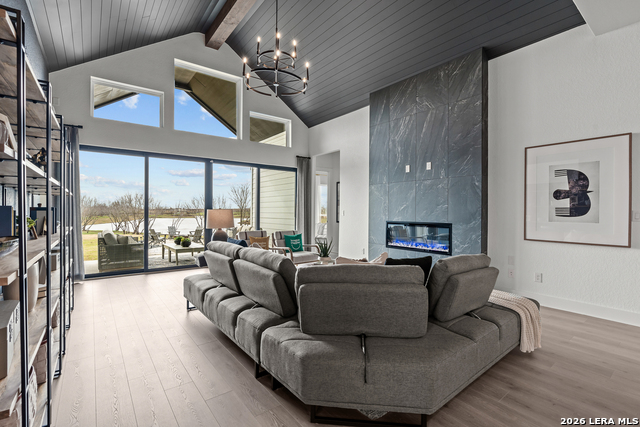
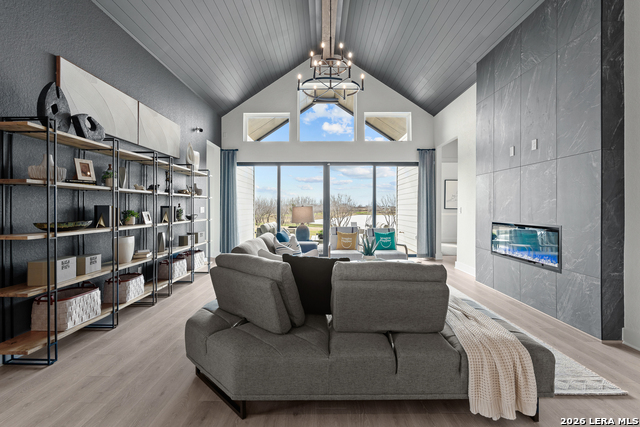
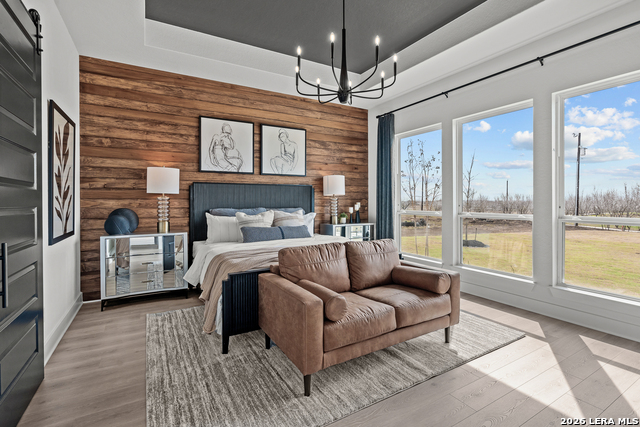
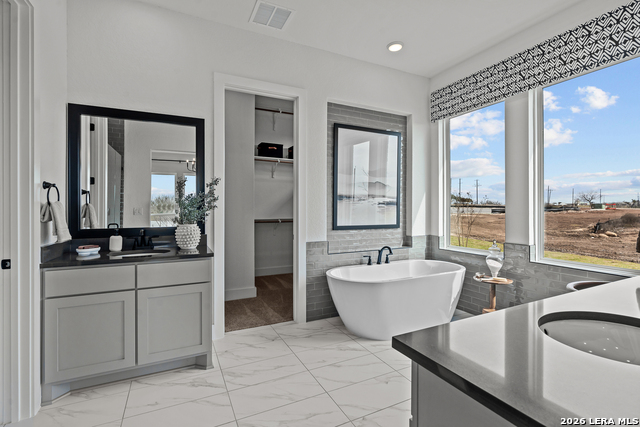
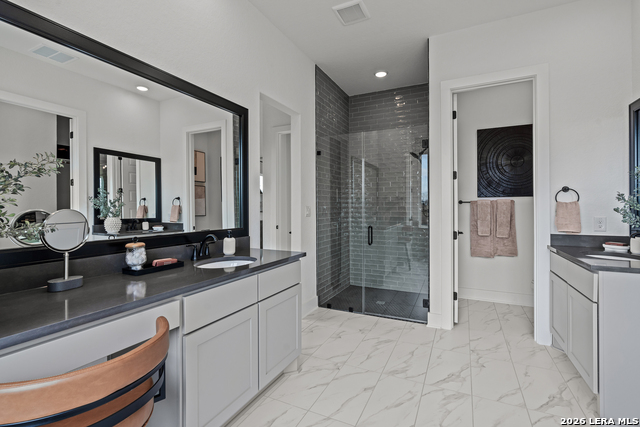
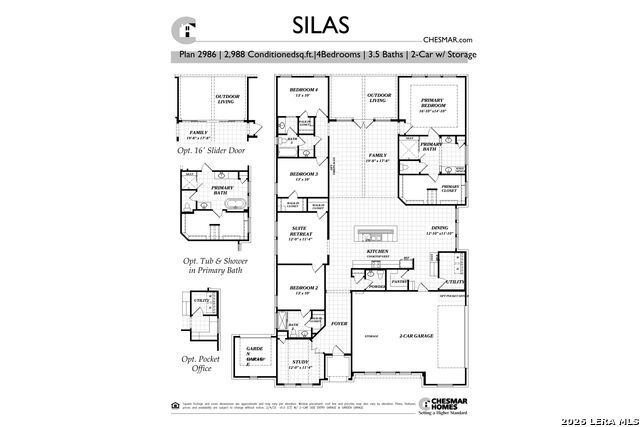
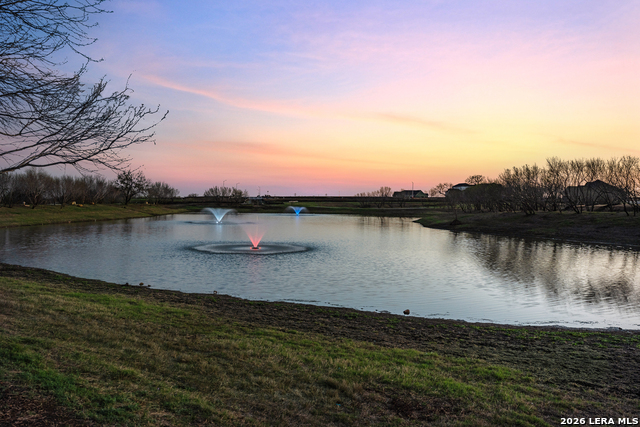
This home has sold, but we have more beautiful homes available! Welcome to a beautifully appointed single-story home that offers 2,986 square feet of spacious, flexible living on a generous half-acre homesite. With 4 bedrooms and 3.5 bathrooms, this thoughtfully designed floor plan provides the perfect balance of open gathering spaces and private retreats. Step inside to find a welcoming study positioned at the front of the home, offering an ideal setting for a home office, reading room, or quiet workspace. The open-concept main living area is designed for connection, with a well-appointed kitchen featuring a large center island overlooking the vaulted family room and dining area. Whether hosting friends or enjoying a relaxed evening at home, the layout makes entertaining effortless. Large windows and soaring ceilings enhance the sense of space, while the covered patio with a vaulted ceiling creates an inviting outdoor extension of the home. It's a wonderful place to unwind, dine al fresco, or take in the peaceful surroundings. The primary suite offers a private retreat from the rest of the home, complete with an expansive walk-in closet. Each additional bedroom also features a walk-in closet, giving everyone plenty of personal storage. The versatile suite retreat provides even more possibilities and can be tailored to your needs as a nursery, home gym, hobby room, or additional office. One of the standout features of this property is the three-car garage, offering exceptional space for vehicles, storage, tools, and recreational equipment. An additional garden garage provides even more room for lawn equipment and outdoor essentials. Set on a beautiful half-acre lot with a lovely pond and nearby walking trails, this home delivers the space, flexibility, and amenities needed for comfortable everyday living. With its generous layout, expansive outdoor setting, and impressive three-car garage, this property is ready to welcome you home.
Details
| MLS # | 2011114 |
|---|---|
| Listing Type | For Sale |
| Style | House |
| Status | Pending |
| Year | 2026 |
| Days On Site | 6 |
| Listing Provided By | Chesmar Homes | Katie Craig |
Features
| Bed(s) | 4 |
|---|---|
| Bath(s) | 4 Total |
| SQ Feet | 2,986 |
| Garage | 3 |
| Story(s) | 1 |
| Acreage | 0.50 |
Interior
| Interior | One Living Area, Two Living Area, Eat-In Kitchen, Two Eating Areas, Island Kitchen, Walk-In Pantry, Study/Library, Game Room, Utility Room Inside, Secondary Bedroom Down, 1st Floor Lvl/No Steps, High Ceilings, Open Floor Plan, Cable TV Available, High Speed Internet |
|---|---|
| Heating | Central |
| Heating Fuel | Electric |
| Fireplace | Family Room |
| Number Of Fireplaces | 1 |
Exterior
| Exterior | Brick, 4 Sides Masonry, Stone/Rock |
|---|---|
| Exterior Features | Covered Patio, Sprinkler System, Double Pane Windows |
| Roof | Composition |
| Foundation | Slab |
Parking
| Garage Parking | Three Car Garage, Attached, Oversized |
|---|
Utilities
| Waterorsewer | Water System, Septic |
|---|
Taxes
| Taxed By Mltpl Counties | No |
|---|---|
| Total Tax | 0 |
Area Information
| State | TX |
|---|---|
| County | Bexar |
| City | San Antonio |
| Zip Code | 78263 |
| Area | Bexar |
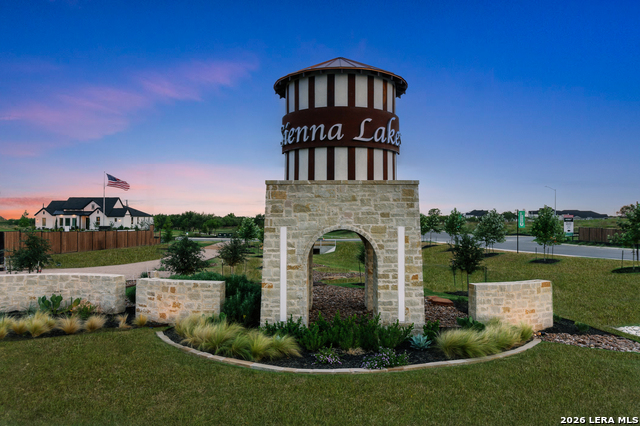
| Community Name | SIENNA LAKES |
| School District | East Central I.S.D |
| Elementary School | Tradition |
| High School | East Central |
| Listing VS Median (in SIENNA LAKES) | |
Price: $617,995 low | high Med: $639,800 sqft: 2,986 low | high Med: 2,985 $ / sqft: $207 low | high Med: $214 On site: 6 low | high Med: 39 | |
Market Activity 78263
Request a showing
Request a showing
Contact
Learn More About This Property

| State | TX |
|---|---|
| County | Bexar |
| City | San Antonio |
| Zip Code | 78263 |
| Area | Bexar |
| Community Name | SIENNA LAKES |
| School District | East Central I.S.D |
| Elementary School | Tradition |
| High School | East Central |
| Listing VS Median (in SIENNA LAKES) | |
Price: $617,995 low | high Med: $639,800 sqft: 2,986 low | high Med: 2,985 $ / sqft: $207 low | high Med: $214 On site: 6 low | high Med: 39 | |


.jpg)

Land & Ranch 210.483.7500 | Bandera 830.850.6700 | Global Luxury 210.483.5700 | Coldwell Banker Commercial Alamo City 210.483.6250
North Central San Antonio / Stone Oak 210.483.7070 | Harper Property Management 210.483.7040 | Relocation Services 210.483.7121
North West San Antonio 210.483.0000 | Laredo 956.722.4822 | Coldwell Banker Commercial International Gateway 956.937.2867
