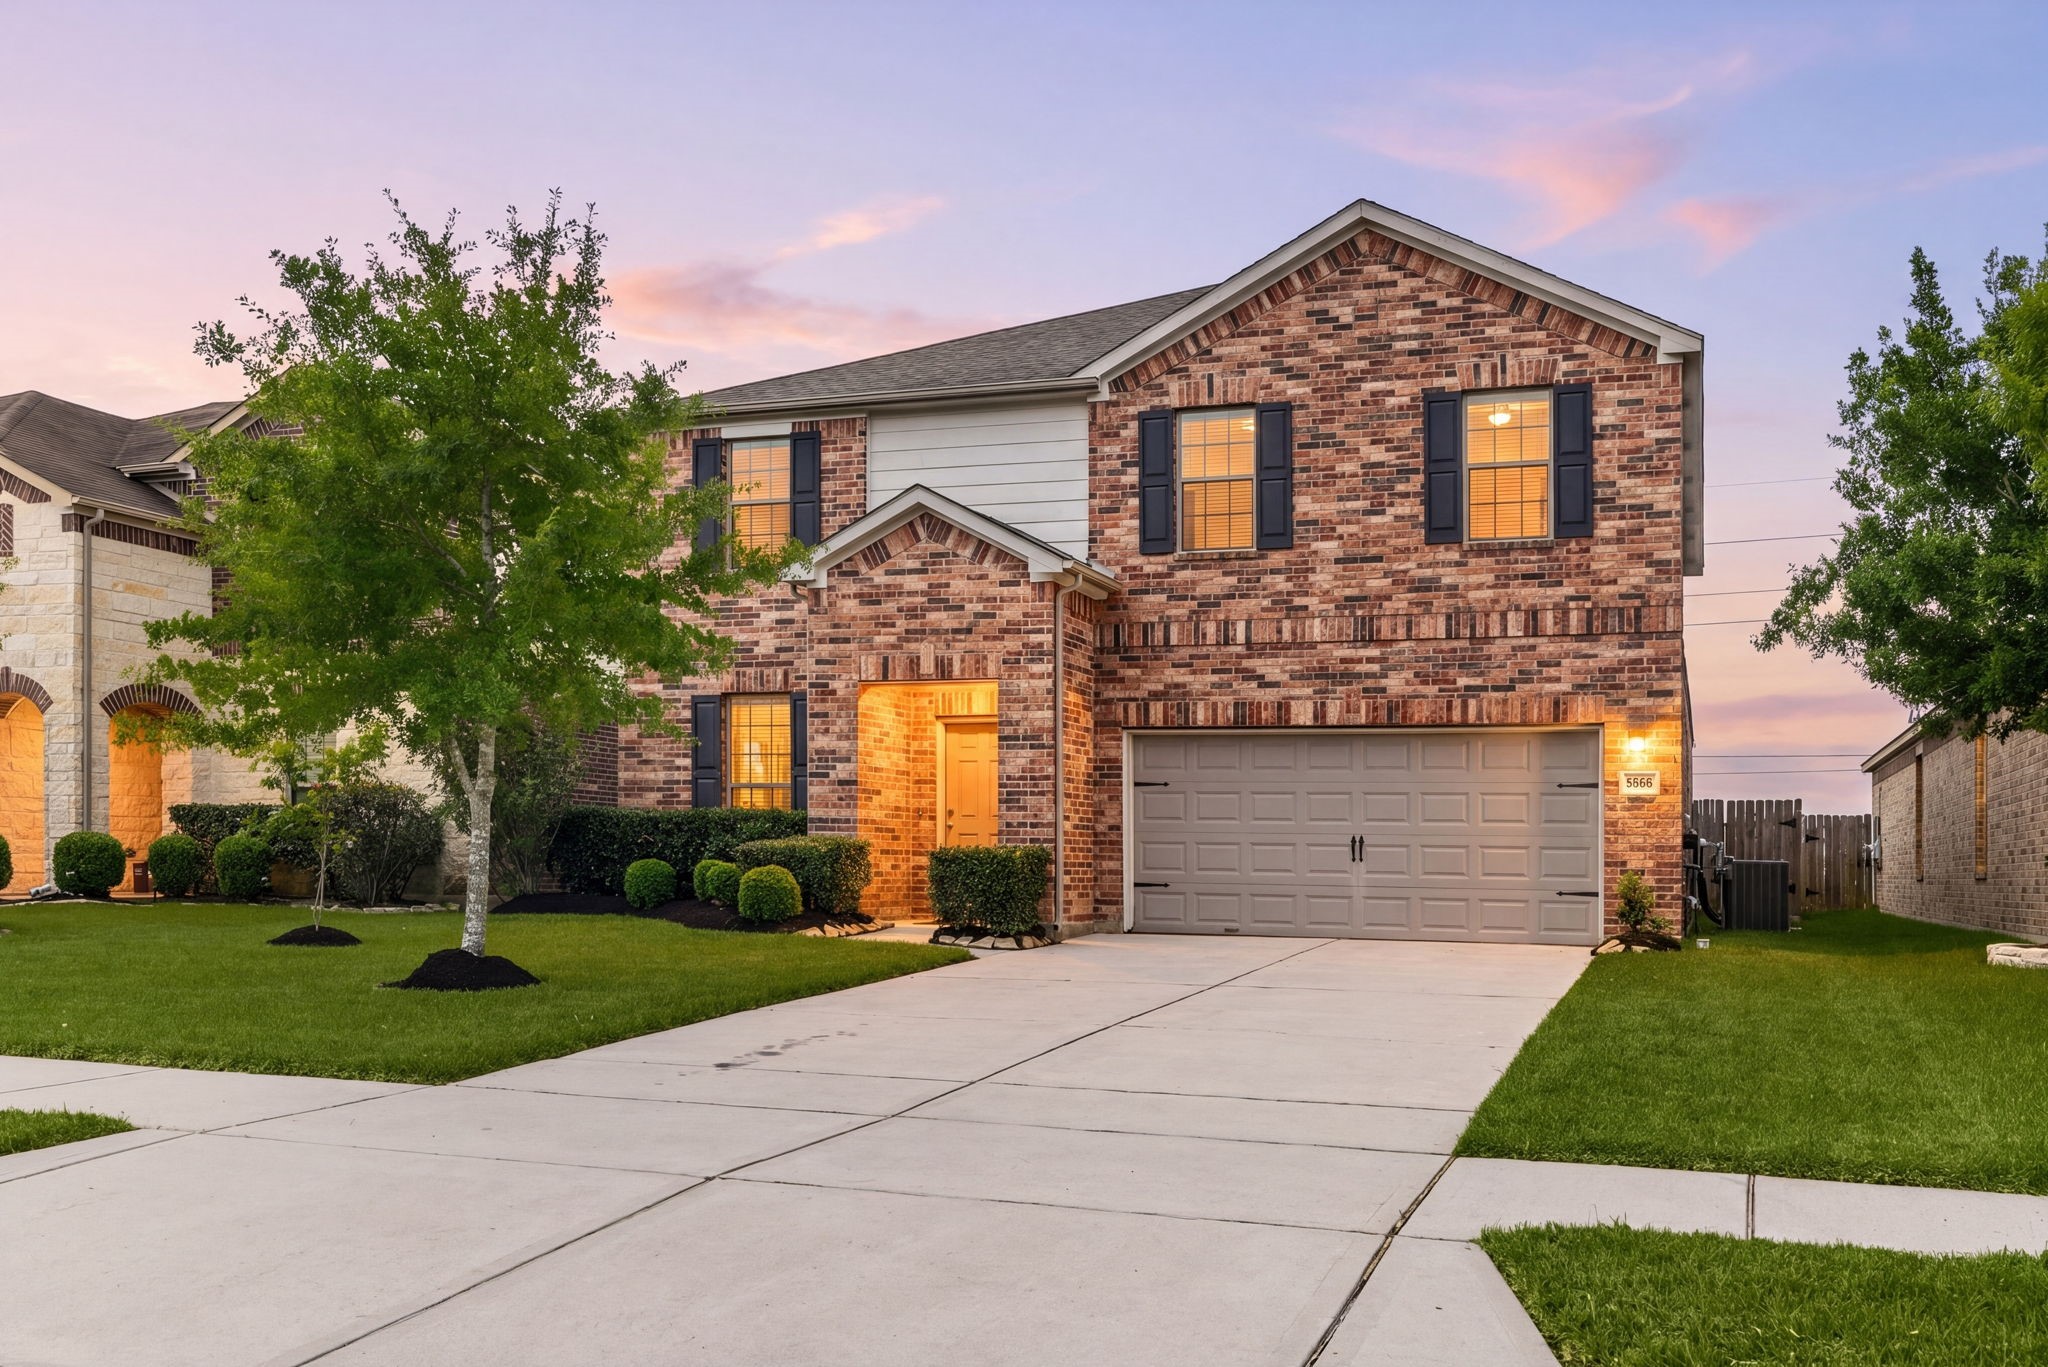
Welcome home to 8138 Running Brook Lane located on a quiet street in River Run on the Brazos and zoned to Lamar Consolidated ISD, with no back neighbors! This stunning home has lovely timeless curb appeal, a well-manicured lawn, beautiful landscaping, brick elevation, covered front porch, traditional style, dark stained shutters, beautiful outdoor lanterns and a double wide driveway!
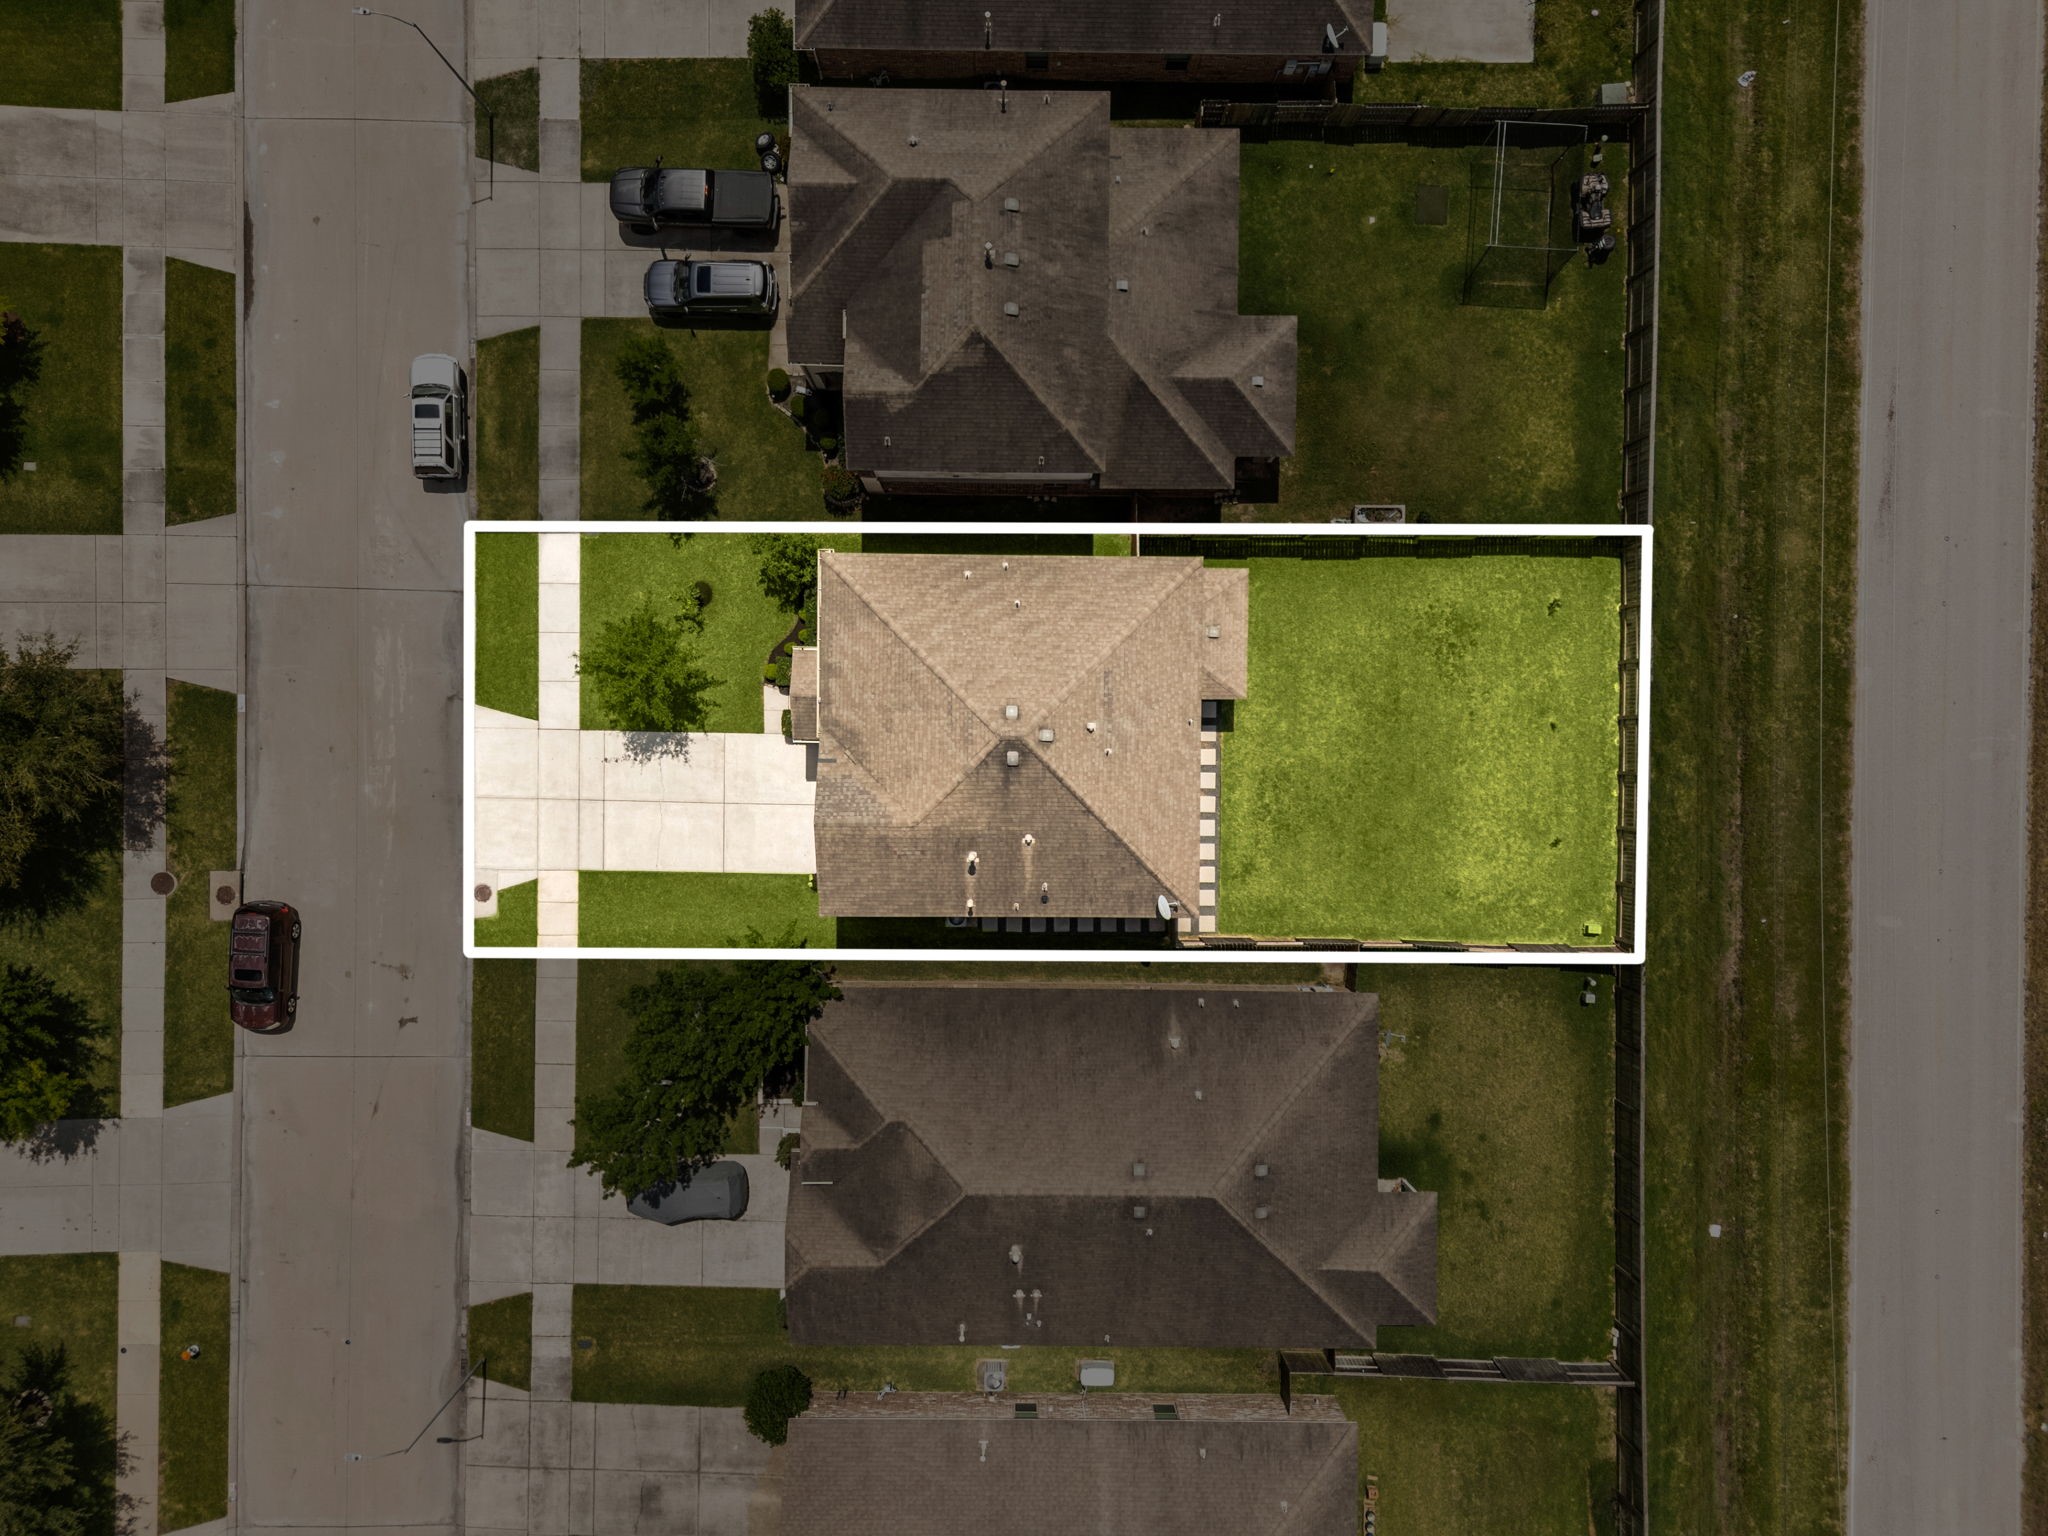
This home sits on a large lot with ample yard space in front and the back, lush landscaping and a well-maintained yard. Plenty of space to accommodate guest parking and situated on a quiet street in the River Run on the Brazos community.
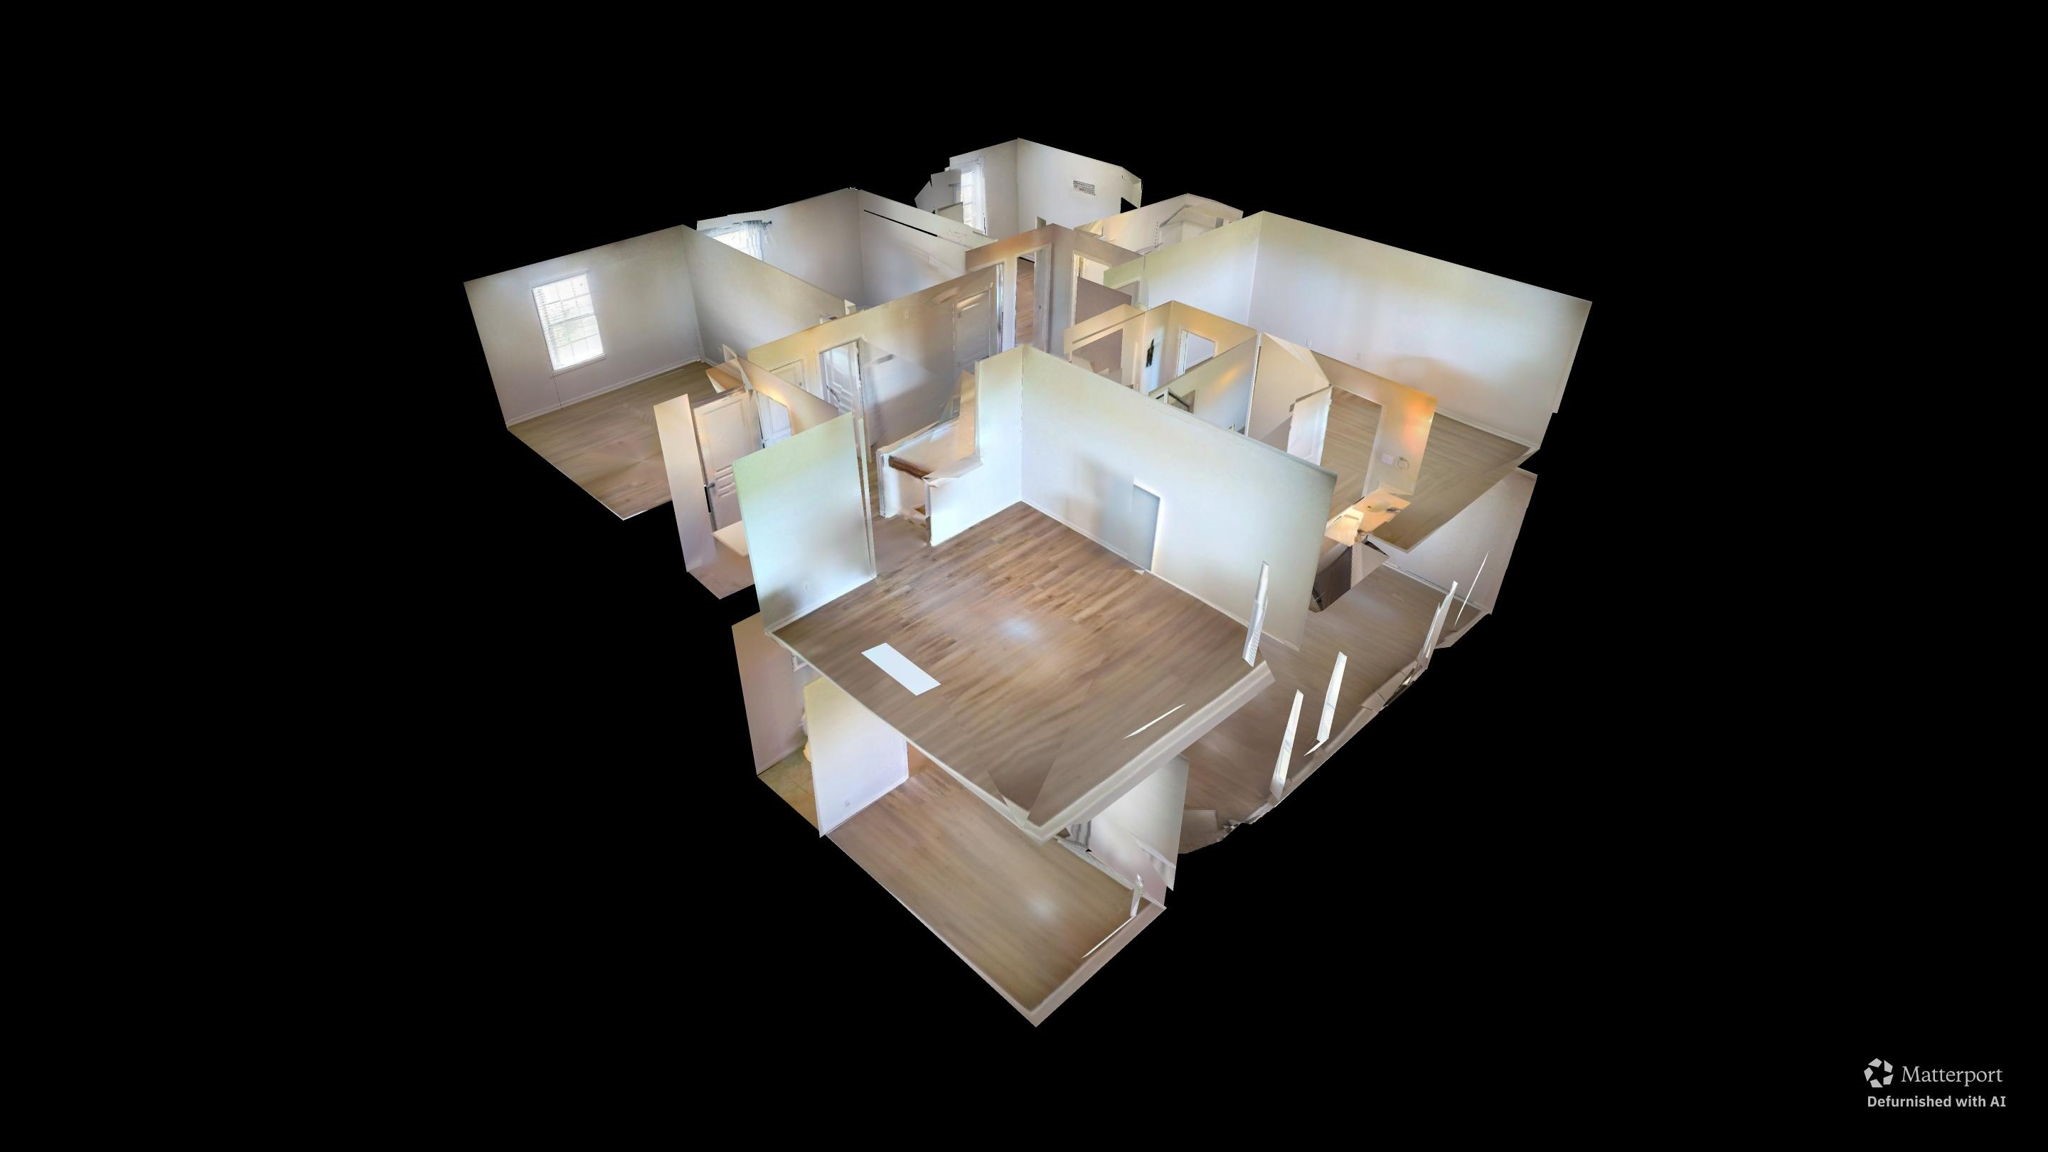
You can tour this absolutely incredible home from the comfort of your own computer in 3D. Do not forget to click the link to the virtual tour and see all this home has to???????????????????????????????? offer!
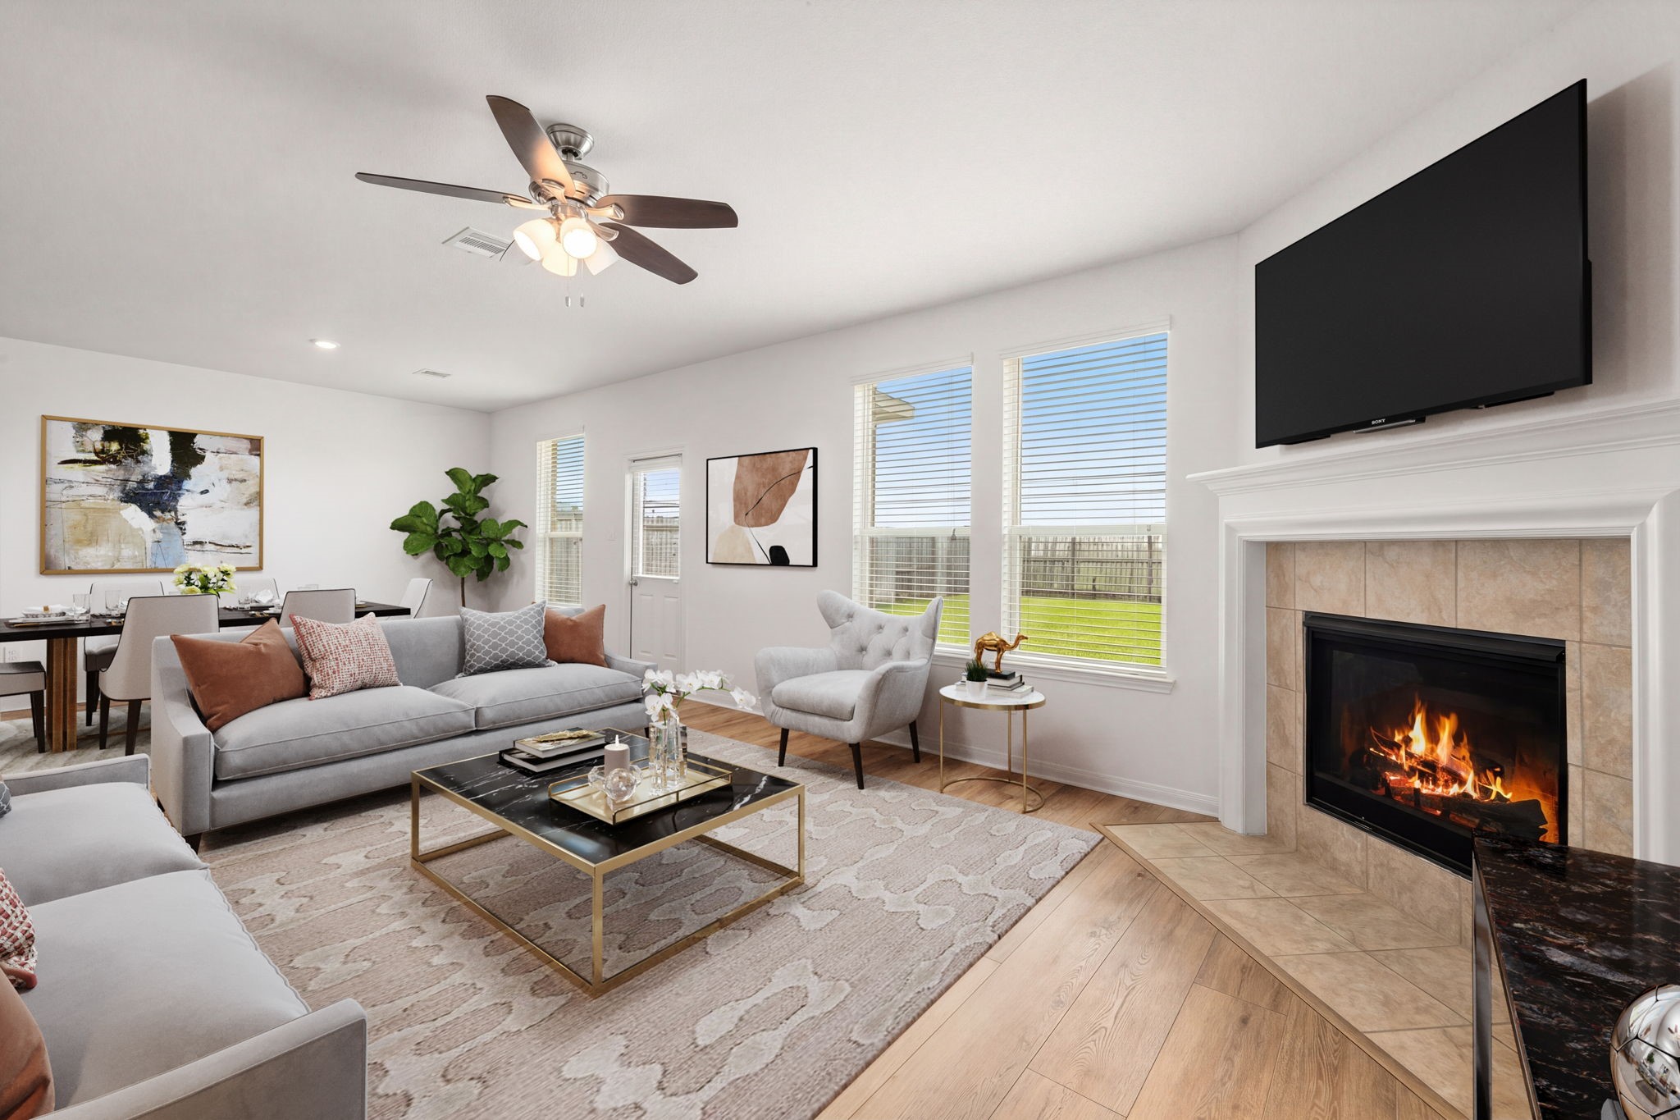
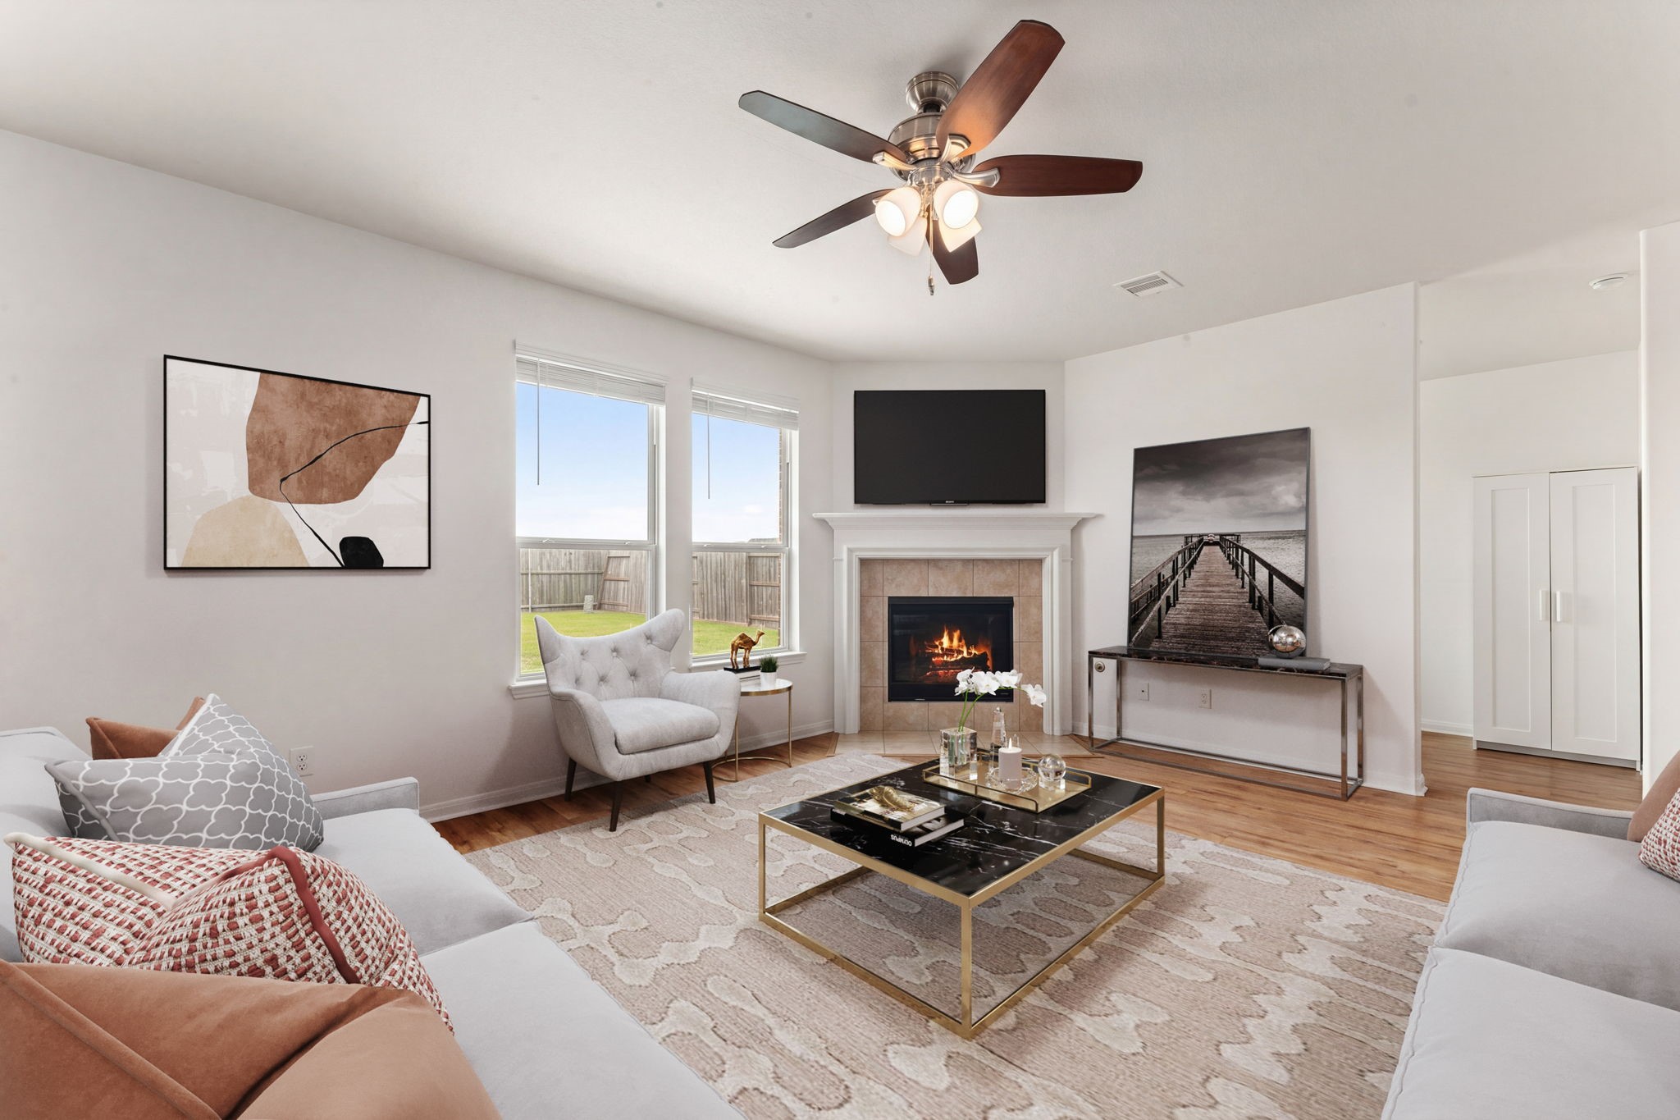
Bathed in soft, natural light, this contemporary living space perfectly blends airy open-concept design with cozy warmth. A sleek fireplace serves as a glowing focal point, while polished wood floors flow seamlessly throughout, and expansive windows frame a serene outdoor view. This space feels both sophisticated and connected to the outdoors.
This bright and airy space is defined by its clean lines and open-concept layout, offering a seamless flow that is perfect for modern living. A corner fireplace serves as a cozy centerpiece, complemented by a large media wall that anchors the room's design. Natural light pours in through expansive twin windows, highlighting the warm, polished wood floors and a neutral color palette that makes the entire area feel expansive and serene.
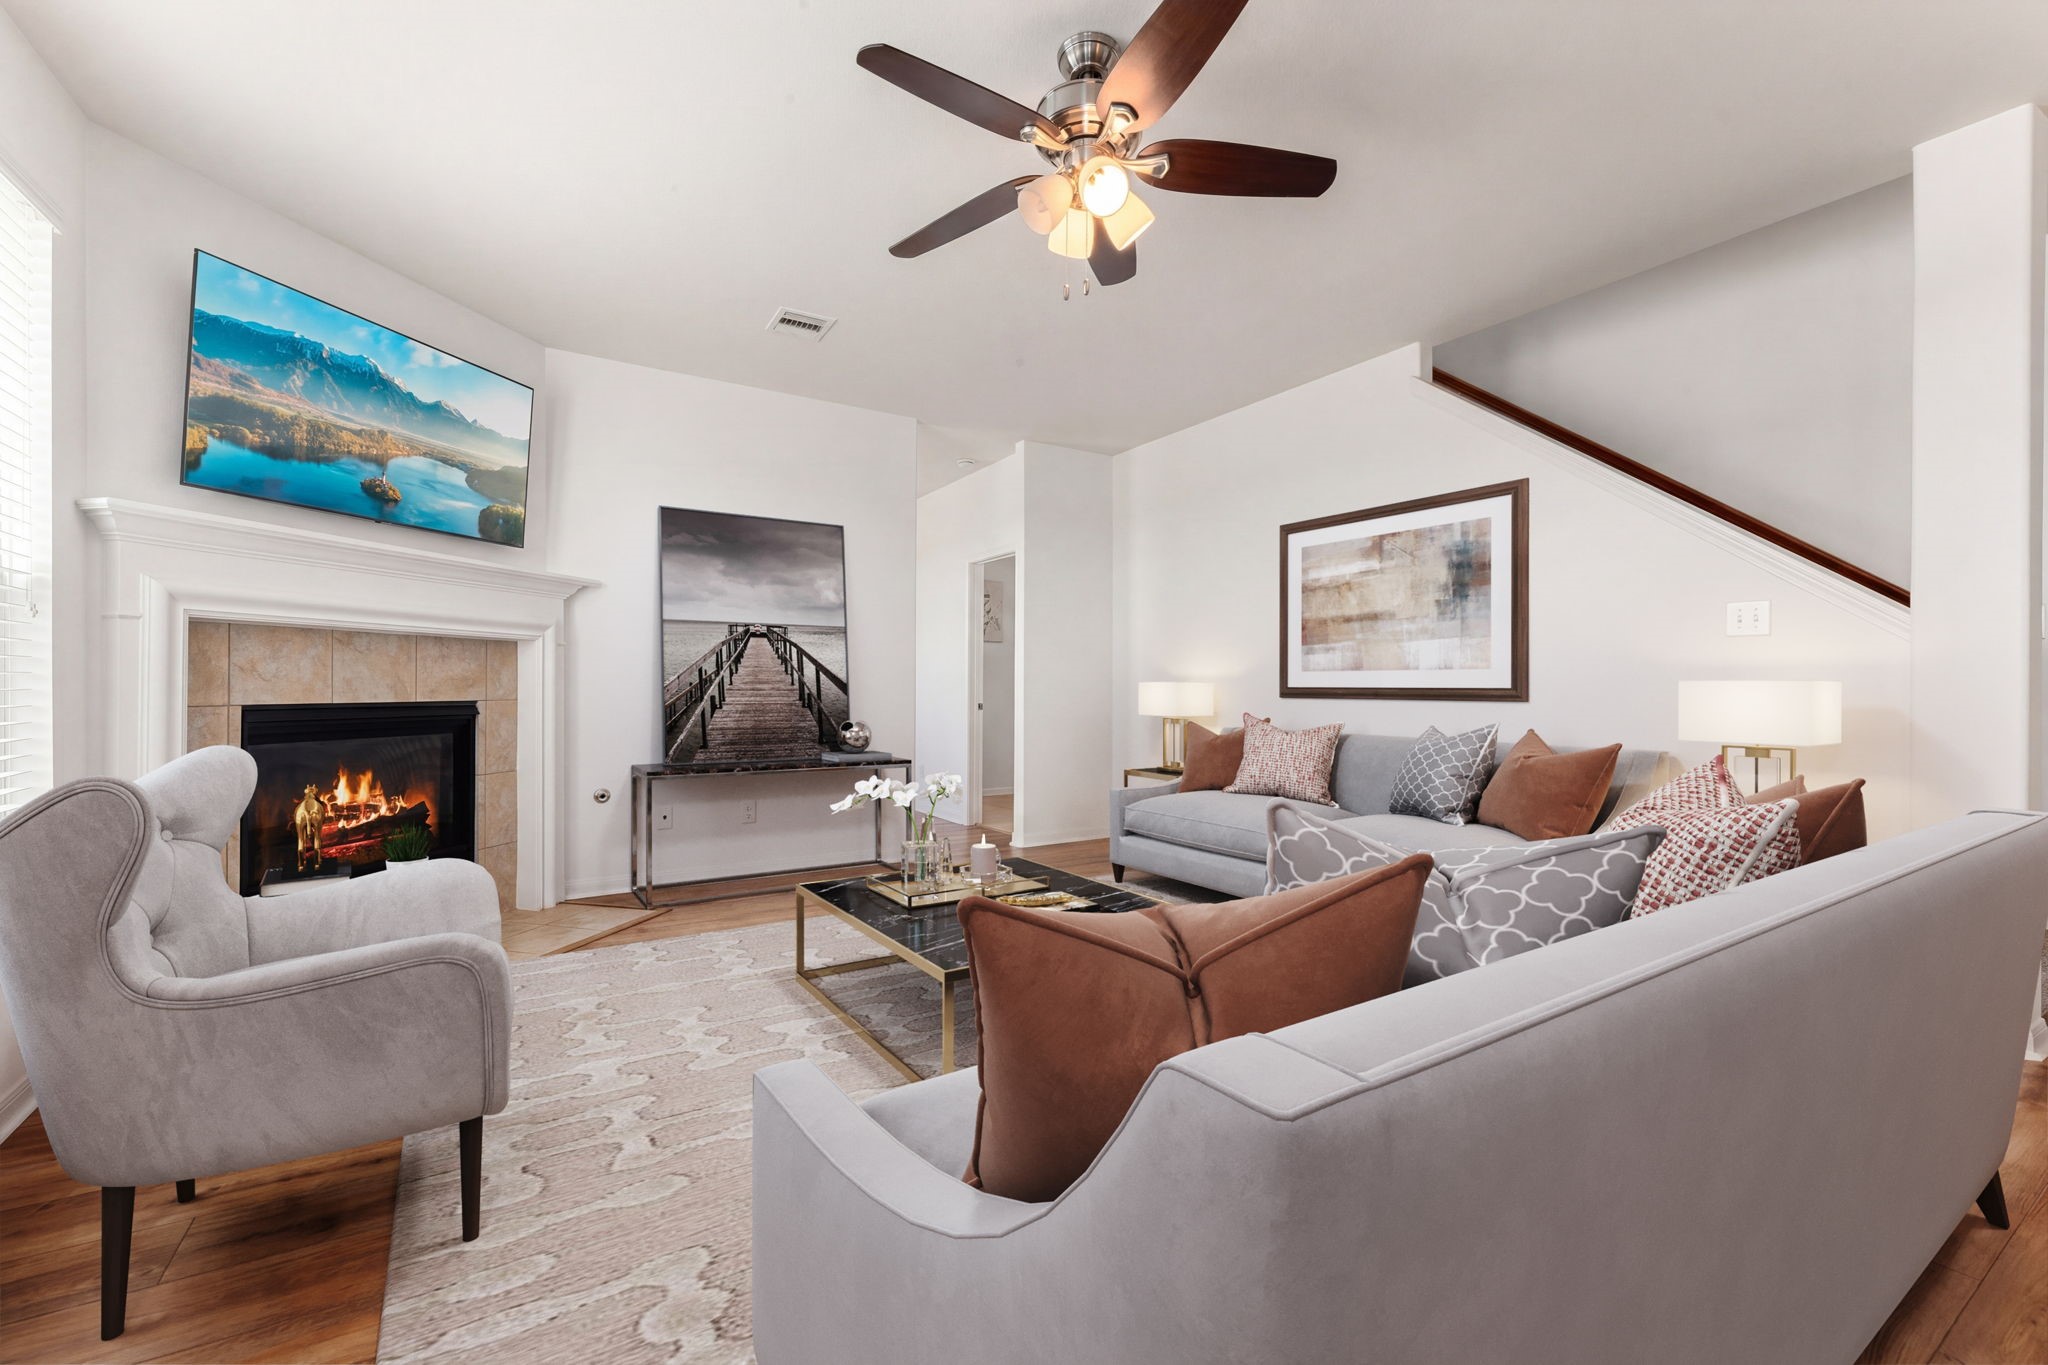
This sophisticated living space emphasizes a modern, open-concept architecture that feels both grand and intimate. Natural light accentuates the crisp white walls and warm wood-toned flooring, creating a bright and airy atmosphere. A sleek fireplace with a classic mantel serves as a glowing focal point, while a prominent staircase adds dynamic vertical lines to the room's layout.
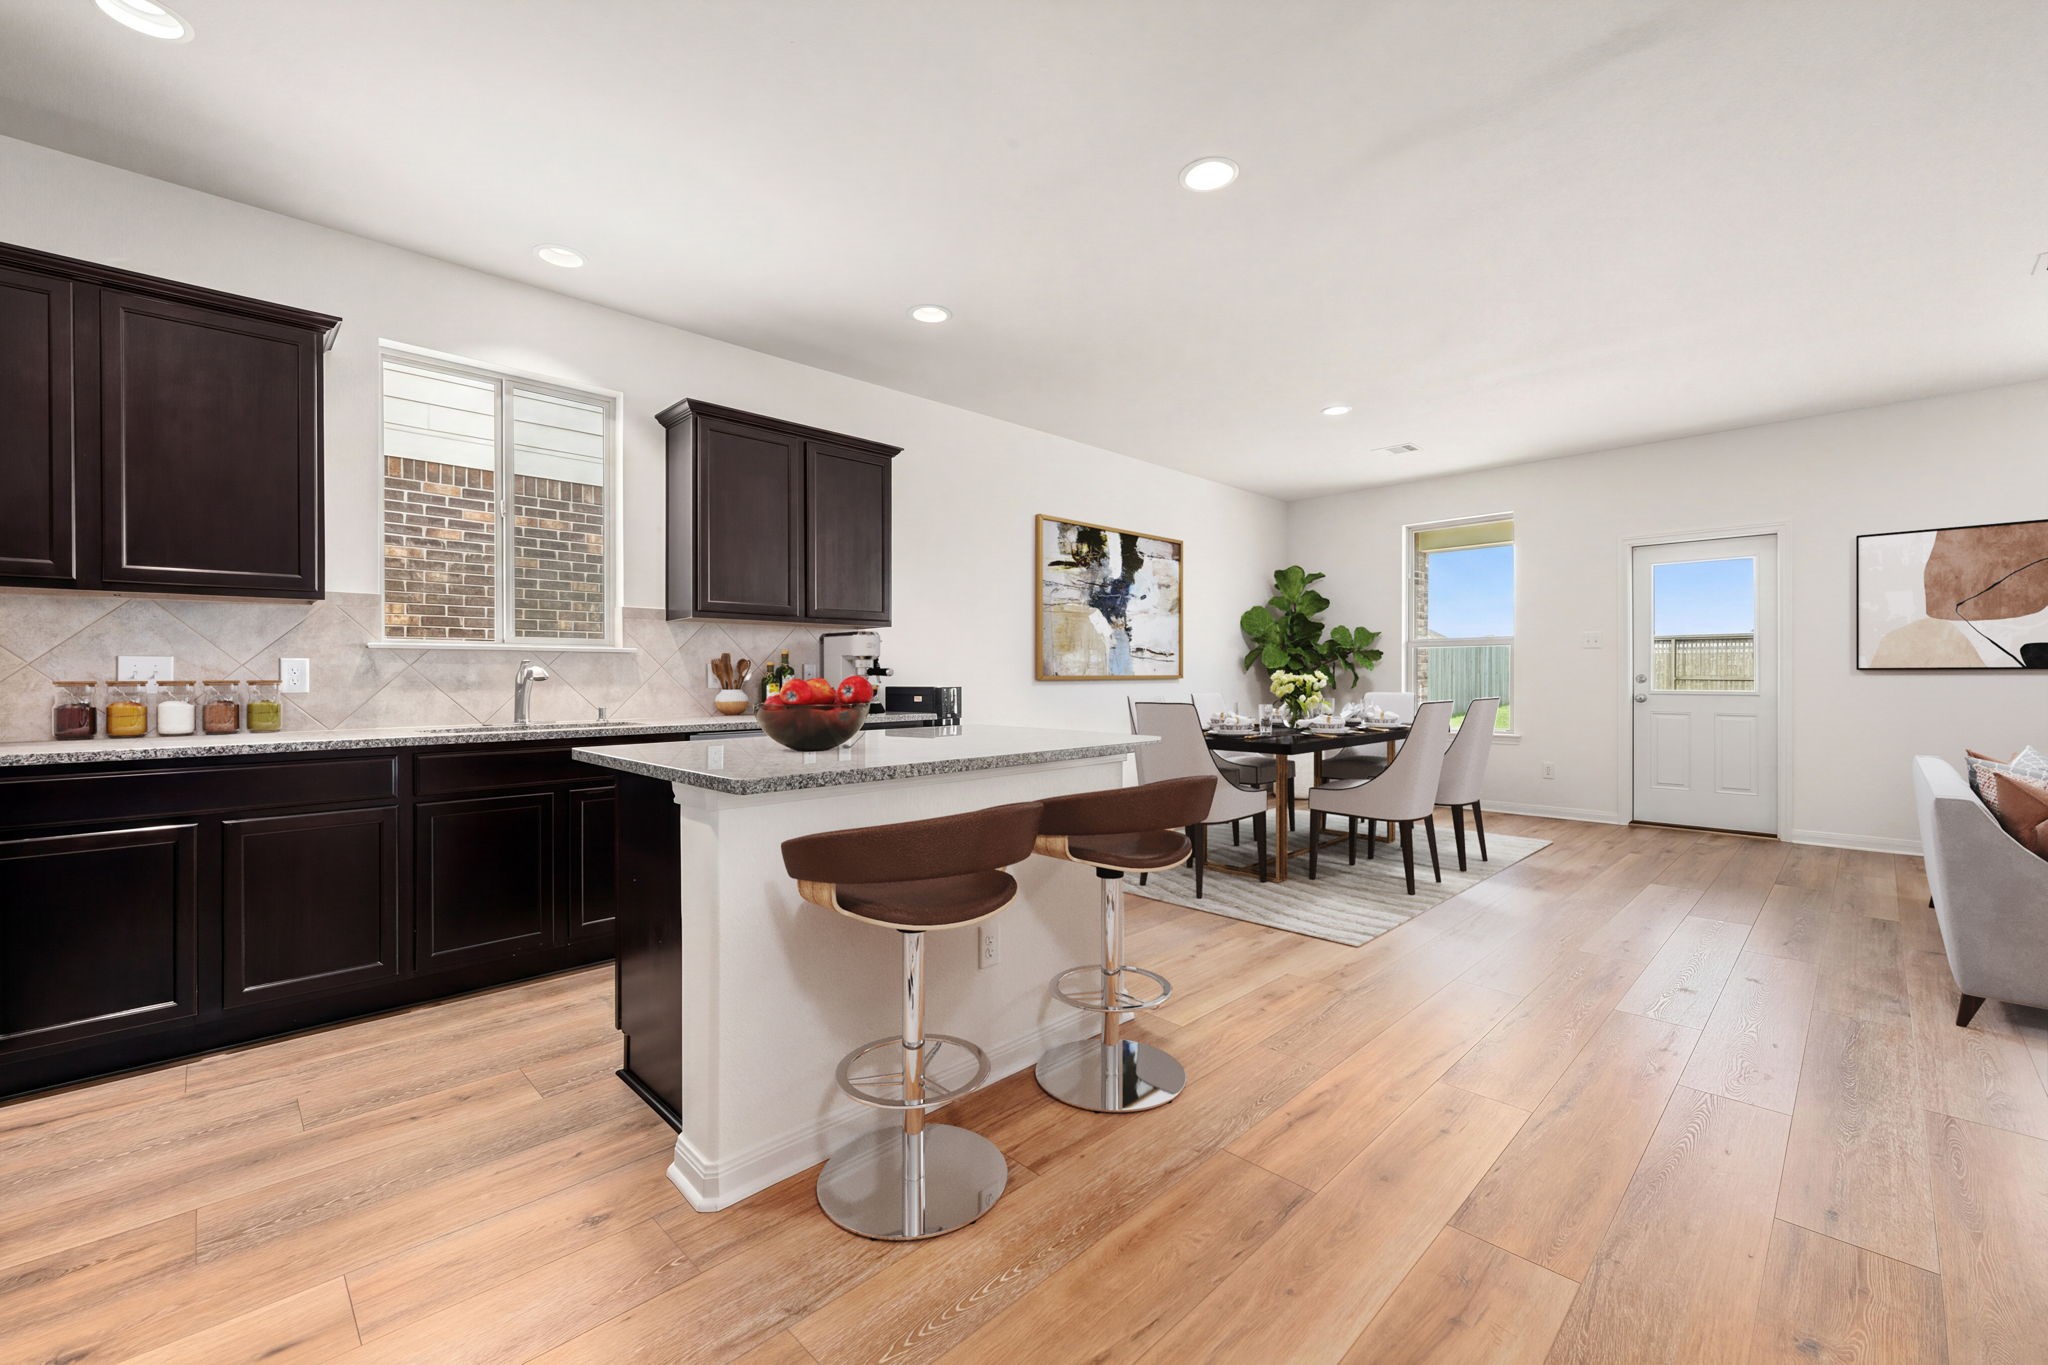
This expansive kitchen and dining area exemplifies modern open-concept living, defined by a clean, high-contrast aesthetic. Bright white walls and recessed LED lighting create a luminous backdrop for the rich, dark cabinetry, which provides a bold architectural statement.
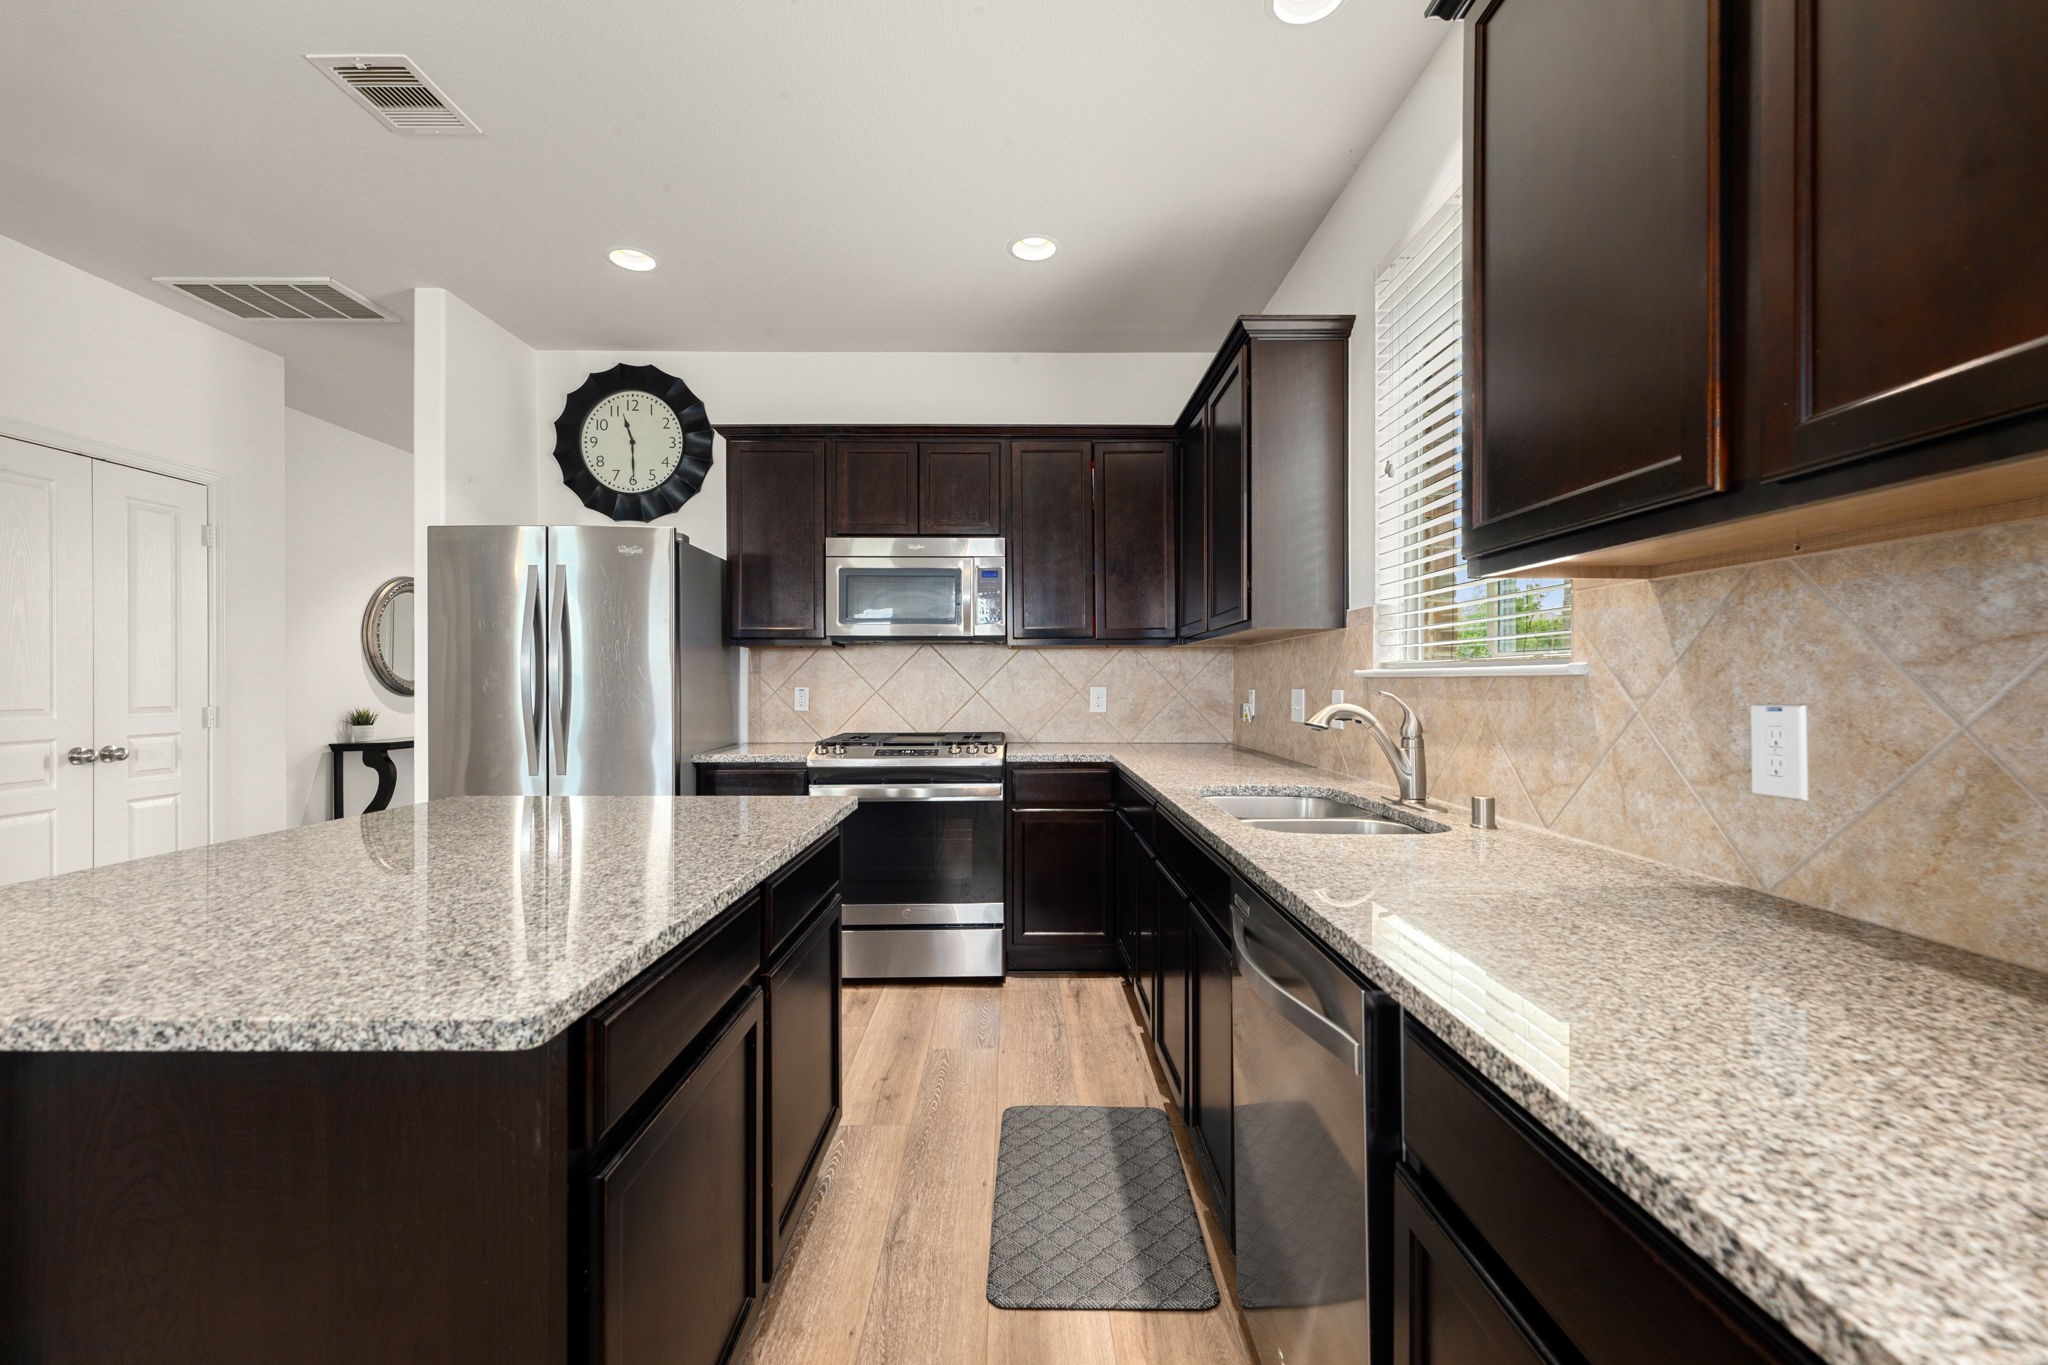
This modern kitchen design focuses on high-contrast textures and a streamlined, efficient layout. Sleek, dark wood-toned cabinetry creates a grounded feel, while light-speckled granite or quartz countertops provide a bright, durable workspace. A classic subway tile backsplash adds subtle texture, and stainless steel appliances provide a clean, professional finish to the overall aesthetic.
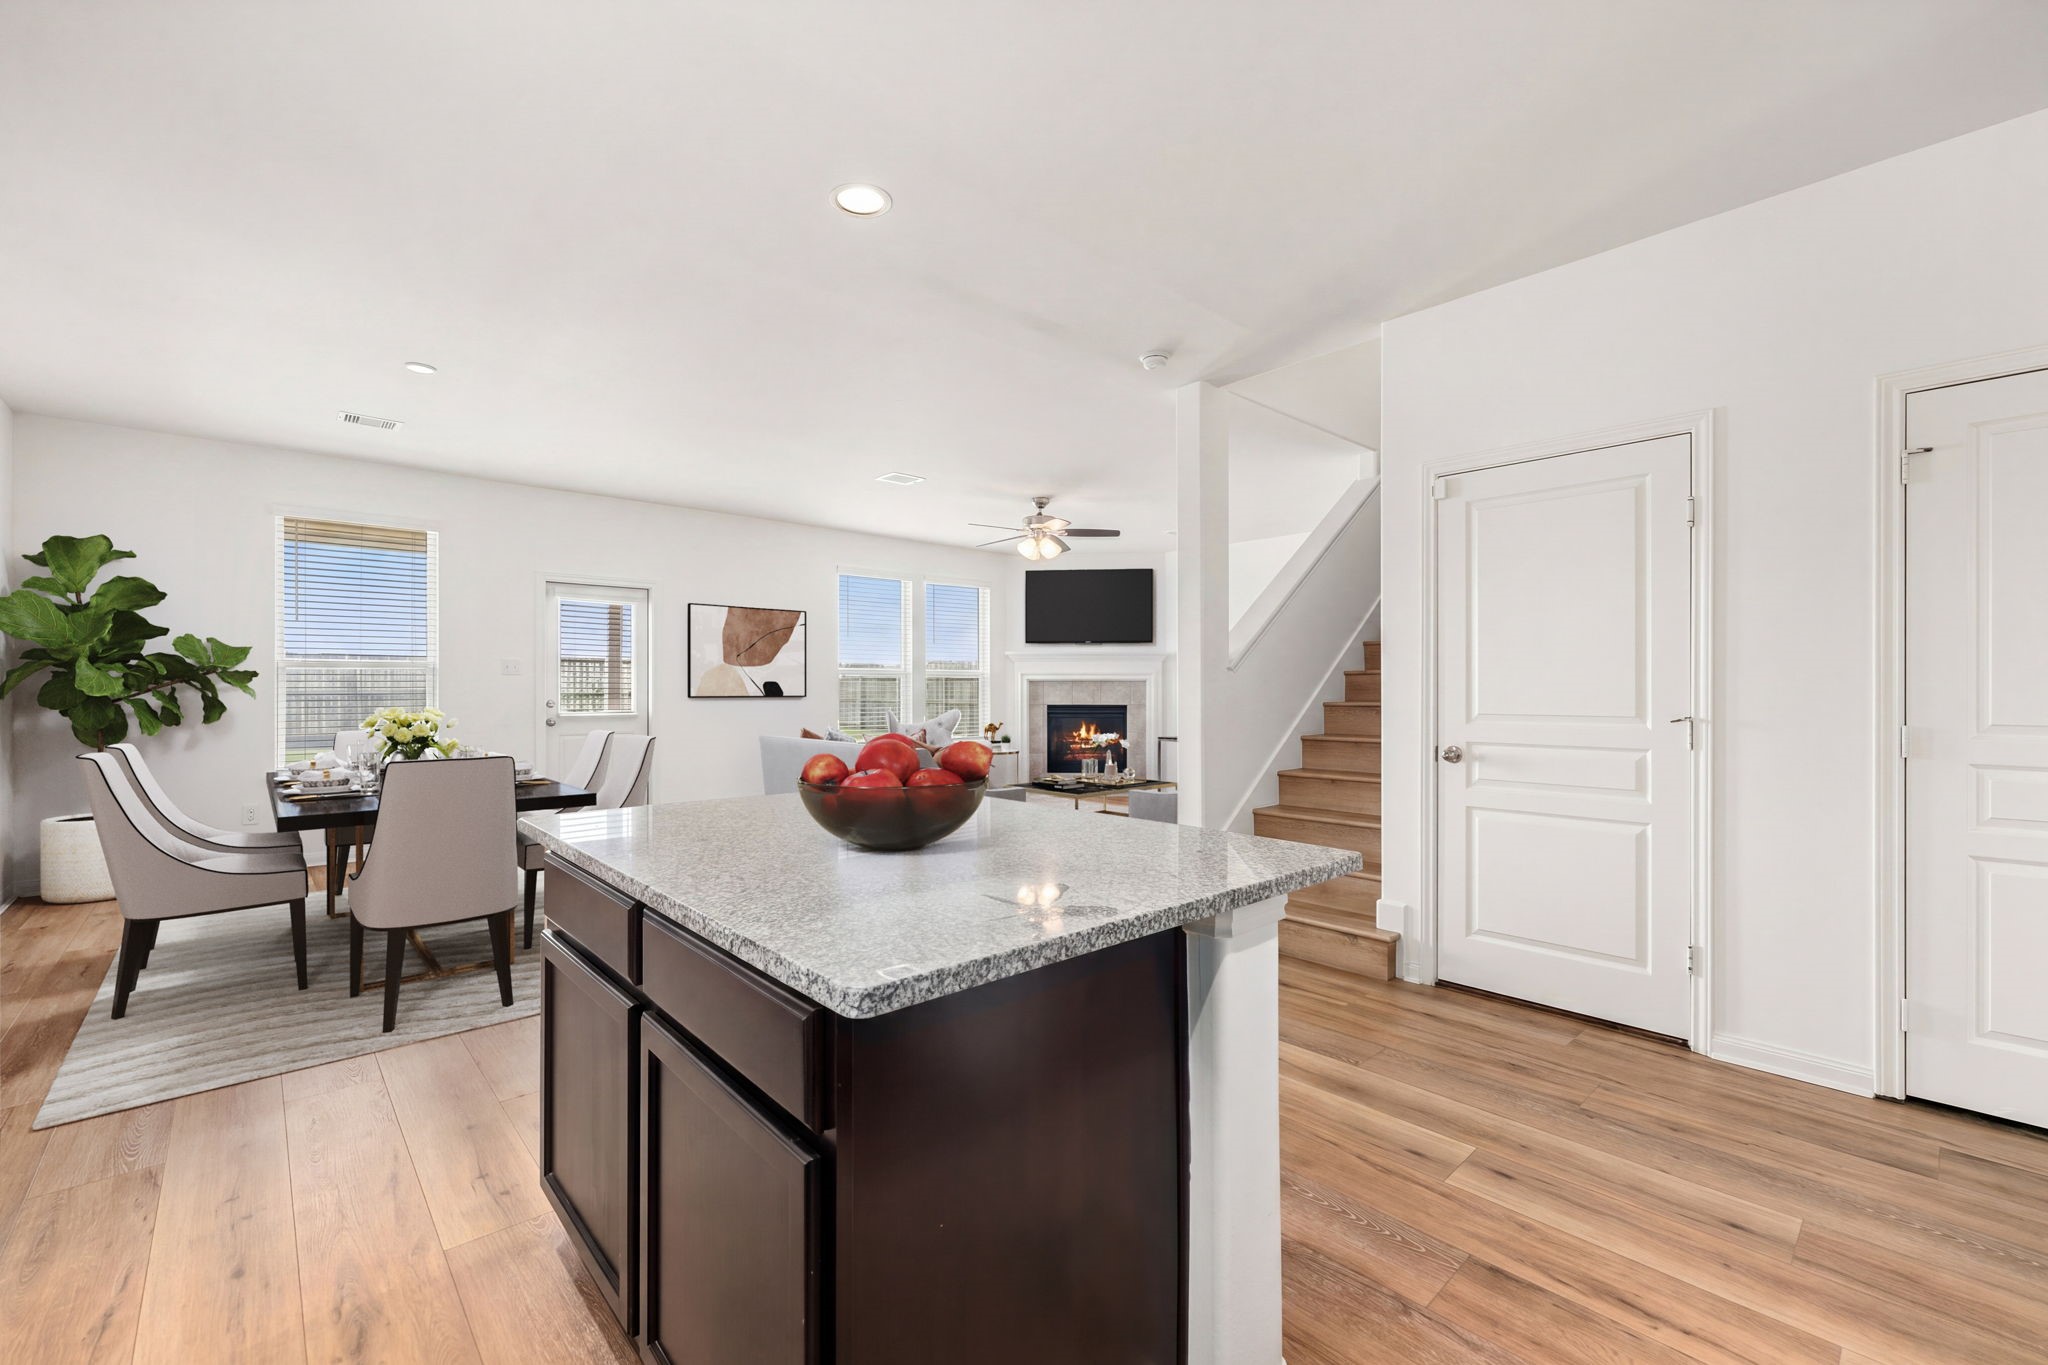
This bright, open-concept floor plan emphasizes a seamless transition between functional living zones. Crisp white walls and recessed lighting amplify the natural light, creating an airy atmosphere that spans from the central kitchen hub to the dining area. A prominent staircase with warm wood treads serves as a strong vertical element, while wide-plank flooring provides a consistent, organic foundation throughout the entire main level.
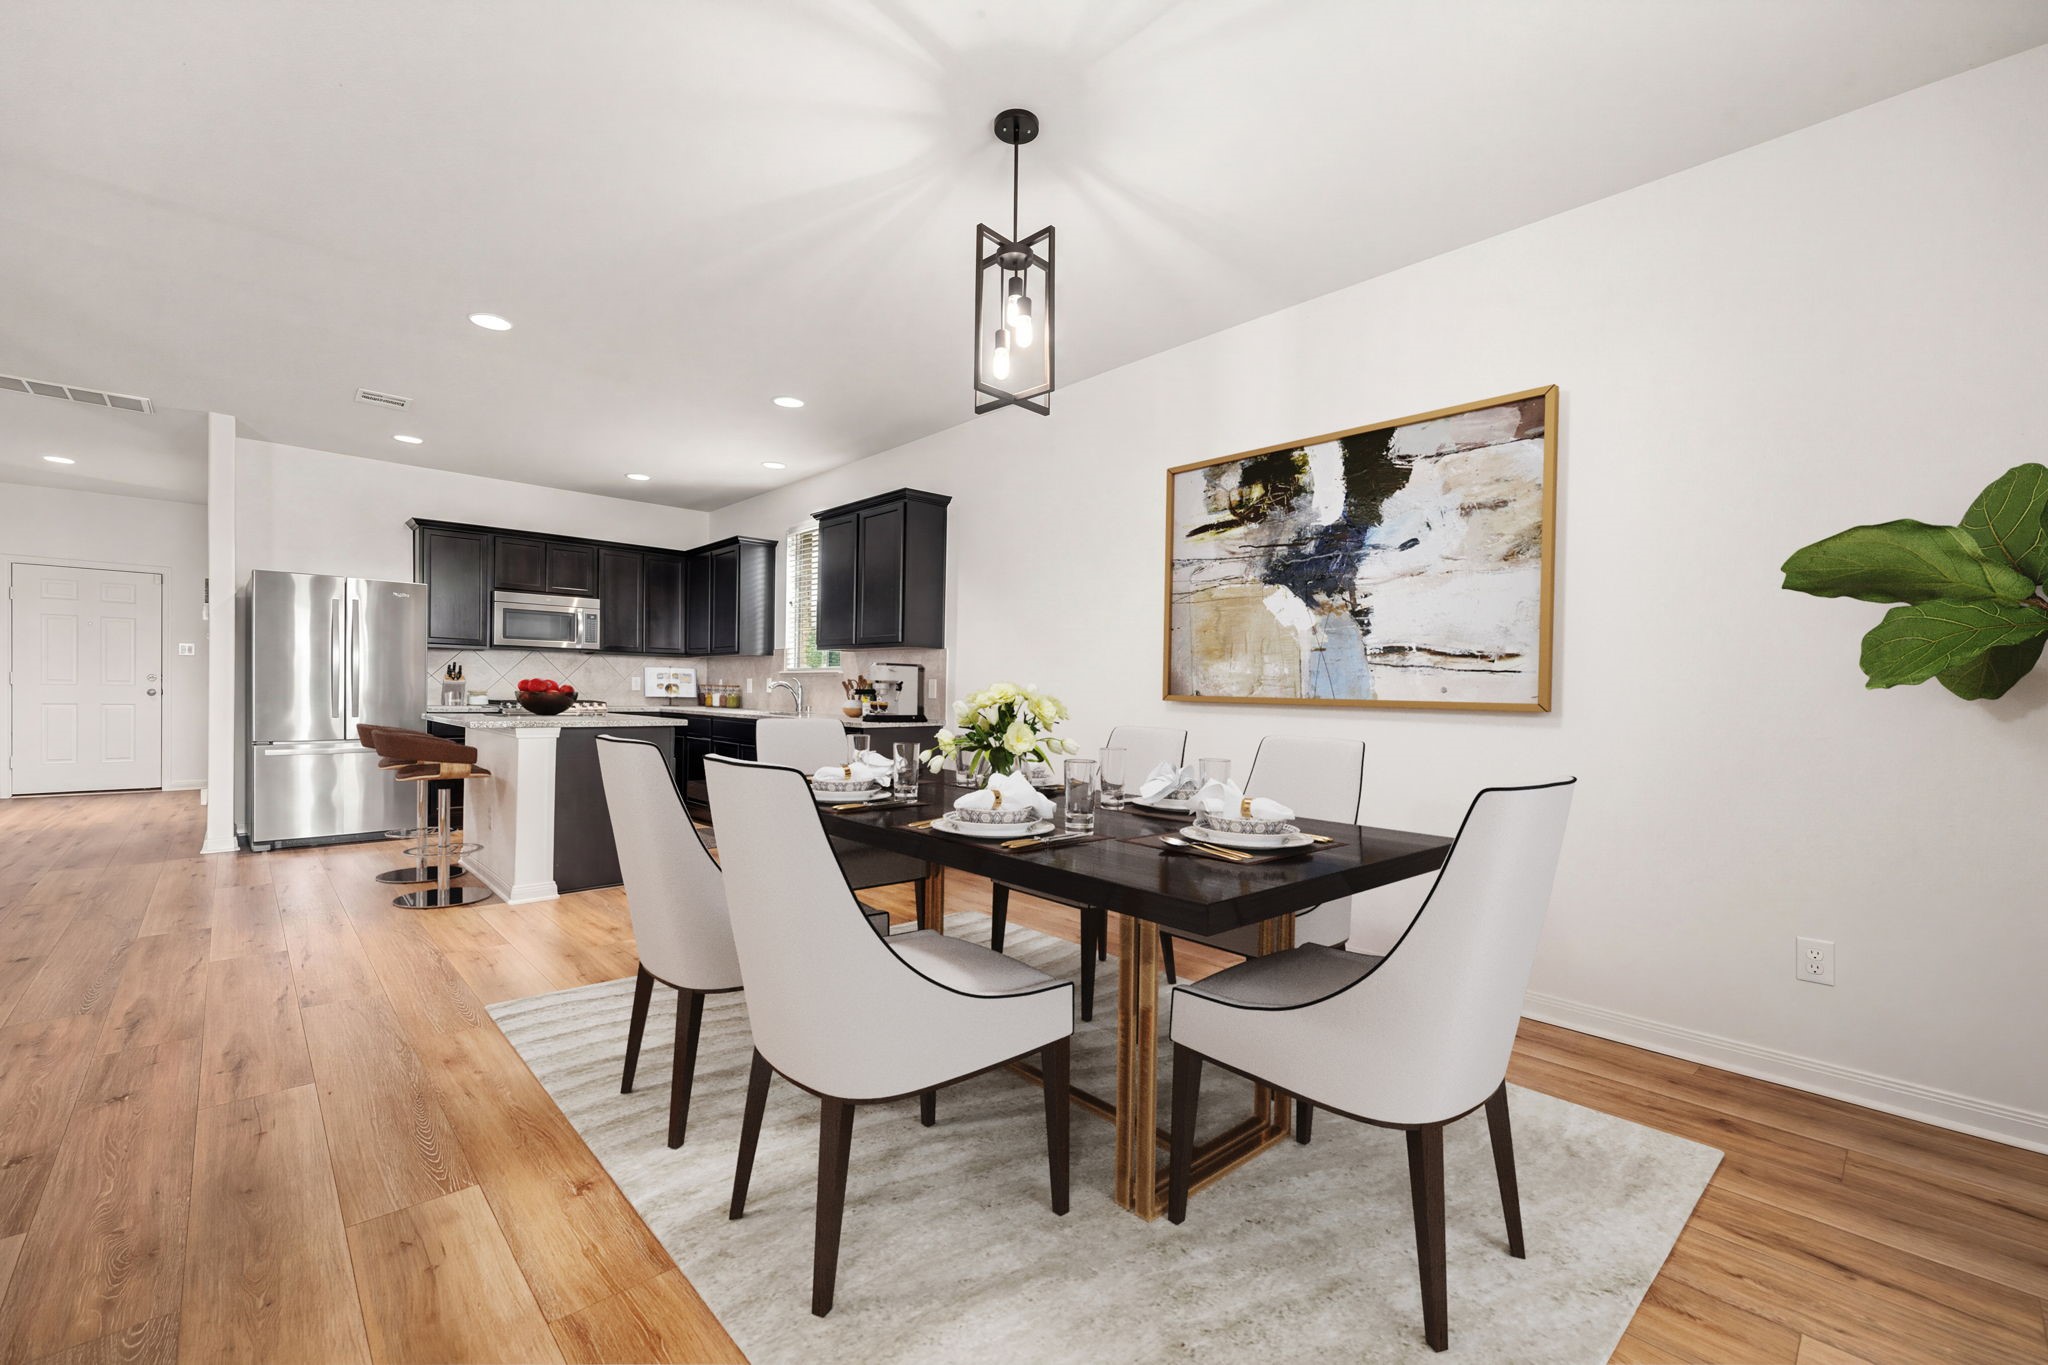
This bright dining area features an open-concept design that flows directly into a modern kitchen, creating a sense of spacious connectivity. High ceilings and crisp white walls reflect both recessed and natural light, while a statement light fixture provides a vertical focal point above the main gathering area. Warm wood flooring extends throughout the space, providing a cohesive foundation that ties the functional zones together.
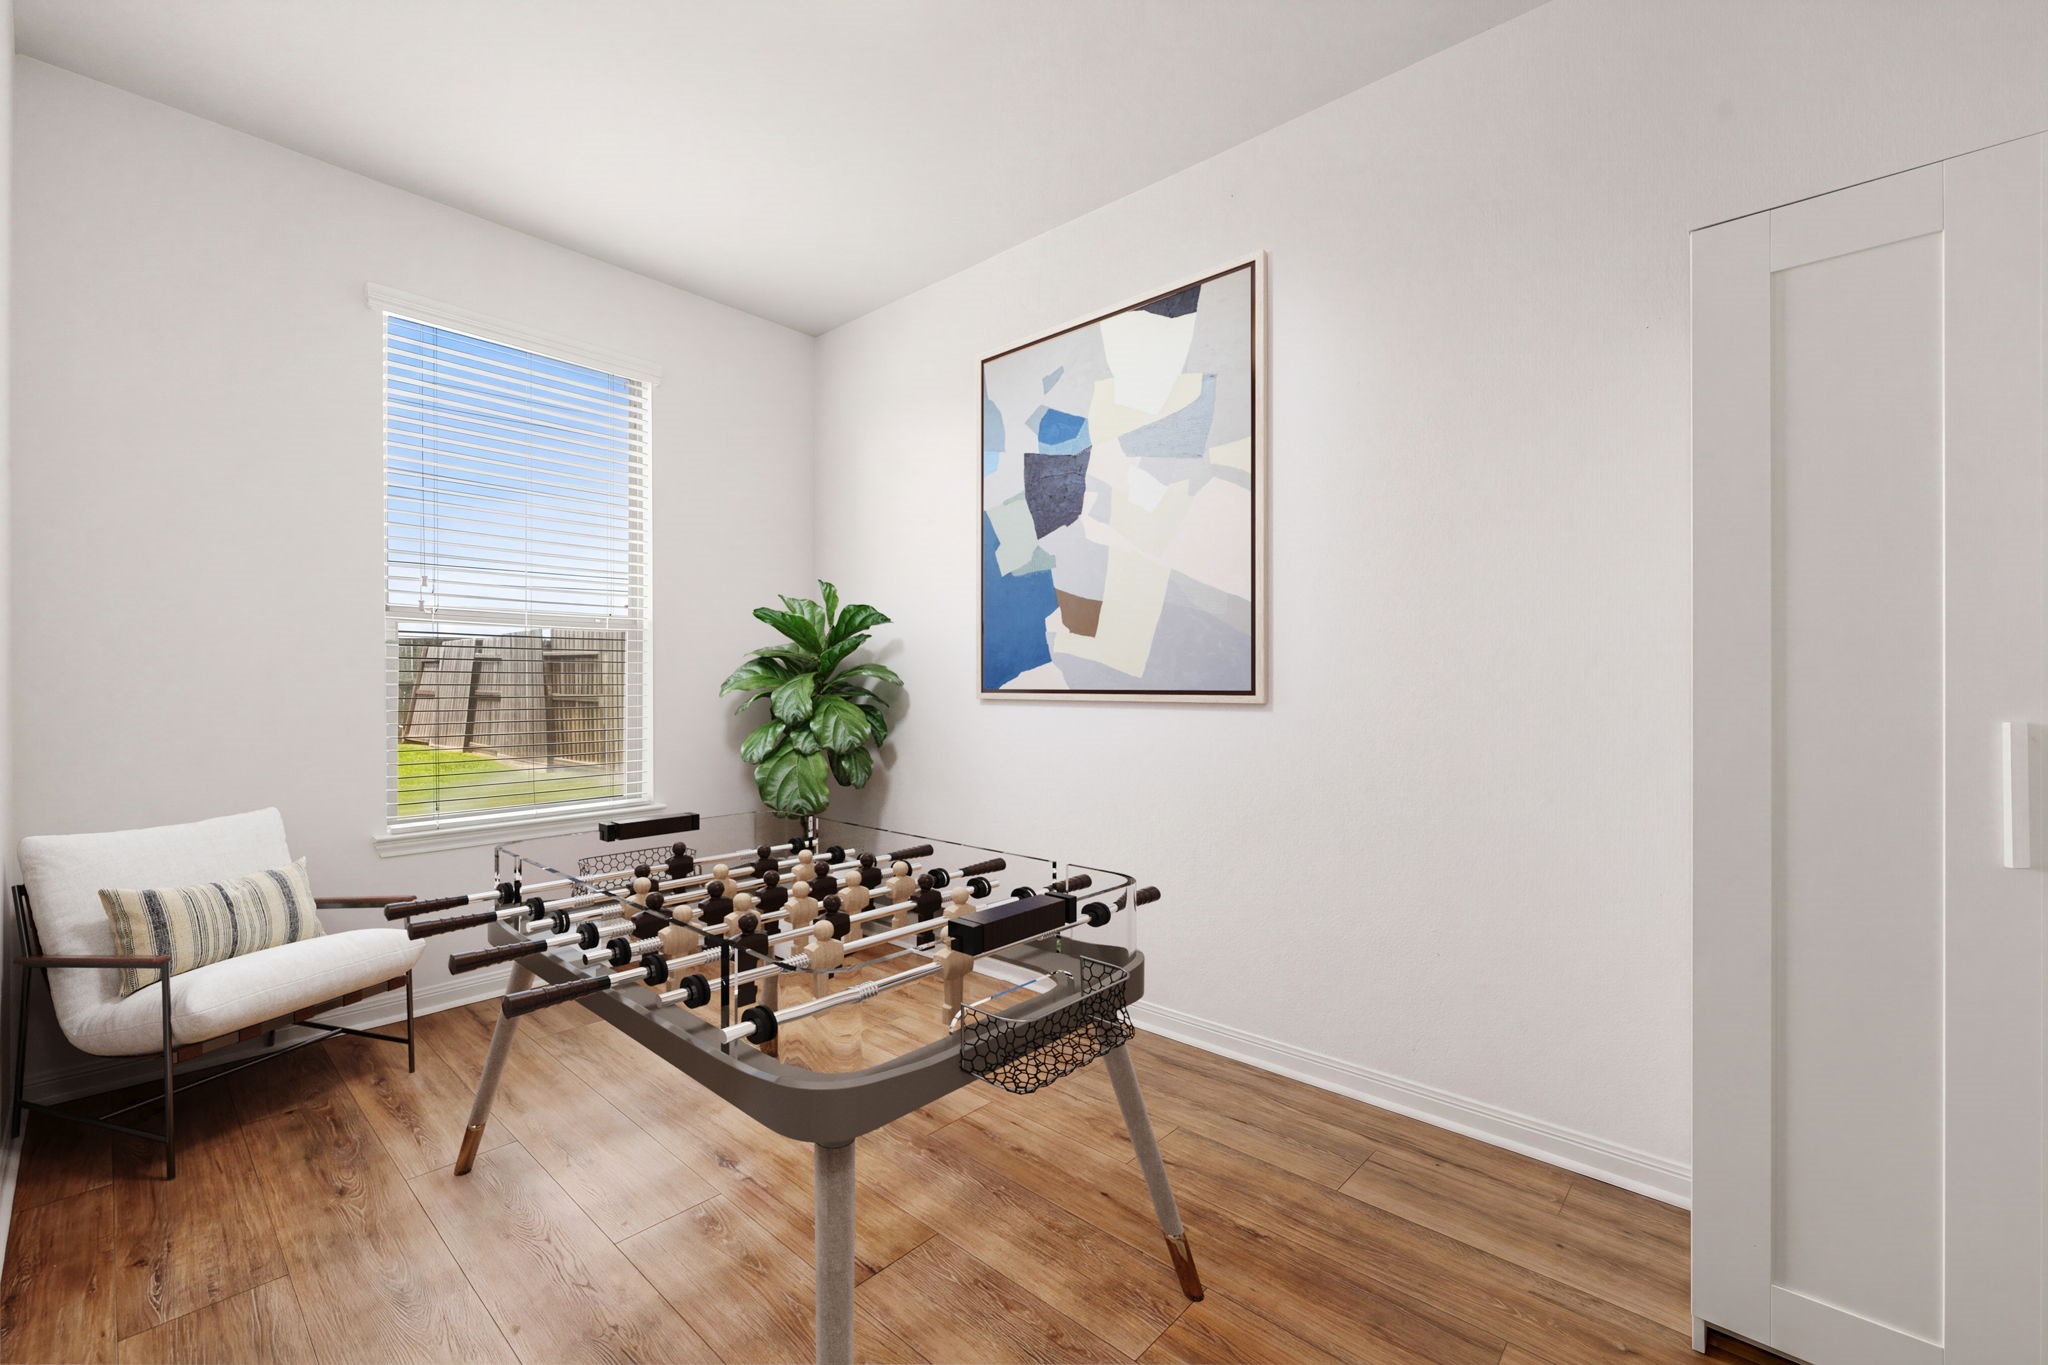
This versatile bonus room located just off the family room, emphasizes a clean, minimalist architecture, designed to maximize both light and functionality. A large vertical window serves as a primary feature, flooding the space with natural light and providing a clear connection to the outdoors.
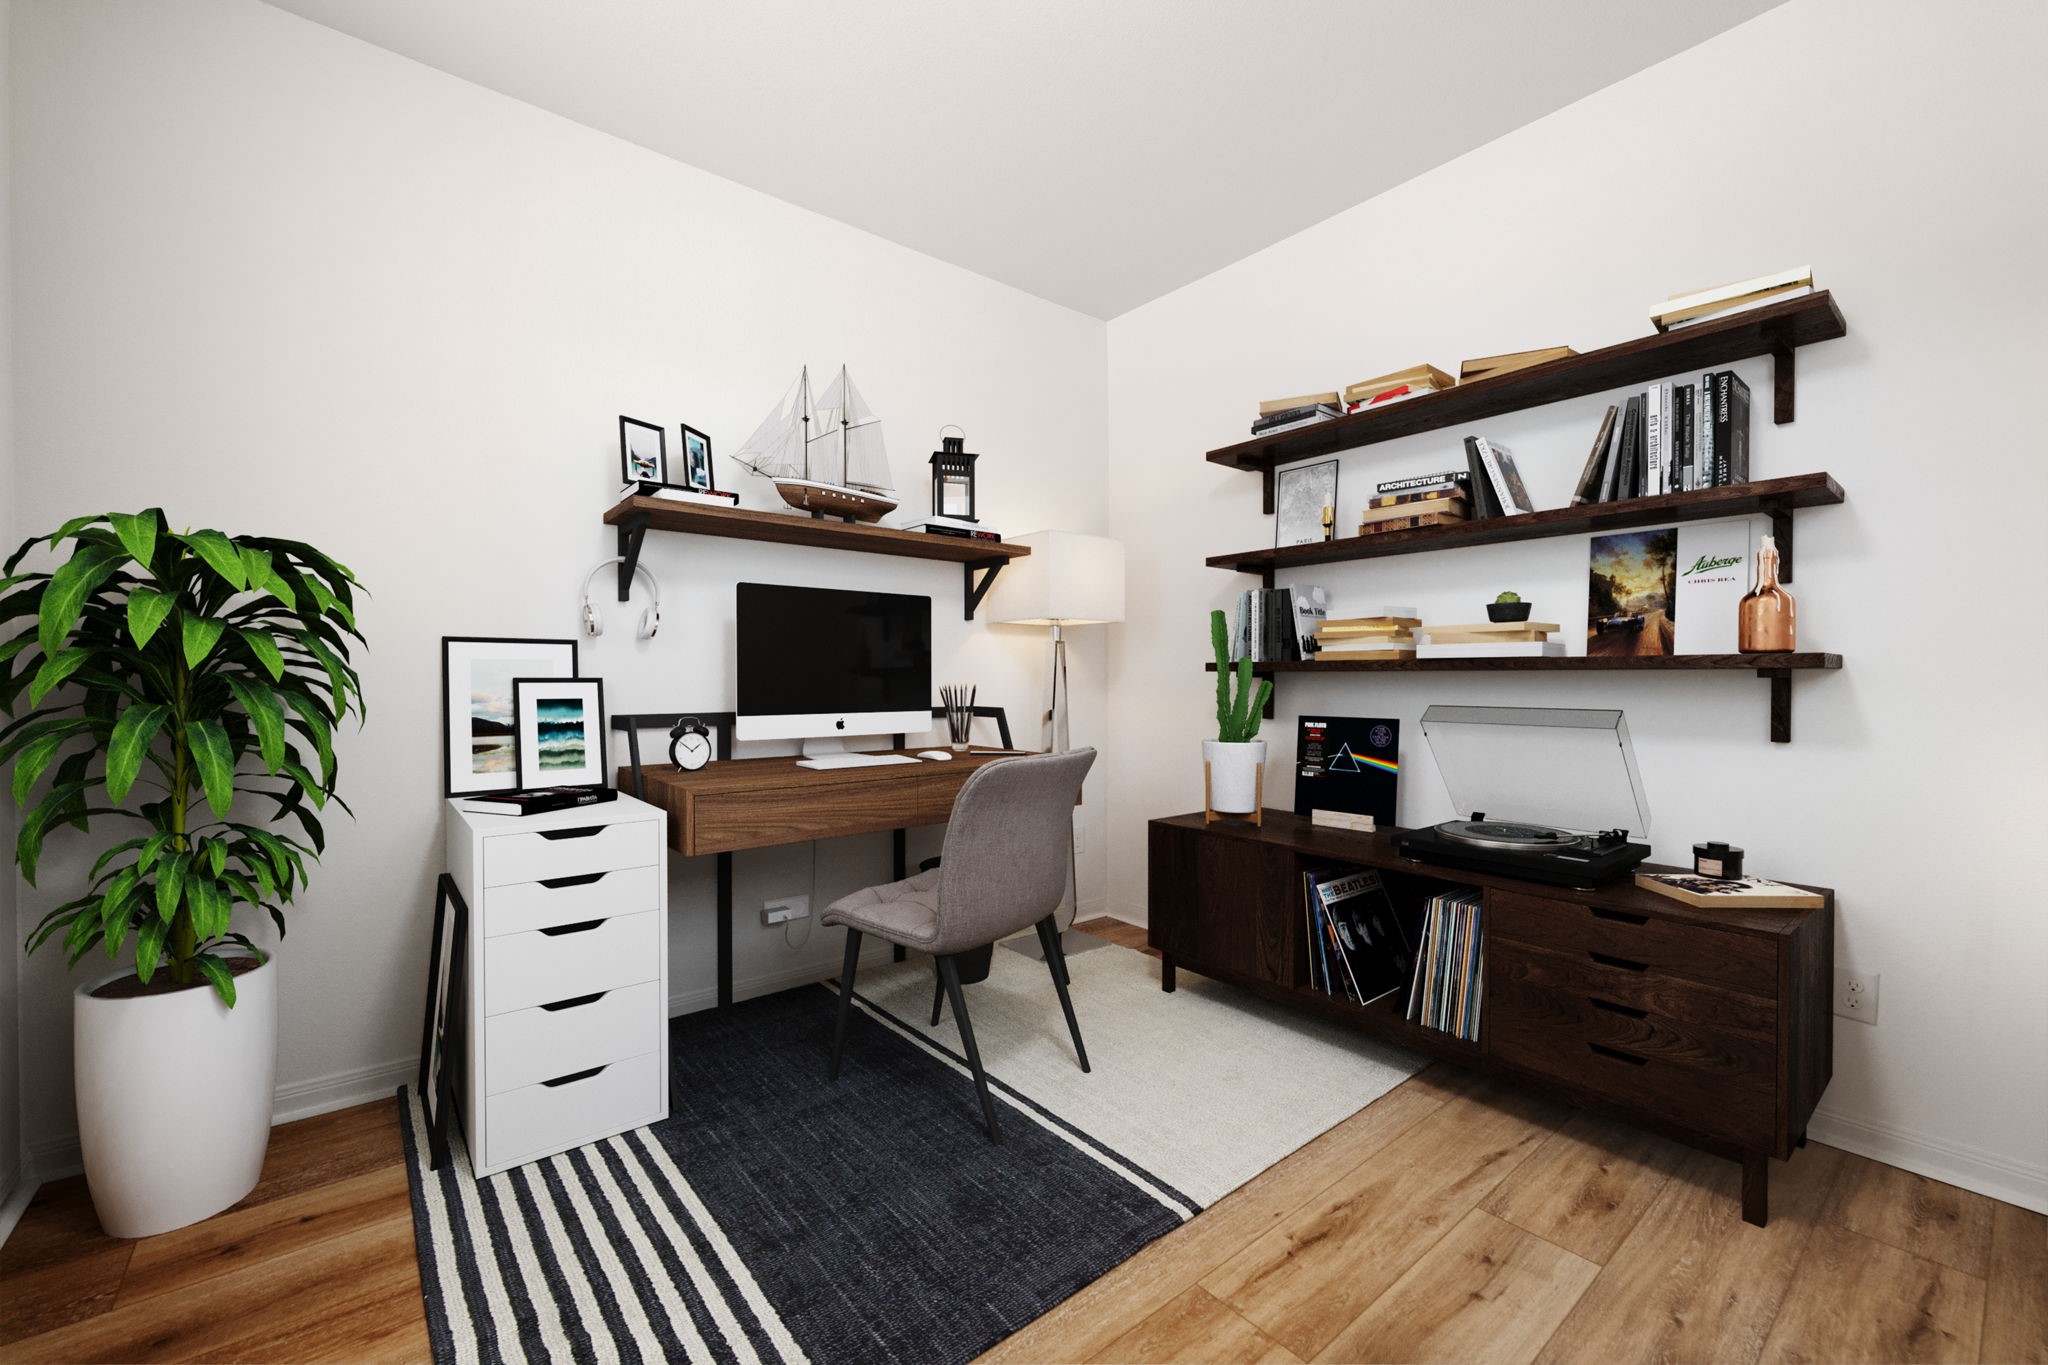
This modern workspace focuses on a clean, efficient architecture that maximizes vertical space. Crisp white walls provide a bright, neutral backdrop that amplifies the room's natural and recessed lighting. Polished, wide-plank wood flooring runs throughout, adding a warm, organic texture to the contemporary layout.
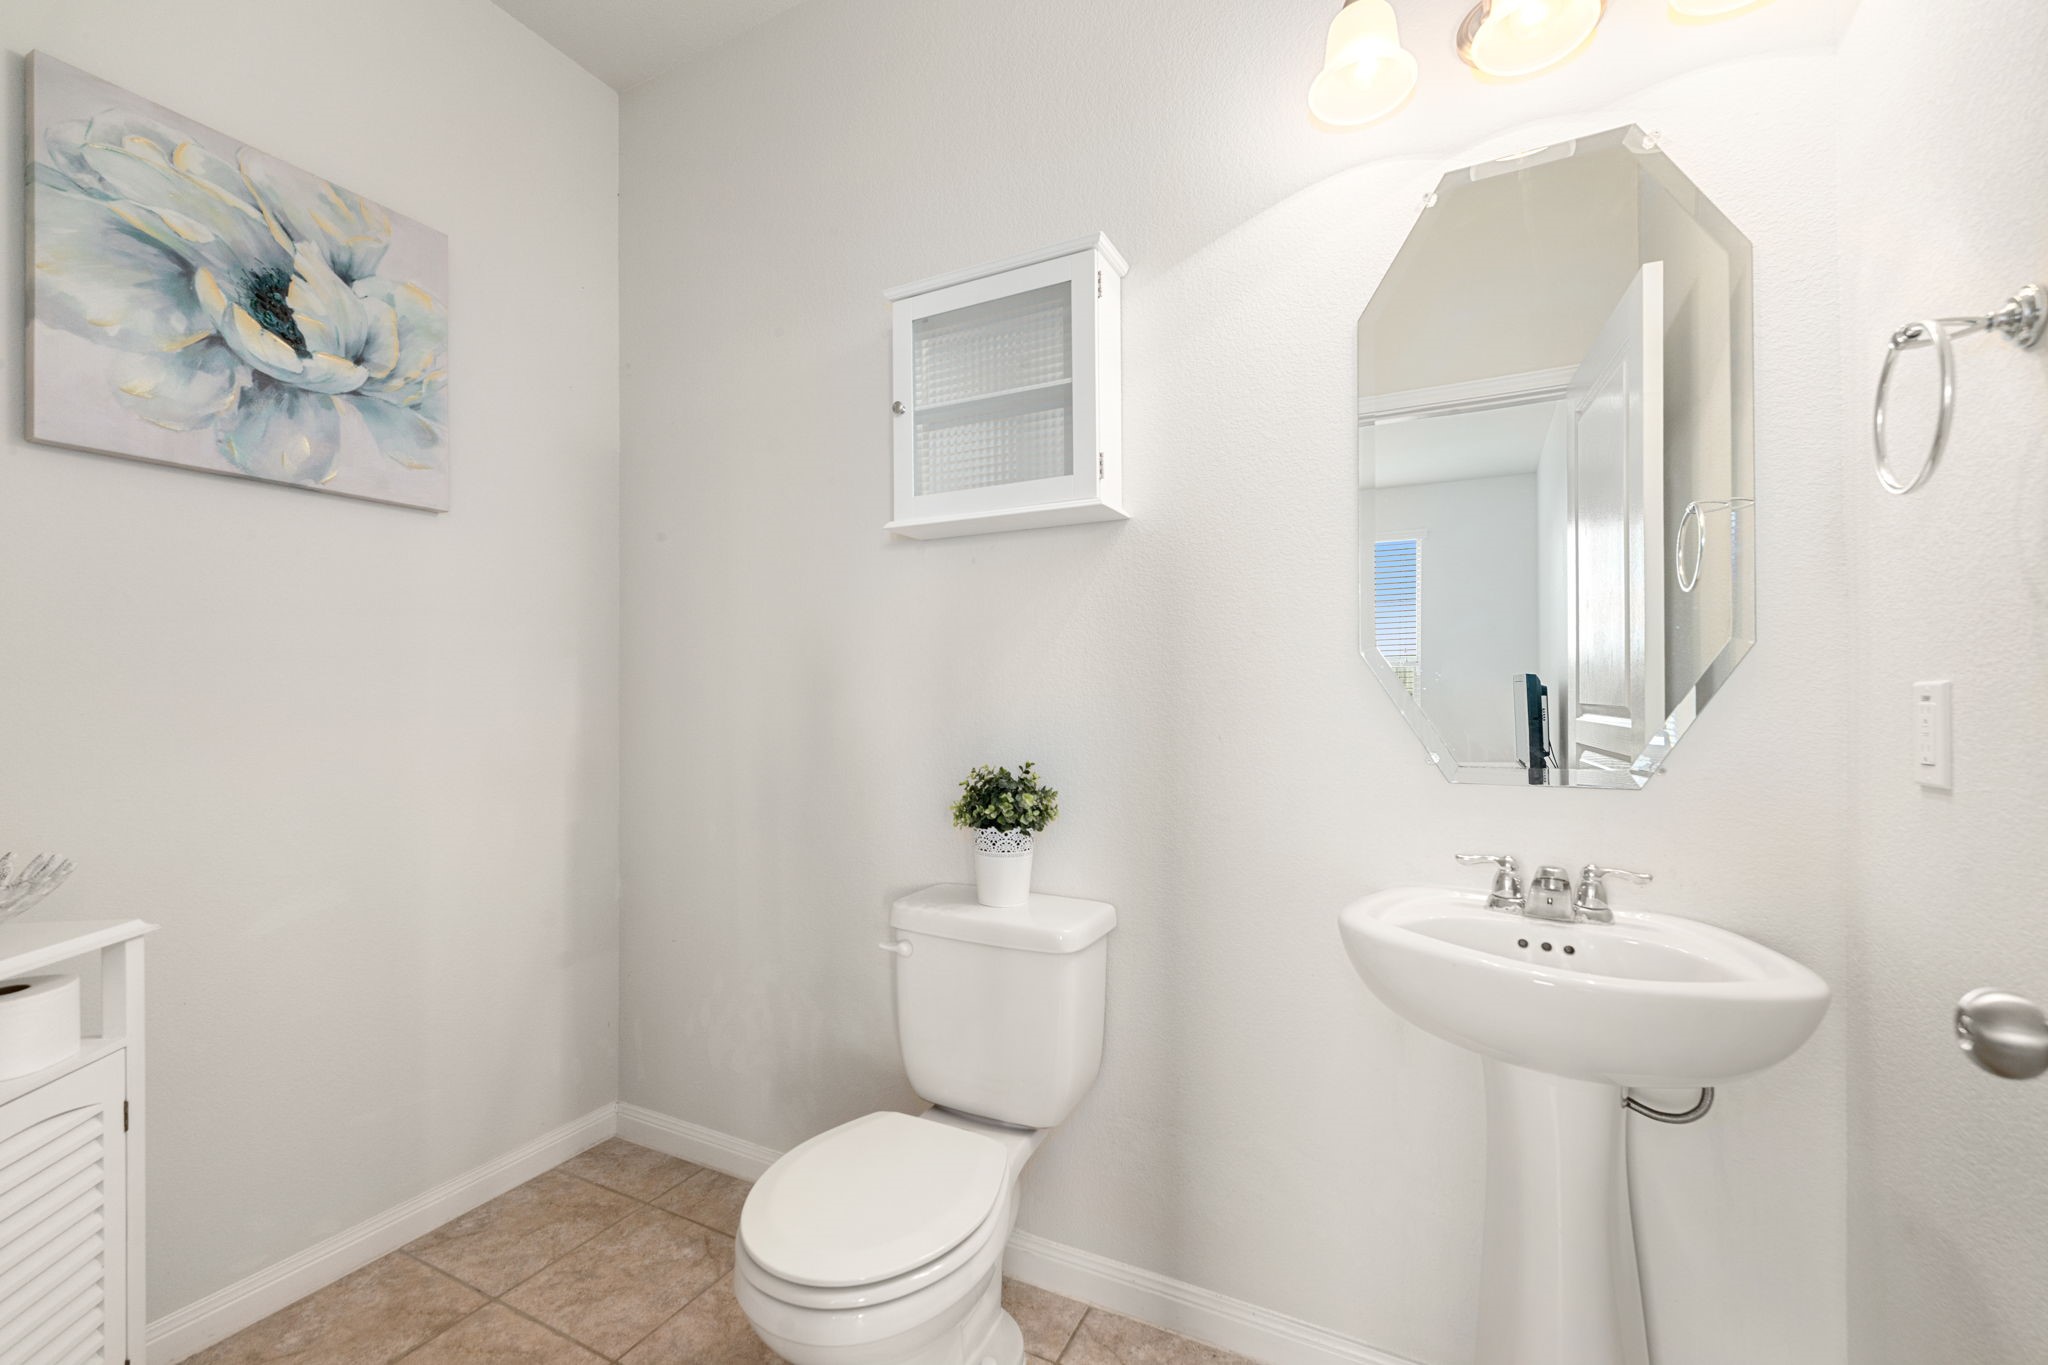
This compact bathroom features a clean, bright architecture designed to maximize a small footprint. Crisp white walls and integrated lighting create a luminous atmosphere that makes the space feel more open and airy. The layout utilizes a high-efficiency corner configuration for the plumbing fixtures, while neutral-toned flooring provides a warm, consistent foundation.
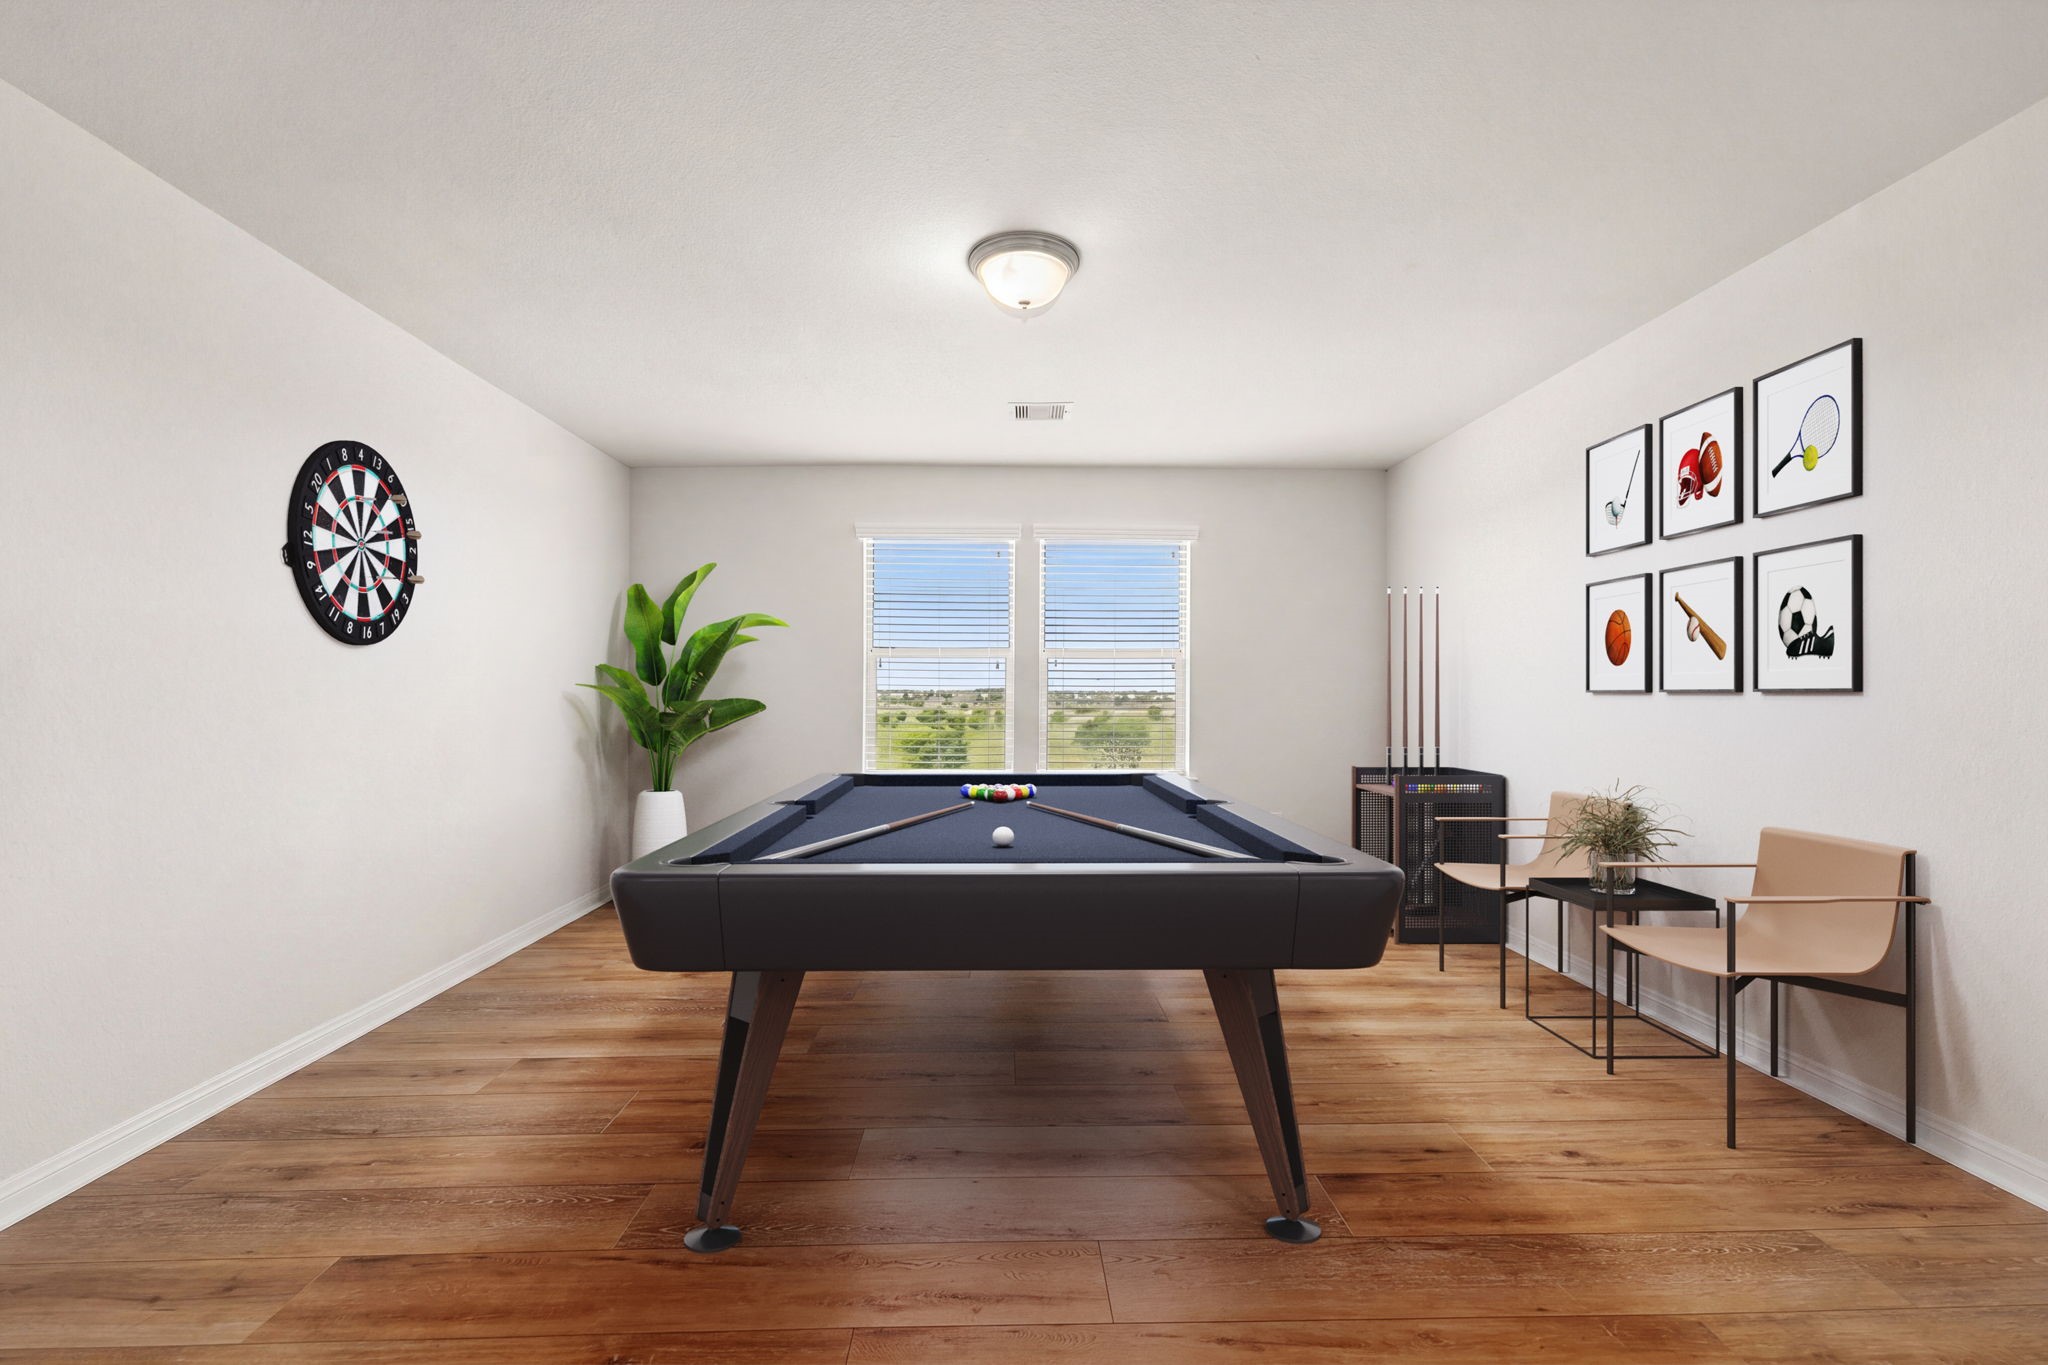
This expansive recreation room is defined by a clean, symmetrical architecture that promotes an open and inviting atmosphere. A large, centrally positioned window serves as a primary architectural anchor, flooding the space with natural light and providing a bright connection to the outdoors.
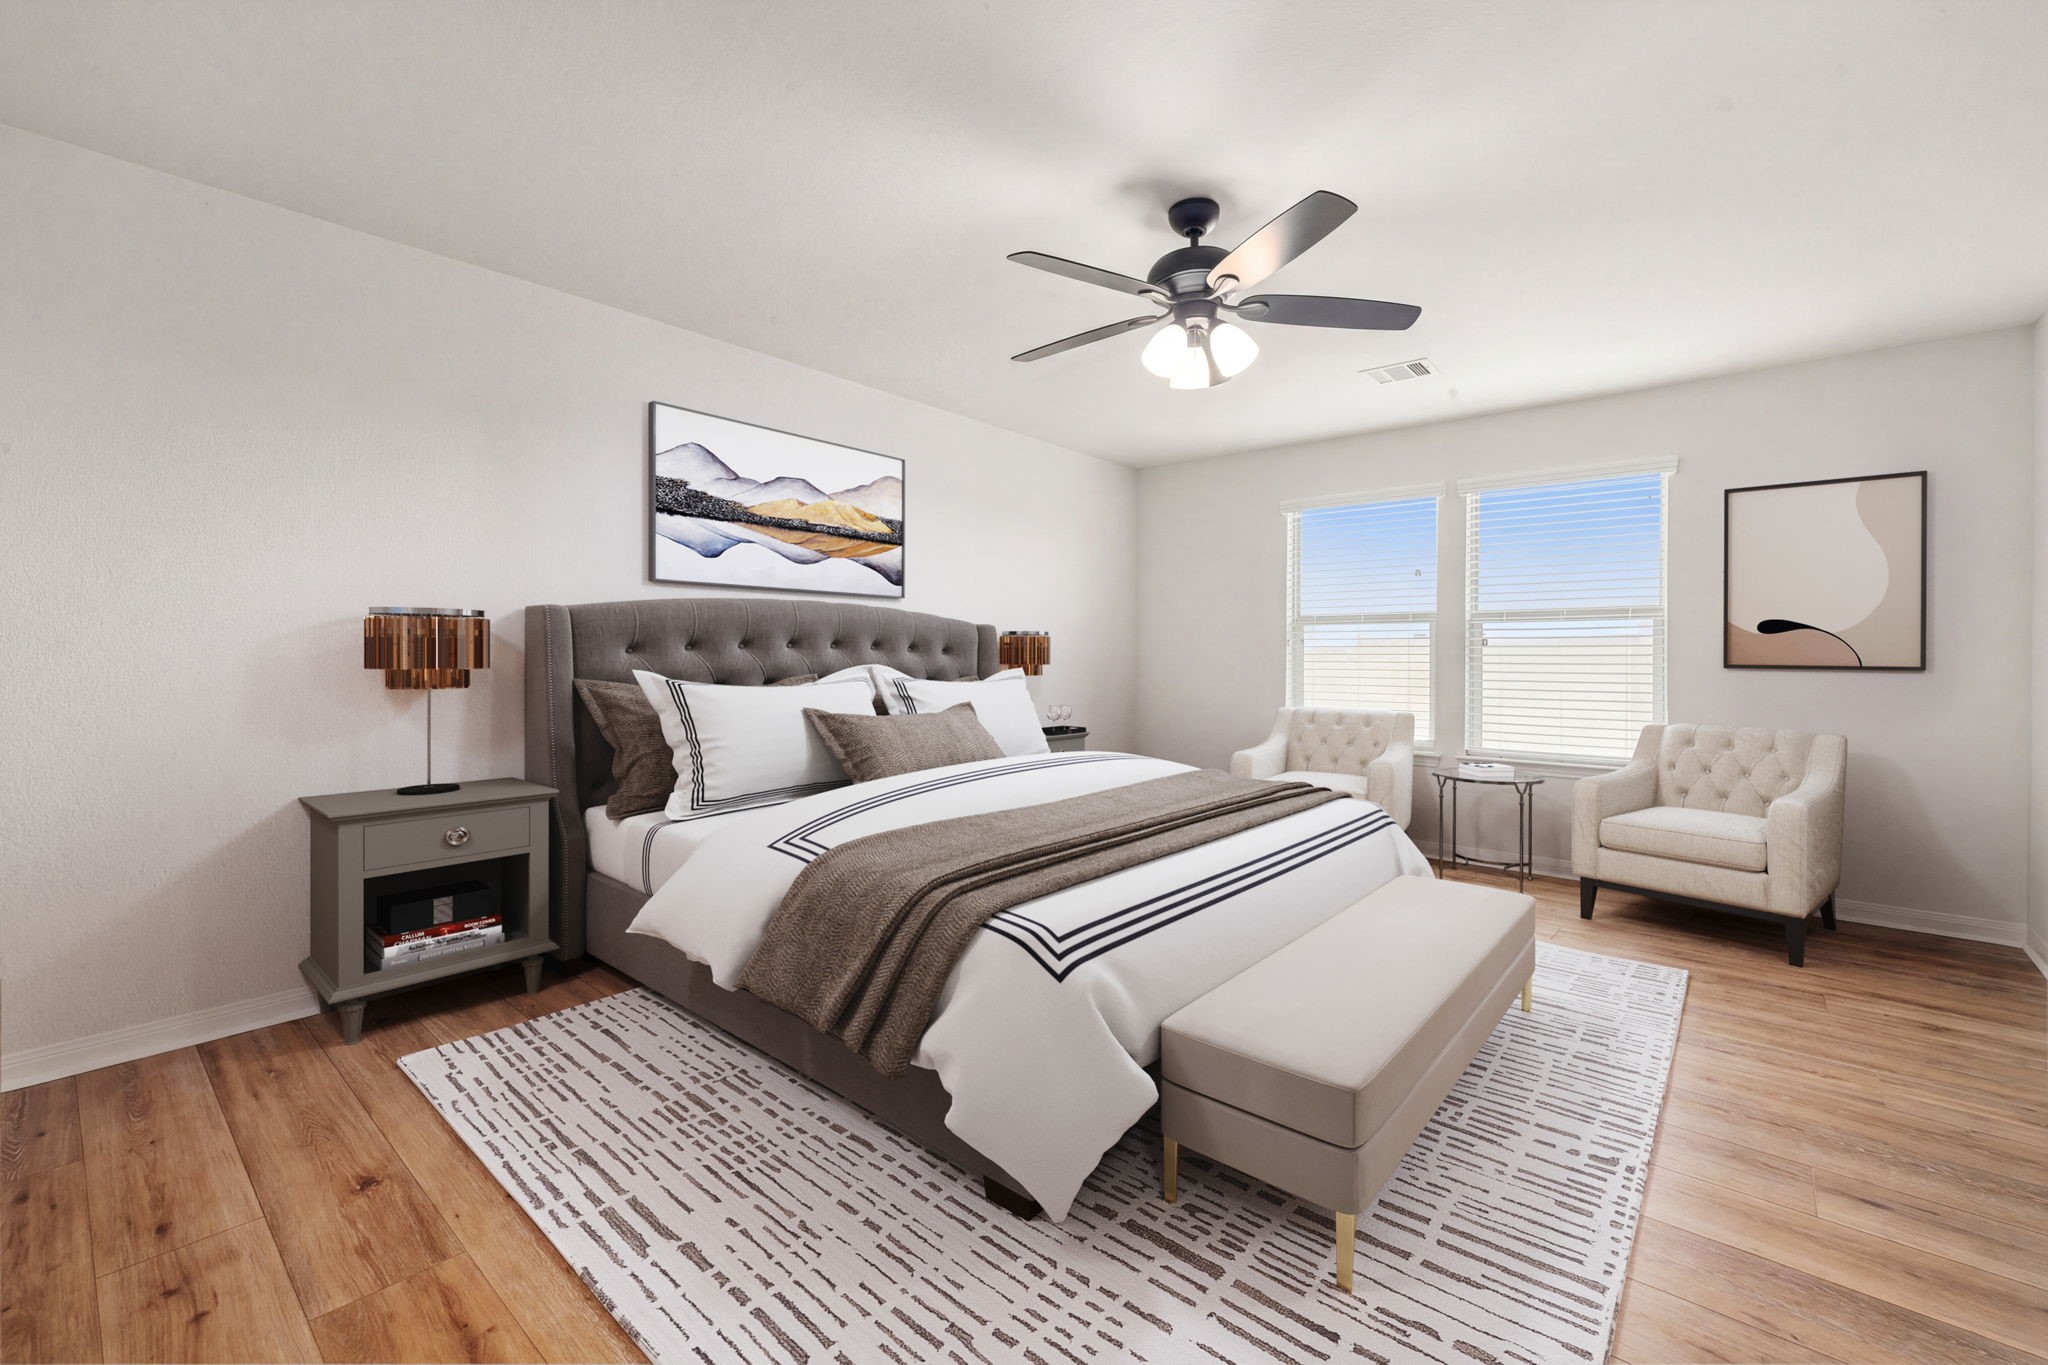
This bright primary suite showcases a clean, contemporary architecture that prioritizes light and space. A pair of large windows serves as a primary feature, flooding the room with natural light and providing a serene view of the outdoors. The crisp white walls and high ceilings create an expansive, airy feel, while warm, wide-plank wood flooring provides an organic, cohesive foundation that flows throughout the space.
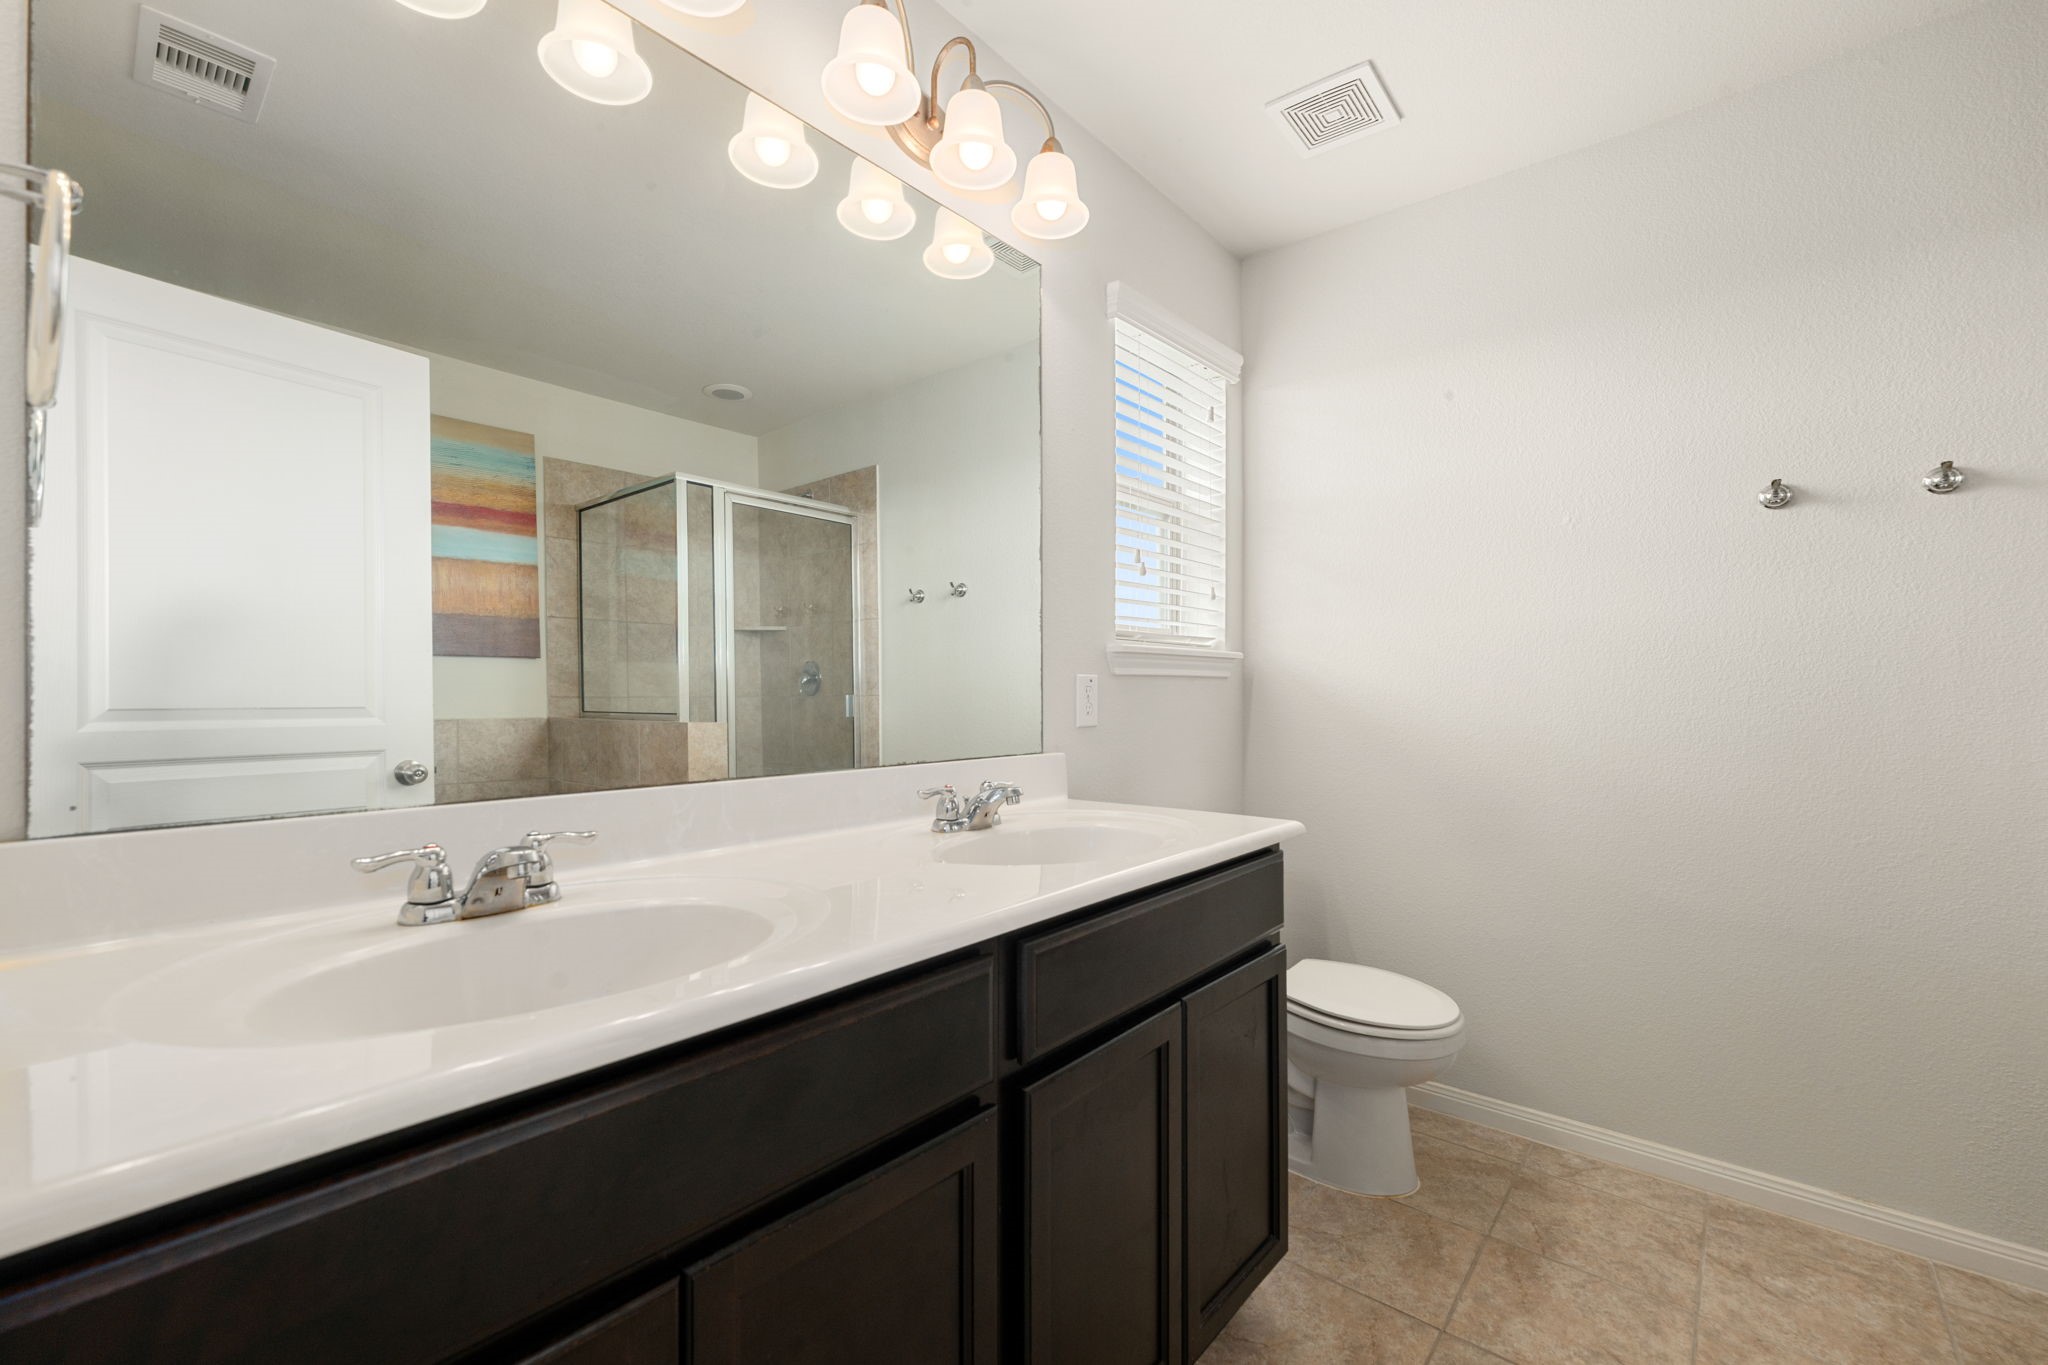
This spacious primary bathroom is defined by a clean, high-contrast architecture that emphasizes light and volume. Crisp white walls and a large, frameless mirror amplify both natural light from the high-set window and the warm glow of the integrated lighting. The wide layout provides ample floor space, while neutral-toned tiling creates a durable and sophisticated foundation.
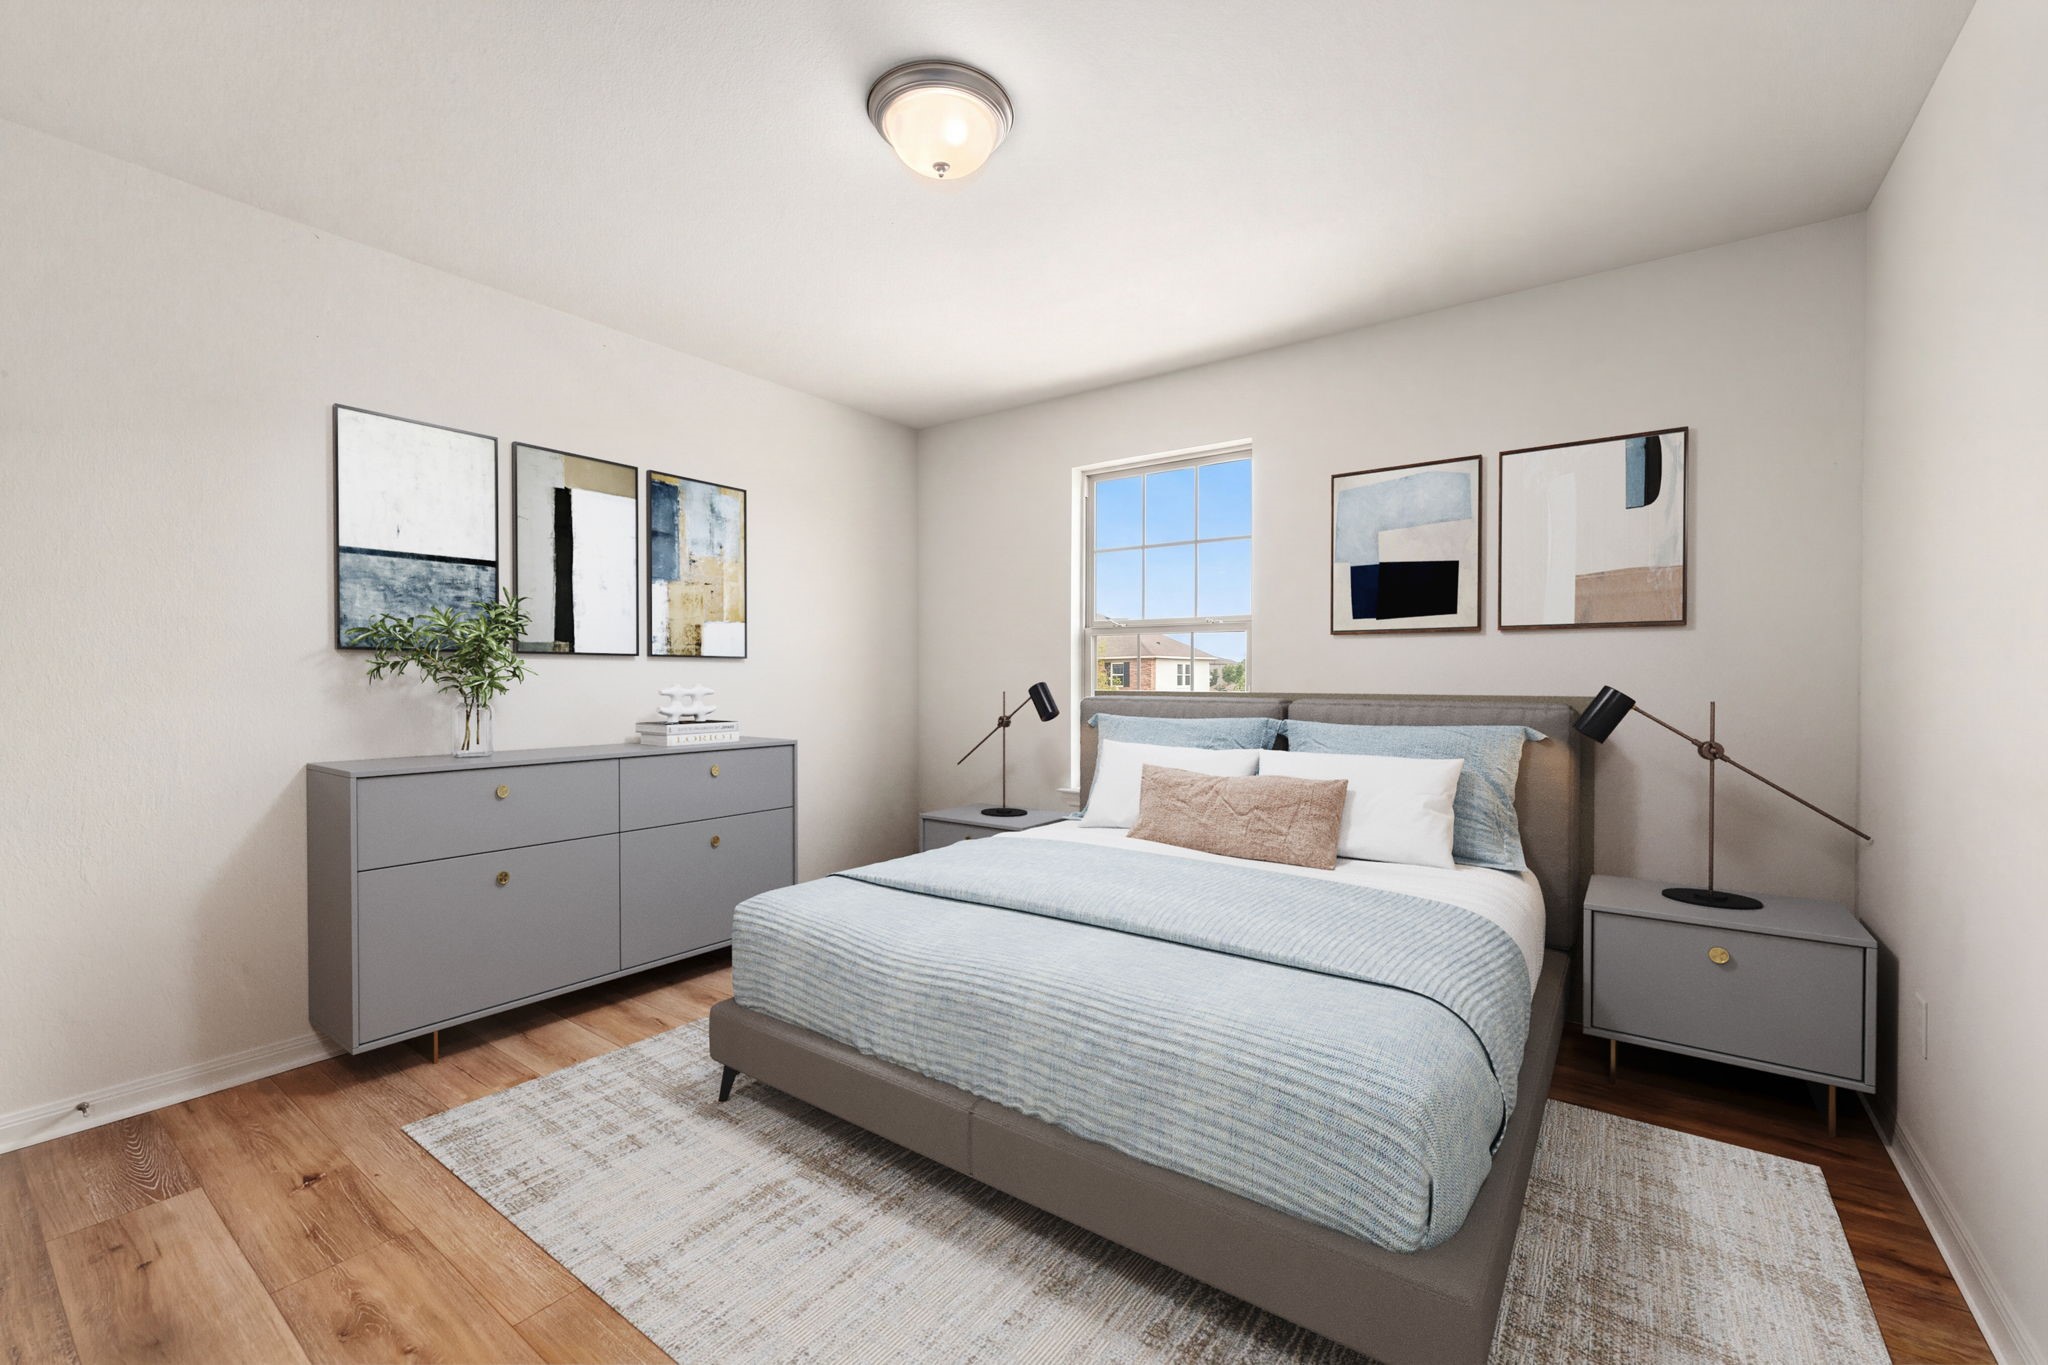
This bright bedroom features a clean, contemporary architecture that maximizes light and space. A large vertical window serves as a primary focal point, flooding the room with natural light and providing a clear connection to the outdoors. The crisp white walls and warm, polished wood flooring create a neutral, airy atmosphere that feels both expansive and tranquil.
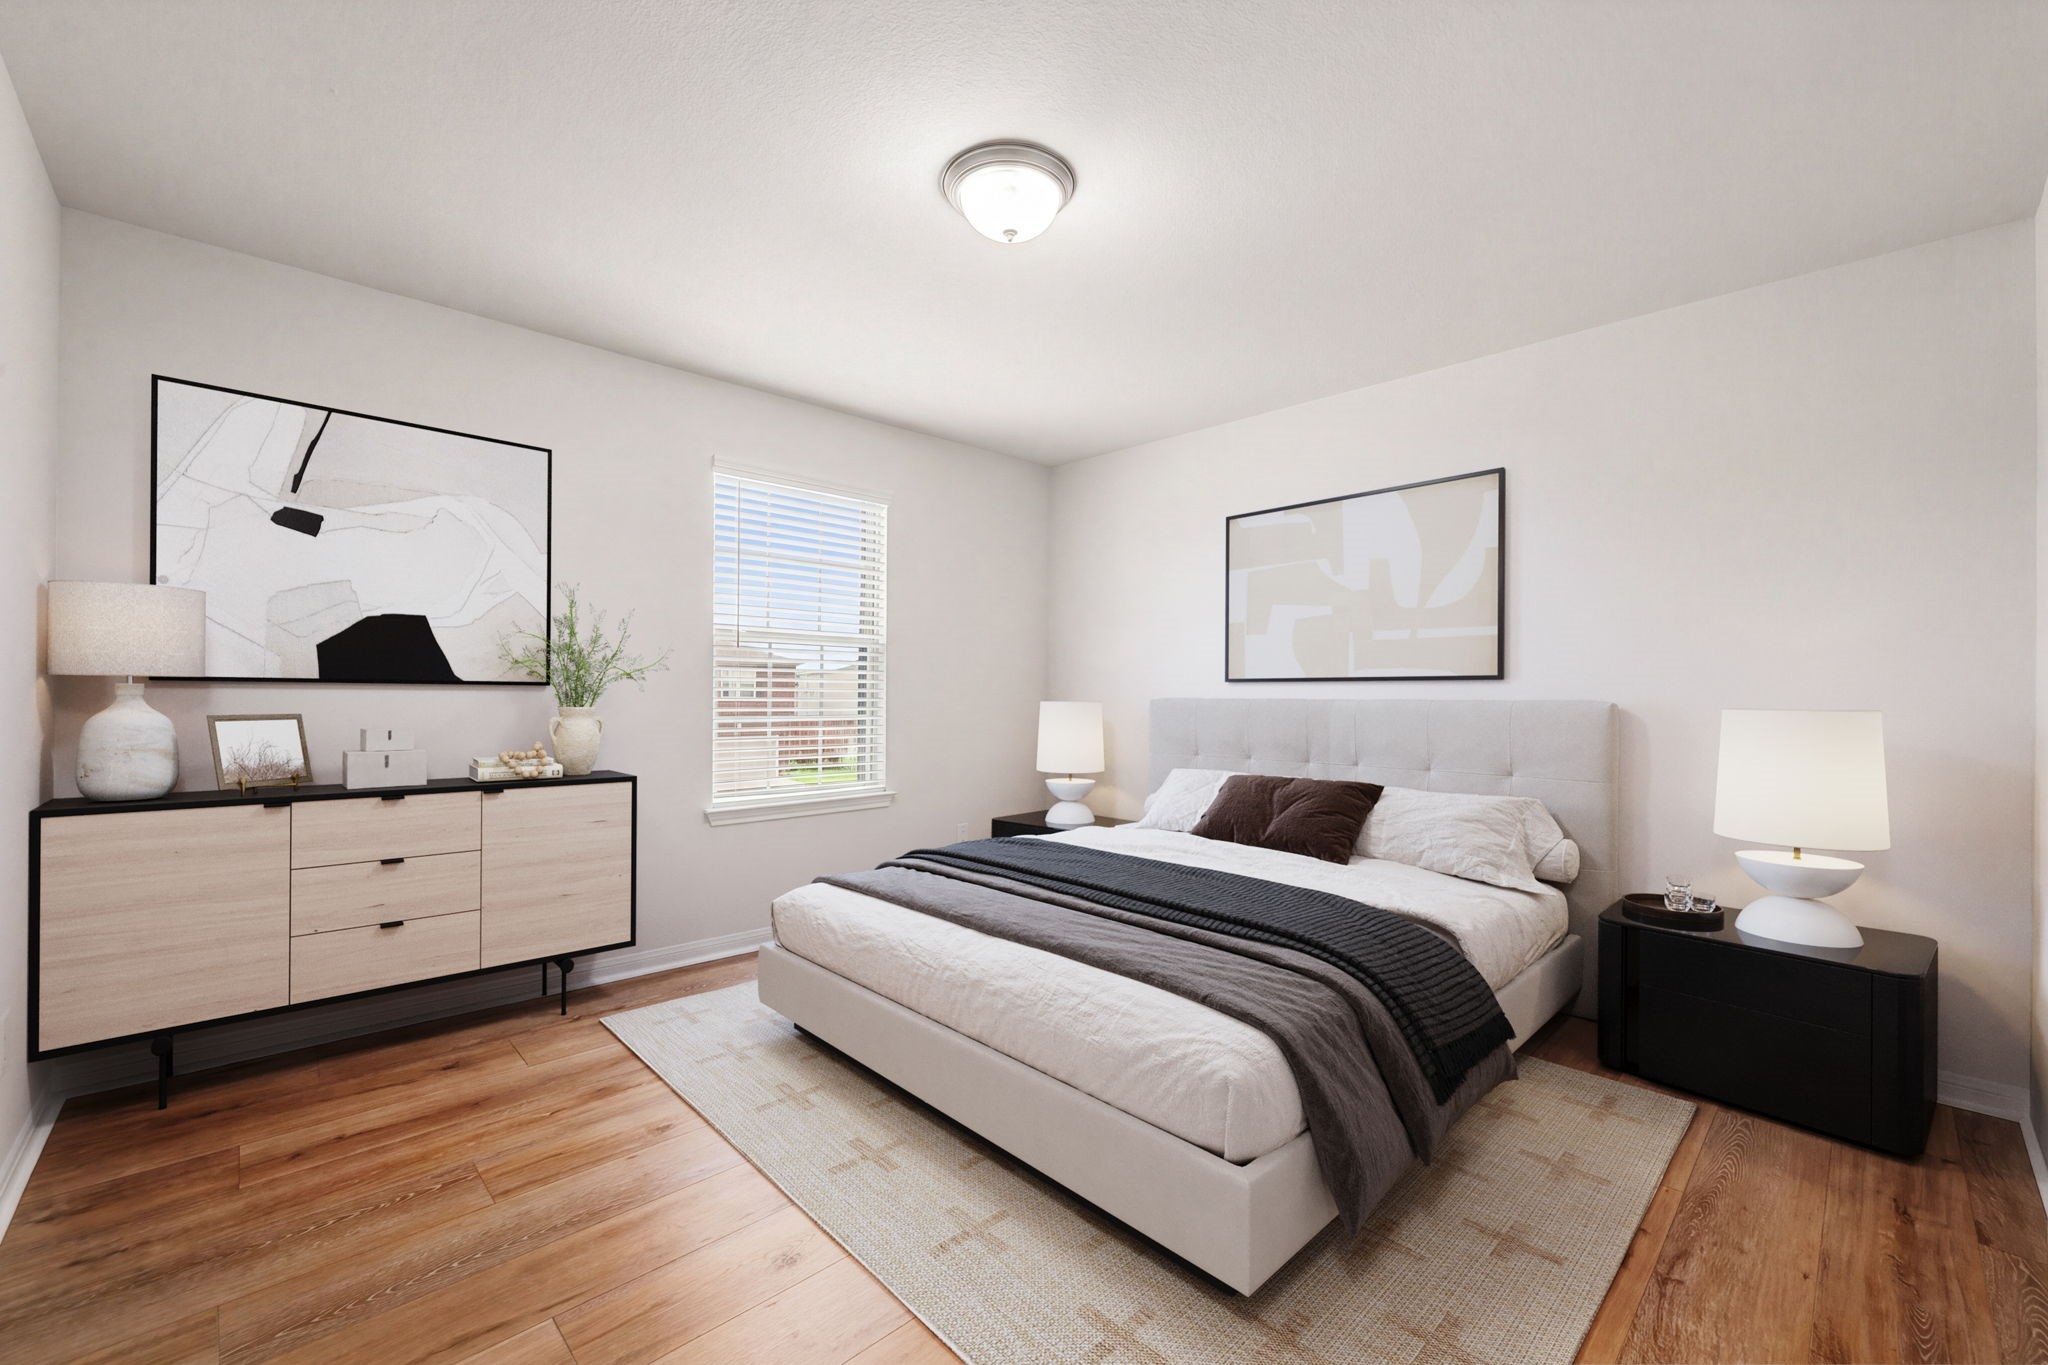
This serene bedroom showcases a clean, minimalist architecture that emphasizes brightness and open space. A large, centrally positioned window floods the room with natural light, highlighting the crisp white walls and expansive volume of the space. The warm, wide-plank wood flooring provides a rich, organic texture that anchors the airy feel of the room.
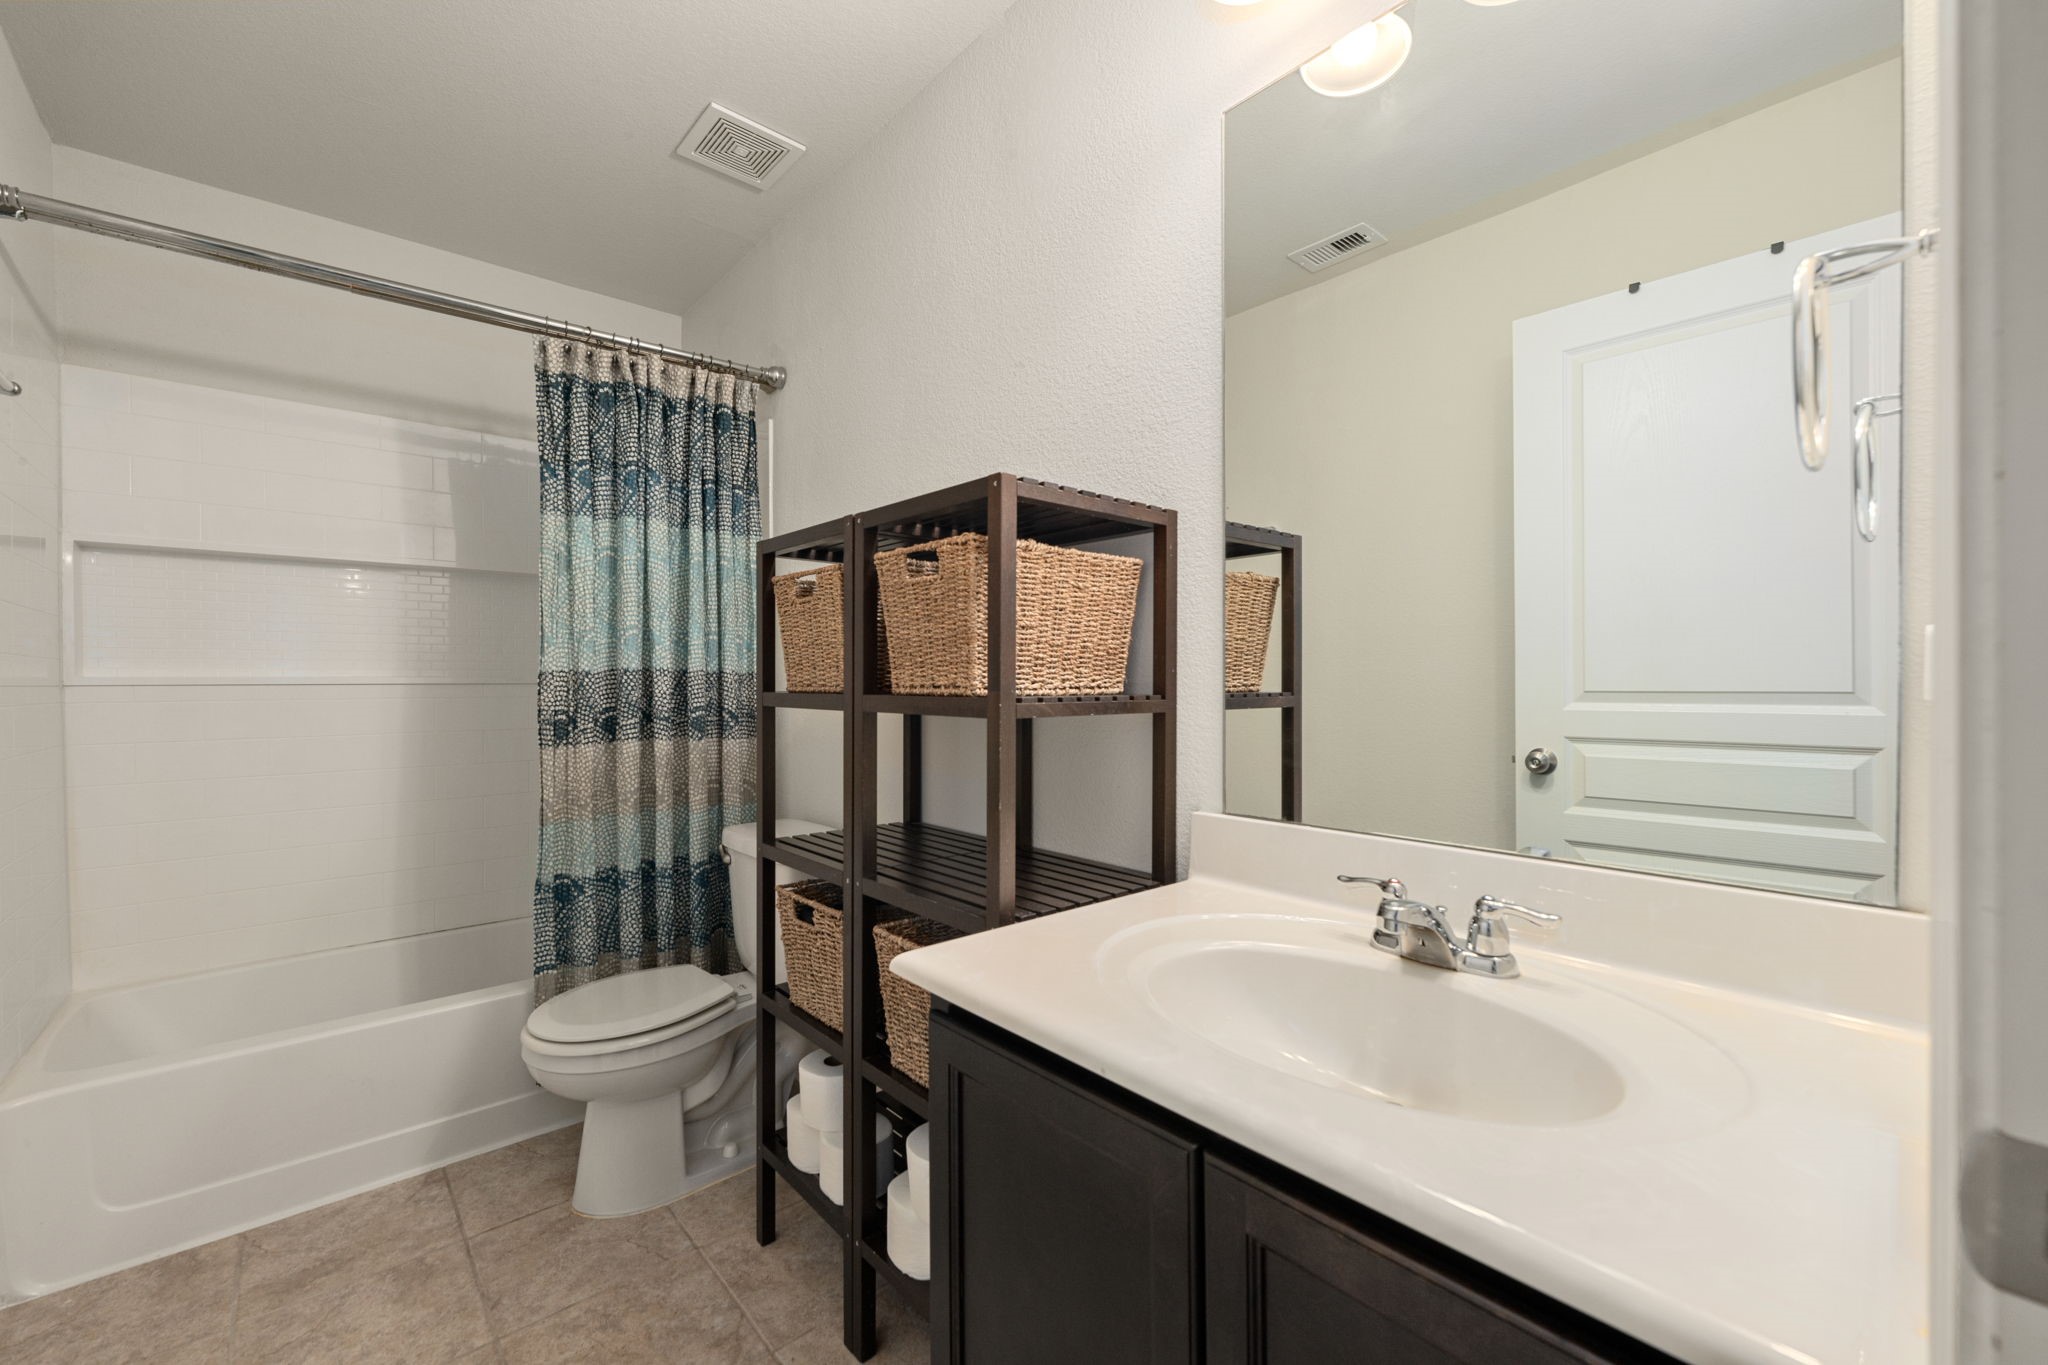
This bathroom features a bright, clean architecture that maximizes its functional footprint. Crisp white walls and a large, high-set mirror work together to amplify light, creating an airy and open feel within the room's efficient layout. The space is anchored by a neutral-toned tiled floor that provides a durable, cohesive foundation for the streamlined plumbing and integrated bathing zone.
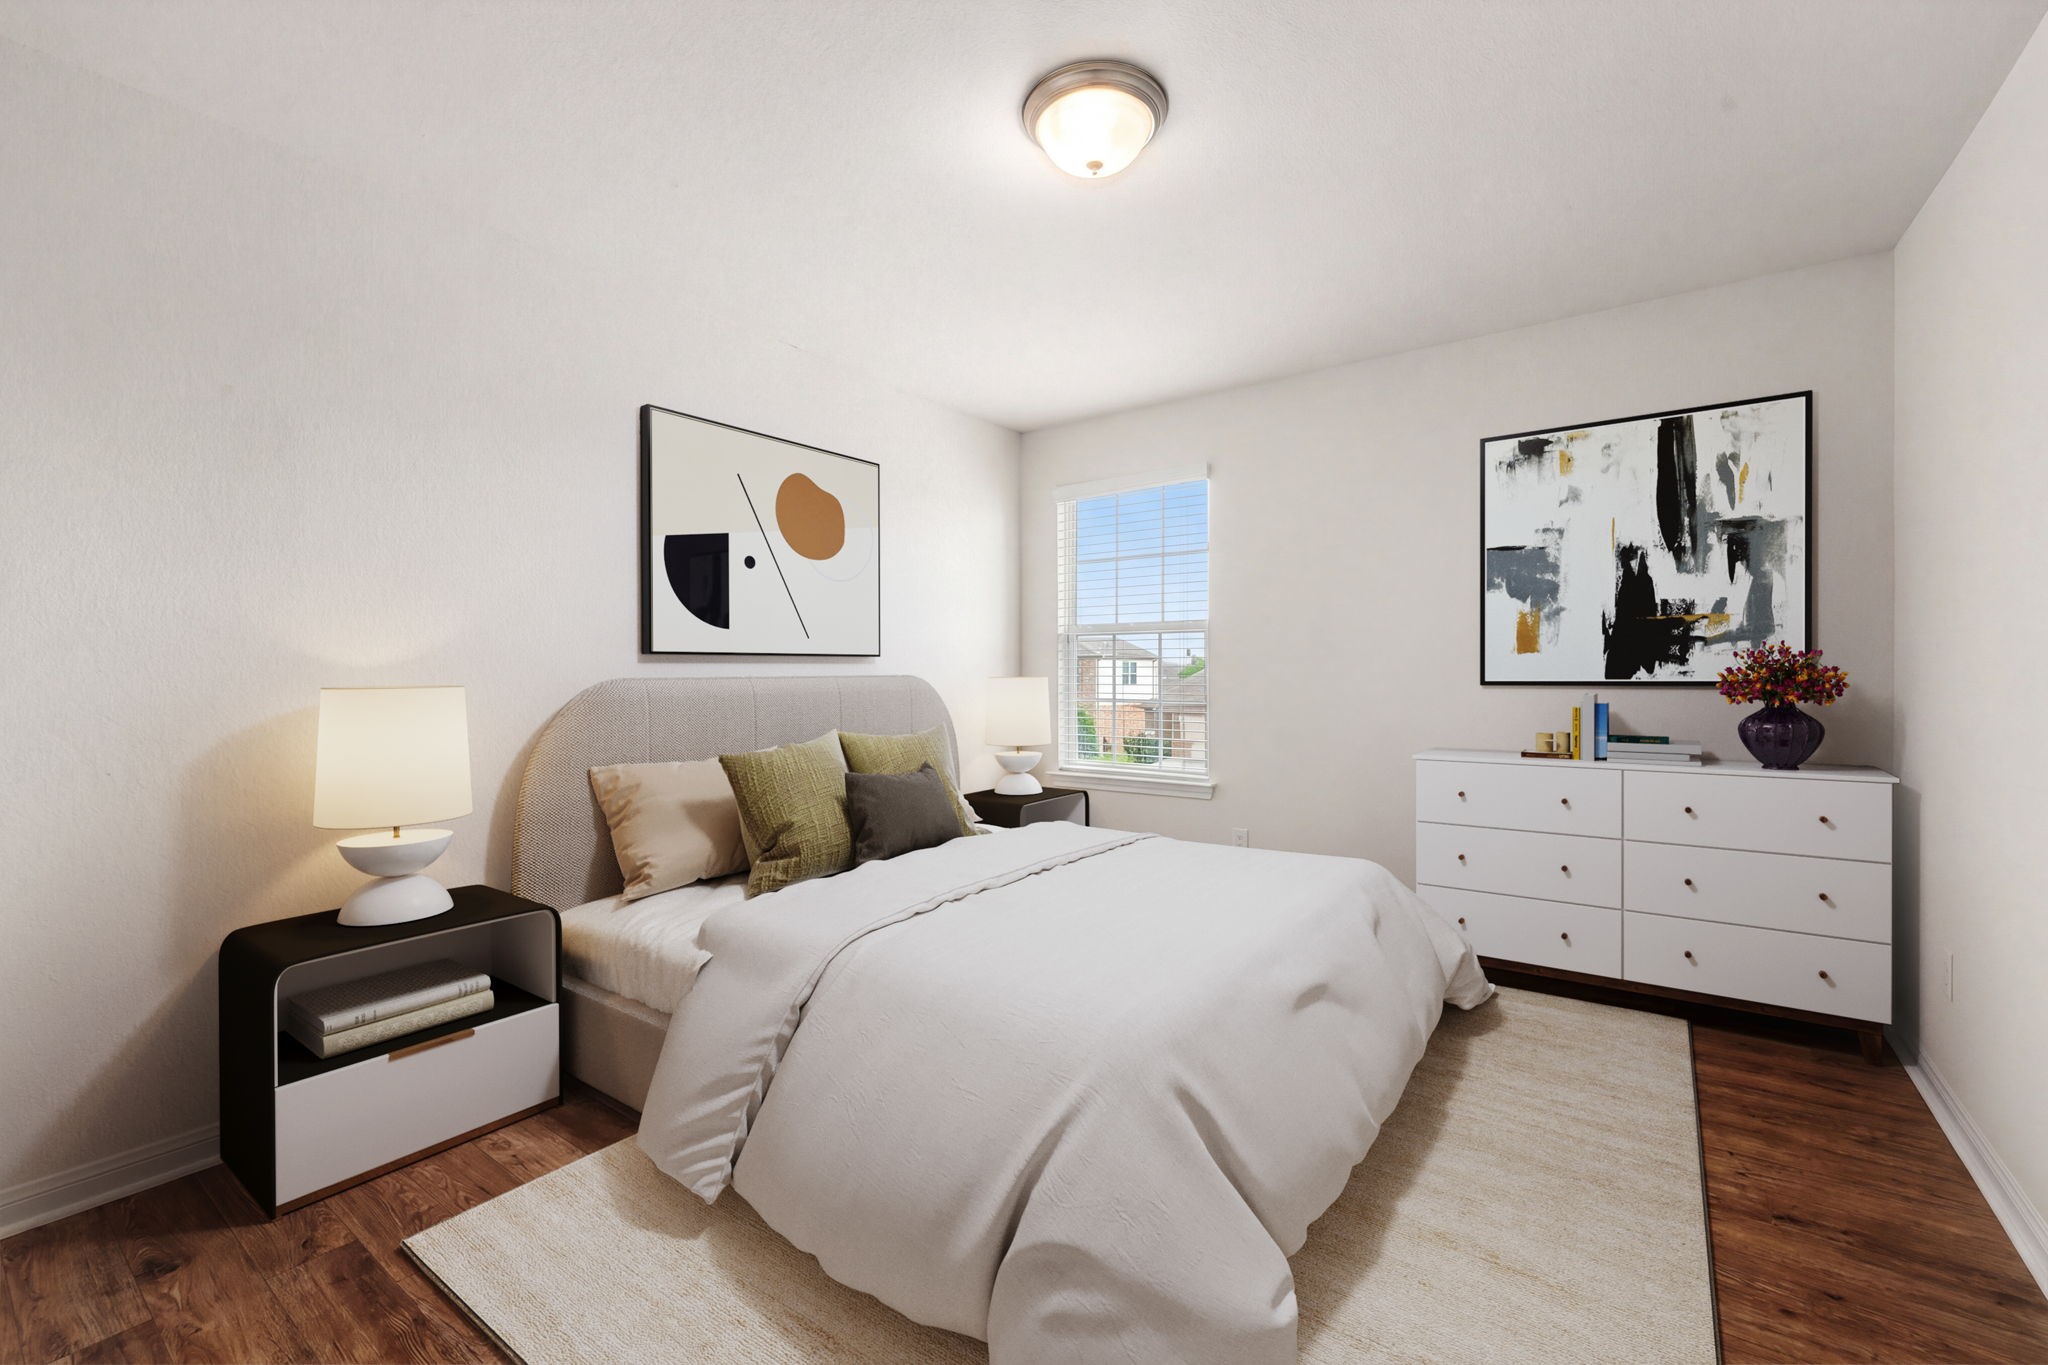
This bright bedroom showcases a clean, contemporary architecture that emphasizes light and spatial volume. A large, vertical window serves as a primary feature, flooding the space with natural light and offering a clear connection to the exterior environment. The crisp white walls and high ceilings create an expansive, airy feel, while warm, wide-plank wood flooring provides a rich, organic foundation that flows seamlessly throughout the room.
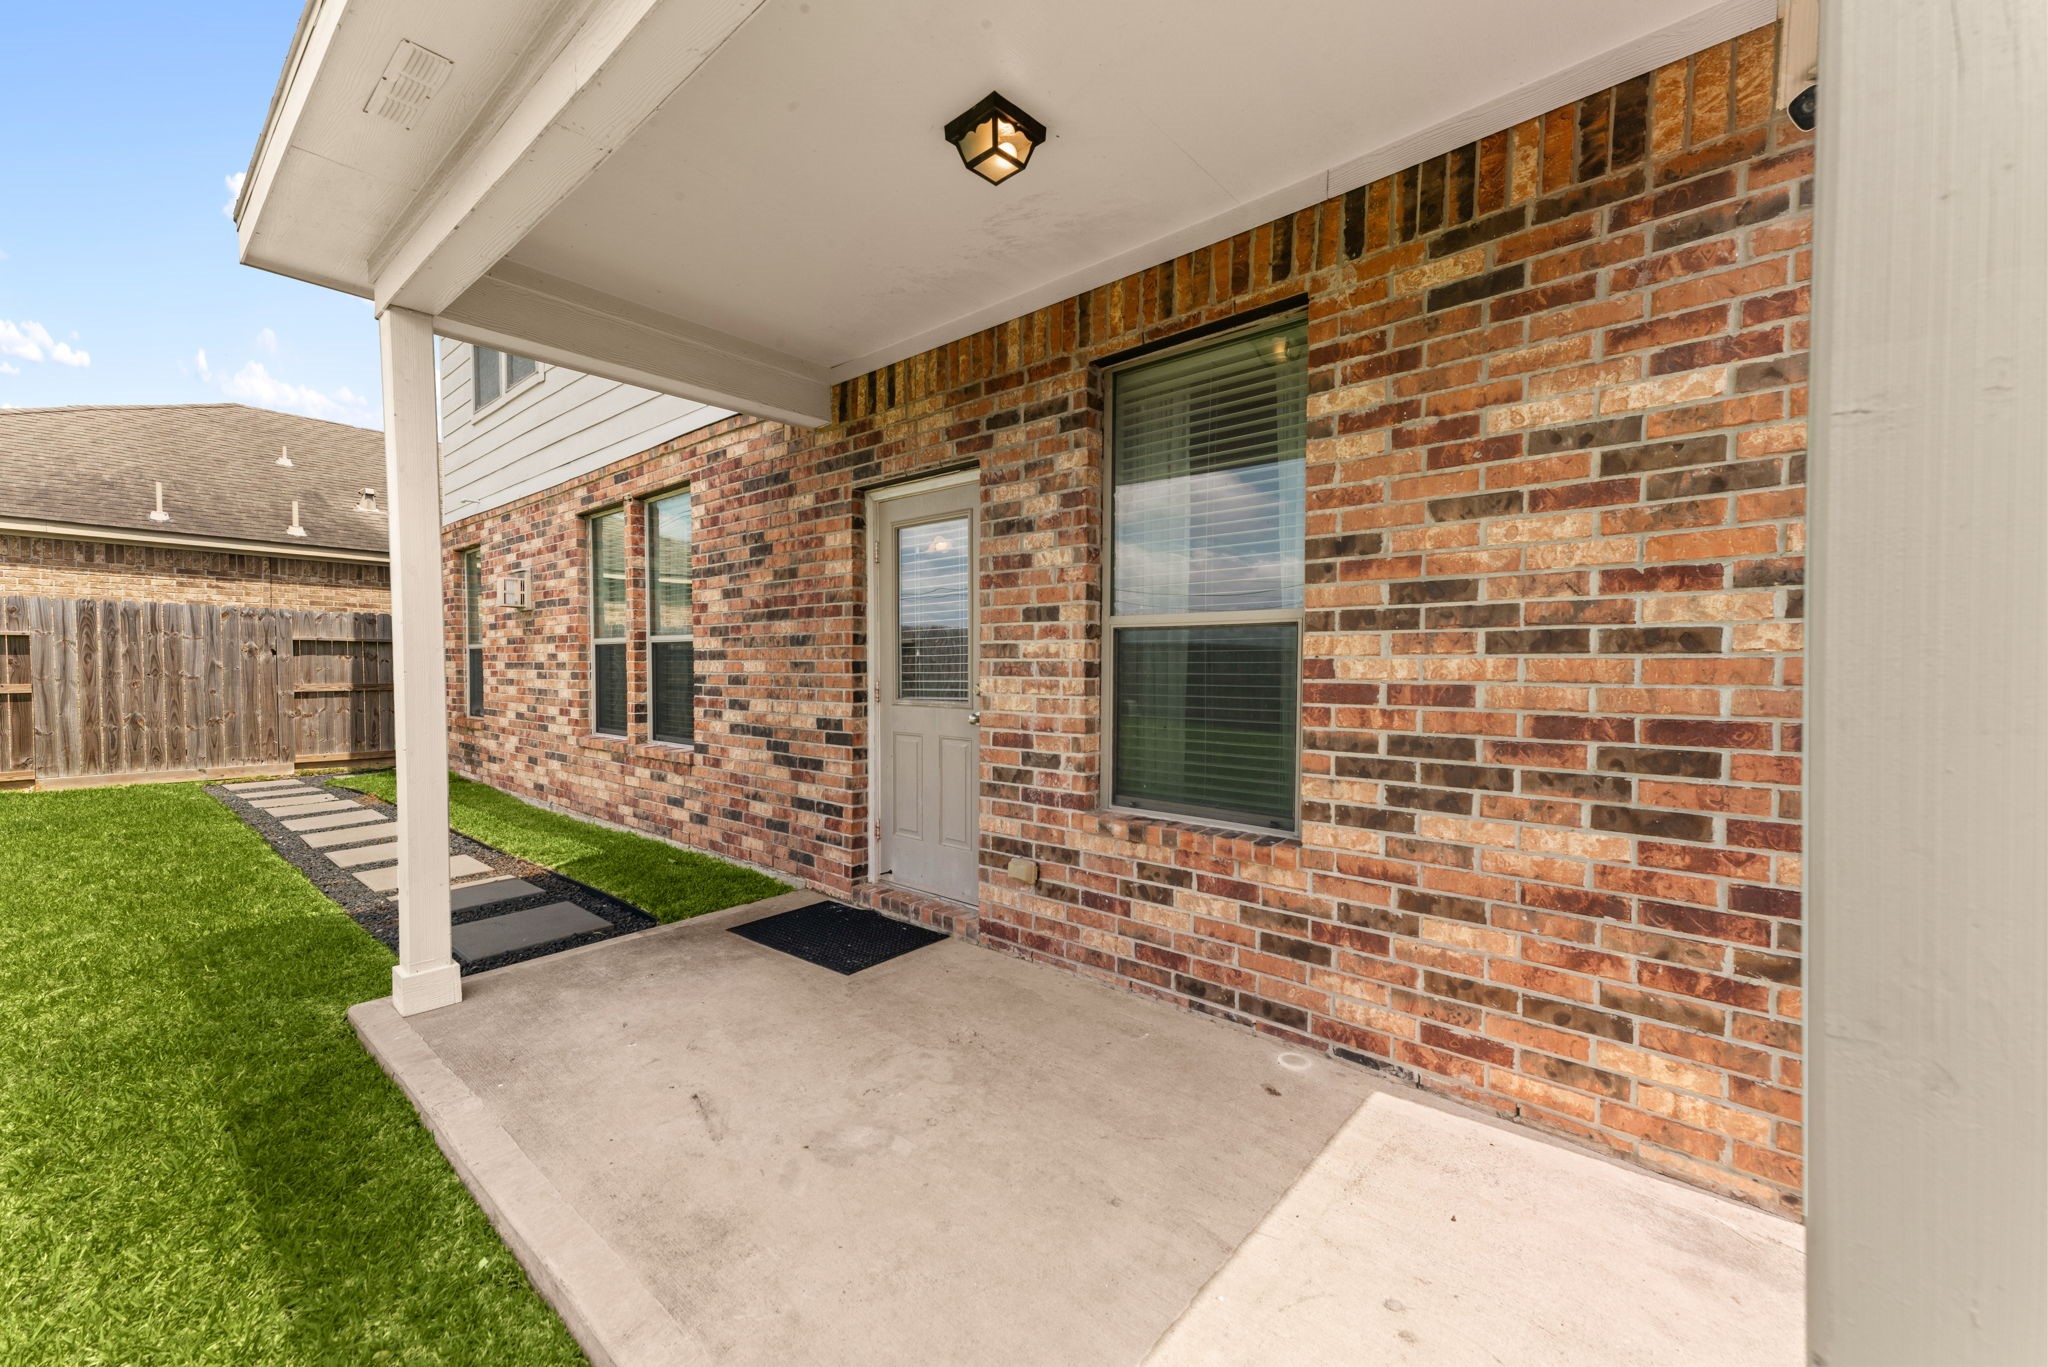
This covered patio is perfectly positioned for those iconic Texas nights, offering a shaded retreat that catches the evening breeze. The deep overhang and integrated overhead lighting create an inviting outdoor room that extends the living area long after the sun sets. With its durable masonry and seamless connection to the interior, it provides the ideal sheltered spot to enjoy the vast, starlit sky in comfort.
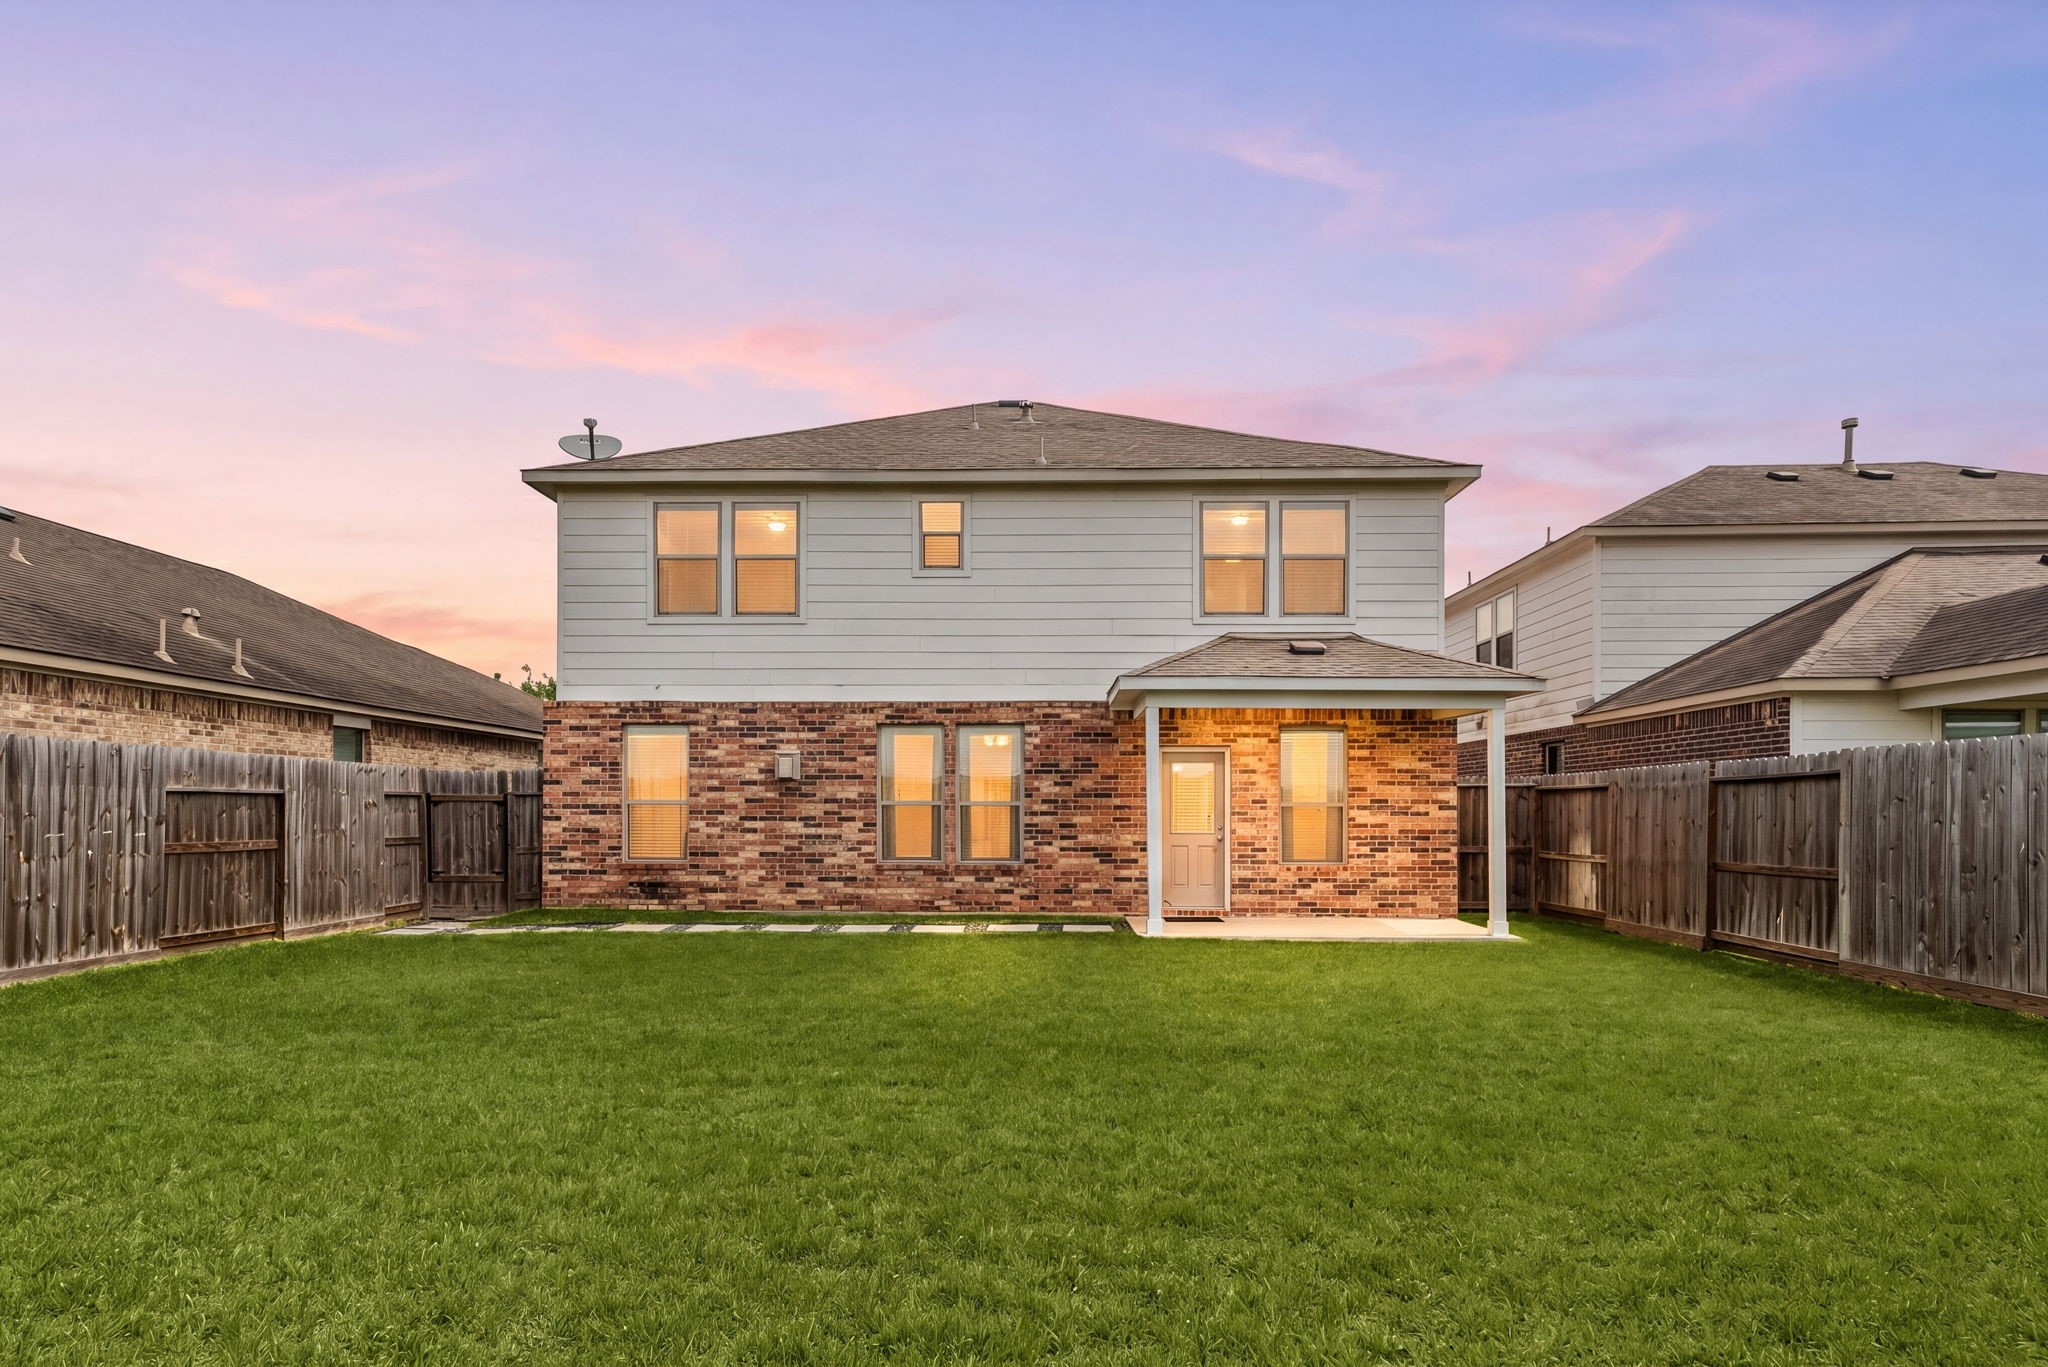
The rear exterior of this home is beautifully showcased under a vibrant sunset, perfectly capturing the essence of Texas nights. The architecture features a classic two-story design with a robust multi-toned brick lower level and clean white siding above. This combination creates a timeless, high-contrast look that glows warmly against the evening sky.
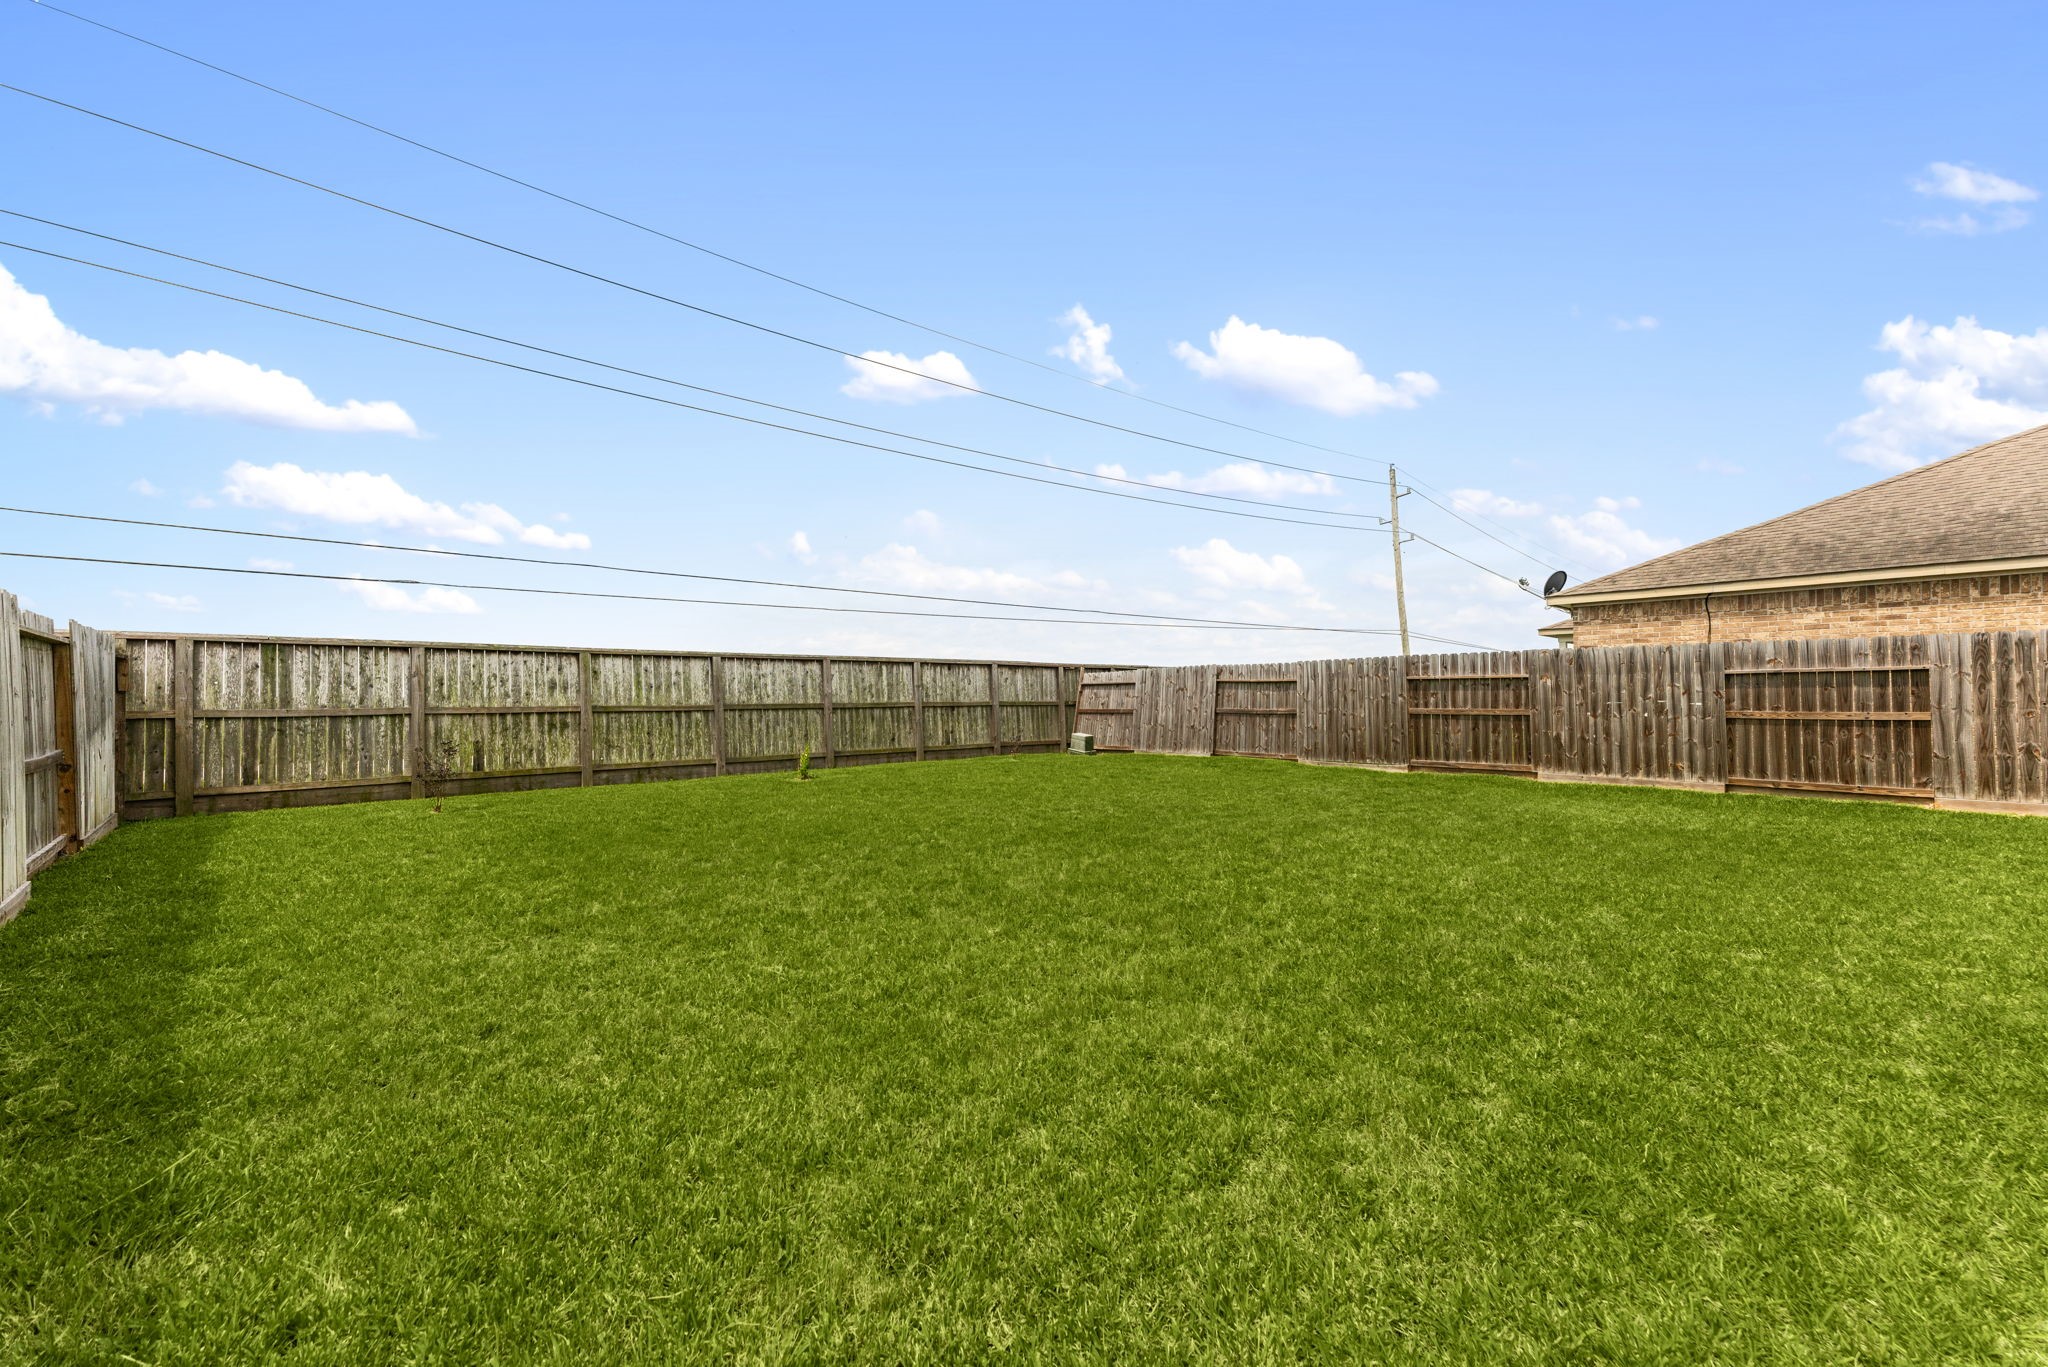
Under a clear blue sky, this expansive backyard offers a vast, open canvas for outdoor living with no back neighbors. The level, manicured lawn provides plenty of room for recreation, while a sturdy perimeter fence ensures privacy and defines the property's generous boundaries.
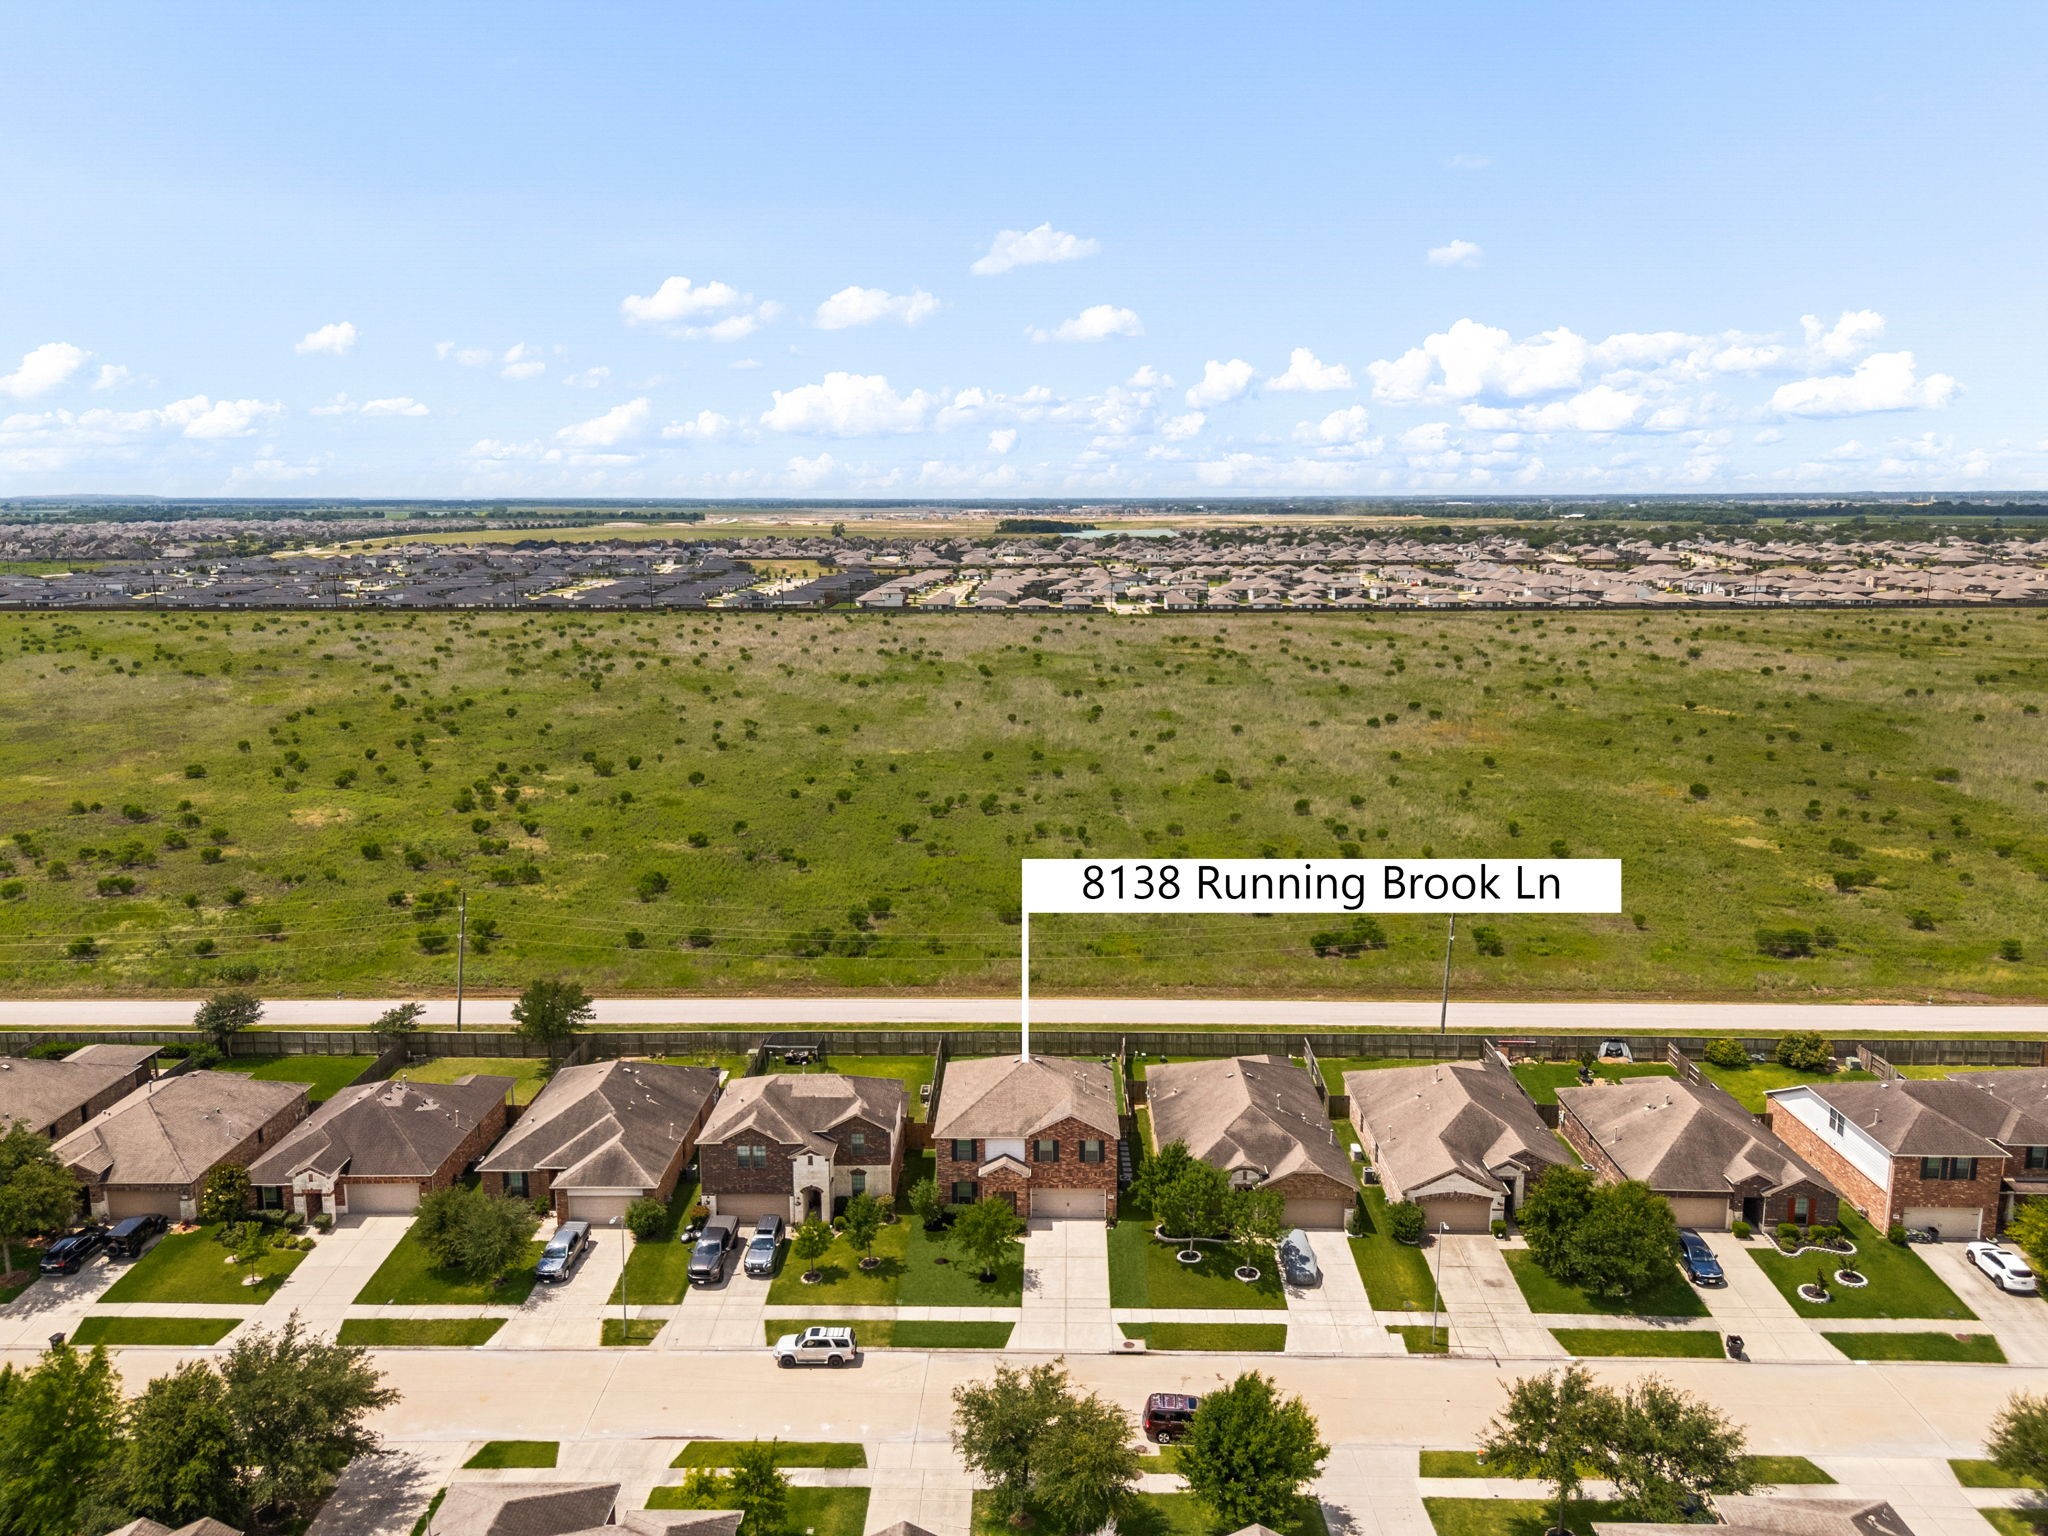
This aerial view highlights the exceptional location of 8138 Running Brook Ln, perfectly situated for those who value privacy and space. The property’s most significant feature is having no back neighbors, as the rear fence line borders a vast, open landscape that stretches to the horizon.



.jpg)

