8134 Vanity Hill,San Antonio, TX 78256
San Antonio, TX 78256


Description
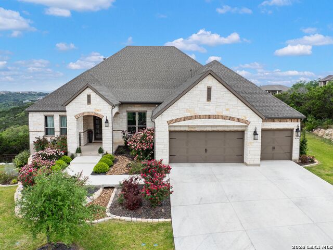
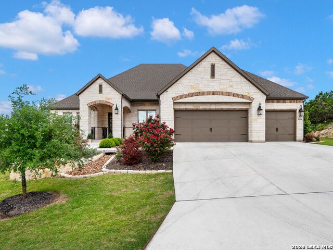
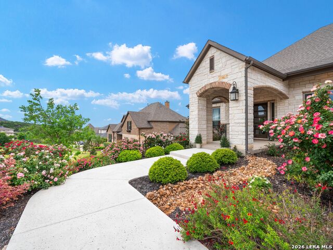
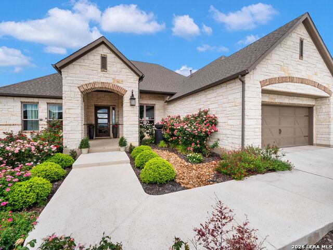
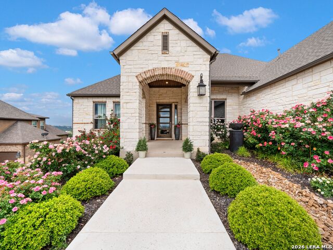
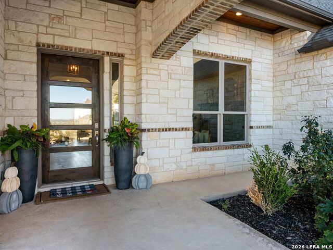
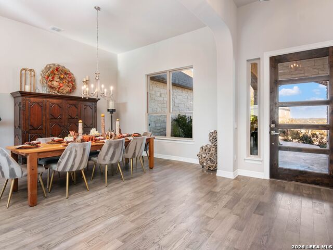
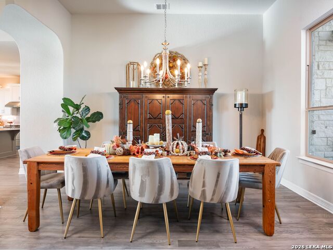
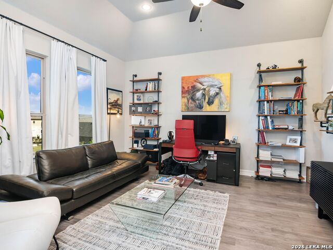
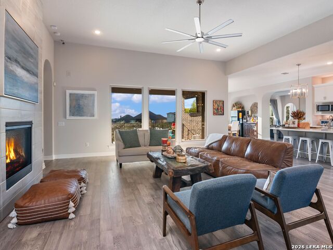
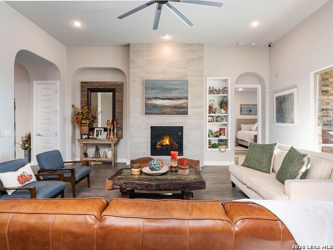
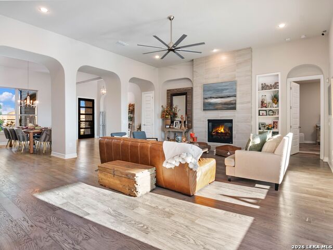
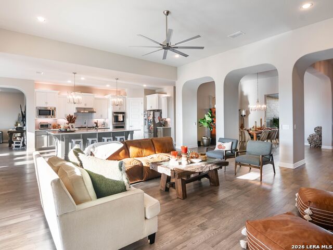
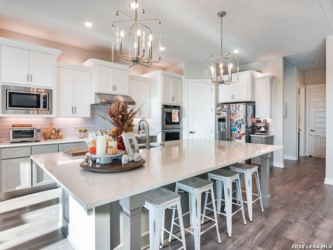
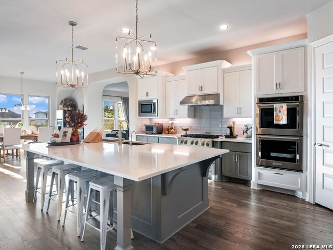
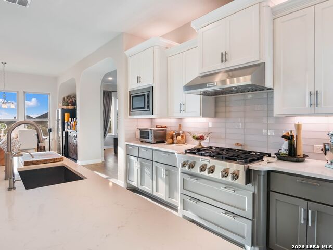
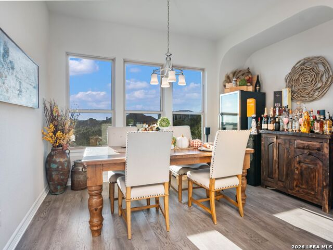
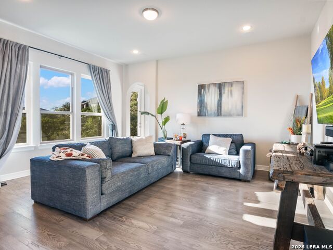
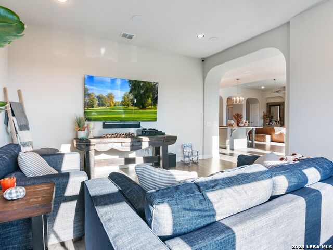
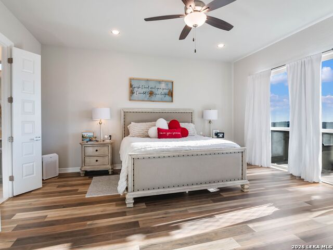
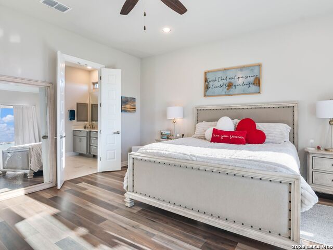
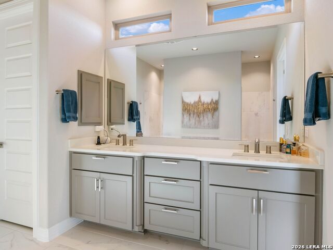
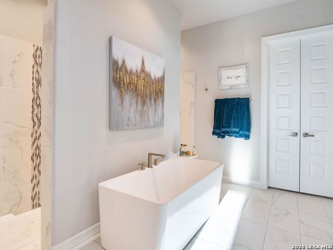
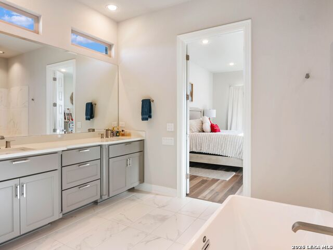
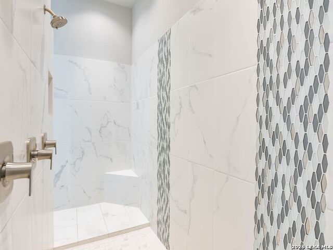
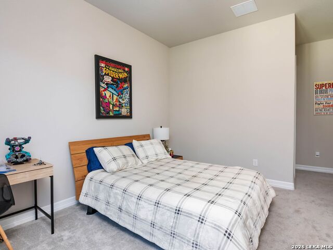
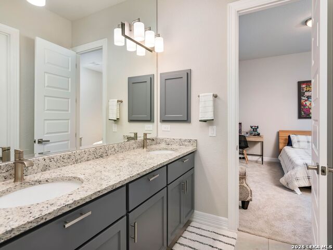
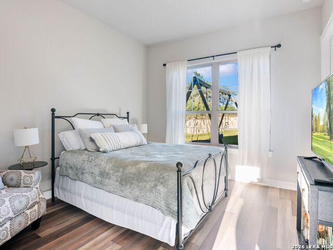
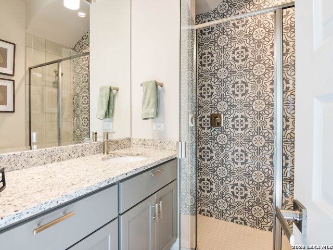
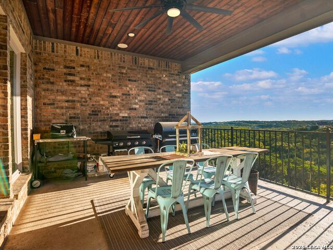
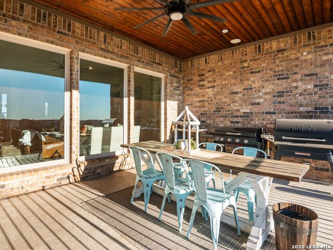
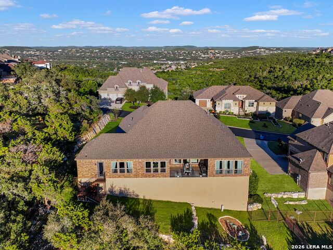
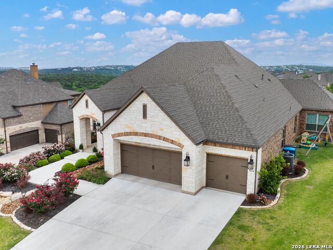
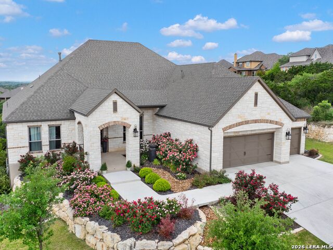
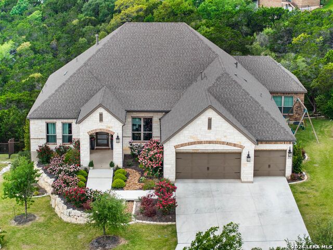
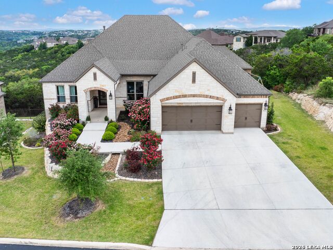
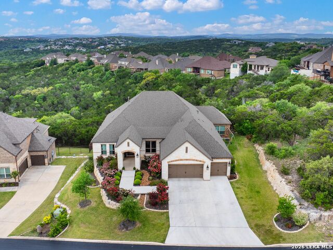
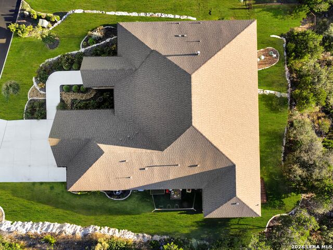
Hill Country views define this Sitterle residence, with expansive windows placed to capture the landscape from the primary living spaces. The home is structured around an open central living area where the kitchen, dining, and family room connect naturally, creating a layout that feels intentional rather than oversized. The kitchen is finished in light modern tones with quartz surfaces, double ovens, and a substantial island that serves as both workspace and gathering point. It transitions directly into the family room, where architectural arches soften the lines of the space and a fireplace adds balance. The primary suite is set privately within the home and oriented toward the views. Its bath features a freestanding soaking tub, oversized rain shower, separate vanities, and a generous walk-in closet. A dedicated study and game room provide additional flexibility without interrupting the core living areas. Backing to a nature preserve, the setting offers long-term privacy and preserved sightlines. Established landscaping frames the exterior, and a three-car garage supports everyday practicality.
Details
| MLS # | 1945327 |
|---|---|
| Listing Type | For Sale |
| Style | House |
| Status | Active |
| Year | 2020 |
| Days On Site | 182 |
| Listing Provided By | Kuper Sotheby's Int'l Realty | Binkan Cinaroglu |
Features
| Bed(s) | 4 |
|---|---|
| Bath(s) | 4 Total |
| SQ Feet | 3,714 |
| Garage | 3 |
| Story(s) | 1 |
| Acreage | 0.86 |
Interior
| Interior | Two Living Area, Separate Dining Room, Eat-In Kitchen, Two Eating Areas, Island Kitchen, Breakfast Bar, Walk-In Pantry, Study/Library, Game Room, Utility Room Inside, High Ceilings, Open Floor Plan, Cable TV Available, High Speed Internet |
|---|---|
| Heating | Central, 1 Unit |
| Heating Fuel | Natural Gas |
| Fireplace | Family Room |
| Number Of Fireplaces | 1 |
Exterior
| Exterior | Brick, 4 Sides Masonry, Stone/Rock |
|---|---|
| Exterior Features | Patio Slab, Covered Patio, Wrought Iron Fence, Sprinkler System, Double Pane Windows, Mature Trees |
| Roof | Composition |
| Foundation | Slab |
Parking
| Garage Parking | Three Car Garage, Attached, Oversized |
|---|
Utilities
| Waterorsewer | Water System, Aerobic Septic |
|---|
Taxes
| Tax Property Id | 183350090490 |
|---|---|
| Taxed By Mltpl Counties | No |
| Total Tax | 25204.06 |
Area Information
| State | TX |
|---|---|
| County | Bexar |
| City | San Antonio |
| Zip Code | 78256 |
| Area | Bexar |
| Community Name | STONEWALL ESTATES |
| School District | Northside |
| Elementary School | Bonnie Ellison |
| High School | Louis D Brandeis |
| Listing VS Median (in STONEWALL ESTATES) | |
Price: $1,065,000 low | high Med: $774,950 sqft: 3,714 low | high Med: 3,828 $ / sqft: $287 low | high Med: $203 On site: 182 low | high Med: 78 | |
Market Activity 78256
Request a showing
Request a showing
Contact
Learn More About This Property

| State | TX |
|---|---|
| County | Bexar |
| City | San Antonio |
| Zip Code | 78256 |
| Area | Bexar |
| Community Name | STONEWALL ESTATES |
| School District | Northside |
| Elementary School | Bonnie Ellison |
| High School | Louis D Brandeis |
| Listing VS Median (in STONEWALL ESTATES) | |
Price: $1,065,000 low | high Med: $774,950 sqft: 3,714 low | high Med: 3,828 $ / sqft: $287 low | high Med: $203 On site: 182 low | high Med: 78 | |
 | $1,179,0008103 Vanity HillSan Antonio, TX 78256 |


.jpg)

Land & Ranch 210.483.7500 | Bandera 830.850.6700 | Global Luxury 210.483.5700 | Coldwell Banker Commercial Alamo City 210.483.6250
North Central San Antonio / Stone Oak 210.483.7070 | Harper Property Management 210.483.7040 | Relocation Services 210.483.7121
North West San Antonio 210.483.0000 | Laredo 956.722.4822 | Coldwell Banker Commercial International Gateway 956.937.2867
