







Description
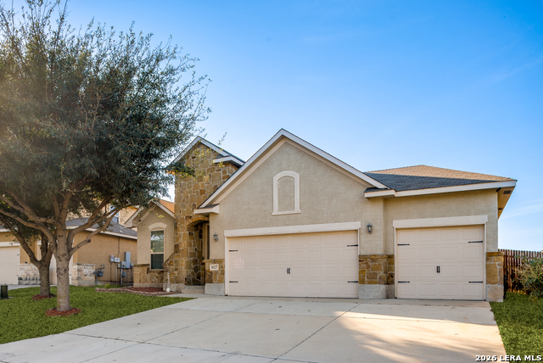
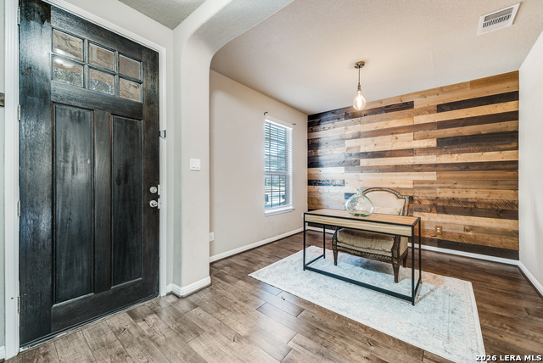
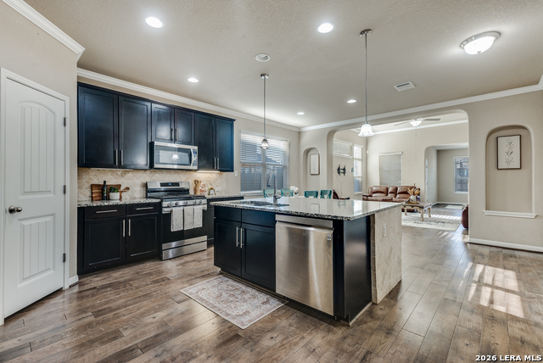
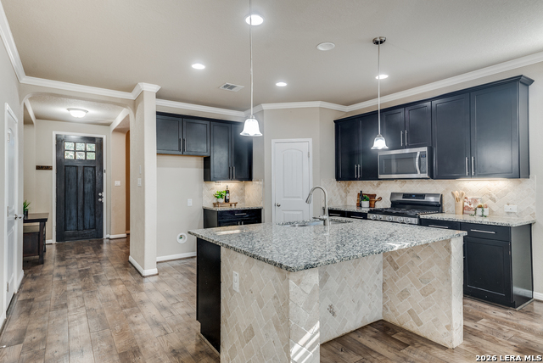
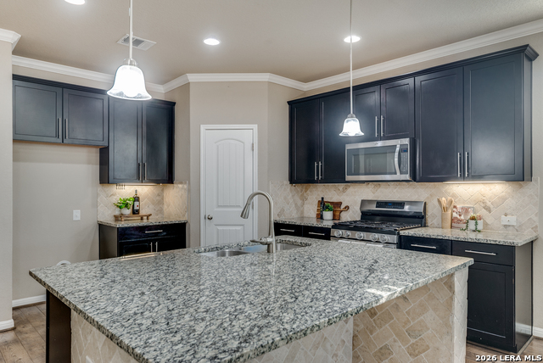
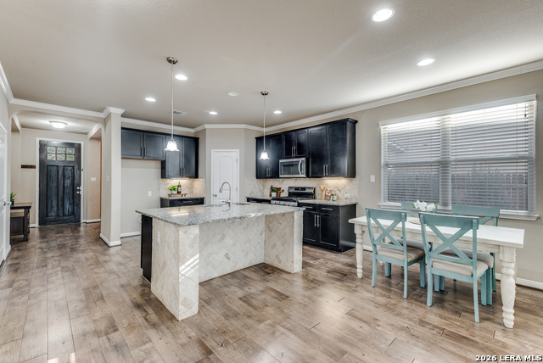
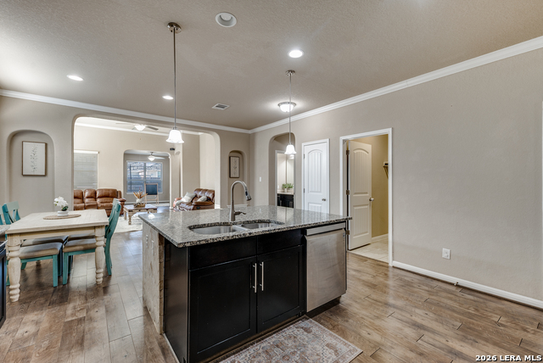
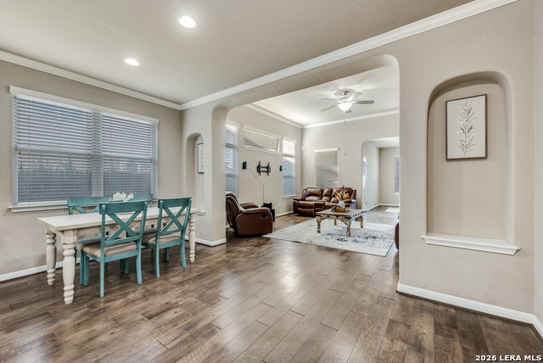
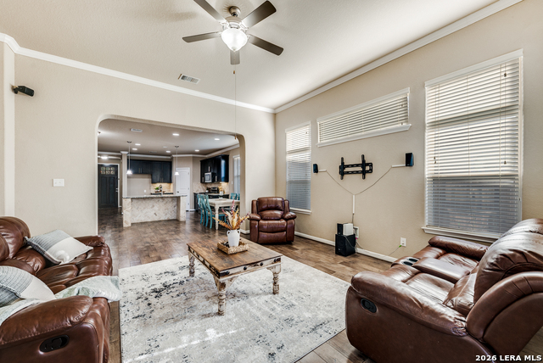
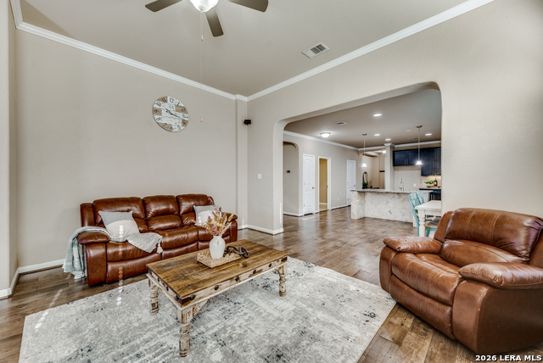
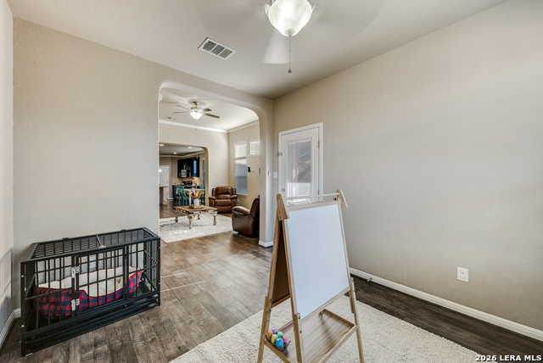
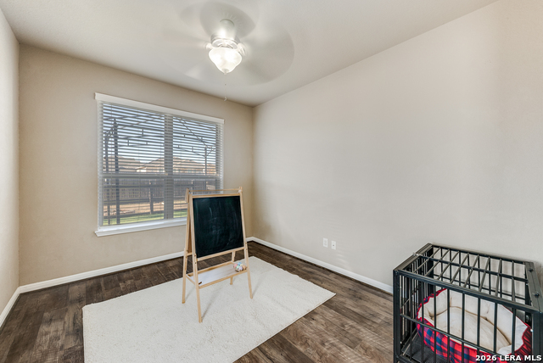
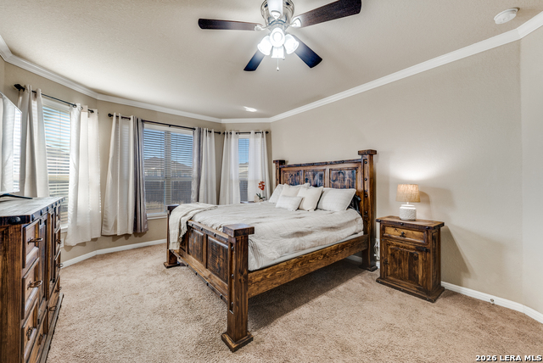
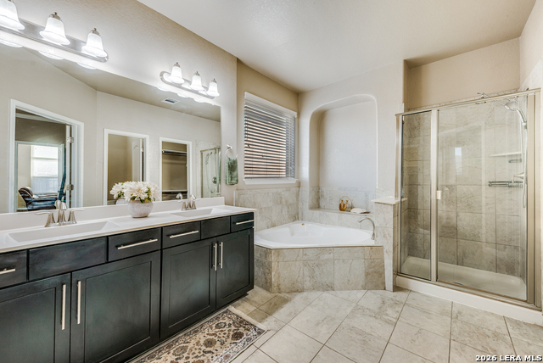
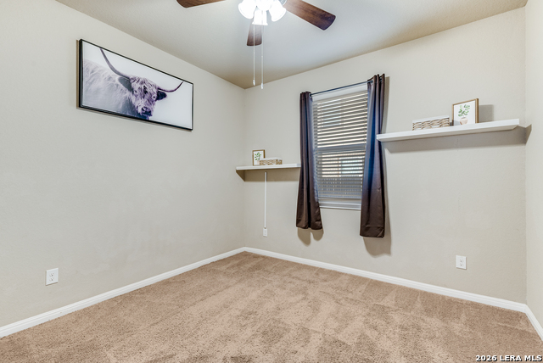
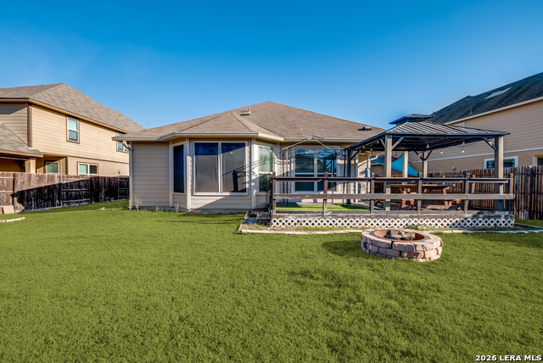
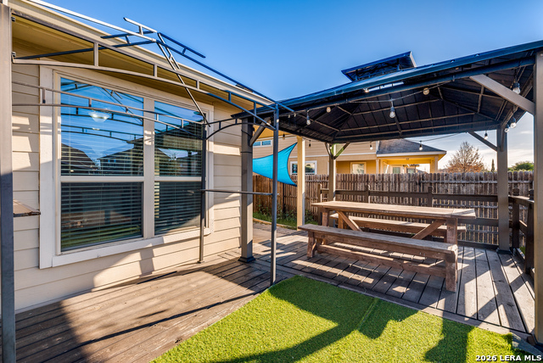
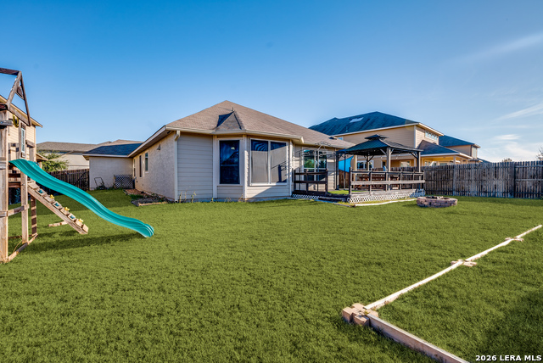
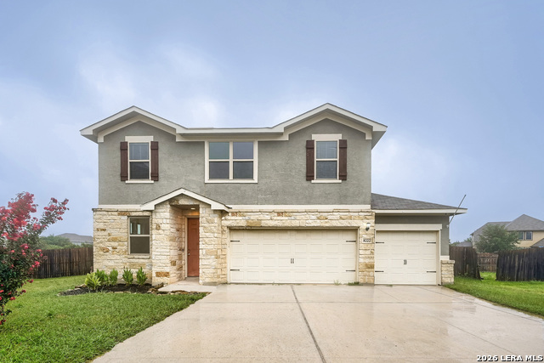
Welcome to 8127 Lovela Bend, a beautiful single-level home with a three-car finished garage and greenbelt views! Inside, a welcoming foyer opens to a flexible room near the entrance-perfect for a study, formal dining area, or multi-purpose space. Attractive hard-surface flooring extends through the main living areas, complemented by architectural niches and thoughtful design touches throughout. The kitchen serves as the heart of the home and includes a center island, granite countertops, abundant cabinetry, pendant lighting, stainless steel appliances, and a breakfast bar accented with stone detailing. A sunny breakfast area sits adjacent to the kitchen, creating an inviting space for everyday meals. The expansive main living room features tall ceilings and upper windows that allow natural light to pour in. An additional living or game room overlooks the backyard, offering endless possibilities for recreation, fitness, or relaxation. The primary bedroom is privately situated and includes a bay window, dual walk-in closets, and an en-suite bath with a walk-in shower, soaking tub, and ample room for a spa-style escape. Secondary bedrooms and a full bath are positioned on the opposite side of the home, creating a desirable split-bedroom layout. Enjoy outdoor living from the covered rear deck, ideal for entertaining or unwinding while overlooking the open green space beyond the yard. Additional highlights include an interior utility room, excellent flow throughout the home, and a layout designed for comfort and versatility. The garage features completed walls and durable flooring, offering a clean and functional space ideal for storage, projects, or additional workspace. Conveniently located near top-rated schools, community amenities, and nearby shopping and dining, this home offers space, functionality, and a setting that's hard to find.
Details
| MLS # | 1937780 |
|---|---|
| Listing Type | For Sale |
| Style | House |
| Status | Active |
| Year | 2014 |
| Days On Site | 213 |
| Listing Provided By | Trinidad Realty Partners, Inc | Rolando San Miguel |
Features
| Bed(s) | 3 |
|---|---|
| Bath(s) | 2 Total |
| SQ Feet | 2,034 |
| Garage | 3 |
| Story(s) | 1 |
| Acreage | 0.19 |
Interior
| Interior | Two Living Area, Separate Dining Room, Eat-In Kitchen, Two Eating Areas, Island Kitchen, Breakfast Bar, Walk-In Pantry, Game Room, Utility Room Inside, Secondary Bedroom Down, 1st Floor Lvl/No Steps, High Ceilings, Open Floor Plan, Pull Down Storage, Cable TV Available, High Speed Internet, All Bedrooms Downstairs, Laundry Main Level, Walk in Closets, Attic - Access only, Attic - Pull Down Stairs |
|---|---|
| Heating | Central |
| Heating Fuel | Natural Gas |
| Fireplace | Not Applicable |
| Number Of Fireplaces | 0 |
Exterior
| Exterior | Stone/Rock, Stucco, Cement Fiber |
|---|---|
| Exterior Features | Covered Patio, Deck/Balcony, Sprinkler System, Has Gutters |
| Roof | Composition |
| Foundation | Slab |
Parking
| Garage Parking | Three Car Garage |
|---|
Utilities
| Waterorsewer | Water System, Sewer System |
|---|
Taxes
| Tax Property Id | 044501790480 |
|---|---|
| Taxed By Mltpl Counties | No |
| Total Tax | 6350.99 |
Area Information
| State | TX |
|---|---|
| County | Bexar |
| City | San Antonio |
| Zip Code | 78254 |
| Area | Bexar |
| Community Name | TALISE DE CULEBRA |
| School District | Northside |
| Elementary School | Scarborough |
| High School | Harlan HS |
| Listing VS Median (in TALISE DE CULEBRA) | |
Price: $365,000 low | high Med: $300,000 sqft: 2,034 low | high Med: 1,568 $ / sqft: $179 low | high Med: $191 On site: 213 low | high Med: 33 | |
Market Activity 78254
Request a showing
Request a showing
Contact
Learn More About This Property

| State | TX |
|---|---|
| County | Bexar |
| City | San Antonio |
| Zip Code | 78254 |
| Area | Bexar |
| Community Name | TALISE DE CULEBRA |
| School District | Northside |
| Elementary School | Scarborough |
| High School | Harlan HS |
| Listing VS Median (in TALISE DE CULEBRA) | |
Price: $365,000 low | high Med: $300,000 sqft: 2,034 low | high Med: 1,568 $ / sqft: $179 low | high Med: $191 On site: 213 low | high Med: 33 | |


.jpg)

Land & Ranch 210.483.7500 | Bandera 830.850.6700 | Global Luxury 210.483.5700 | Coldwell Banker Commercial Alamo City 210.483.6250
North Central San Antonio / Stone Oak 210.483.7070 | Harper Property Management 210.483.7040 | Relocation Services 210.483.7121
North West San Antonio 210.483.0000 | Laredo 956.722.4822 | Coldwell Banker Commercial International Gateway 956.937.2867
