 Price Reduced Listing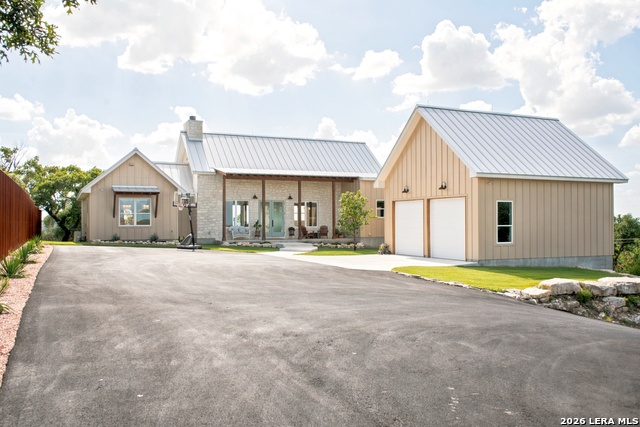
812 N Pleasant Valley Dr,Boerne, TX 78006
Boerne, TX 78006


Description
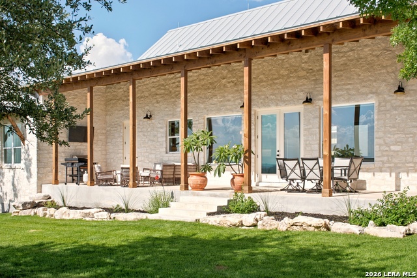
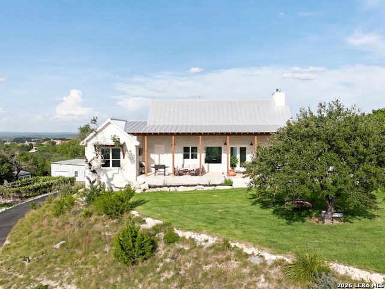
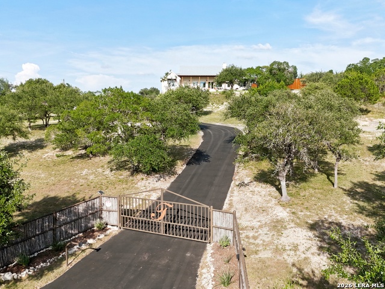
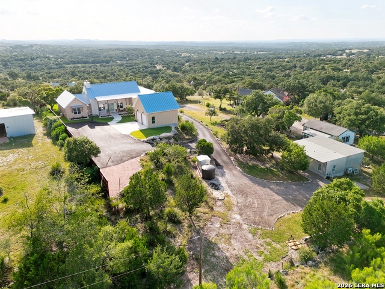
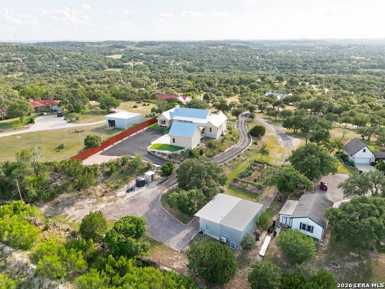
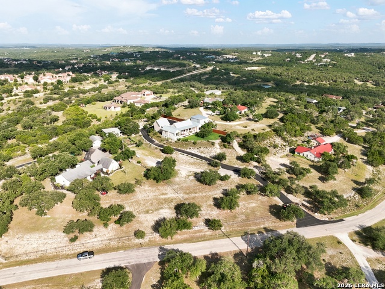
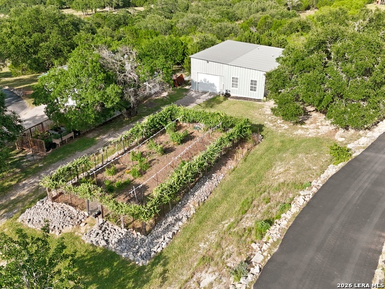
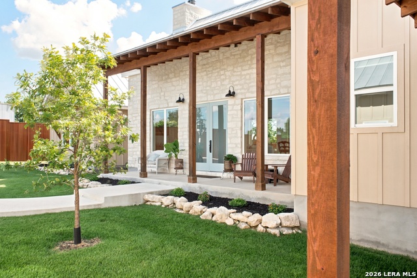
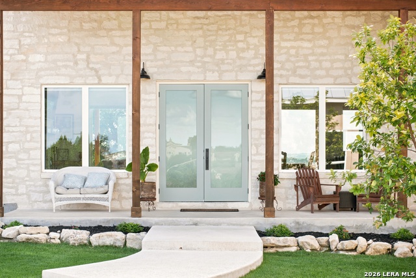
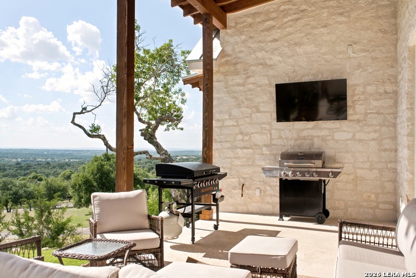
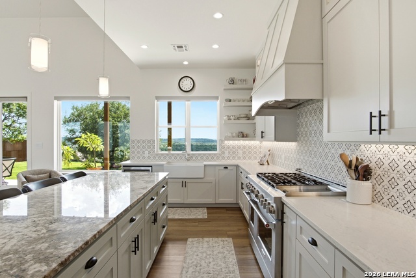
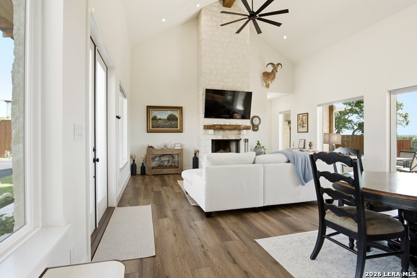
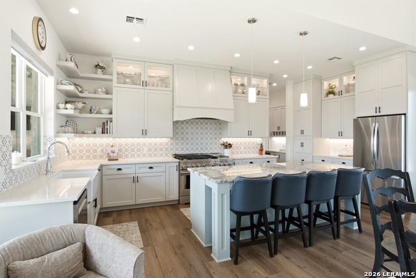
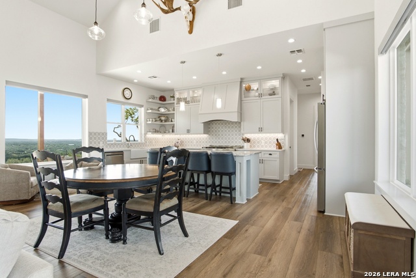
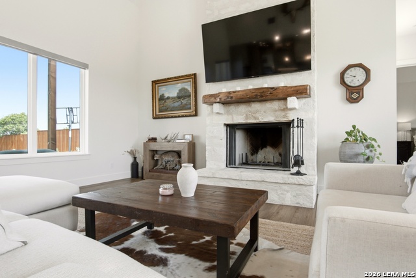
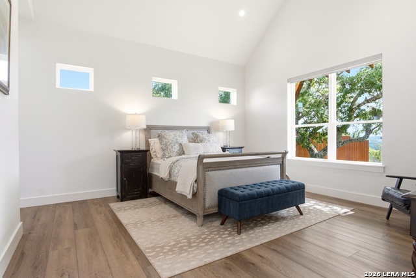
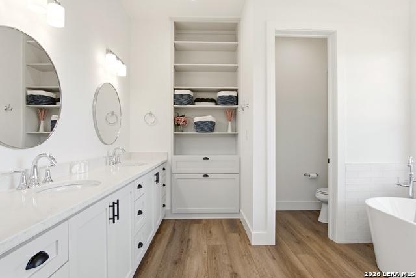
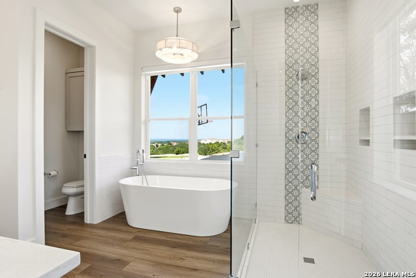
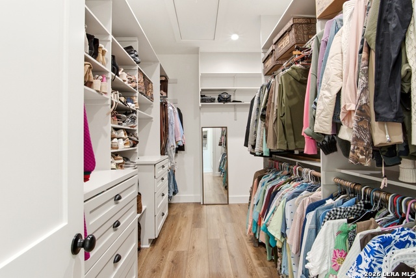
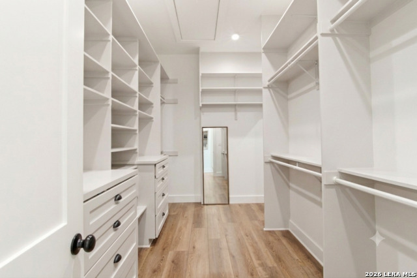
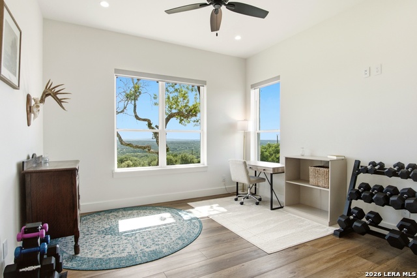
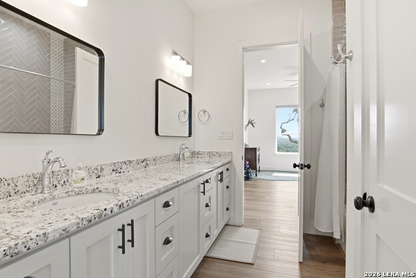
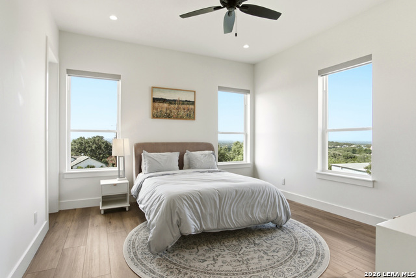
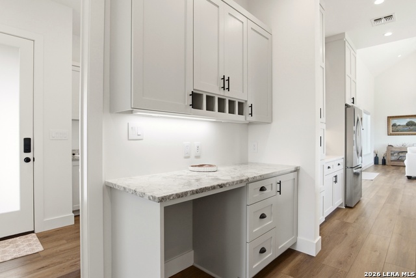
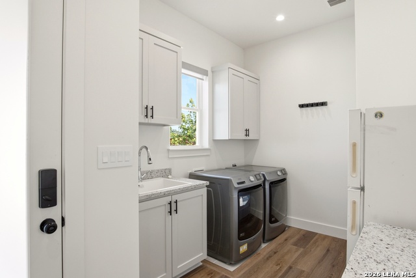
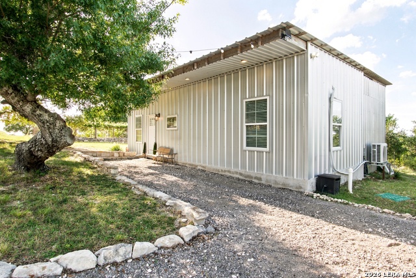
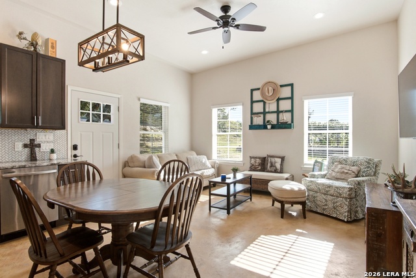
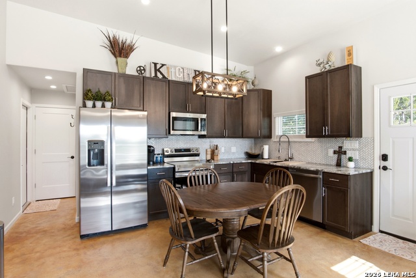
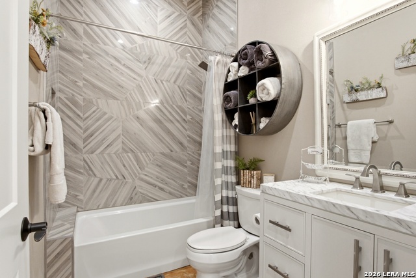
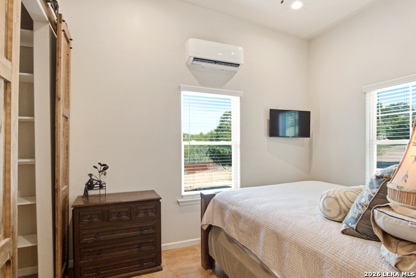
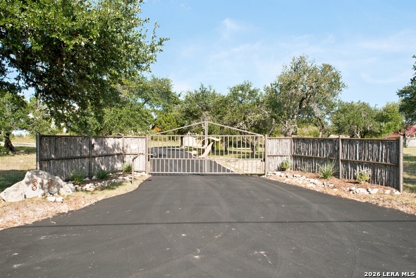
Perched atop a hill with breathtaking 300-degree panoramic views that one must see to appreciate. With views stretching more than 20+ miles across the Texas Hill Country, this exceptional 3-bedroom, 2.5-bath main residence offers a rare setting that is truly hard to find. All bedrooms include thoughtfully designed walk in closets with dedicated space for shoes, boots, and clothing storage. A detached guest residence with attached workshop offers a bedroom, kitchen, and living area, creating flexible accommodations for guests or multigenerational living. The spacious workshop provides ample room for storage, tools, equipment, hobbies, or machinery. Inspired by German Hill Country architecture with a modern Hill Country aesthetic, the 2024-built home was designed for comfortable living, entertaining, and taking in the spectacular scenery. The open-concept floor plan centers around a spacious kitchen featuring abundant storage, ample prep space, expansive countertops, and a beautiful gas range, all flowing seamlessly into the living and dining areas. Large windows frame the incredible views, creating an inviting space for gathering with family and friends. Designed with efficiency and quality in mind, the home features 2x6 framing and spray foam insulation, providing outstanding energy performance and low utility costs. Experience modern Hill Country living with unmatched long-range views and exceptional functionality throughout. Owner is a realtor and related to listing broker. SURVEY TO COME.
Details
| MLS # | 1997974 |
|---|---|
| Listing Type | For Sale |
| Style | House |
| Status | Price Change |
| Year | 2024 |
| Days On Site | 55 |
| Listing Provided By | Cliff Wheeler | Cliff Wheeler |
Features
| Bed(s) | 3 |
|---|---|
| Bath(s) | 3 Total |
| SQ Feet | 2,500 |
| Garage | 2 |
| Story(s) | 1 |
| Acreage | 2.62 |
Interior
| Interior | One Living Area, Liv/Din Combo, Eat-In Kitchen, Island Kitchen, Breakfast Bar, Walk-In Pantry, Utility Room Inside, 1st Floor Lvl/No Steps, High Ceilings, Open Floor Plan, Cable TV Available, High Speed Internet, Laundry Room, Telephone, Walk in Closets, Attic - Access only, Attic - Partially Floored, Attic - Pull Down Stairs, Attic - Storage Only |
|---|---|
| Heating | Central |
| Heating Fuel | Propane Owned |
| Fireplace | One, Living Room, Gas Starter |
| Number Of Fireplaces | 1 |
Exterior
| Exterior | 3 Sides Masonry, Stone/Rock |
|---|---|
| Roof | Metal |
| Foundation | Slab |
Parking
| Garage Parking | Two Car Garage |
|---|
Utilities
| Waterorsewer | Private Well, Septic |
|---|
Taxes
| Tax Property Id | 1560550005031 |
|---|---|
| Taxed By Mltpl Counties | No |
| Total Tax | 8357.6 |
Area Information
| State | TX |
|---|---|
| County | Kendall |
| City | Boerne |
| Zip Code | 78006 |
| Area | Kendall |
| Community Name | Pleasant Valley |
| School District | Boerne |
| Elementary School | Herff |
| High School | Boerne |
| Listing VS Median (in Pleasant Valley) | |
Price: $1,125,000 low | high Med: $849,900 sqft: 2,500 low | high Med: 2,738 $ / sqft: $450 low | high Med: $310 On site: 55 low | high Med: 55 | |
Market Activity 78006
Request a showing
Request a showing
Contact
Learn More About This Property

| State | TX |
|---|---|
| County | Kendall |
| City | Boerne |
| Zip Code | 78006 |
| Area | Kendall |
| Community Name | Pleasant Valley |
| School District | Boerne |
| Elementary School | Herff |
| High School | Boerne |
| Listing VS Median (in Pleasant Valley) | |
Price: $1,125,000 low | high Med: $849,900 sqft: 2,500 low | high Med: 2,738 $ / sqft: $450 low | high Med: $310 On site: 55 low | high Med: 55 | |


.jpg)

Land & Ranch 210.483.7500 | Bandera 830.850.6700 | Global Luxury 210.483.5700 | Coldwell Banker Commercial Alamo City 210.483.6250
North Central San Antonio / Stone Oak 210.483.7070 | Harper Property Management 210.483.7040 | Relocation Services 210.483.7121
North West San Antonio 210.483.0000 | Laredo 956.722.4822 | Coldwell Banker Commercial International Gateway 956.937.2867
