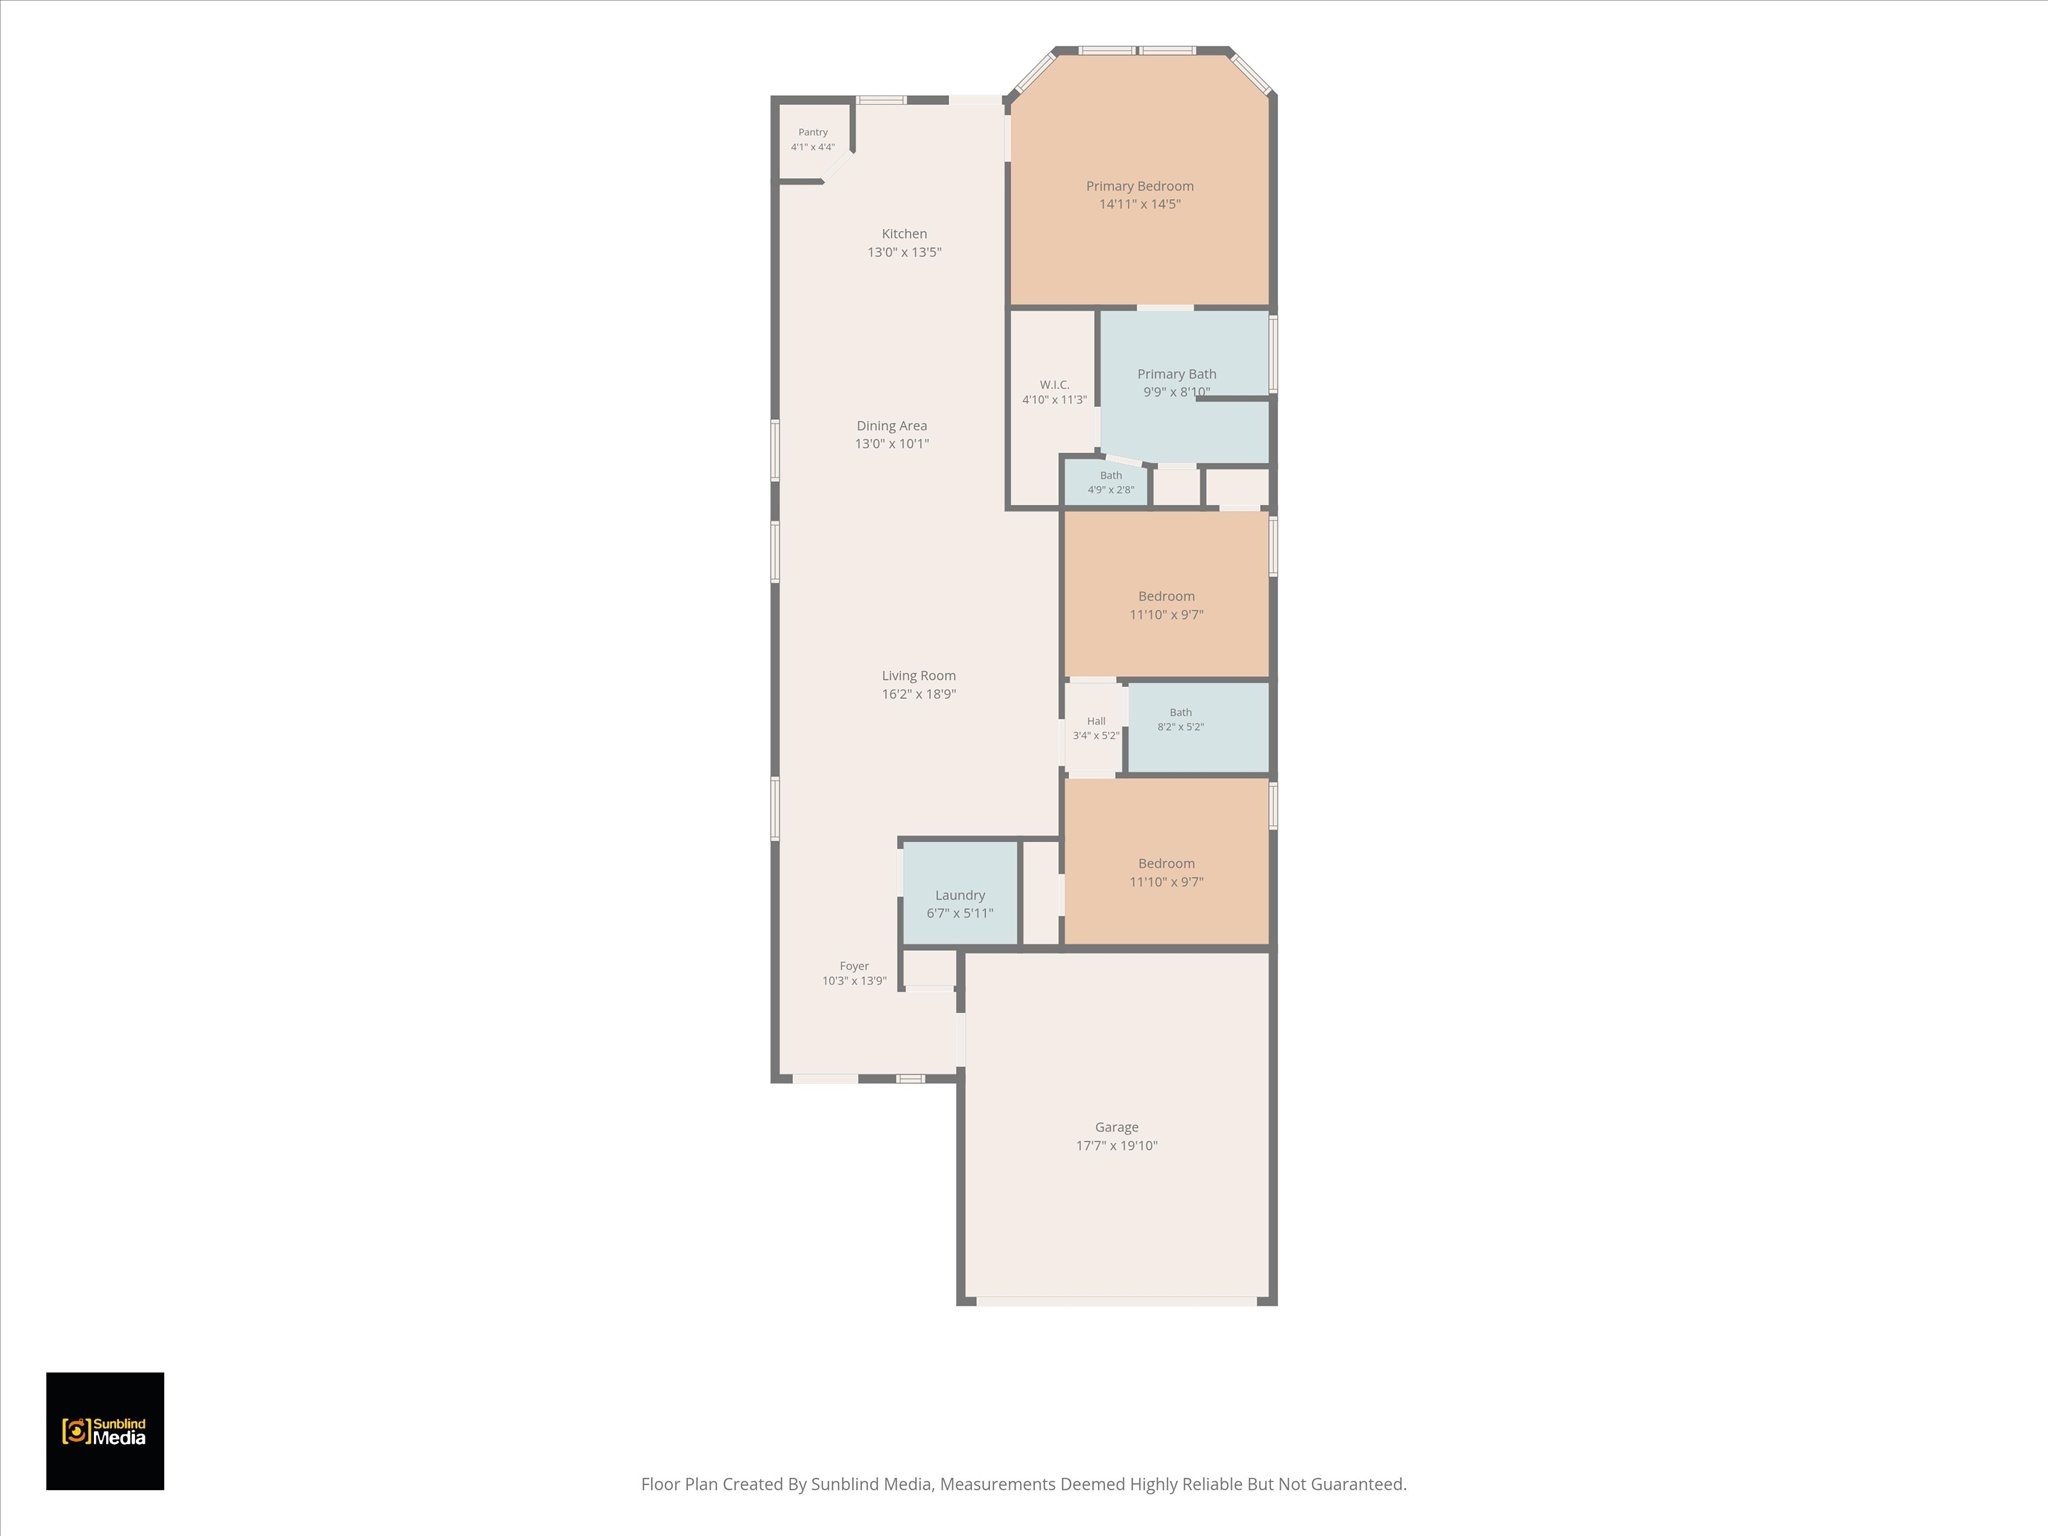
Offering 3 bedrooms, 2 baths, and convenient single-story living, this former model home pairs thoughtful design with the exceptional amenities and vibrant lifestyle that make the master-planned Marvida community one of the area's most sought-after neighborhoods.
Originally selected as the builder's model home, every detail was thoughtfully chosen to showcase elevated design, quality craftsmanship, and timeless style.
Perfectly positioned within Marvida, you'll enjoy the rare combination of a beautifully designed home and a community built around recreation, connection, and everyday enjoyment.
Life in Marvida means having resort-style amenities, endless recreation, and a vibrant community atmosphere right outside your front door.
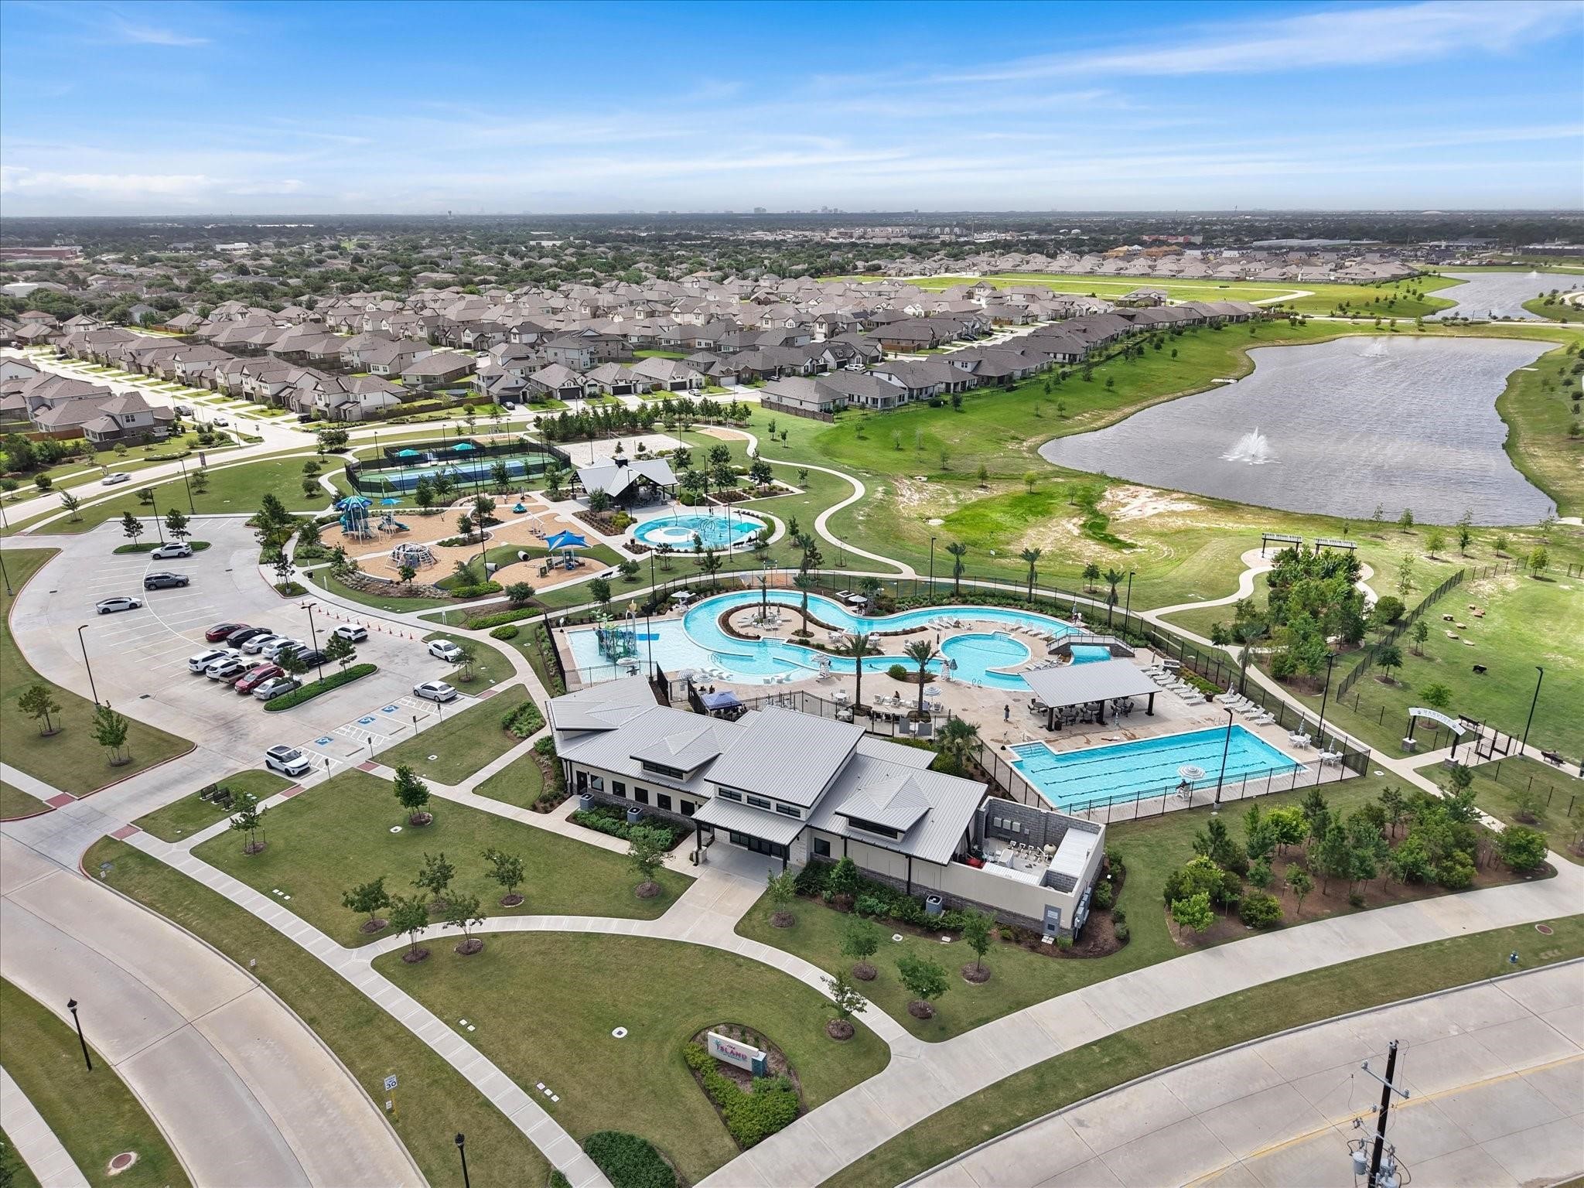
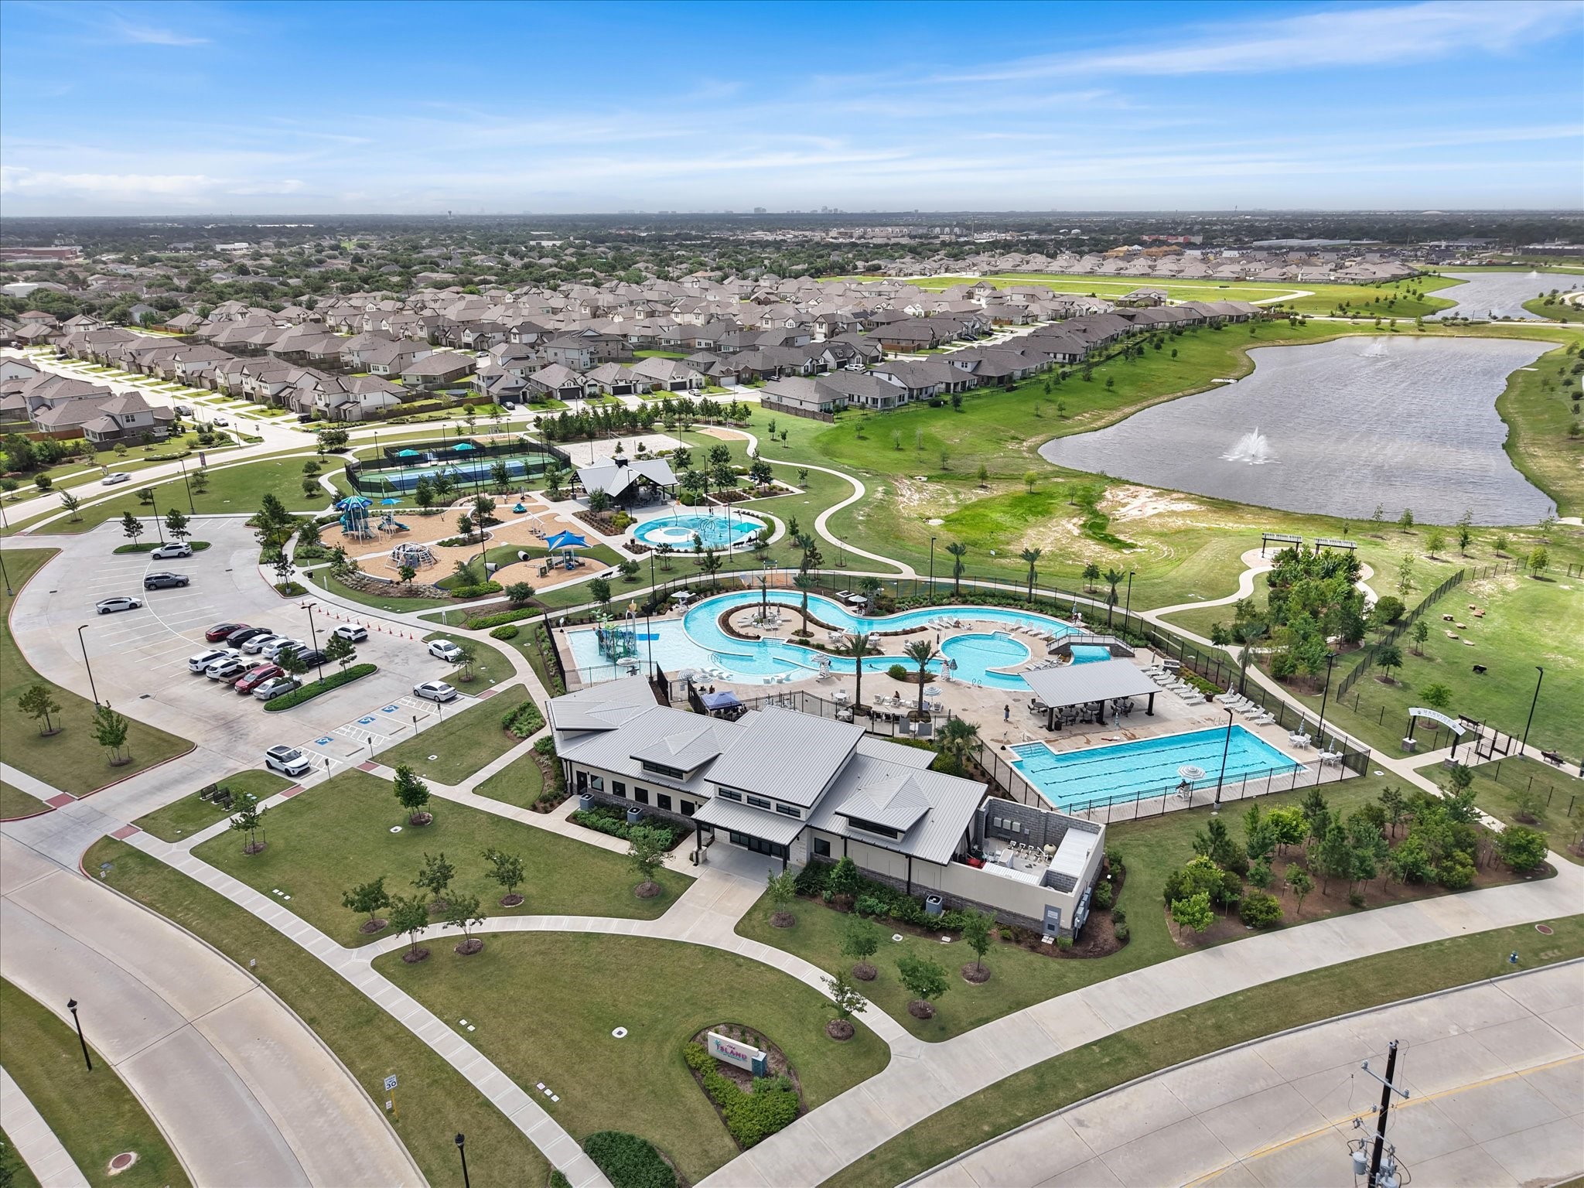
From the resort-style clubhouse and sparkling lap pool to the lazy river, splash pad, scenic trails, parks, and tranquil pond, Marvida offers endless opportunities to stay active, unwind, and enjoy the outdoors close to home.
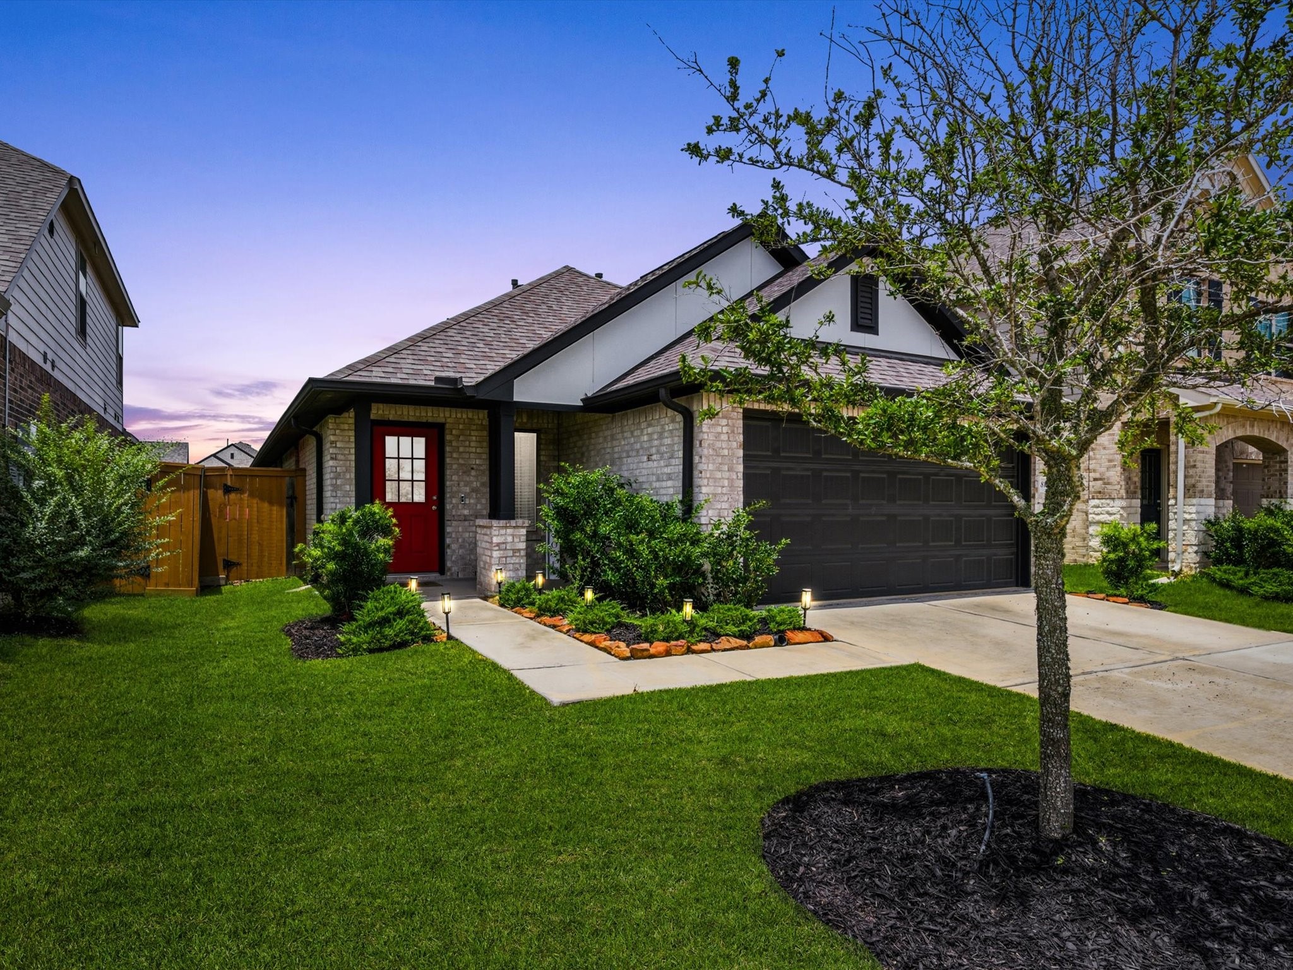
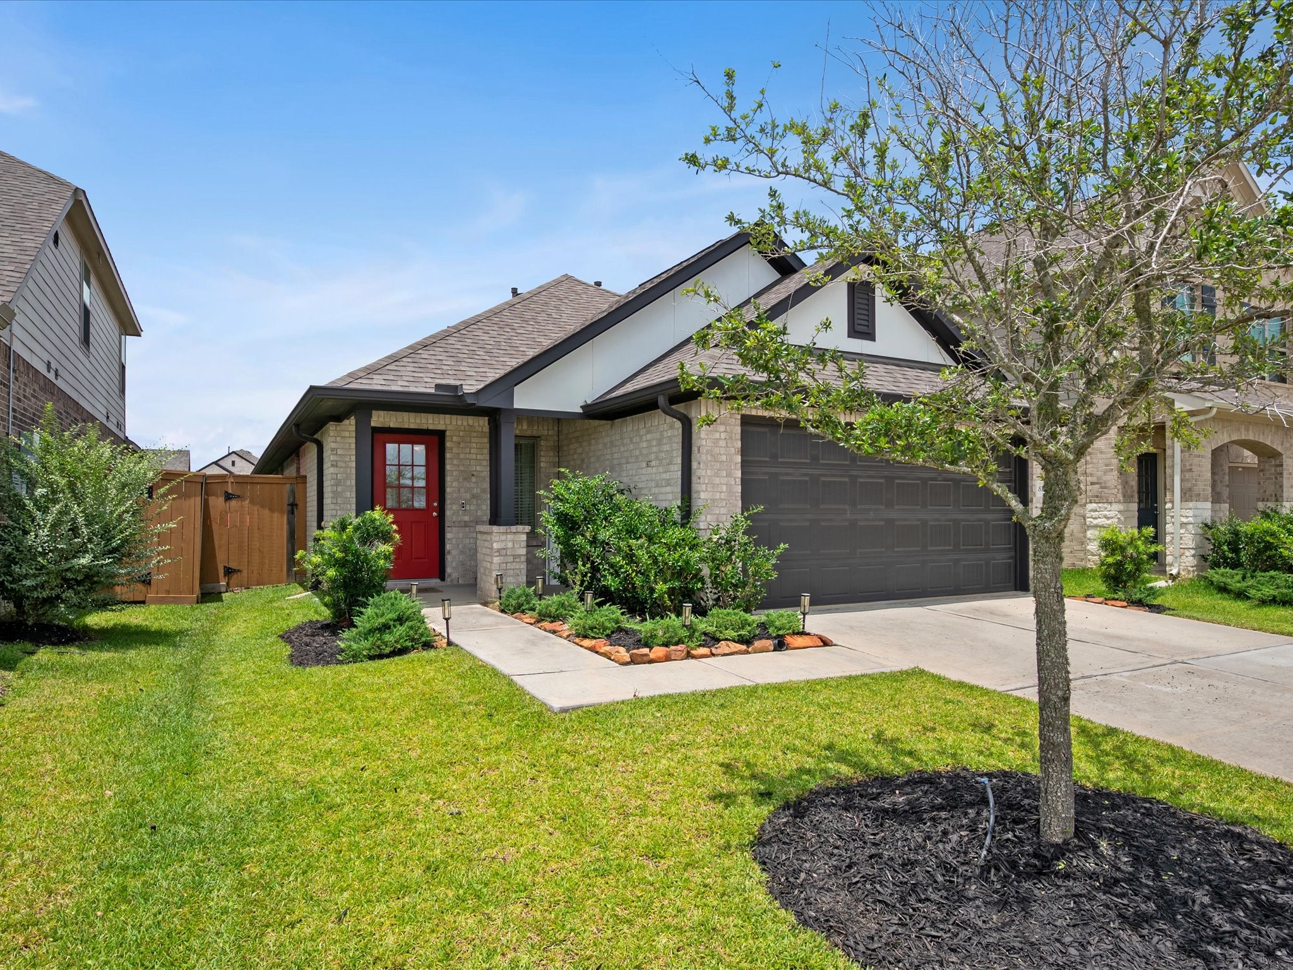
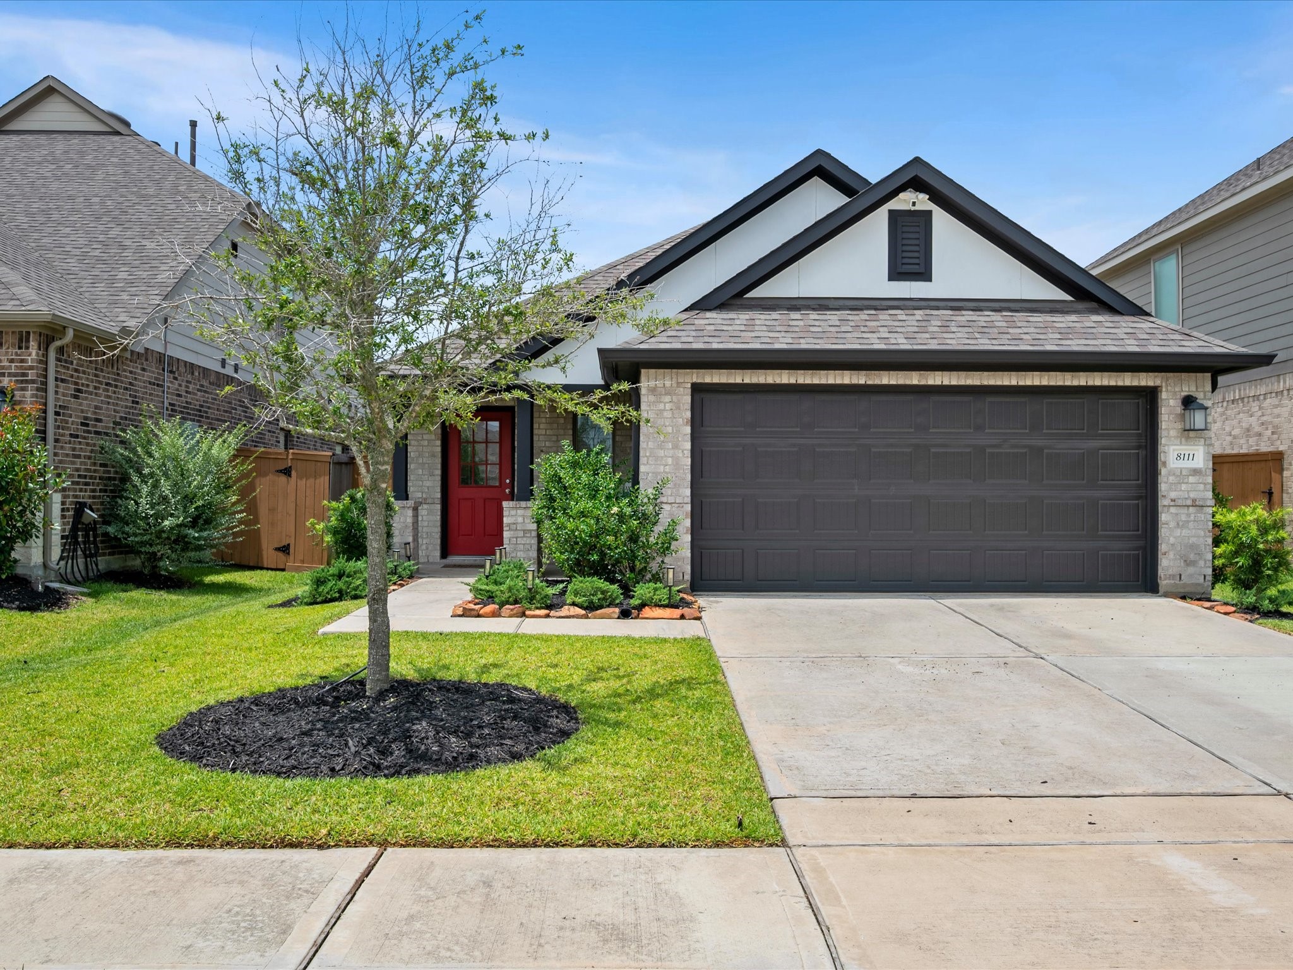
Manicured landscaping, gutters, and exceptional curb appeal reflect the pride of ownership found throughout this beautifully maintained former model home.
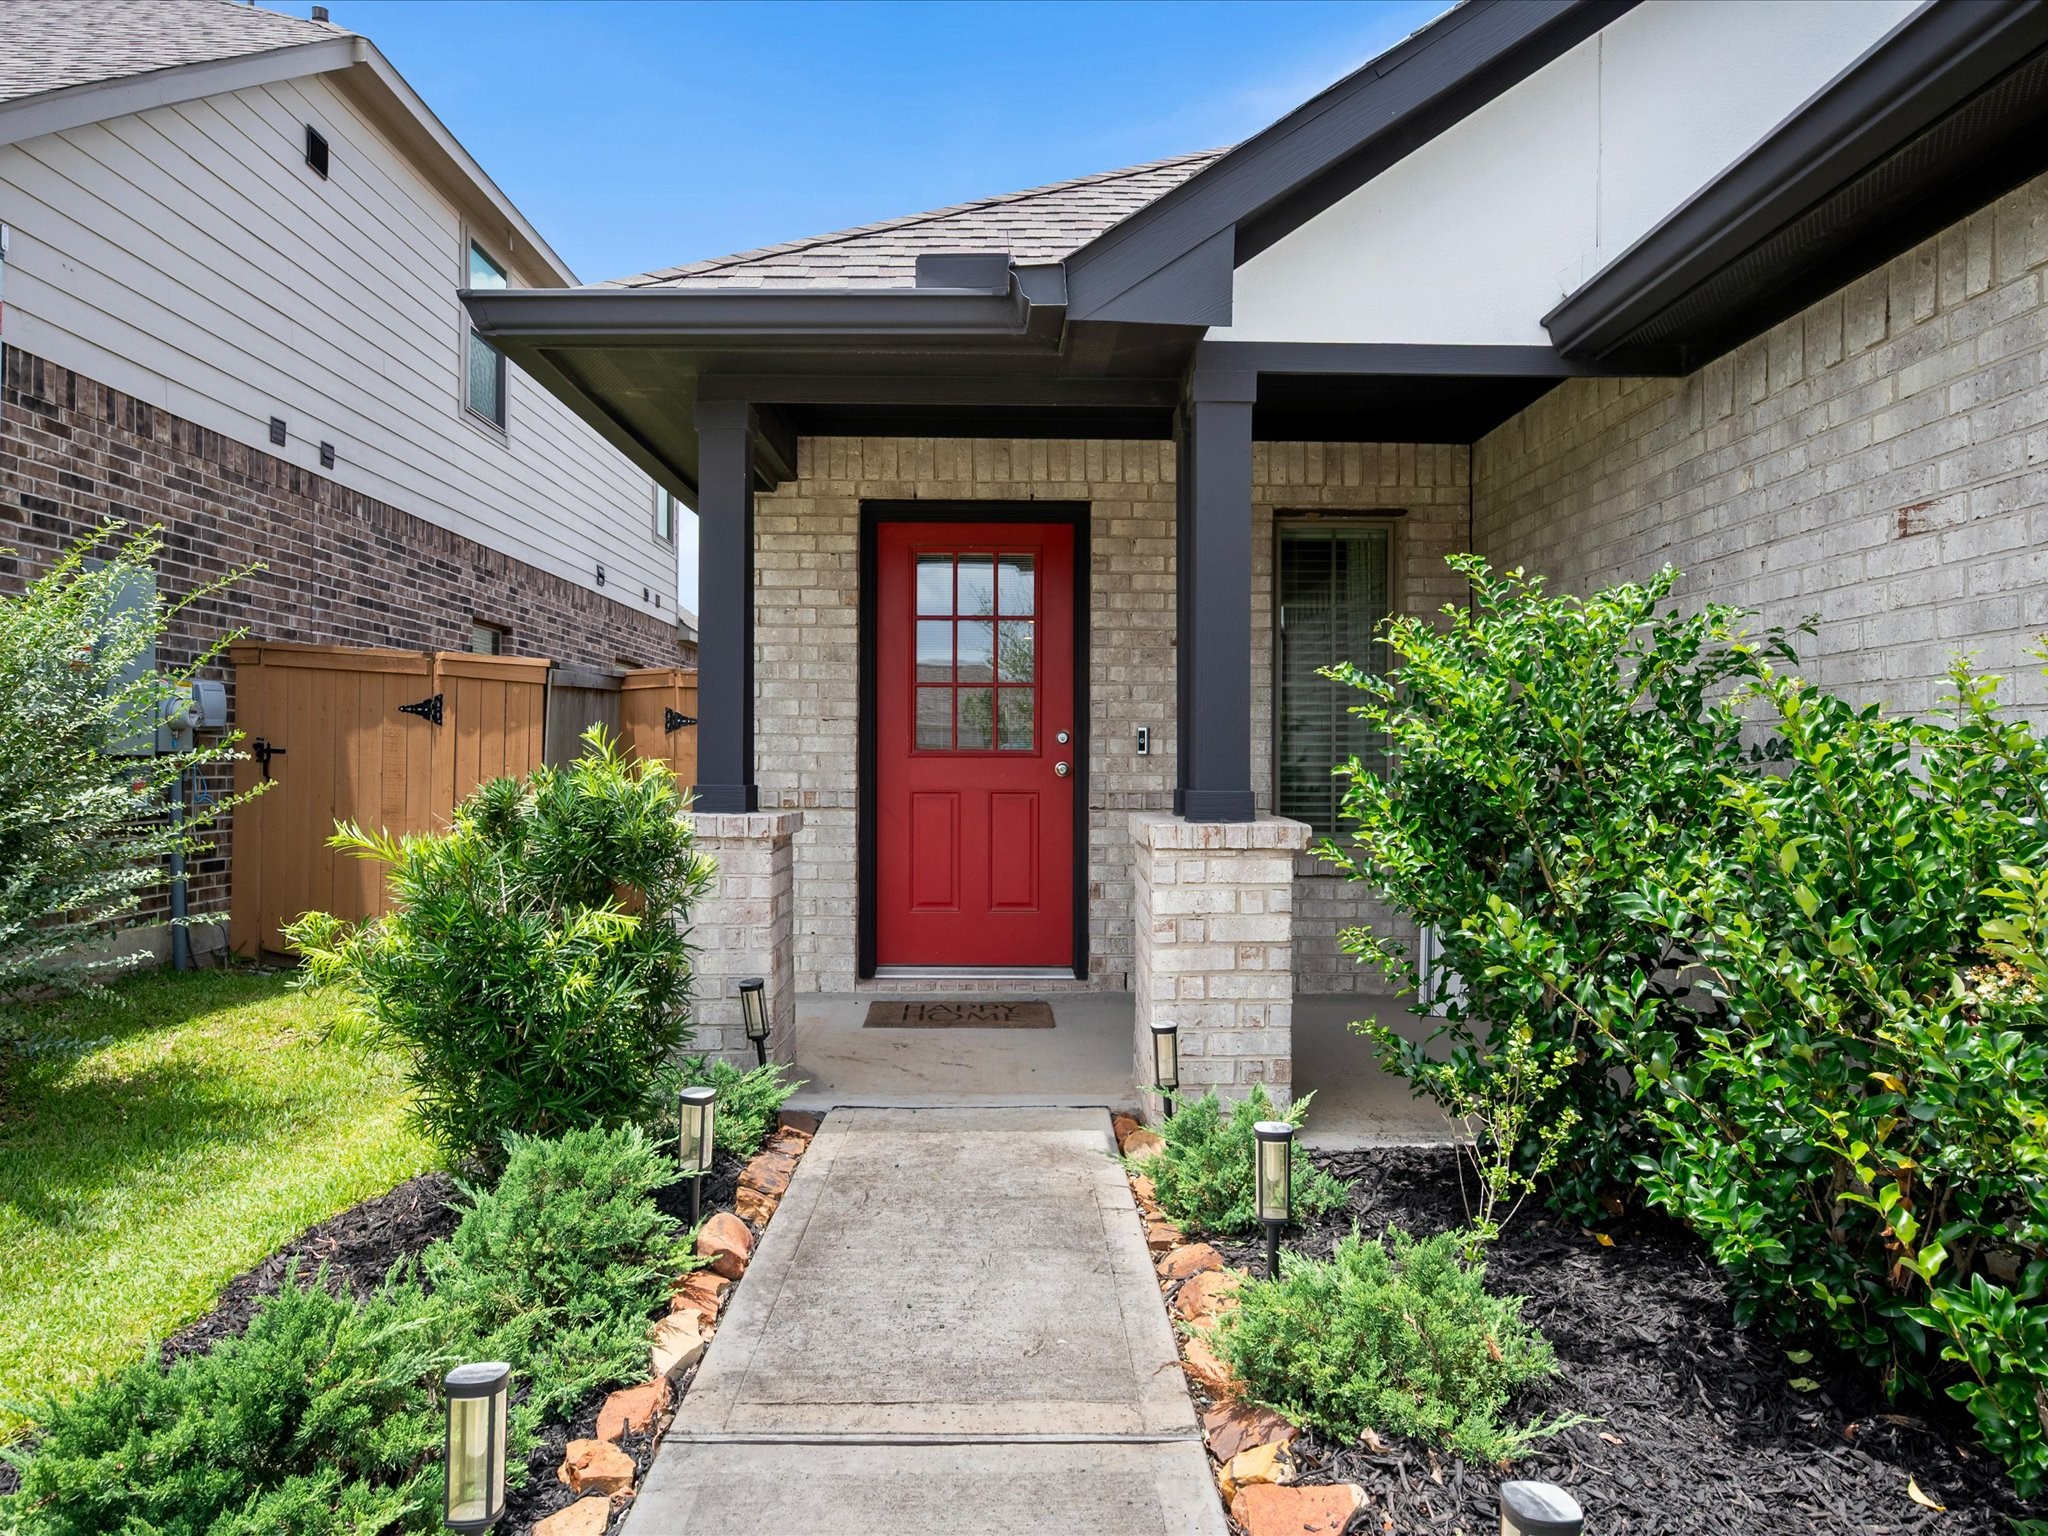
Lush landscaping and a welcoming covered front porch create an inviting arrival, offering a warm introduction to the thoughtful design that awaits inside.
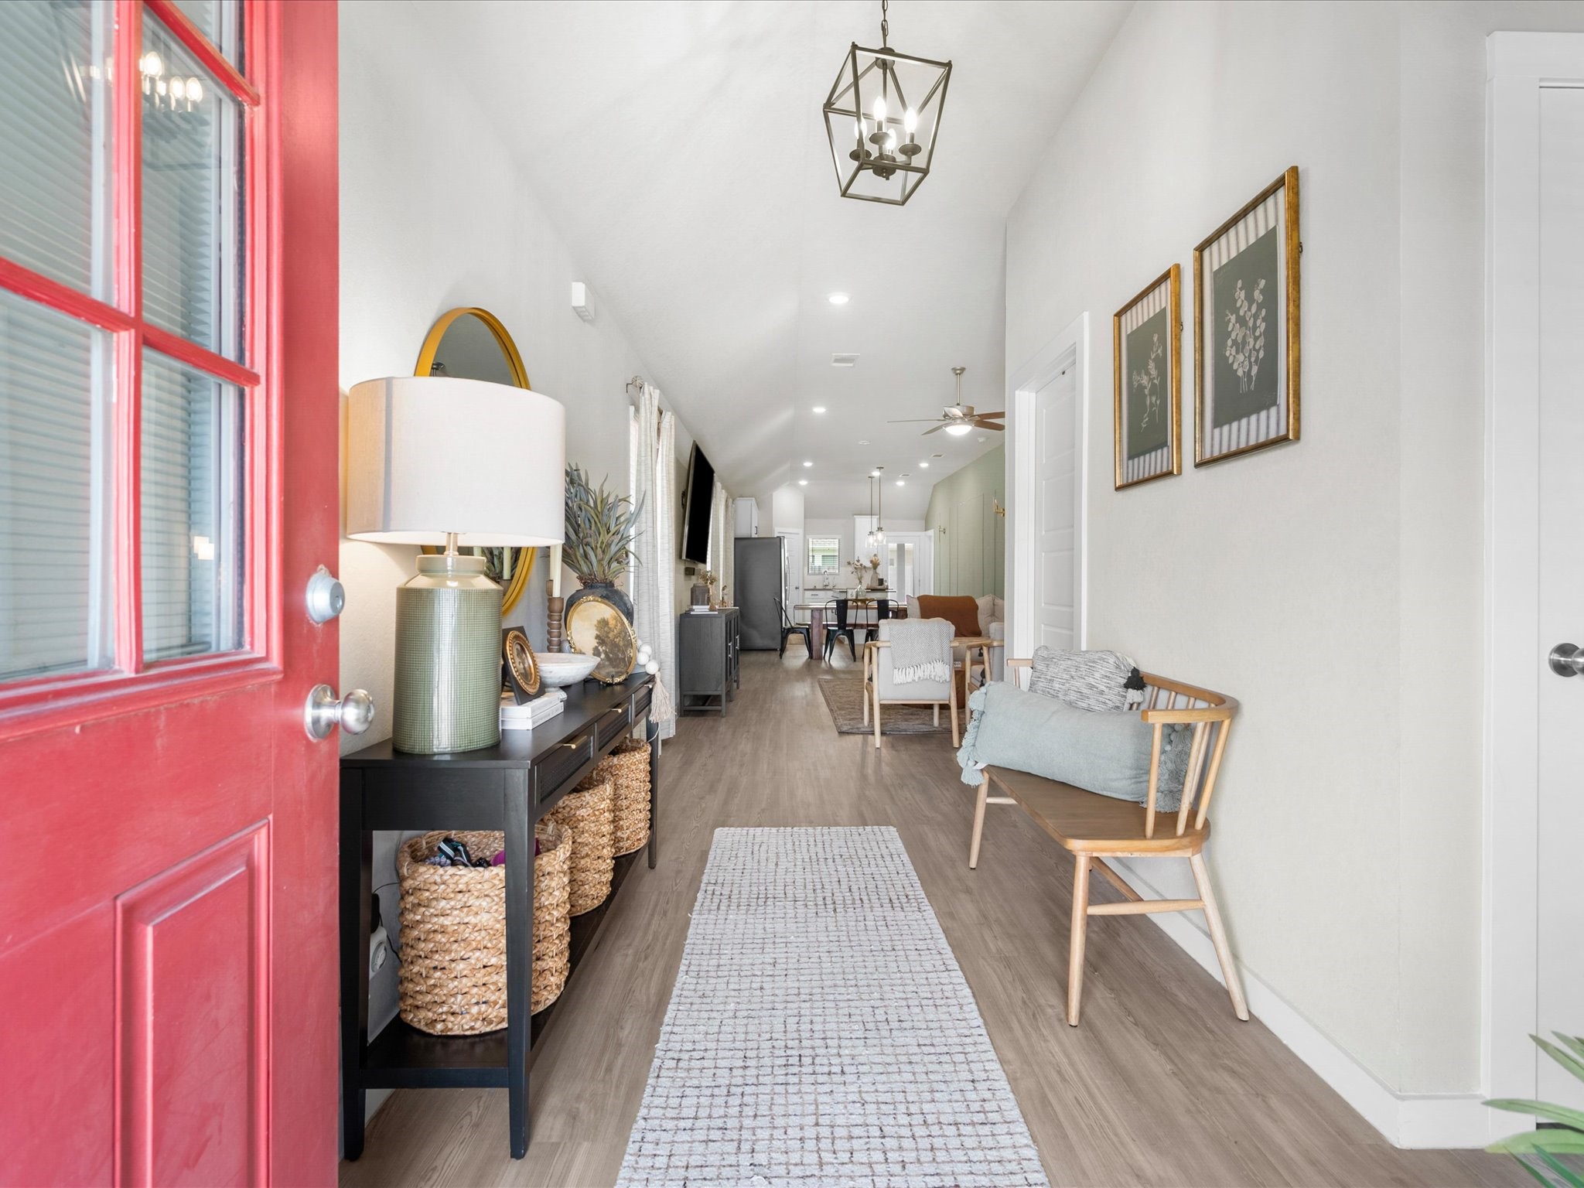
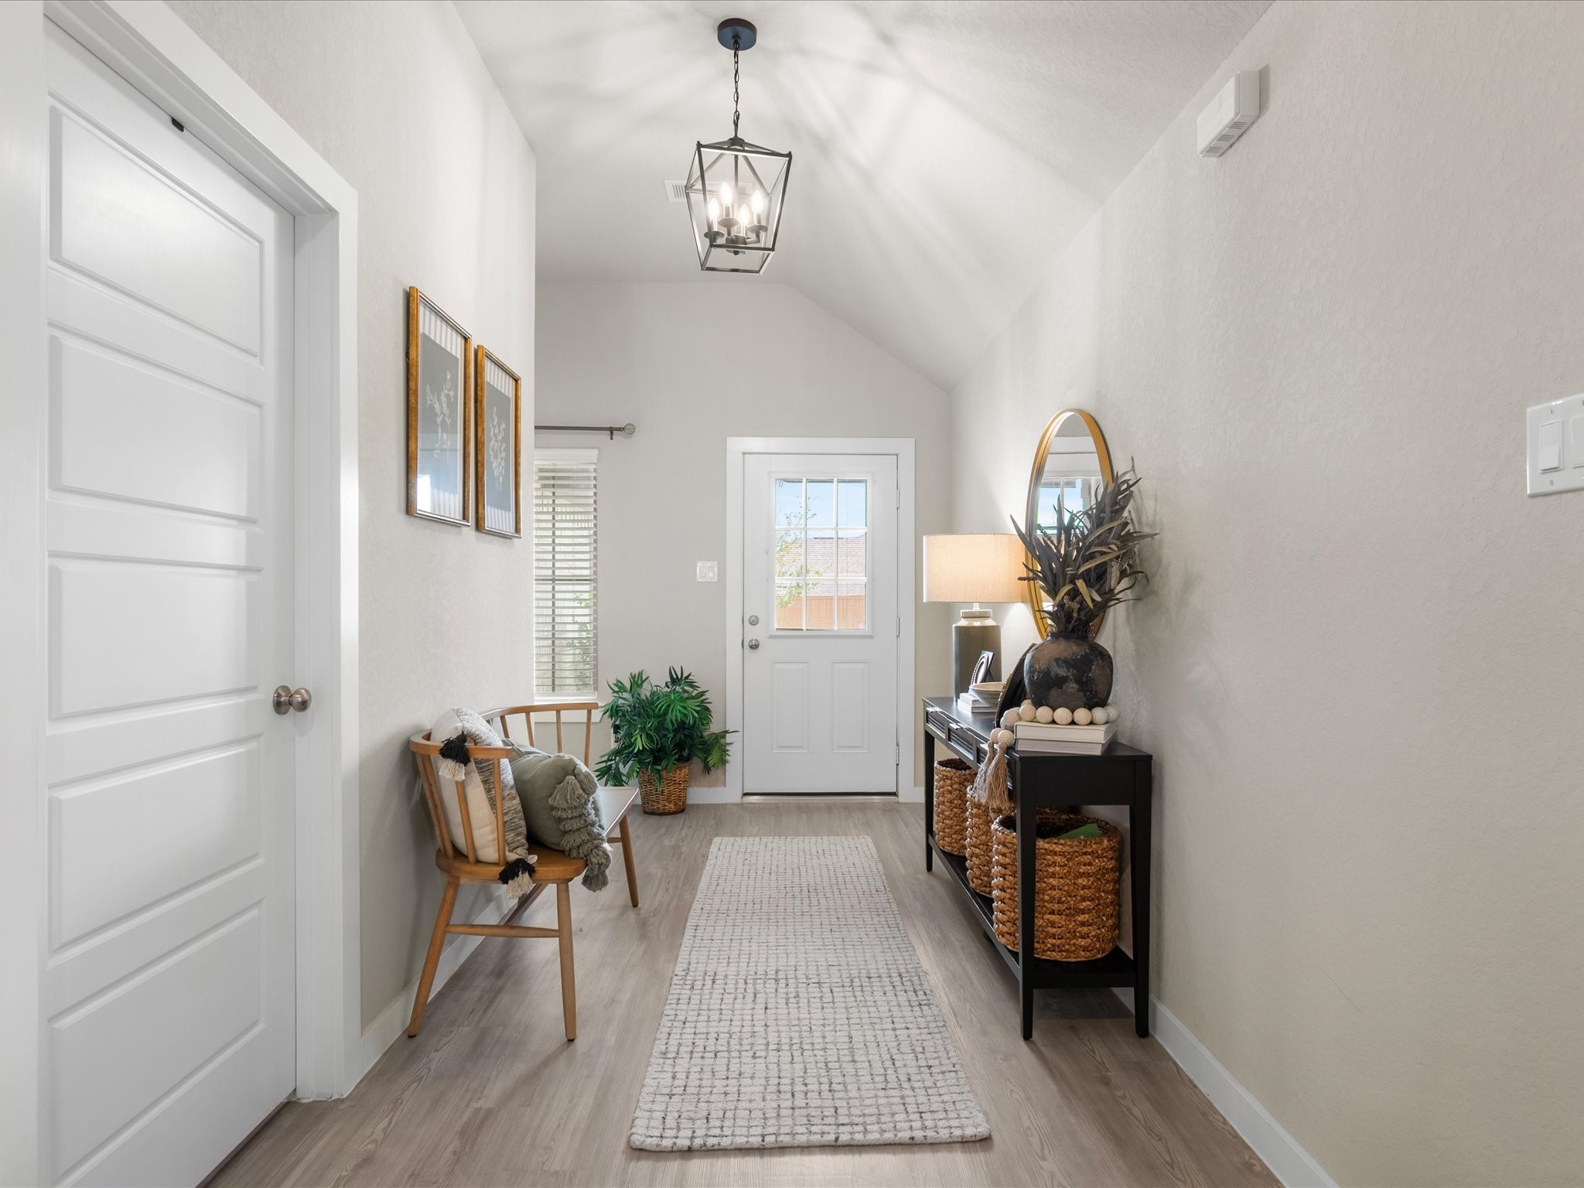
A spacious foyer creates an inviting first impression, setting the stage for the open-concept design and beautiful finishes found throughout the home.
Soaring ceilings, abundant natural light, stylish doors, and substantial baseboards combine to create a polished first impression, while the home's meticulous condition is evident at every turn.
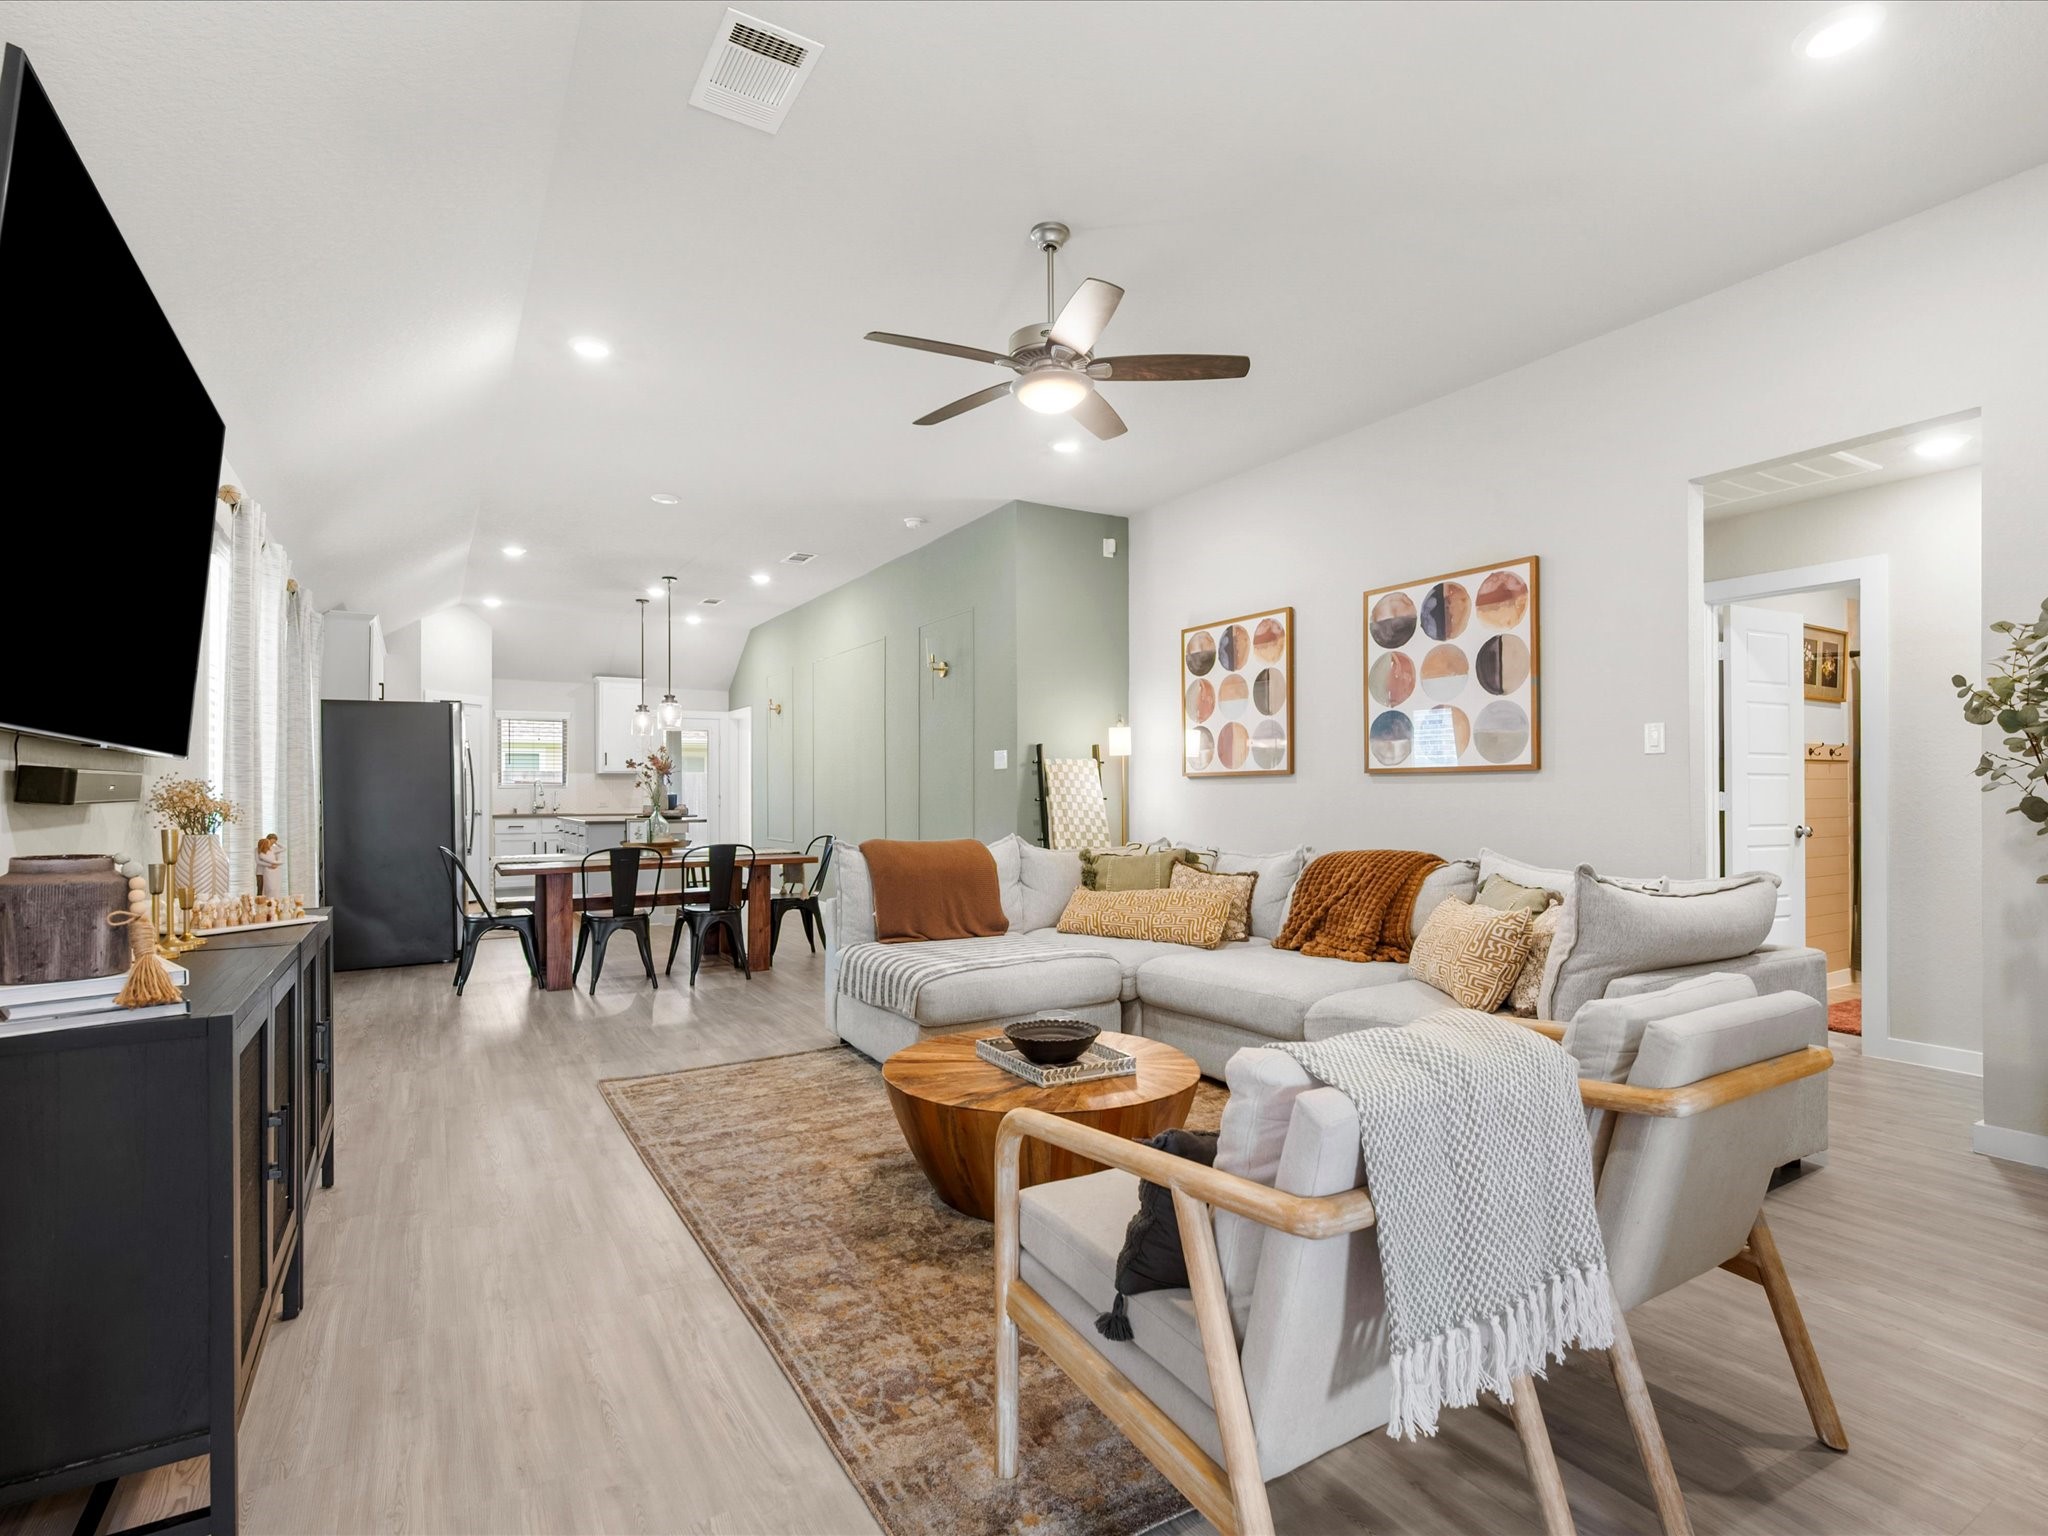
Designed for both everyday living and effortless entertaining, the open-concept layout creates a spacious, seamless connection with soaring ceilings, recessed lighting, beautiful flooring, and stylish finishes throughout the main living spaces.
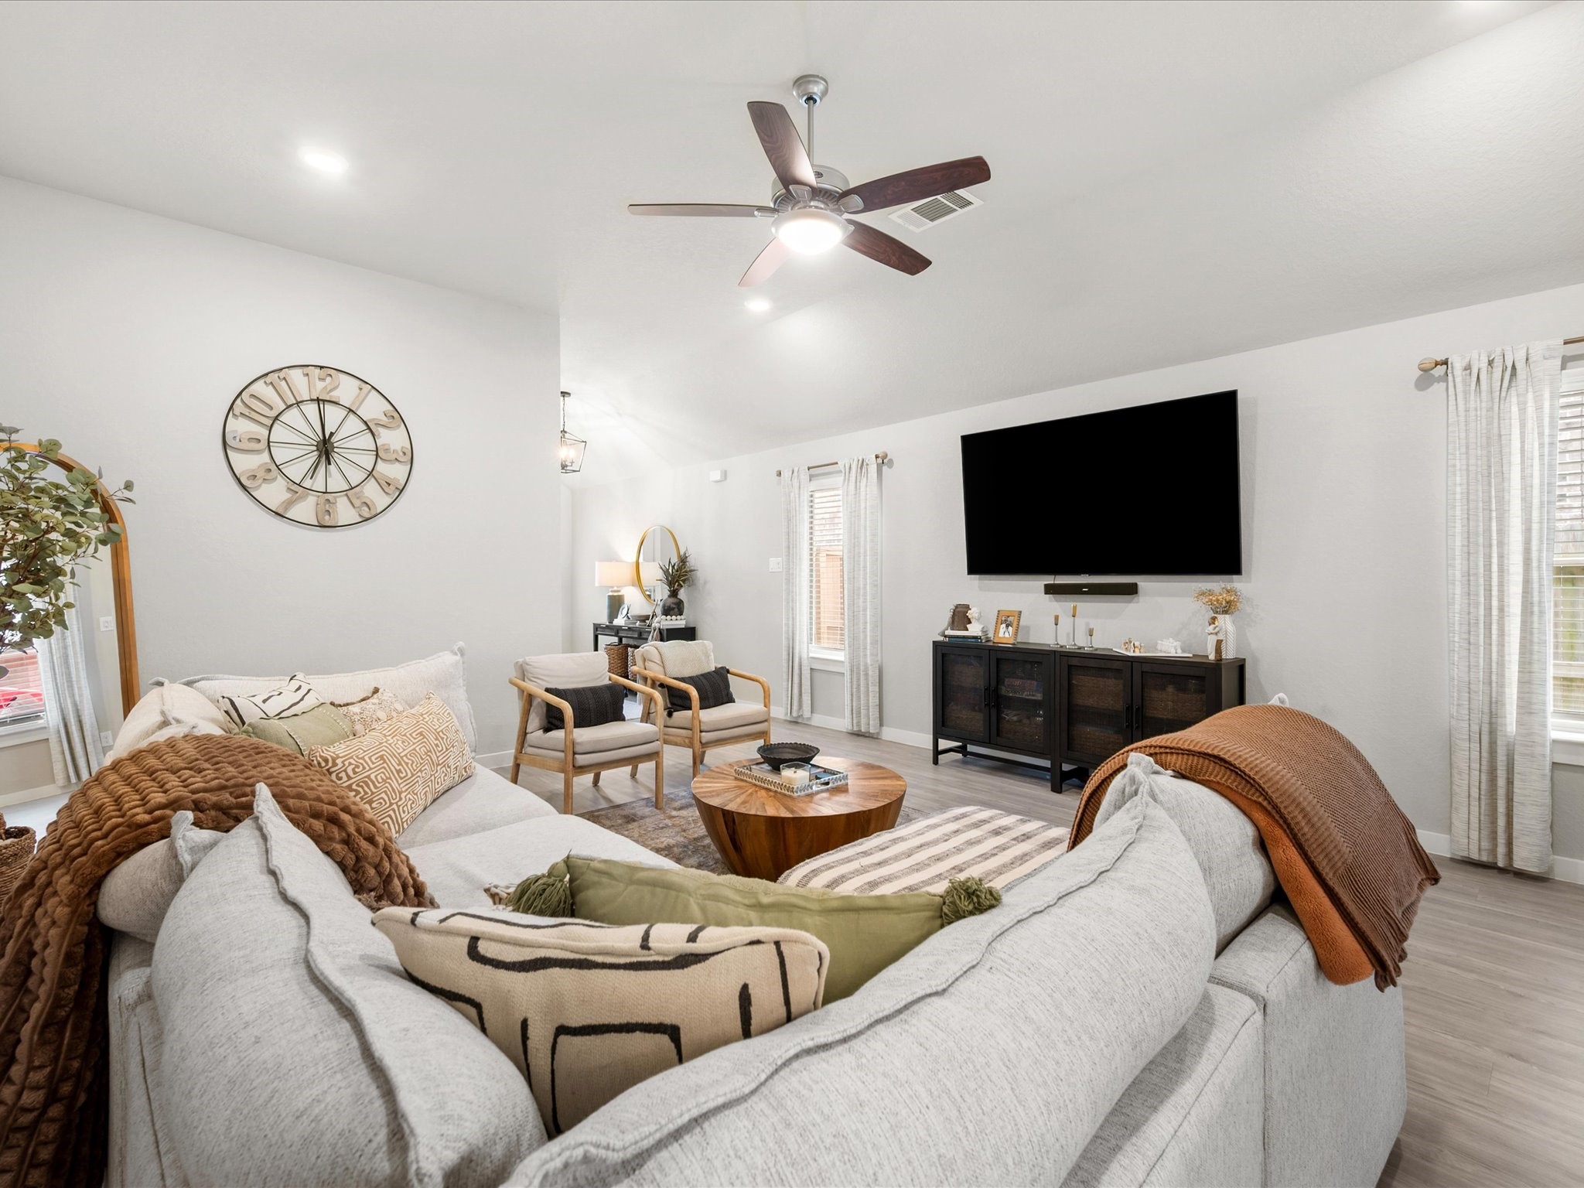
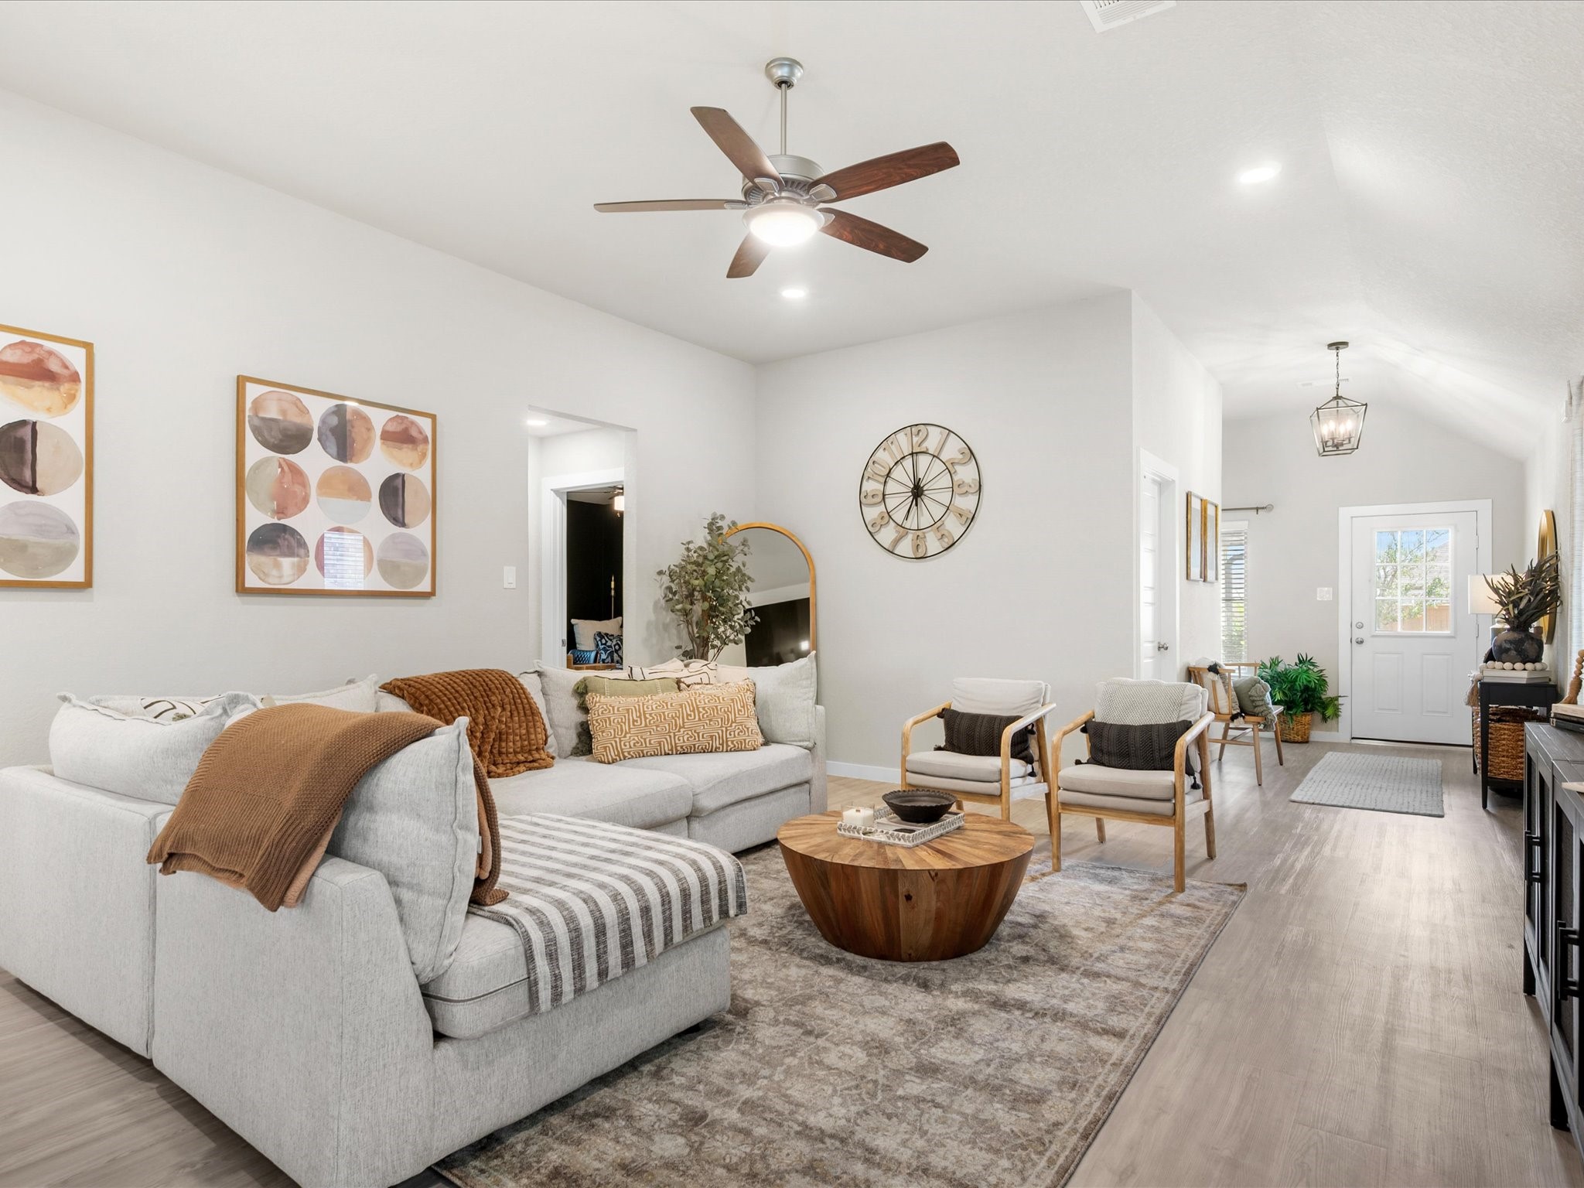
Anchored by soaring ceilings and abundant natural light, the family room offers a comfortable gathering space where everyday moments and special occasions alike feel right at home.
This inviting living space showcases the thoughtful design, spacious layout, and elevated finishes that set this former model home apart.
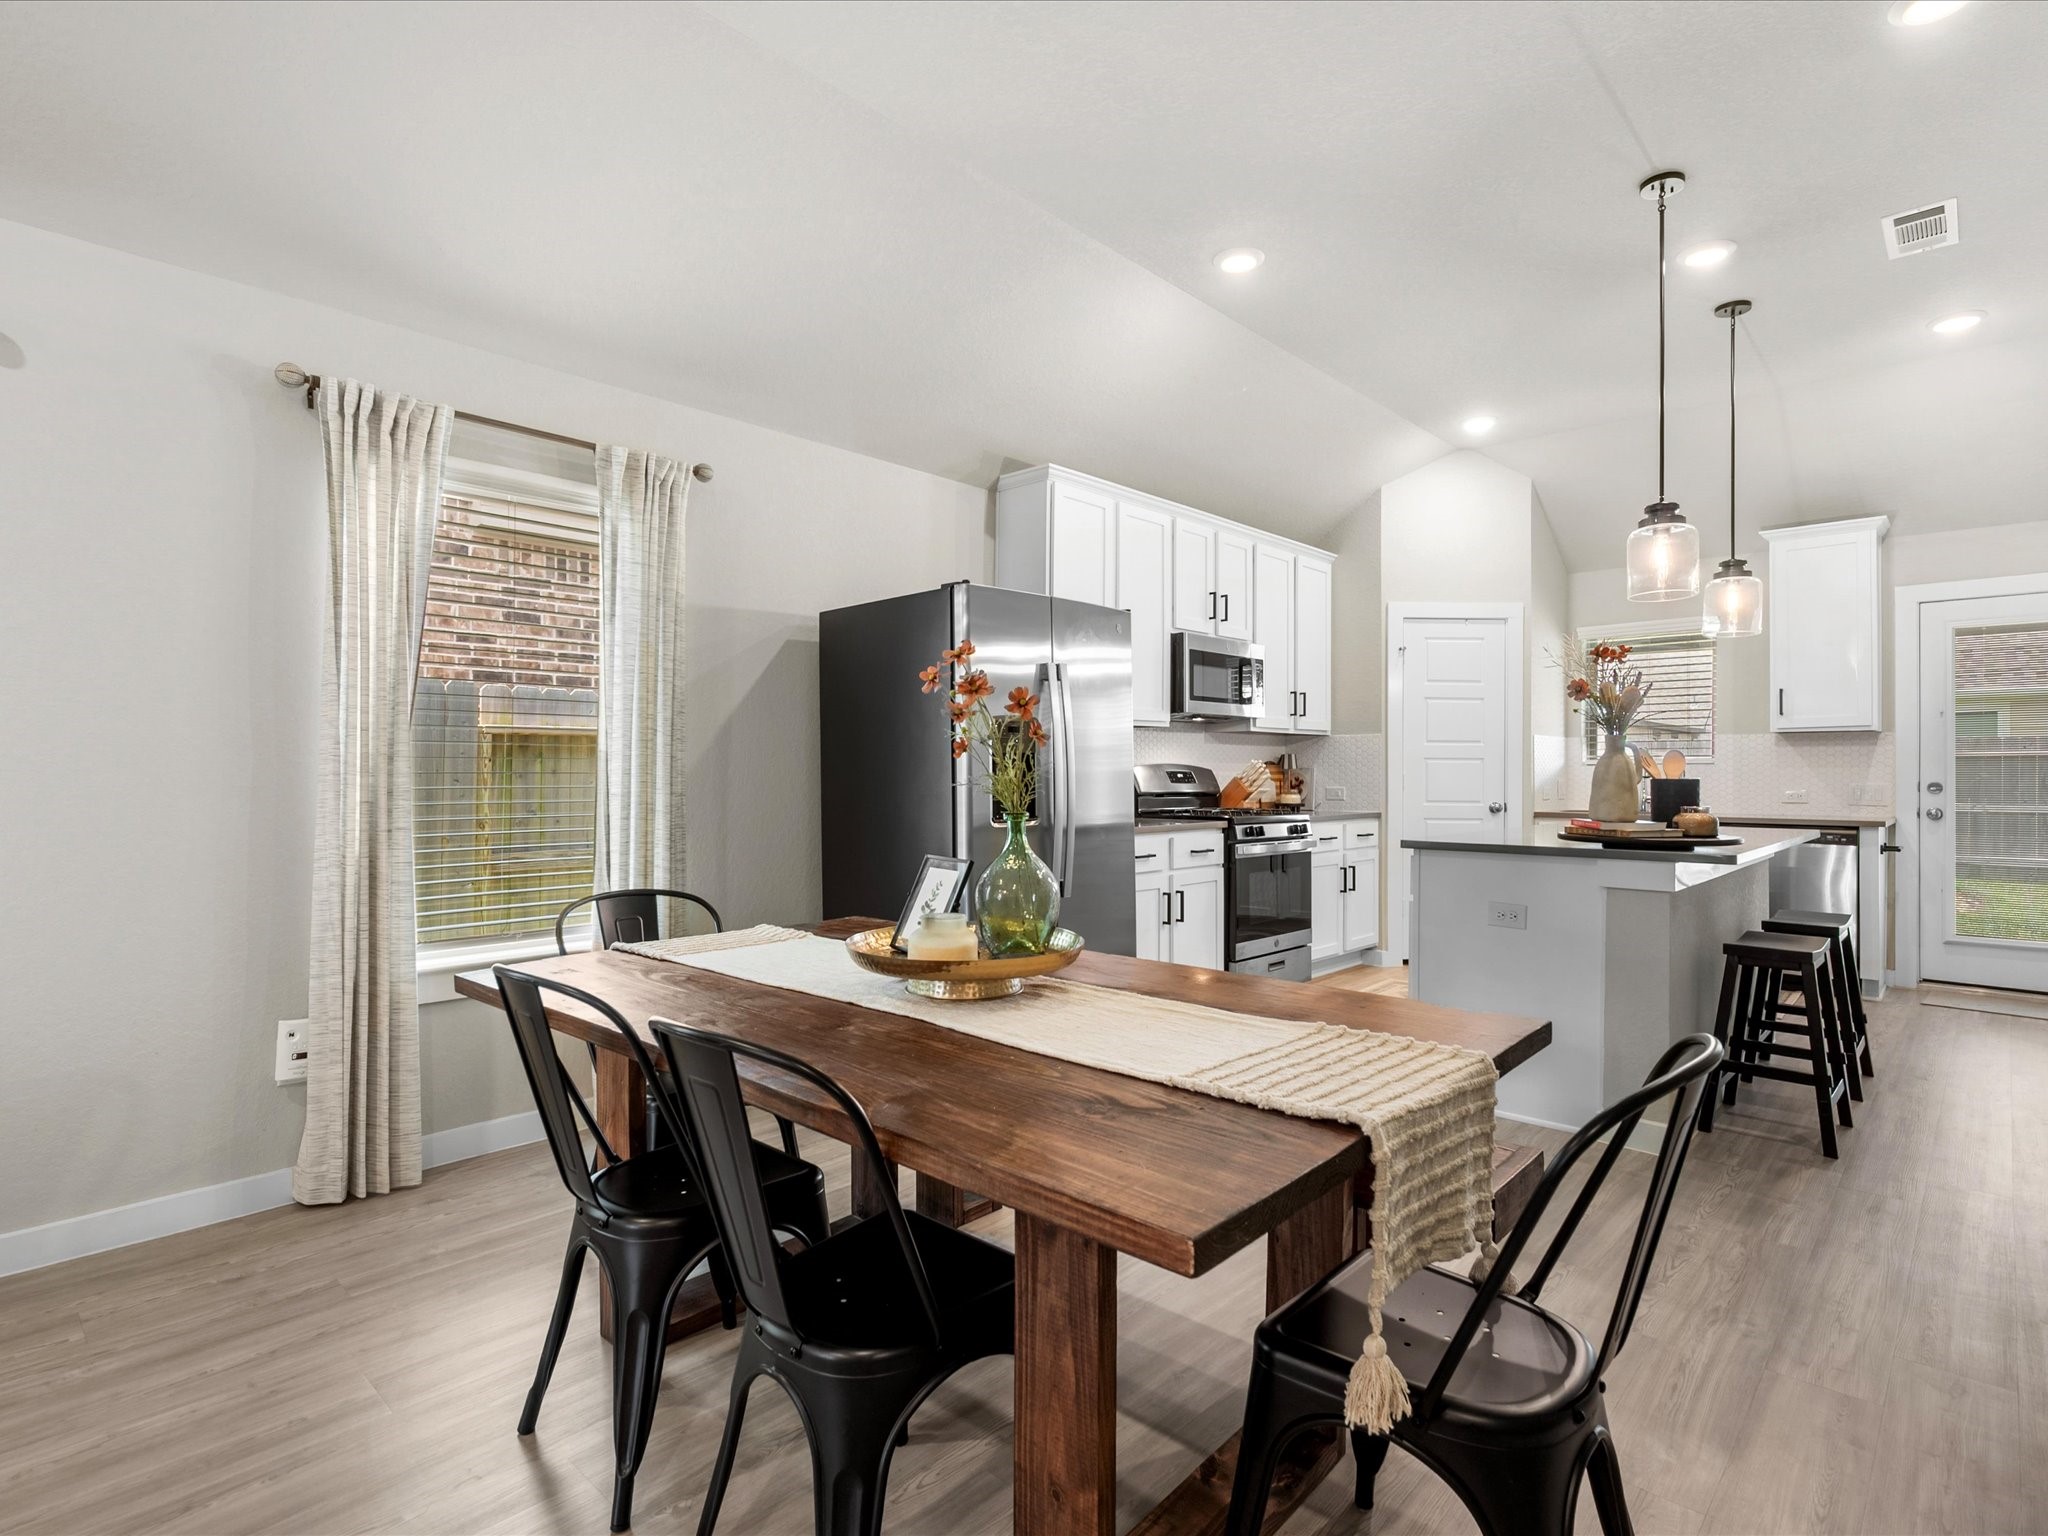
Seamlessly connected to the kitchen, the dining area creates the perfect setting for everything from casual weeknight meals to holiday celebrations with family and friends.
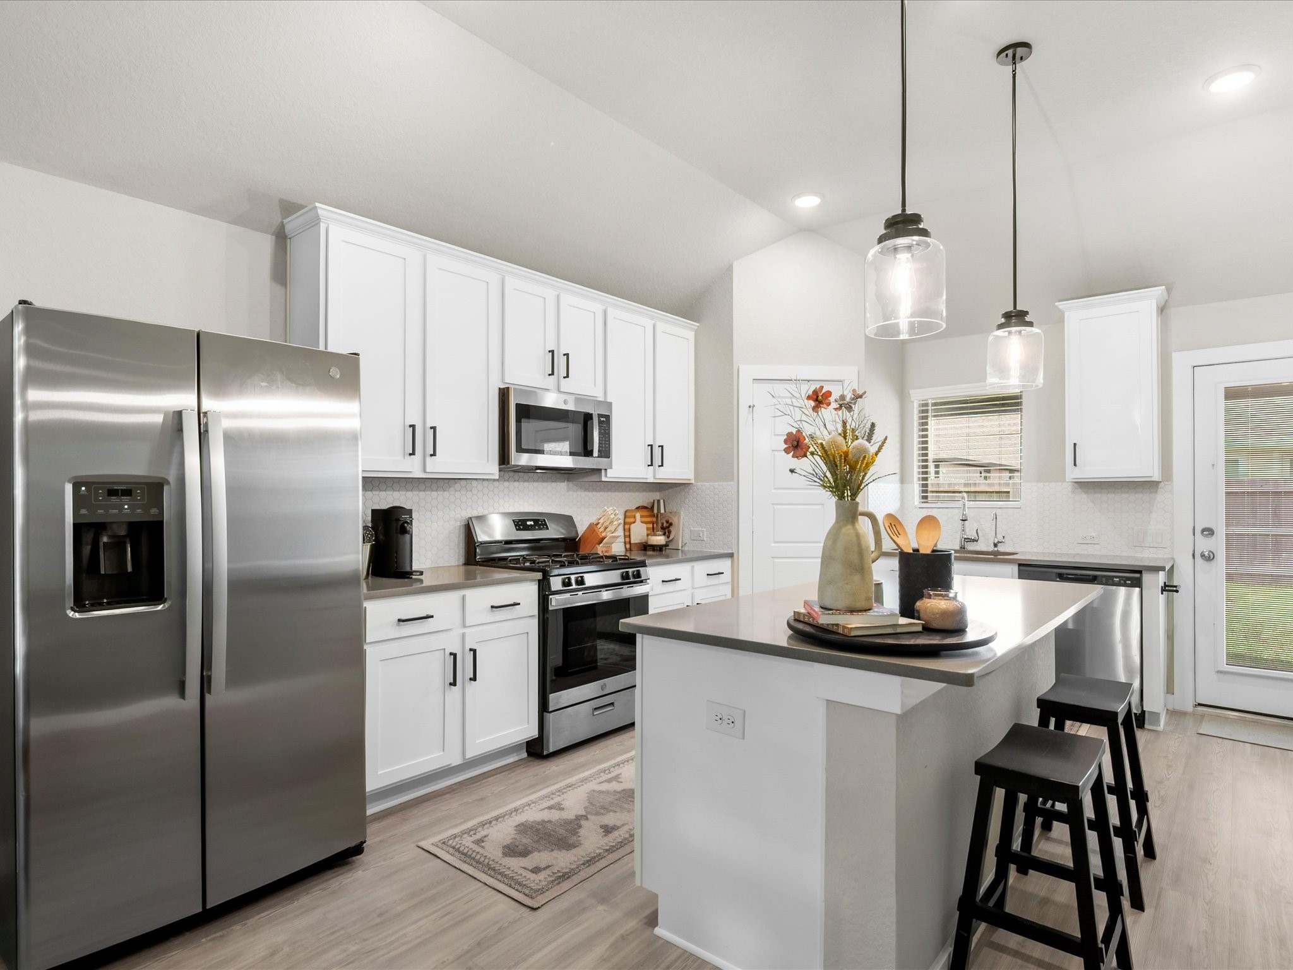
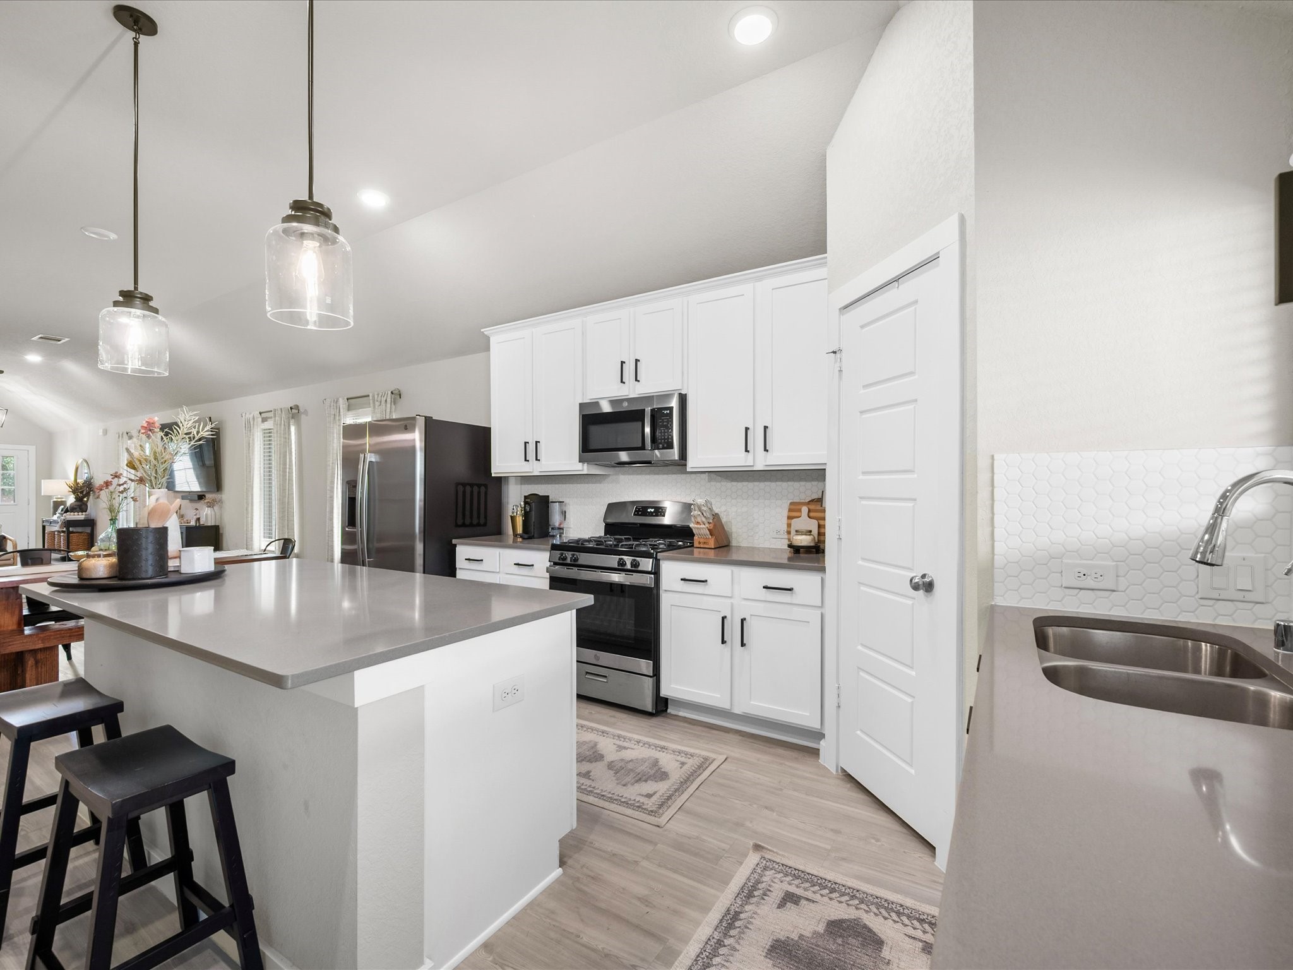
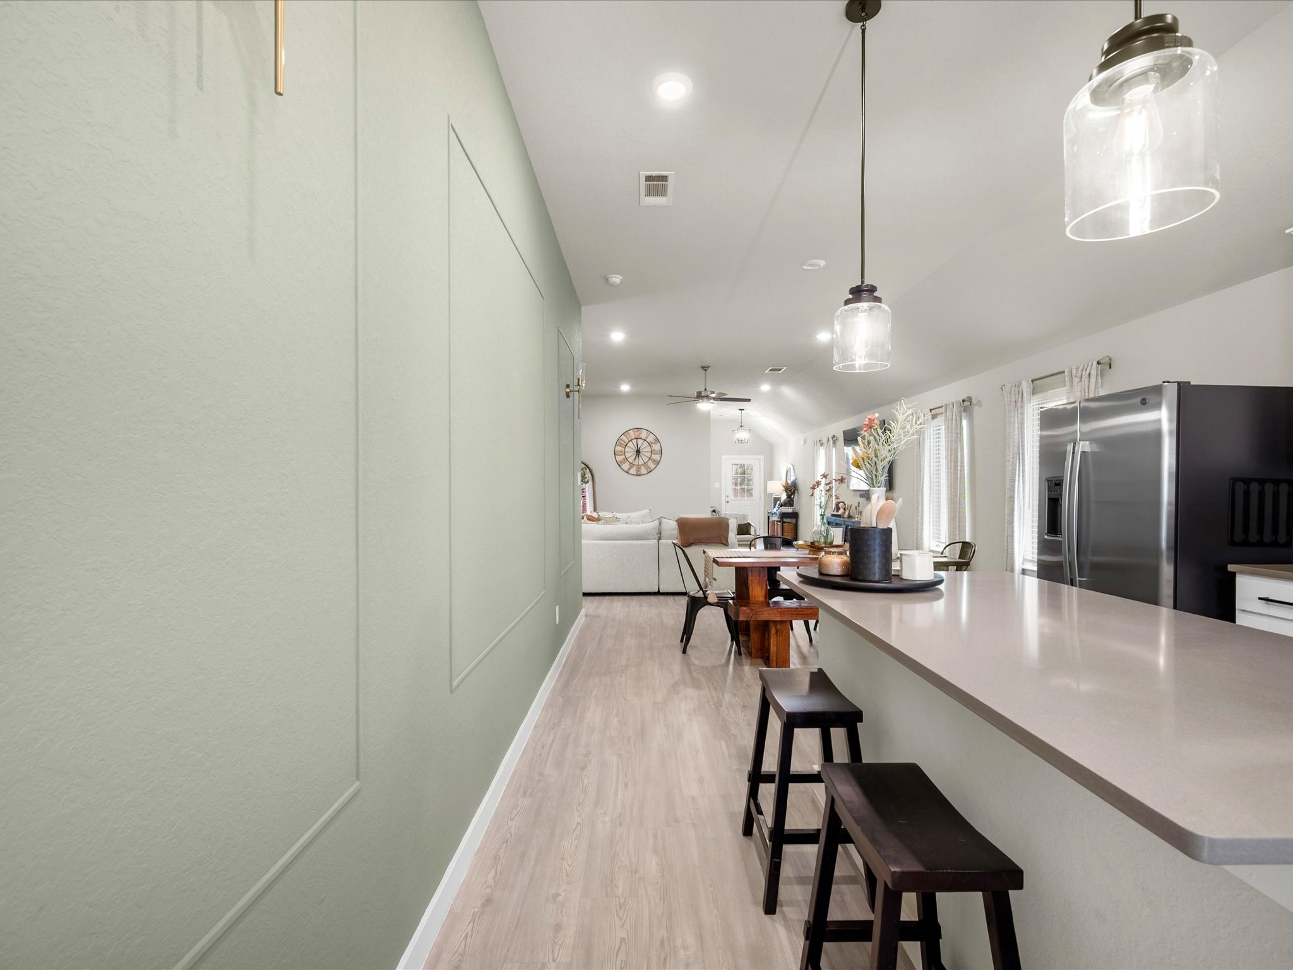
Designed to be both functional and beautiful, the kitchen pairs crisp white cabinetry, quartz countertops, and a large center island perfect for gathering with family and friends.
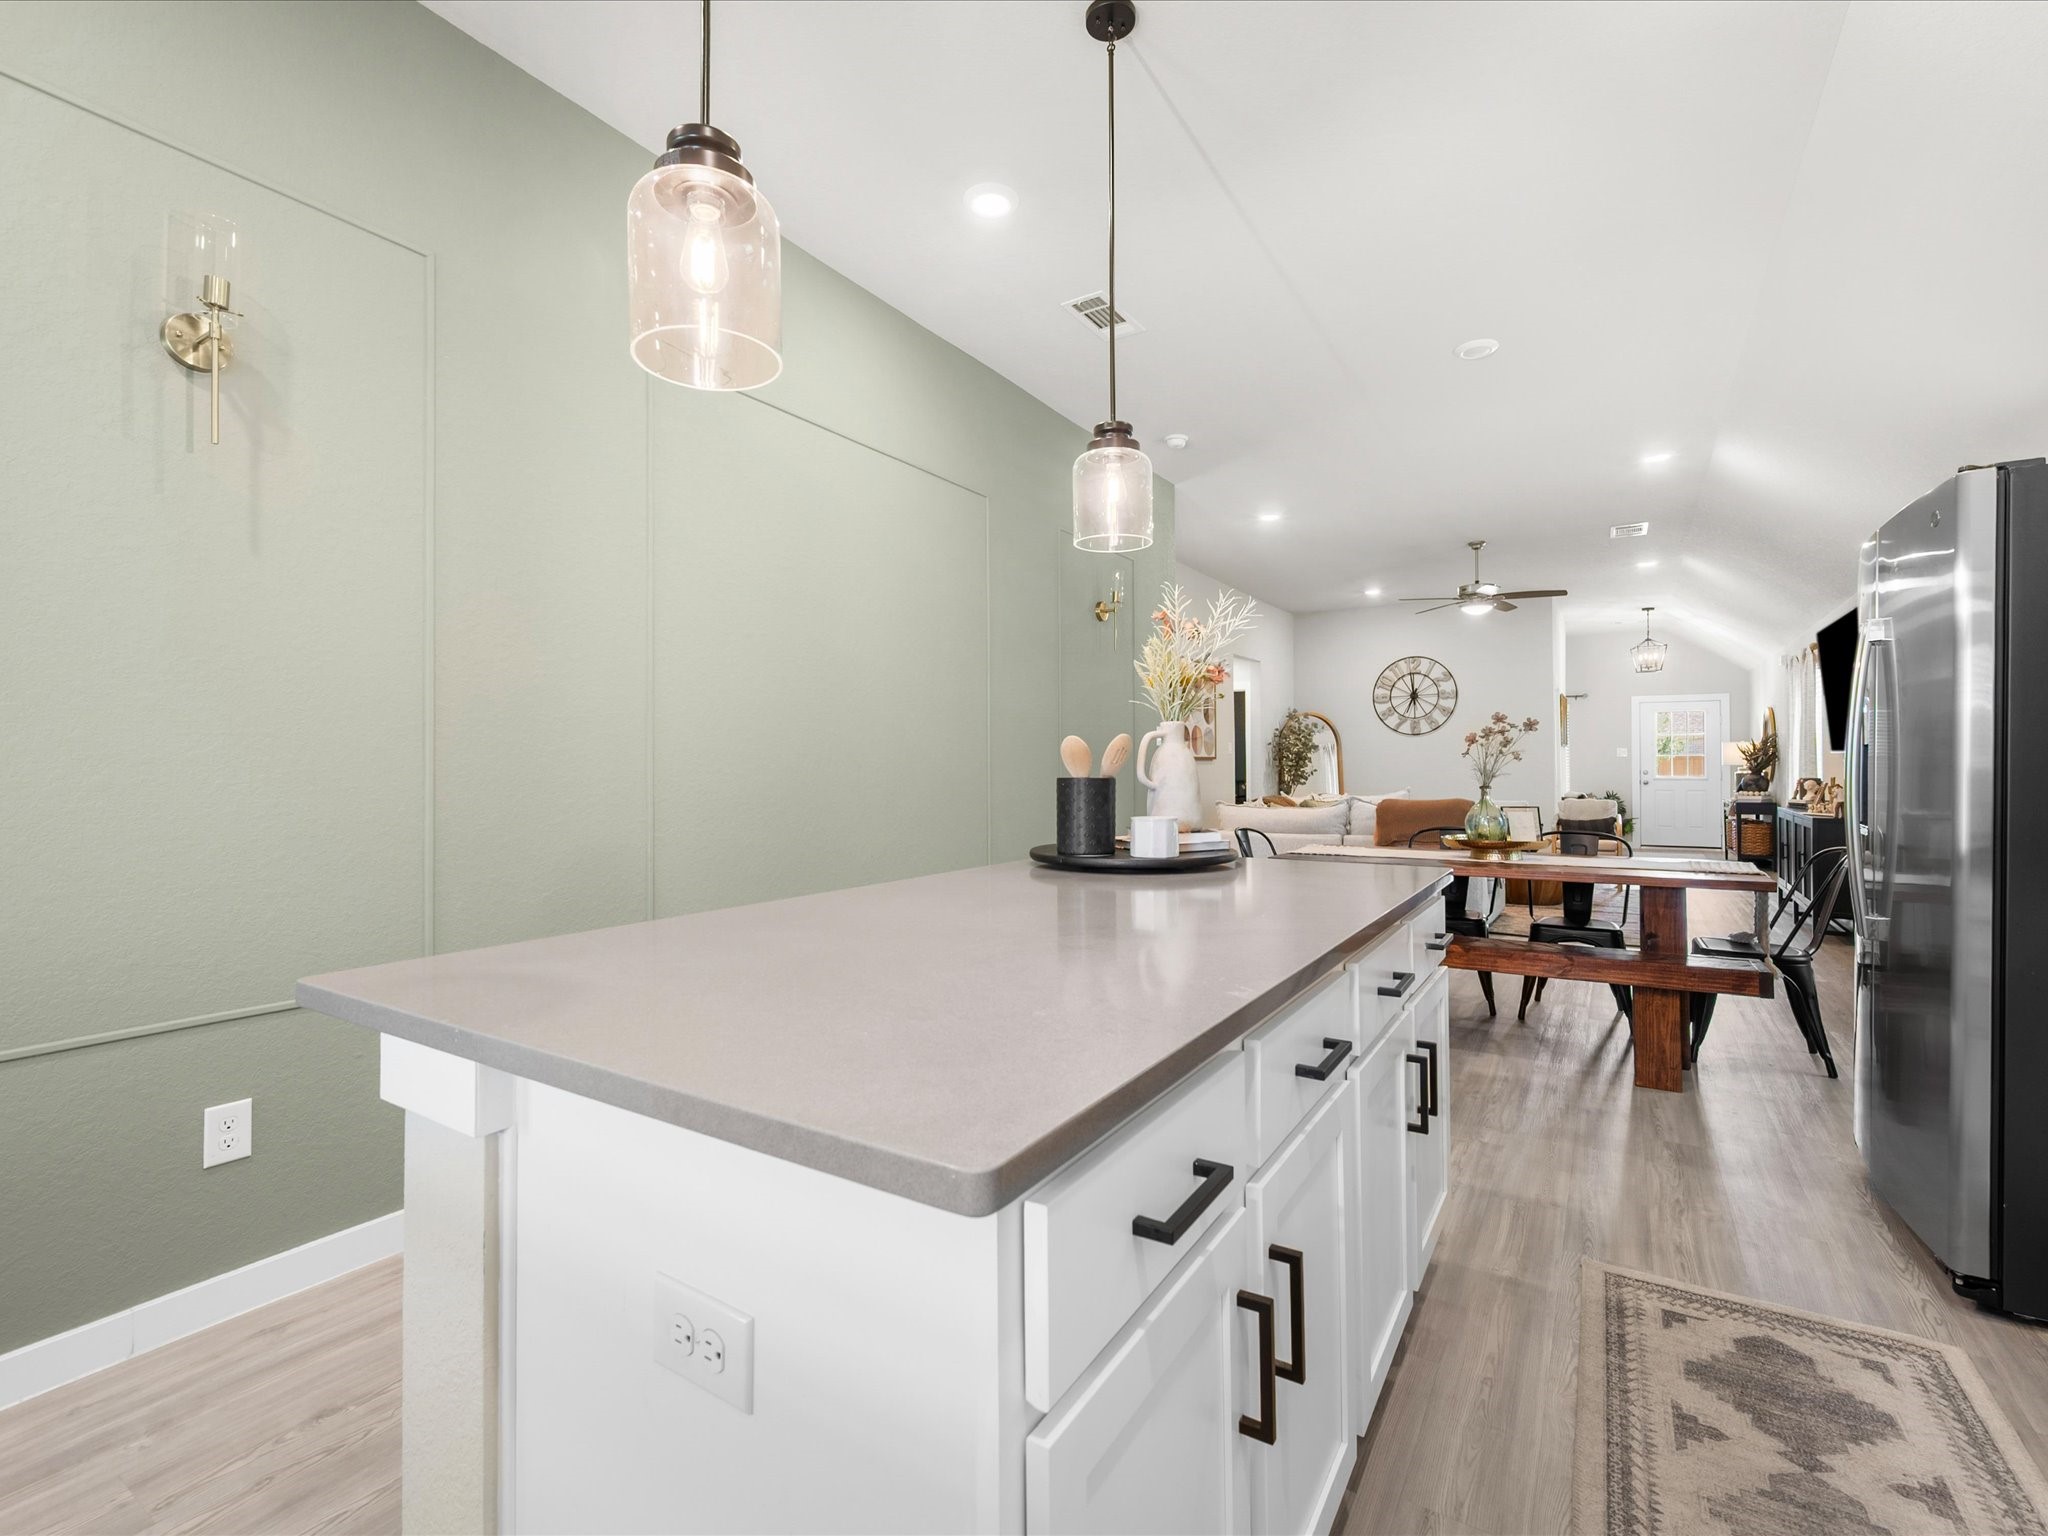
Designed to bring people together, the kitchen blends style and functionality with generous workspace, designer finishes, and an effortless connection to the surrounding living and dining spaces.
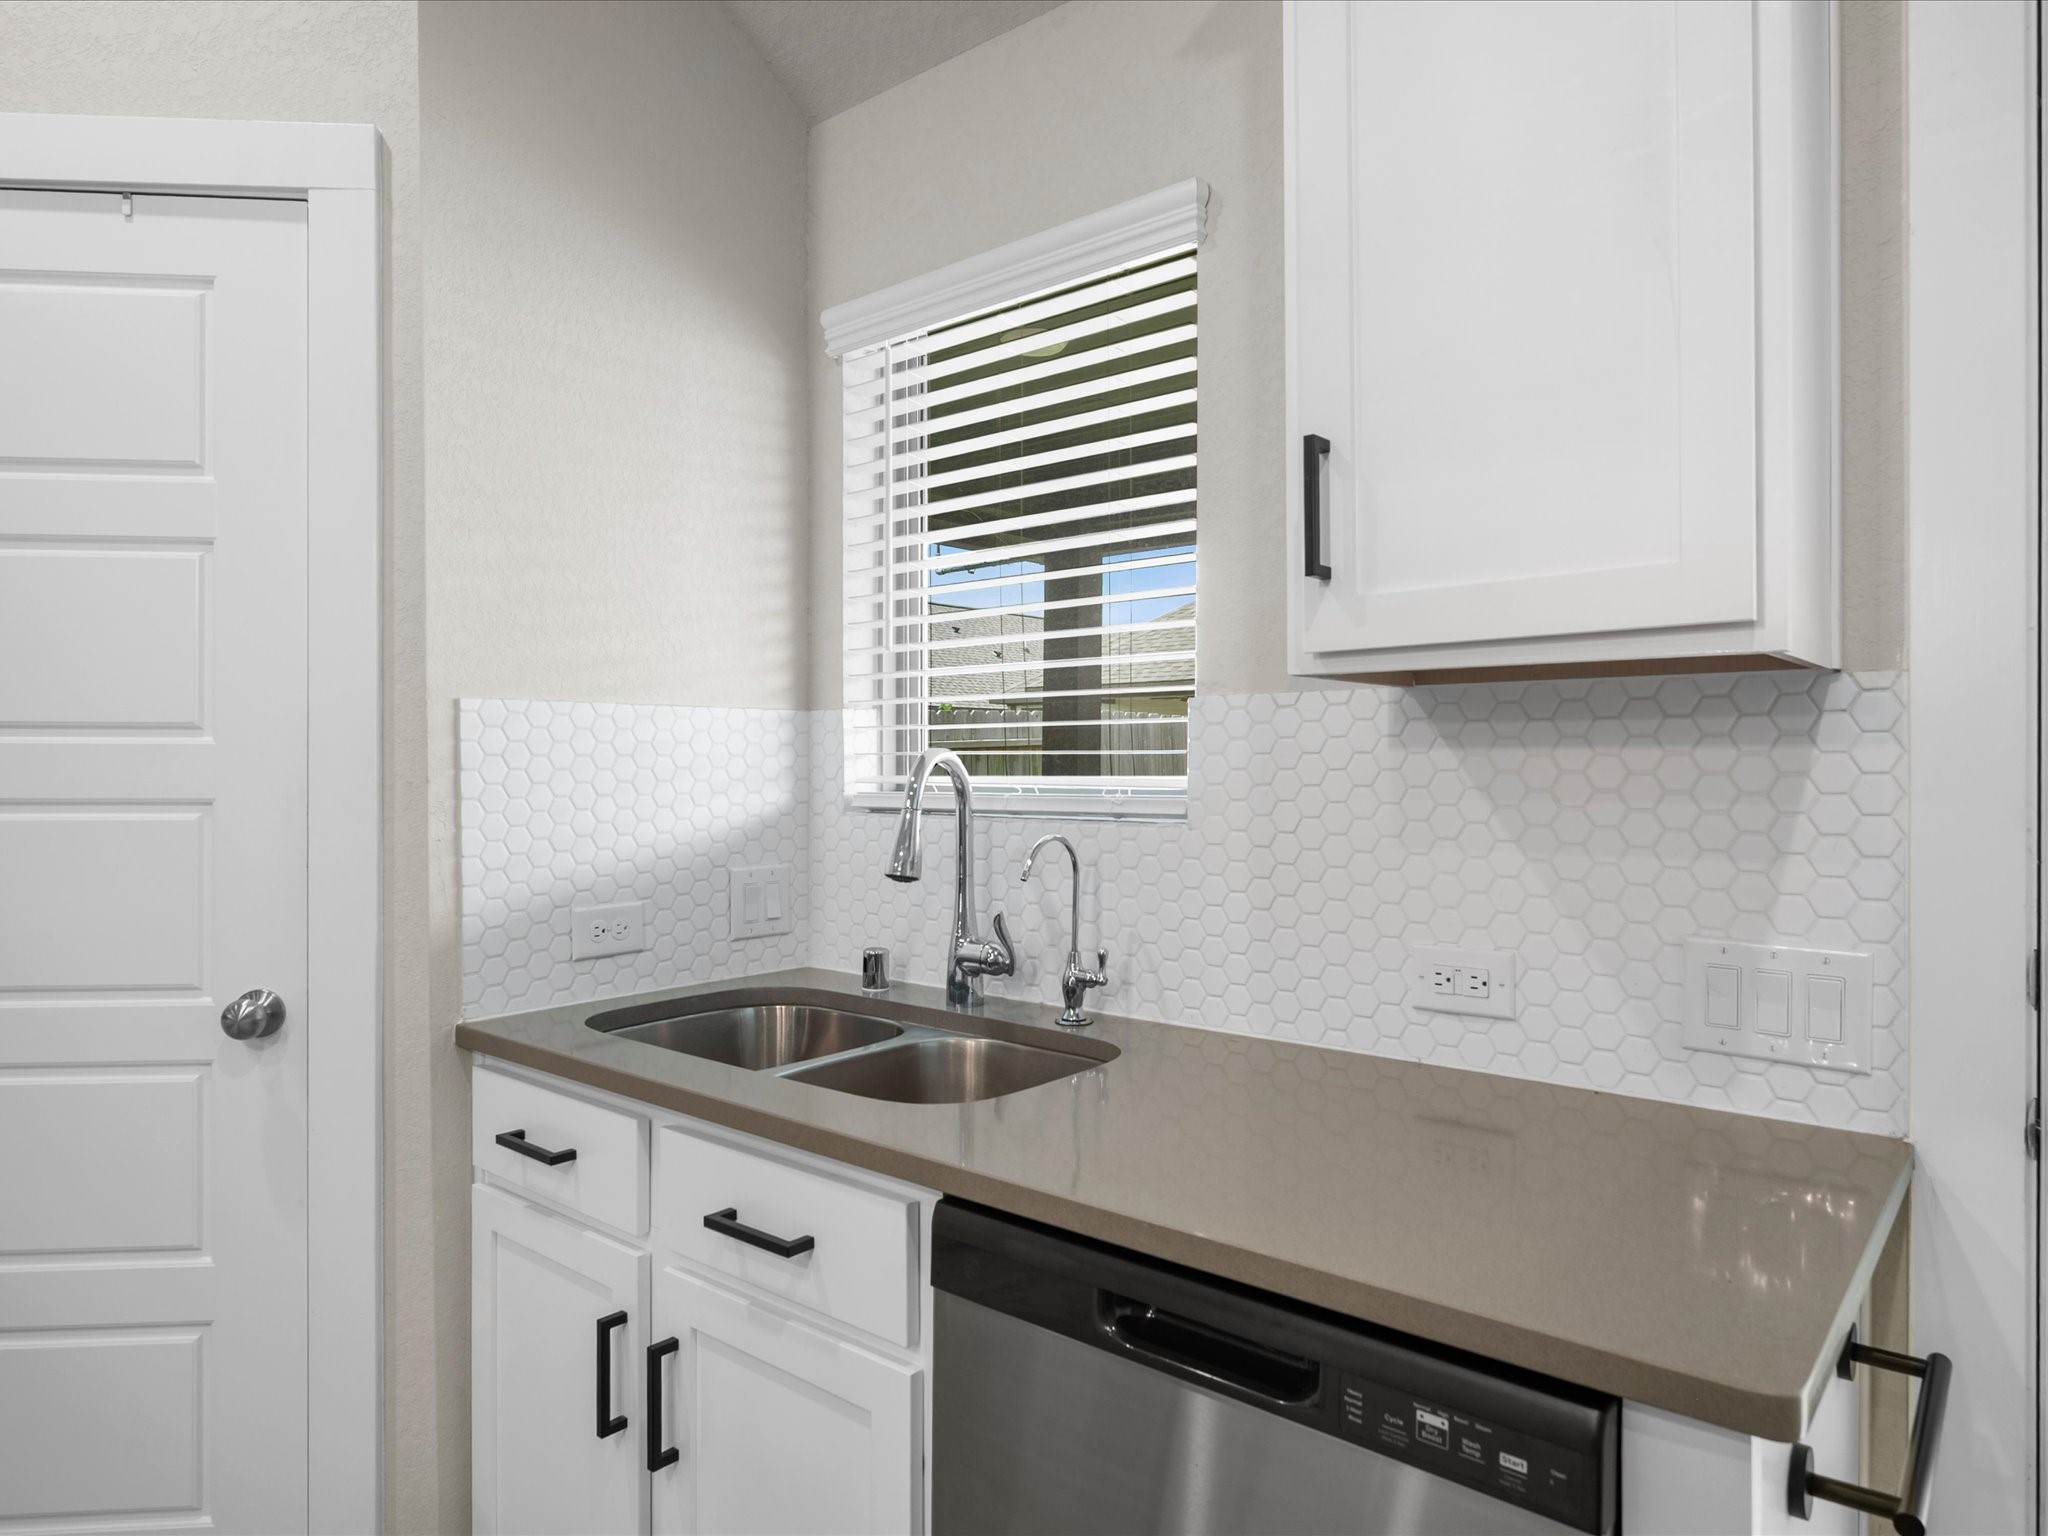
Everyday tasks feel a little brighter with a window overlooking the backyard, while quartz countertops, shaker-style cabinetry, and a stylish backsplash bring timeless appeal to the kitchen's design.
Thoughtfully selected designer touches—including picture frame molding, elegant gold sconces, statement pendant lighting, and soaring ceilings—reflect the elevated craftsmanship expected of a builder's model home.
From the kitchen to the family room, the open-concept design creates a natural flow that enhances both daily living and effortless entertaining.
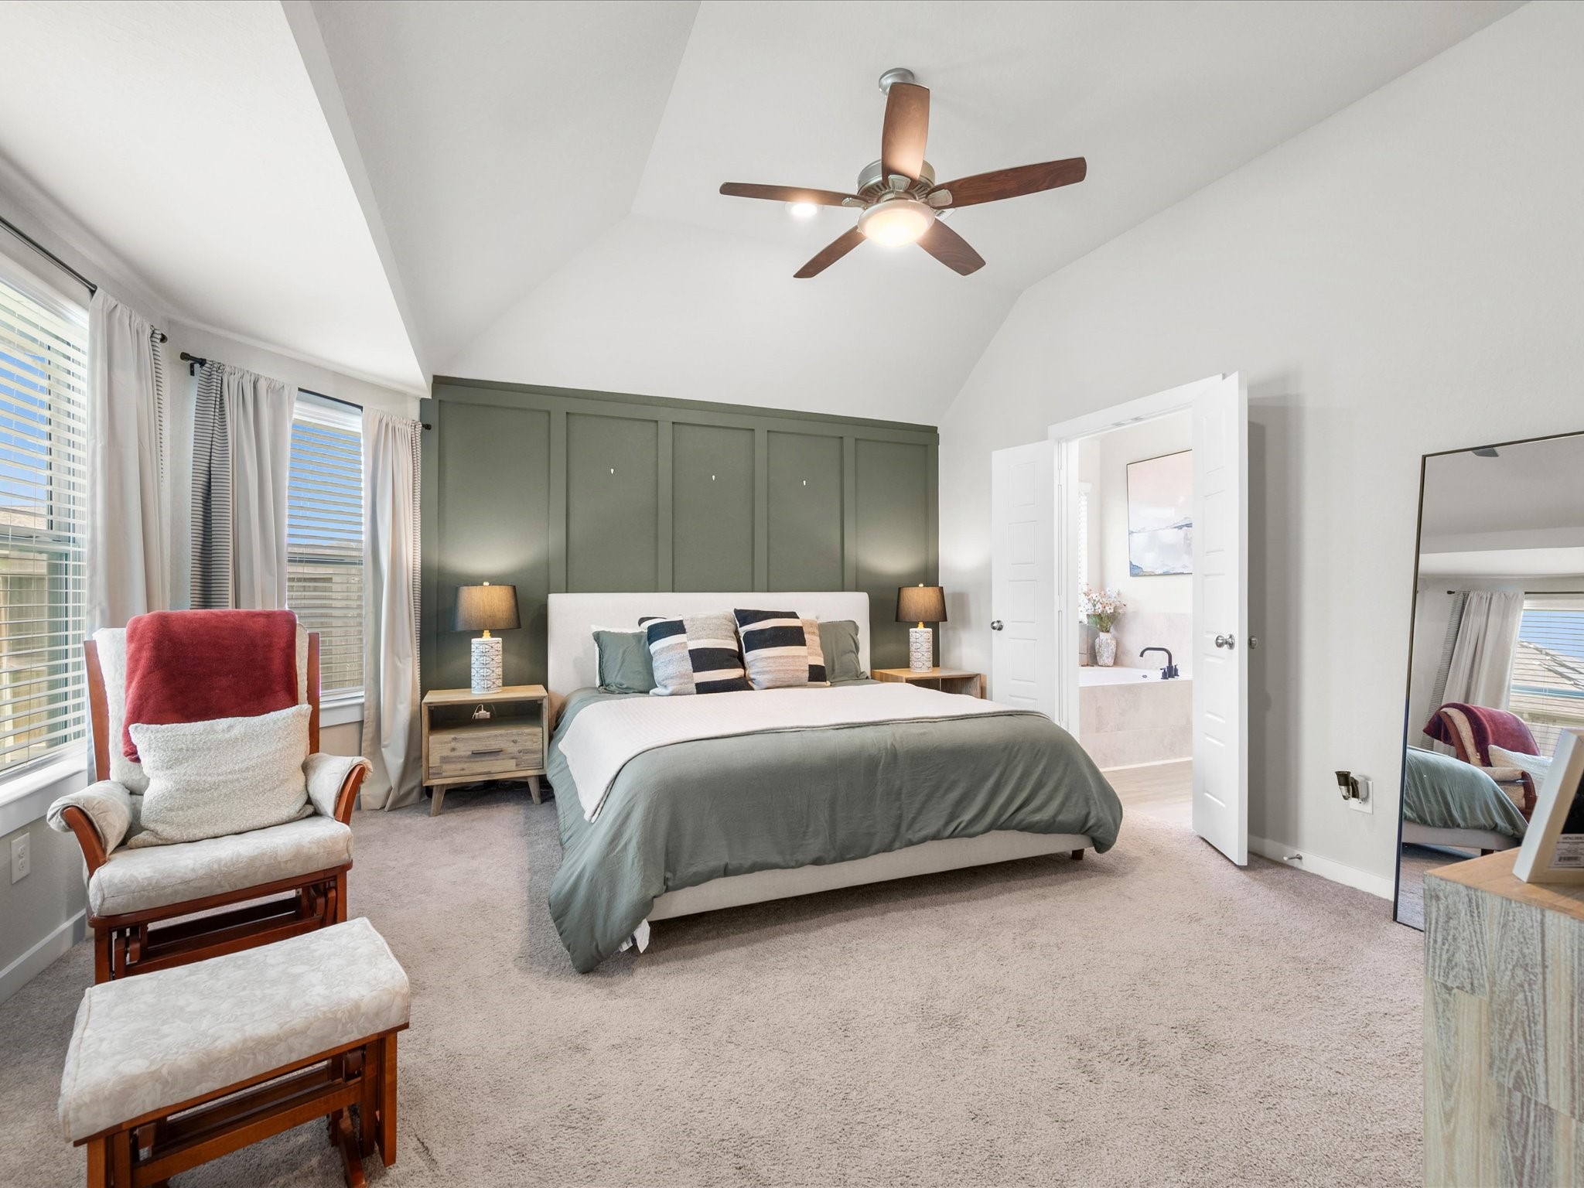
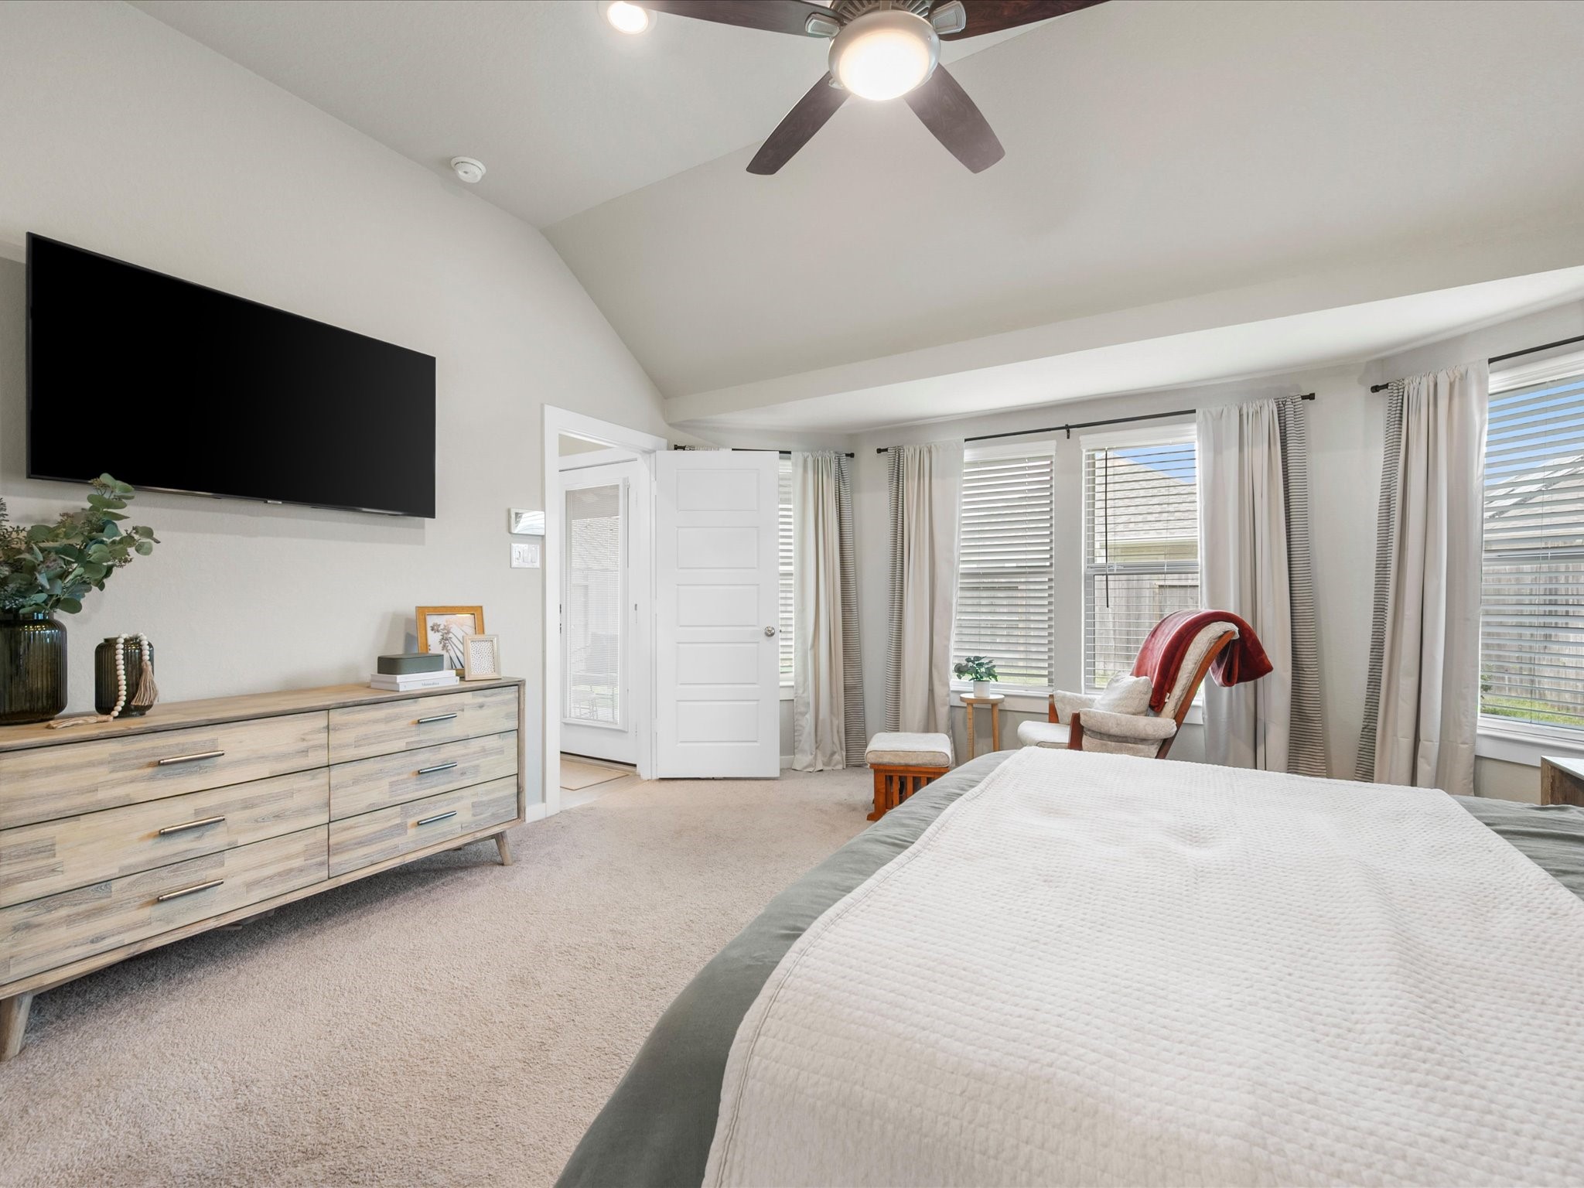
Generous proportions, a charming bay window, and a private sitting area create a peaceful retreat at the end of each day.
Spacious and serene, the primary suite offers room to unwind with soaring ceilings, charming bay windows, and a luxurious en-suite bath designed to feel like a private retreat.
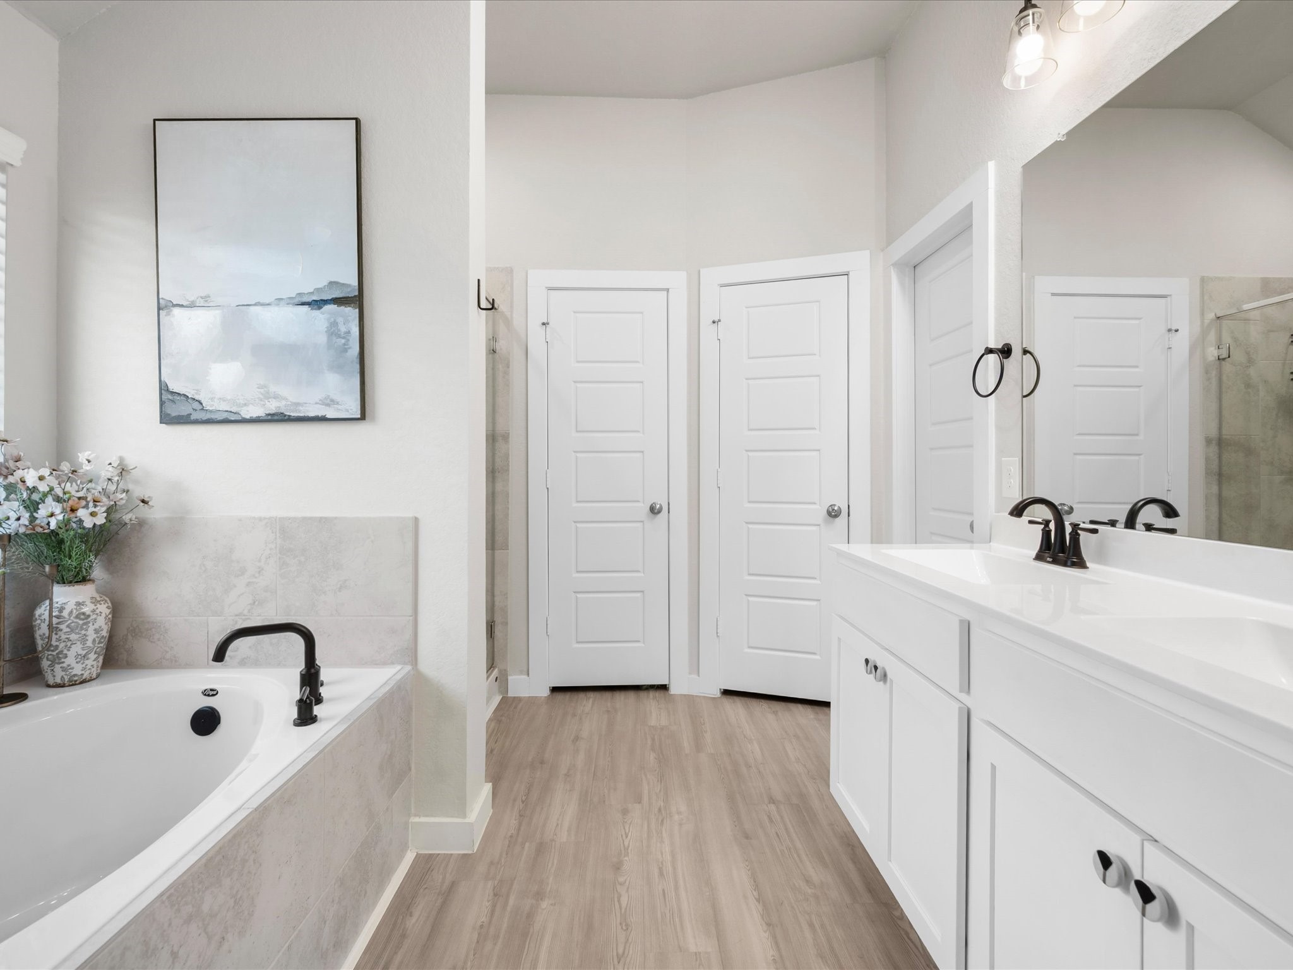
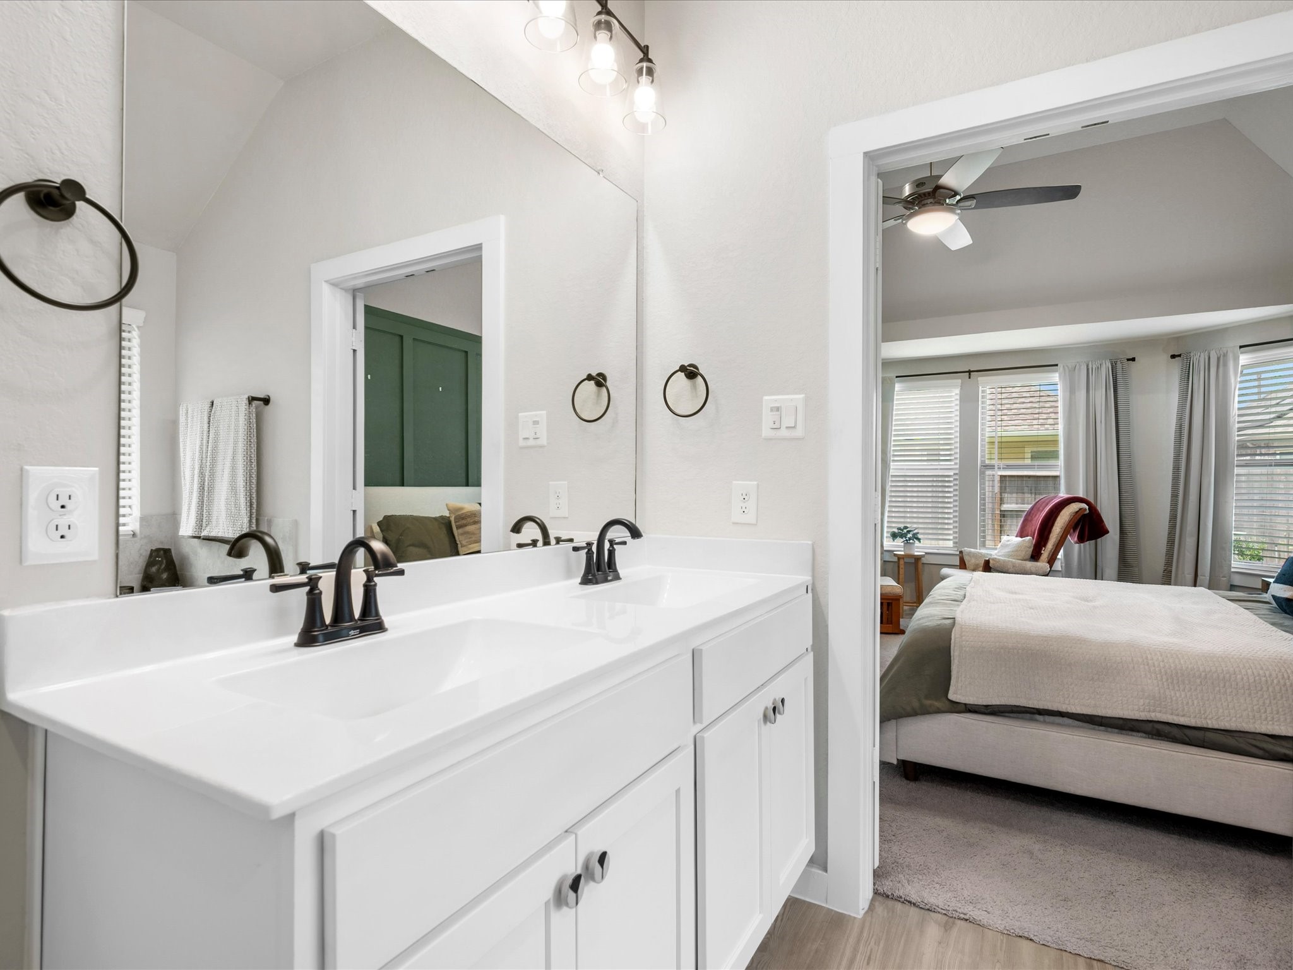
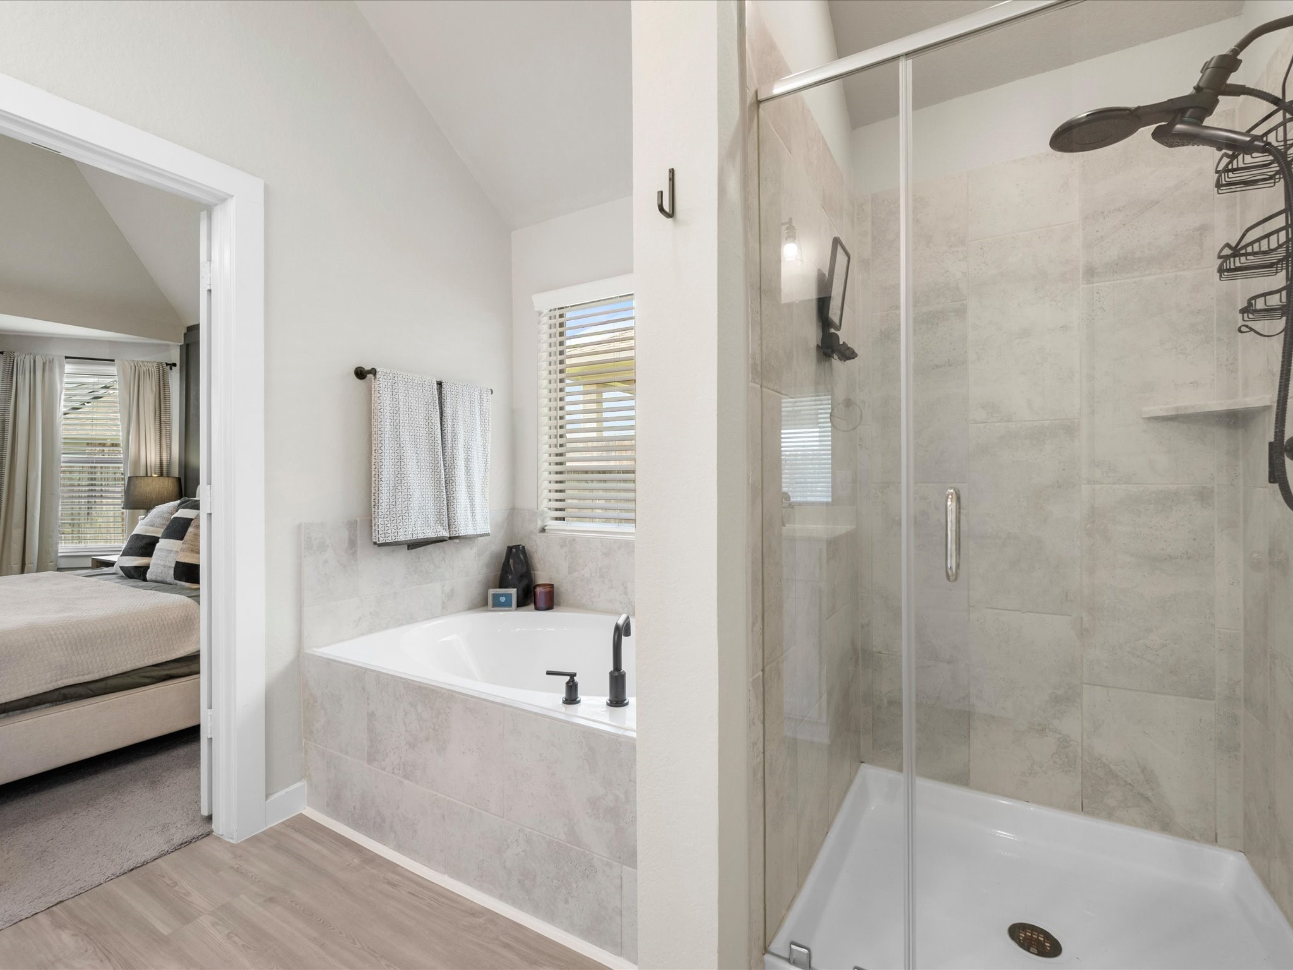
Designed with relaxation in mind, the primary bath pairs dual vanities, a soaking tub, and a spacious walk-in shower with elegant marble-look tile for a timeless, spa-inspired feel.
A thoughtful extension of the primary suite, the bath's open and airy design enhances the sense of space while providing both comfort and functionality.
Whether starting the day or winding down for the evening, the soaking tub and oversized walk-in shower create a peaceful retreat designed for everyday luxury.
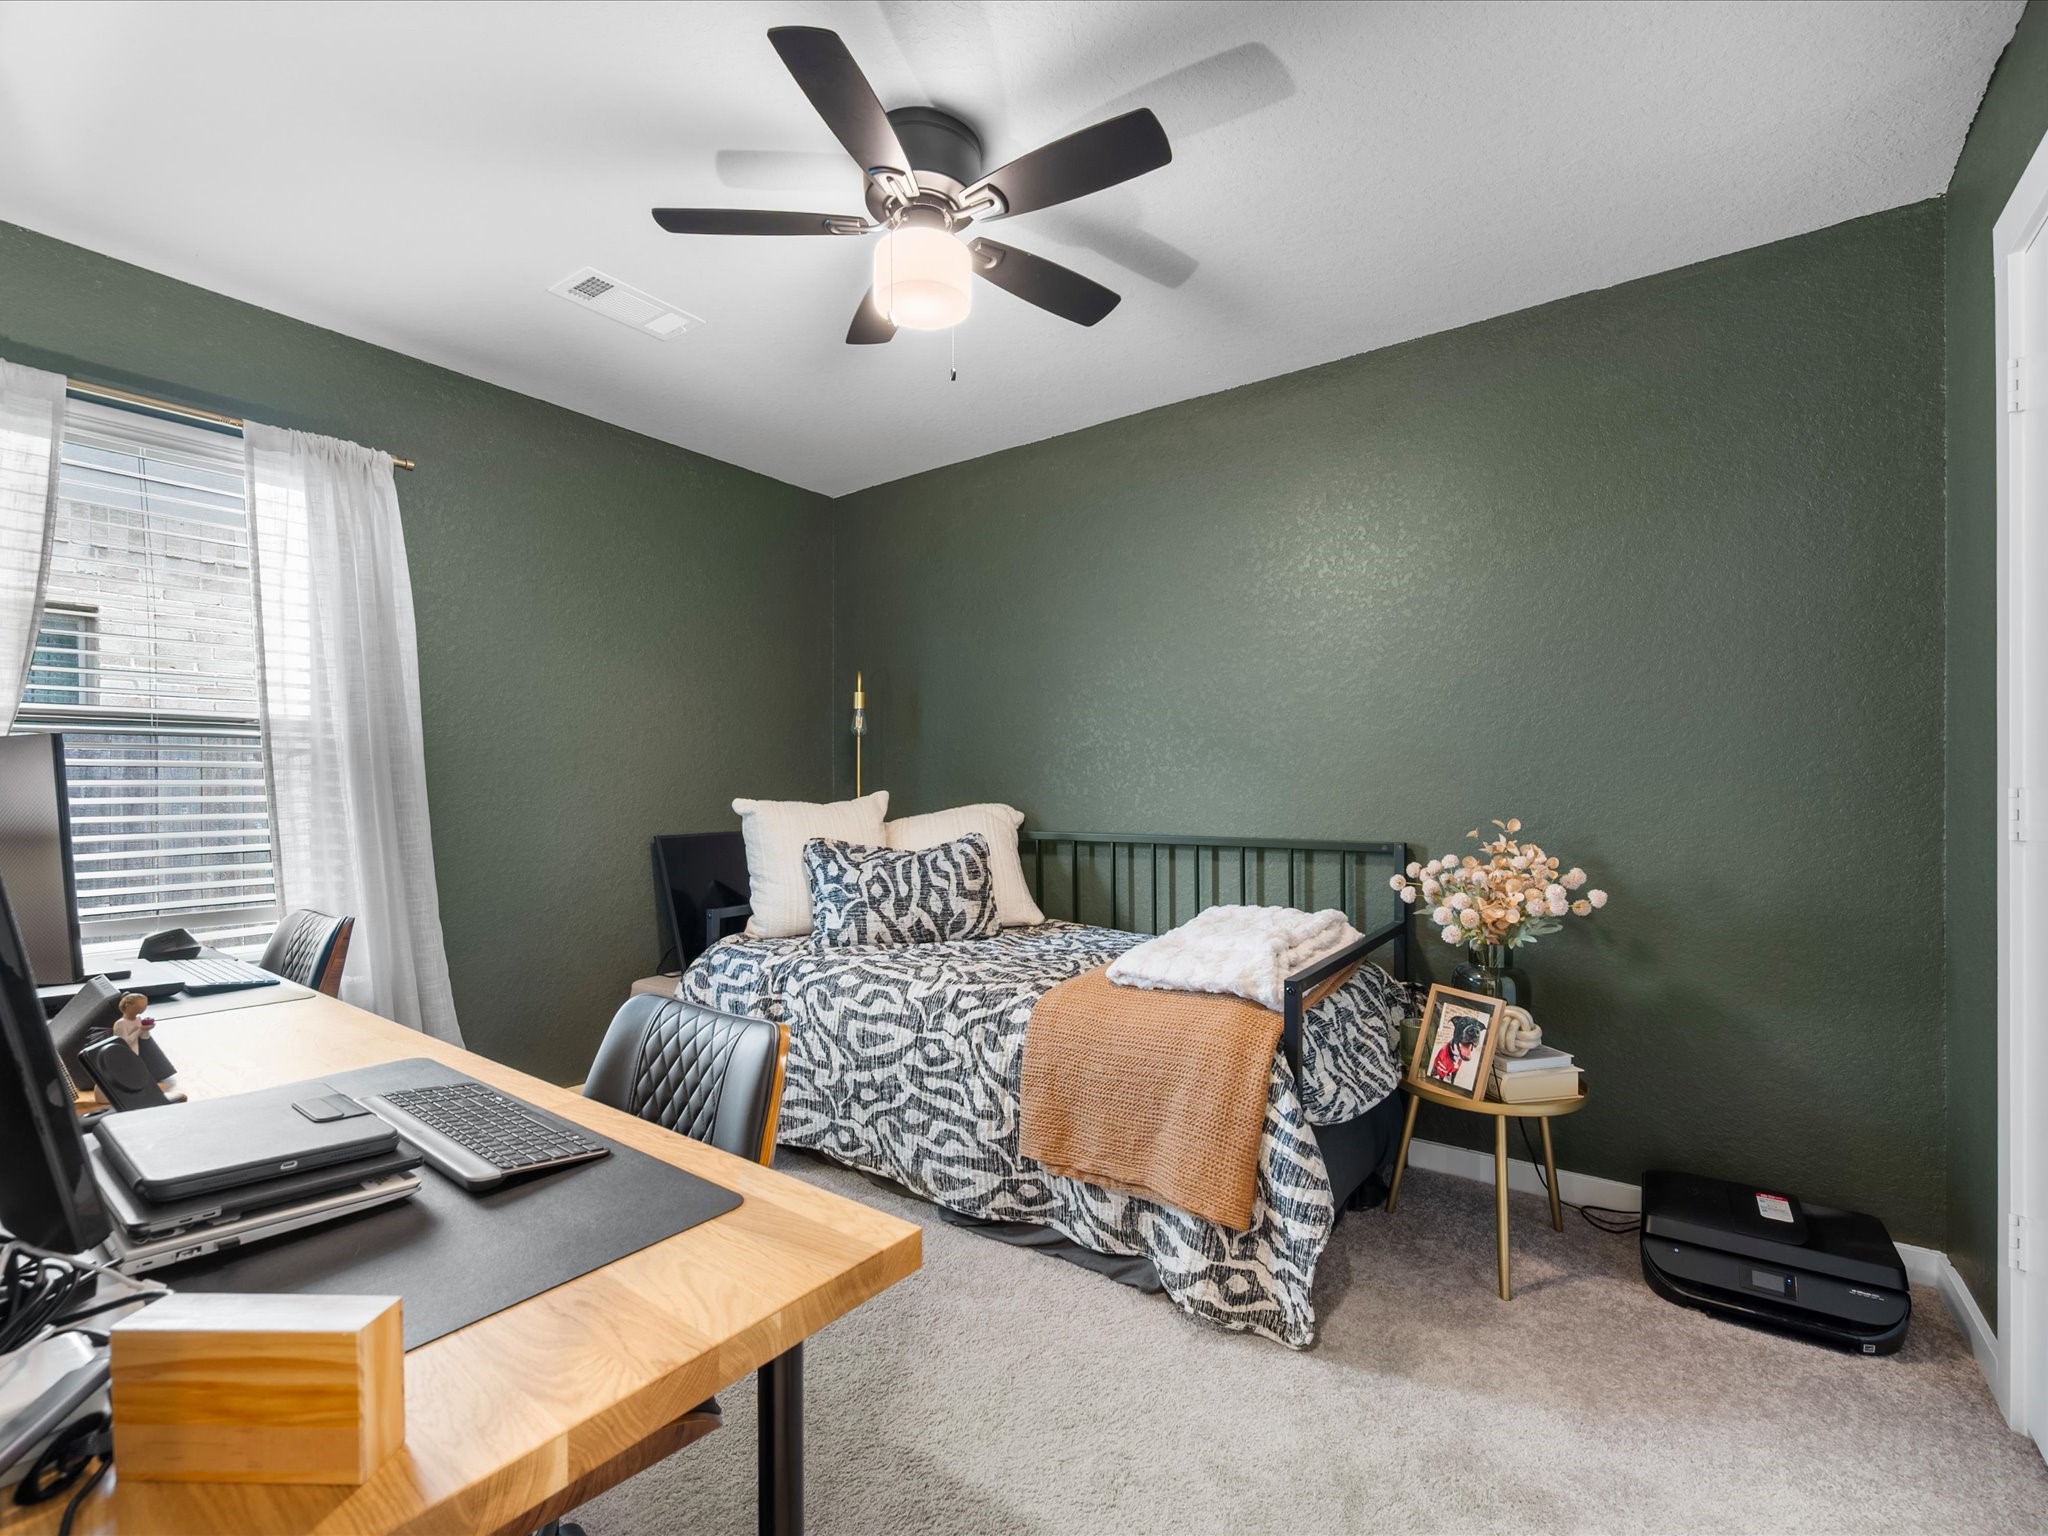
Generously sized and filled with natural light, this secondary bedroom offers the flexibility to comfortably accommodate both restful living and a dedicated workspace.
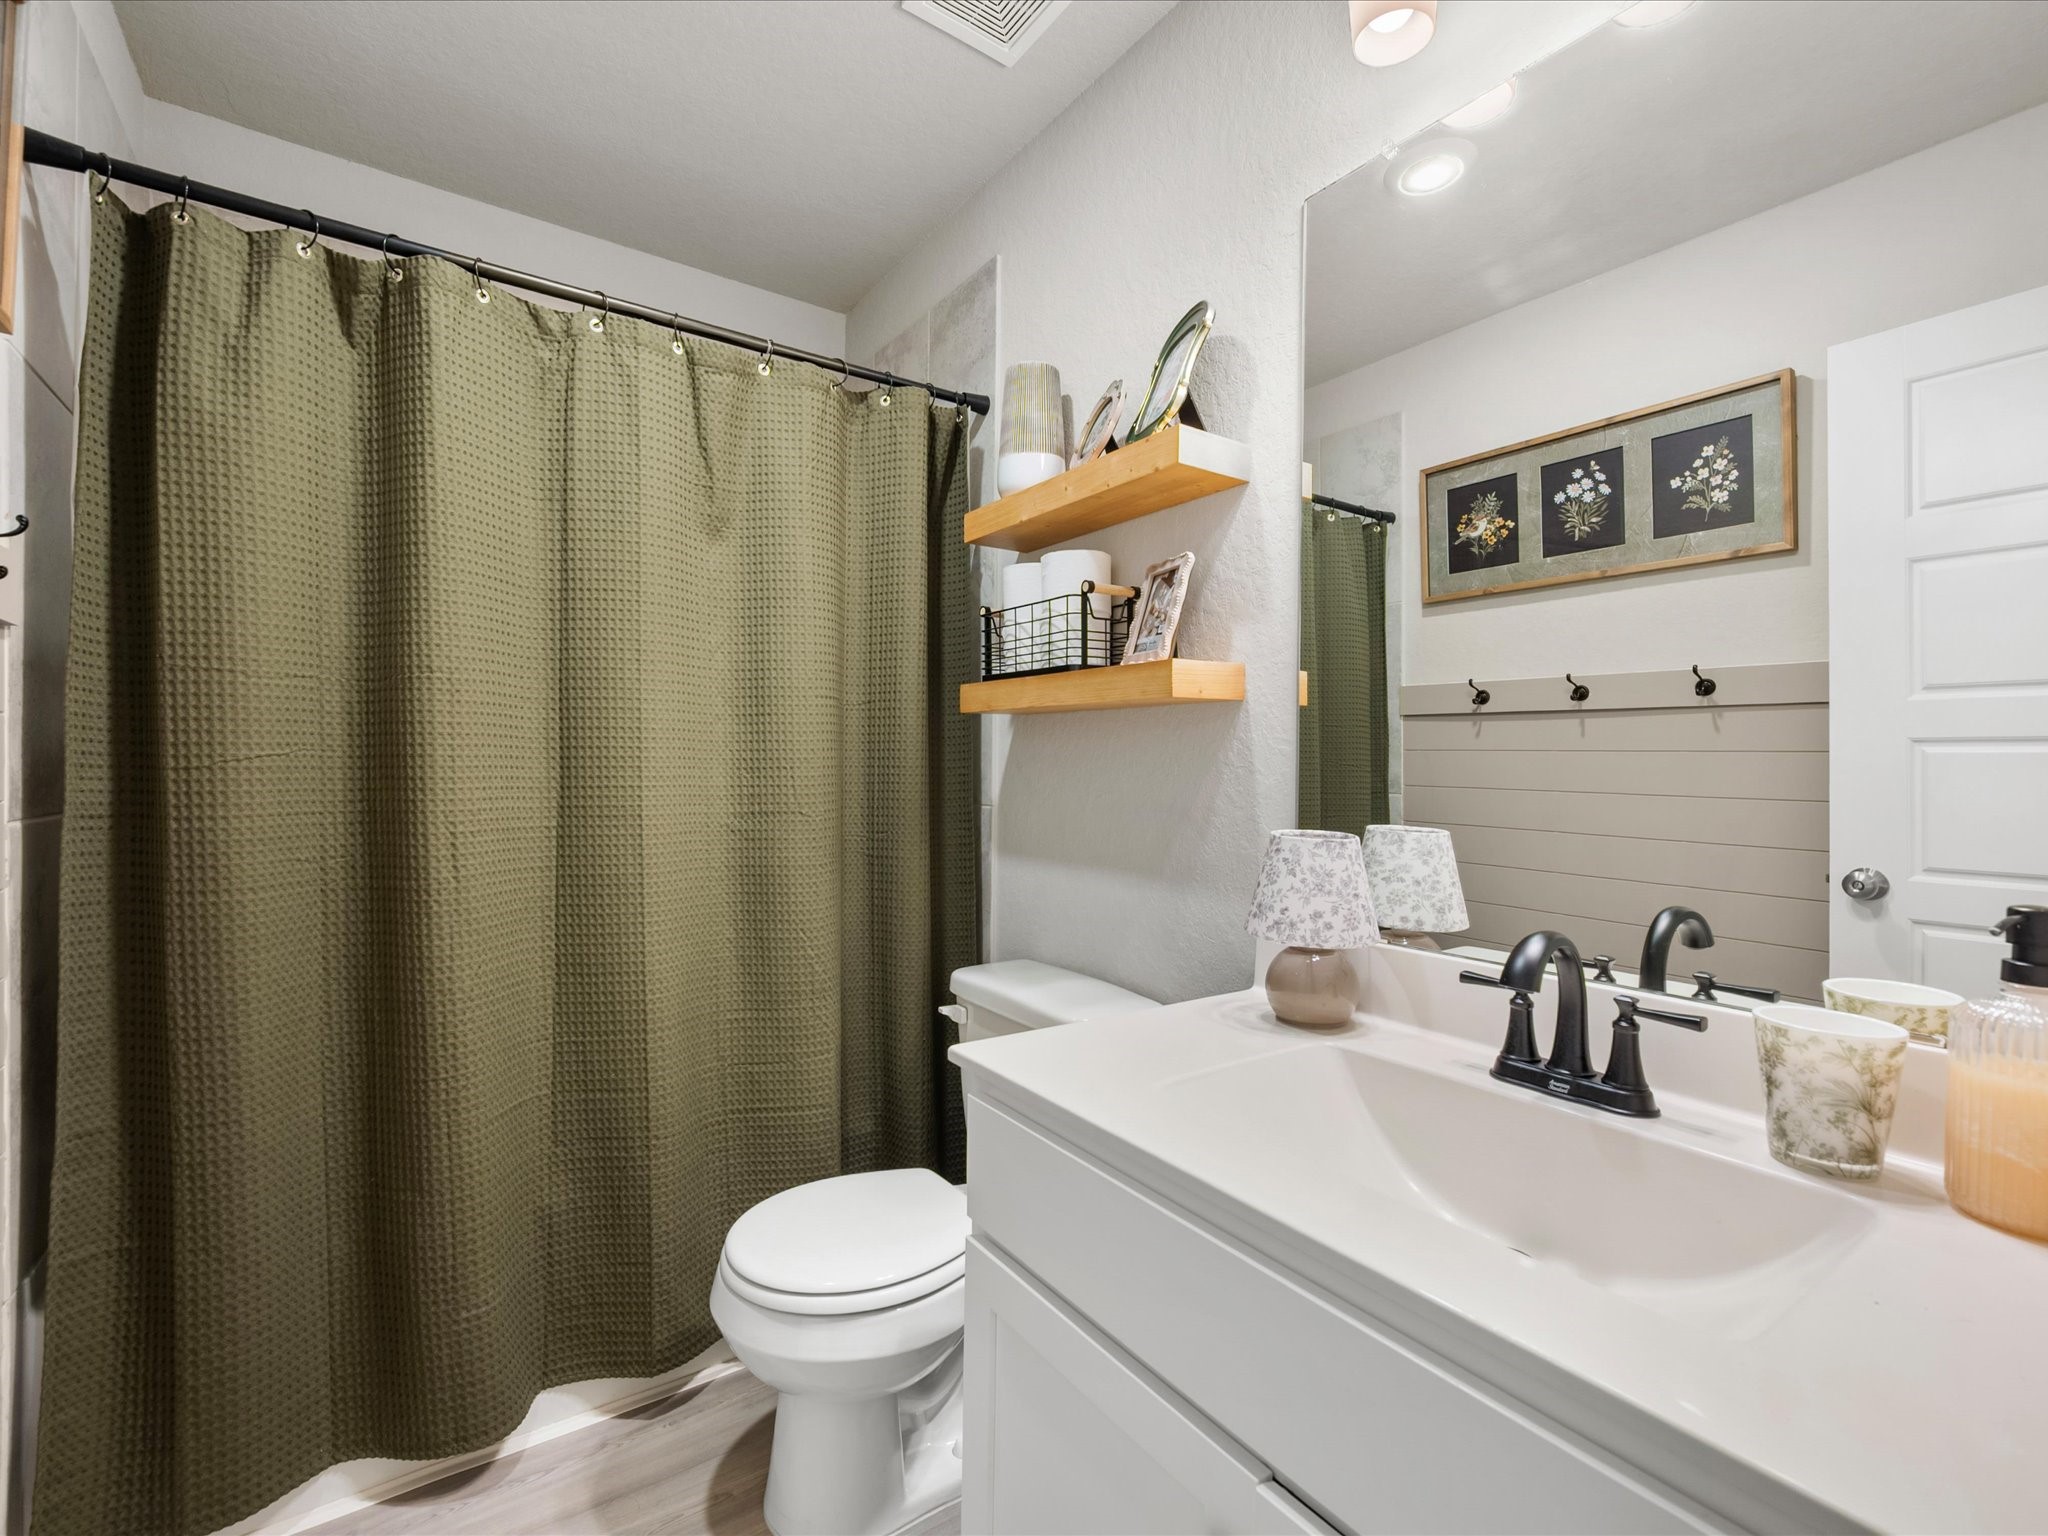
Stylish shiplap accents add character and charm to this well-appointed secondary bath, complete with a convenient tub and shower combination.
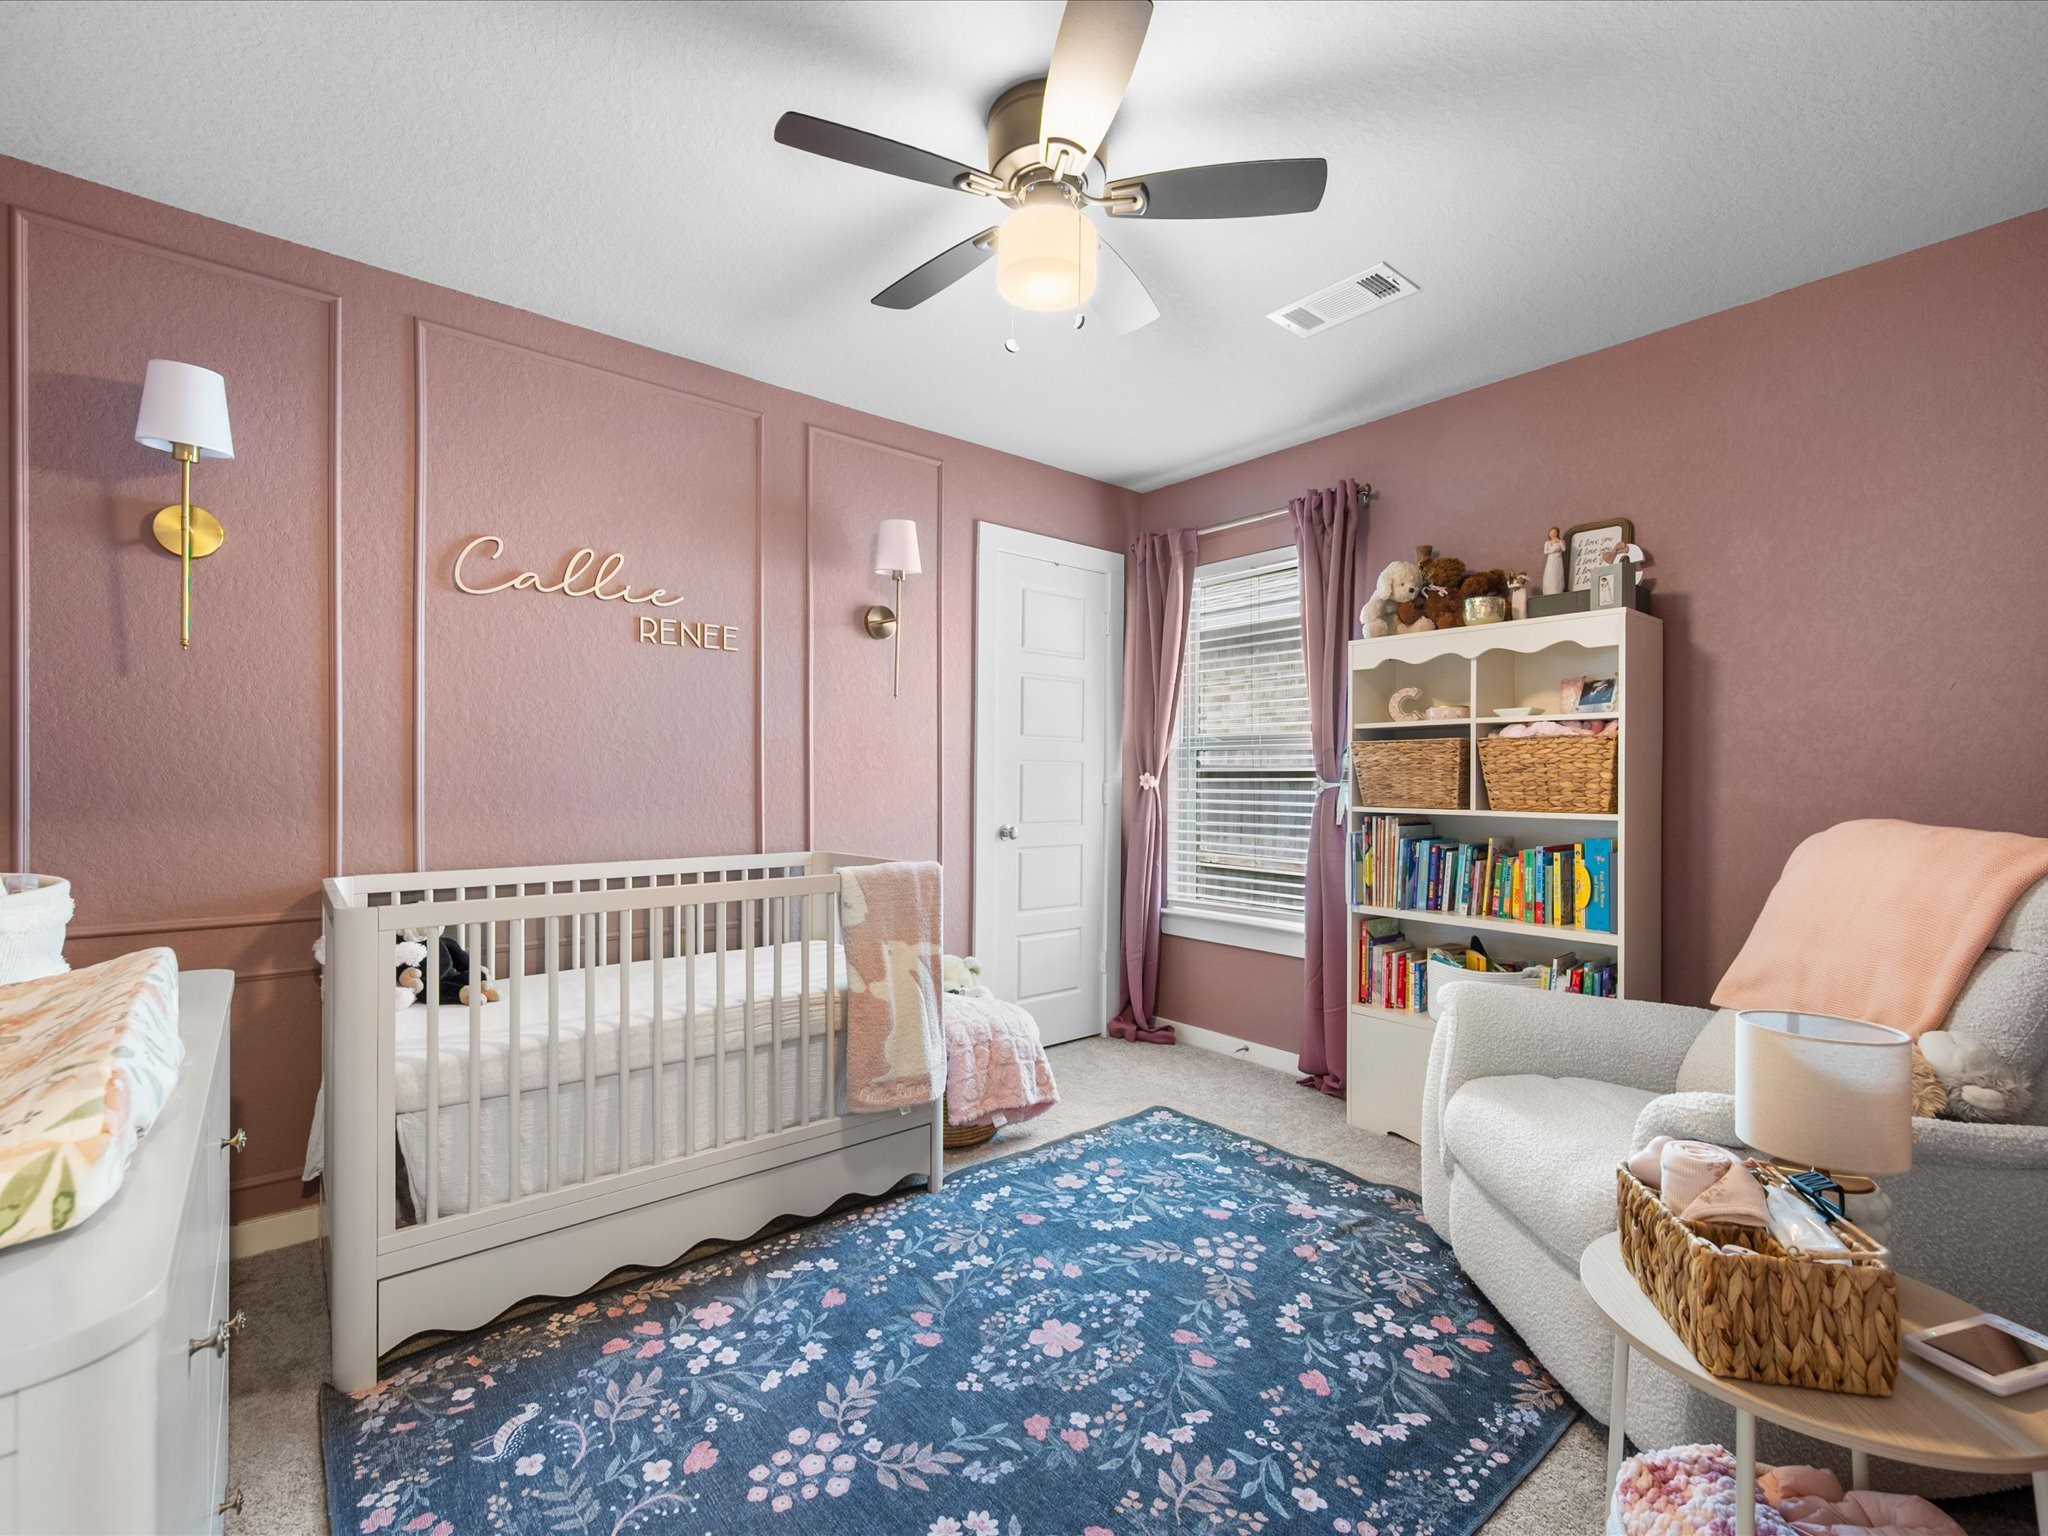
Elevated with thoughtful designer touches like picture frame molding and elegant gold sconces, this secondary bedroom offers both style and versatility for guests, work, or everyday living.
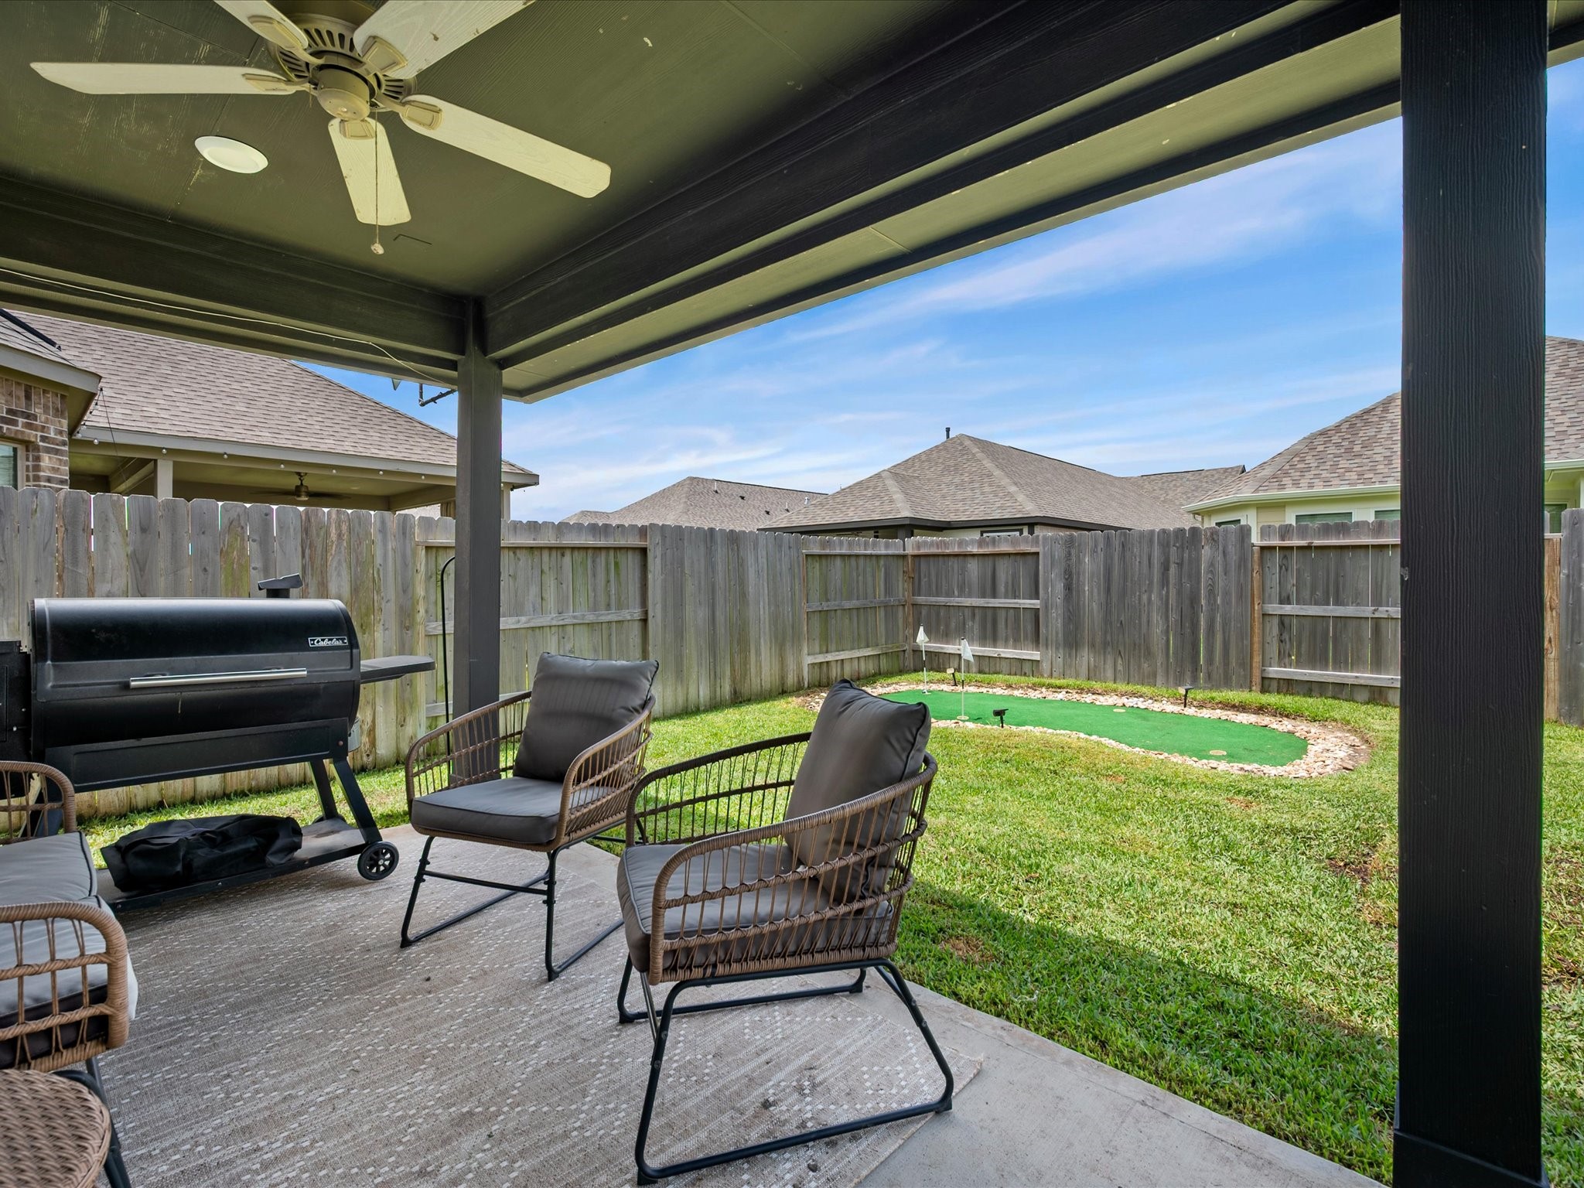
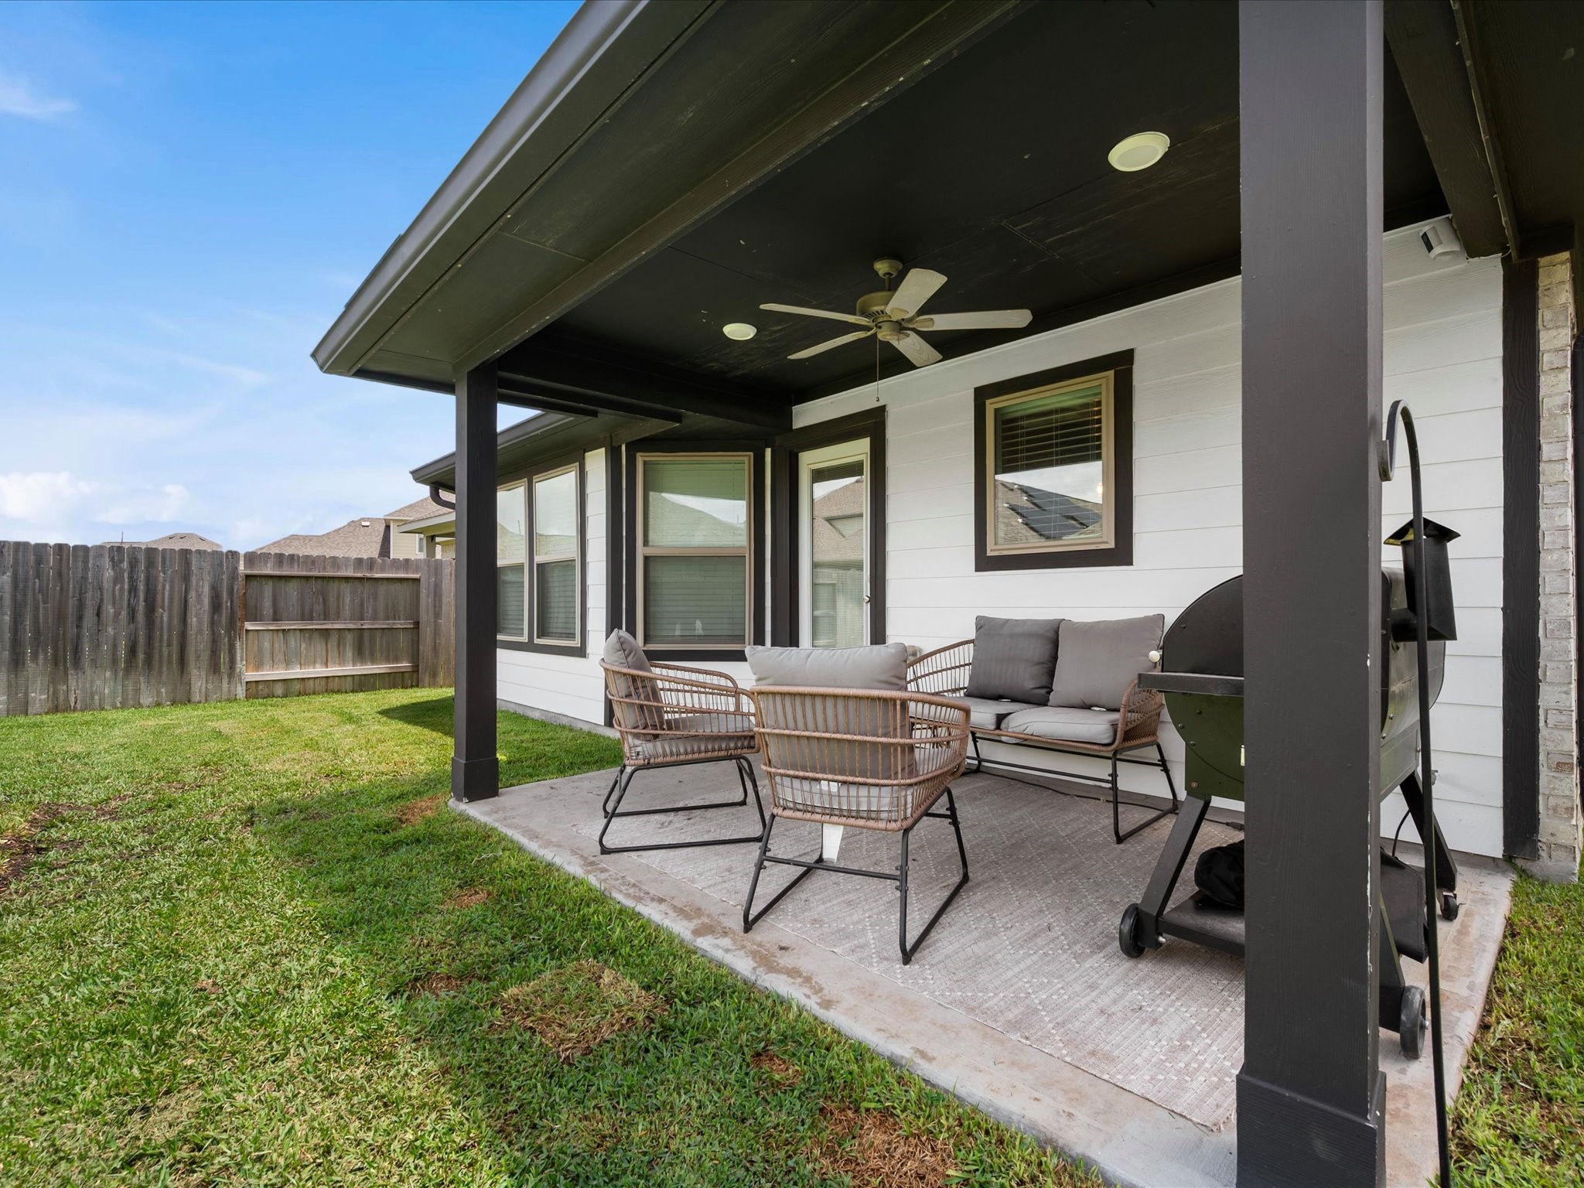
A covered back patio extends the living space outdoors, offering a relaxed setting for lounging, dining, or enjoying a quiet evening at home, complete with a small putting green for added enjoyment.
Designed for year-round use, the covered patio features recessed lighting and a ceiling fan, creating a comfortable outdoor space ideal for grilling, entertaining, or simply unwinding.
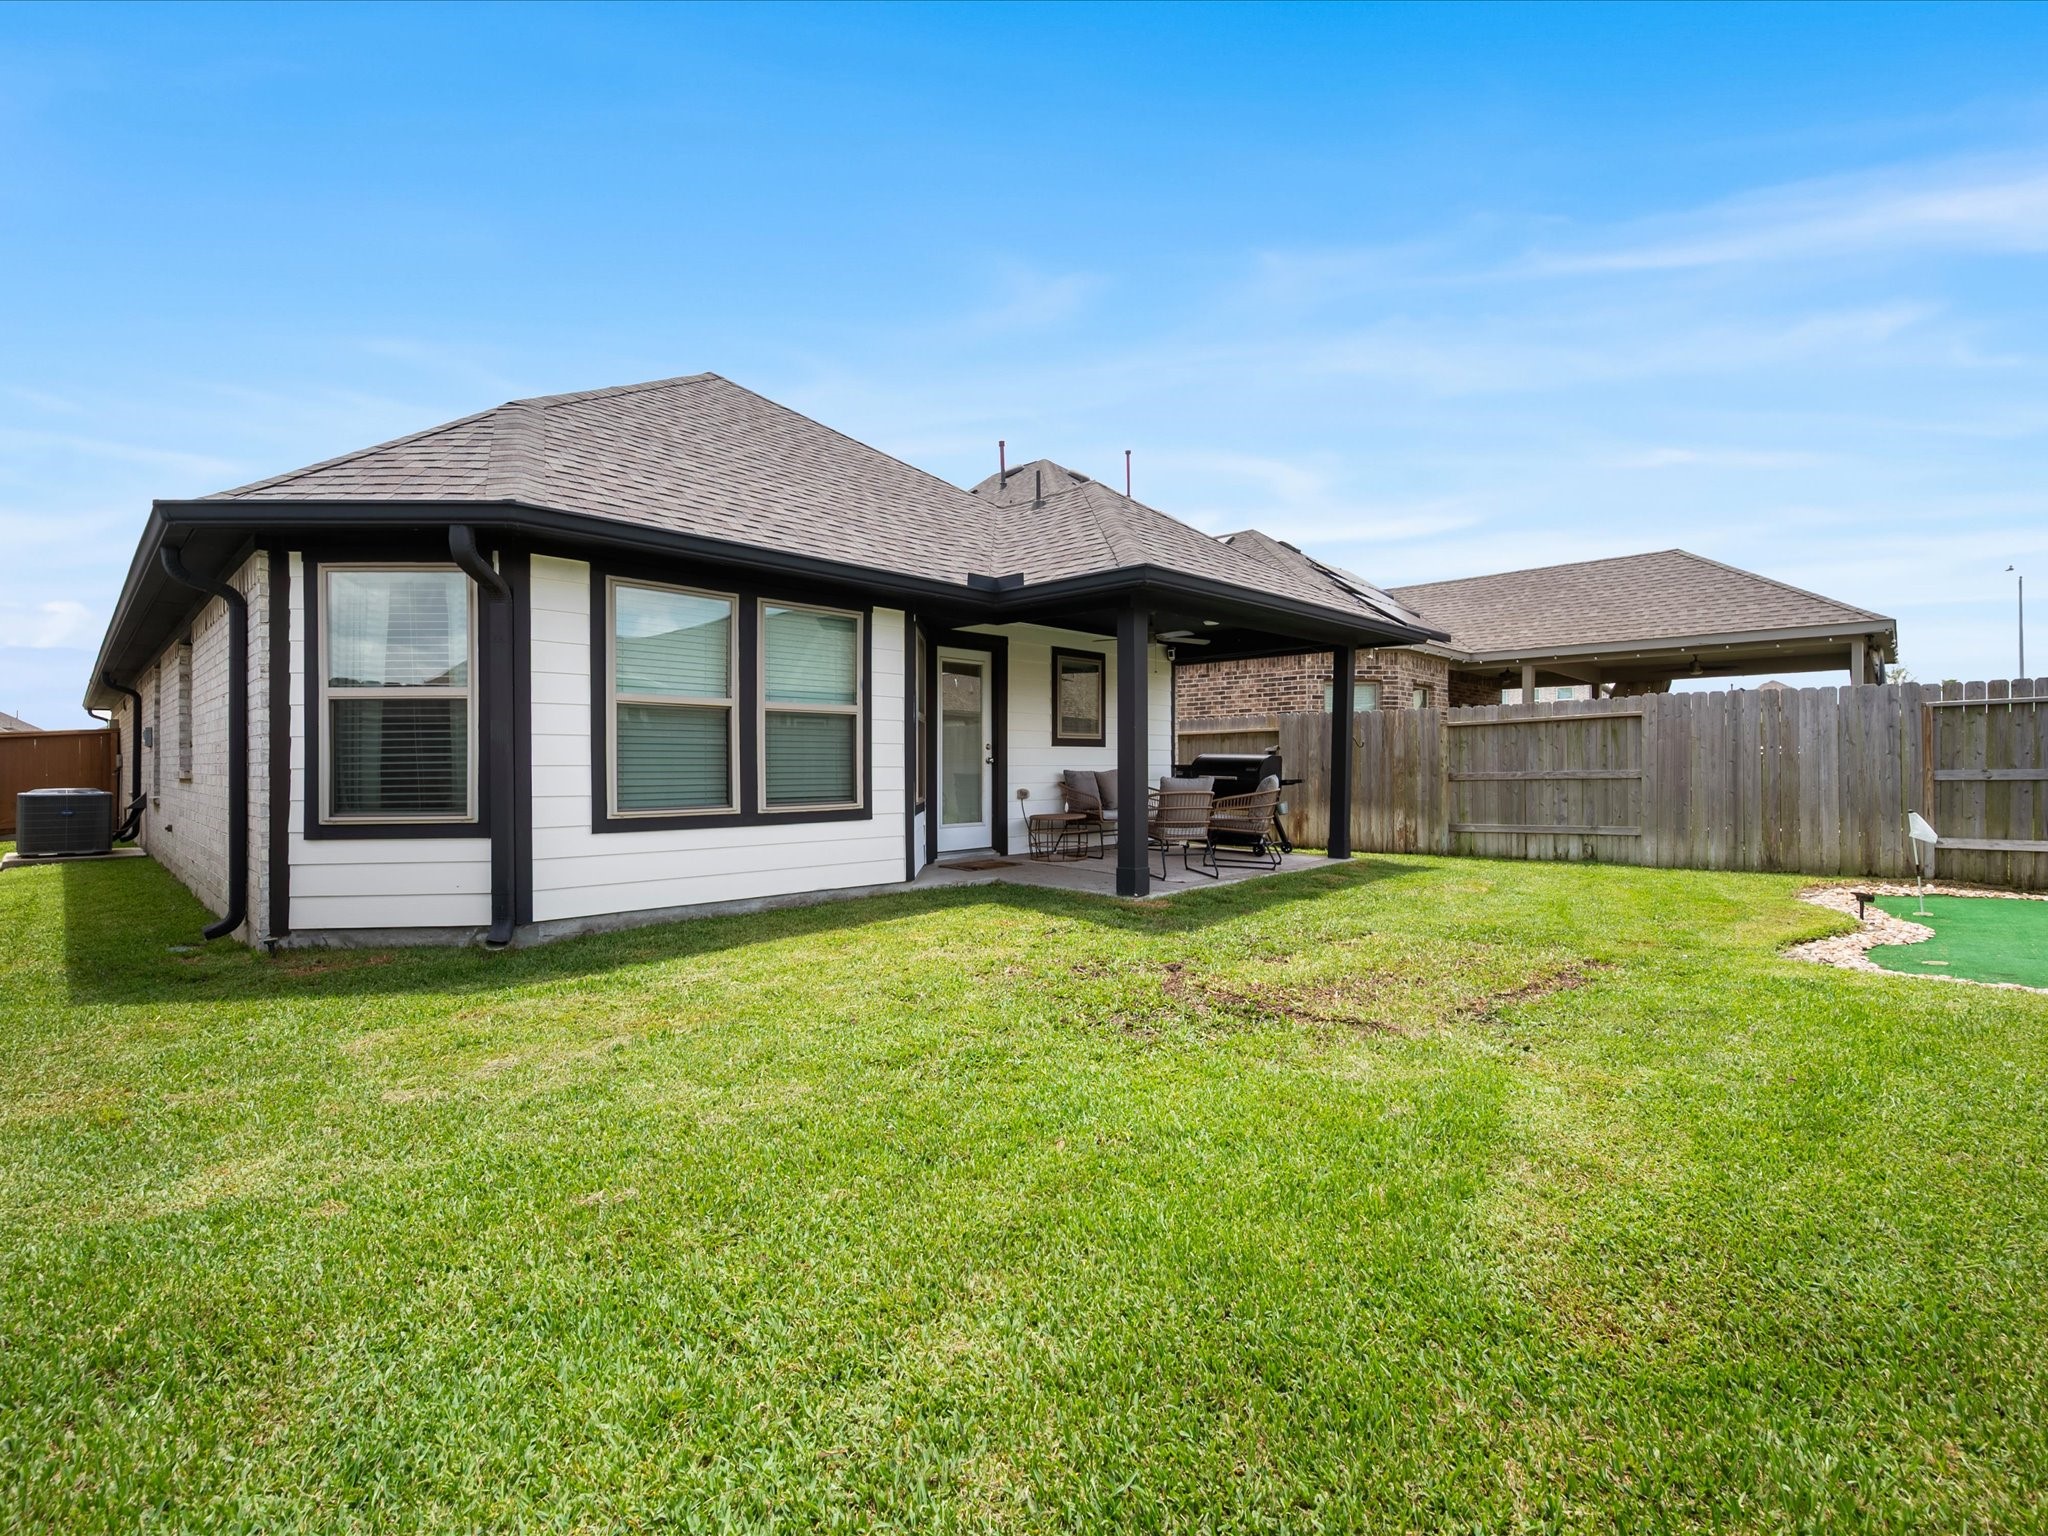
Outdoors, enjoy a covered patio with ceiling fan, added putting green, gutters, and a yard irrigation system that helps ensure proper property drainage.
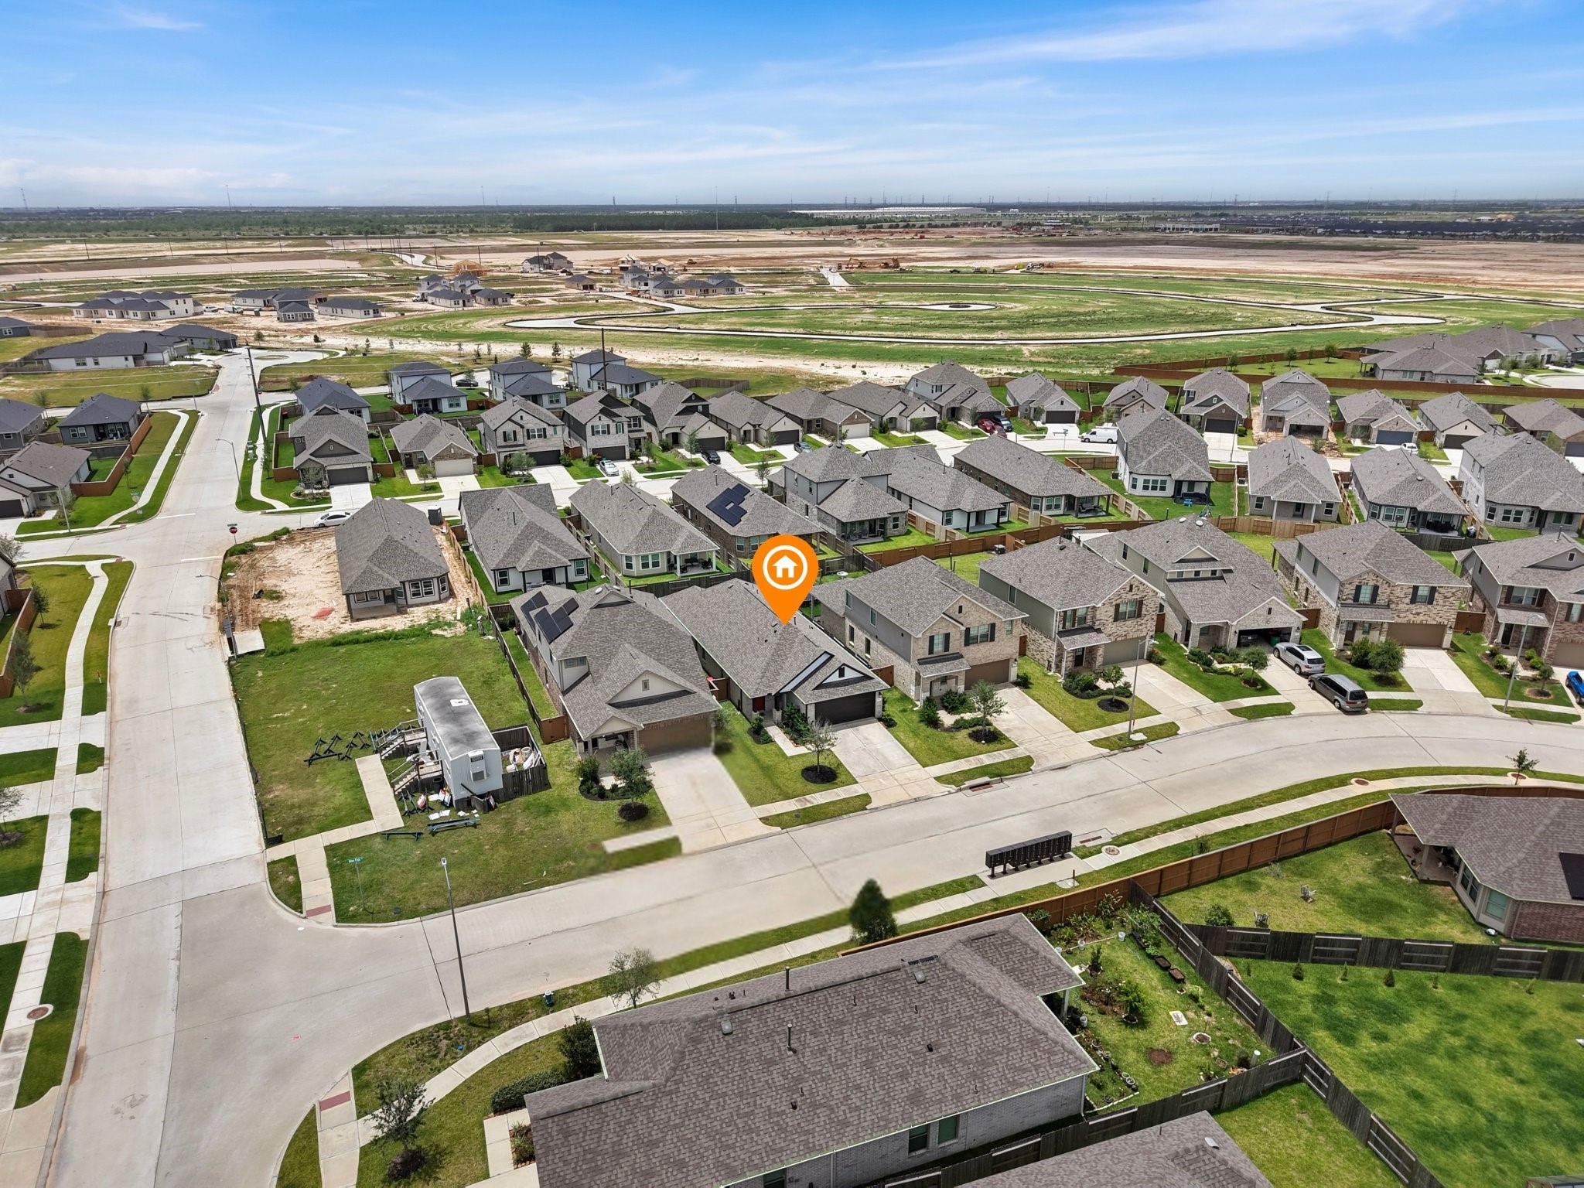
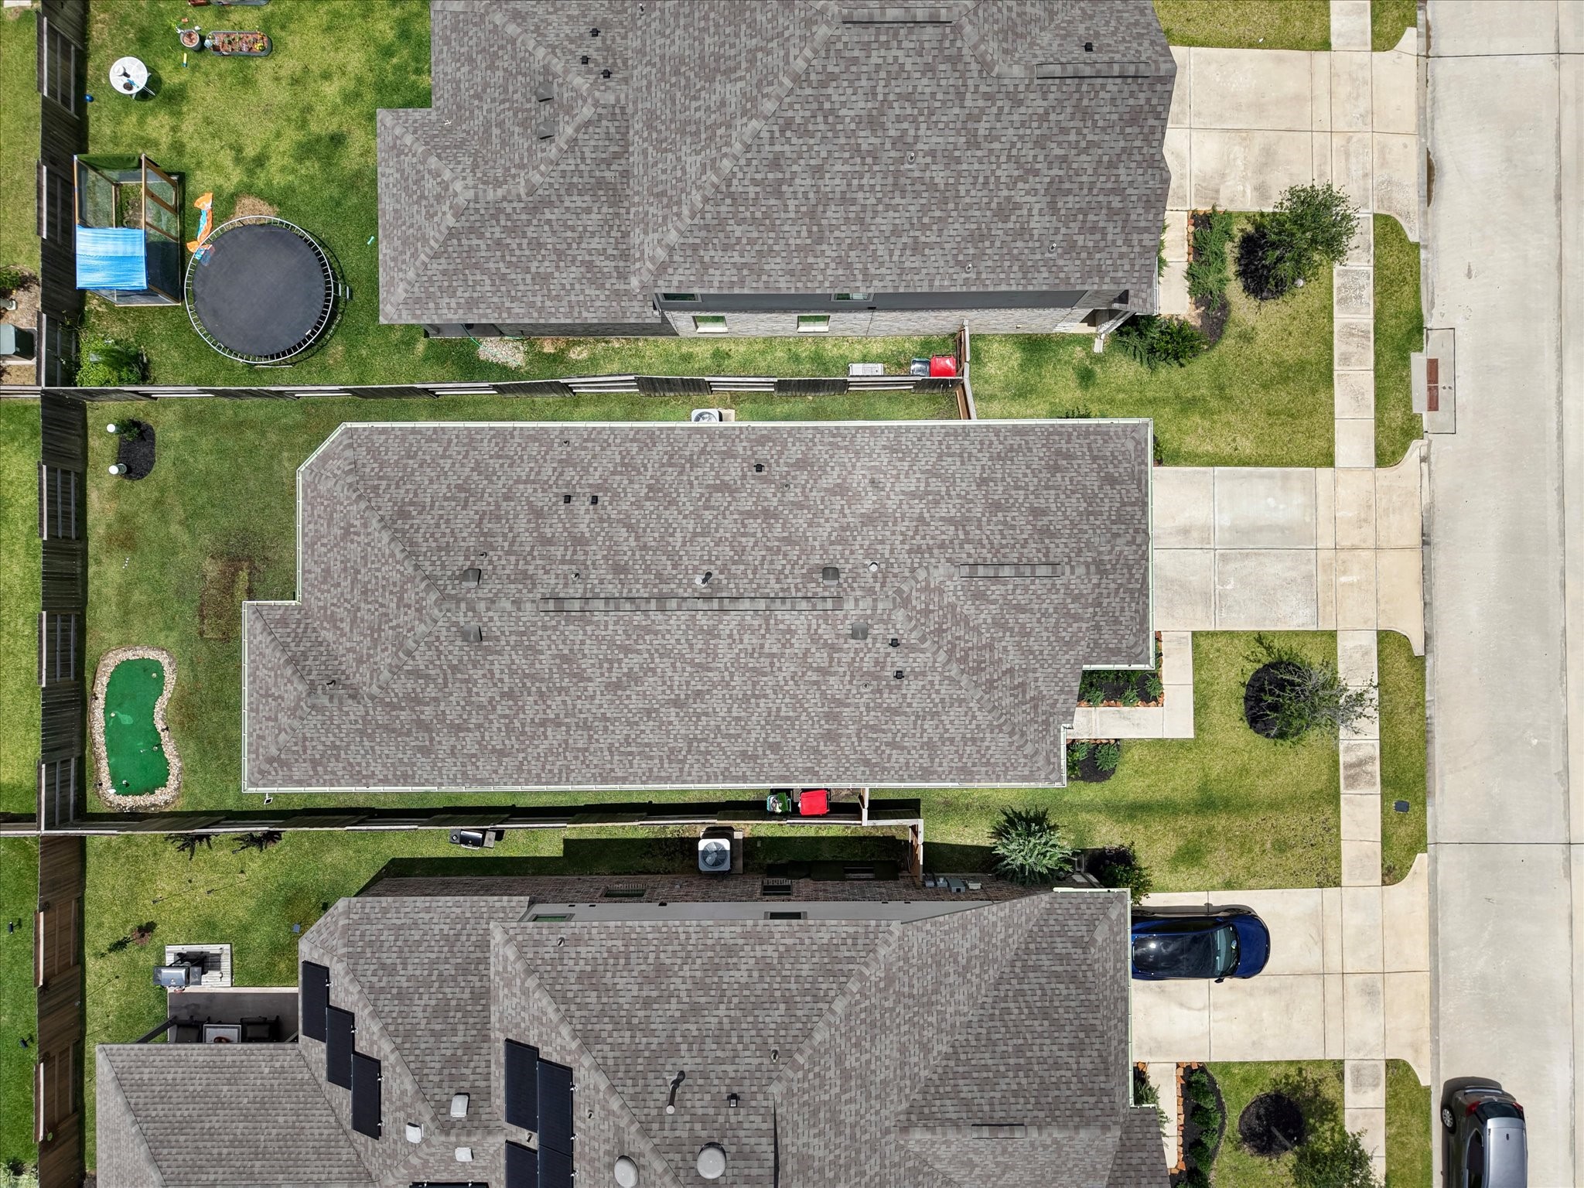
The home’s single-story design and clean architectural lines stand out from above, highlighting its spacious footprint within the Marvida community.
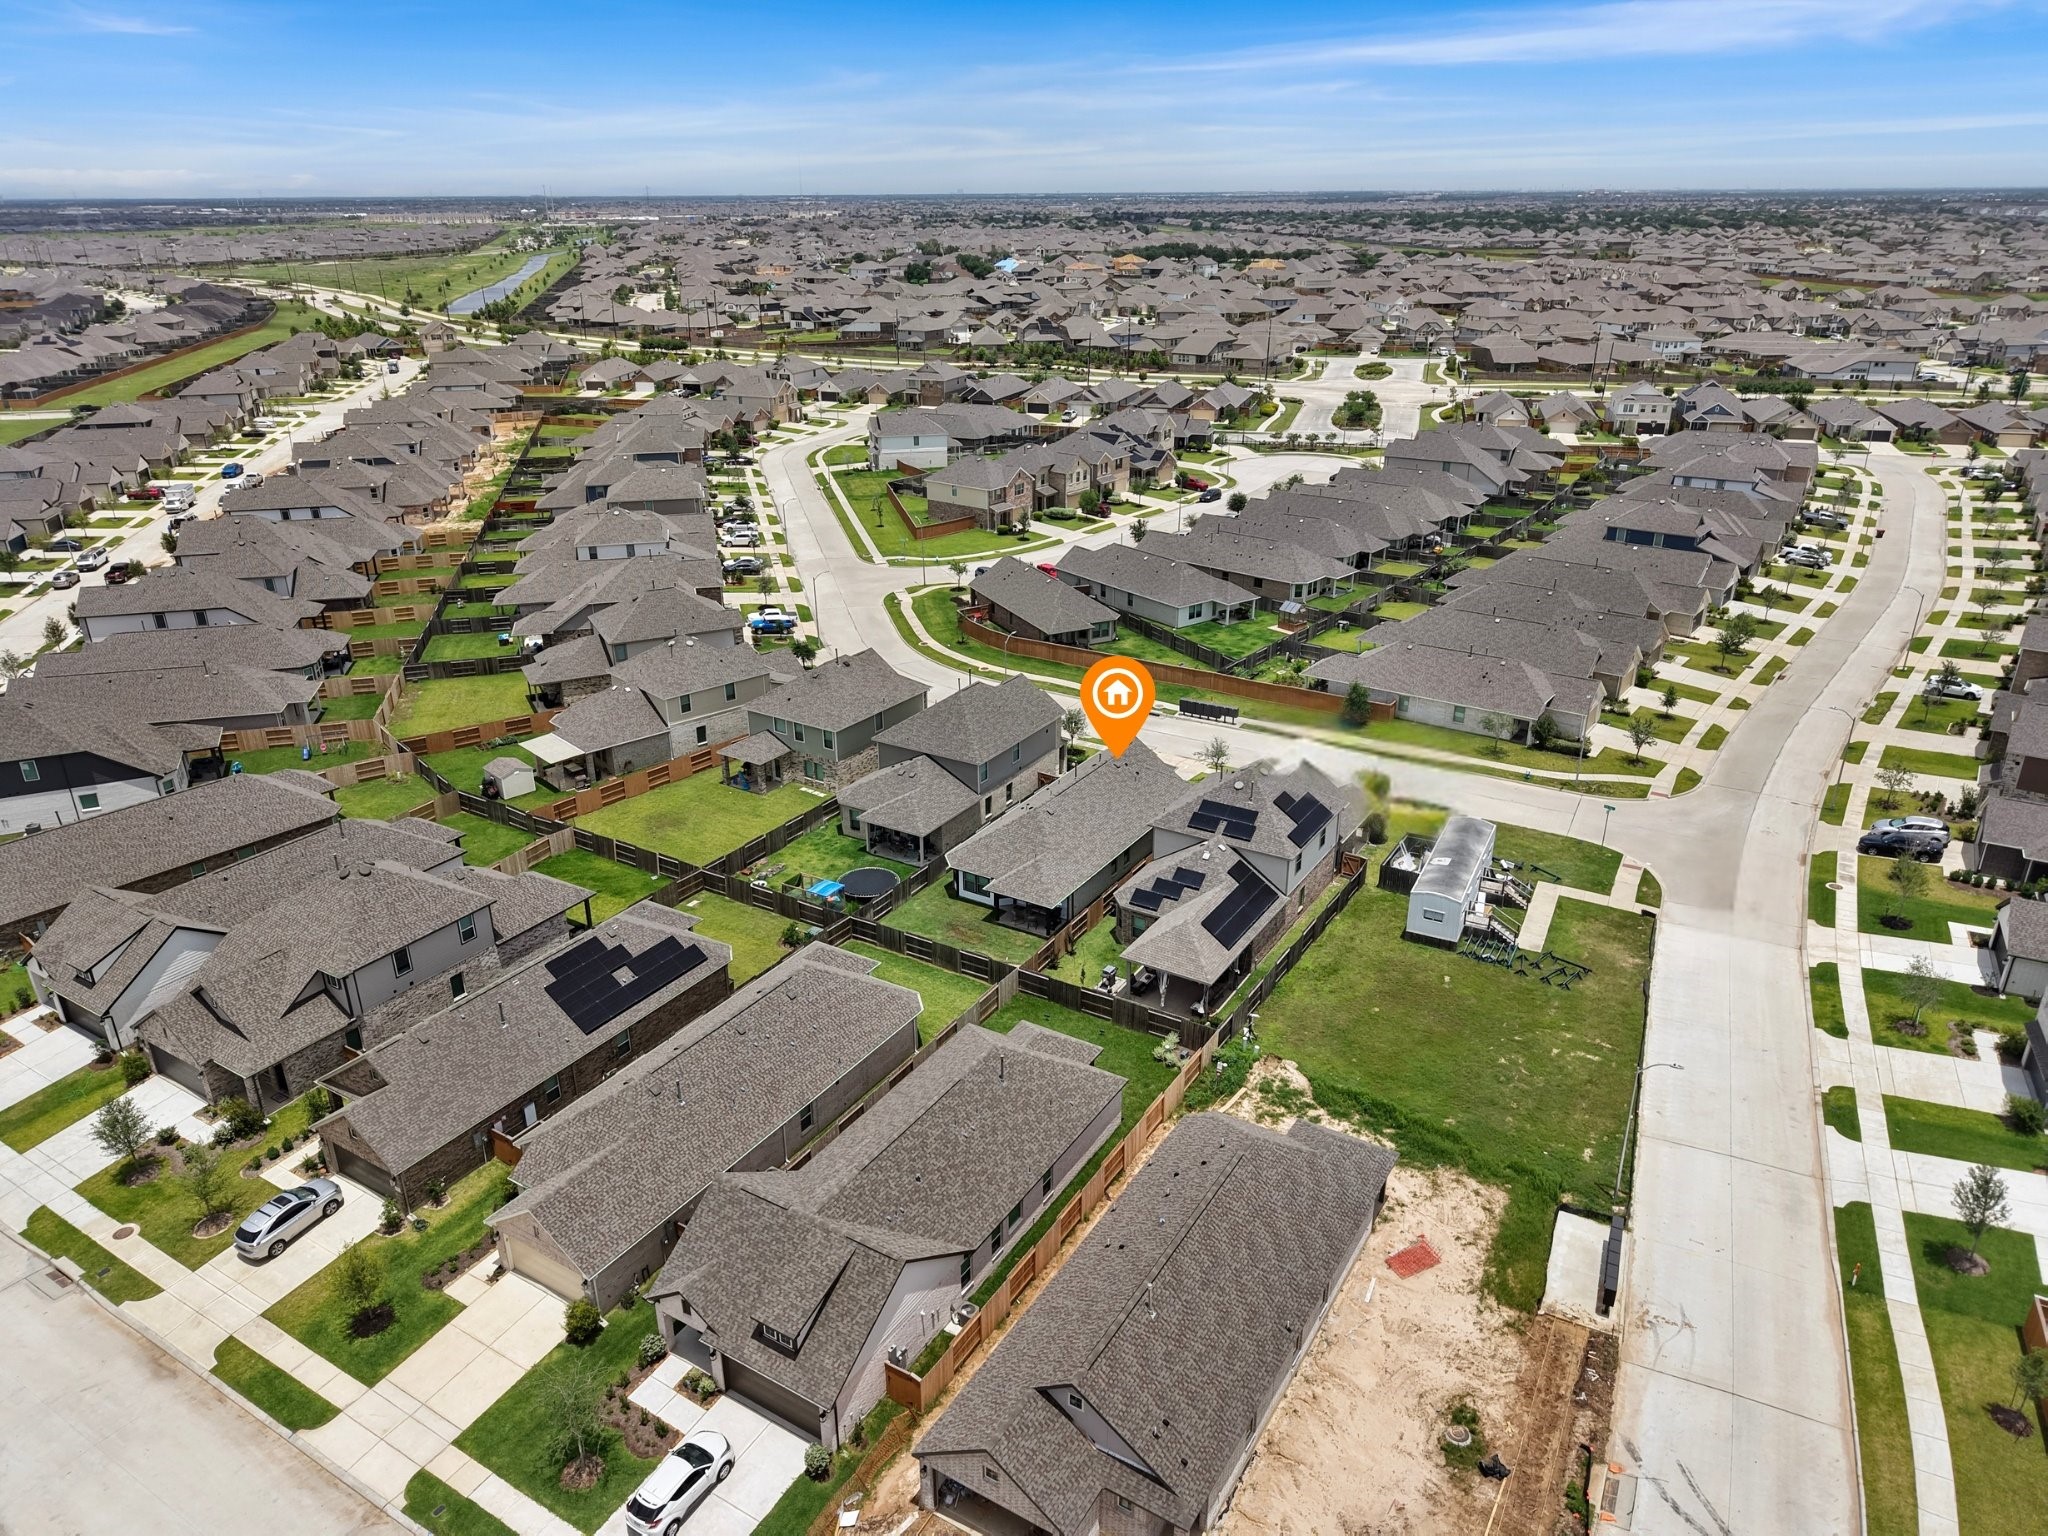
Nestled among neighboring homes, the property reflects the cohesive residential setting that defines Marvida’s thoughtfully developed streetscape.
Experience all the vibrant amenities Marvida has to offer!
Whether you're floating the lazy river or soaking up the sunshine poolside, every day feels a little more like a vacation in Marvida.
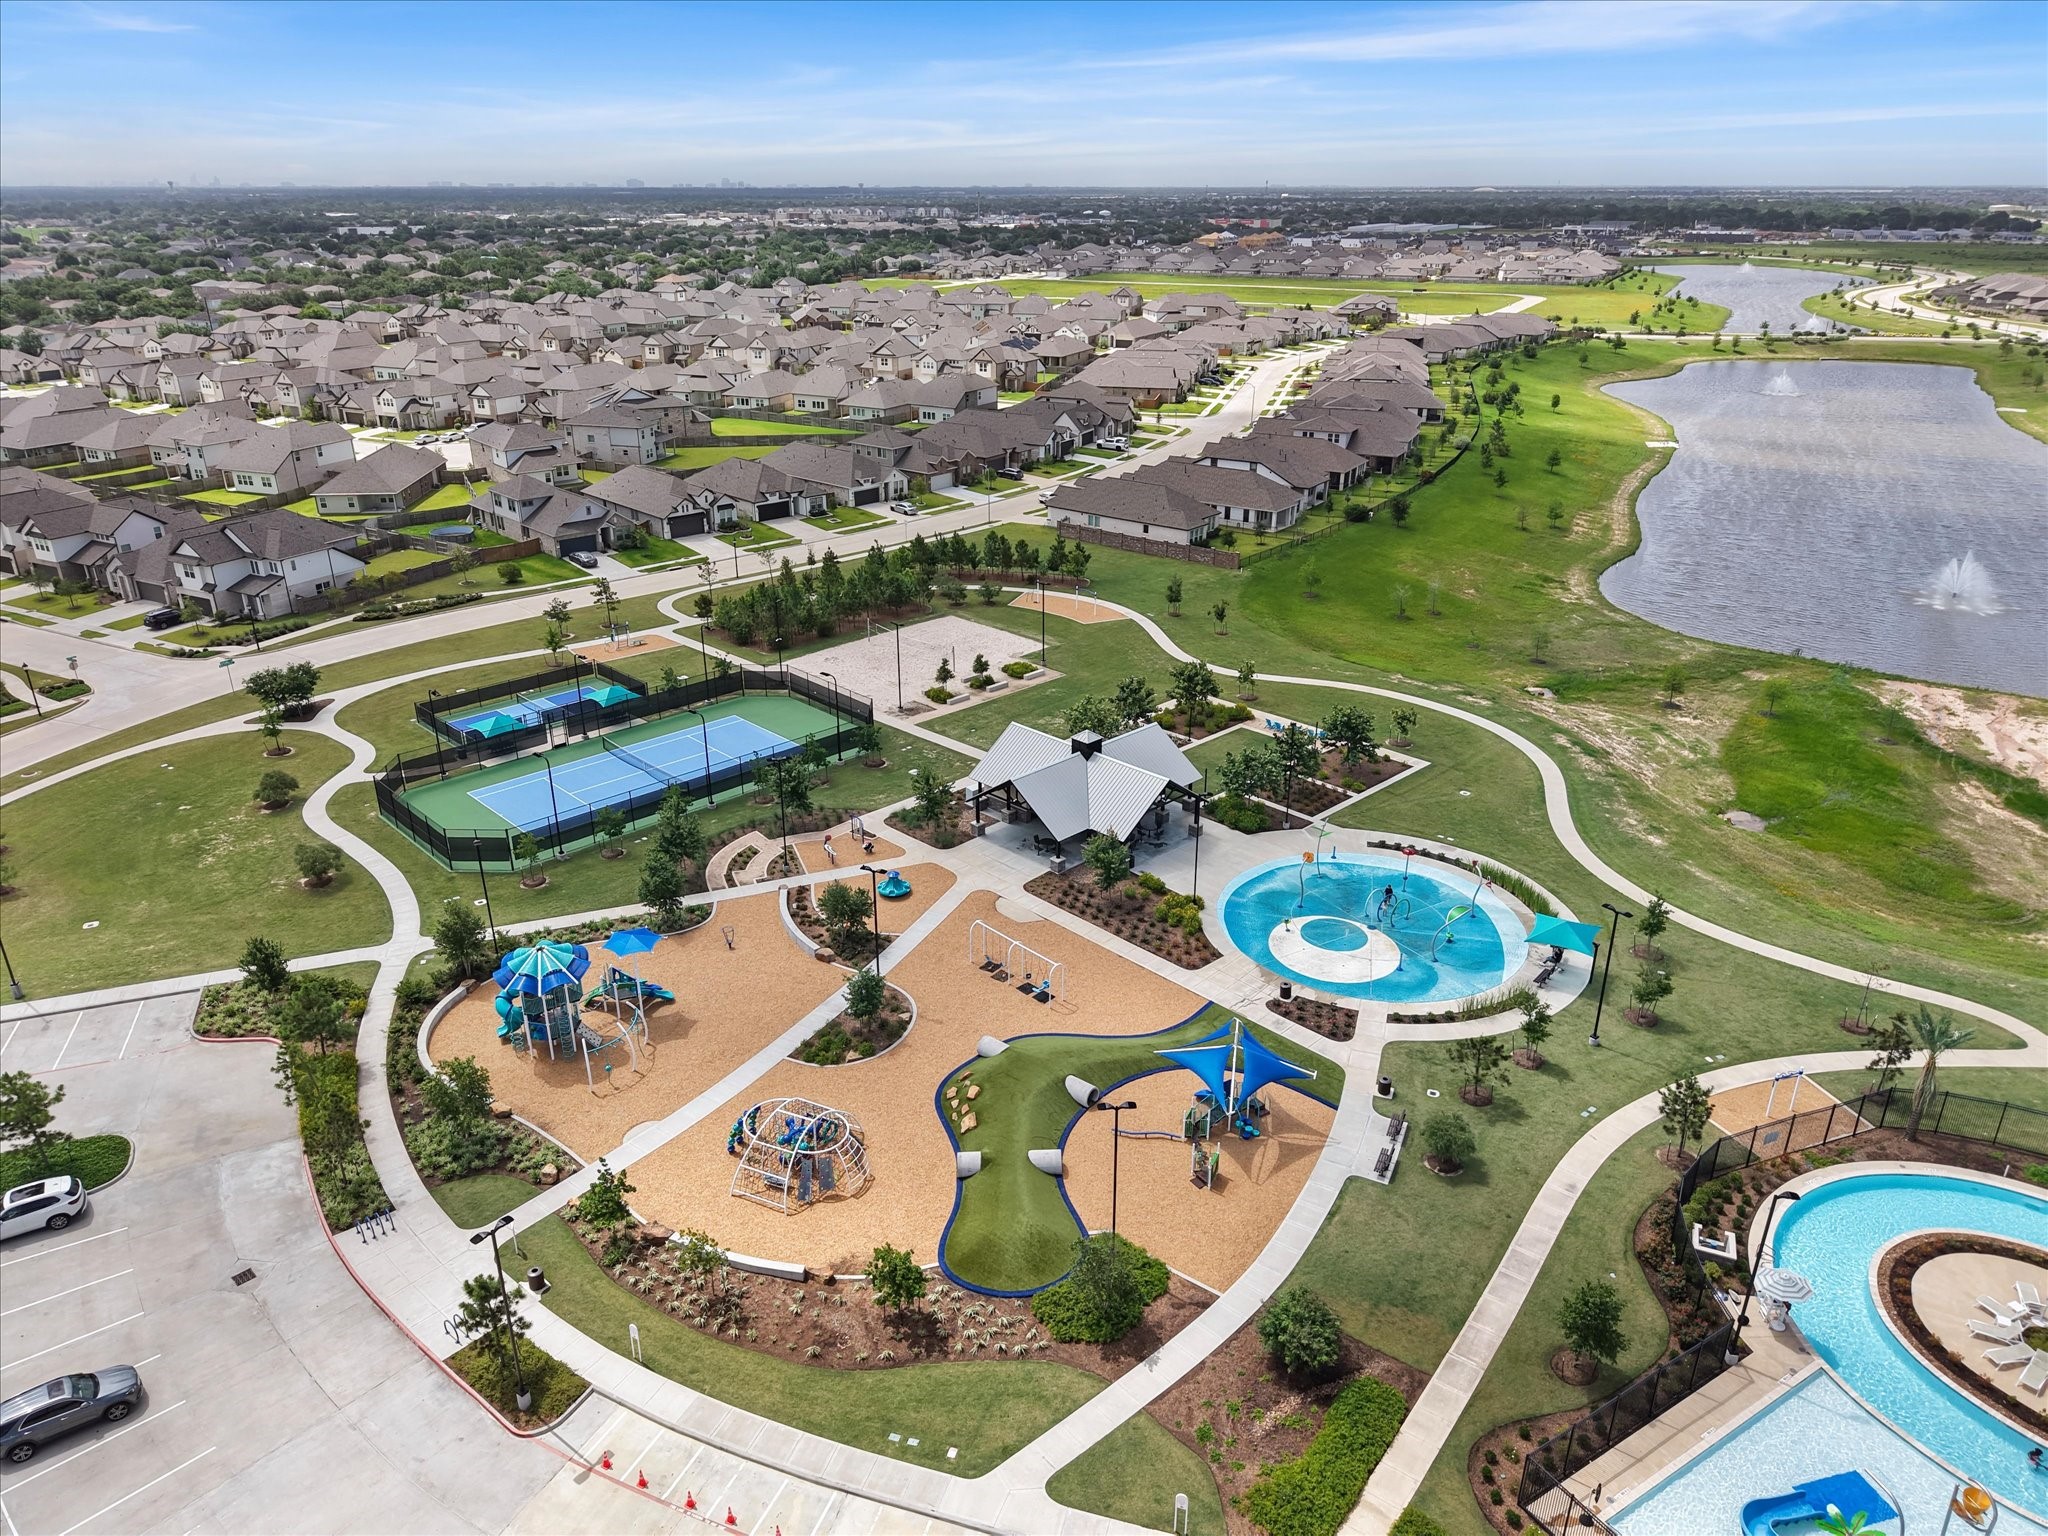
Life in Marvida is built around connection and recreation, with pickleball courts, playgrounds, a pavilion, splash pad, dog park, and winding walking trails offering something for every age and lifestyle.
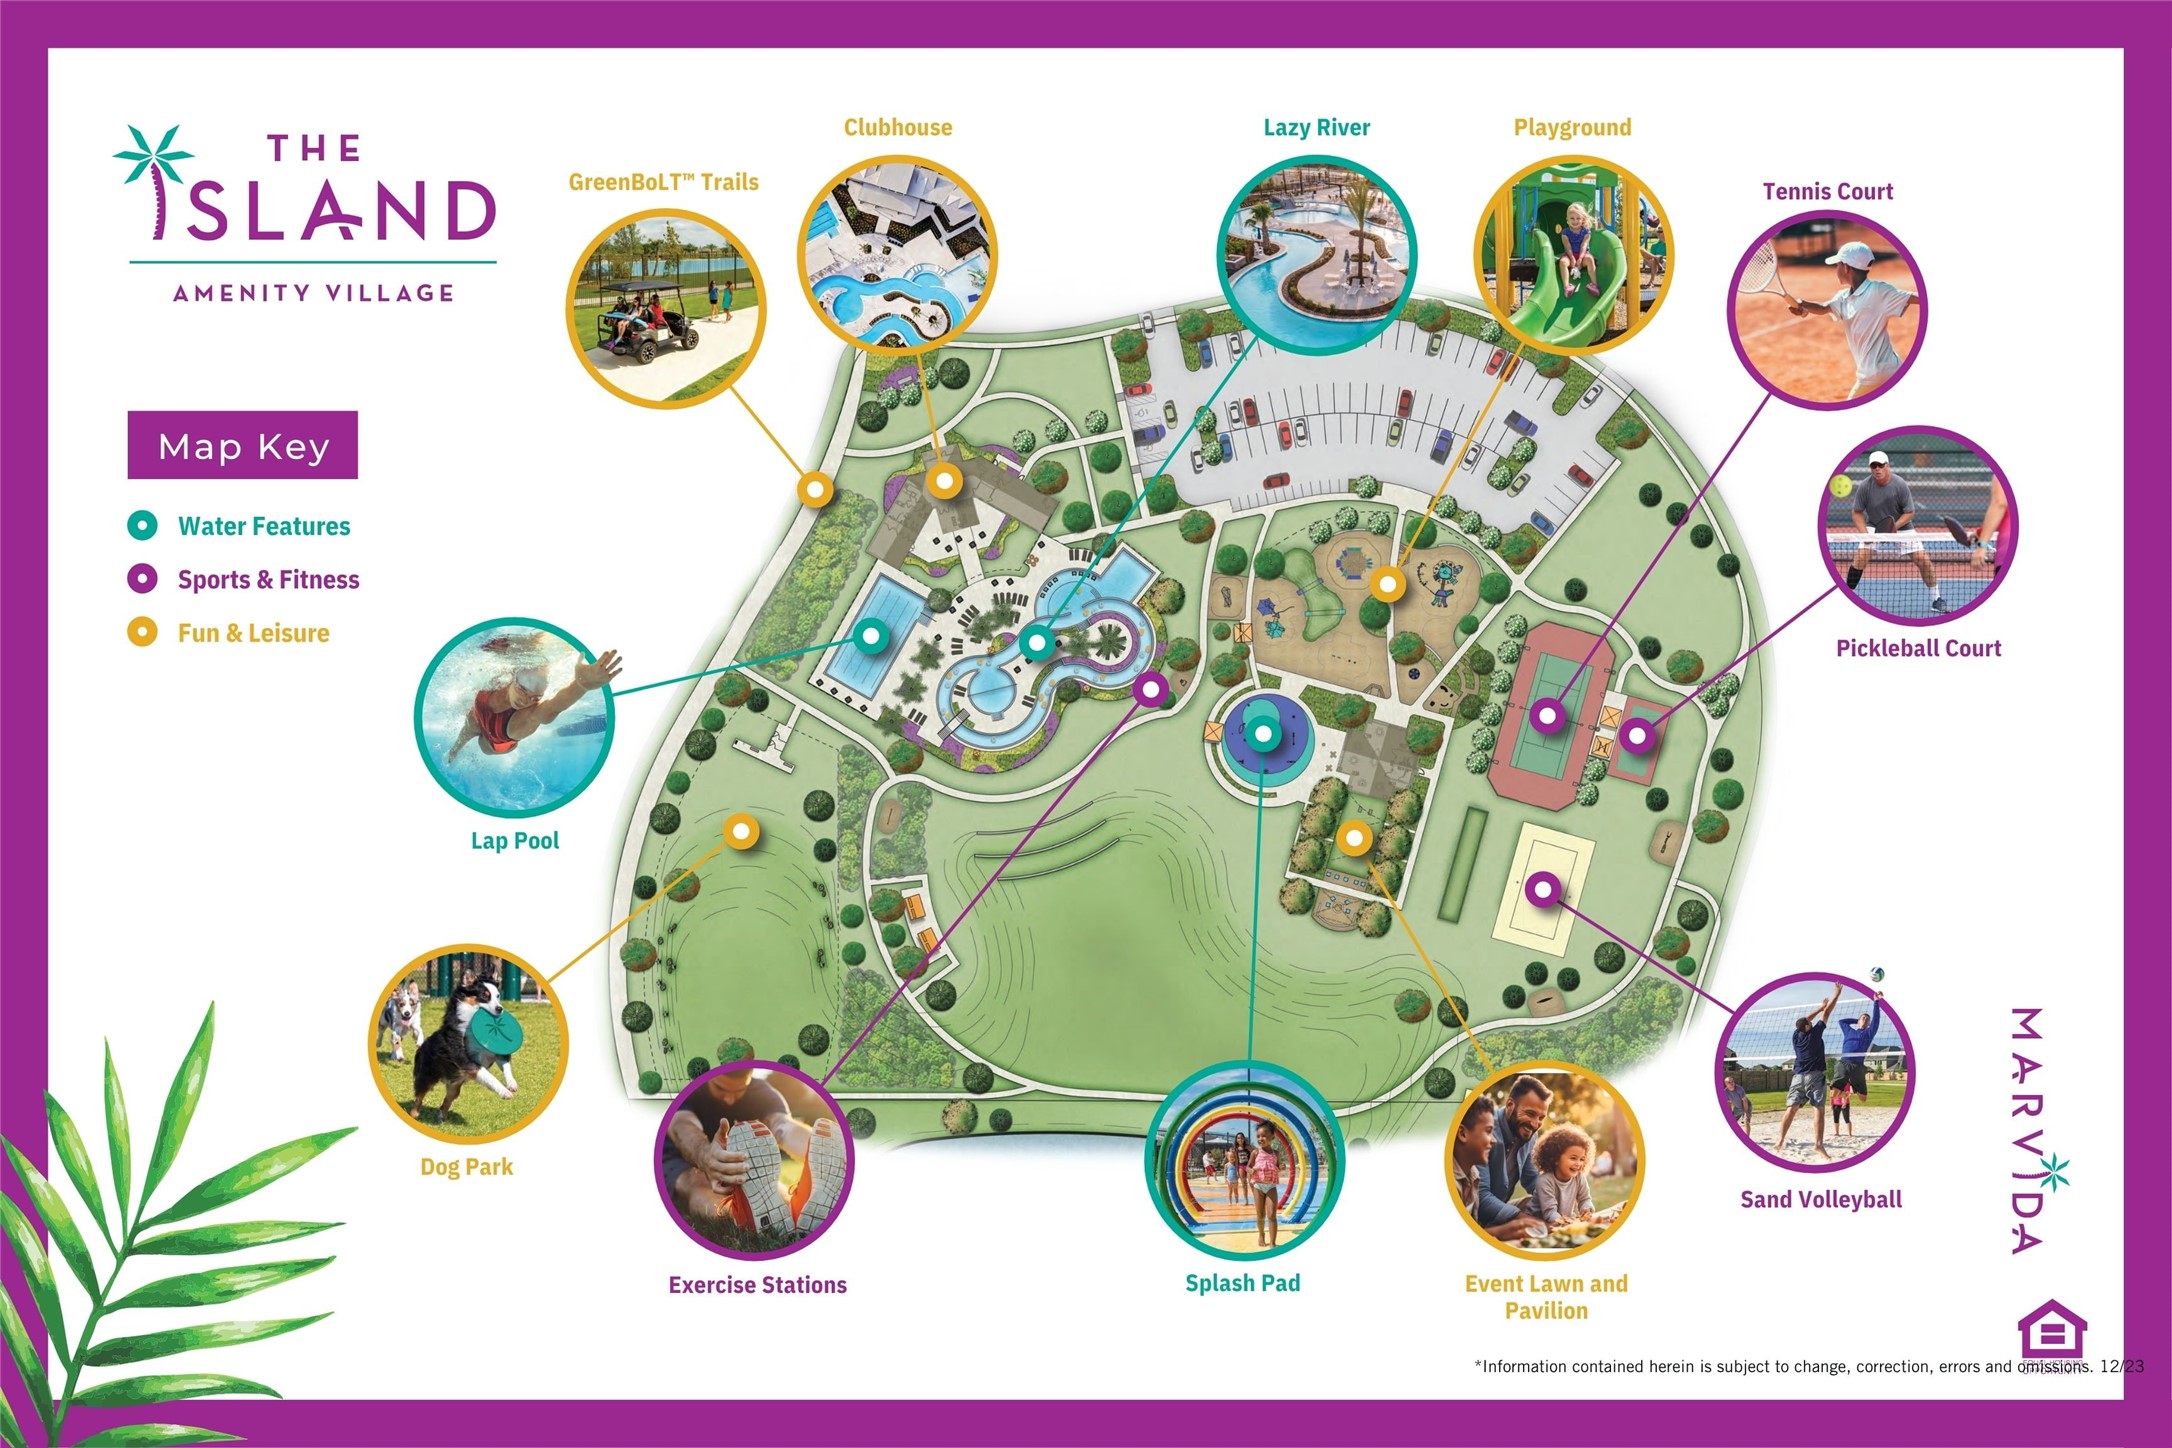
A full map of Marvida’s amenities highlights just how much is built into daily life here, from recreation and relaxation to gathering spaces designed for every age and interest.





.jpg)

