
Description
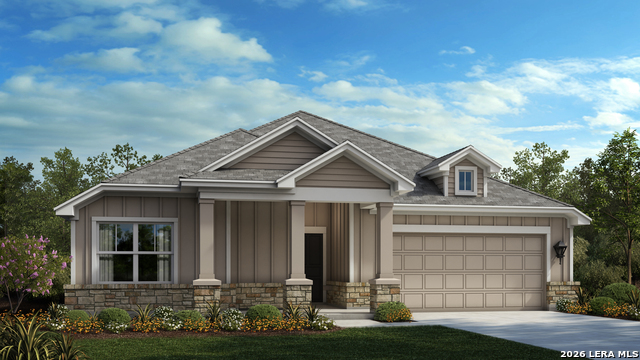
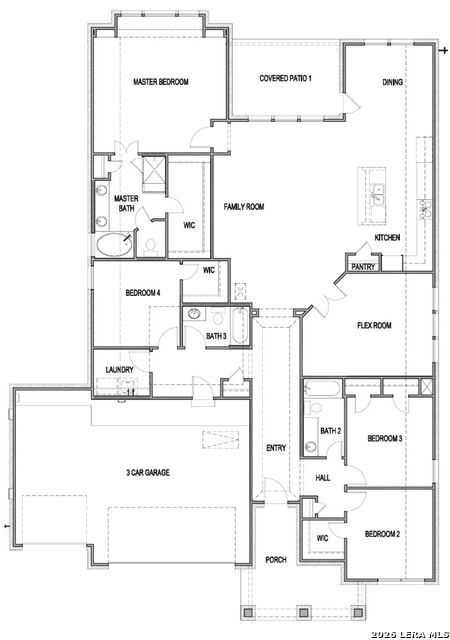
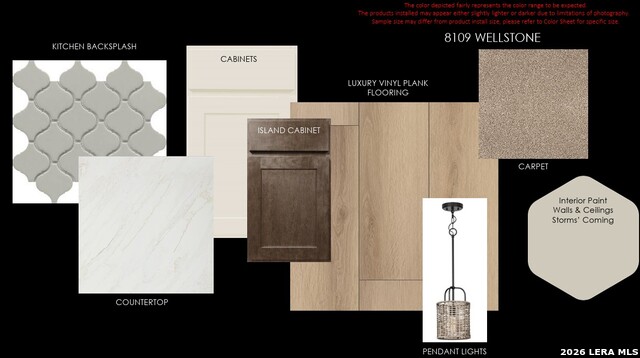
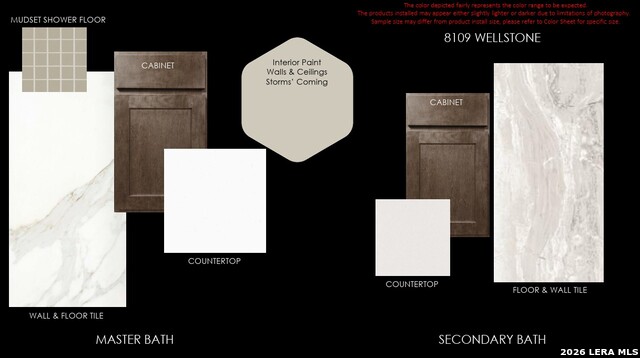
** MOVE IN READY OCTOBER 2026 ** Welcome to luxury living in this stunning 1.5-story Scott Felder Homes Hamilton floor plan. Built with 4-sided stone exterior, this residence sits on a premium lot featuring a huge backyard perfect for outdoor living and entertainment. Inside, you will find 8-foot interior doors, soaring ceilings, and high-end finishes throughout. The gourmet kitchen serves as the heart of the home, featuring built-in stainless steel appliances, a built-in microwave and wall oven, and ample counter space. The private primary suite boasts a spa-like retreat, highlighted by a mud-set walk-in shower with a built-in bench. Designed for ultimate versatility, the main level includes an additional bedroom with its own private en-suite bathroom, ideal for guests or multi-generational living. The second floor expands your living space with a game room, a large fifth bedroom, and a full bathroom featuring dual access from both the bedroom and the game room. Offering a total of 5 spacious bedrooms and 4 full bathrooms, this masterfully designed home perfectly blends privacy, functionality, and modern elegance.
Details
| MLS # | 1996352 |
|---|---|
| Listing Type | For Sale |
| Style | House |
| Status | Pending |
| Year | 2026 |
| Days On Site | 59 |
| Listing Provided By | Details Communities, Ltd. | Marcus Moreno |
Features
| Bed(s) | 4 |
|---|---|
| Bath(s) | 3 Total |
| SQ Feet | 2,495 |
| Garage | 3 |
| Story(s) | 1 |
| Acreage | 0.22 |
Interior
| Interior | One Living Area, Island Kitchen, Walk-In Pantry, Study/Library, Game Room, Utility Room Inside, Secondary Bedroom Down, 1st Floor Lvl/No Steps, High Ceilings, Open Floor Plan, Pull Down Storage, Cable TV Available, High Speed Internet, All Bedrooms Downstairs, Laundry Main Level, Telephone, Walk in Closets |
|---|---|
| Heating | Central |
| Heating Fuel | Natural Gas |
| Fireplace | Not Applicable |
Exterior
| Exterior | Stone/Rock, Cement Fiber |
|---|---|
| Exterior Features | Patio Slab, Sprinkler System, Double Pane Windows, Has Gutters |
| Roof | Other |
| Foundation | Slab |
Parking
| Garage Parking | Three Car Garage, Attached |
|---|
Utilities
| Waterorsewer | Water System |
|---|
Taxes
| Taxed By Mltpl Counties | No |
|---|---|
| Total Tax | 2.43 |
Area Information
| State | TX |
|---|---|
| County | Bexar |
| City | Schertz |
| Zip Code | 78154 |
| Area | Bexar |
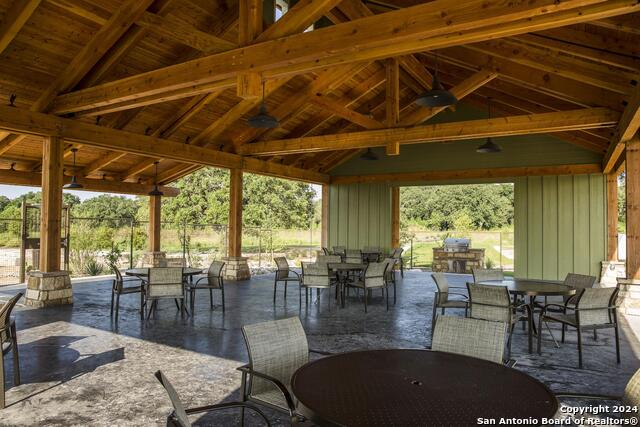
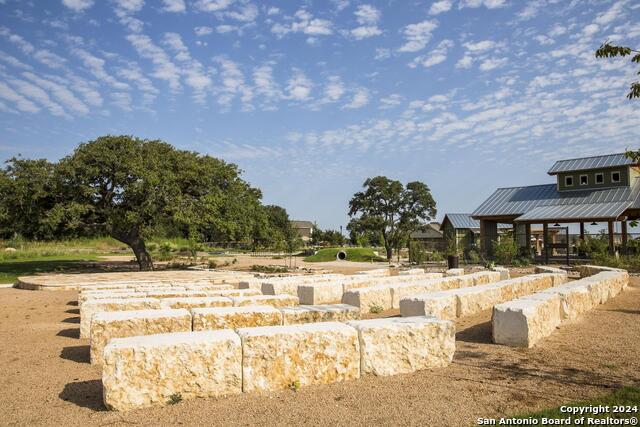
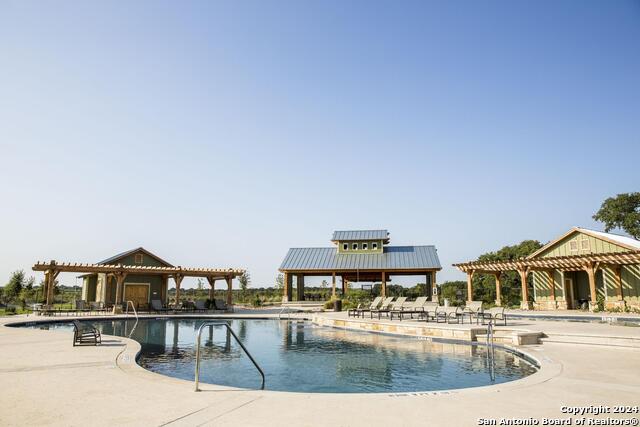
| Community Name | THE CROSSVINE |
| School District | Schertz-Cibolo-Universal City IS |
| Elementary School | Rose Garden |
| High School | Clemens |
| Listing VS Median (in THE CROSSVINE) | |
Price: $559,990 low | high Med: $449,000 sqft: 2,495 low | high Med: 3,221 $ / sqft: $224 low | high Med: $139 On site: 59 low | high Med: 84 | |
Market Activity 78154
Request a showing
Request a showing
Contact
Learn More About This Property

| State | TX |
|---|---|
| County | Bexar |
| City | Schertz |
| Zip Code | 78154 |
| Area | Bexar |
| Community Name | THE CROSSVINE |
| School District | Schertz-Cibolo-Universal City IS |
| Elementary School | Rose Garden |
| High School | Clemens |
| Listing VS Median (in THE CROSSVINE) | |
Price: $559,990 low | high Med: $449,000 sqft: 2,495 low | high Med: 3,221 $ / sqft: $224 low | high Med: $139 On site: 59 low | high Med: 84 | |


.jpg)

Land & Ranch 210.483.7500 | Bandera 830.850.6700 | Global Luxury 210.483.5700 | Coldwell Banker Commercial Alamo City 210.483.6250
North Central San Antonio / Stone Oak 210.483.7070 | Harper Property Management 210.483.7040 | Relocation Services 210.483.7121
North West San Antonio 210.483.0000 | Laredo 956.722.4822 | Coldwell Banker Commercial International Gateway 956.937.2867
