

Description
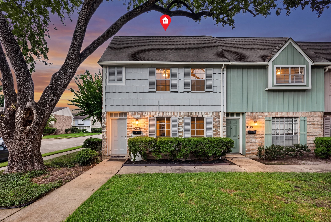
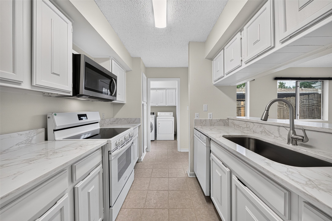
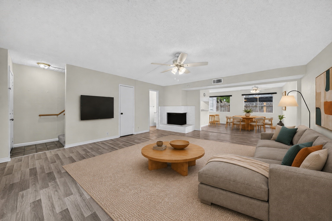
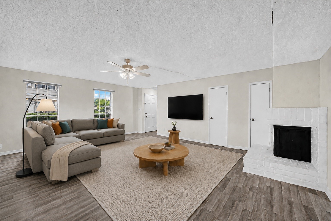
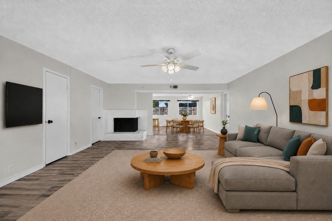
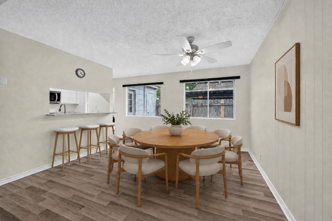
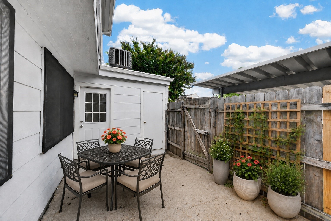
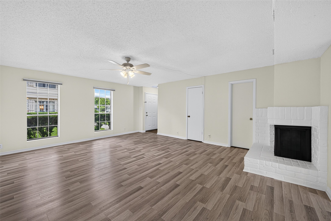
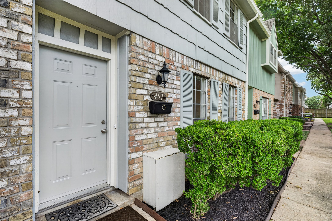
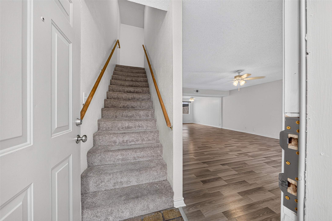
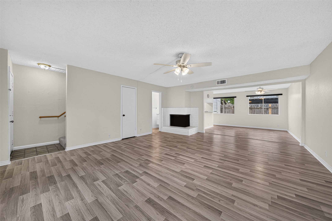
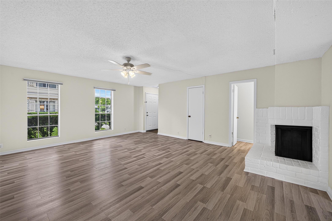
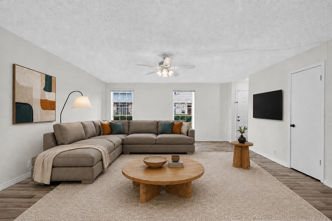
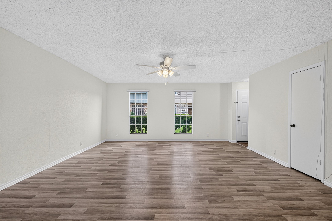
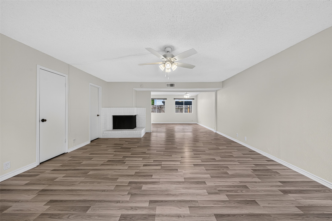
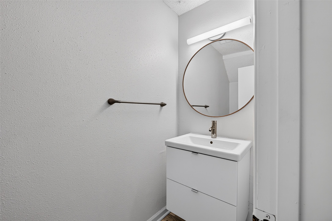
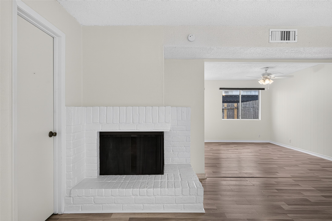
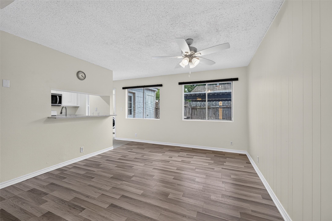
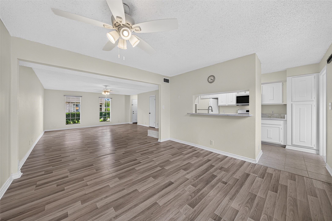
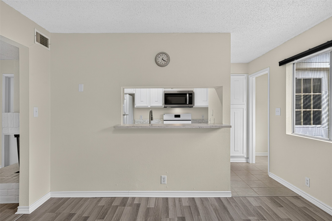
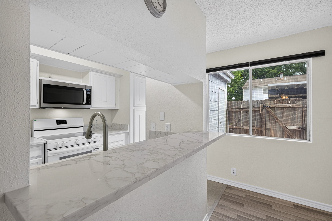
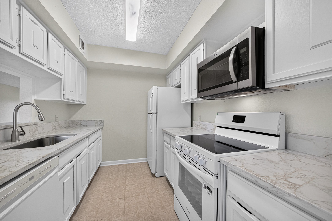
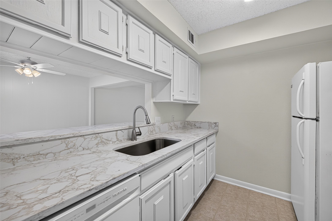
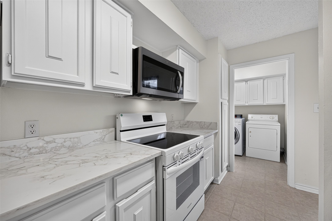
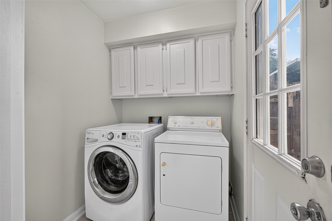
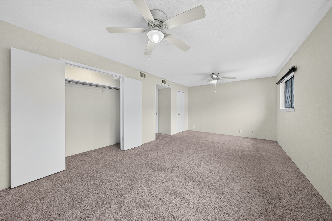
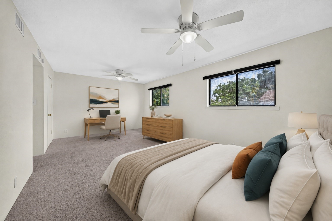
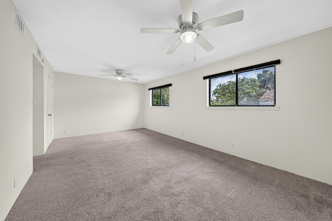
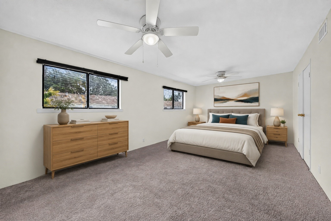
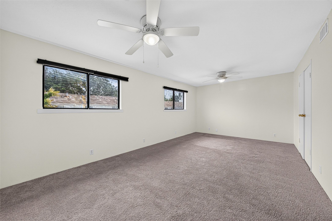
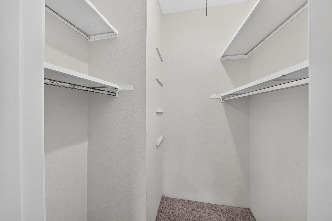
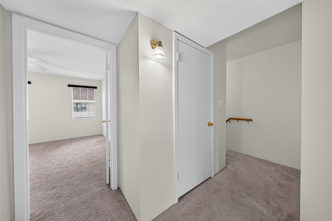
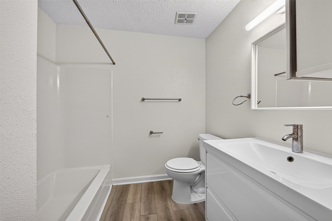
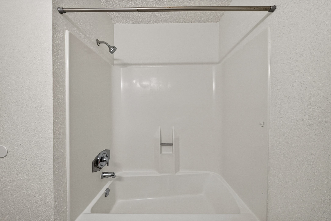
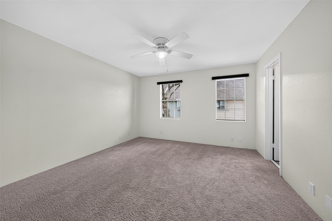
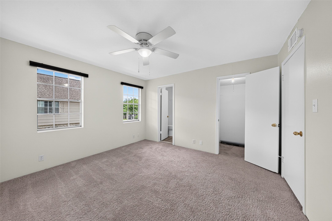
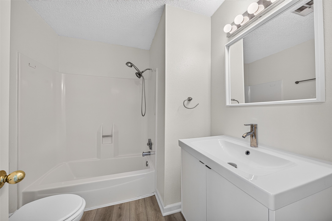
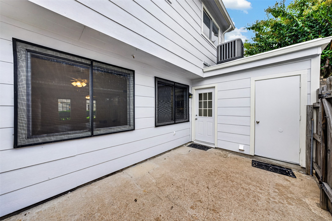
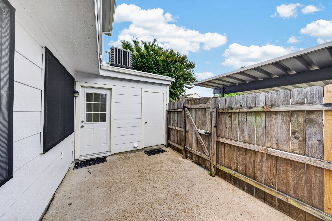
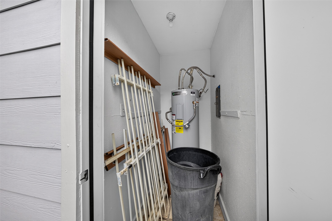
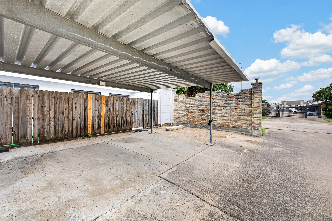
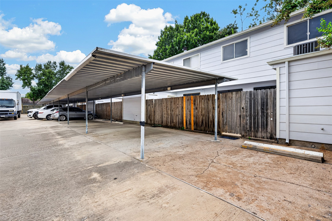
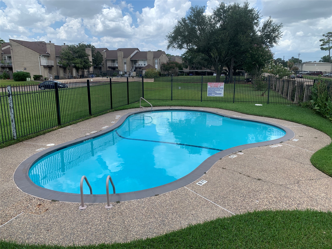
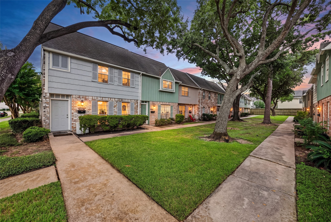
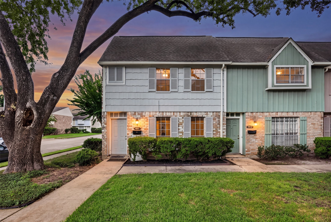
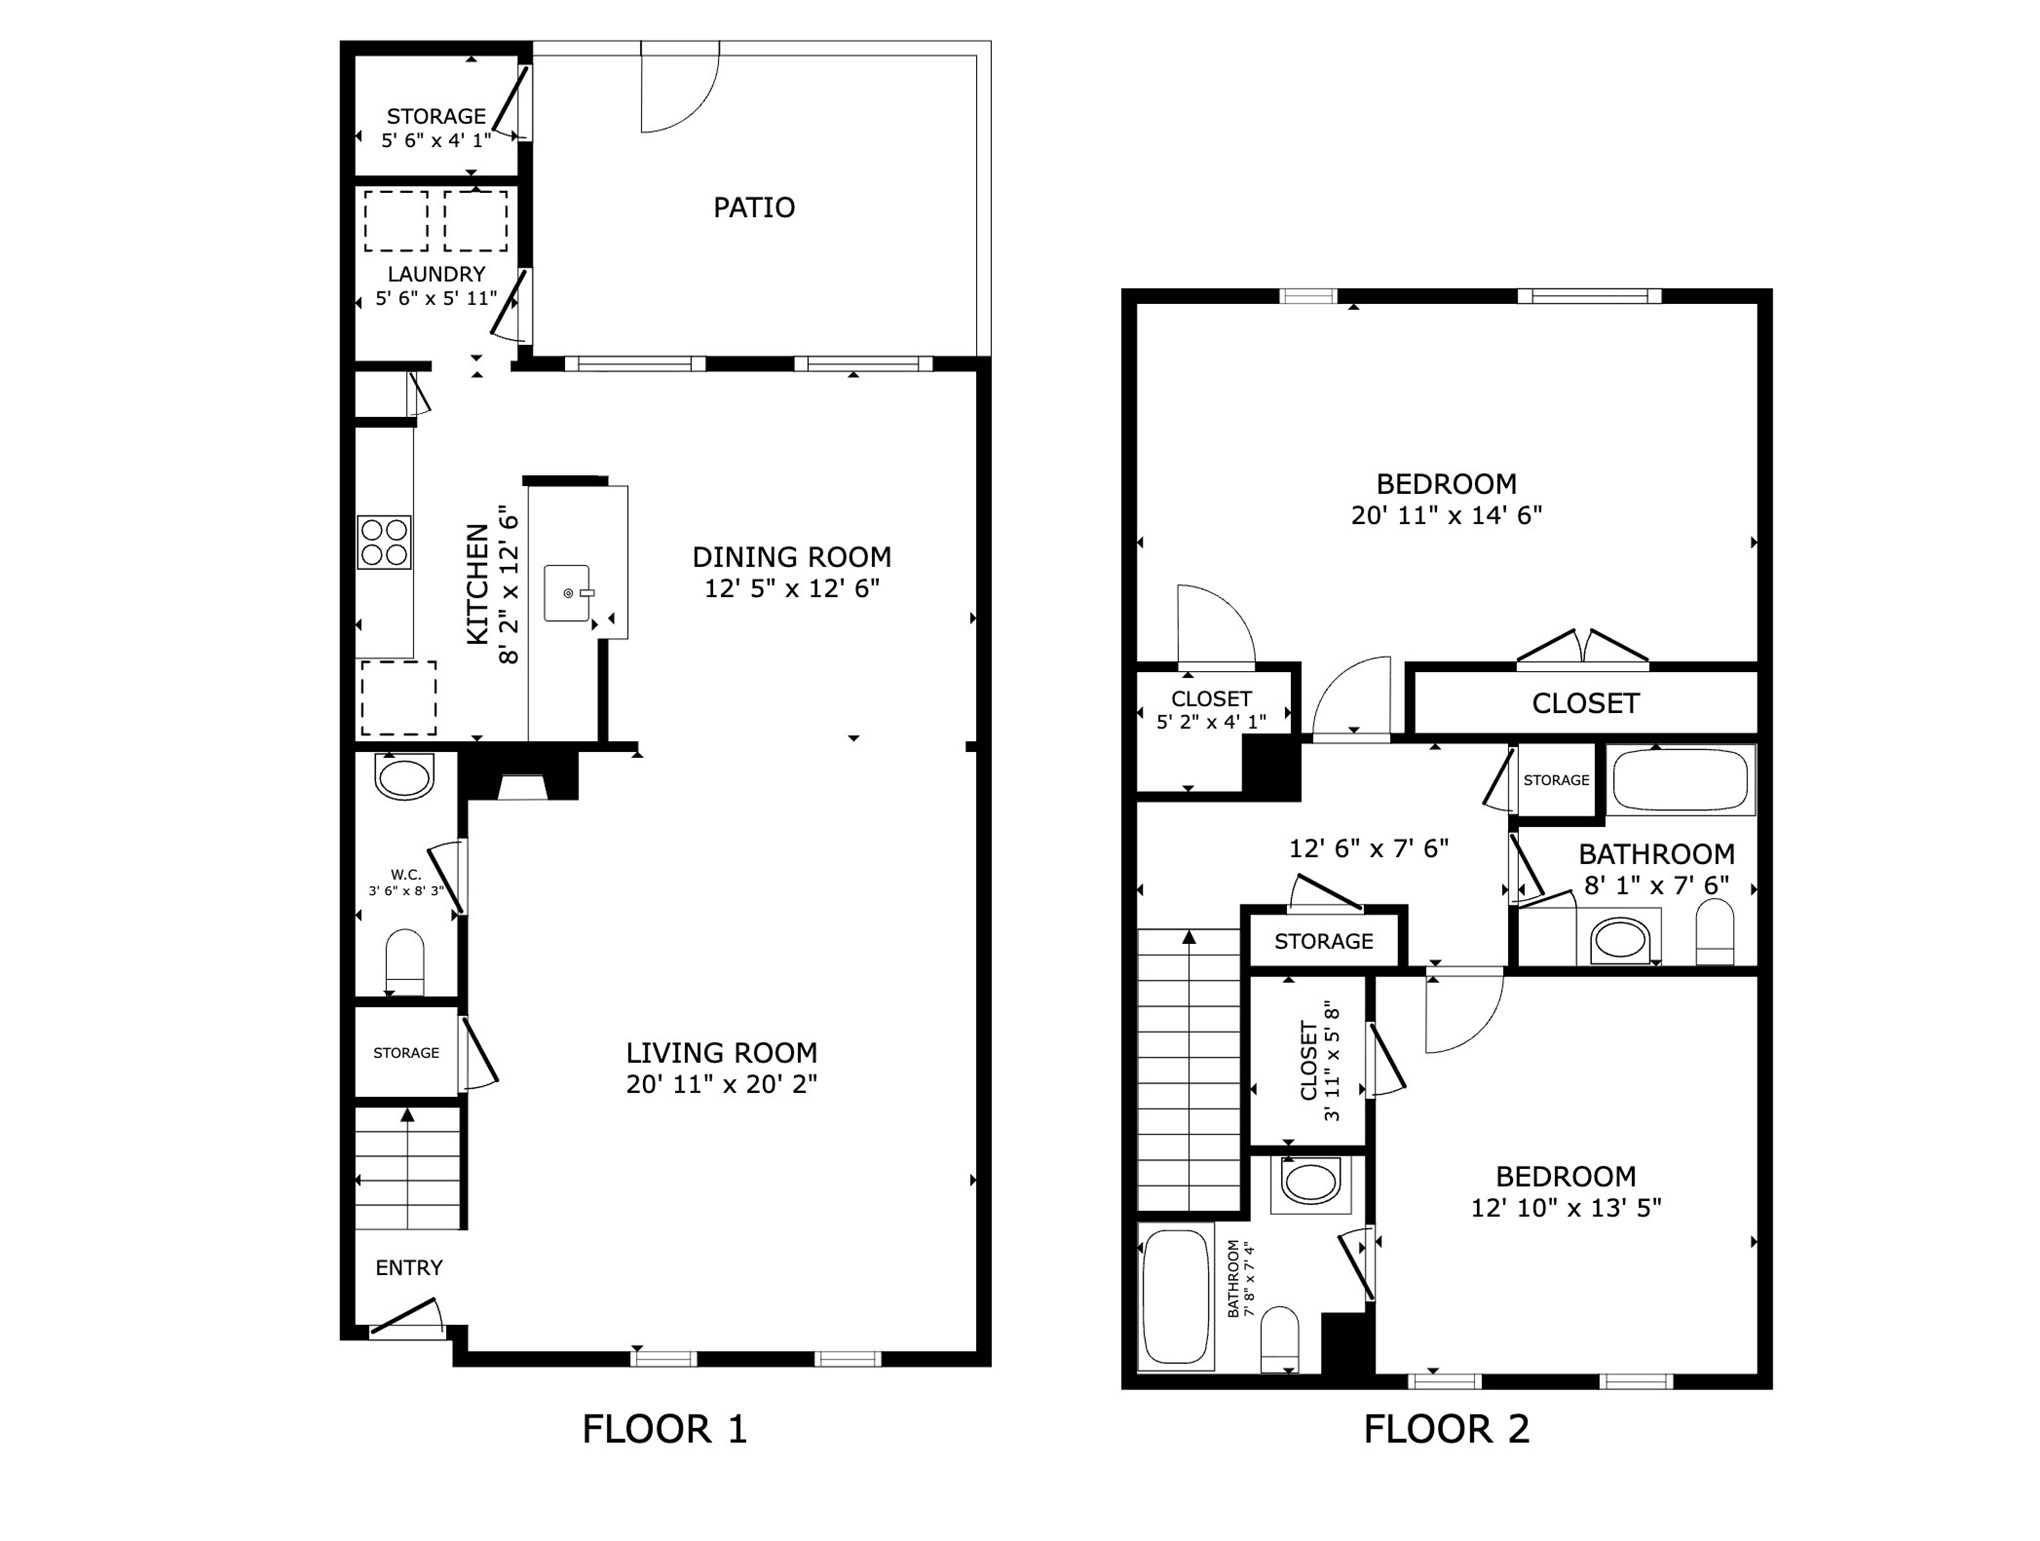
Welcome to this beautifully updated 2-story corner-unit condo in Spenwick Village in the Spring Branch area. This 2-bedroom, 2.5-bath home is zoned to Spring Branch ISD and beloved Lion Lane Pre-School is right next door to the zoned middle school. The kitchen features quartz countertops, a new range, microwave, and dishwasher, while the refrigerator, washer, and dryer are all included! Every bathroom has been tastefully remodeled with modern floating vanities. Energy-efficient upgrades include solar shades on the east-facing windows and a radiant barrier in the upstairs east wall to help reduce heat gain. Relax on the private fenced back patio with a convenient storage room or enjoy neighbors in the common area just outside the front door. Two assigned covered parking spaces are located directly behind the unit. Residents enjoy access to the community pool and a prime location just minutes from The Galleria, Downtown Houston, Memorial Park, shopping, dining, and major freeways.
Details
| MLS # | 24145908 |
|---|---|
| Listing Type | For Sale |
| Style | Condominium |
| HOA Dues | $467 |
| Sub-Type | Resale |
| Status | Active |
| Year | 1977 |
| Days On Site | 17 |
| Listing Provided By | Realty of America - Central Houston | Bonnie Collins |
Features
| Bed(s) | 2 |
|---|---|
| Bath(s) | 3 Total |
| SQ Feet | 1,584 |
| Car Port | Yes |
| Pool | Yes |
| Story(s) | 2 |
| Acreage | 90772.00 |
Parking
| Parking Features | Assigned, Carport |
|---|
Taxes
| Tax Annual Amount | 3531 |
|---|
Location
| Community Features | Community Pool, Curbs |
|---|
Area Information
| State | TX |
|---|---|
| County | Harris |
| City | Houston |
| Zip Code | 77055 |
| Area | 24 |
| Subarea | Spring Branch |
| Community Name | Spenwick Village T/H Condo 01 |
| Listing VS Median (in Spenwick Village T/H Condo 01) | |
Price: $160,000 low | high Med: $165,000 sqft: 1,584 low | high Med: 1,550 $ / sqft: $101 low | high Med: $107 On site: 17 low | high Med: 70.5 | |
Request a showing
Request a showing
Contact
Learn More About This Property

| State | TX |
|---|---|
| County | Harris |
| City | Houston |
| Zip Code | 77055 |
| Area | 24 |
| Subarea | Spring Branch |
| Community Name | Spenwick Village T/H Condo 01 |
| Listing VS Median (in Spenwick Village T/H Condo 01) | |
Price: $160,000 low | high Med: $165,000 sqft: 1,584 low | high Med: 1,550 $ / sqft: $101 low | high Med: $107 On site: 17 low | high Med: 70.5 | |


.jpg)

Land & Ranch 210.483.7500 | Bandera 830.850.6700 | Global Luxury 210.483.5700 | Coldwell Banker Commercial Alamo City 210.483.6250
North Central San Antonio / Stone Oak 210.483.7070 | Harper Property Management 210.483.7040 | Relocation Services 210.483.7121
North West San Antonio 210.483.0000 | Laredo 956.722.4822 | Coldwell Banker Commercial International Gateway 956.937.2867
