Established Cambridge Glen exterior with classic brick architecture, mature trees, manicured lawn, trimmed hedges, and landscaped walkways. This view highlights the community’s quiet residential feel, open green space, and well-kept surroundings, all set beneath a bright Houston sky.
Welcoming entry for Unit 114 featuring a covered approach, neutral exterior siding, and a clean front door with modern hardware. The sheltered entry provides a simple, private arrival point into the home.
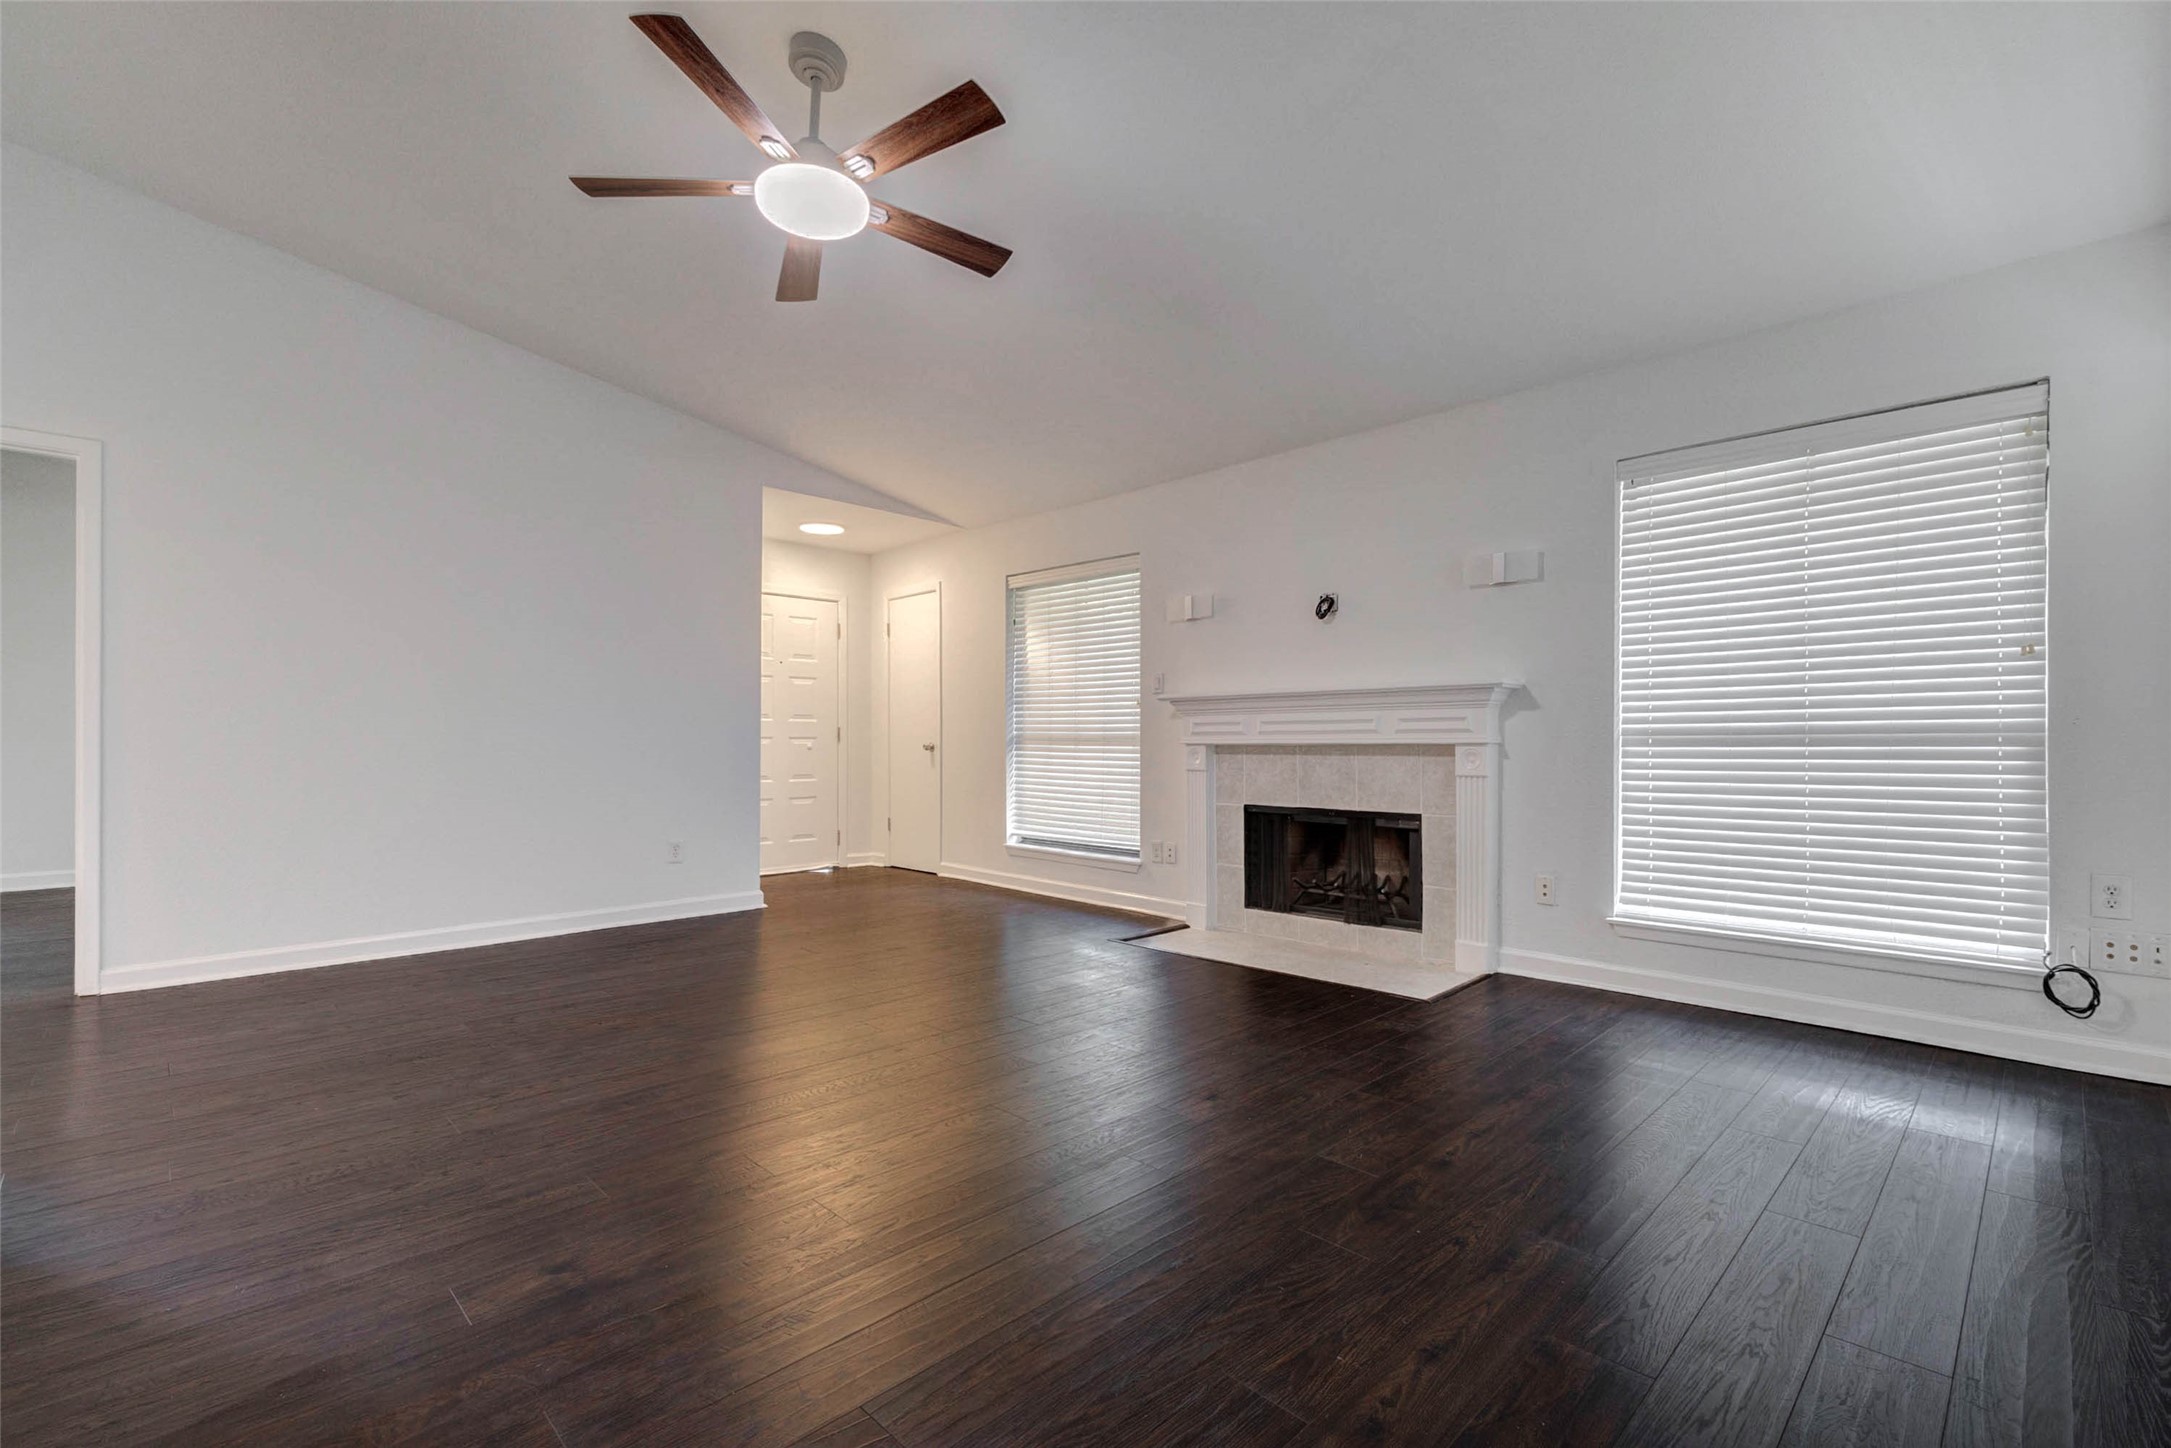
Entry view opening into a bright living area with dark wood-look flooring, neutral walls, large windows with blinds, ceiling fan, and a fireplace along the main wall. The first impression is clean, open, and move-in ready.
Interior entry hall with fresh neutral tones, white trim, dark flooring, and a convenient nearby closet. This clean transition space leads naturally into the main living area and sets a polished tone for the home.
Spacious living area with dark wood-look floors, high ceilings, a modern ceiling fan, large window, and open sightlines toward the dining and kitchen spaces. The layout offers flexibility for seating, entertaining, and everyday living.
Bright living room featuring a gaslog fireplace with classic white mantel, large windows with blinds, dark flooring, and a modern ceiling fan. The room feels open and comfortable, with a defined focal point and versatile furniture possibilities.
Open living and dining layout with dark wood-look flooring, high ceilings, neutral paint, and clear flow between the entry, kitchen, dining, and living areas. The space is bright, functional, and easy to personalize.
Convenient built-in wet bar or serving nook with white cabinetry, granite-style countertop, and sink. Positioned between living and dining areas, this feature adds extra storage, prep space, and entertaining functionality.
Dining or breakfast area with dark flooring, neutral walls, overhead lighting, and sliding glass doors leading to the private balcony. This space connects easily to the kitchen and provides a bright everyday dining spot.
Dining area looking toward the kitchen and living room, showcasing the breakfast bar, recessed lighting, and open pass-through design. The layout keeps the kitchen connected while maintaining defined spaces for dining and relaxing.
Updated kitchen with white shaker-style cabinetry, granite-style countertops, stainless steel appliances, tile backsplash, under-cabinet lighting, and dark wood-look flooring. A clean, functional space with generous storage and prep room.
Kitchen view highlighting abundant cabinetry, stainless steel electric range and microwave, granite-style counters, tile backsplash, and thoughtful lighting. The U-shaped layout maximizes storage, counter space, and everyday cooking efficiency.
Kitchen-adjacent area with pantry-style double doors, additional cabinetry, counter space, and utility connection. This flexible zone adds practical storage and helps keep the kitchen organized and functional.
Kitchen pass-through and sink area with granite-style countertops, white cabinetry, stainless steel dishwasher, tile backsplash, and a view toward the balcony. The open design keeps the kitchen connected to the surrounding living spaces.
Primary bedroom with dark wood-look flooring, soft neutral walls, crisp white trim, and a modern ceiling fan with wood-tone blades. The spacious layout offers excellent flexibility for a full bedroom suite, sitting area, or additional storage pieces, with direct access toward the en-suite bath area.
Primary bedroom view showcasing a large window with blinds, dark wood-look flooring, high ceiling, and modern ceiling fan. The room feels bright, clean, and comfortable, with an open connection to the private vanity and bath area for everyday convenience.
Primary bedroom with generous wall space, dark flooring, neutral paint, and a ceiling fan that adds both style and function. The open doorway creates easy flow back toward the main living areas while maintaining a private, comfortable retreat.
Spacious primary bedroom featuring dark wood-look flooring, fresh neutral walls, white baseboards, and a modern ceiling fan. The room provides a blank canvas for personalized furniture placement and offers convenient access to the adjoining bathroom suite.
Primary bath suite with granite-style countertop, white cabinetry, modern hardware, large mirror, and updated vanity lighting. The adjoining tub/shower area creates a practical en-suite layout with clean finishes and comfortable everyday functionality.
Primary bath vanity with granite-style counter, white shaker-style cabinetry, brushed hardware, wide mirror, and modern lighting. The neutral finishes create a fresh, polished look, while the nearby door adds separation and privacy within the suite.
Walk-in primary closet with built-in shelving and dual hanging rods designed for practical organization. The clean layout offers room for clothing, shoes, accessories, and linens, adding valuable storage directly within the primary suite.
Full bathroom with granite-style vanity, white cabinetry, modern lighting, large mirror, and tub/shower combination reflected in the glass. Neutral walls and dark tile-look flooring create a clean, practical space with updated finishes and everyday comfort.
Bathroom view showcasing a granite-style vanity, white cabinetry, modern light fixture, and convenient layout near the adjoining bedroom. The clean neutral finishes, generous counter space, and direct bedroom access make this bath both functional and comfortable.
Secondary bedroom or flexible room with dark wood-look flooring, neutral walls, white trim, and overhead lighting. This clean, open space offers versatility for a guest room, home office, hobby room, or additional sleeping area.
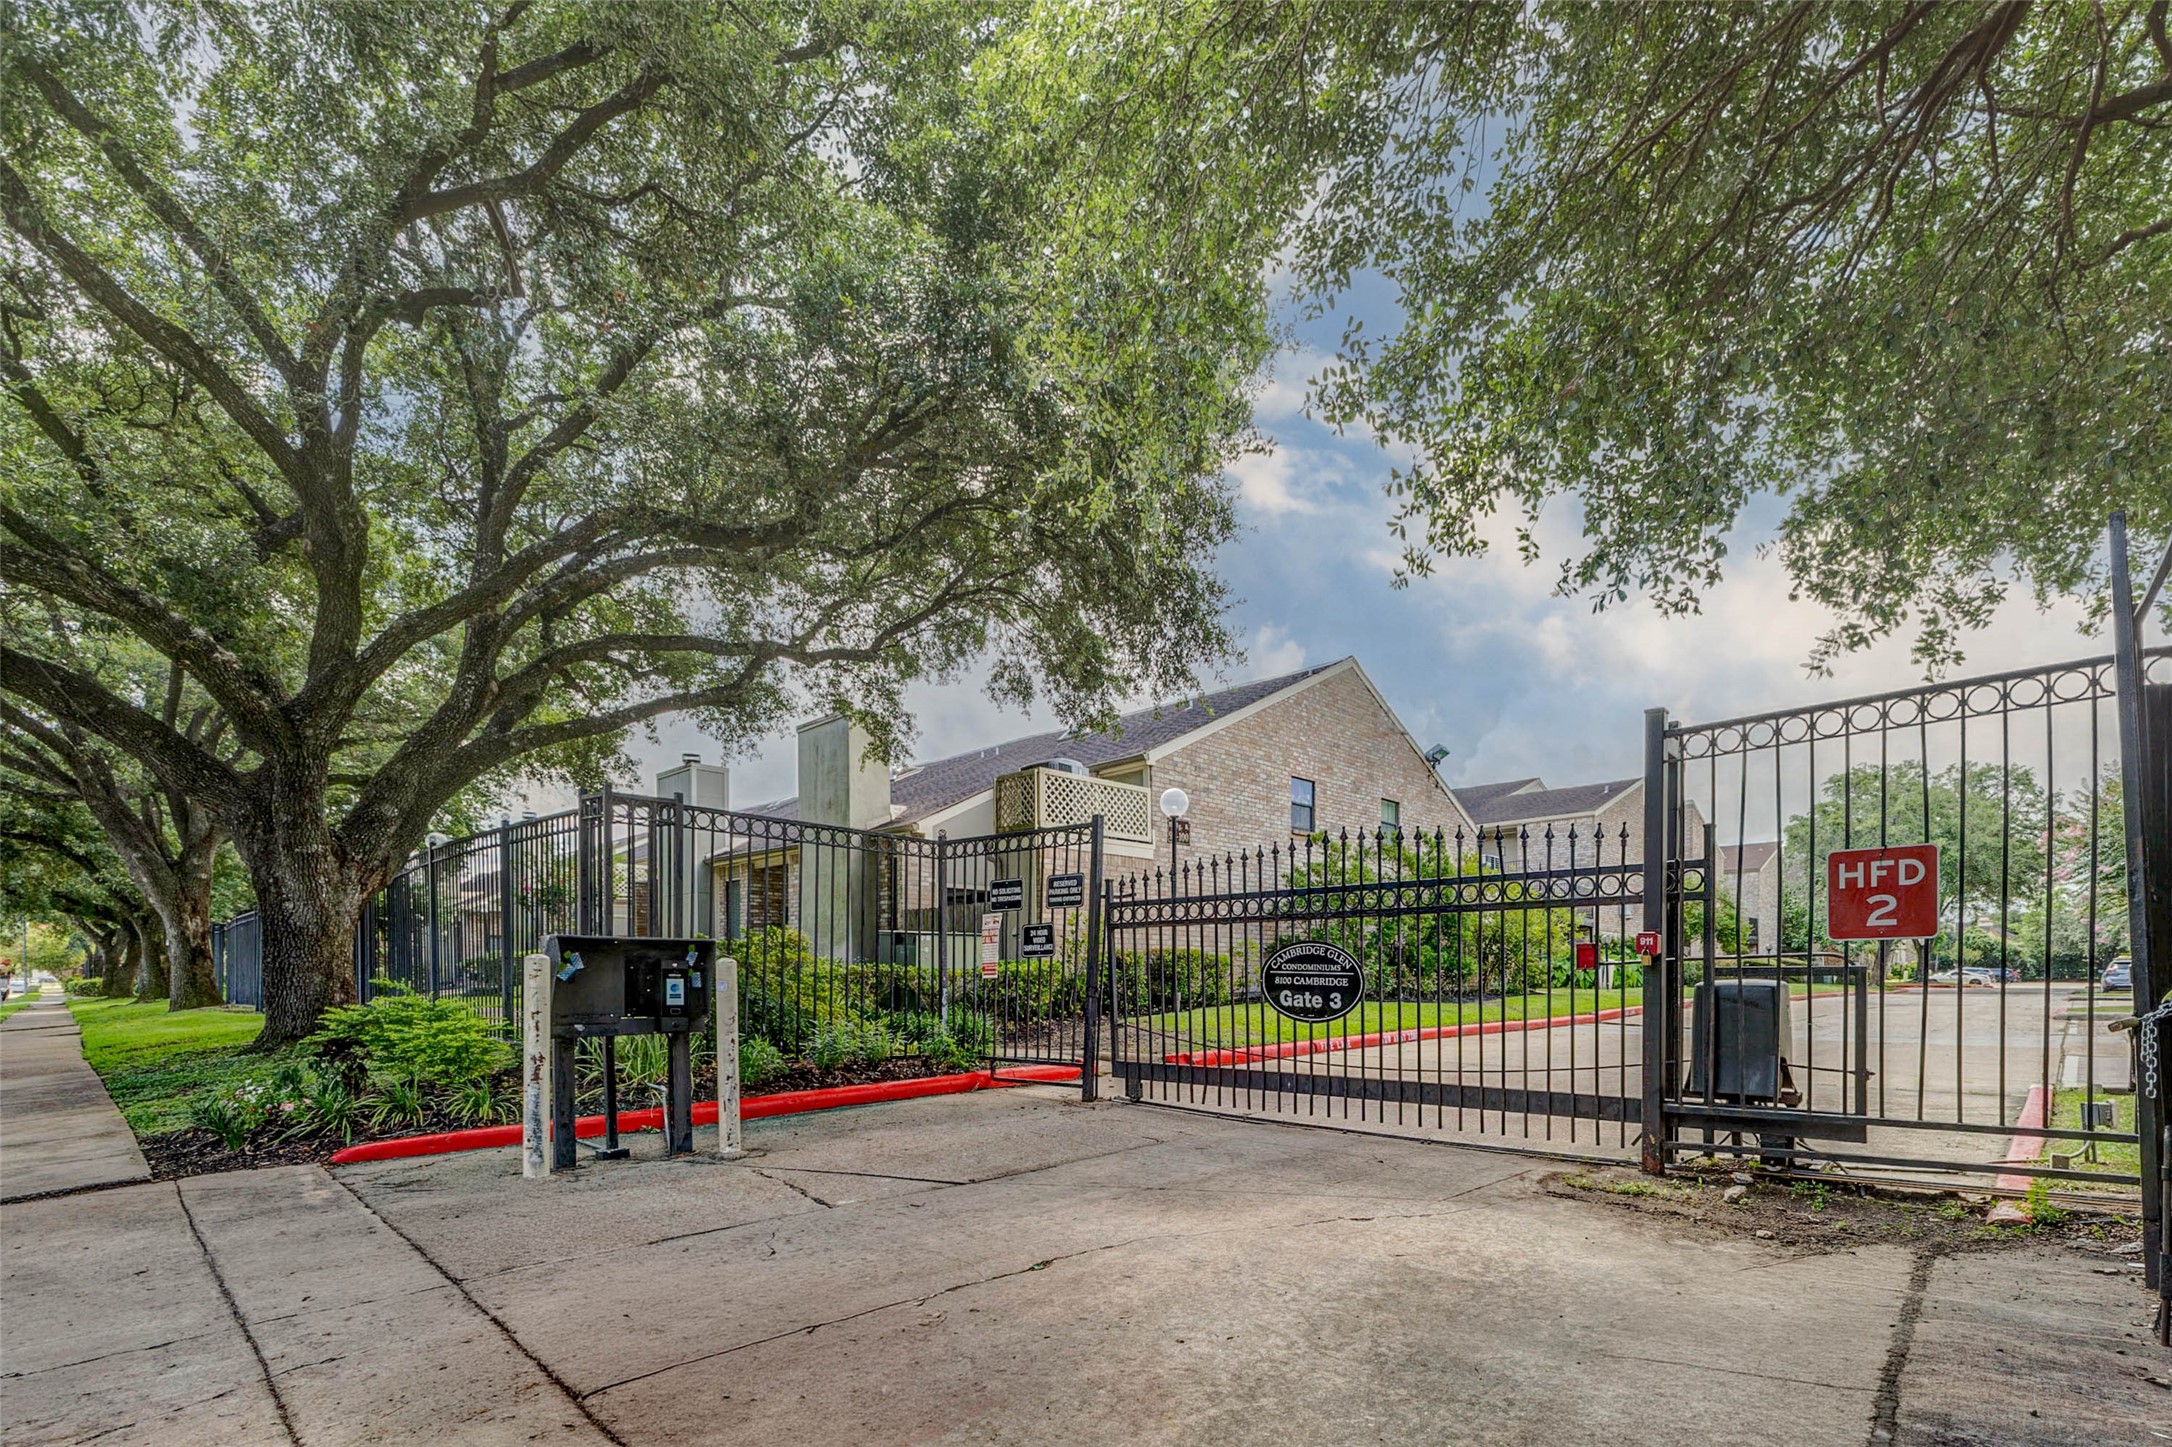
Gated Cambridge Glen community entrance framed by mature oak trees, landscaped grounds, sidewalks, and classic brick buildings beyond. The controlled access gate creates a defined arrival point and highlights the established, tree-lined setting of the community.
Charming community gazebo surrounded by brick buildings, mature landscaping, and winding sidewalks. This shaded outdoor gathering space offers a peaceful place to relax, enjoy fresh air, or connect with neighbors, with the pool area visible just beyond.
Inviting community pool area with lounge seating, patio space, shade structure, tropical landscaping, and a fenced surround. This resident amenity creates a relaxing retreat within the community, ideal for sunny afternoons, casual gatherings, or everyday enjoyment.
Exterior view near the unit with covered walkway, stairs, manicured shrubs, and close proximity to the fenced pool area. The setting offers convenient access to community amenities while maintaining a tucked-away residential feel.









.jpg)

