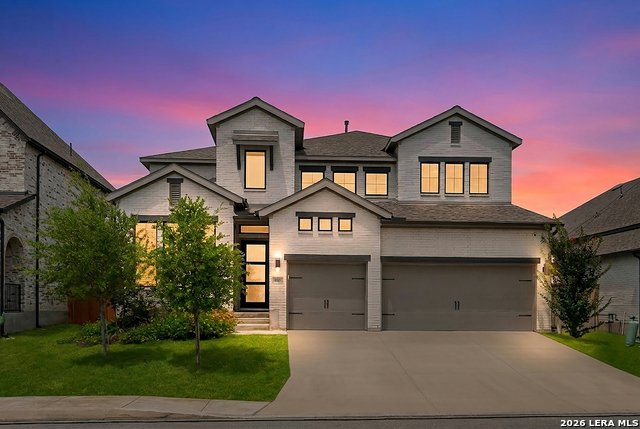
810 Quemada Ranch,San Antonio, TX 78245
San Antonio, TX 78245

Description
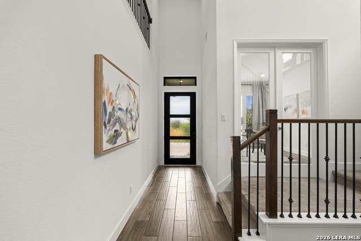
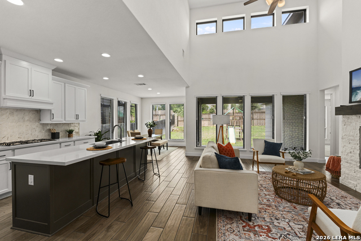
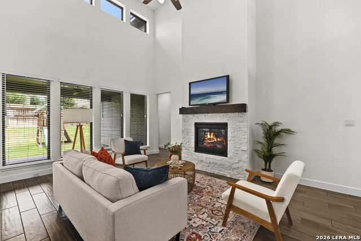
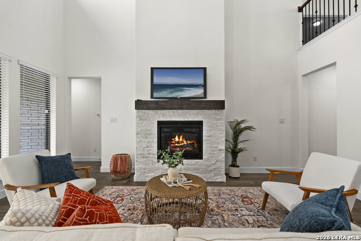
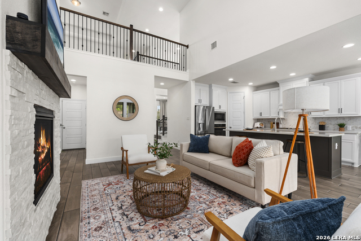
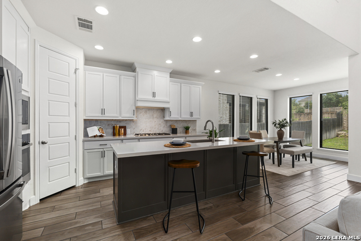
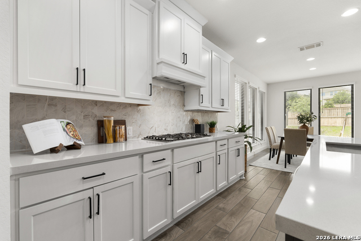
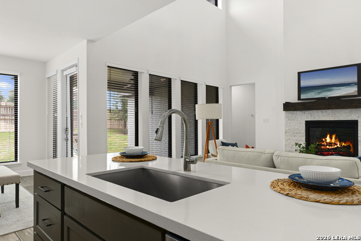
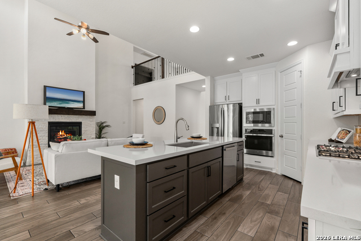
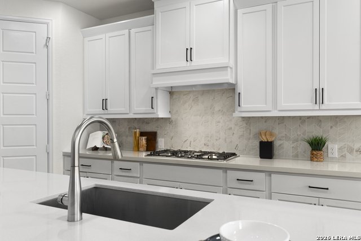
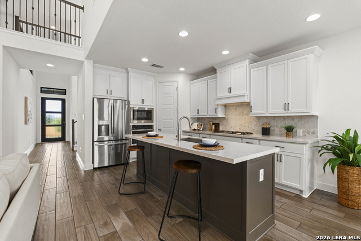
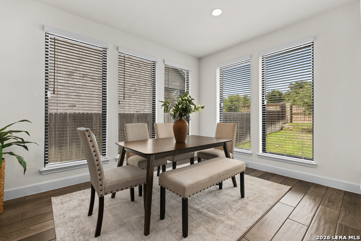
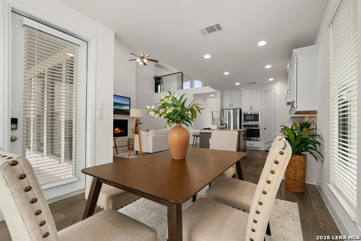
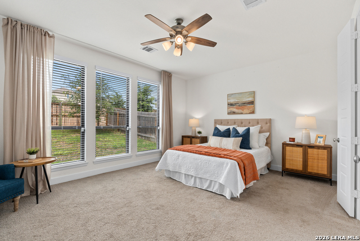
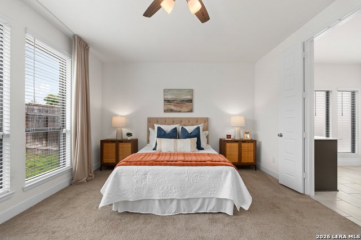
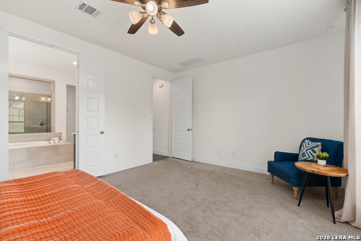
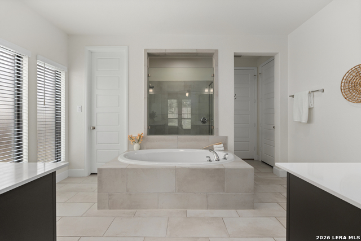
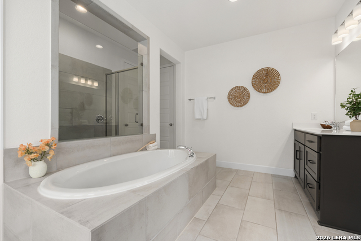
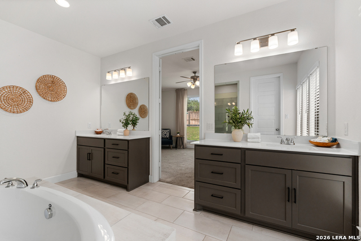
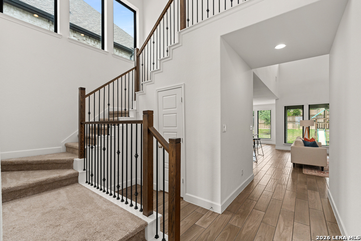
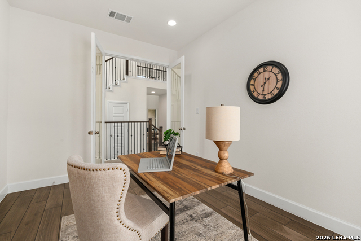
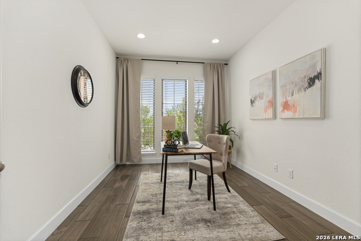
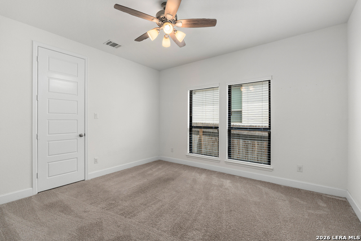
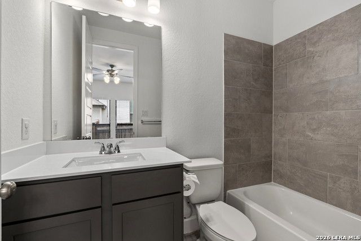
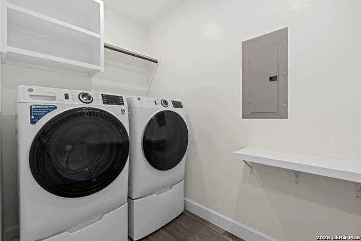
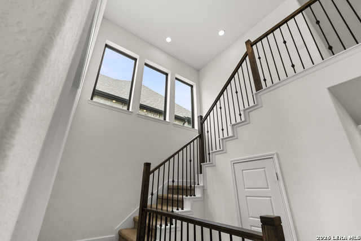
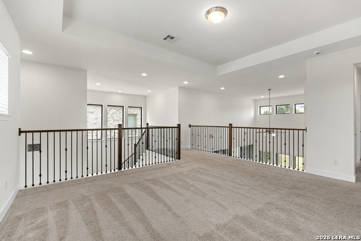
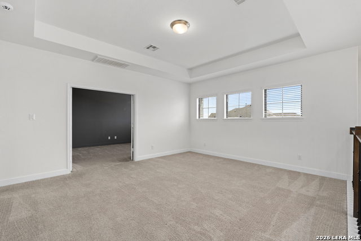
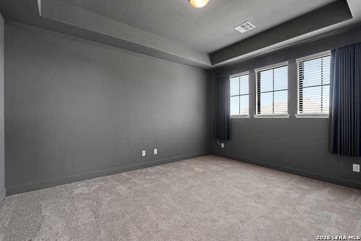
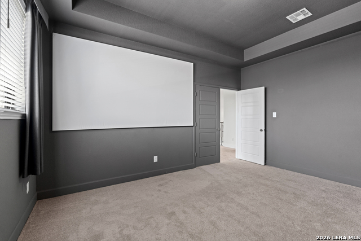
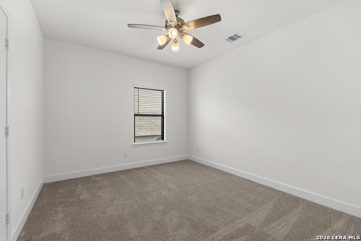
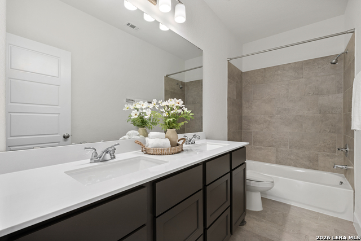
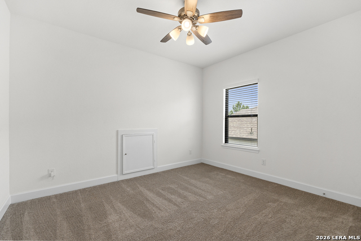
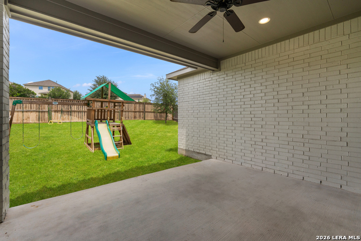
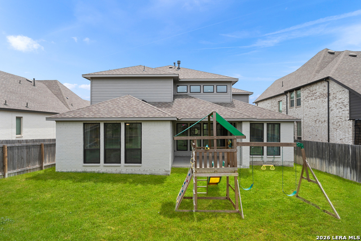
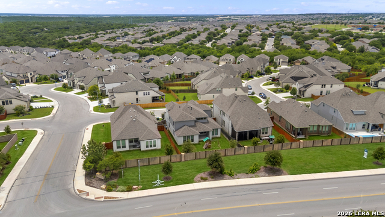
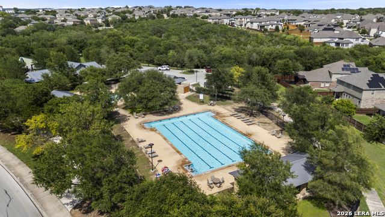
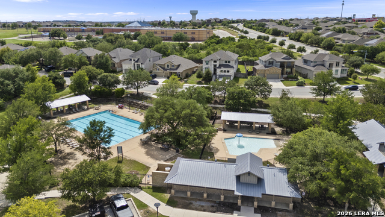
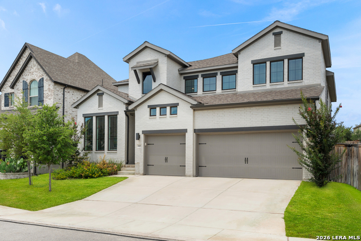
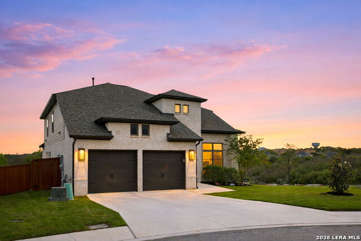
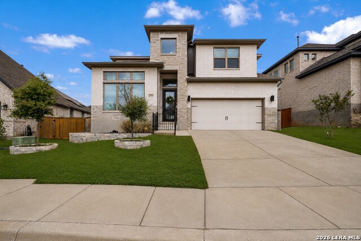
VA assumable loan available at 5.625 interest rate. 810 Quemada Ranch presents a refined Perry home in Weston Oaks, offering the ease of newer construction within an established, completed community. A welcoming front porch introduces a thoughtfully designed interior with a private study enclosed by French doors, and an impressive living room with tall ceilings open to the second floor, a wall of windows, and fireplace. The kitchen is both elegant and functional, featuring a generous island, gas cooking, corner pantry, included kitchen refrigerator, and open to the dining and living spaces. The first floor primary suite is privately situated split from secondary bedrooms, and offers dual vanities, a soaking tub, glass enclosed shower, and two walk in closets. A downstairs guest suite adds flexibility for visitors. Upstairs, a large game room and dedicated media room with screen create an elevated setting for entertaining, gaming or movie nights at home. Two secondary bedrooms, each with walk in closets, complete the upper level. Outdoors, the covered patio overlooks a private setting with no rear neighbors. Additional highlights include a mudroom and utility room, with included washer and dryer, located off the three car garage, tankless water heater, energy efficient appliances and newer systems for lower utility bills, and no city taxes. Low HOA dues with great amenities including community pool park and playground. Ideally positioned just ten minutes from Alamo Ranch shopping, dining, and everyday conveniences, while tucked away from the congestion of Culebra Road, Weston Oaks offers a peaceful neighborhood setting with exceptional accessibility.
Details
| MLS # | 1970869 |
|---|---|
| Listing Type | For Sale |
| Style | House |
| Status | Active |
| Year | 2023 |
| Days On Site | 93 |
| Listing Provided By | Kuper Sotheby's Int'l Realty | Catherine Lodge |
Features
| Bed(s) | 4 |
|---|---|
| Bath(s) | 4 Total |
| SQ Feet | 3,201 |
| Garage | 3 |
| Story(s) | 2 |
| Acreage | 0.15 |
Interior
| Interior | Two Living Area, Liv/Din Combo, Eat-In Kitchen, Island Kitchen, Study/Library, Game Room, Media Room, Utility Room Inside, Secondary Bedroom Down, High Ceilings, Open Floor Plan, Laundry Main Level, Laundry Room, Walk in Closets |
|---|---|
| Heating | Central |
| Heating Fuel | Natural Gas |
| Fireplace | One, Living Room |
| Number Of Fireplaces | 1 |
Exterior
| Exterior | Brick, 4 Sides Masonry |
|---|---|
| Exterior Features | Patio Slab, Covered Patio, Privacy Fence, Sprinkler System, Has Gutters |
| Roof | Composition |
| Foundation | Slab |
Parking
| Garage Parking | Three Car Garage |
|---|
Utilities
| Waterorsewer | Water System, Sewer System |
|---|
Taxes
| Tax Property Id | 043592180740 |
|---|---|
| Taxed By Mltpl Counties | No |
| Total Tax | 10348.22 |
Area Information
| State | TX |
|---|---|
| County | Bexar |
| City | San Antonio |
| Zip Code | 78245 |
| Area | Bexar |
| Community Name | WESTON OAKS |
| School District | Northside |
| Elementary School | Edmund Lieck |
| High School | William Brennan |
| Listing VS Median (in WESTON OAKS) | |
Price: $639,000 low | high Med: $395,390 sqft: 3,201 low | high Med: 2,608 $ / sqft: $200 low | high Med: $152 On site: 93 low | high Med: 171 | |
Market Activity 78245
Request a showing
Request a showing
Contact
Learn More About This Property

| State | TX |
|---|---|
| County | Bexar |
| City | San Antonio |
| Zip Code | 78245 |
| Area | Bexar |
| Community Name | WESTON OAKS |
| School District | Northside |
| Elementary School | Edmund Lieck |
| High School | William Brennan |
| Listing VS Median (in WESTON OAKS) | |
Price: $639,000 low | high Med: $395,390 sqft: 3,201 low | high Med: 2,608 $ / sqft: $200 low | high Med: $152 On site: 93 low | high Med: 171 | |



.jpg)

Land & Ranch 210.483.7500 | Bandera 830.850.6700 | Global Luxury 210.483.5700 | Coldwell Banker Commercial Alamo City 210.483.6250
North Central San Antonio / Stone Oak 210.483.7070 | Harper Property Management 210.483.7040 | Relocation Services 210.483.7121
North West San Antonio 210.483.0000 | Laredo 956.722.4822 | Coldwell Banker Commercial International Gateway 956.937.2867
