
Description
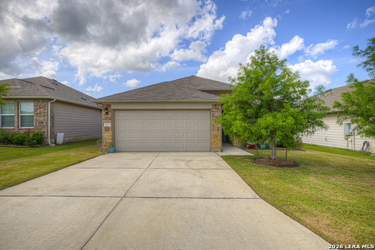
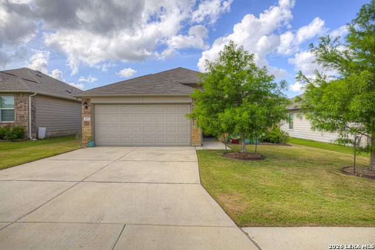
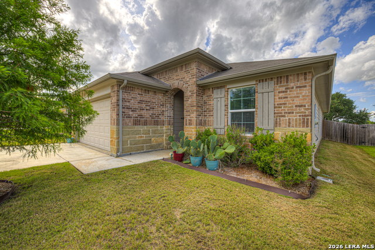
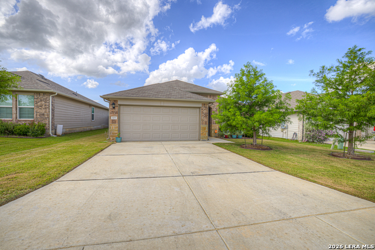
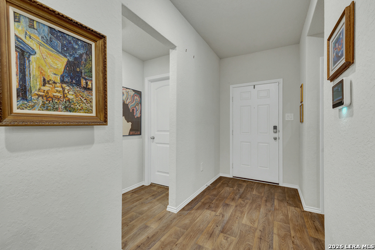
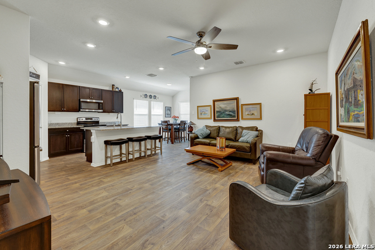
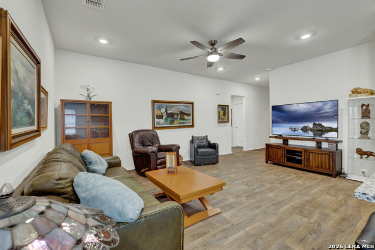
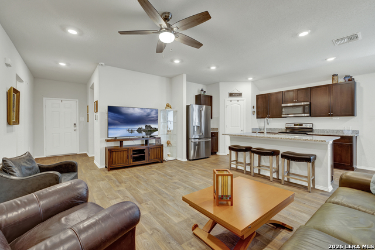
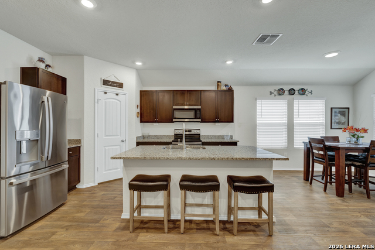
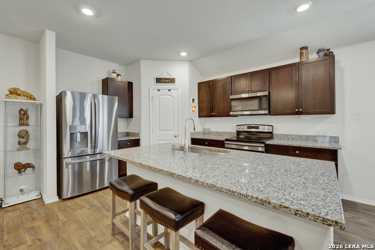
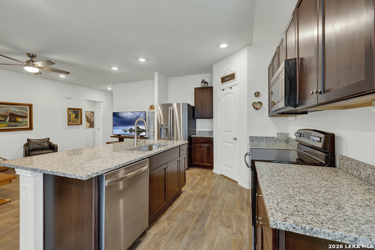
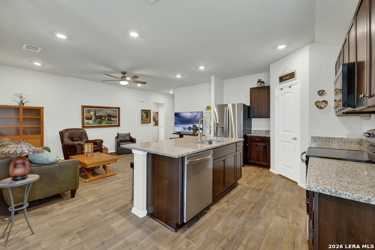
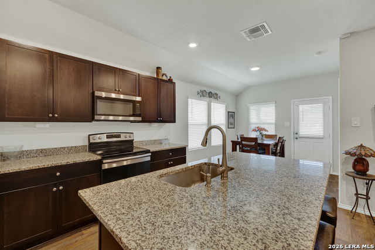
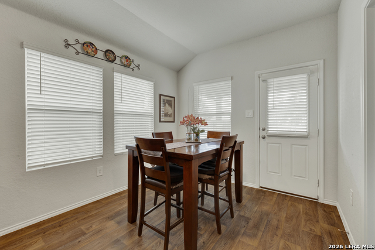
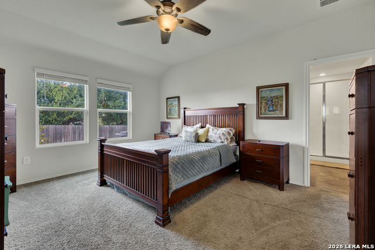
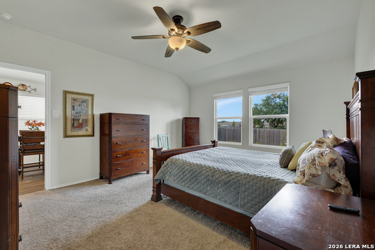
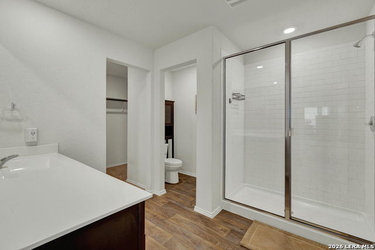
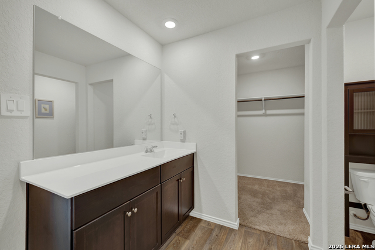
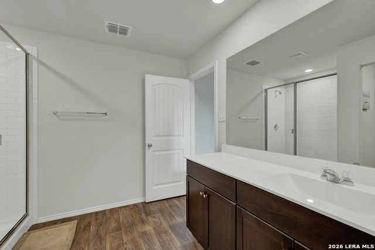
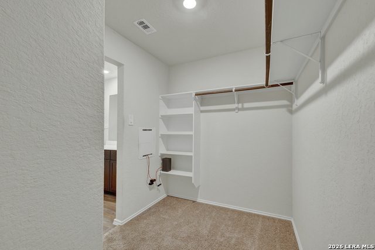
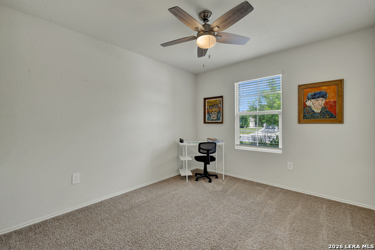
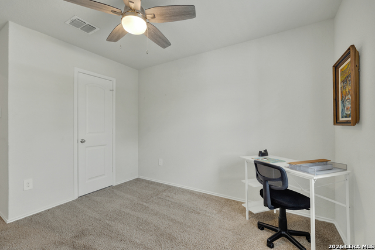
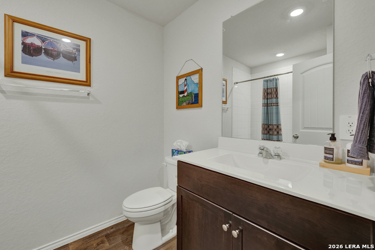
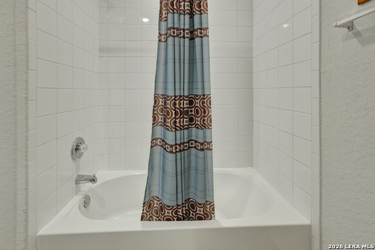
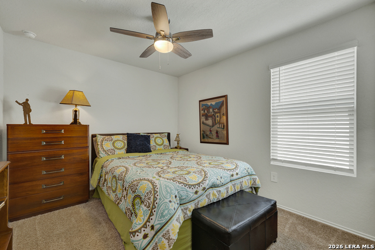
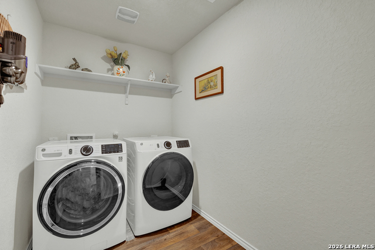
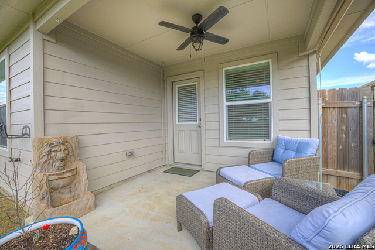
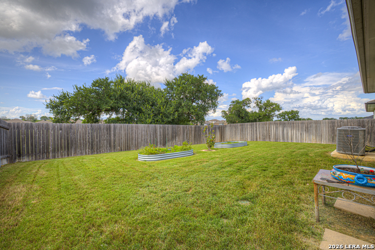
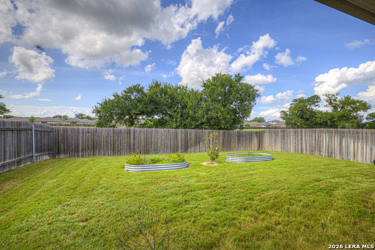
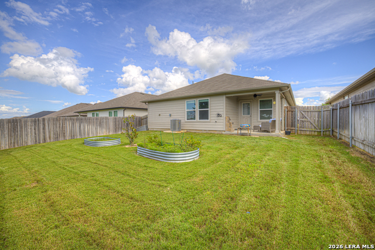
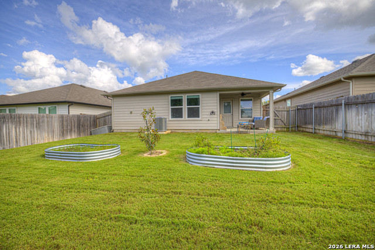
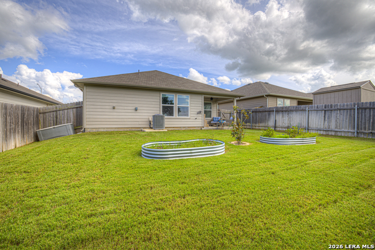
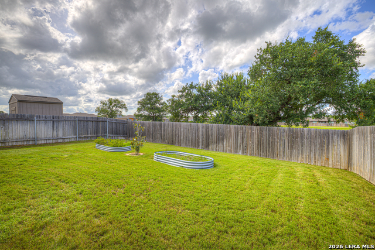
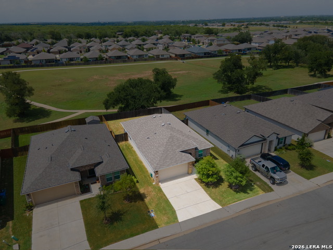
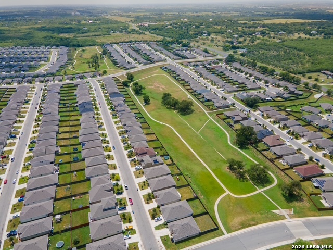
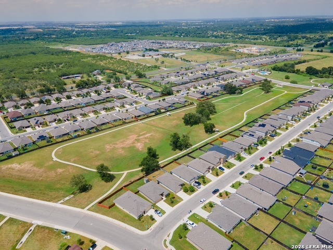
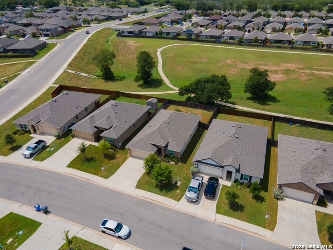
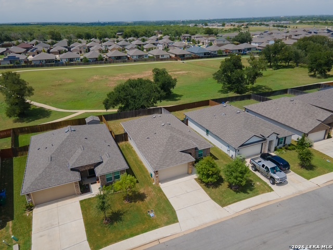
Welcome home to this beautiful 3-bedroom, 2-bathroom residence featuring an open-concept floor plan designed for comfortable living and entertaining. The spacious living room flows seamlessly into the dining area and kitchen, complete with granite countertops, stainless steel appliances, a walk-in pantry, and plenty of storage. The split-bedroom layout offers added privacy, with the primary suite featuring a walk-in closet and a spacious walk-in shower. The secondary bathroom includes a convenient tub/shower combination. Enjoy outdoor living on the covered back patio overlooking a beautifully maintained backyard with raised garden beds and irrigation. This property stands out as the only home on the street with mature trees located beyond the fenced backyard, creating a peaceful greenbelt setting and added privacy. Additional features include a water softener, ceiling fans throughout, front and back sprinkler systems, and a washer and dryer that convey with the home. Residents enjoy access to community amenities including a swimming pool, walking trails, and bike paths. Conveniently located near an elementary school, hospital, shopping, restaurants, grocery stores, and easy access to I-10, this home offers the perfect combination of comfort, convenience, and lifestyle. Schedule your showing today!
Details
| MLS # | 1990030 |
|---|---|
| Listing Type | For Sale |
| Style | House |
| Status | Active |
| Year | 2021 |
| Days On Site | 80 |
| Listing Provided By | RE/MAX GO - NB | Scott Schwandt |
Features
| Bed(s) | 3 |
|---|---|
| Bath(s) | 2 Total |
| SQ Feet | 1,406 |
| Garage | 2 |
| Story(s) | 1 |
| Acreage | 0.14 |
Interior
| Interior | One Living Area, Liv/Din Combo, Eat-In Kitchen, Island Kitchen, 1st Floor Lvl/No Steps, Open Floor Plan, All Bedrooms Downstairs, Laundry Room, Walk in Closets |
|---|---|
| Heating | Central |
| Heating Fuel | Electric |
| Fireplace | Not Applicable |
Exterior
| Exterior | Brick, Siding |
|---|---|
| Exterior Features | Privacy Fence |
| Roof | Composition |
| Foundation | Slab |
Parking
| Garage Parking | Two Car Garage |
|---|
Utilities
| Waterorsewer | Water System |
|---|
Taxes
| Tax Property Id | 1G0118200100300000 |
|---|---|
| Taxed By Mltpl Counties | No |
| Total Tax | 4427 |
Area Information
| State | TX |
|---|---|
| County | Guadalupe |
| City | Seguin |
| Zip Code | 78155 |
| Area | Guadalupe |
| Community Name | ARROYO RANCH |
| School District | Seguin |
| Elementary School | Call District |
| High School | Seguin |
| Listing VS Median (in ARROYO RANCH) | |
Price: $240,000 low | high Med: $299,990 sqft: 1,406 low | high Med: 1,574 $ / sqft: $171 low | high Med: $191 On site: 80 low | high Med: 5 | |
Market Activity 78155
Request a showing
Request a showing
Contact
Learn More About This Property

| State | TX |
|---|---|
| County | Guadalupe |
| City | Seguin |
| Zip Code | 78155 |
| Area | Guadalupe |
| Community Name | ARROYO RANCH |
| School District | Seguin |
| Elementary School | Call District |
| High School | Seguin |
| Listing VS Median (in ARROYO RANCH) | |
Price: $240,000 low | high Med: $299,990 sqft: 1,406 low | high Med: 1,574 $ / sqft: $171 low | high Med: $191 On site: 80 low | high Med: 5 | |
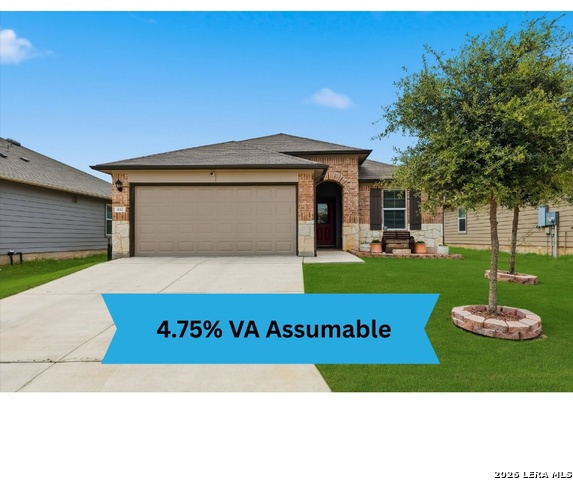 | $273,500832 Cinnamon TealSeguin, TX 78155 |
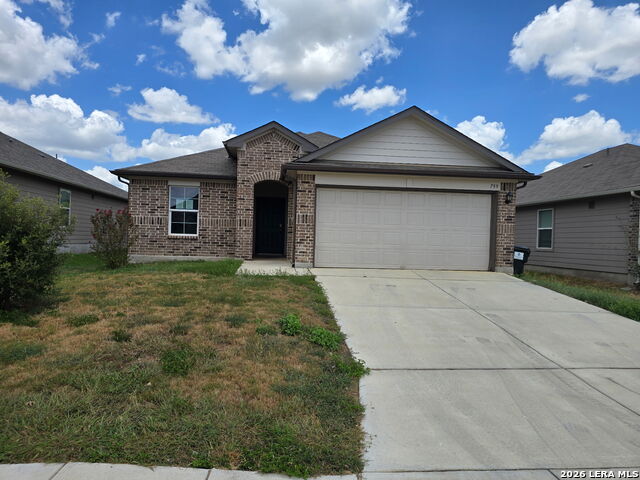 | $182,000759 MonarchSeguin, TX 78155 |
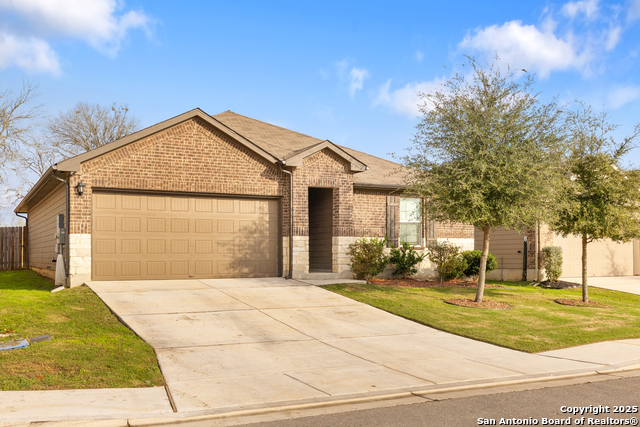 | $244,998837 Margay LoopSeguin, TX 78155 |
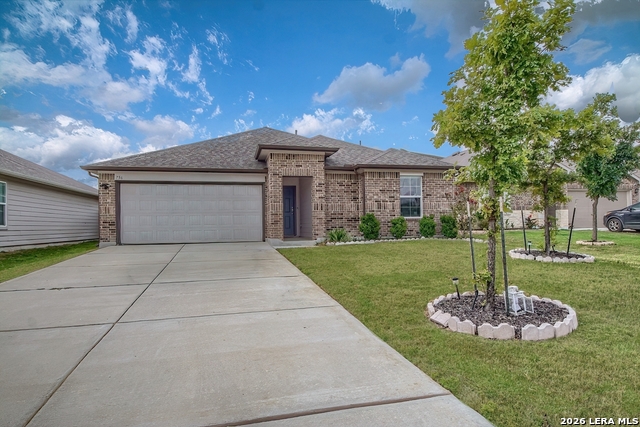 | $224,790756 Ocelot CtSeguin, TX 78155 |
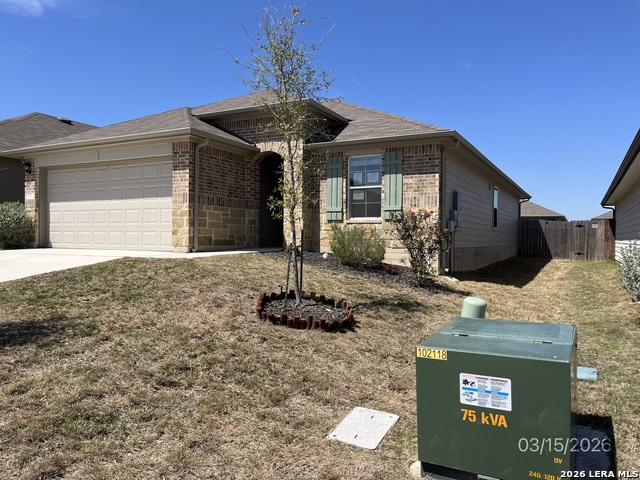 | $179,000837 Gerardia CtSeguin, TX 78155 |


.jpg)

Land & Ranch 210.483.7500 | Bandera 830.850.6700 | Global Luxury 210.483.5700 | Coldwell Banker Commercial Alamo City 210.483.6250
North Central San Antonio / Stone Oak 210.483.7070 | Harper Property Management 210.483.7040 | Relocation Services 210.483.7121
North West San Antonio 210.483.0000 | Laredo 956.722.4822 | Coldwell Banker Commercial International Gateway 956.937.2867
