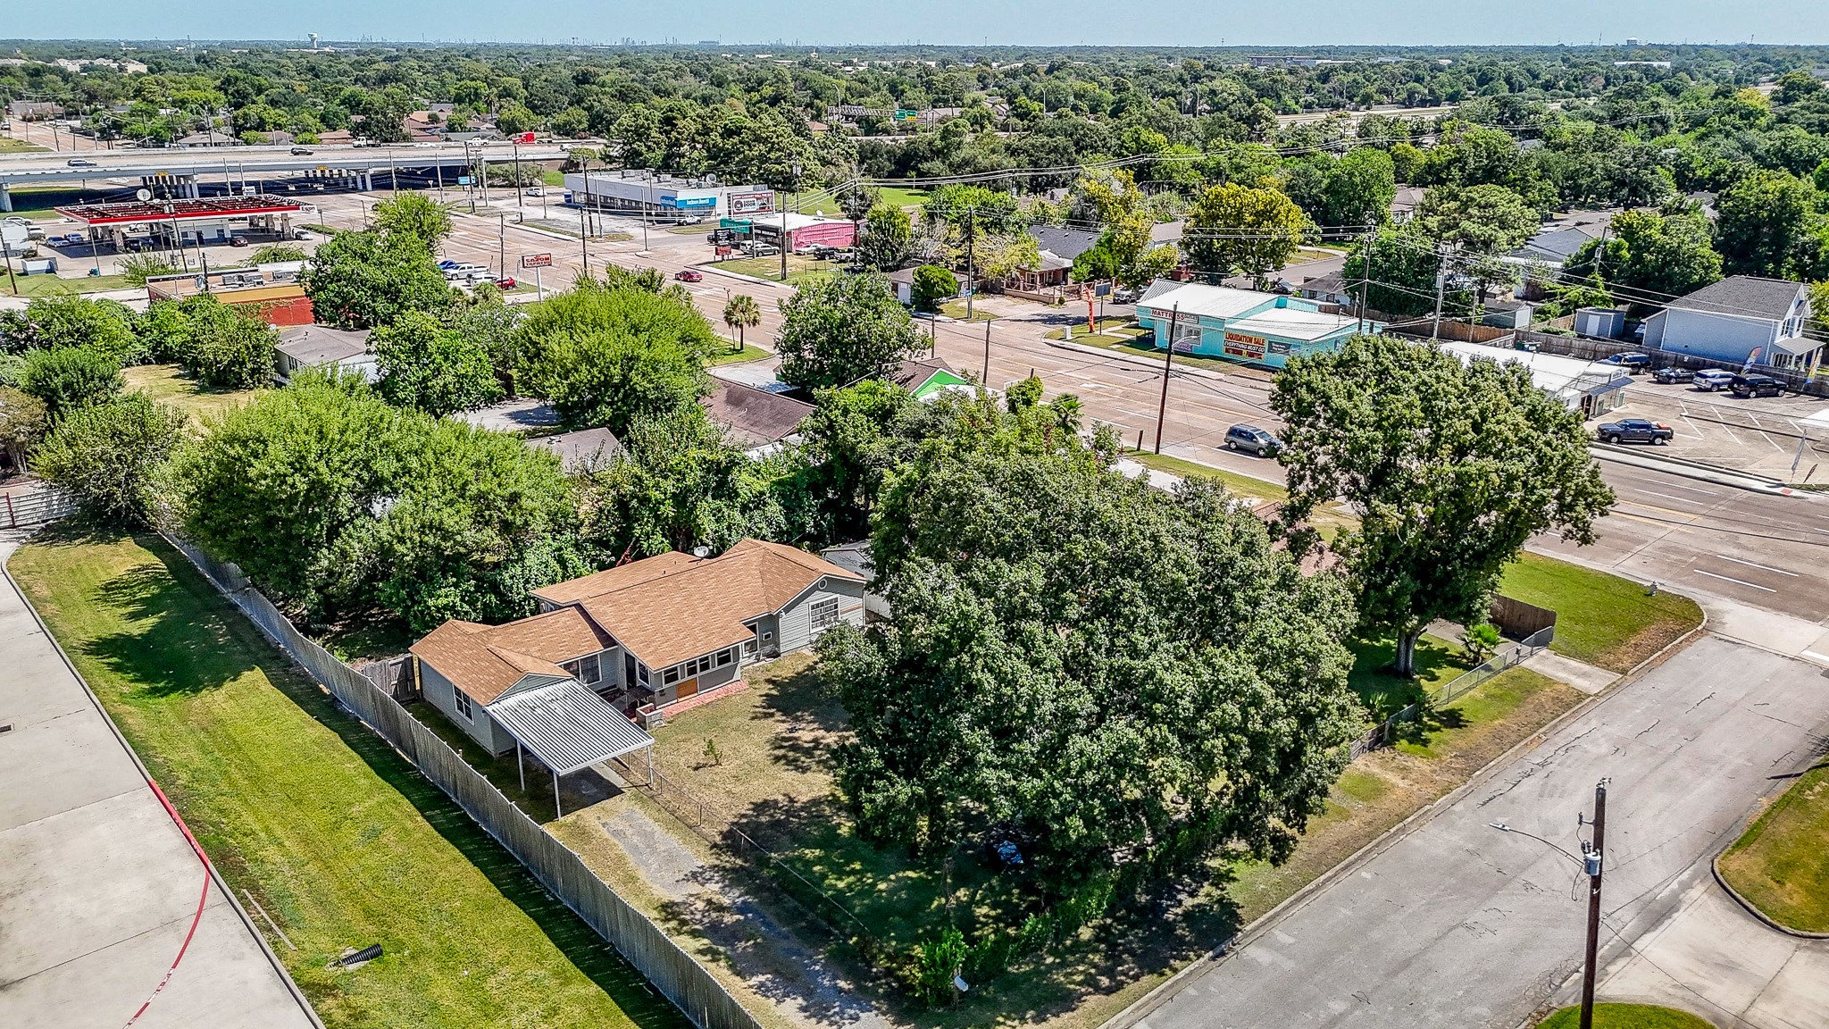
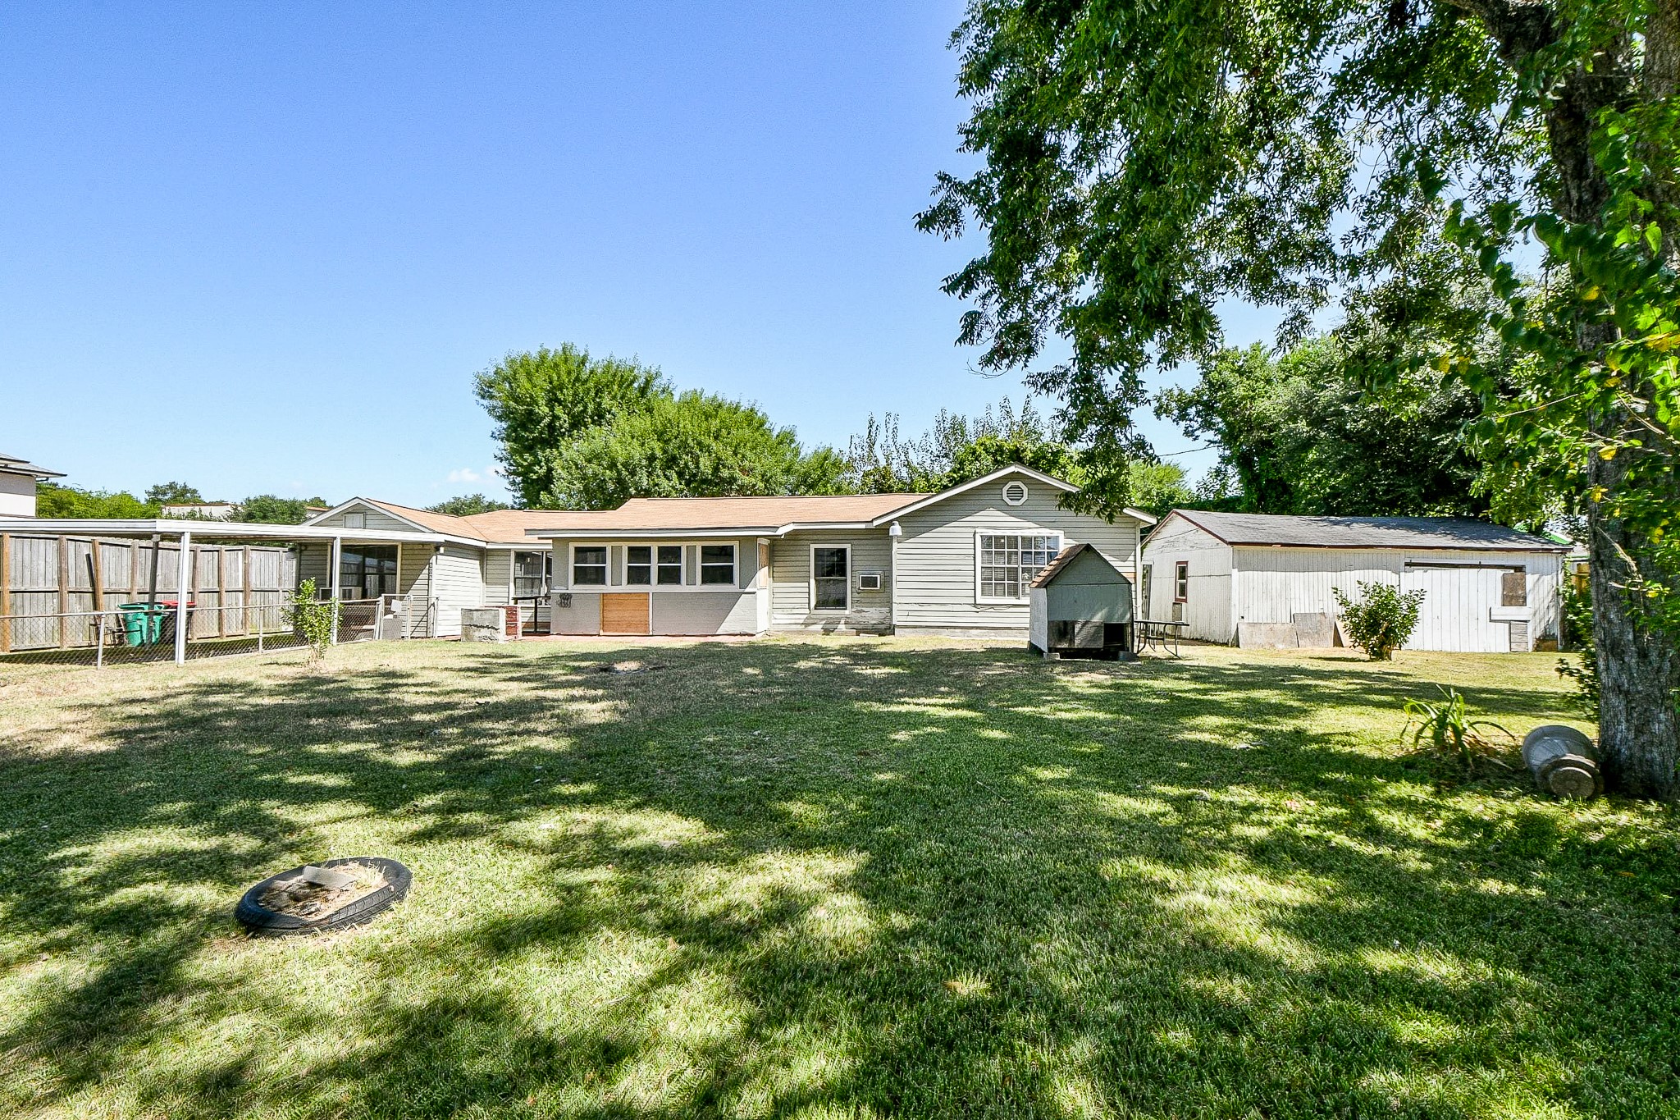
A rare 13,200 sq. ft. corner lot is the true star of this property, offering pecan, lime and citrus trees, exceptional space and endless possibilities. Envision lush gardens, room for a boat or jet skis, outdoor entertaining, a future workshop, or a backyard designed for pets, play, and making memories. Opportunities like this are increasingly hard to find in Baytown, giving you the flexibility to create the outdoor lifestyle you've always imagined.
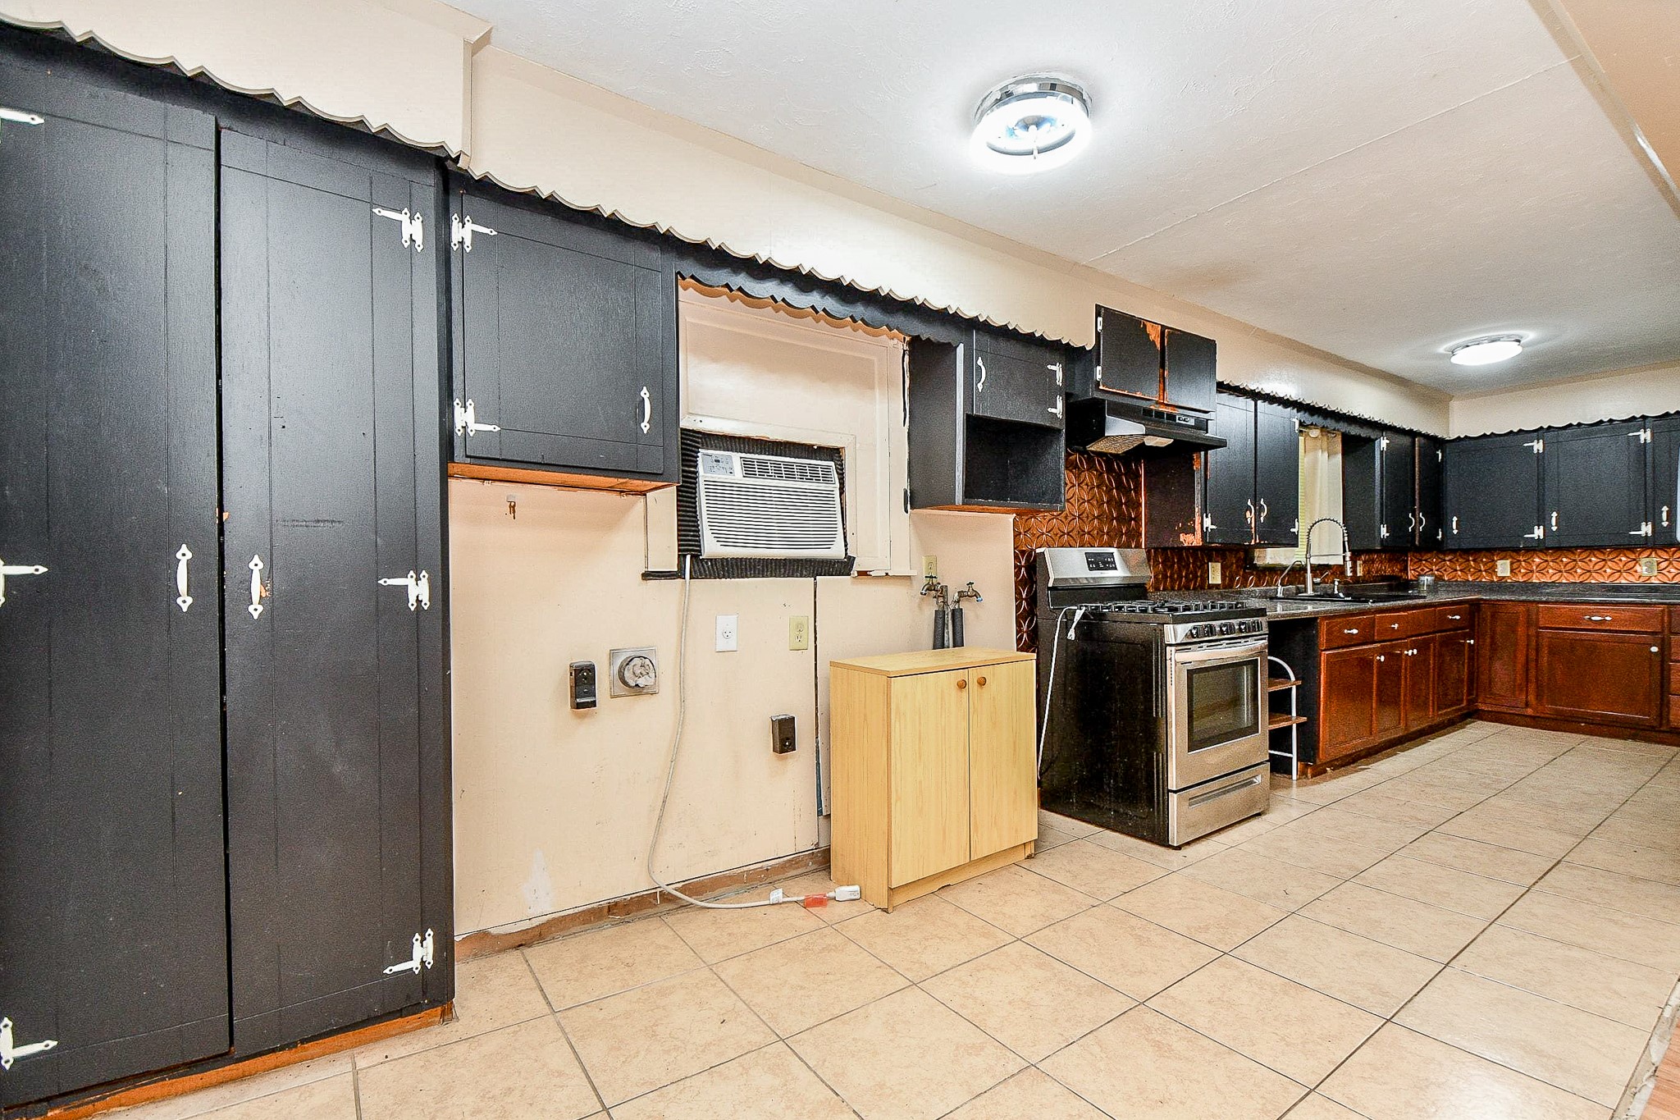
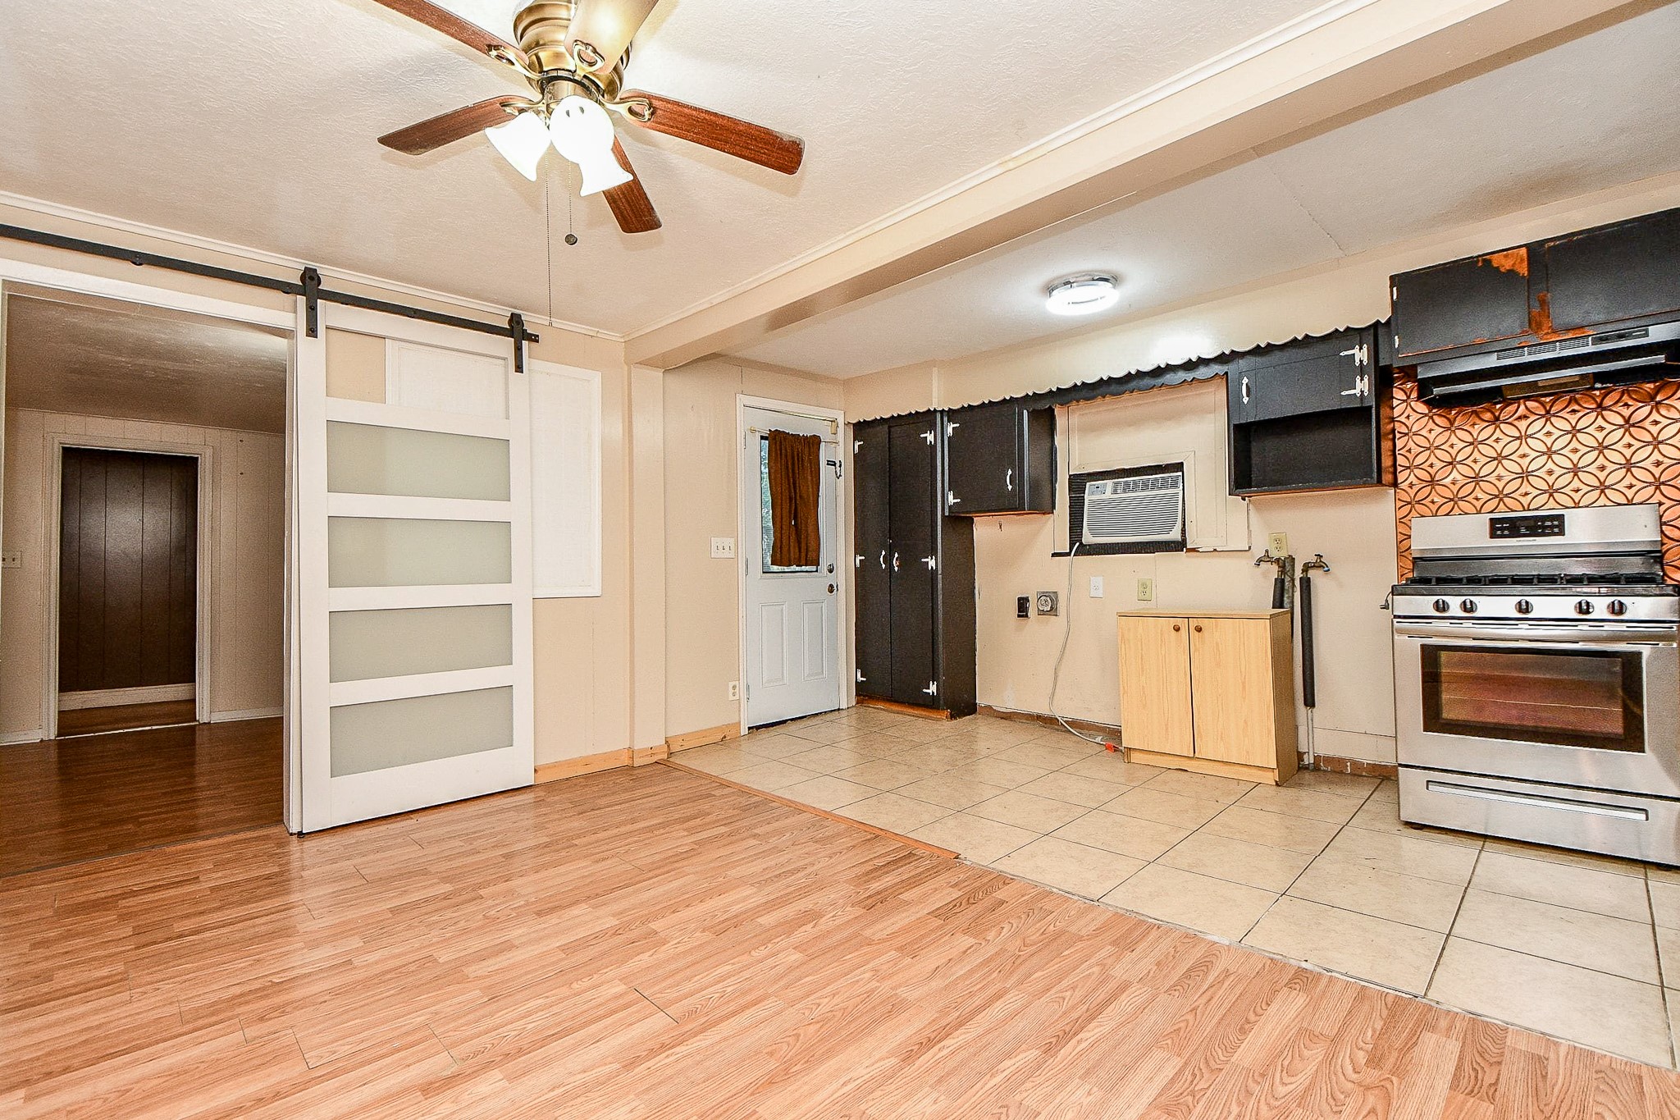
The kitchen offers a functional layout with a stove positioned for easy meal preparation, ample cabinetry and storage to keep everything within reach.
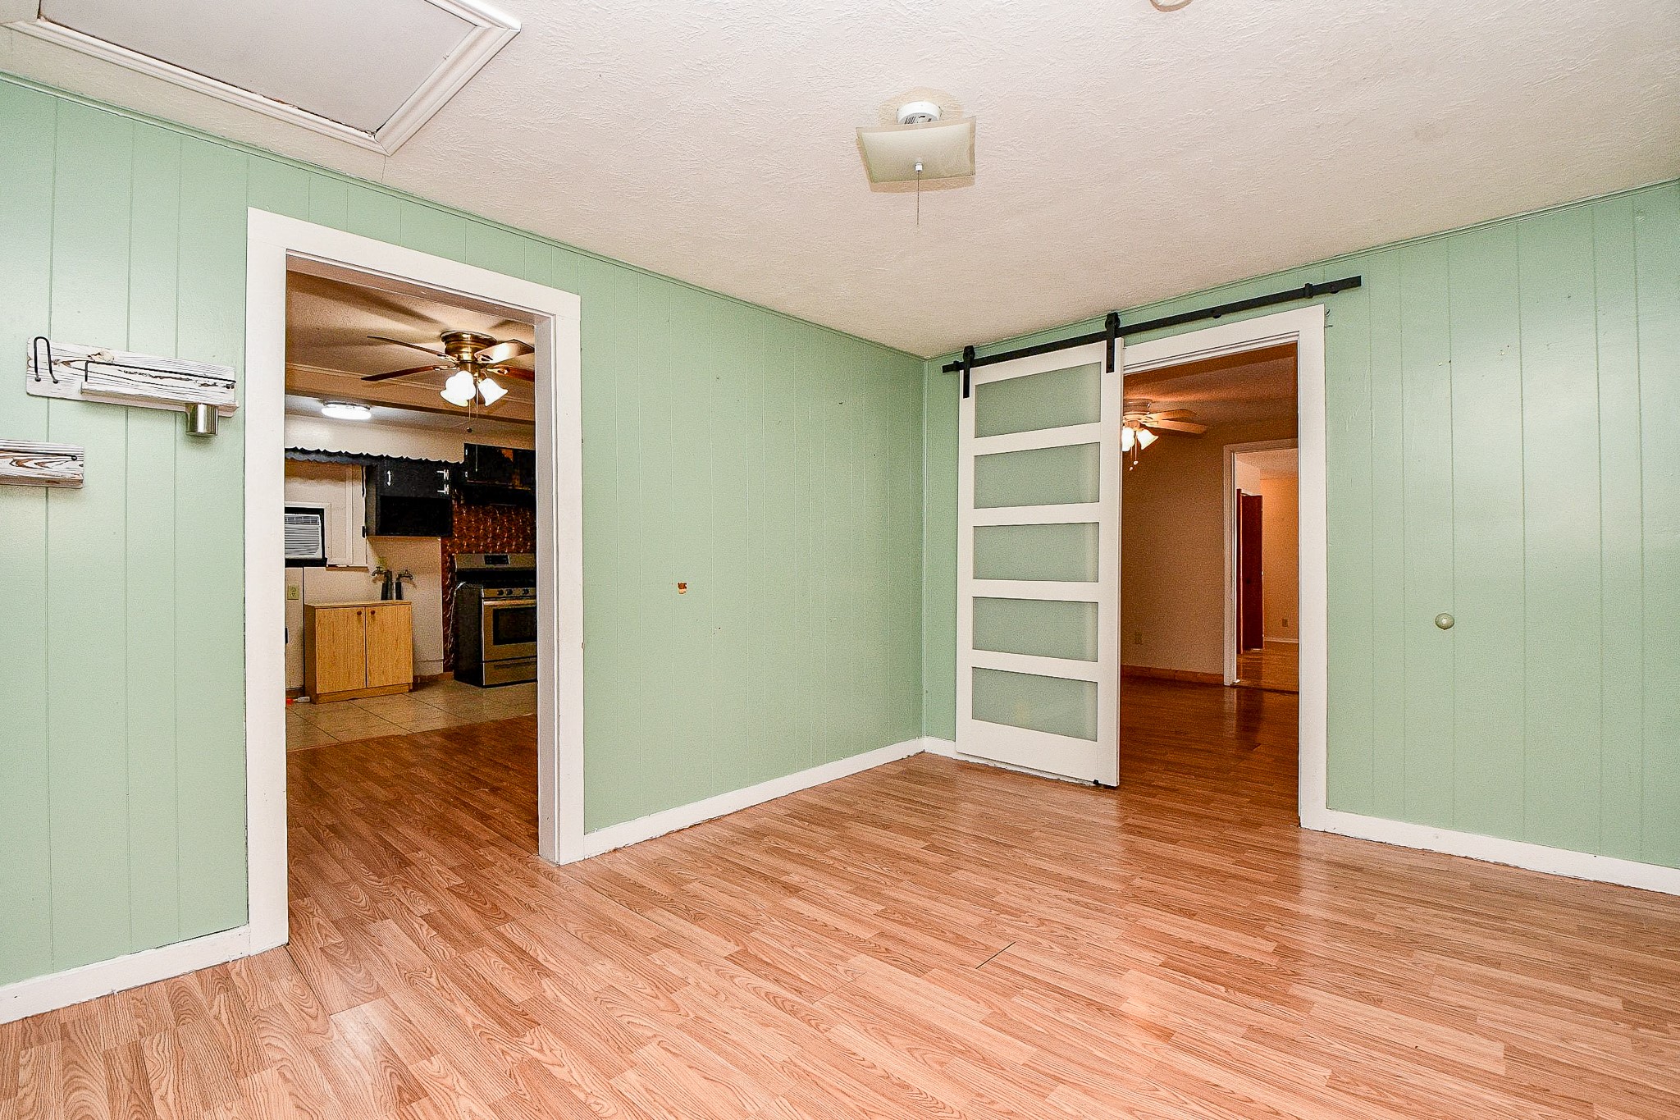
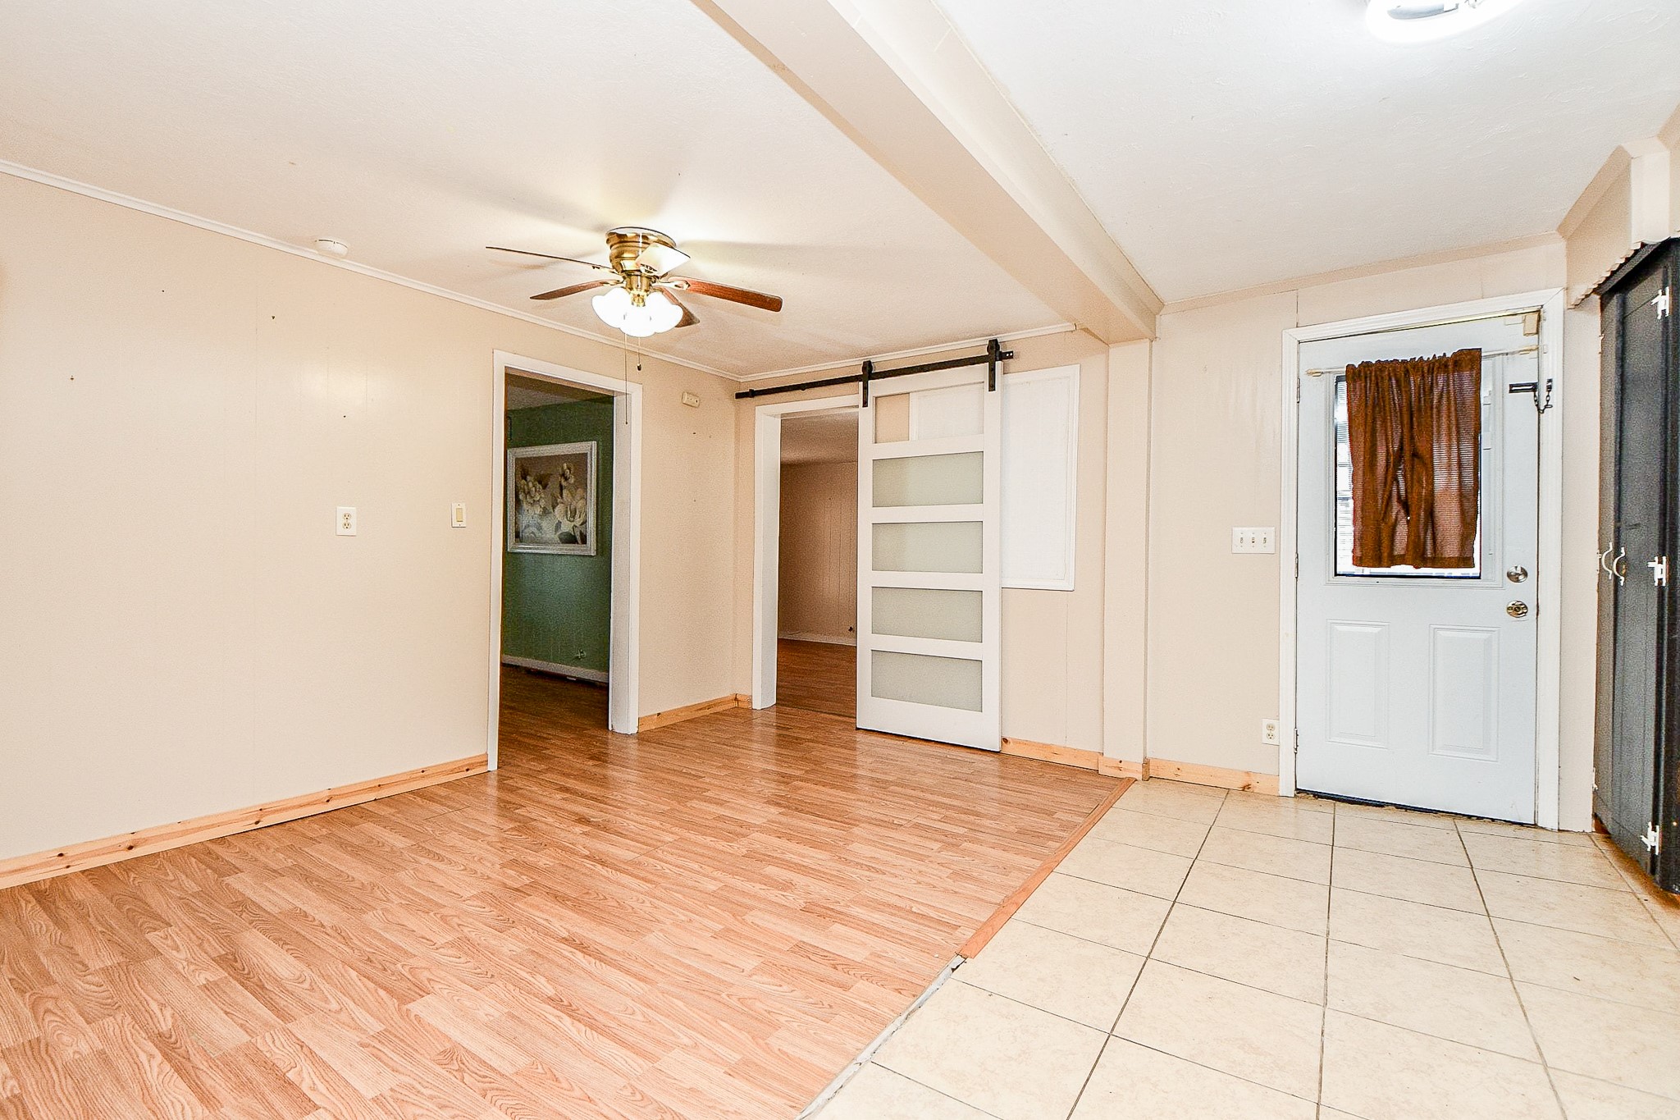
The thoughtful flow of the home begins to take shape. Sliding doors provide access to both secondary bedrooms, while the adjoining entry leads naturally into the kitchen, creating an easy connection between living and gathering spaces. The layout offers flexibility while maintaining a comfortable sense of separation between shared and private areas.
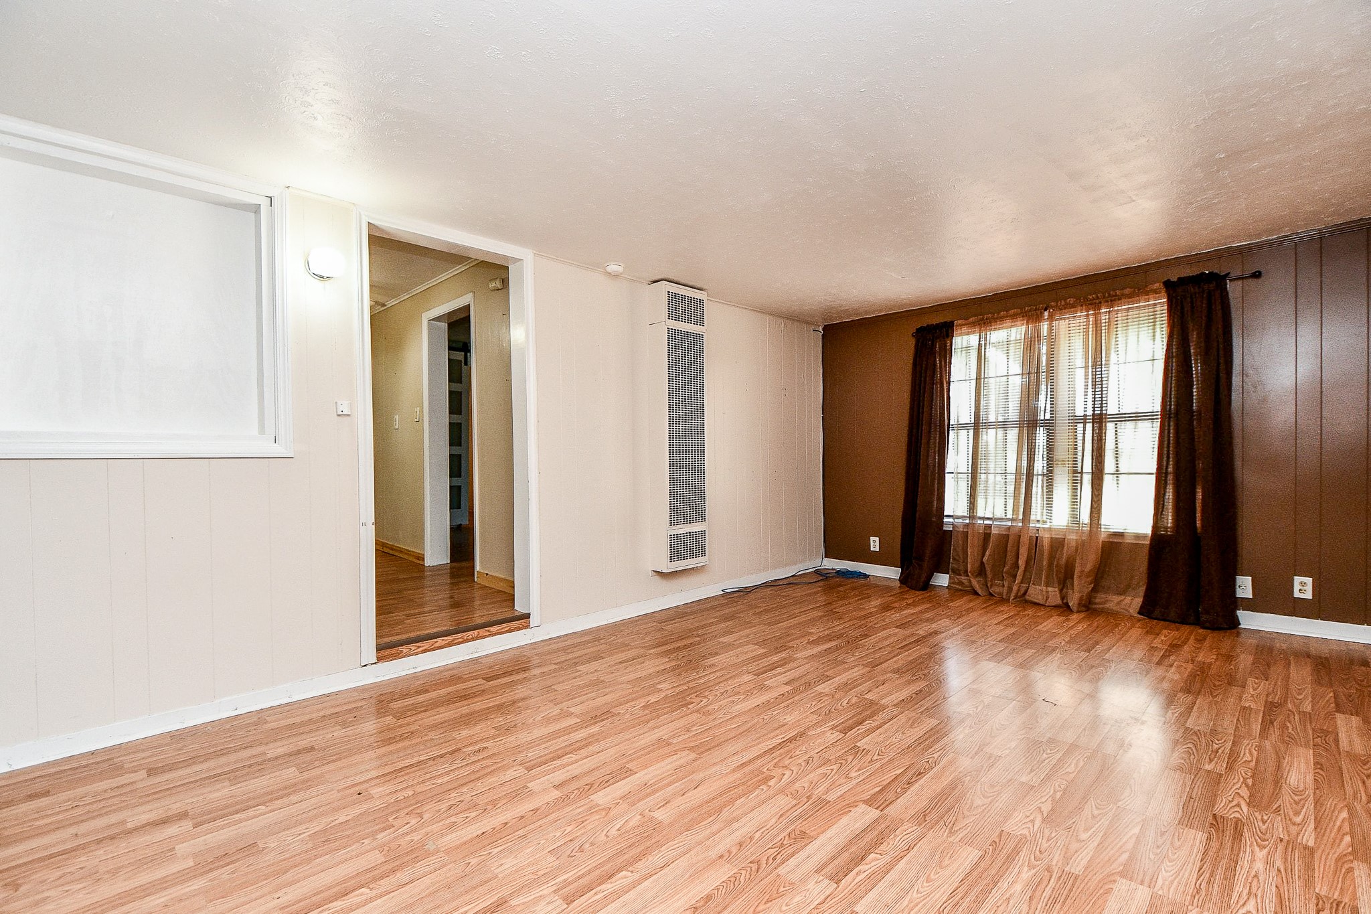
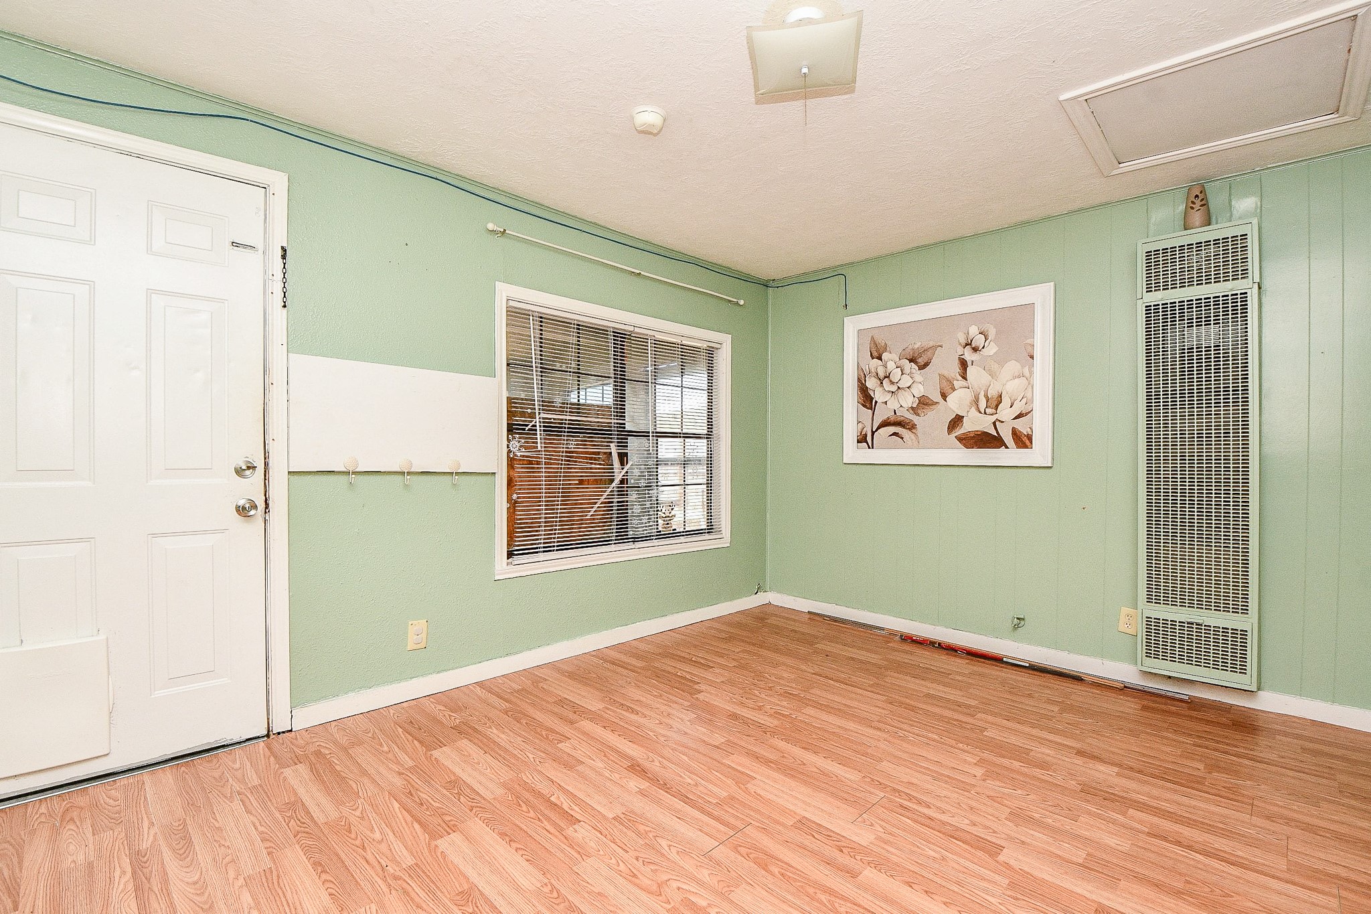
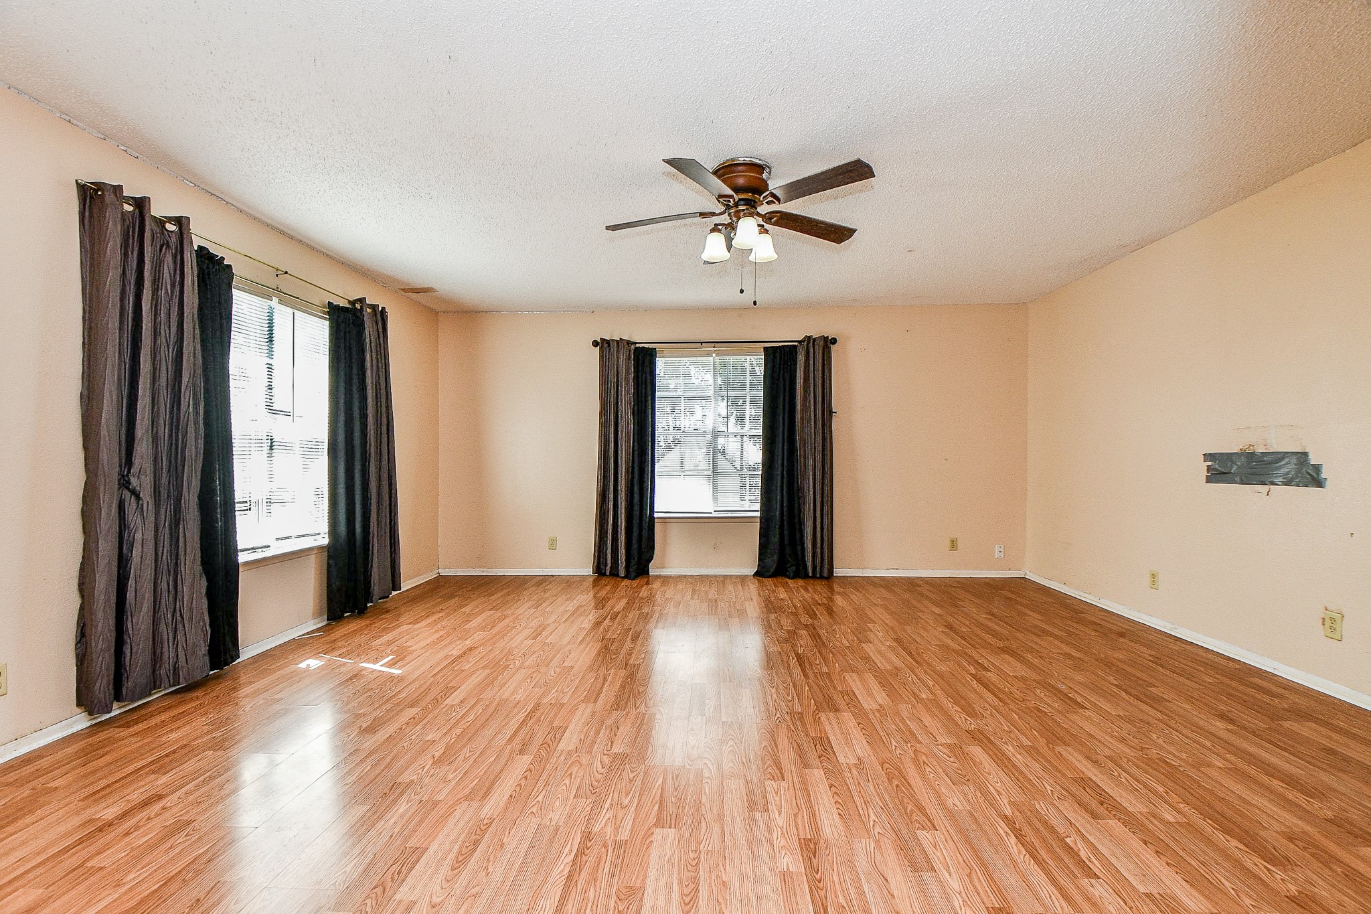
Primary Bedroom highlights comfortable proportions and inviting natural light. The wall-mounted heating unit provides added warmth during the cooler months, complementing the home's central heating system and creating a space that's comfortable throughout the seasons.
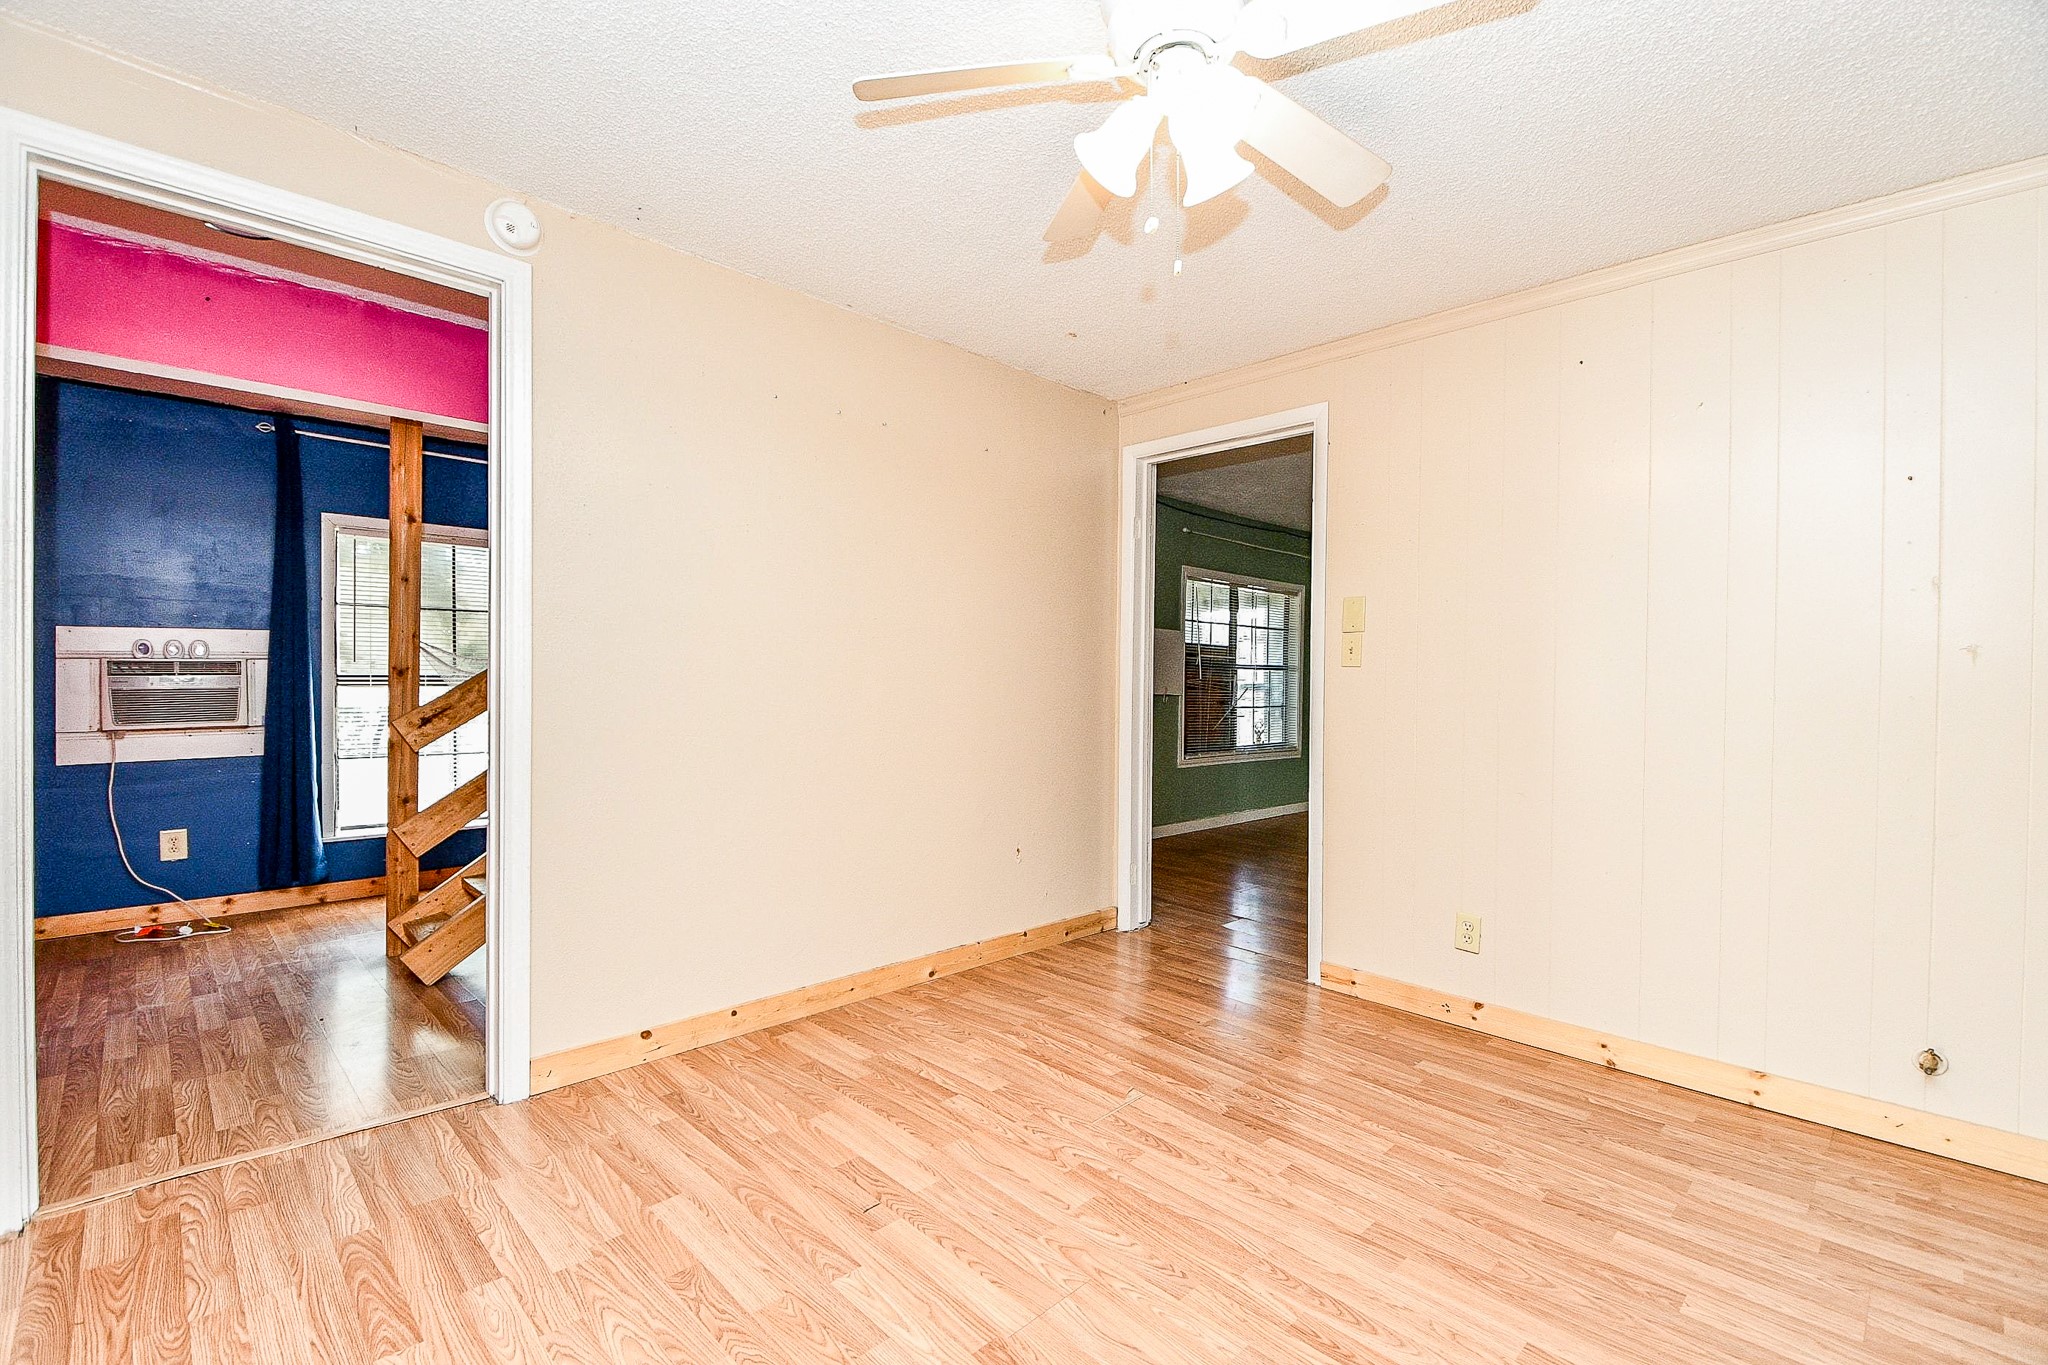
This perspective highlights the connection between the two secondary bedrooms, linked by an interior doorway that offers flexibility for the way you live. Whether used as adjoining bedrooms, a nursery, guest suite, creative space, or home office, the layout provides options while allowing each room to maintain its own sense of privacy.
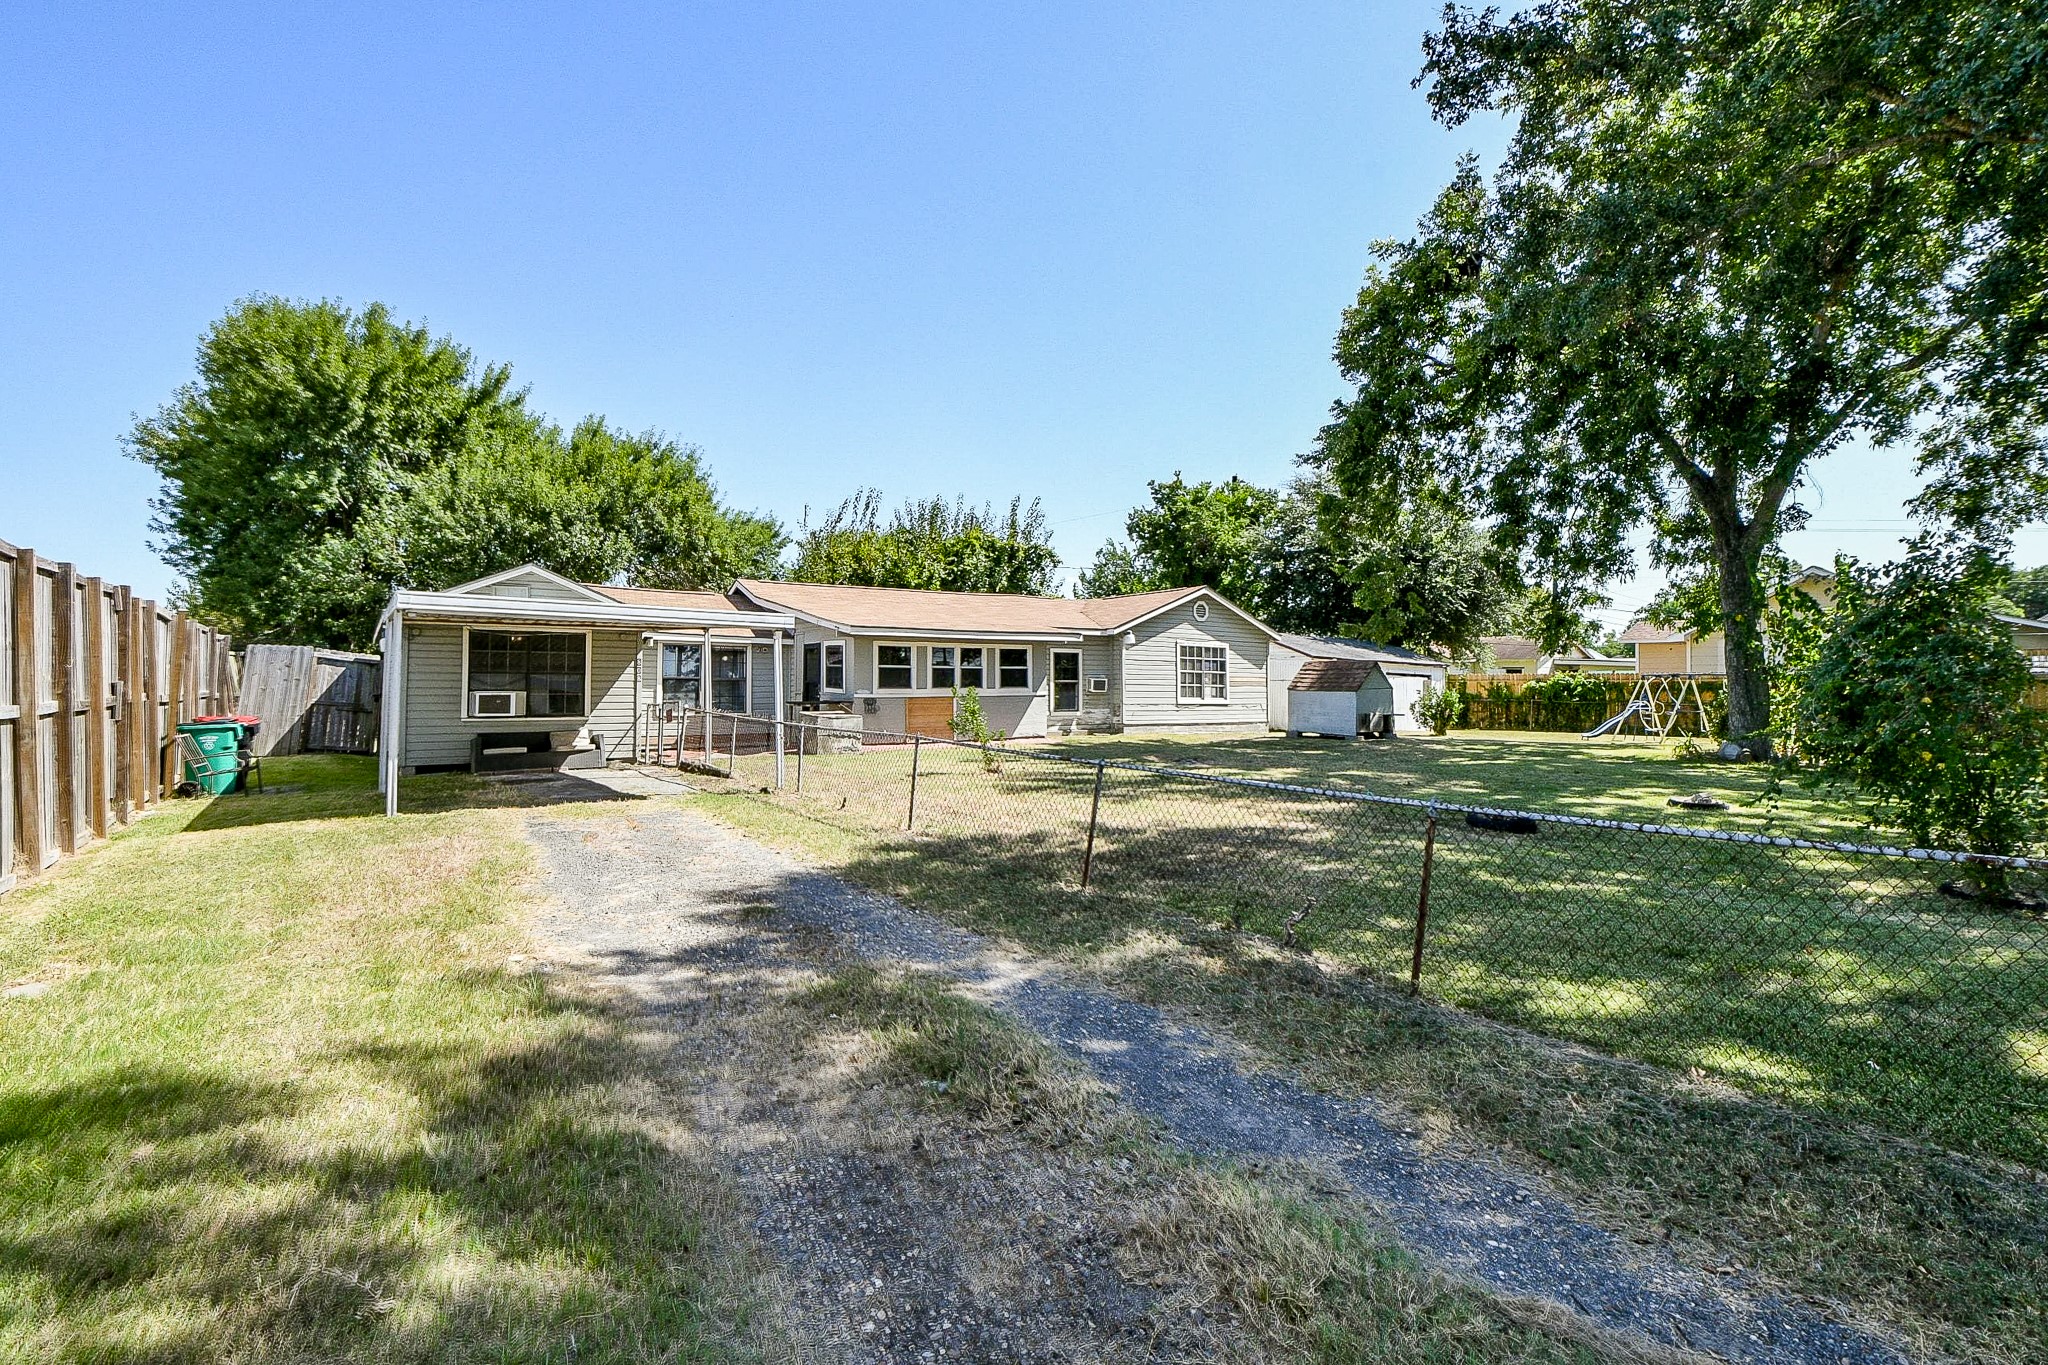
A generous driveway and covered parking create a welcoming arrival while offering the flexibility that today's homeowners appreciate. Whether accommodating larger vehicles, additional parking for guests, or everyday convenience, this space blends practicality with lasting value. It's a thoughtful feature that complements the home's oversized lot and makes daily living just a little easier.
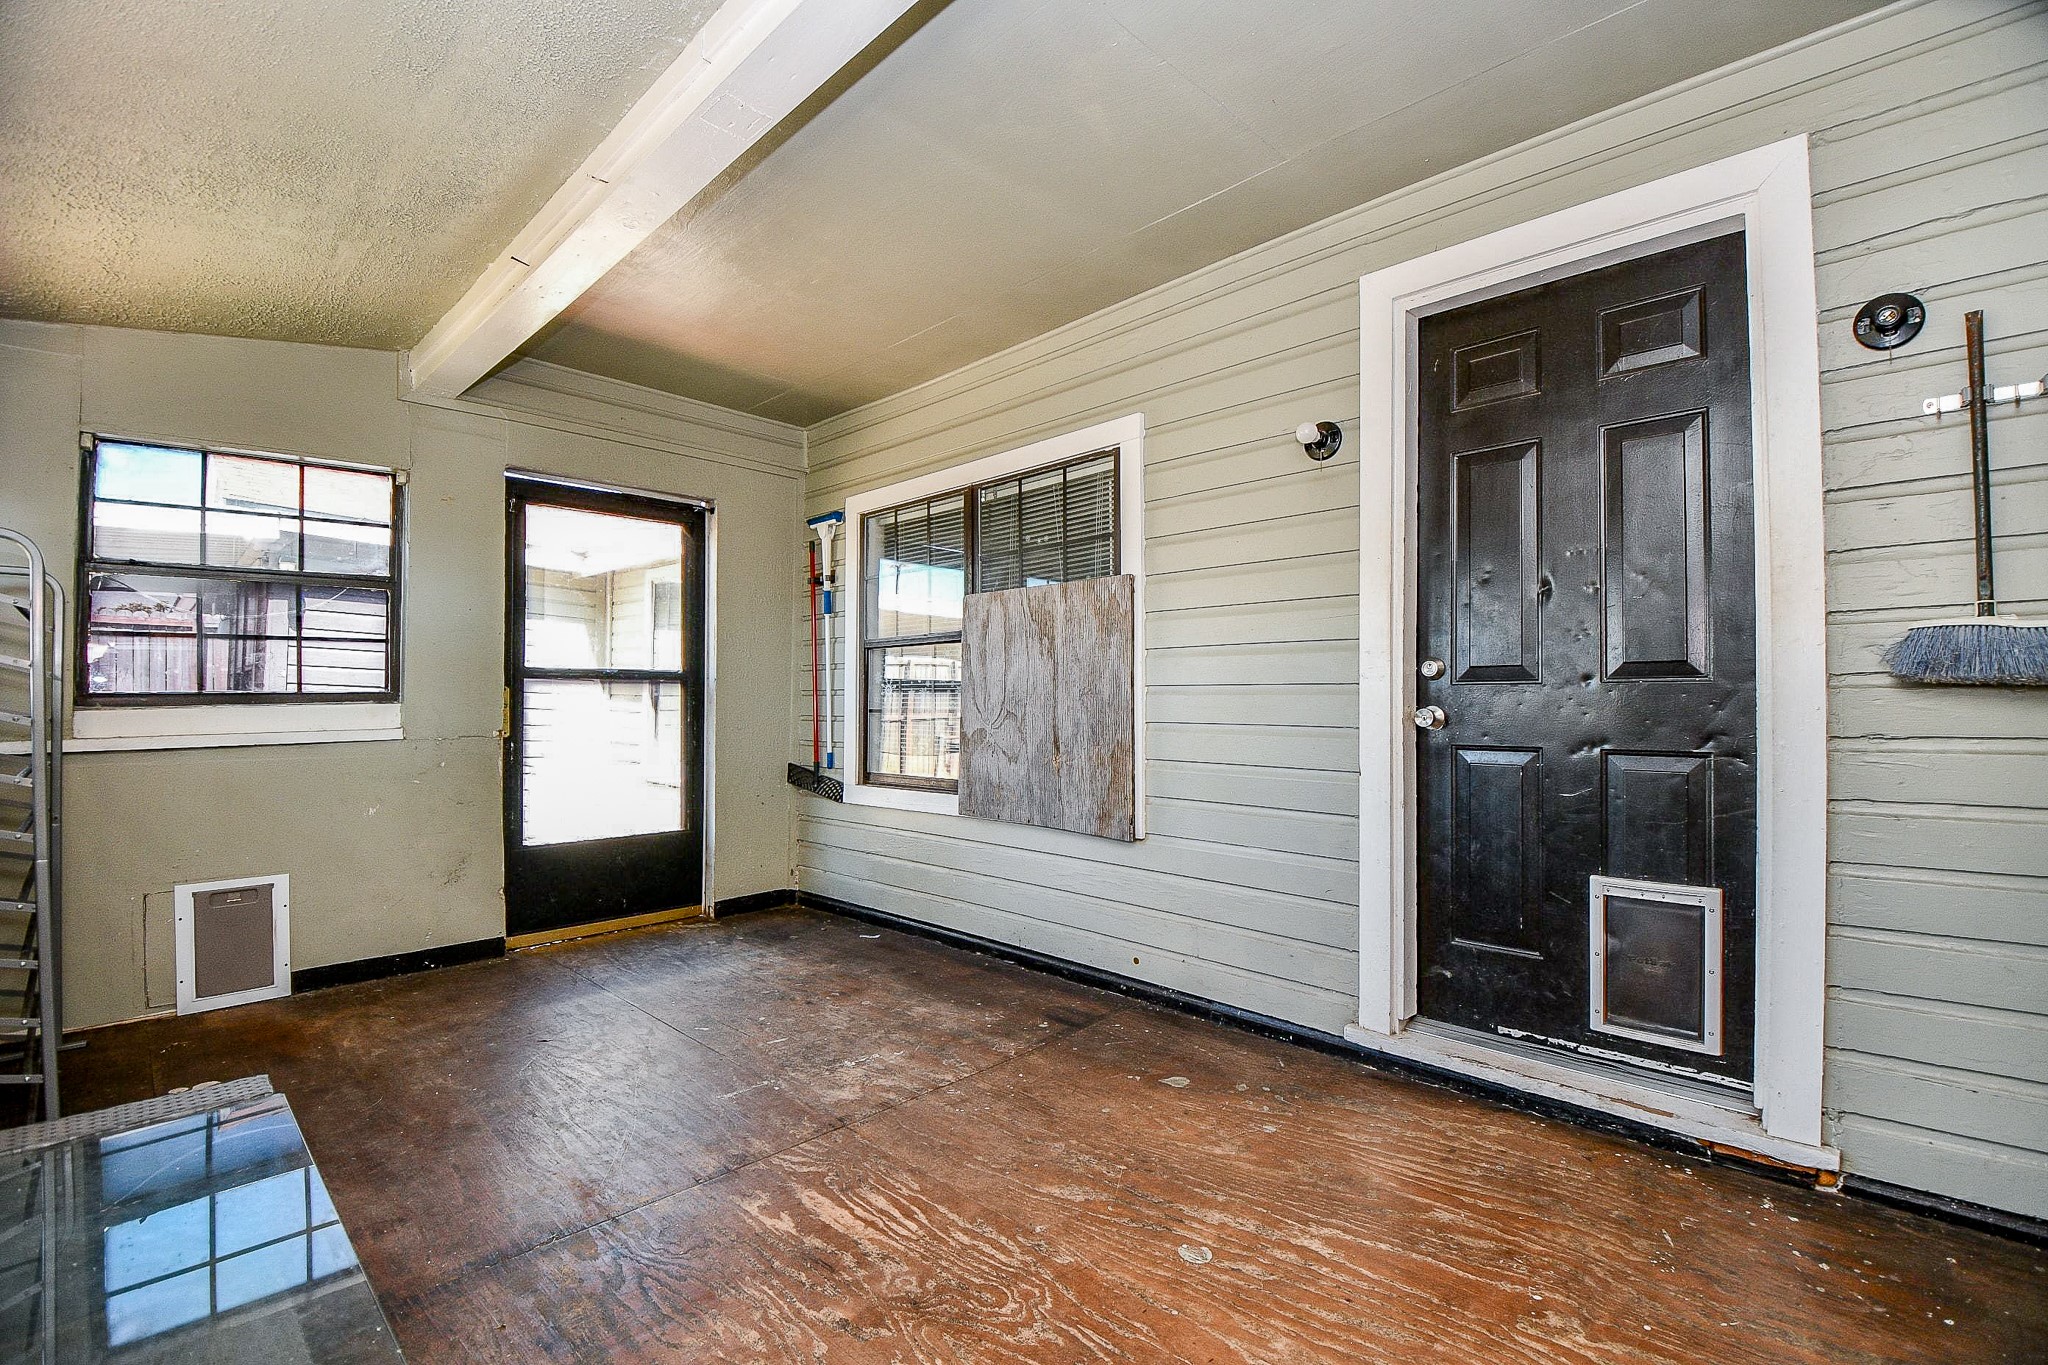
This covered entry creates a quiet transition from the outdoors into the home.
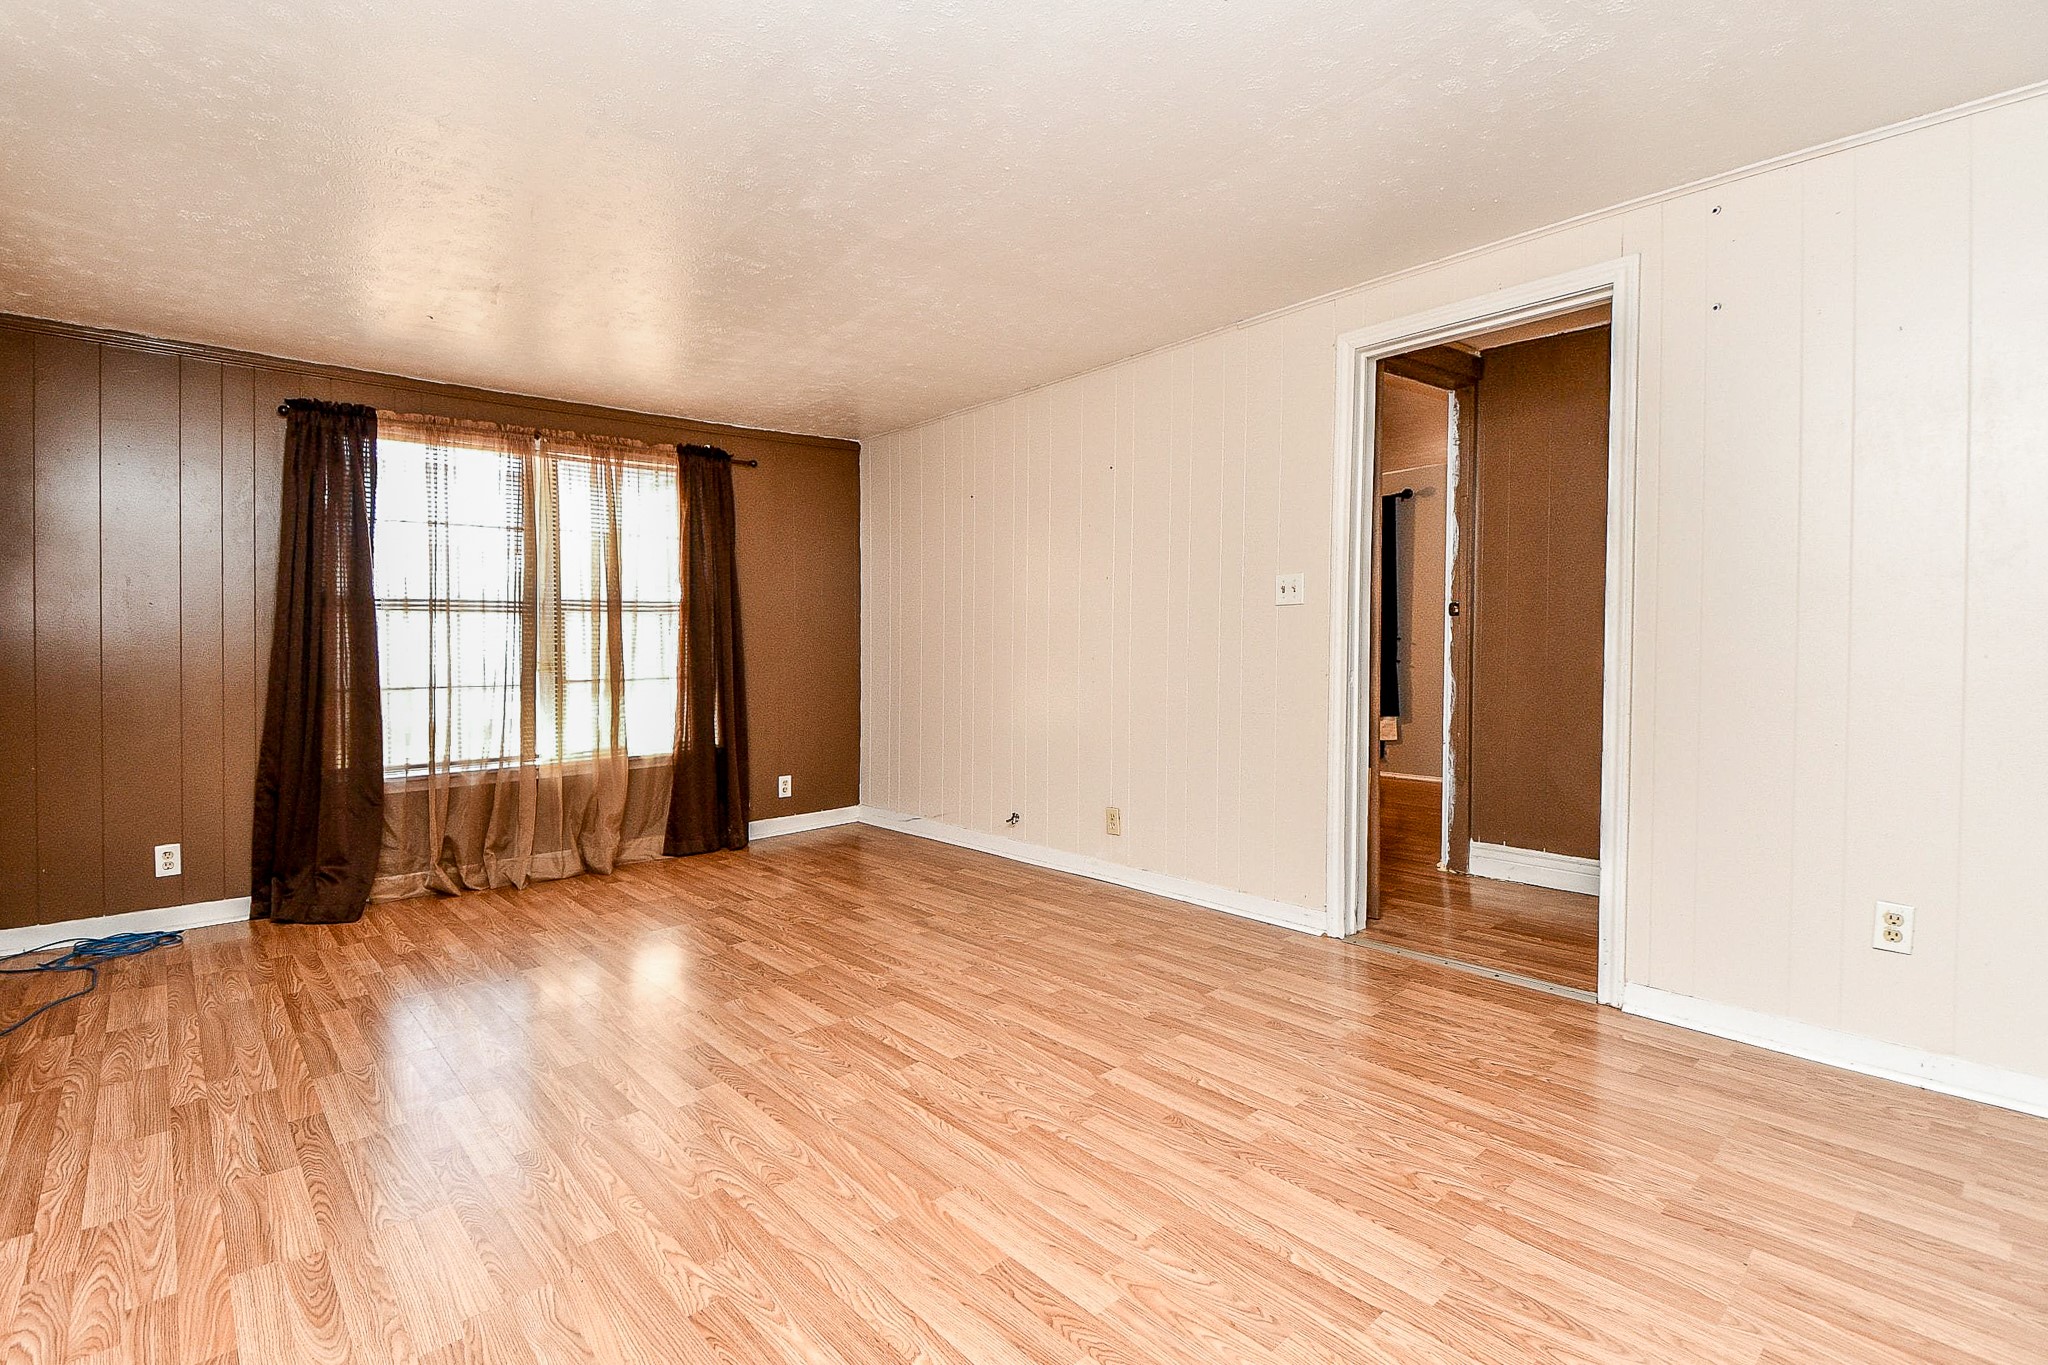
The covered entry creates a sheltered transition into the main living area - a flexible space that can serve as a comfortable living room, formal dining area, or a combination of both.
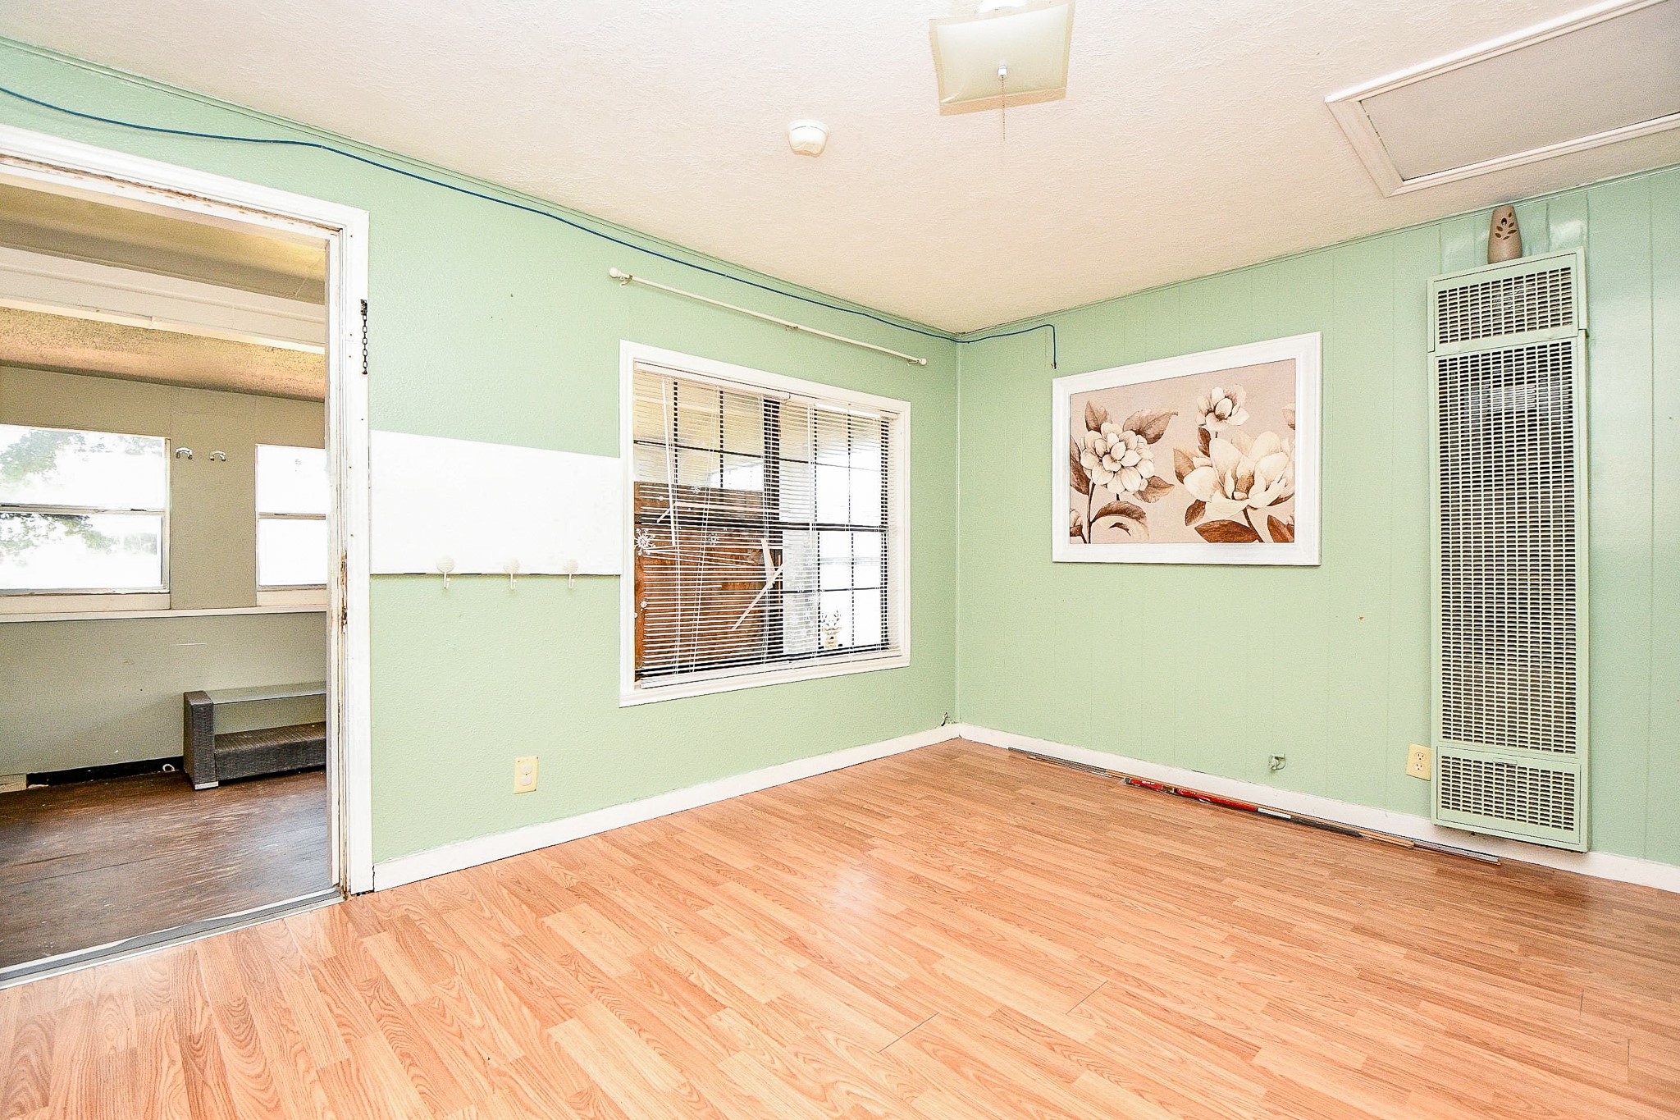
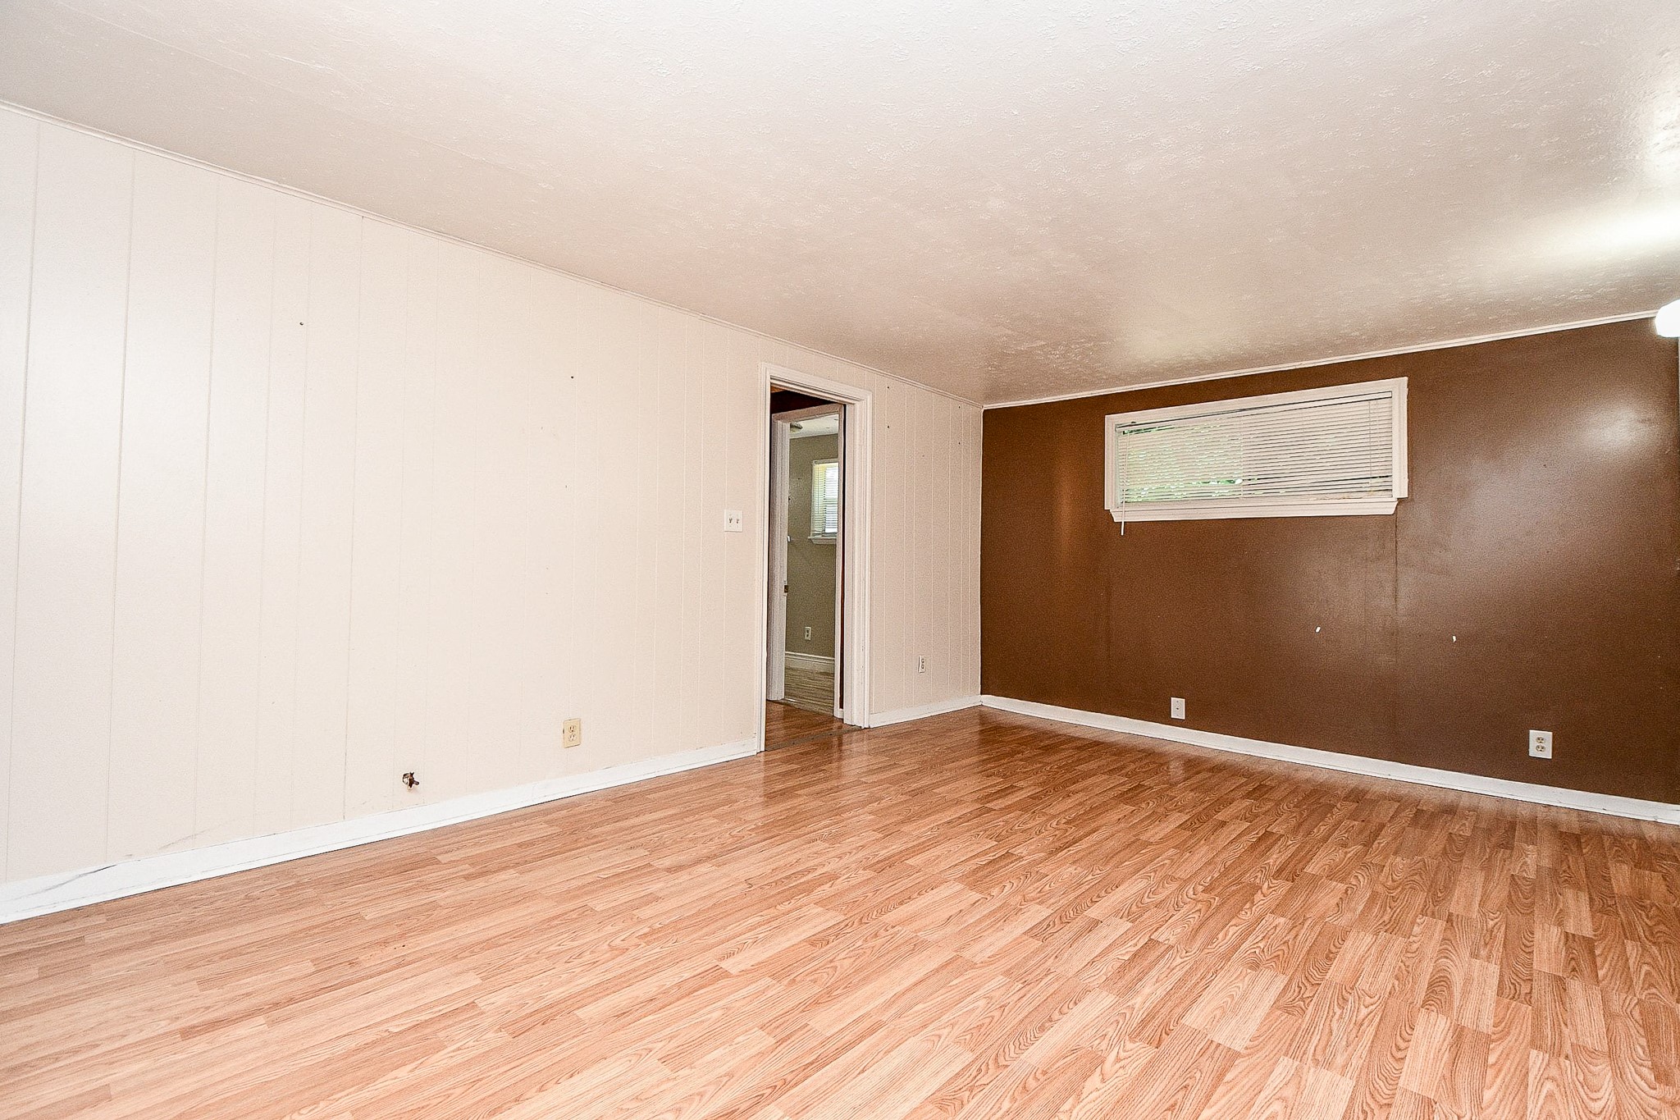
Entry Living Space - a flexible space that can serve as a comfortable living room, formal dining area, or a combination of both.Filled with natural light, this welcoming space offers flexibility to fit your lifestyle. Whether you envision a formal living room, a dining area for gathering with family and friends, or a combination of both, the layout adapts with ease. A wall-mounted heating unit adds comfort while the natural light creates a bright and inviting atmosphere throughout the day.
The kitchen is designed for everyday living, bringing together the spaces you use most. With a wall pantry, washer and dryer hookups, room for a breakfast table and easy access to the backyard, it's a space that feels both practical and connected. The adjoining doorway leads back to the living and dining area, creating a natural flow.
Just off the kitchen, the breakfast area provides a comfortable place for everyday meals and quiet mornings. The nearby door offers direct access to the backyard, making a simple connection that brings indoor and outdoor living together with ease.
Located just off the main living area, this secondary bedroom is easily accessible while remaining comfortably set apart from the home's gathering spaces. Its placement offers flexibility for guests, everyday living, or a dedicated workspace, blending naturally with the home's thoughtful floor plan.
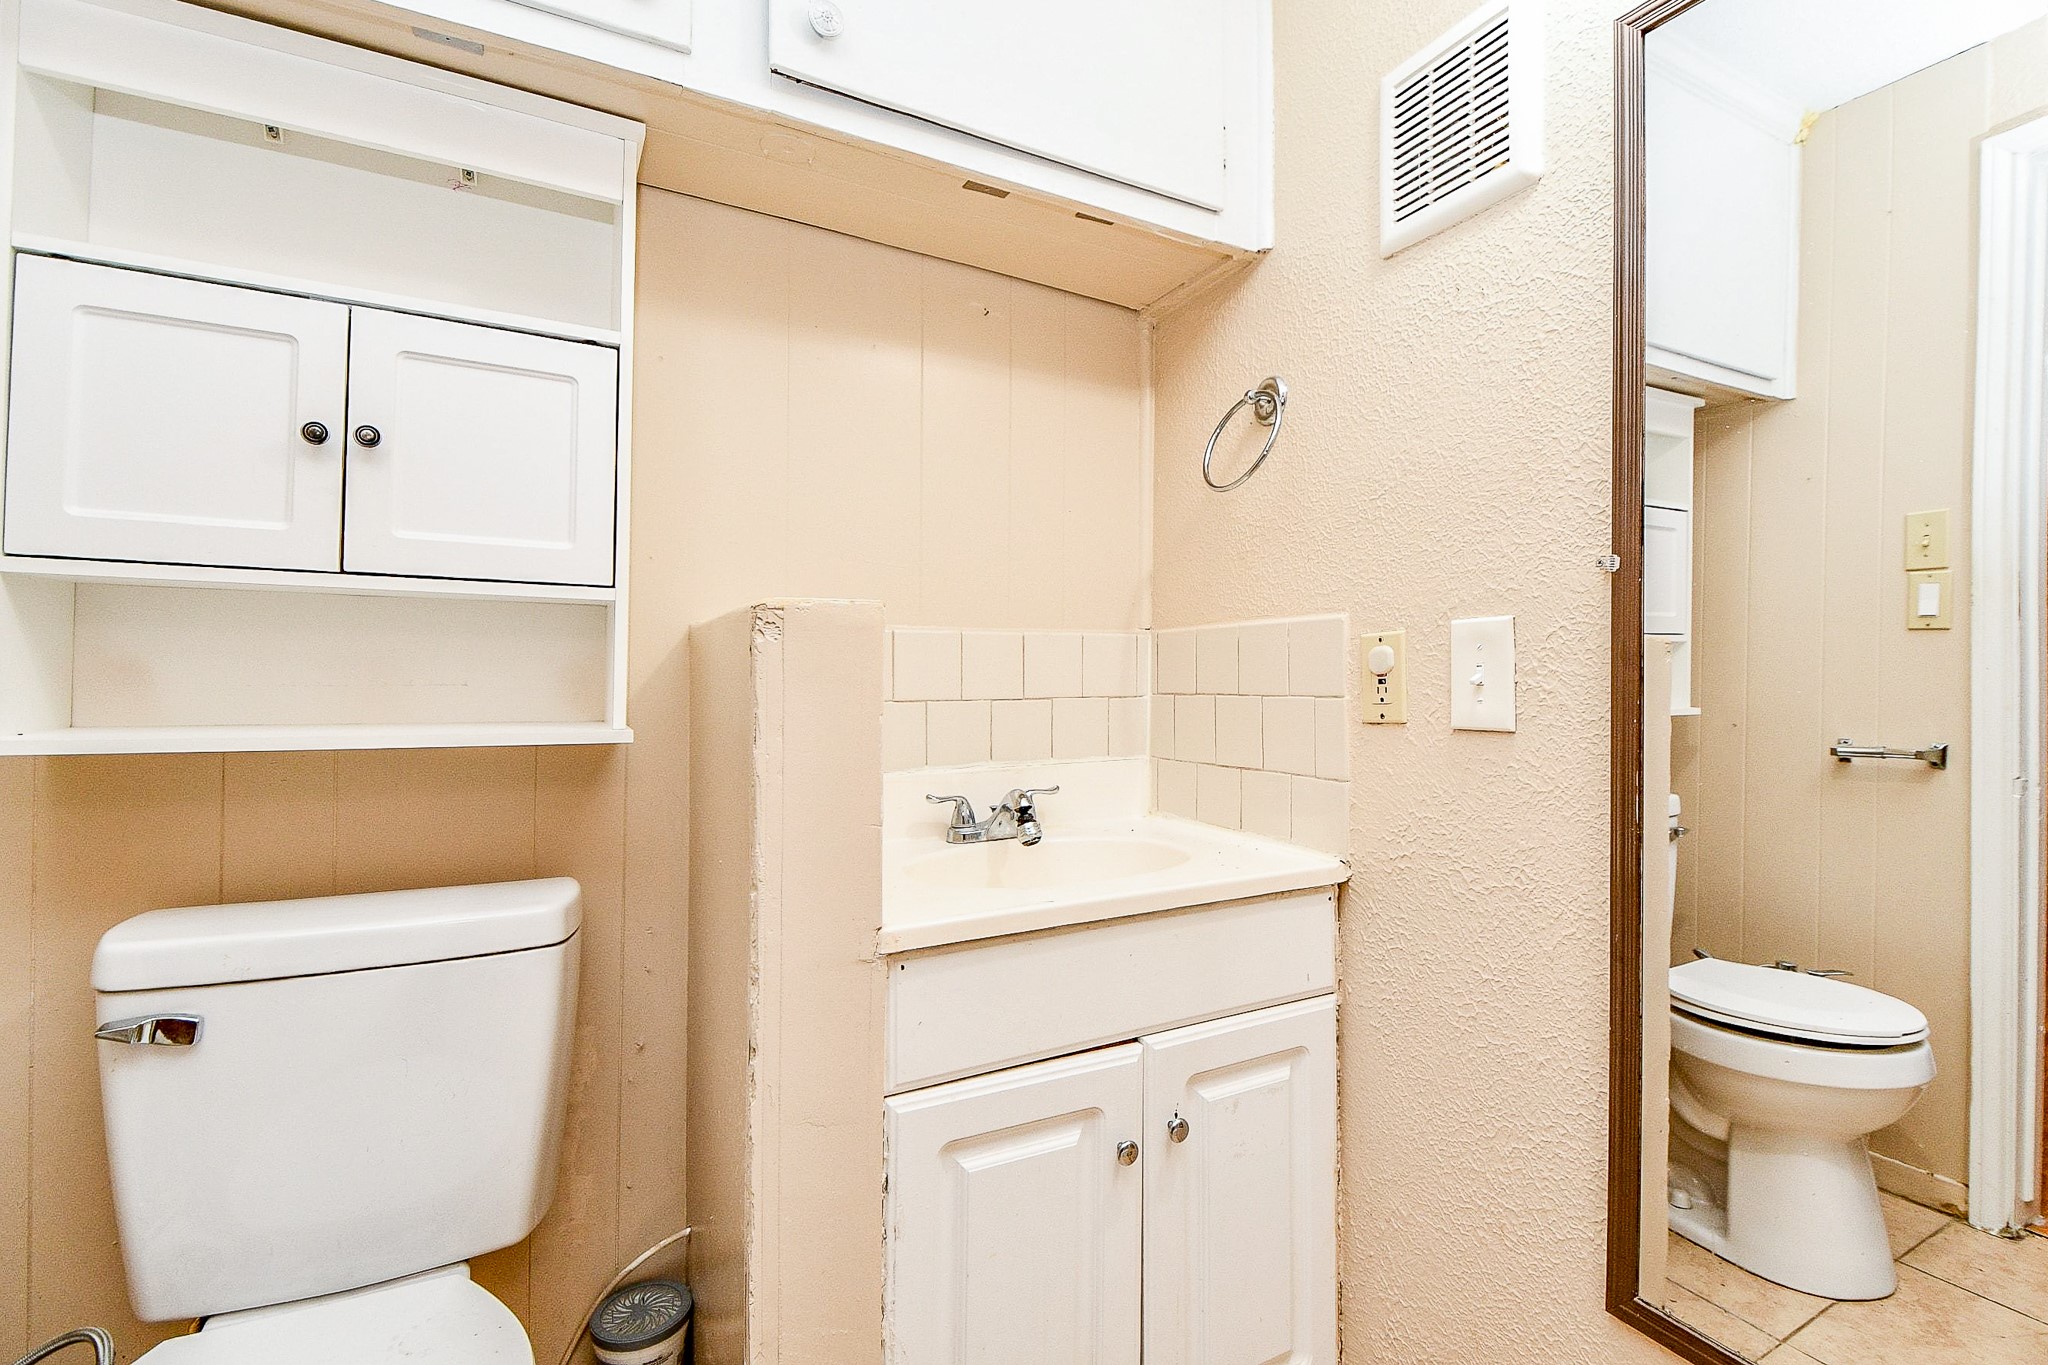
The secondary bathroom space keeps essentials within reach while maintaining a clean, comfortable feel that complements the home's timeless character.
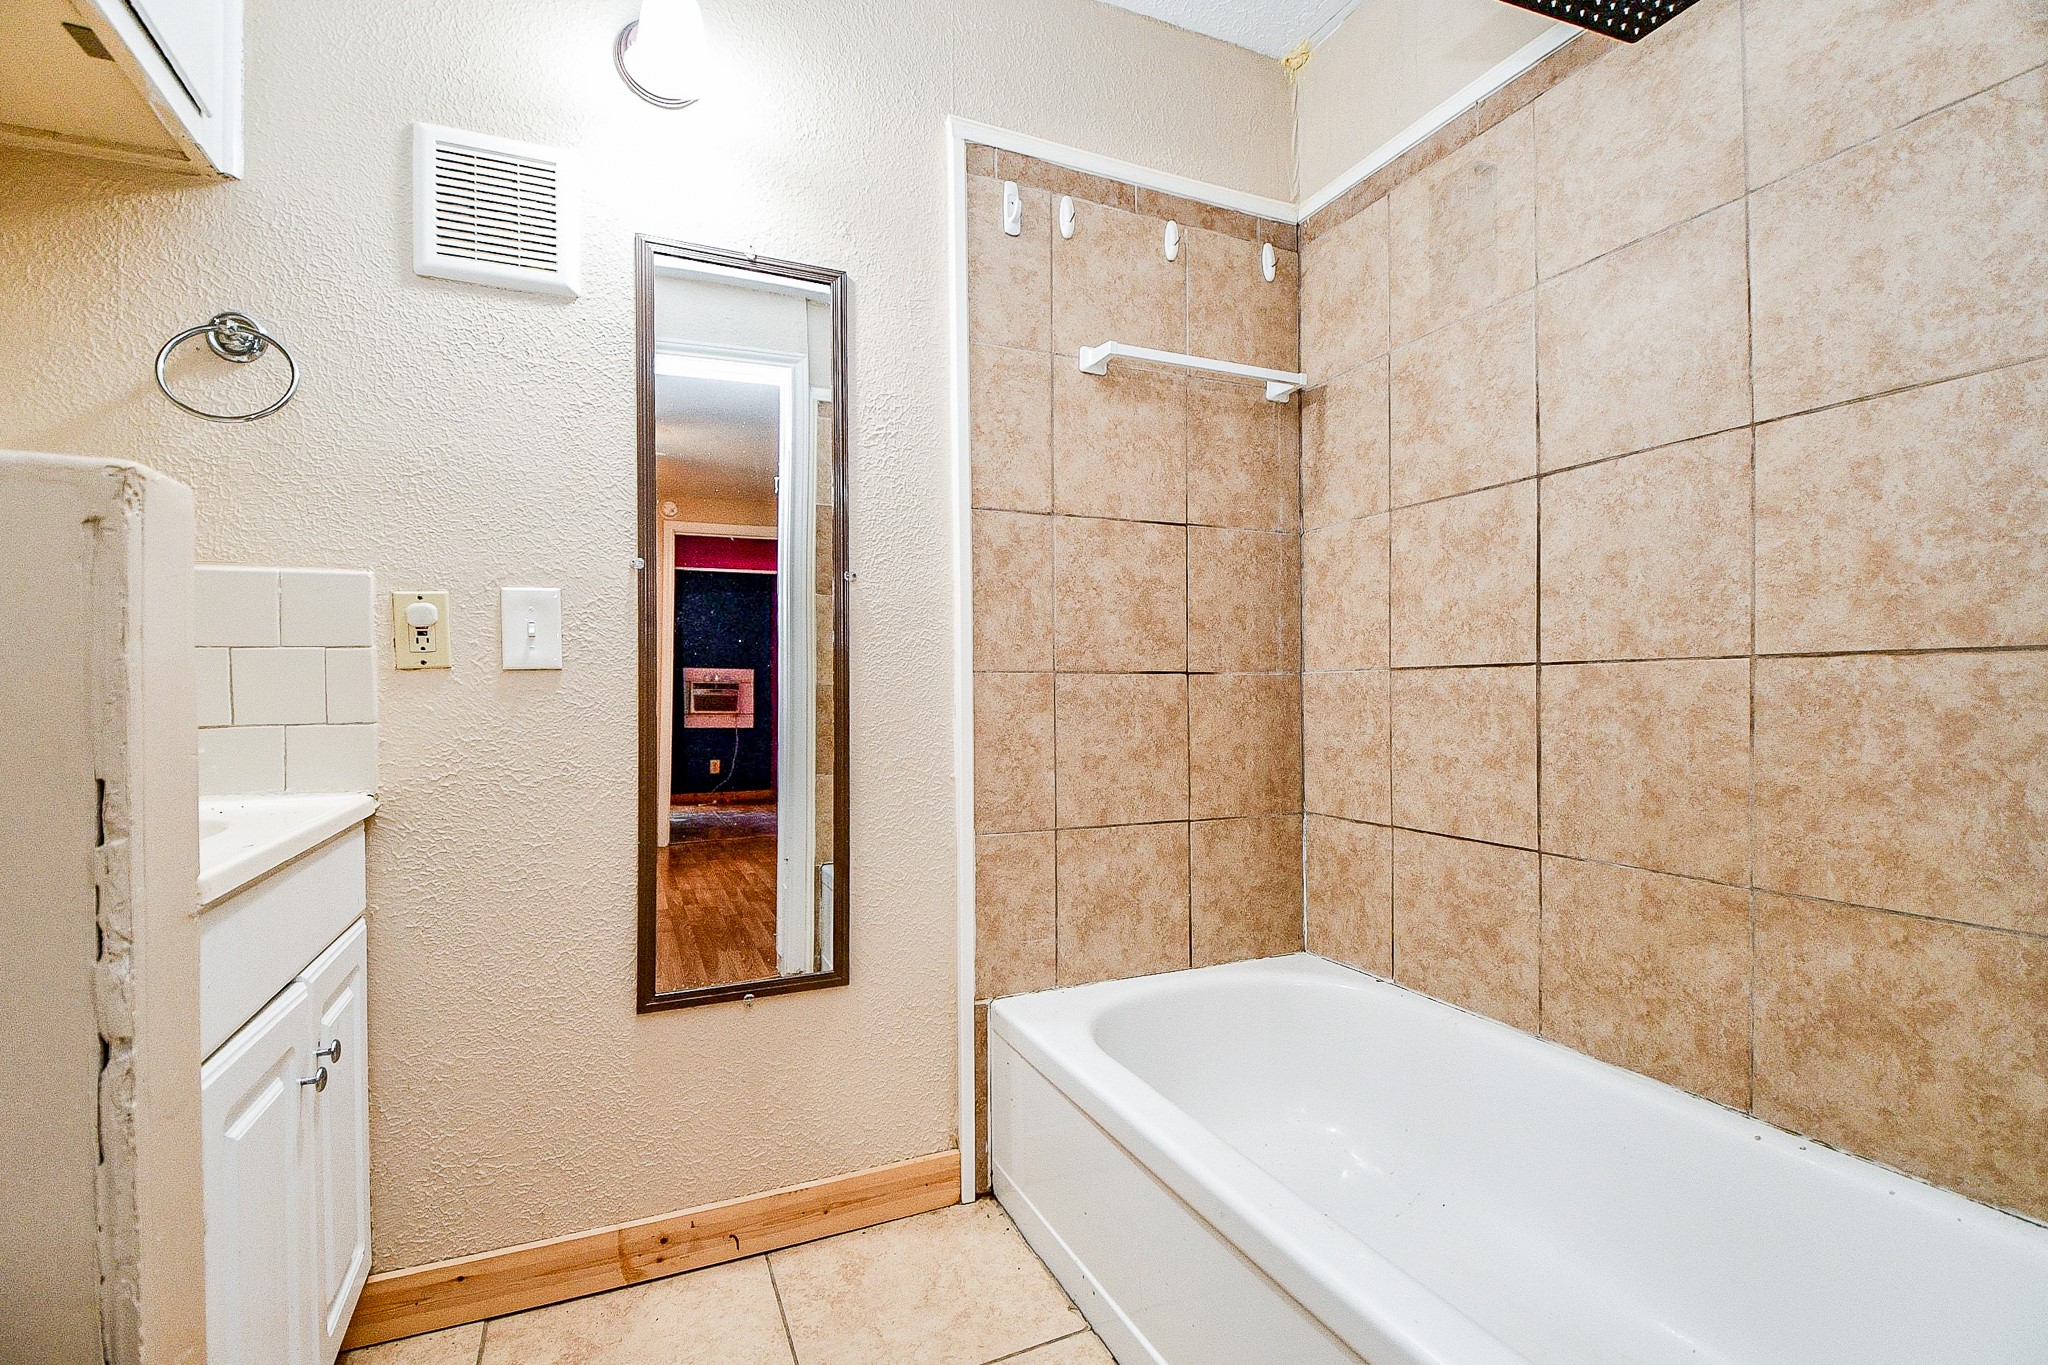
The secondary bathroom is designed with everyday comfort in mind, featuring a full tub and shower combination along with a ceiling-mounted heat lamp to add warmth during cooler mornings. It's a thoughtful detail that makes the space feel comfortable year-round while complementing the home's practical and well-considered design.
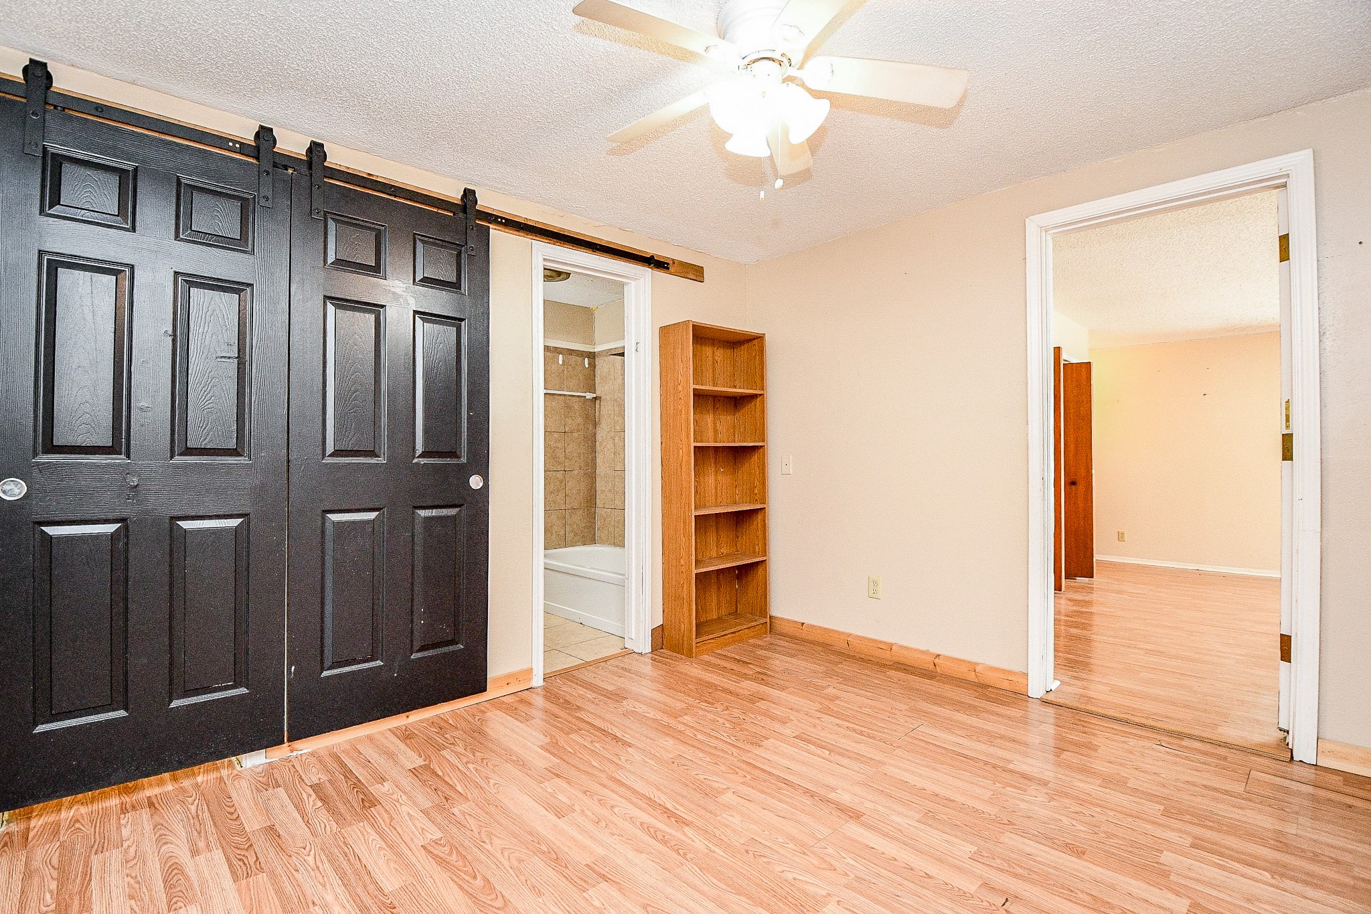
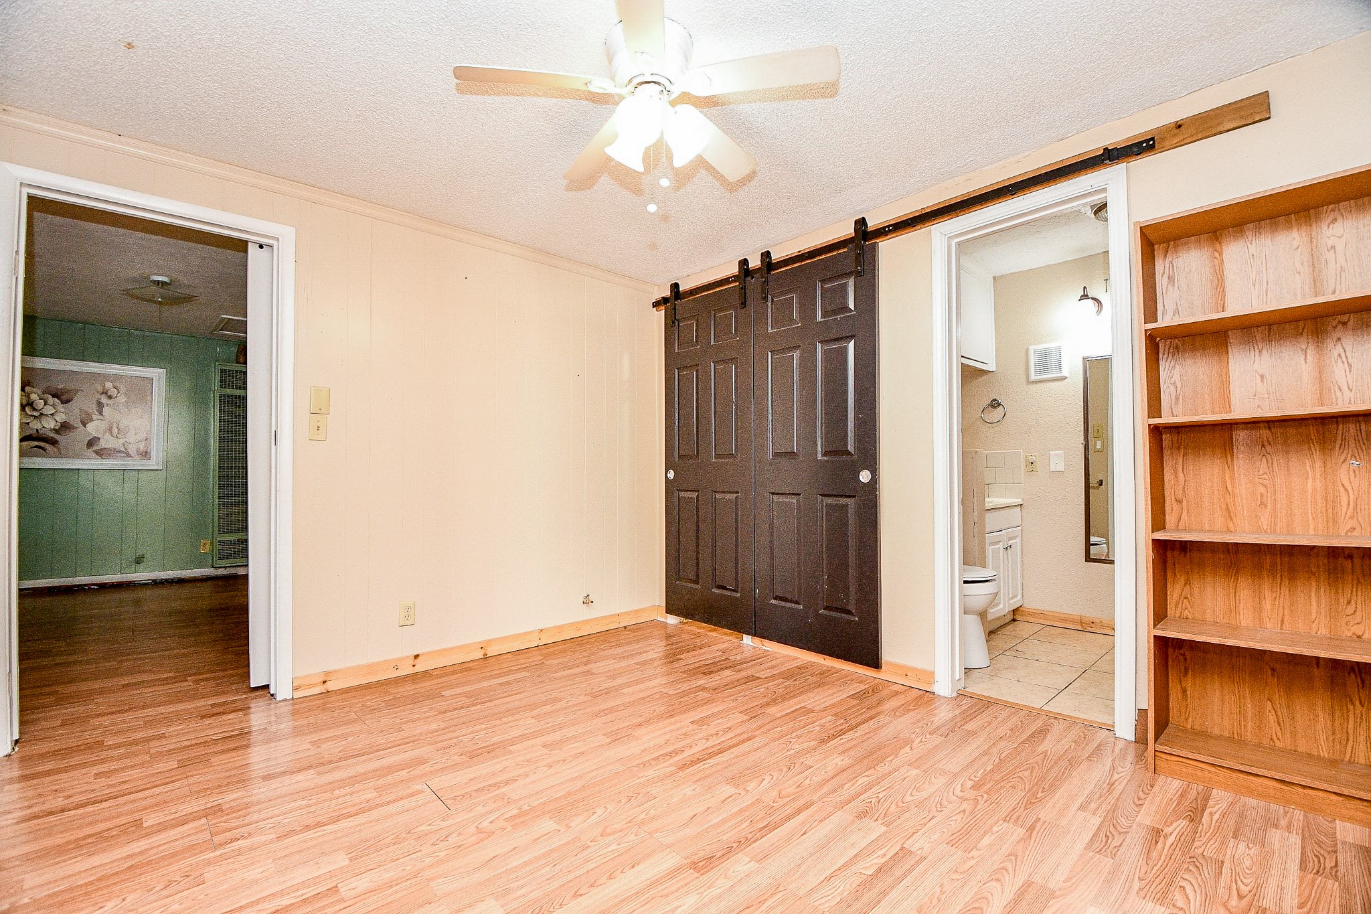
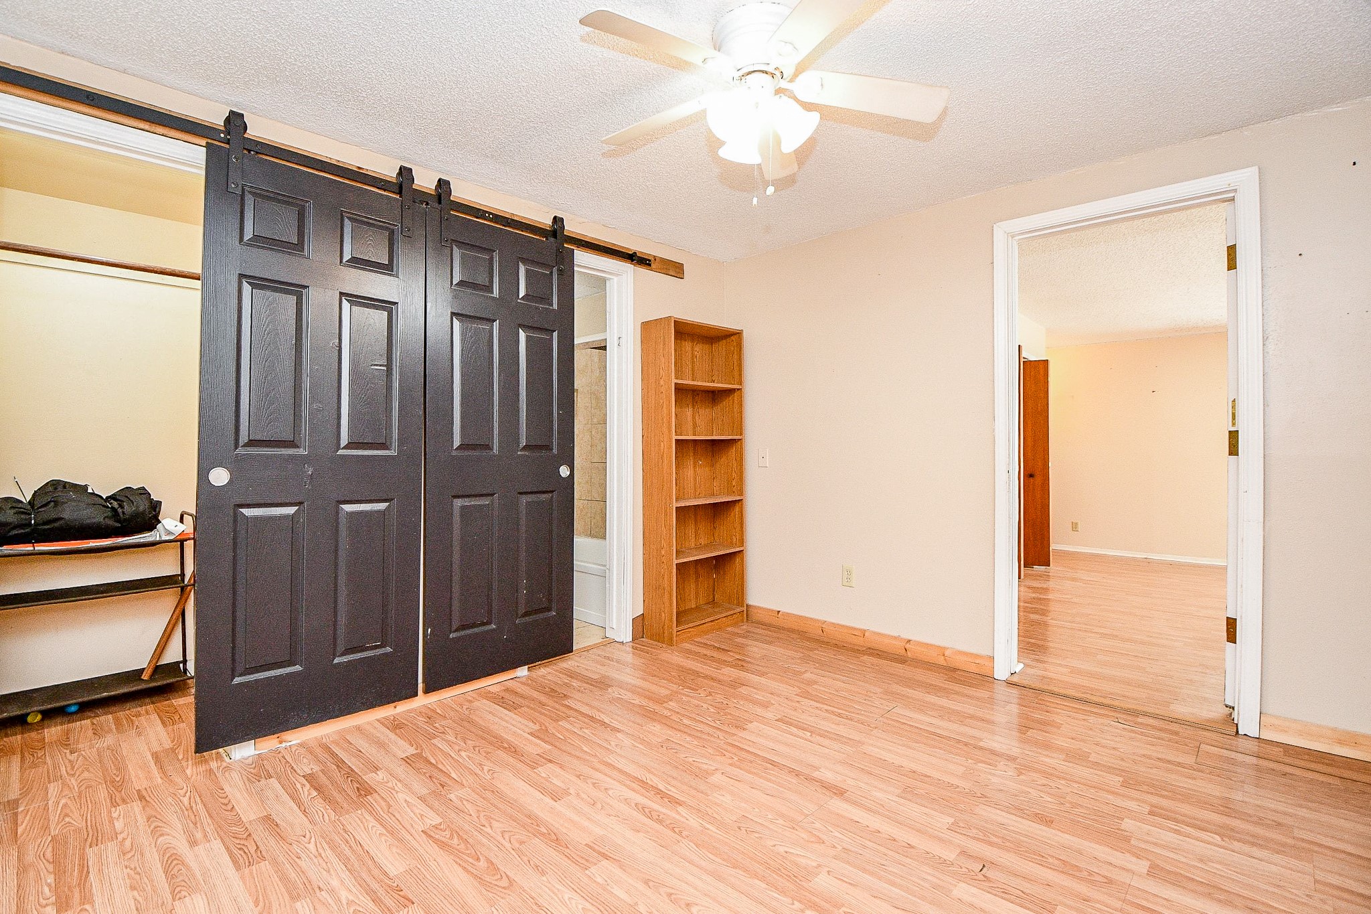
This secondary bedroom is connected to the surrounding spaces and has a dividing wall that provides separation between the closet and bathroom, while an additional doorway offers convenient access to the second secondary bedroom.
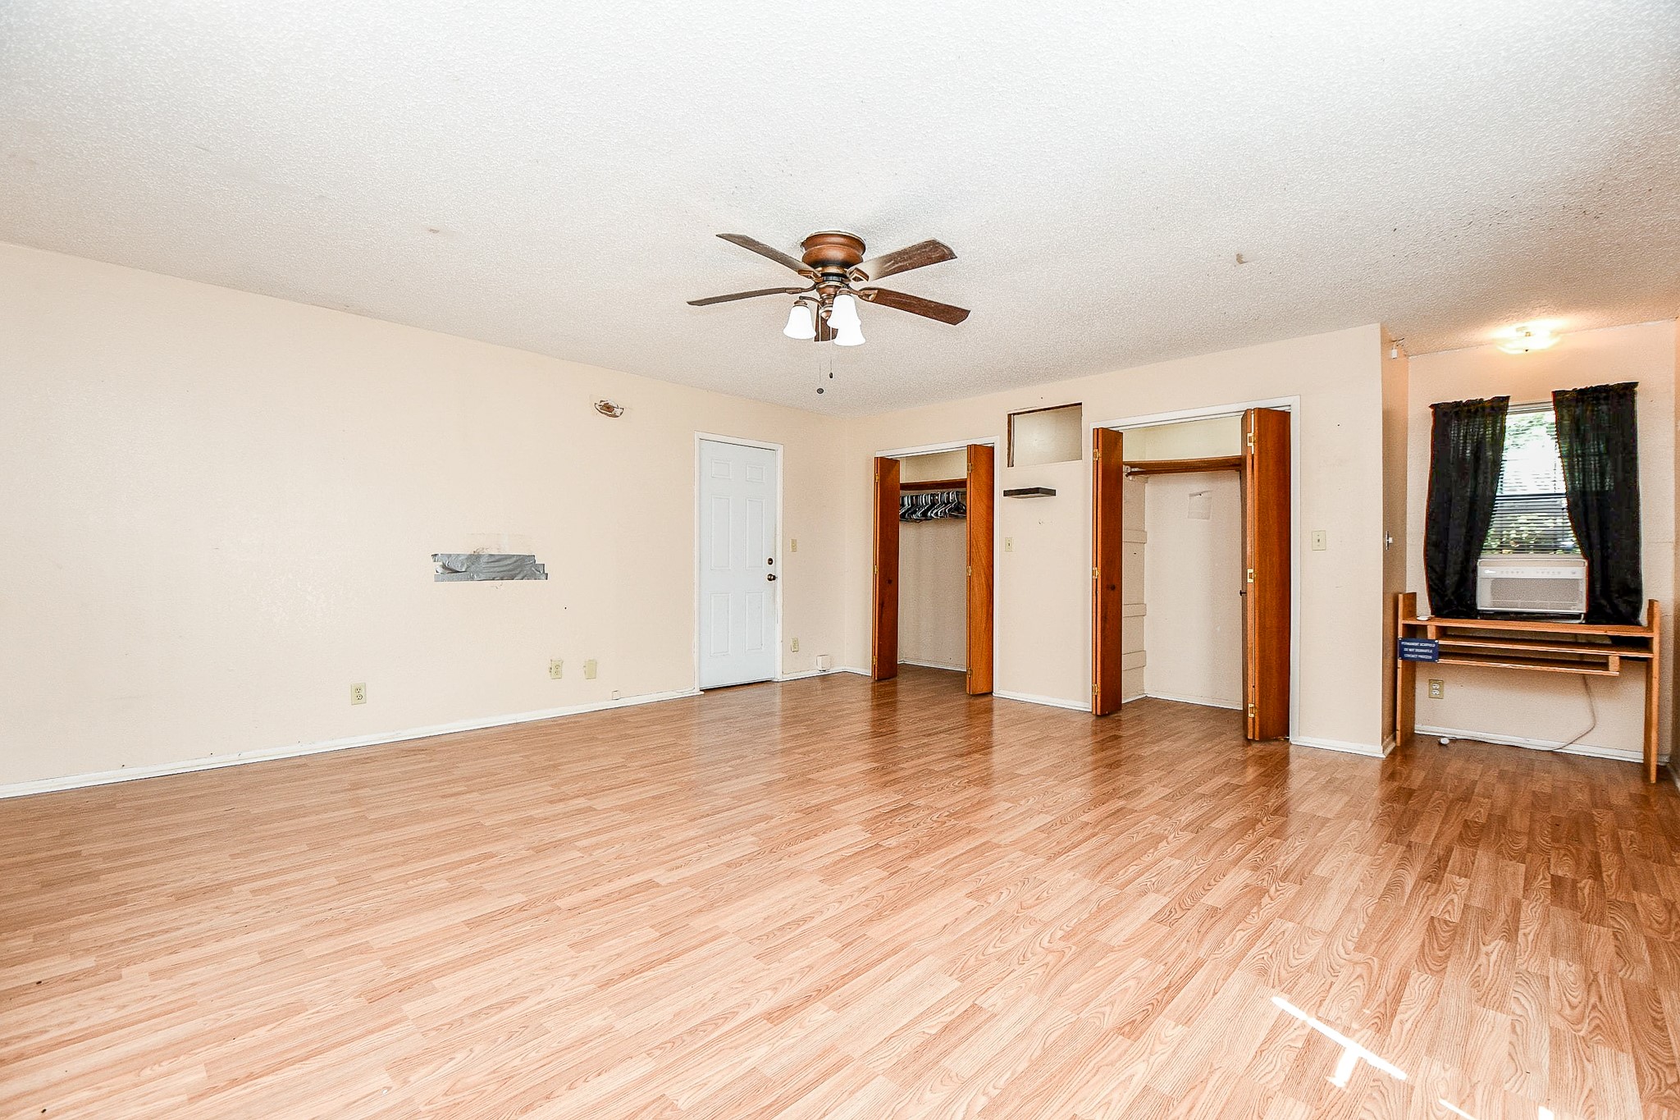
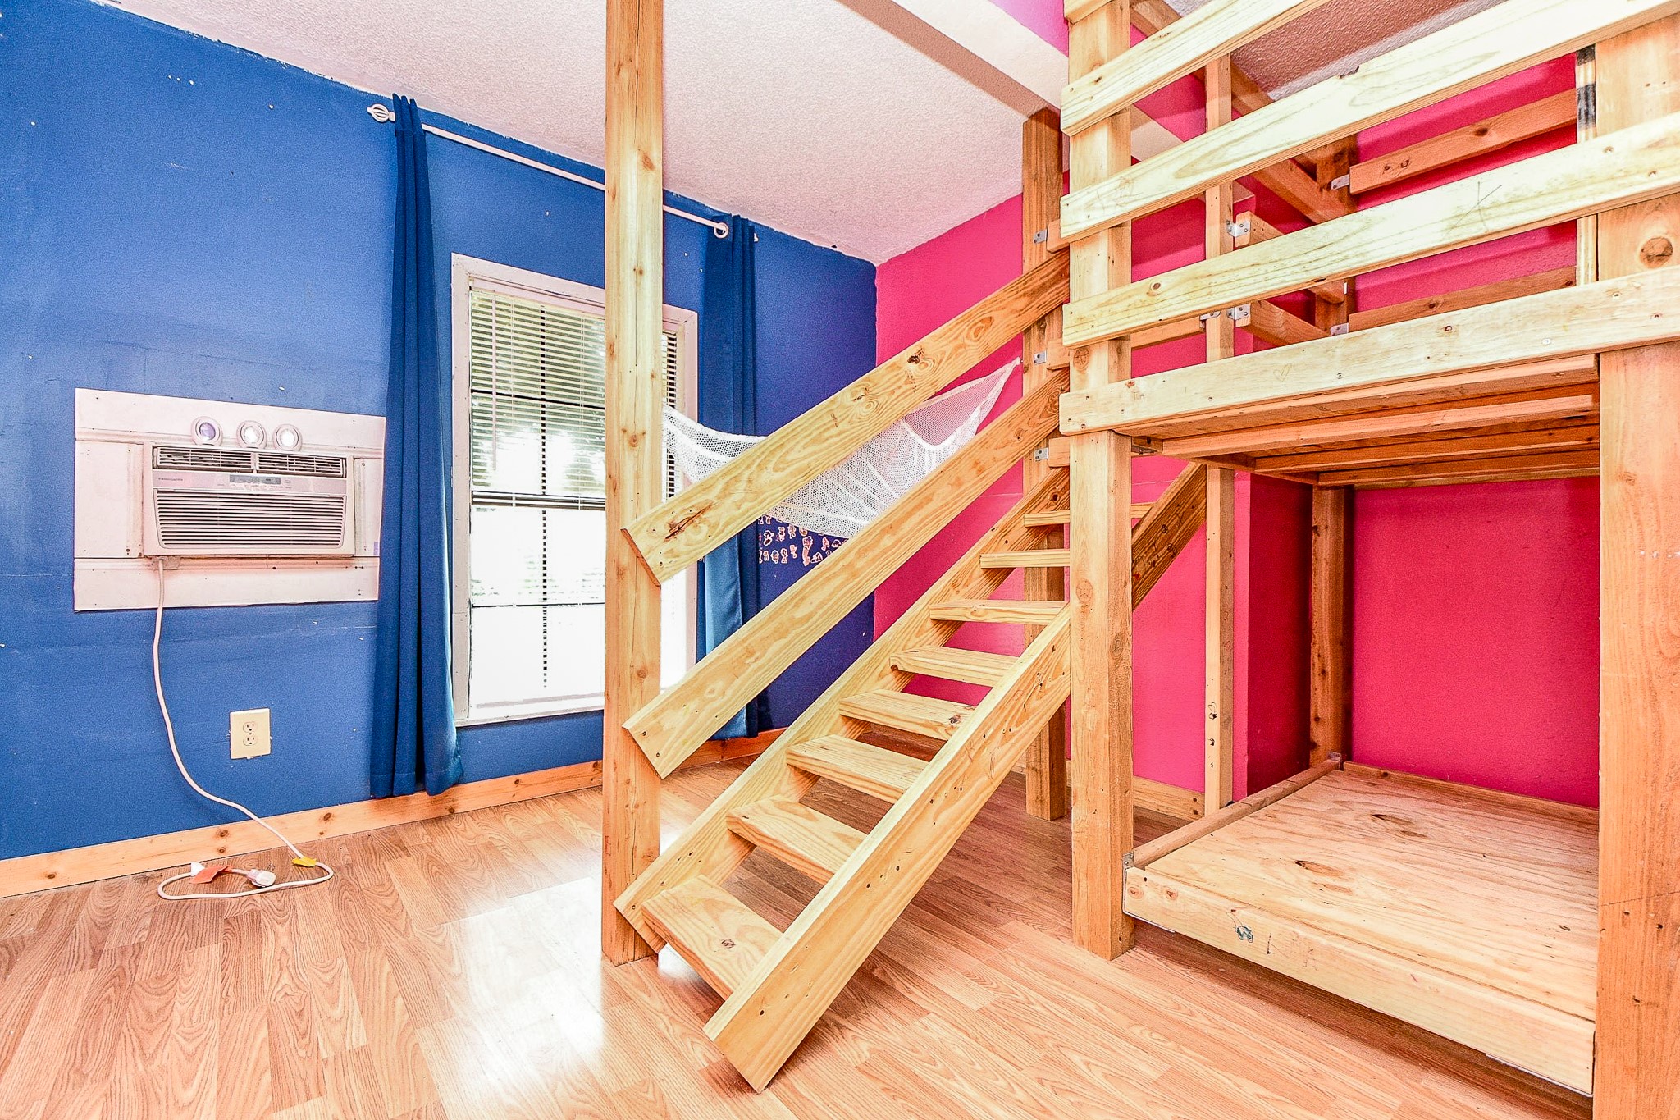
This secondary bedroom offers a practical blend of comfort and functionality, featuring dual closets for added storage and a window A/C unit to personalize your comfort. Natural light and a well-proportioned layout create a space that's equally suited for everyday living, guests, or a dedicated workspace.
Flexible Living Space: Just beyond the secondary bedroom, this additional flex space offers the freedom to adapt as your needs evolve. Whether envisioned as a home office, study, reading nook, creative studio, or additional guest space, it adds another layer of versatility to the home's thoughtful layout without sacrificing comfort or flow.
This flexible space with built-in bunk beds can be used as intended or removed if you prefer to create a home office, study, hobby room, or private retreat.
The primary bedroom offers a comfortable place to begin and end each day. Generous in size and filled with natural light, the room provides the flexibility to create a space that feels both restful and personal. Its simple, well-balanced layout makes it easy to furnish while maintaining a calm and inviting atmosphere.
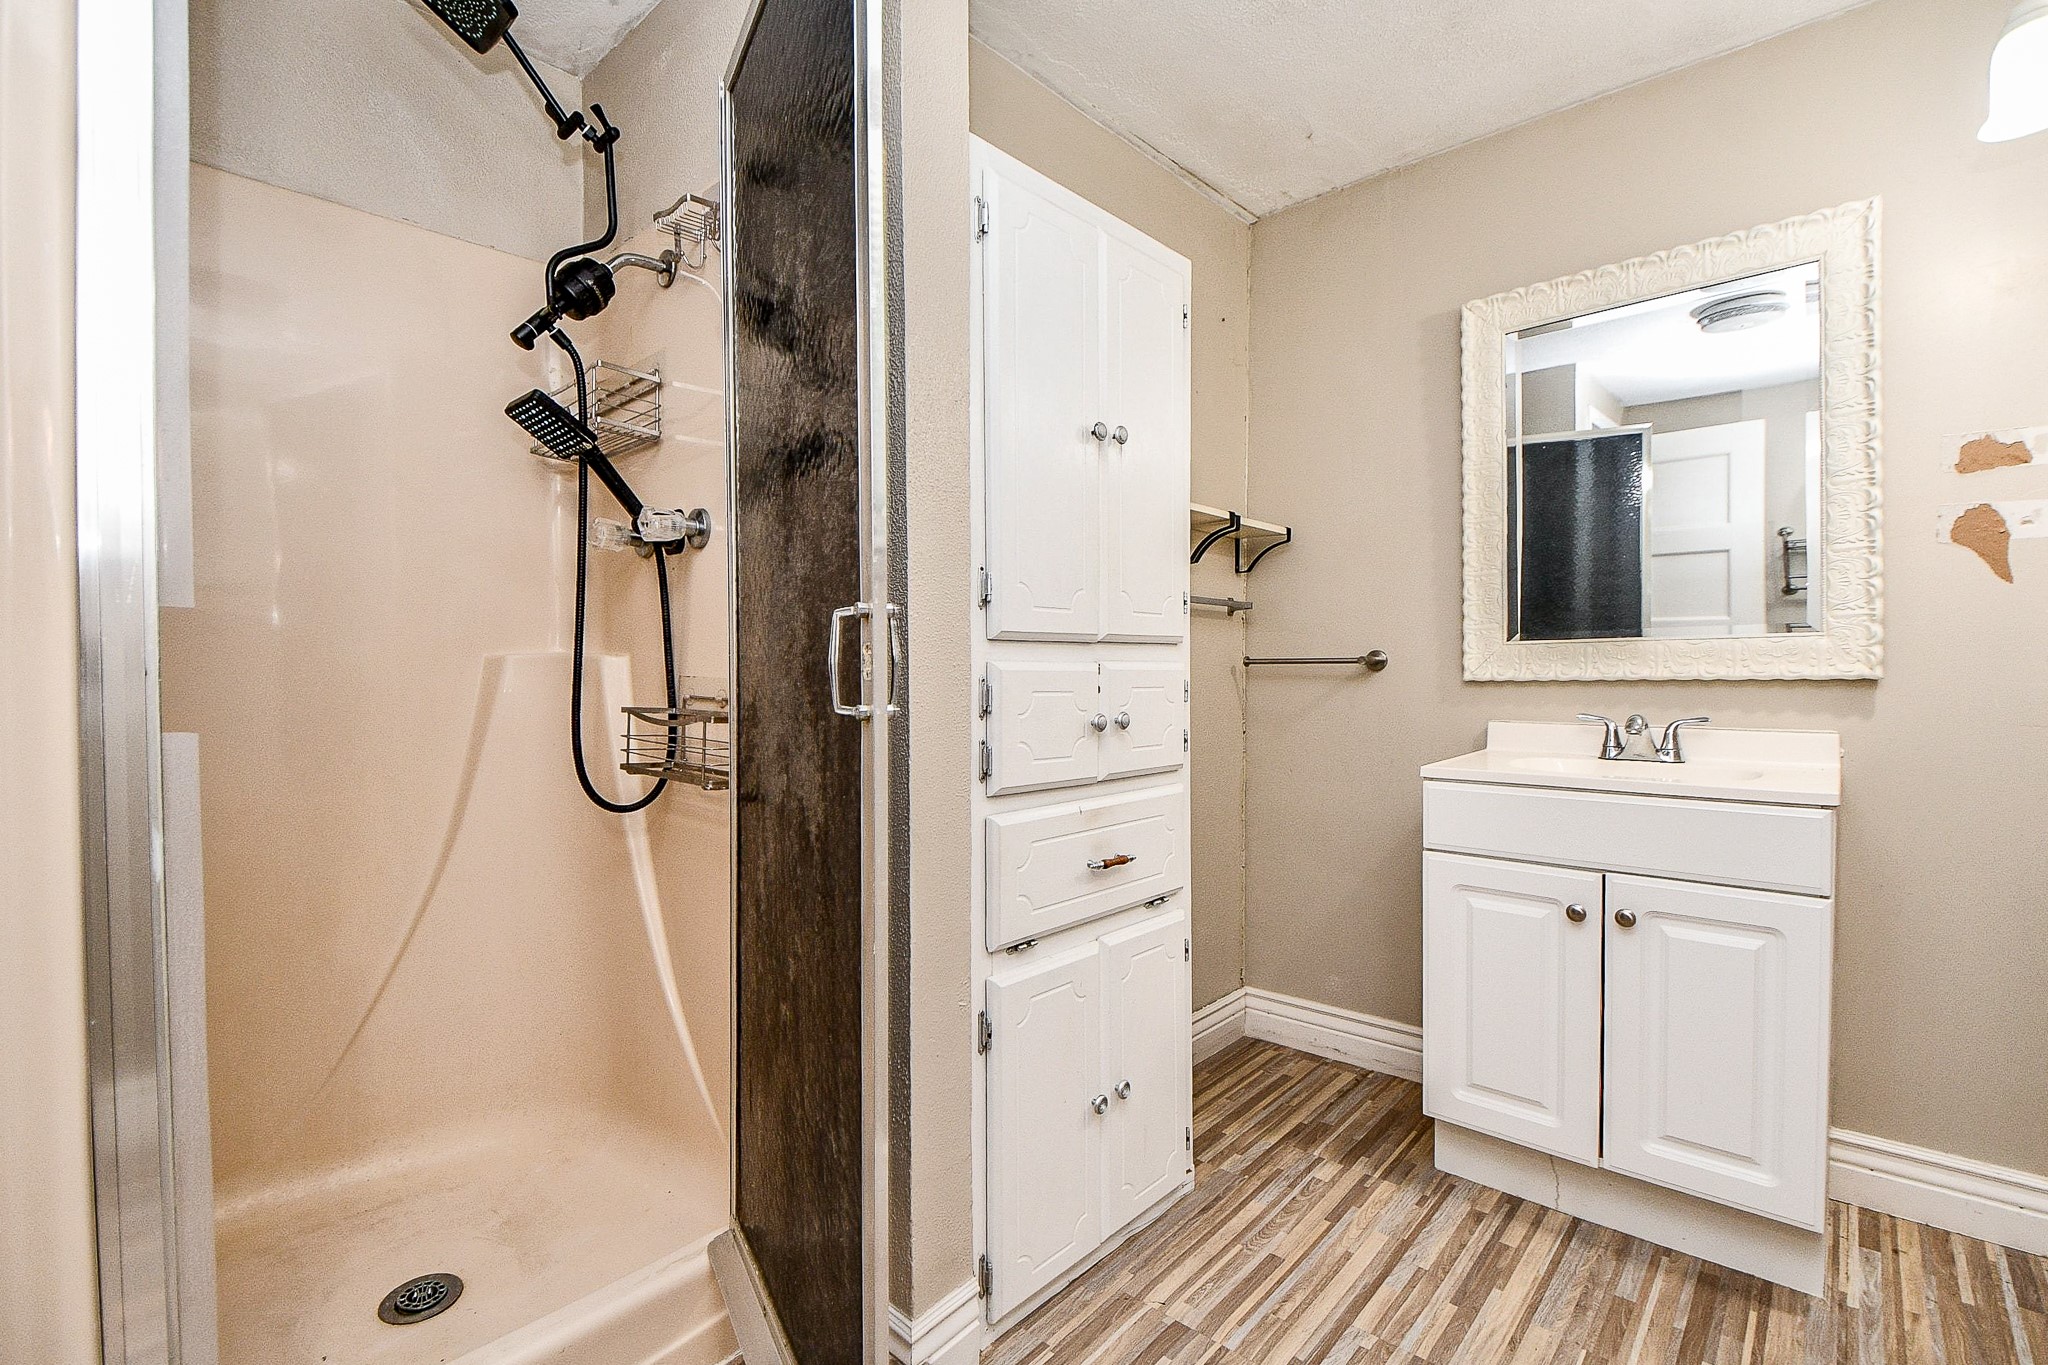
The primary bathroom is thoughtfully designed for everyday comfort, featuring a walk-in shower, a spacious vanity with storage, and a ceiling-mounted heat lamp for added warmth on cooler mornings. Functional and well laid out, it's a space that supports your daily routine while complementing the comfort of the primary suite.
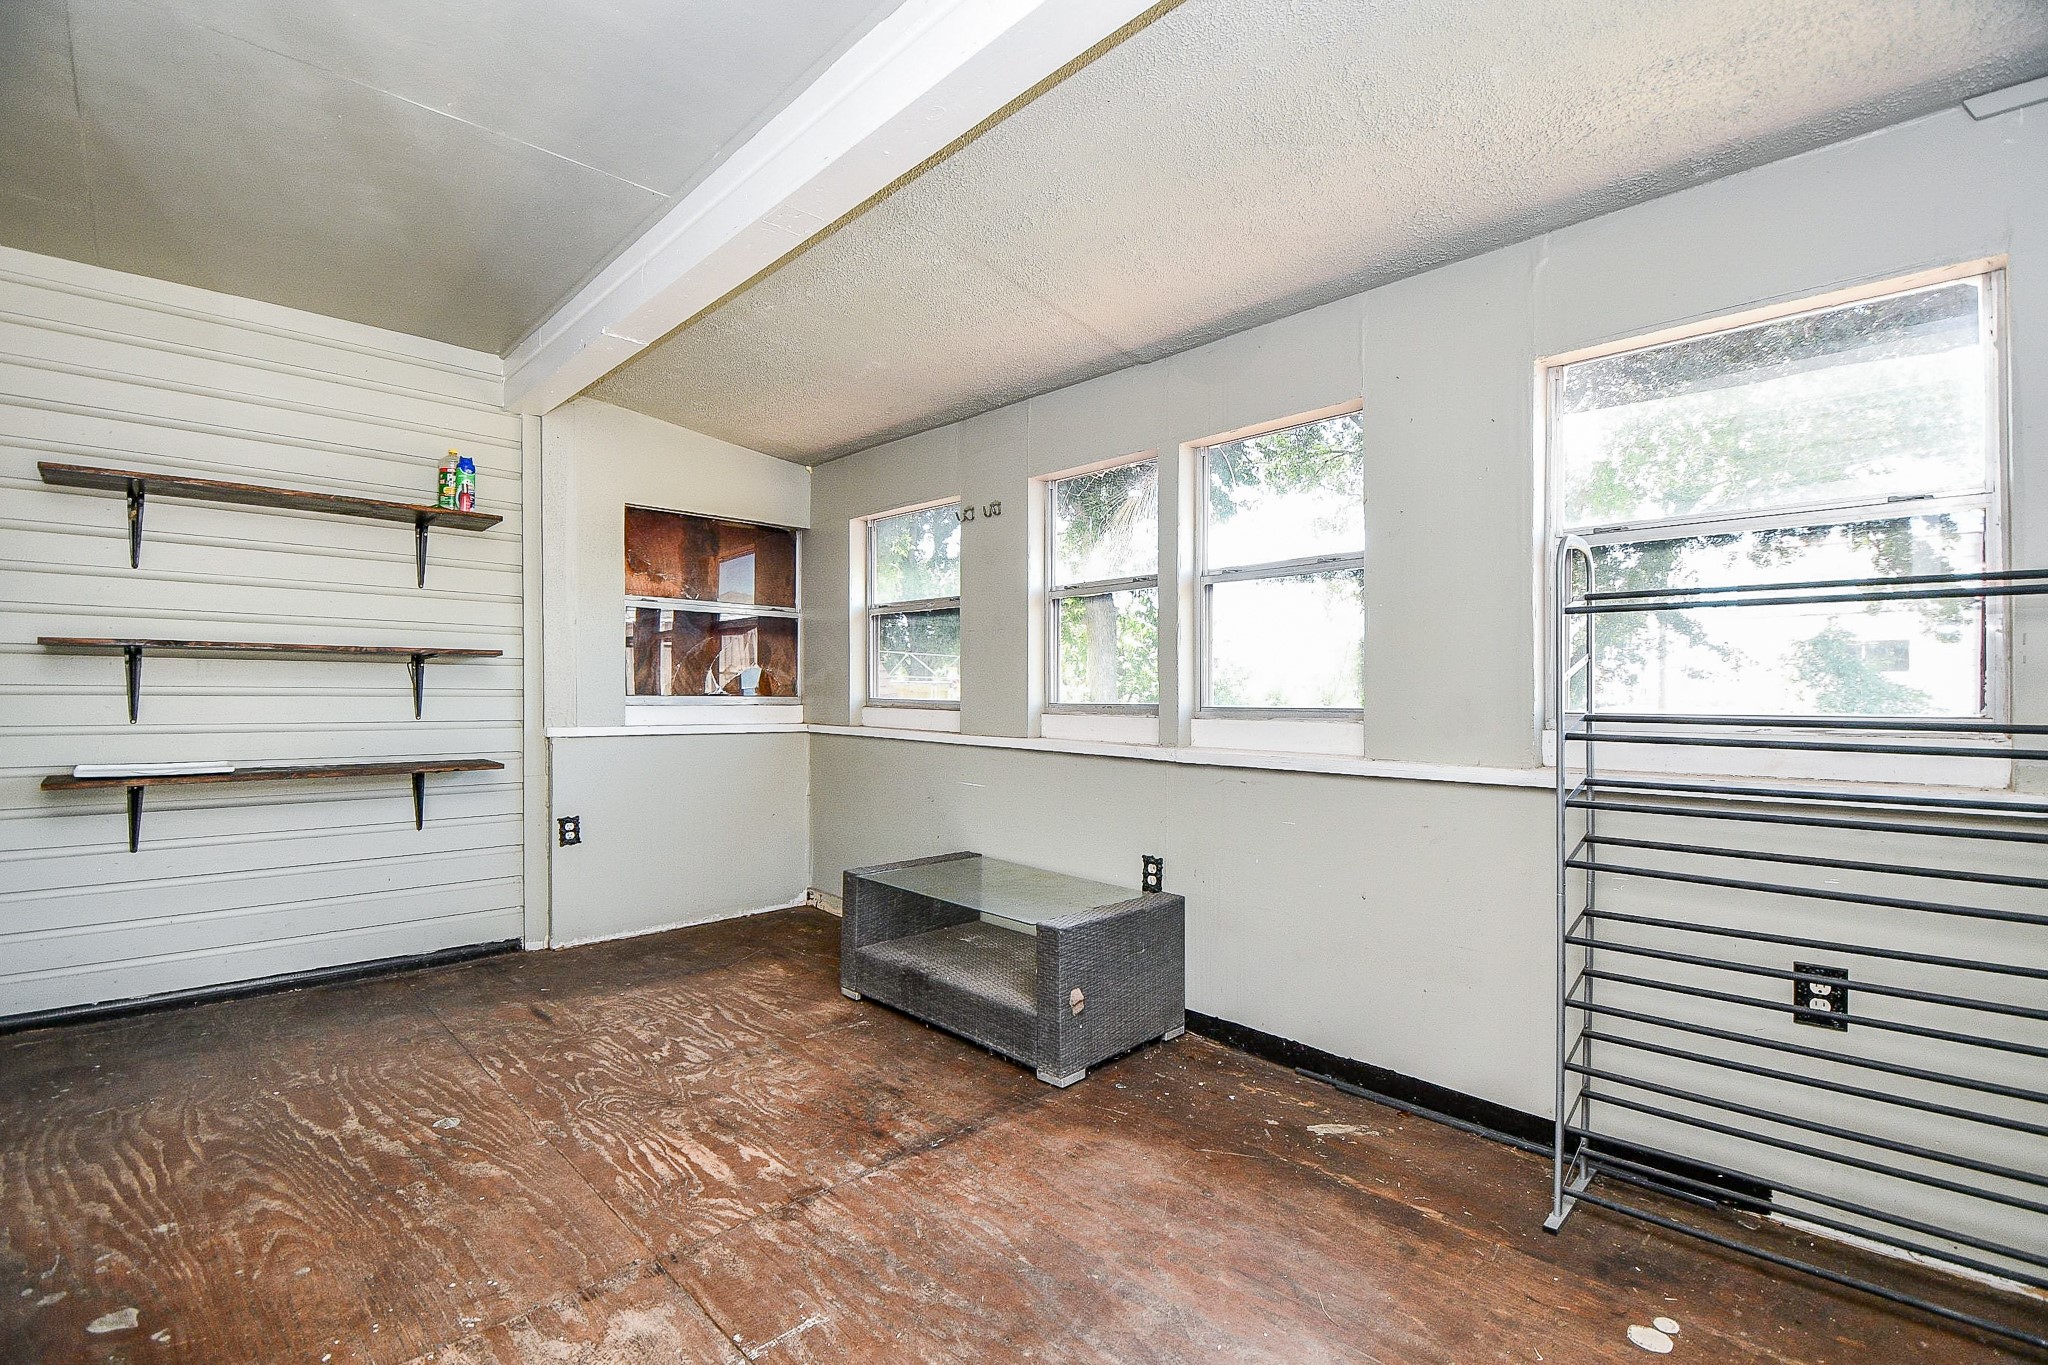
Entry Room - flexibility for a sitting area, reading nook, or simply a comfortable transition from outdoors to in.
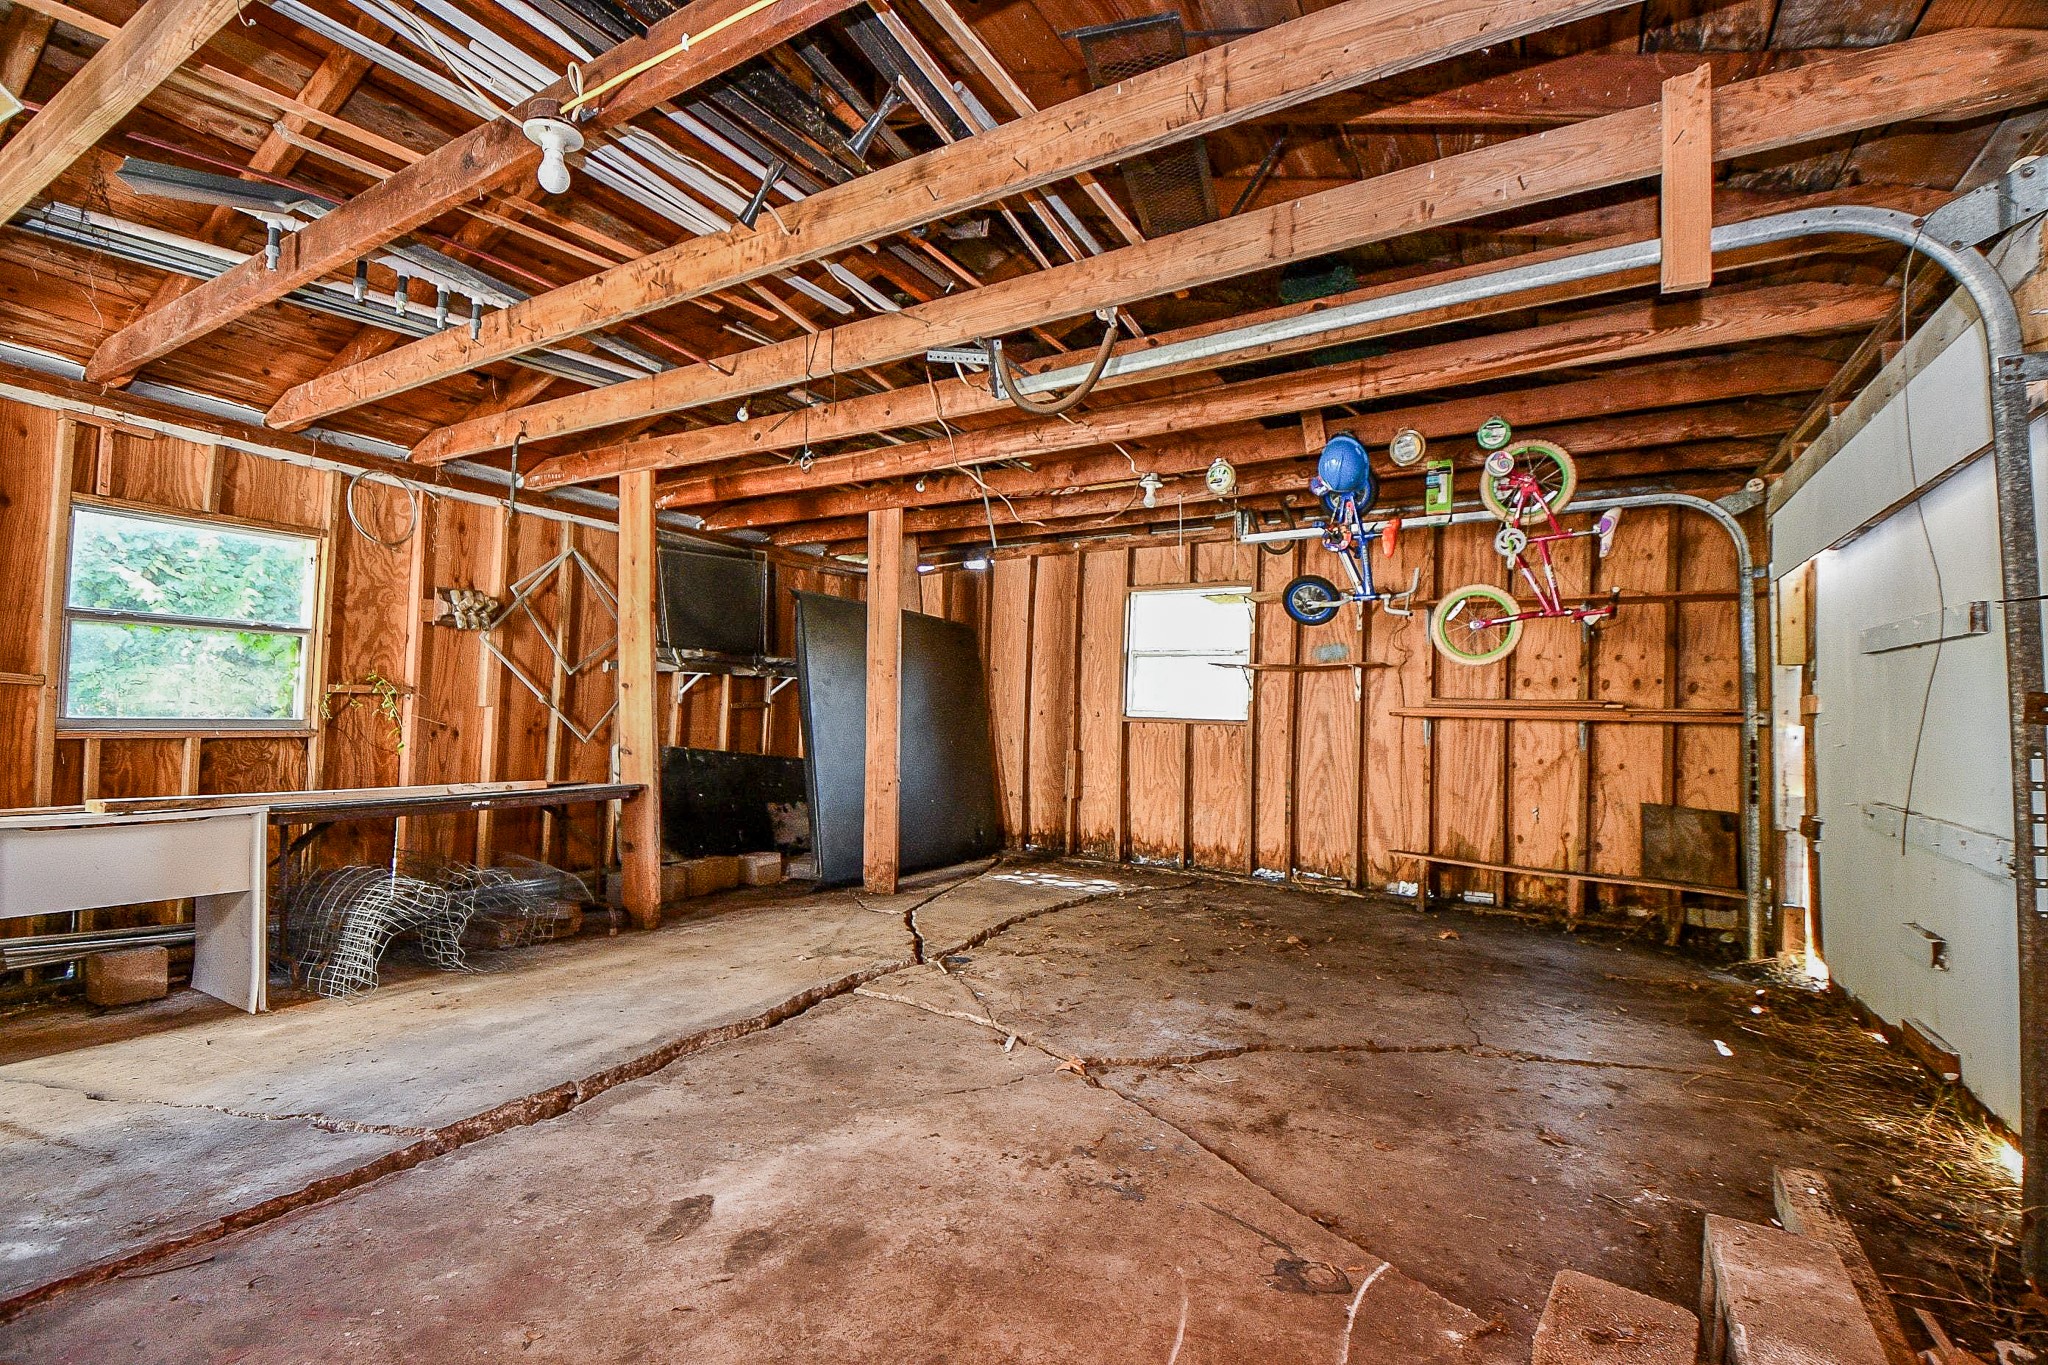
The detached garage offers more than just parking - whether you need a workshop, extra storage, a space for weekend projects, or room for tools and outdoor equipment, it provides the flexibility to adapt to your lifestyle. Set apart from the home, it's a practical extension of the property's generous outdoor space and everyday functionality.
This view highlights the generous front yard and detached garage, adding another layer of flexibility to the property. Whether used for parking, extra storage, or as a dedicated workshop, the detached garage offers space that can adapt to your needs over time. Surrounded by mature trees and set on an expansive homesite, it's a thoughtful extension of a property designed with room to live, create, and grow.
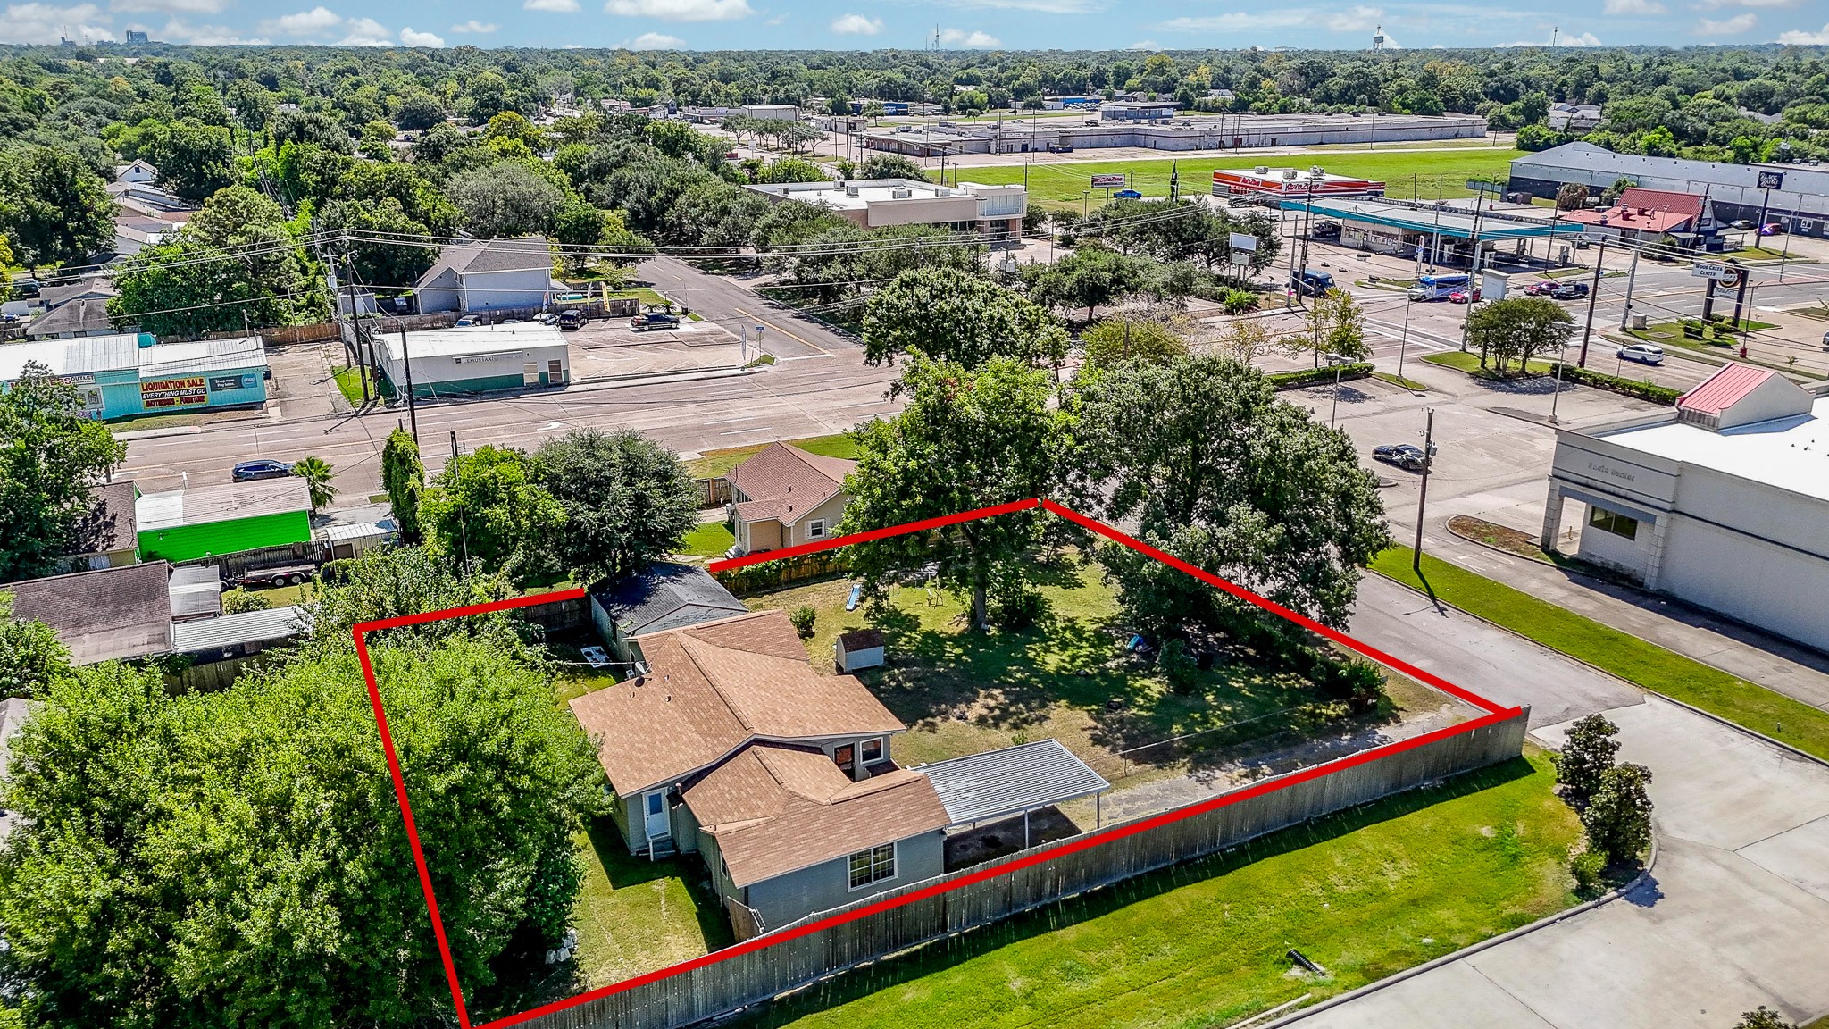
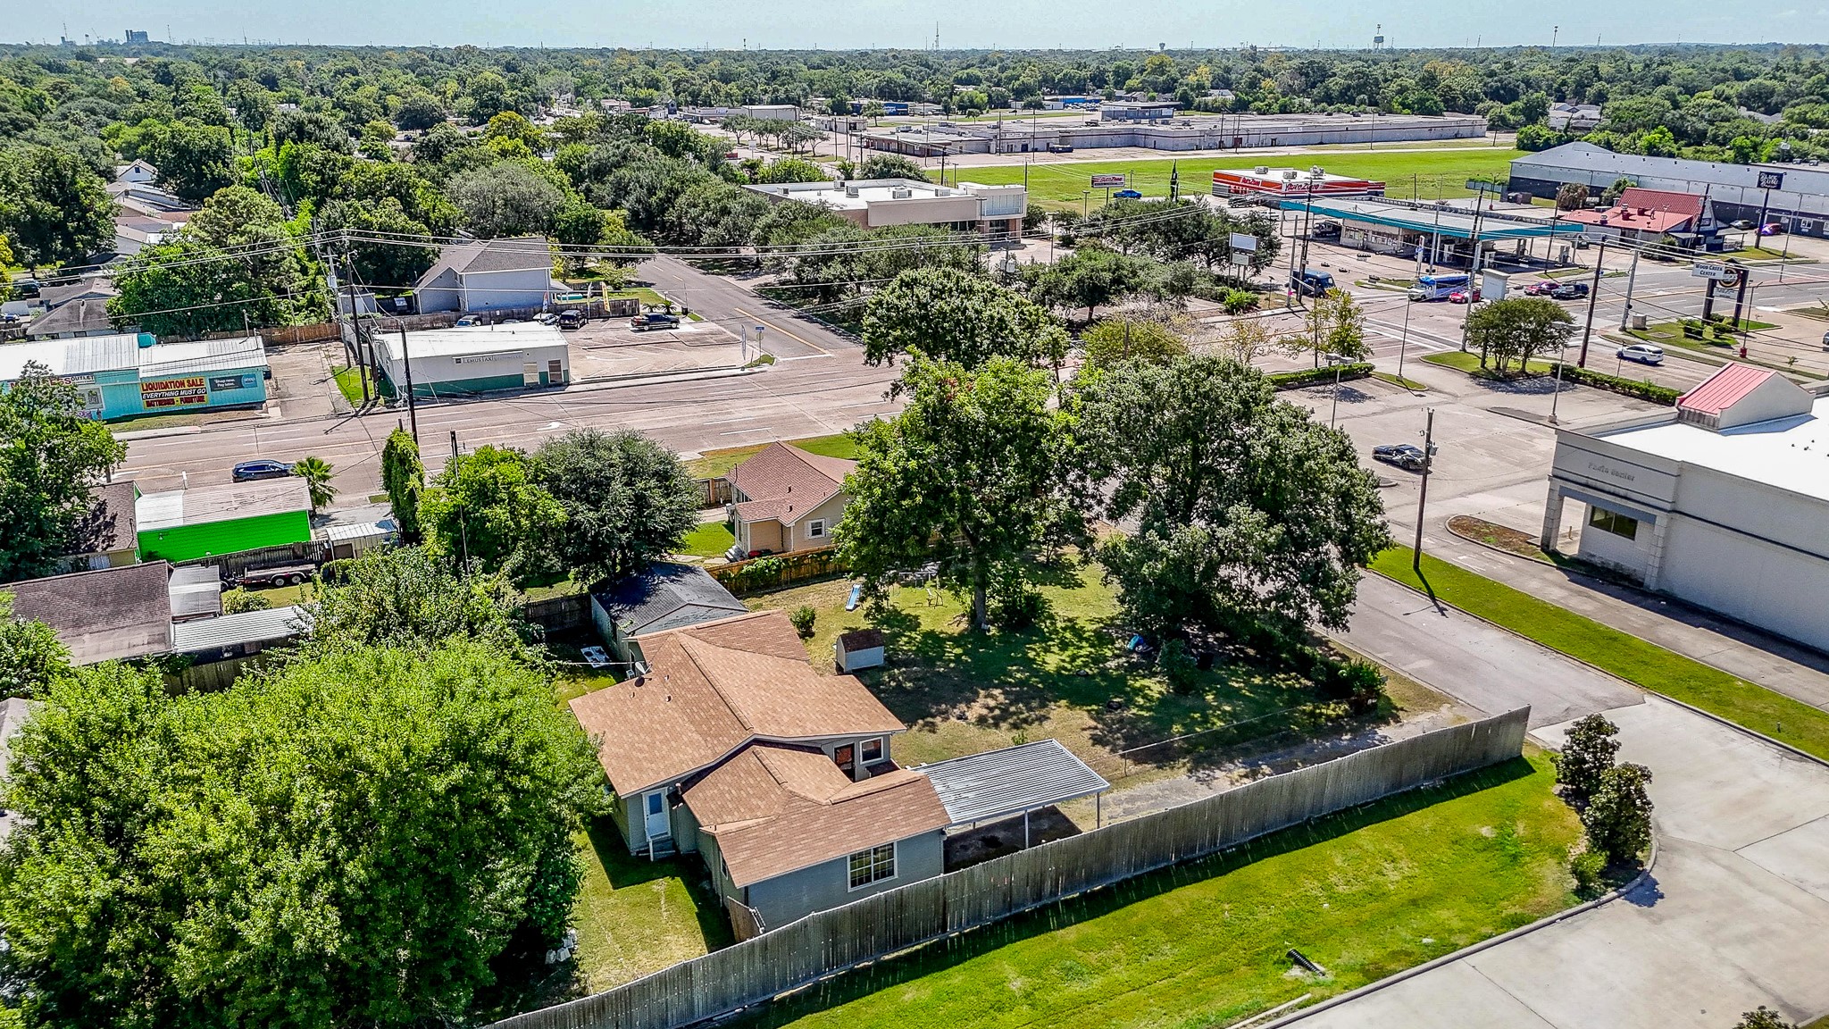
From above, you can really appreciate the size of this 13,200 sq. ft. corner lot and the flexibility it offers. There's plenty of room to enjoy today and space to make it your own over time. The aerial view also shows the home's convenient location with easy access to nearby businesses, shopping, dining, and major roadways, making everyday errands and commuting that much easier.
One of the many advantages of this home is its location. You'll enjoy convenient access to Garth Road, N Main Street, TX-146, and I-10, making it easy to get around Baytown and commute throughout the Houston area. Shopping, local restaurants, parks, schools, and everyday essentials are all just minutes away, giving you the space to enjoy at home without sacrificing convenience.



.jpg)

