Nestled beneath a canopy of mature trees, the stately residence makes an unforgettable first impression with grand architectural scale, manicured landscaping and exceptional privacy on this secluded cul-de-sac in the prestigious Memorial Thicket.
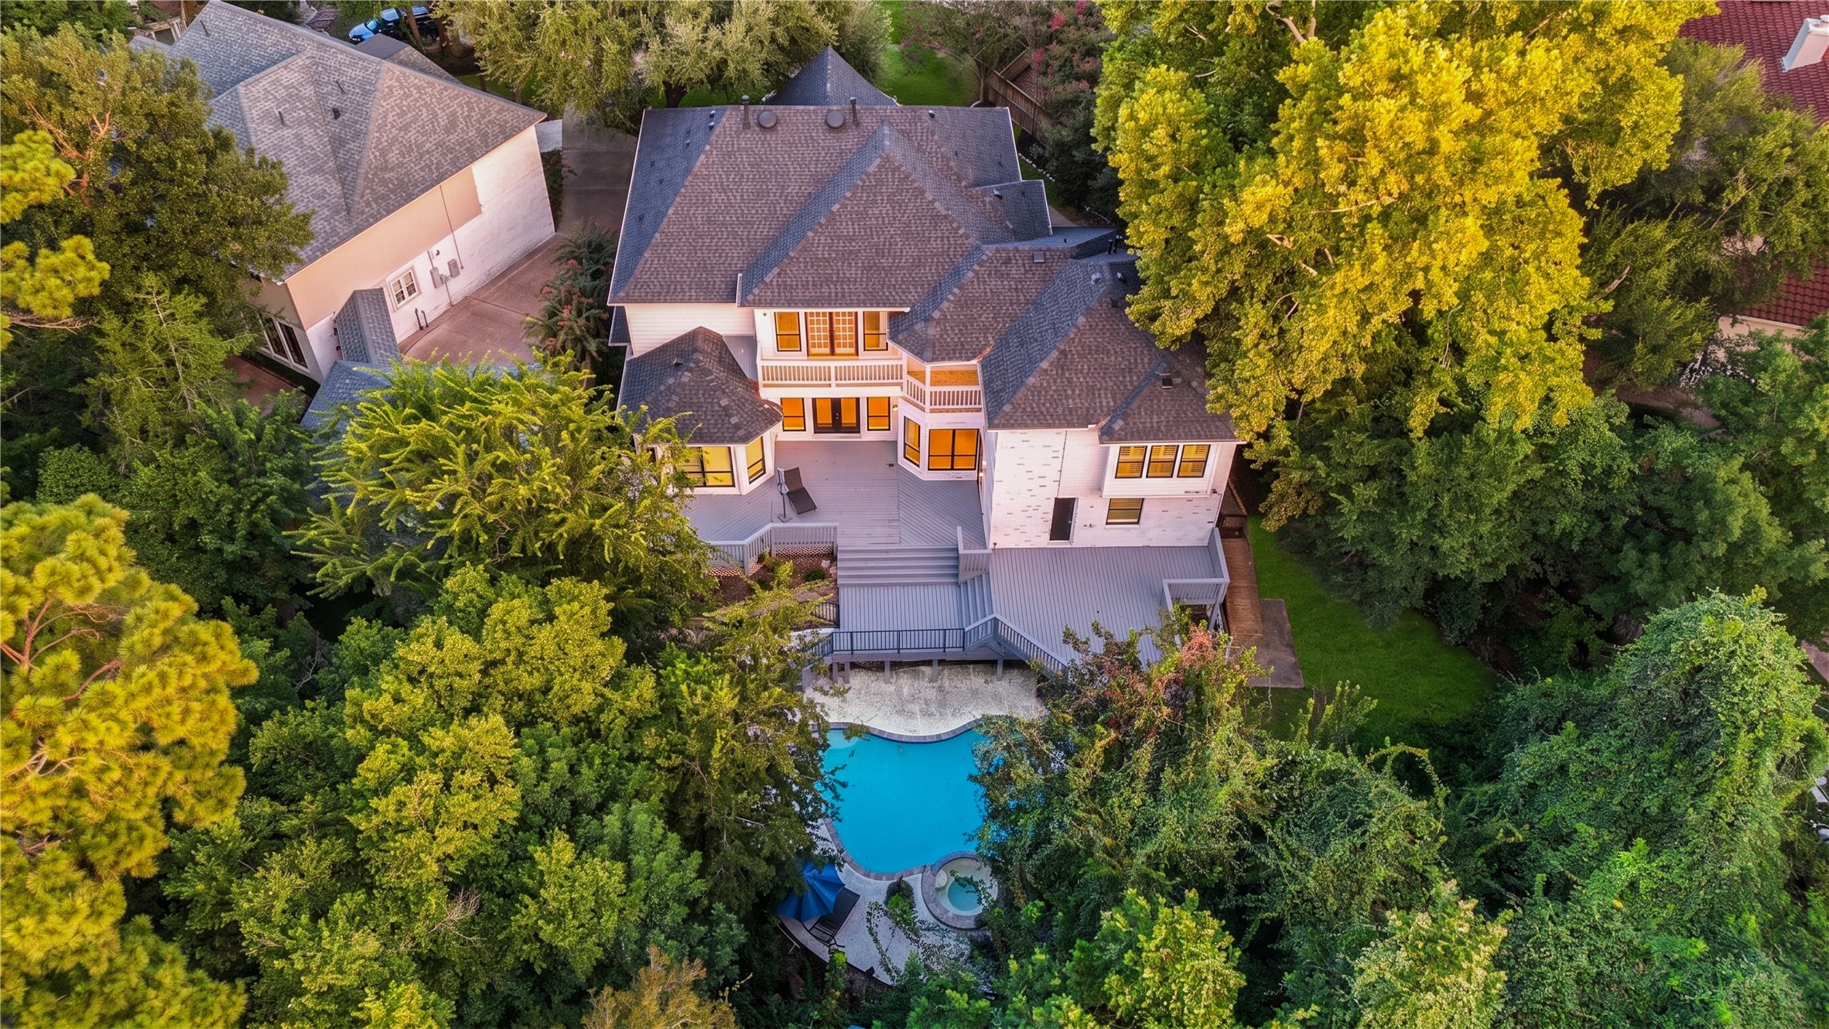
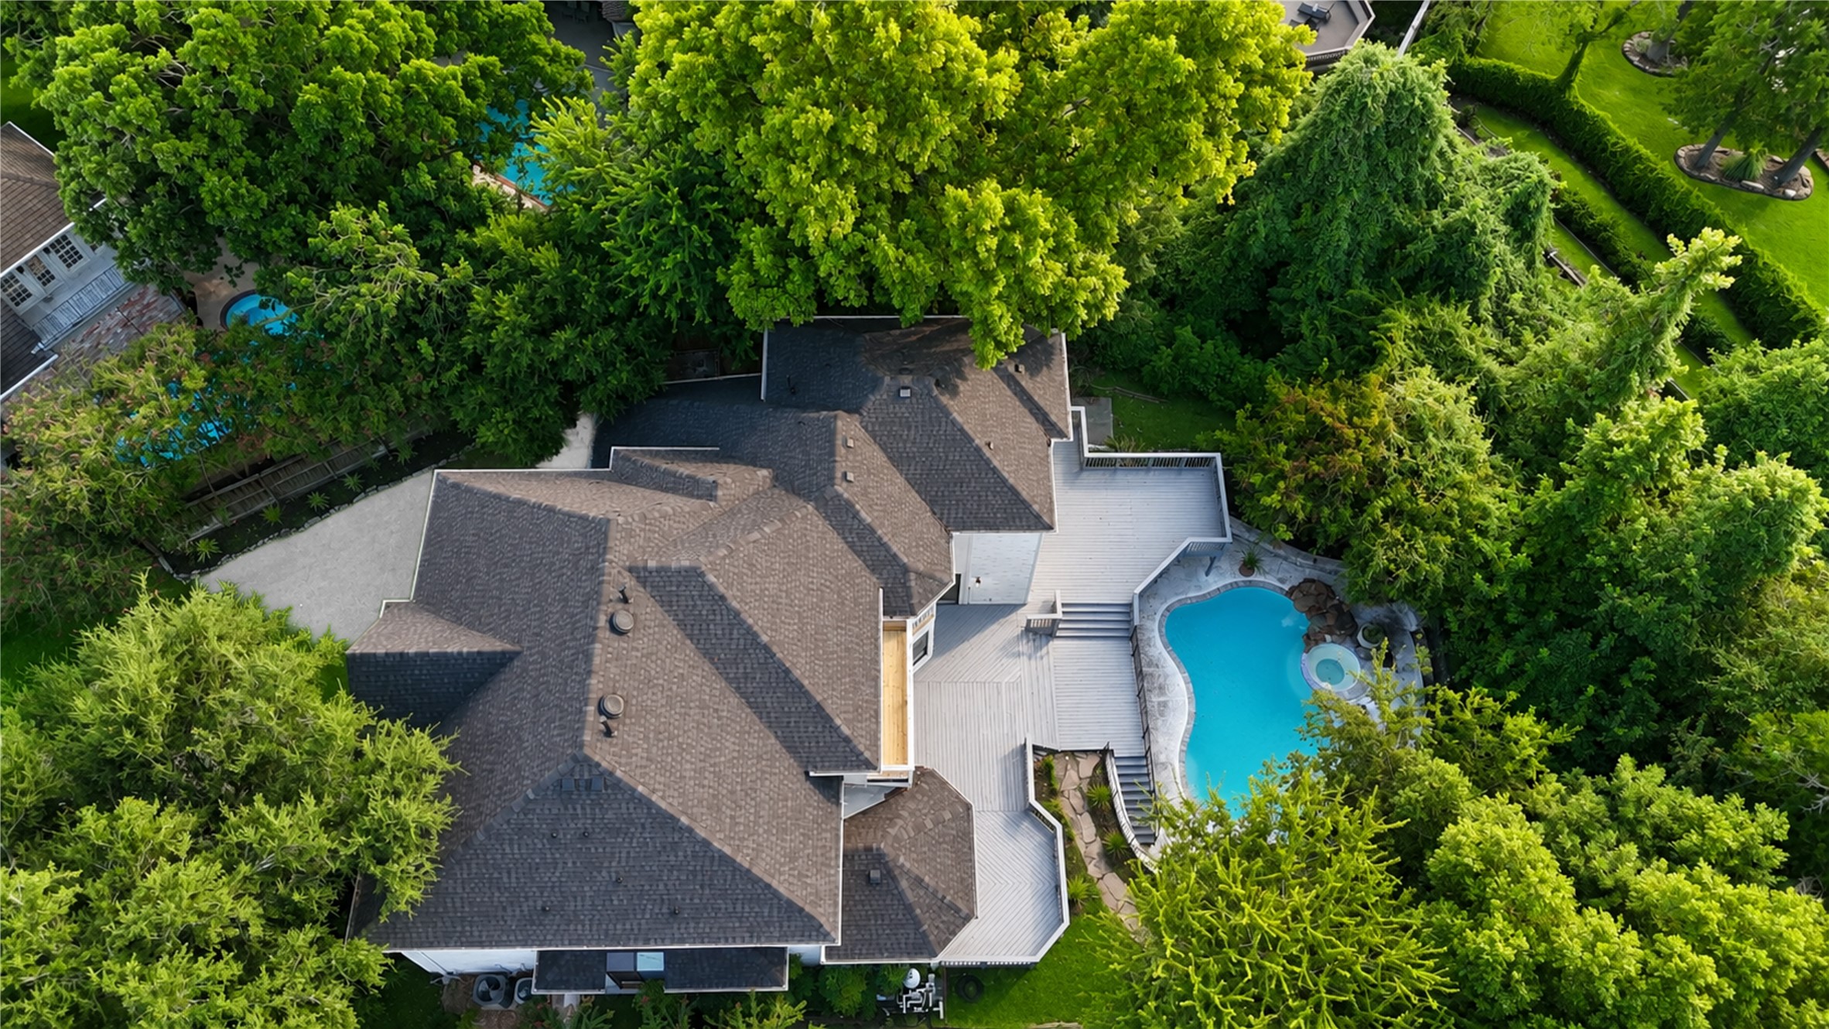
This aerial reveals what makes the property truly extraordinary: expansive multi-level outdoor living, a private pool and spa, and a lush canopy of mature trees creating a secluded ravine setting rarely found in Houston.
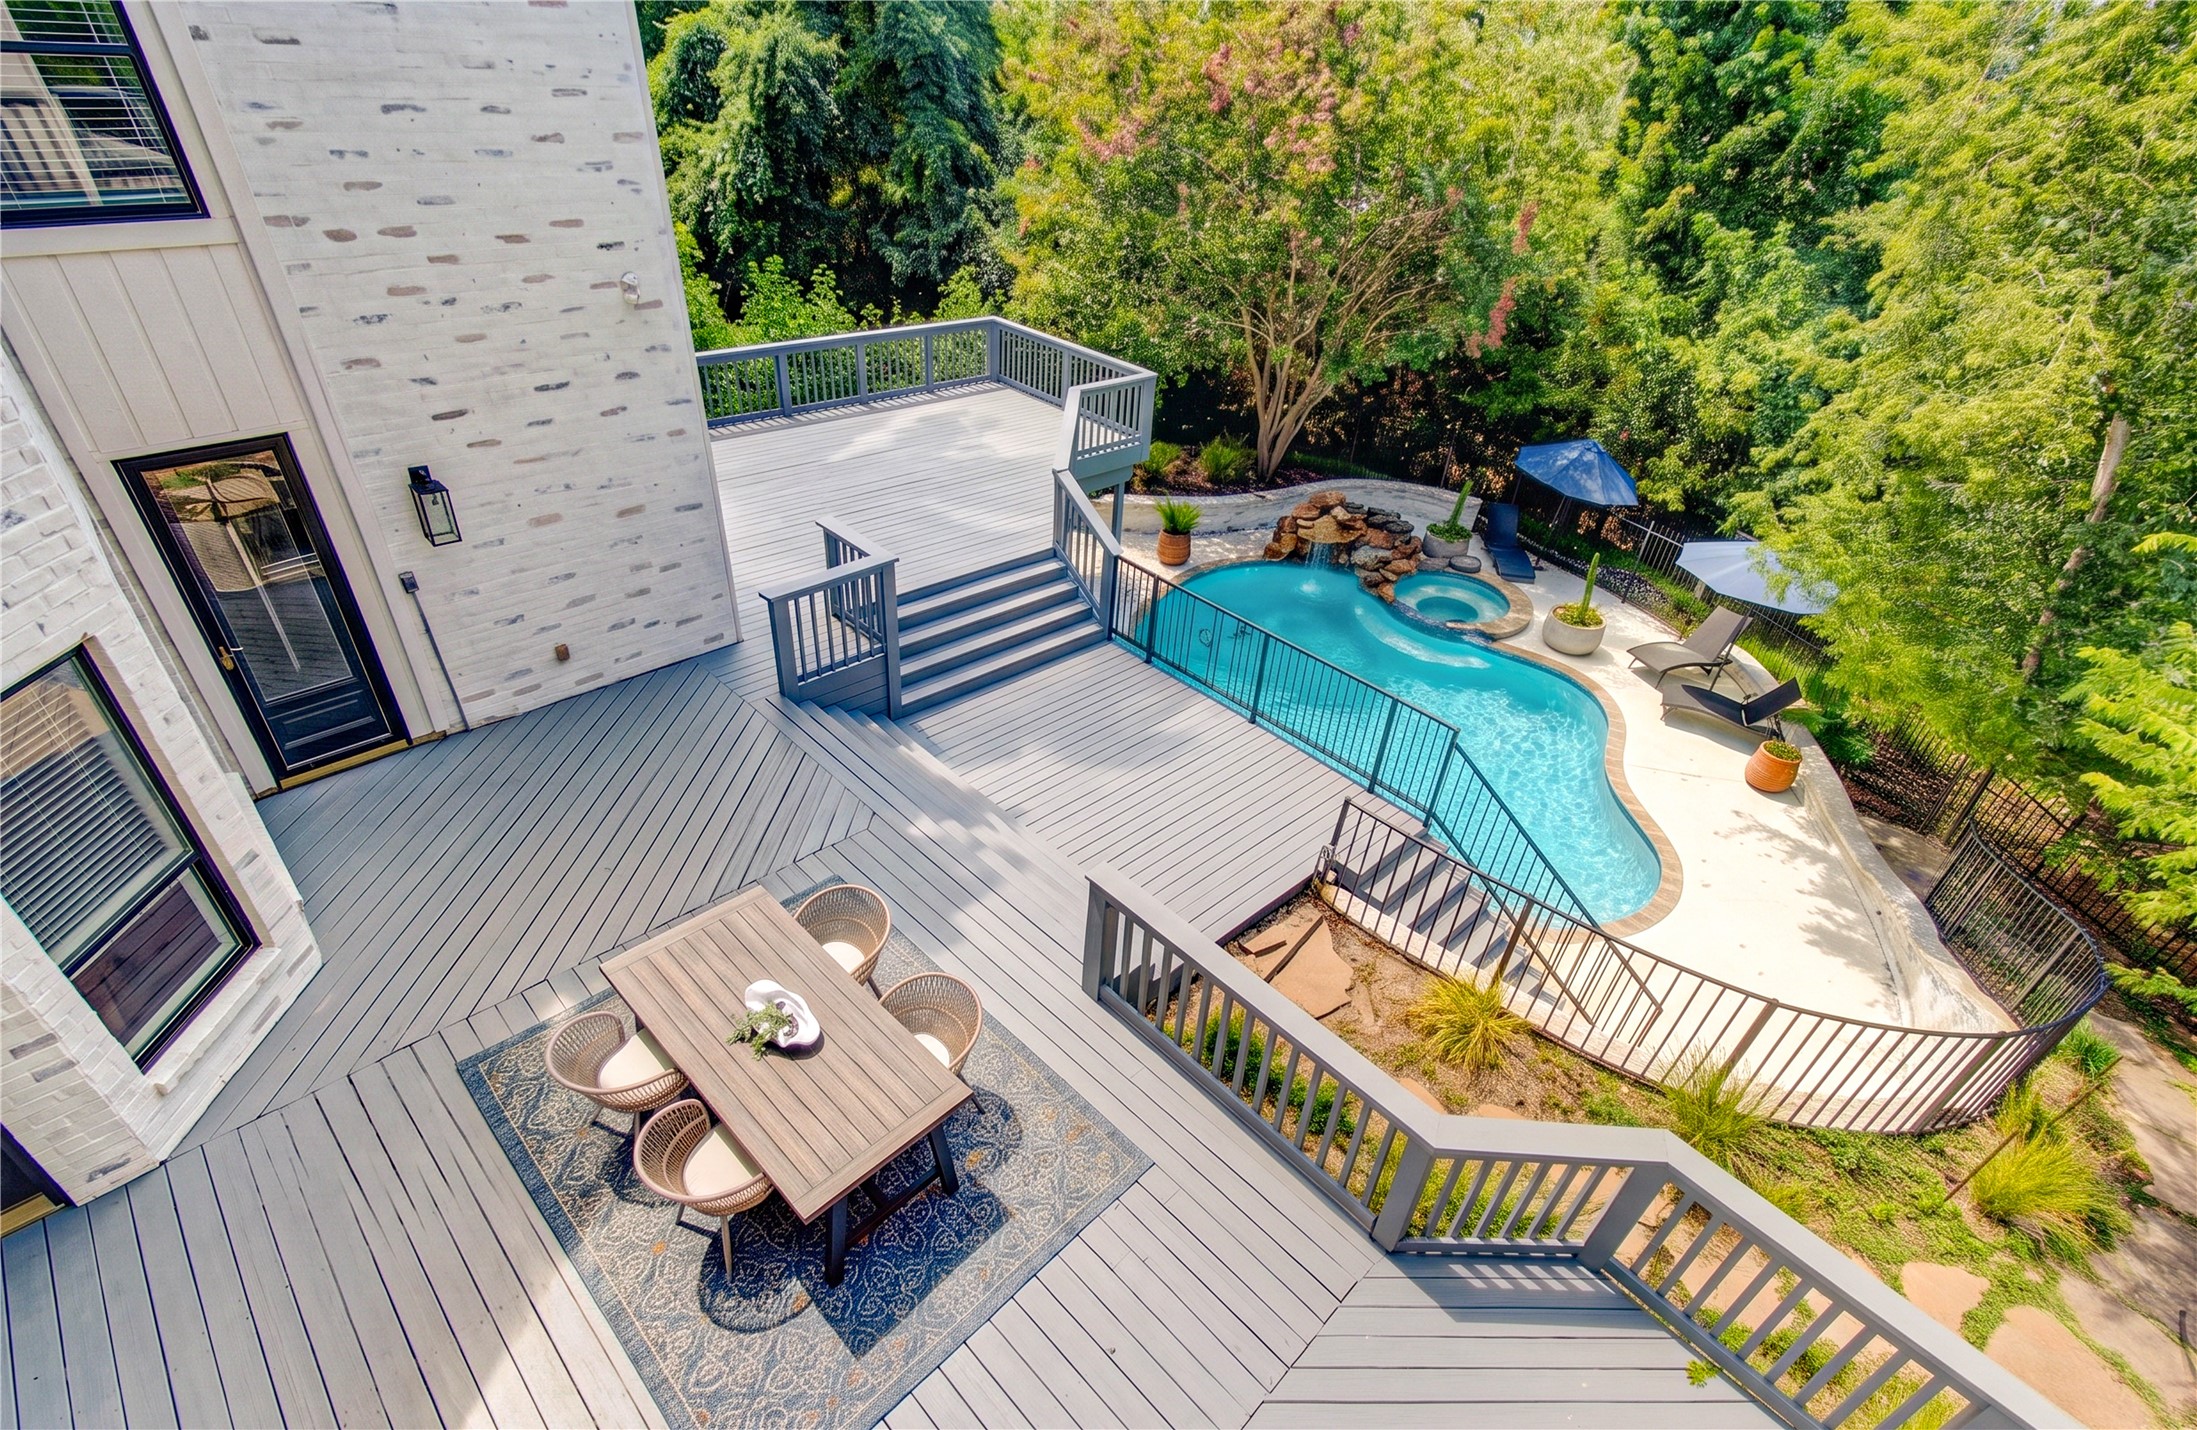
An elevated perspective showcases an exceptional private outdoor retreat surrounded by mature greenery. Expansive multi-level decking creates multiple destinations for dining, lounging, and entertaining, while the freeform swimming pool and integrated raised spa provide a resort-inspired centerpiece below. Lush trees envelop the setting, creating a secluded atmosphere that feels worlds away while offering effortless indoor-outdoor living.
The heart of the home opens beautifully to the living and outdoor spaces, creating an effortless flow for entertaining with treetop views providing a lush natural backdrop.
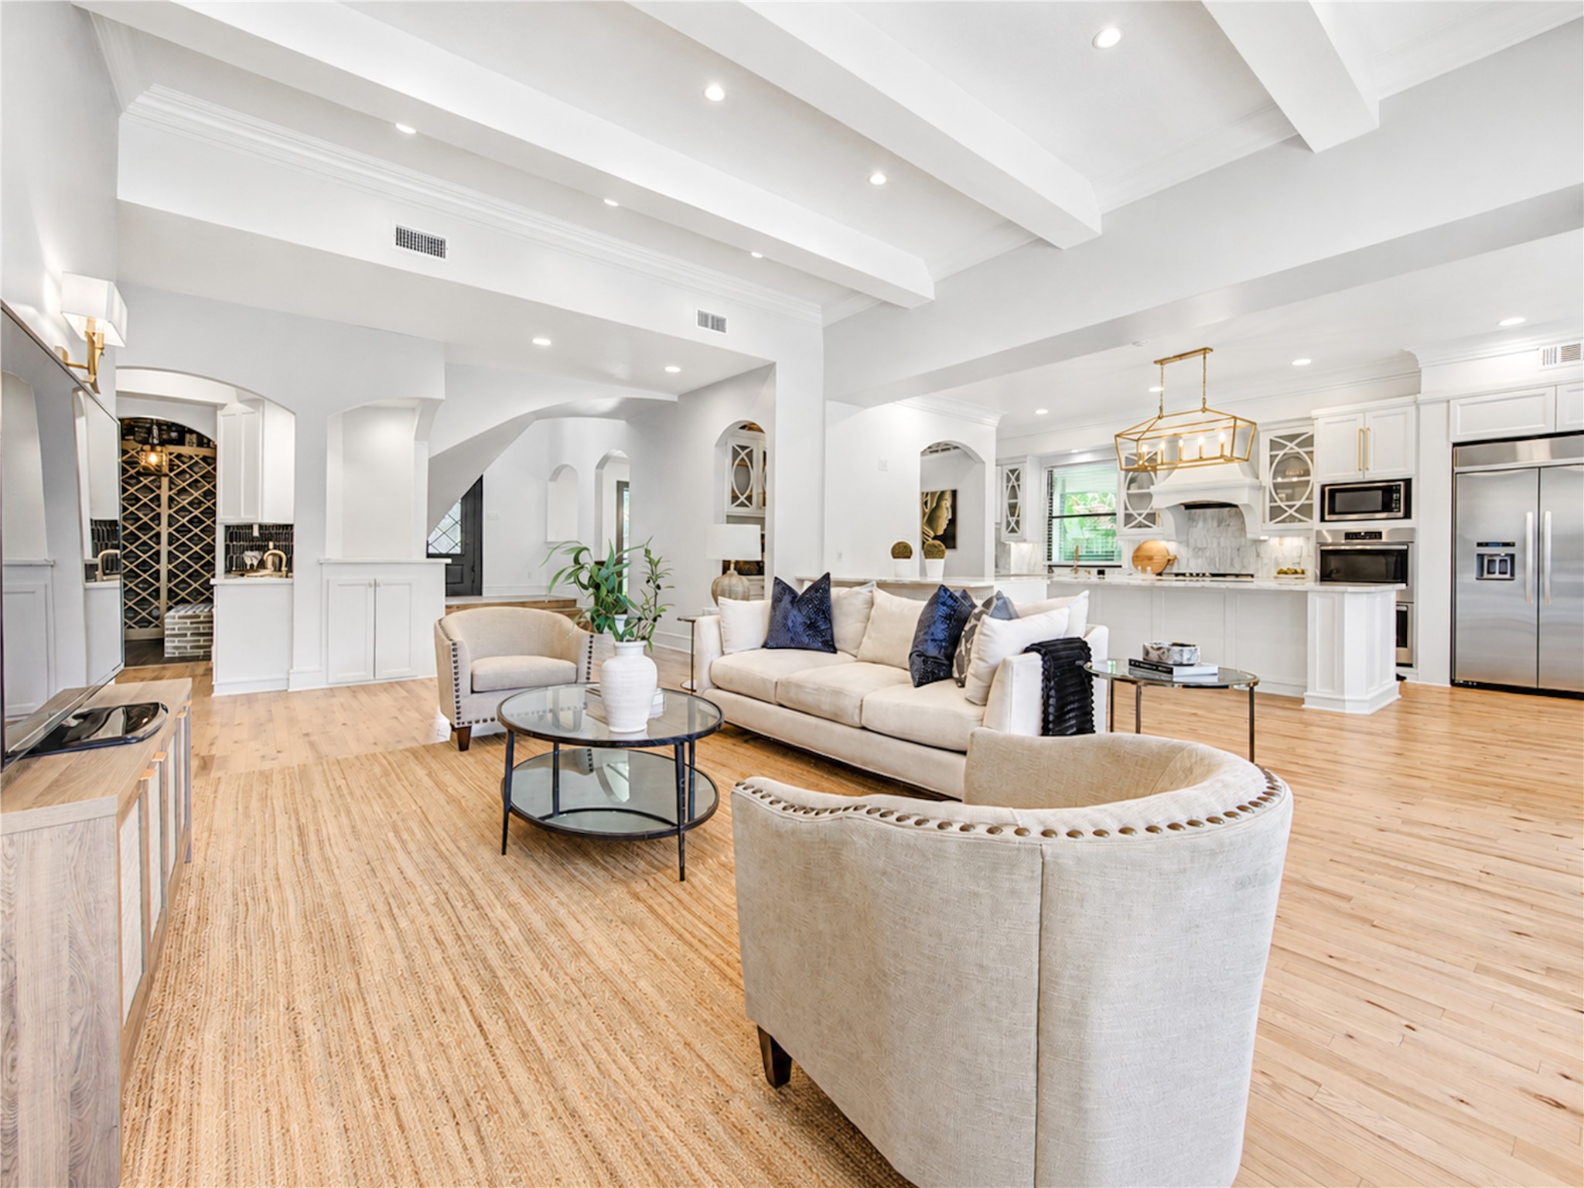
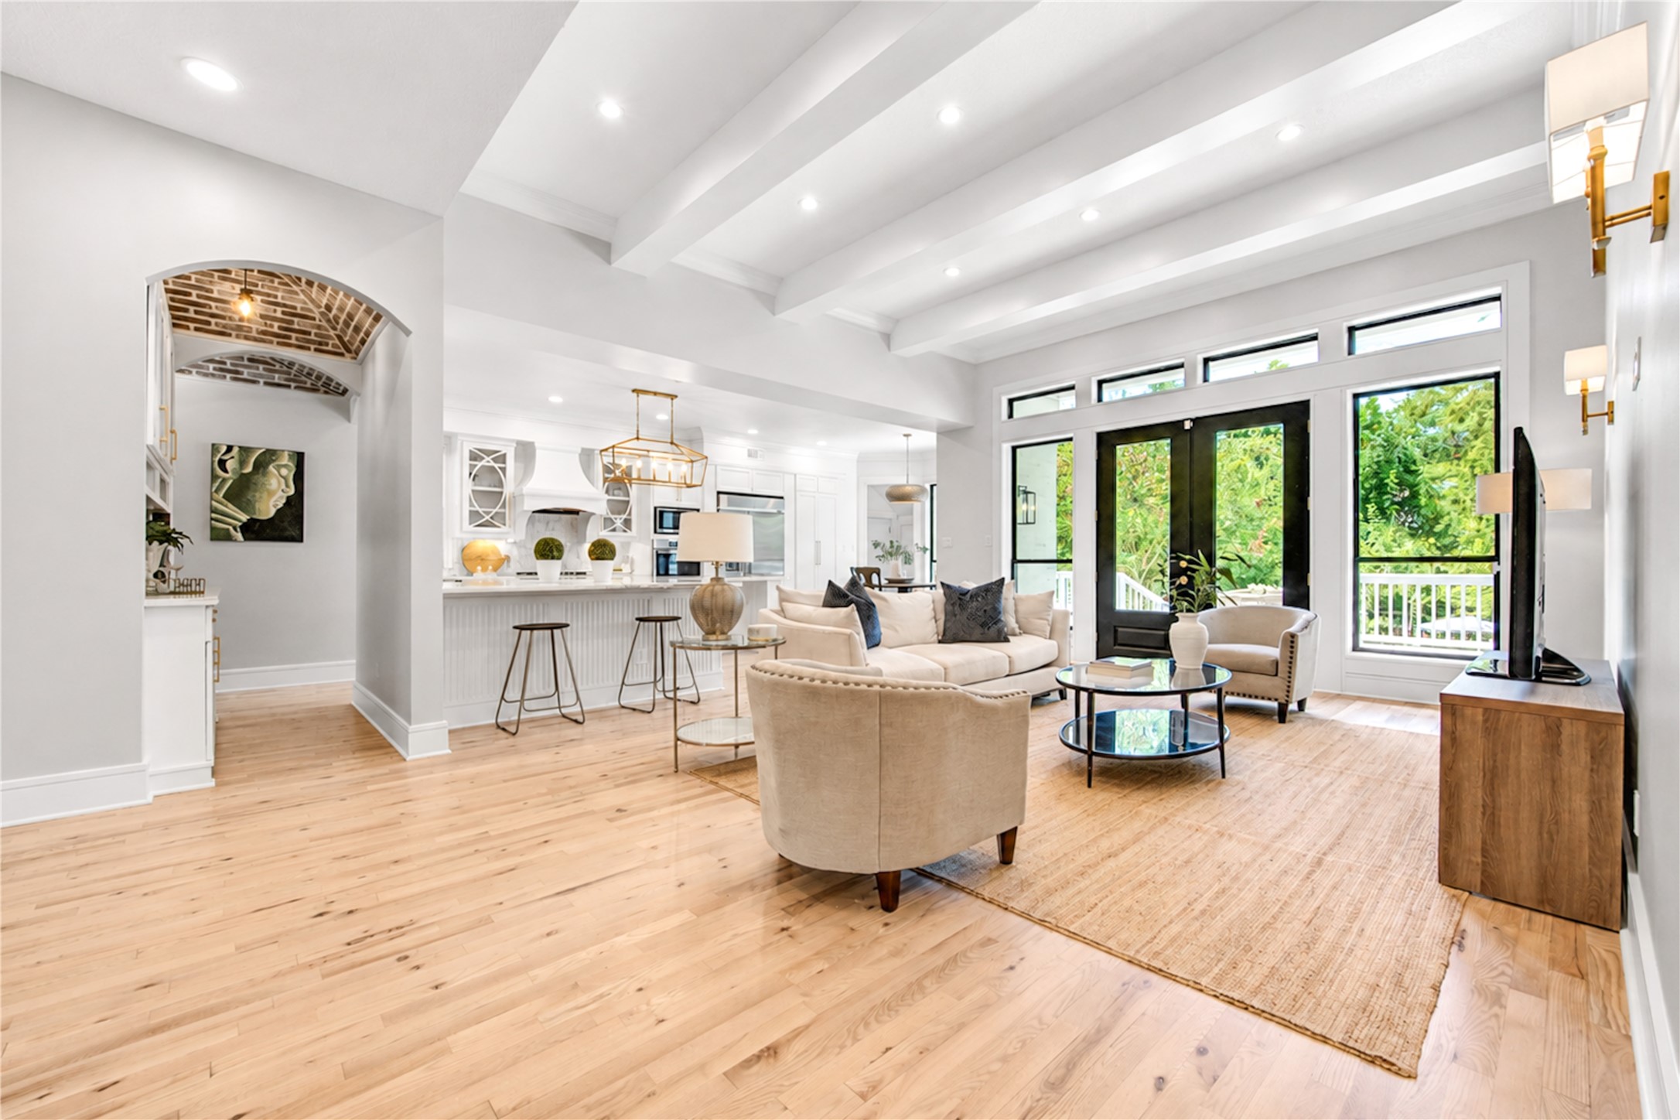
This sweeping view highlights the home's balance of architectural character and contemporary refinement. Wide-plank-style hardwood flooring stretches across the open living space, while substantial ceiling beams, graceful arched openings, custom cabinetry, and the bright designer kitchen provide layers of visual interest. The adjacent wine area adds an unexpected touch of hospitality and sophistication.
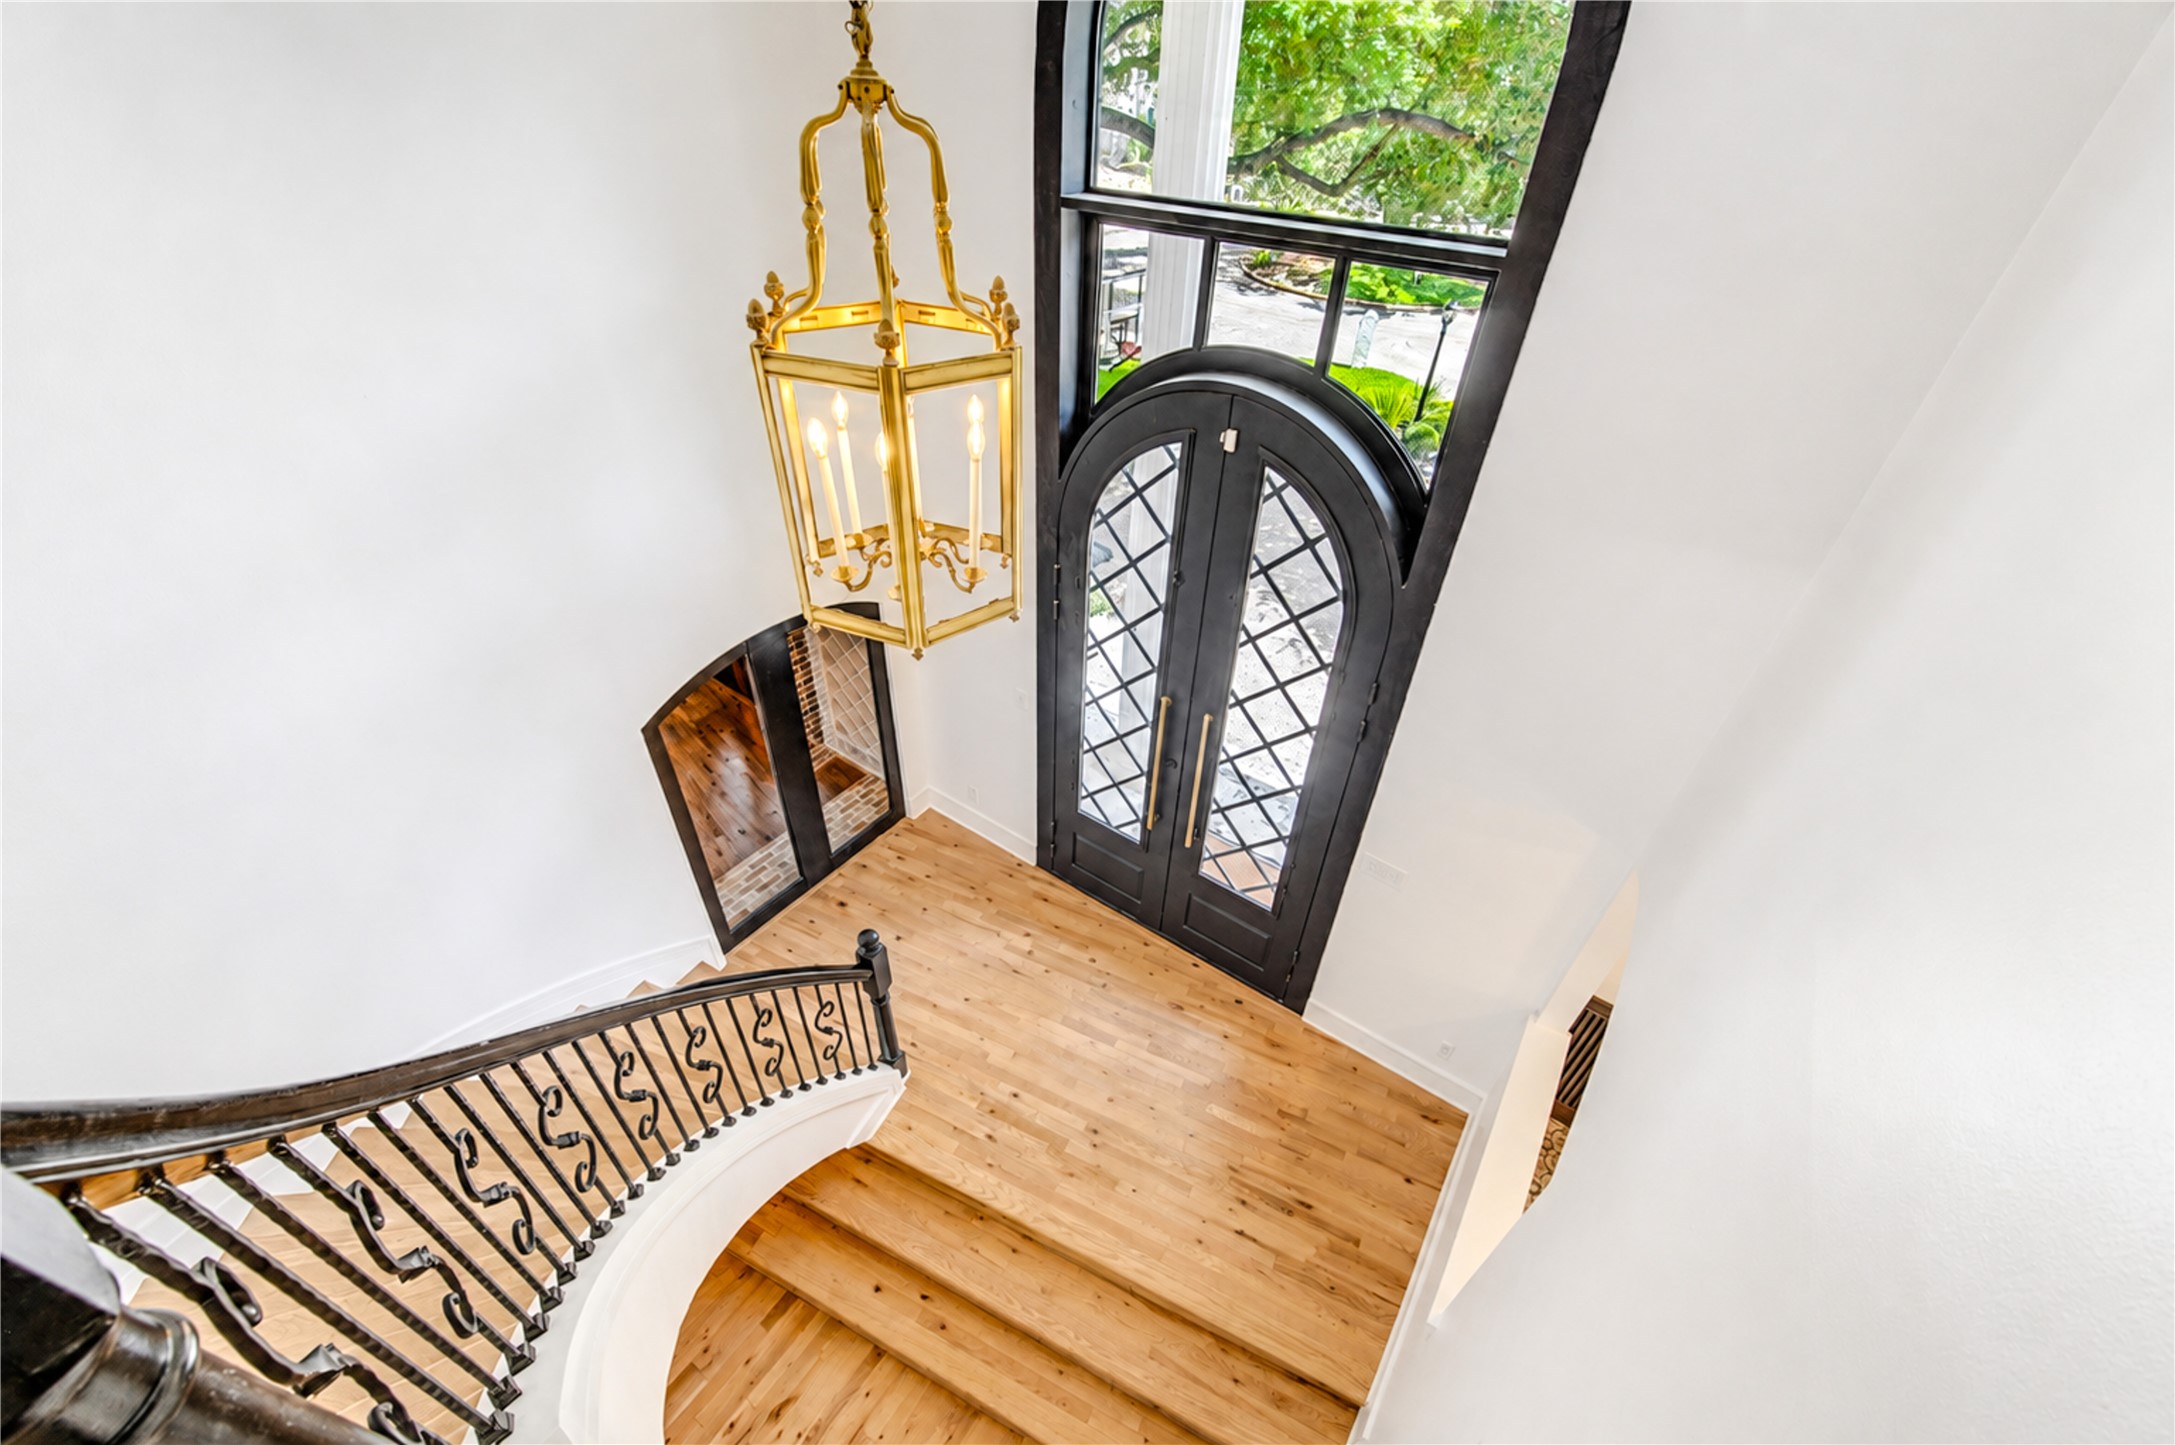
A dramatic bird’s-eye perspective captures the impressive scale of the home’s soaring two-story foyer. Towering custom arched double entry doors with decorative glass and an expansive transom create a striking architectural focal point while welcoming abundant natural light. A substantial lantern-style chandelier introduces a warm, elegant glow overhead, while the gracefully curved staircase, detailed wrought-iron balustrade, and rich hardwood flooring add timeless craftsmanship.
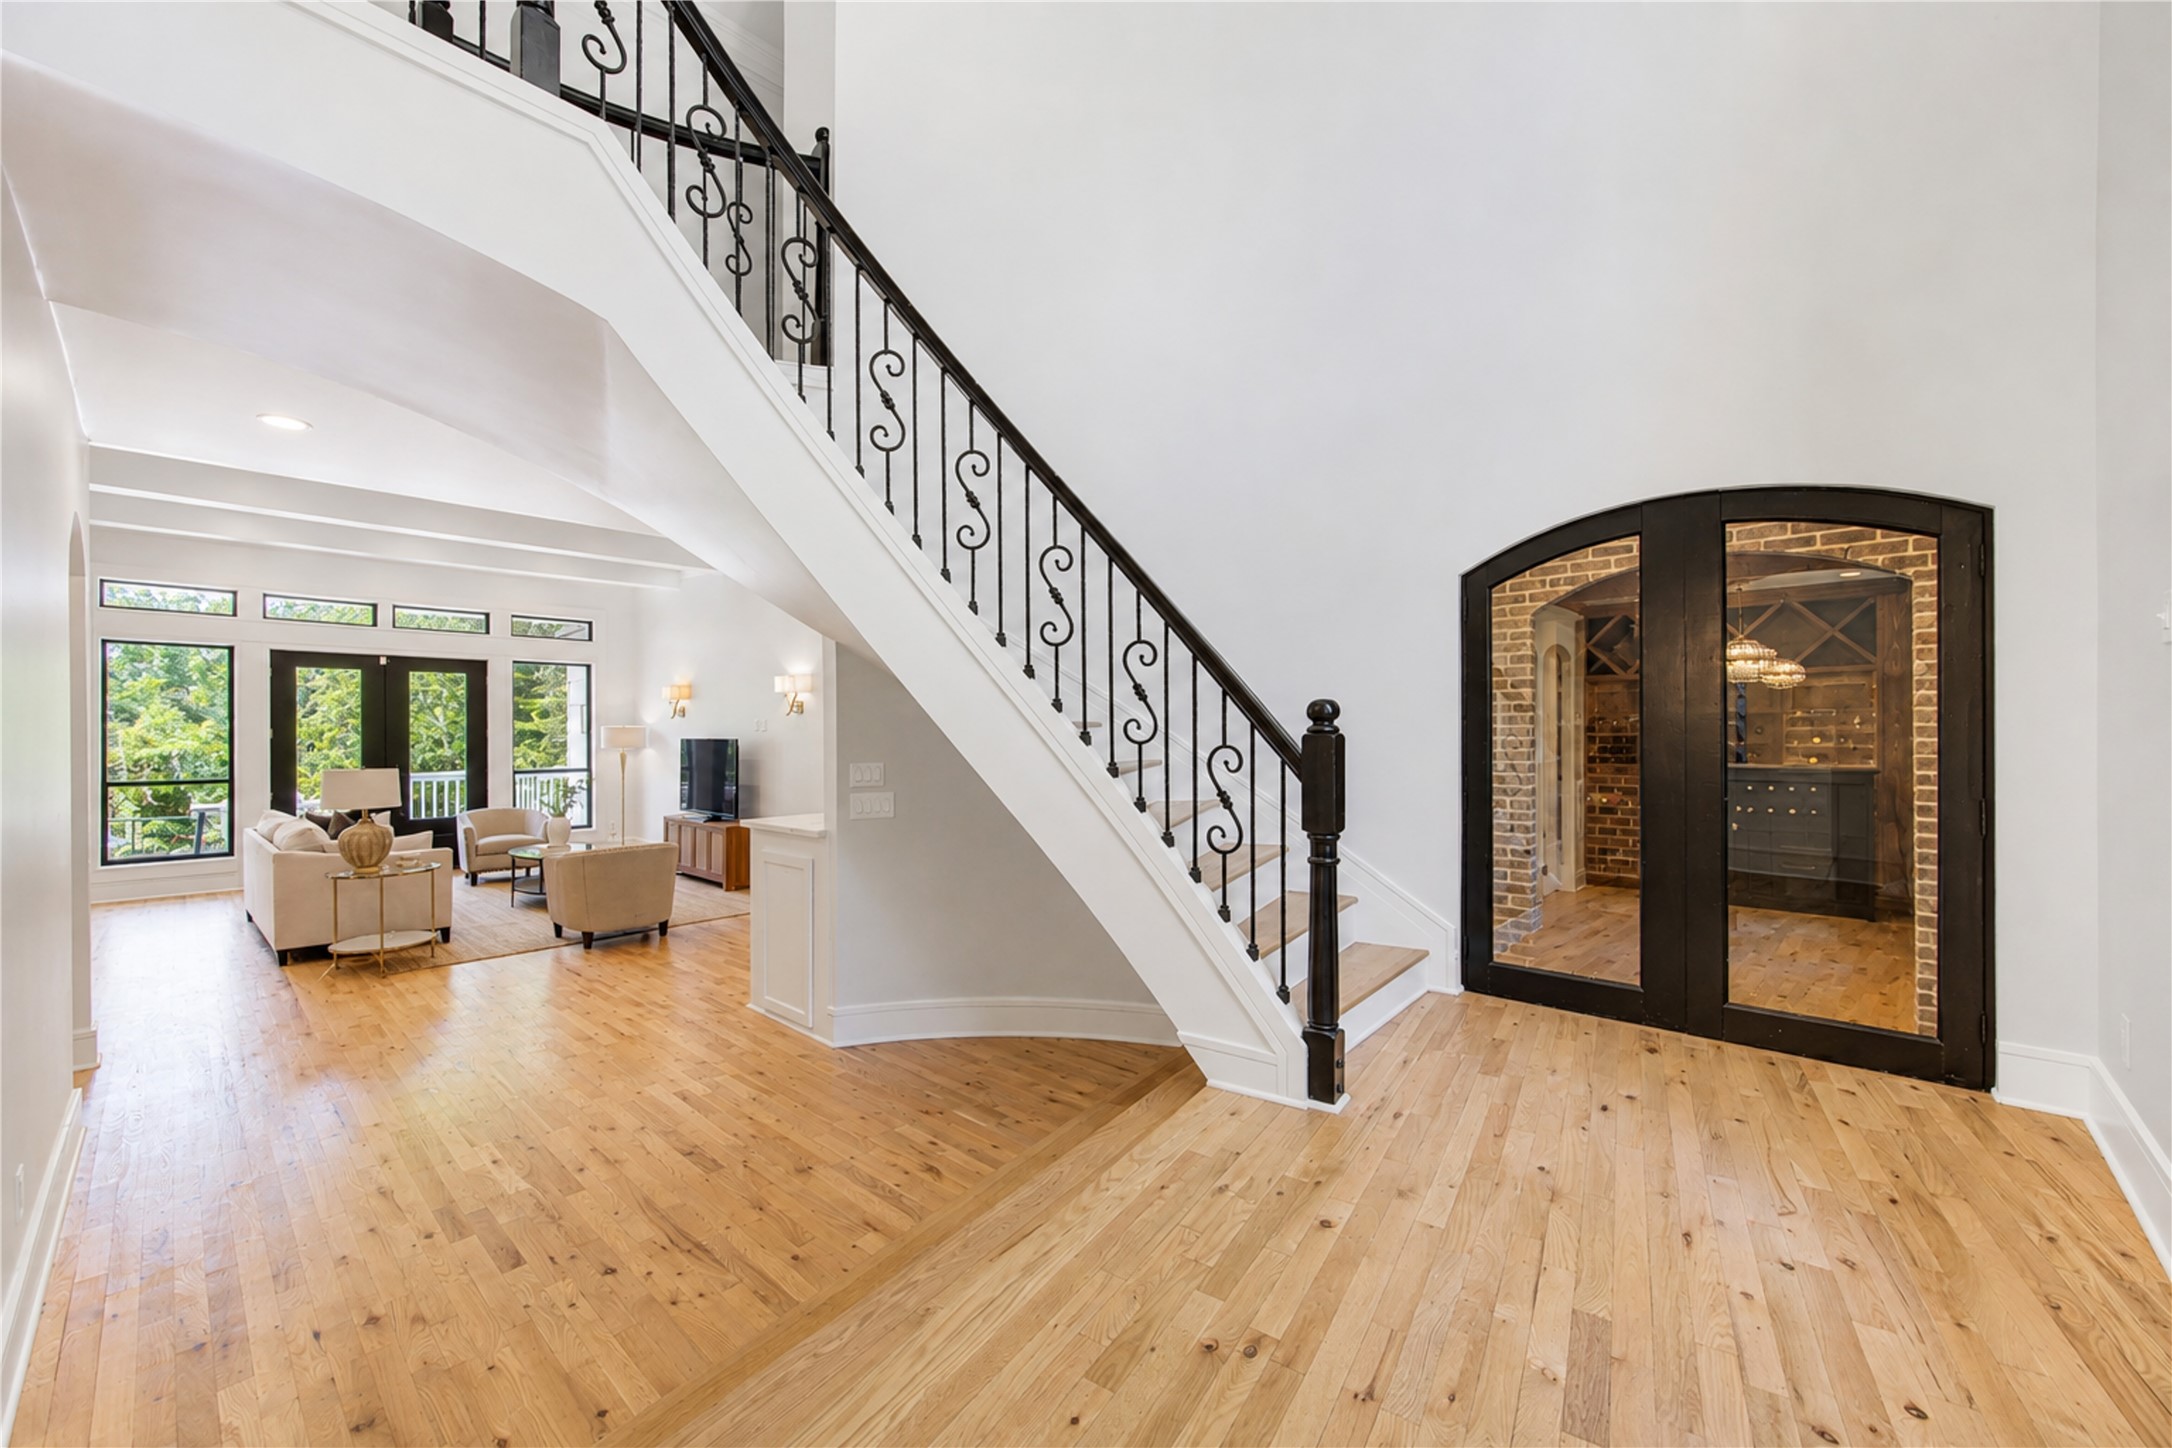
A dramatic first impression unfolds with soaring ceilings, white oak floors and a sweeping staircase, while the glass-enclosed, brick-accented wine room adds an unexpected layer of sophistication.
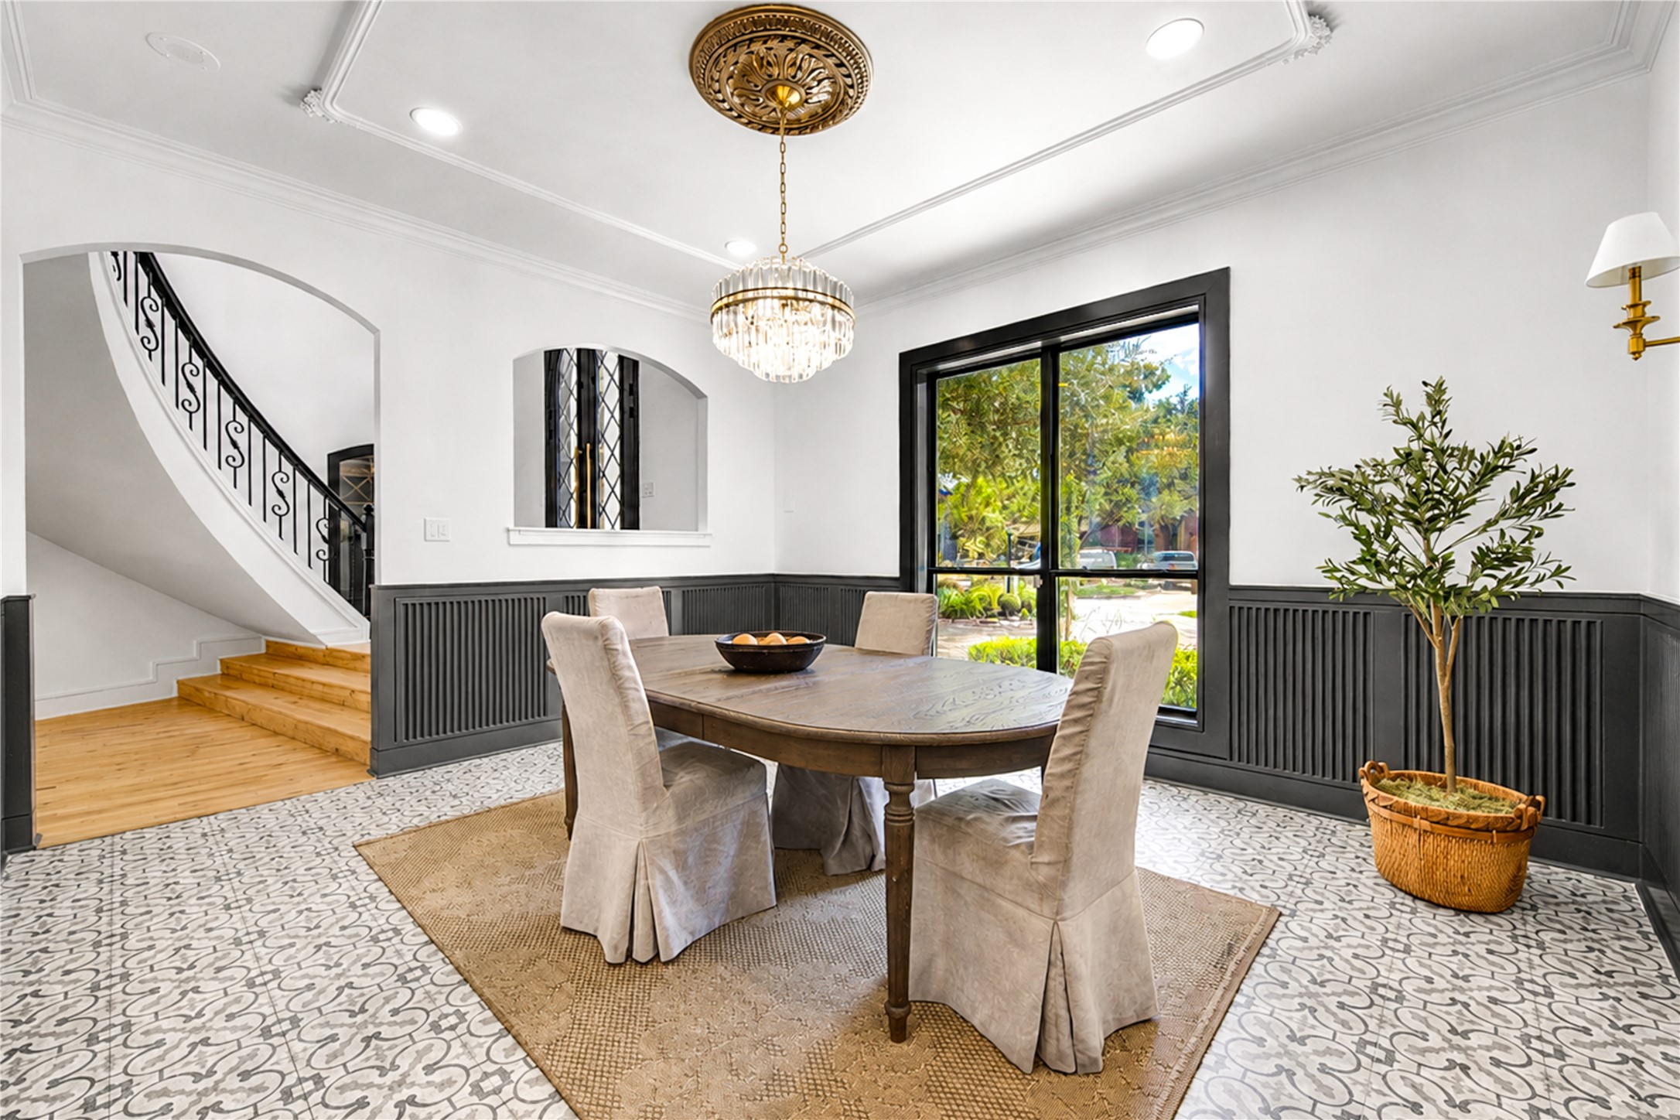
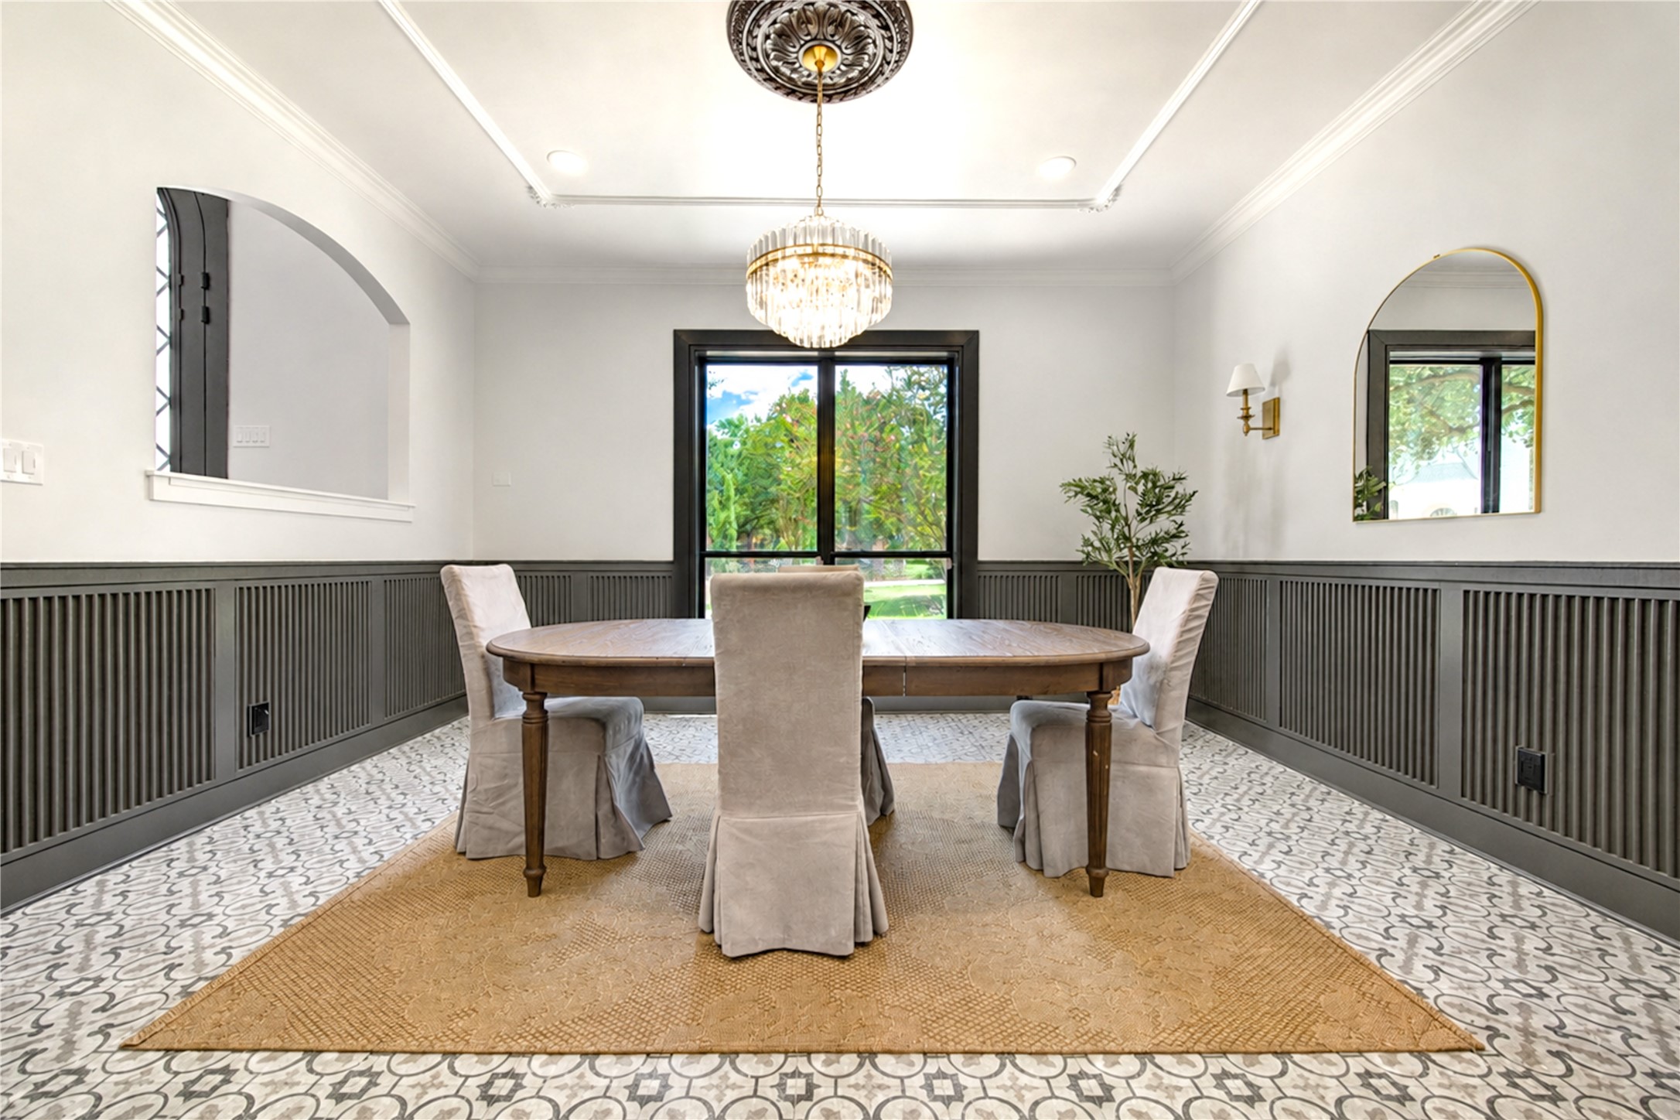
French Modern elegance comes to life with intricate millwork, patterned flooring, statement lighting and bold black accents—an inspired setting for memorable dinners.
Beautifully tailored and rich in architectural detail, the dining room balances classic craftsmanship with a fresh, sophisticated point of view.
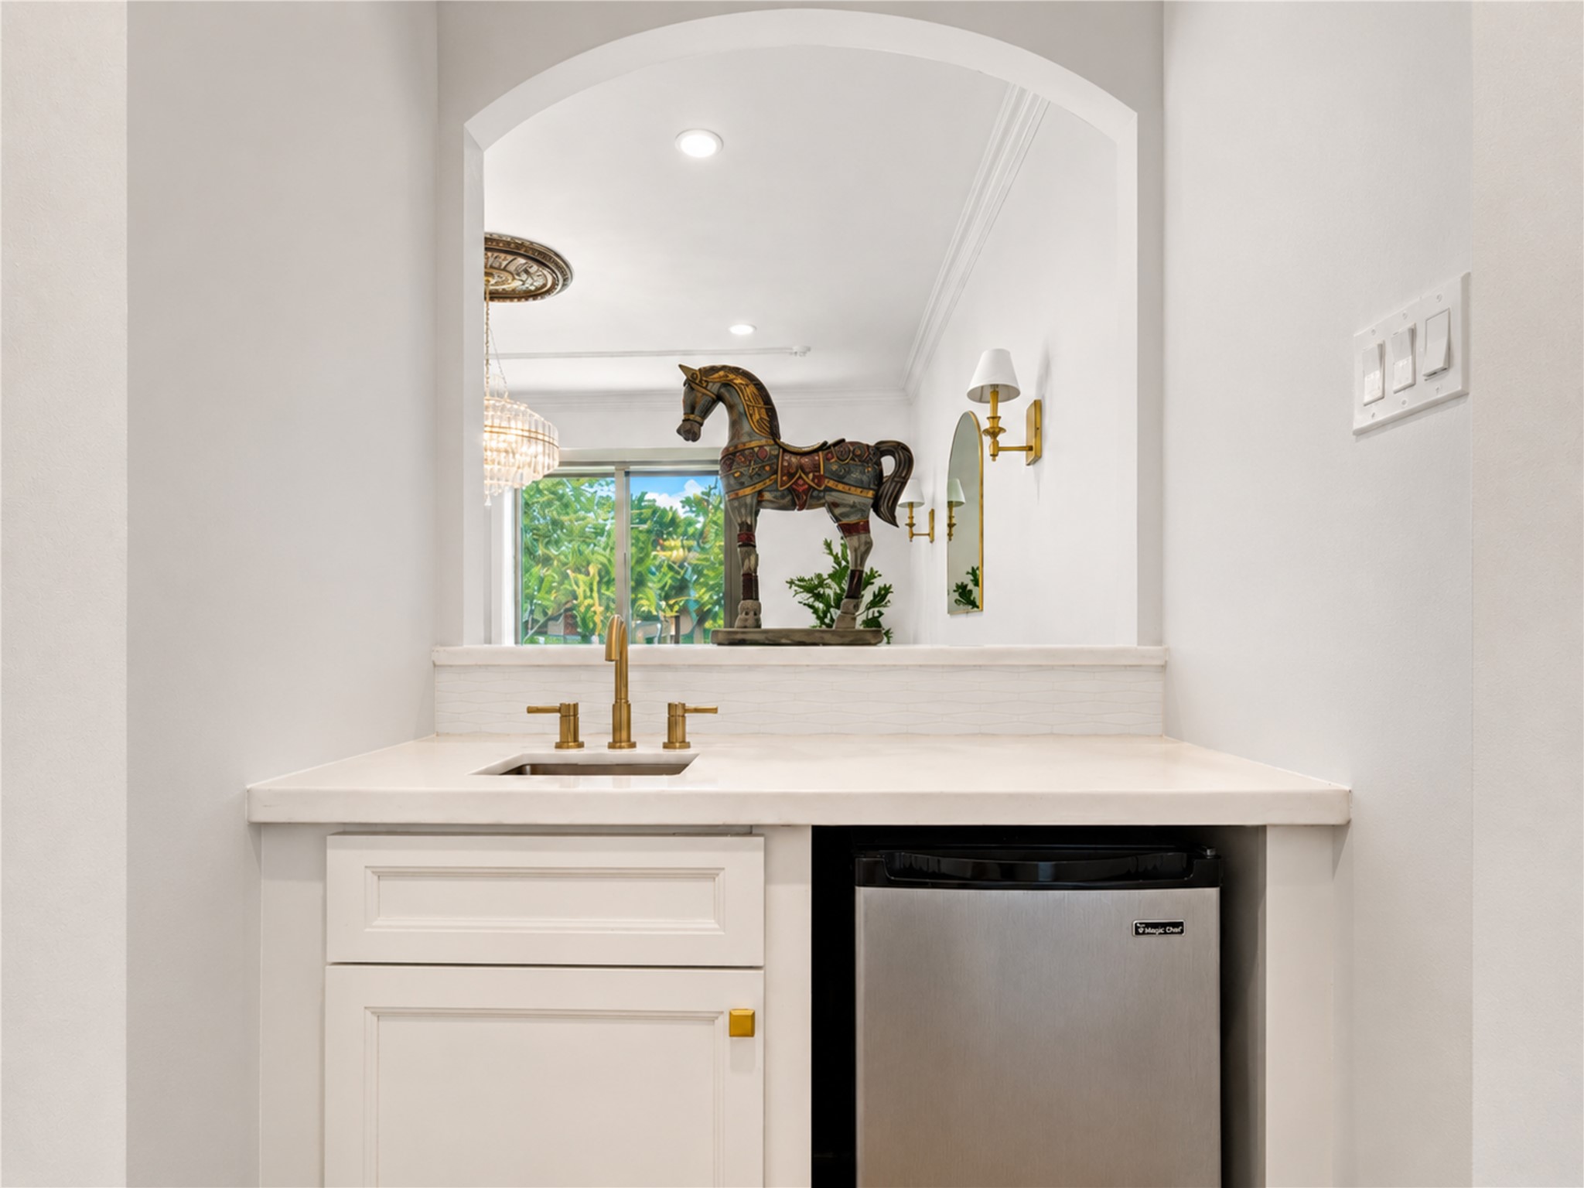
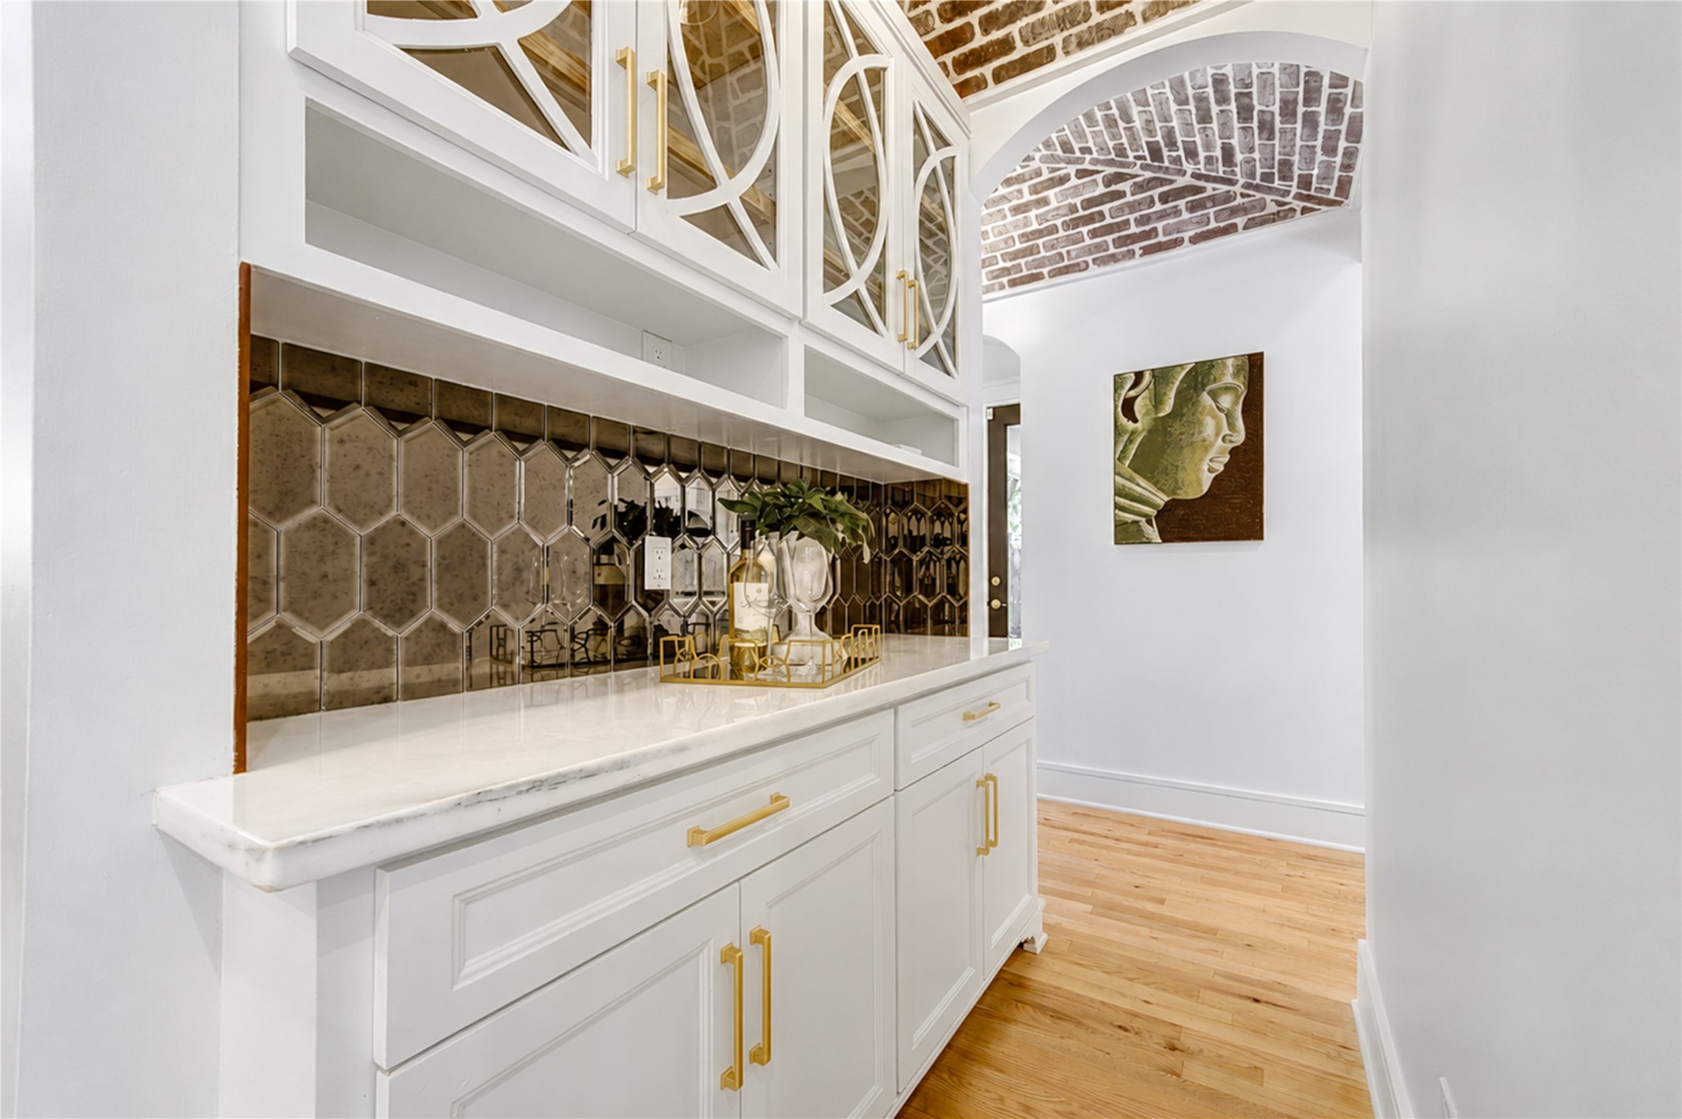
Thoughtfully designed for entertaining, the wet bar features marble surfaces, warm brass fixtures and beverage refrigeration connects the Formal dining room and Kitchen.
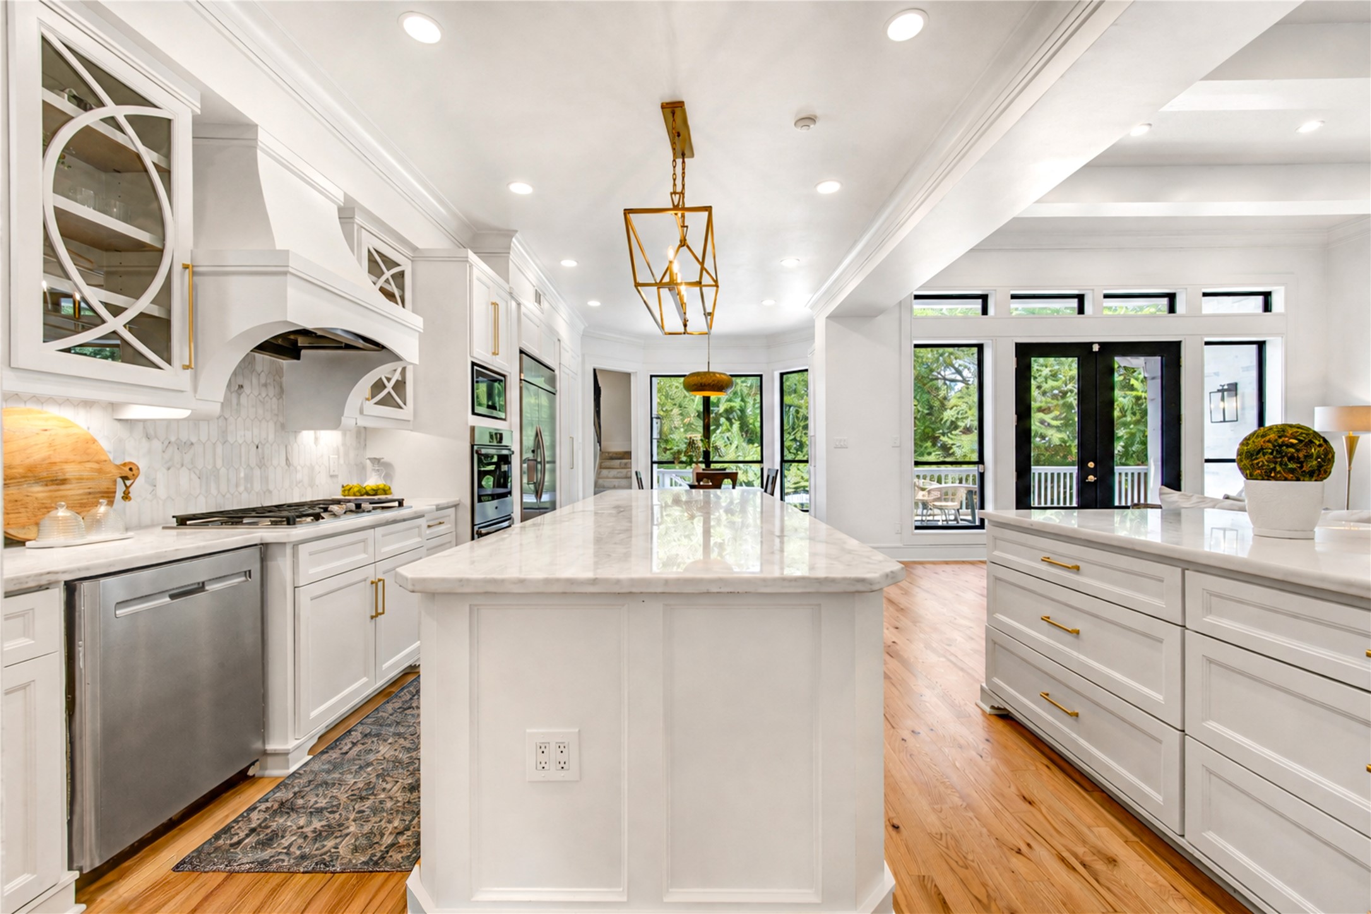
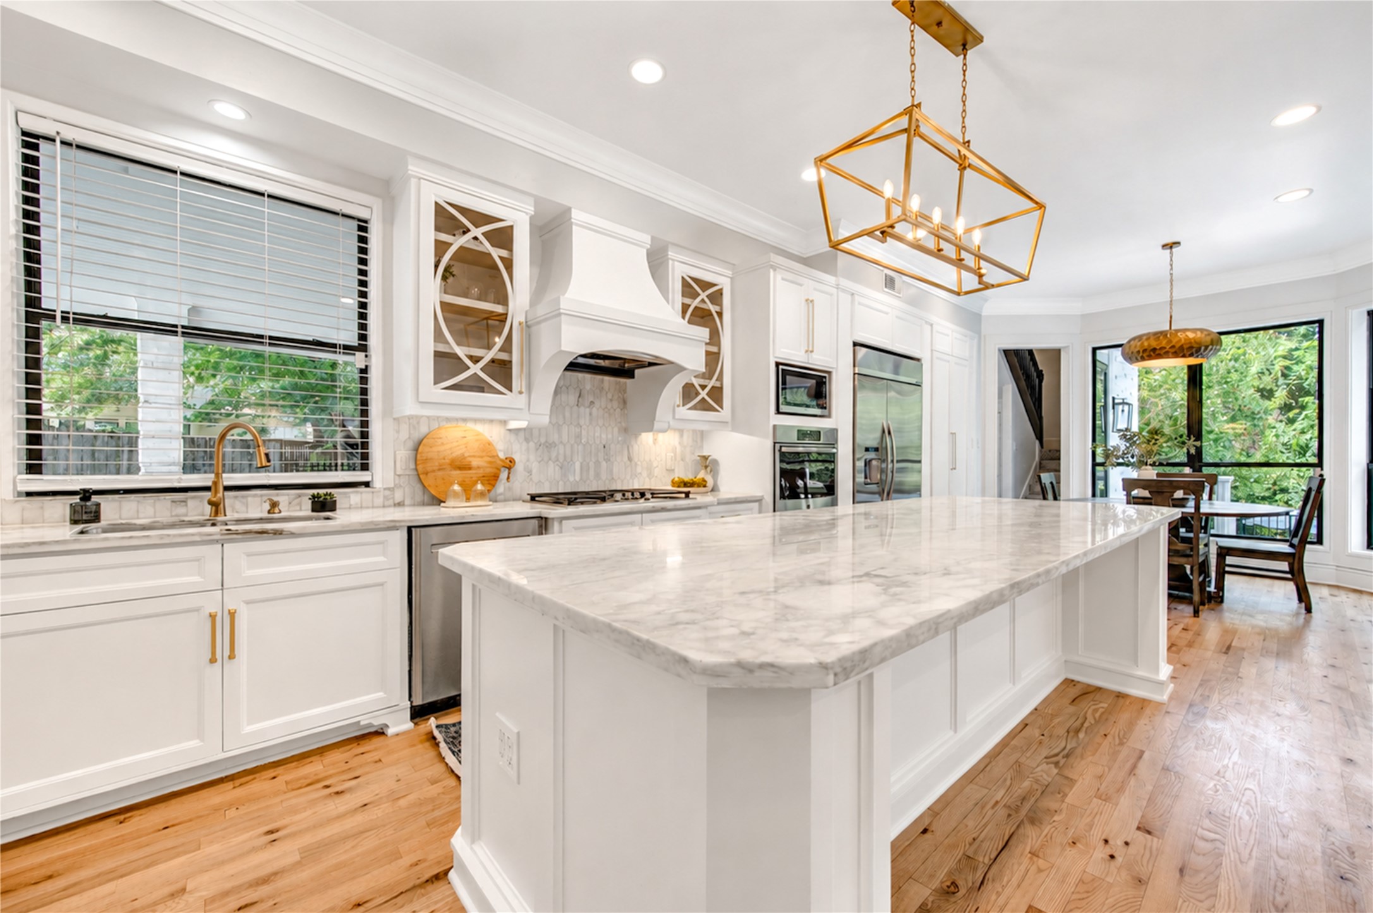
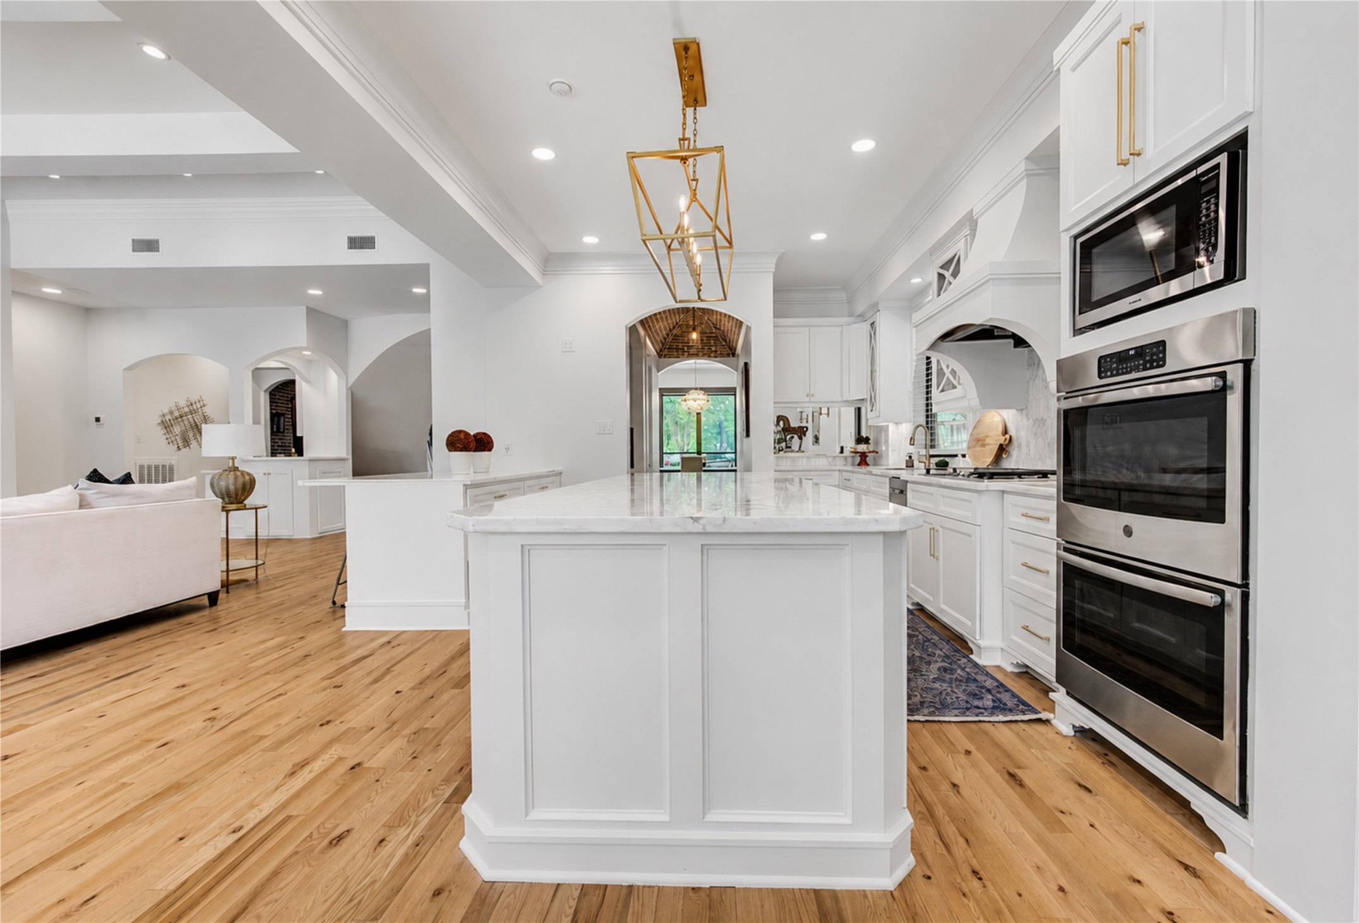
A spectacular marble-topped island commands the kitchen, surrounded by custom cabinetry, stainless appliances, designer lighting and warm brass accents.
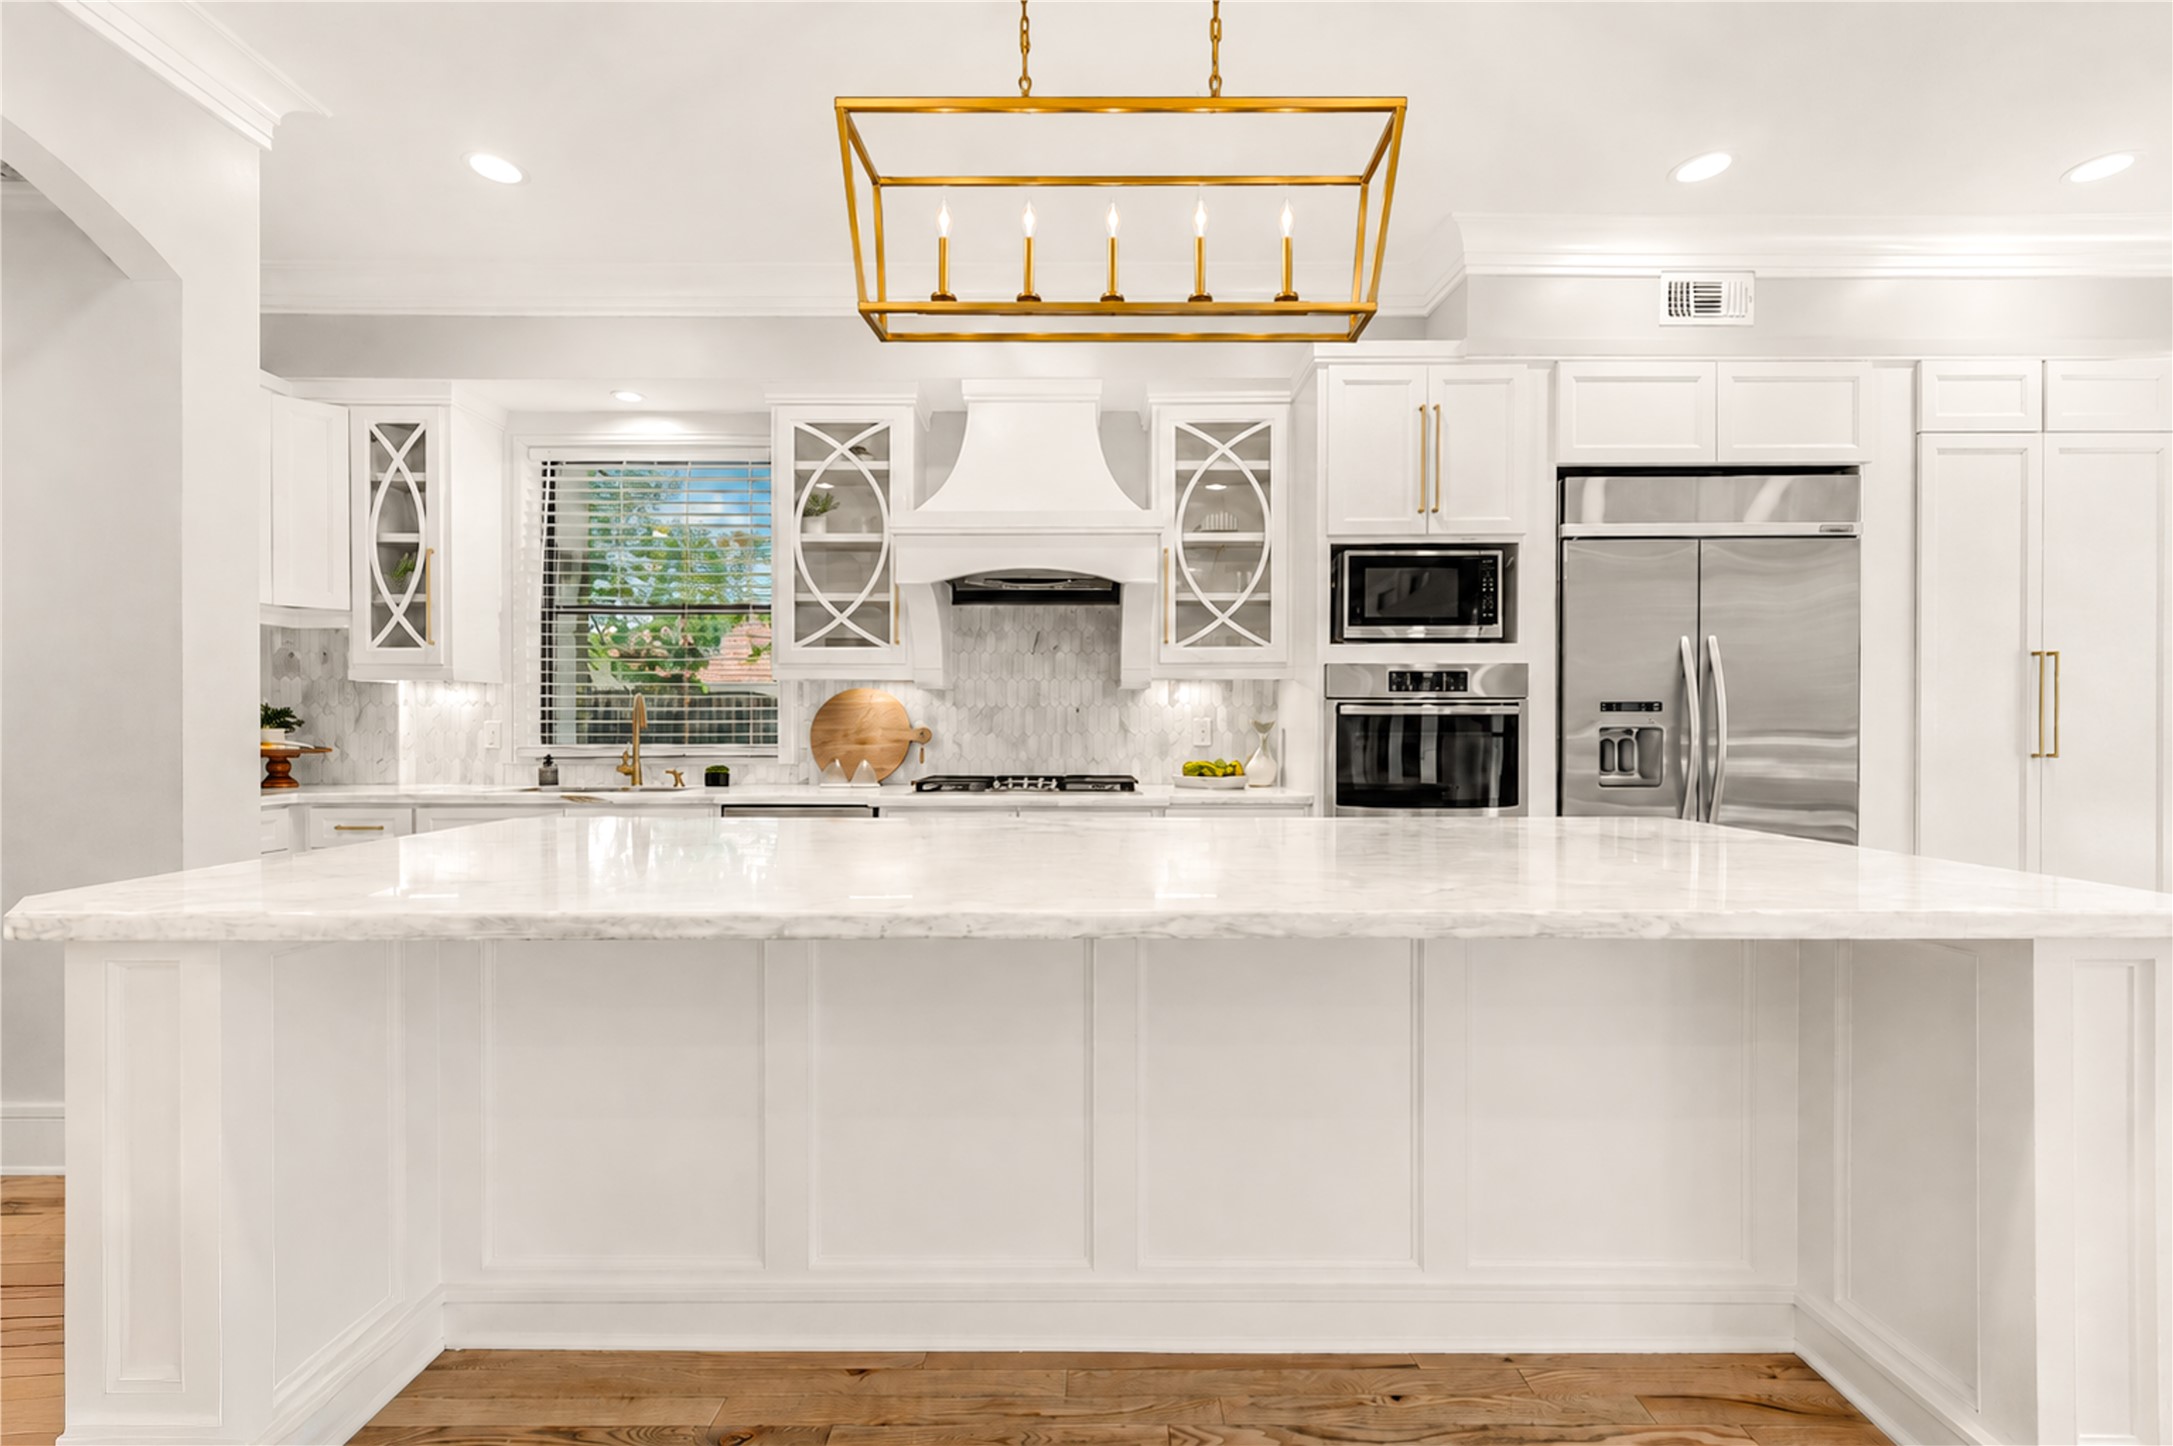
Bright, sophisticated, and designed to gather, the kitchen makes an immediate impression with an oversized stone-topped island, crisp white cabinetry, warm brass hardware, and gleaming stainless appliances. Designer pendant lighting adds a jewelry-like finishing touch, while the kitchen’s open connection to the adjoining living spaces creates an inviting setting for everything from relaxed mornings to memorable evenings with guests.
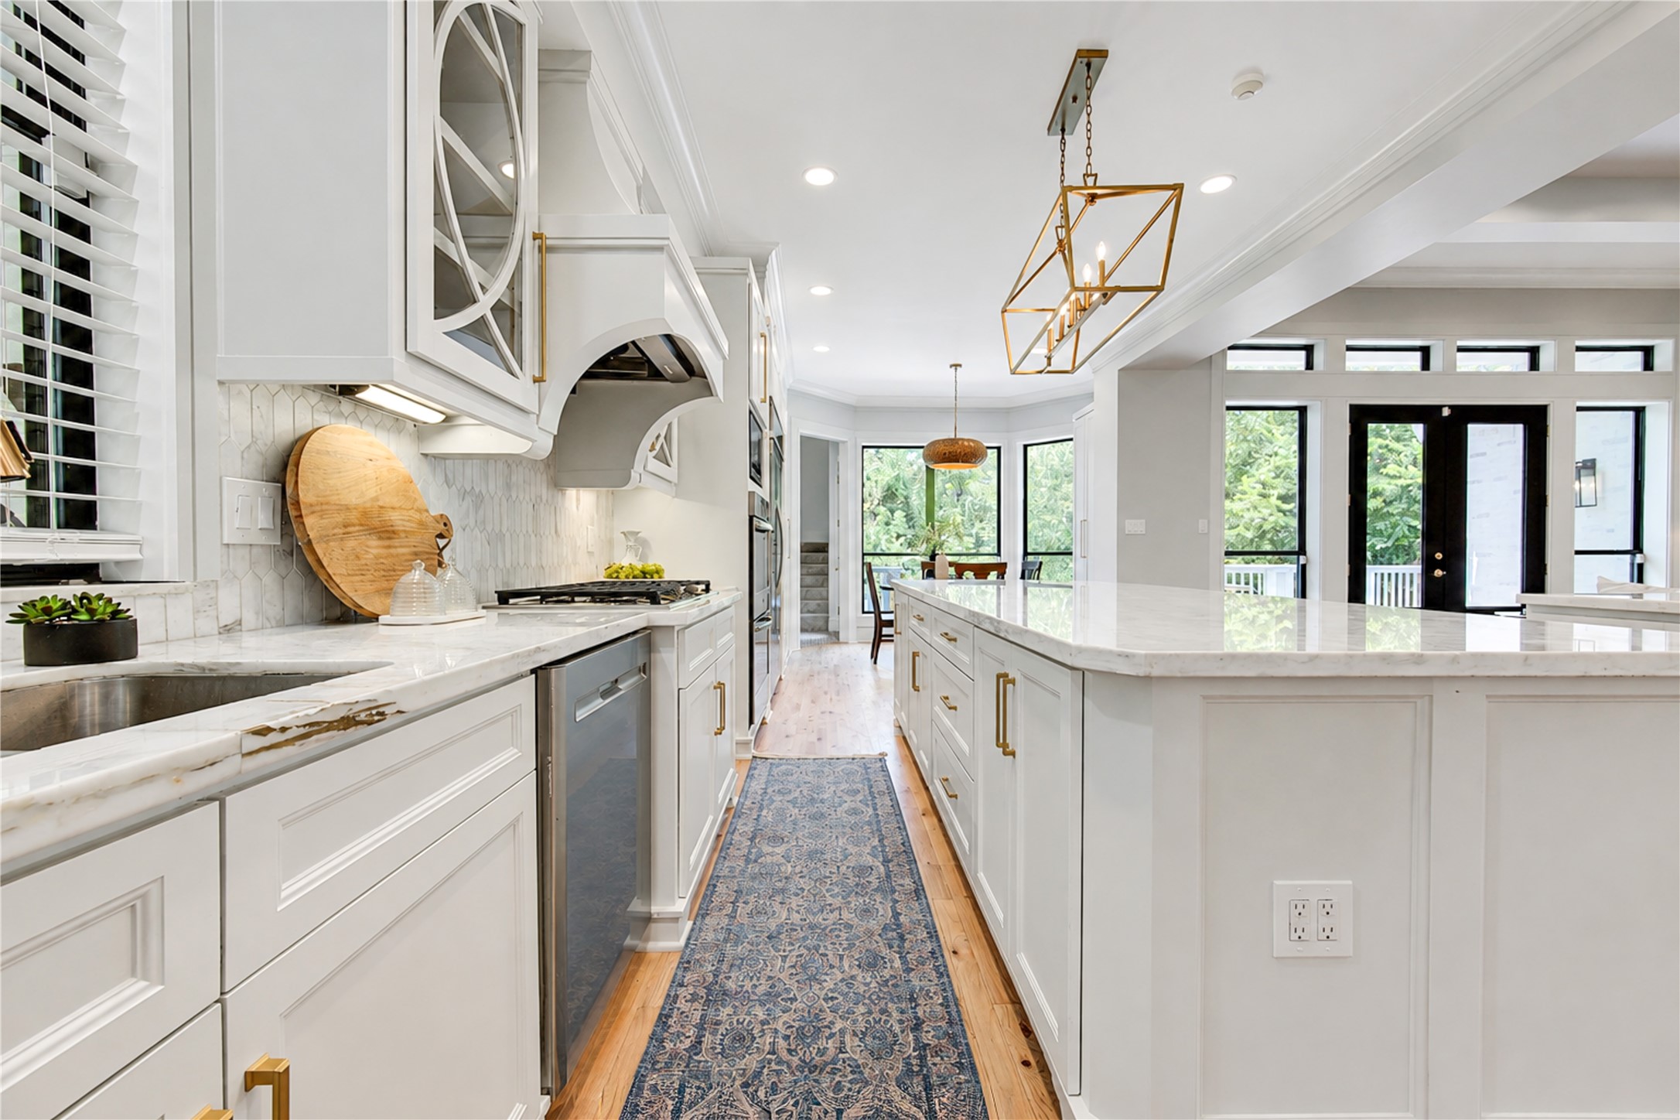
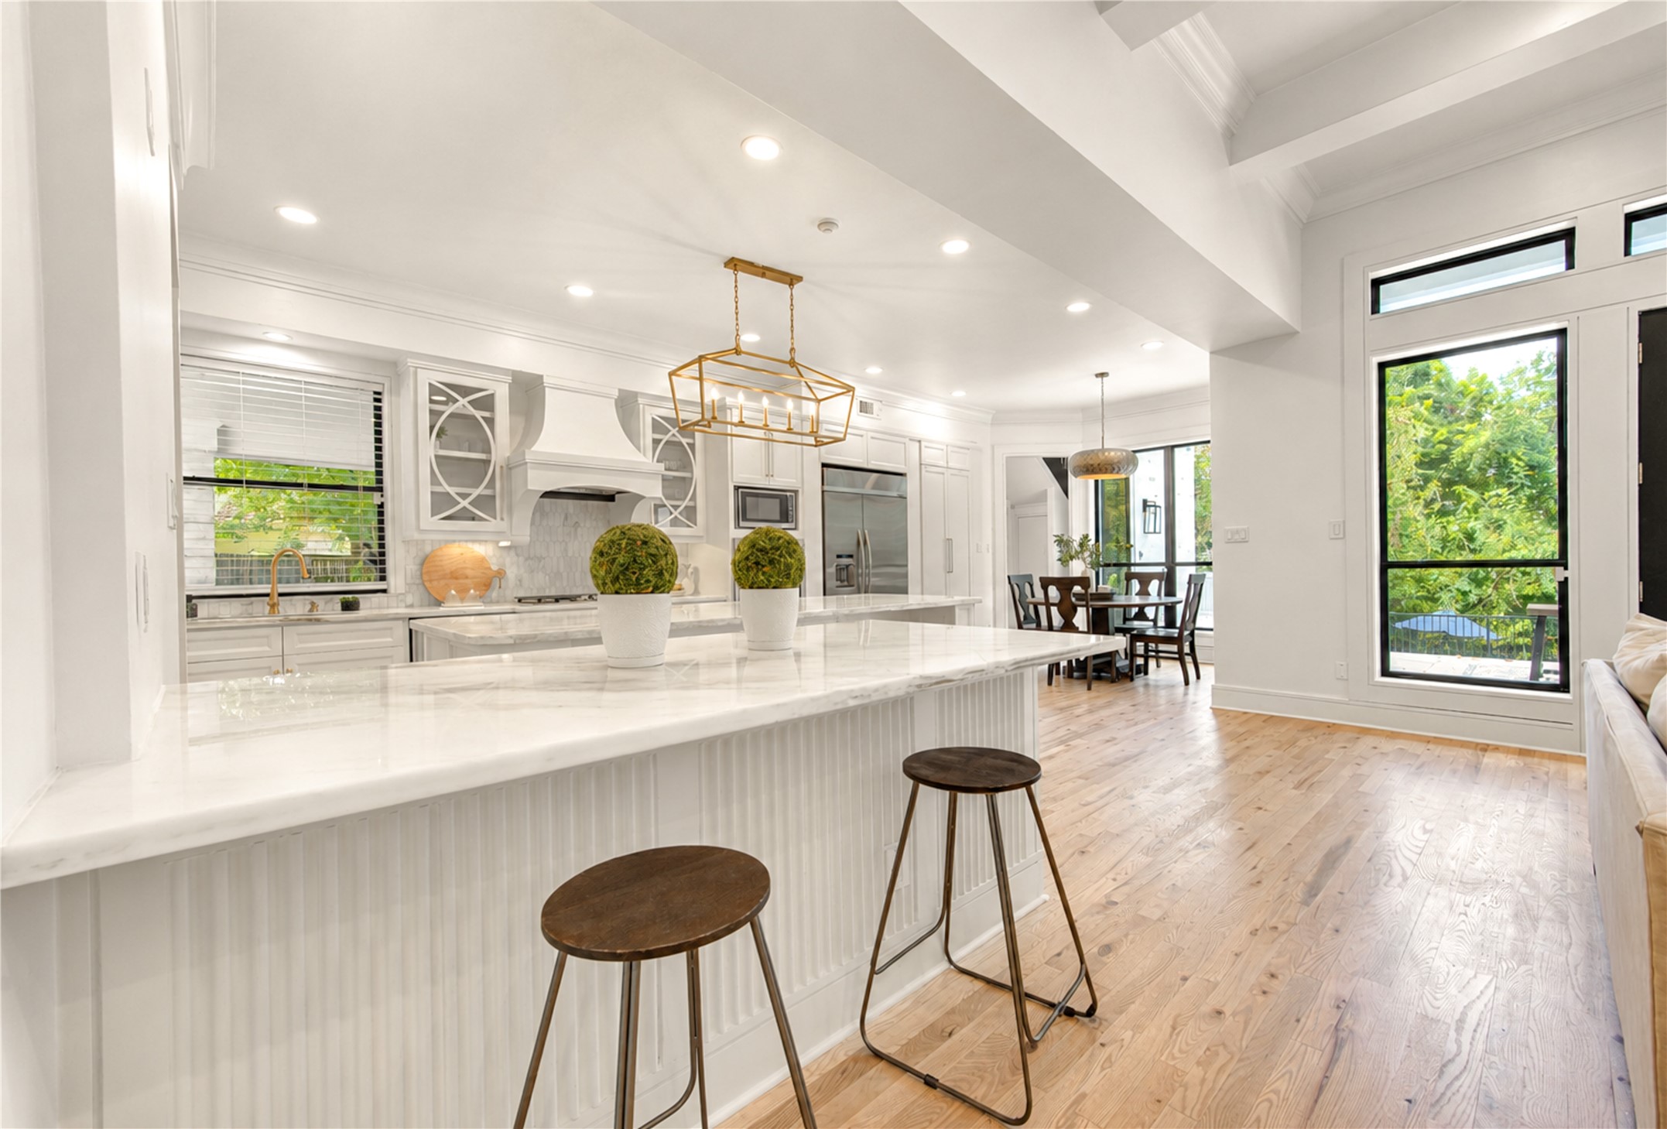
This angle beautifully captures the home's open, airy character. The expansive island transitions naturally into the breakfast and living areas, while oversized black-framed windows introduce leafy views and abundant natural light. Warm hardwood floors balance the crisp architectural palette, and designer lighting creates visual continuity throughout the space.
The spectacular island takes center stage, providing a generous surface for entertaining, serving, meal preparation, and casual conversation. Custom-style white cabinetry extends across the kitchen, complemented by brass hardware, decorative glass-front display cabinets, a statement range hood, stone surfaces, and a softly patterned backsplash. The result is polished yet welcoming—a kitchen designed to be seen as much as enjoyed.
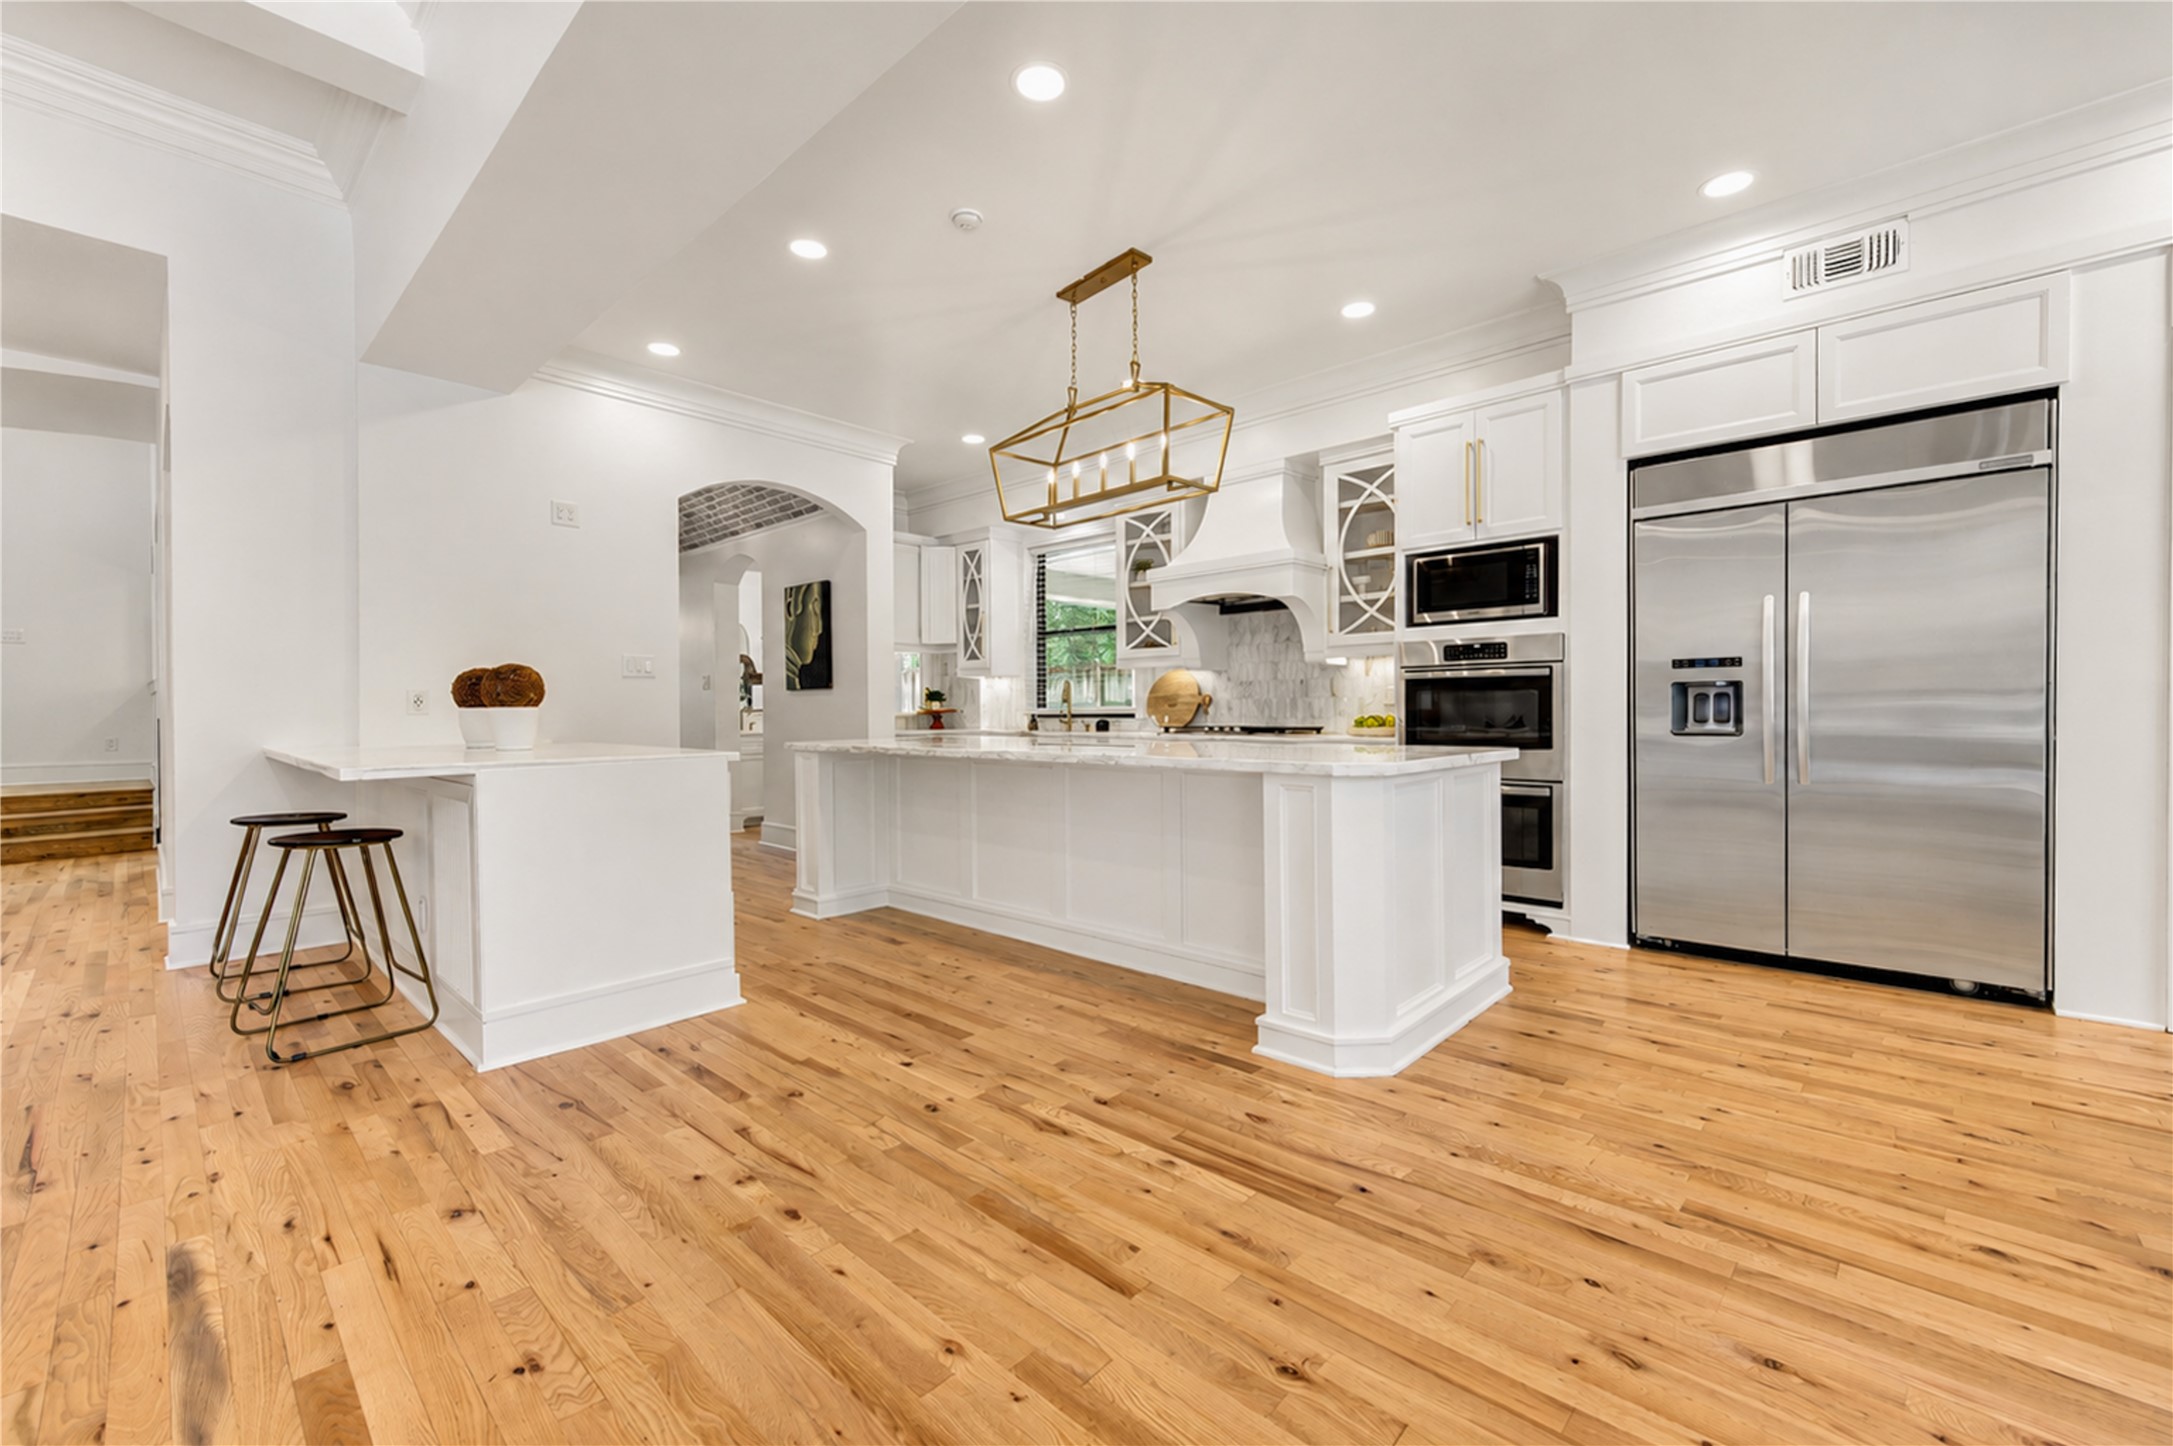
Designed on an impressive scale, this sophisticated chef’s kitchen is anchored by an expansive primary island offering abundant prep, serving, and gathering space. A separate secondary breakfast bar connected to the main kitchen adds another casual dining and seating area—ideal for morning coffee, quick meals, or conversation while entertaining. Custom white cabinetry, stone countertops, stainless-steel appliances, double ovens, designer brass lighting and hardware, and warm hardwood floors complete the ele
This perspective showcases one of the kitchen’s most distinctive features: an oversized primary island complemented by a separate, connected breakfast bar, creating multiple spaces for cooking, dining, entertaining, and everyday living. The generous primary island provides an impressive central workspace, while the adjacent breakfast bar offers its own casual seating area without competing with the main gathering space.
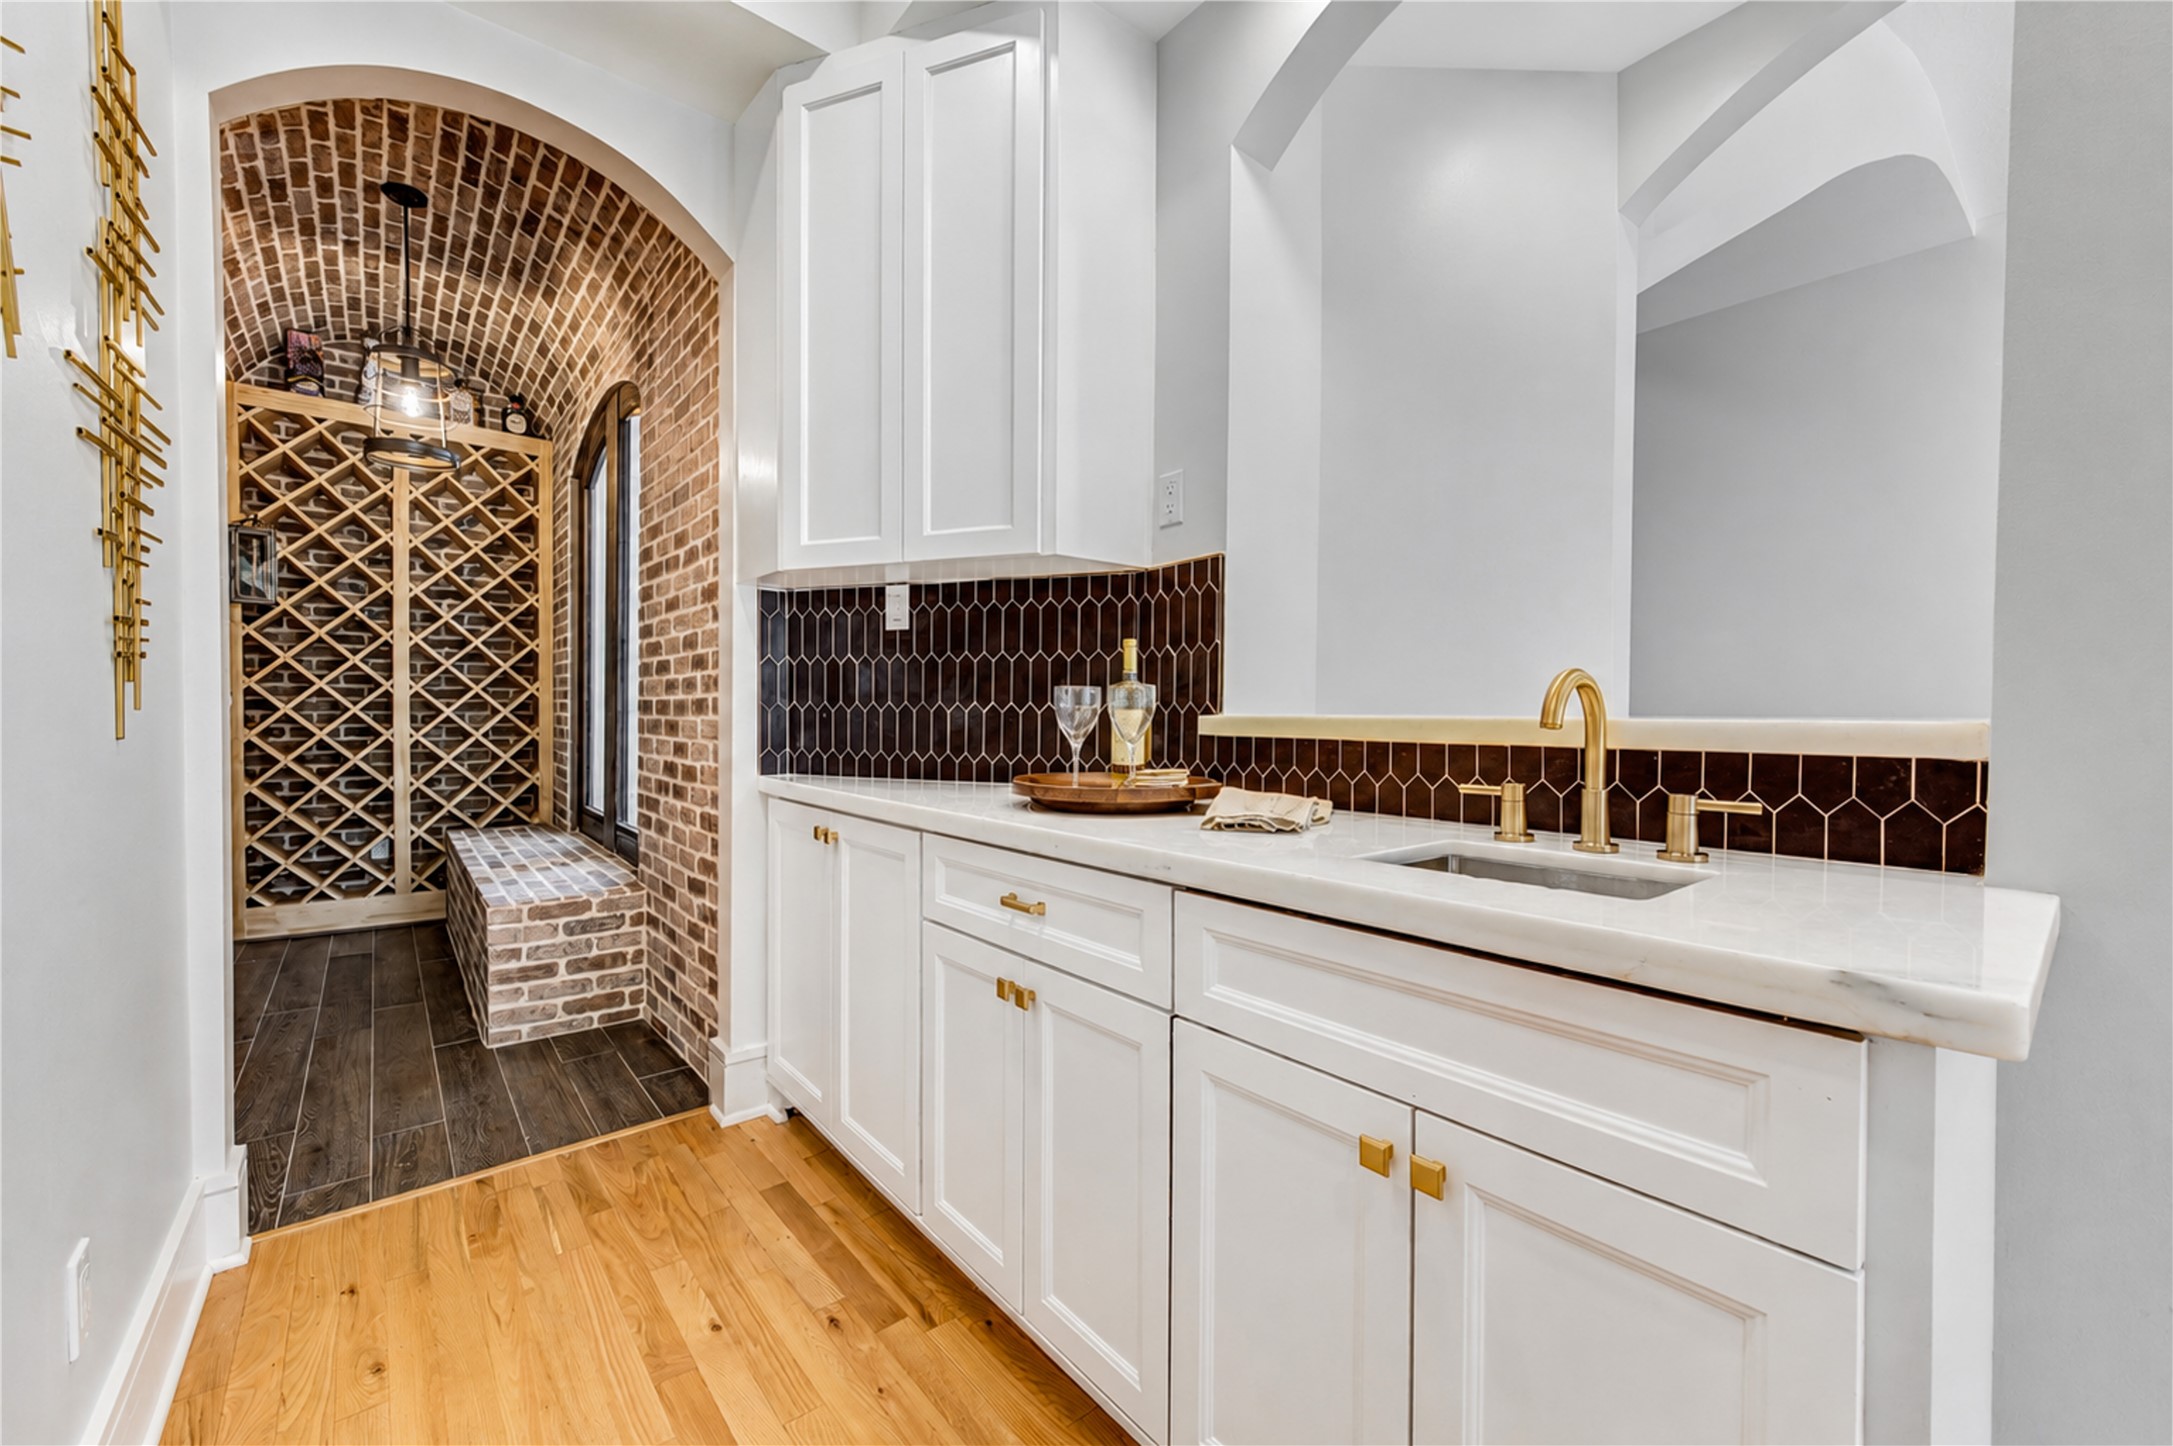
This beautifully integrated beverage bar transforms a transitional space into a memorable design moment. Stone countertops, white cabinetry, brass hardware, and striking mirrored geometric tile create a glamorous backdrop for entertaining, while decorative glass-front cabinetry provides additional display space above. Most distinctive is the brick barrel-vaulted passage beyond, introducing texture, warmth, and architectural character as it leads toward the home's wine and entertaining spaces.
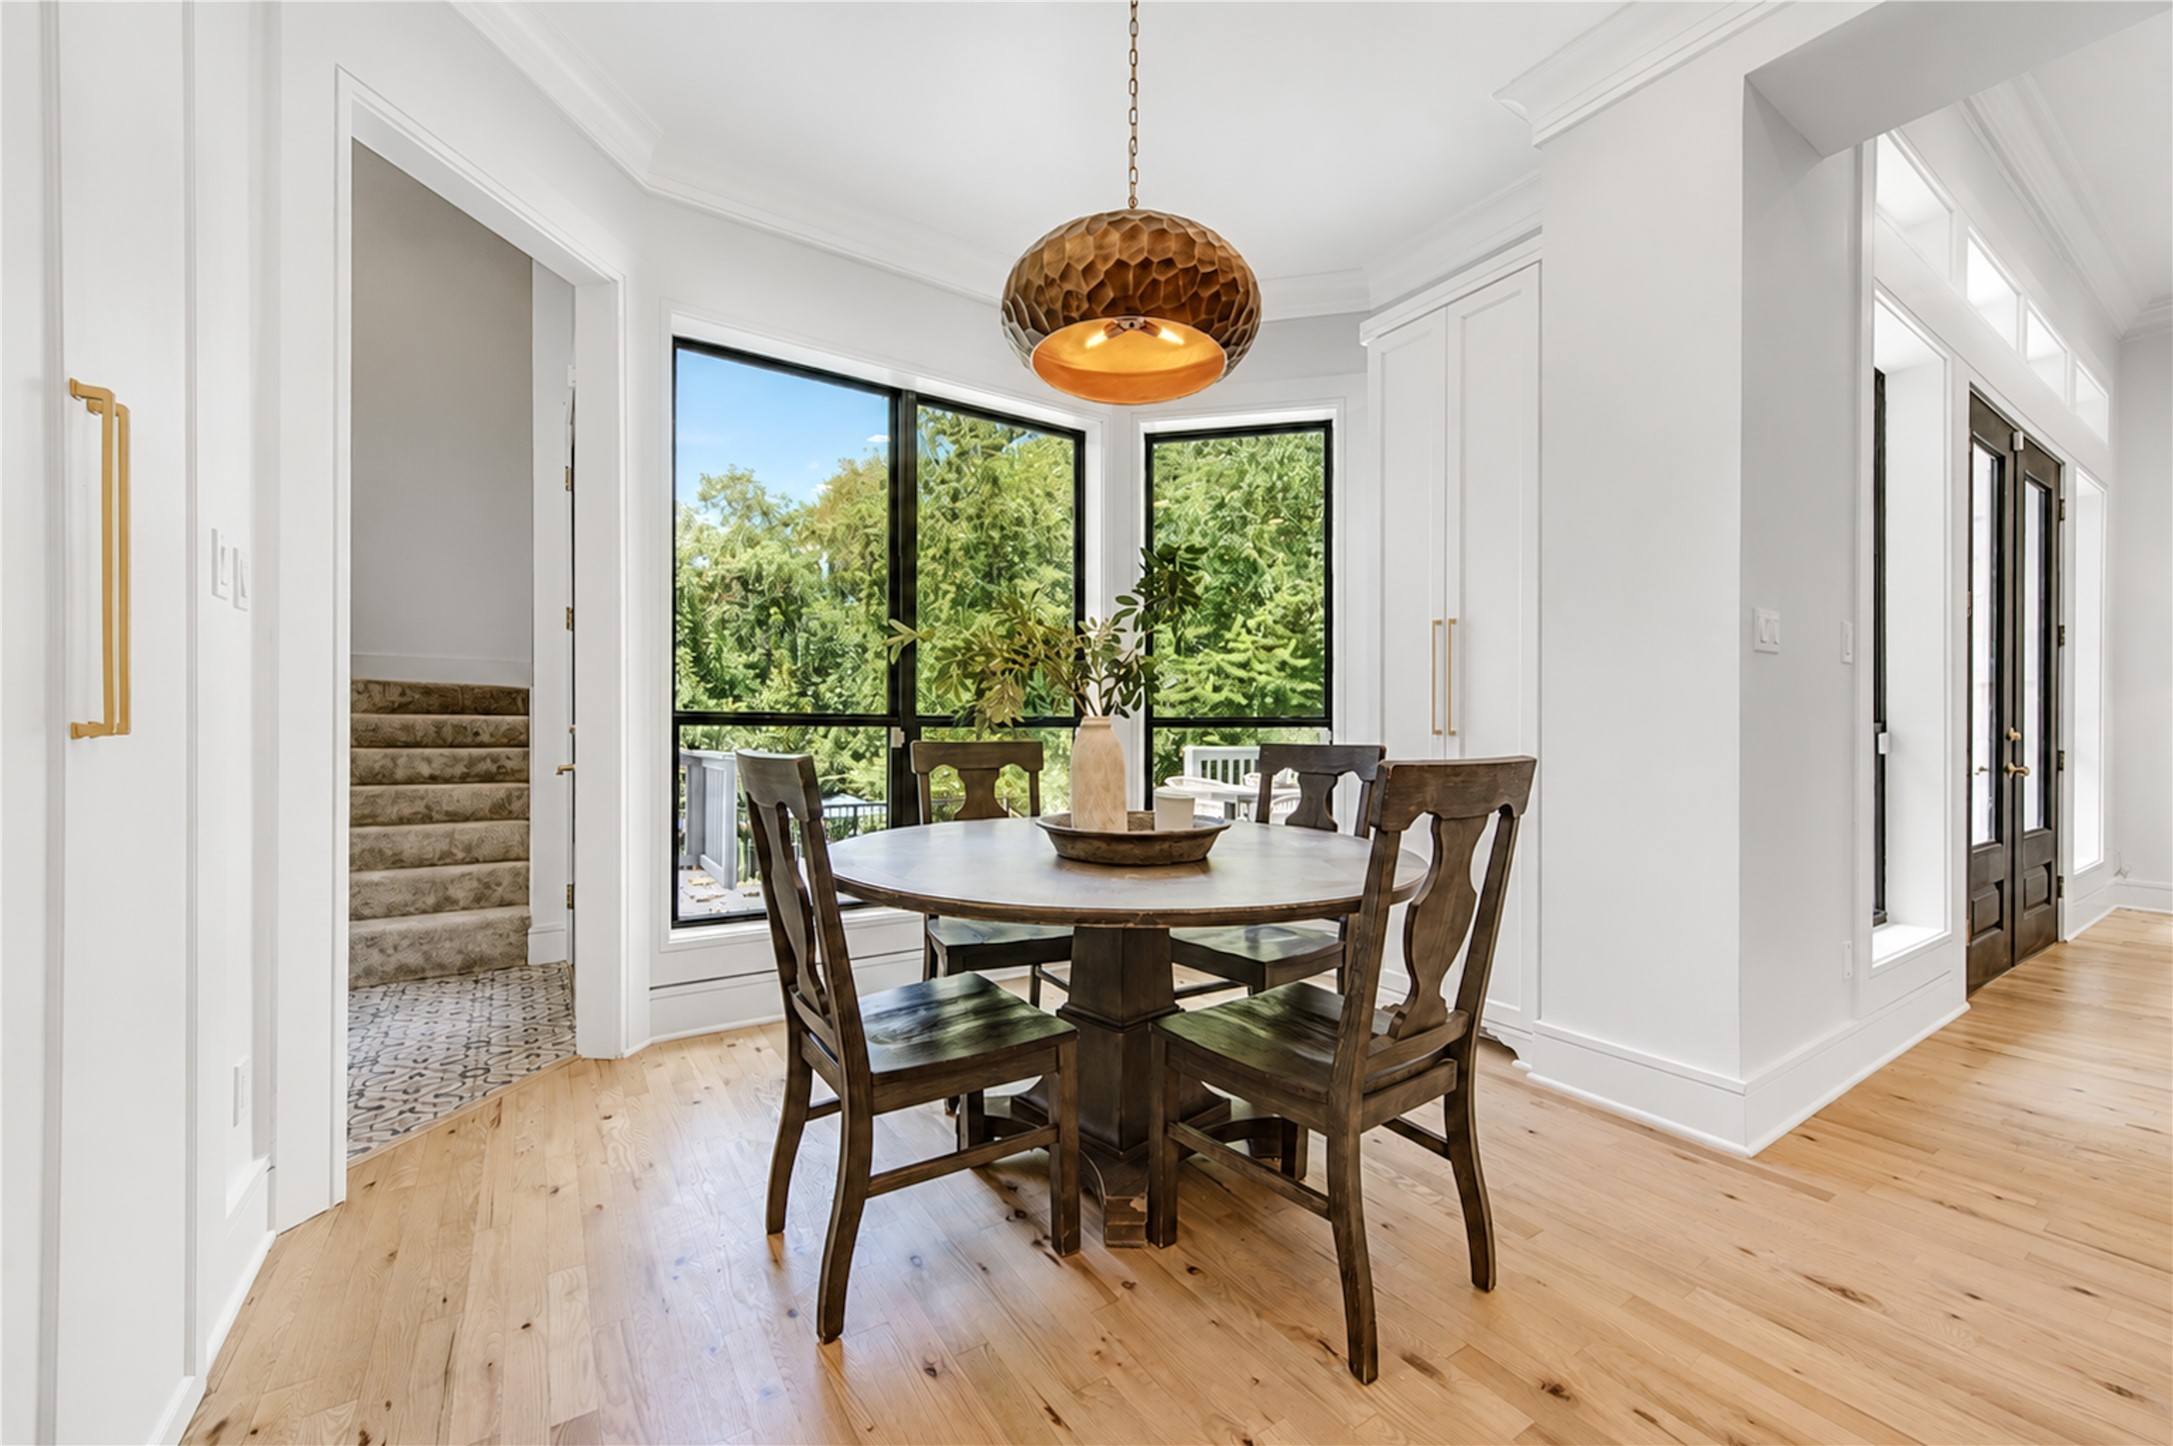
Wrapped in oversized windows and treetop views, the breakfast area provides an intimate setting for morning coffee, casual meals, or relaxed conversation. Hardwood flooring flows seamlessly from the kitchen, while crisp millwork, built-in cabinetry, and a sculptural metallic pendant elevate this everyday dining space. The surrounding greenery makes the room feel closely connected to the outdoors.
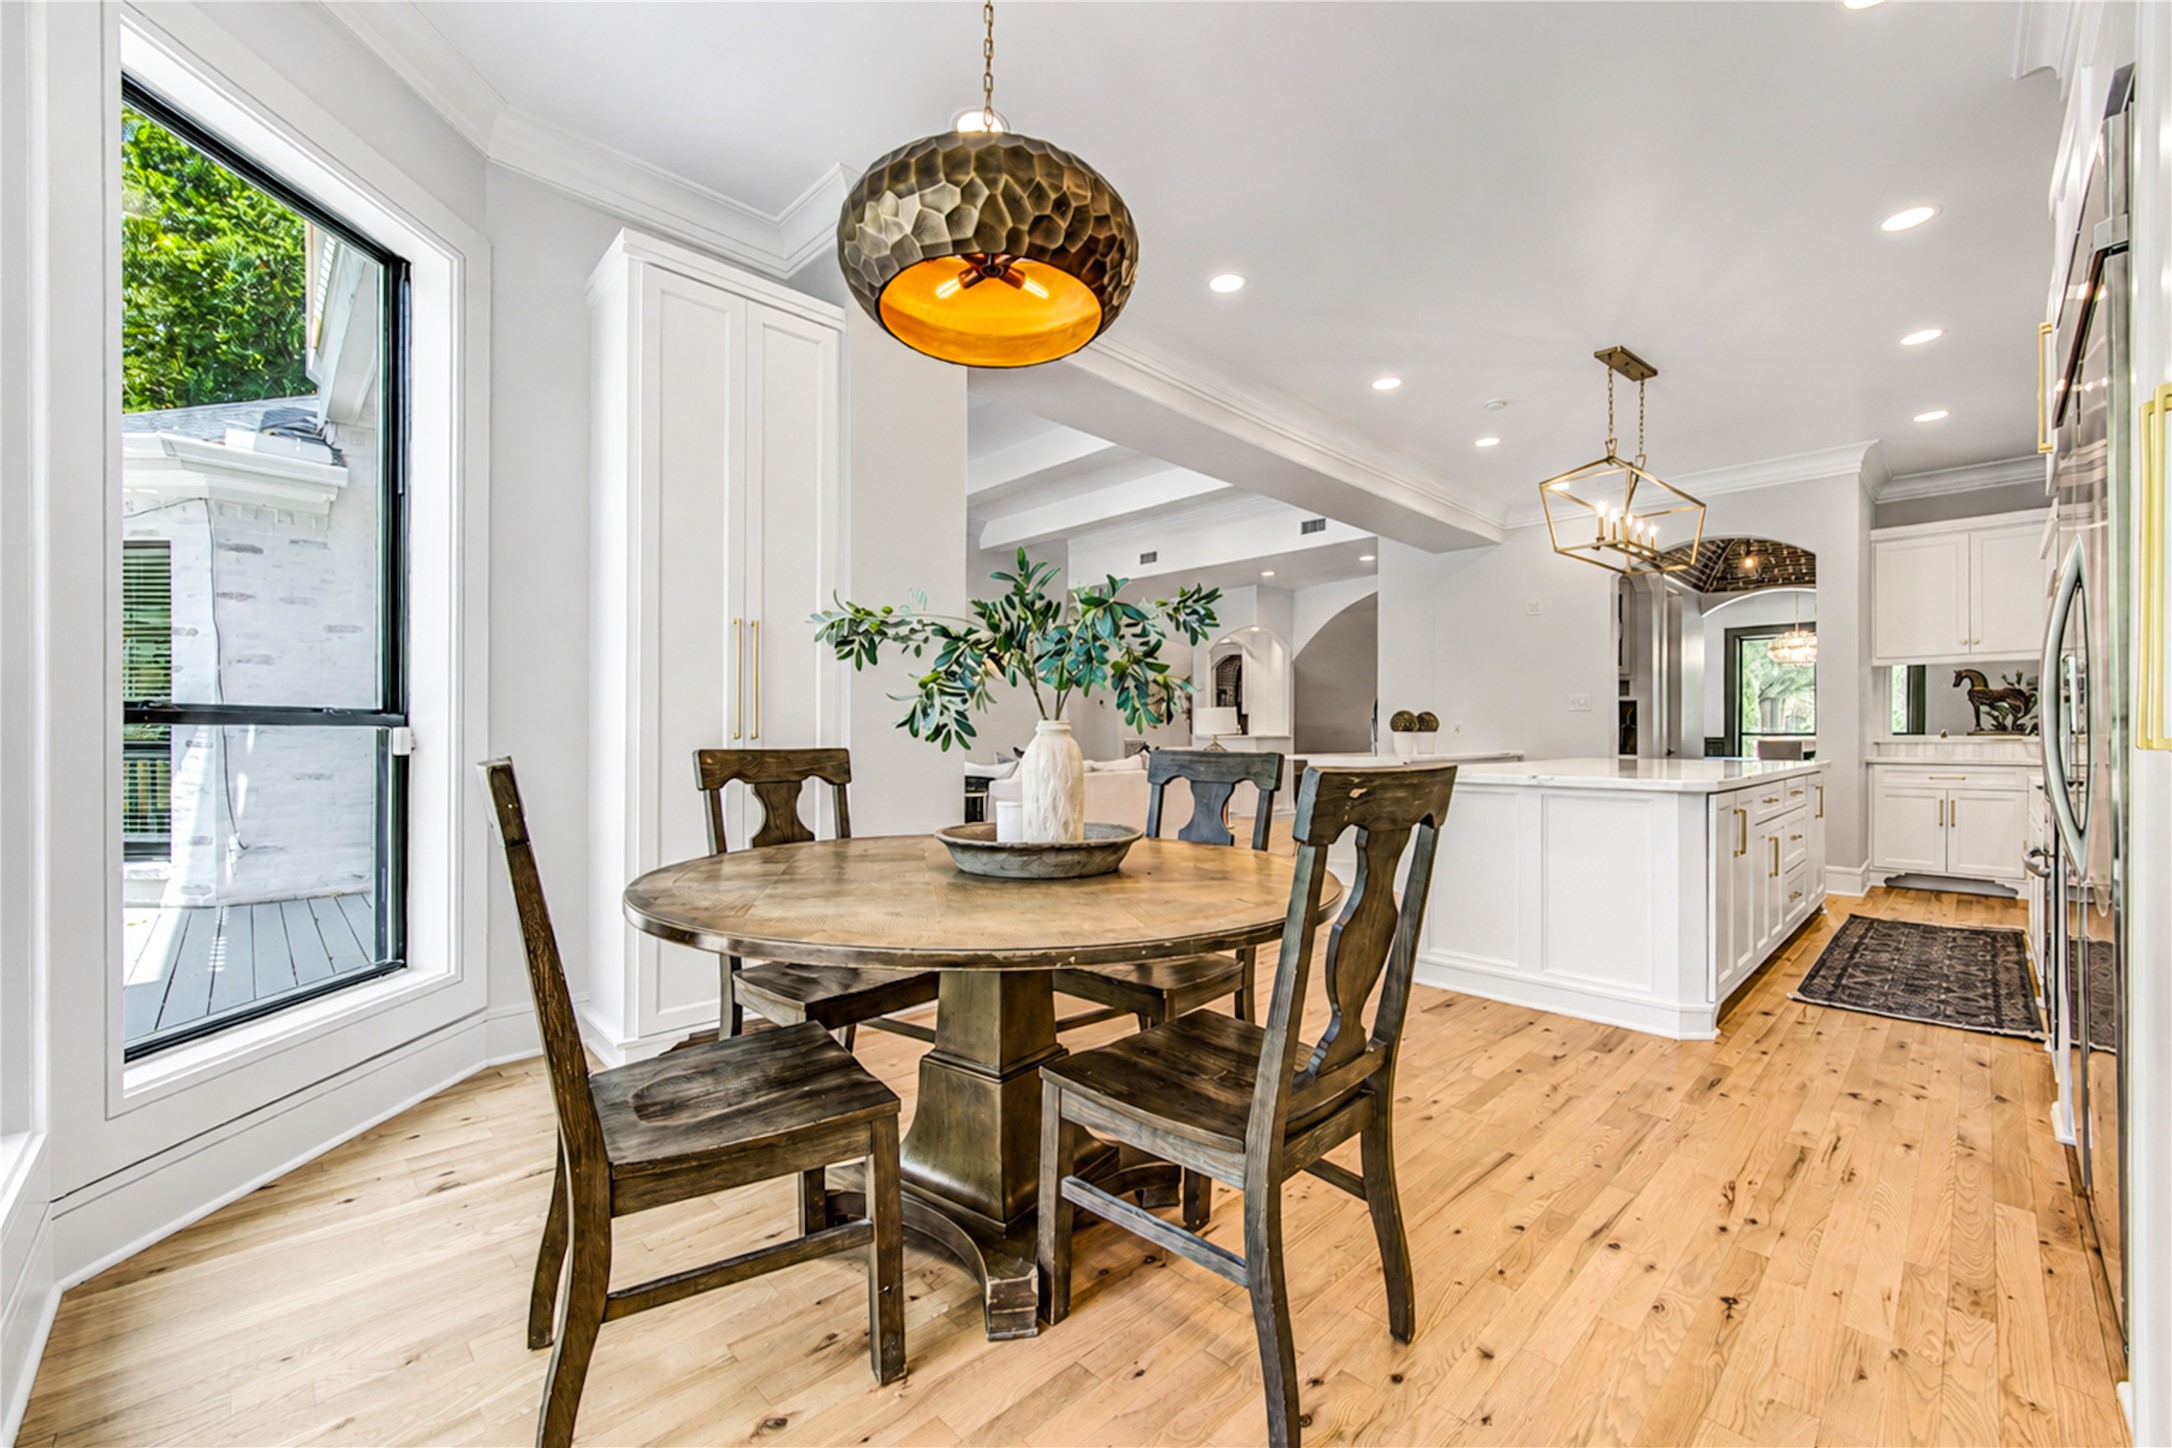
From the breakfast area, the home's thoughtful open plan comes into full view. Natural light, warm hardwood flooring, sophisticated lighting, and the expansive kitchen create an easy sense of flow. The combination of generous gathering spaces and intimate dining areas allows the home to transition effortlessly between everyday living and entertaining.
This sweeping view highlights the home's balance of architectural character and contemporary refinement. Wide-plank-style hardwood flooring stretches across the open living space, while substantial ceiling beams, graceful arched openings, custom cabinetry, and the bright designer kitchen provide layers of visual interest. The adjacent wine area adds an unexpected touch of hospitality and sophistication.
Designed for memorable entertaining, the wet bar combines crisp cabinetry and stone surfaces with rich, dark tile and warm brass fixtures. Just beyond, a brick barrel-vaulted passage creates a dramatic transition into the dedicated wine cellar, turning what could have been a purely functional amenity into an architectural experience.
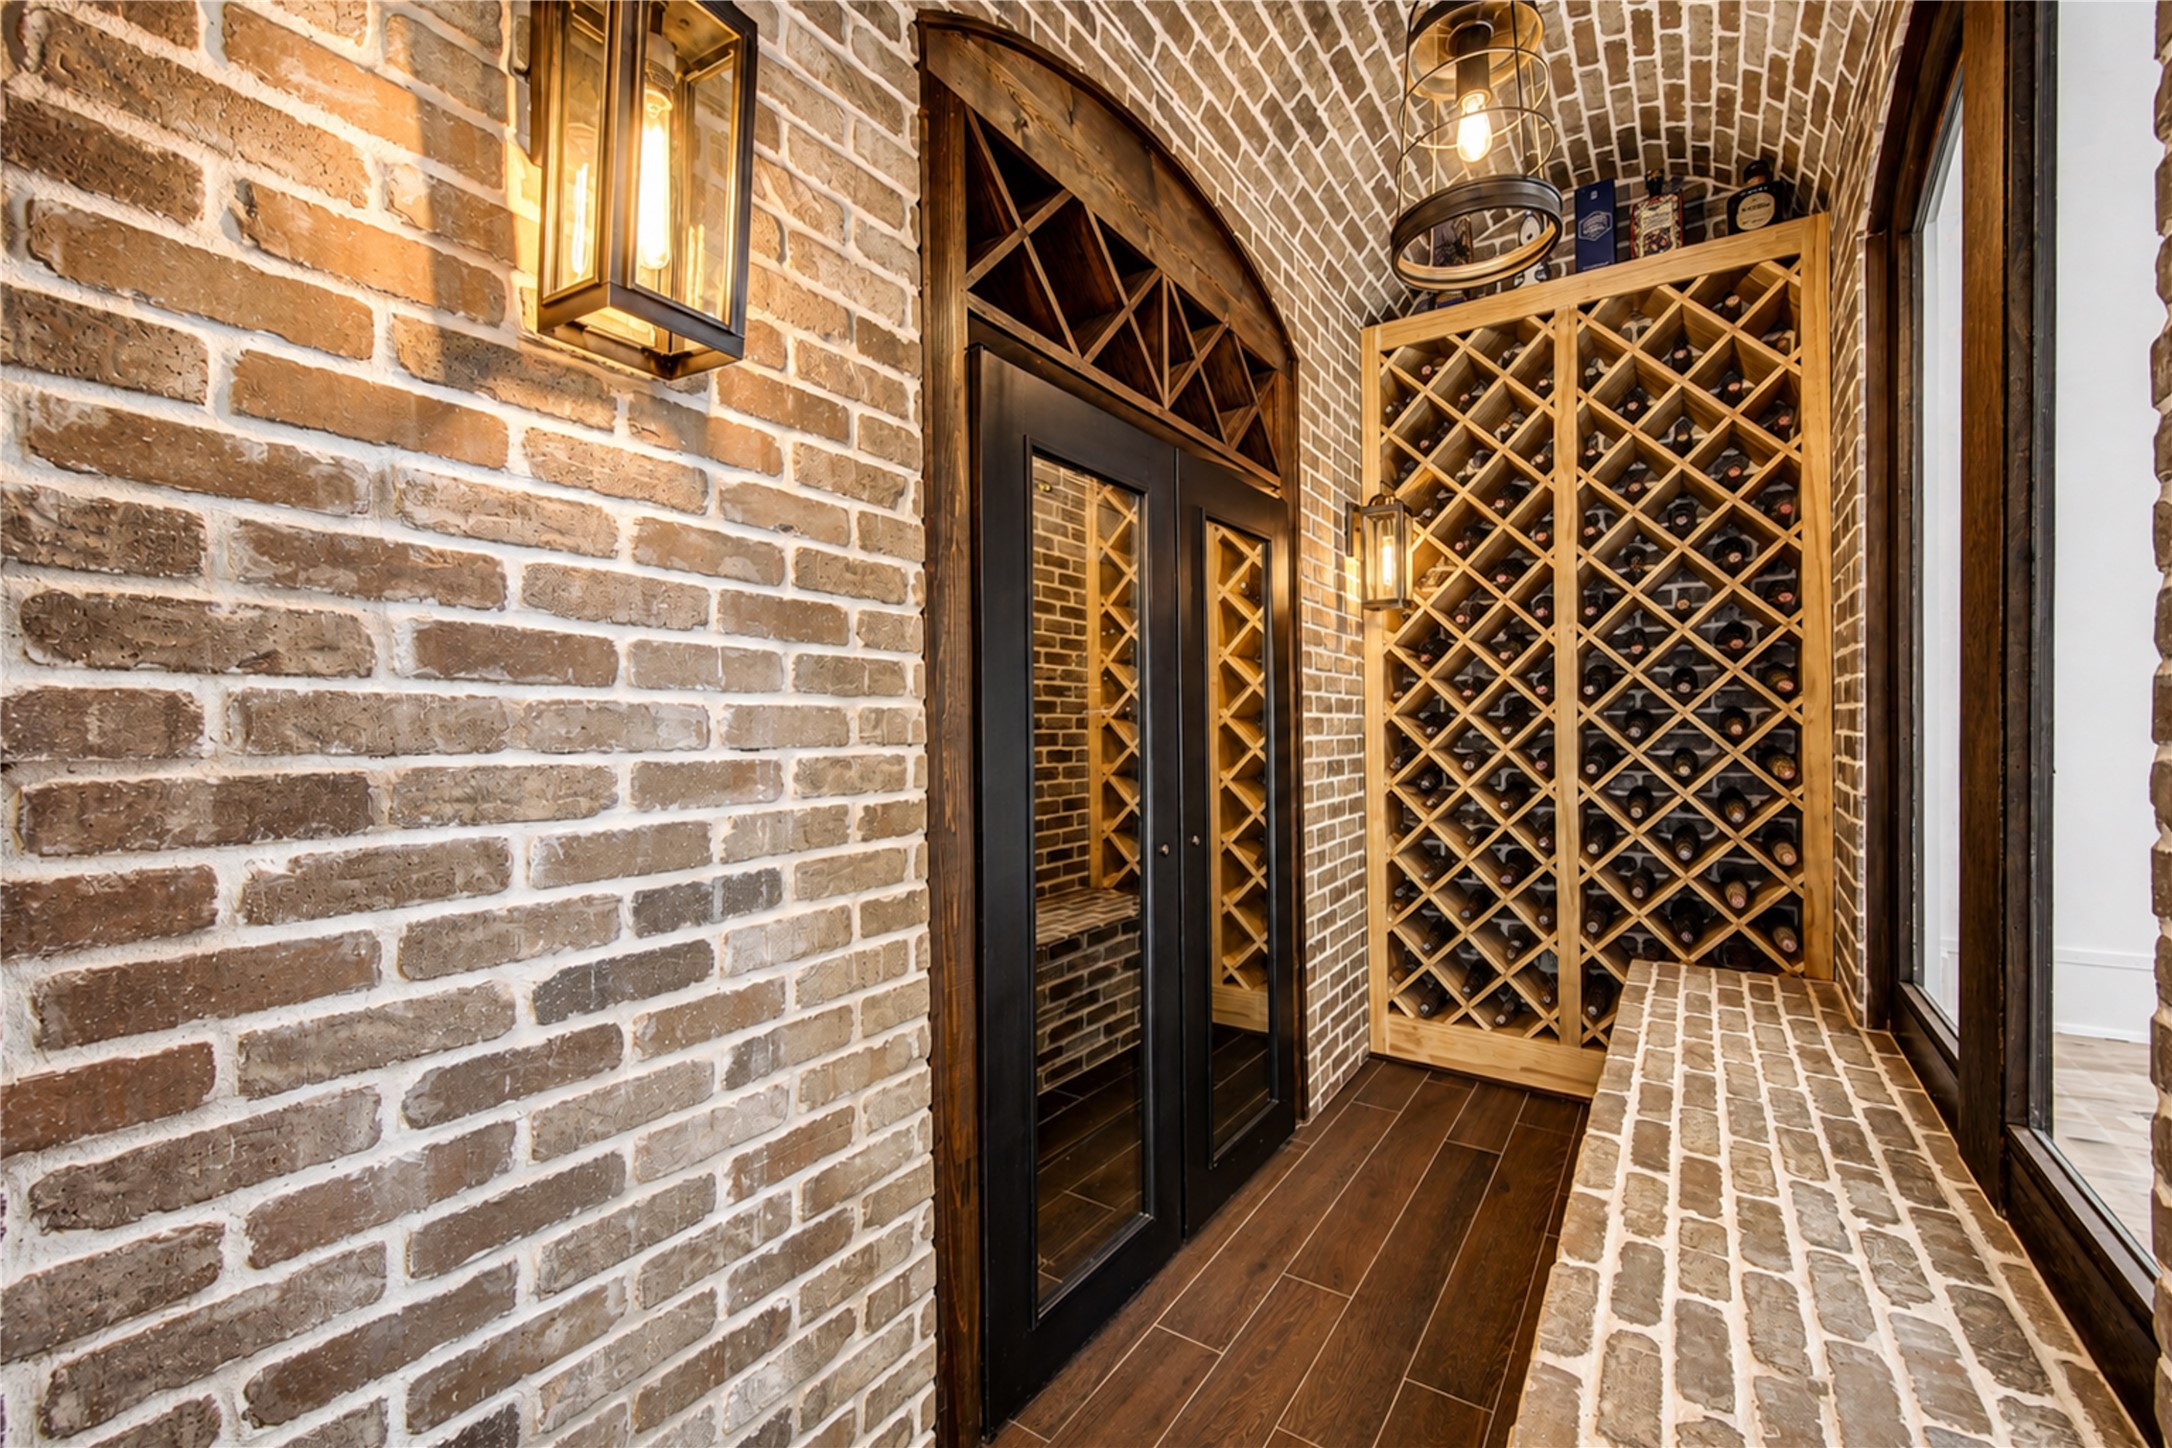
A true conversation piece, the custom wine cellar feels intimate, atmospheric, and distinctly luxurious. Brick walls and a dramatic barrel-vaulted ceiling envelop extensive wood bottle storage, while dark-framed glass doors, warm lantern-style lighting, and a built-in brick bench create the ambience of a private tasting room. It is a standout feature designed for both serious collectors and effortless entertaining.
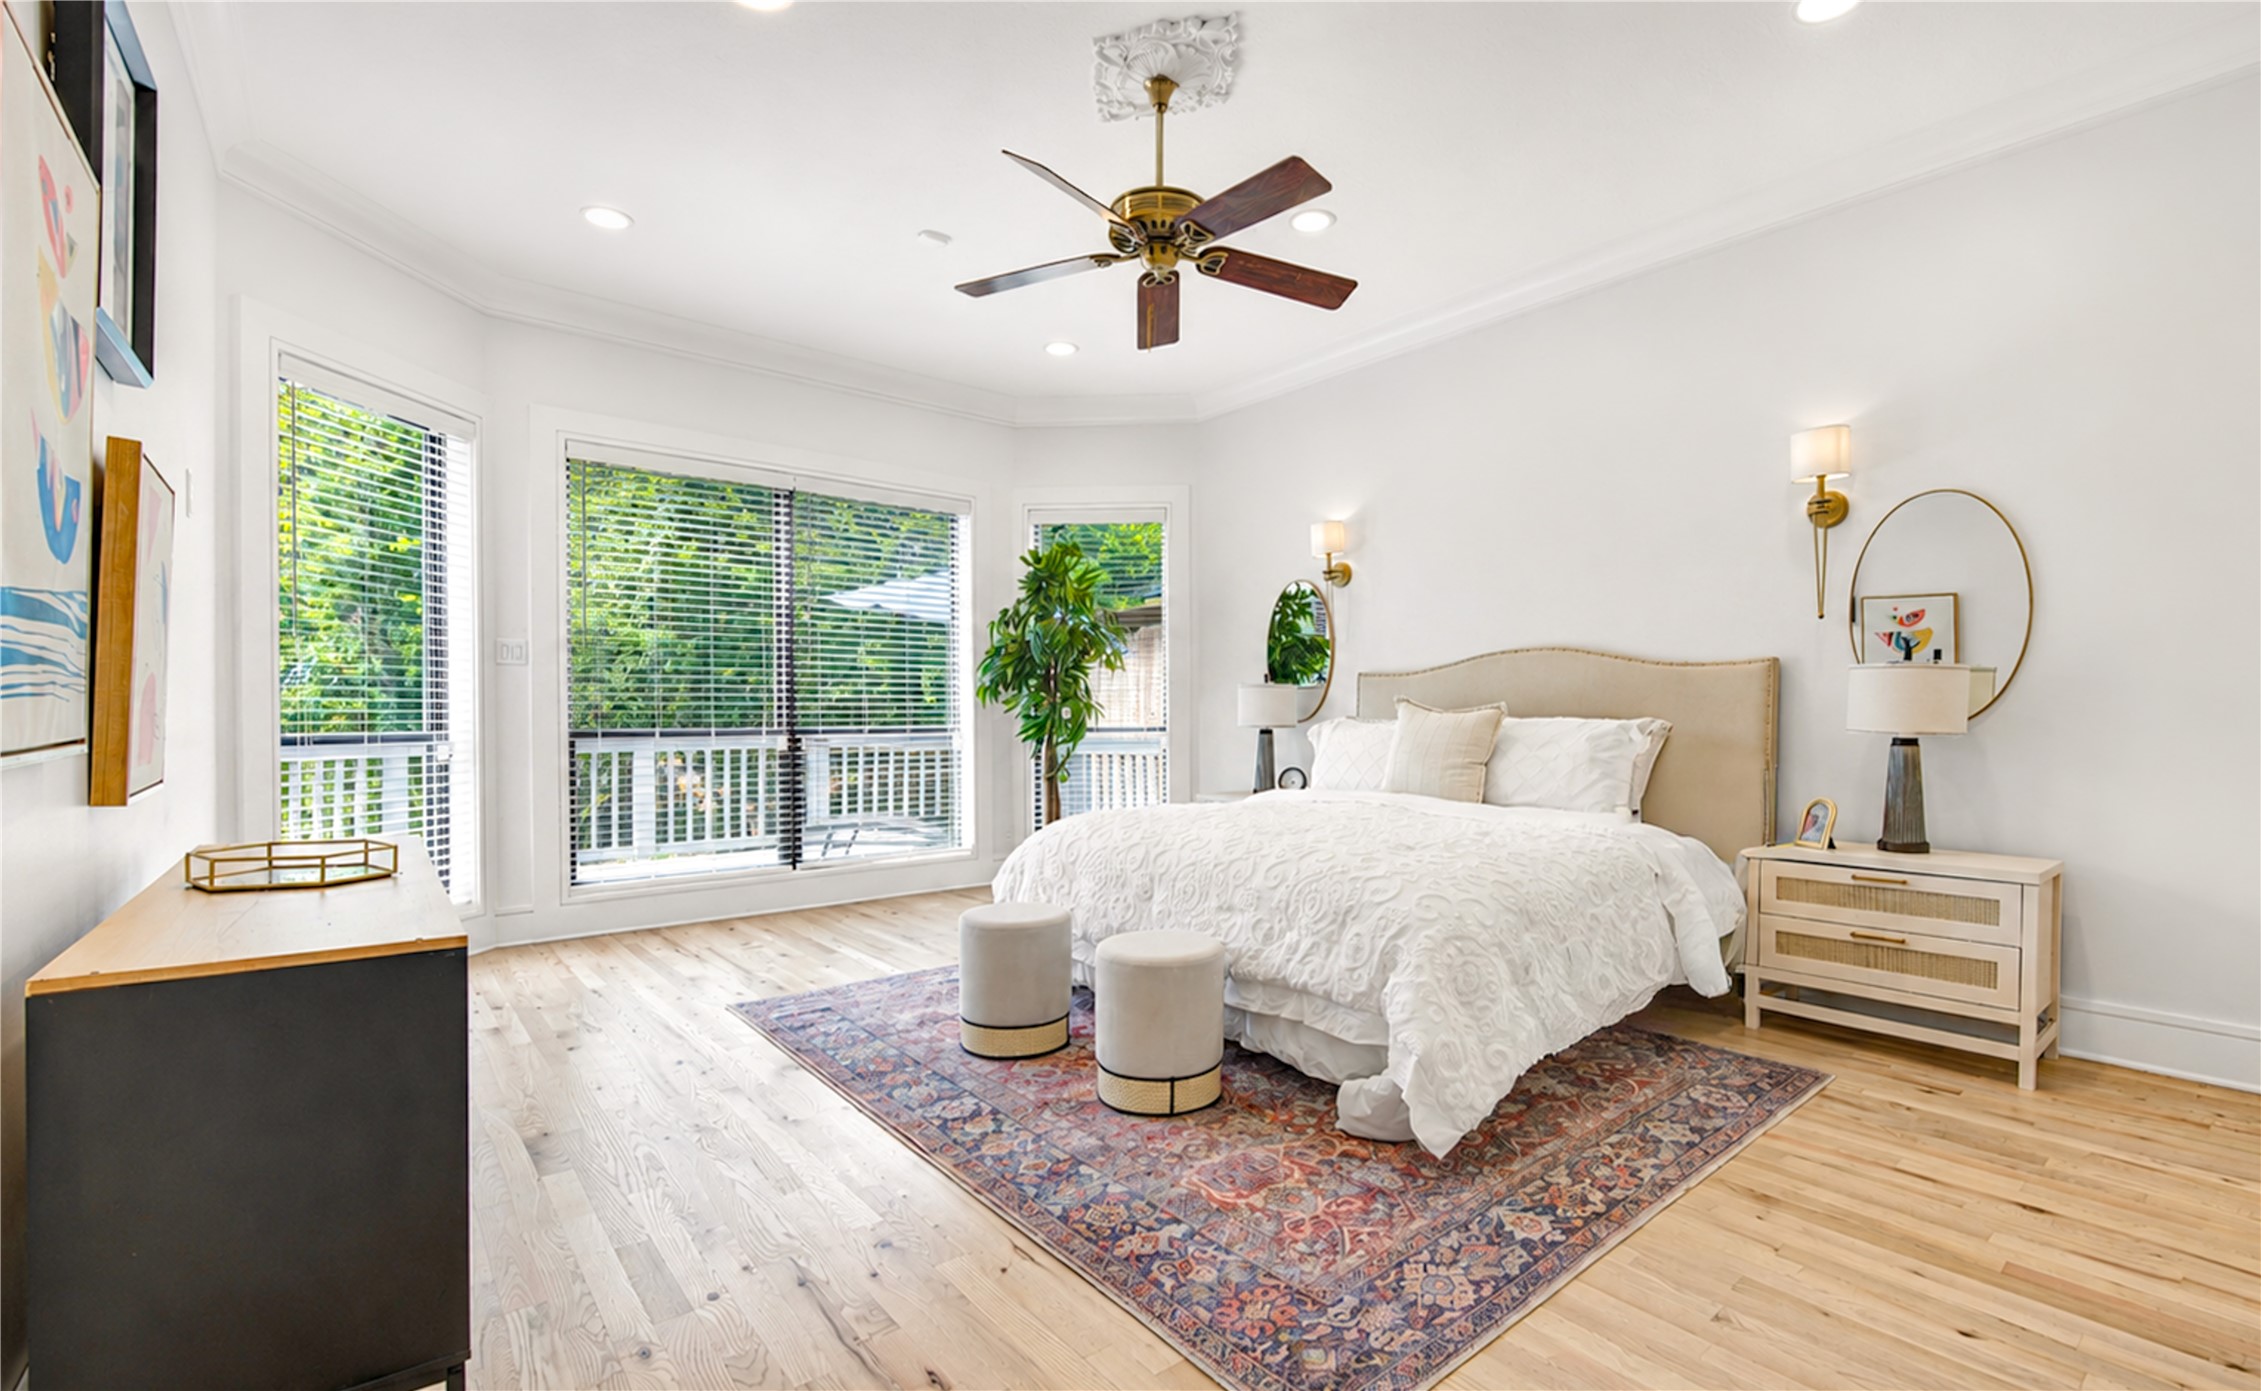
Generously proportioned and filled with natural light, the primary bedroom offers a peaceful retreat overlooking mature greenery. A wall of oversized windows brings the outdoors into view, while hardwood floors, crown molding, recessed lighting, and elegant wall sconces establish a refined yet restful atmosphere. There is ample room for a substantial bedroom suite as well as additional seating or lounge furnishings.
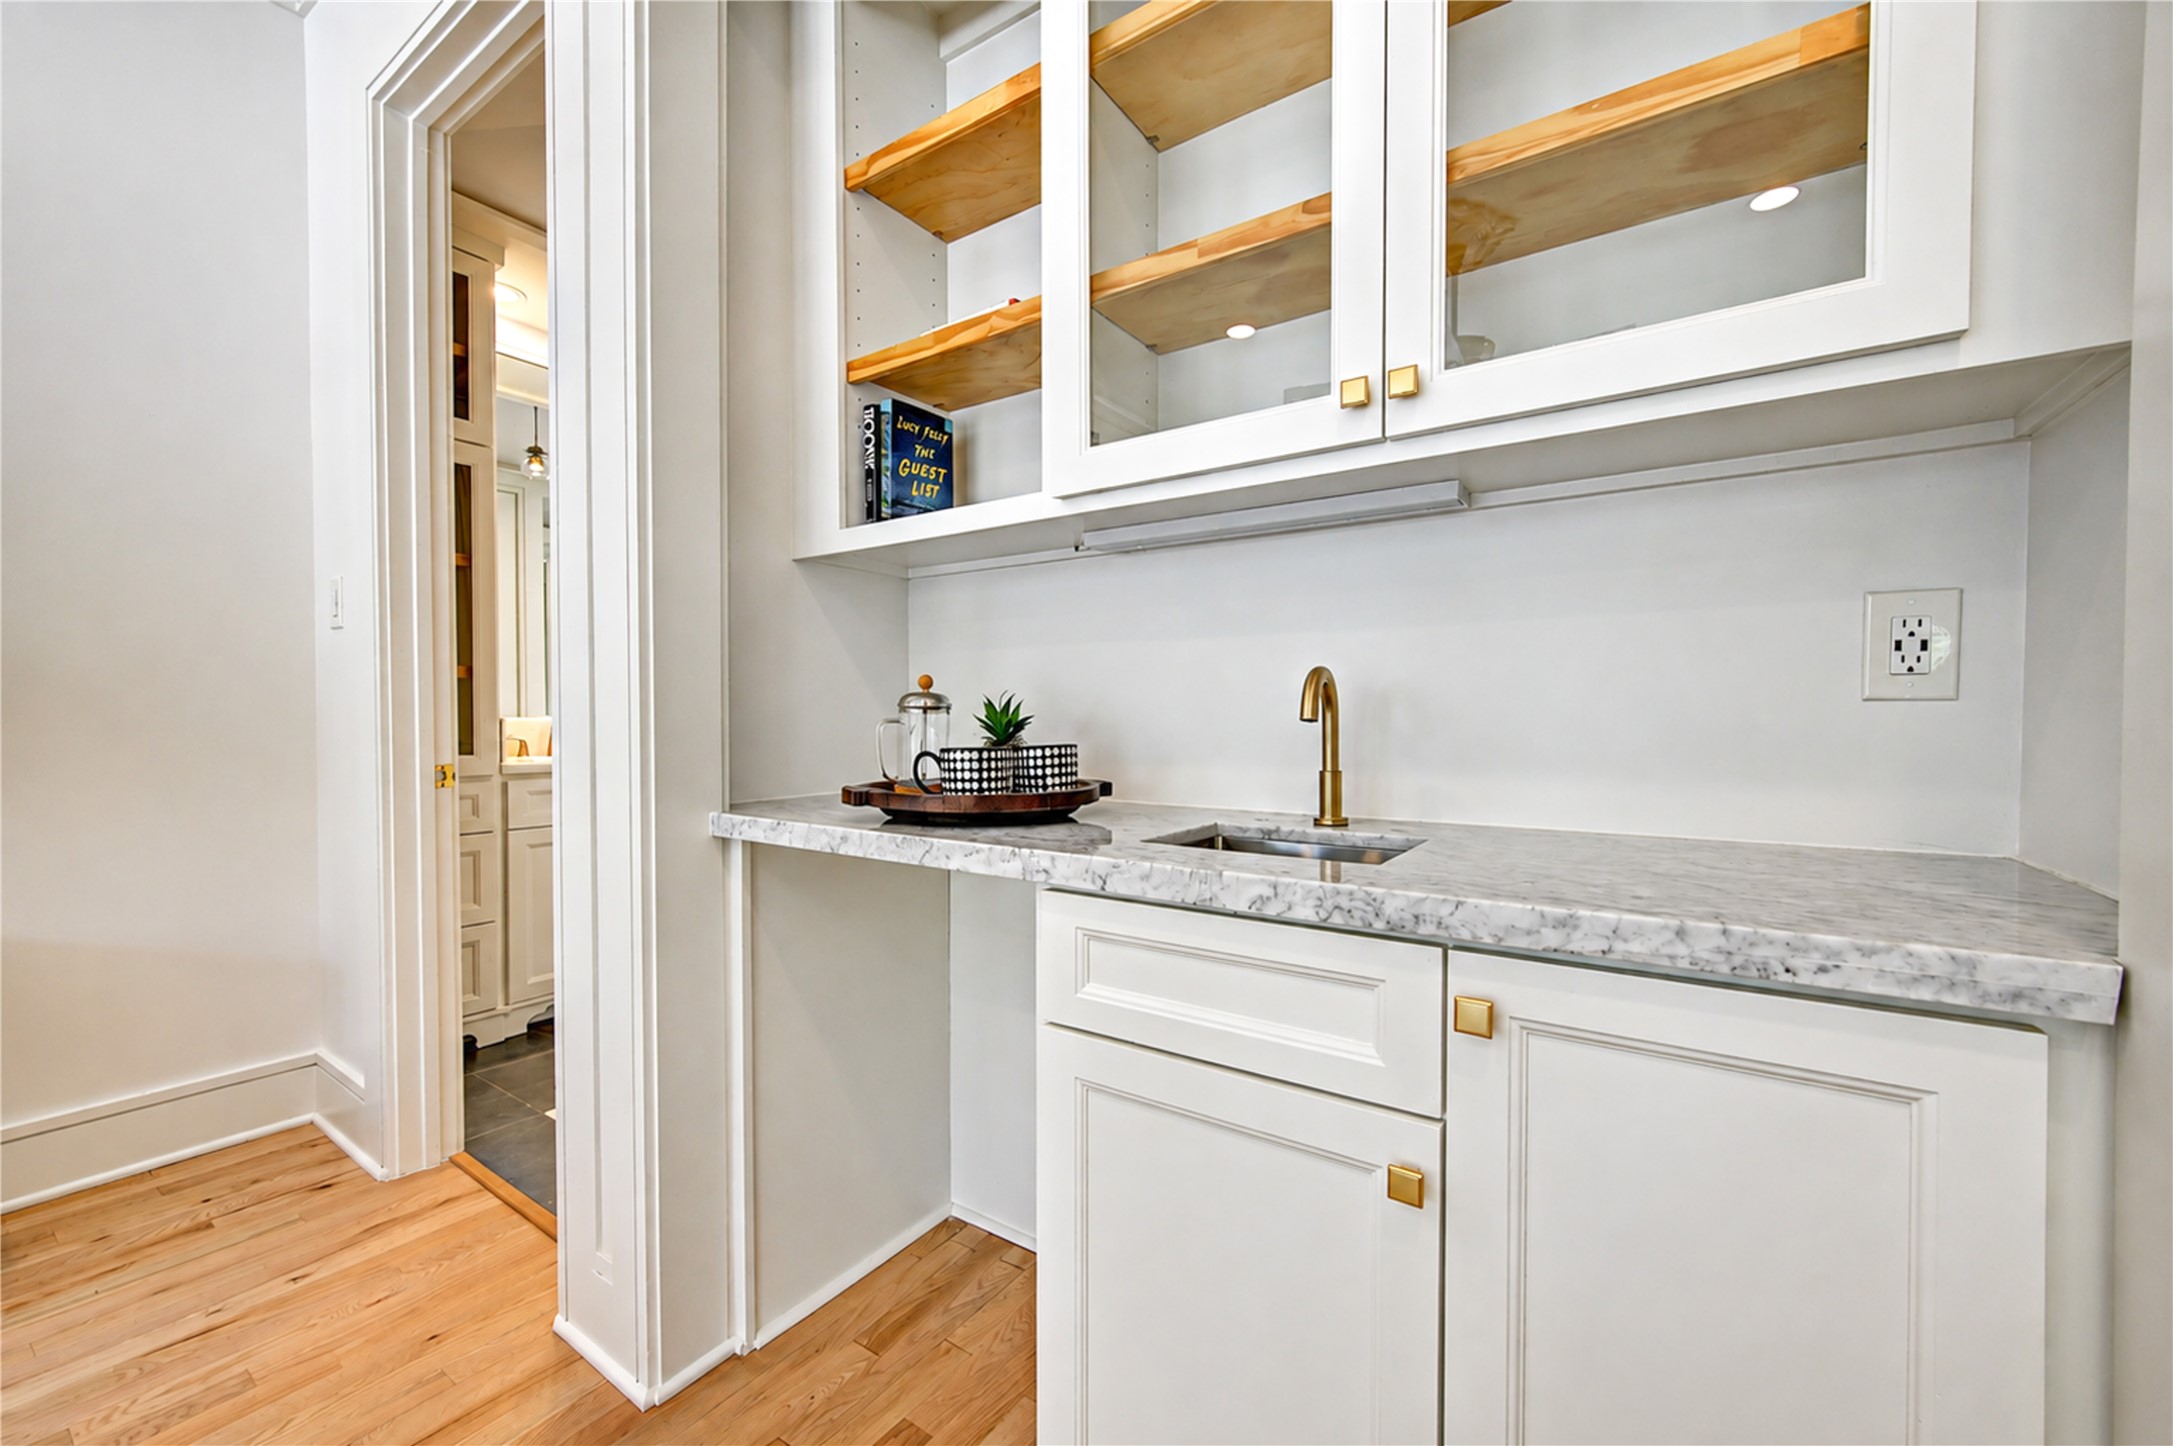
Thoughtfully positioned cabinetryin the owner's retreat creates a convenient private beverage or morning station with an under-counter sink, stone work surface, brass fixture, glass-front upper cabinetry, open shelving, and integrated lighting. The warm natural-wood shelves provide an attractive contrast to the crisp white millwork, making this an elegant amenity for preparing morning coffee, refreshments, or evening beverages without returning to the main kitchen.
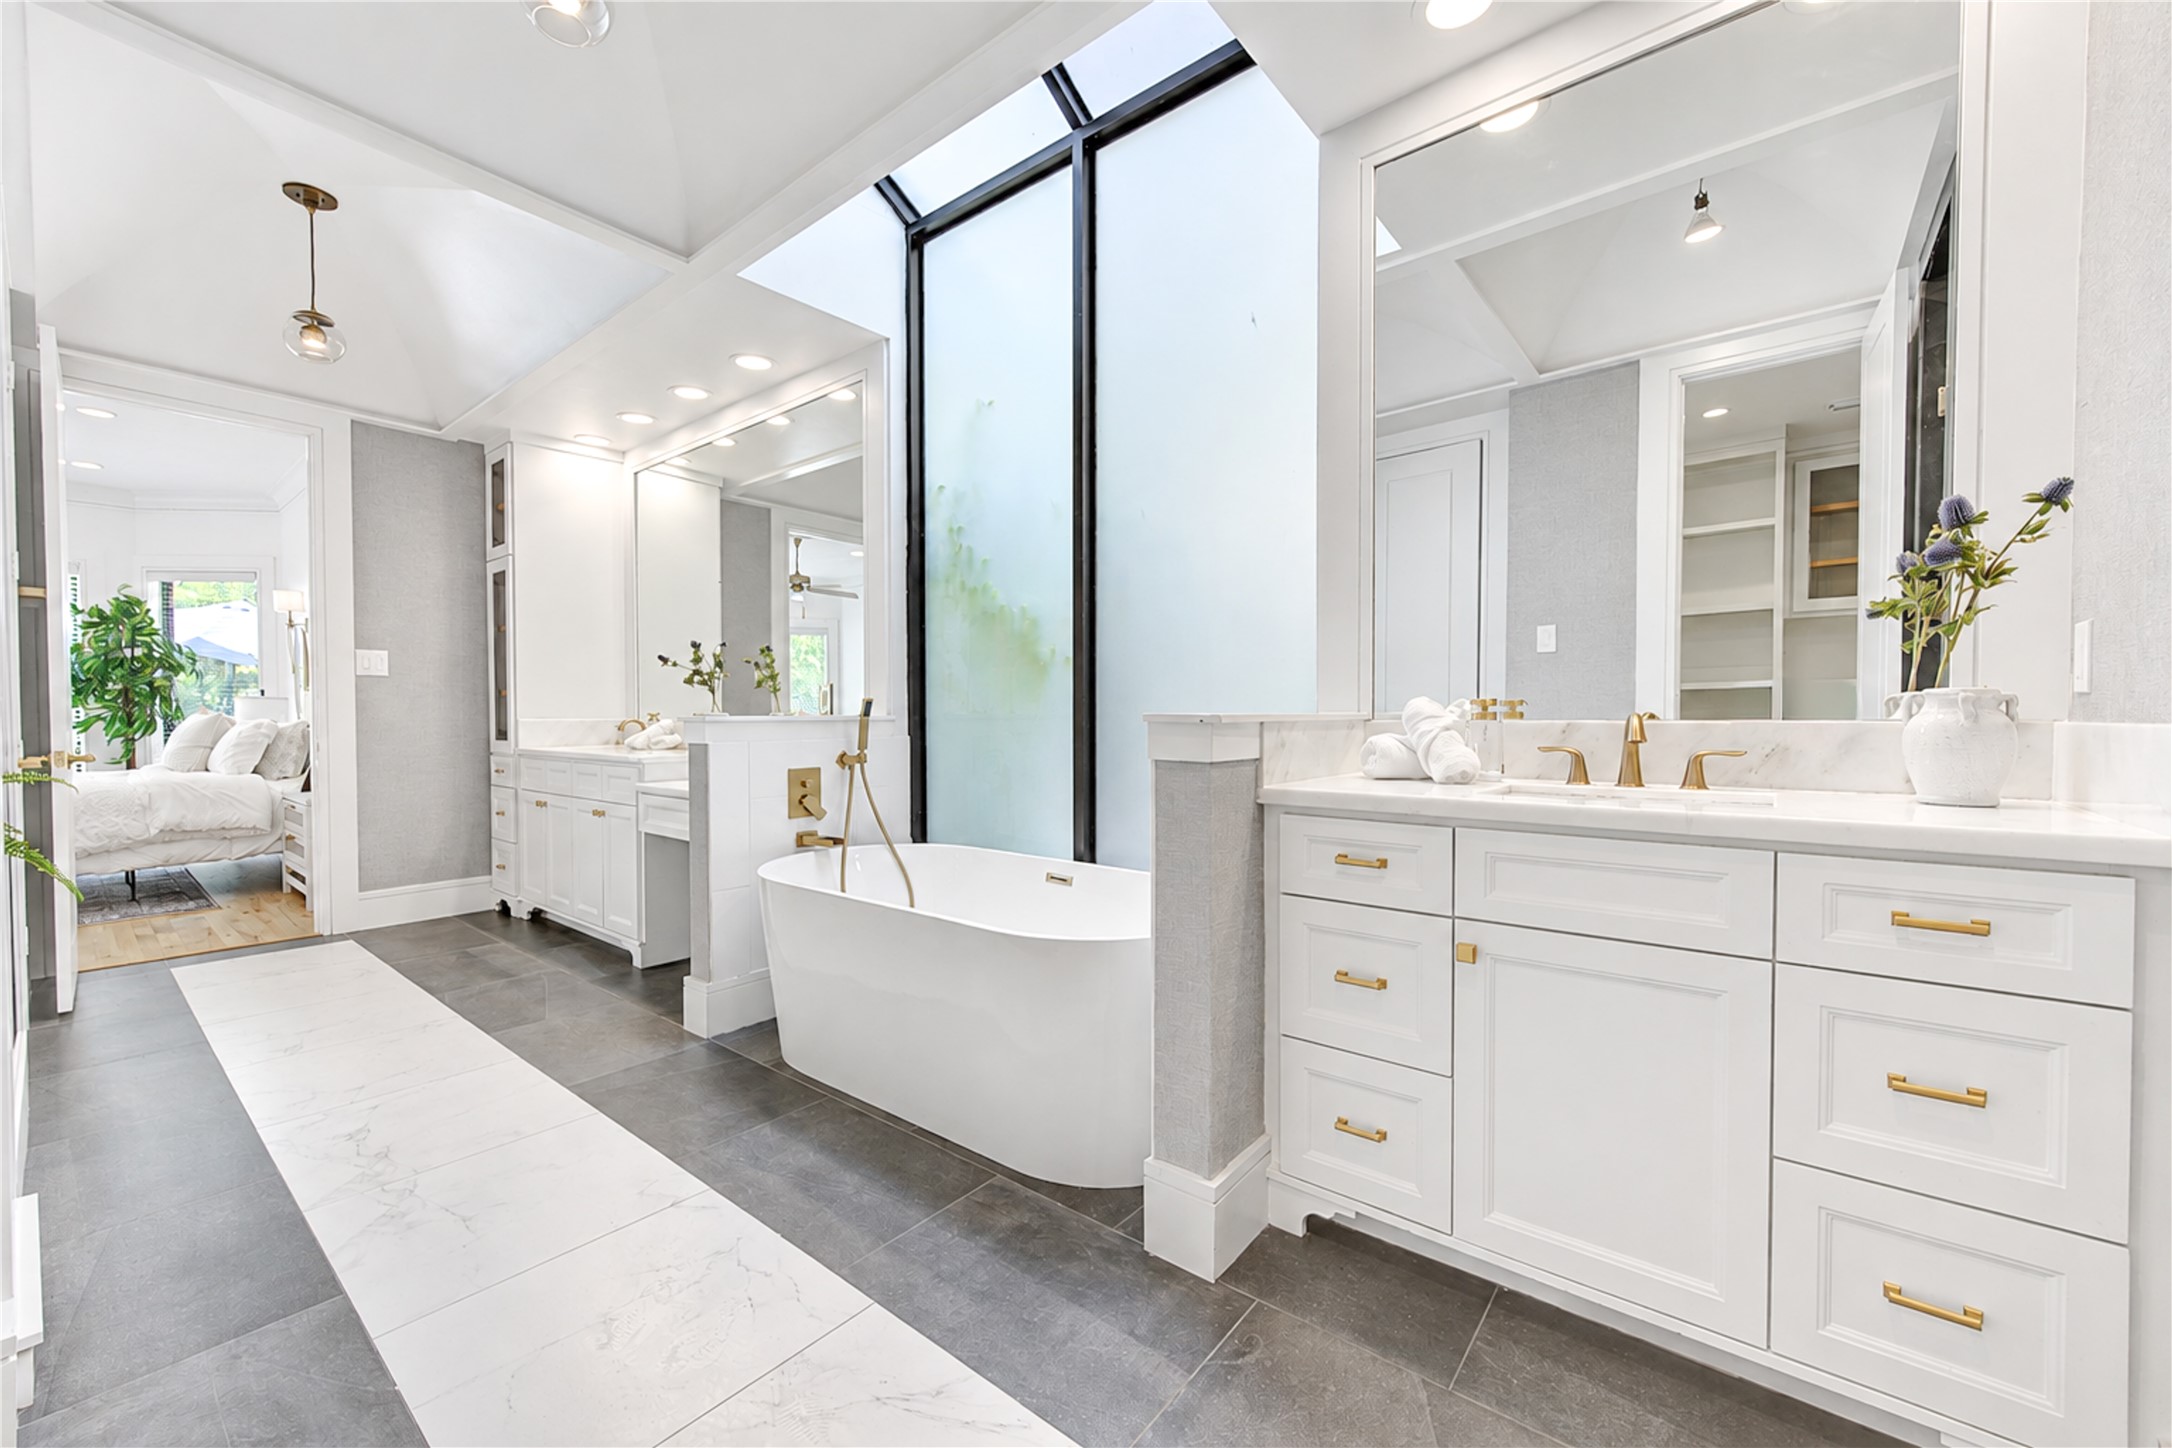
The primary bath delivers a serene, resort-like experience centered around a sculptural freestanding soaking tub. Dramatic floor-to-ceiling frosted glazing floods the room with diffused natural light while maintaining privacy, creating an especially striking architectural backdrop. Separate custom vanities feature stone surfaces and warm brass fixtures, while the sophisticated combination of large-format flooring, tailored cabinetry, expansive mirrors, and elevated lighting.
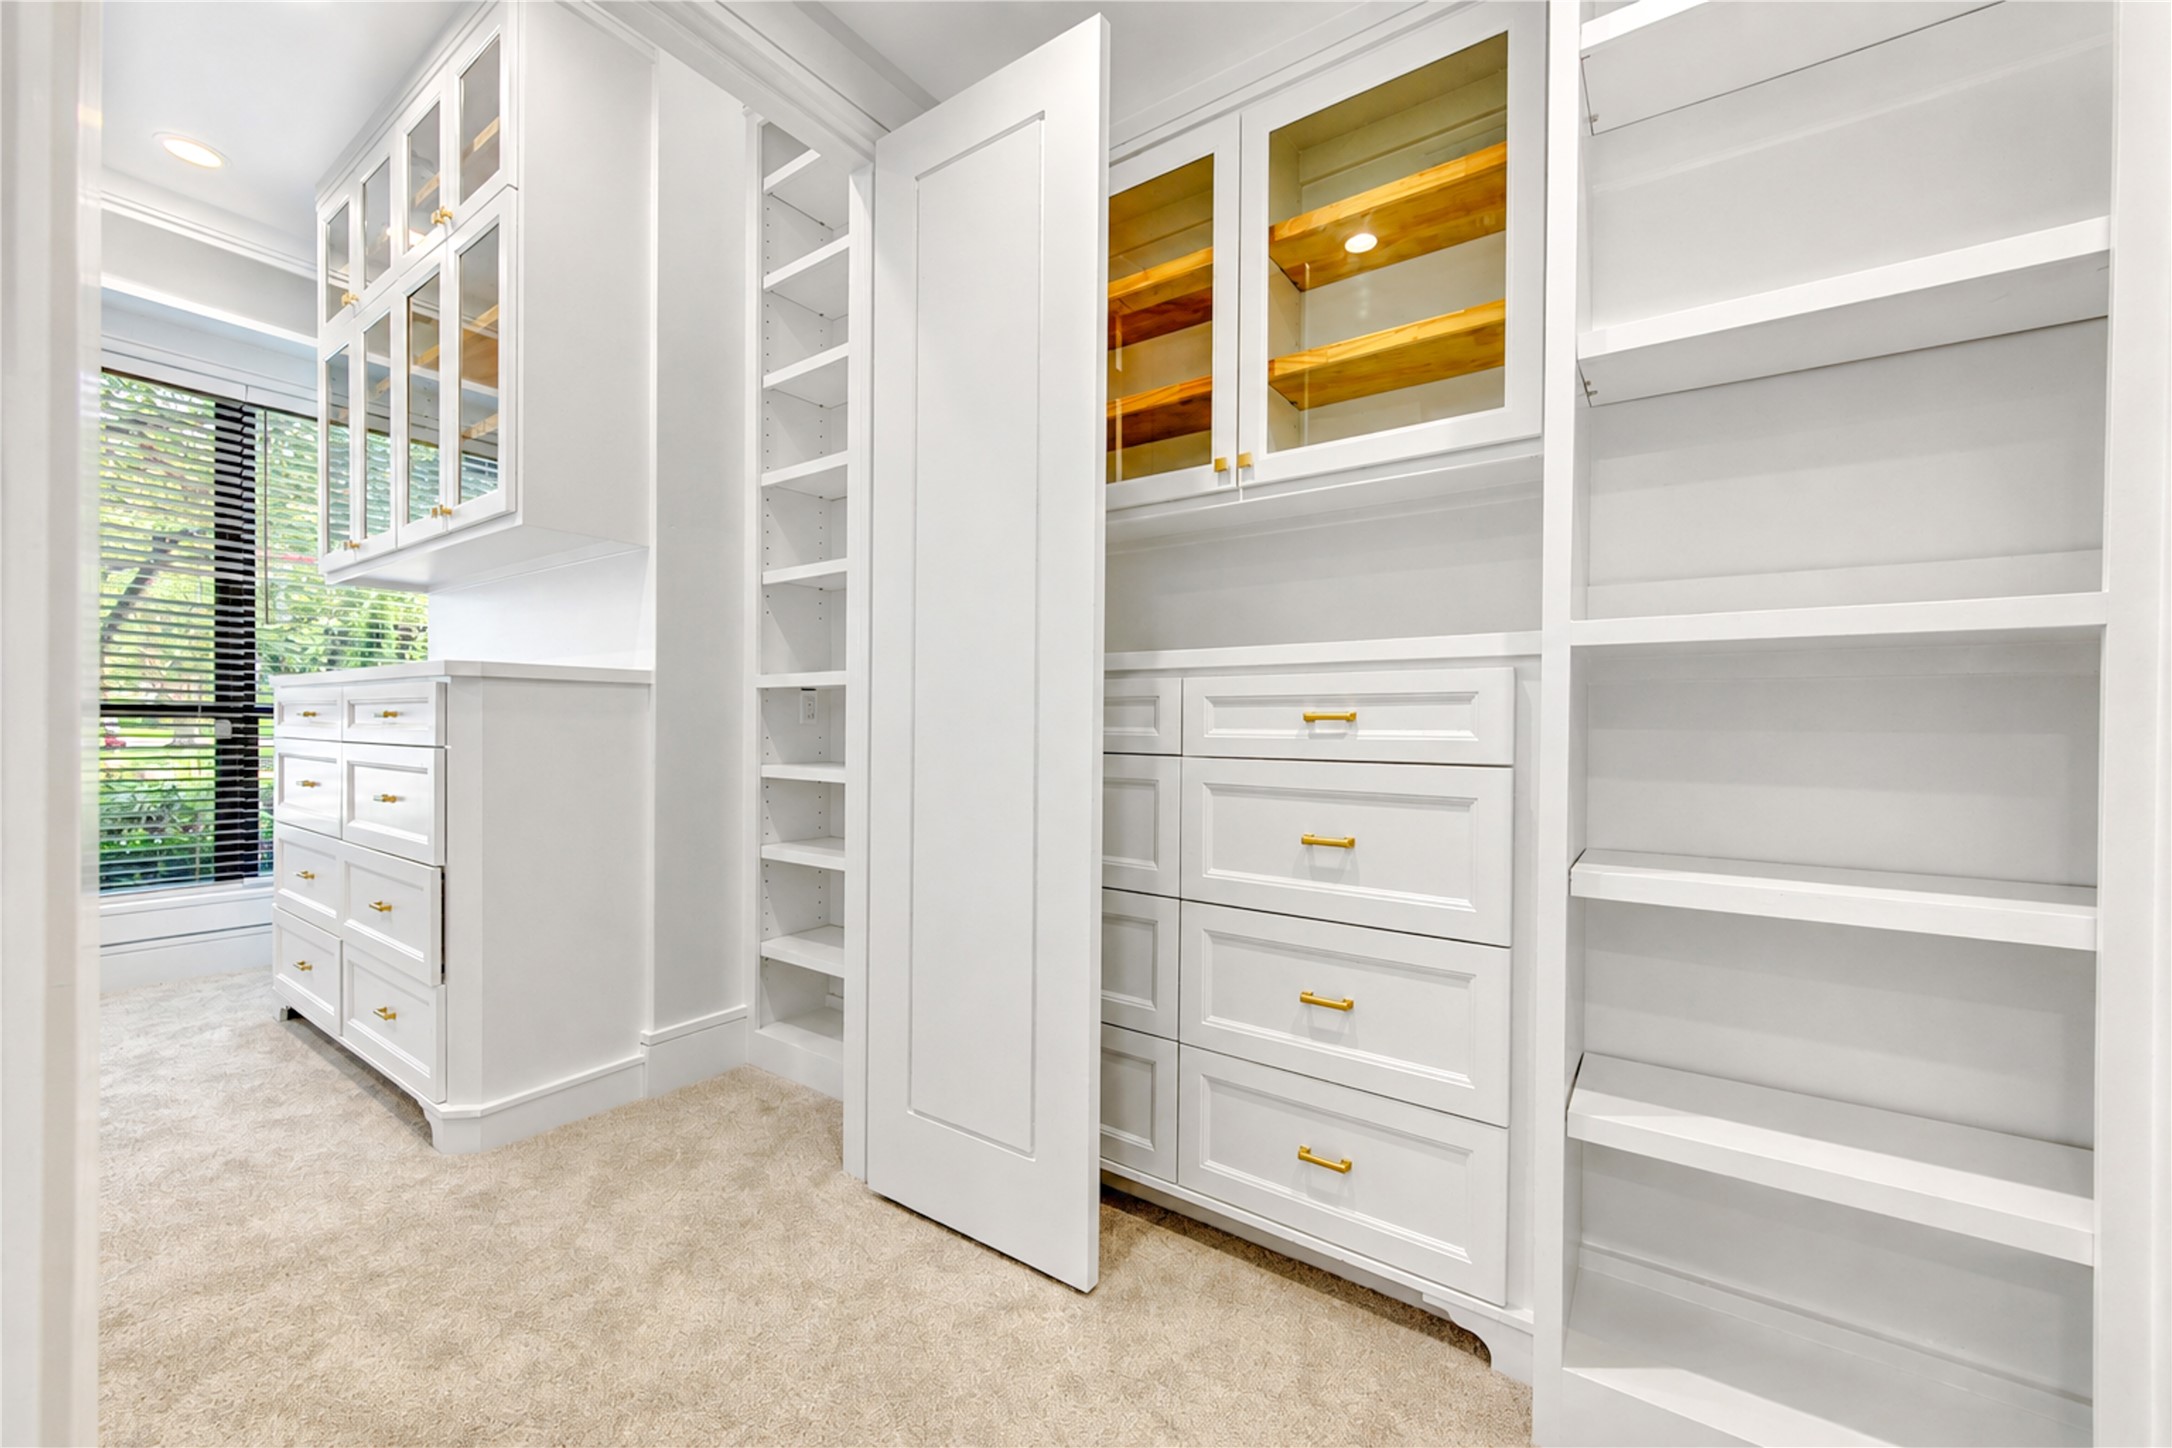
he primary suite elevates everyday living with separate his-and-hers custom closets, each thoughtfully designed with abundant built-ins to keep wardrobes beautifully organized and easily accessible. Extensive shelving, drawers, cabinetry, and dedicated storage provide a place for everything, while windows bring natural light into the dressing spaces—a rare and luxurious touch. Generous proportions and tailored millwork give these closets the feel of private boutique dressing rooms rather than simple storage
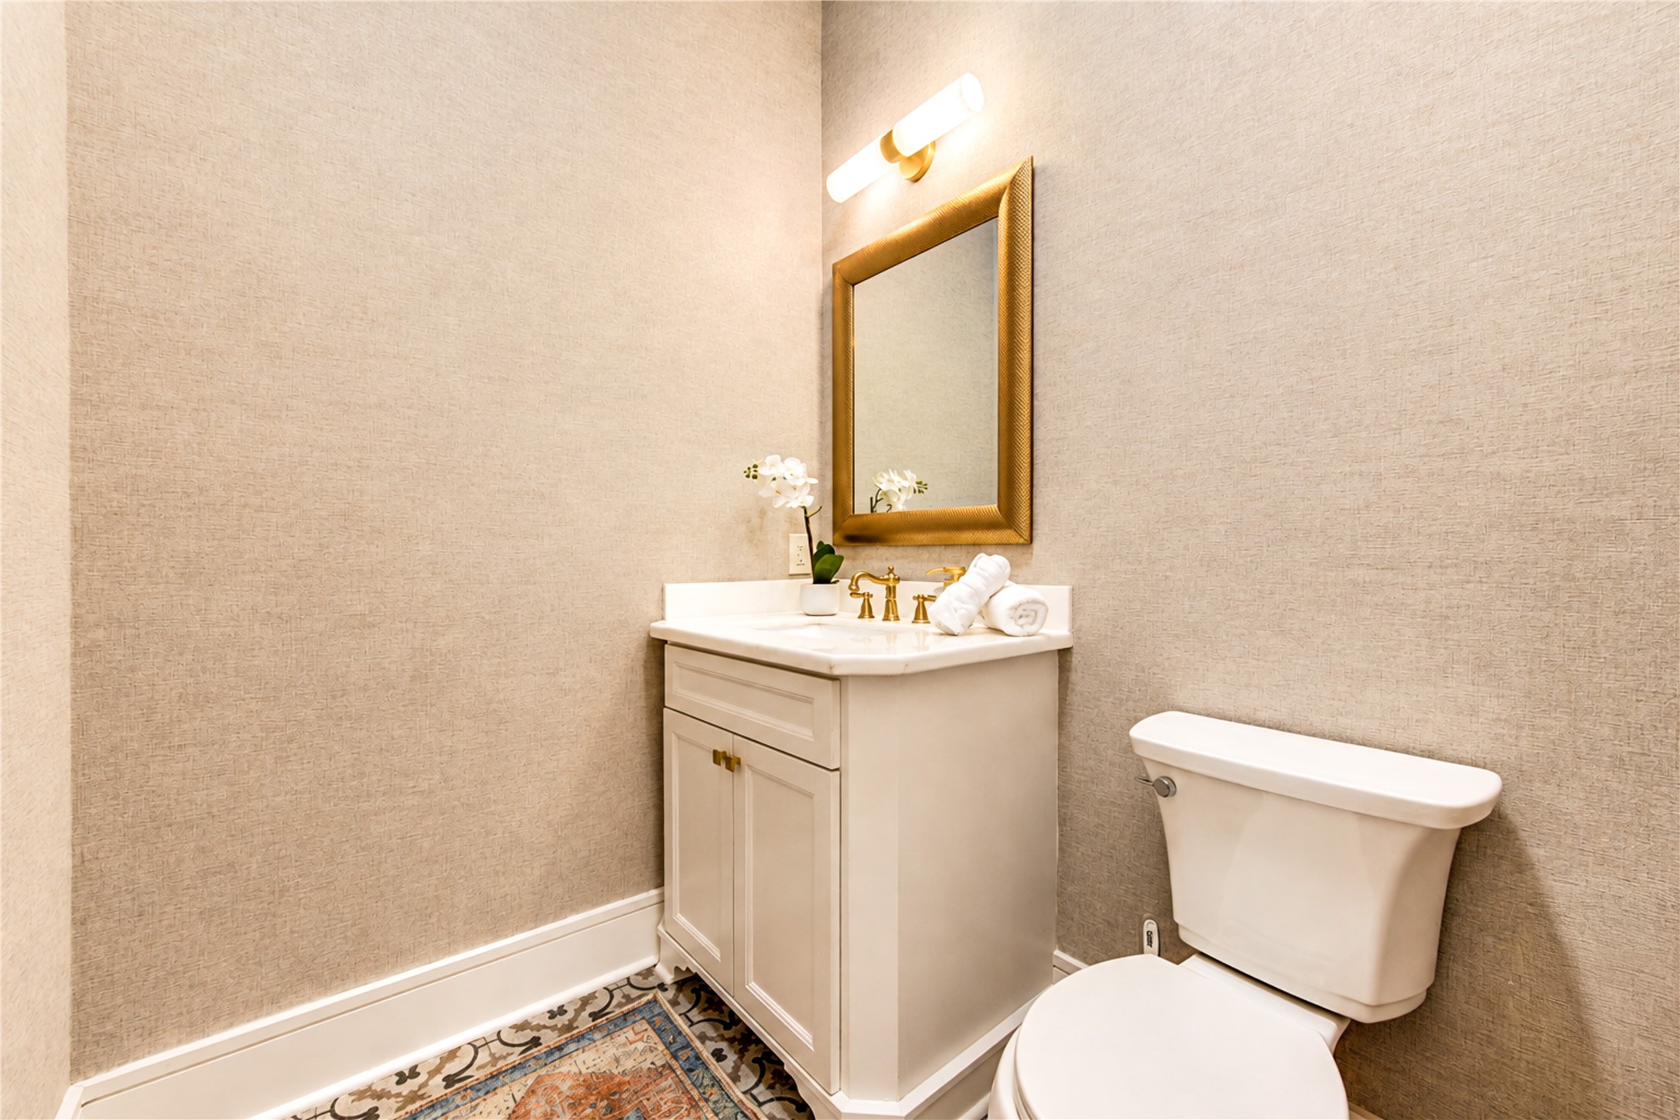
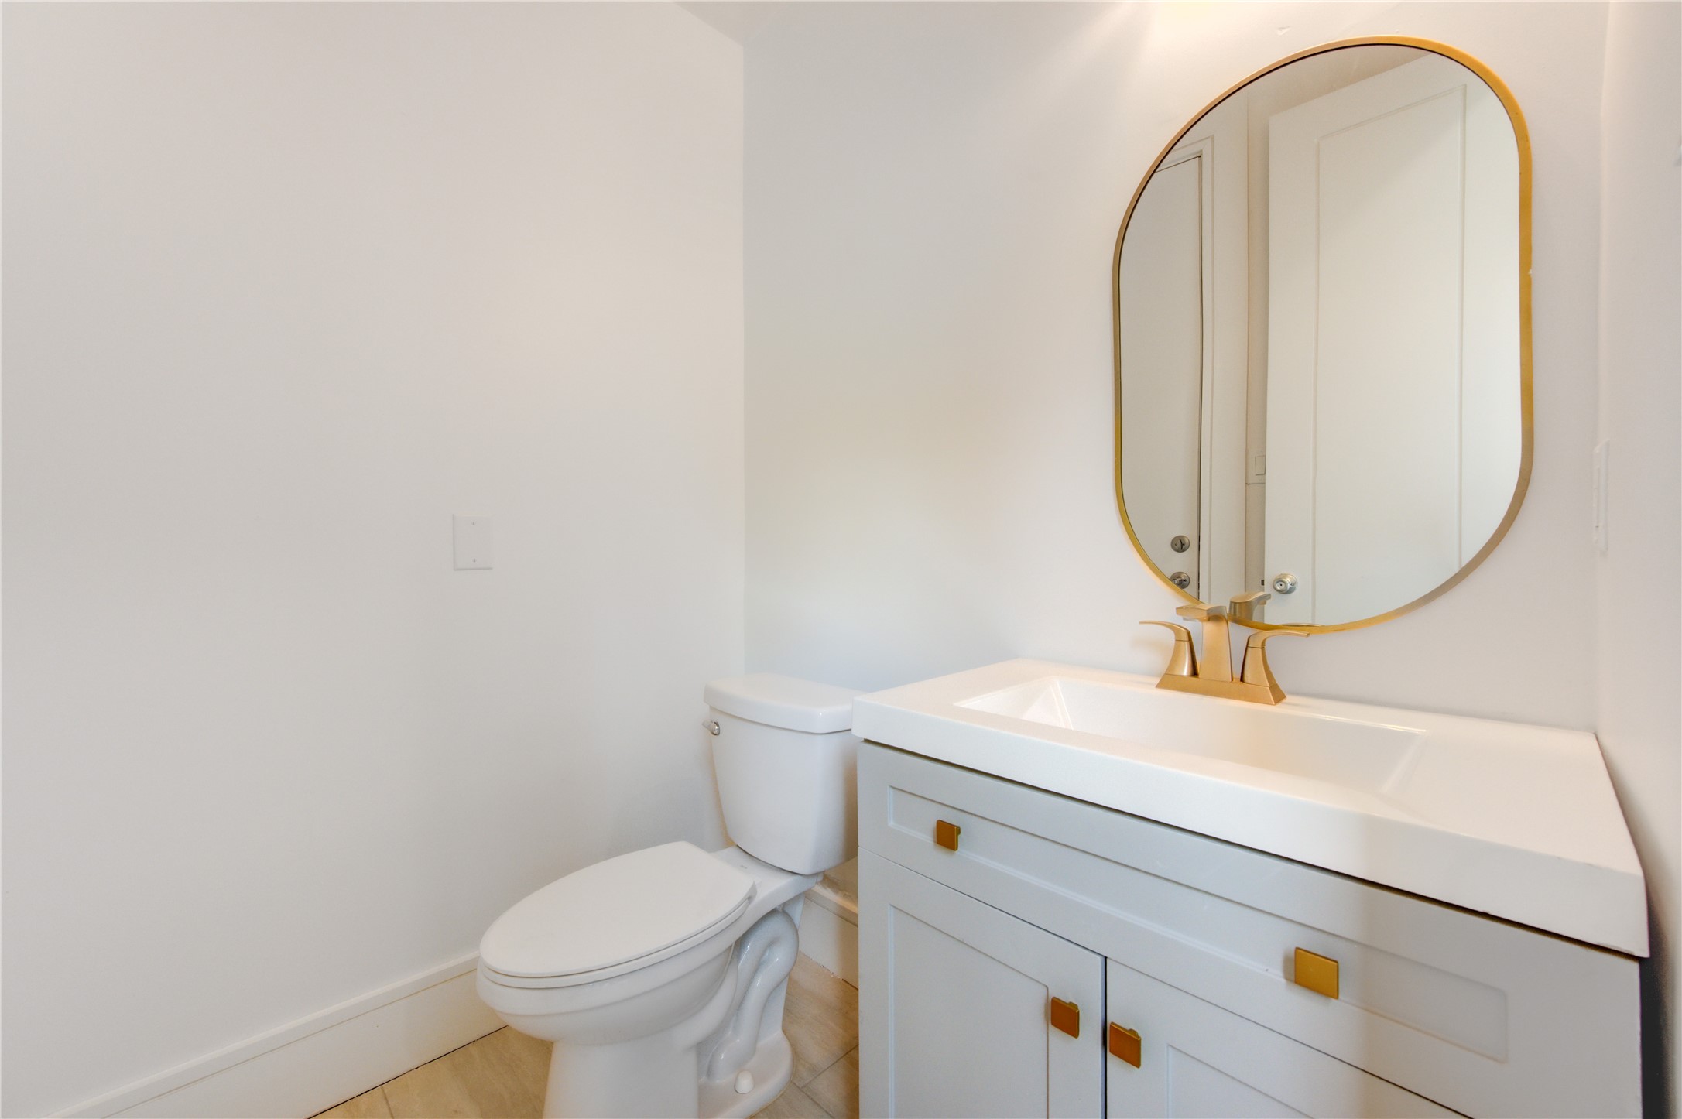
A beautifully finished powder bath layers warm metallic accents, textured walls and classic cabinetry for an understated sense of luxury.
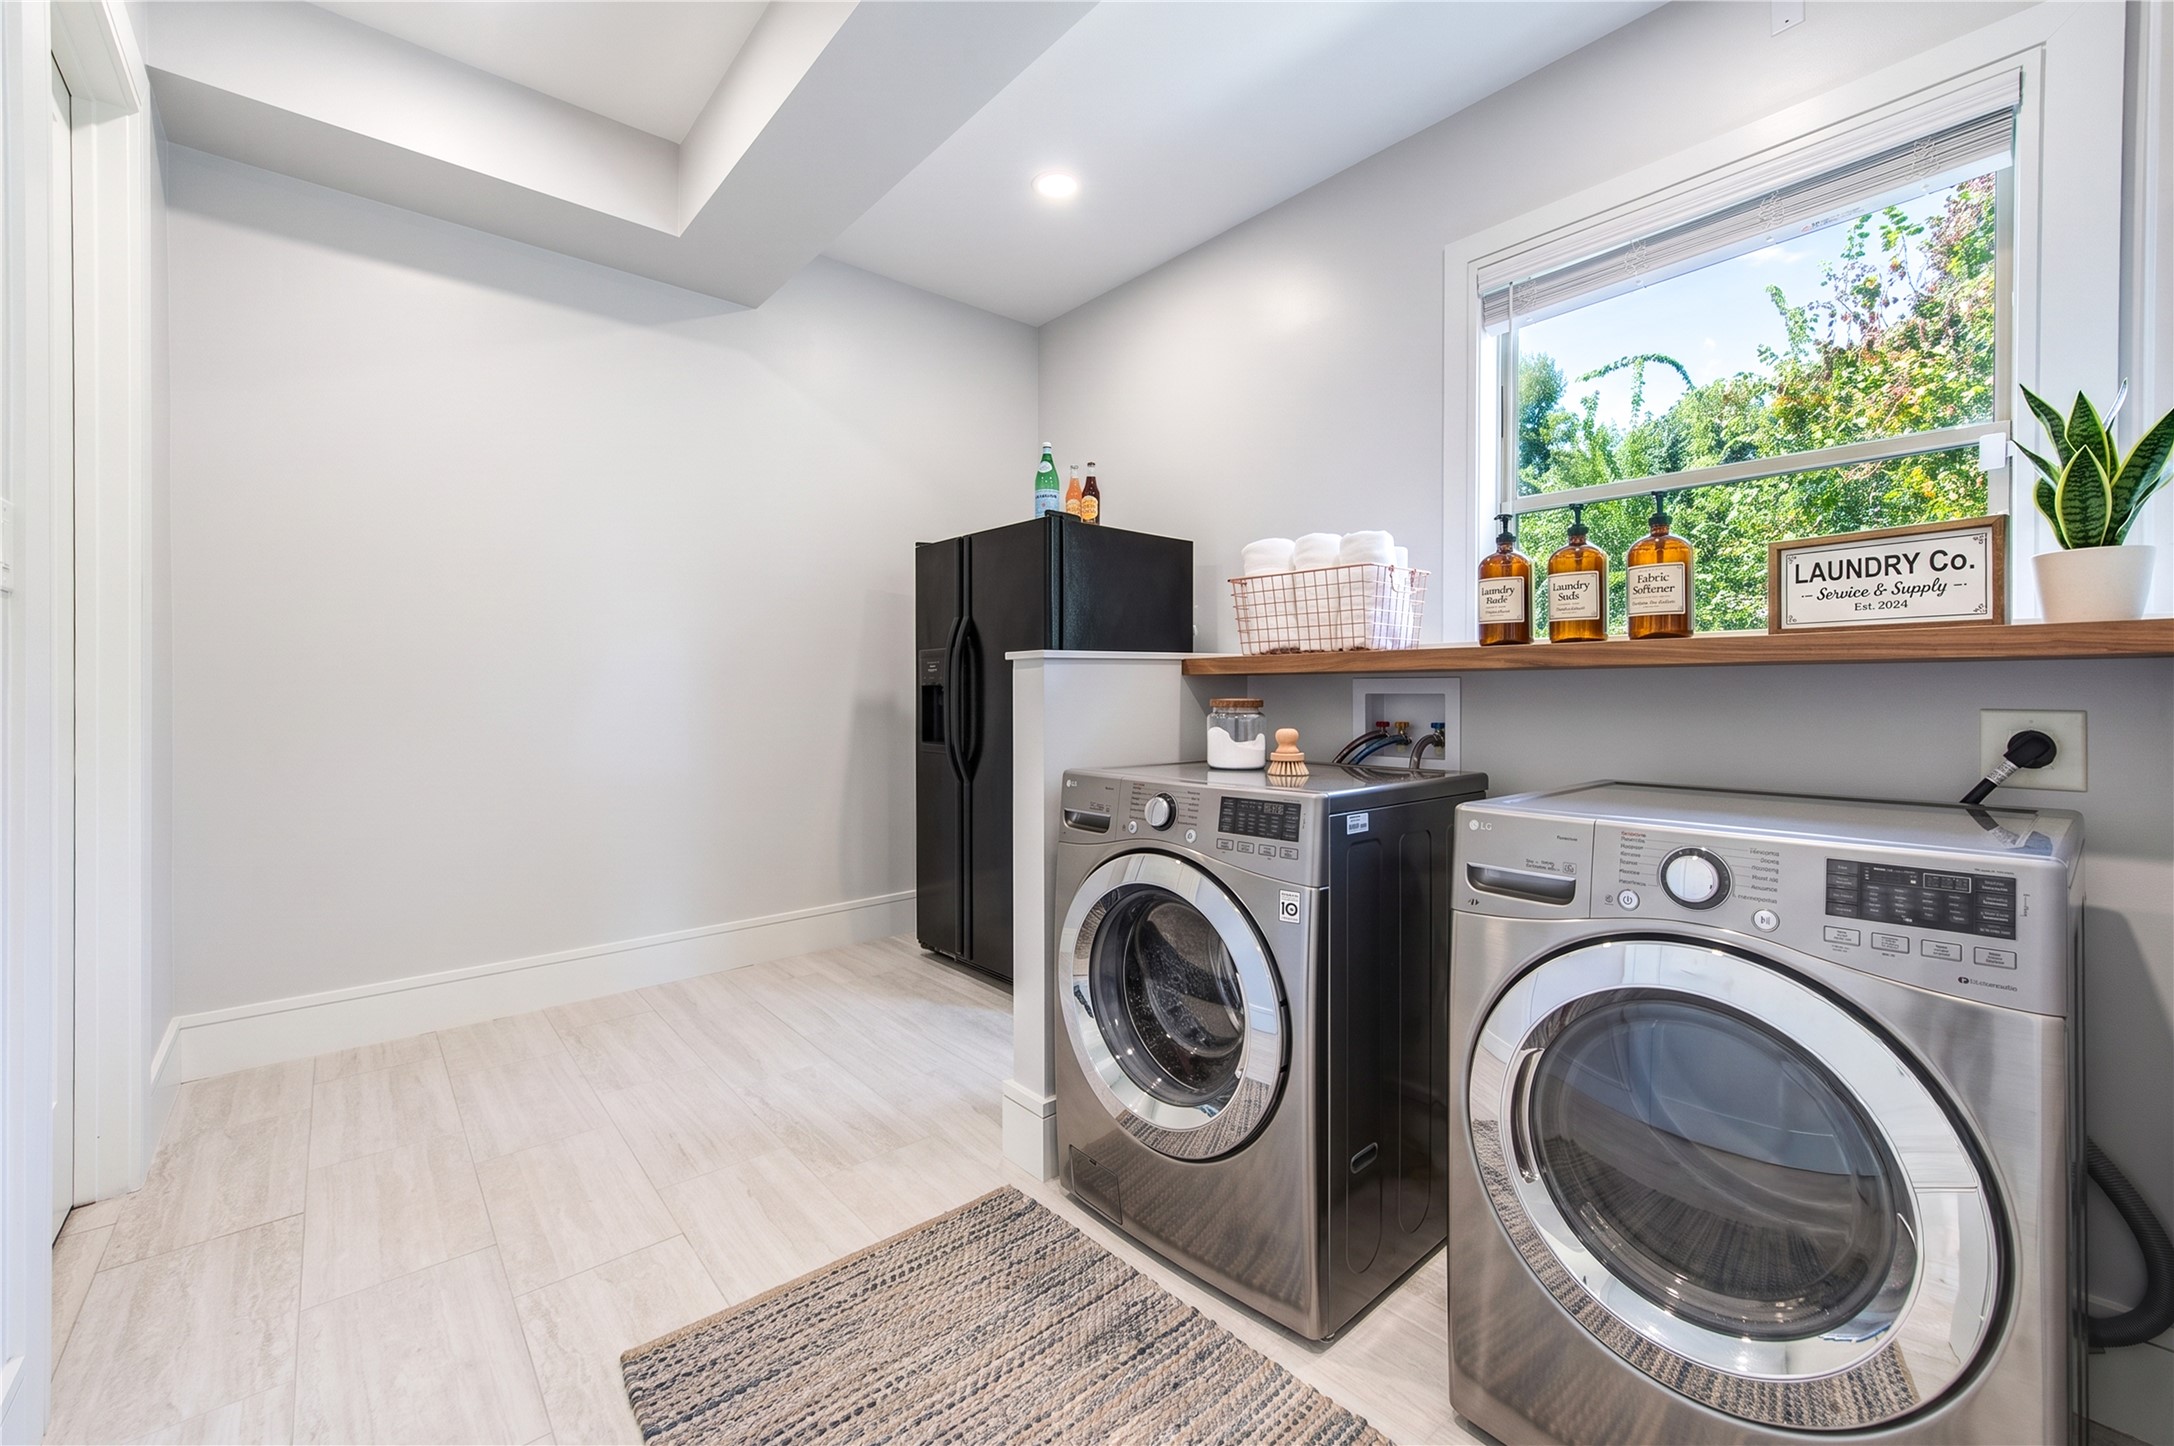
Even the home's utility spaces receive thoughtful attention. This oversized laundry room offers abundant floor space, a long work or folding ledge, natural light from a large window, and room for additional storage or organization. Its generous proportions turn an everyday necessity into a notably functional part of the home.
Perfectly positioned for poolside living, the bathroom located just off the laundry room offers direct access from the exterior, allowing swimmers to step inside from the pool without traveling through the main living areas. This thoughtful connection between the backyard and interior makes entertaining effortless while helping keep wet feet and pool traffic contained—an exceptionally practical feature for a home designed around relaxed indoor-outdoor living.
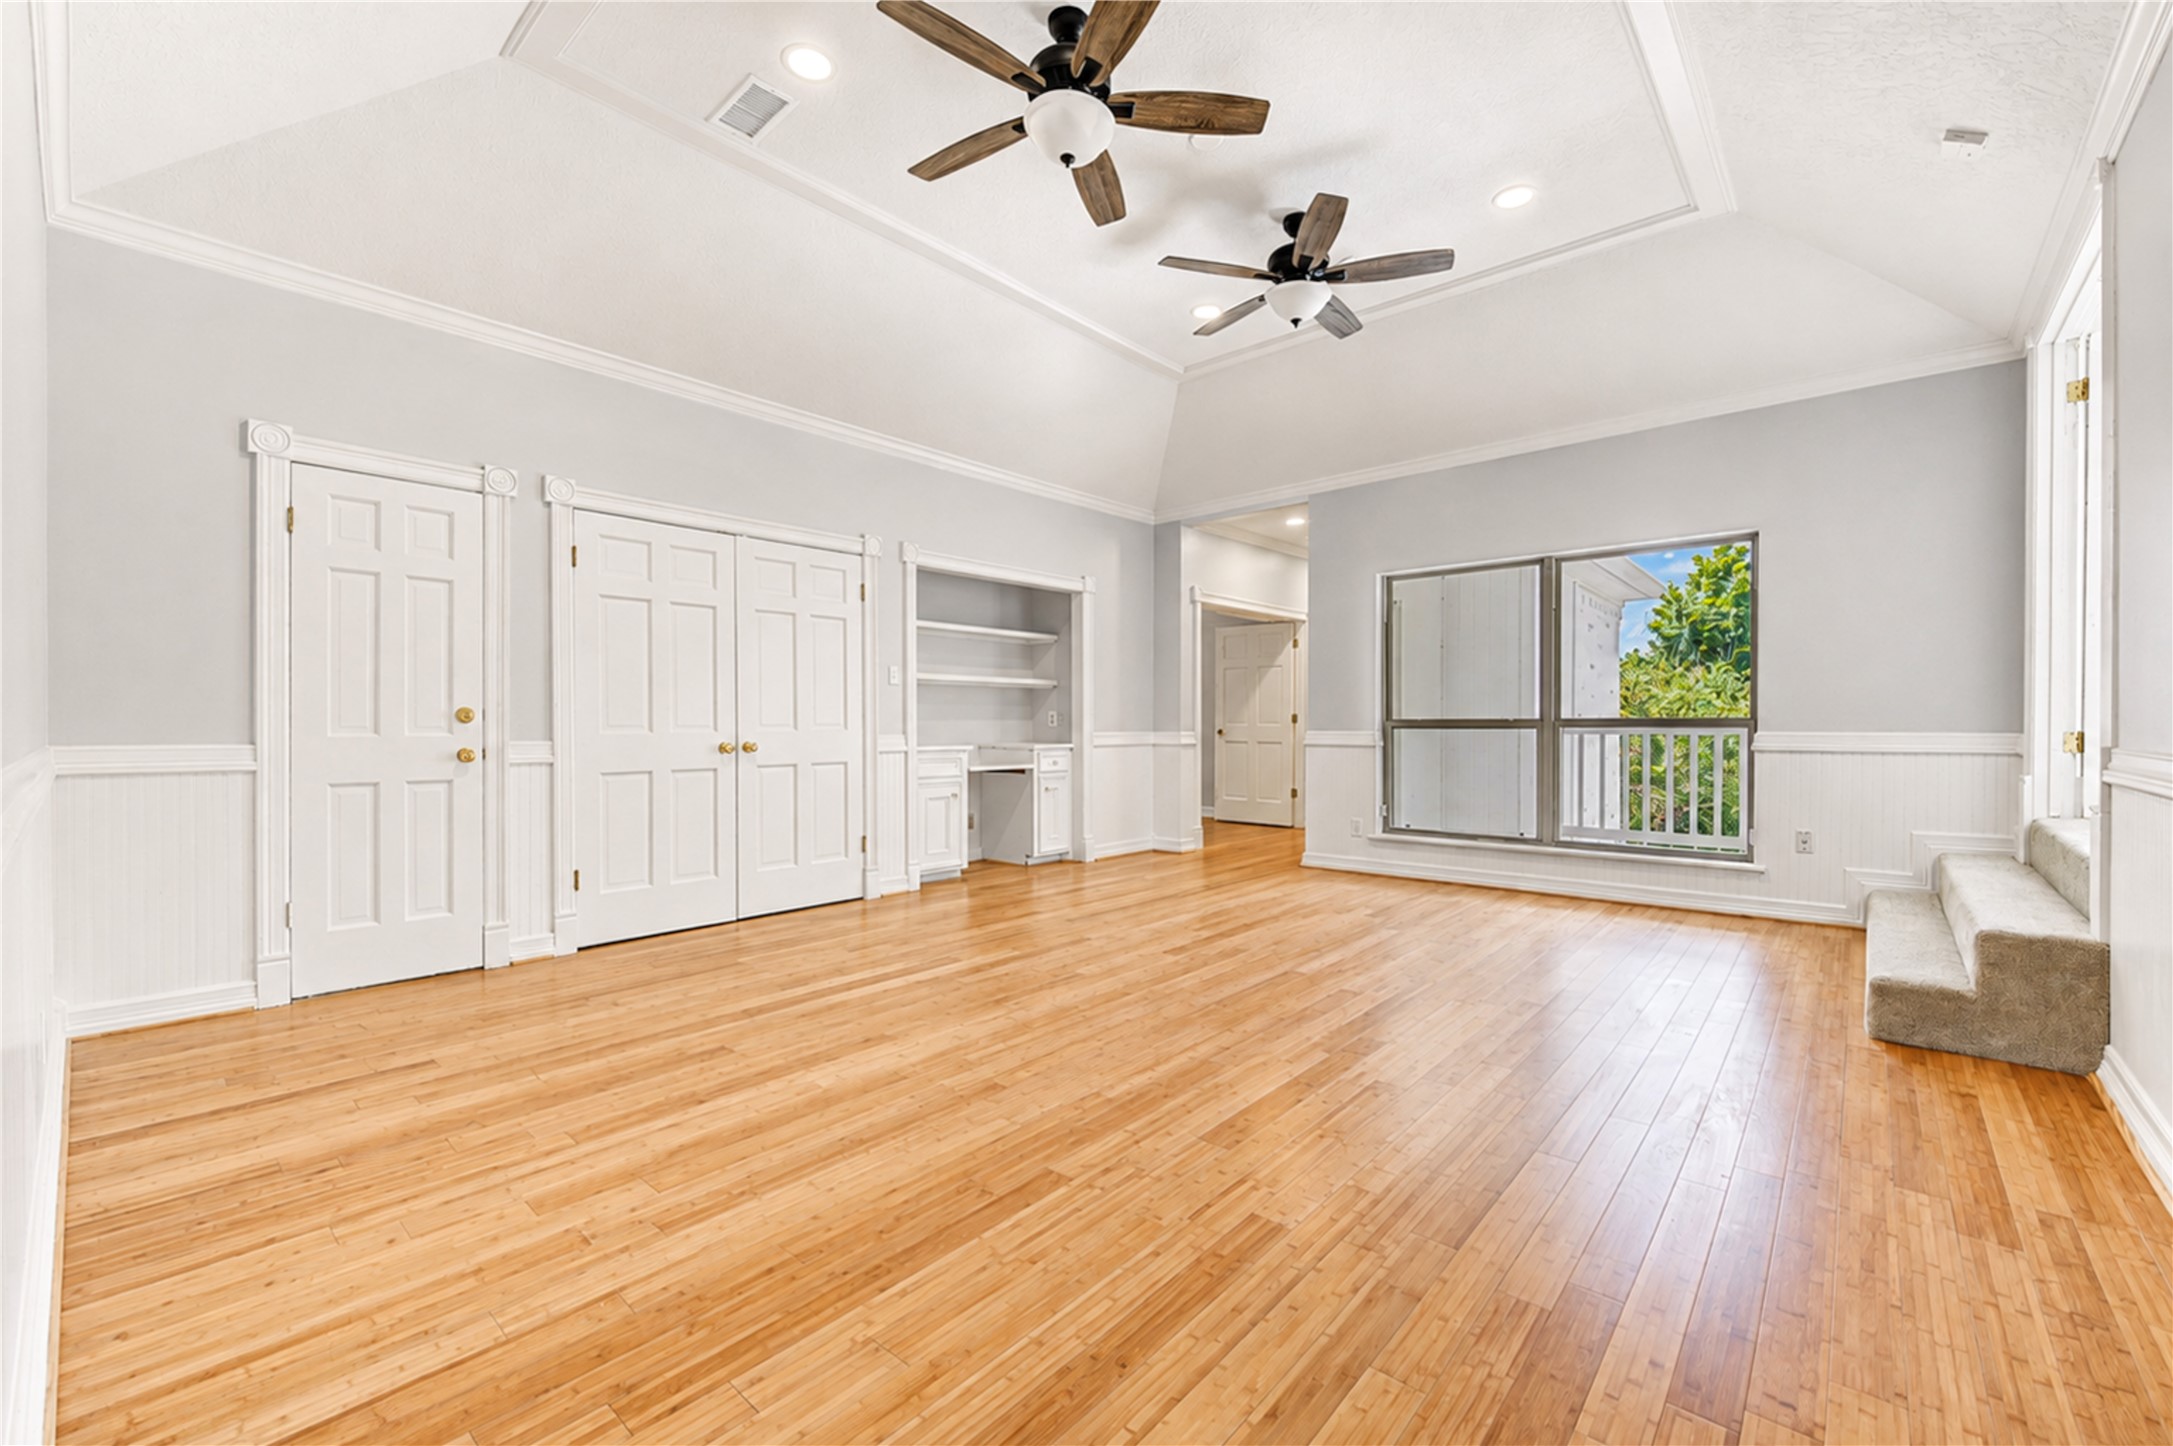
The spacious second-floor game room creates a dedicated destination for recreation, entertaining, and relaxing away from the home’s main living areas. Bamboo flooring adds warmth and character while providing a durable surface well suited for an active gathering space. Generous proportions offer flexibility for billiards, gaming, media, or lounge areas—an inviting upstairs retreat ready to adapt to a variety of lifestyles.
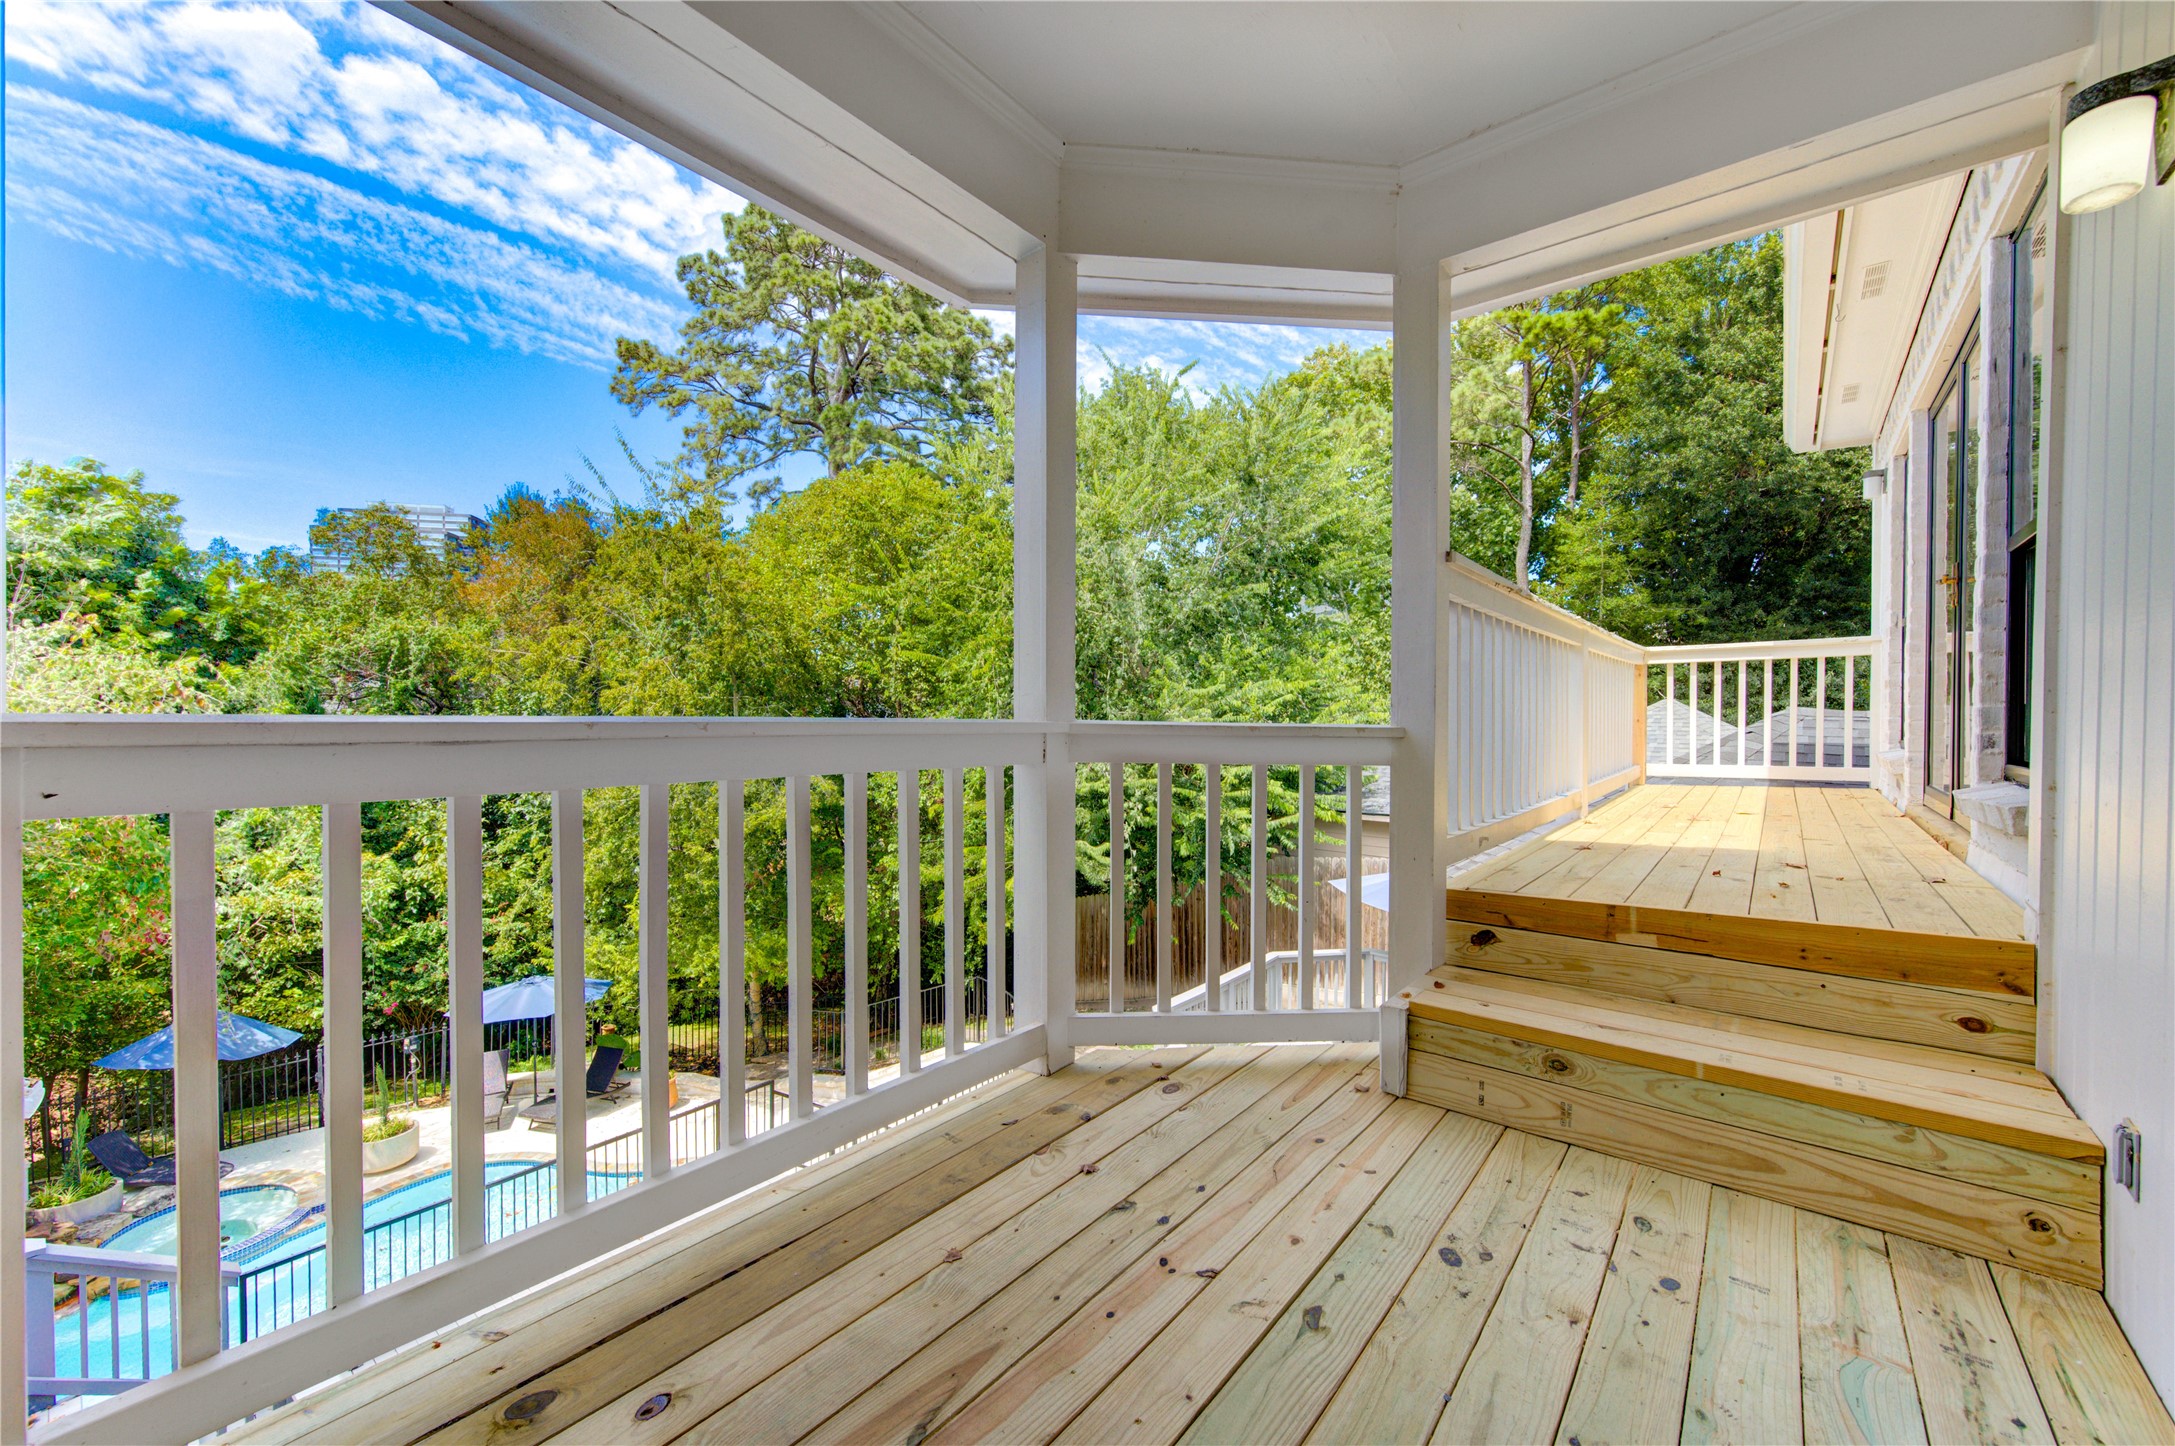
Step outside to a private covered balcony immersed in the treetops, with views across the lush ravine setting and pool below.
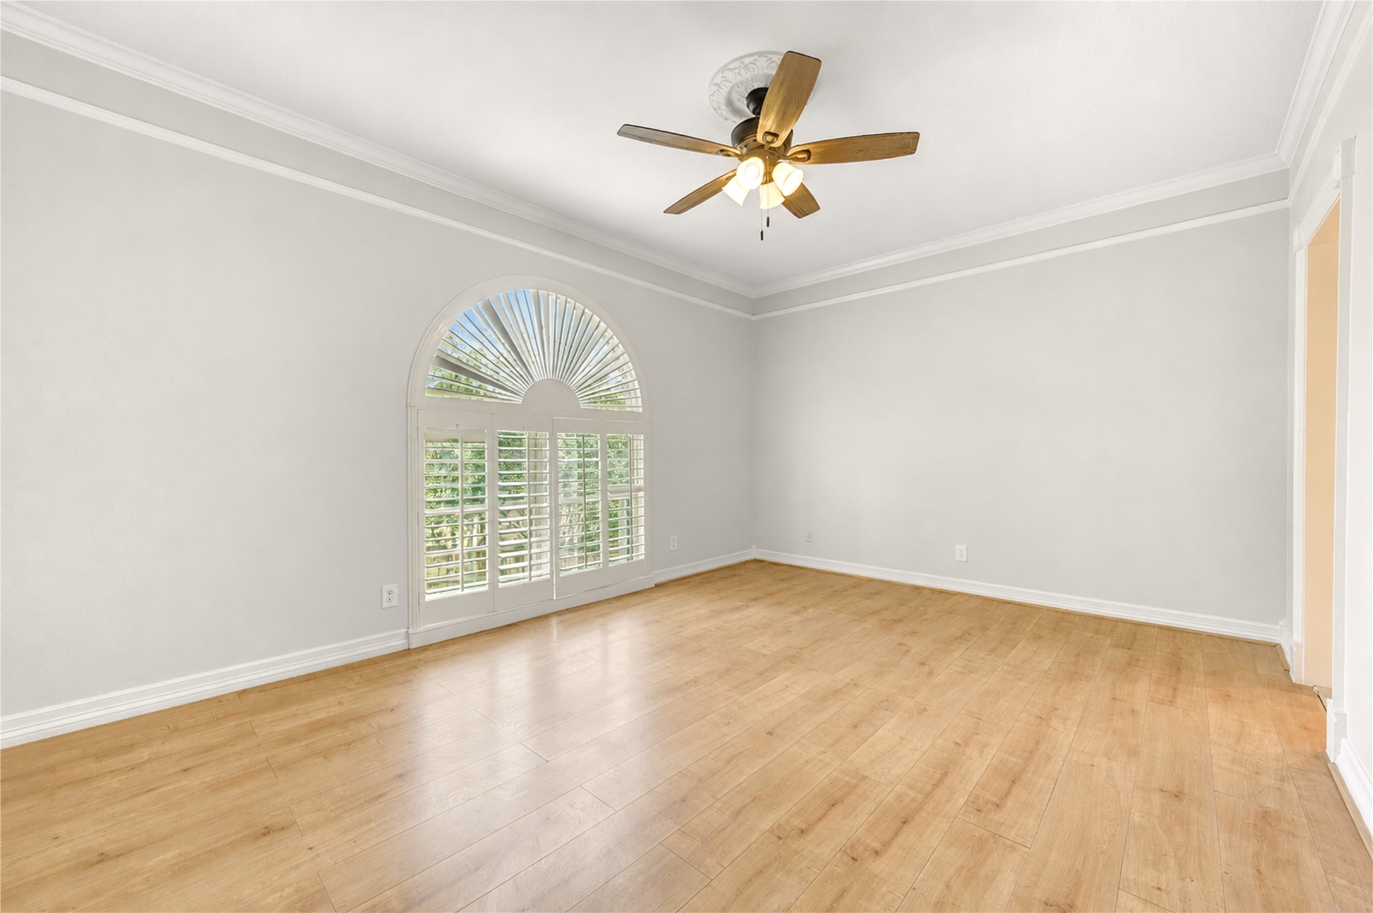
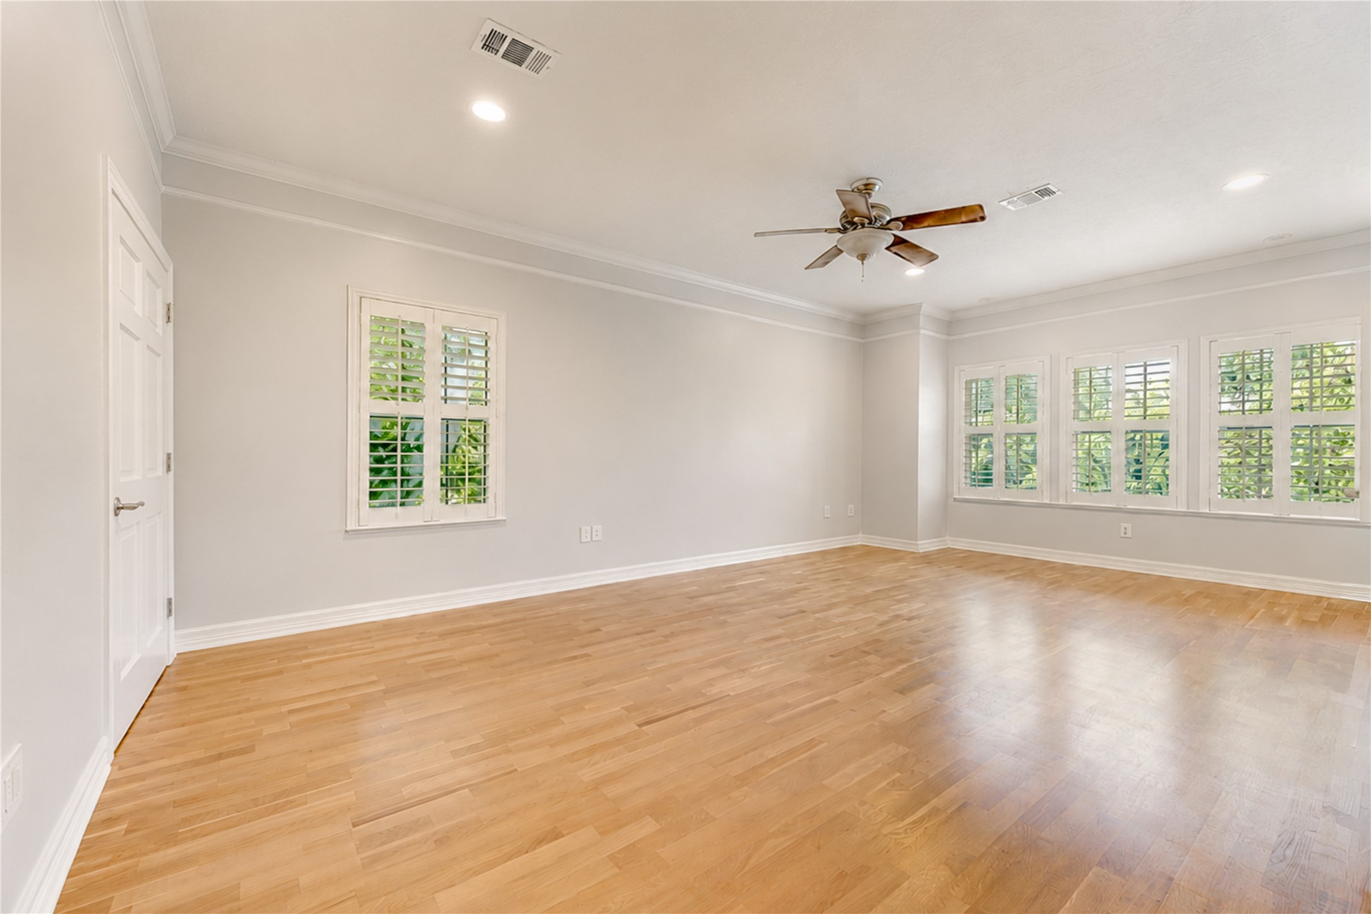
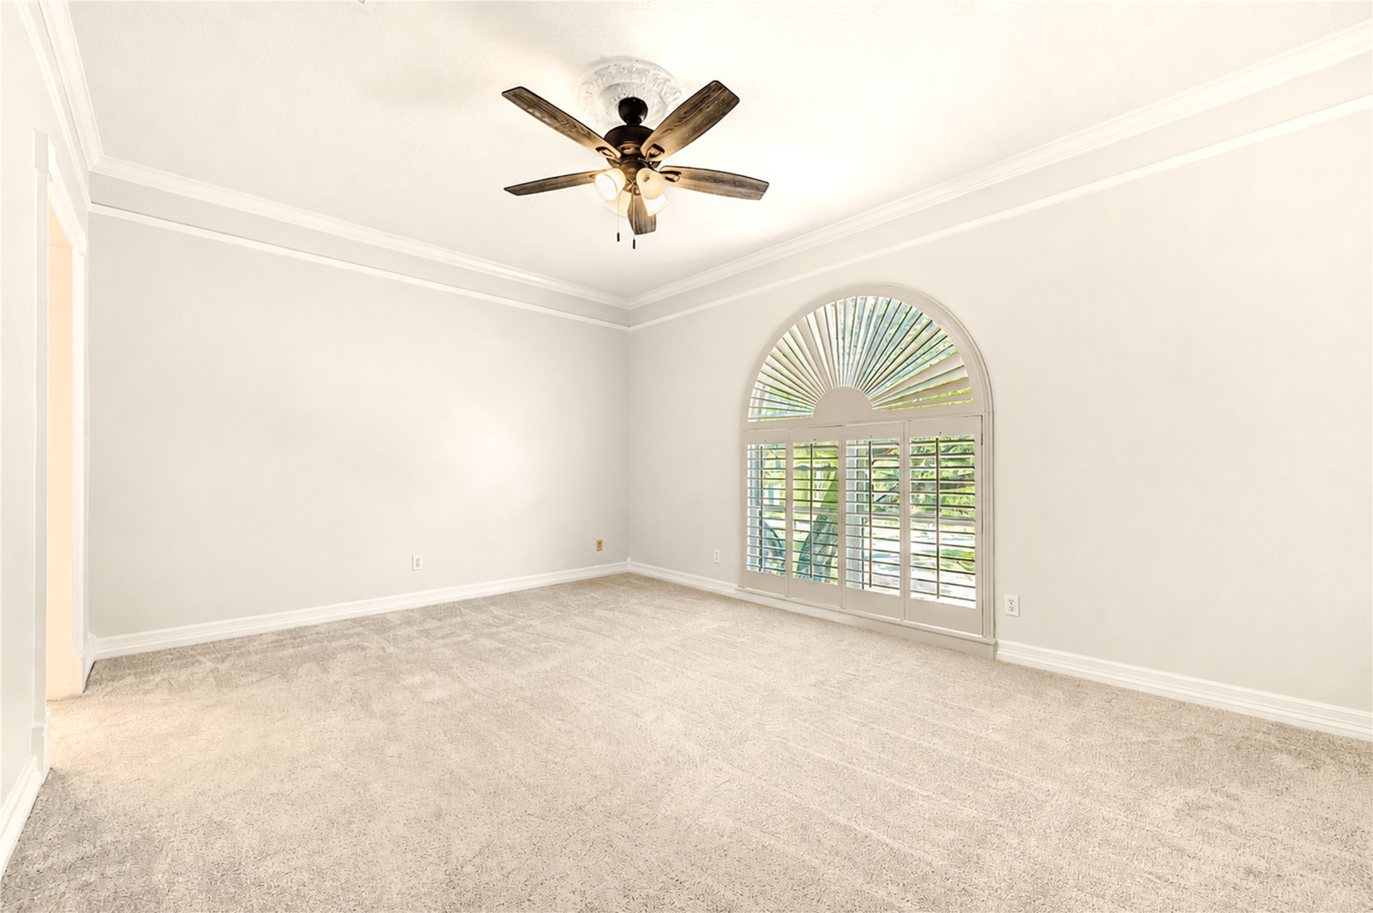
One of fivegenerously appointed upstairs bedrooms, this inviting retreat features beautiful wood flooring, classic plantation shutters, and a private ensuite bathroom. Natural light and timeless finishes create a warm, polished atmosphere, while the dedicated bath adds an extra level of privacy and convenience for family members or overnight guests.
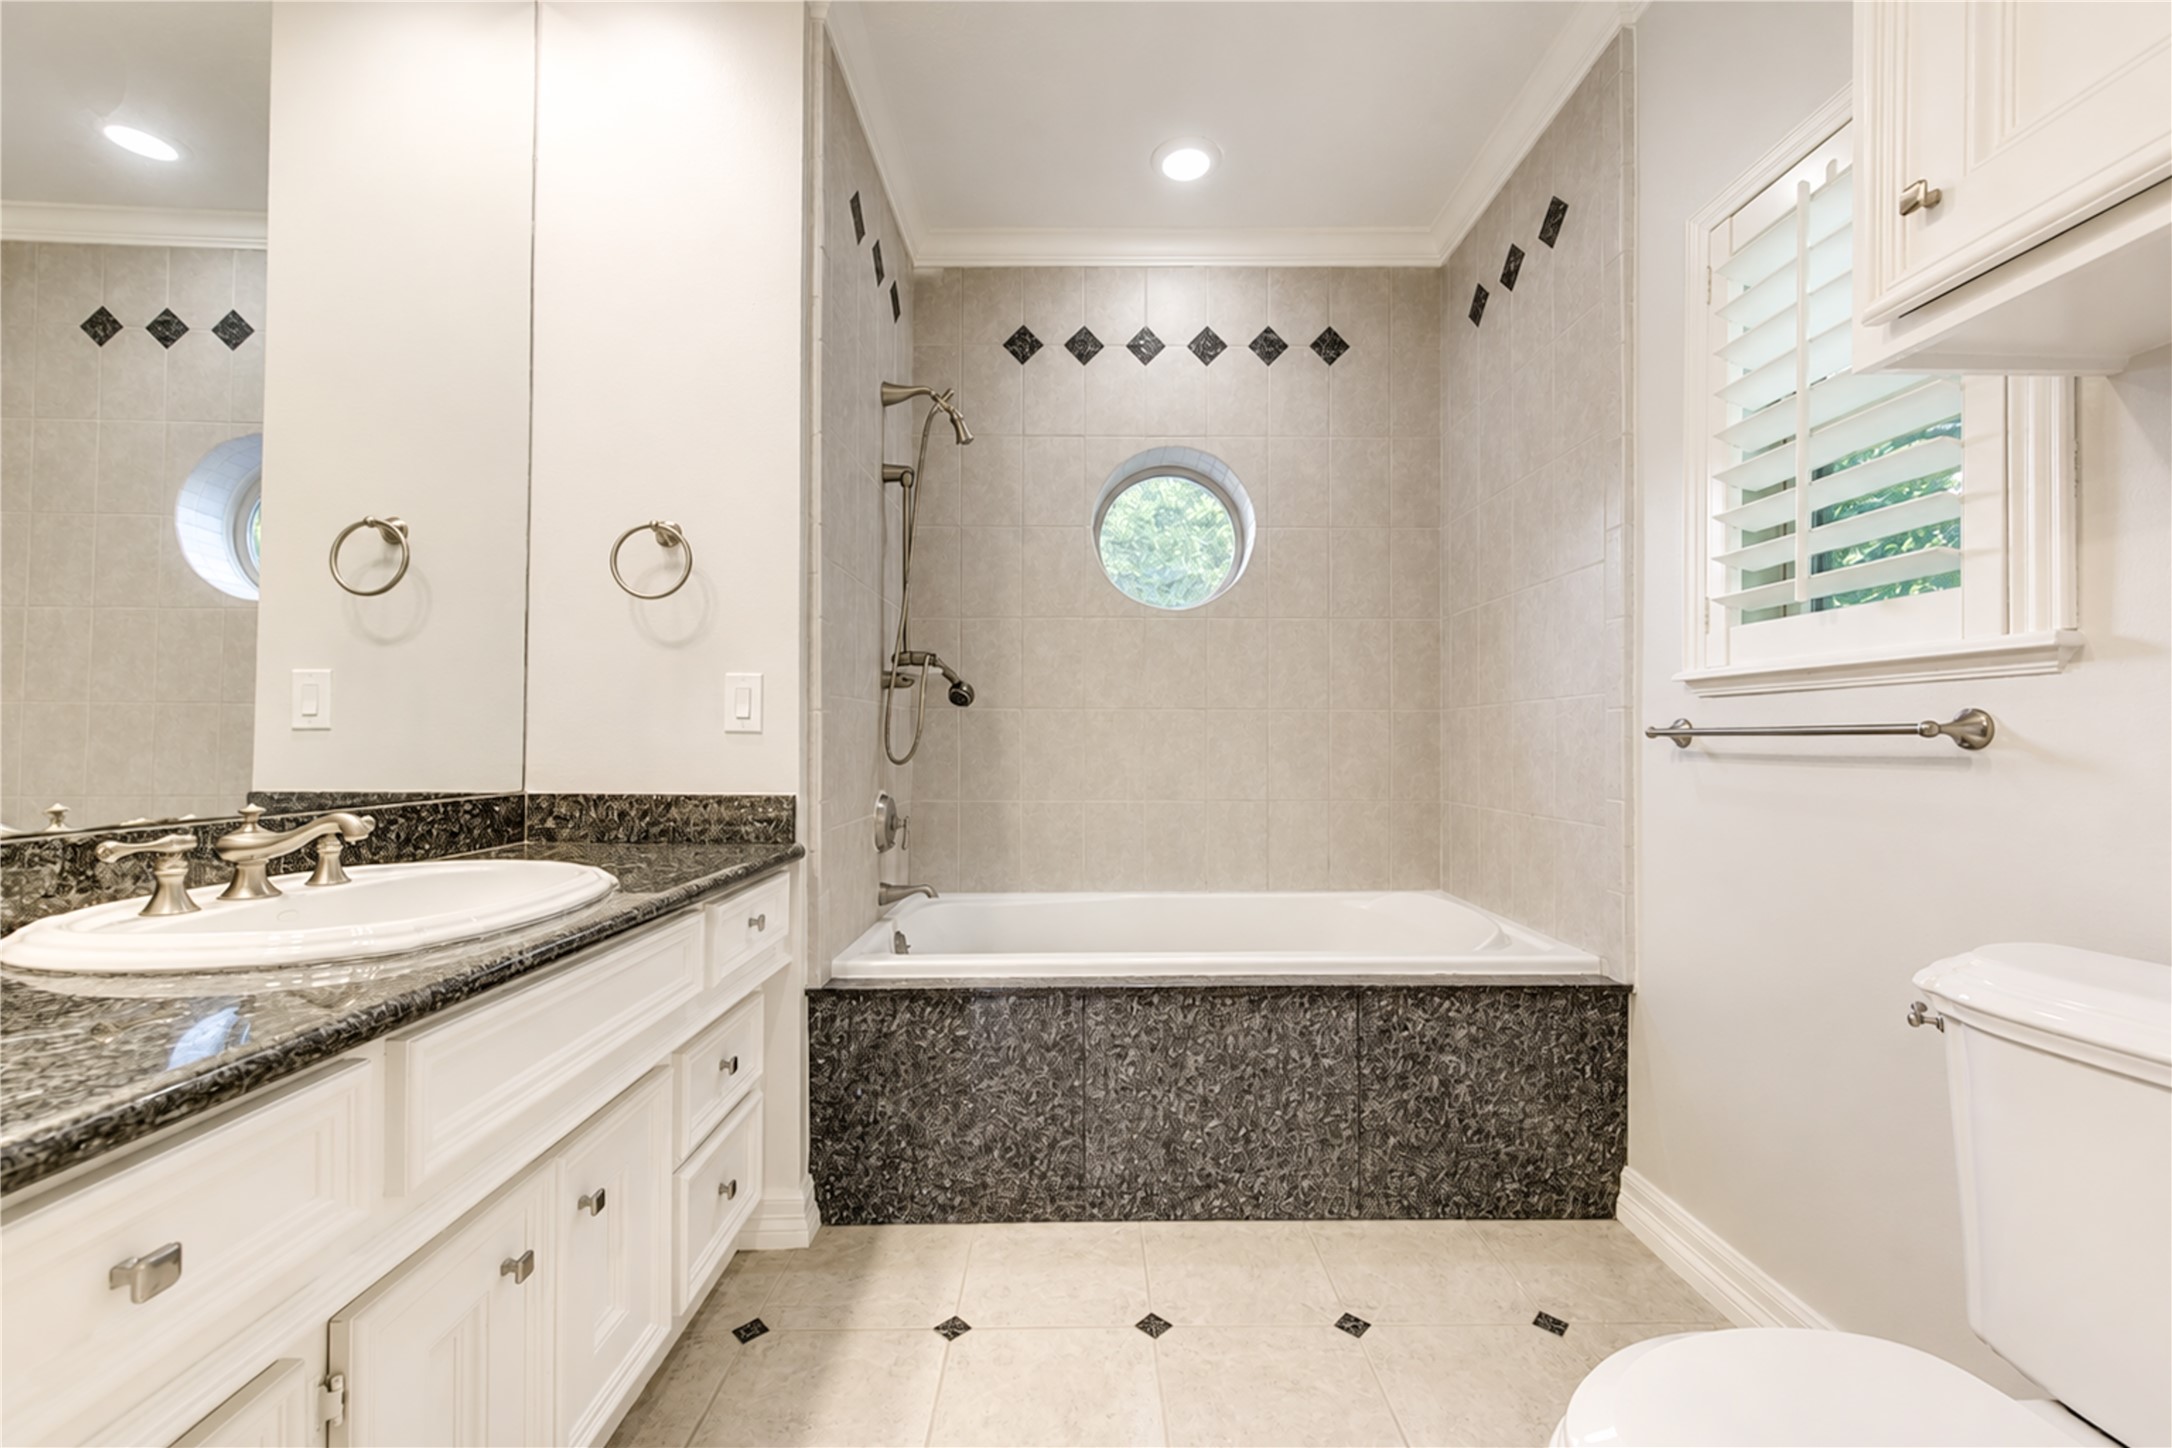
The private ensuite bathroom is thoughtfully appointed with granite countertops and a garden tub/shower combination, creating a comfortable and convenient retreat for family or overnight guests. Generous counter space and classic finishes complement the adjoining bedroom while providing the privacy of a dedicated bath.
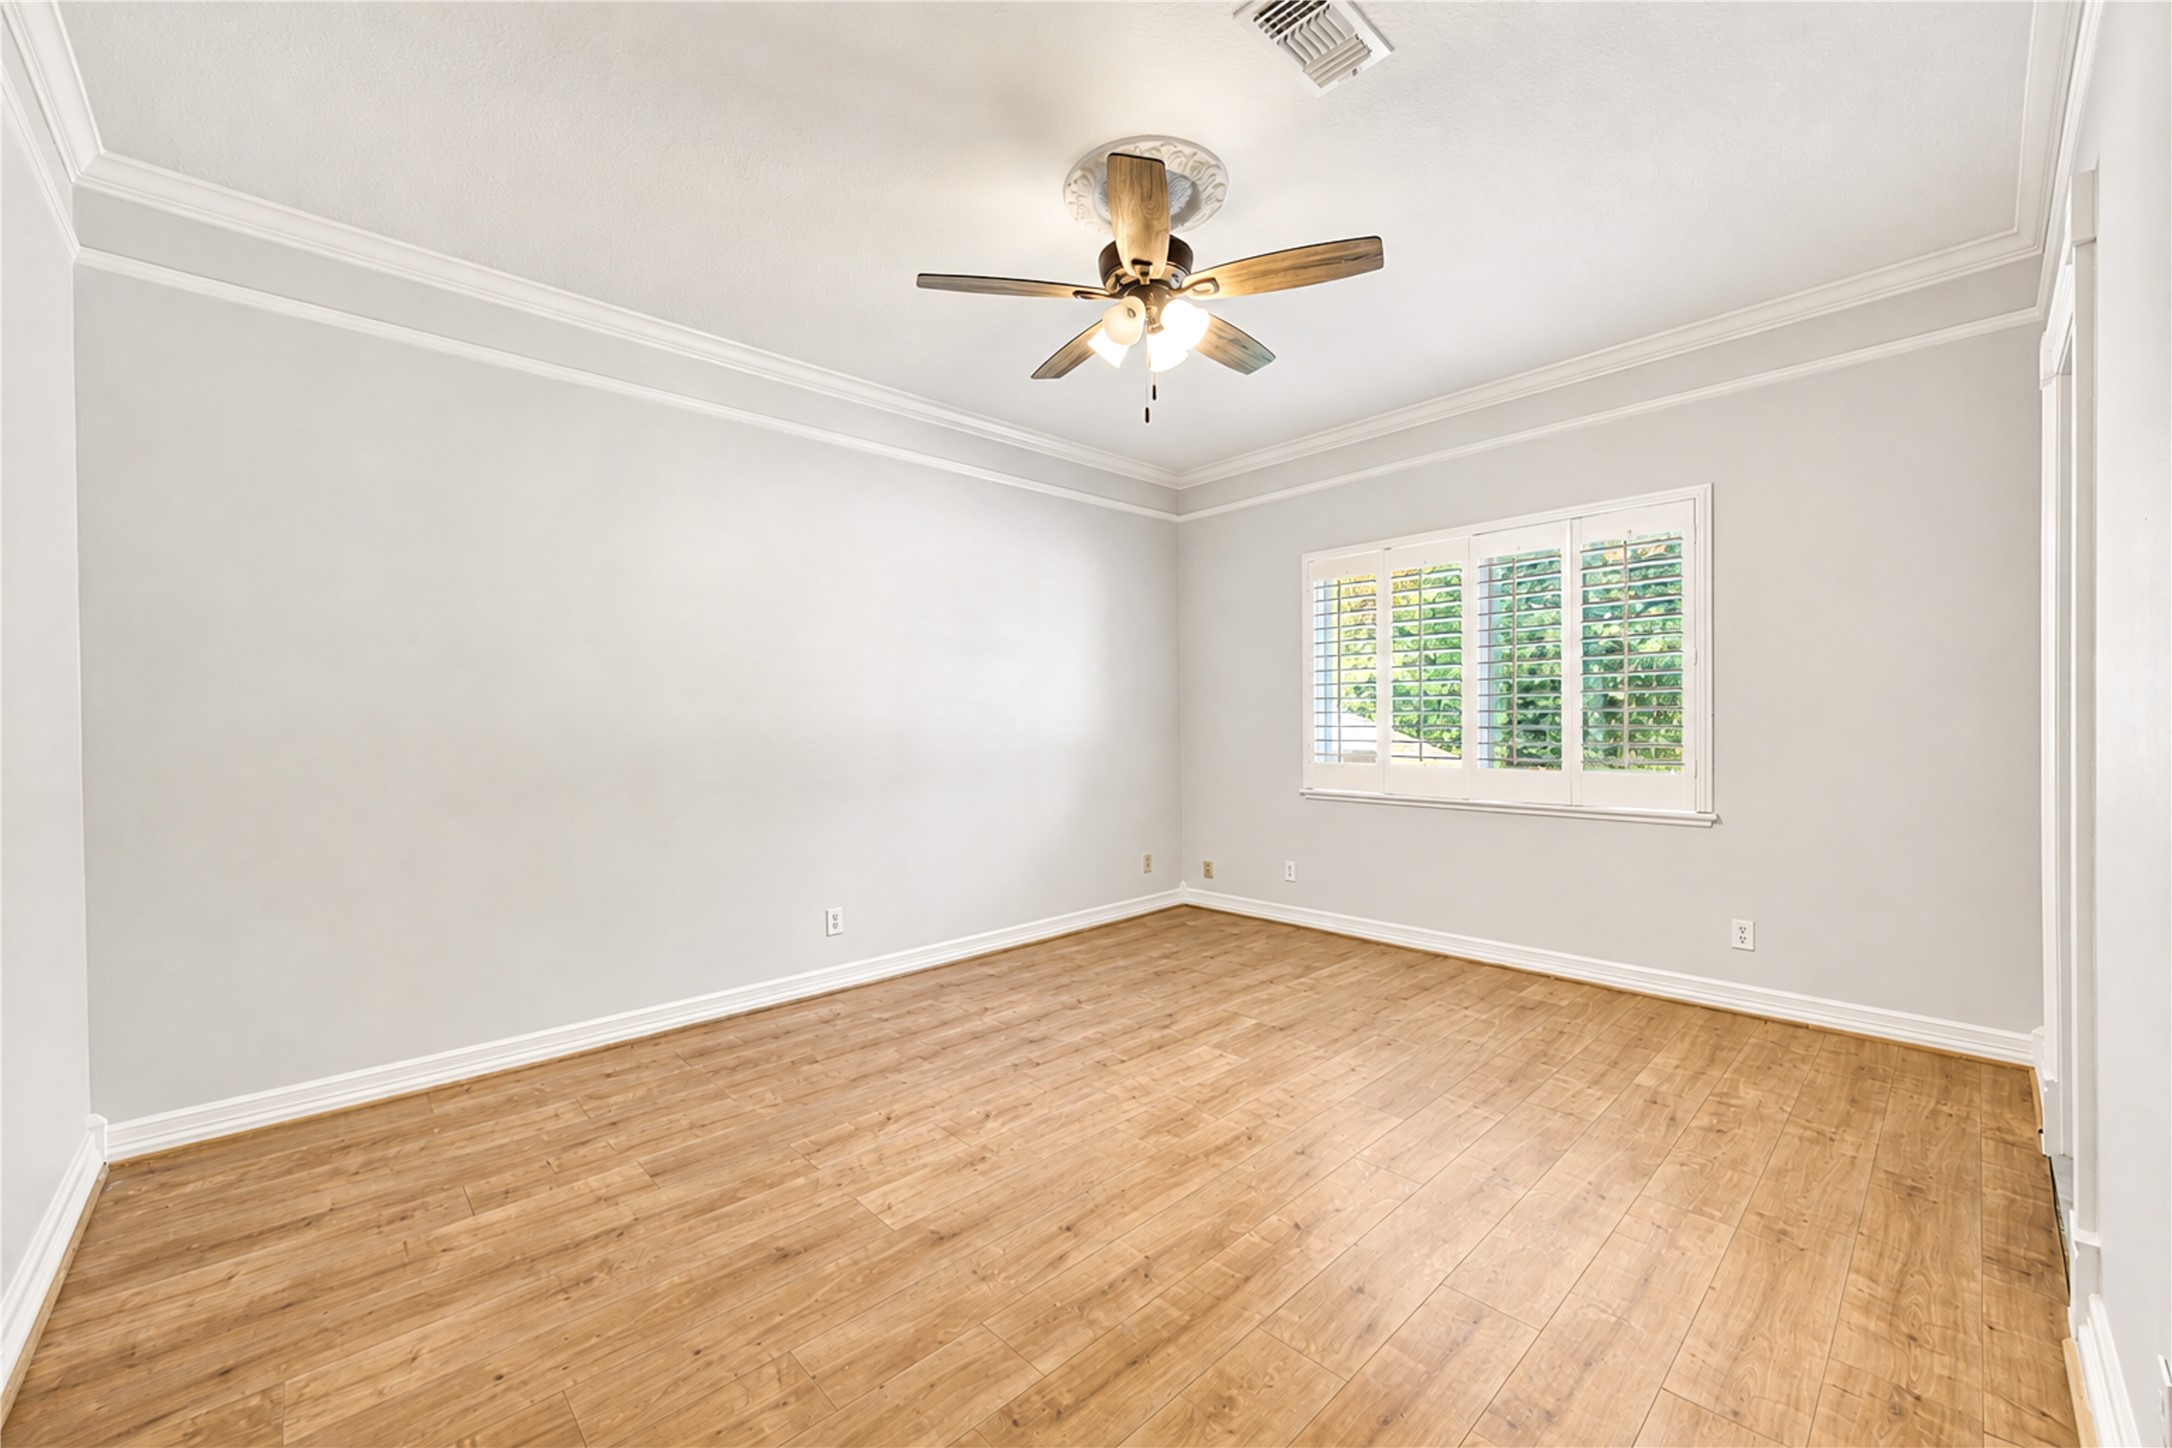
Another of the home’s five upstairs bedrooms offers a comfortable, private retreat with generous proportions and a warm, inviting atmosphere. Thoughtfully separated from the main-level primary suite, the upstairs bedrooms provide flexible accommodations for family and guests while maintaining the refined character found throughout the home.
Another generously proportioned upstairs bedroom offers plenty of space to create a comfortable private retreat for family or guests. Its spacious layout allows flexibility for substantial bedroom furnishings, a sitting or study area, and personalized touches while continuing the home’s emphasis on gracious, well-designed living spaces.
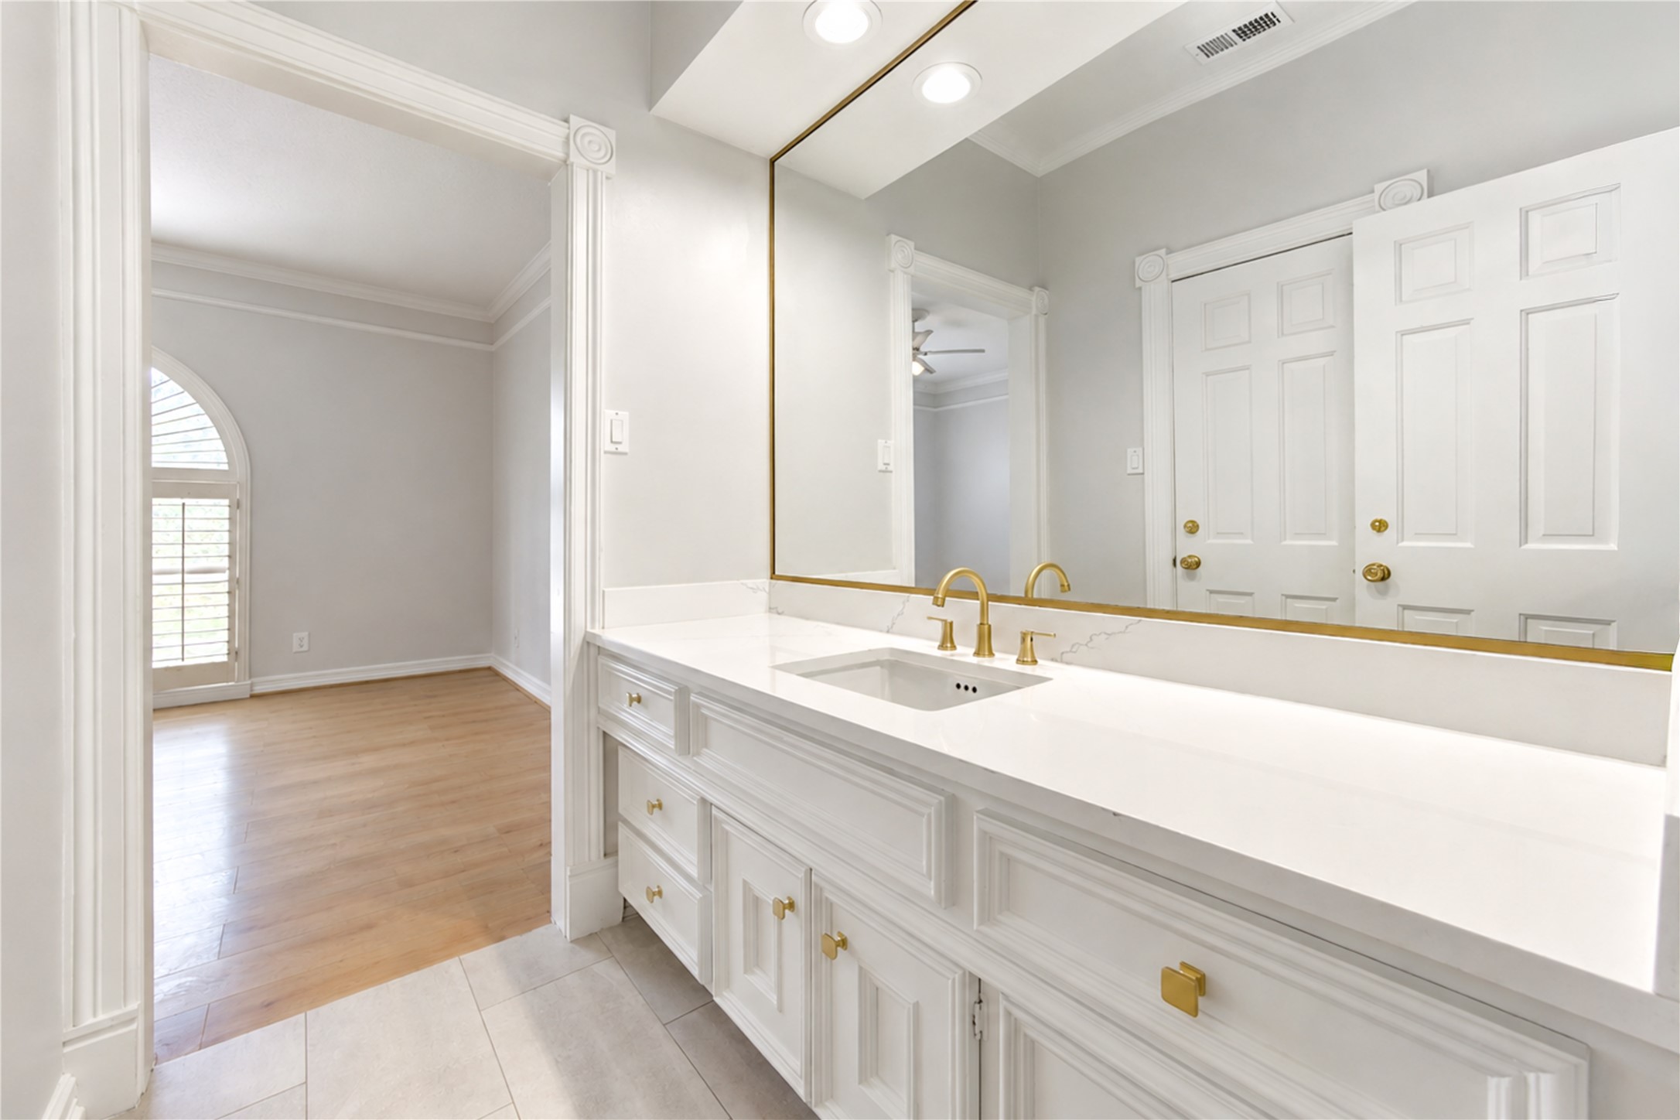
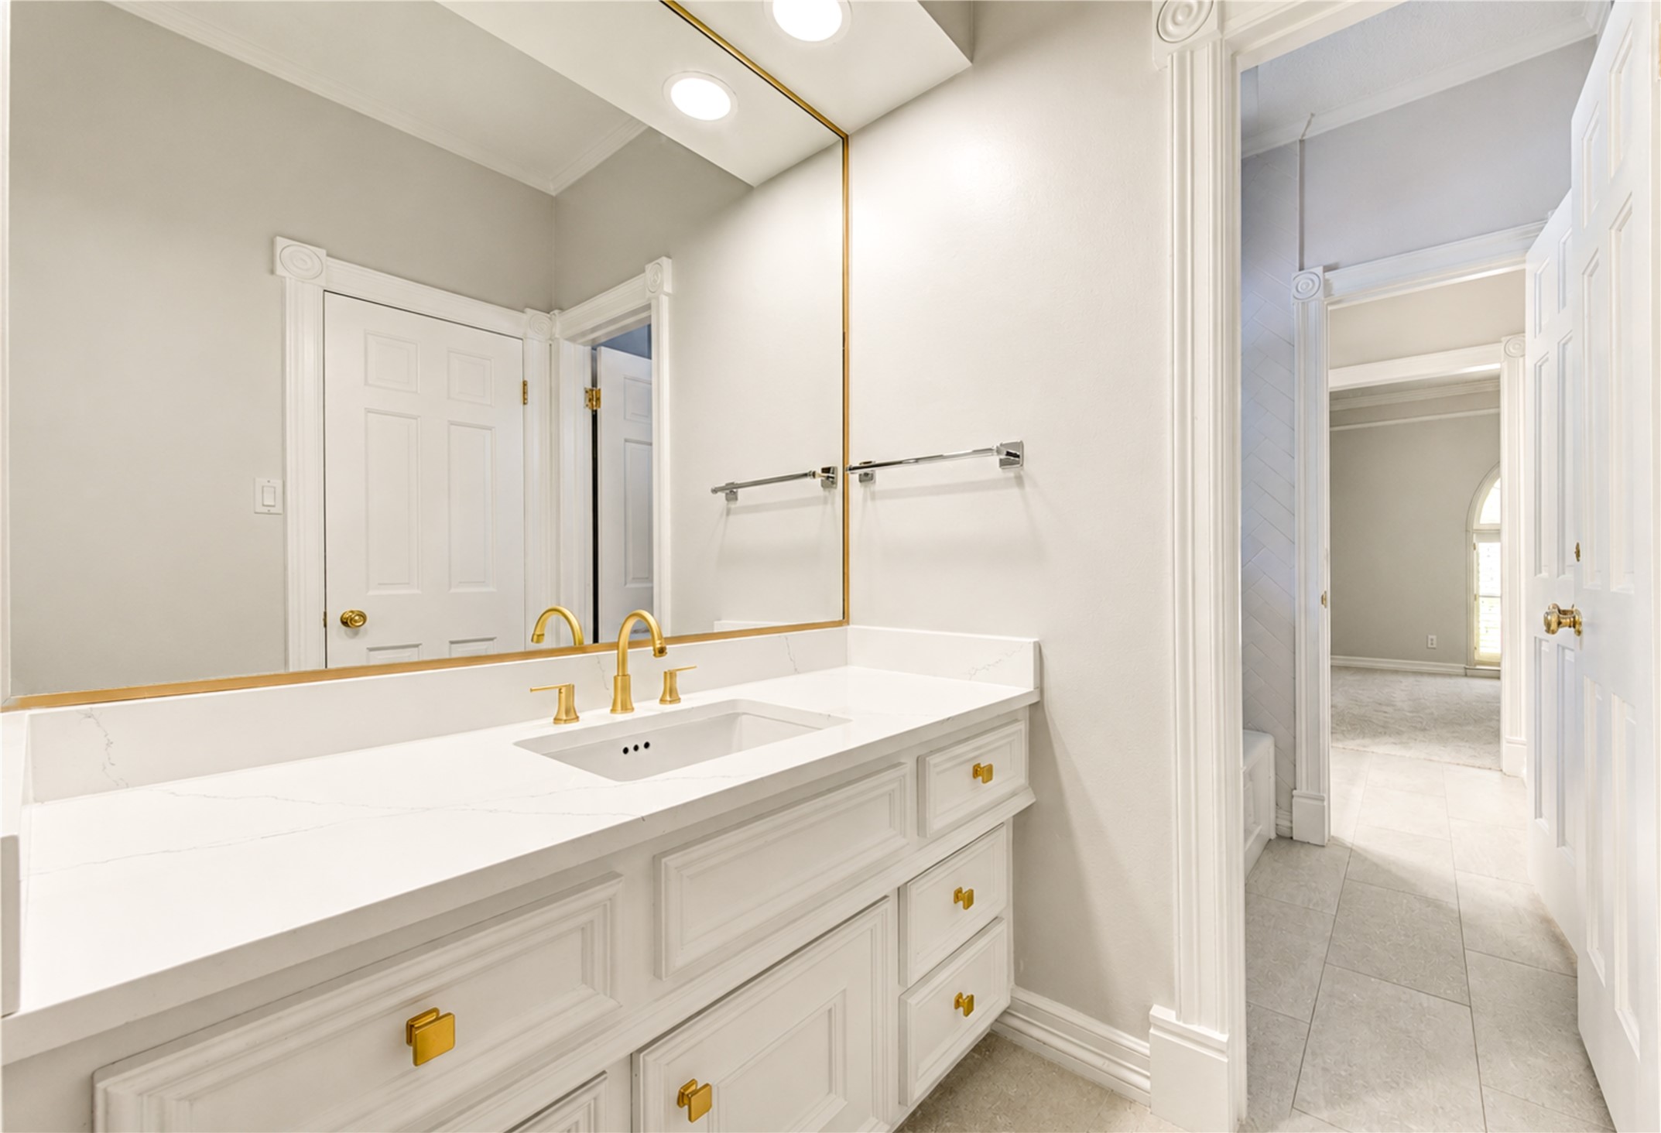
Connecting two upstairs bedrooms, this renovated Jack & Jill bathroom pairs everyday functionality with polished designer style. Quartz countertops and elegant gold fixtures bring a fresh, sophisticated finish to the space, while the shared ensuite layout provides both bedrooms with convenient access and added privacy.
The fourth upstairs bedroom offers another generously appointed private retreat, featuring new carpet, classic plantation shutters, and its own ensuite bathroom. Soft finishes and filtered natural light create a comfortable, polished atmosphere, while the dedicated bath provides added privacy and convenience for family members or overnight guests.
The second half of the renovated Jack & Jill bathroom provides an additional dedicated vanity area, creating greater privacy and functionality for the adjoining bedrooms. Quartz countertops and sophisticated gold fixtures continue the bath’s fresh designer aesthetic, while the divided layout allows multiple users to comfortably prepare for the day at the same time.
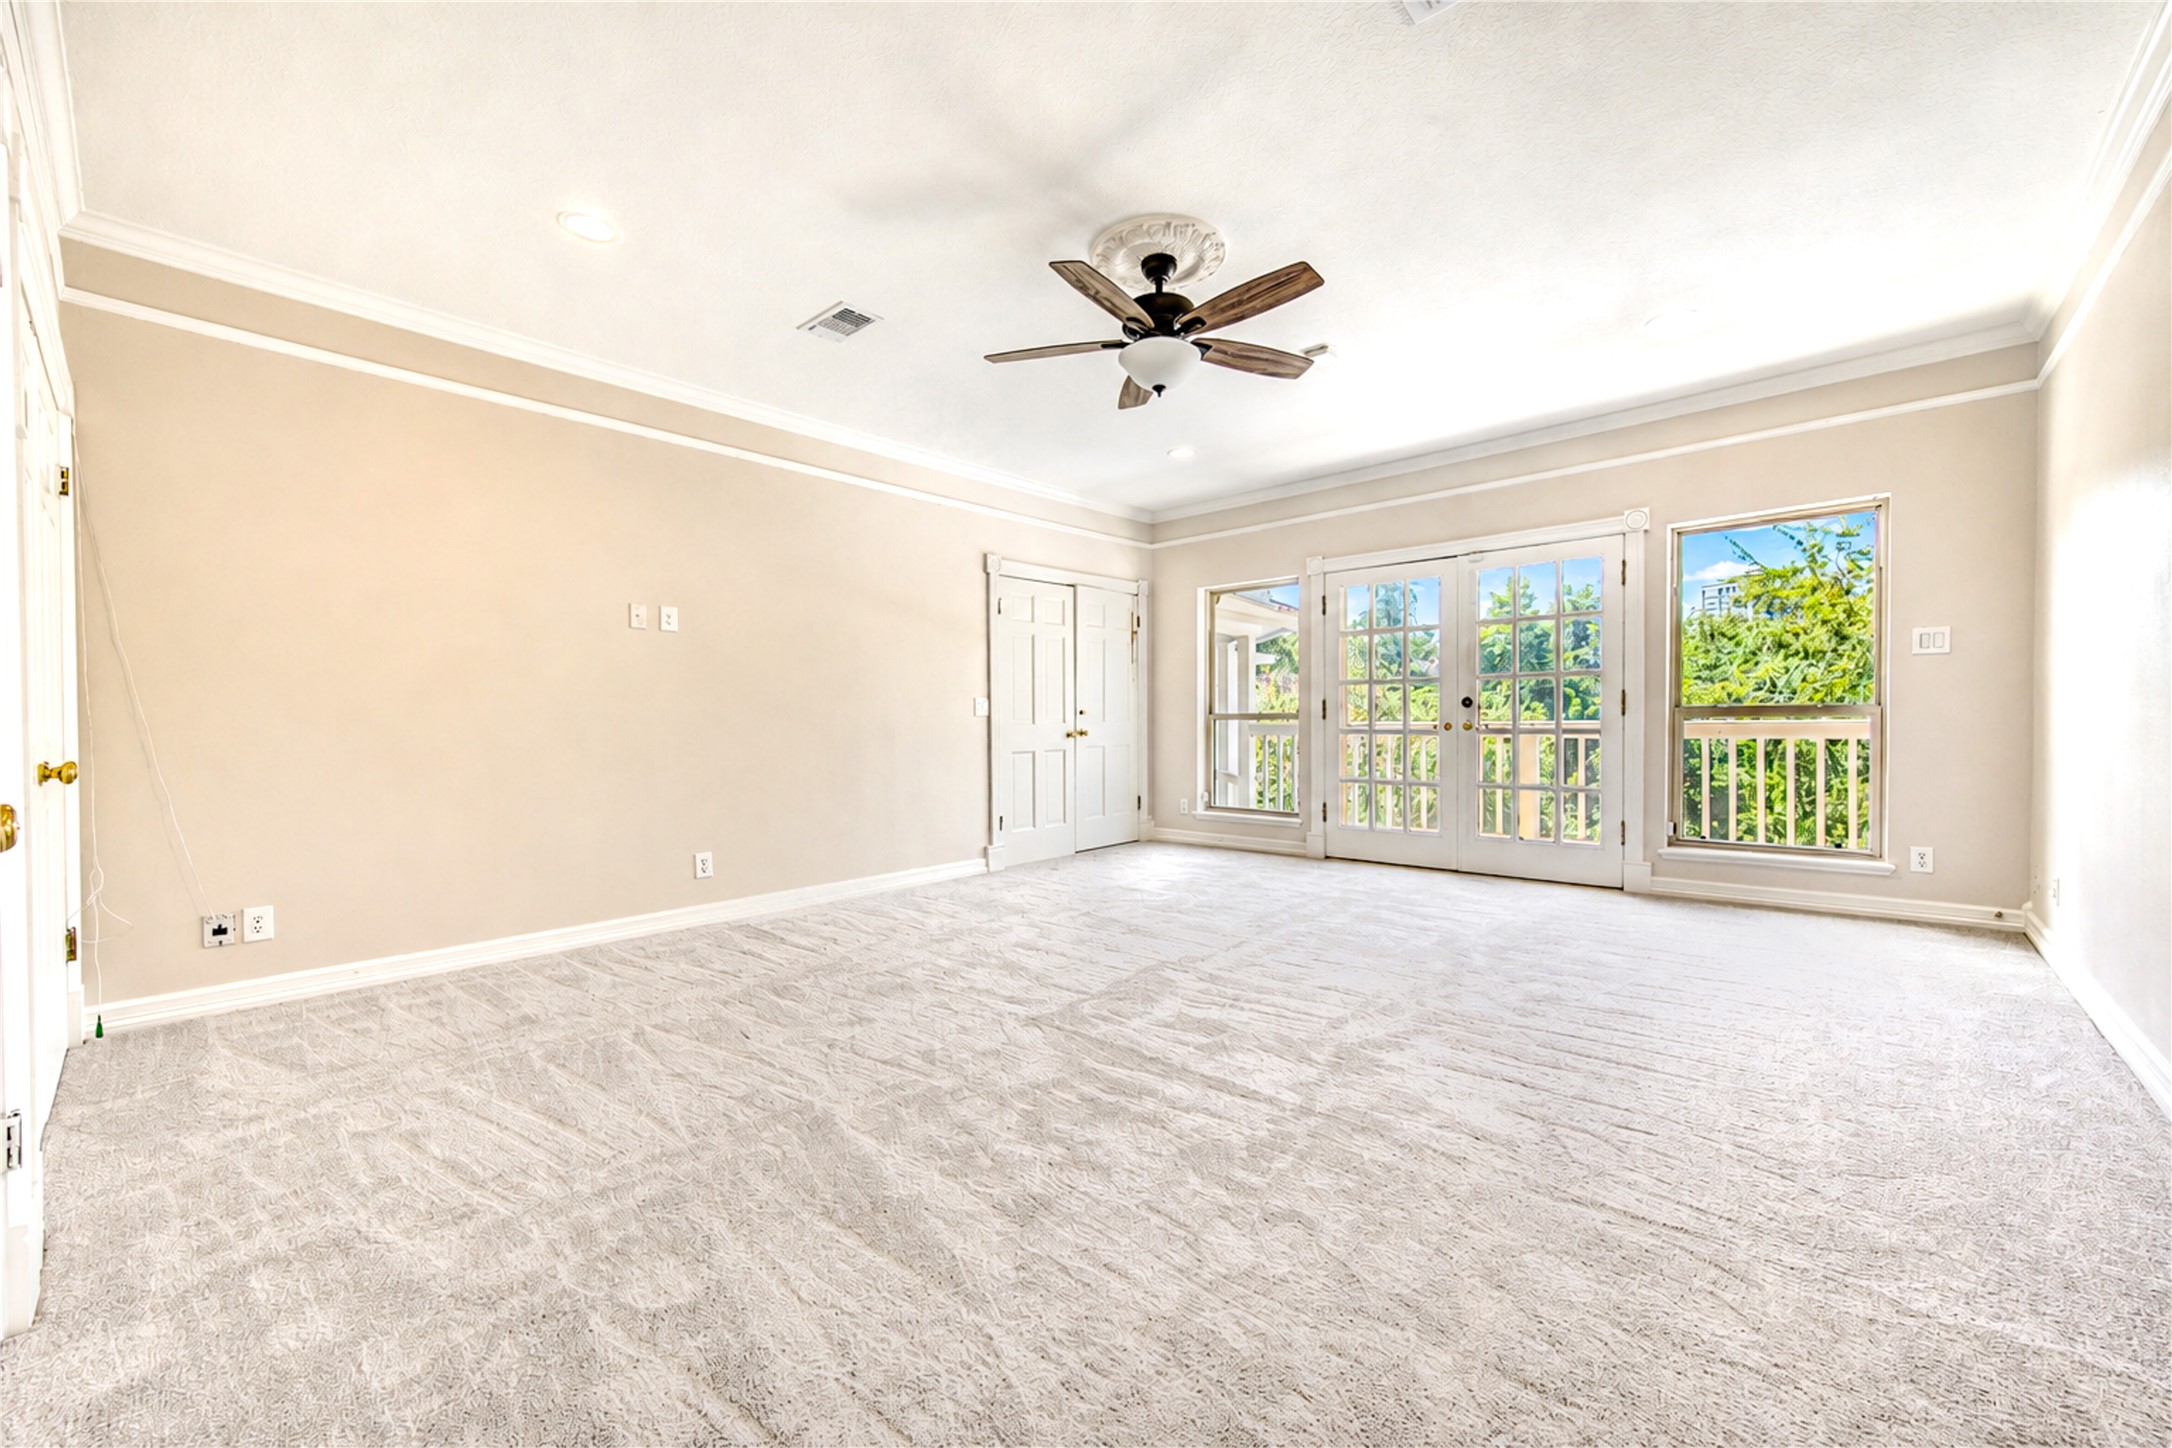
Designed for flexibility, the fifth bedroom can easily serve as a second game room, media retreat, guest suite, or private home office. Generous proportions provide endless possibilities, while access to a private balcony overlooking the backyard and lush natural setting creates an inviting place to step outside, unwind, and enjoy the peaceful views.
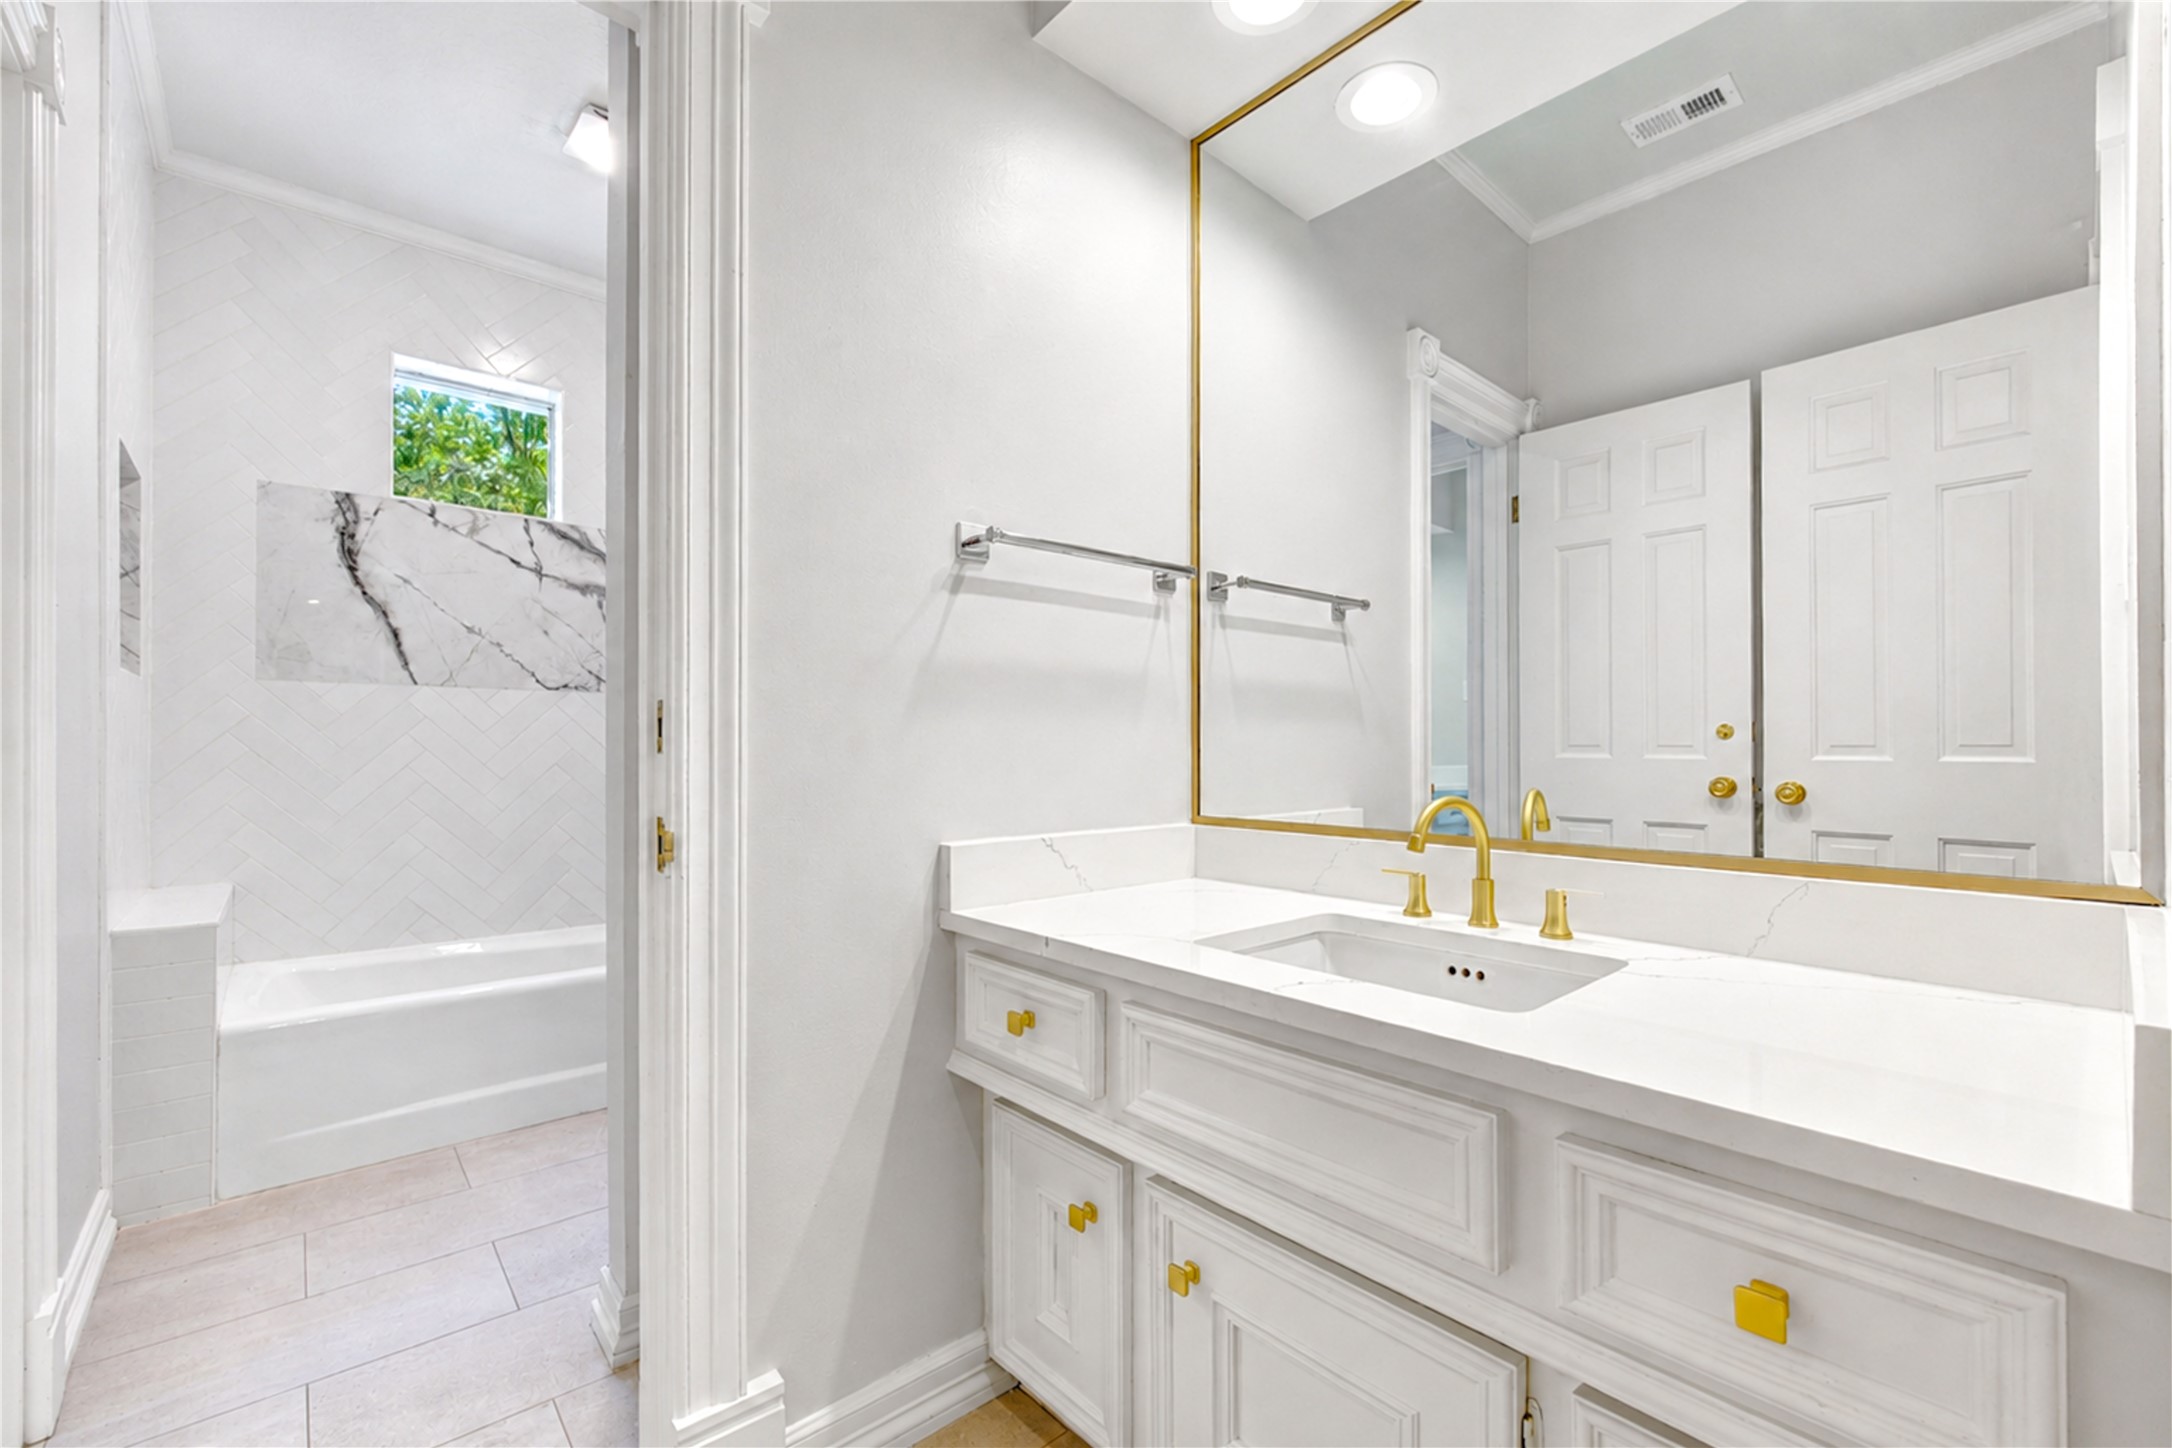
The third upstairs bathroom continues the home’s elevated aesthetic with sleek quartz countertops, modern flooring, and sophisticated gold finishes. Clean lines and thoughtfully selected materials give the space a fresh, polished feel while providing another beautifully appointed full bath for family and guests.
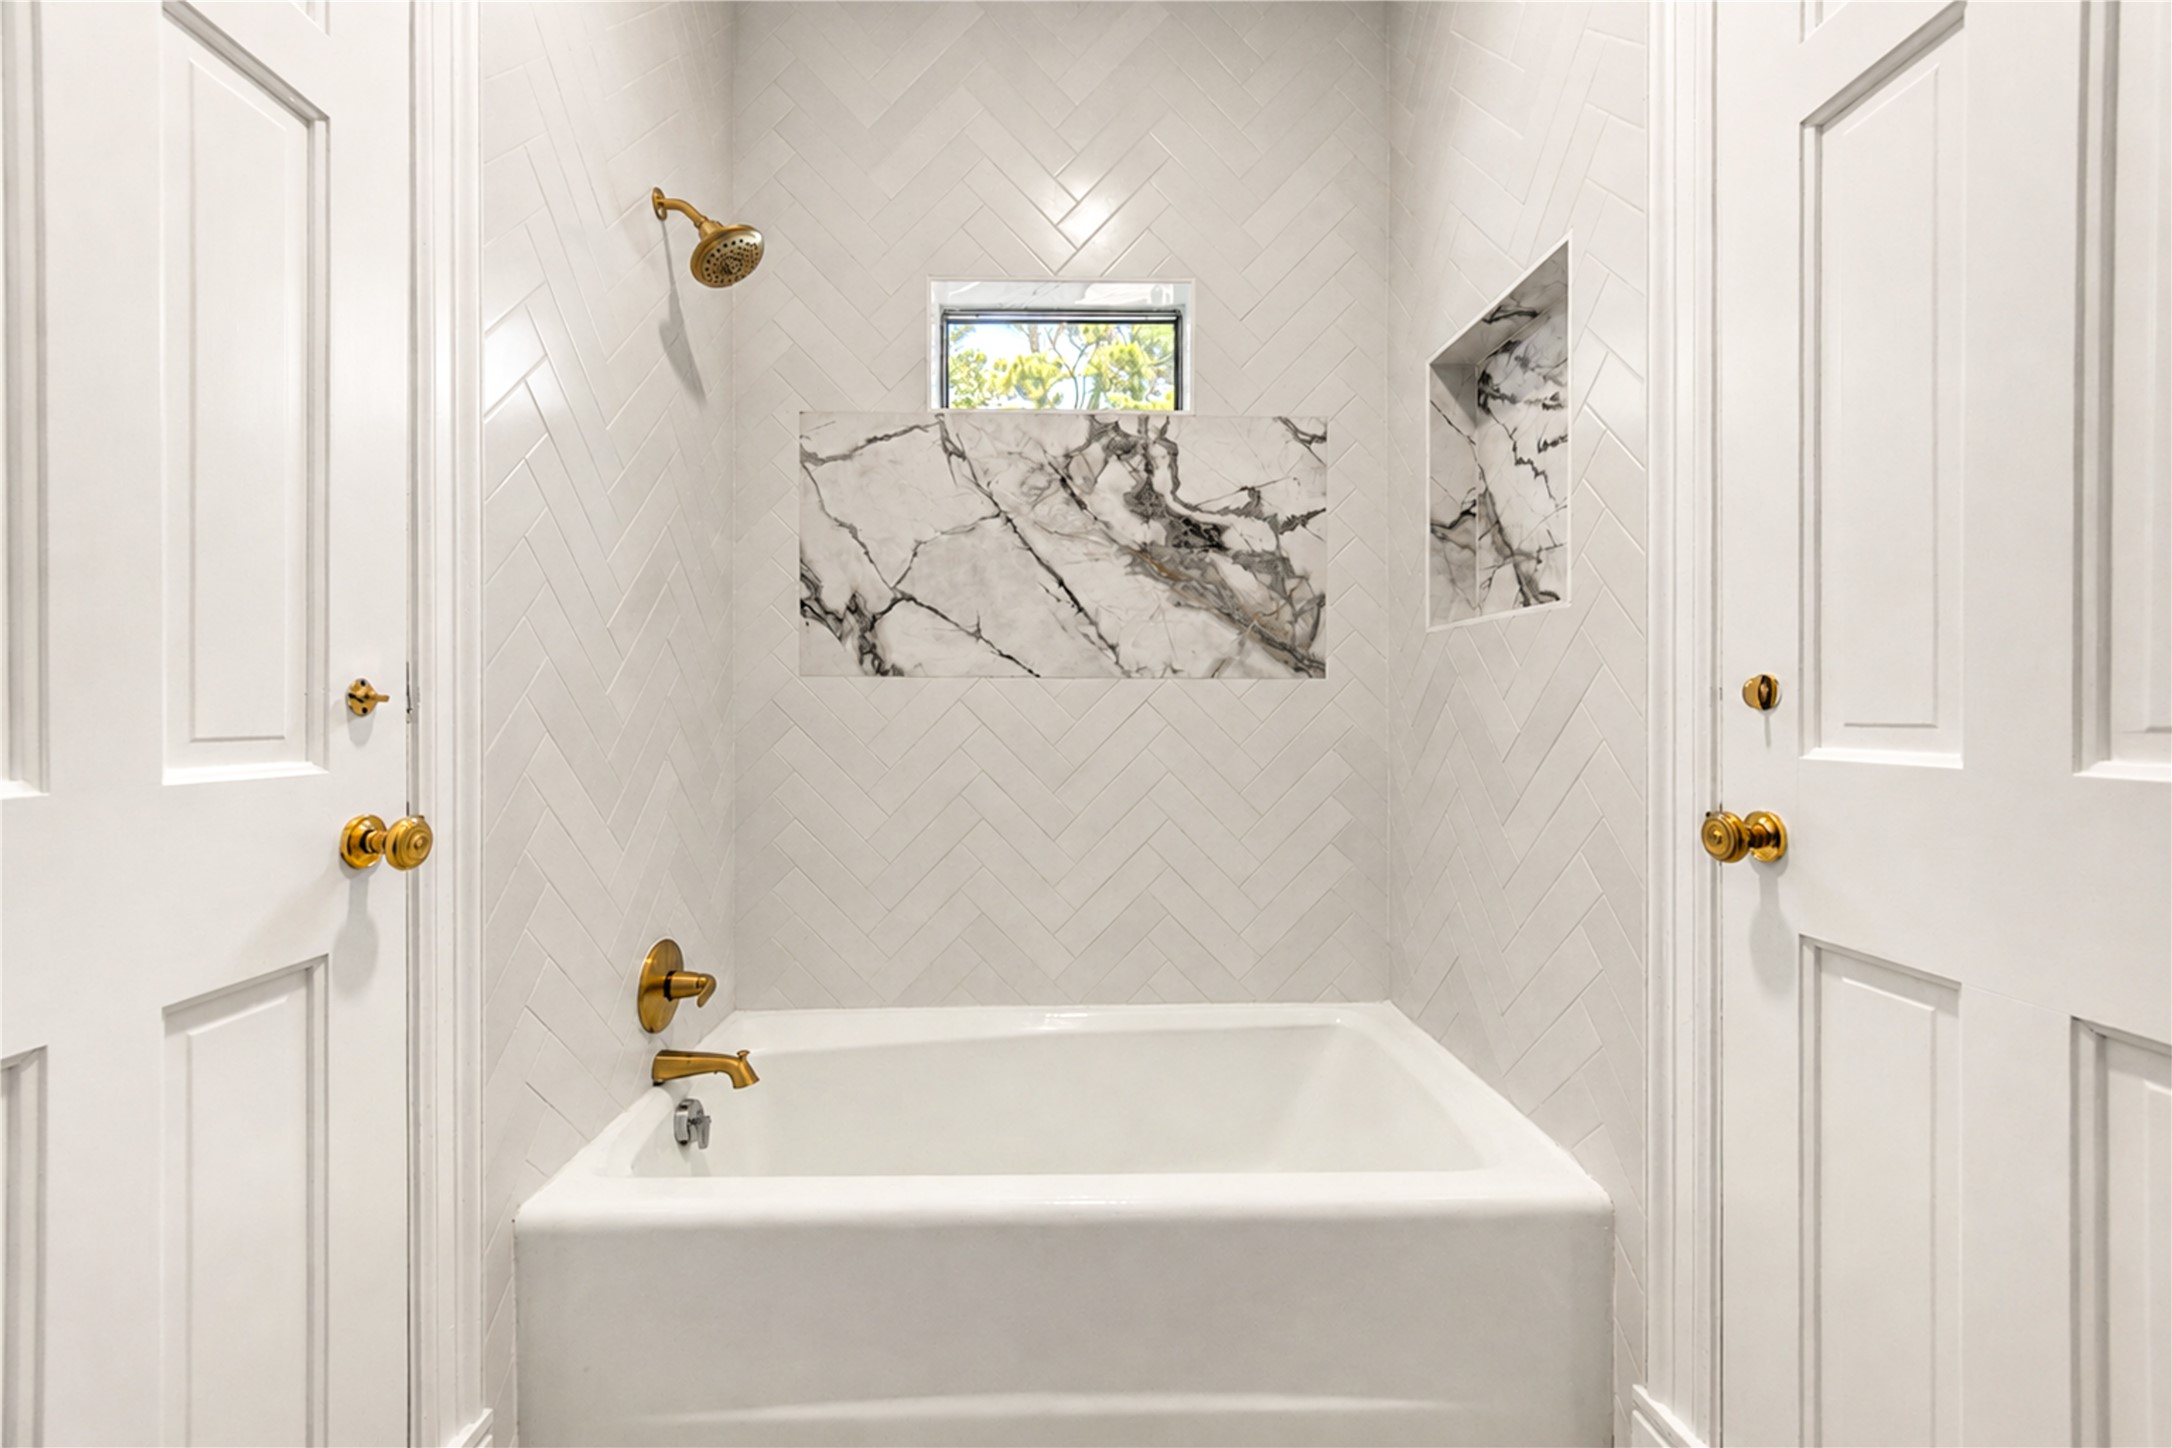
The renovated tub and shower brings a custom designer touch to the upstairs bath with herringbone-patterned subway tile and elegant marble accents. The dimensional tilework adds visual interest and texture, while the marble detailing lends a timeless layer of luxury—creating a fresh, beautifully finished space for family and guests.
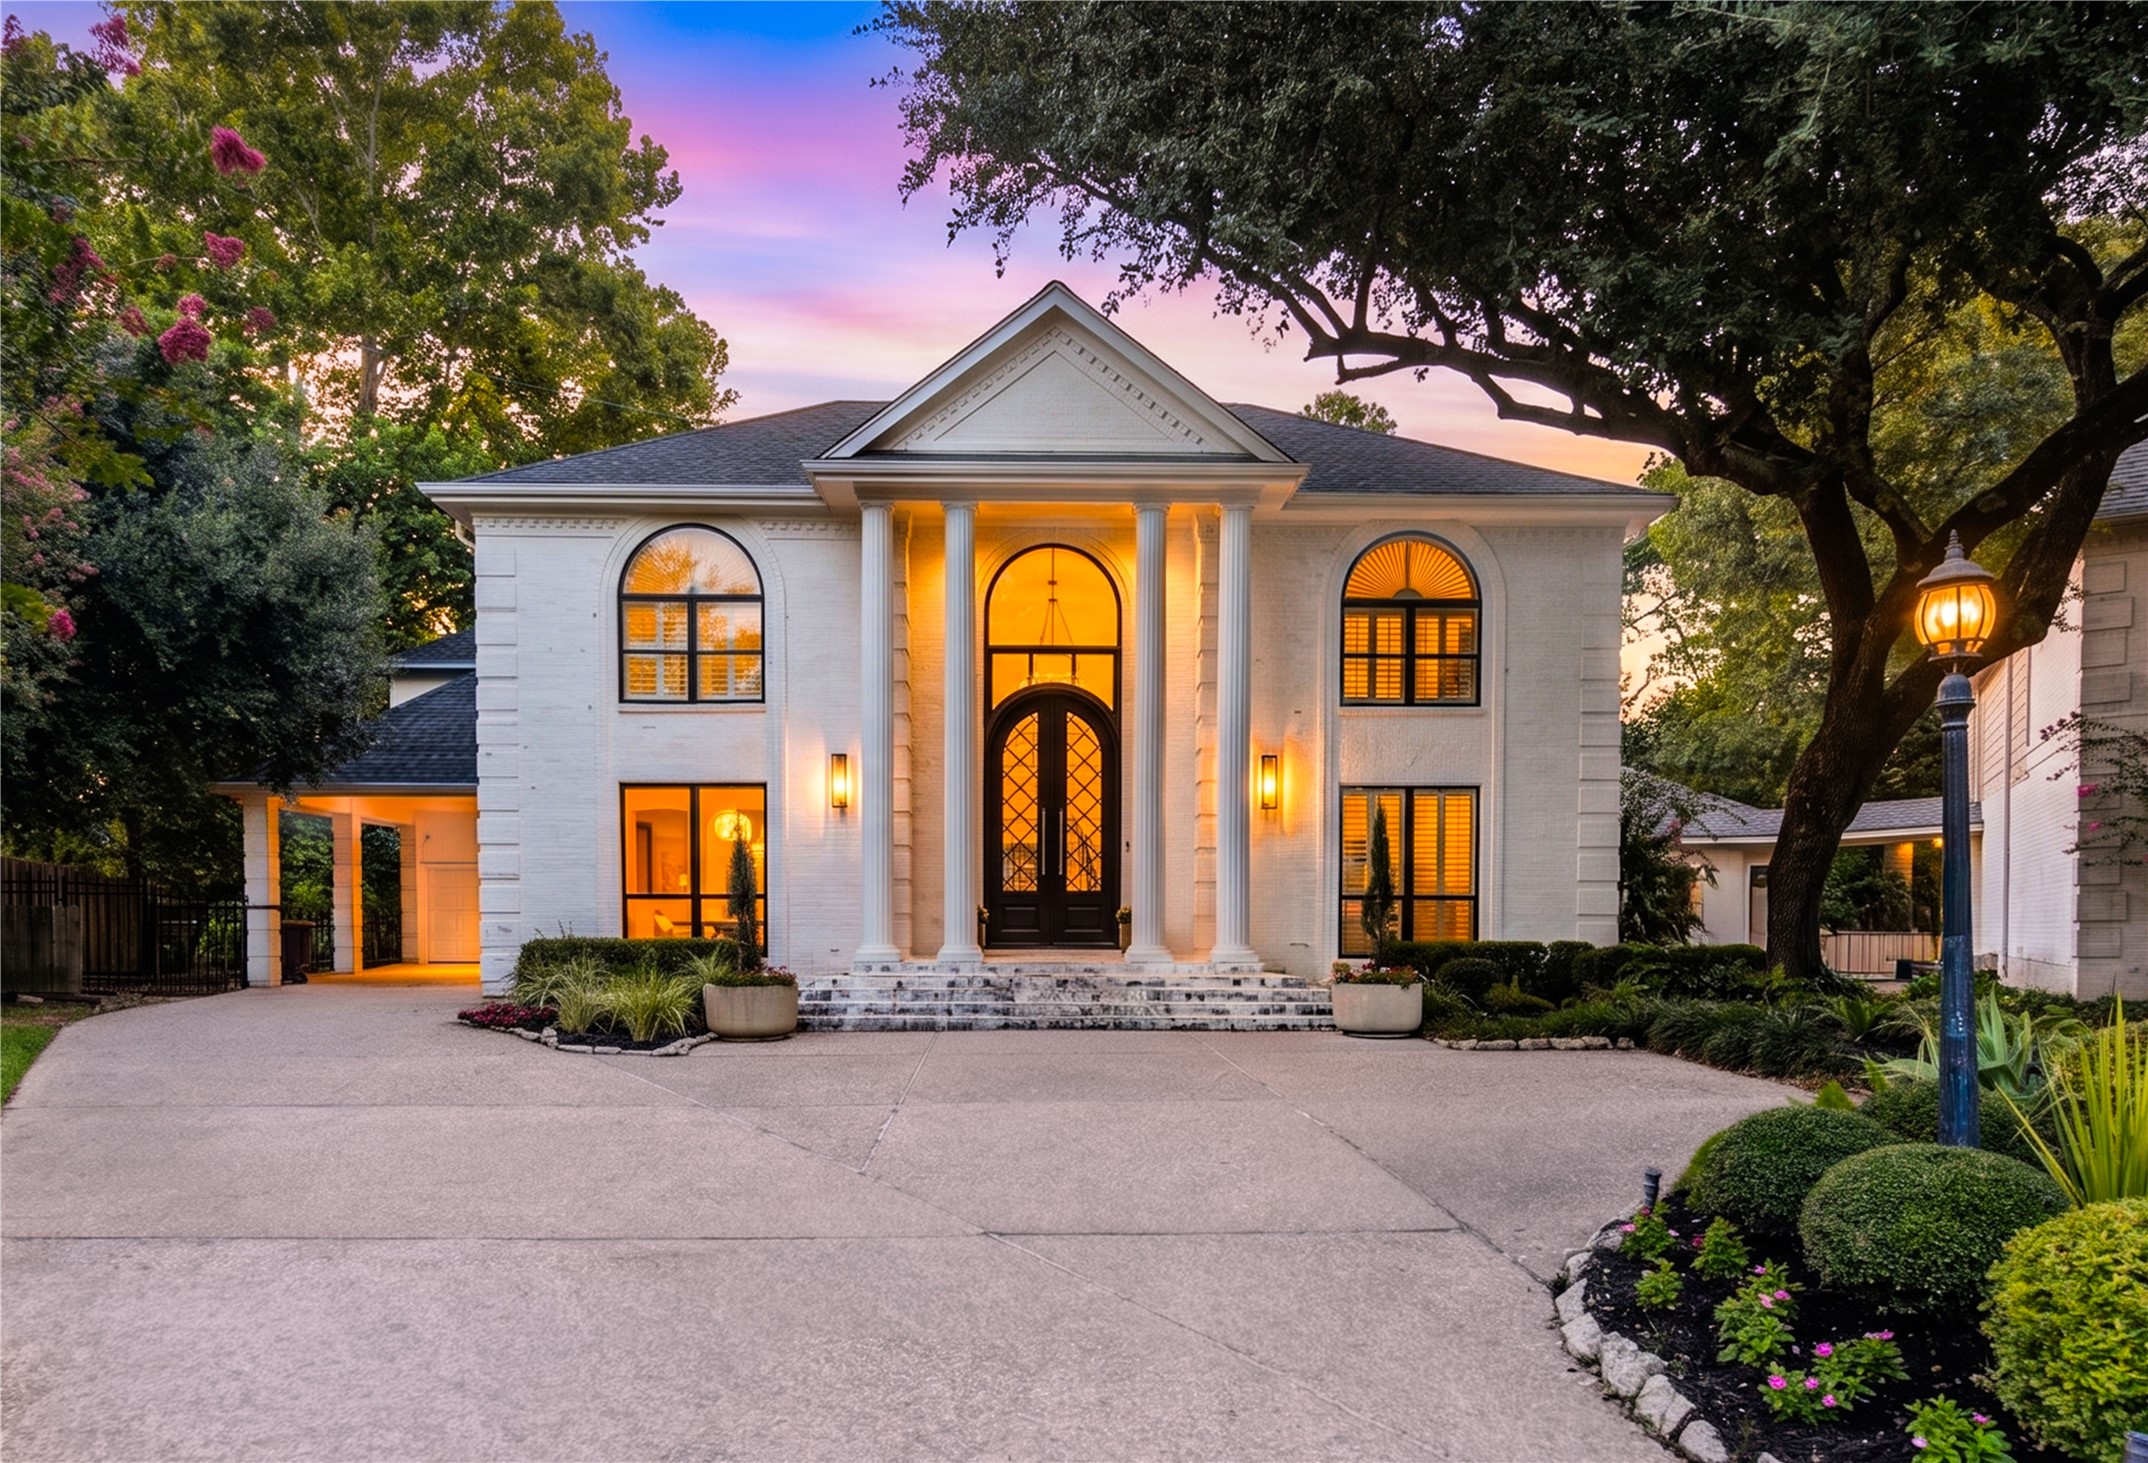
A dramatic arrival. Soaring columns, graceful arched windows and an impressive double-height entry give this French Modern residence a commanding yet beautifully refined presence.
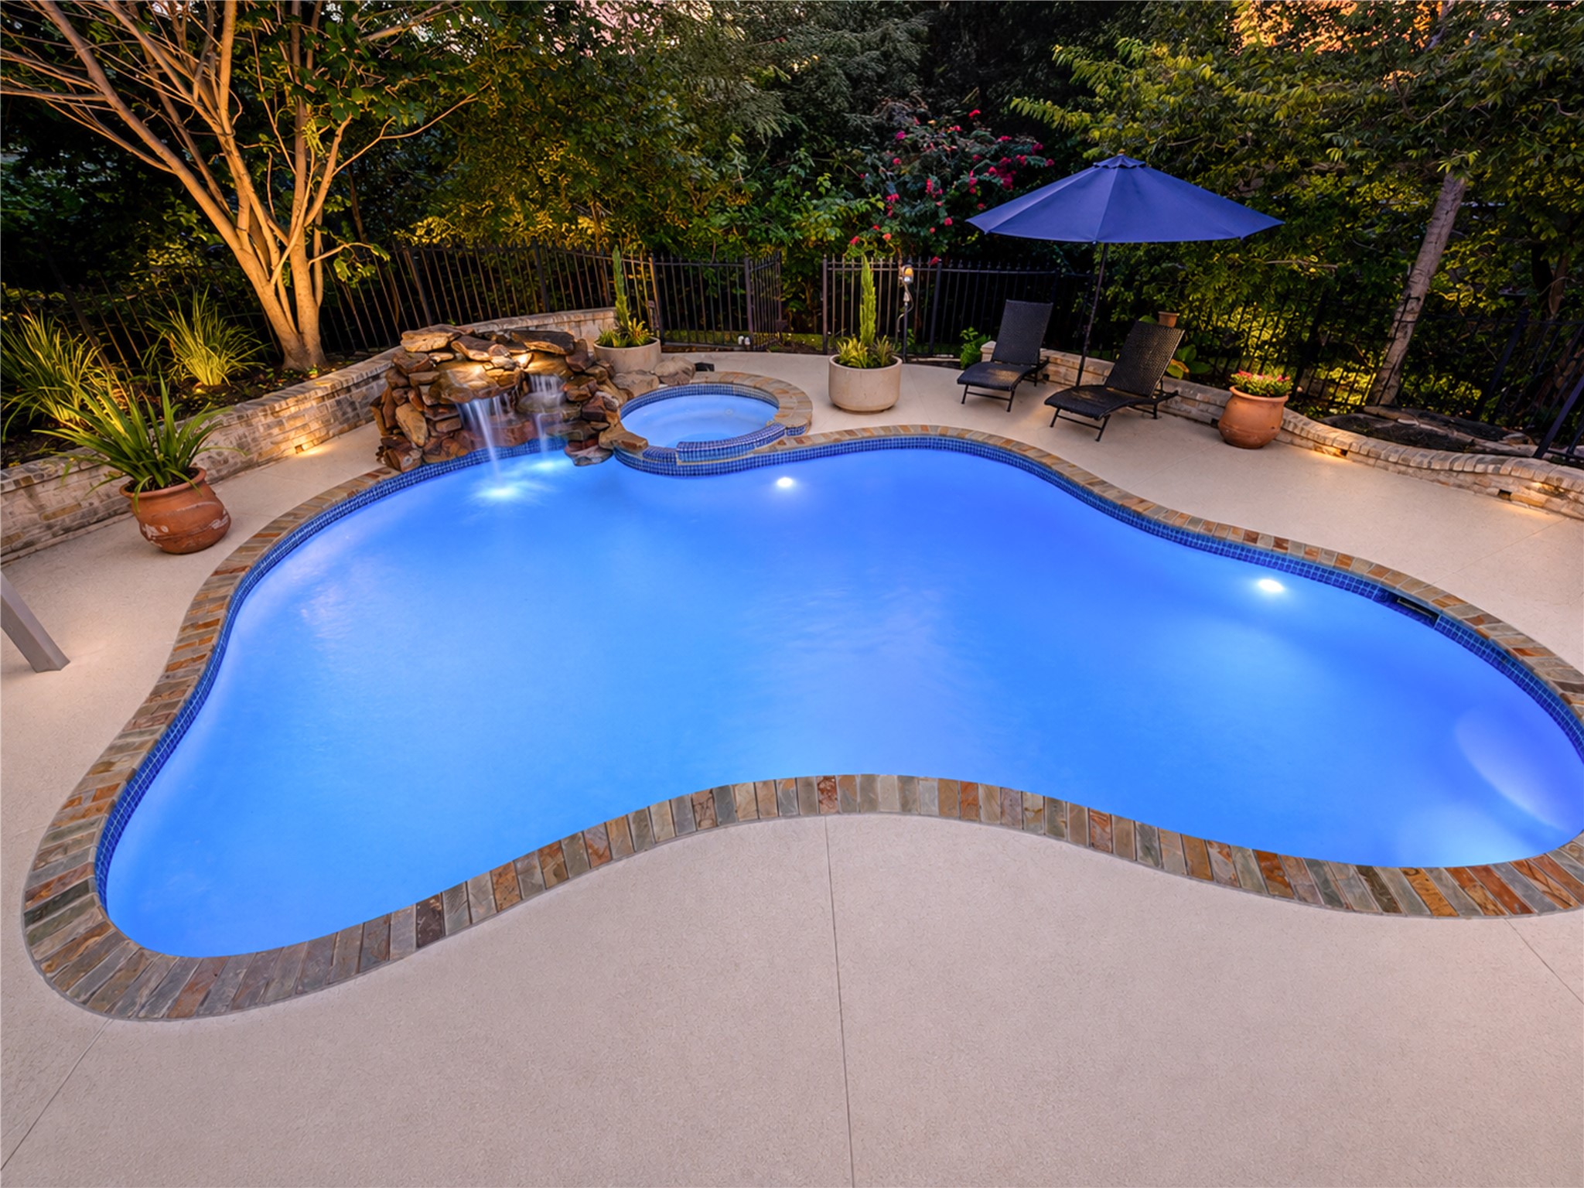
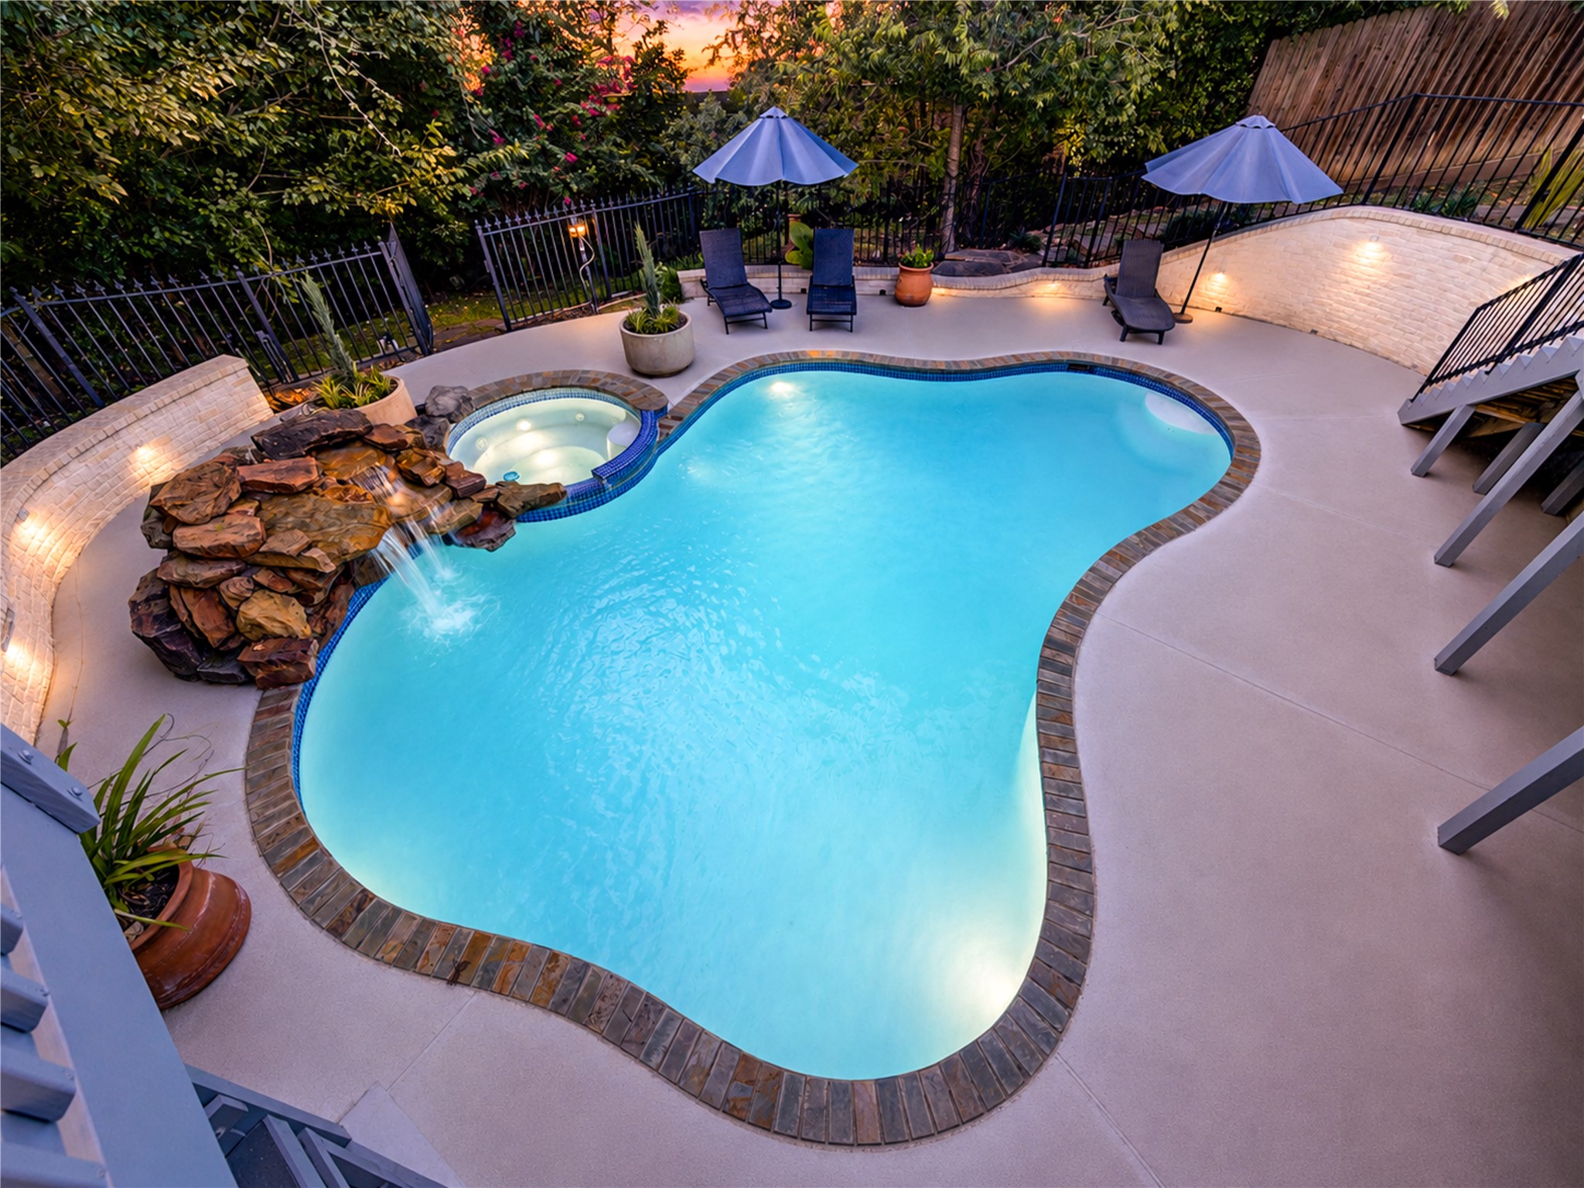
A private resort experience unfolds beneath the trees, where the pool and spa are enveloped by lush greenery and the peaceful natural setting beyond.
This aerial reveals what makes the property truly extraordinary: expansive multi-level outdoor living, a private pool and spa, and a lush canopy of mature trees creating a secluded setting rarely found in Houston.
Luxury surrounded by nature. The expansive rear deck stretches across the home and overlooks the pool and dense greenery, creating a remarkable sense of separation, serenity and privacy.
A spectacular aerial perspective captures the rare ravine setting, where the residence, pool and expansive outdoor living spaces are embraced by a canopy of mature trees—creating exceptional privacy, natural beauty and a sense of seclusion rarely found in Houston.
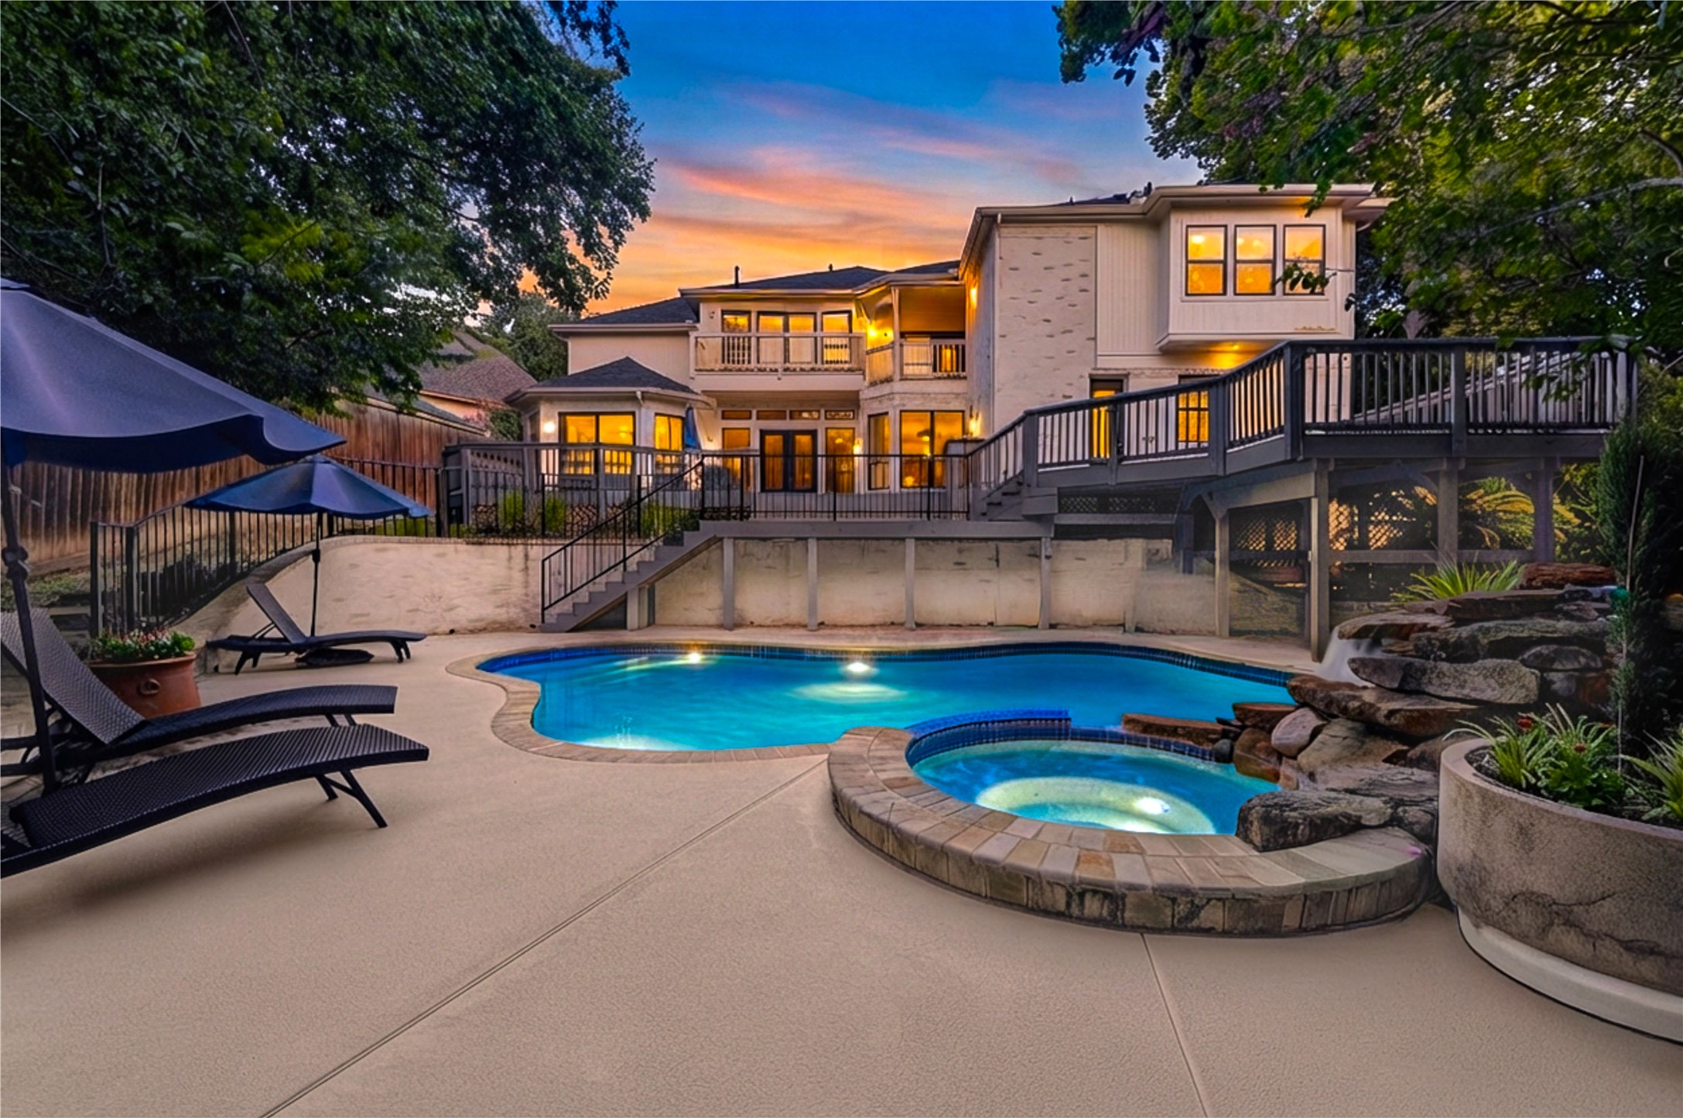
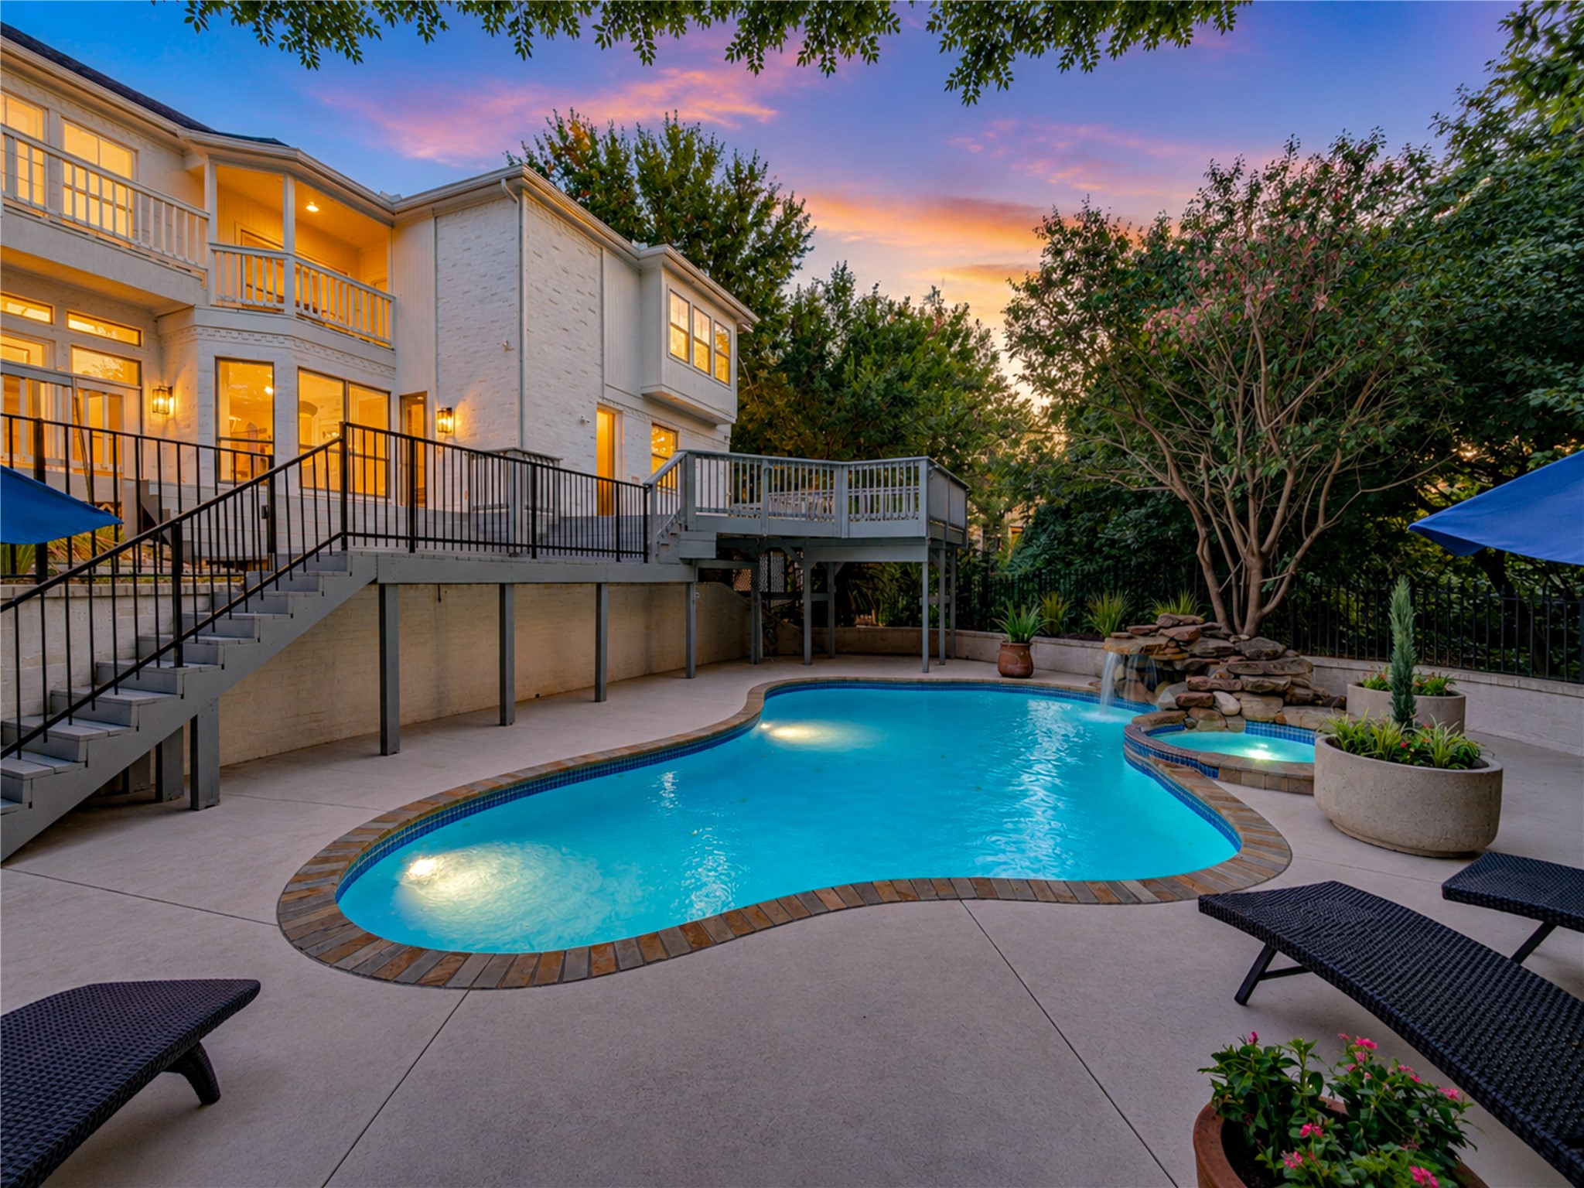
Twilight transforms the backyard into a private retreat, with a sparkling pool and spa framed by expansive outdoor living spaces and the warmly illuminated residence beyond.
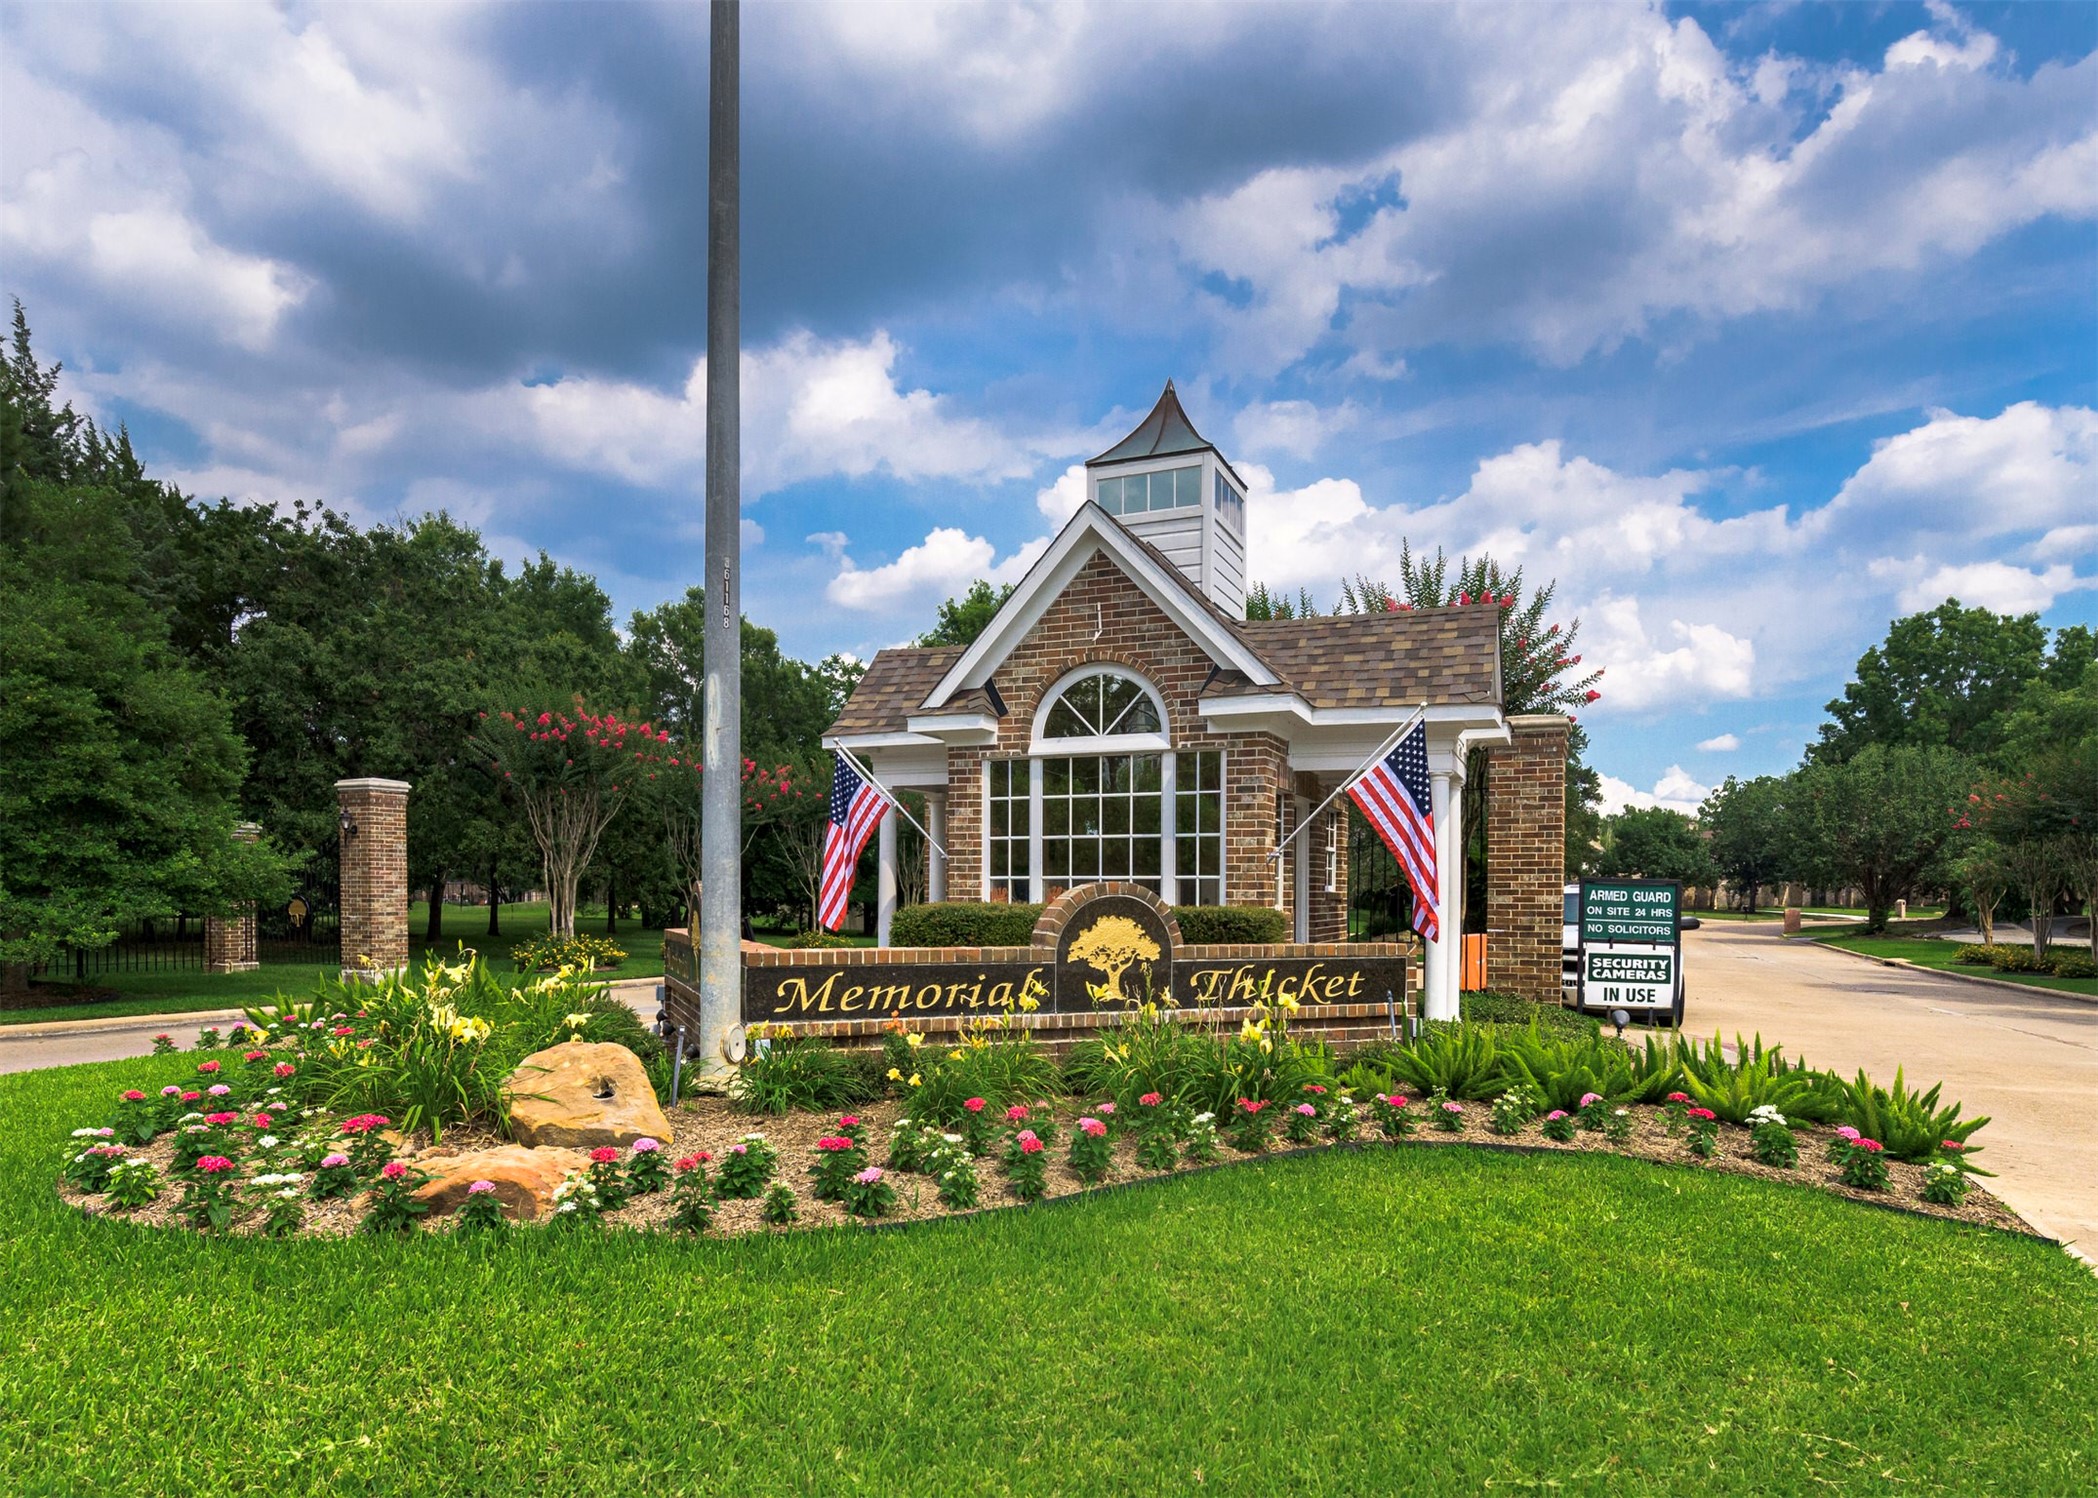
Arrive home through the 24-hour guarded entrance of Memorial Thicket, an established Memorial community designed with privacy and controlled access in mind. With a single point of entry and exit, the neighborhood offers a distinctive sense of seclusion and exclusivity—an exceptional complement to the private luxury lifestyle found at 806 Herdsman.
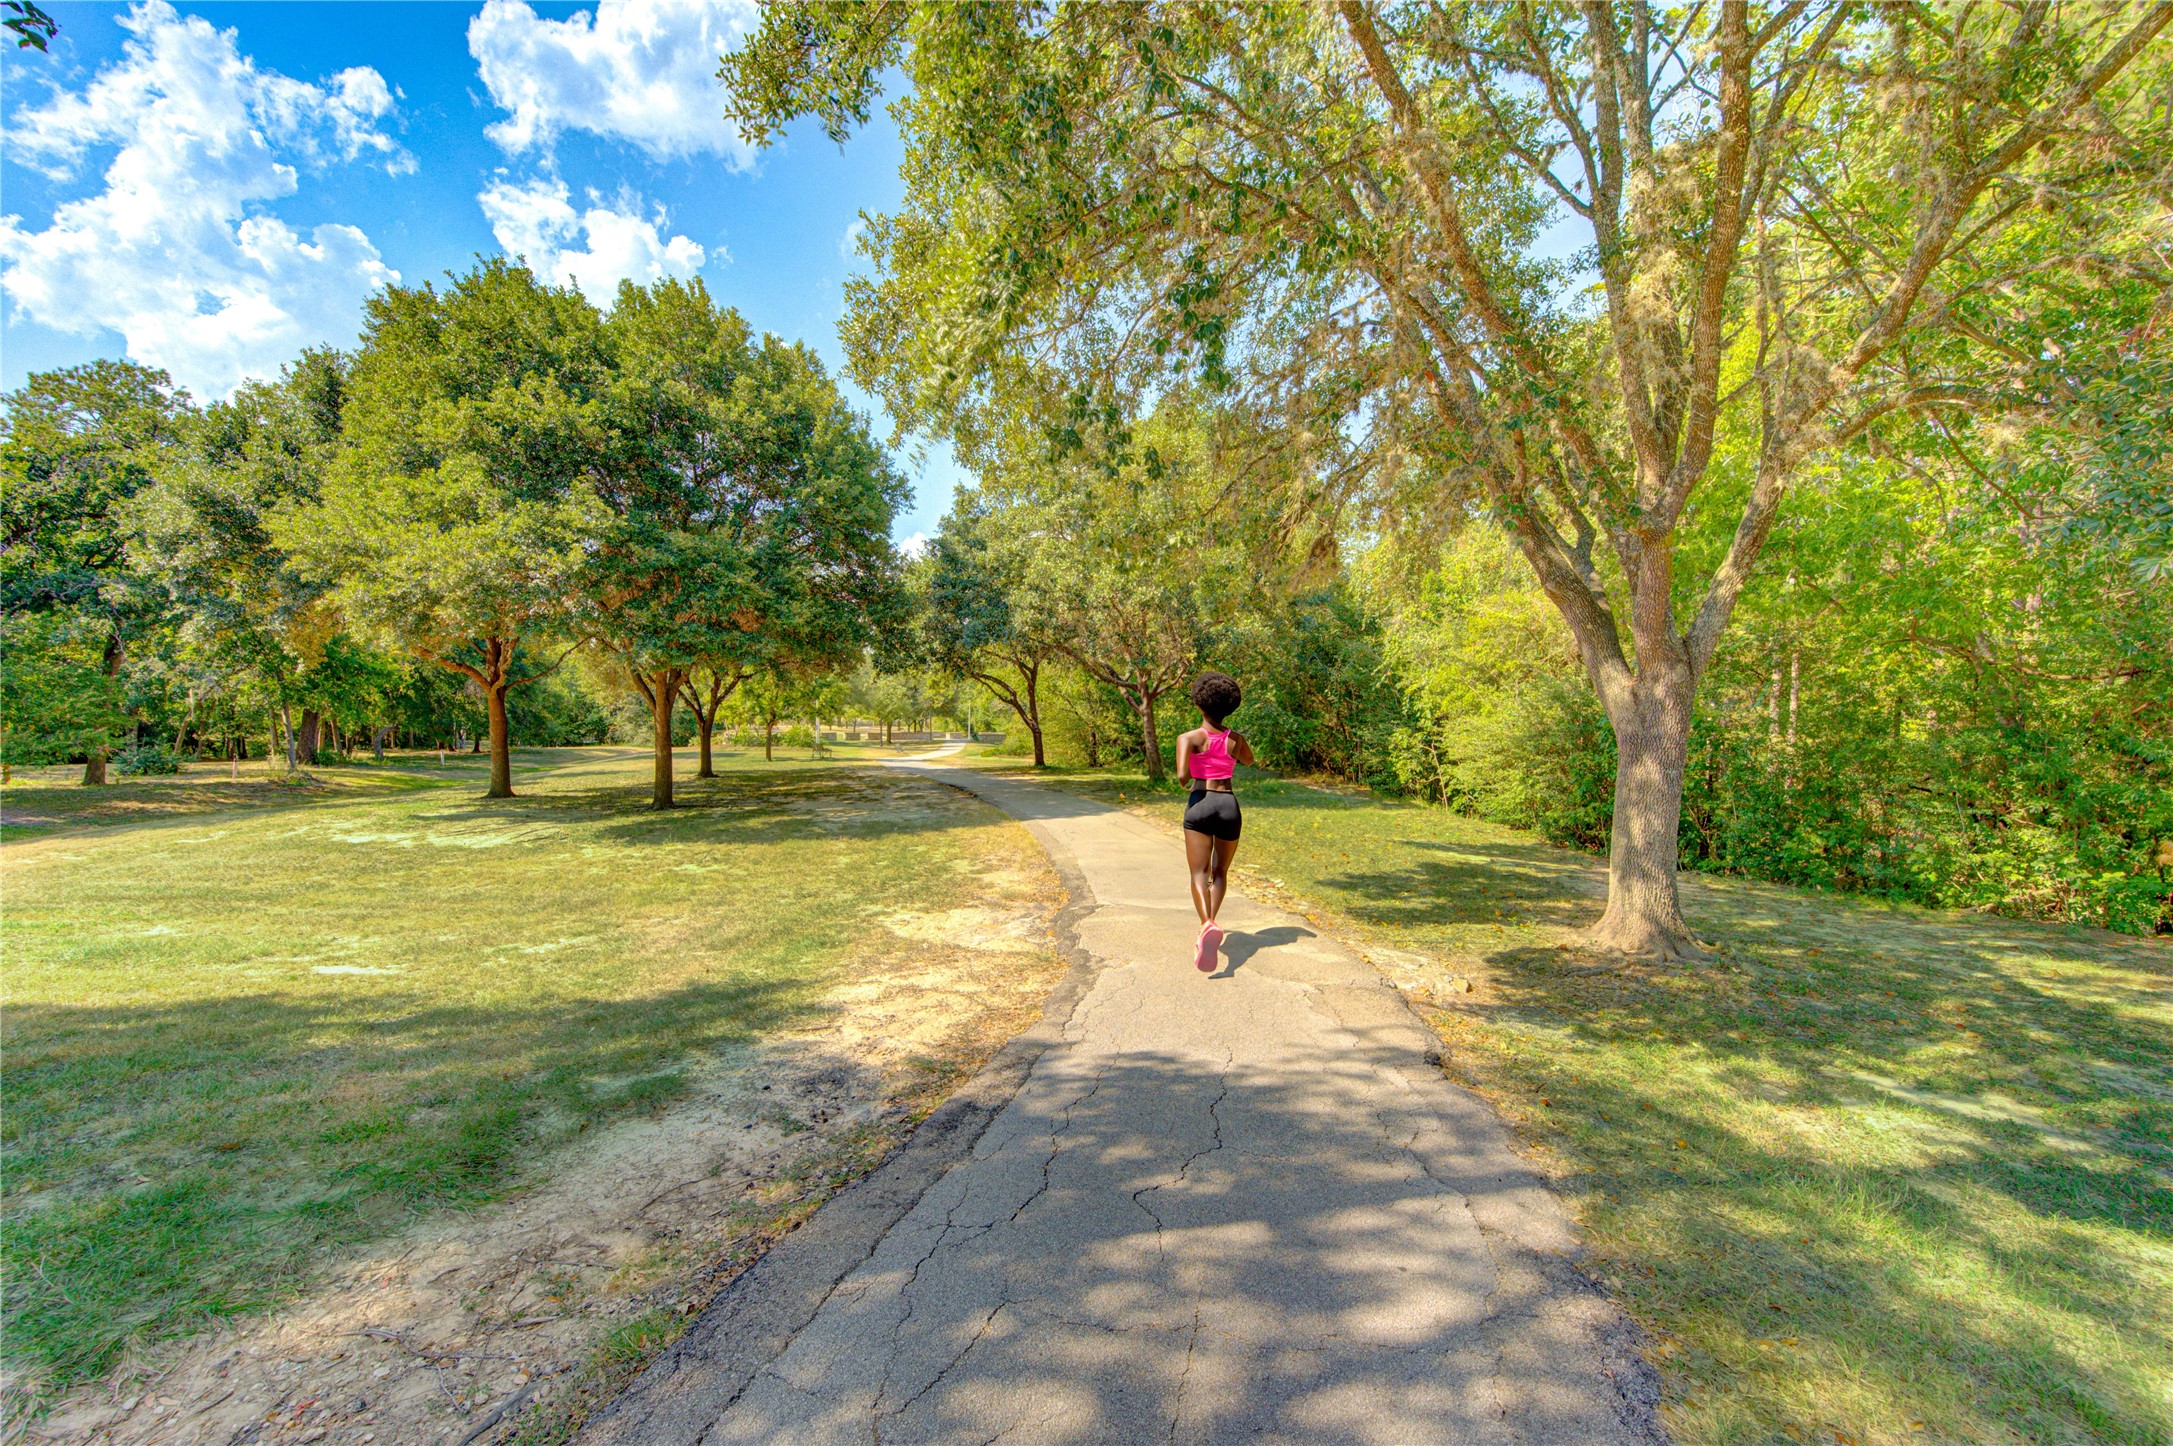
Enjoy the added luxury of neighborhood access to Terry Hershey Park, connecting residents to miles of scenic trails and green space for walking, running, and cycling. It’s an exceptional extension of the Memorial Thicket lifestyle—offering convenient access to nature and outdoor recreation just beyond the neighborhood.
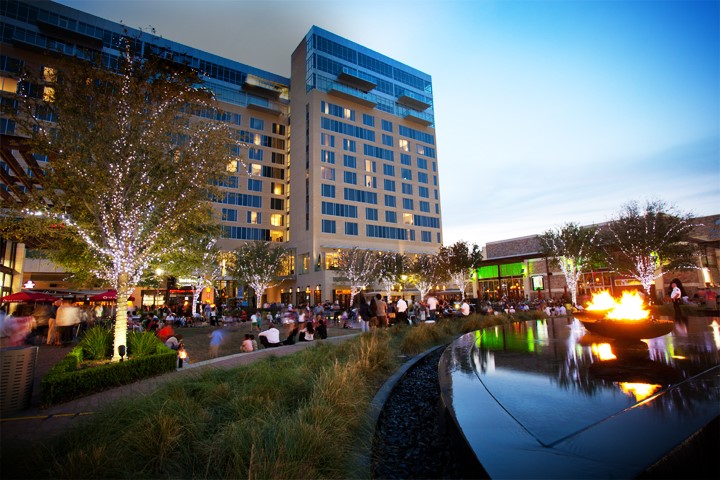
Enjoy the privacy of Memorial Thicket while remaining approximately 10 minutes from CITYCENTRE, placing premier dining, shopping, entertainment, and everyday conveniences within easy reach. It’s an ideal balance of a serene, guarded neighborhood setting with convenient access to one of West Houston’s favorite lifestyle destinations.
 In-Person: 08/29 2:00 PM - 4:00 PM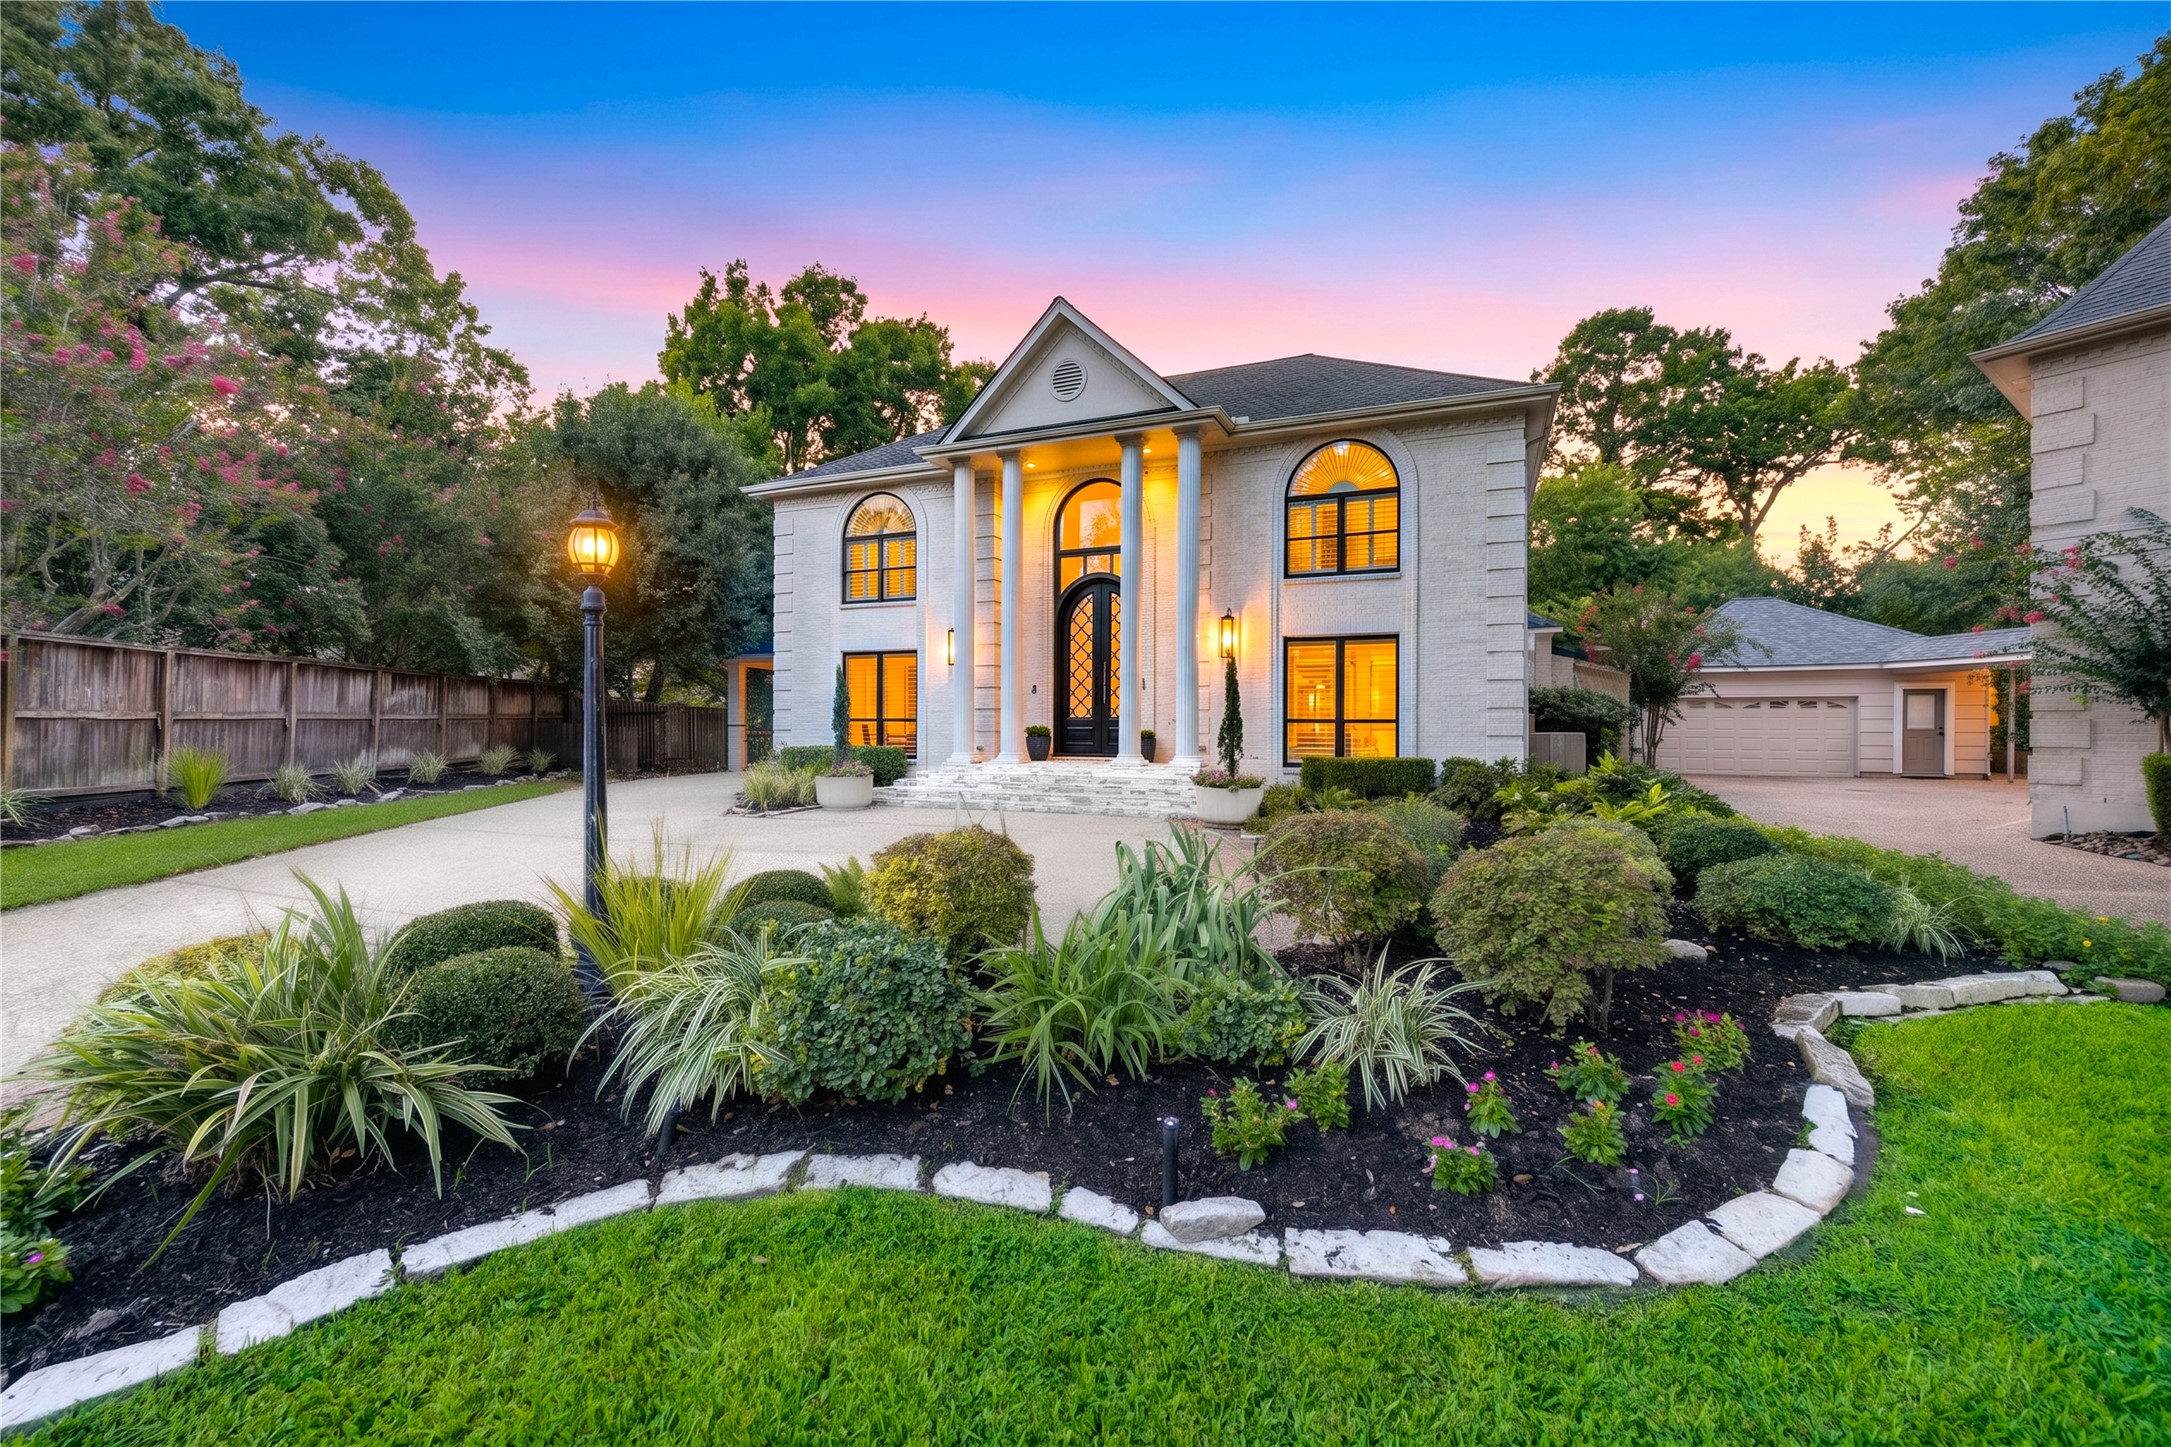



.jpg)

