Secure gated access welcomes you home to this well-maintained condominium community. Beautiful landscaping and attractive architecture create excellent curb appeal throughout the property.
Enjoy mature trees, manicured landscaping, and peaceful walking paths throughout the community. The park-like setting provides a quiet retreat while remaining close to shopping, dining, and major commuter routes.
Surrounded by towering trees and lush landscaping, this charming community offers a serene atmosphere with beautifully maintained grounds. A wonderful combination of privacy, convenience, and natural beauty.
Residents enjoy the convenience of detached garage parking, providing additional storage and protection from the elements. Plenty of guest parking is also available throughout the community.
Welcome home! This inviting entryway features soaring ceilings and an open layout that immediately creates a bright, spacious feel. The neutral color palette provides the perfect backdrop for any décor style.
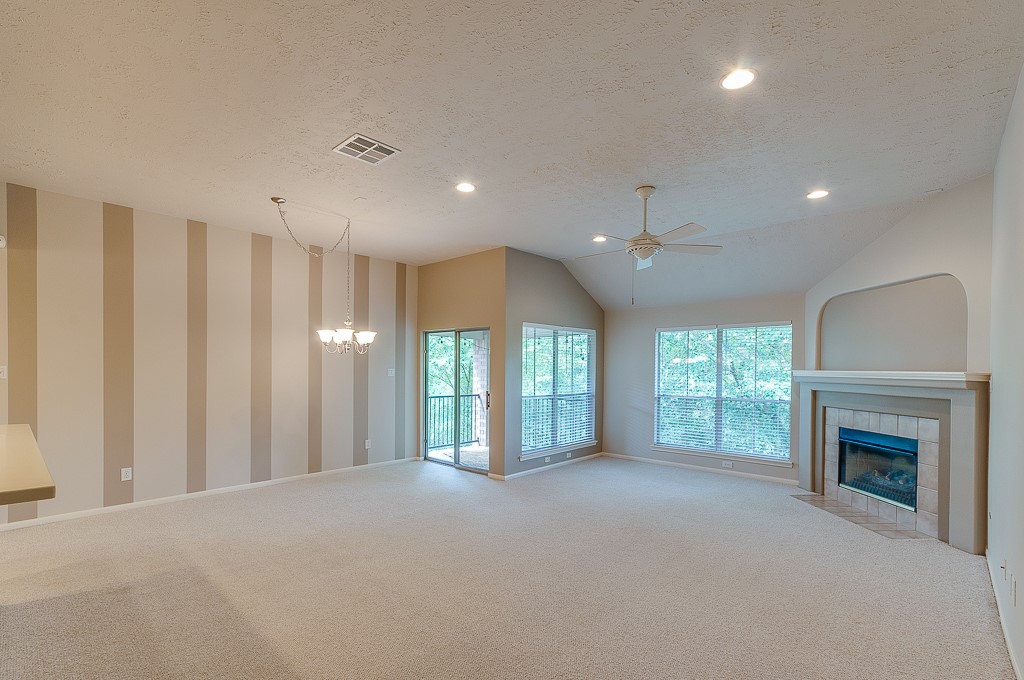
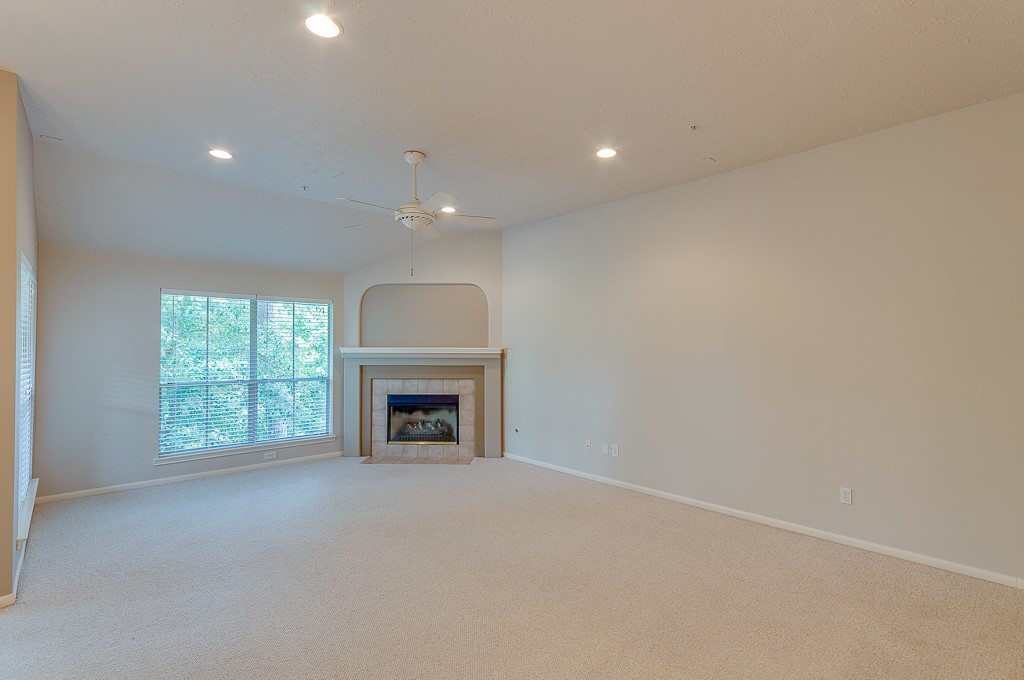
This spacious living room is the heart of the home, featuring soaring ceilings, oversized windows, and a cozy fireplace. The open layout creates a comfortable setting for relaxing or entertaining.
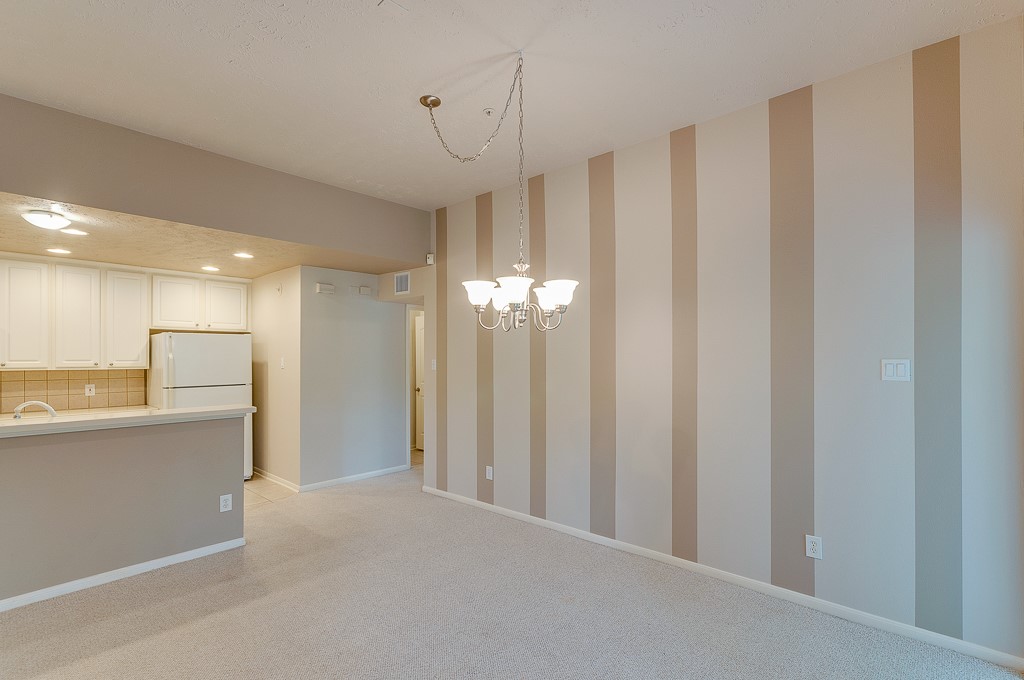
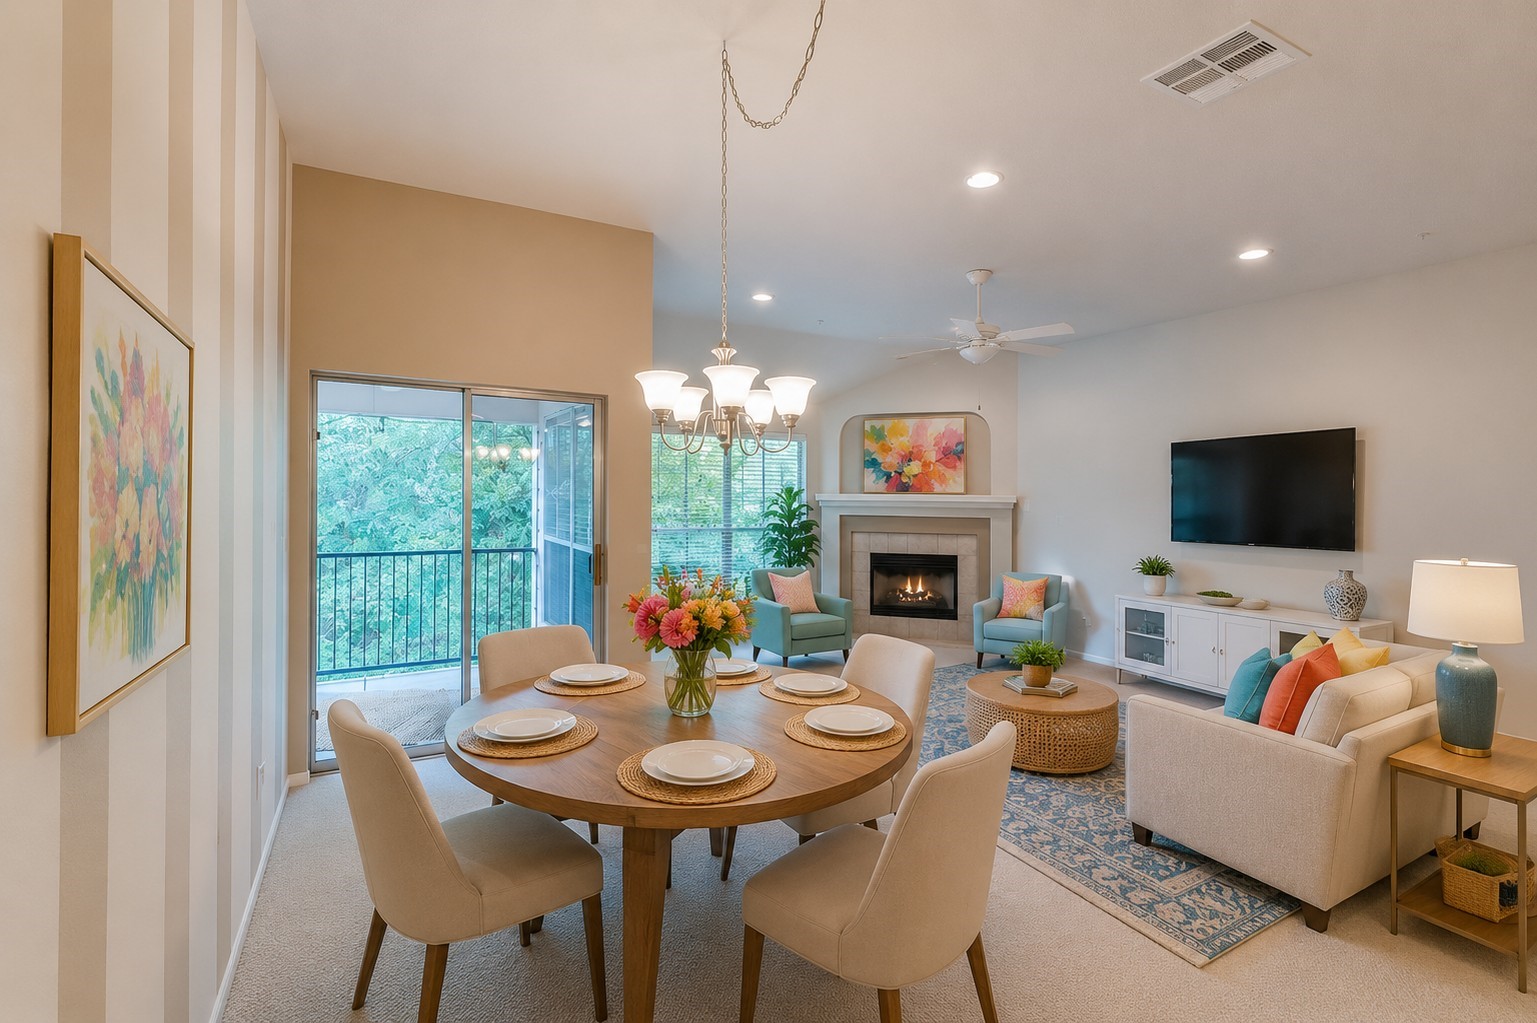
The dedicated dining space offers plenty of room for everyday meals or entertaining guests. Designer accent walls add character and charm, while the open-concept design keeps the space connected to the kitchen and living areas.
Enjoy seamless indoor-outdoor living with the dining area conveniently located near the private balcony. Large windows and glass doors fill the home with natural light and offer peaceful treetop views.
Another look at the expansive living area highlights the generous wall space, ideal for media or artwork, along with the inviting fireplace that serves as a warm focal point.
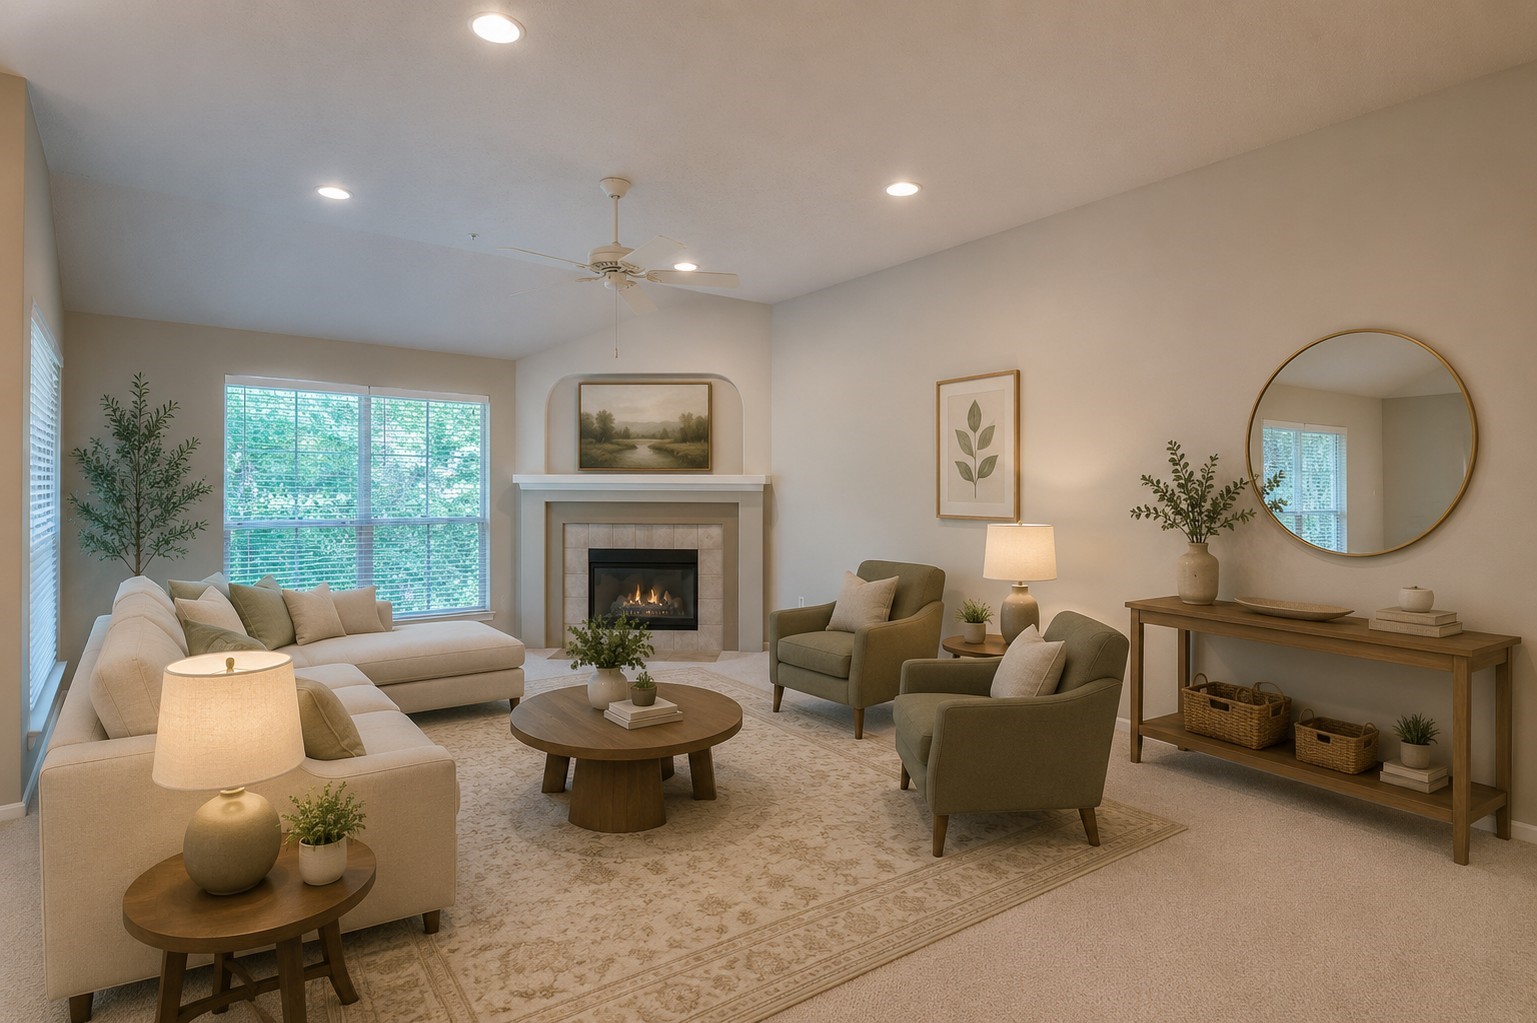
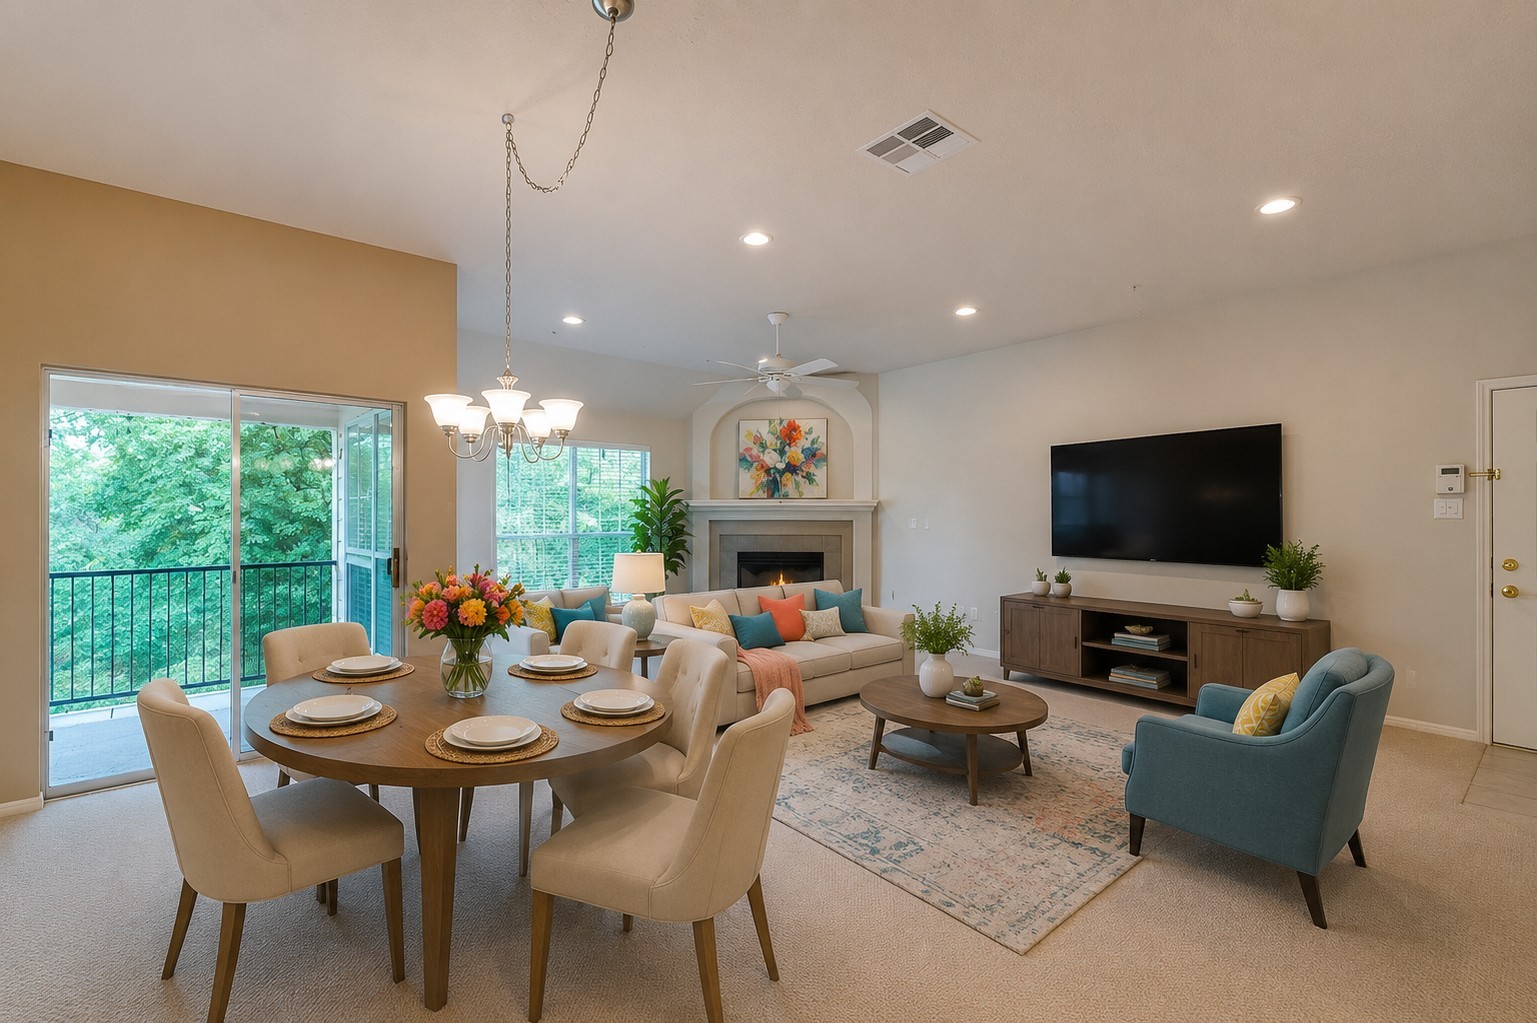
Virtually staged to help you envision the space, this inviting living room offers soaring ceilings, large windows, and a cozy fireplace that serves as the focal point. The open layout creates a comfortable setting for everyday living and gathering with friends and family.
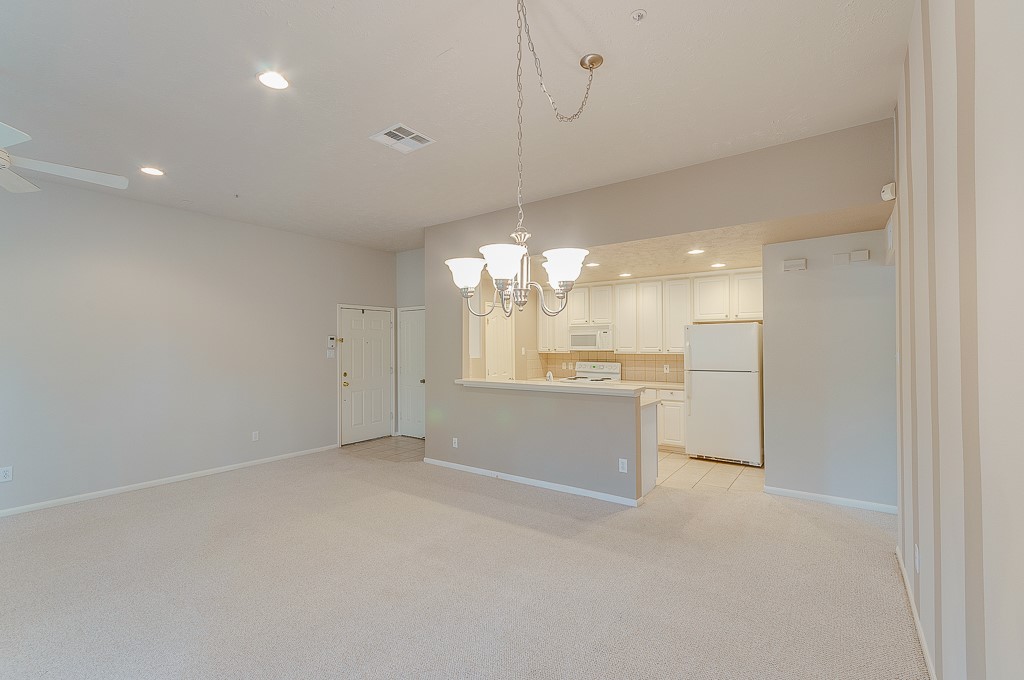
The open-concept floor plan allows the living room to flow effortlessly into the kitchen, making it easy to stay connected while cooking, entertaining, or enjoying everyday life.
With soaring ceilings and an open layout, this spacious living and dining area offers endless possibilities for furniture placement and entertaining. The neutral color palette creates a warm and welcoming atmosphere throughout.
Virtually staged to demonstrate the home's entertaining potential, the dining area flows seamlessly into the living room, creating an open and welcoming atmosphere. Enjoy peaceful treetop views from the nearby private balcony while entertaining guests or enjoying a quiet evening at home.
The dining area is perfectly positioned near the private balcony, creating an ideal space for casual meals or entertaining. Large windows and sliding glass doors bring in abundant natural light and showcase peaceful treetop views.
Virtually staged to showcase layout possibilities, this expansive living and dining area offers flexibility for a variety of furniture arrangements. Large windows bring in abundant natural light while the fireplace adds warmth and character to the space.
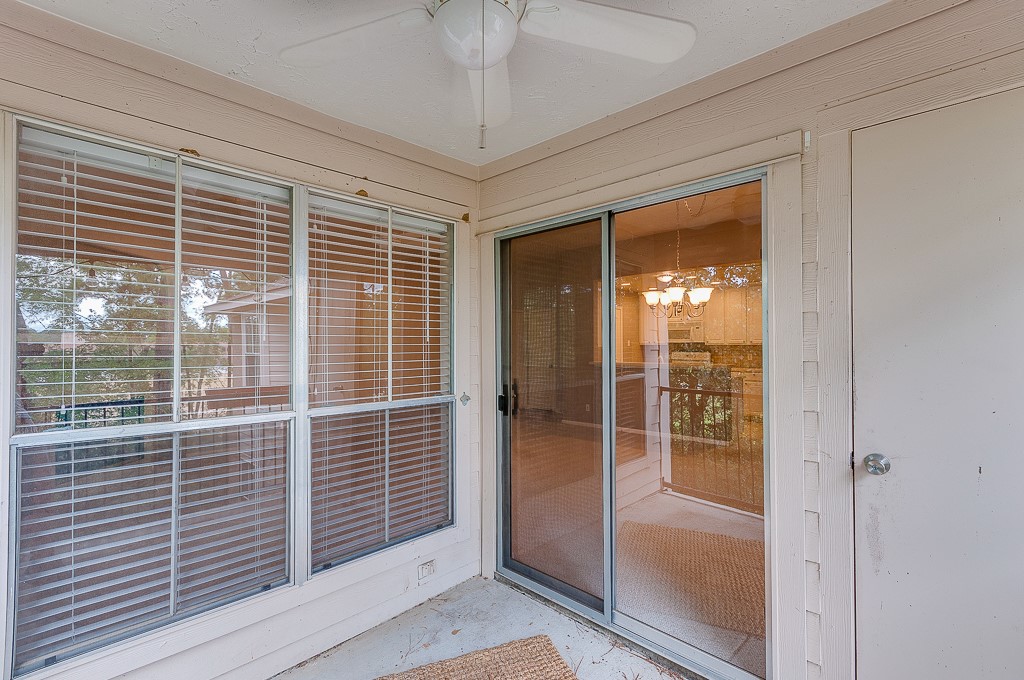
Relax and unwind on your private covered balcony overlooking mature trees and peaceful green space. It's the perfect spot to enjoy your morning coffee or a quiet evening outdoors.
This spacious covered balcony extends your living space outdoors and offers a private setting surrounded by nature. Easy access from the dining area makes indoor-outdoor entertaining a breeze.
This expansive living area features a cozy fireplace, abundant natural light, and direct access to the private balcony. The open floor plan provides a comfortable flow between the living, dining, and kitchen spaces.
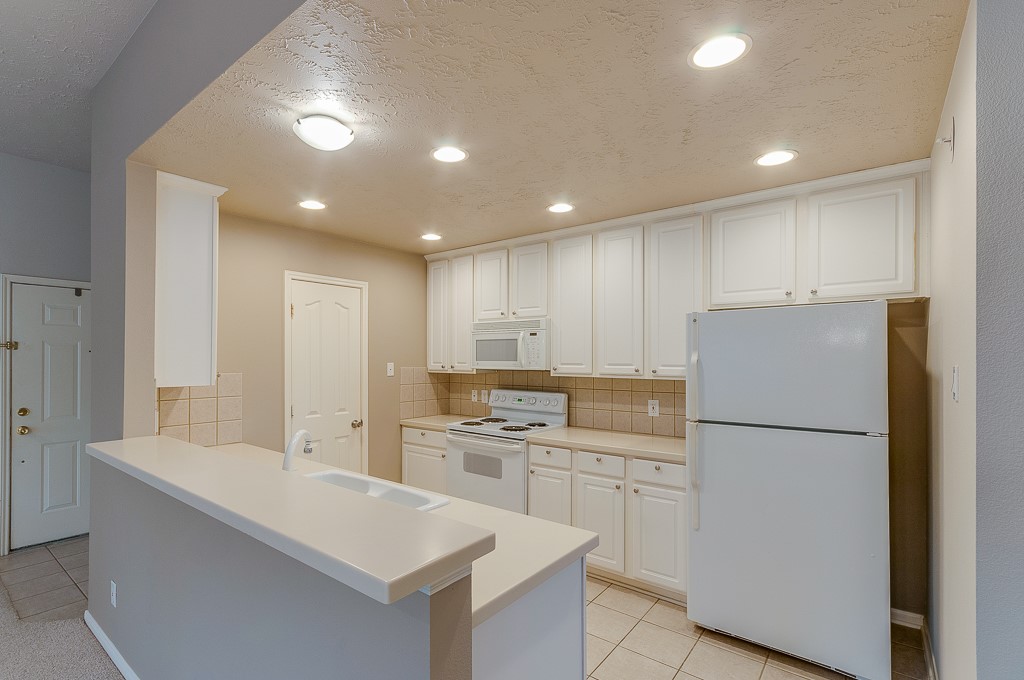
The kitchen offers a clean, bright design with ample cabinetry, durable countertops, and a convenient breakfast bar. Whether preparing weeknight dinners or hosting friends, this space is both functional and inviting.
Virtually staged to highlight functionality and style, this bright kitchen features ample cabinet storage, generous counter space, and a convenient breakfast bar perfect for casual dining or entertaining. Neutral finishes make it easy to add your own personal touch.
The open-concept kitchen overlooks the spacious living room, making it easy to stay connected while preparing meals or entertaining guests. A breakfast bar adds additional seating and creates a natural gathering space.
This bright and functional kitchen offers plenty of cabinet storage, generous counter space, and a practical layout designed for everyday convenience. Neutral finishes provide a timeless look that complements any décor style.
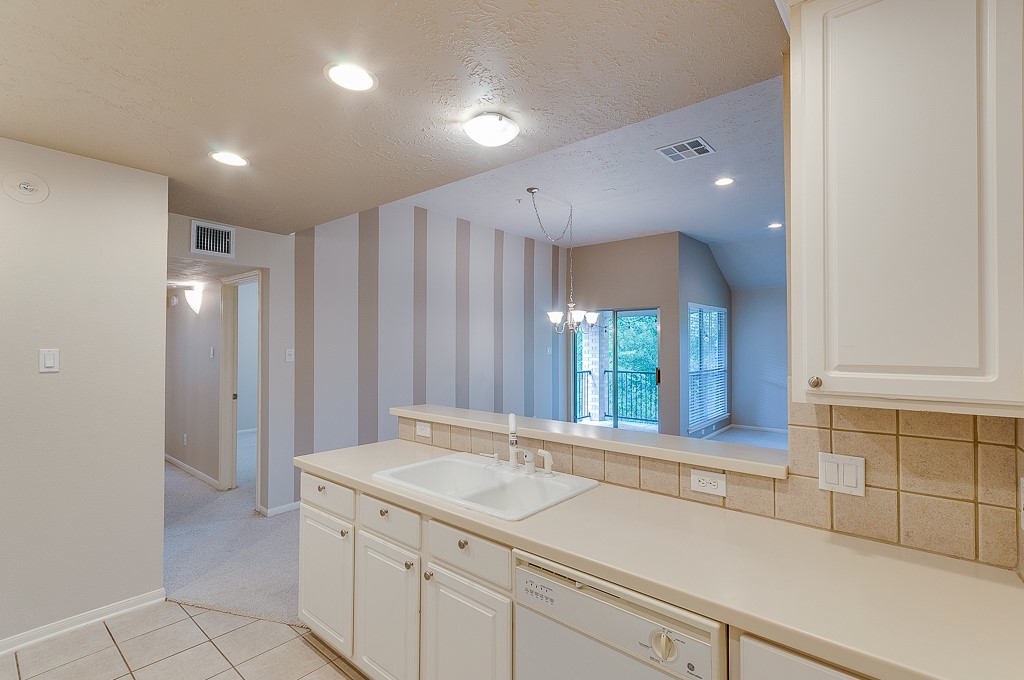
The kitchen opens seamlessly to the dining and living spaces, creating a welcoming layout that's ideal for entertaining. Enjoy clear sightlines throughout the main living areas and easy access to the private balcony.
Offering plenty of cabinet storage and countertop workspace, this well-designed kitchen makes meal preparation simple and efficient. Neutral finishes and abundant lighting create a bright and inviting atmosphere.
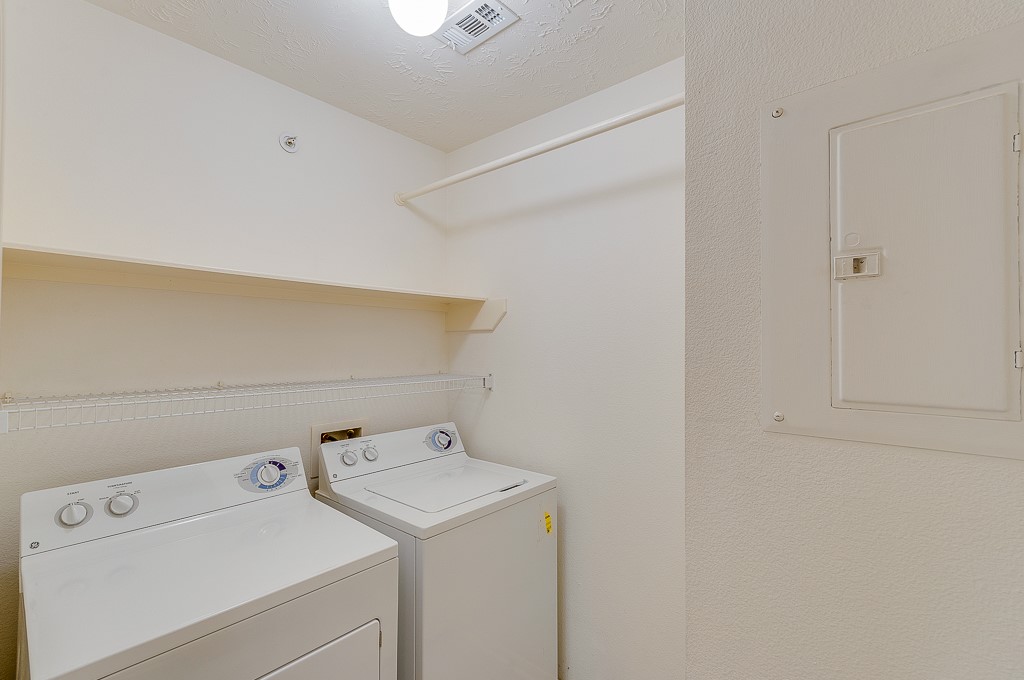
Convenient in-unit laundry area with built-in shelving provides extra storage space for cleaning supplies, linens, and everyday essentials. A practical setup designed to make laundry day a little easier.
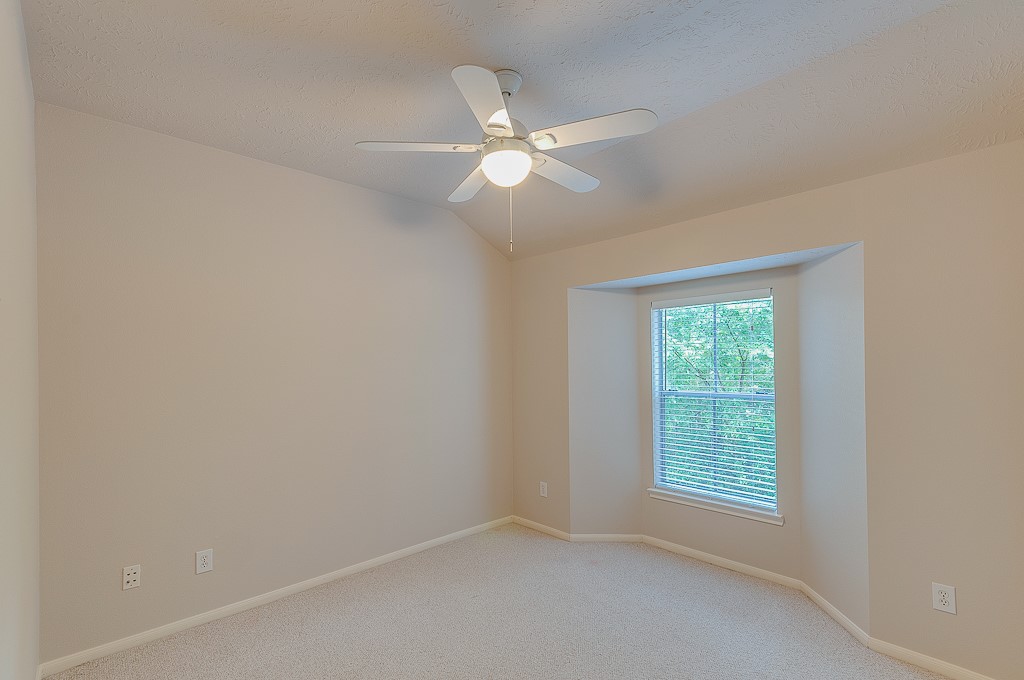
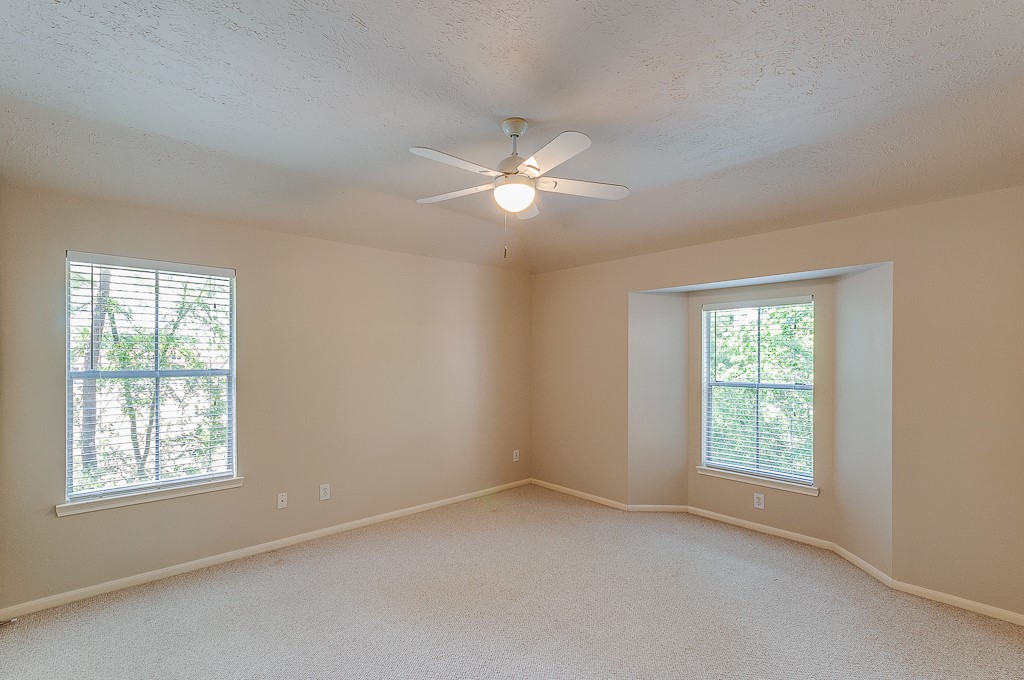
This comfortable bedroom offers ample wall space for furniture placement, a large window for natural light, and a flexible layout to accommodate a variety of needs.
Another view of the bedroom highlights the spacious closet, neutral finishes, and functional floor plan. Whether used as a guest room, office, or hobby space, this room offers excellent versatility.
This bright and versatile bedroom features large windows, plush carpeting, and a neutral color palette. Perfect for guests, a home office, nursery, or additional living space.
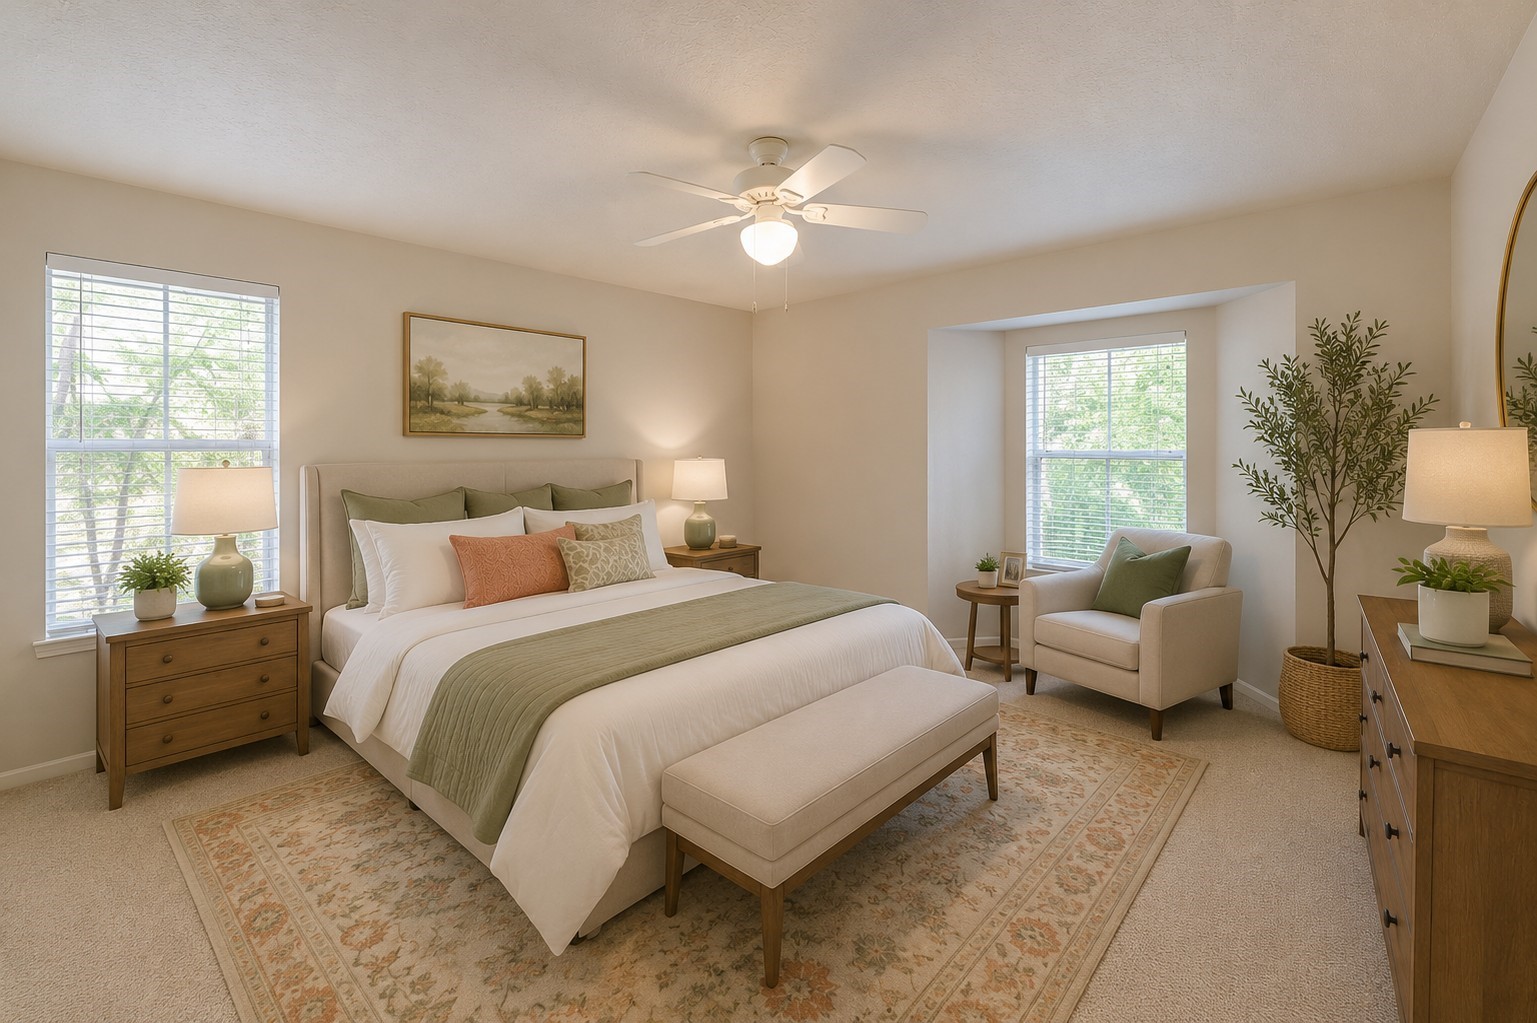
Virtually staged to illustrate the room’s potential, the spacious primary bedroom provides a relaxing retreat with room for a king-size bed, additional seating, and storage furniture. Large windows fill the room with natural light, creating a peaceful and comfortable atmosphere.
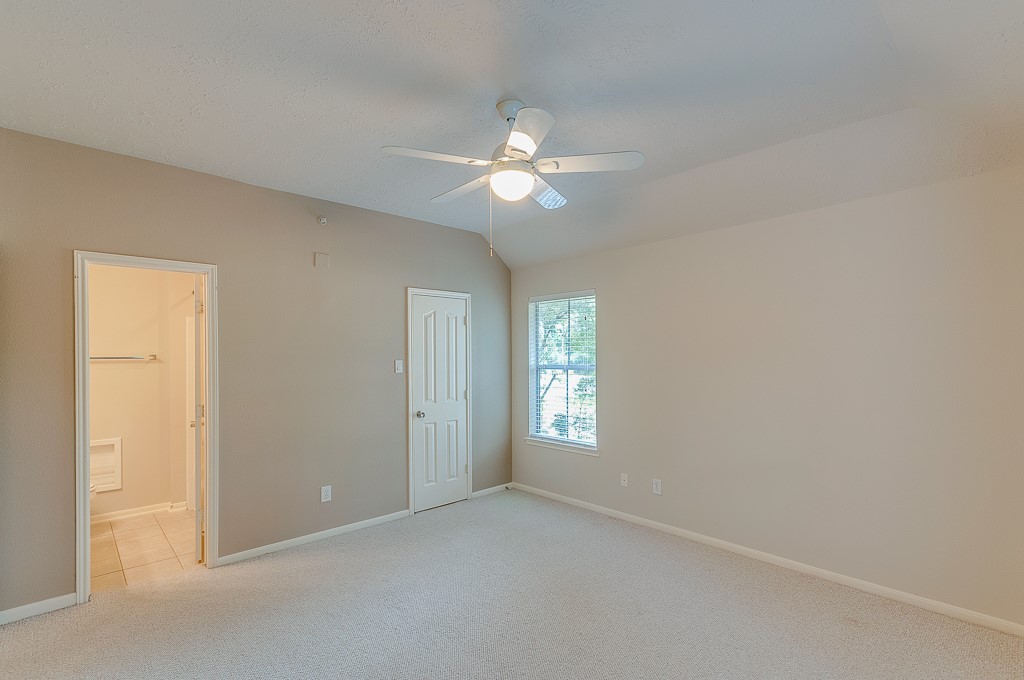
The generously sized primary bedroom offers a relaxing retreat with vaulted ceilings, plush carpeting, and direct access to the en-suite bathroom. The spacious layout easily accommodates a full bedroom furniture set.
This additional view showcases the versatility of the primary suite, featuring abundant wall space, natural light, and a comfortable layout designed for rest and relaxation.
Large windows bring natural light into the primary bedroom while the spacious floor plan provides flexibility for a sitting area, home workspace, or additional furnishings. A peaceful retreat at the end of the day.
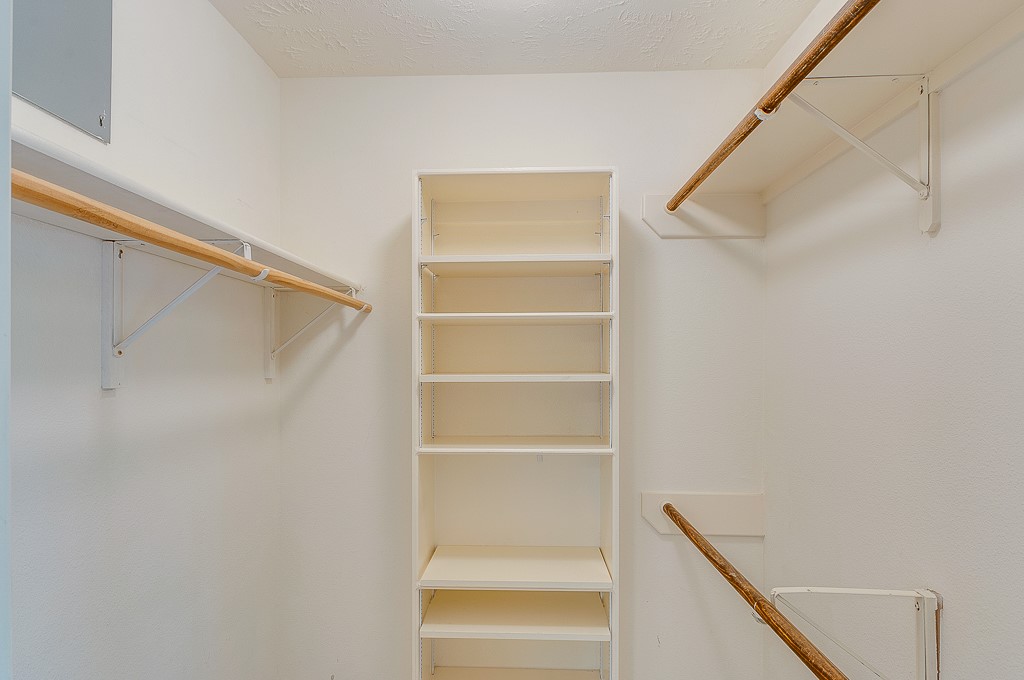
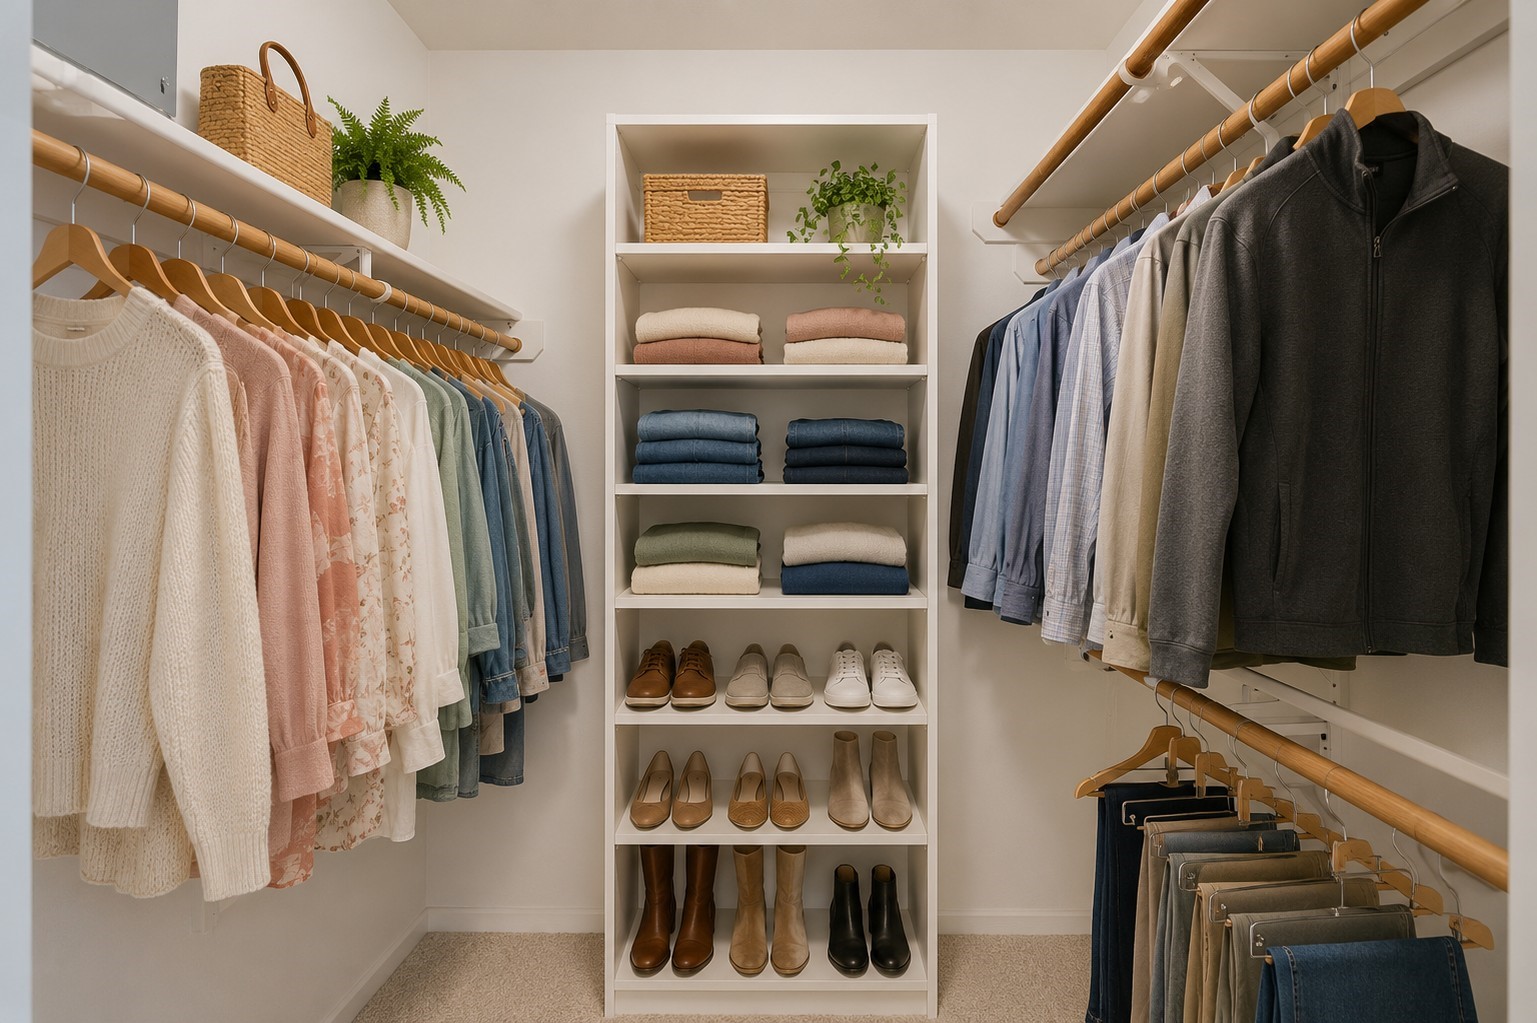
The spacious walk-in closet offers an abundance of storage with built-in shelving and multiple hanging areas, making it easy to keep clothing, shoes, and accessories organized. A thoughtfully designed layout maximizes every inch of space.
Virtually staged to showcase the possibilities, this spacious walk-in closet offers abundant storage with built-in shelving, hanging space, and room for shoes, accessories, and seasonal wardrobe organization. A well-designed layout helps keep everything neatly within reach.
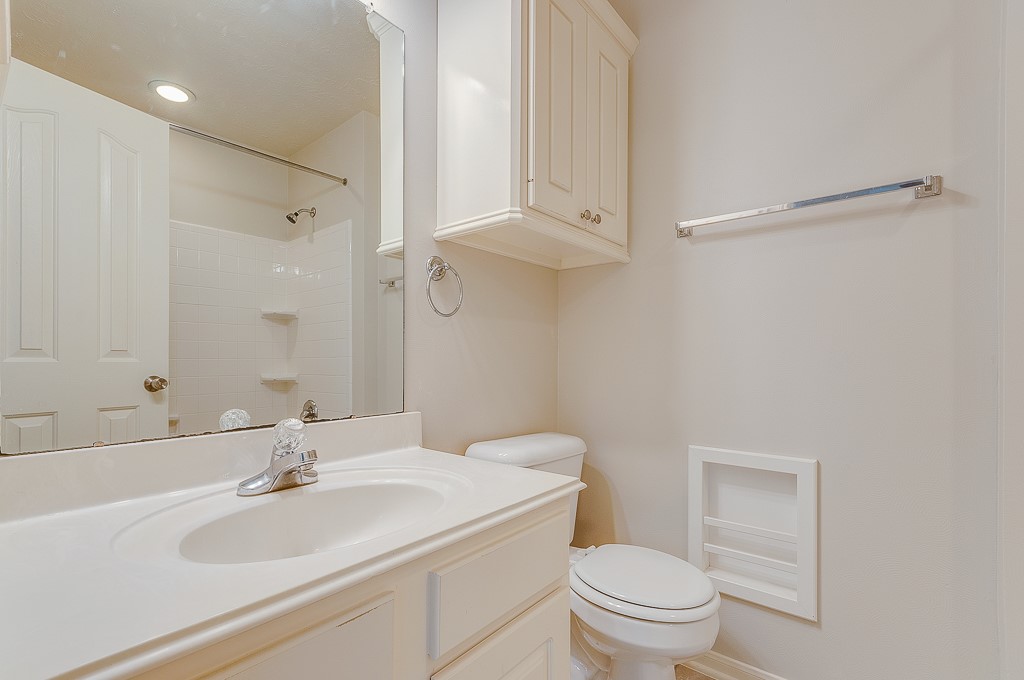
This bathroom features a vanity with storage, a large mirror, and a tub/shower combination. Neutral finishes create a timeless look that's ready for your personal style.
The bathroom highlights the functional layout, ample storage cabinetry, and bright finishes. Ideal for guests, family members, or everyday convenience.

















.jpg)

