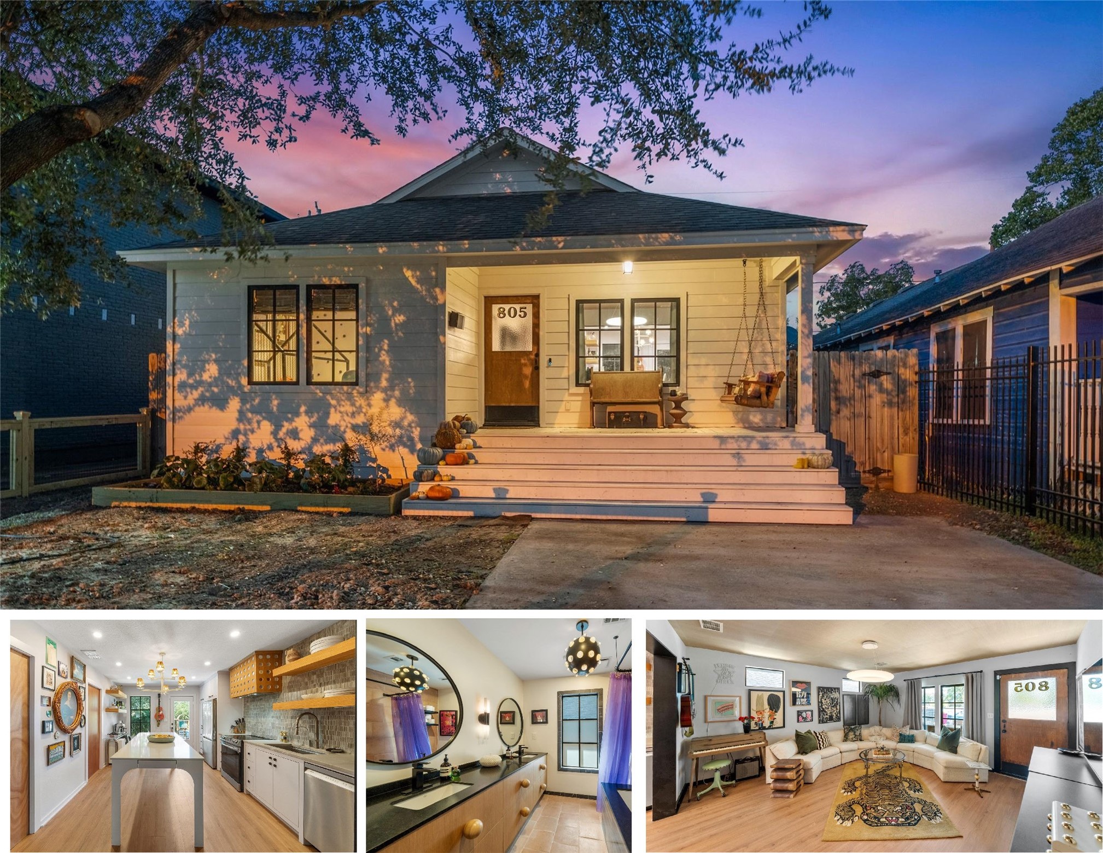
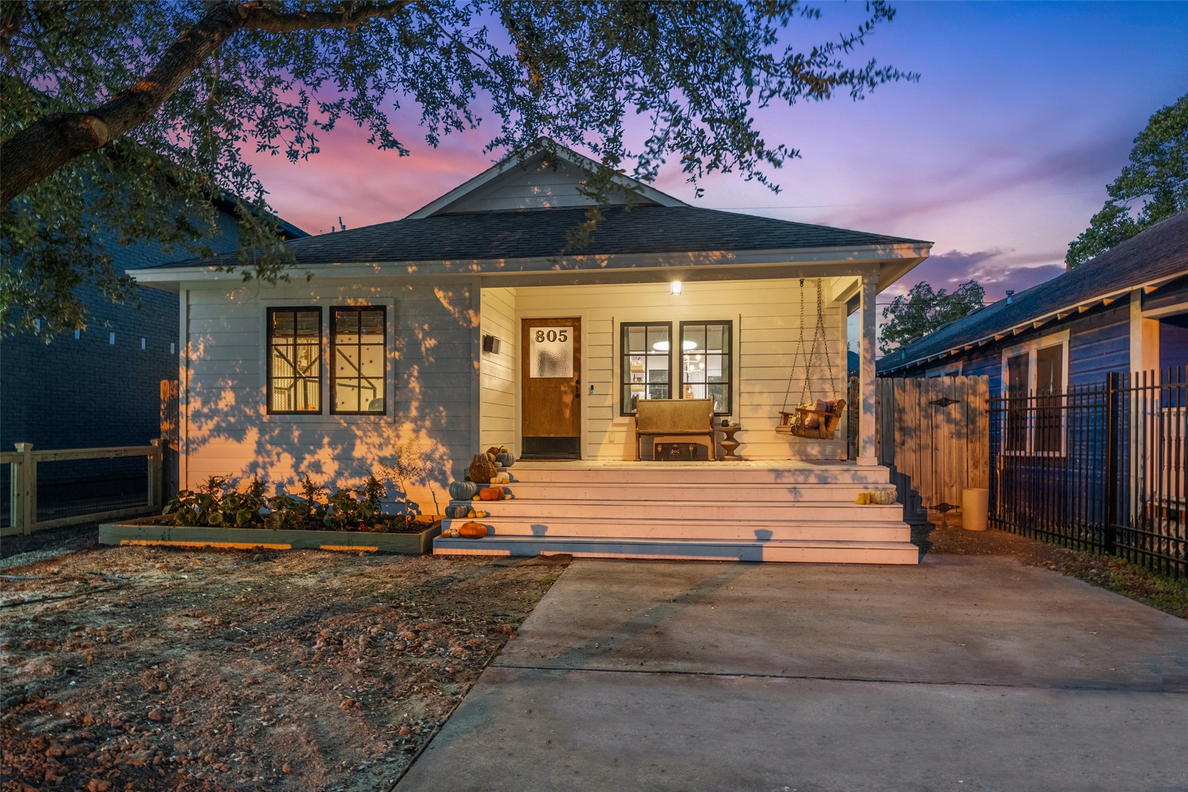
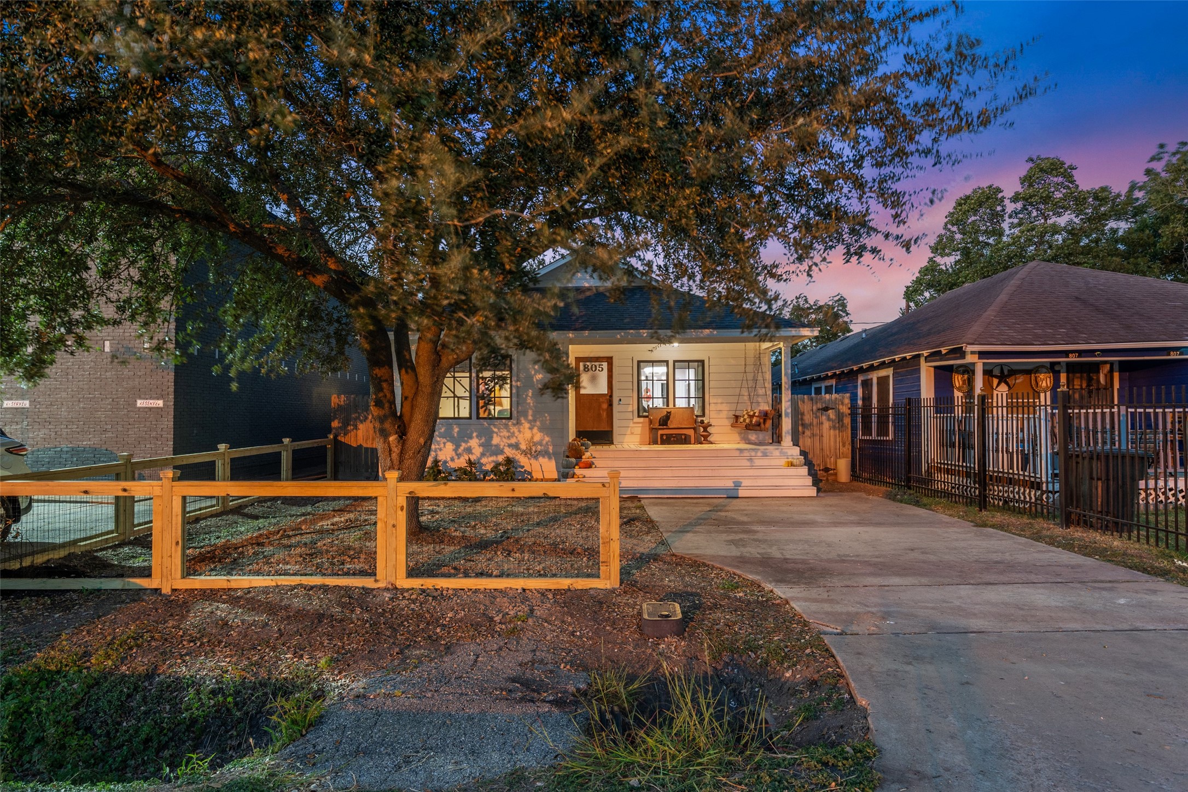
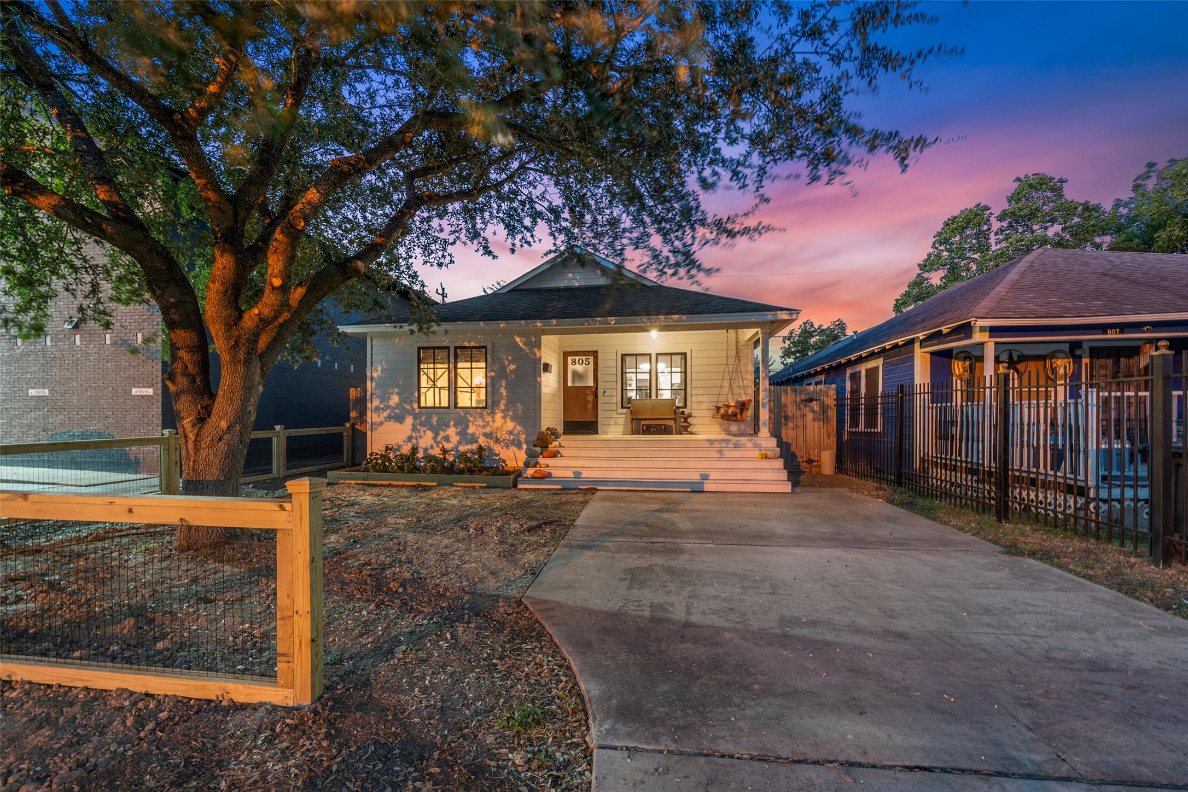
Welcome to 805 E 36th Street—a thoughtfully renovated Craftsman-style home where distinctive design and carefully selected finishes create a personality all its own. An inviting covered front porch, mature landscaping and warm exterior lighting make a memorable first impression.
Classic Craftsman character meets a clean, updated aesthetic. The covered front porch creates a welcoming transition indoors, while the private driveway and established Oak tree complement this charming freestanding home in Independence Heights.
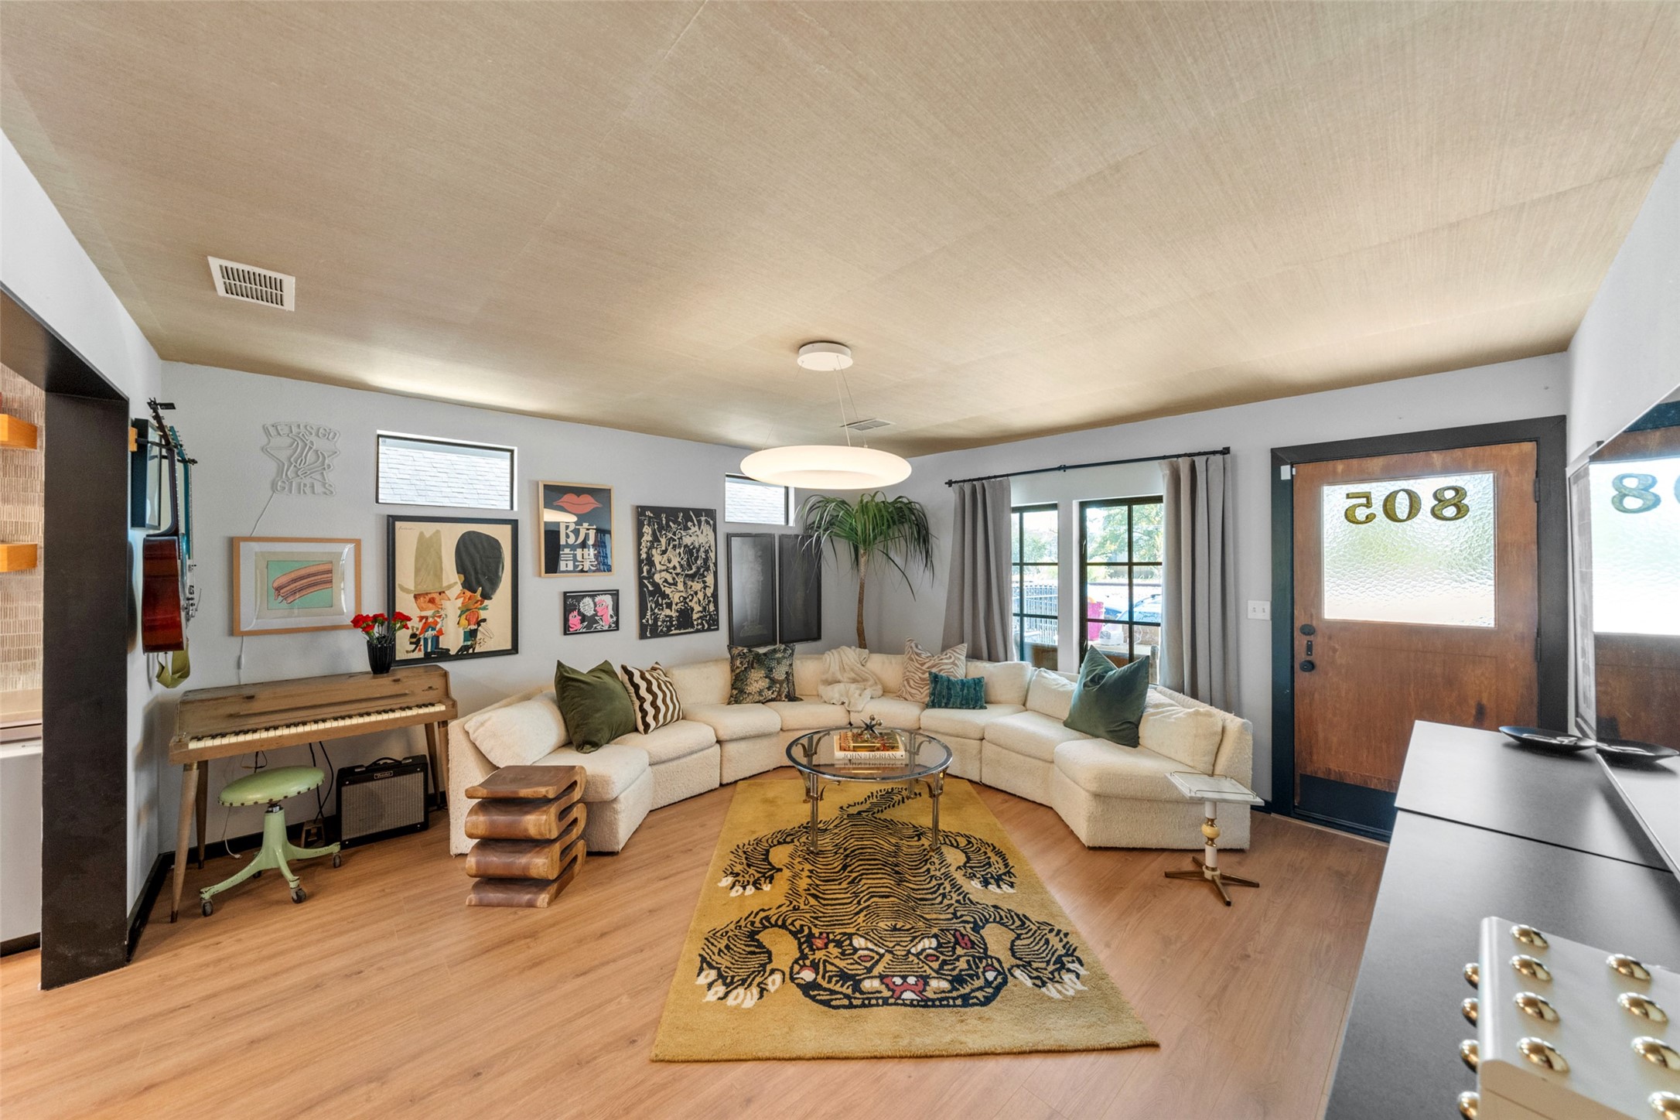
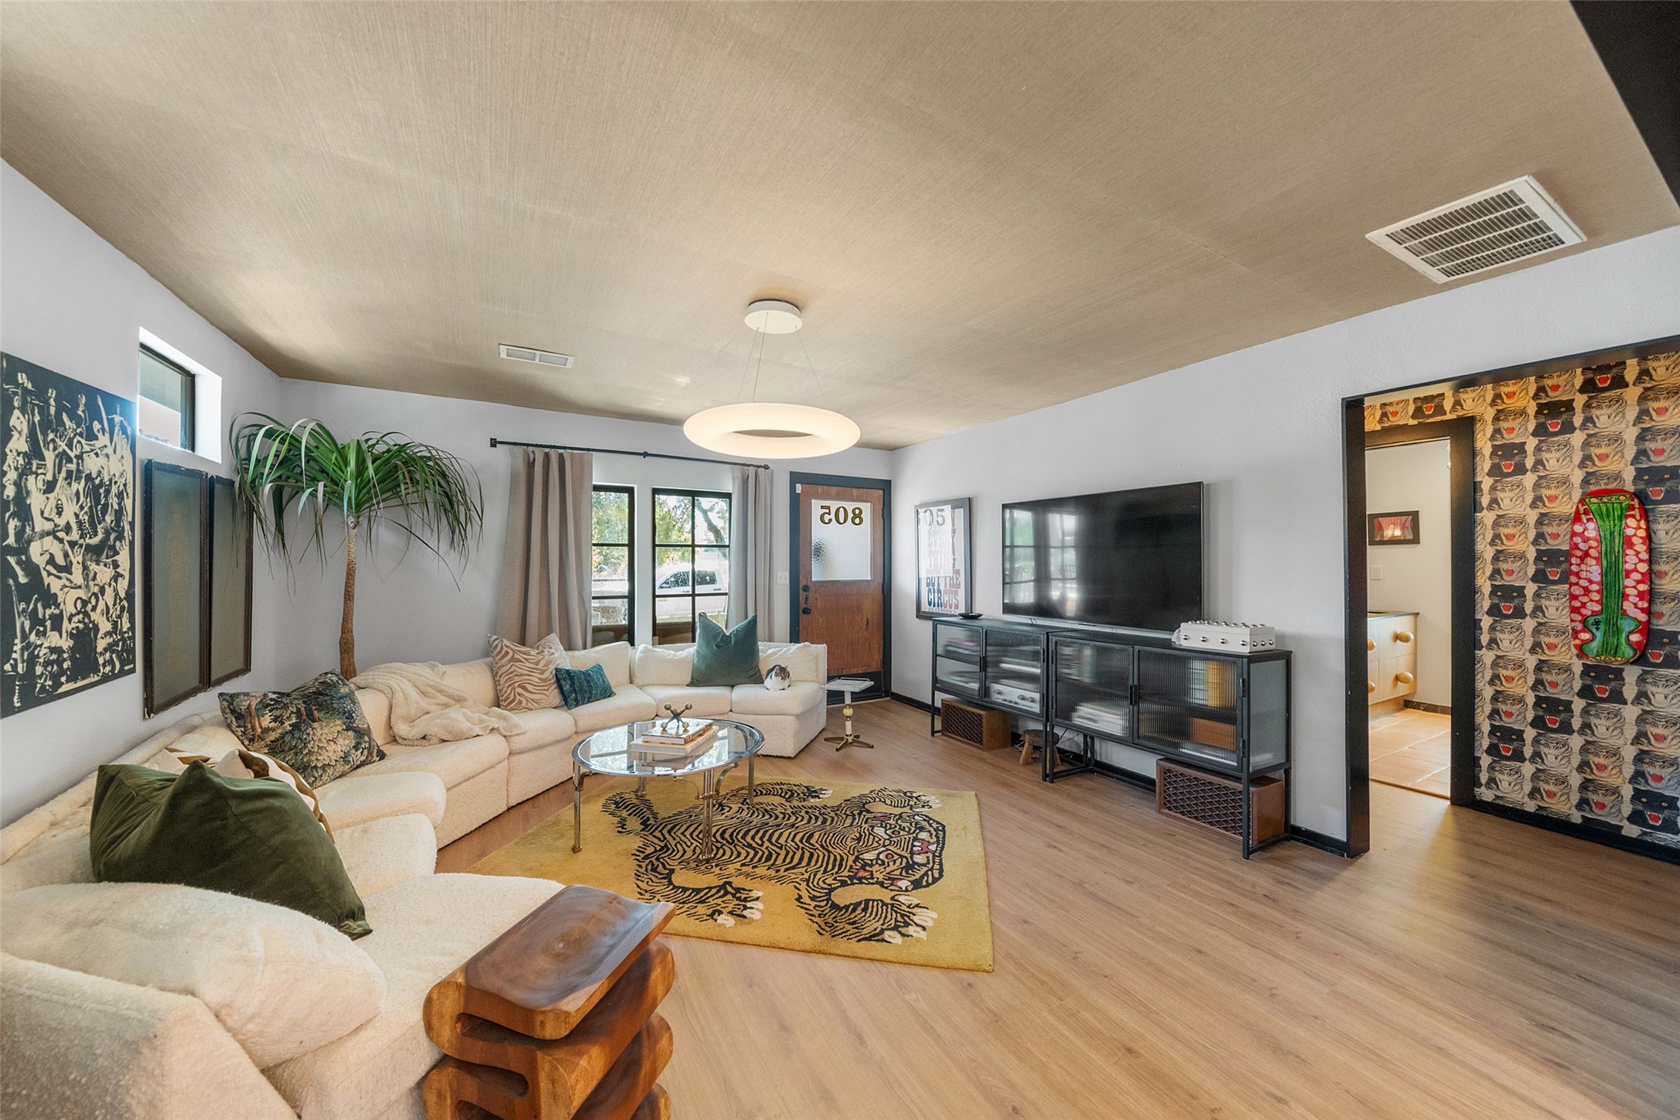
Living Room - view 1 - step inside to a living room filled with personality and natural light. New 2025 flooring provides a warm foundation for the space, while updated Milgard windows and distinctive designer lighting reinforce the home's carefully curated aesthetic.
Living Room - view 2 - this angle showcases the generous 15' x 14' living room and its comfortable proportions. Multiple windows bring natural light into the space, while the open arrangement provides flexibility for both living and dining functions.
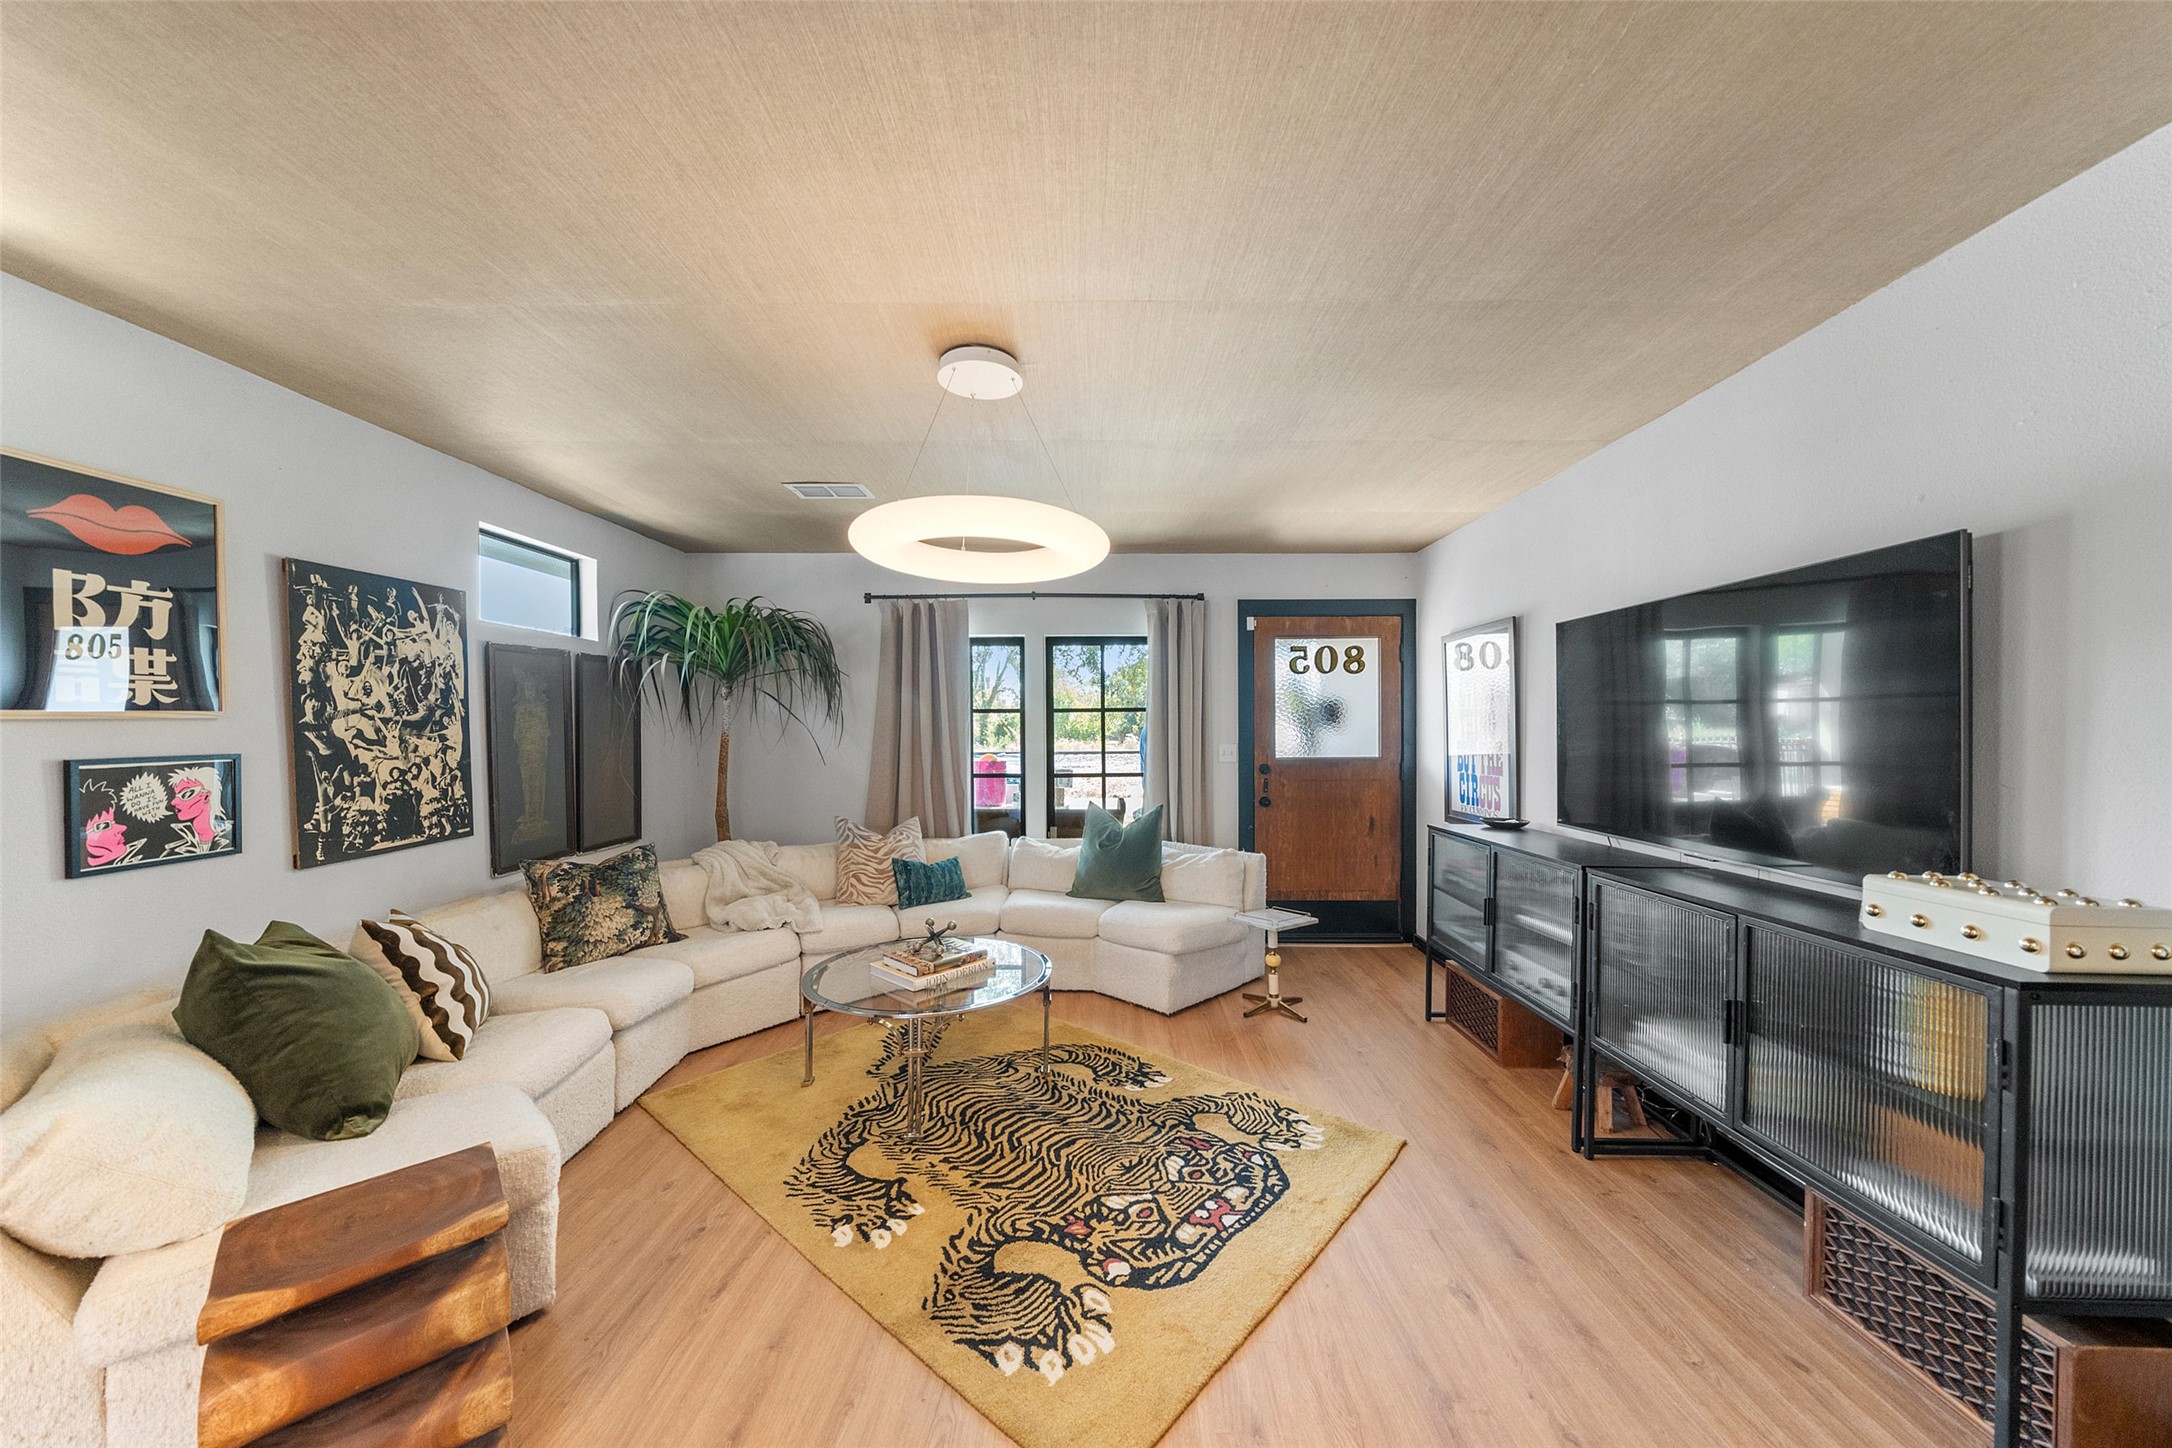
Living Room - view 3 - a wider perspective highlights the living room's character and the home's eclectic designer details. The long wall provides ample space for media, art and storage, while the room's dimensions accommodate substantial furnishings without sacrificing flow.
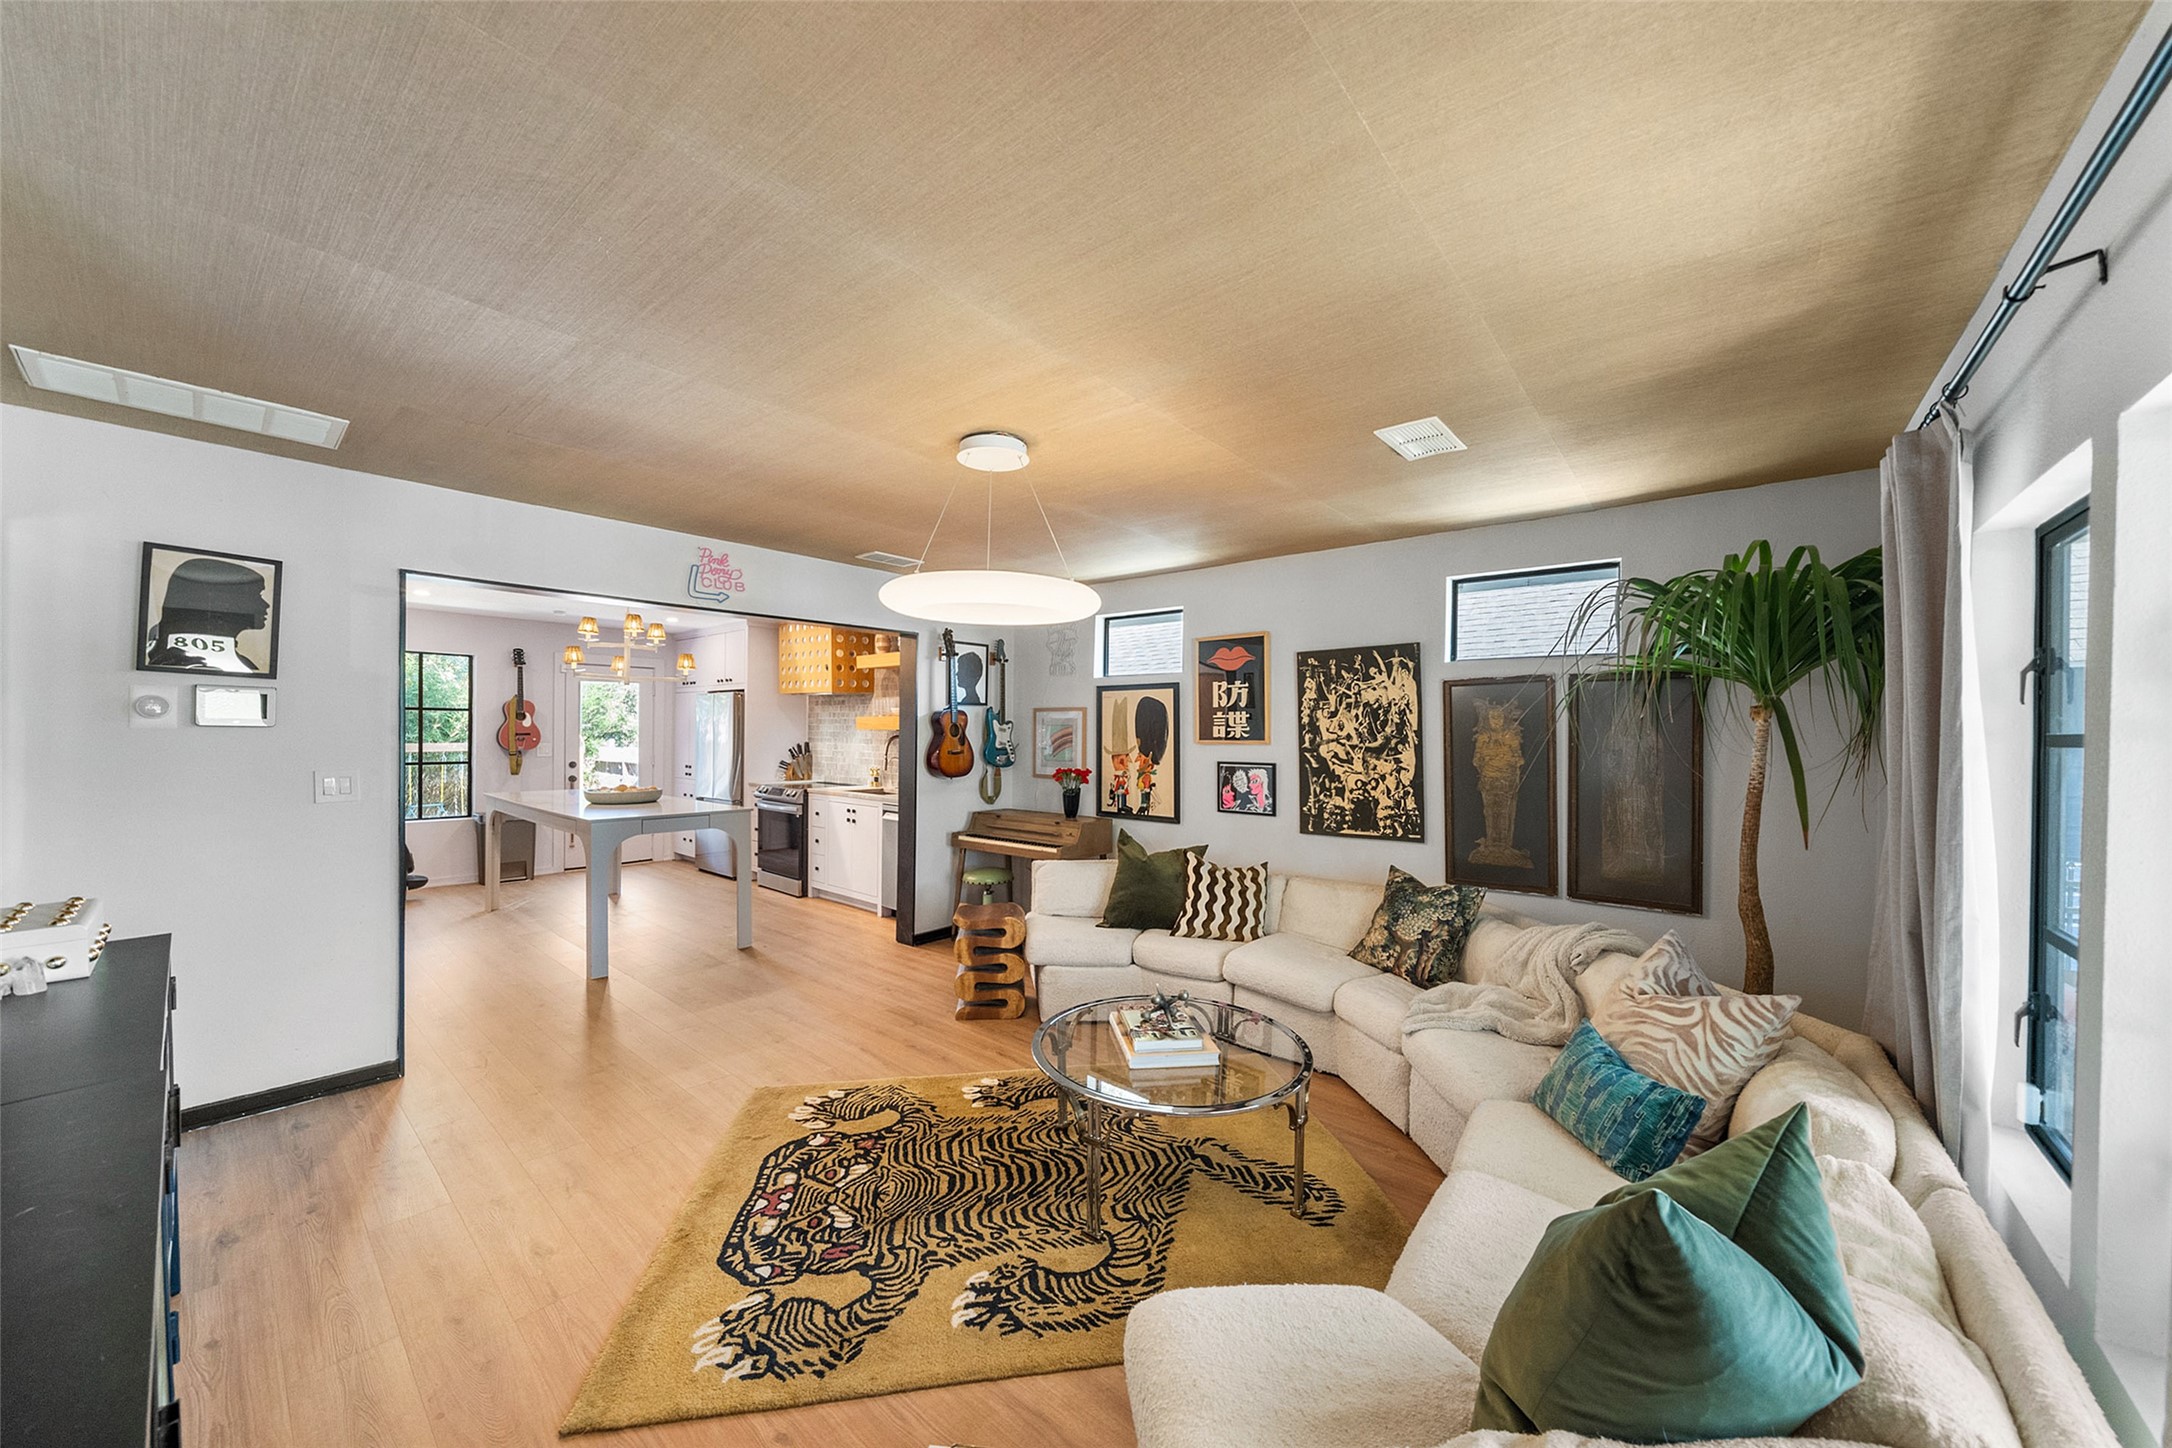
Living Room looking back towards Kitchen - this is the view that greets guests upon entering—an open sightline extending from the living room into the remodeled kitchen. The connected layout gives the home a surprisingly spacious feel and allows its distinctive finishes to make an immediate impression.
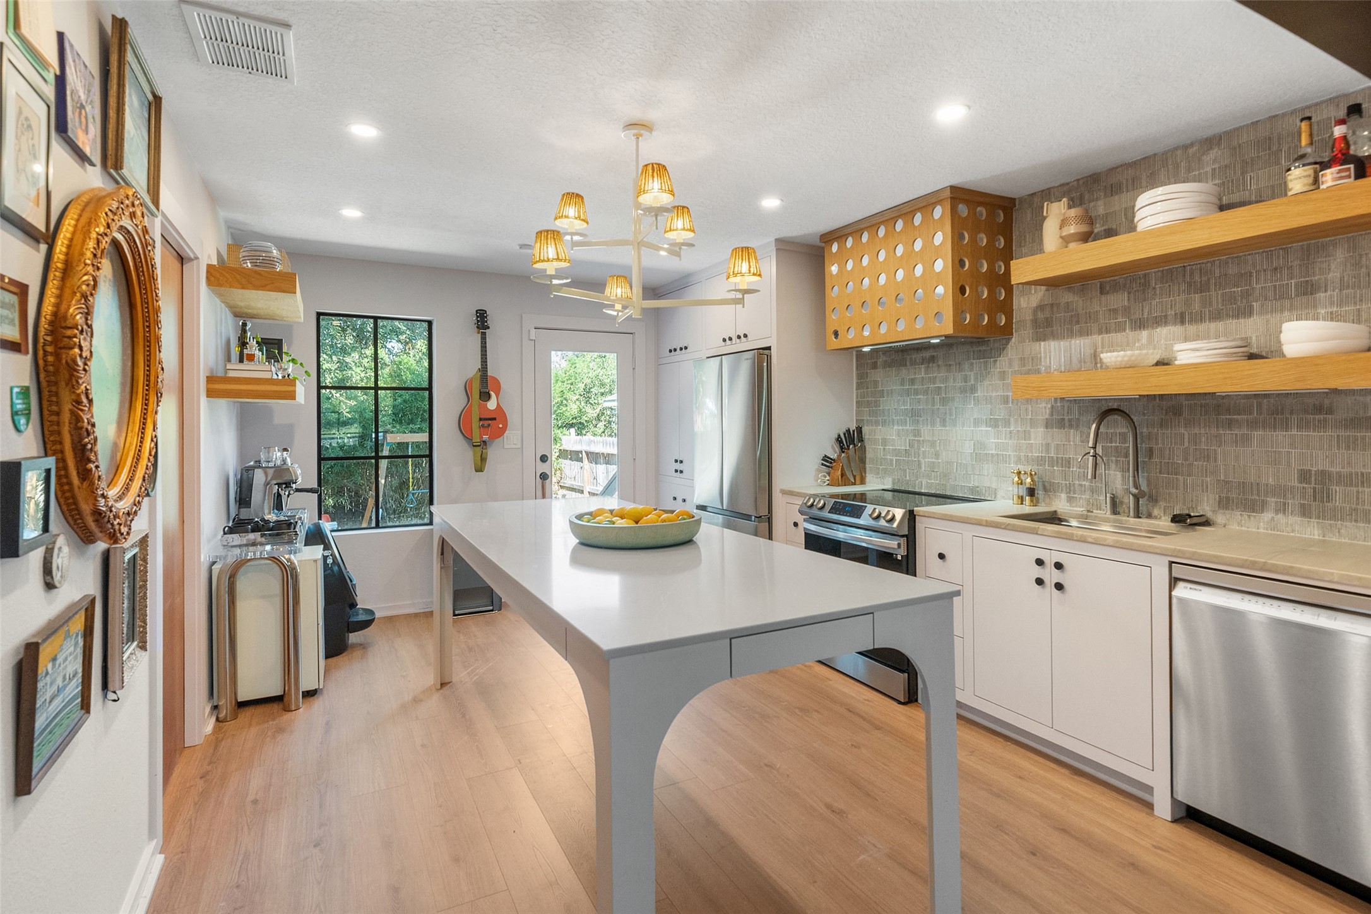
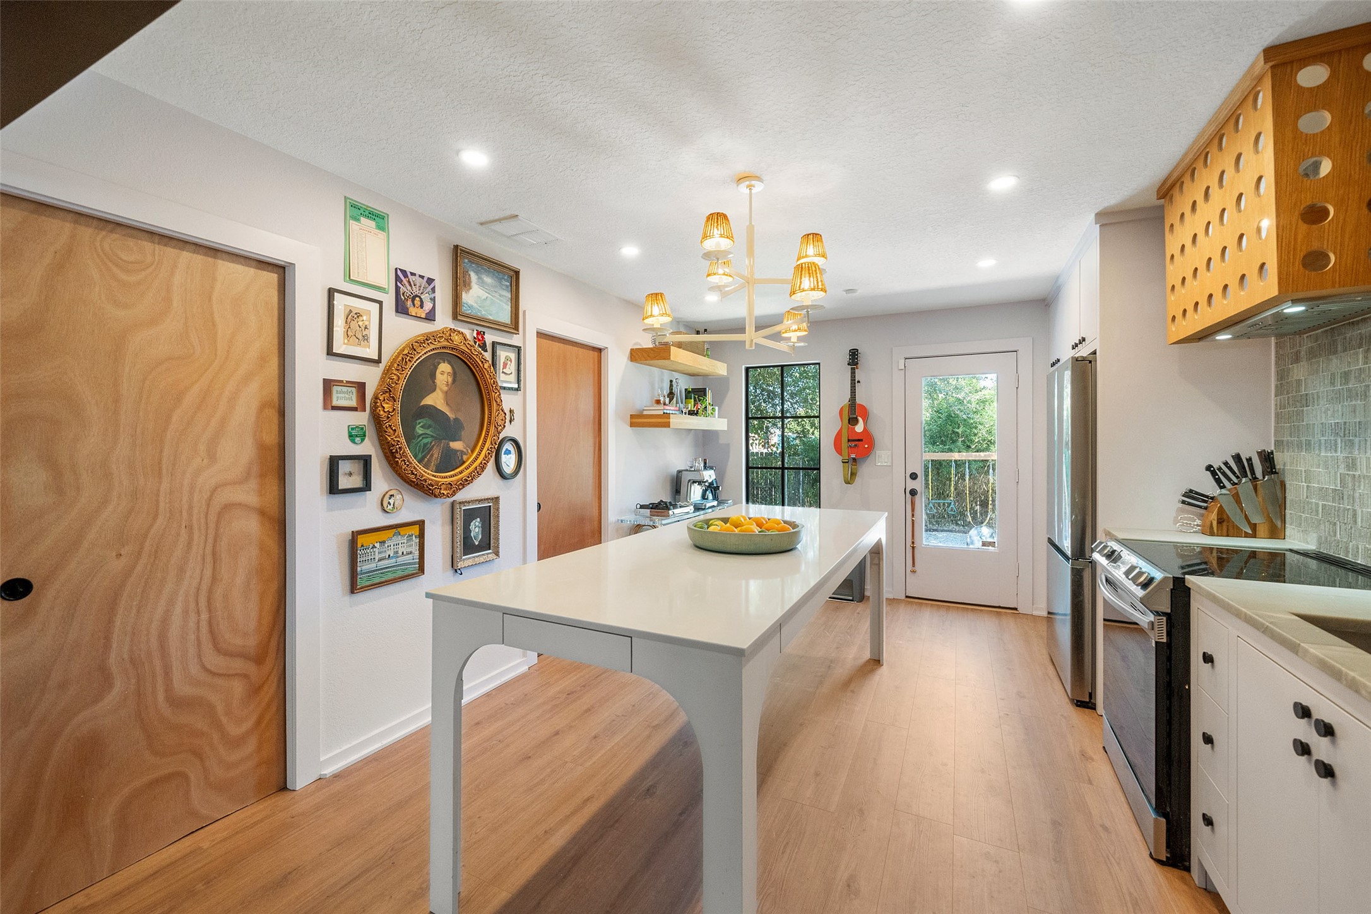
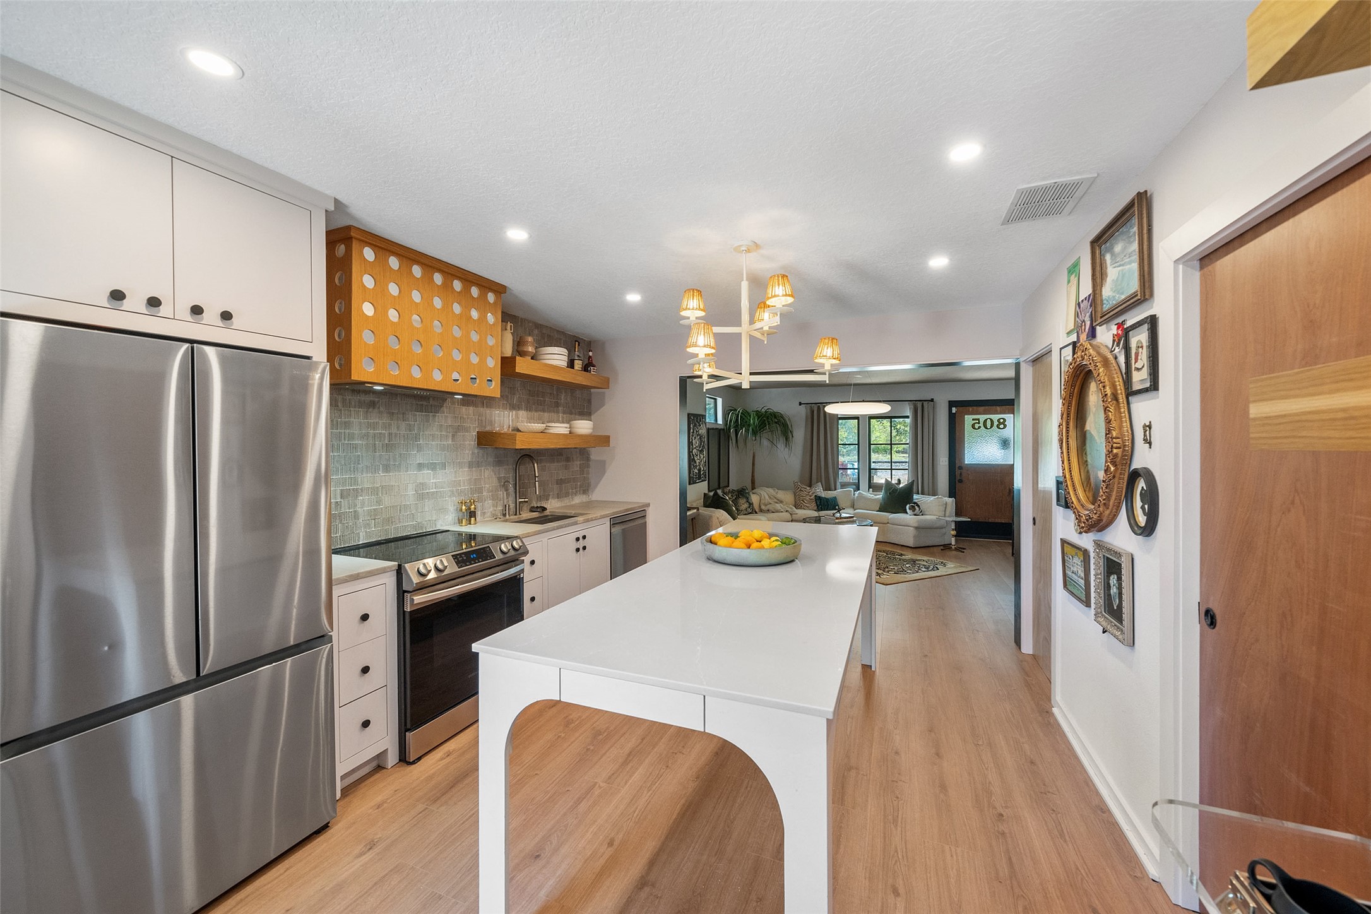
Kitchen - view 1 - the extensively remodeled 2023 kitchen pairs custom site-built cabinetry with natural quartzite countertops for a sophisticated, one-of-a-kind look. An expansive peninsula provides generous prep space while visually connecting the kitchen with the living area.
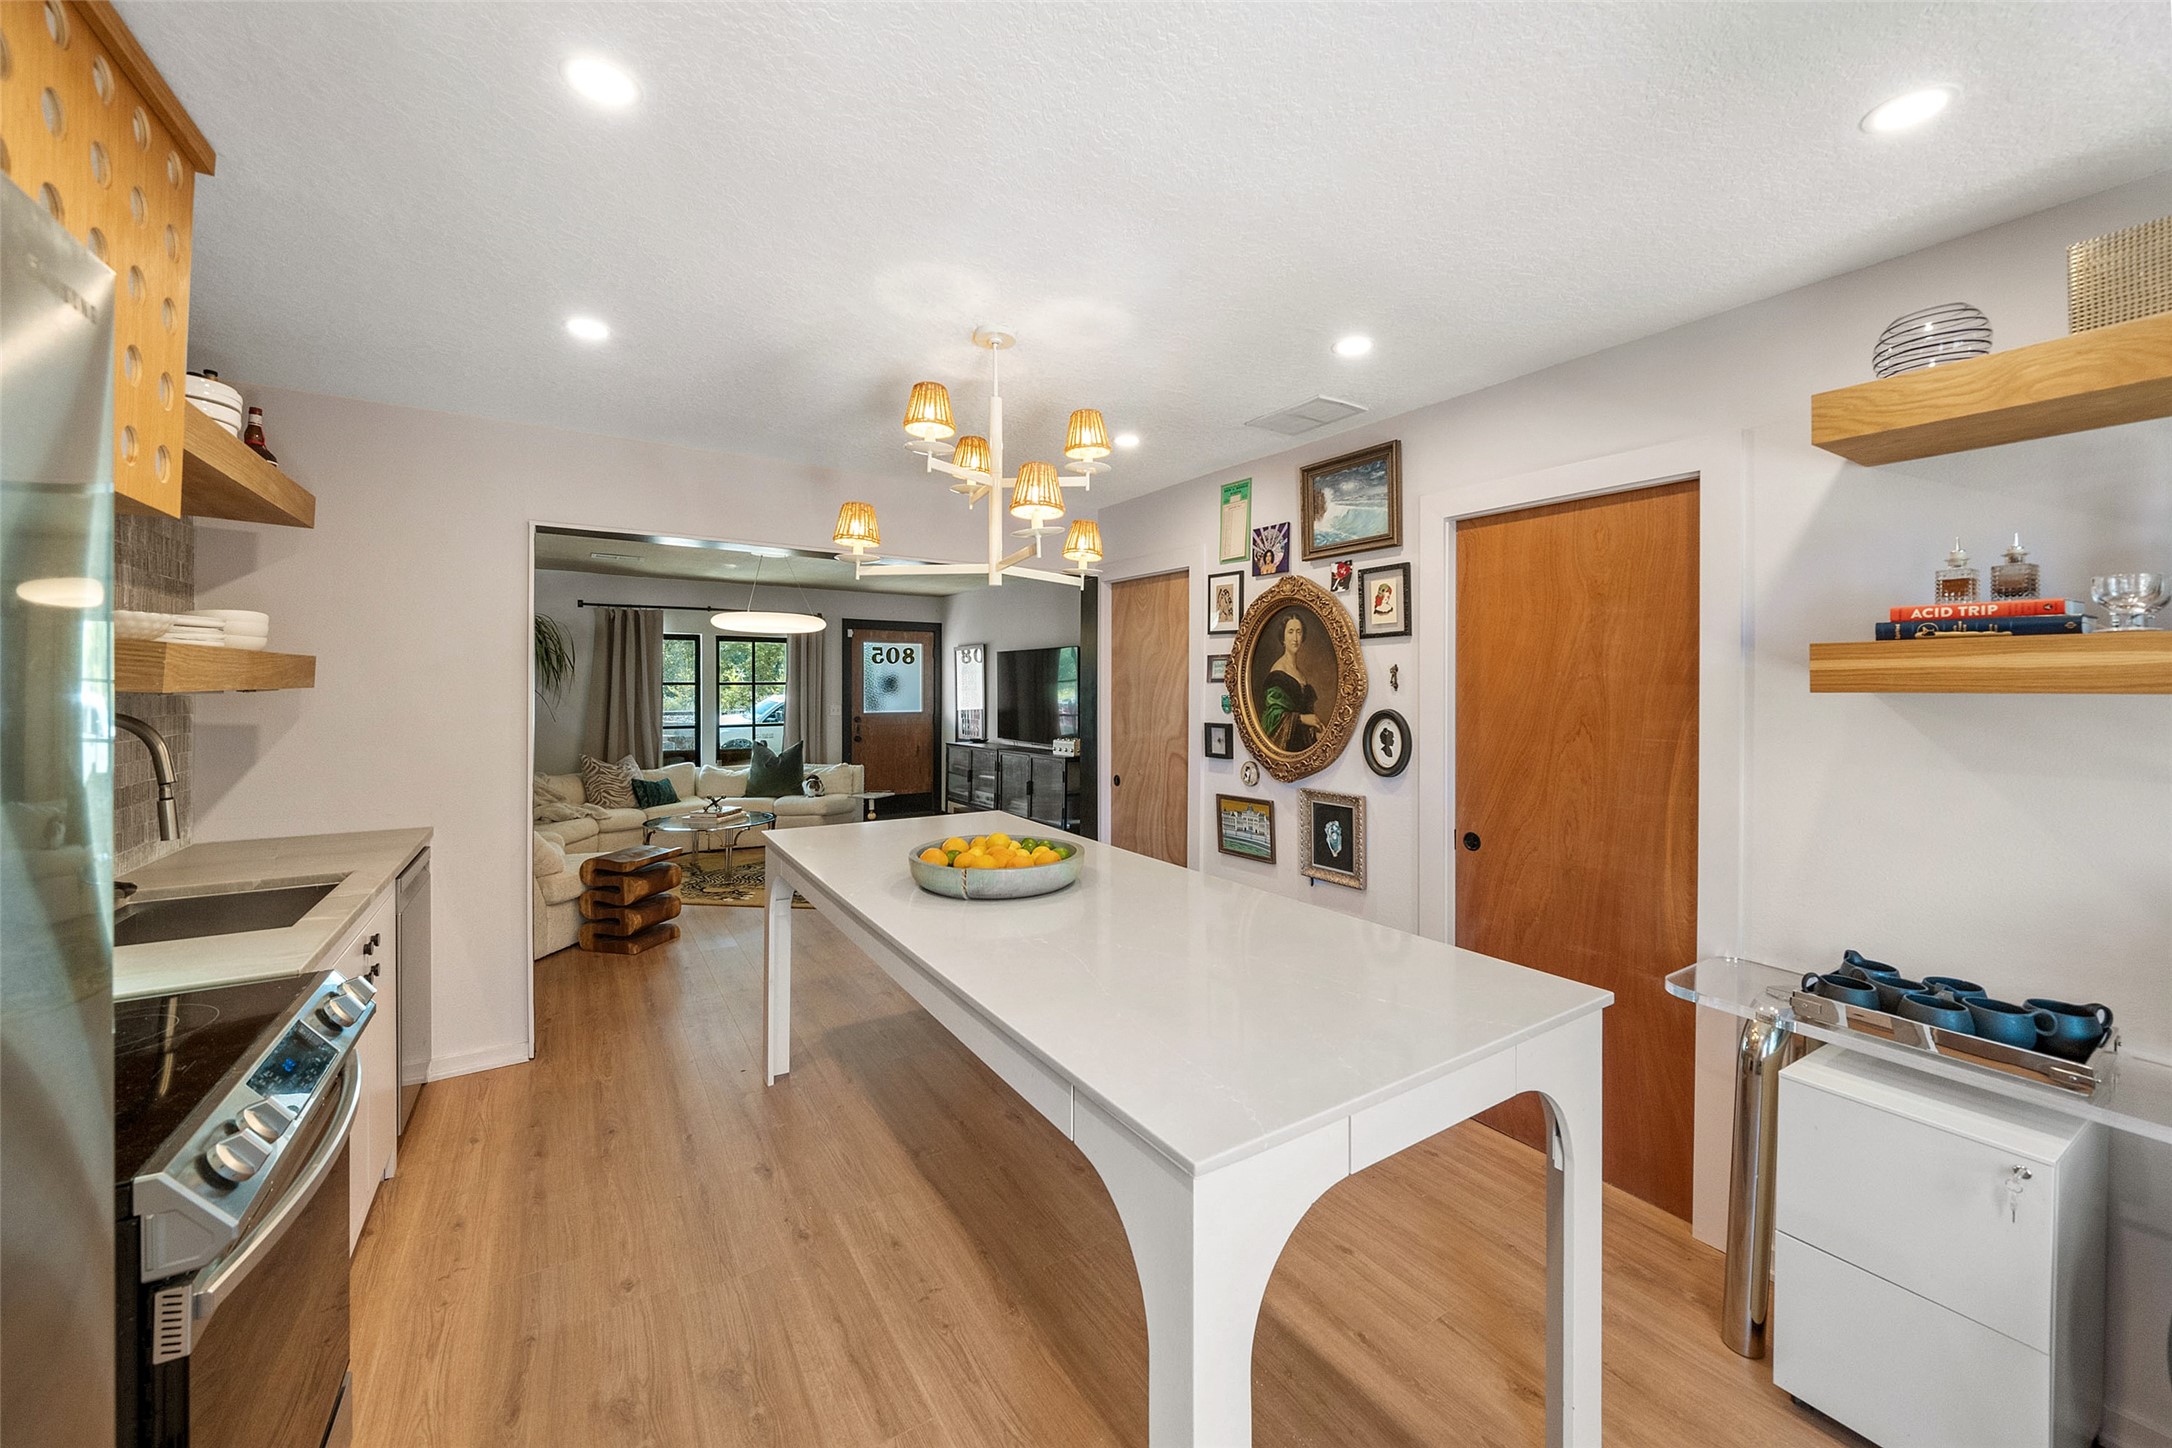
Kitchen - view 2 - a closer look reveals the kitchen's thoughtful mix of materials and details, including custom wood cabinetry, light quartzite surfaces and open shelving. Recessed lighting keeps the workspace bright, while designer fixtures add unexpected personality.
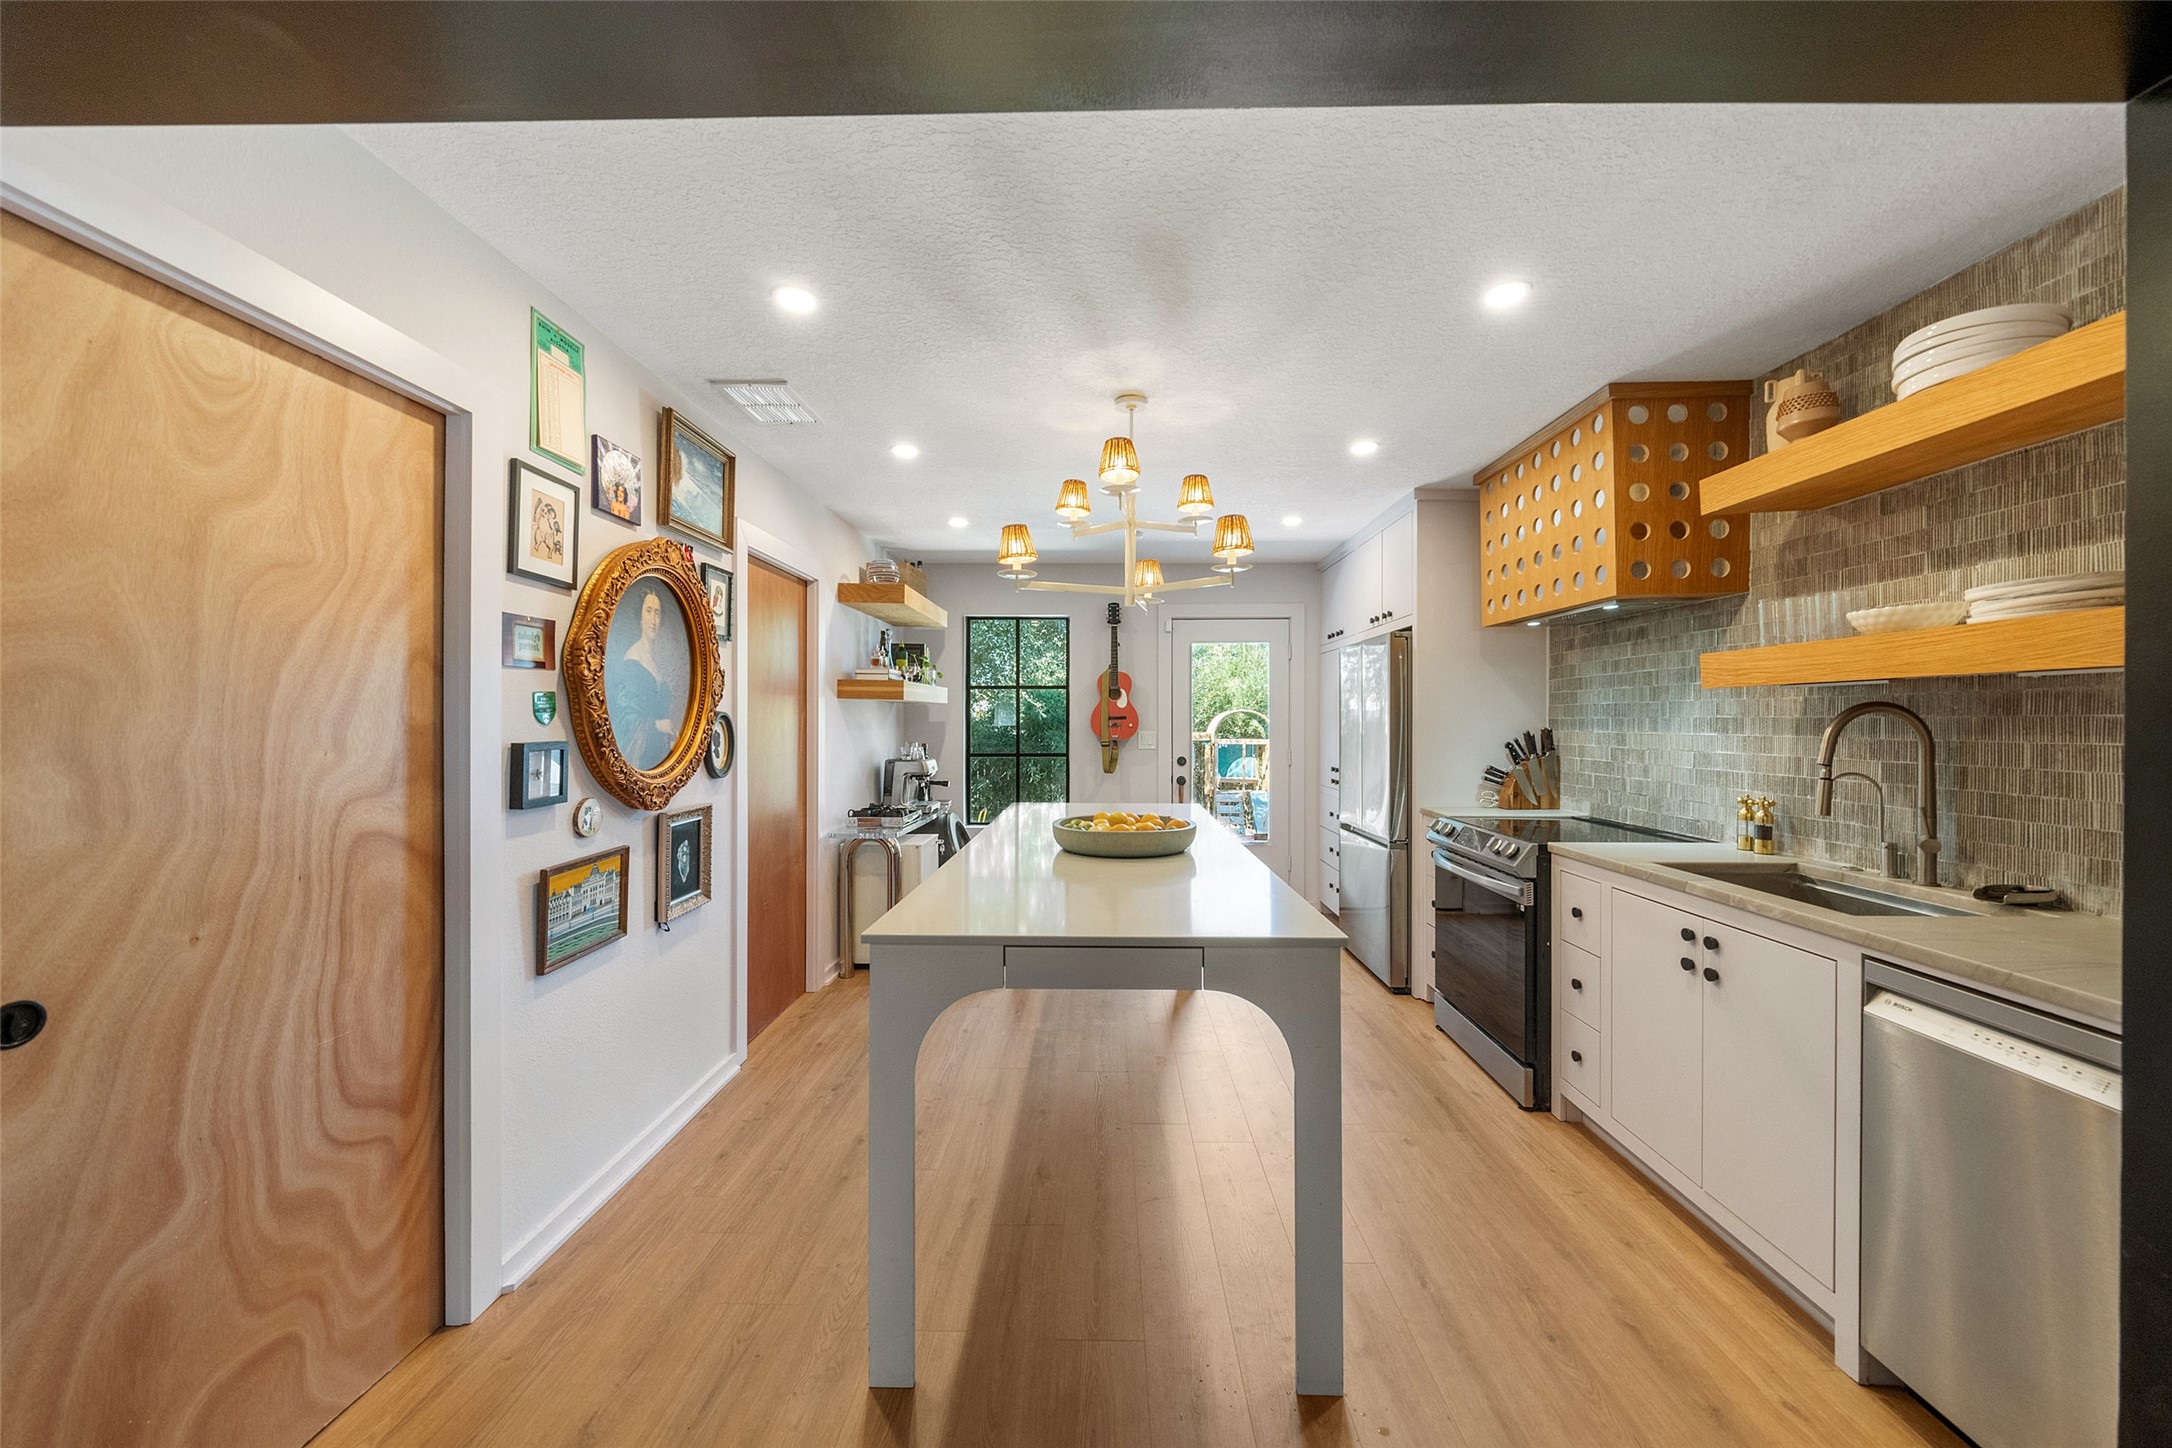
Kitchen - view 3 - looking toward the front of the home, this angle emphasizes the kitchen's abundant workspace and open design. The long peninsula offers room for meal preparation and casual seating while maintaining clear sightlines into the adjoining living area.
Kitchen - view 4 - stainless steel appliances complement the kitchen's natural wood cabinetry and light quartzite countertops. The built-in refrigerator creates a streamlined appearance, while the Bosch dishwasher is another example of the quality upgrades incorporated into the 2023 renovation.
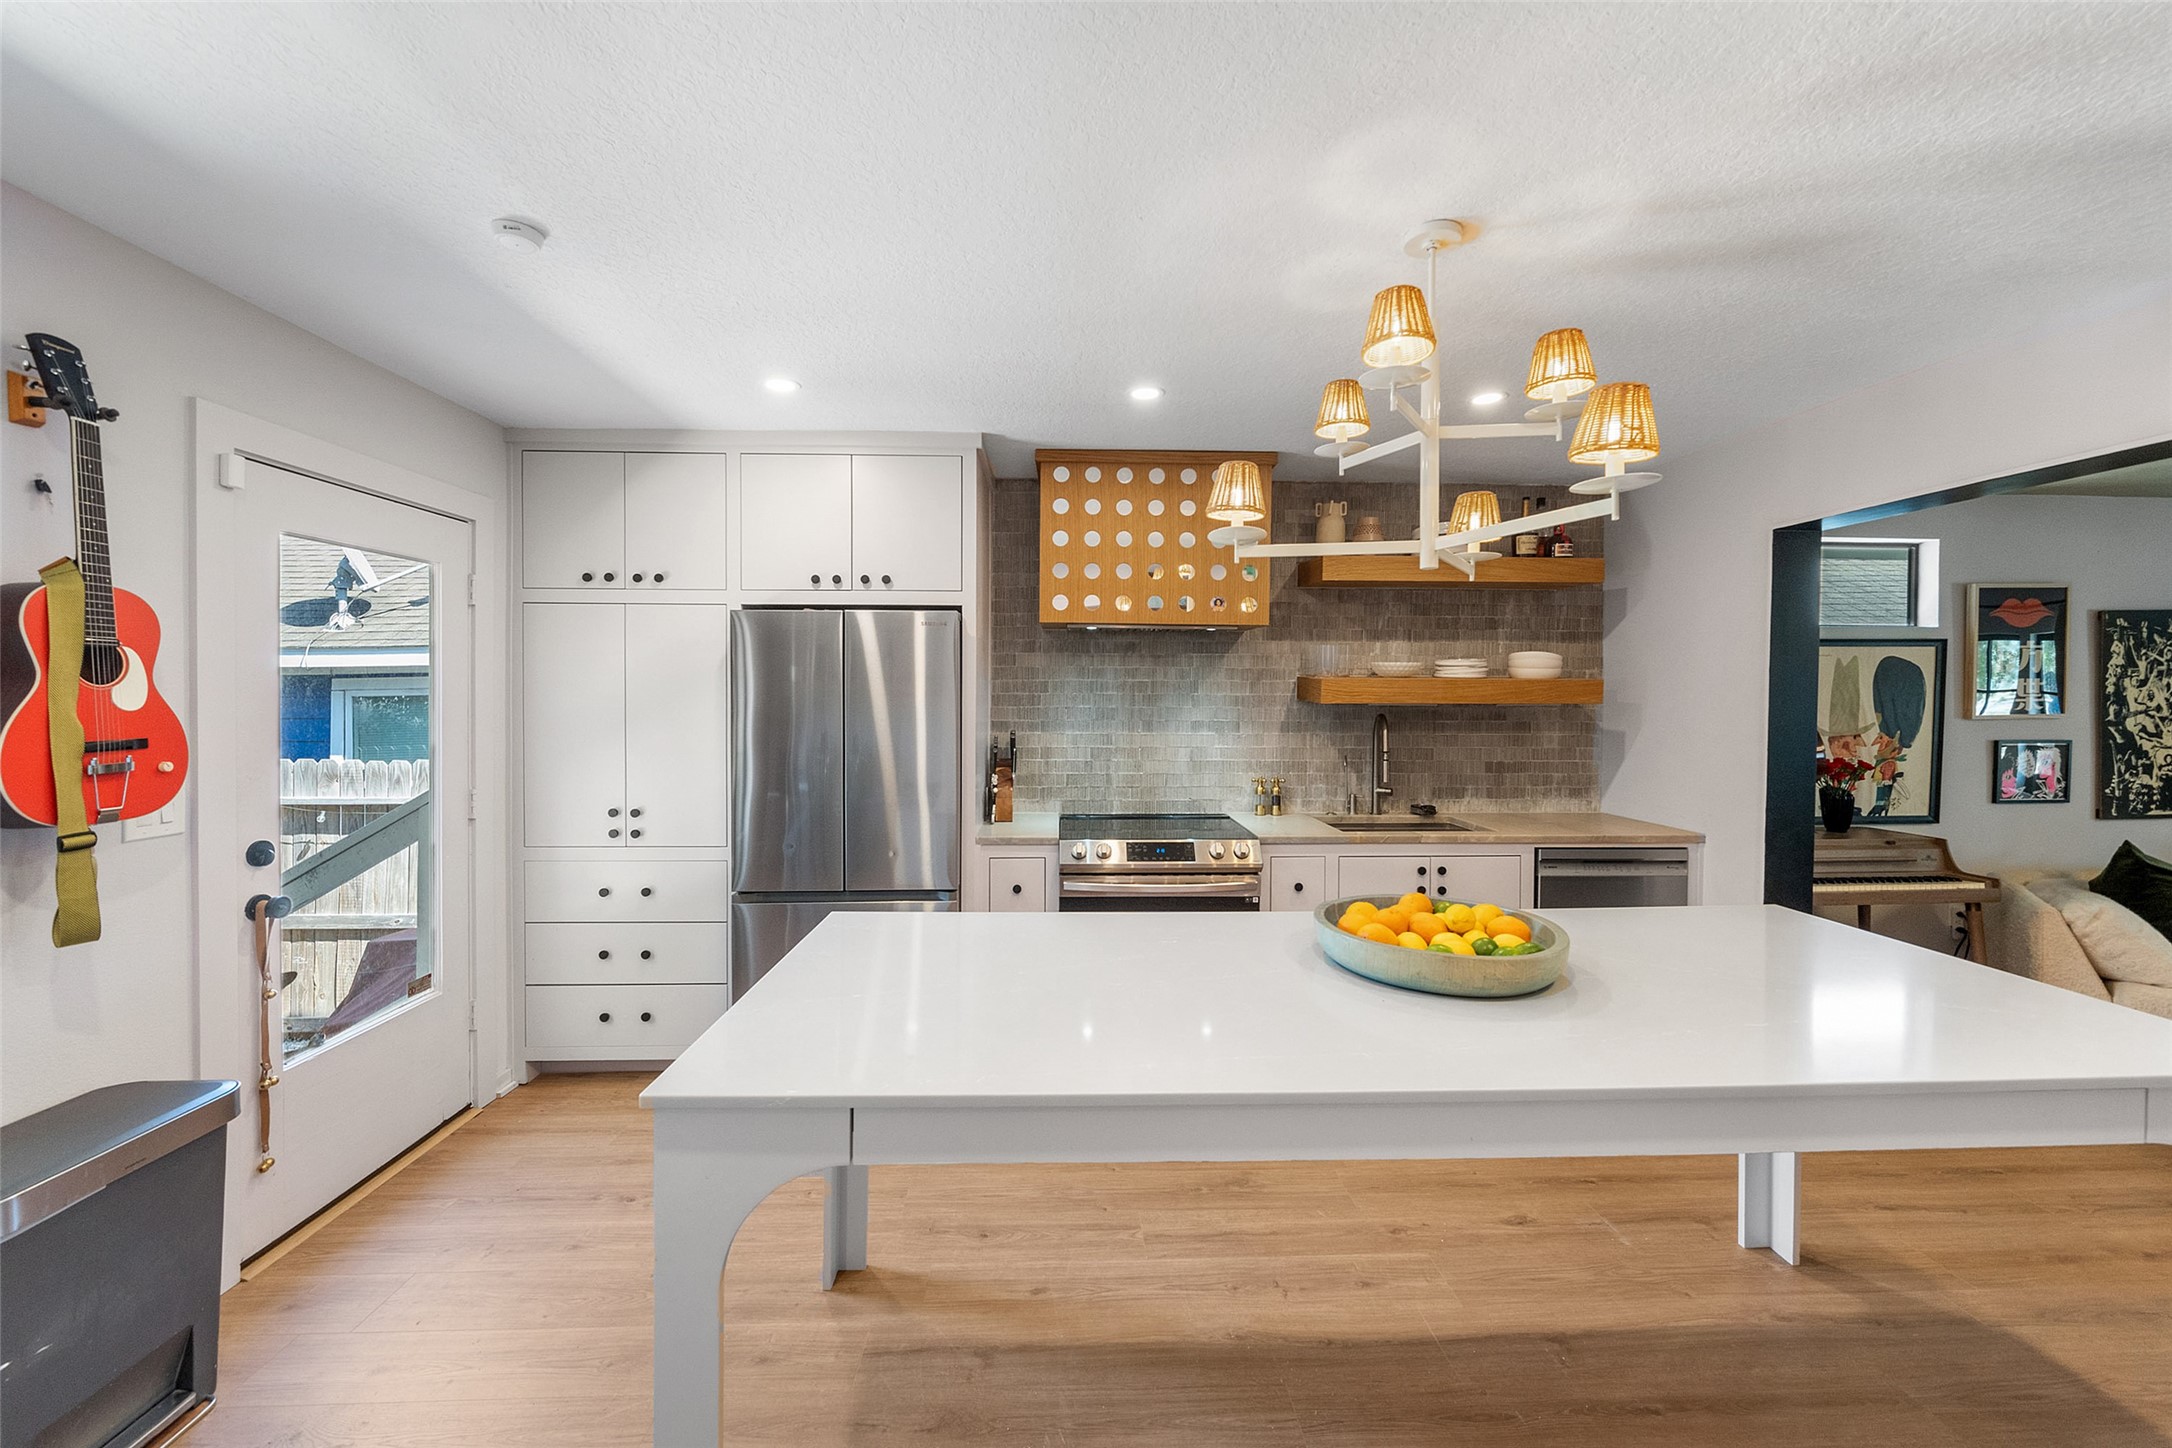
Kitchen - view 5 - open shelving adds display space without visually weighing down the kitchen, while electrical outlets are discreetly tucked underneath to preserve the clean design. The gas cooktop and generous work surfaces make the room as functional as it is distinctive.
Kitchen - view 6 - from this angle, the kitchen's impressive amount of countertop space takes center stage. The peninsula wraps around the work area to provide a substantial prep and serving surface, while recessed lighting and a decorative chandelier layer functional and ambient light.
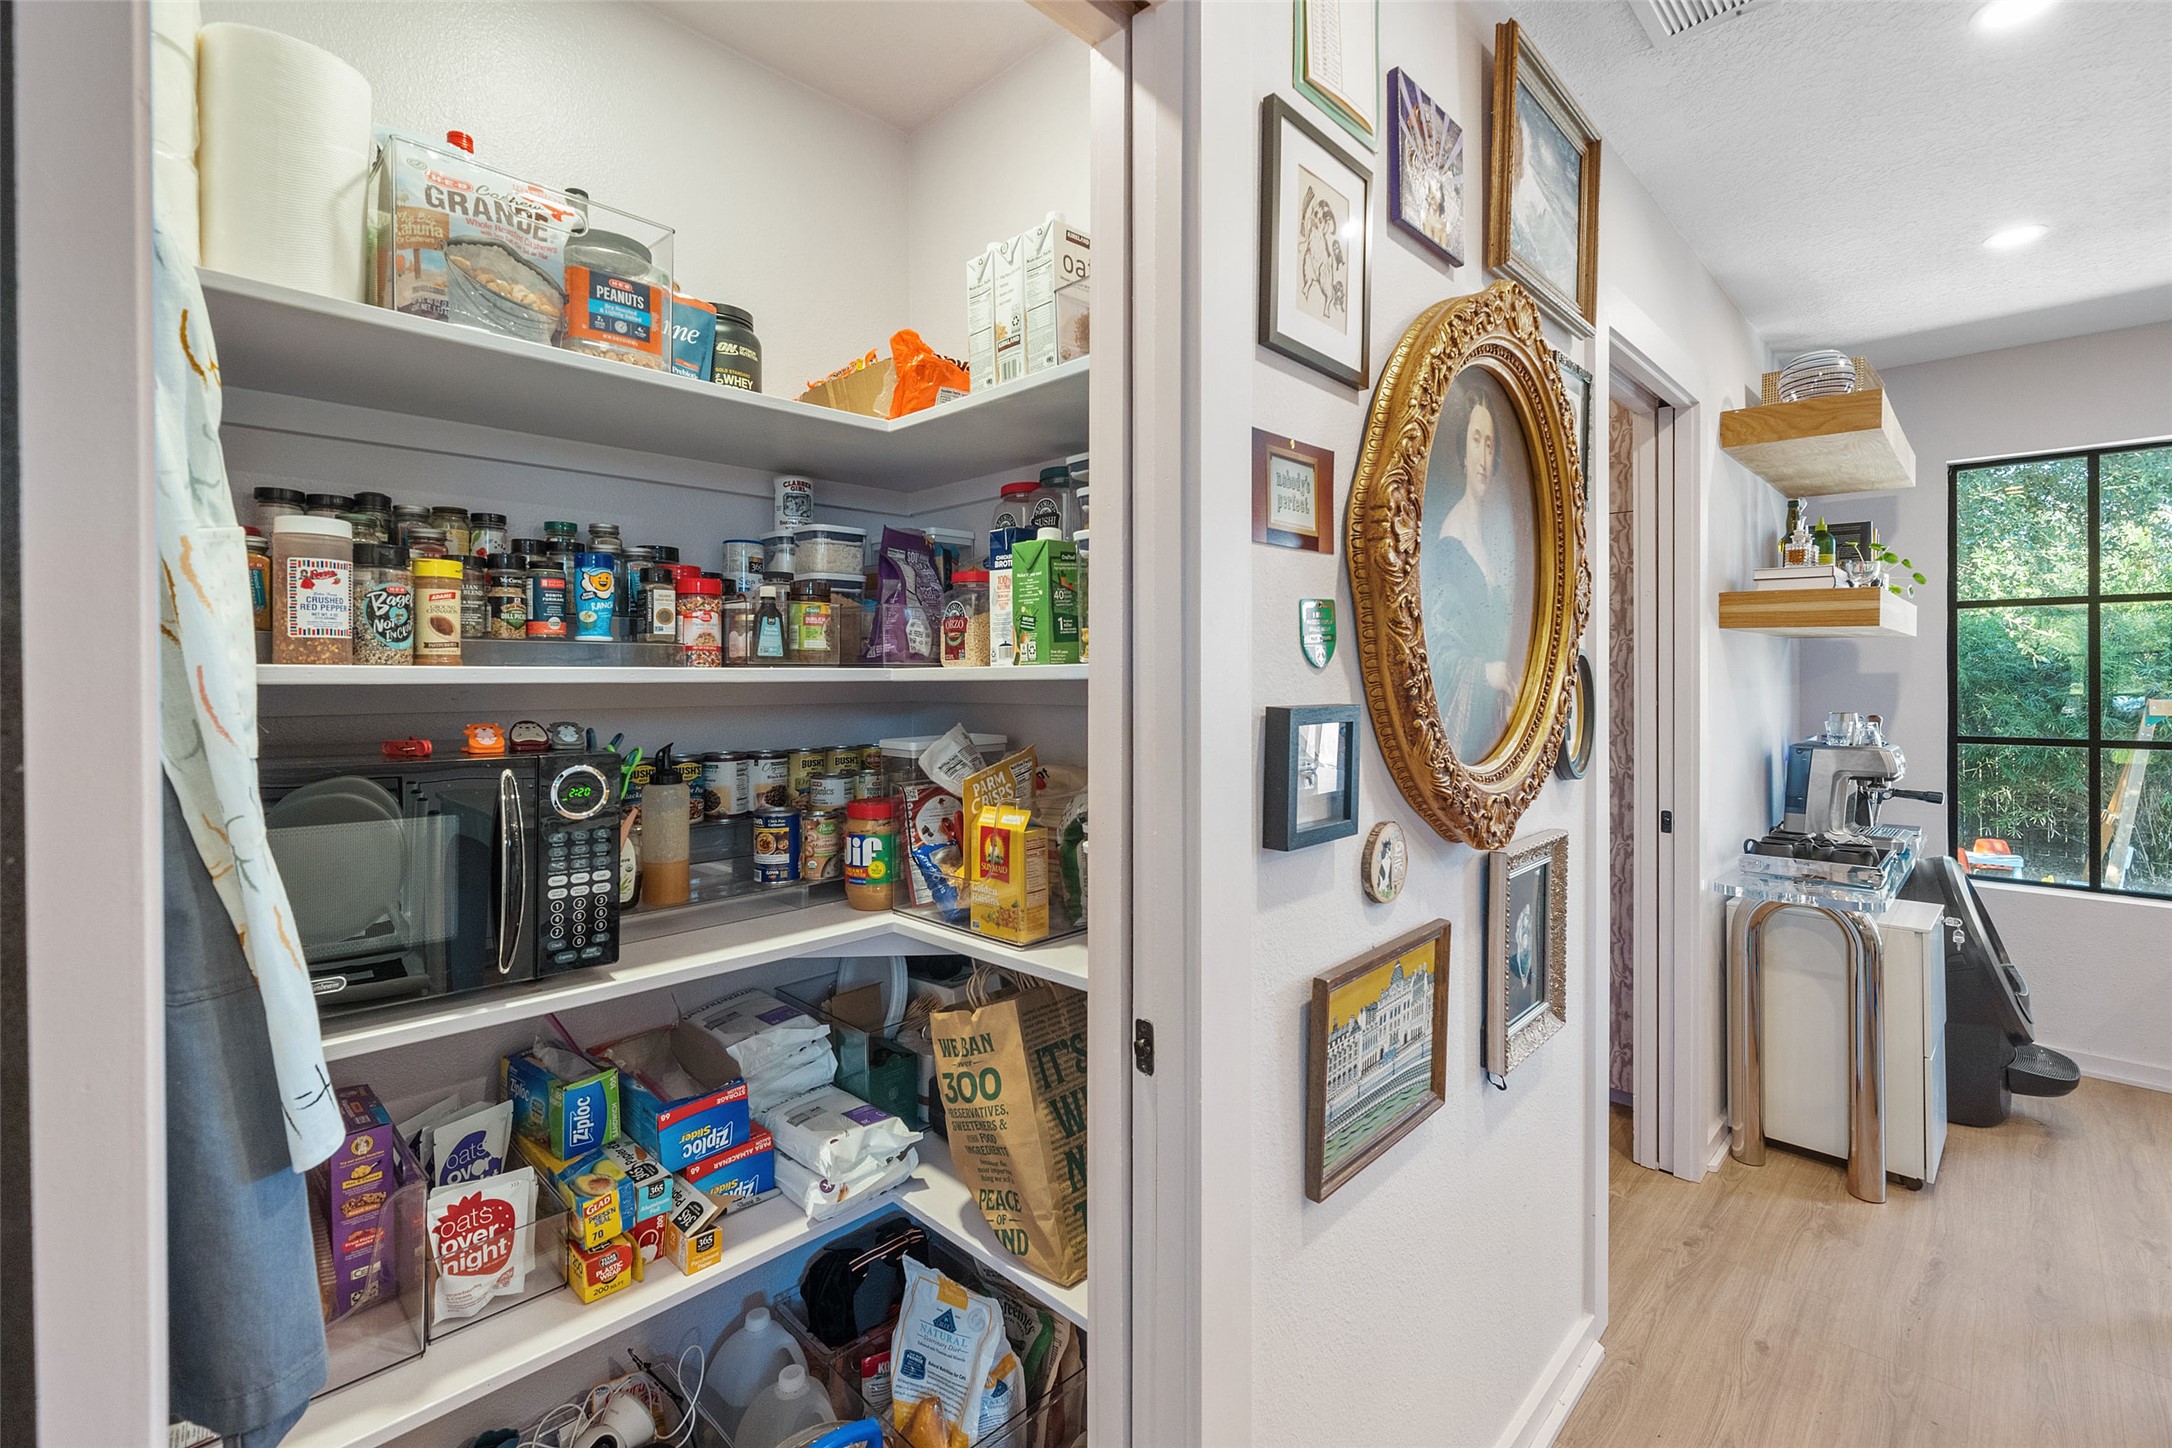
Large Pantry - a generously sized pantry provides valuable dedicated storage just steps from the kitchen. Multiple shelves offer plenty of room for groceries, small appliances and household essentials, helping keep the kitchen's counters and open shelving uncluttered.
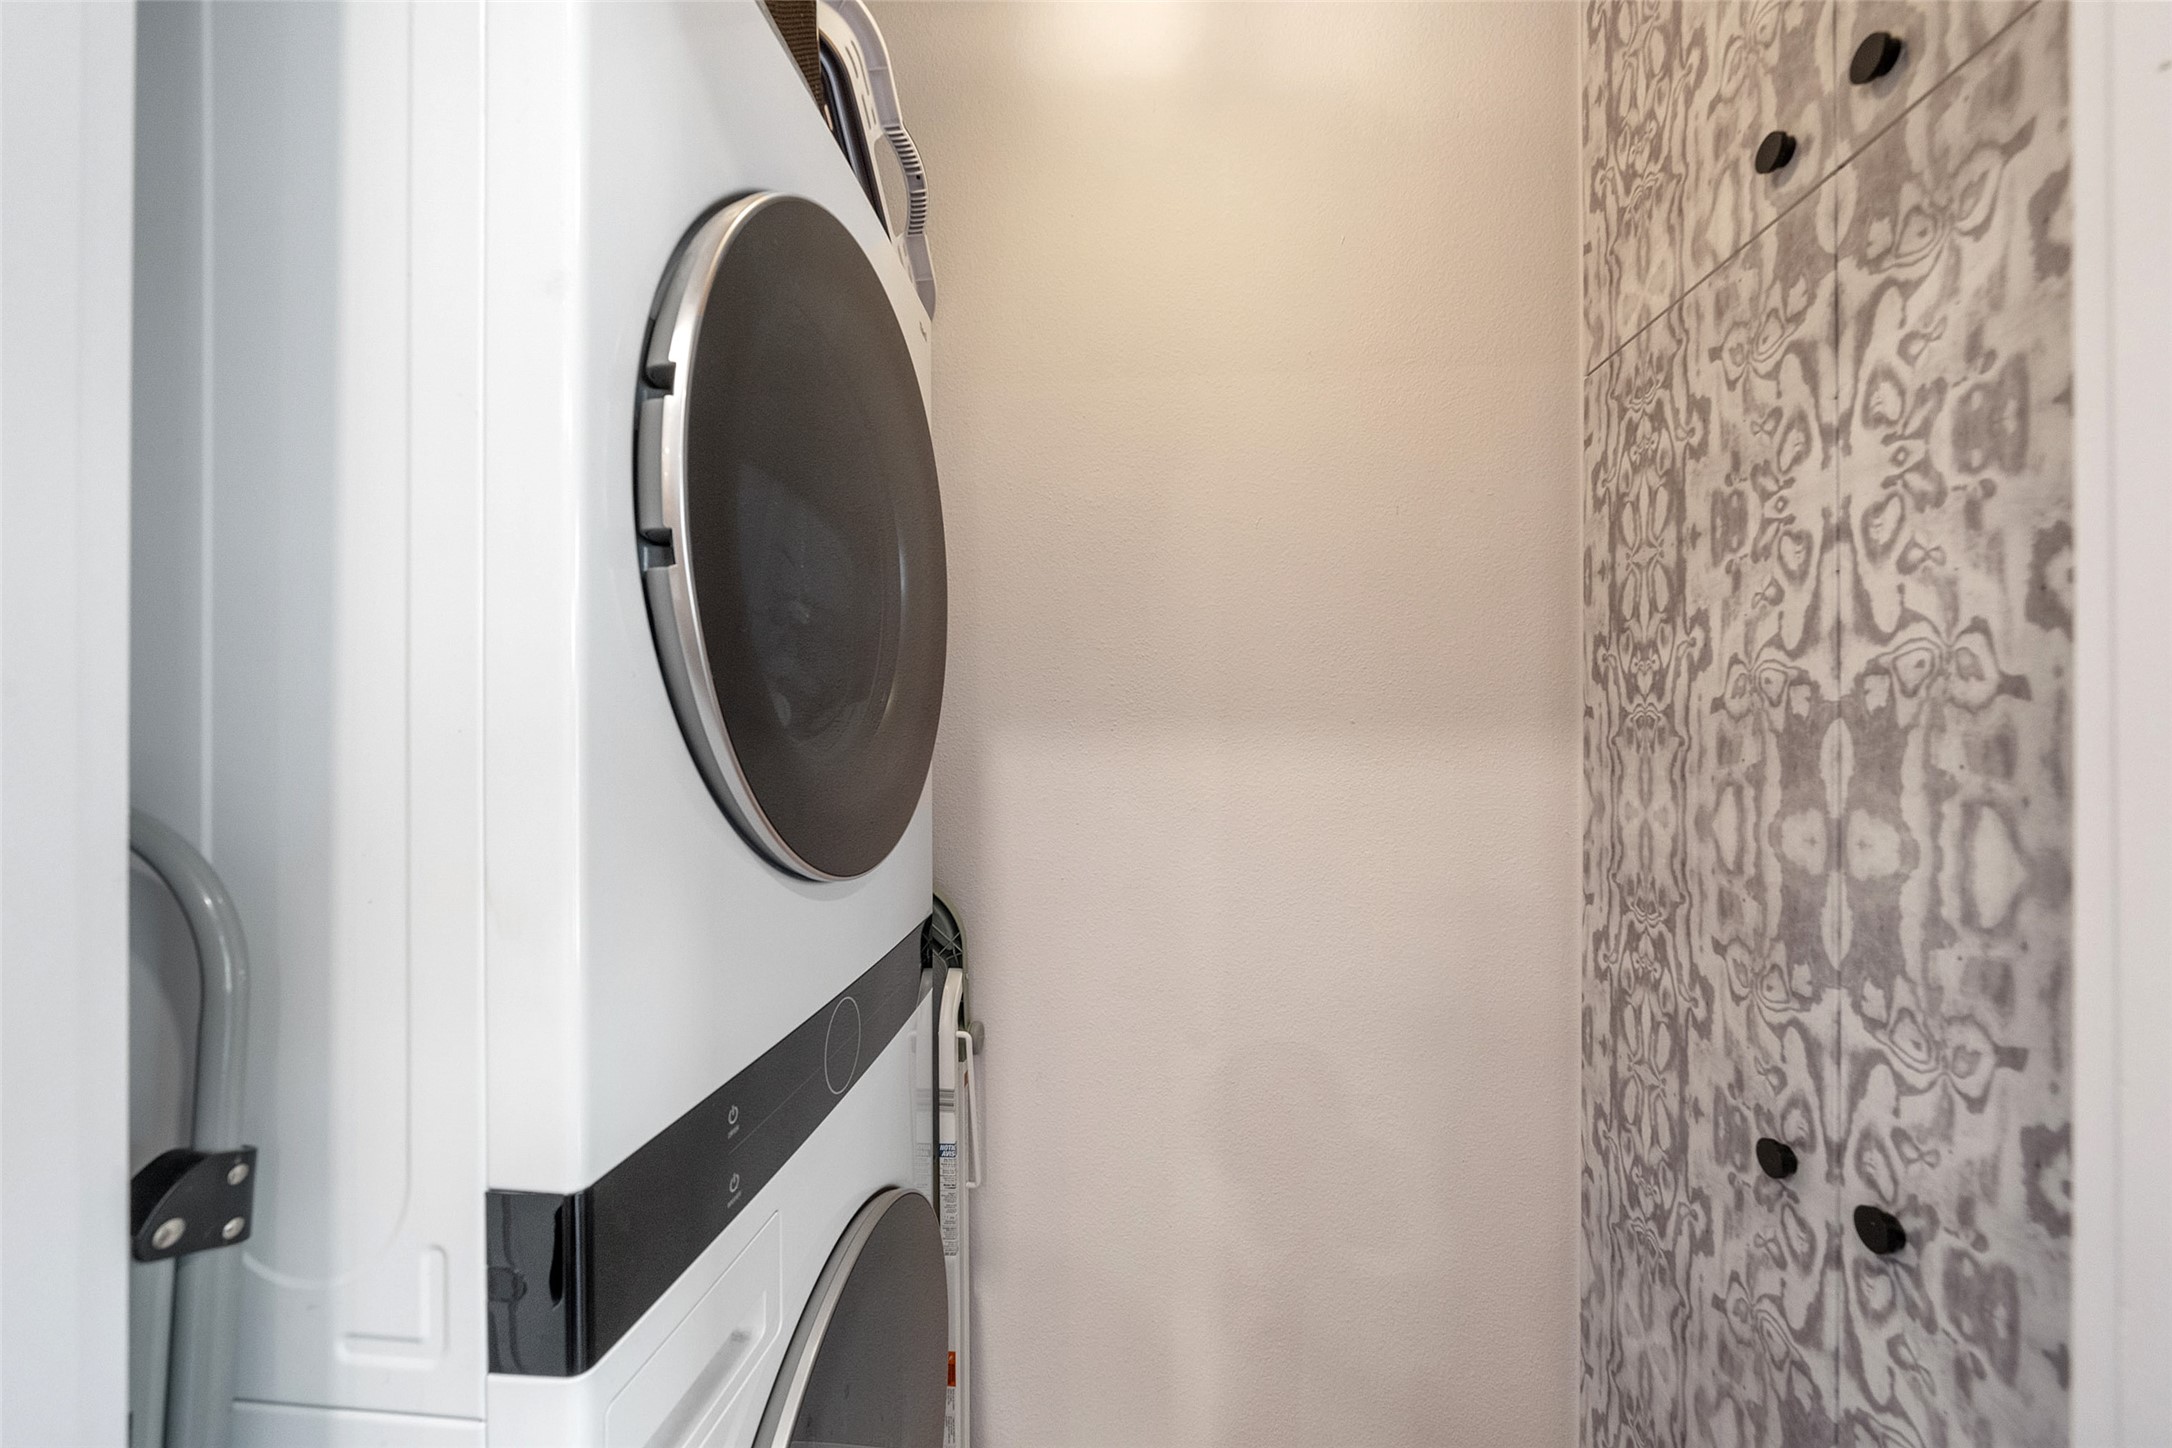
Washer/Dryer in Kitchen - laundry is conveniently incorporated into the kitchen area, with a stacked washer and dryer maximizing functionality without consuming valuable floor space. Both the washer and dryer are included with the home.
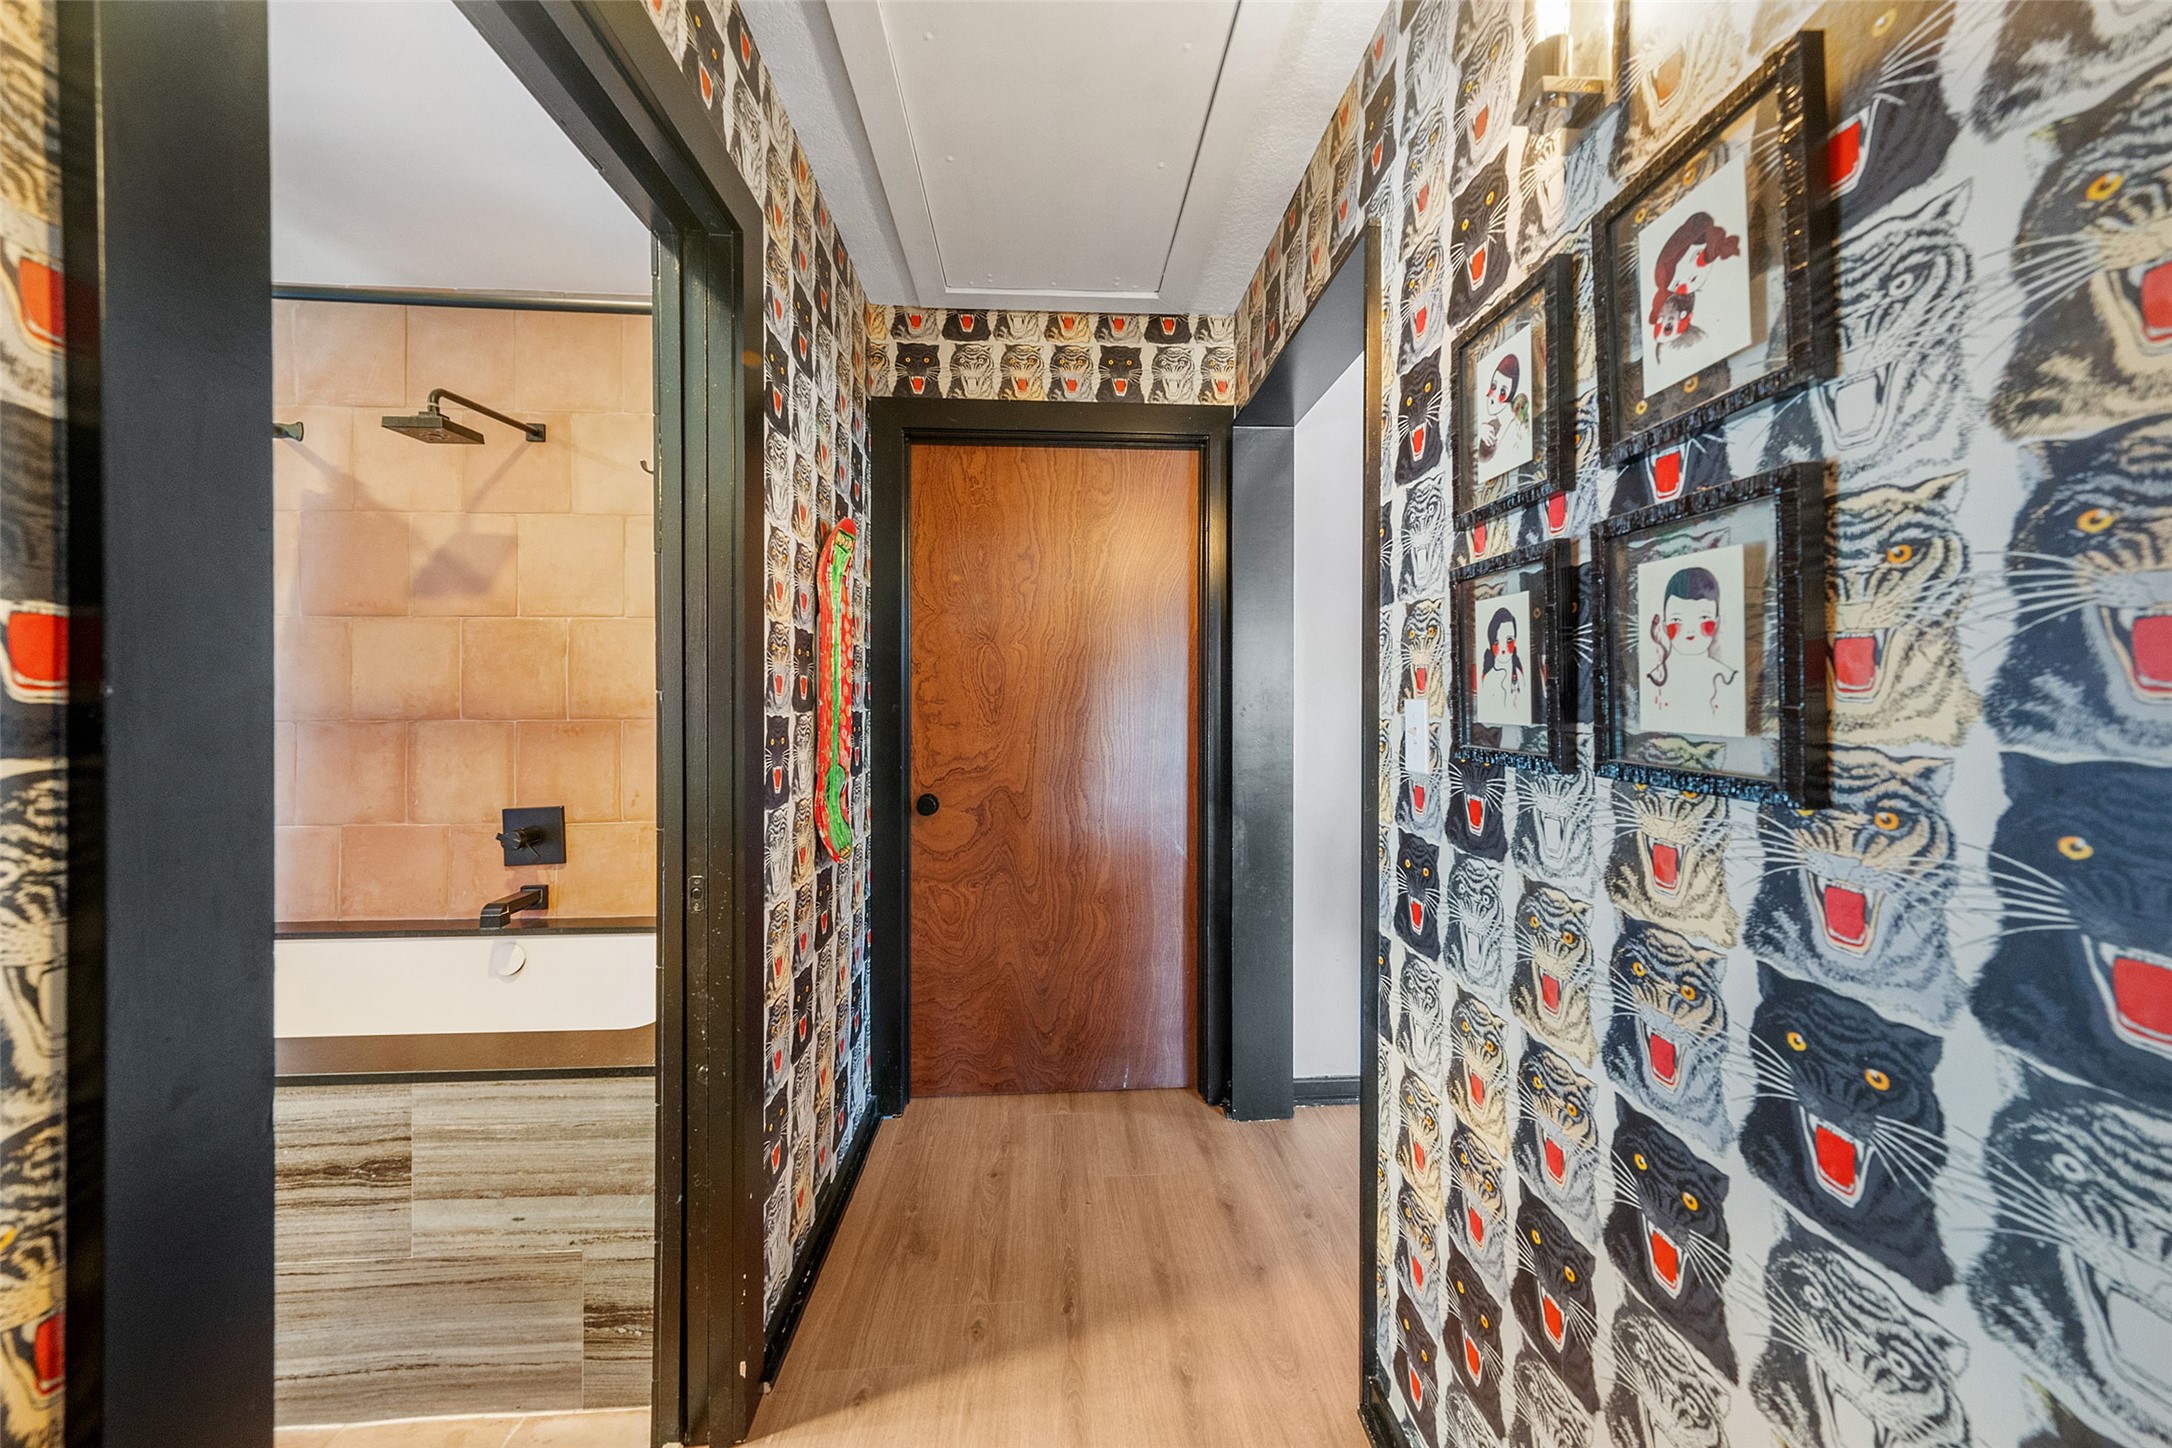
Hallway to Bedrooms and Bath - the hallway creates a transition between the home's social and private spaces while continuing its bold, individual design. Patterned wall treatments and artwork turn what might otherwise be a simple passageway into another memorable part of the interior.
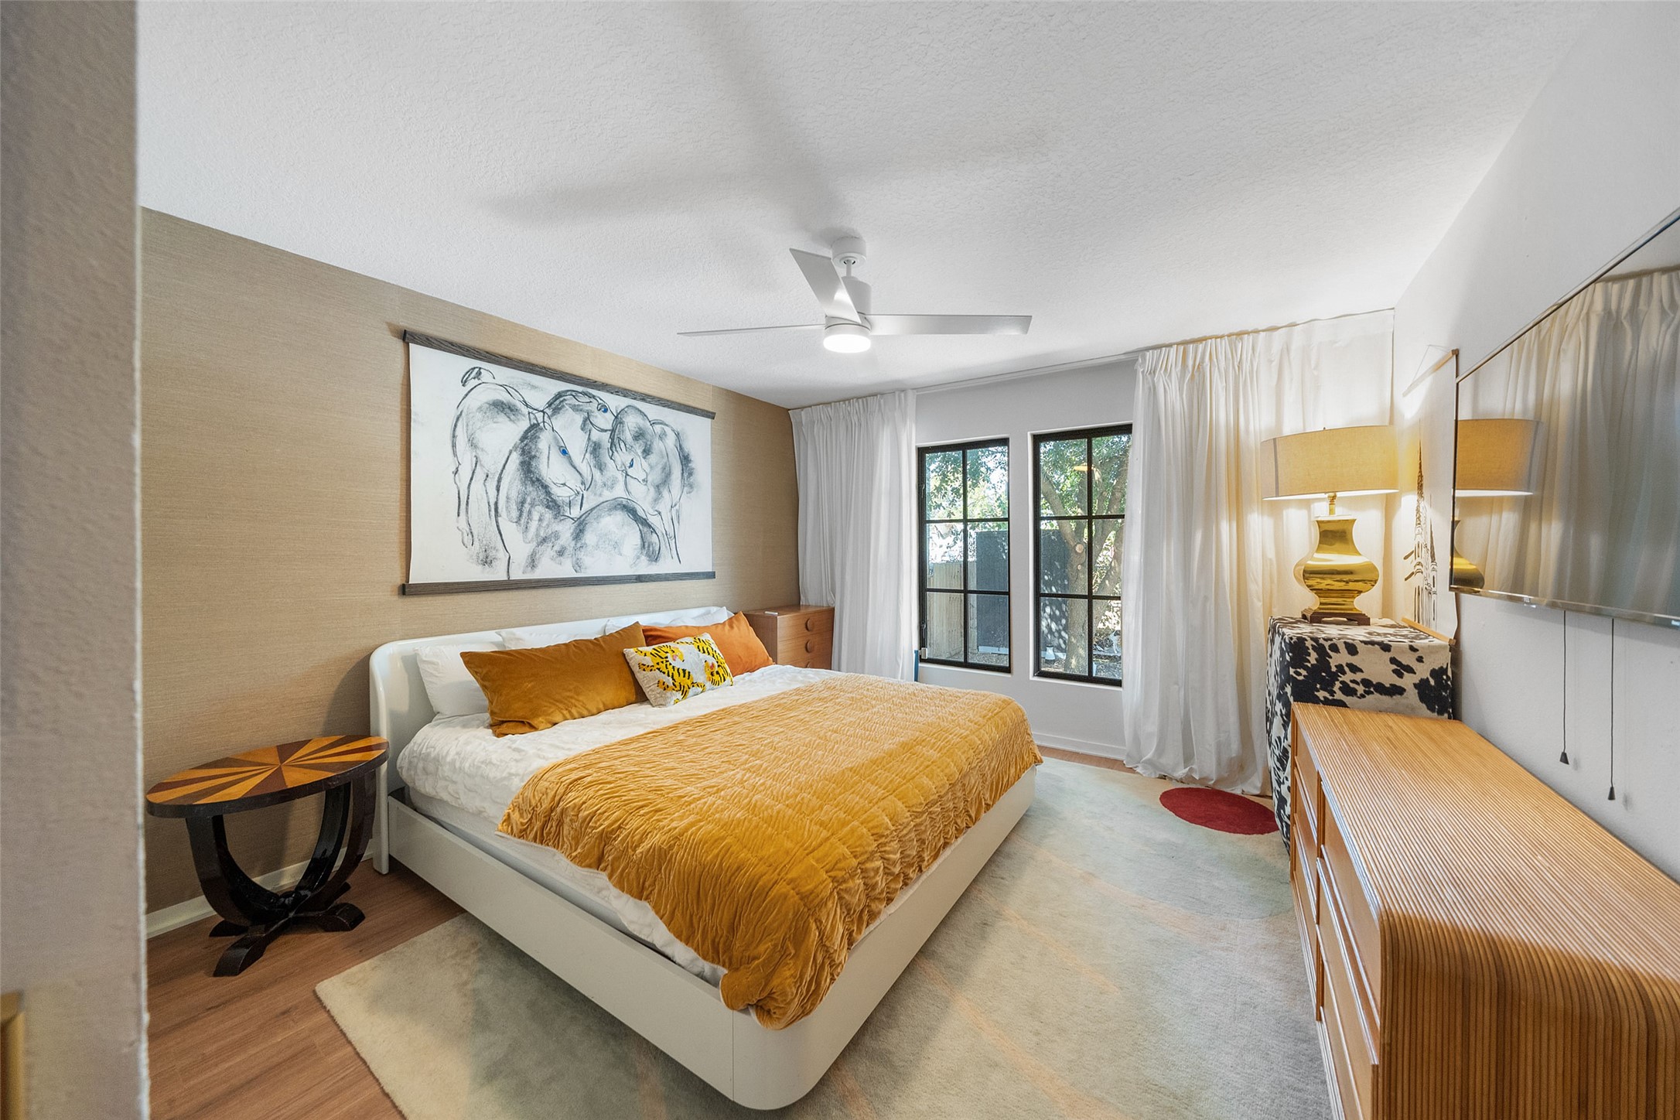
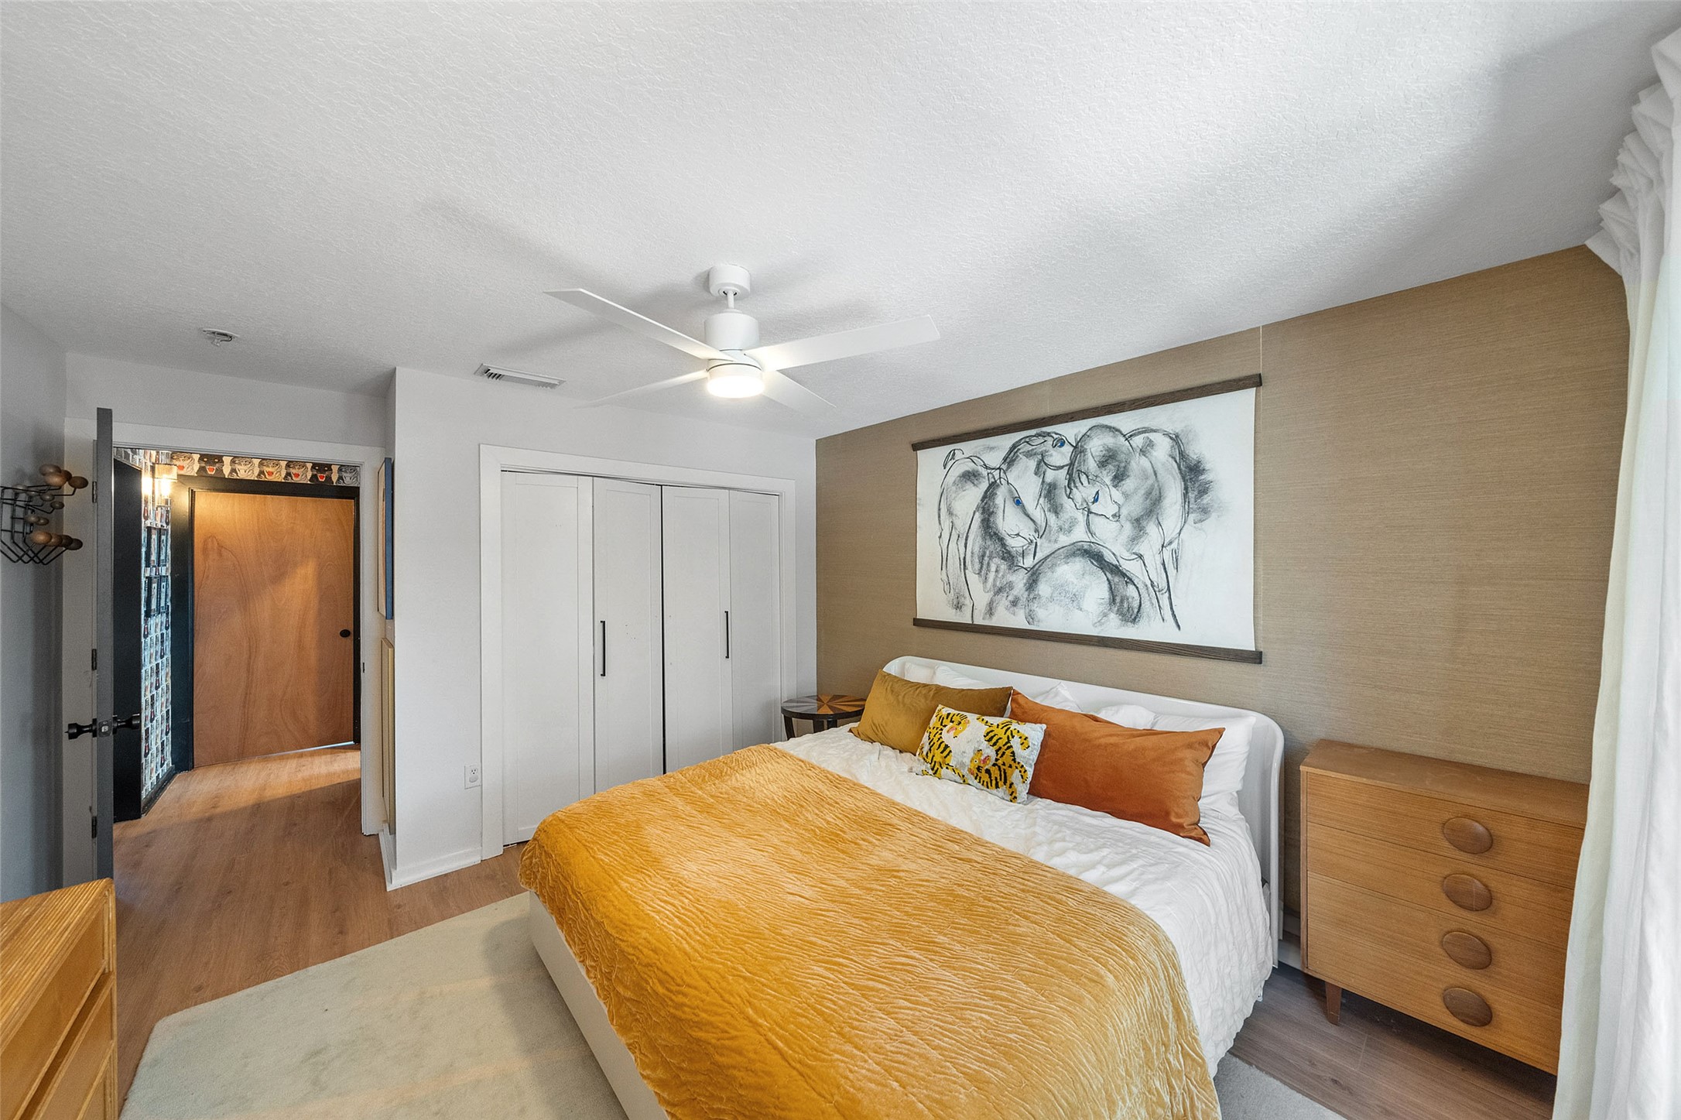
Primary Bedroom - view 1 - the 15' x 12' primary bedroom offers comfortable proportions with room for substantial furniture. Updated flooring, a ceiling fan and multiple Milgard windows create a bright and comfortable retreat positioned away from the home's main entertaining spaces.
Primary Bedroom - view 2 - a second perspective demonstrates the primary bedroom's usable wall space and furniture flexibility. The room comfortably accommodates a large bed, dresser and additional storage while maintaining an open pathway to the hallway.
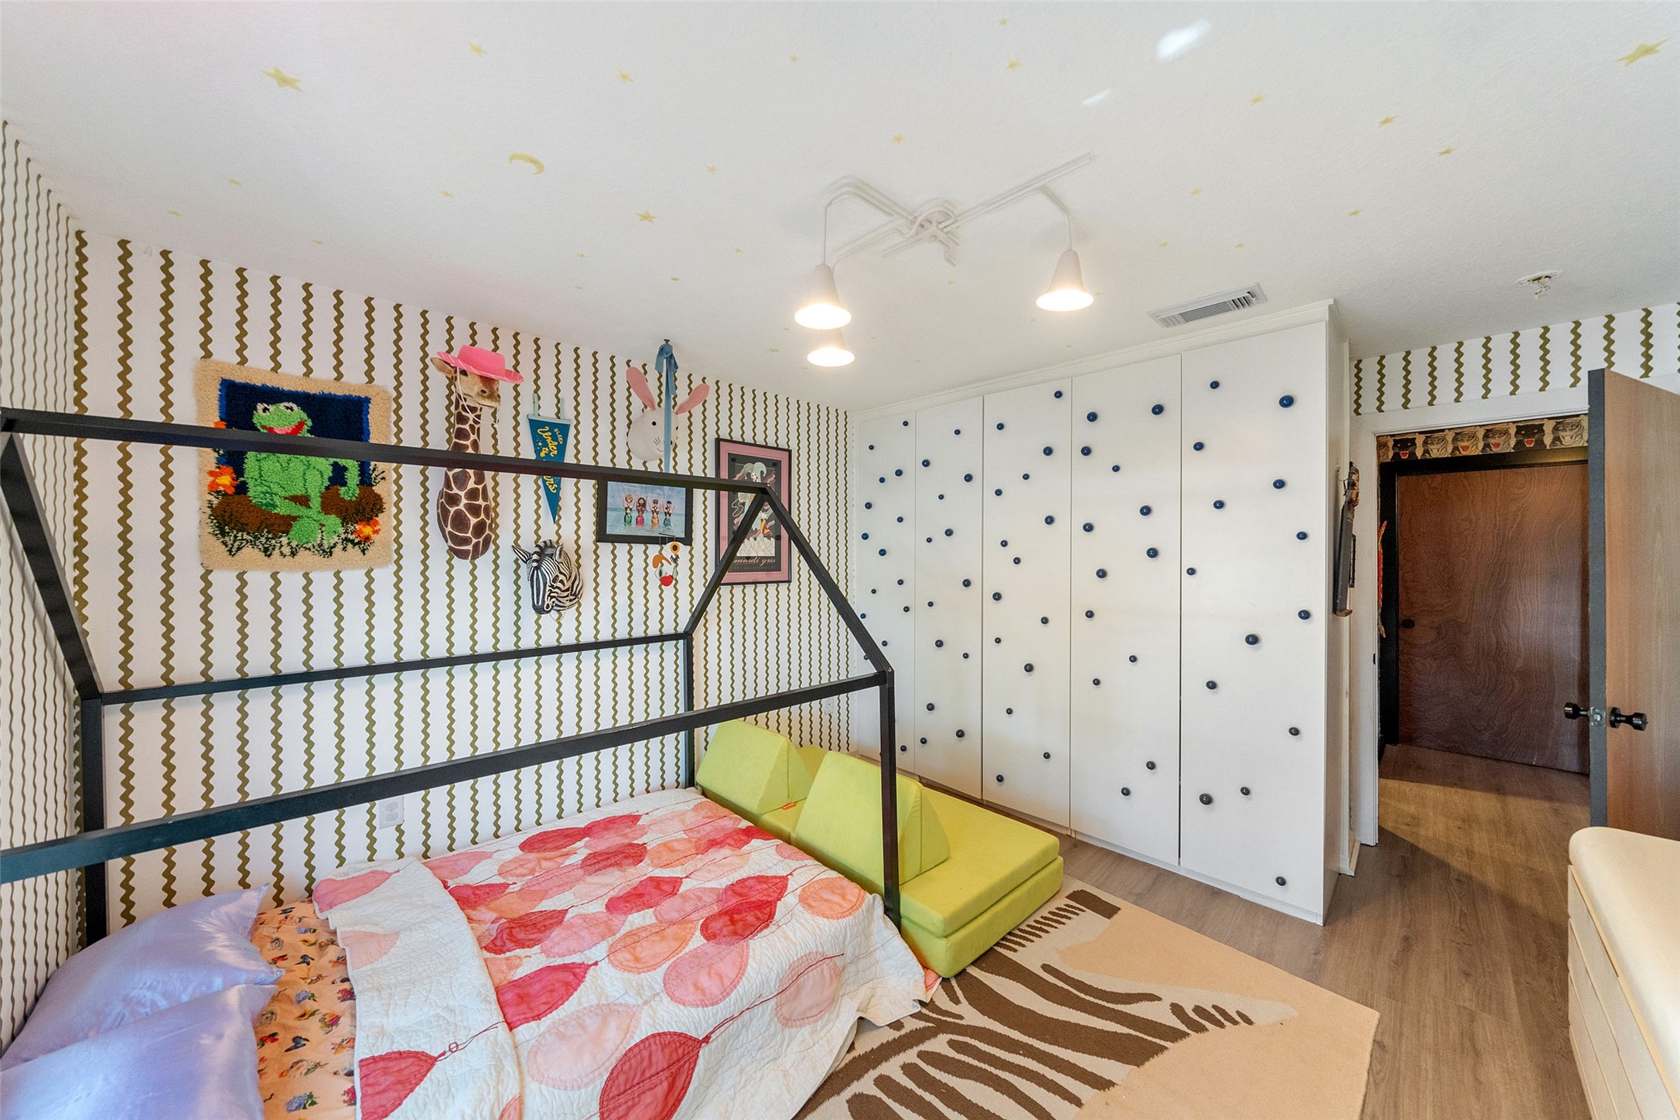
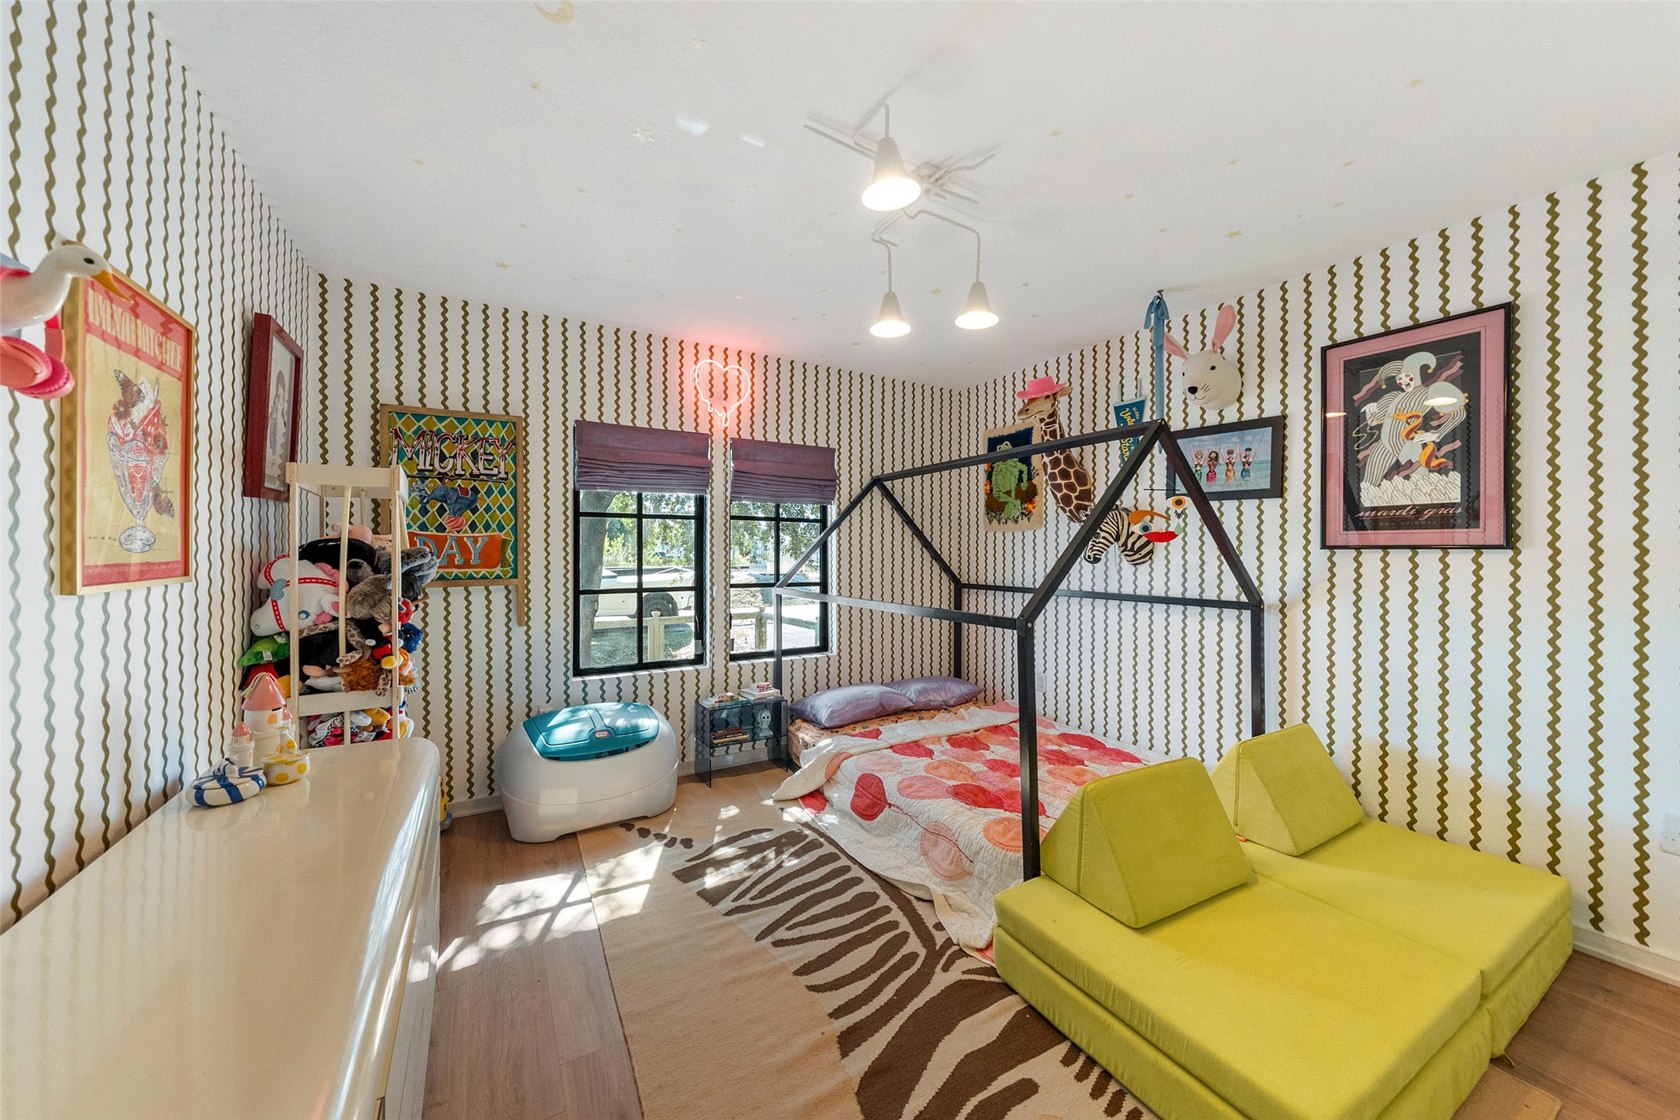
Bedroom 2 - view 1 - the spacious 14' x 12' secondary bedroom proves there's nothing secondary about its scale. A playful mix of wall treatments and decorative details gives the room character, while a wall of closet storage with unique designer pulls, recessed lighting and a ceiling fan add everyday functionality.
Bedroom 2 - view 2 - multiple windows bring natural light into the second bedroom and provide views toward the front yard. Its generous dimensions offer flexibility beyond sleeping space, making it equally appealing as a guest room, home office or creative space.
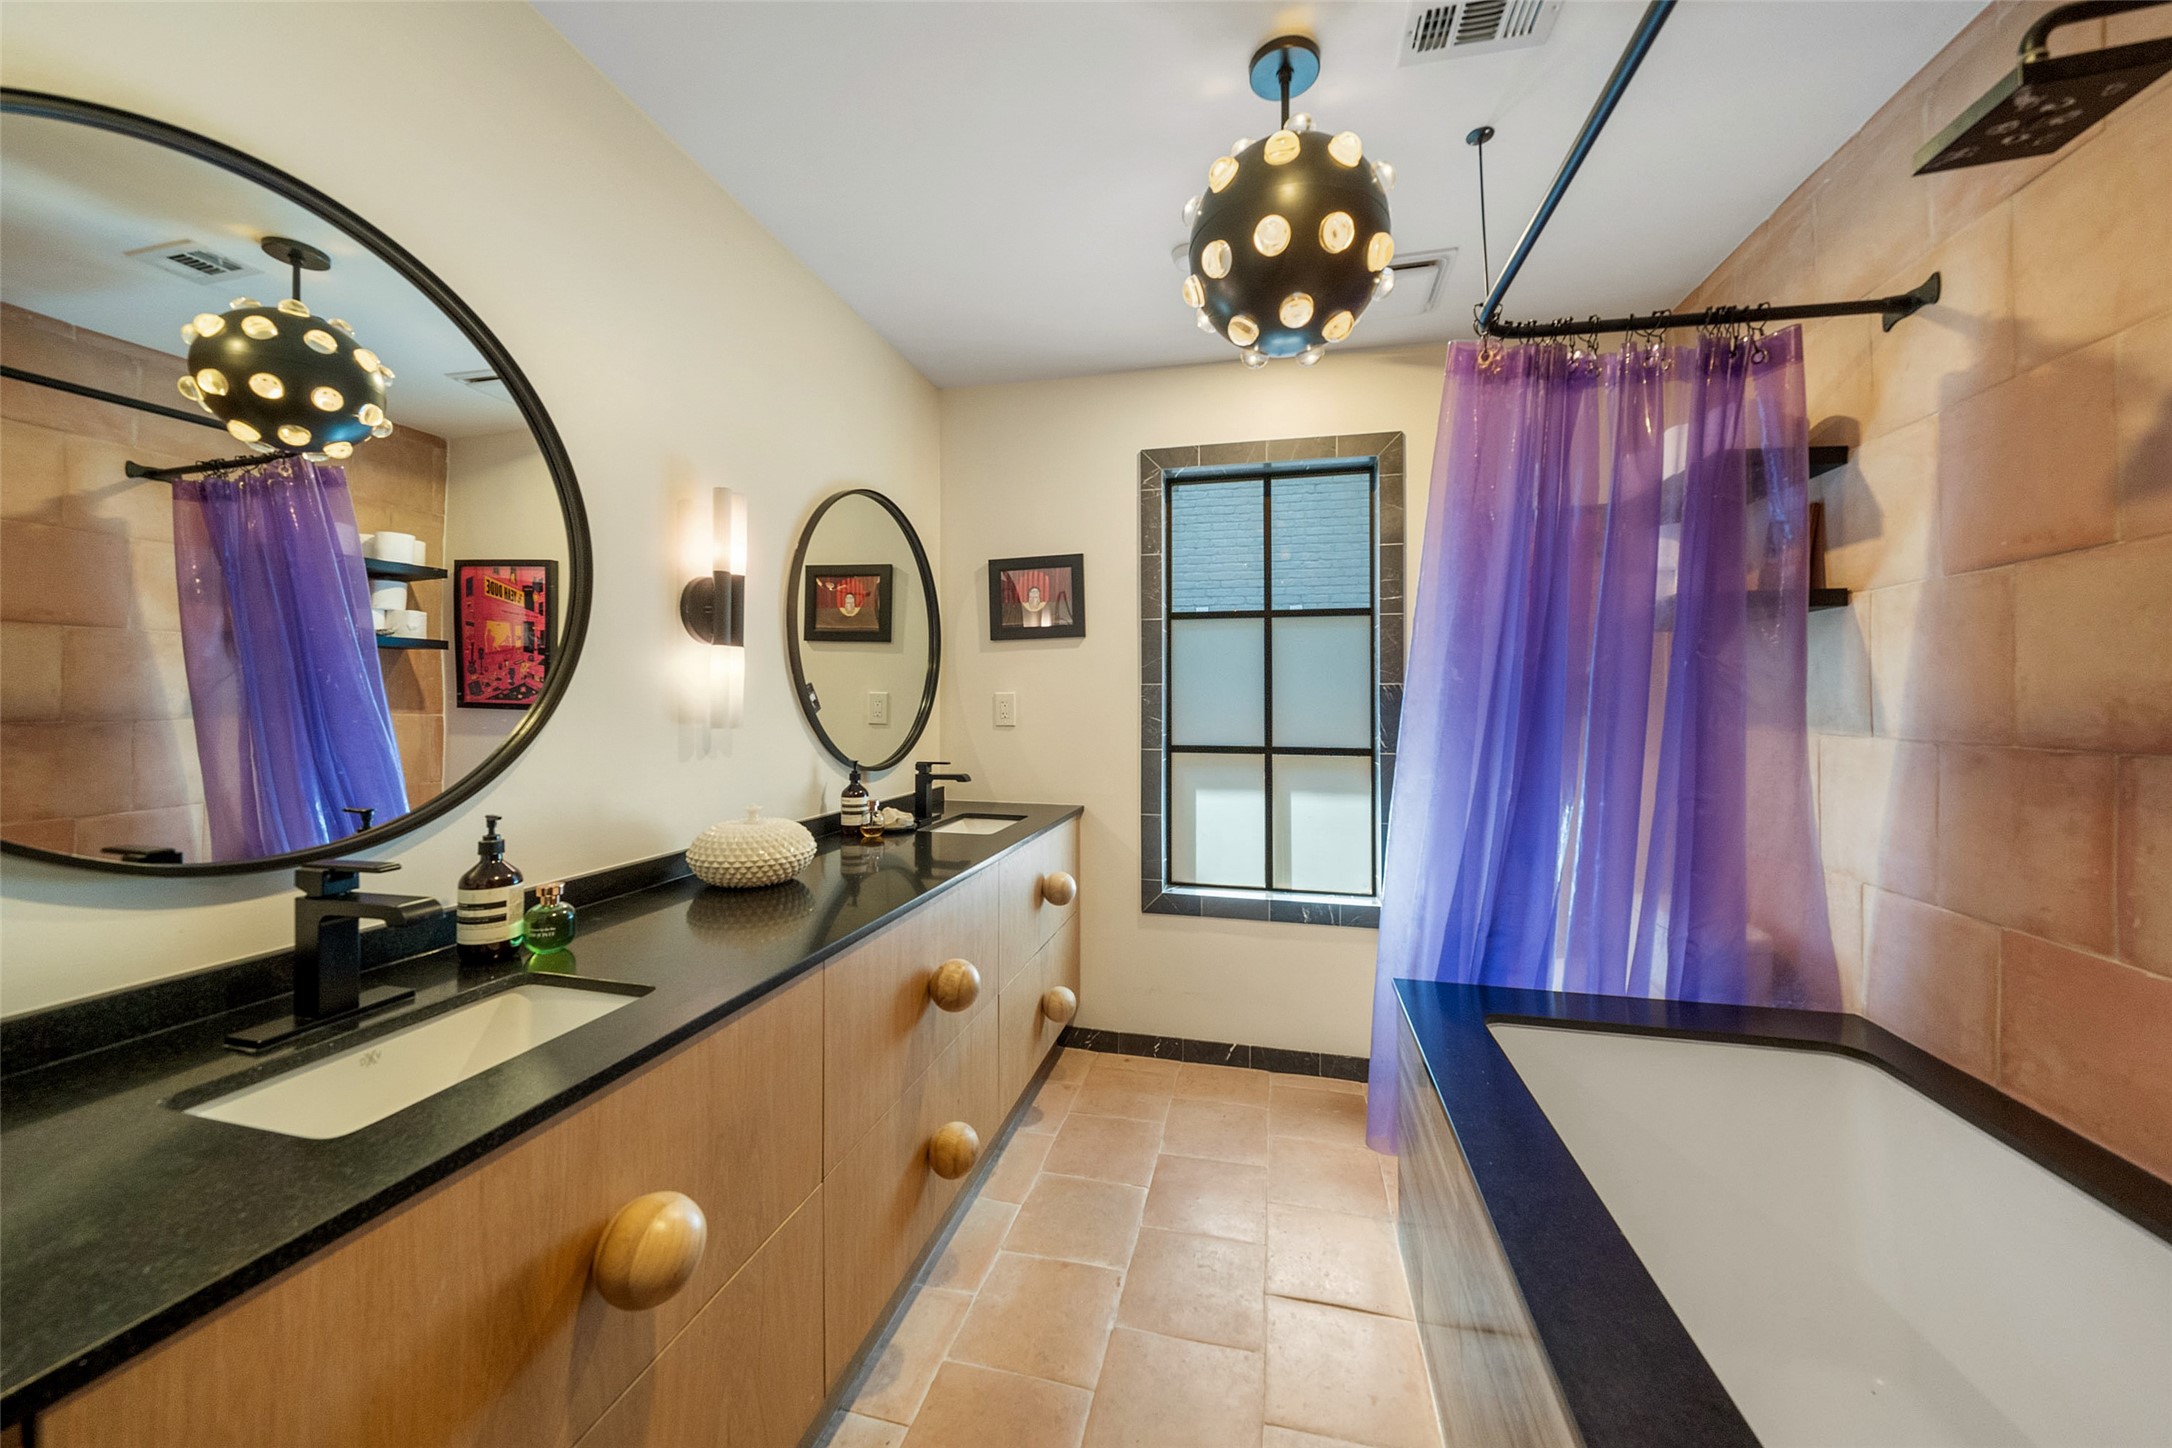
Completely remodeled in 2020, the bathroom makes a dramatic design statement with custom cabinetry, Absolute Black Granite counters and a deep soaking tub. A striking Arteriors chandelier and carefully selected finishes elevate this room well beyond the expected.
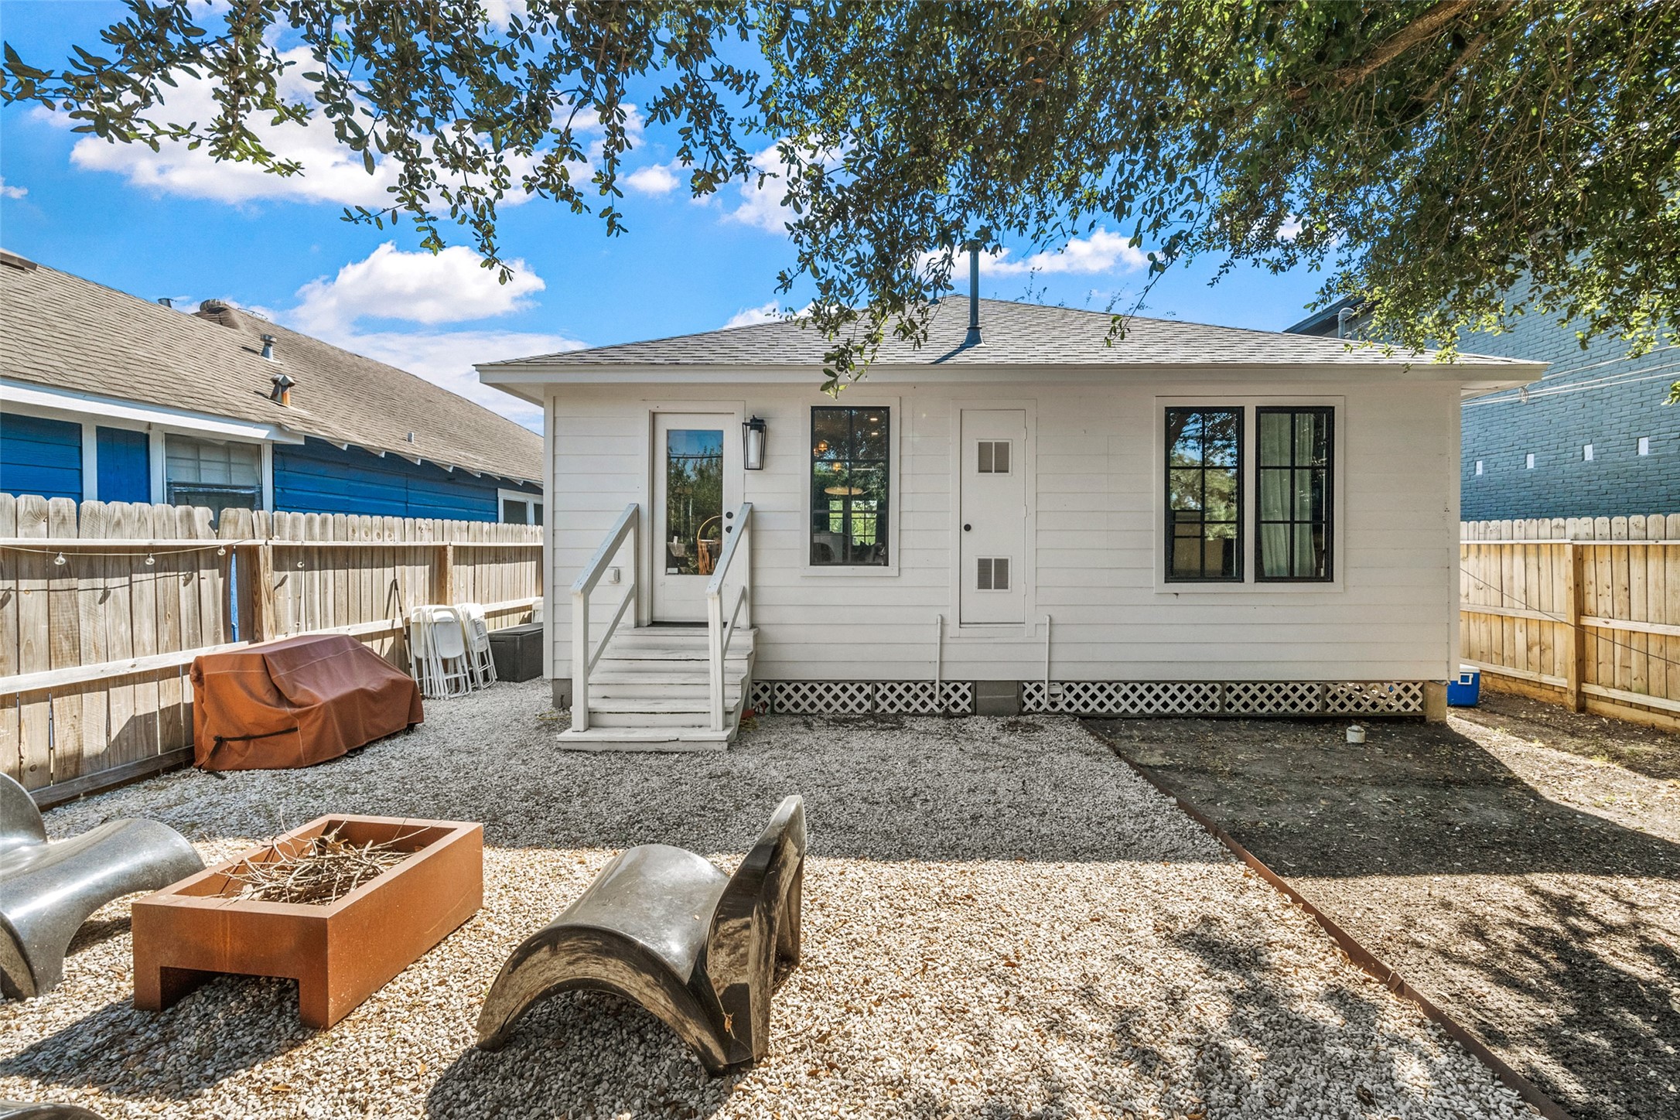
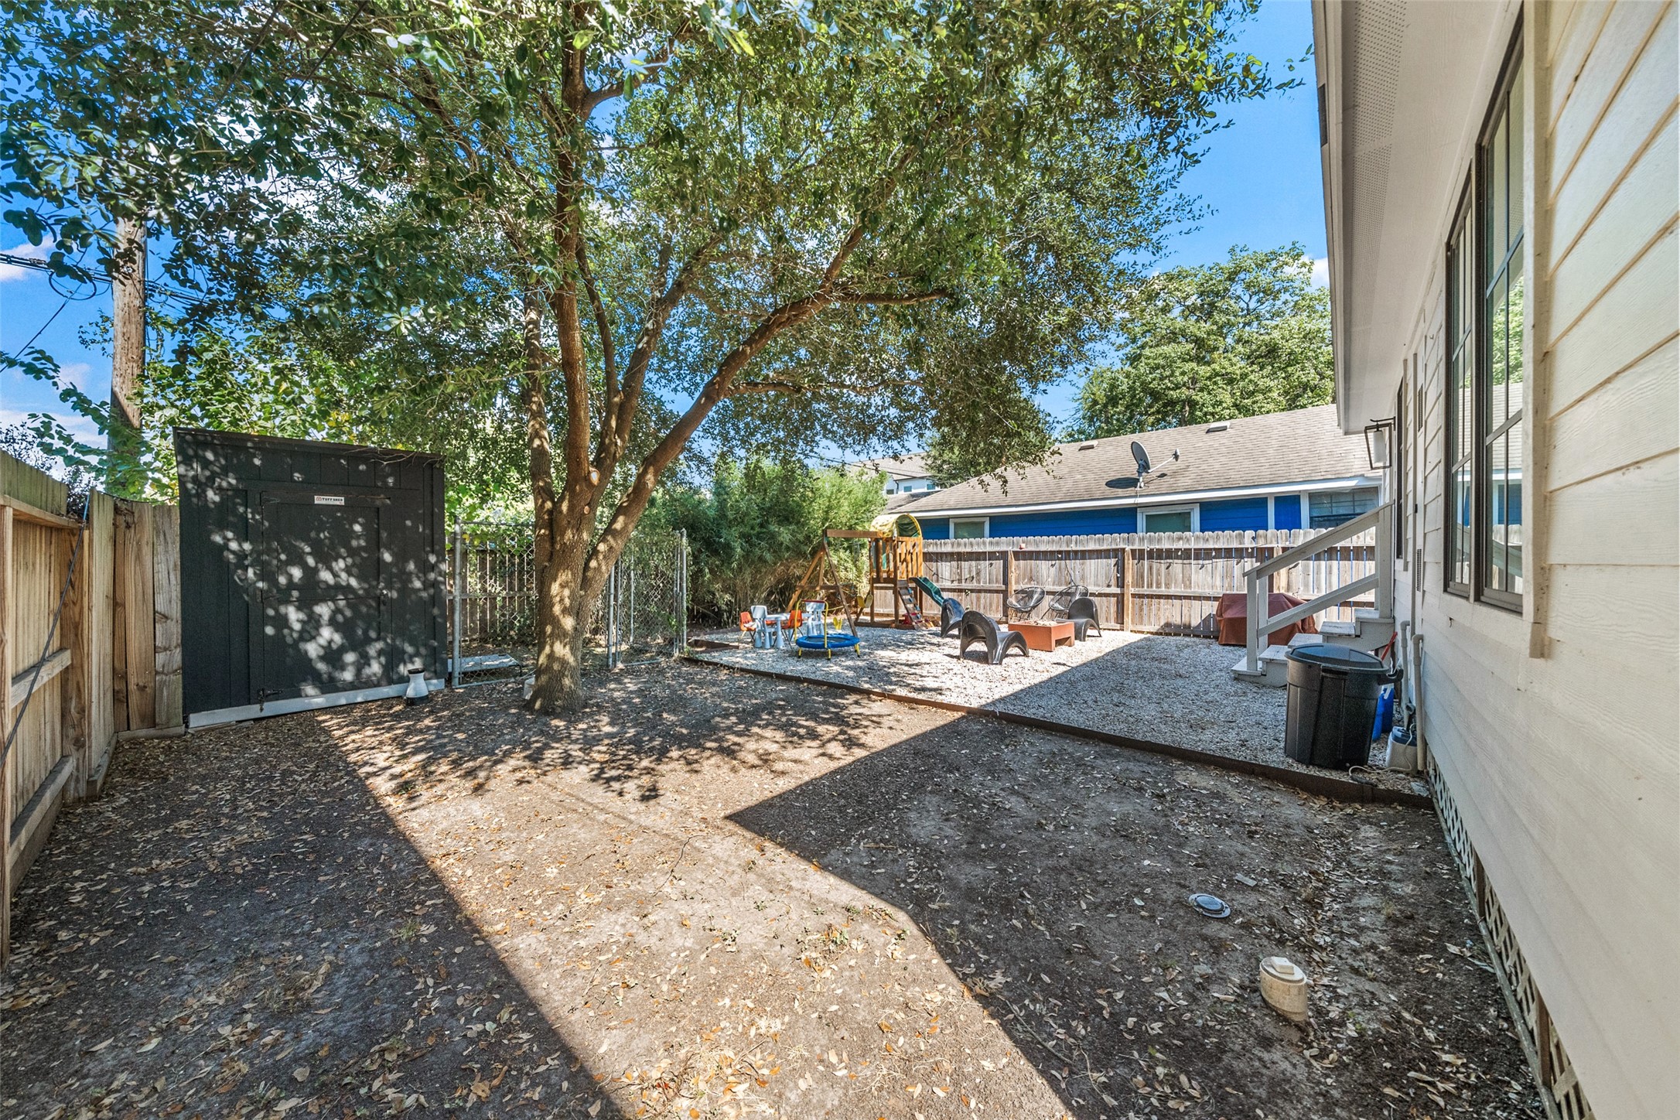
The rear elevation opens to a large, fully fenced backyard with ample room for entertaining, gardening or simply enjoying the outdoors. A gravel ground treatment creates a low-maintenance foundation while preserving plenty of usable outdoor space.
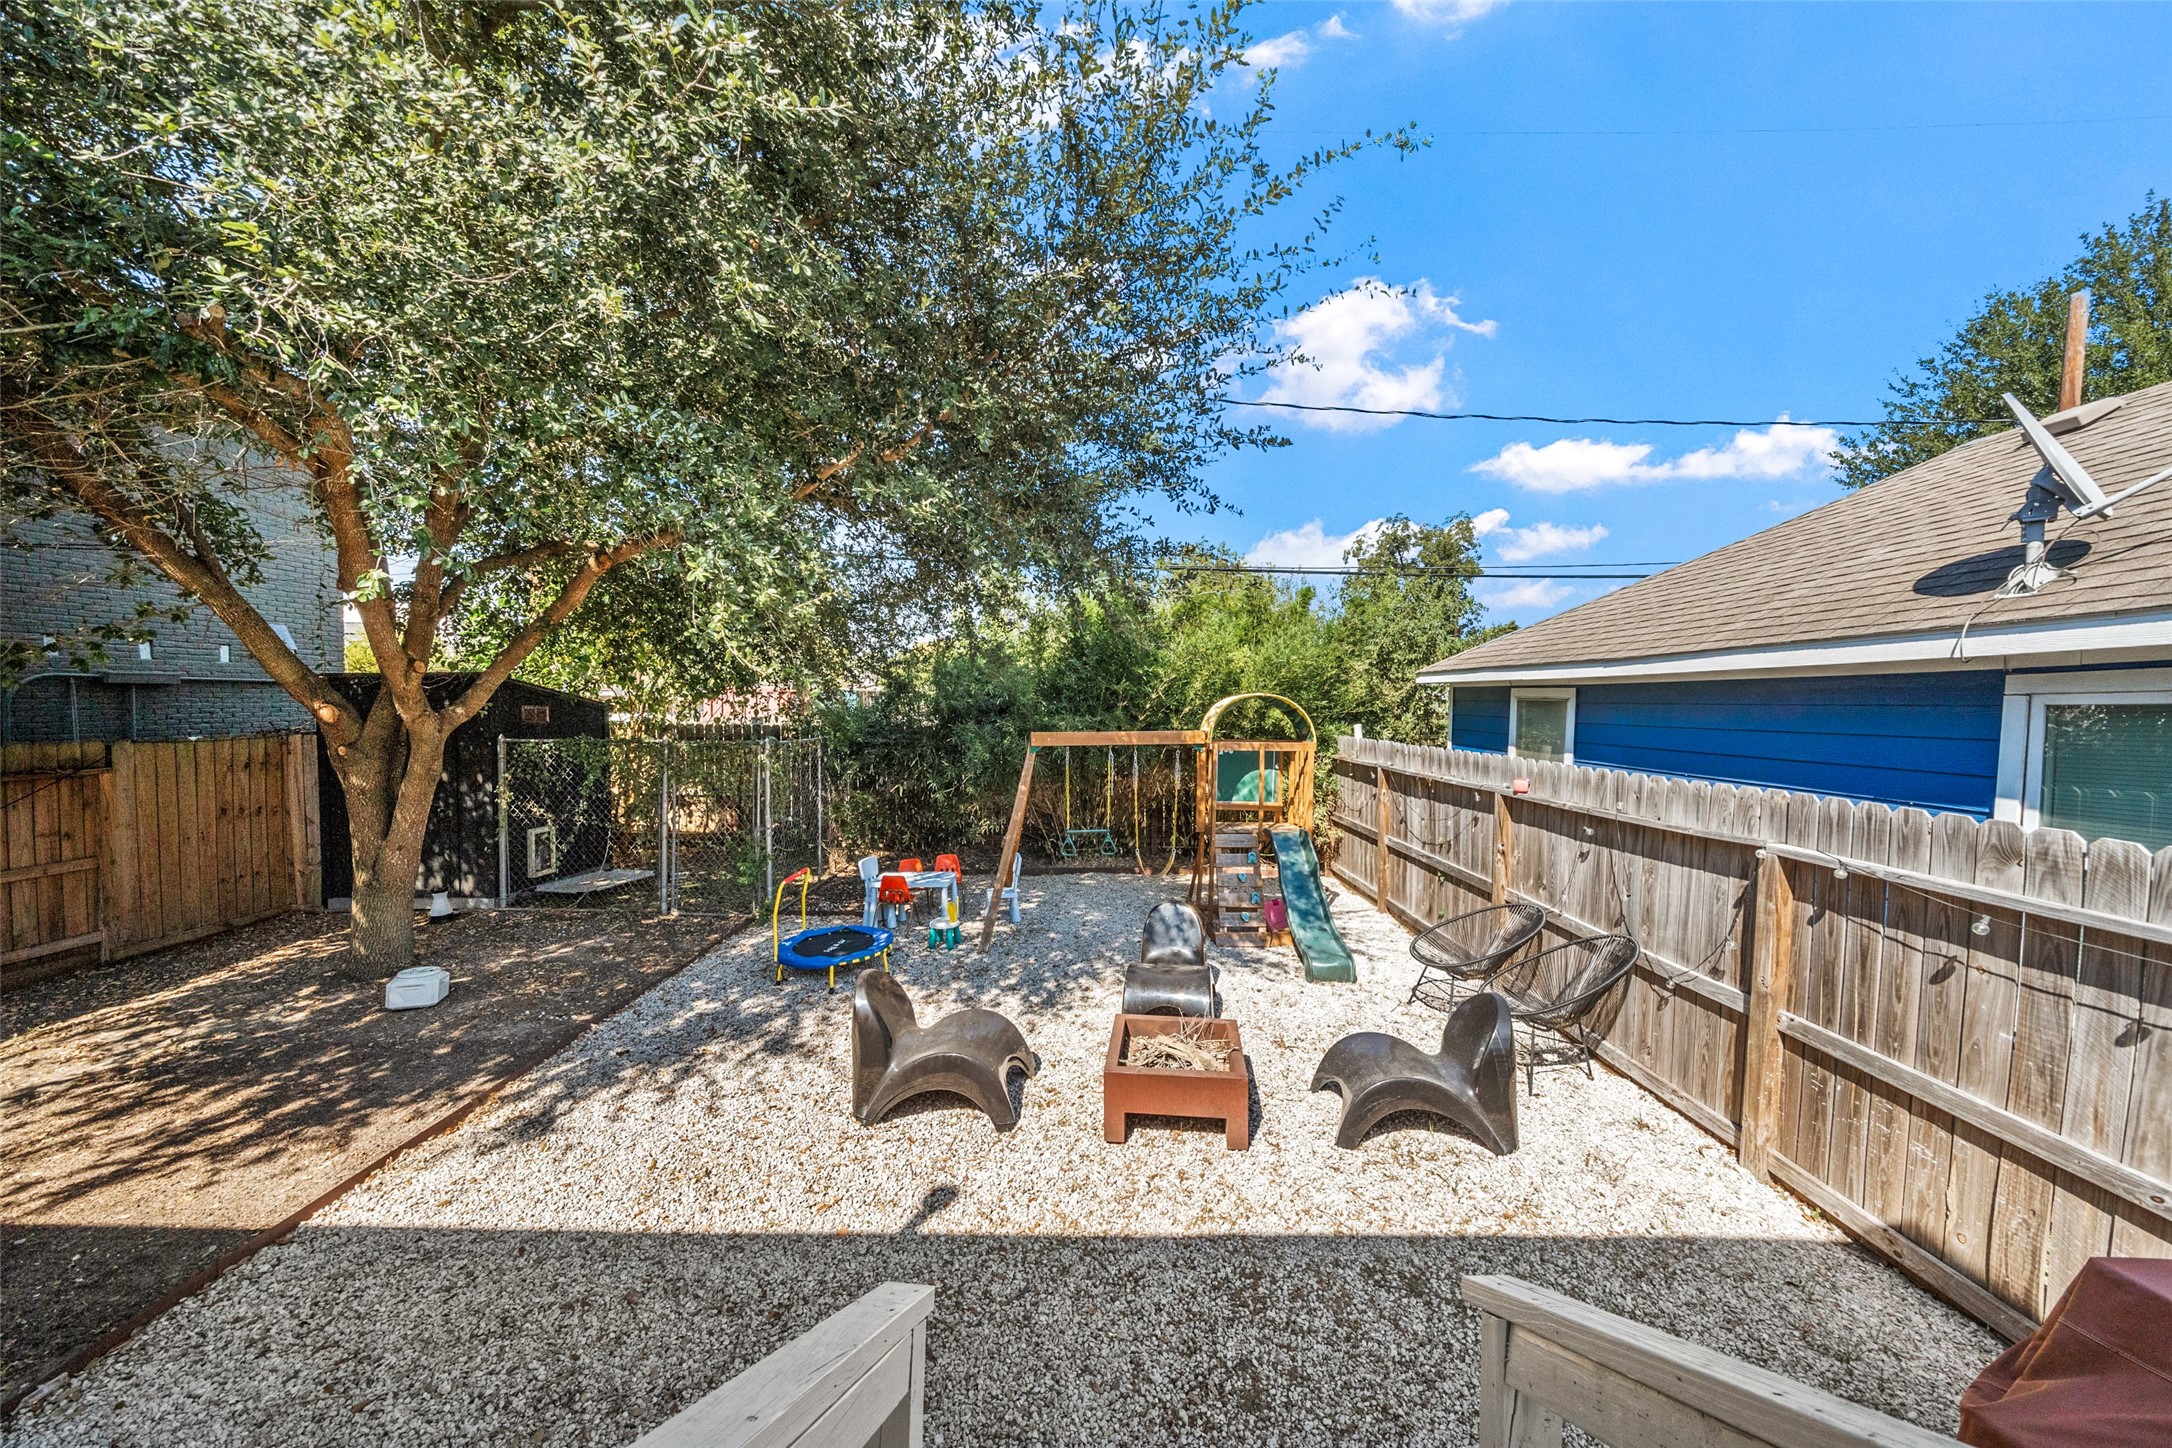
A magnificent mature oak tree provides a natural canopy over much of the backyard, creating welcome shade and character. The fenced setting feels private and offers multiple areas for outdoor seating, dining or gathering with friends.
Backyard - view 2 - this view highlights the depth of the backyard and the flexibility of the outdoor space. Established trees provide shade overhead, while the open central area offers room to create distinct zones for entertaining, recreation or future landscaping.
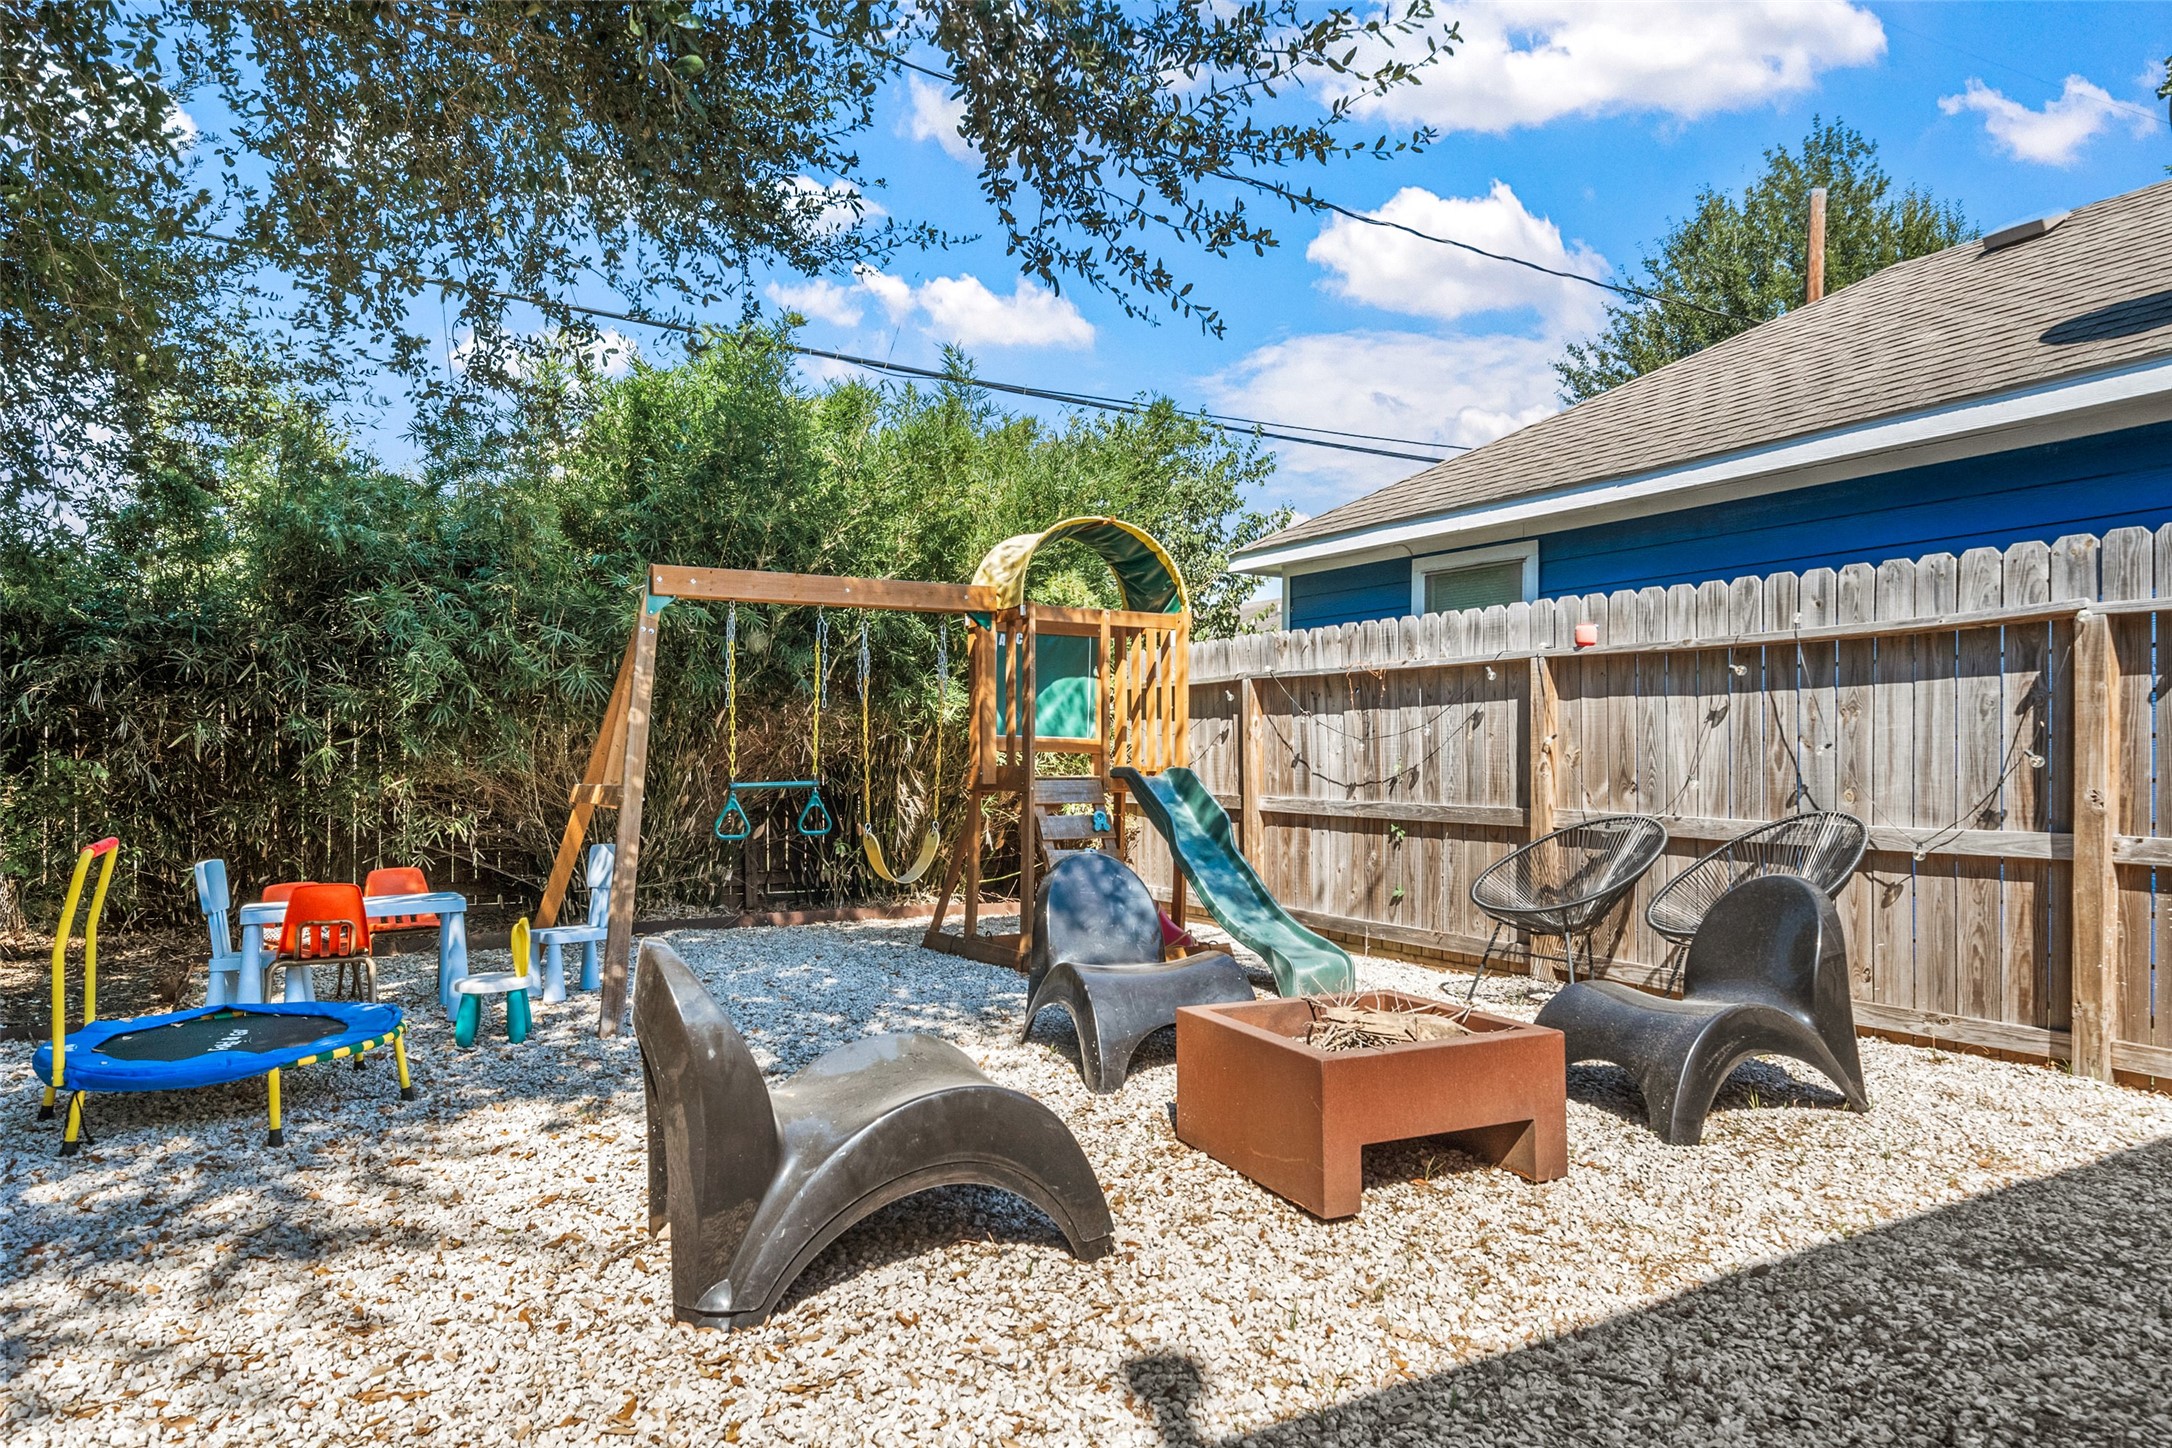
Backyard - view 3 - looking across the yard, the mature oak becomes the centerpiece of this private outdoor retreat. Its broad canopy creates a shaded setting that's particularly well suited for seating and entertaining during Houston's warmer months.
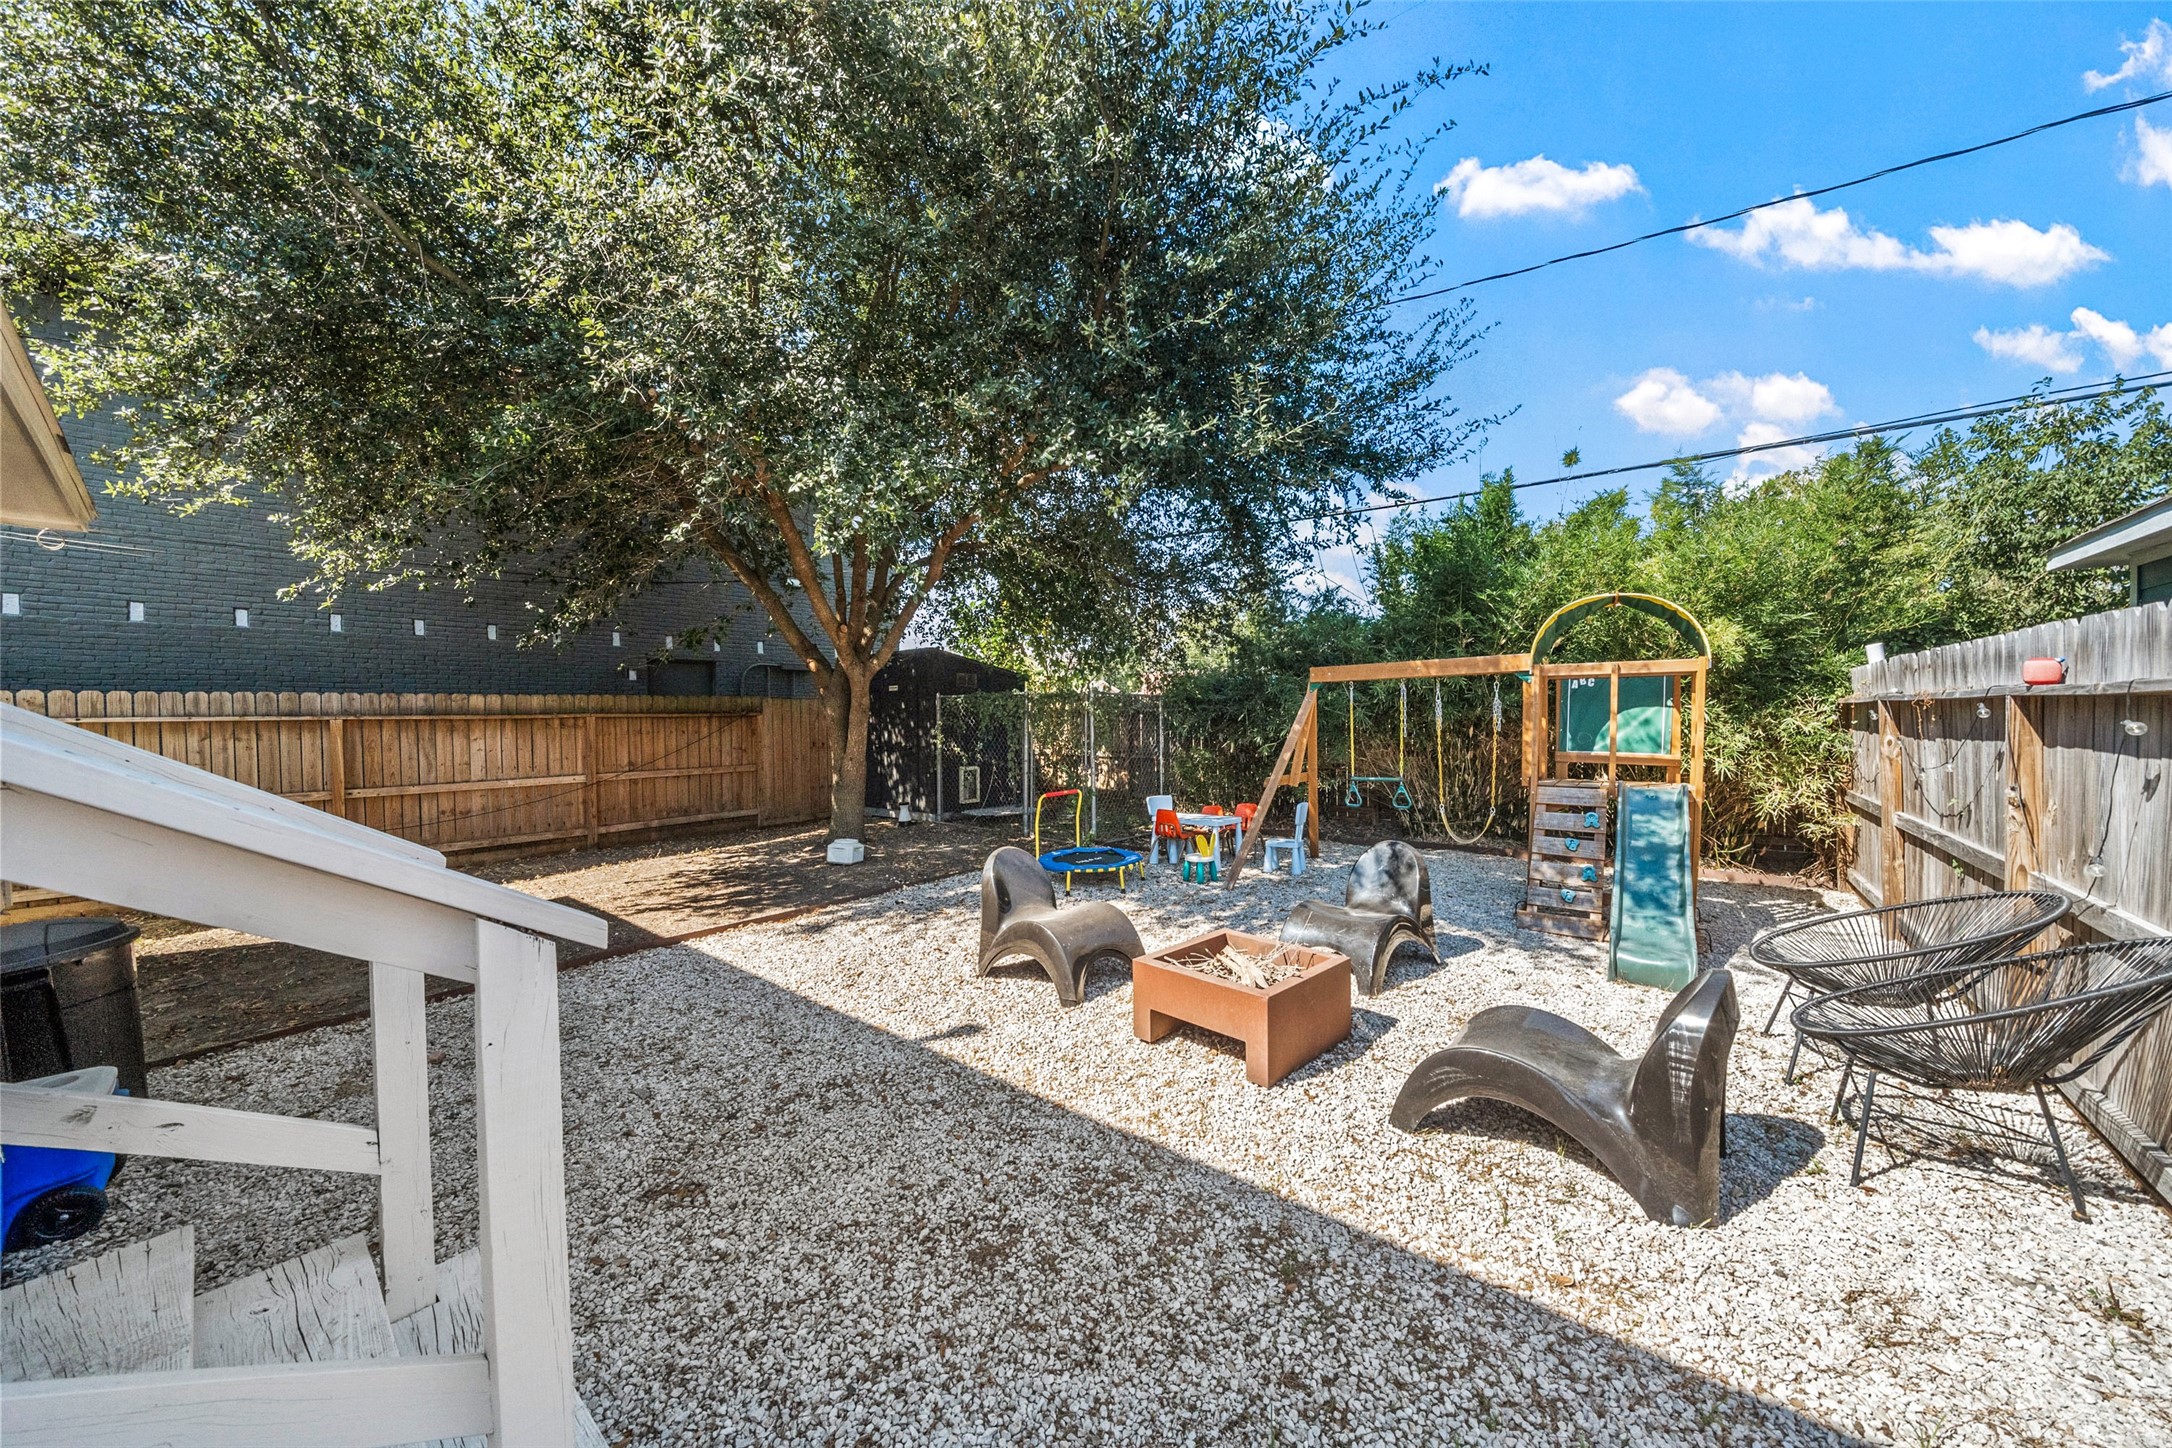
Backyard - view 4 - a side perspective shows additional usable outdoor space along the home and reinforces the property's sense of privacy. The fenced yard and low-maintenance surface provide a versatile backdrop for gardening, pets, entertaining or future outdoor improvements.
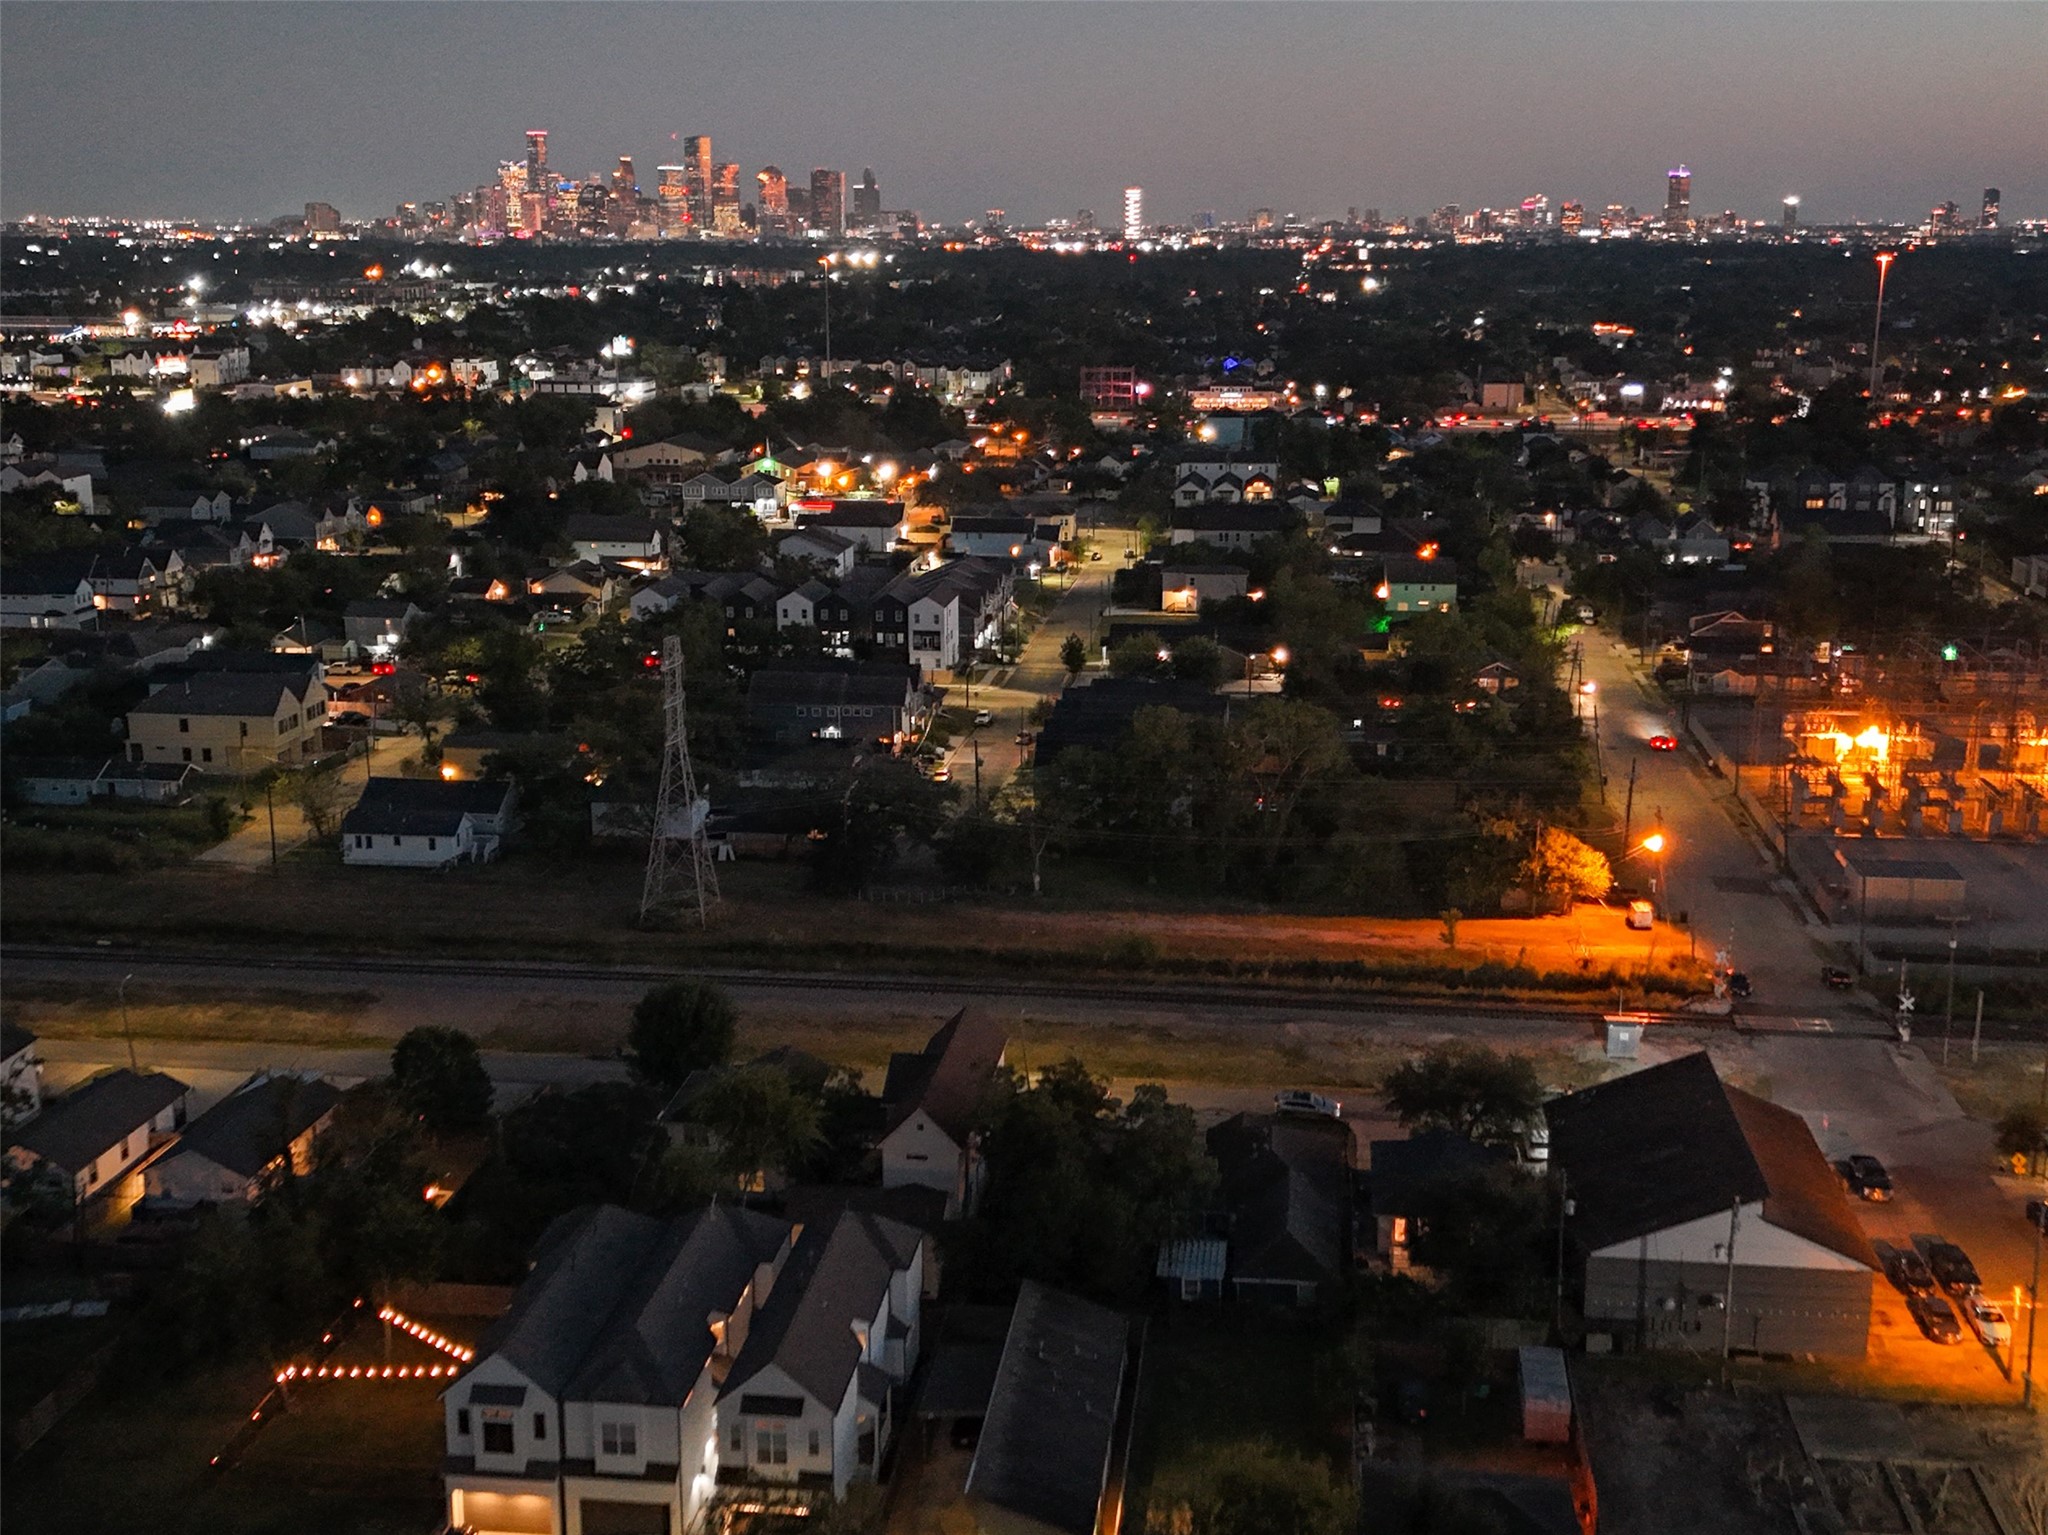
Enjoy an inside-the-Loop location approximately 15 minutes from Downtown Houston and just blocks from the Houston Farmers Market—placing dining, shopping and major employment centers within easy reach while still enjoying the space and privacy of a freestanding home.



.jpg)

