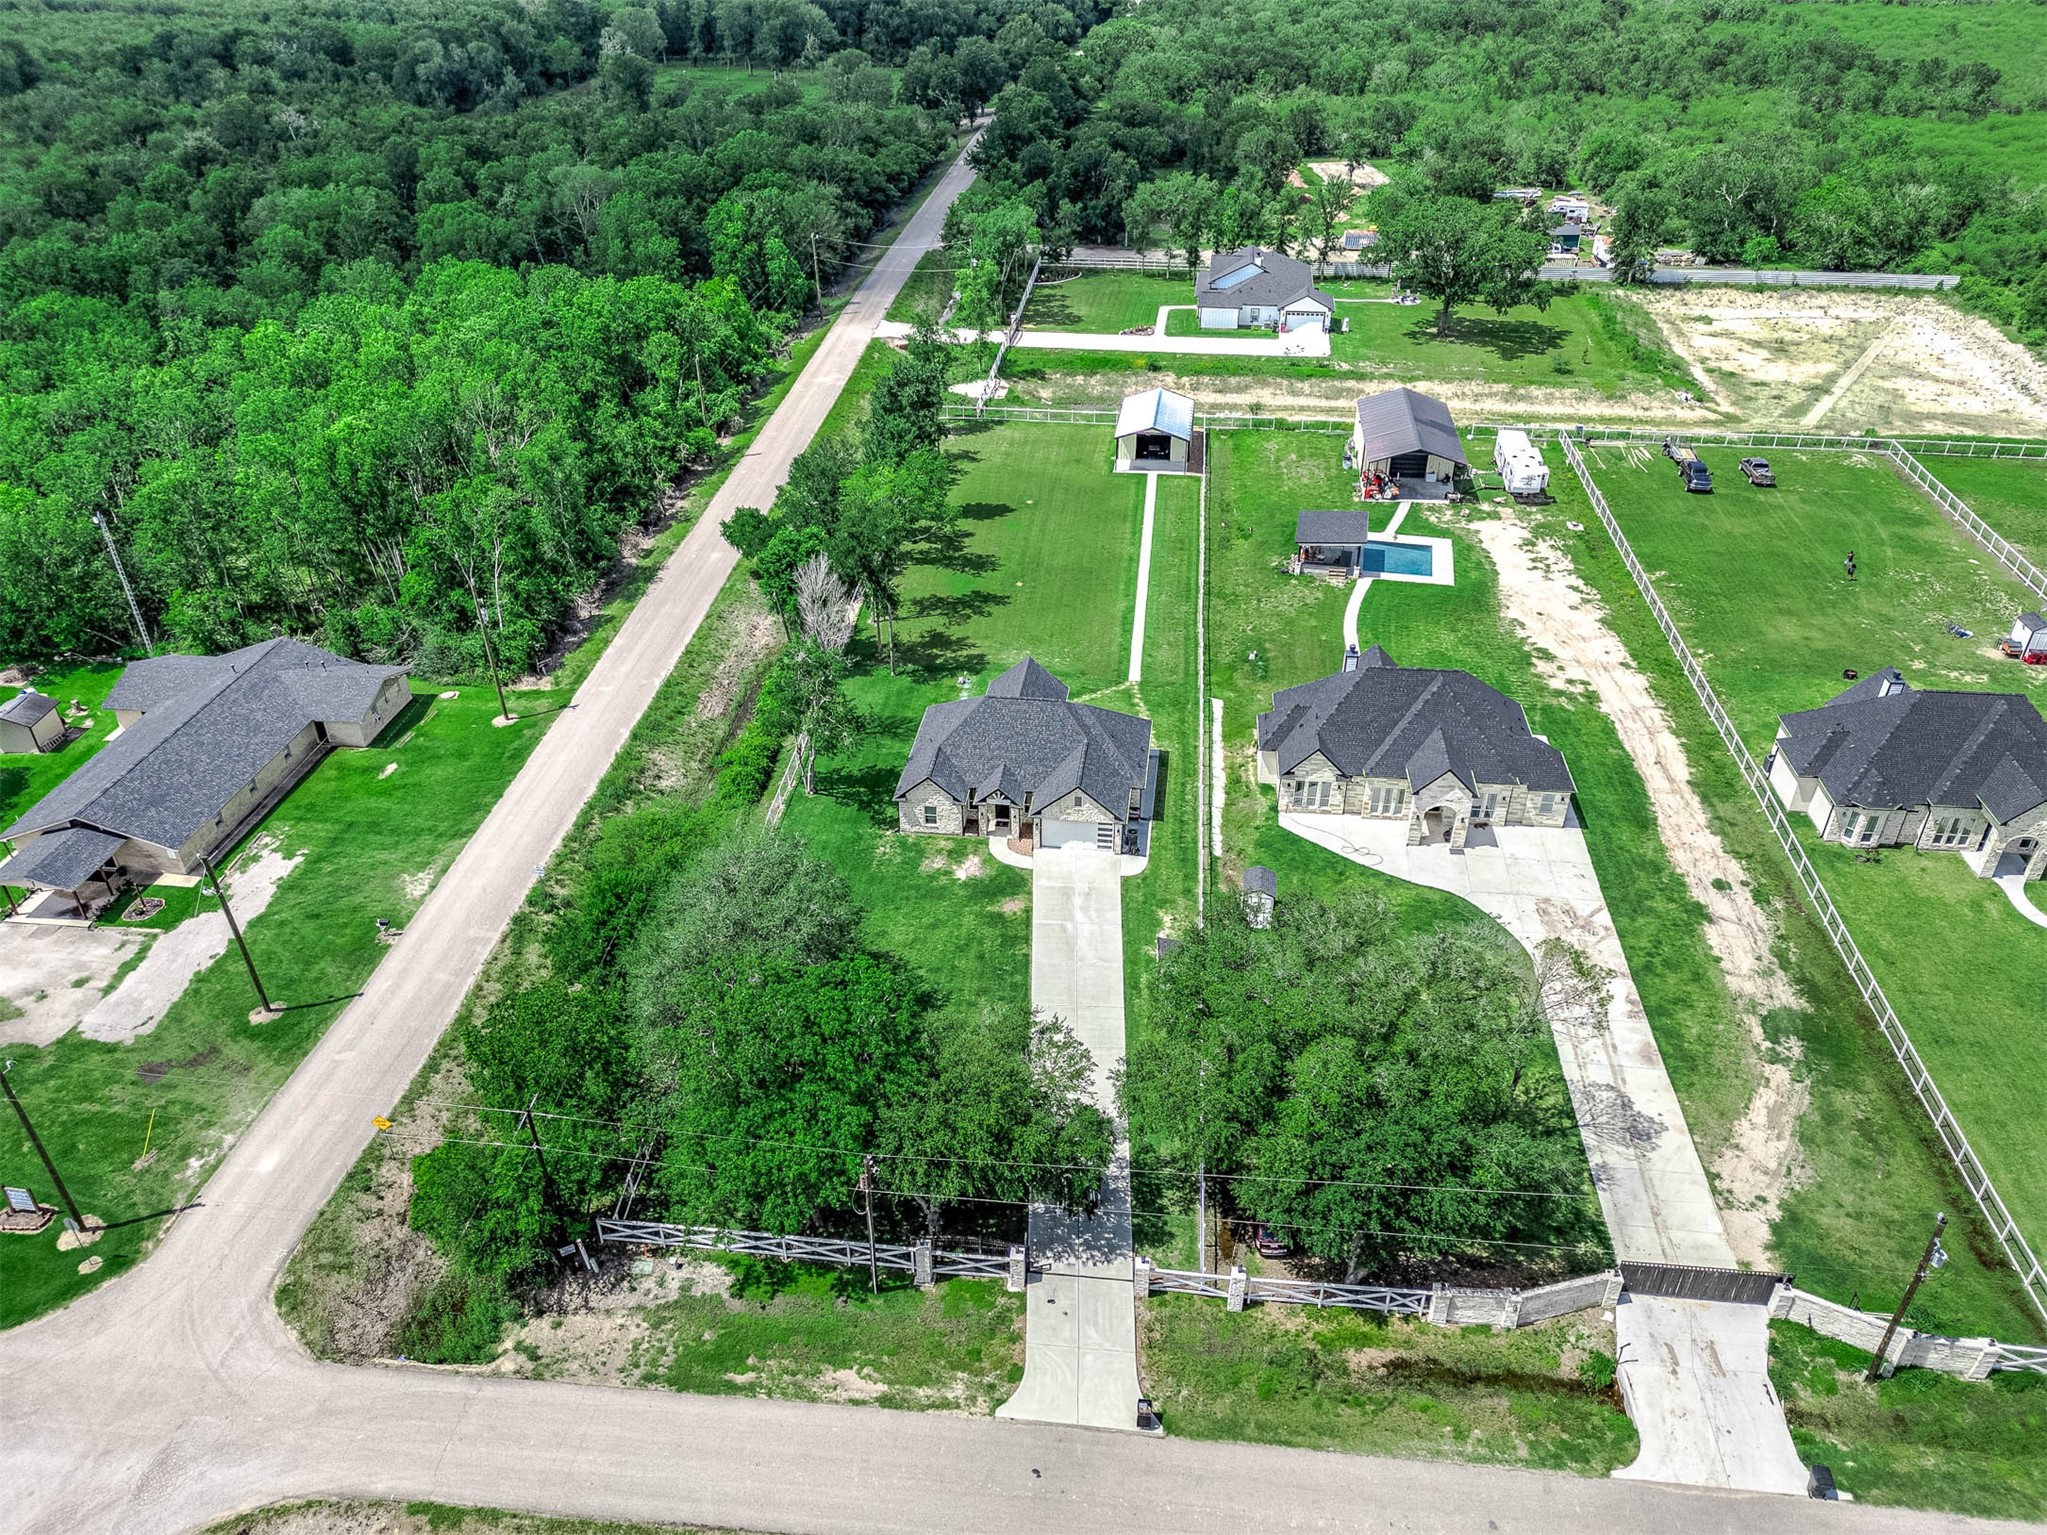
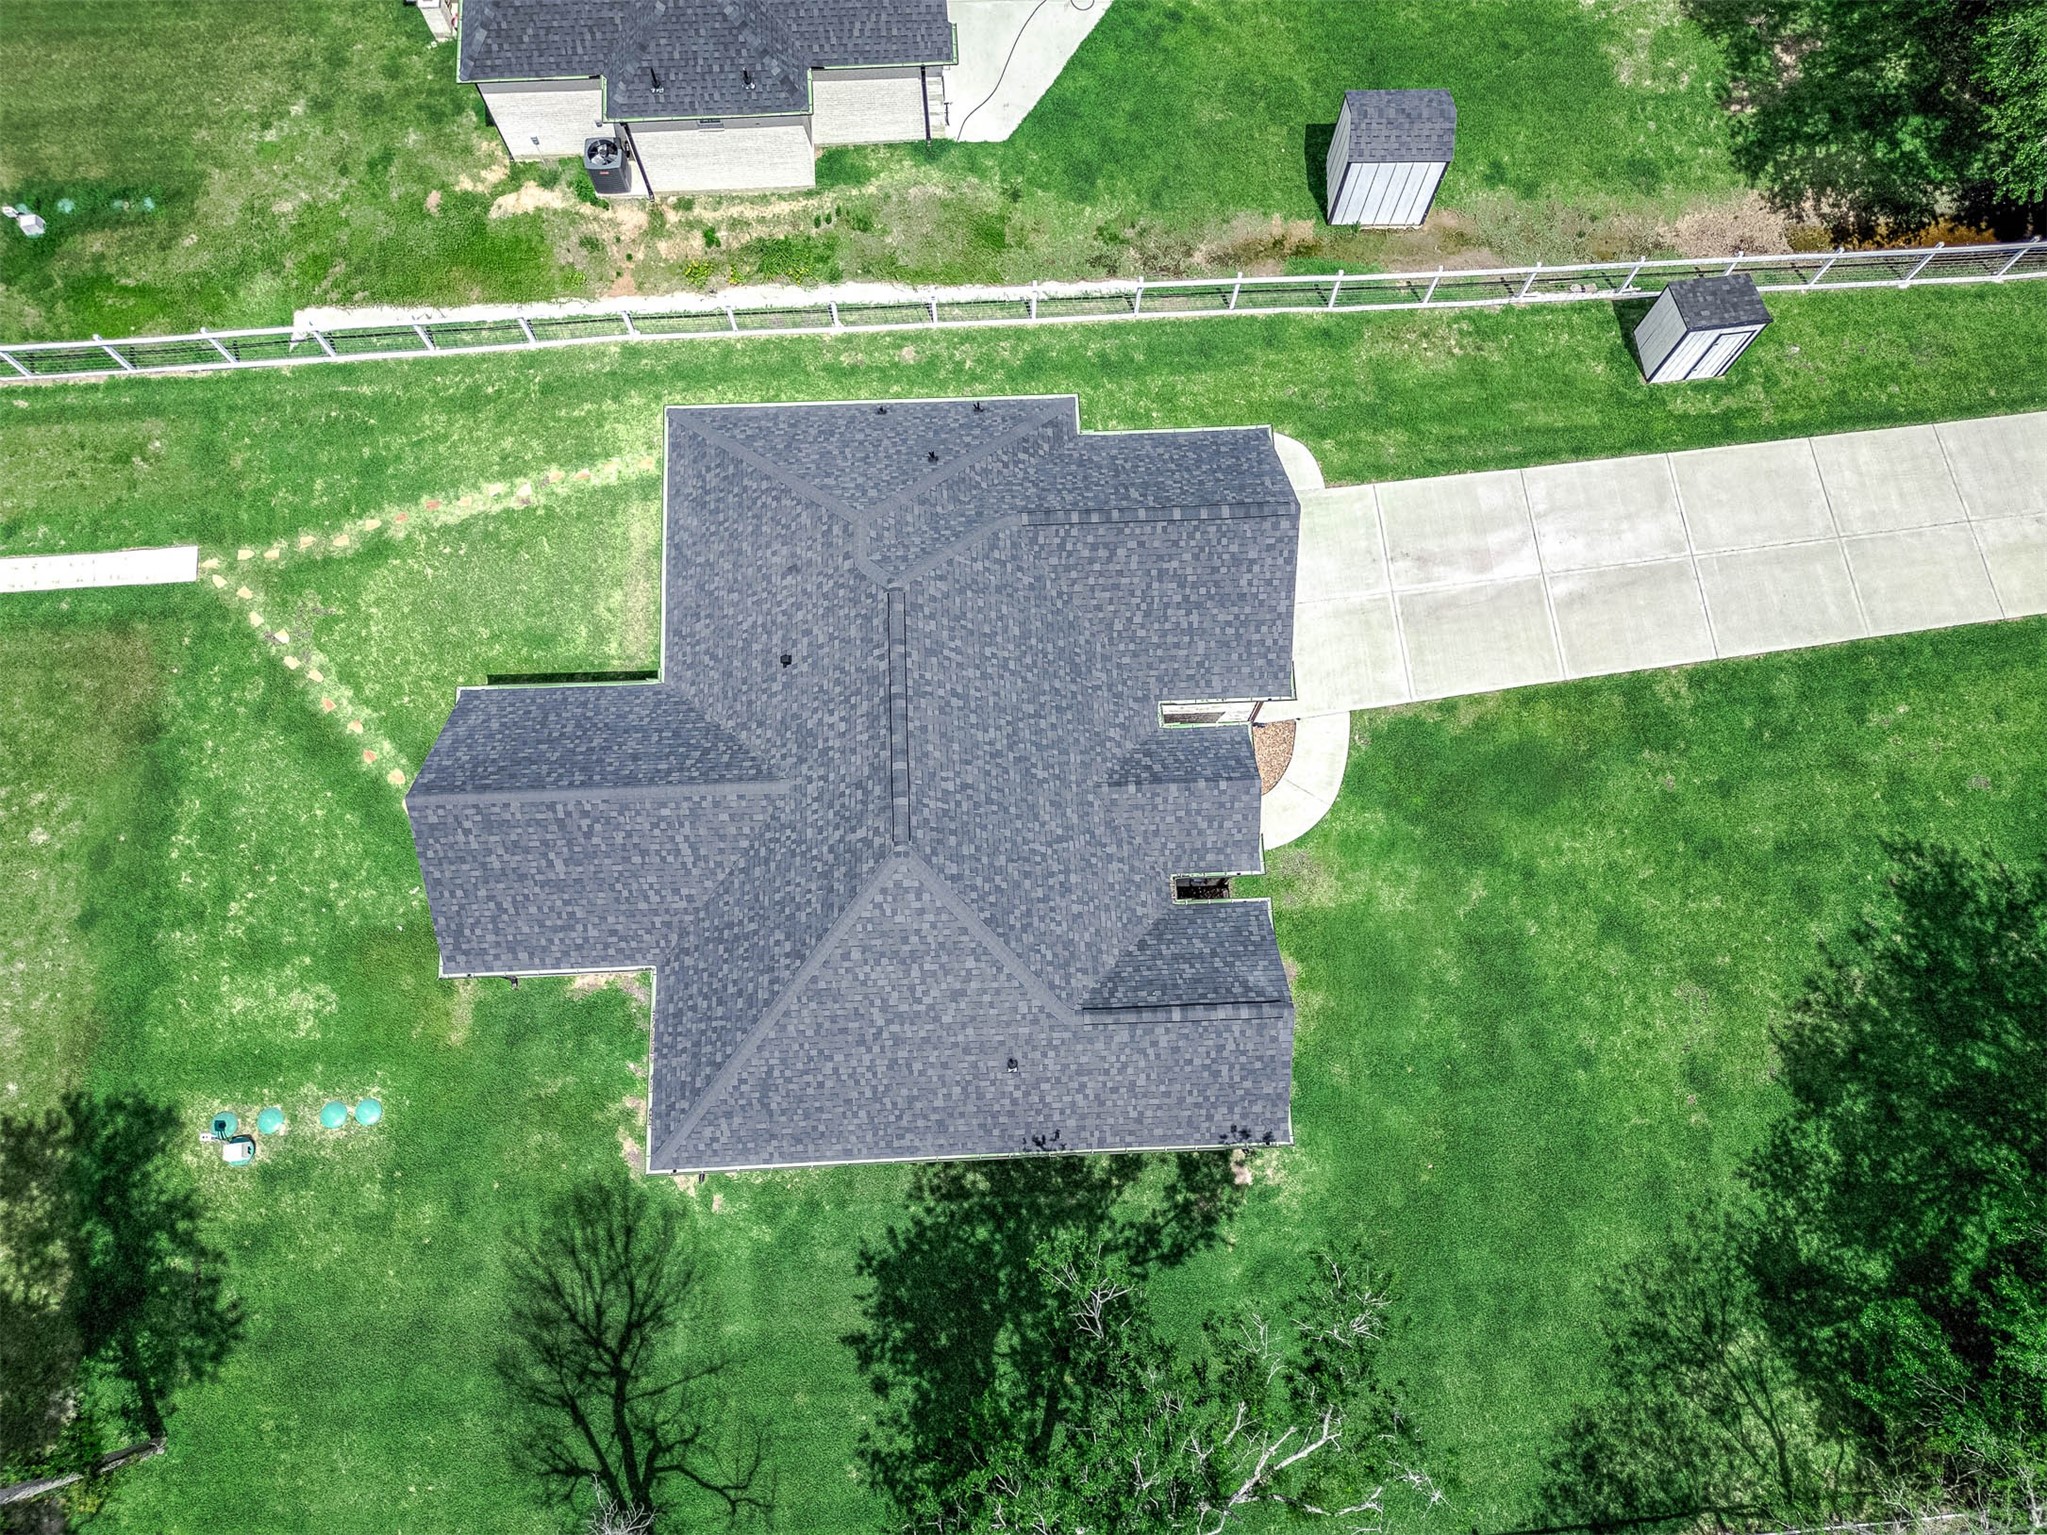
An aerial perspective showcasing the full layout of the property, including the extended driveway, surrounding landscape, and overall footprint of the home and land. This view gives a great sense of the space, setting, and positioning of the property within the area.
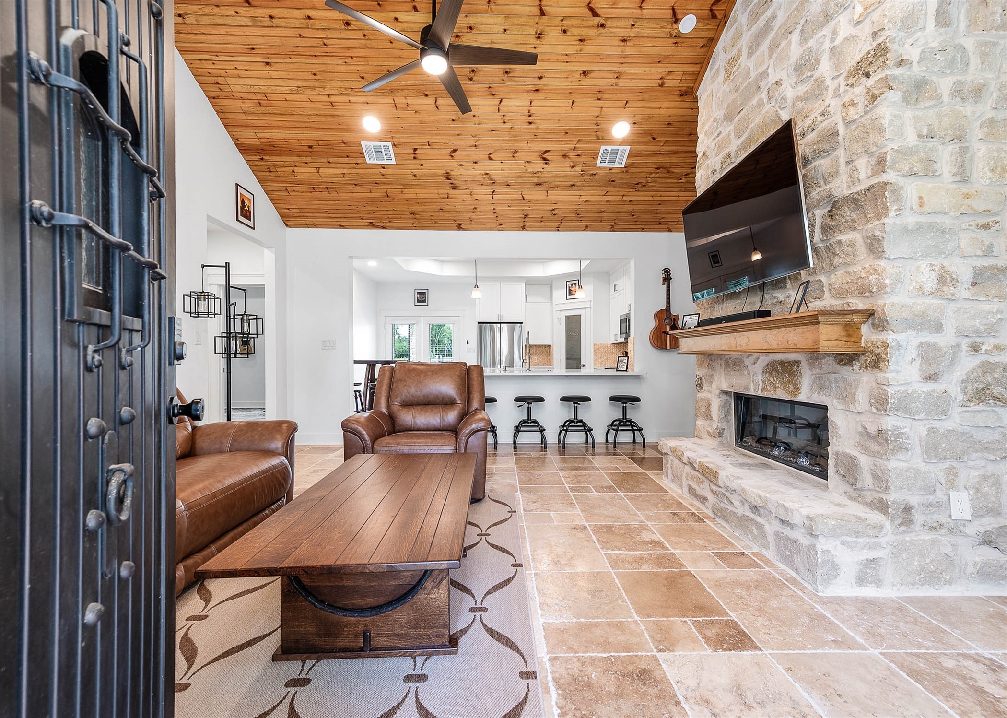
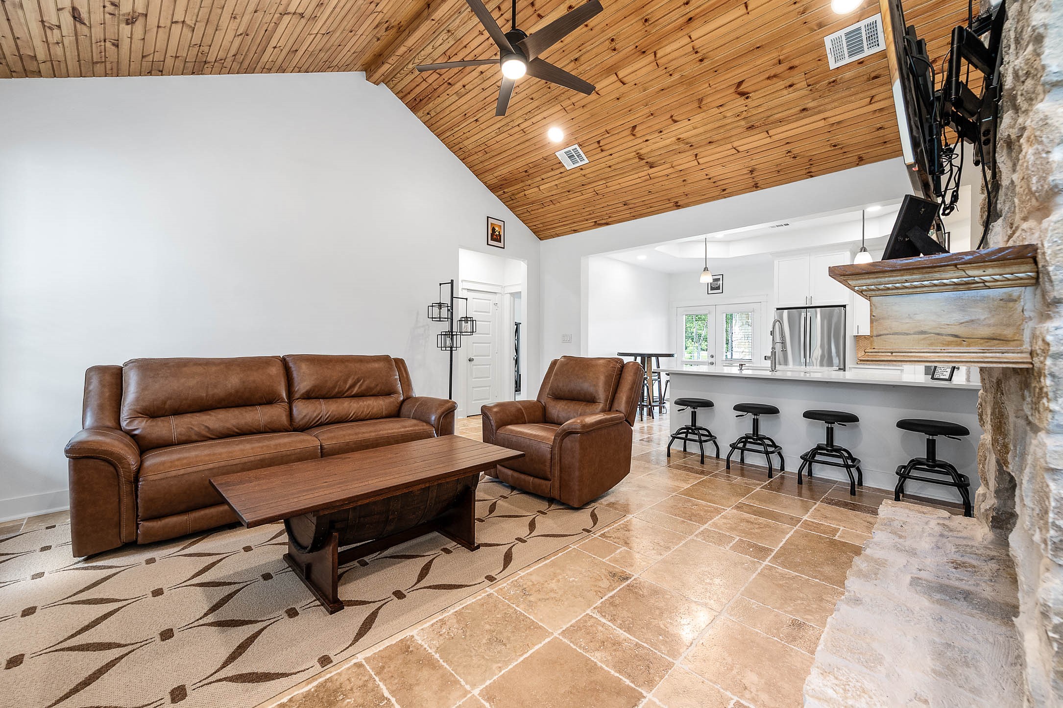
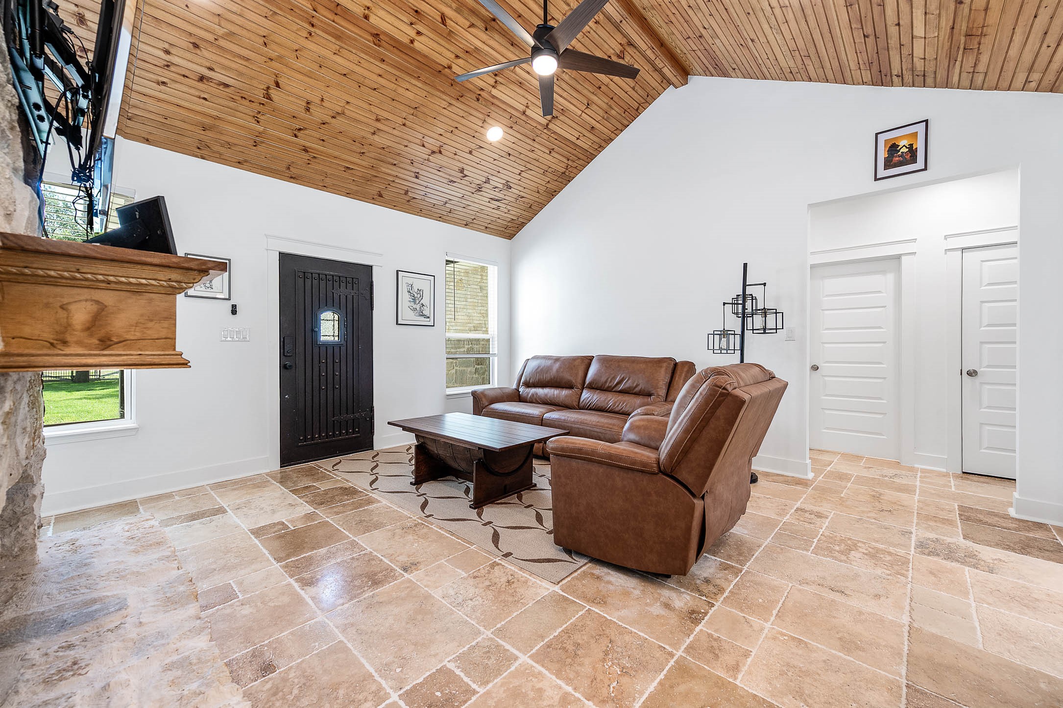
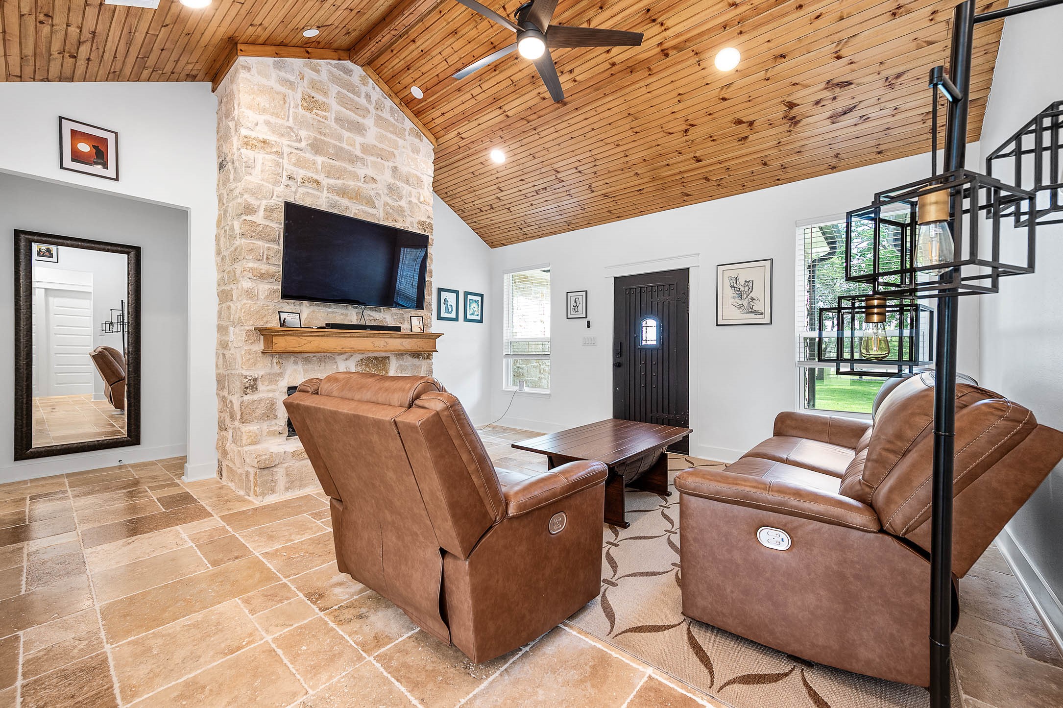
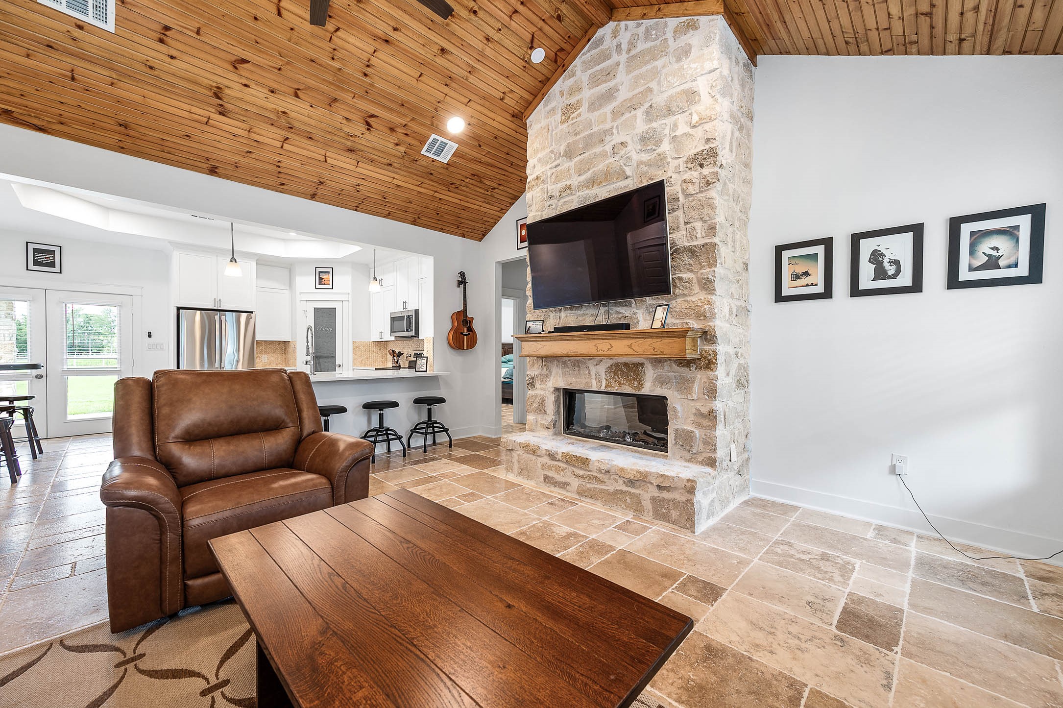
The spacious living area features soaring wood-accented ceilings, a striking stone fireplace, and an open-concept layout that flows seamlessly into the kitchen and dining area. Warm finishes and comfortable seating create the perfect space for relaxing or entertaining.
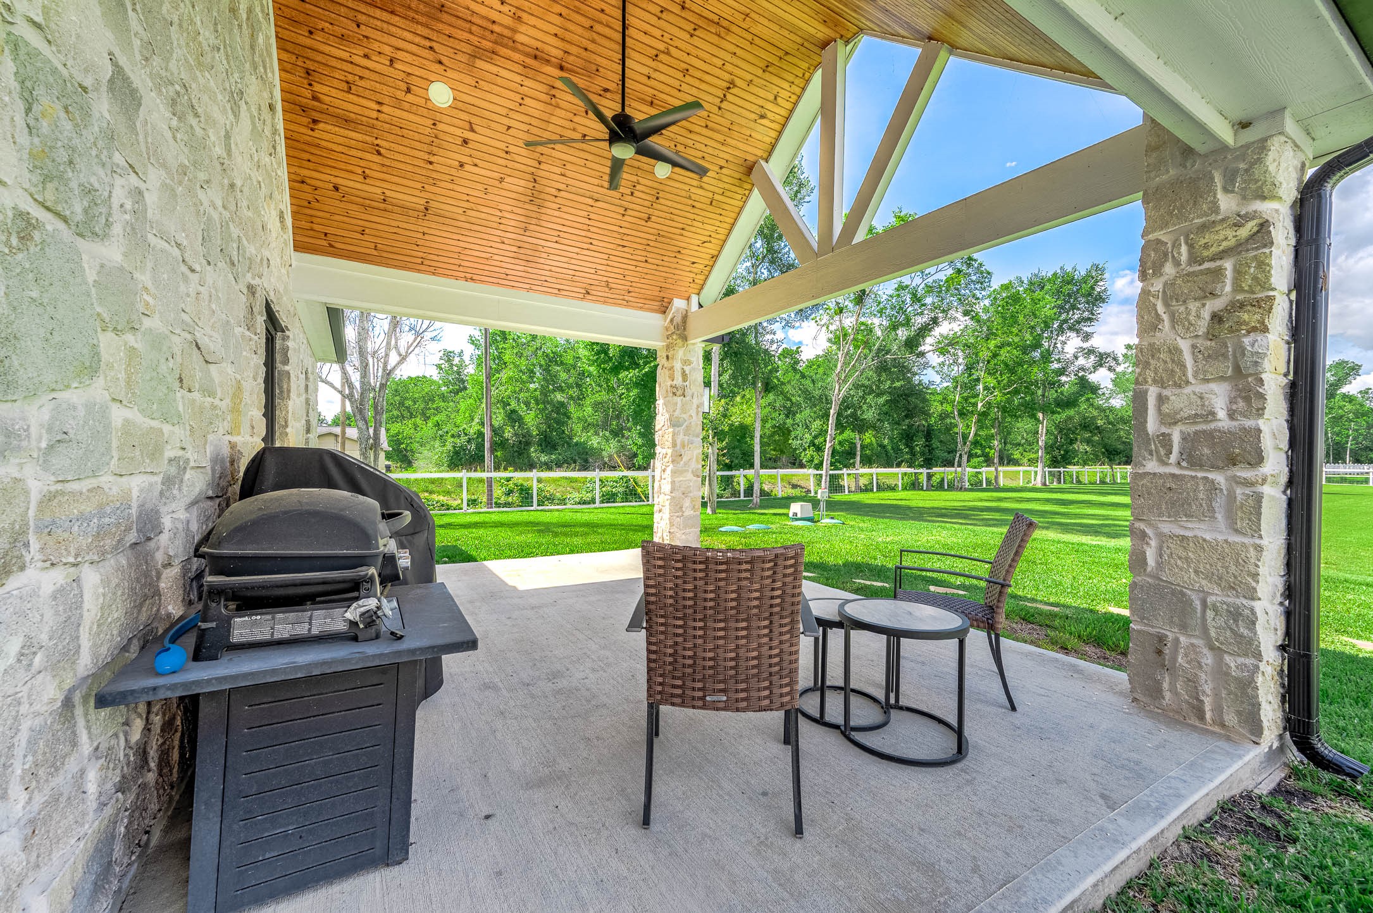
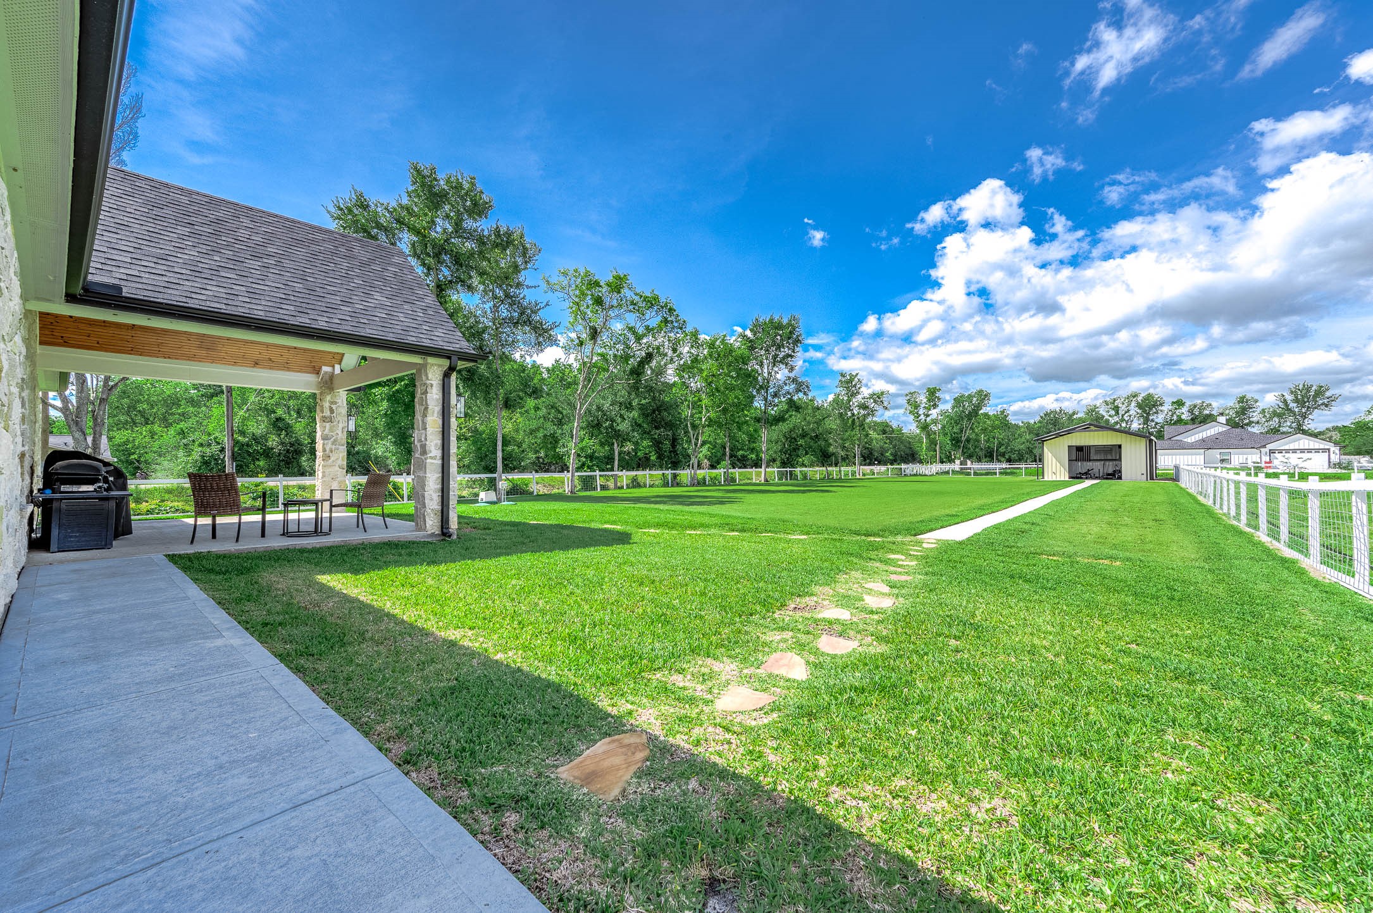
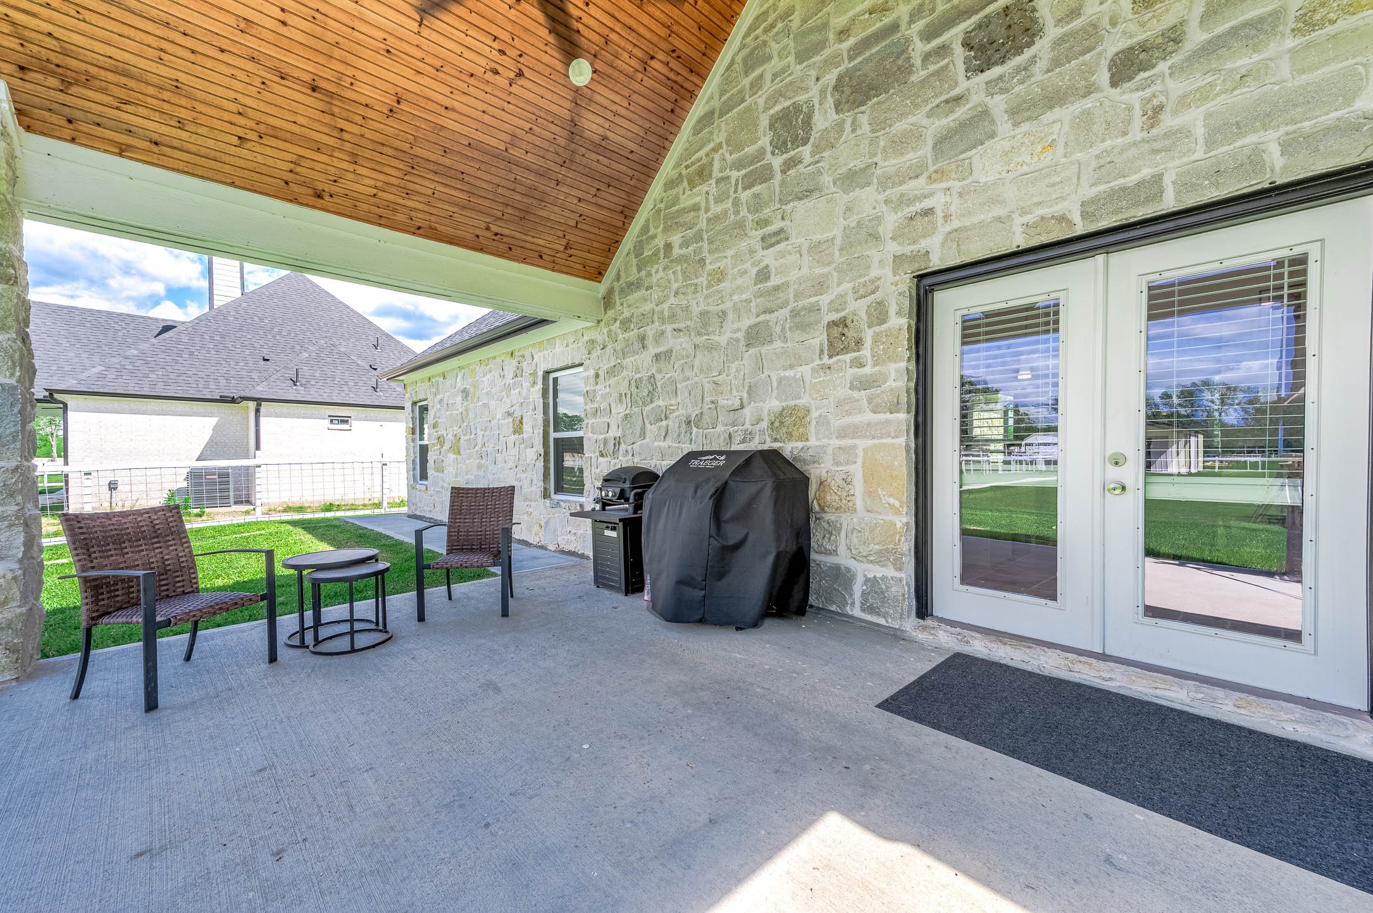
Enjoy outdoor living year-round on the covered back patio featuring a wood-accented ceiling, stone columns, and ceiling fan for added comfort. With plenty of room for seating and grilling, this space is perfect for relaxing or entertaining while overlooking the backyard.
This spacious outbuilding offers an open and functional layout with high ceilings, abundant natural light, and views overlooking the backyard. The versatile space is ideal for a home gym, workshop, recreational area, or additional storage.
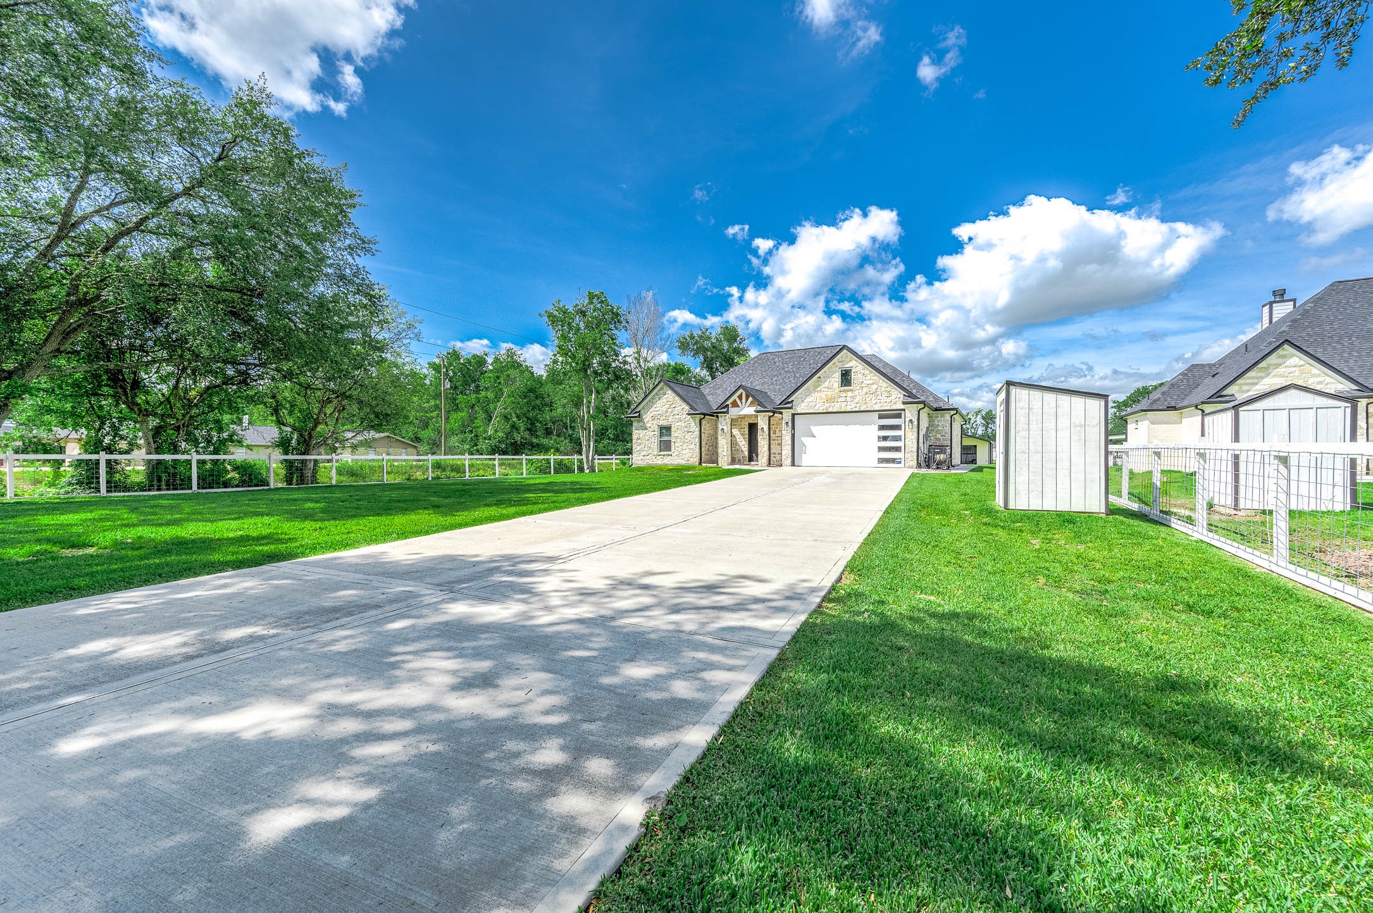
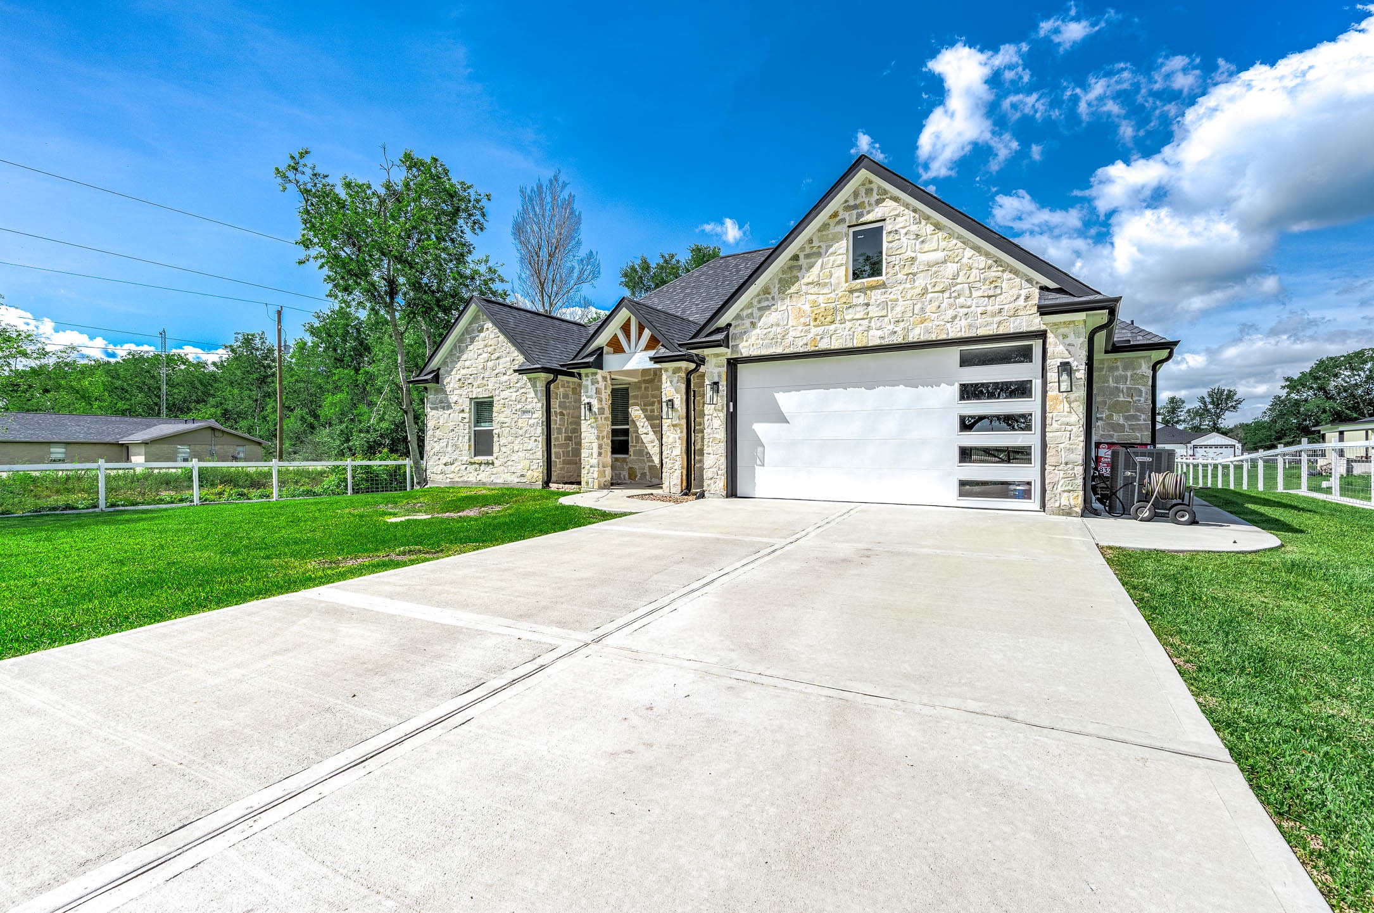
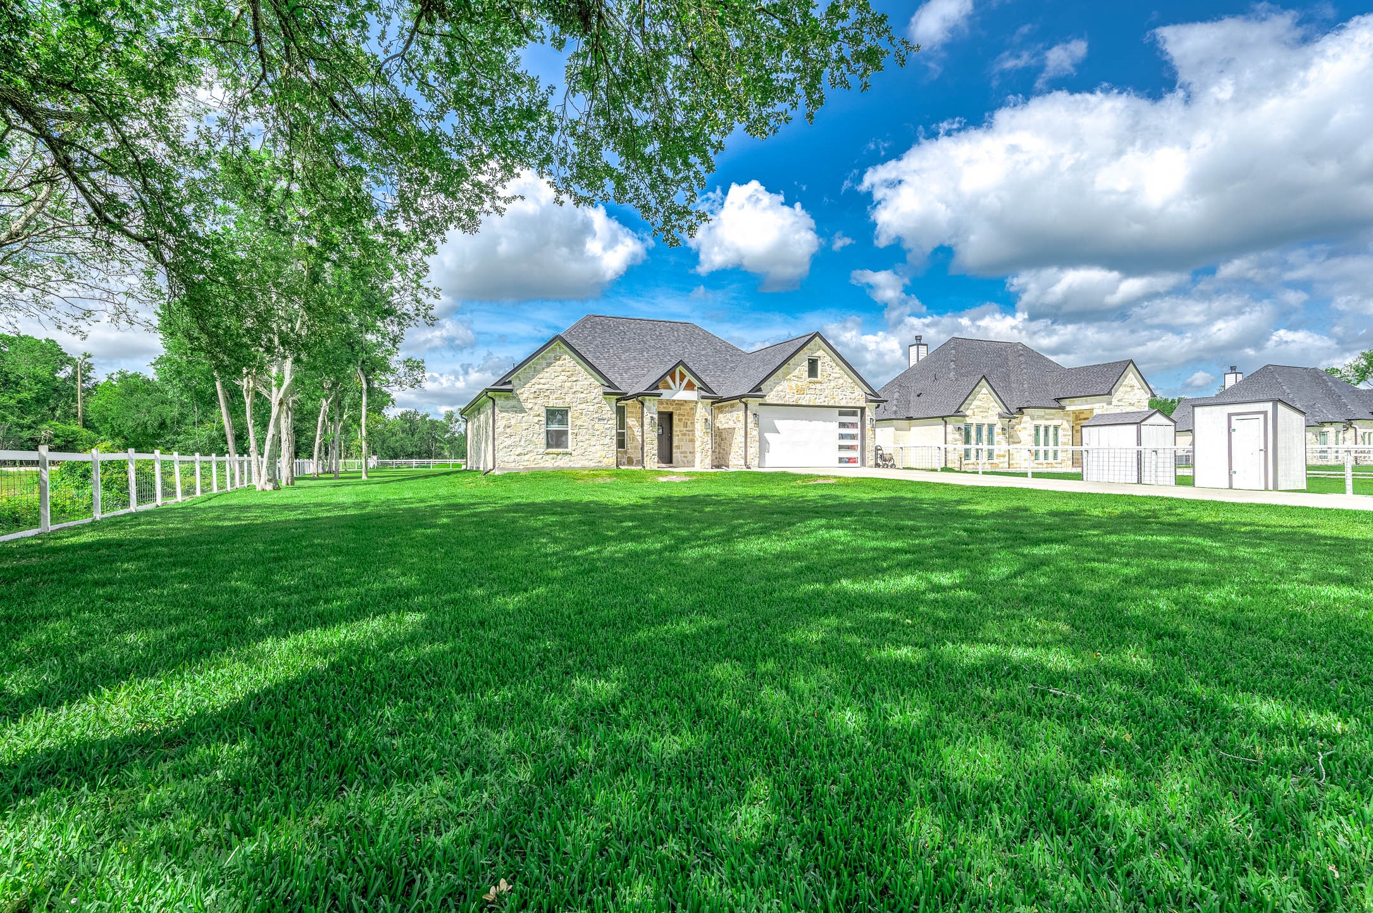
A different angle of the front of the home showcasing the spacious driveway leading to the attached two-car garage. Surrounded by a lush green lawn and mature trees, this property offers a peaceful setting with the perfect blend of modern design and country charm on a beautiful 1-acre tract.
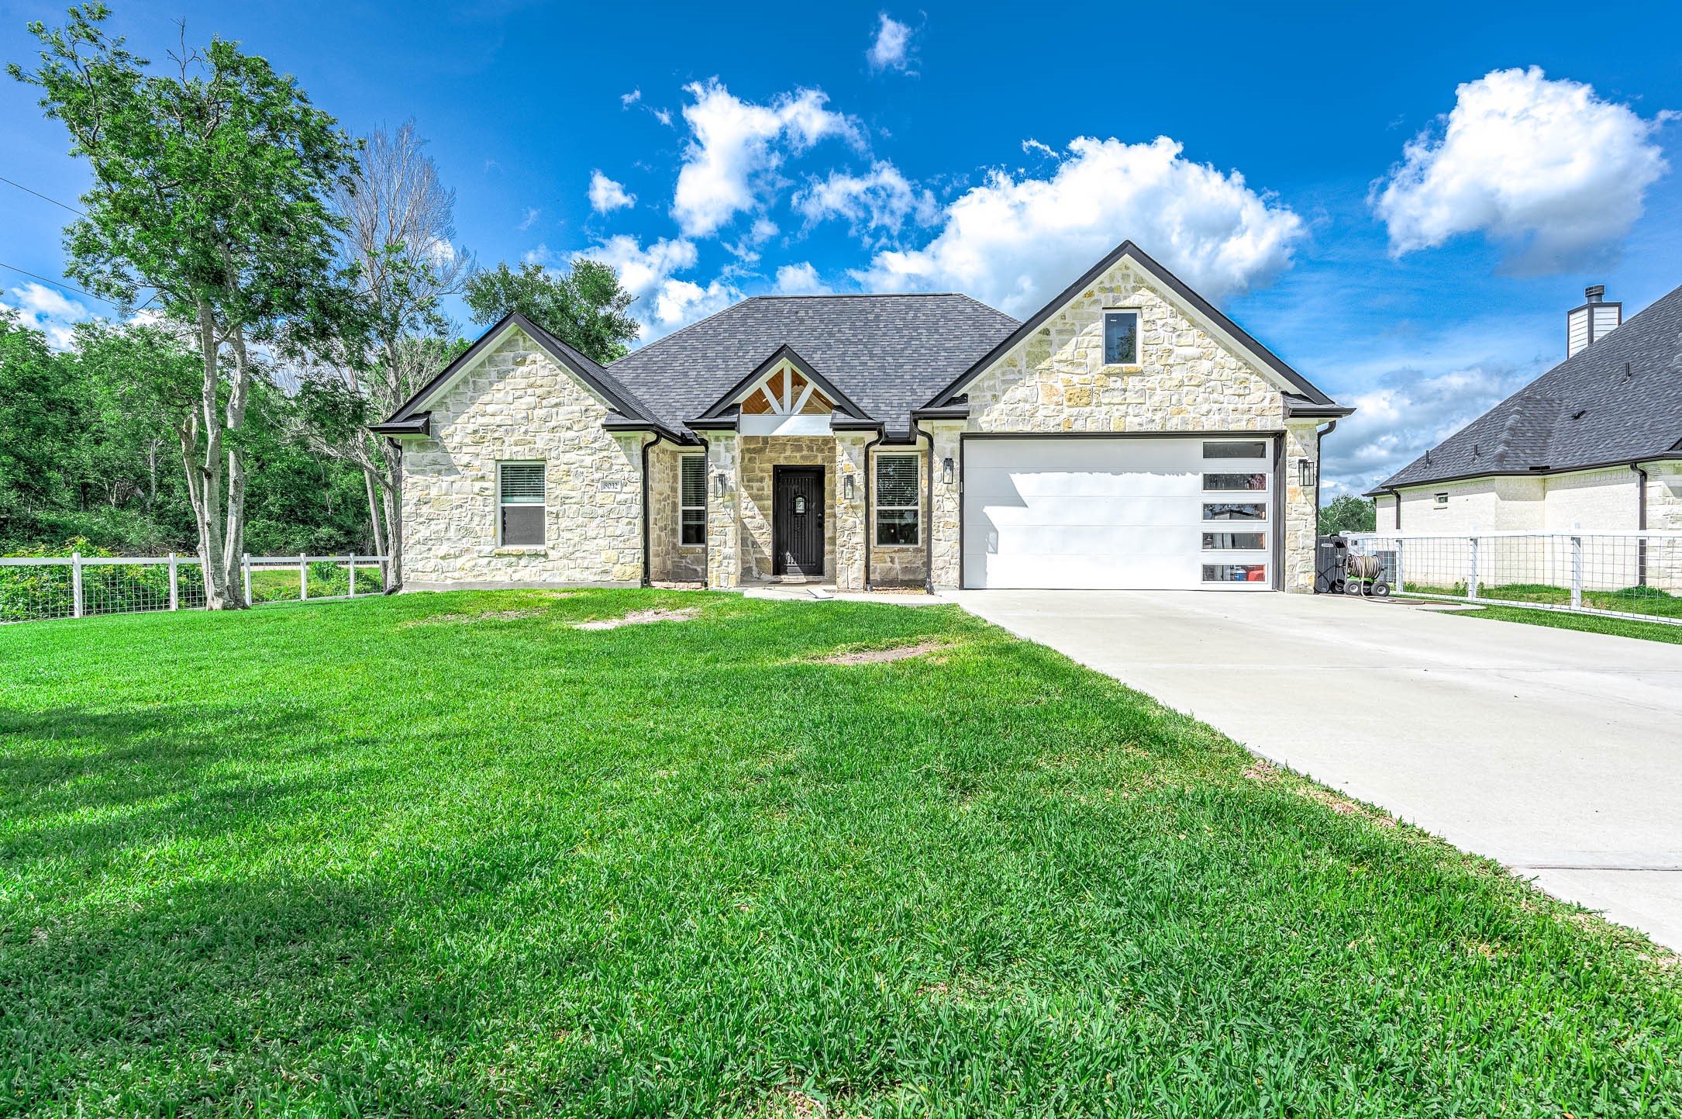
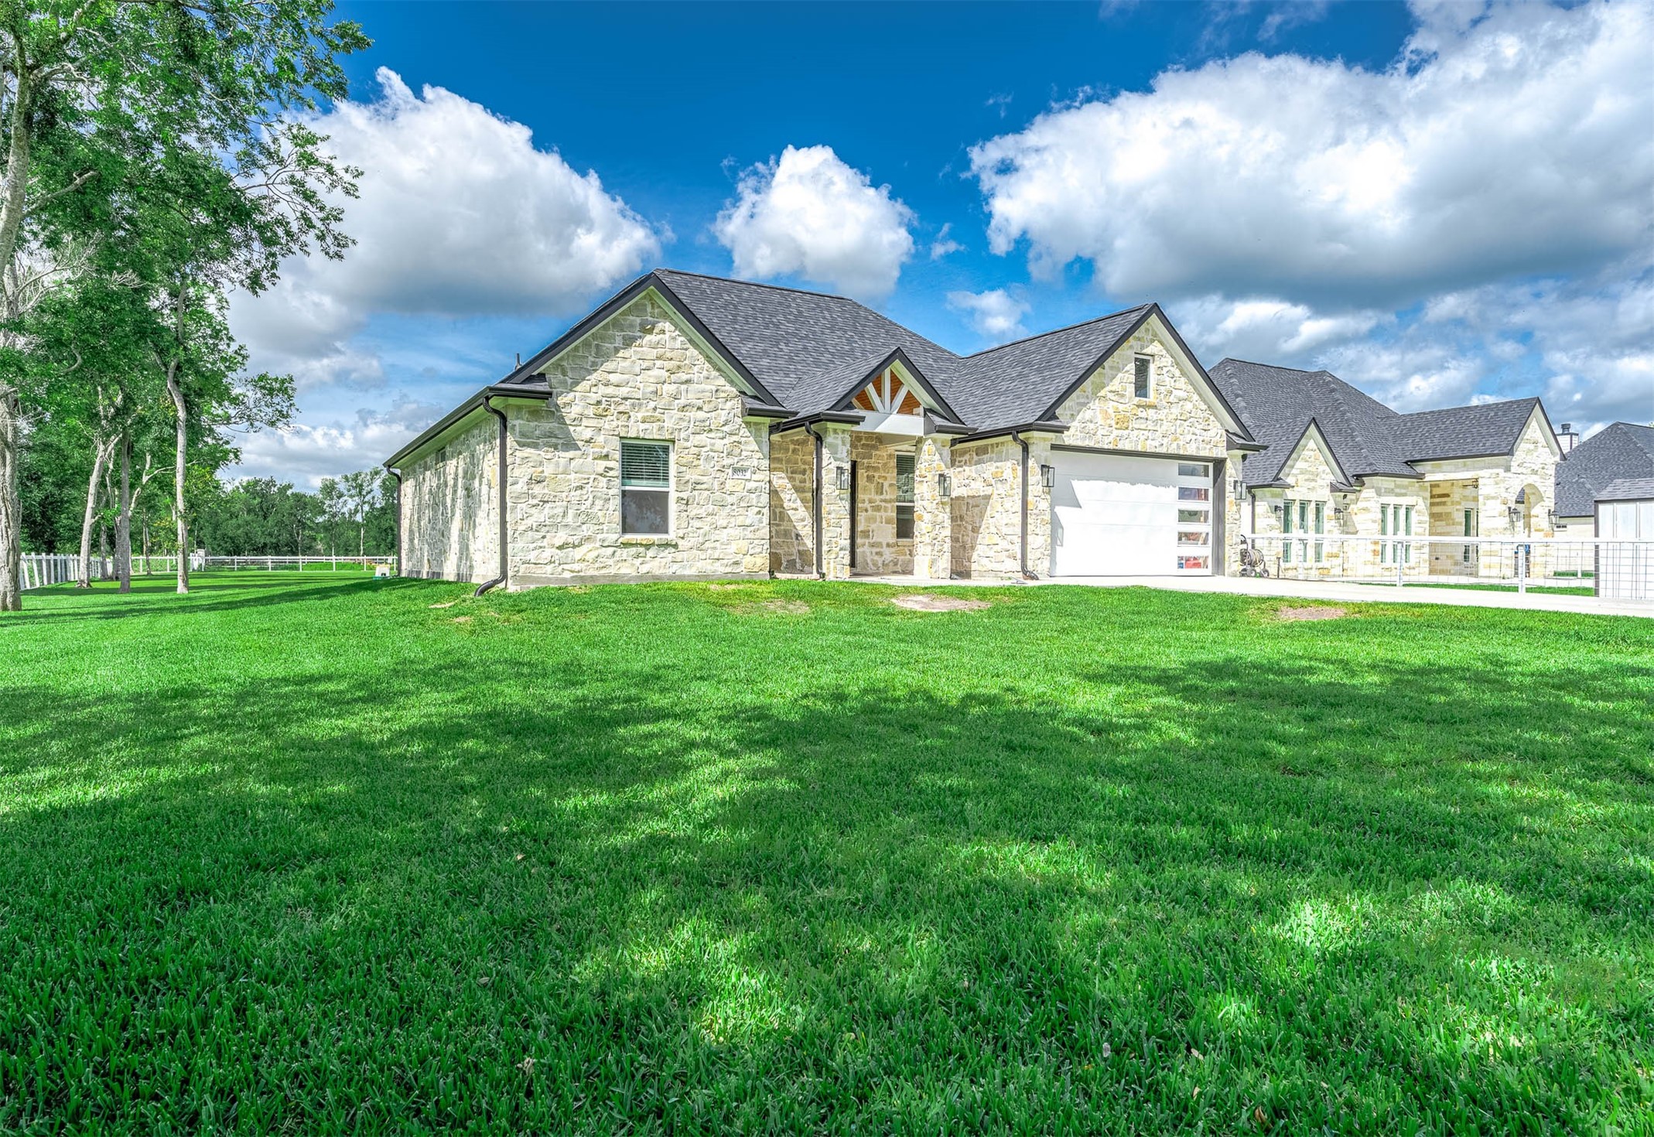
Welcome to 8032 Short Rd — a charming single-story home situated on a spacious 1-acre tract. This beautifully designed home features an attractive stone façade, modern finishes, a spacious driveway, attached garage, and a well-maintained lawn. Enjoy the perfect blend of peaceful country living and everyday convenience, with plenty of space to relax, entertain, and make your own.
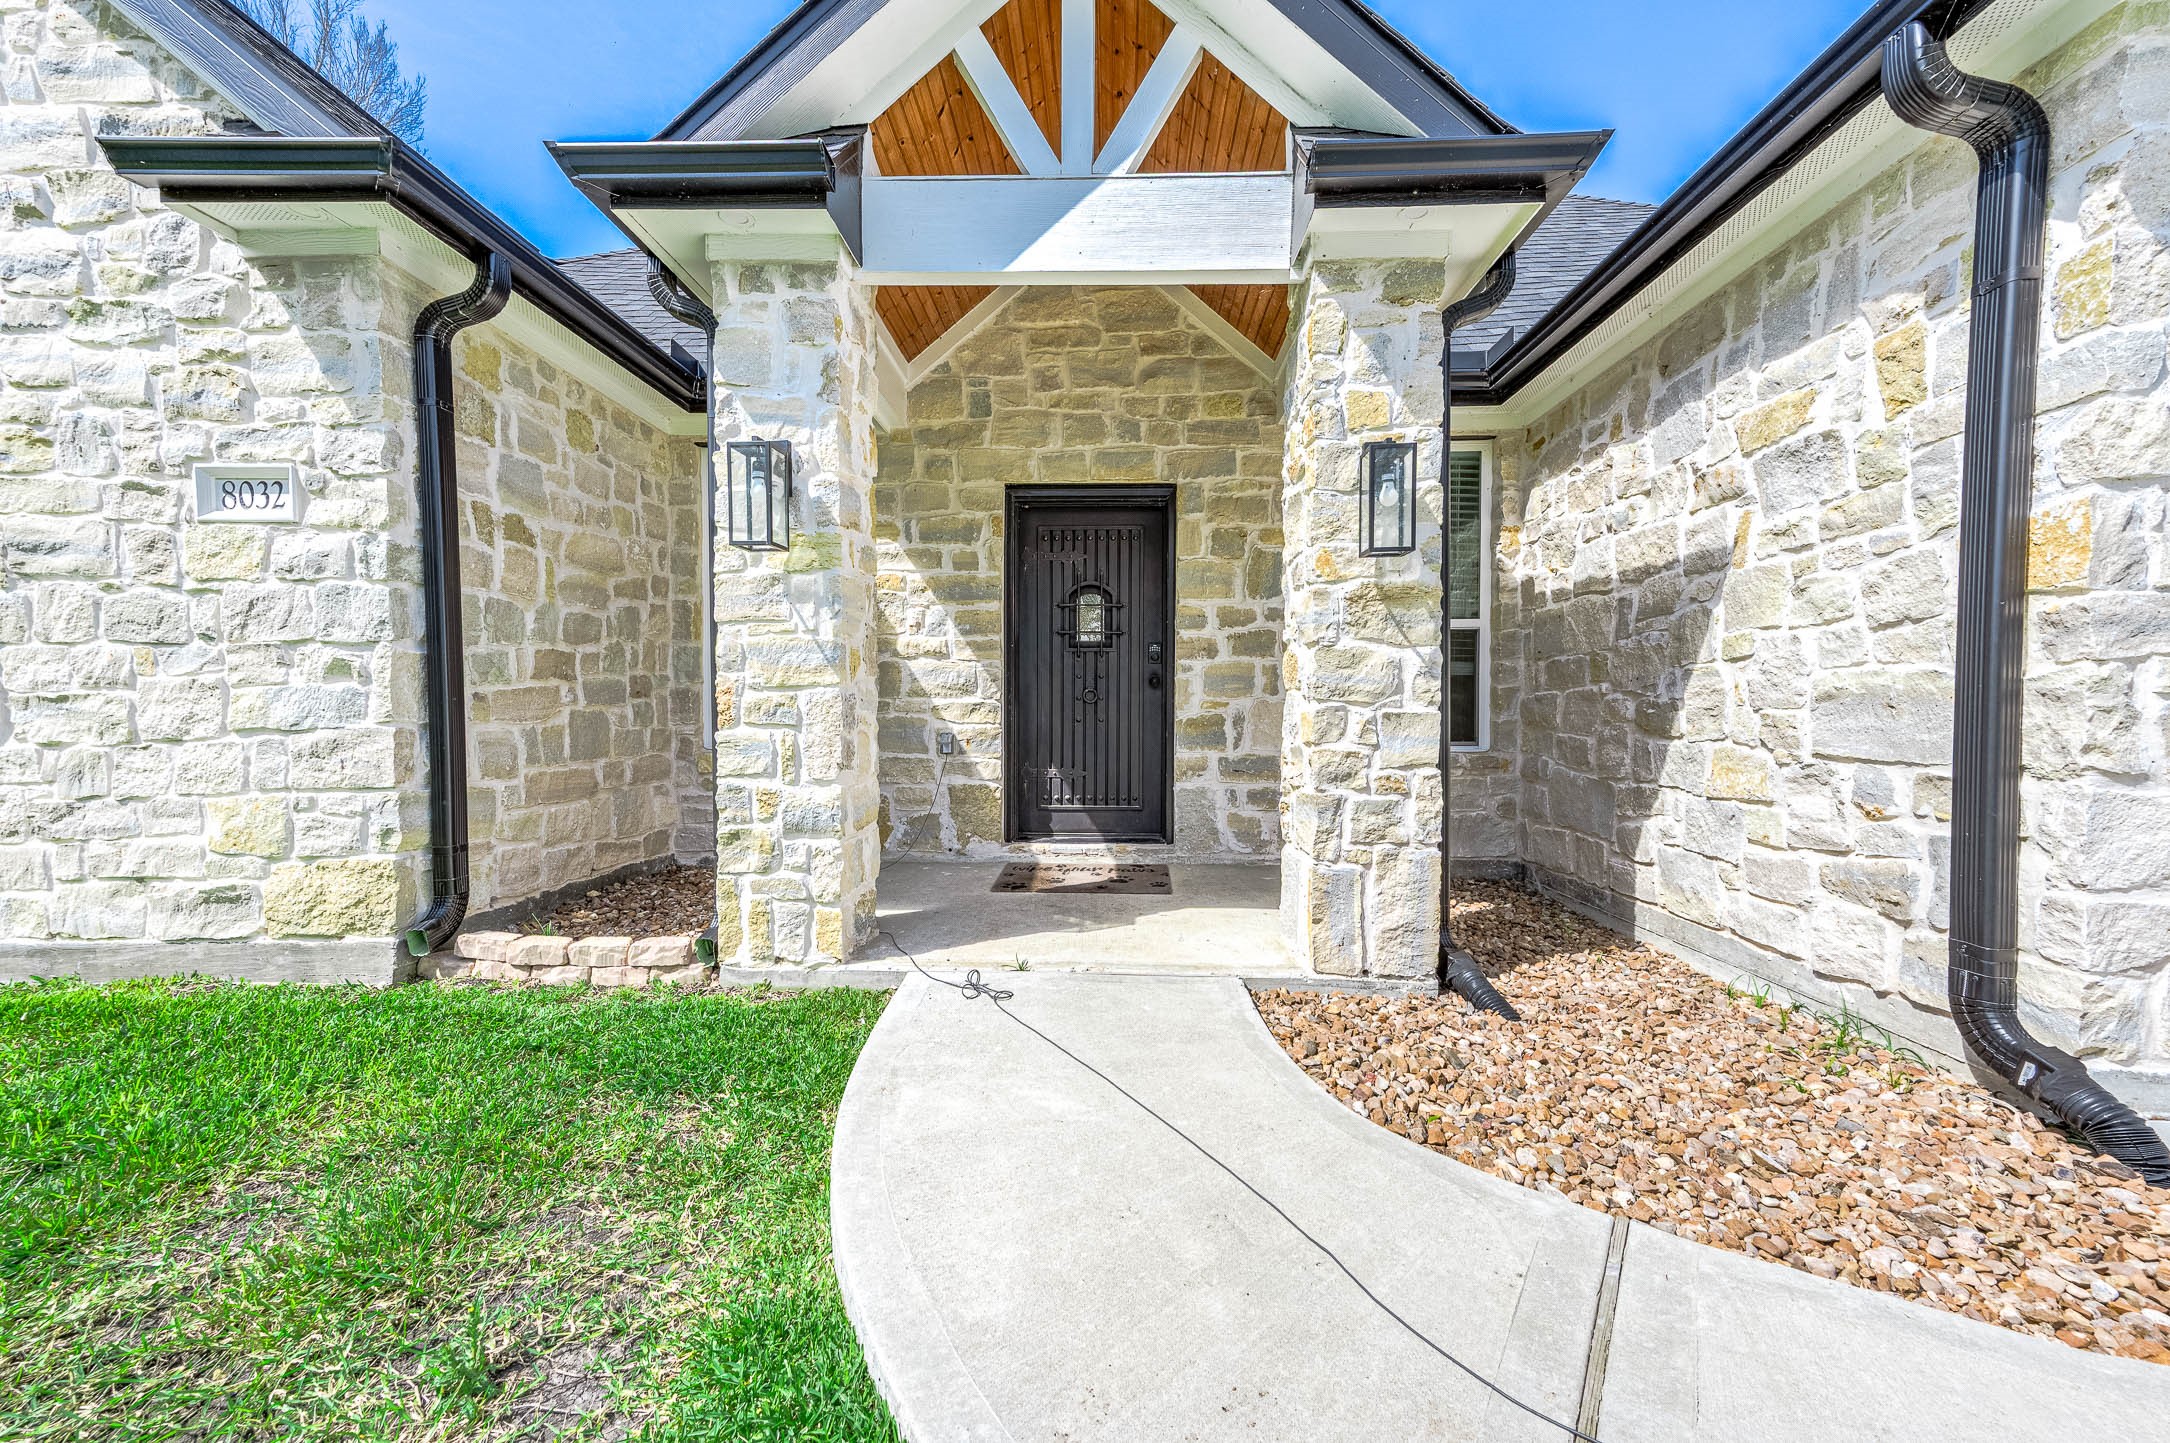
The front entry welcomes you with elegant stonework, a covered porch, and stylish modern lighting. Thoughtful landscaping and the arched walkway create a warm and inviting first impression
This open living space showcases vaulted wood-accented ceilings, stylish tile flooring, and a beautiful stone fireplace that serves as the focal point of the room. The seamless flow into the bar-style kitchen with seating makes the space ideal for gathering and entertaining.
Natural light fills this cozy living room, highlighting the soaring wood-paneled ceiling, spacious layout, and inviting stone fireplace with a rustic wood mantel. The combination of warm finishes and comfortable design creates a relaxing everyday living???????????????????????????????? space.
Designed for comfort and everyday living, this inviting space features soaring wood ceilings, a floor-to-ceiling stone fireplace, and large windows that bring in abundant natural light. The open layout and warm finishes make the room feel both spacious and welcoming.
The open-concept design creates a seamless flow between the living area and kitchen, highlighted by soaring wood ceilings, a stunning stone fireplace, and bright natural light throughout. Modern finishes and functional design make this space ideal for both everyday living and entertaining.
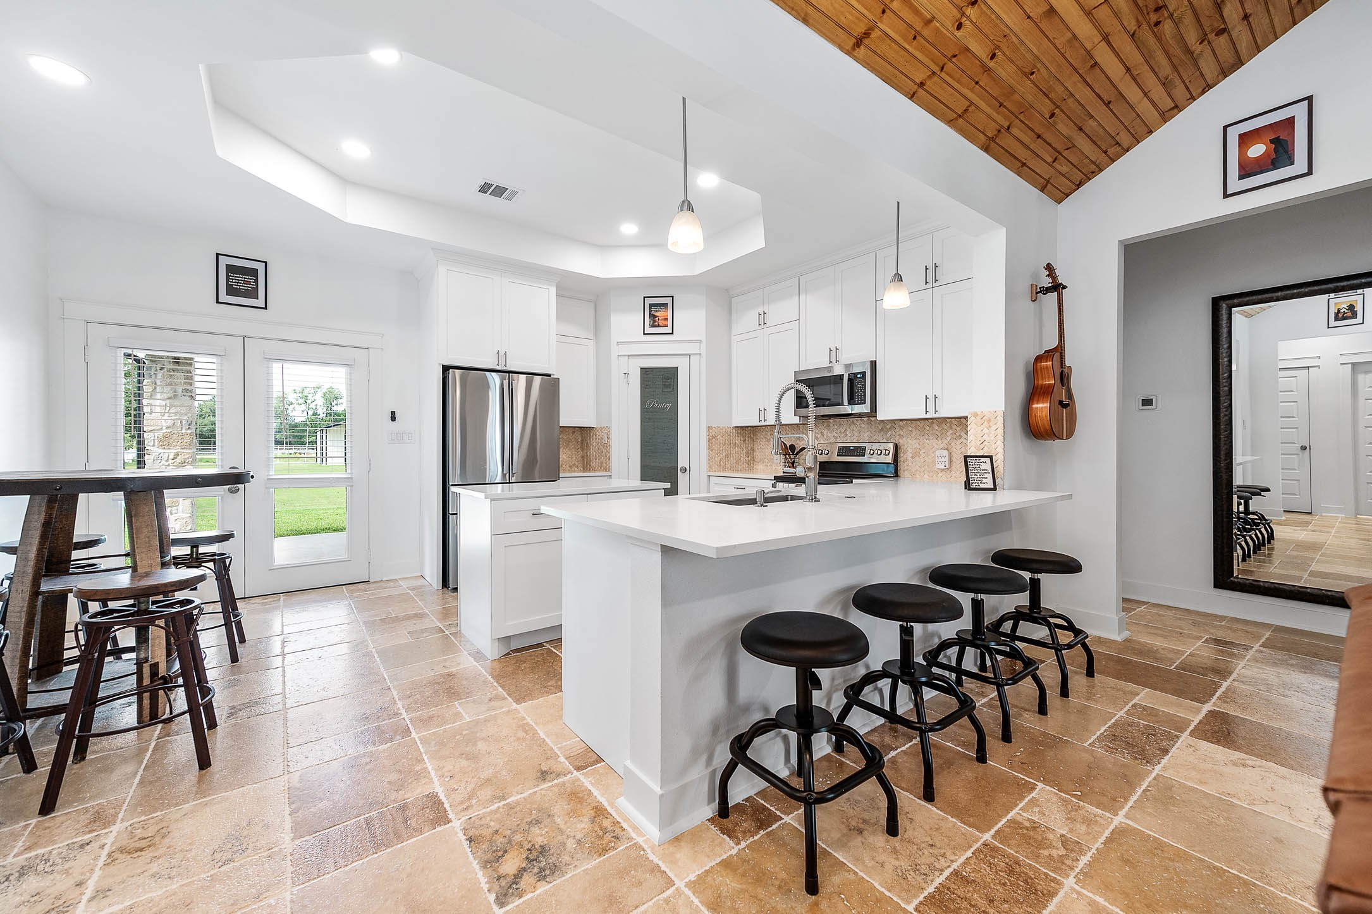
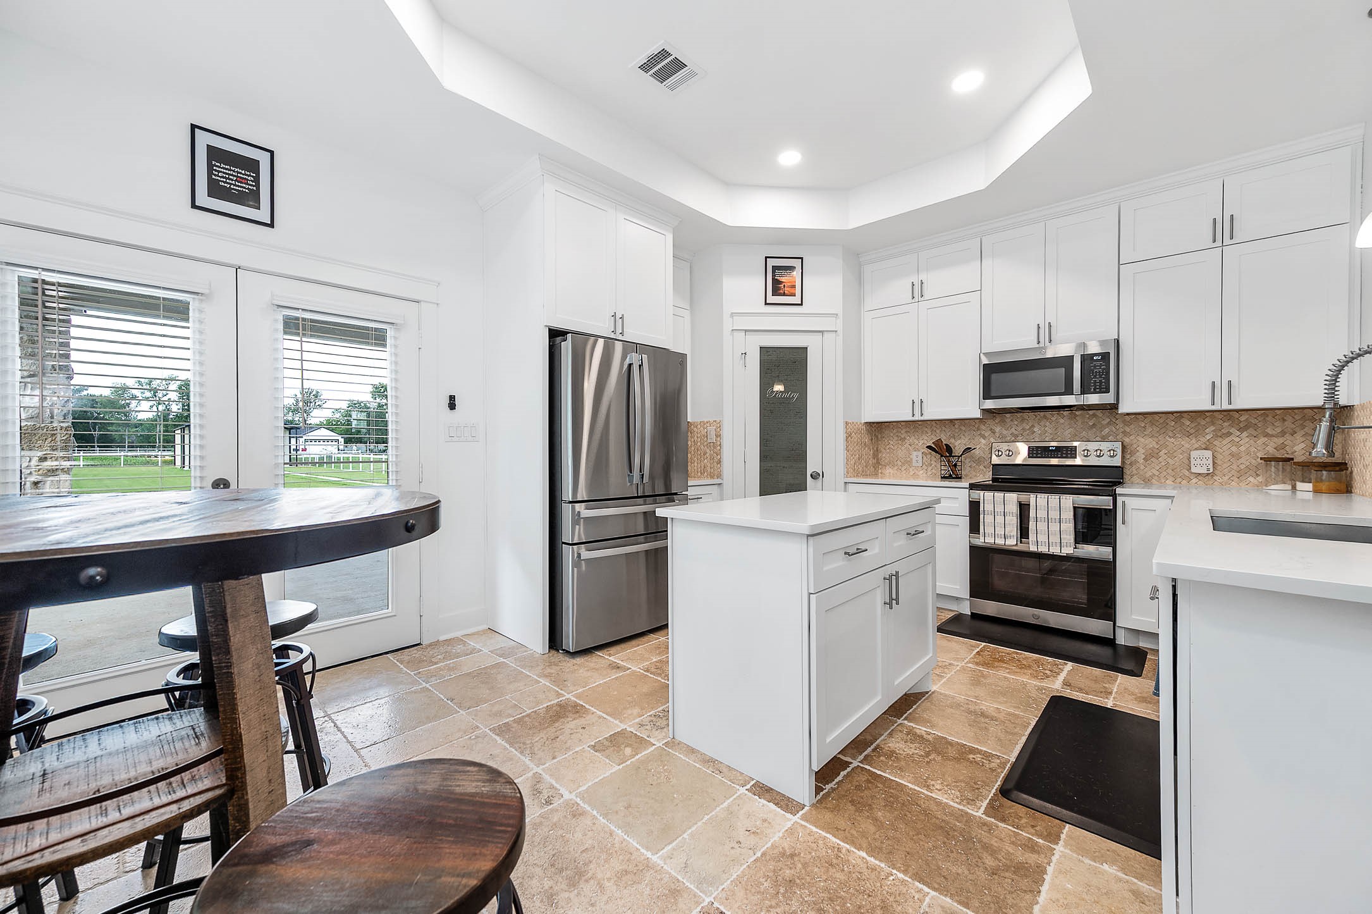
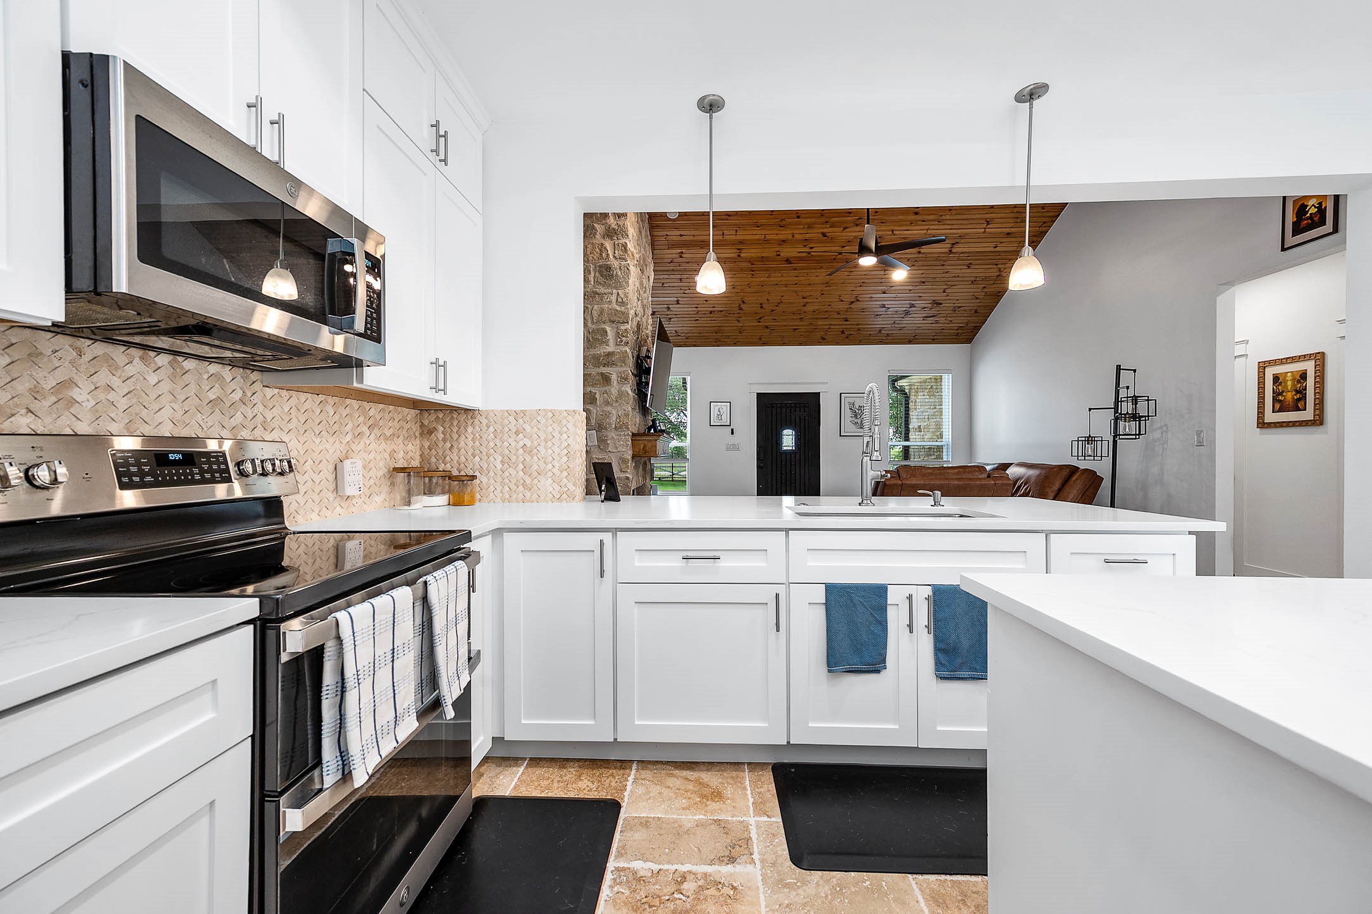
This beautifully designed kitchen features crisp white cabinetry, stainless steel appliances, and a large island with bar seating, creating both style and functionality. Natural light pours in through the expansive windows and glass doors, while the wood-accented ceiling adds warmth and character to the space.
This modern kitchen offers a clean and functional layout with stainless steel appliances, abundant cabinetry, and a spacious center island perfect for meal prep and gathering. Large glass doors bring in natural light and provide easy access to the outdoor living space.
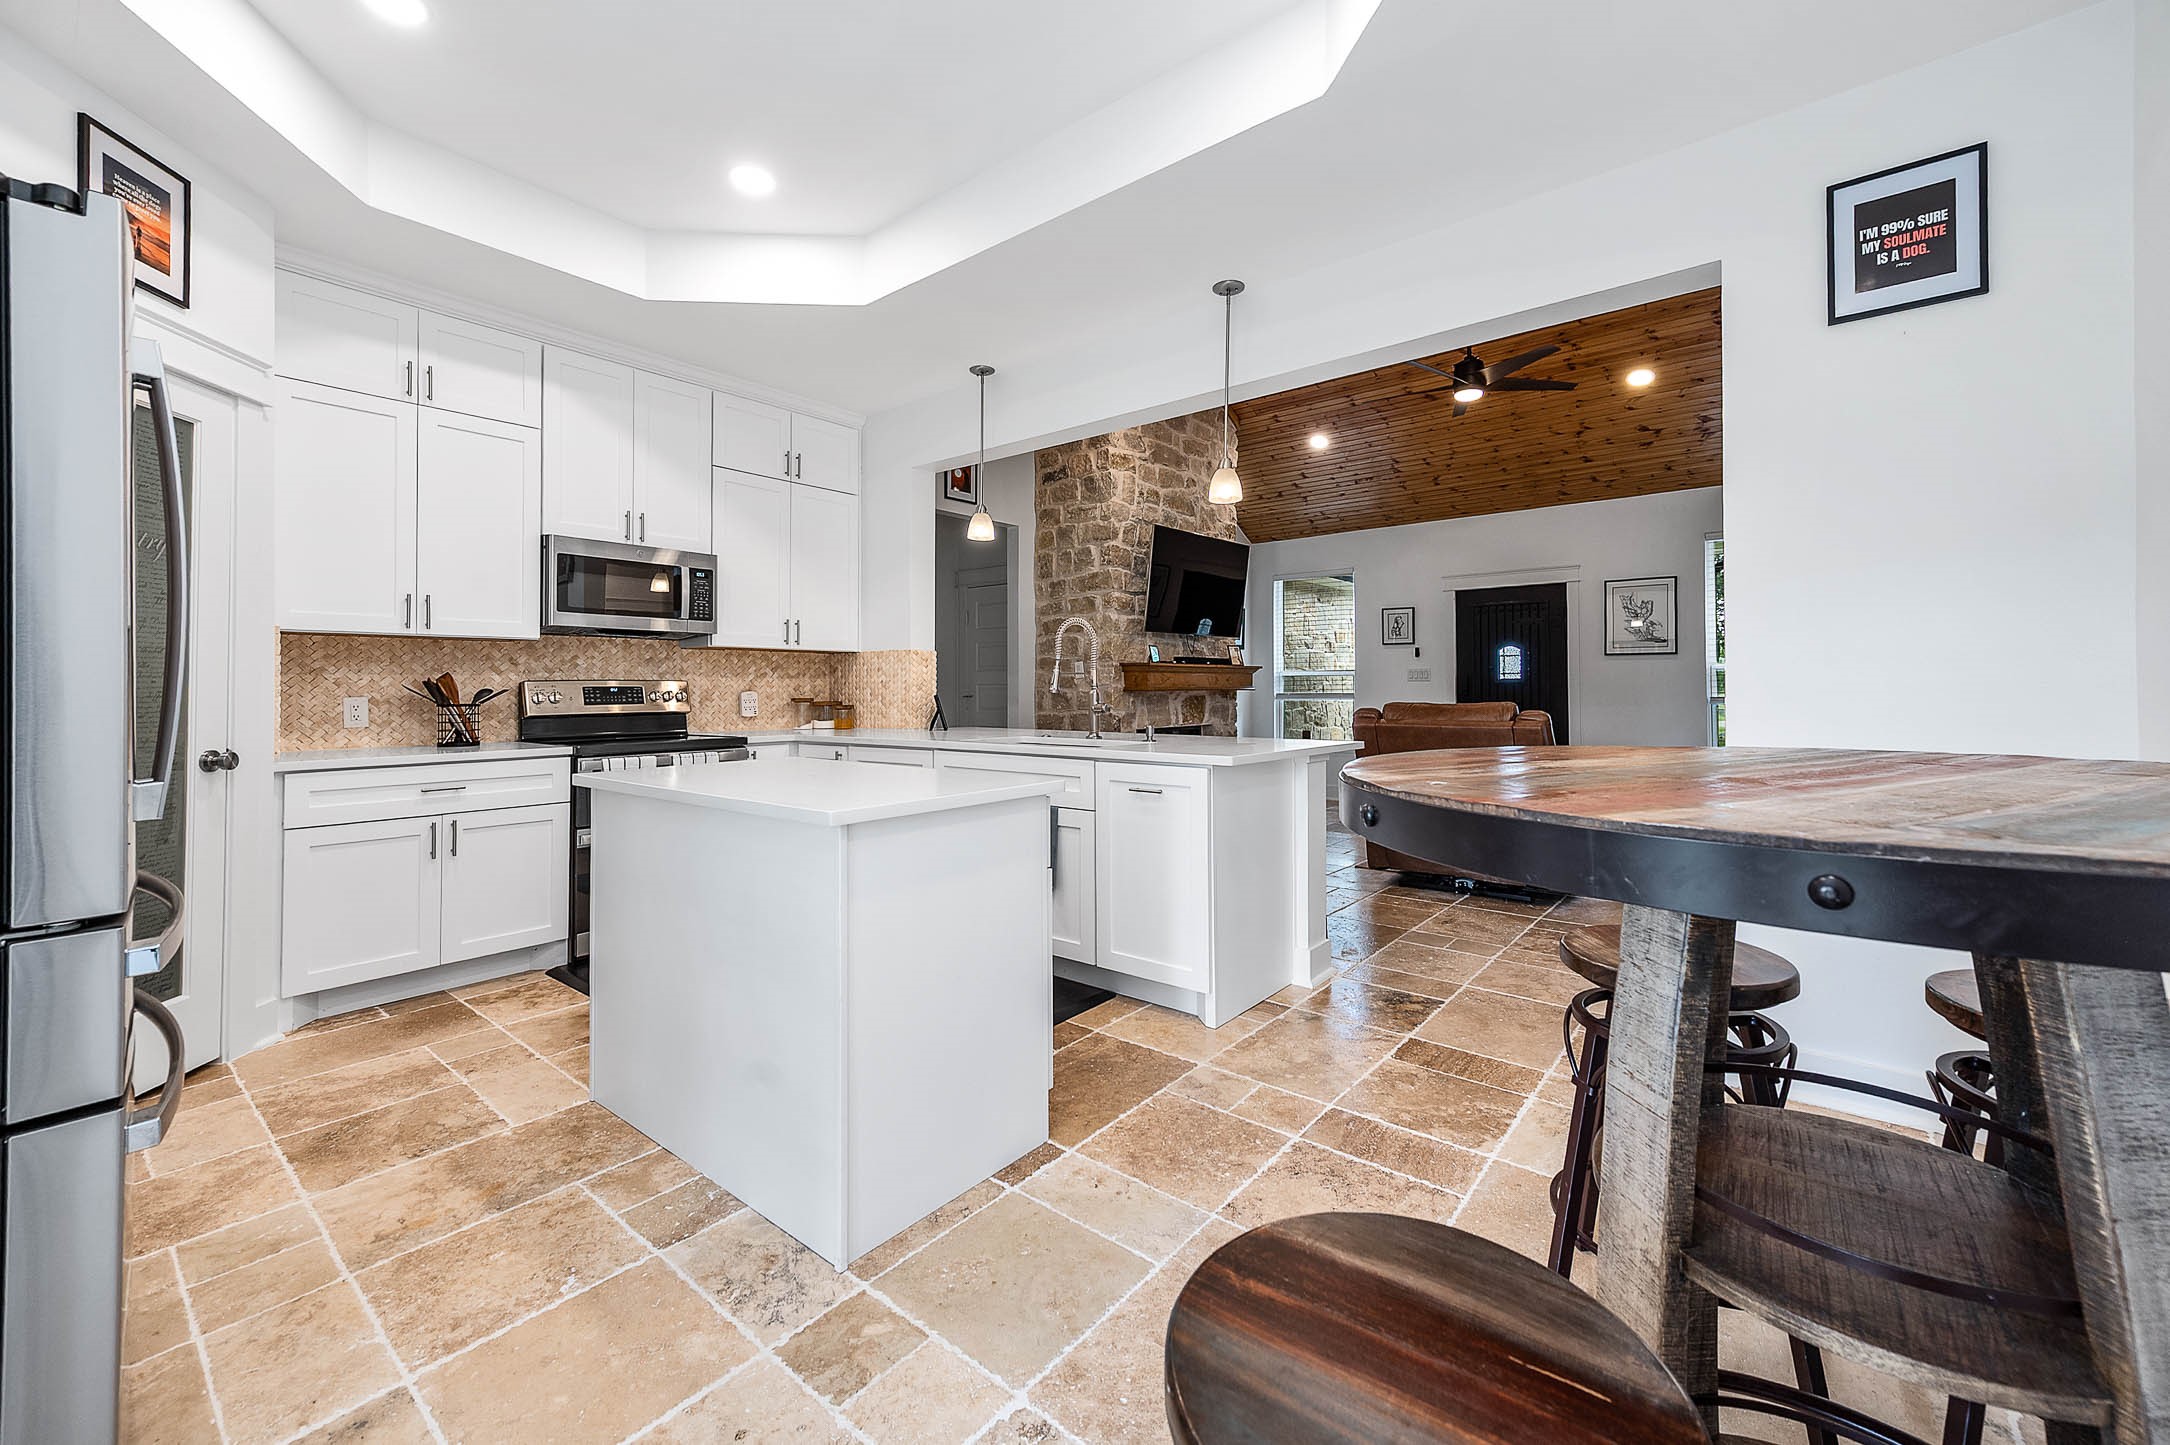
The kitchen seamlessly connects to the main living area, featuring sleek white cabinetry, stainless steel appliances, and a spacious island that enhances both functionality and flow. The open design and warm wood accents create a comfortable and inviting atmosphere throughout the home.
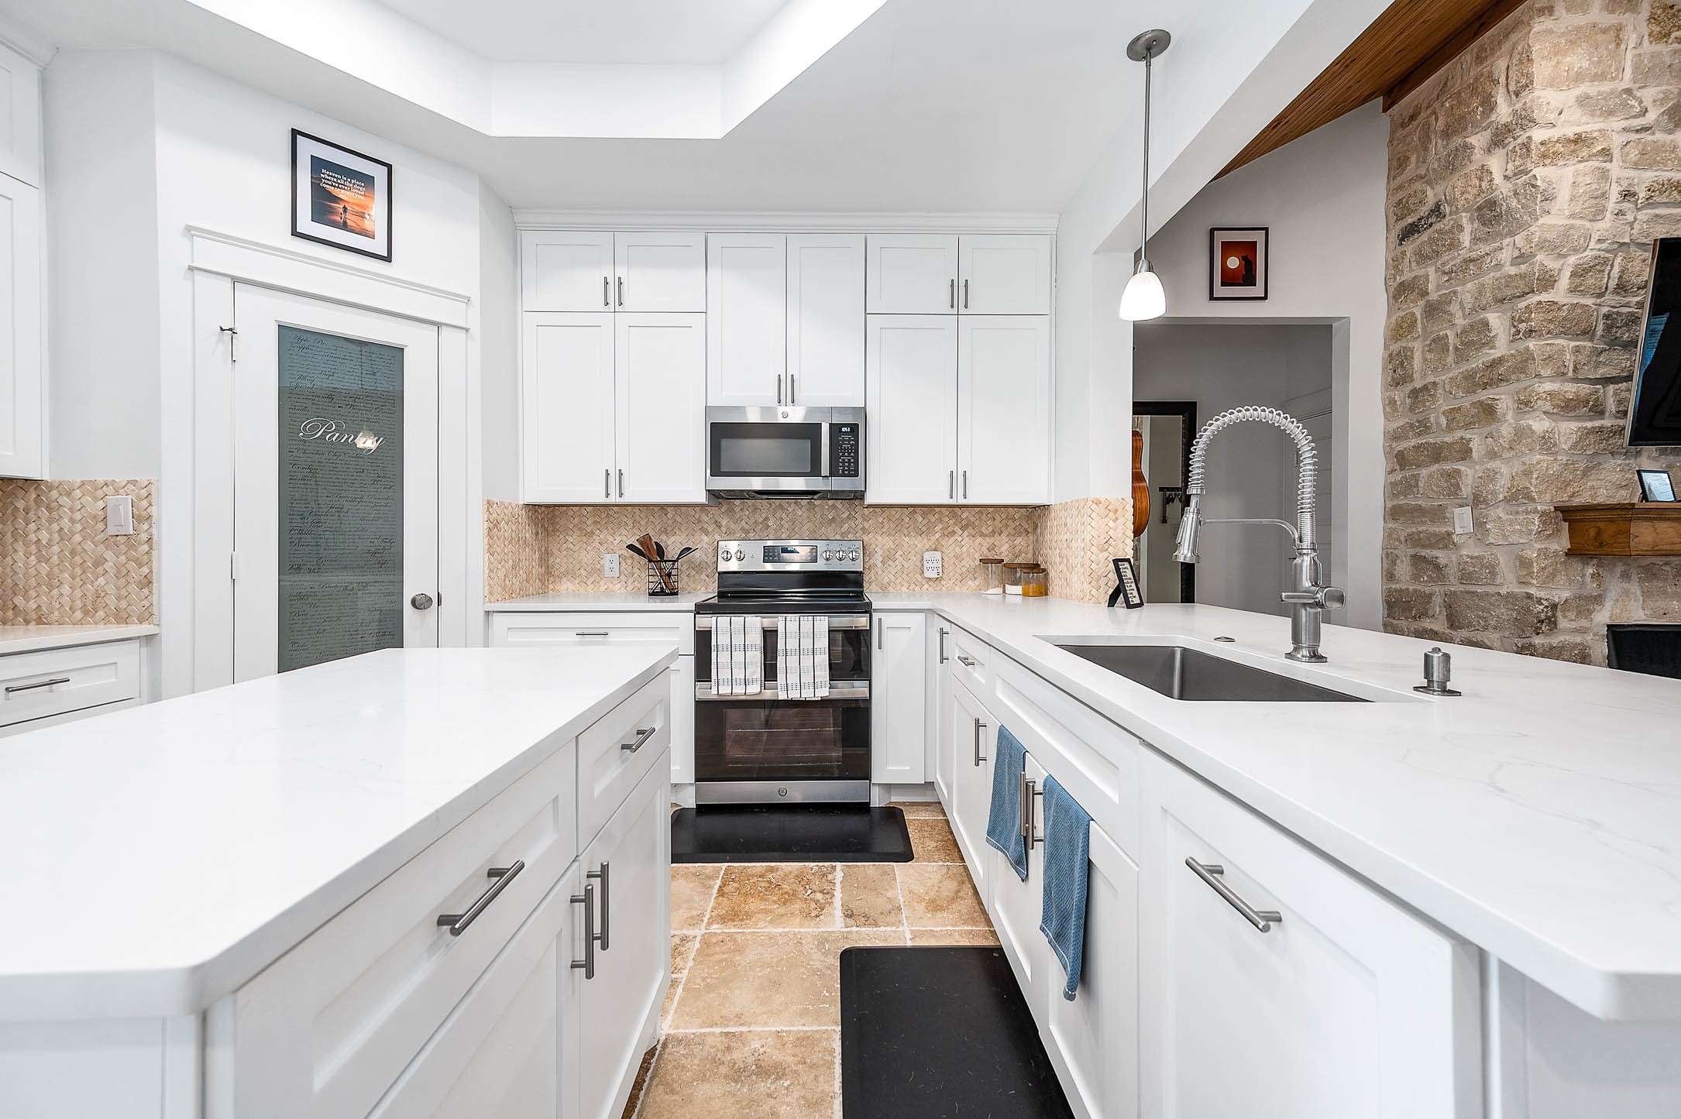
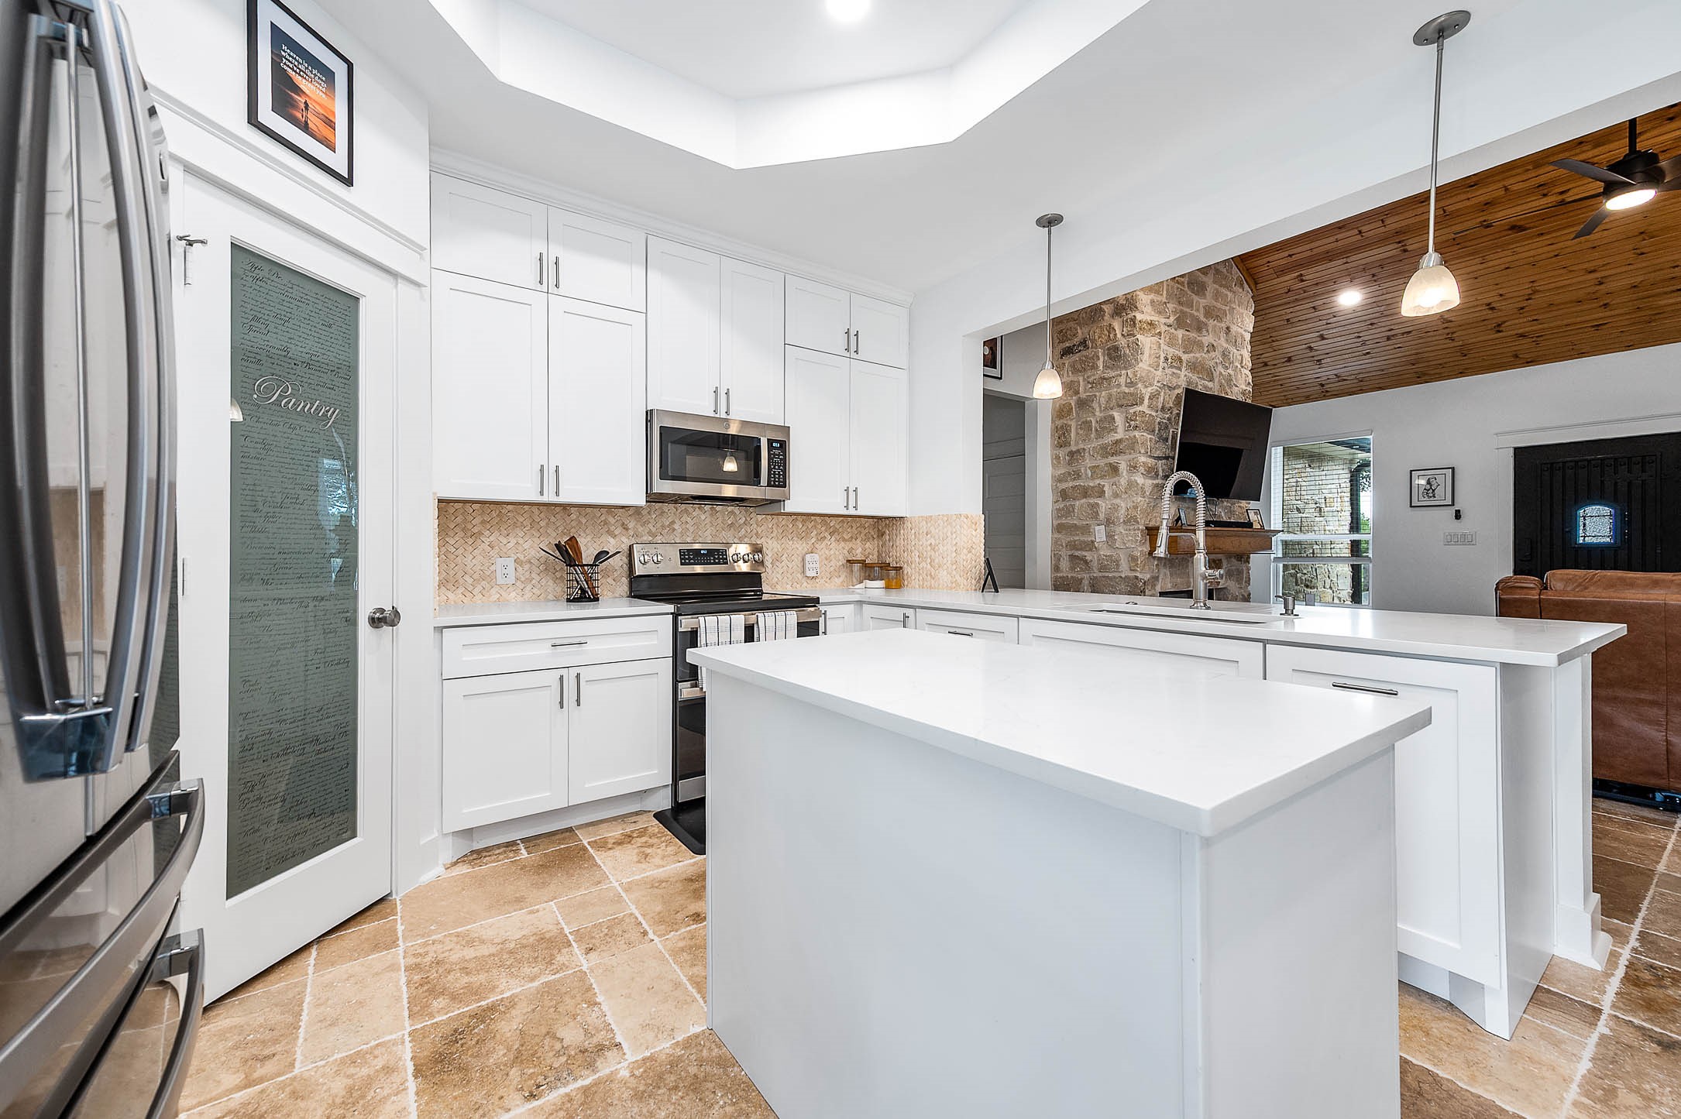
This thoughtfully designed kitchen combines modern finishes with rustic charm, featuring sleek white cabinetry, stainless steel appliances, a spacious island, and a striking stone accent wall. A large pantry provides additional storage, making the space as practical as it is stylish.
This beautifully appointed kitchen features sleek white cabinetry, stainless steel appliances, and a spacious island designed for both everyday living and entertaining. Stylish lighting, warm wood accents, and the open flow into the living area create a welcoming and functional gathering space.
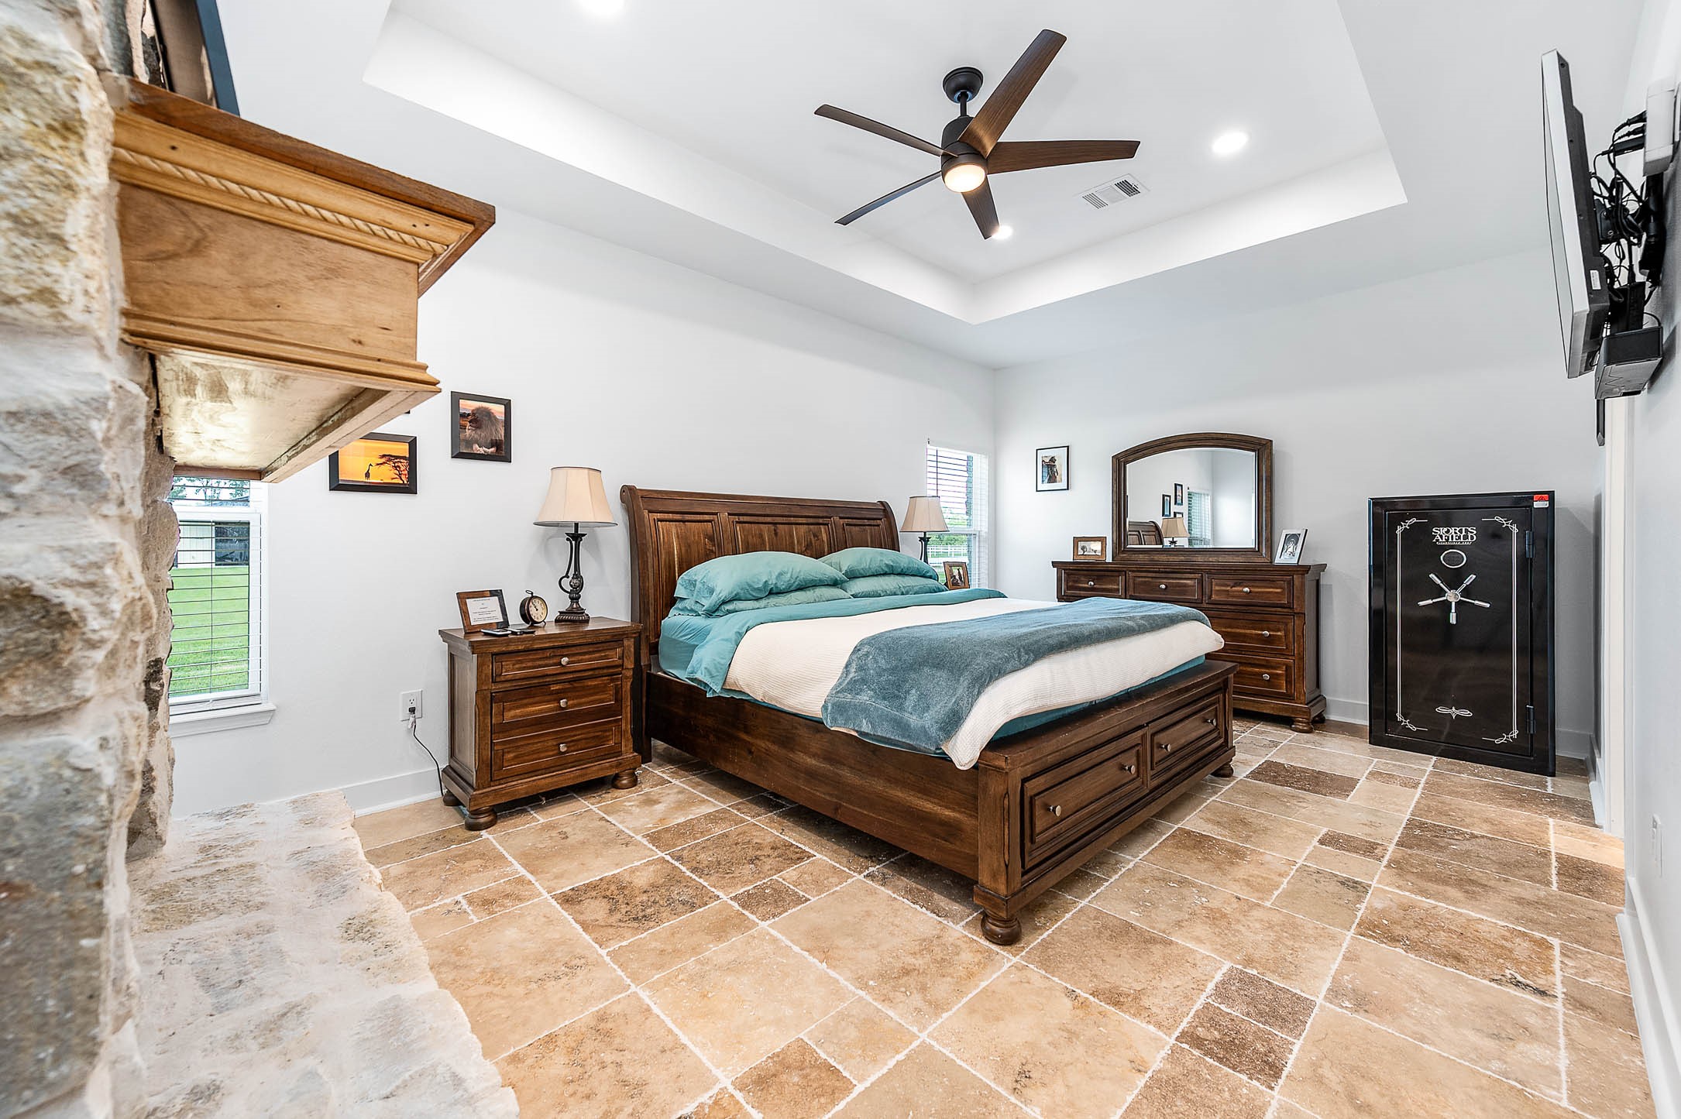
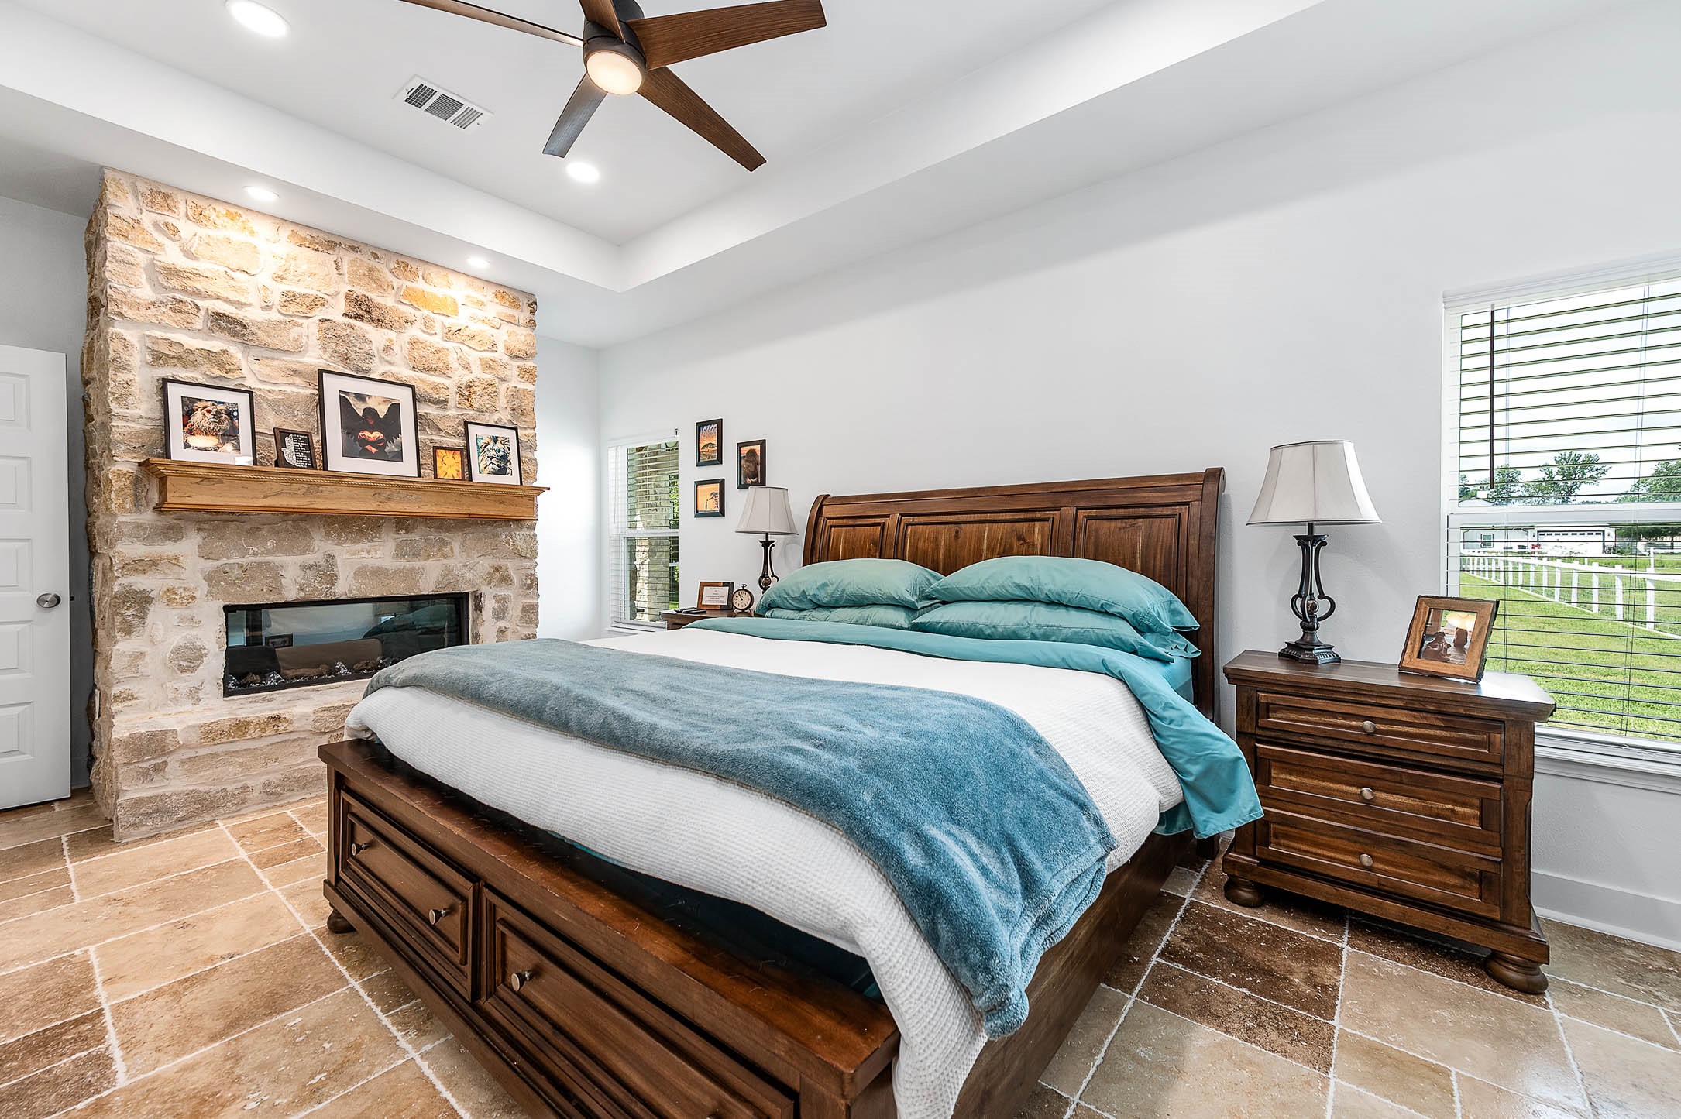
The Primary bedroom features a stunning stone accent wall, tray ceiling with modern lighting and fan, and large windows that fill the room with natural light. The thoughtful design, warm finishes, and generous layout create a comfortable and relaxing private retreat.
This inviting bedroom features a beautiful stone fireplace with a rustic wood mantel, creating a warm and cozy focal point. Large windows provide natural light, while the thoughtful finishes and spacious layout offer comfort and charm throughout.
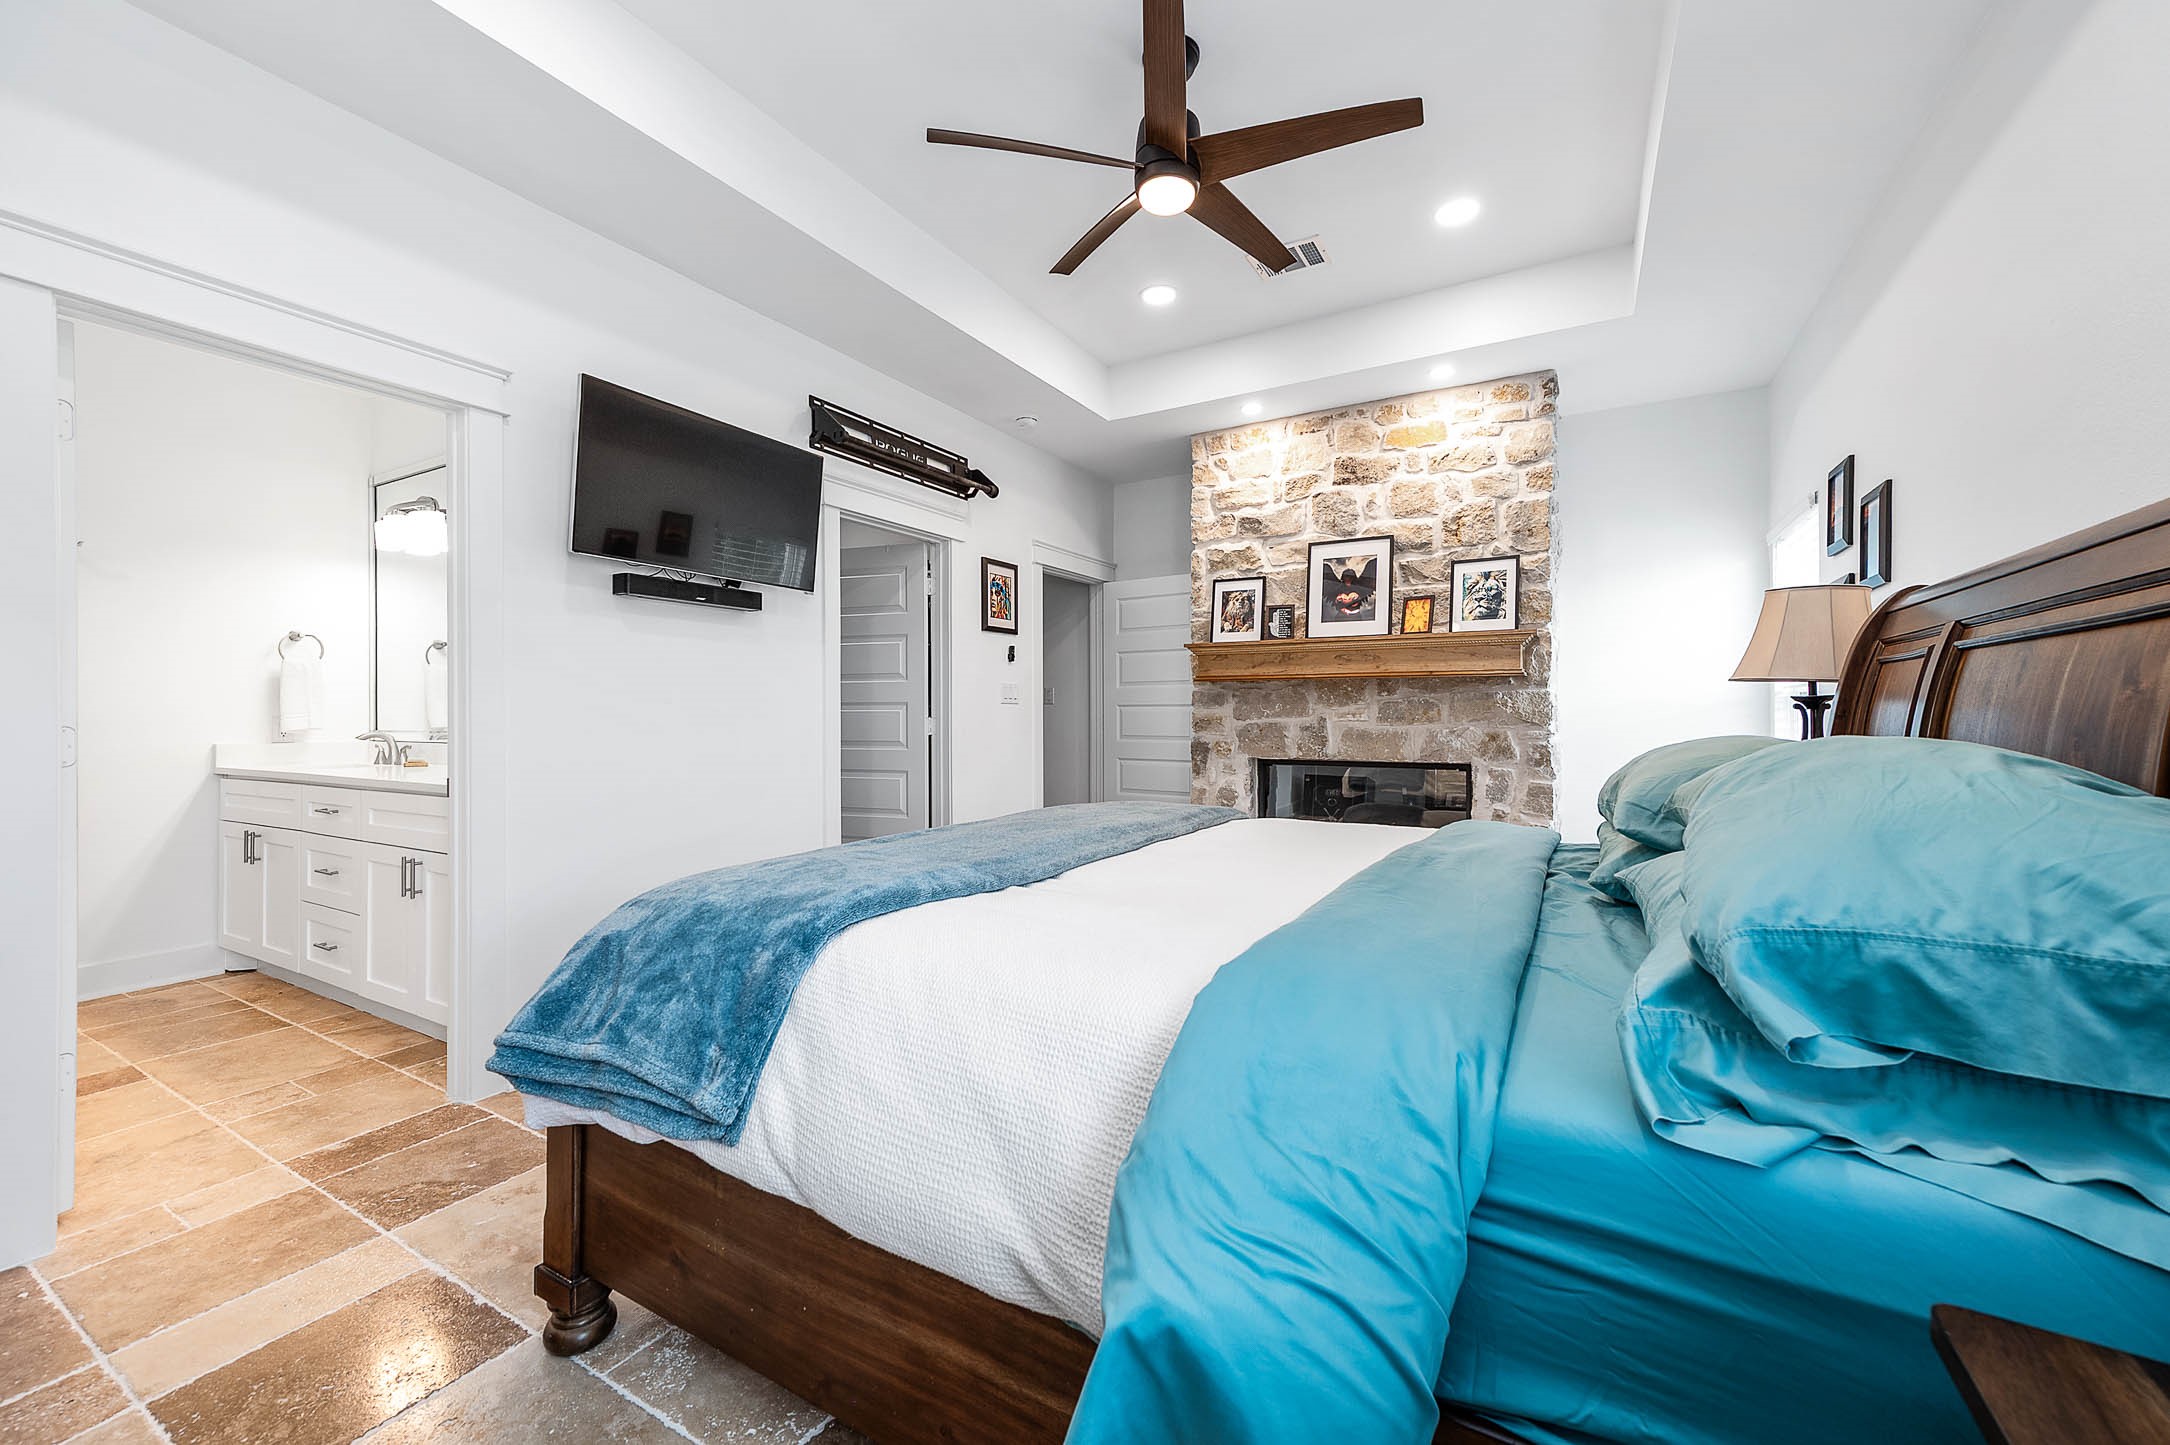
Another view of the spacious primary suite showcasing the cozy stone fireplace, mounted TV, and private en-suite bath access. Recessed lighting, modern finishes, and a ceiling fan add both comfort and style to this relaxing retreat.
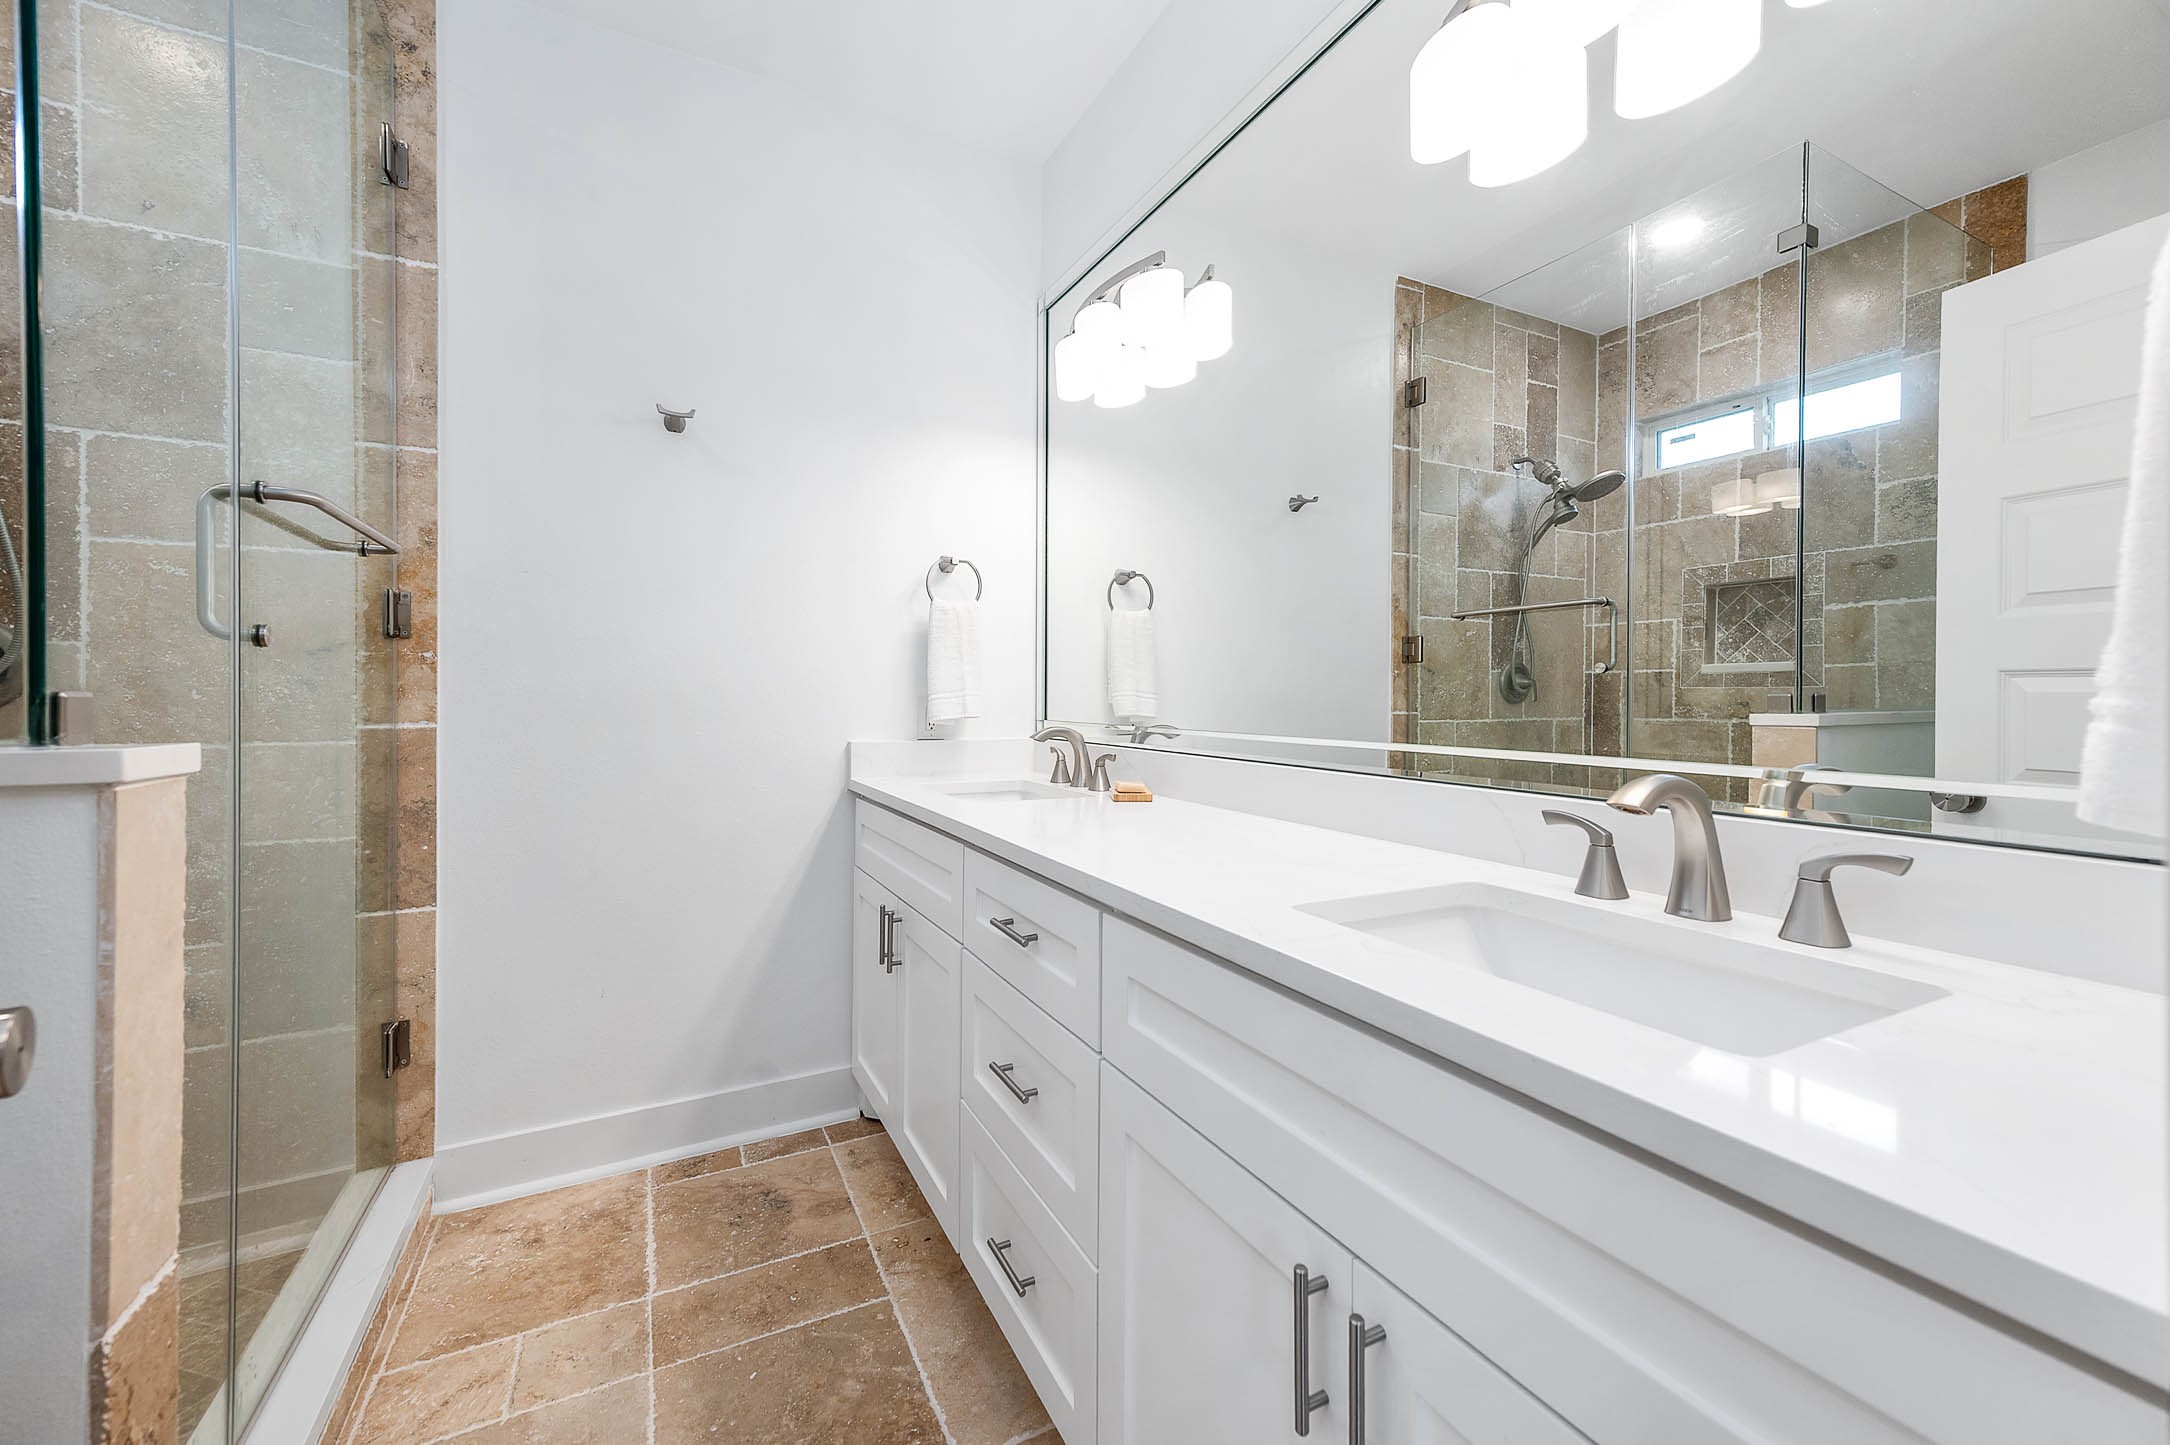
The primary bathroom offers a spacious and modern design featuring dual sinks, expansive counter space, and sleek white cabinetry. A beautifully tiled glass-enclosed shower adds a touch of luxury while creating a clean and elegant atmosphere.
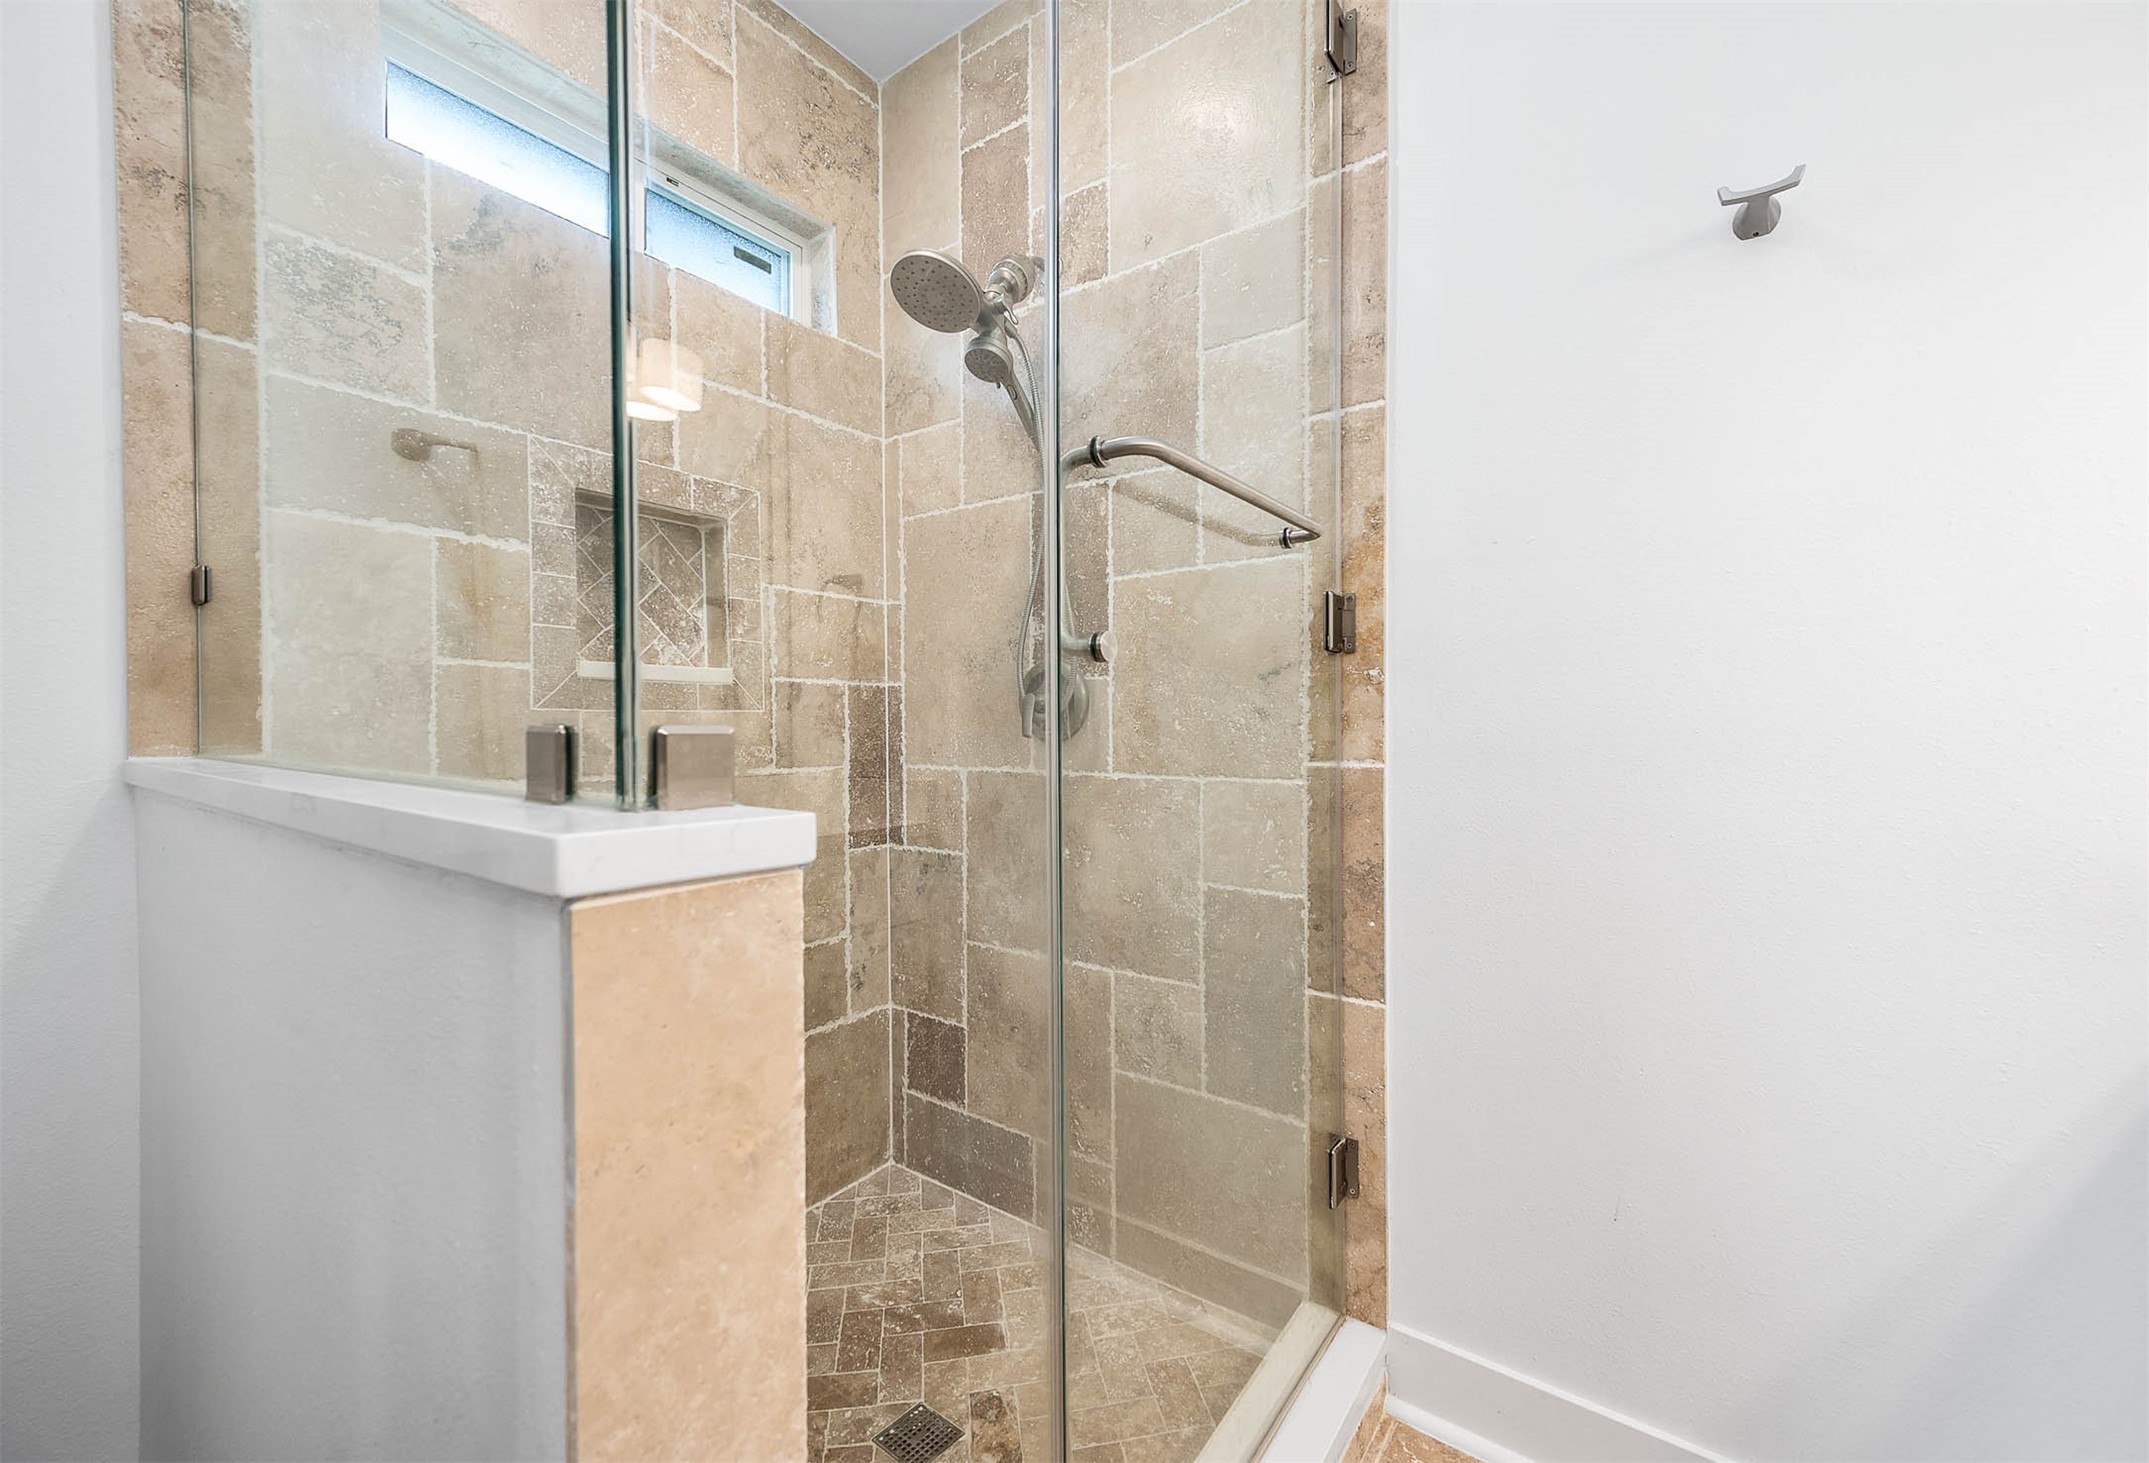
The primary shower features elegant floor-to-ceiling tile work, a sleek glass enclosure, and a built-in storage niche for added convenience. The modern design and clean finishes create a spa-like feel within the primary bath.
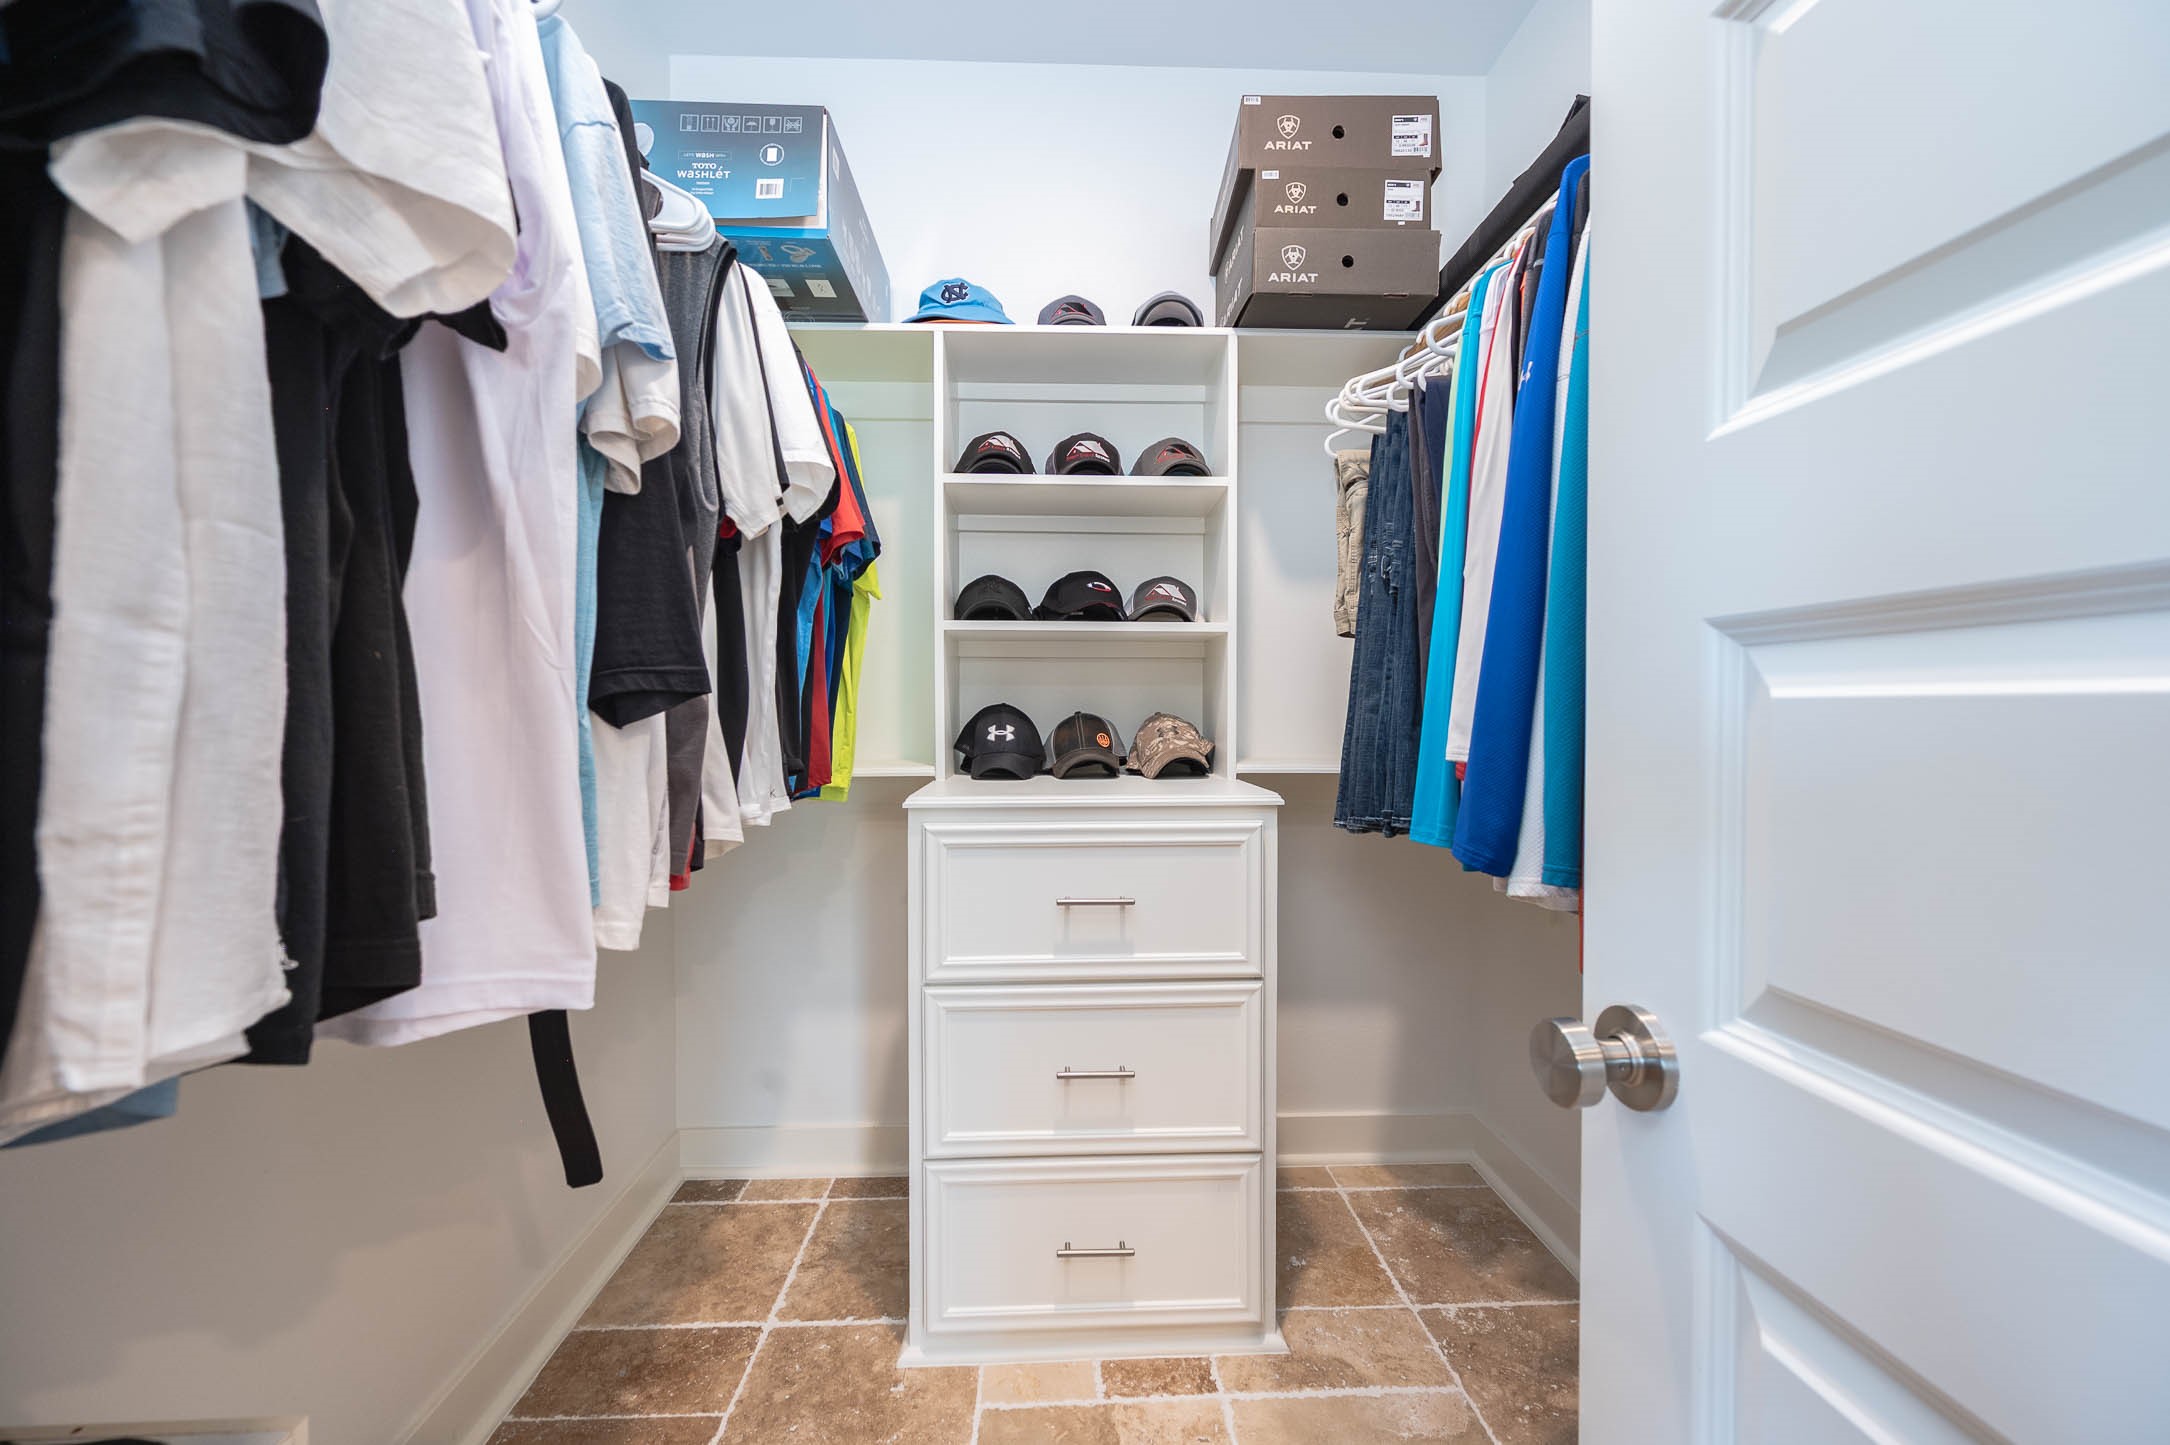
The spacious walk-in primary closet offers ample hanging space, built-in shelving, and additional storage drawers to keep everything organized. Bright finishes and a functional layout make this space both practical and inviting.
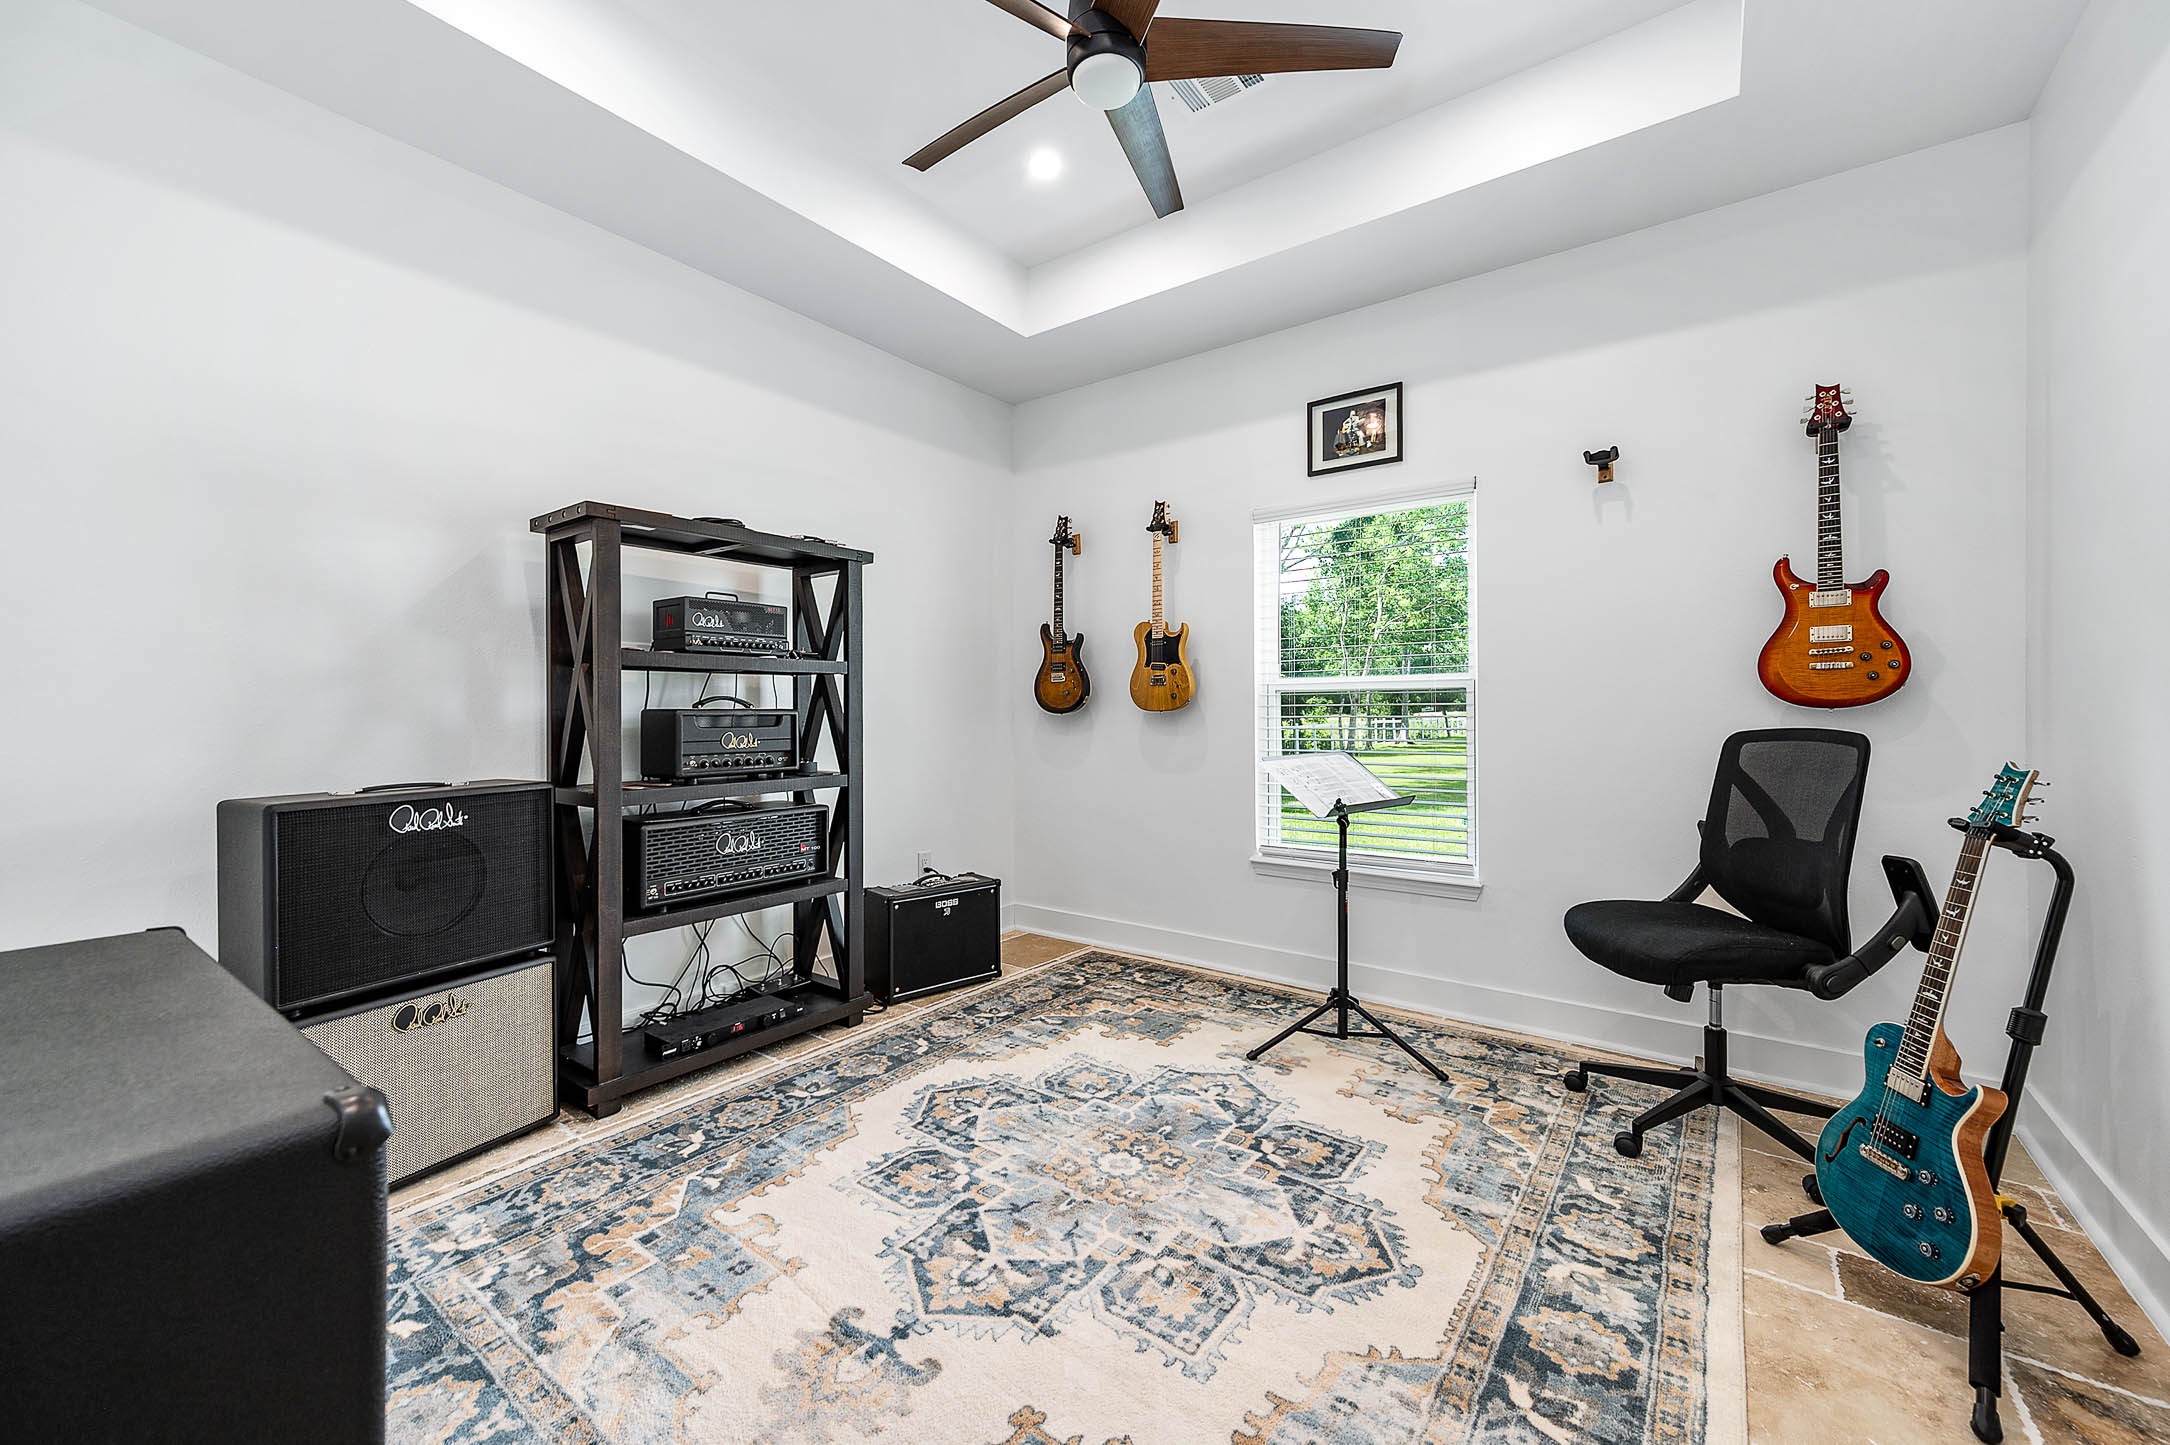
This versatile secondary bedroom is currently set up as a creative music space, featuring abundant natural light and plenty of room for a variety of uses. Whether used as a bedroom, office, hobby room, or studio, the space offers flexibility to fit your lifestyle.
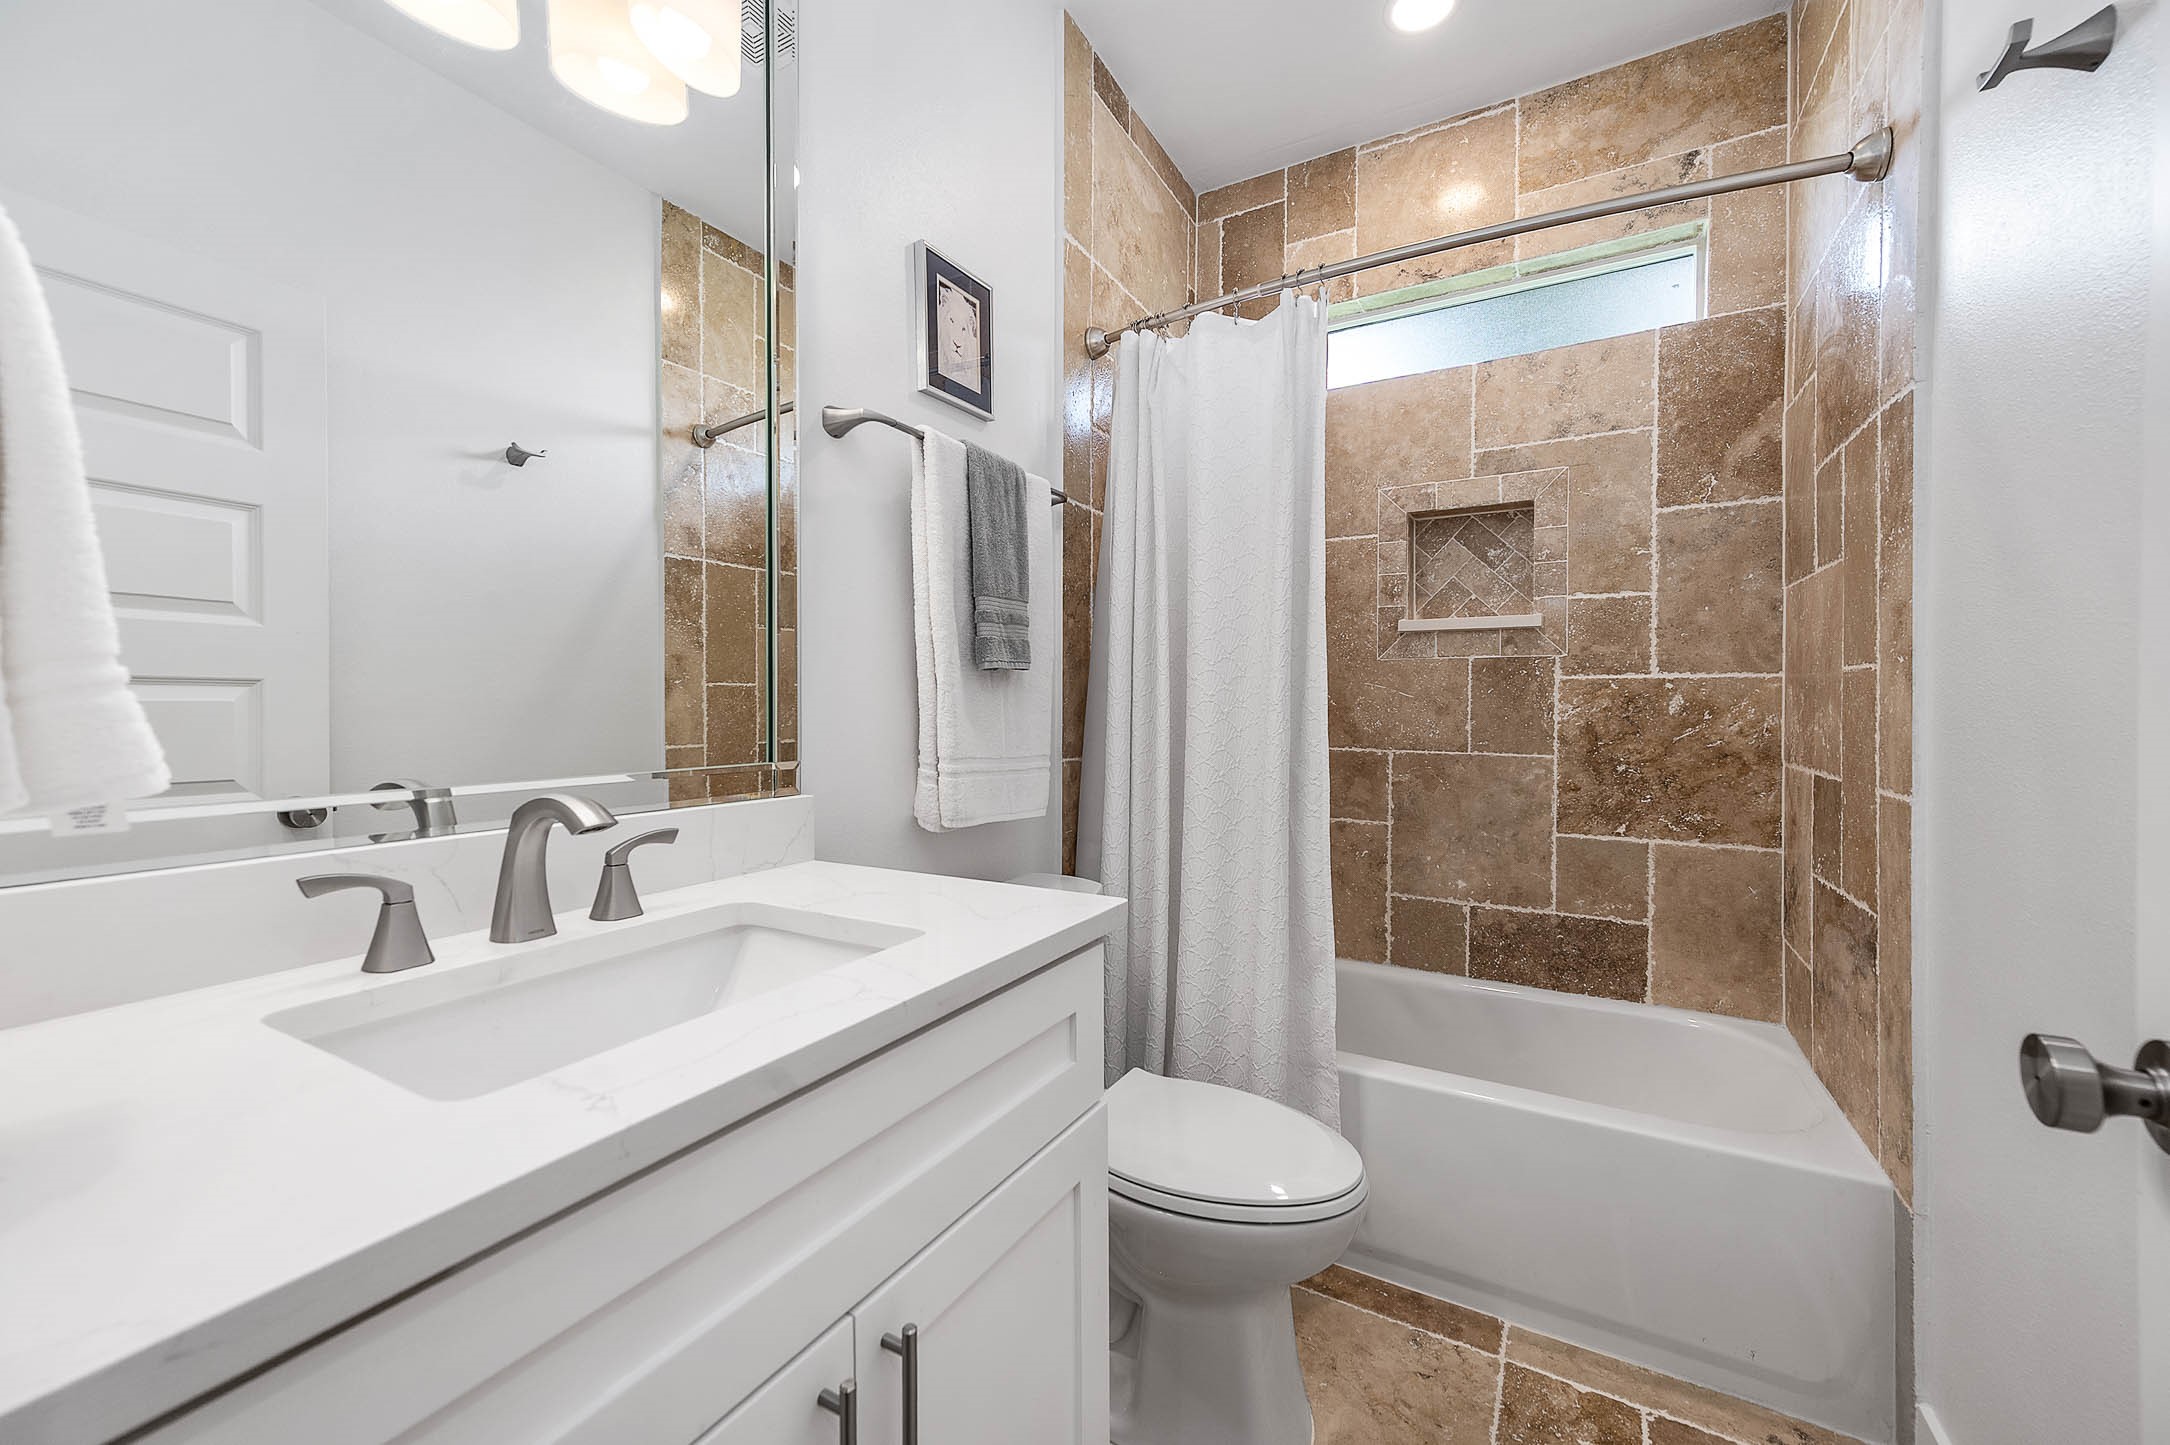
Conveniently located between the secondary bedrooms, this bright and modern bathroom features neutral finishes, and a tiled shower/tub combination designed for both style and functionality.
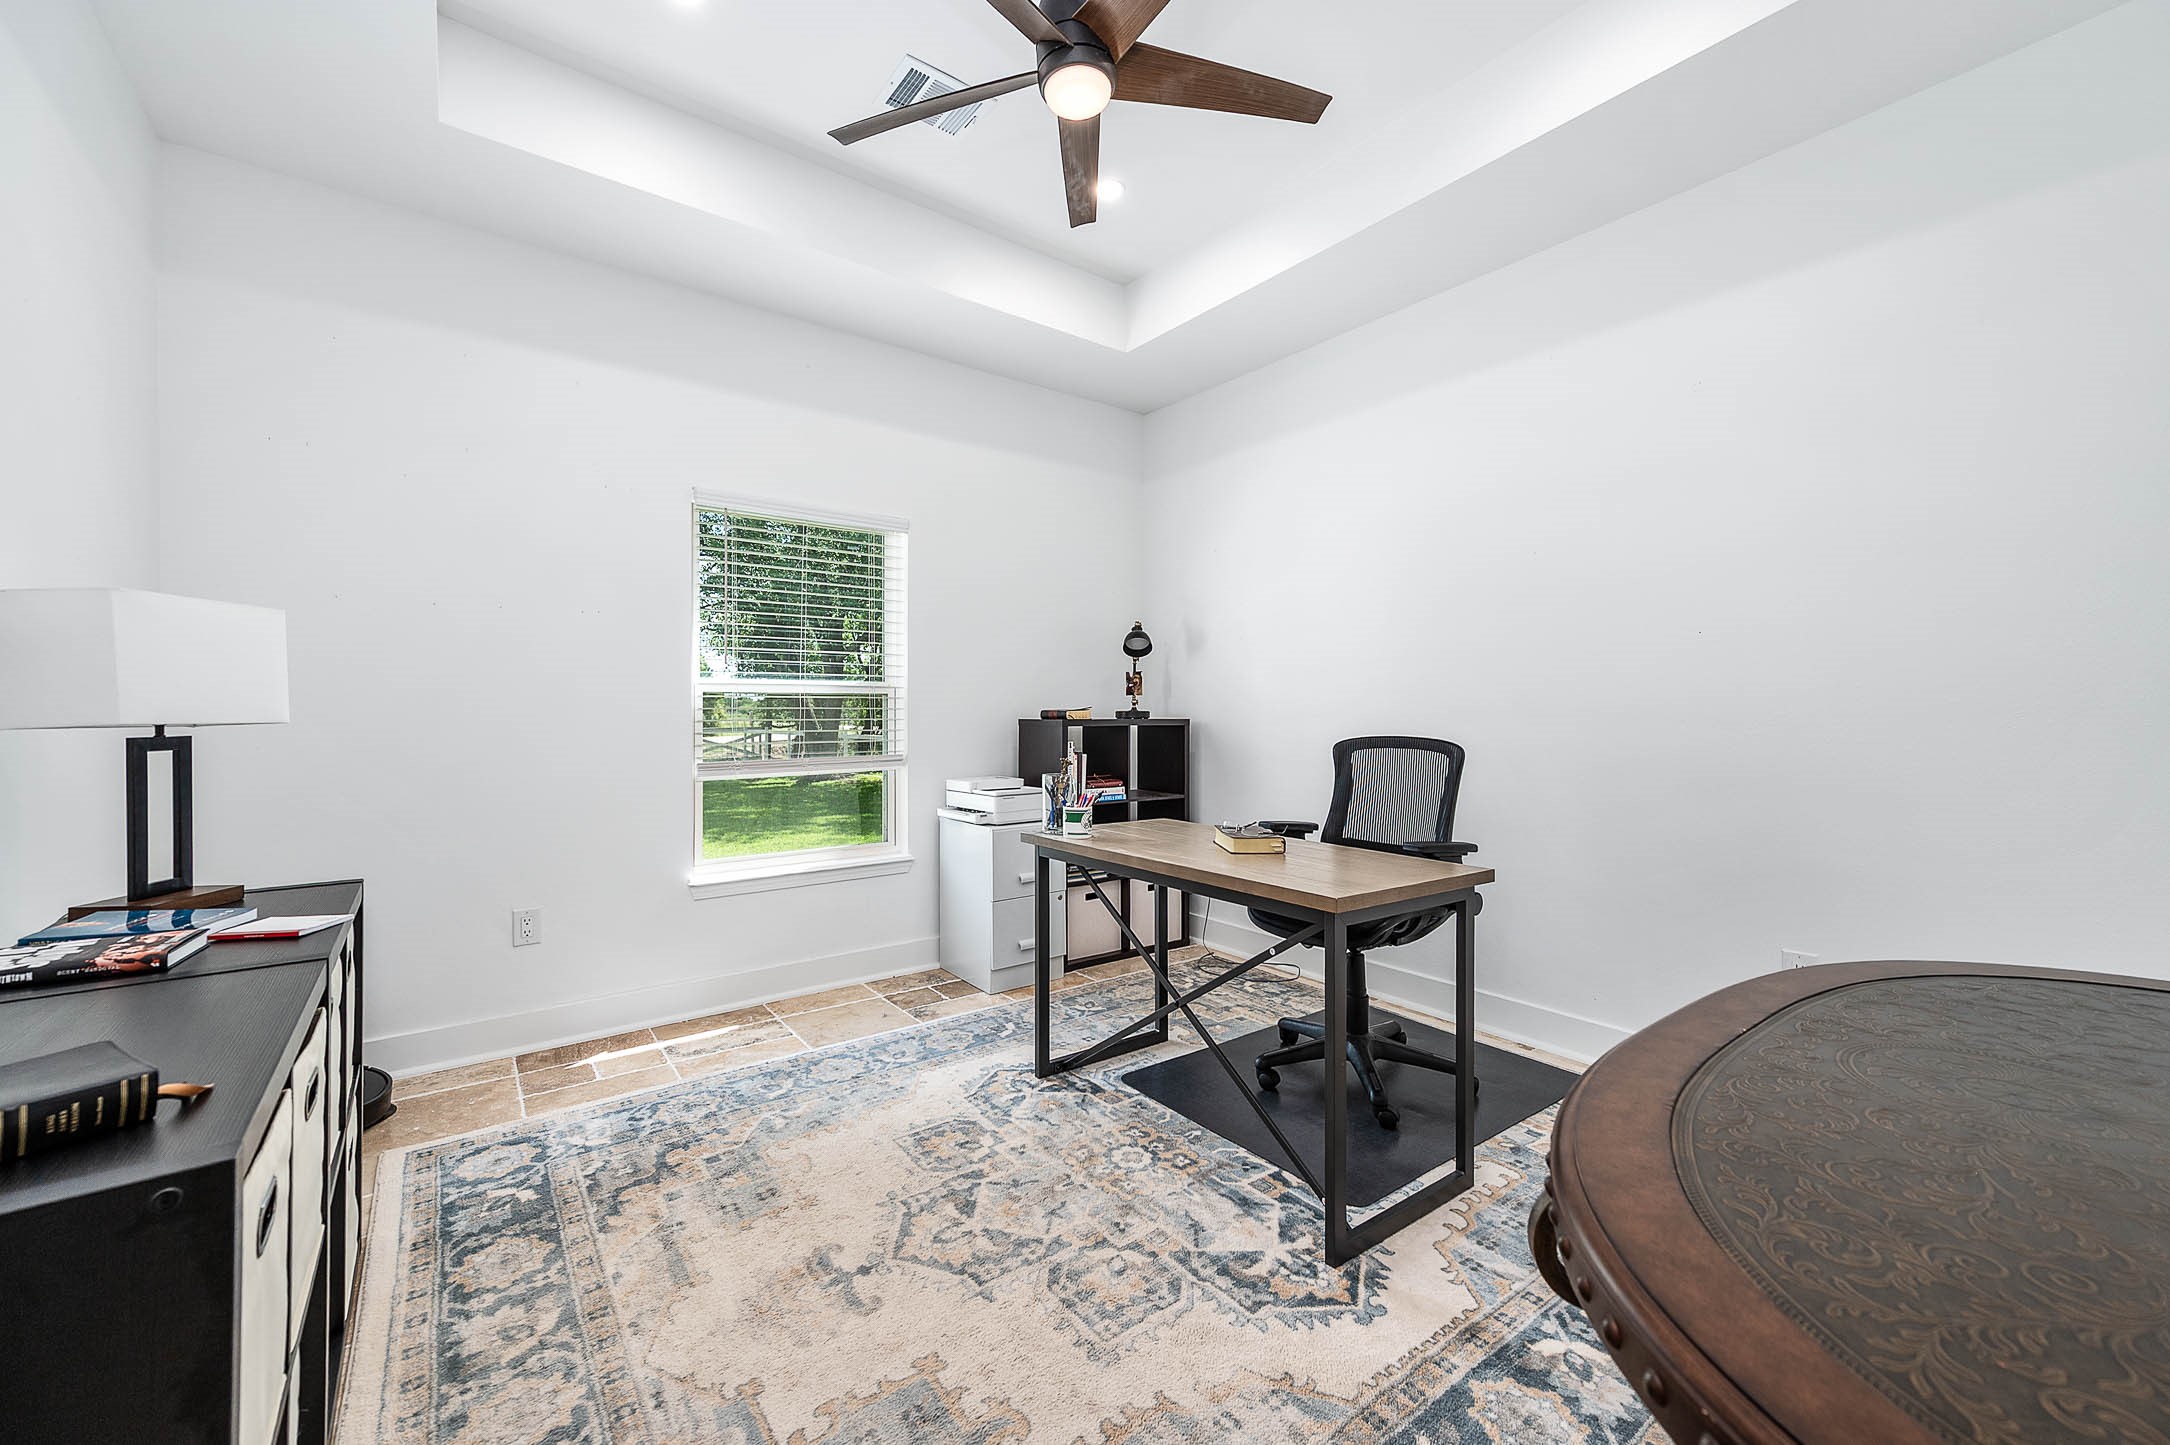
The third bedroom offers a bright and versatile space with large windows that bring in natural light and a layout that easily adapts to your needs. Currently used as a home office, this room would also make an excellent guest room, nursery, or additional bedroom.
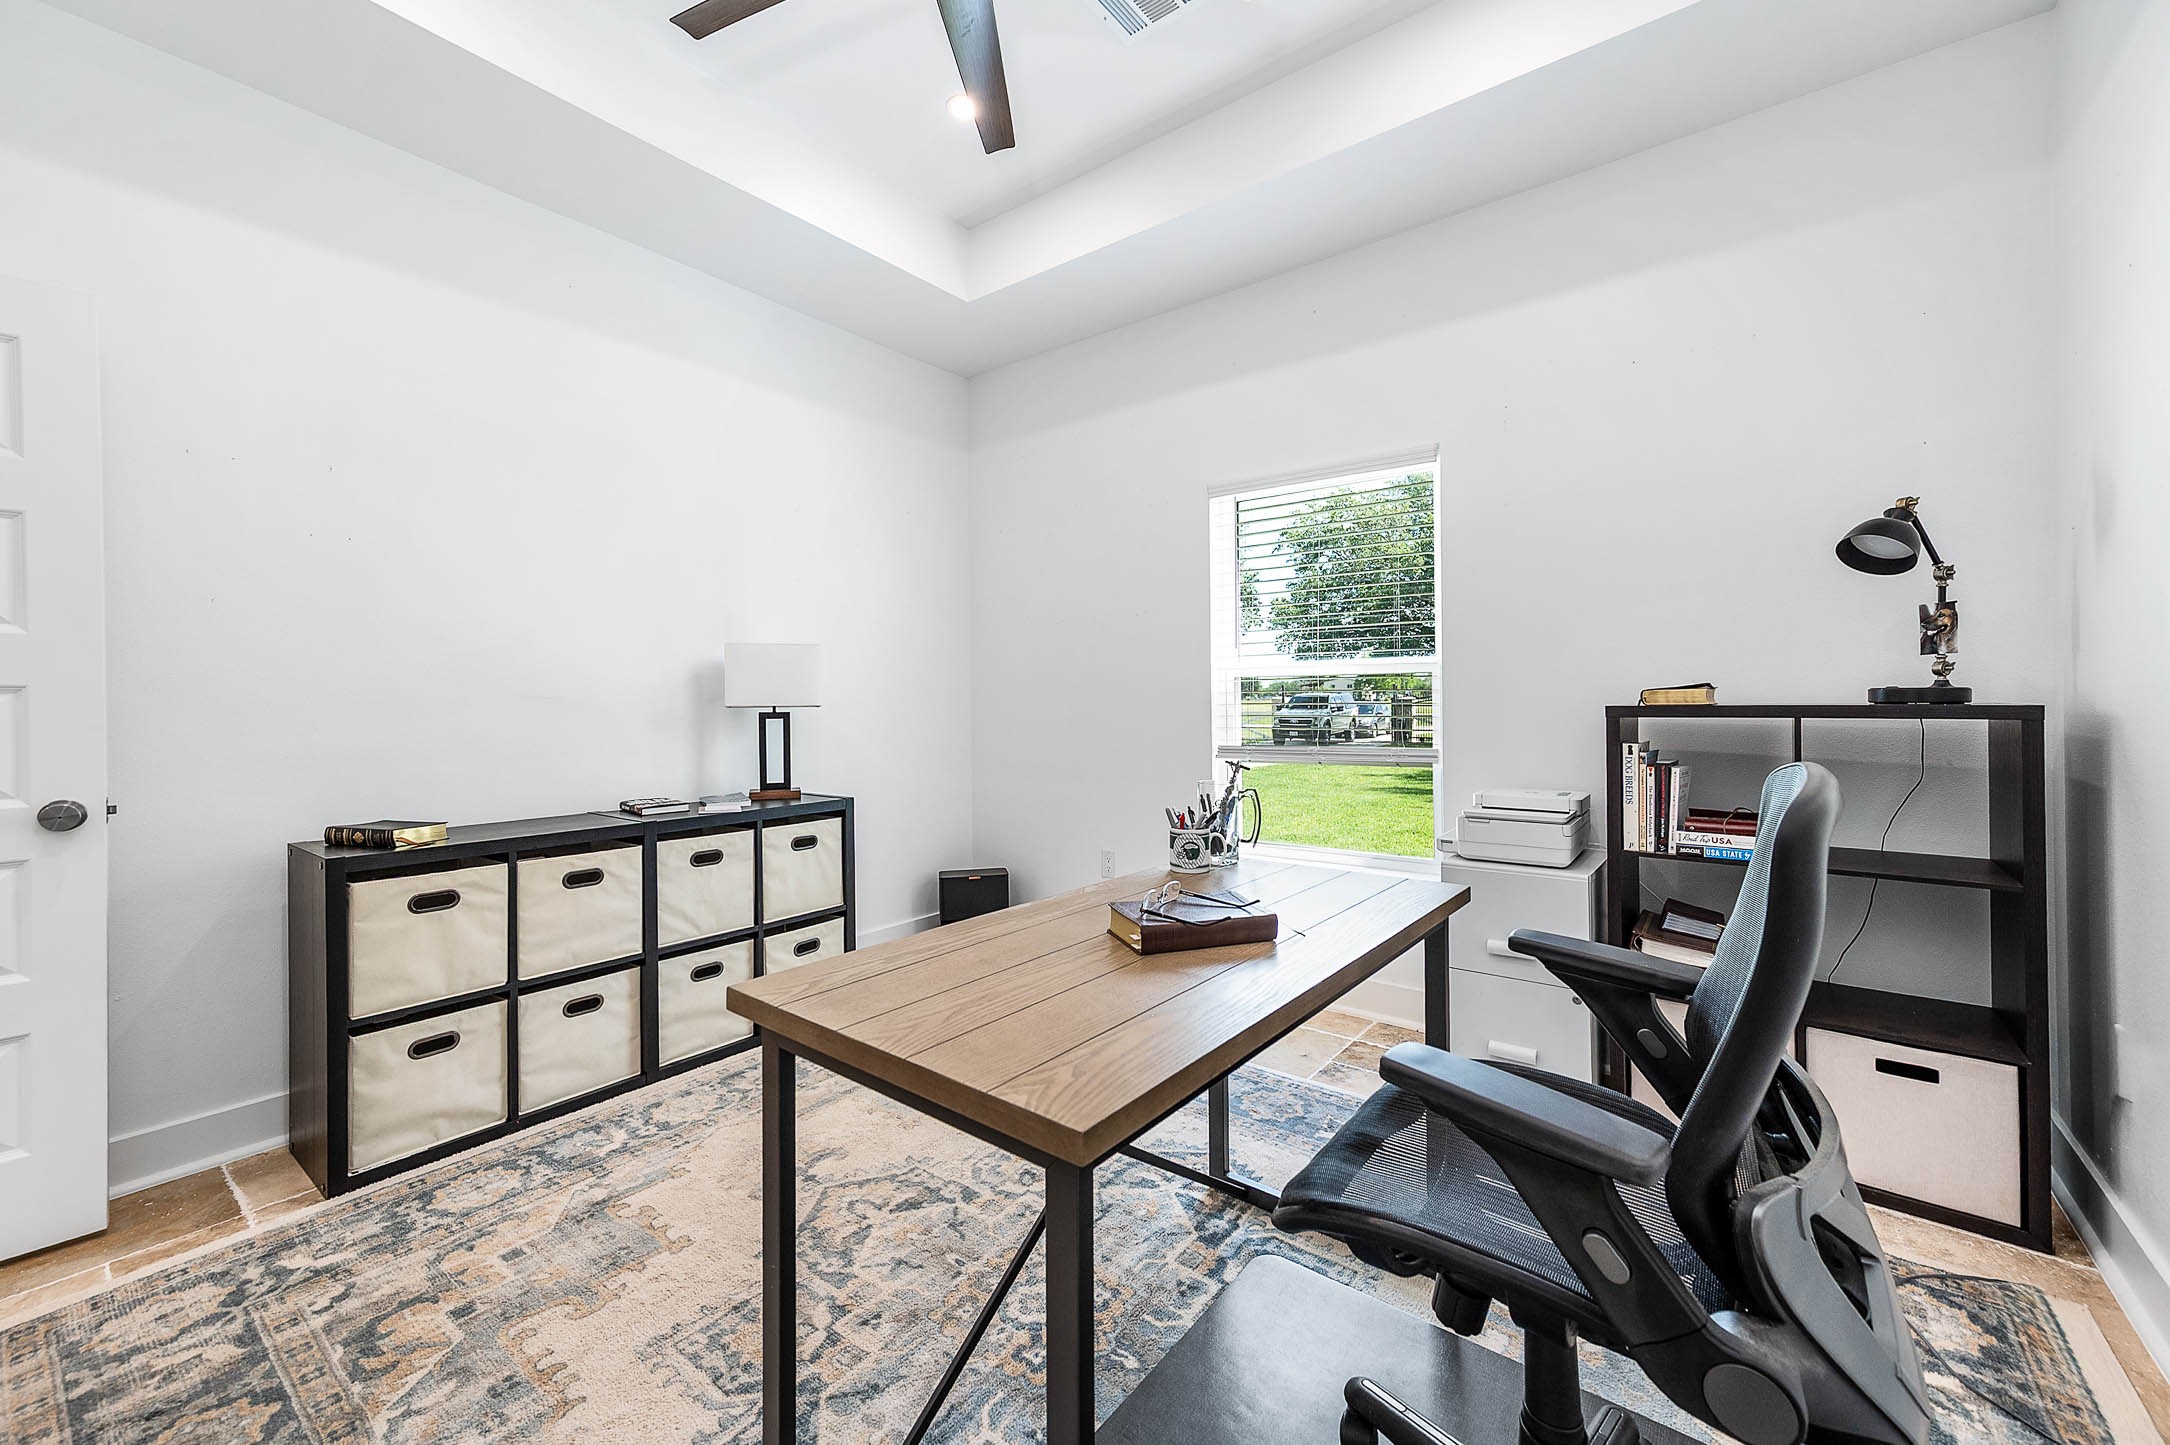
Another view of the third bedroom highlights the room’s spacious layout, natural lighting, and flexible functionality. Whether used for work, guests, or everyday living, this space offers comfort and versatility with a clean, modern feel.
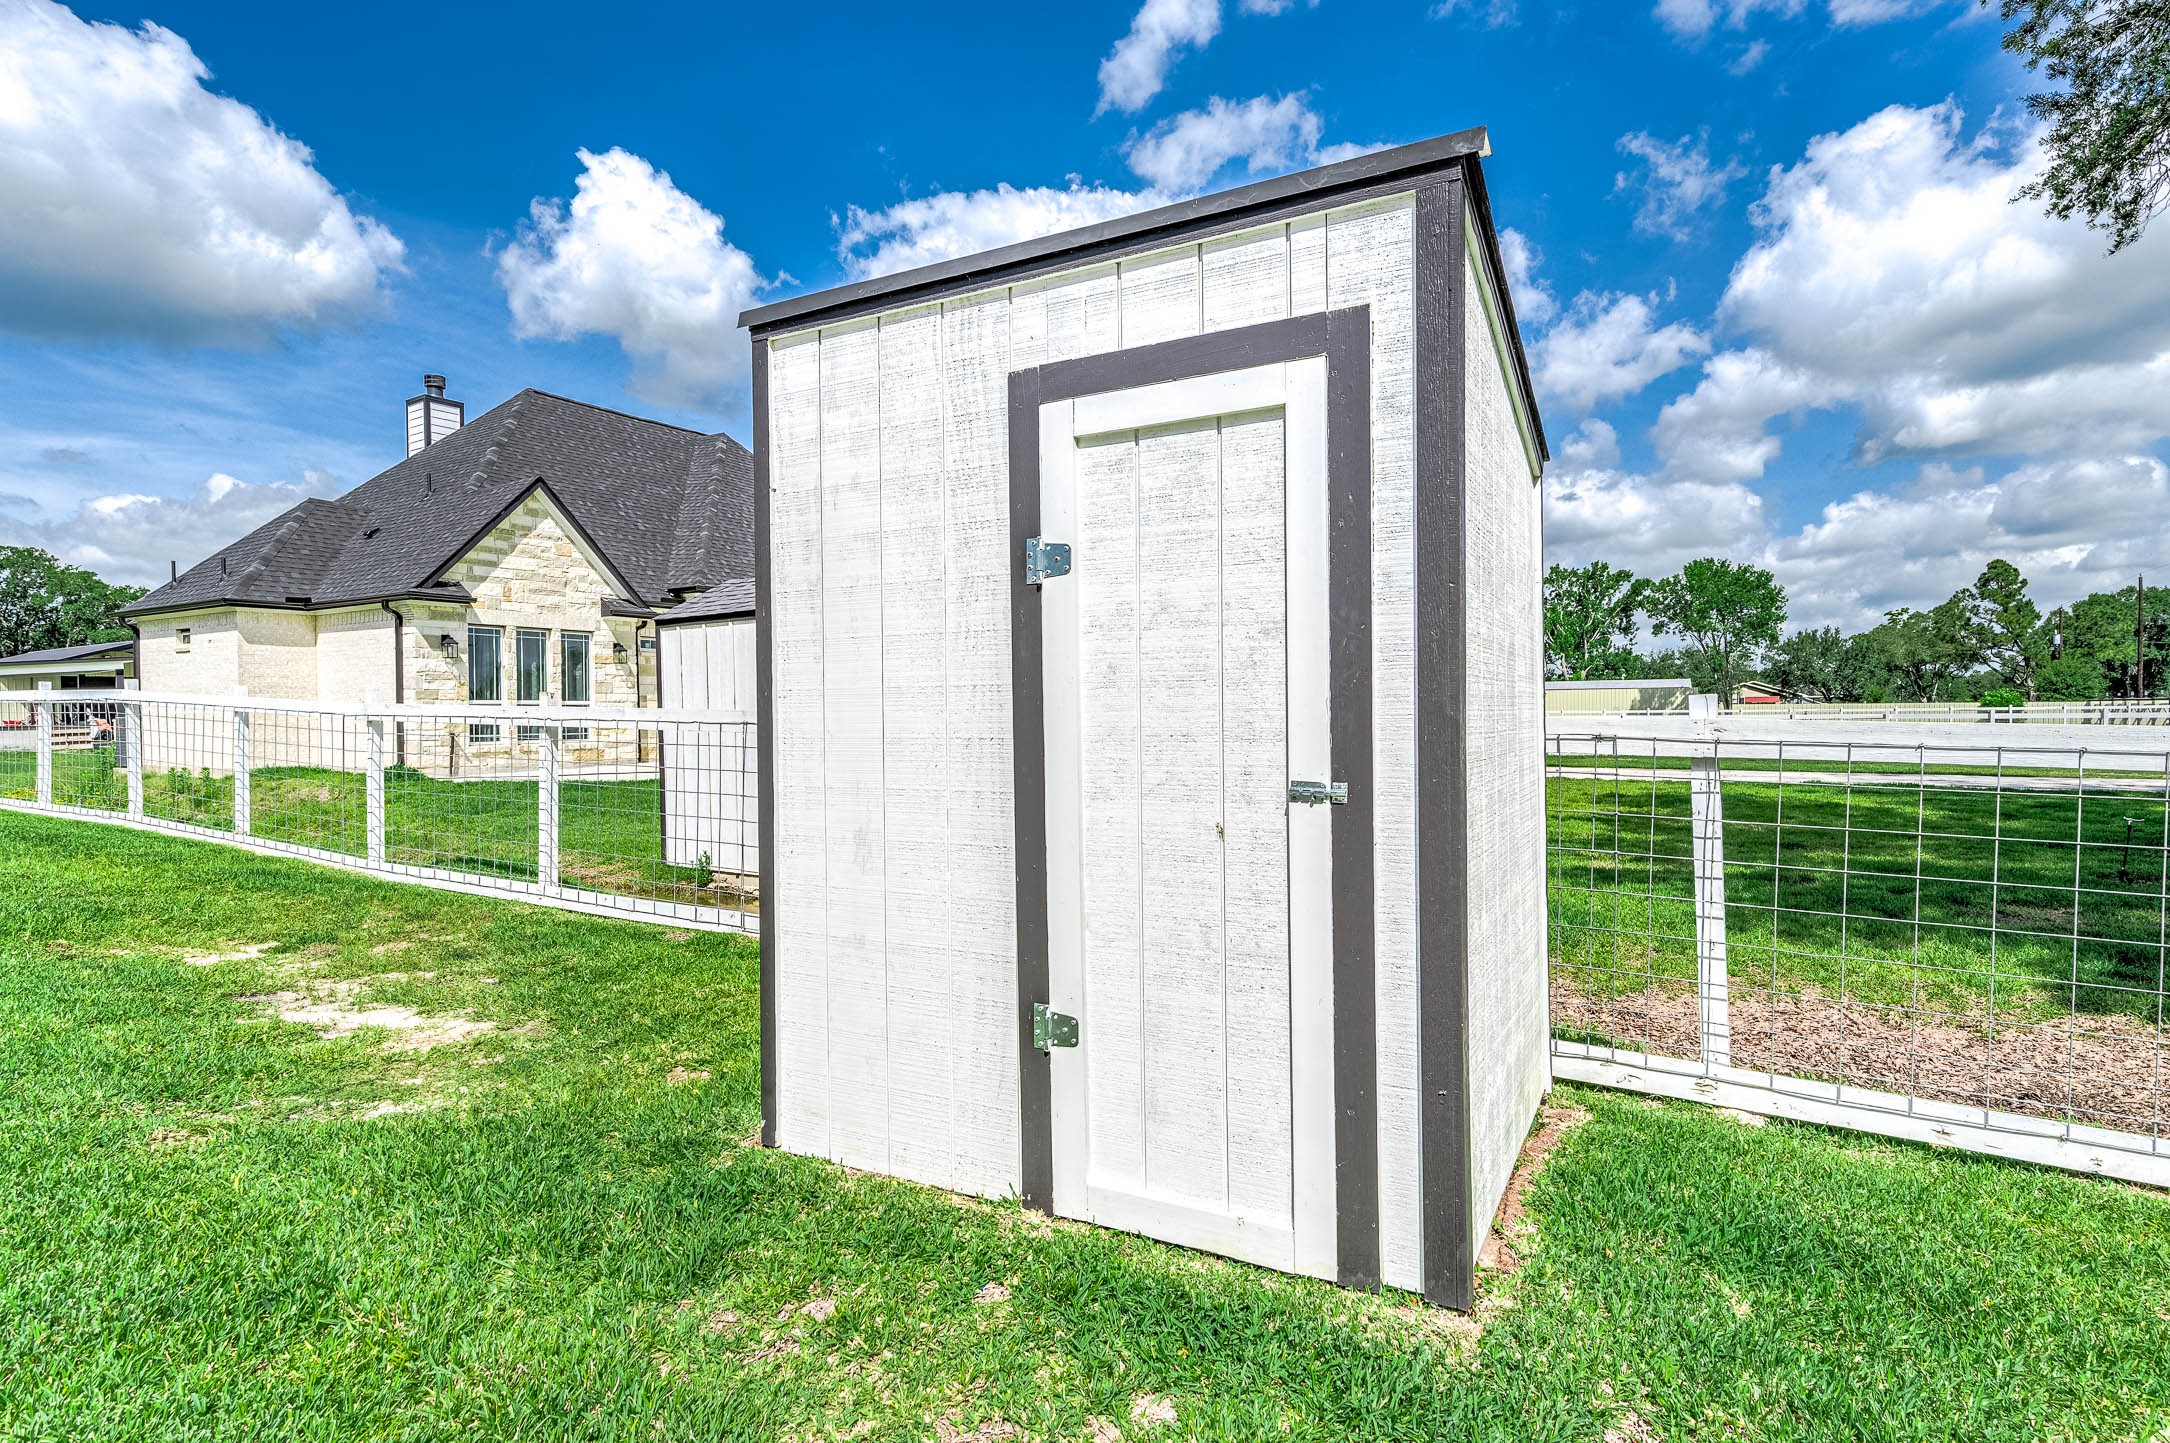
This structure houses the property’s water well and is conveniently positioned within the backyard.
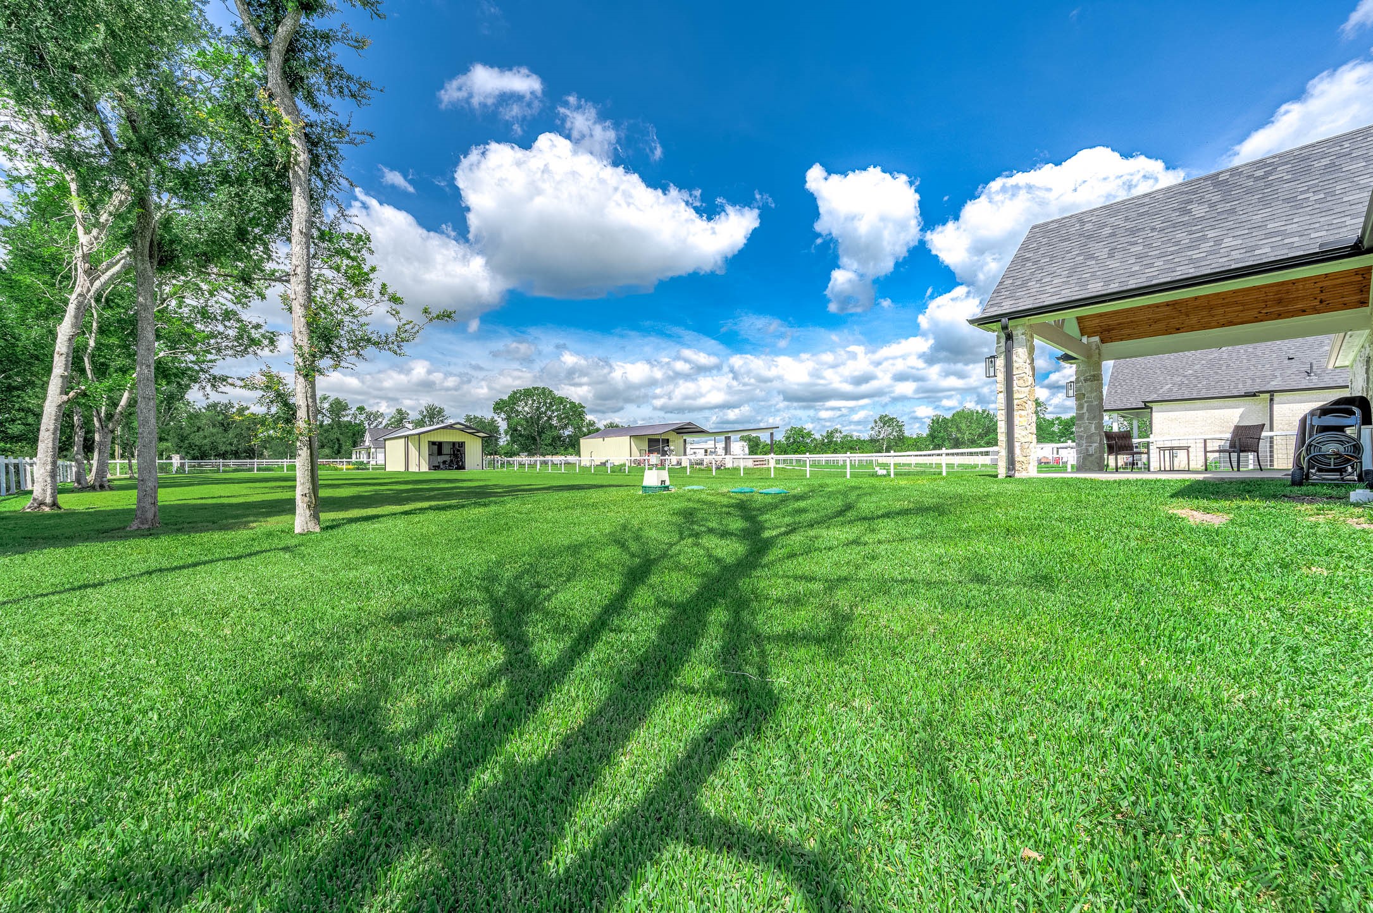
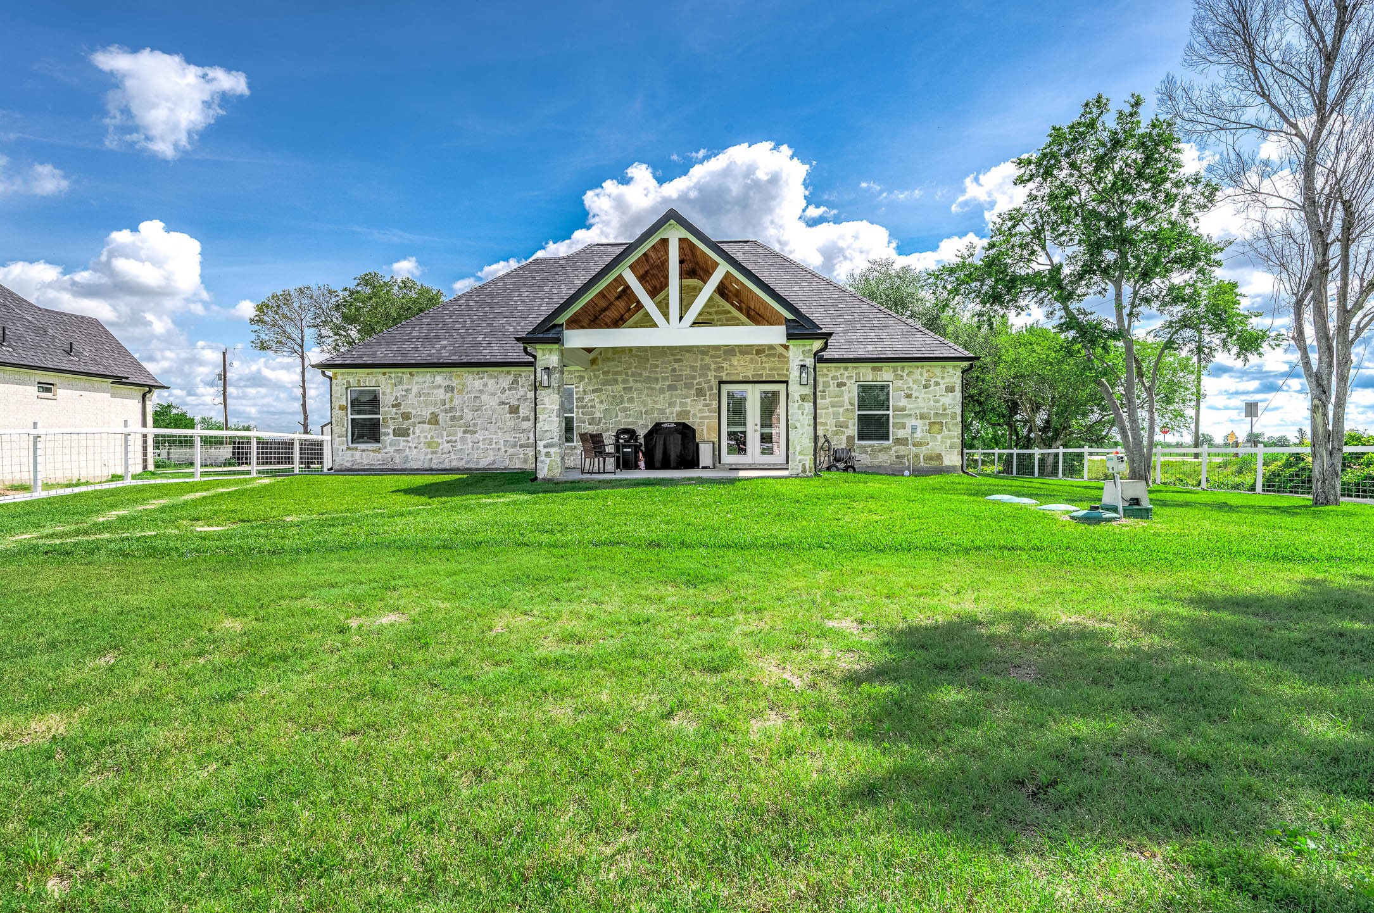
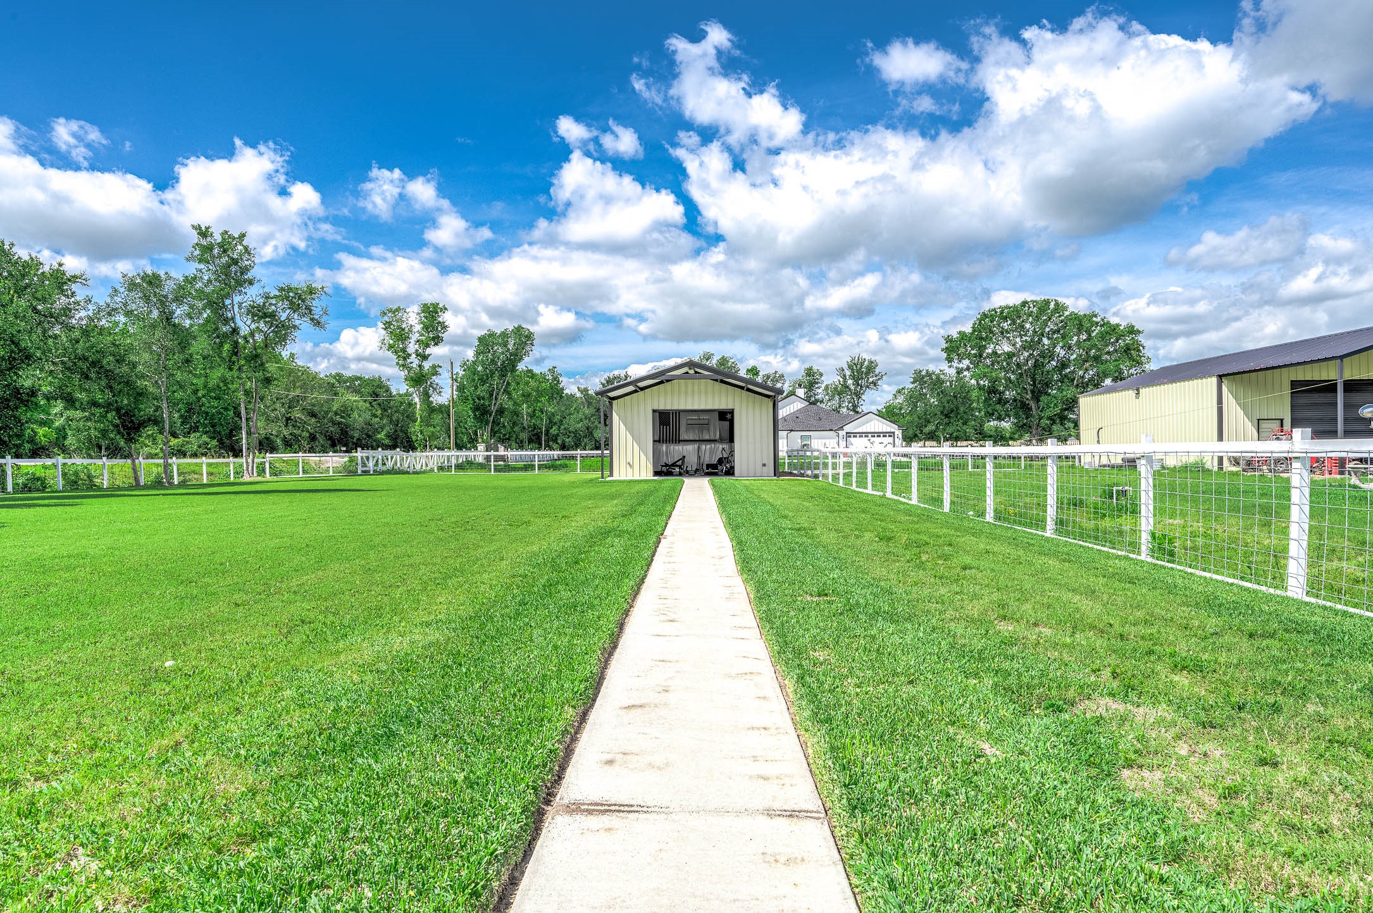
The backyard offers plenty of space to enjoy outdoor living, complete with a covered patio ideal for dining and entertaining. The expansive lawn extends to a large outbuilding that provides excellent potential for storage, a workshop, or additional utility space.
Another angle of the covered patio showcases the inviting outdoor seating area, stone exterior accents, and spacious setup ideal for entertaining or relaxing while enjoying views of the backyard.
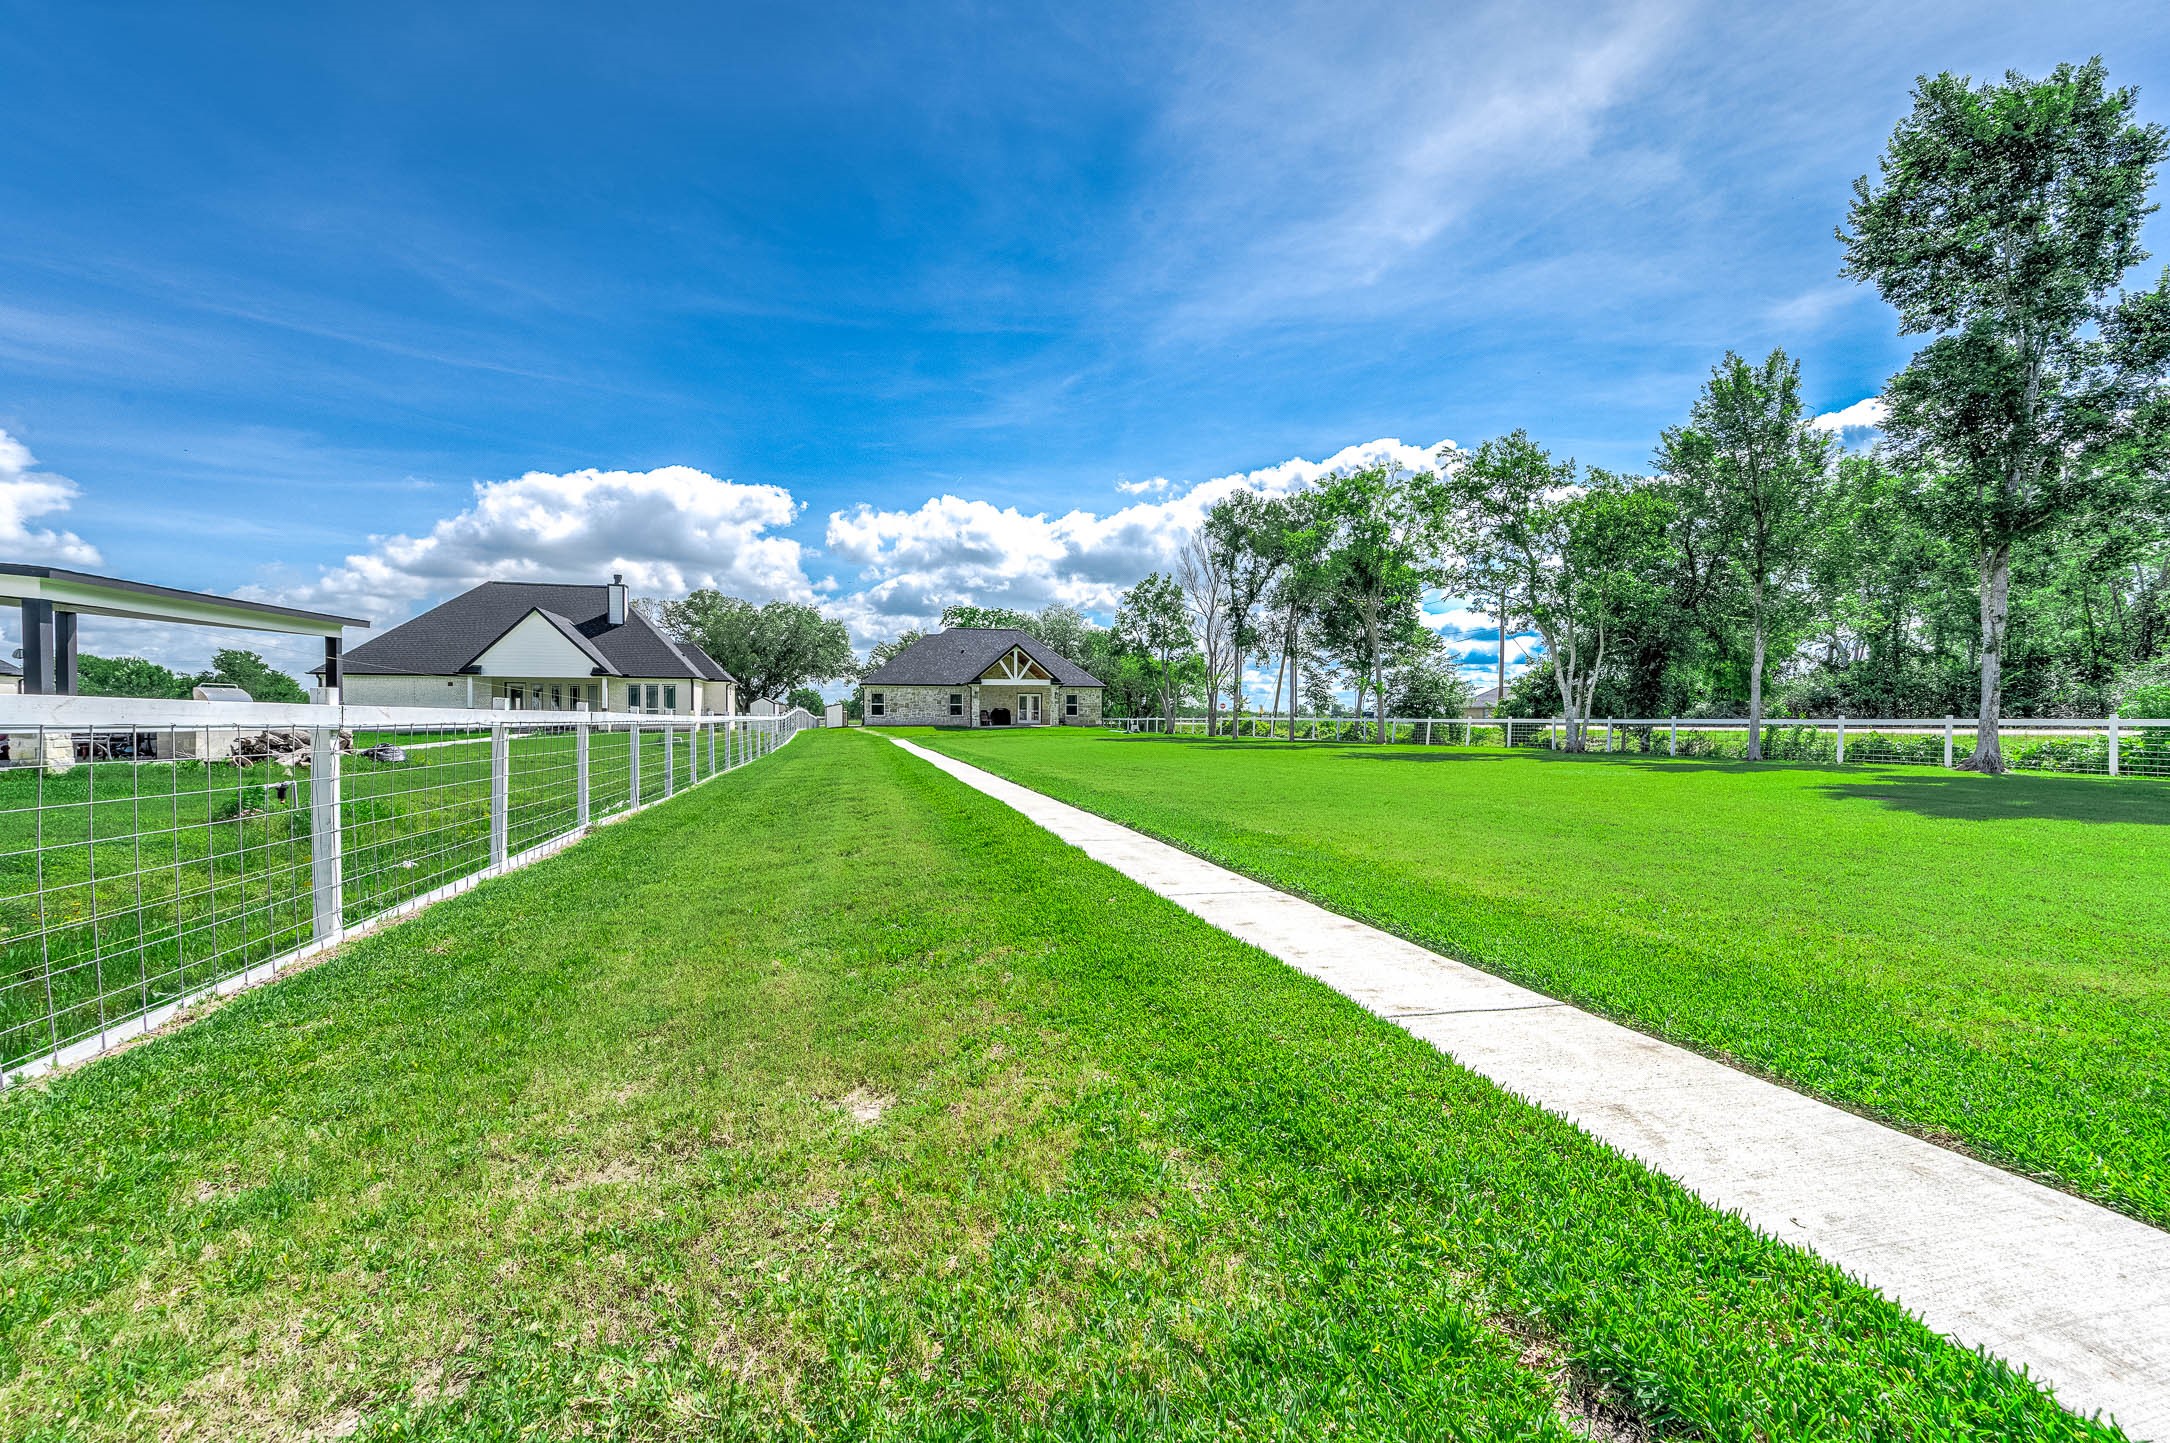
The property offers an expansive backyard with plenty of open green space, mature trees, and room to enjoy outdoor living. Additional structures provide excellent flexibility for storage, workspace, hobbies, or recreational use while enhancing the functionality of the property.
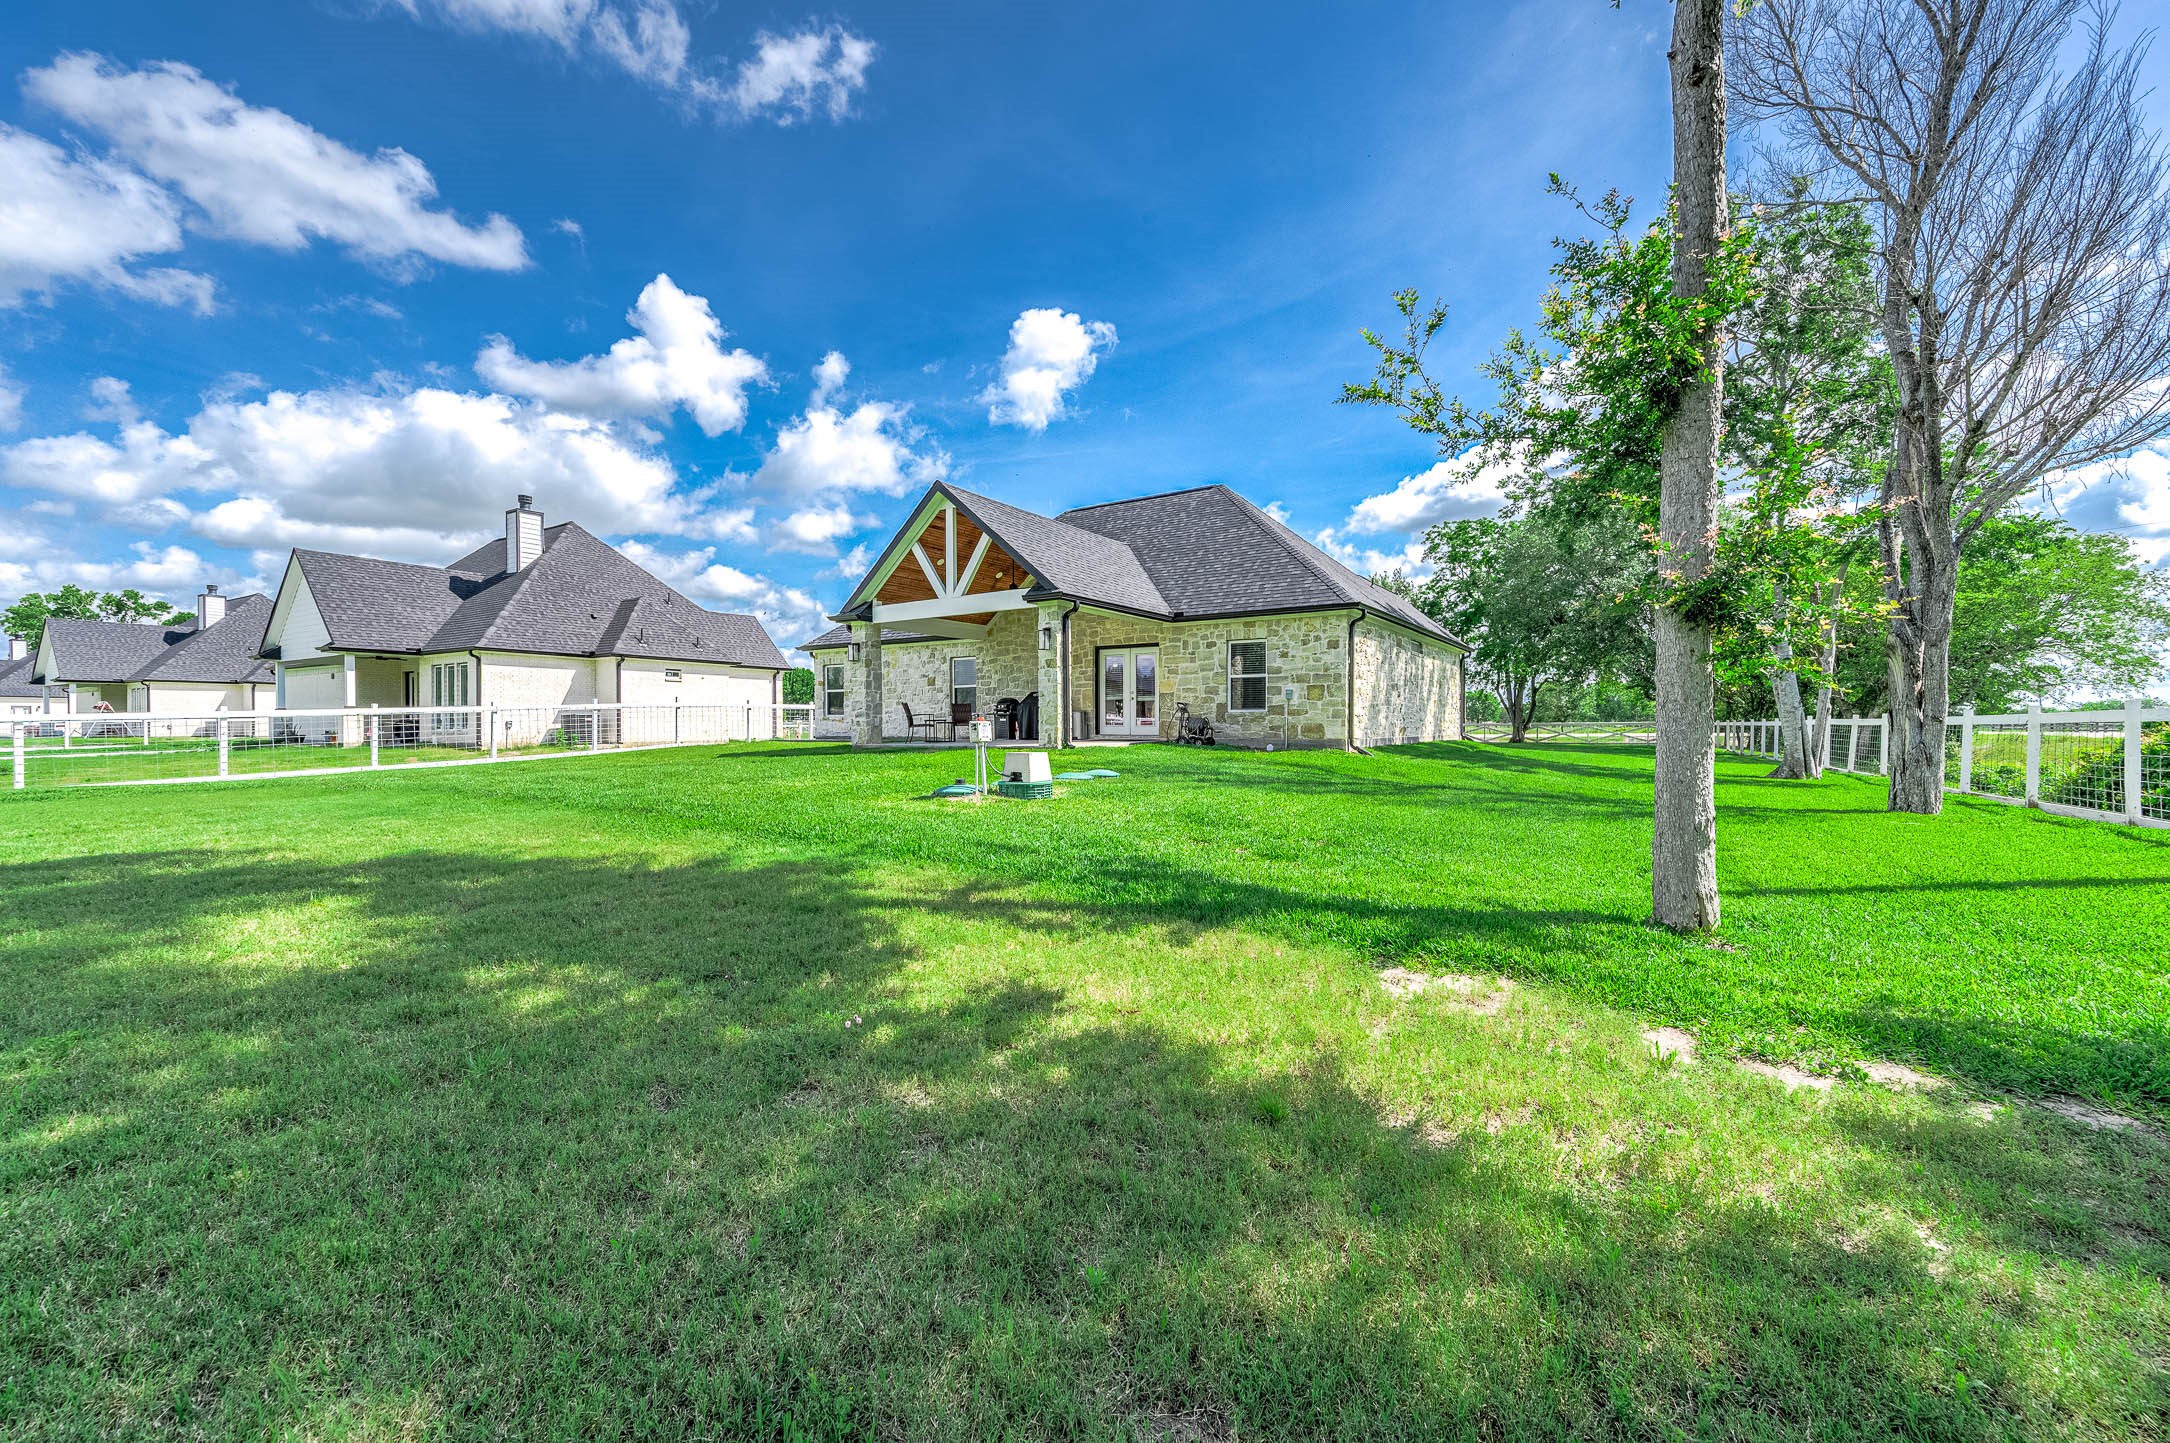
This view highlights the home’s beautiful stone exterior, spacious yard, and peaceful setting surrounded by open green space and mature trees. The covered patio and fenced backyard add to the property’s charm and outdoor appeal.
Charming stone home with a spacious backyard, covered patio, and expansive green lawn, creating the perfect setting for outdoor entertaining, relaxing, and everyday enjoyment.
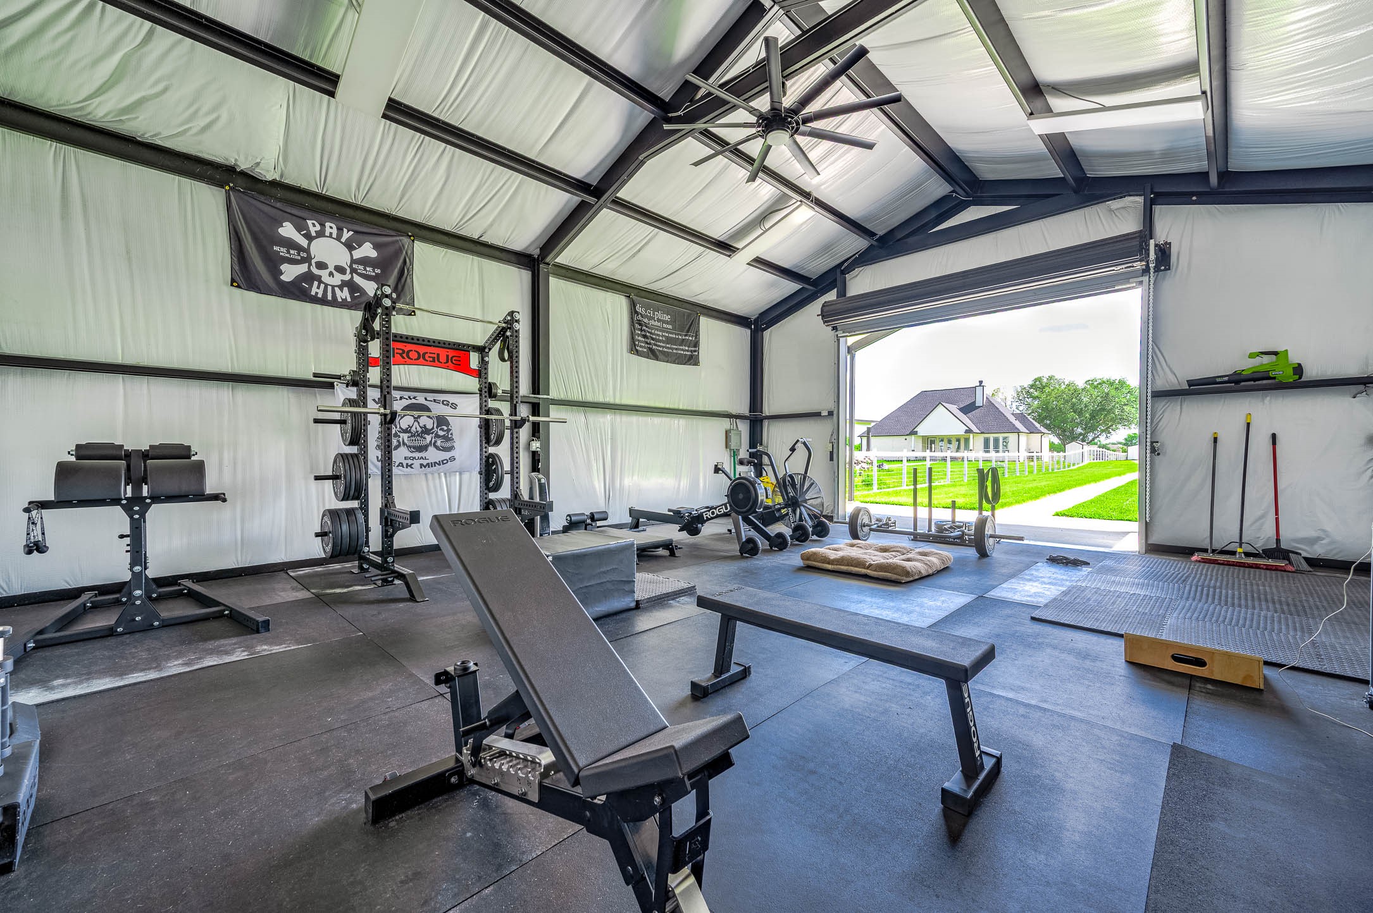
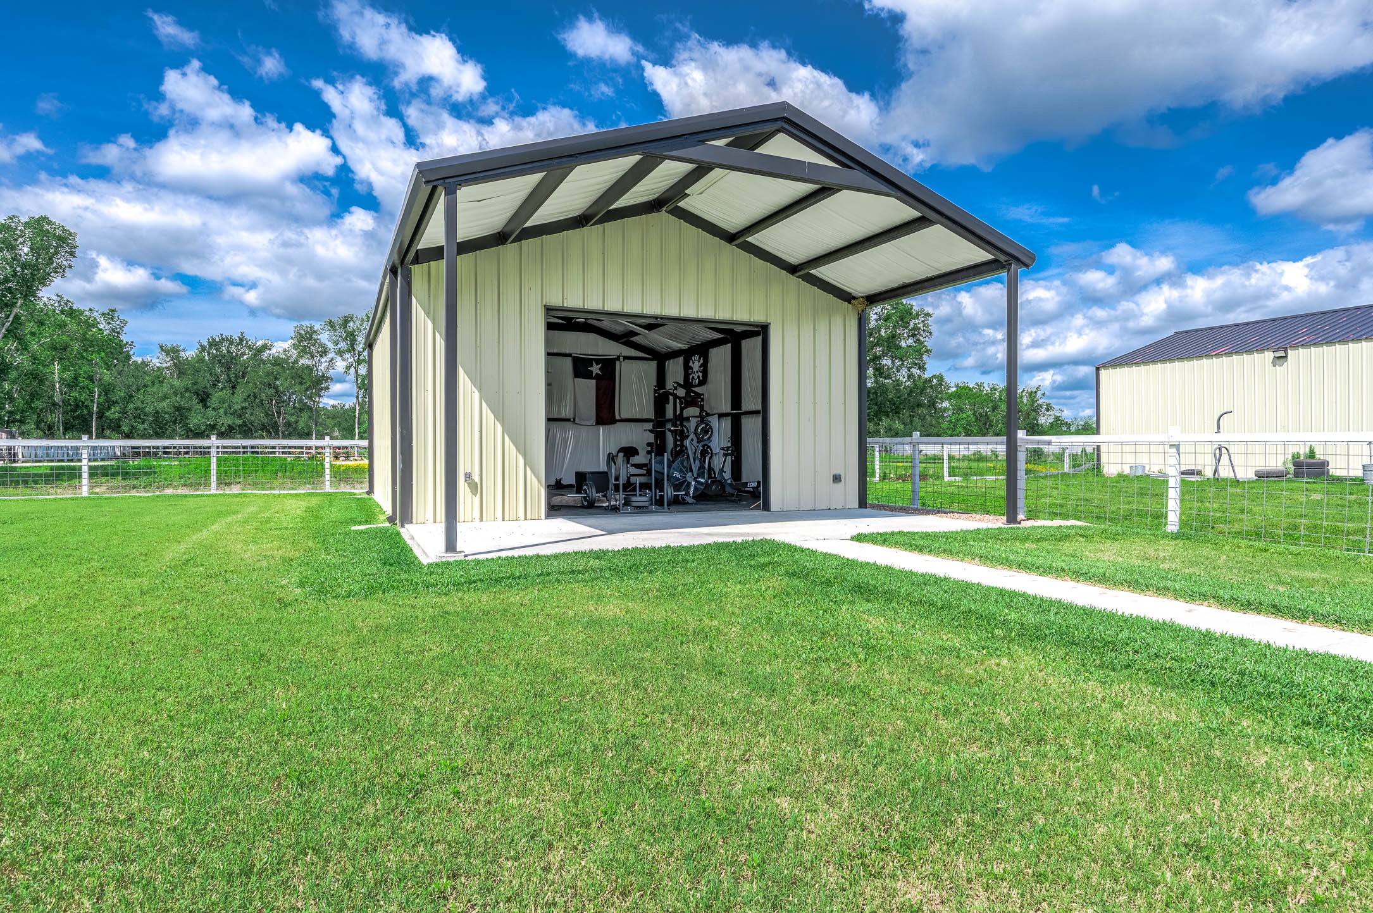
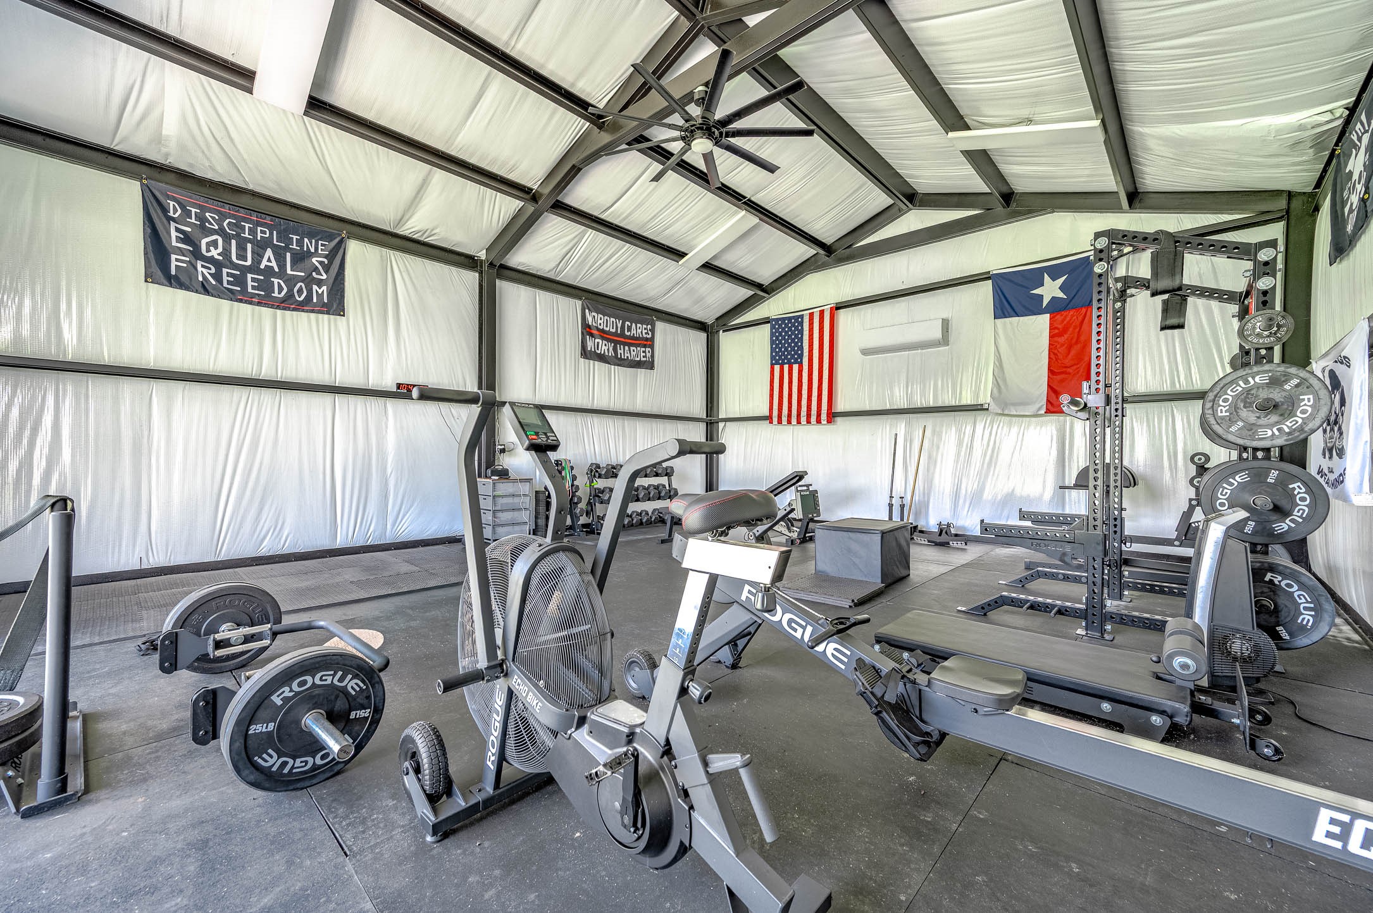
This versatile outbuilding is currently being utilized as a climate-controlled gym space, offering endless potential for a home gym, workshop, studio, storage, or hobby area. The surrounding outdoor space and functional layout add even more flexibility to the property.
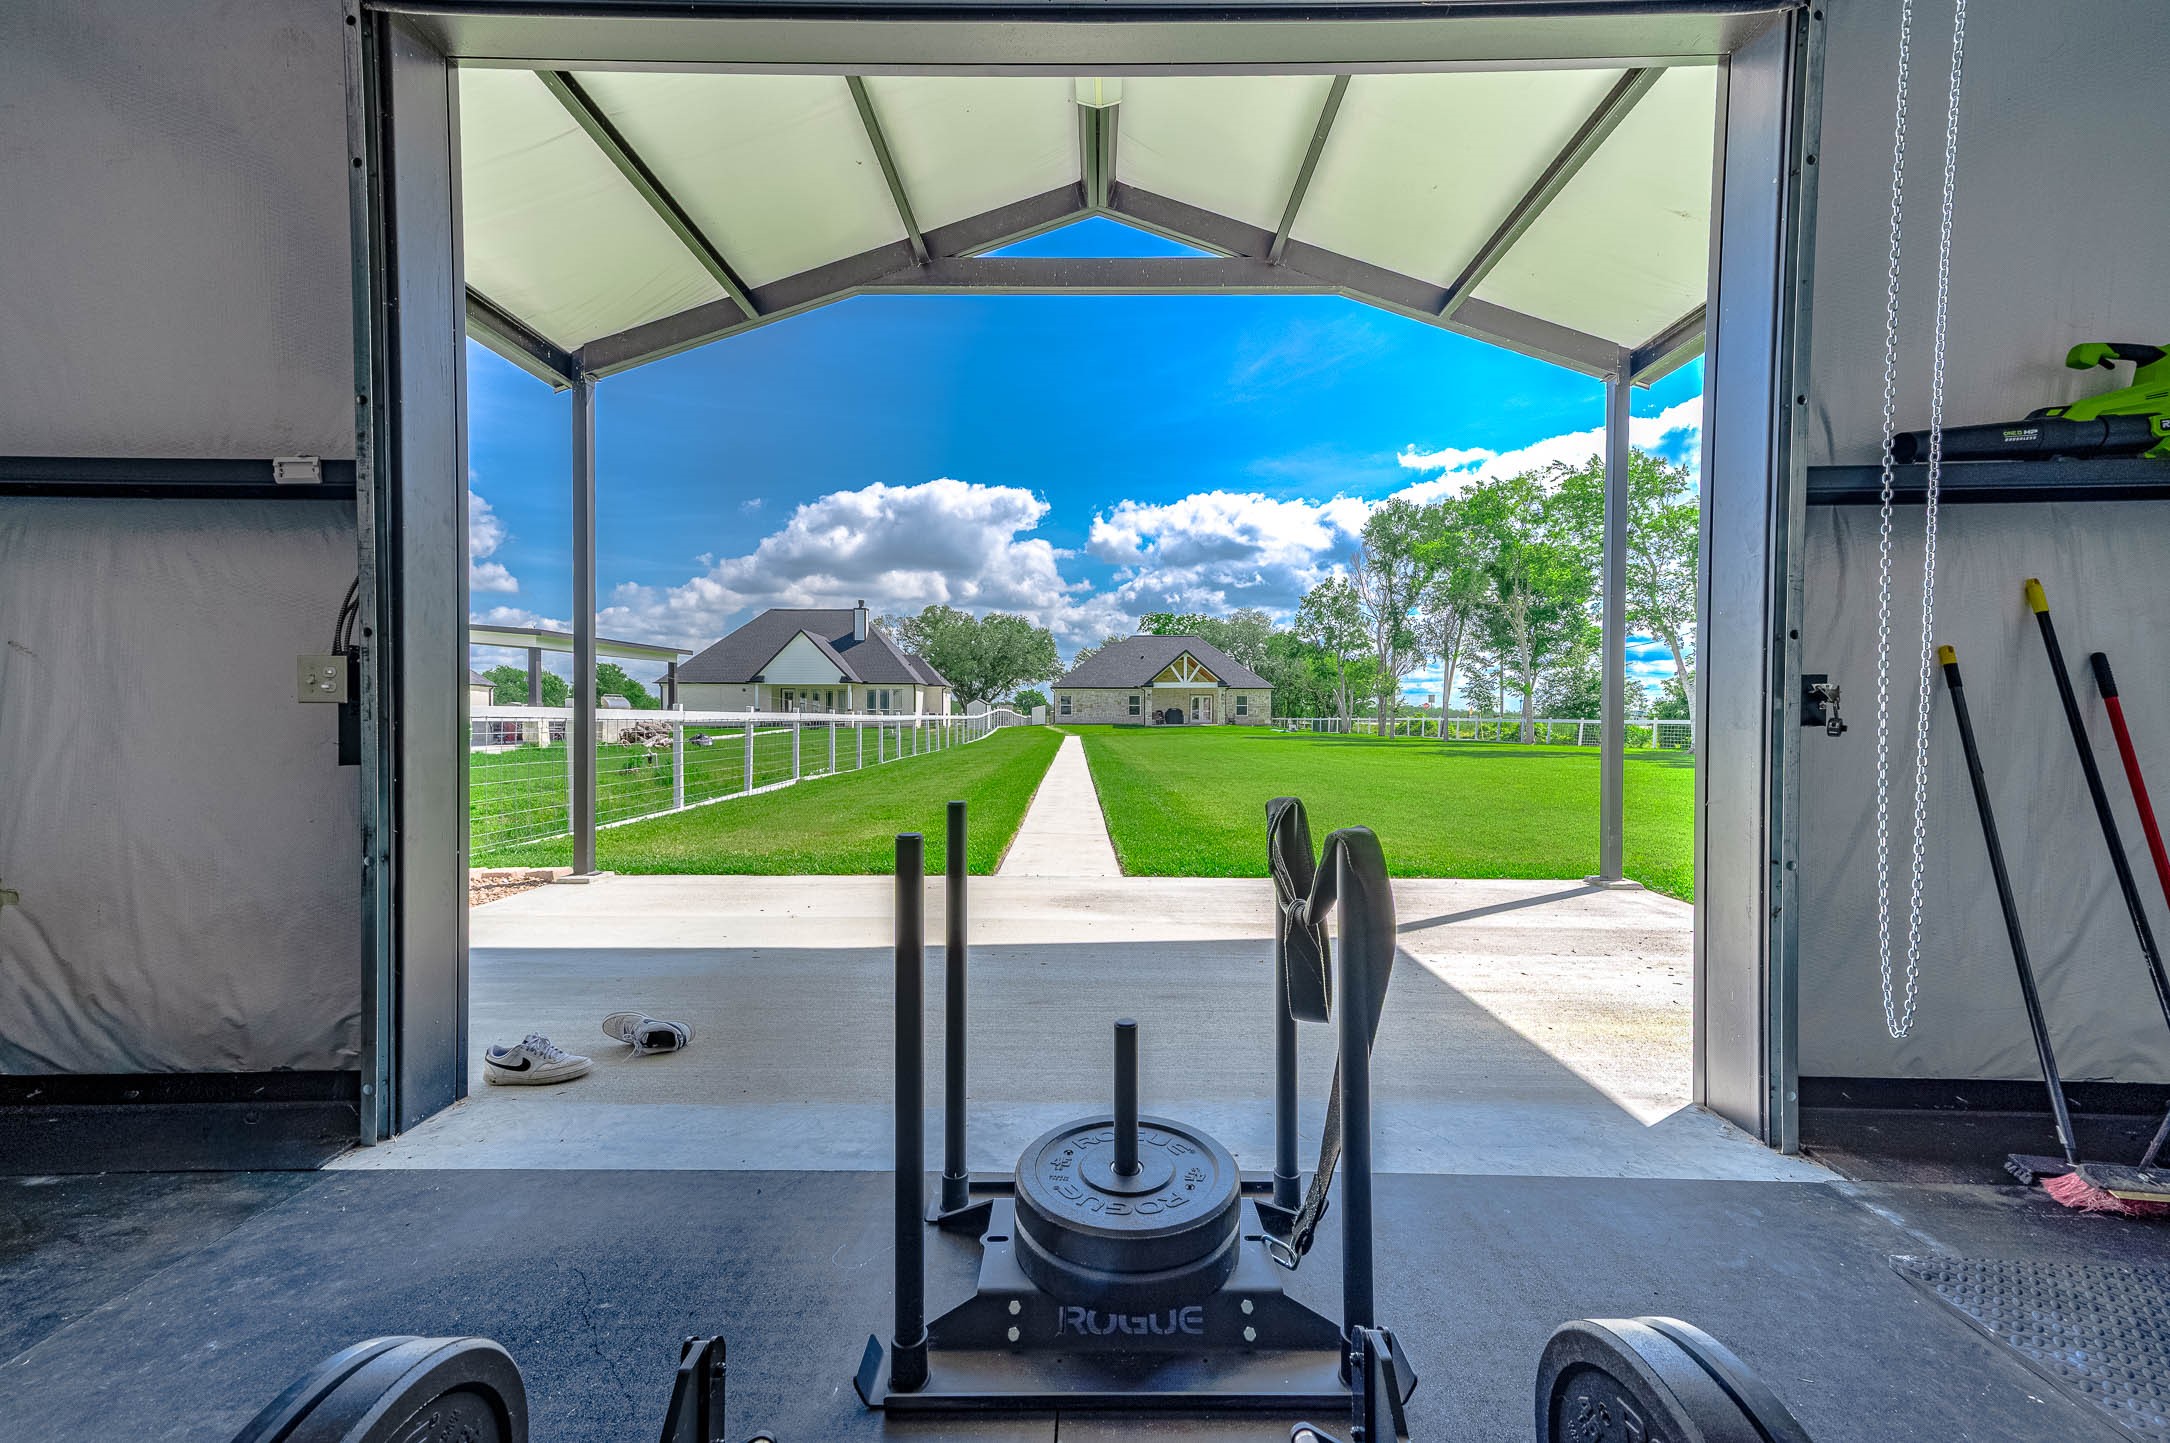
Another view of the versatile barn-style building highlights the spacious setup and flexibility this additional structure offers. Currently utilized as a private gym, the space can easily adapt to a variety of uses including storage, hobbies, recreation, or workshop space.
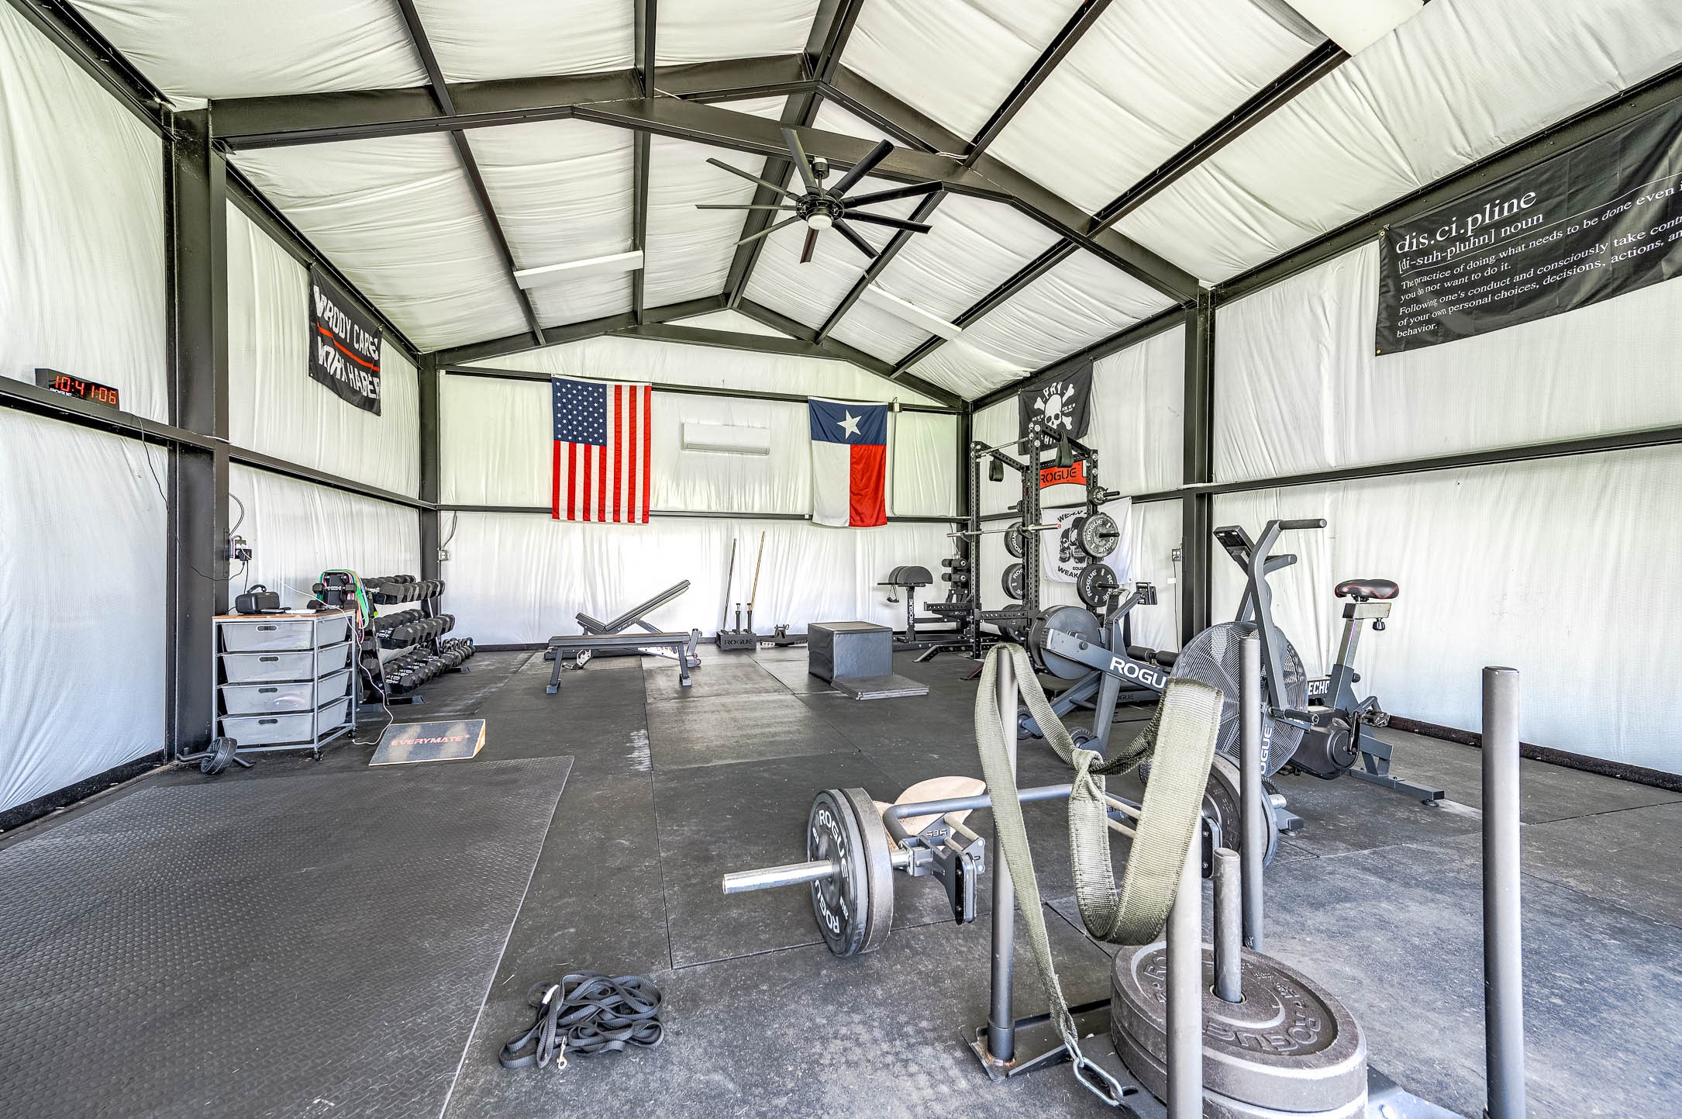
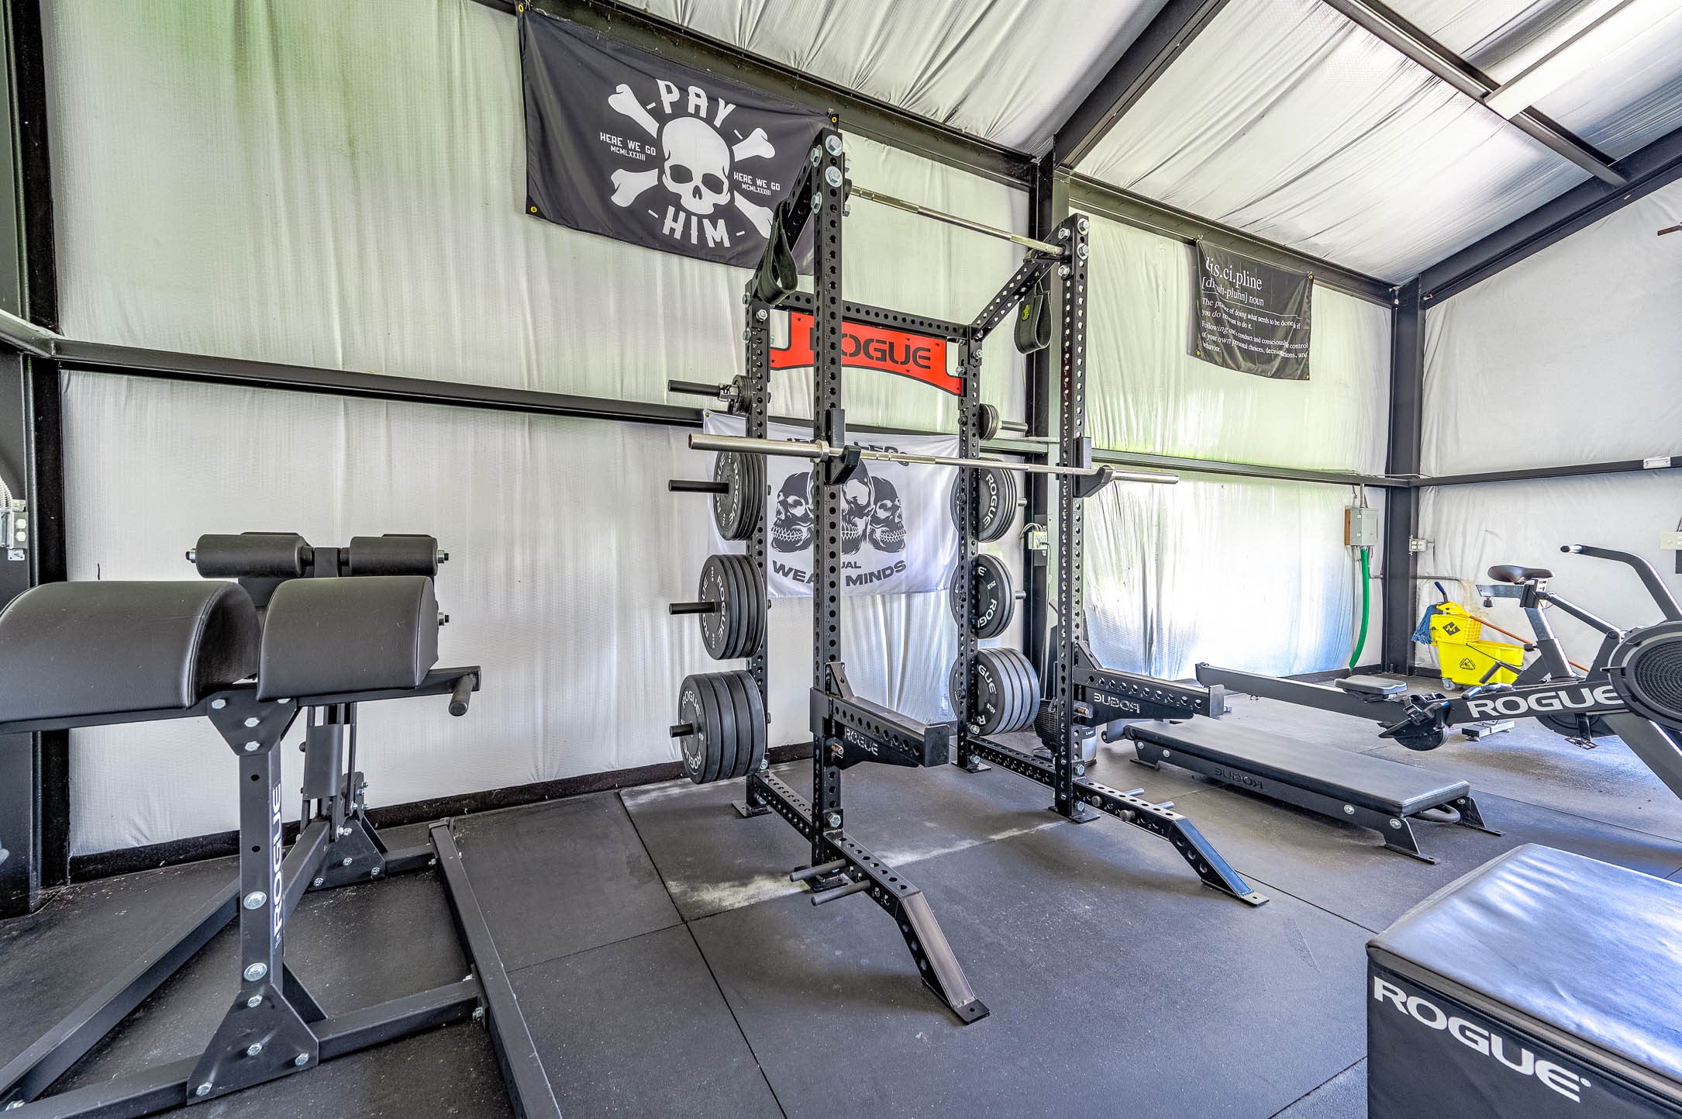
Inside the barn-style building, you’ll find a spacious climate-controlled gym area with high ceilings and ample room for a variety of equipment and activities. This flexible space offers excellent potential for fitness, recreation, hobbies, or customized use to fit your lifestyle.
Another view of the interior gym space showcases the high ceilings, open layout, and room for a wide variety of fitness equipment and activities. The flexible design and generous space make this a unique addition to the property with endless potential uses.
The interior setup includes a well-equipped fitness area with ample room for strength training, cardio equipment, and workout stations. The organized layout and open design make the space both functional and motivating for everyday use.
This spacious garage and flex area offers plenty of room for storage, hobbies, equipment, or recreational use, all while overlooking the beautifully maintained backyard and surrounding outdoor space.
The expansive green space and scenic surroundings create a peaceful outdoor setting with plenty of room to enjoy the property’s acreage. Surrounded by mature trees and fenced boundaries, the backyard offers both privacy and functionality
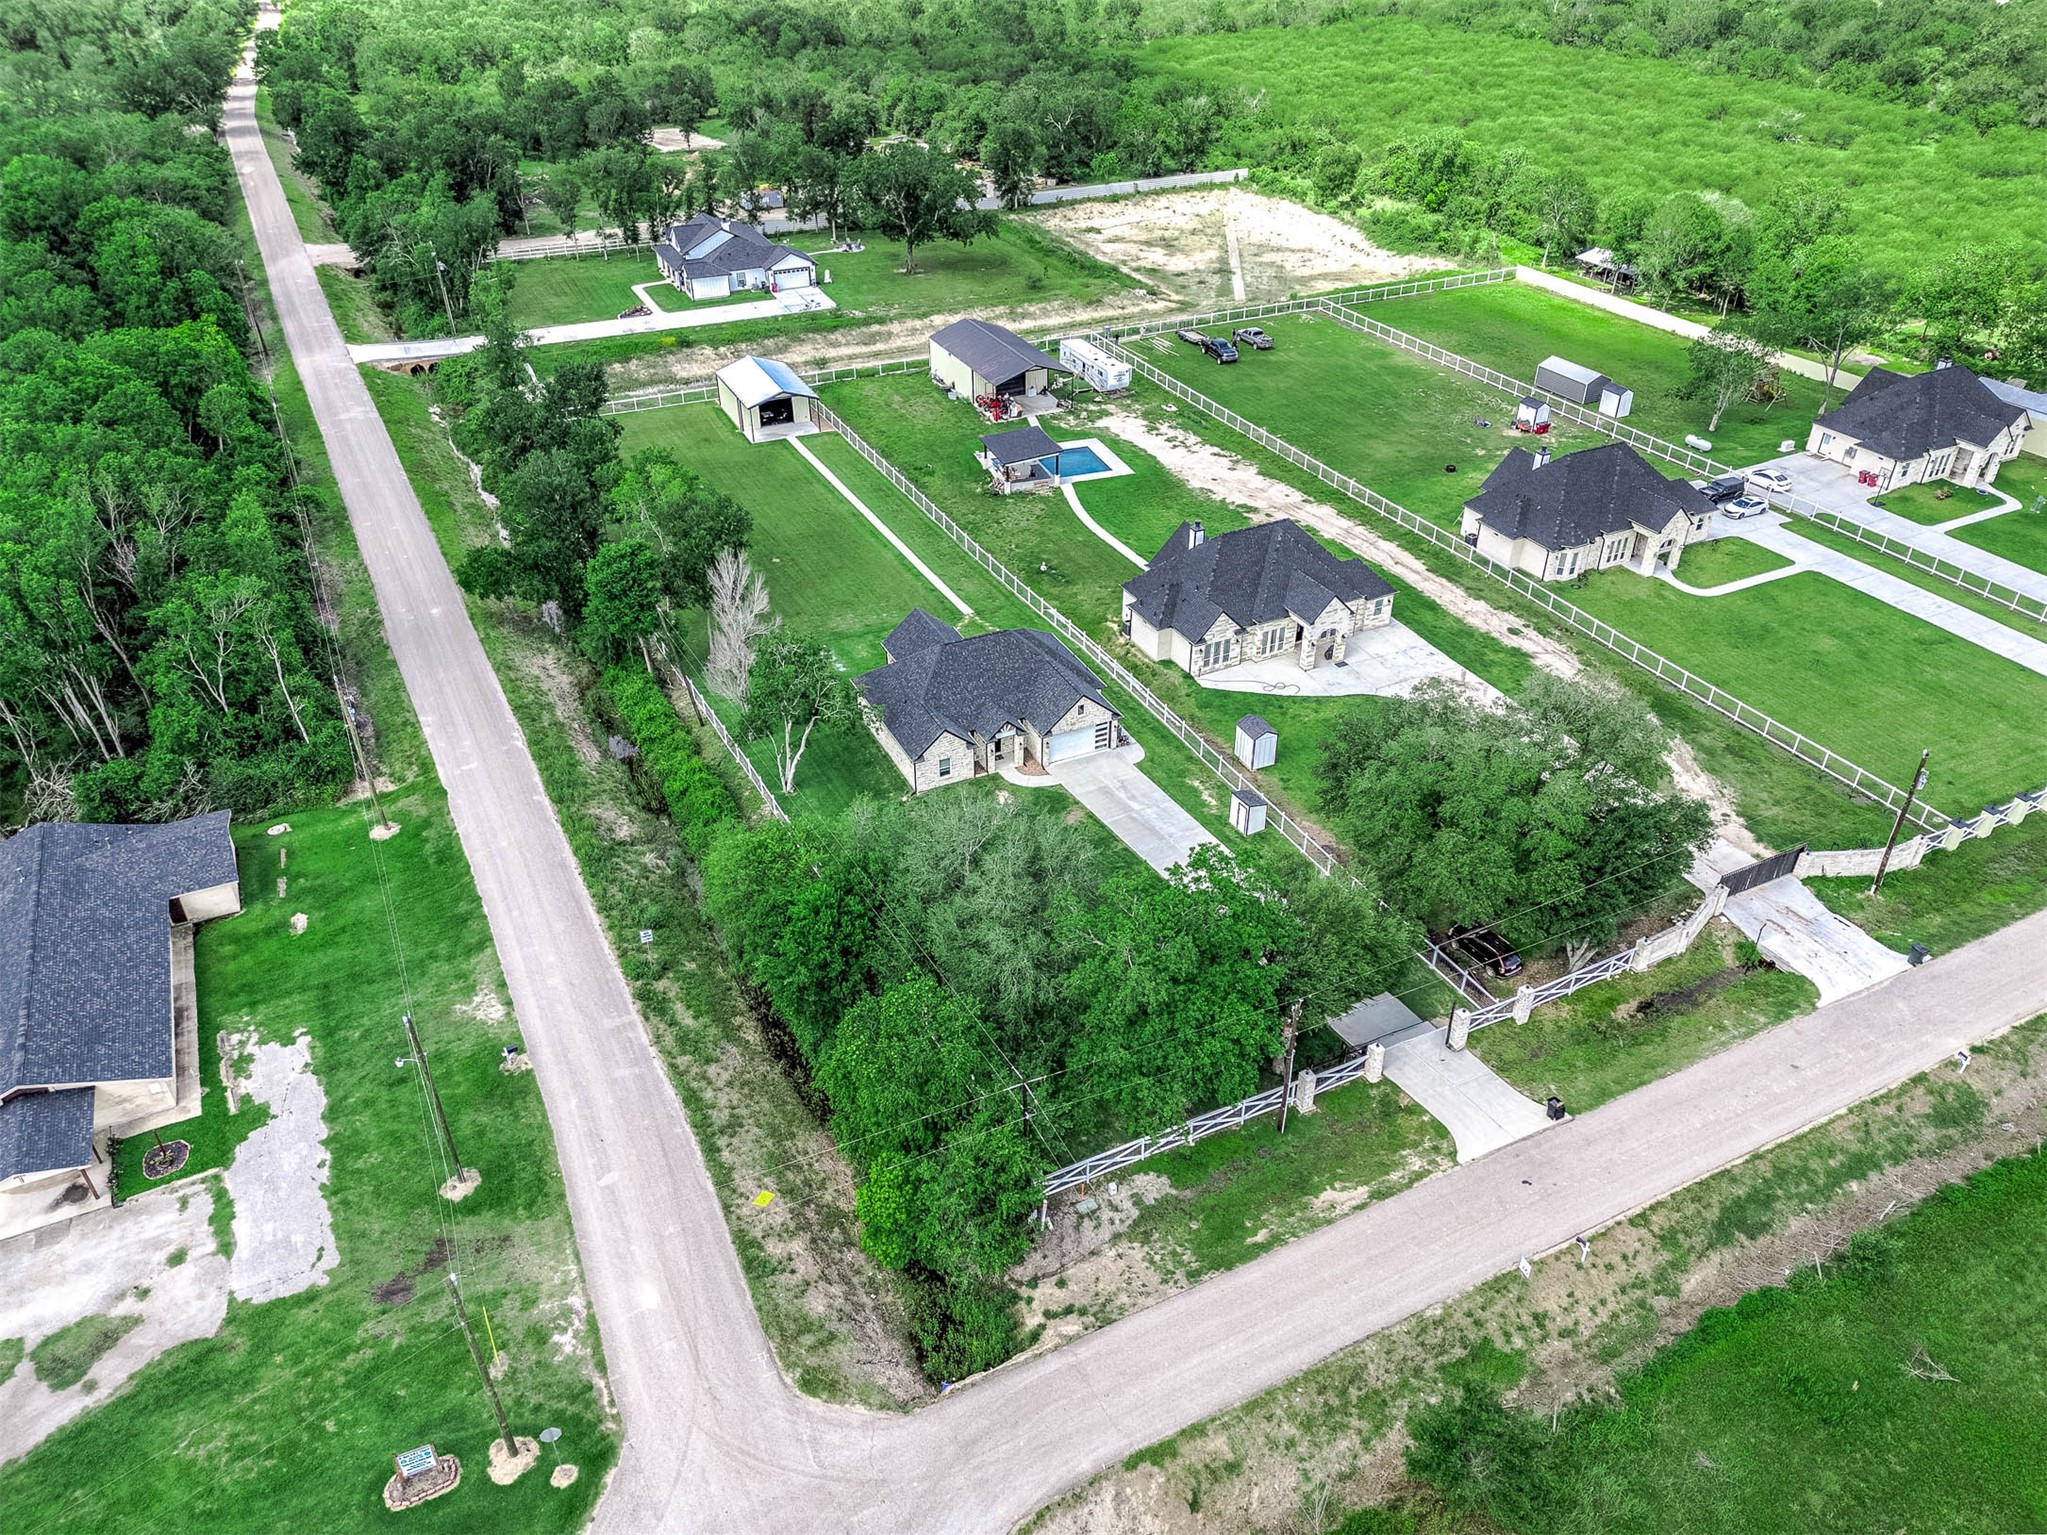
This aerial view highlights the property’s spacious setting, showcasing the home’s placement on the acreage along with the surrounding greenery and neighboring estate-style properties. The peaceful location and open surroundings offer a quiet retreat with plenty of space to enjoy.
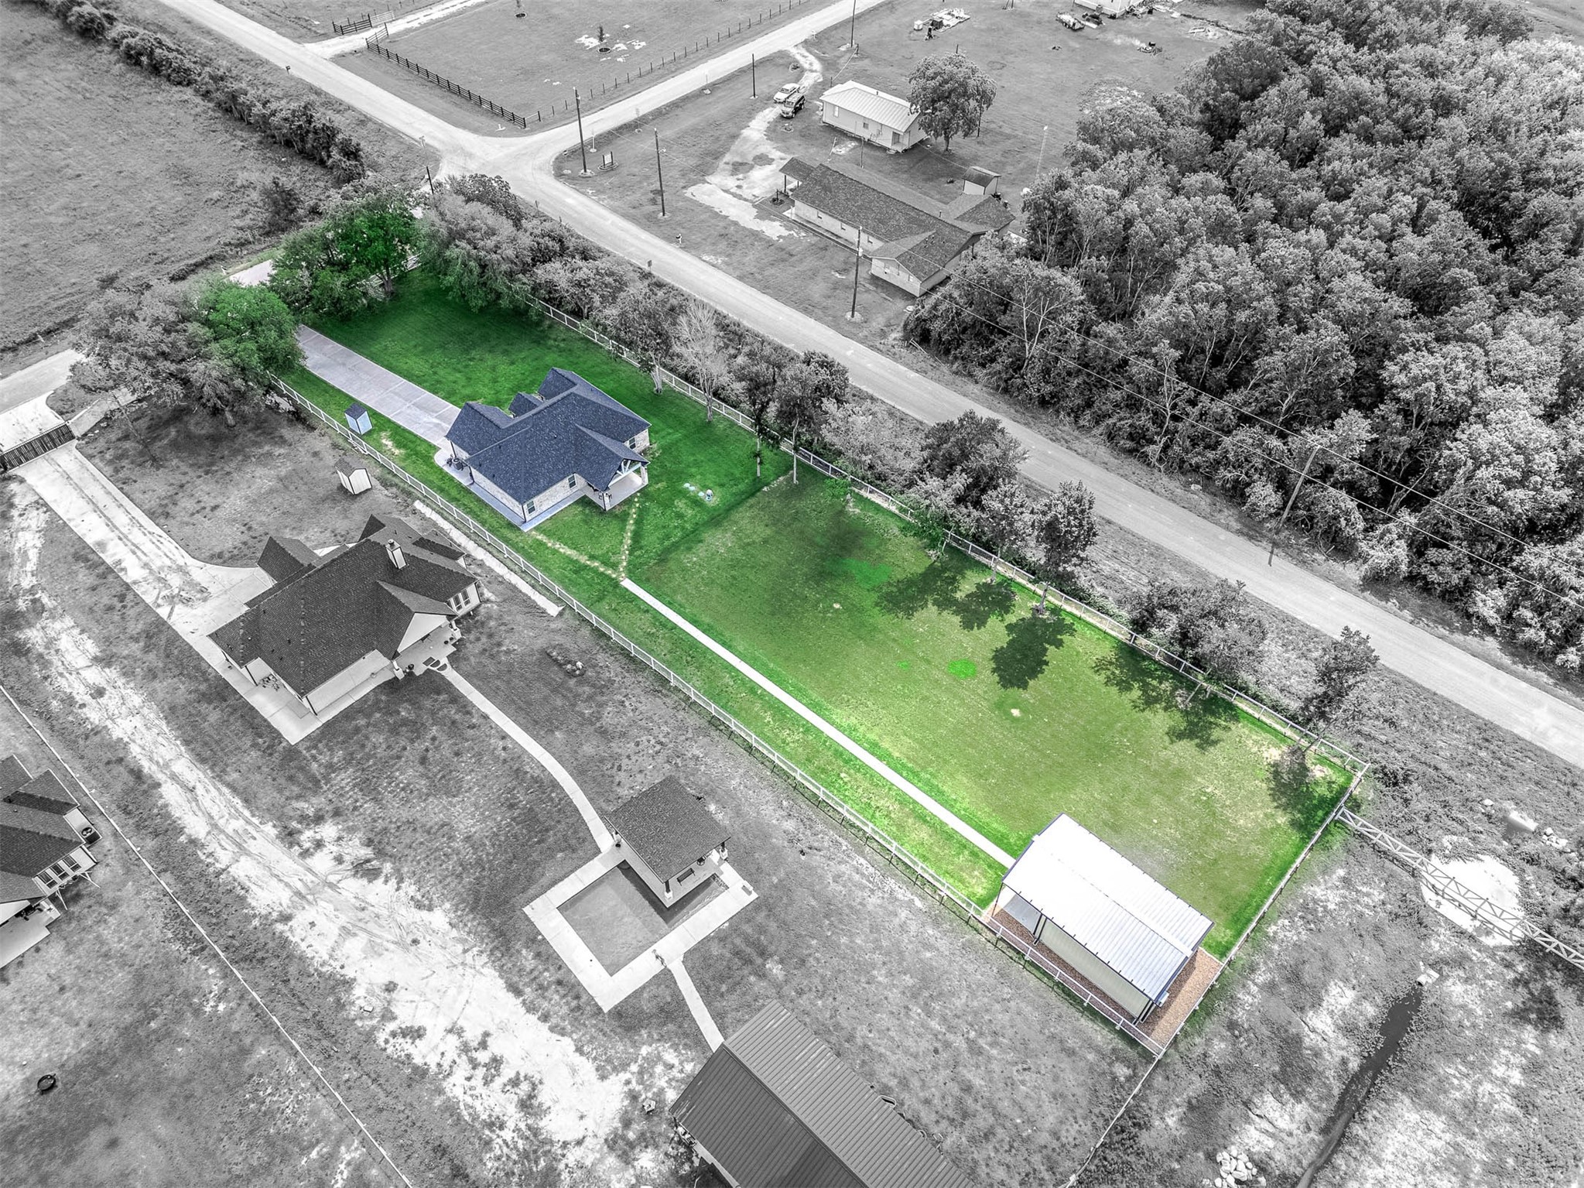
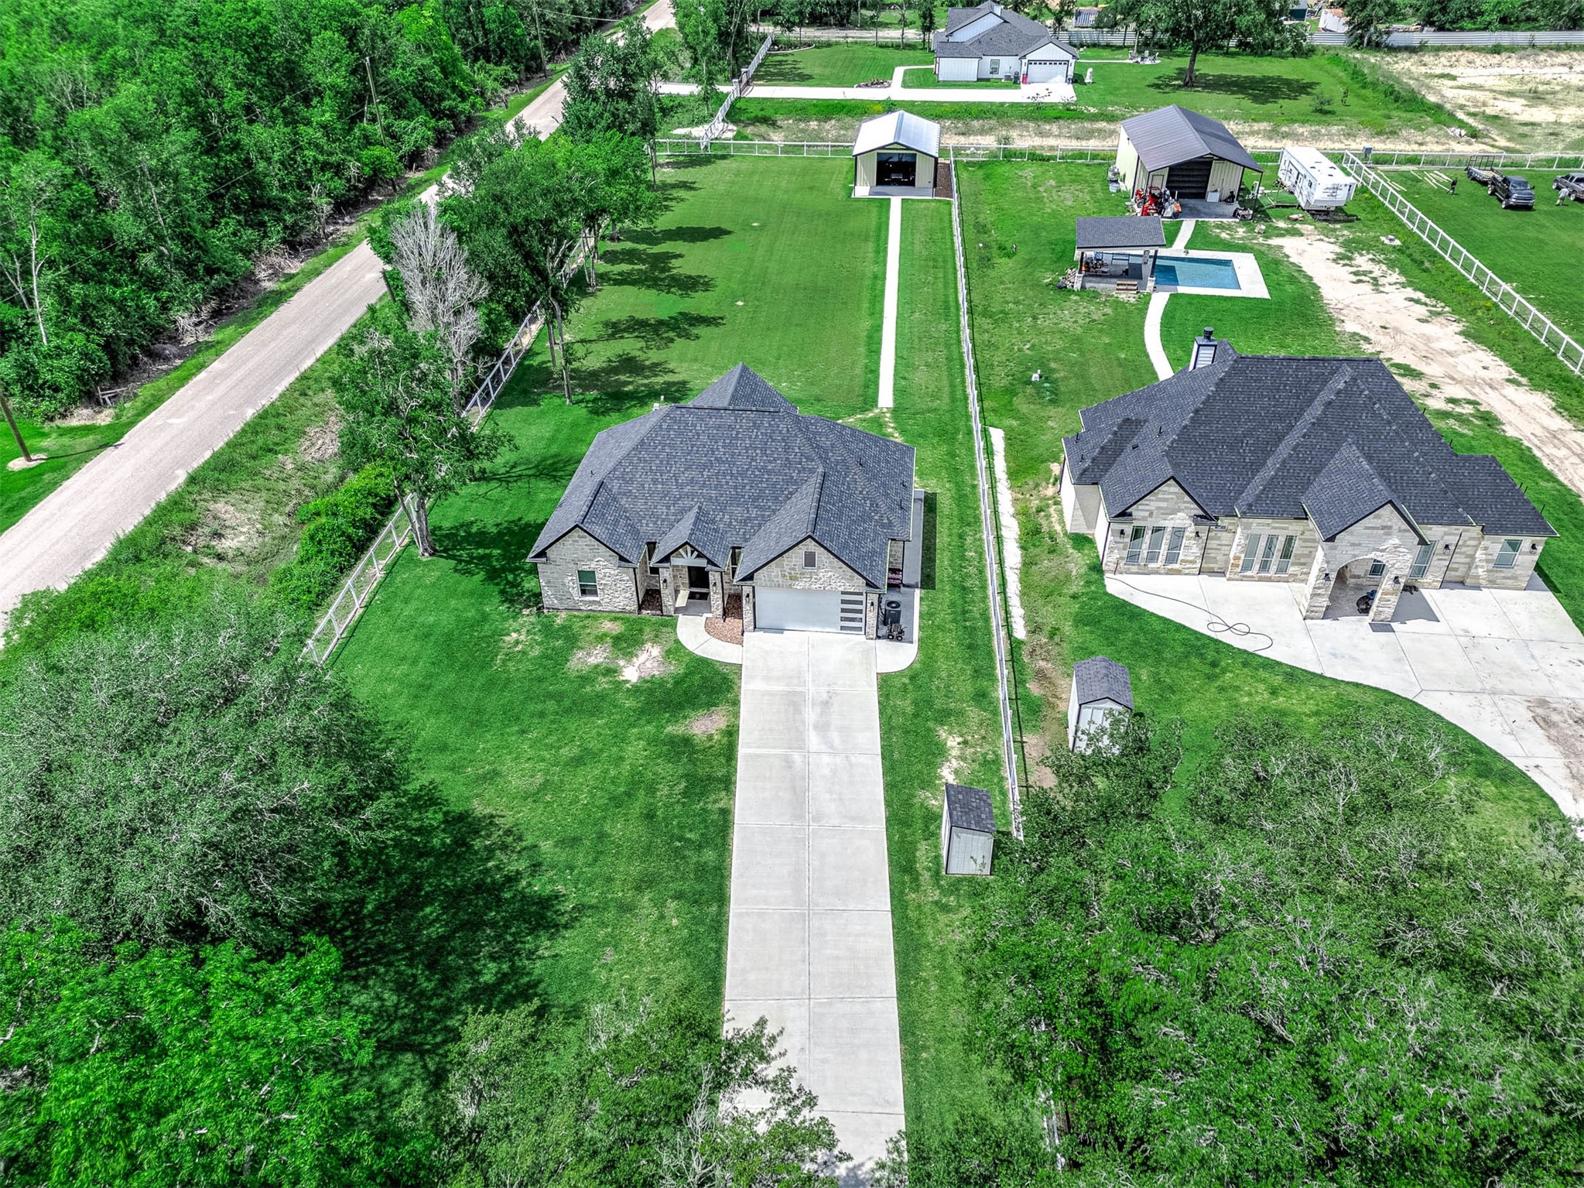
This aerial perspective showcases the full layout of the property, including the main residence, expansive lawn, fenced areas, and additional outbuilding. The setting offers a great combination of privacy, usable outdoor space, and convenient access along a quiet roadway.
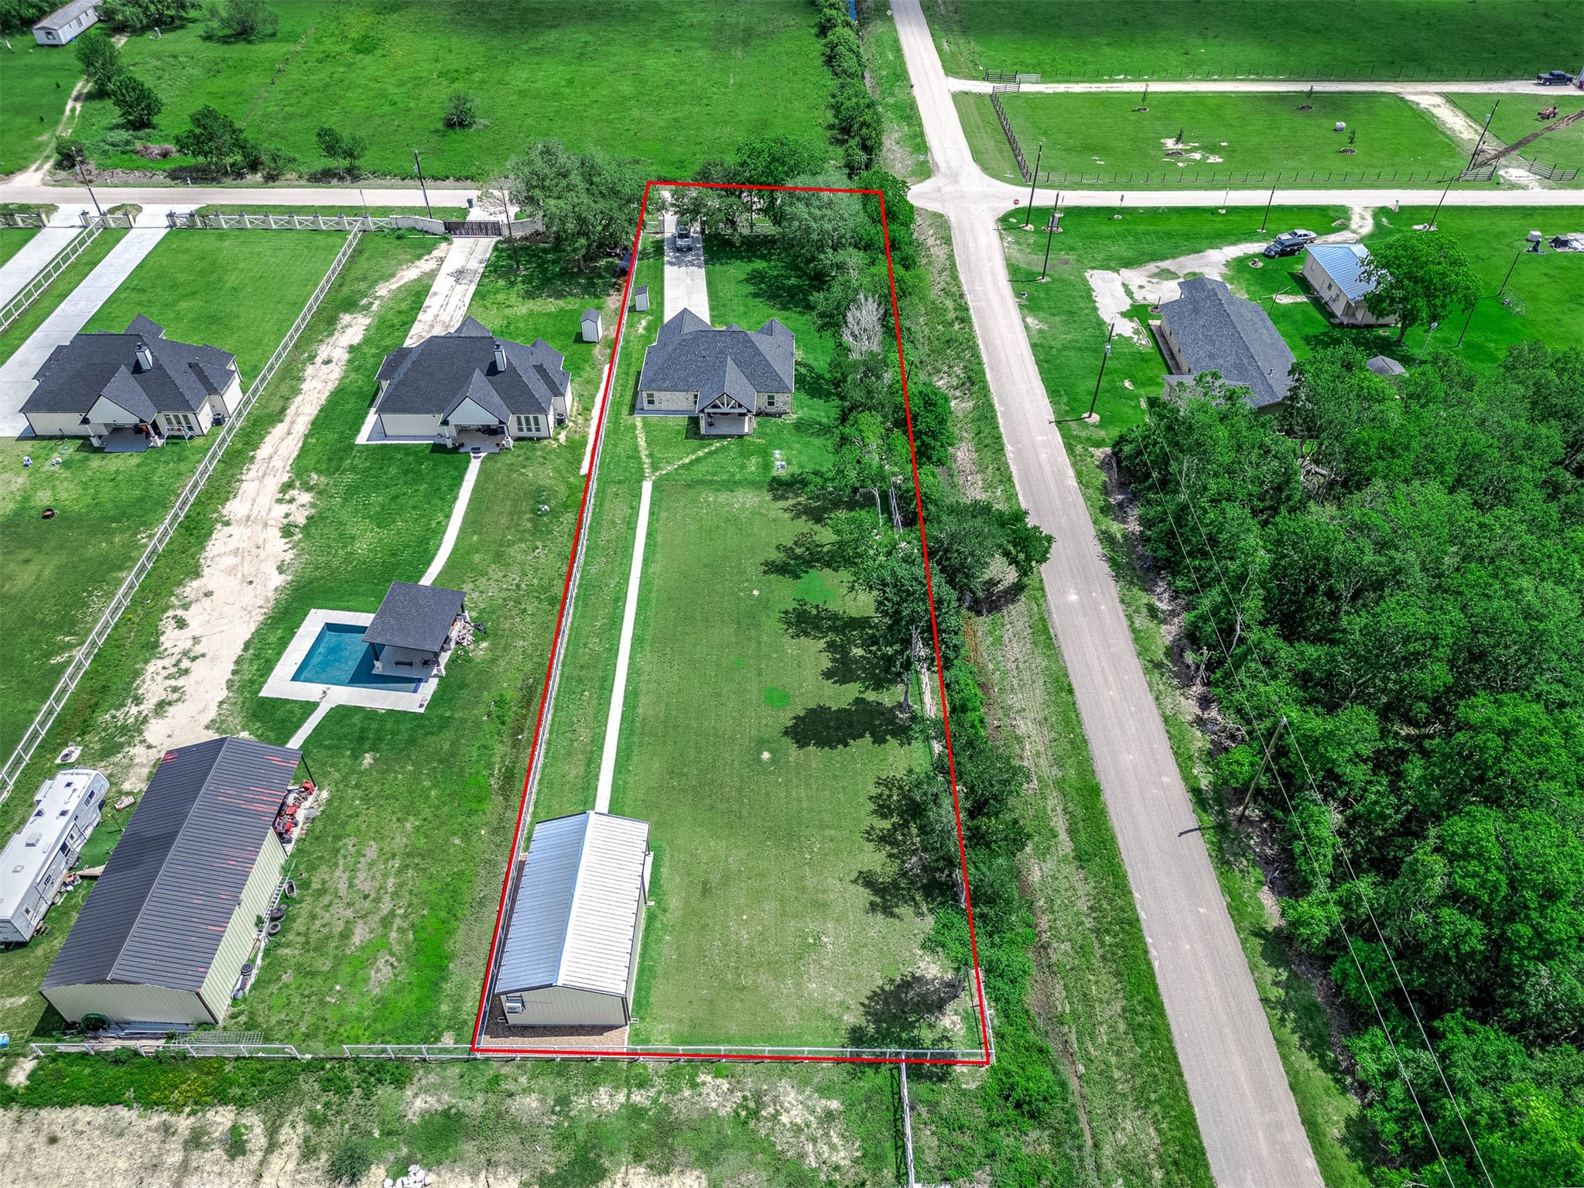
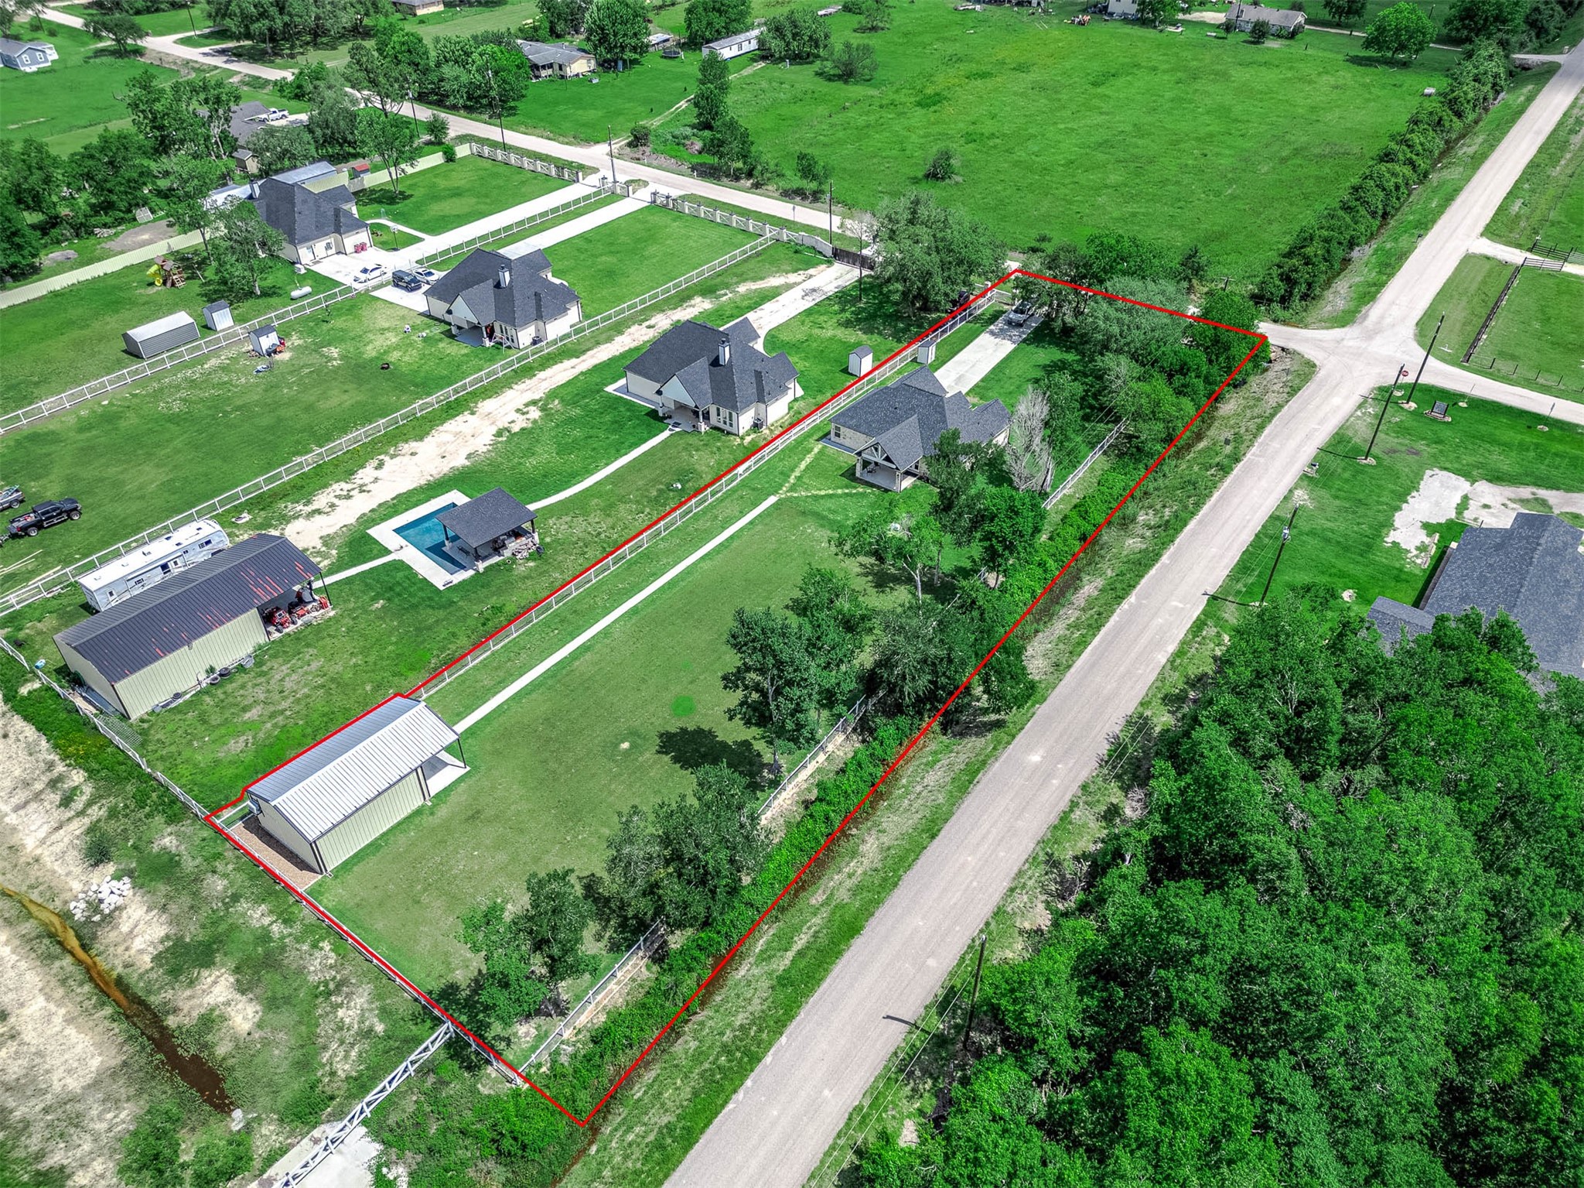
Outlined in red, this aerial view provides a clear look at the property boundaries, showcasing the home, additional building, and expansive usable land. The surrounding open space and neighboring acreage properties enhance the peaceful rural setting and overall sense of privacy.
This aerial view outlines the property boundaries and highlights the home, expansive yard, and detached outbuilding. Located among other acreage-style properties, the setting offers a balance of privacy, open space, and convenient access to nearby roads and surrounding communities.
This aerial view highlights the home’s impressive curb appeal, extended driveway, fenced areas, and well-maintained outdoor space. The layout offers plenty of usable land along with additional structures that add functionality and flexibility to the property.
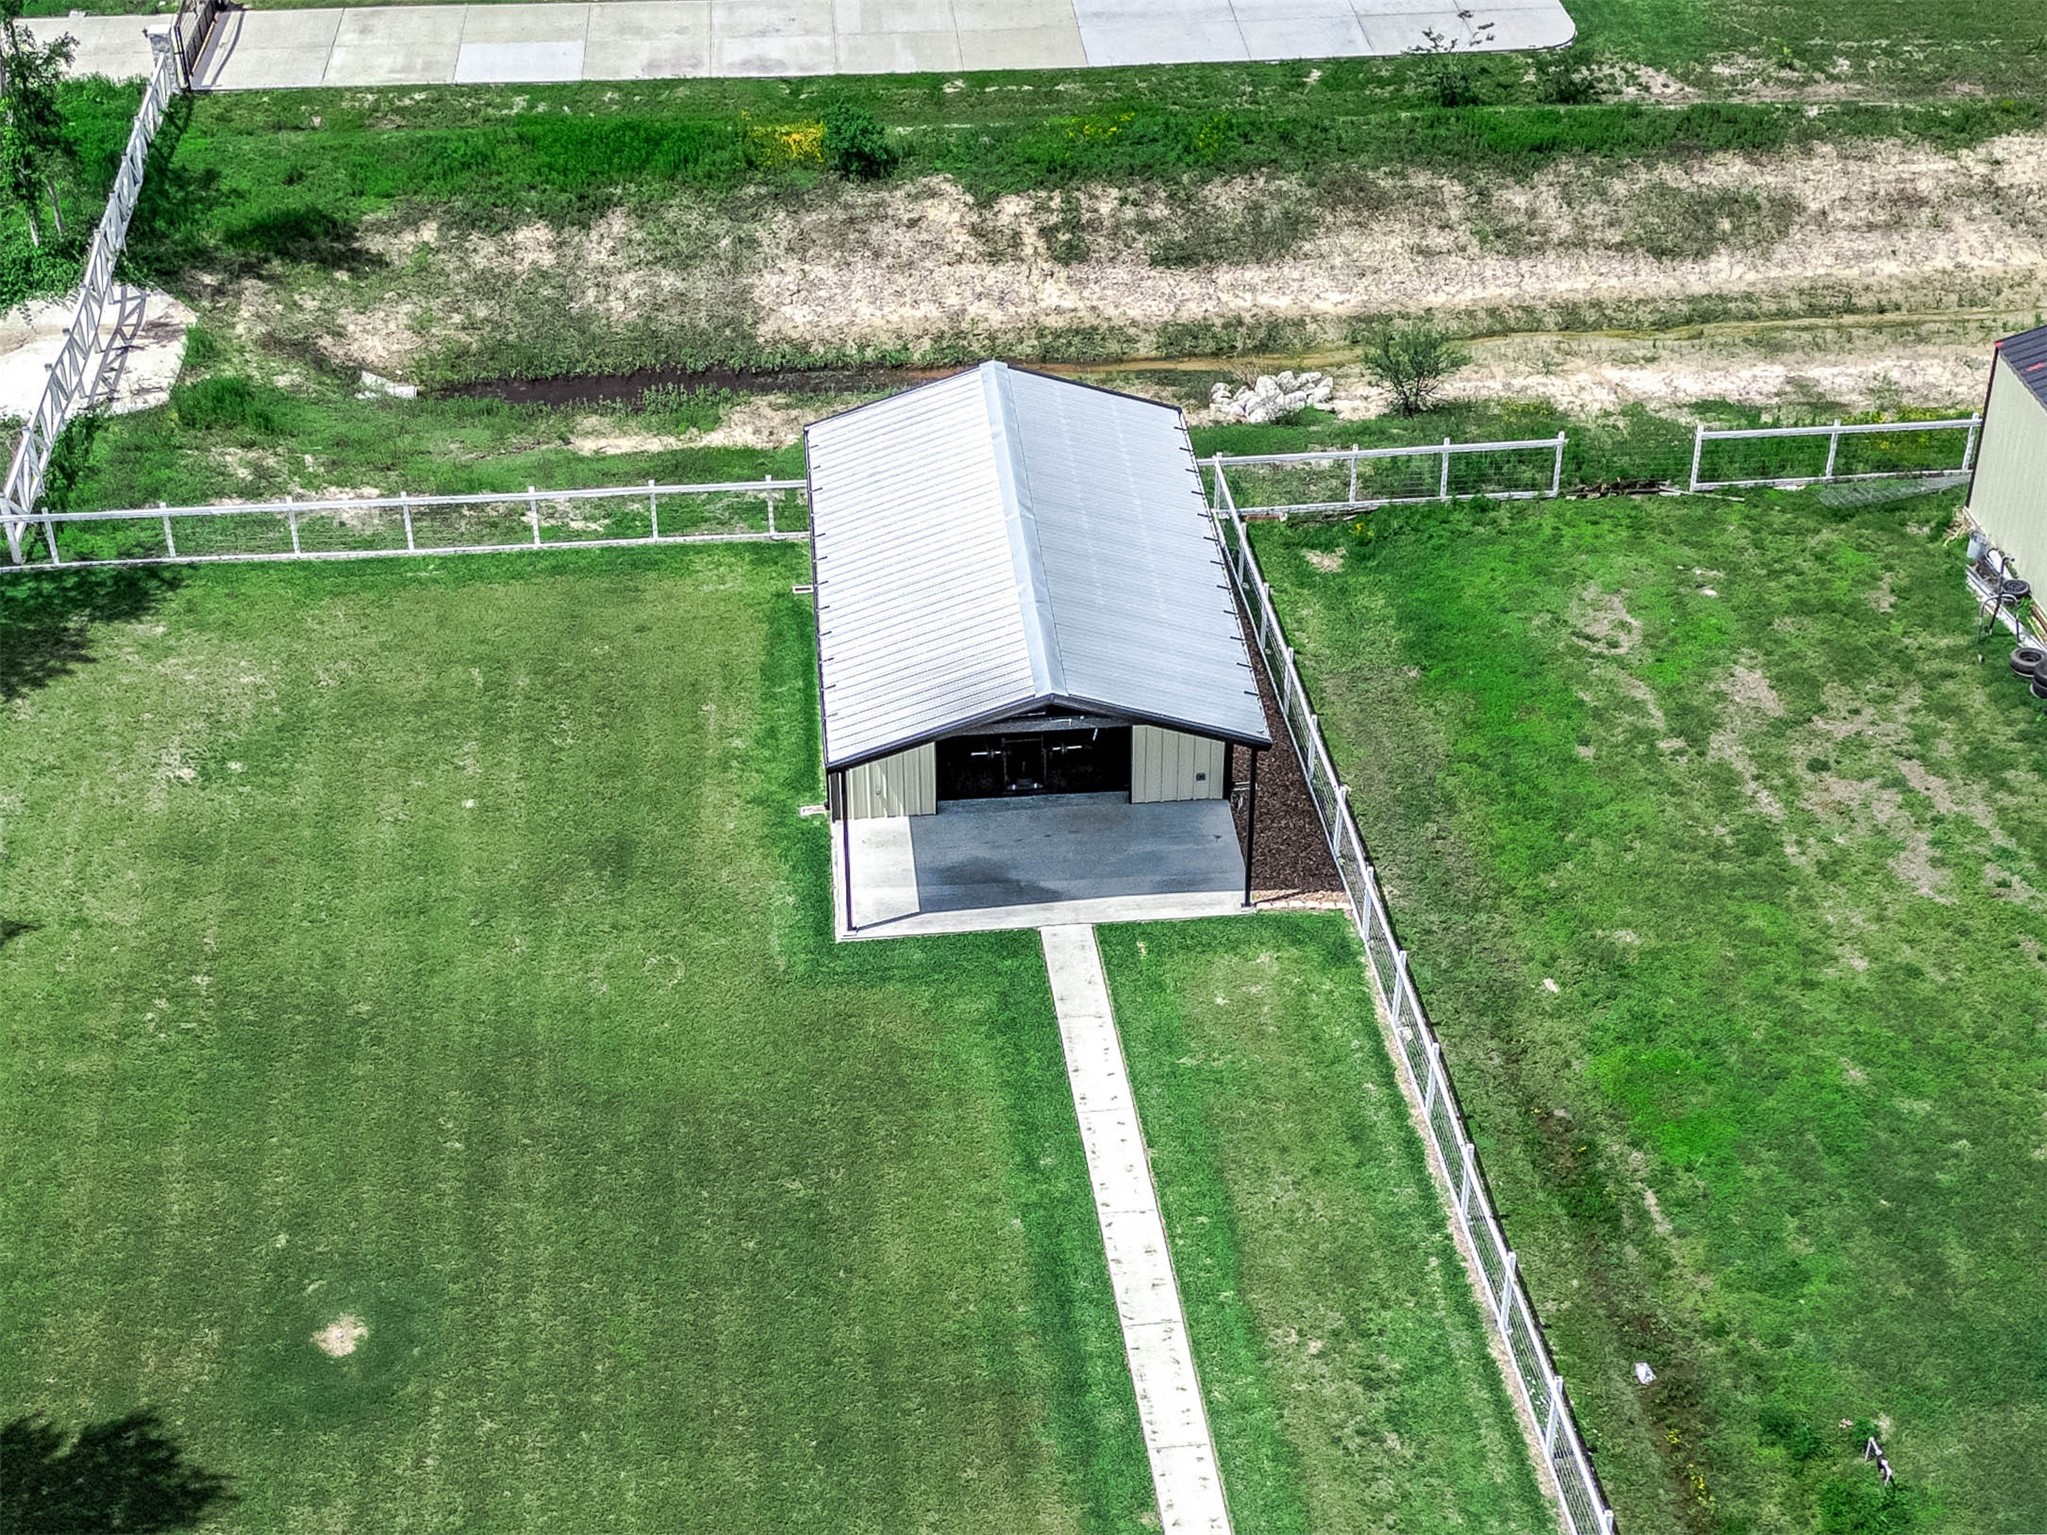
This aerial view highlights the fenced barn-style structure positioned on the expansive grassy portion of the property, offering additional versatility for storage, hobbies, equipment, recreational use, or future customization.
This aerial perspective showcases the property’s spacious layout, including the long driveway, expansive outdoor space, additional structures, and backyard pool area. The combination of open land and thoughtful improvements creates a private setting with plenty of room for entertaining, recreation, and everyday enjoyment.
This view highlights the home’s attractive stone exterior, spacious driveway, and attached two-car garage. The well-maintained landscaping and peaceful surroundings add to the property’s overall curb appeal and welcoming atmosphere.
This beautiful stone home features a clean modern design complemented by an expansive green lawn and scenic tree-lined surroundings. The setting offers a peaceful atmosphere while showcasing the home’s strong curb appeal and spacious outdoor environment.
This spacious stone home is set against a backdrop of mature trees and features a beautifully maintained lawn with fenced outdoor space. The combination of modern design and natural surroundings creates a peaceful and inviting setting.



.jpg)

