803 Snow Bird Drive,Harker Heights, TX 76548
Harker Heights, TX 76548

Description
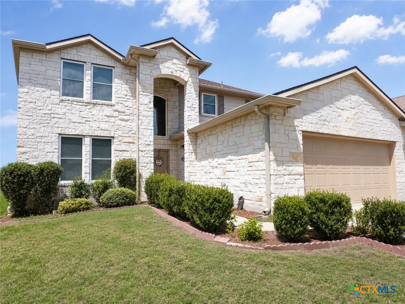
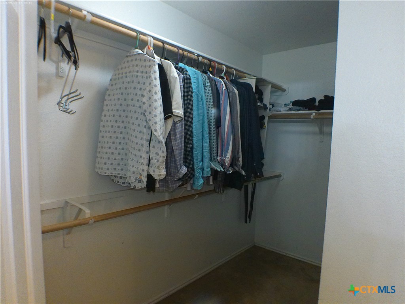
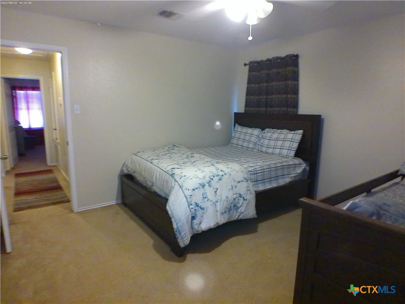
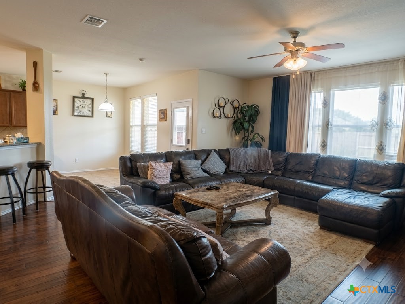
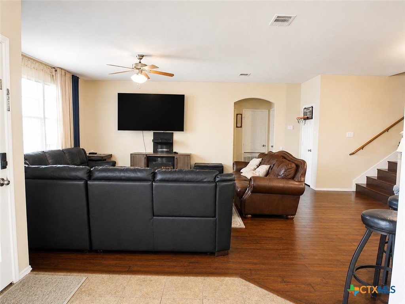
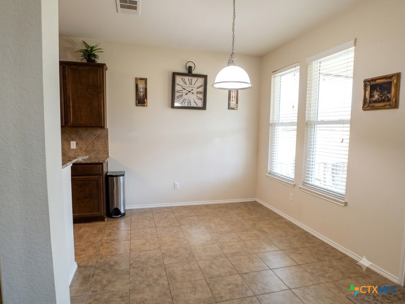
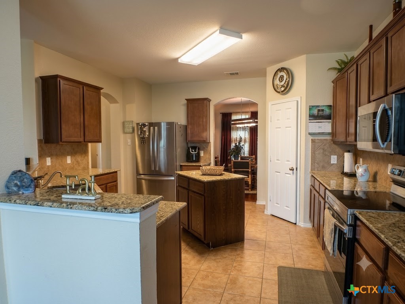
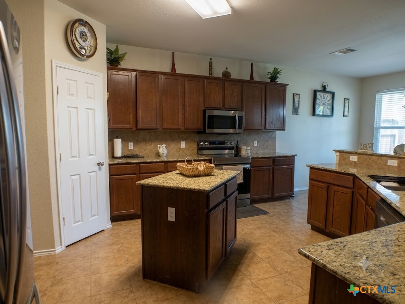
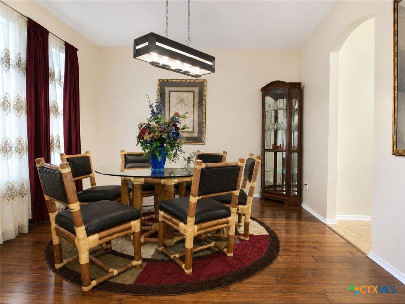
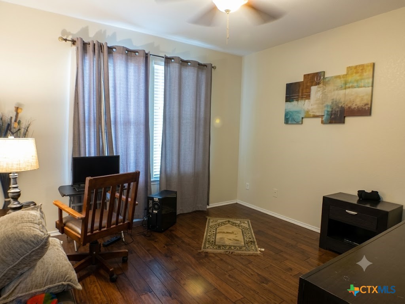
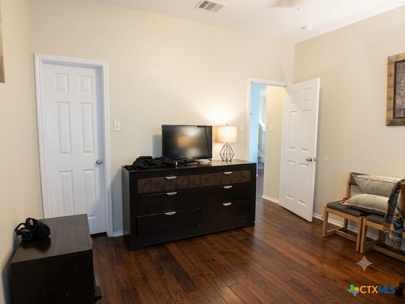
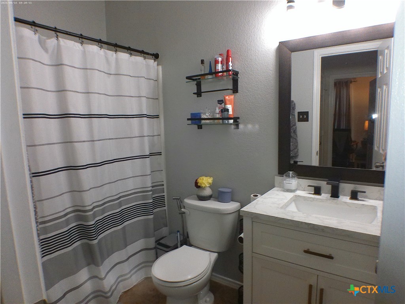
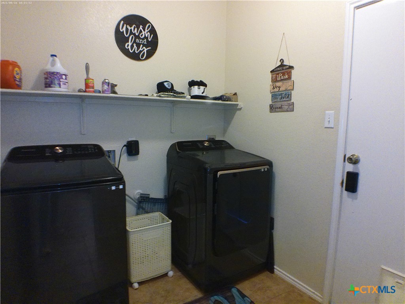
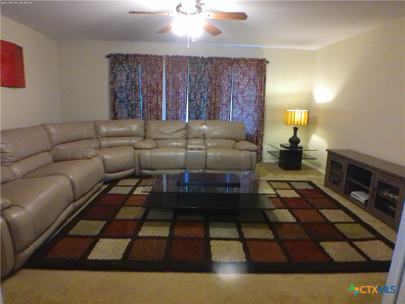
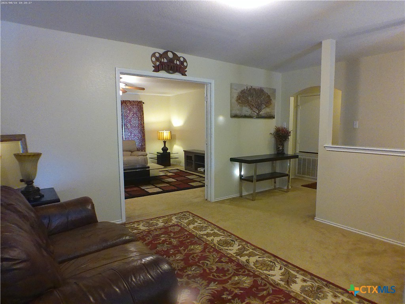
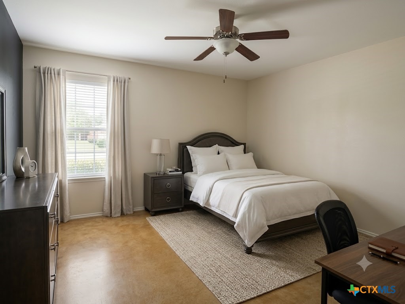
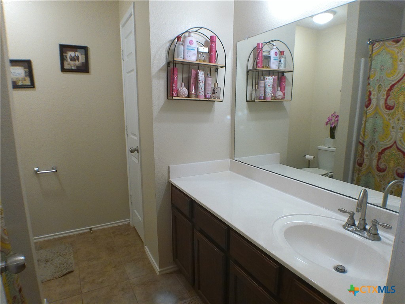
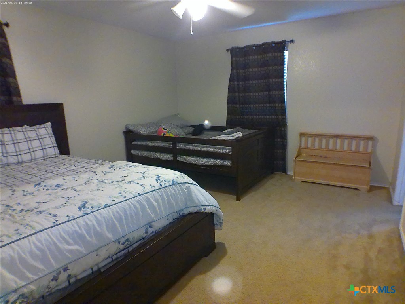
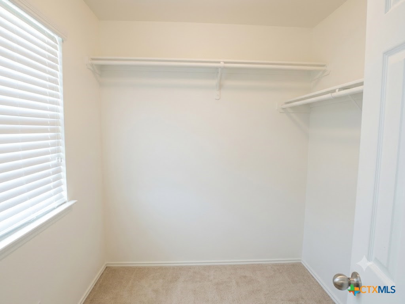
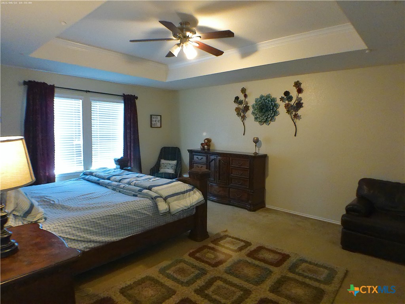
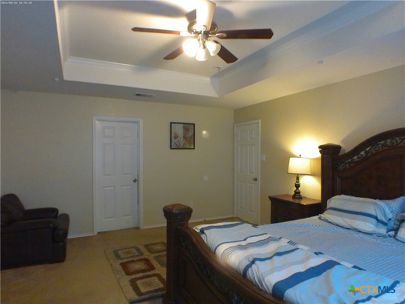
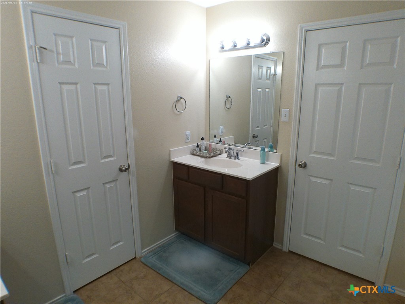
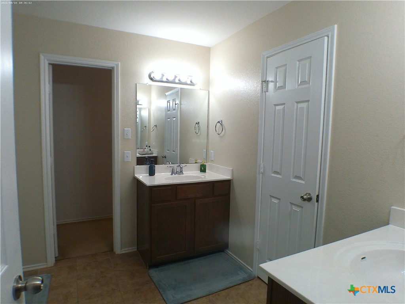
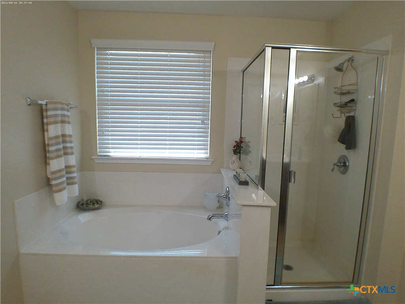
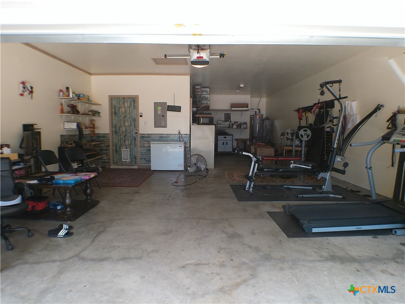
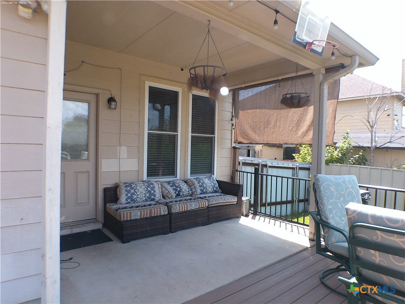
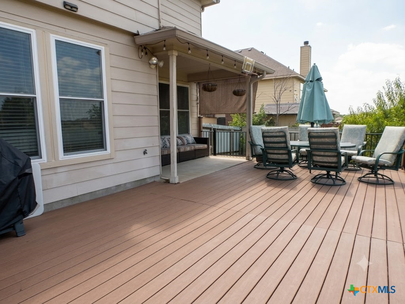
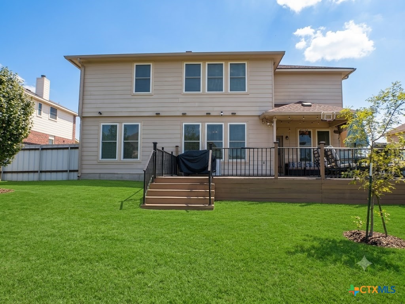
Welcome to your dream home! Boasting 3,358 sq. ft. of beautifully designed living space, this spacious 4-bedroom, 3-full-bath residence is packed with high-end, high-value updatesincluding a new roof (2023) and top-of-the-line new windows throughout for energy efficiency and peace of mind. And, step outside to your private backyard retreat featuring a large composite wood porch built for entertaining and relaxing, all enclosed by a sleek, durable metal fence. Step inside to an expansive main floor designed for both everyday living and grand entertaining. The open, airy living room effortlessly accommodates a large sectional plus additional seating. At the heart of the home, the gourmet kitchen features a center island, breakfast bar, sleek granite countertops, and a generous pantry. Enjoy casual meals in the eat-in dining area or host formal gatherings in the dedicated formal dining room. Downstairs also features a convenient main-floor bedroom and full bathroomperfect for guests or a home officealong with a dedicated laundry room. Upstairs, you’ll discover a versatile split floor plan featuring both a loft and an additional bonus roomideal for a game room, media space, or secondary living area. The oversized primary suite easily fits a king-sized bed and full bedroom set. The spa-like primary bath includes dual vanities, a separate garden tub, a walk-in shower, a private water closet, and a massive walk-in closet with a built-in center split for effortless organization. Also includes a generous 3-car garage with a flexible third spaceperfectly suited for a workshop, home gym, hobby area, or dedicated storage. Note: There are mature trees in the front yard. Front picture was taken to get the best view of the full front of the home.
Details
| MLS # | 620929 |
|---|---|
| Listing Type | For Sale |
| Style | House |
| Sub-Type | Resale |
| Status | Active |
| Year | 2011 |
| Days On Site | 31 |
| Listing Provided By | Jim Wright Company | Molly Repasch |
Features
| Bed(s) | 4 |
|---|---|
| Bath(s) | 3 Total |
| SQ Feet | 3,358 |
| Garage | 3 |
| Story(s) | 2 |
| Acreage | 0.28 |
| Property View | None |
Parking
| Garage Yes / No | Yes |
|---|---|
| Parking Features | Attached, Garage |
Location
| Community Features | None |
|---|
Area Information
| State | TX |
|---|---|
| County | Bell |
| City | Harker Heights |
| Zip Code | 76548 |
| Community Name | Skipcha Mountain Estates Ph |
| Listing VS Median (in Skipcha Mountain Estates Ph) | |
Price: $409,000 low | high Med: $299,999 sqft: 3,358 low | high Med: 2,326 $ / sqft: $122 low | high Med: $129 On site: 31 low | high Med: 24 | |
Market Activity 76548
Request a showing
Request a showing
Contact
Learn More About This Property

| State | TX |
|---|---|
| County | Bell |
| City | Harker Heights |
| Zip Code | 76548 |
| Community Name | Skipcha Mountain Estates Ph |
| Listing VS Median (in Skipcha Mountain Estates Ph) | |
Price: $409,000 low | high Med: $299,999 sqft: 3,358 low | high Med: 2,326 $ / sqft: $122 low | high Med: $129 On site: 31 low | high Med: 24 | |


.jpg)

Land & Ranch 210.483.7500 | Bandera 830.850.6700 | Global Luxury 210.483.5700 | Coldwell Banker Commercial Alamo City 210.483.6250
North Central San Antonio / Stone Oak 210.483.7070 | Harper Property Management 210.483.7040 | Relocation Services 210.483.7121
North West San Antonio 210.483.0000 | Laredo 956.722.4822 | Coldwell Banker Commercial International Gateway 956.937.2867
