8023 Beech Meadow Lane,Houston, TX 77083
Houston, TX 77083

Description
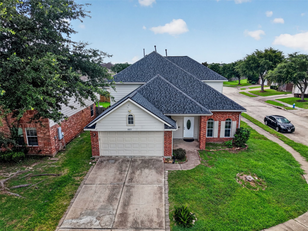
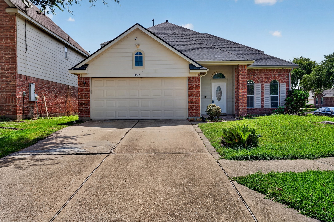
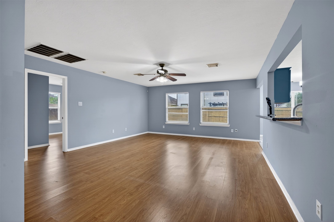
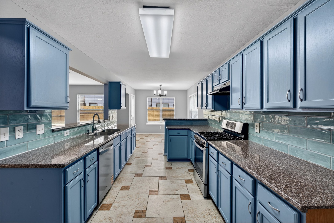
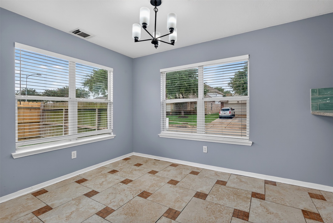
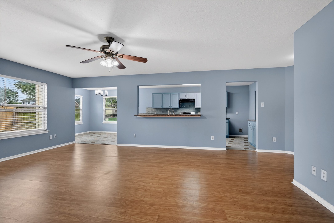
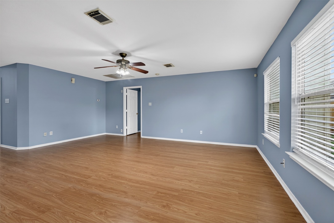
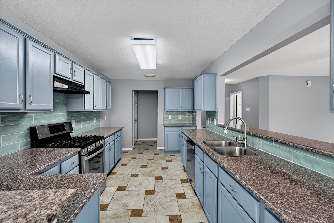
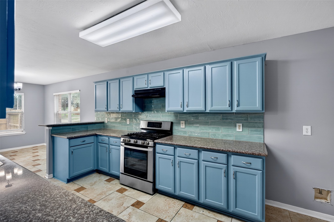
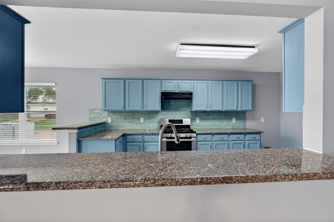
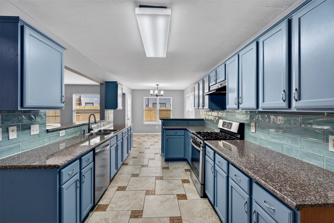
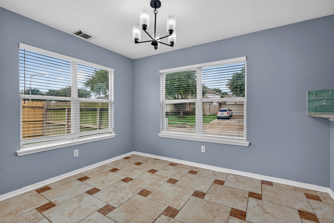
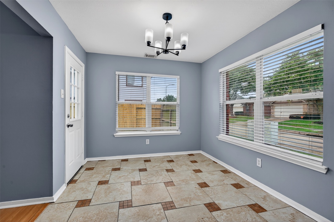
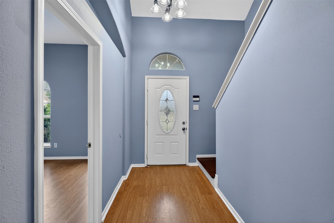
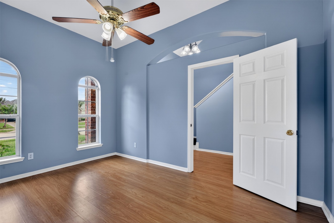
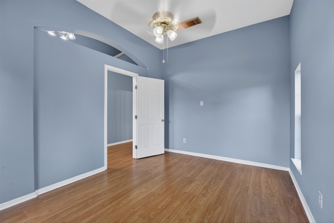
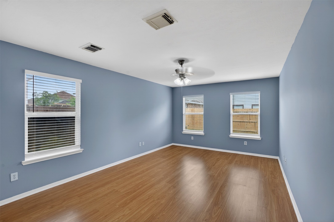
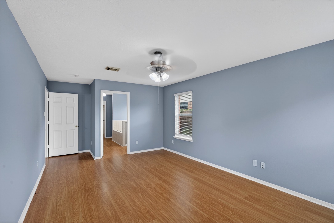
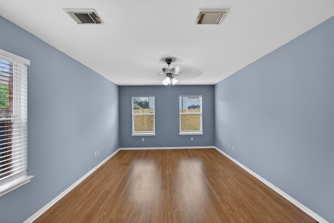
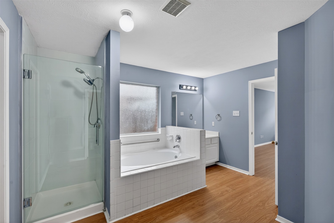
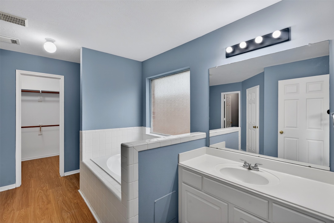
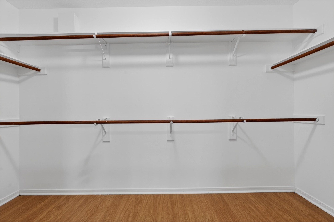
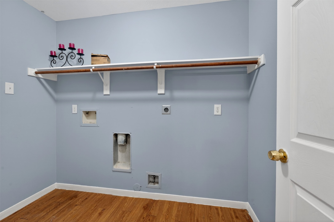
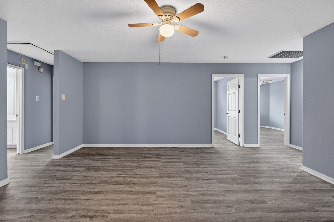
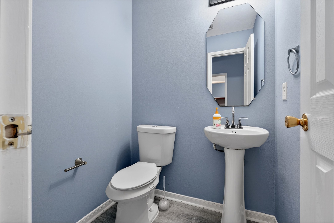
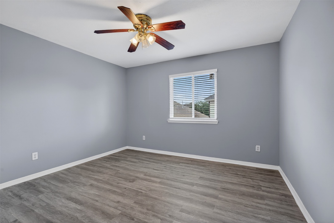
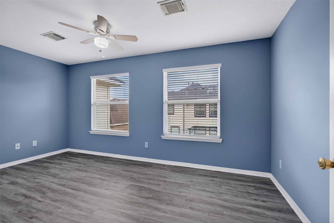
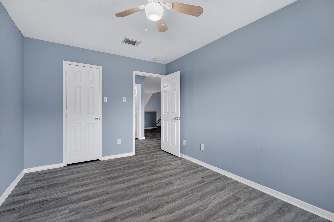
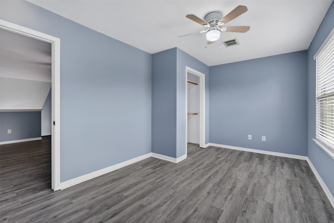
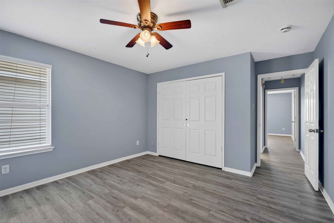
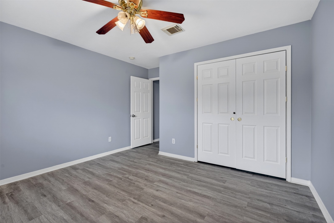
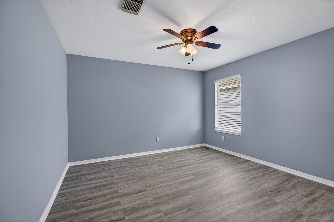
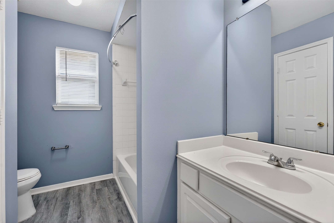
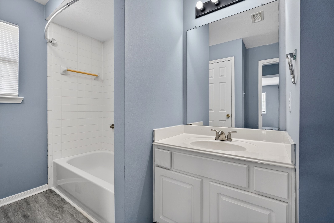
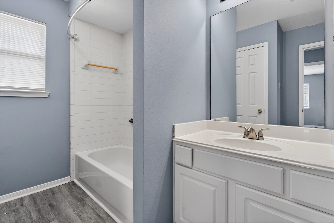
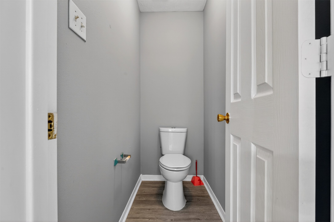
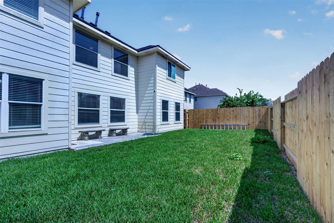
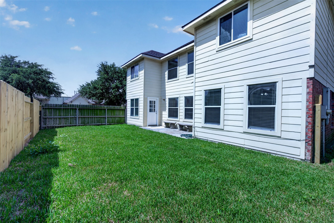
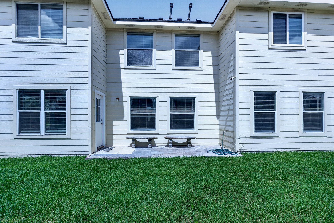
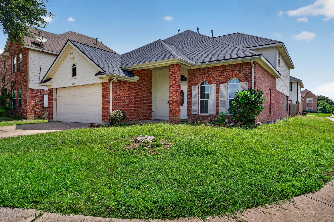
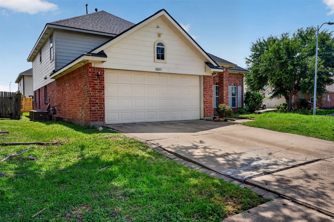
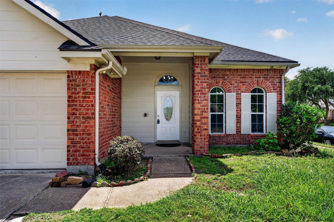
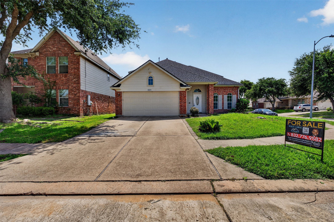
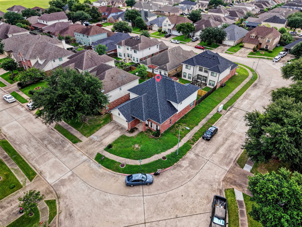
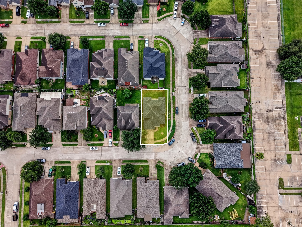
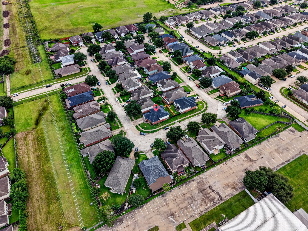
Welcome to our listing at 8023 Beech Meadow Ln, Houston, TX 77083 is located in Eldridge Trace subdivision in Harris County. It's a 5bedroom, 3.5 Bath, and $3,000 Sft home. Newly fully renovated, new bathroom, fresh paint throughout the house, new fence will be install. Home located in gated community, patrol and safe, friendly and quiet neighborhood. Come check it out today and submit an offer before it's gone. This home is located in the heart of Bellaire Asian Town, which offered minutes away to any restaurants, easy access to Highway 6 and Westpark Tollway, as well as secured in gated community that limited access grant and safety to your family and friend. Friendly, quite neighborhood. If you are looking for great value and a well maintained home, this is a home for you. Schedule a showing appointment today.
Details
| MLS # | 86031208 |
|---|---|
| Listing Type | For Sale |
| Style | House |
| HOA Dues | $715 |
| Sub-Type | Resale |
| Status | Pending |
| Year | 2004 |
| Days On Site | 76 |
| Listing Provided By | LPT Realty, LLC | Adewale Lawal |
Features
| Bed(s) | 5 |
|---|---|
| Bath(s) | 4 Total |
| SQ Feet | 2,940 |
| Garage | 2 |
| Story(s) | 2 |
| Acreage | 0.13 |
Exterior
| Lot Features | Subdivision |
|---|
Parking
| Garage Yes / No | Yes |
|---|---|
| Parking Features | Attached, Garage |
Taxes
| Tax Annual Amount | 9399 |
|---|
Area Information
| State | TX |
|---|---|
| County | Harris |
| City | Houston |
| Zip Code | 77083 |
| Area | 28 |
| Subarea | Alief |
| Community Name | Eldridge Court |
| Listing VS Median (in Eldridge Court) | |
Price: $345,000 low | high Med: $345,000 sqft: 2,940 low | high Med: 2,940 $ / sqft: $117 low | high Med: $117 On site: 76 low | high Med: 76 | |
Request a showing
Request a showing
Contact
Learn More About This Property

| State | TX |
|---|---|
| County | Harris |
| City | Houston |
| Zip Code | 77083 |
| Area | 28 |
| Subarea | Alief |
| Community Name | Eldridge Court |
| Listing VS Median (in Eldridge Court) | |
Price: $345,000 low | high Med: $345,000 sqft: 2,940 low | high Med: 2,940 $ / sqft: $117 low | high Med: $117 On site: 76 low | high Med: 76 | |


.jpg)

Land & Ranch 210.483.7500 | Bandera 830.850.6700 | Global Luxury 210.483.5700 | Coldwell Banker Commercial Alamo City 210.483.6250
North Central San Antonio / Stone Oak 210.483.7070 | Harper Property Management 210.483.7040 | Relocation Services 210.483.7121
North West San Antonio 210.483.0000 | Laredo 956.722.4822 | Coldwell Banker Commercial International Gateway 956.937.2867
