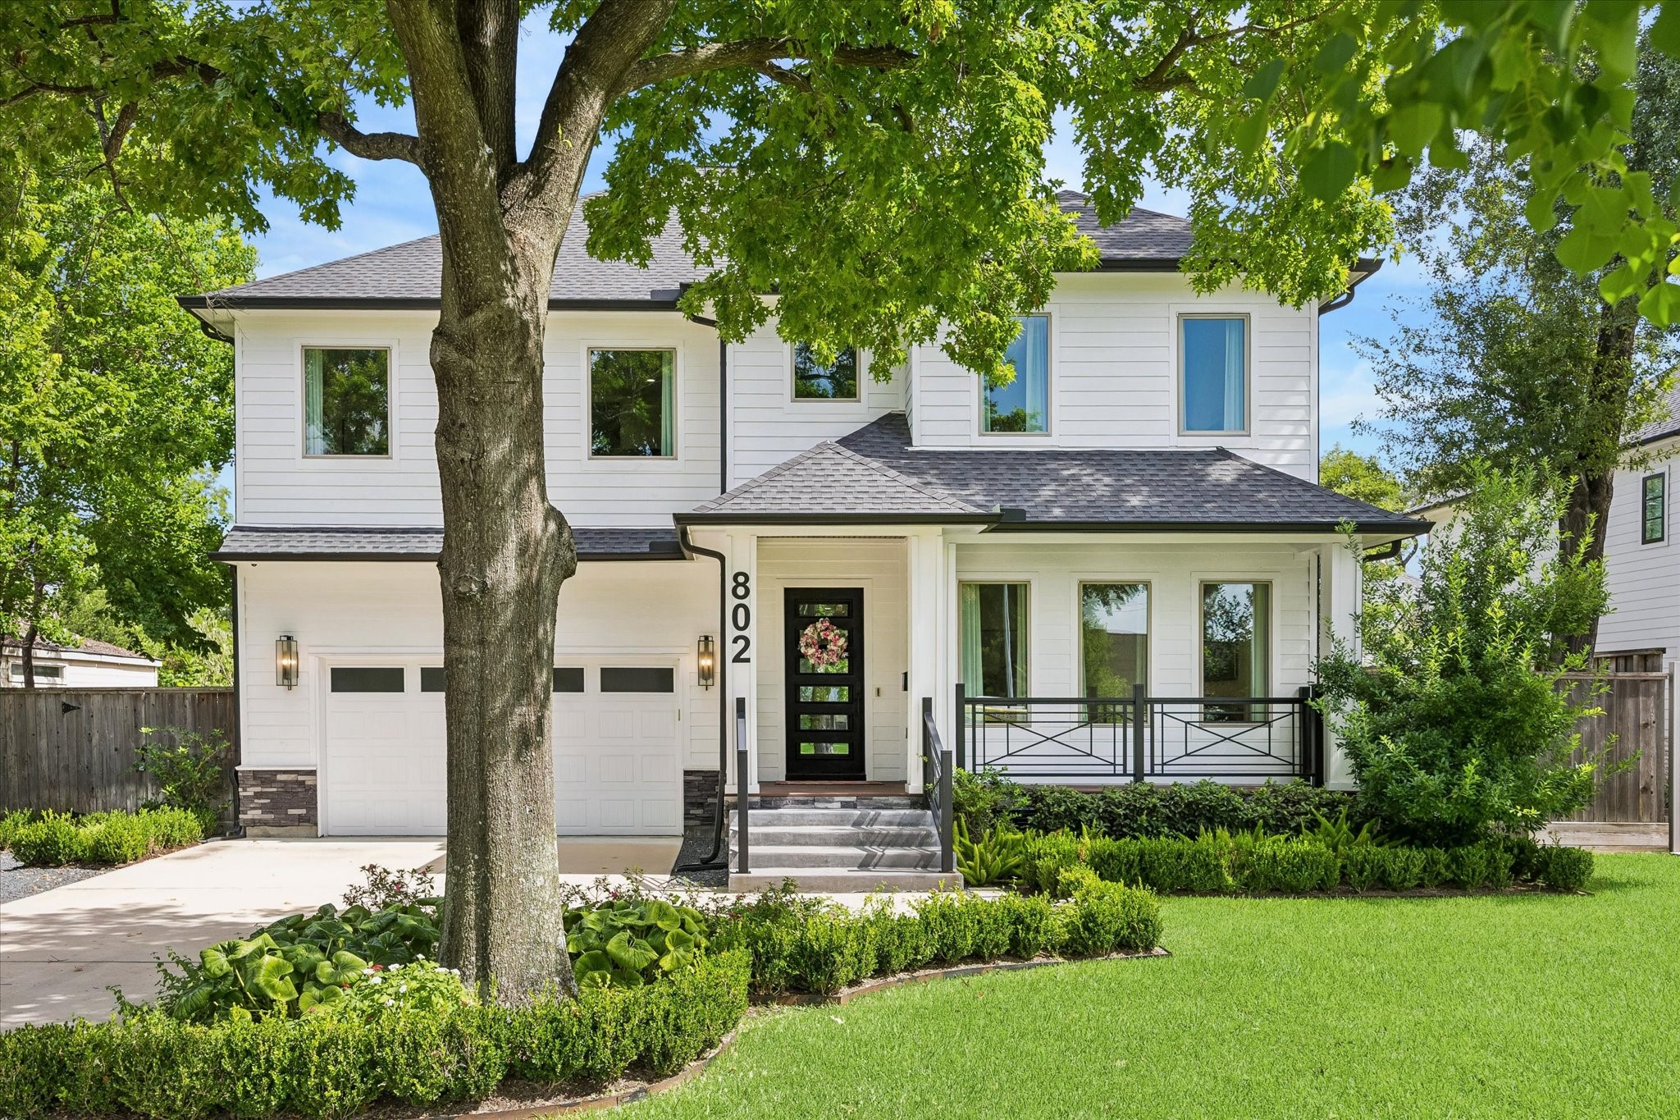
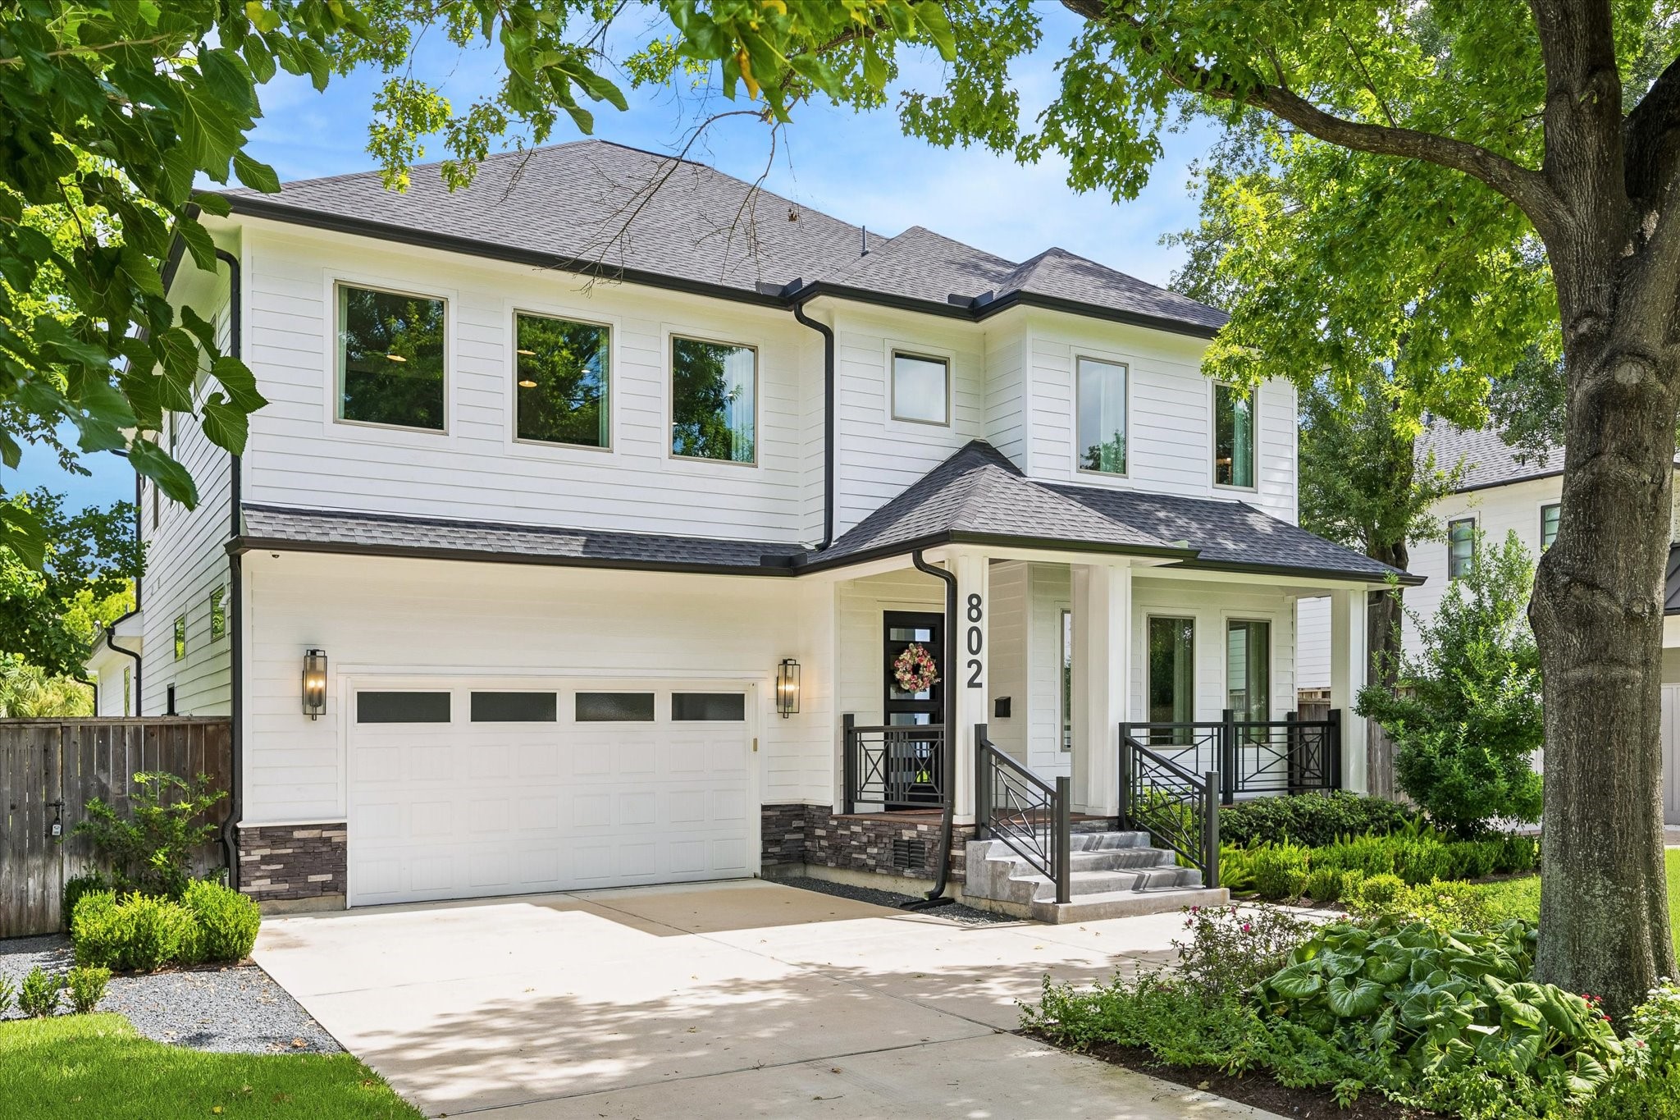
Set beneath a canopy of mature trees, the front elevation showcases timeless modern farmhouse design with white horizontal siding, contrasting black trim, and layered rooflines. A welcoming covered front porch, contemporary metal railing, oversized windows, and manicured landscaping add warmth and curb appeal, while the private driveway and attached garage blend seamlessly into the thoughtfully designed exterior.
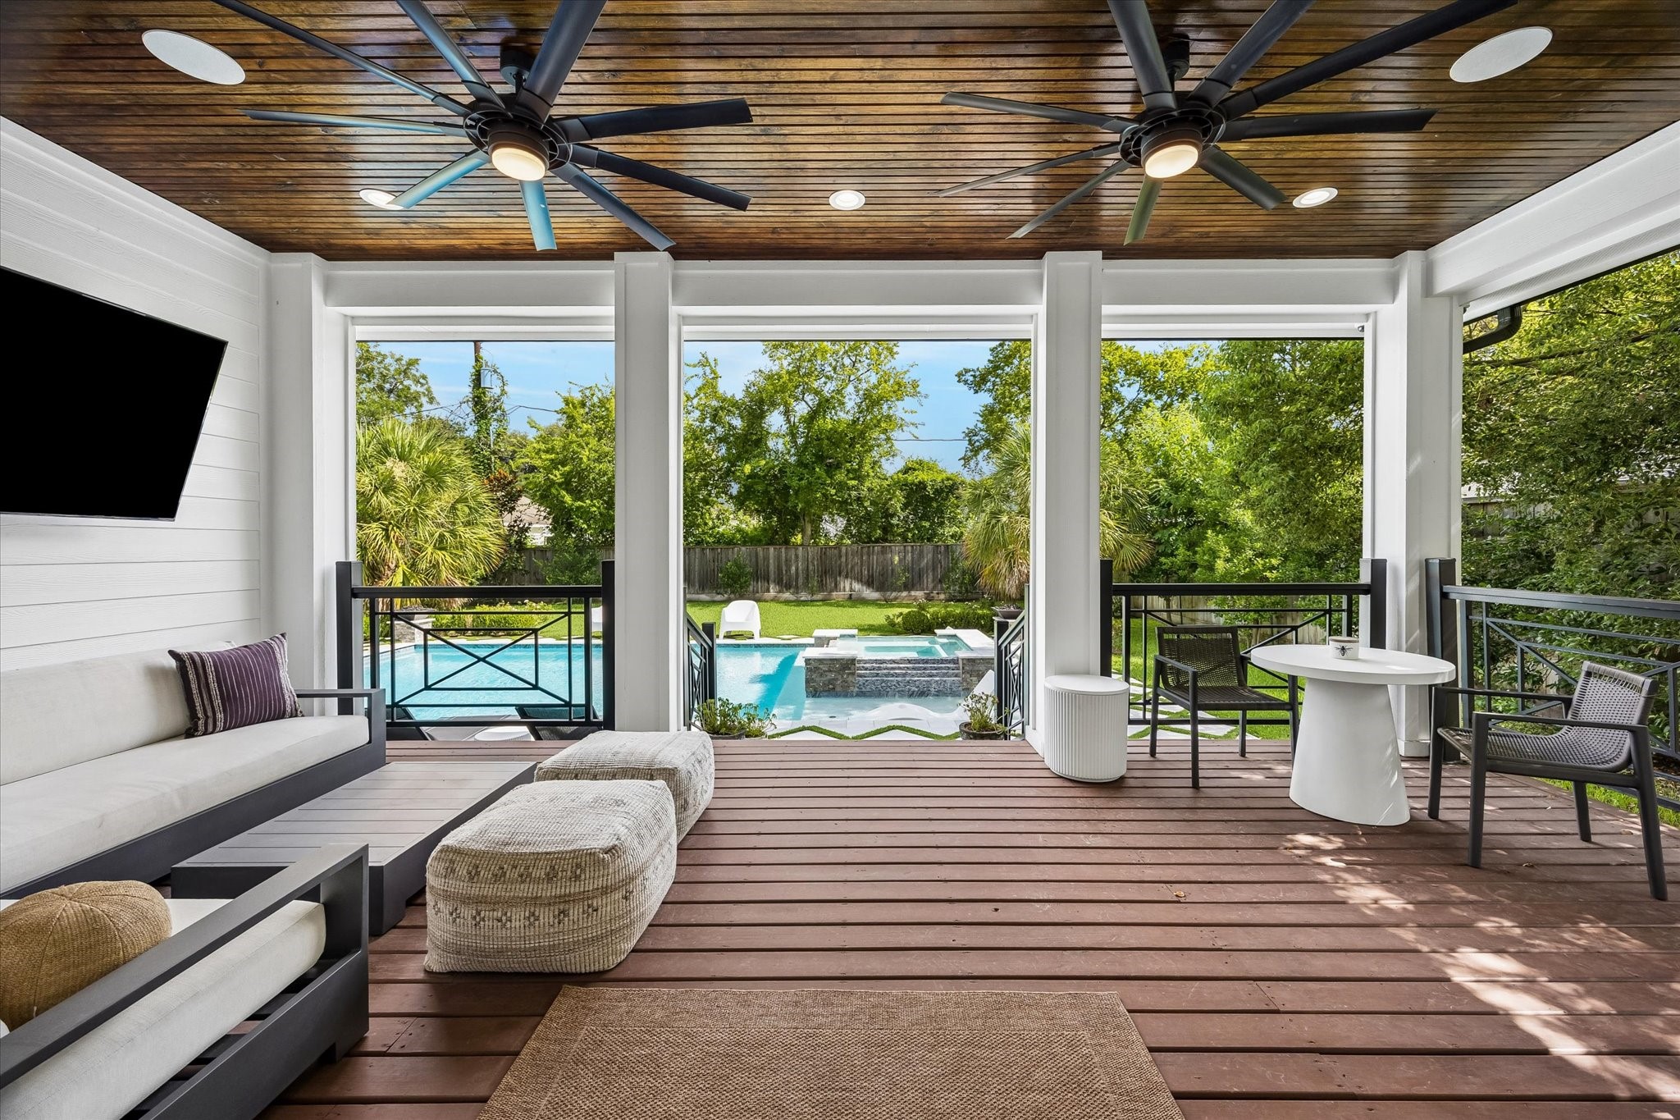
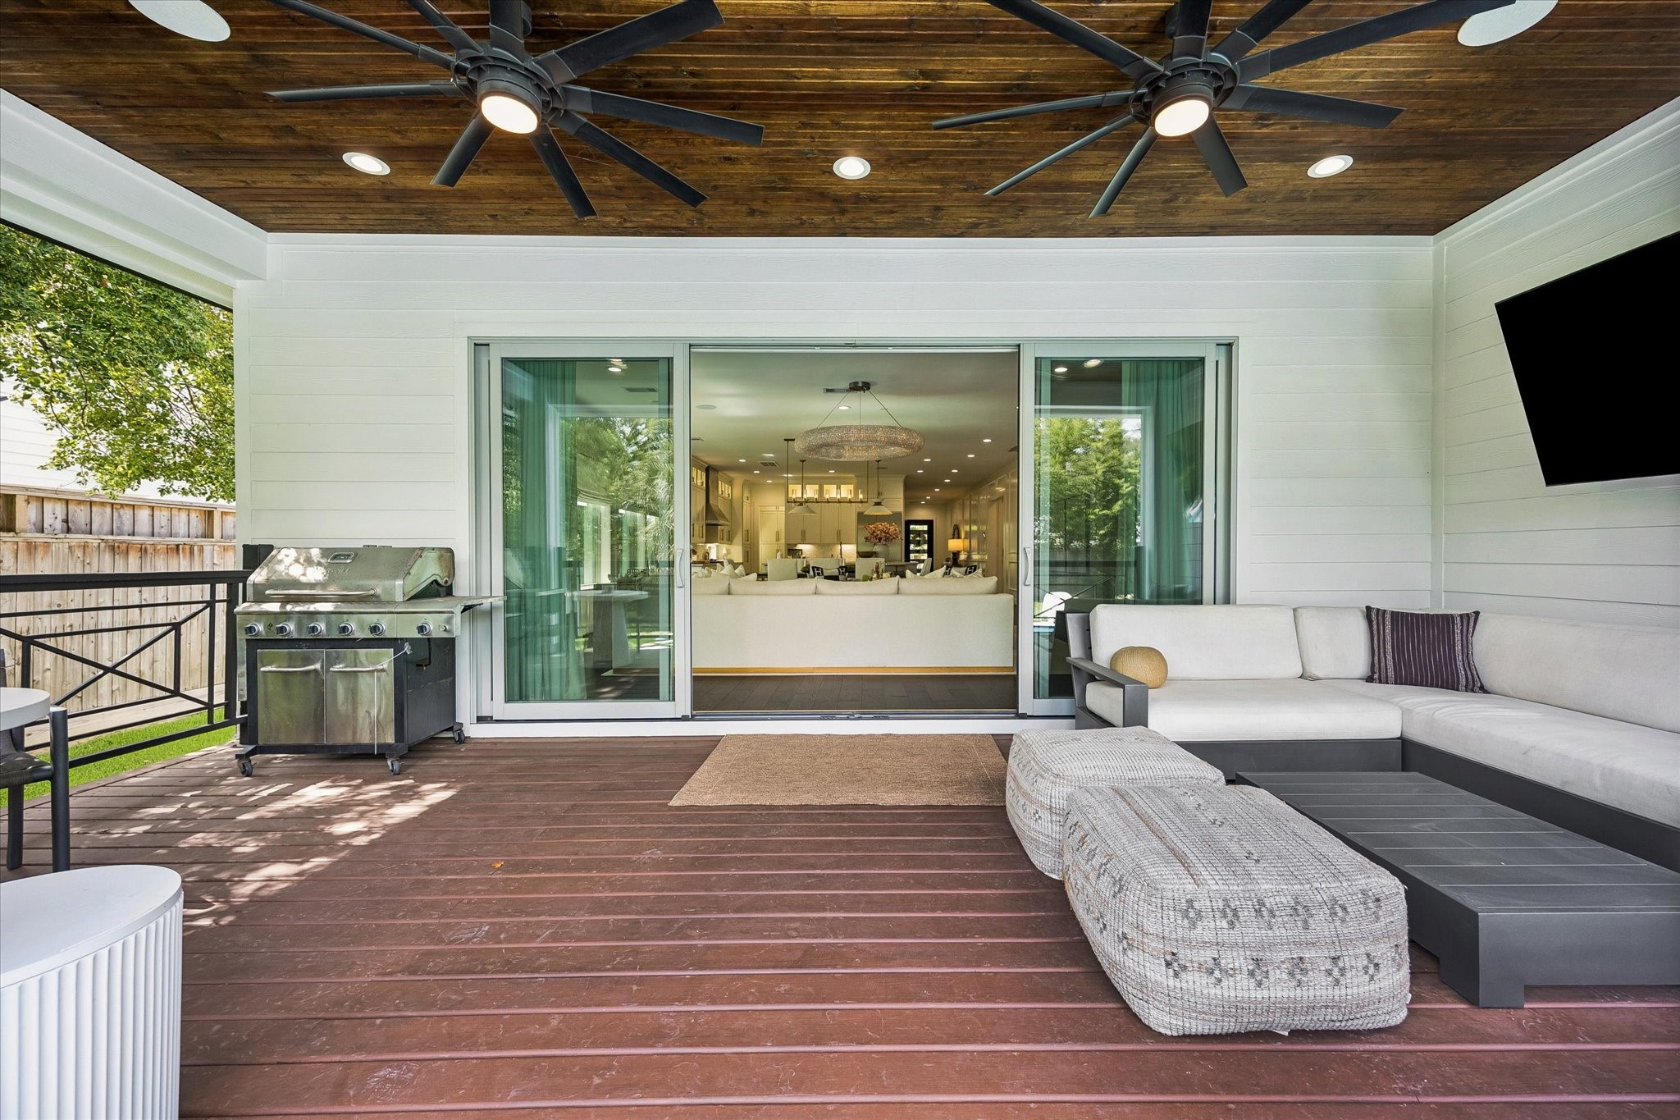
Covered outdoor living extends the home’s entertaining space with a rich wood ceiling, oversized fans, and peaceful views of the pool and backyard.
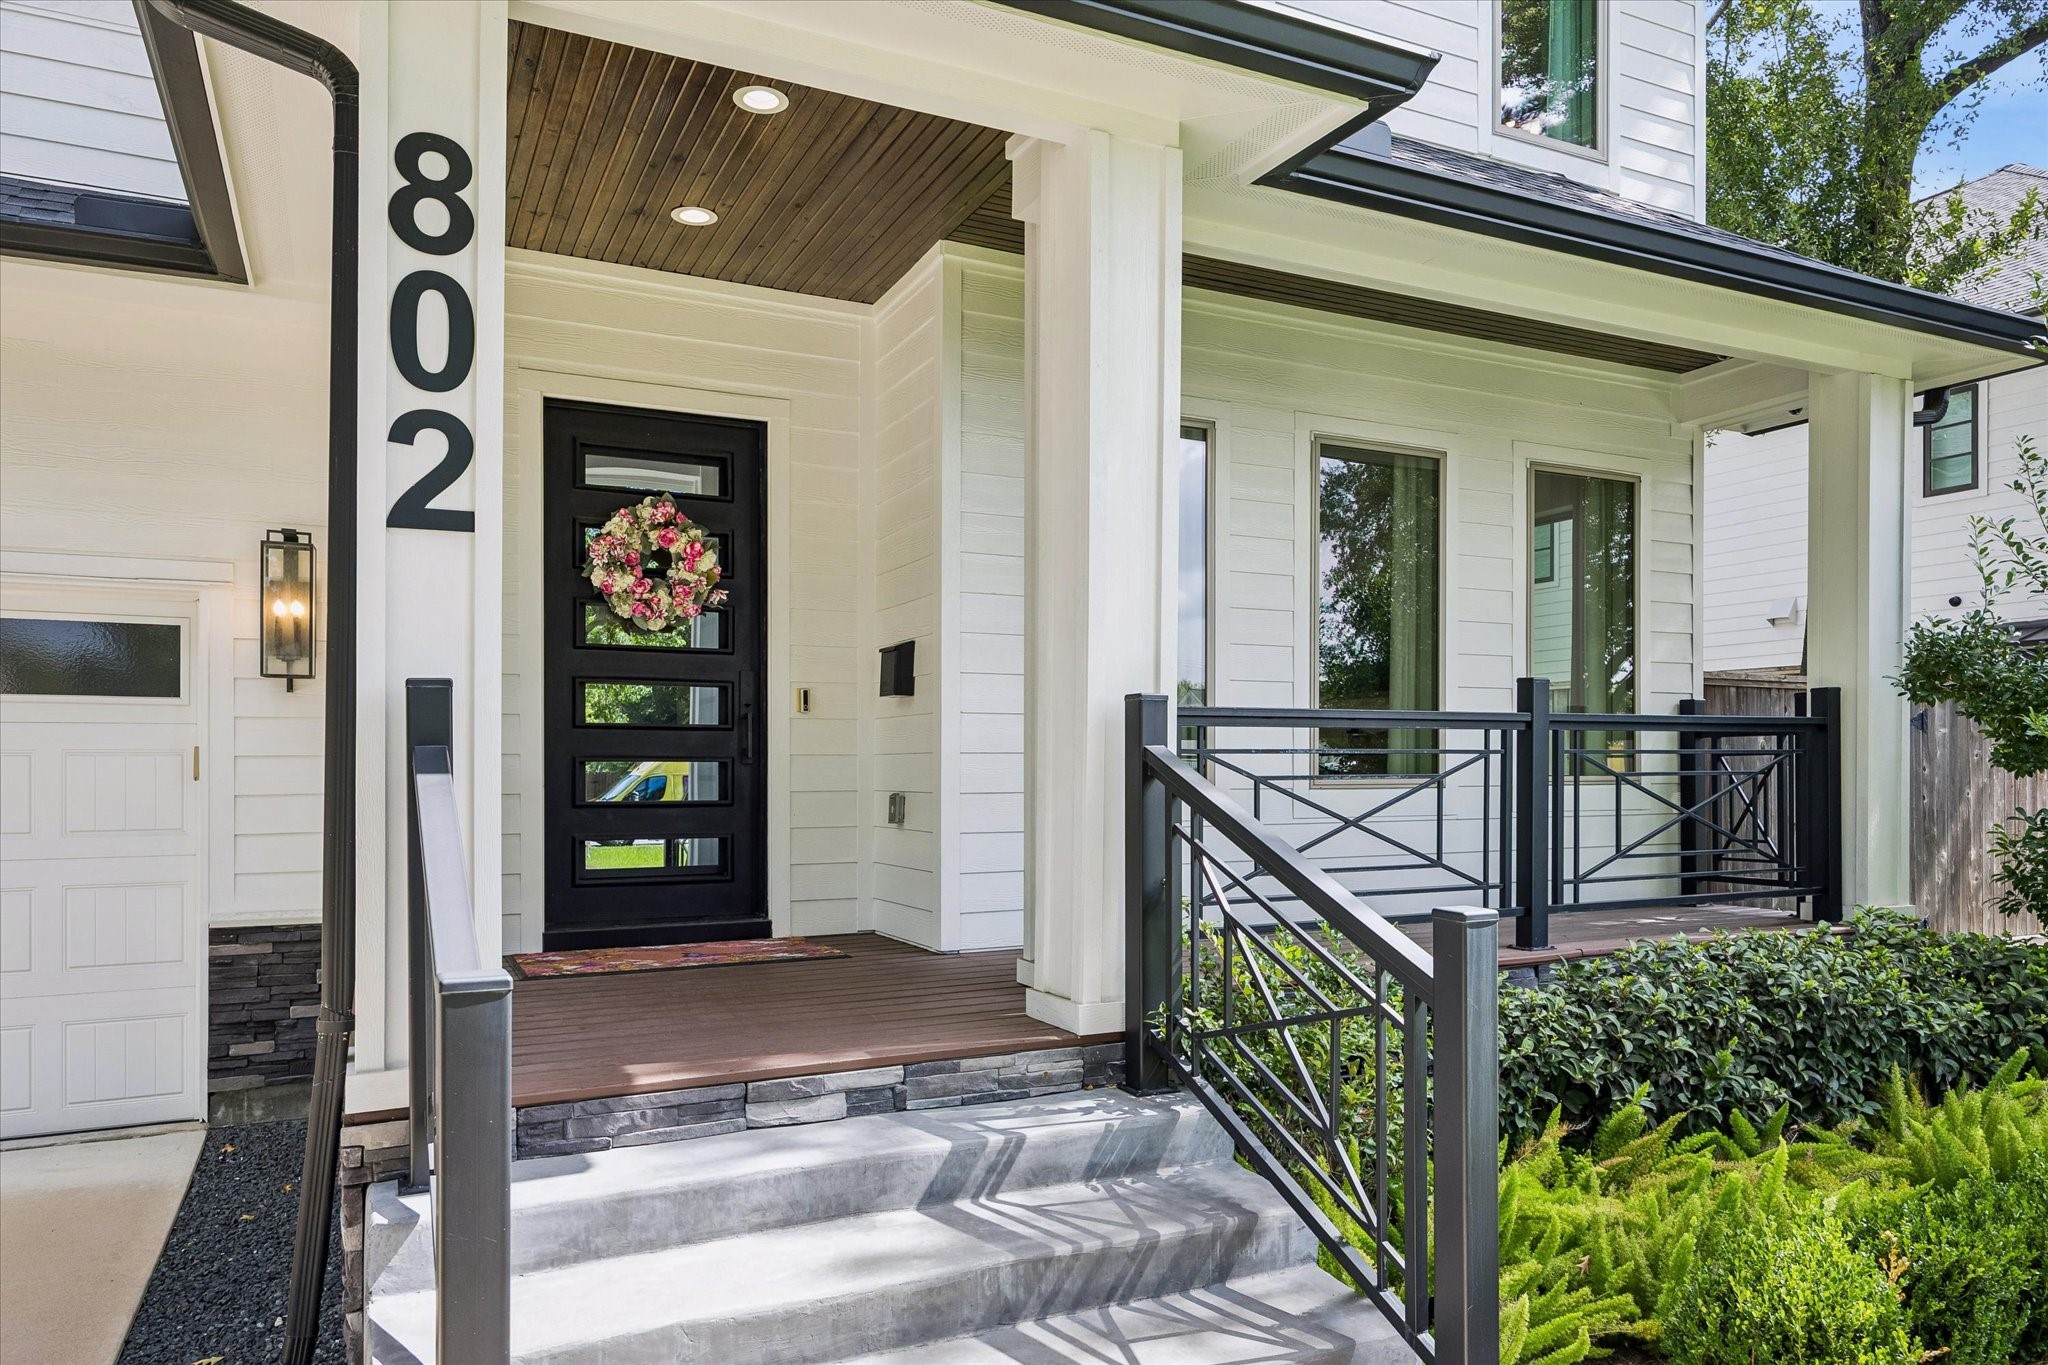
Clean architectural lines and thoughtfully selected finishes define the covered front porch. Rich stained wood ceiling details, recessed lighting, substantial square columns, modern metal railings, and a contemporary front door with horizontal glass inserts combine to create a stylish outdoor entry that feels both welcoming and timeless.
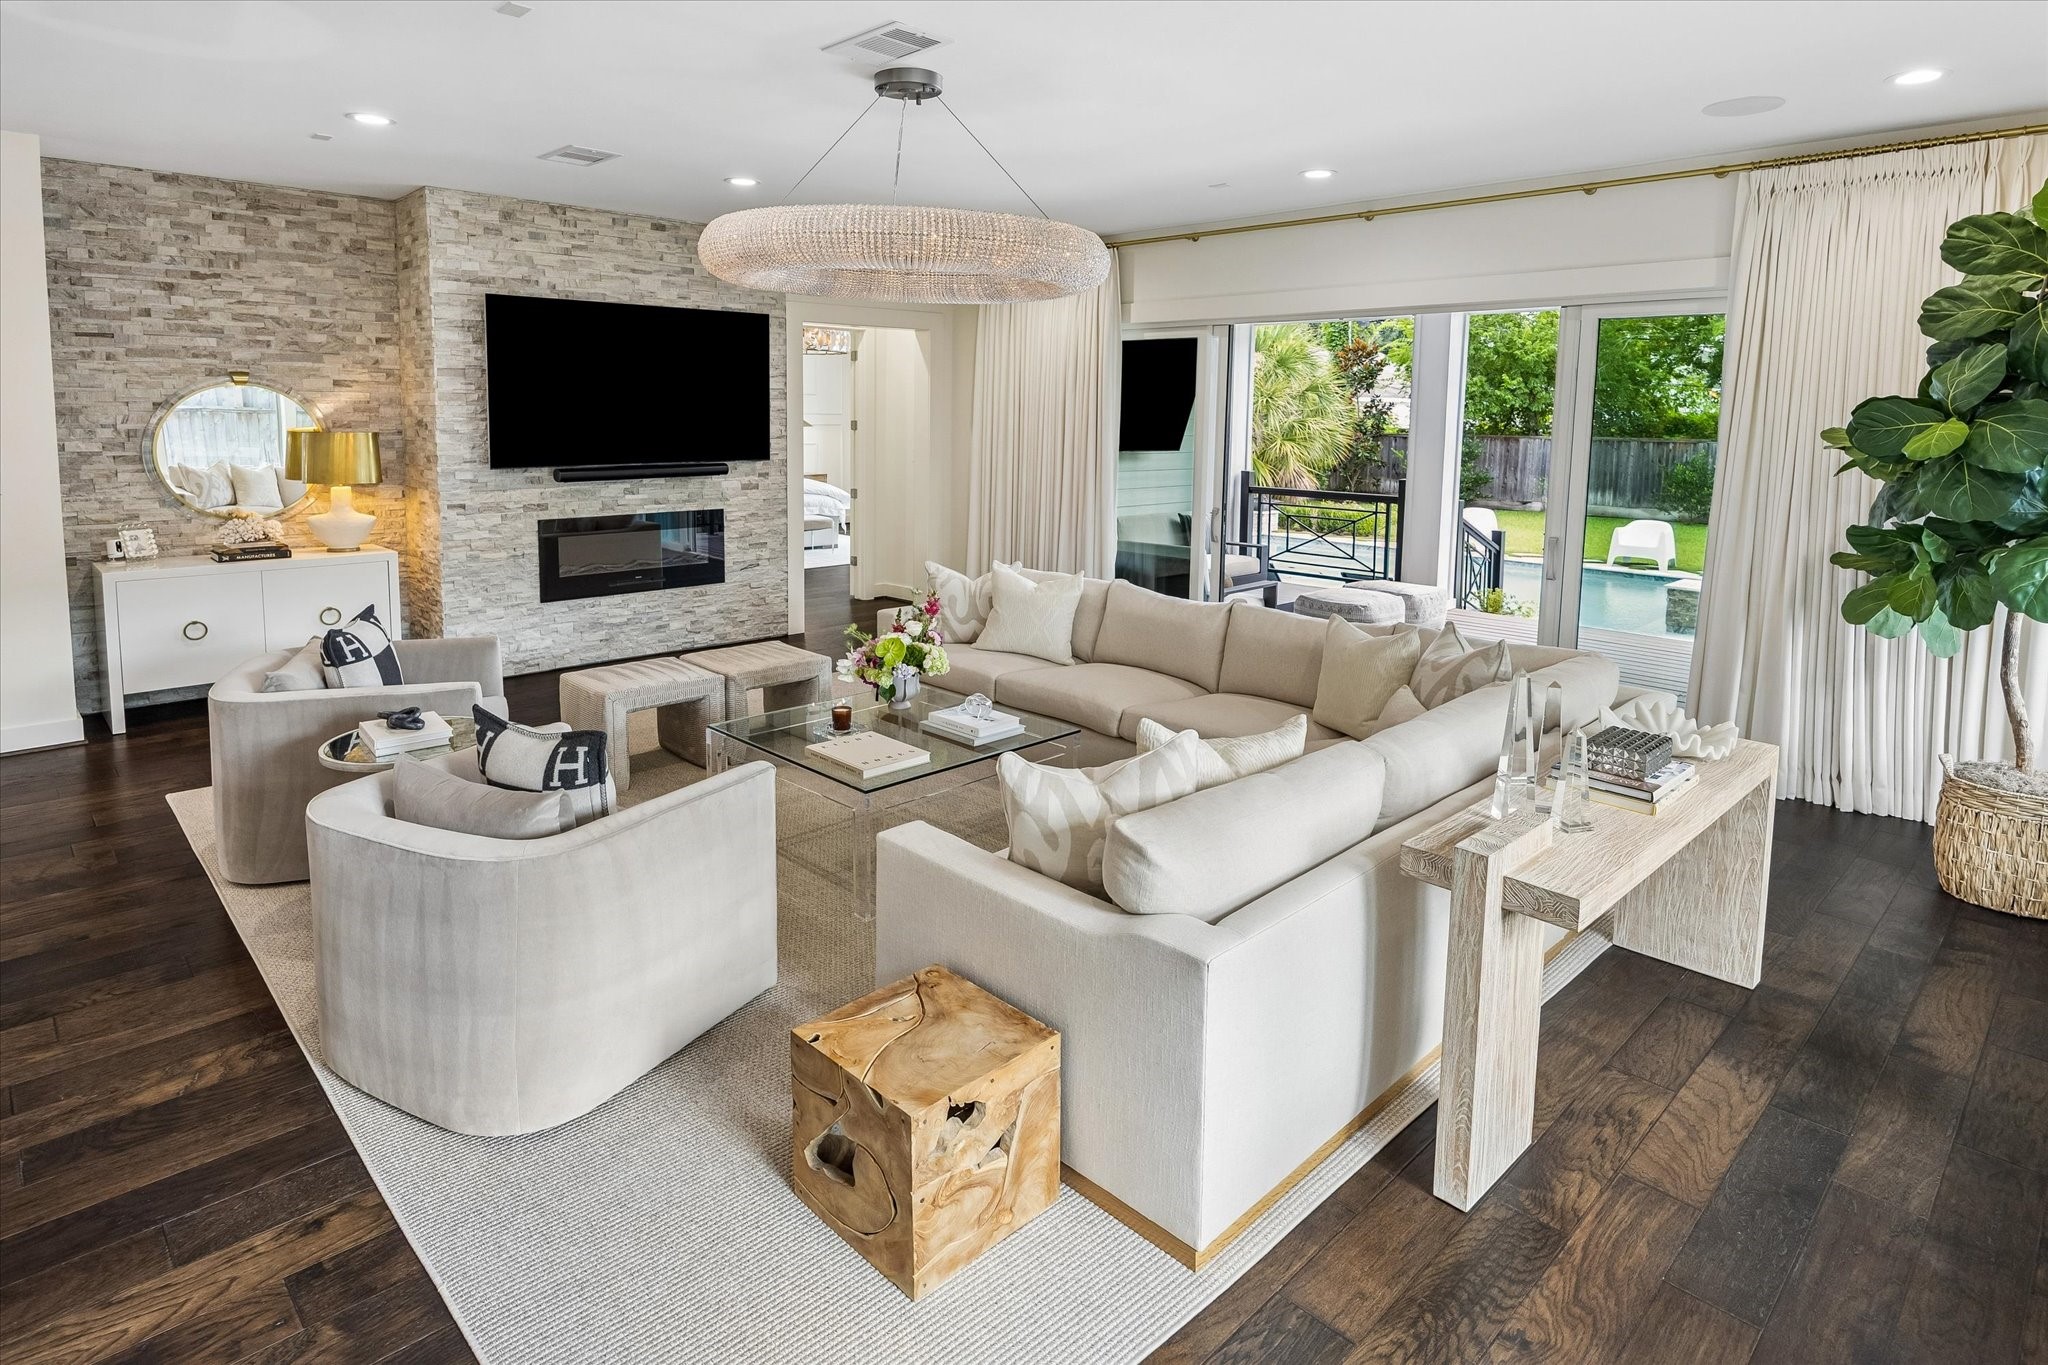
The spacious family room is designed for both everyday comfort and entertaining, anchored by a sleek linear fireplace set within a floor to ceiling stacked stone feature wall. Expansive sliding glass doors blur the line between indoor and outdoor living, filling the space with natural light and providing effortless access to the covered patio and backyard. A statement chandelier, rich hardwood floors, and an open connection to the kitchen complete this inviting central living space.
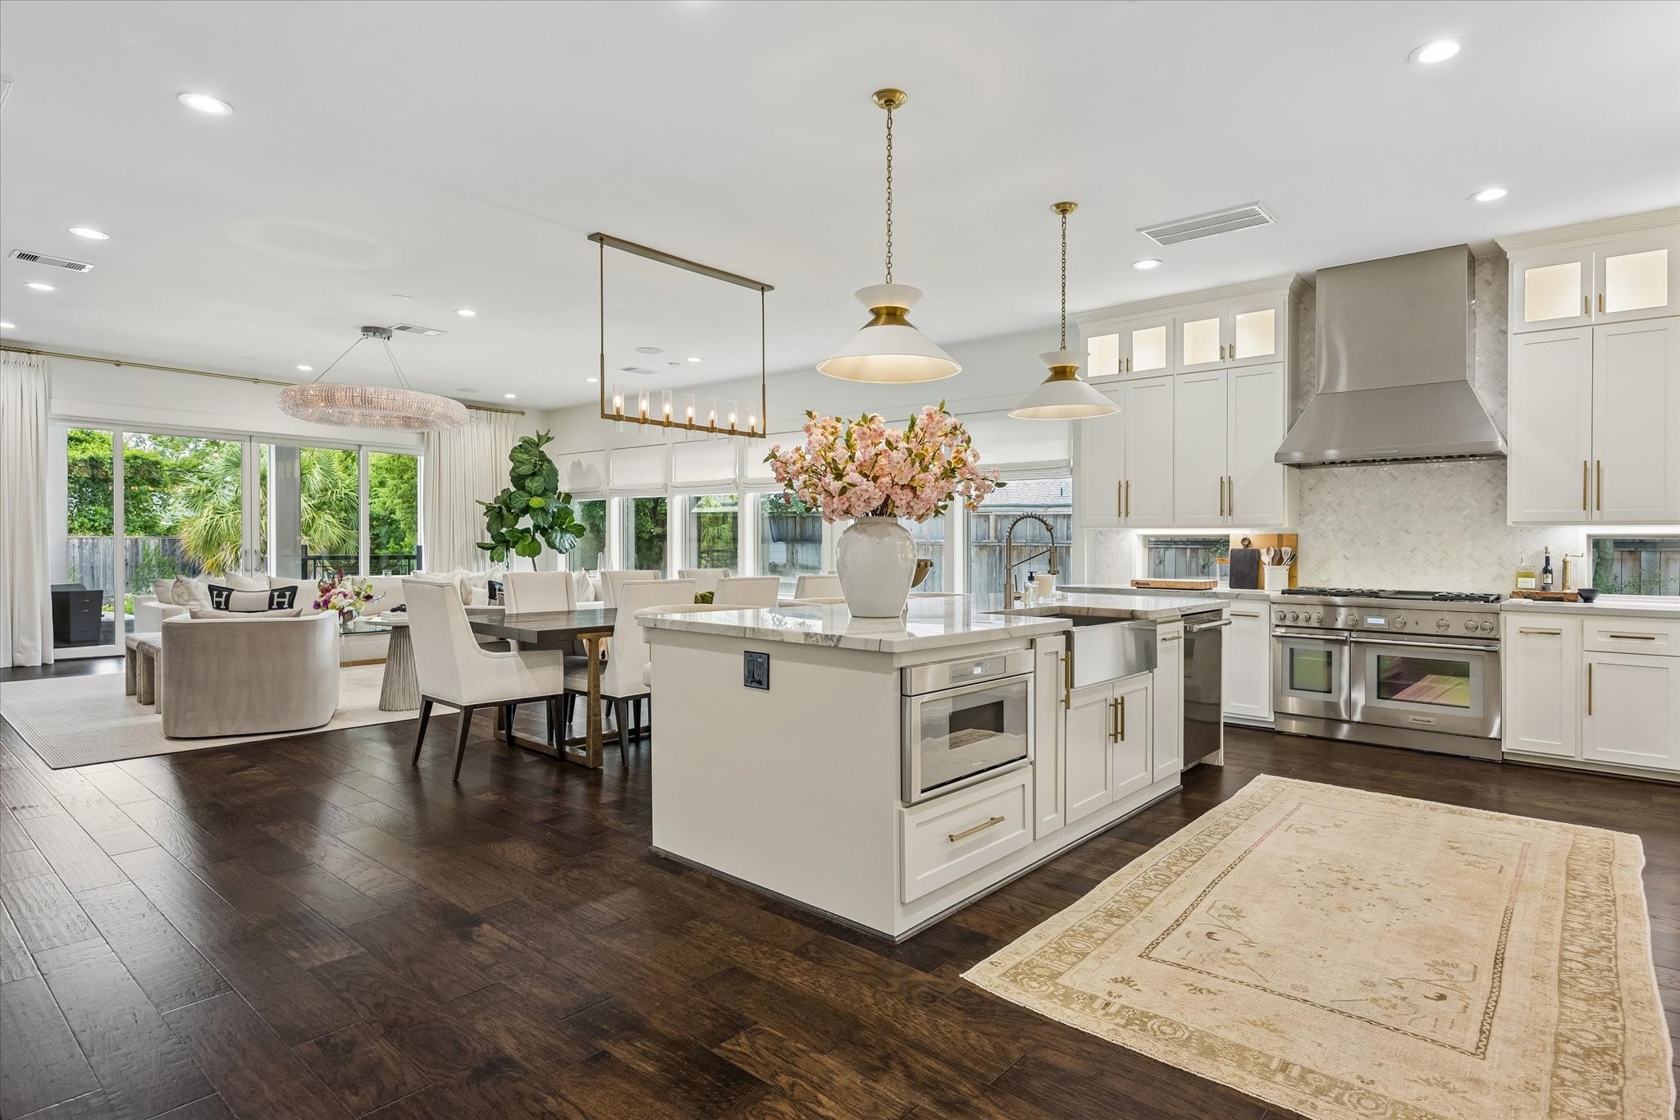
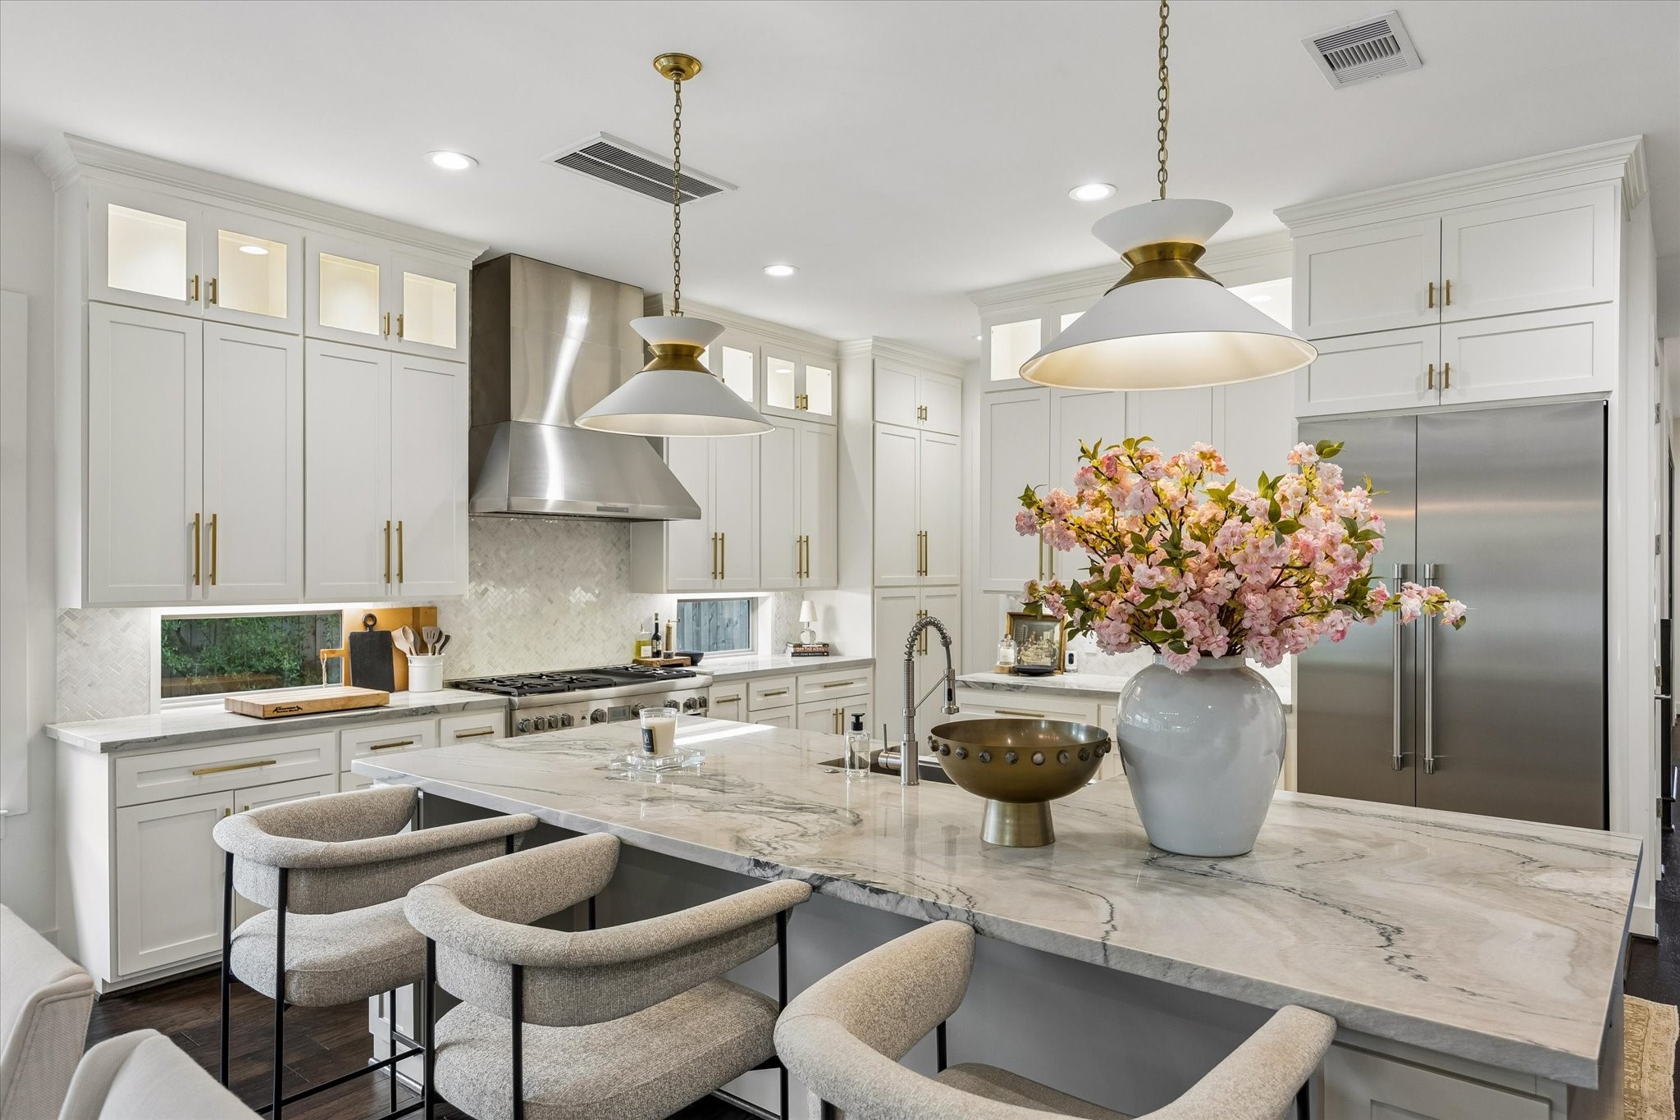
Designed for gathering, the expansive kitchen anchors the open floor plan with a waterfall style island, premium appliances, and seamless connections to the dining and living areas.
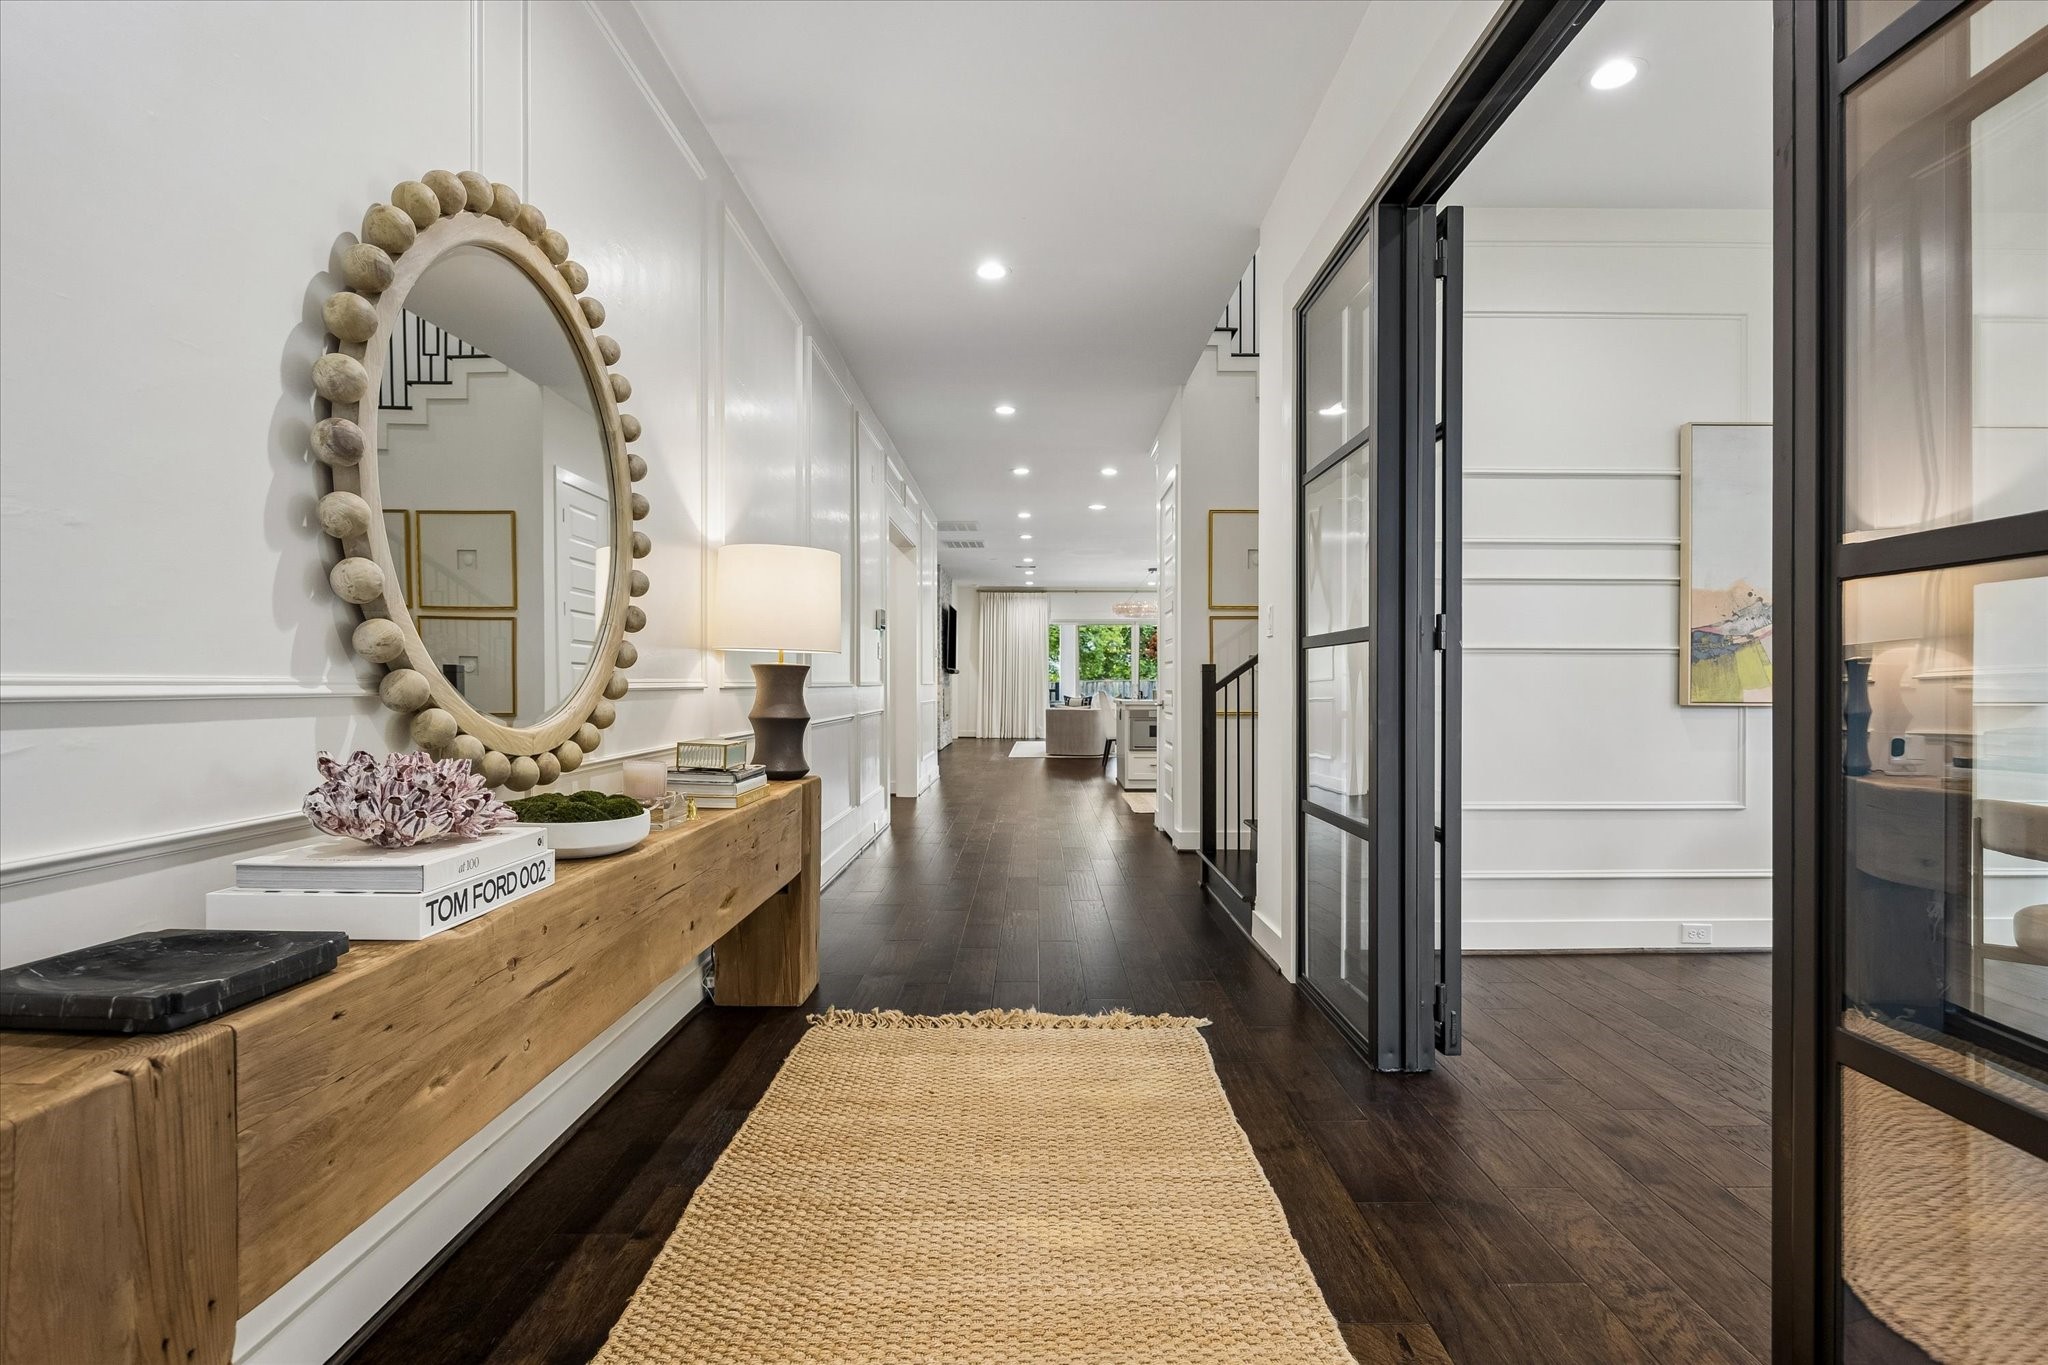
Designed to make an immediate impression, the foyer features soaring ceilings, dark hardwood flooring, extensive wall molding, and abundant recessed lighting. Glass framed french doors bring natural light into the entry while showcasing the gorgeous formal diing room, and the long sightline to the living spaces enhances the home’s open, thoughtfully planned layout.
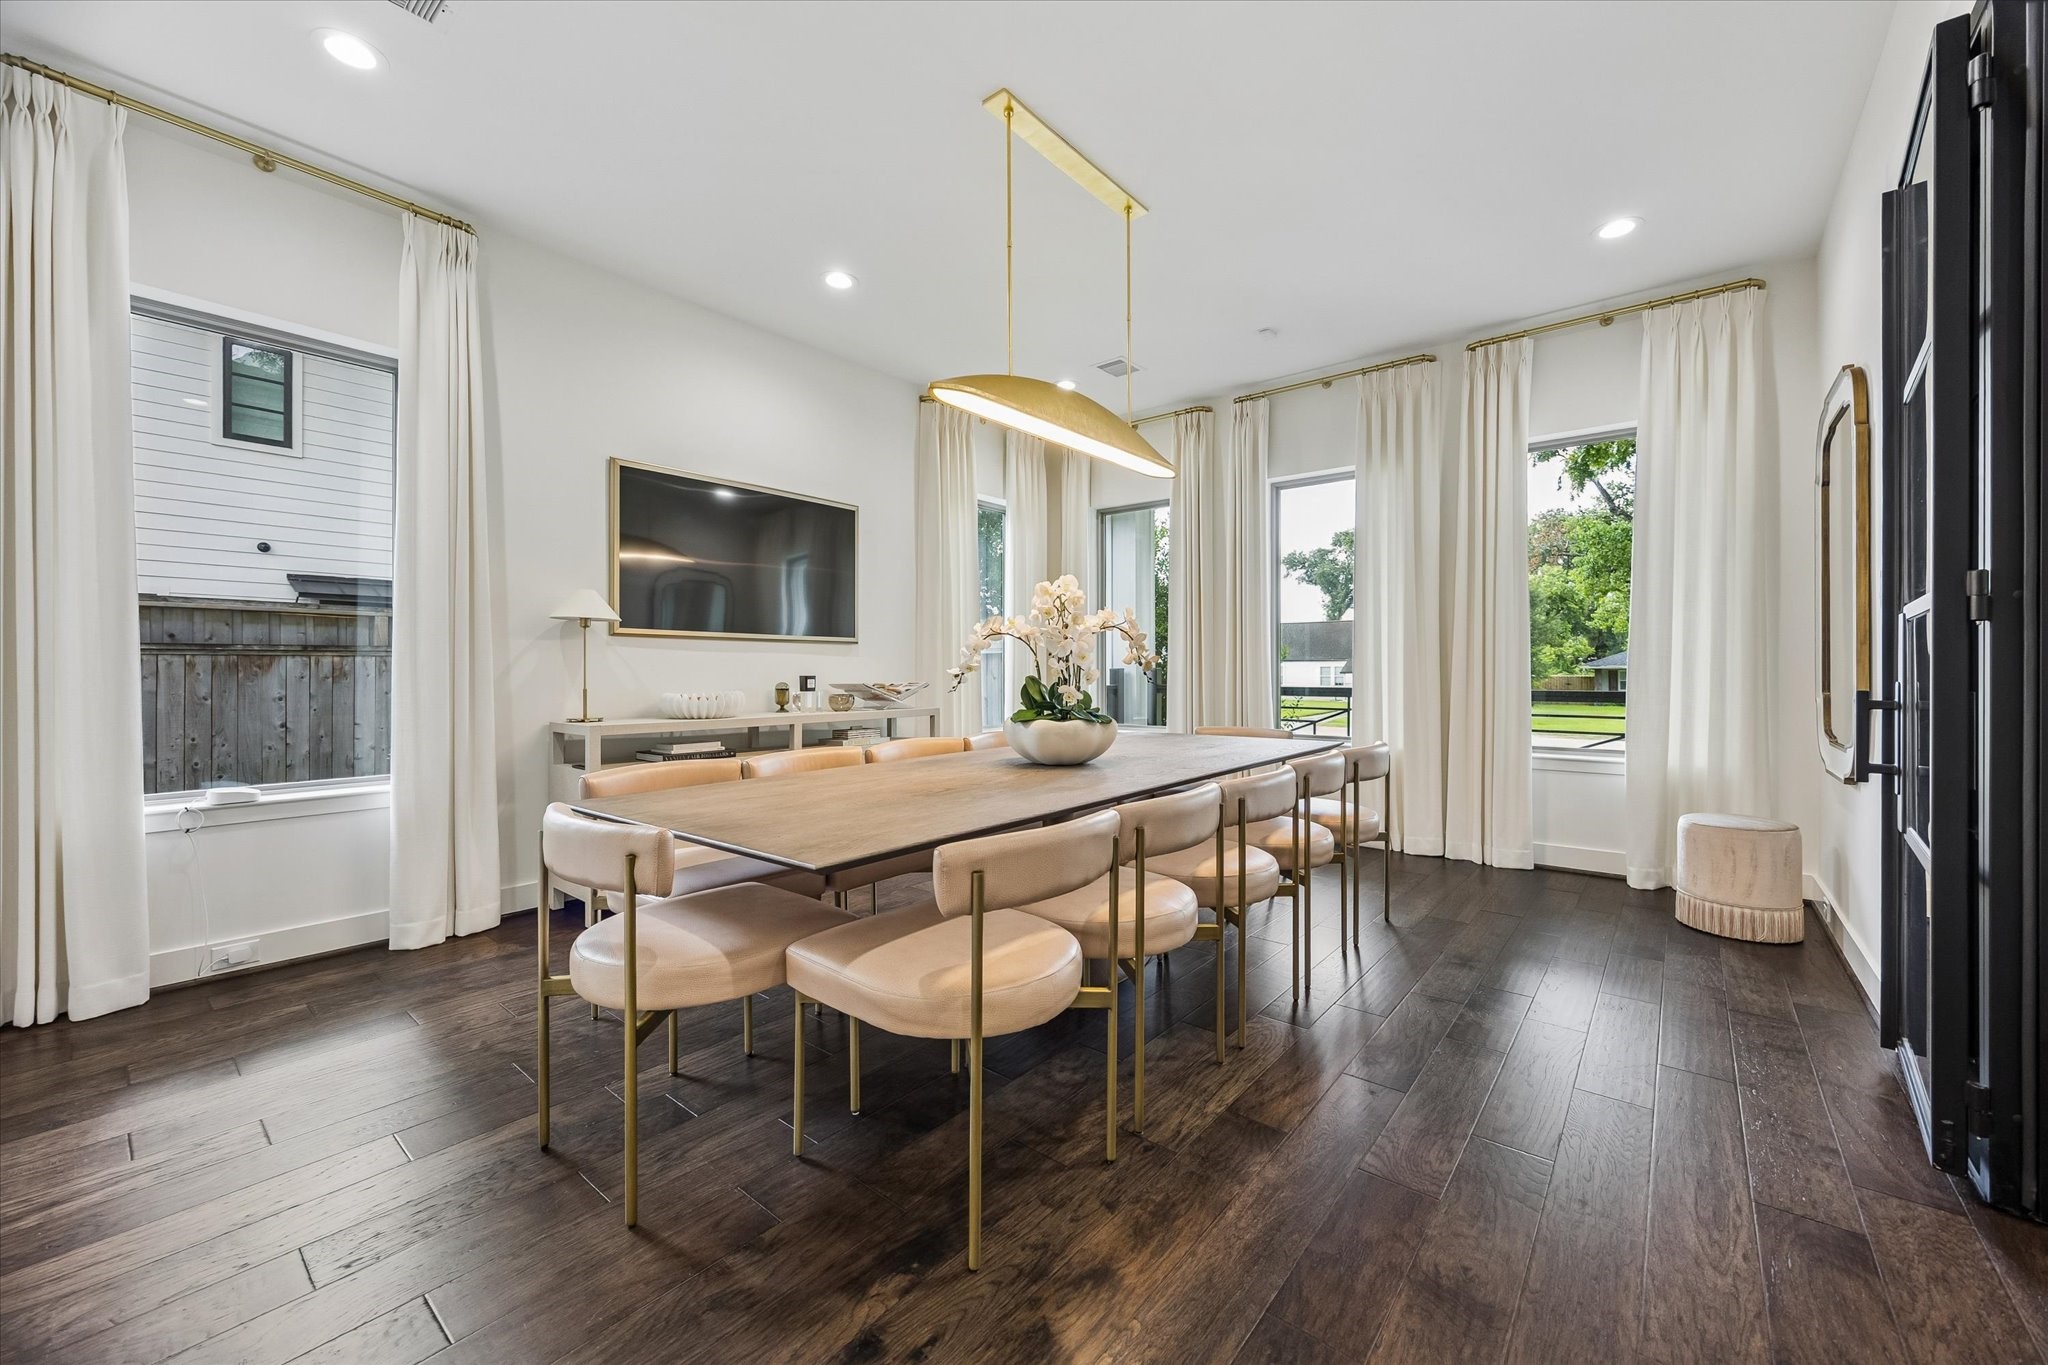
Positioned near the front of the home, the dining room offers a bright, airy setting with windows on multiple sides, soaring ceilings, and rich hardwood floors. A sculptural designer light fixture anchors the space, while the open layout provides an effortless connection to the main living areas, making it equally suited for everyday dining and entertaining guests.
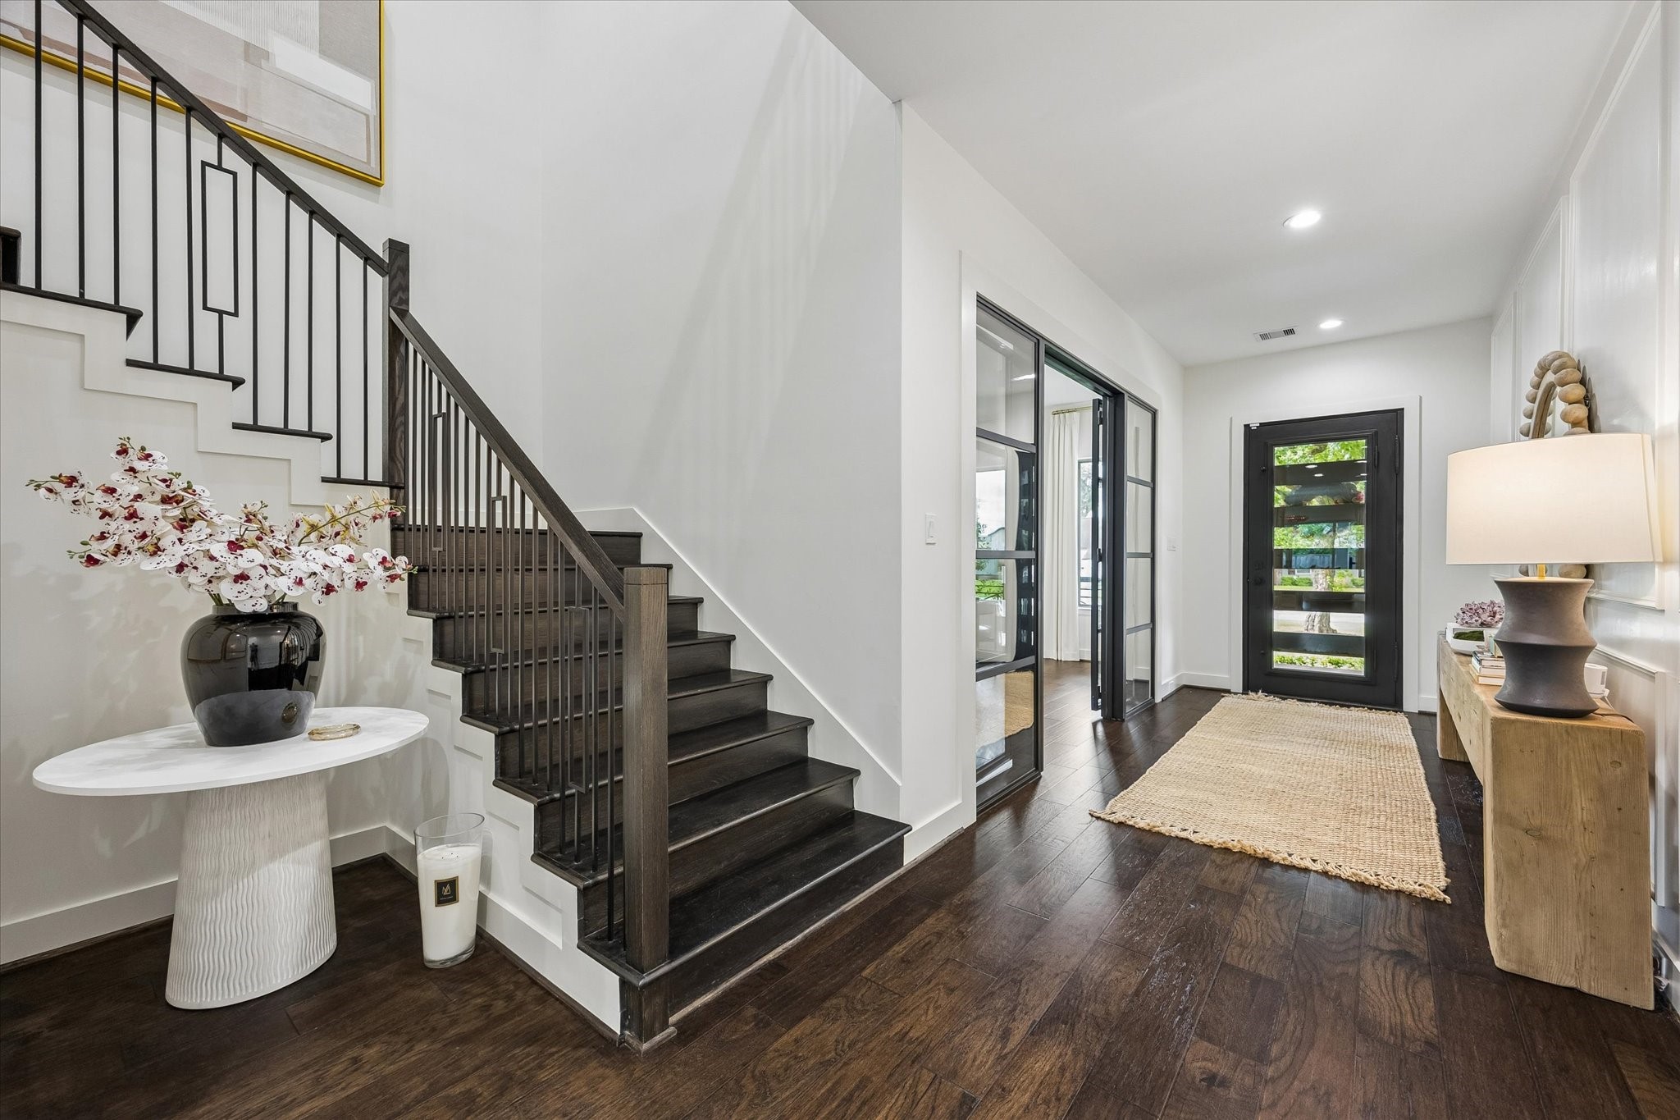
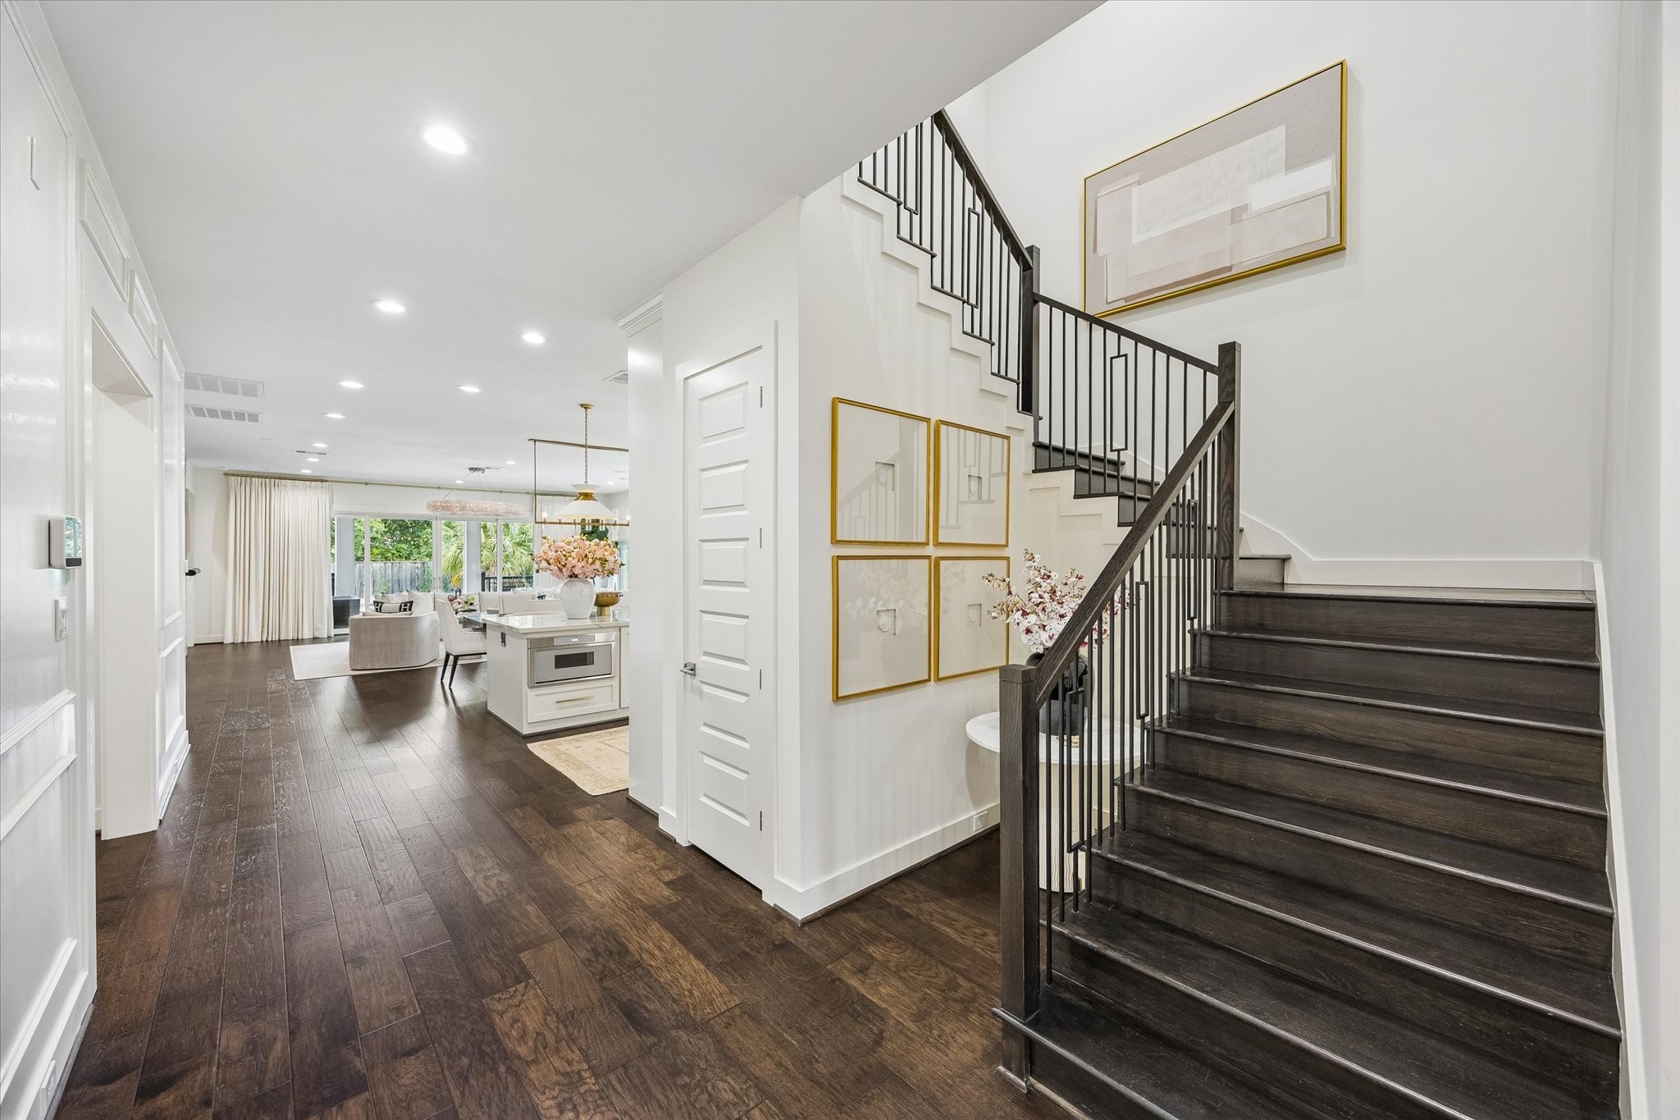
A striking staircase with dark wood treads and modern iron balusters adds architectural interest while connecting each level with timeless style.
This perspective highlights the home’s intuitive layout, where wide hallways, hardwood floors, and soaring ceilings create an effortless transition between spaces. The centrally positioned kitchen, elegant staircase, and open living areas deliver a floor plan designed for both everyday comfort and entertaining.
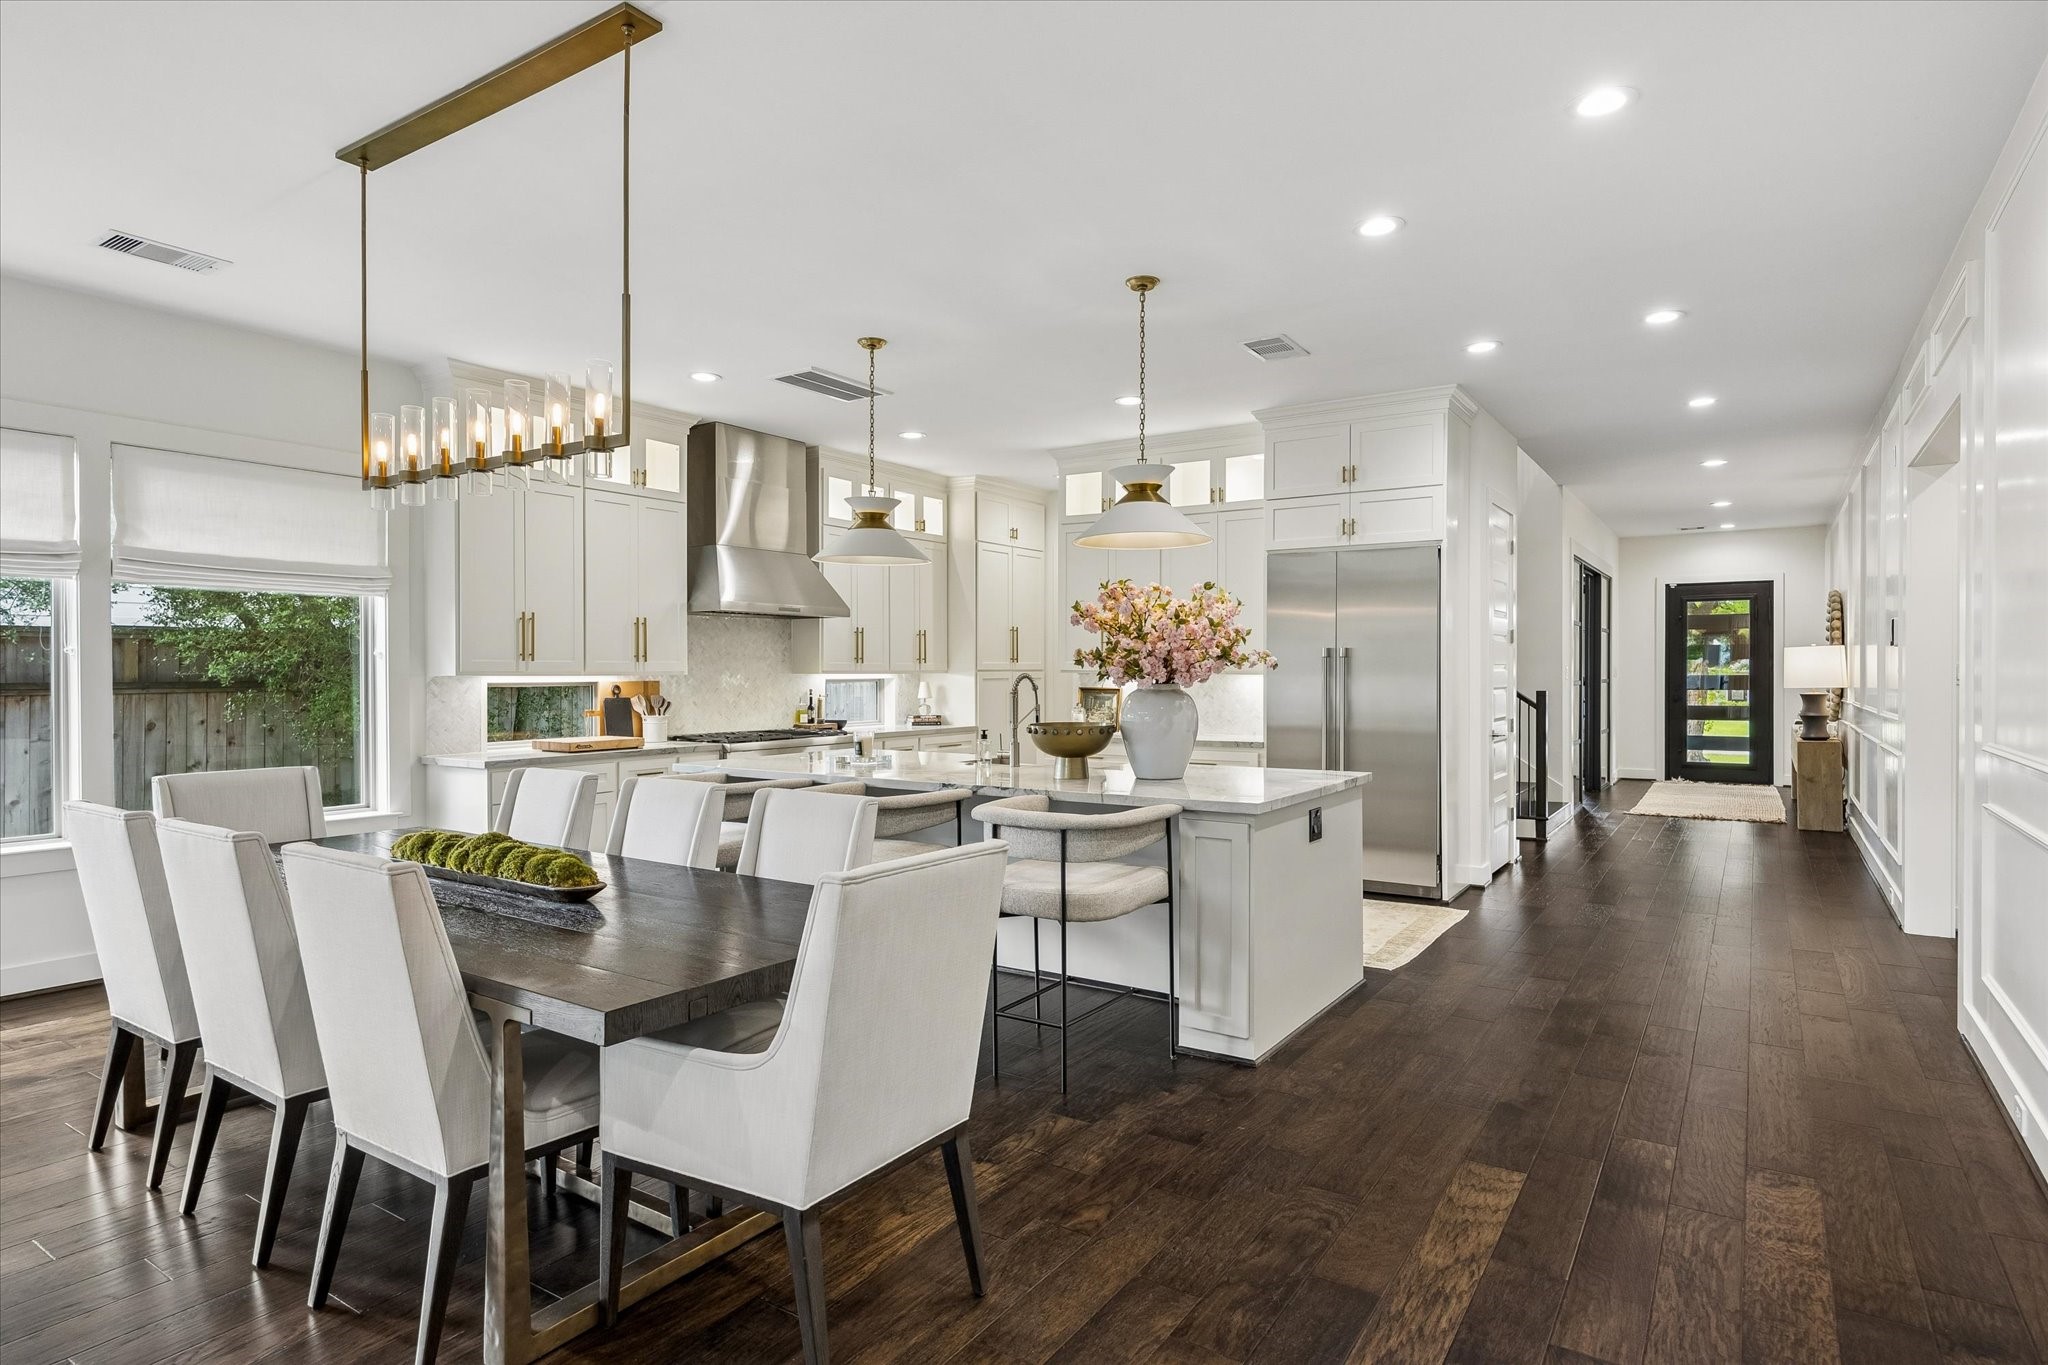
The expansive kitchen flows naturally into the dining area with a generous island, custom cabinetry, stainless steel appliances, and abundant prep space. Designer pendants and statement lighting define each gathering space while maintaining the home’s bright, open feel.
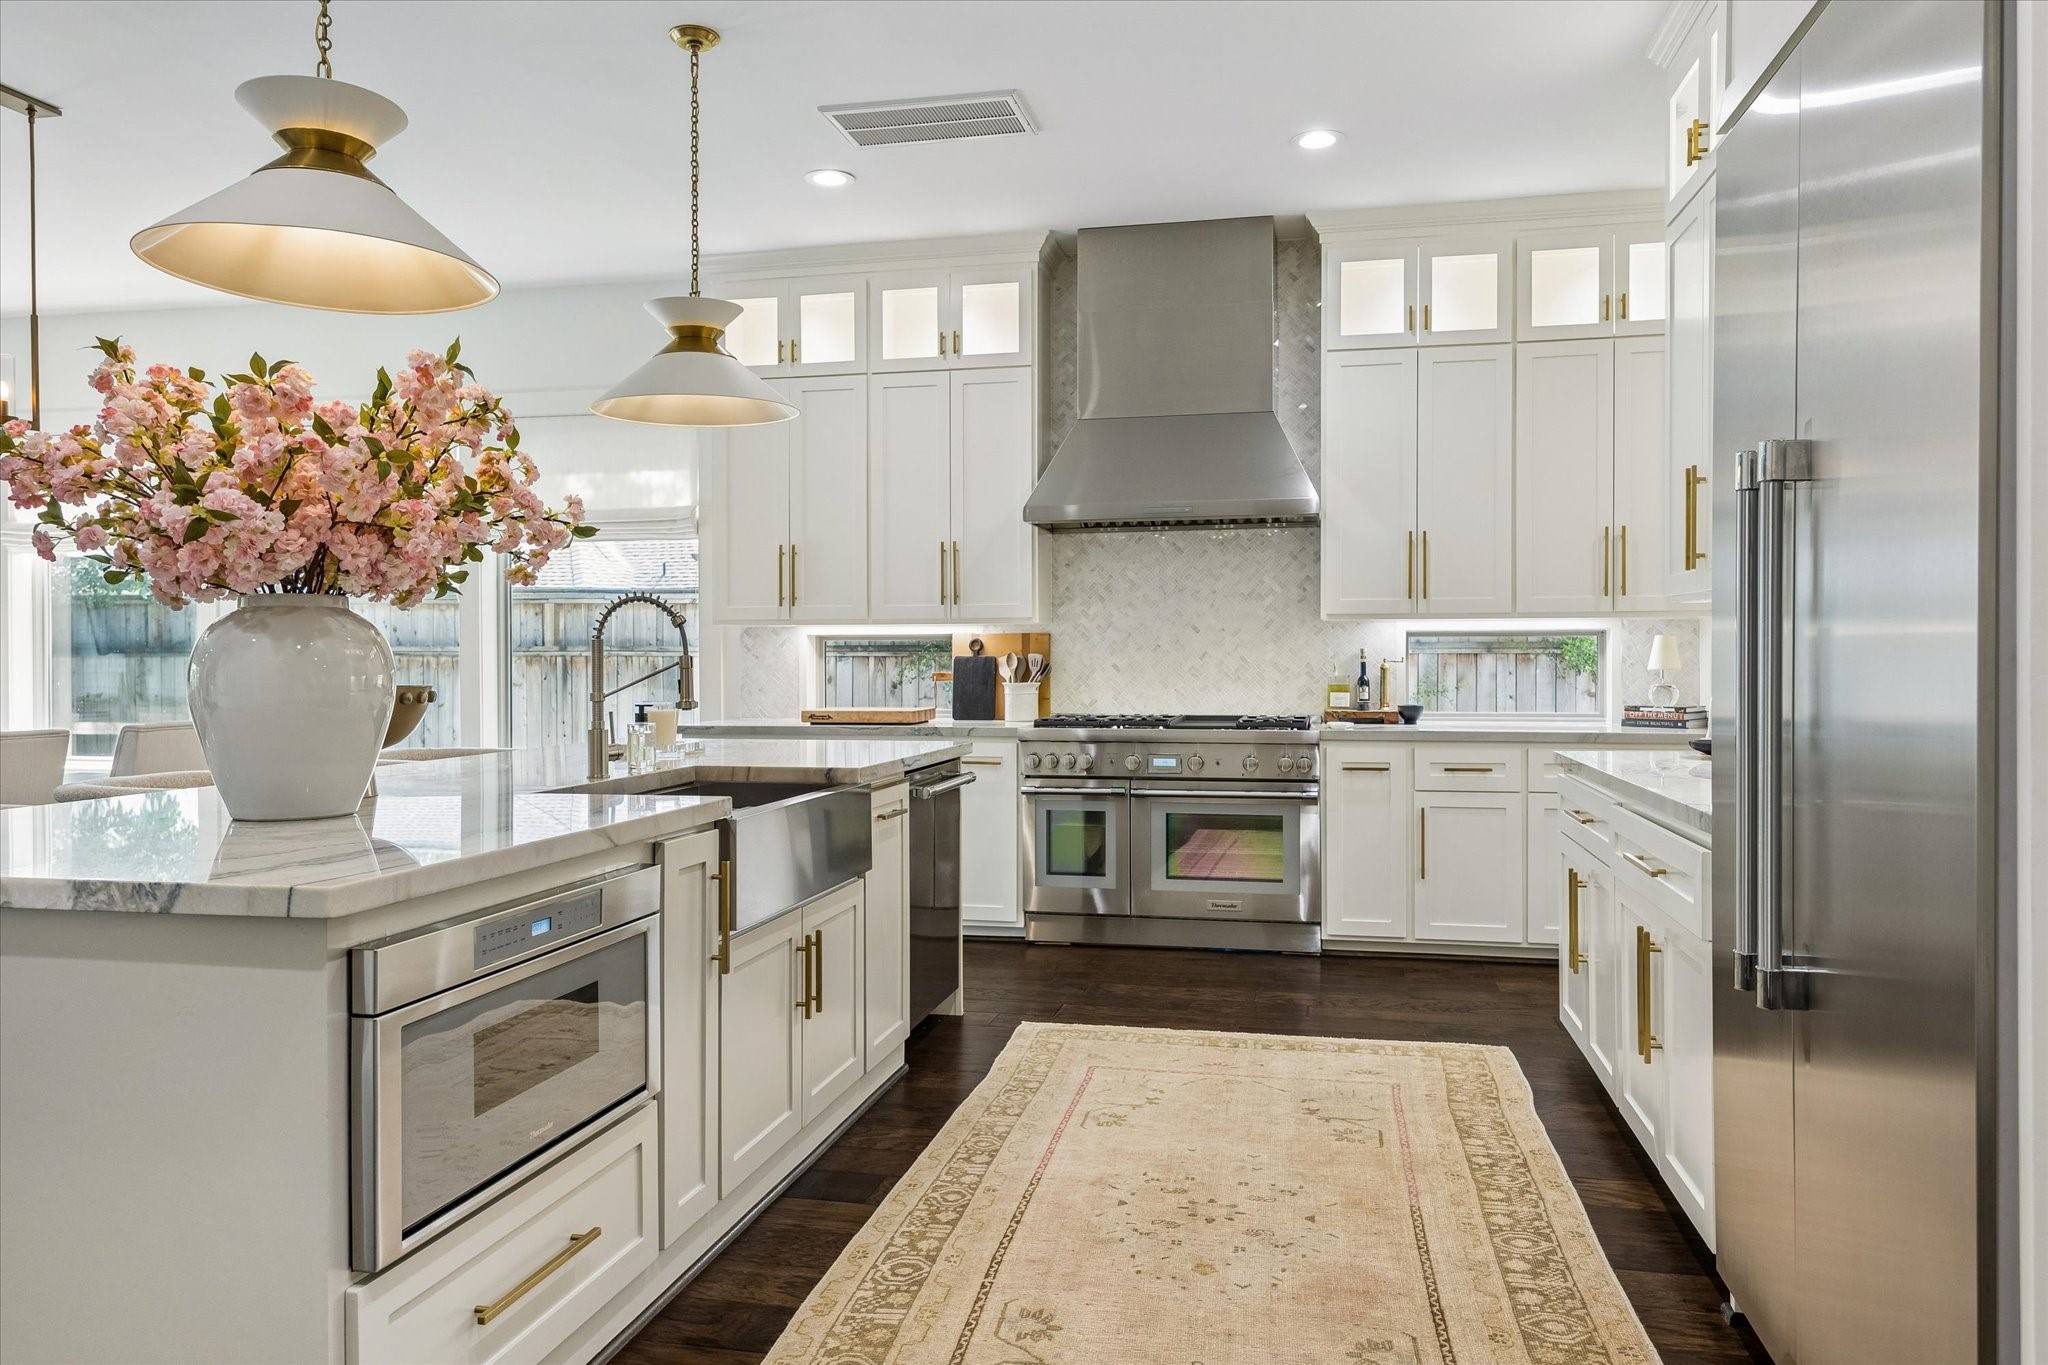
This angle highlights the kitchen’s thoughtful craftsmanship with ceiling height cabinetry, illuminated upper display cabinets, a substantial stainless steel range, custom vent hood, marble look countertops, and a classic herringbone backsplash that adds subtle texture and sophistication.
Designed to be both beautiful and functional, the expansive island features striking quartzite countertops, integrated storage, a farmhouse sink, and comfortable seating. Custom cabinetry, designer pendants, and premium finishes complete this highly functional workspace.
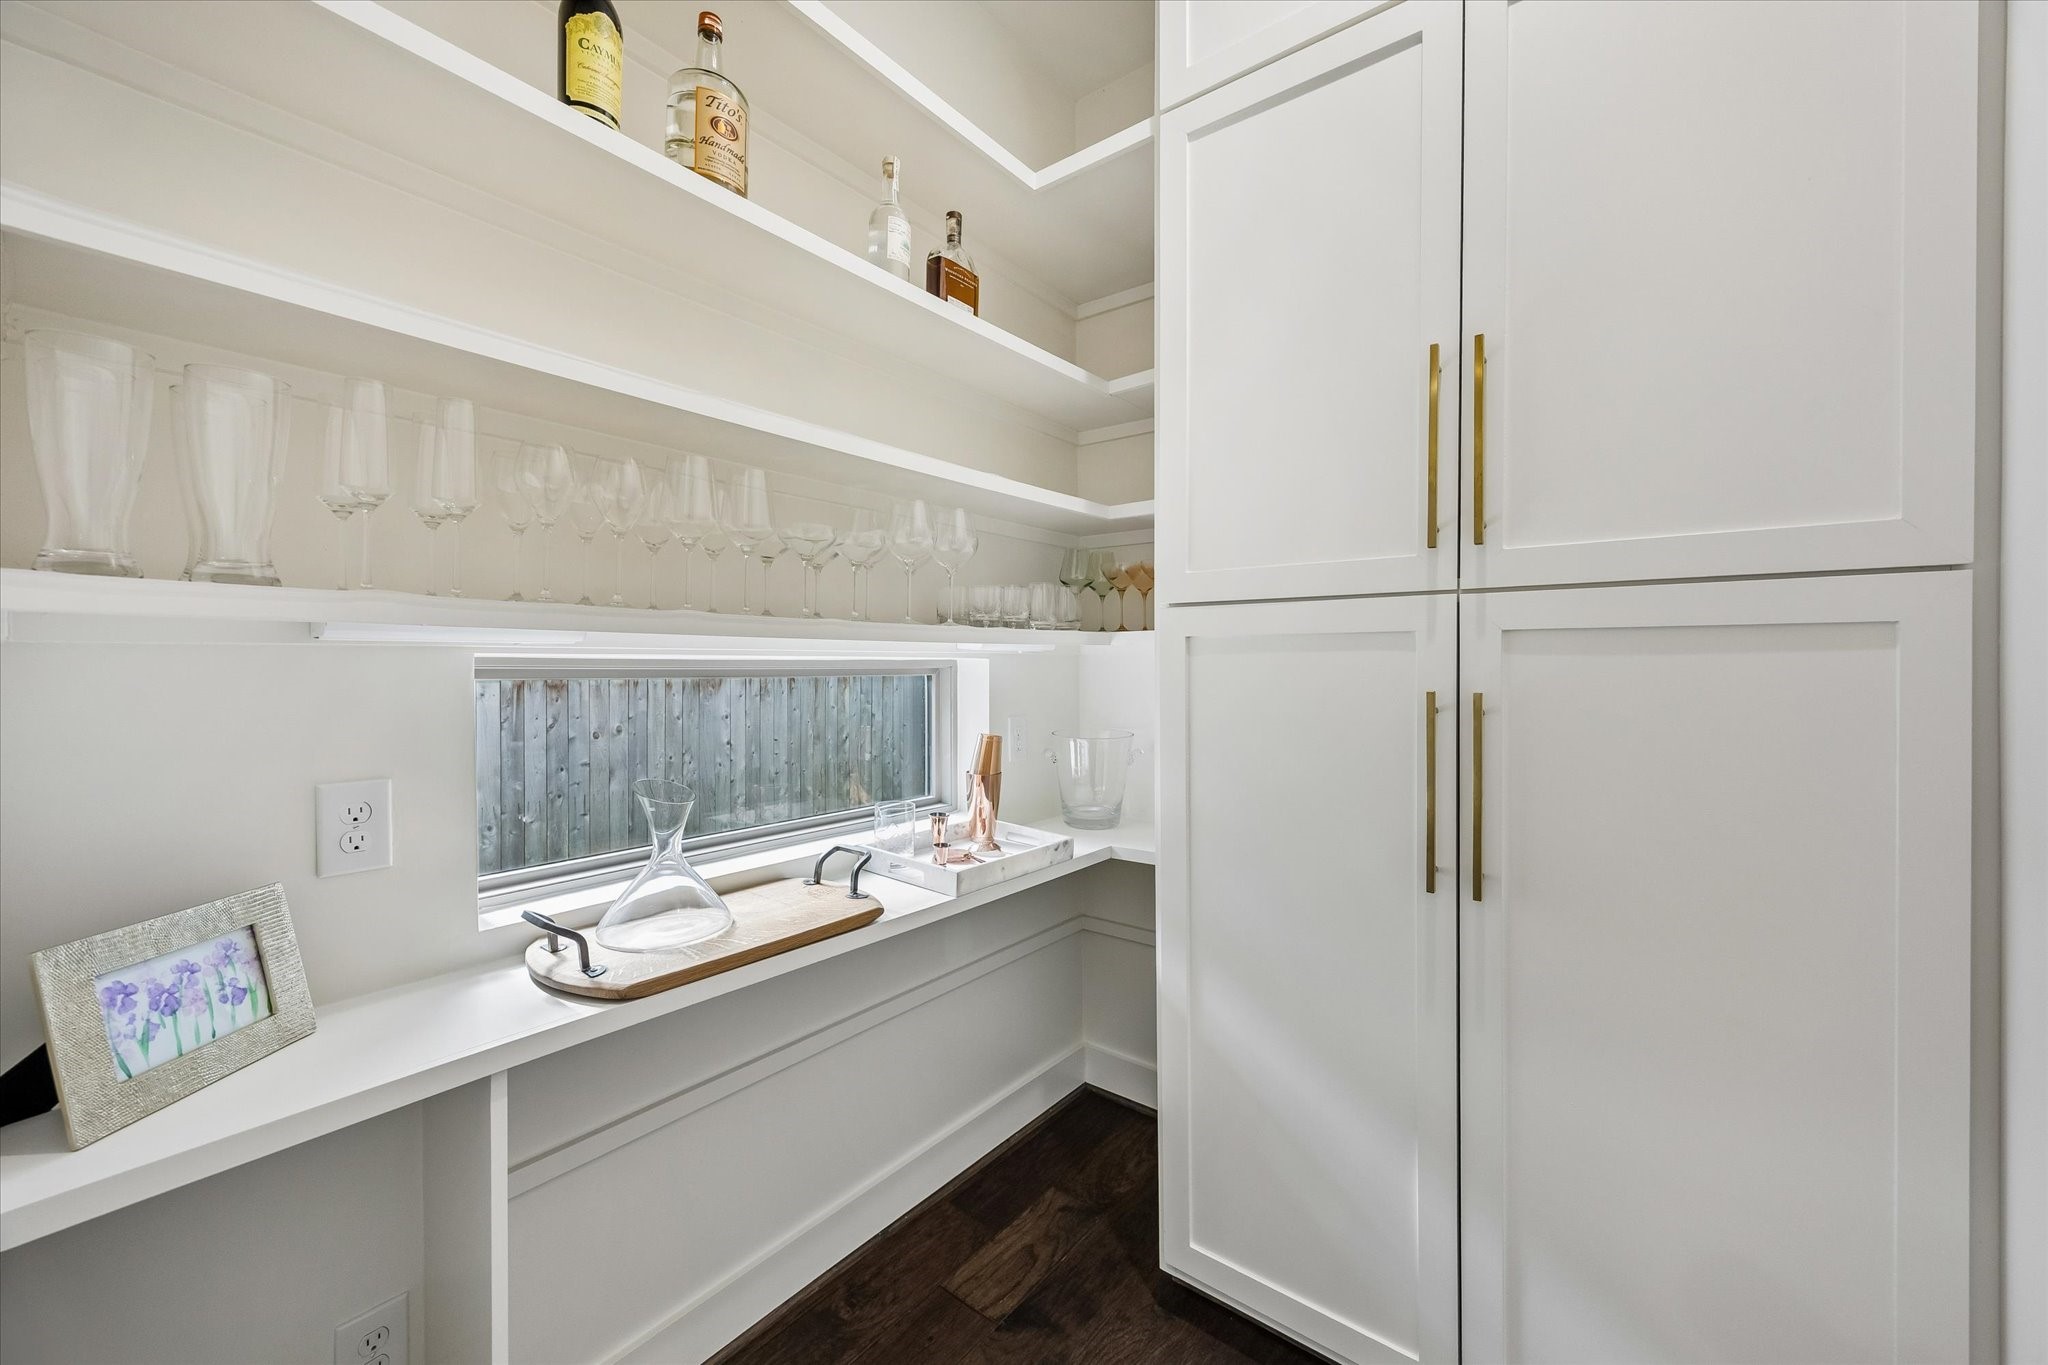
More than just storage, the walk in pantry is designed as an extension of the kitchen with full height cabinetry, illuminated open shelving, and expansive countertop space for serving pieces, small appliances, or a coffee and beverage station. A horizontal window brings in natural light while custom built ins maximize organization and functionality without sacrificing style.
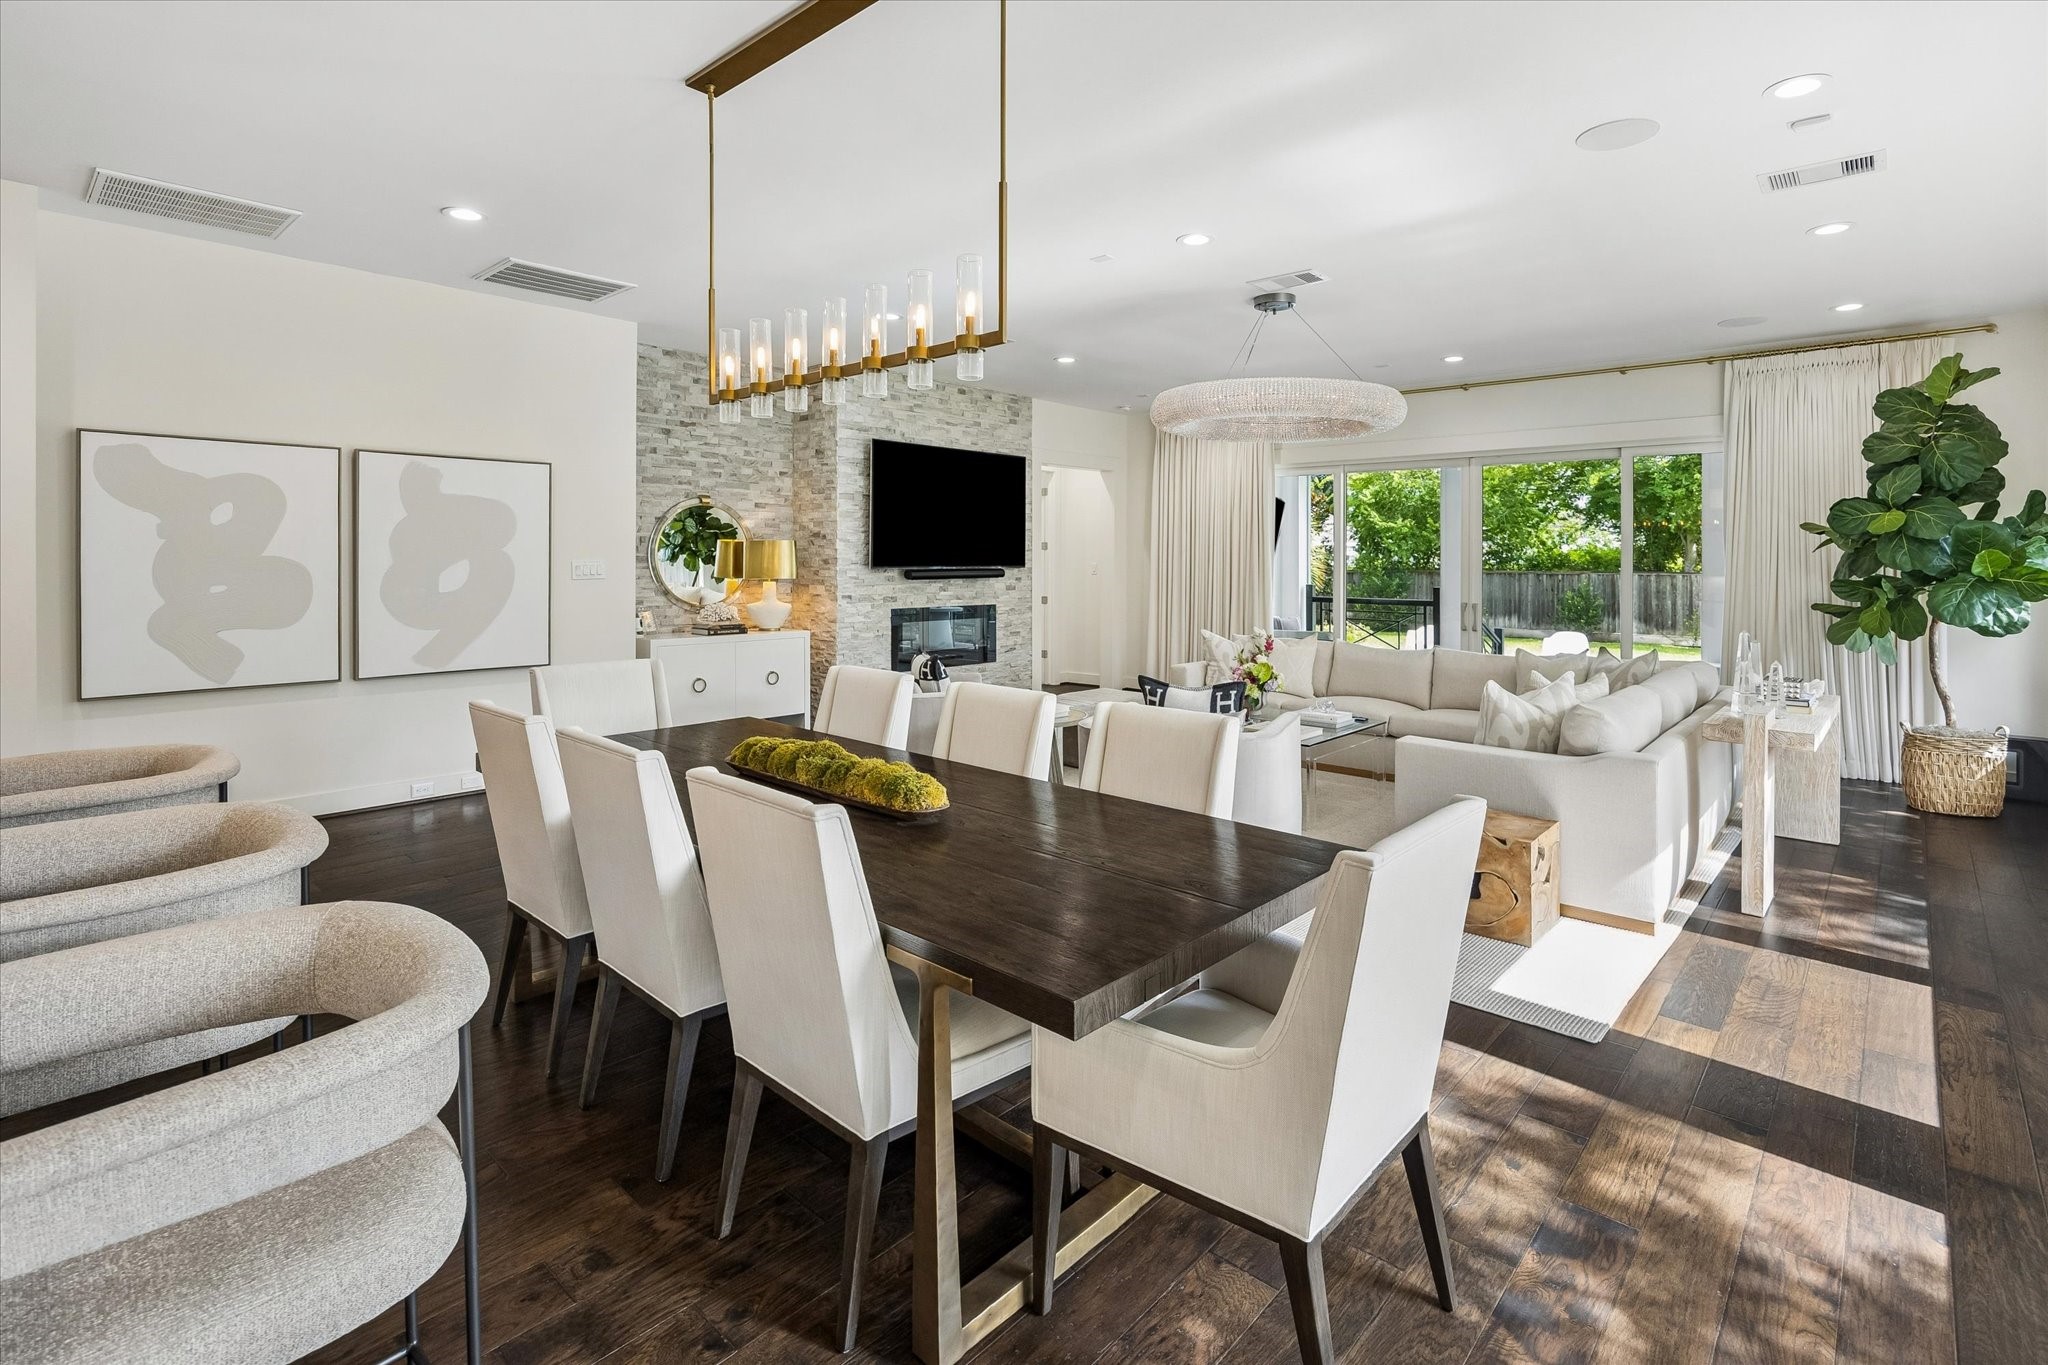
Positioned at the center of the home, the dining area transitions naturally into the spacious family room, where oversized windows and sliding glass doors invite abundant natural light while maintaining an open, connected layout for everyday living.
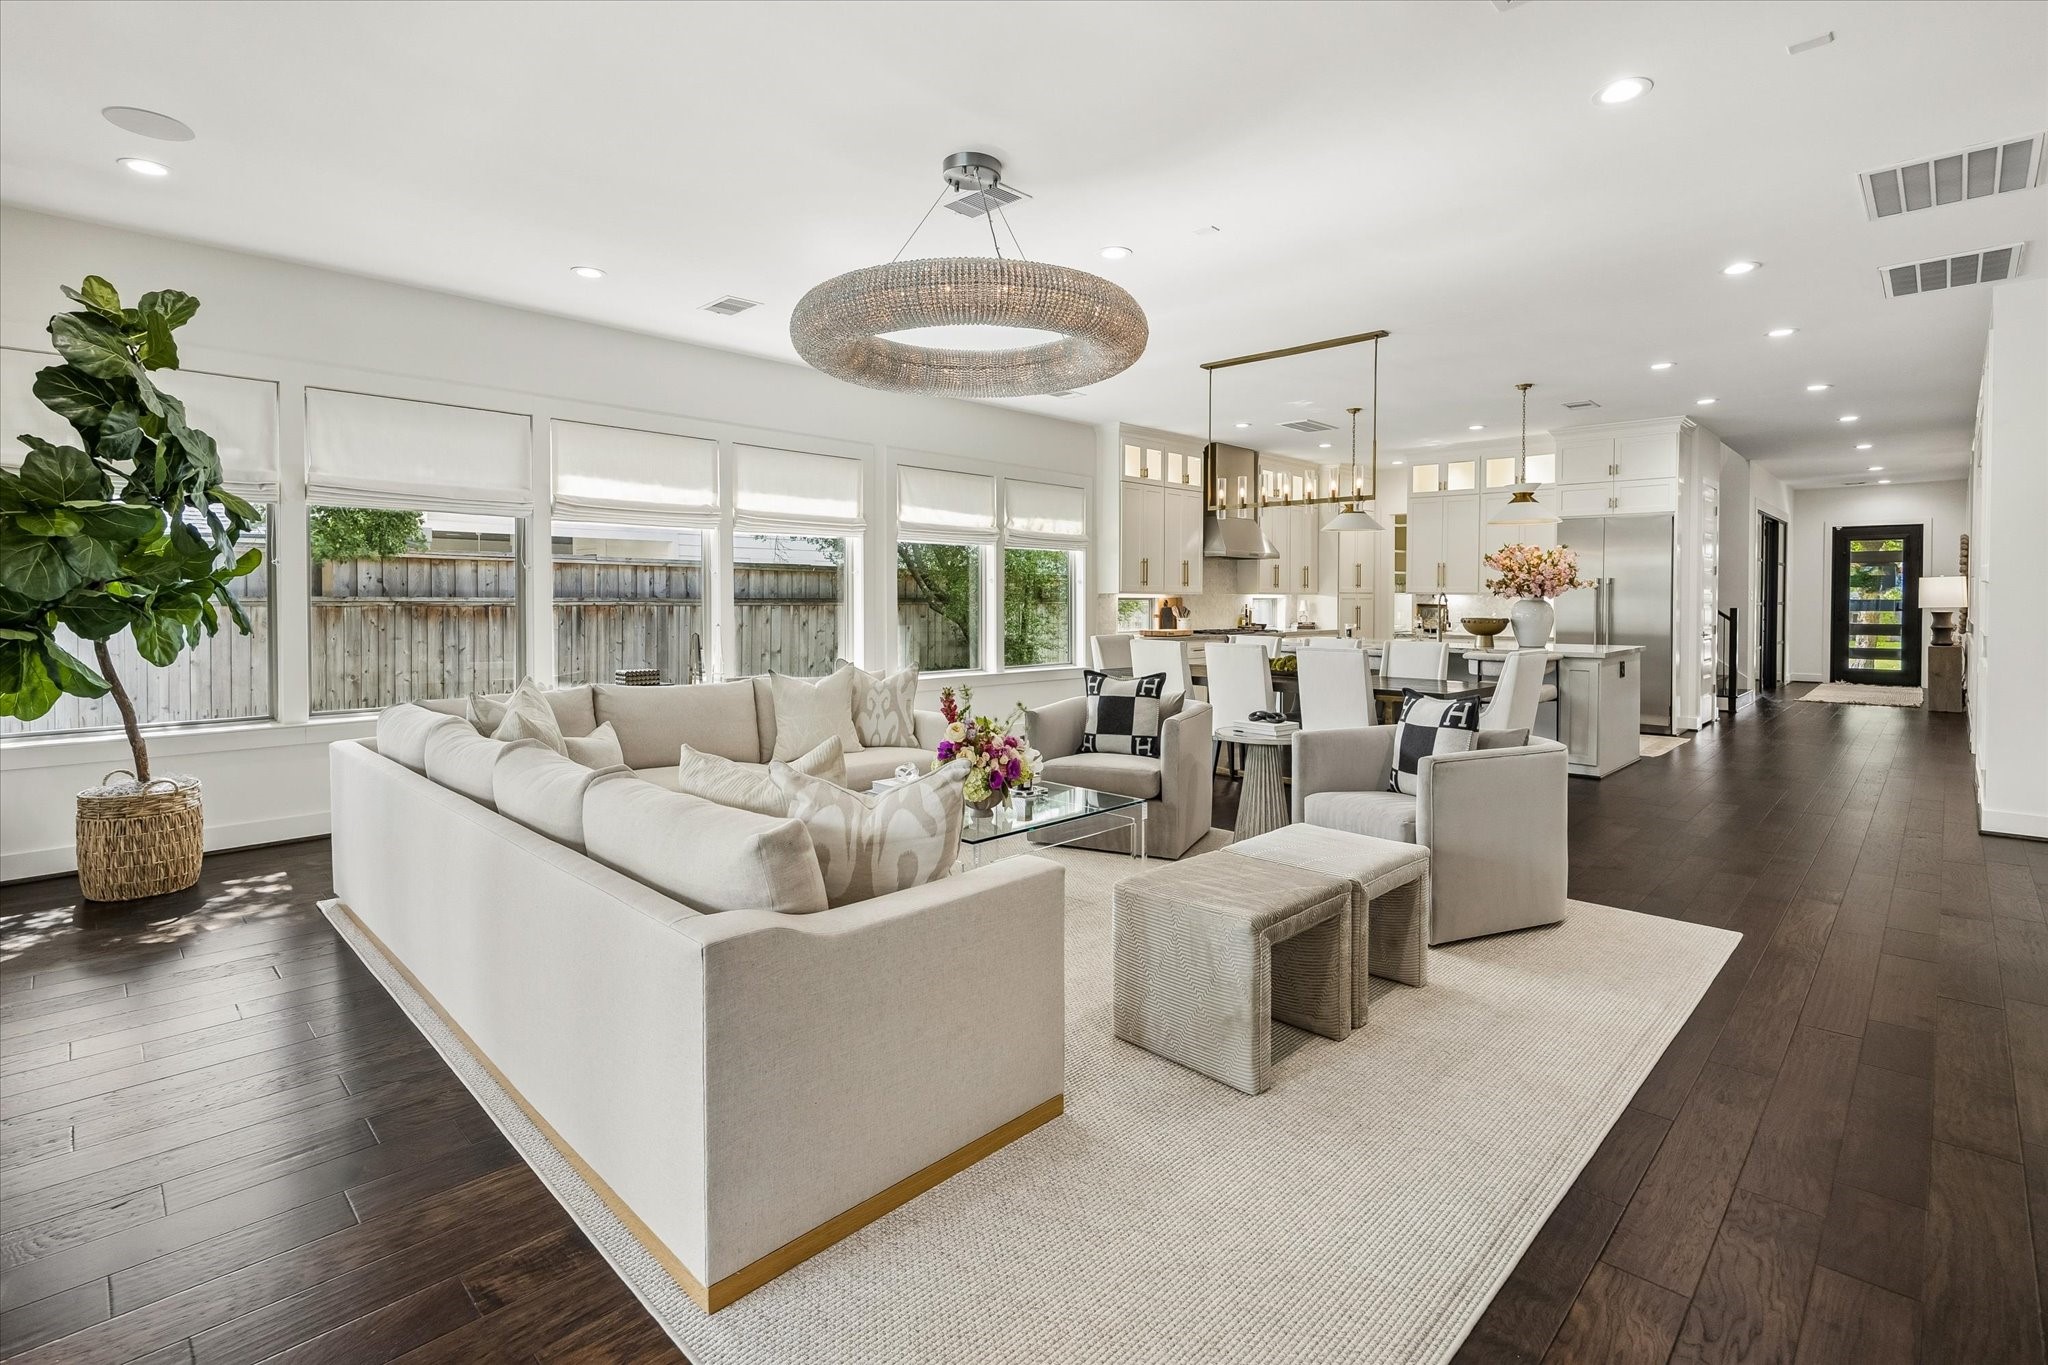
Viewed from the opposite side of the family room, this perspective showcases the home’s exceptional scale and seamless flow. Oversized windows fill the space with natural light, while the open concept design keeps the living room, dining area, and kitchen connected for effortless entertaining. Rich hardwood floors, designer lighting, and refined finishes create a cohesive backdrop that feels both elegant and comfortable.
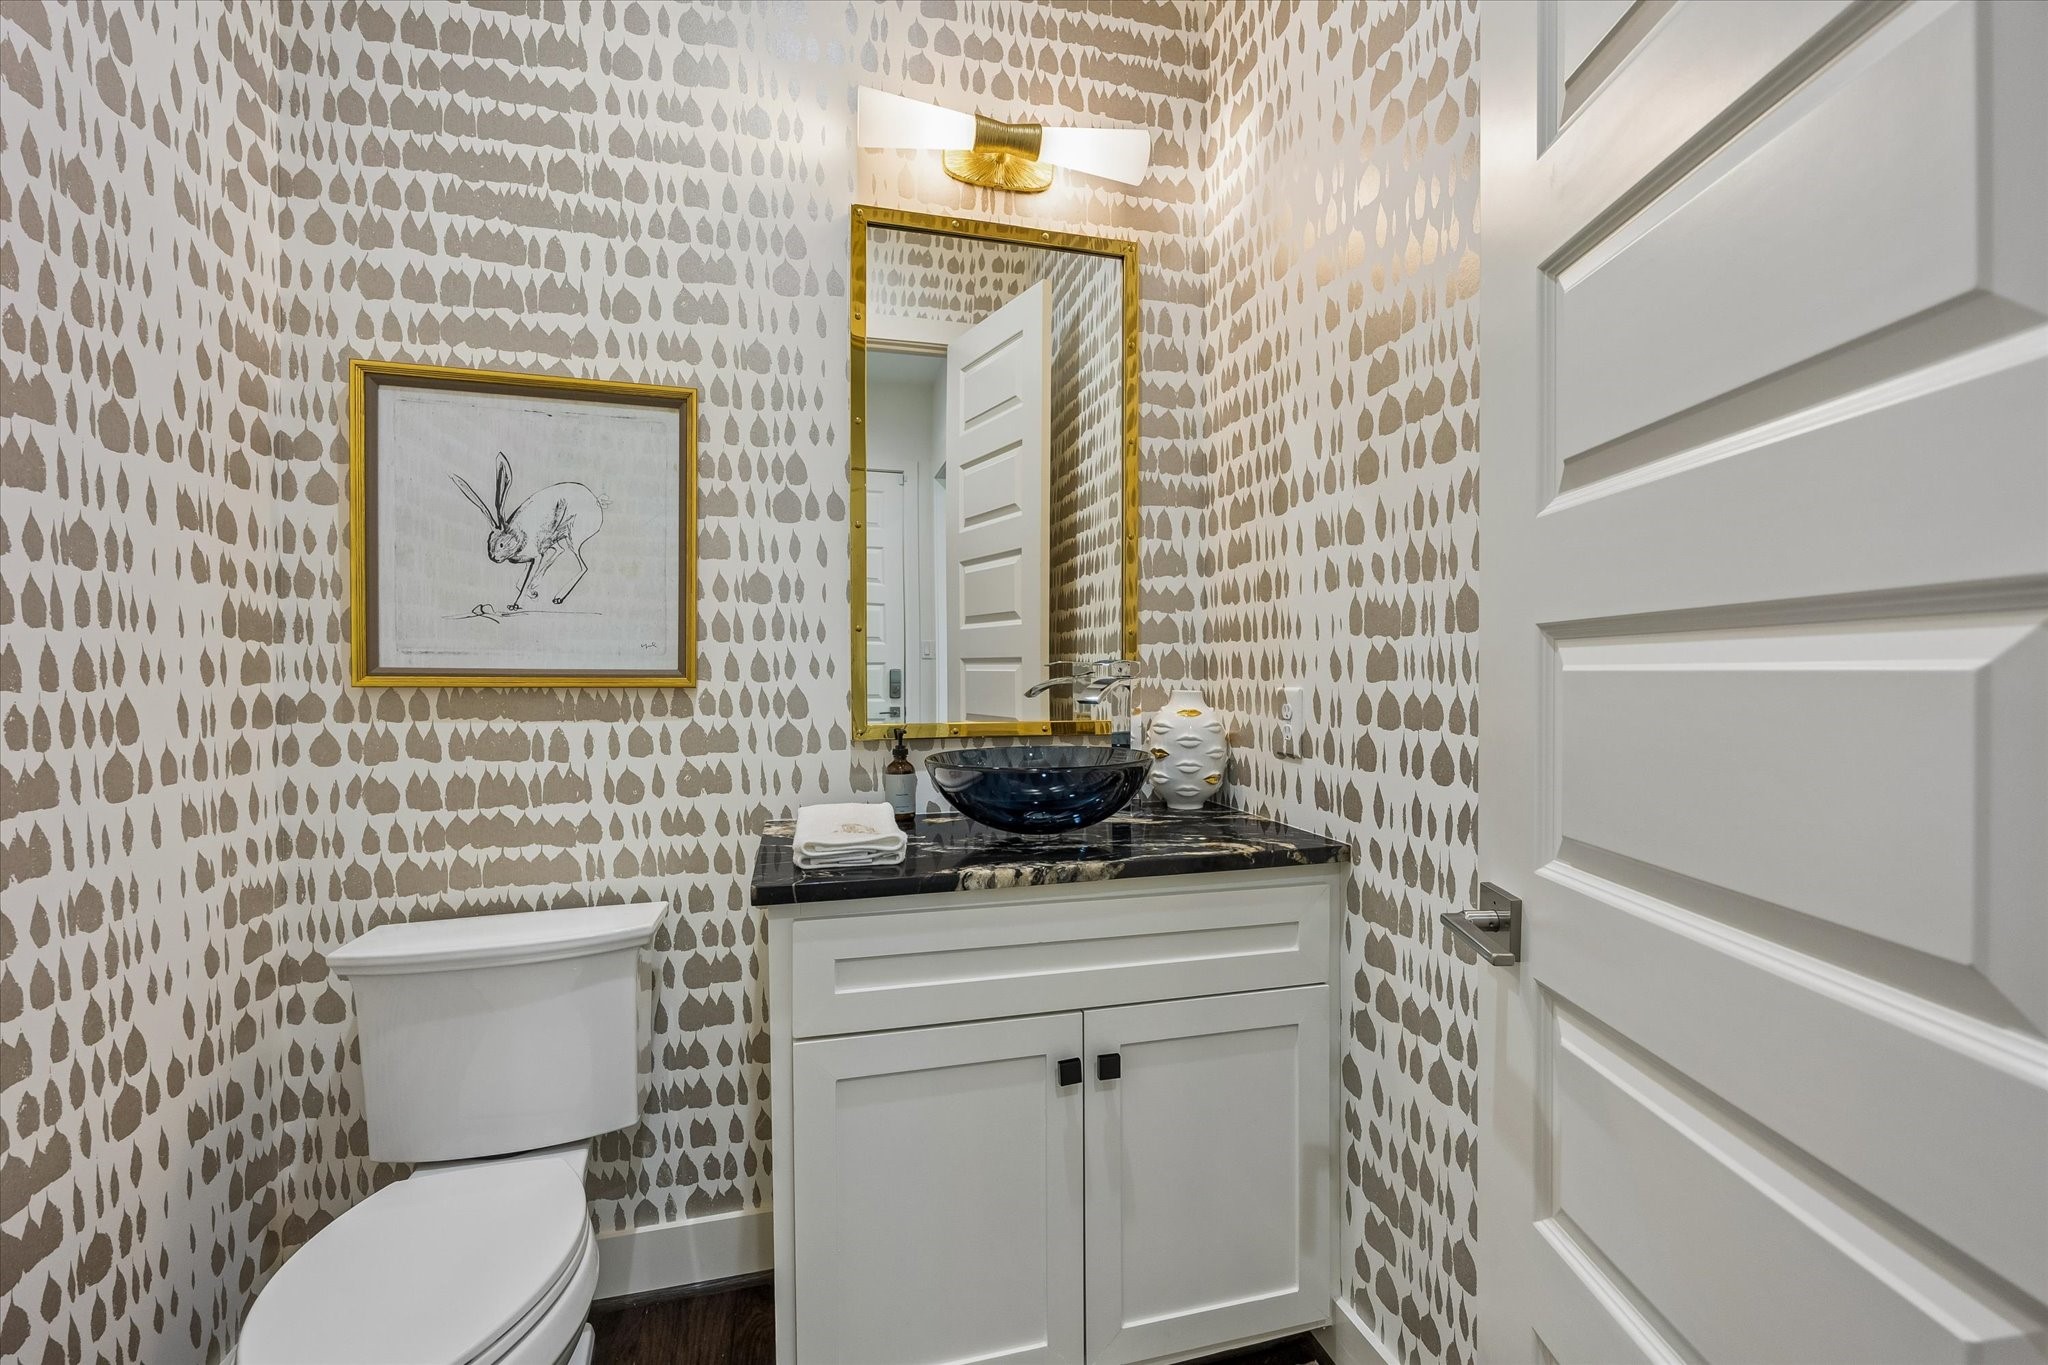
Perfectly positioned on the main level, the powder bath showcases elevated finishes that make a lasting impression. Bold designer wallpaper pairs with a polished stone countertop, contemporary vessel sink, and elegant brass accents to create a space that feels both distinctive and refined.
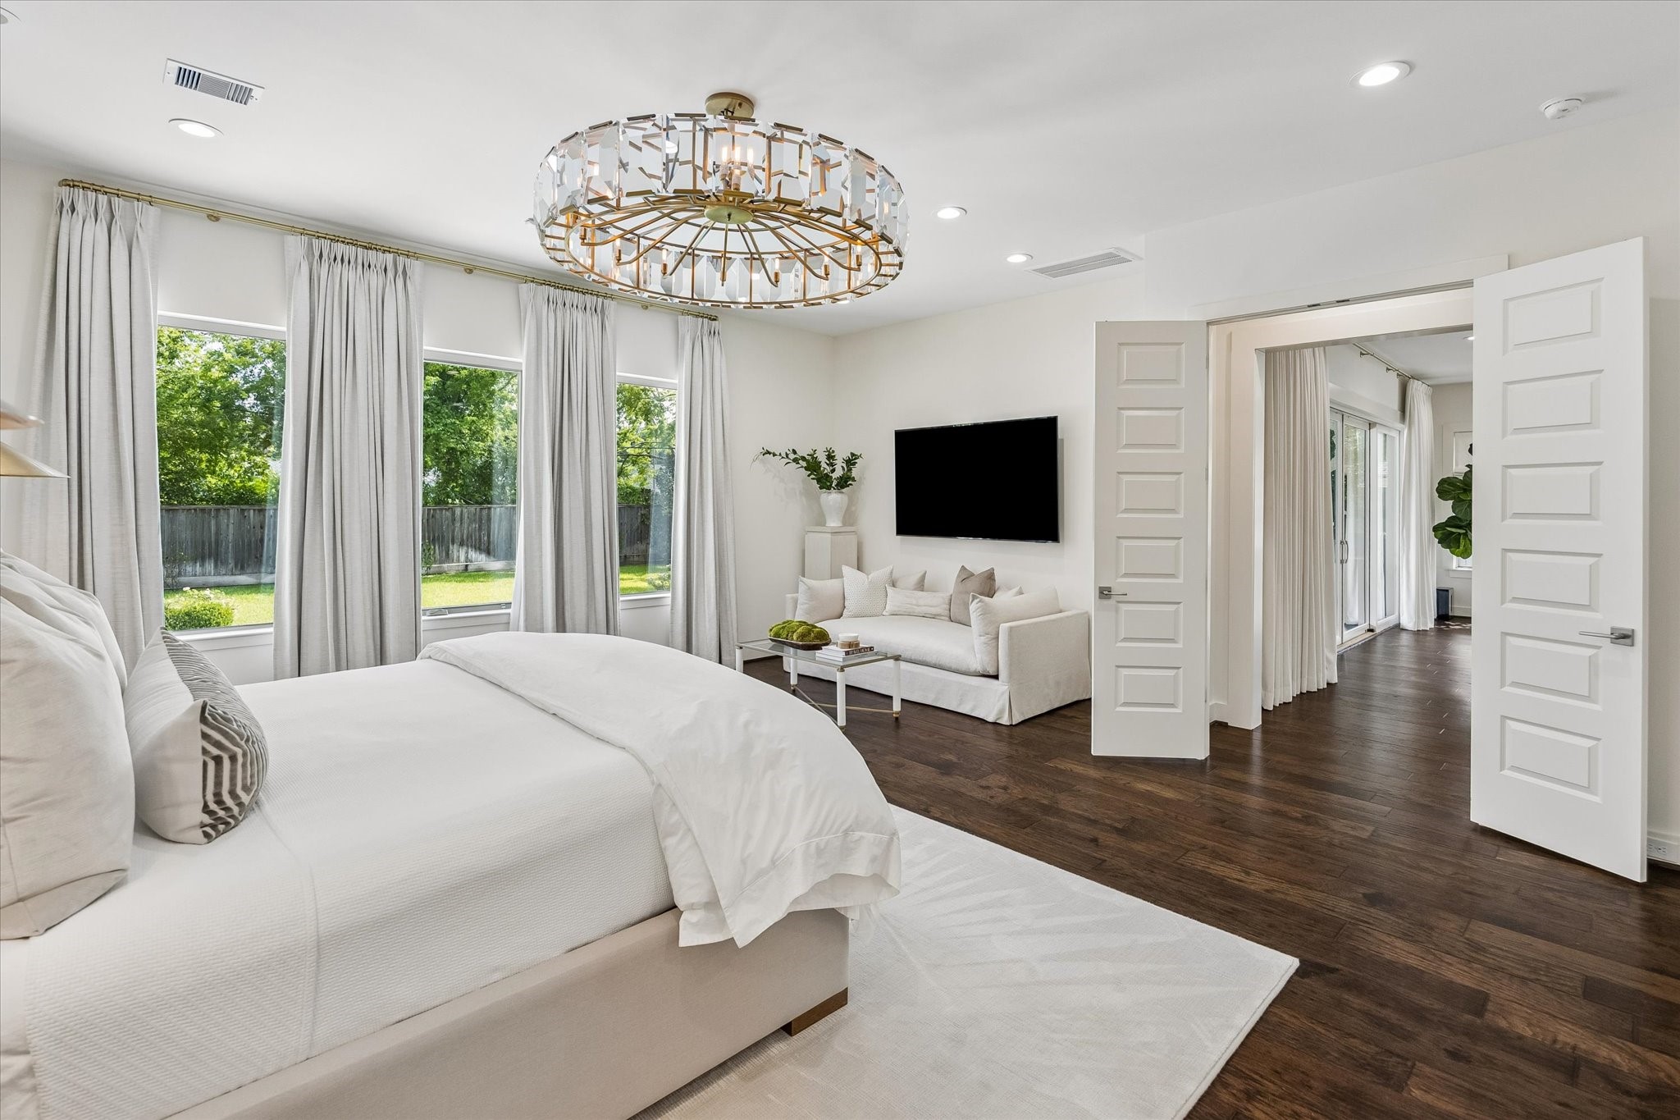
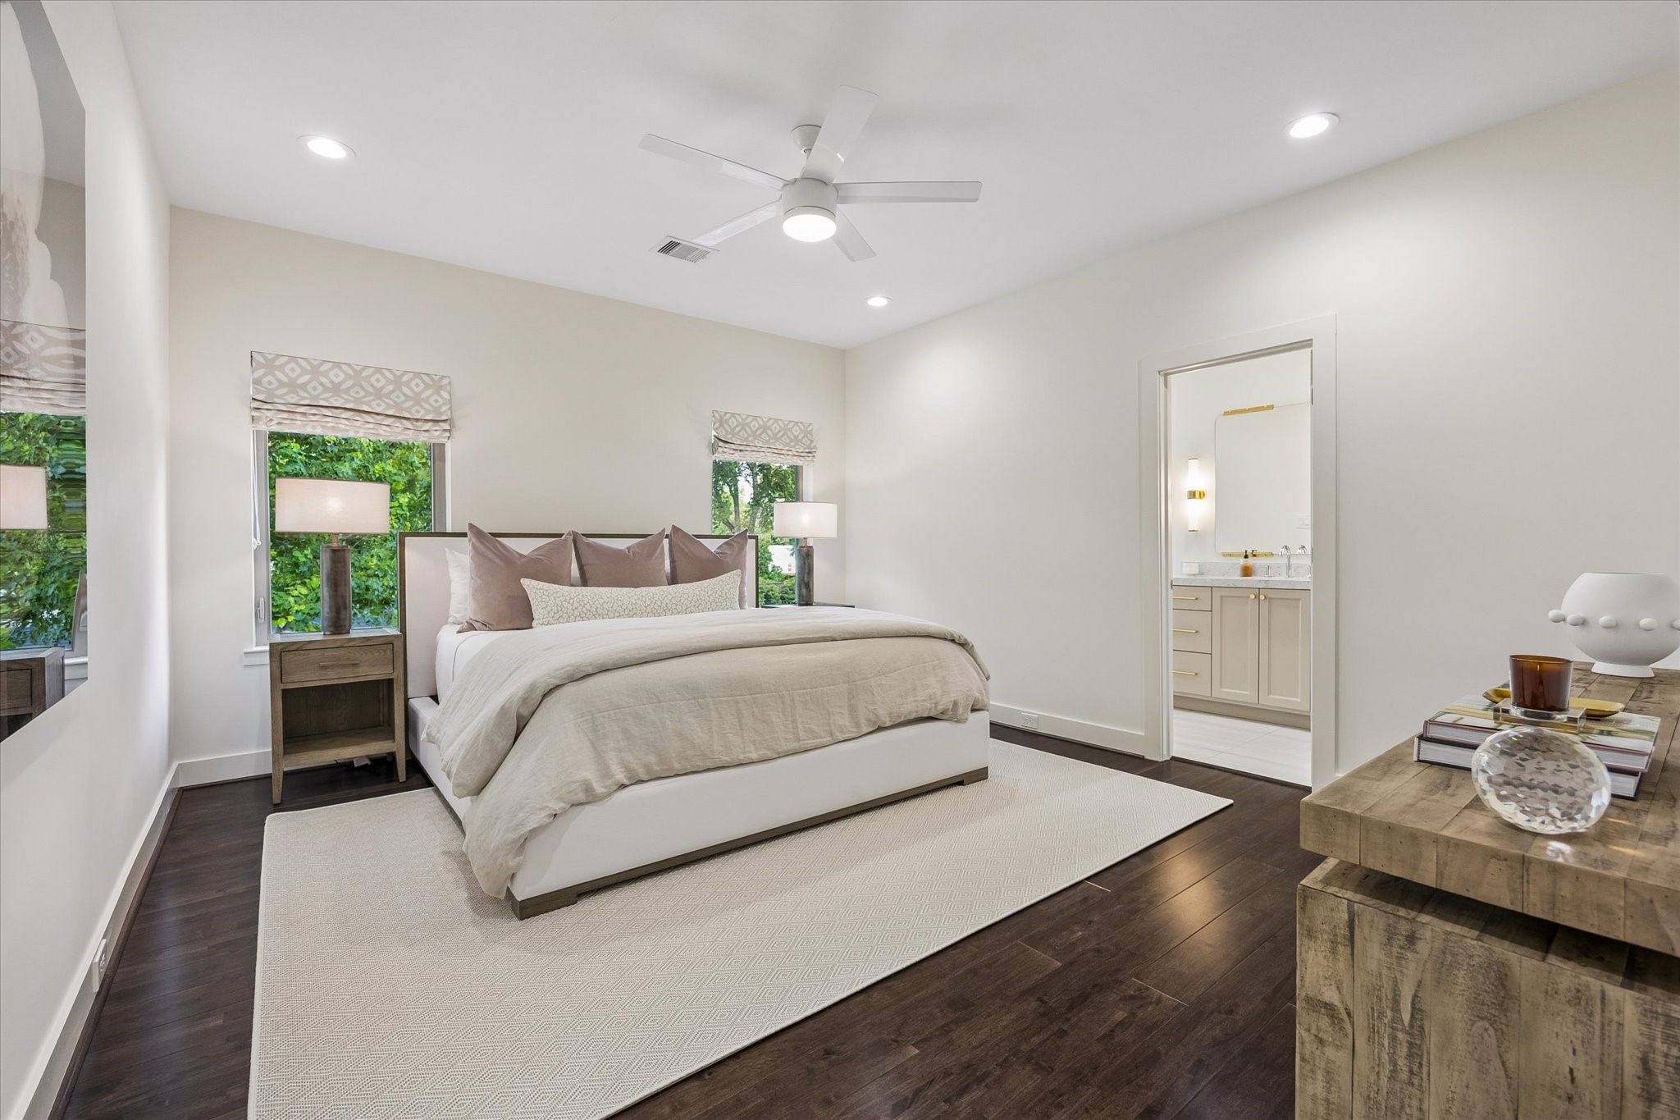
Generously proportioned and filled with natural light, the primary suite offers room for both restful sleeping and a private lounge area. Tall windows overlook the backyard, while wide double doors lead to the luxurious ensuite bath. Rich hardwood floors, designer lighting, and refined finishes complete this elegant owner’s retreat.
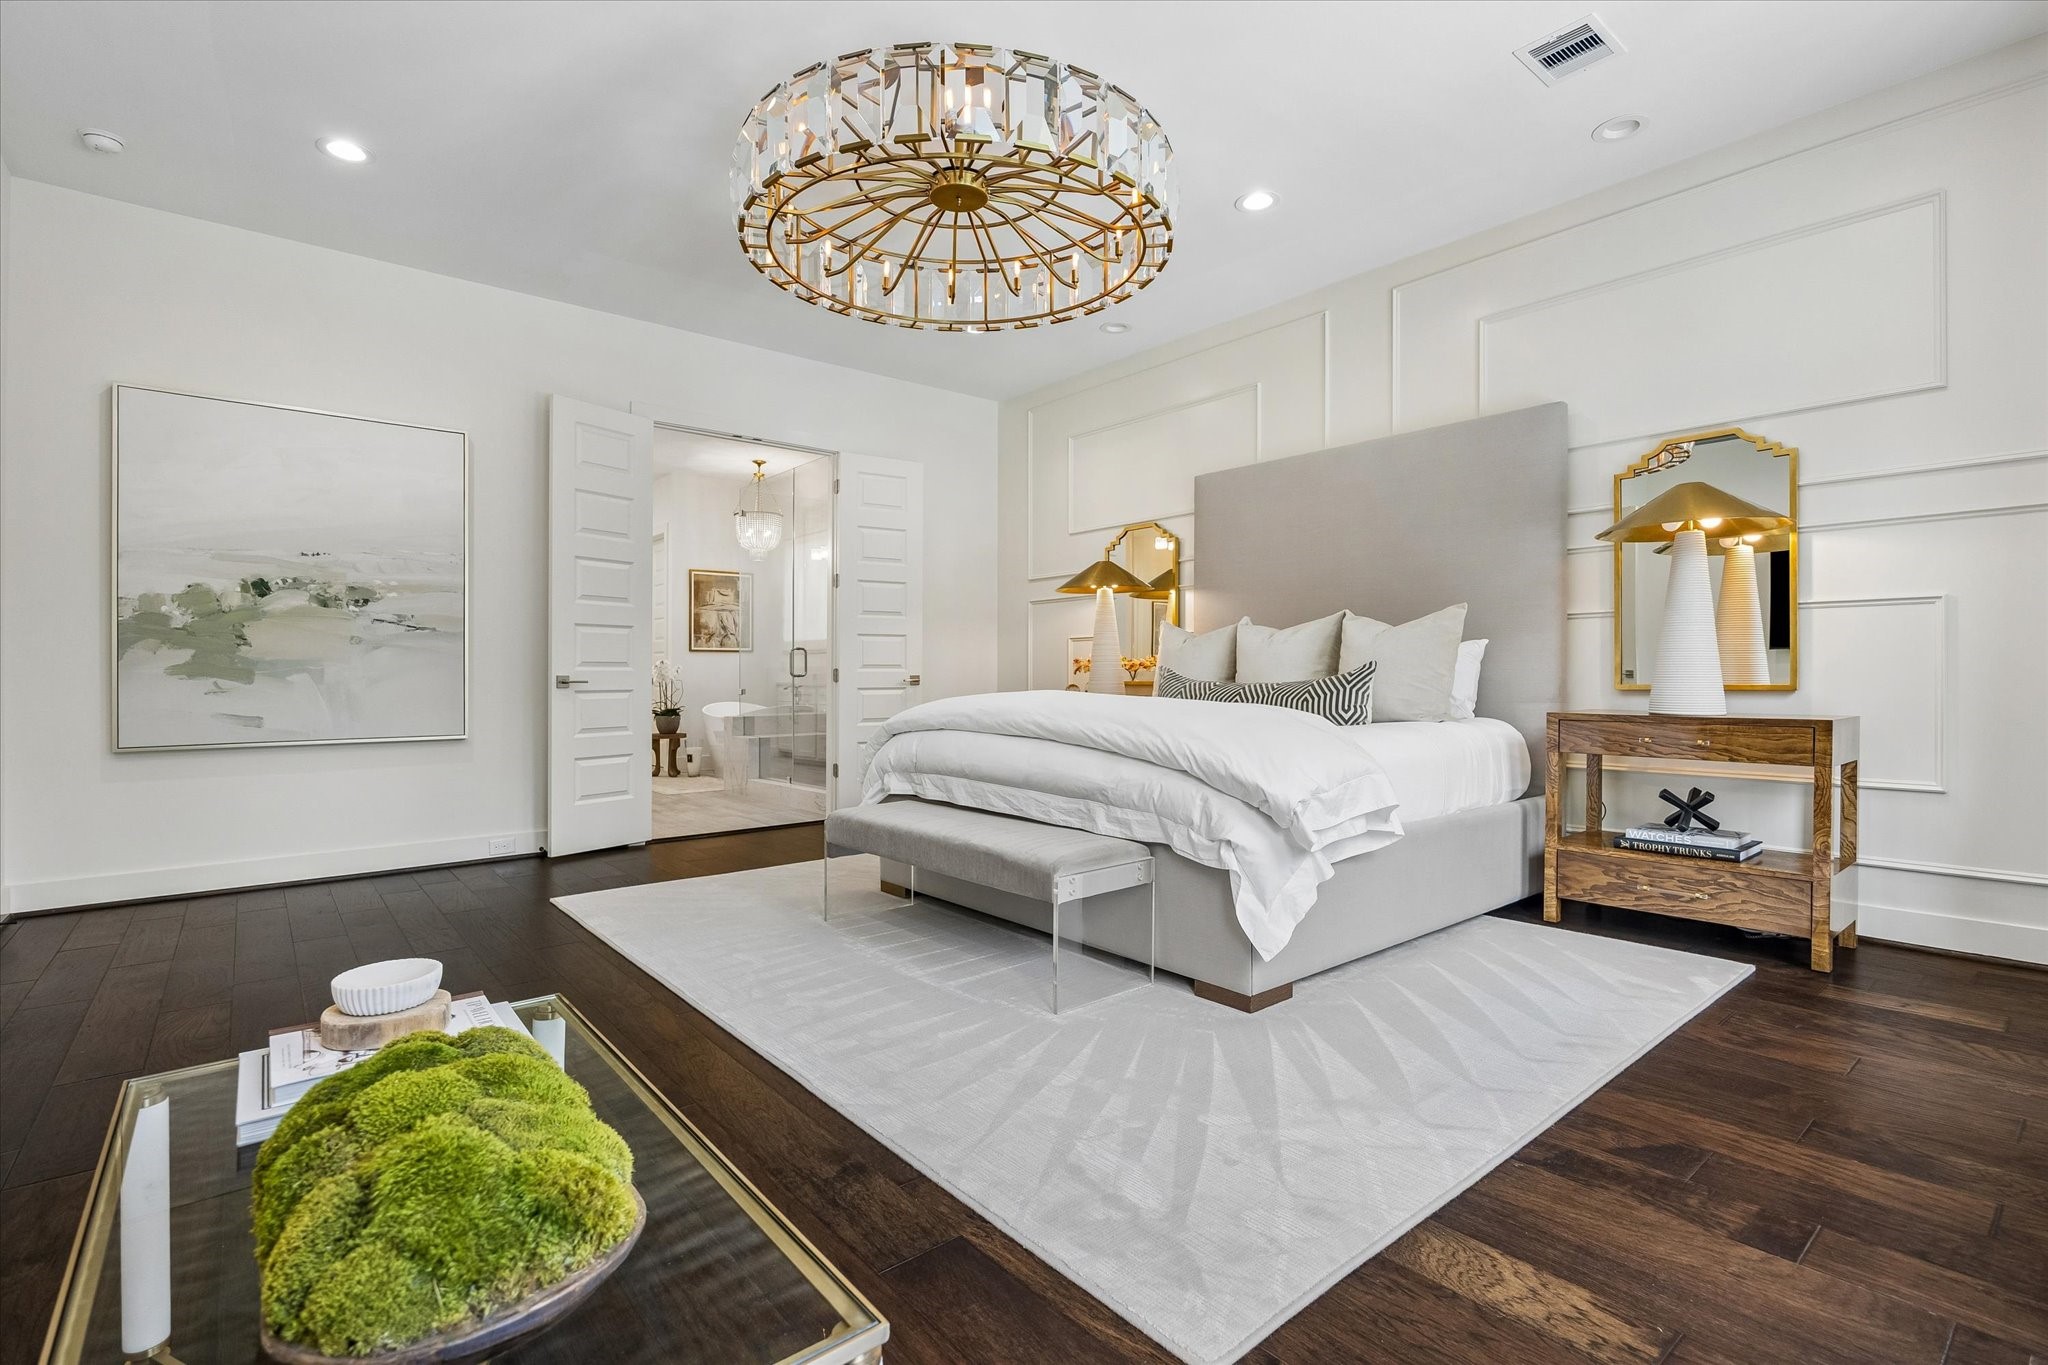
The primary suite showcases its impressive scale with expansive wall detailing, soaring ceilings, and rich hardwood flooring. Double doors open to the spa inspired ensuite, while sophisticated finishes and abundant space create a luxurious retreat at the end of the day.
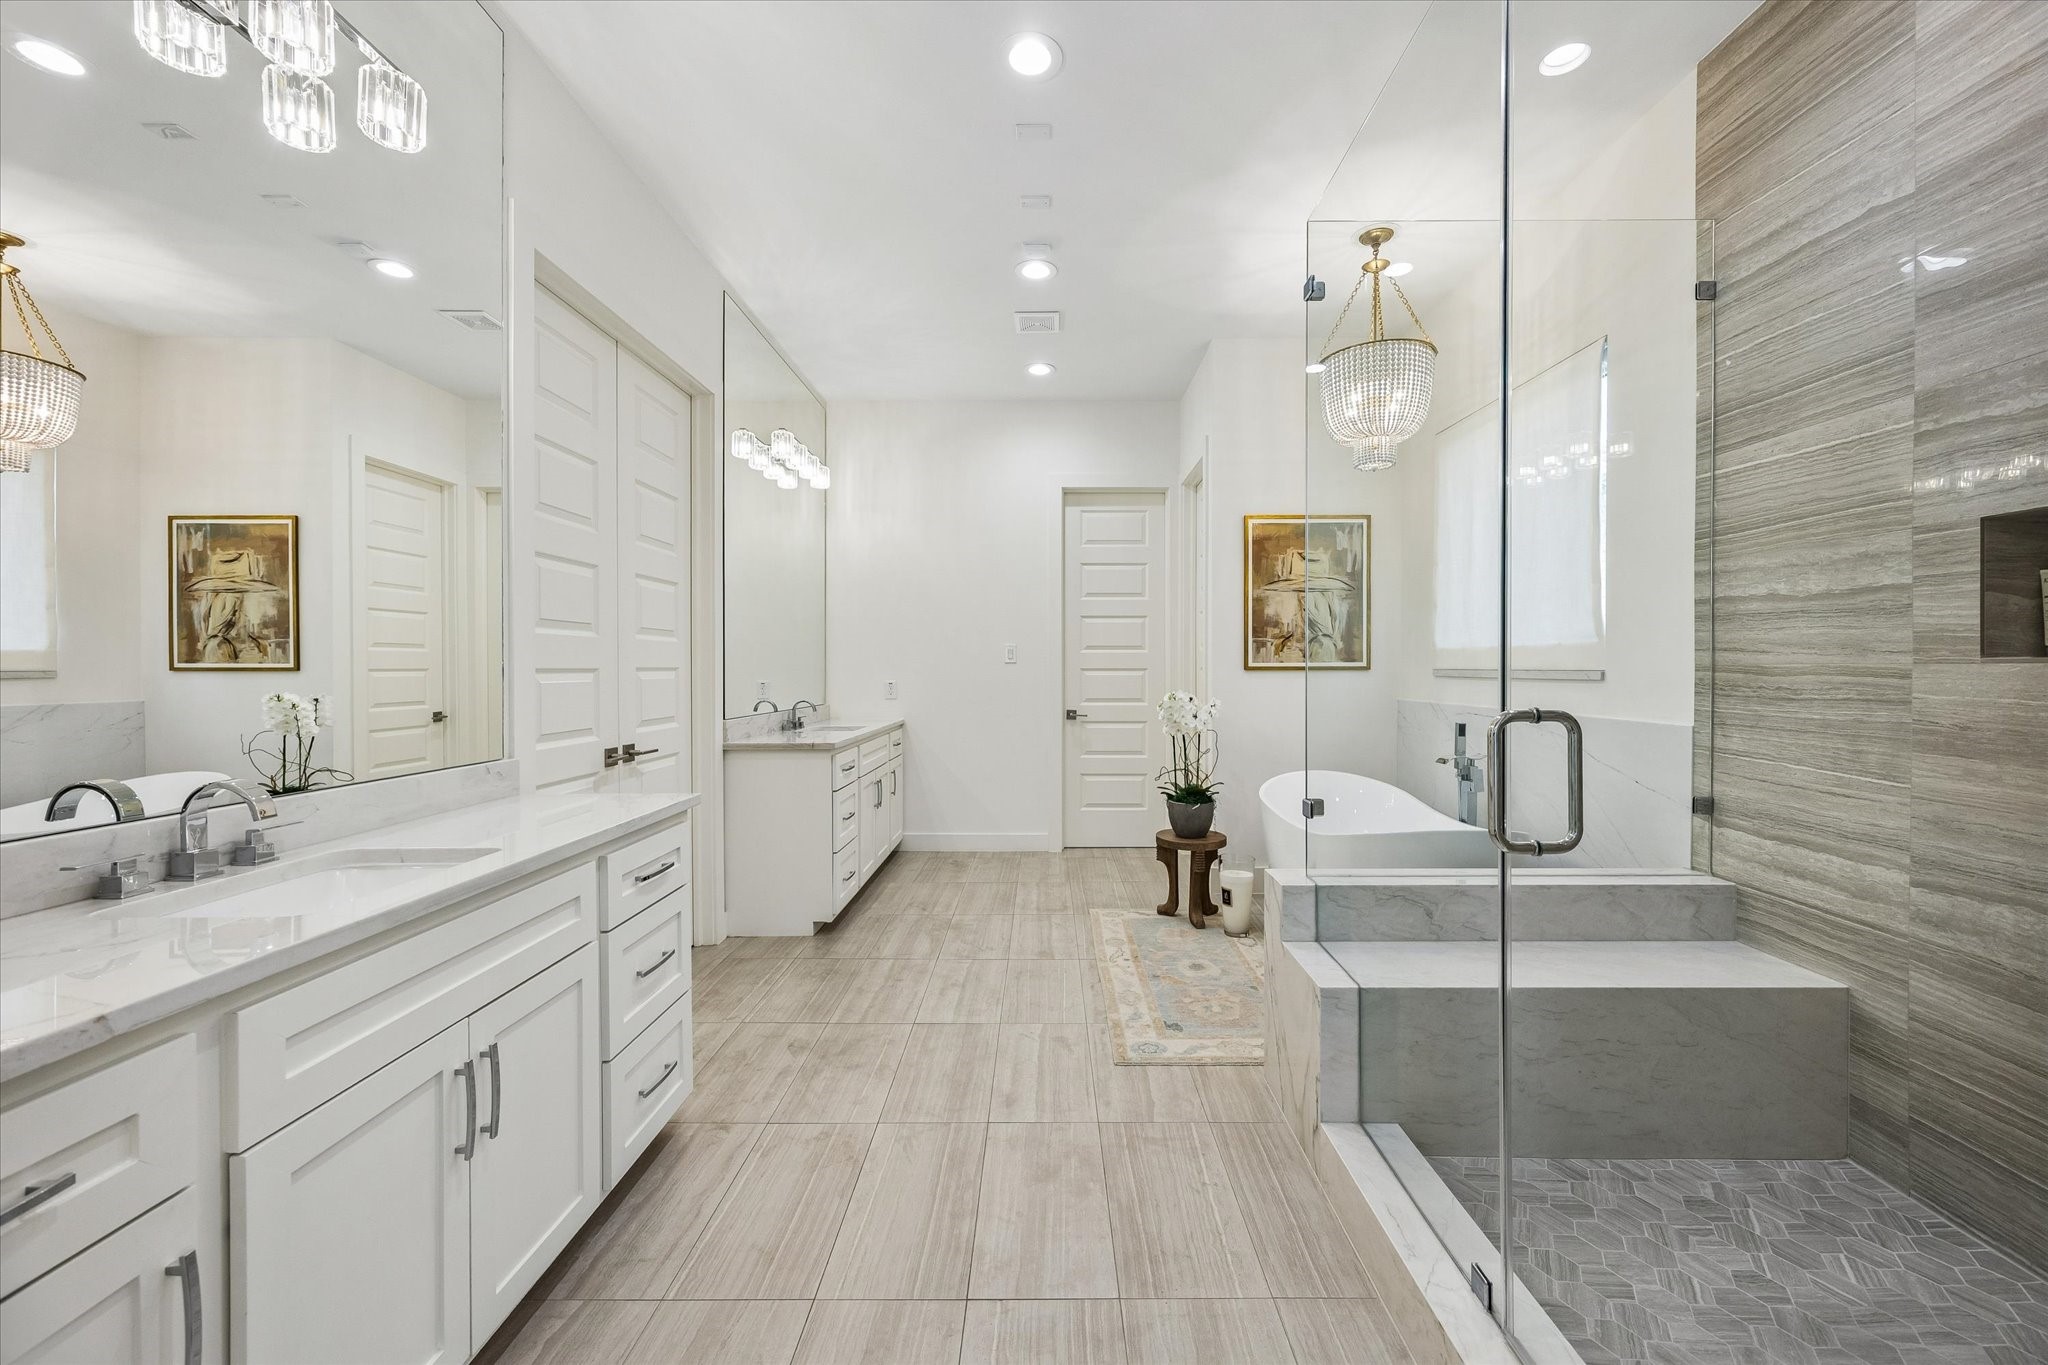
Designed as a true owner’s retreat, the primary bath offers generous proportions and a thoughtfully planned layout featuring separate dual vanities, a freestanding soaking tub, and an expansive frameless glass walk through shower. Elegant tile selections, statement lighting, quartz countertops, and abundant storage create a bright, refined space that feels both luxurious and functional.
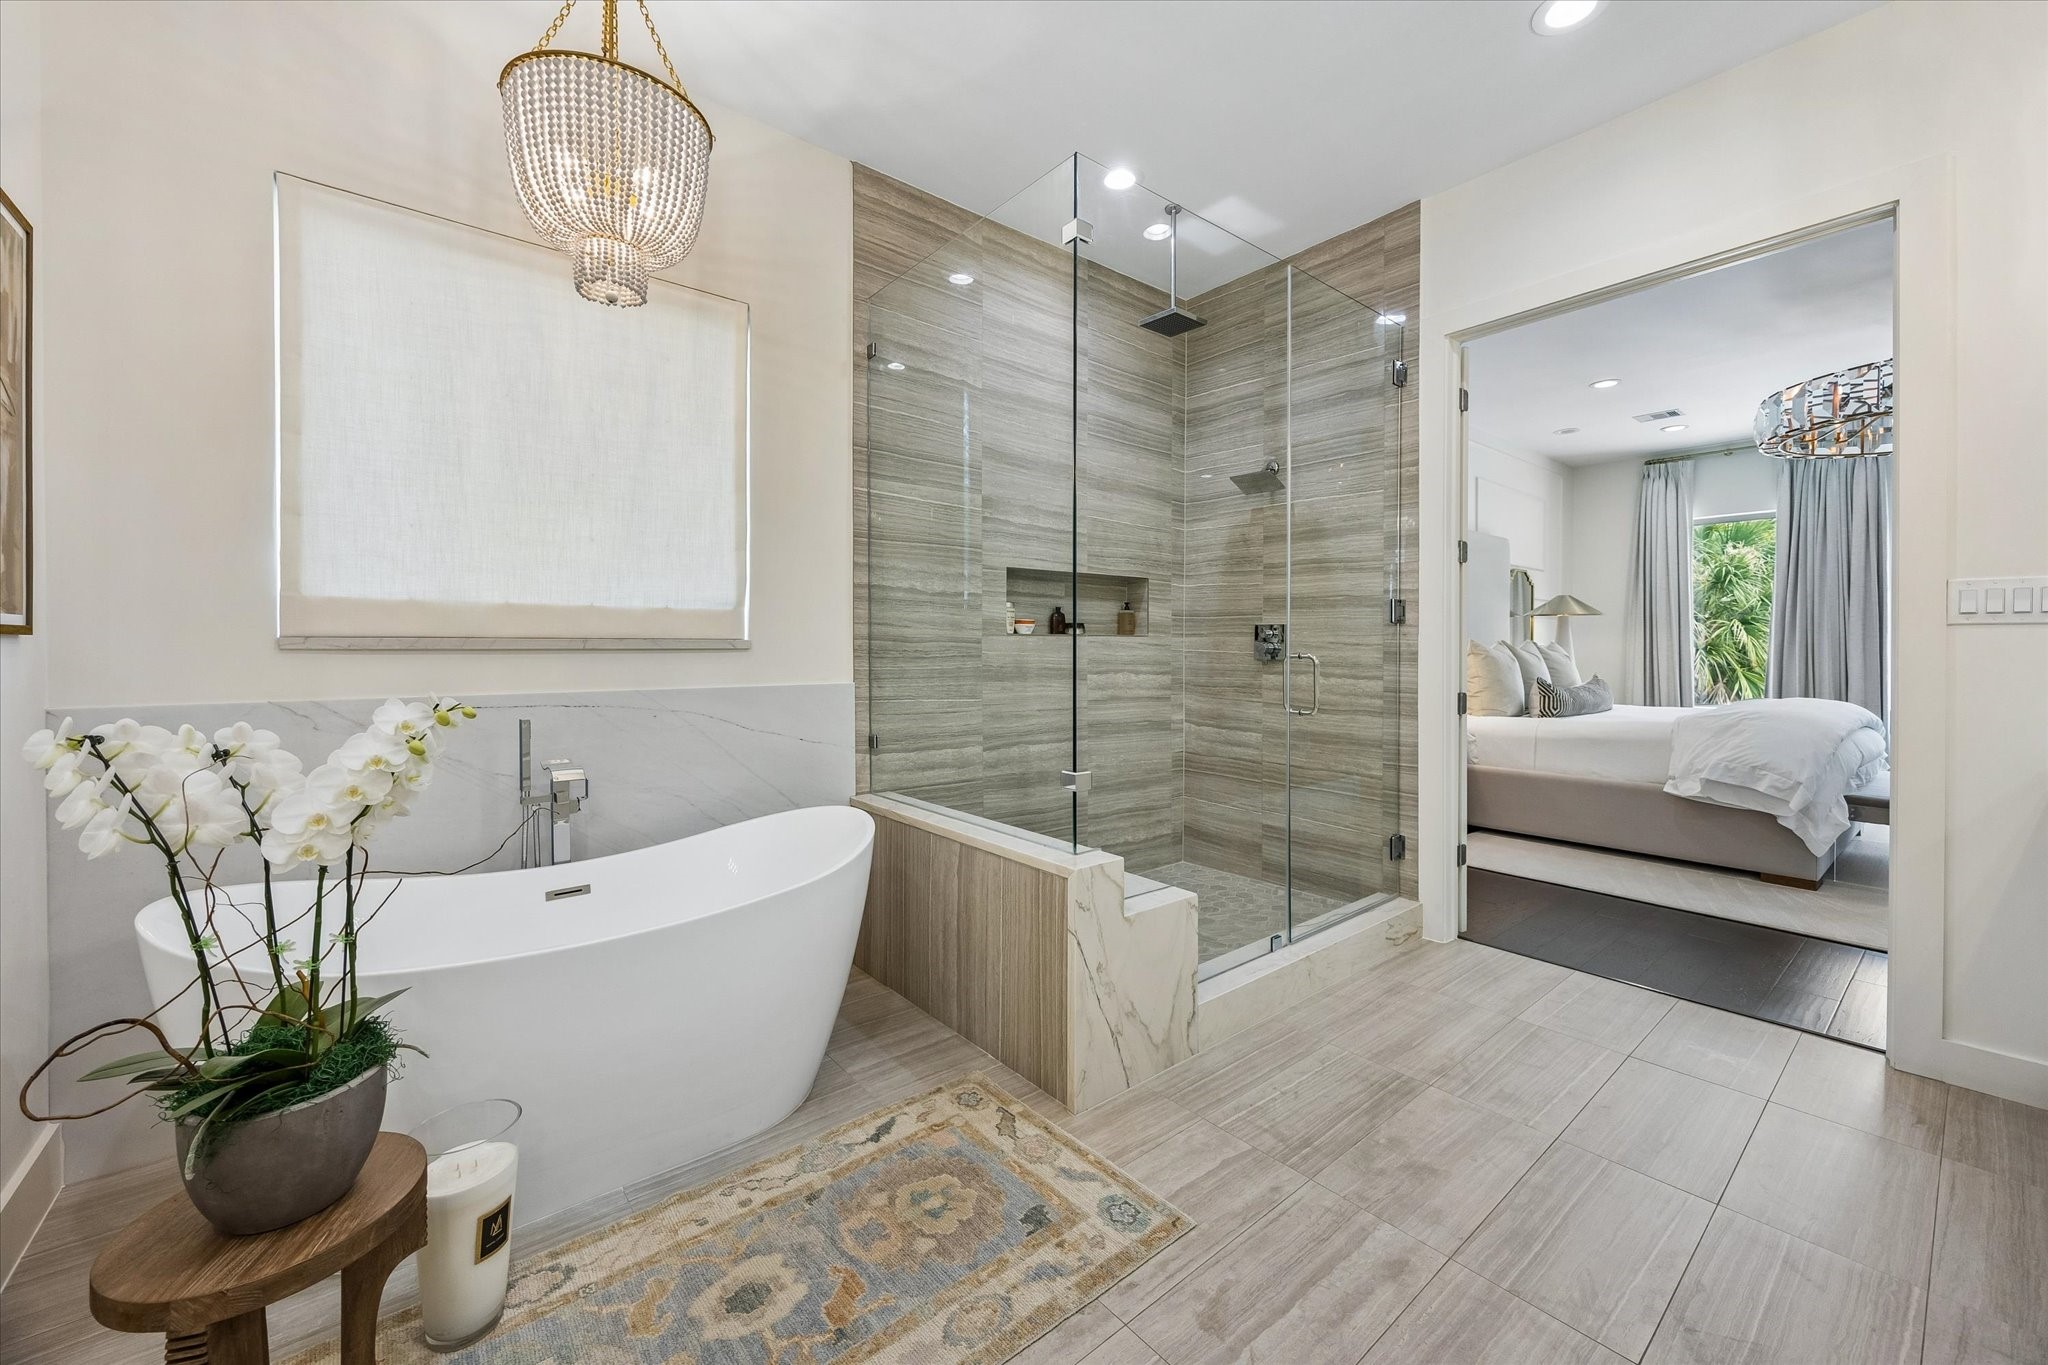
Floor to ceiling tile, frameless glass, and elegant fixtures deliver a clean, contemporary aesthetic, while natural light and designer finishes complete the spa like atmosphere.
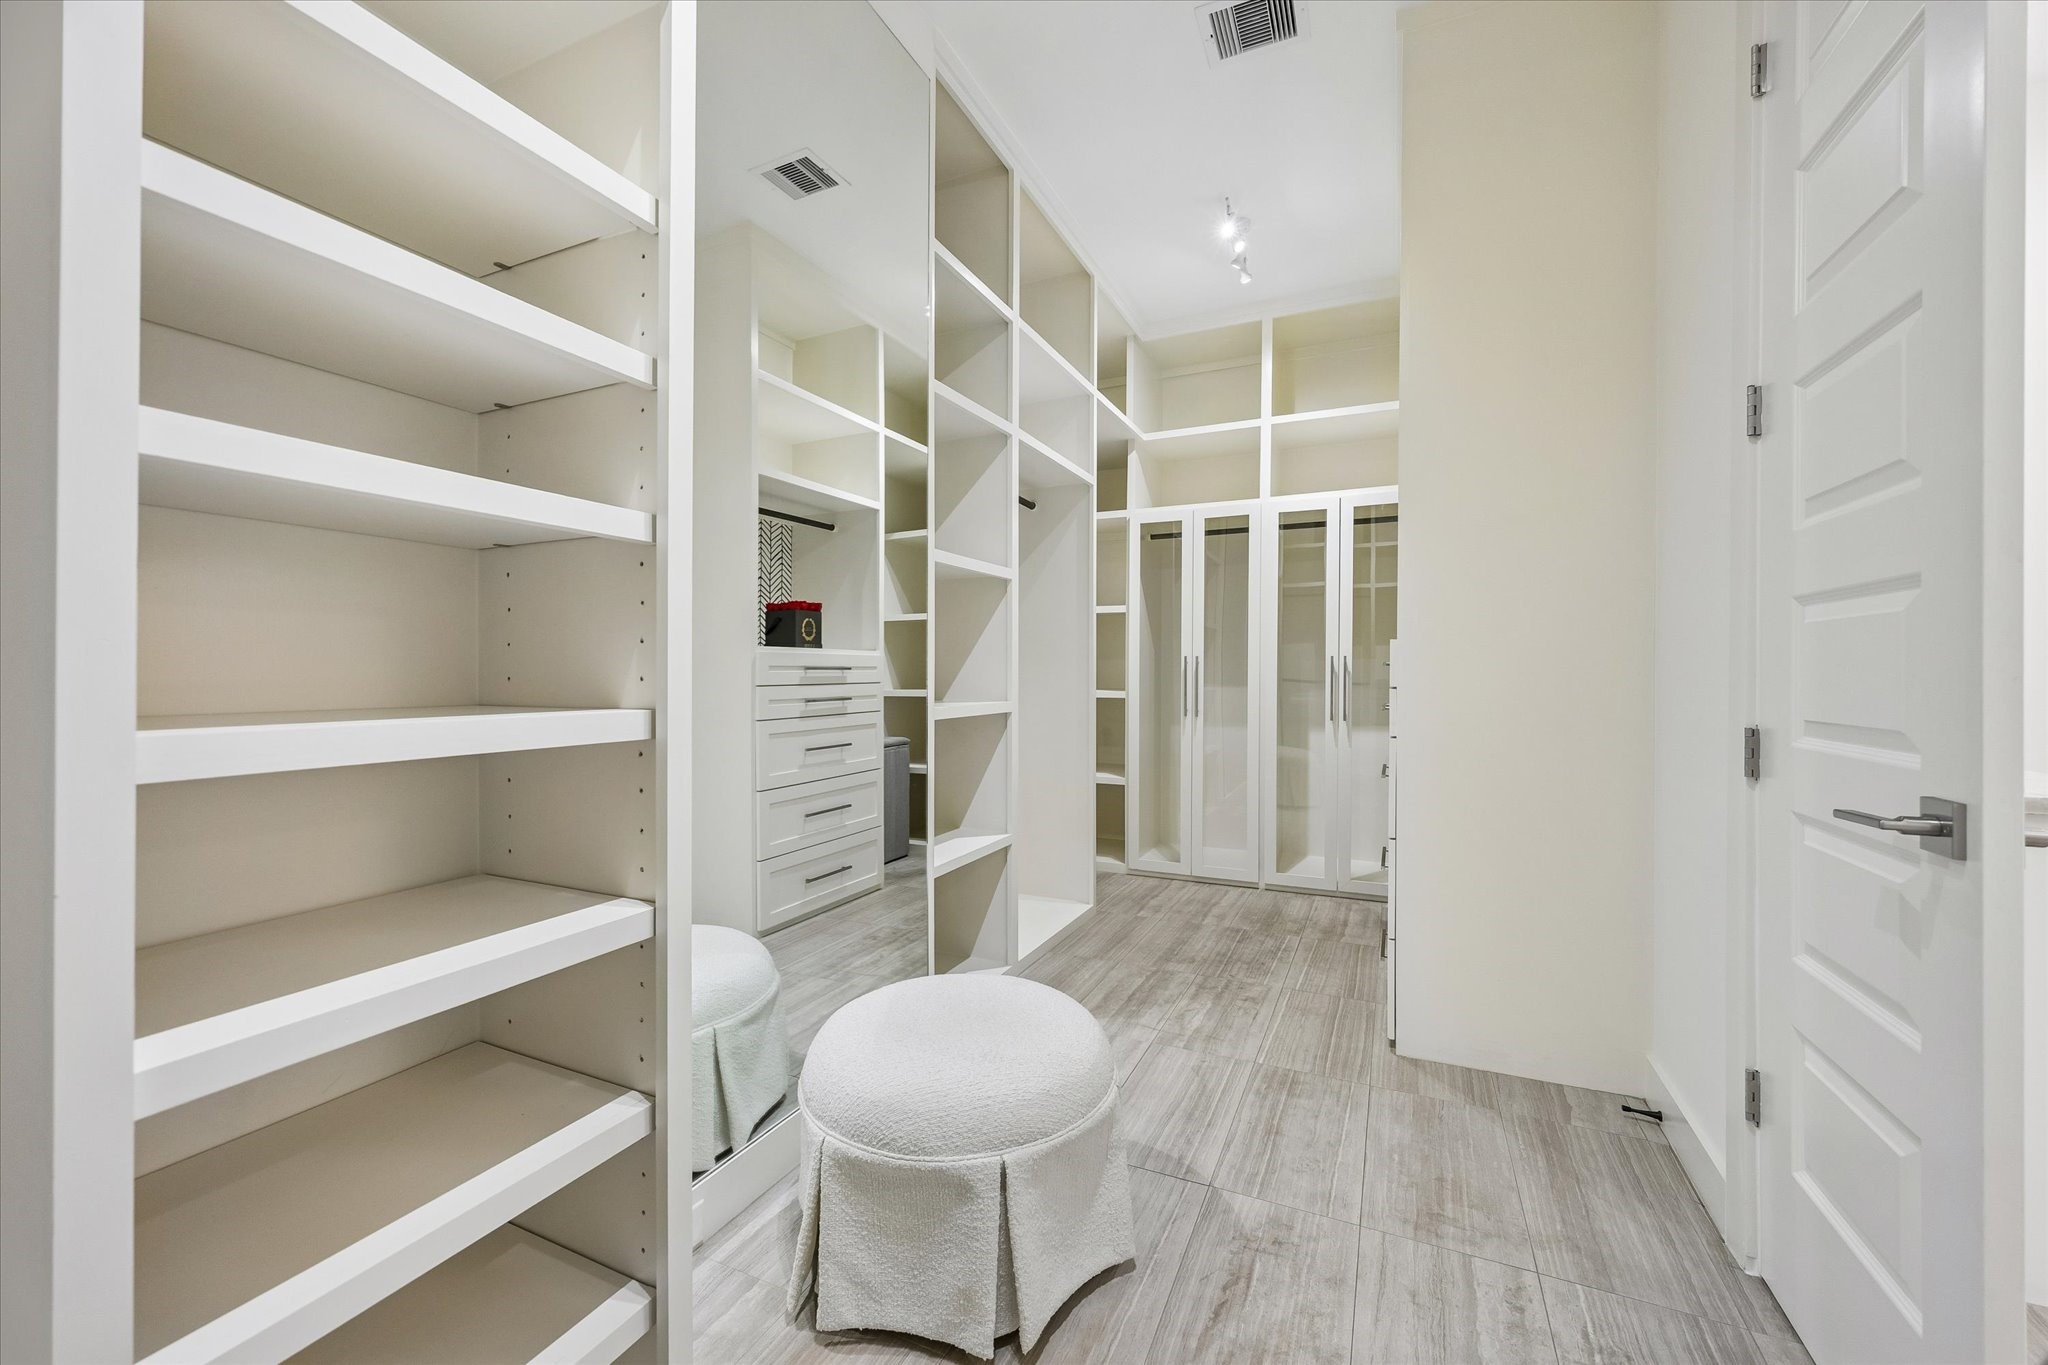
Boutique inspired walk in closet features custom built ins, glass front cabinetry, and dedicated storage designed to keep every wardrobe beautifully organized.
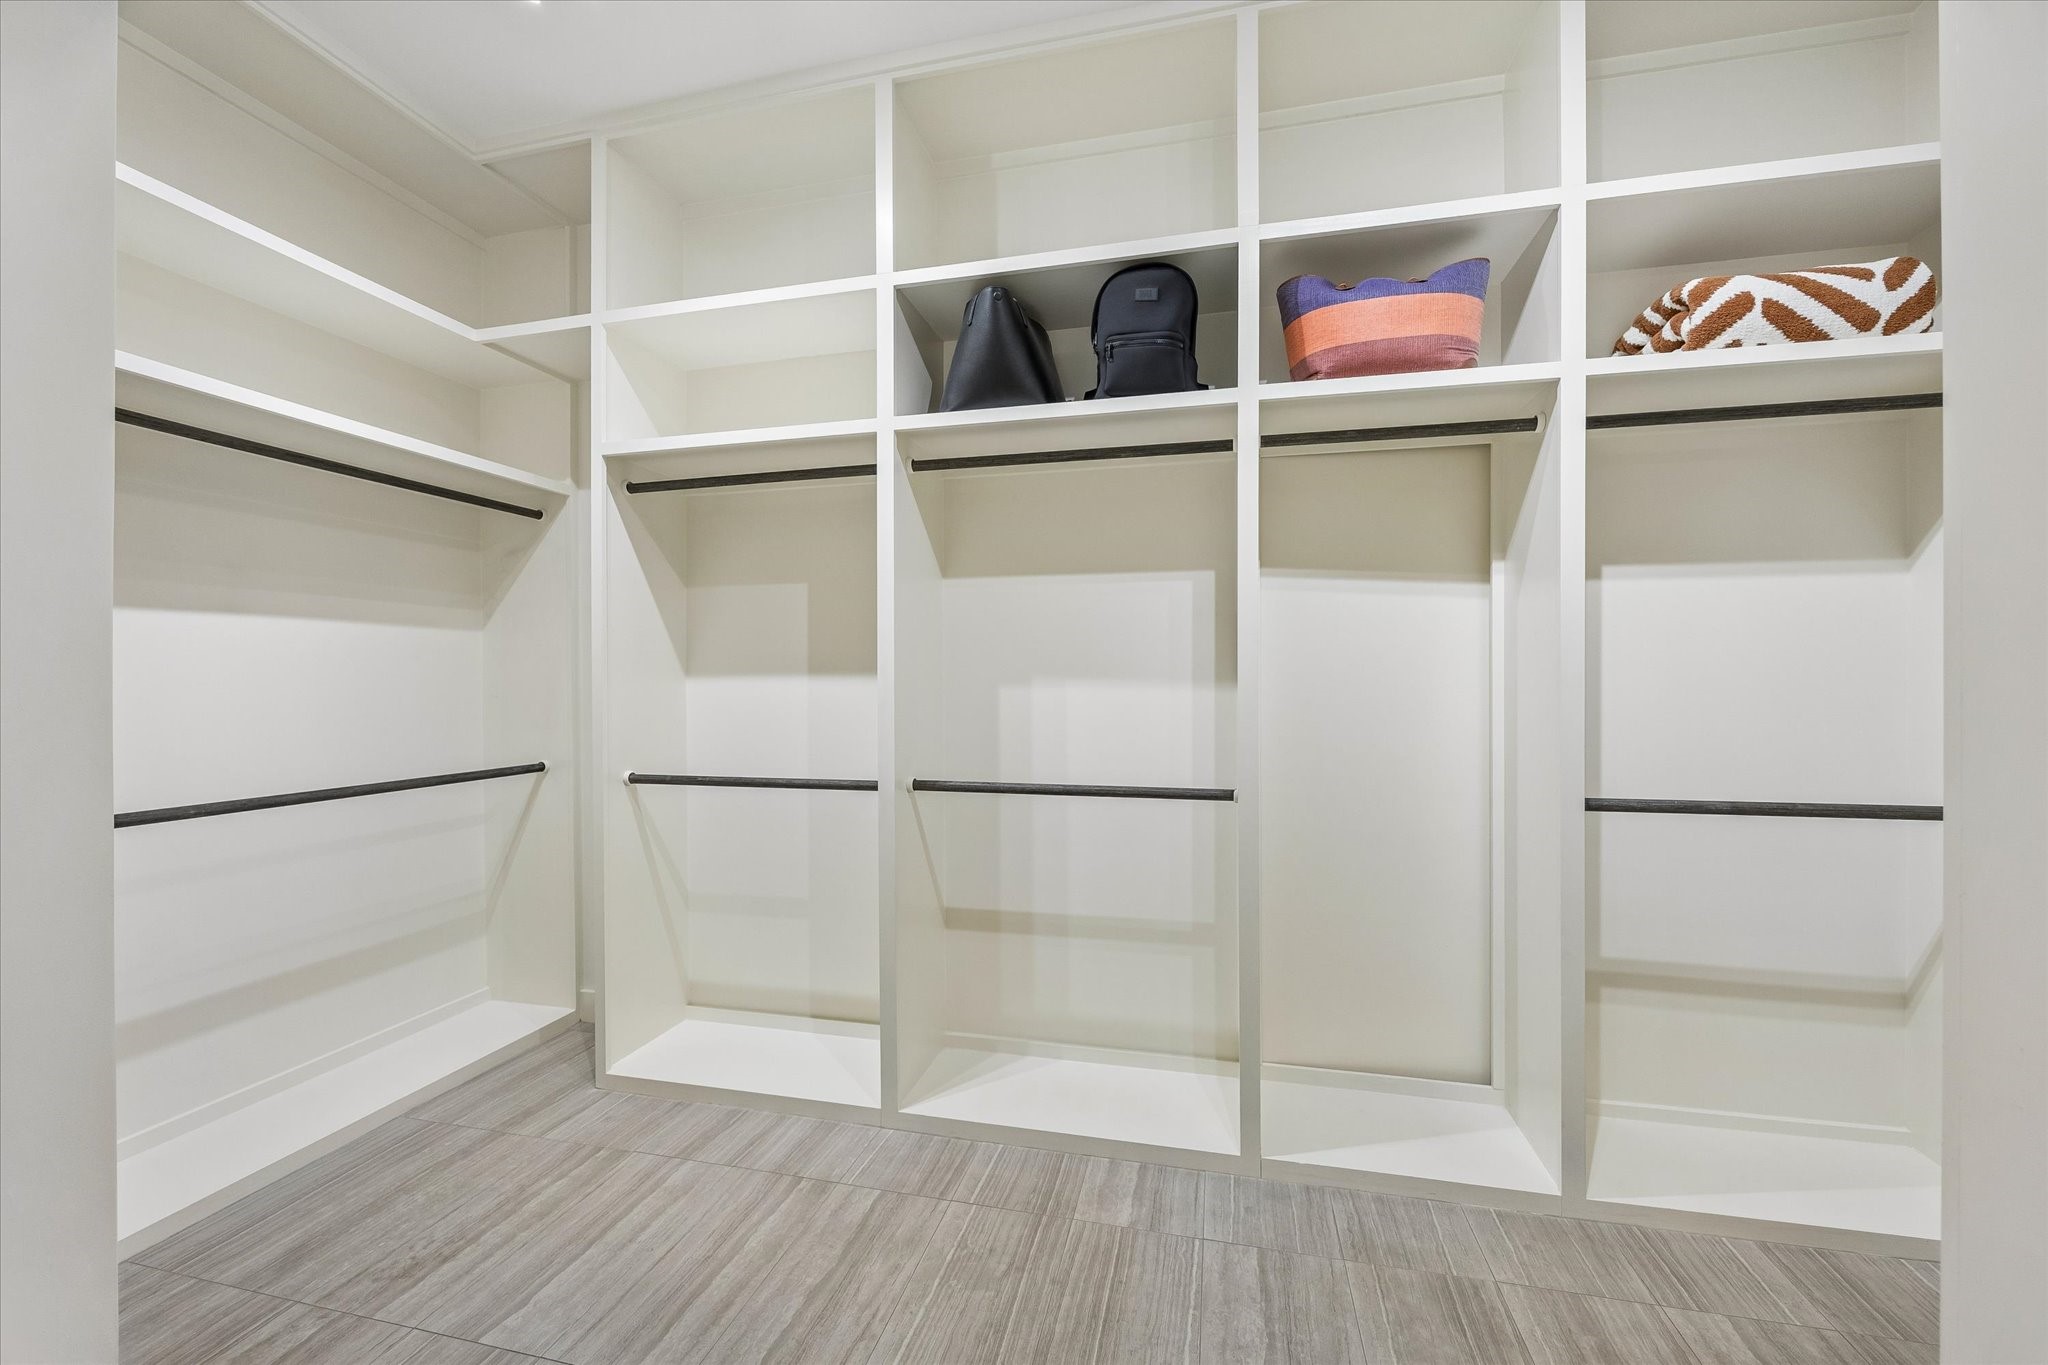
Custom floor to ceiling storage offers dedicated hanging sections, open shelving, and thoughtfully designed organization for every wardrobe essential.
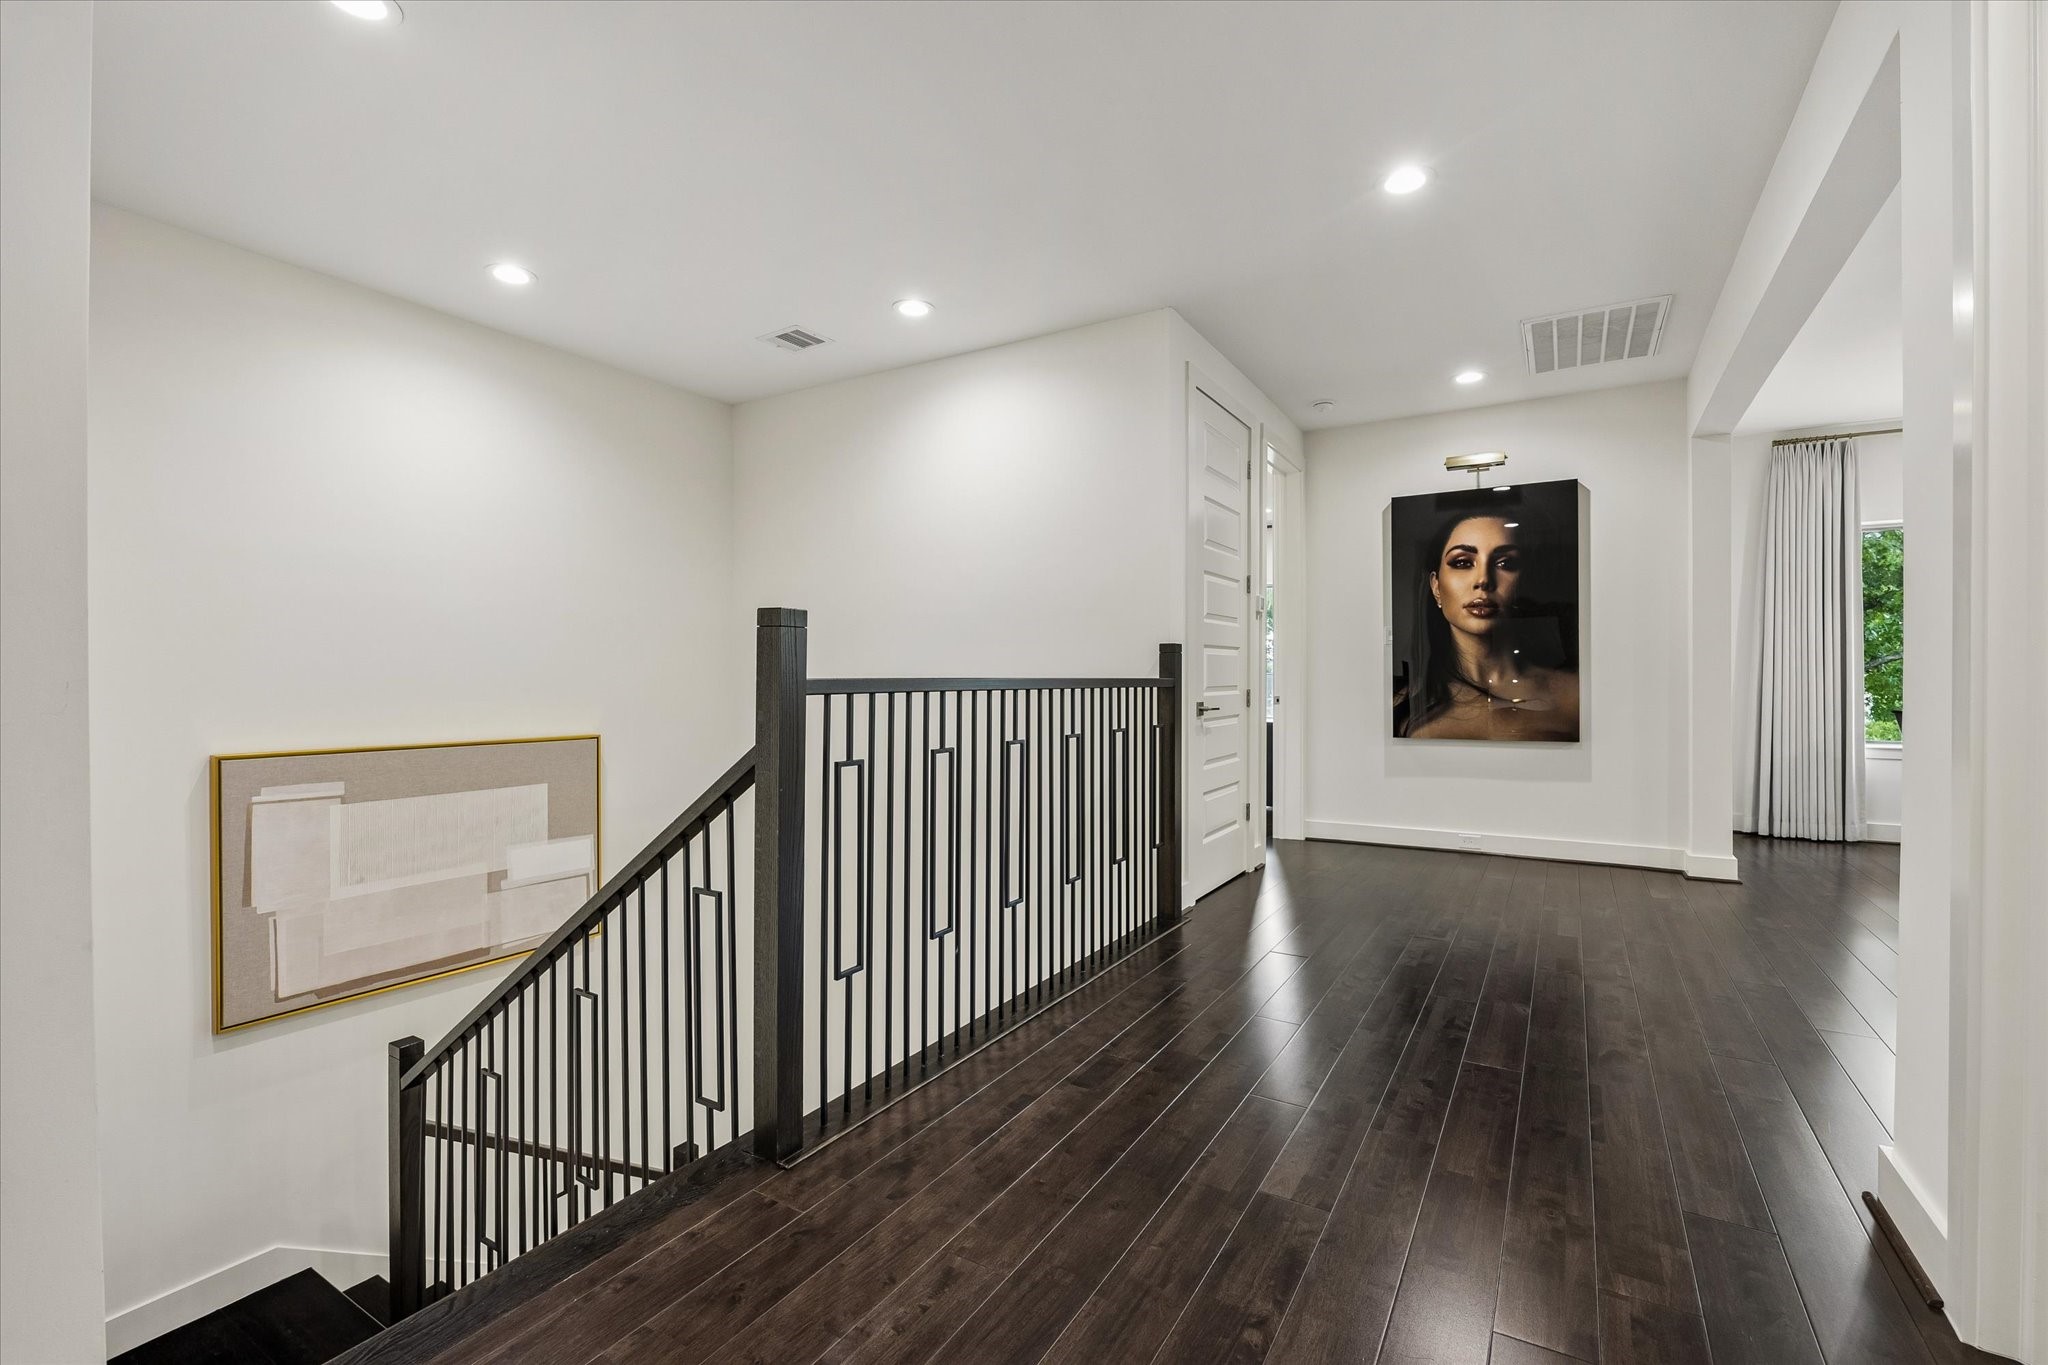
More than just a hallway, this spacious landing enhances the home’s open design and provides comfortable circulation between the upstairs living spaces. Clean lines, modern iron balusters, and abundant recessed lighting continue the home’s polished aesthetic from floor to floor.
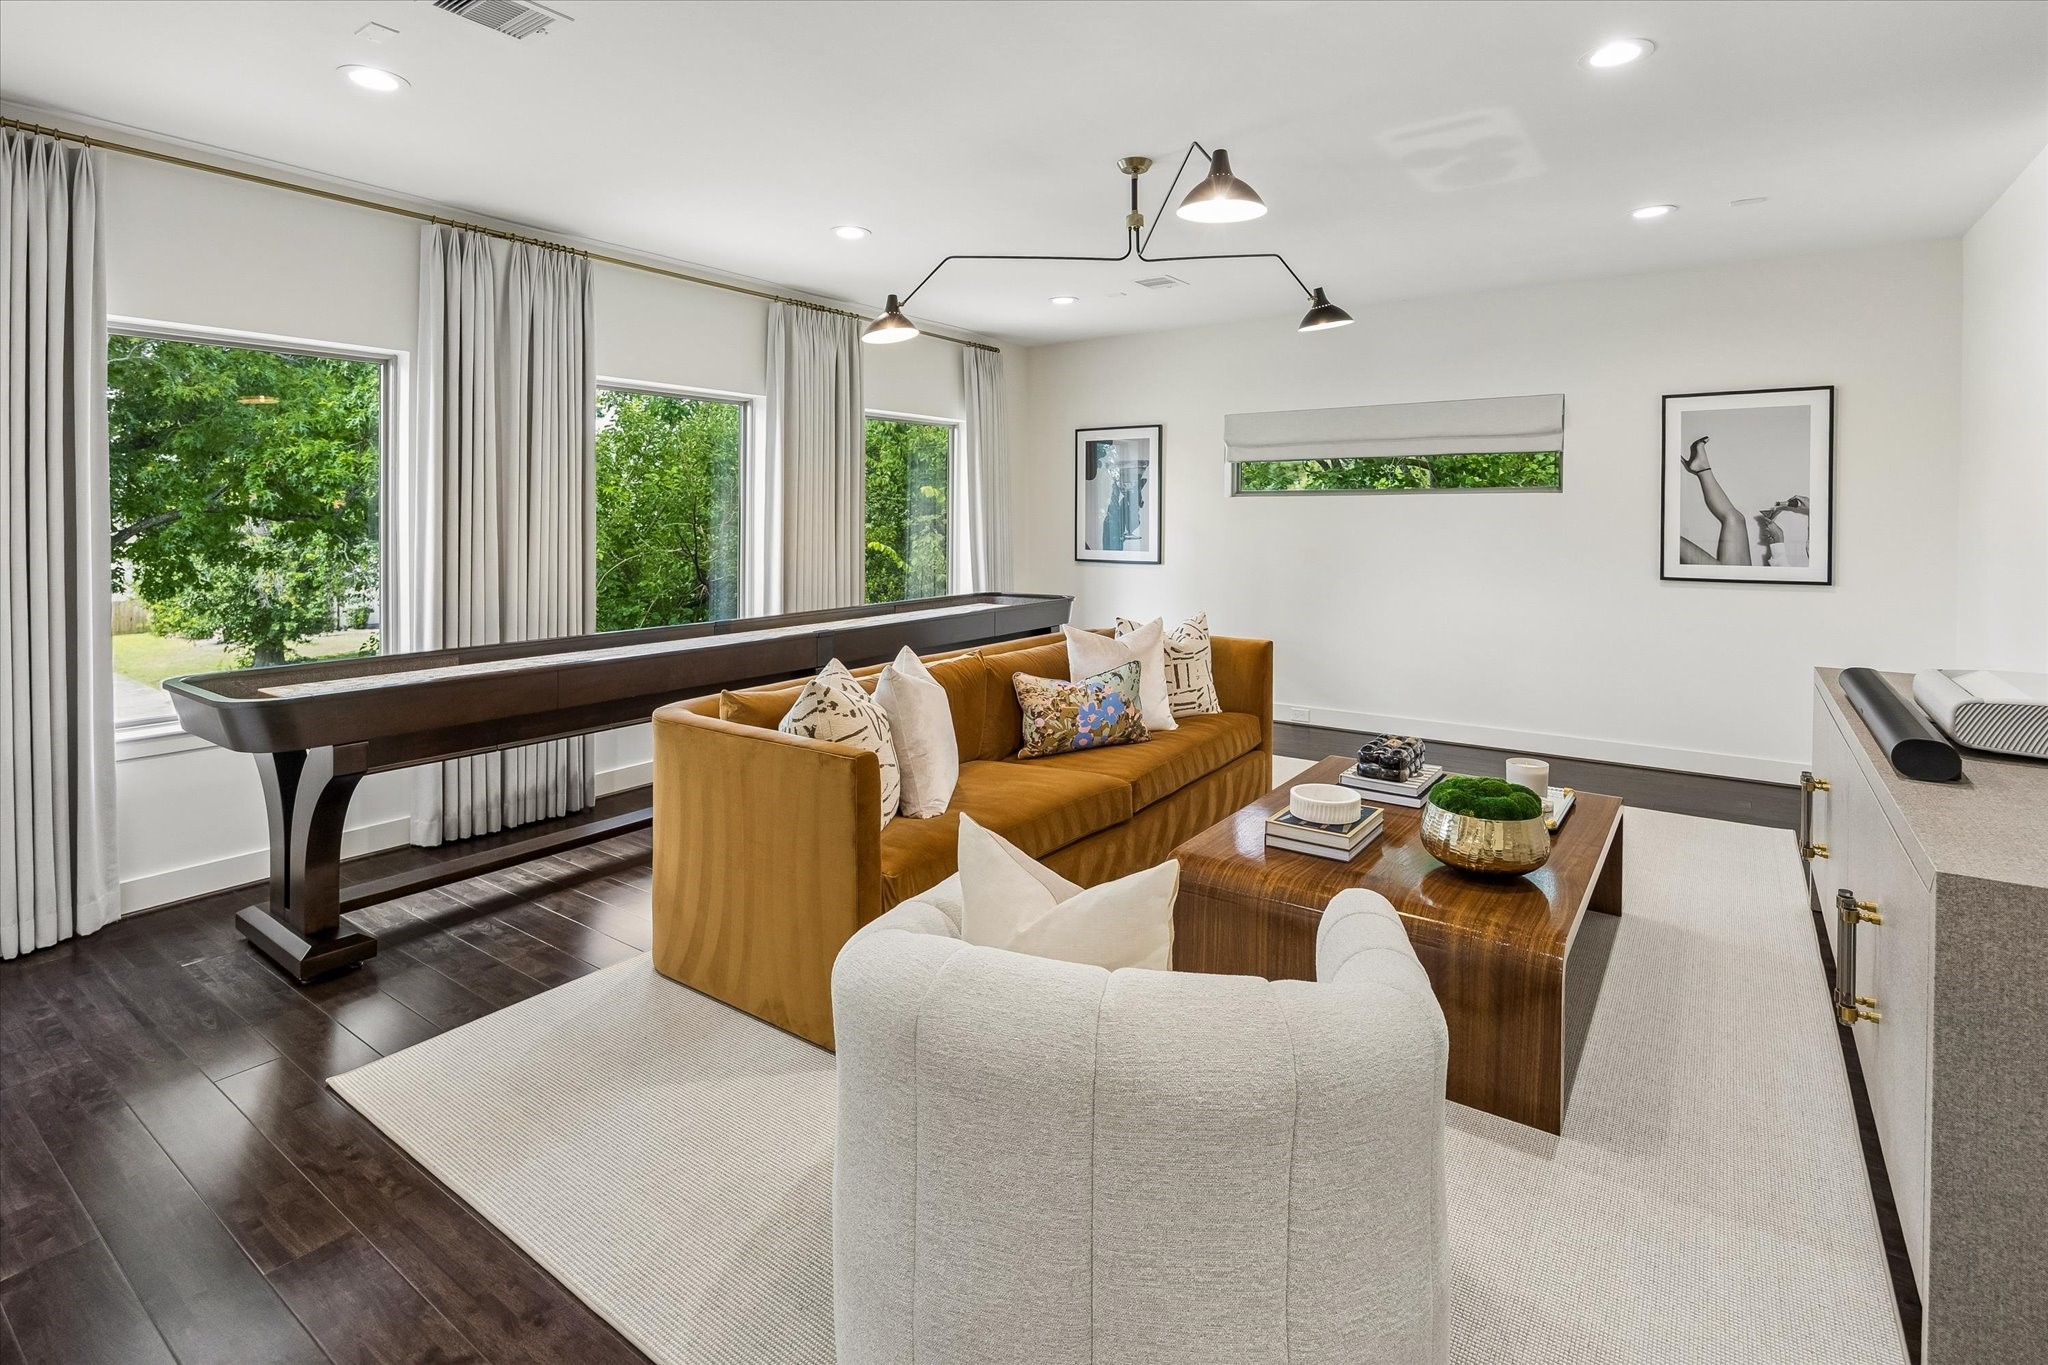
Oversized windows fill this flexible retreat with natural light while the expansive layout easily accommodates multiple seating arrangements alongside a shuffleboard table or game setup. Positioned on the second floor, it creates the perfect separation between entertaining spaces and private bedroom suites.
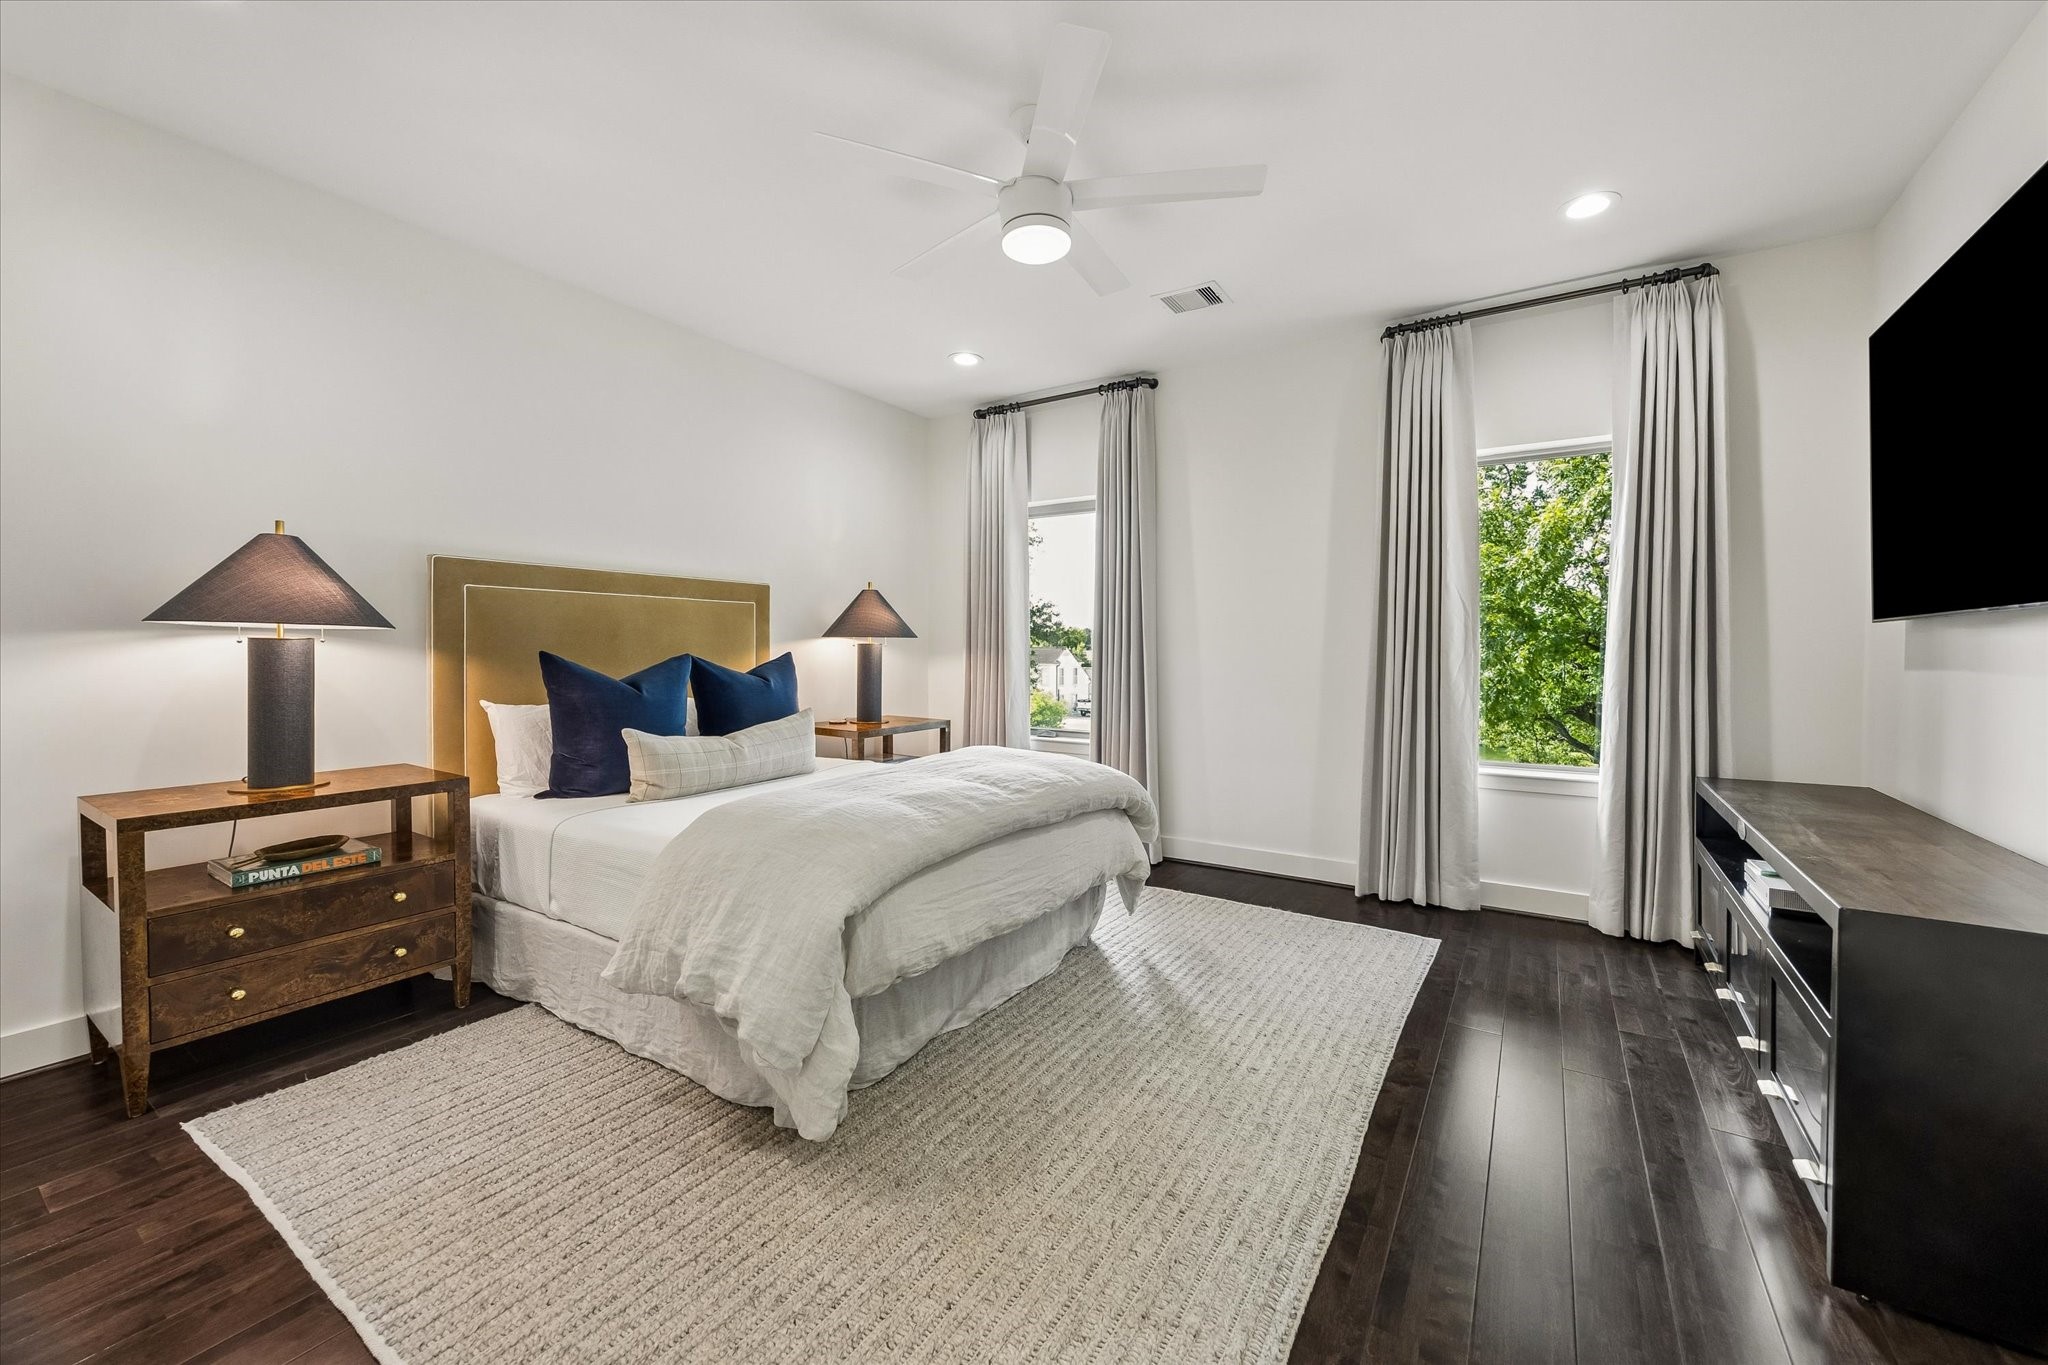
Large secondary bedroom features hardwood floors, oversized windows, and generous proportions for a comfortable private retreat.
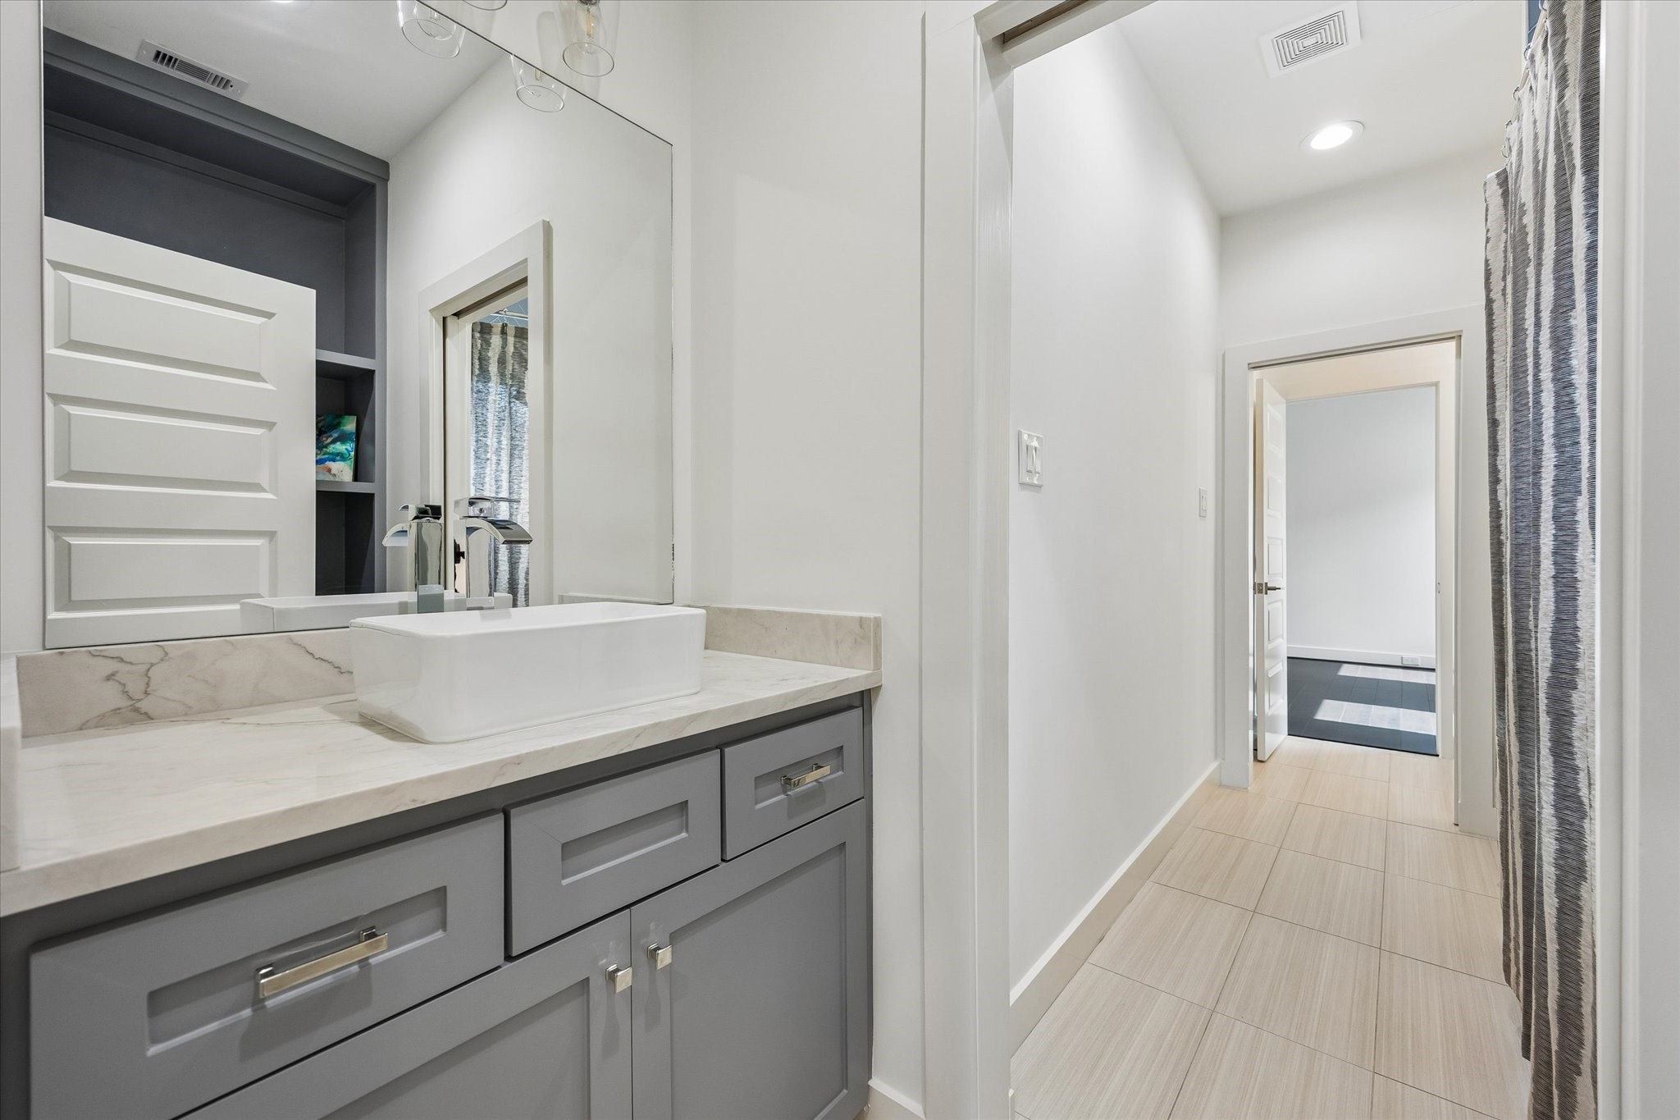
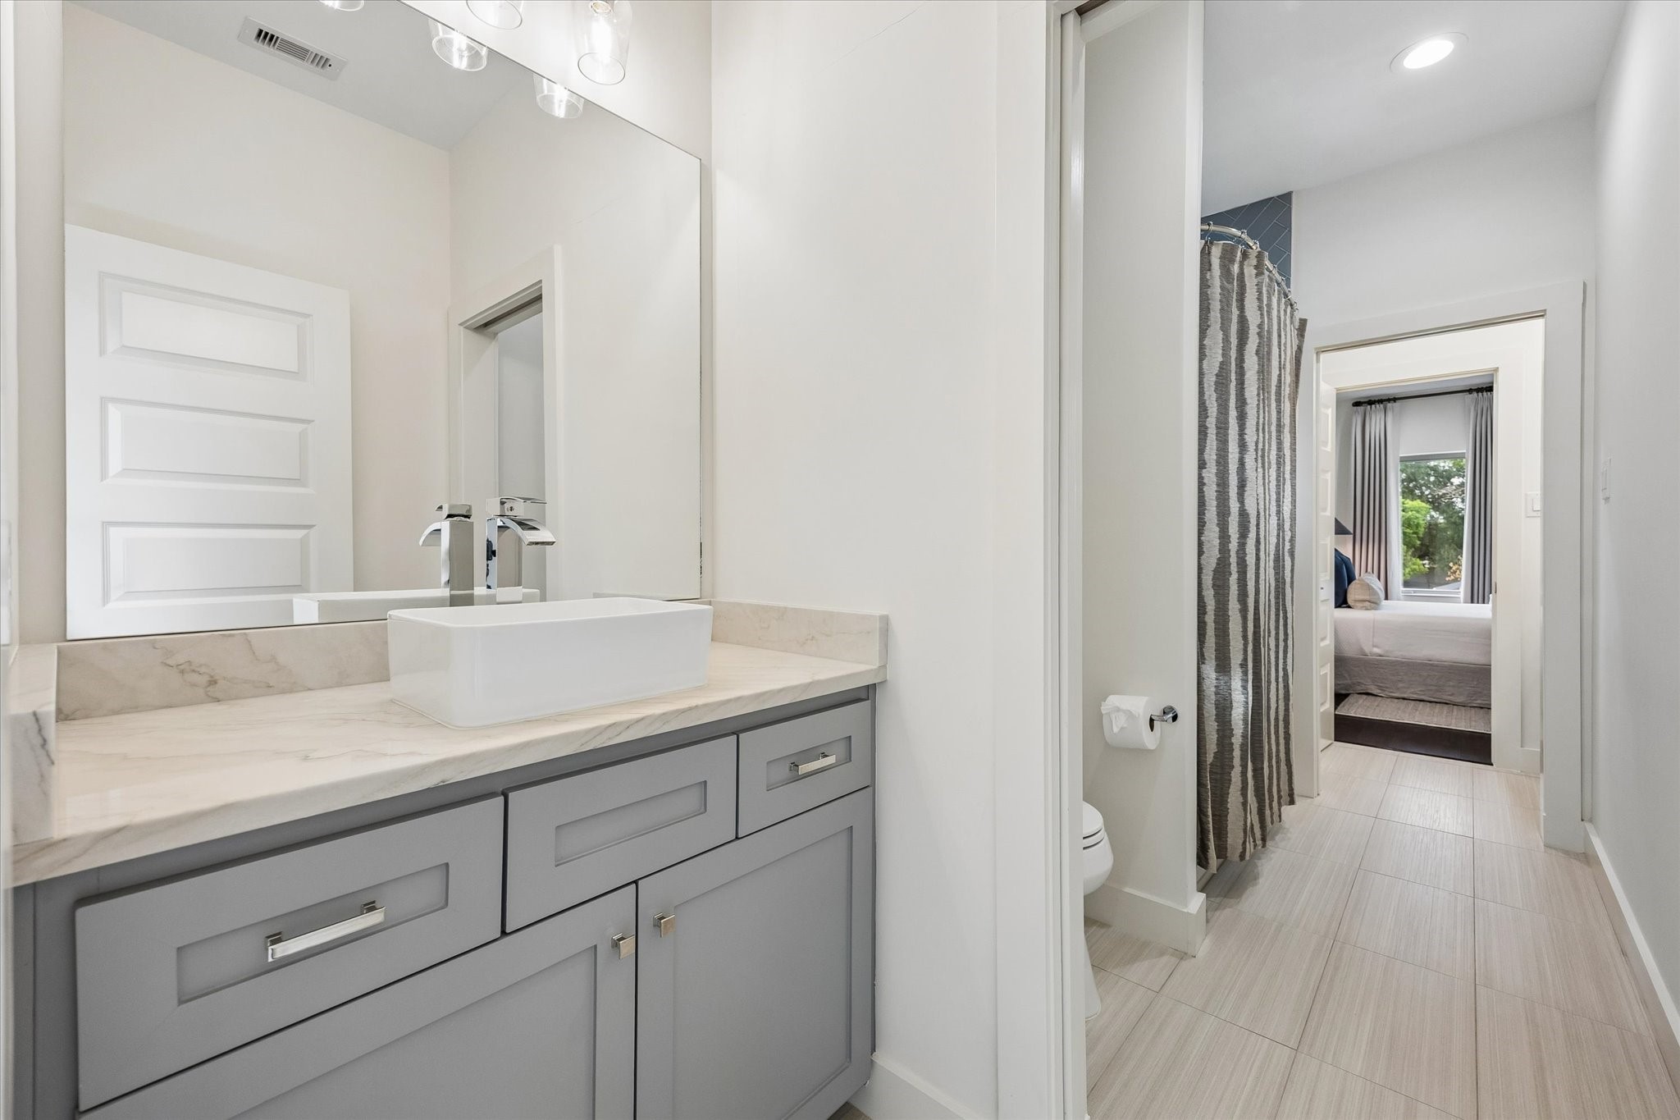
Thoughtfully finished with custom cabinetry, sleek hardware, and a spacious shower, this jack and jill bathroom provides both style and comfort for family or guests.
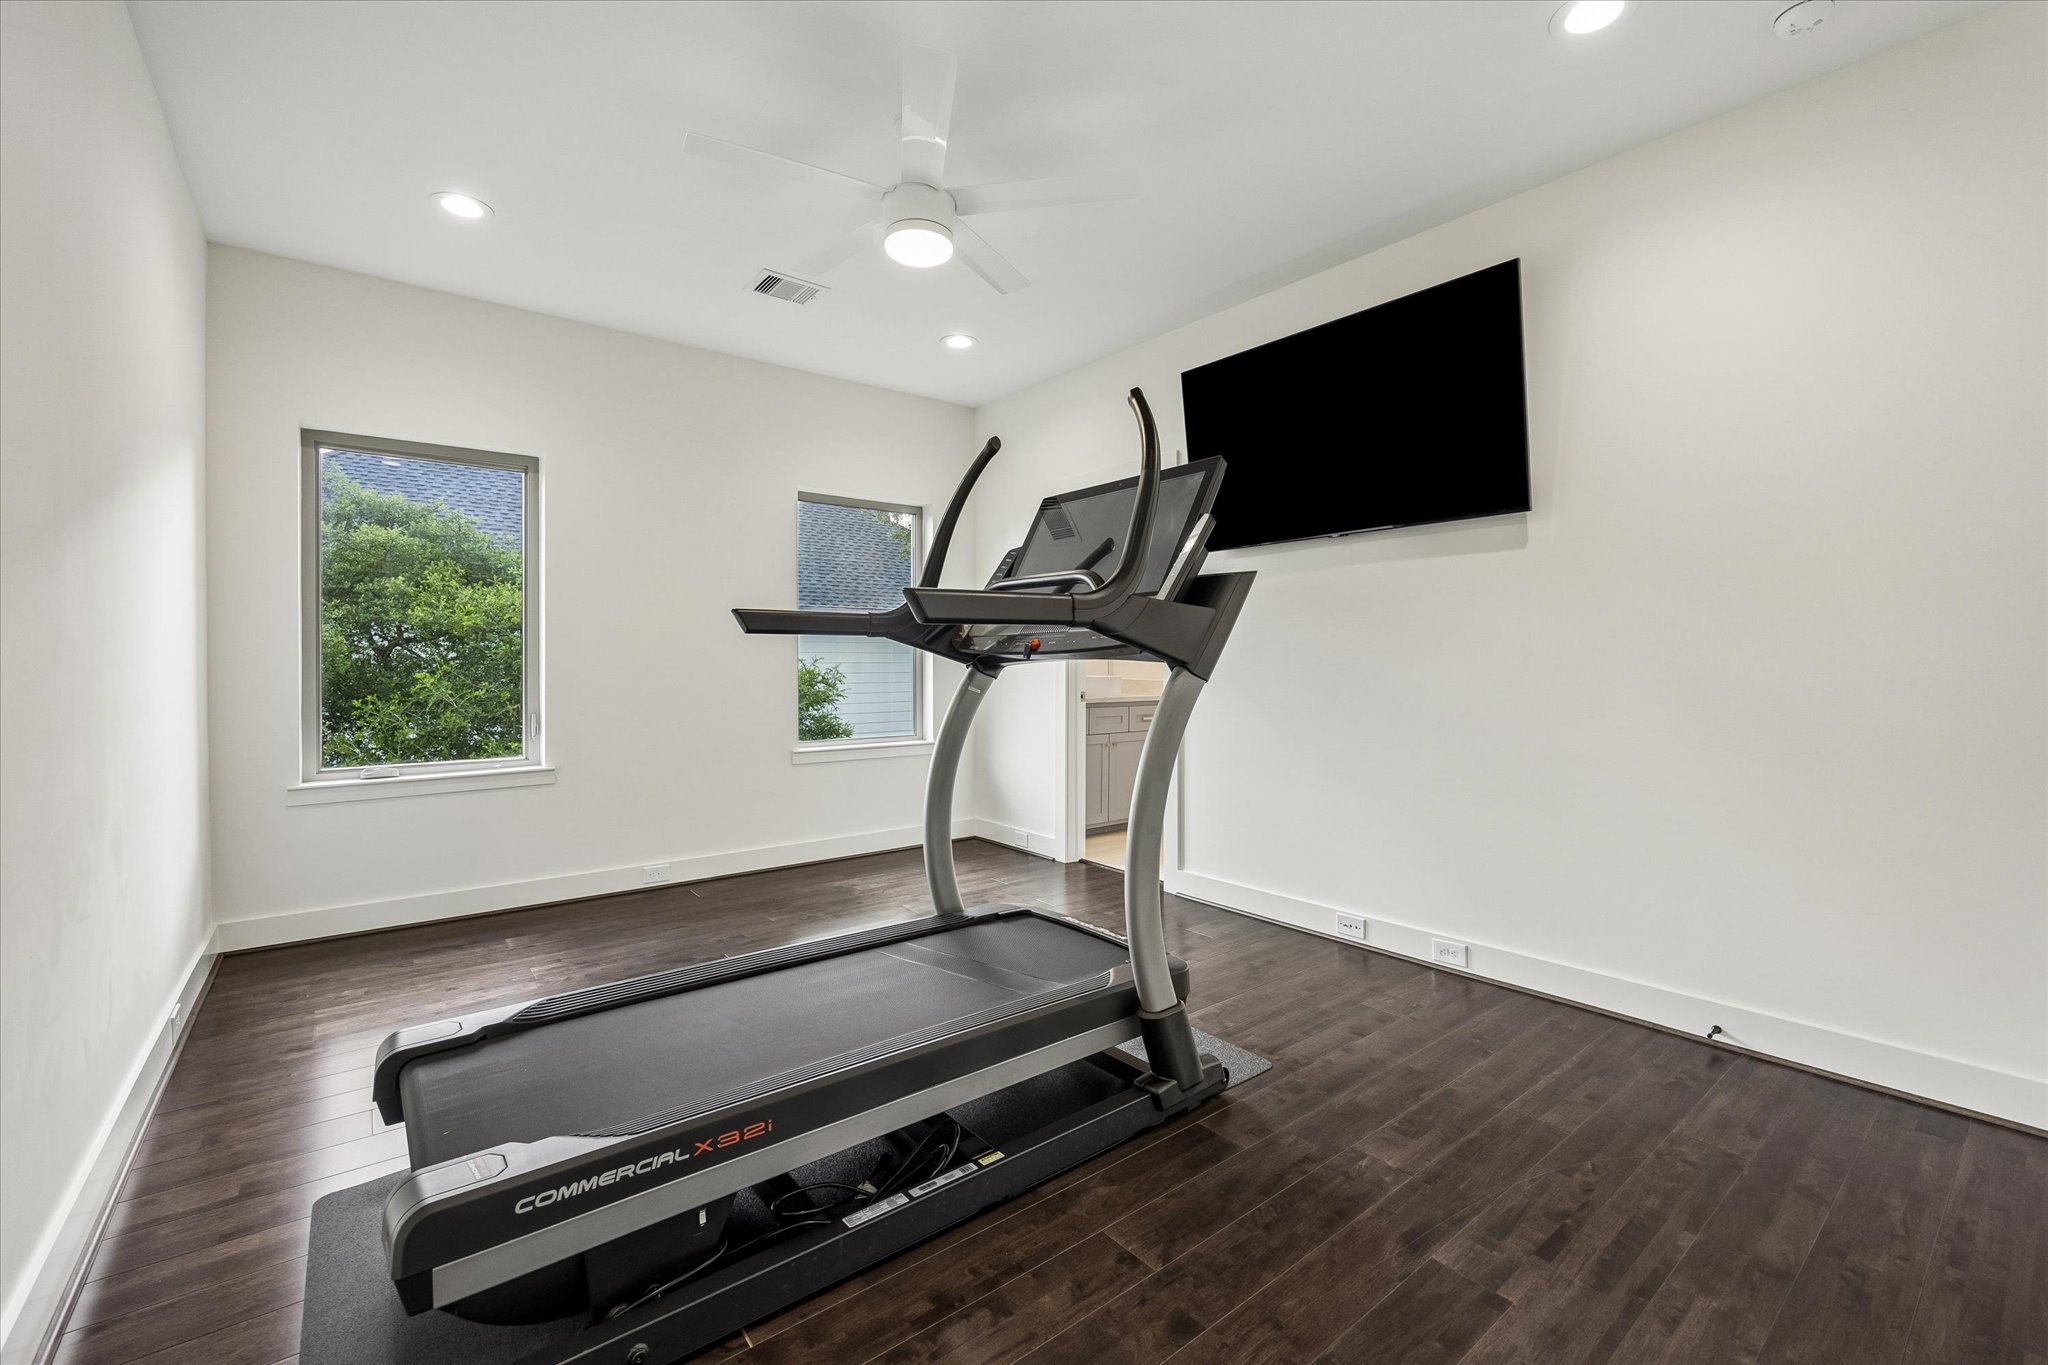
Large secondary bedroom currently being used as a flex space that can easily adapt as a home gym, office, media room, or additional guest space to fit your lifestyle.
Well planned layout connects the vanity, shower, and adjacent bedroom for everyday convenience.
High ceilings, hardwood floors, and abundant natural light complement the thoughtfully designed layout and upscale finishes found throughout the home.
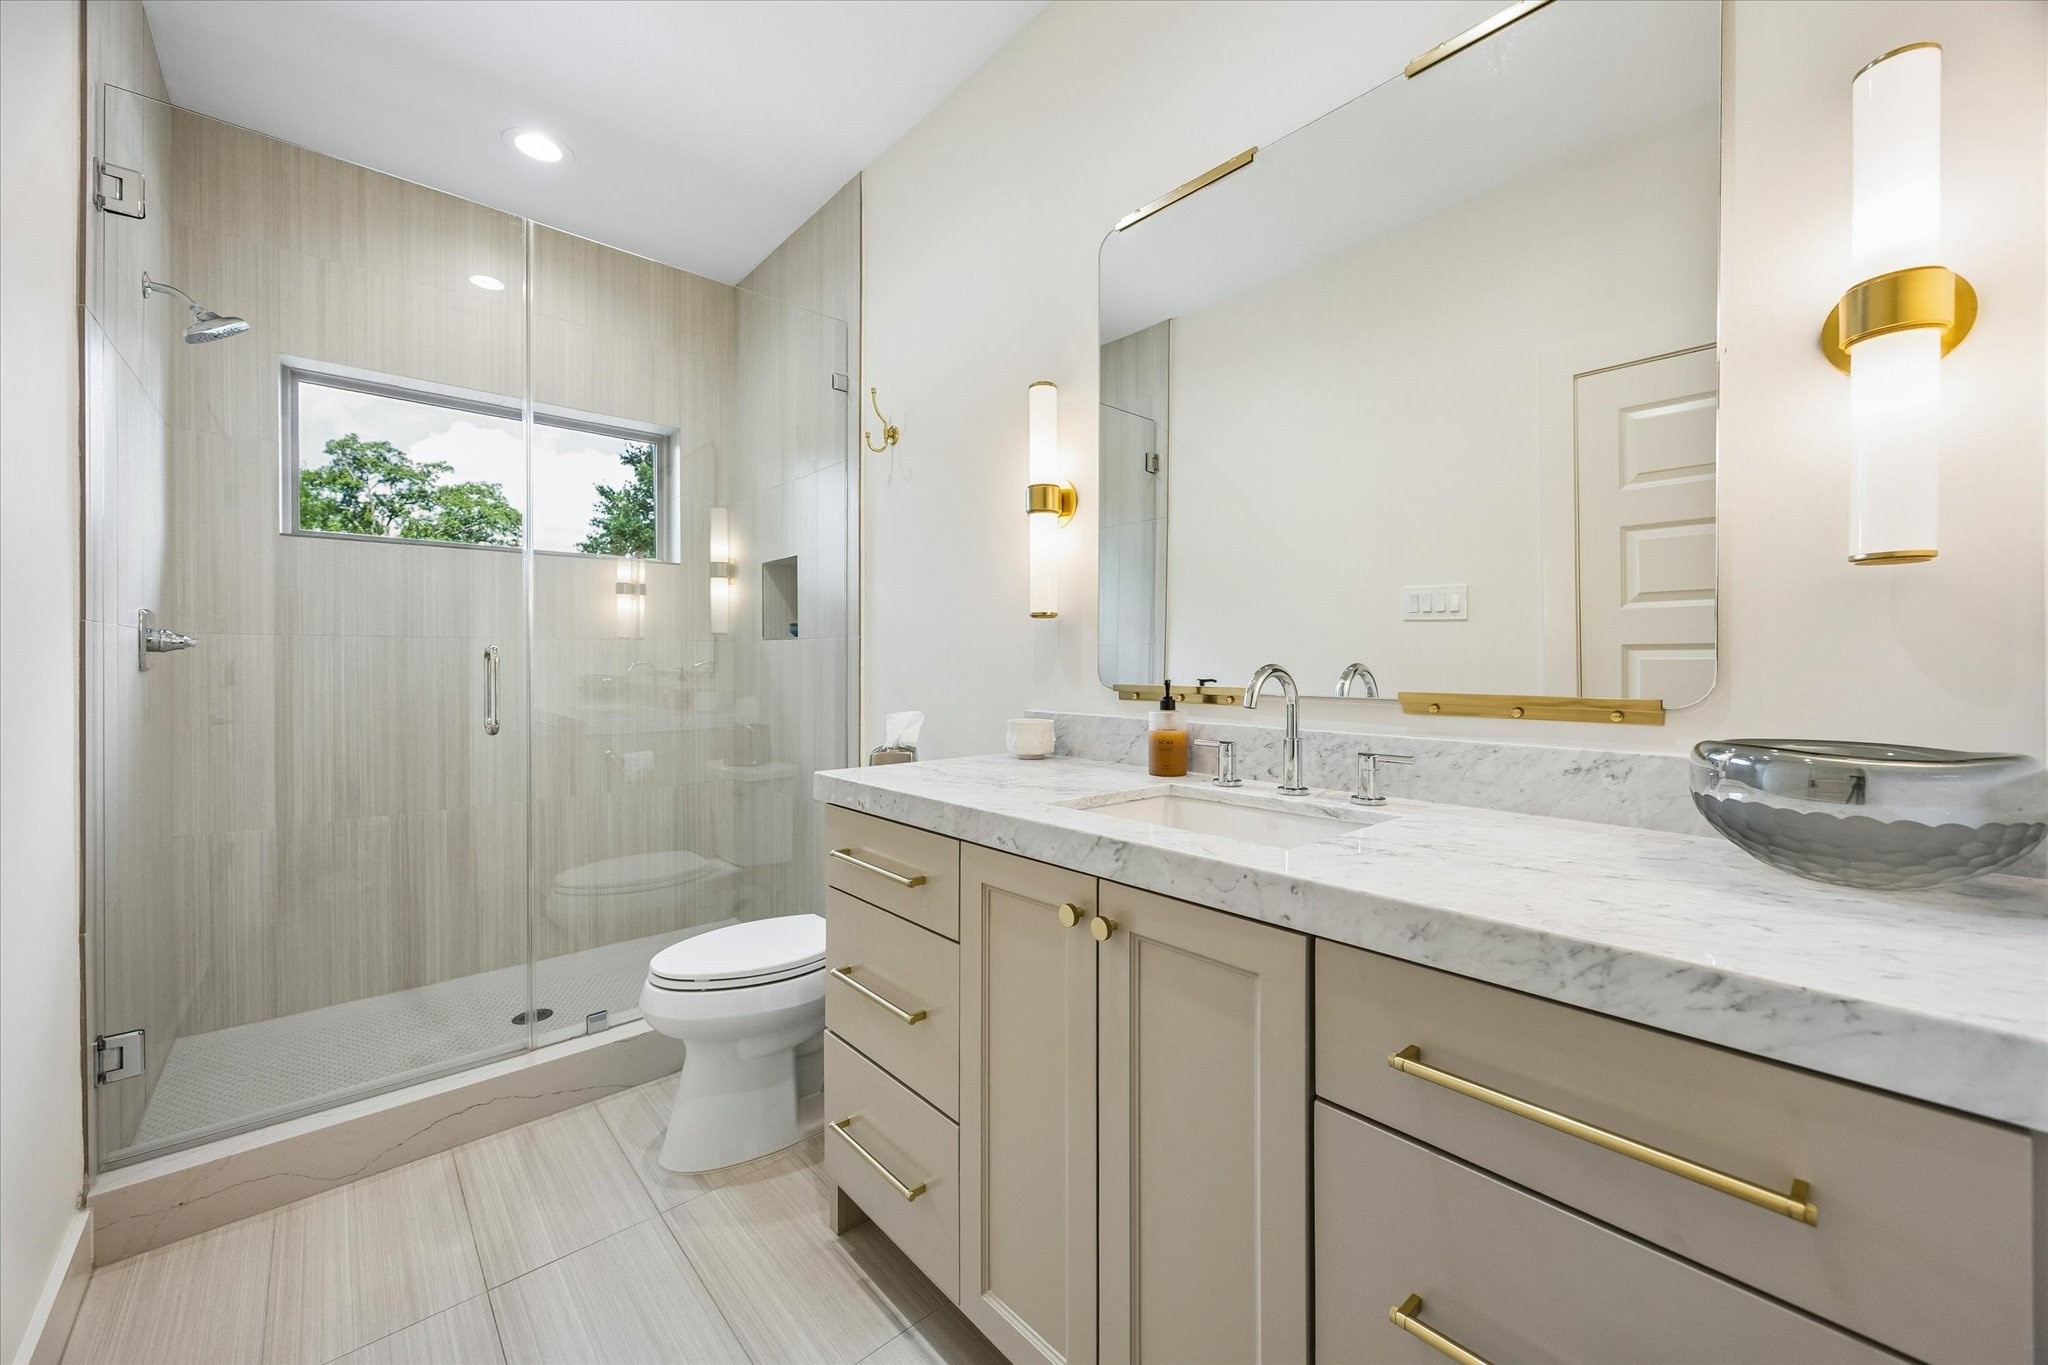
Ensuite bath showcases large countertop, warm cabinetry, brushed brass hardware, and a frameless glass shower.
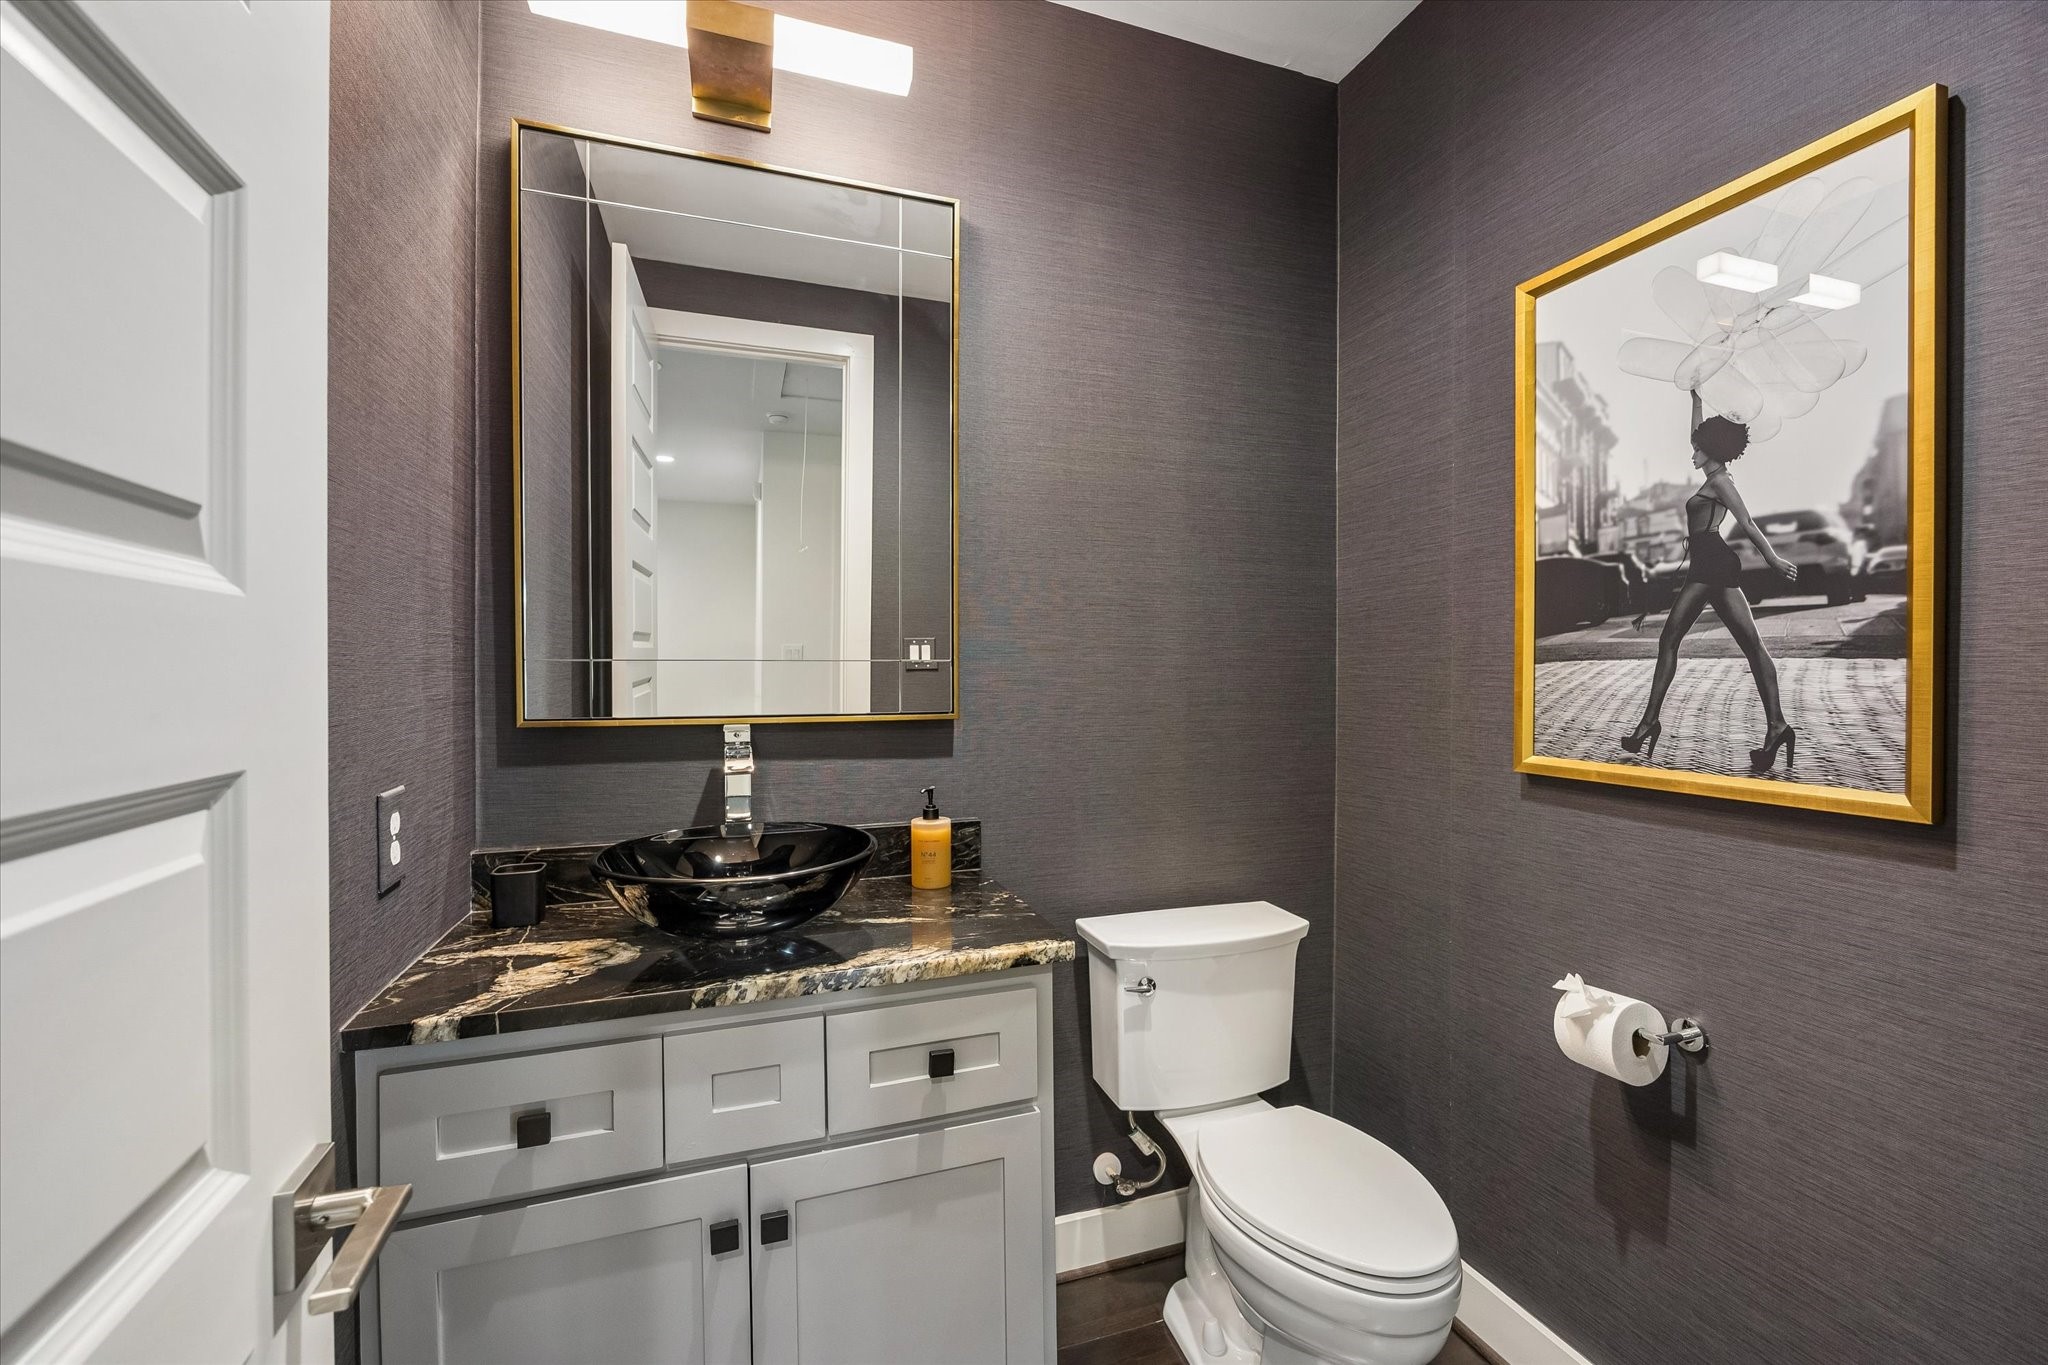
Bold designer wallpaper, dramatic natural stone, and a vessel sink create a memorable powder bath for guests.
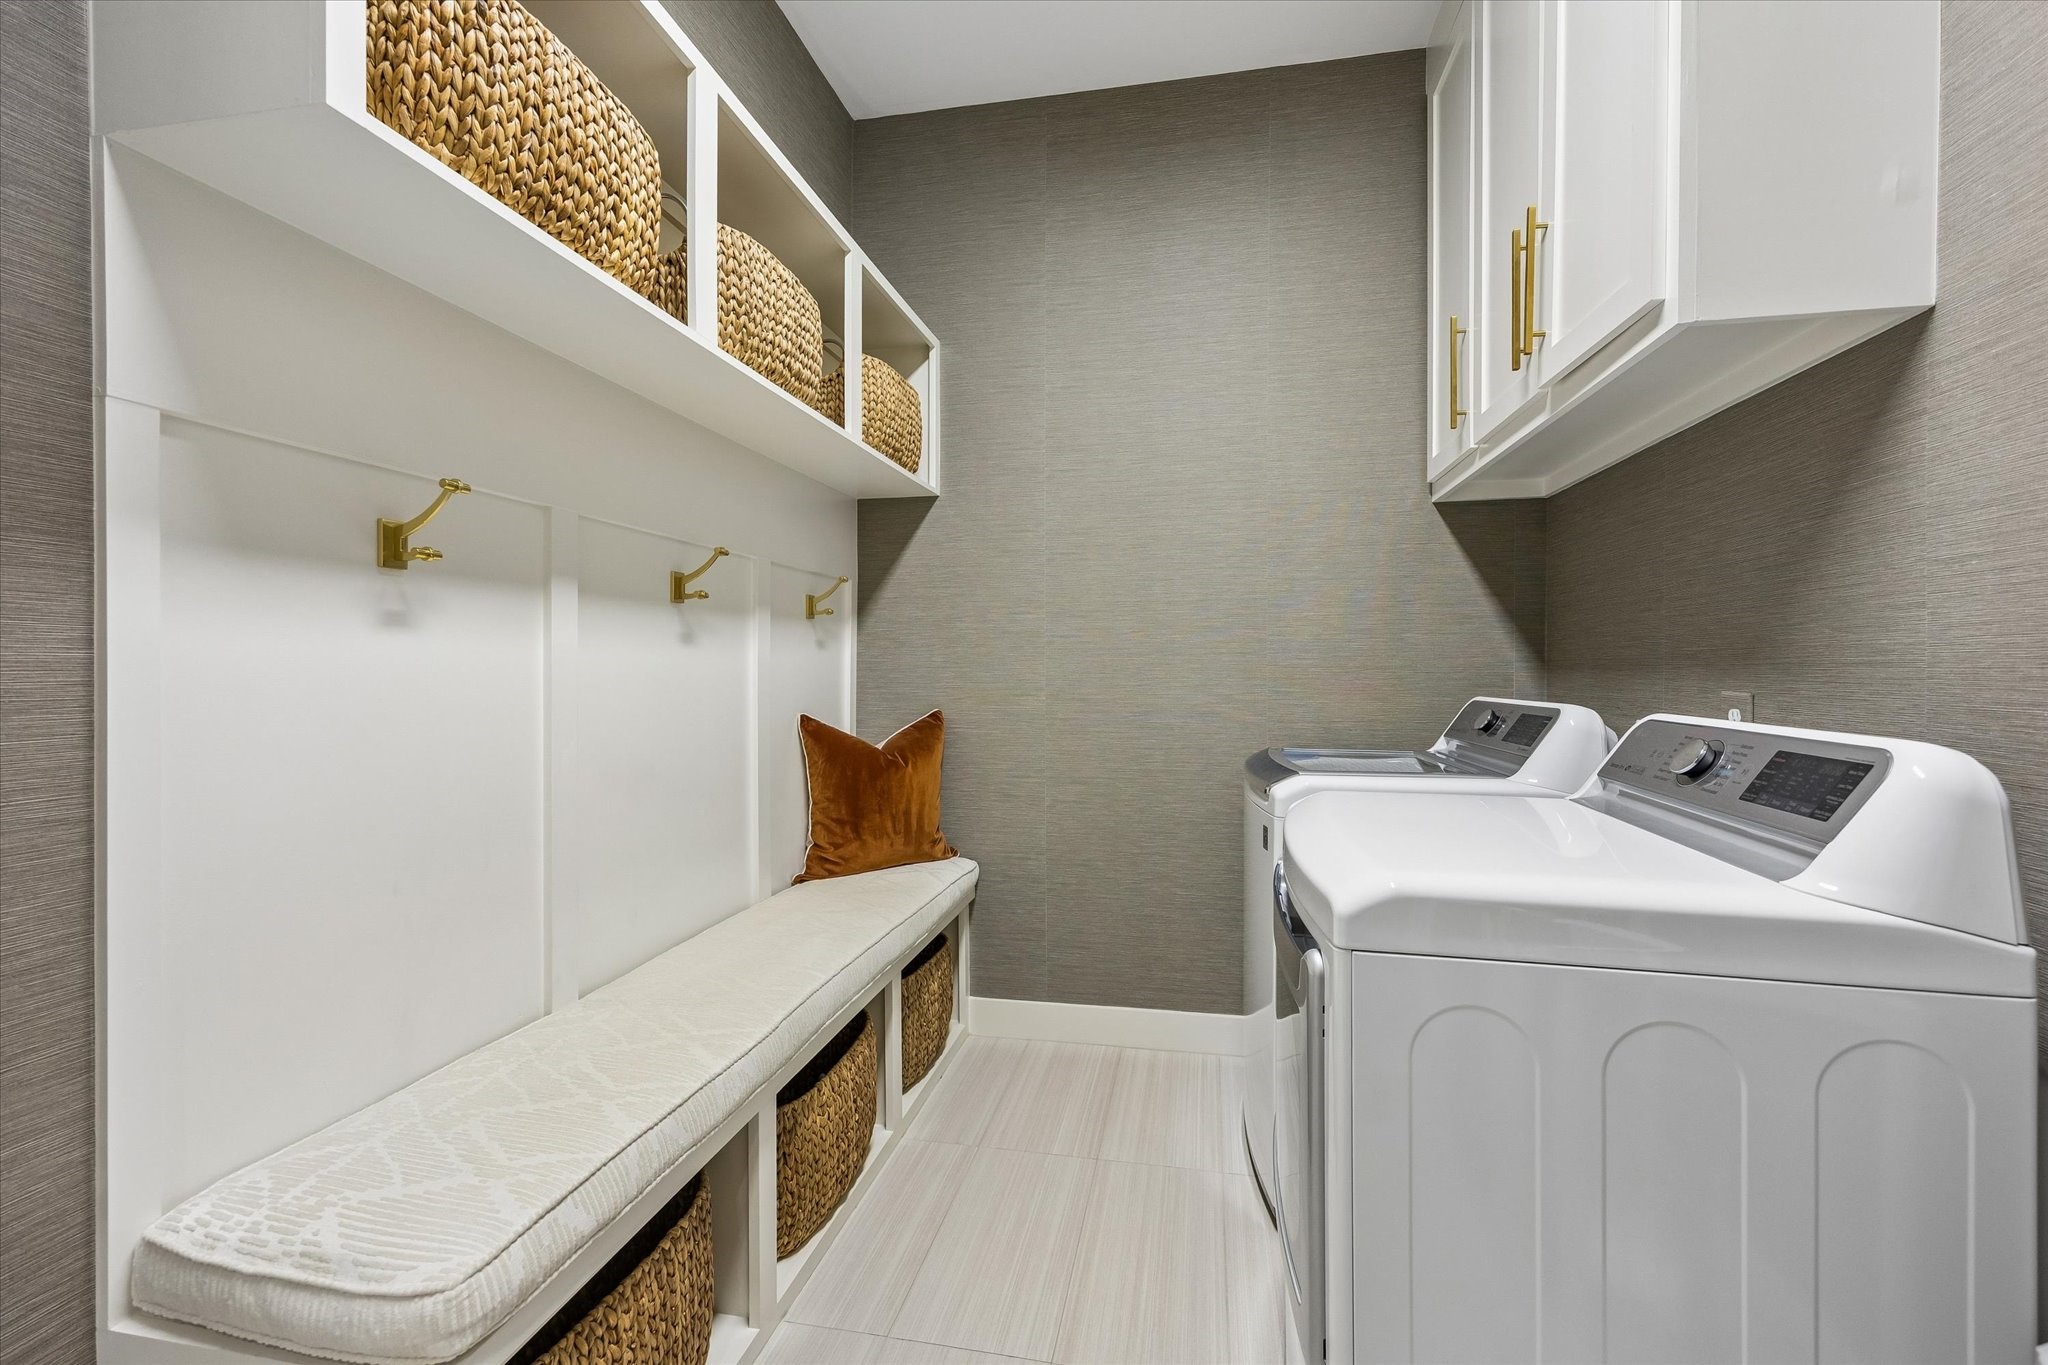
Laundry room is thoughtfully designed with built in cabinetry, open storage, and a mud bench with hooks for everyday organization.
Designed for year round enjoyment, this outdoor living space features a built in grill, generous lounge area, soaring wood ceiling, and wide sliding glass doors that open directly to the main living areas.
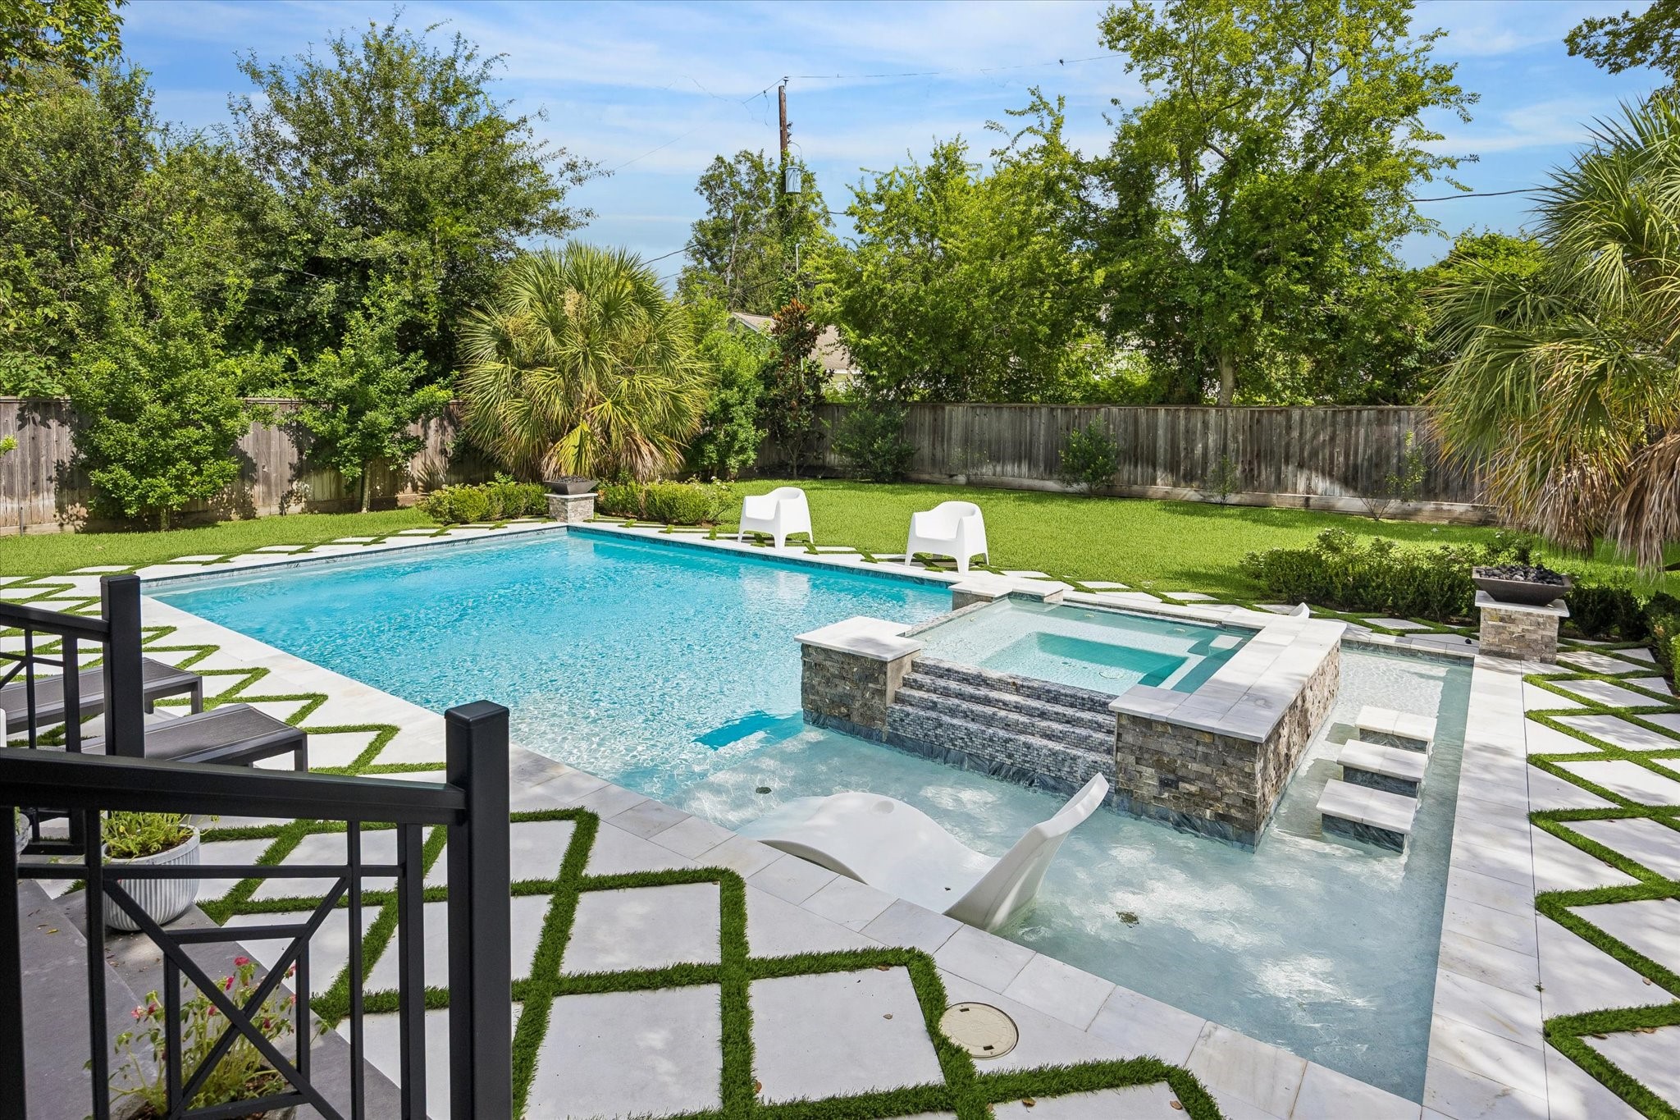
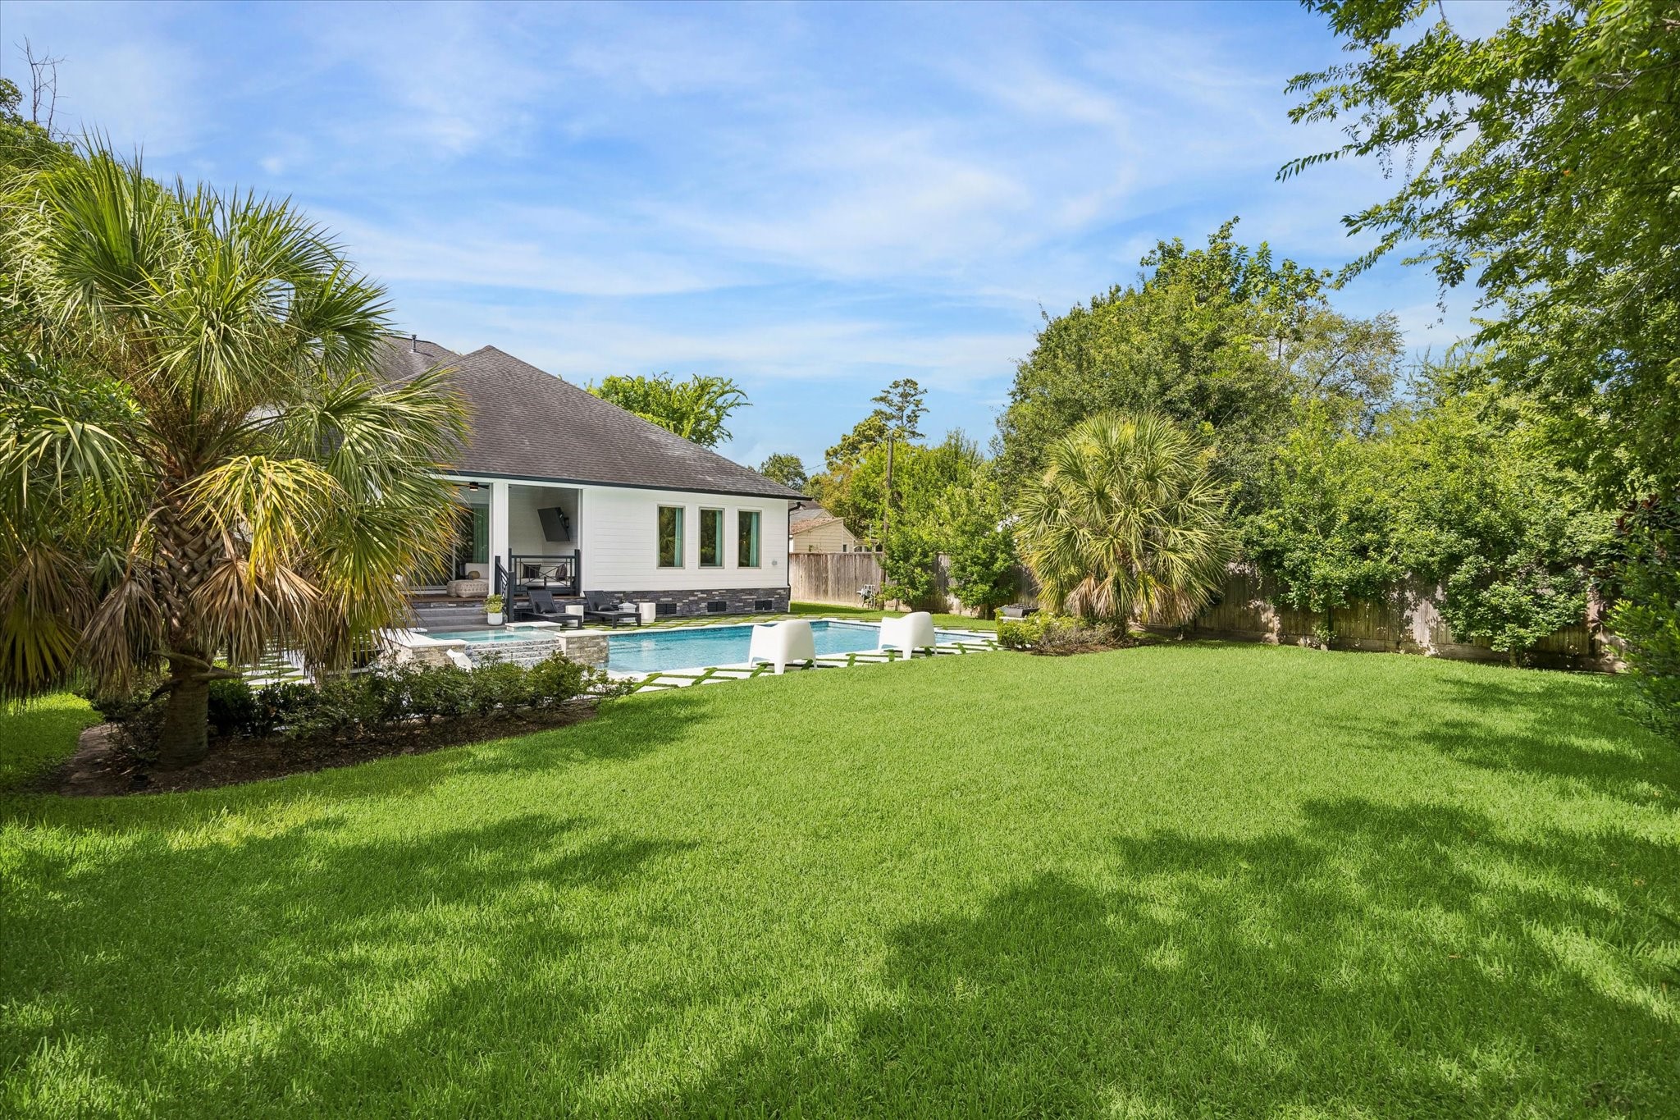
Resort style pool and elevated spa create a stunning backyard centerpiece, complete with tanning ledges, in water loungers, and designer stone detailing.
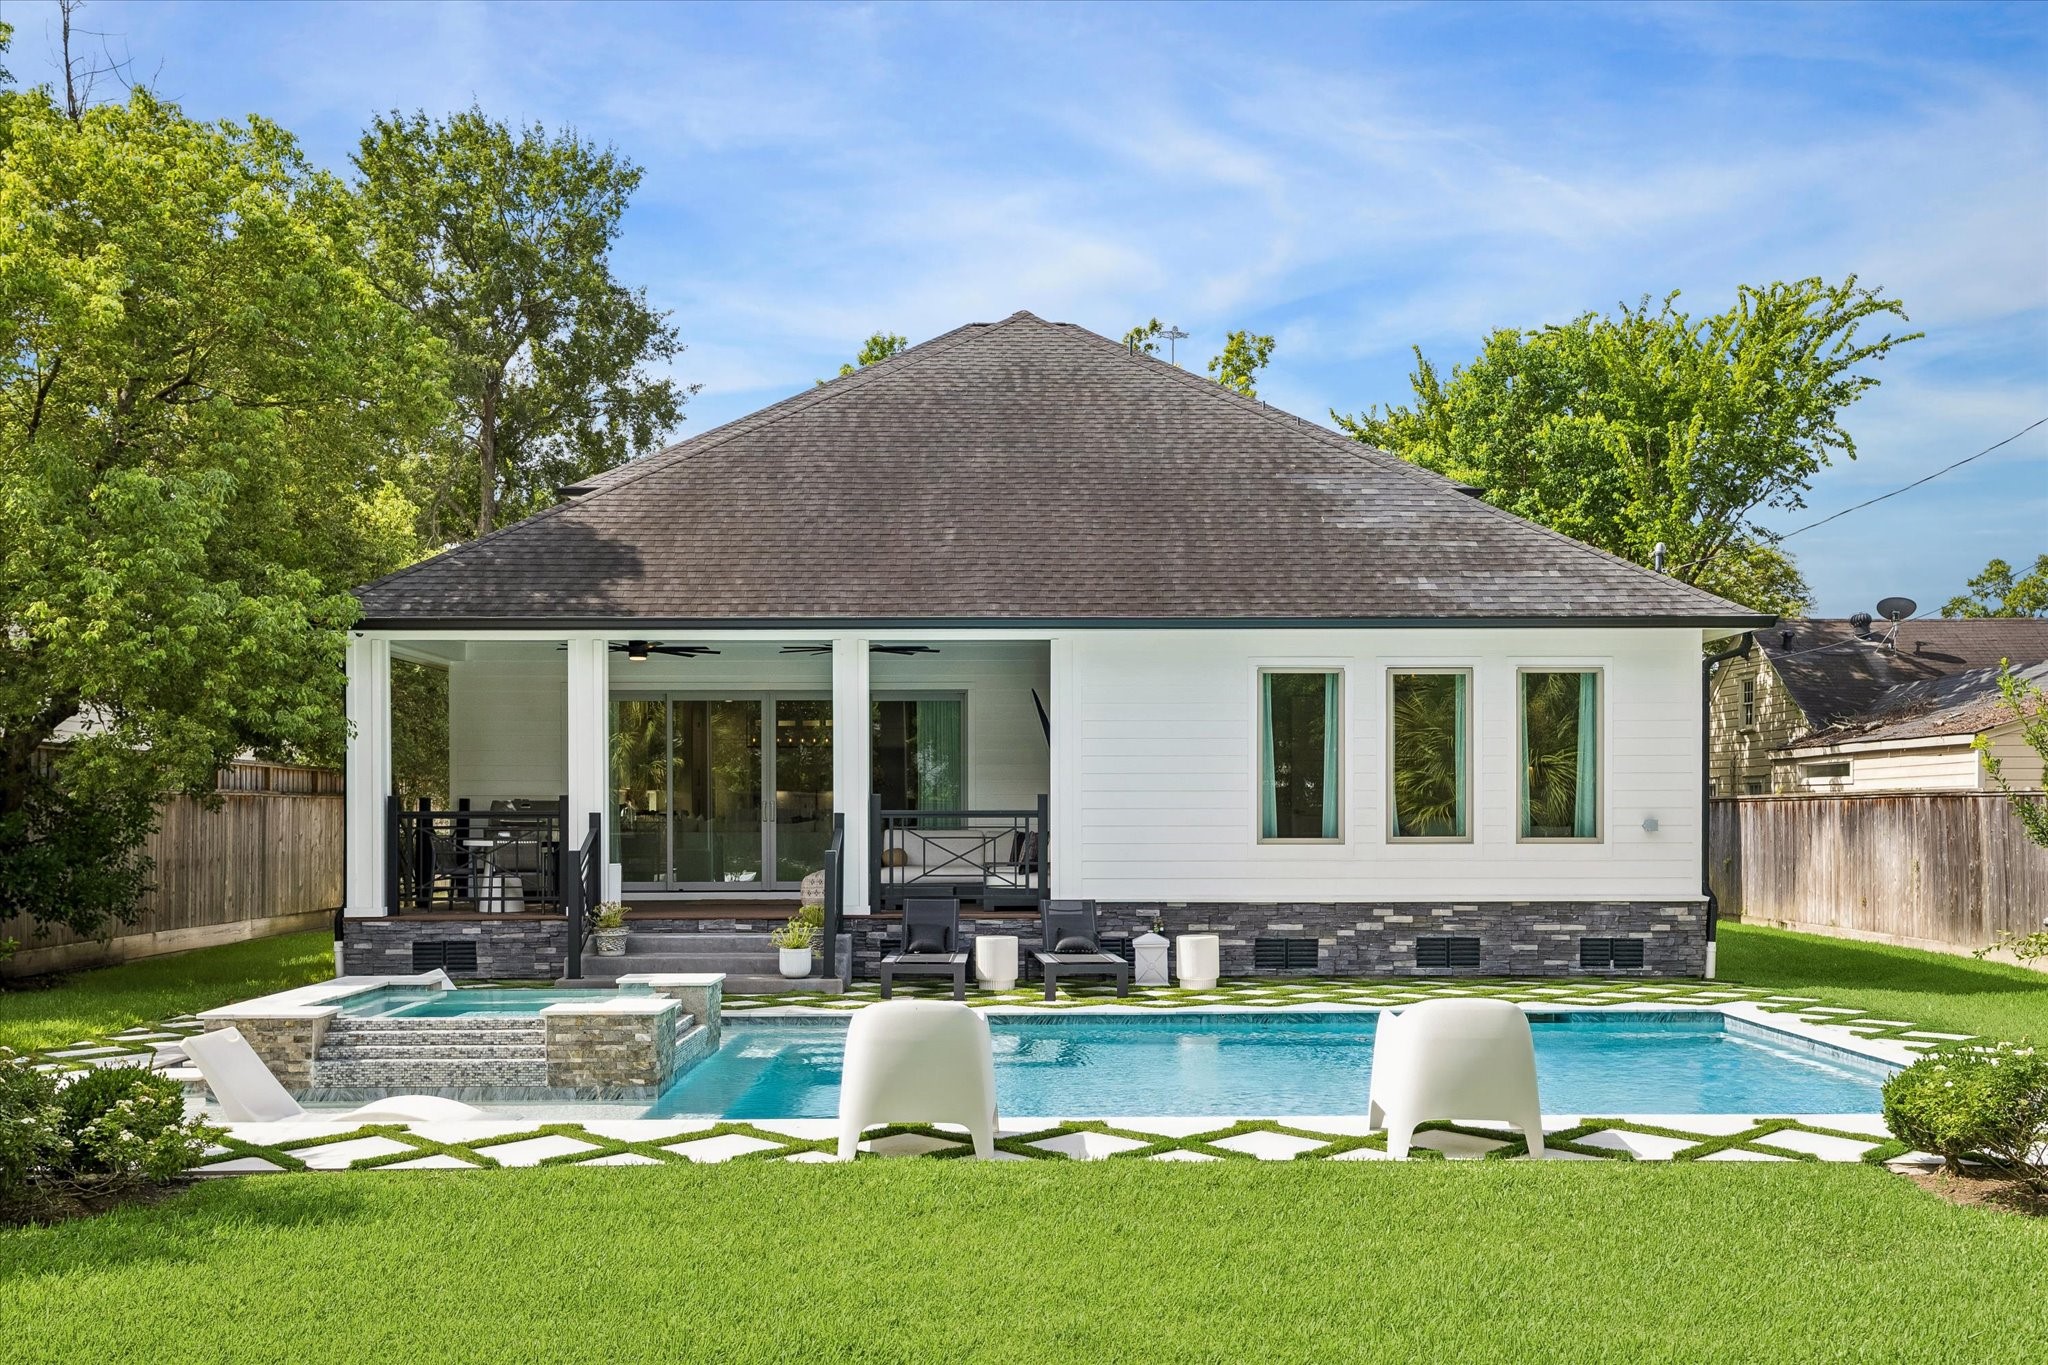
Wide covered patio, expansive sliding glass doors, and a custom pool create an effortless indoor outdoor lifestyle designed for entertaining.
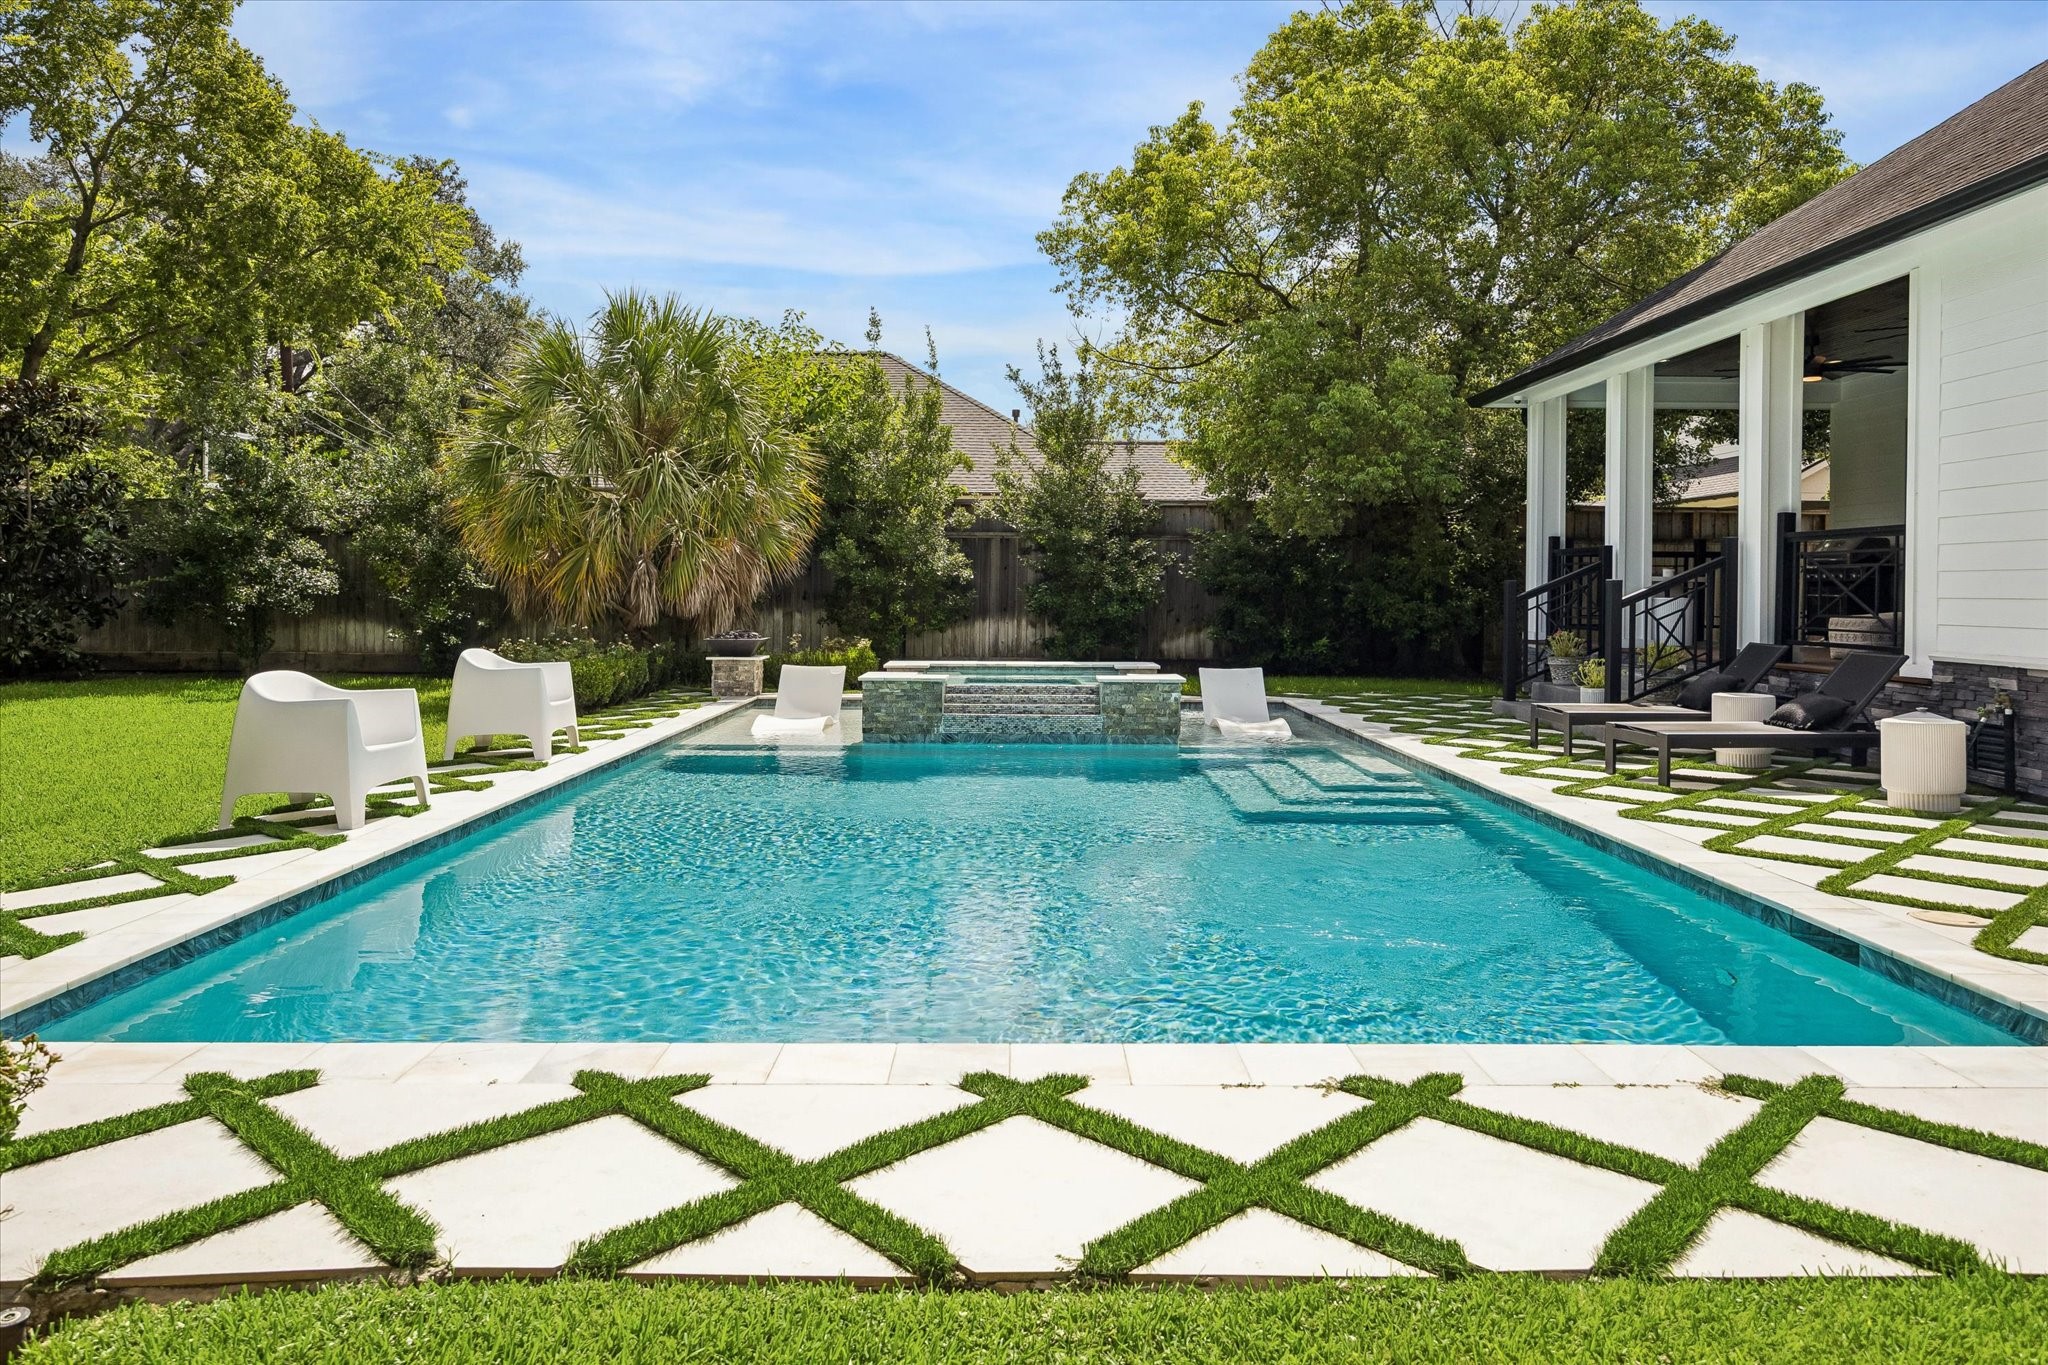
Elevated spa, tanning ledges, and geometric paver design transforms the backyard into a private retreat. Framed by mature trees and generous green space, every detail is designed for relaxing and entertaining.
Mature trees frame an oversized backyard with generous green space, offering plenty of room to play, entertain, or simply enjoy the privacy of your own outdoor retreat.
Viewed from the driveway, this angle showcases the home’s practical layout with an attached two car garage, generous parking area, and covered front porch.
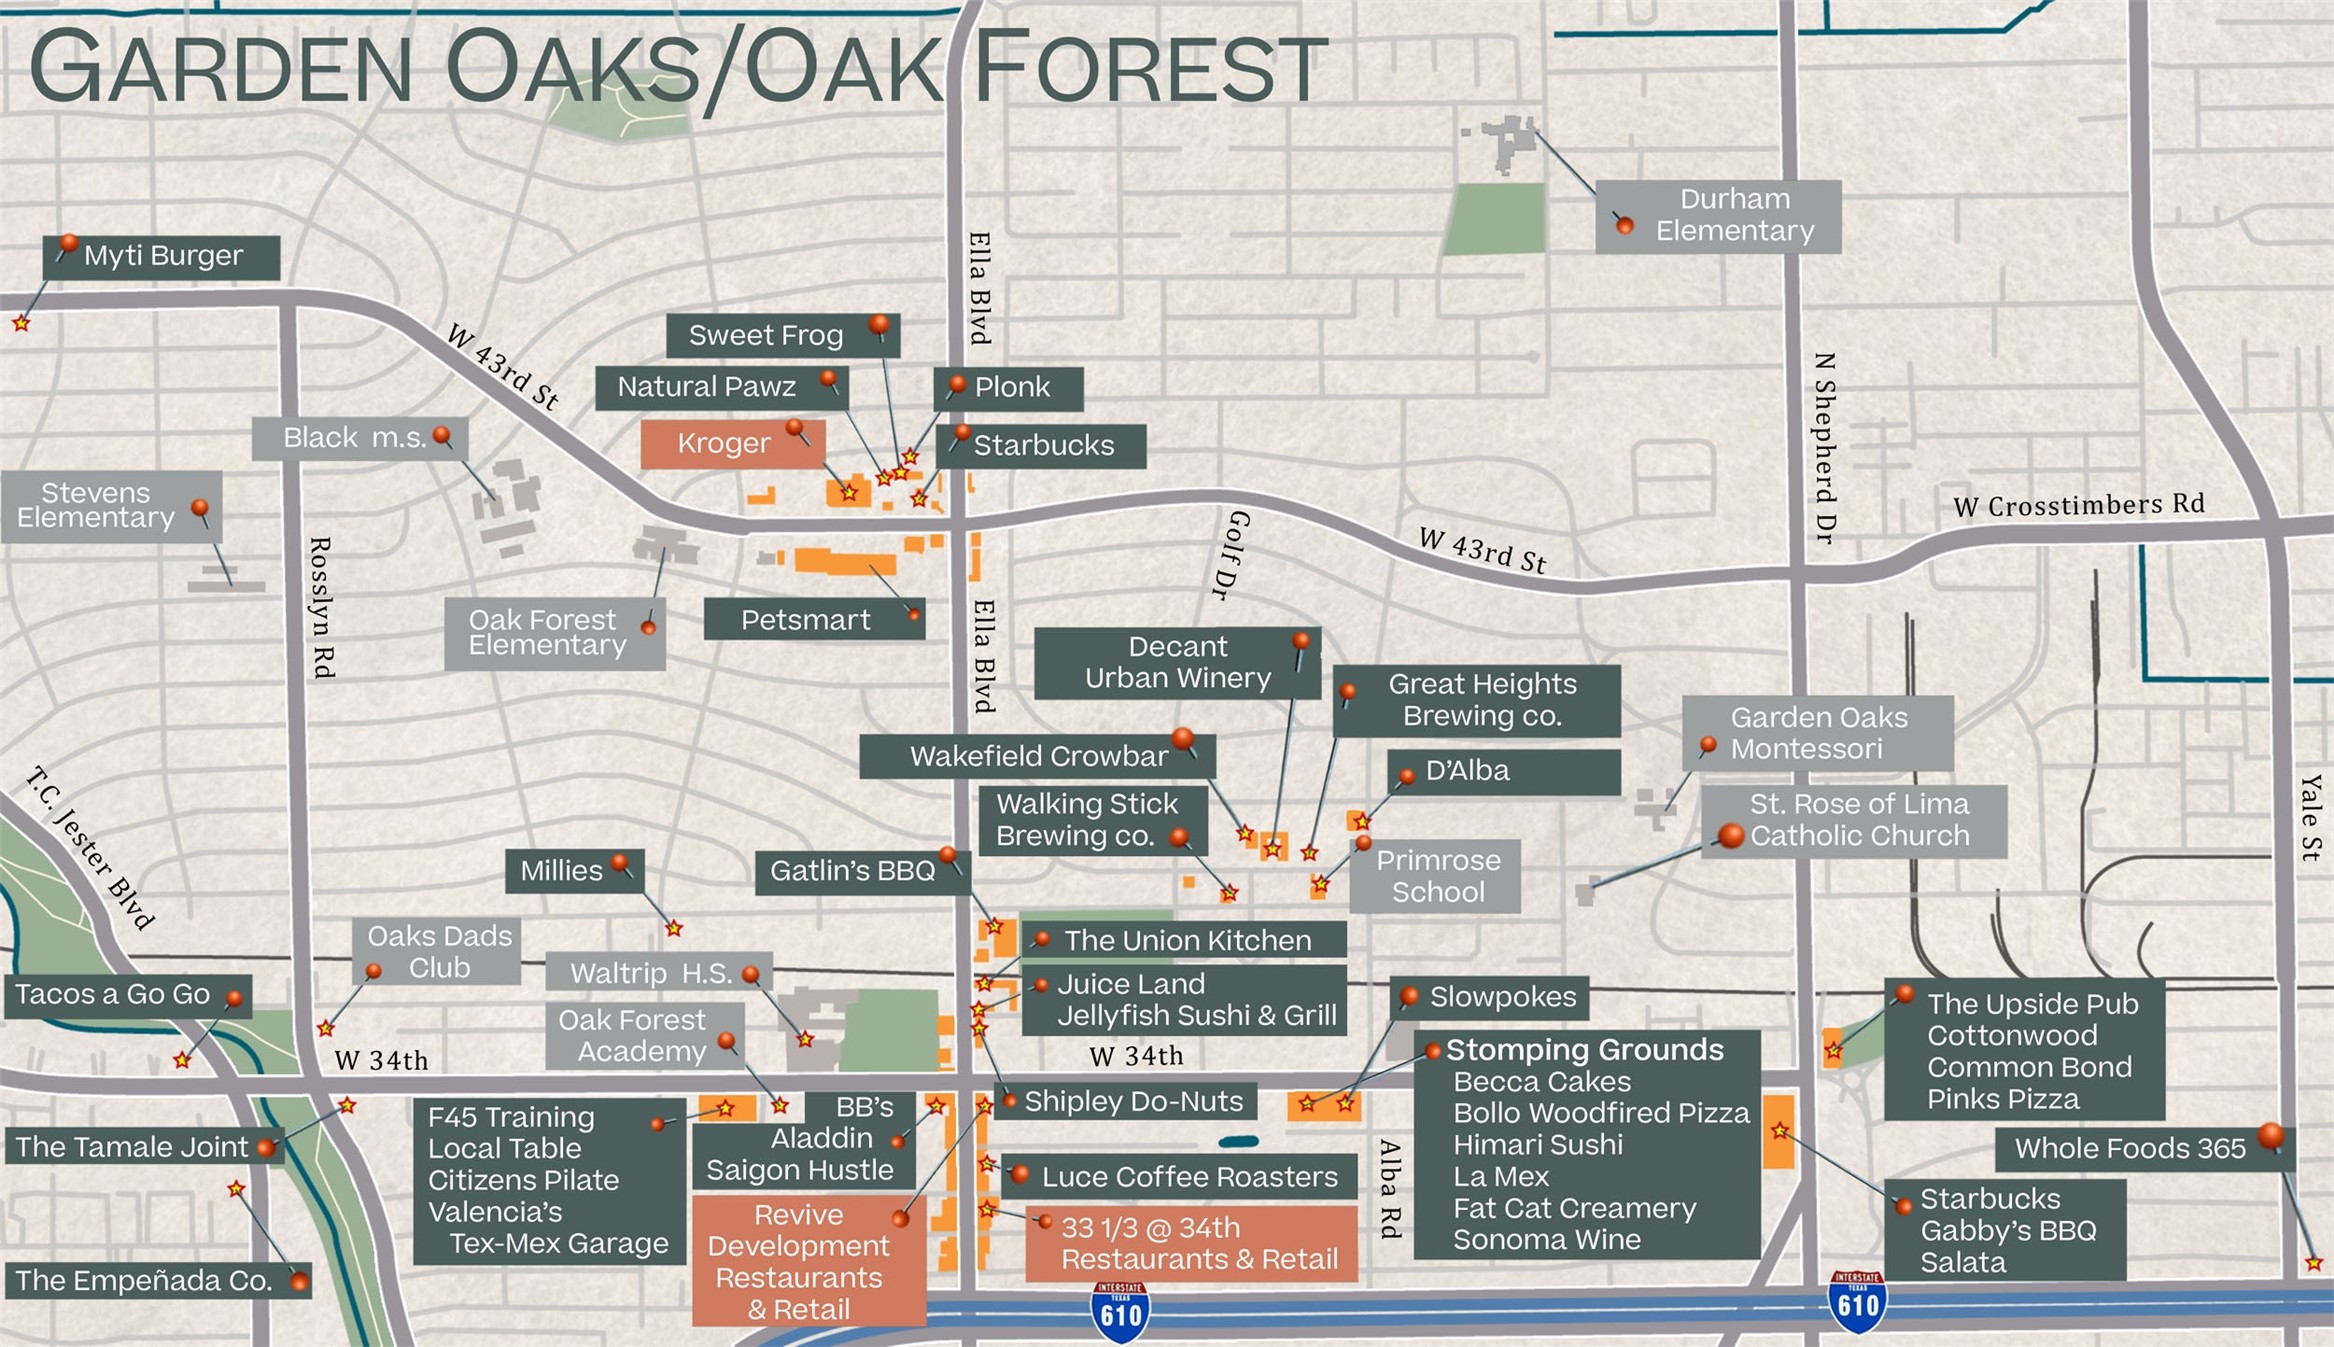
Situated in one of Houston’s most developing neighborhoods, this home is a quick bike ride to the White Oak Bayou trail, upcoming restaurant and retail development and a quick drive to the new Whole Foods 365 and HEB. *this map has been rendered for the personal and exclusive use of Happen Houston*
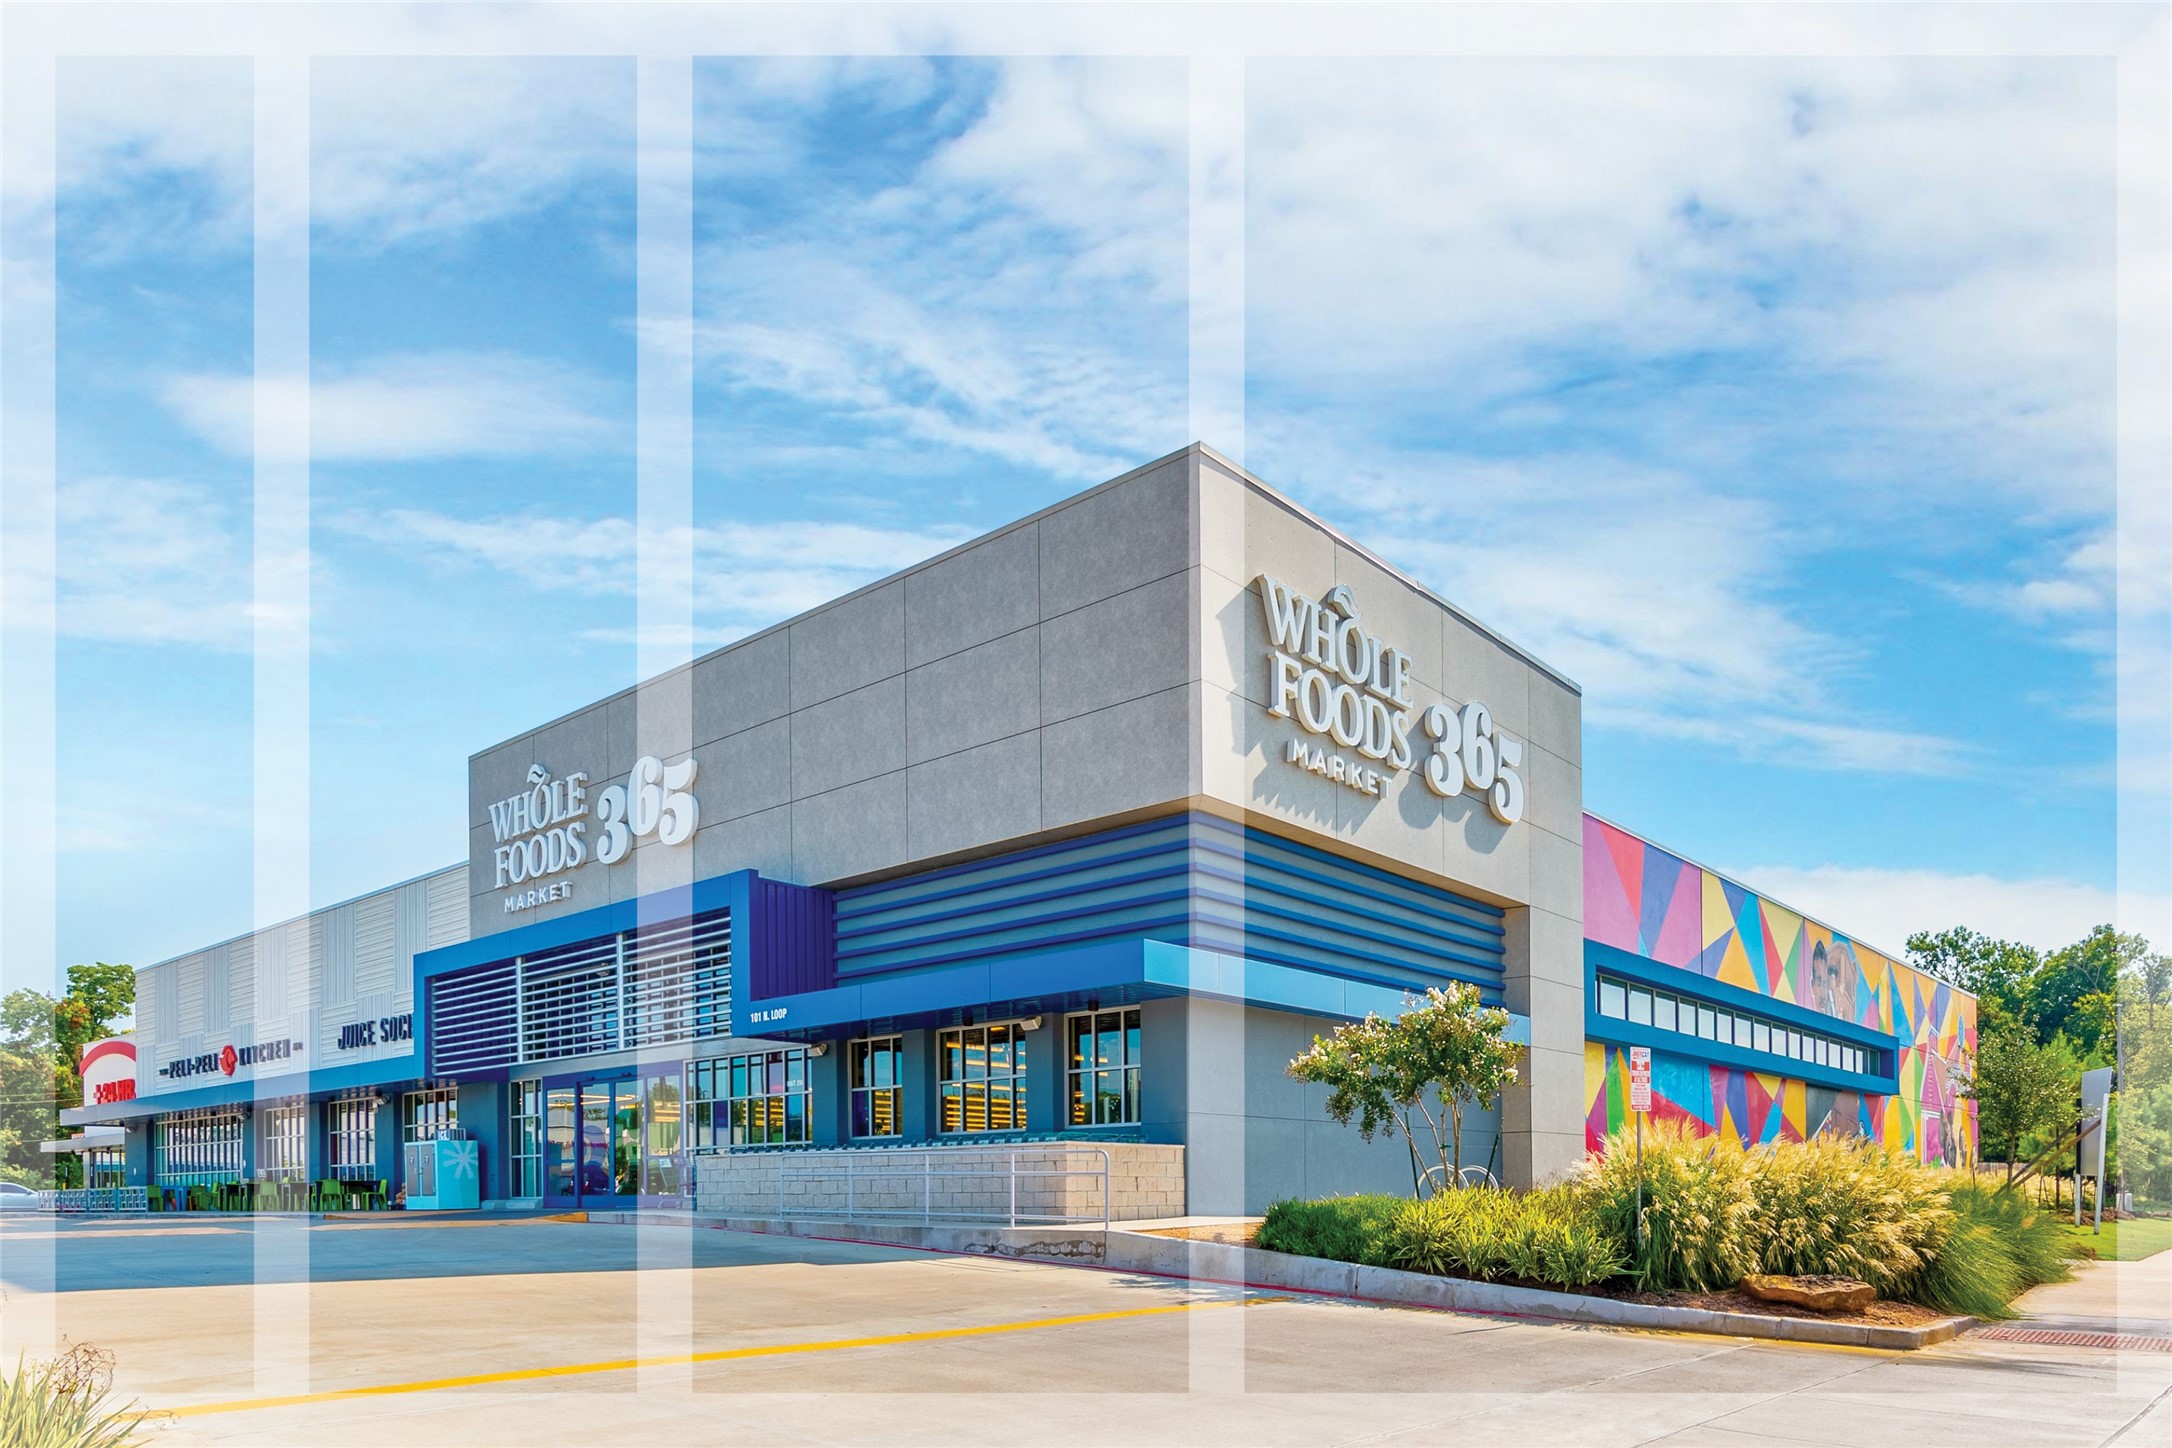
Yale Marketplace is anchored by Houston’s first Whole Foods 365, which offers affordable natural and organic groceries. Proximally located to the freeway and Whole Foods 365 is an Orange Theory fitness studio, nail salon, and dry bar. Not pictured but recently opened is a 24-hour emergency room, equipped with on-site lab and pharmacy, CT scan and X-Ray machines, and more to deliver quality, efficient care.
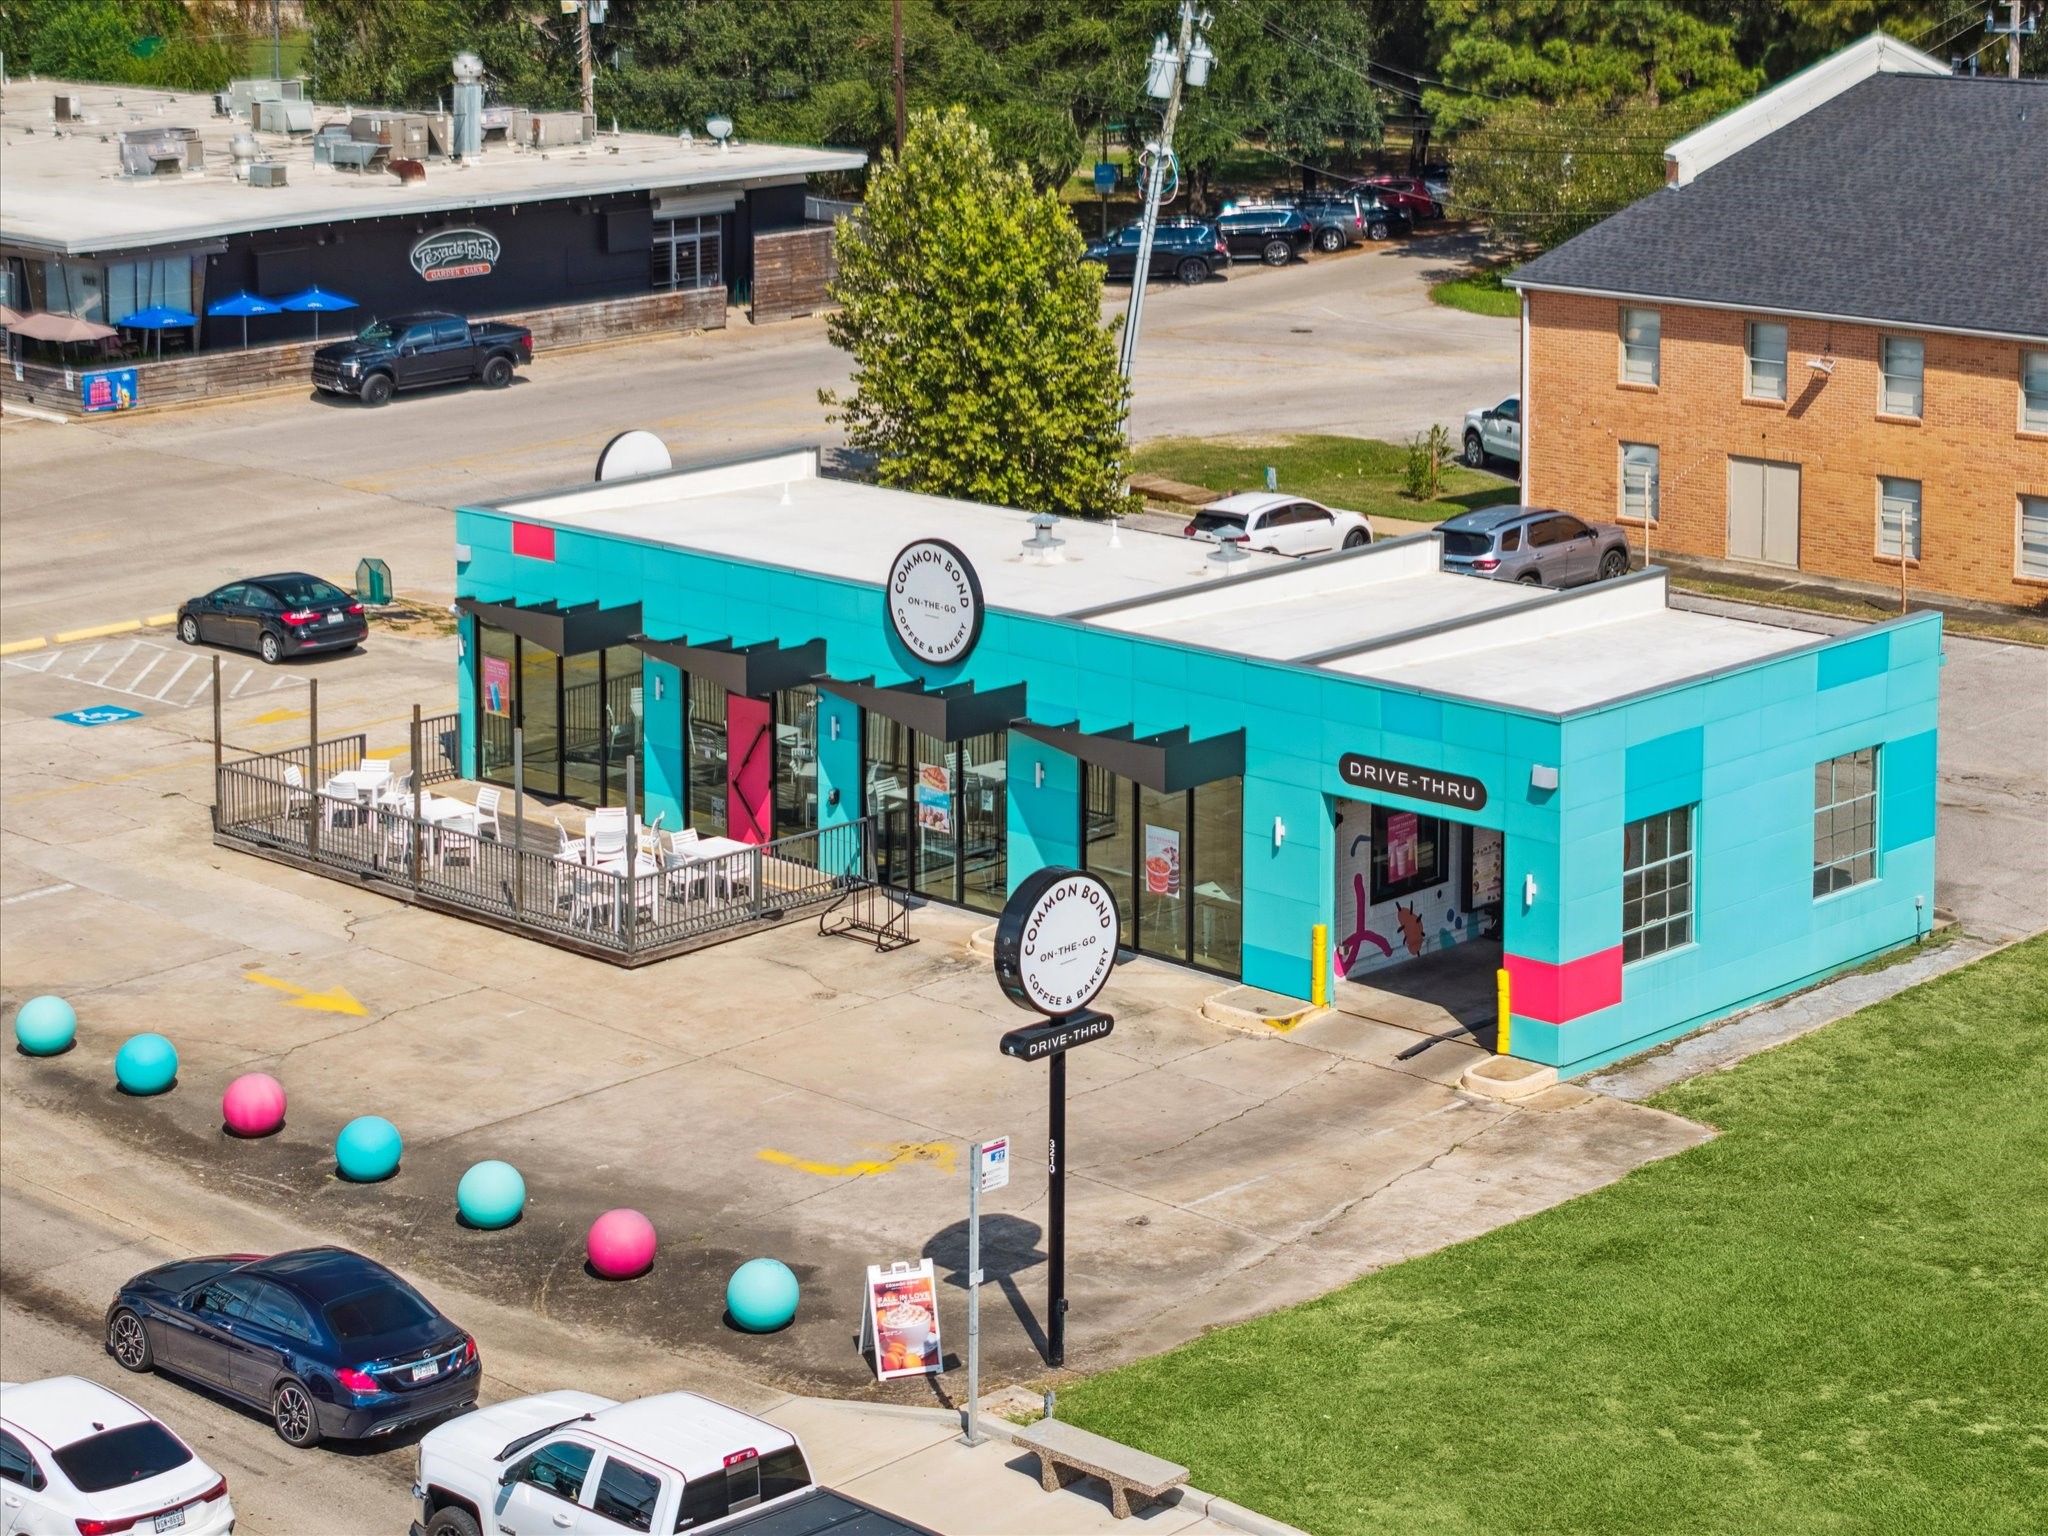
Common Bond On-The-Go brings vibrant energy to Garden Oaks with its eye-catching design and inviting patio. A local favorite for morning coffee runs or casual meetups, this spot serves the same signature pastries and handcrafted drinks the brand is known for, all with the convenience of a drive-thru.
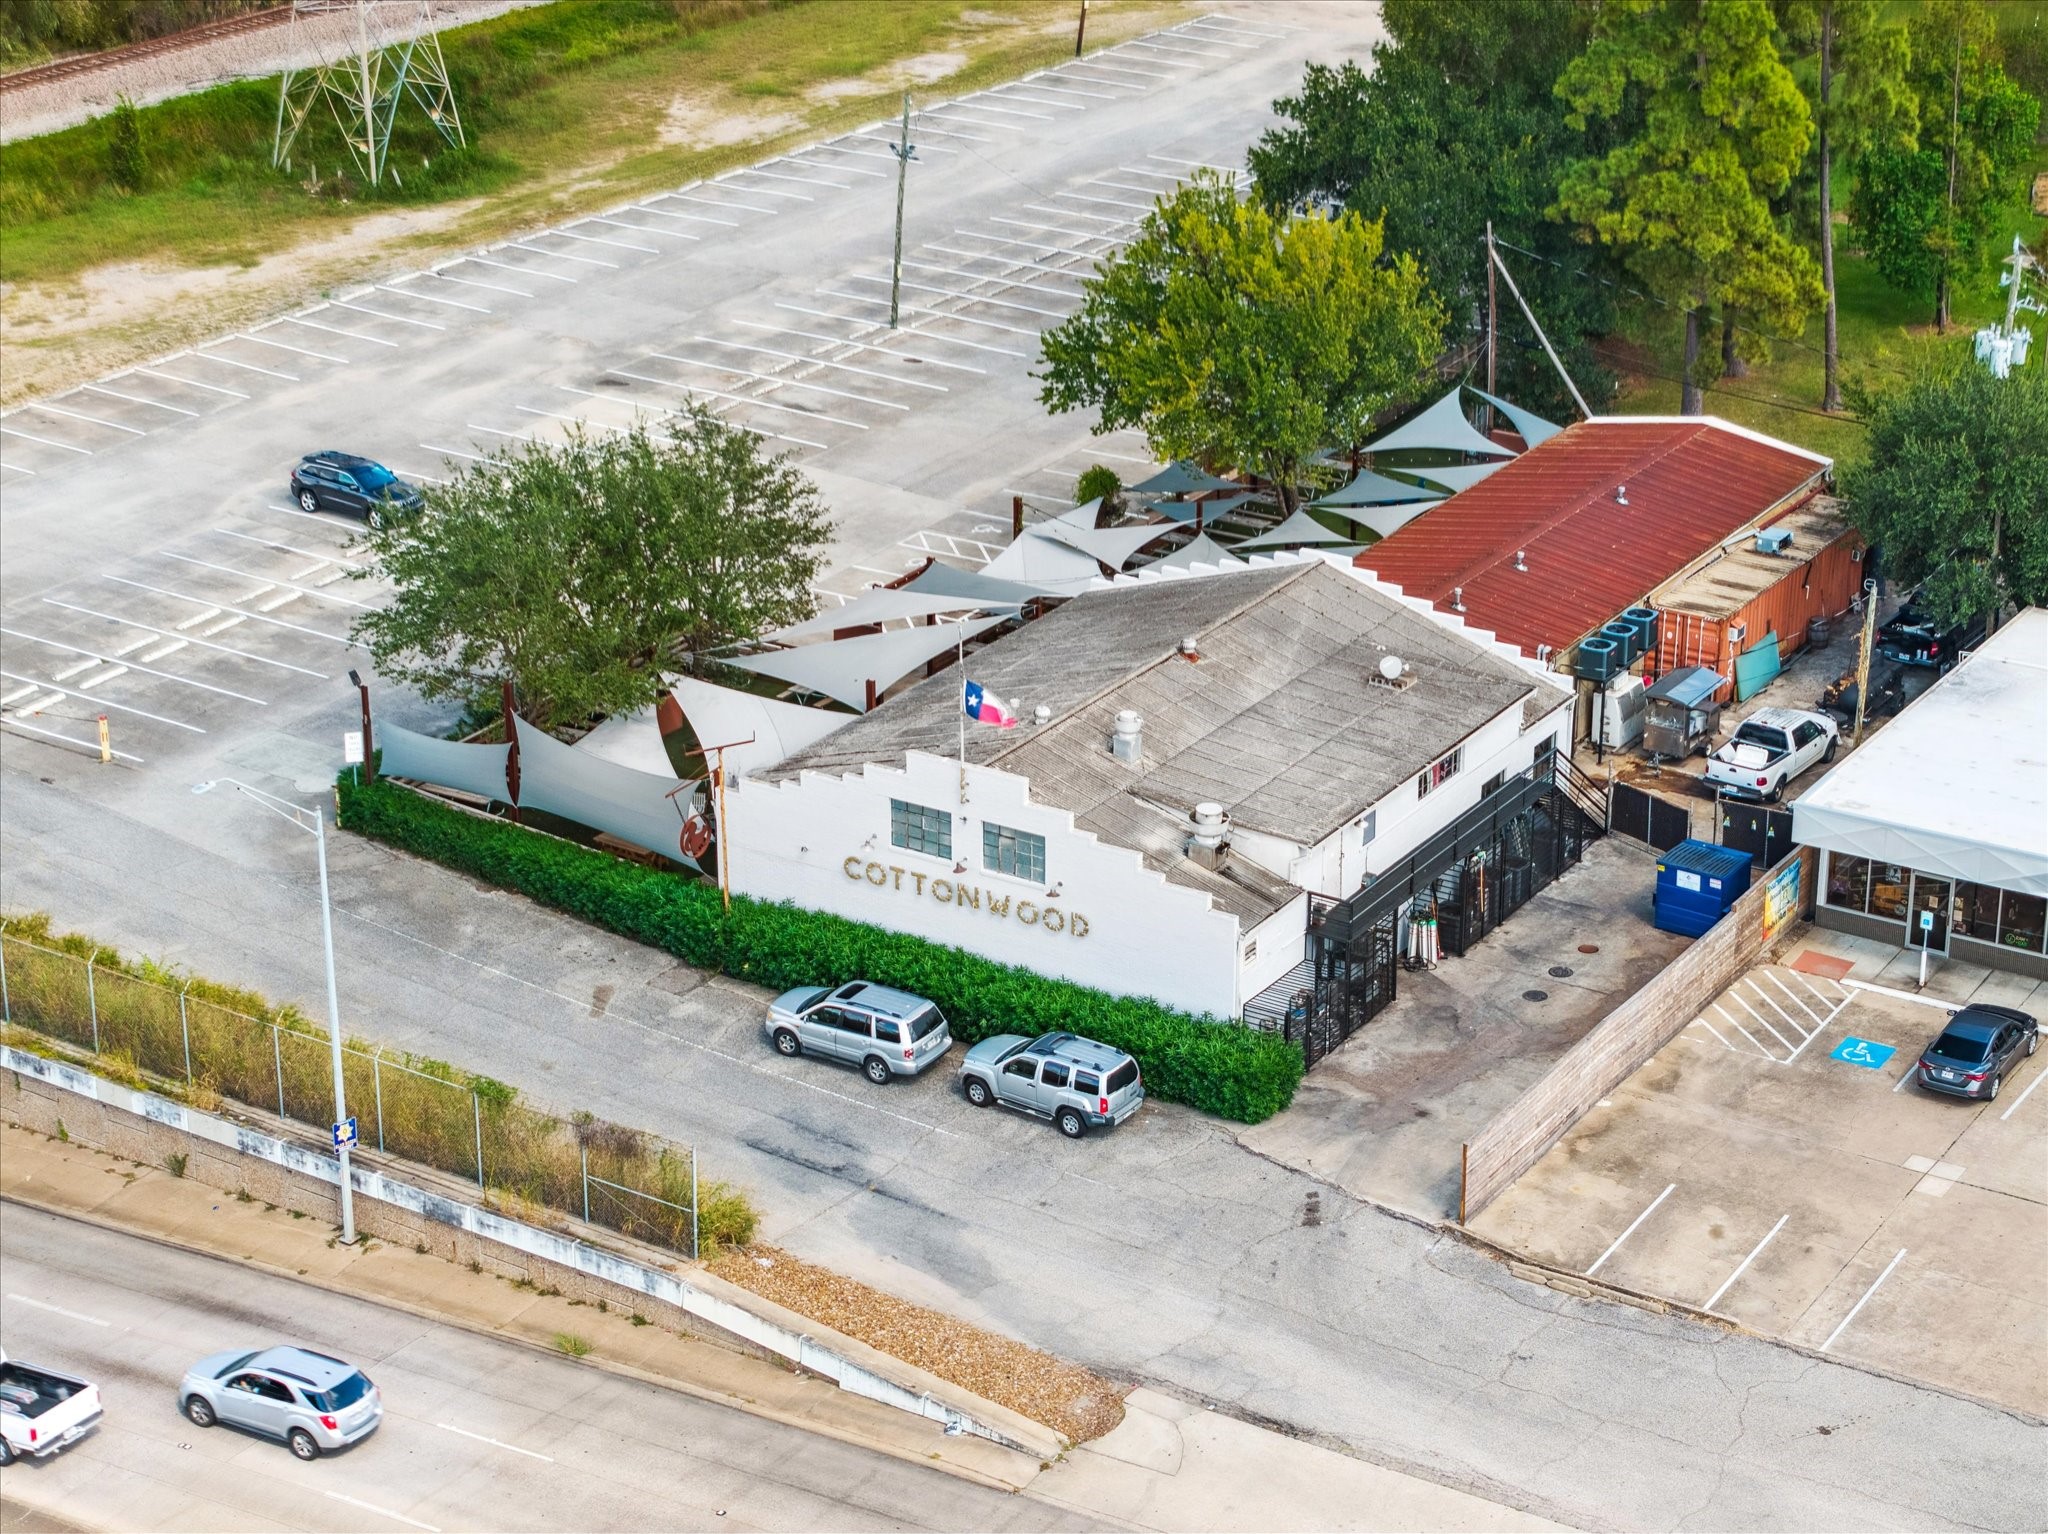
Cottonwood is a popular bar and restaurant located in the heart of Garden Oaks. This vibrant establishment features a spacious indoor dining area and an expansive outdoor patio shaded by custom sail canopies and mature tree, perfect for hosting events or enjoying Houston's weather.
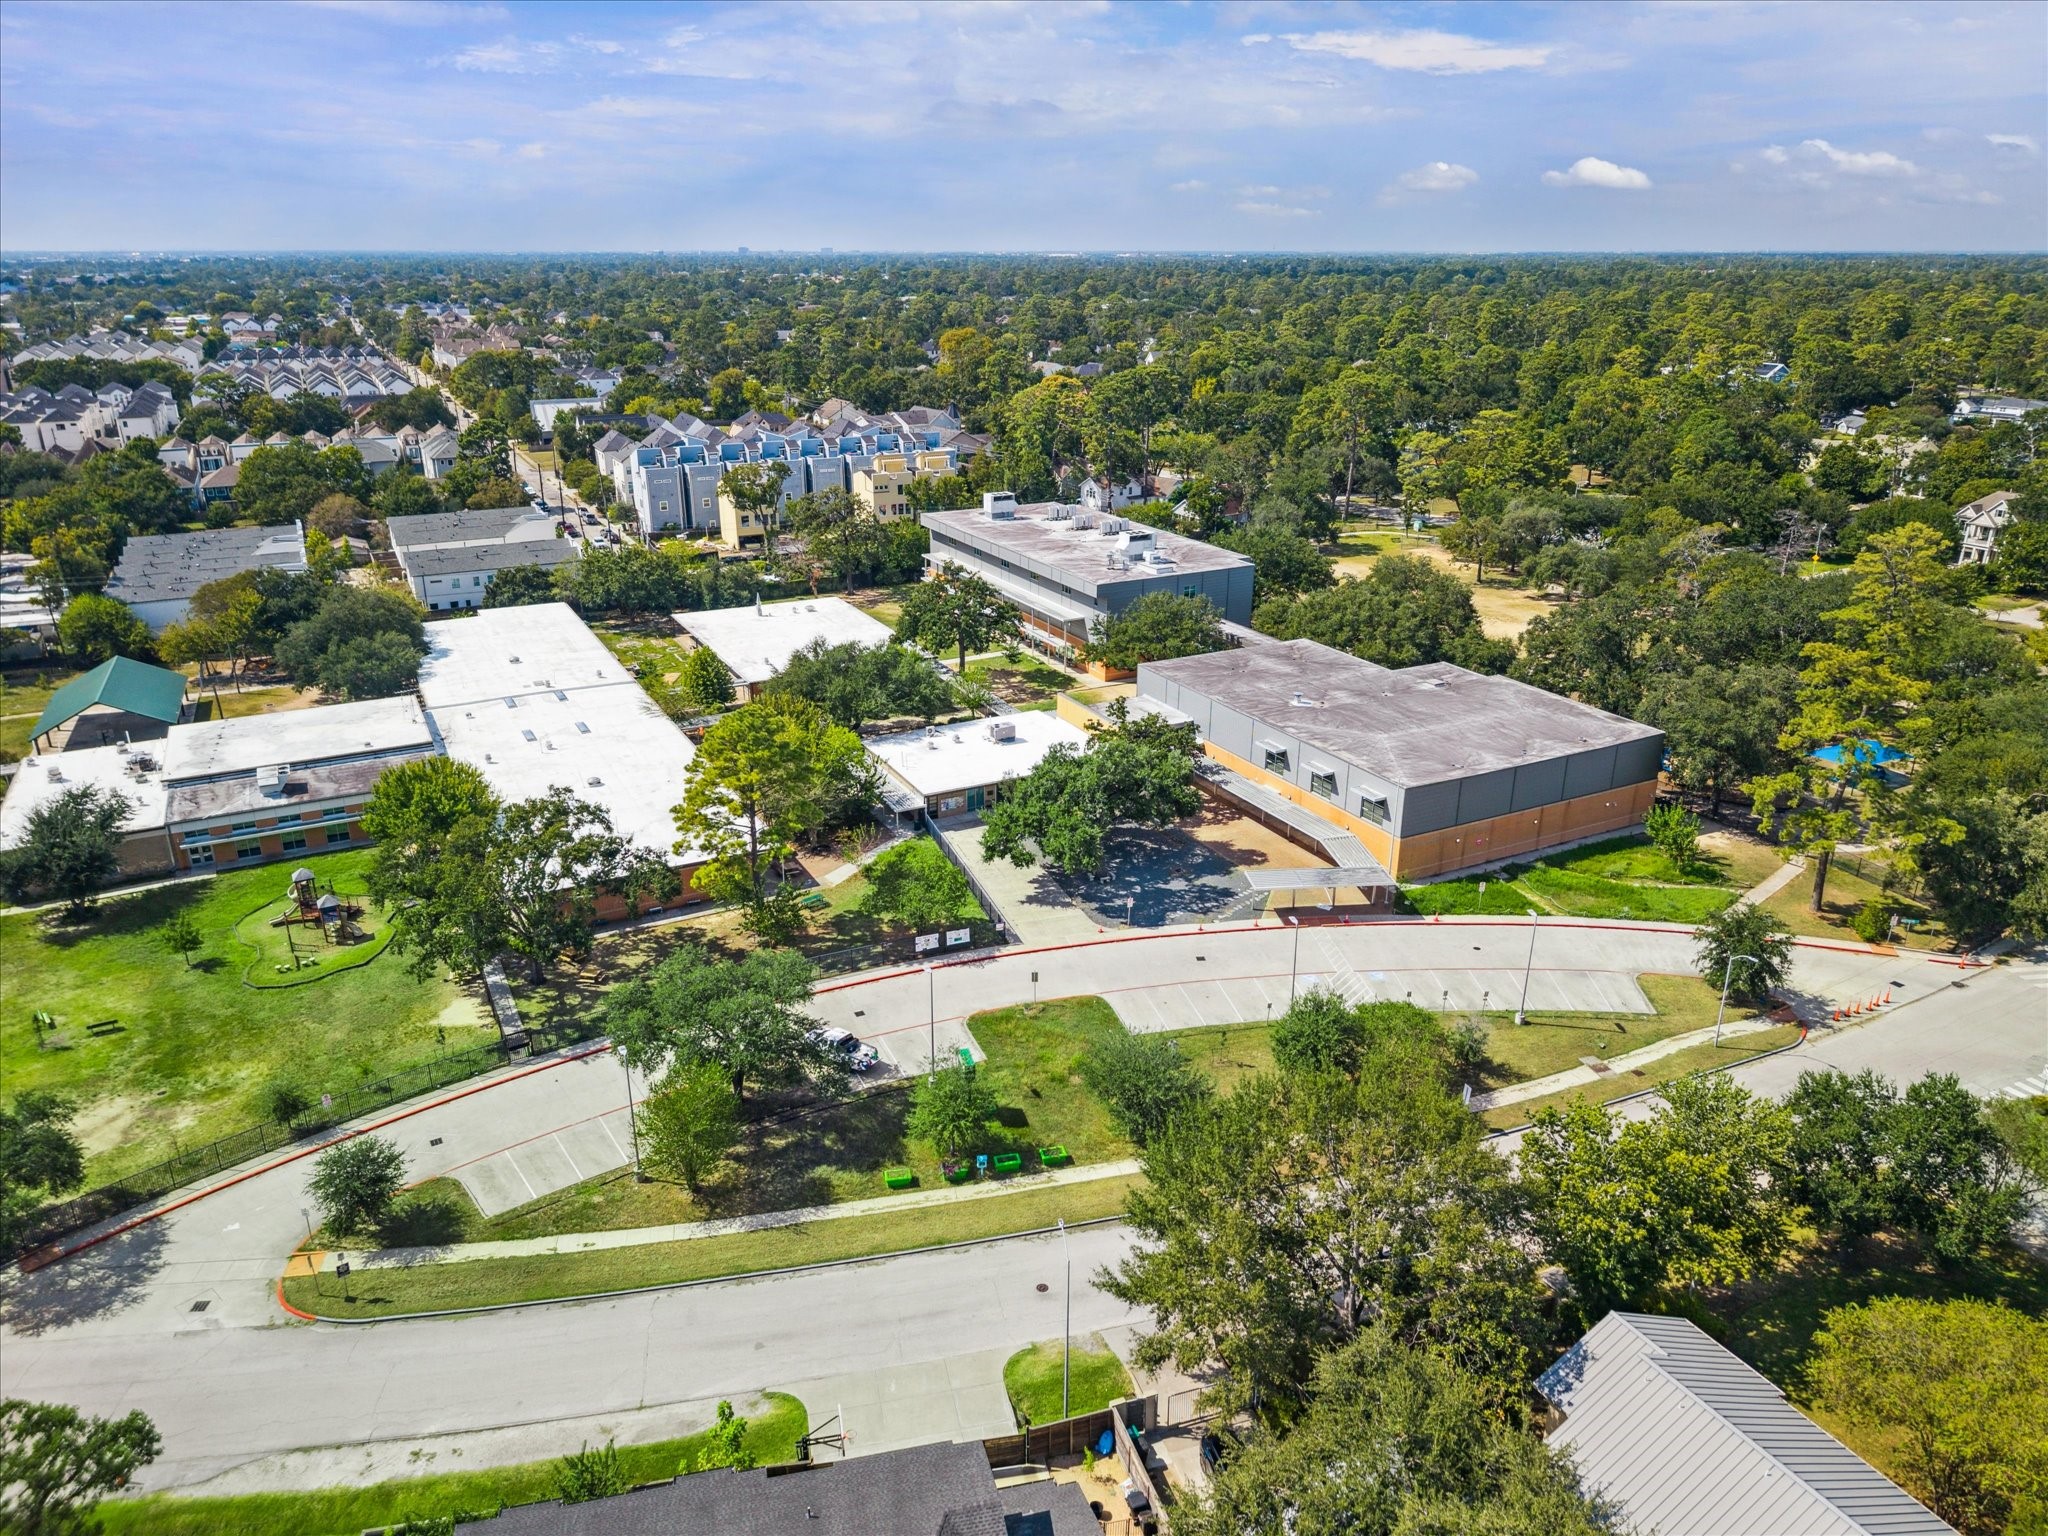
Located in the heart of the Garden Oaks neighborhood, Garden Oaks Montessori is not only a standout educational institution but also a hub for outdoor community engagement. The campus is surrounded by a beautifully maintained green park space featuring mature oak and pine trees that provide natural shade and a serene environment for students and residents alike.
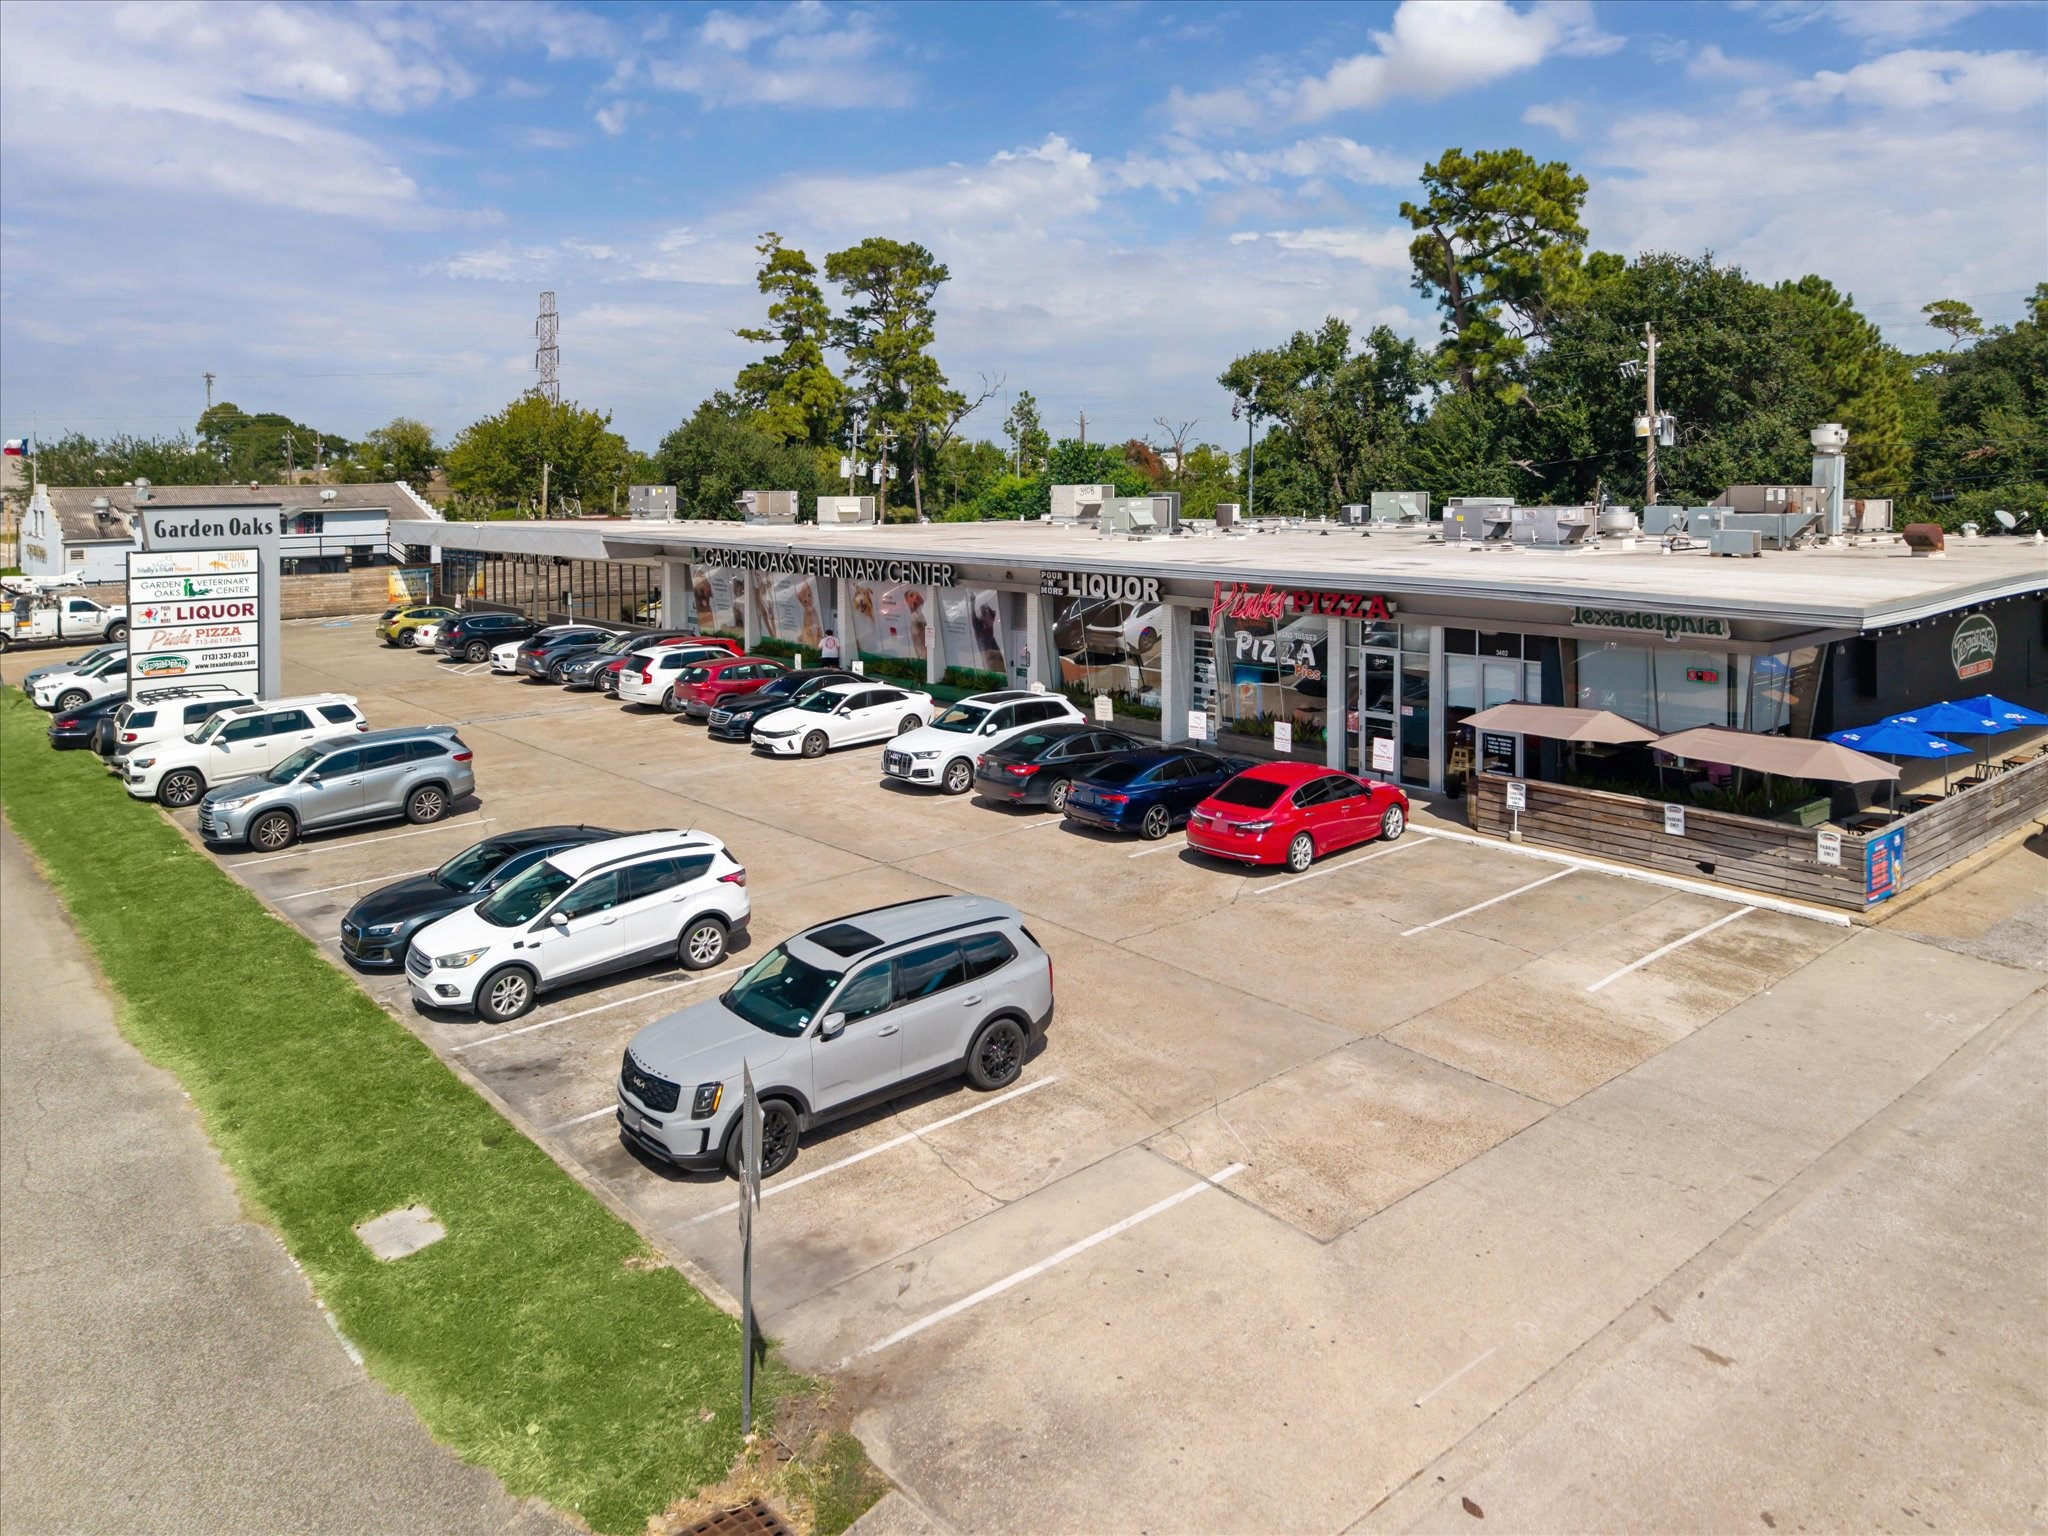
Positioned along a vibrant stretch of North Shepherd Drive, Garden Oaks offers a mix of local restaurants, specialty shops, and everyday conveniences. From neighborhood pizza spots and cafes to pet care and boutique stores, the area captures the charm of Houston’s northside while remaining close to the Heights, Oak Forest, and major commuter routes. A convenient and growing destination for both residents and visitors alike.
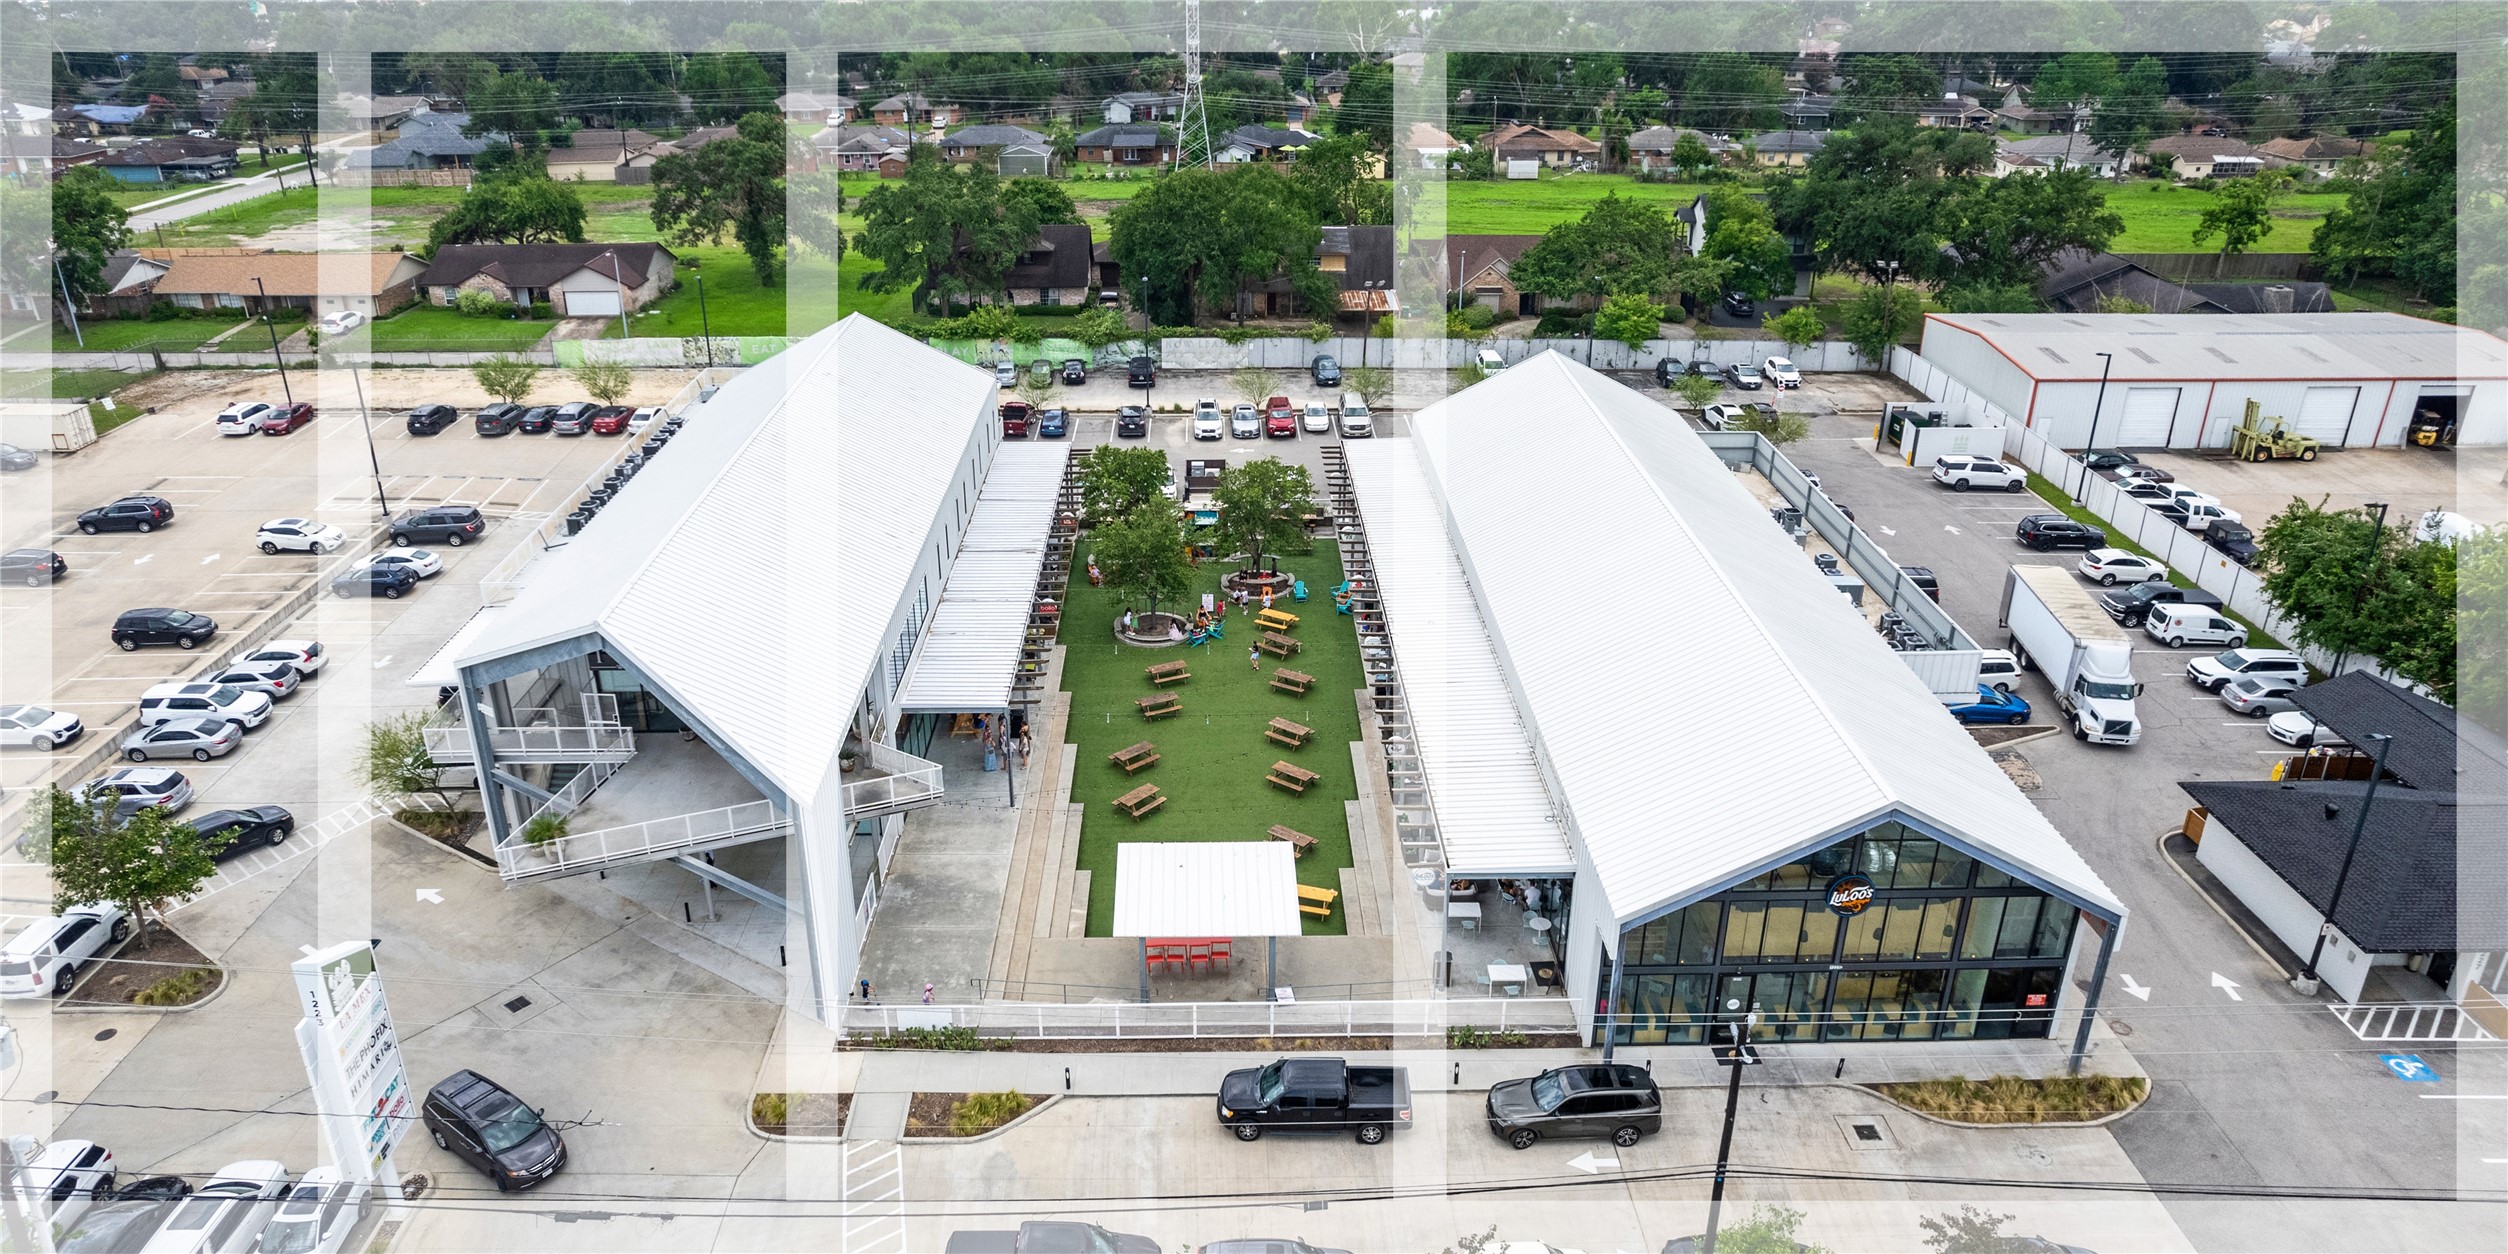
The Stomping Grounds at Garden Oaks is a community-centric gathering place with a diverse, curated mix of food, beverage, and retail businesses.
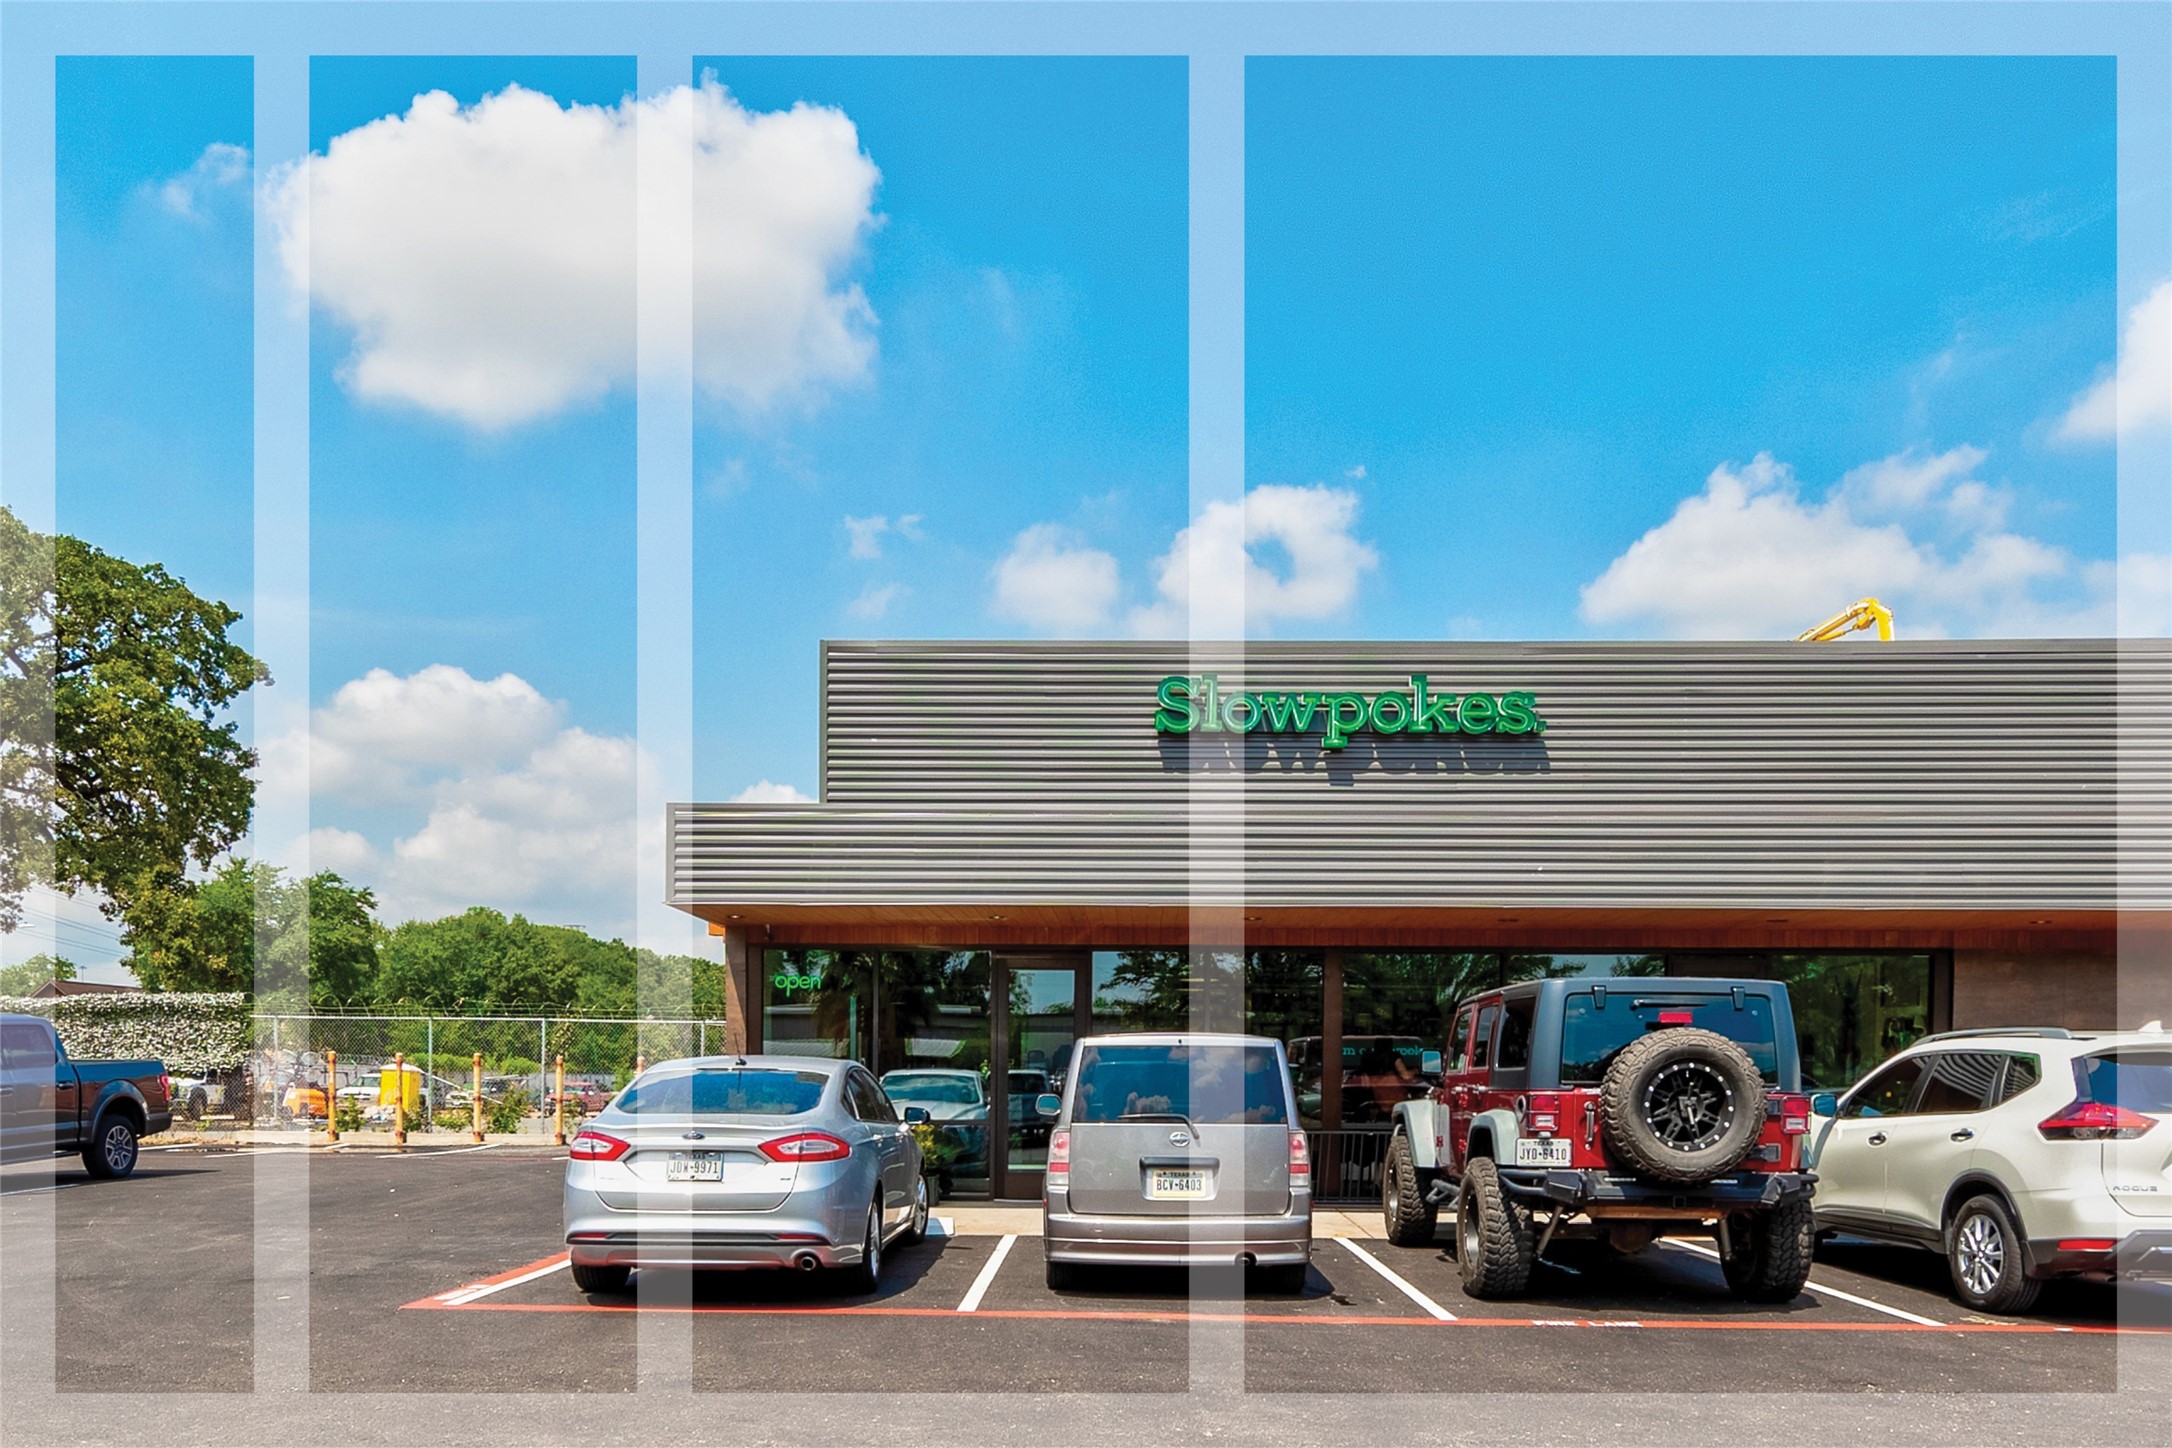
Serving up a rotating variety of coffees, beers, and wines, Slowpokes boasts a well-rounded atmosphere for an early morning latte or happy hour glass of pinot, perfectly paired with local pastries or cheese board.
Serving up a rotating variety of coffees, beers, and wines, Slowpokes boasts a well-rounded atmosphere for an early morning latte or happy hour glass of pinot, perfectly paired with local pastries or cheese board.
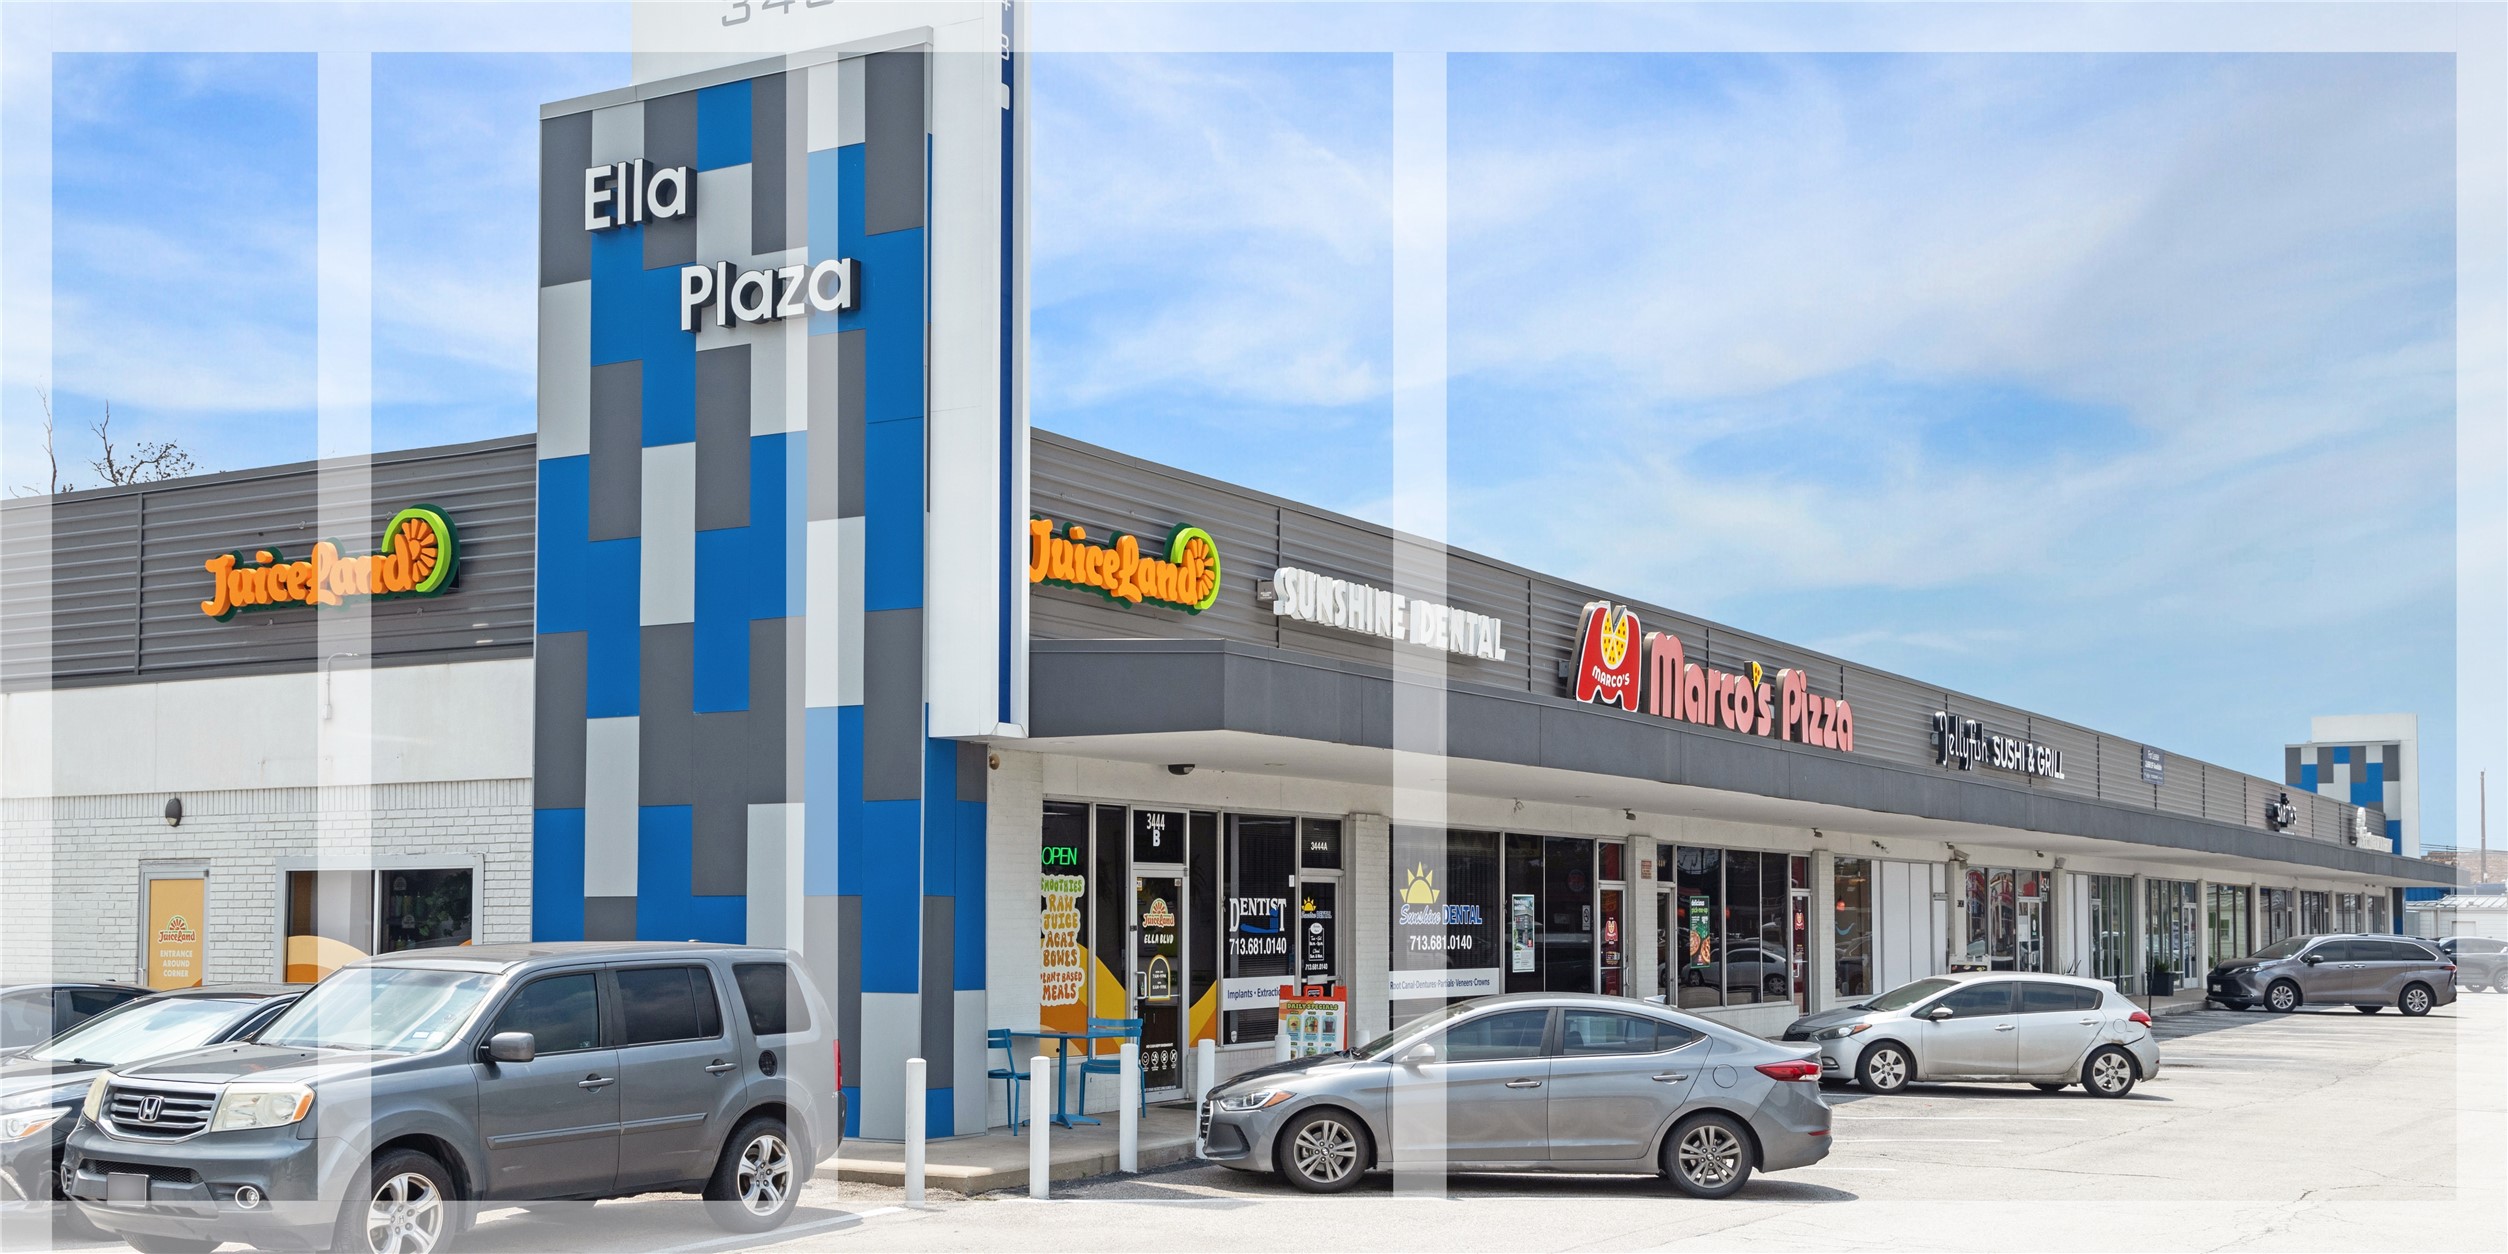
Nestled in the heart of the neighborhood, Juiceland offers a colorful array of fresh juices, smoothies, and healthy snacks. With its inviting atmosphere and cheerful decor, it is the perfect place to recharge and connect with friends while enjoying a nutritious treat.
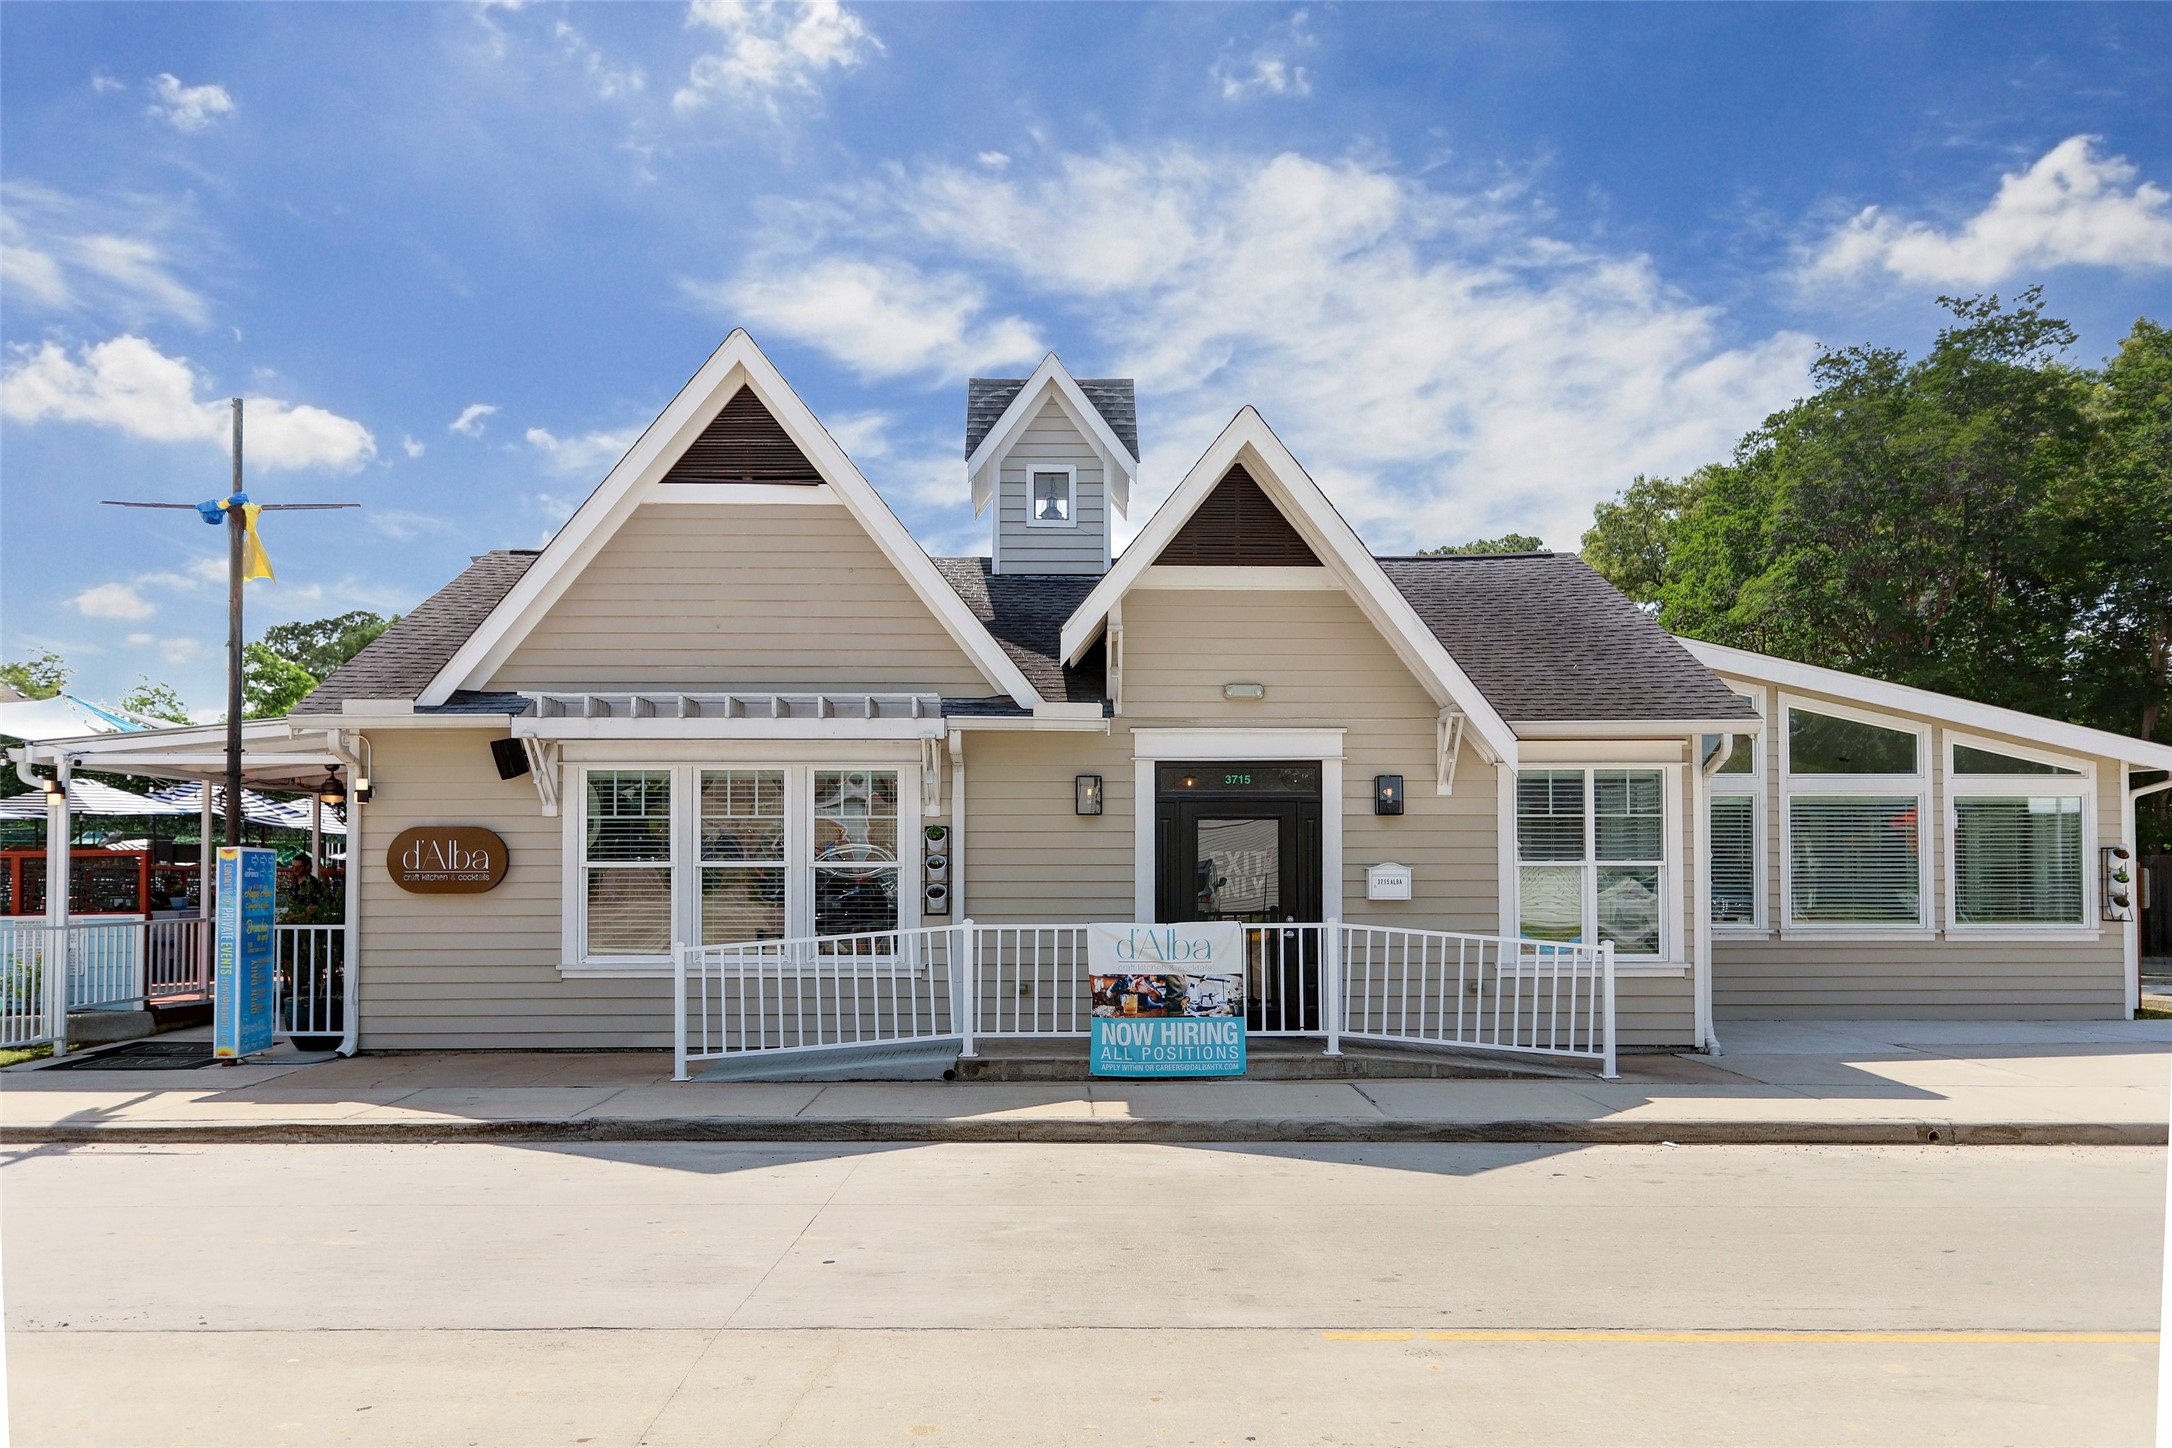
d’Alba Craft Kitchen & Cocktails offers a warm, garden inspired setting with fresh, seasonal dishes and thoughtfully crafted cocktails. Sunlit interiors, leafy patio seating, and a relaxed neighborhood energy make it a favorite for brunch, weeknight dinners, and casual gatherings. Guests come for the wood fired plates, creative drink list, and the inviting atmosphere that fits everything from date night to weekend meetups.



.jpg)

