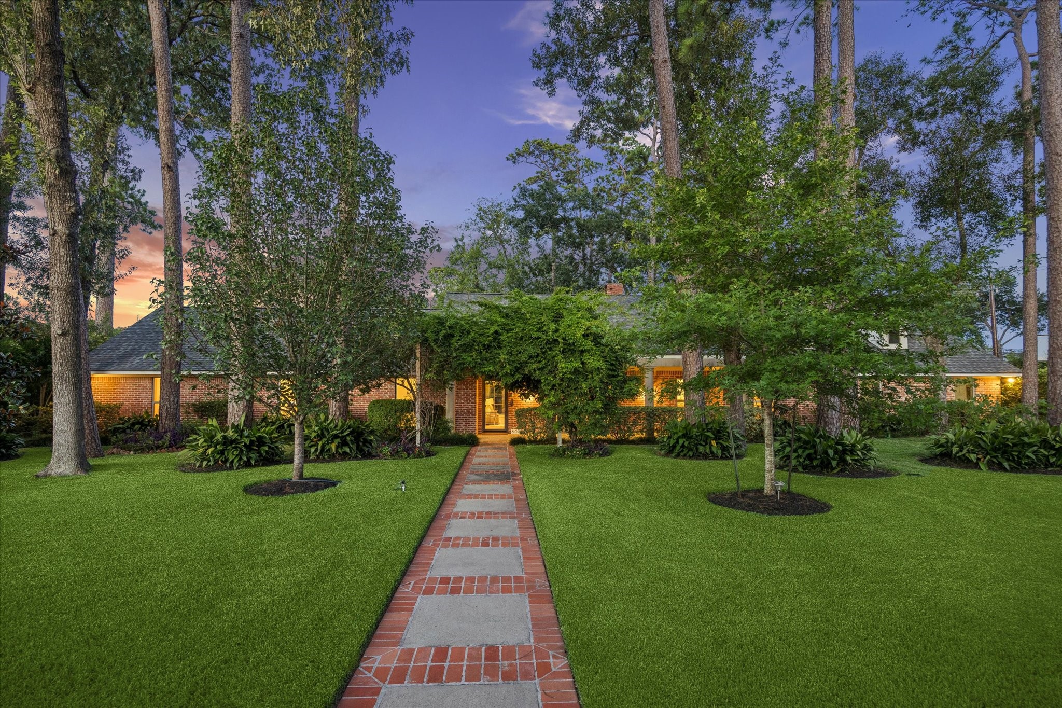
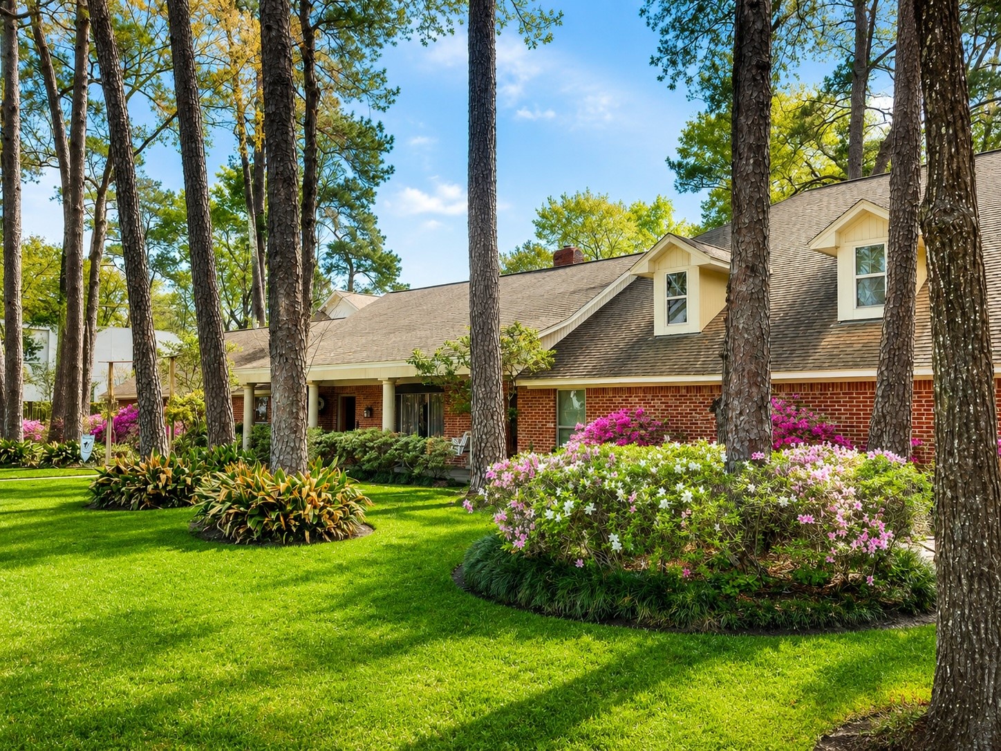
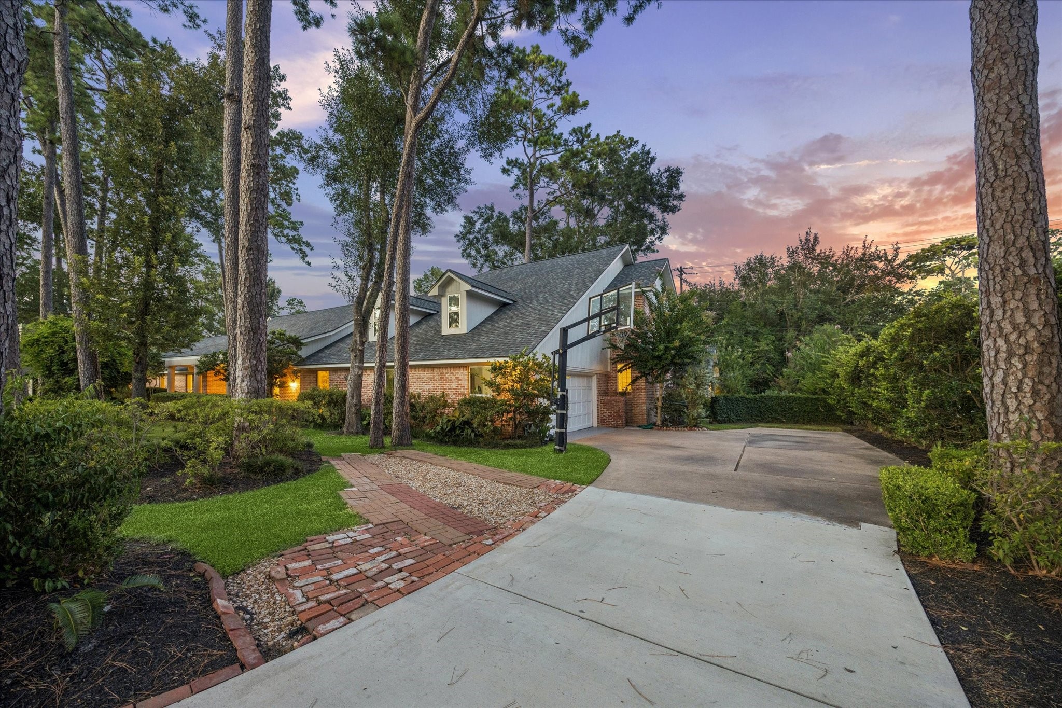
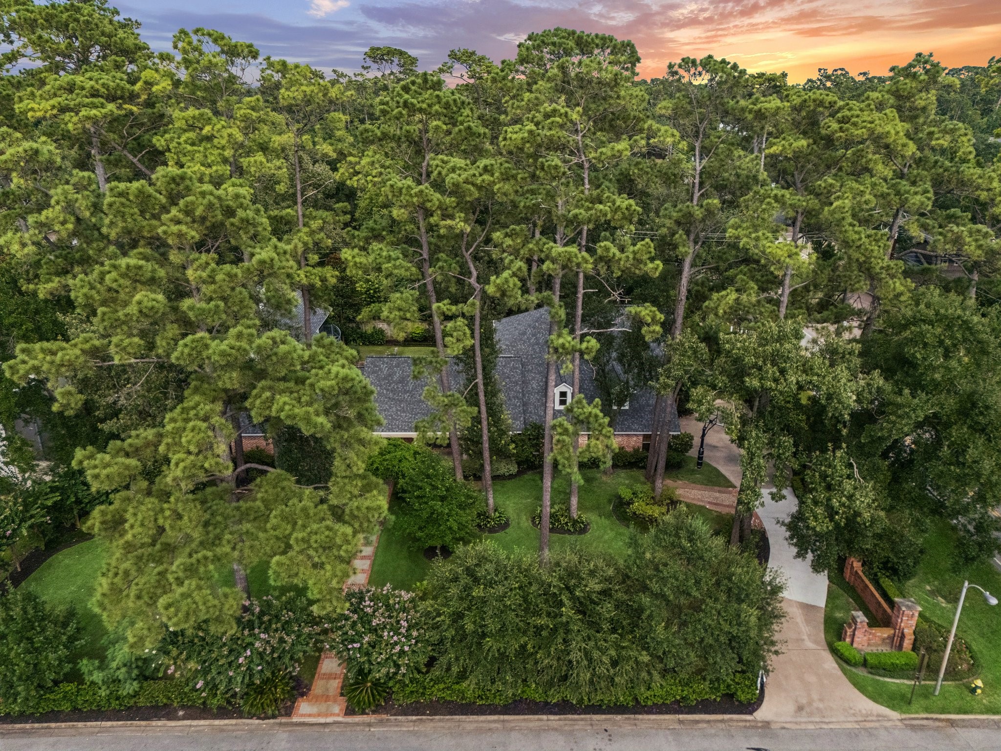
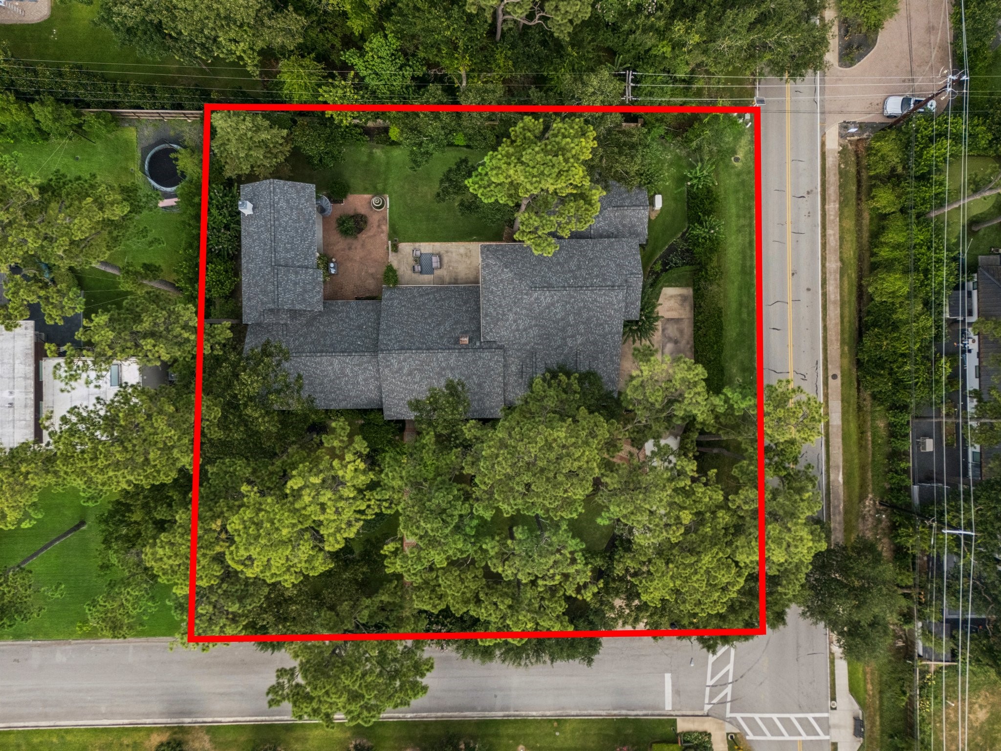
Welcome to 802 Flint River Drive—prominently positioned on one of the finest corner lots in Tara Oaks, this architecturally reimagined residence represents Hunters Creek living at its finest.
Just steps from Hunters Creek Elementary, this home blends privacy, mature gardens, and timeless architecture in one of Houston’s most desirable family neighborhoods—offered publicly for only the second time since 1969.
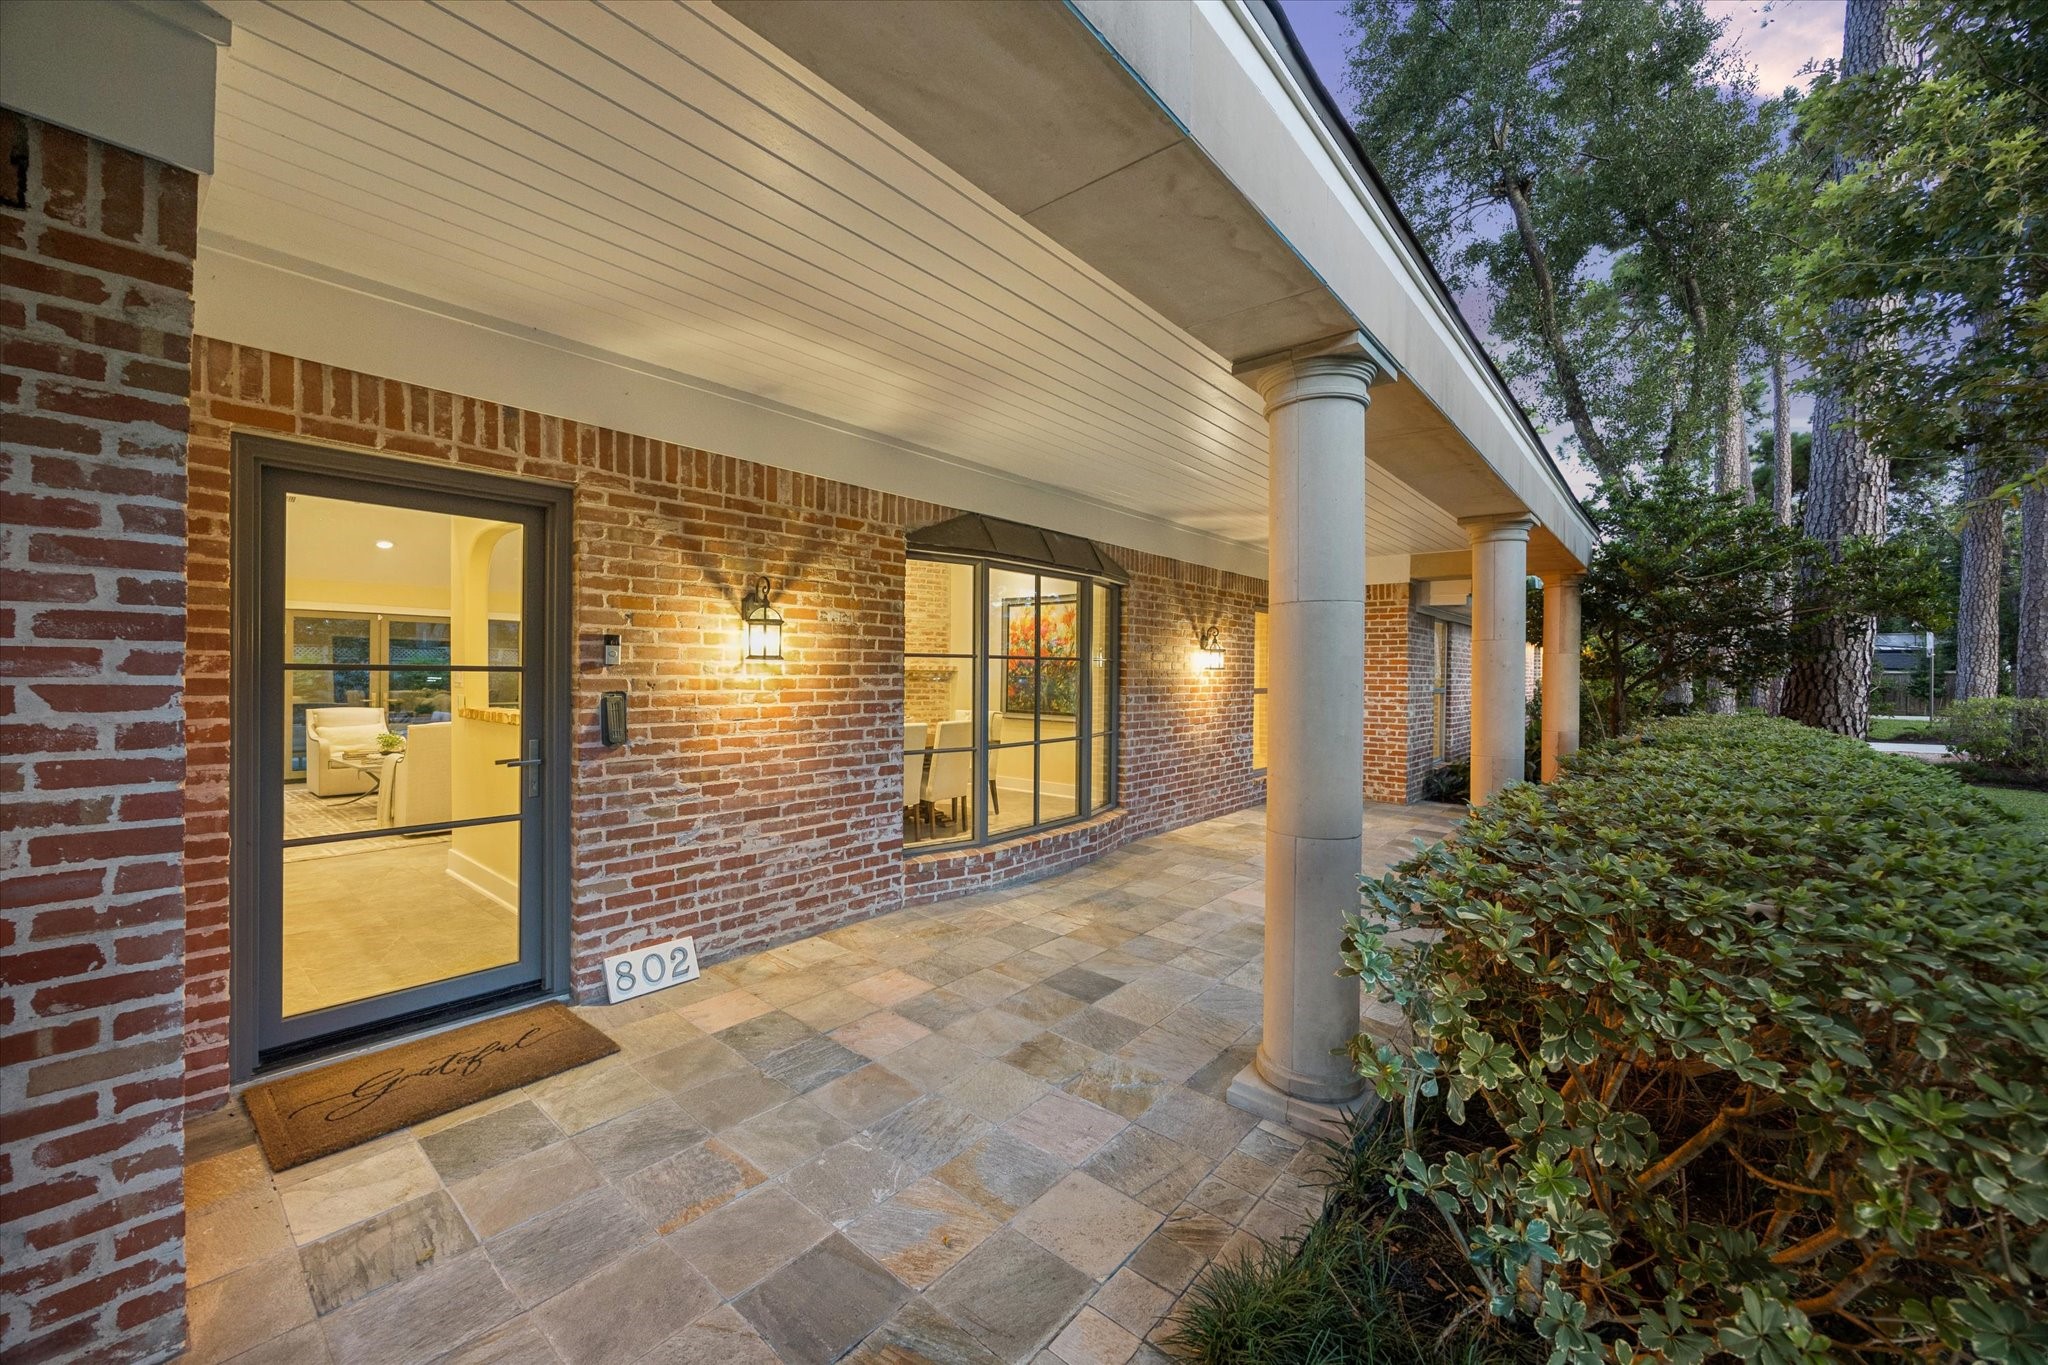
Timeless slate stone and Durango sandstone masonry columns adorn the otherwisesimple front porch and provide a warm introduction to the home’s timeless character.
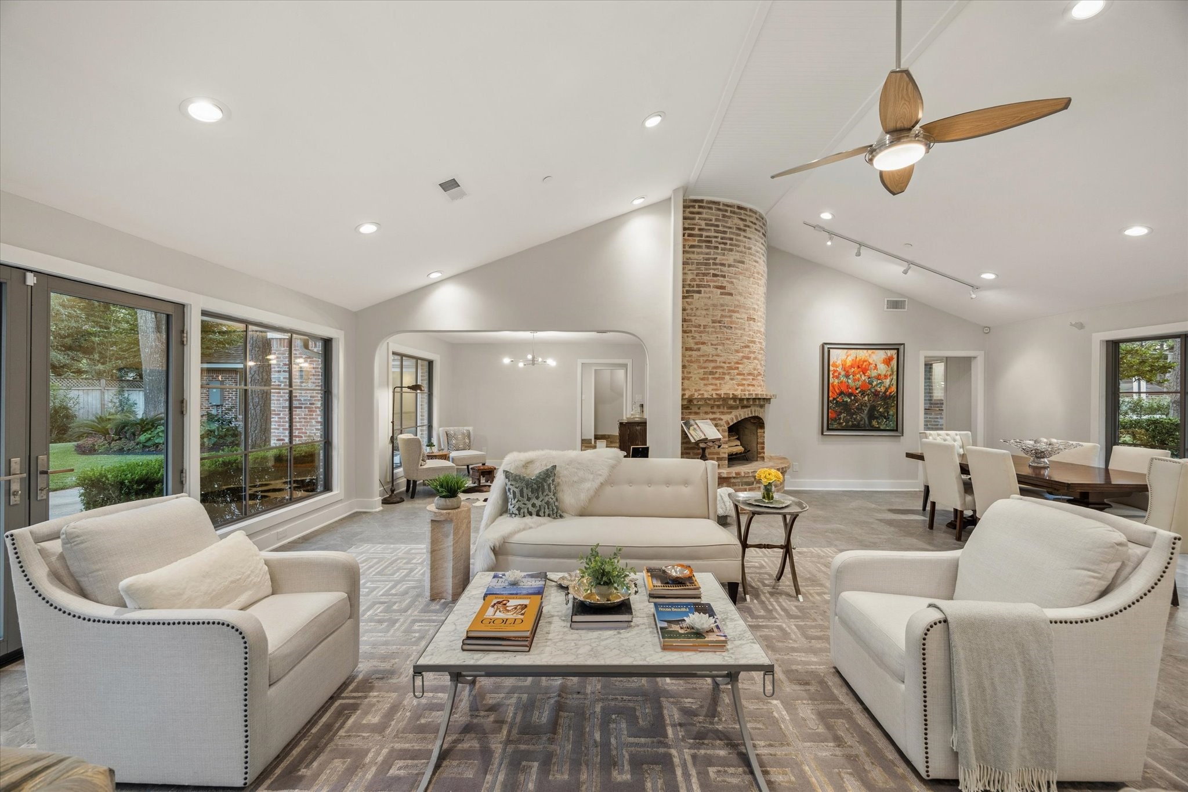
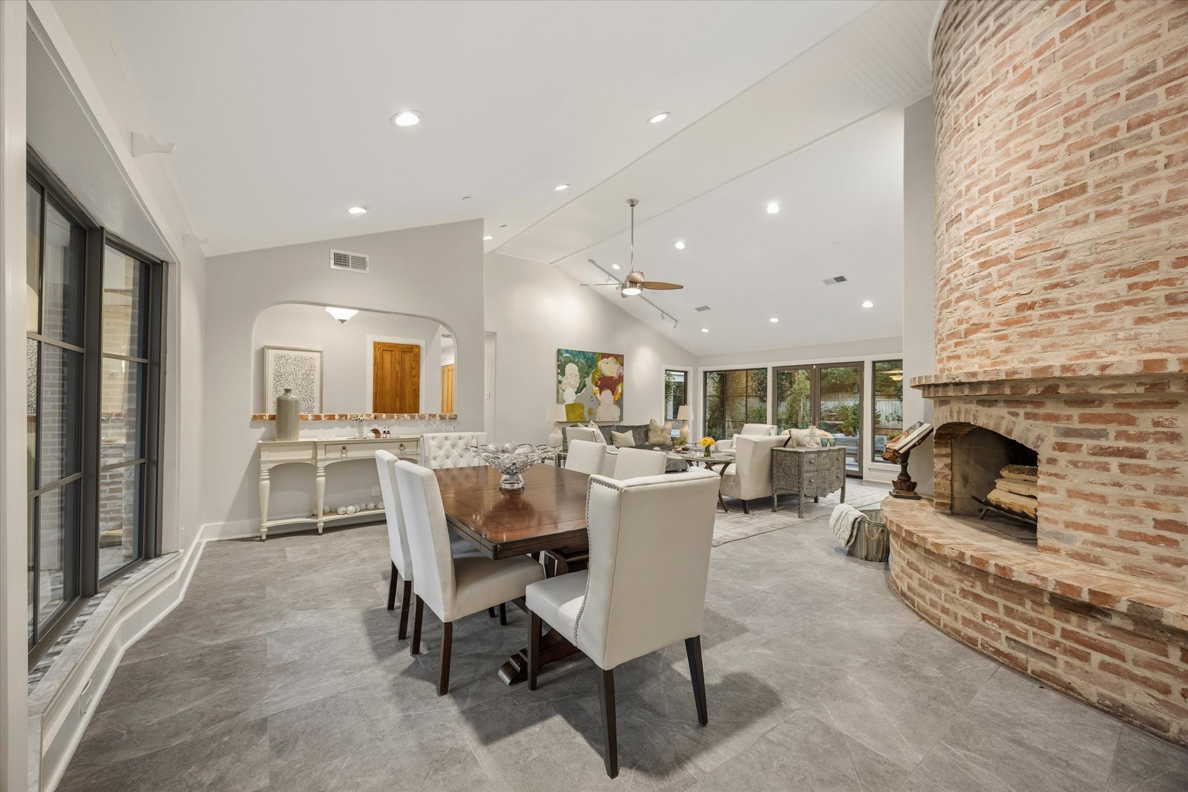
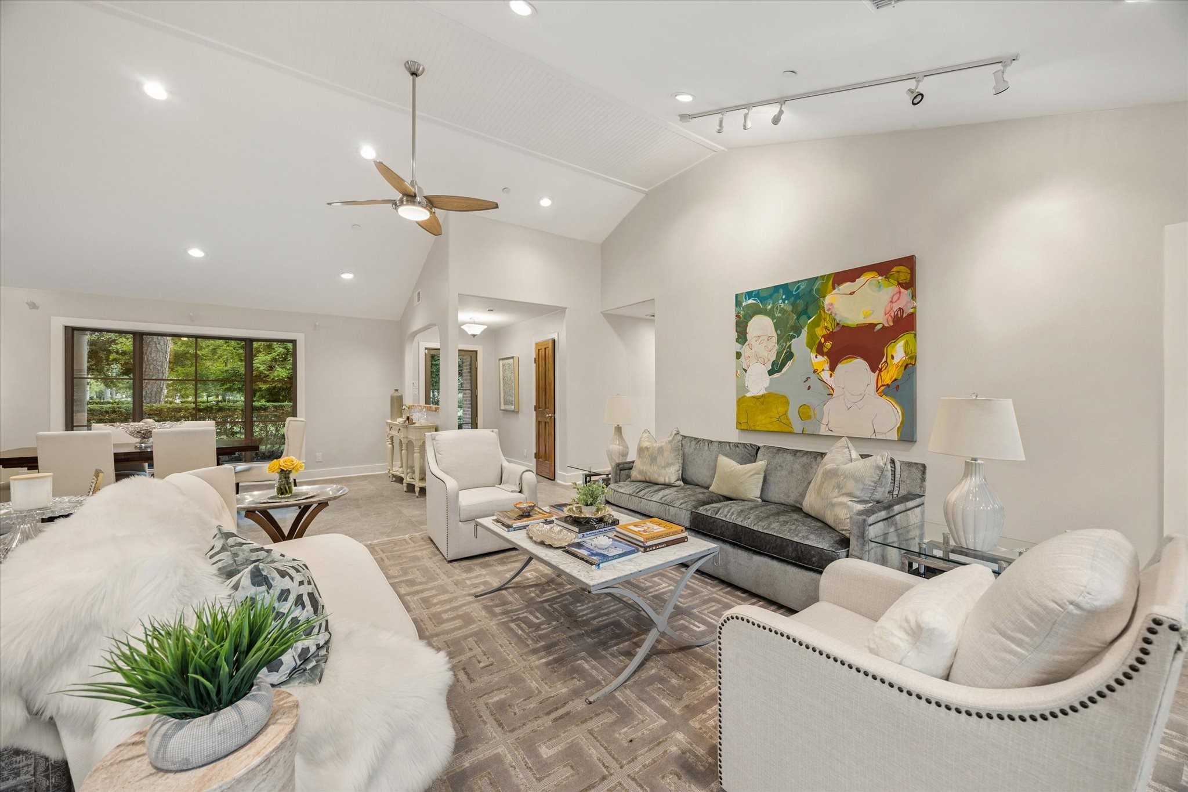
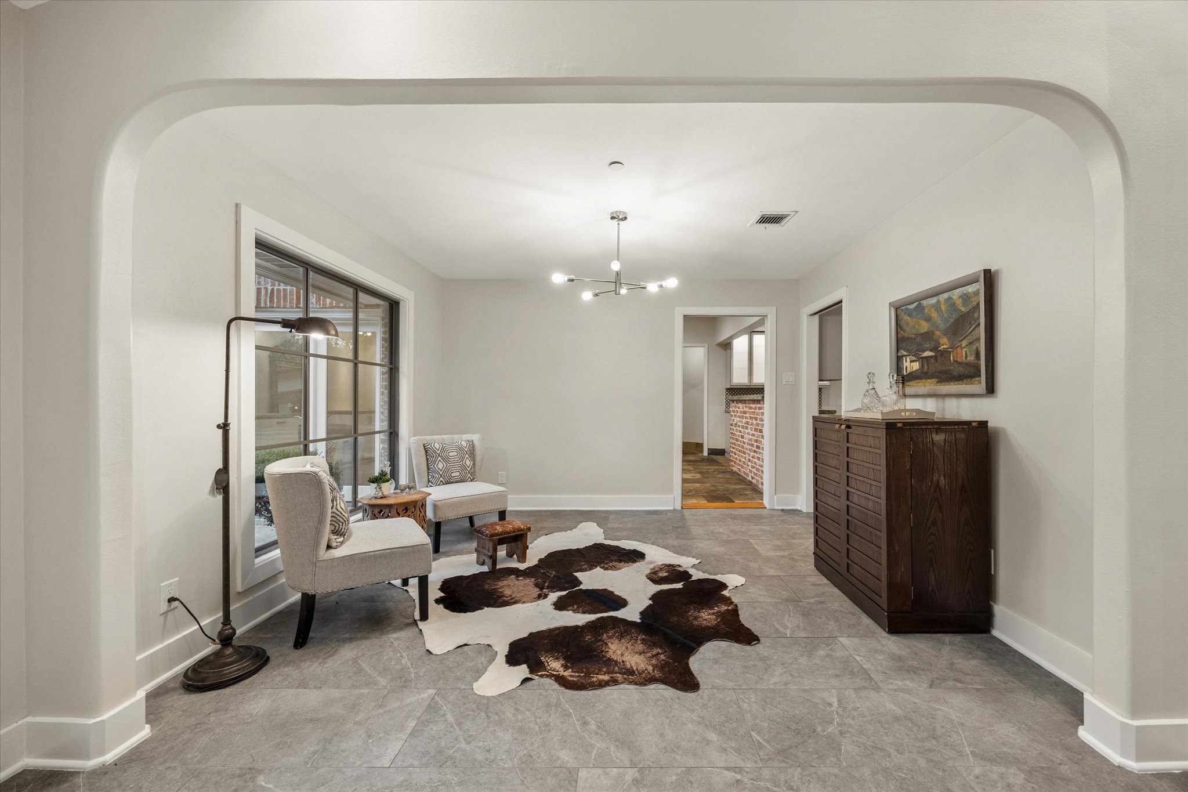
The open-concept floor plan is anchored by dramatic 14-foot ceilings that enhance both scale and architectural presence. Seamless flow between the kitchen, dining, living, and outdoor entertaining spaces creates an ideal setting for modern living, while newly updated arches add timeless elegance and refined character.
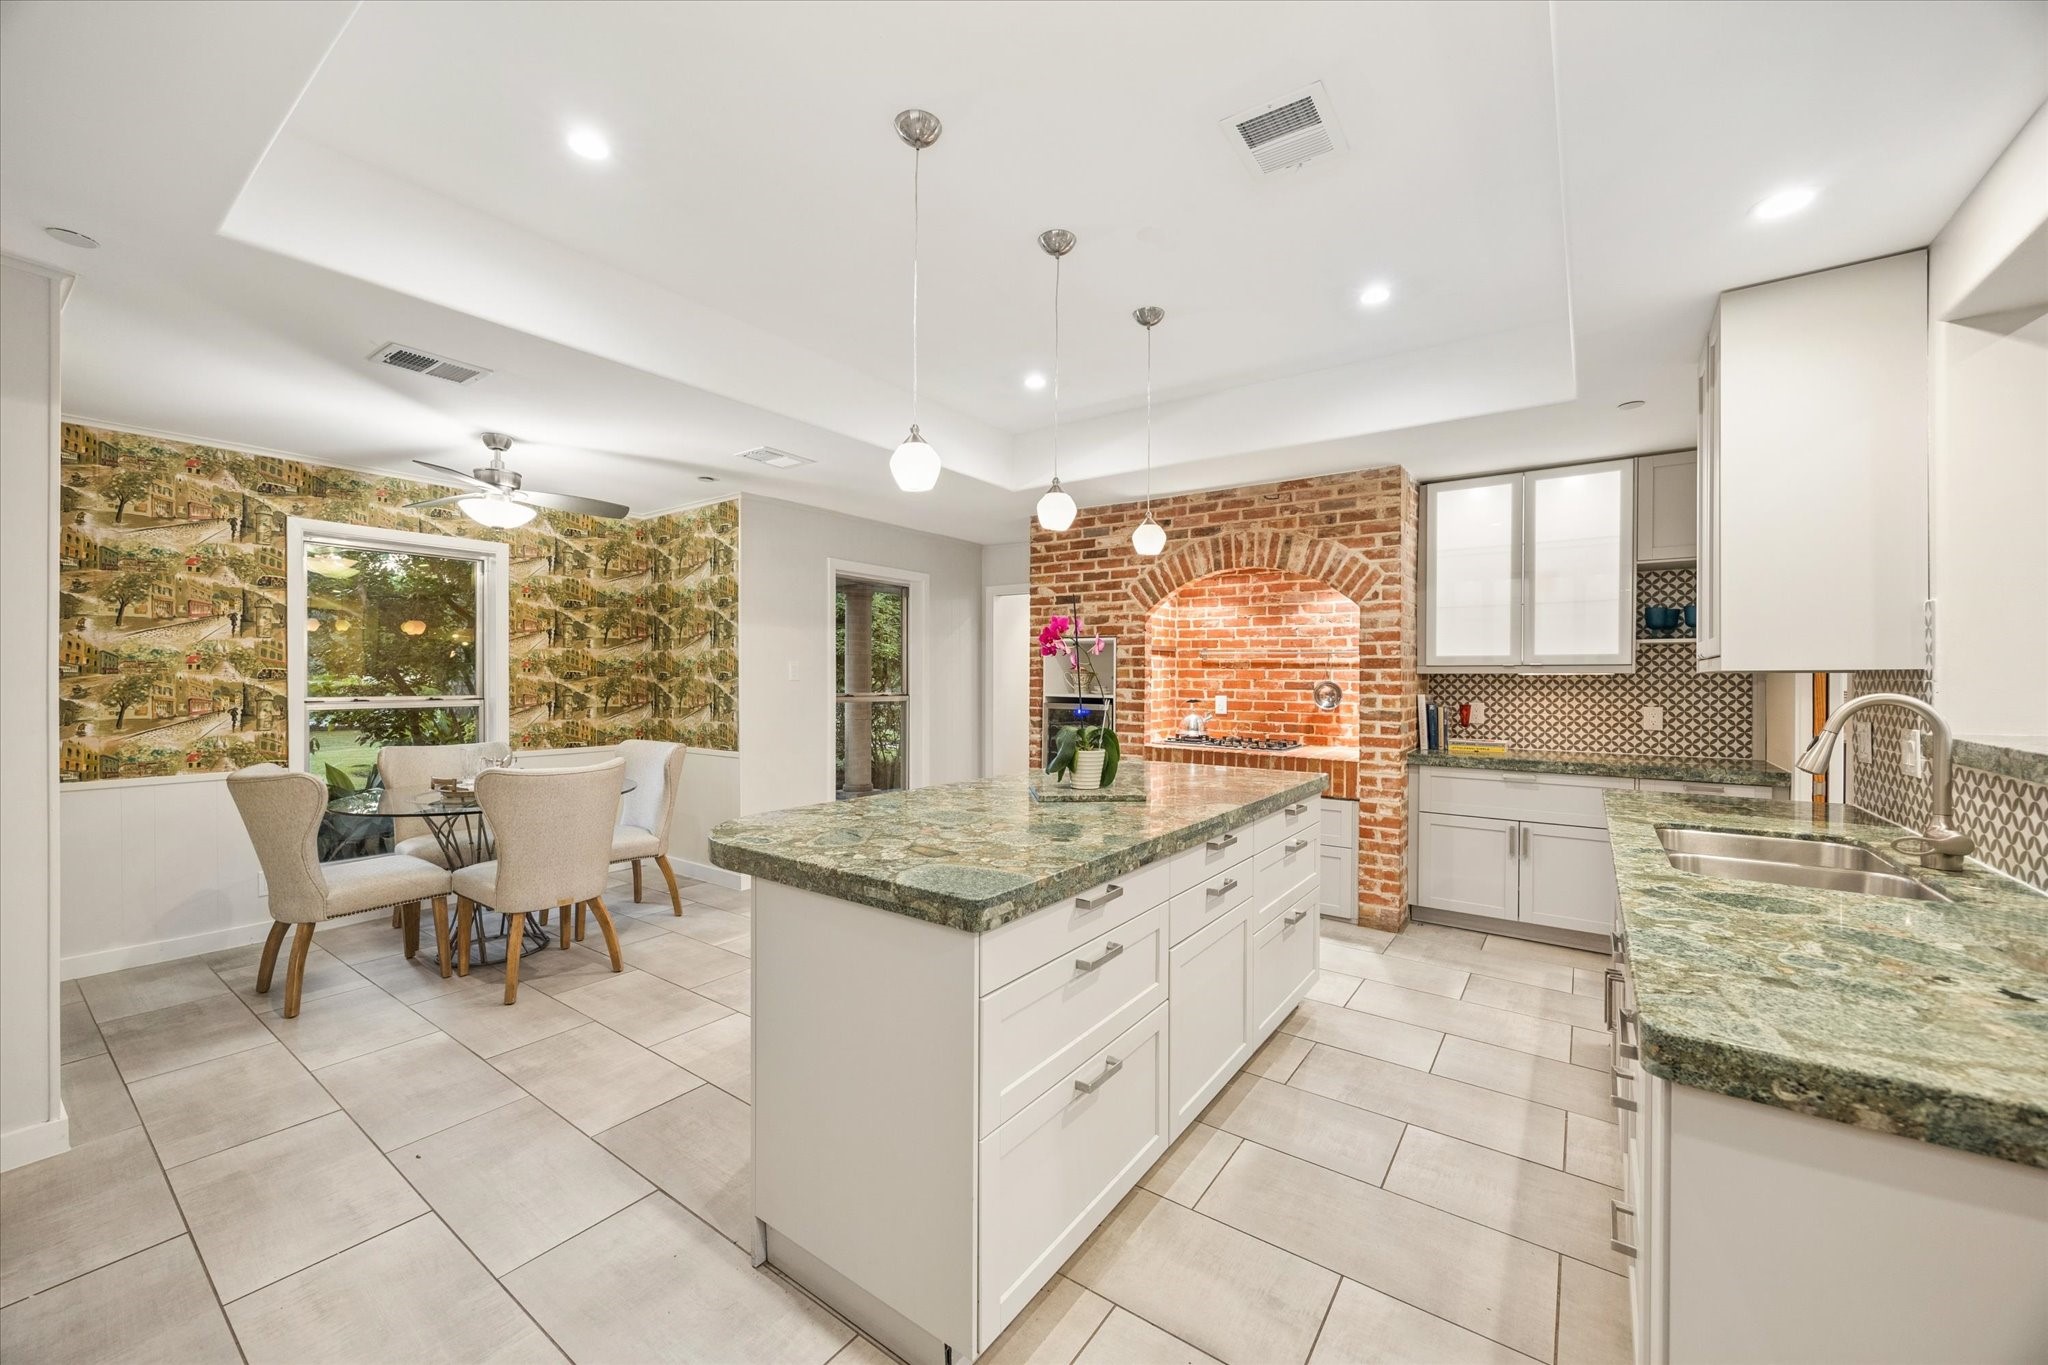
The reclaimed church-brick fireplace—one of the home’s most cherished originalfeatures—anchors this elegant dining space and reflects the property’s unique history.
Originally designed for dining, this versatile area can be transformed into a bar, musicnook, or staging space, with open views extending throughout the home.
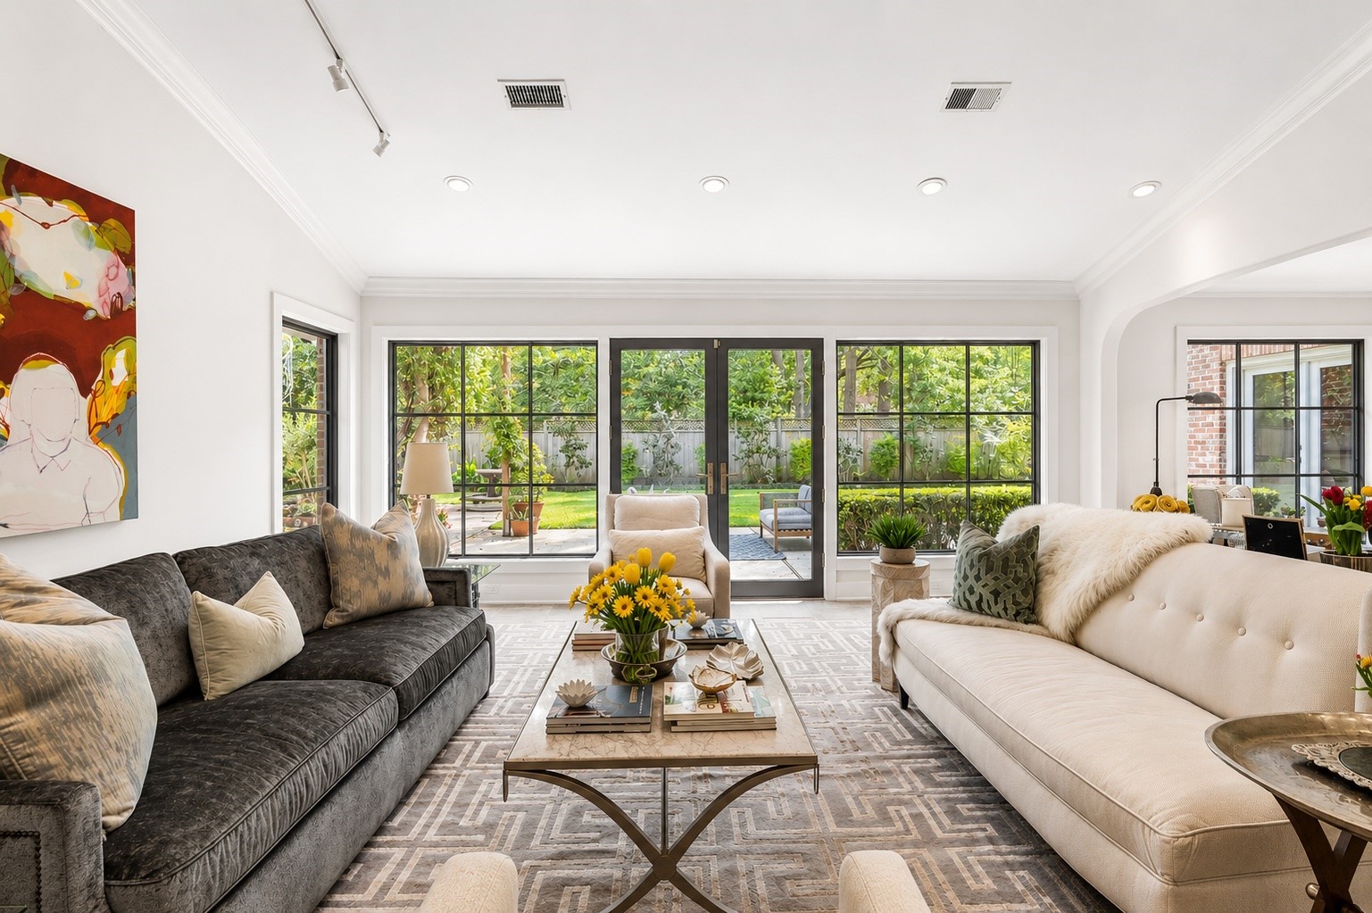
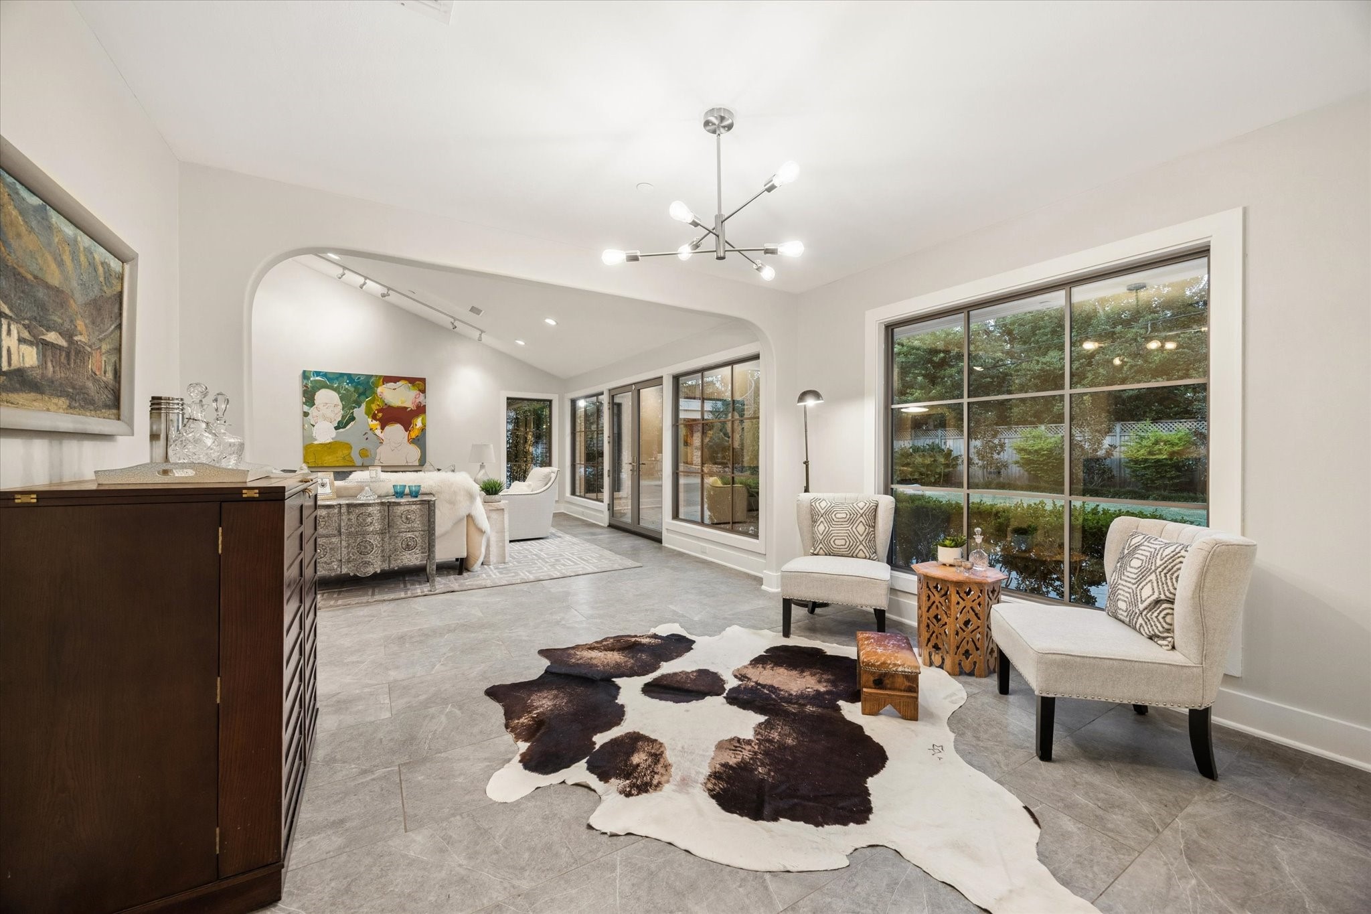
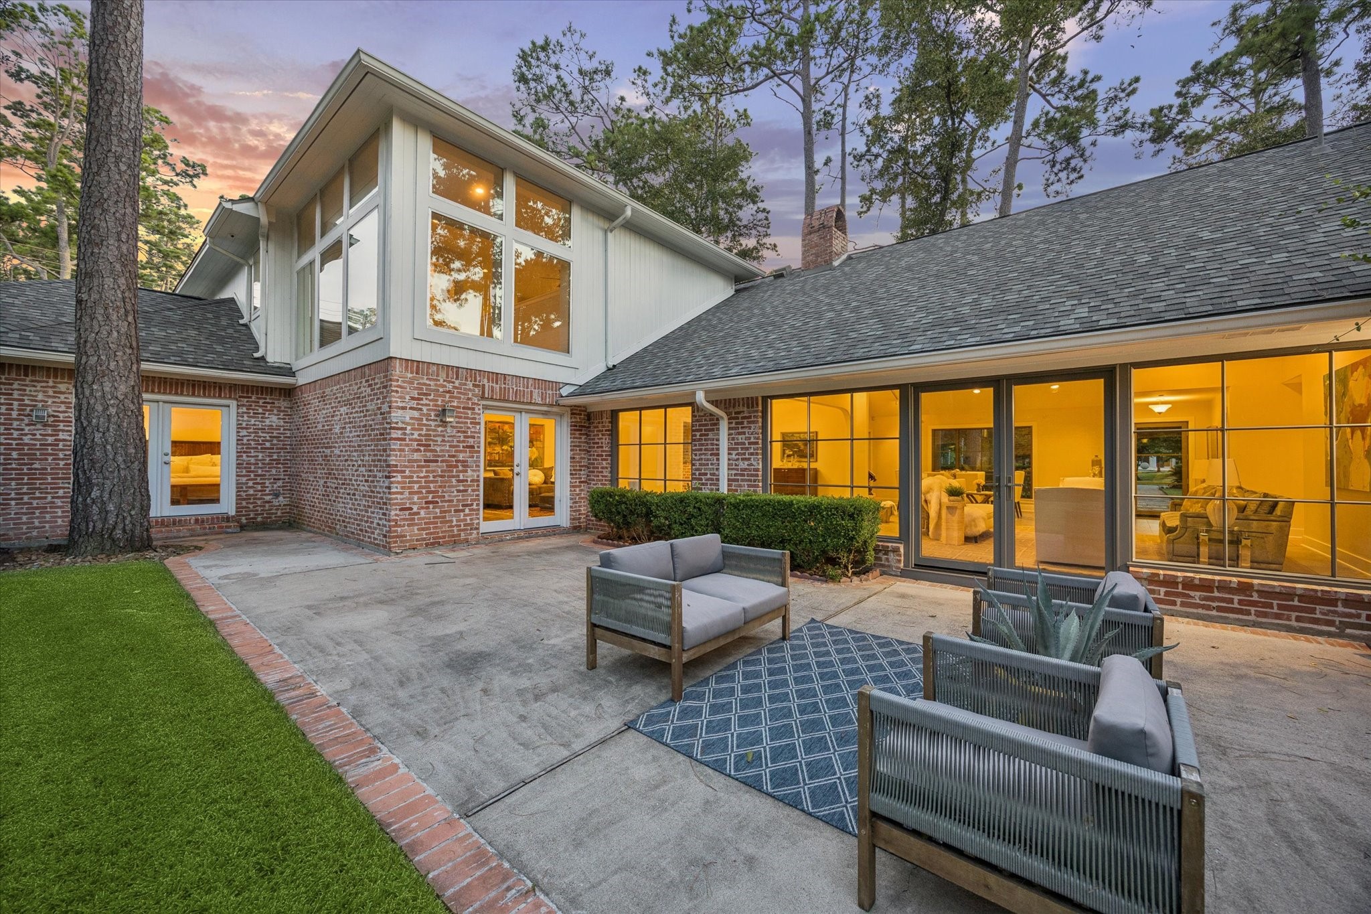
One of the home’s most striking architectural features is its expansive walls of windows, which flood the interior with natural light. Designed to blur the line between indoors and out, this versatile space creates a bright, inviting atmosphere while showcasing the surrounding landscape.
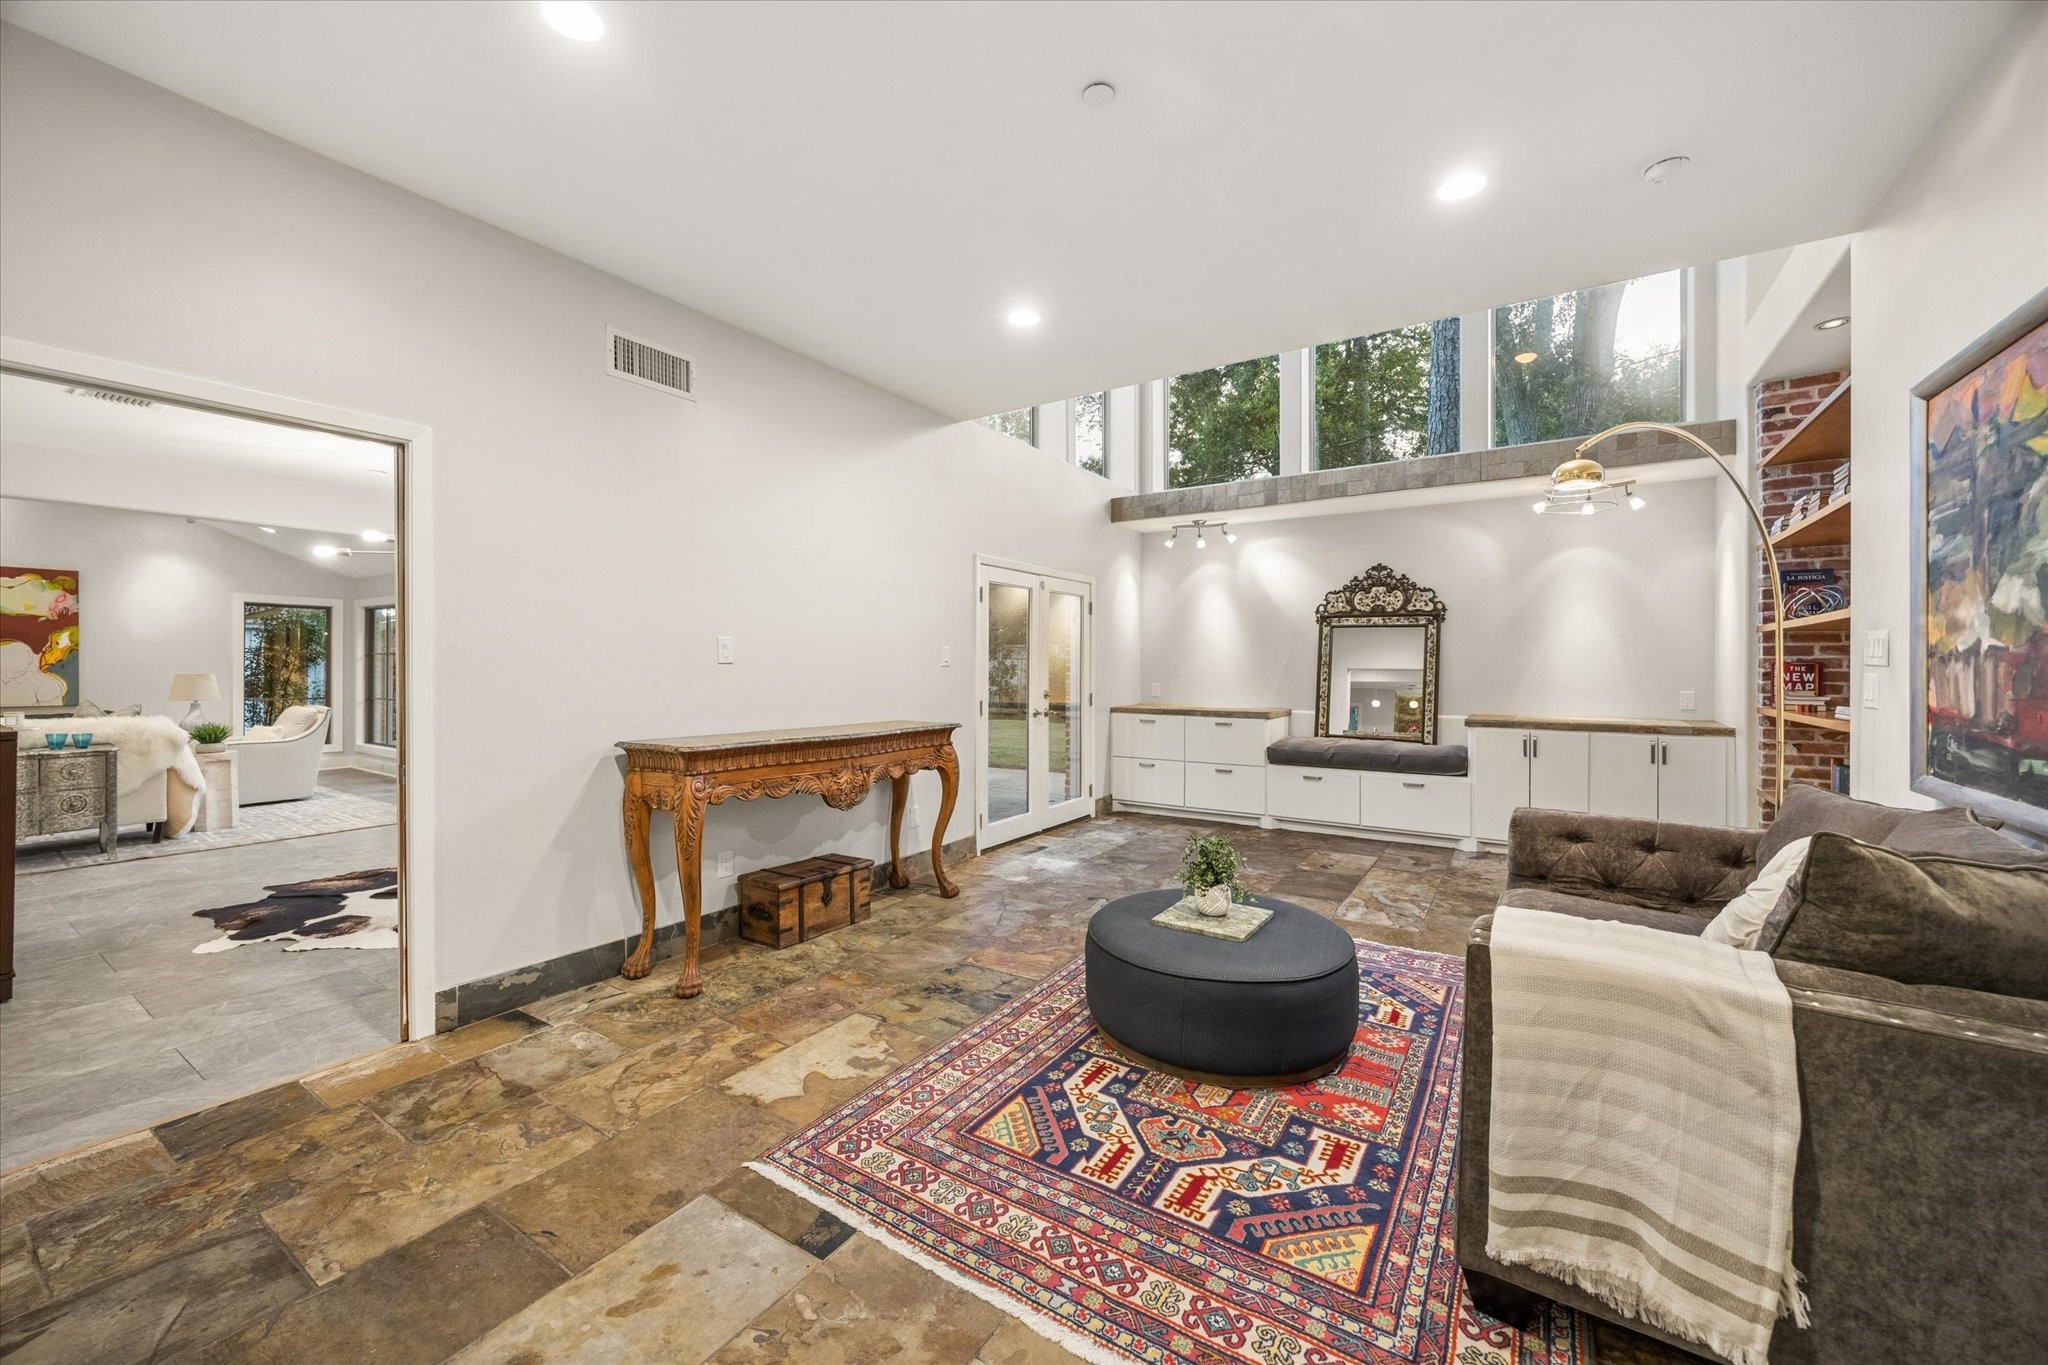
Soaring 20-foot ceilings, custom built-ins, and seamless indoor-outdoor connections create a welcoming space designed for everyday living, effortless entertaining, and relaxed family gatherings.
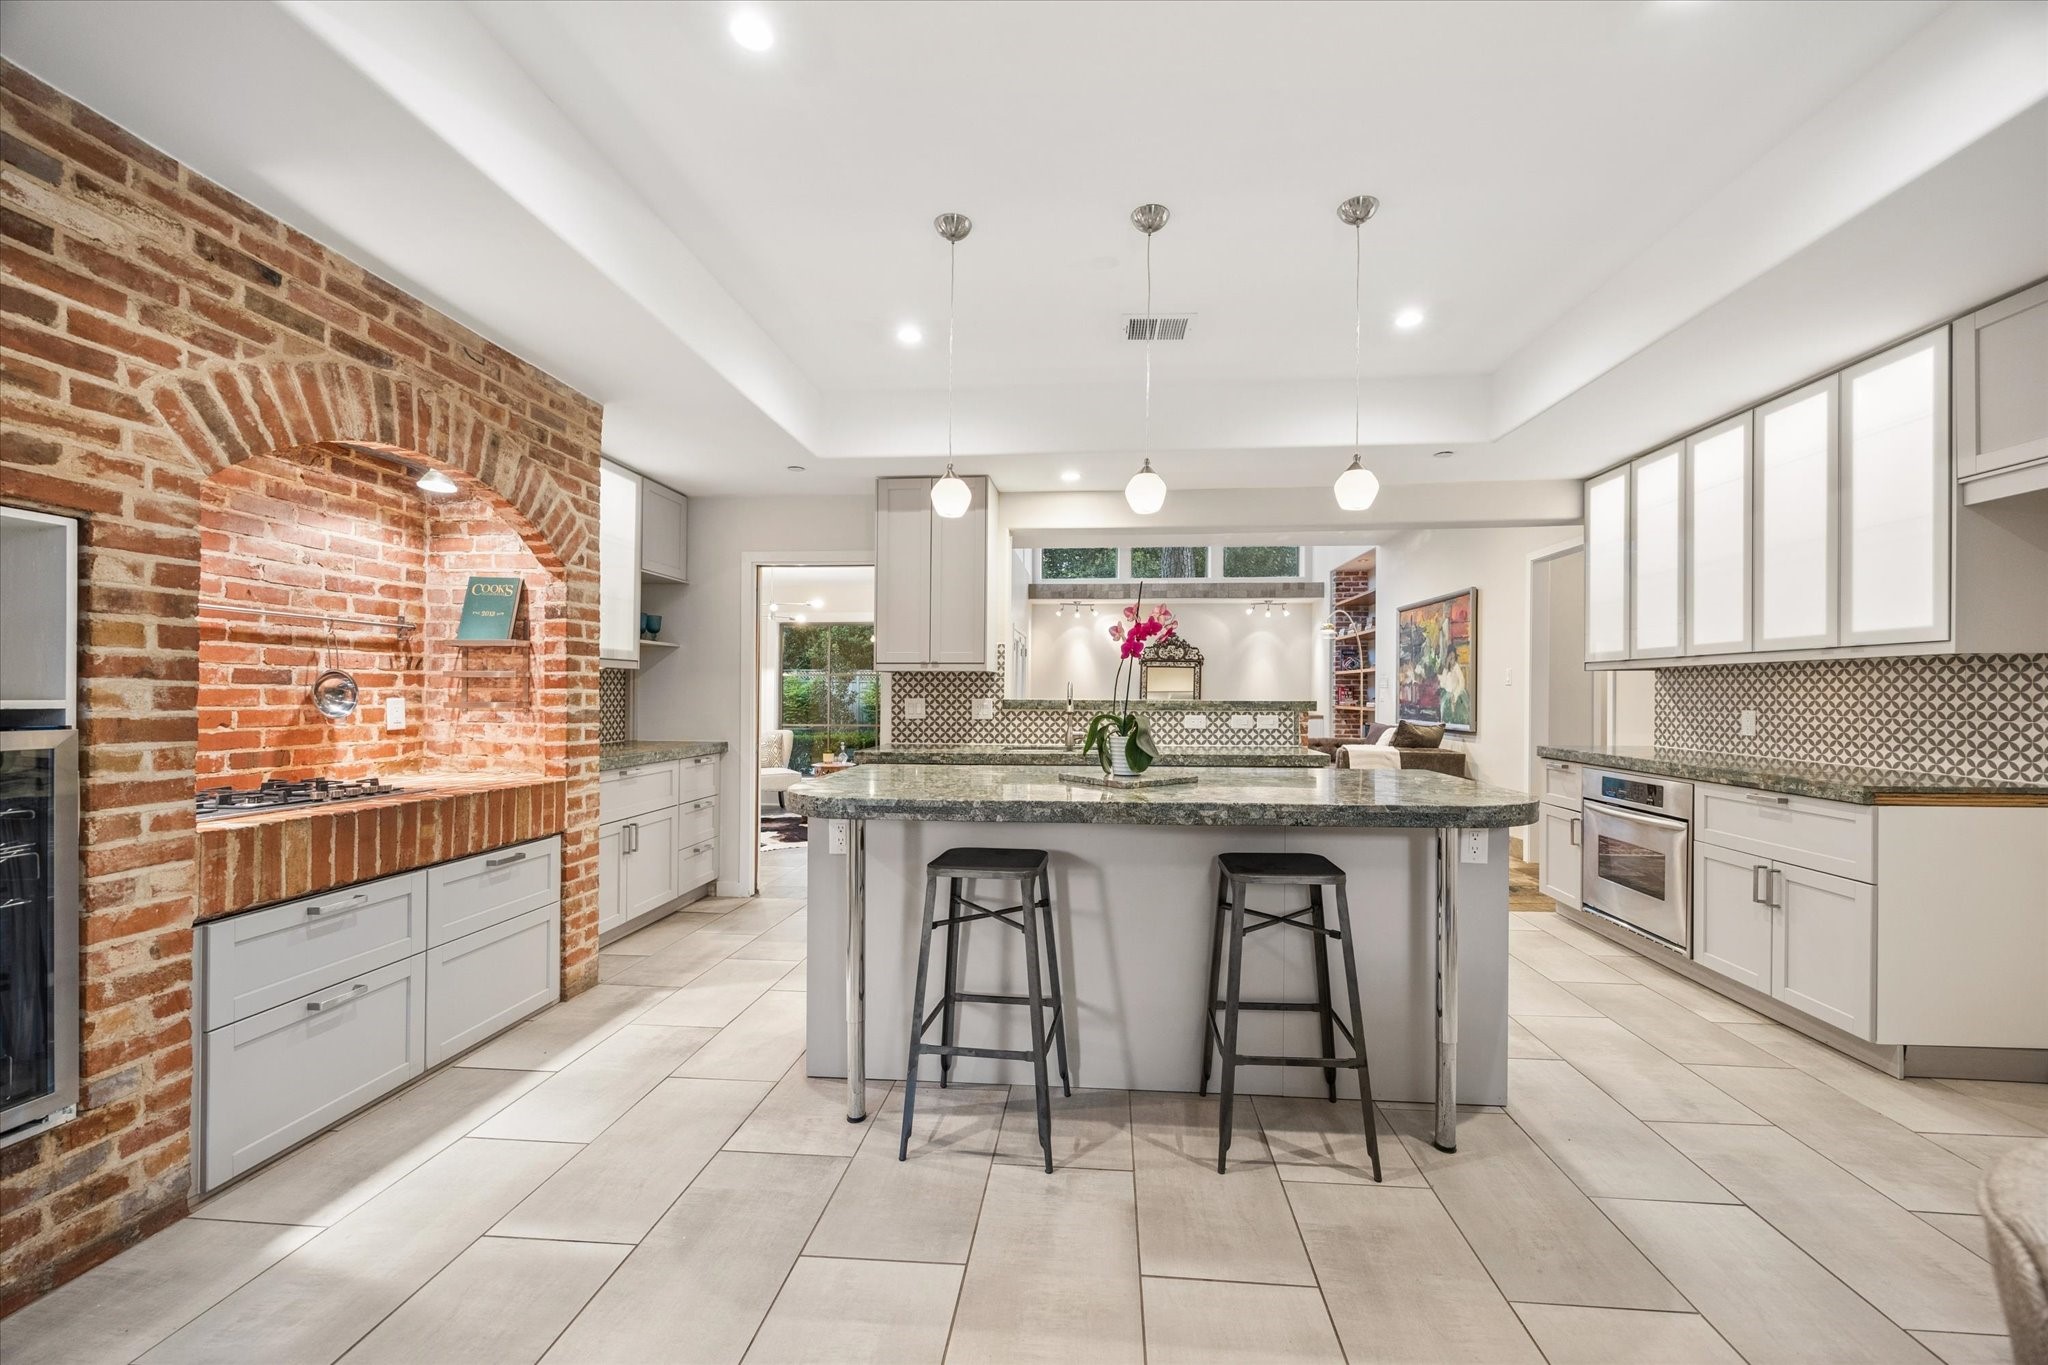
The heart of the home is a custom gourmet kitchen featuring rare Jurassic Green stone countertops and a thoughtfully designed layout for entertaining and everyday living. Updated in 2023 with new soft-close cabinetry and flooring, the kitchen is centered around the modern island with 3-inch flat sides while treetopviews from the family room provide a serene backdrop.
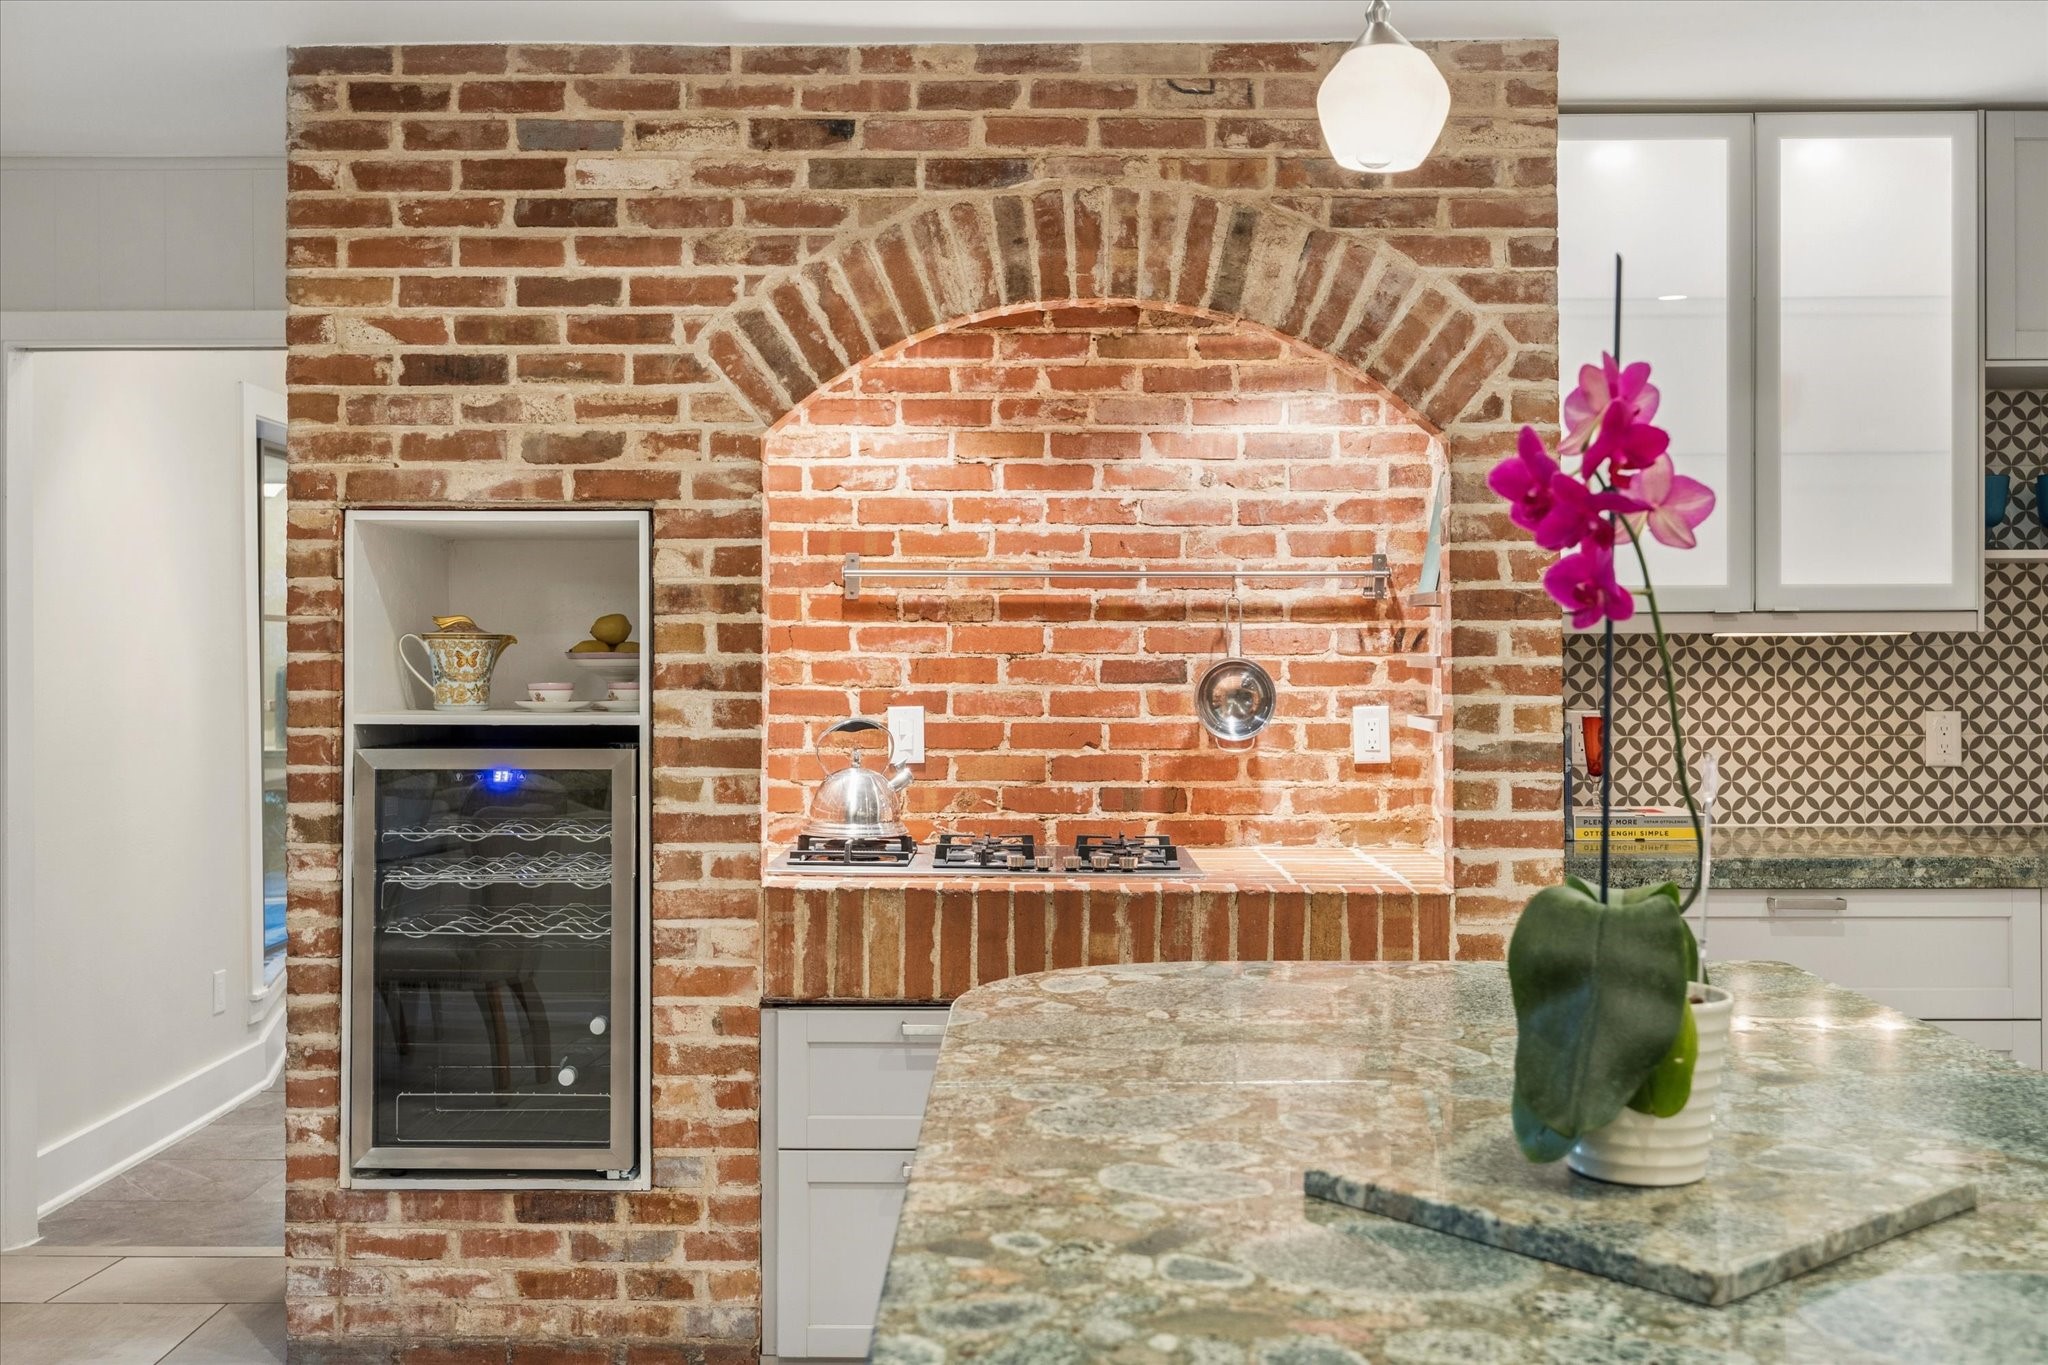
The custom hearth and wine cooler honor the home’s architectural heritage while embracing modern living. Thoughtful updates replaced the original oven with a microwave and wine cooler, creating a functional andelegant focal point for everyday enjoyment and entertaining.
Practical storagesolutions—space that has beautiful lighting, and effortlessflow connect the kitchen to the home’s principal living spaces.
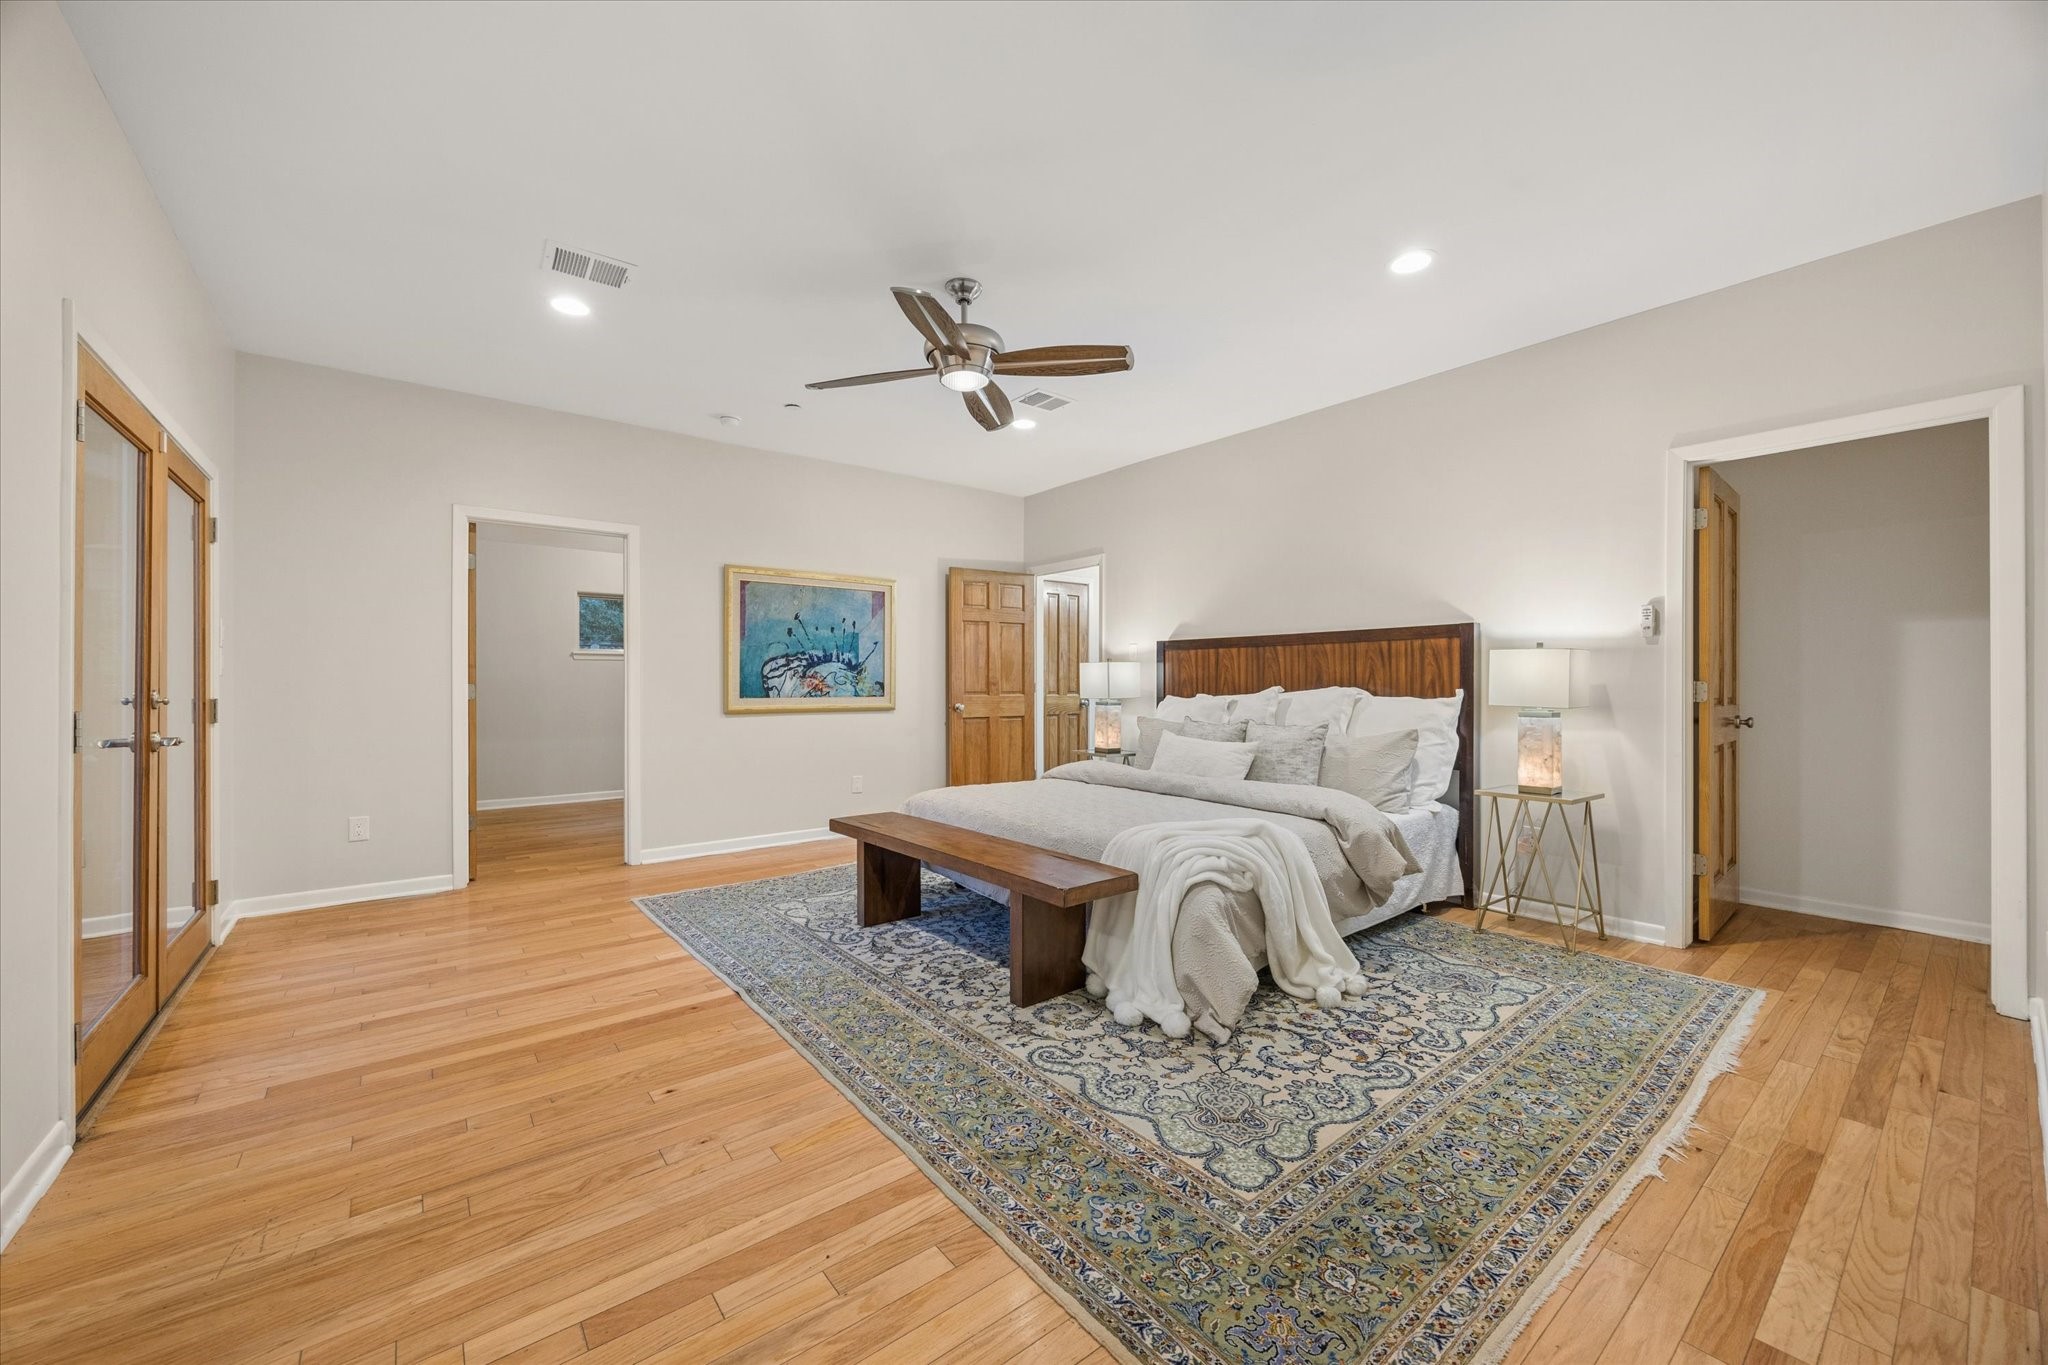
A peaceful retreat overlooking the gardens, the spacious primary suite offers privacy, comfort, anda calming connection to nature.
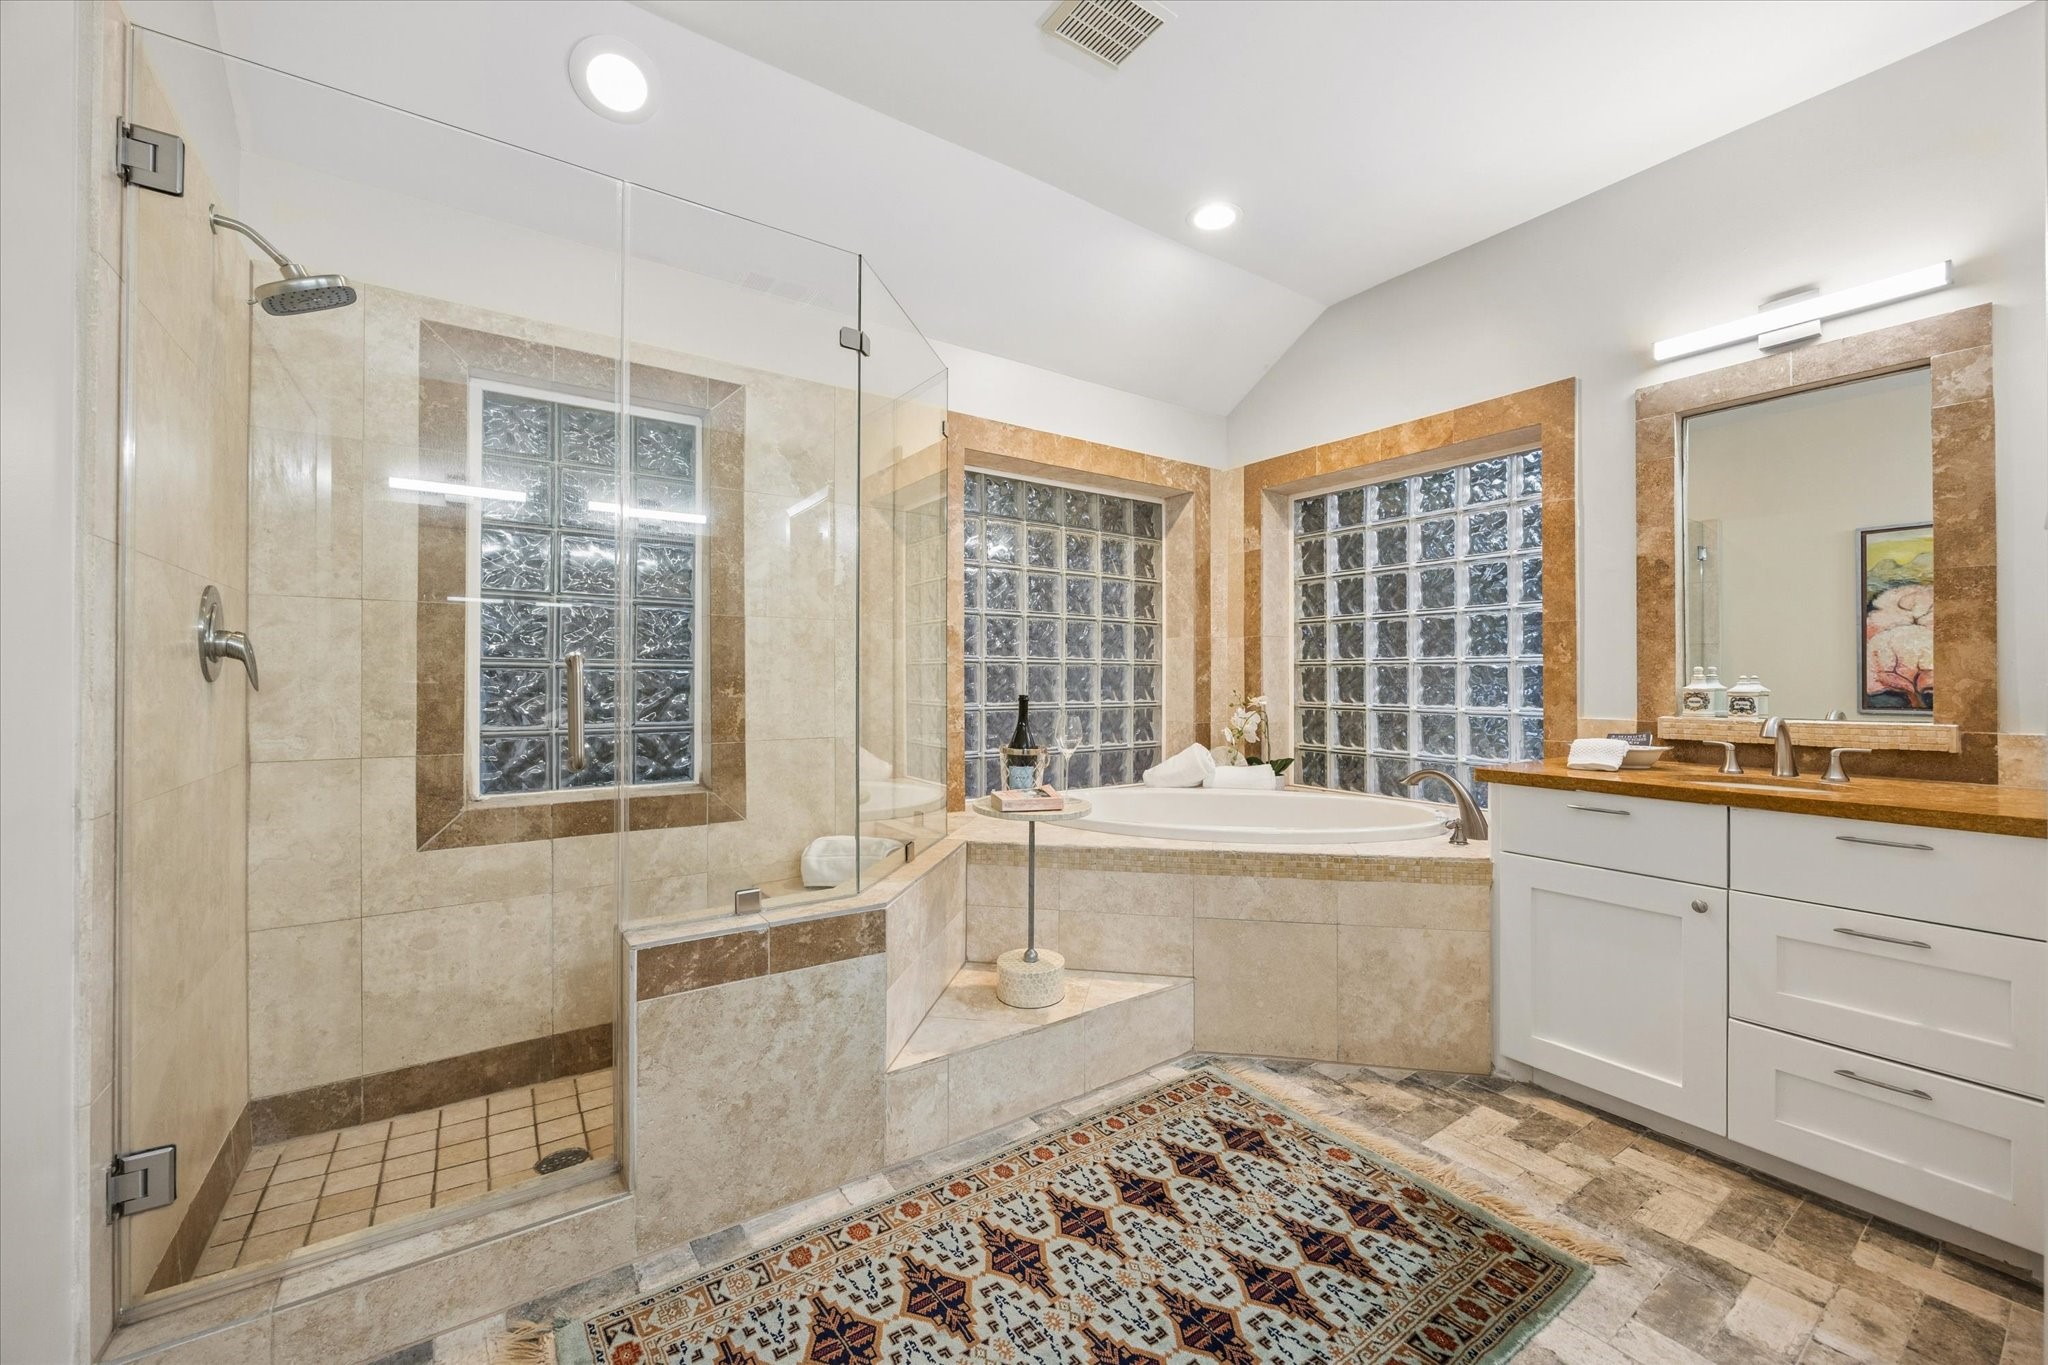
Primary bath with classic travertine finishes, abundant natural light cand an oversized soaking tub create aspa-like setting for daily relaxation.
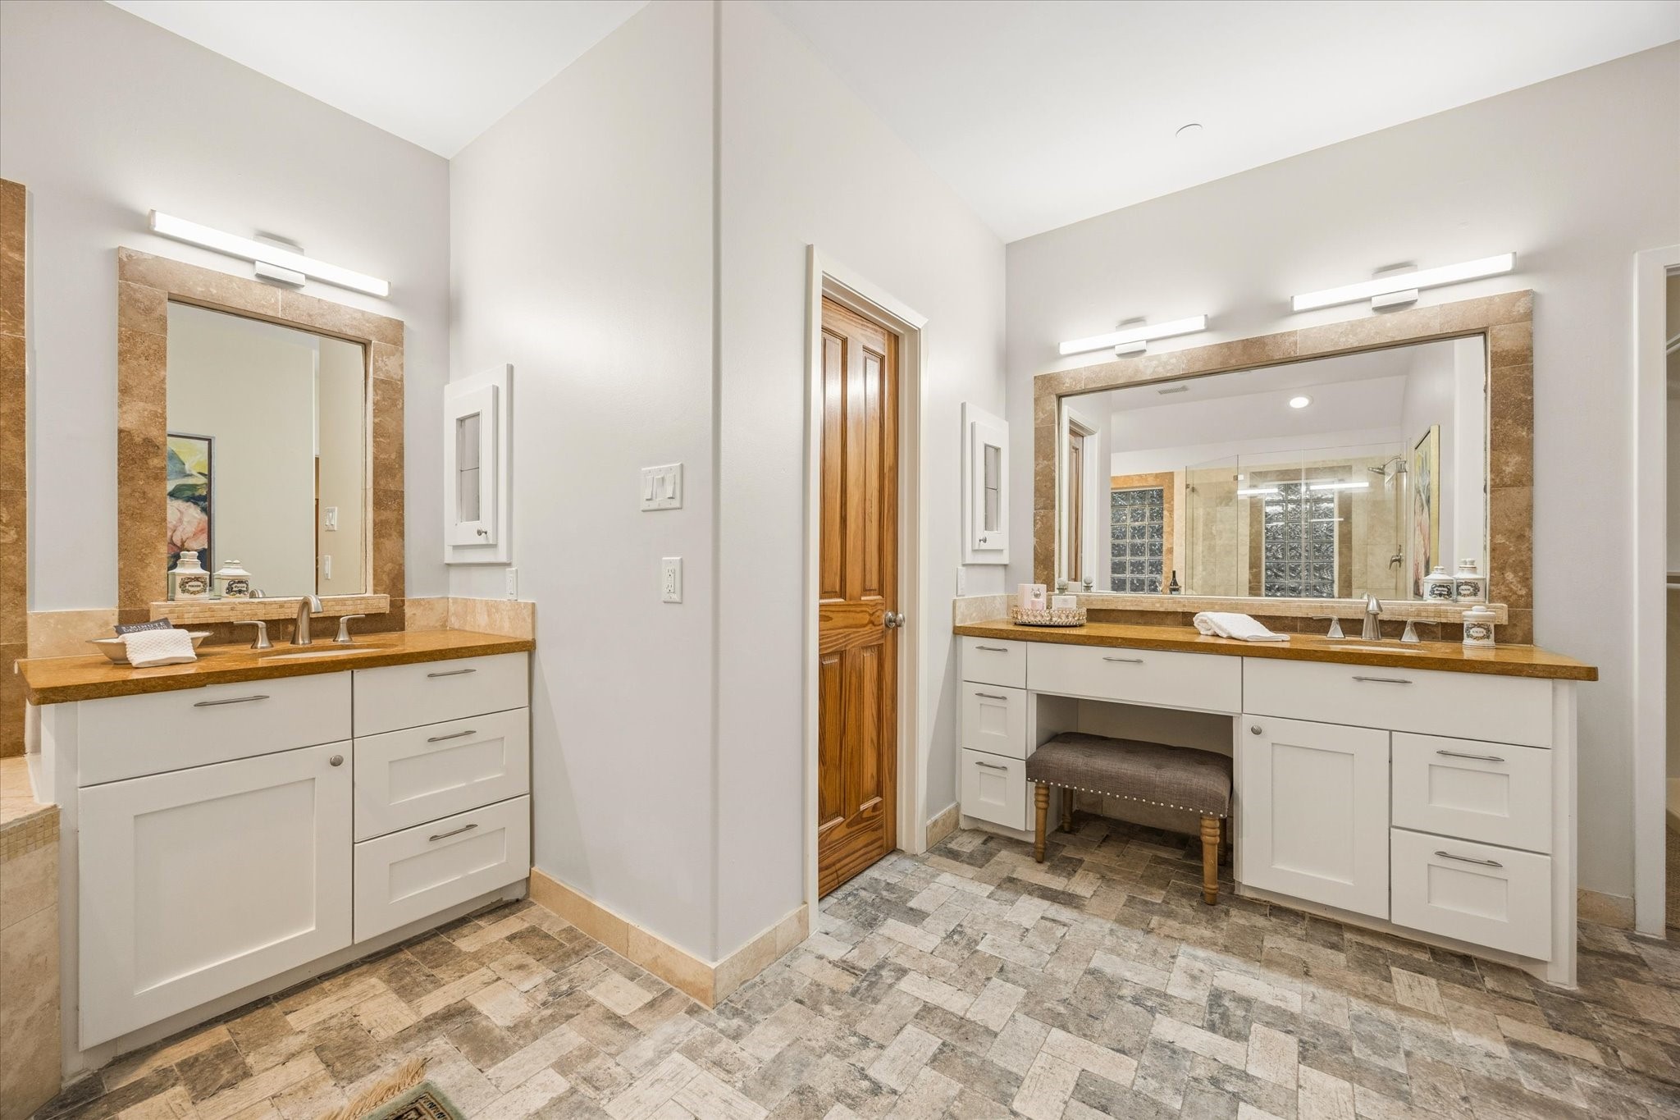
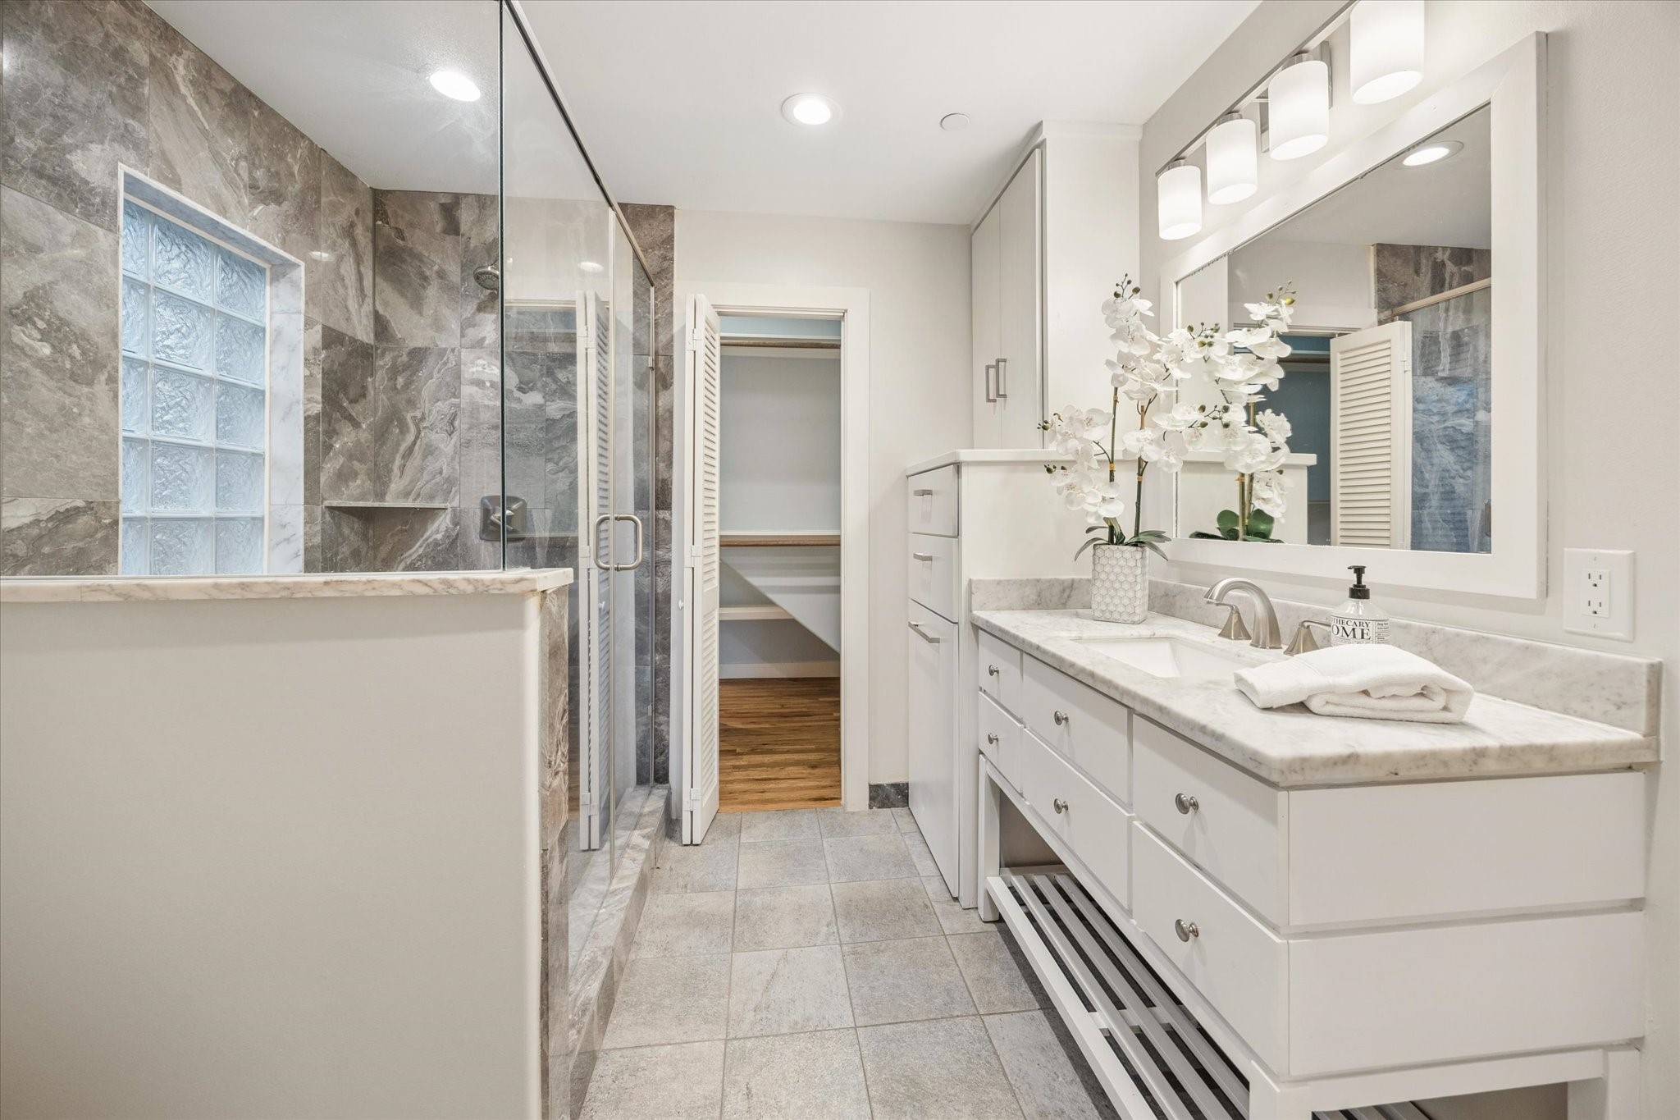
Thoughtfully designed space combines luxury with practicality, including his and herseparate vanities, and marble and stone custom trimming in natural colors.
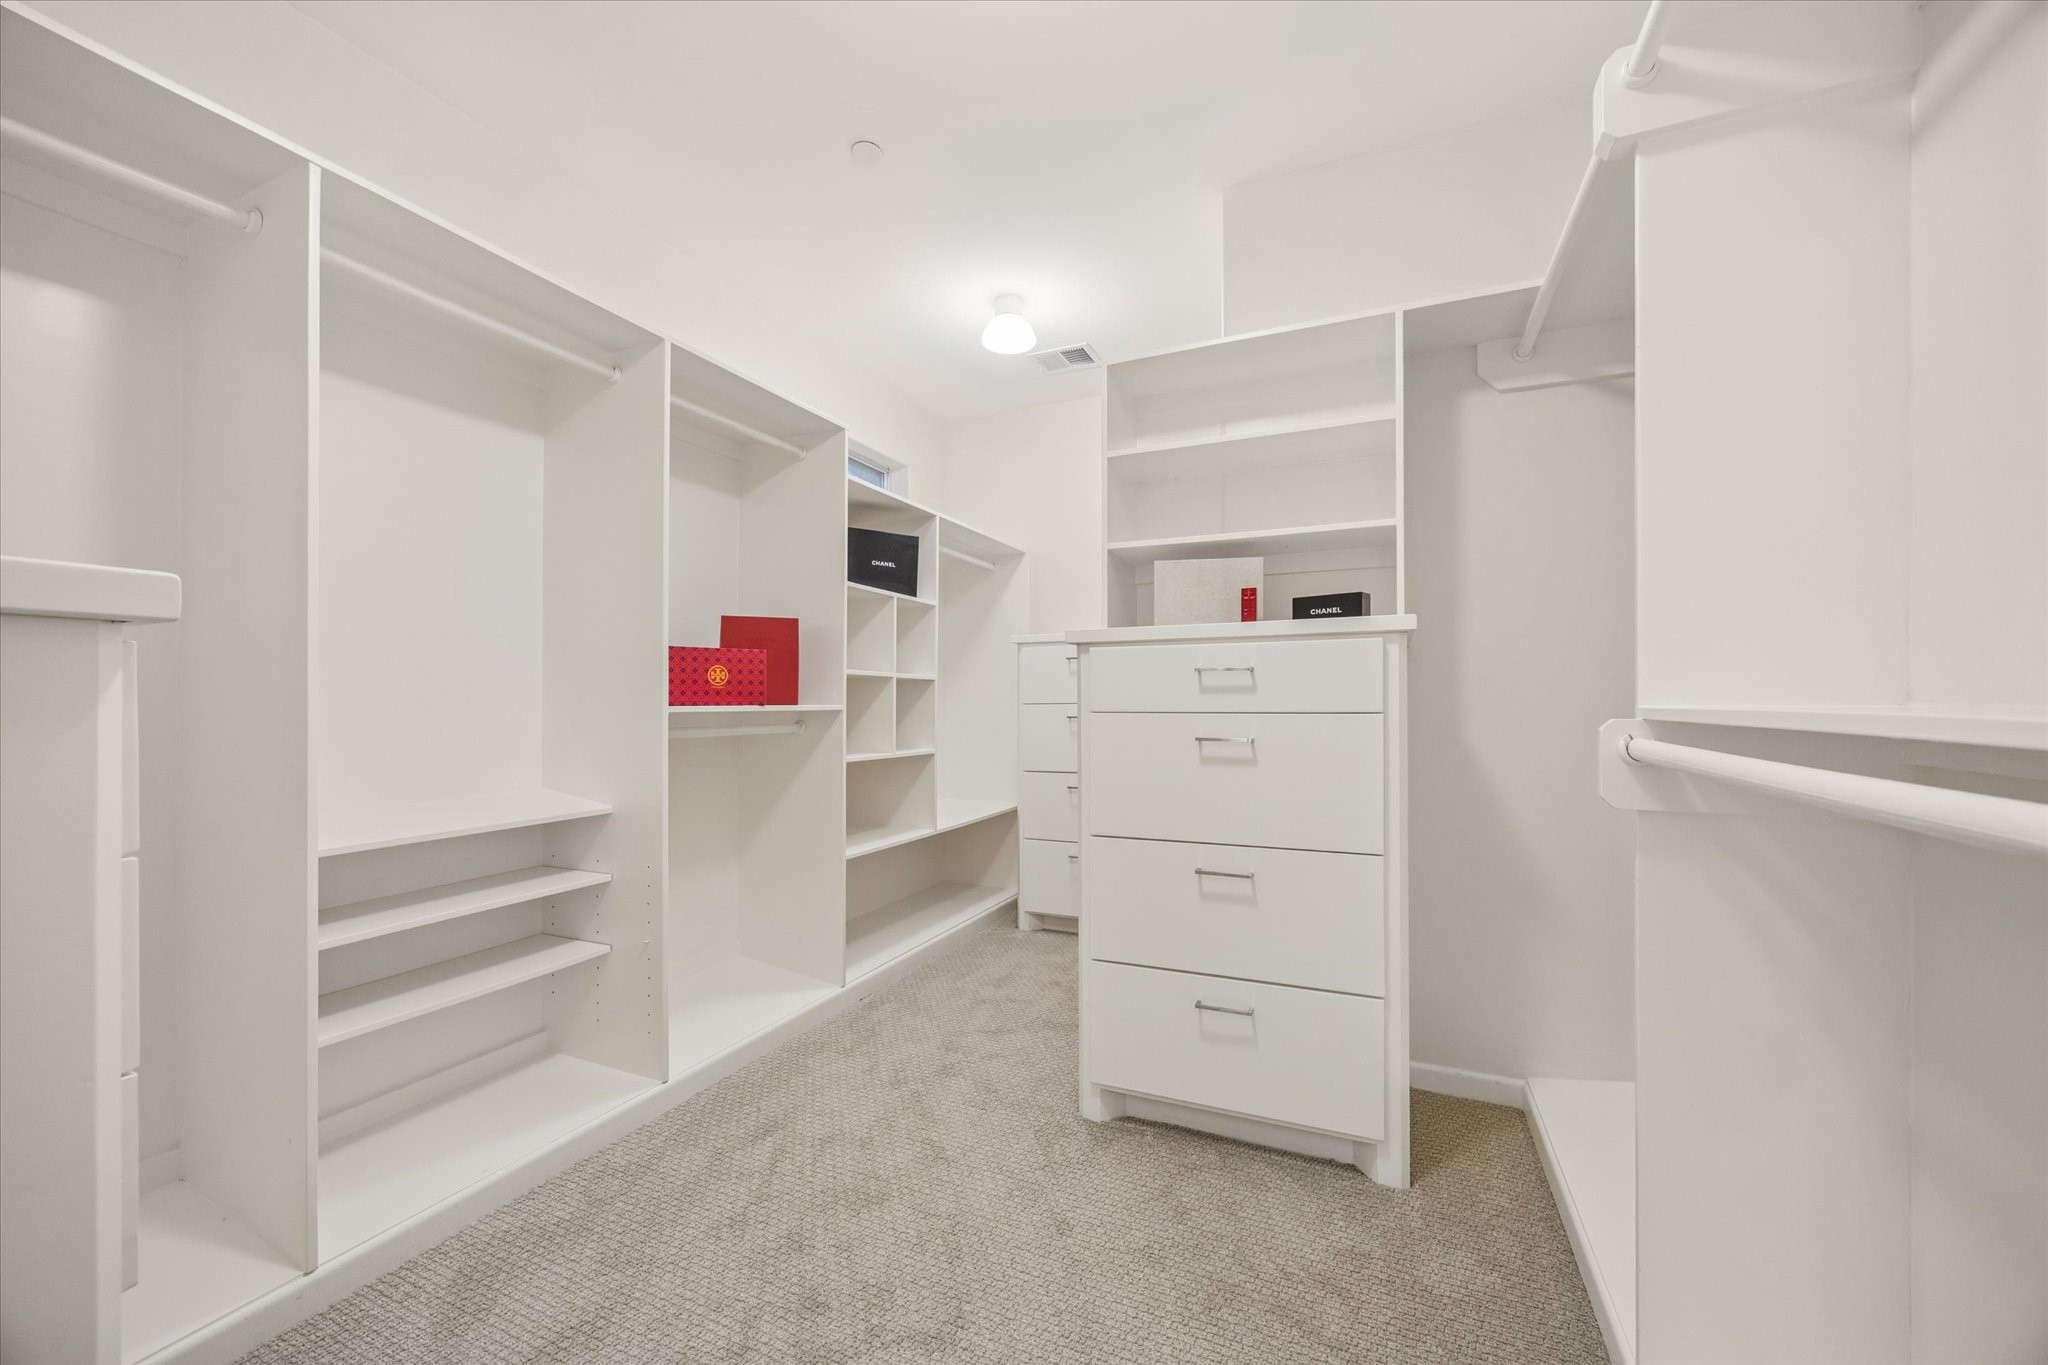
Primary walk-in closet, featuring custom built-ins, new carpeting, and abundant storage, this spacious closet wasdesigned for both function and luxury.
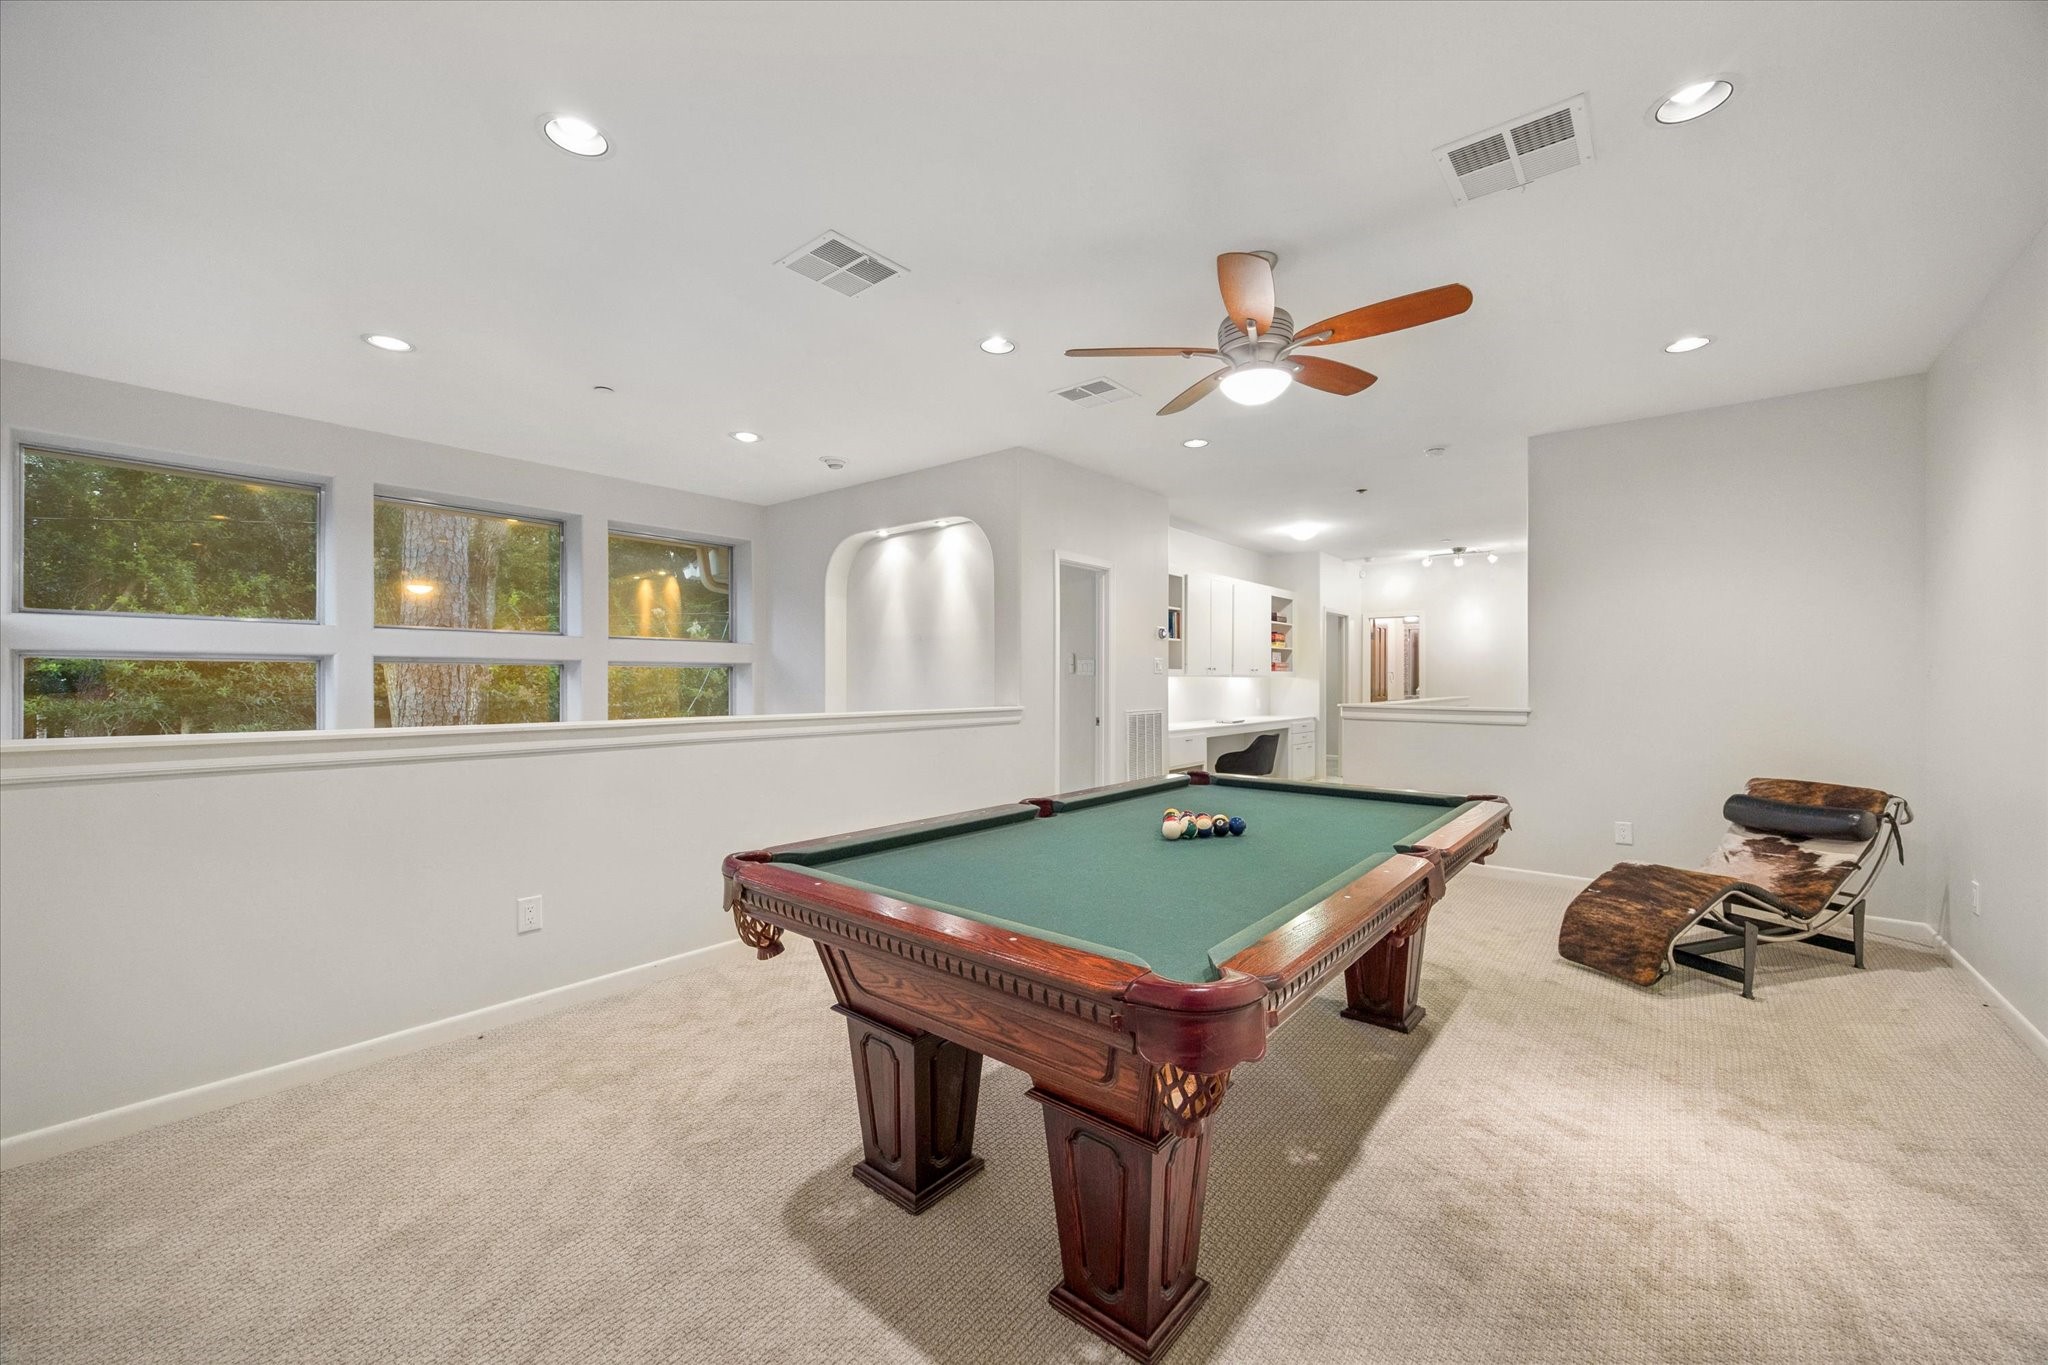
This loft-style game room offers a flexible gathering space with picturesque treetop views and ample room torelax, entertain, or unwind. Adjacent to the space is a versatile bonus room, ideal for use as a fitness studio,hobby room, home office, or additional storage. The upper level also includes a guest bedroom and a fullbathroom, creating a comfortable and private retreat for family and visitors alike
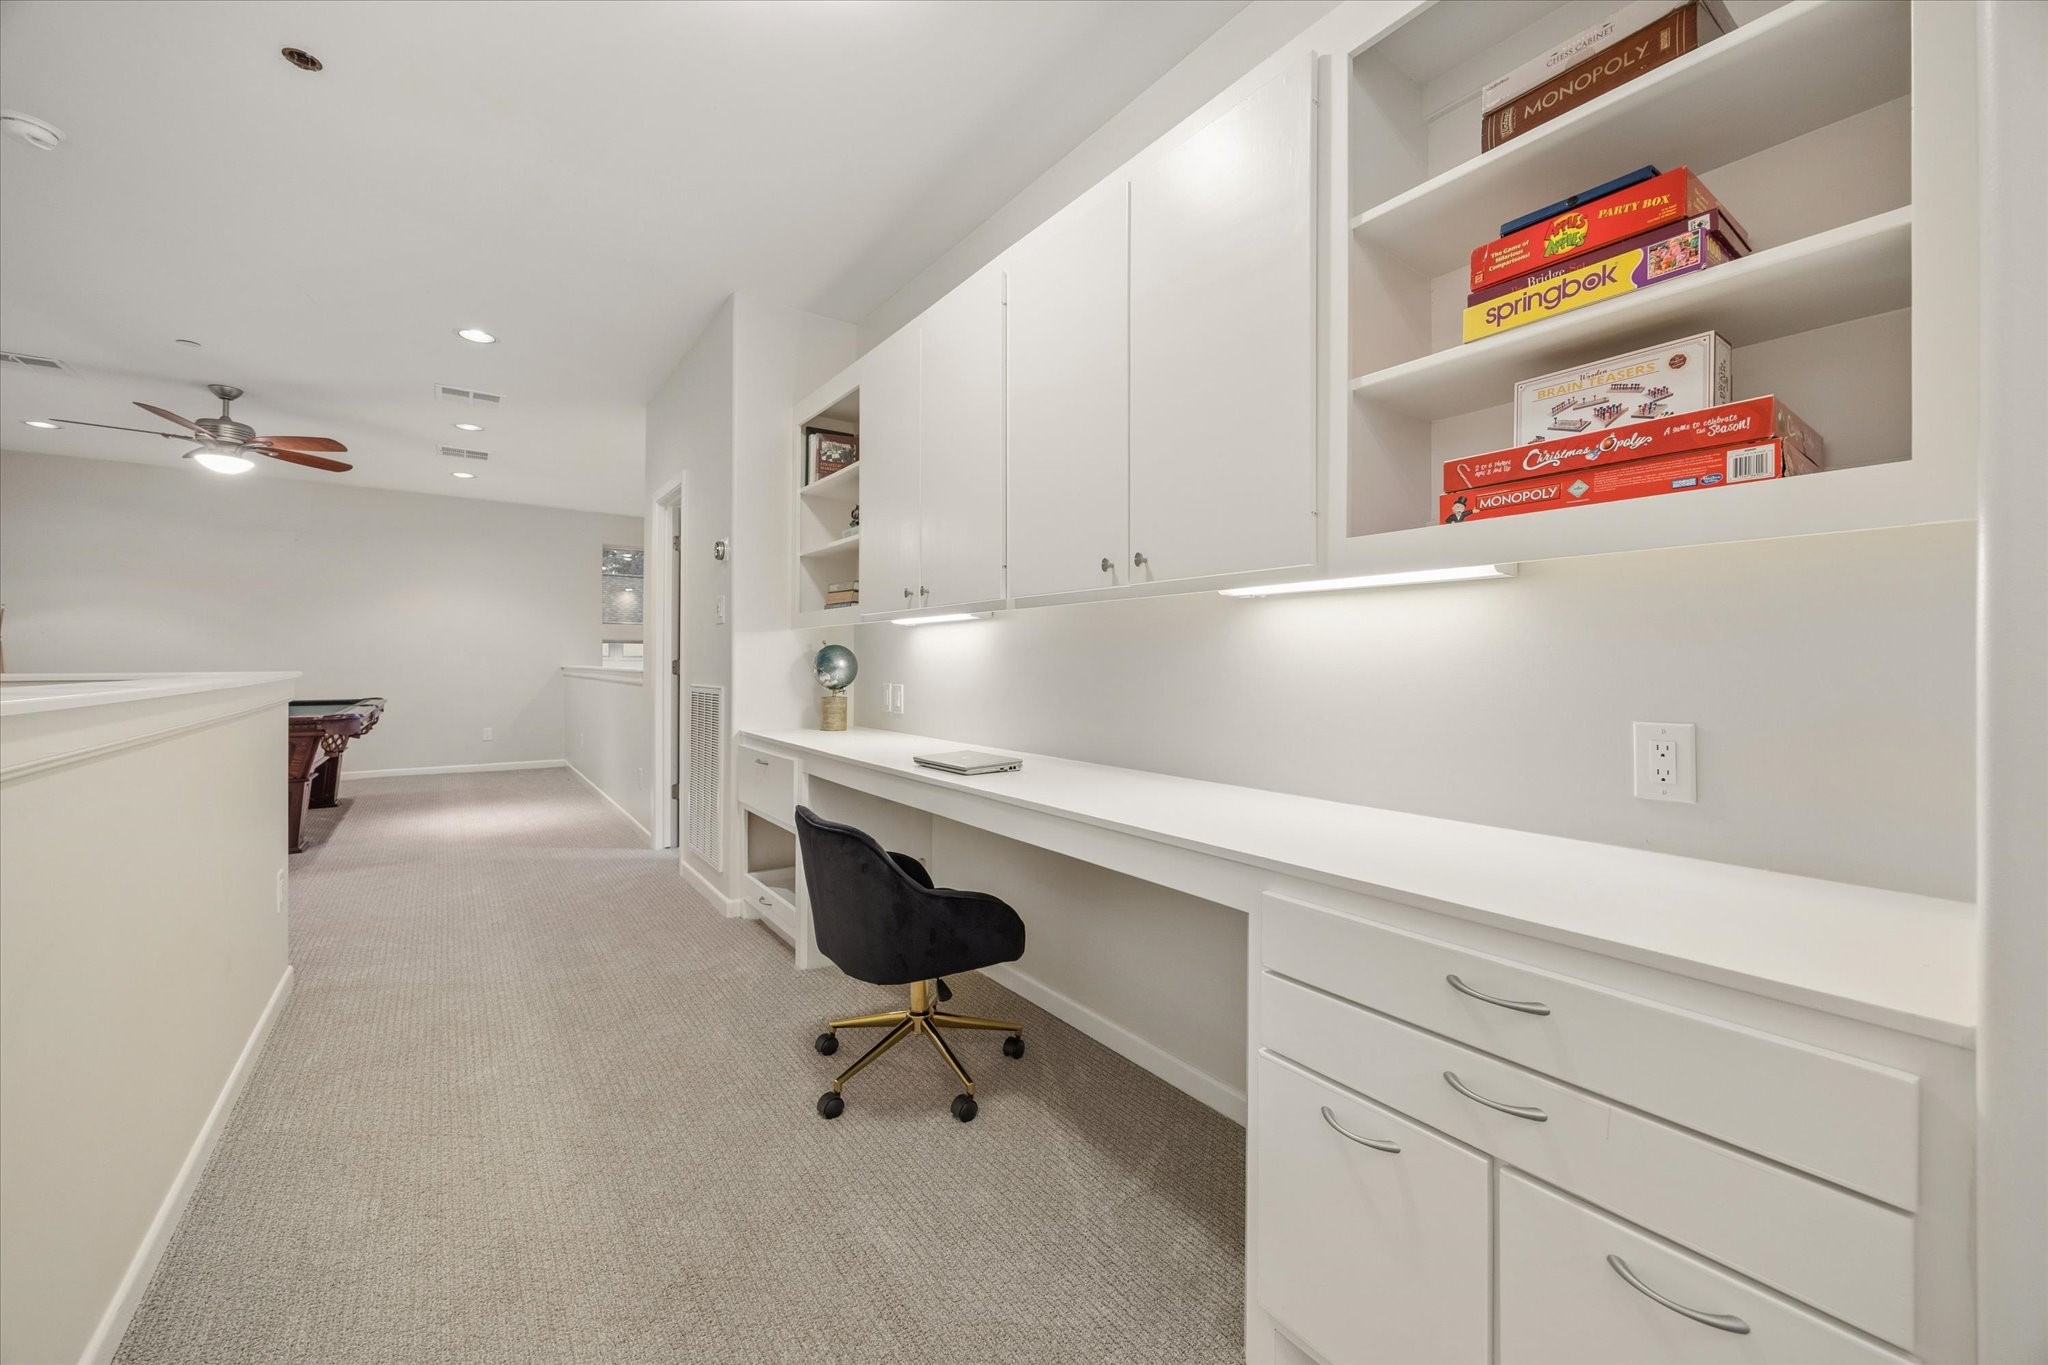
Custom built-ins and thoughtfully integrated storage reflect the homes guiding philosophy thatevery space should be both beautiful and useful.
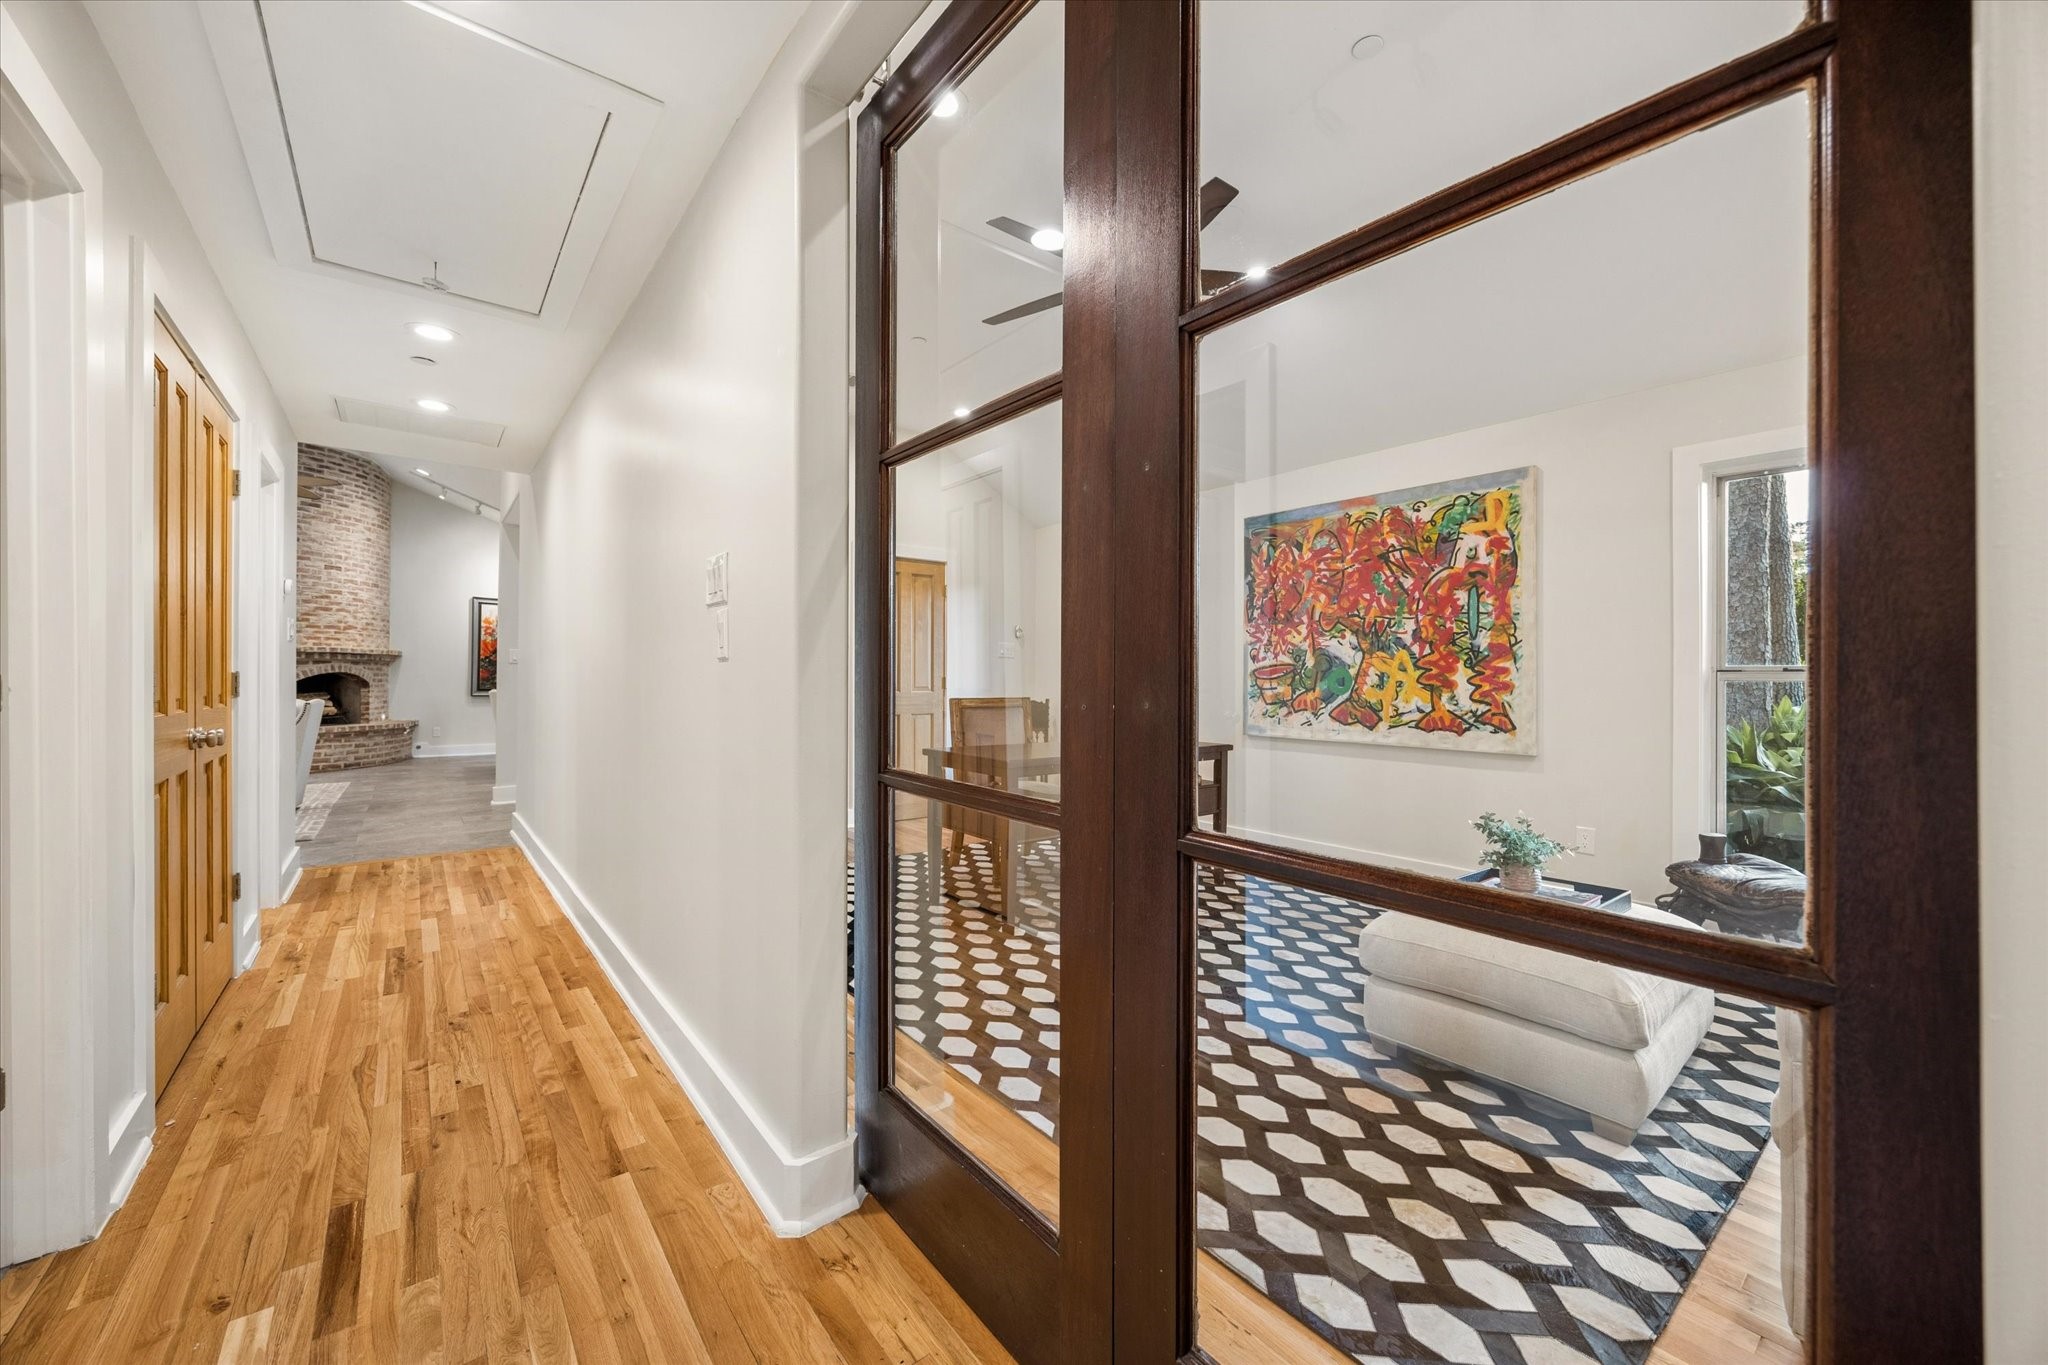
Designed with art lovers in mind, curated display walls and accent lighting create the perfect backdrop forshowcasing a personal collection.
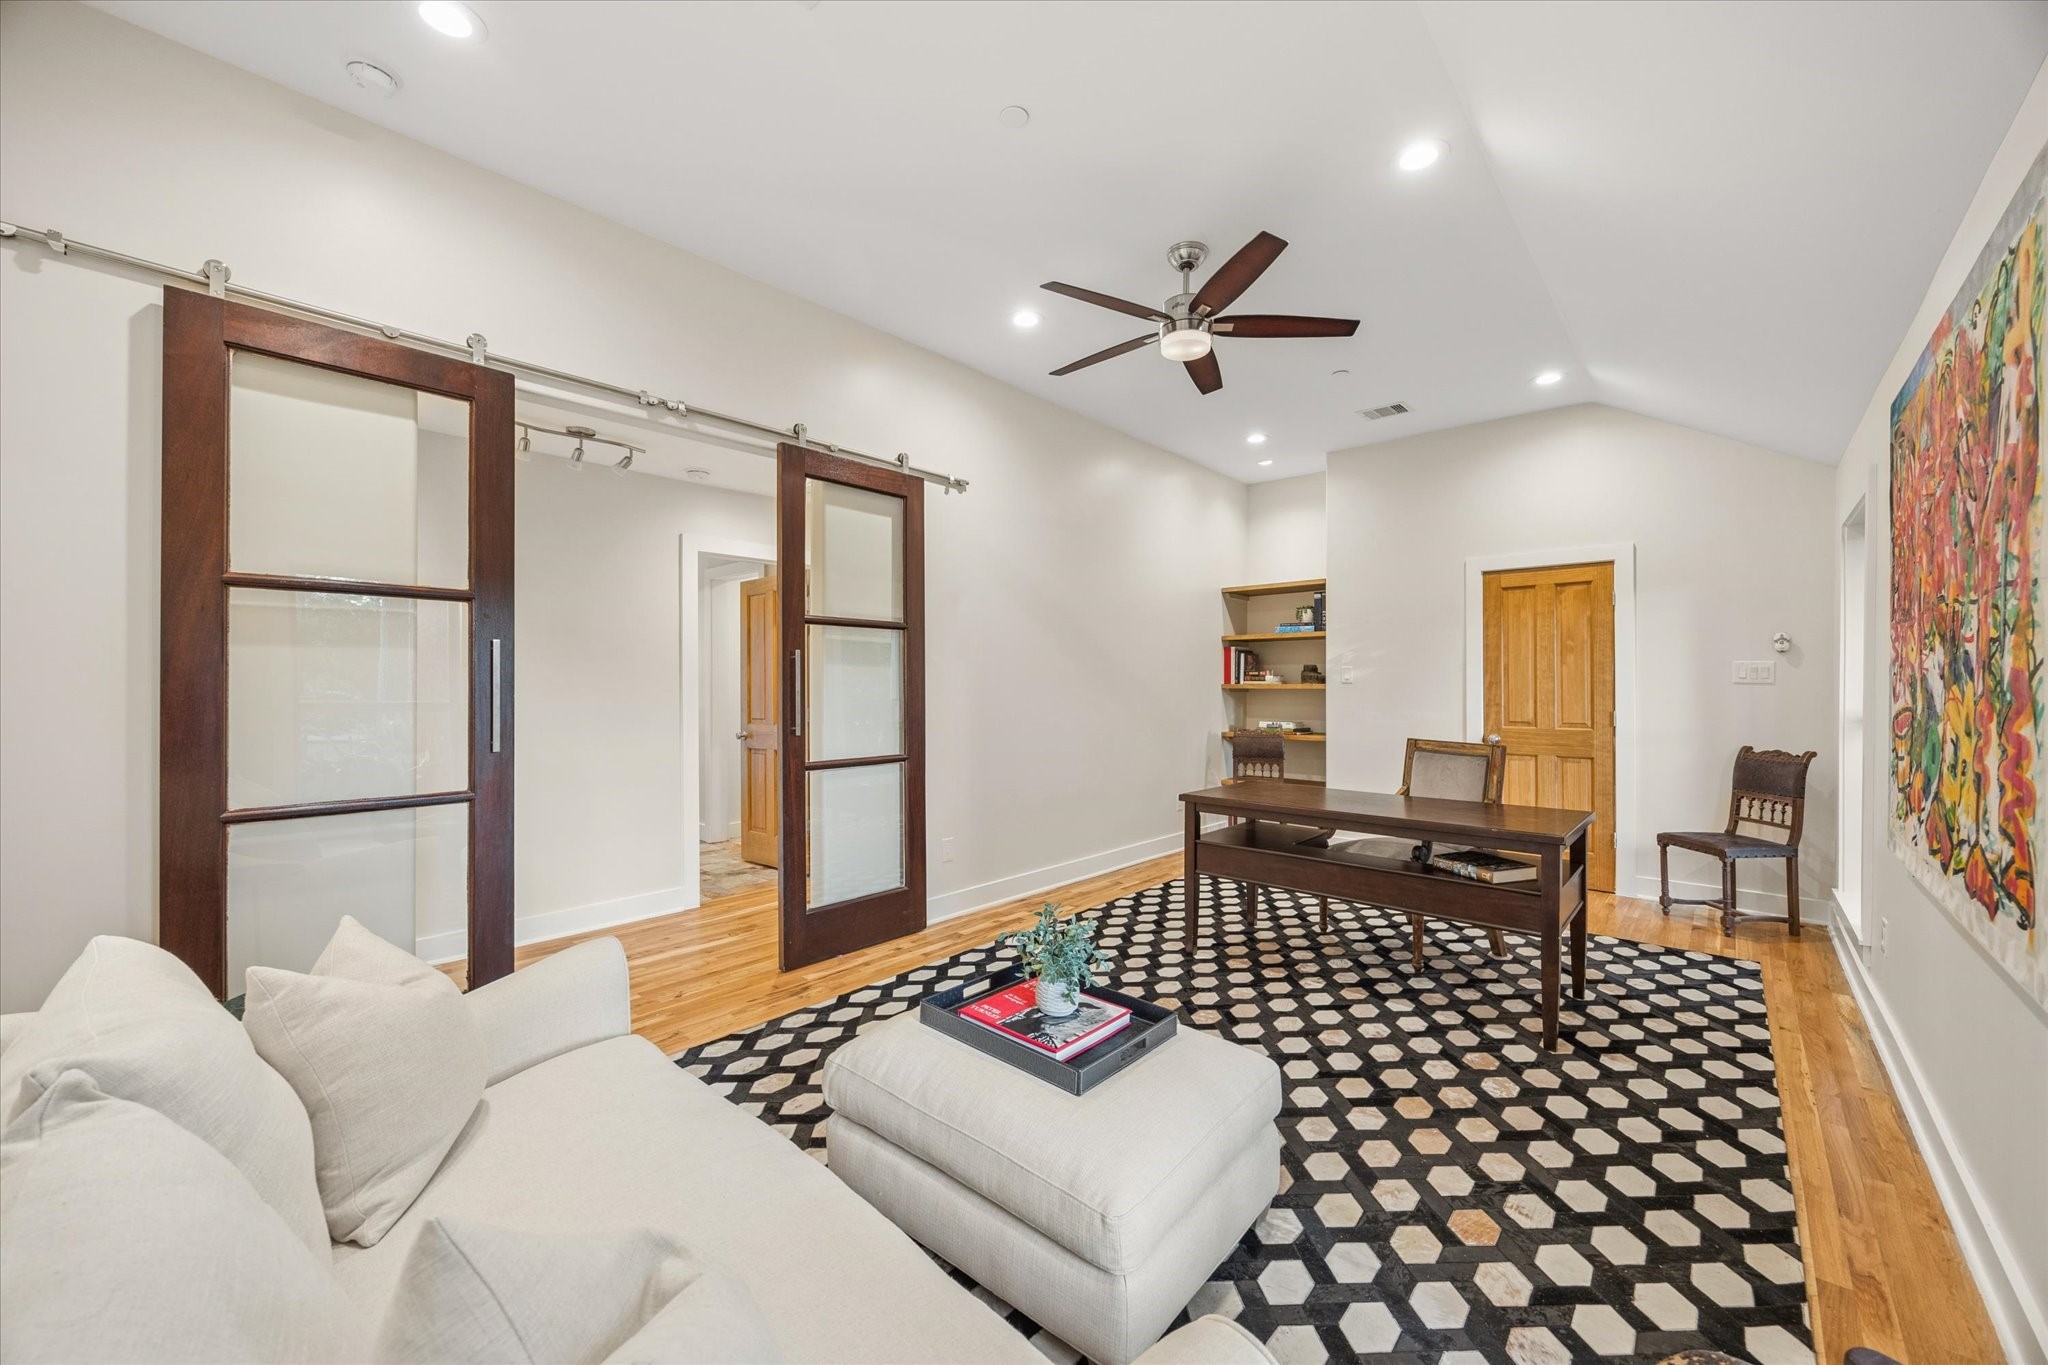
Behind custom barn doors, this spacious office easily adapts to today's lifestyle as a workspace, mediaroom, oversized bedroom, or additional living area.
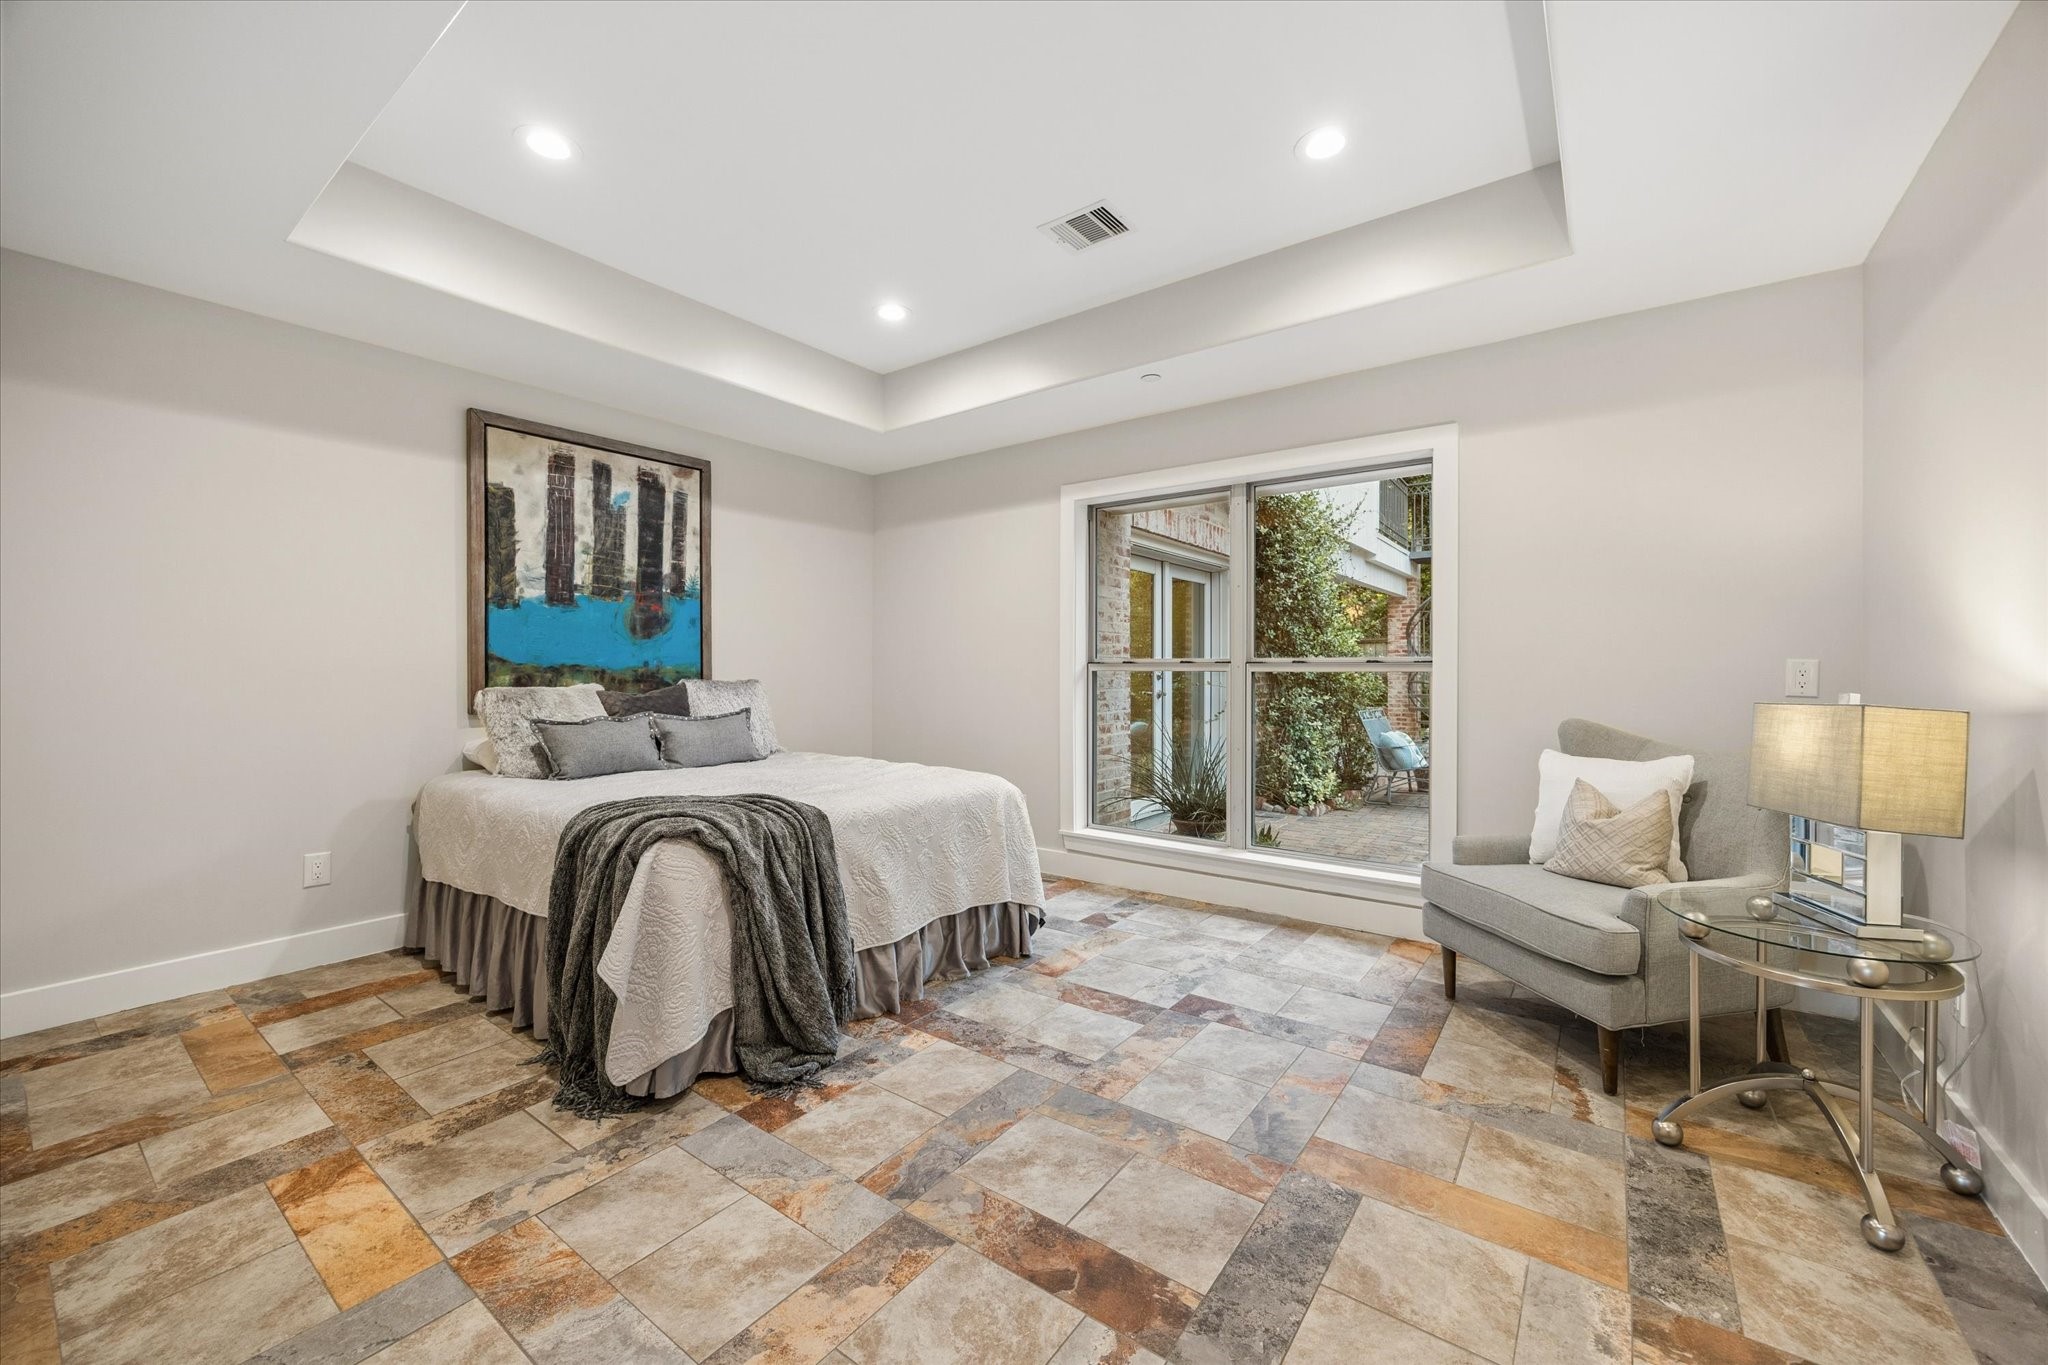
This private main-level bedroom suite offers a walk-in closet and en-suite bath, creating flexibilityfor guests, family, or multigenerational living.
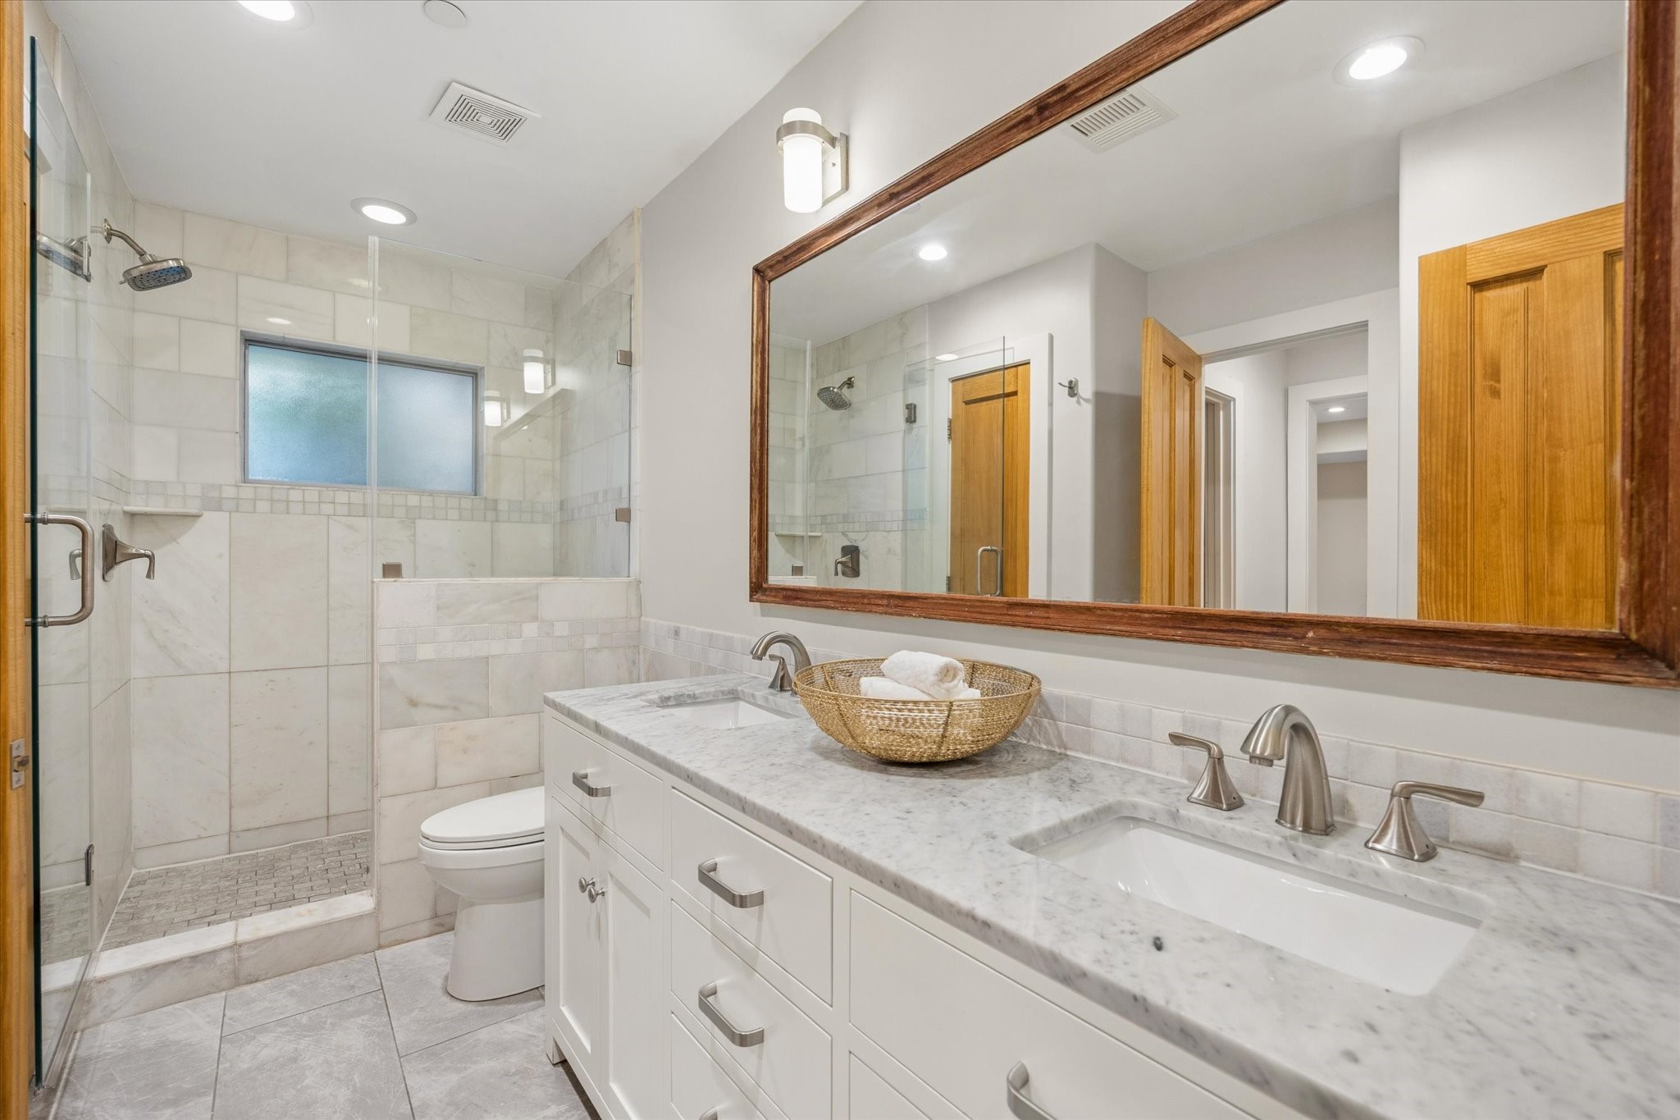
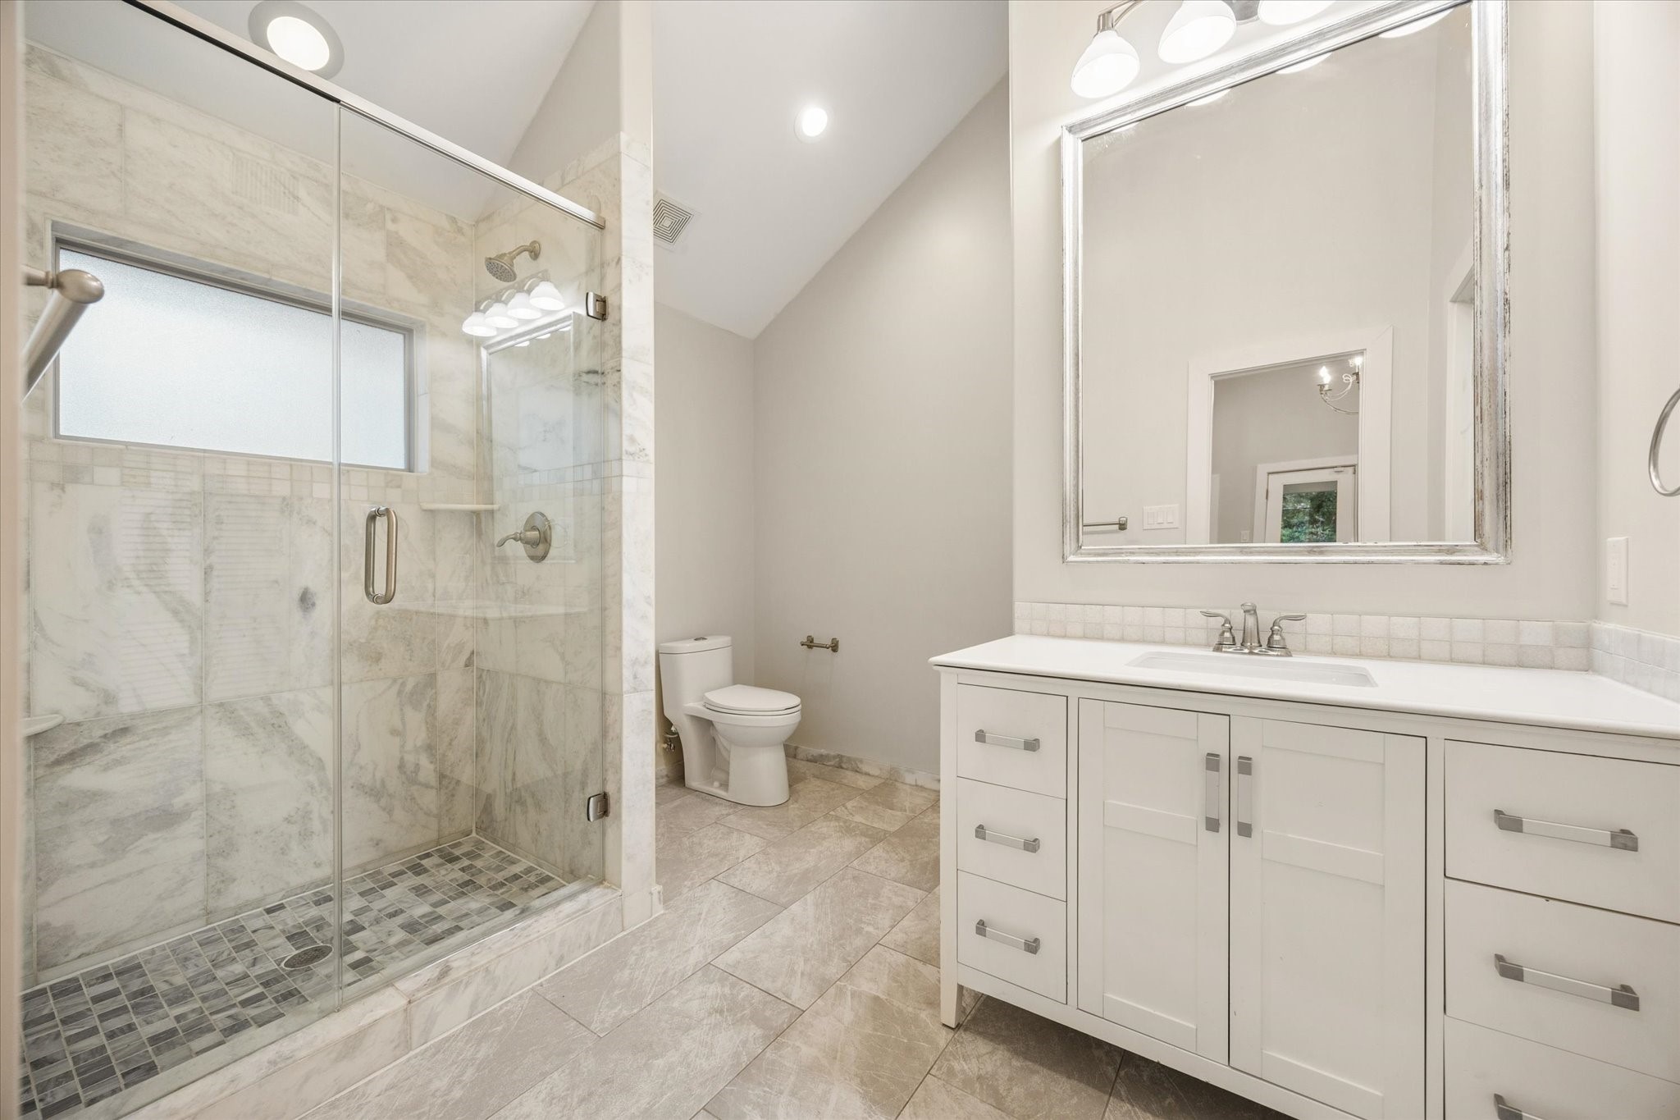
White Carrara marble and granite finishes bring timeless elegance to this beautifully appointed en-suitebath, that includes a towel/ laundry closet featuring the ample storage throughout the house.
Second main-level bedroom suite with private bath and walk-in closet offers comfort, privacy, and flexibility for family or guests.
Third bedroom bath also has generous storage and a marble walk-in shower, and access to its own walk-incloset.
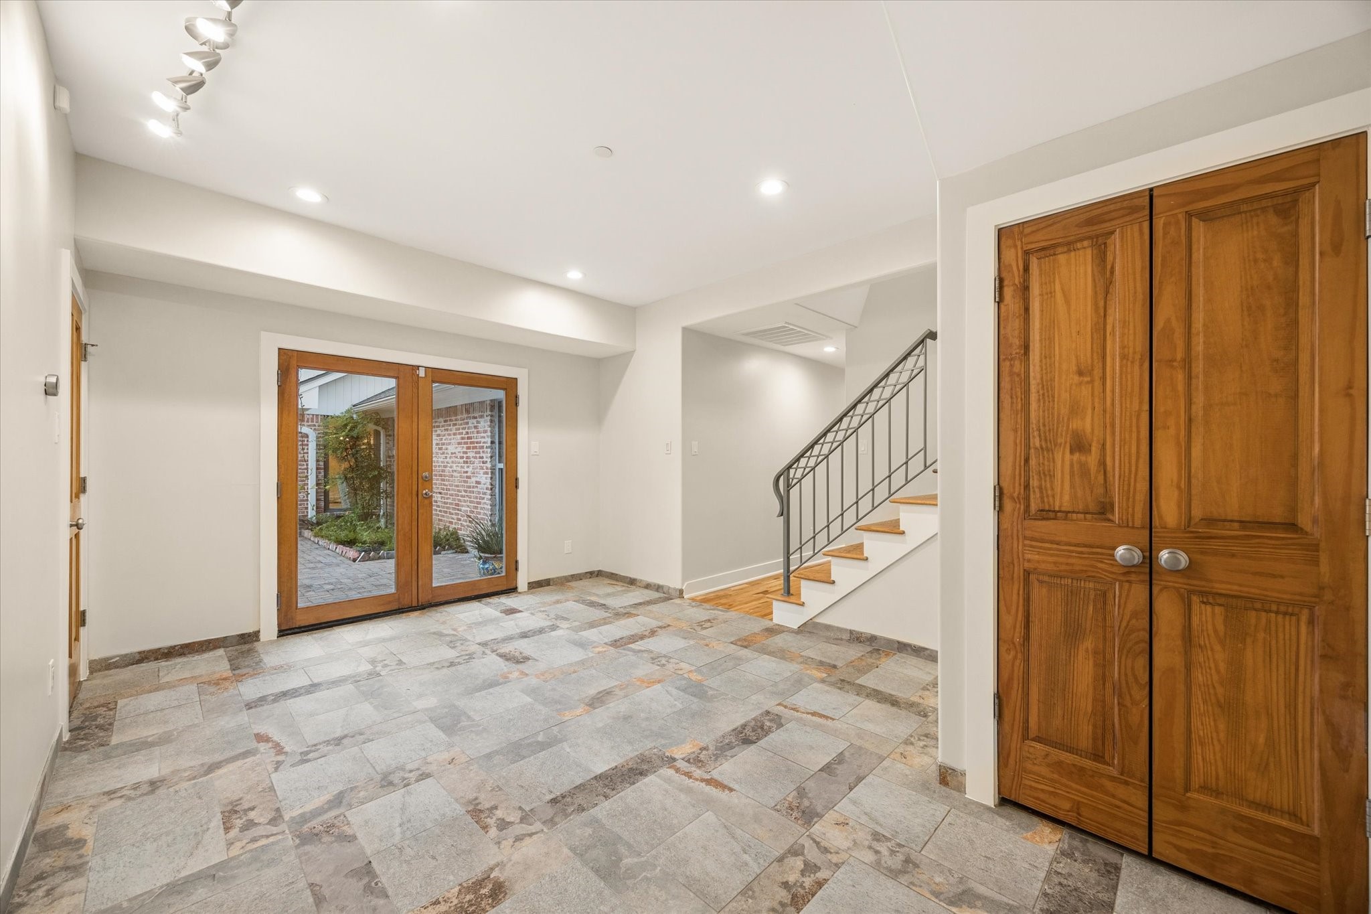
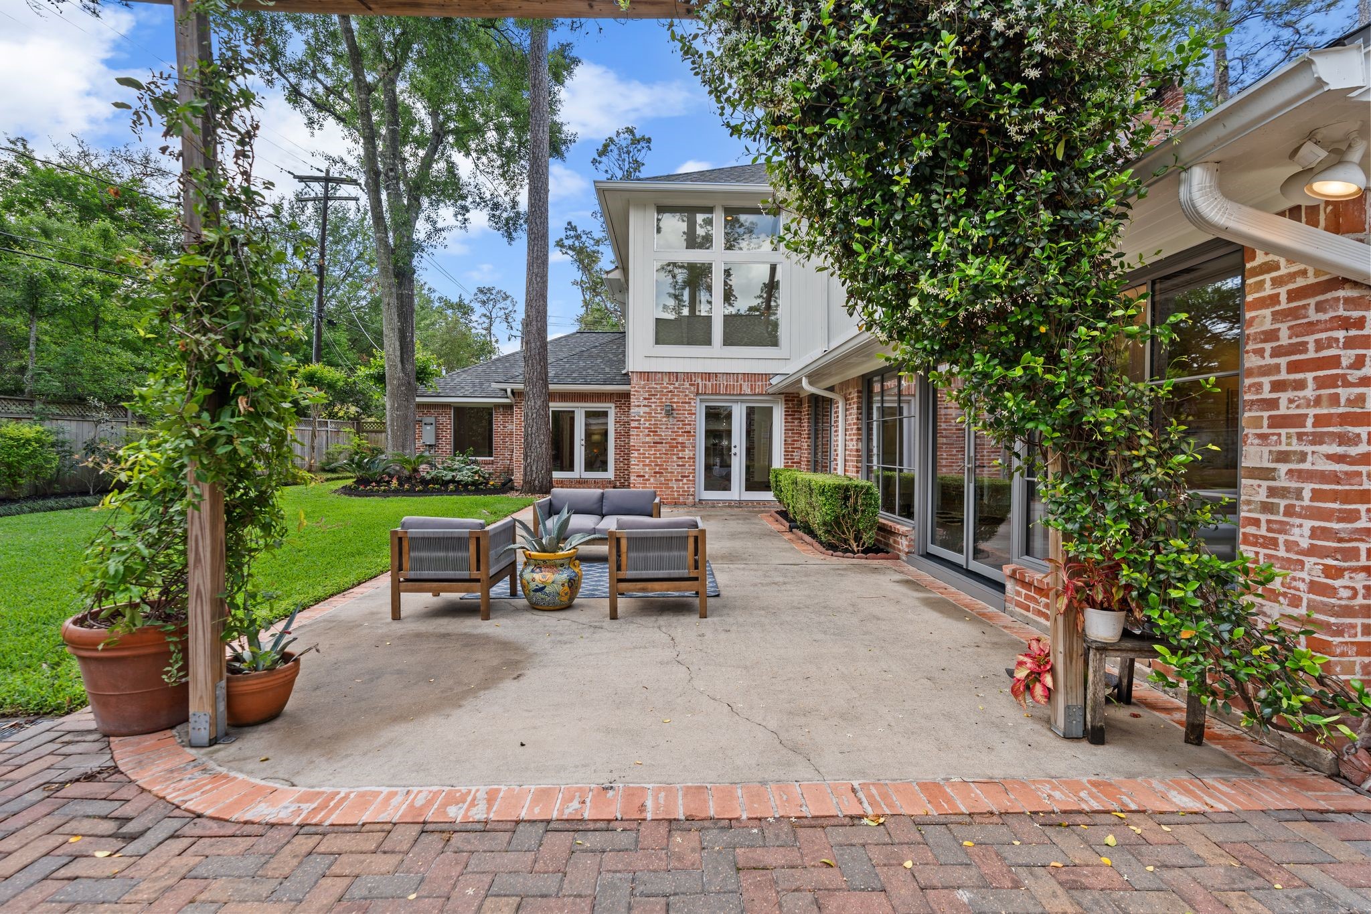
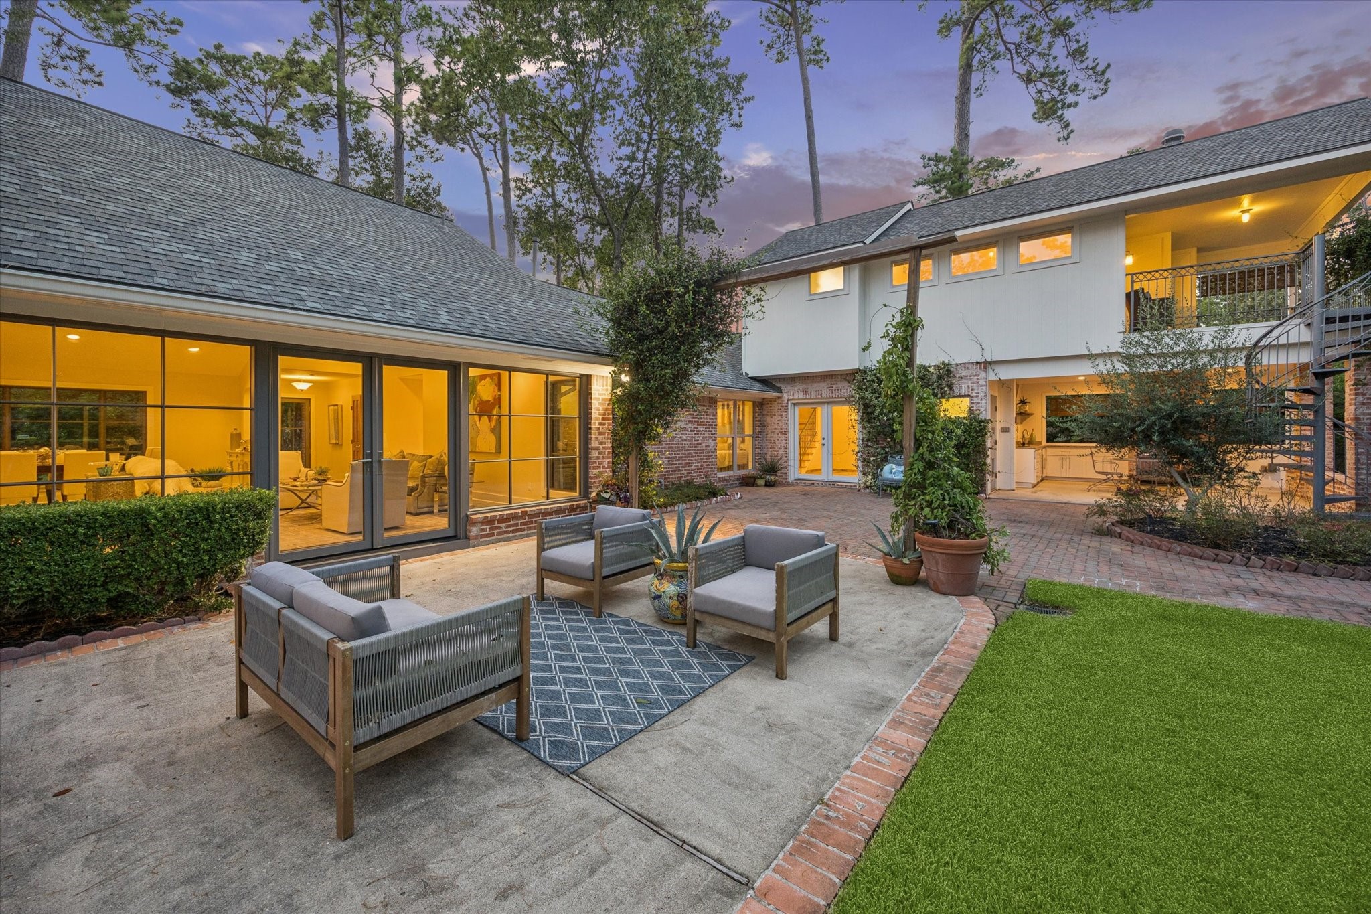
This flex space with French doors to the inner courtyard patio easily functions as a game room, mancave,lounge, gym, secondary TV room, or indoor-outdoor entertaining area.
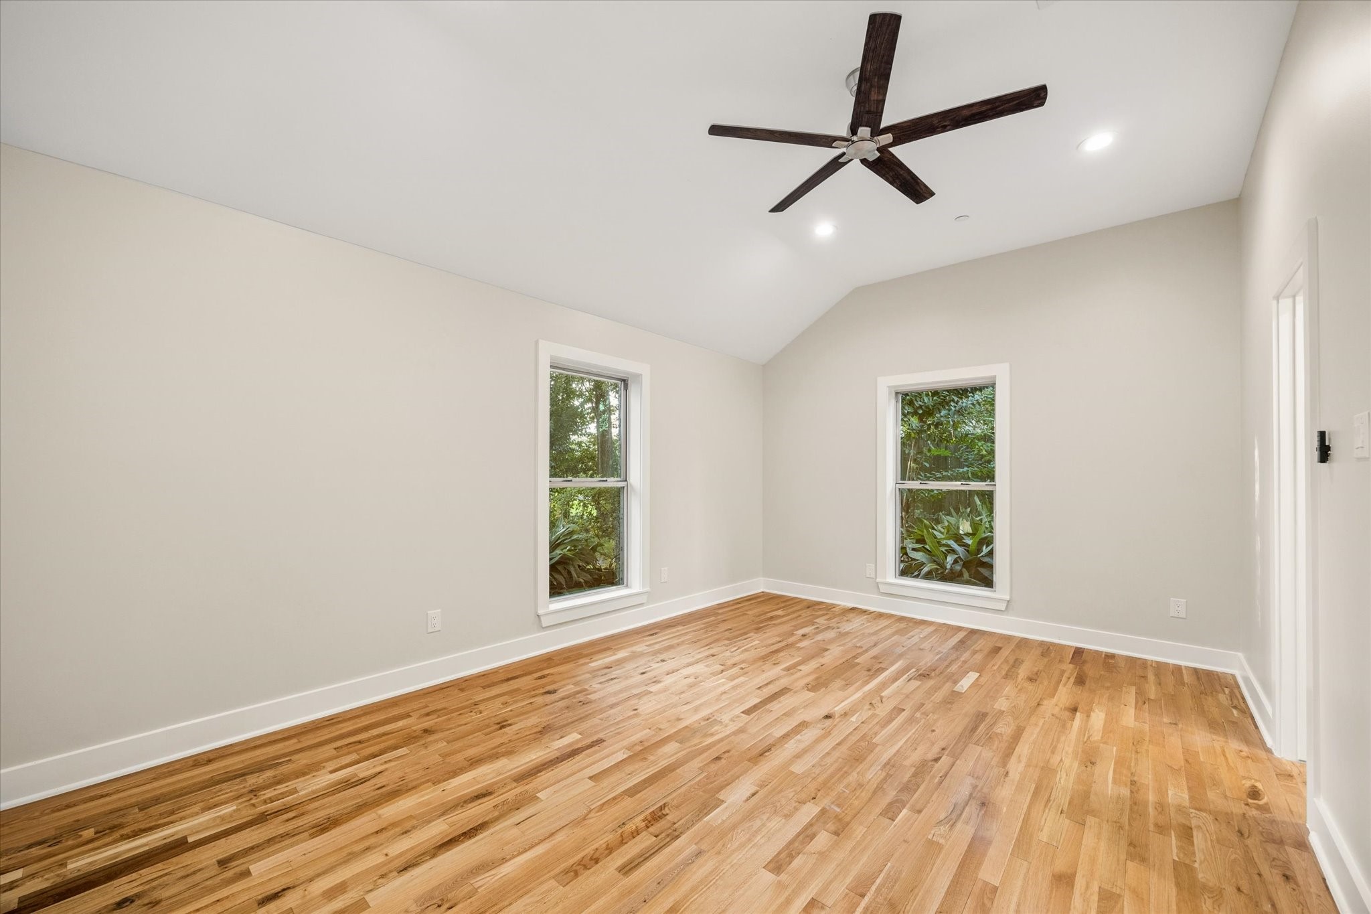
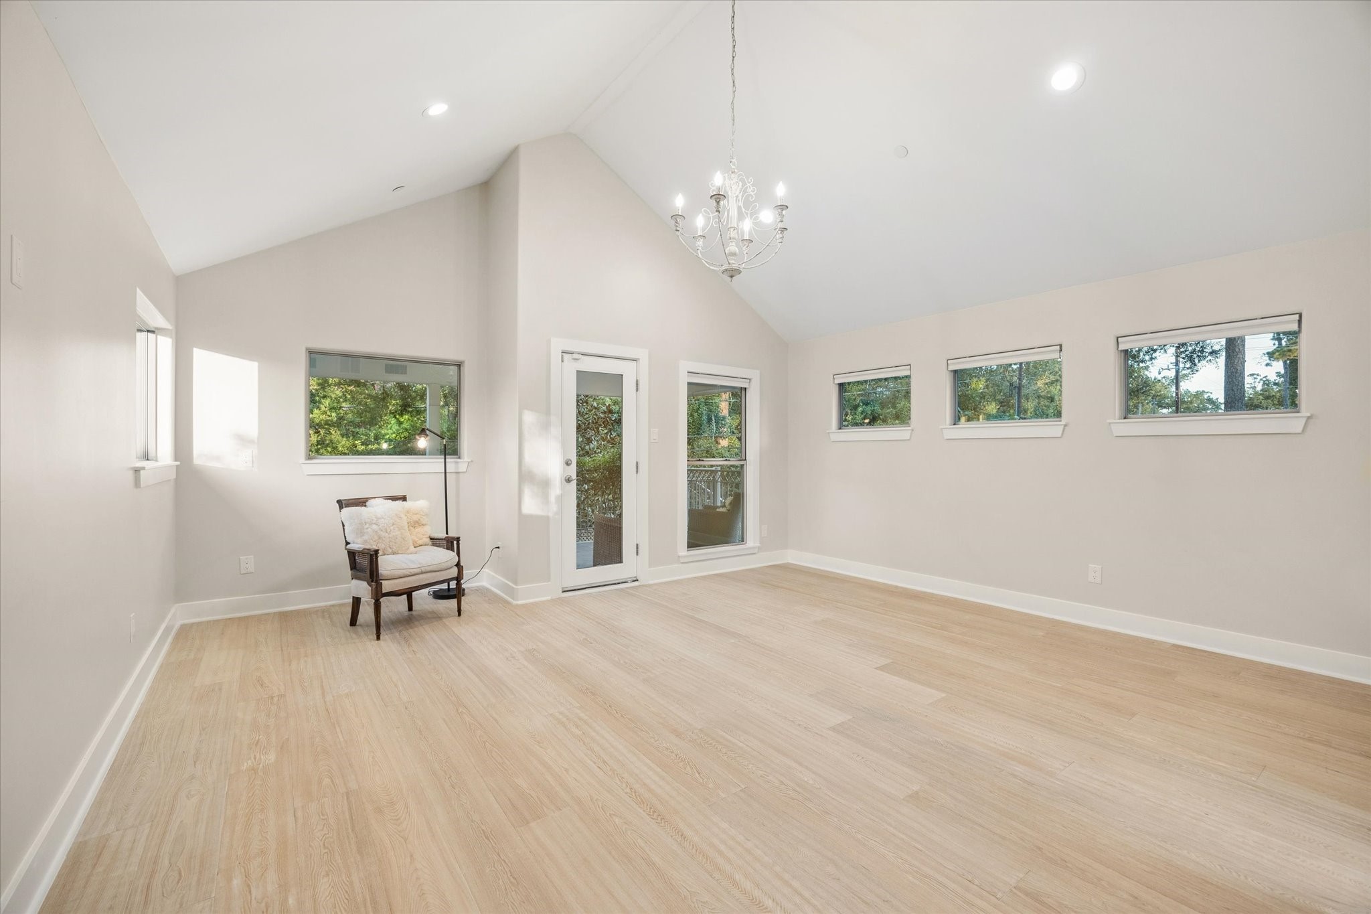
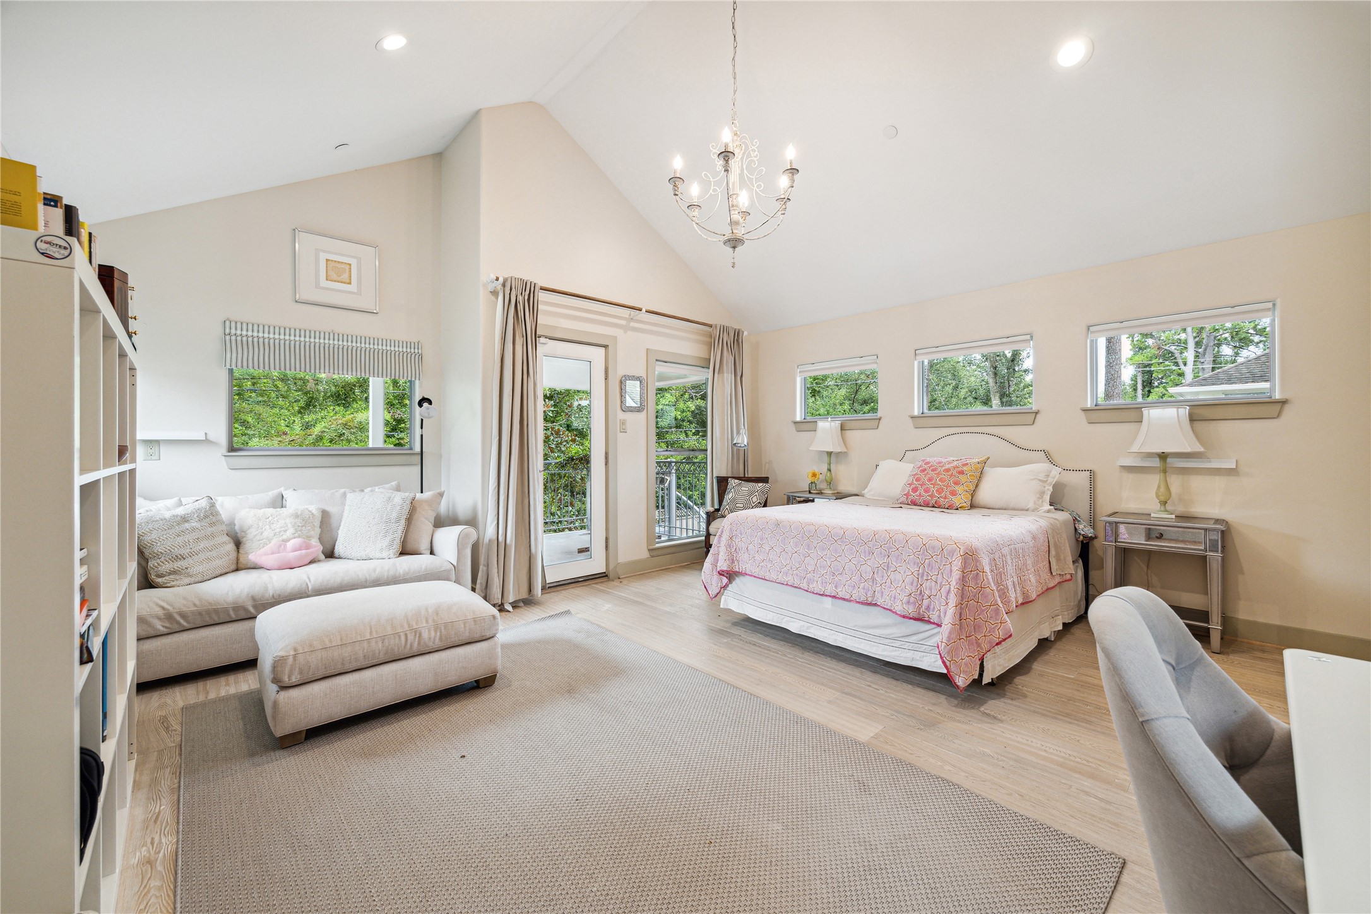
Third bedroom with high ceilings, abundant natural light, and a comfortable sitting area make this bedroom feelbright, spacious, and welcoming.
Elegant marble finishes and a connected walk-in closet create a luxurious and functional private retreat.
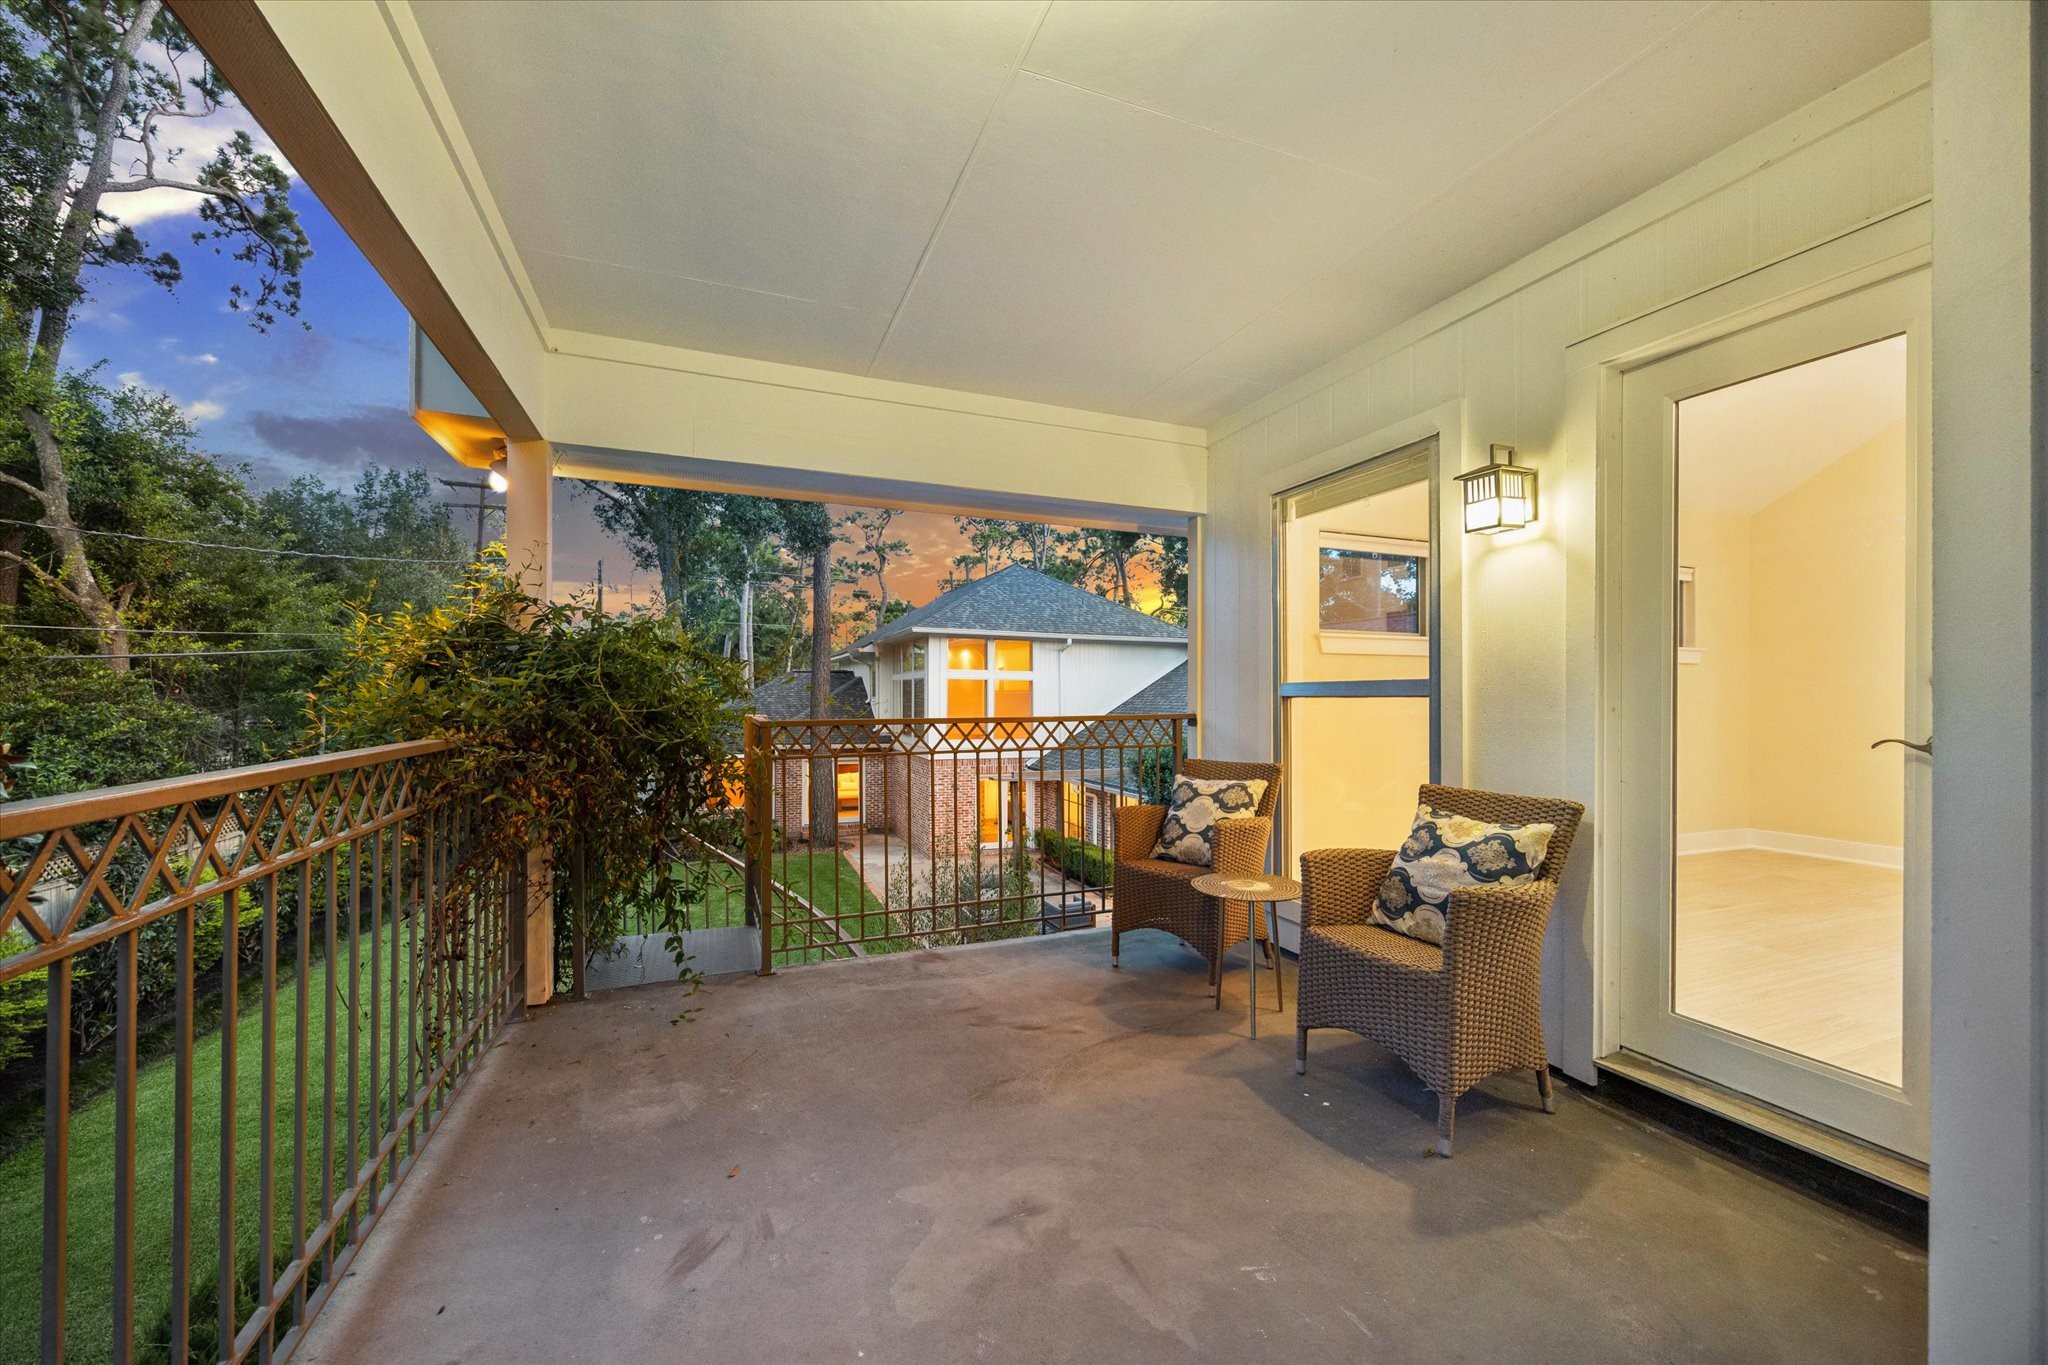
This bedroom suite has access to a private balcony overlooking the gardens, creating apeaceful escape for guests or family. Could also serve as guest or in-laws suite, or even a home office.
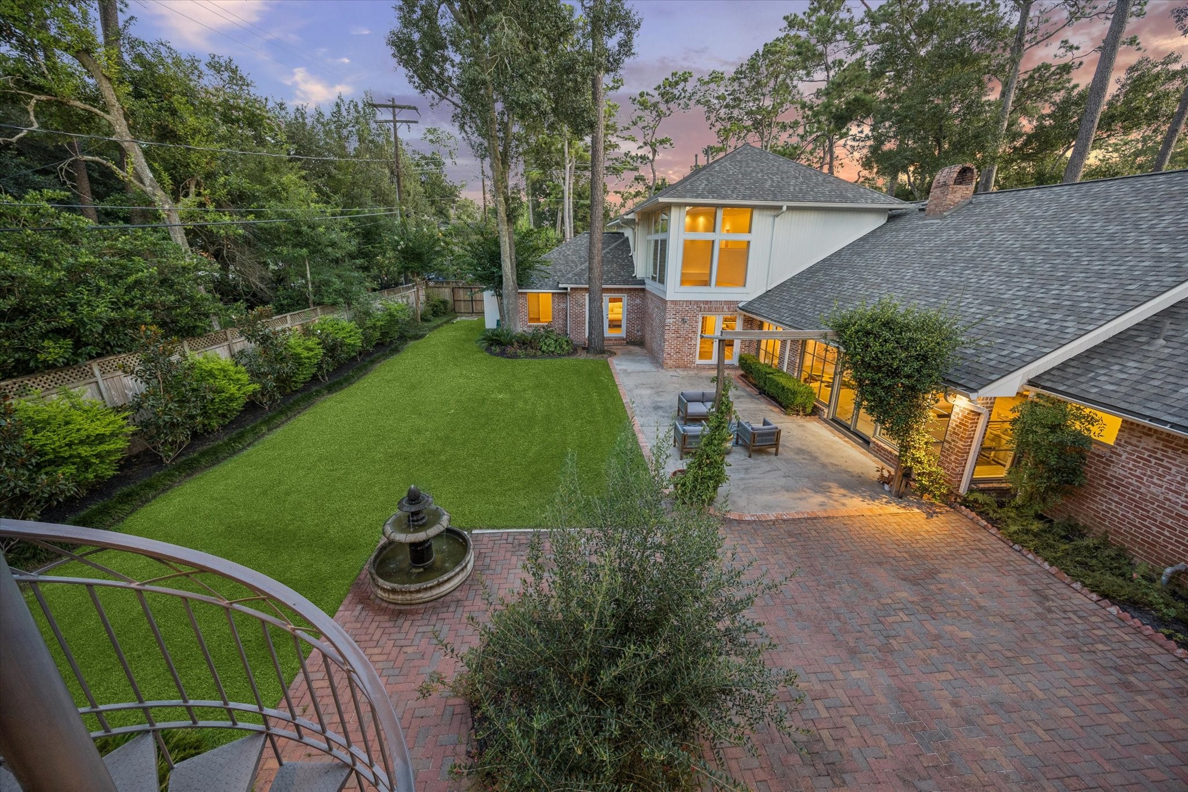
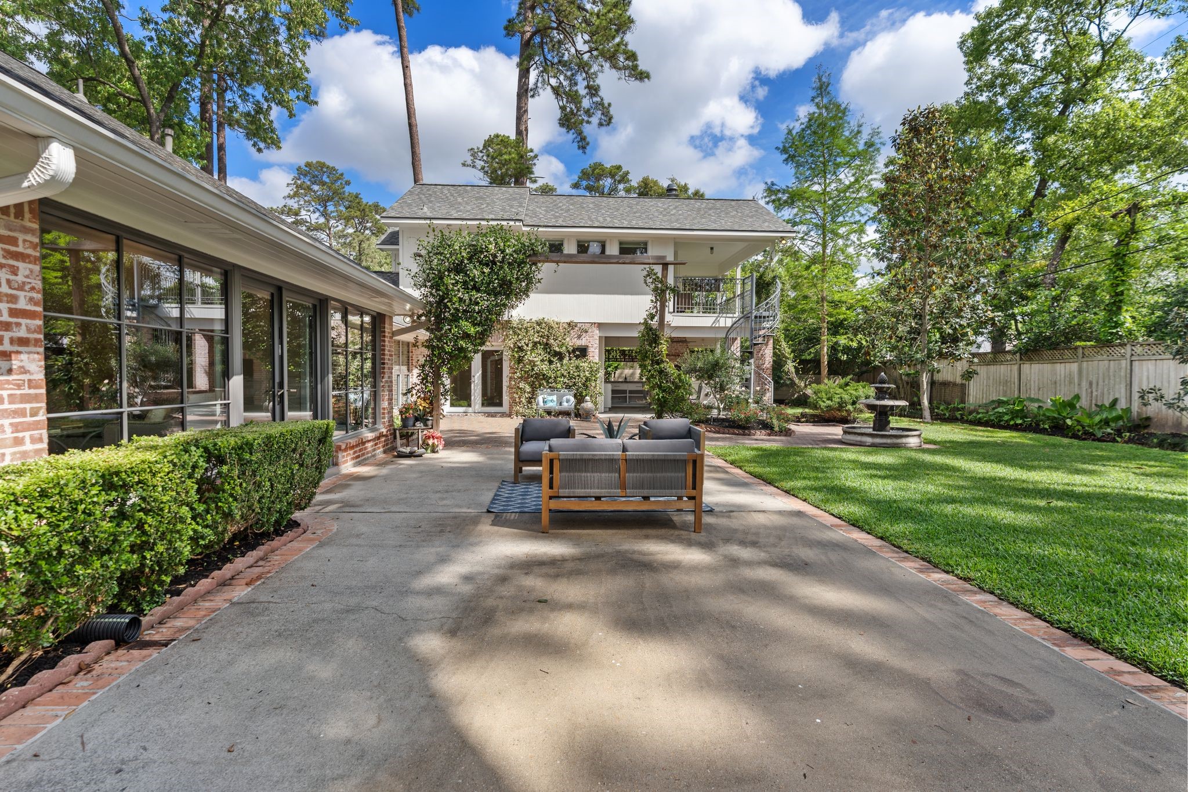
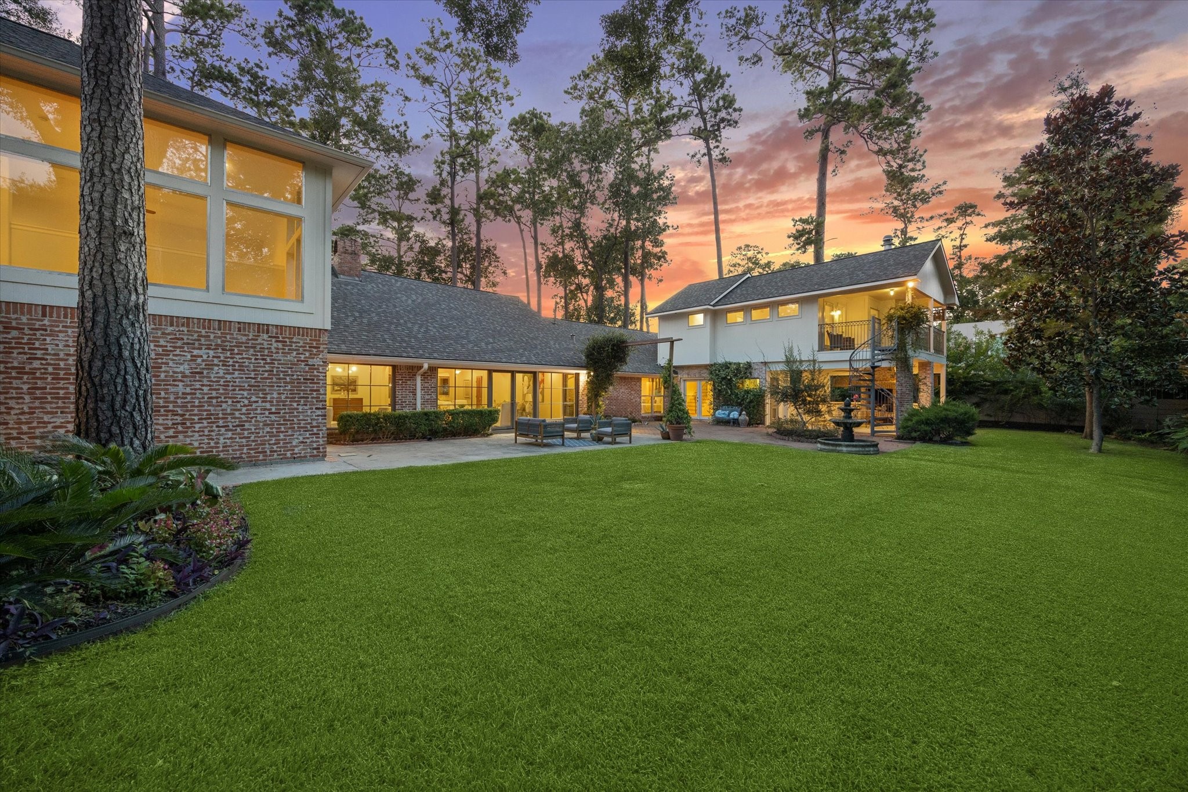
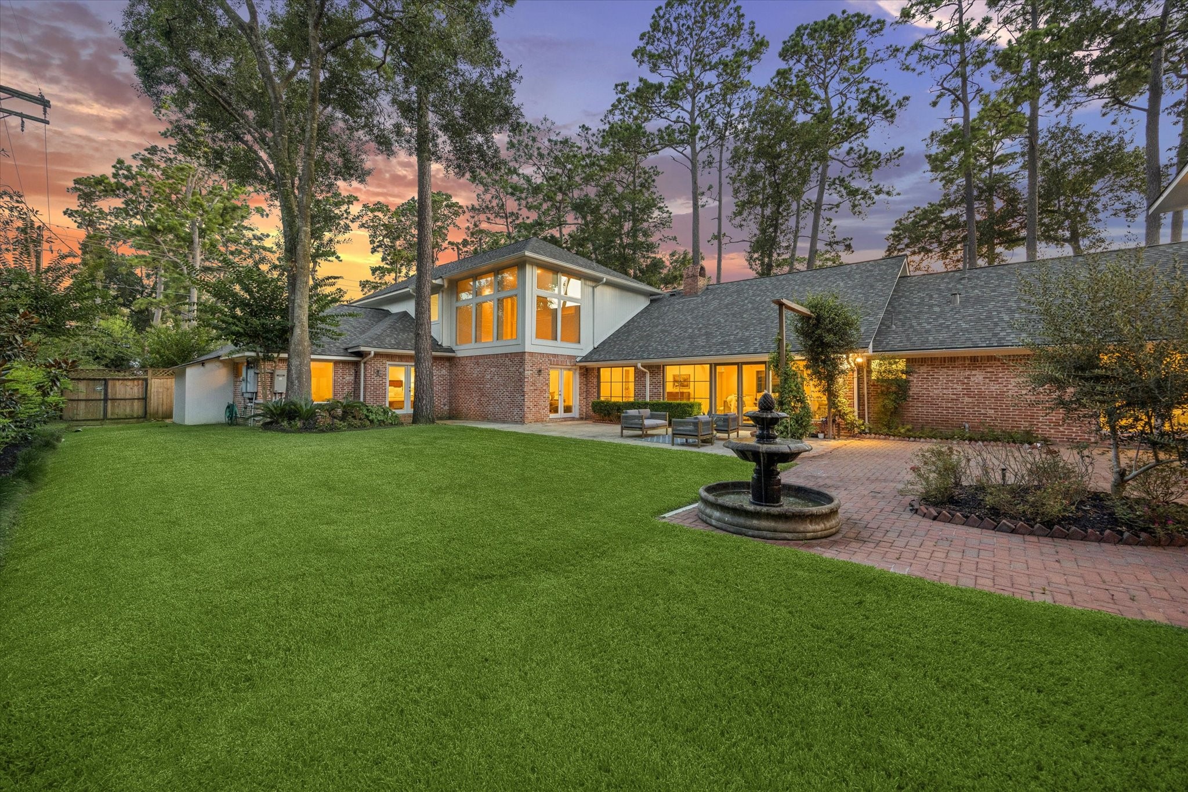
A tranquil garden retreat featuring lush landscaping adorned with Jazmin, blooming roses, and asoothing water feature that invites to enjoy quiet moments.
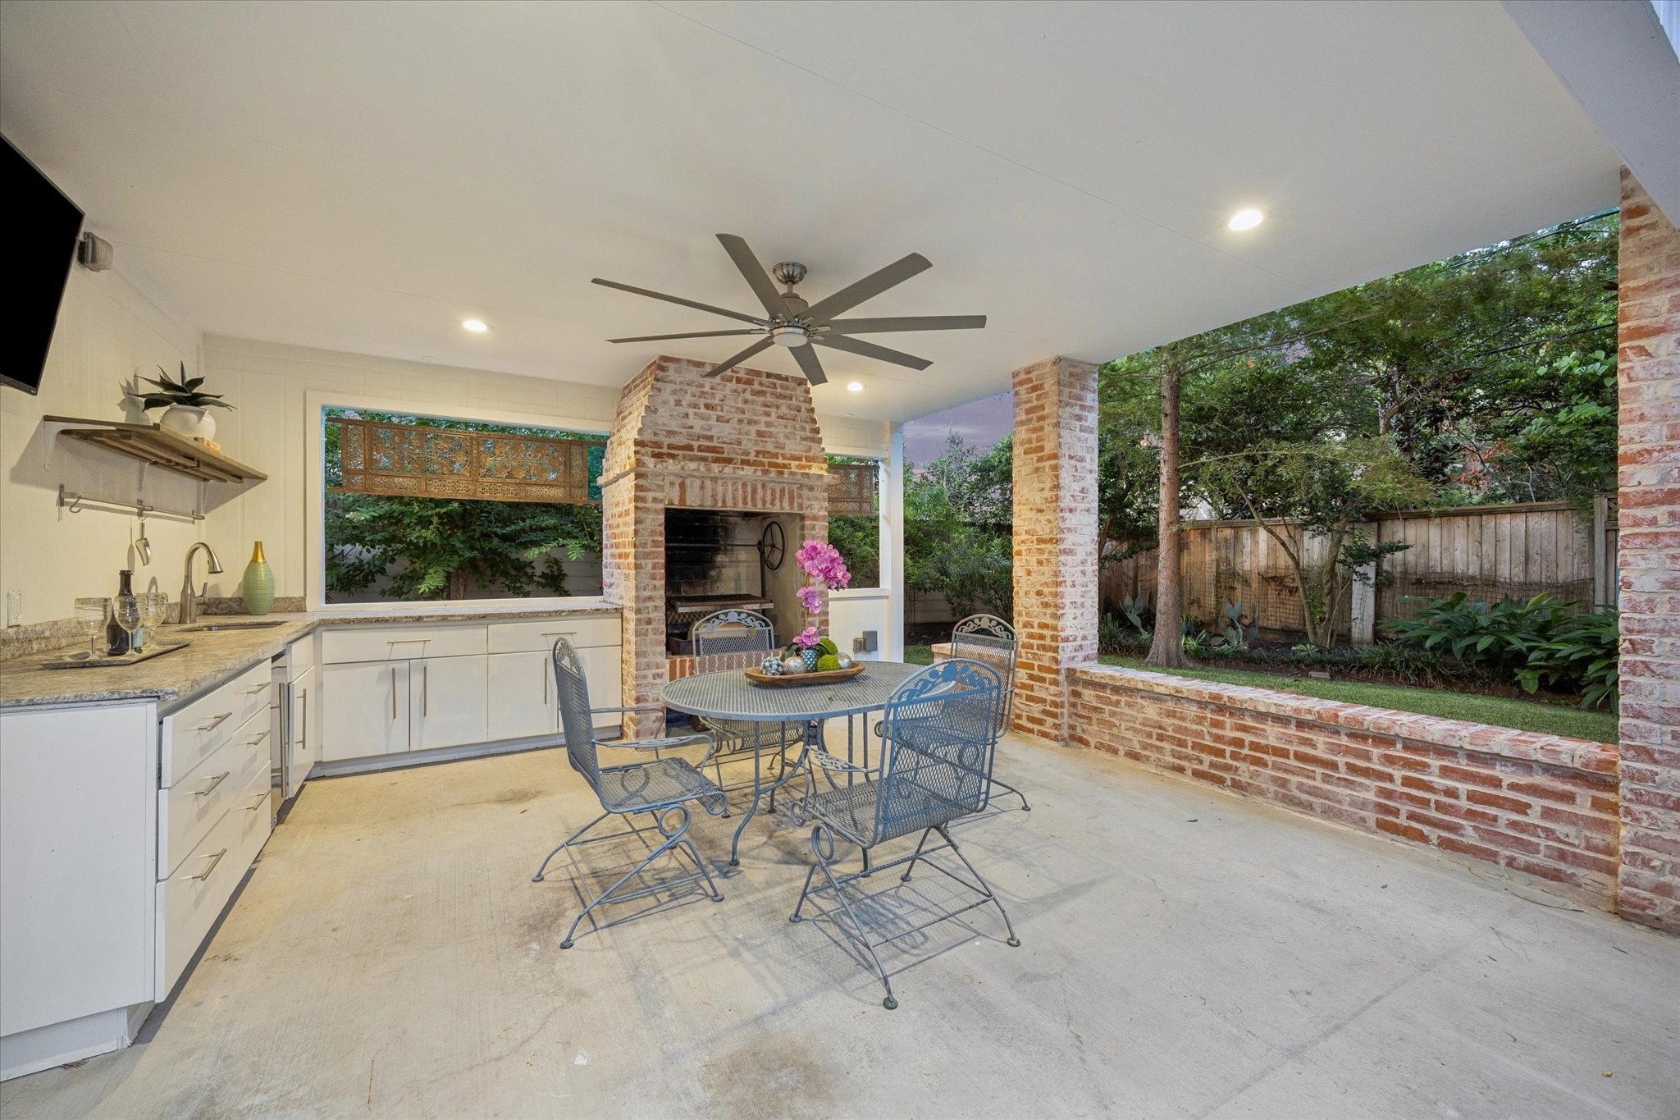
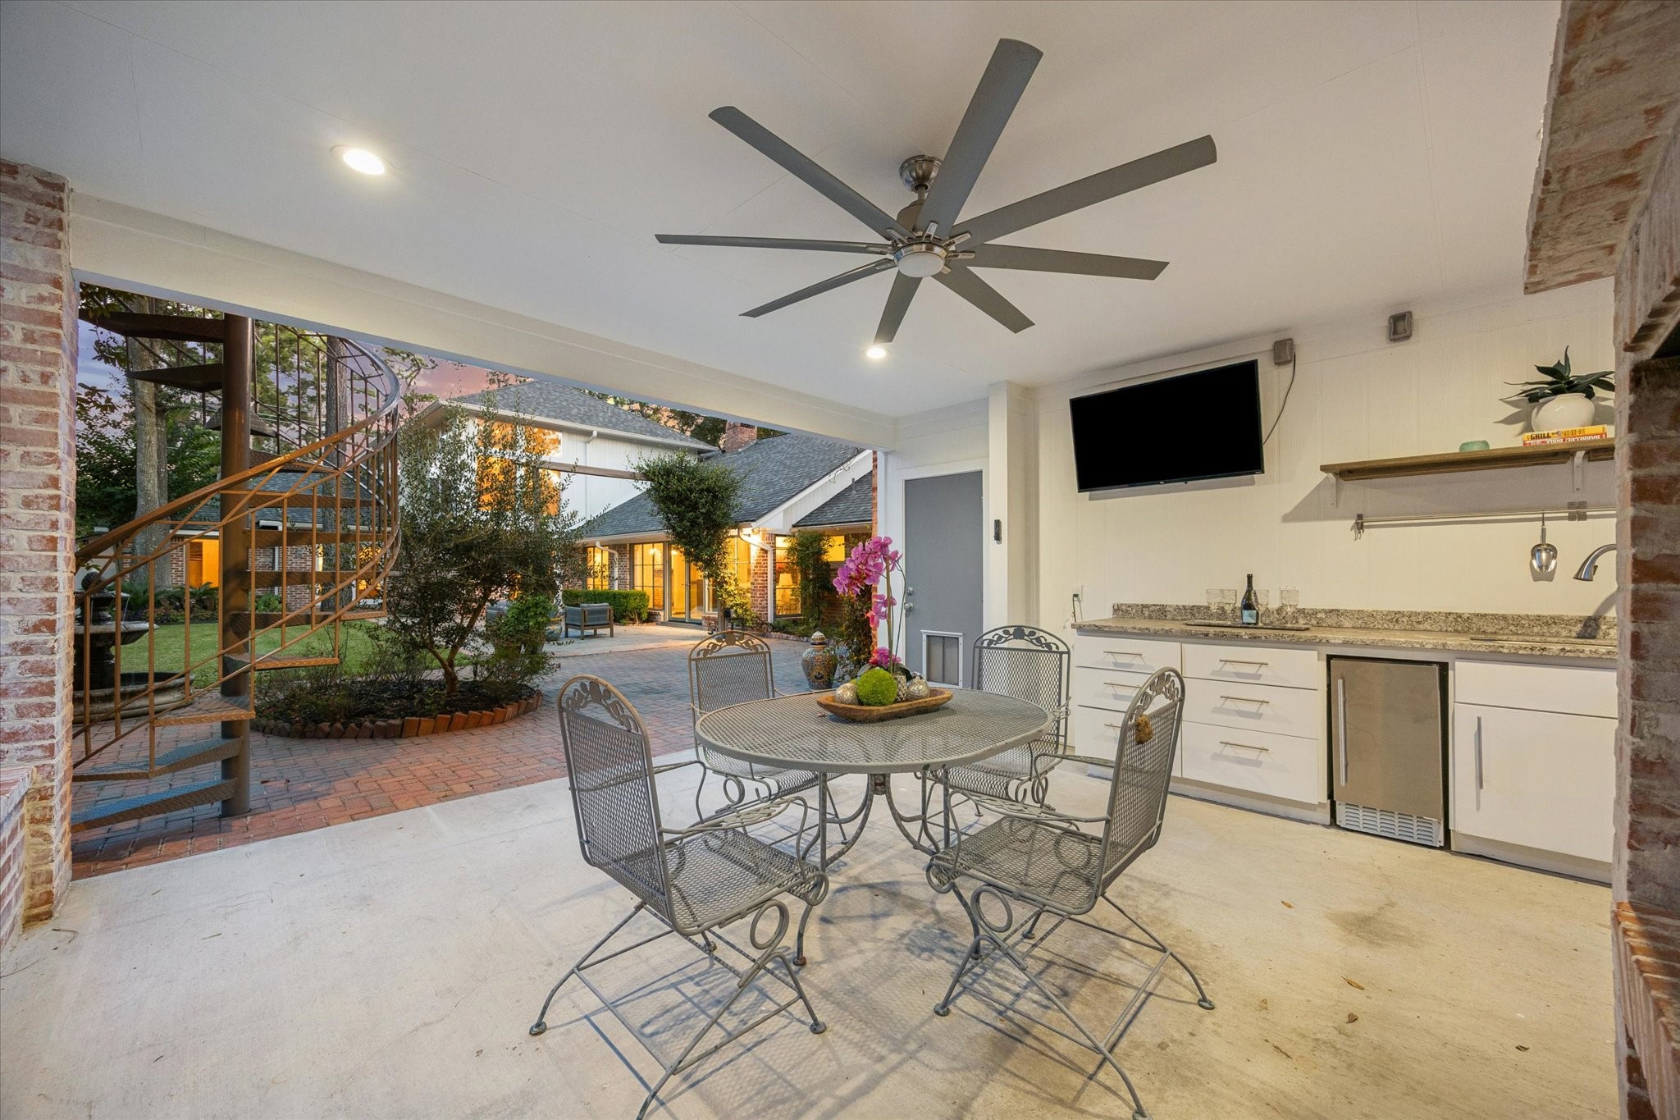
Outdoor kitchen featuring a custom Argentine-style parrilla built to Hunter’s Creek fire code, grilling and cooking on open-fire in your own backyard brings the experience to a different level.
Decked out with built-in cabinetry, a Pebble icemaker, space for a refrigerator, and bar seating, this outdoorentertaining space is designed for effortless hosting year-round.
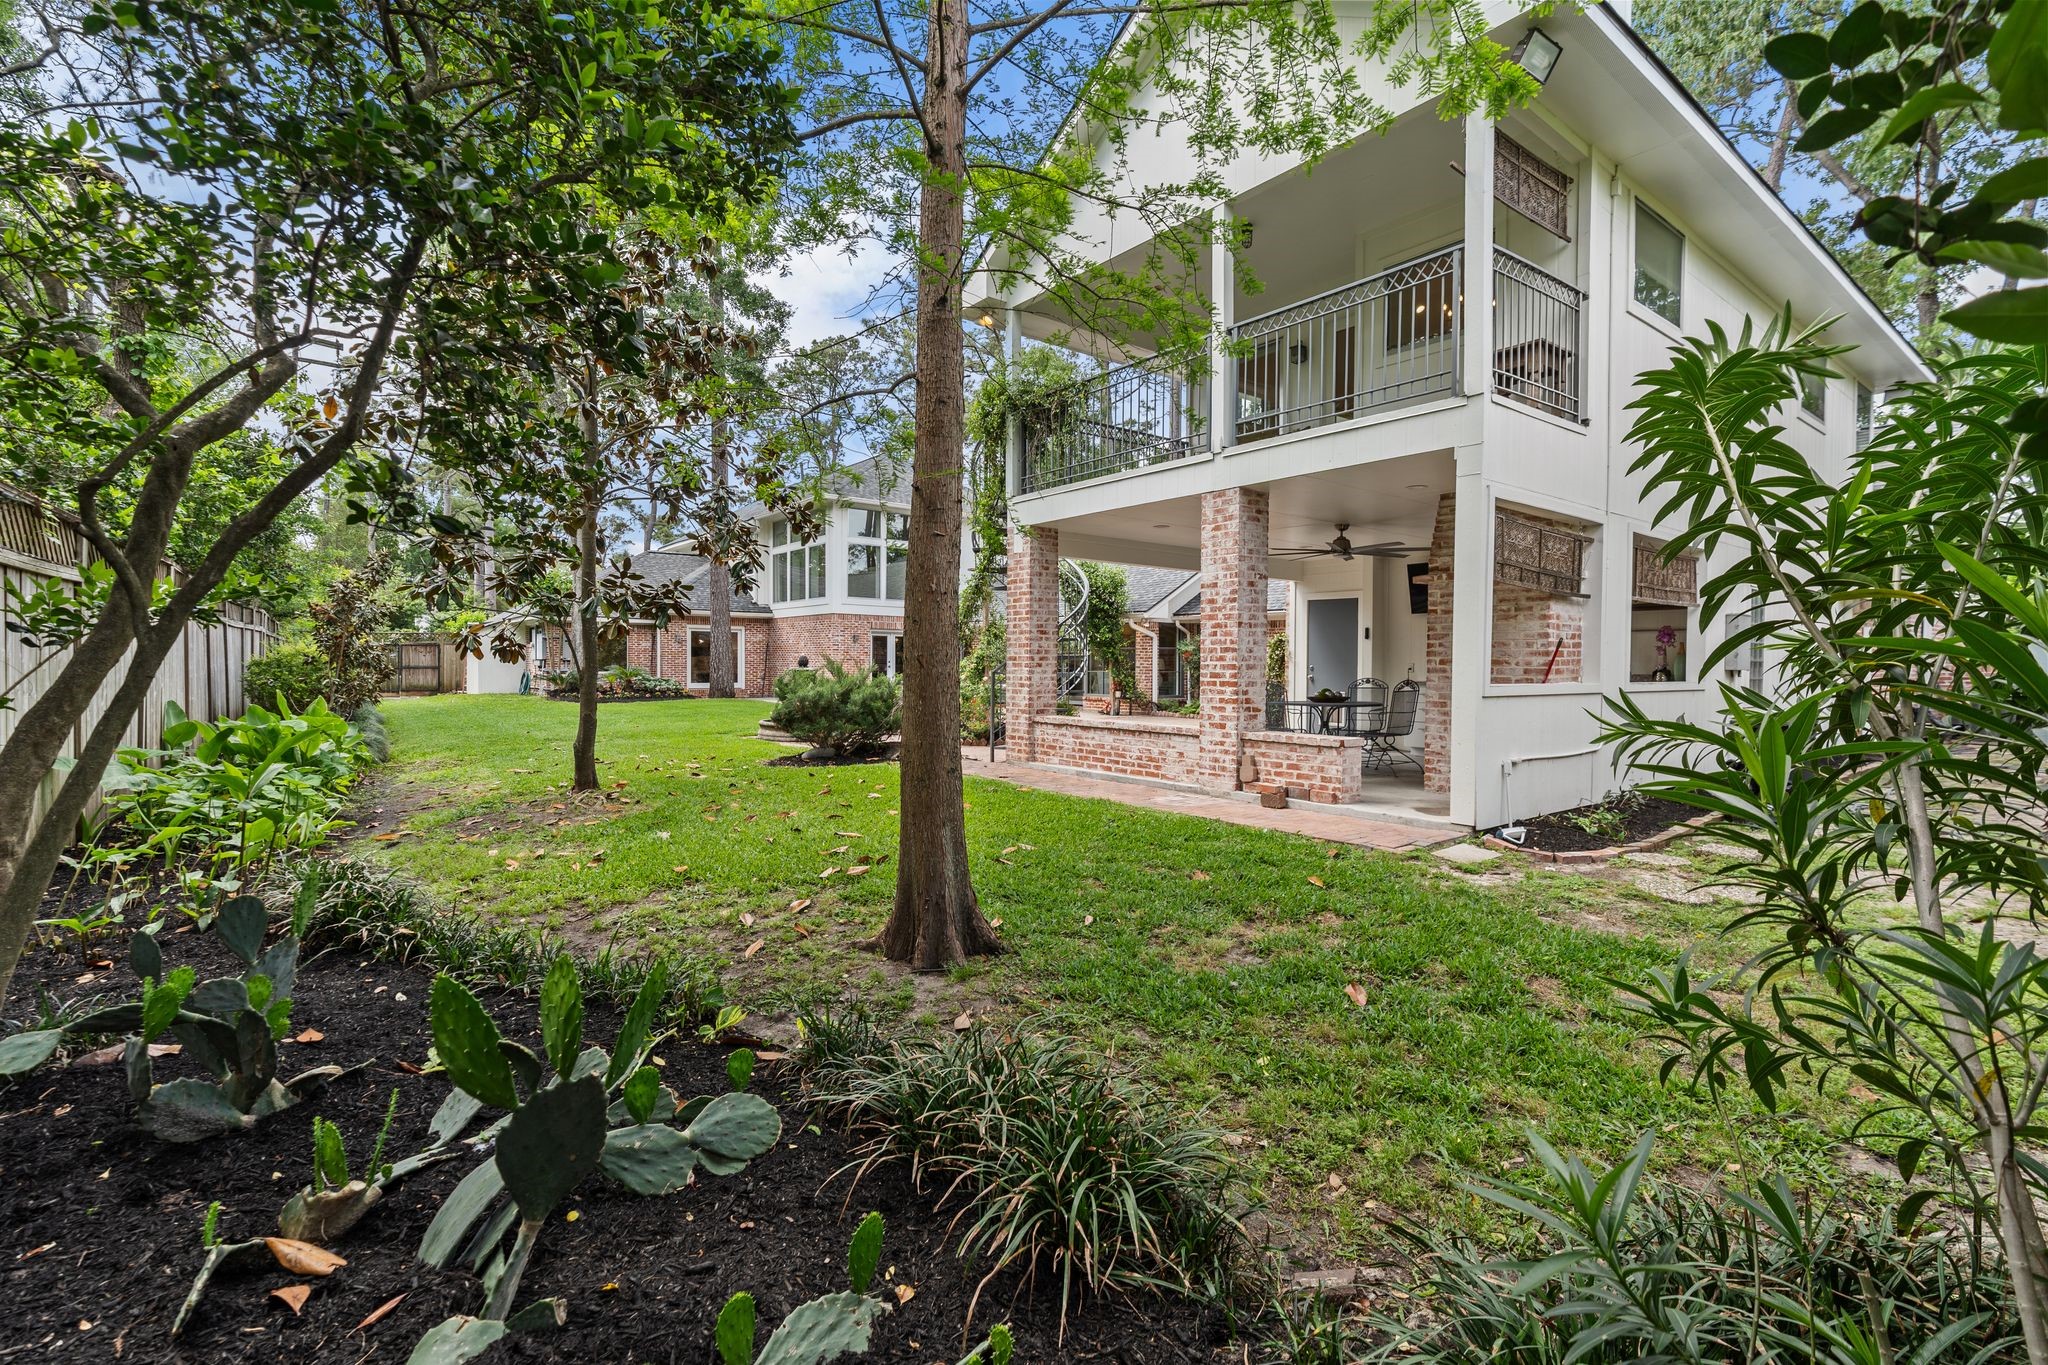
Outside, decades of thoughtful landscaping have created a private garden sanctuary where mature magnolias, towering oaks, blooming jasmine and roses frame views from nearly every room. Complete privacy, a tranquil fountain and generous lawn create an environment that feels worlds away while remaining in the heart of Hunters Creek.
Surrounded by the homes main living areas, this private courtyard creates a seamless connectionbetween indoor comfort and outdoor living.
Private, inviting, and thoughtfully planned.
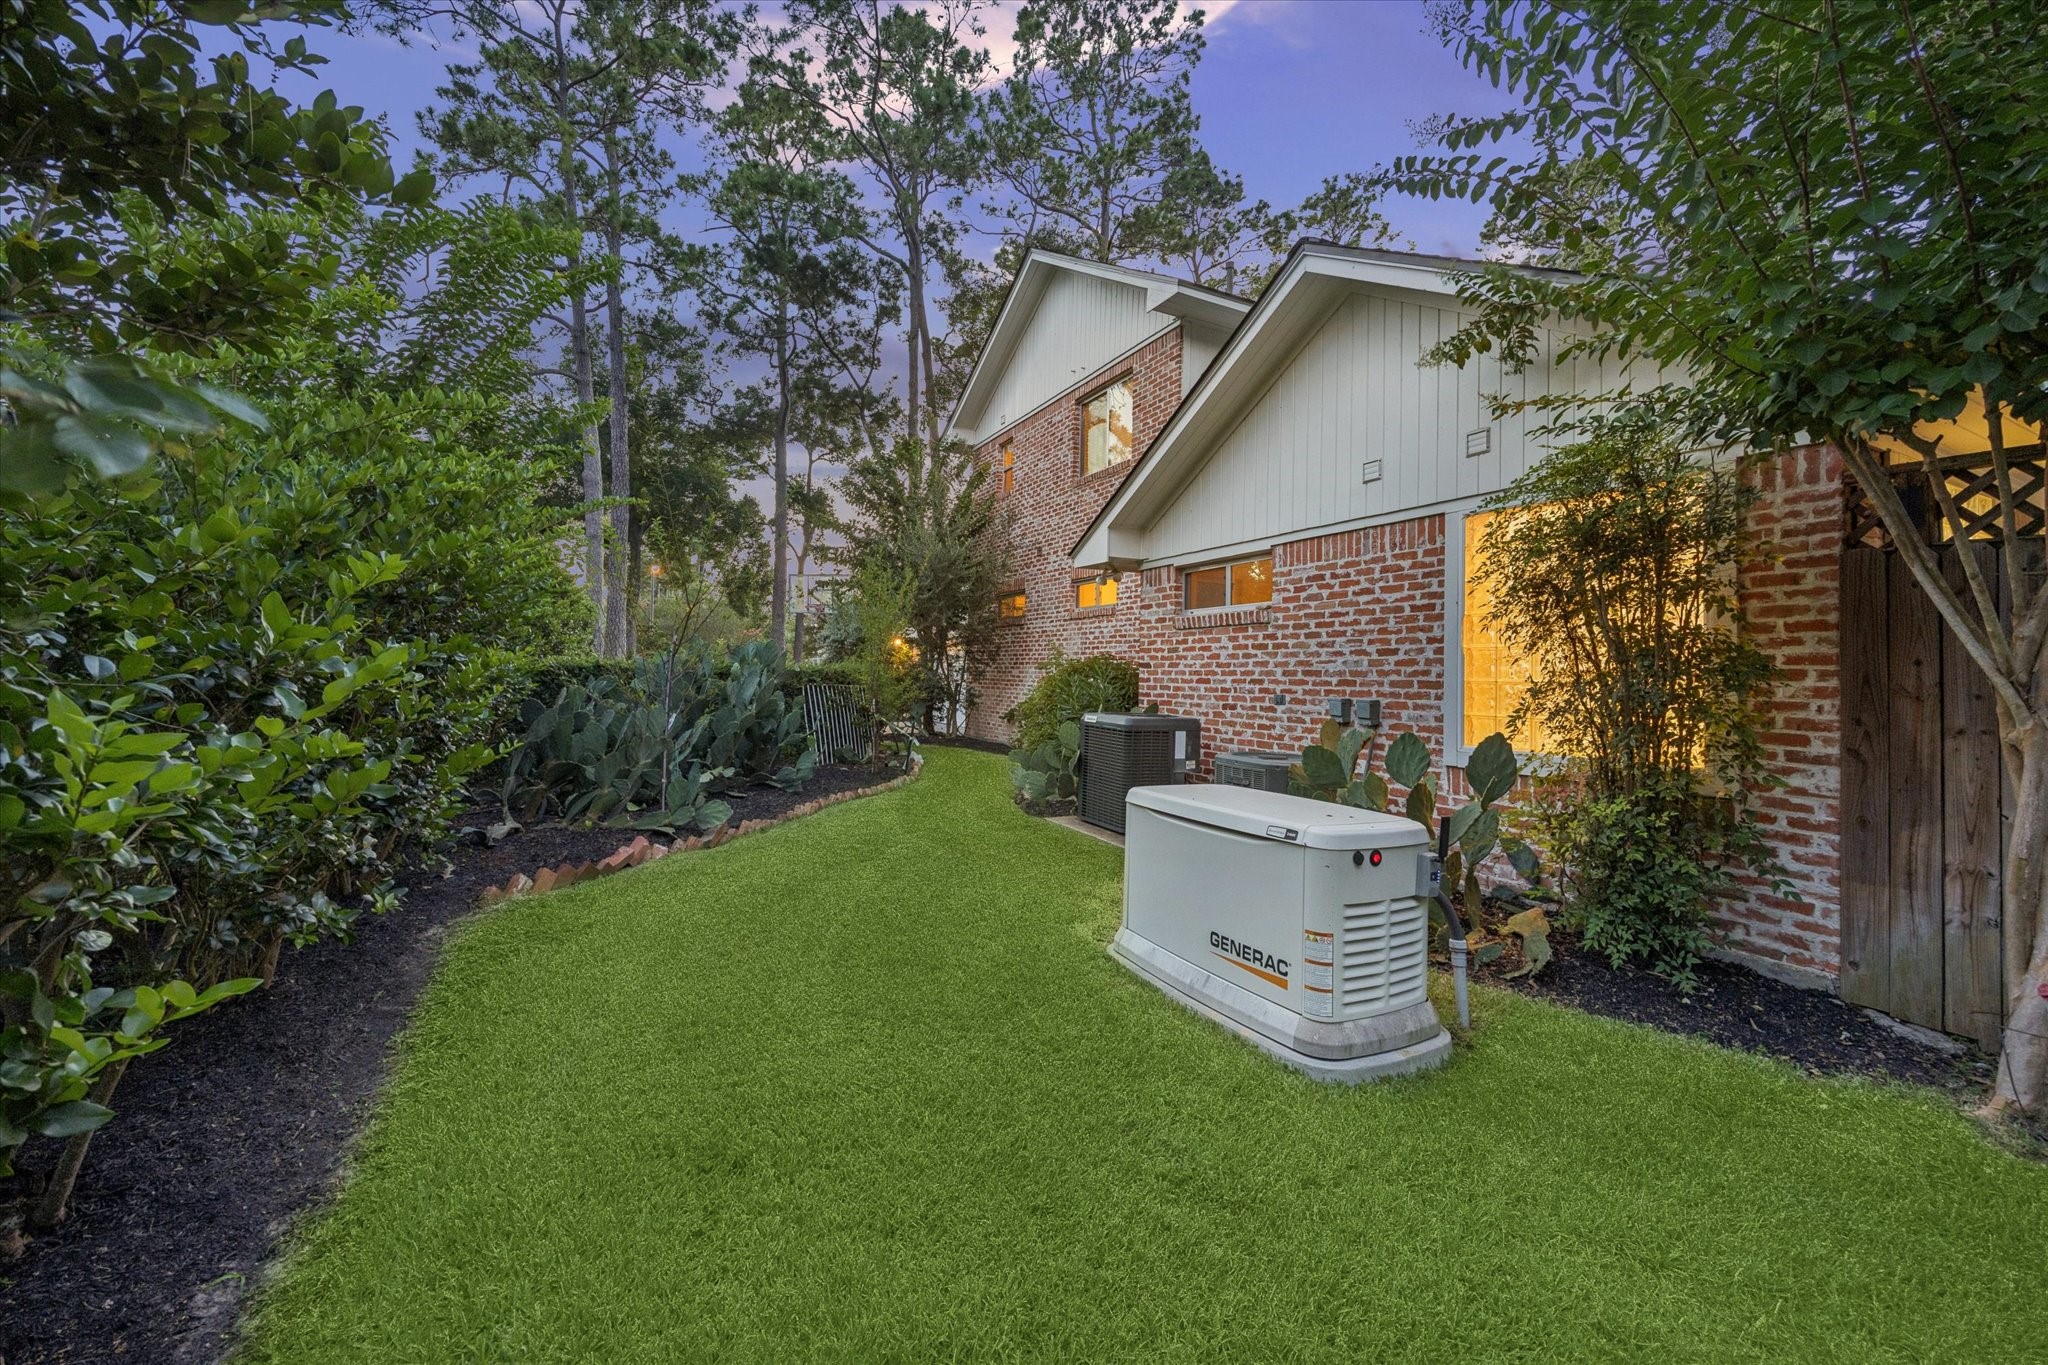
Hidden behind a lot of green, the house has a Generac generator that provides power during blackouts andallows for seamless operation of the home essentials and home office in moments of need. Generator alsoservices the EV charger in garage.
Unlike many properties in this price range, this home has benefited from years of thoughtful architectural improvements and major capital investments, allowing its next owners to simply move in and enjoy it from day one.



.jpg)

