$319,000 $1,712 est/mo Sourced by Back At You
8018 Royal Palm Drive,Fulshear, TX 77441
Fulshear, TX 77441
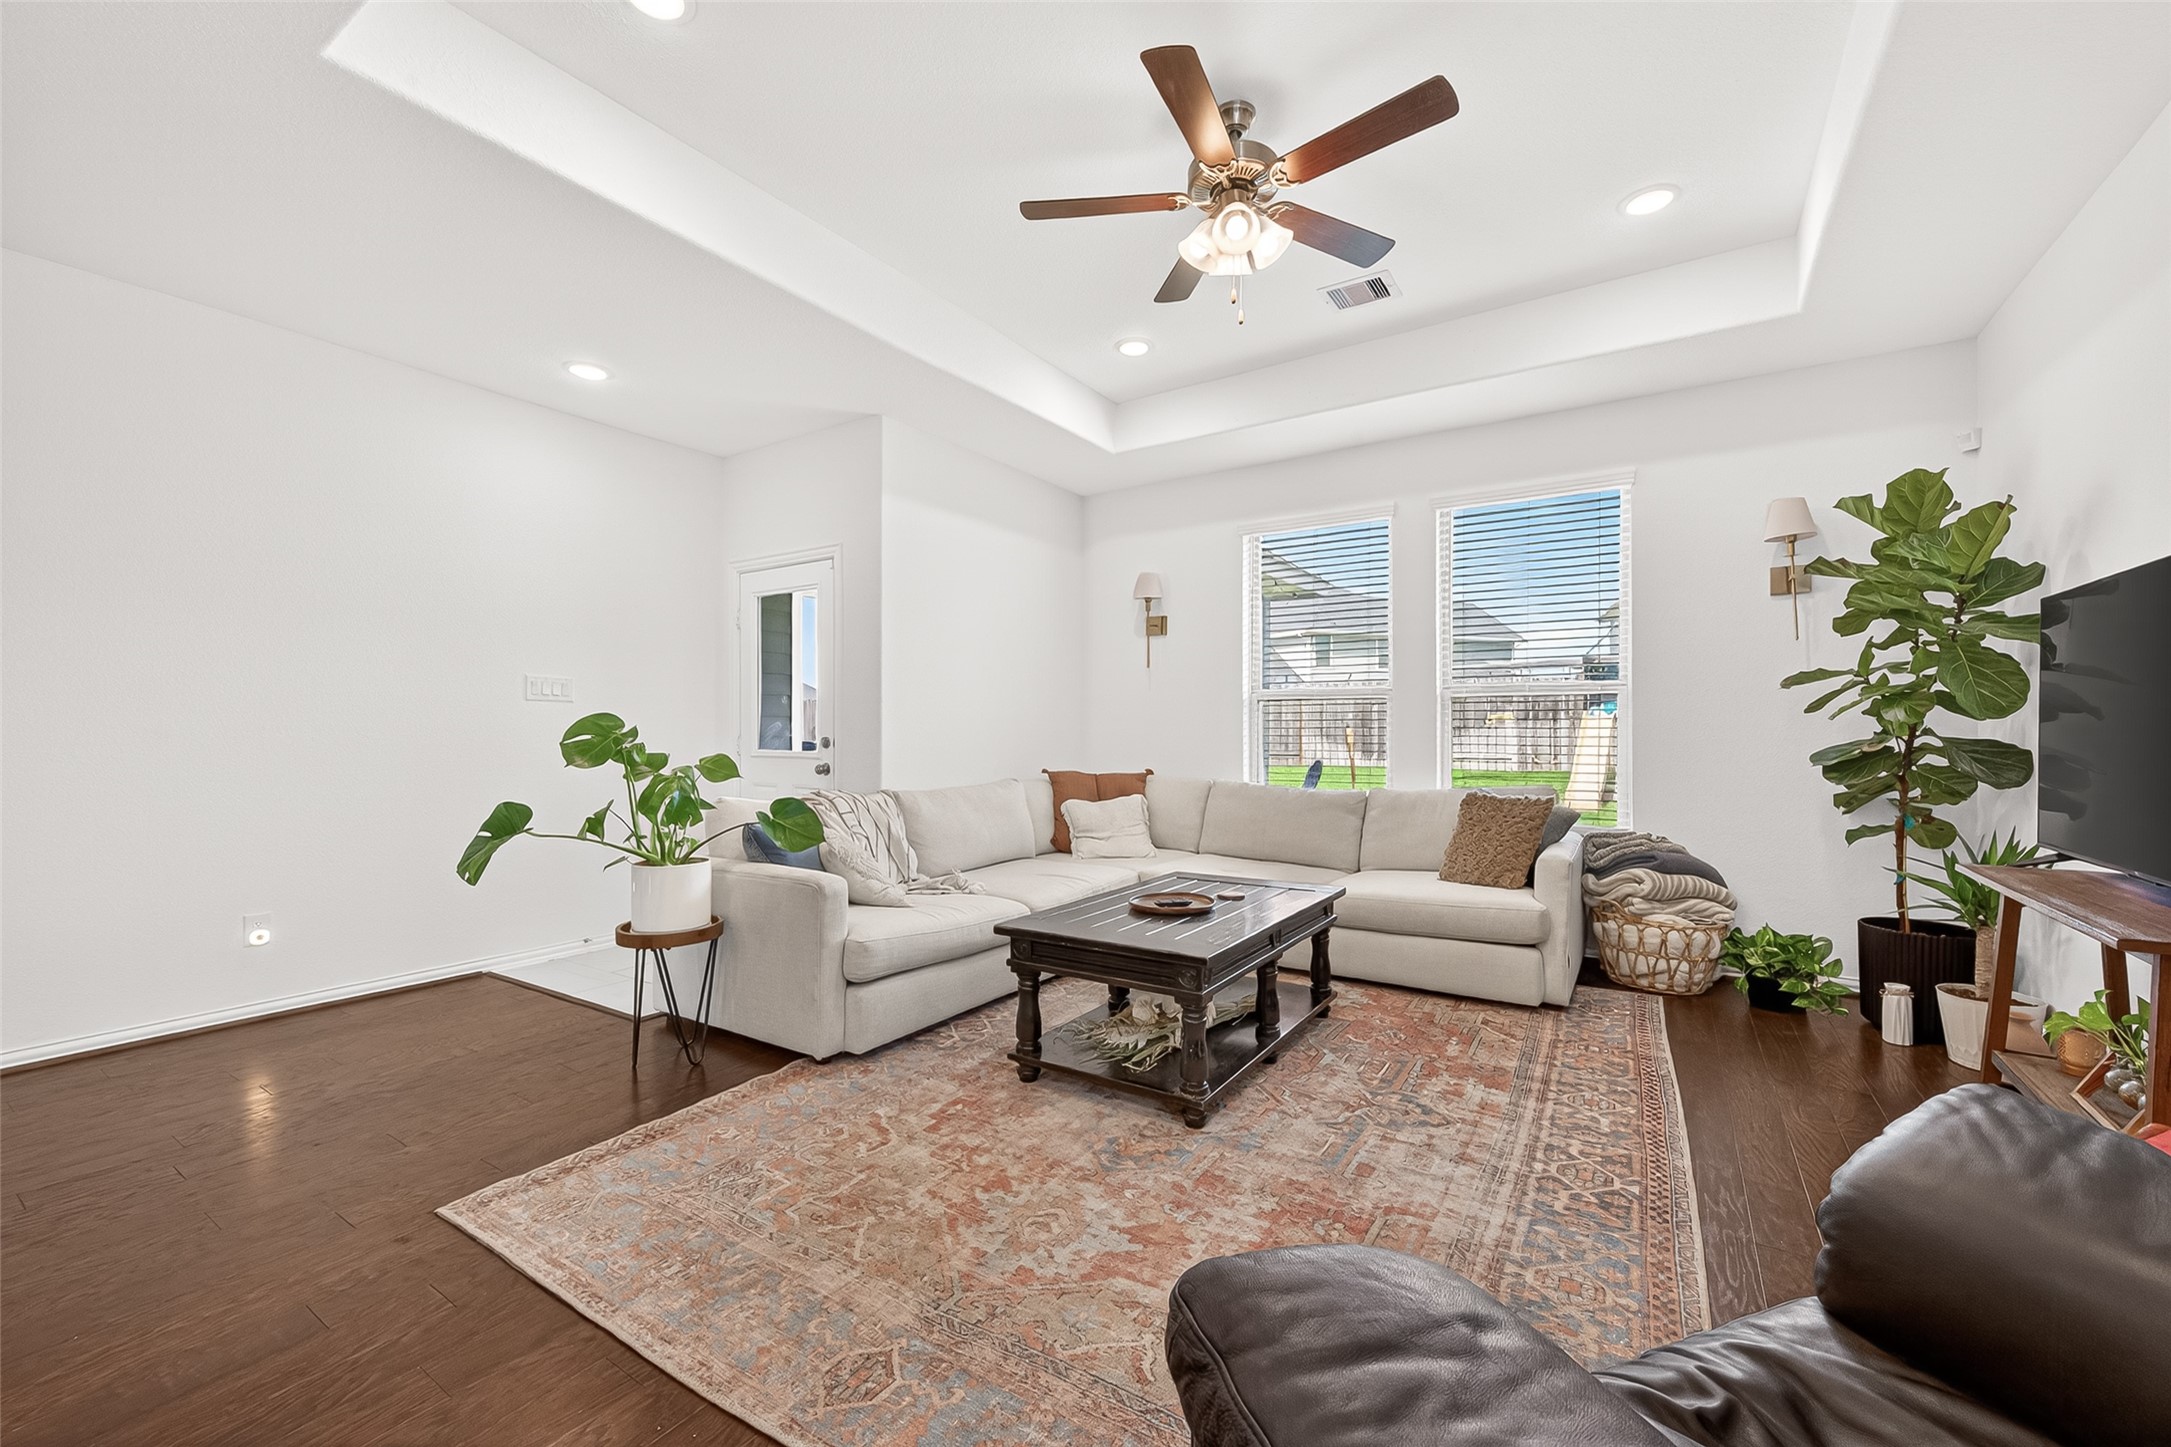
Spacious living room with tray ceiling, abundant natural light, and open layout.

Bright kitchen featuring granite countertops, white cabinetry, and stainless steel appliances.
Primary bedroom with tray ceiling, plush carpet, and abundant natural light.
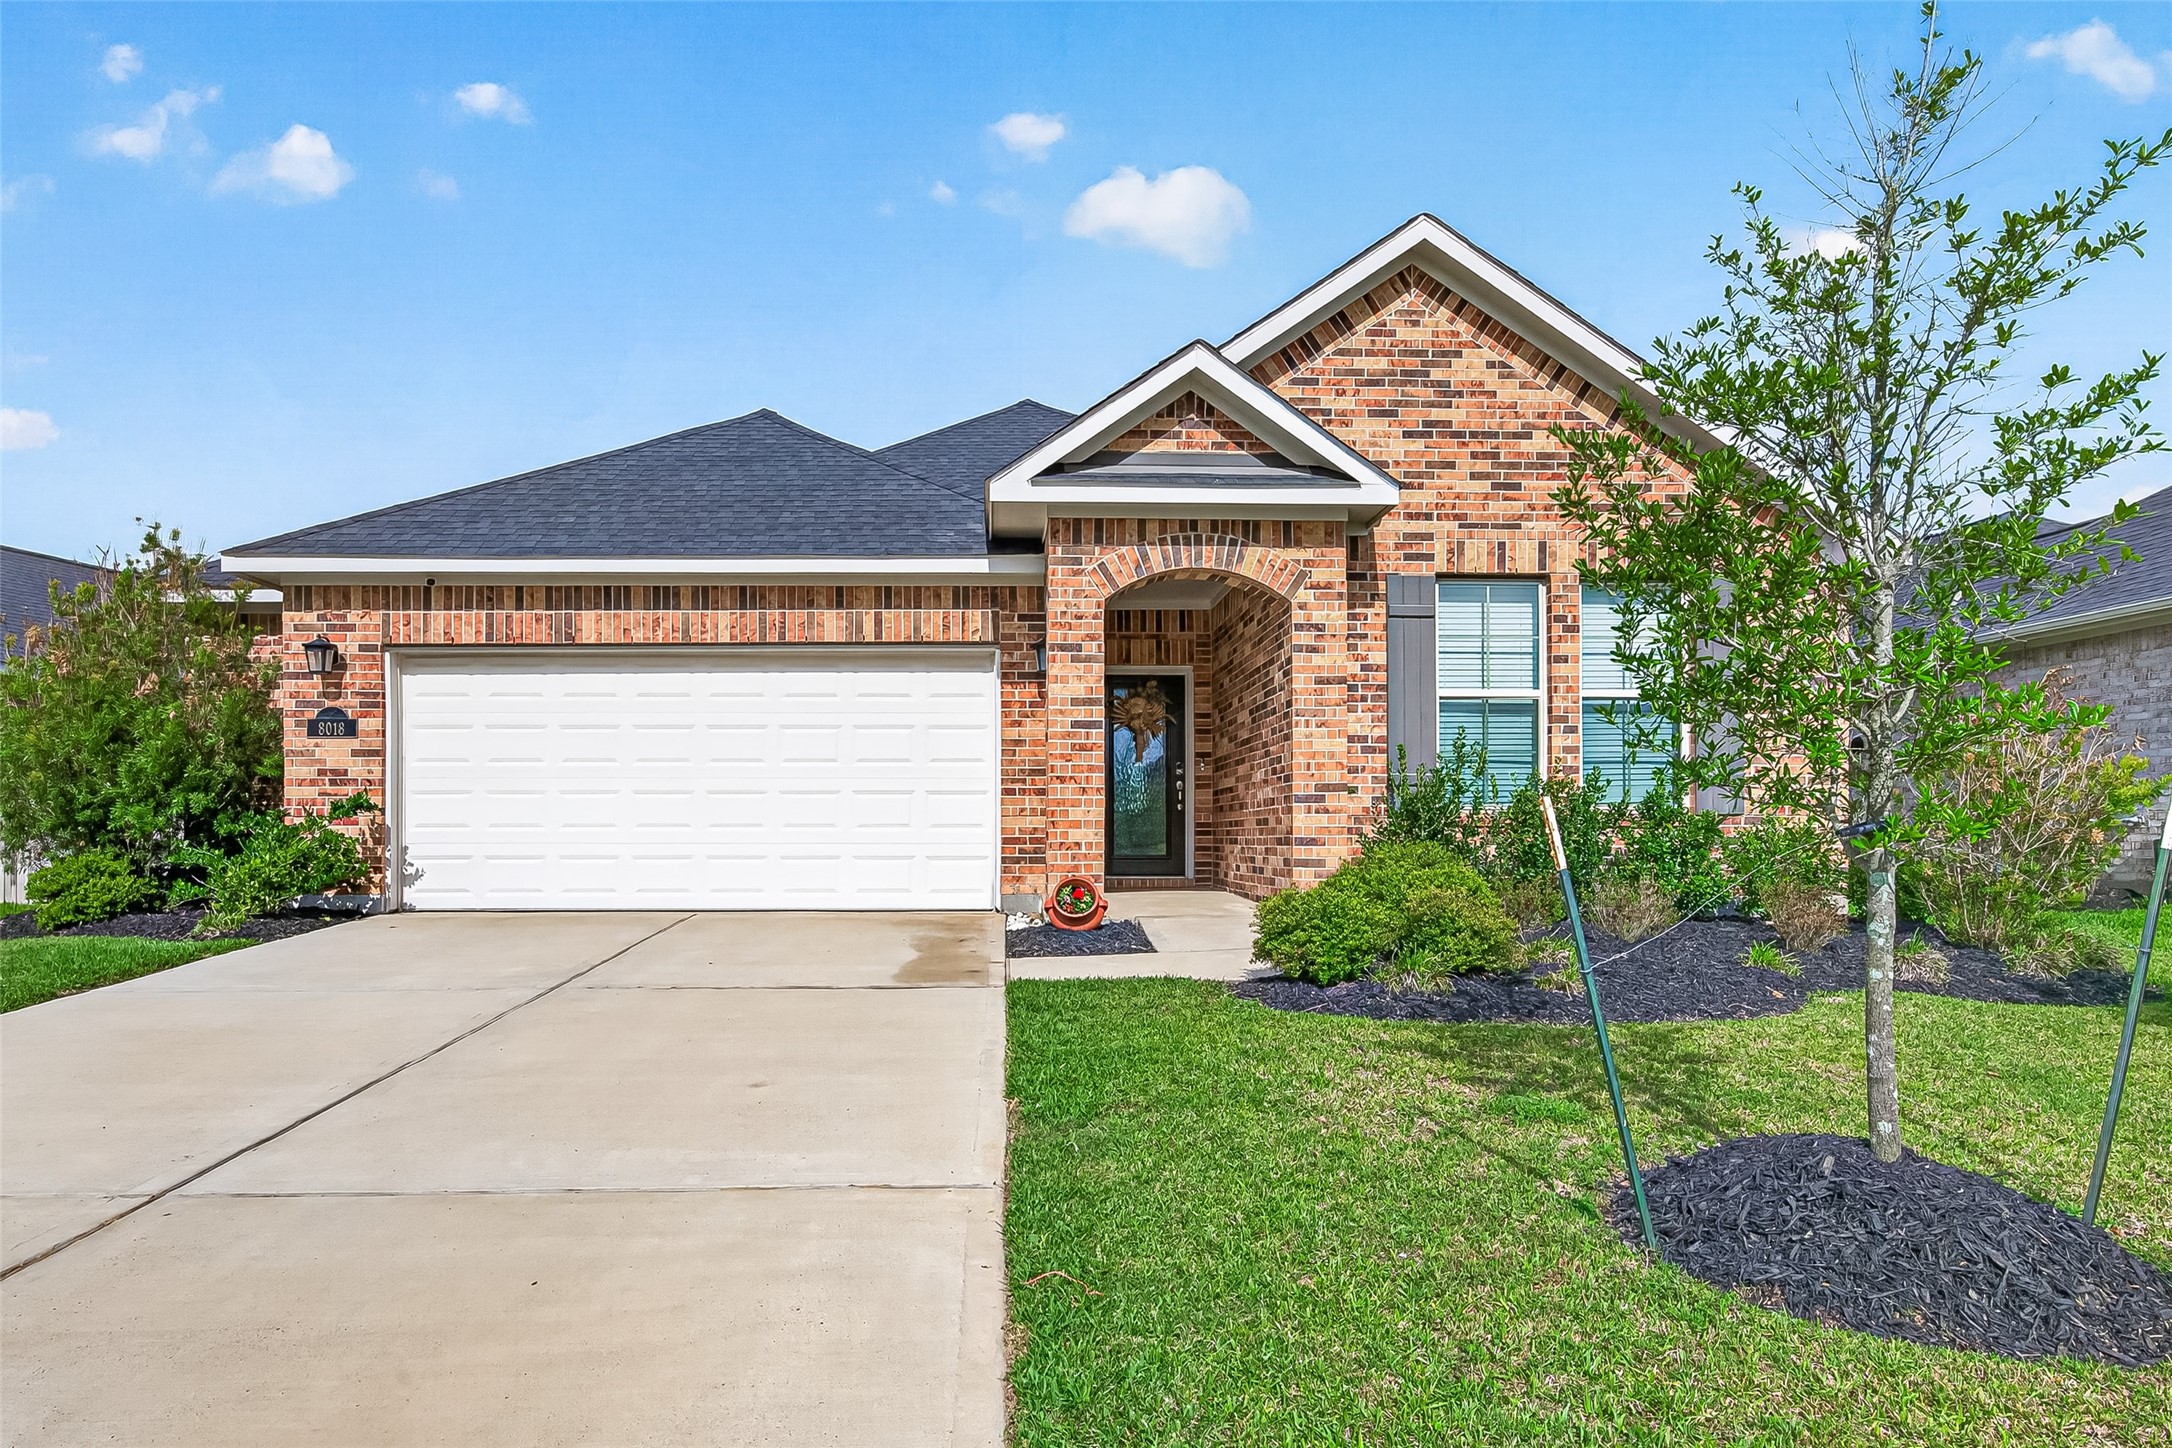
Front exterior of brick home with attached 2-car garage, manicured landscaping, and inviting curb appeal.
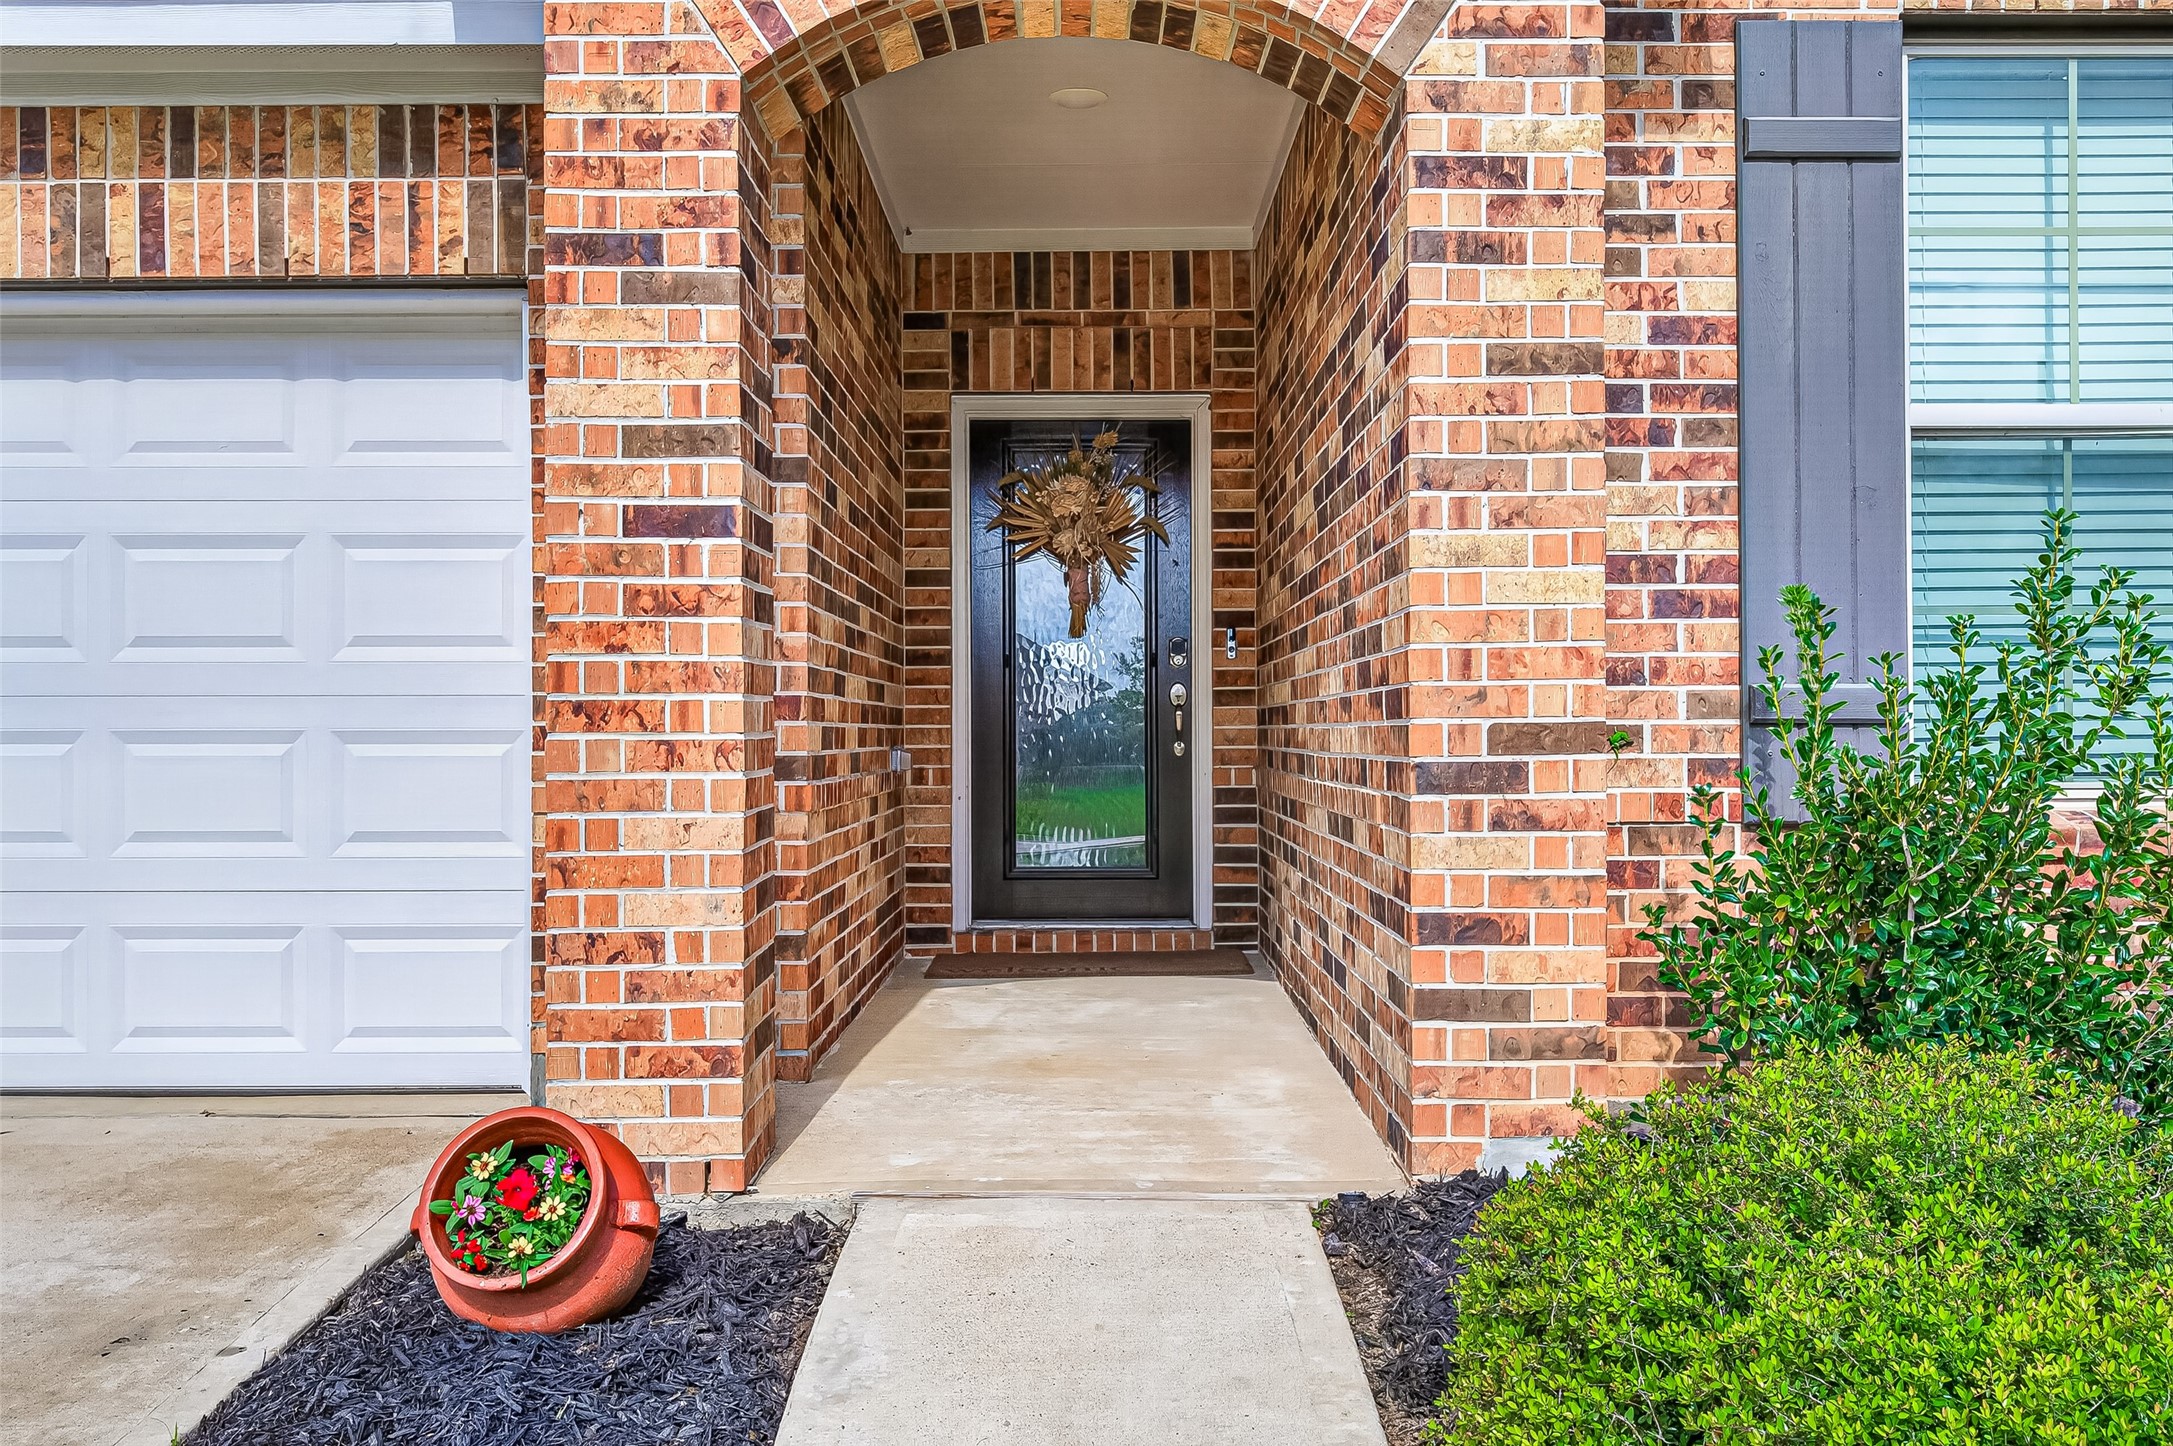
Covered front entry with brick archway, decorative glass door, and landscaped walkway.
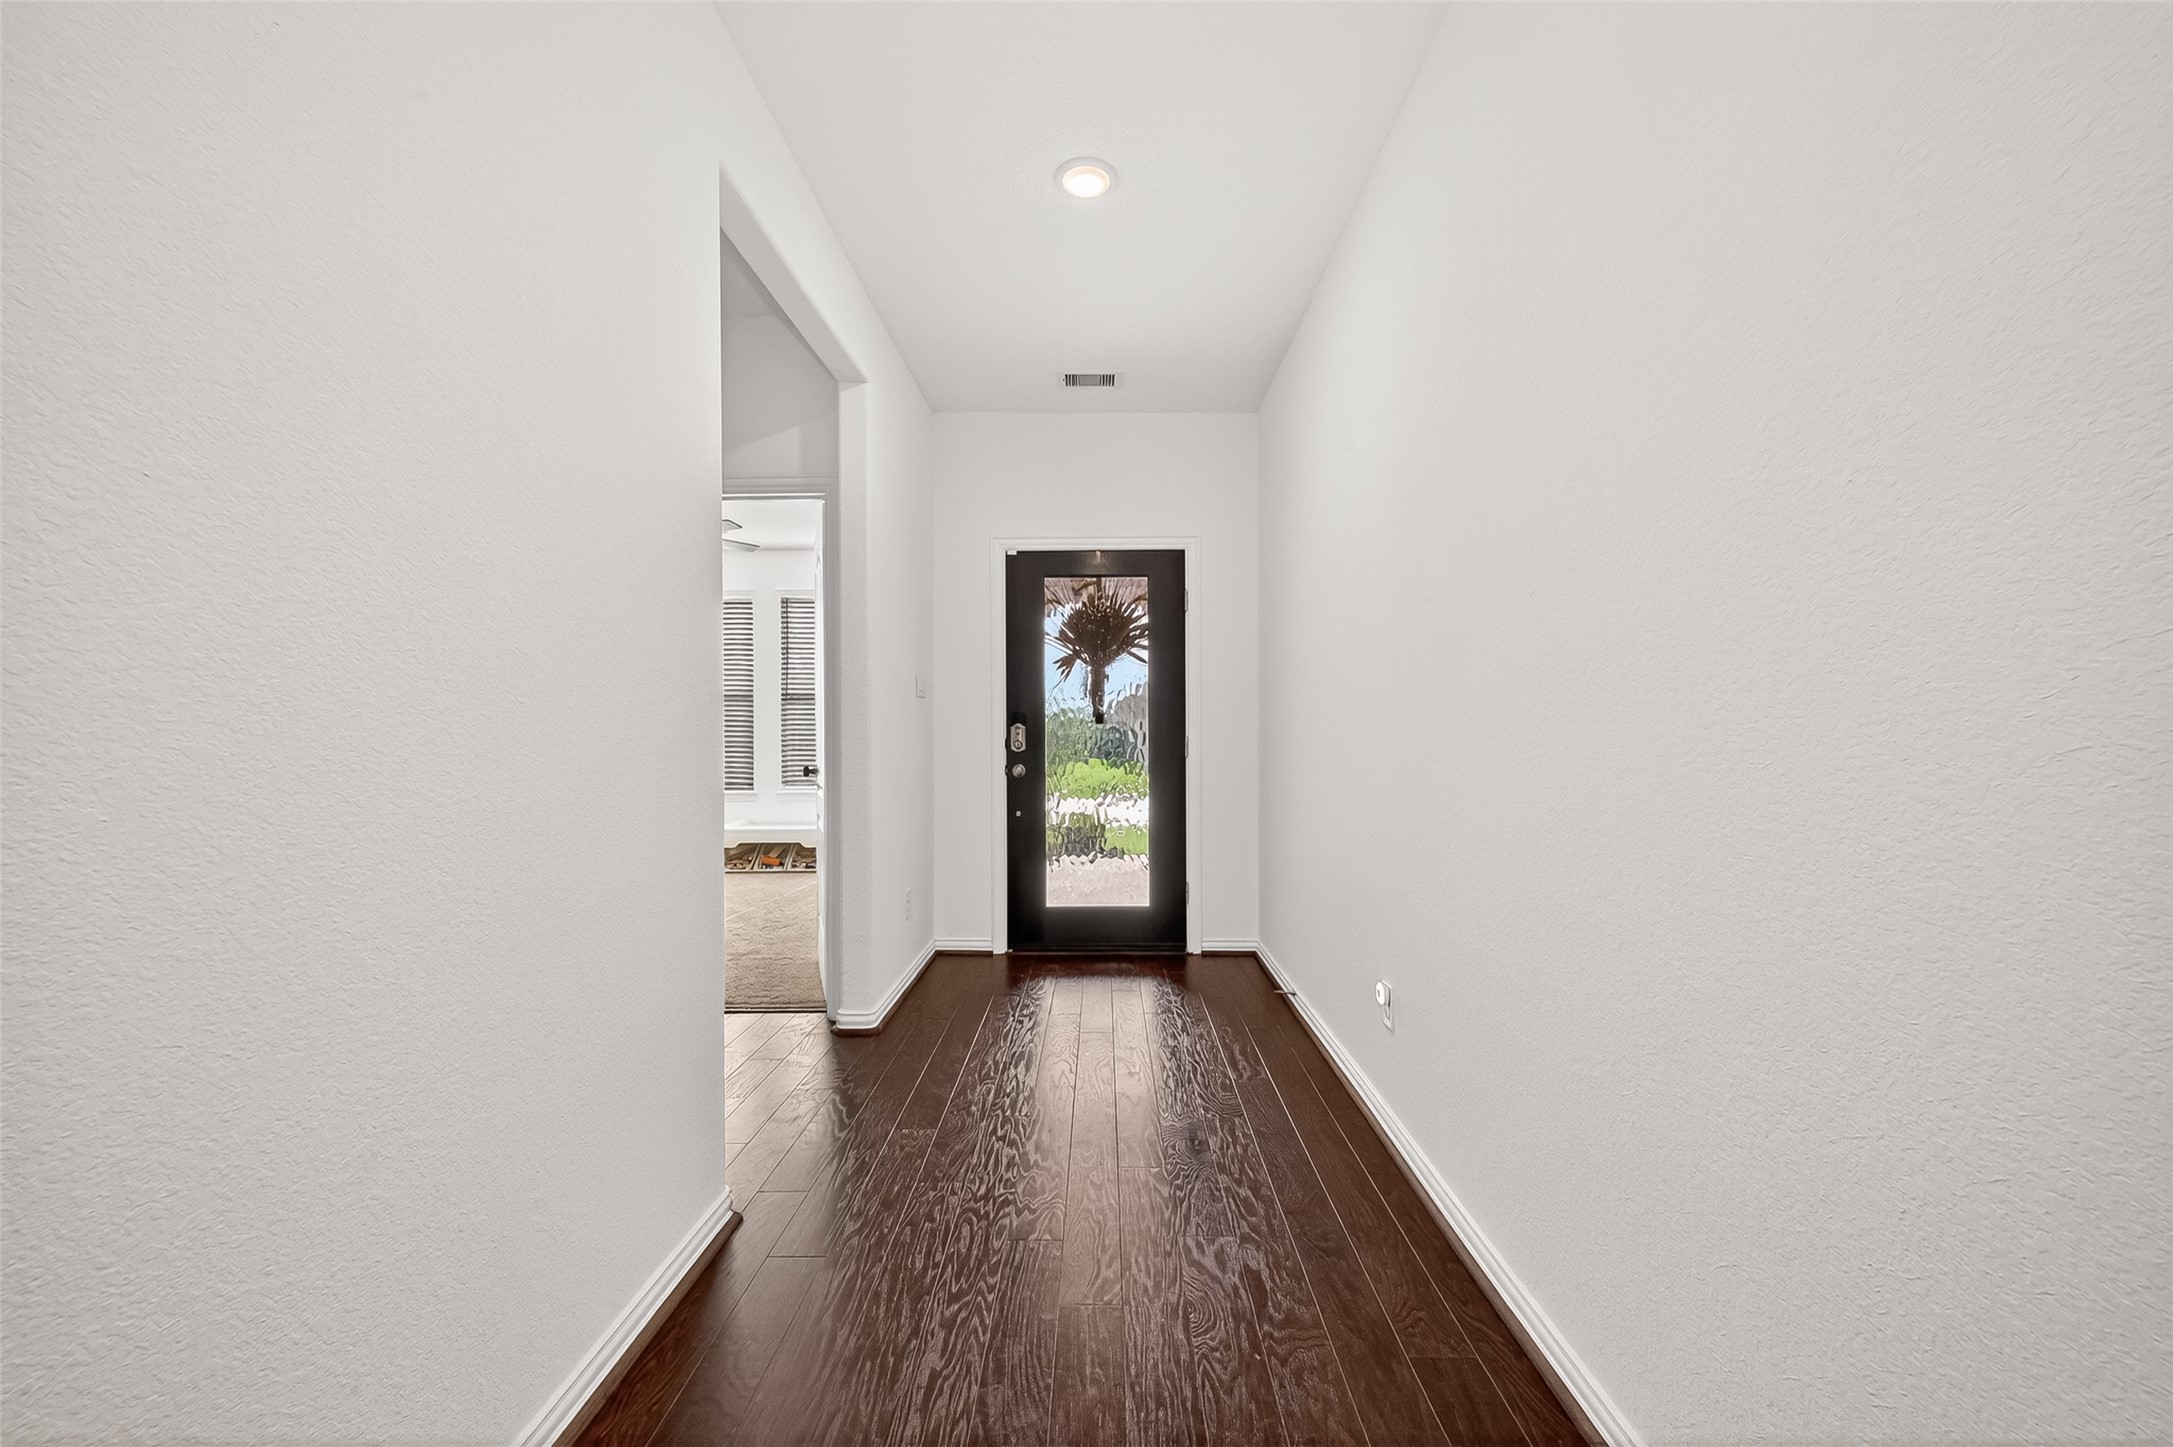
Welcoming foyer with dark wood flooring, high ceilings, and sightline to the front entry.
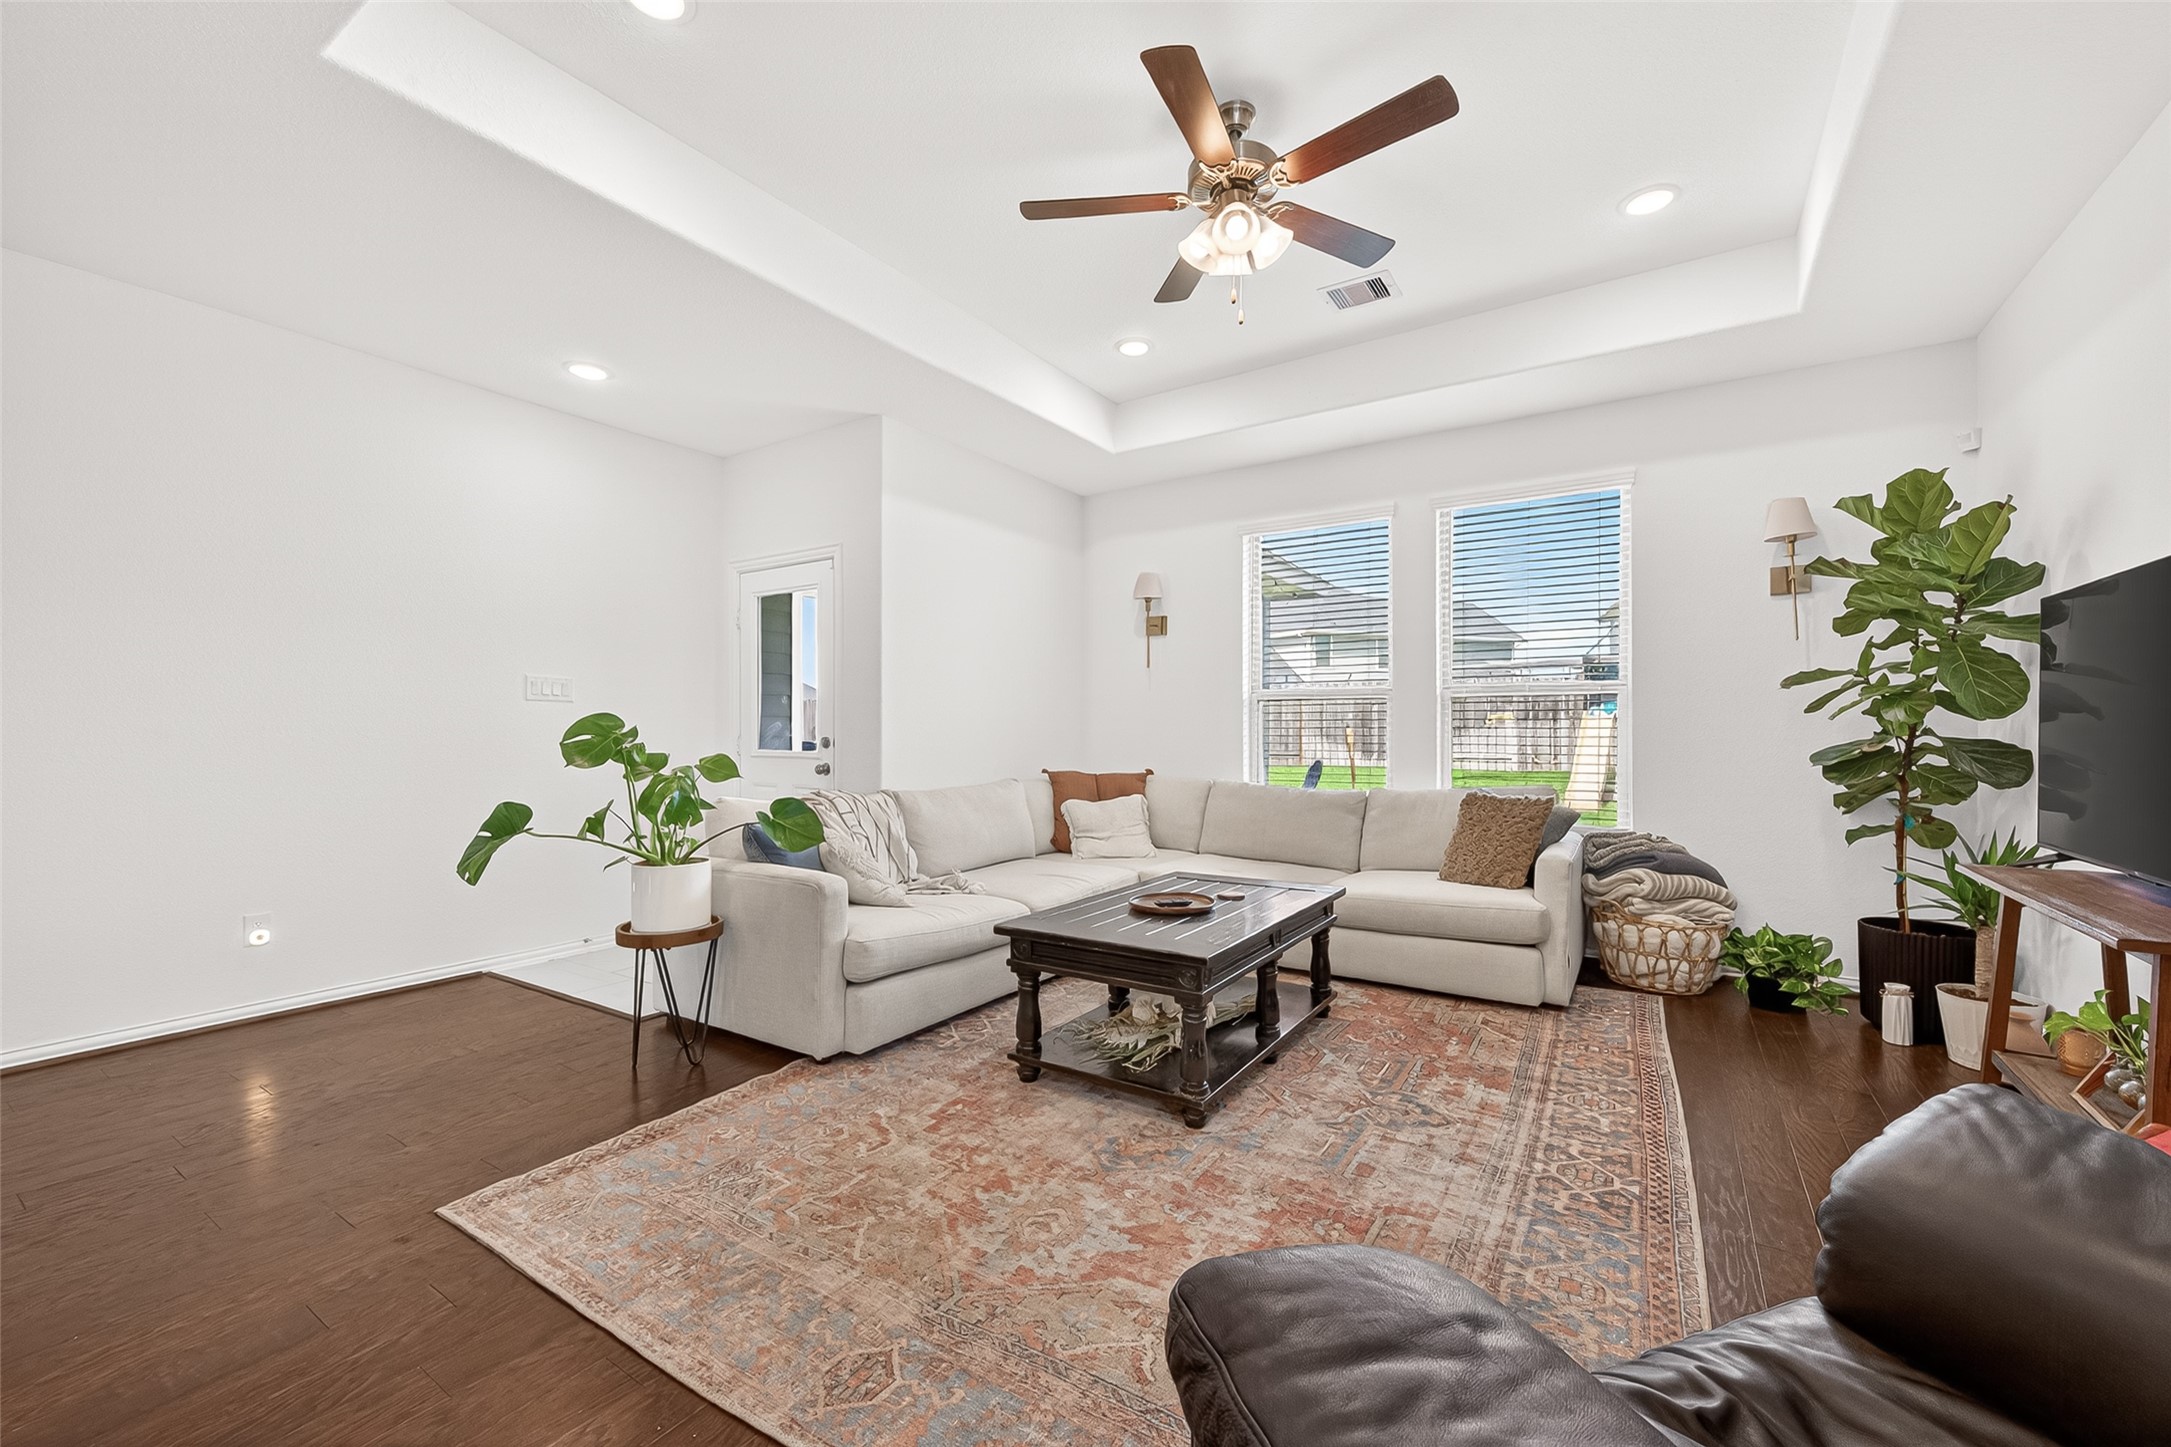
Spacious living room with tray ceiling, abundant natural light, and open layout.
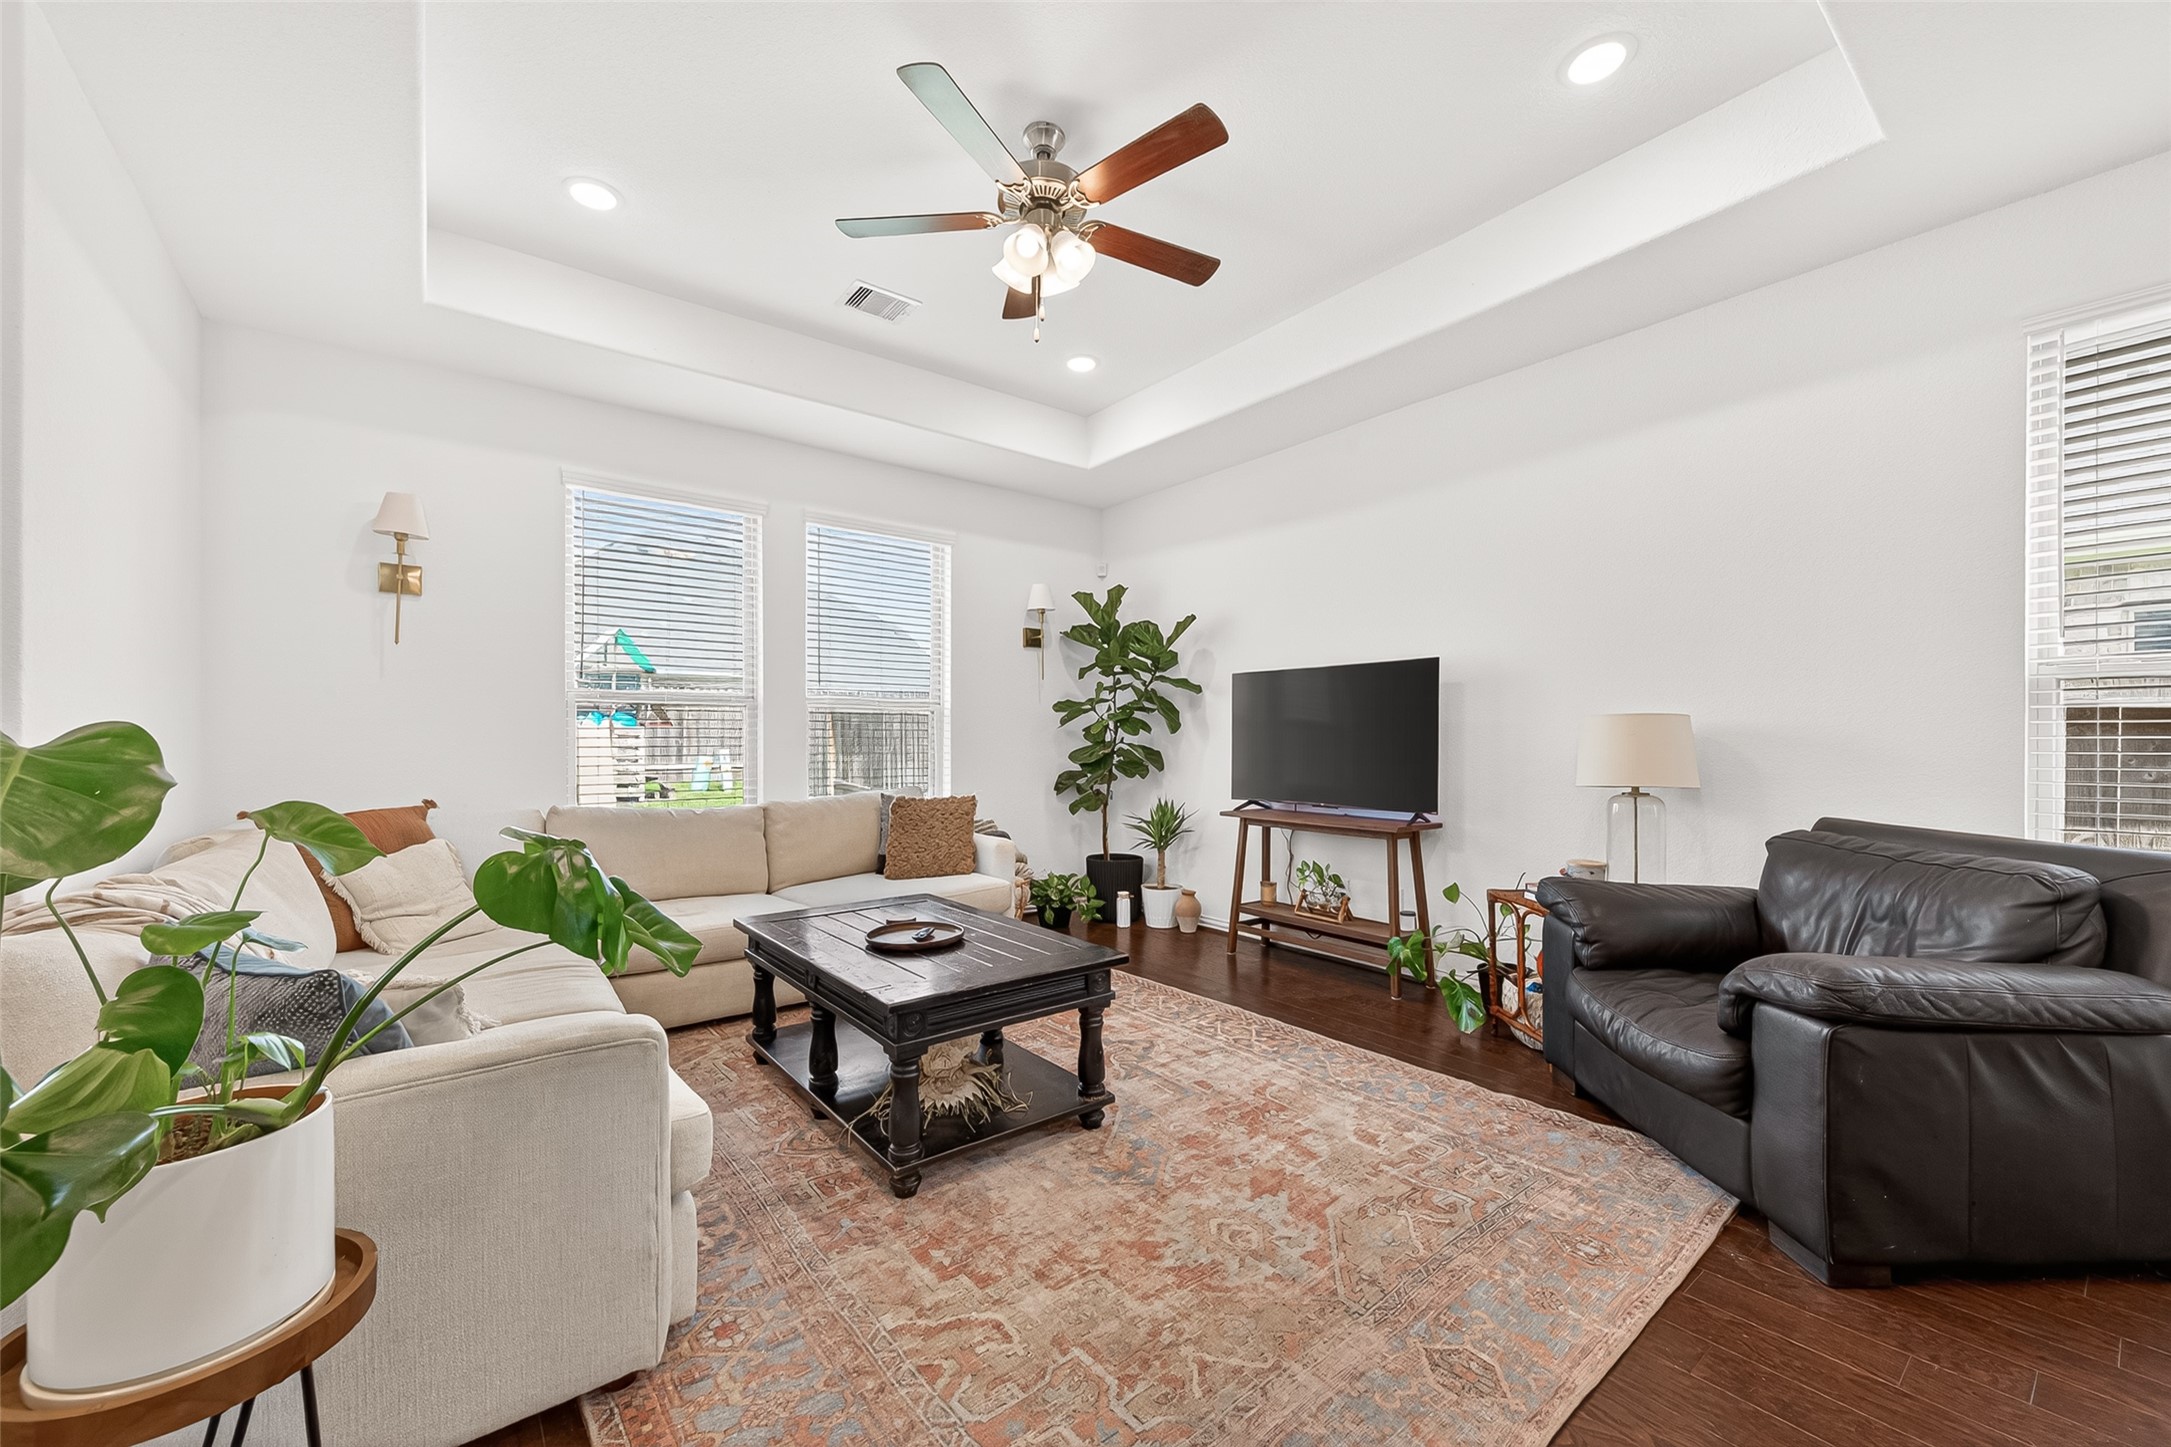
Alternate view of the living room featuring tray ceiling, generous seating area, and seamless flow.
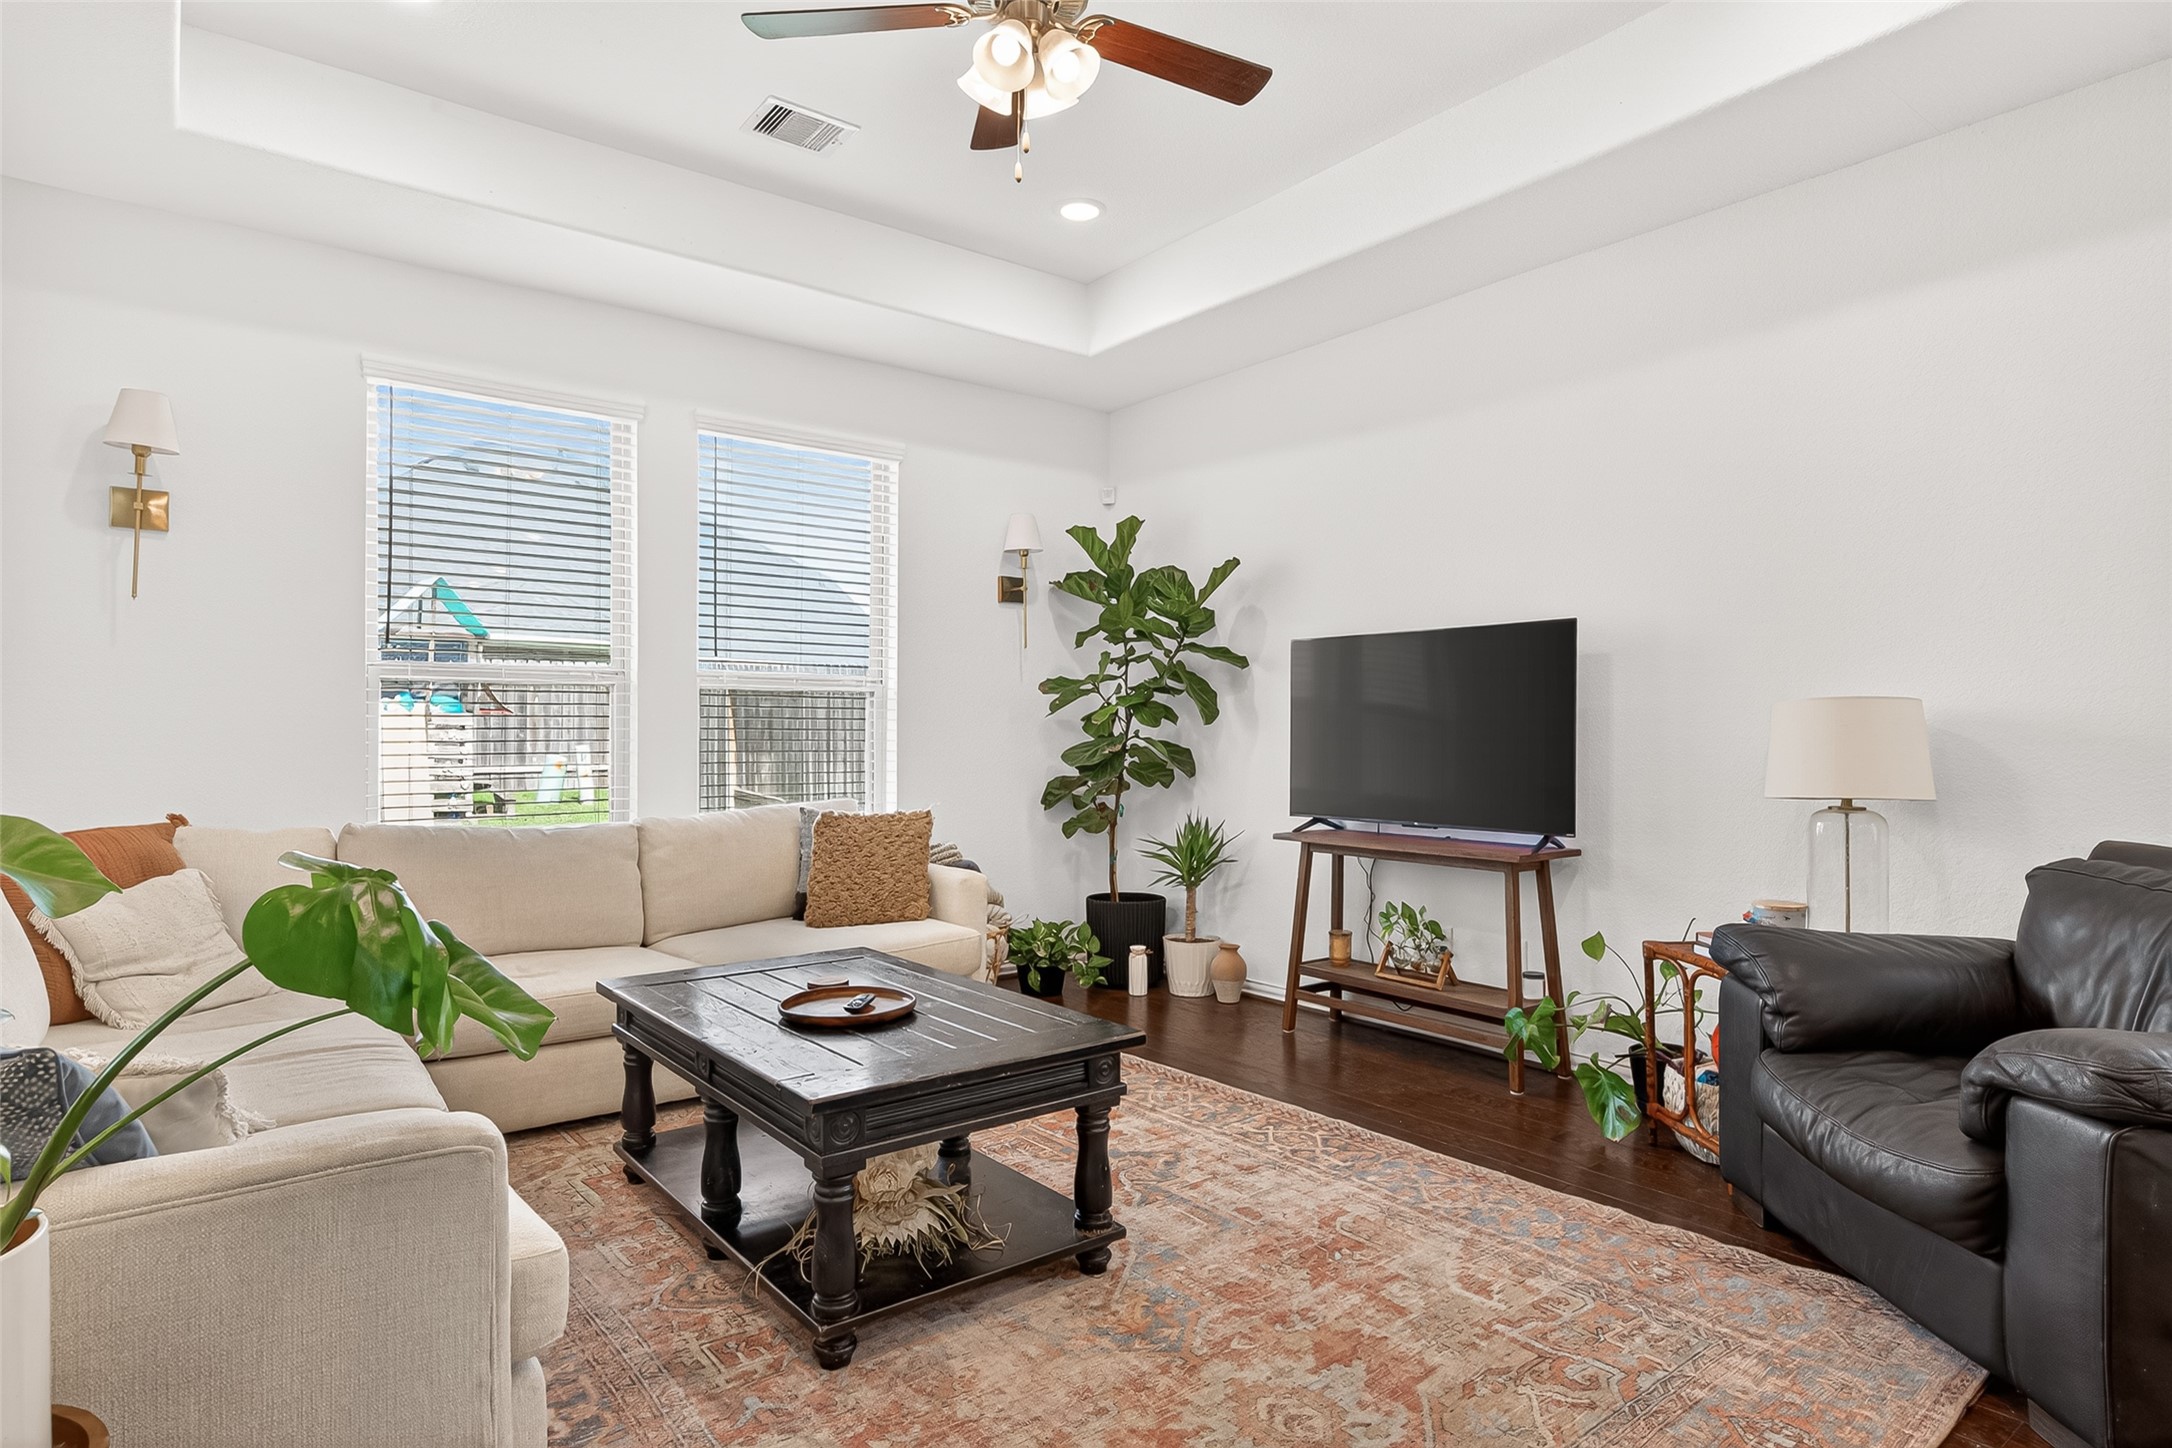
Bright living room with tray ceiling, recessed lighting, and large windows.
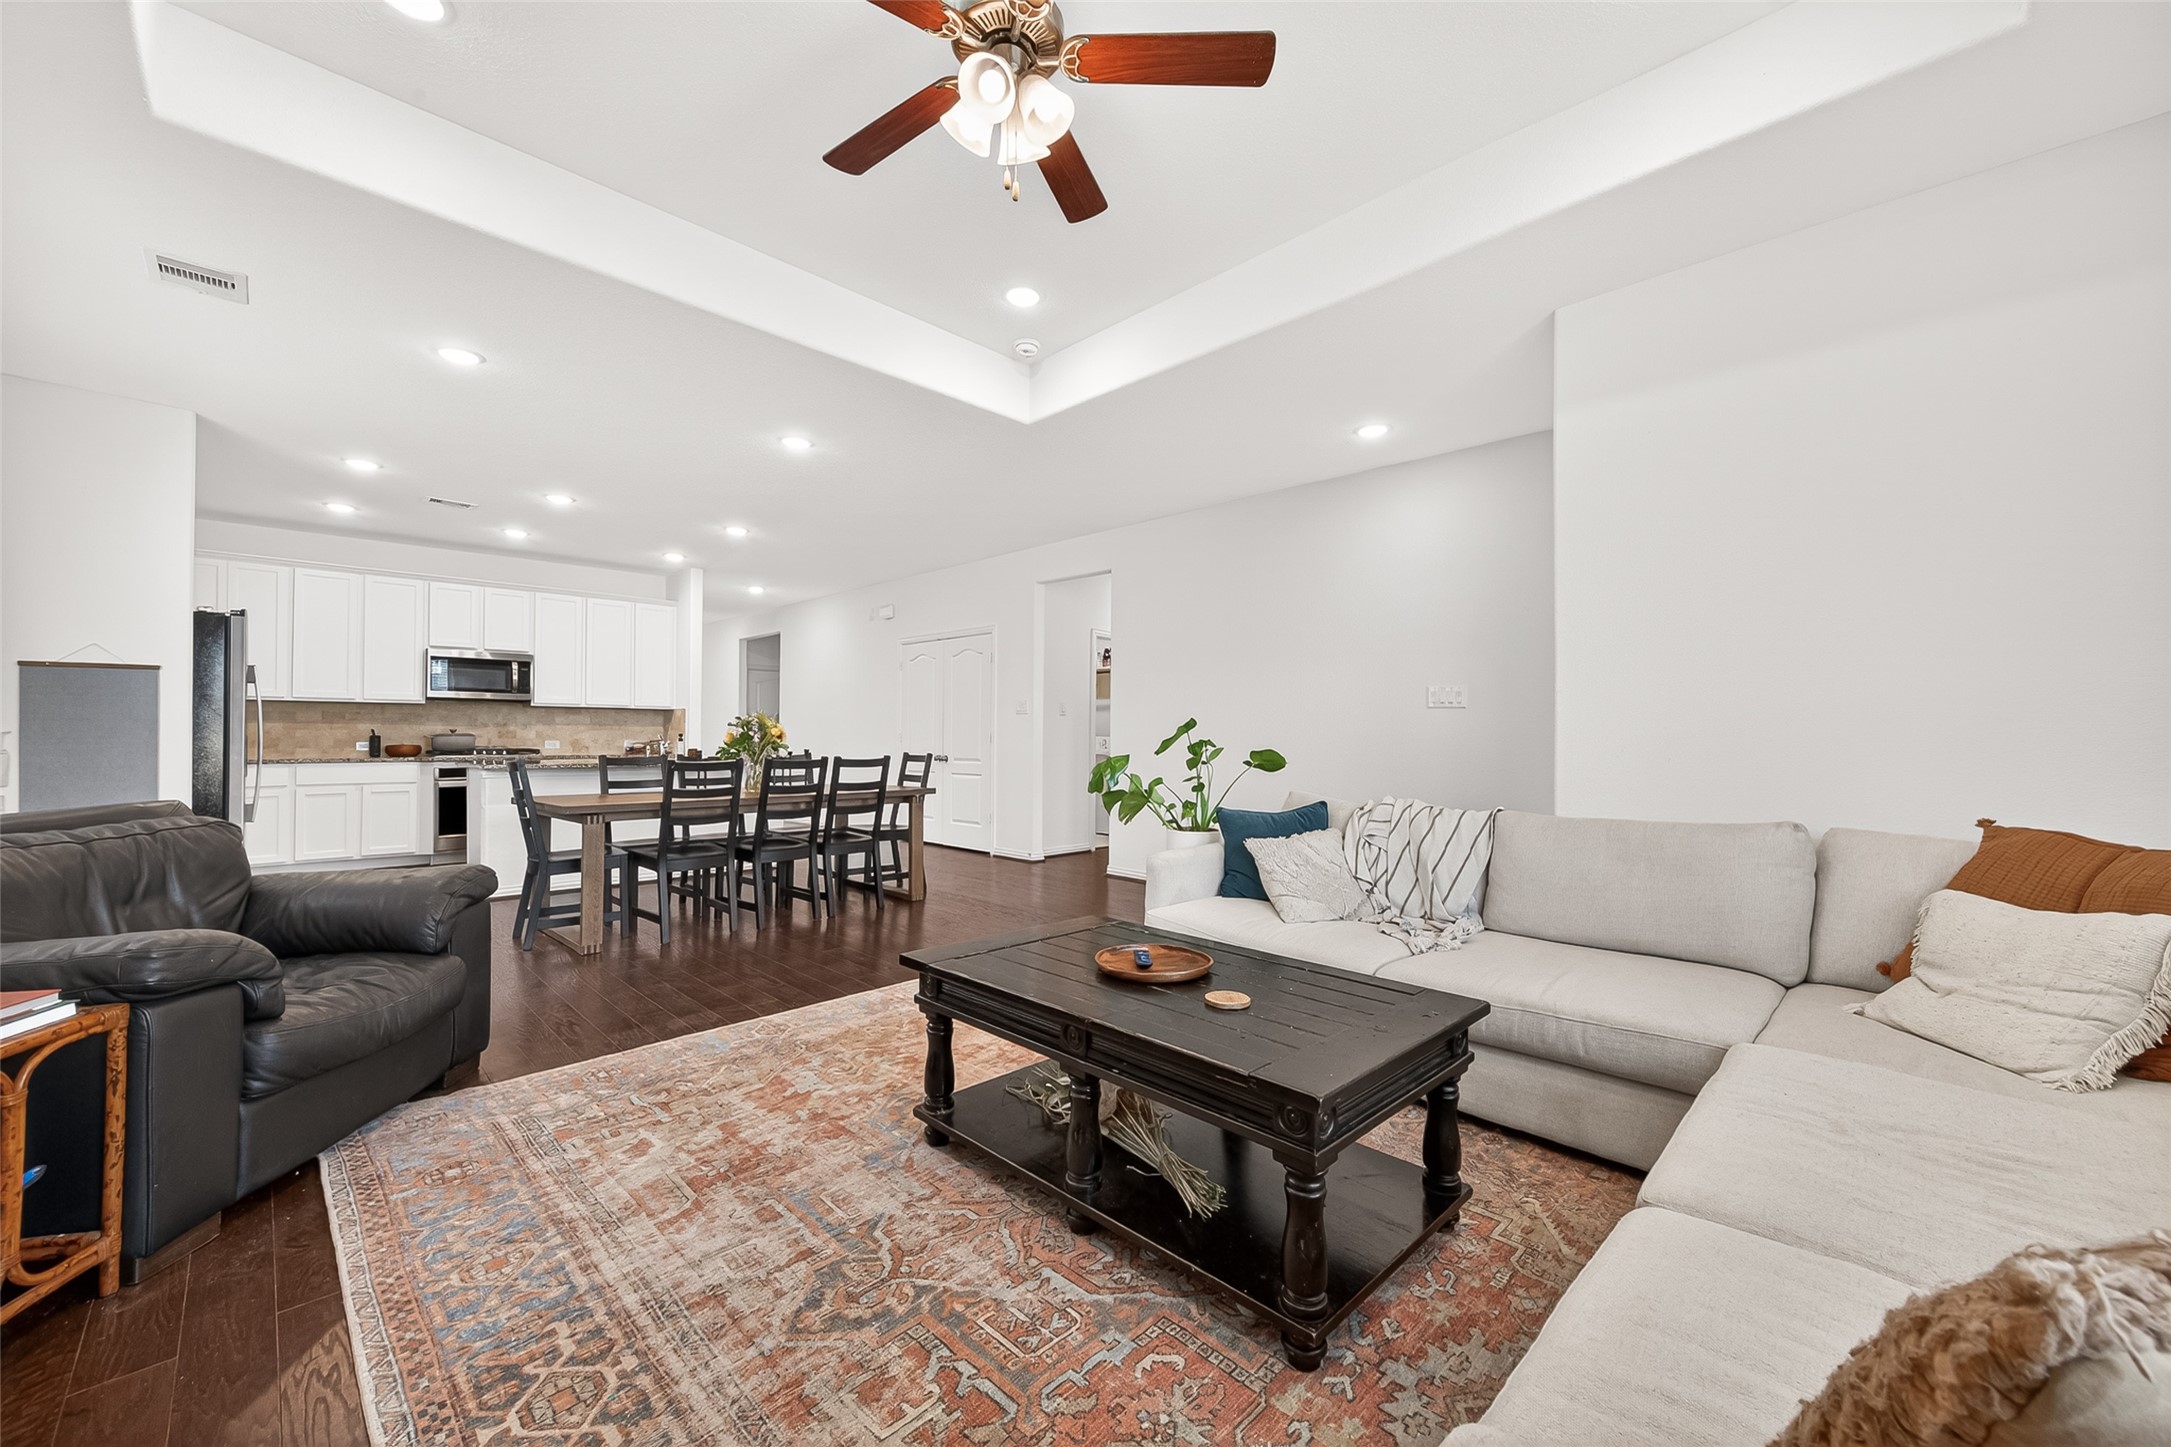
Alternate view of the living room featuring spacious seating area and open flow to the dining space.
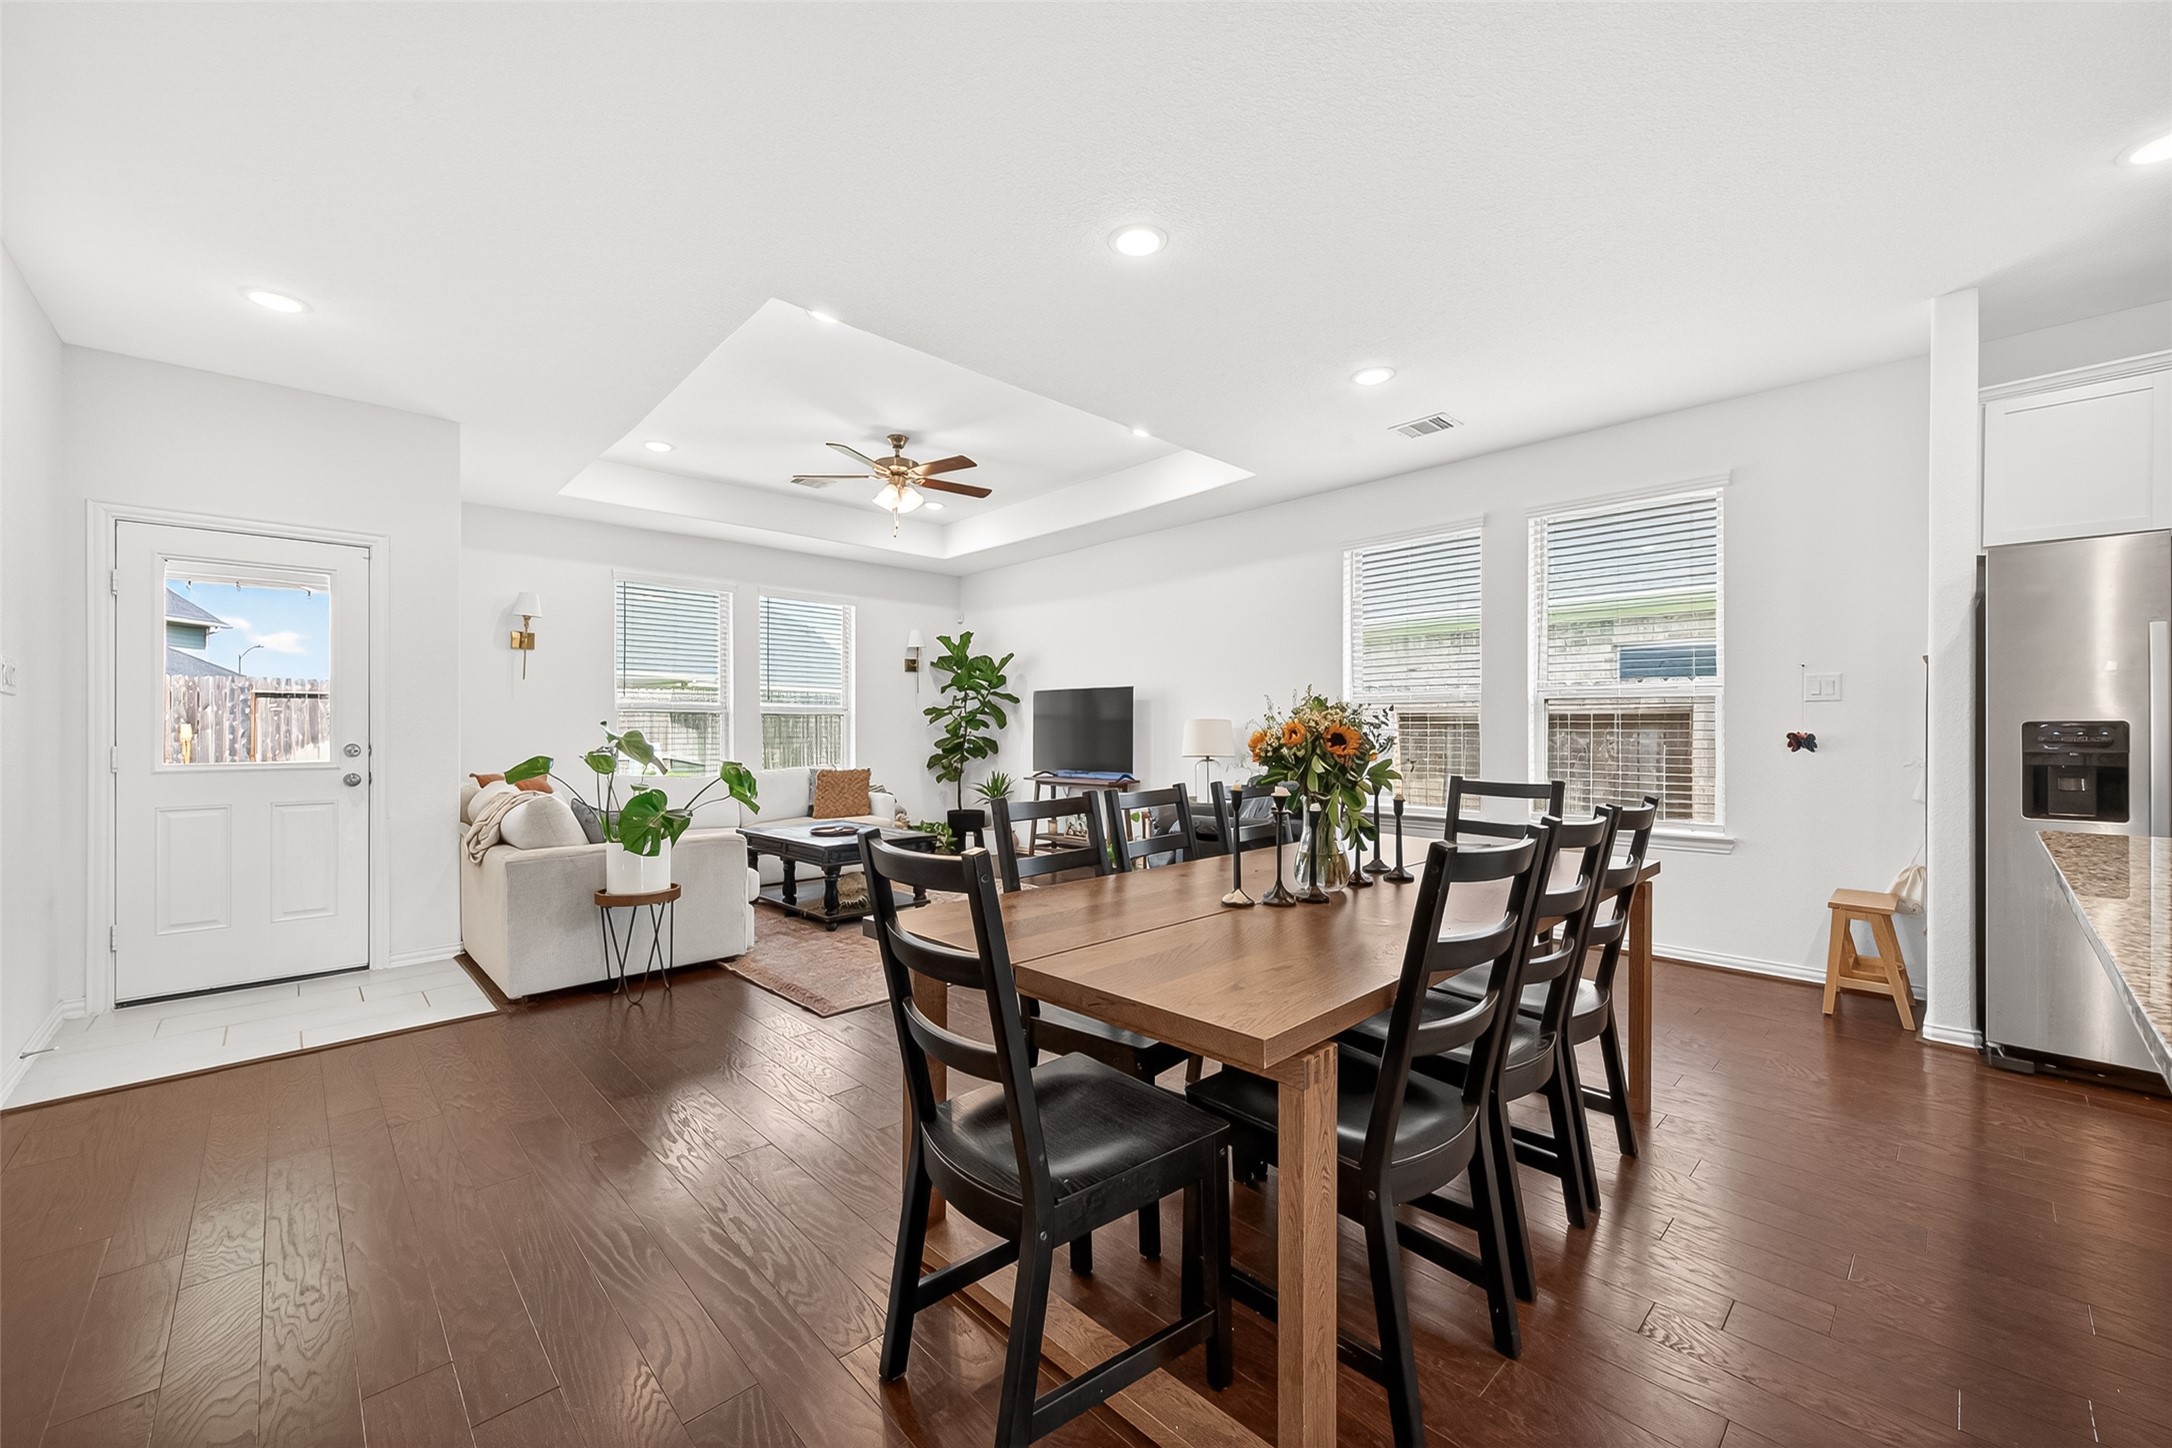
Open dining area with dark wood flooring and seamless connection to the living room and kitchen.

Spacious dining area with open sightlines to the kitchen and main living spaces.
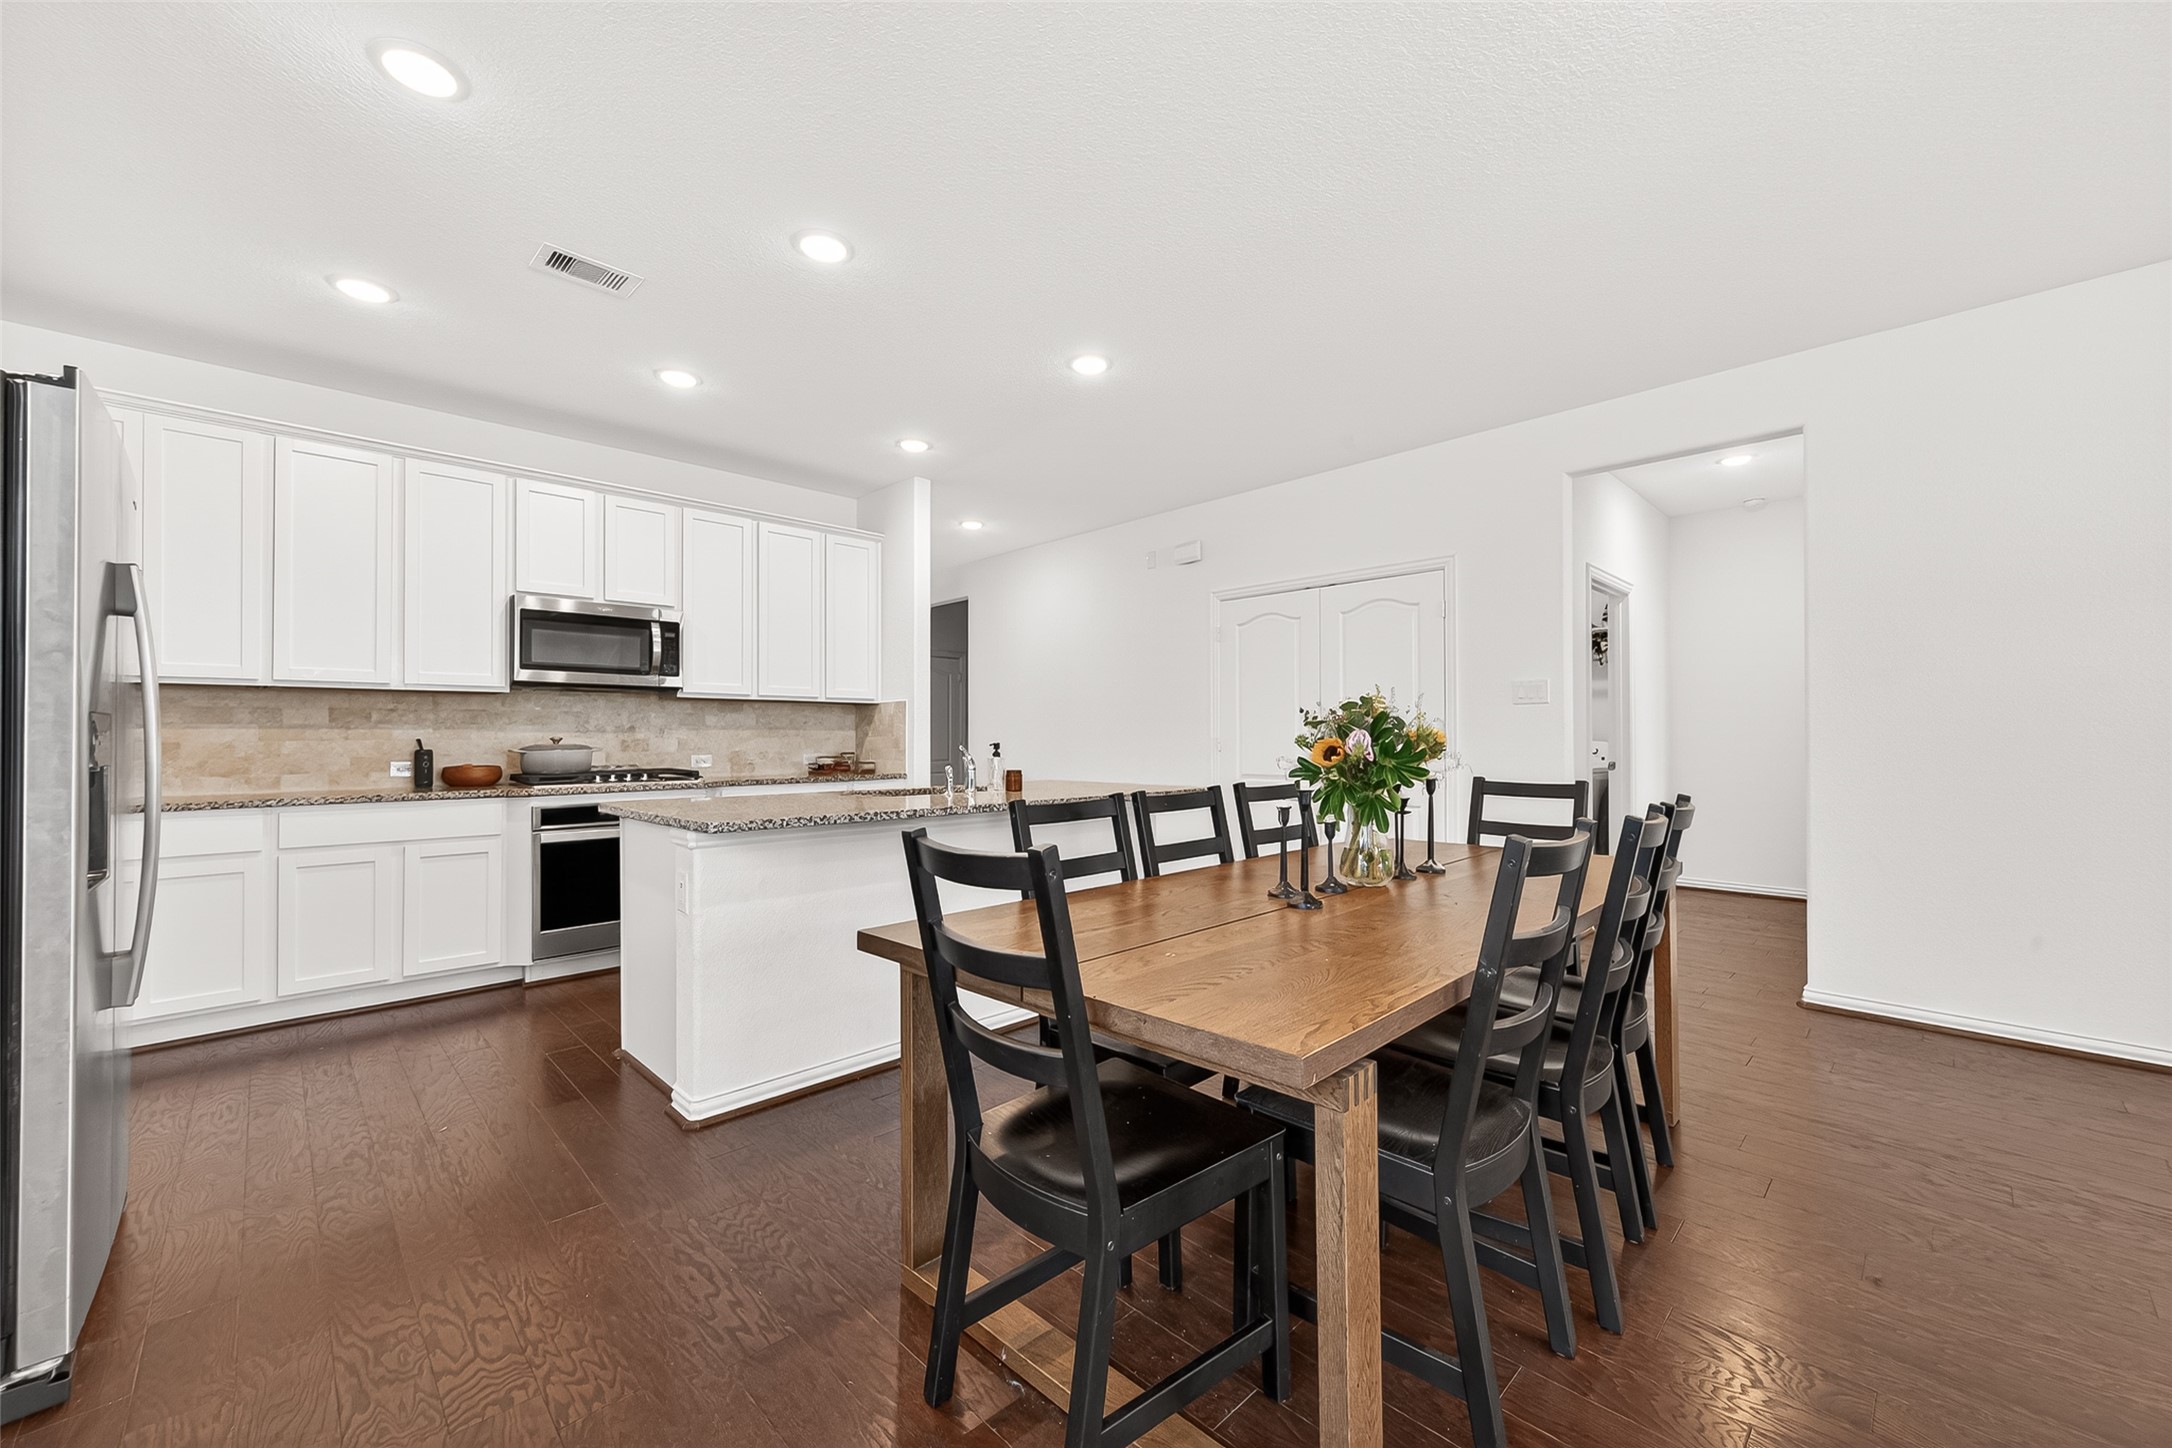
Open kitchen and dining area with ample cabinetry, and generous floor space.
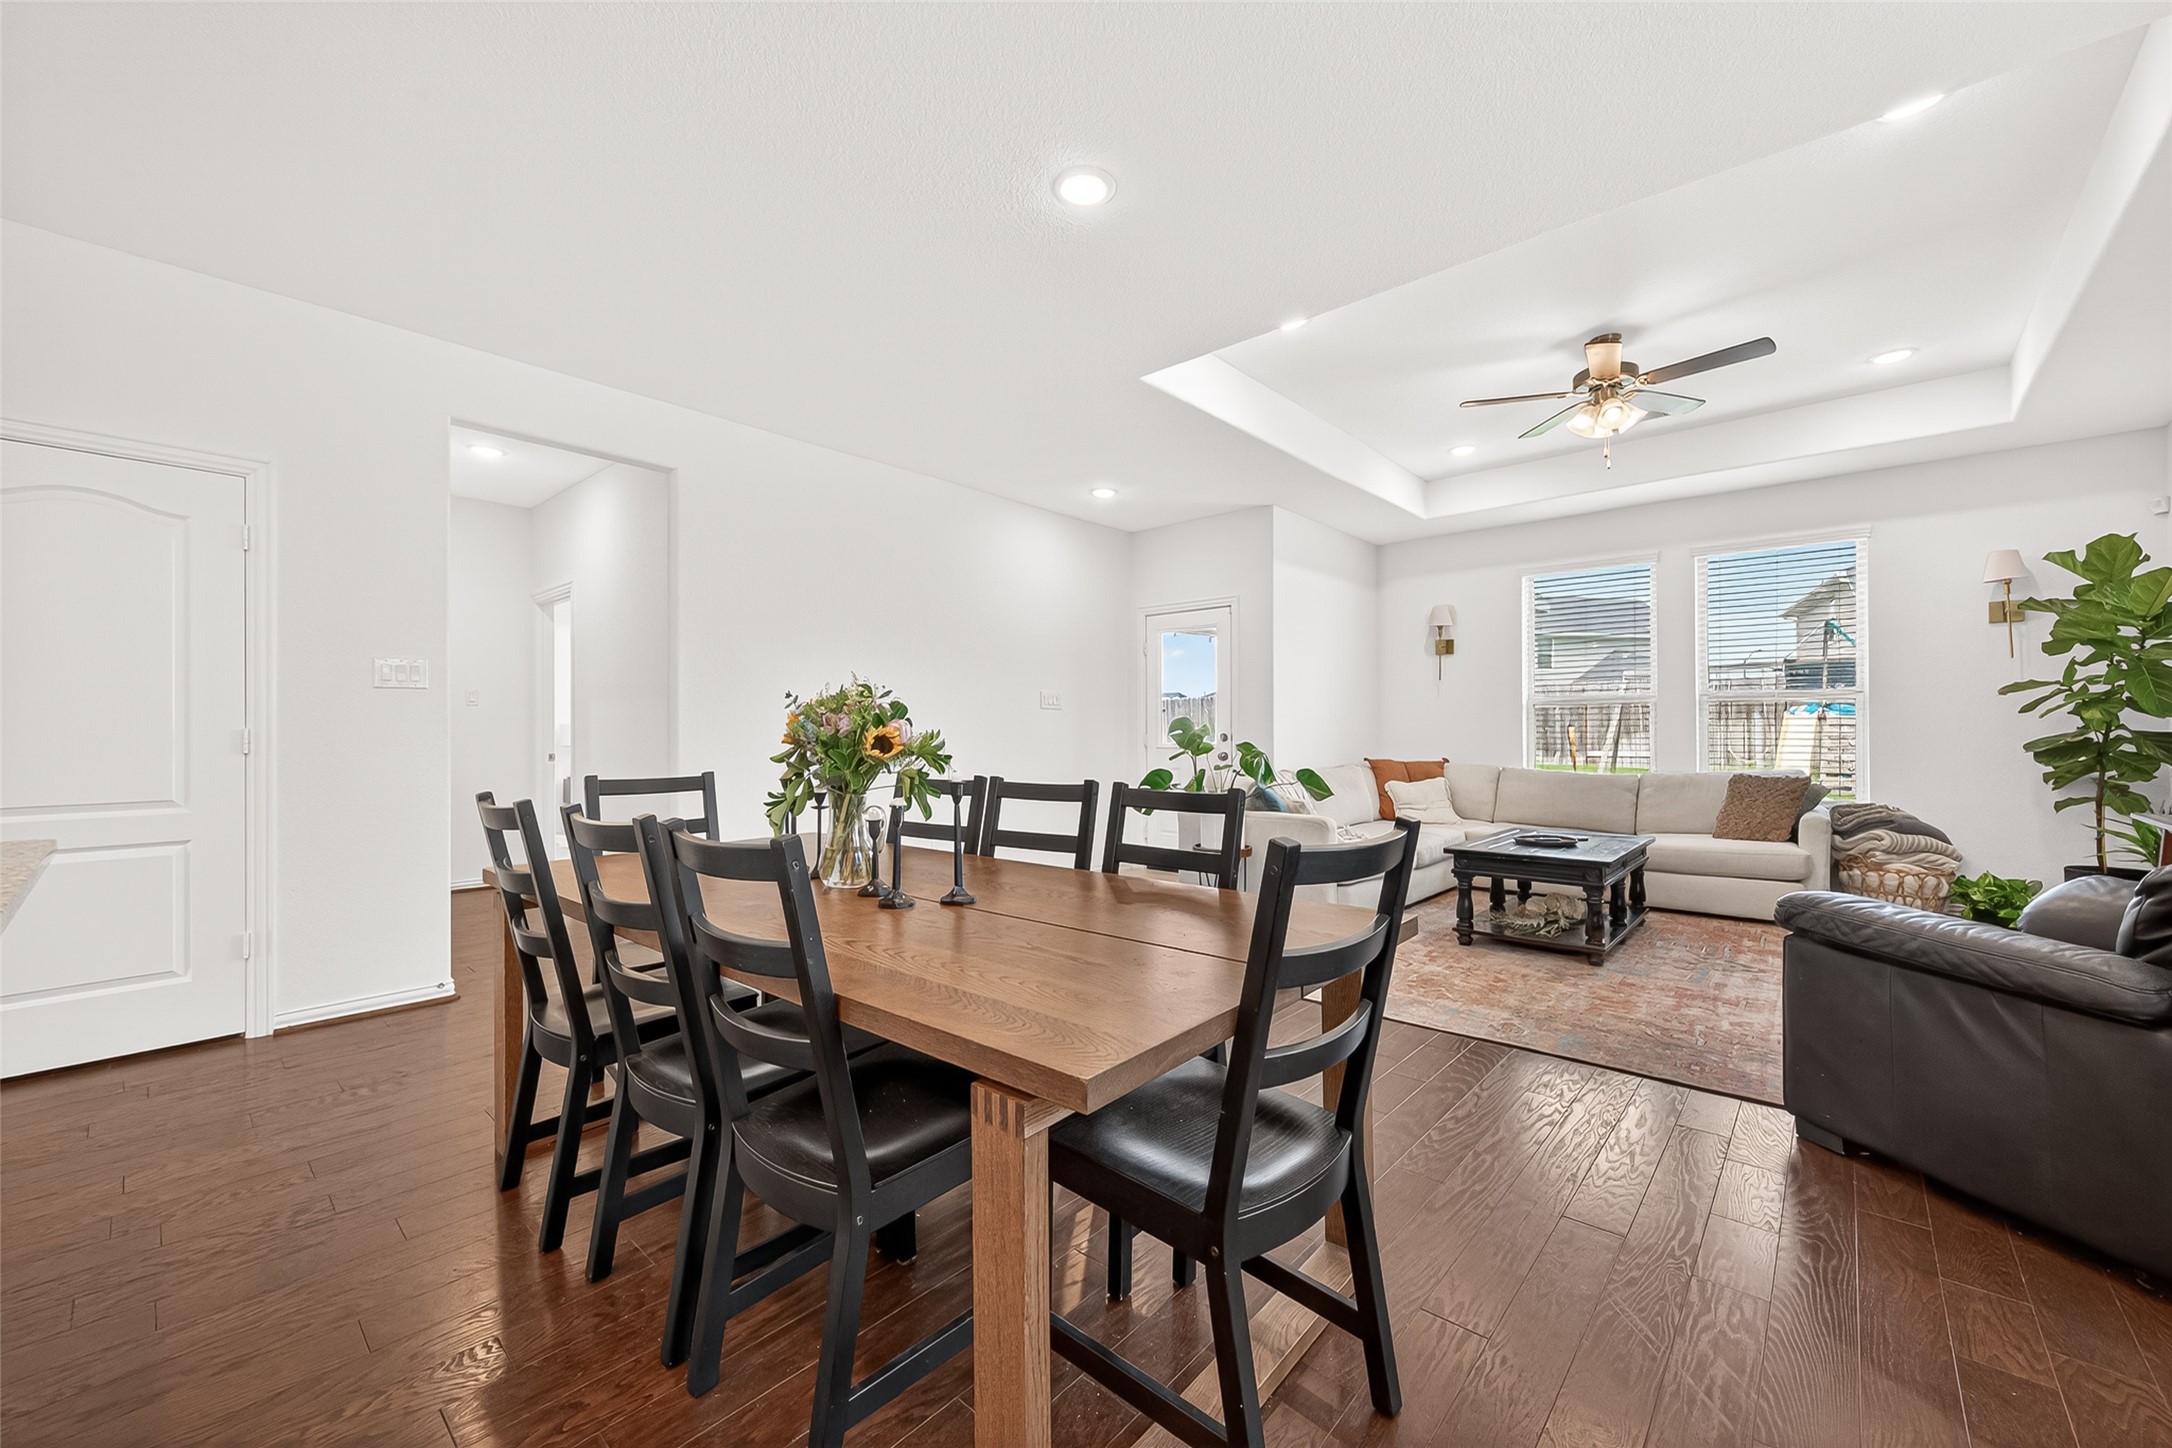
Open dining area with dark wood flooring and seamless flow to the living room and kitchen.
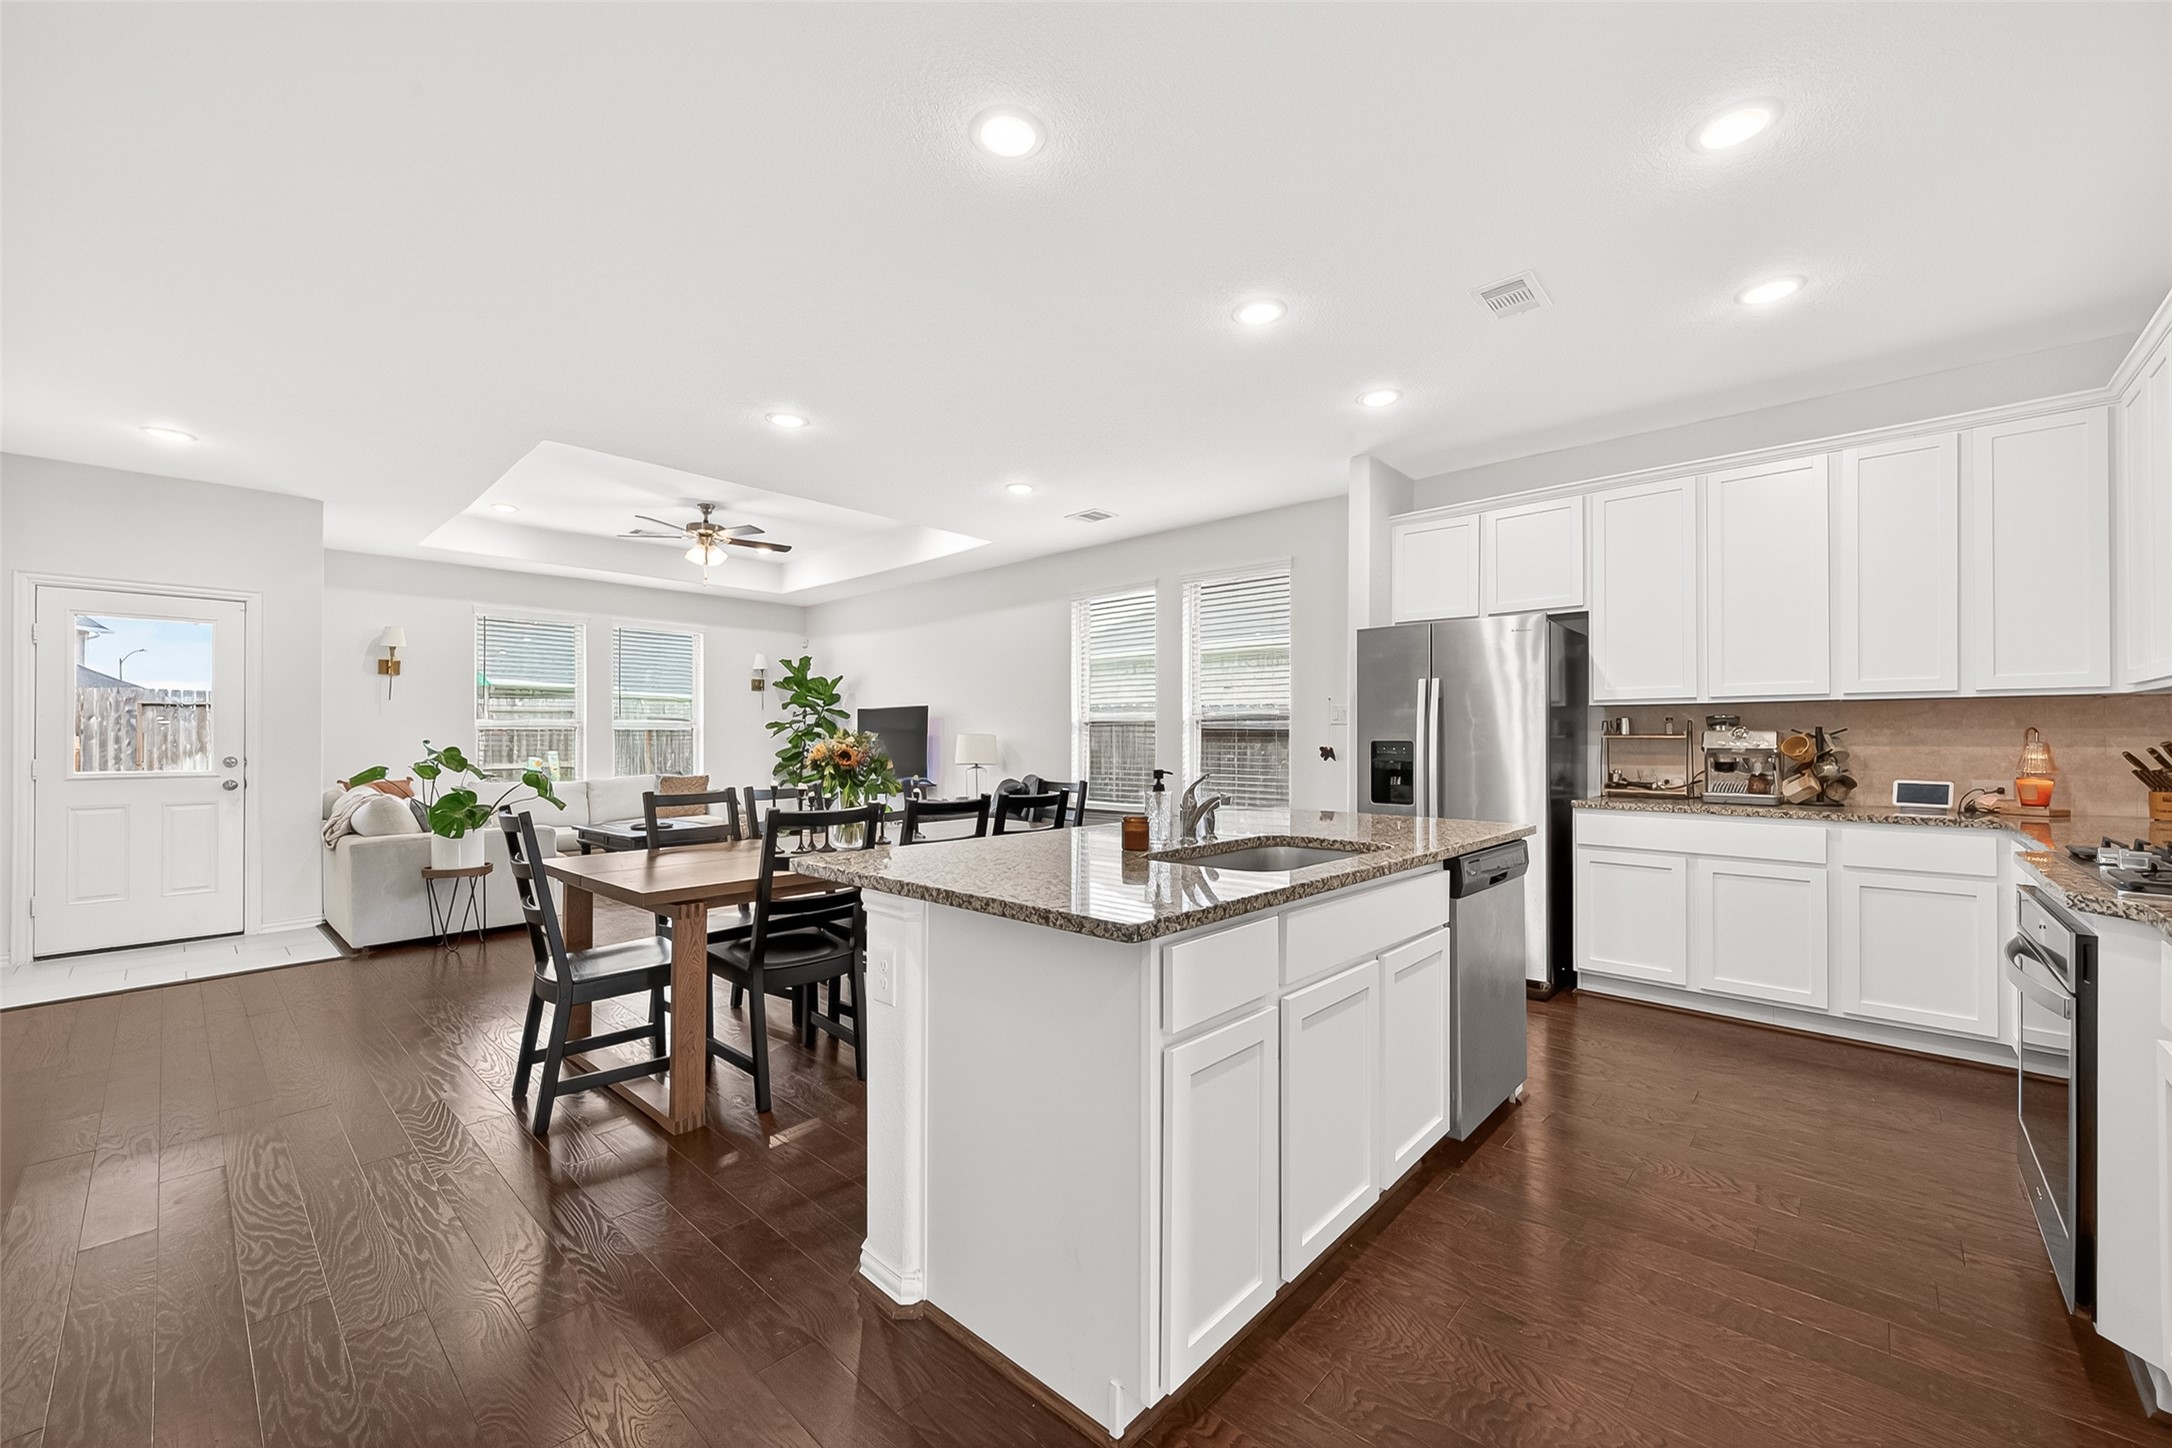
Spacious kitchen with center island, breakfast bar seating, and open-concept layout.
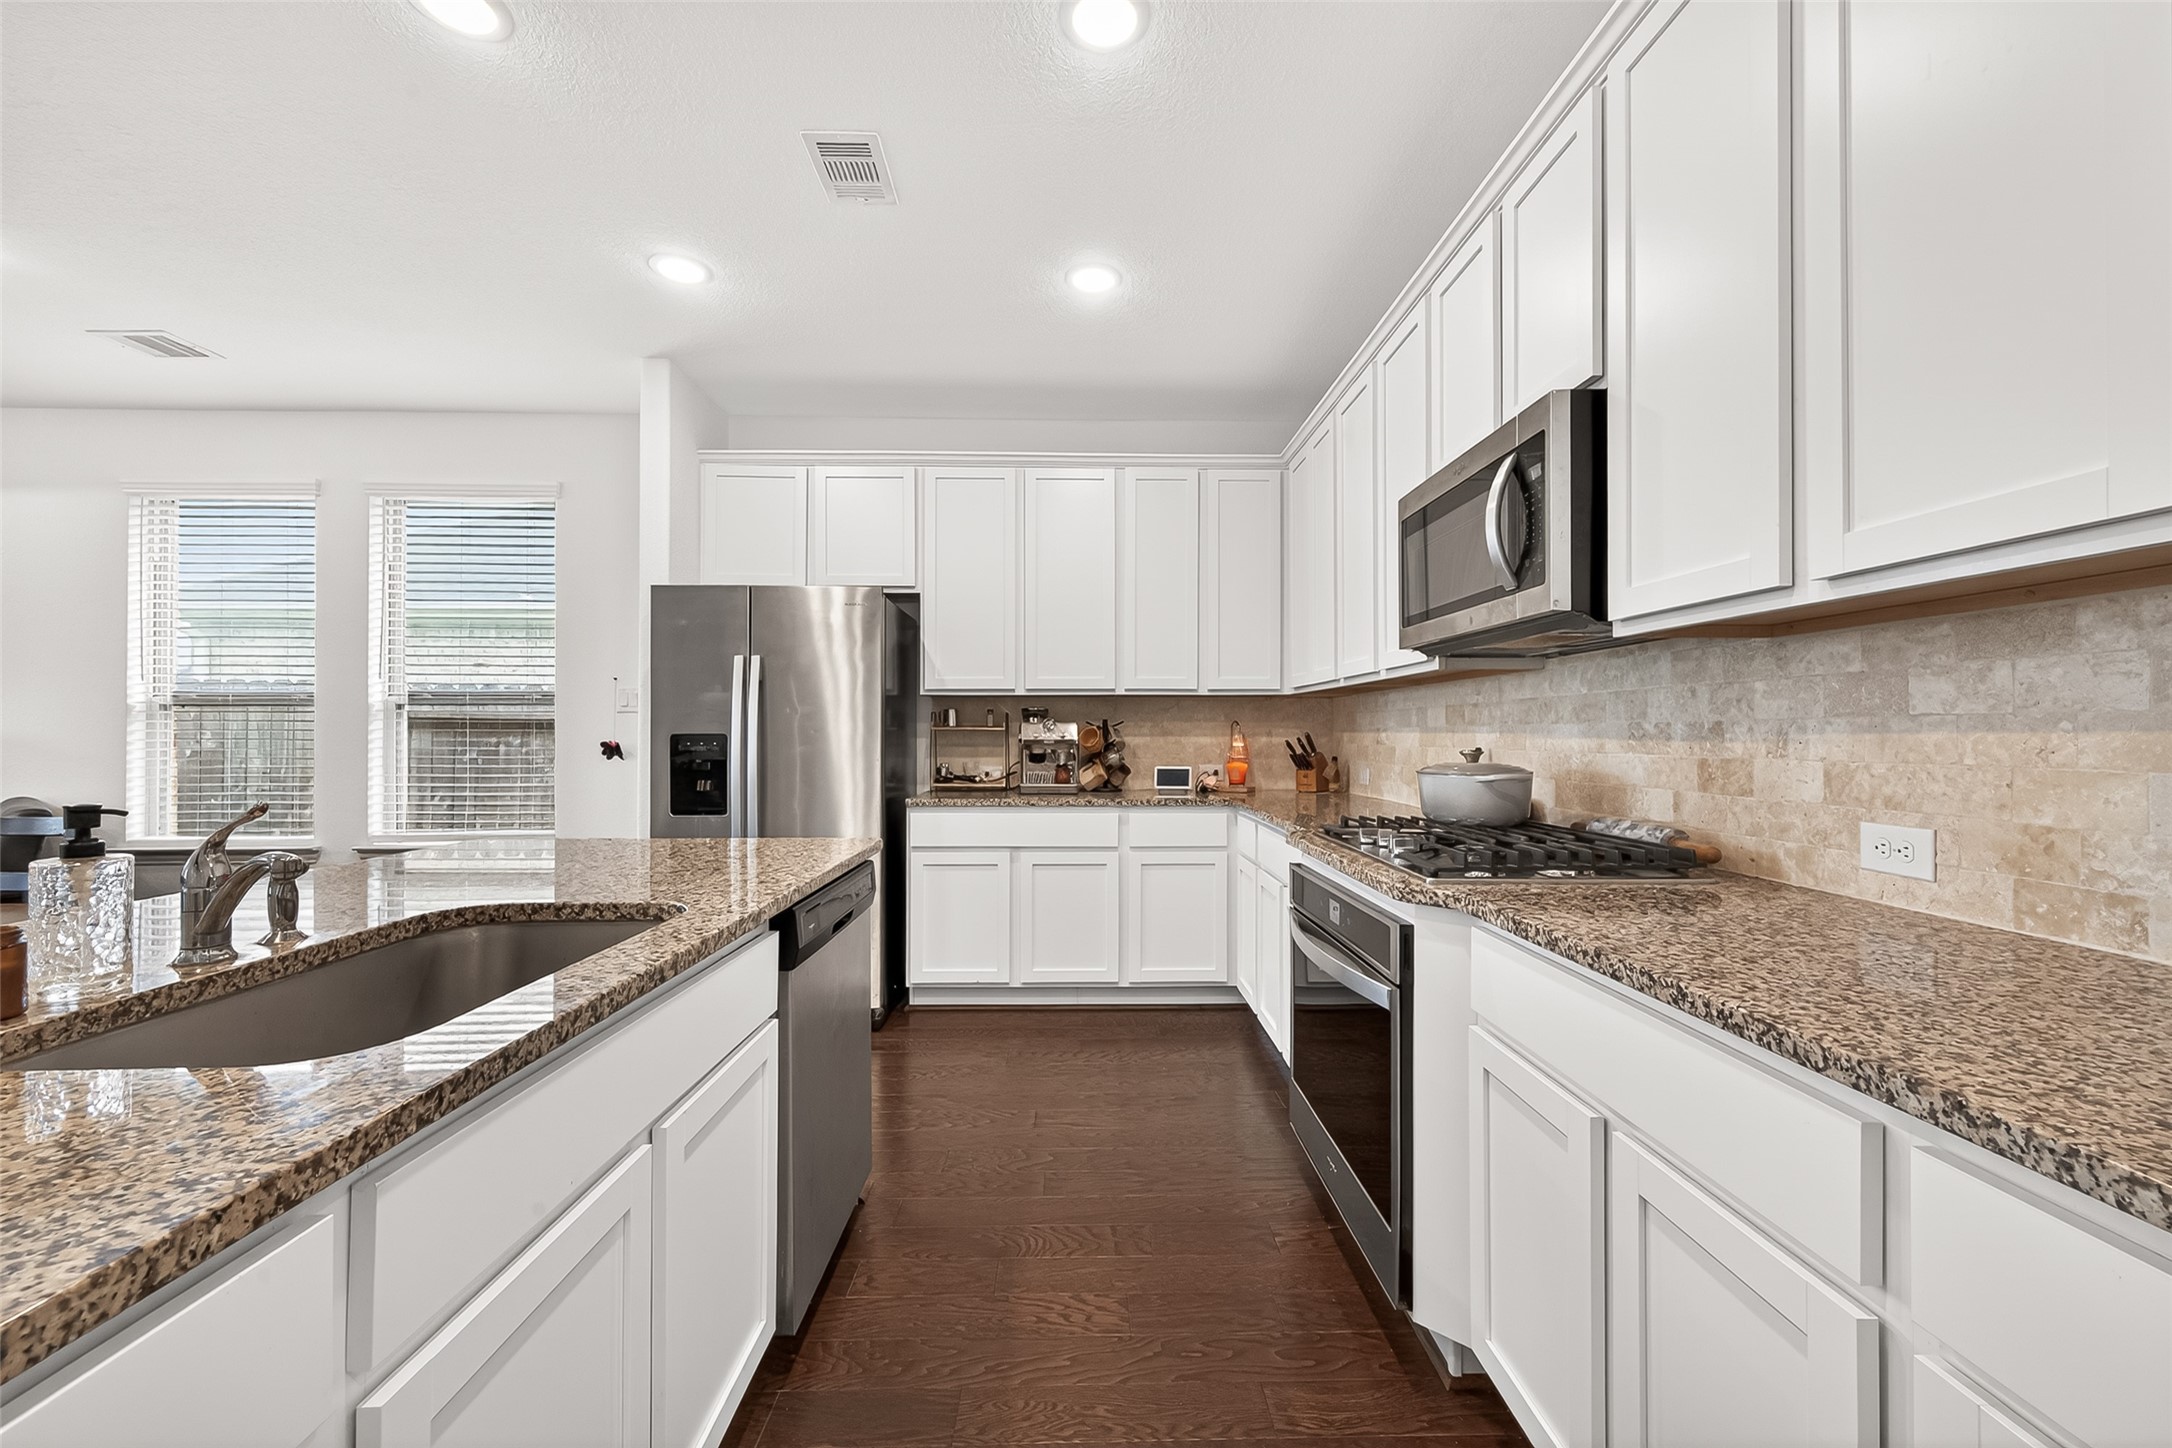
Bright kitchen featuring granite countertops, white cabinetry, and stainless steel appliances.

Functional kitchen with abundant counter space, upper cabinetry, and warm backsplash detail.
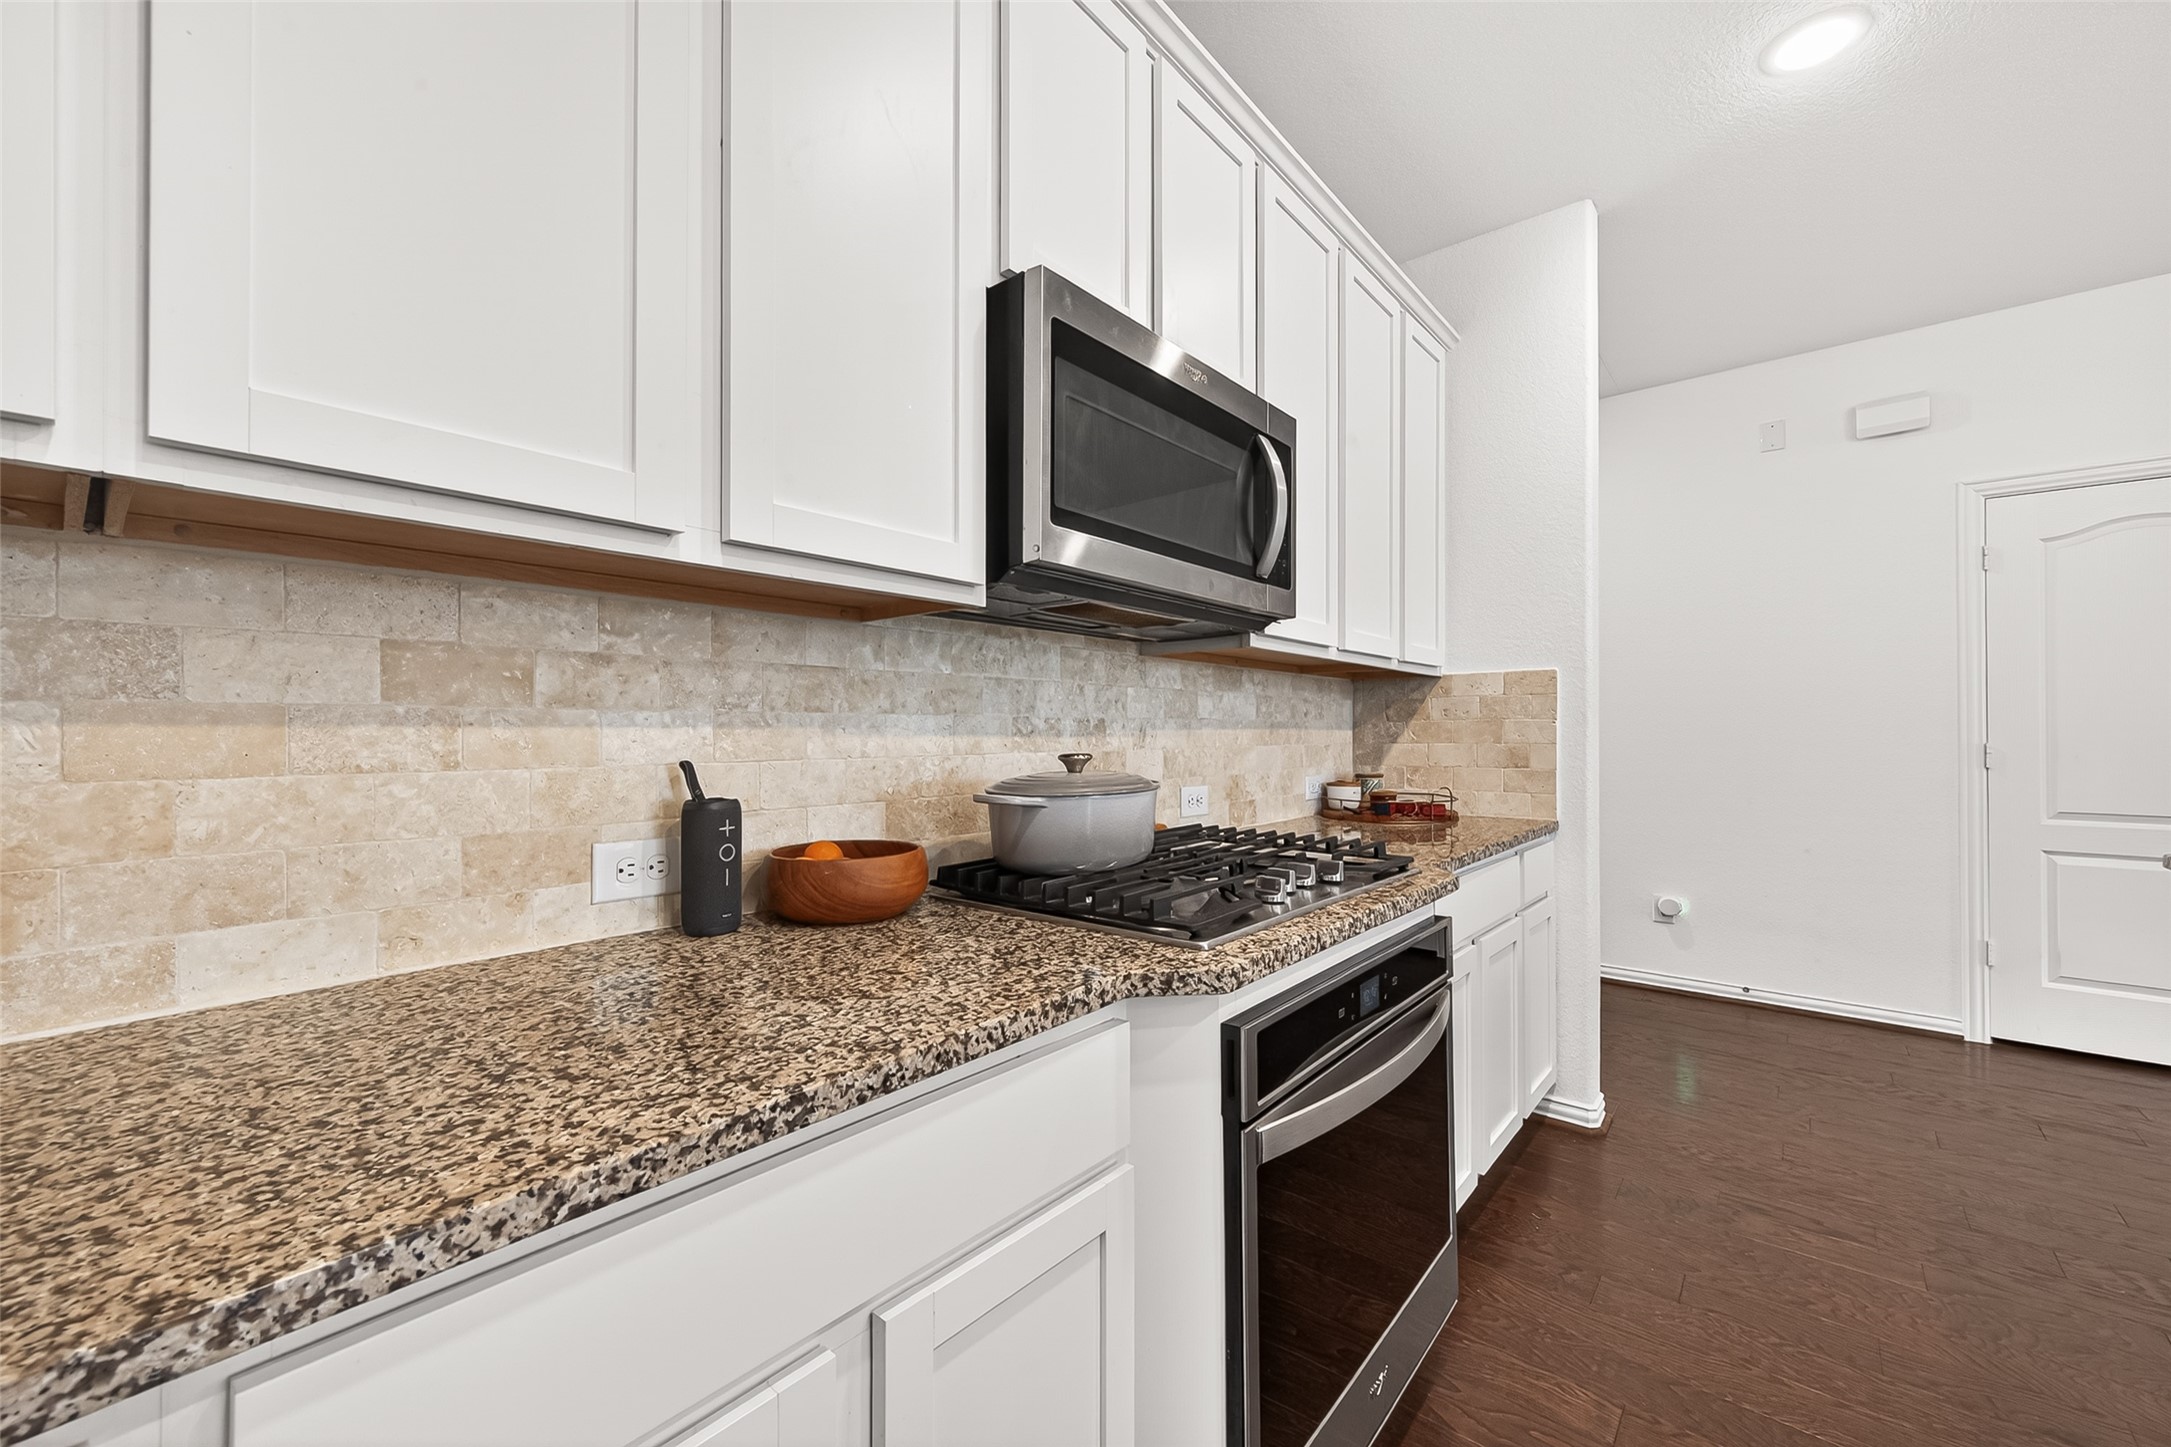
Efficient kitchen workspace with granite countertops, white cabinetry, and convenient layout.
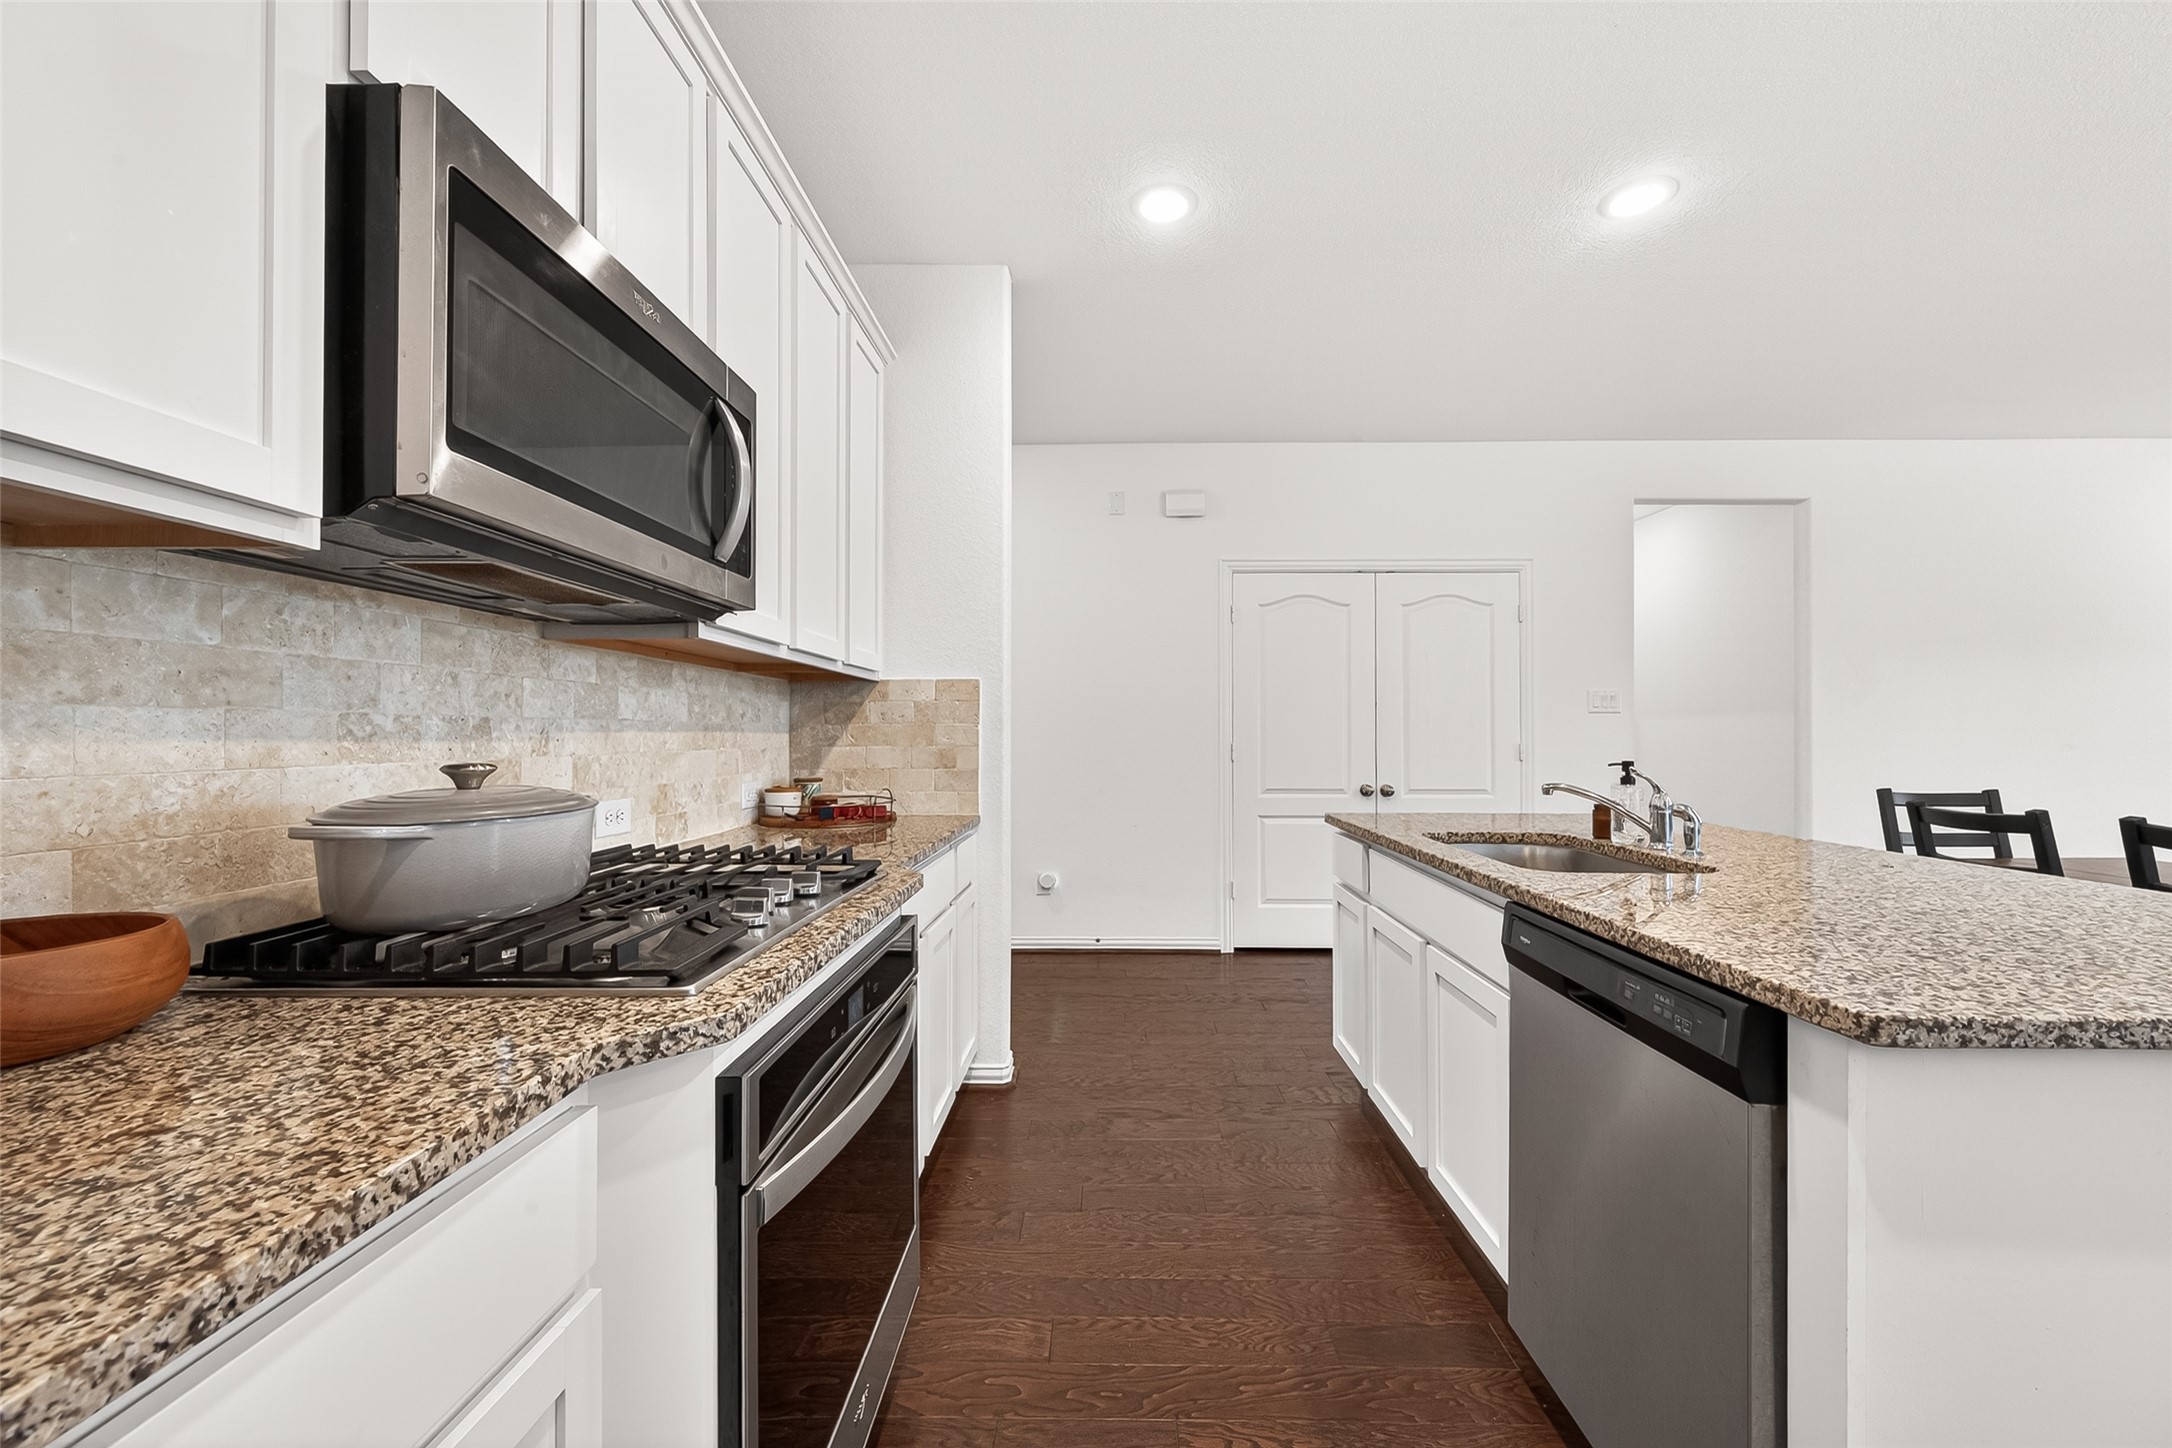
Kitchen with granite countertops, white cabinetry, and ample workspace.
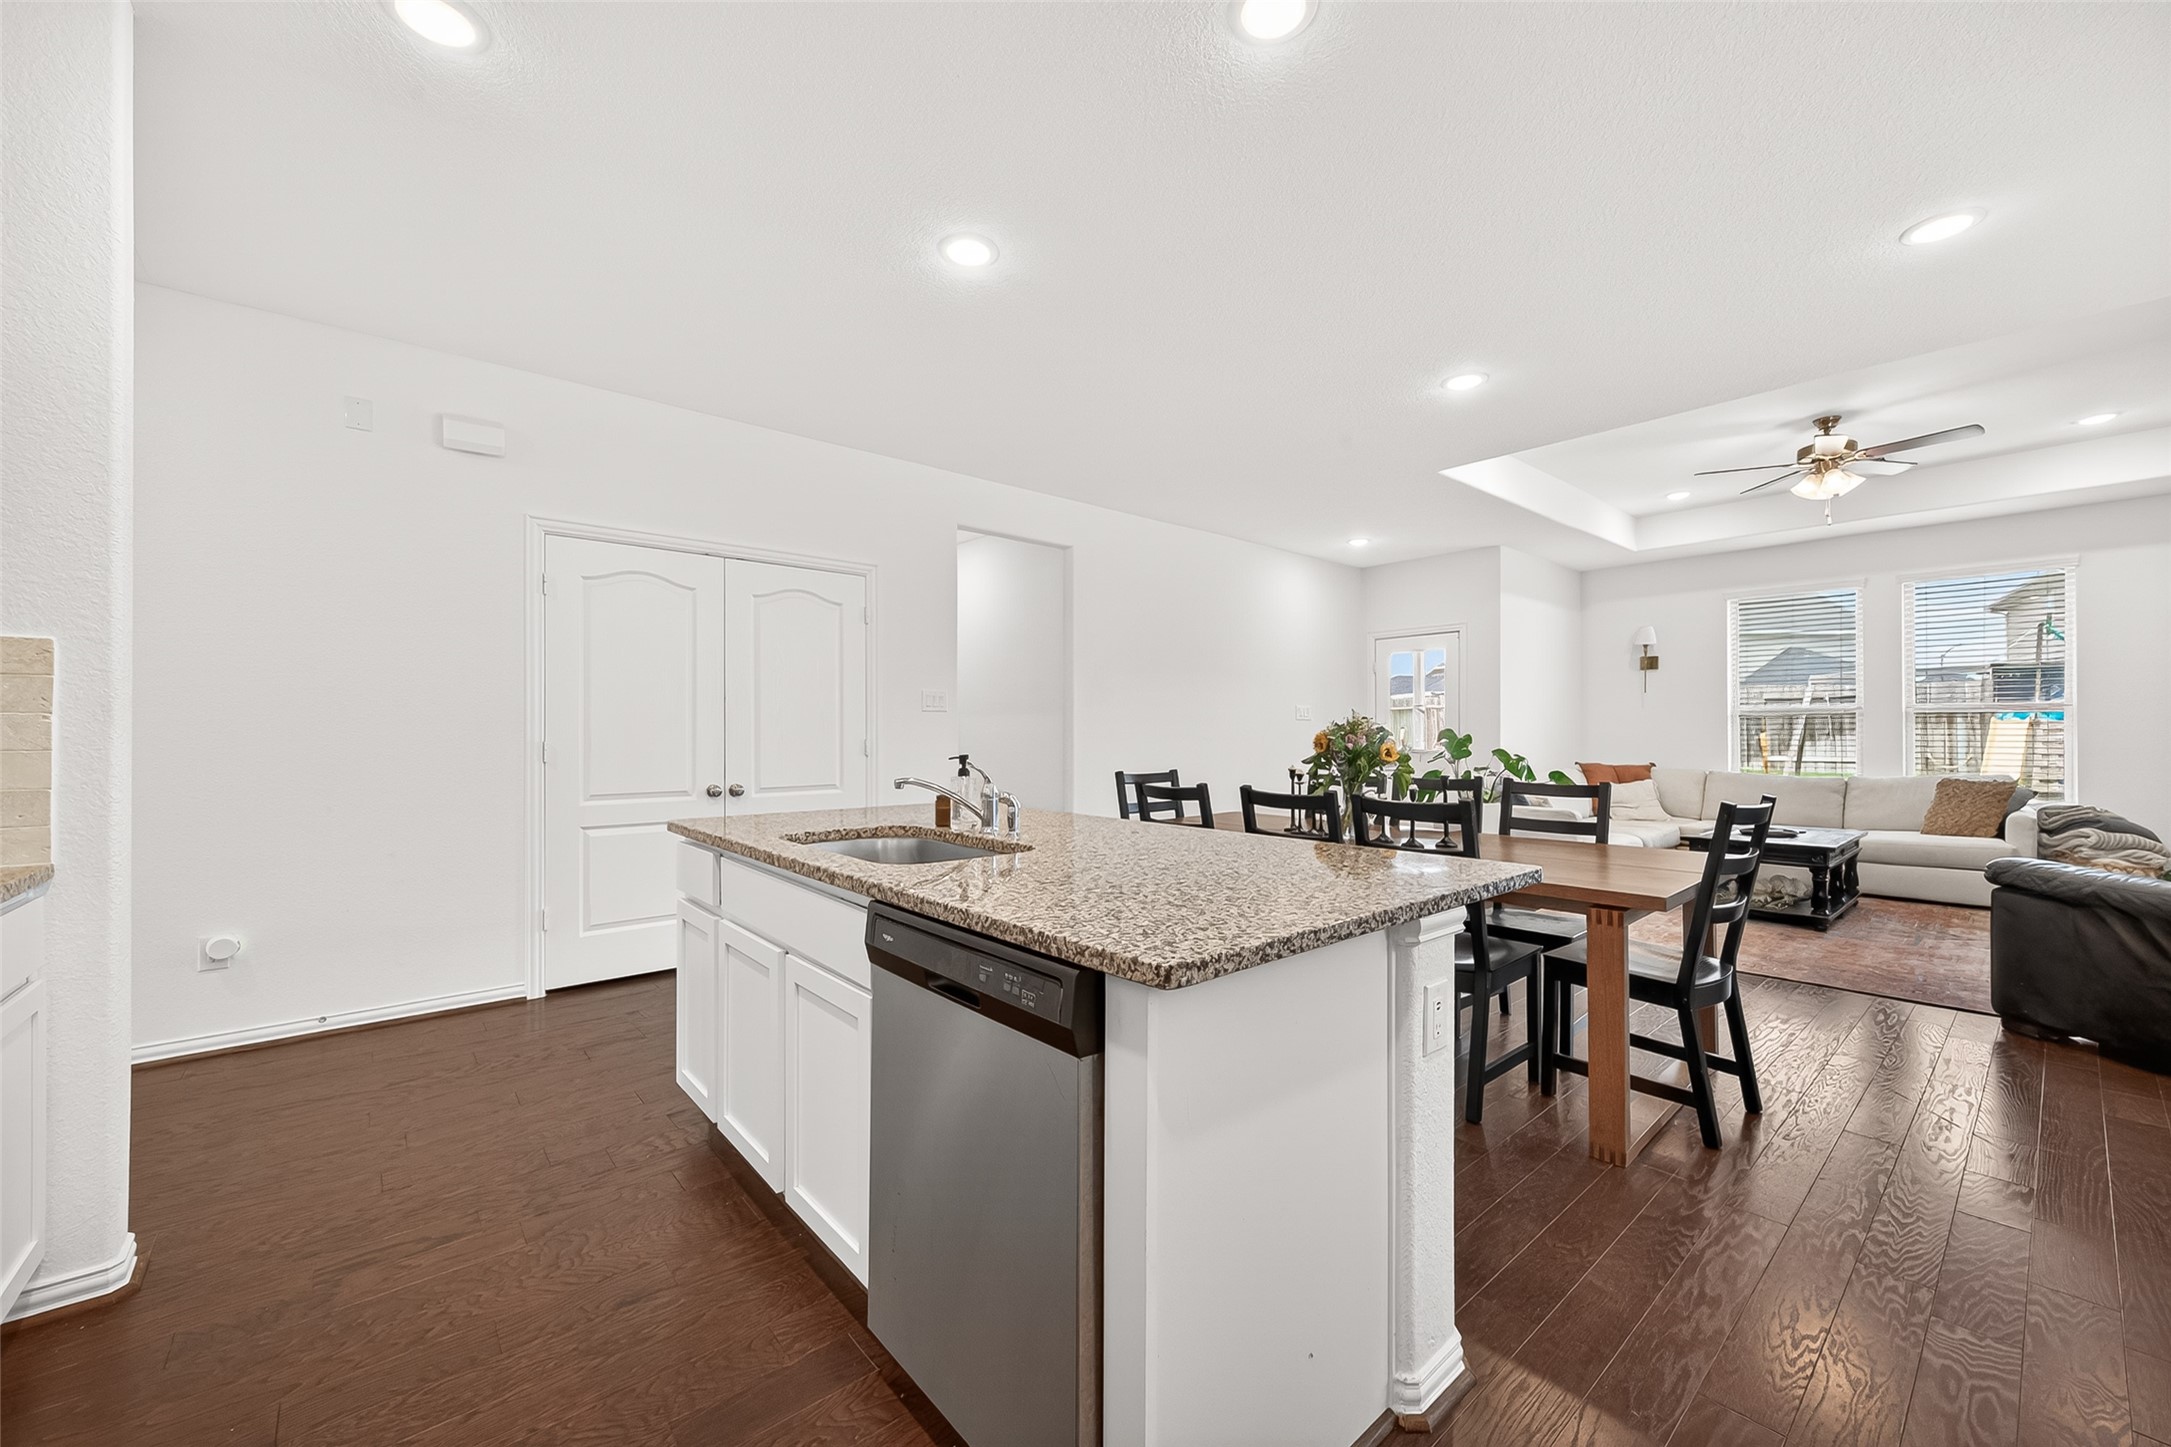
Open kitchen with center island and seamless flow to the dining and living areas.
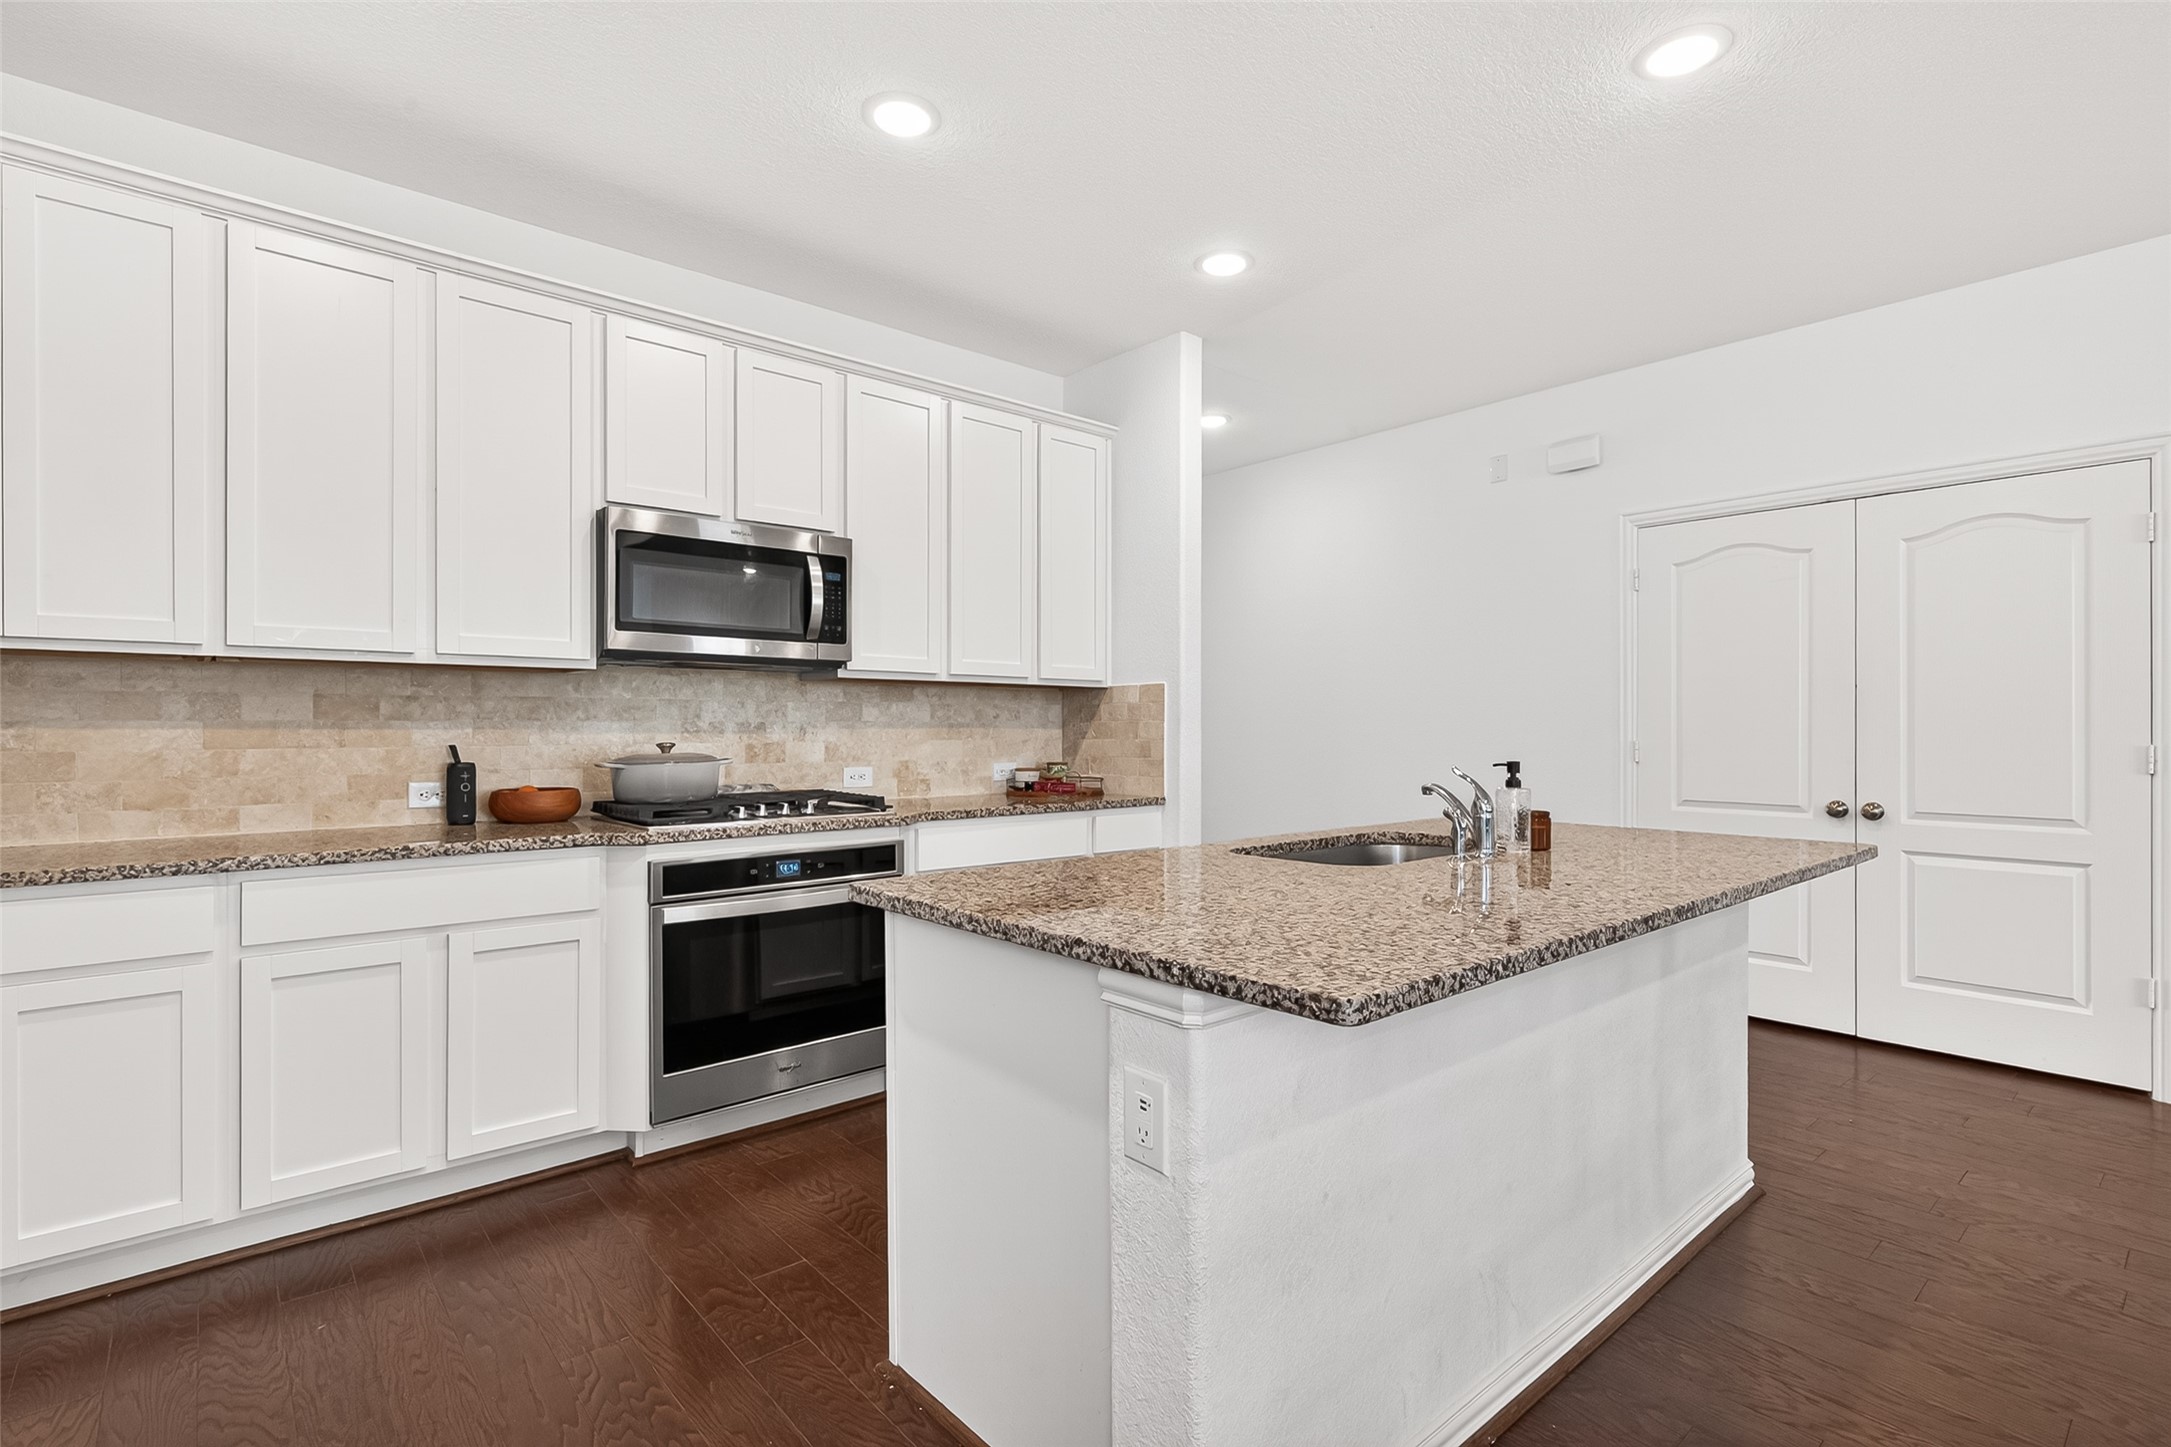
Bright kitchen featuring center island, abundant cabinetry, and open layout.
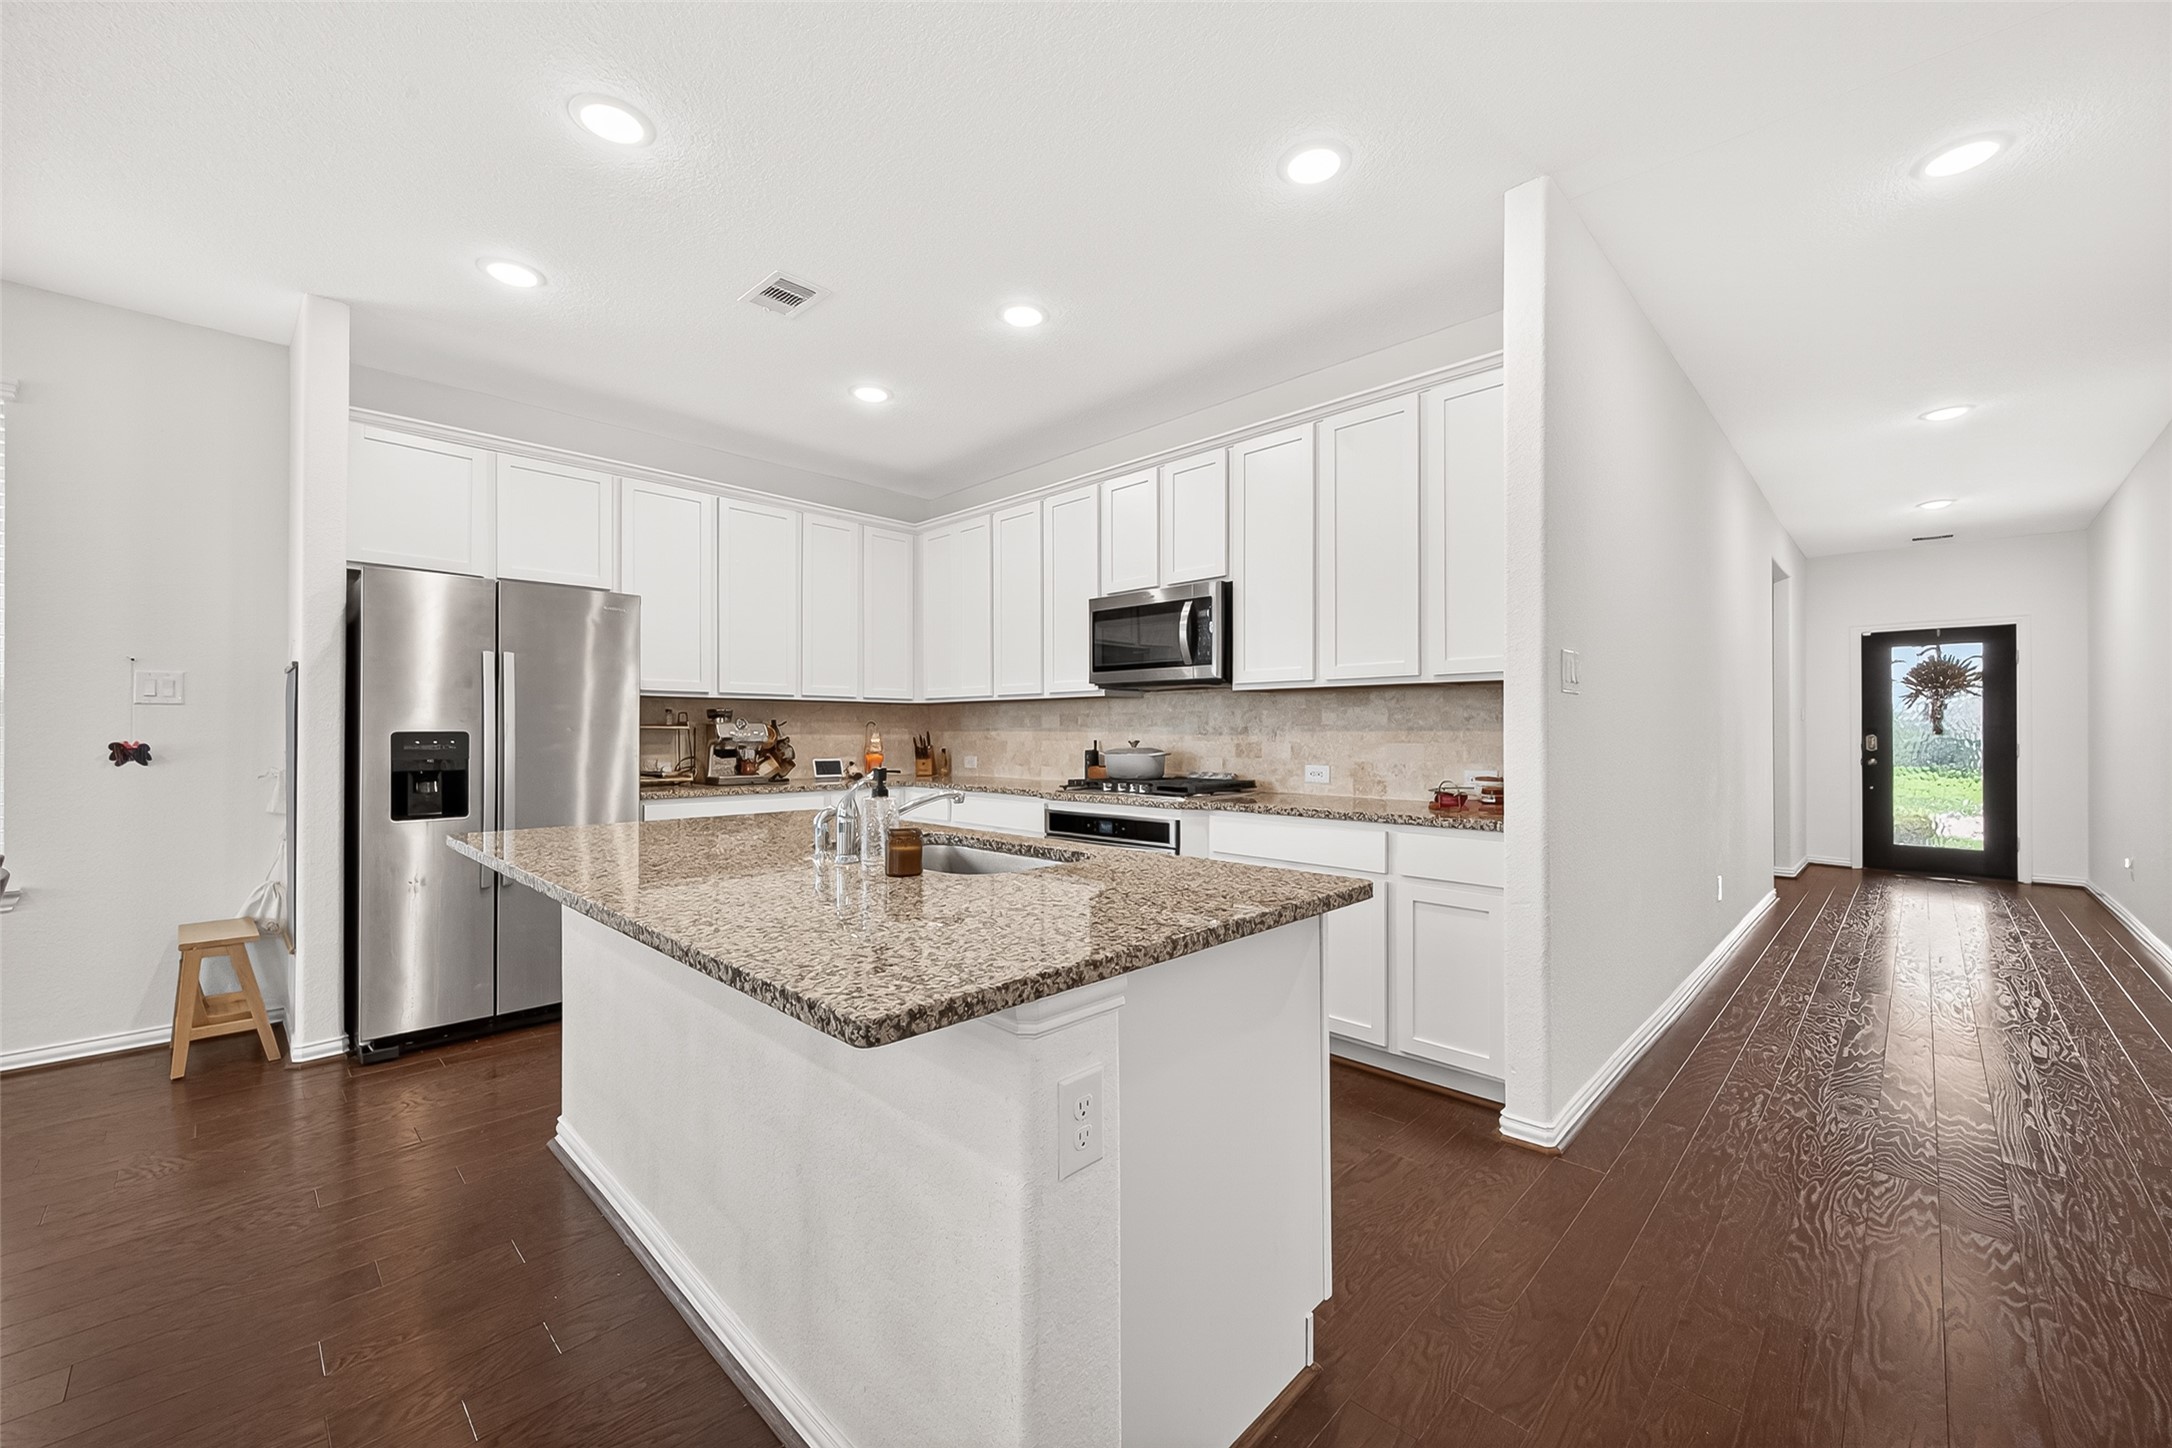
Spacious kitchen with center island, breakfast bar, and view toward the foyer.
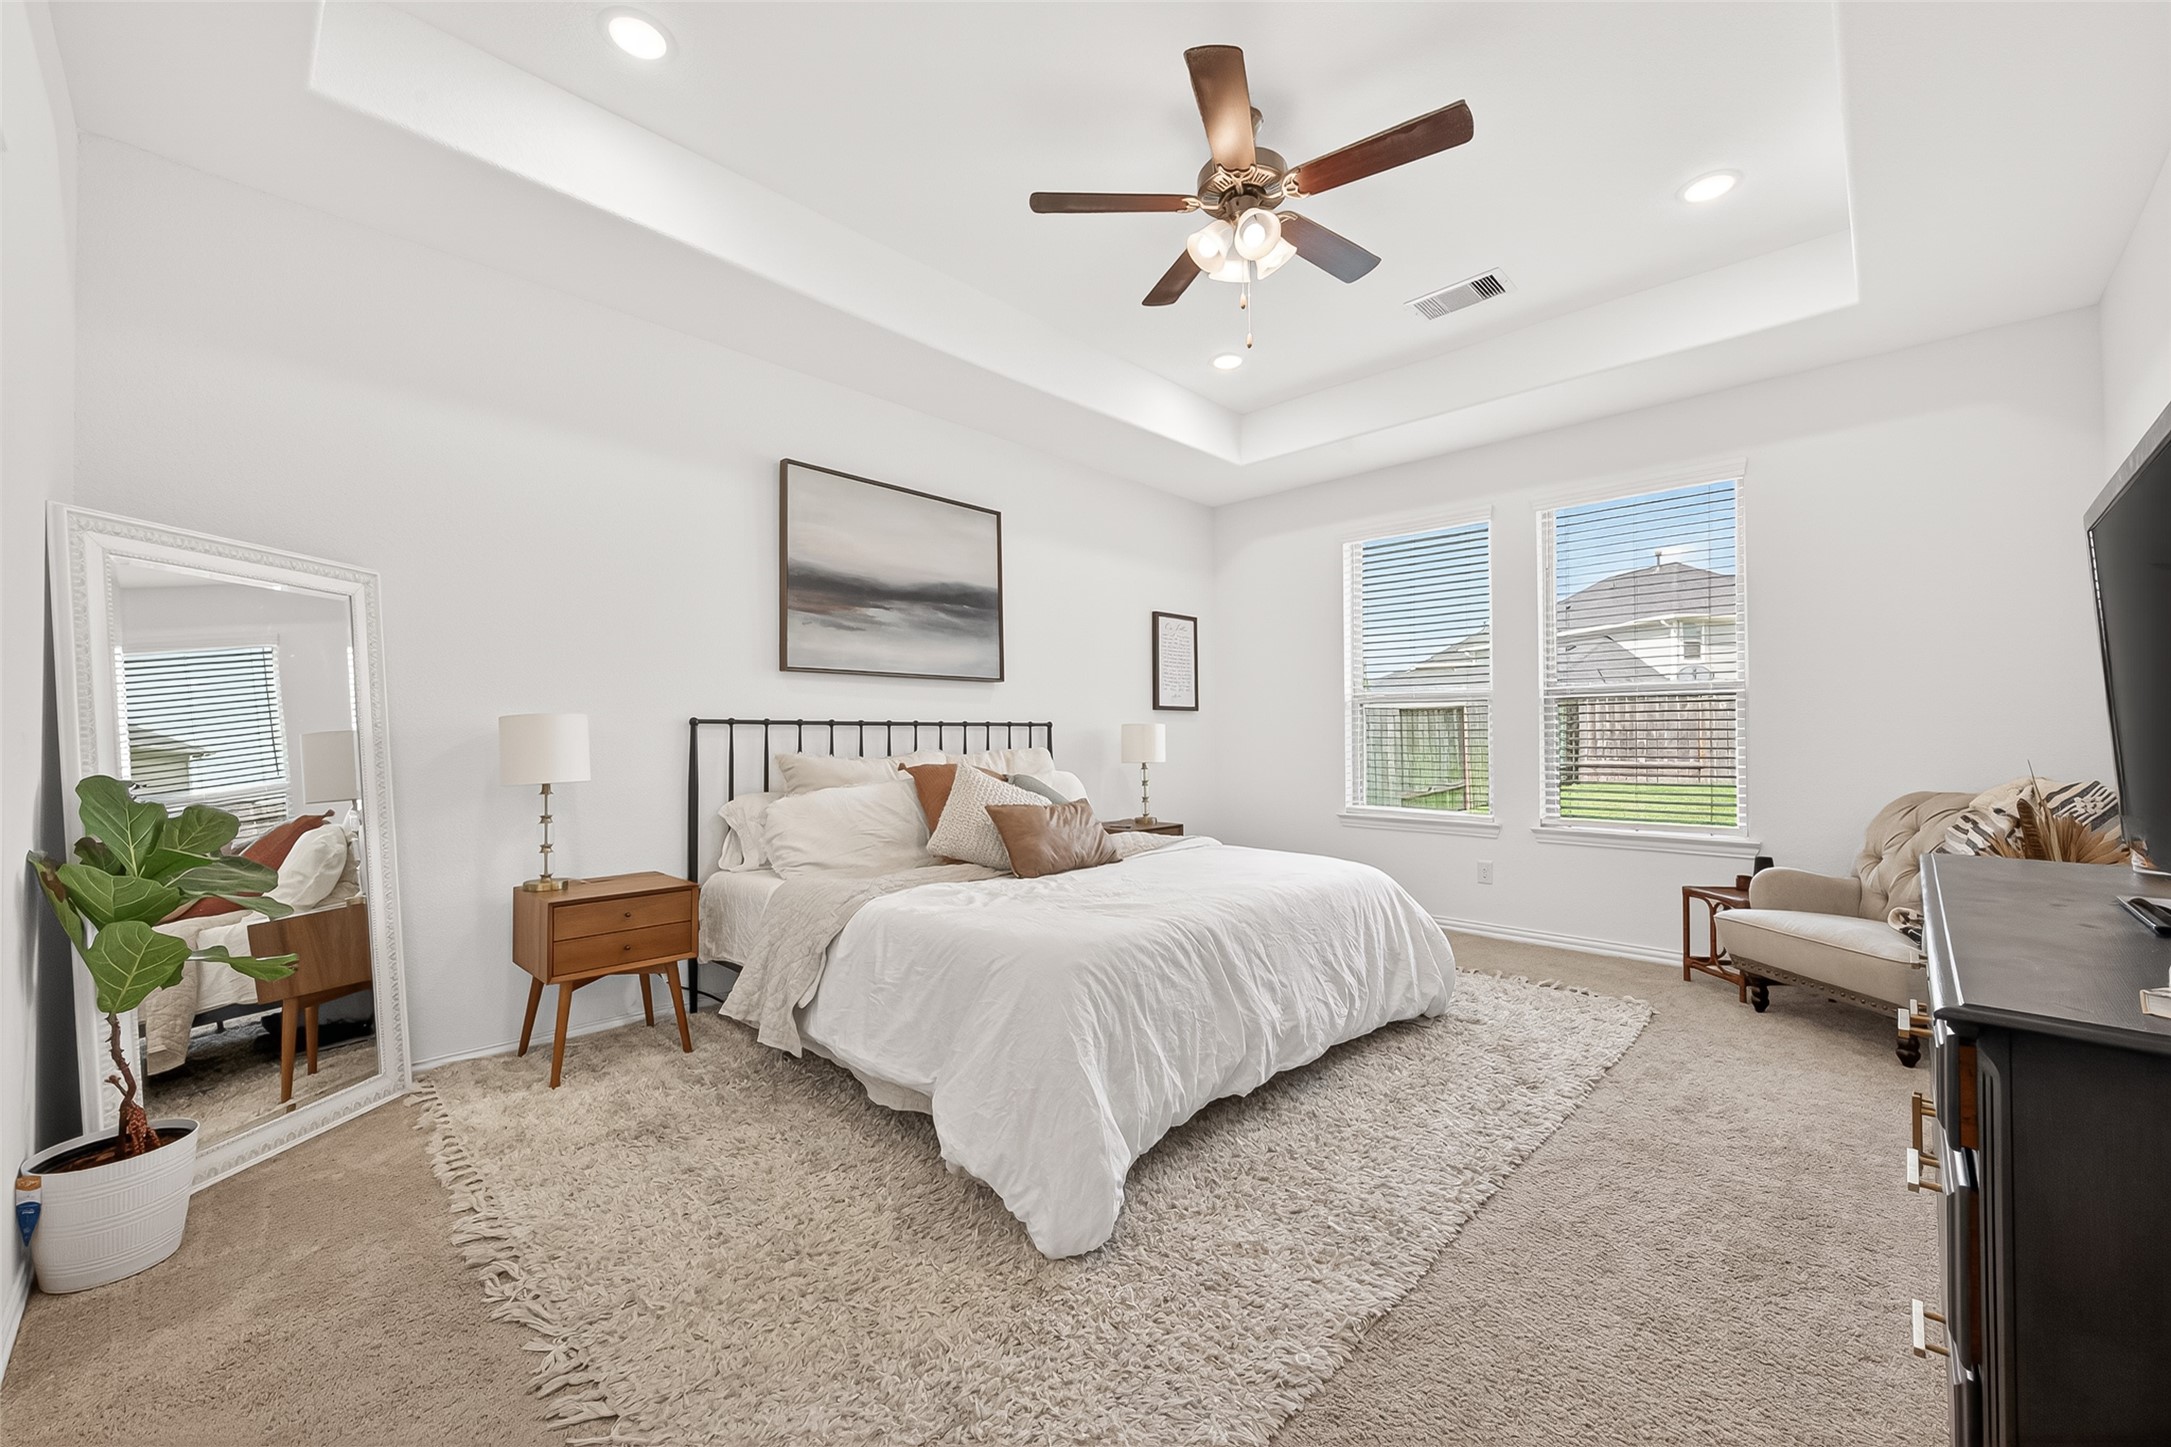
Primary bedroom with tray ceiling, plush carpet, and abundant natural light.

Spacious primary bedroom with tray ceiling, plush carpet, and soothing neutral tones.
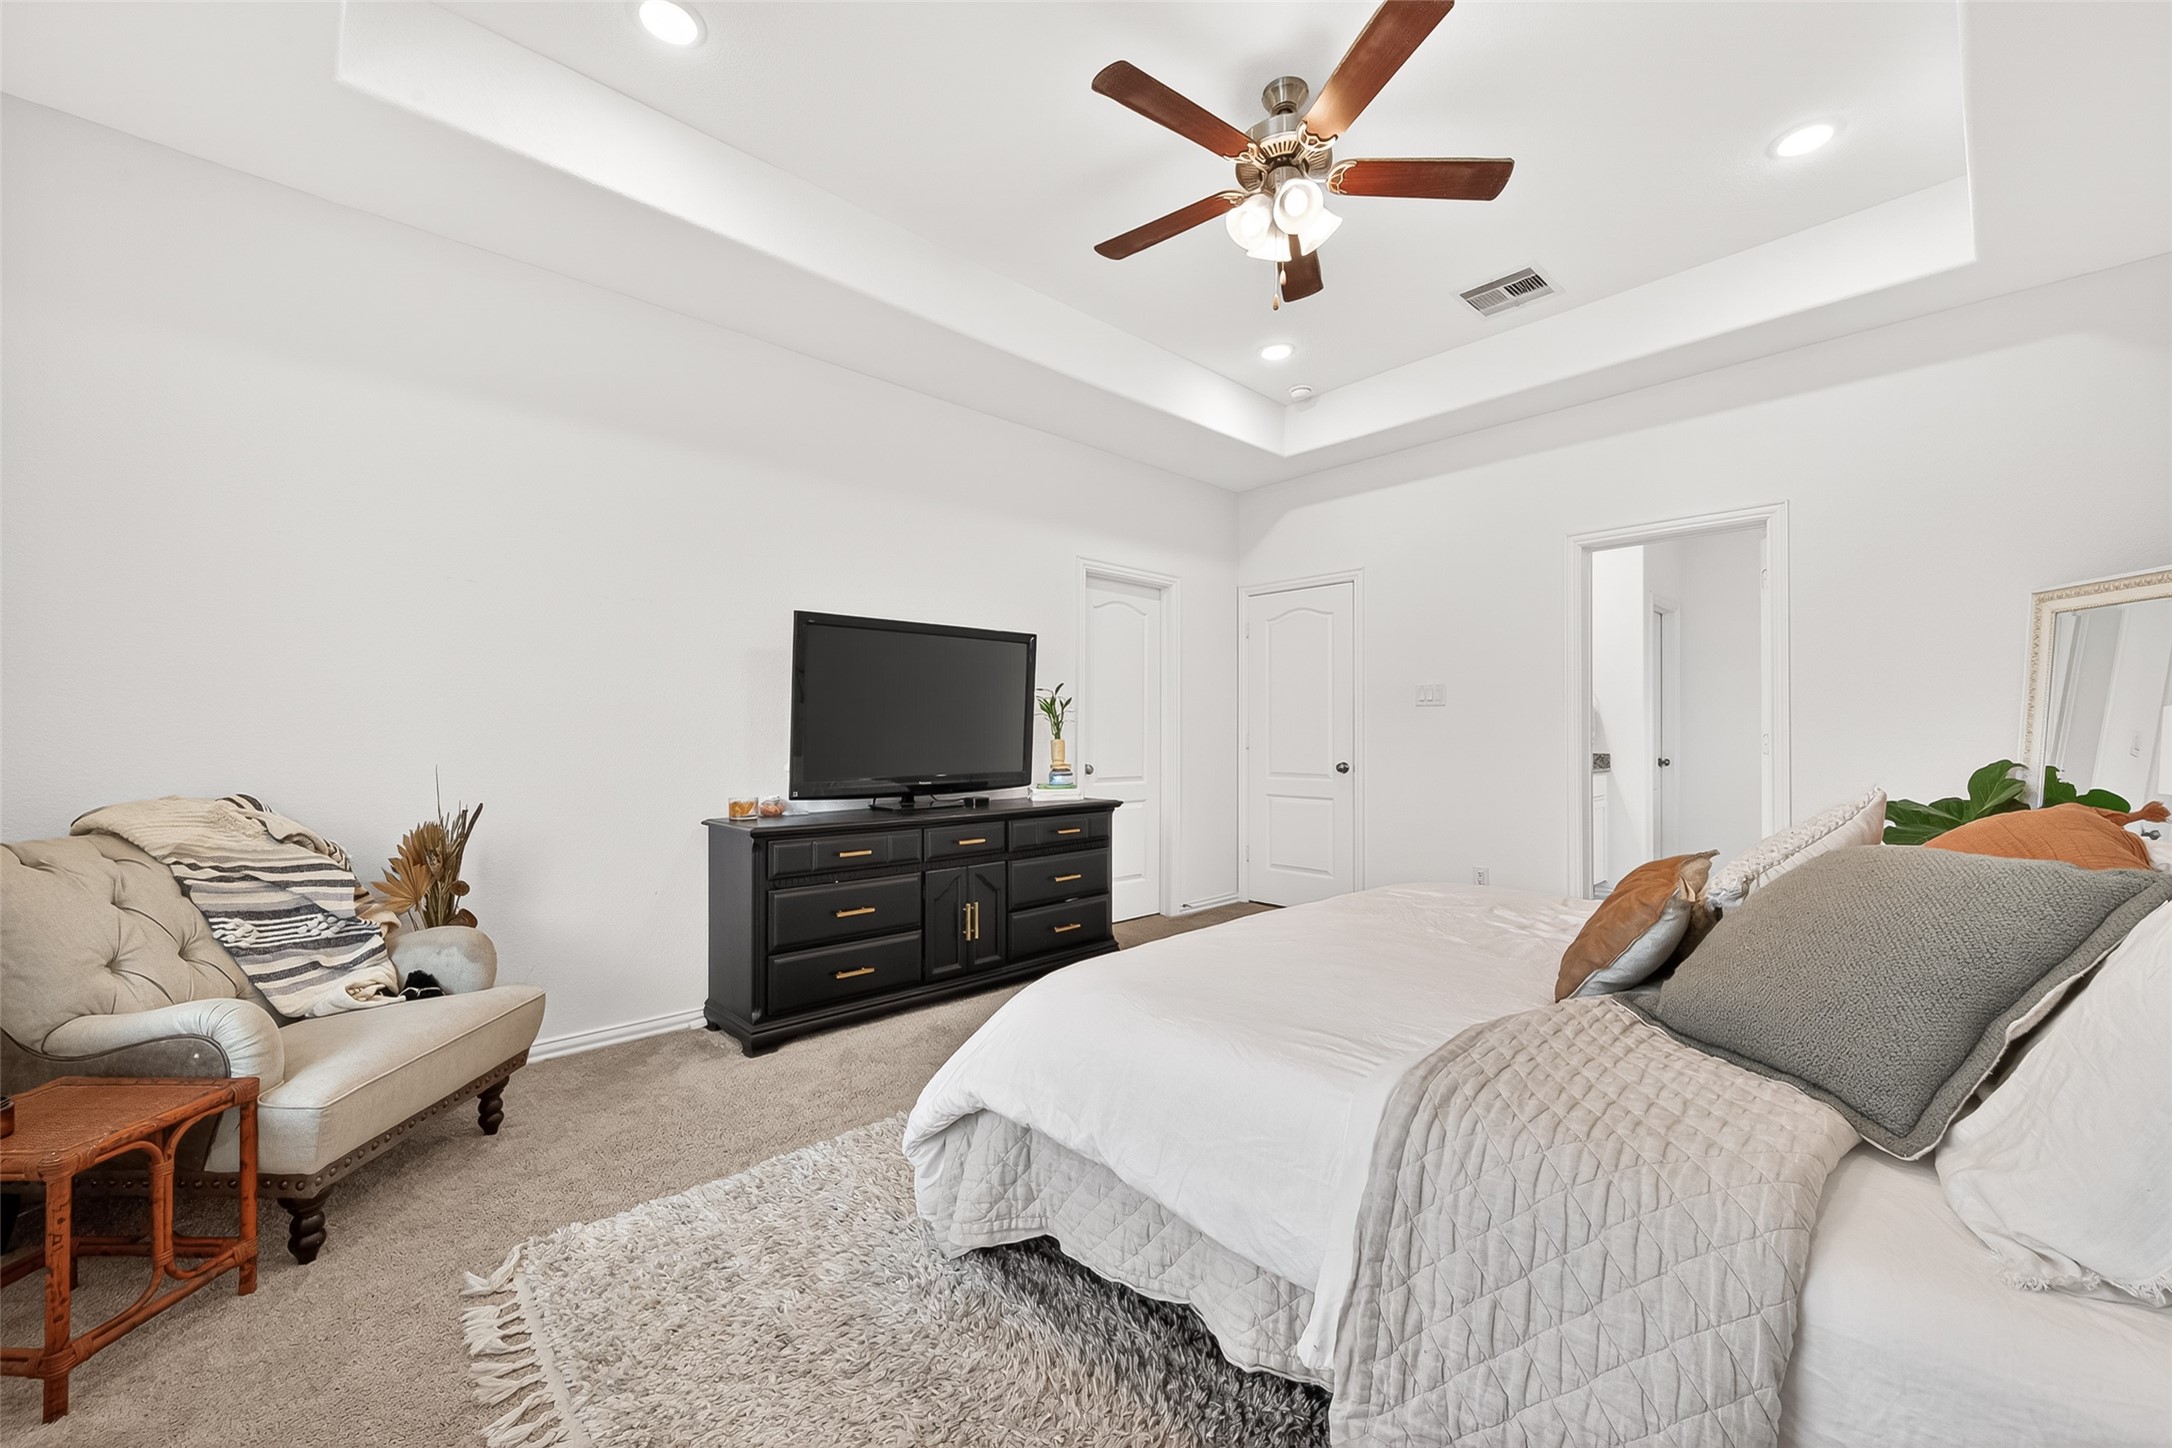
Alternate view of the primary bedroom featuring tray ceiling, generous proportions, and sitting area potential.
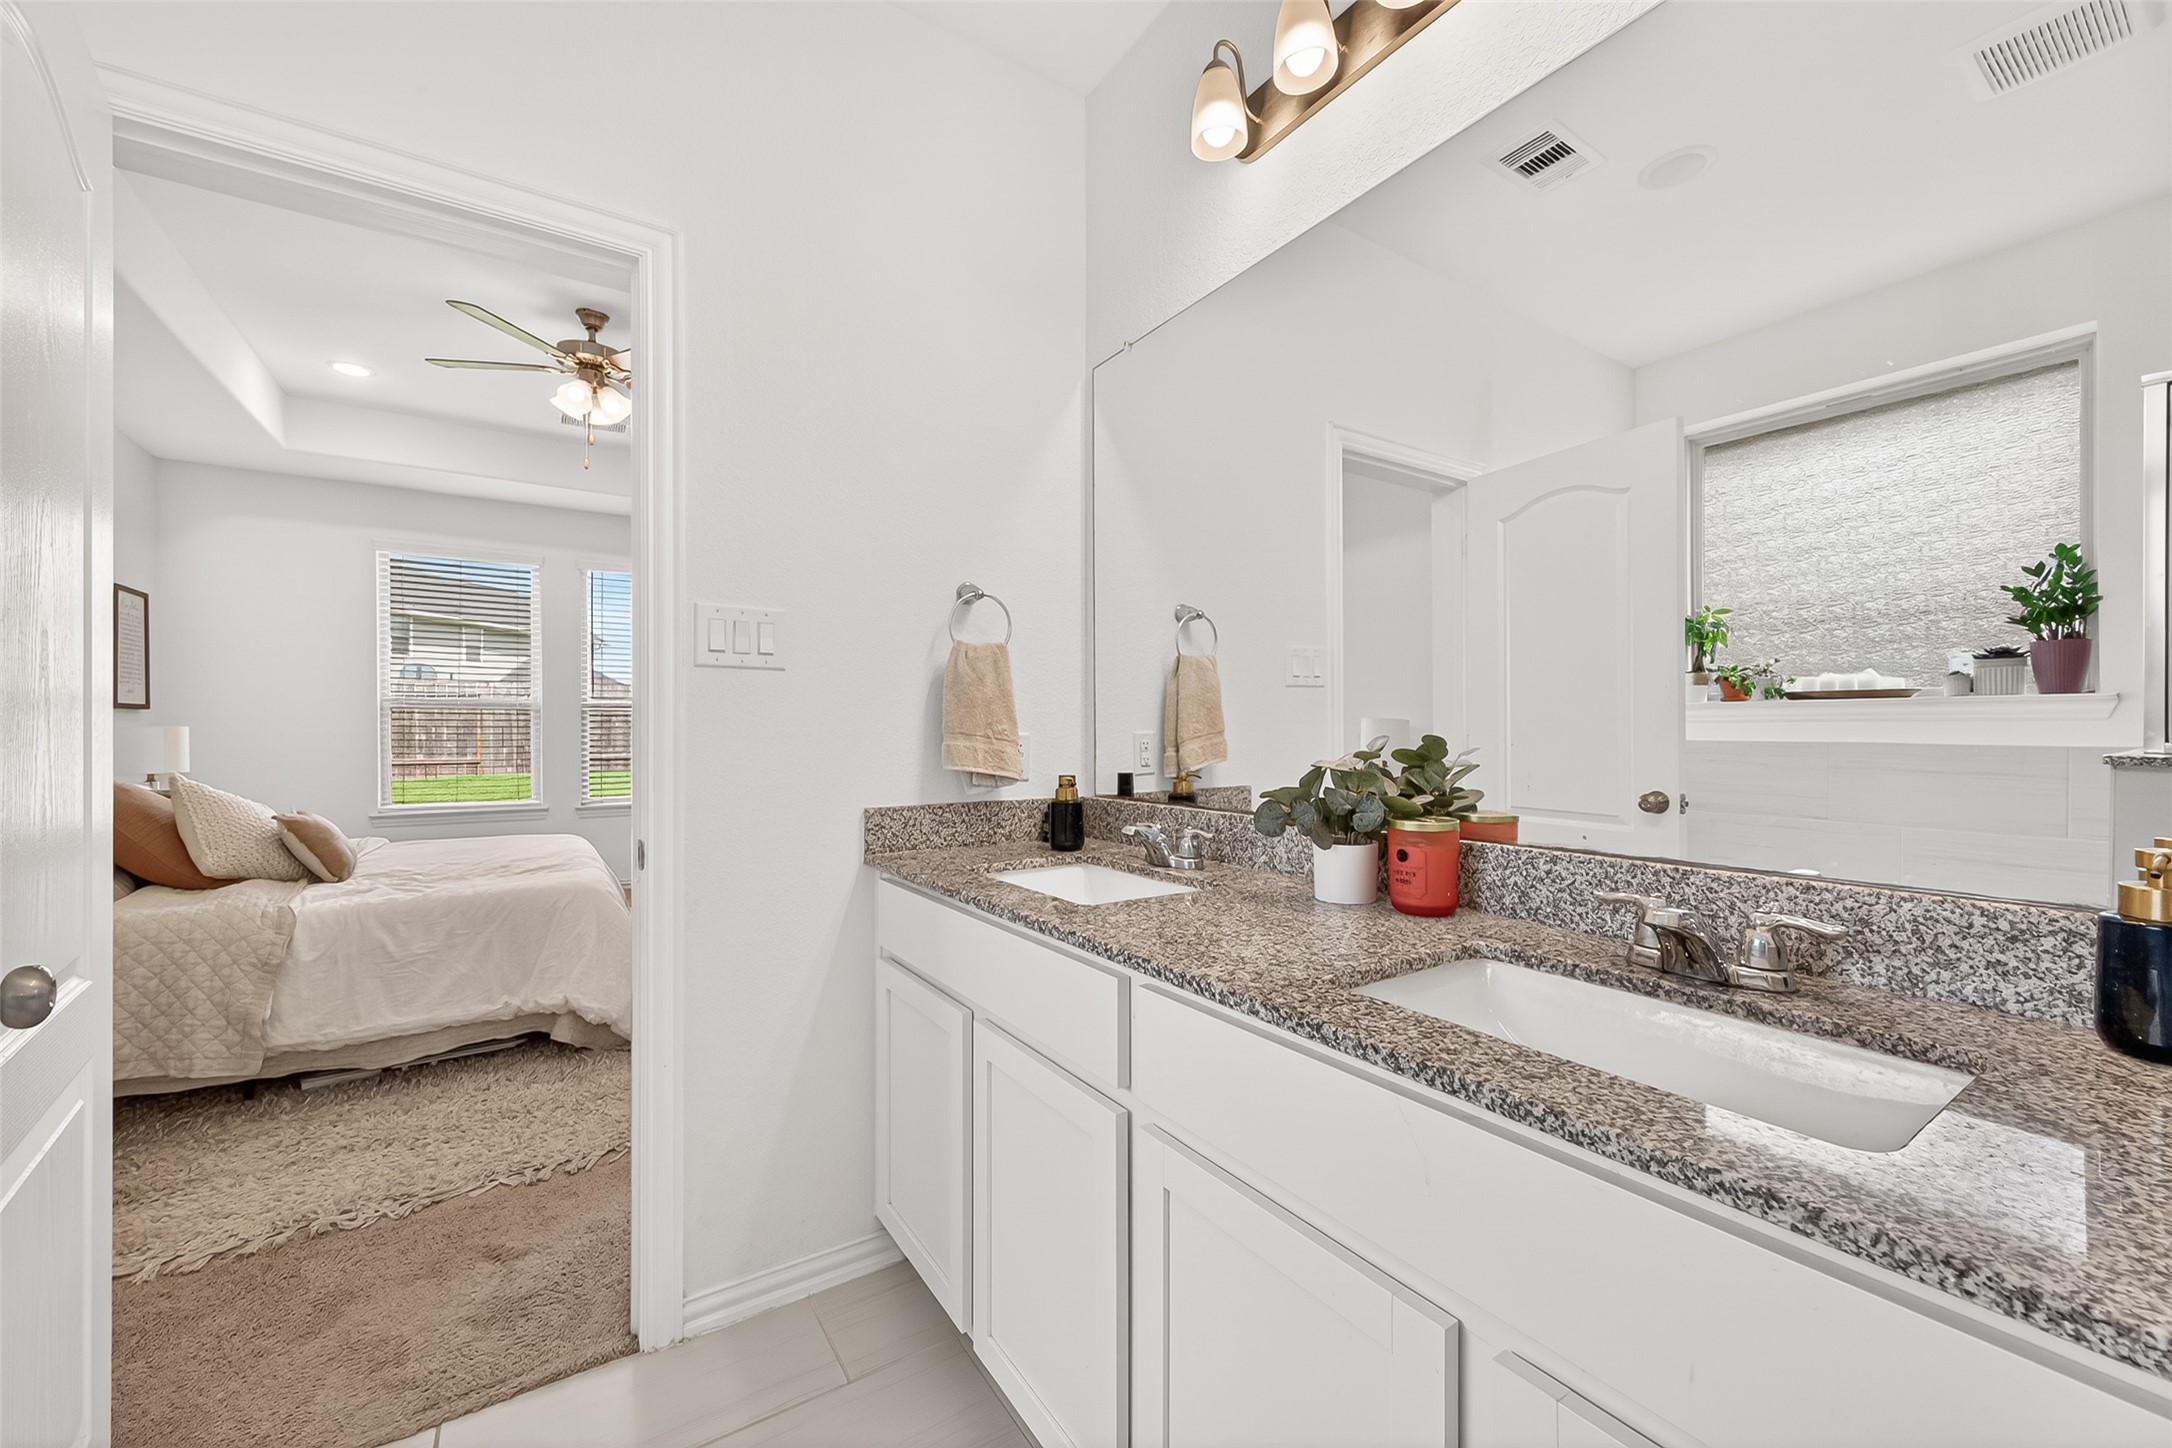
Primary bath with extended vanity, ample storage, and bright finishes.
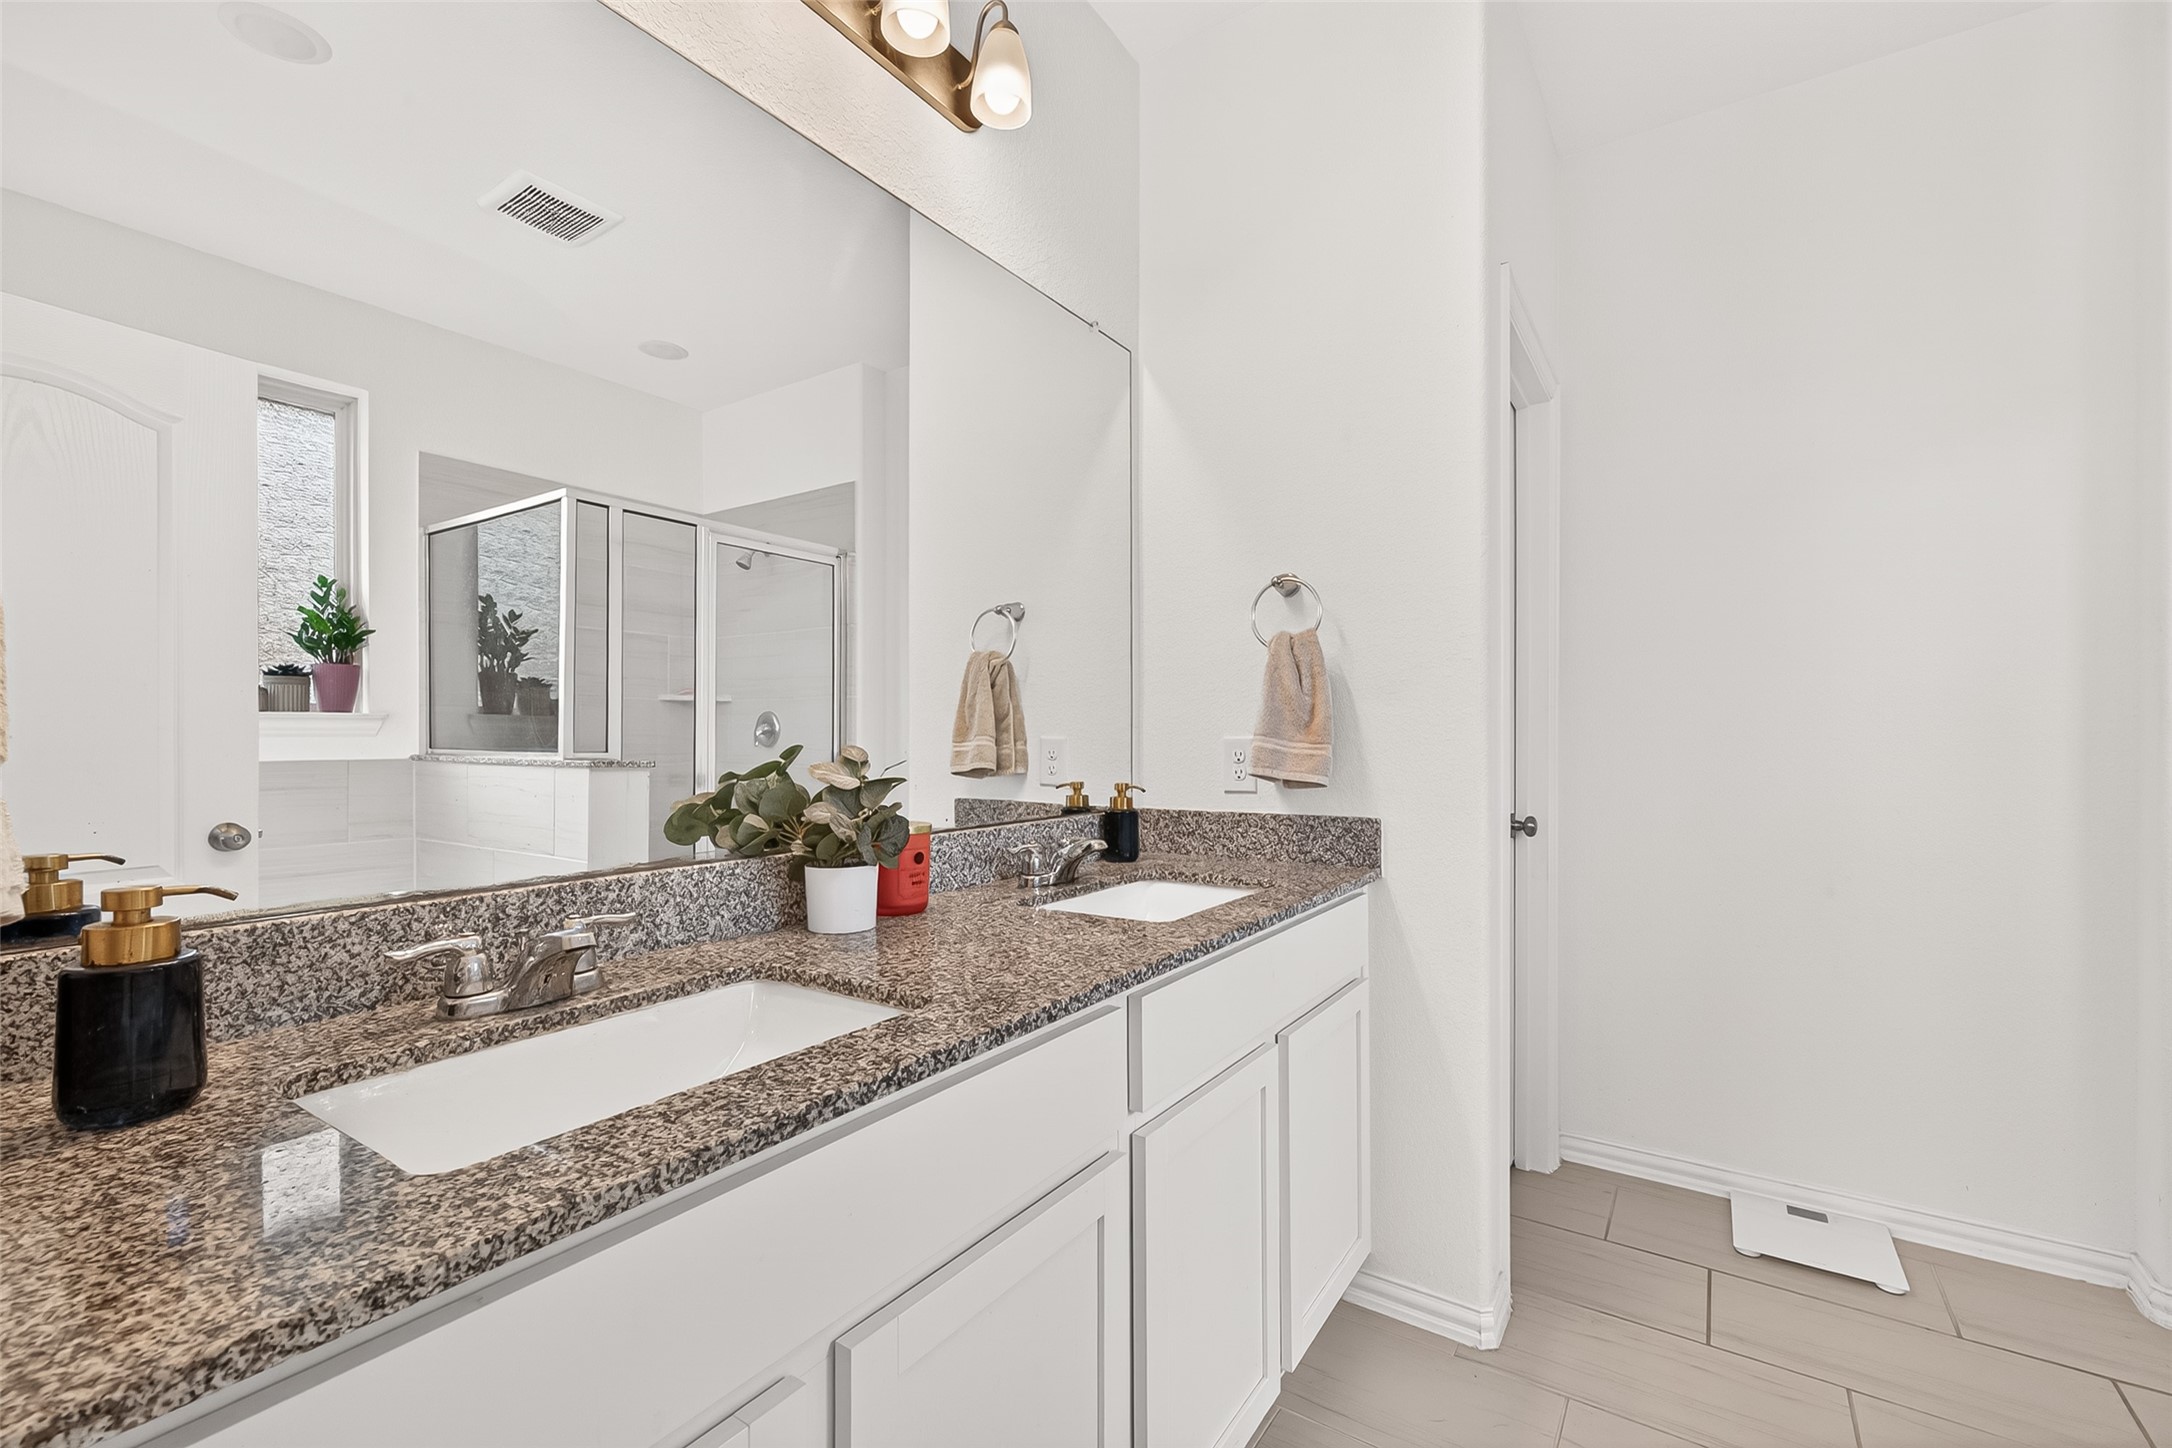
Primary bath featuring dual sinks, expansive vanity, and framed mirror.
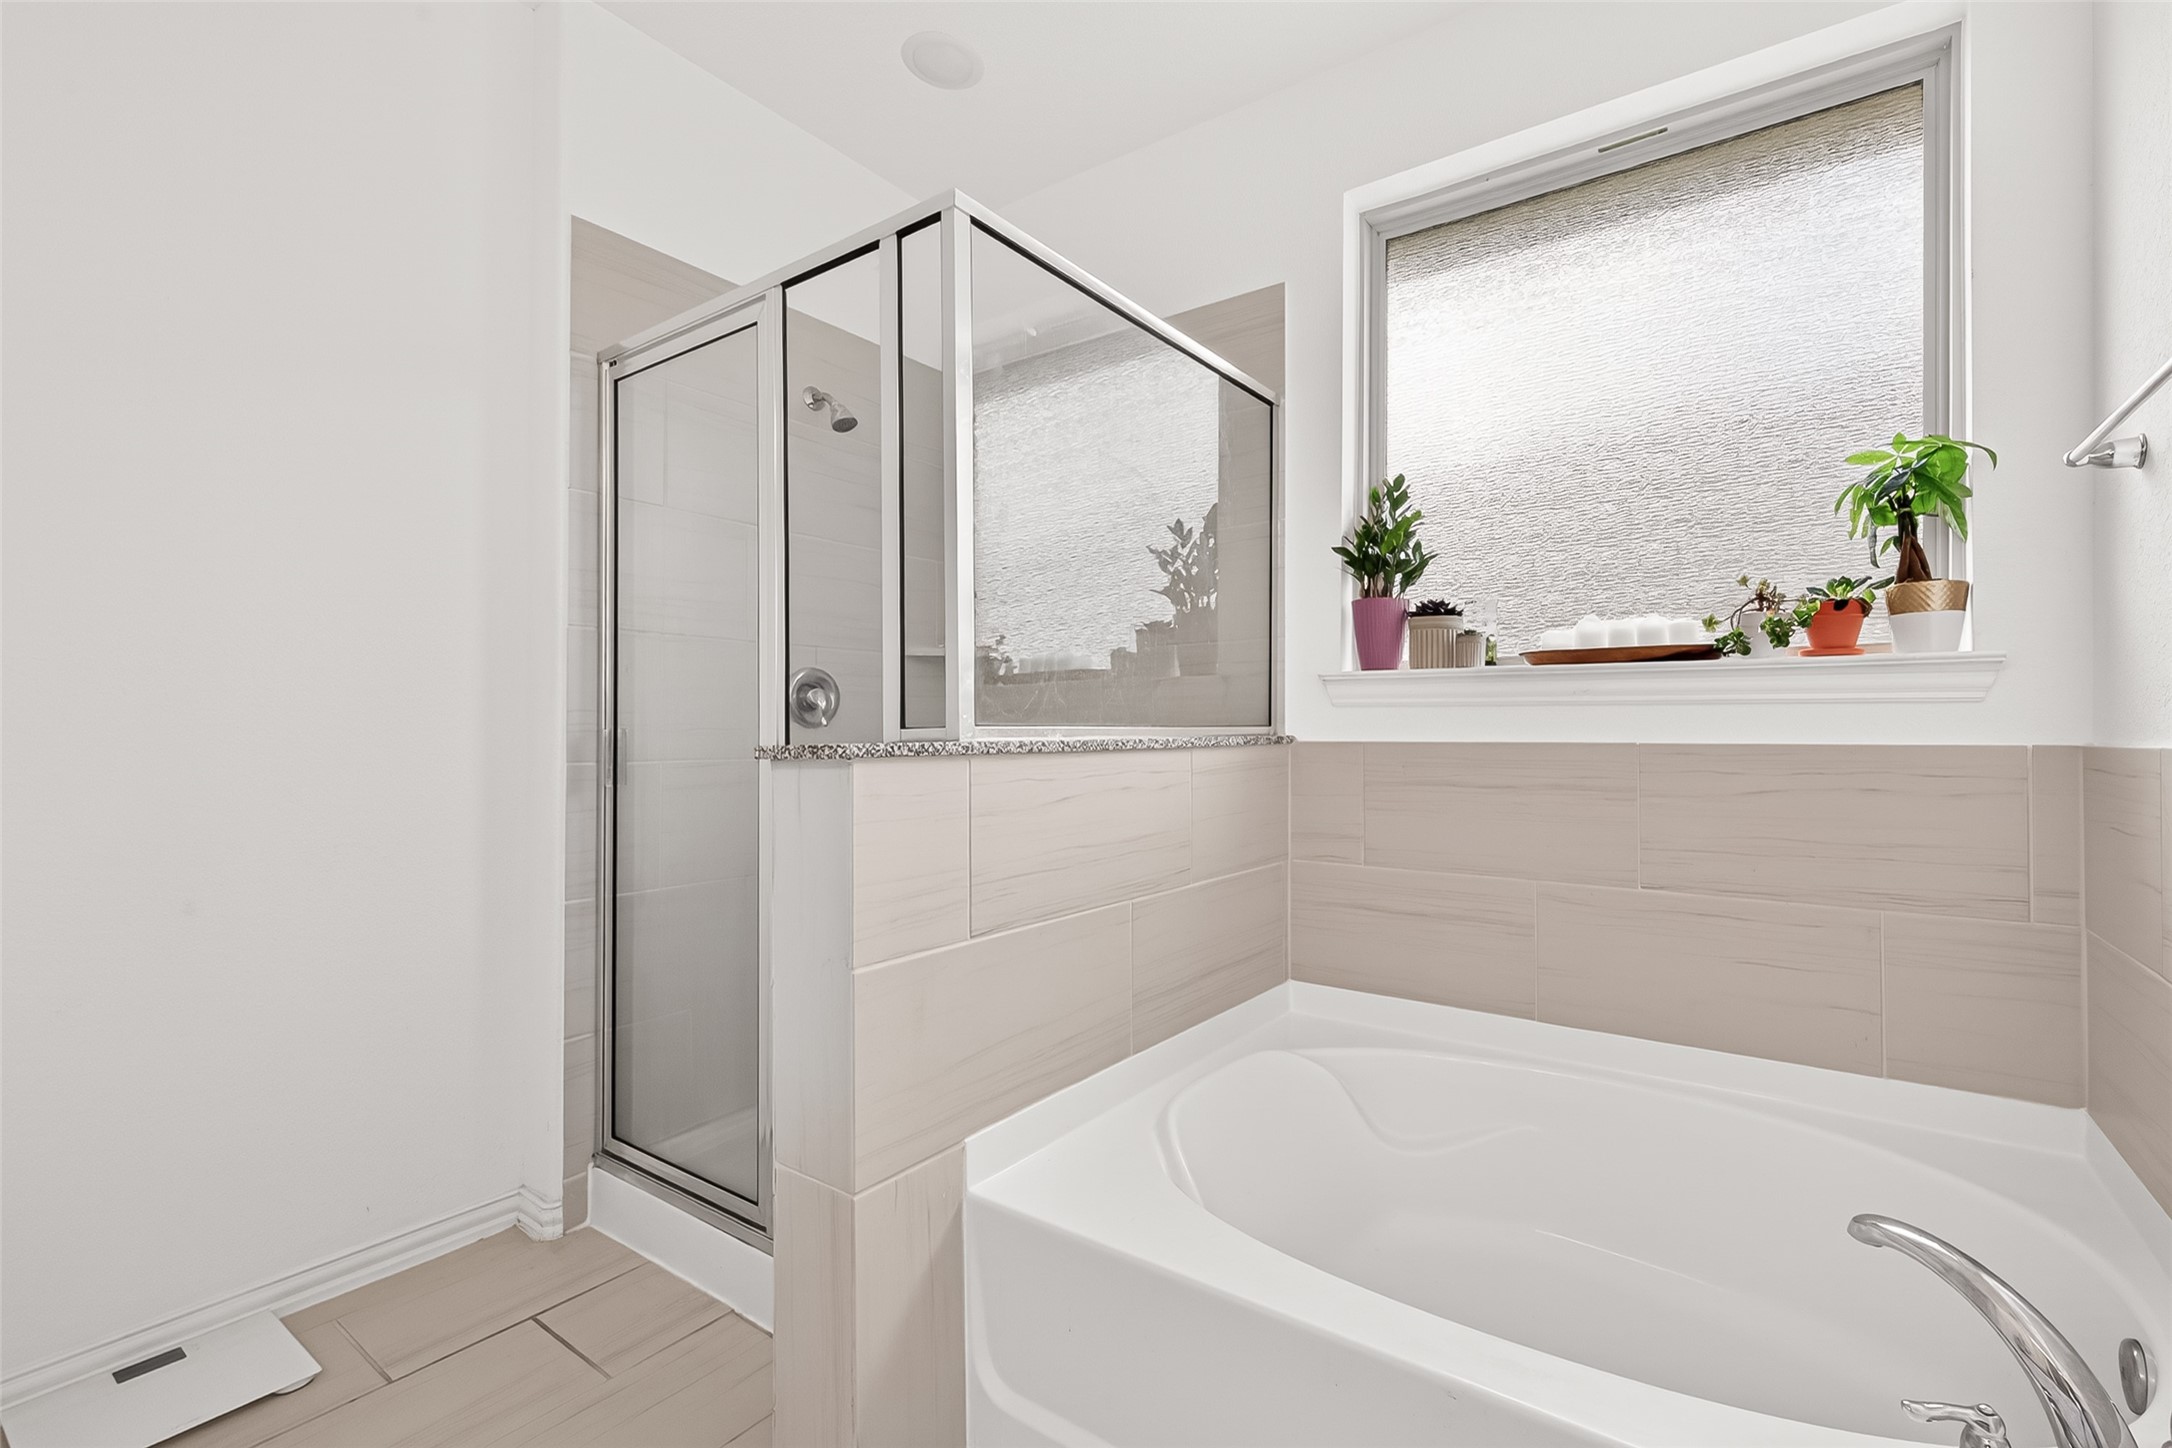
Primary bath with soaking tub, separate shower, and natural light.
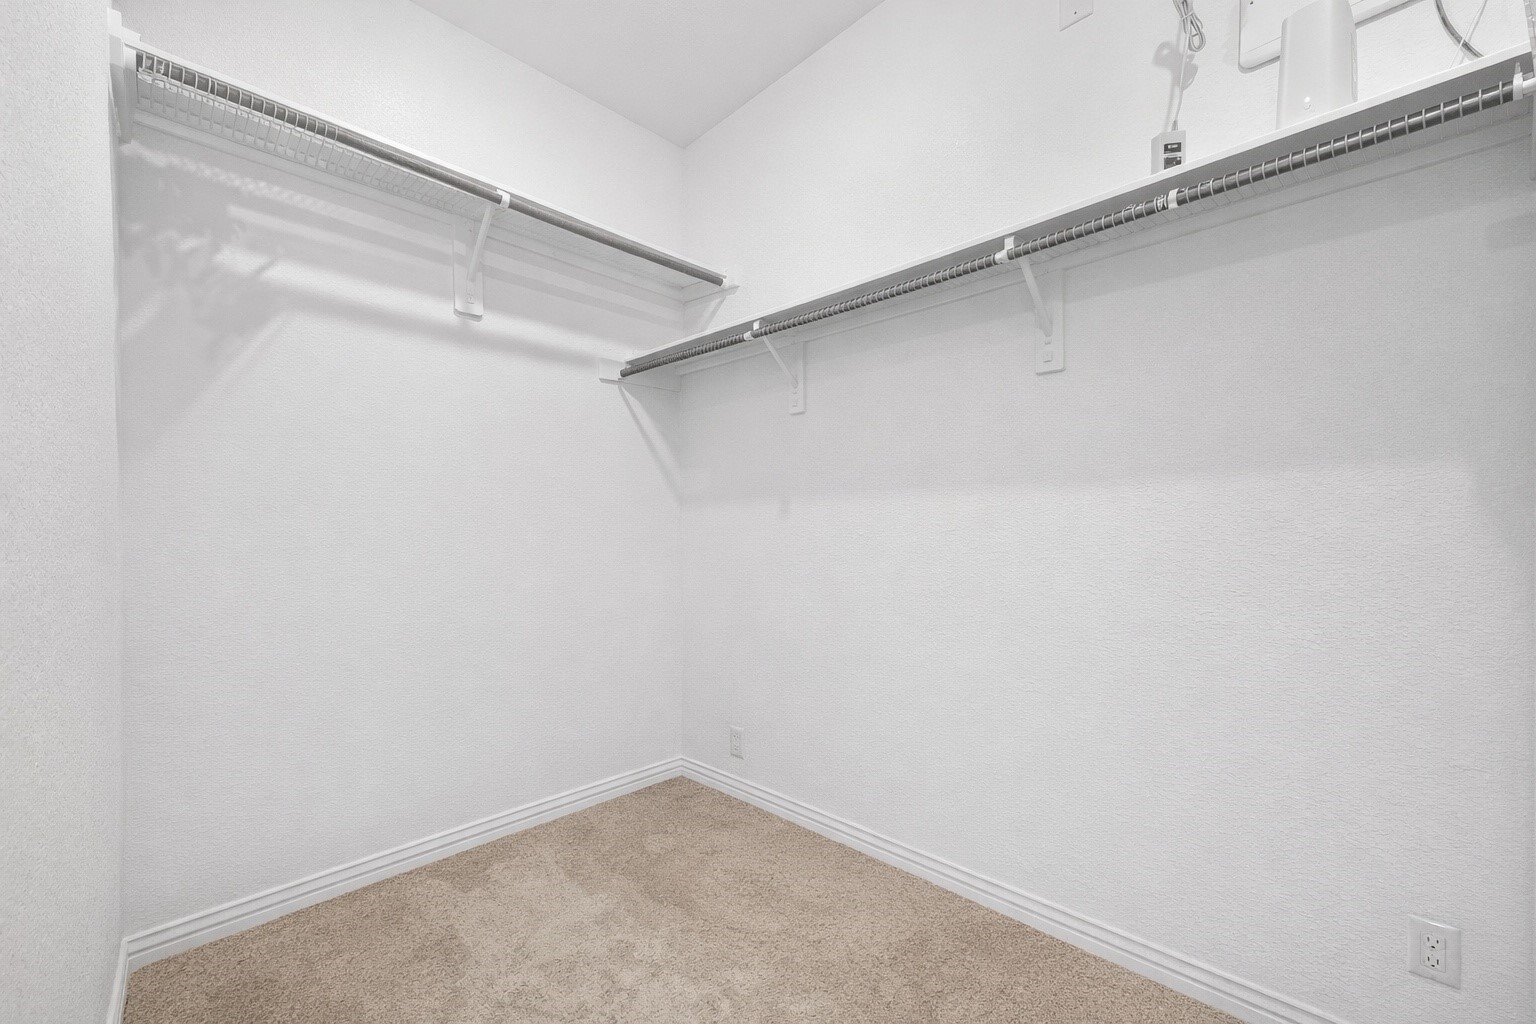
Spacious walk-in closet with built-in shelving and hanging space.

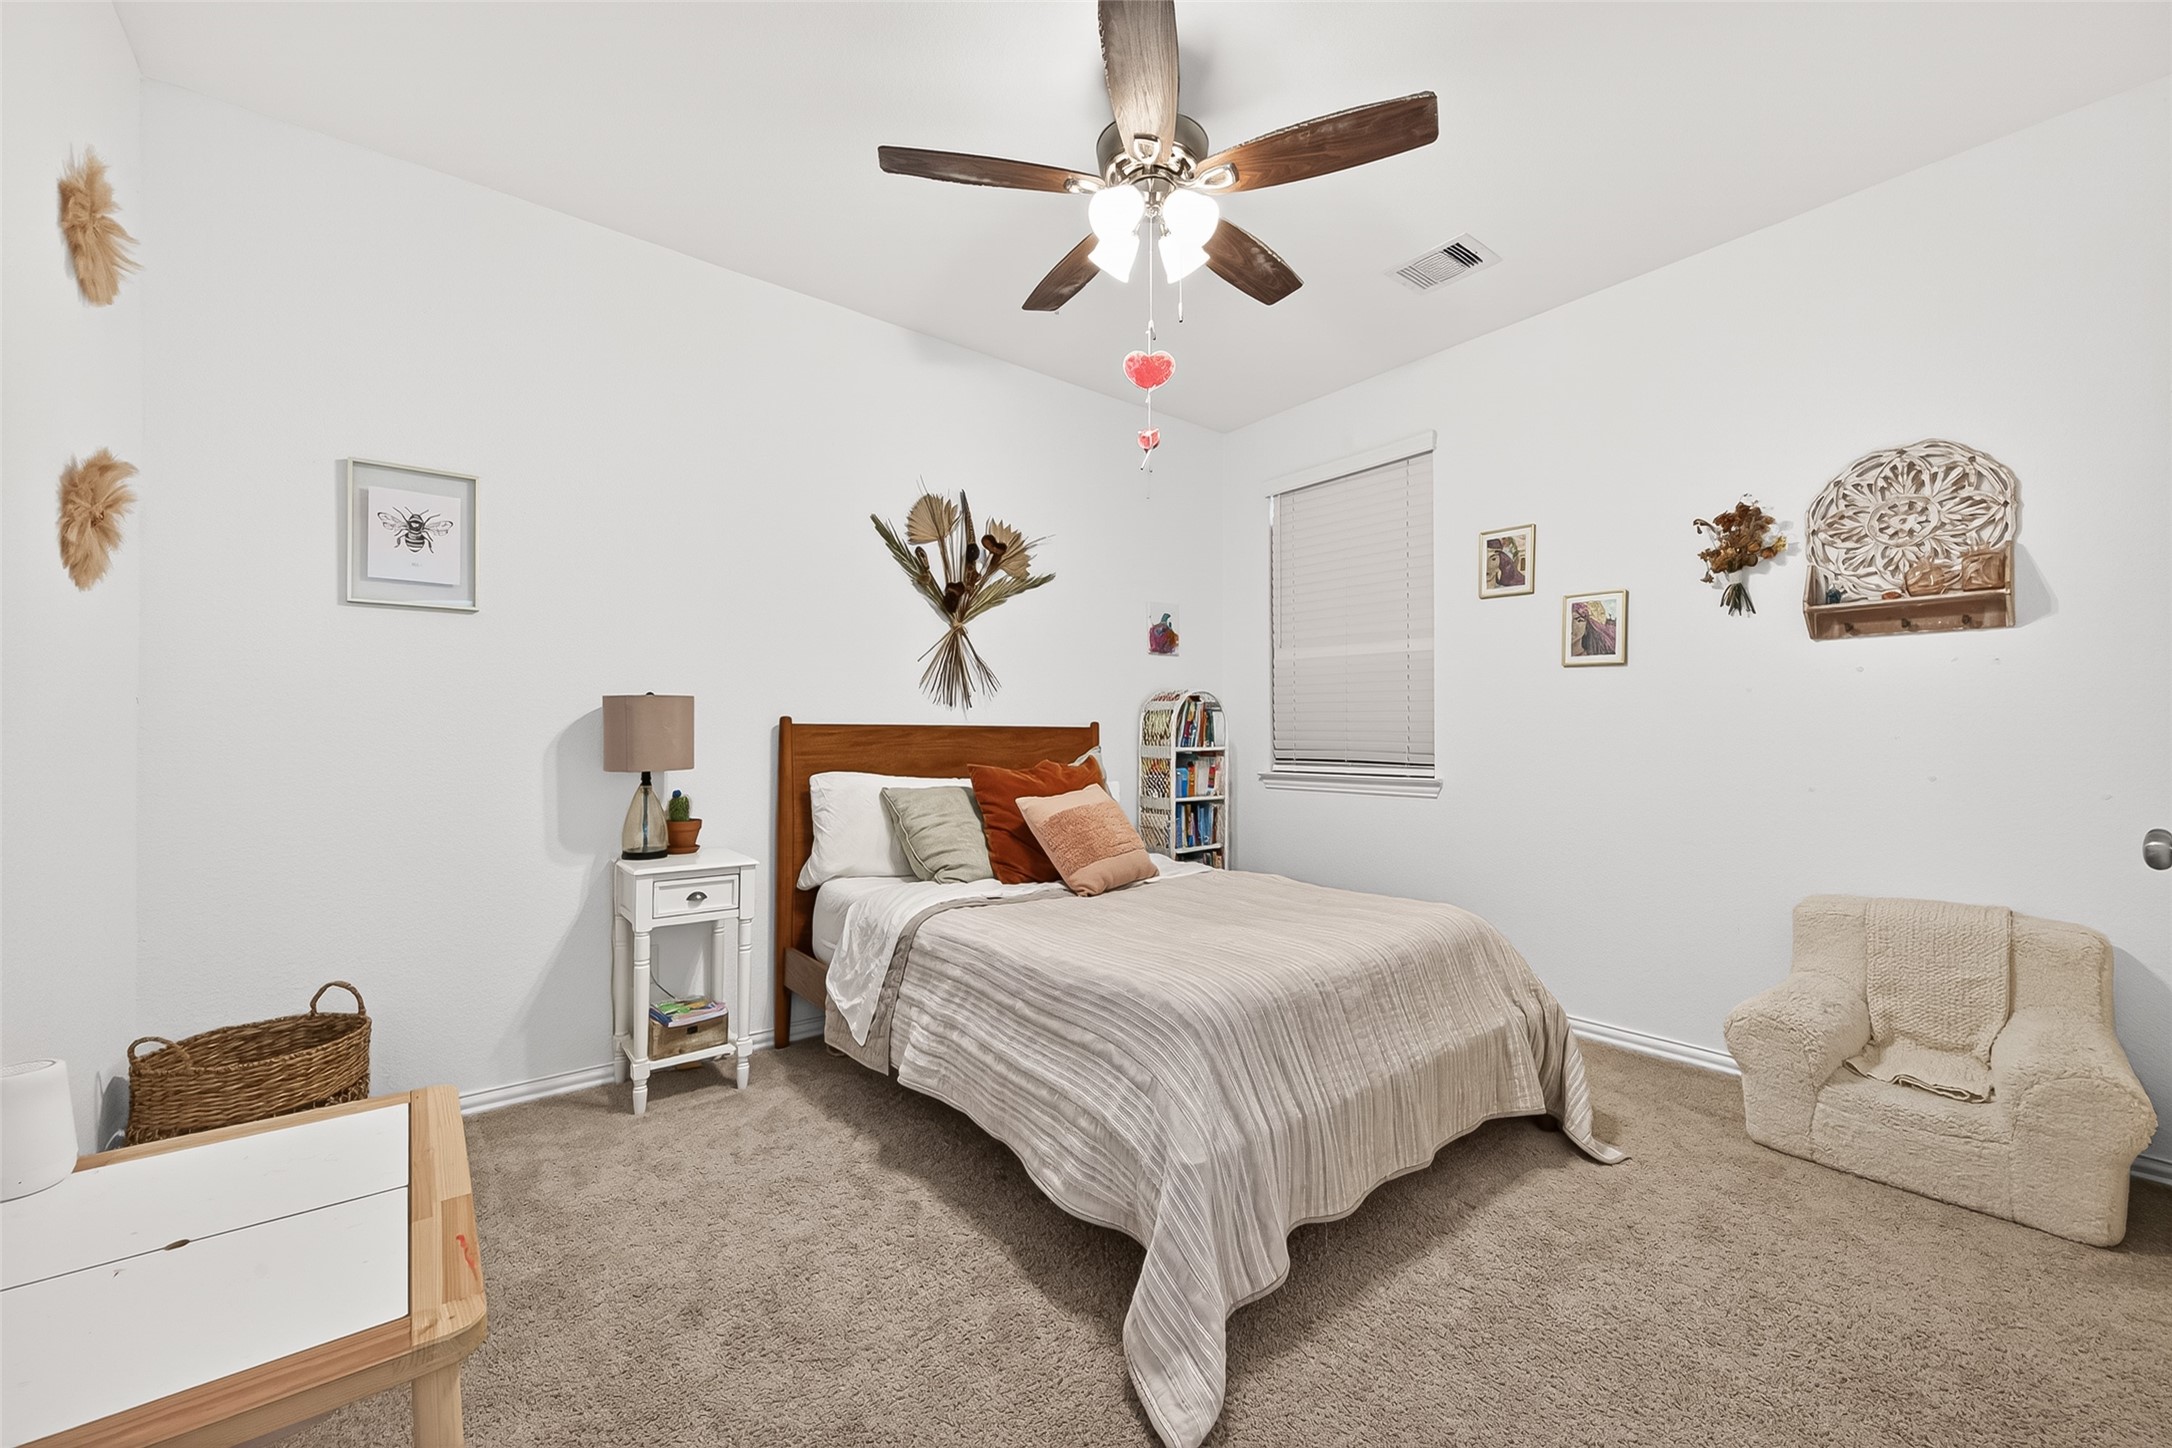
Secondary bedroom with ceiling fan, plush carpet, and soft natural light.
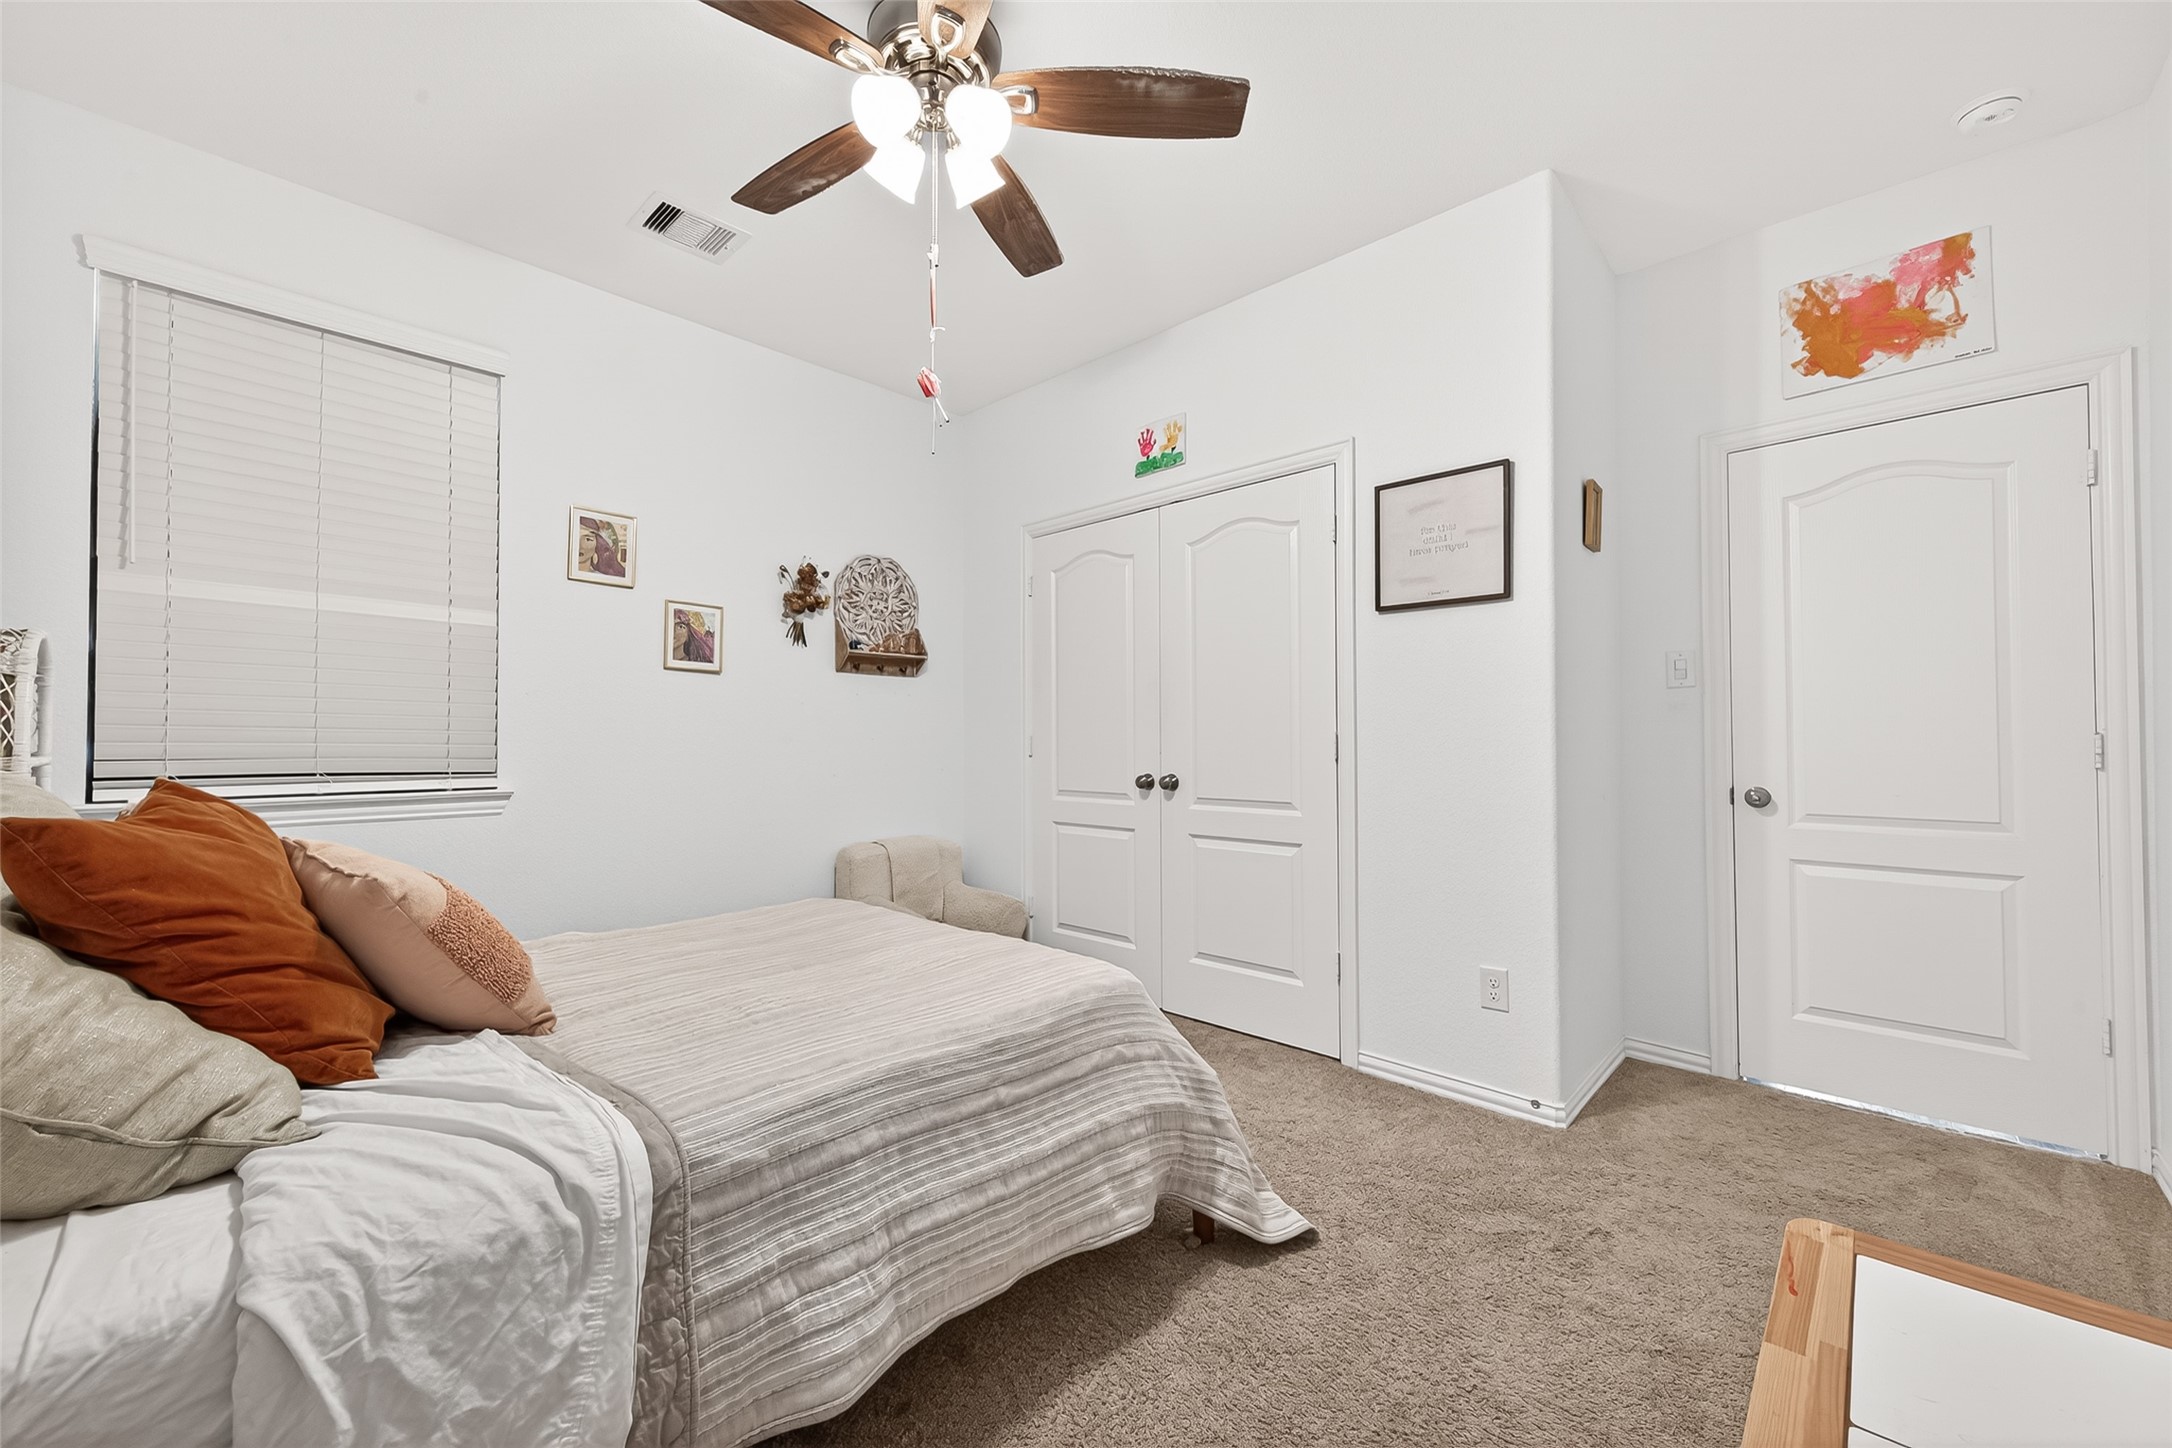
Alternate view of the secondary bedroom featuring ample wall space and neutral finishes.
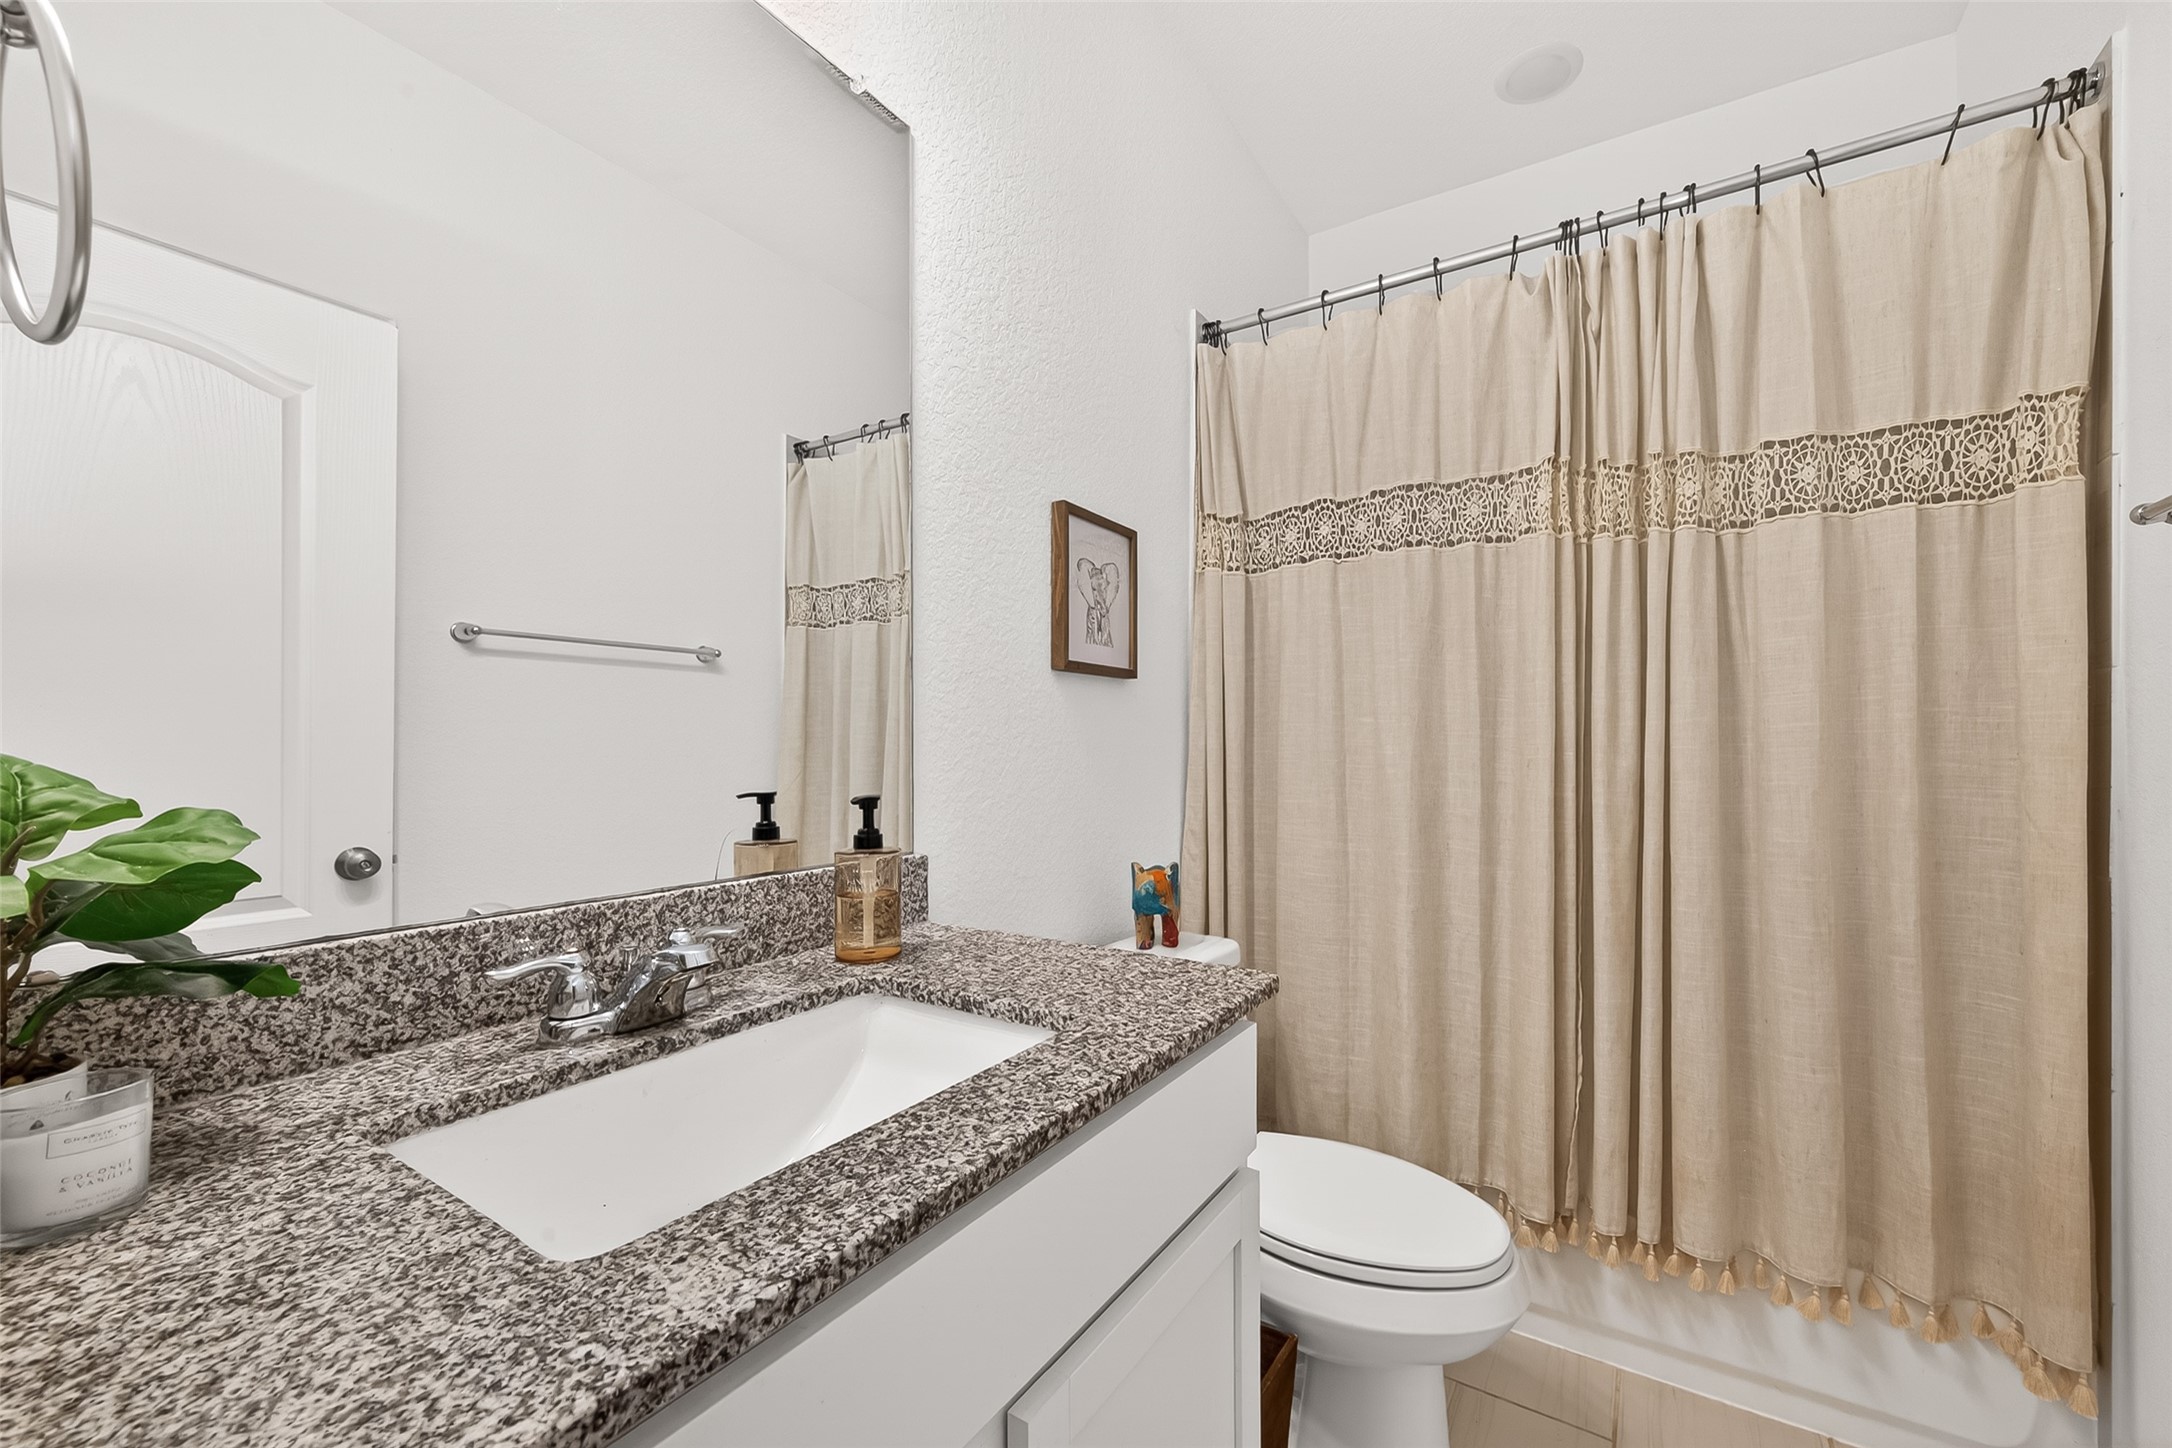
Full secondary bath with vanity, shower-tub combination, and bright finishes.
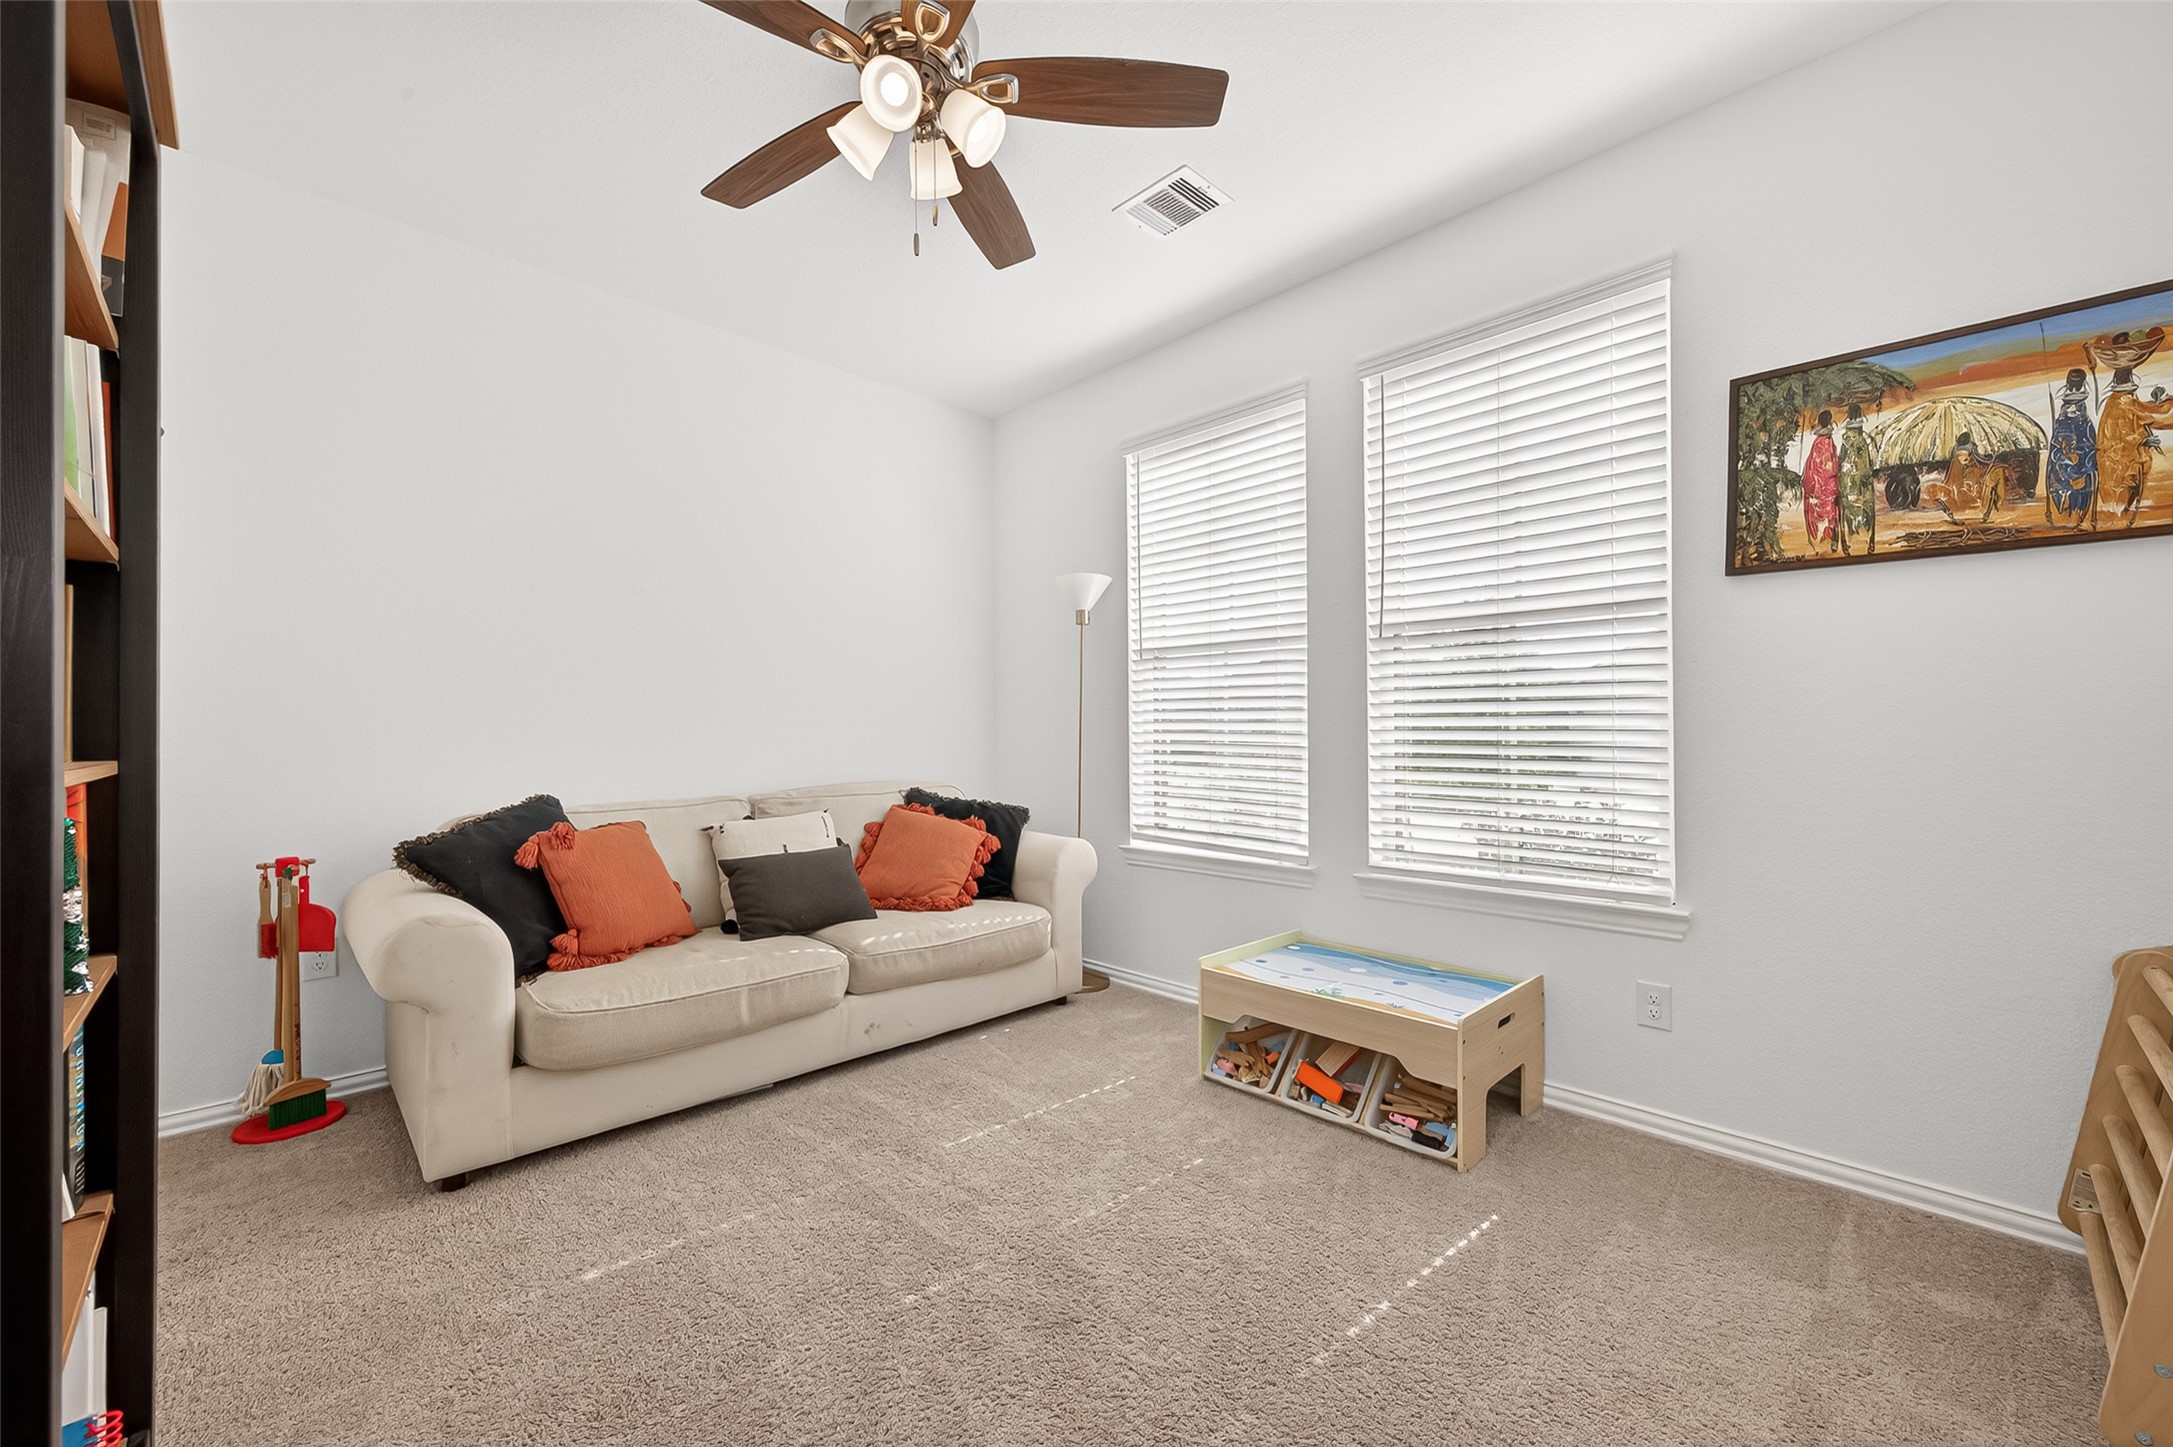
Third bedroom with ceiling fan, plush carpet, and large window.
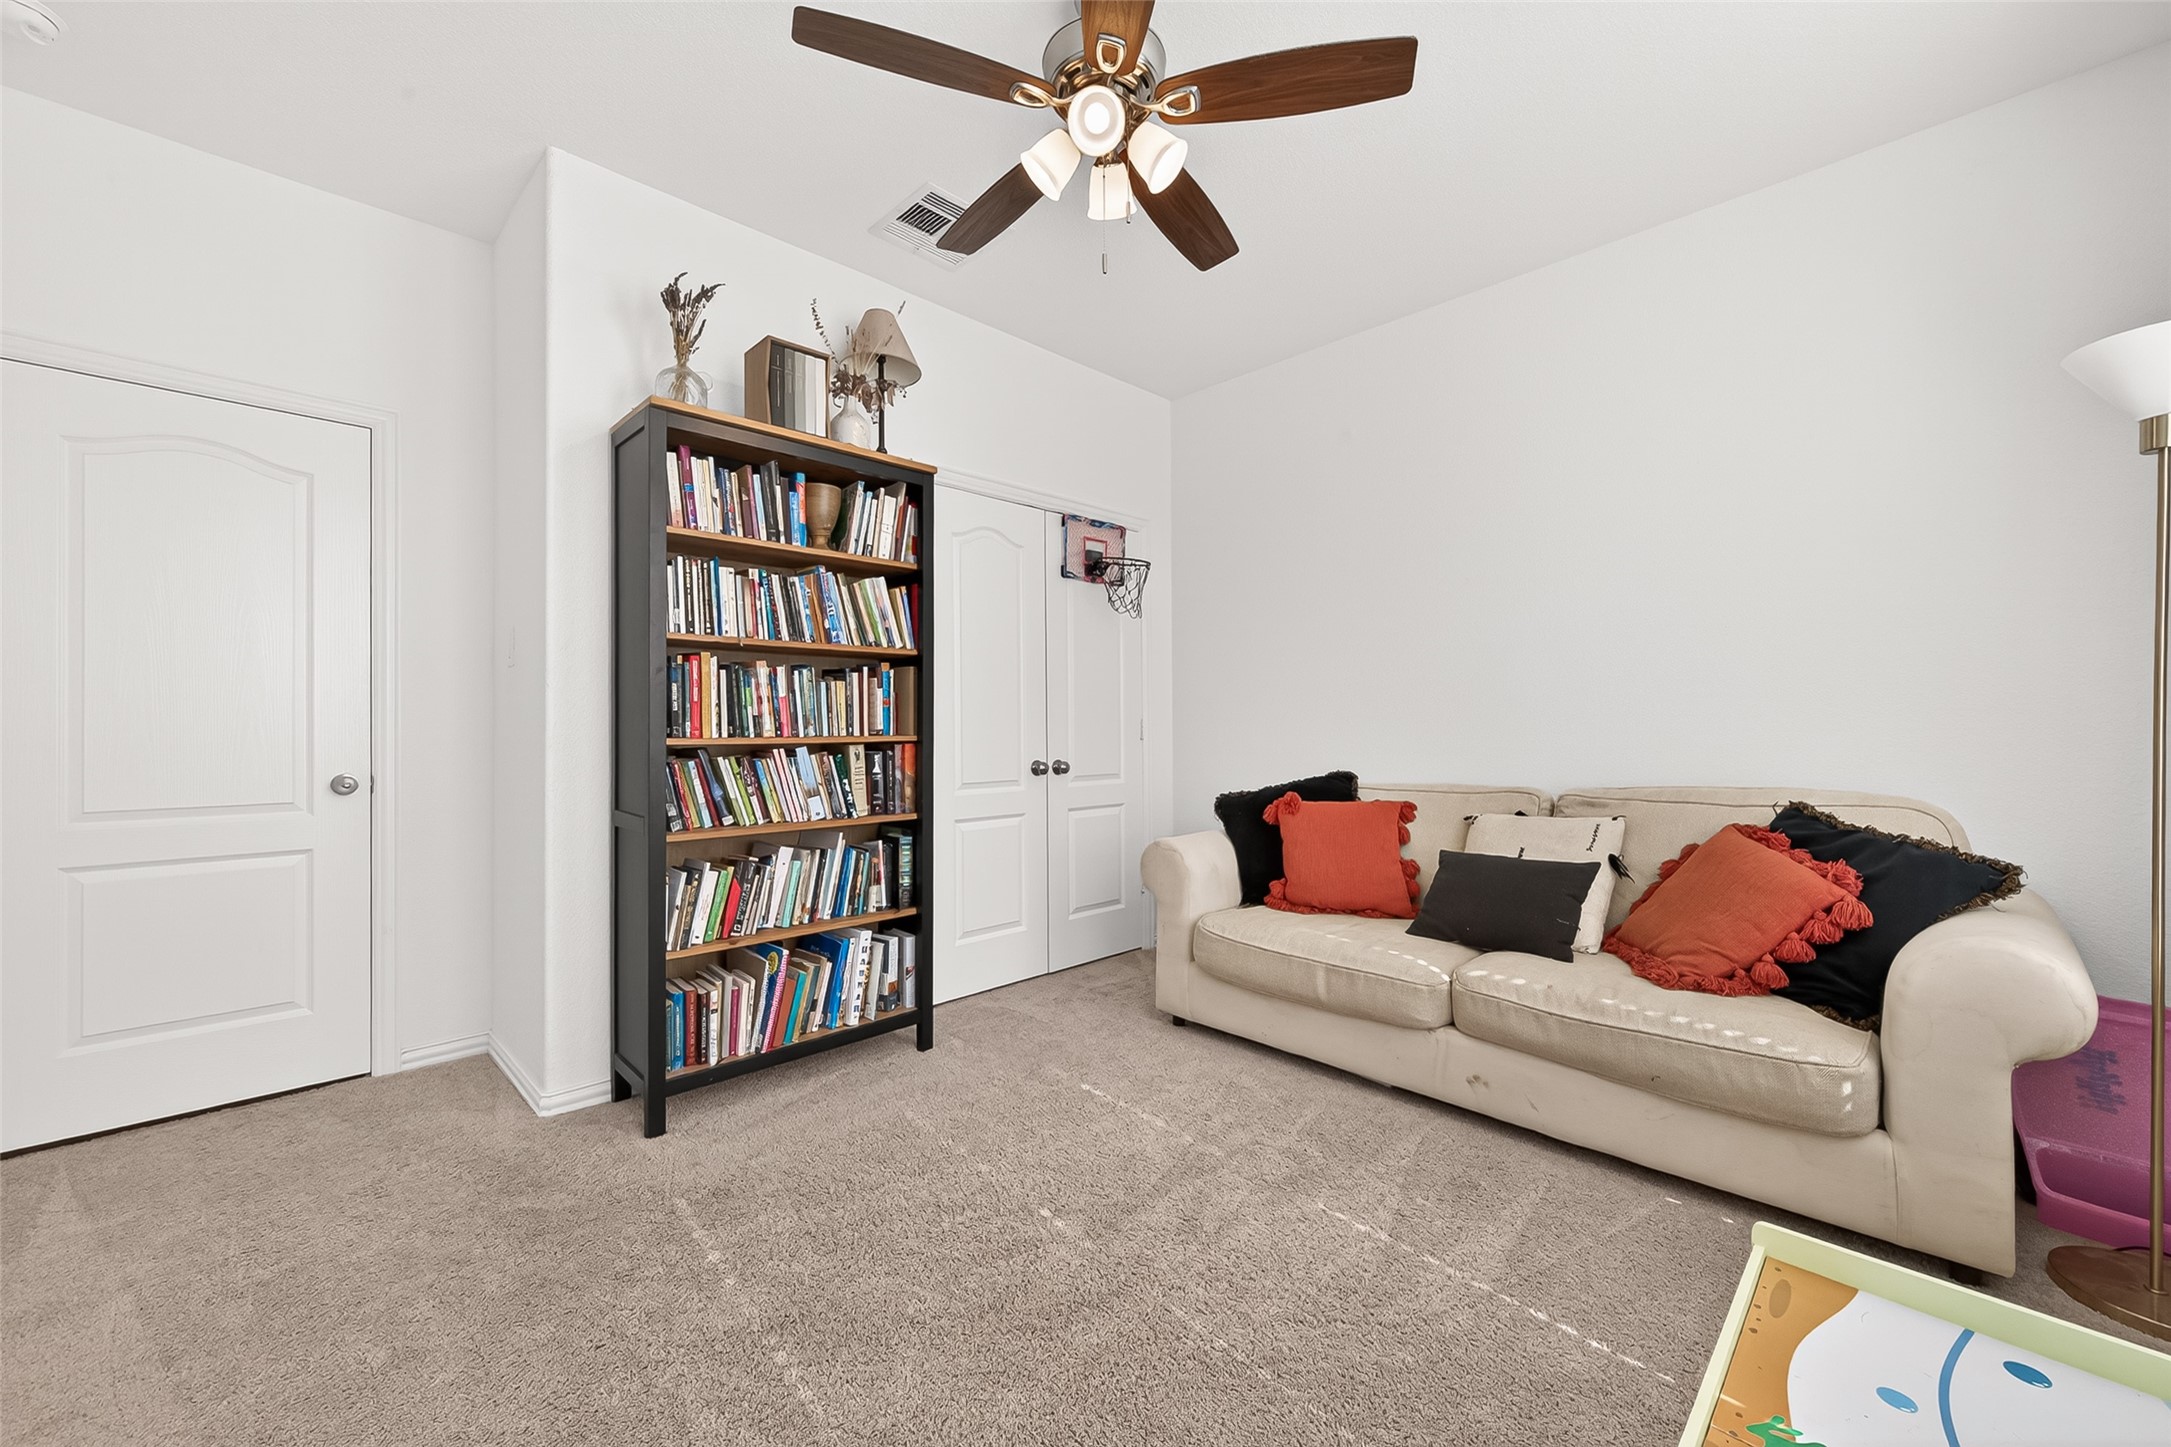
Alternate view of the third bedroom featuring plush carpet, ceiling fan, and neutral tones.
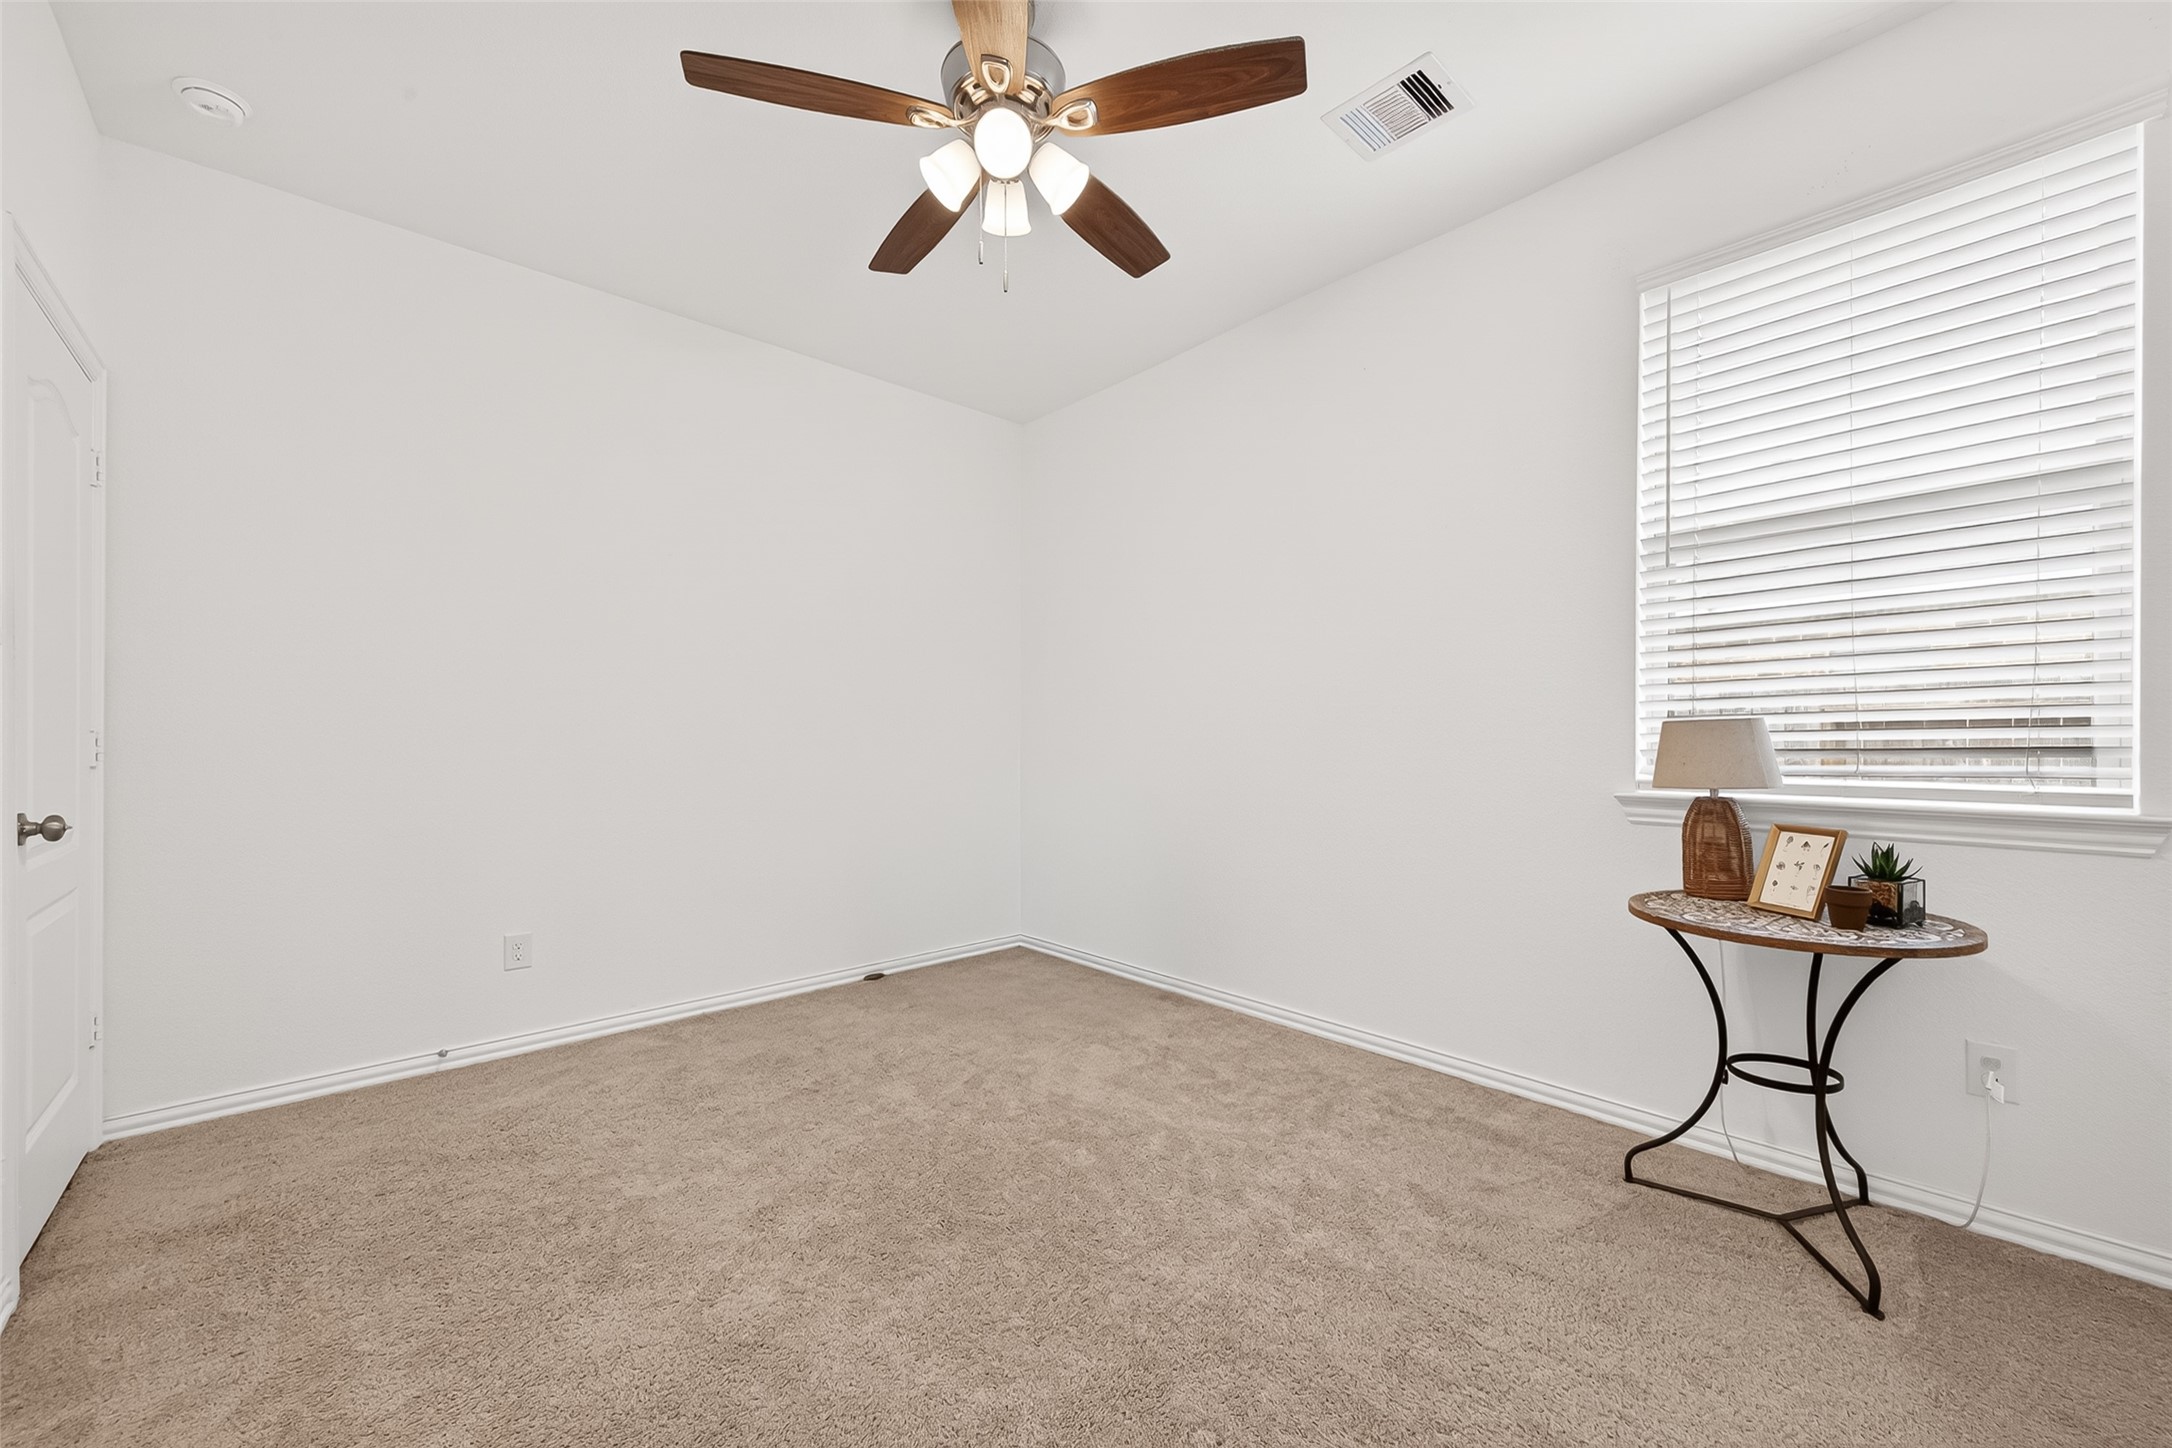
Fourth bedroom with ceiling fan, plush carpet, and natural light.

Alternate view of the fourth bedroom showcasing generous wall space and neutral finishes.
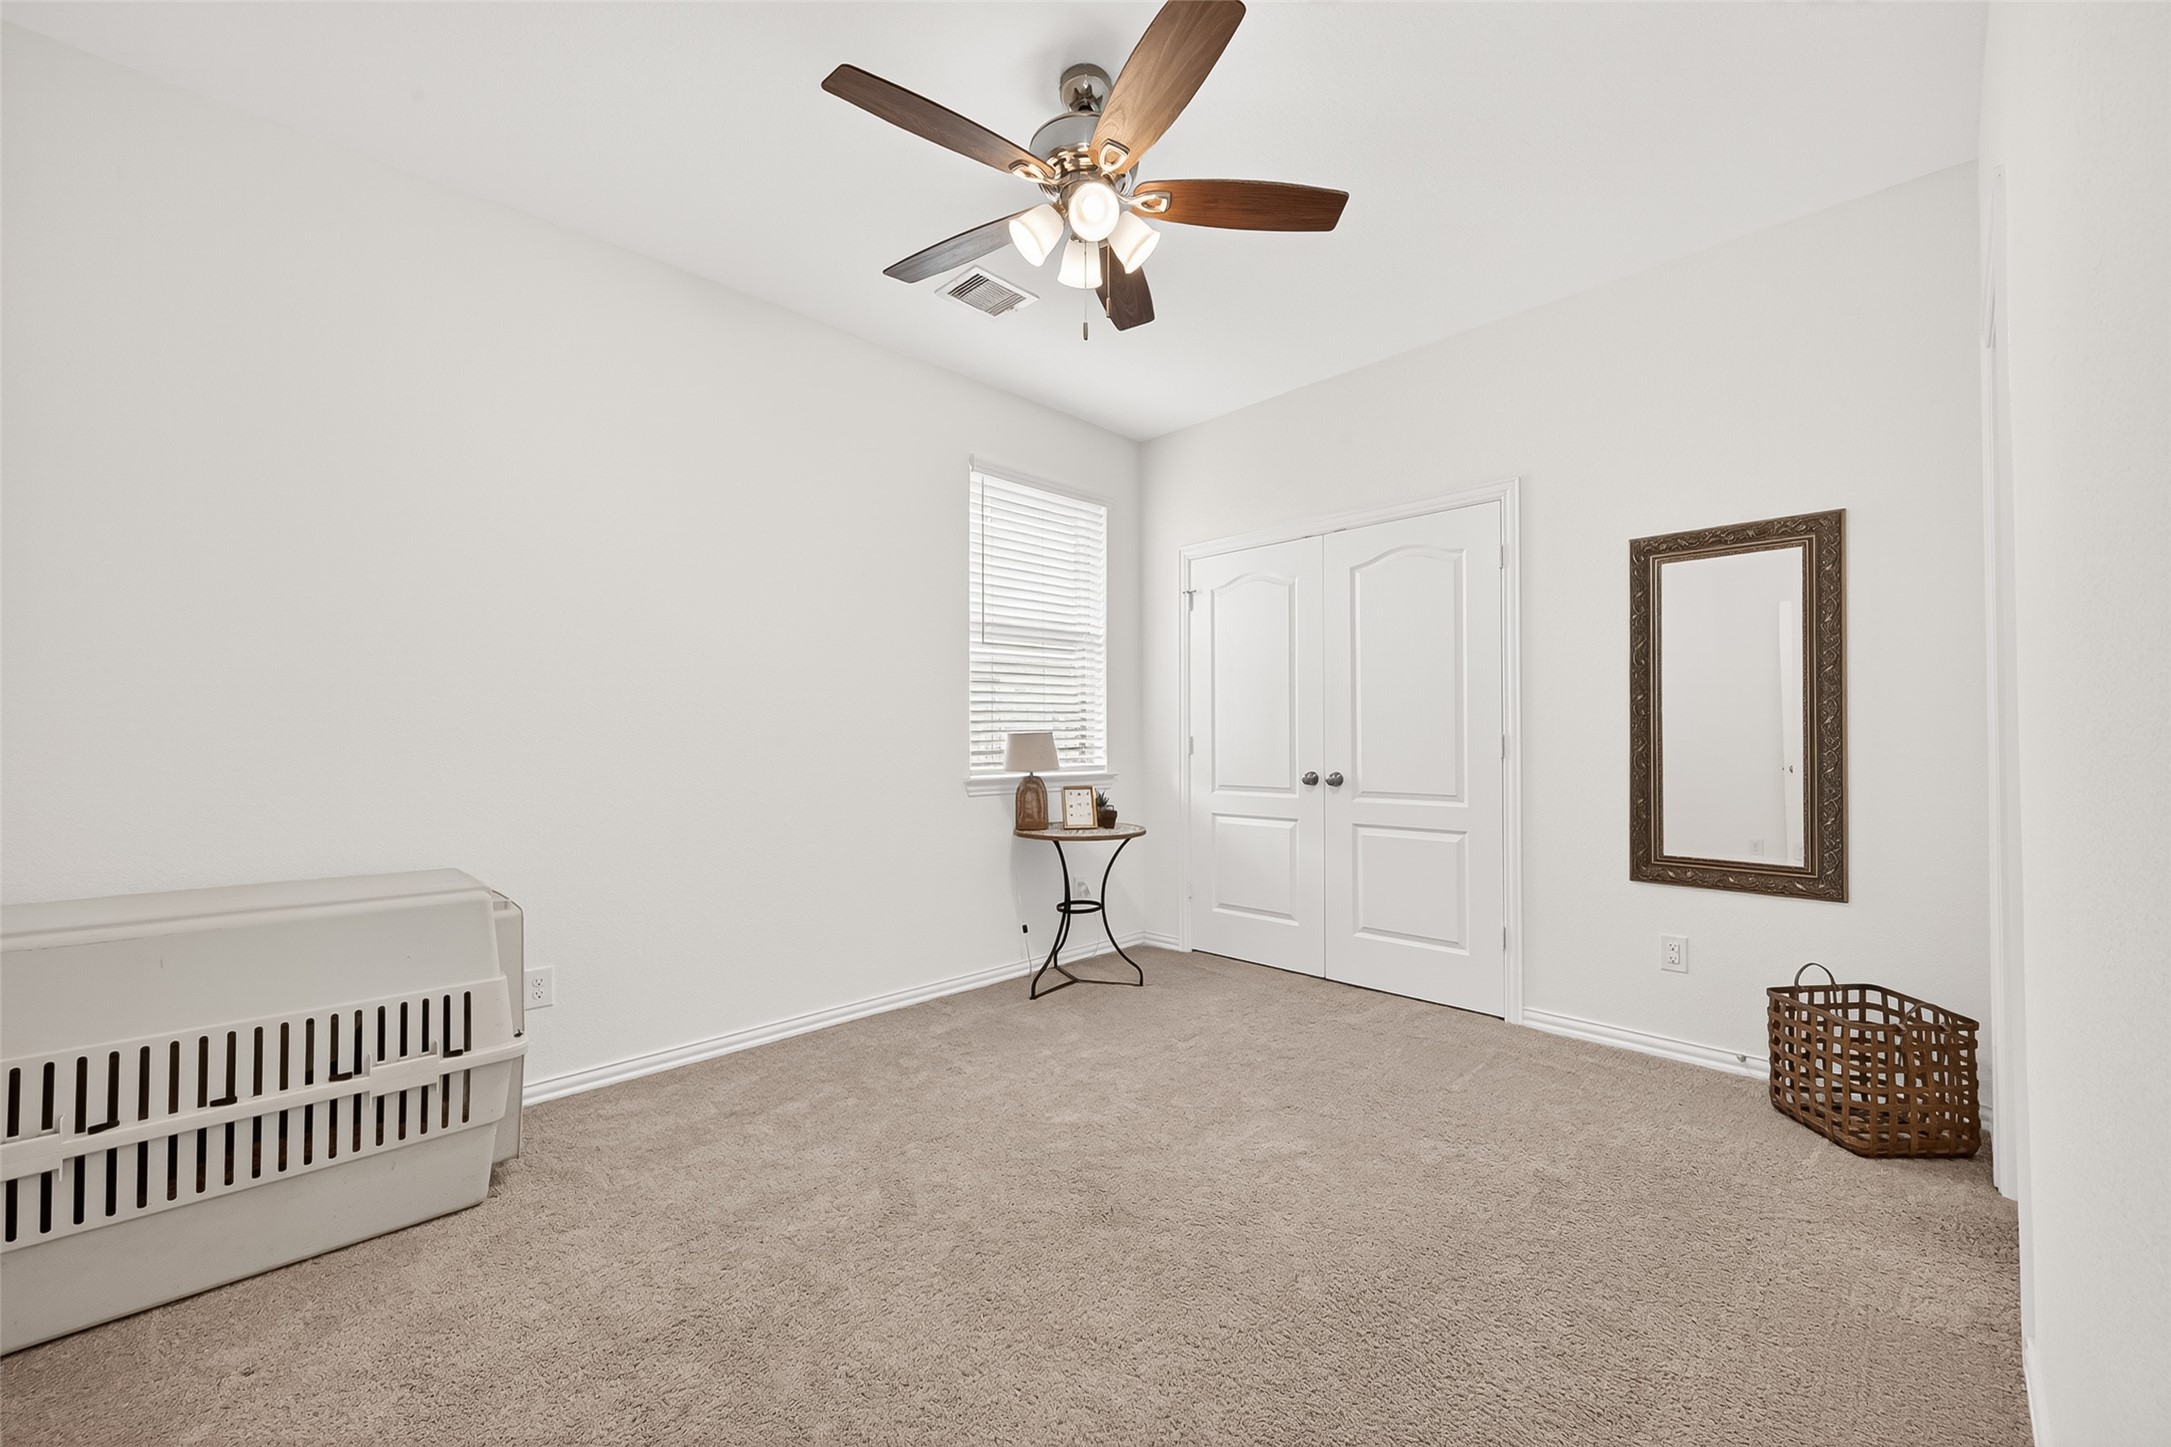
Spacious fourth bedroom with ceiling fan, plush carpet, and versatile layout.
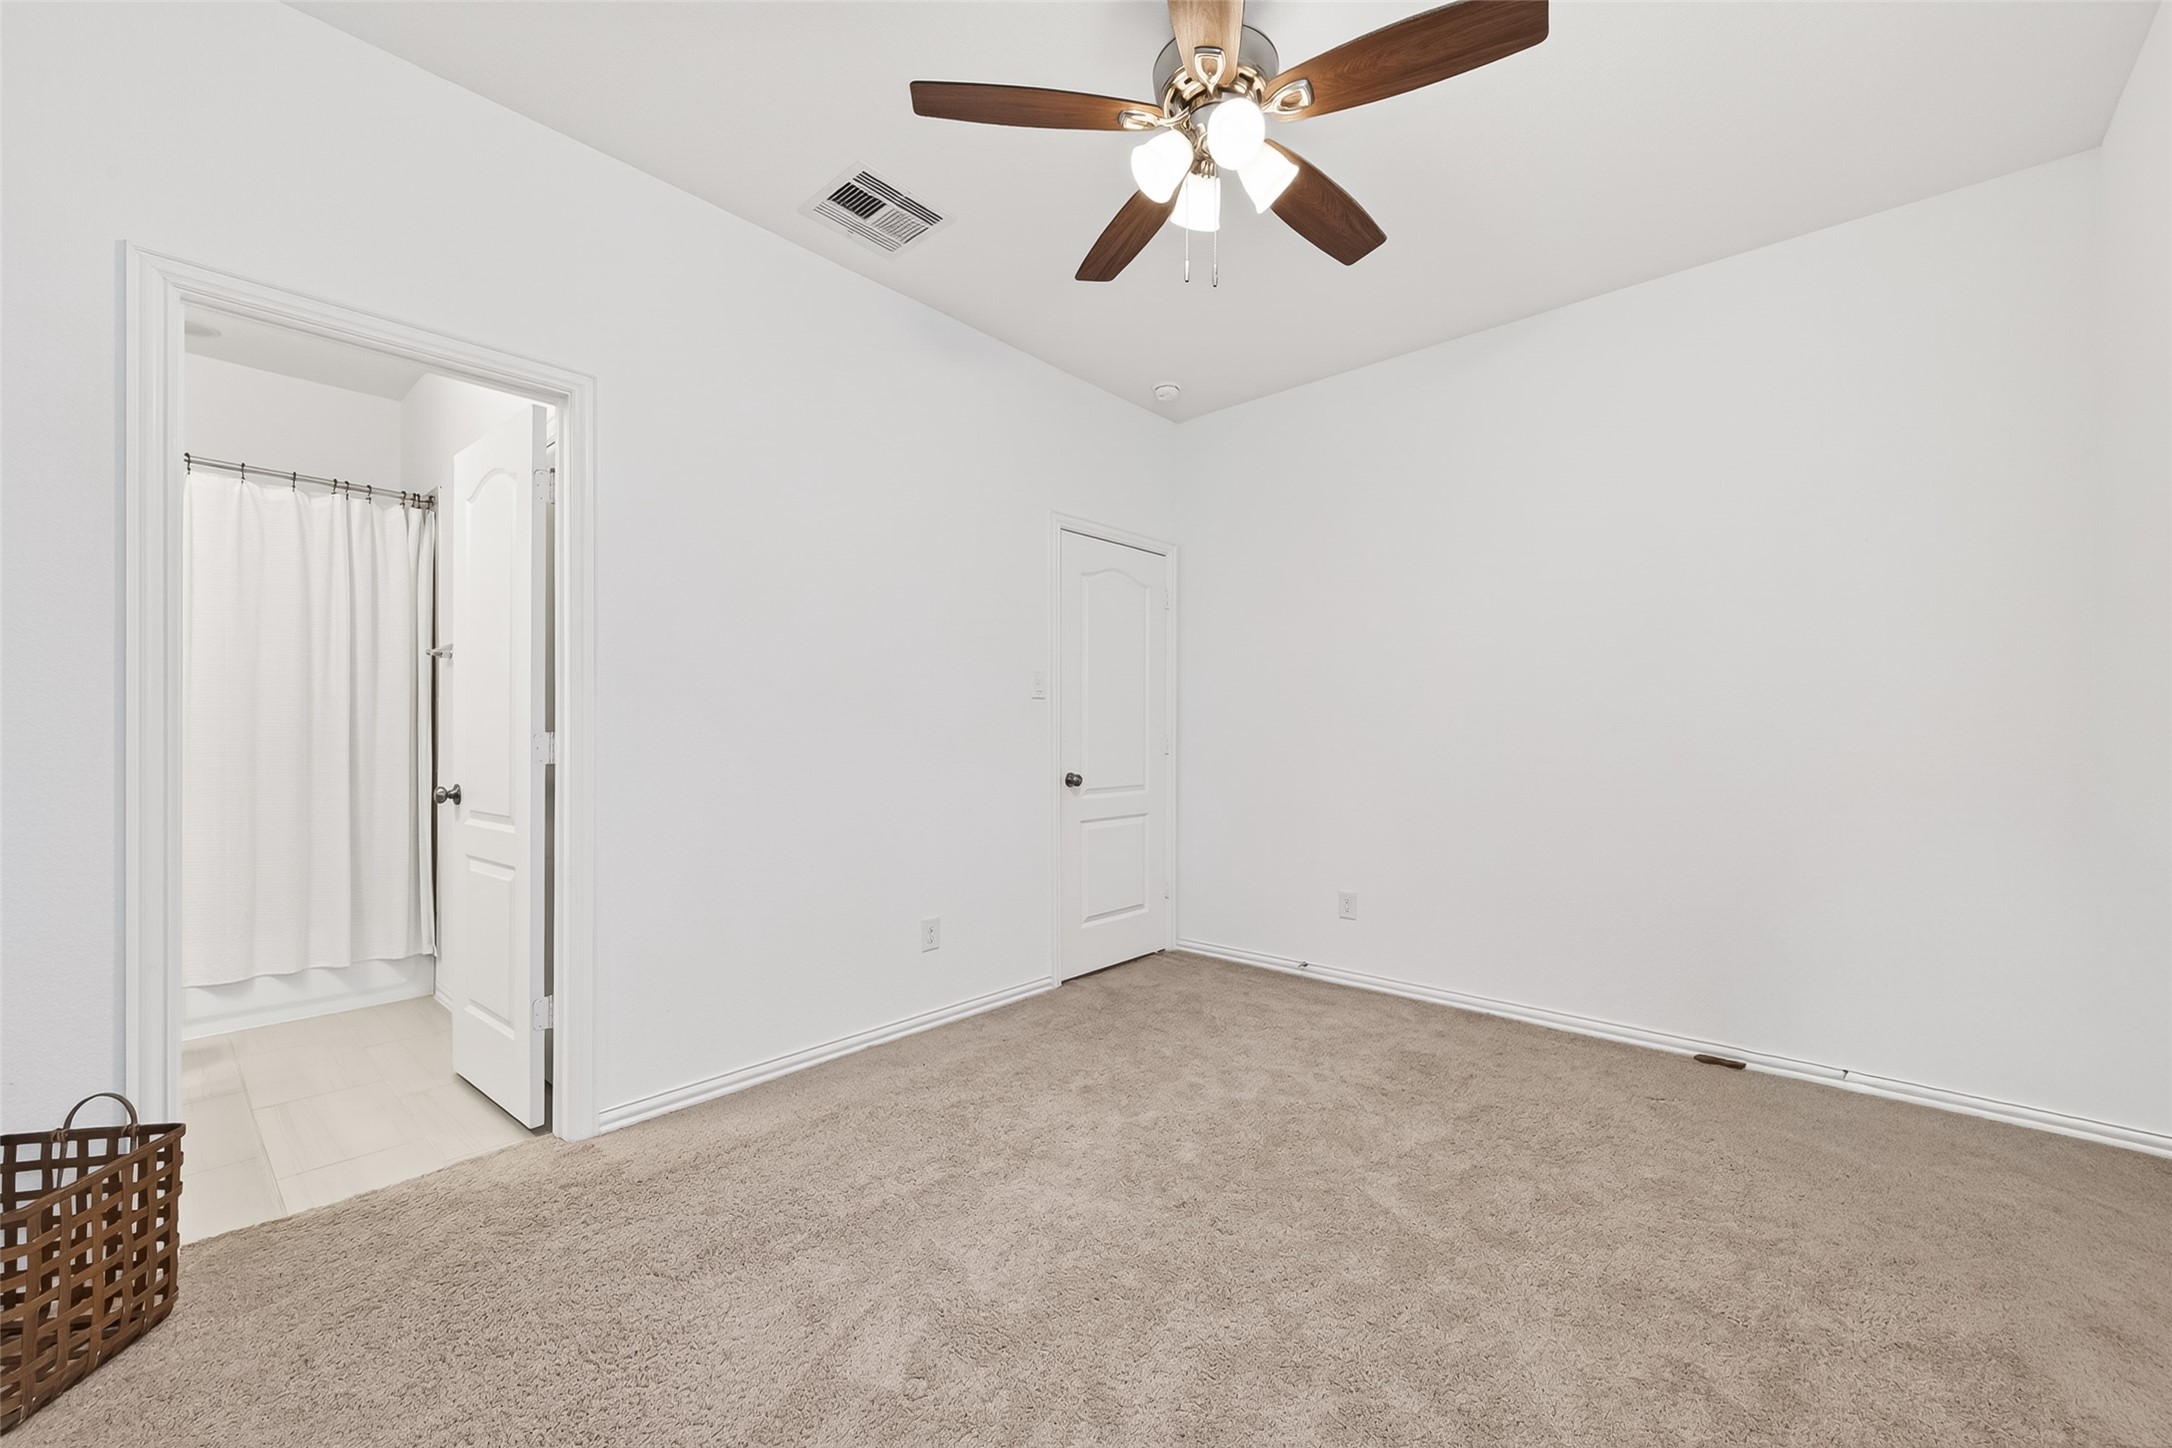
Additional view of the fourth bedroom featuring neutral tones and ample floor space.
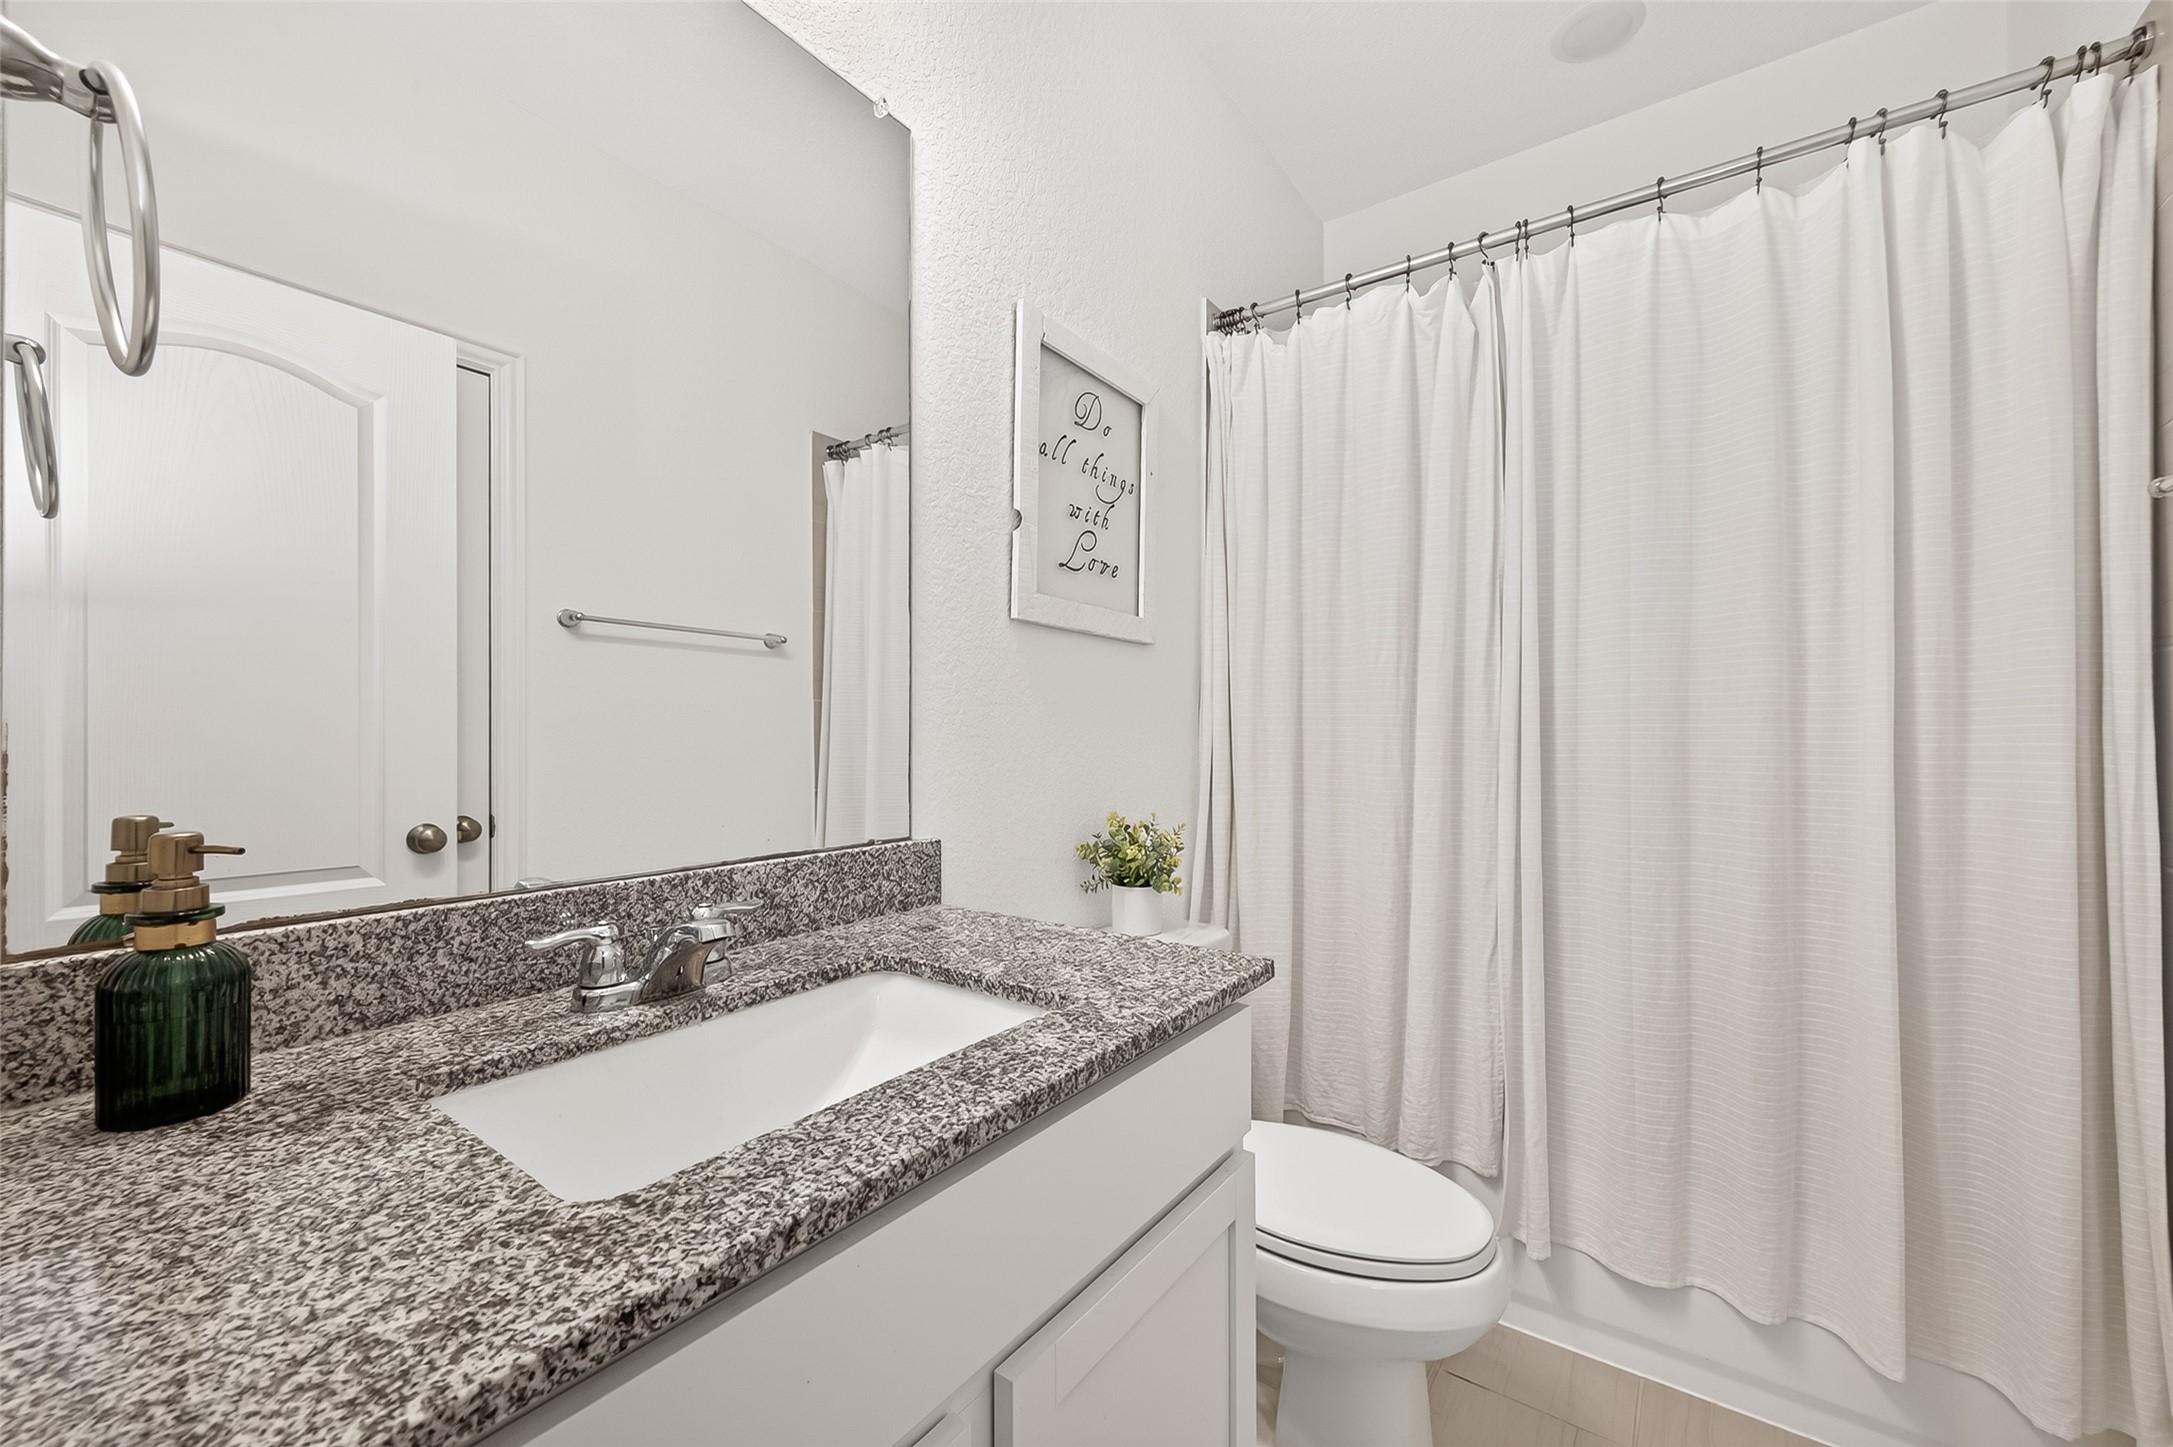
Full bath with vanity, shower-tub combination, and bright finishes.
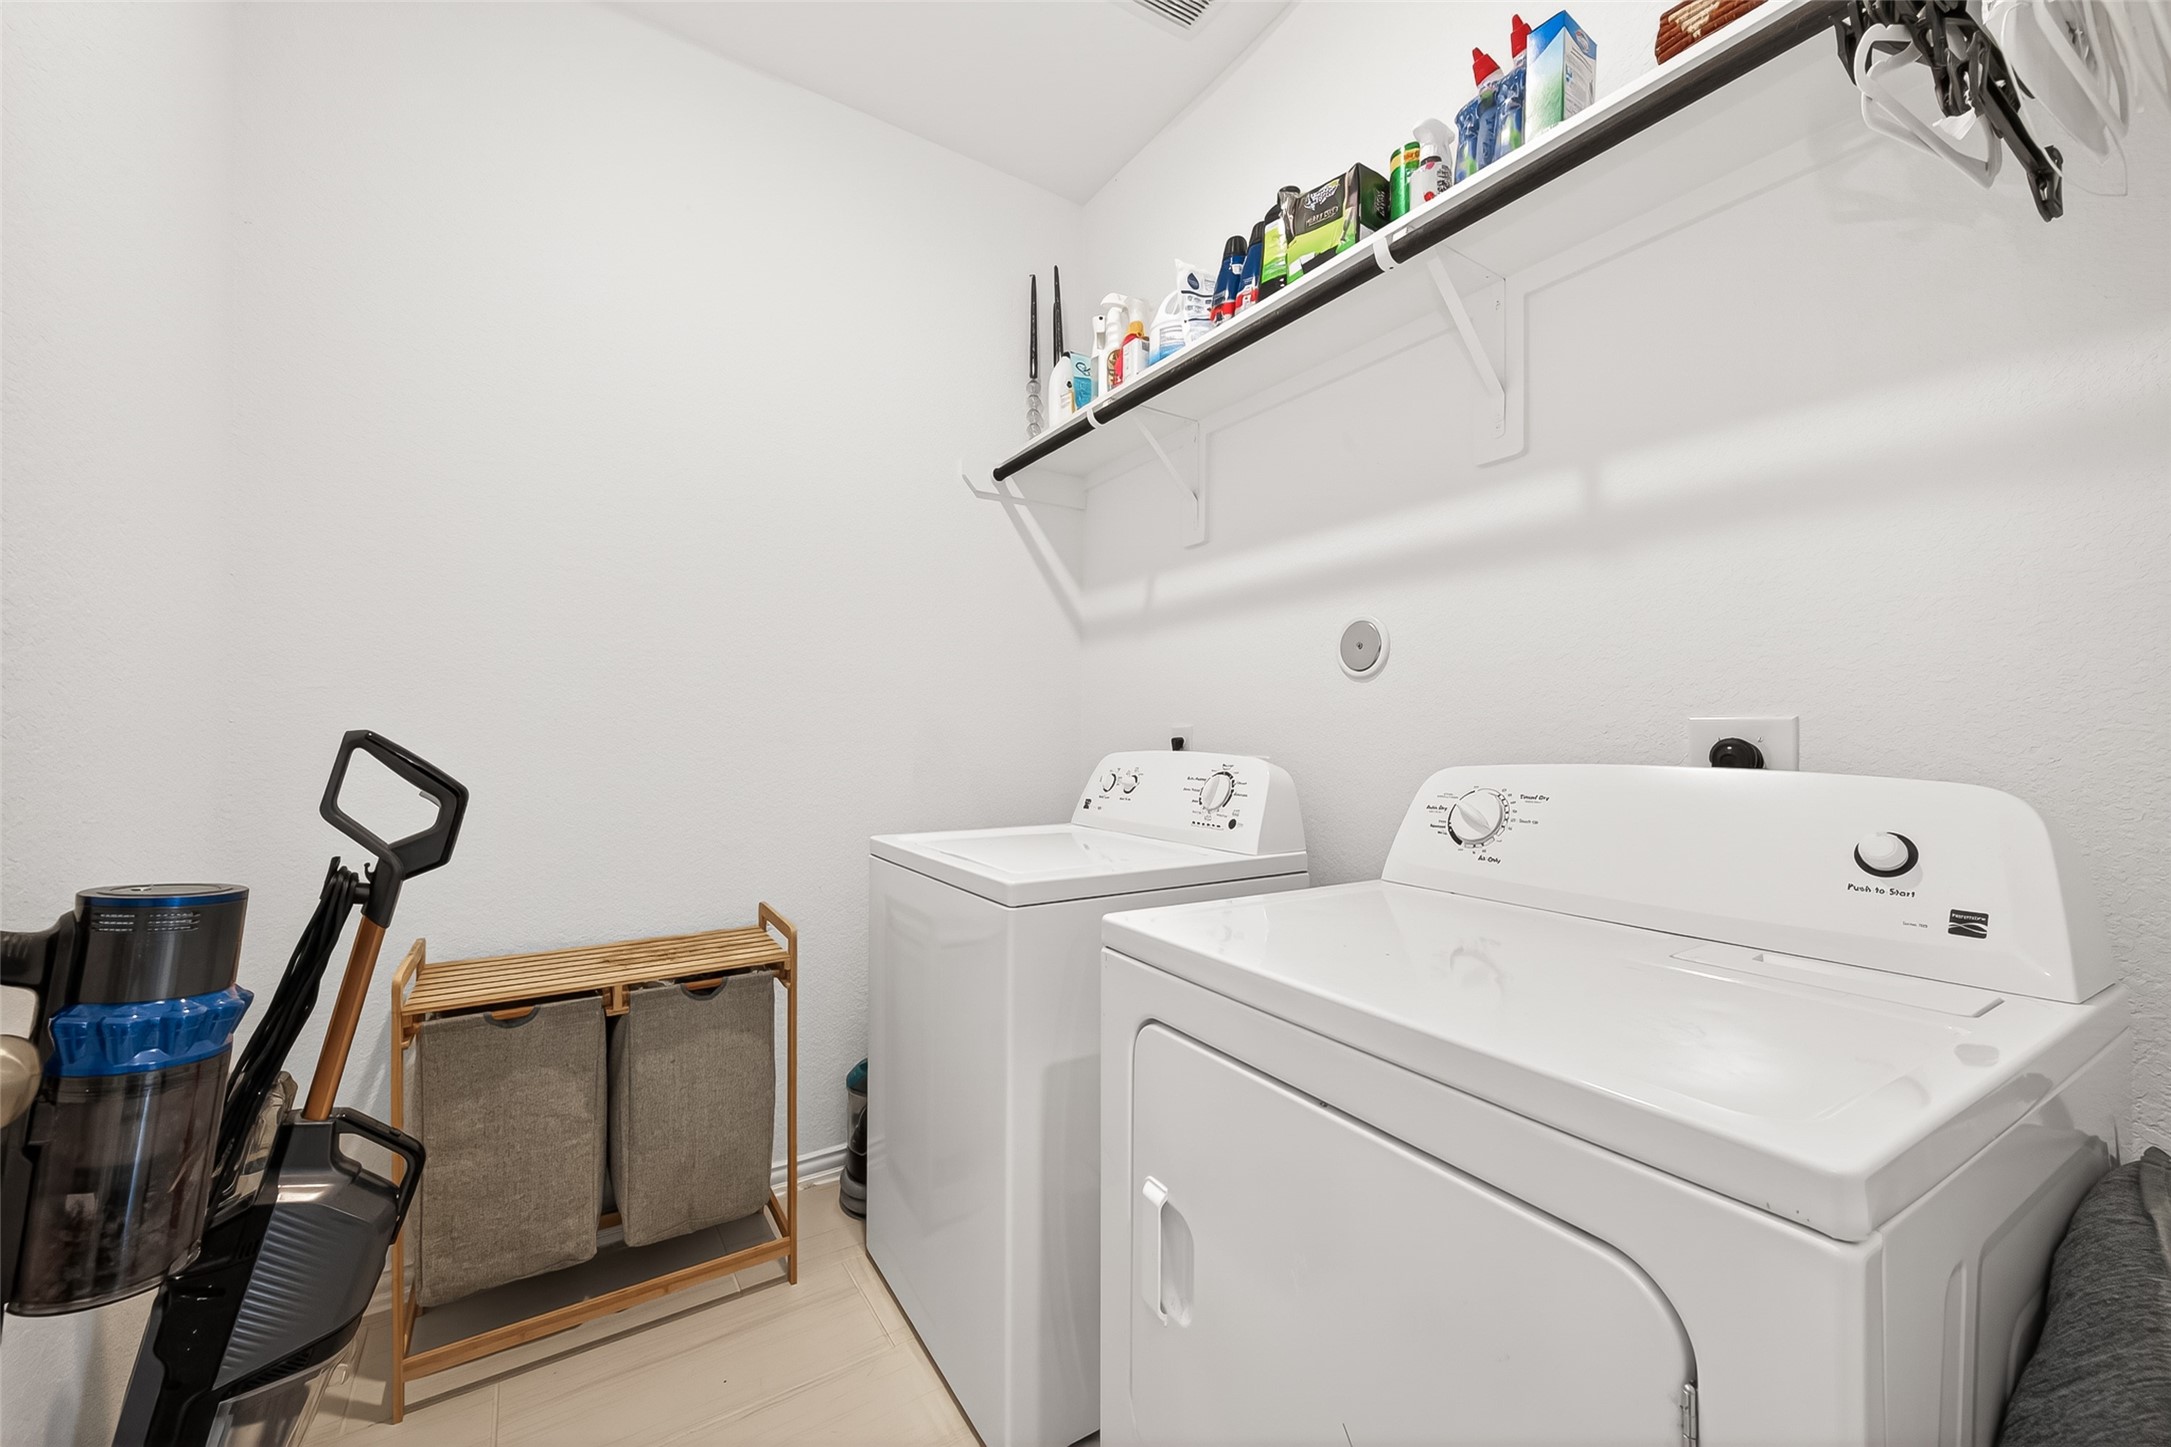
Utility room with upper shelf storage and washer and dryer connections.
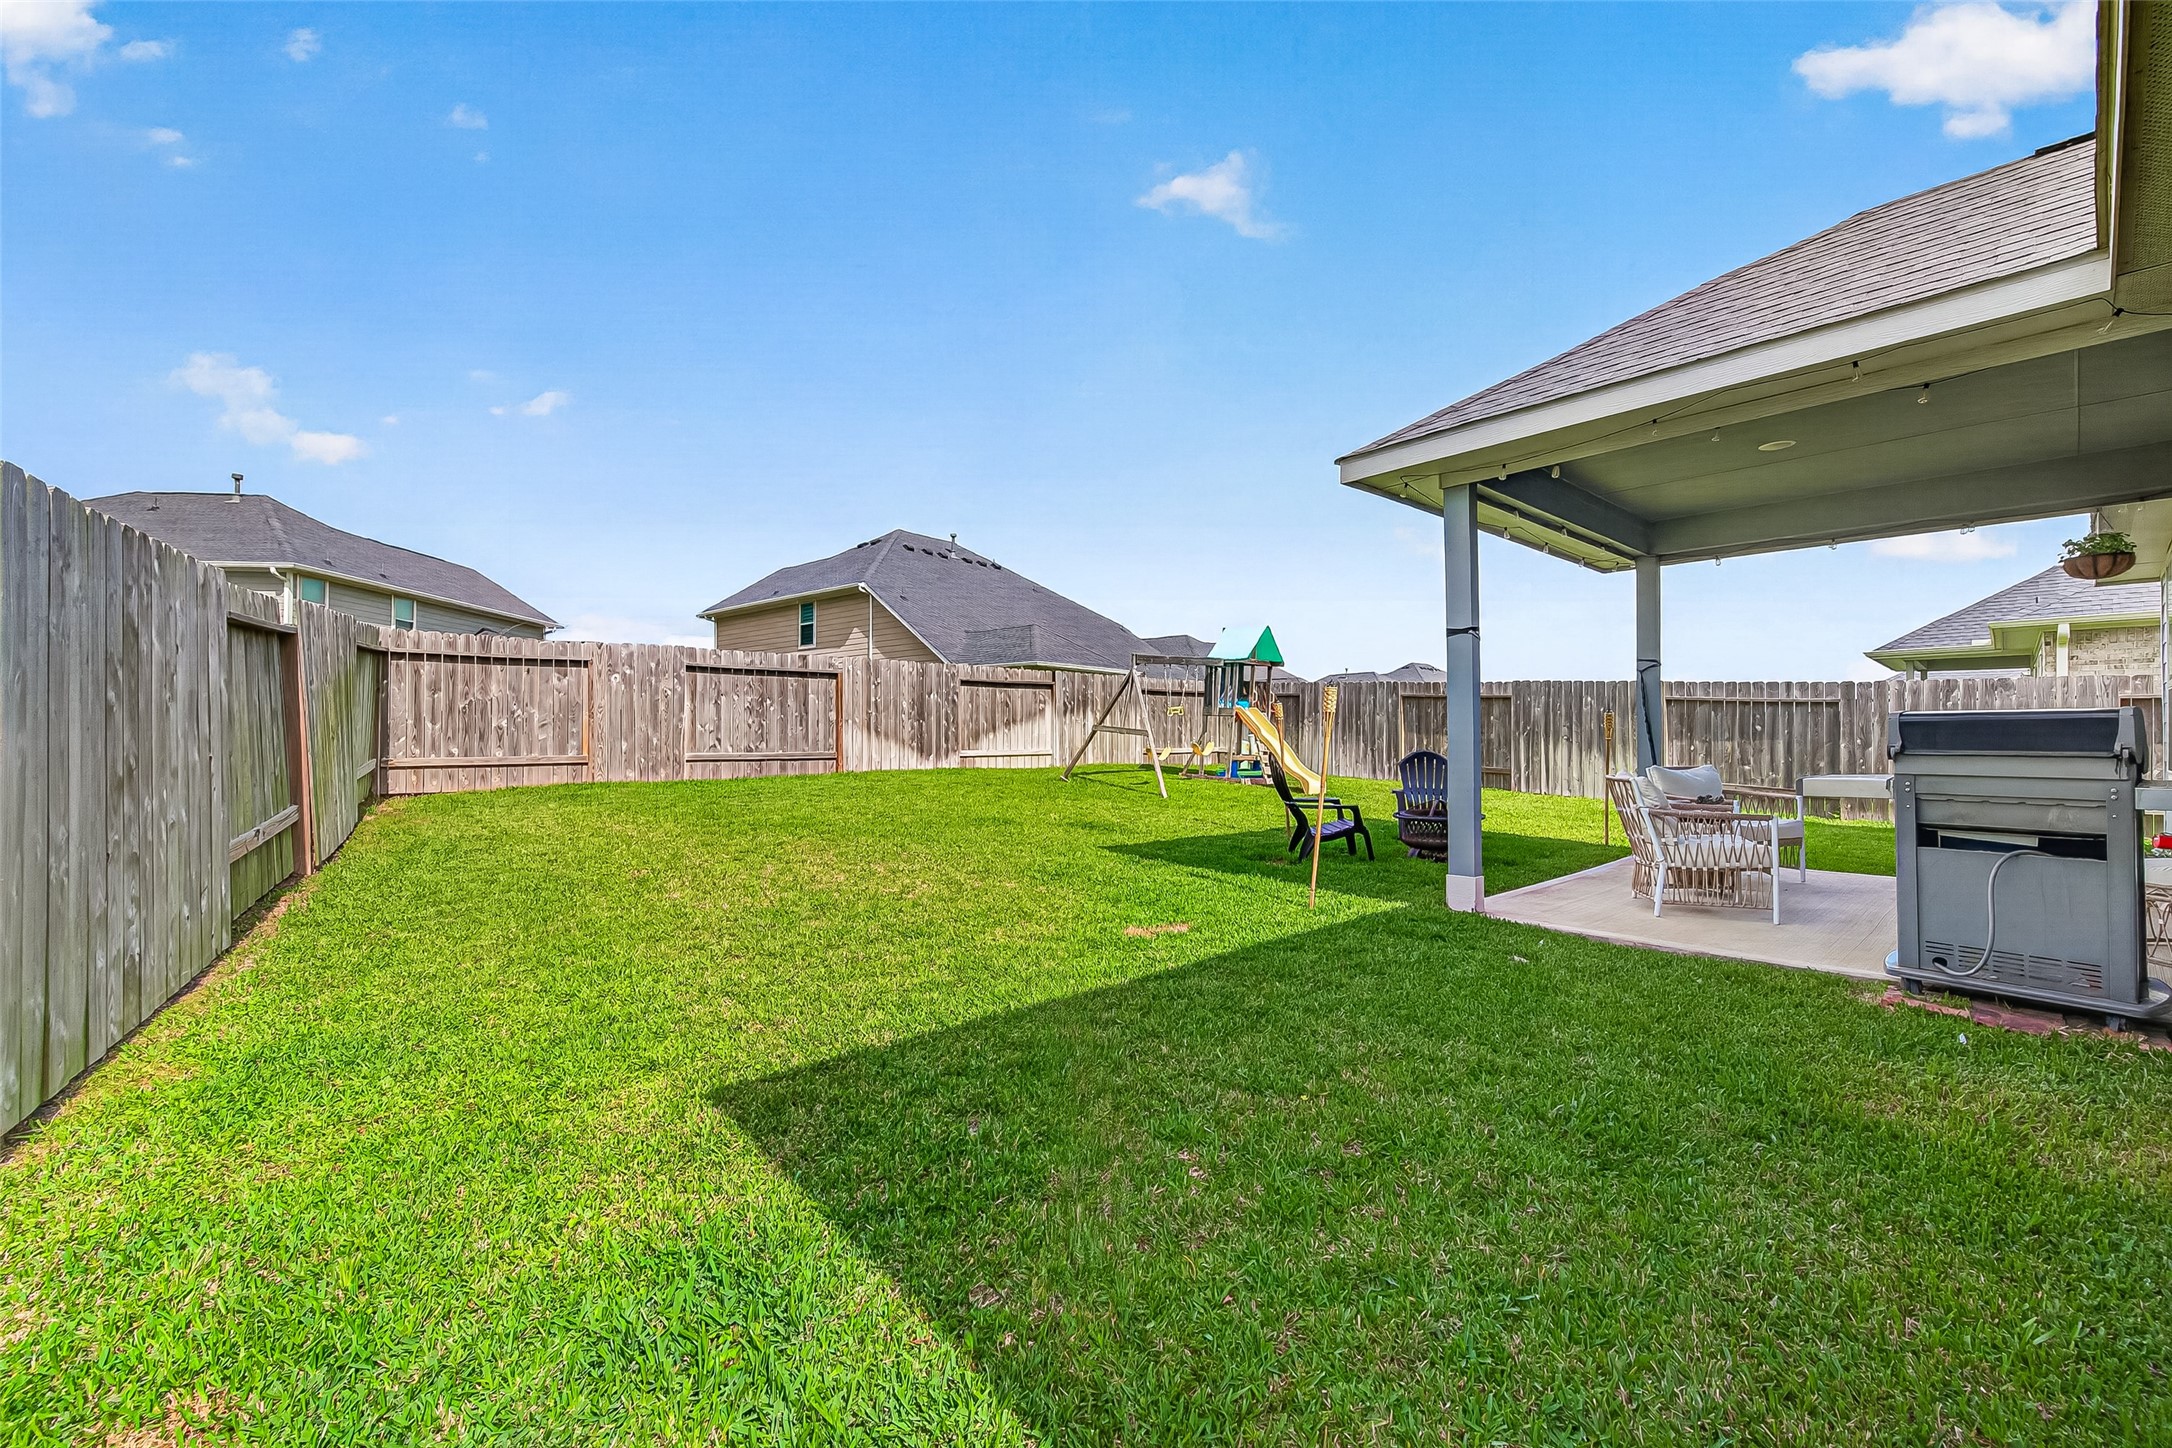
Fenced backyard with covered patio and open green space.
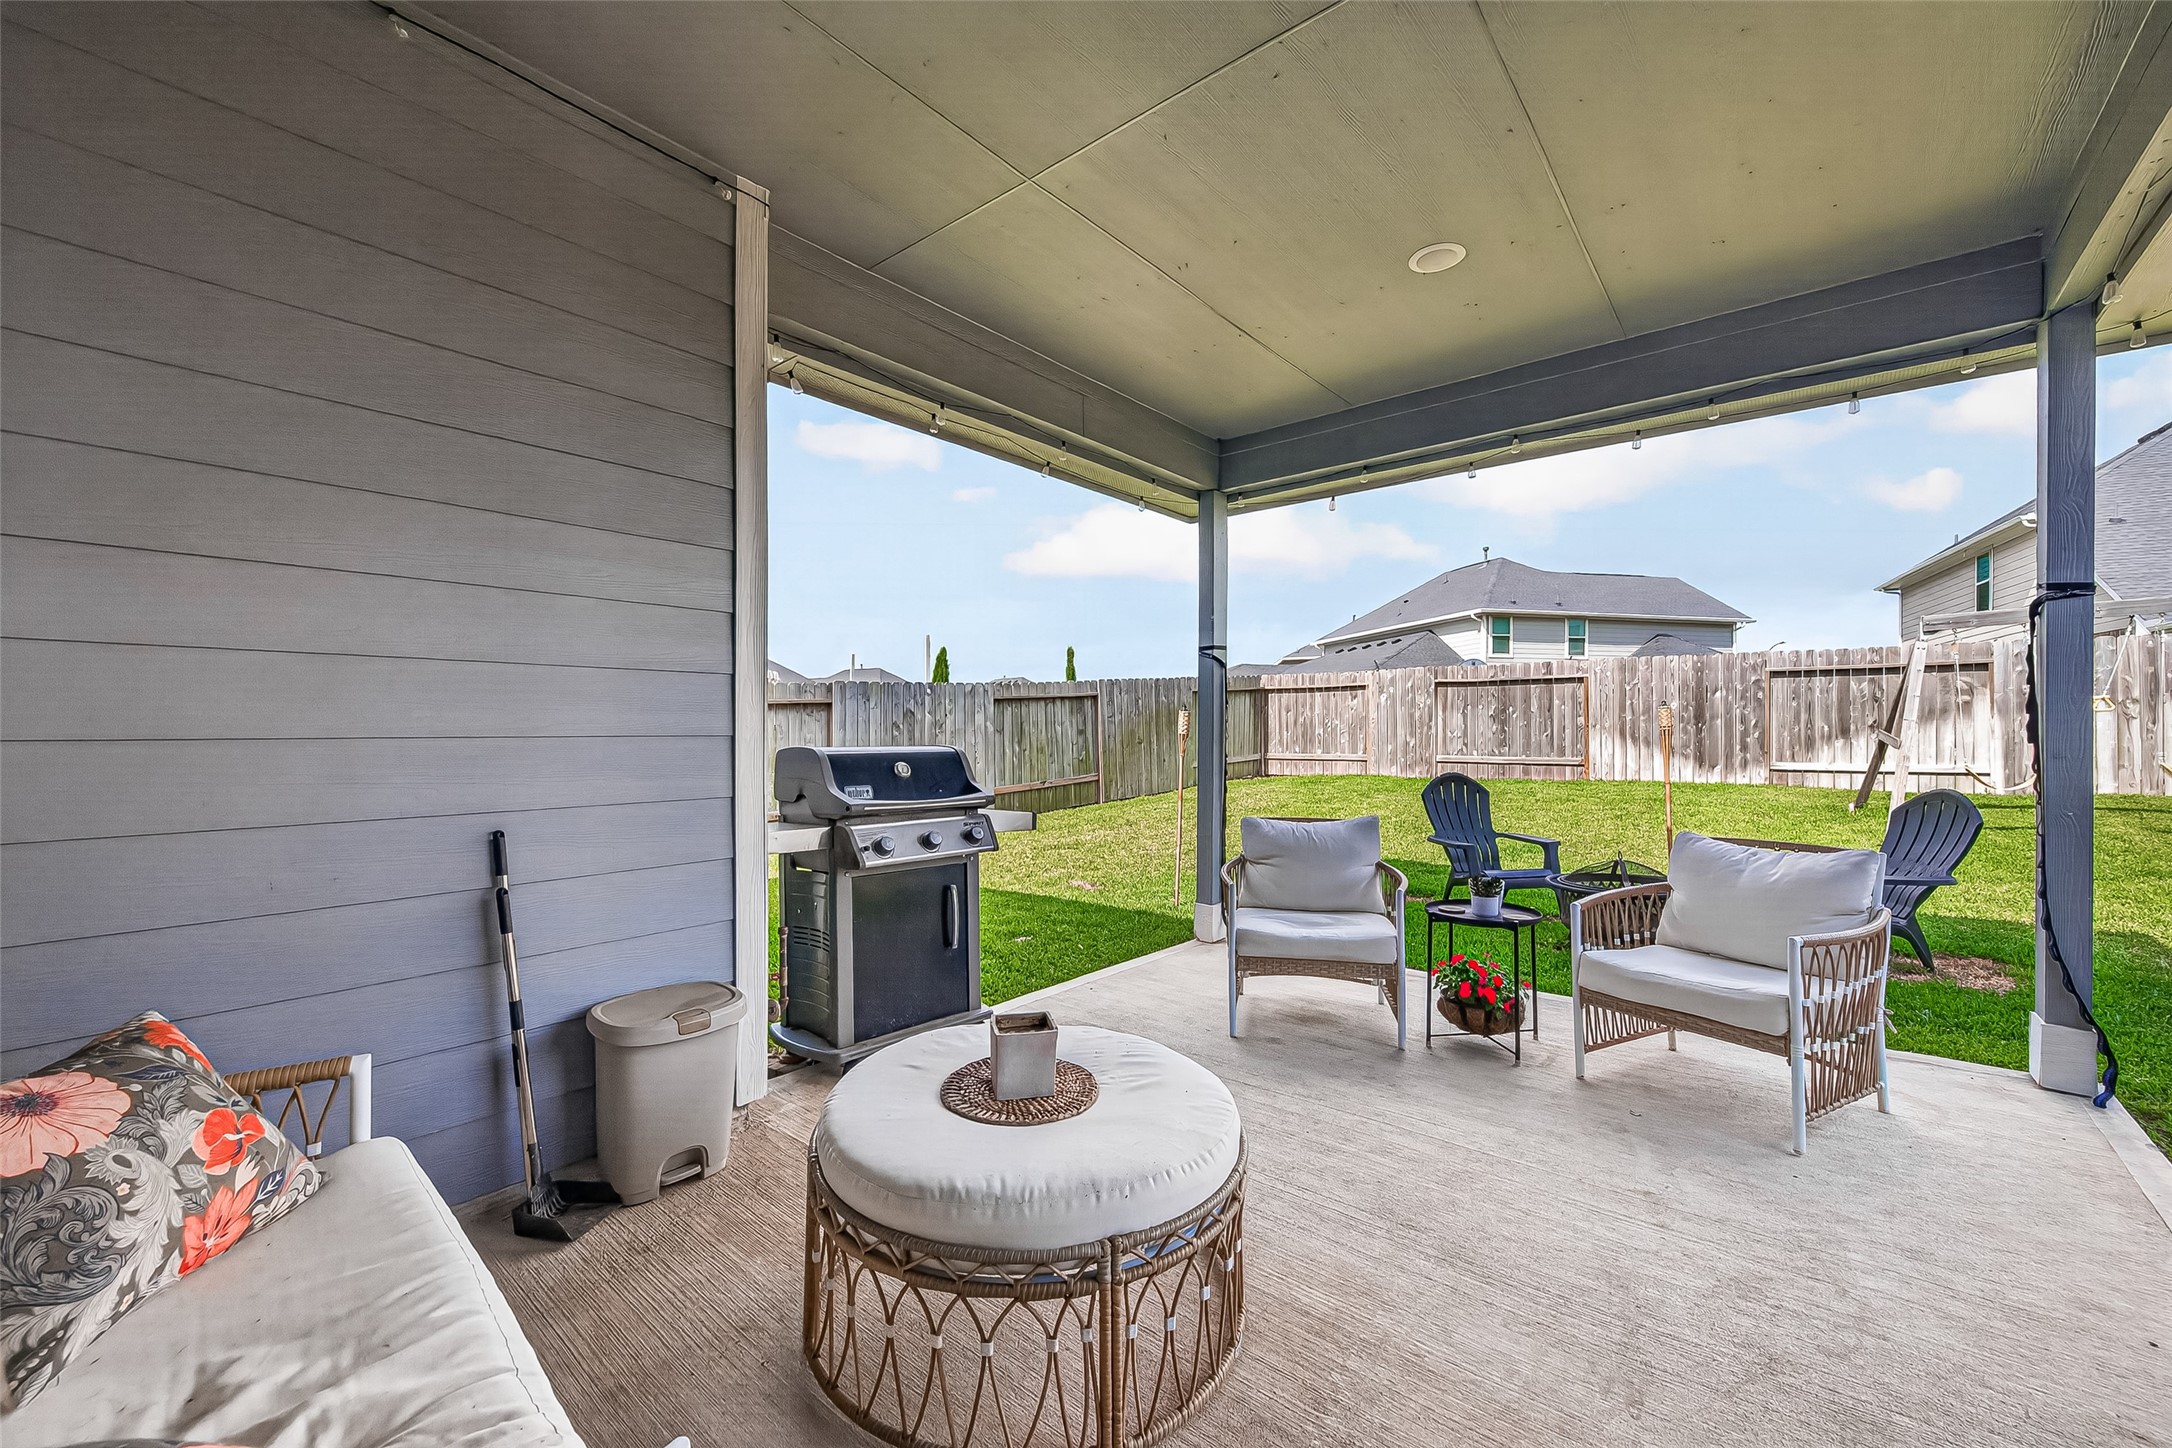
Covered patio with seating area, and backyard views.
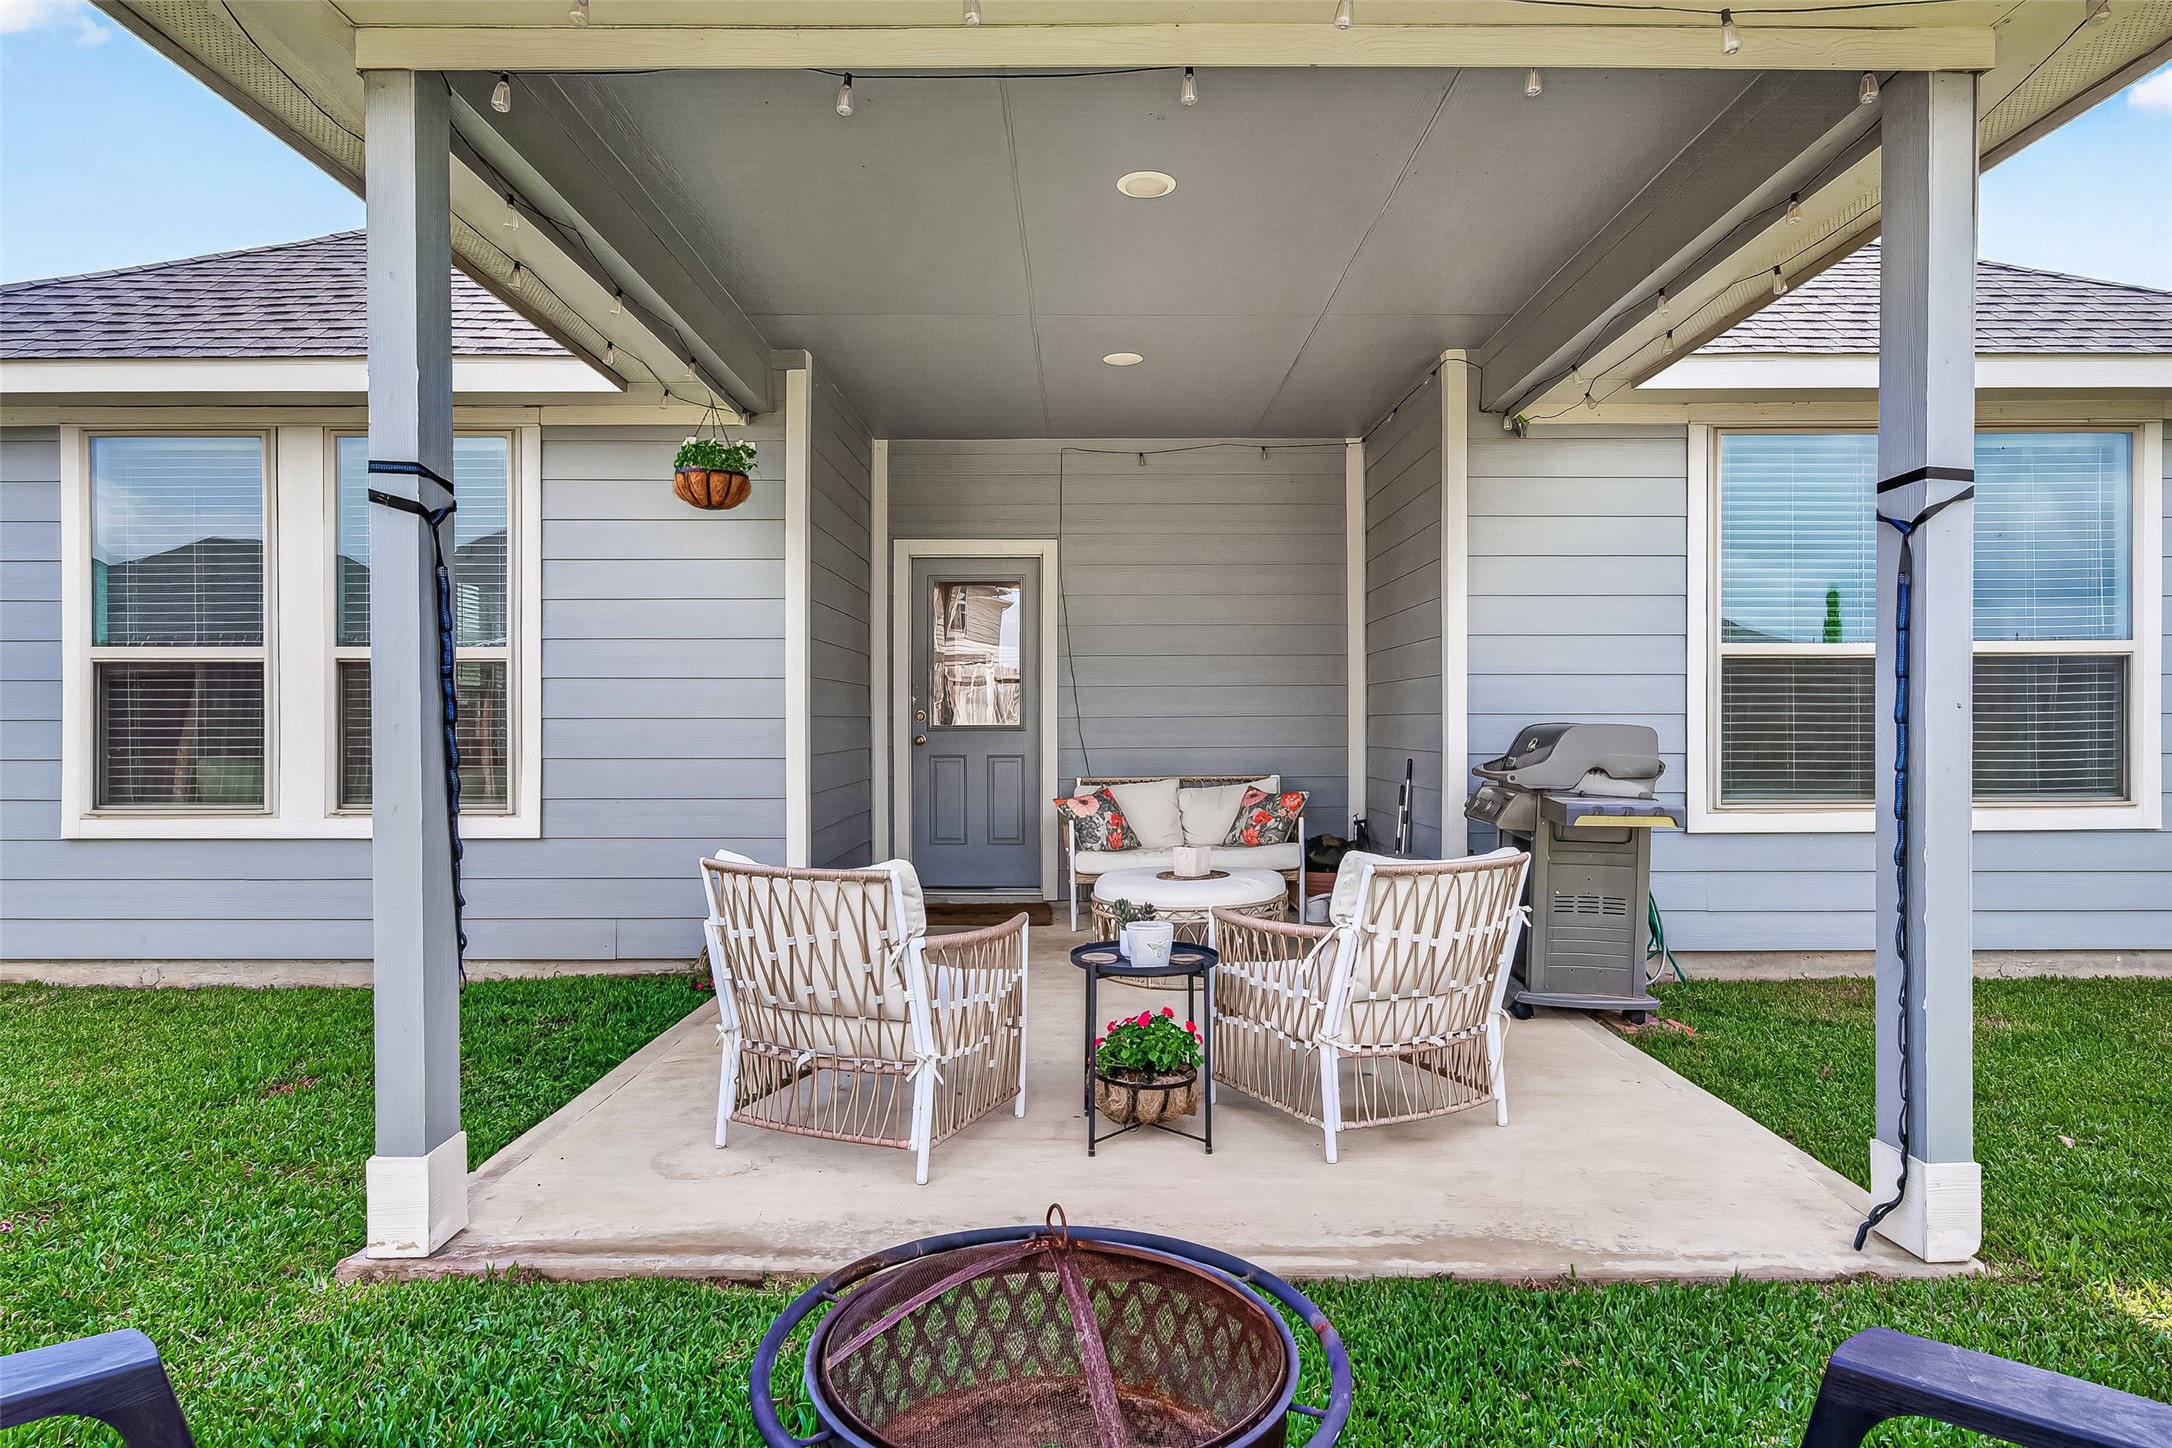
Rear exterior with covered outdoor living area and fenced backyard.
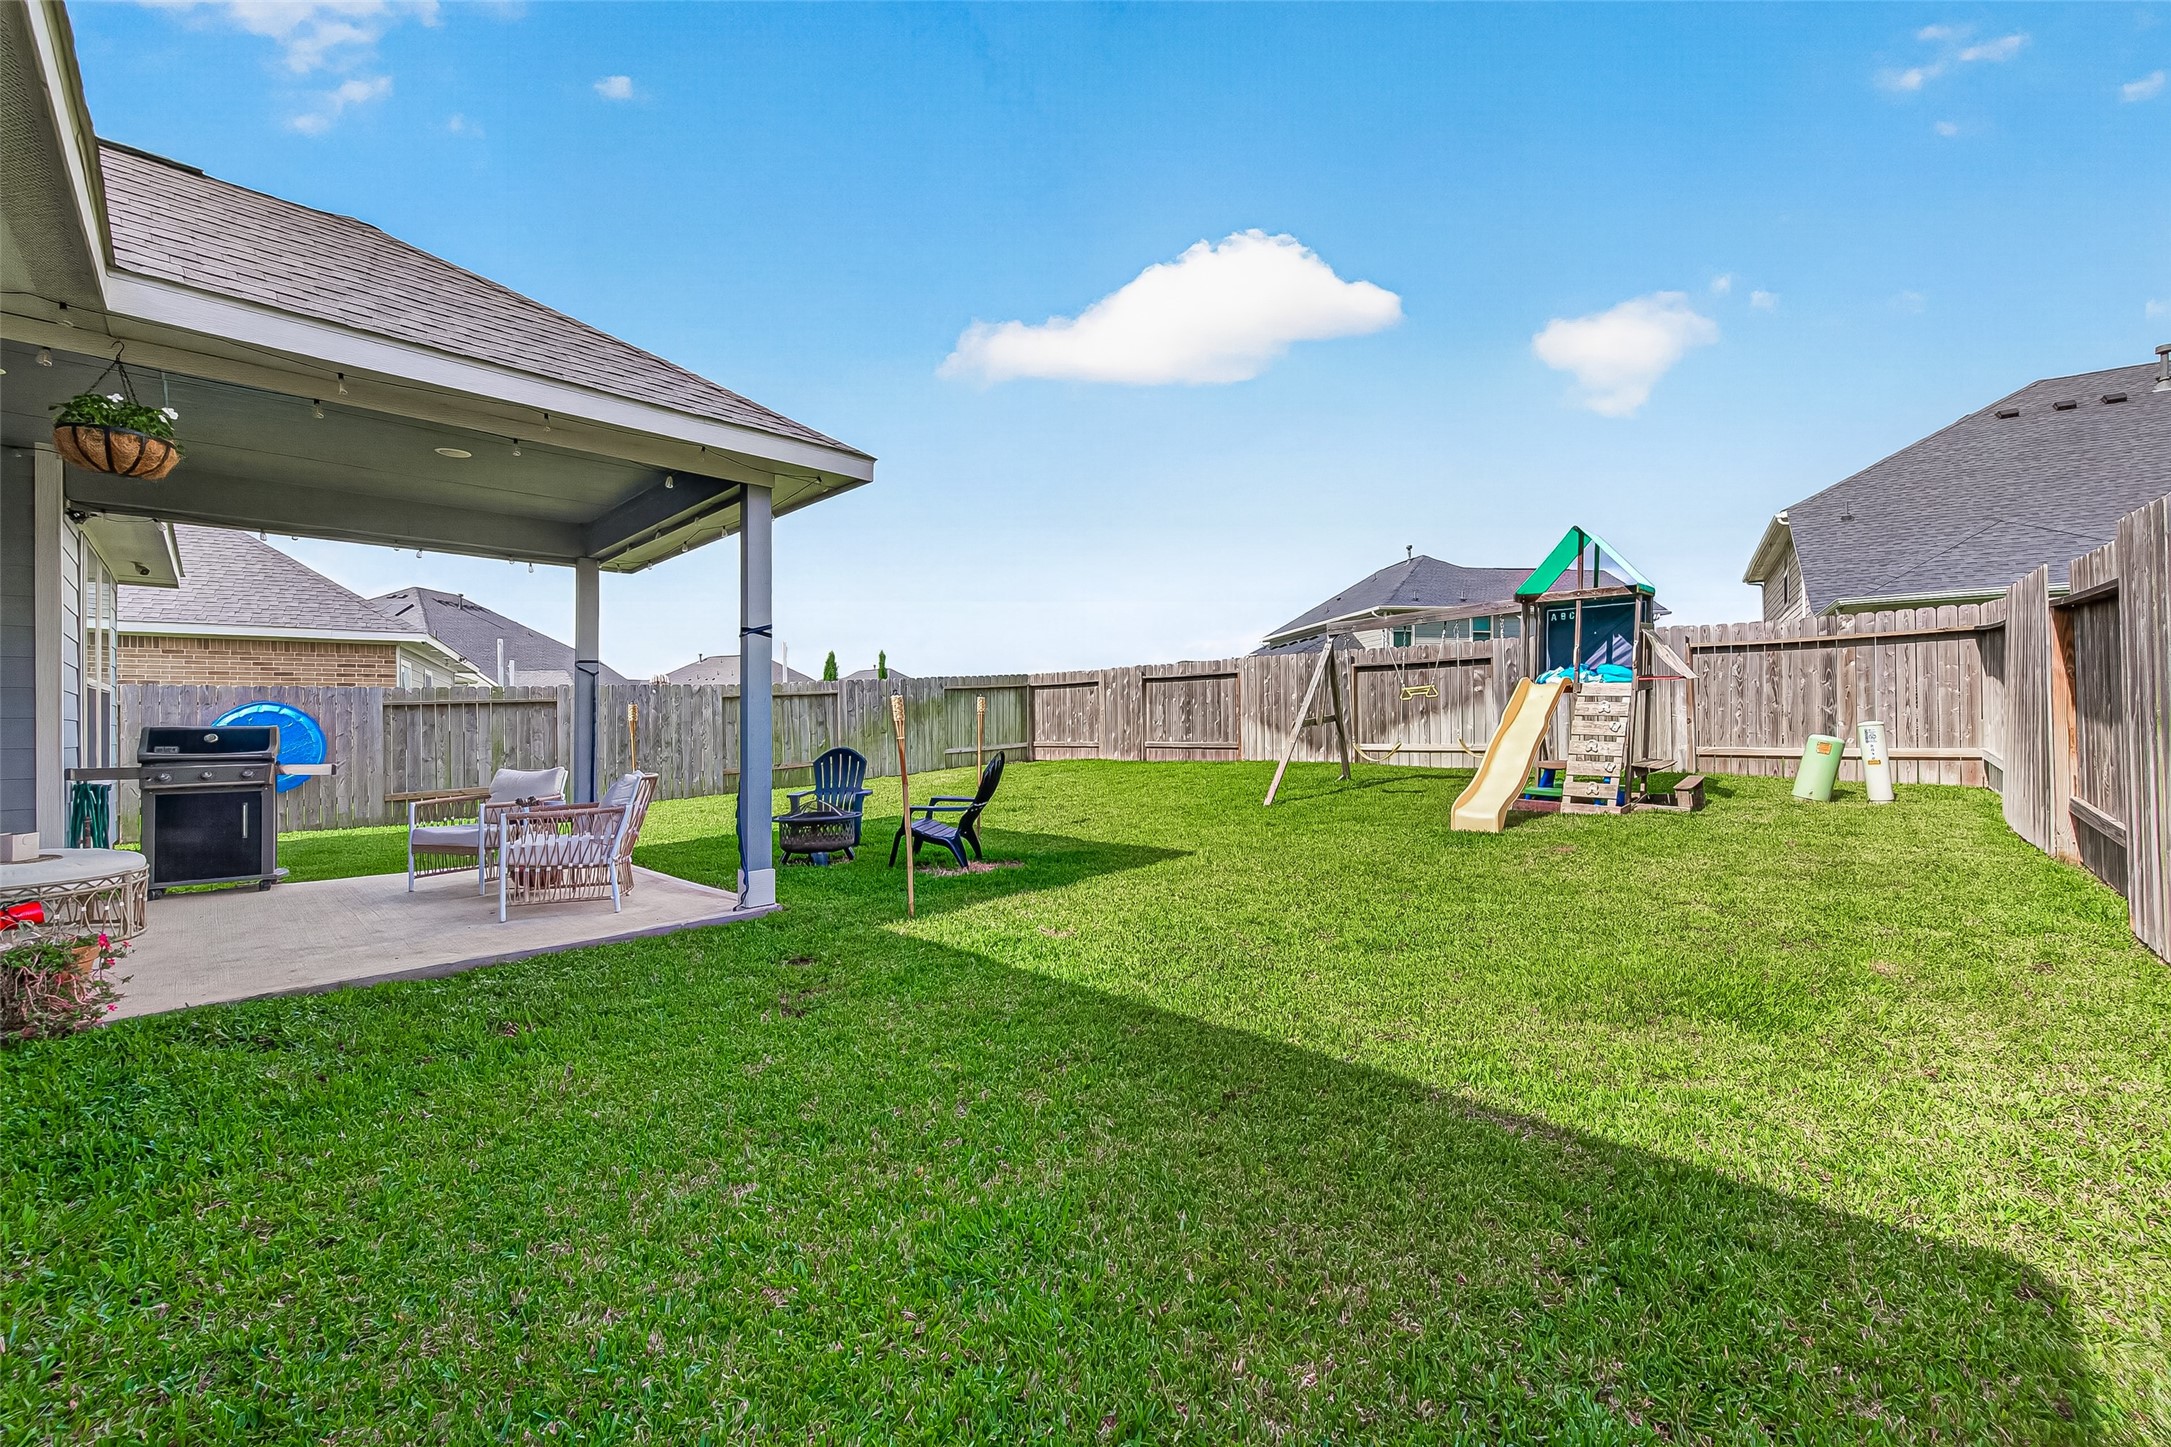
Expansive fenced backyard with covered patio and generous green space.
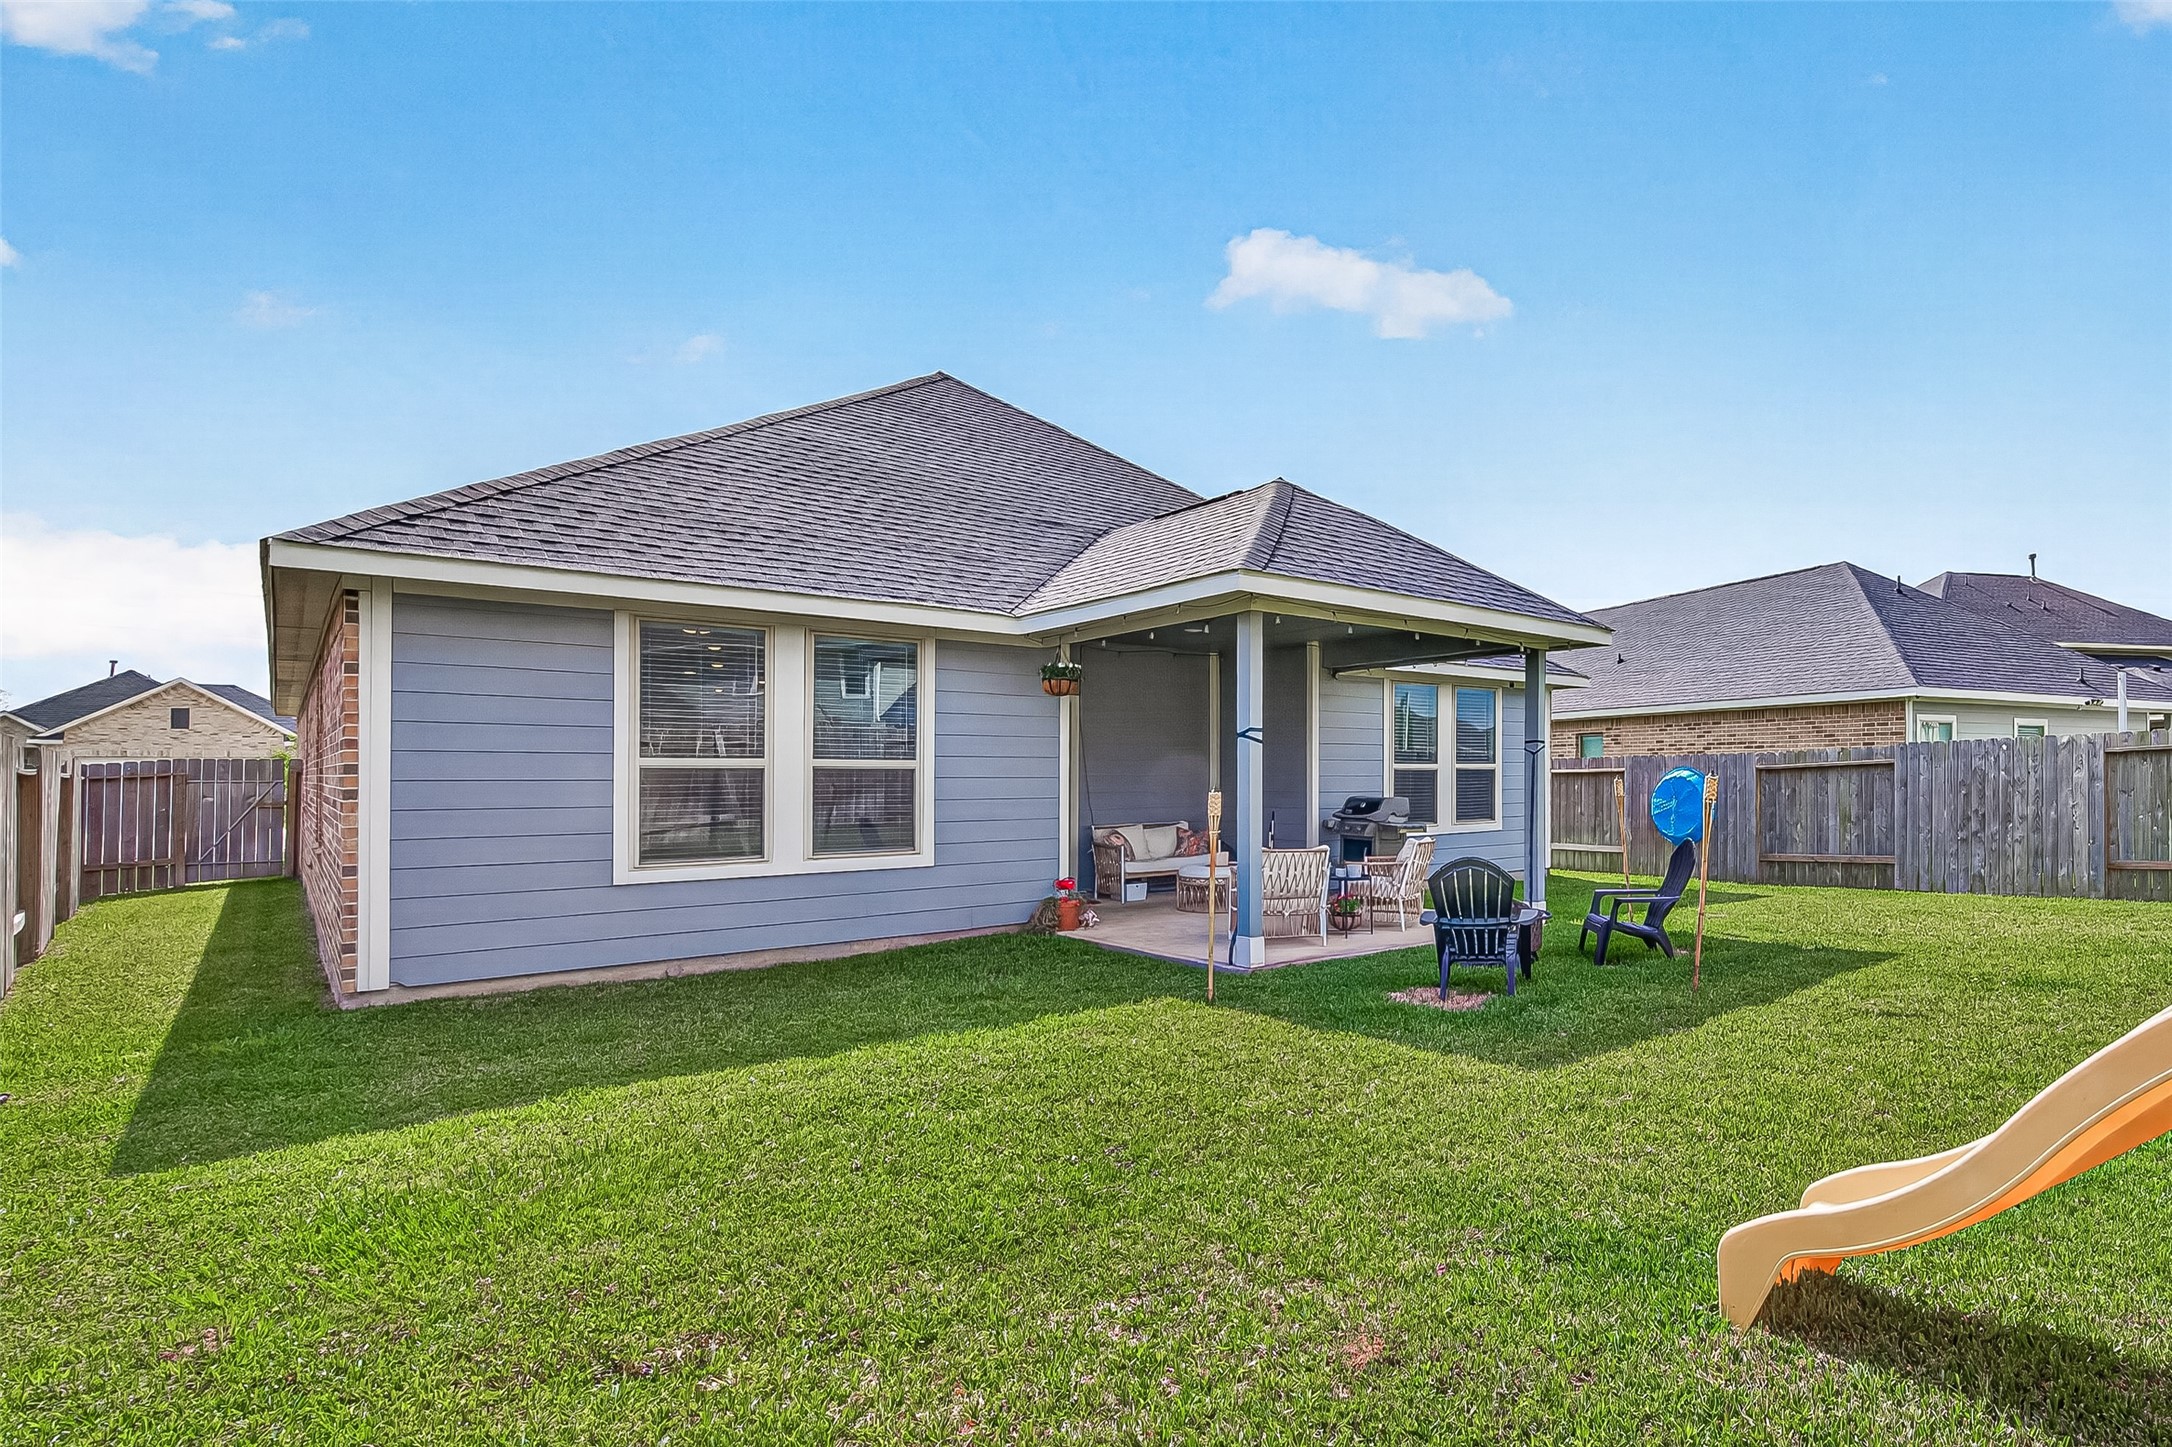
Rear exterior of the home with covered patio and spacious backyard.
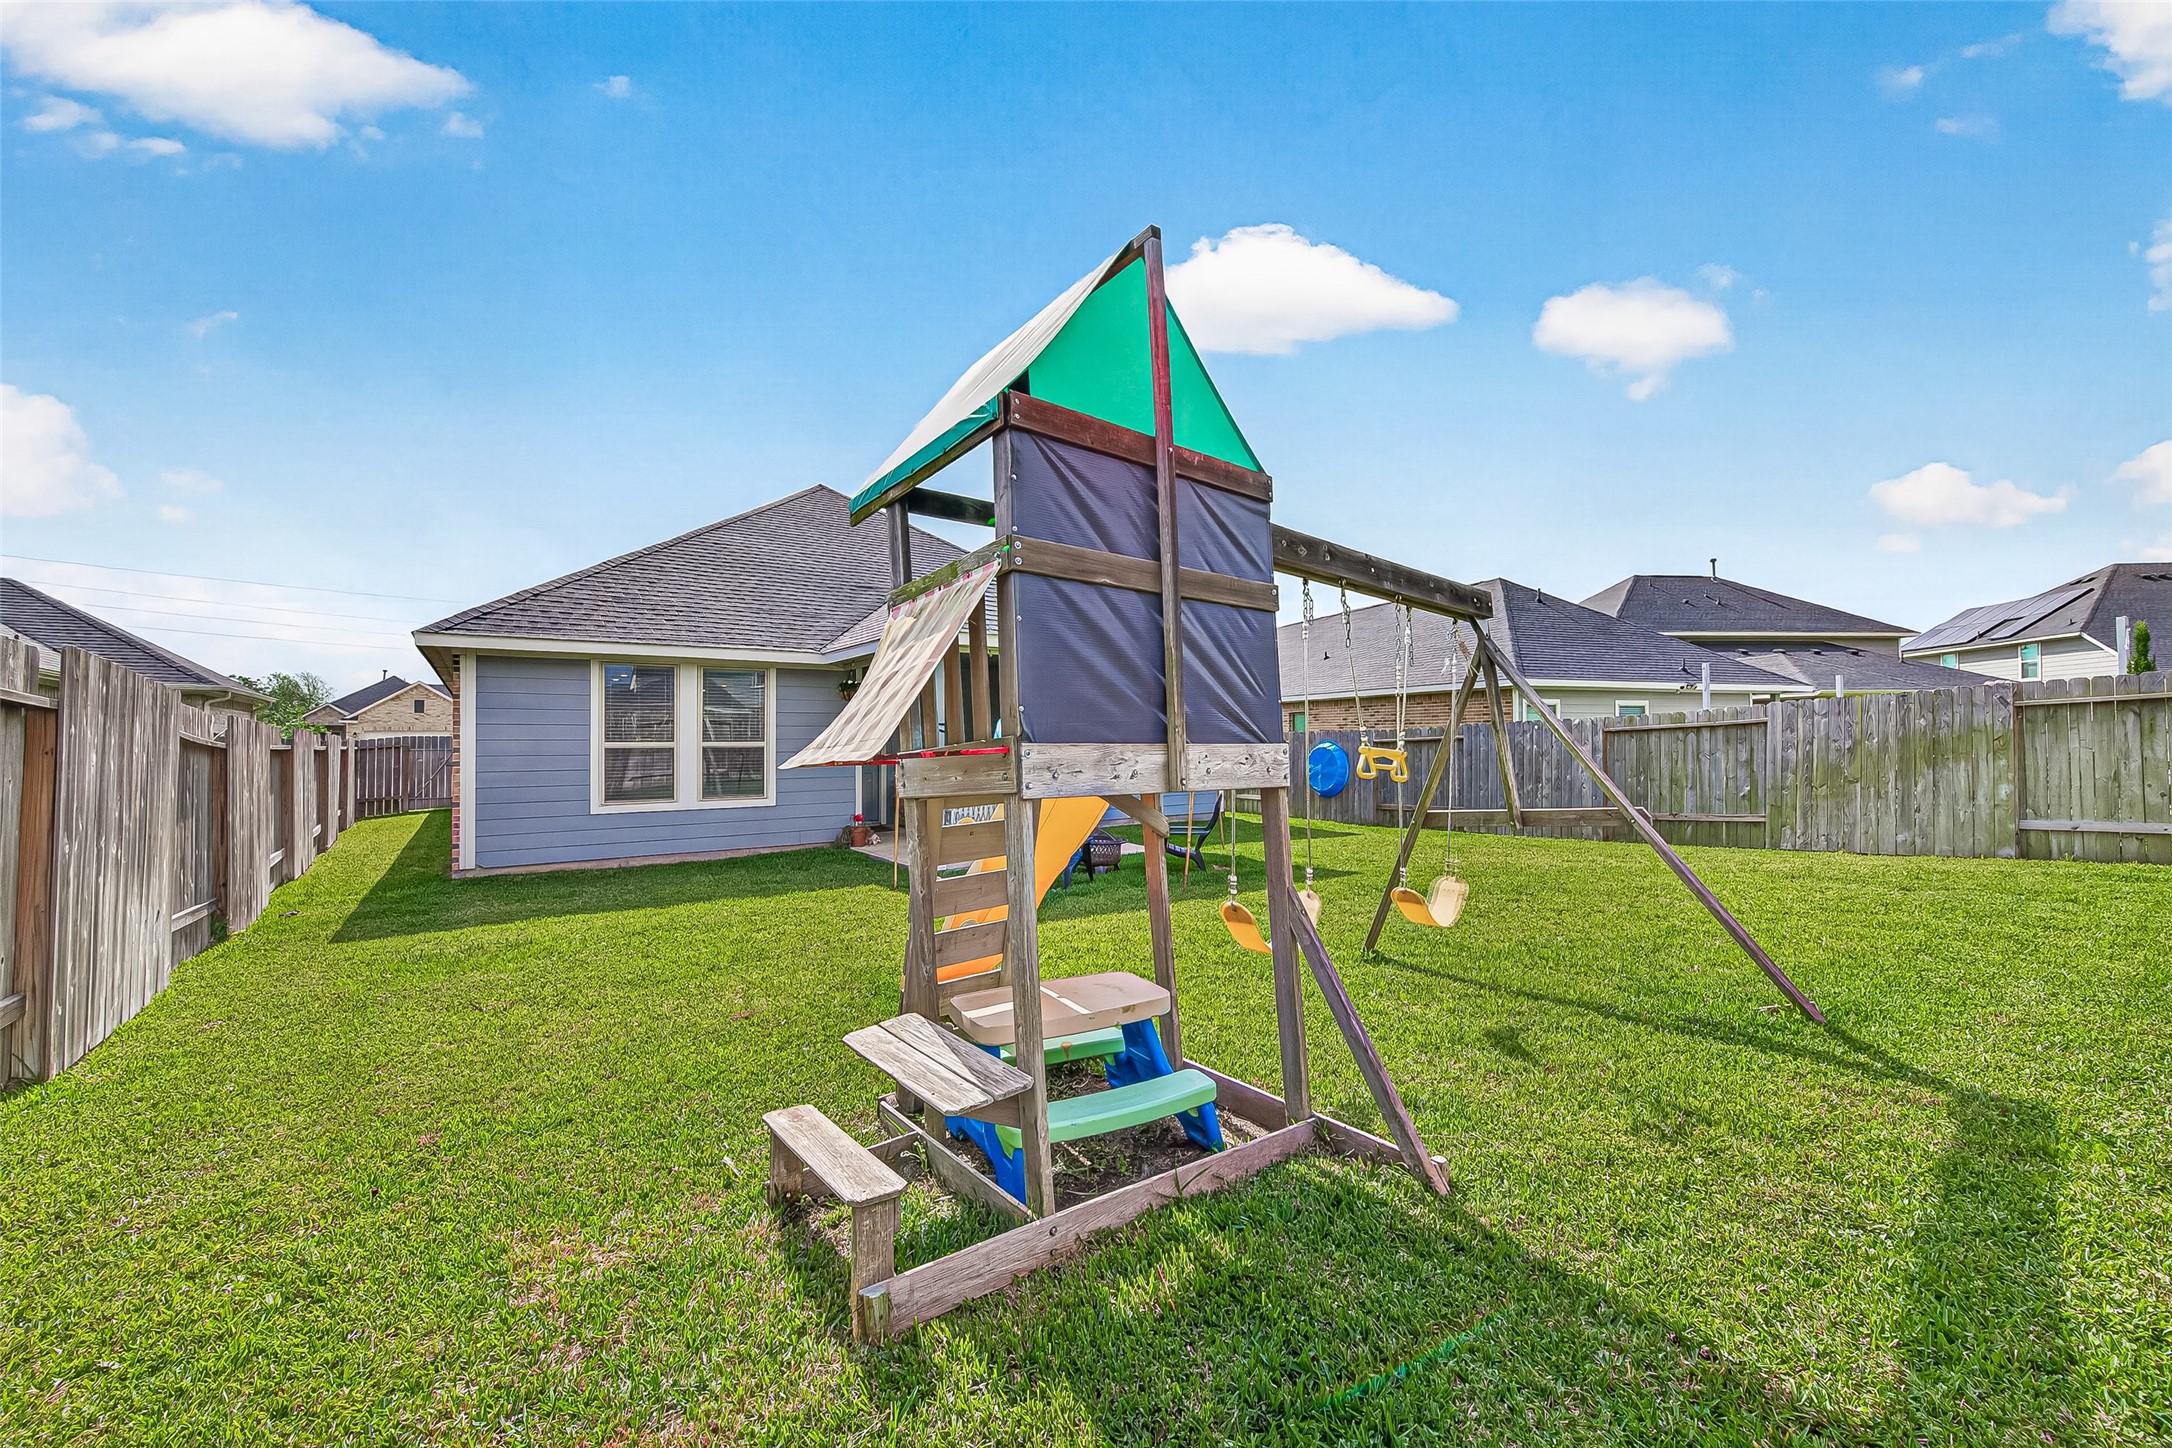
Fenced backyard with open lawn and ample space to enjoy.
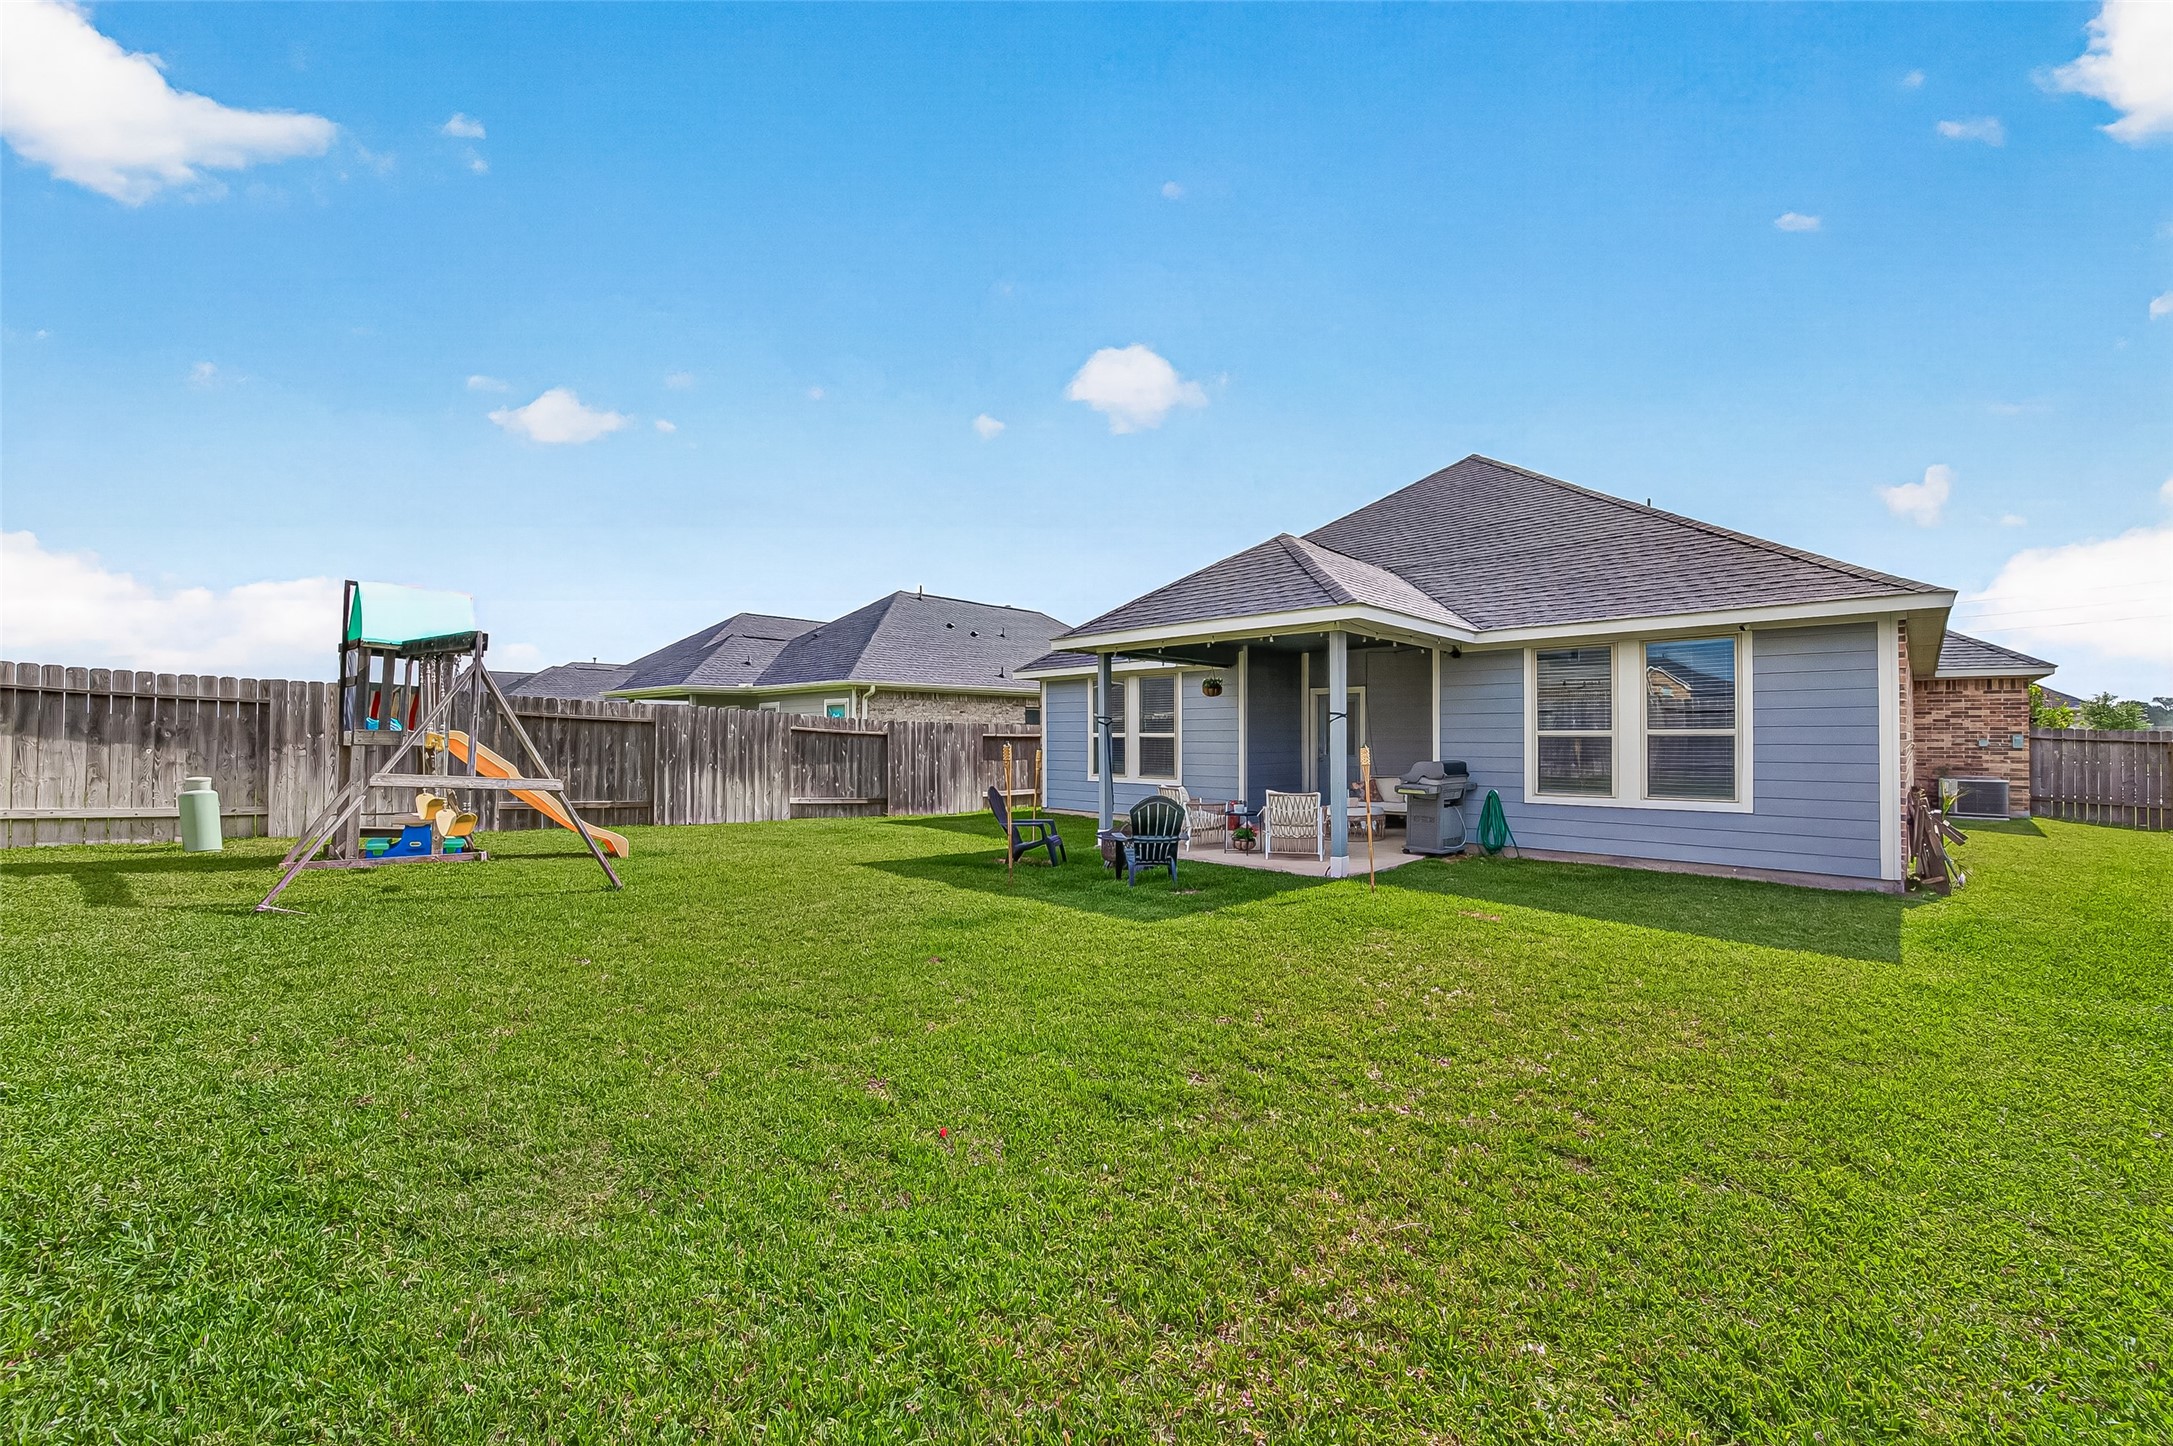
Rear exterior with covered outdoor living area and fenced backyard.

Description
This charming one-story home at 8018 Royal Palm Drive features a 2-car garage and an open-concept layout with engineered wood floors. The bright living area flows seamlessly into the dining space and kitchen. The private primary suite offers an en-suite bath and walk-in closet, while three additional bedrooms and two full baths provide flexibility and comfort. A convenient laundry area adds everyday functionality. Outside, enjoy a covered patio overlooking a spacious fenced backyard, perfect for relaxing or entertaining.
Details
| MLS # | 47747684 |
|---|---|
| Listing Type | For Sale |
| Style | House |
| HOA Dues | $883 |
| Sub-Type | Resale |
| Status | Pending |
| Year | 2022 |
| Days On Site | 128 |
| Listing Provided By | Keller Williams Signature | Courtney Lee |
Features
| Bed(s) | 4 |
|---|---|
| Bath(s) | 3 Total |
| SQ Feet | 2,106 |
| Garage | 2 |
| Story(s) | 1 |
| Acreage | 0.17 |
Exterior
| Lot Features | Subdivision |
|---|
Parking
| Garage Yes / No | Yes |
|---|---|
| Parking Features | Attached, Garage, Garage Door Opener |
Taxes
| Tax Annual Amount | 10230 |
|---|
Location
| Community Features | Curbs |
|---|
Area Information
| State | TX |
|---|---|
| County | Fort Bend |
| City | Fulshear |
| Zip Code | 77441 |
| Area | 30 |
| Subarea | Fulshear | South Brookshire | Simonton |
| Community Name | Polo Ranch Sec 8 |
| Listing VS Median (in Polo Ranch Sec 8) | |
Price: $319,000 low | high Med: $153,975 sqft: 2,106 low | high Med: 2,074 $ / sqft: $151 low | high Med: $88 On site: 128 low | high Med: 155.5 | |
Market Activity 77441
Request a showing
Request a showing
Contact
Learn More About This Property

| State | TX |
|---|---|
| County | Fort Bend |
| City | Fulshear |
| Zip Code | 77441 |
| Area | 30 |
| Subarea | Fulshear | South Brookshire | Simonton |
| Community Name | Polo Ranch Sec 8 |
| Listing VS Median (in Polo Ranch Sec 8) | |
Price: $319,000 low | high Med: $153,975 sqft: 2,106 low | high Med: 2,074 $ / sqft: $151 low | high Med: $88 On site: 128 low | high Med: 155.5 | |
Listing Updated: July 26, 2026 at 11:50:30 PM PDT
Back to top of page 


.jpg)


18756 Stone Oak Parkway Ste 300
San Antonio, TX 78258
Email: [email protected]
San Marcos 512.214.6600 | New Braunfels 830.608.5400 | Spring Branch 830.224.8430 | Boerne 830.816.7200
Land & Ranch 210.483.7500 | Bandera 830.850.6700 | Global Luxury 210.483.5700 | Coldwell Banker Commercial Alamo City 210.483.6250
North Central San Antonio / Stone Oak 210.483.7070 | Harper Property Management 210.483.7040 | Relocation Services 210.483.7121
North West San Antonio 210.483.0000 | Laredo 956.722.4822 | Coldwell Banker Commercial International Gateway 956.937.2867
Land & Ranch 210.483.7500 | Bandera 830.850.6700 | Global Luxury 210.483.5700 | Coldwell Banker Commercial Alamo City 210.483.6250
North Central San Antonio / Stone Oak 210.483.7070 | Harper Property Management 210.483.7040 | Relocation Services 210.483.7121
North West San Antonio 210.483.0000 | Laredo 956.722.4822 | Coldwell Banker Commercial International Gateway 956.937.2867
POWERED BY