 Price Reduced Listing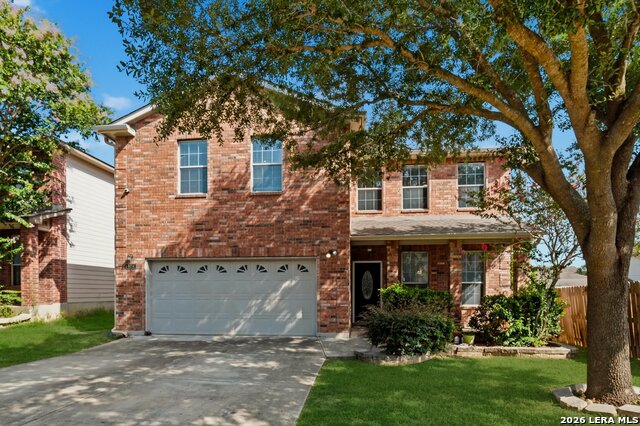
8014 Dyess Ft,San Antonio, TX 78227
San Antonio, TX 78227

Description
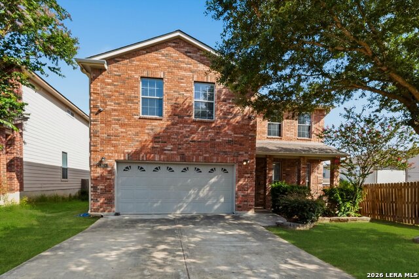
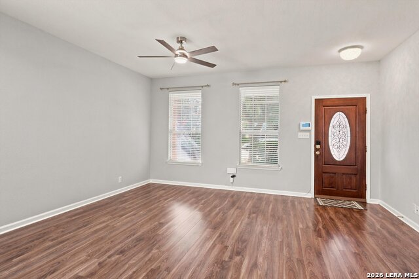
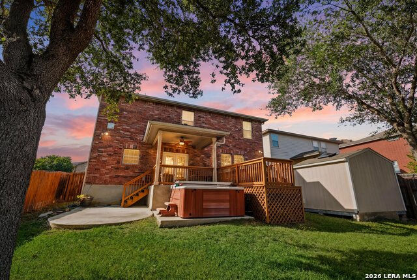
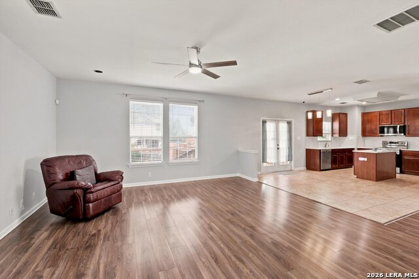
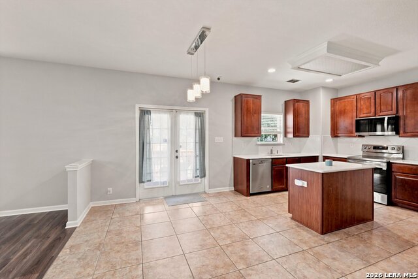
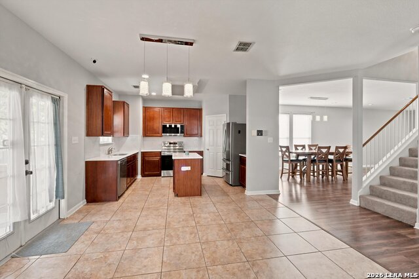
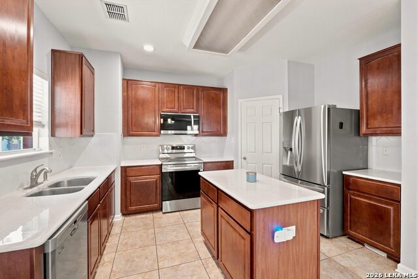
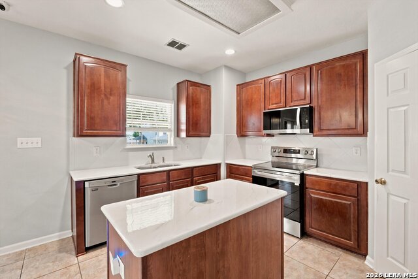
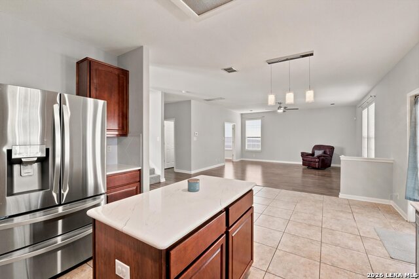
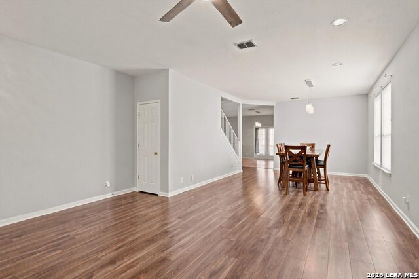
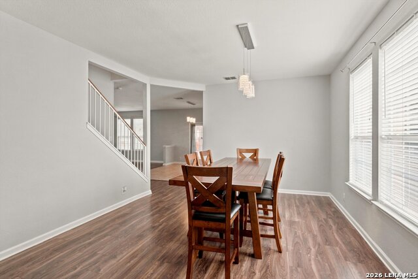
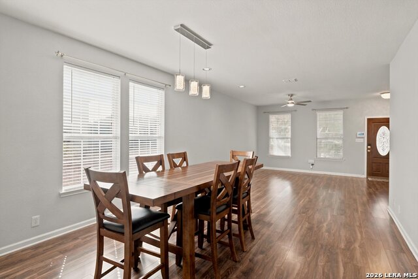
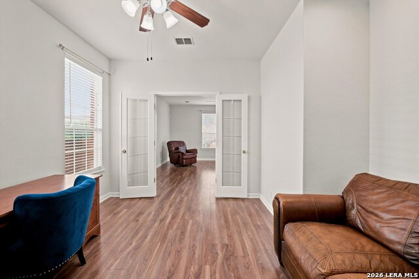
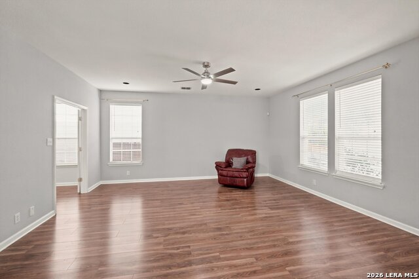
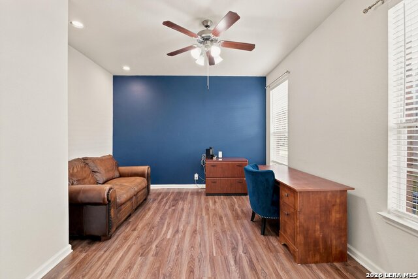
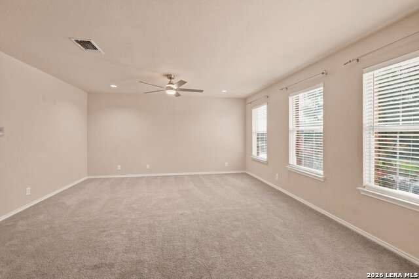
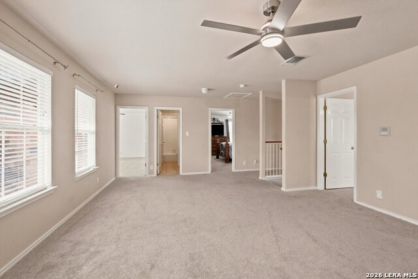
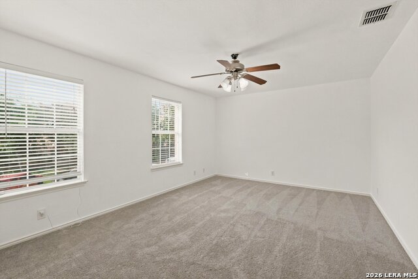
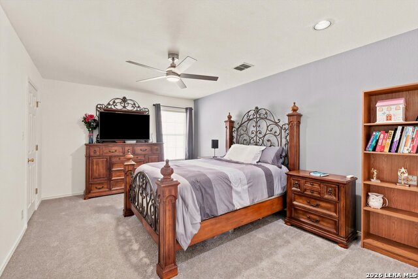
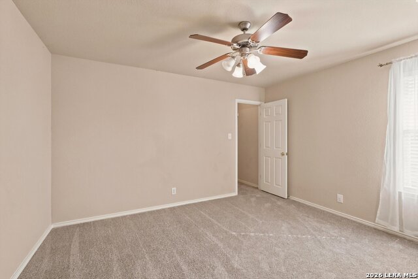
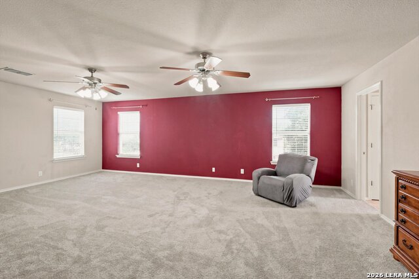
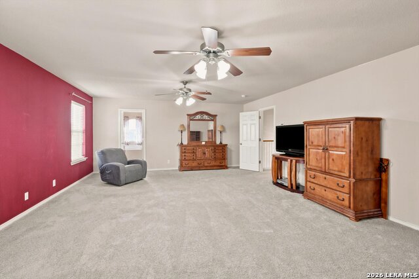
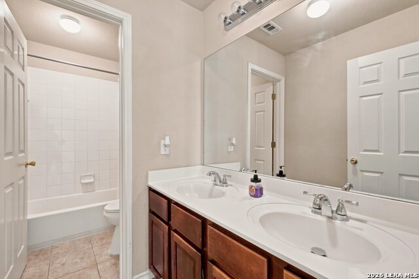
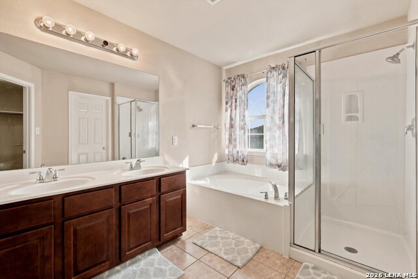
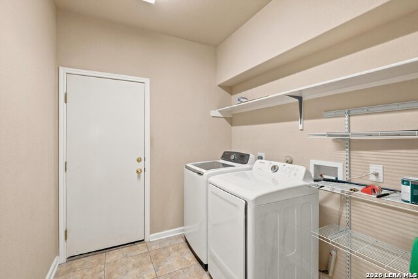
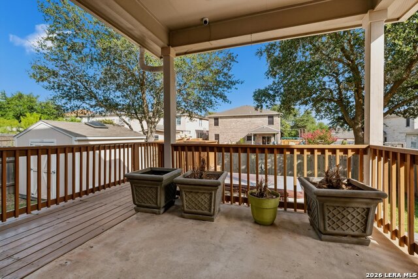
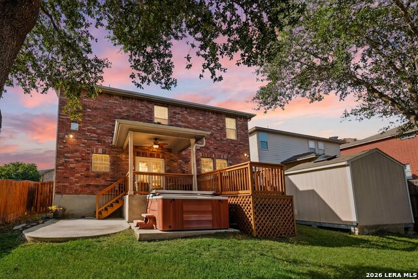
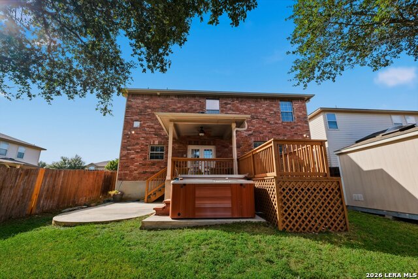
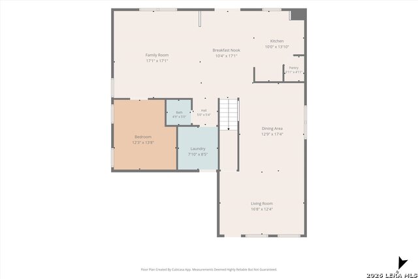
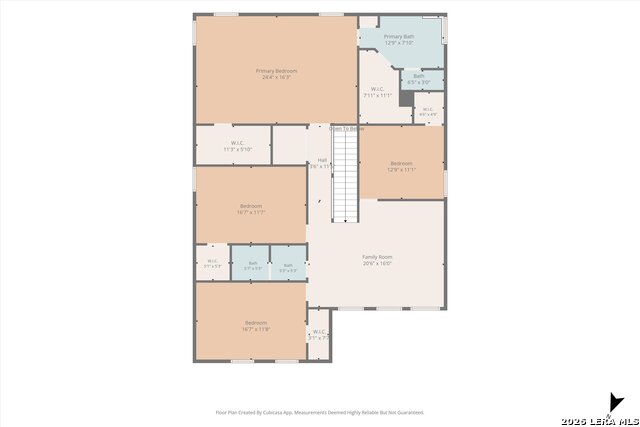
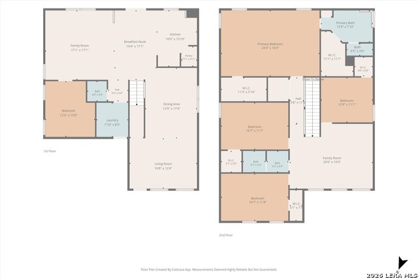
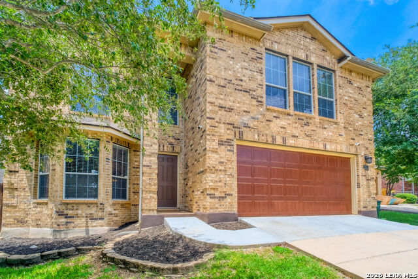
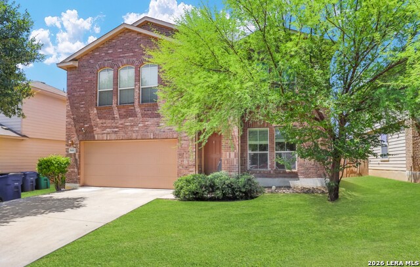
Welcome to 8014 Dyess Fort, where space, comfort, and thoughtful updates come together in one exceptional home. Offering an impressive 3,336 square feet, this beautifully maintained two-story home features 4 spacious bedrooms, 2.5 bathrooms, a dedicated study, and a large game room, providing plenty of flexibility for work, play, and everyday living. From the moment you arrive, you'll appreciate the inviting front porch, mature shade trees, and outstanding curb appeal. Inside, you'll find high-end laminate wood flooring, fresh interior paint, newer carpet, and an open, functional layout designed for modern living. The spacious kitchen is the heart of the home, featuring solid surface countertops, a large center island, brand-new stainless steel appliances, abundant cabinetry, and generous prep space that's perfect for entertaining or family gatherings. The oversized living spaces continue throughout the home, with generously sized bedrooms, huge walk-in closets, and a private study ideal for working from home. The primary suite offers a relaxing retreat with plenty of room to unwind. Step outside to an incredible backyard featuring an expansive deck that's perfect for entertaining, grilling, or enjoying quiet evenings under the mature trees. A large storage shed provides excellent space for tools, hobbies, or outdoor equipment. Additional upgrades include a central vacuum system, an upgraded security system with multiple cameras, and numerous updates that make this home truly move-in ready. If you've been searching for a spacious, updated home with exceptional indoor and outdoor living, 8014 Dyess Fort is one you won't want to miss.
Details
| MLS # | 2000258 |
|---|---|
| Listing Type | For Sale |
| Style | House |
| Status | Price Change |
| Year | 2007 |
| Days On Site | 46 |
| Listing Provided By | Keller Williams City-View | Patrick Conway |
Features
| Bed(s) | 5 |
|---|---|
| Bath(s) | 3 Total |
| SQ Feet | 3,336 |
| Garage | 2 |
| Story(s) | 2 |
| Acreage | 0.14 |
Interior
| Interior | Two Living Area, Separate Dining Room, Two Eating Areas, Island Kitchen, Walk-In Pantry, Game Room, Utility Room Inside, All Bedrooms Upstairs, Secondary Bedroom Down, Open Floor Plan, Pull Down Storage, Cable TV Available, High Speed Internet, Laundry Main Level |
|---|---|
| Heating | Central |
| Heating Fuel | Electric |
| Fireplace | Not Applicable |
| Number Of Fireplaces | 0 |
Exterior
| Exterior | Brick |
|---|---|
| Exterior Features | Patio Slab, Deck/Balcony, Privacy Fence |
| Roof | Composition |
| Foundation | Slab |
Parking
| Garage Parking | Two Car Garage |
|---|
Utilities
| Waterorsewer | City |
|---|
Taxes
| Tax Property Id | 151400820370 |
|---|---|
| Taxed By Mltpl Counties | No |
| Total Tax | 7337.72 |
Area Information
| State | TX |
|---|---|
| County | Bexar |
| City | San Antonio |
| Zip Code | 78227 |
| Area | Bexar |
| Community Name | Liberty Village |
| School District | Northside |
| Elementary School | Valley Hi |
| High School | John Jay |
| Listing VS Median (in Liberty Village) | |
Price: $329,900 low | high Med: $226,500 sqft: 3,336 low | high Med: 2,272 $ / sqft: $99 low | high Med: $100 On site: 46 low | high Med: 114 | |
Market Activity 78227
Request a showing
Request a showing
Contact
Learn More About This Property

| State | TX |
|---|---|
| County | Bexar |
| City | San Antonio |
| Zip Code | 78227 |
| Area | Bexar |
| Community Name | Liberty Village |
| School District | Northside |
| Elementary School | Valley Hi |
| High School | John Jay |
| Listing VS Median (in Liberty Village) | |
Price: $329,900 low | high Med: $226,500 sqft: 3,336 low | high Med: 2,272 $ / sqft: $99 low | high Med: $100 On site: 46 low | high Med: 114 | |



.jpg)

Land & Ranch 210.483.7500 | Bandera 830.850.6700 | Global Luxury 210.483.5700 | Coldwell Banker Commercial Alamo City 210.483.6250
North Central San Antonio / Stone Oak 210.483.7070 | Harper Property Management 210.483.7040 | Relocation Services 210.483.7121
North West San Antonio 210.483.0000 | Laredo 956.722.4822 | Coldwell Banker Commercial International Gateway 956.937.2867
