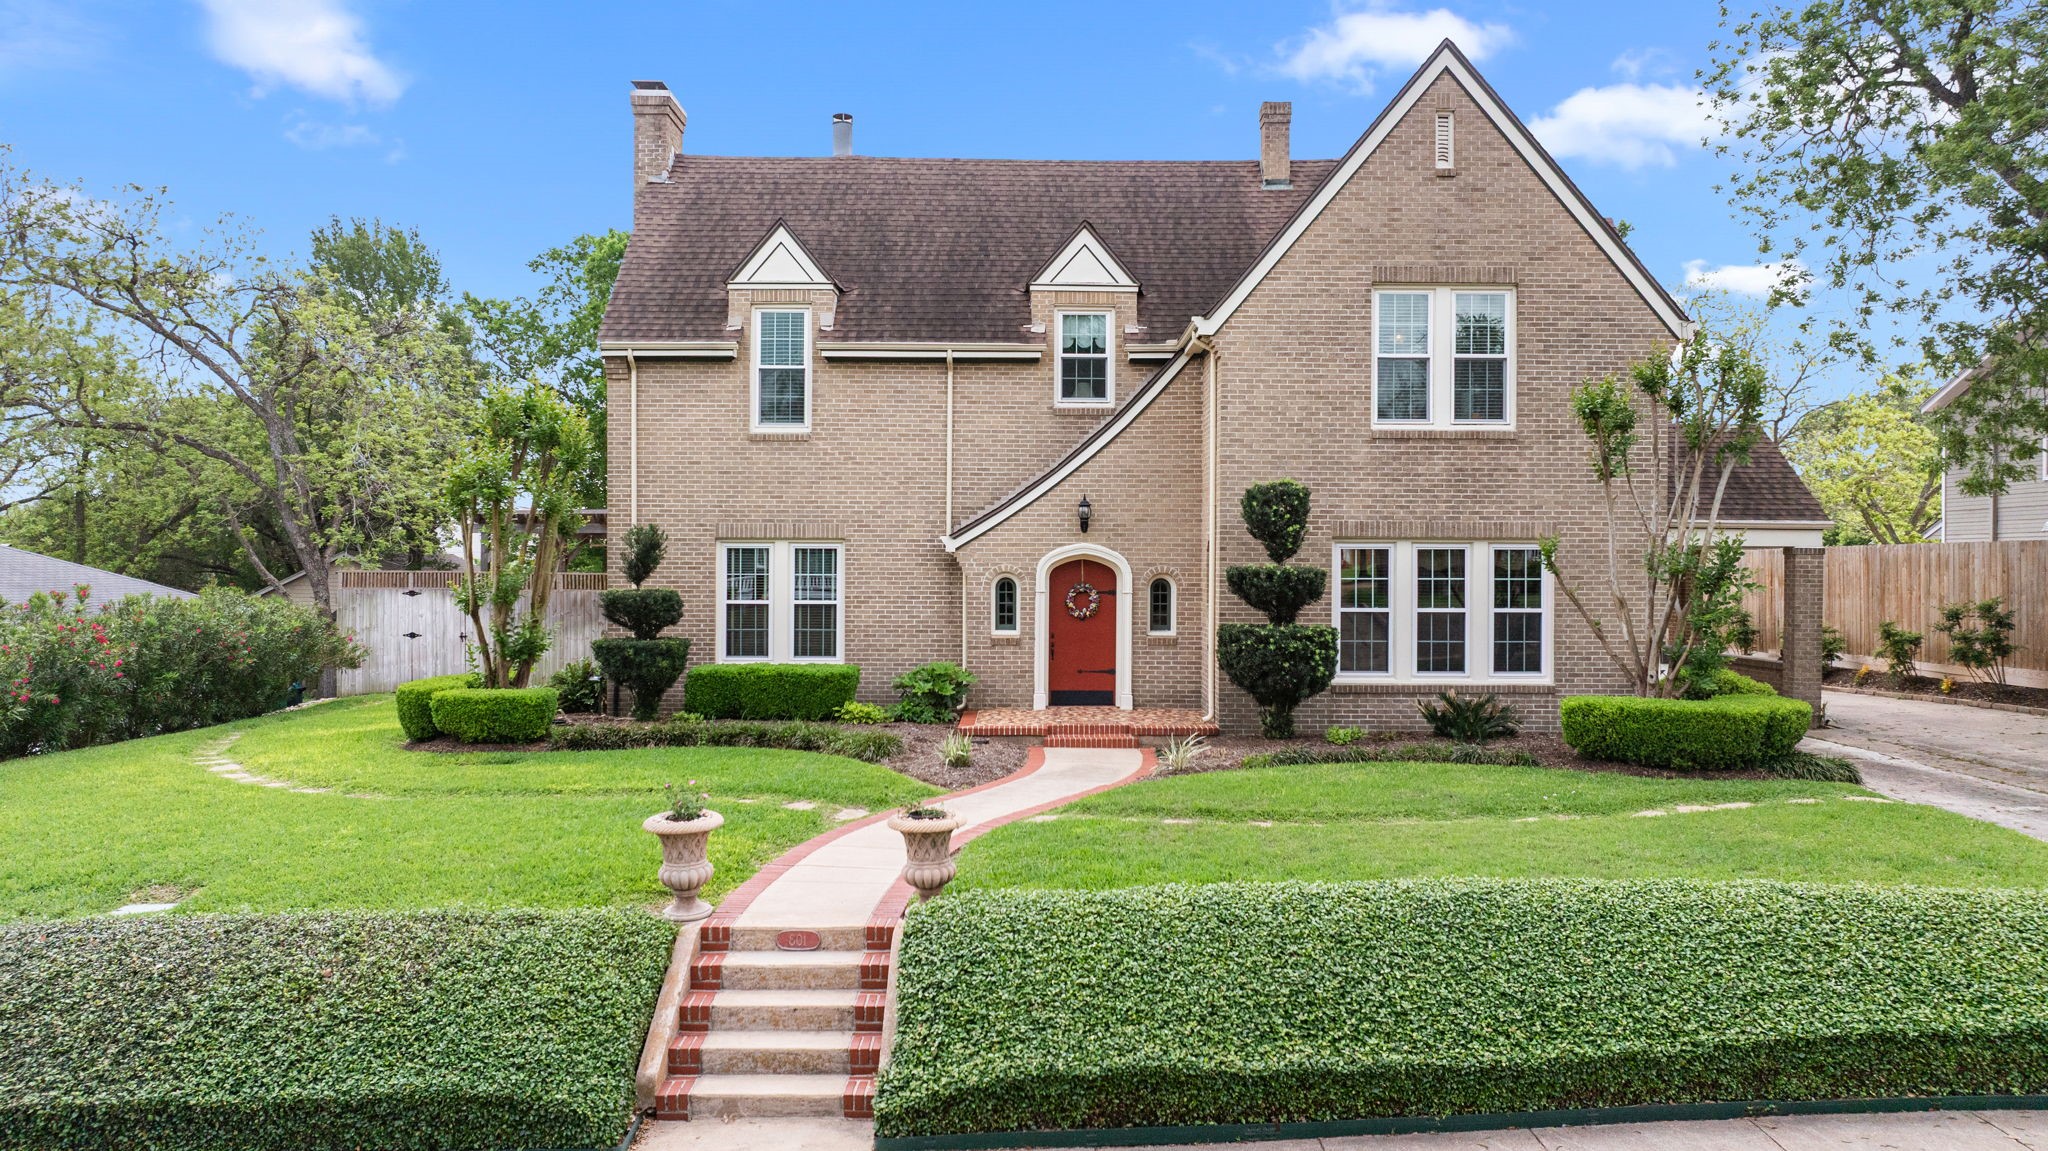
Welcome to 801 W Main Street in the heart of Brenham! Originally built in 1936, this remarkable 4 to 5 bedroom, 4.5 bathroom home beautifully blends timeless character with modern comfort. Historic details have been thoughtfully preserved throughout, creating a one of a kind residence rich in charm, craftsmanship, and architectural significance.
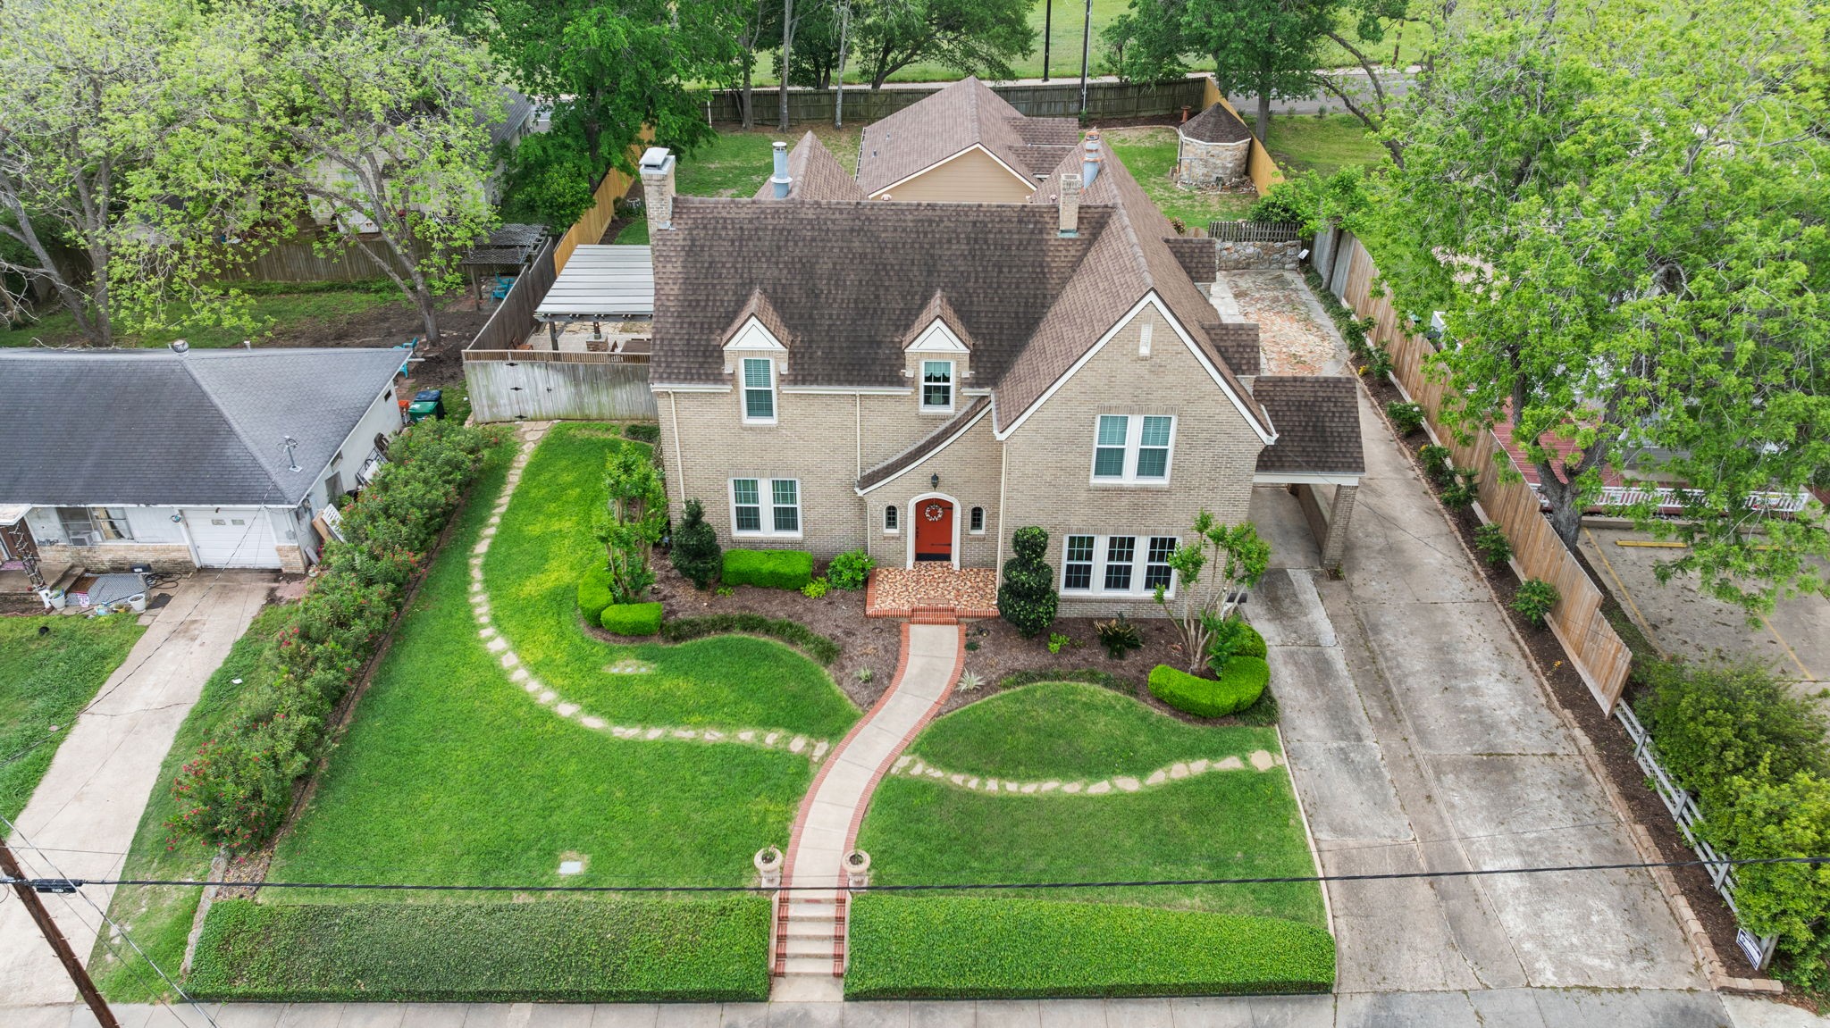
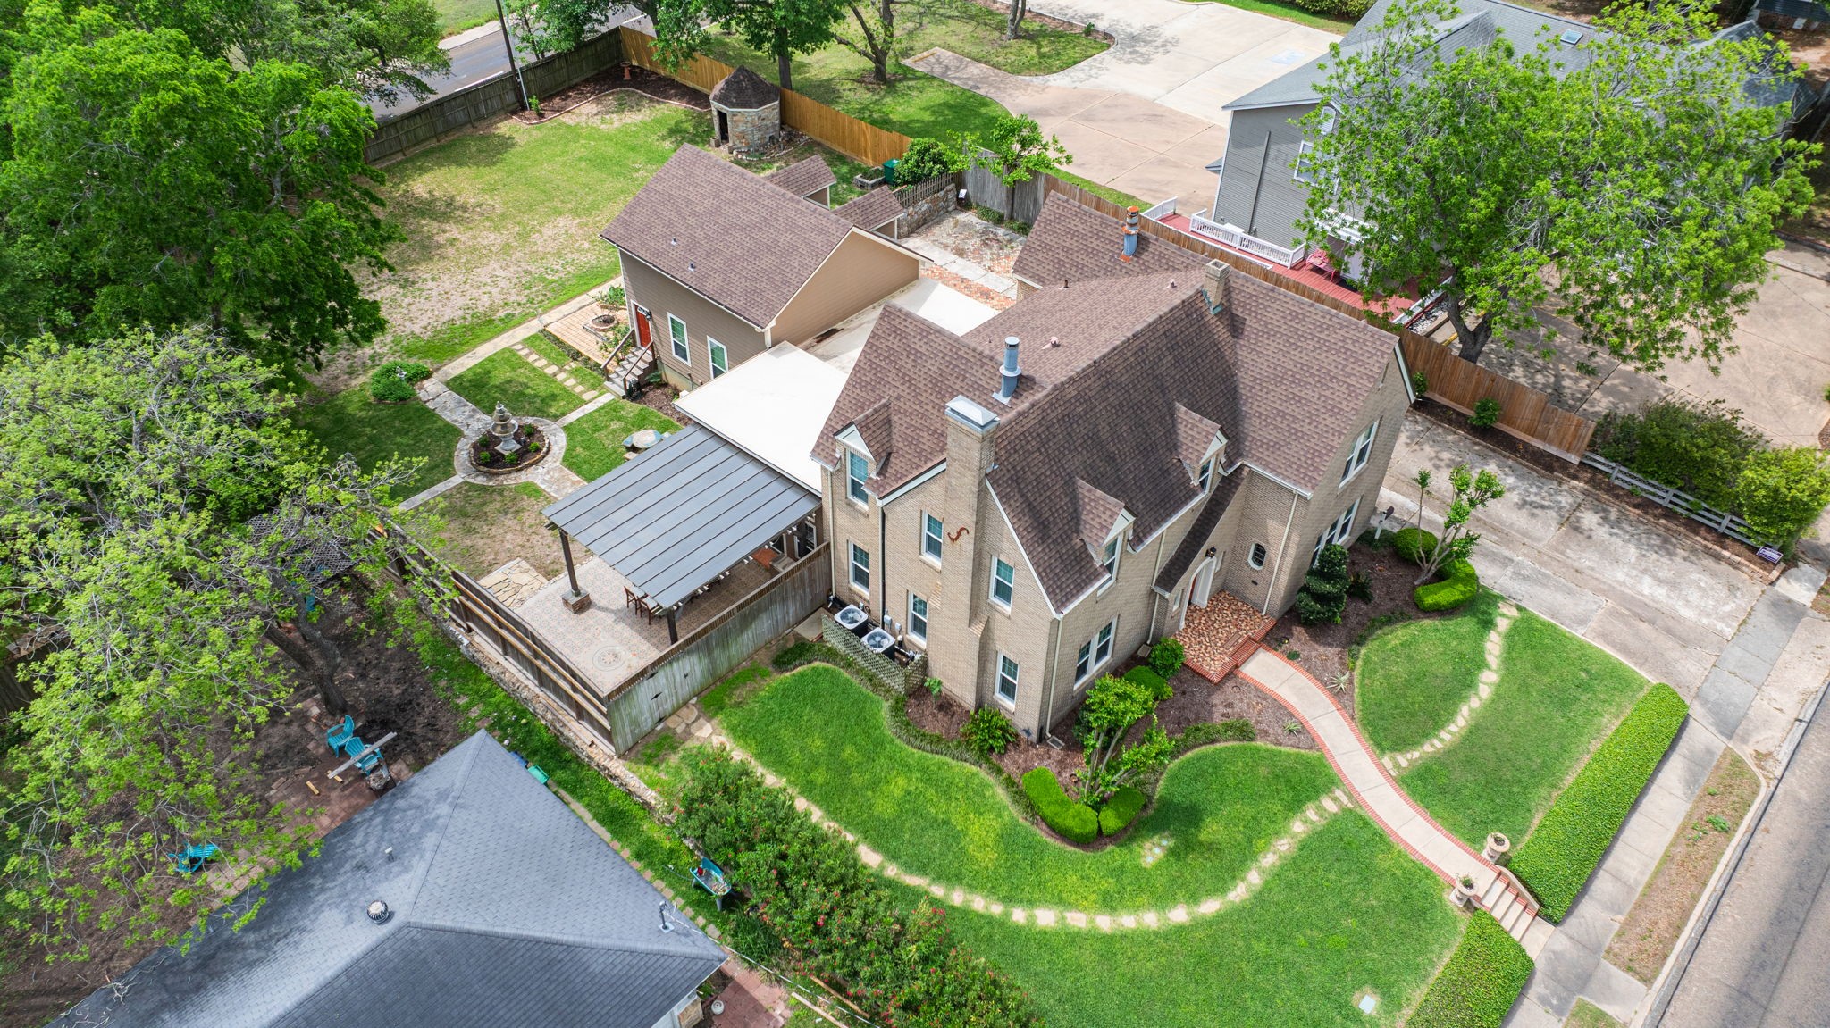
Set on a beautifully landscaped lot, this stately brick home offers timeless curb appeal with manicured grounds, mature trees, a charming front walk, and an inviting entry. The expansive driveway and porte cochere provides abundant parking, while the home's classic architecture reflects the rich history and elegance preserved throughout.
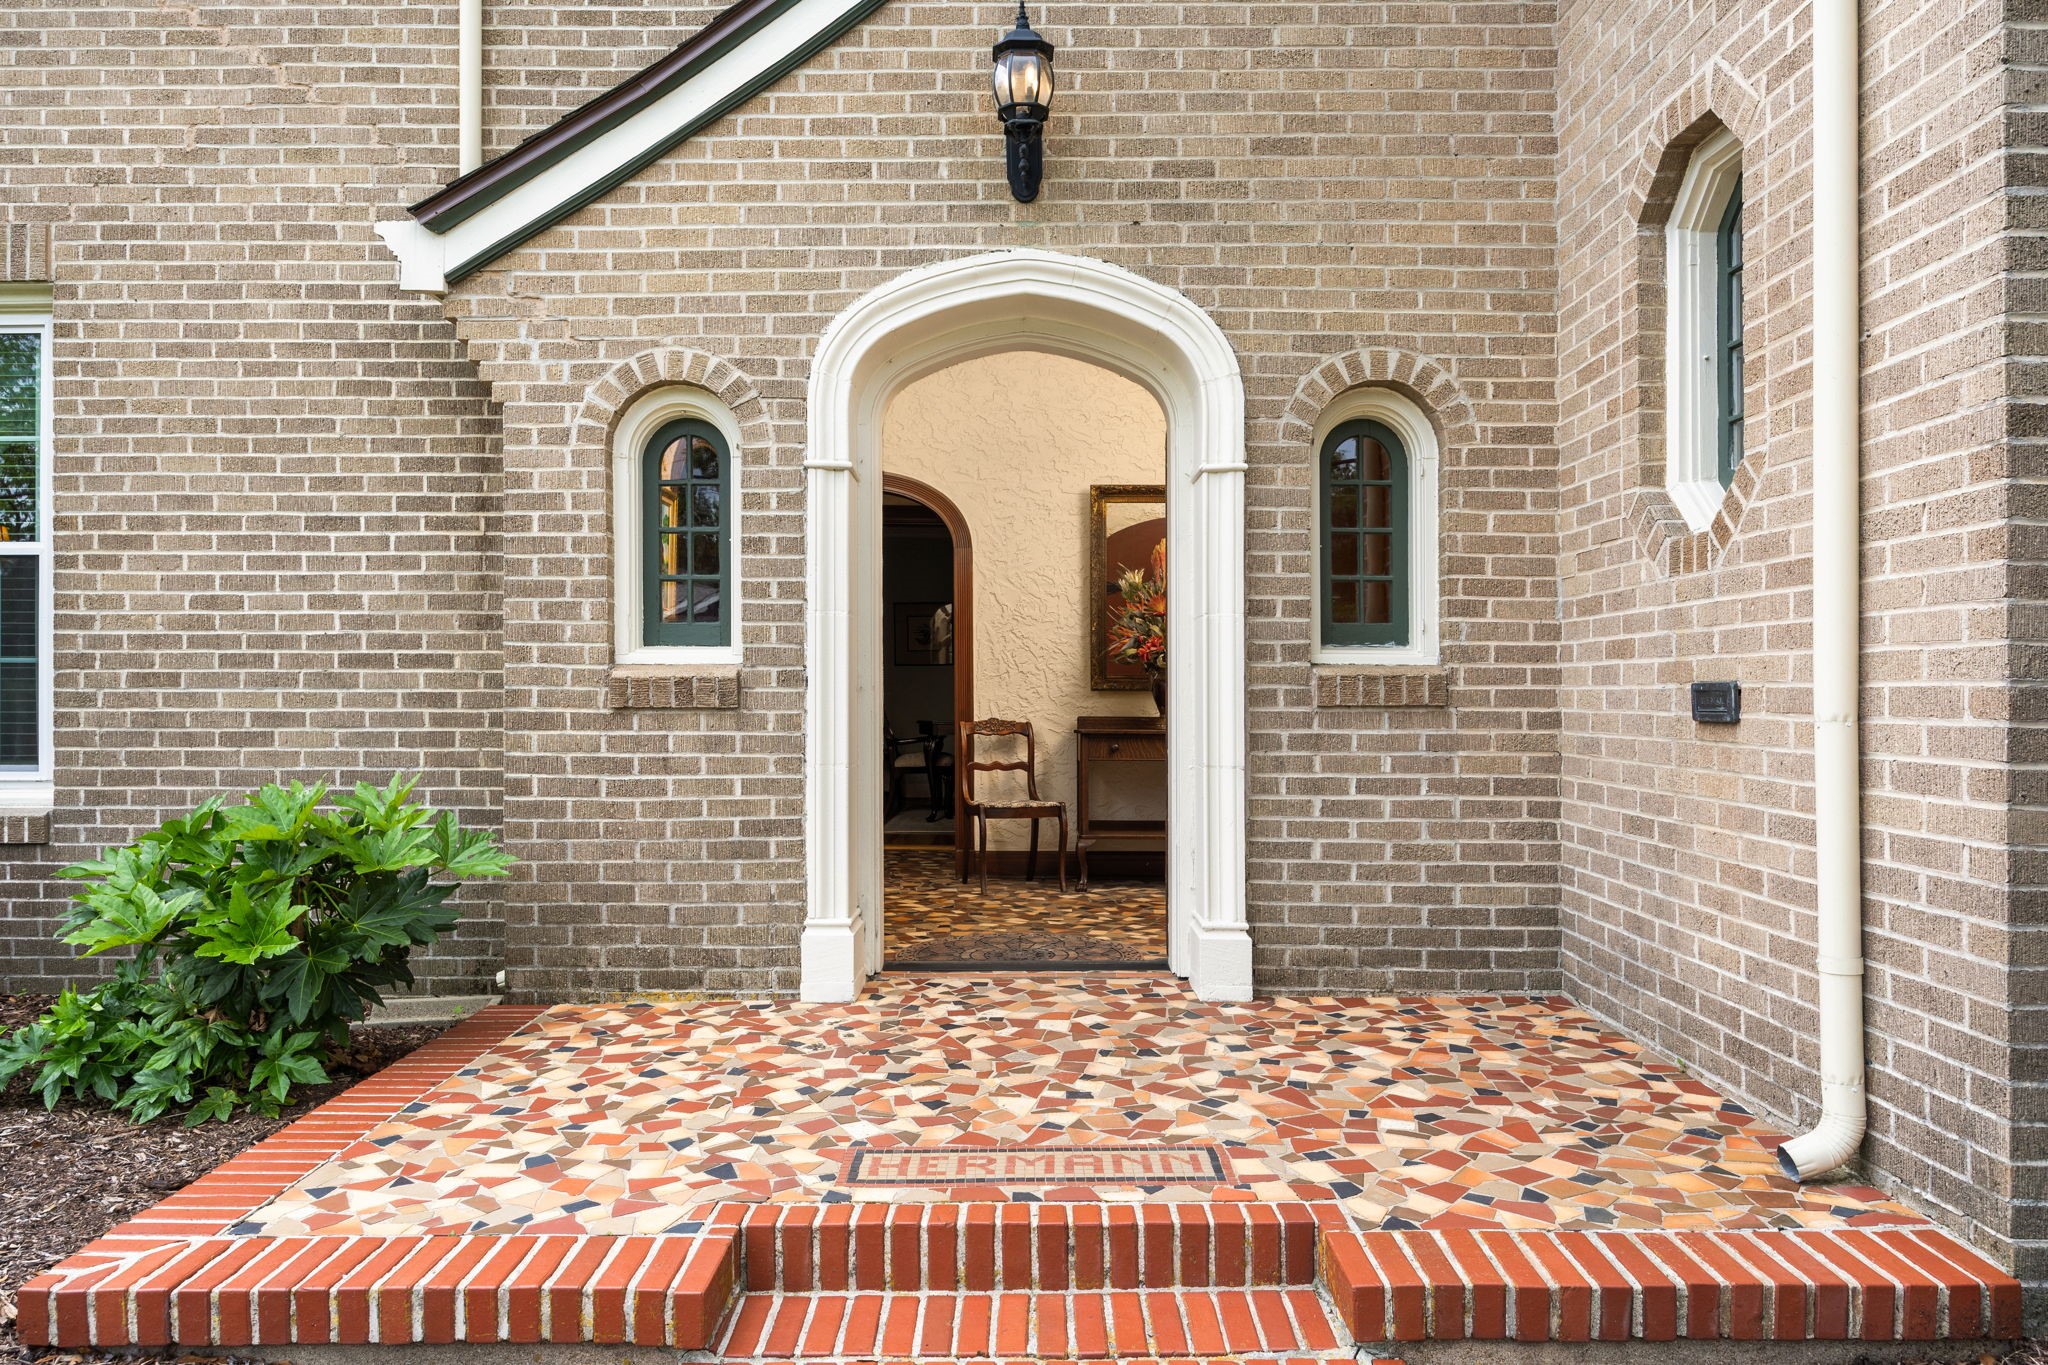
A gracious arched entry welcomes you inside, framed by classic brickwork and charming architectural details. The terrazzo front porch creates a memorable first impression and showcases the timeless craftsmanship that has been carefully preserved throughout this historic home.
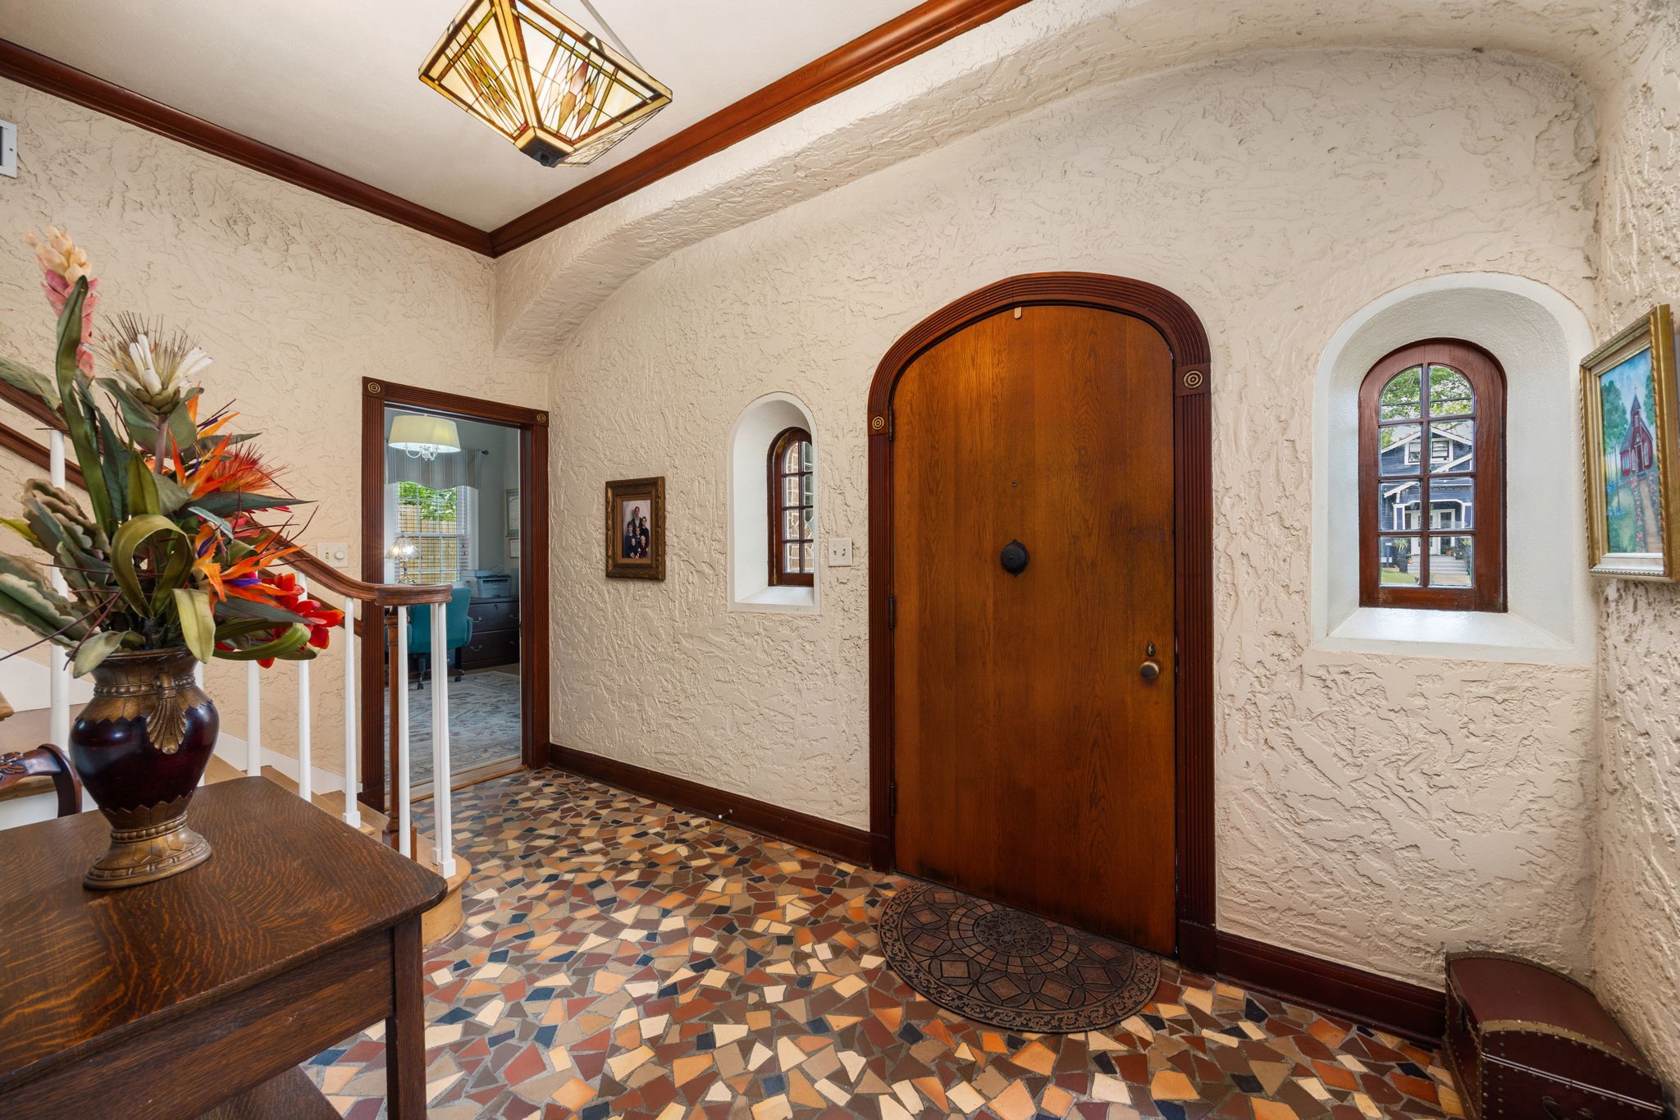
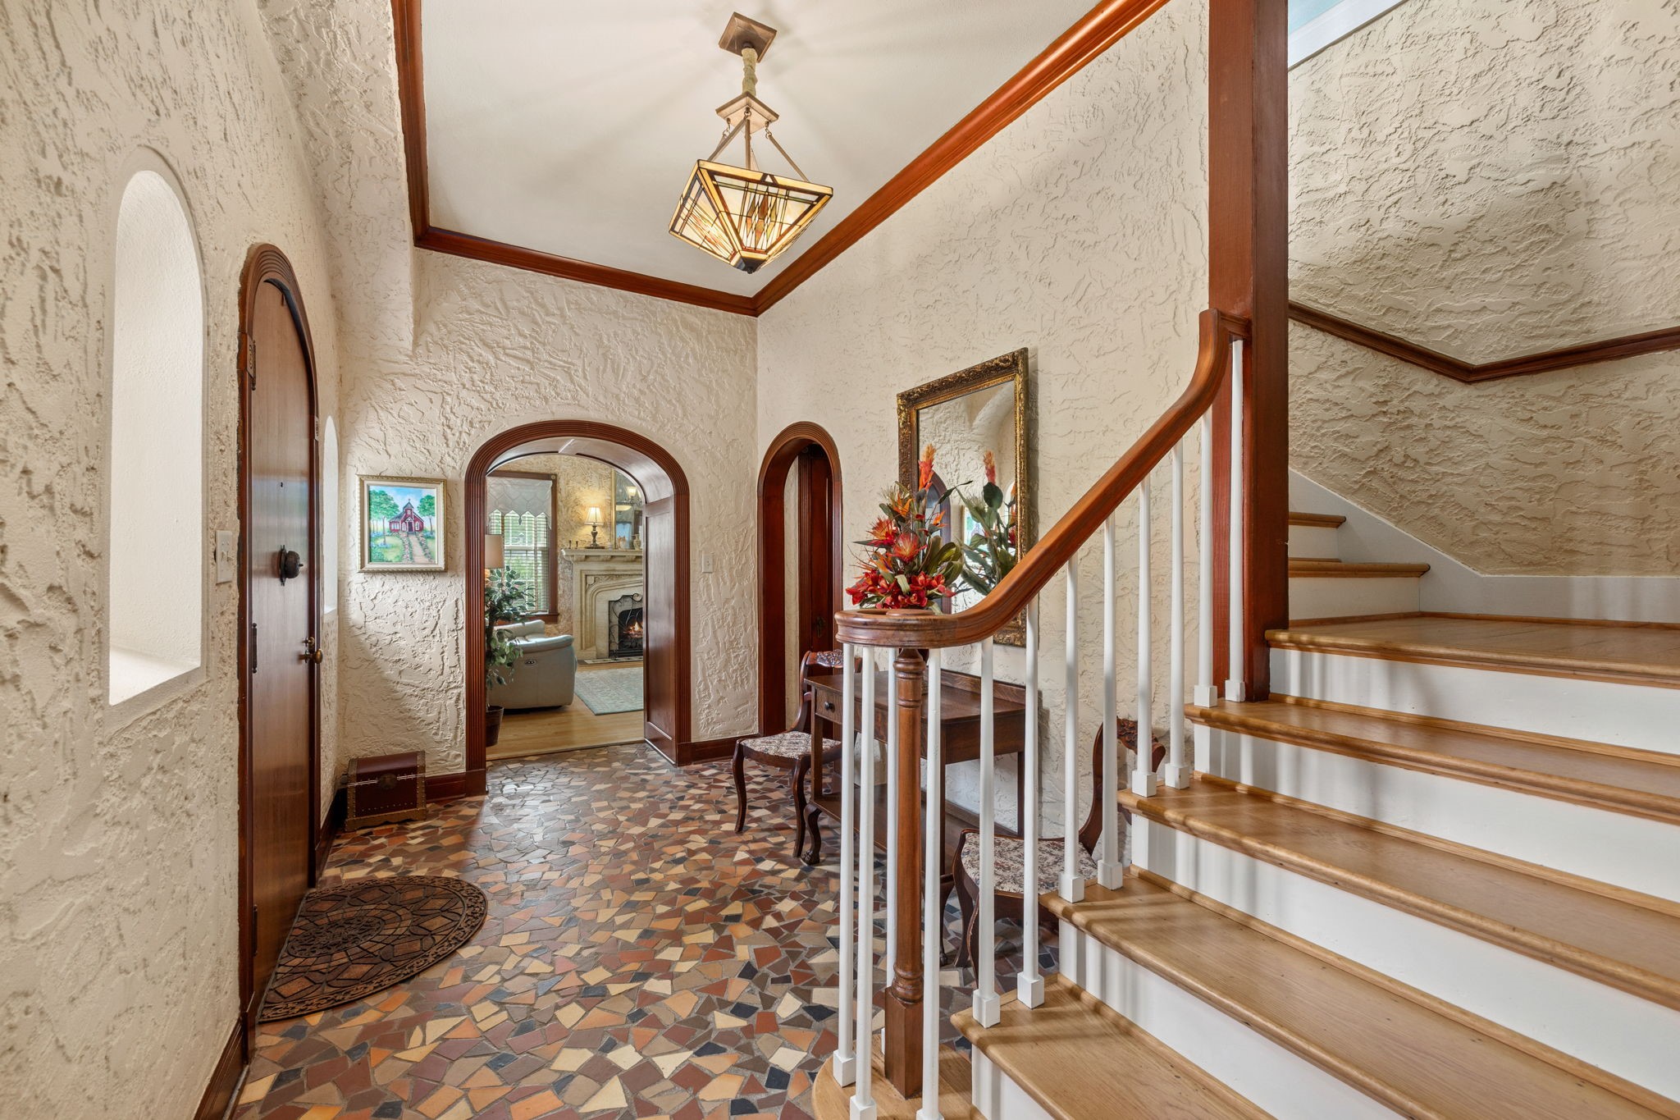
Step inside to discover a welcoming foyer filled with historic character, featuring terrazzo flooring, stained wood trim, and an arched front door flanked by charming inset windows. Textured walls and period details create a warm and inviting introduction to the home.
To the right of the foyer, a sweeping staircase leads to the second floor, while an elegant arched entry opens to the private study. To the left, the beautifully preserved formal living room showcases the timeless character of the home with historic details and refined architectural charm.
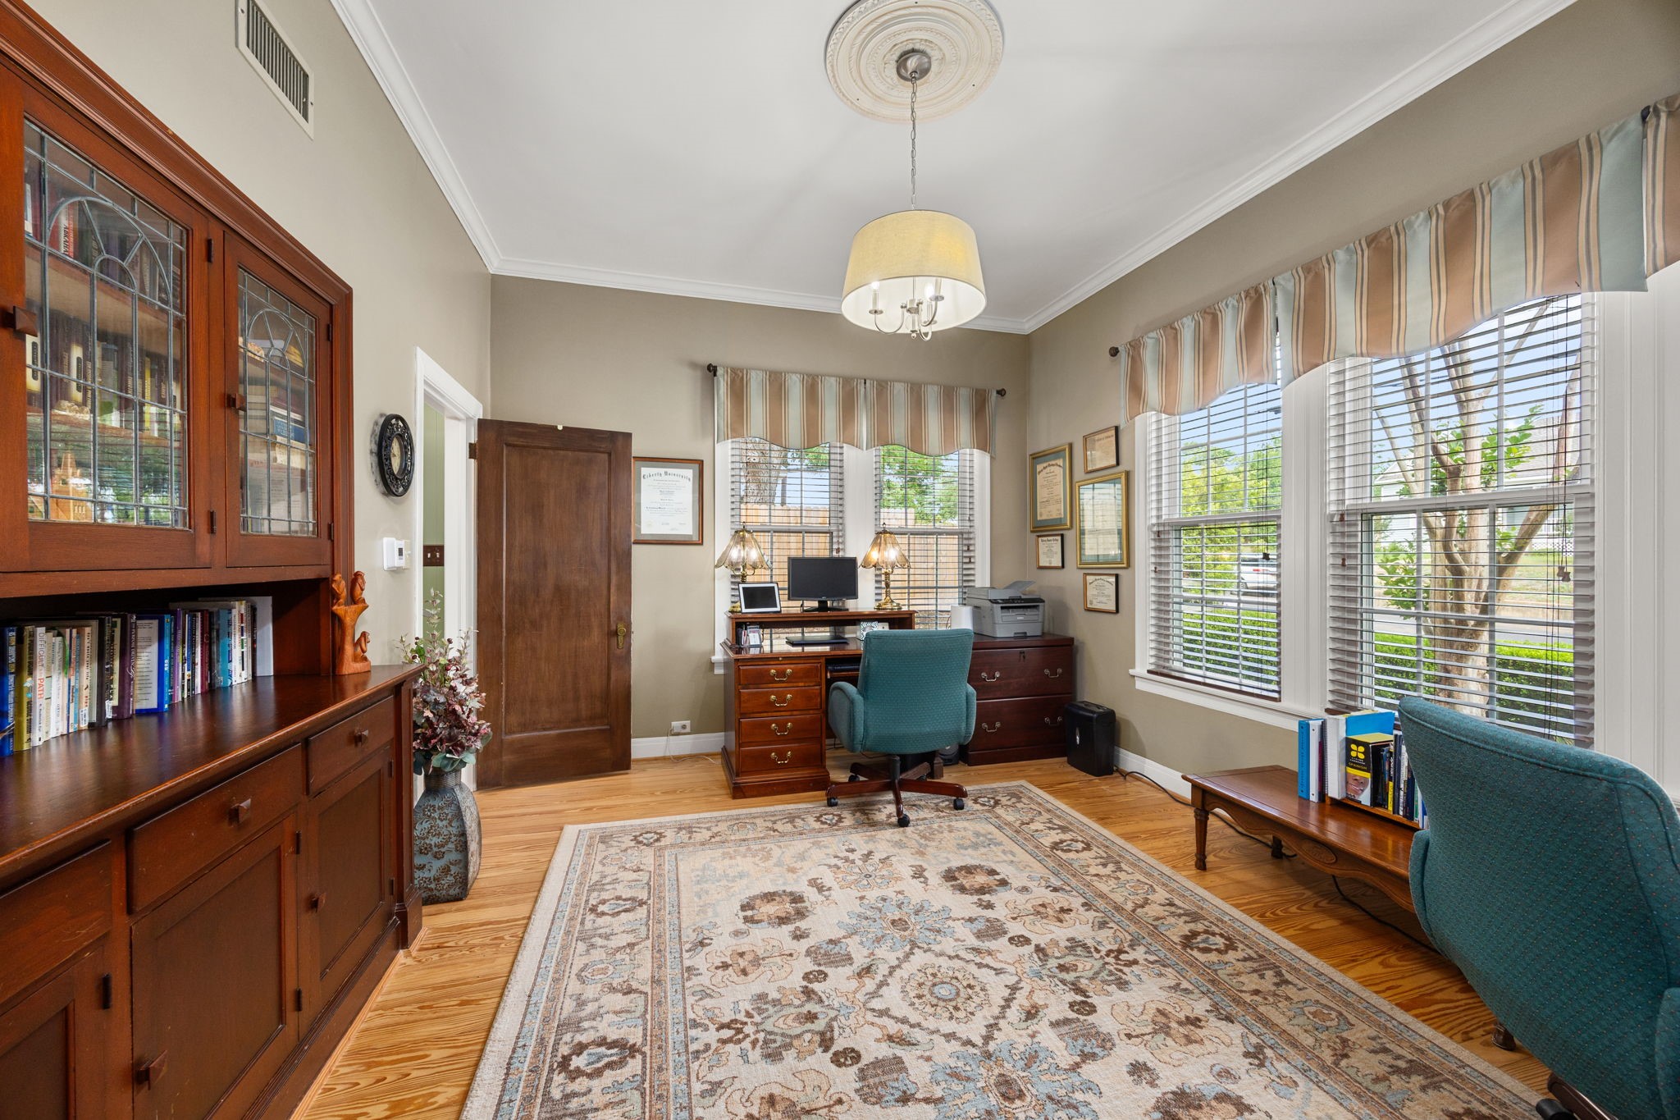
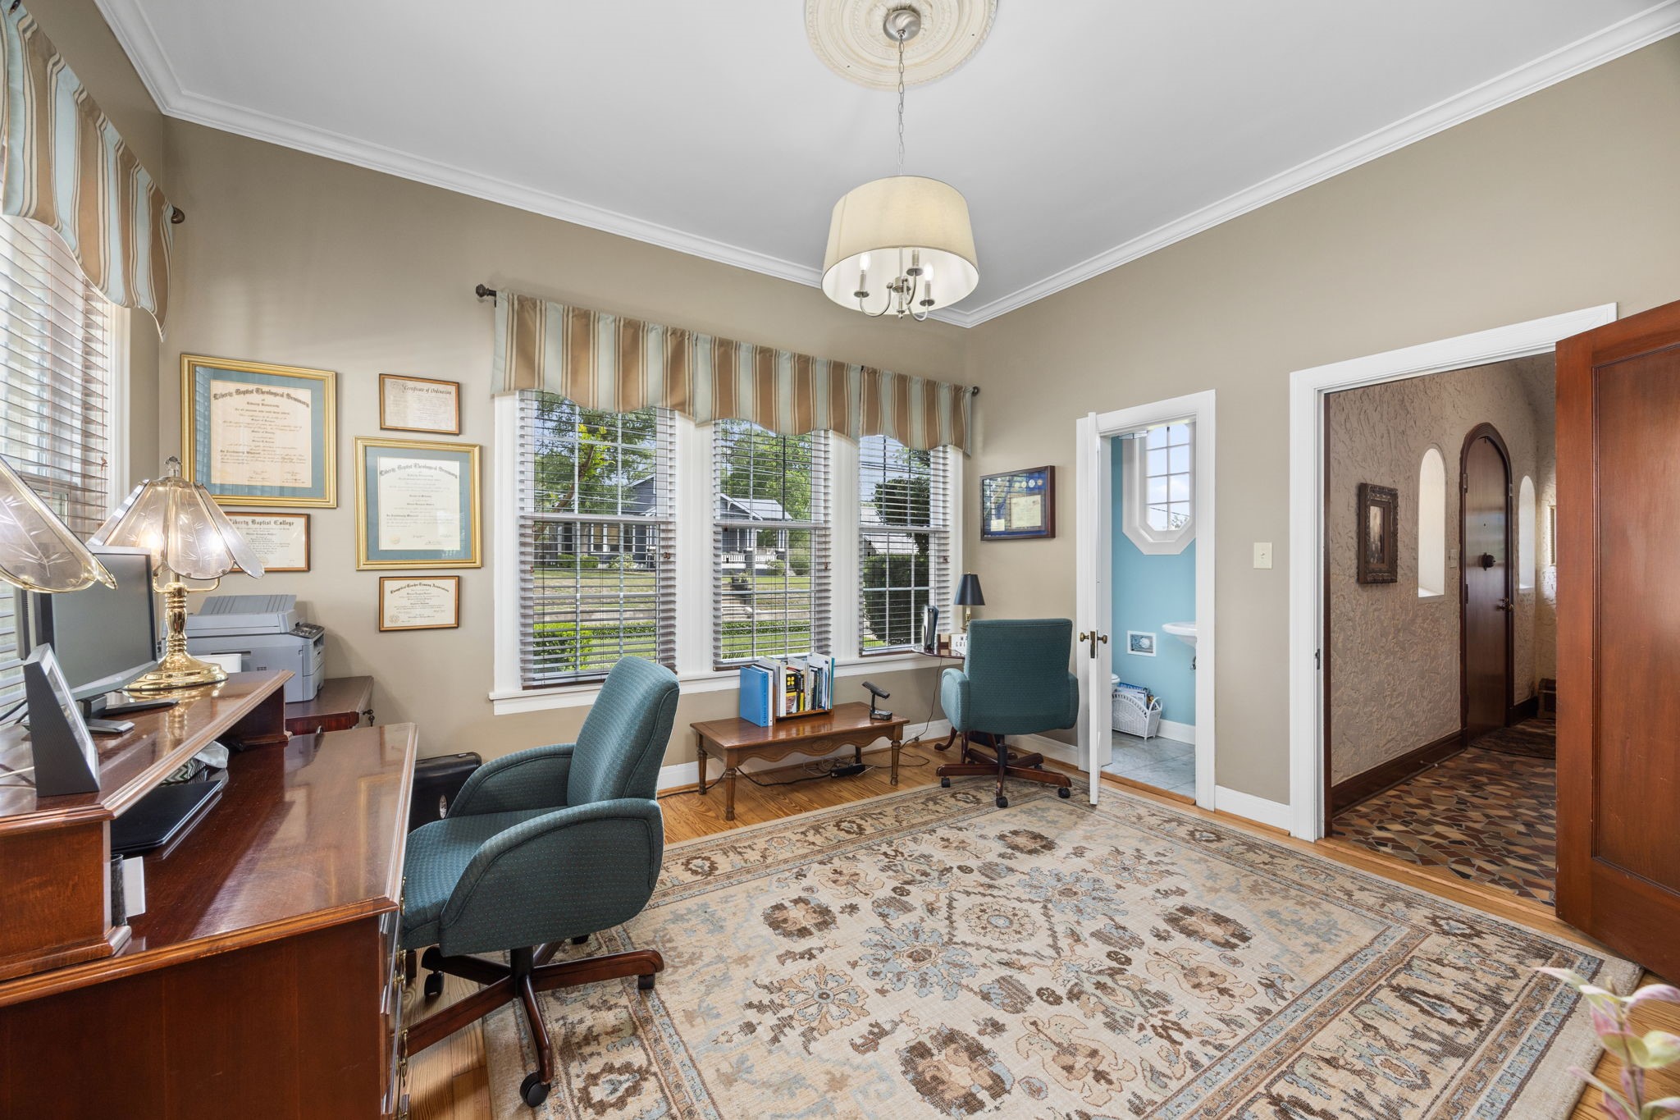
The private study is filled with natural light and offers a quiet retreat for work or reading. Historic charm is on full display with beautiful long board pine floors, oversized windows, and a custom built in bookcase and cabinetry.
This spacious study offers exceptional flexibility with plenty of room for multiple workstations, a sitting area, or additional office furniture. A convenient half bathroom is located just off the study, making this versatile space ideal for a private office, library, or optional fifth bedroom.
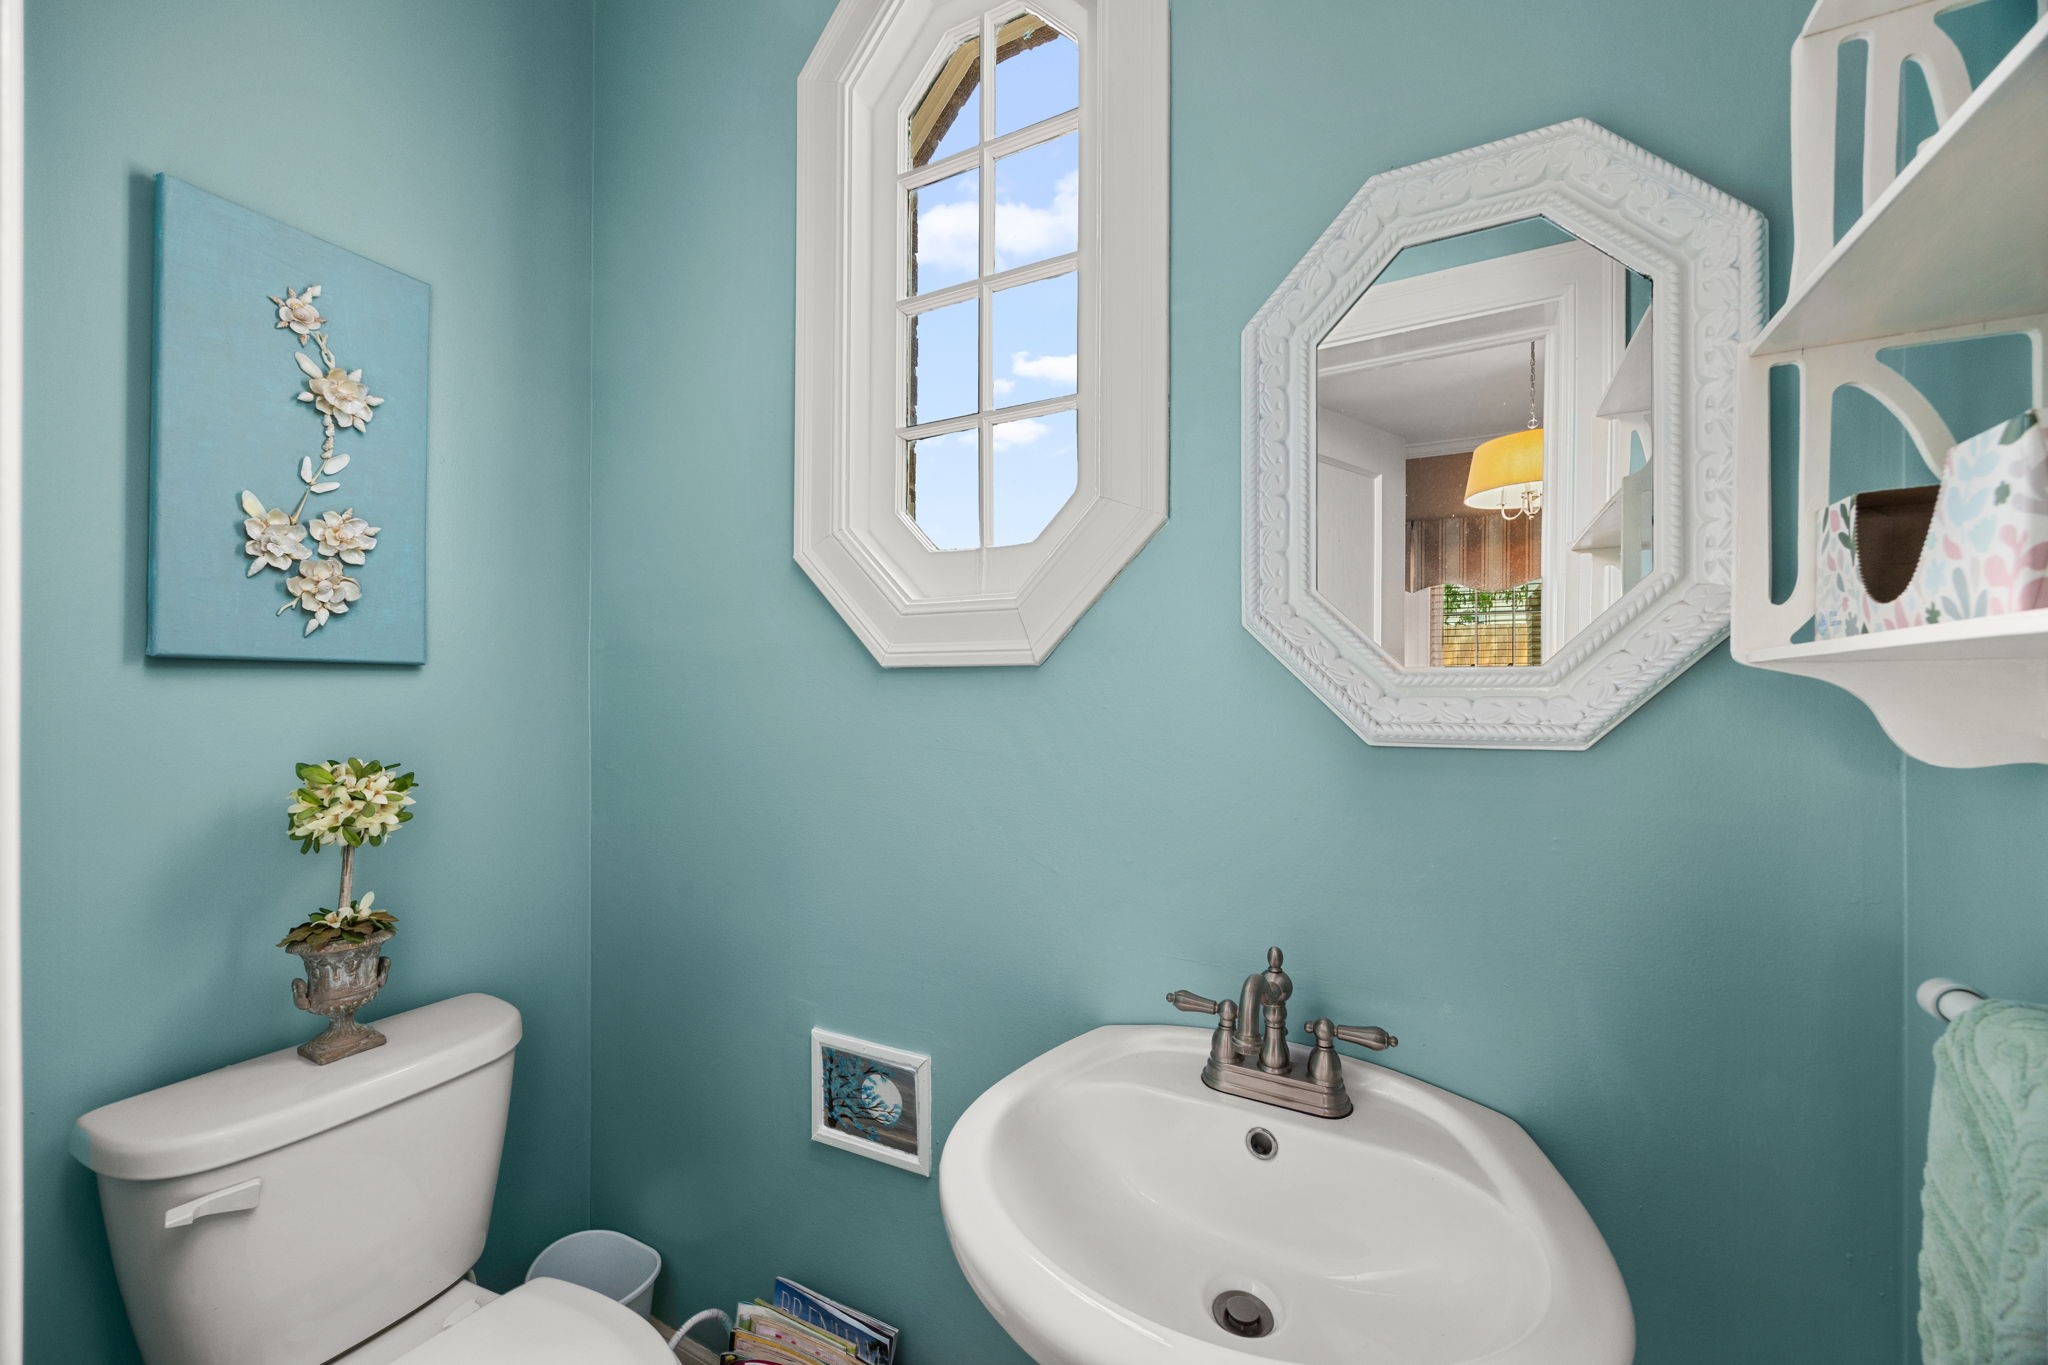
Conveniently located just off the study, the half bathroom features charming historic touches including an octagonal window that fills the space with natural light. Soft colors and classic details create an inviting and functional addition to the office area.
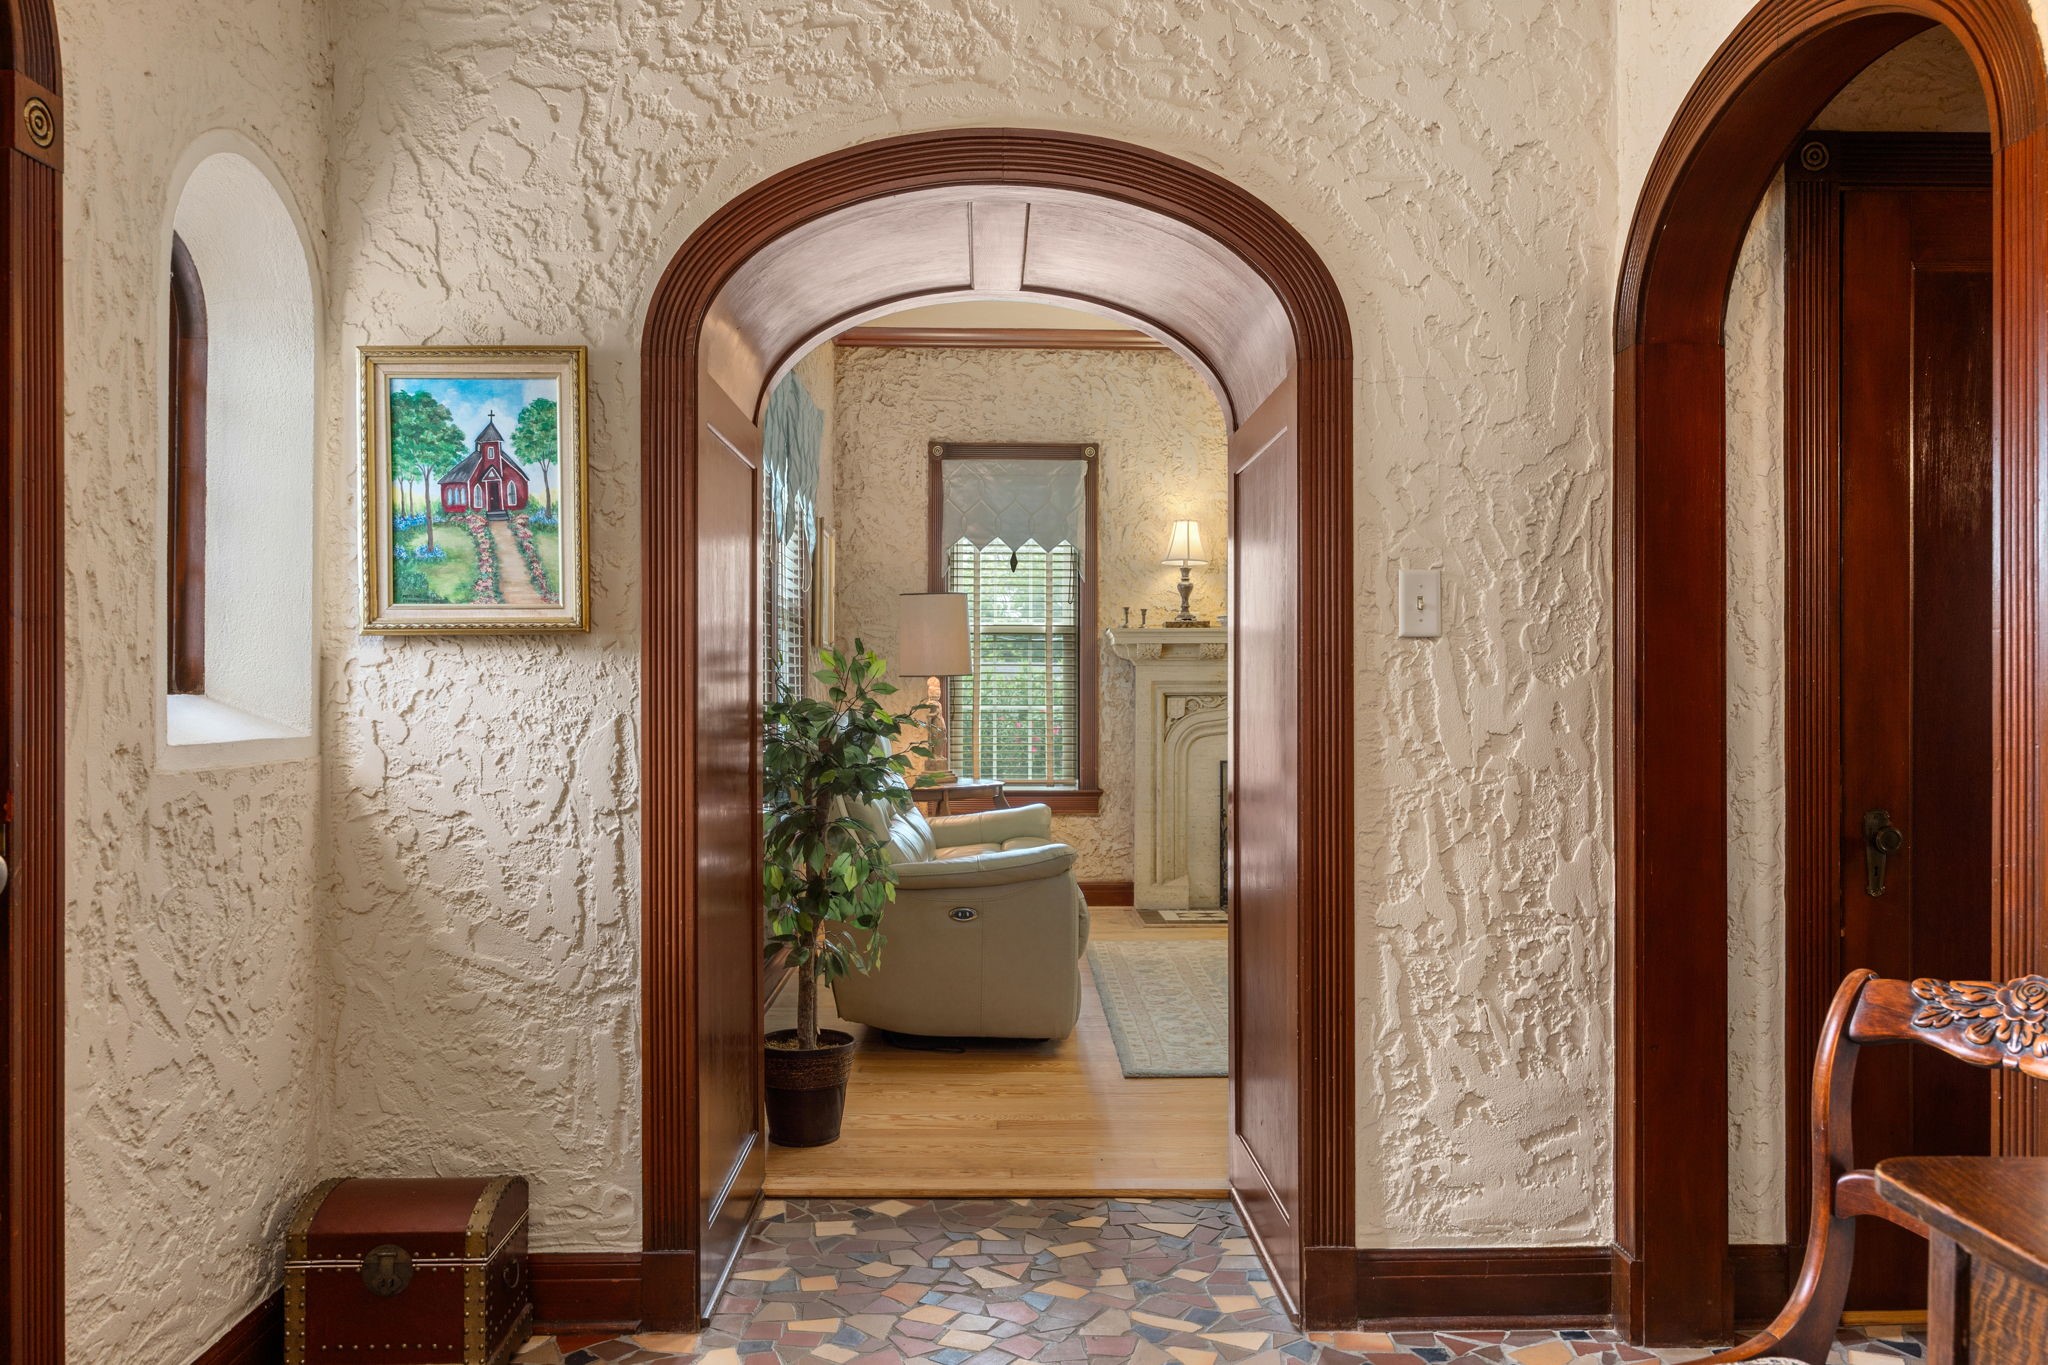
Graceful arched openings framed with rich wood trim create a striking transition from the foyer to the formal living area. These beautifully preserved architectural details highlight the home's 1930s craftsmanship.
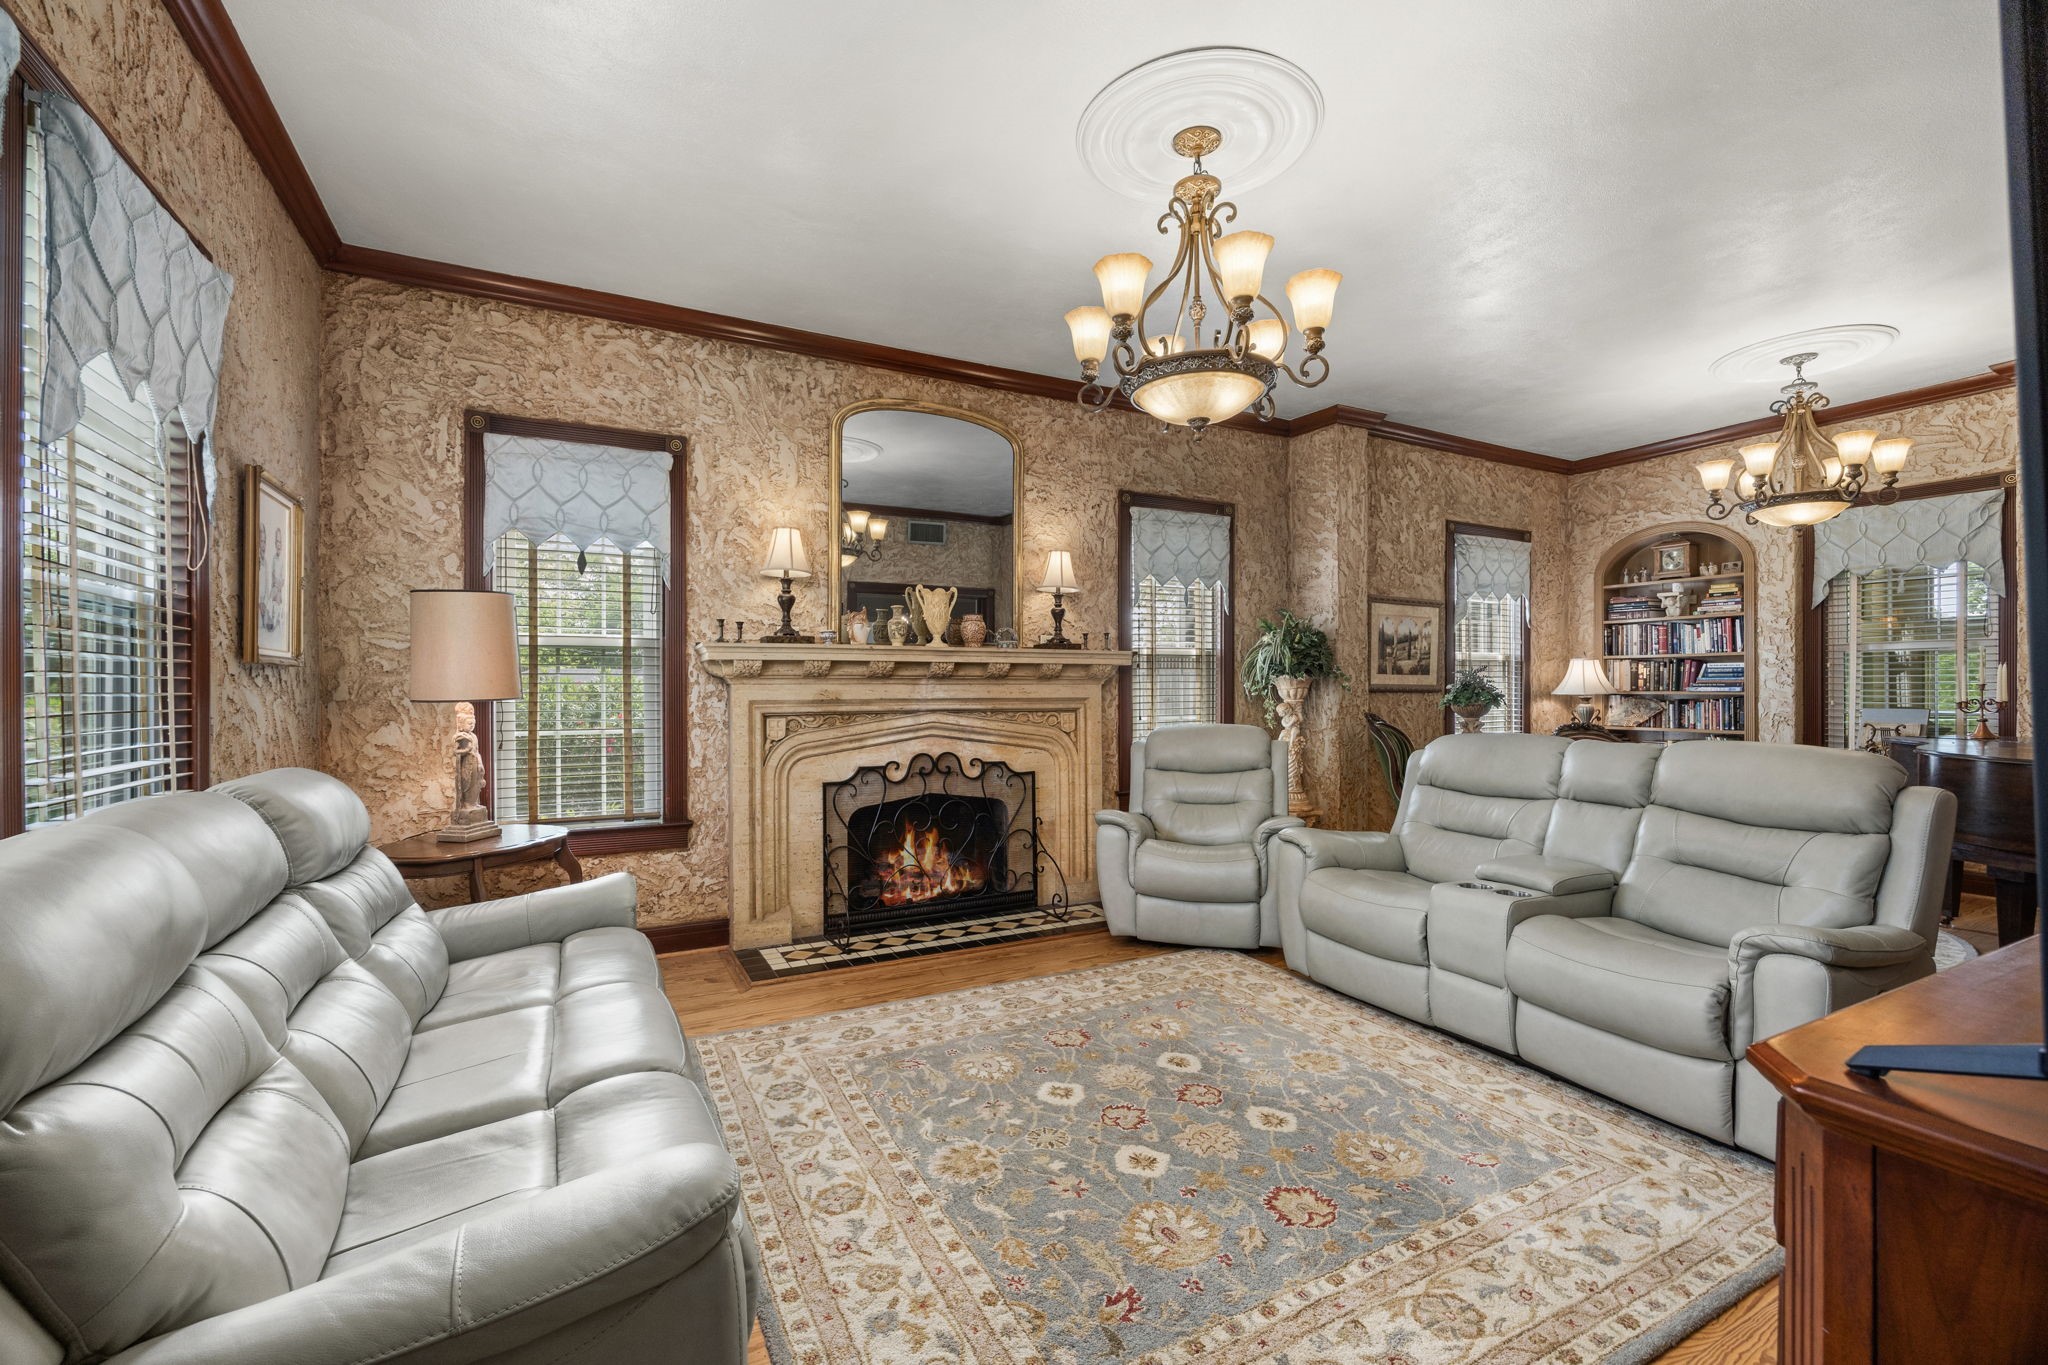
The stunning formal living room has been beautifully preserved and centers around an exquisite fireplace with an ornate carved mantel. Rich textured walls, elegant lighting, long board pine floors, and arched built ins create a warm and sophisticated space ideal for entertaining or relaxing.
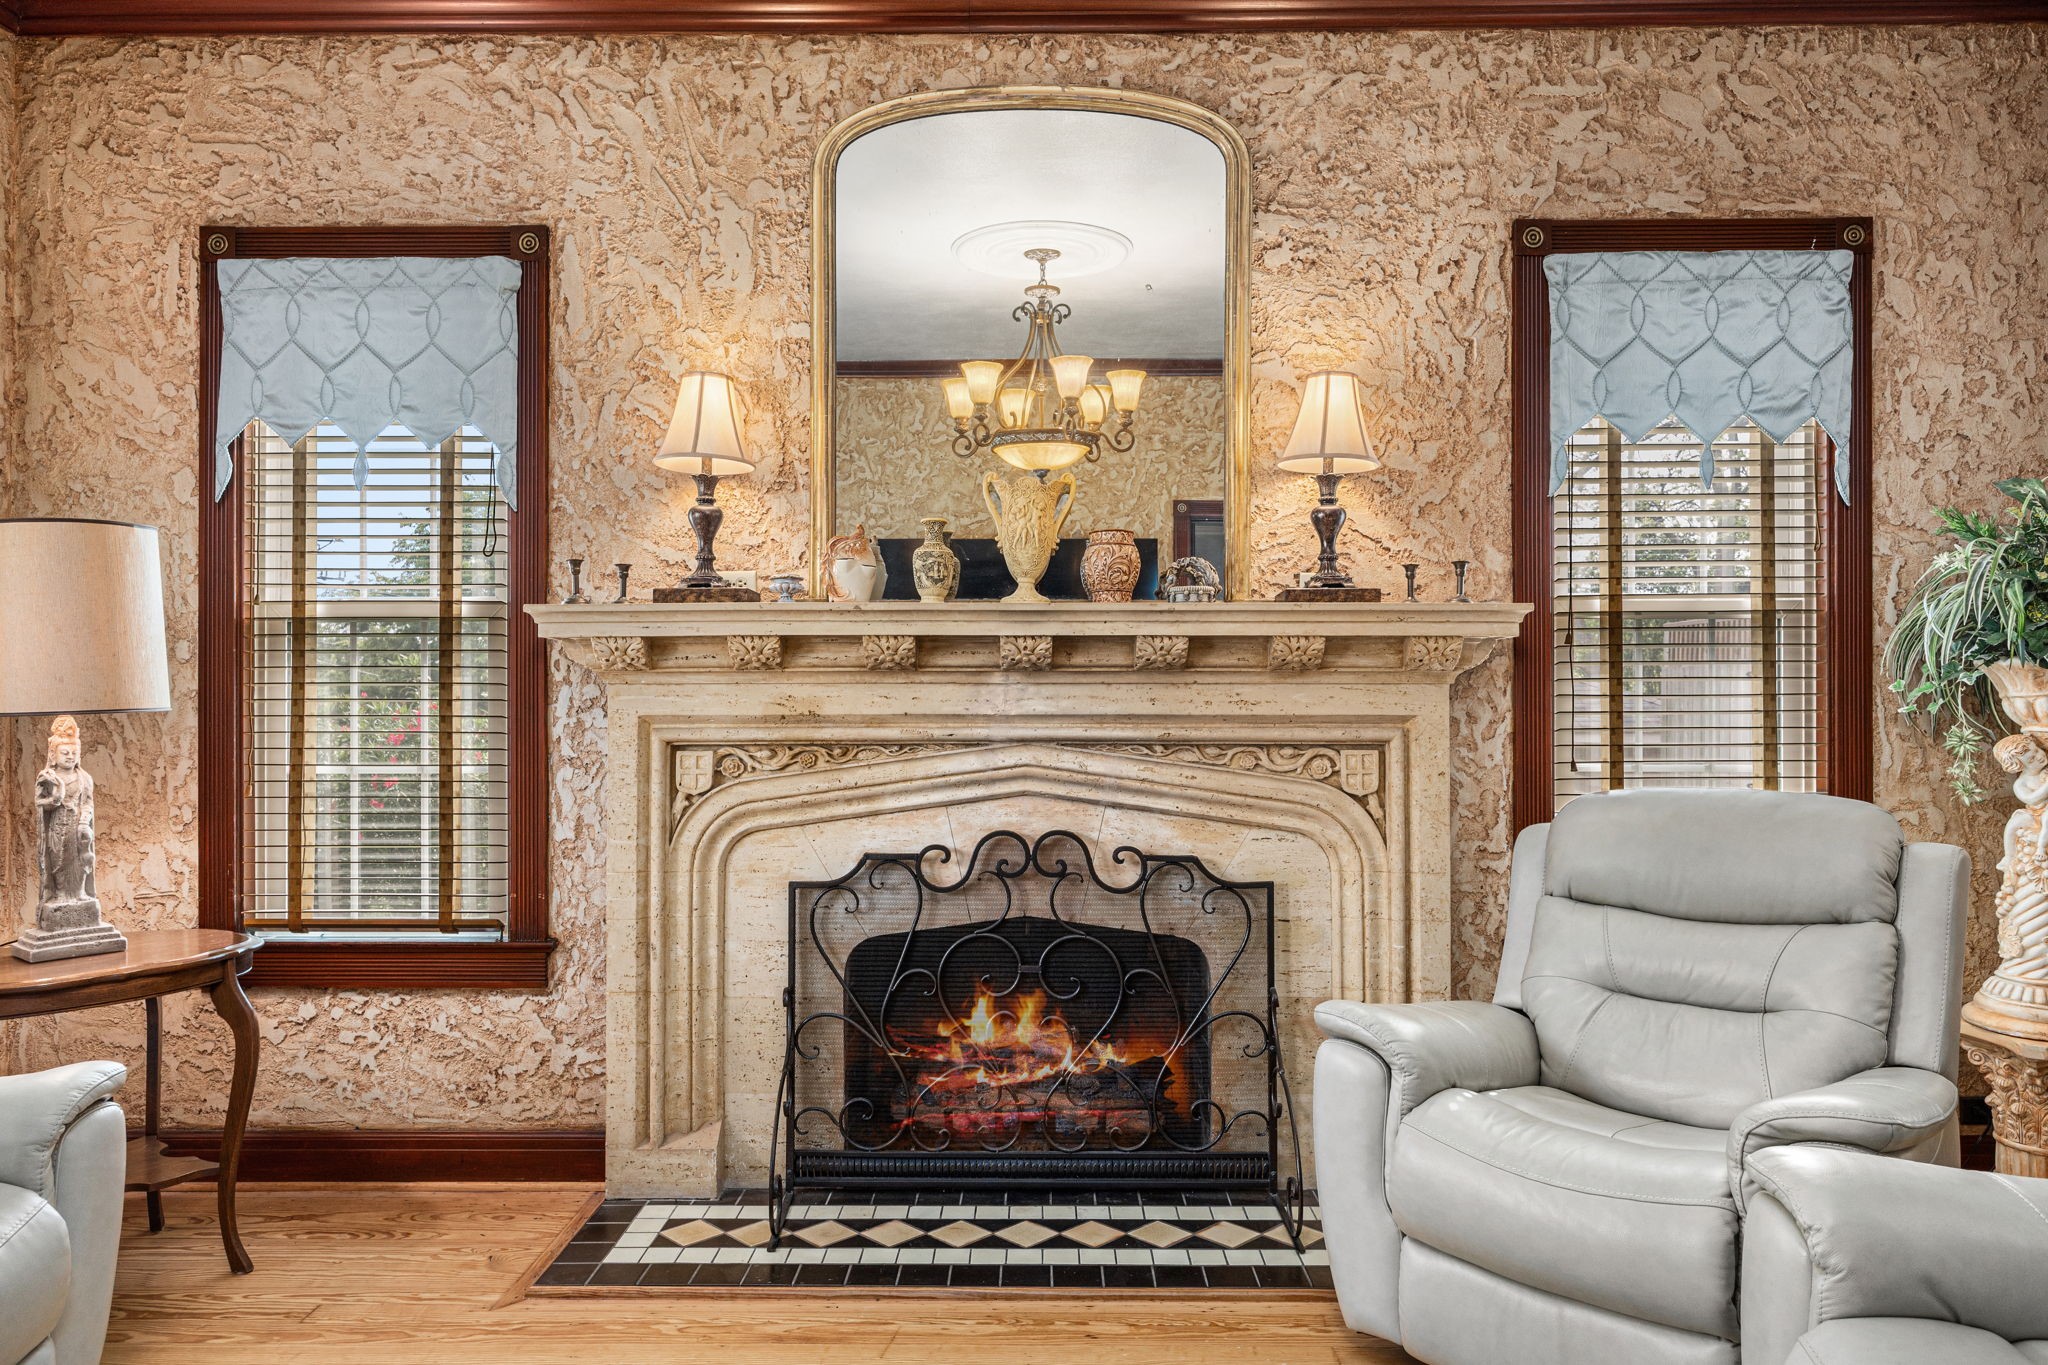
Here is a closer look at the magnificent carved stone fireplace that serves as the focal point of the formal living room, showcasing intricate detailing and timeless craftsmanship. Flanked by tall windows, this striking feature adds character to the space.
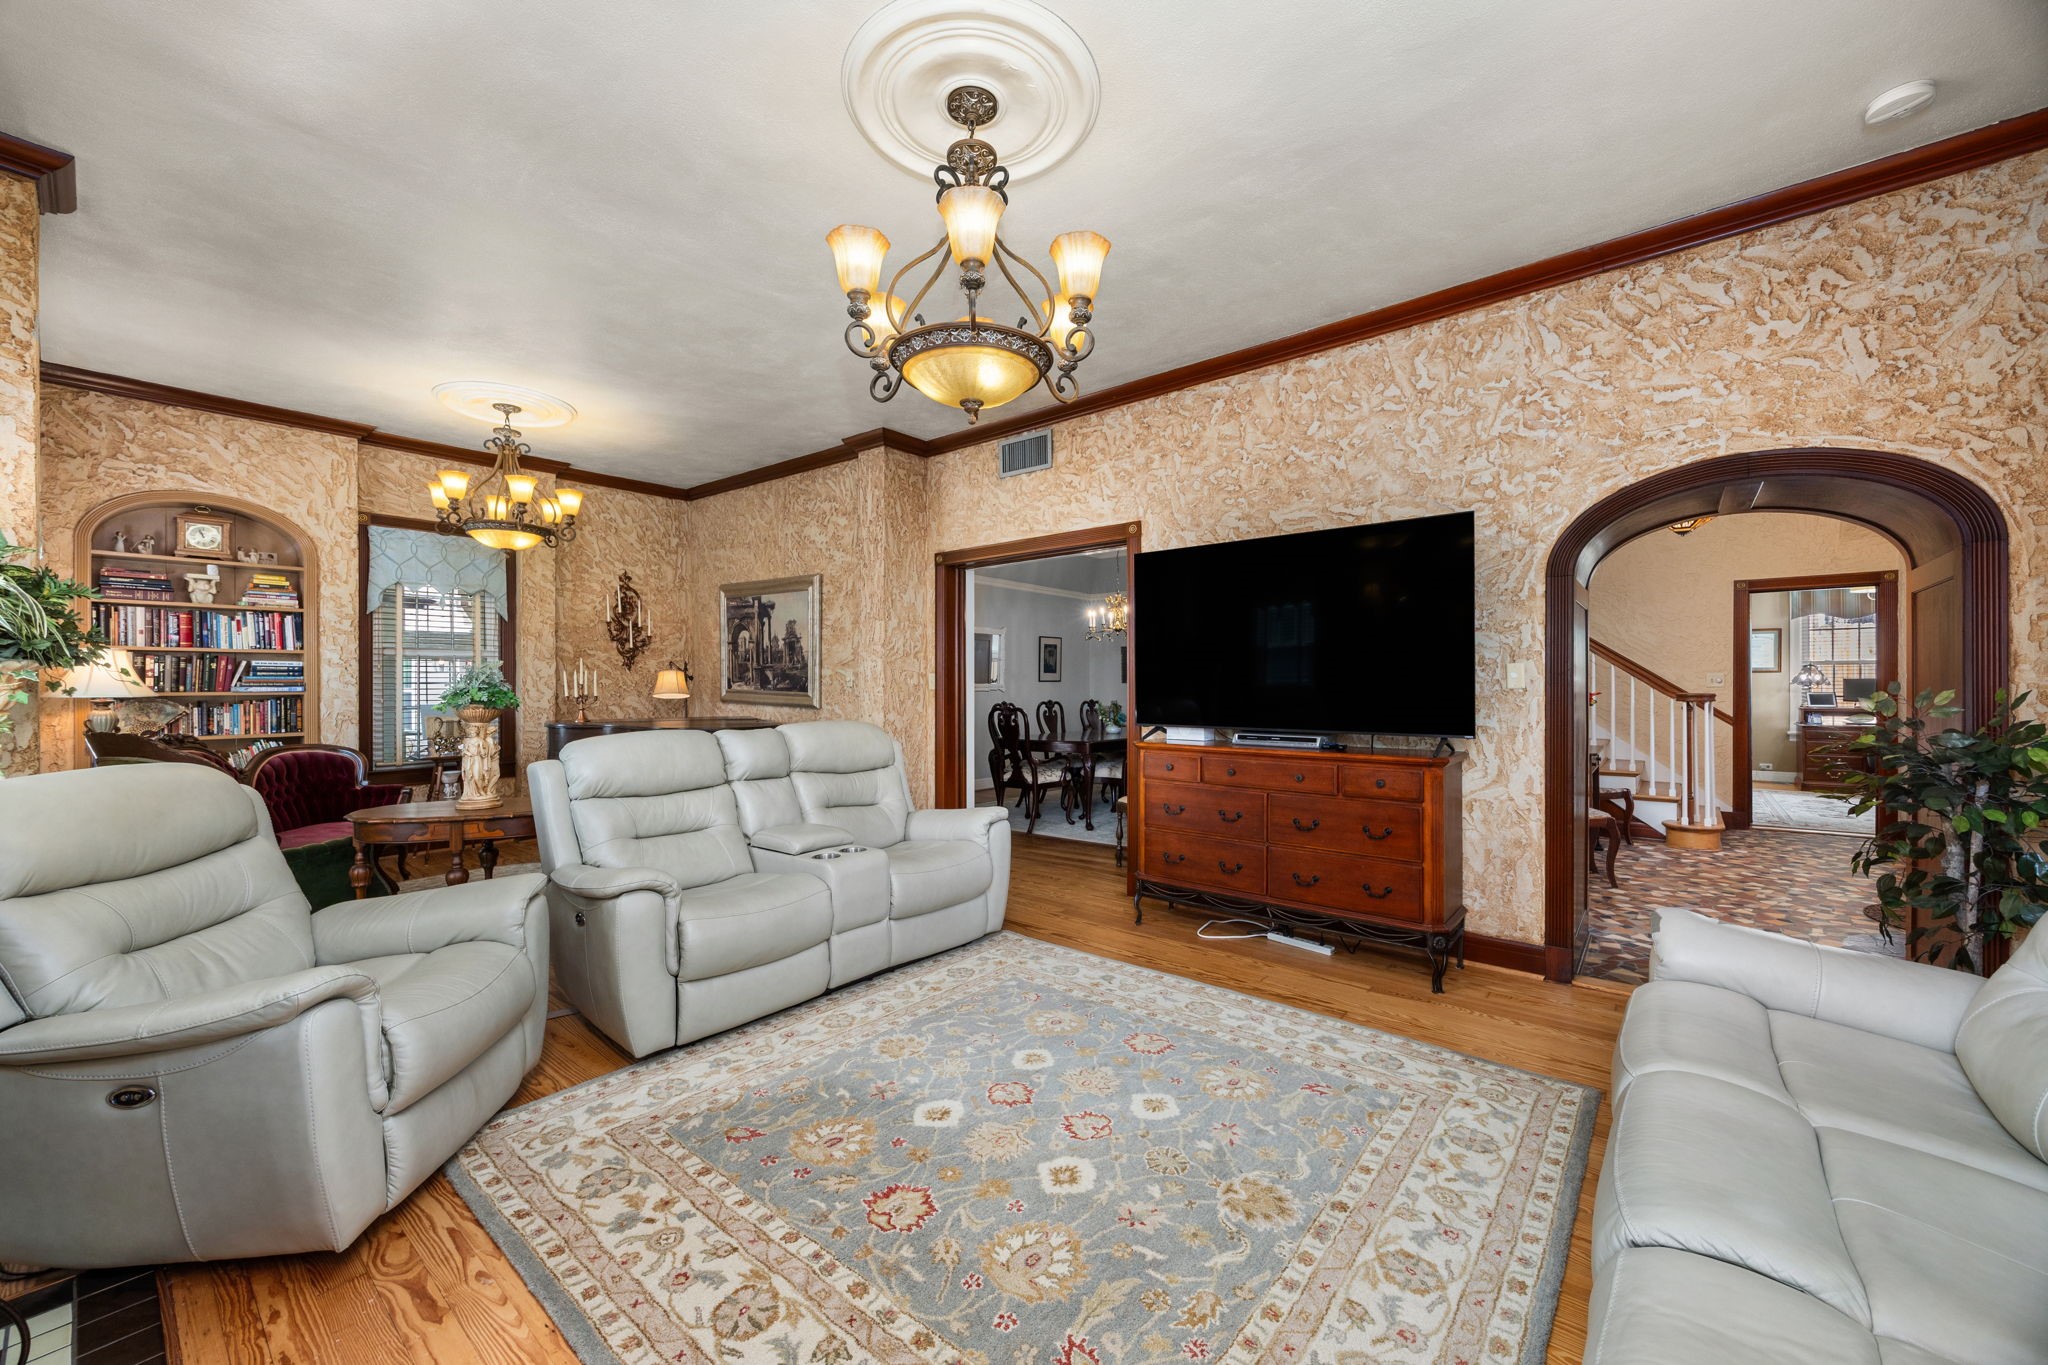
The spacious formal living room offers multiple seating areas and flows effortlessly to the dining room and foyer through beautifully preserved arched openings. Historic details including textured walls, elegant lighting, long board pine floors, and built in shelving.
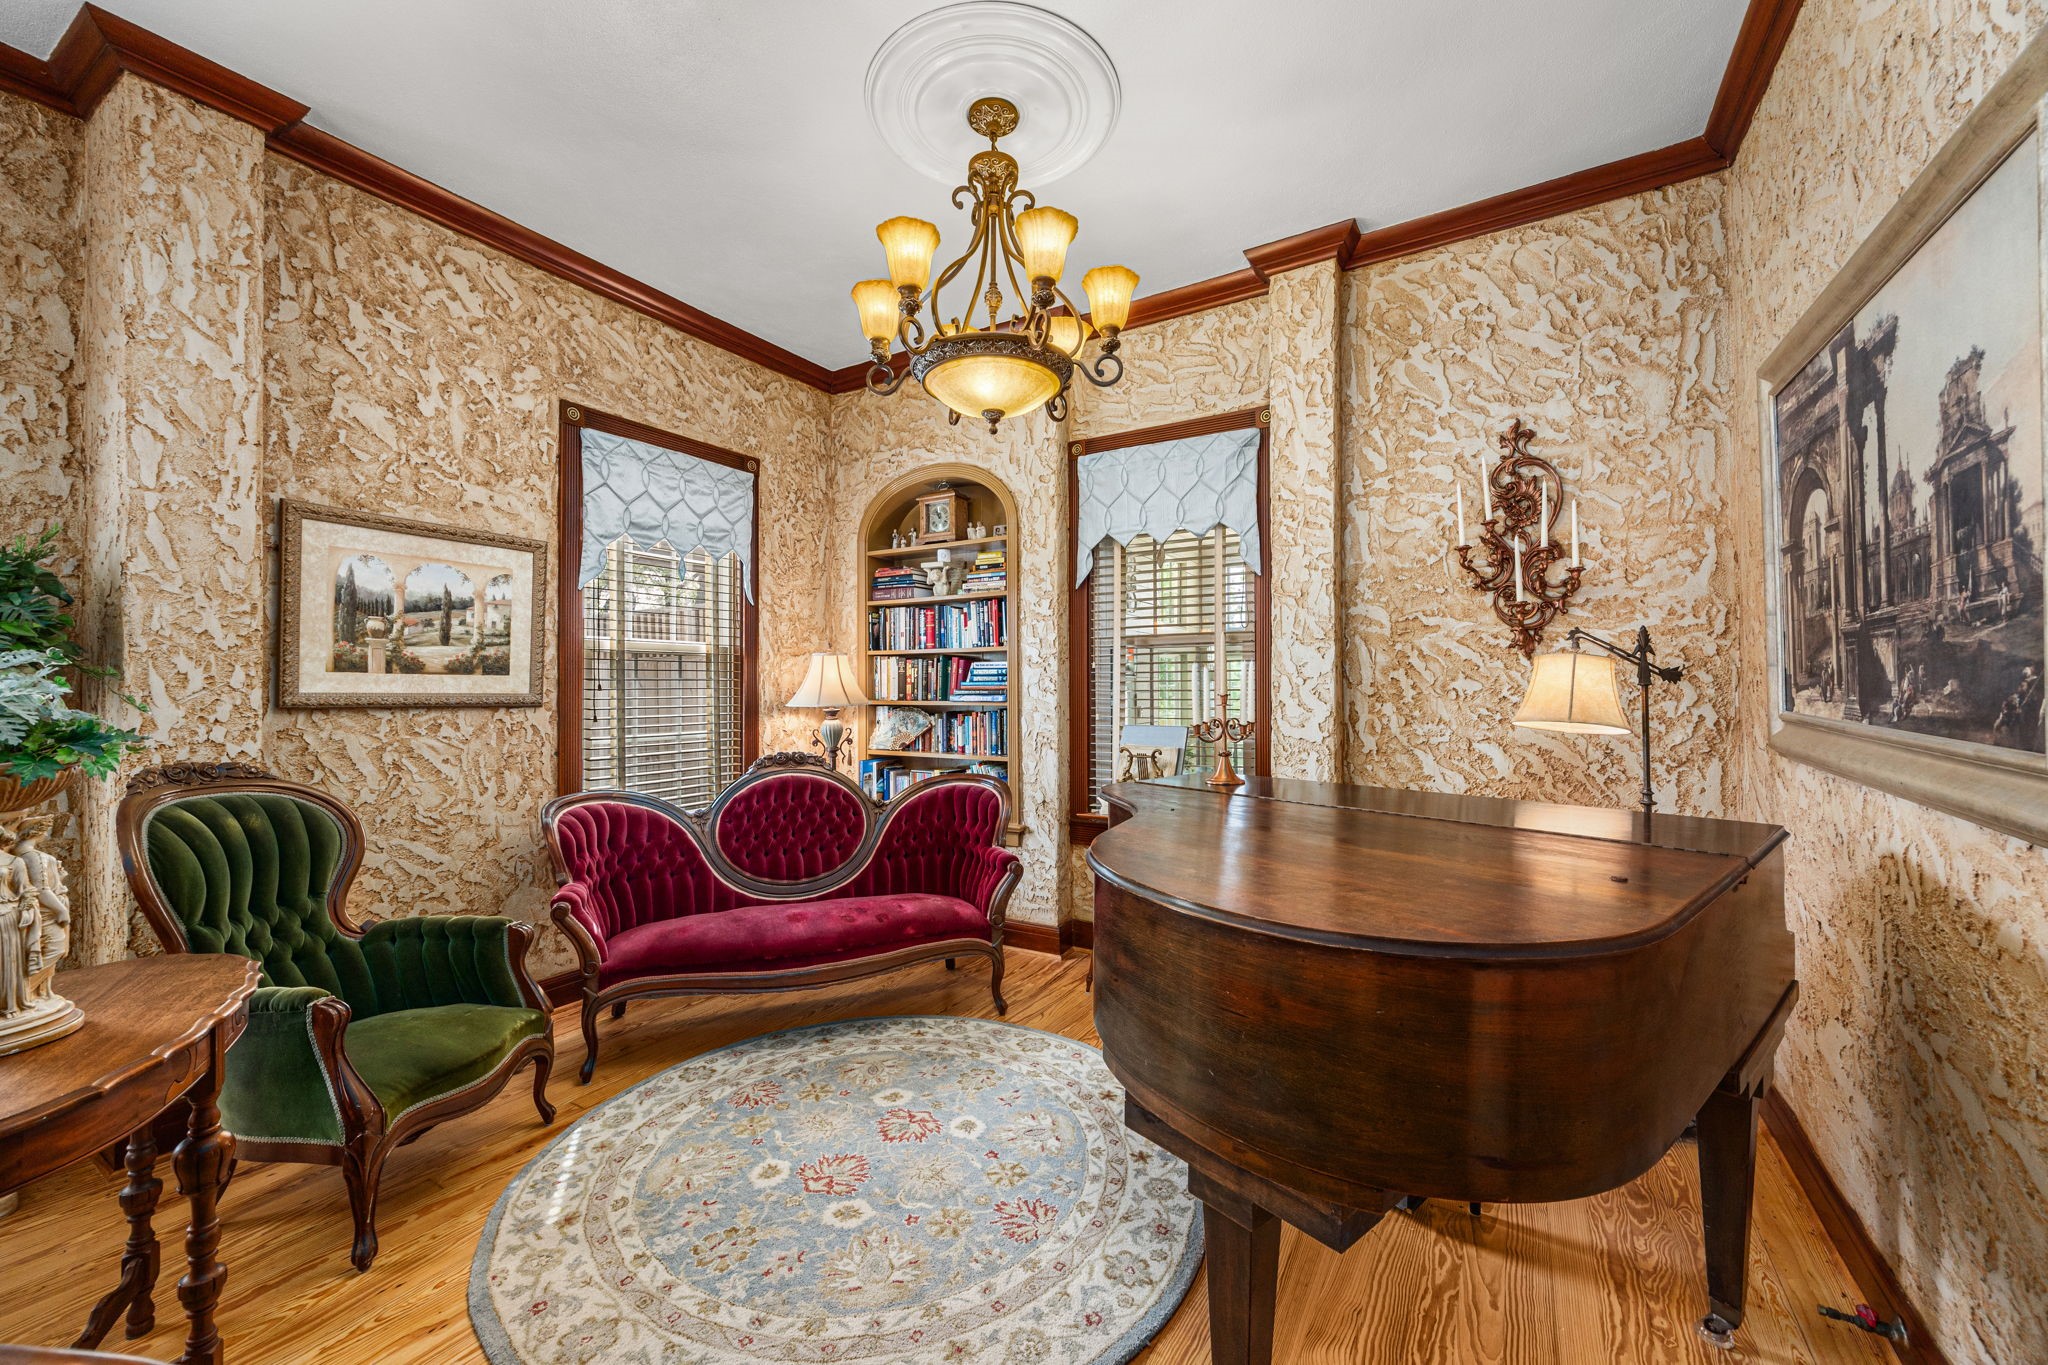
Tucked just beyond the formal living room, this charming sitting area offers the perfect space for conversation, reading, or music. An arched built in bookcase, elegant lighting, rich textured walls, and beautiful hardwood floors continue the home's timeless style and historic appeal.
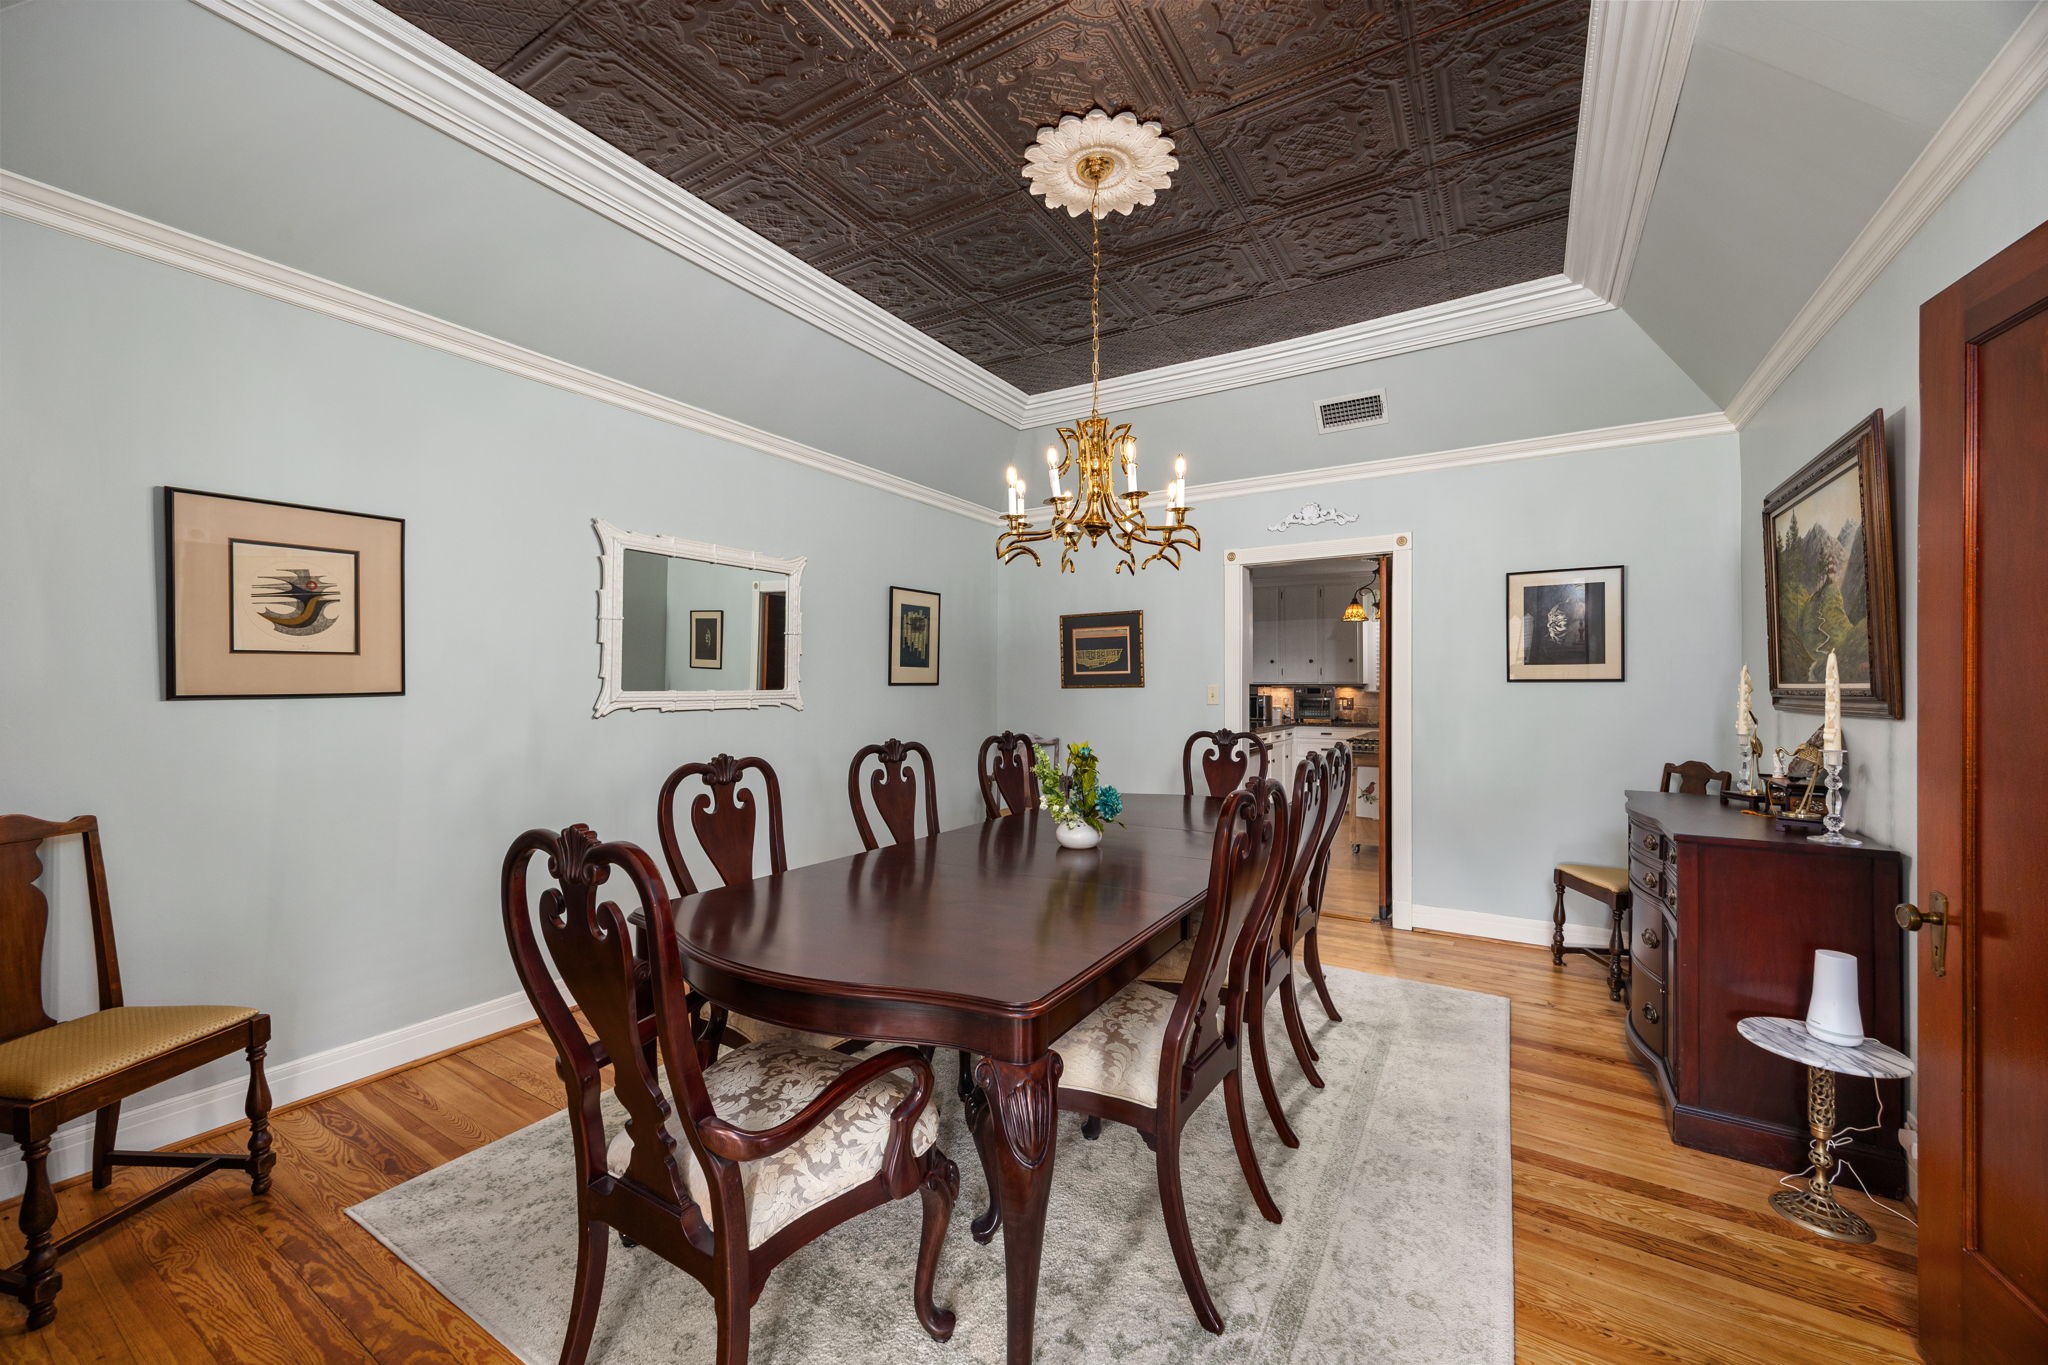
The formal dining room is rich in historic character and features beautiful long board pine floors, elegant lighting, and a stunning decorative ceiling that makes a lasting impression. Pocket doors provide a graceful transition to the kitchen.
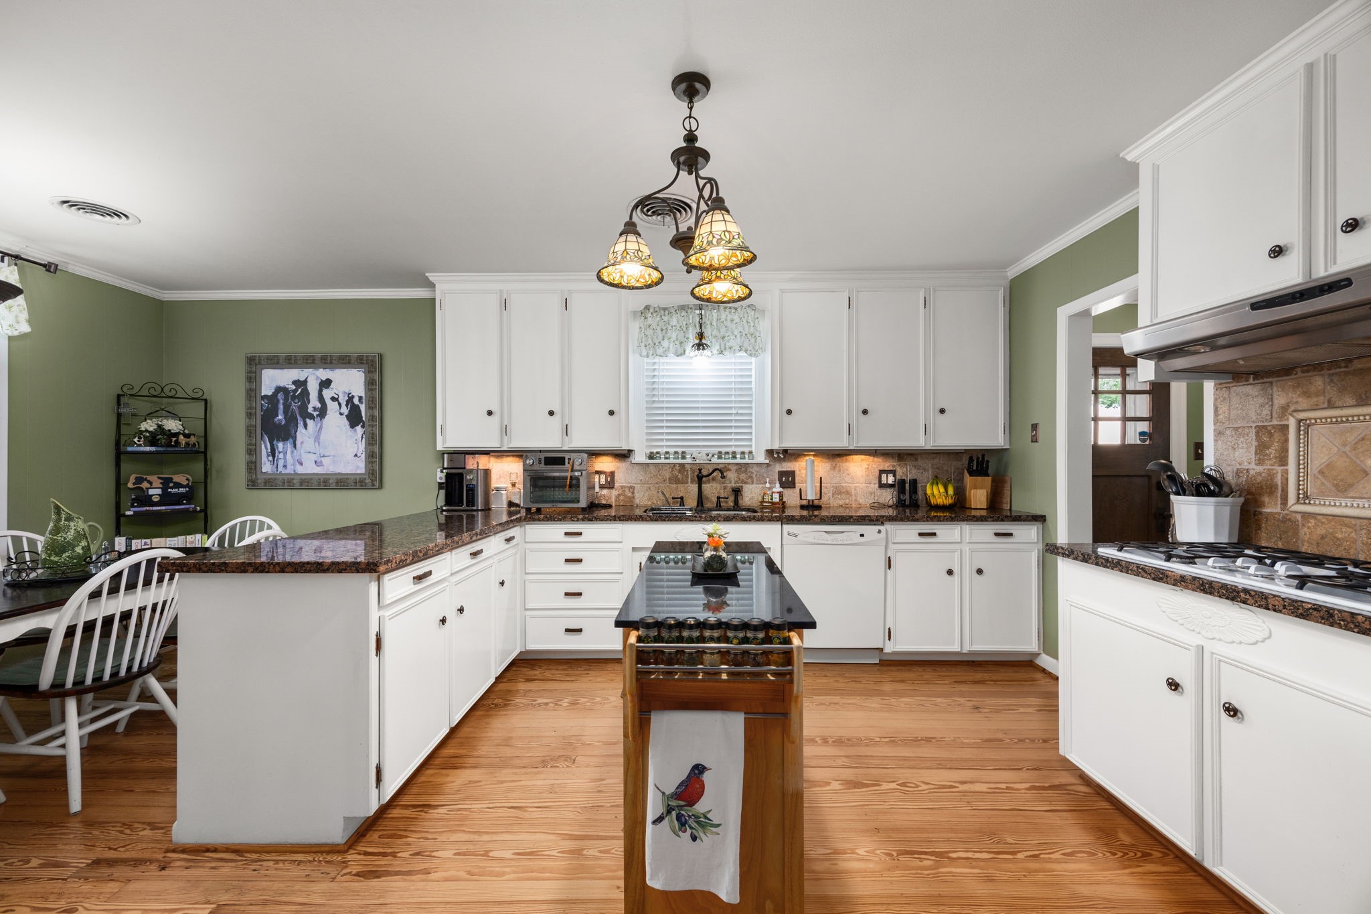
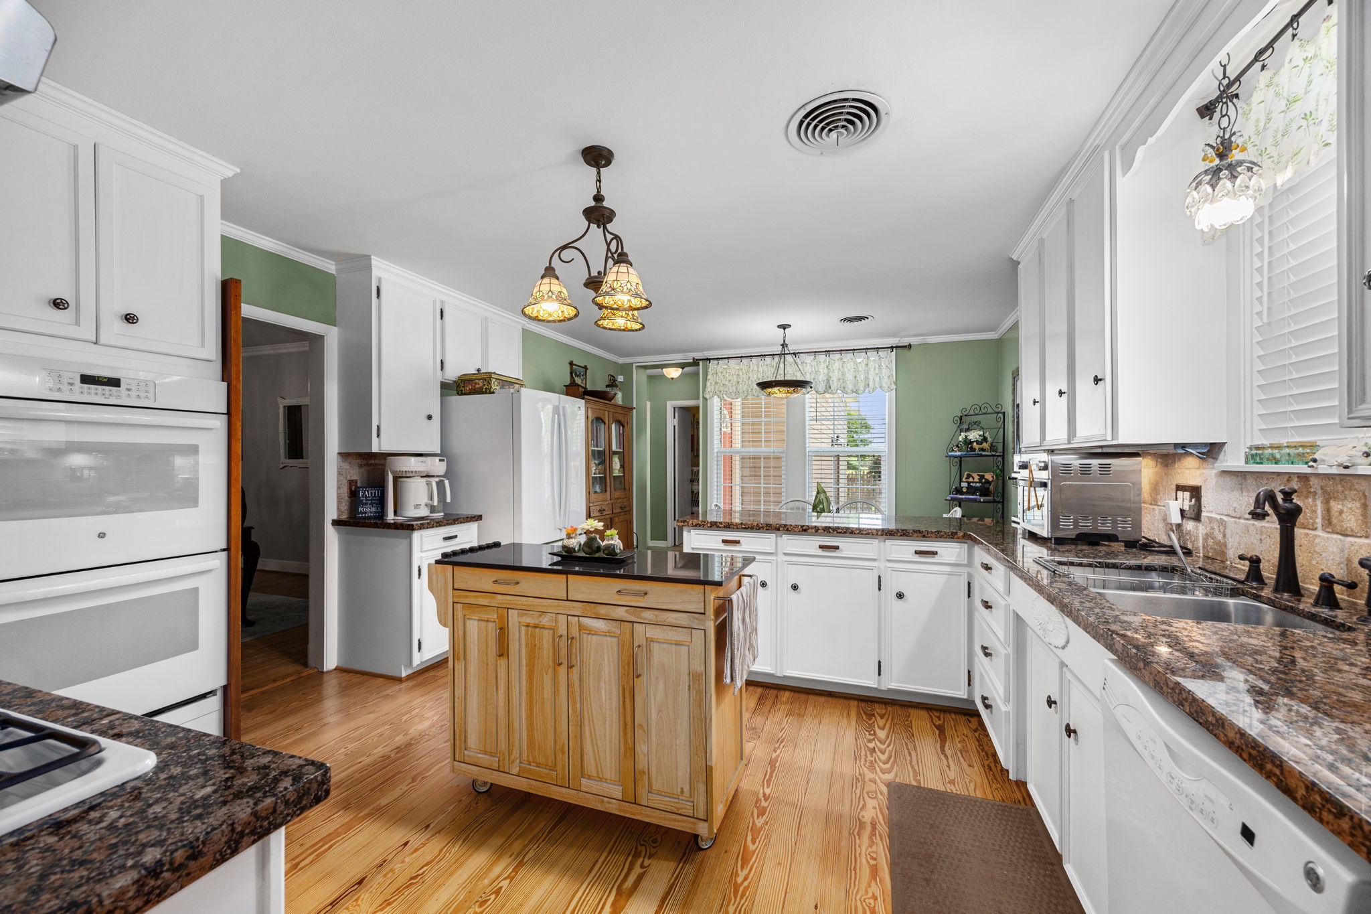
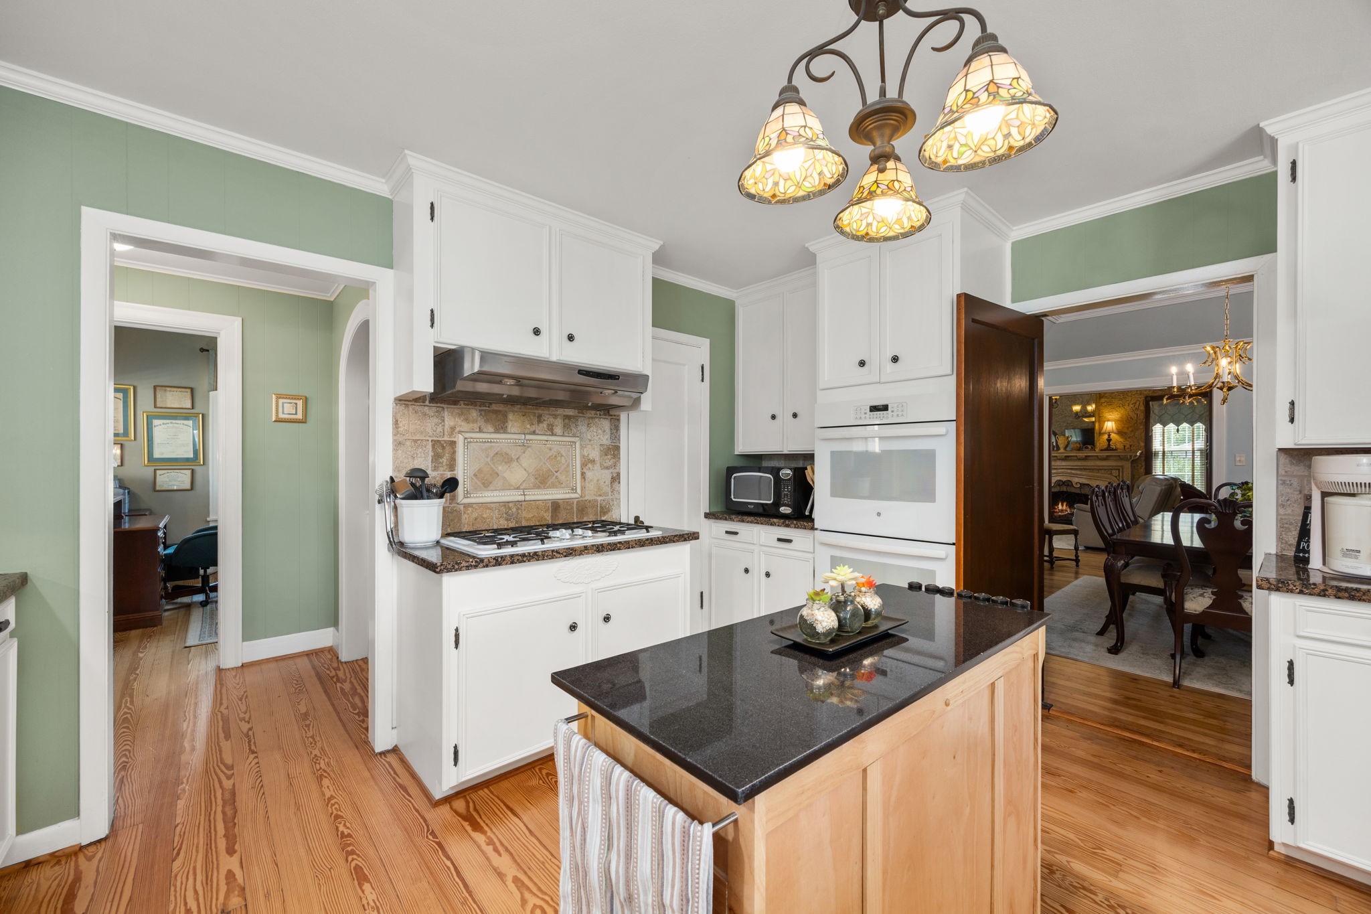
Welcome to your spacious kitchen that offers abundant cabinet and countertop space, making it ideal for both everyday living and entertaining. Features include long board pine floors, white cabinetry, granite countertops, and so much more!
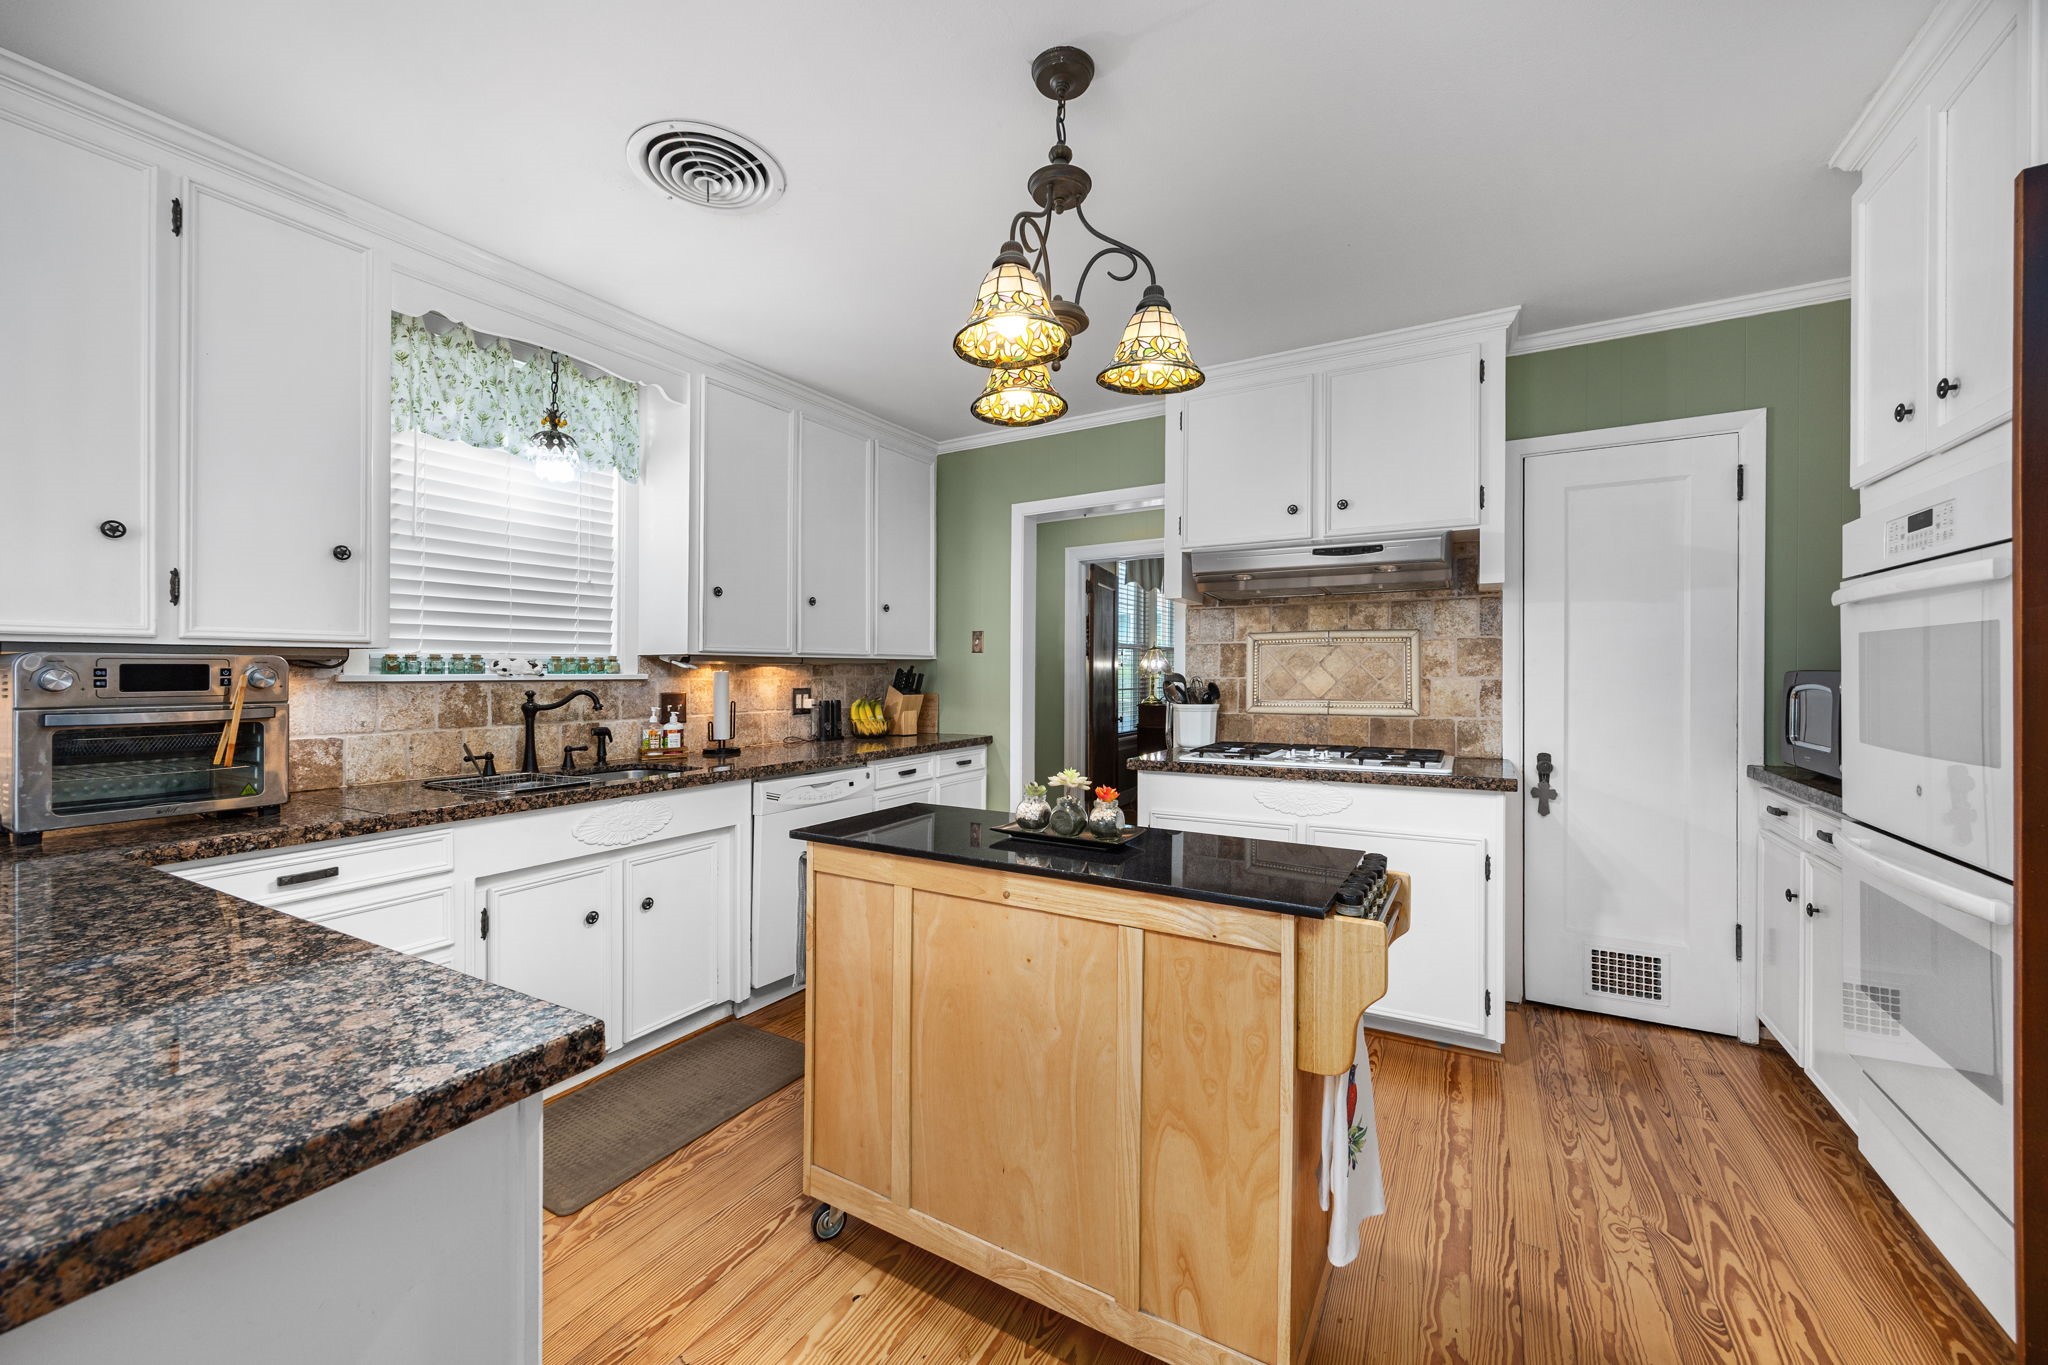
This kitchen also features a sink perfectly positioned beneath a window, double ovens, and a spacious peninsula that offers additional prep space and seating.
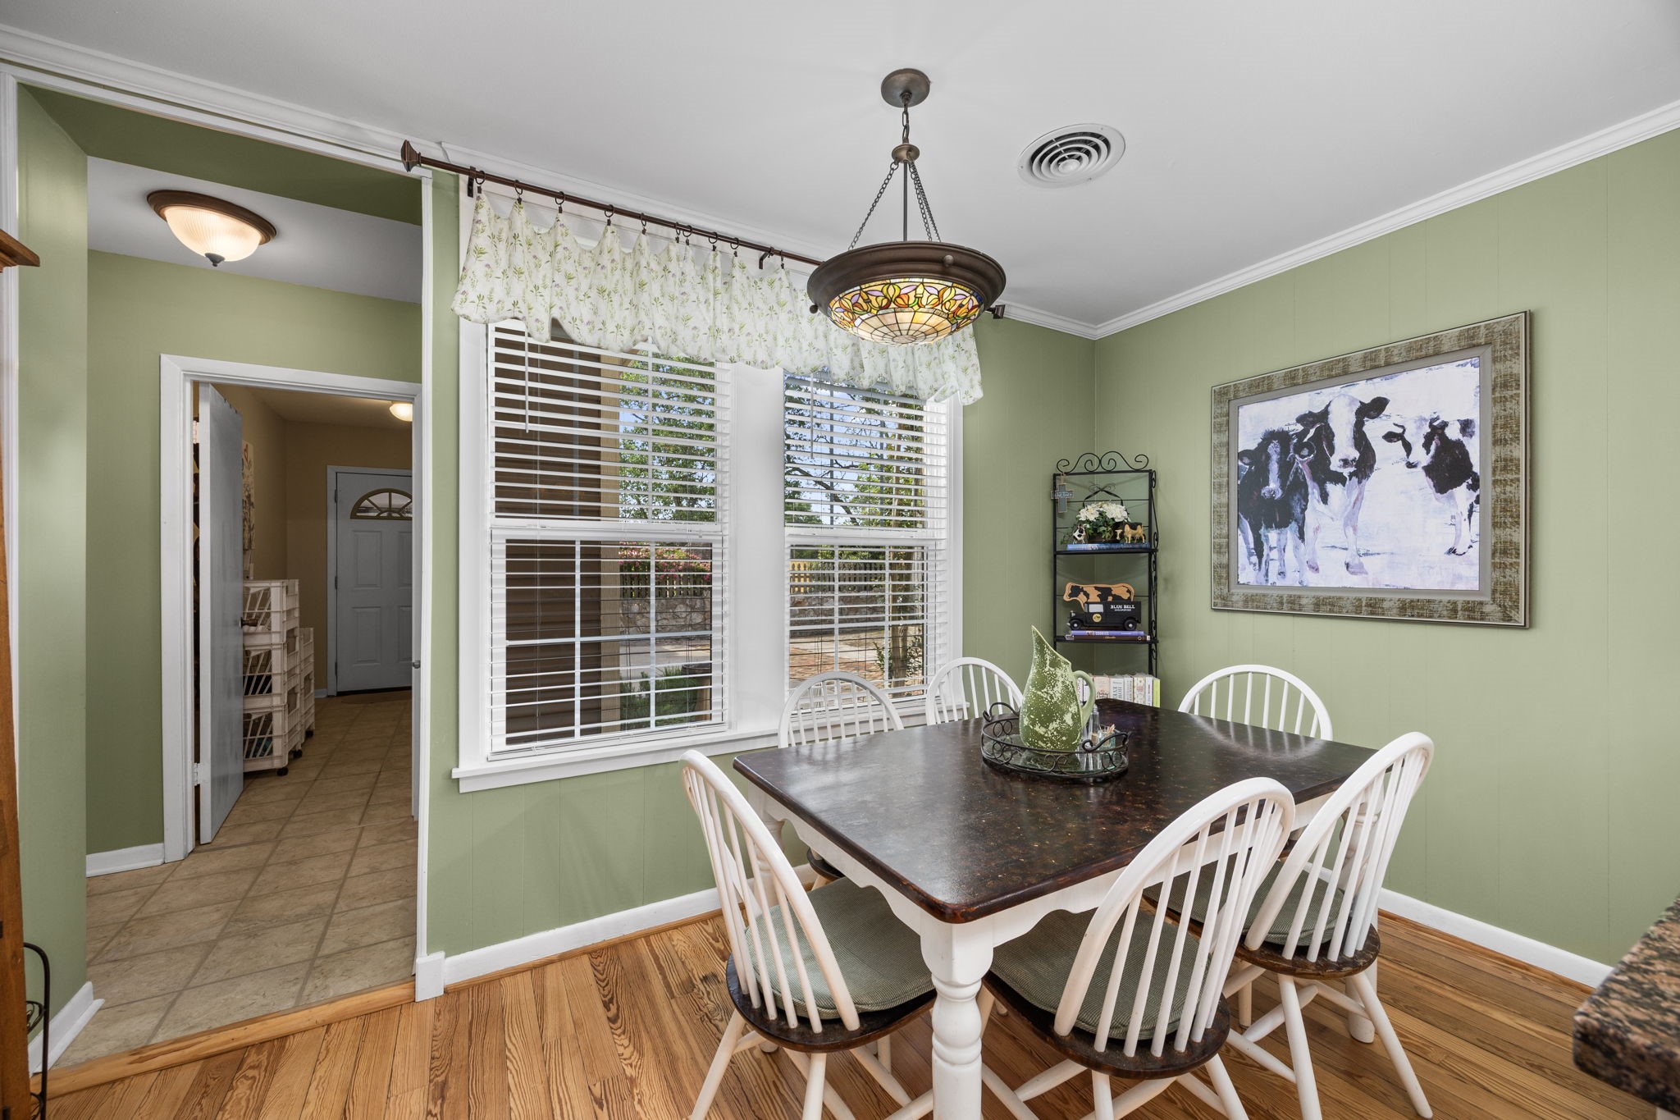
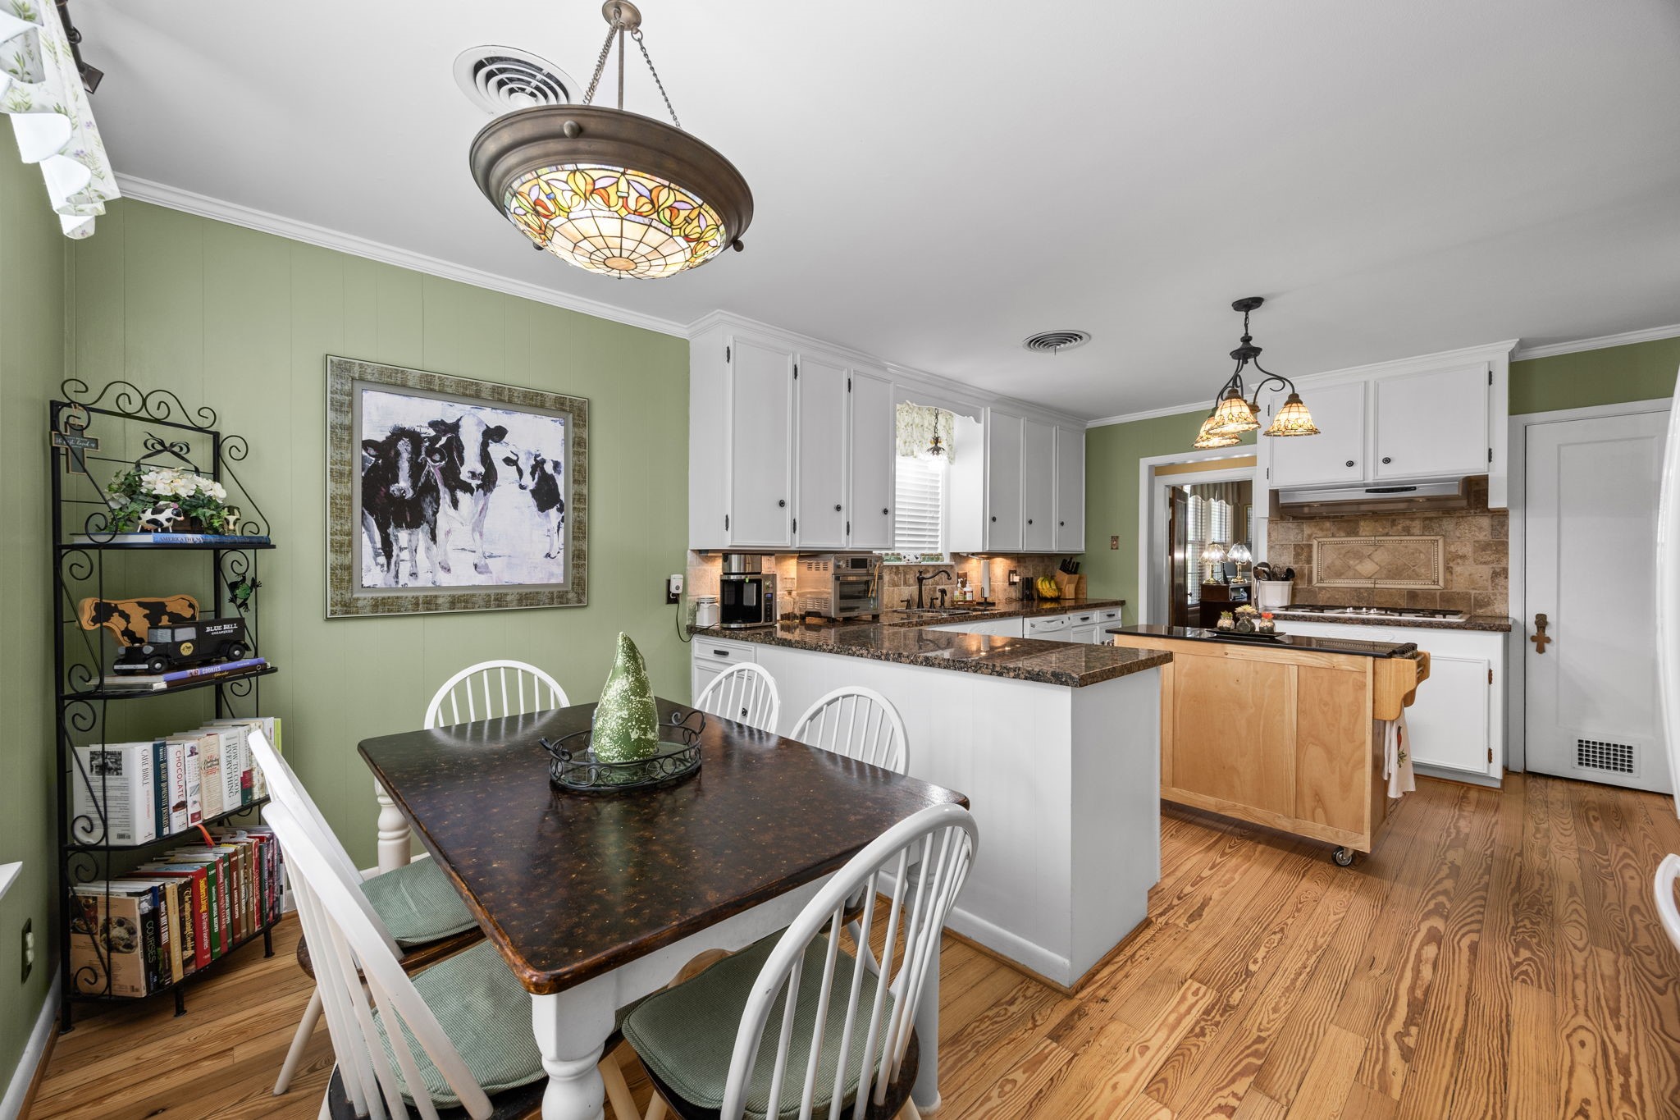
The generous kitchen offers an abundance of storage and workspace with extensive cabinetry. Just beyond, the sunny breakfast area provides the perfect spot for casual dining while overlooking the yard.
You also have a dedicated cooking area with a five burner gas cooktop and vent hood.
The bright breakfast area is filled with natural light from large windows and offers a cozy space for casual dining.
Located just off the kitchen, this inviting area overlooks the backyard and provides easy access to the home's secondary living spaces.
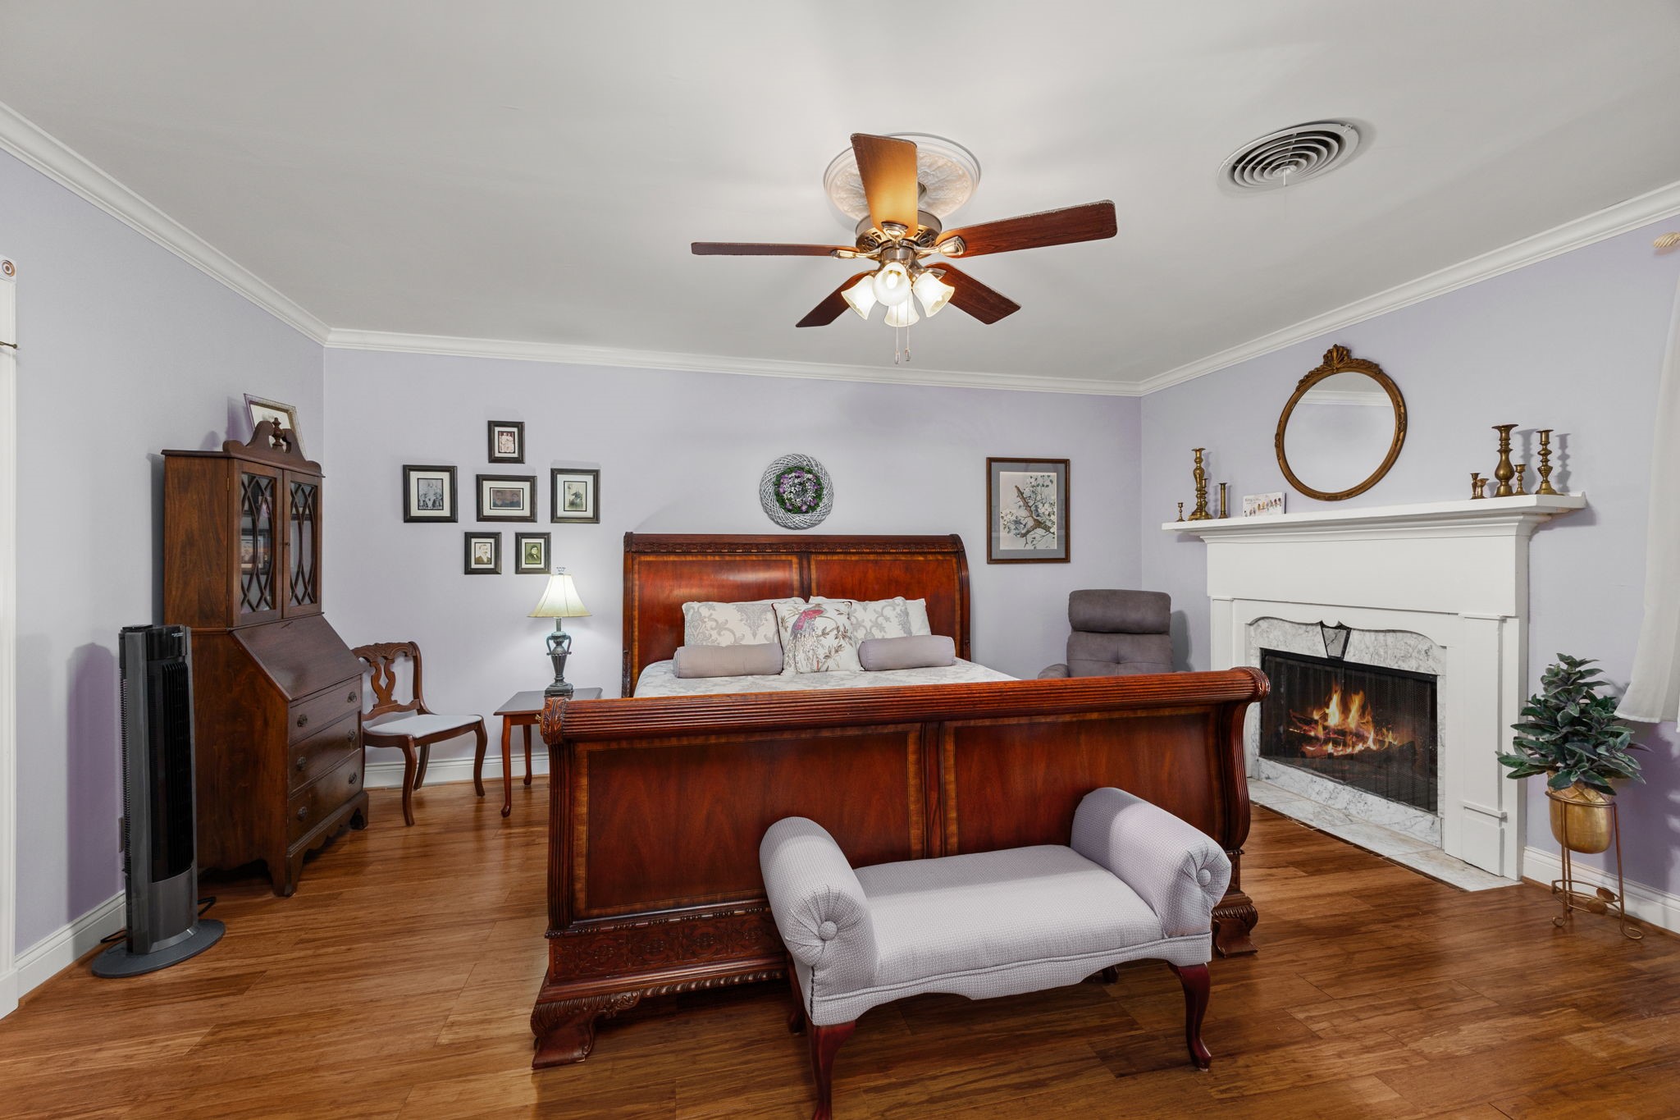
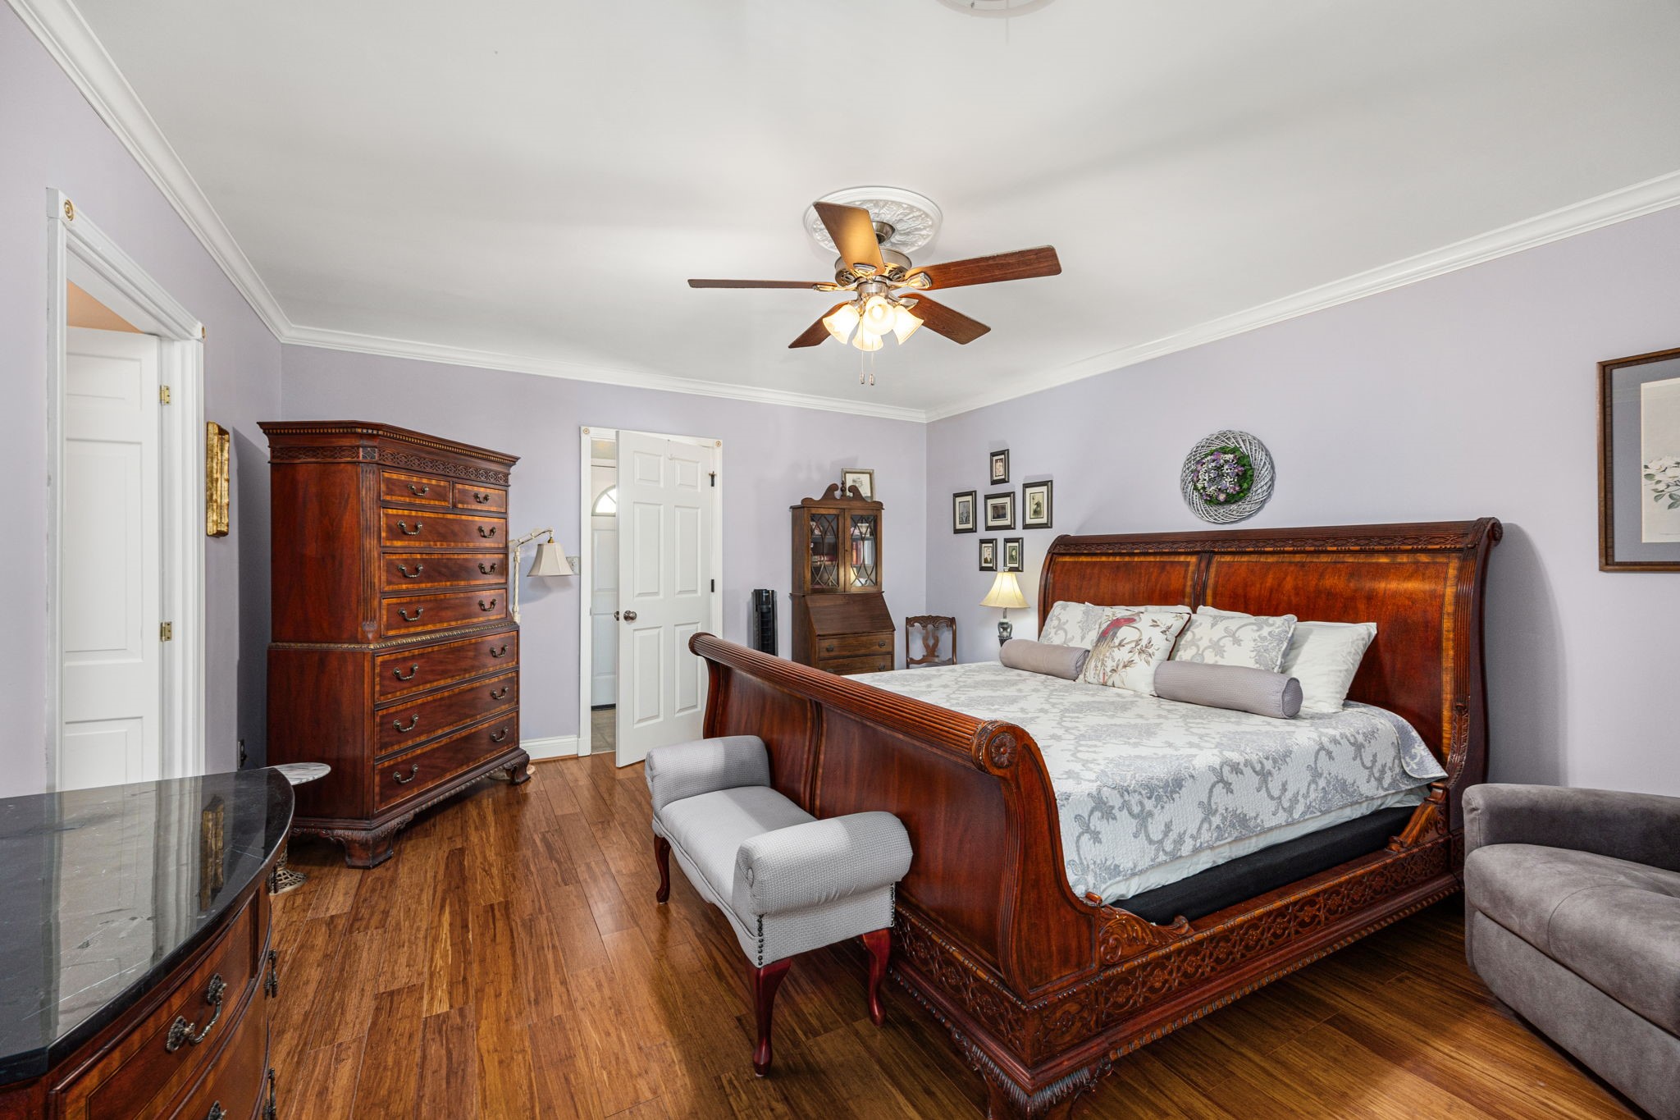
One of two spacious primary suites, this downstairs retreat offers generous space, beautiful laminate floors, and a charming fireplace.
The room provides plenty of space for a sitting area and creates a peaceful private escape on the first floor.
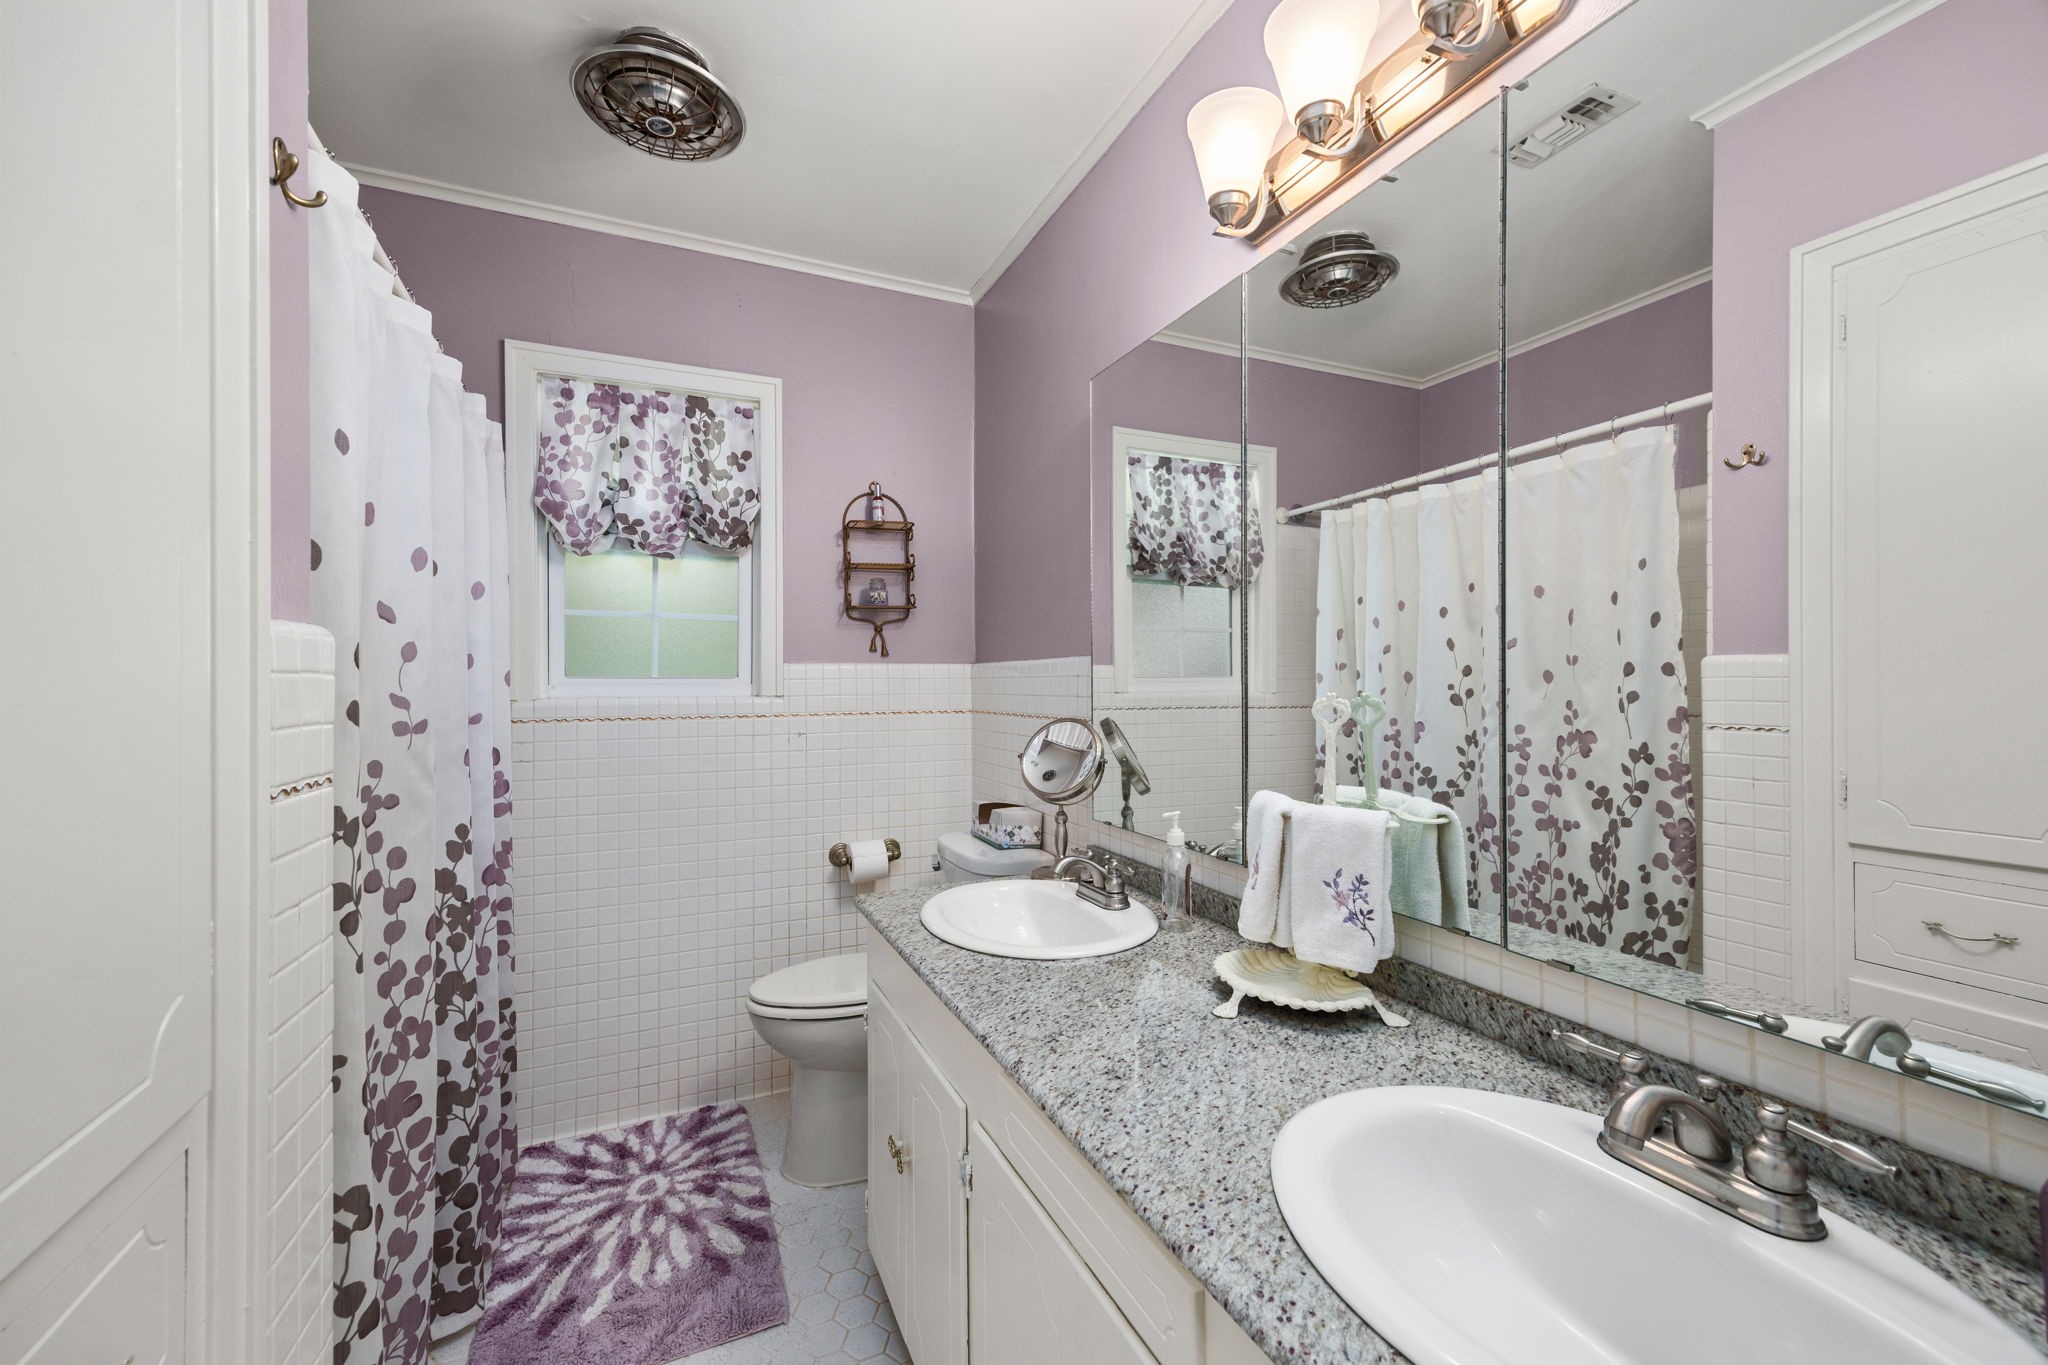
The downstairs primary suite is complemented by an ensuite bath featuring dual sinks, an extended vanity with abundant counter space, built in storage, and a private shower and tub combination. A window provides natural light, creating a bright and inviting space to start and end your day.
Follow the staircase to the second floor where you will find the home's second primary suite along with the additional secondary bedrooms. The upstairs landing features beautiful long board pine floors, charming architectural details, and plenty of natural light.
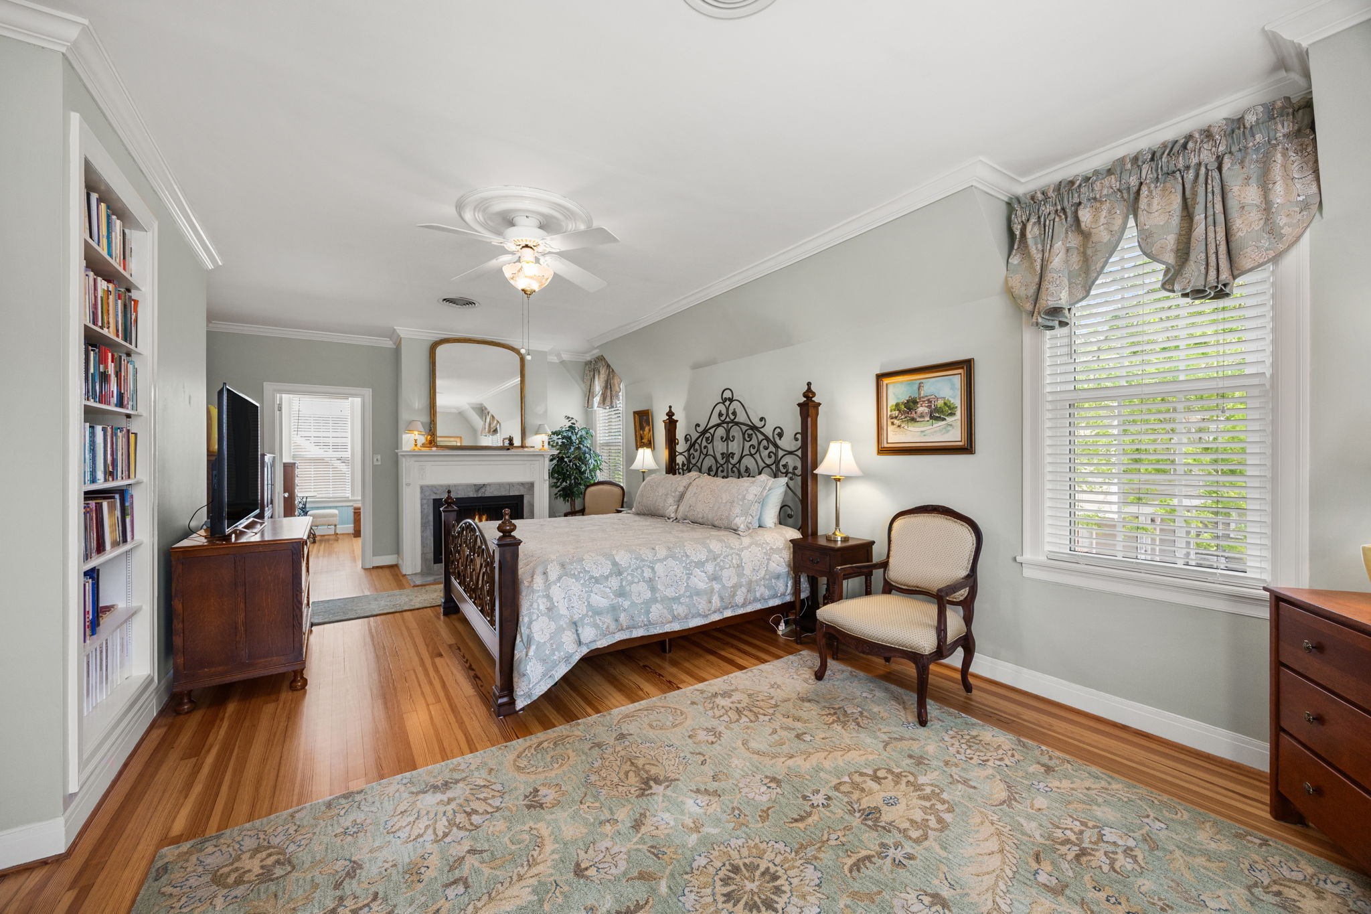
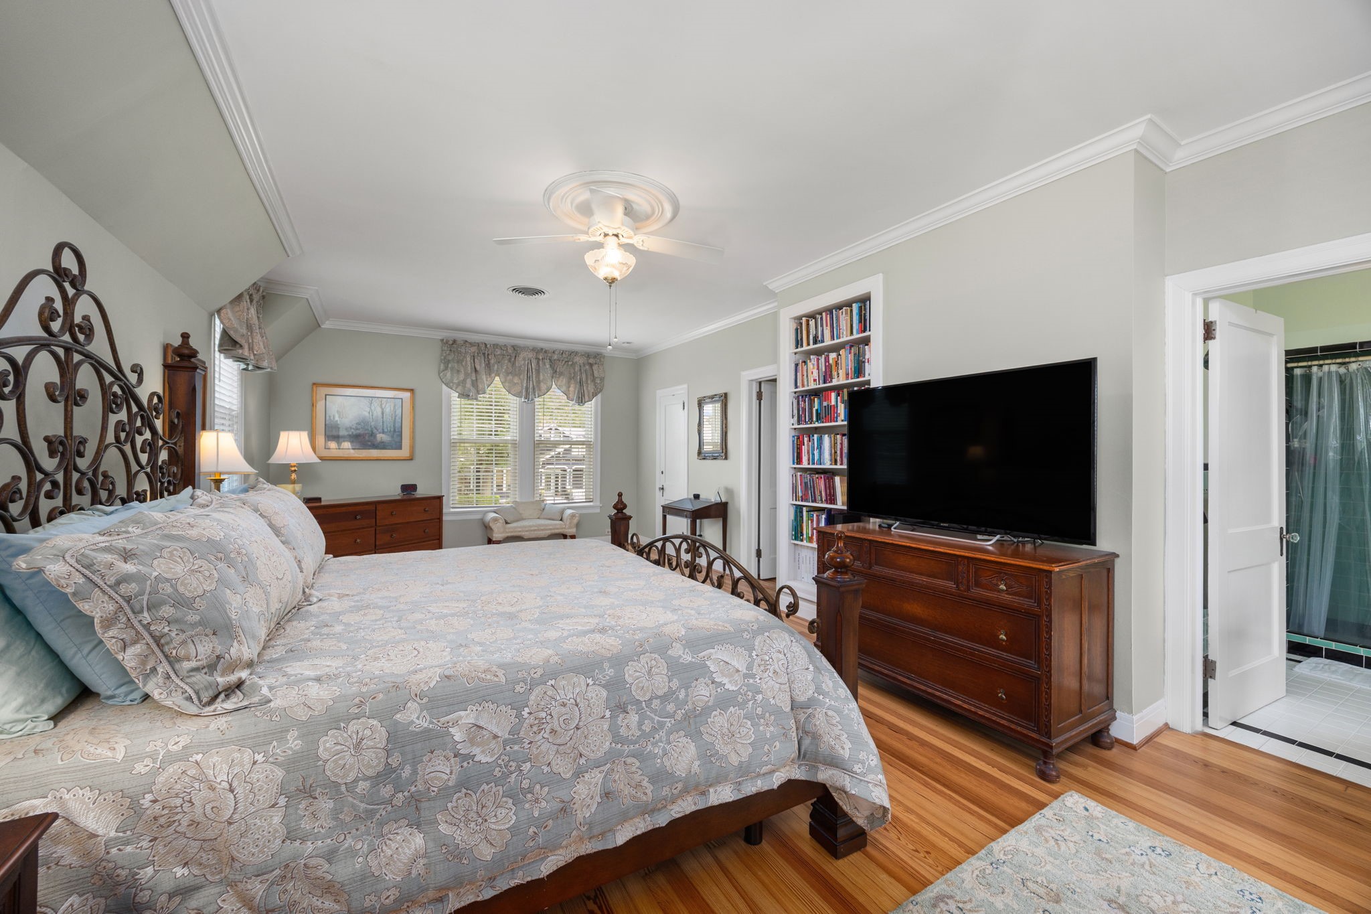
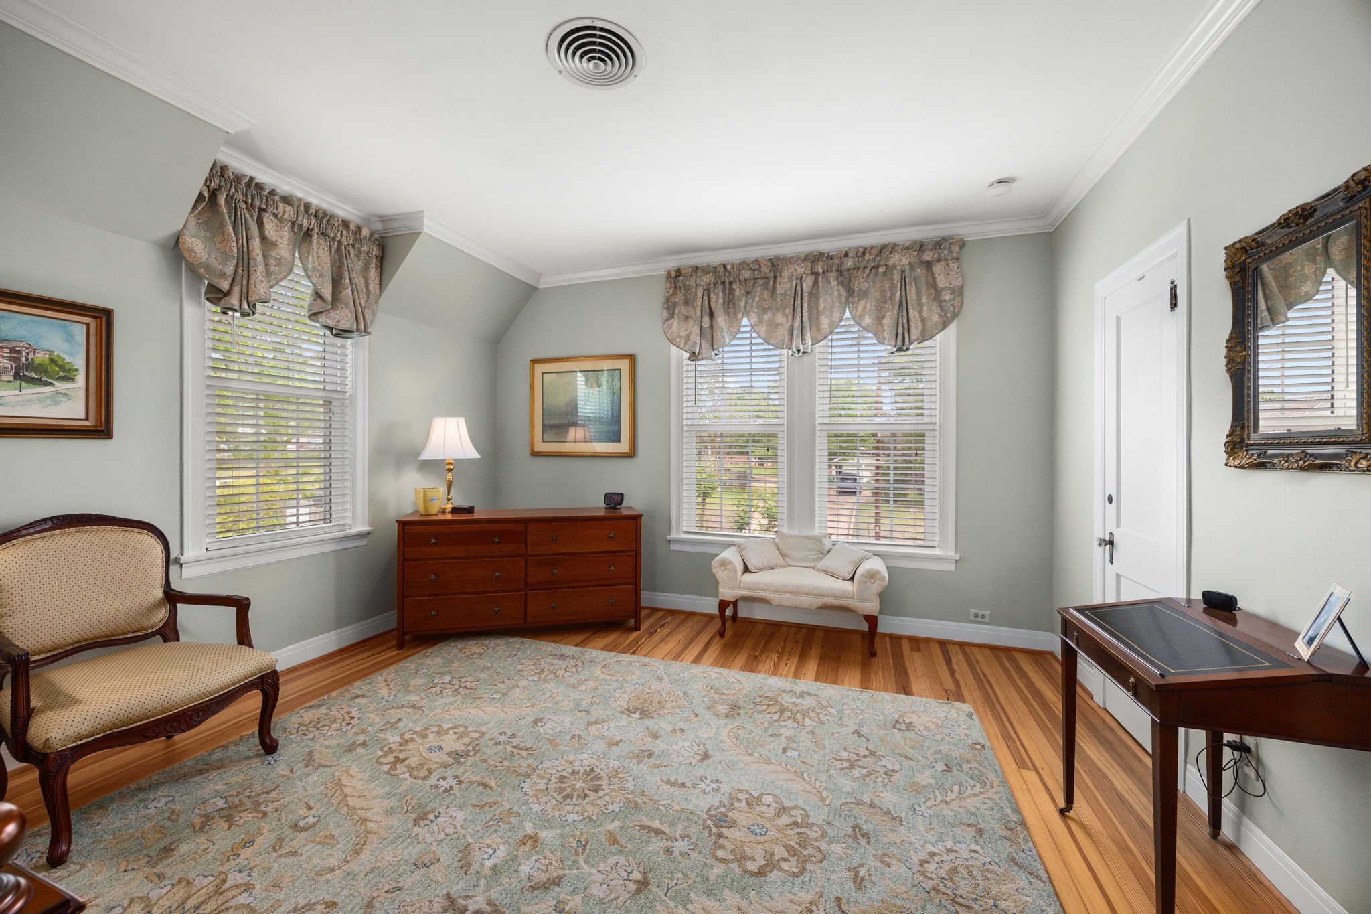
The second primary suite upstairs is truly impressive, offering expansive proportions, long board pine floors, and abundant natural light. A cozy fireplace adds warmth and character.
You also have plenty of space for a large king size bedroom set and more. Crown molding, a ceiling fan, and a built in bookcase add to this spacious retreat.
The spacious layout provides room for a sitting area, making this an inviting private retreat.
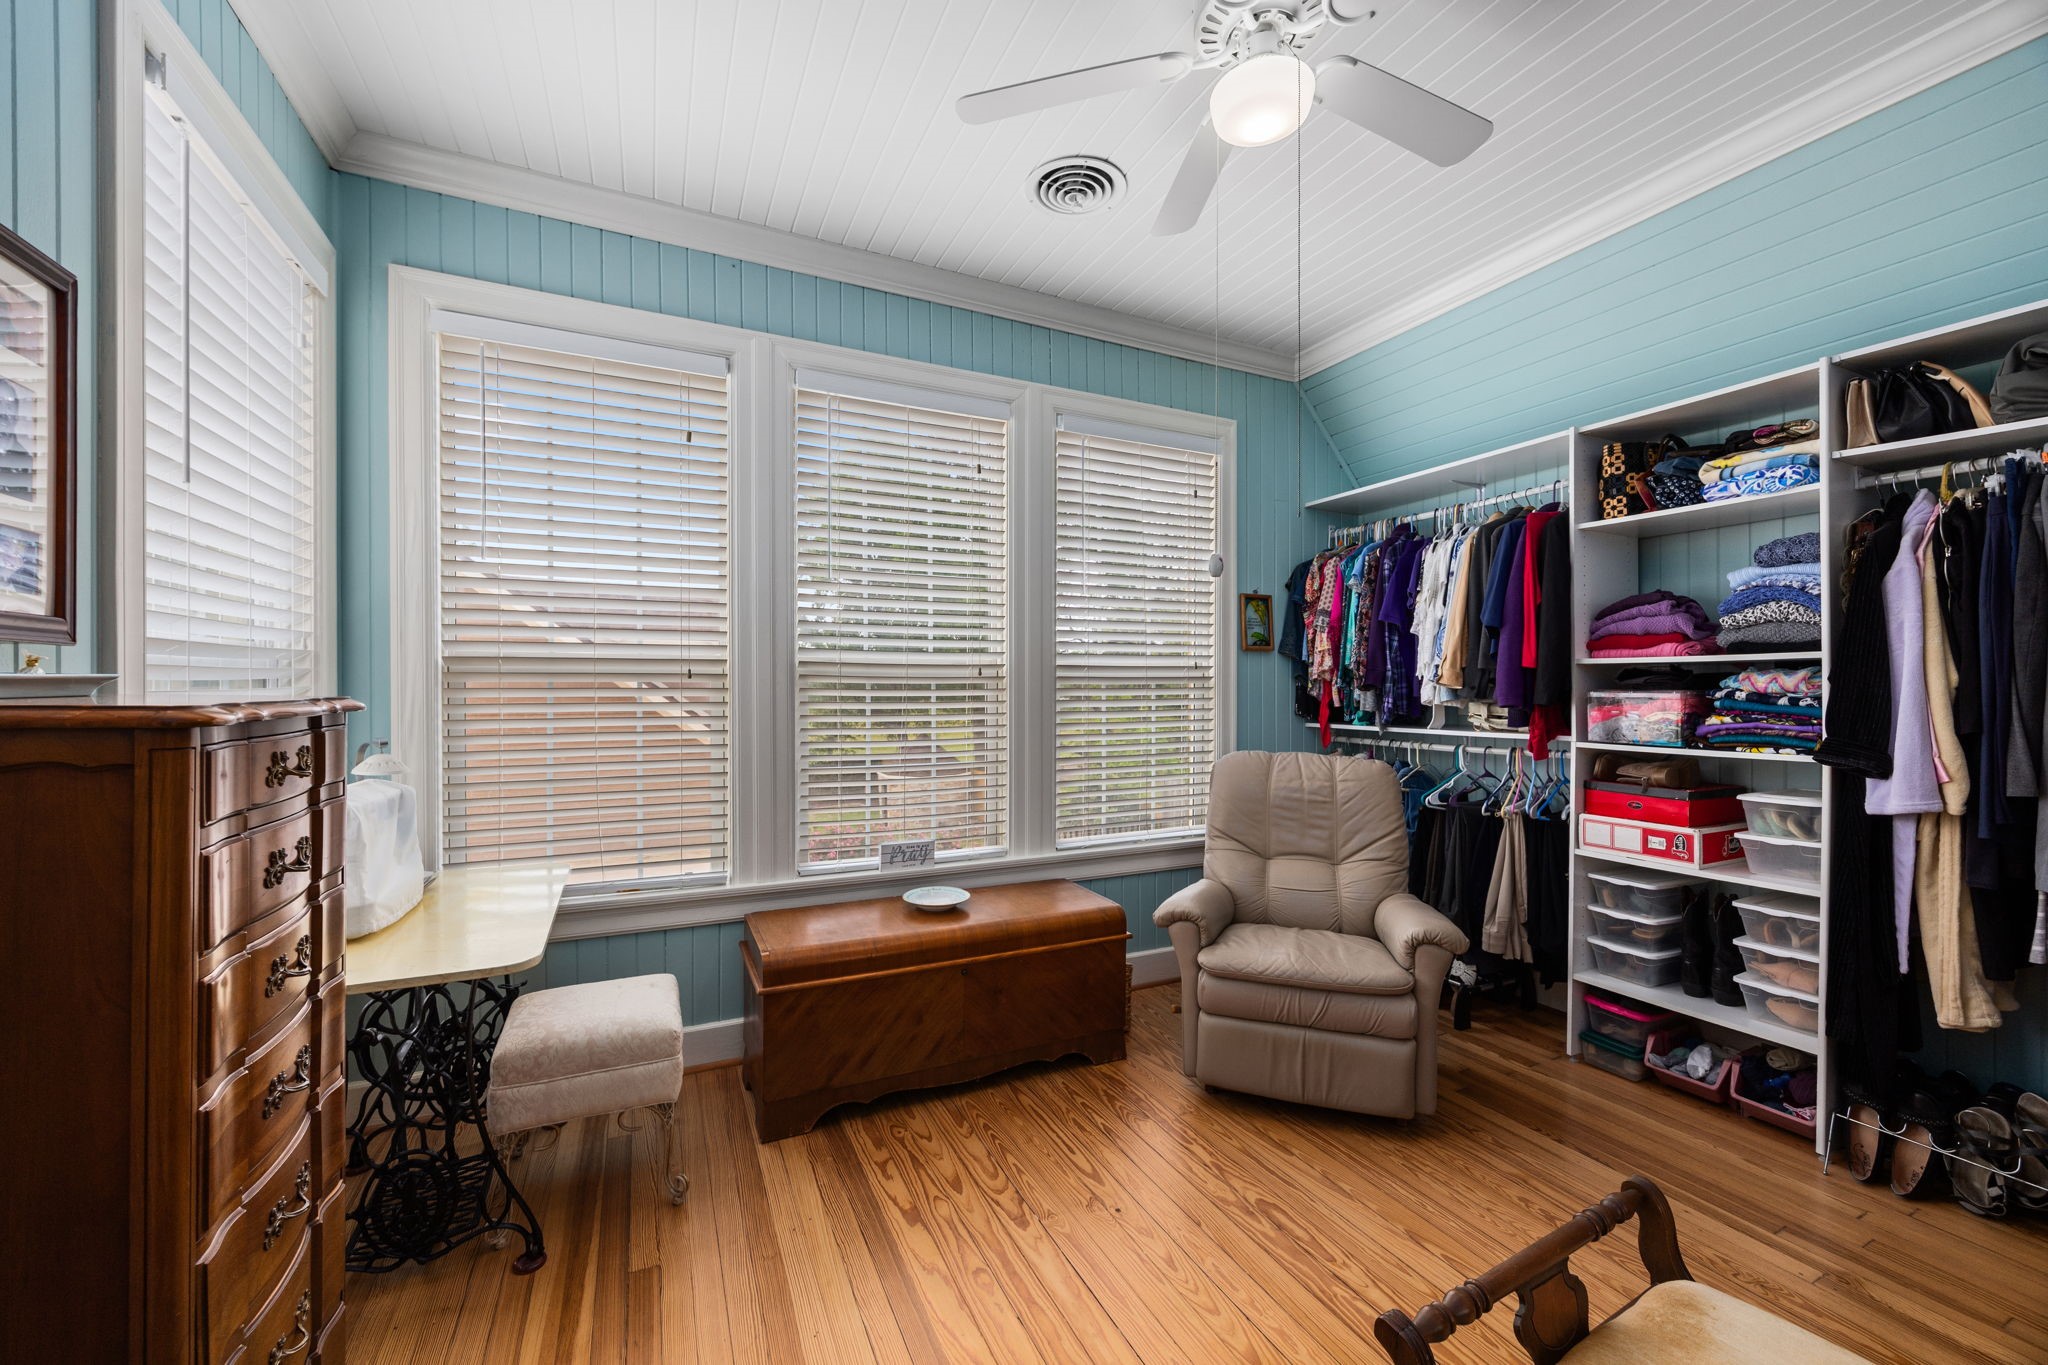
Attached to the upstairs primary suite is an incredible dressing room or flex space complete with extensive built in closet storage, pine floors, and a wall of windows that fills the room with natural light. This versatile space could easily function as a dream closet, private sitting room, office, or nursery.
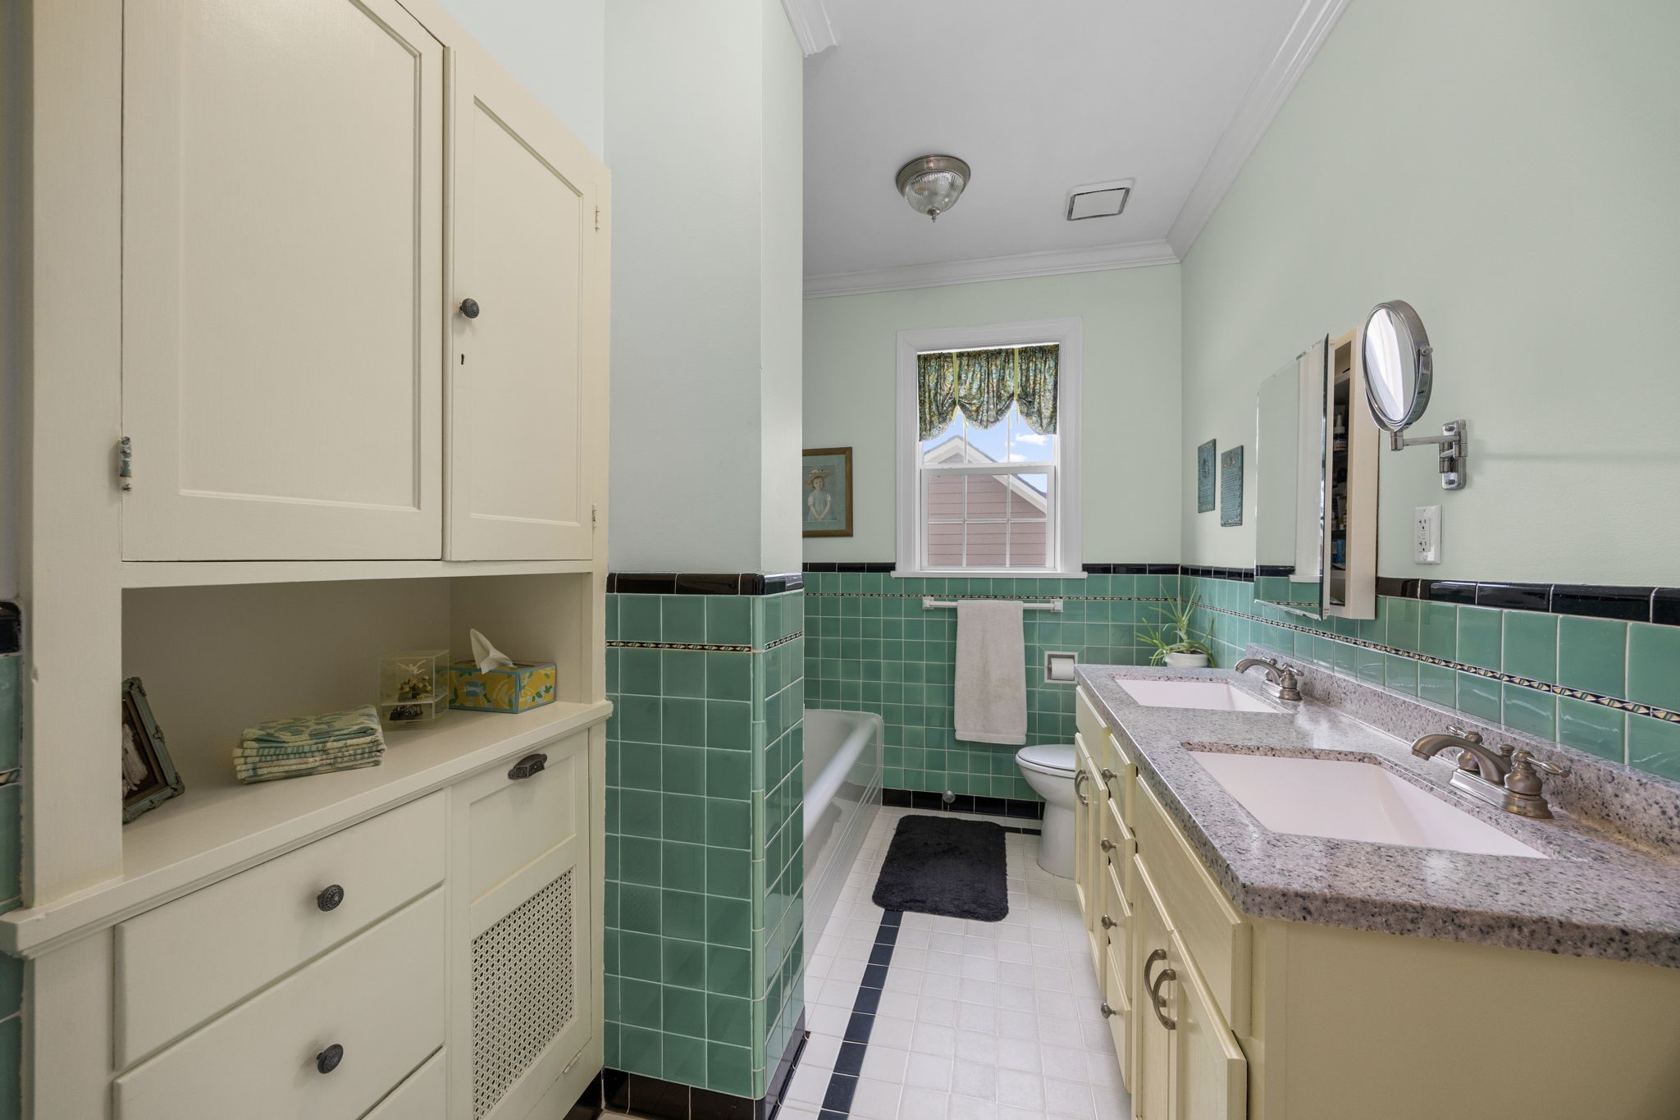
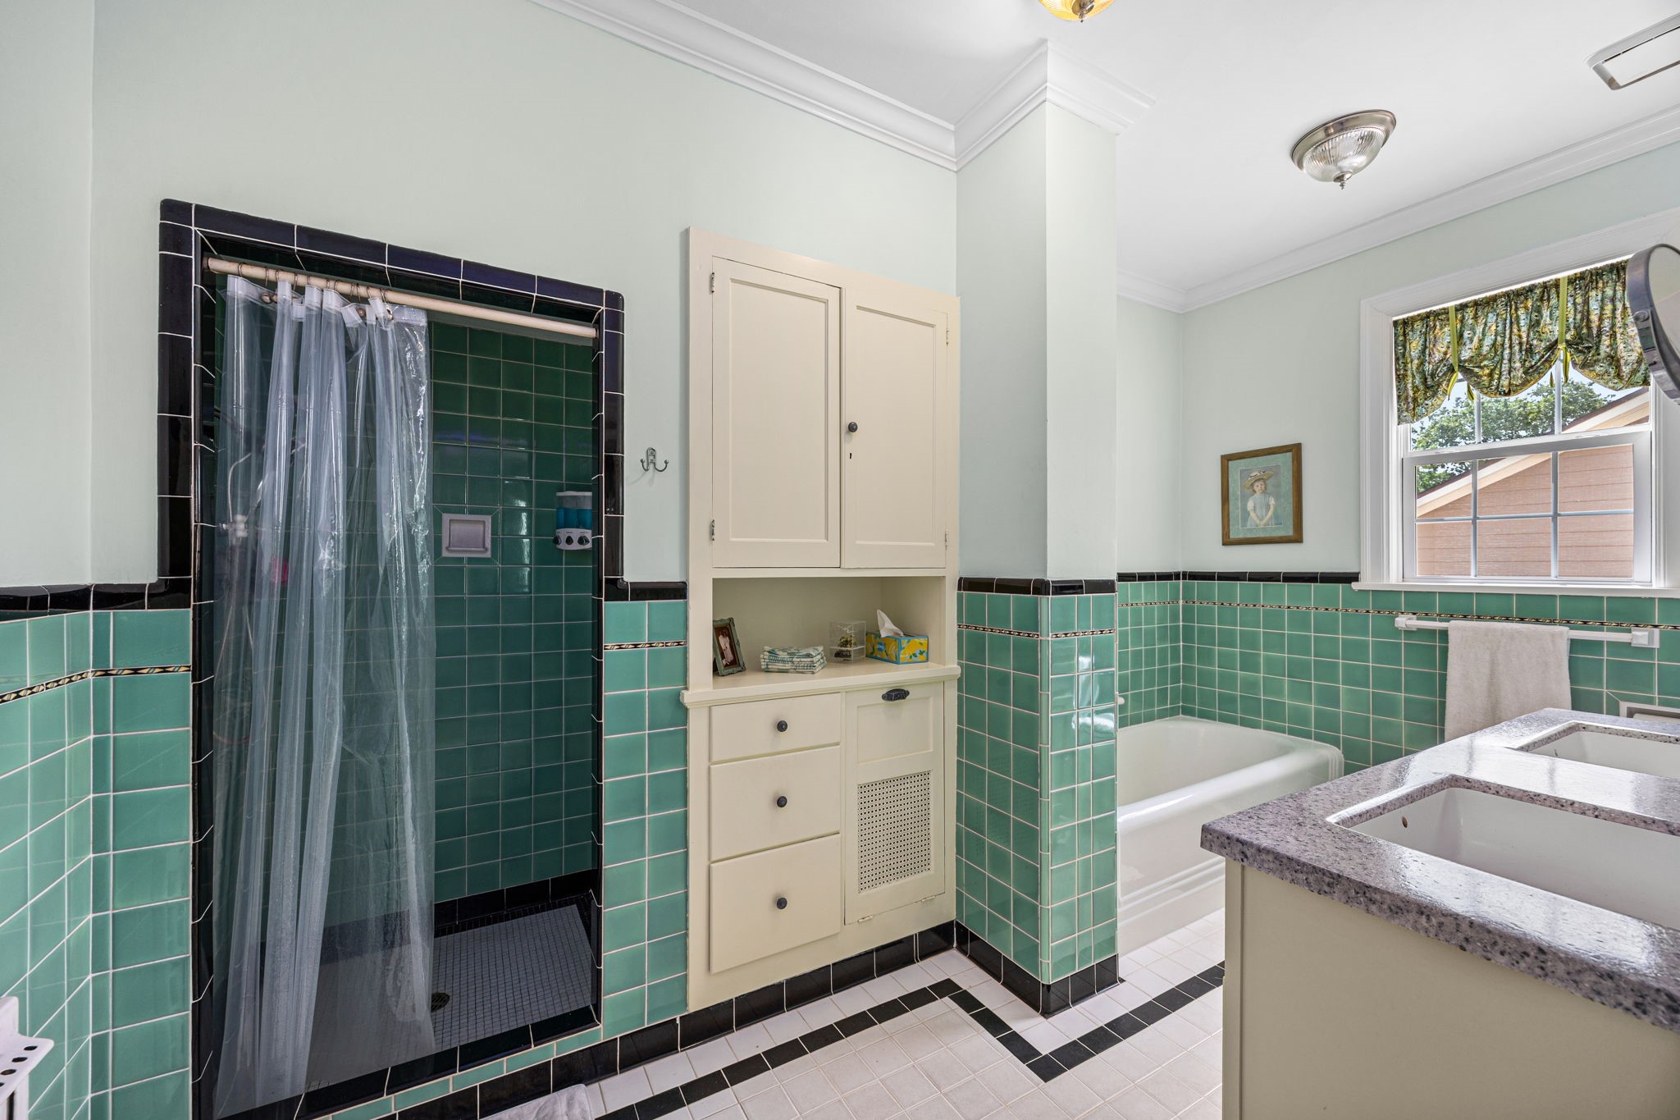
The upstairs primary ensuite offers dual sinks, generous counter space, and abundant built in cabinetry for storage. Vintage inspired tilework adds character.
Unwind in the soaking tub or enjoy the convenience of the separate walk in shower.
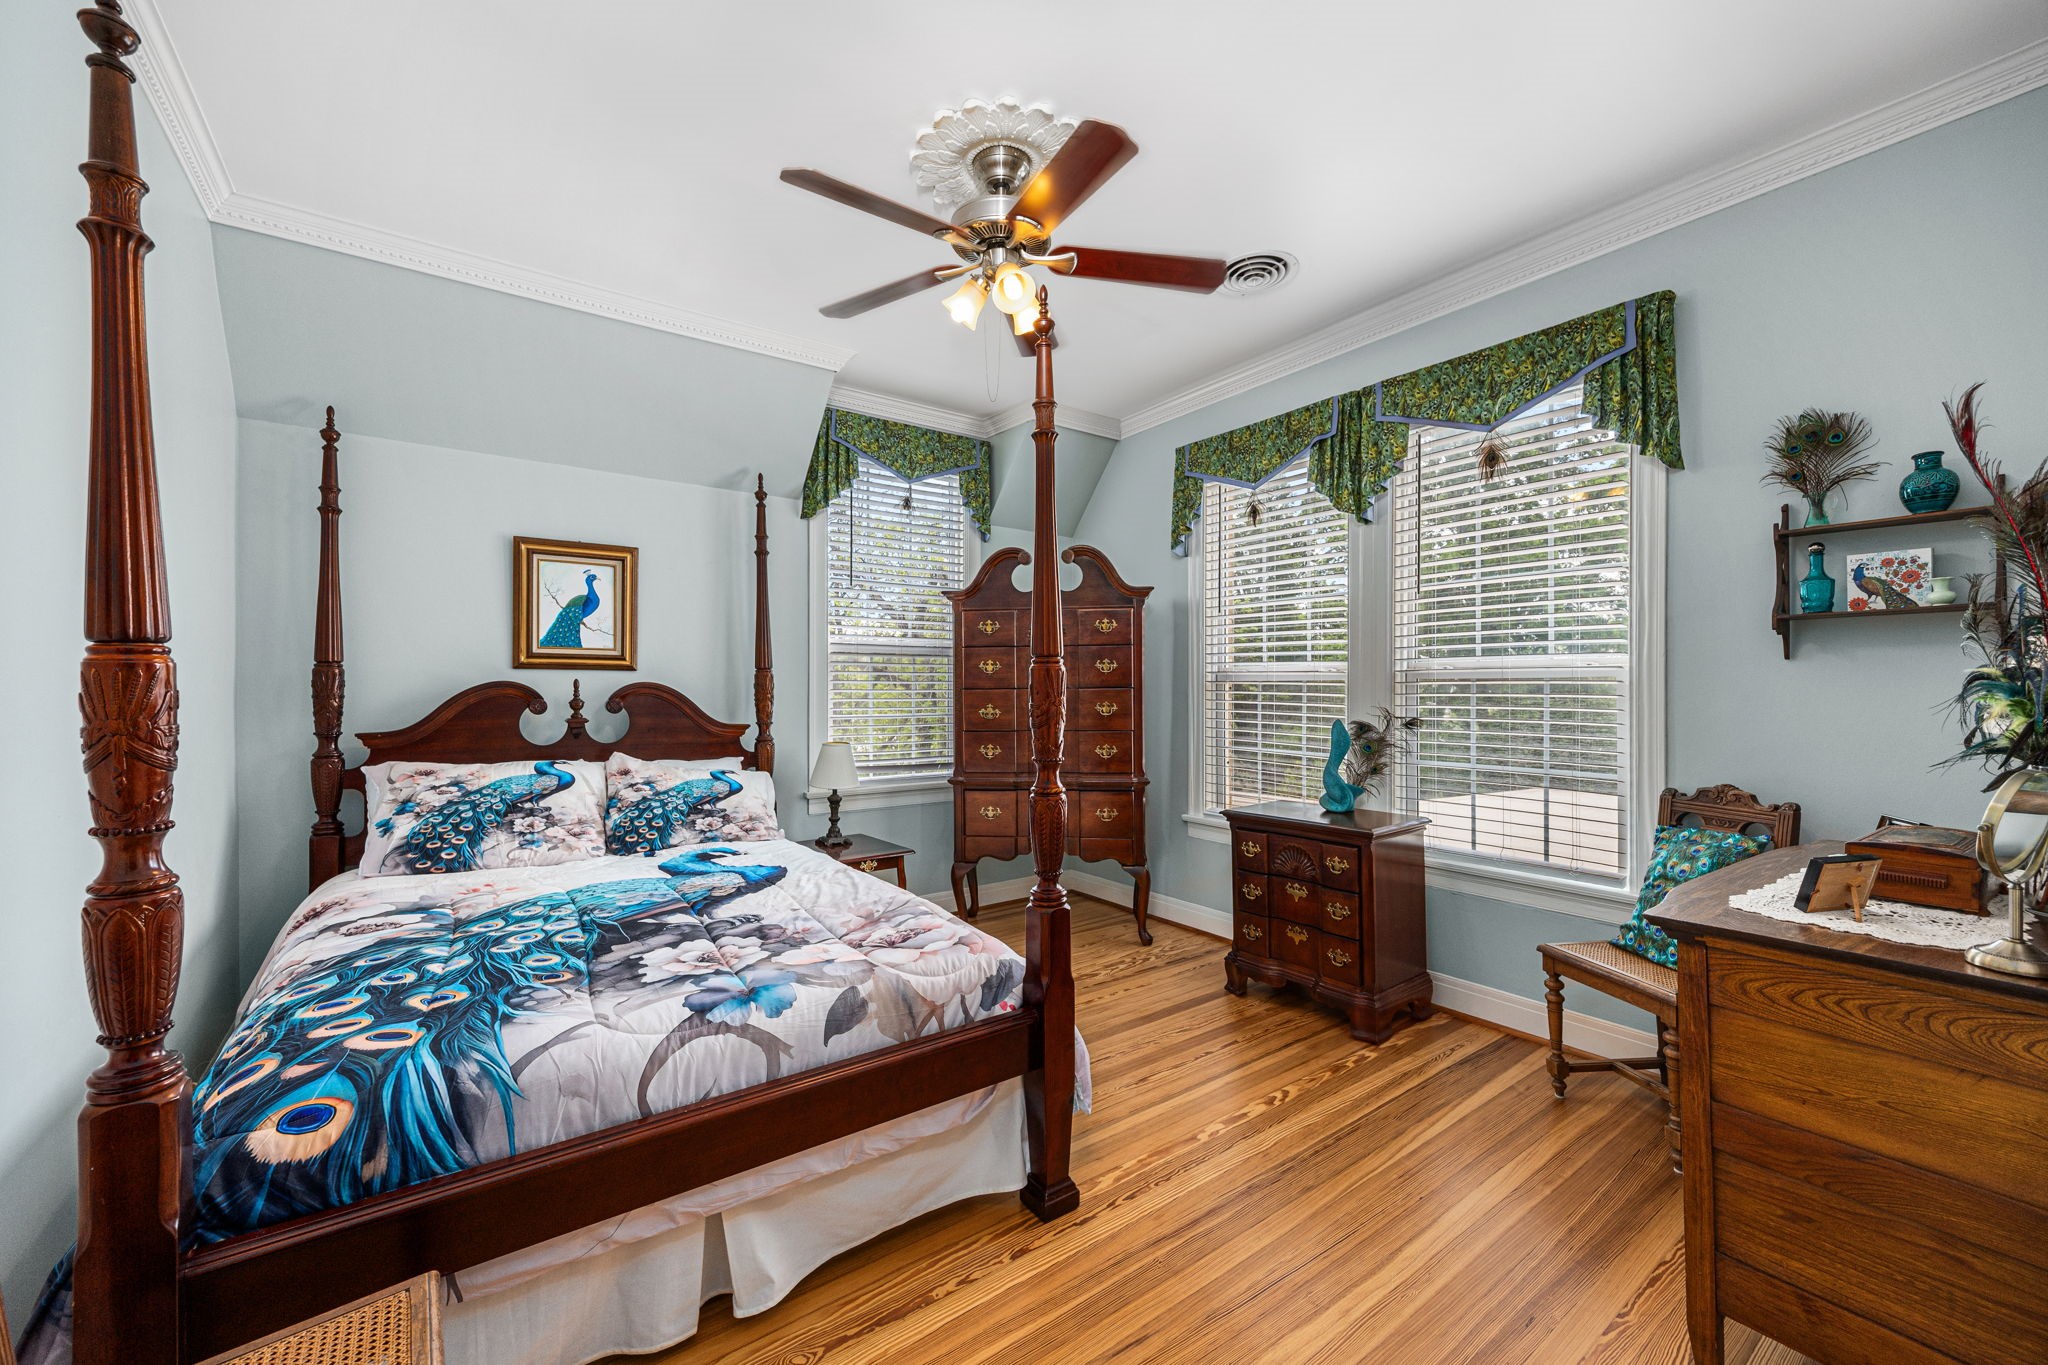
This secondary bedroom offers long board pine floors, crown molding, and plenty of space for a full bedroom suite. Multiple windows bring in abundant natural light, while the ceiling fan adds comfort year round.
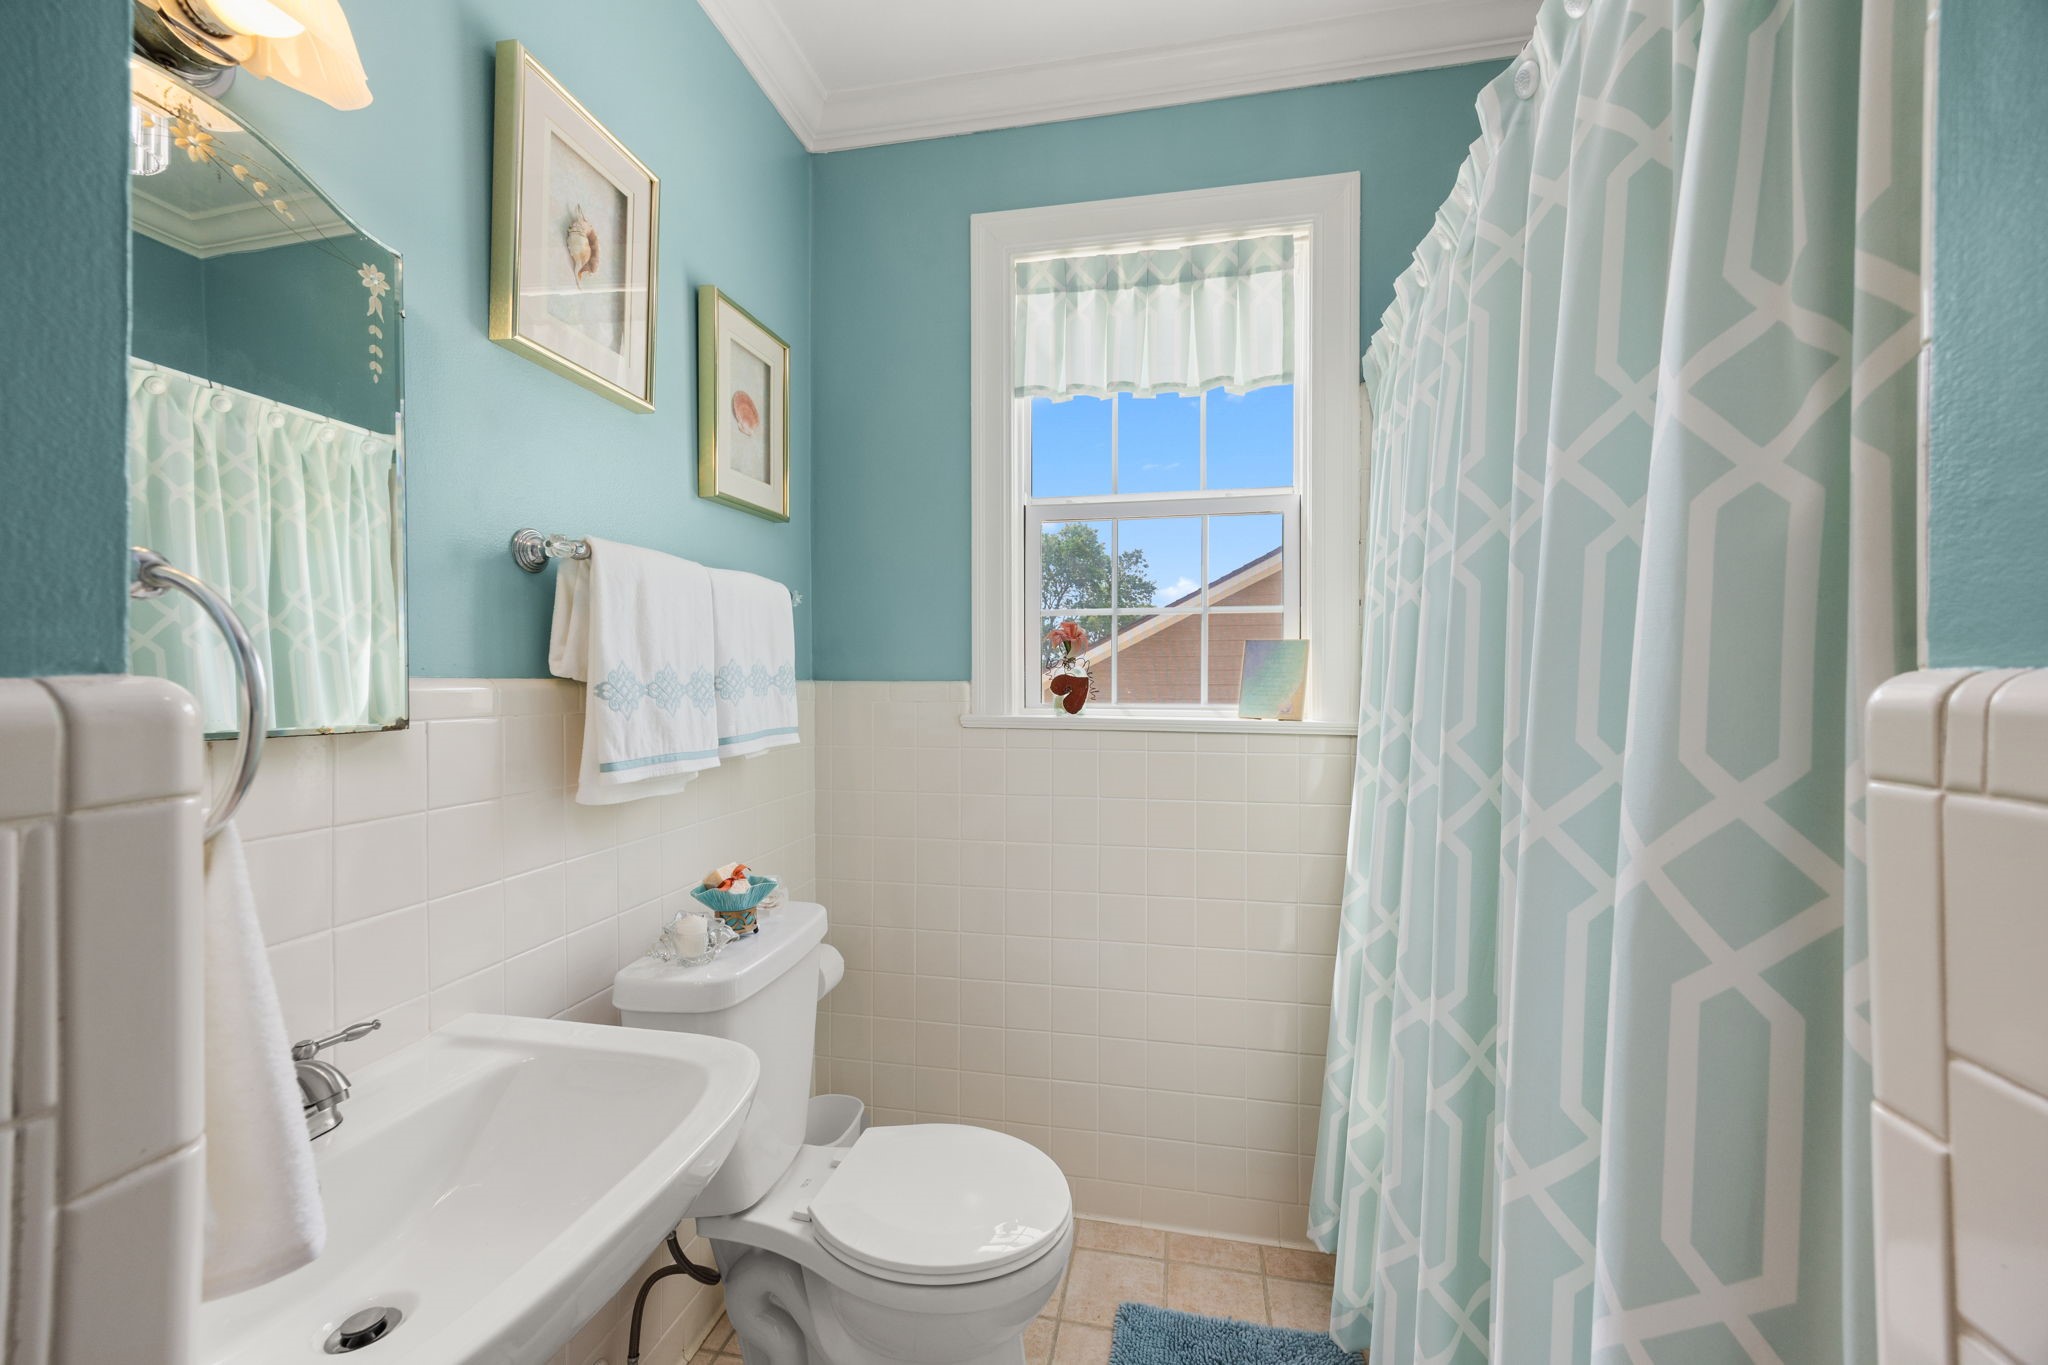
The upstairs guest bath is bright and inviting with cheerful finishes, a shower and tub combination, and a window that fills the space with natural light. White tile accents add to the space.
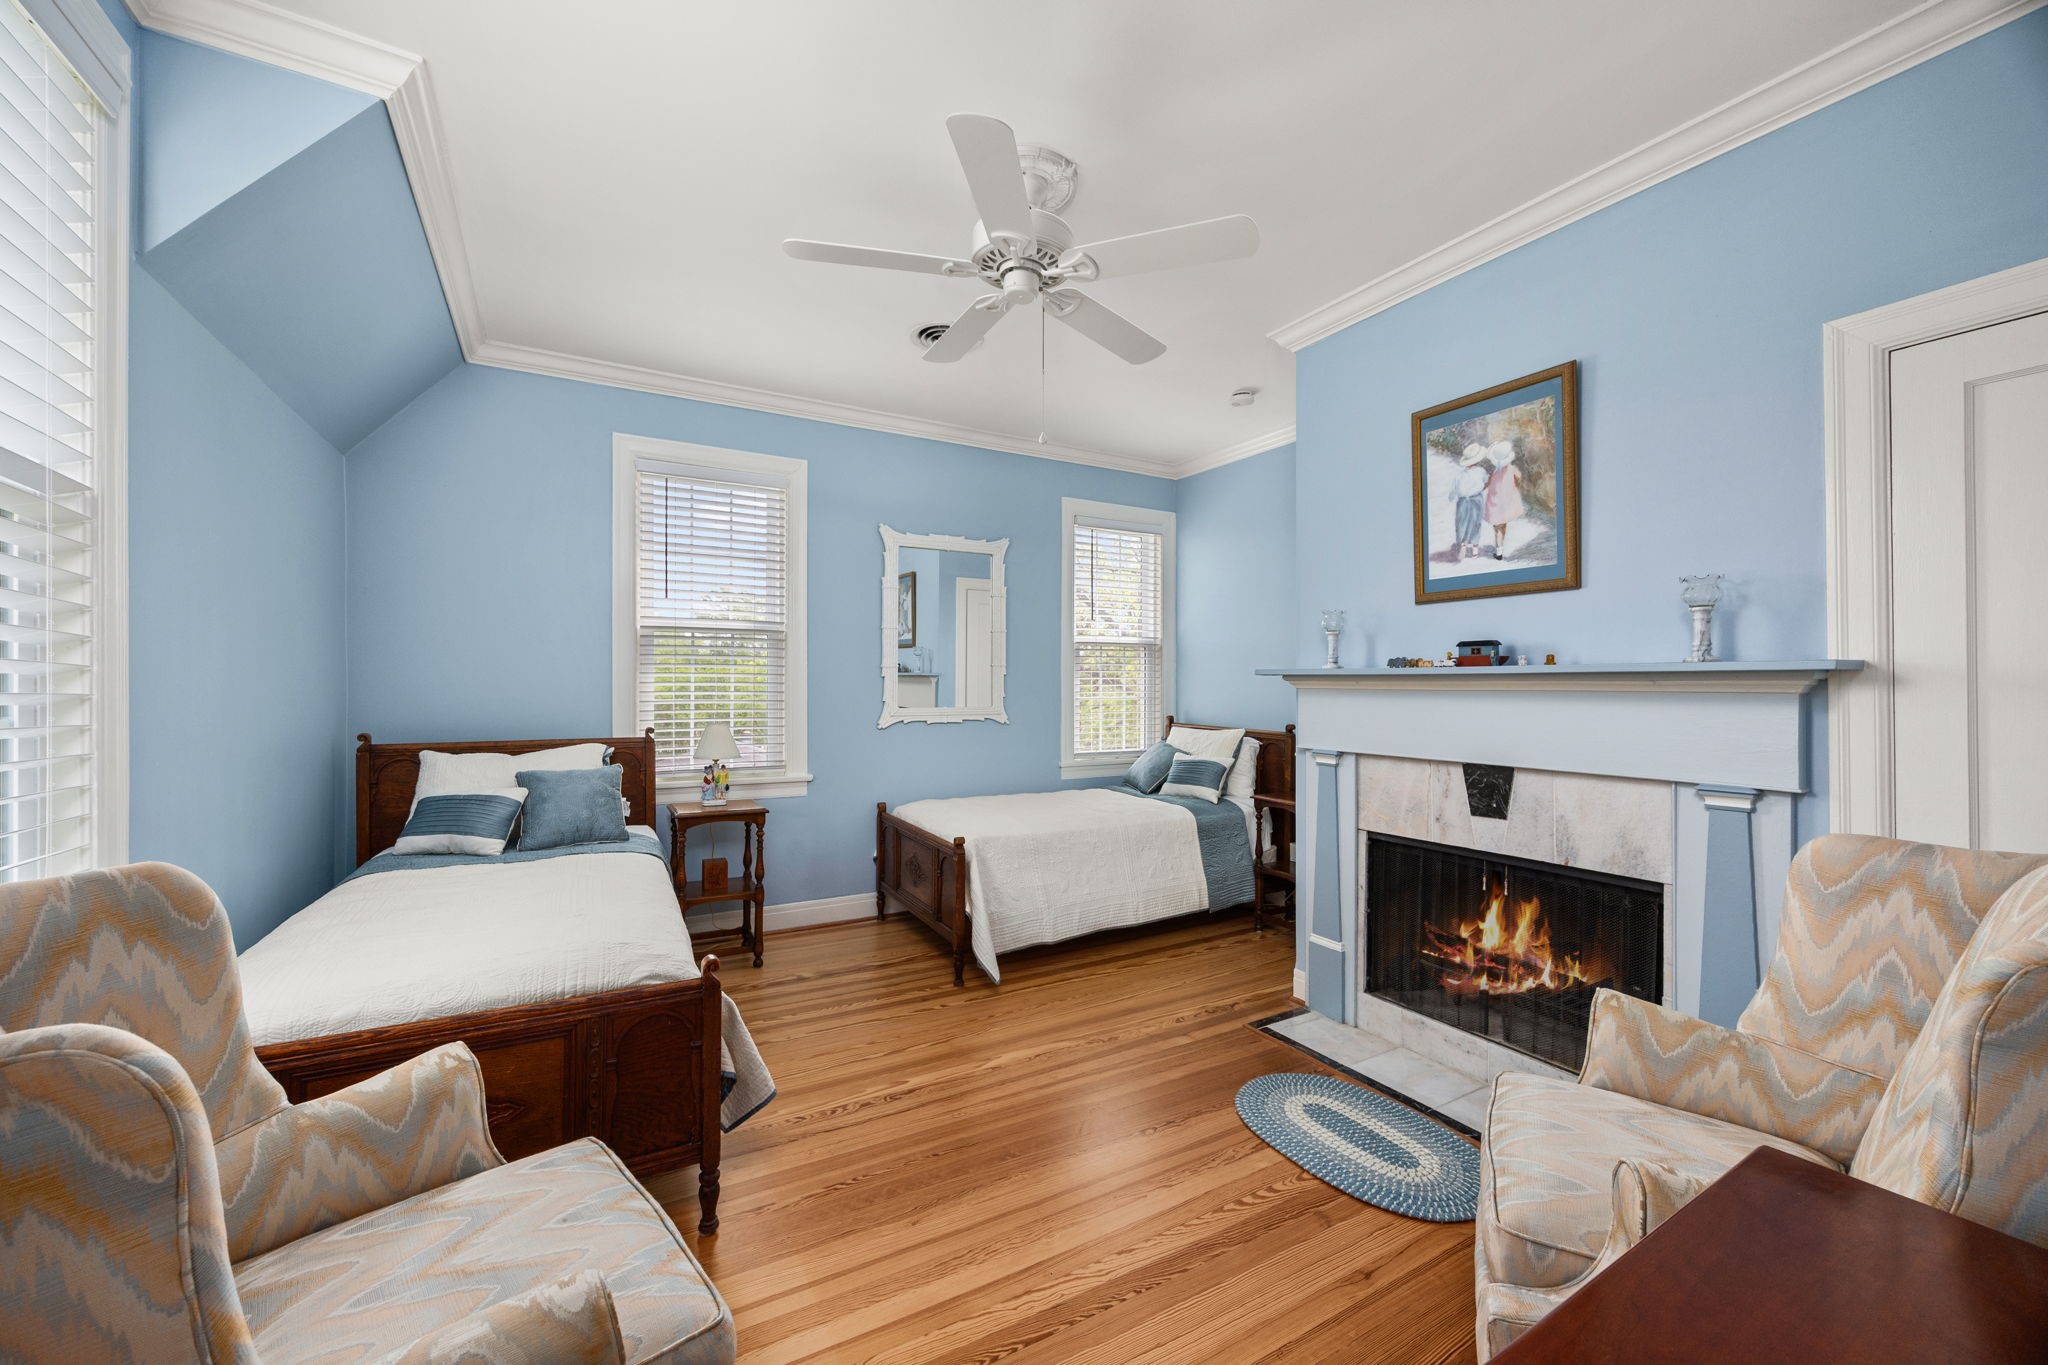
This oversized secondary bedroom offers exceptional flexibility with enough room to comfortably accommodate multiple beds, a sitting area, or play space. Long board pine floors, crown molding, multiple windows, and a beautiful fireplace give the room warmth and character.
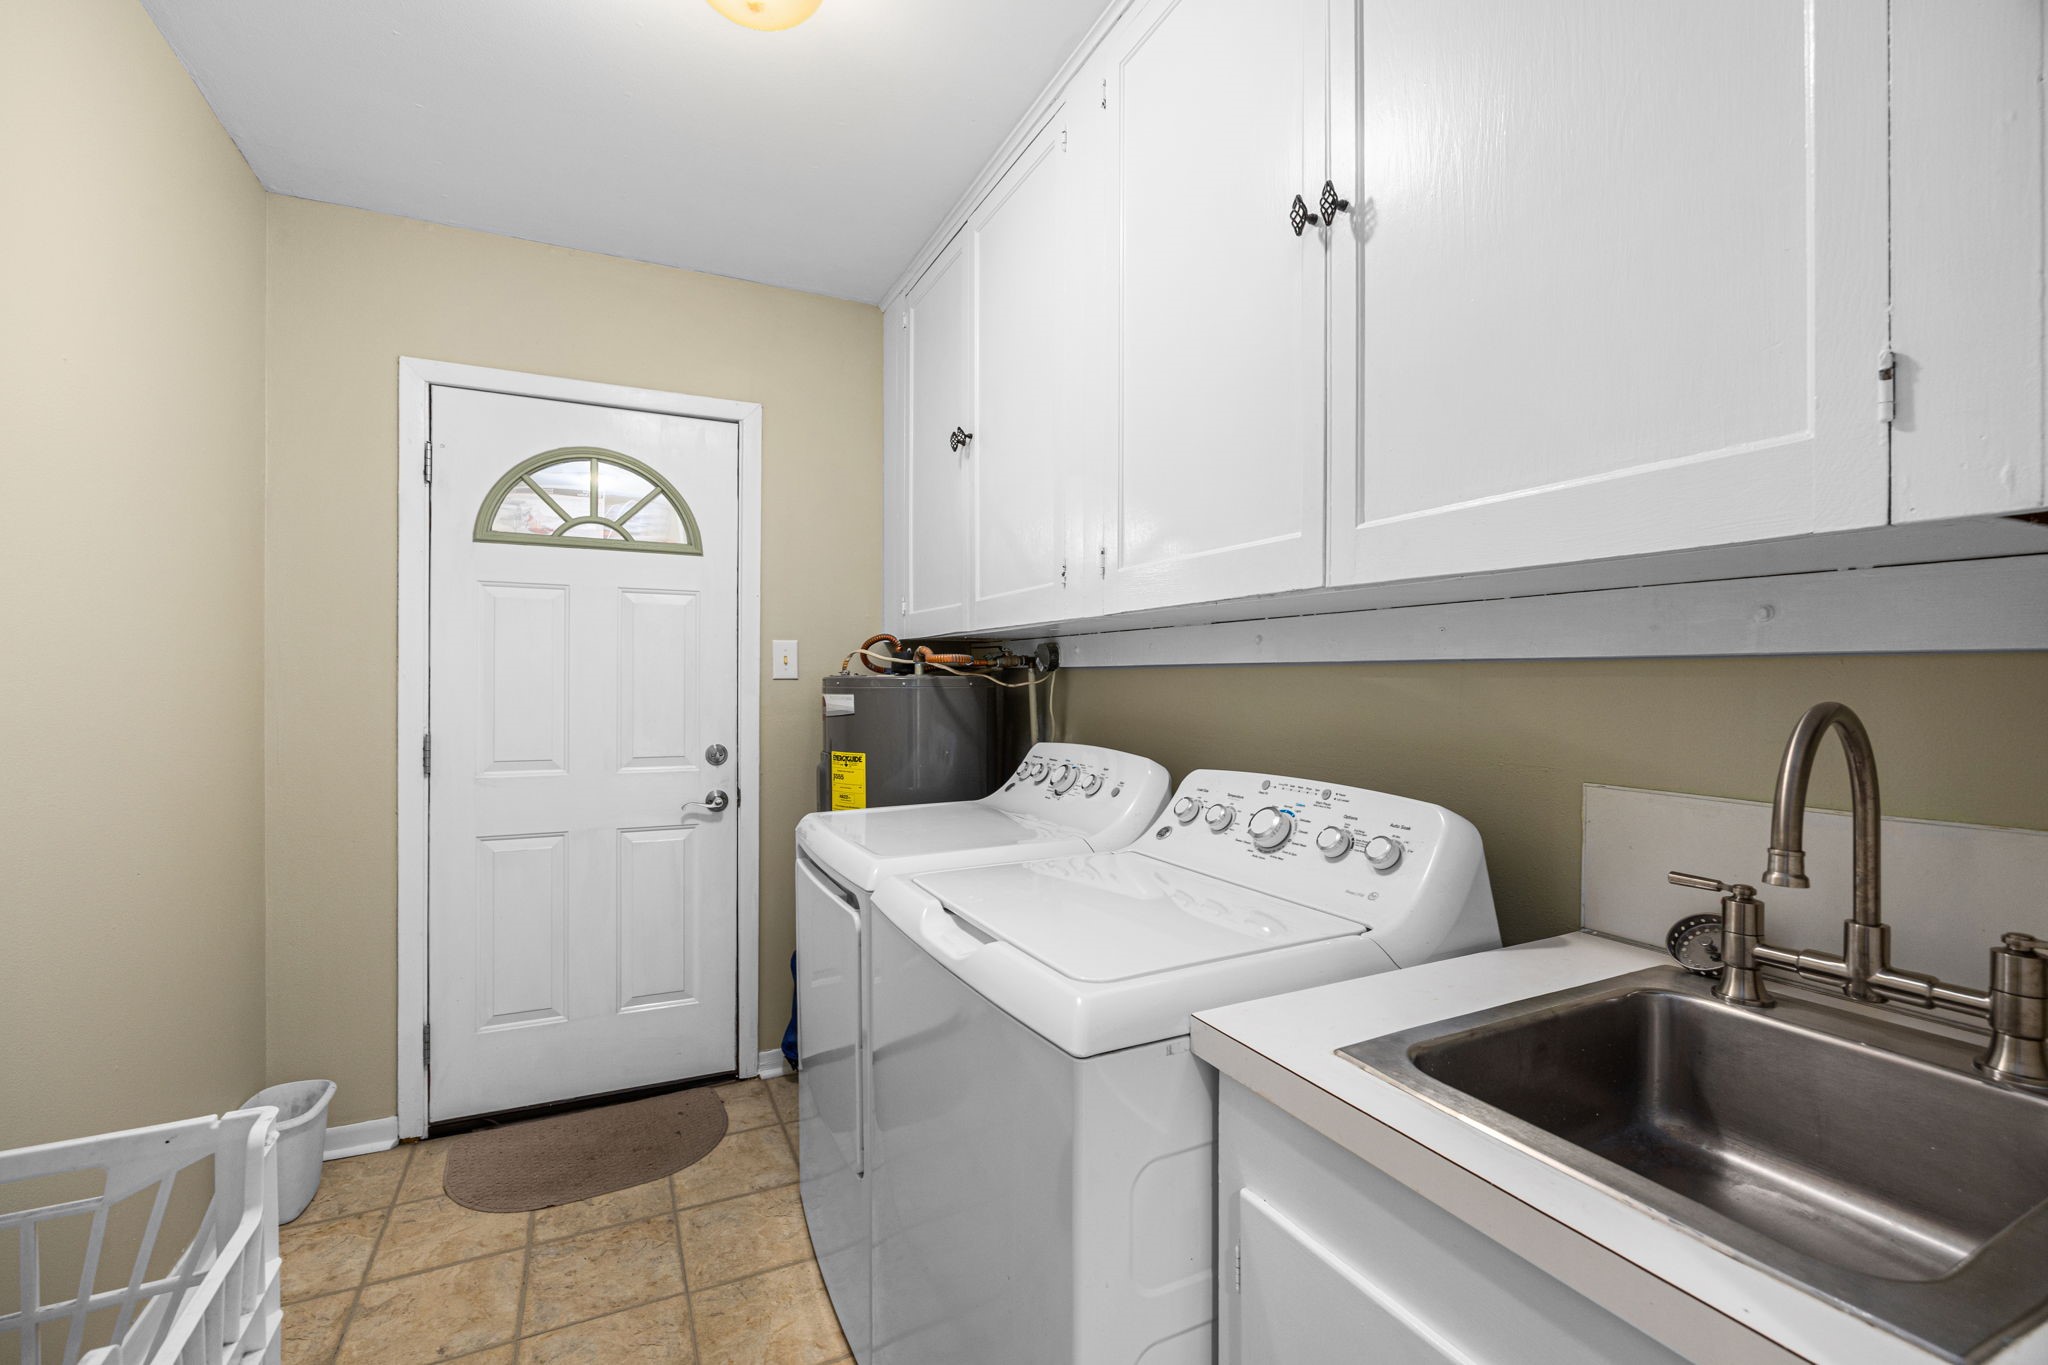
The spacious utility room offers additional convenience with built in upper cabinetry for storage, a utility sink, and room for a full size washer and dryer. An exterior door provides easy access to the yard.
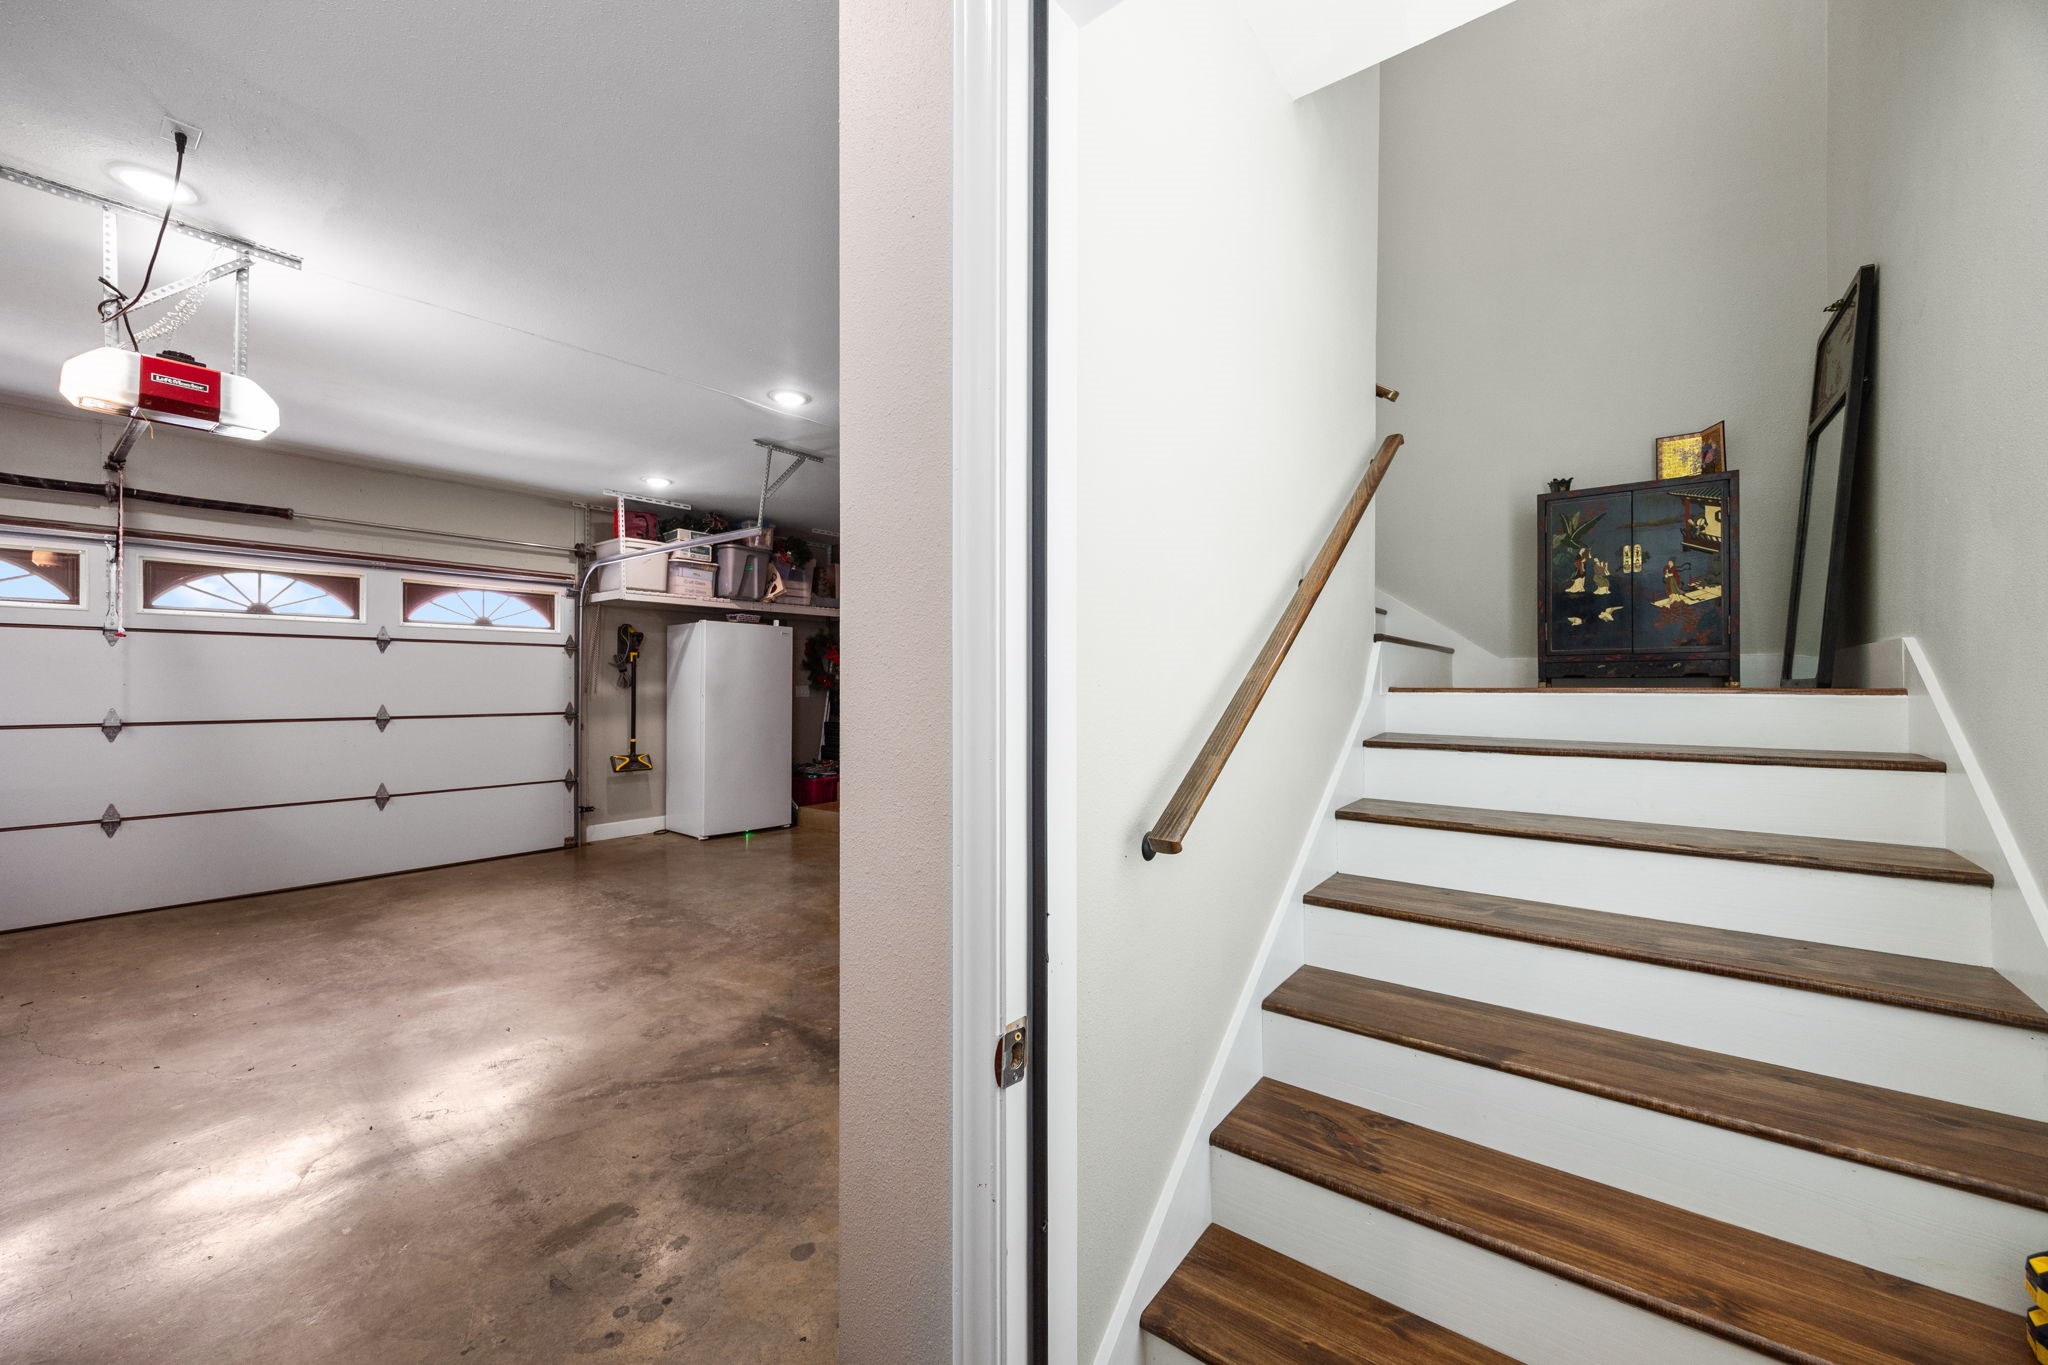
The oversized garage offers ample room for parking and storage, while a private staircase leads to approximately 700 square feet of custom built living space above the garage.
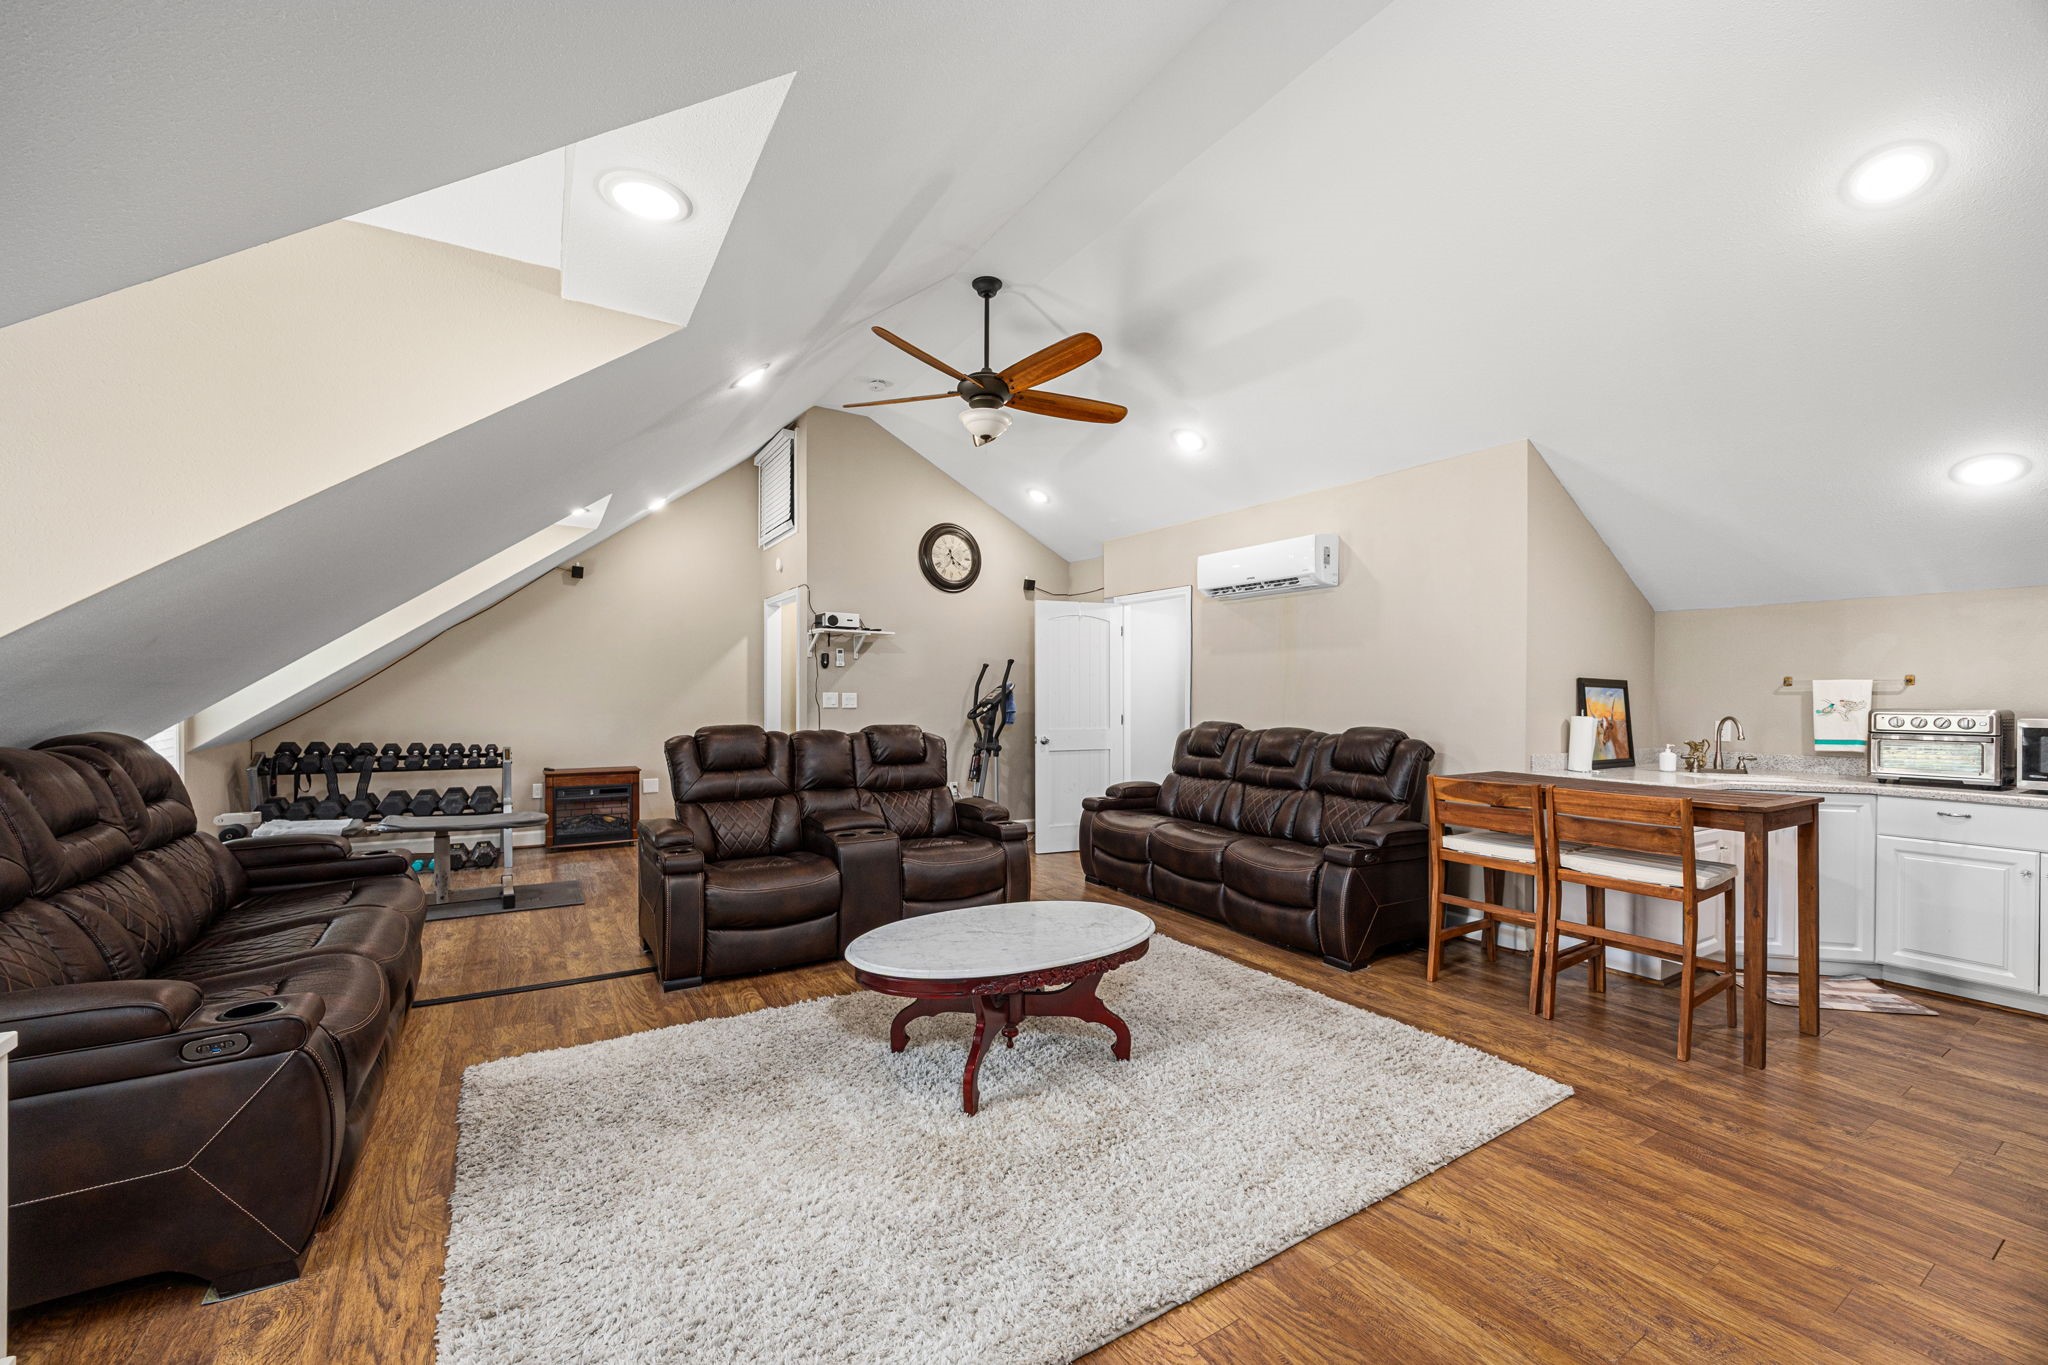
The custom built space above the garage is currently set up as the ultimate media and game room with space for multiple seating areas. With approximately 700 square feet, this versatile space could also serve as a guest suite, home office, gym, or additional living quarters.
You have a vaulted ceiling, recessed lighting and a ceiling fan.
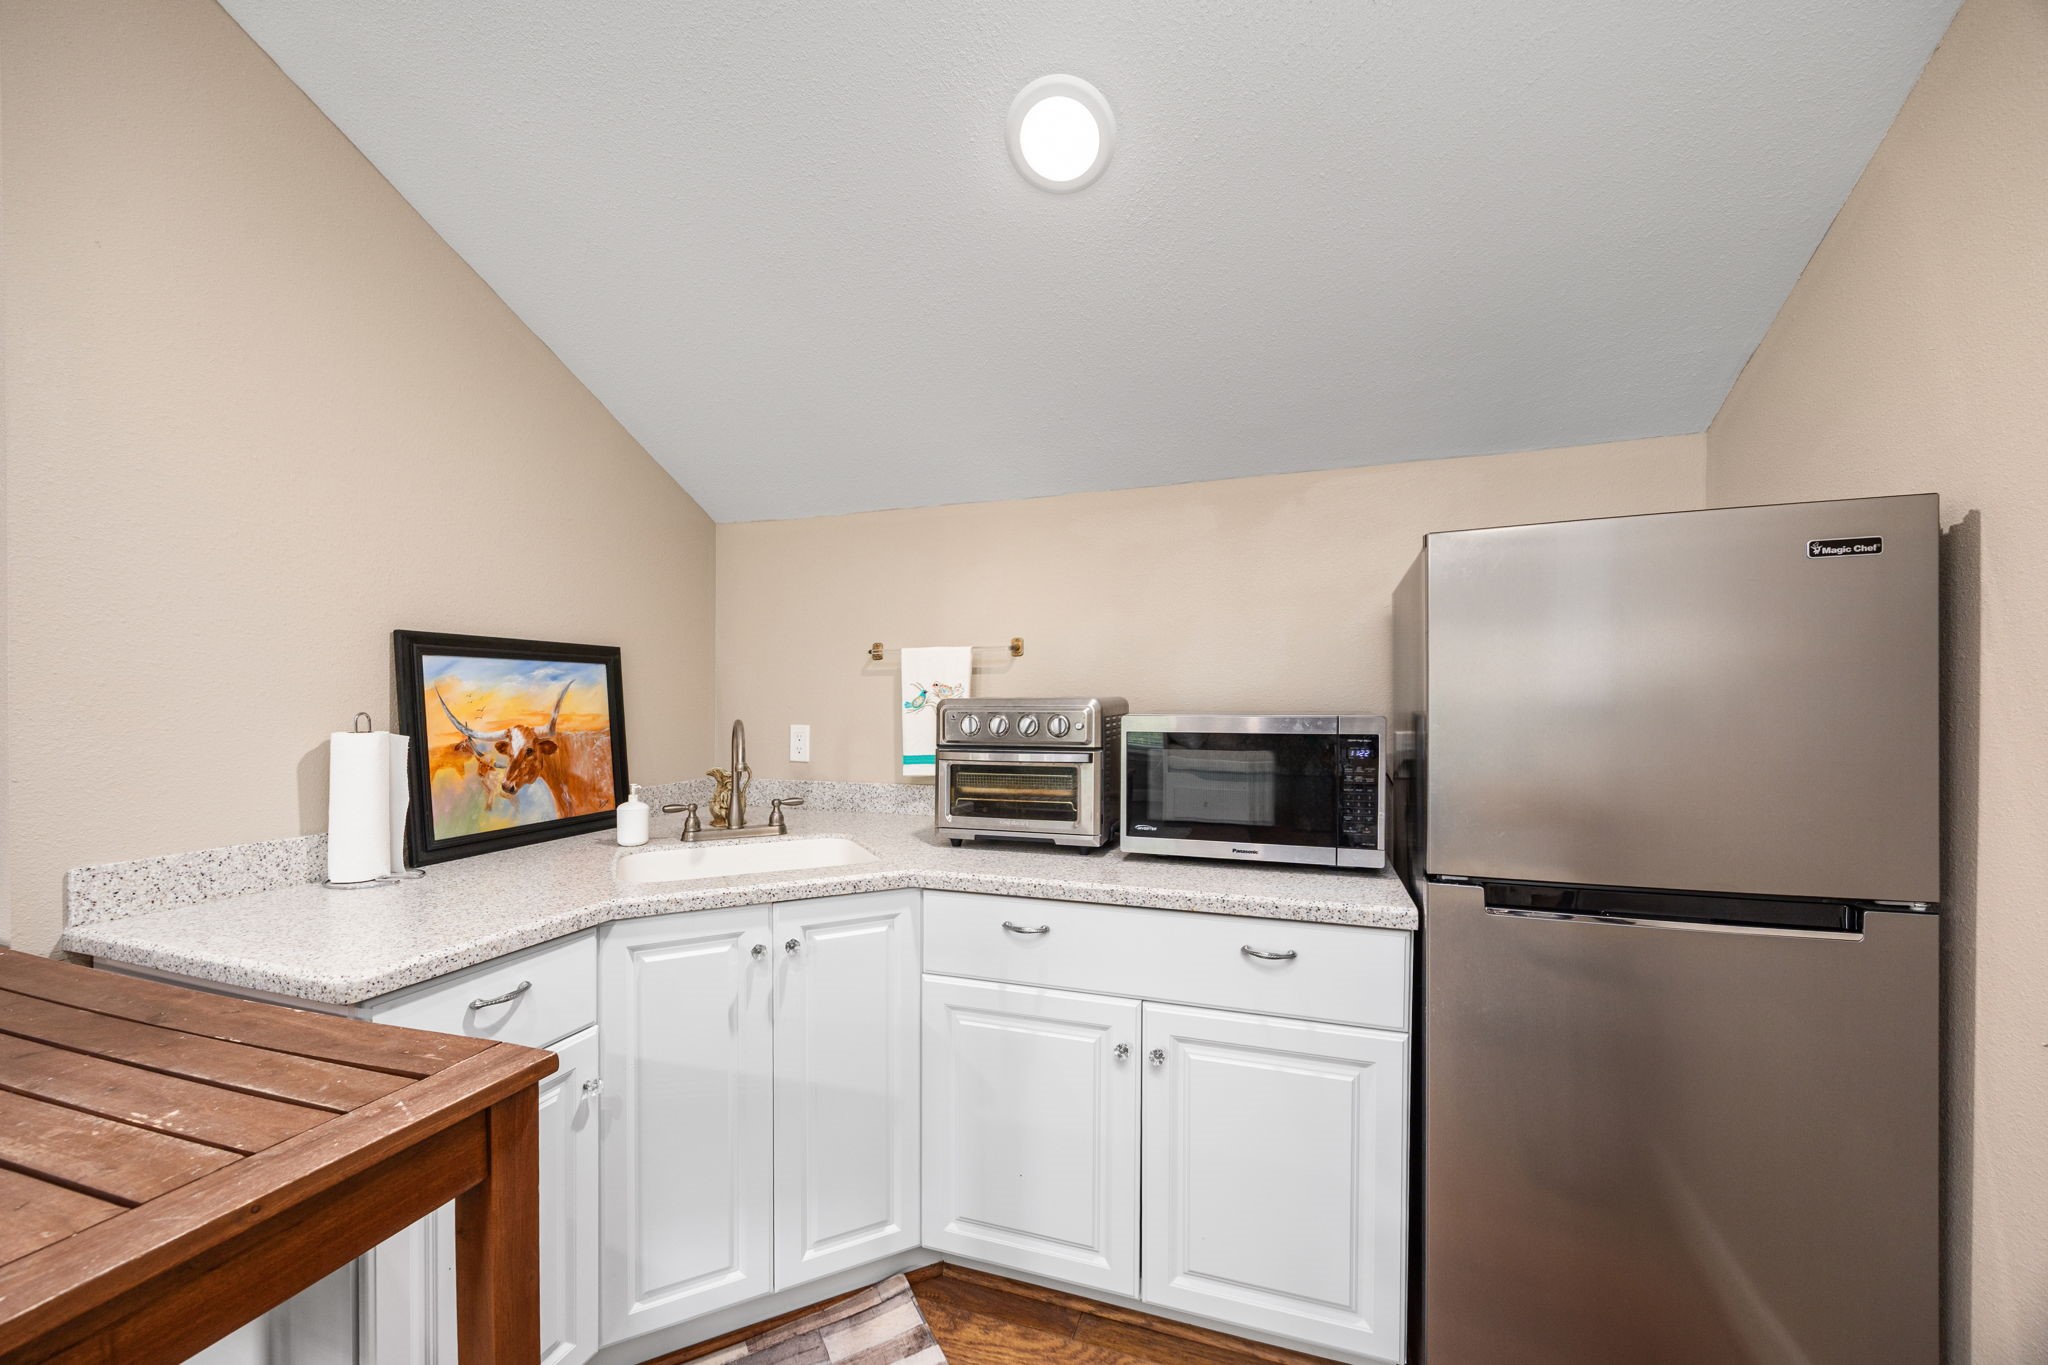
A convenient kitchenette area enhances the space above the garage and includes a sink, cabinetry, and room for small appliances.
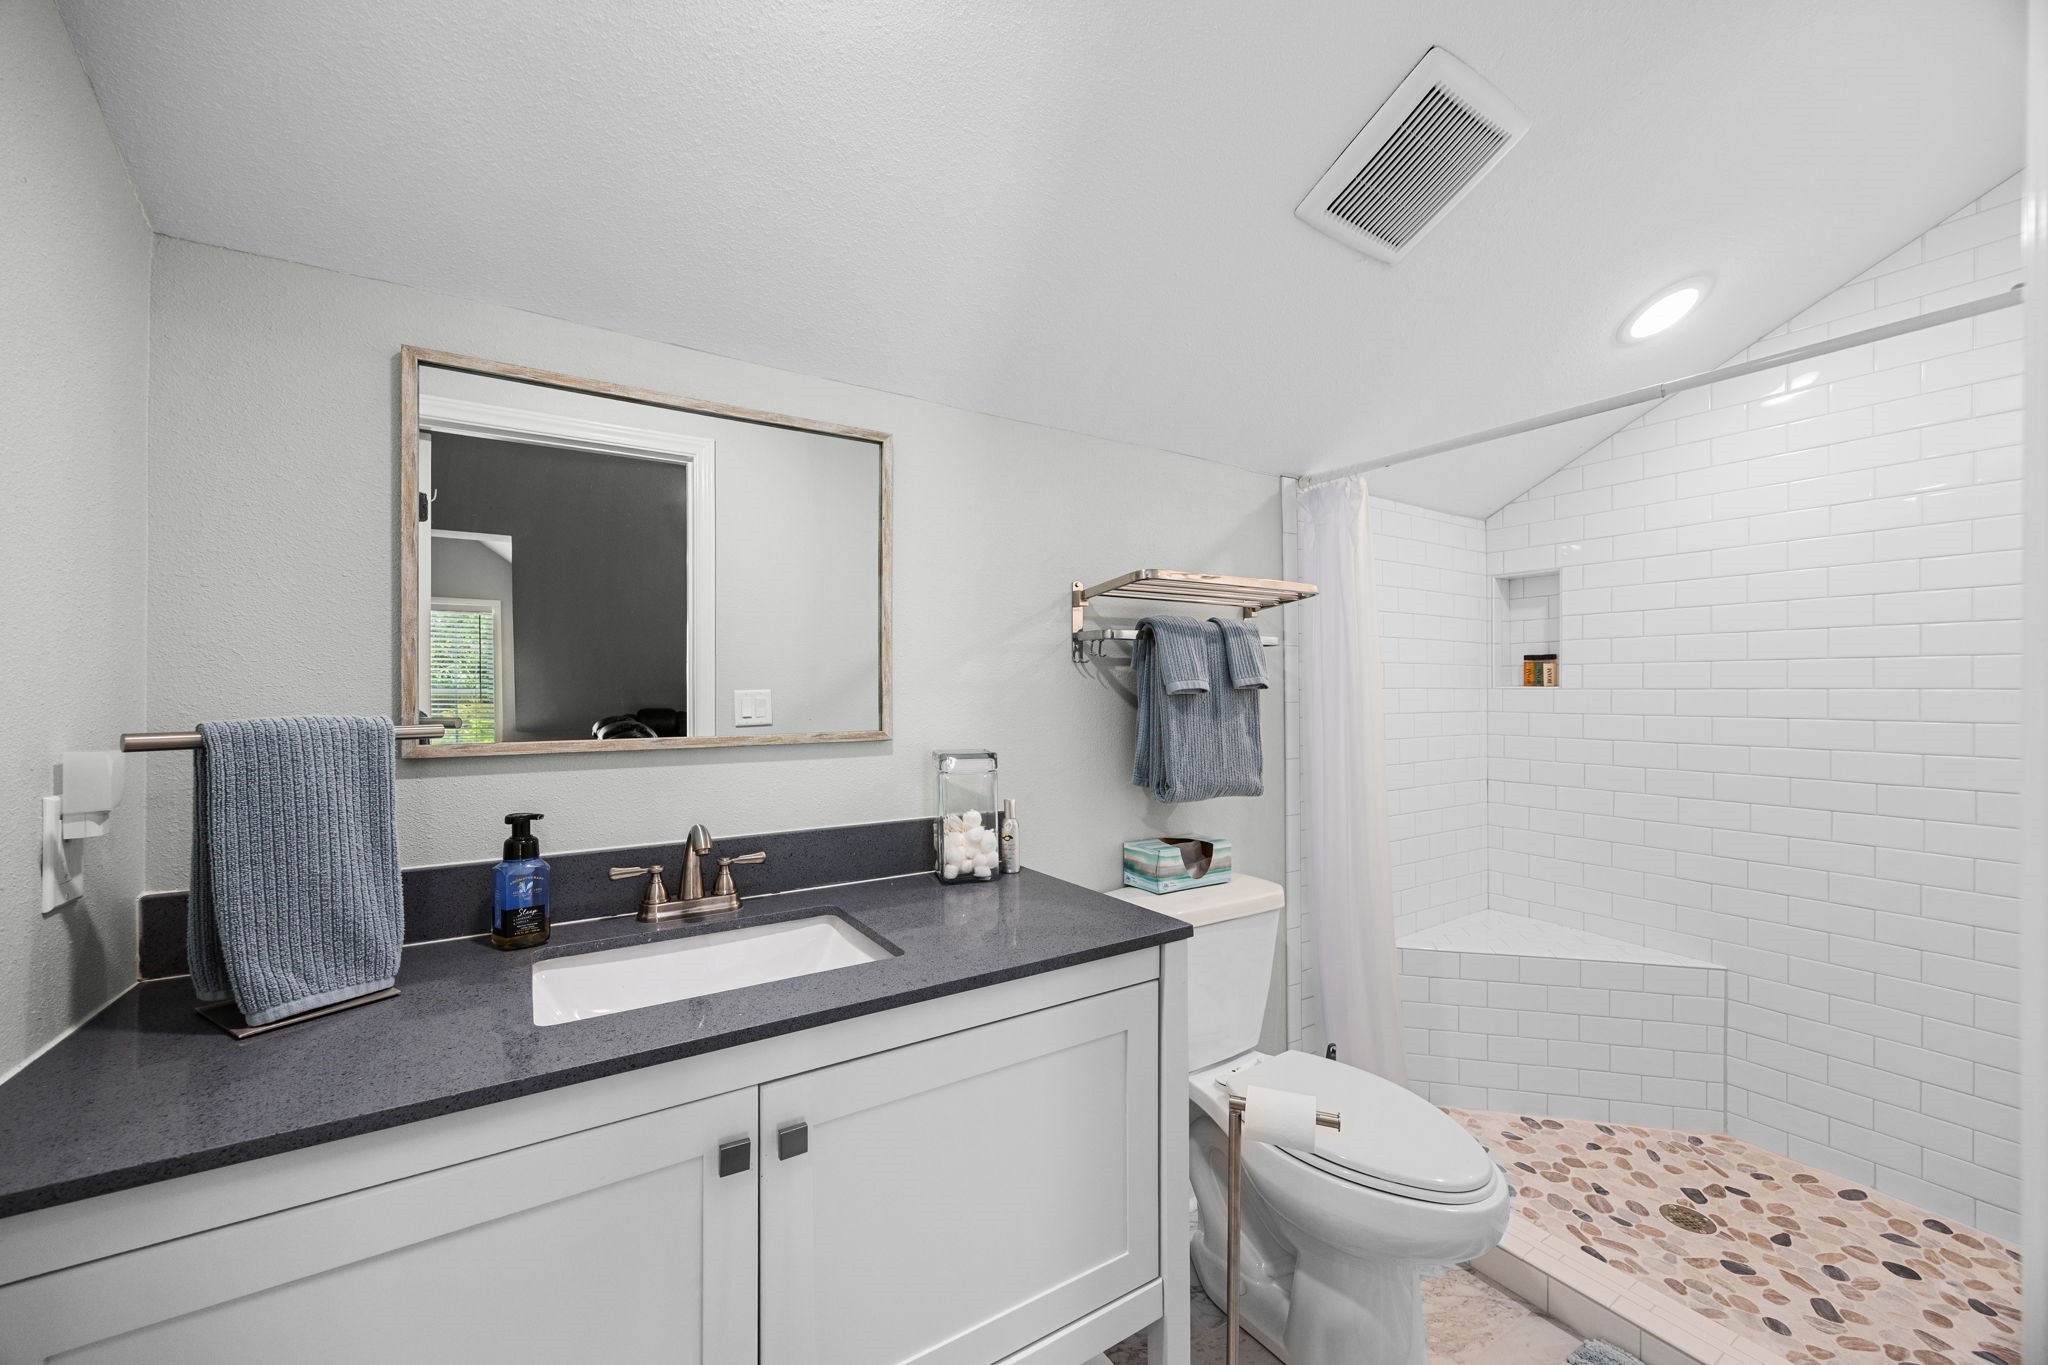
The private bathroom above the garage has been beautifully updated with a vanity, sleek finishes, and an oversized walk in shower featuring subway tile, a pebble stone floor, and built in niche.
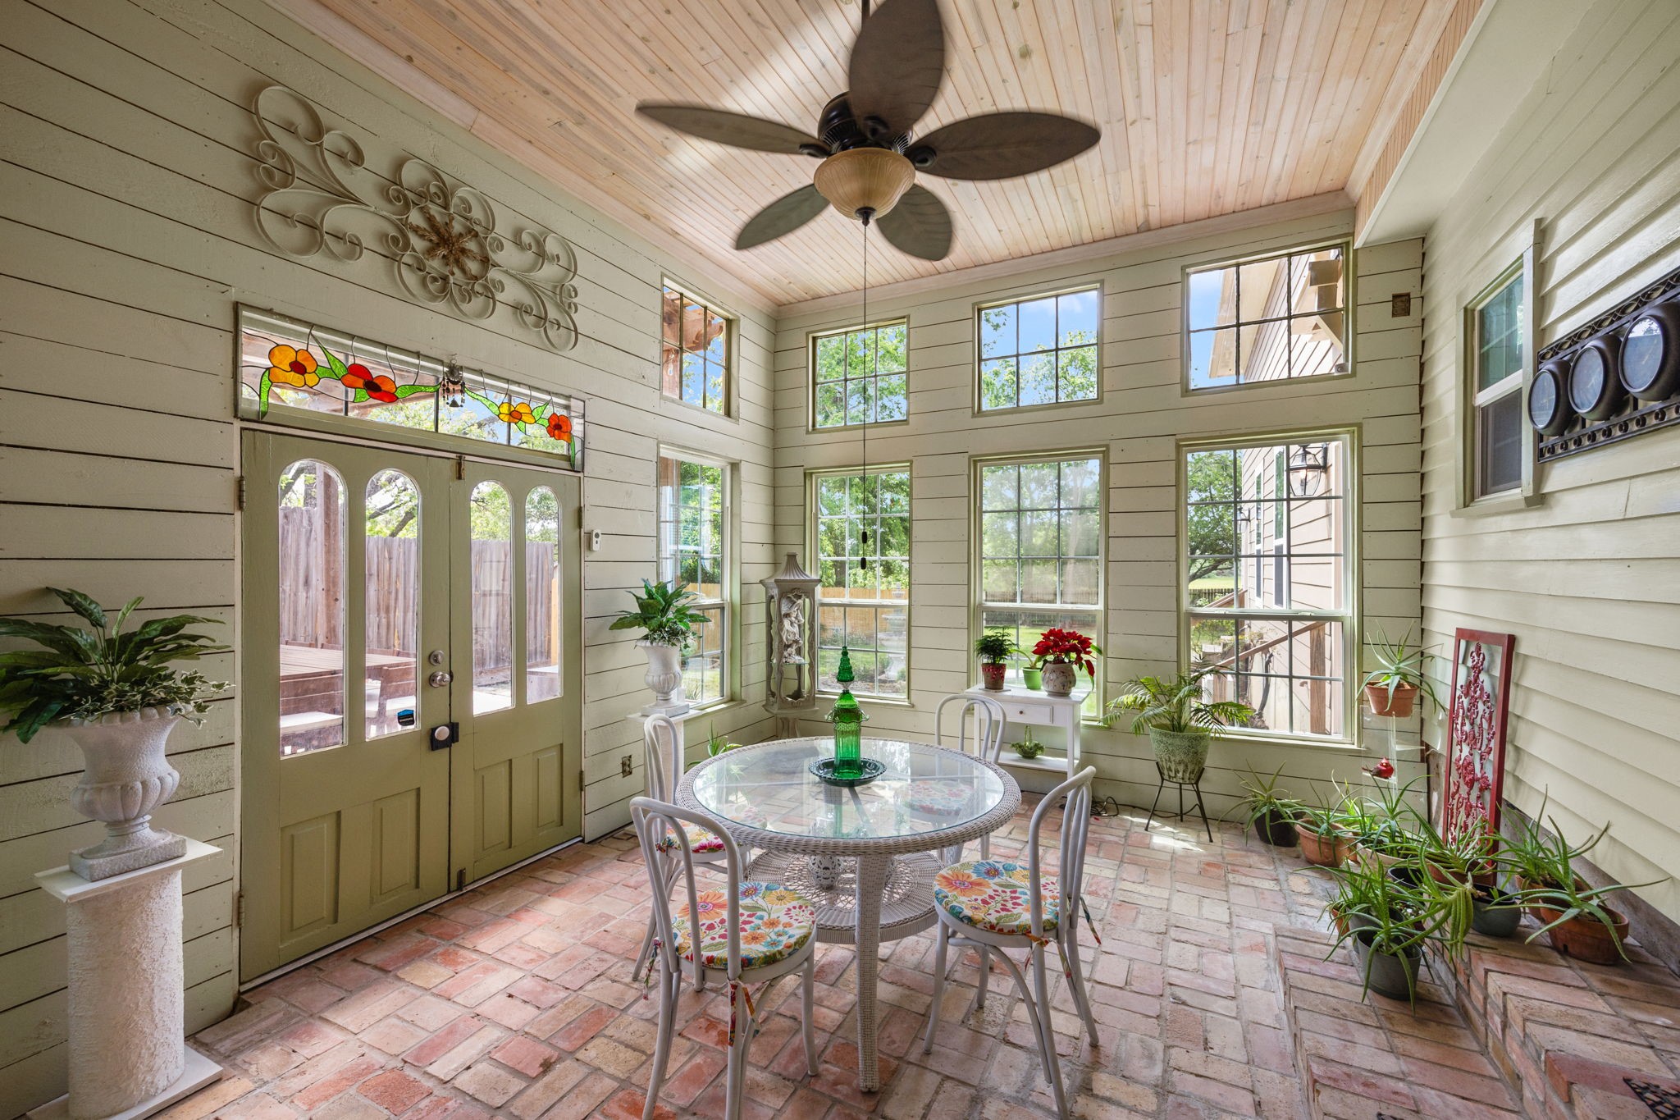
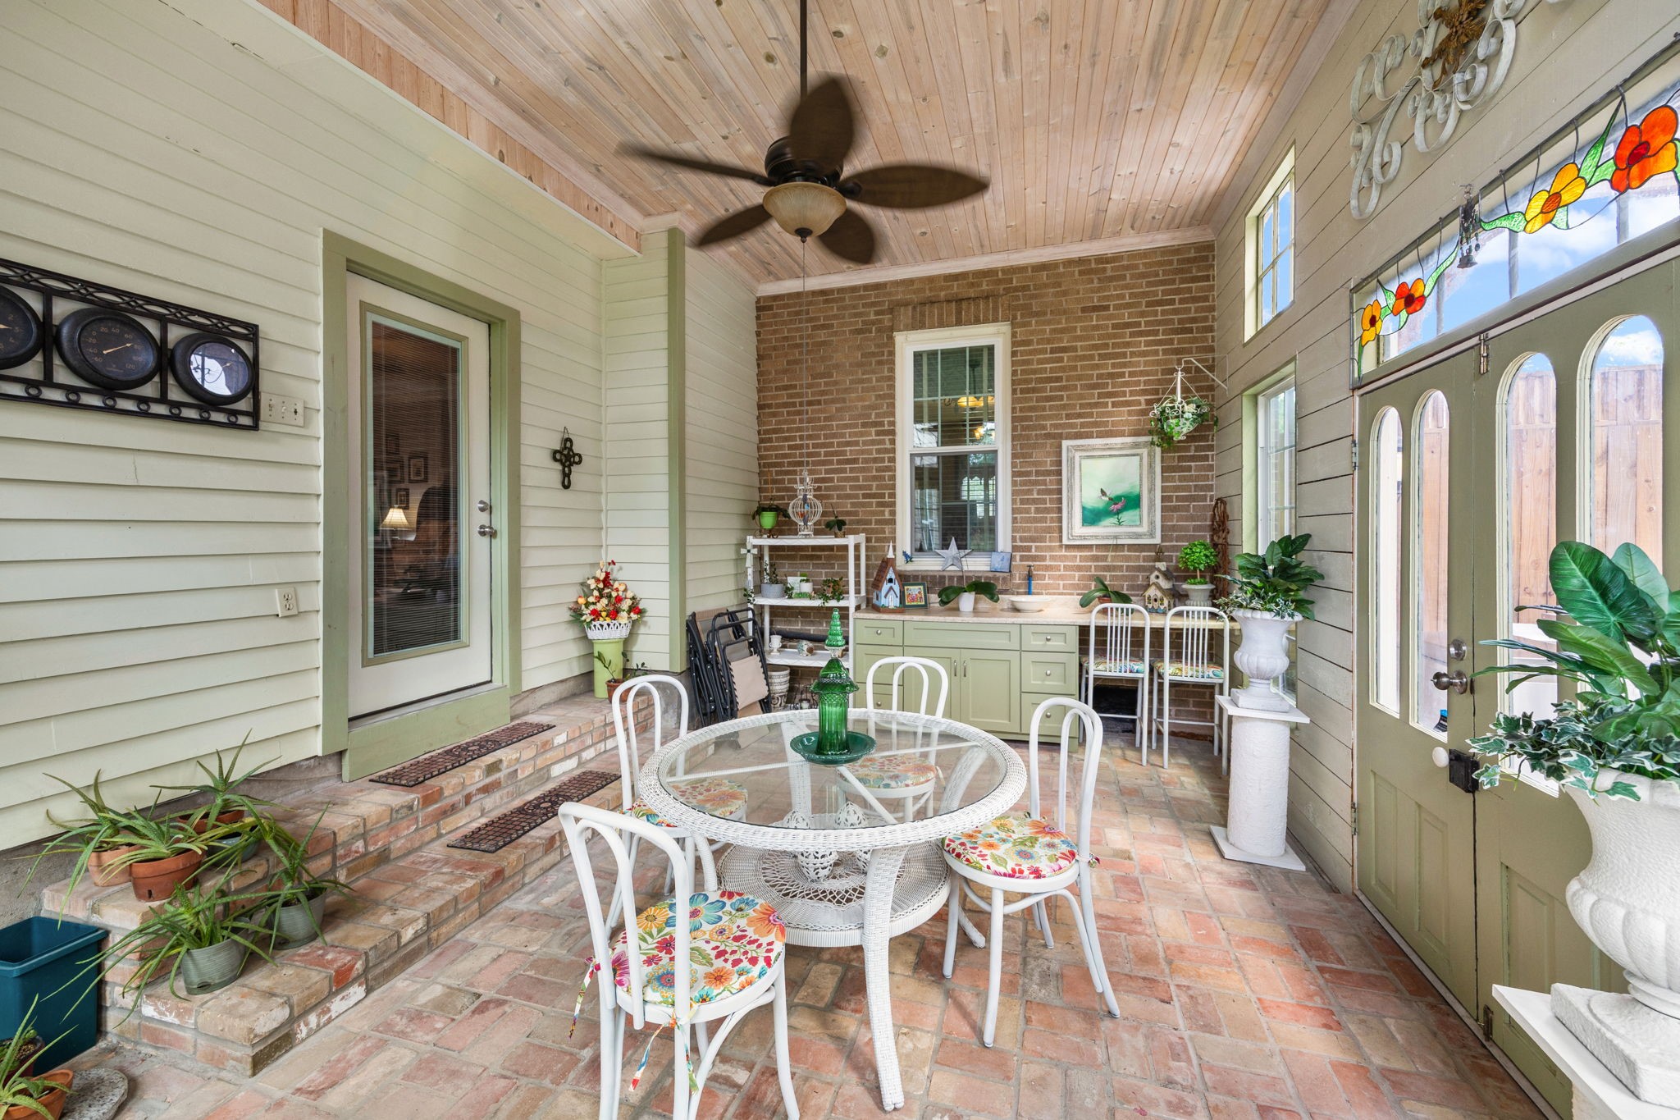
Enjoy year round relaxation in the stunning sunroom featuring soaring wood plank ceilings, walls of windows that flood the space with natural light, brick flooring, and direct access to the backyard deck.
French style double doors with decorative stained glass accents open to this impressive sunroom, where a striking brick accent wall and built in cabinetry create the perfect space for a sitting area, hobby room, entertaining space, or private retreat.
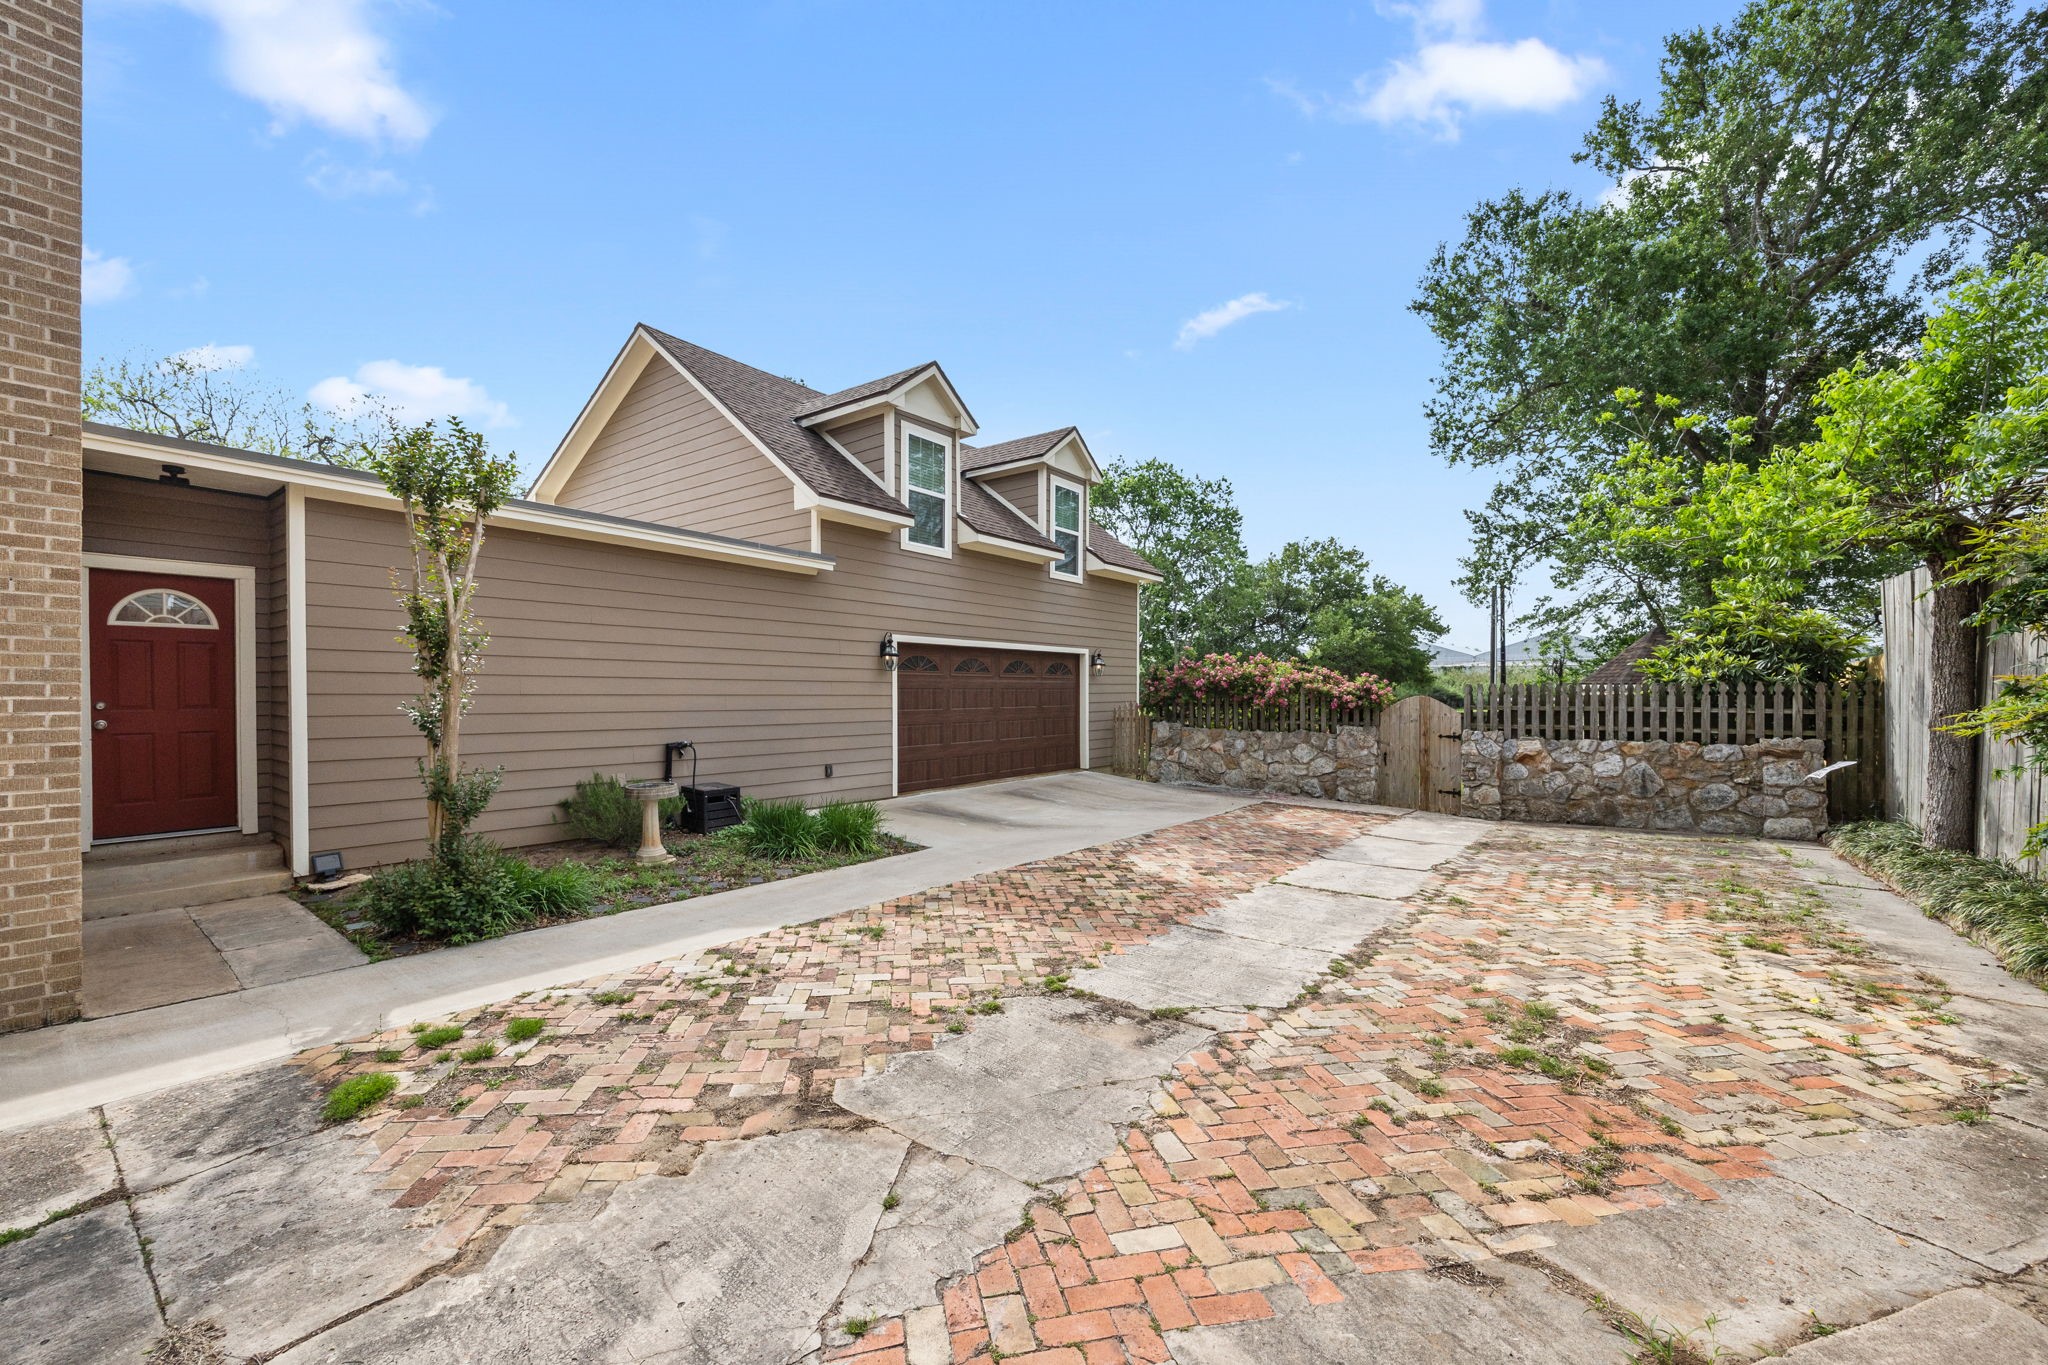
The attached garage offers abundant parking and storage, while the expansive brick and concrete driveway provides additional space for guests, extra vehicles and more.
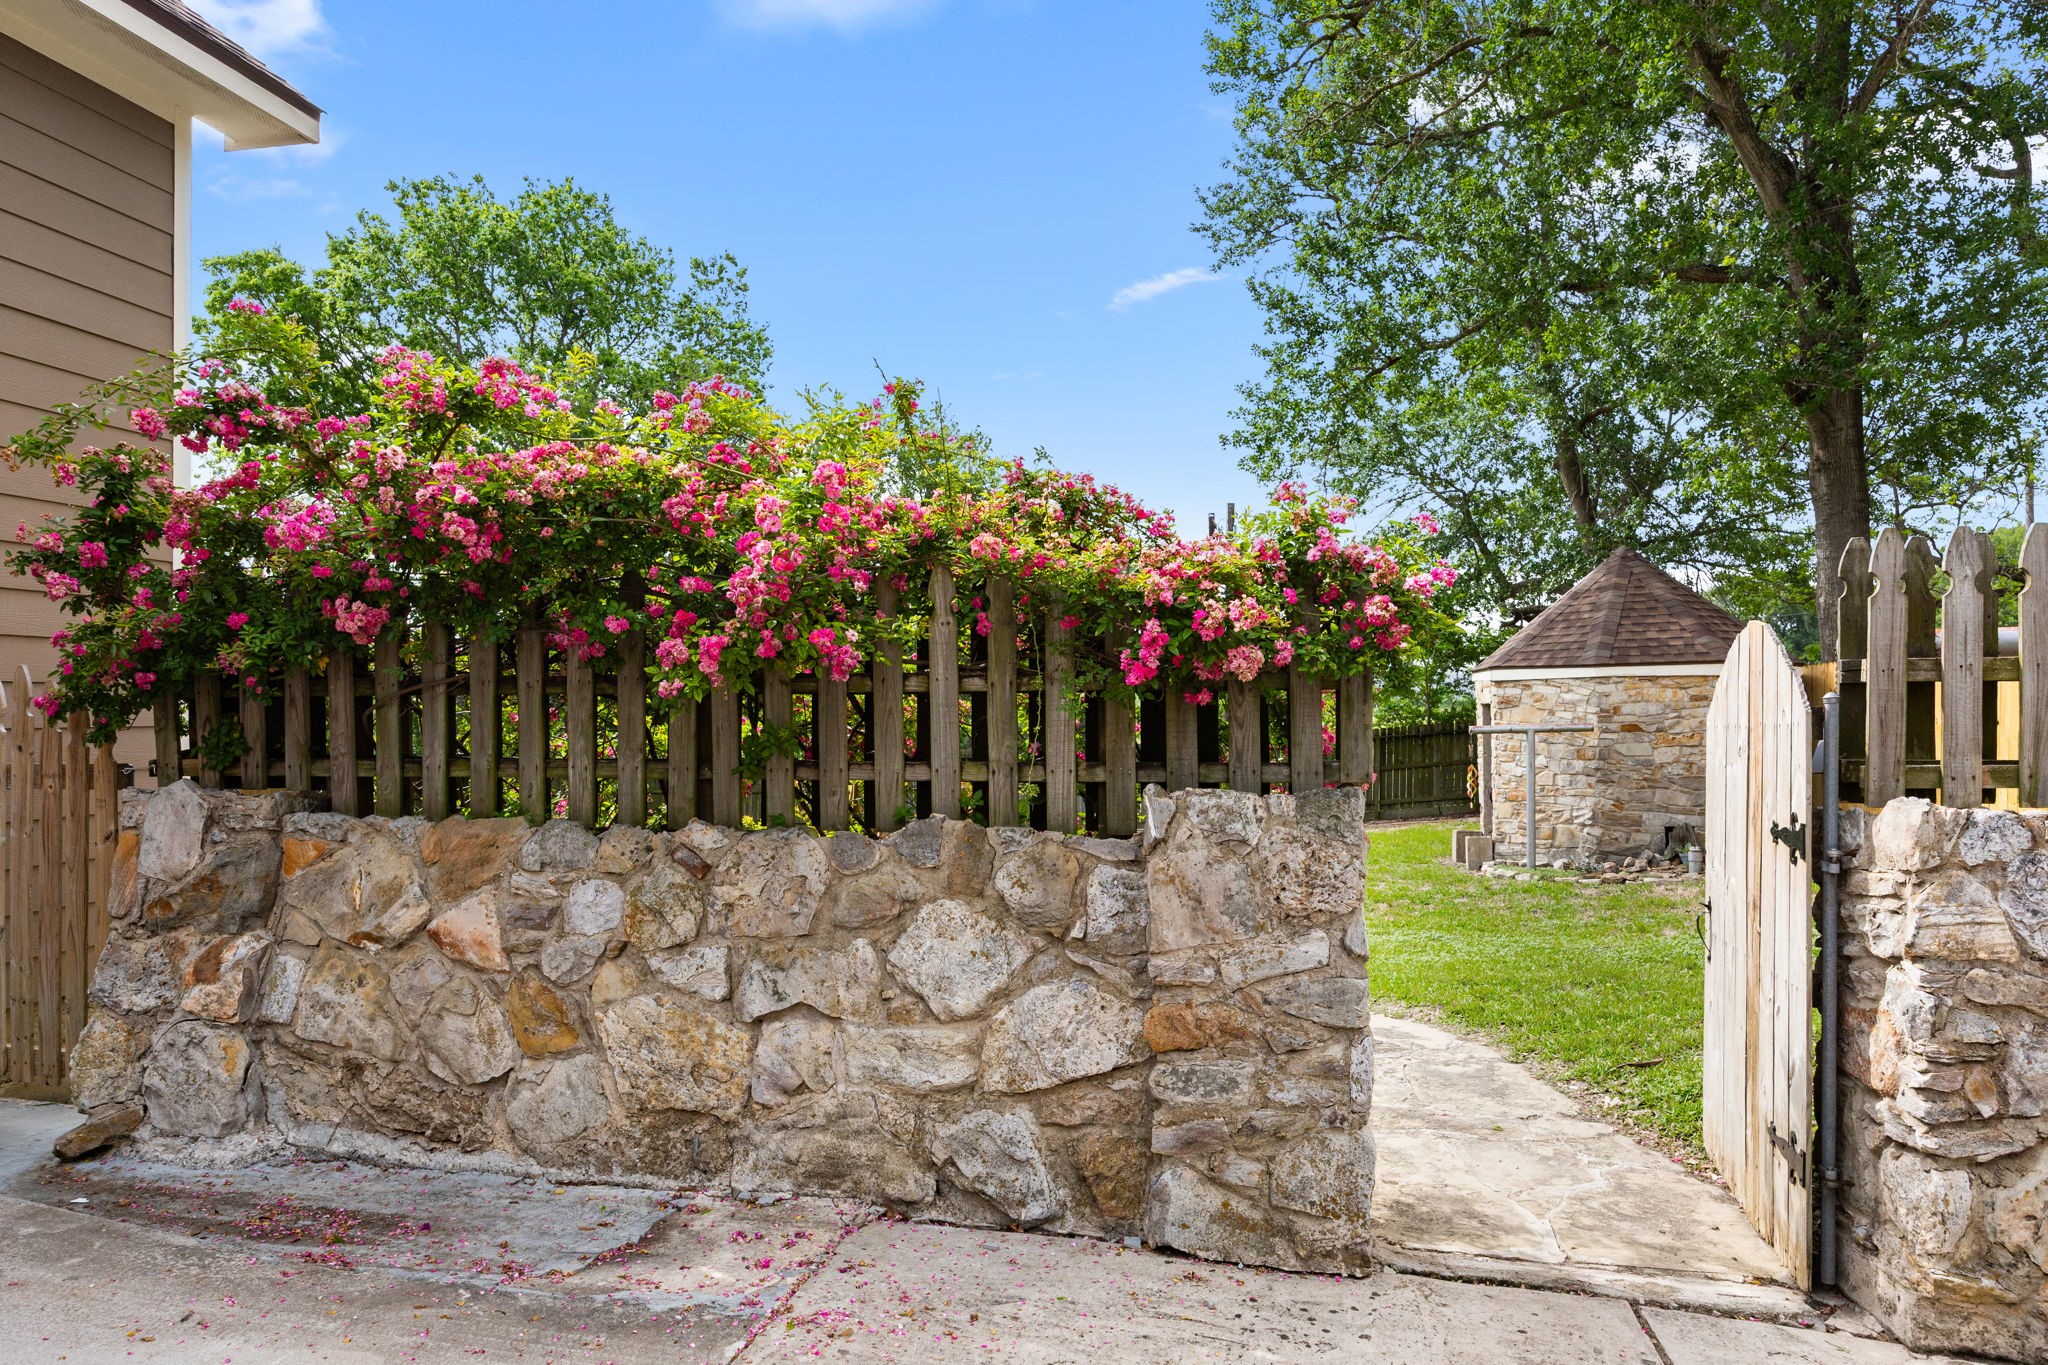
A charming stone wall and gated entry welcome you into the backyard, accented by mature landscaping and blooming climbing roses that create a private and picturesque setting.
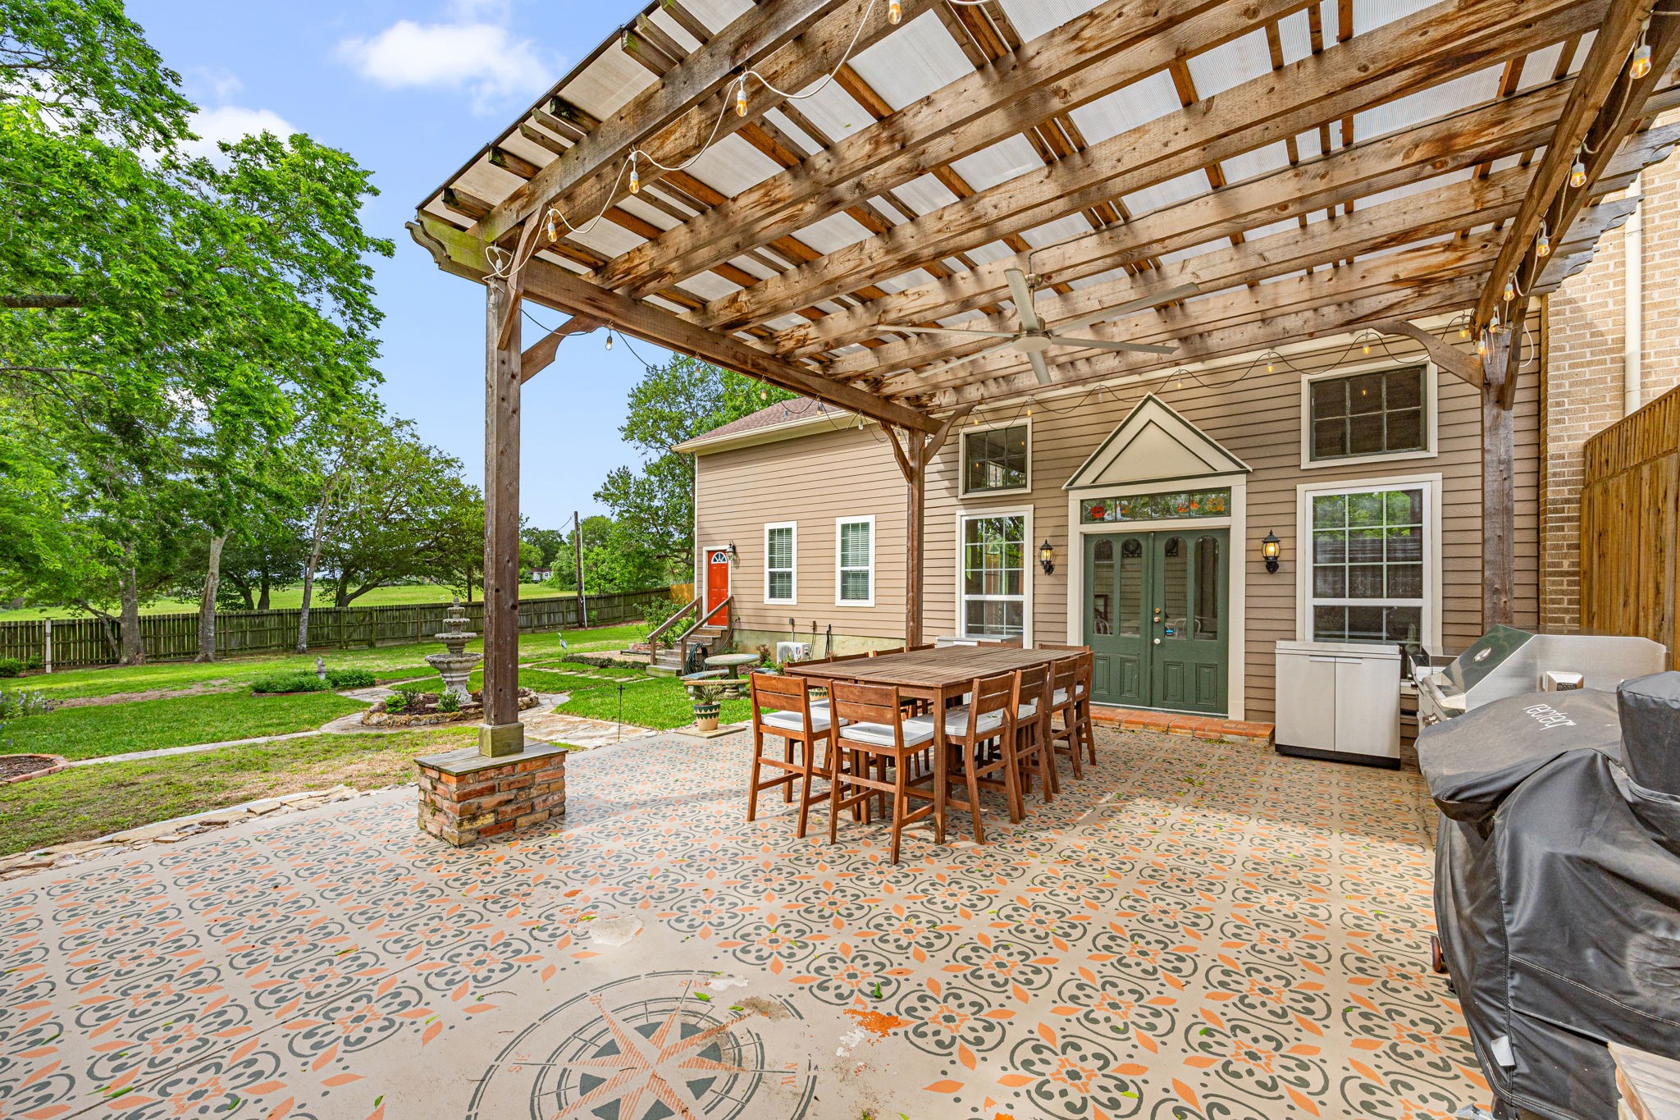
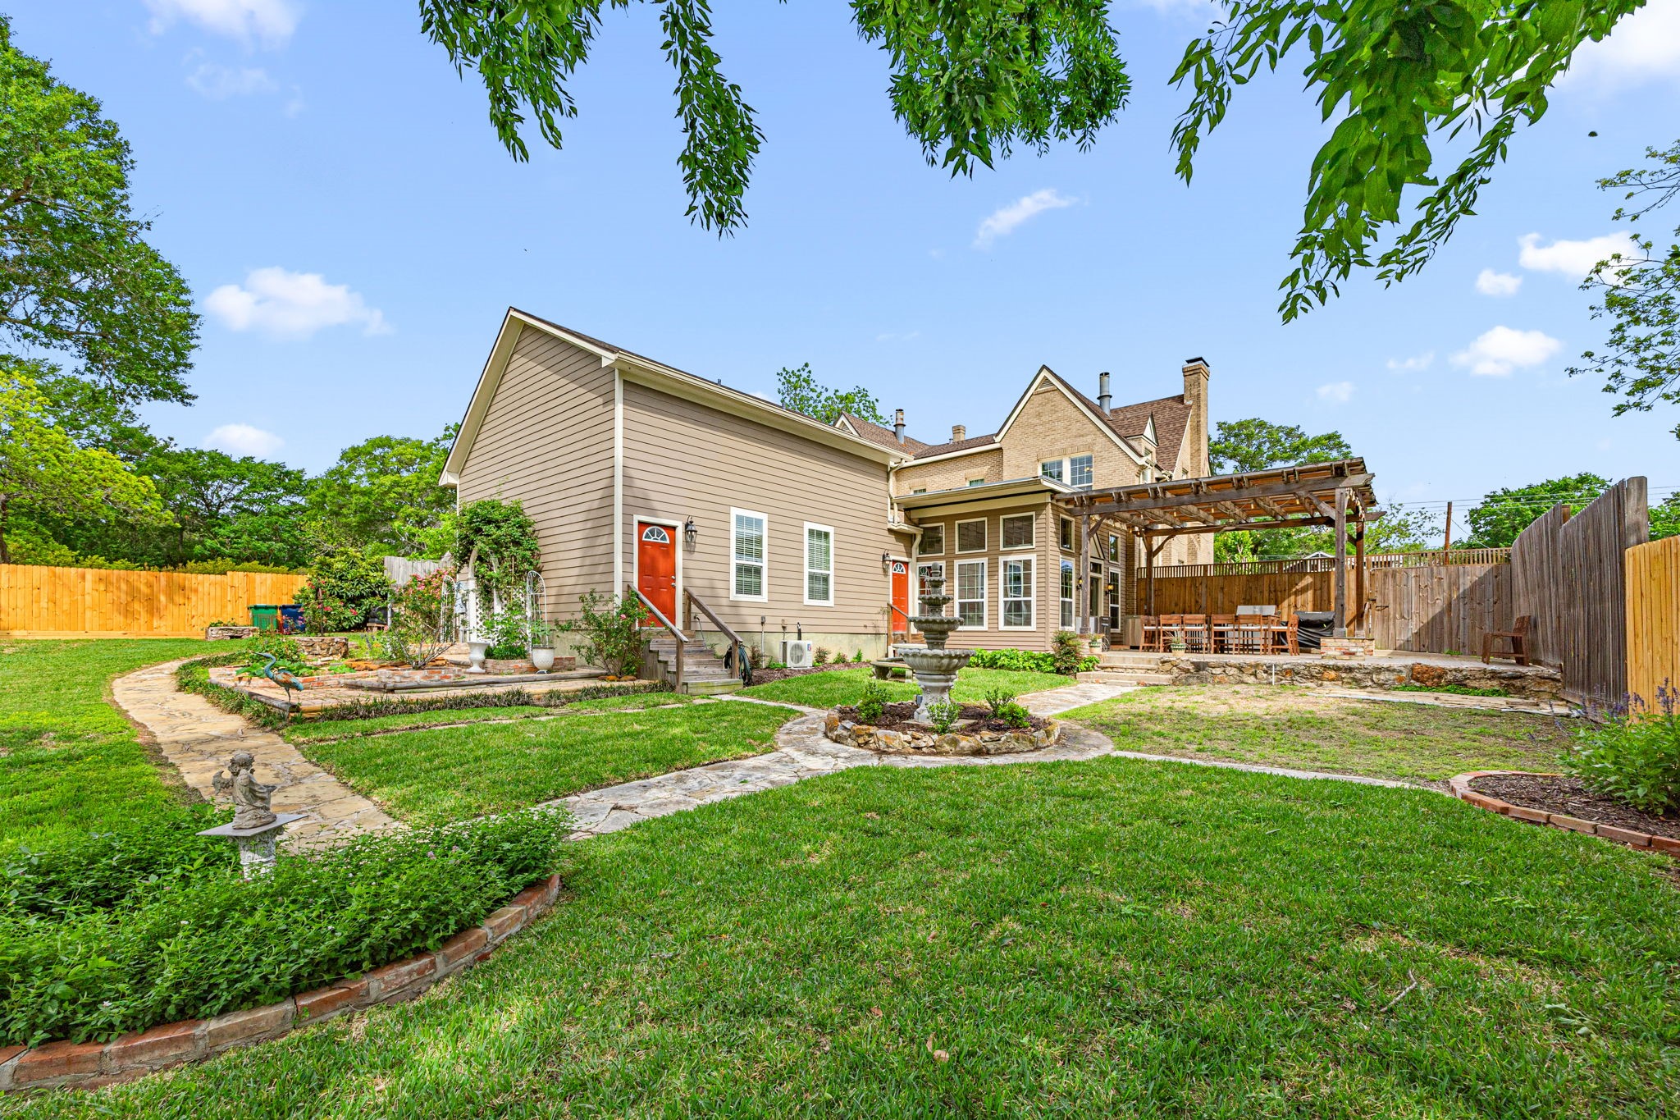
The backyard is designed for entertaining with an expansive covered pergola featuring decorative concrete, a ceiling fan, and ample room for outdoor dining and gatherings, all overlooking the beautifully landscaped yard.
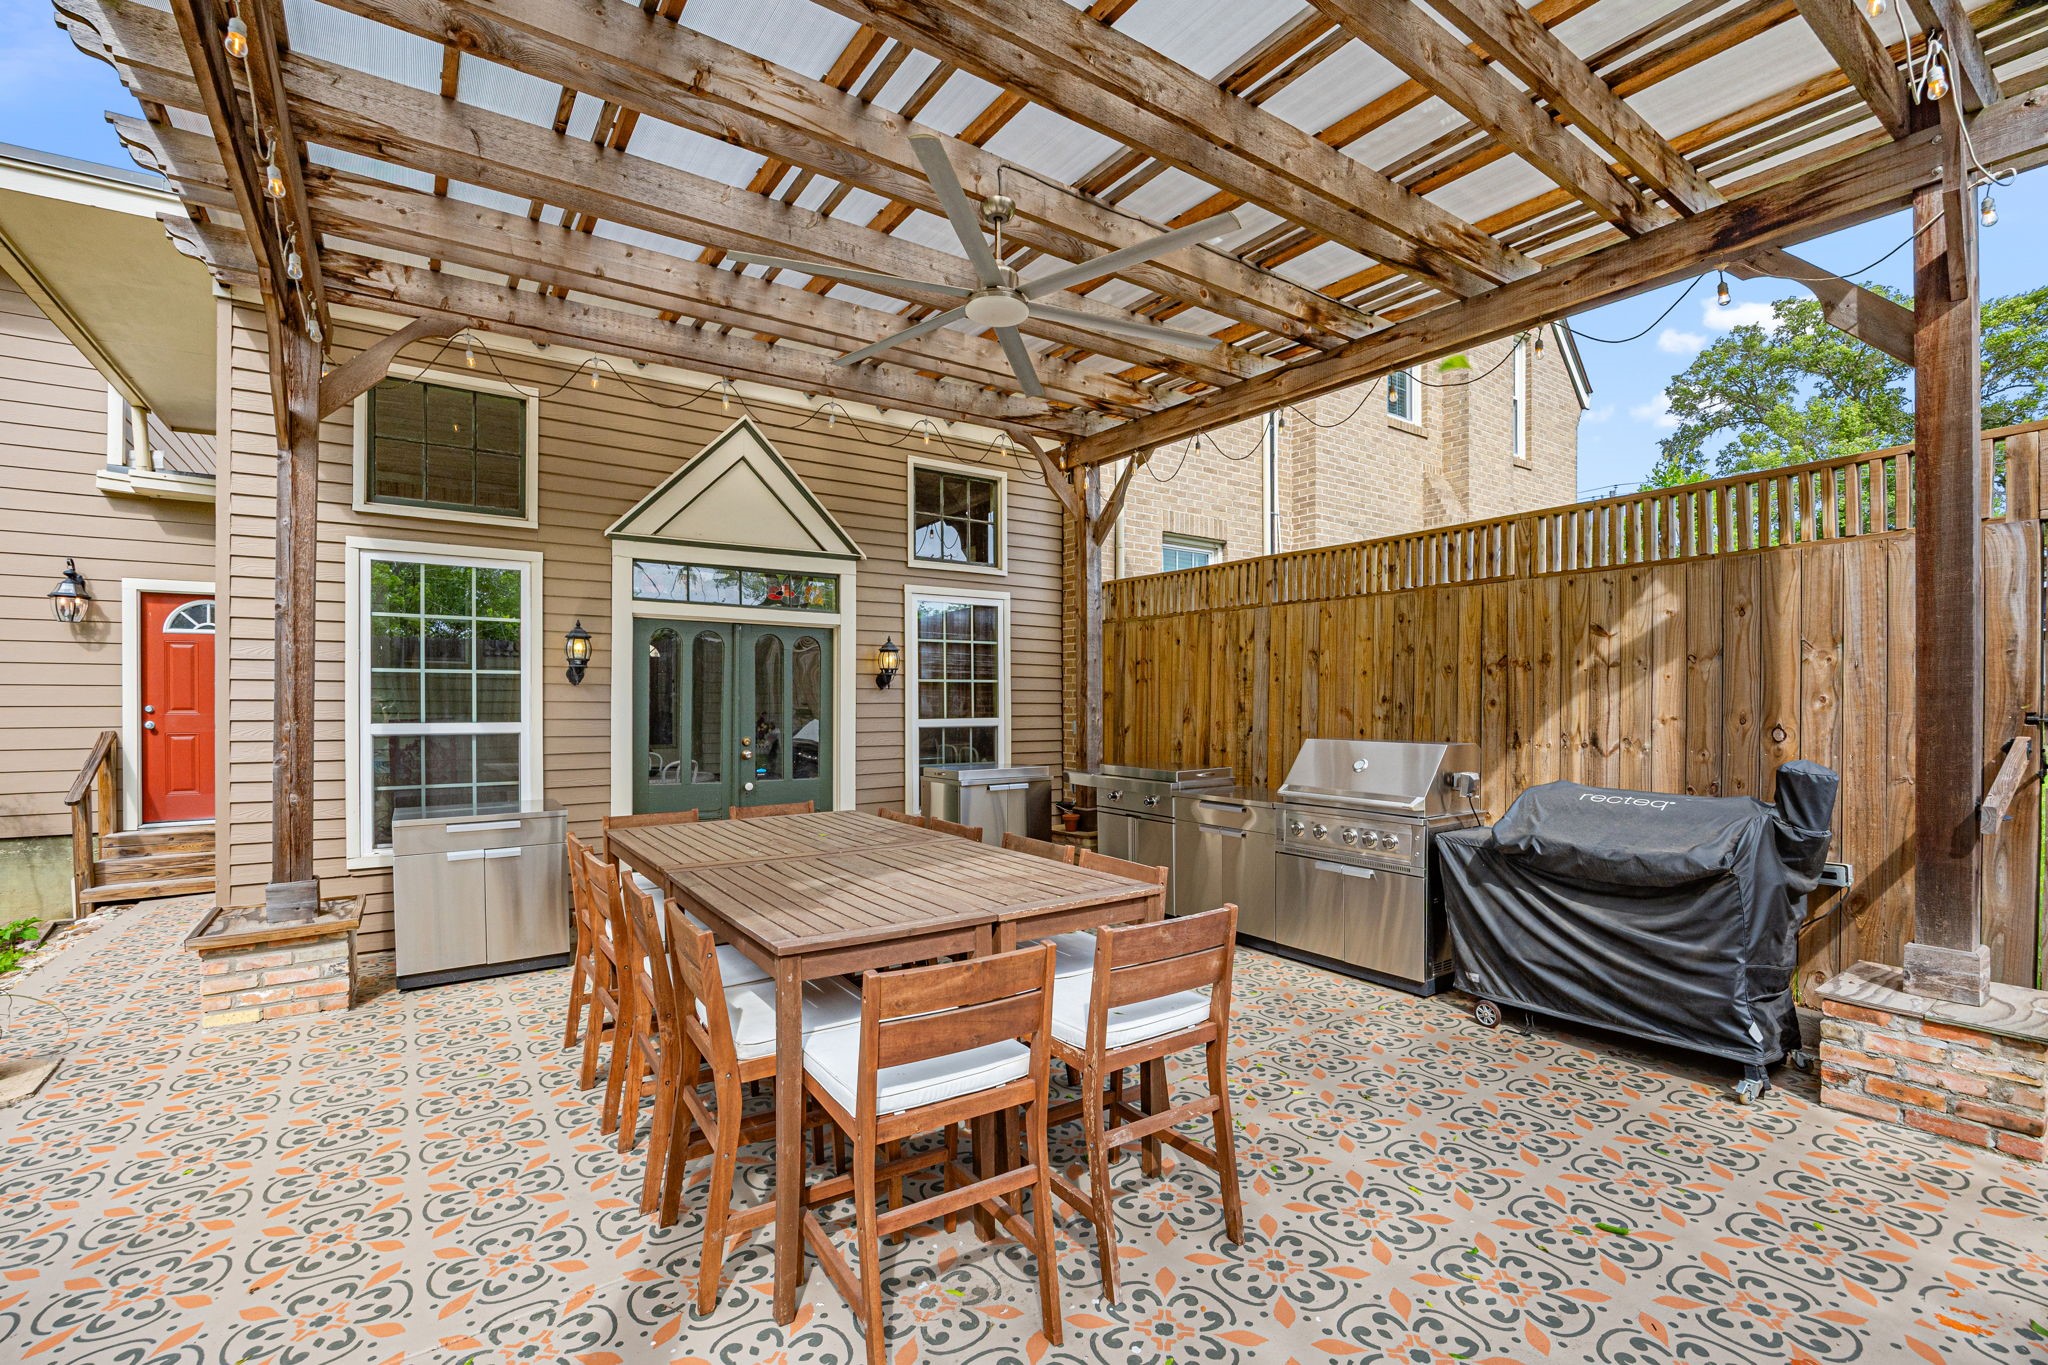
Host with ease beneath the covered pergola, complete with an outdoor kitchen area with built in grill, prep space, and room for a large dining table and more.
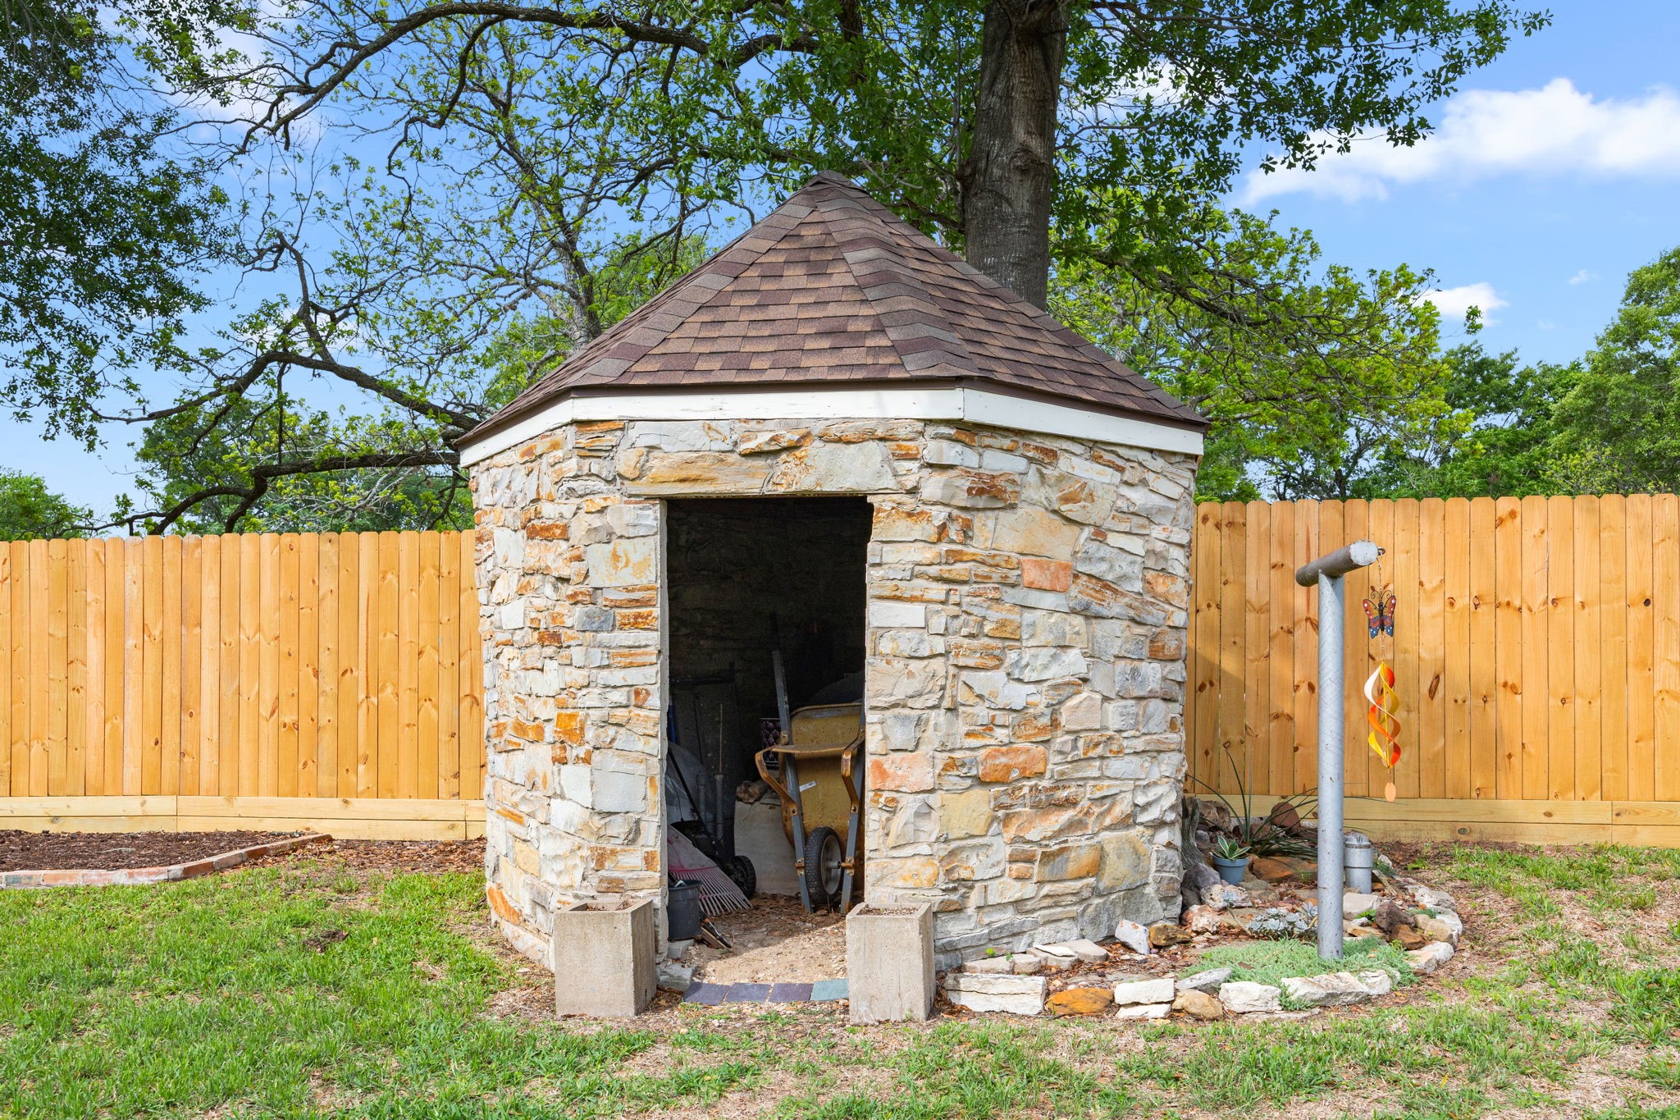
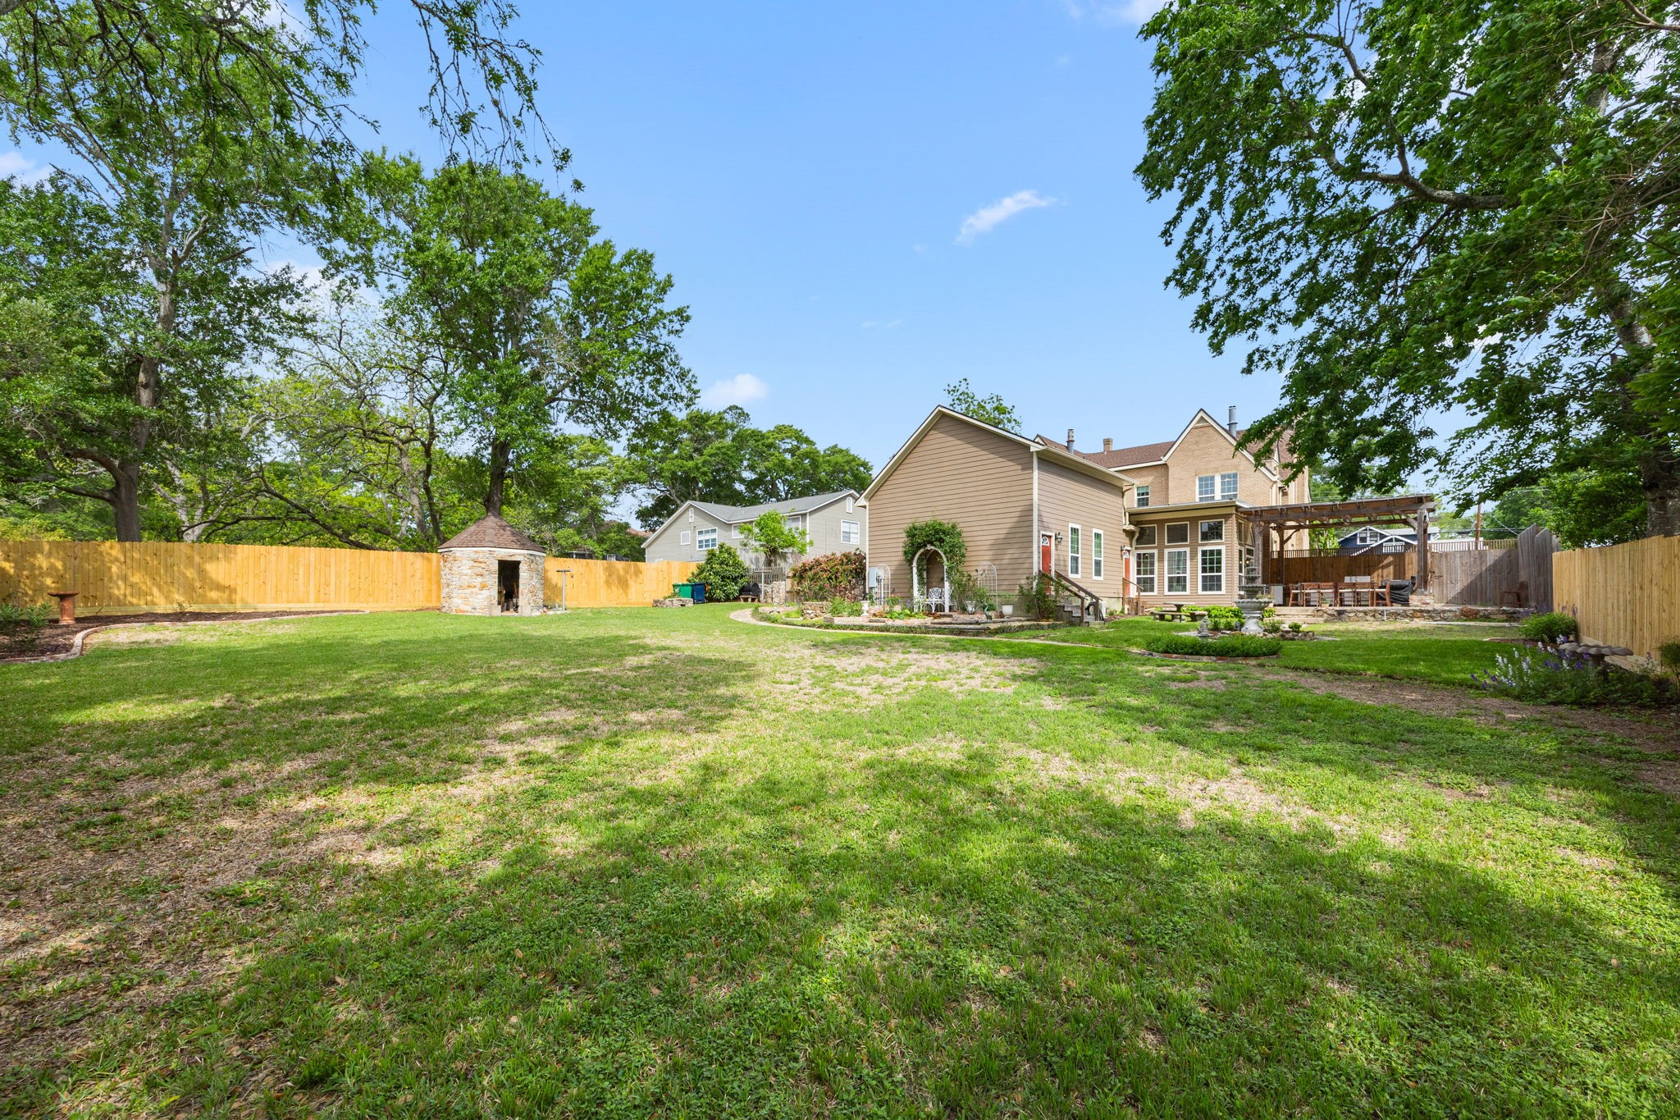
A unique stone outbuilding adds character to the backyard, offering the perfect space for storage, gardening supplies, or a charming workshop.
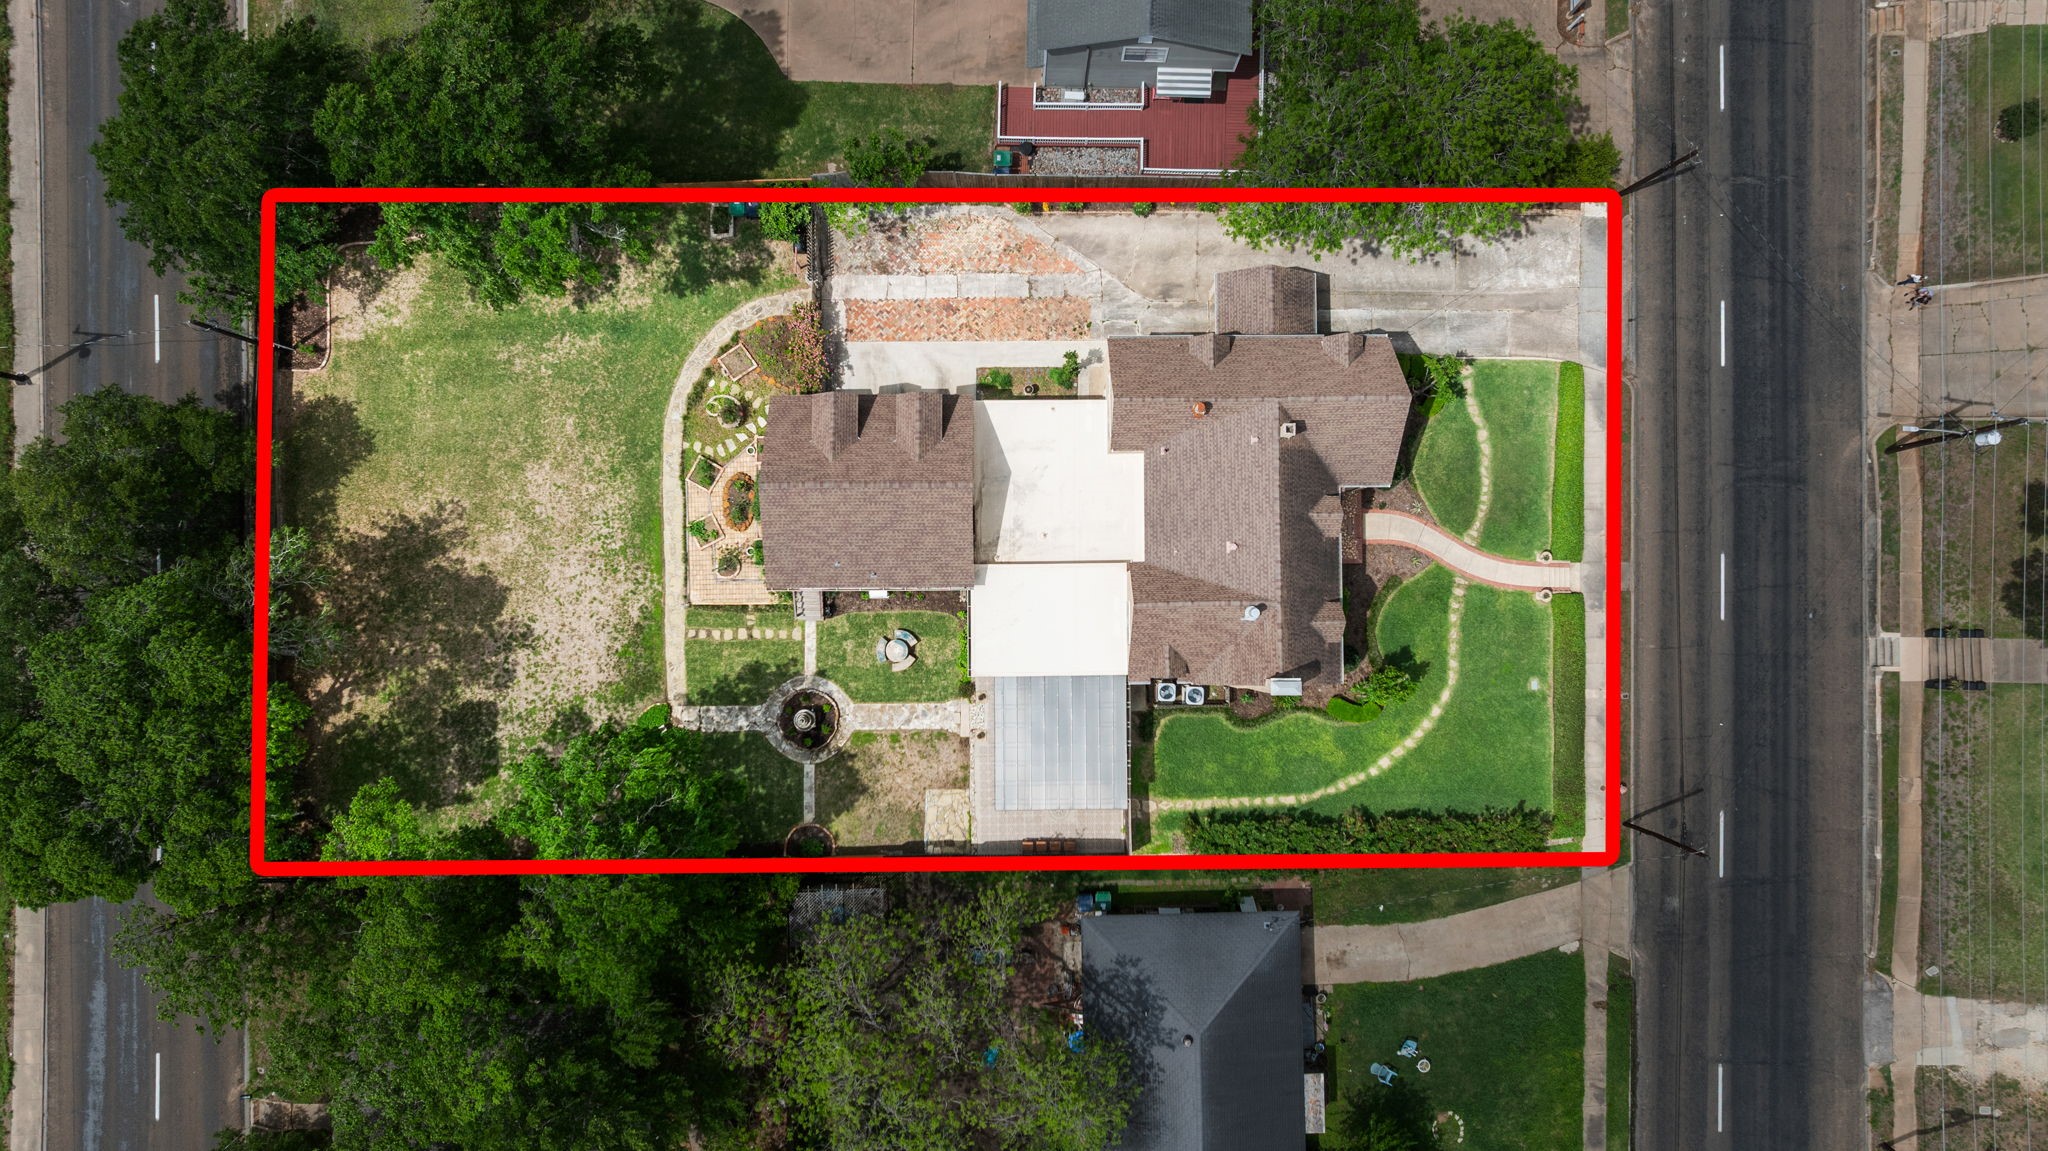
Situated on an impressive .483 acre lot, the backyard offers an abundance of open green space, mature trees, beautiful landscaping, a covered entertaining area, and plenty of room to add a pool, play space, or garden.
Meticulously maintained landscaping surrounds the backyard with winding stone walkways, manicured flower beds, and a charming fountain that creates a peaceful garden like setting.
Spanning nearly half an acre, this oversized lot provides exceptional privacy and space with expansive green areas, mature trees, beautifully landscaped grounds, and room to enjoy every inch of the property.
801 West Main Street is ready for its new homeowners. From the custom 700 square foot space above the garage to the incredible .483 acre lot, this one of a kind property offers room to spread out. Give us a call today to schedule your private tour!





.jpg)

