
Description
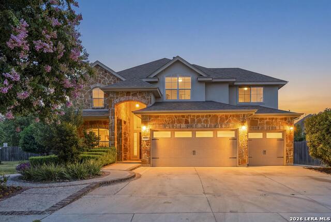
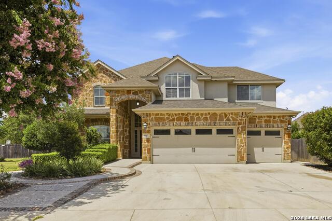
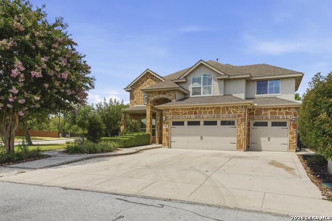
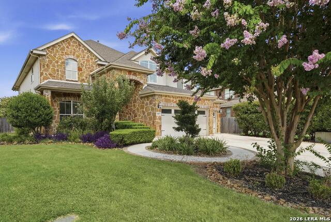
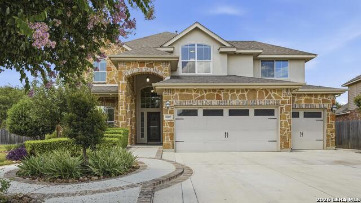
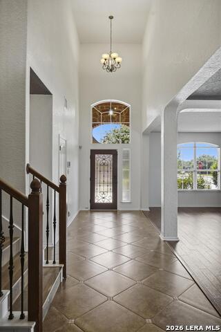
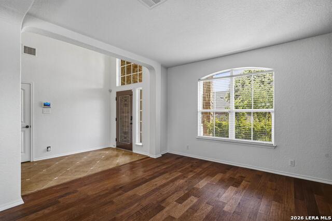
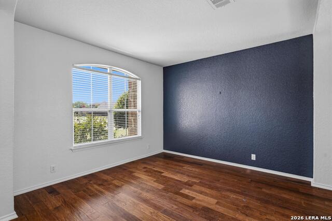
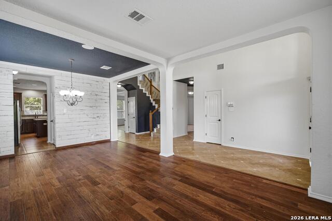
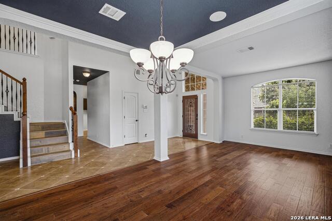
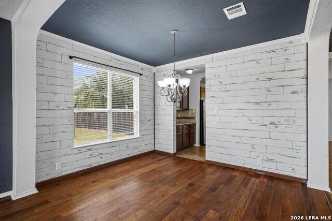
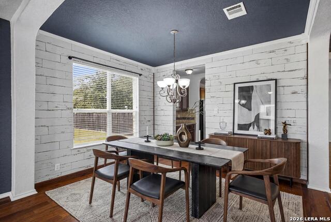
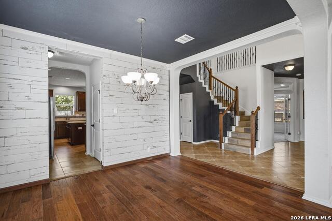
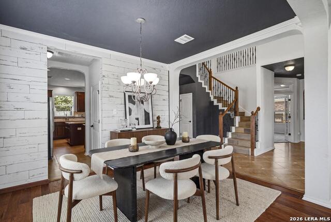
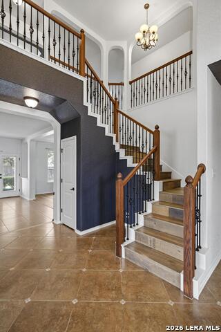
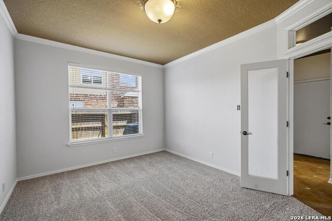
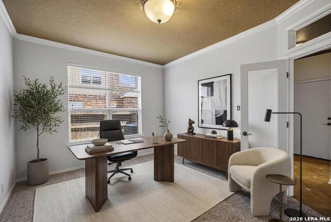
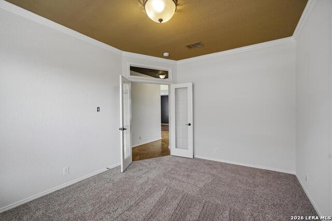
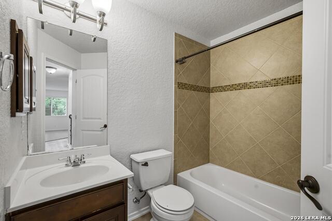
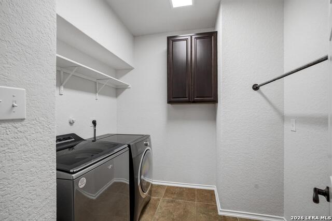
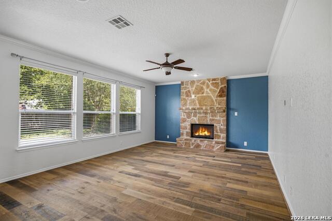
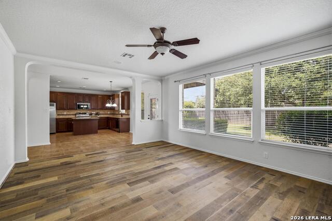
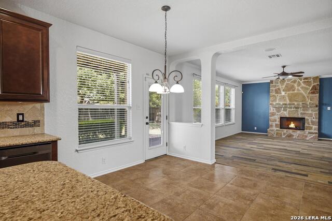
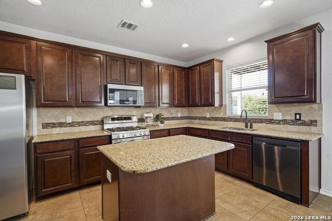
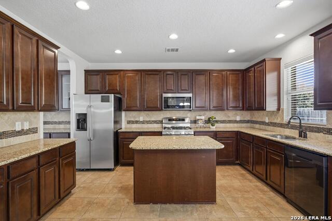
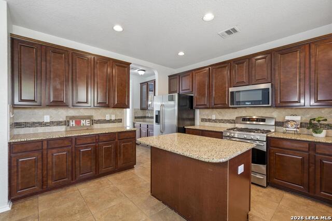
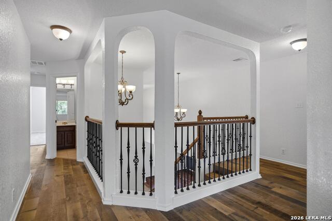
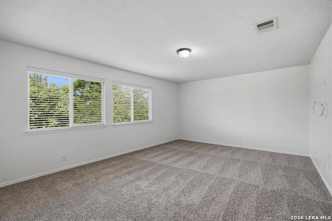
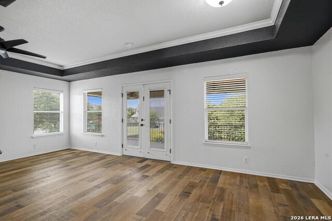
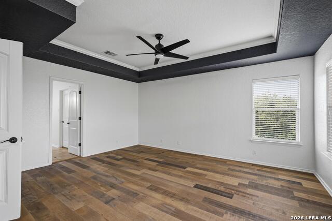
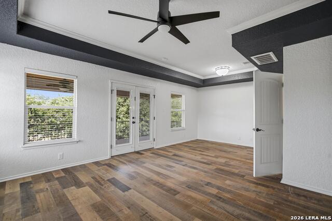
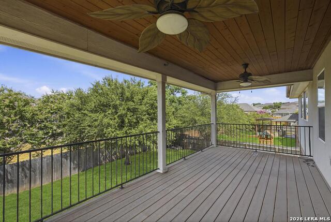
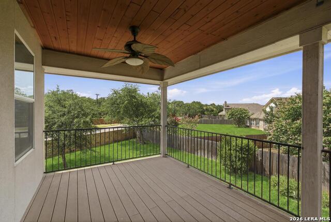
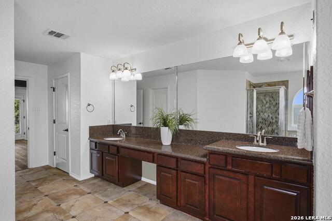
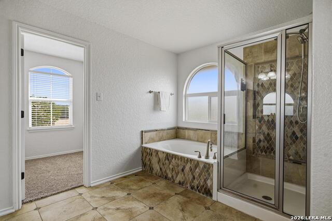
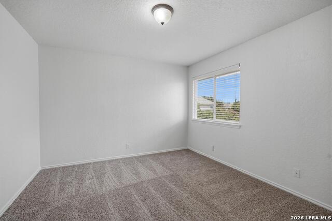
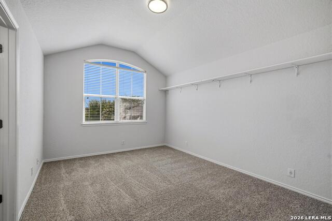
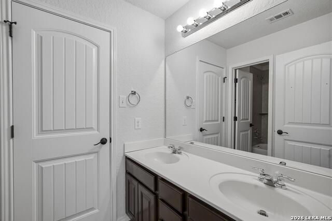
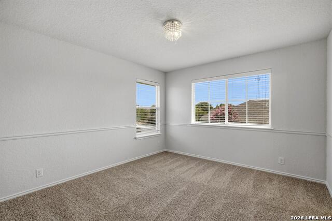
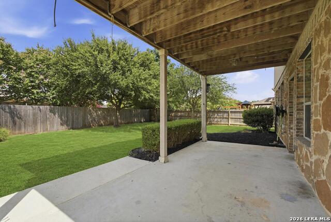
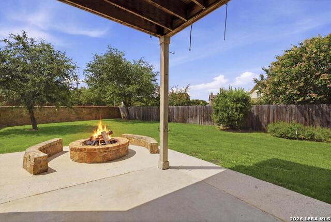
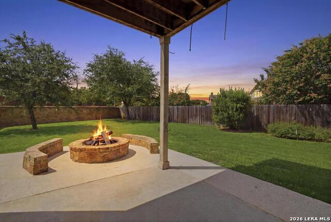
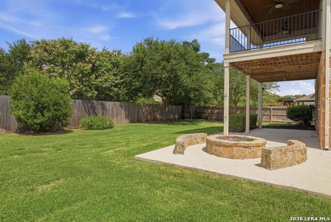
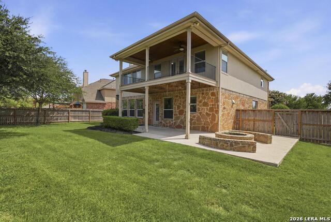
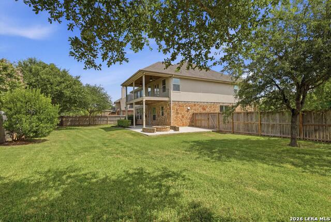
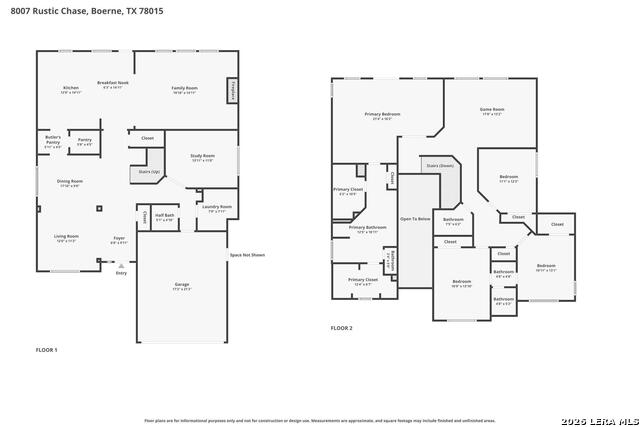
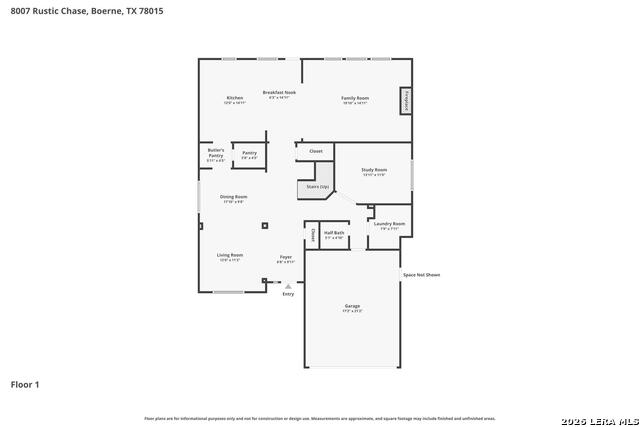
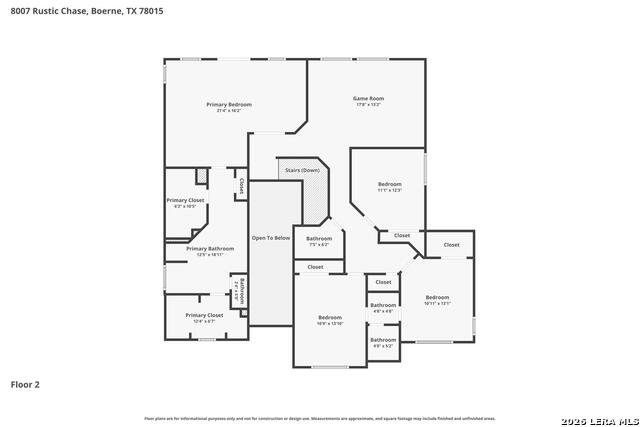
OPEN HOUSE: SUNDAY, JULY 26 @12-3PM Welcome to a home that gives you room to breathe - inside and out. Set on one of the largest lots in the gated SABLECHASE community, this two-story home makes a lasting first impression with mature oak trees, stone landscape beds, and undeniable curb appeal. Step inside and the heart of the home unfolds: a generous family room anchored by a gas fireplace, flowing seamlessly into an eat-in kitchen built for real life. The oversized island anchors the space, while a built-in buffet, enormous pantry, and dedicated butler's pantry mean storage is never in short supply. Stainless steel appliances - including a five-burner gas range, microwave, and dishwasher - make cooking a pleasure, not a chore. A separate formal dining room near the entry gives you flexibility for holiday dinners, game nights, or anything in between. The main floor also delivers where it counts: a dedicated home office, a convenient half bath, and a spacious laundry room round out the downstairs. Head upstairs and the primary suite is your private retreat - complete with a sitting area, a spa-inspired bath with double sinks, a walk-in shower, a soaking tub, and not one but two walk-in closets. Enjoy quiet evenings or early morning coffee on your own private balcony. A large game and media room sets the stage for movie marathons and weekend lounging. Three additional bedrooms and two full baths give everyone their space without compromise. Outside, the backyard is designed for evenings that linger. A large covered patio, a fire pit, and a stone side fence create a private setting that's equally suited for hosting friends or unwinding after a long week. Three car garage! SABLECHASE residents enjoy a community pool, playground, and sports court - plus easy access to H-10, shopping, dining, and Boerne ISD schools. If you've been waiting for a home that delivers space, style, and a setting you'll love coming home to - this is the one.
Details
| MLS # | 1998797 |
|---|---|
| Listing Type | For Sale |
| Style | House |
| Status | Active |
| Year | 2009 |
| Days On Site | 50 |
| Listing Provided By | San Antonio Portfolio KW RE | Robin Saunders |
Features
| Bed(s) | 4 |
|---|---|
| Bath(s) | 4 Total |
| SQ Feet | 3,523 |
| Garage | 3 |
| Story(s) | 2 |
| Acreage | 0.30 |
Interior
| Interior | Three Living Area, Separate Dining Room, Eat-In Kitchen, Two Eating Areas, Island Kitchen, Walk-In Pantry, Study/Library, Game Room, Utility Room Inside, All Bedrooms Upstairs, 1st Floor Lvl/No Steps, High Ceilings, Open Floor Plan, Cable TV Available, High Speed Internet, Walk in Closets |
|---|---|
| Heating | Central, Heat Pump, 2 Units |
| Heating Fuel | Natural Gas |
| Fireplace | One, Family Room |
| Number Of Fireplaces | 1 |
Exterior
| Exterior | Brick, 3 Sides Masonry |
|---|---|
| Exterior Features | Patio Slab, Covered Patio, Privacy Fence, Sprinkler System, Double Pane Windows, Has Gutters |
| Roof | Composition |
| Foundation | Slab |
Parking
| Garage Parking | Three Car Garage, Attached |
|---|
Utilities
| Waterorsewer | Water System, Sewer System |
|---|
Taxes
| Tax Property Id | 047116440010 |
|---|---|
| Taxed By Mltpl Counties | No |
| Total Tax | 4412.46 |
Area Information
| State | TX |
|---|---|
| County | Bexar |
| City | Boerne |
| Zip Code | 78015 |
| Area | Bexar |
| Community Name | SABLECHASE |
| School District | Boerne |
| Elementary School | Fair Oaks Ranch |
| High School | Boerne |
| Listing VS Median (in SABLECHASE) | |
Price: $550,000 low | high Med: $442,900 sqft: 3,523 low | high Med: 2,412 $ / sqft: $156 low | high Med: $184 On site: 50 low | high Med: 36 | |
Market Activity 78015
Request a showing
Request a showing
Contact
Learn More About This Property

| State | TX |
|---|---|
| County | Bexar |
| City | Boerne |
| Zip Code | 78015 |
| Area | Bexar |
| Community Name | SABLECHASE |
| School District | Boerne |
| Elementary School | Fair Oaks Ranch |
| High School | Boerne |
| Listing VS Median (in SABLECHASE) | |
Price: $550,000 low | high Med: $442,900 sqft: 3,523 low | high Med: 2,412 $ / sqft: $156 low | high Med: $184 On site: 50 low | high Med: 36 | |
 | $735,00026346 Tawny WayBoerne, TX 78015 |


.jpg)

Land & Ranch 210.483.7500 | Bandera 830.850.6700 | Global Luxury 210.483.5700 | Coldwell Banker Commercial Alamo City 210.483.6250
North Central San Antonio / Stone Oak 210.483.7070 | Harper Property Management 210.483.7040 | Relocation Services 210.483.7121
North West San Antonio 210.483.0000 | Laredo 956.722.4822 | Coldwell Banker Commercial International Gateway 956.937.2867
