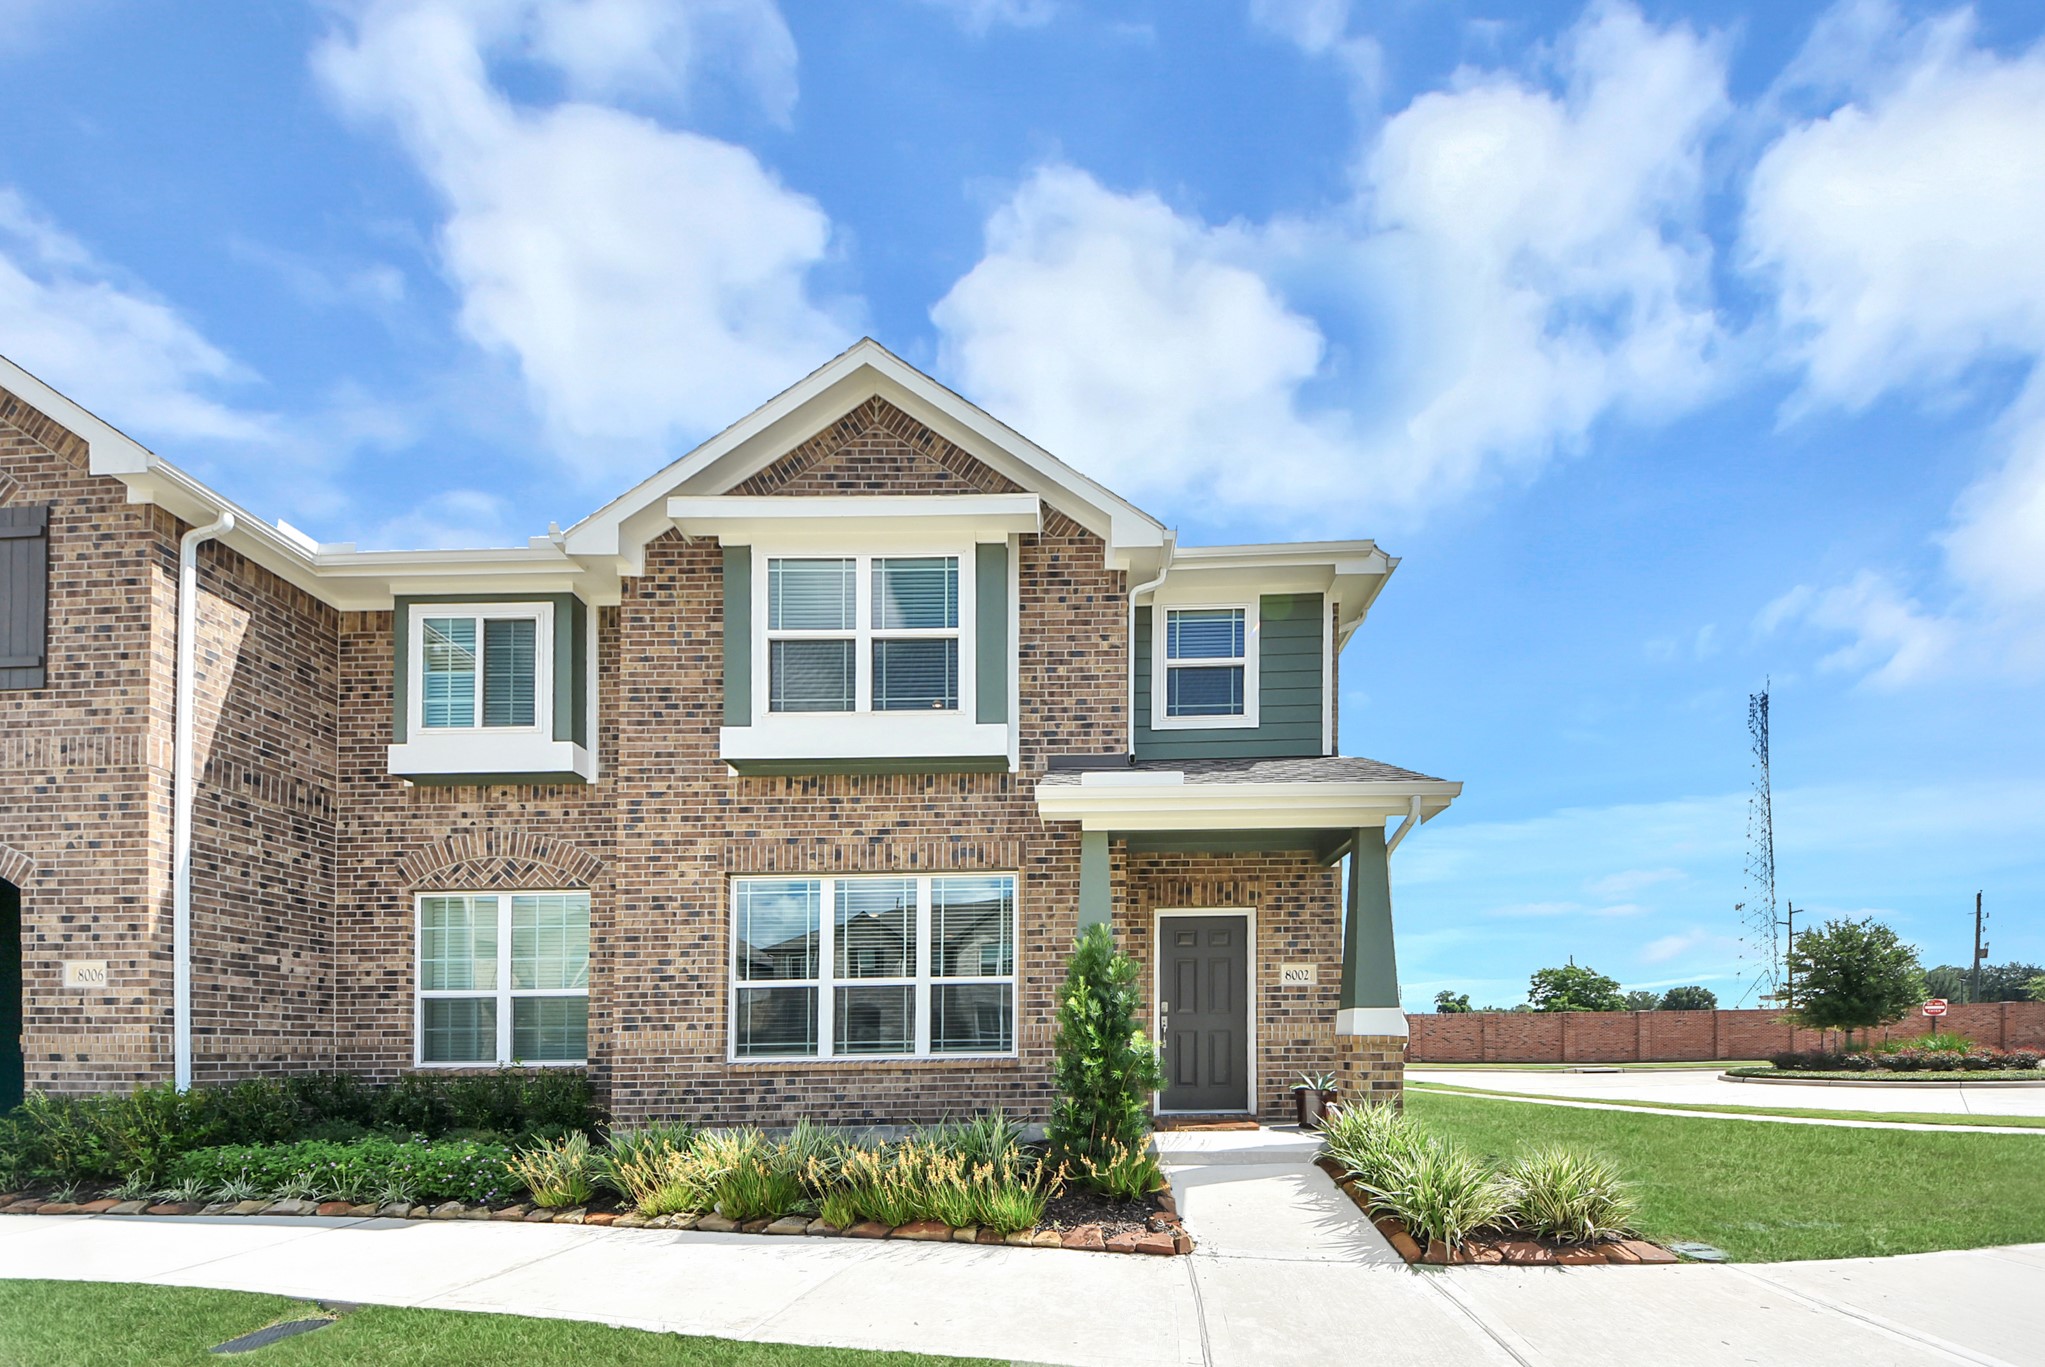
Welcome home to 8002 Scanlan Oak in the master planned Sienna subdivision! One of the larger homes in this townhome neighborhood with over 1,900 square feet!
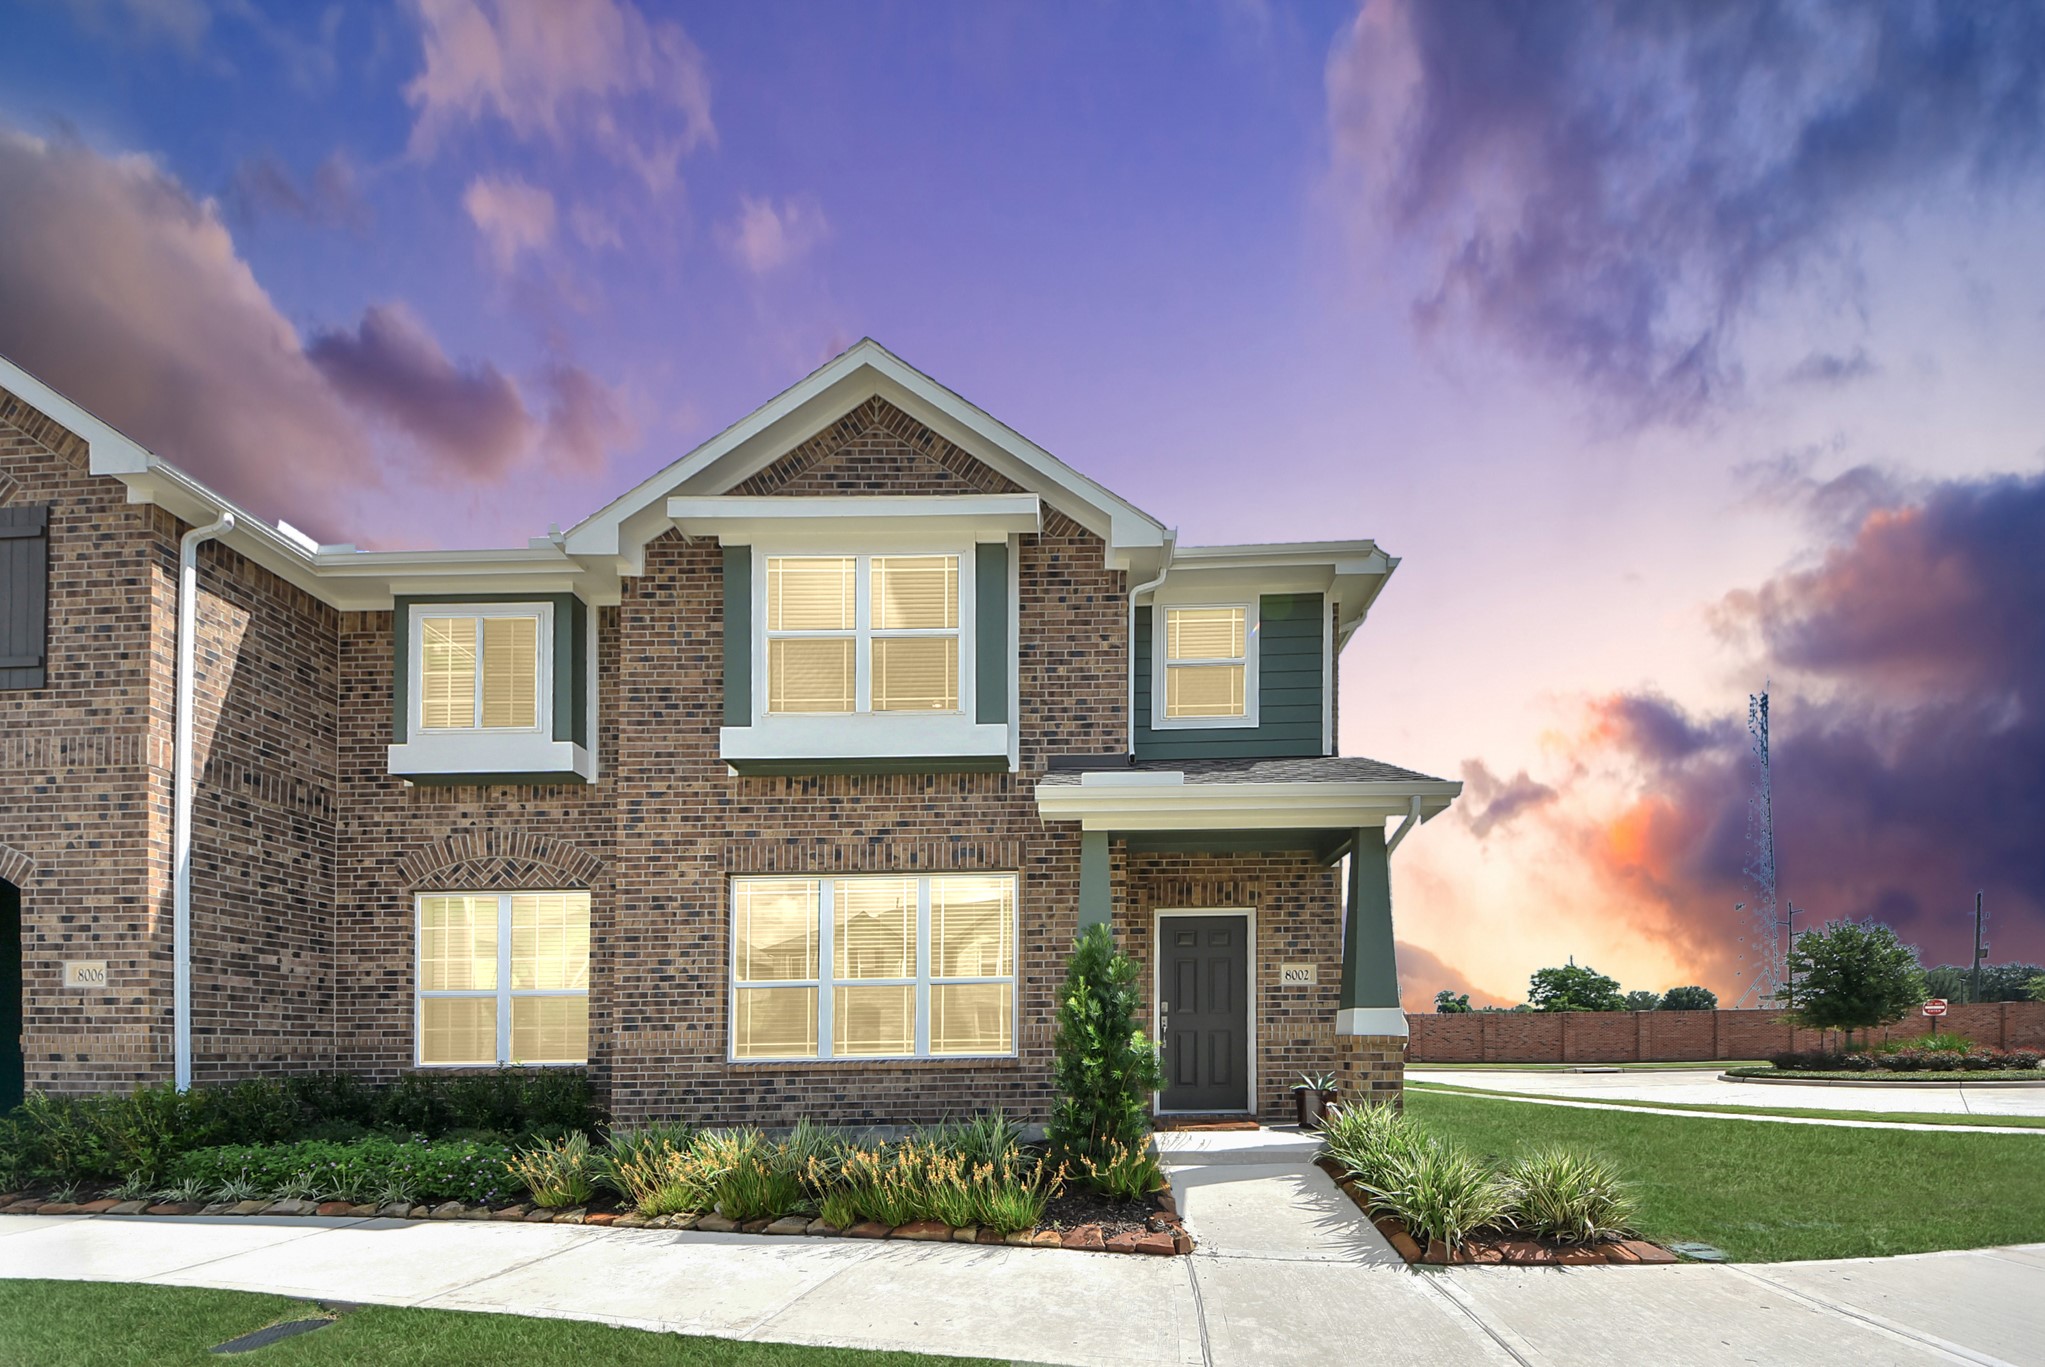
Twilight view of the property that is located on a corner lot and also on a cul-de-sac! This end unit location provides an extra window in the living/dining room!
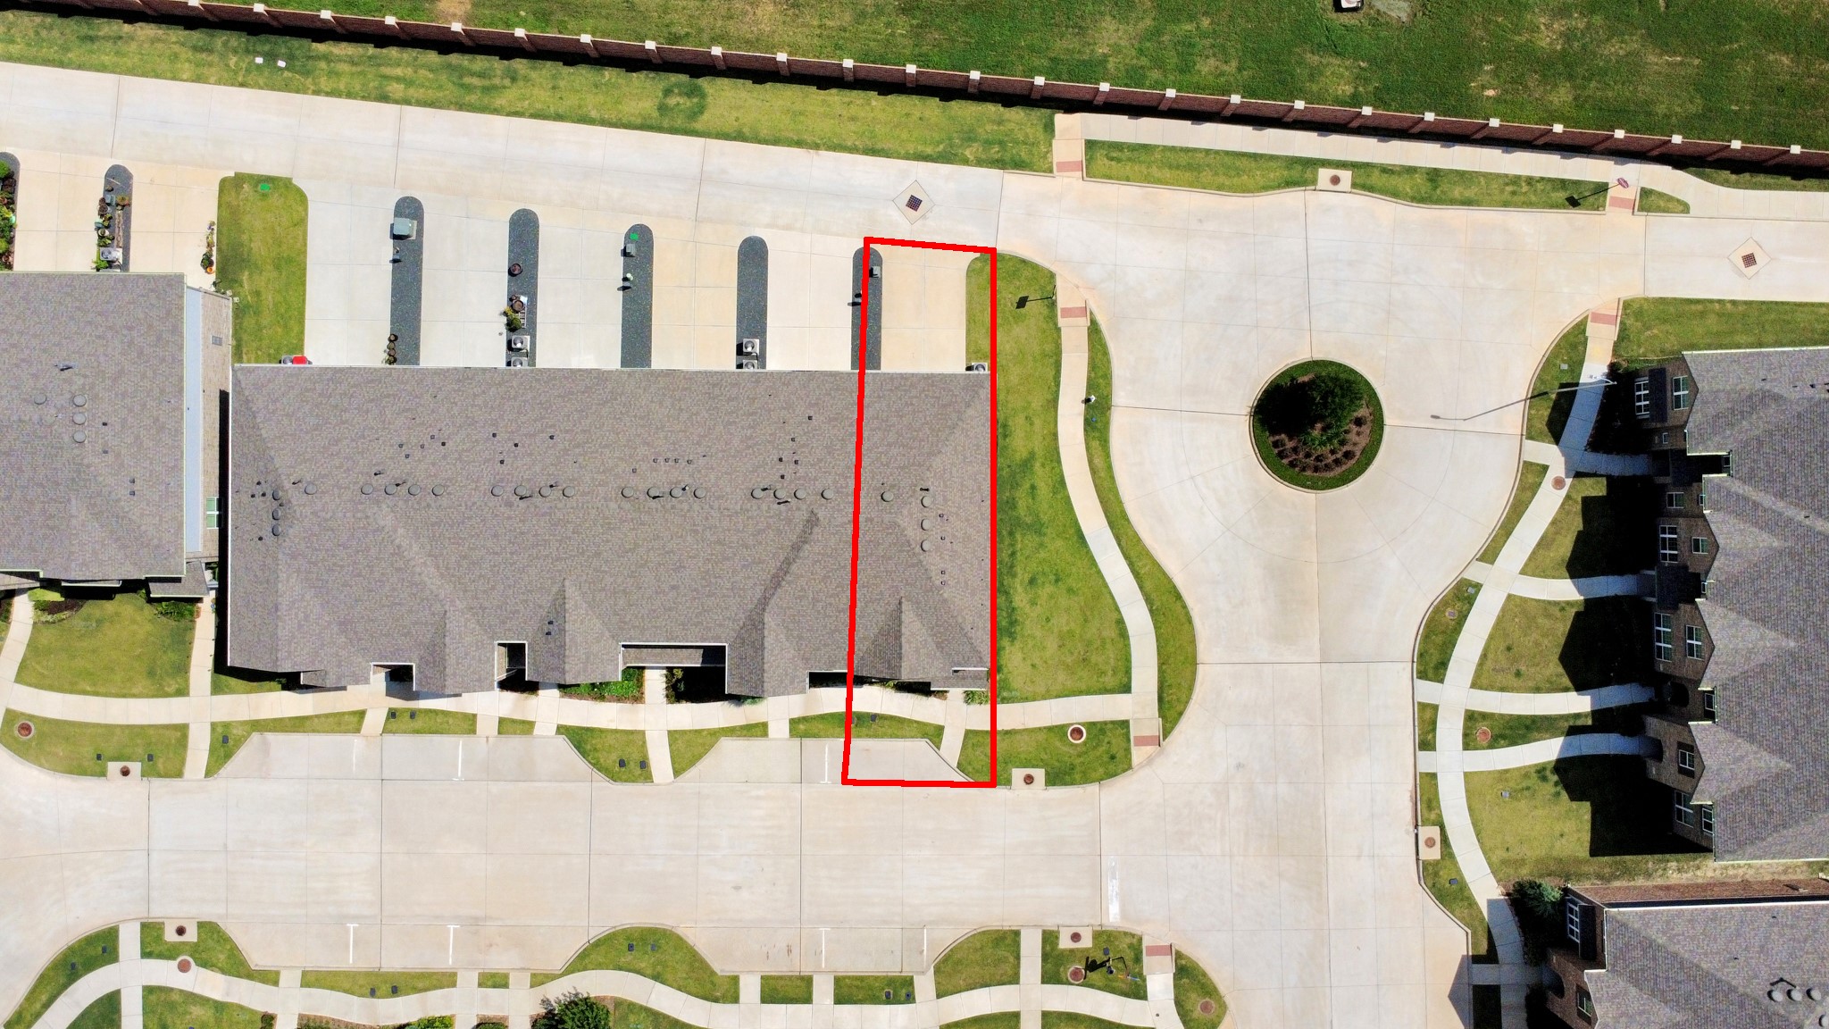
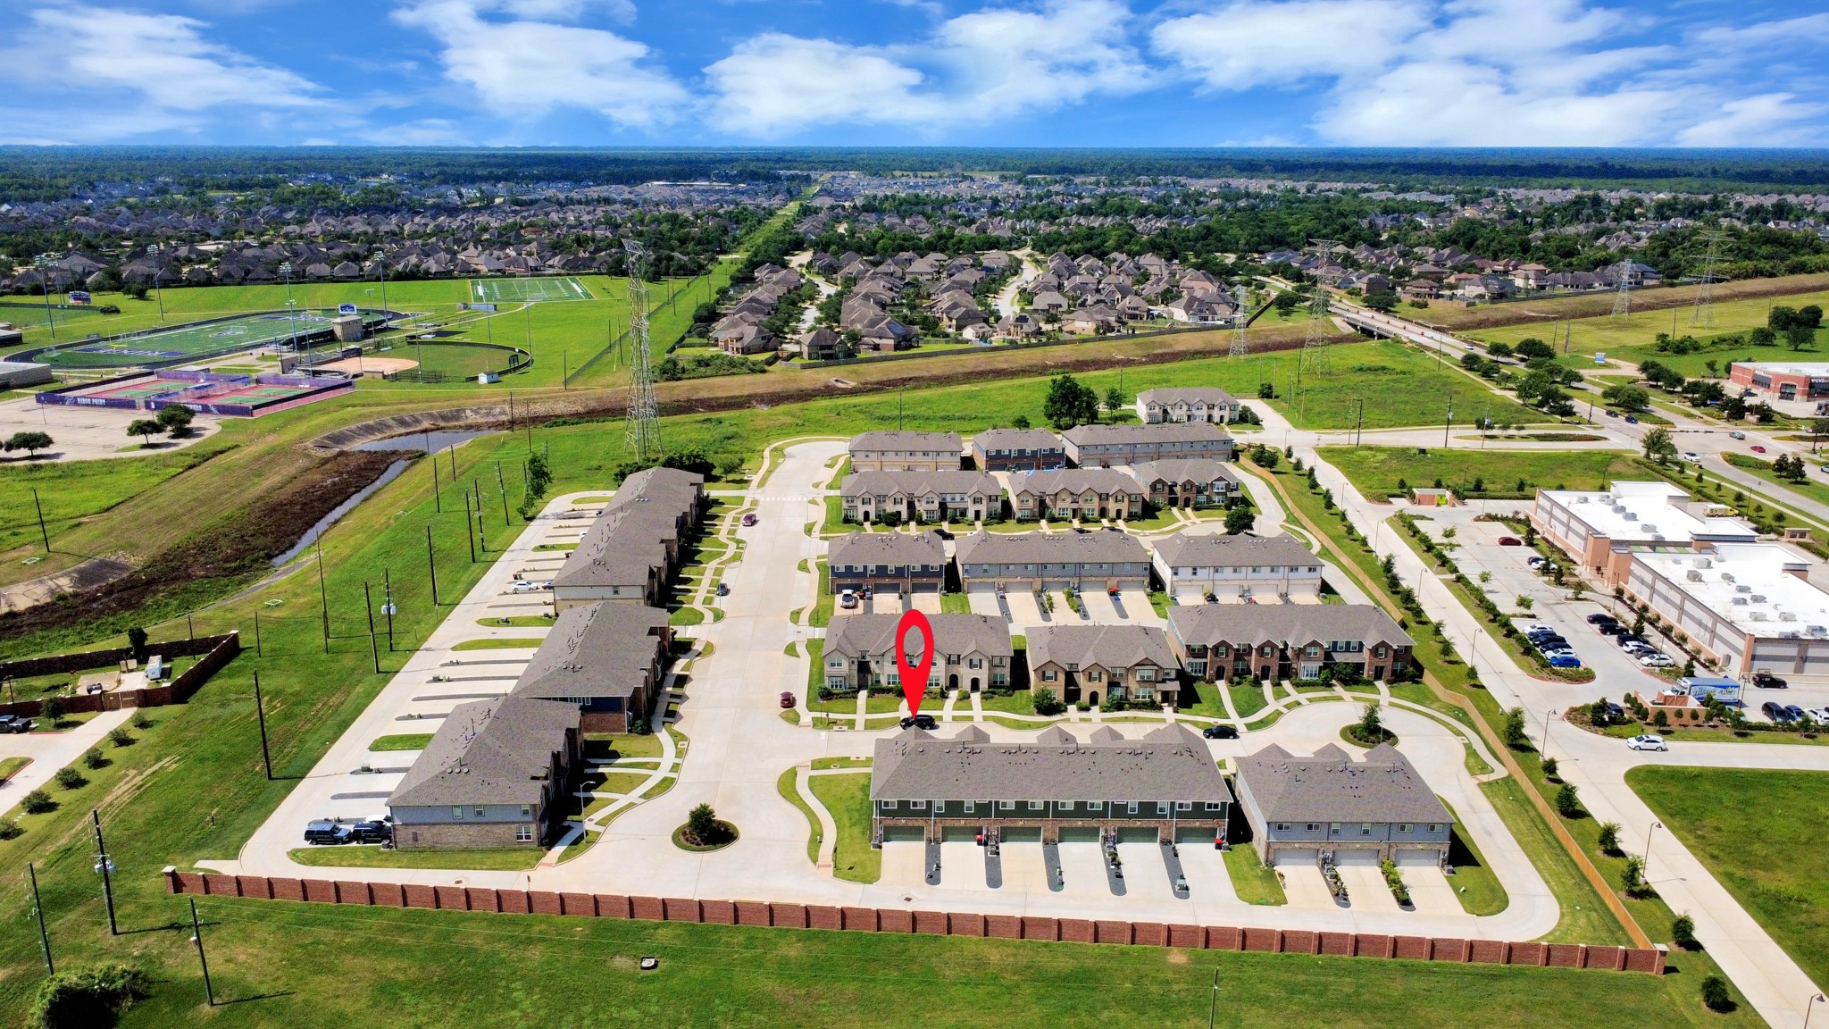
Aerial view of the property location. Note corner lot location with side yard green area. Great location in Sienna so you'll have easy access to many community pools, sport & fitness facilities, trails and parks! There is so much offered in Sienna!
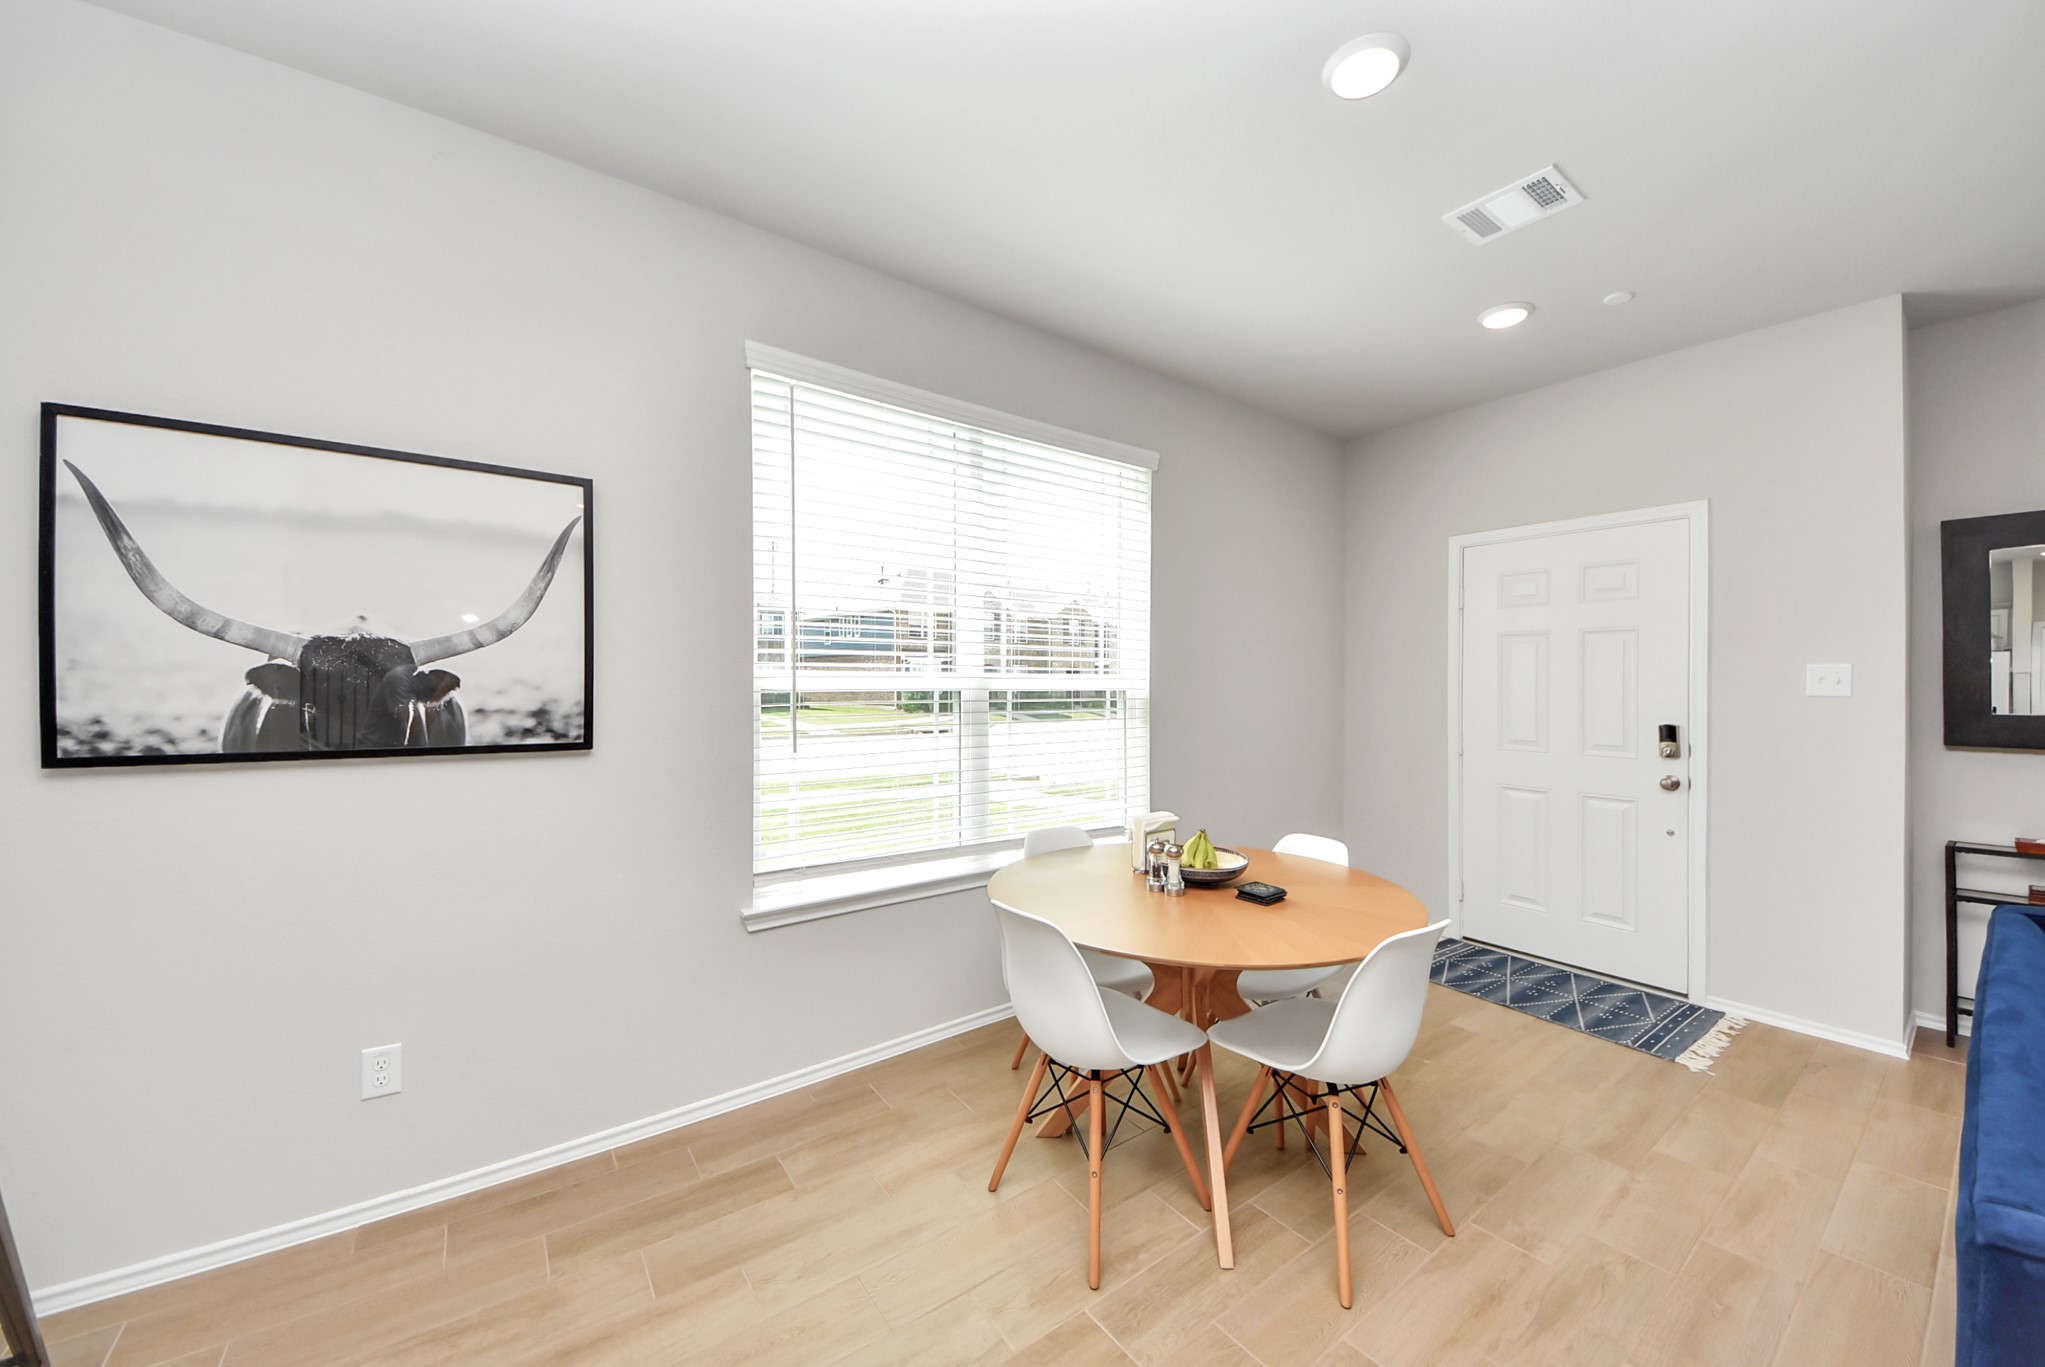
Entry view from the front door!
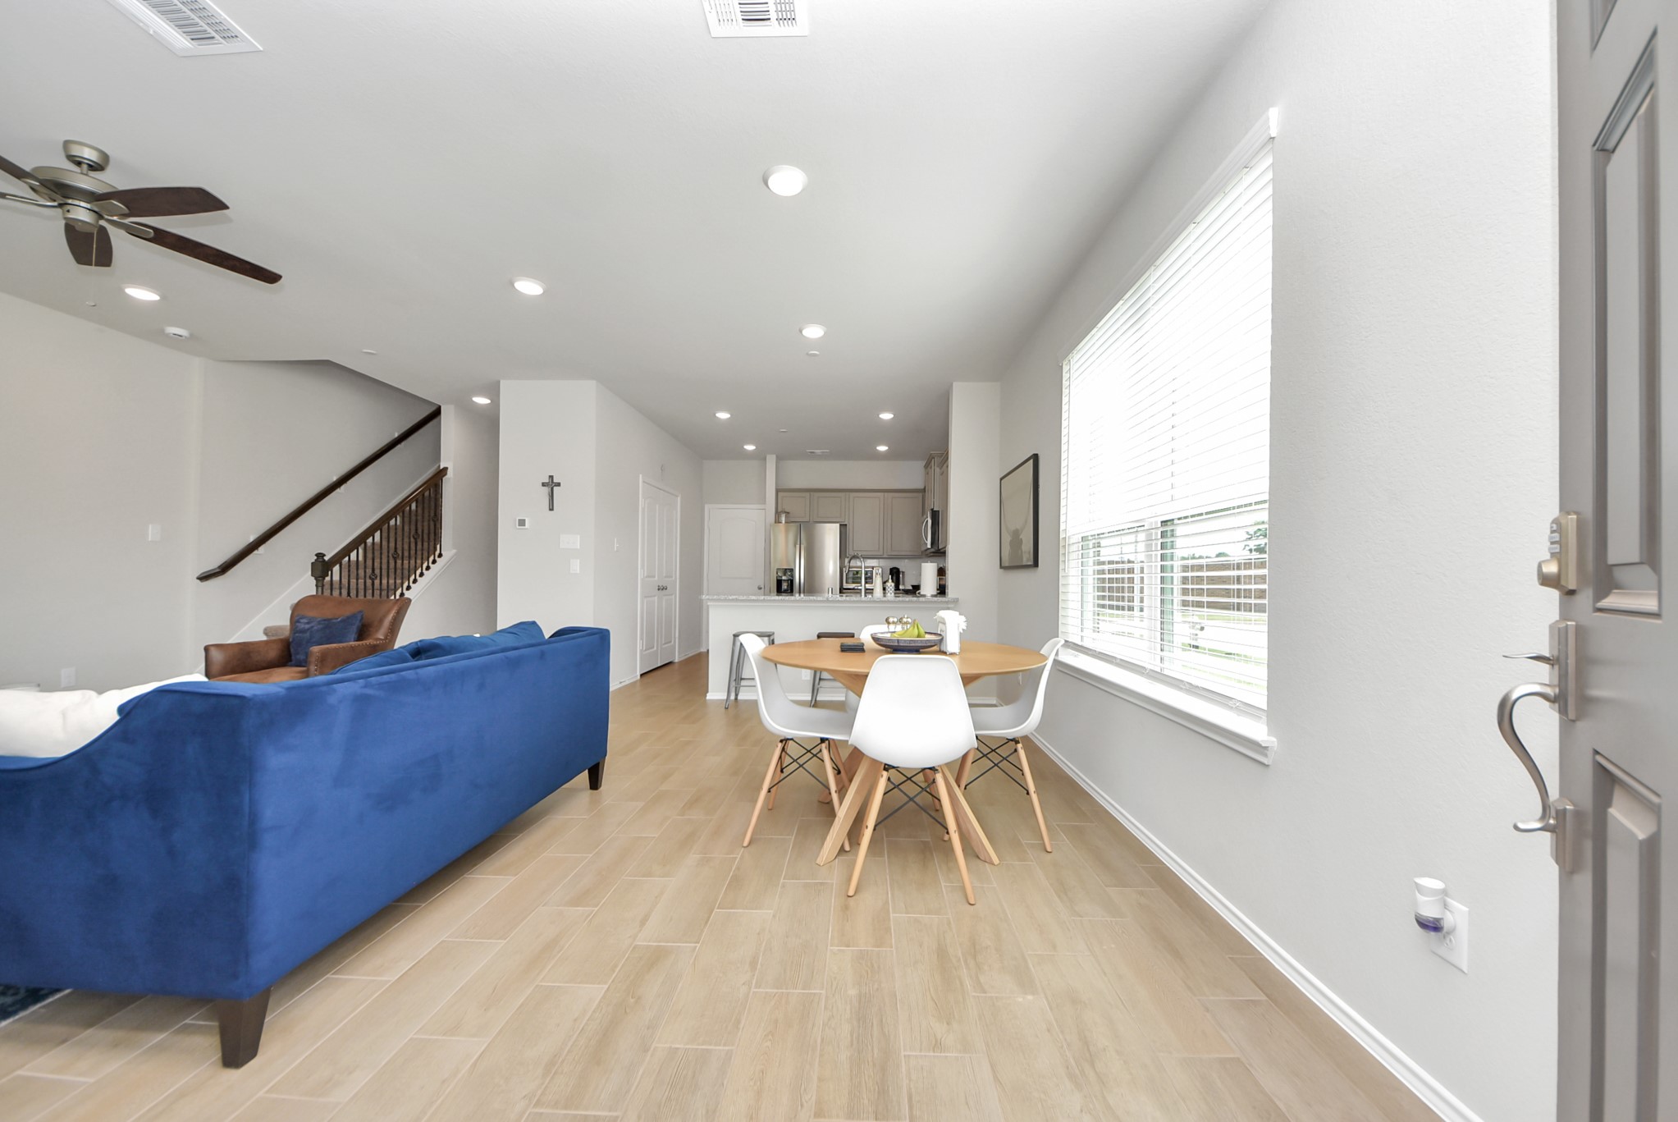
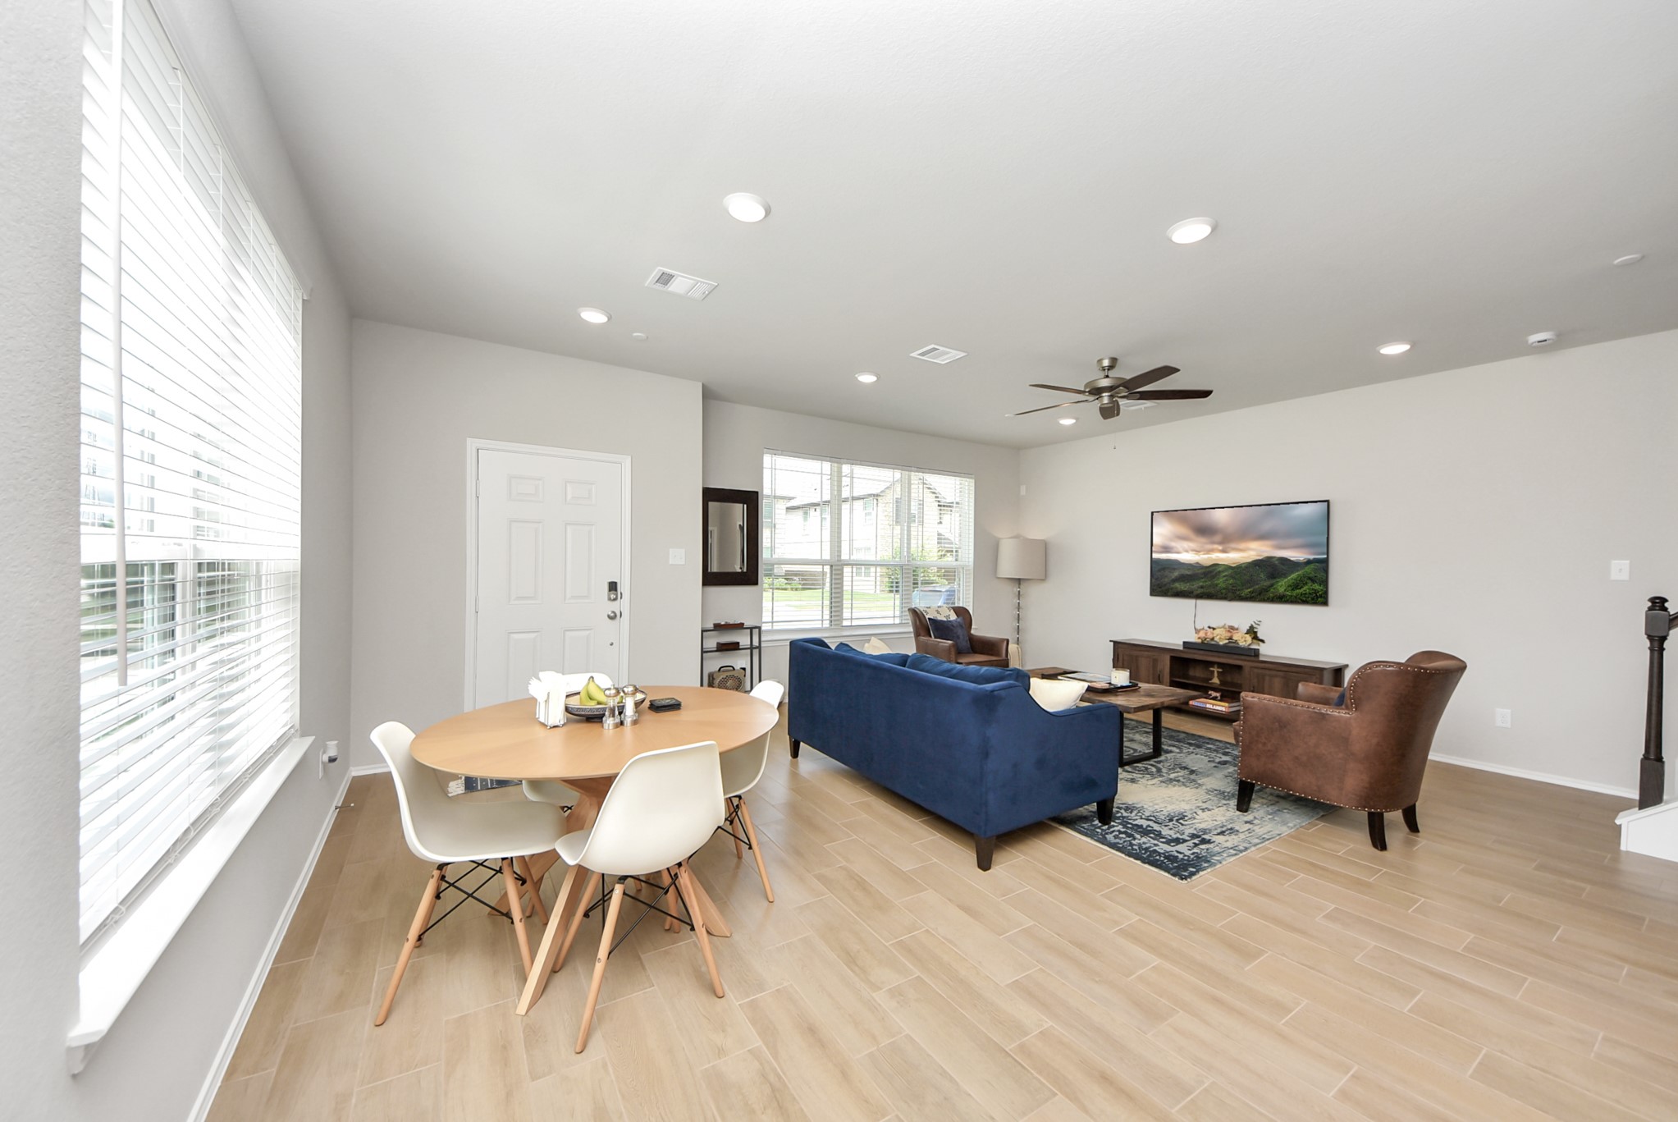
Large living and dining combination room as seen from the front entry area.
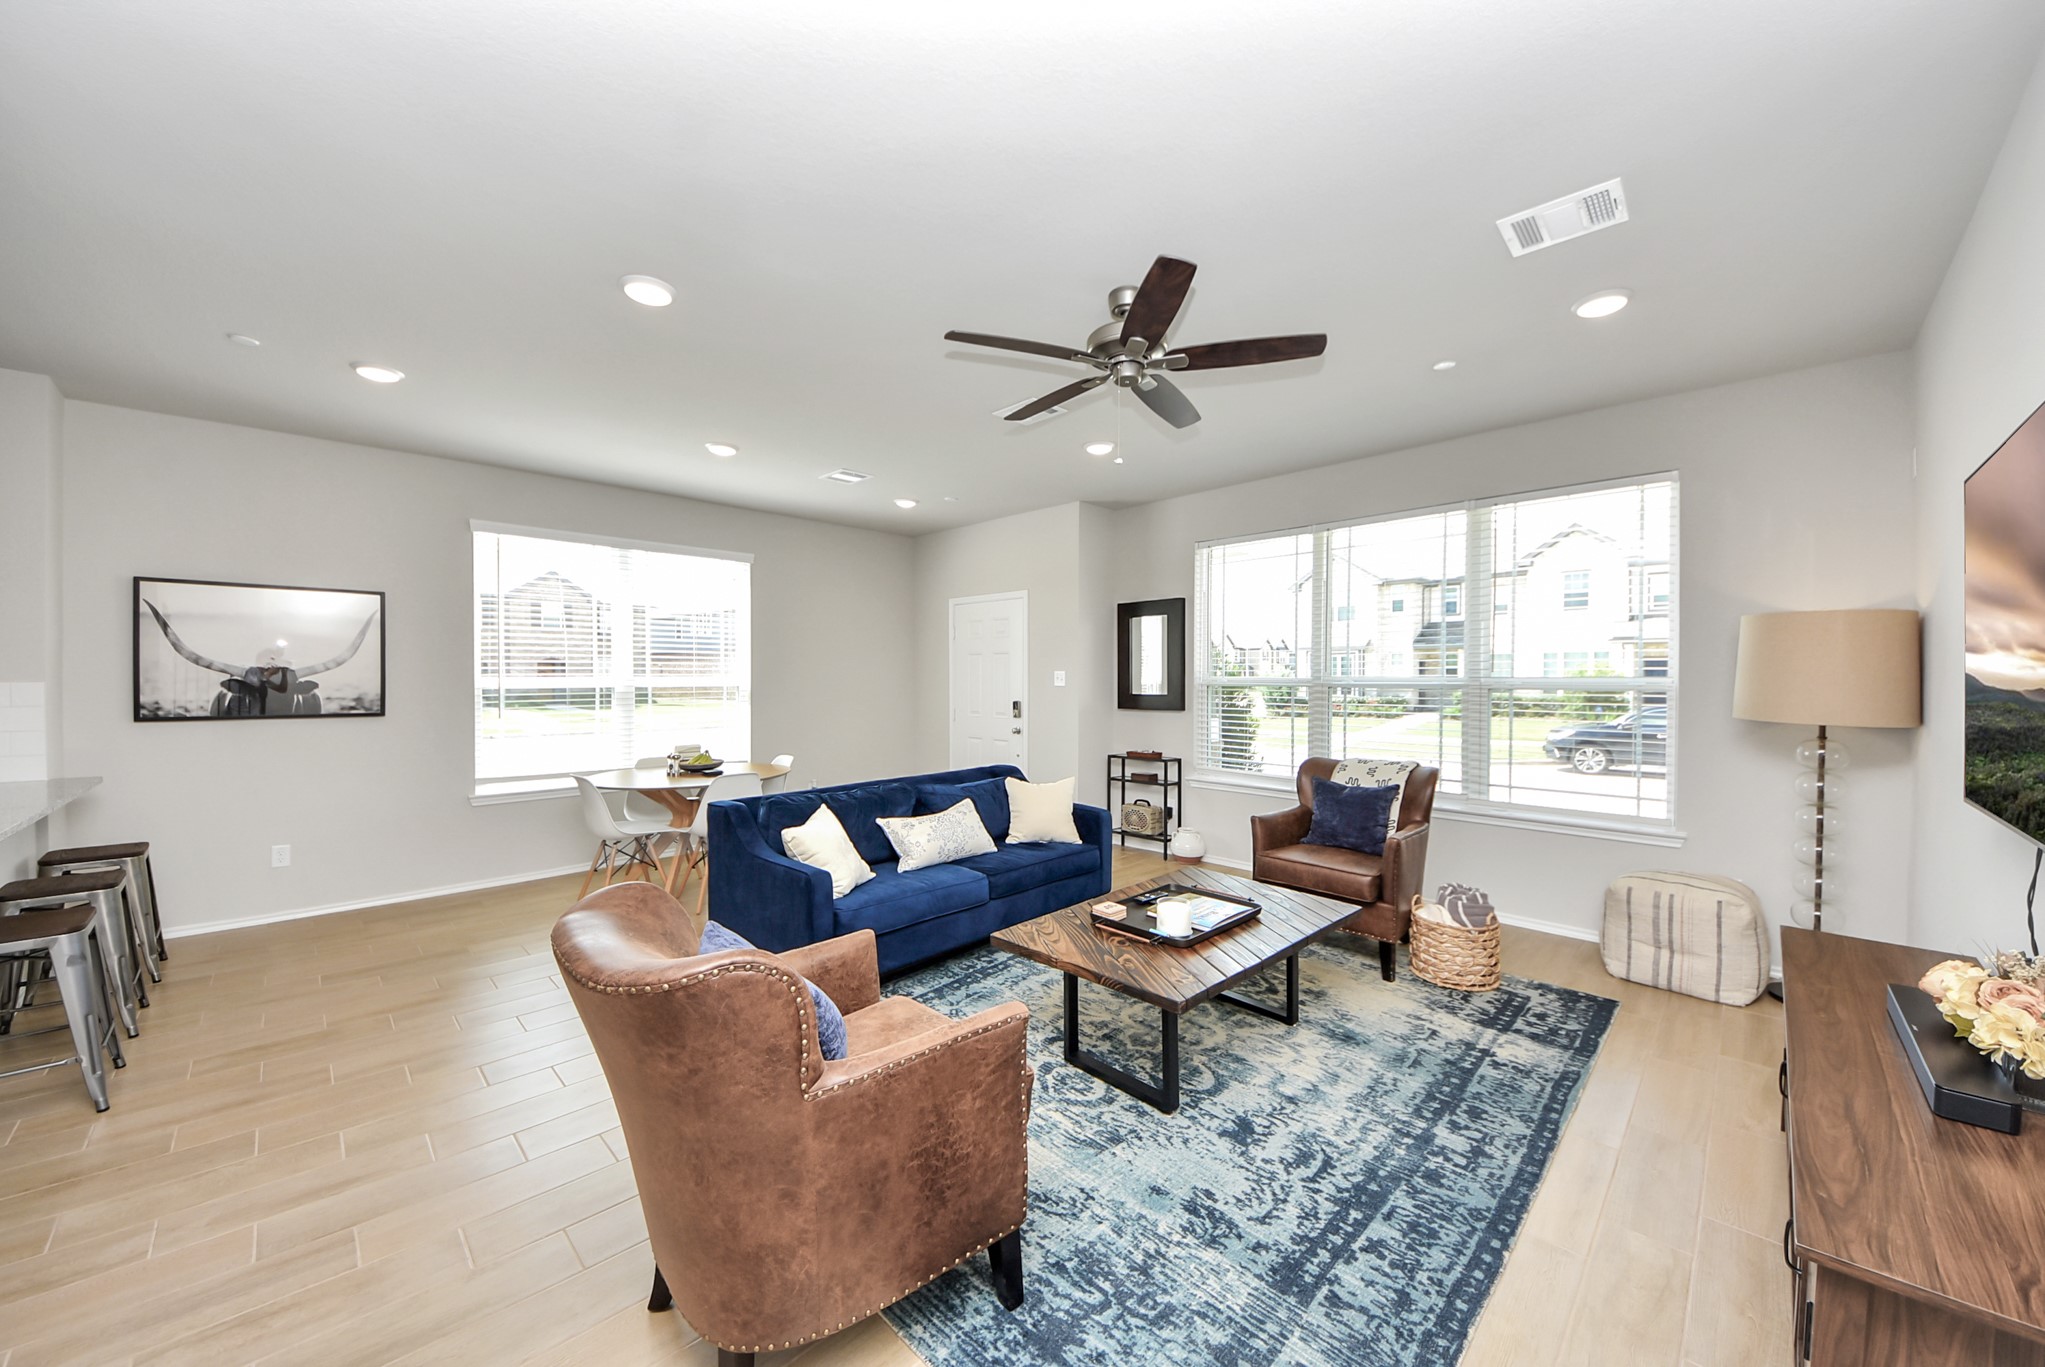
Dining space with front door in the distance. Dining space is large enough to also be able to handle a rectangular dining table. Note extra side window that is offered on a corner lot location.
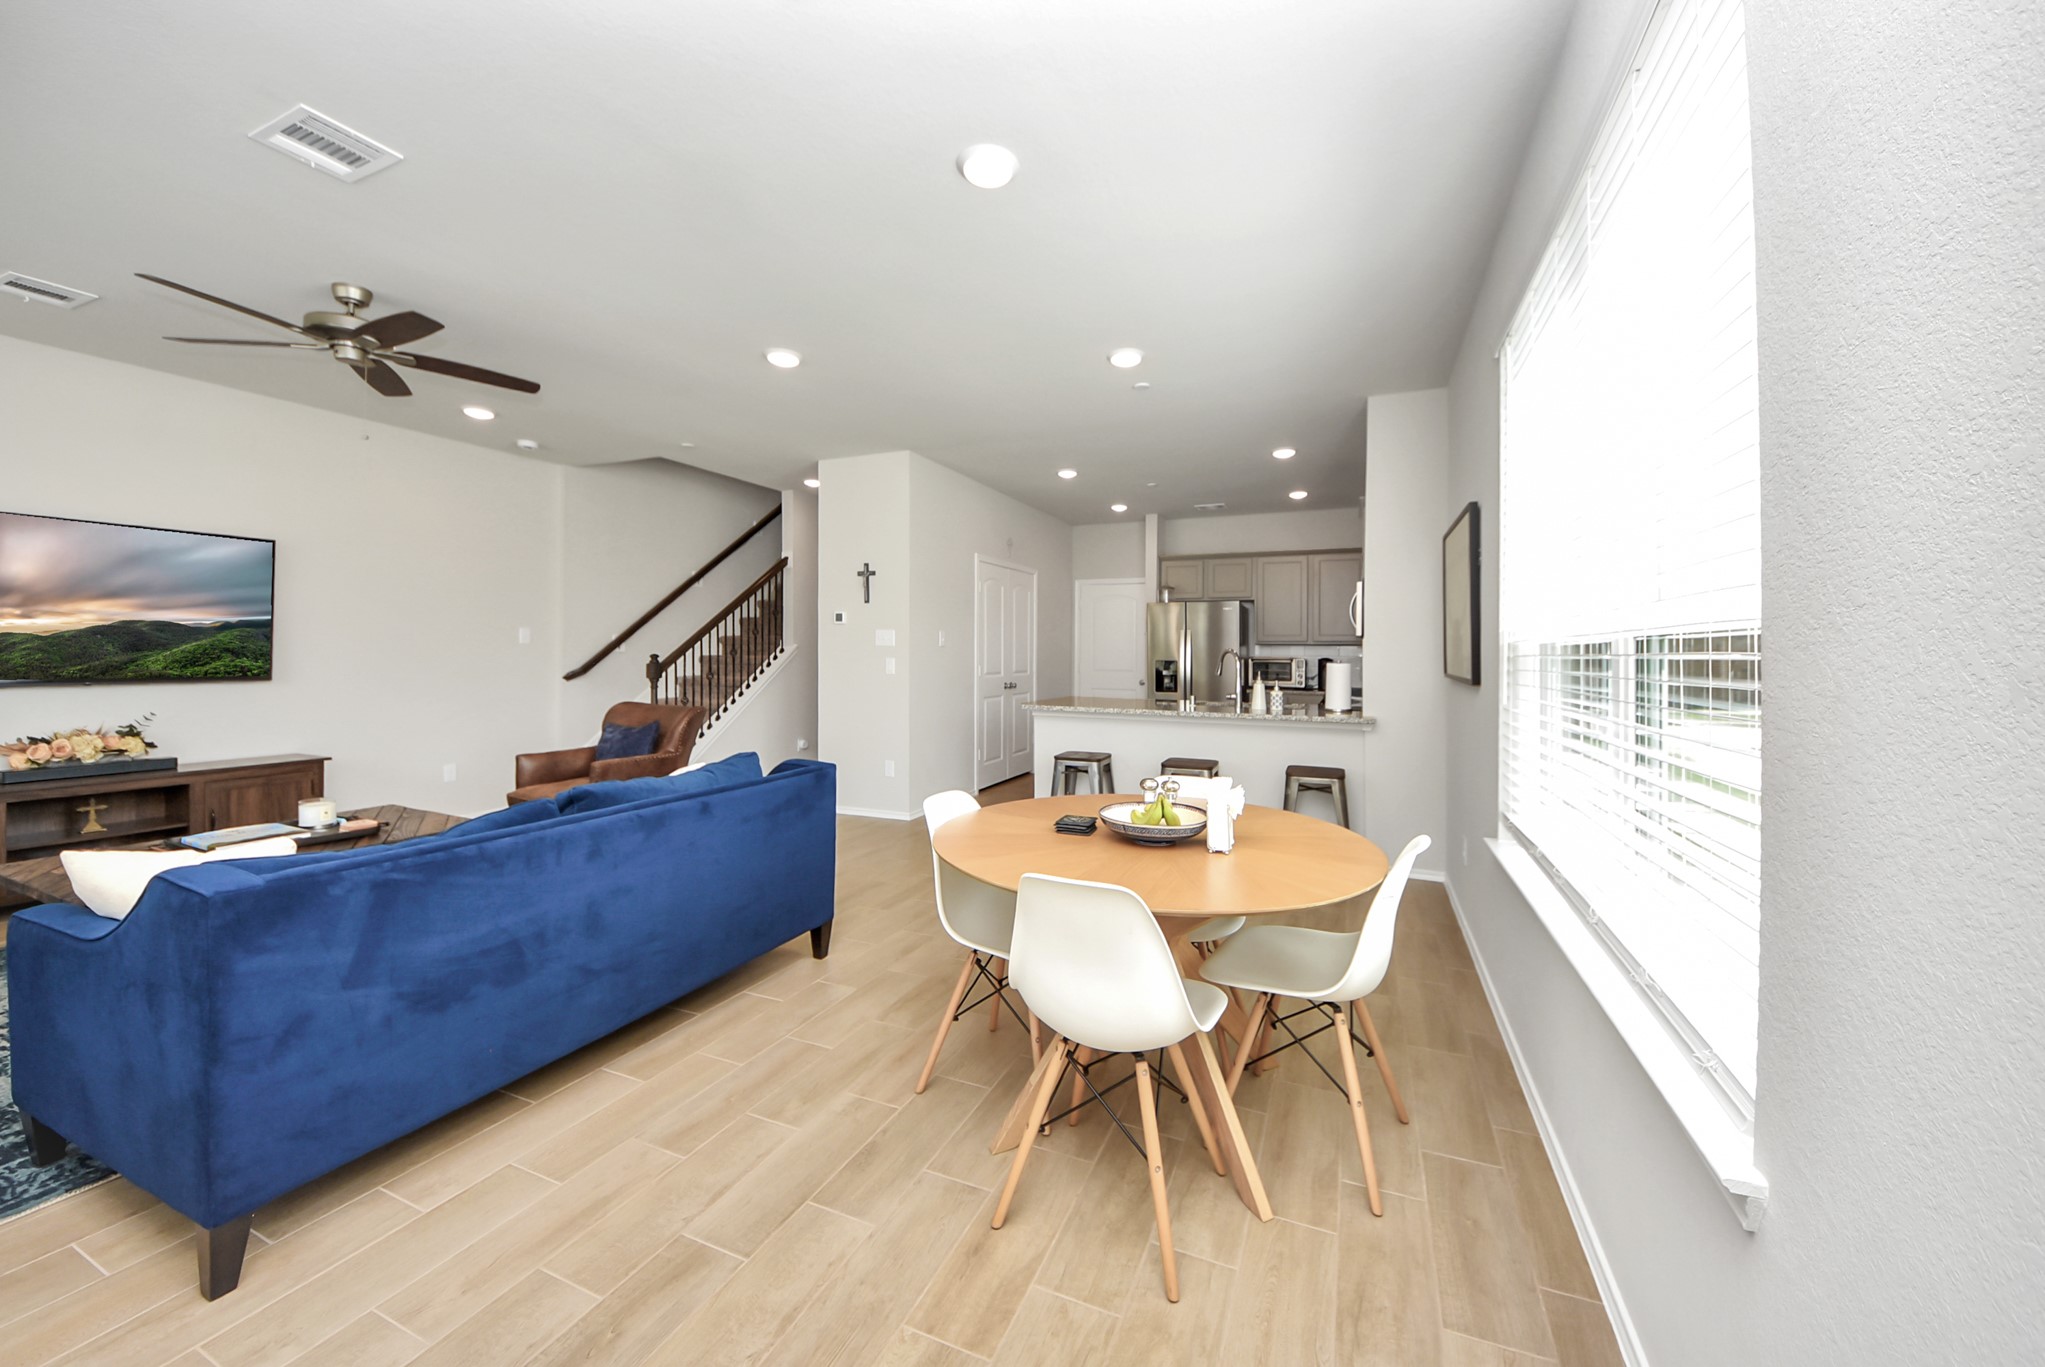
View the dining and living combination room as seen from the breakfast bar area in the kitchen. Note pretty hard surface flooring & ceiling fan. Lots of windows bring in great light to this space.
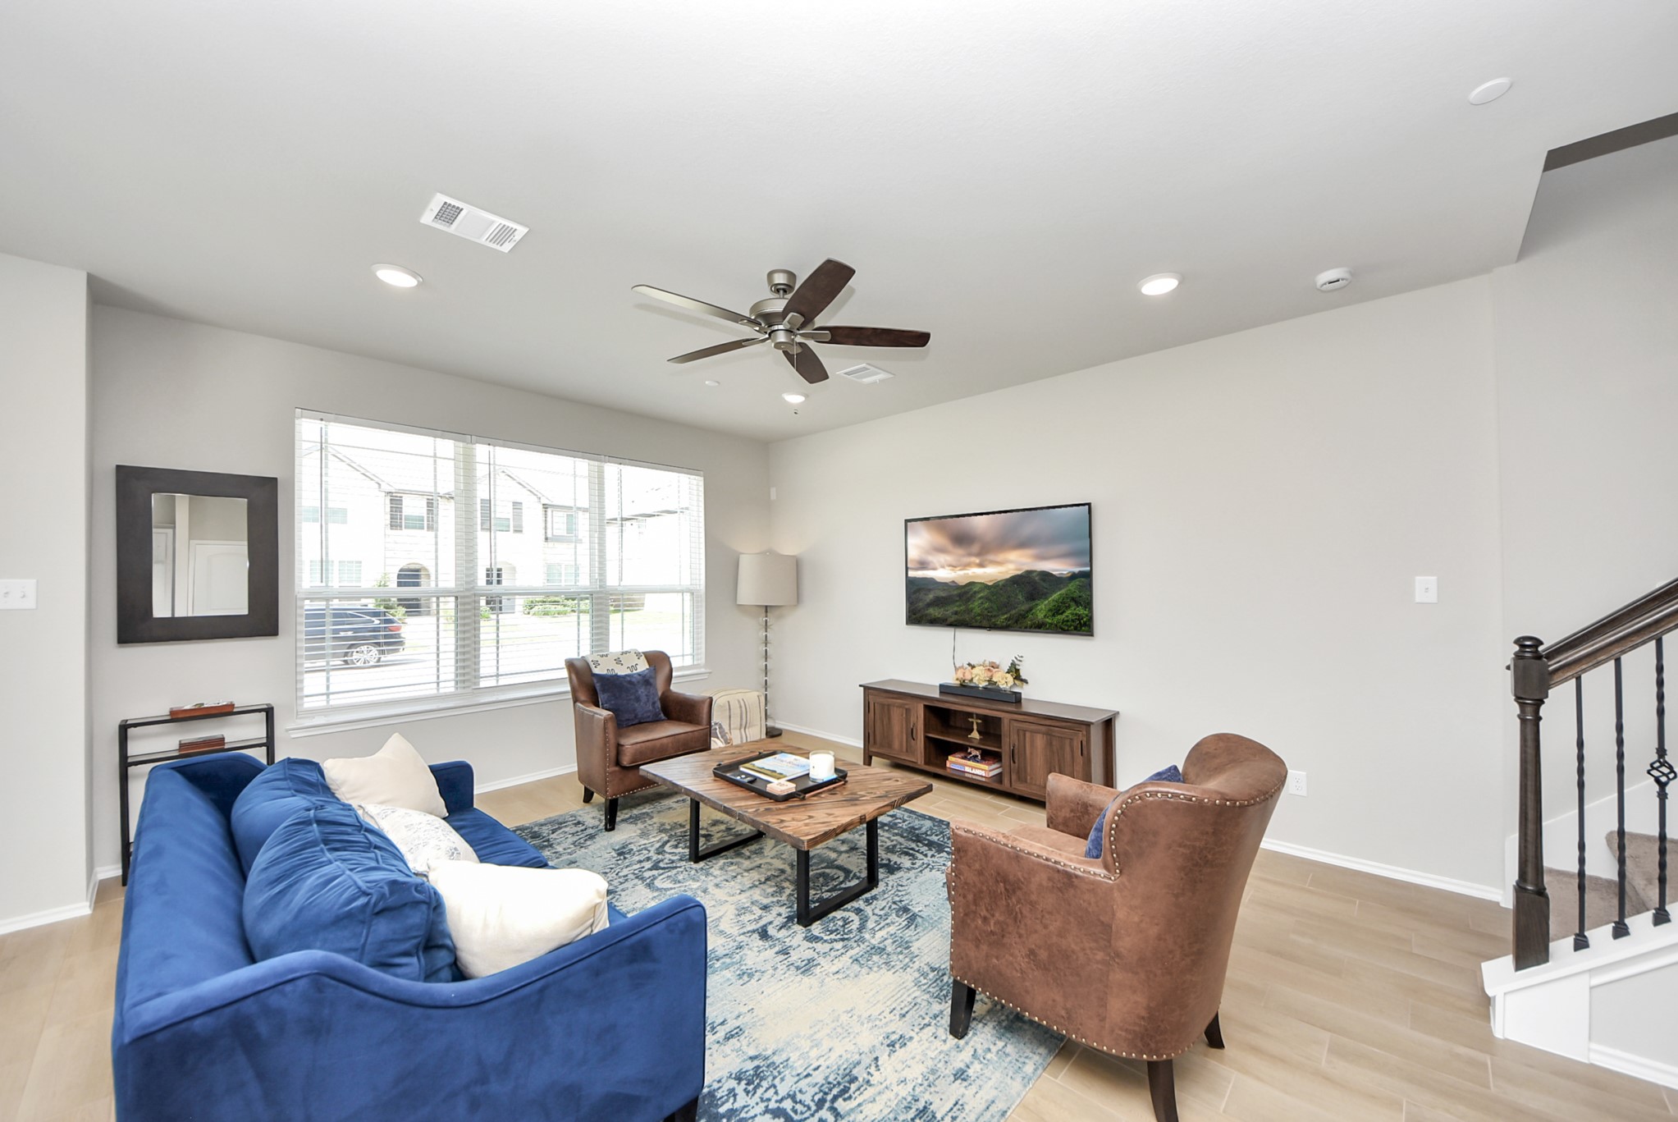
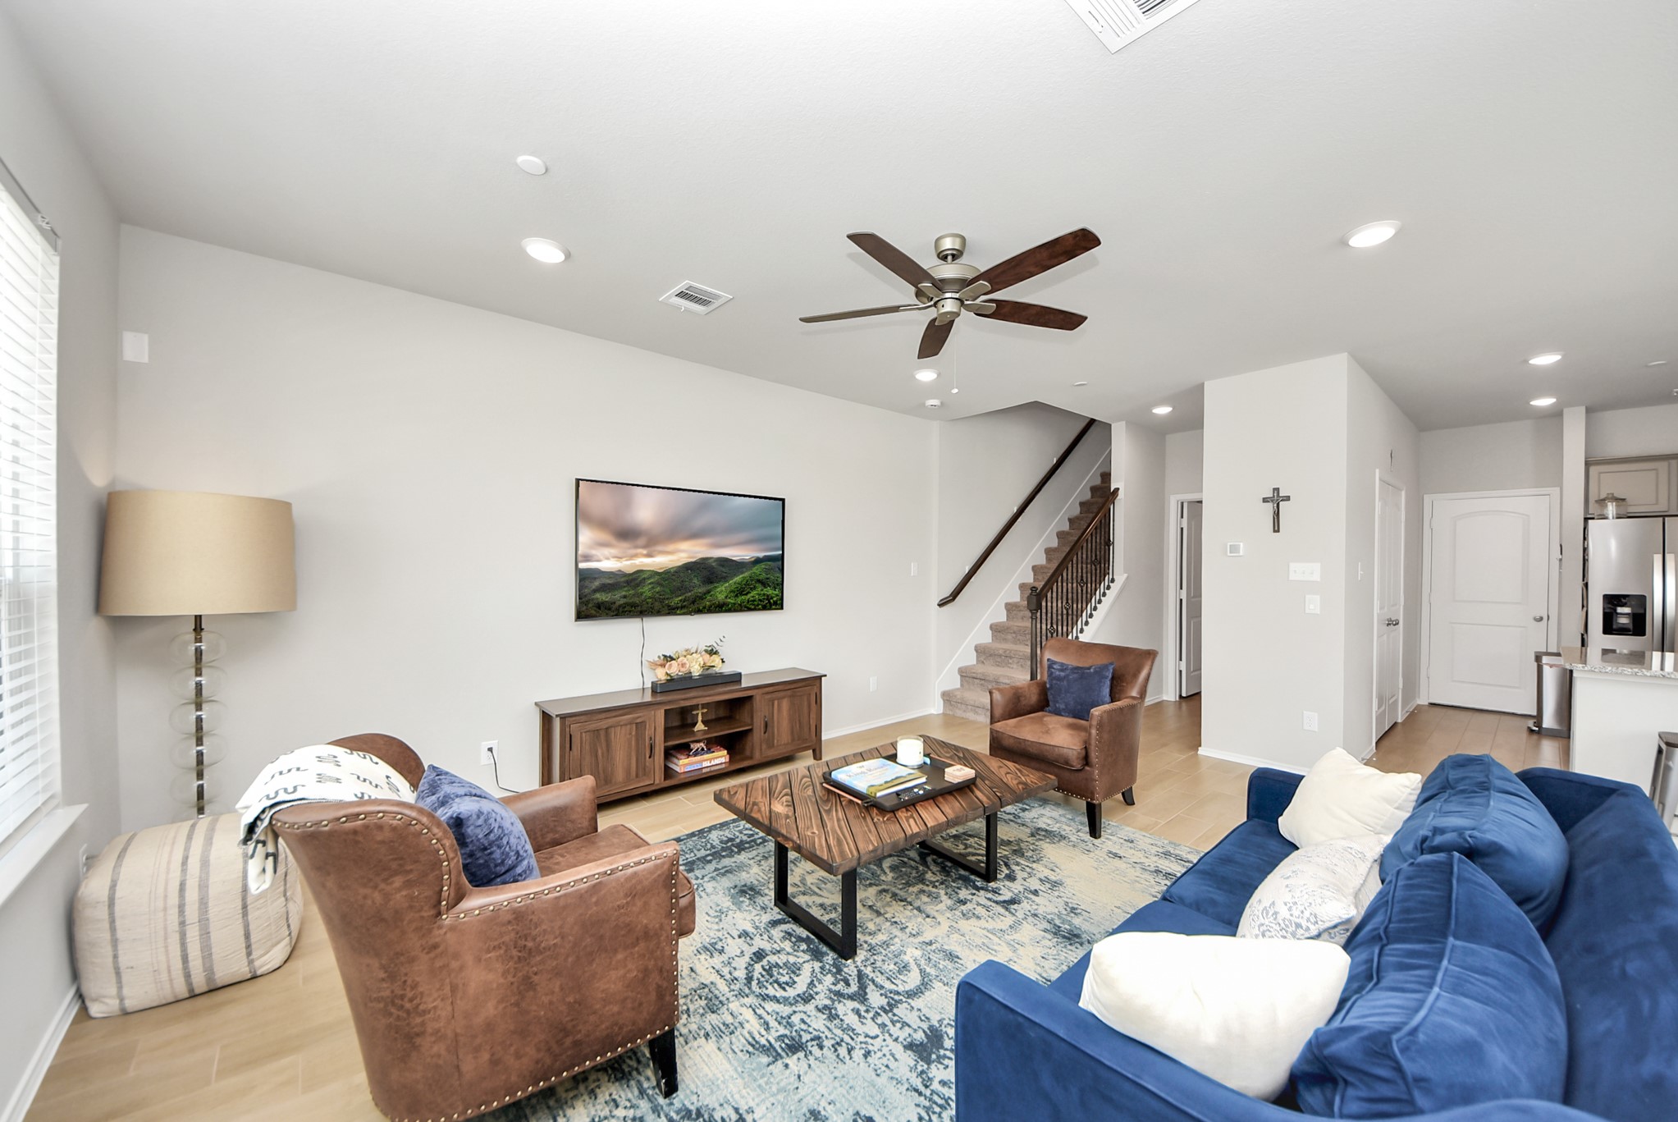
Close up view of the bright and airy living room. Note ceiling fan, hard surface flooring and 2 inch window blinds.
View of the living room from the front door. Very spacious room with plenty of room for all your furnishings!
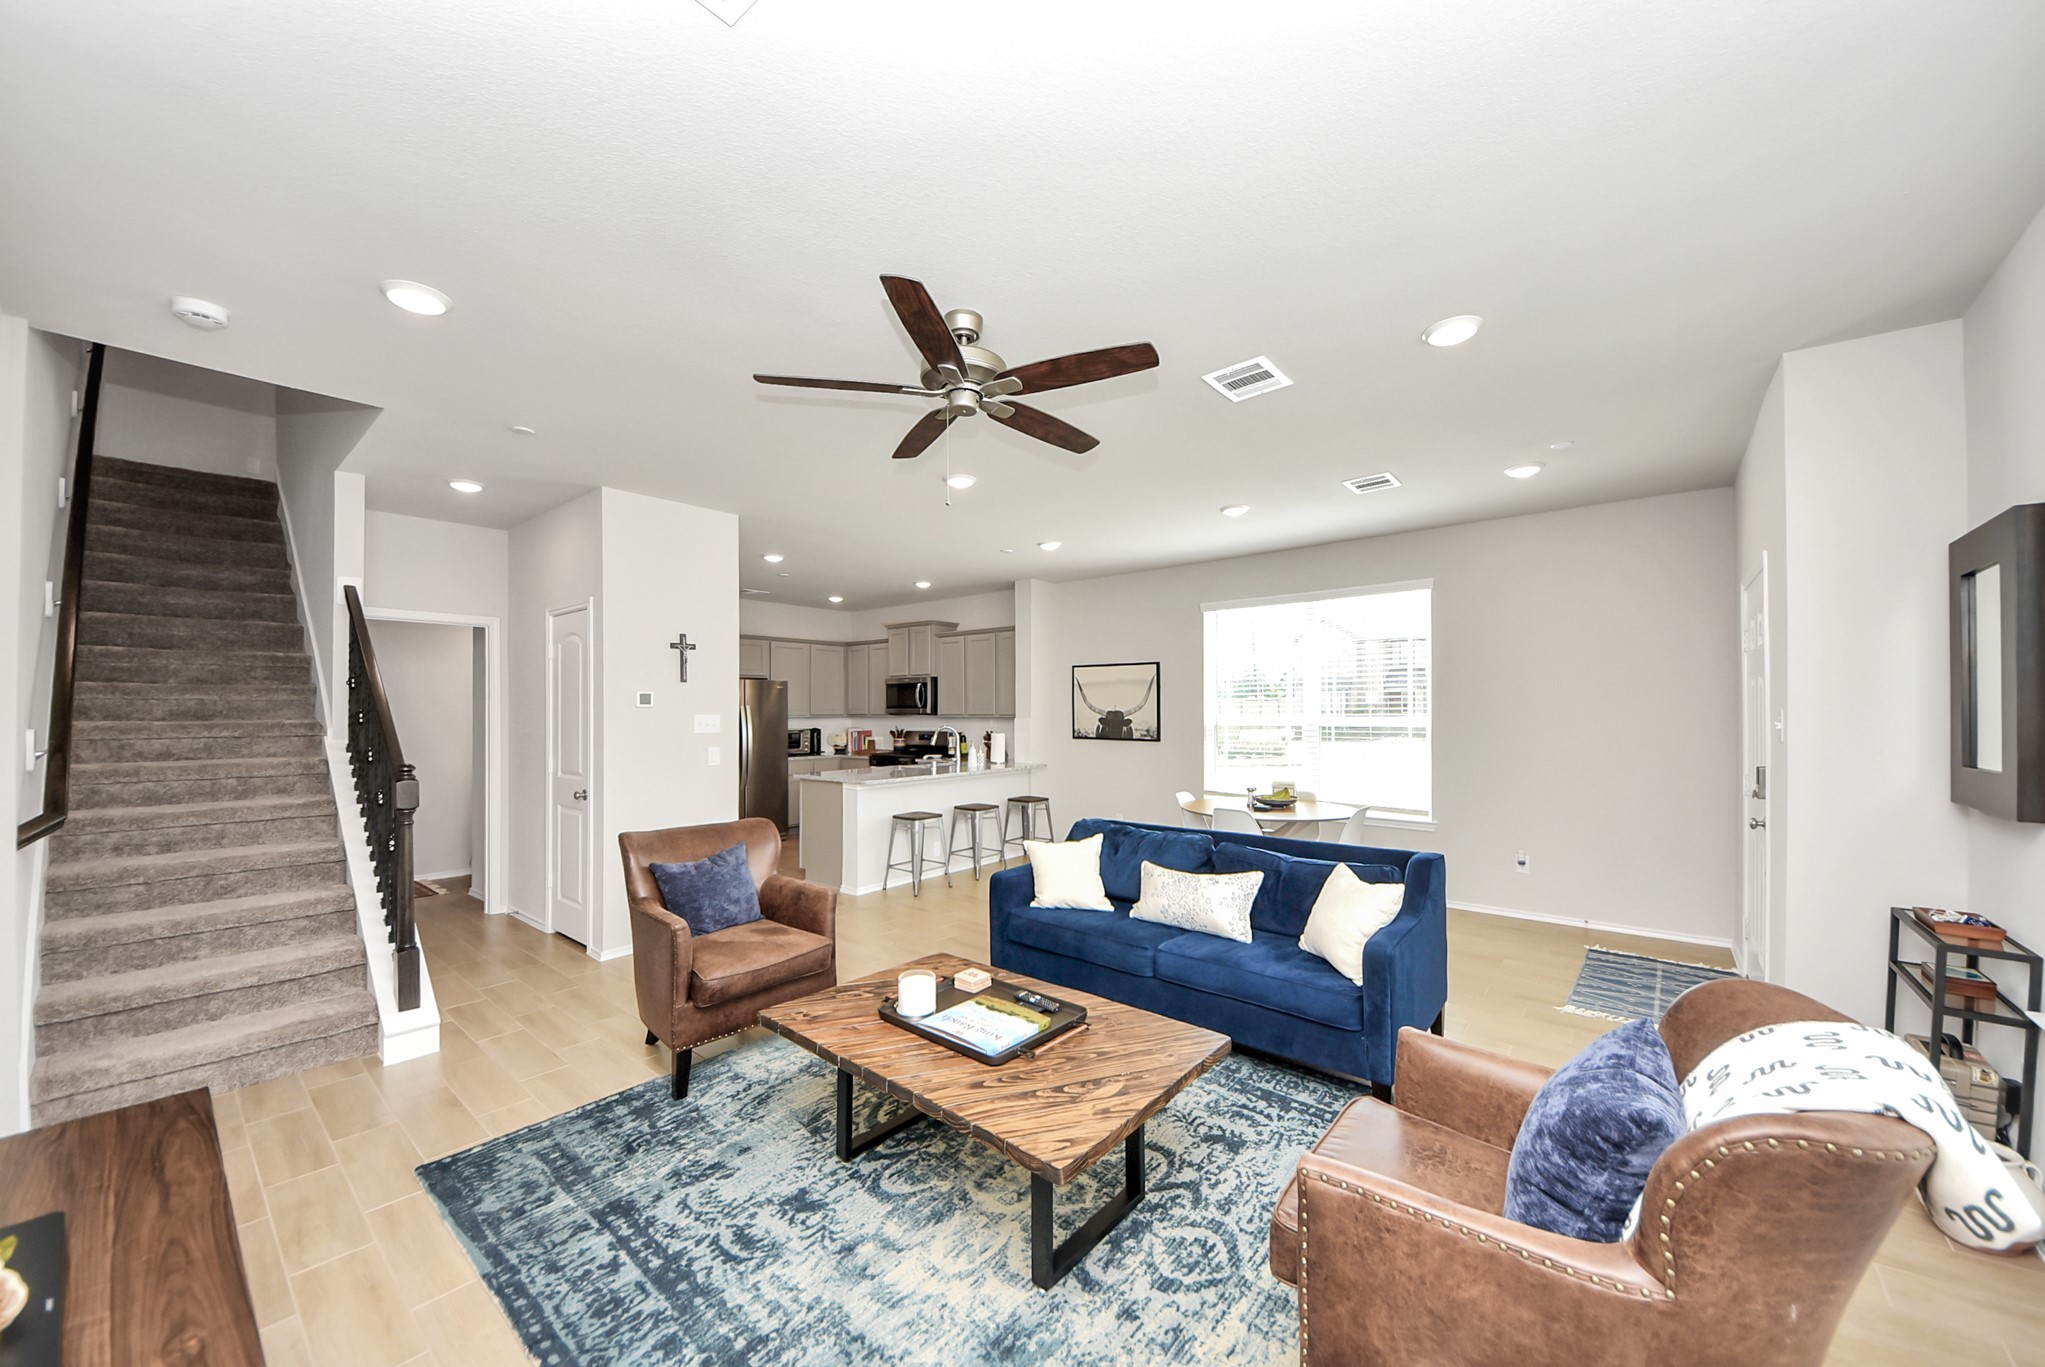
View of the living room looking back towards the dining area and the kirchen. Half bath for quests down the hallway!
View of the living and dining combination room as seen from the staircase. Note the extra window by the dining table as you get this added window and light since this is a corner unit. So light, bright and inviting!
View looking into the kitchen from the living room. Note the breakfast bar with stools. Door in the distance is to the garage.
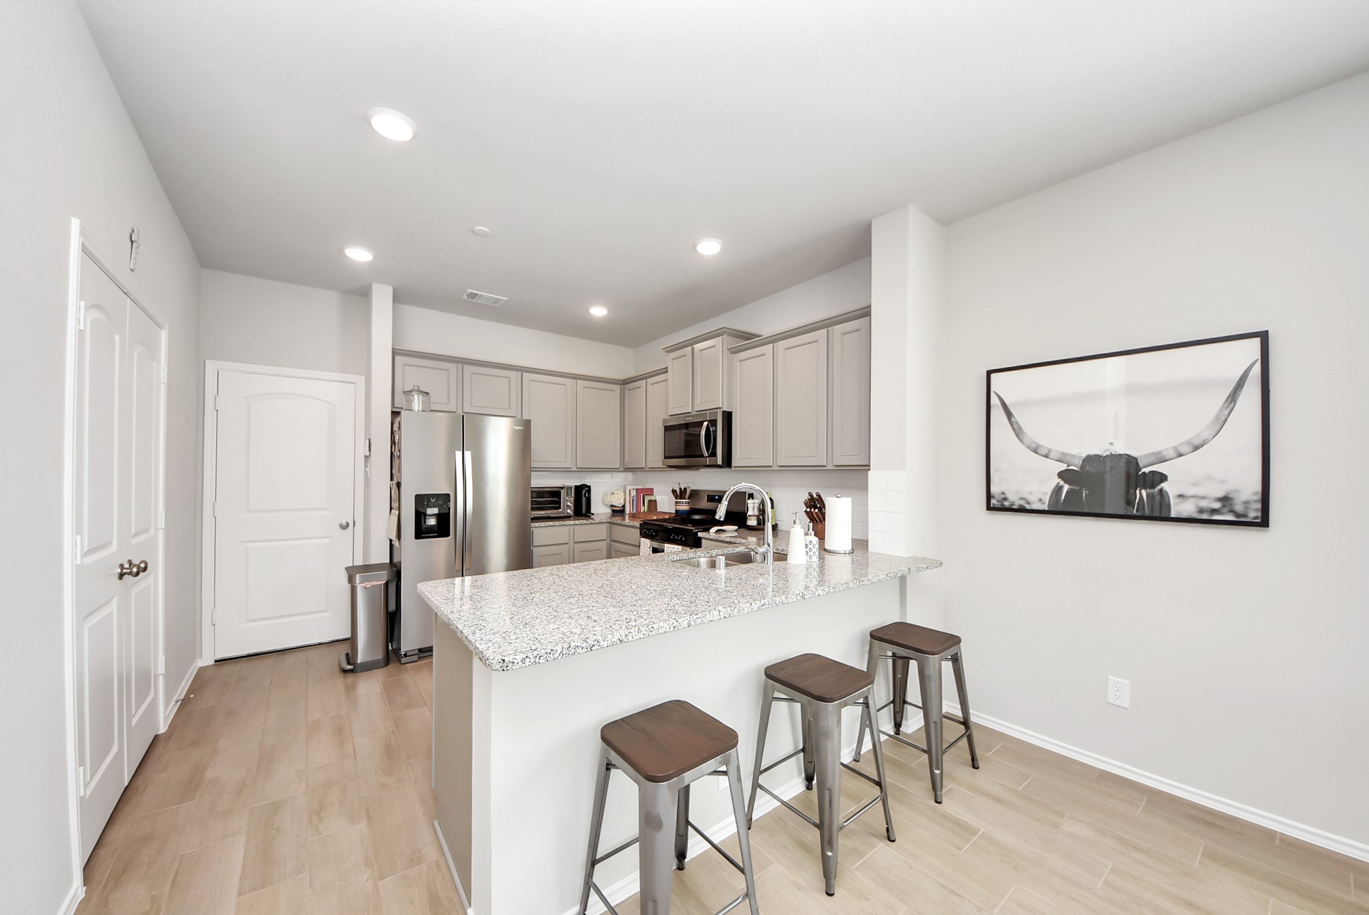
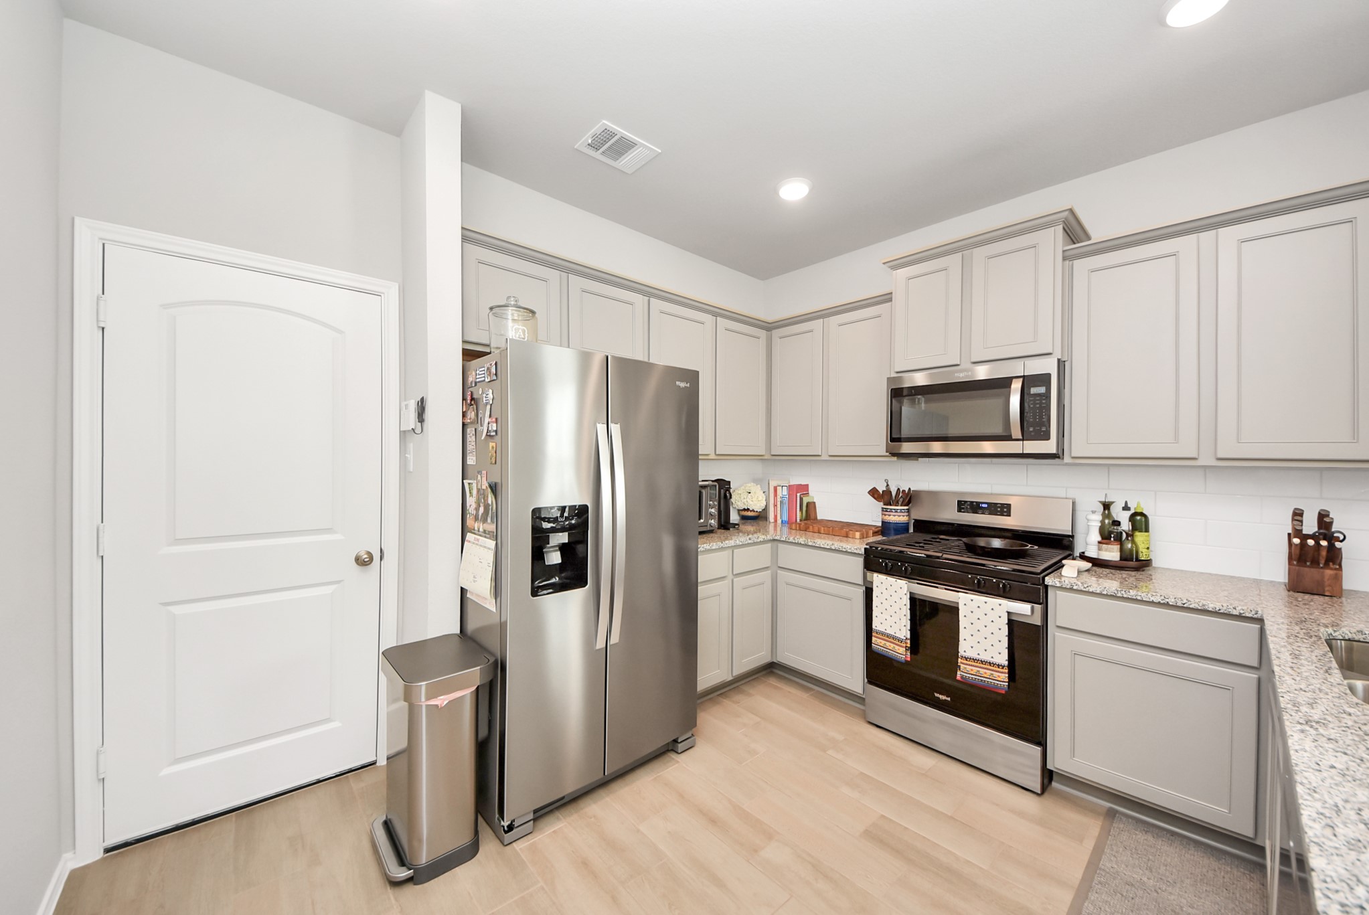
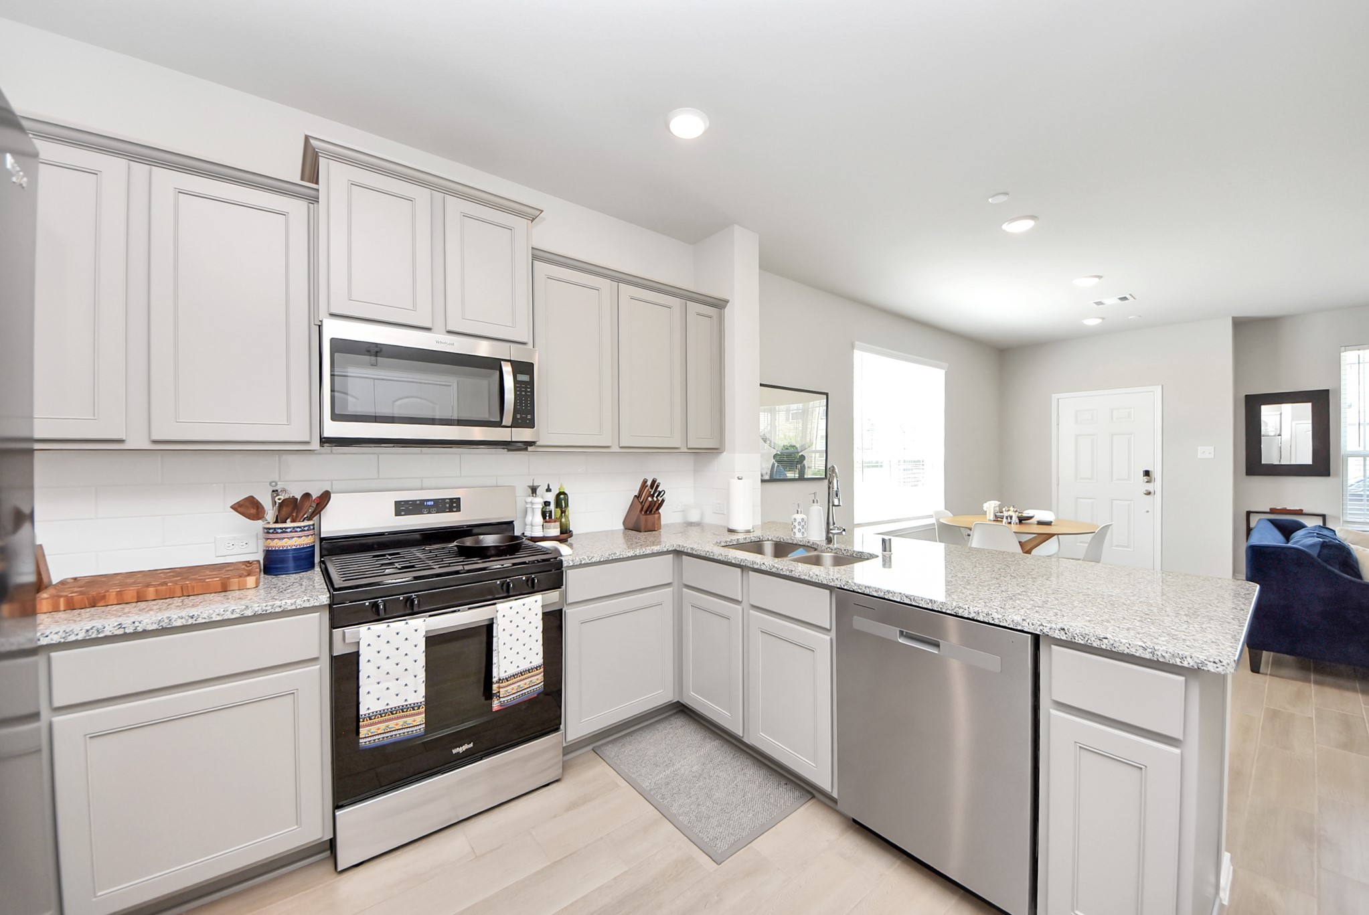
Very spacious kitchen with tons of cabinet and counter space. Gas cooktop, stainless appliances and hard surface flooring.
Another view of the kitchen showing the sink and dishwasher area as you look into the dining space location. Lots of natural light in this space.
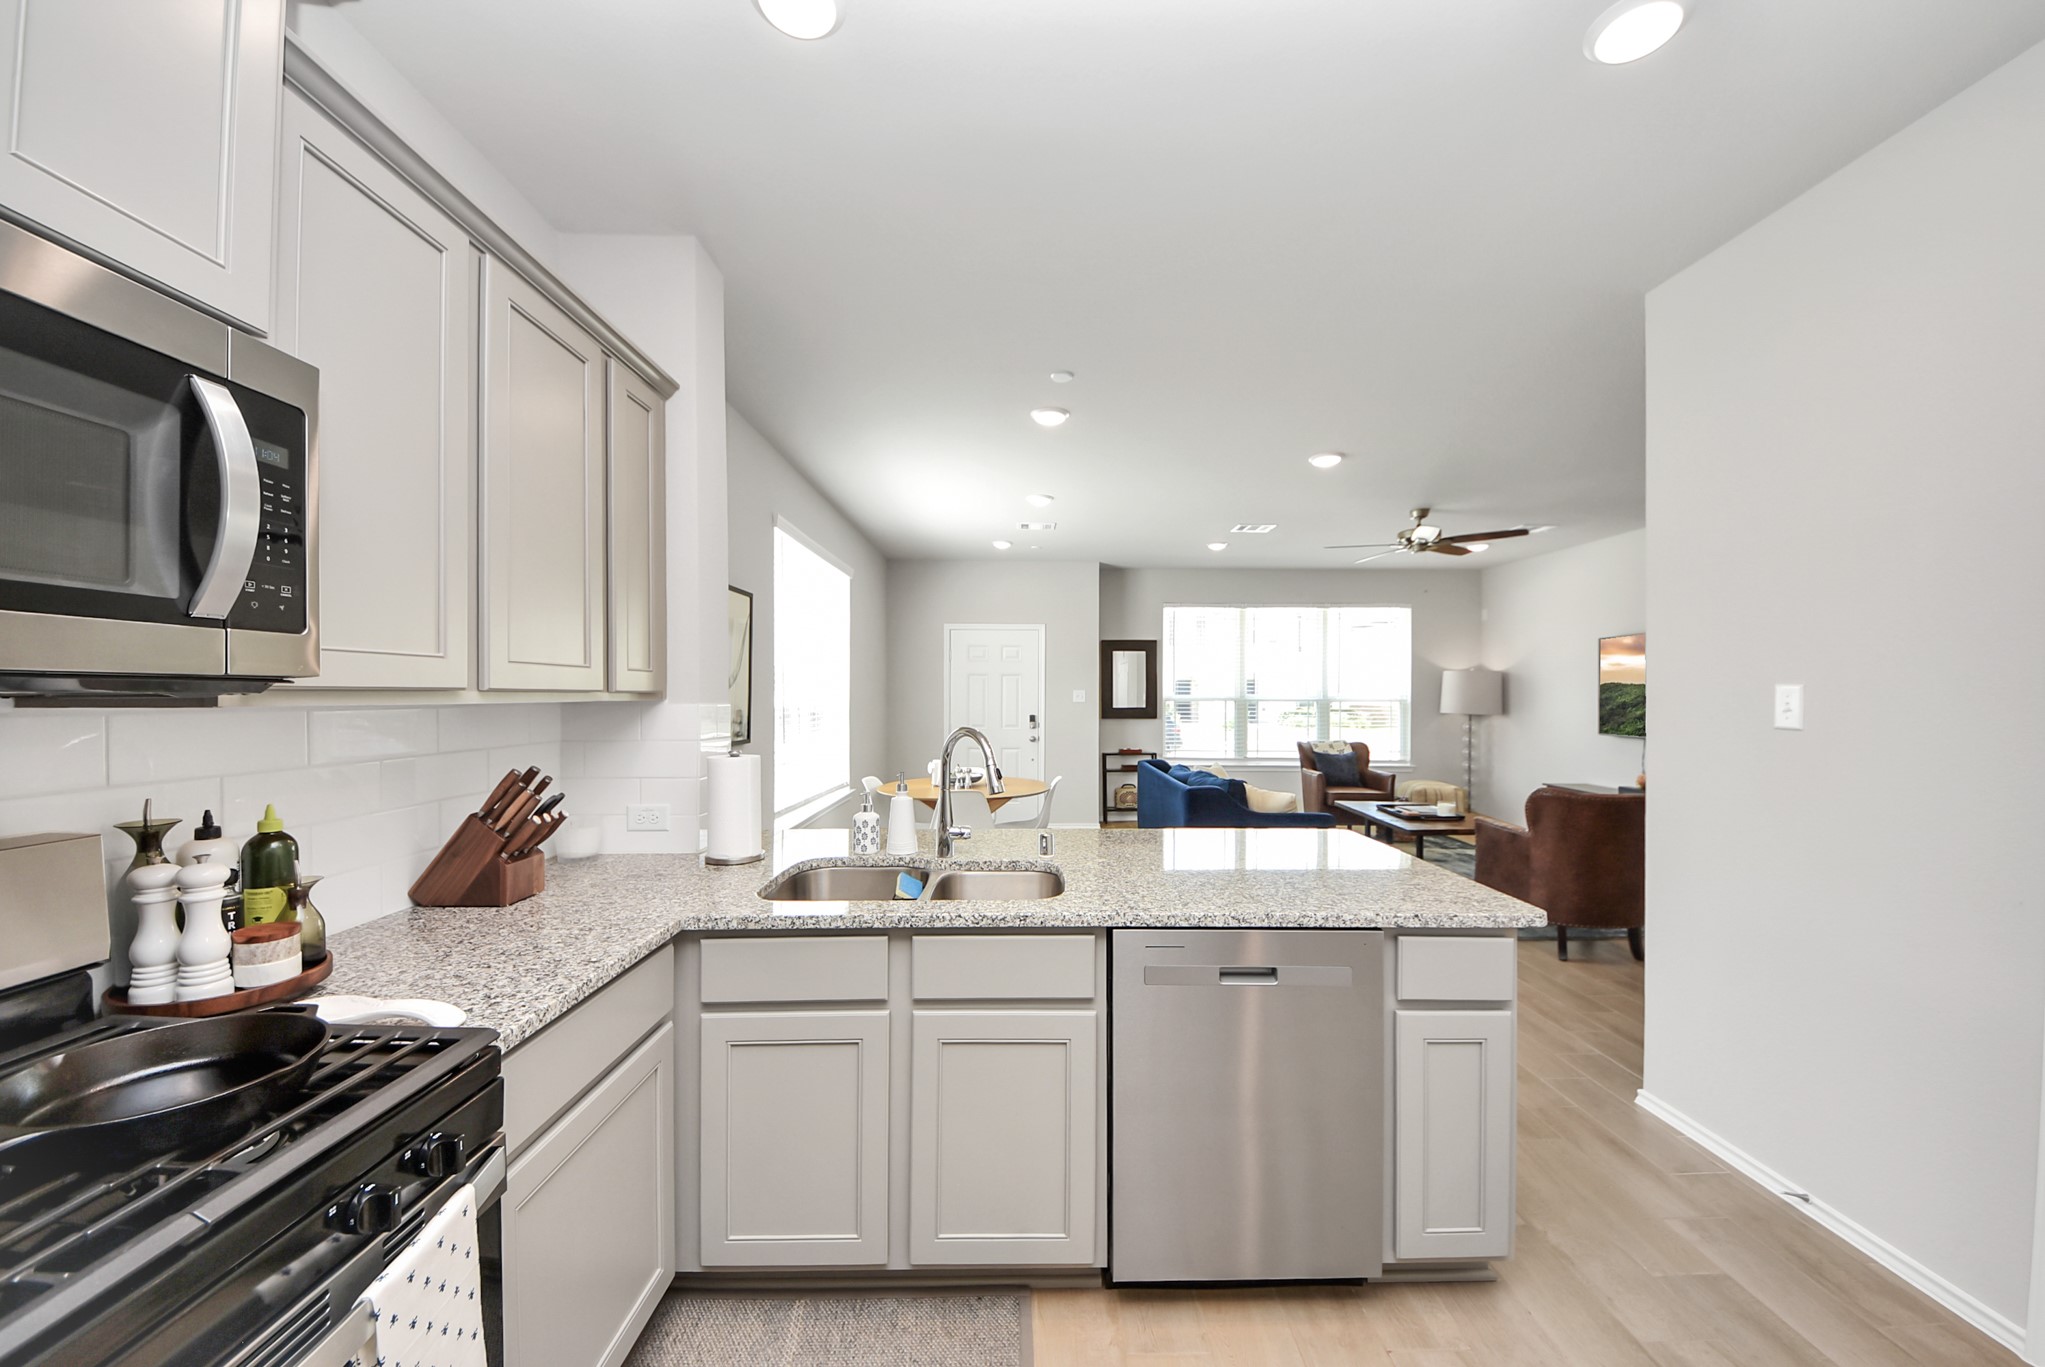
View of the kitchen looking into the dining and living room combination room. Such a great layout and flow when entertaining family and friends. Lots of great space available!
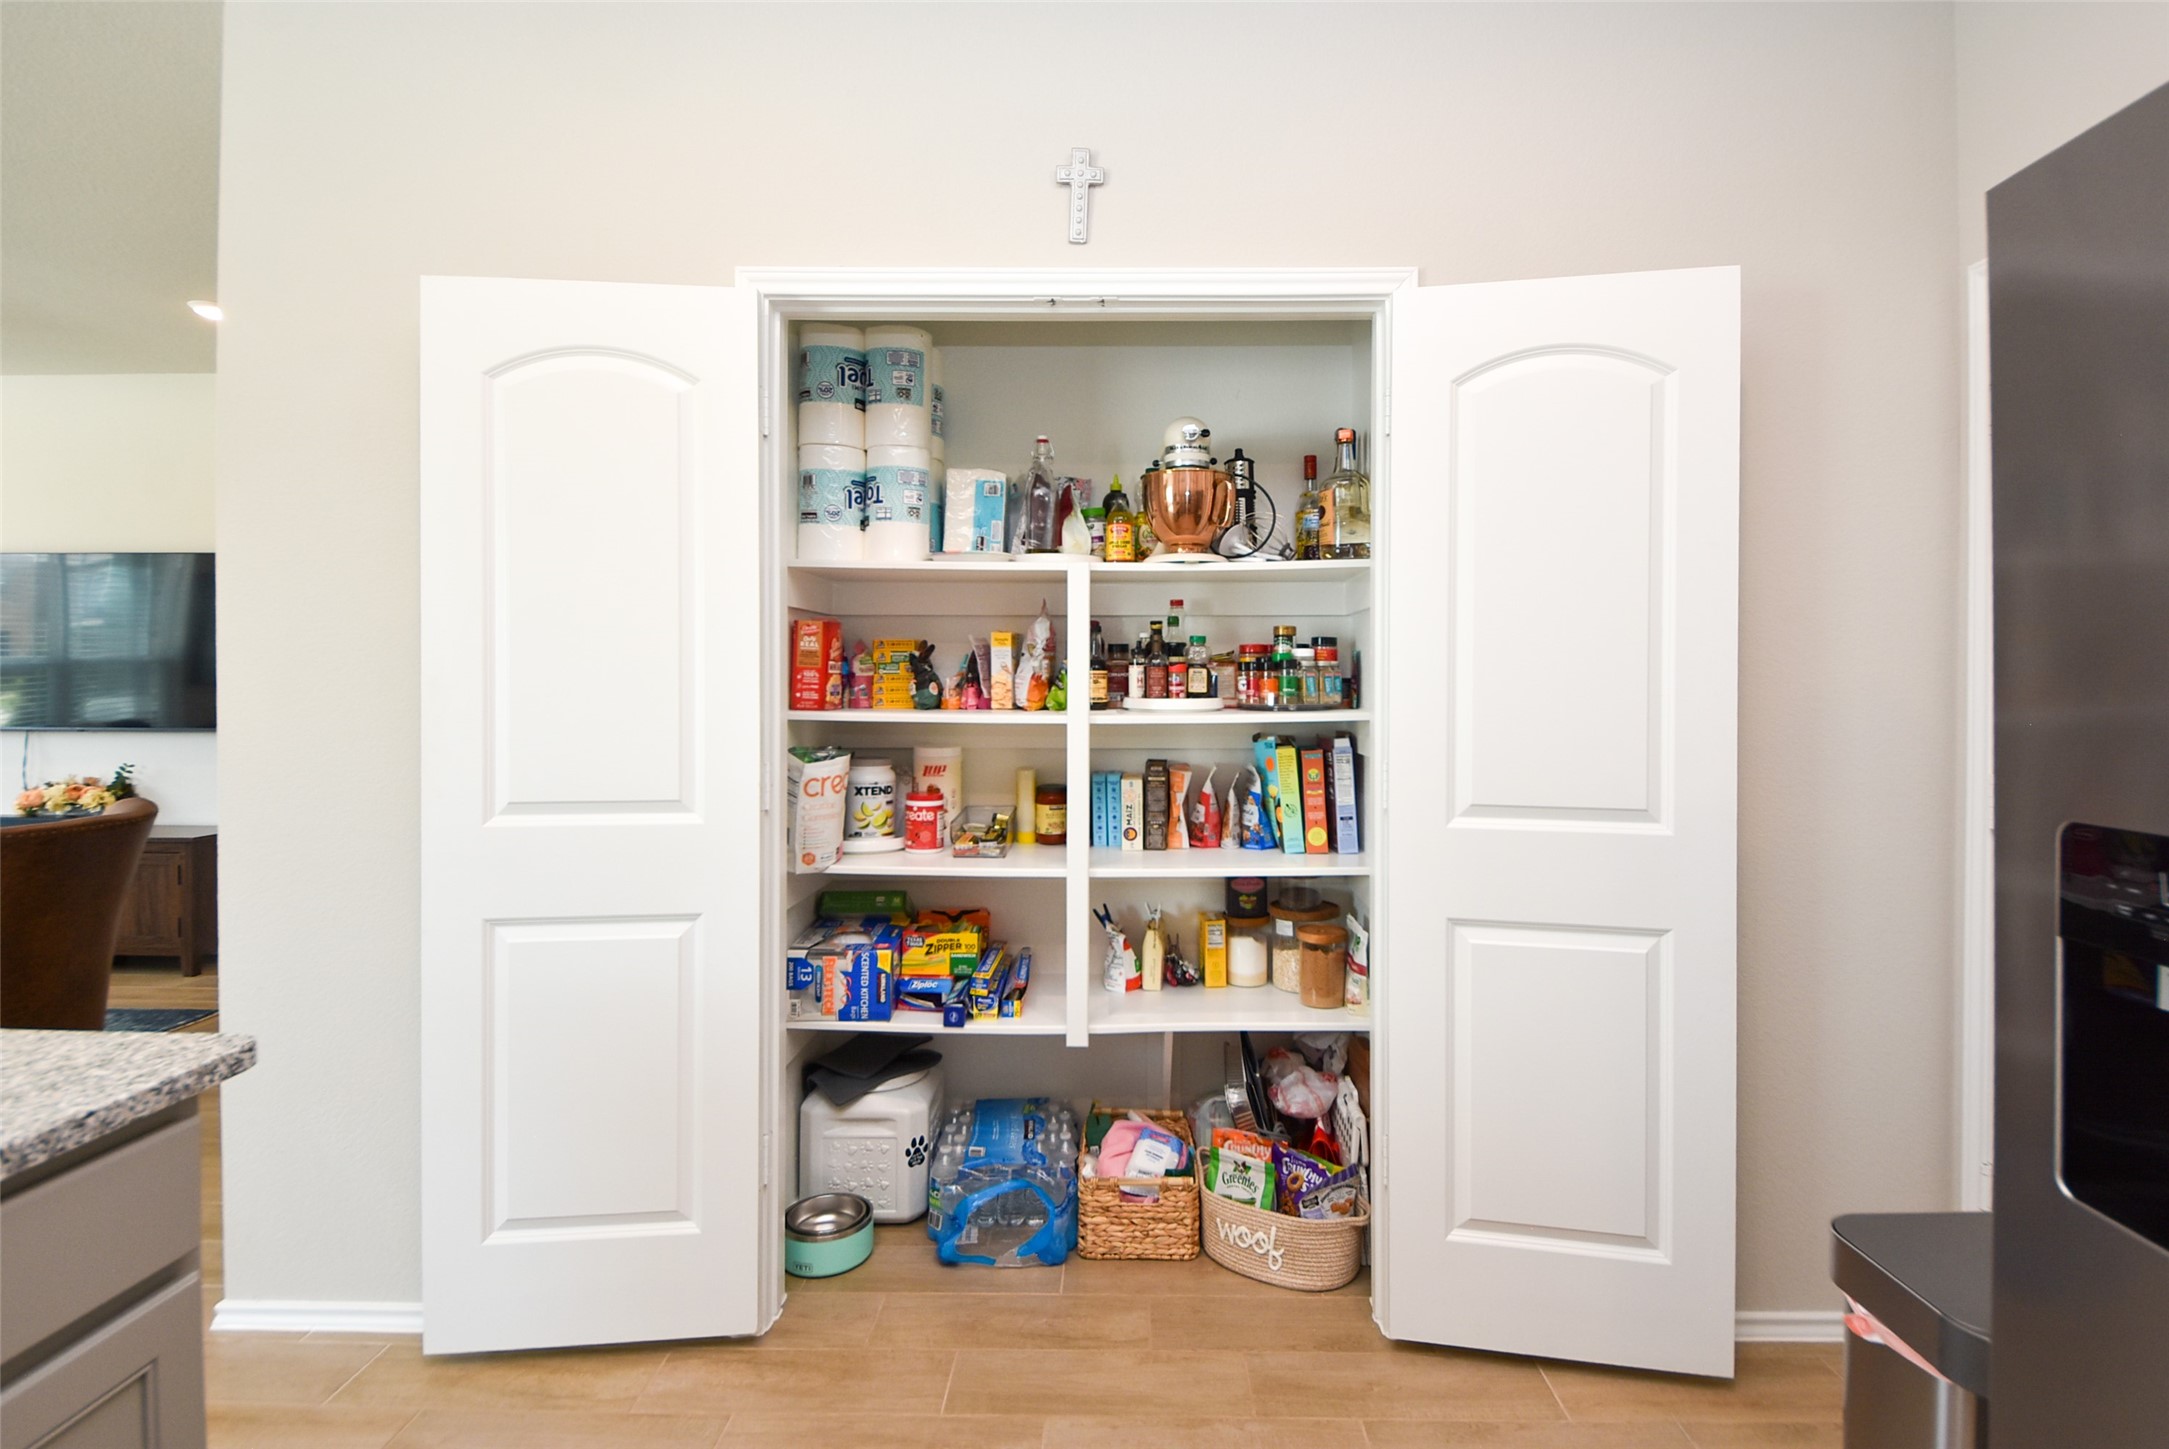
Look at this amazing and spacious pantry located in the kitchen. Lots of shelves and storage space available and so convenient to the kitchen.
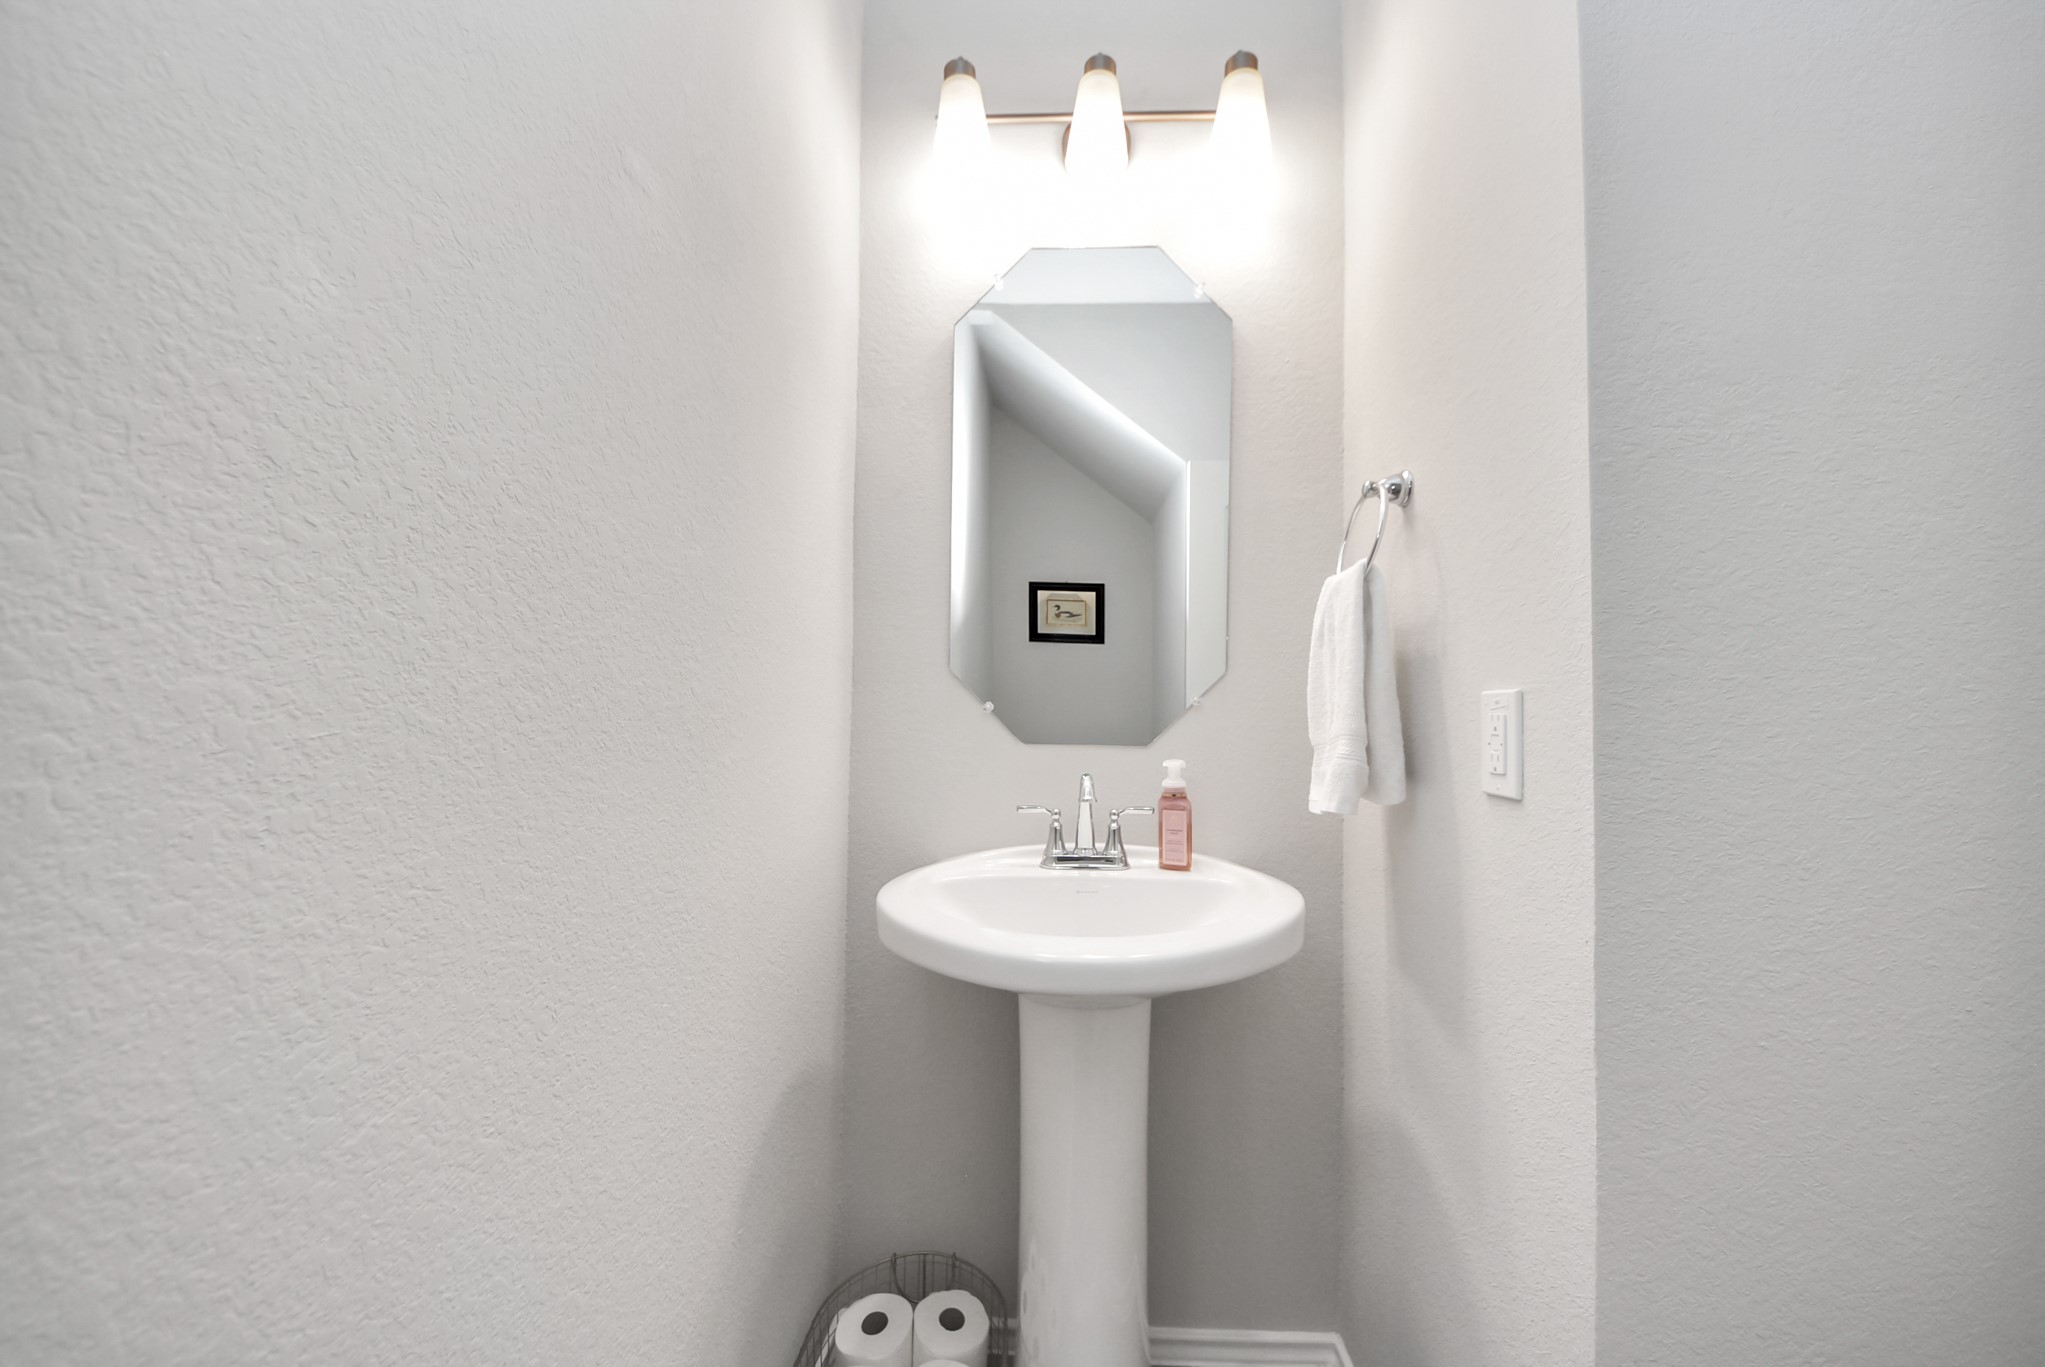
Half bath that is located downstairs off of the living room. Perfect location for guests to use. Light and bright with hard surface flooring and pretty light fixture!
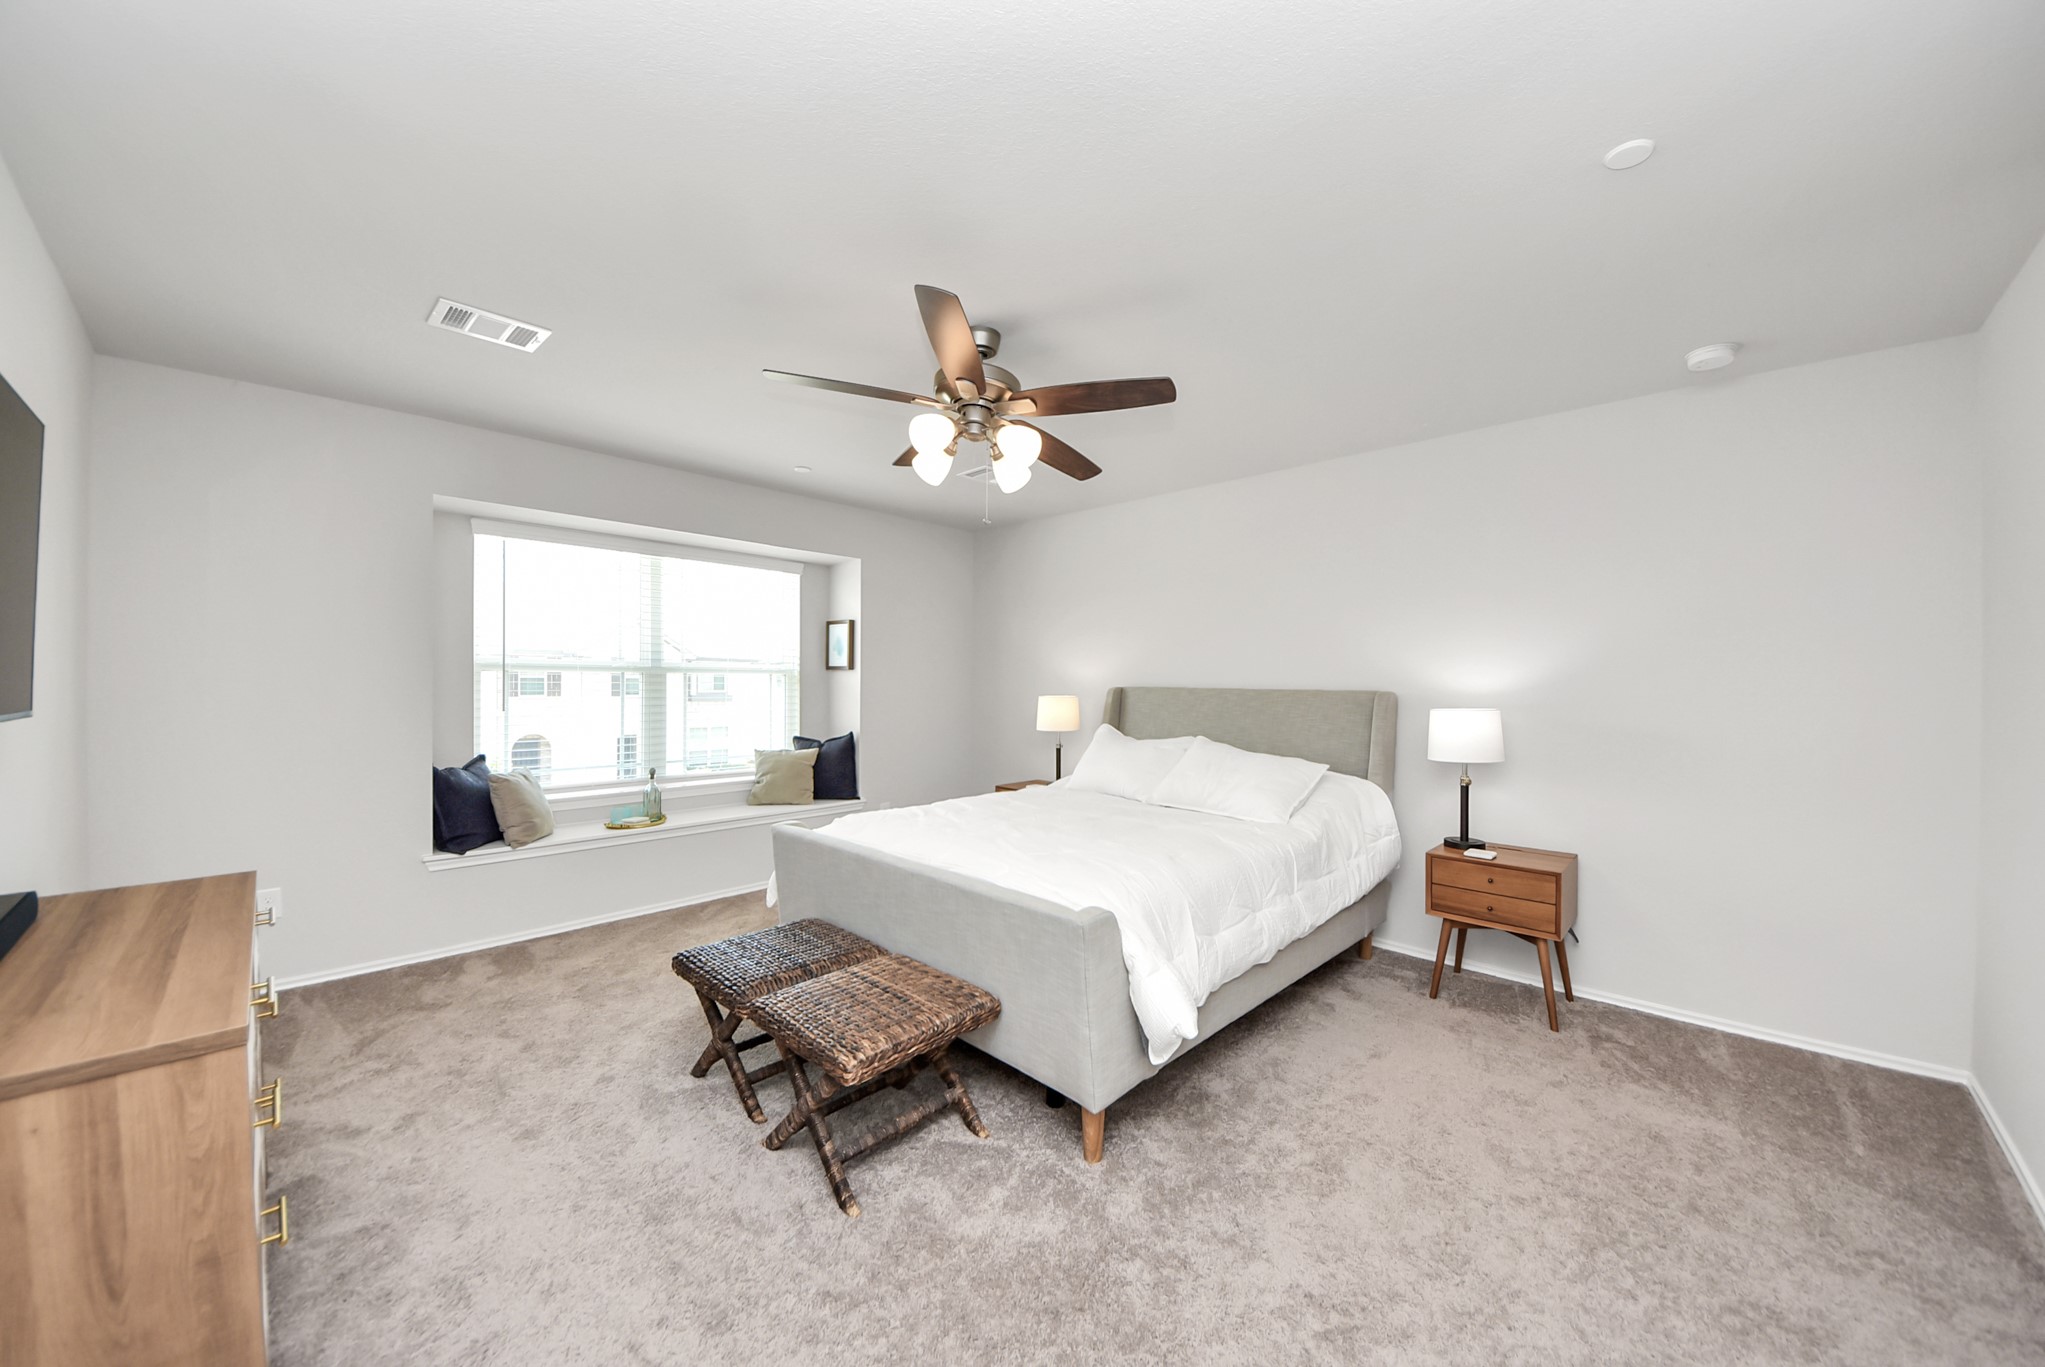
Primary bedroom located upstairs. Large window with spacious window sill brings in lots of light into this great sized bedroom. Window sill provides space for decor or a custom cushion could be added for sitting as well.
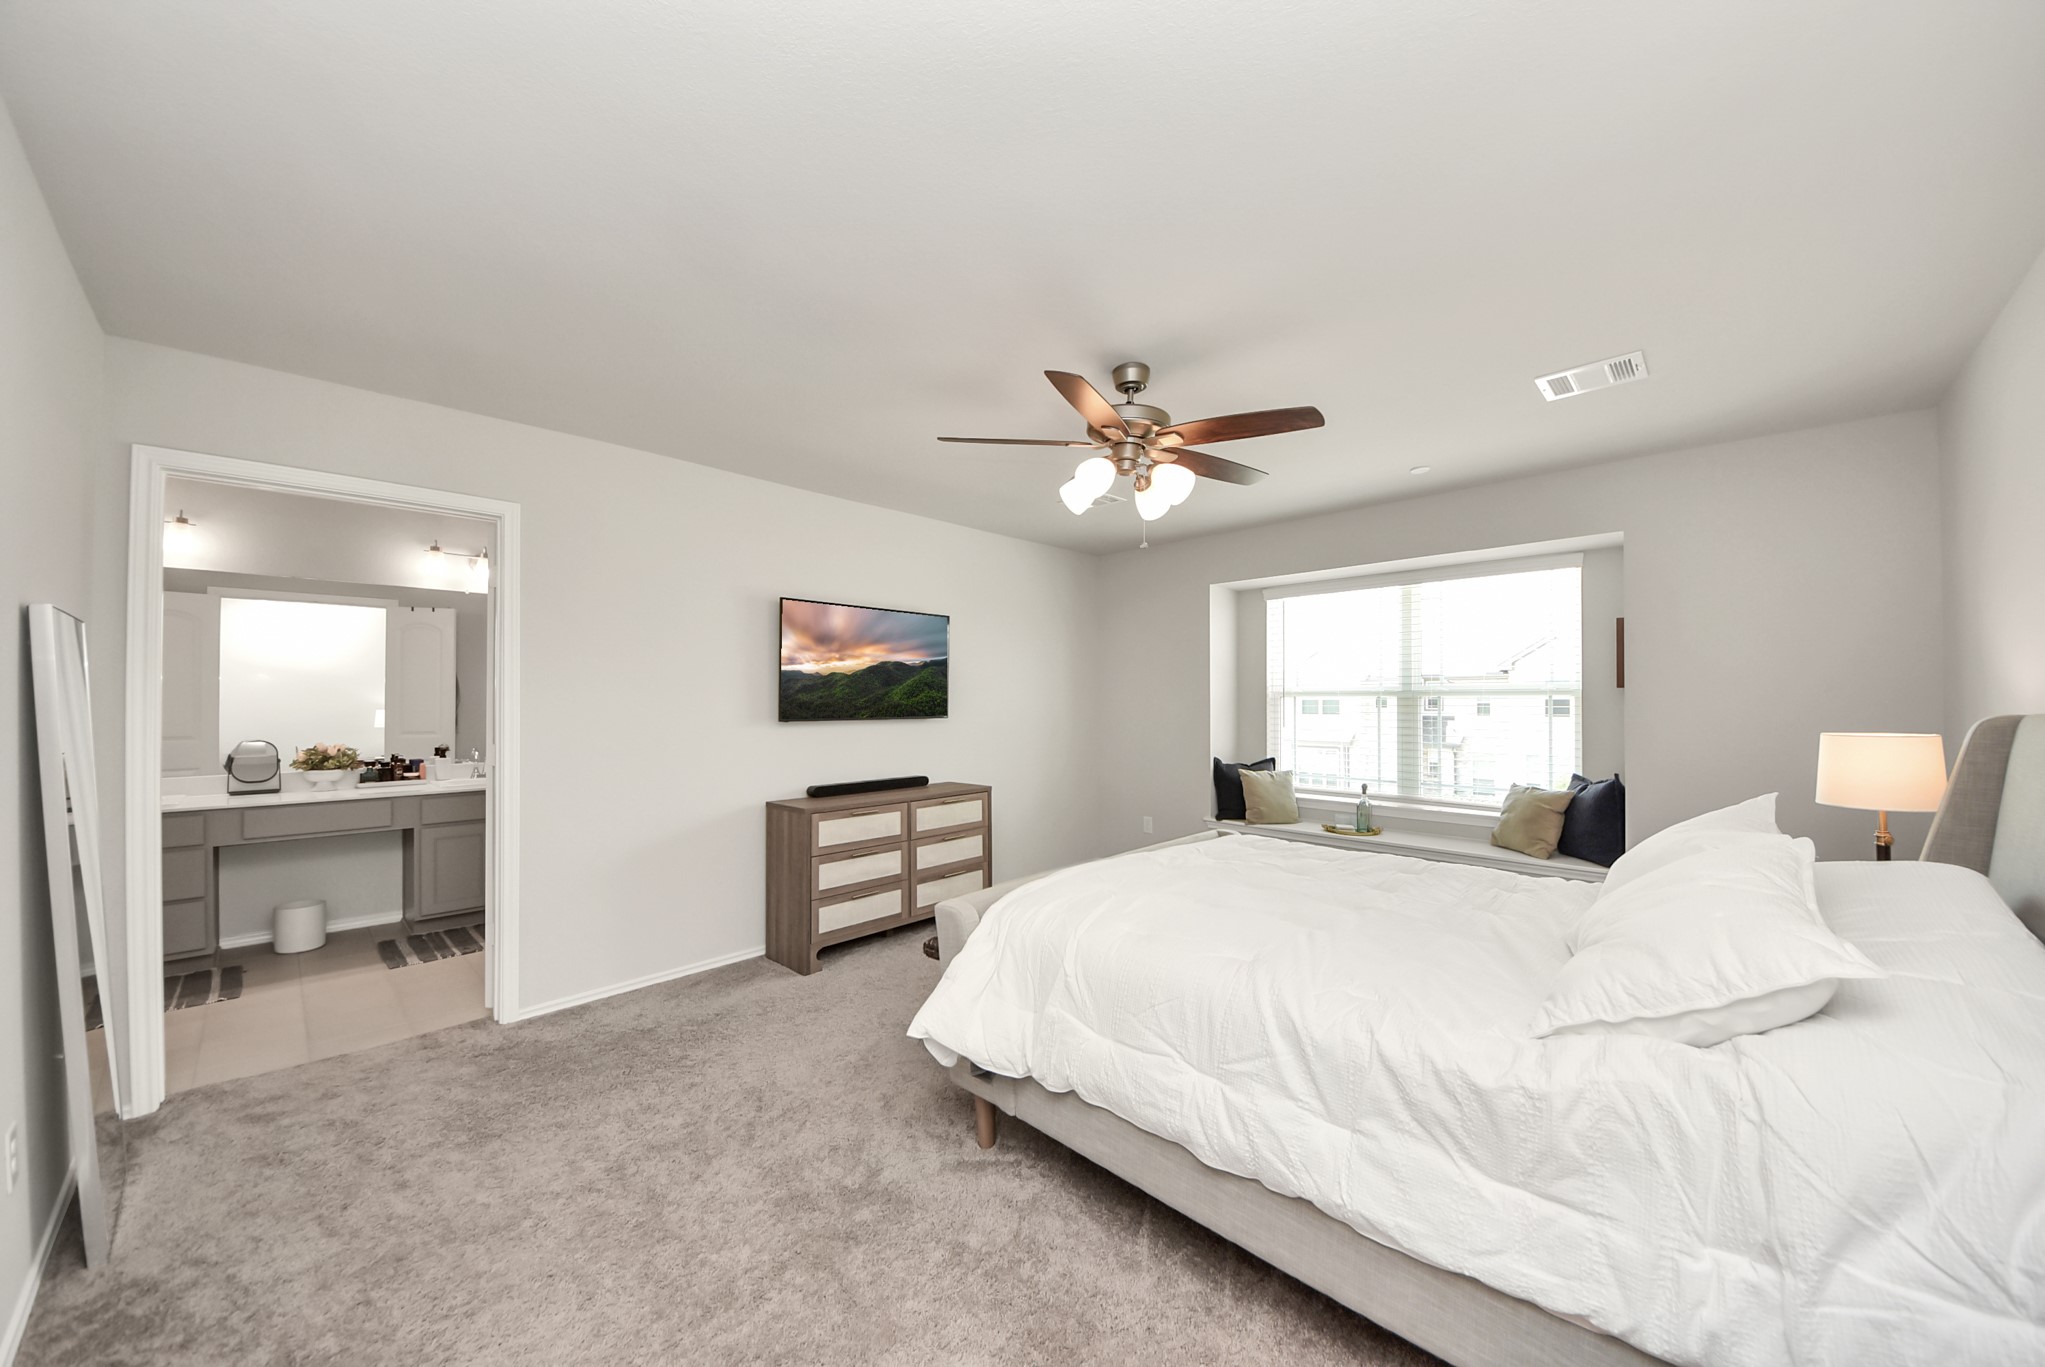
View of the primary bedroom looking into the amazing primary bath room. Note the ceiling fan with light and comfy and warm carpeting!
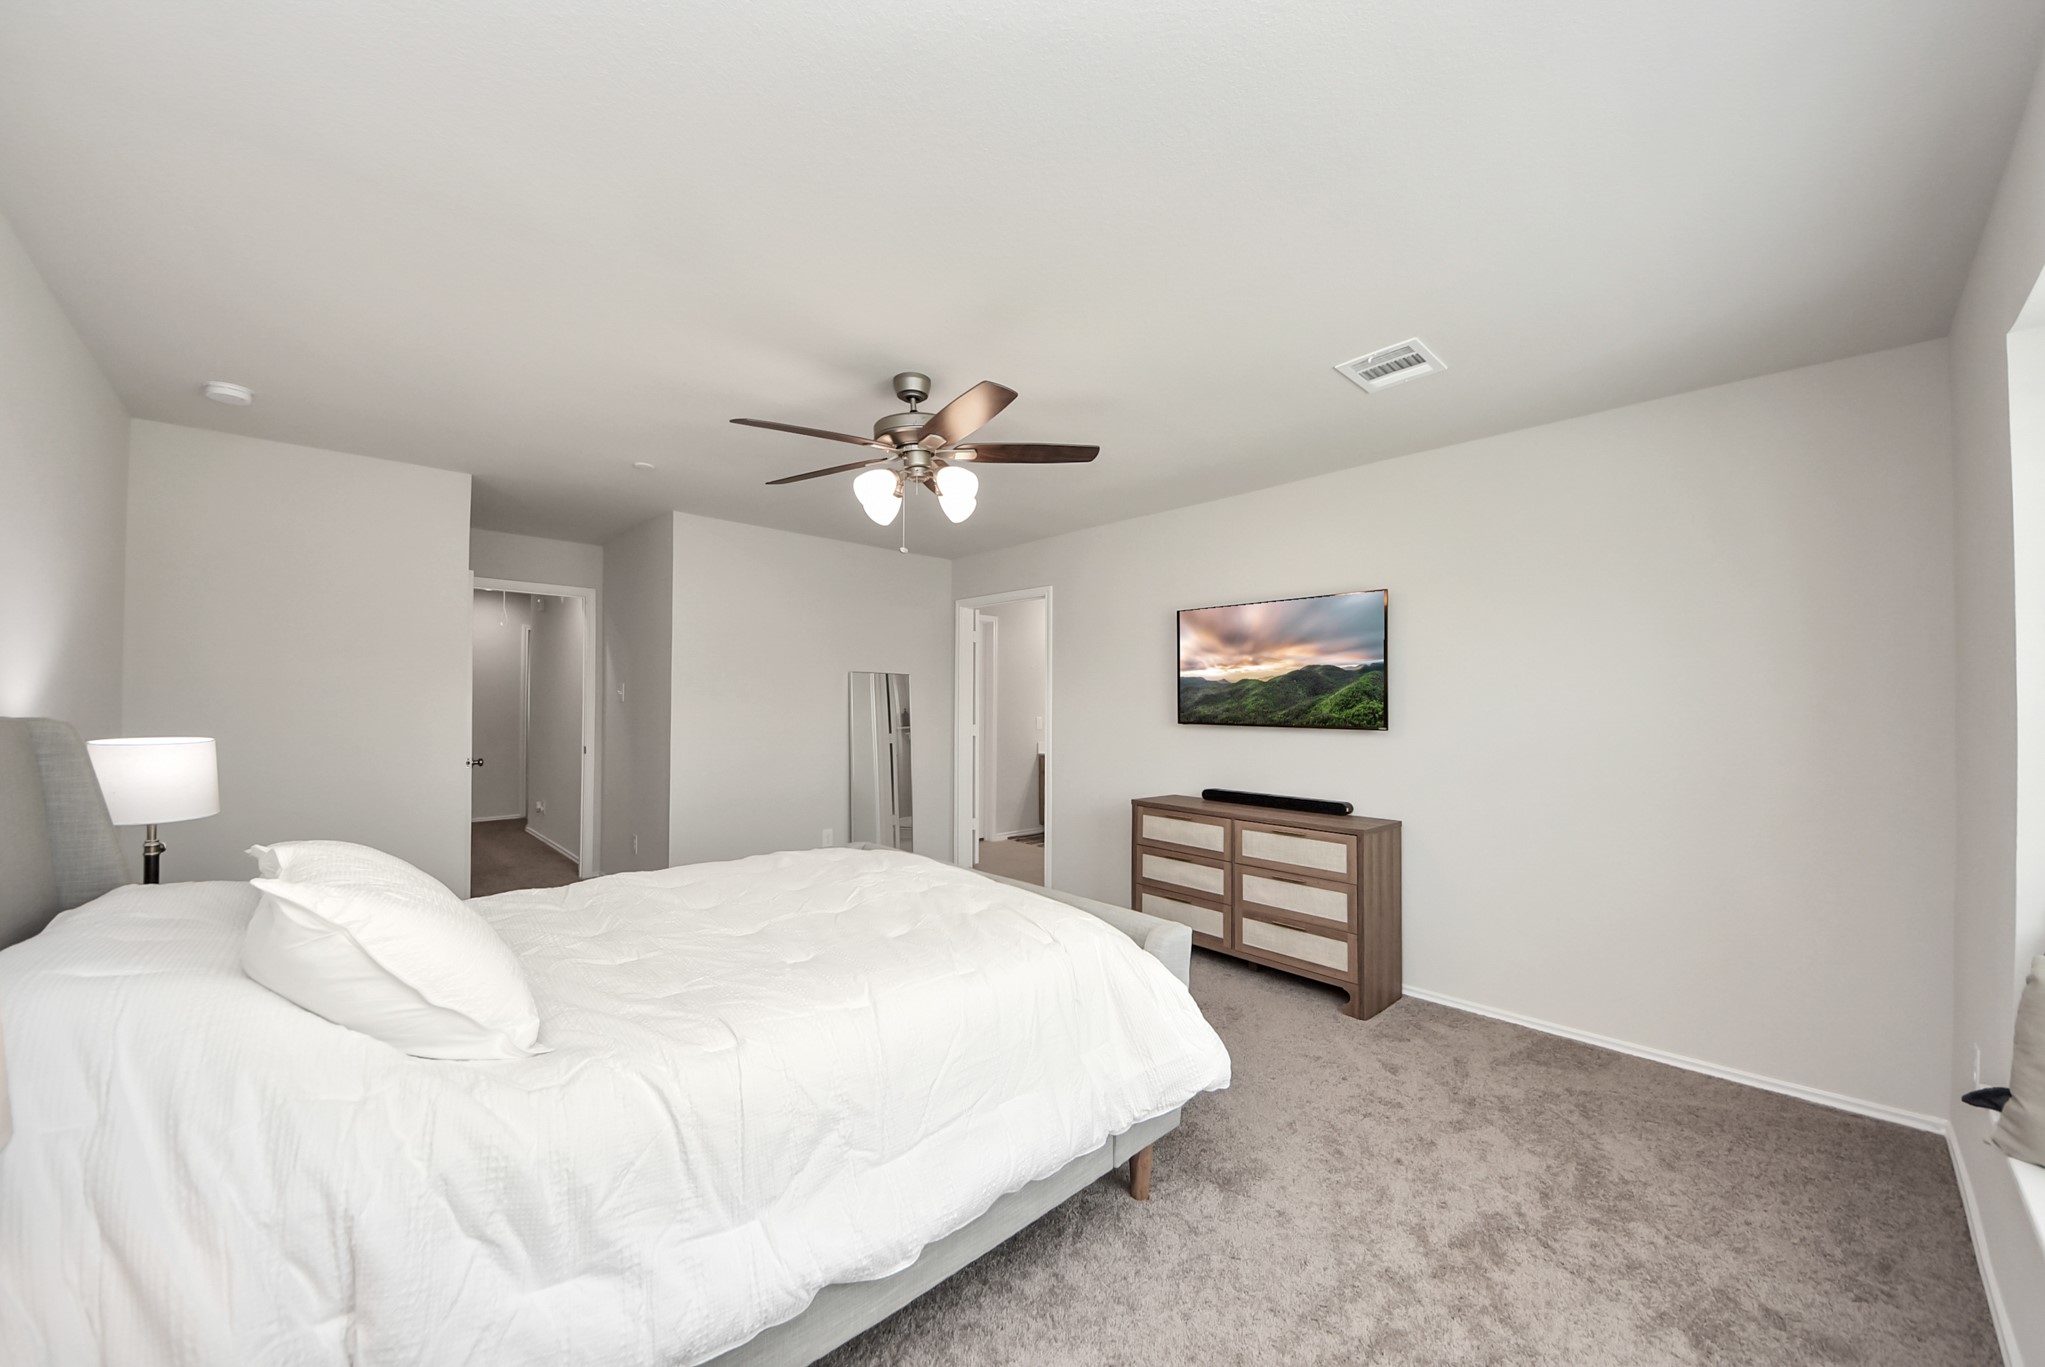
Another view of the primary bedroom. Door on the right leads into the primary bath room and door on the left leads to the hallway from the staircase.
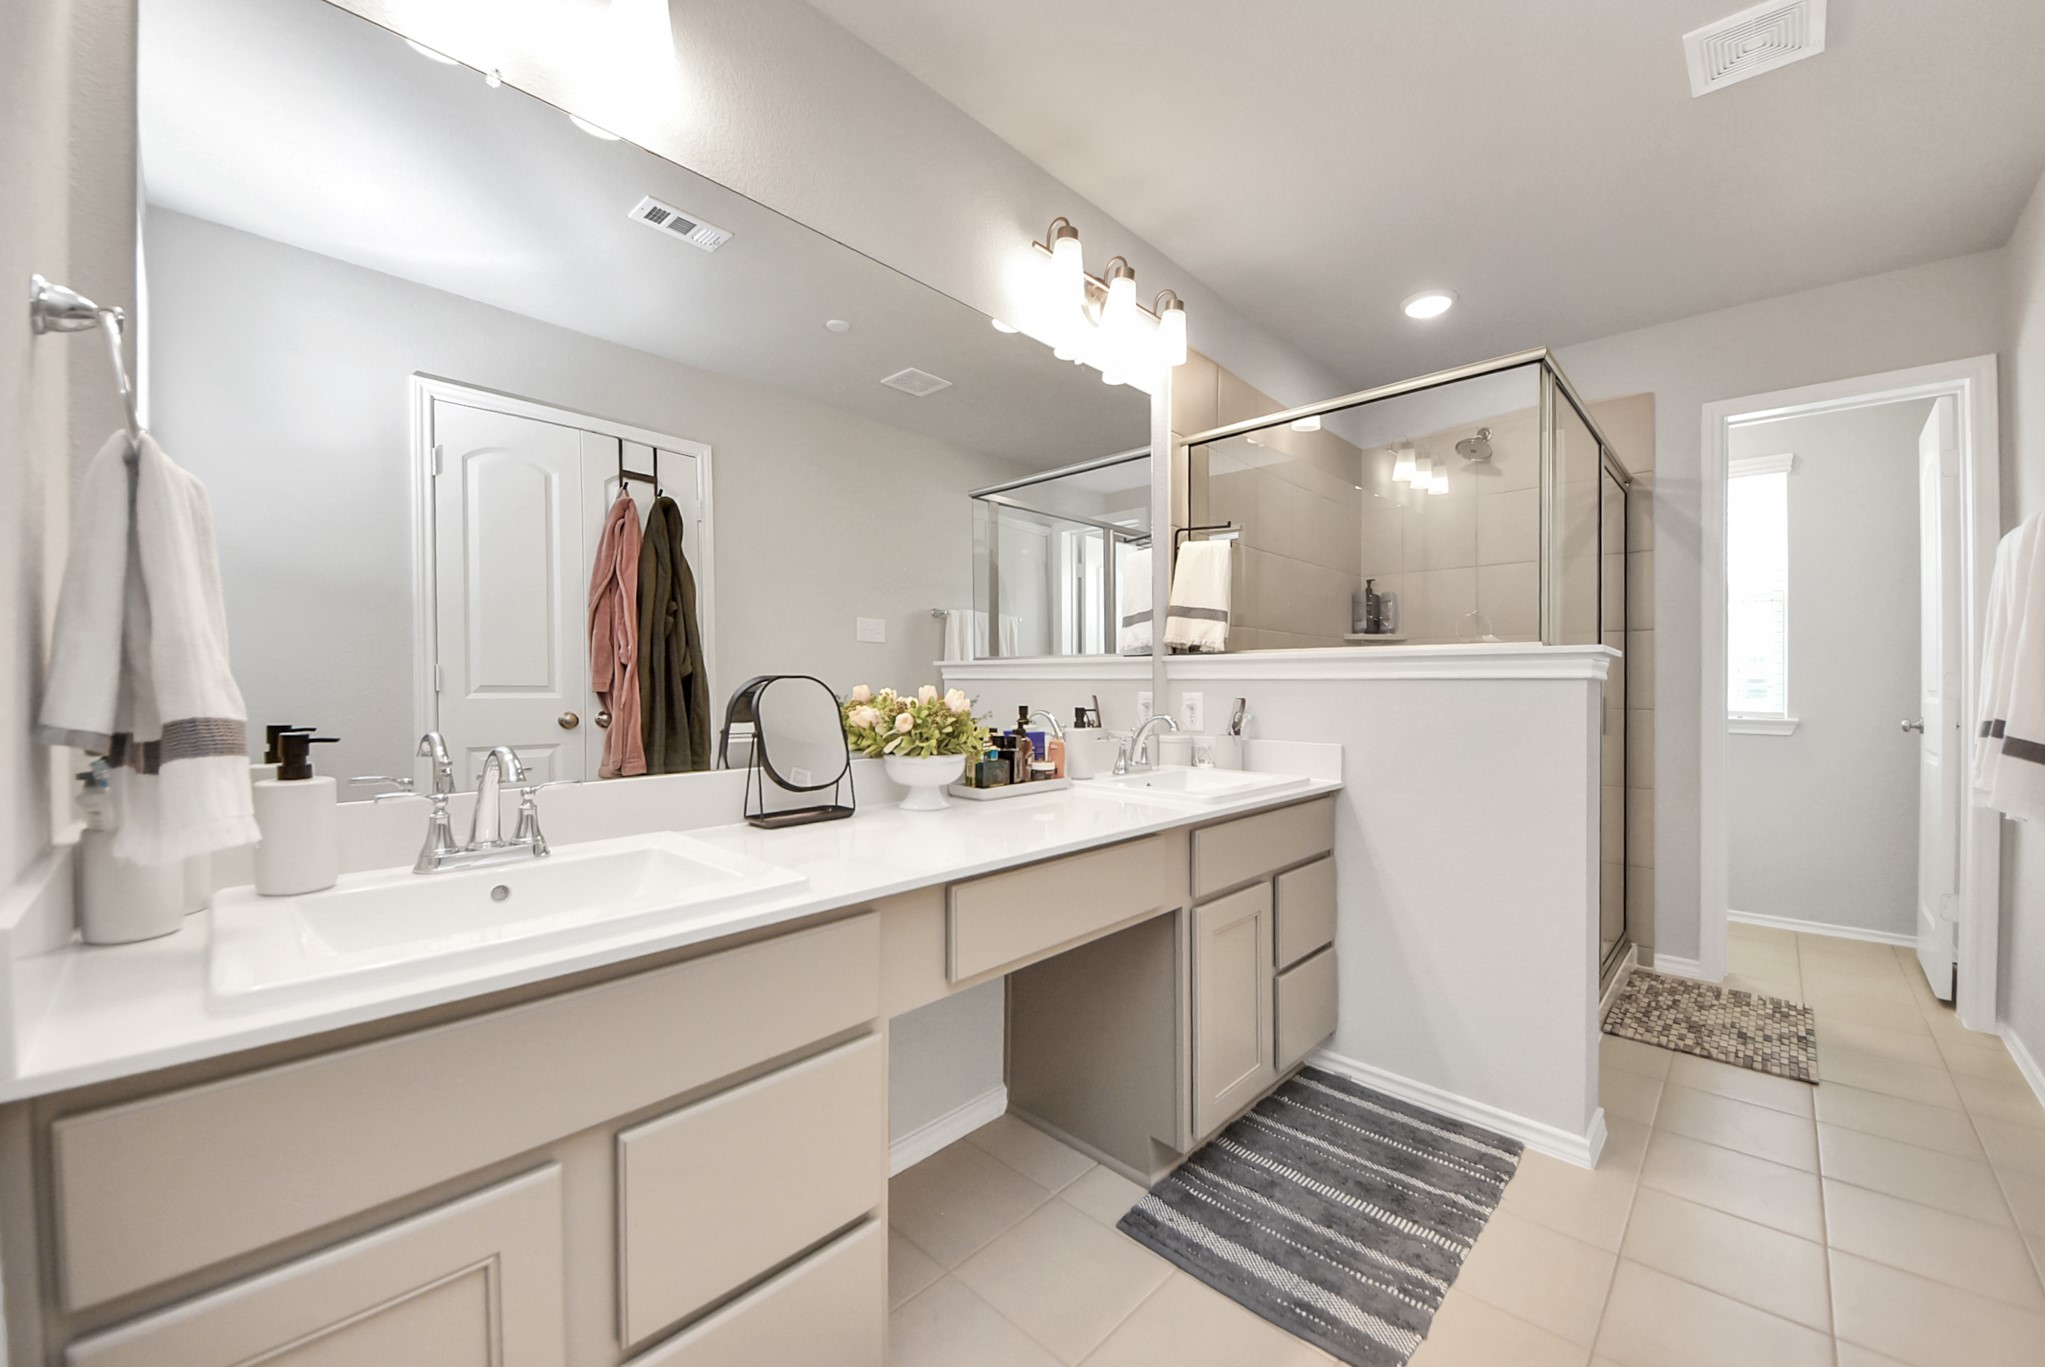
Beautiful primary bath room with so much space. Note the vanity area plus dual sinks along with lots of storage space. Large walk-in shower on the left and toilet room with window in the distance.
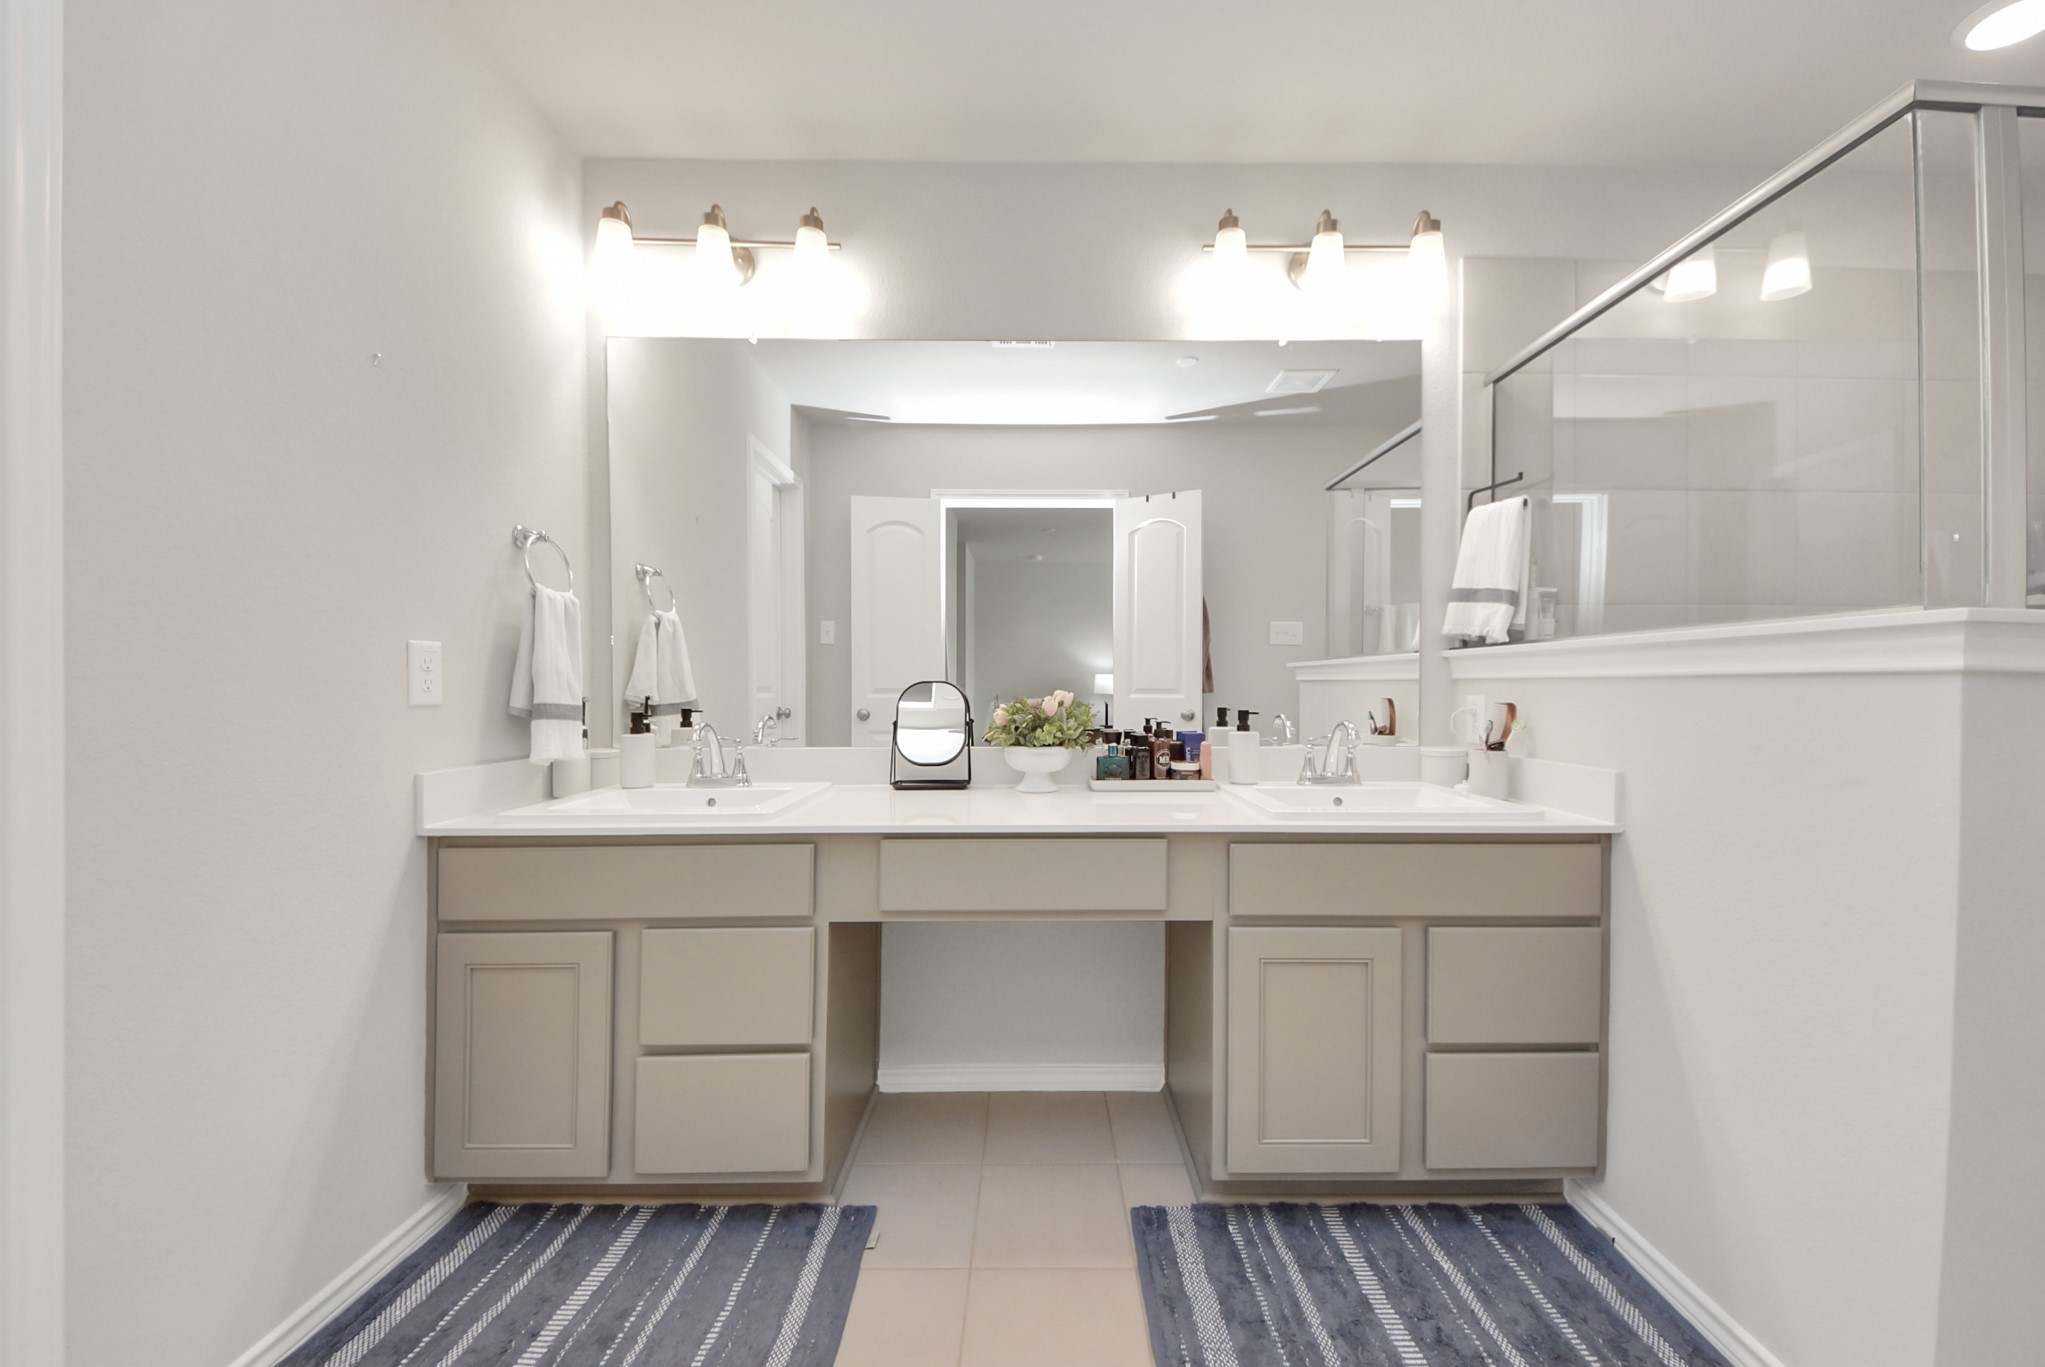
Another view of the primary bath room showing the dual sink and vanity area. Pretty fixtures and a very roomy space.
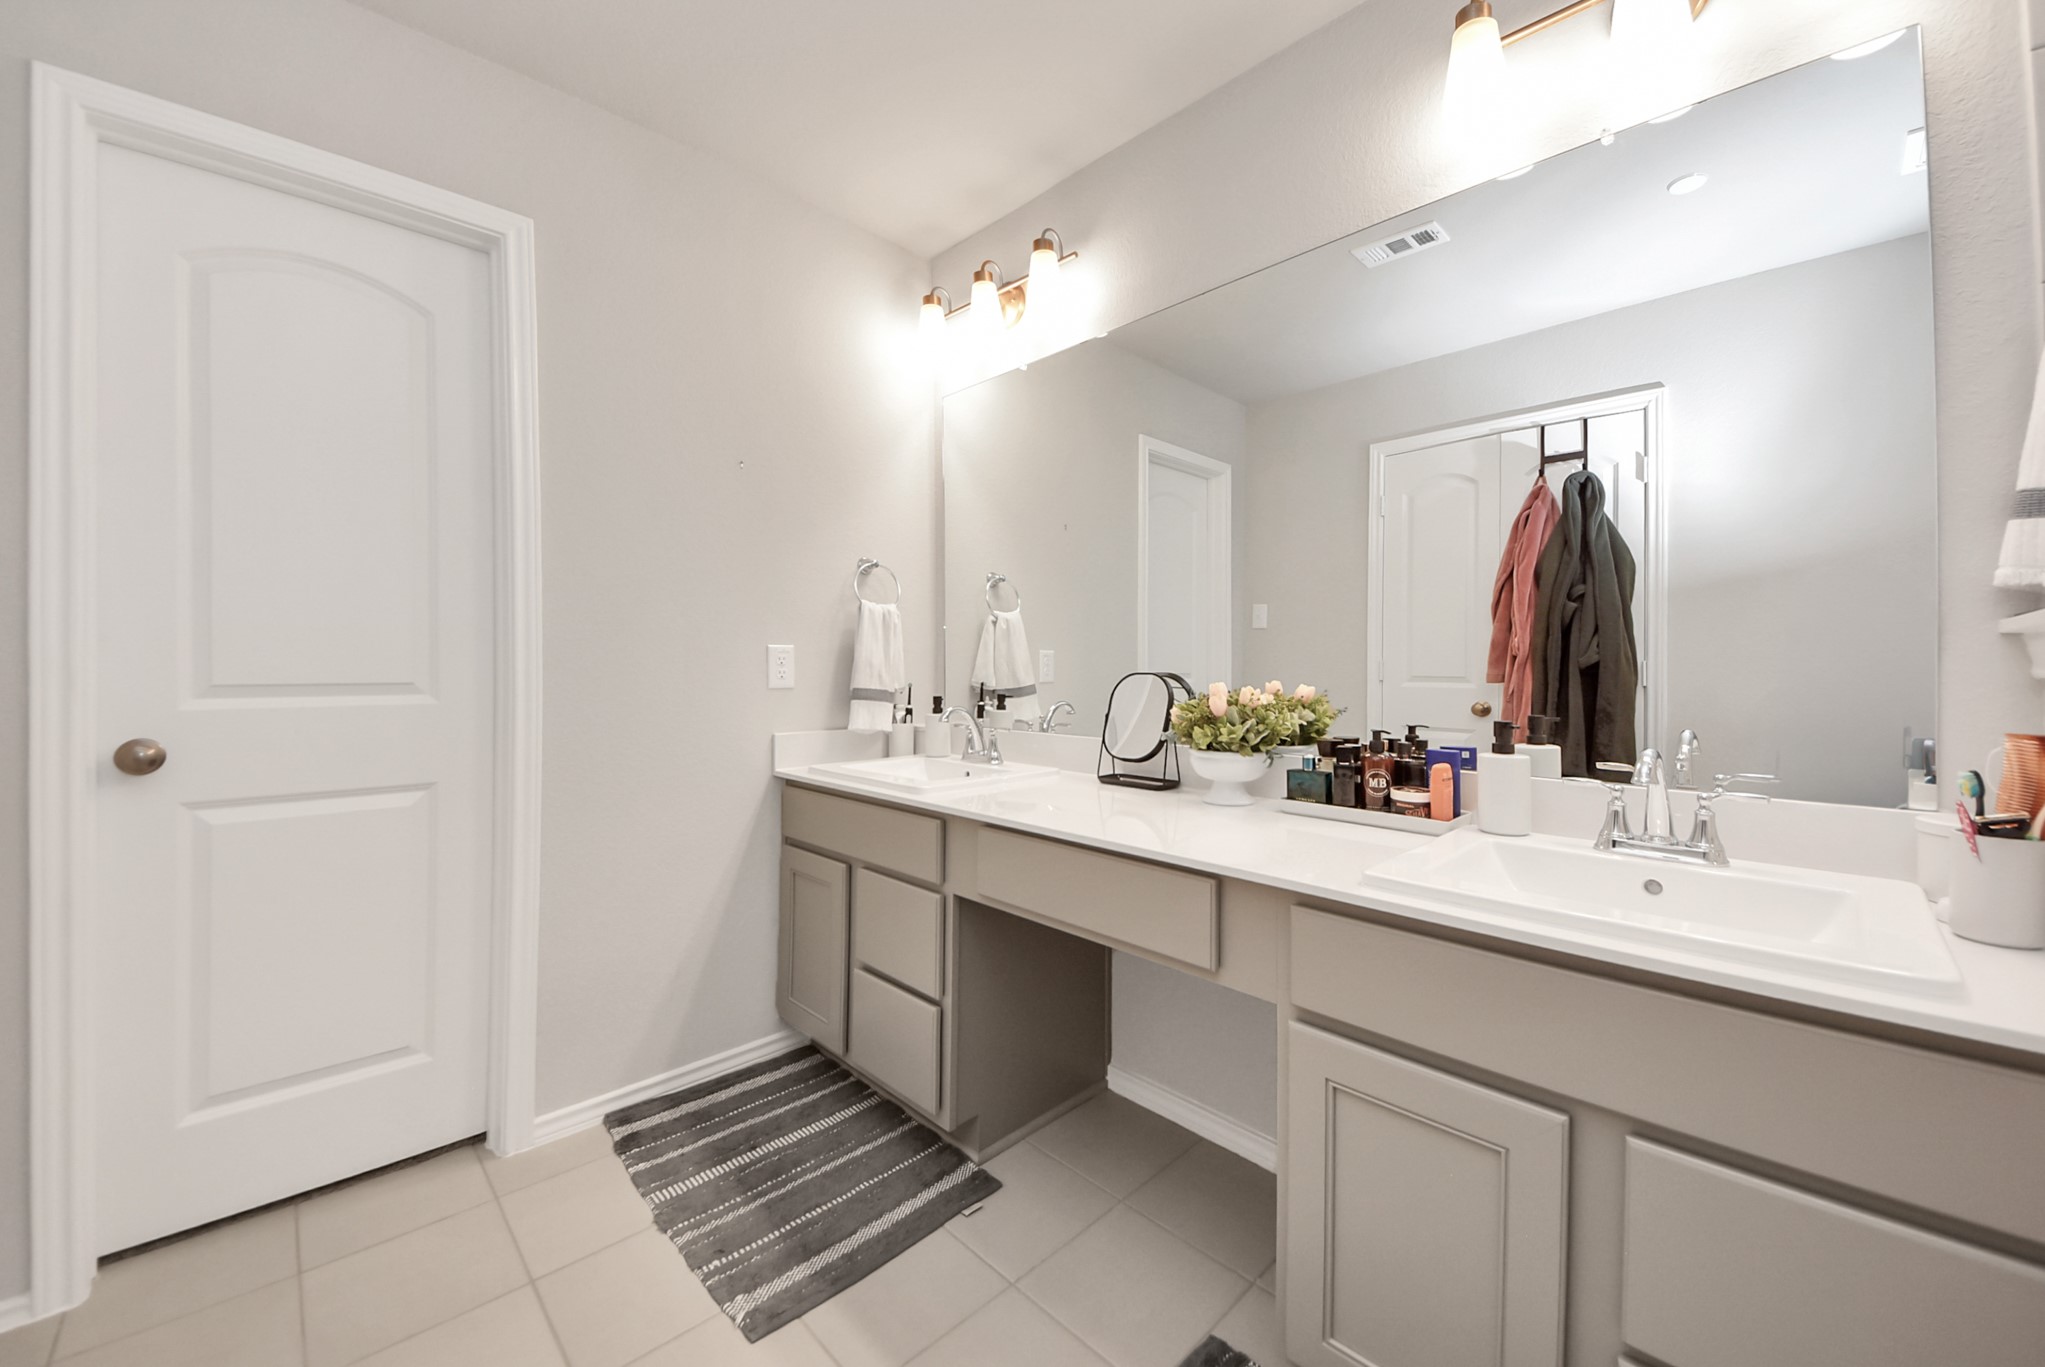
Another dual sink and vanity view in the primary bath room. Door leads to an amazing walk-in closet. Note all hard surface flooring in the bath room.
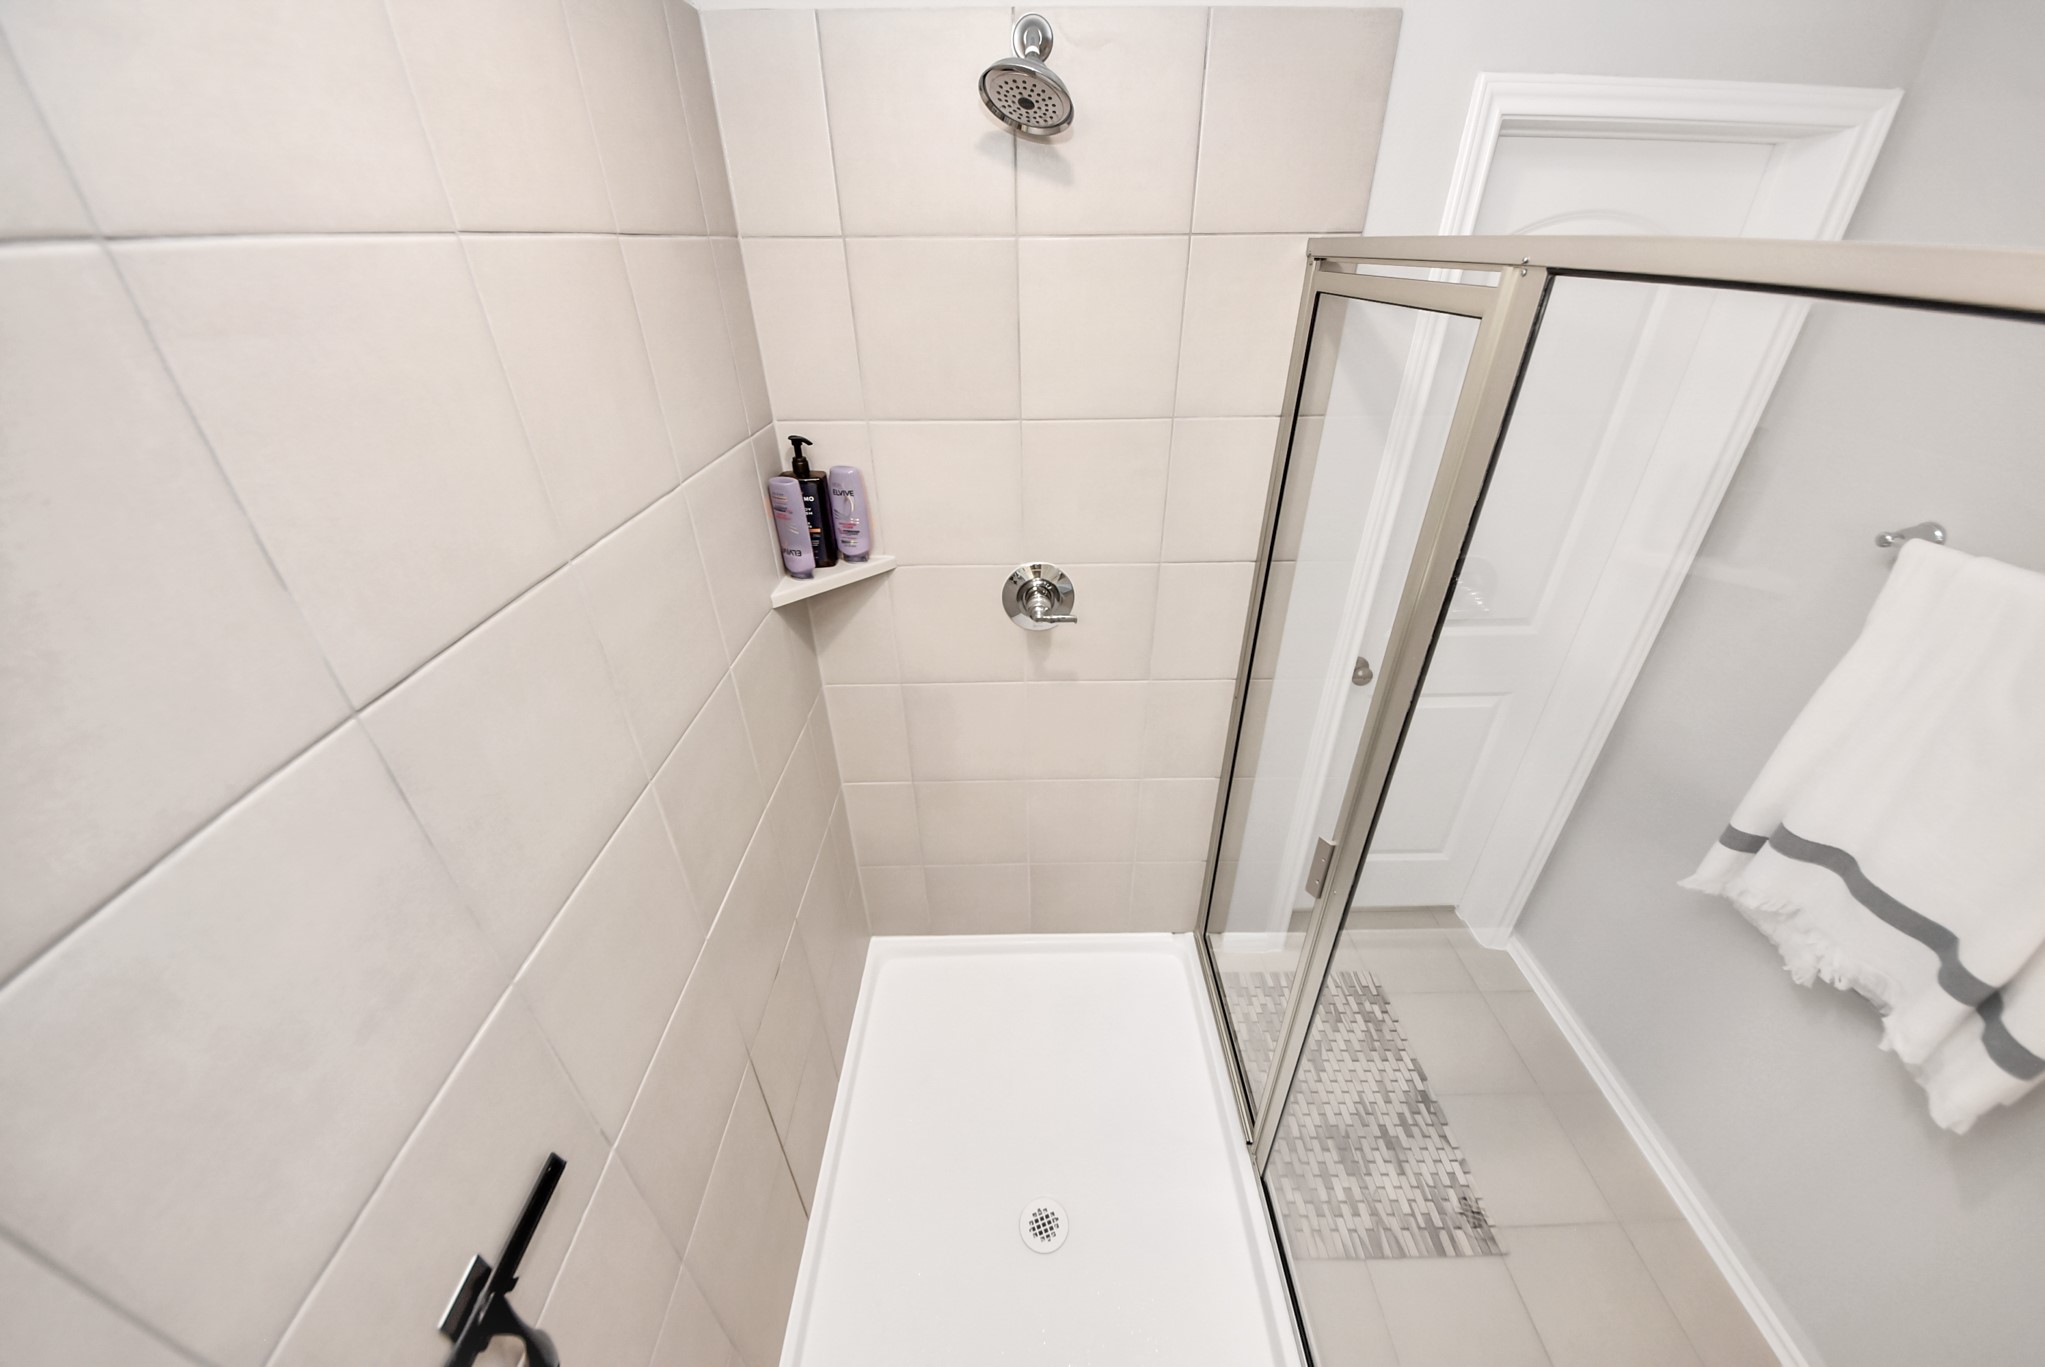
View of the large tiled walk in shower as taken hign above and looking down into the shower. Glass shower door entrance is on the right. White door leads to the toilet room.
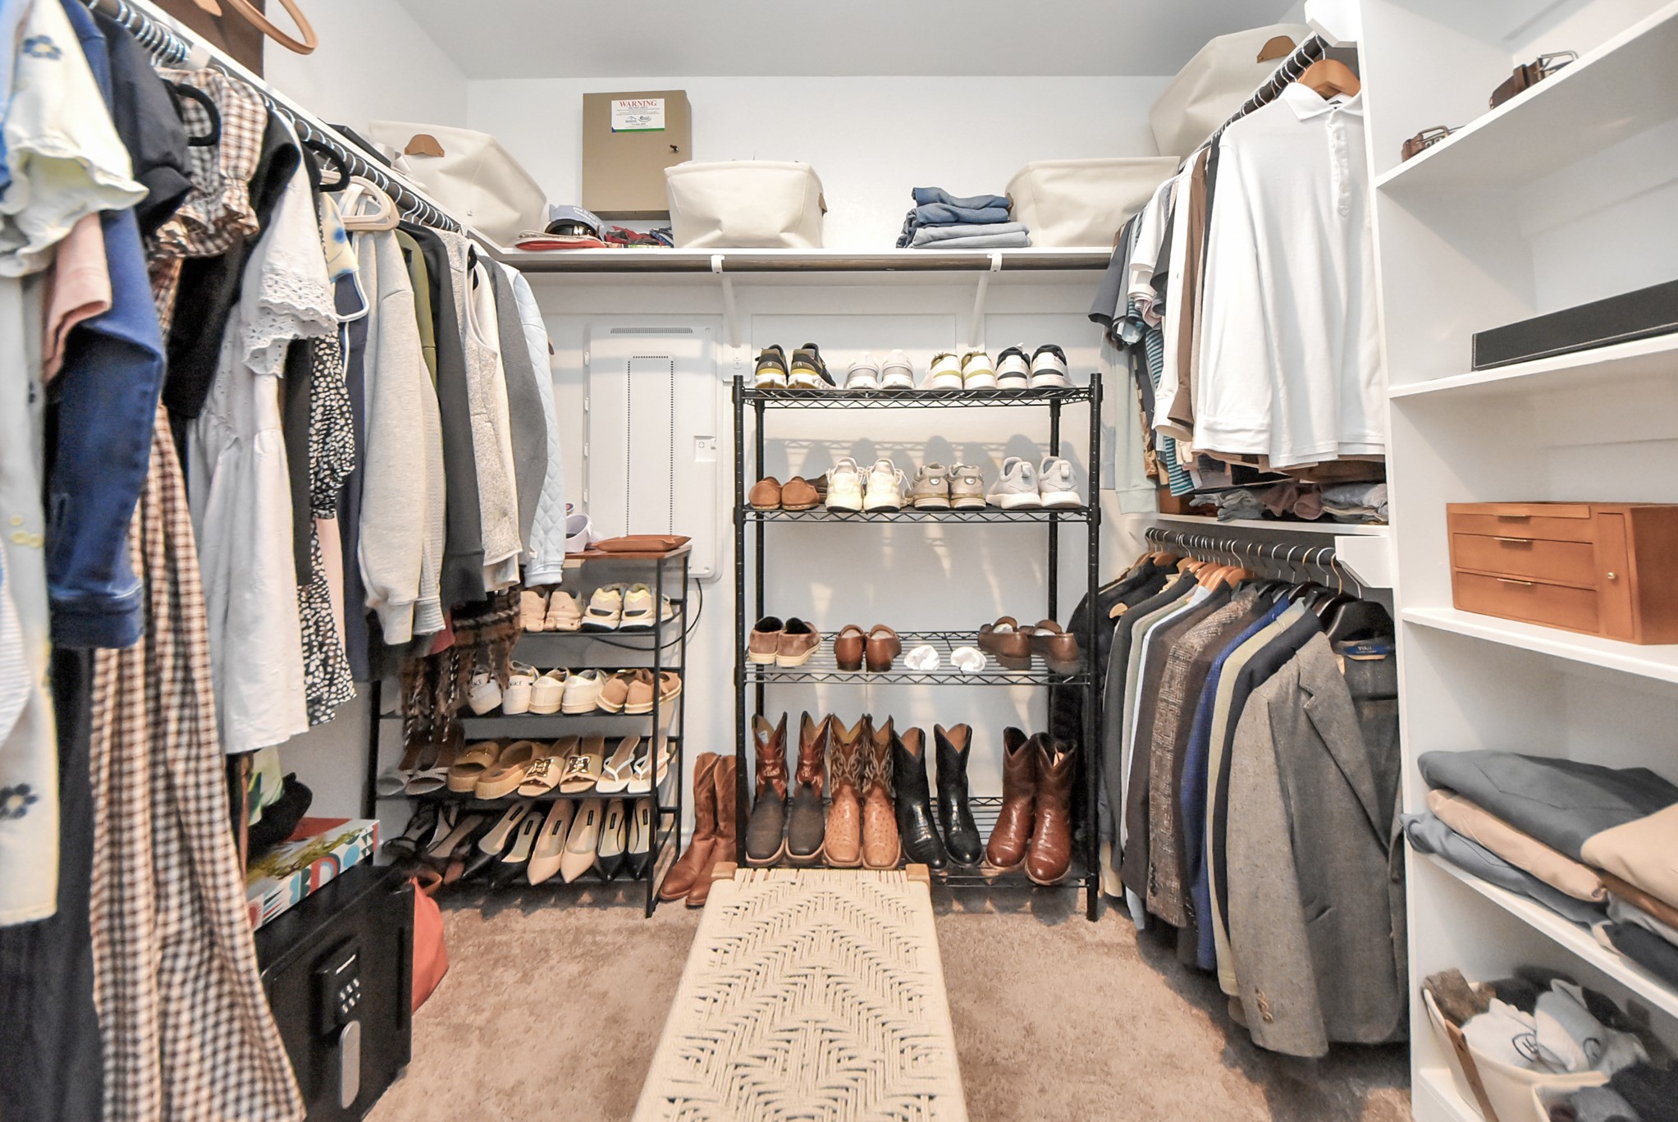
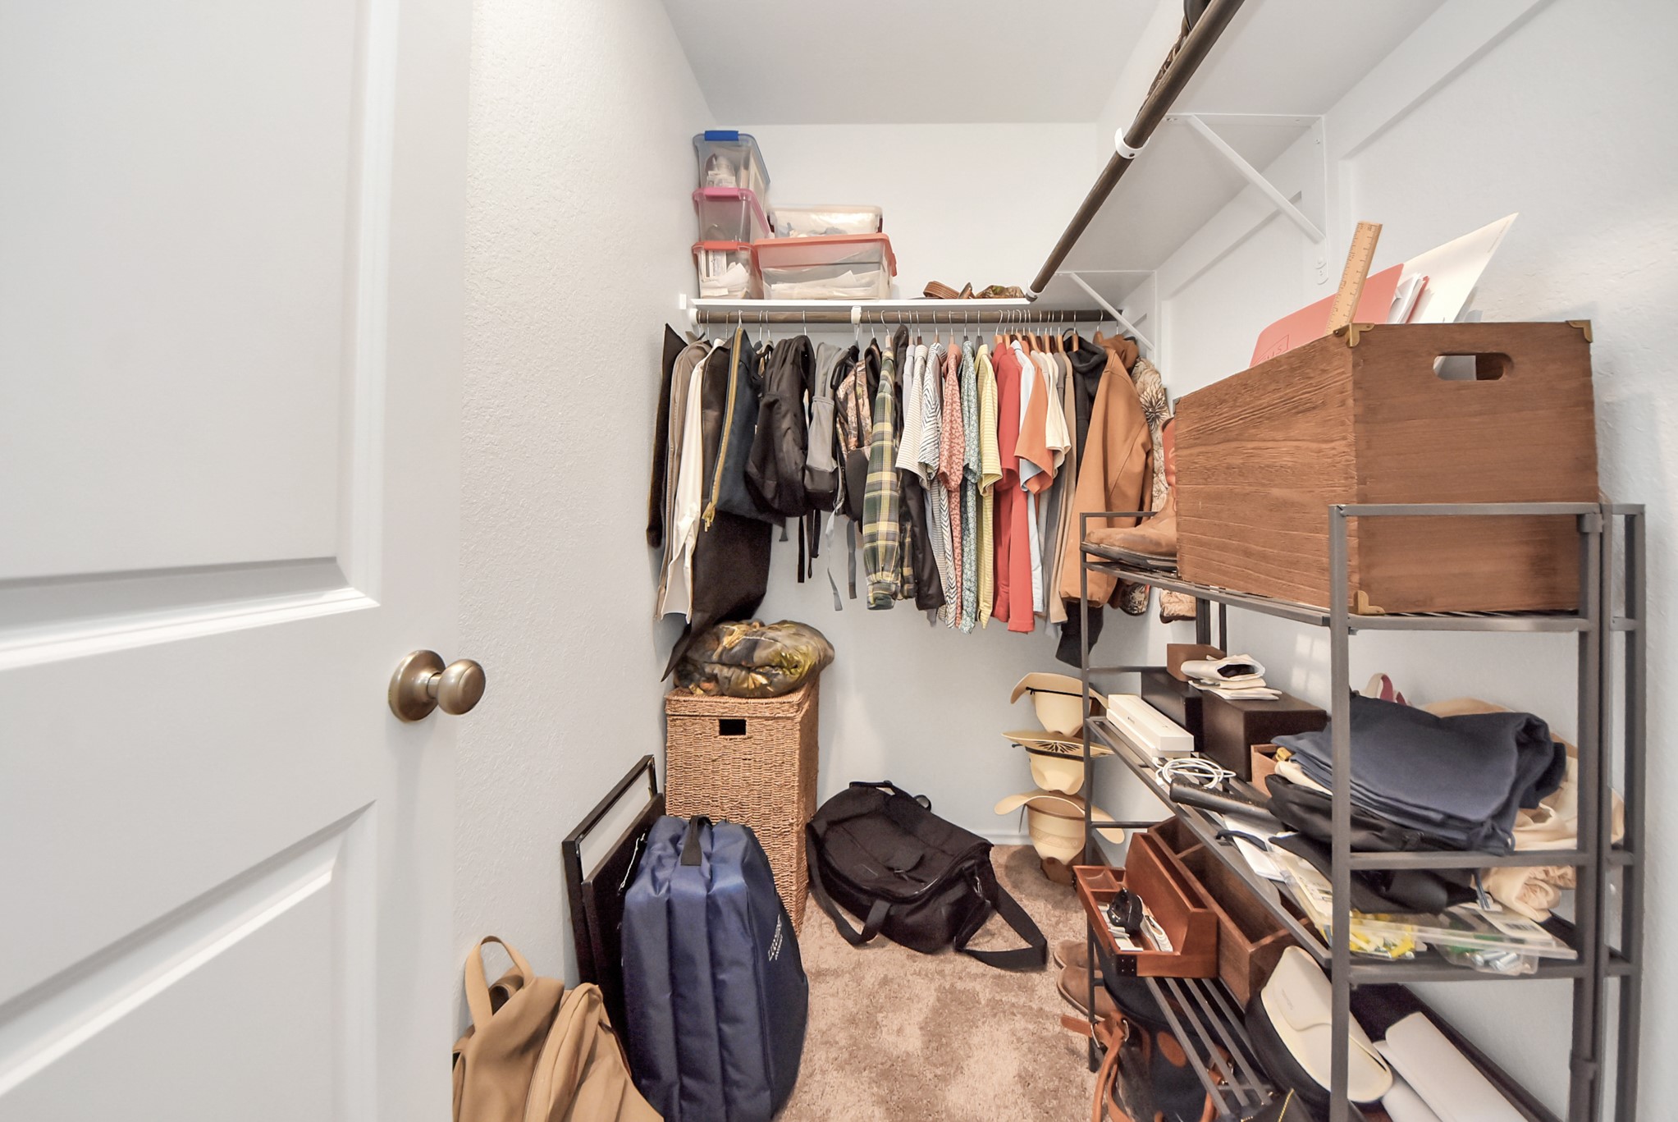
WOW check out the size of this huge walk-in closet located off of the primary bath room. Tons of space!
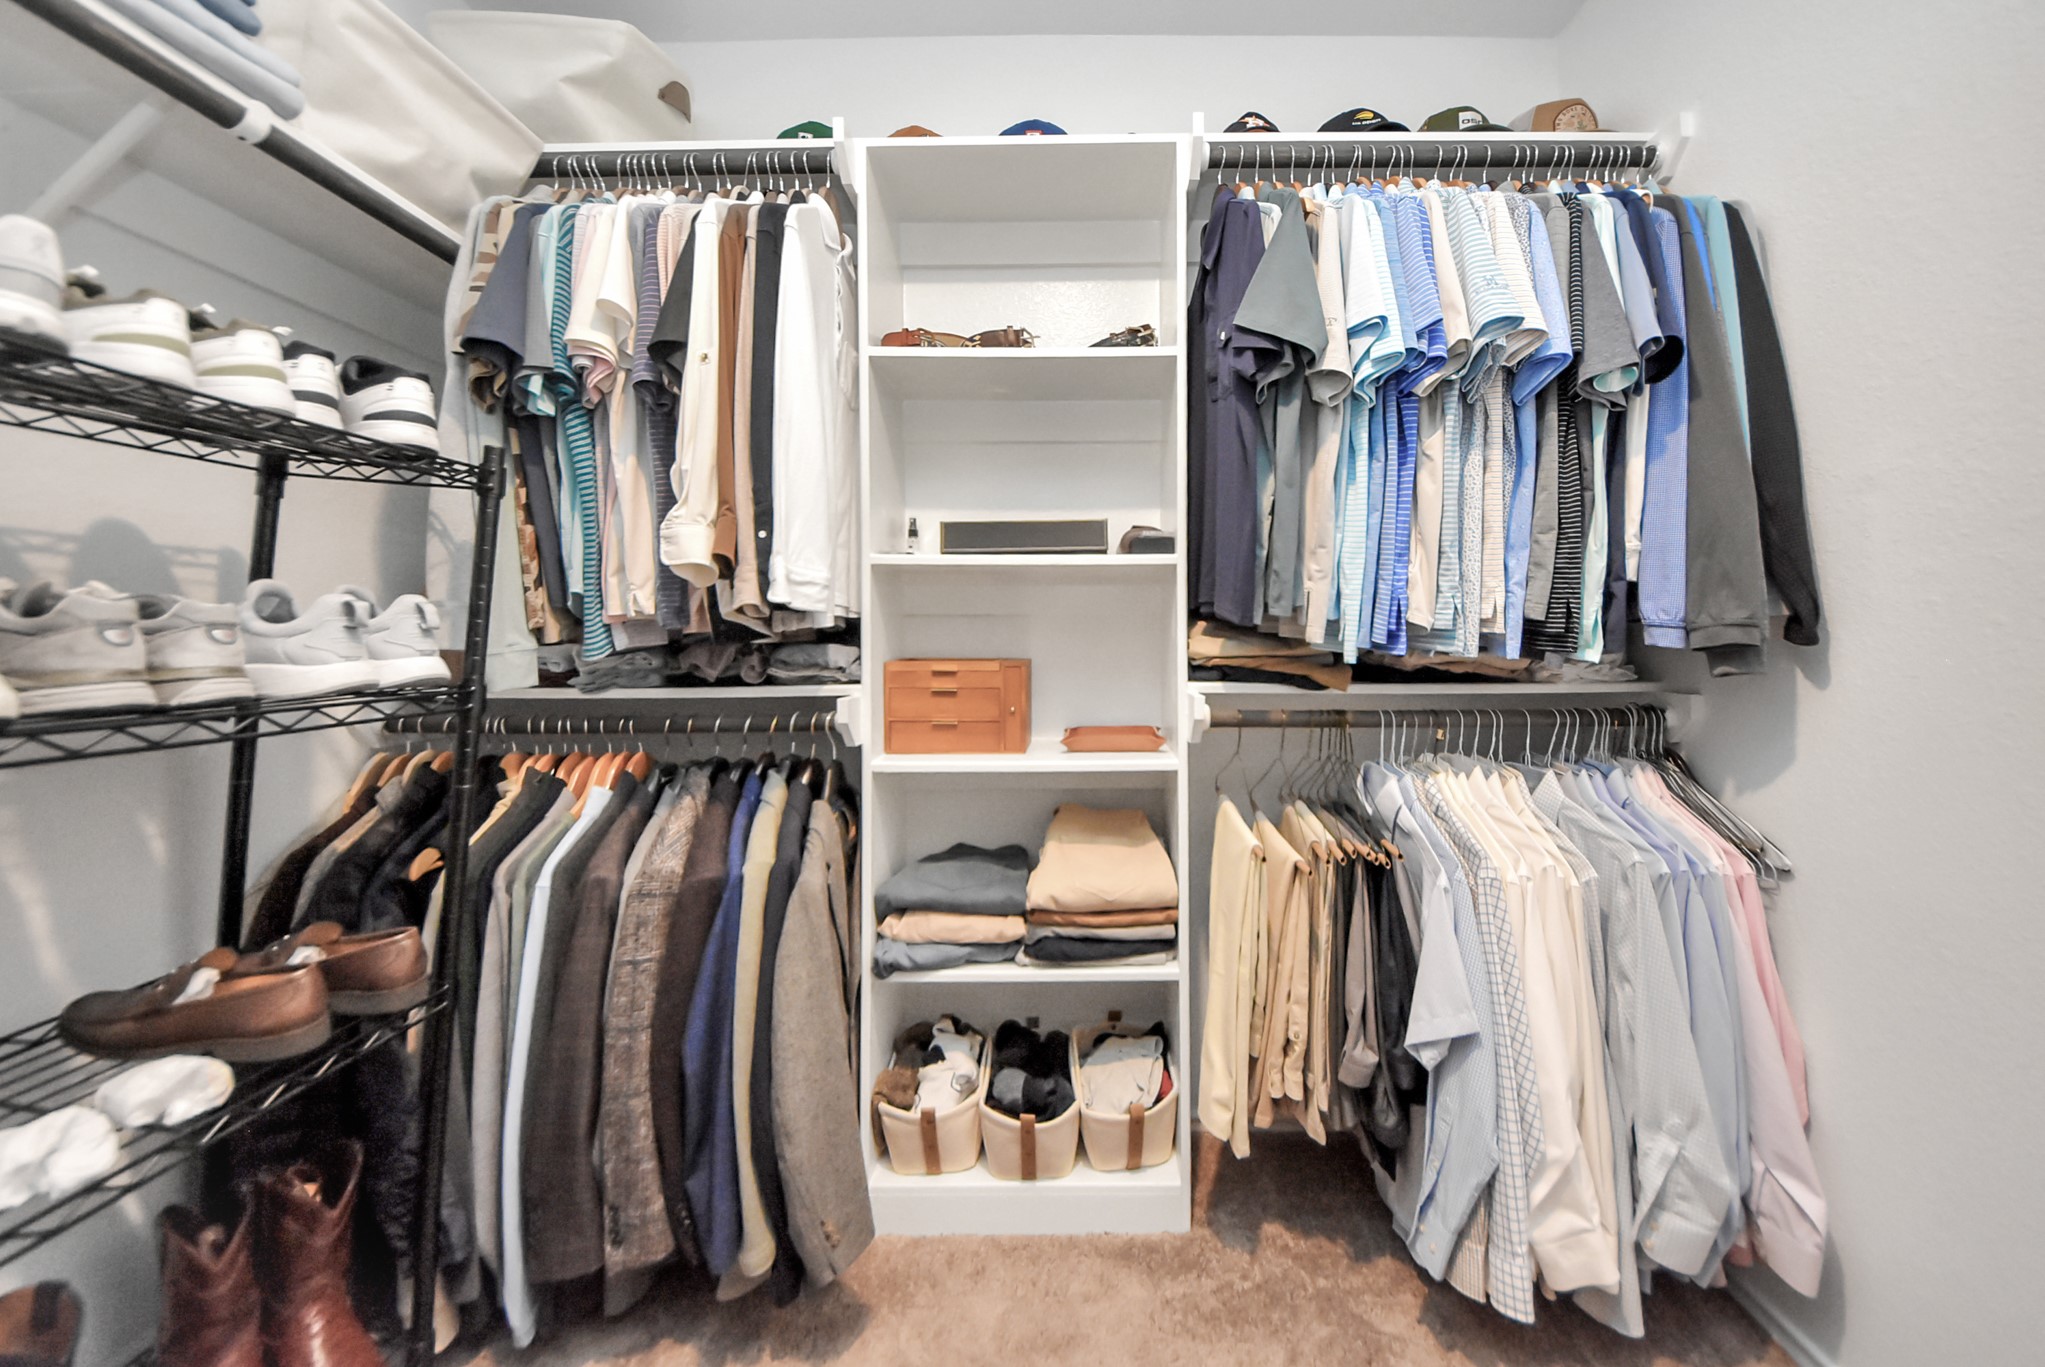
Another view of this great walk-in primary closet. Note the ample amount of hanging space and built-in shelving too. Such a great closet!
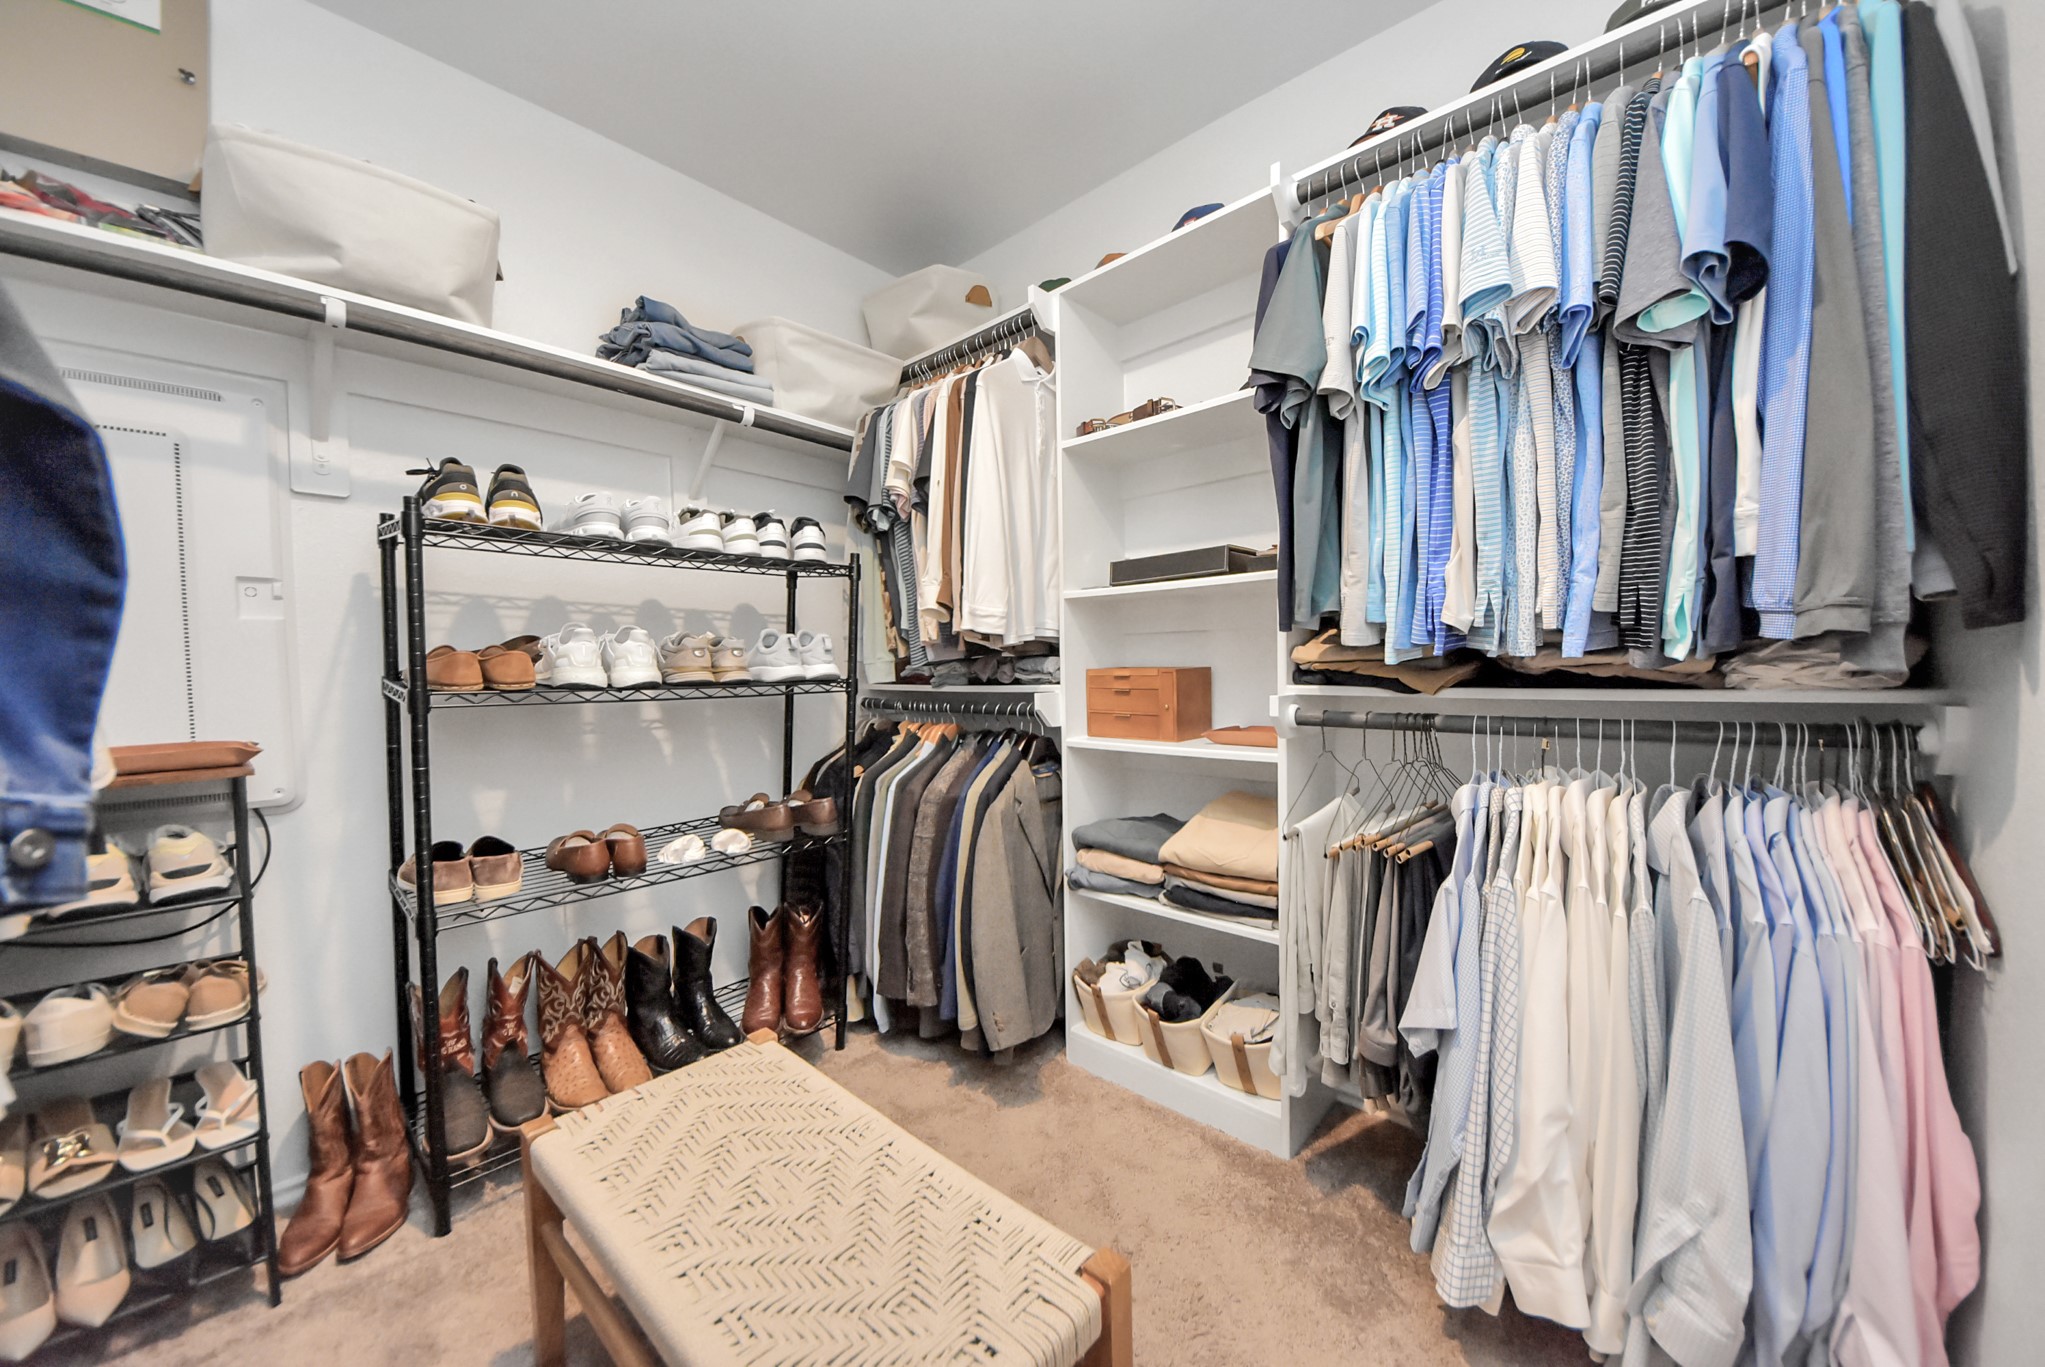
One more view of this amazing primary bedroom closet located off of the bath room. No shortage of space in this super closet!!
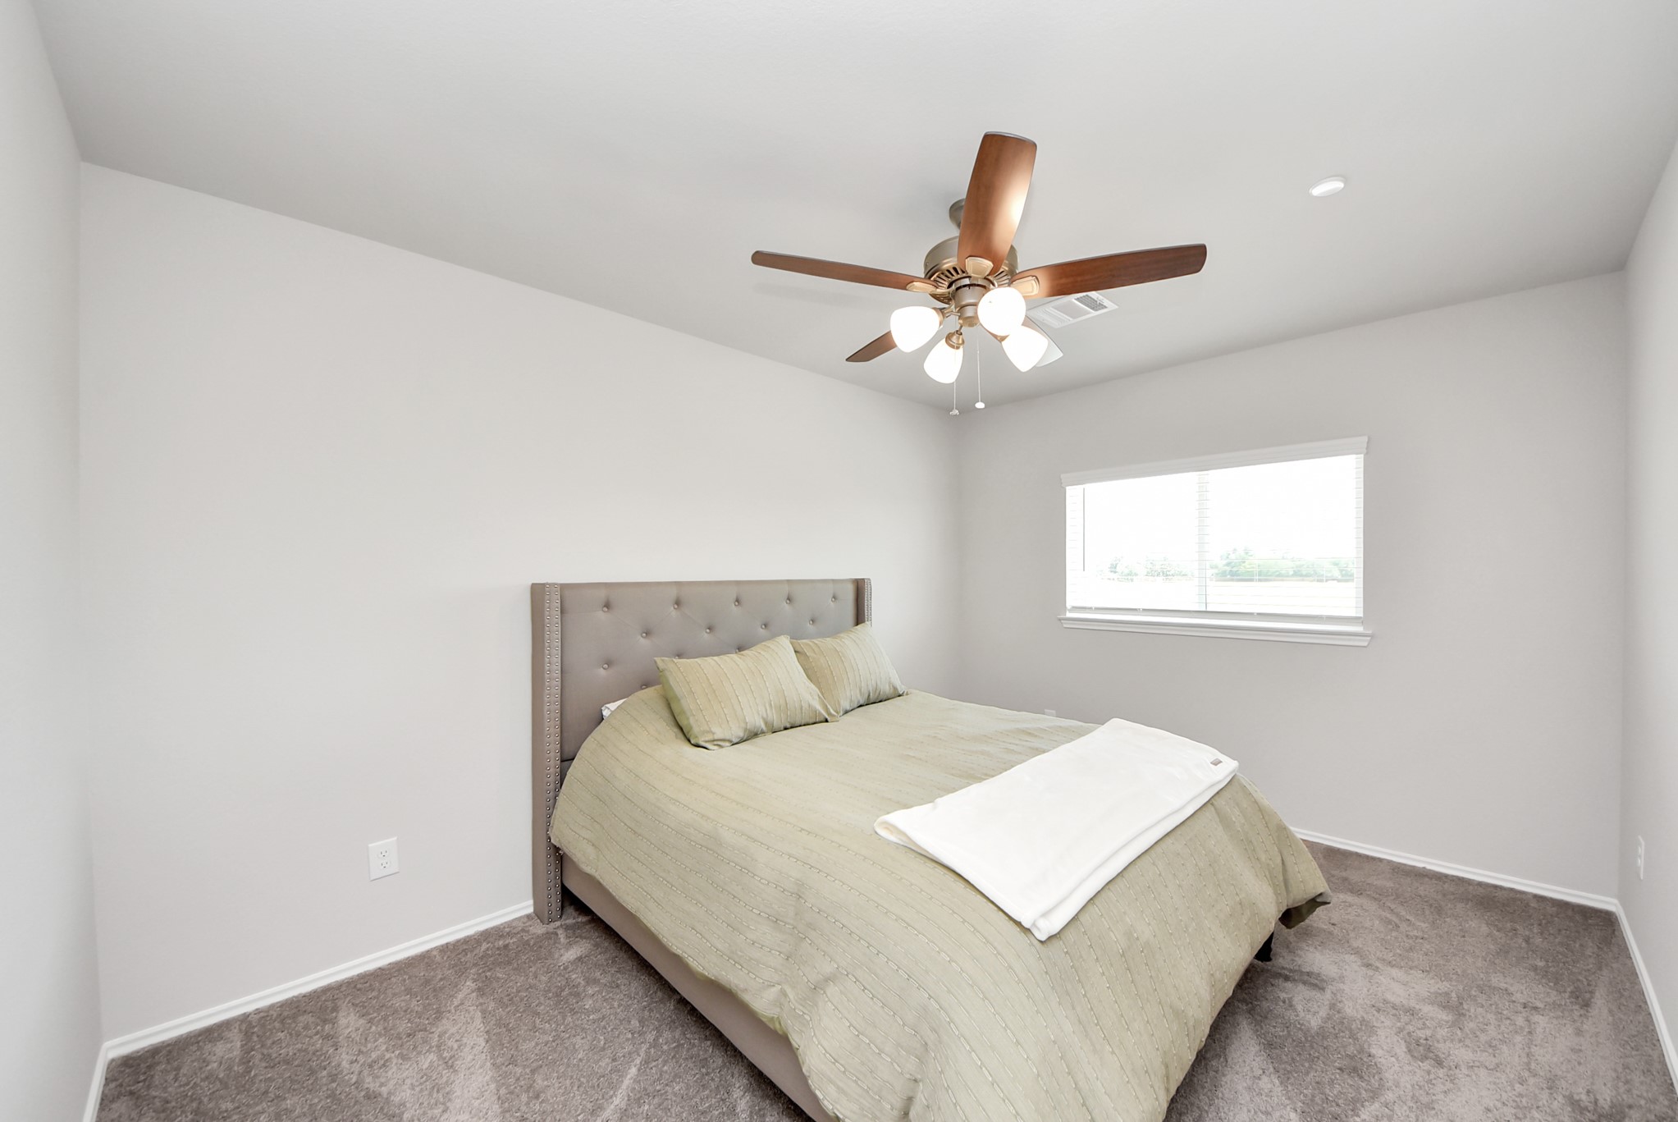
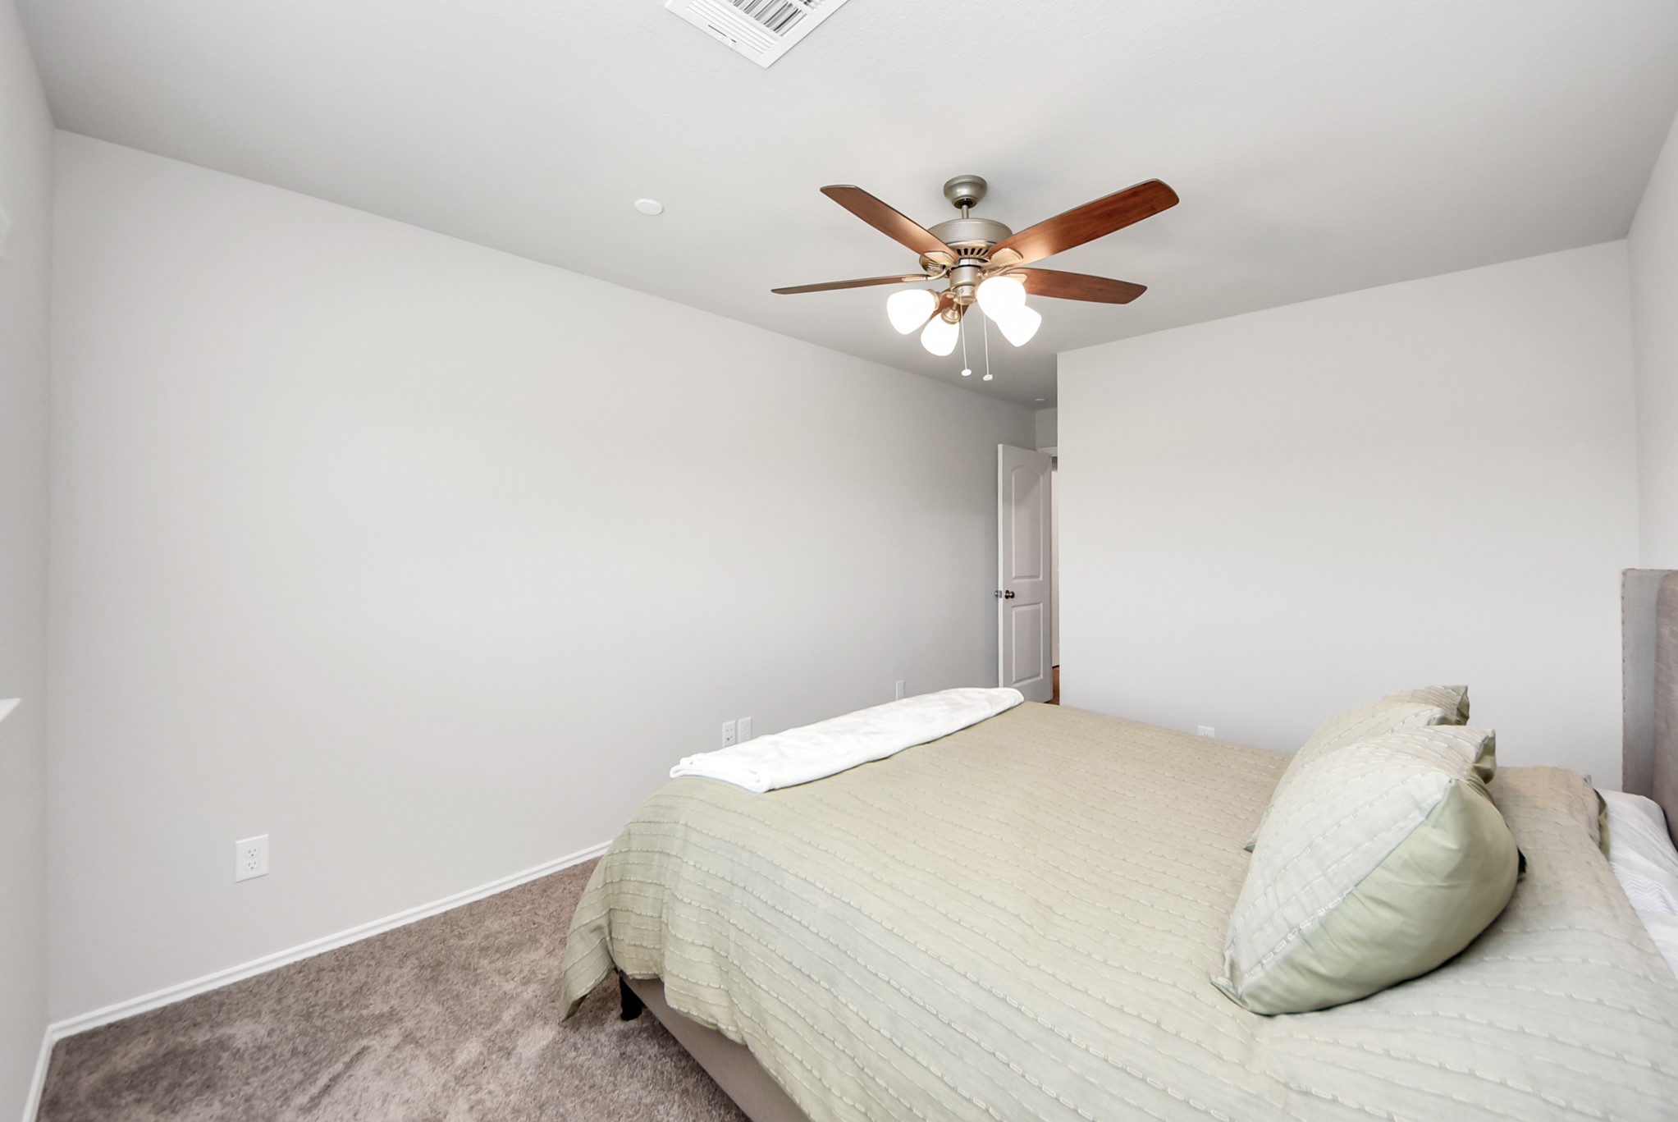
View of bedroom #2 located upstairs. Light and bright room with ceiling fan with light. Very spacious room!
Another view of bedroom #2. Lightly lived in room as it looks brand new! Door in distance leads to the hallway upstairs and the shared full bath room.
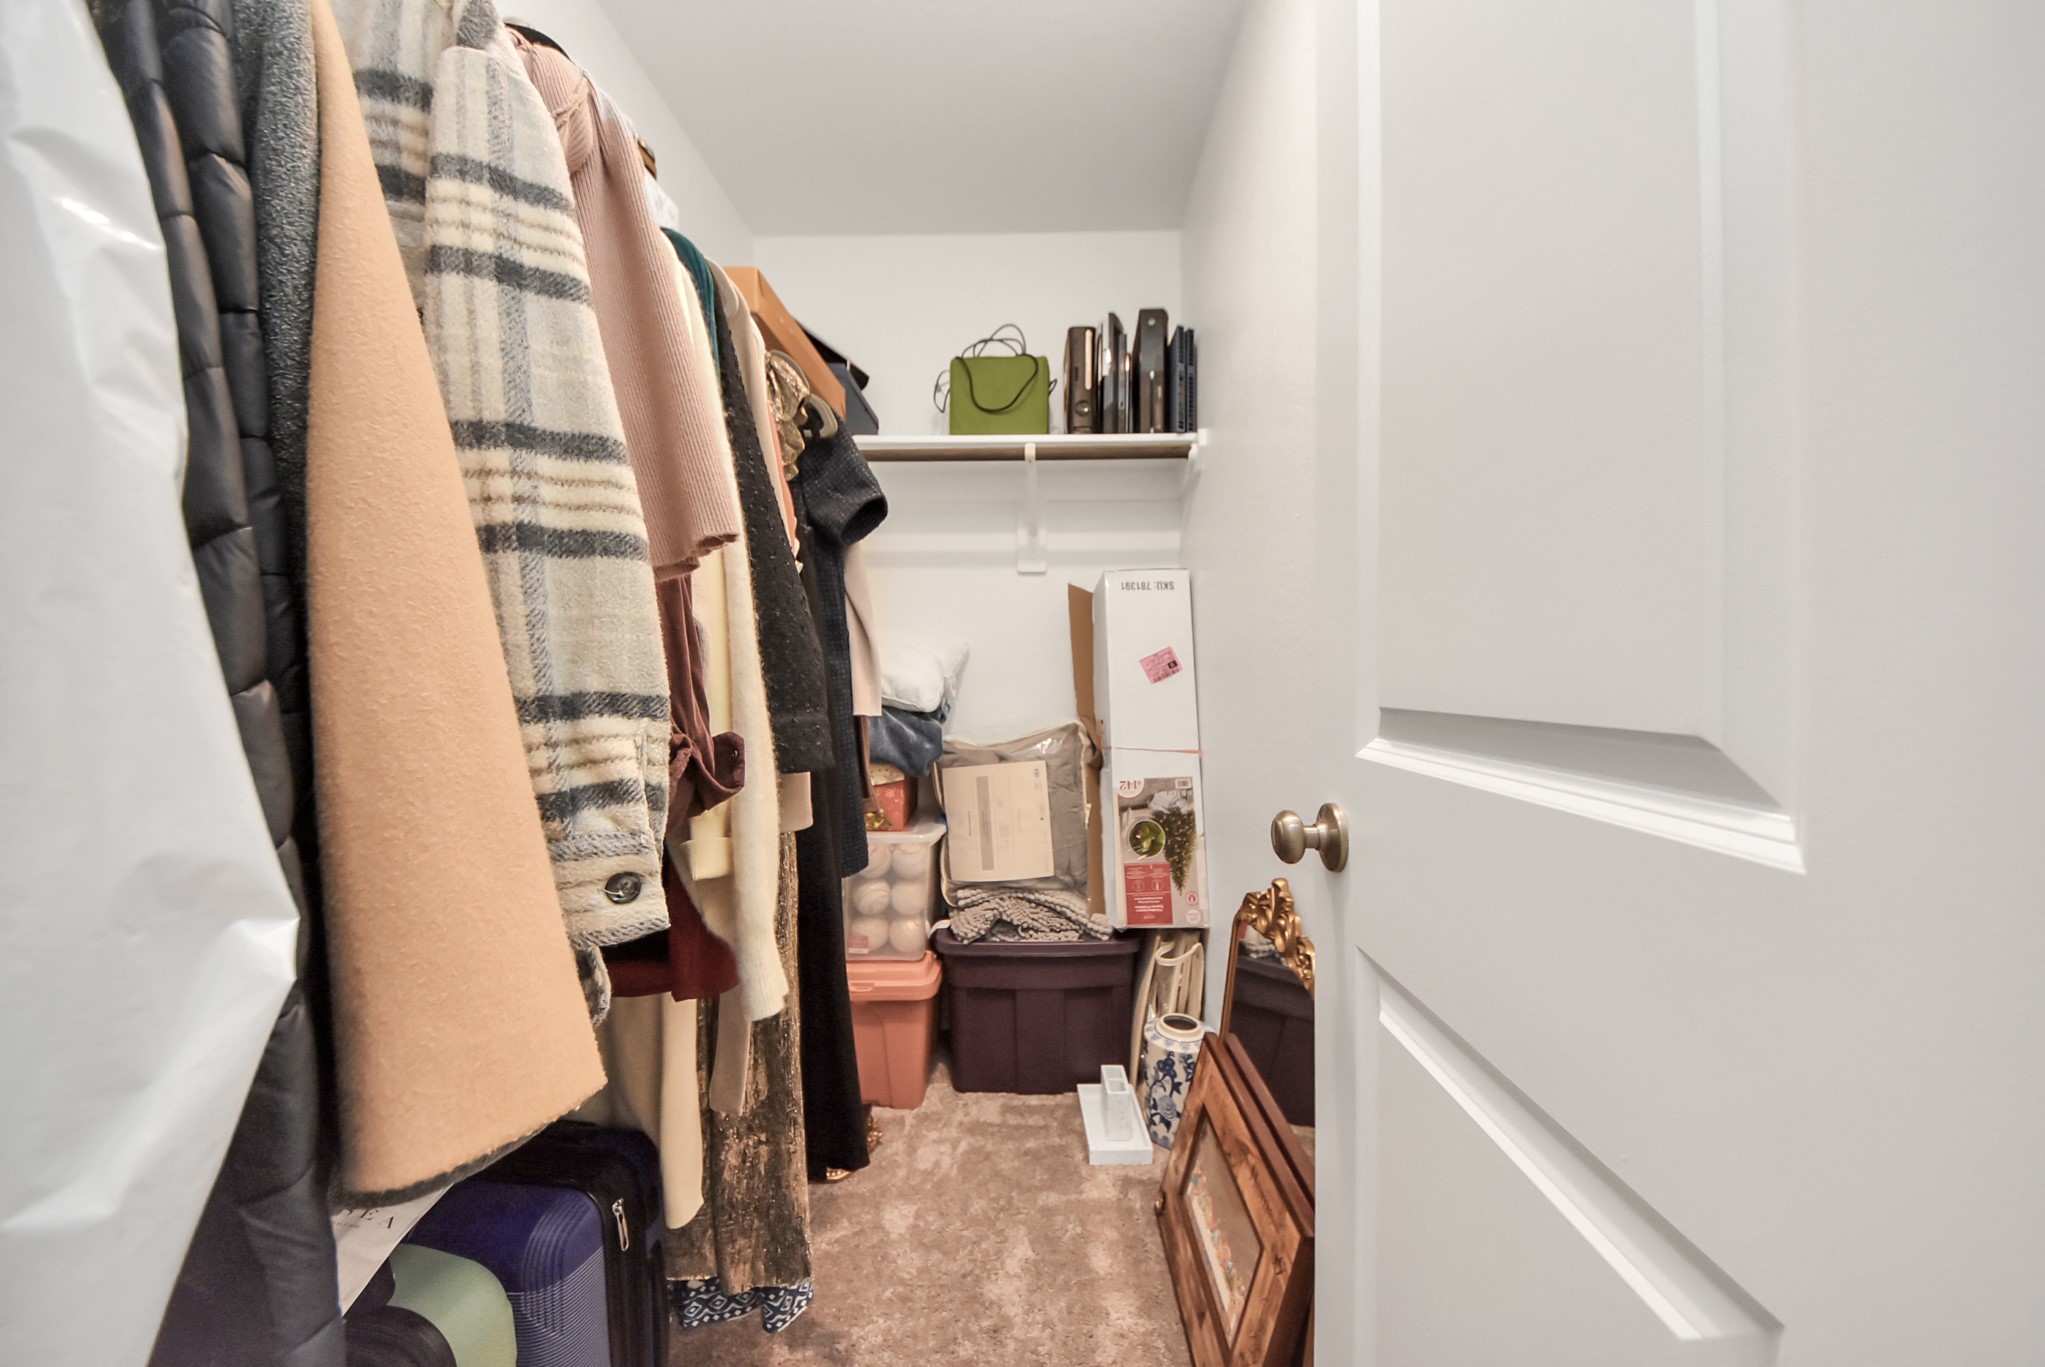
Look at this amazing walk-in closet for bedroom #2!! So much hanging and storage space for a bedroom closet.
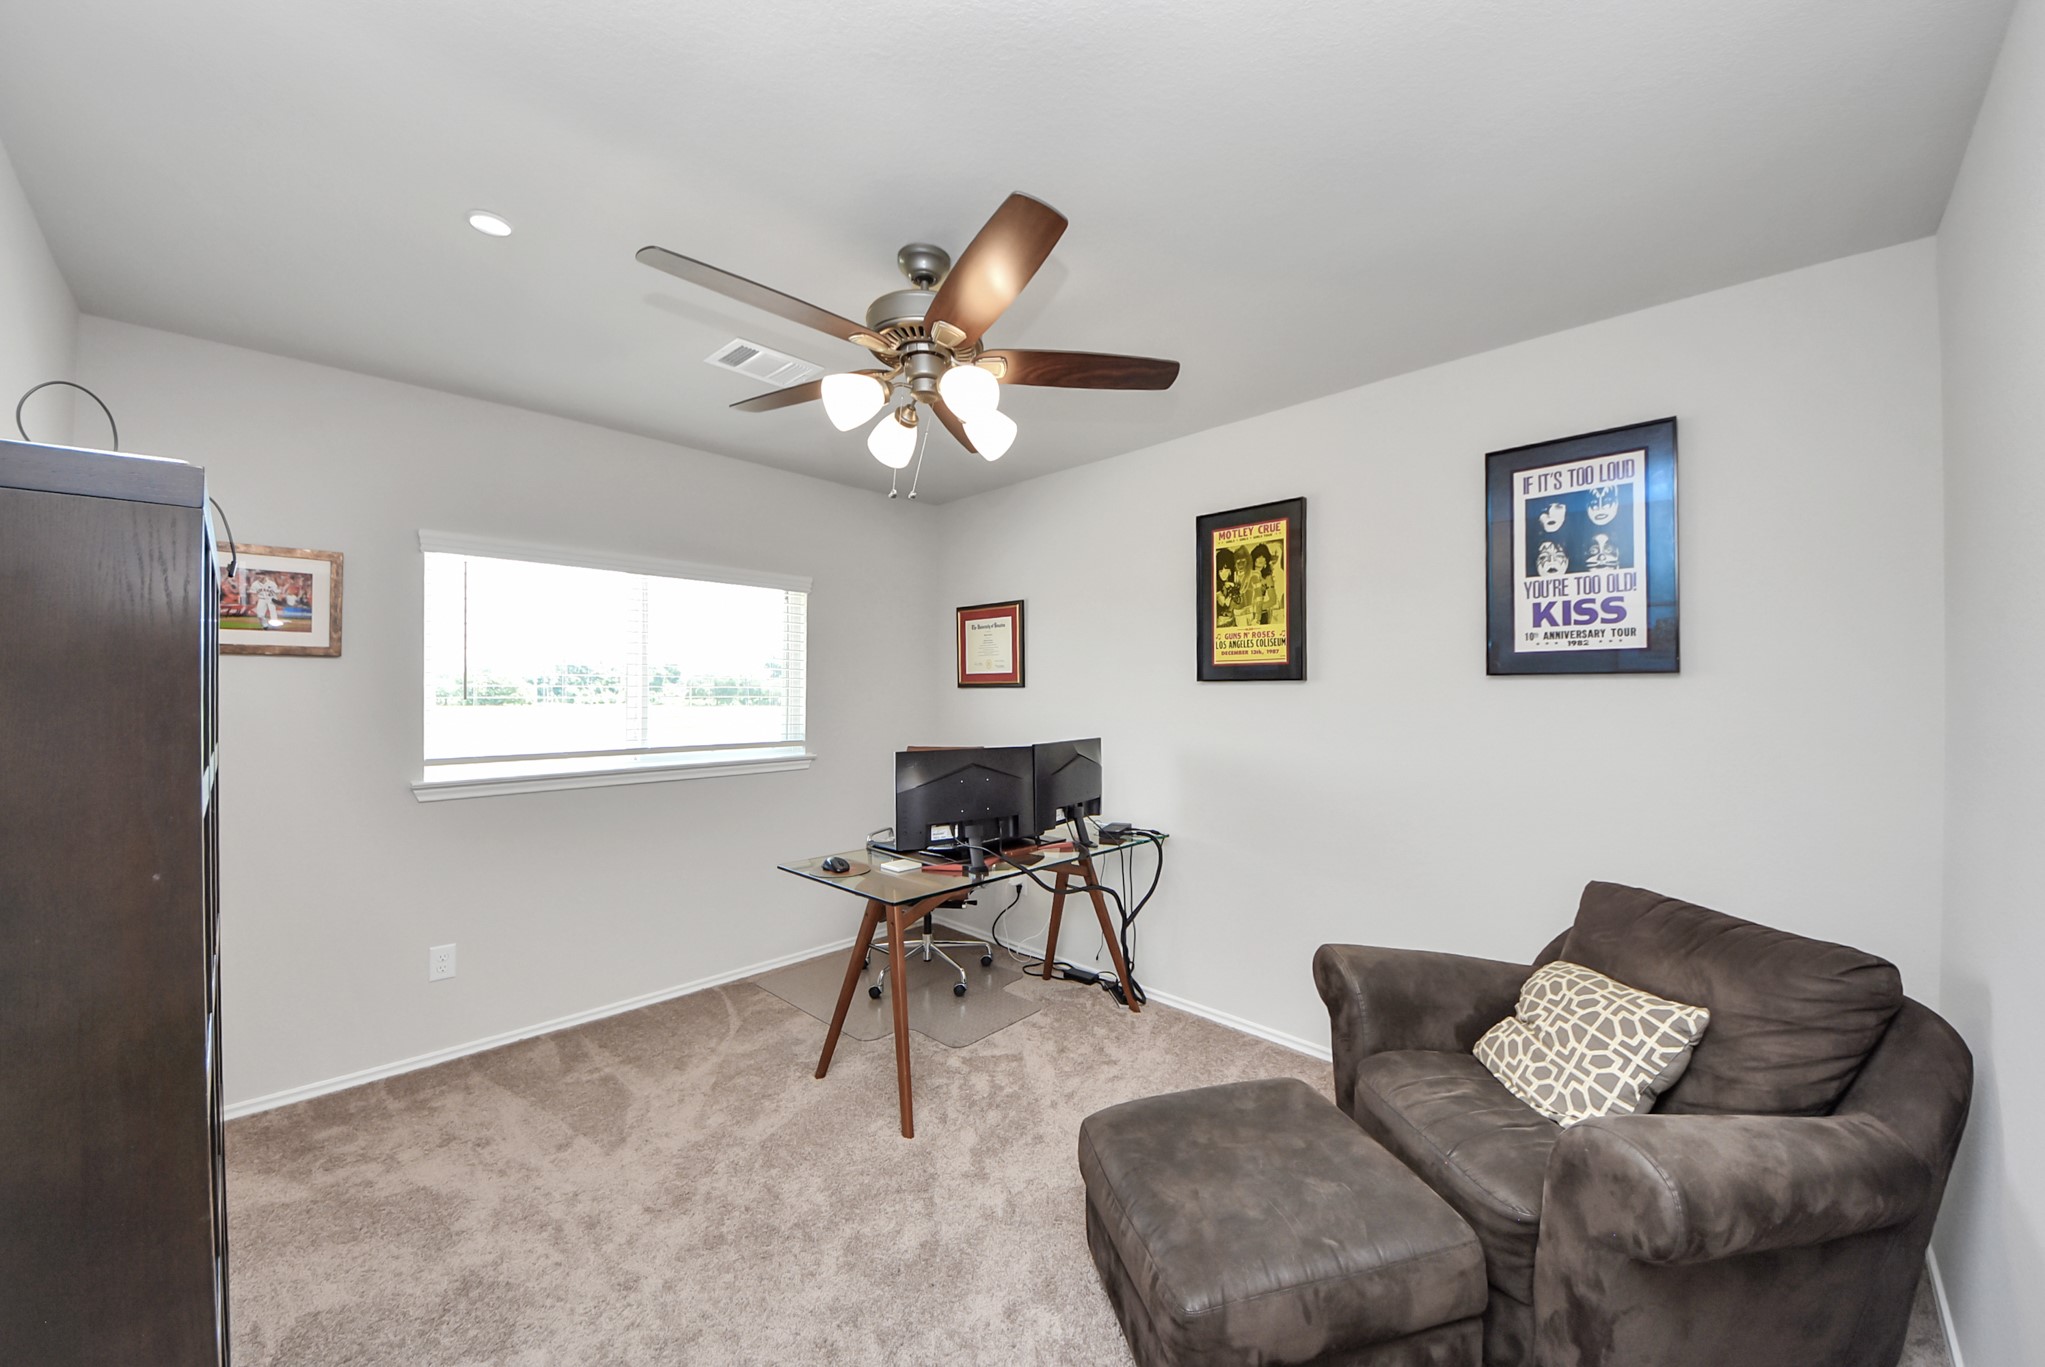
View of bedroom #3 that is located upstairs. Currently being used as an office space. Very room and bright. Note the ceiling fan with light!
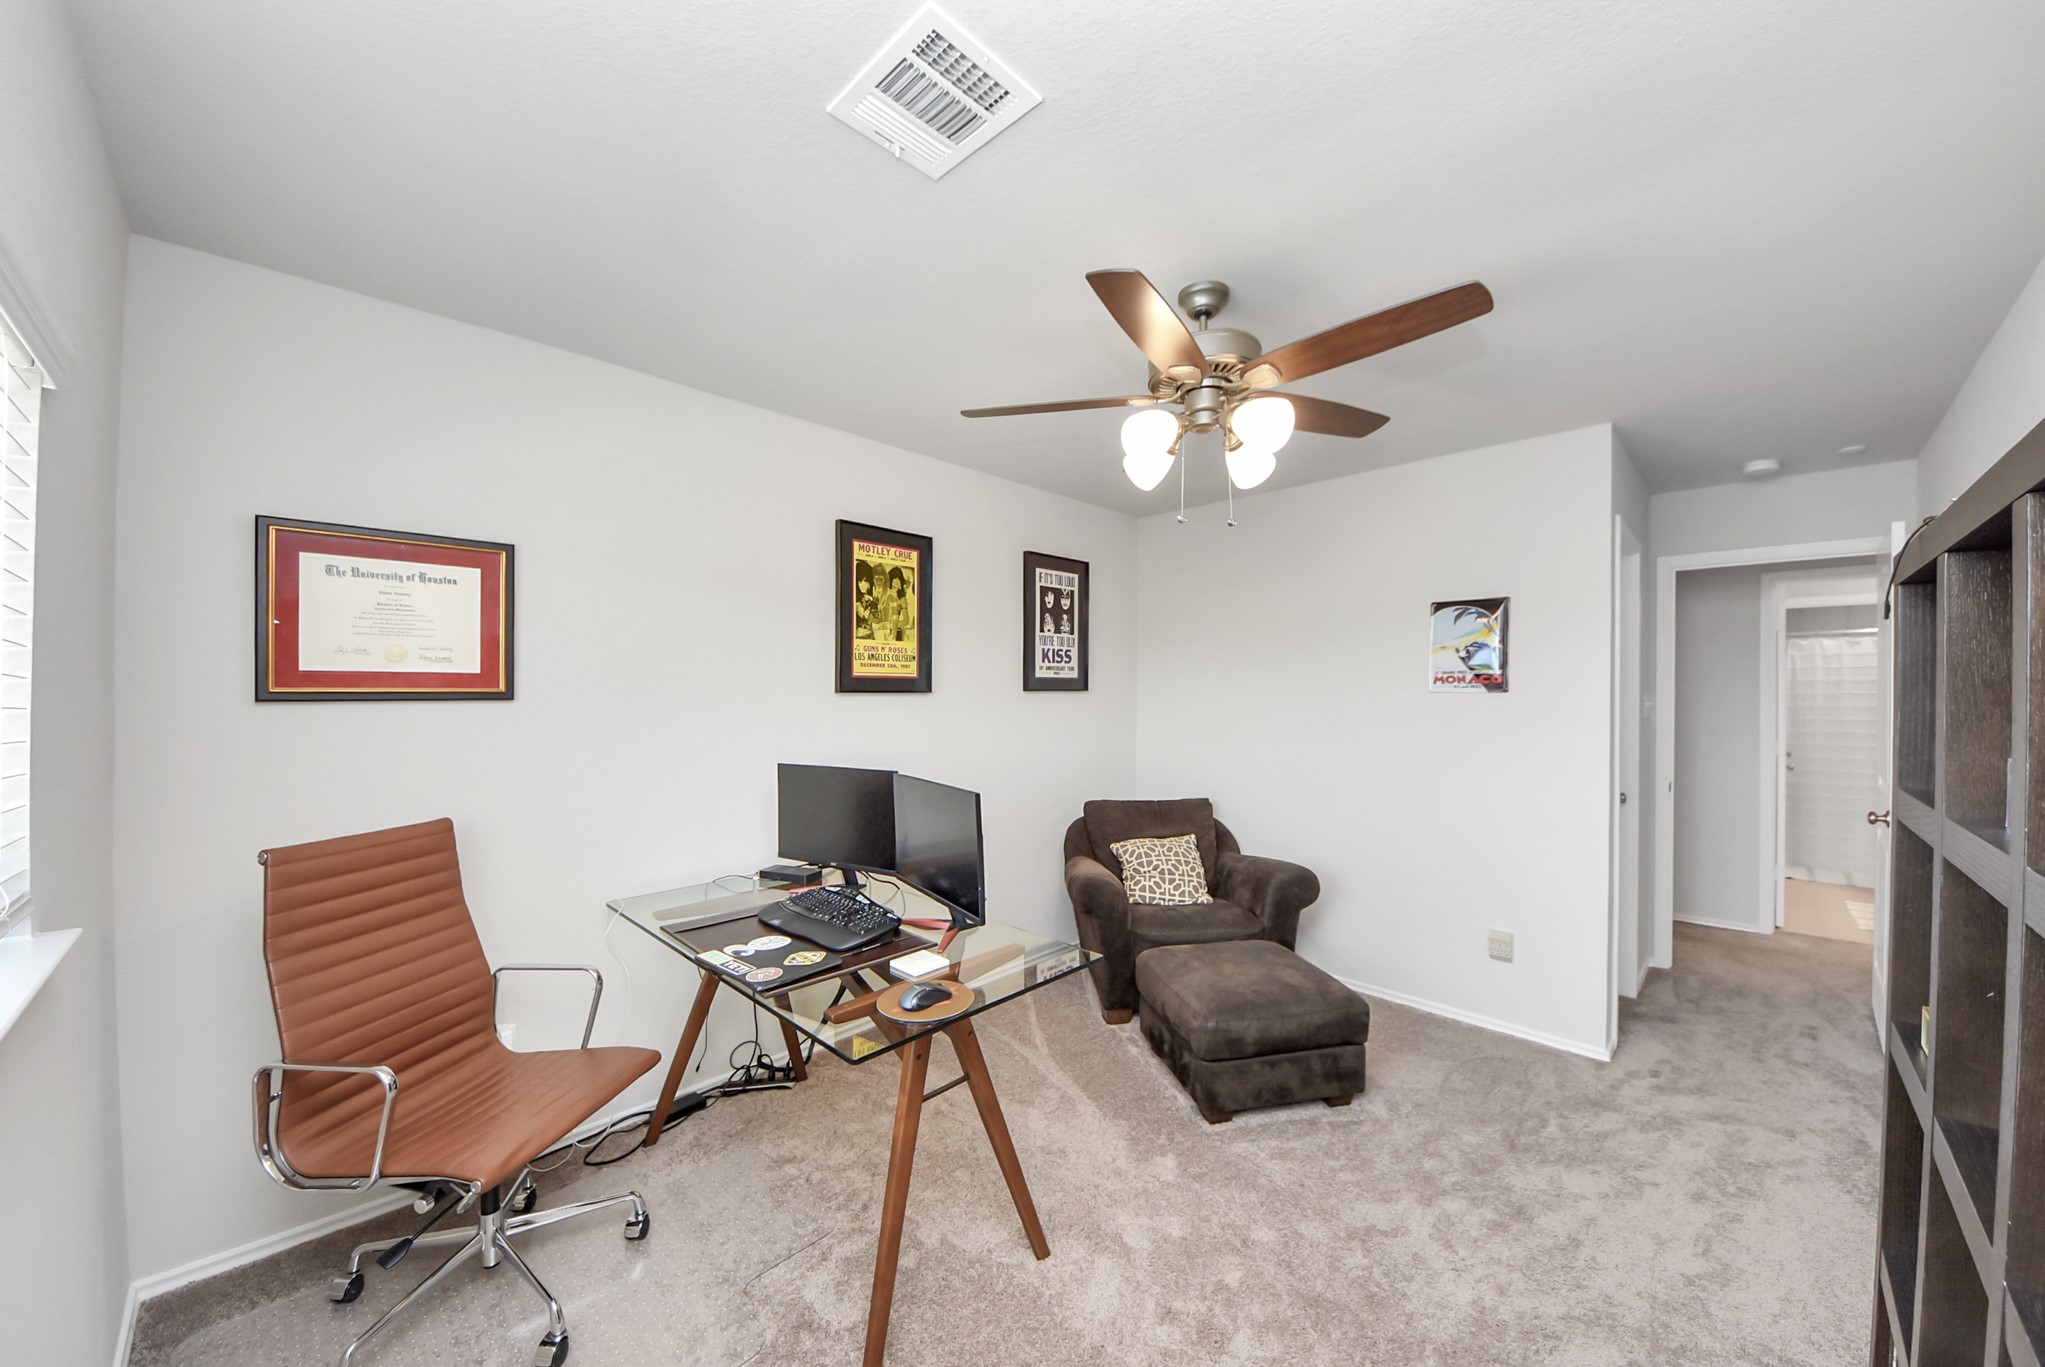
Another view of bedroom #3. Very spacious room with great walk-in closet. Full bath room is located in the distance.
Another very spaciious walk-in closet for bedroom #3. Plenty of hanging and storage space. One thing this home has plenty of and that is closet and storage space!!
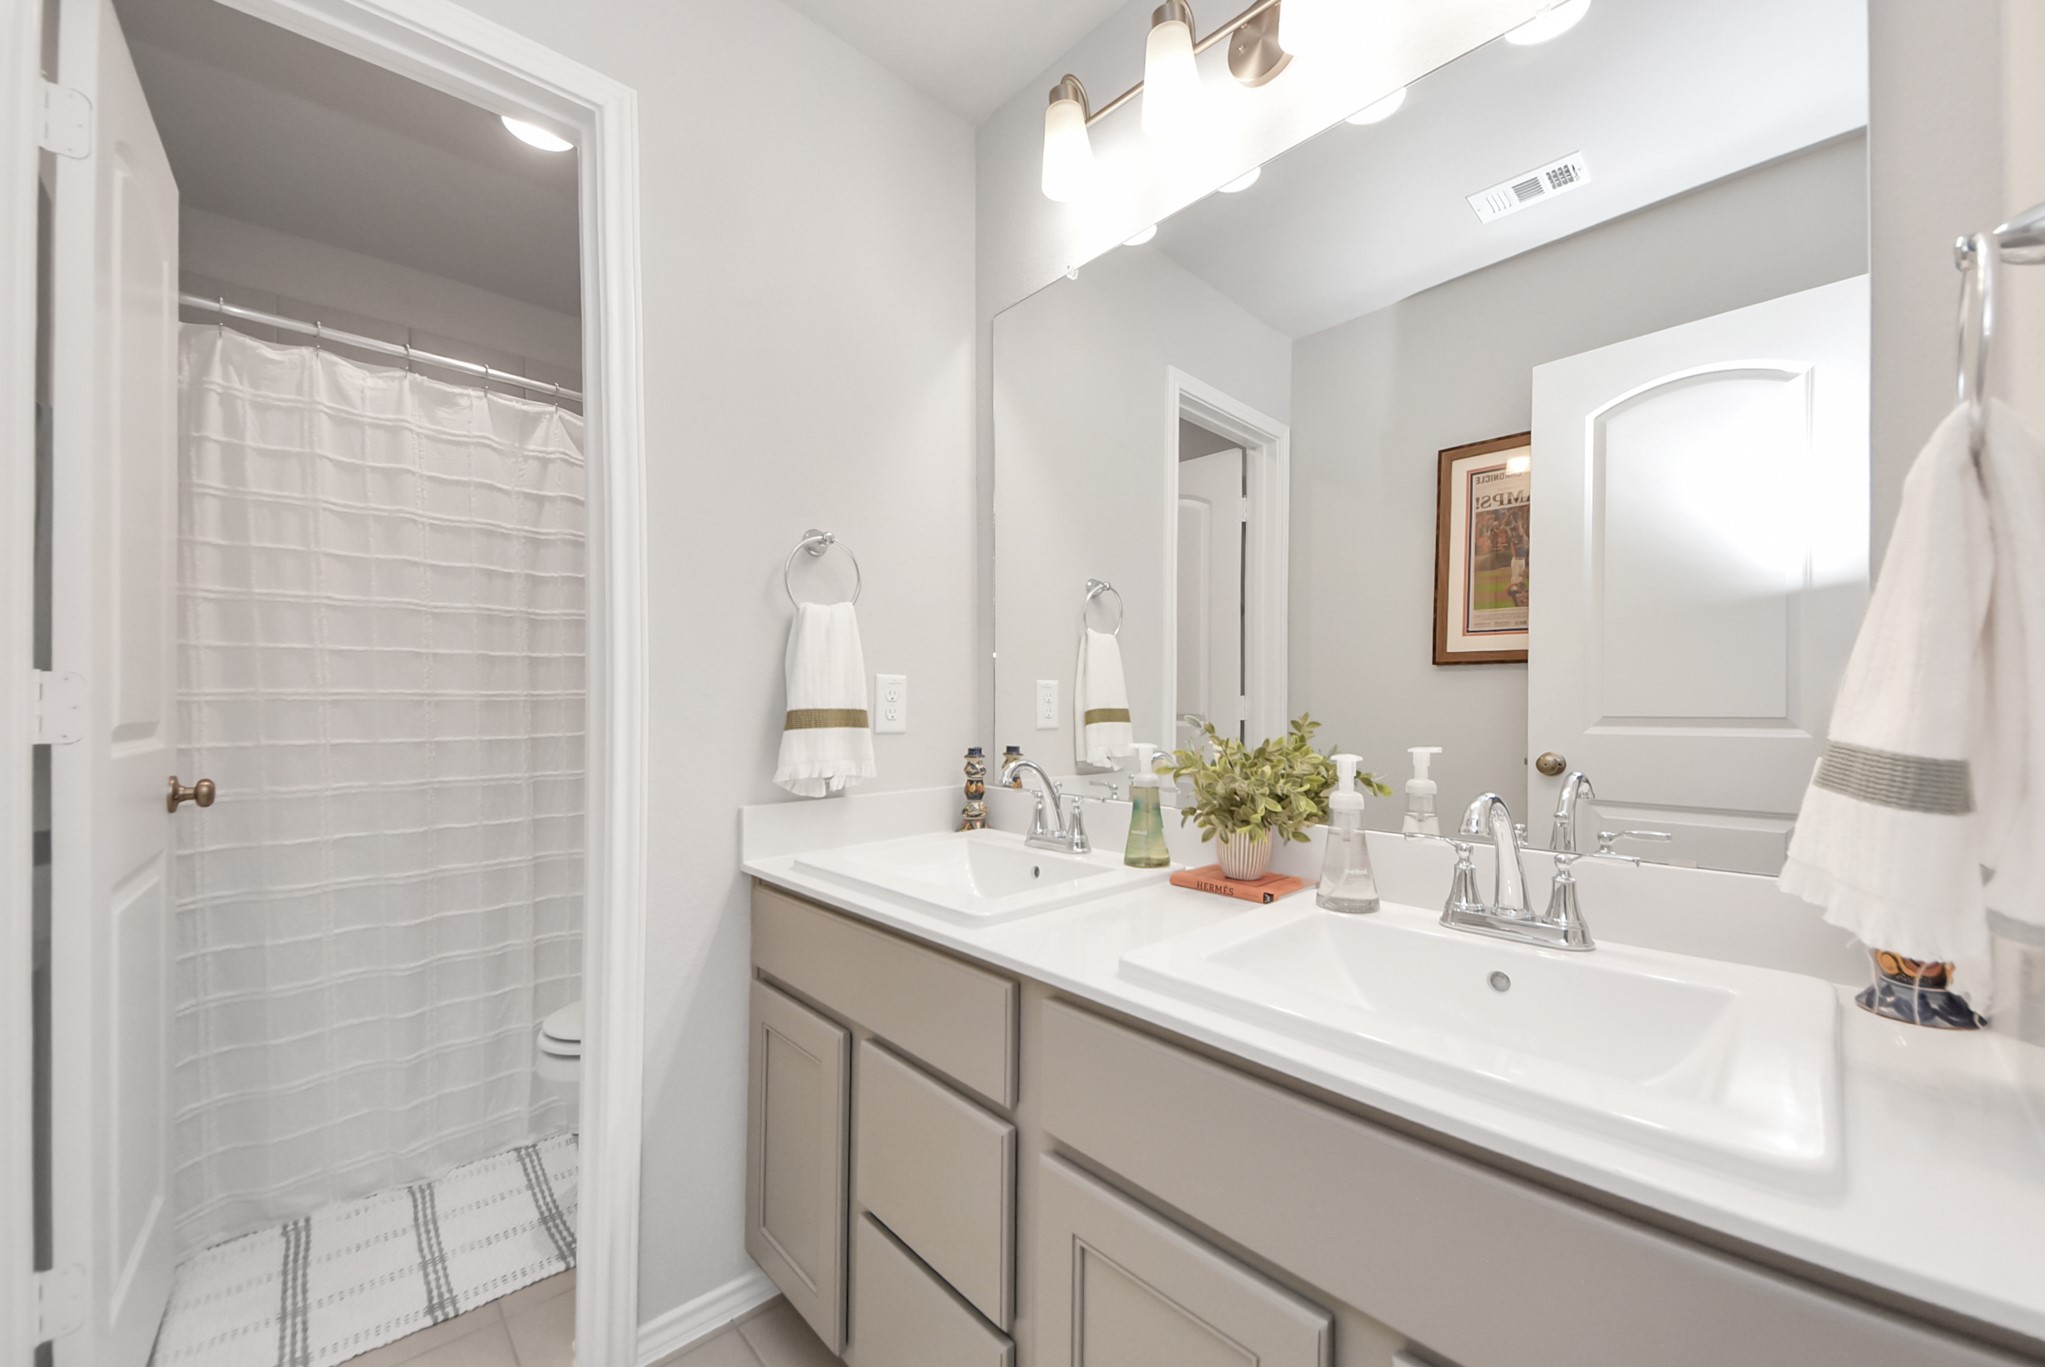
Full bath with dual sinks that is located across from bedrooms #2 and #3 upstairs. Separate dual sink area with tub/shower combination located in the distance along with the toilet space. Pretty fixtures and so light and bright.
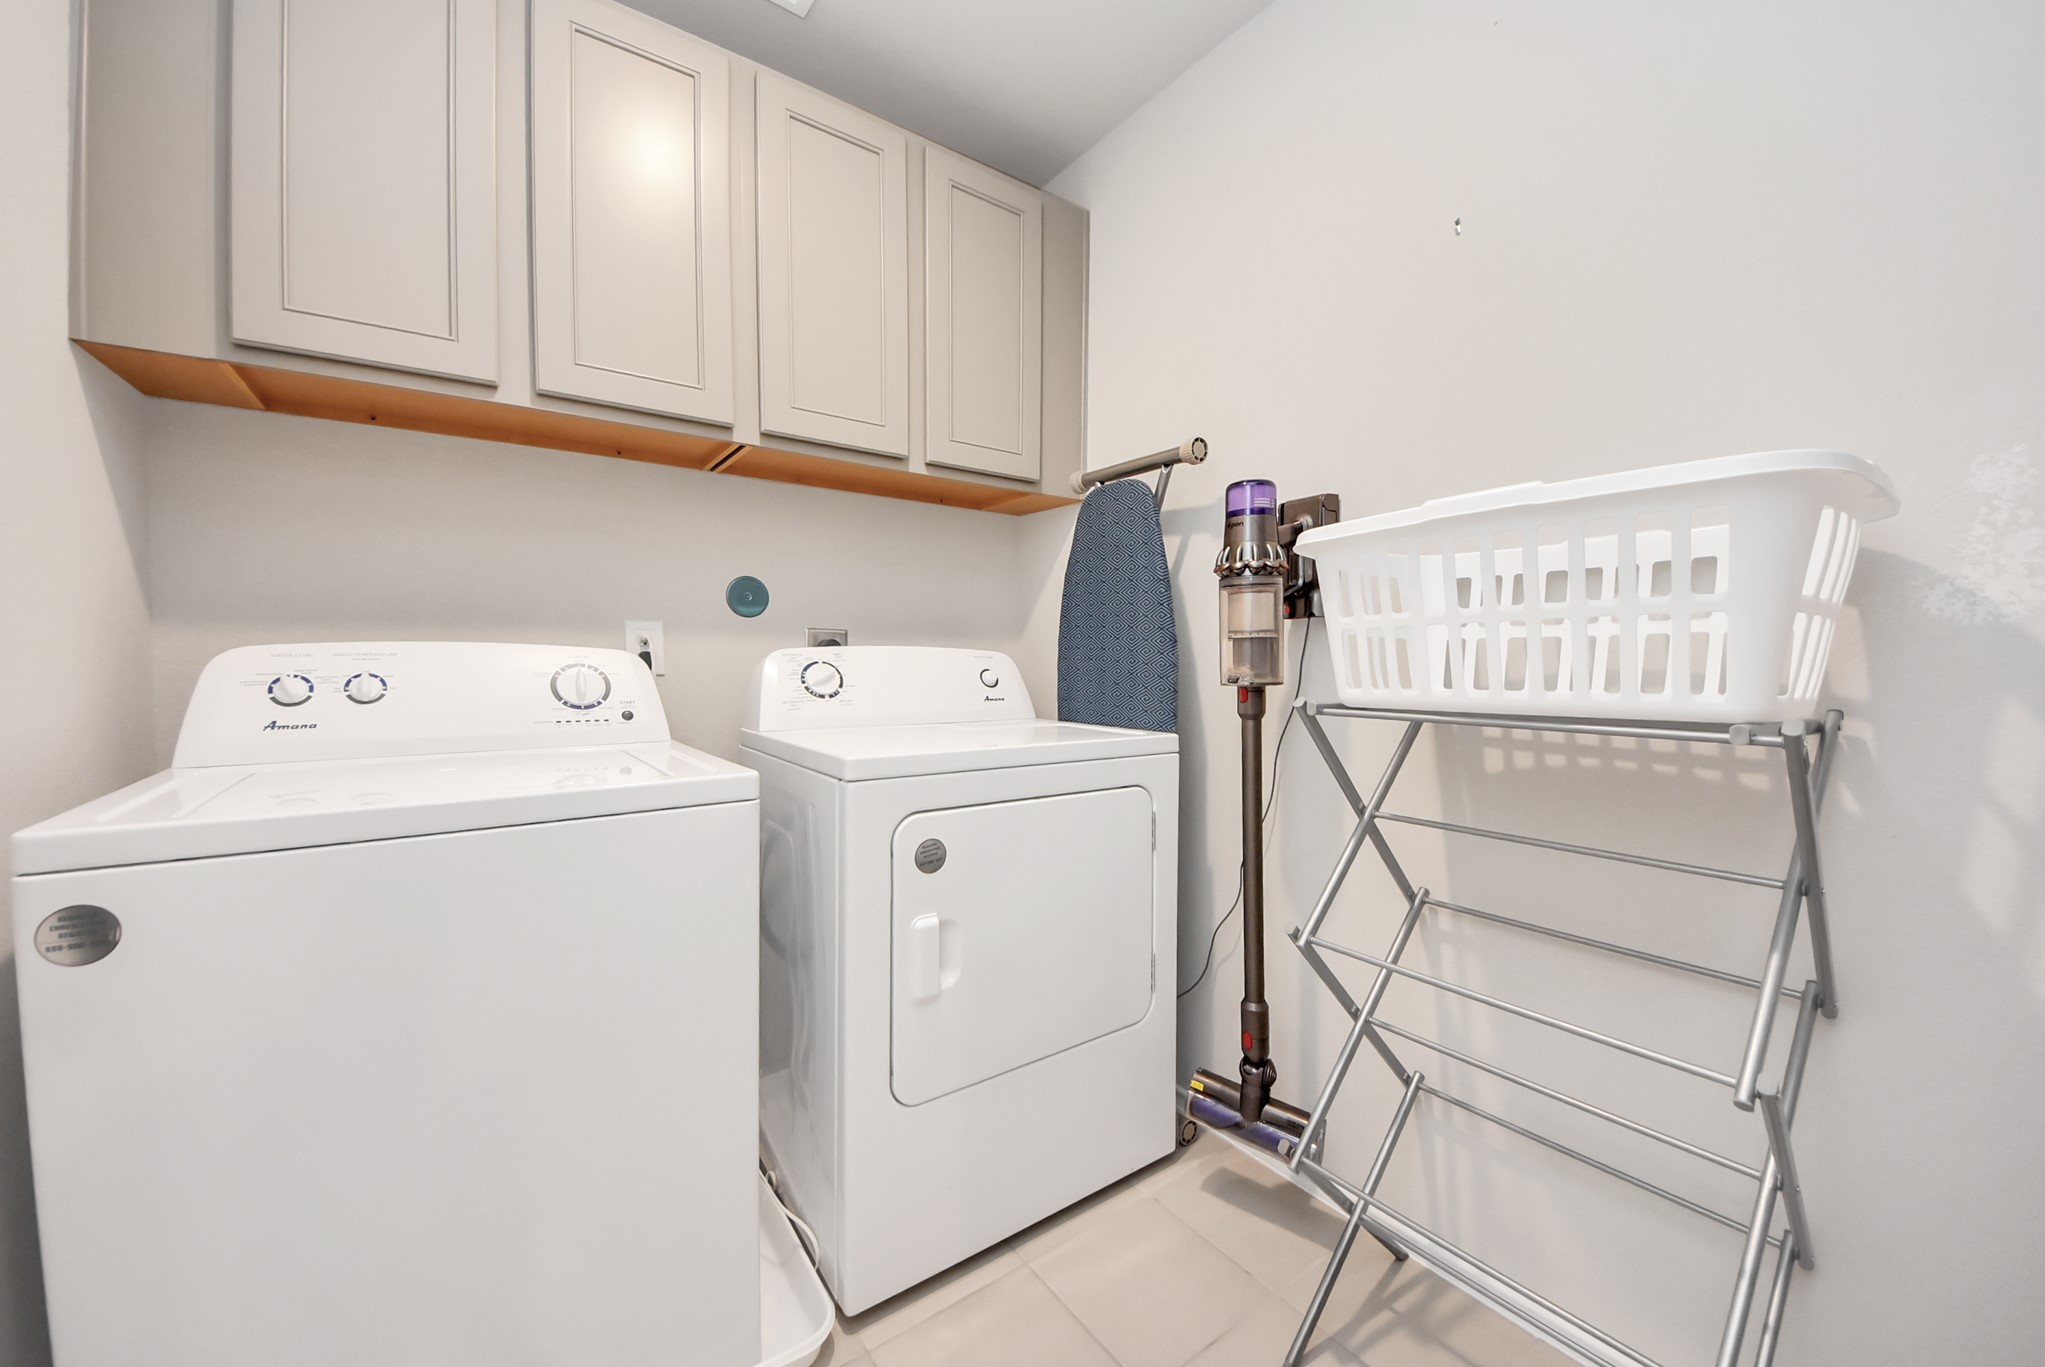
The utility room is located upstairs near all 3 bedrooms. Easy access for everyone. Lots of cabinet space and hard surface flooring. Nice and roomy!
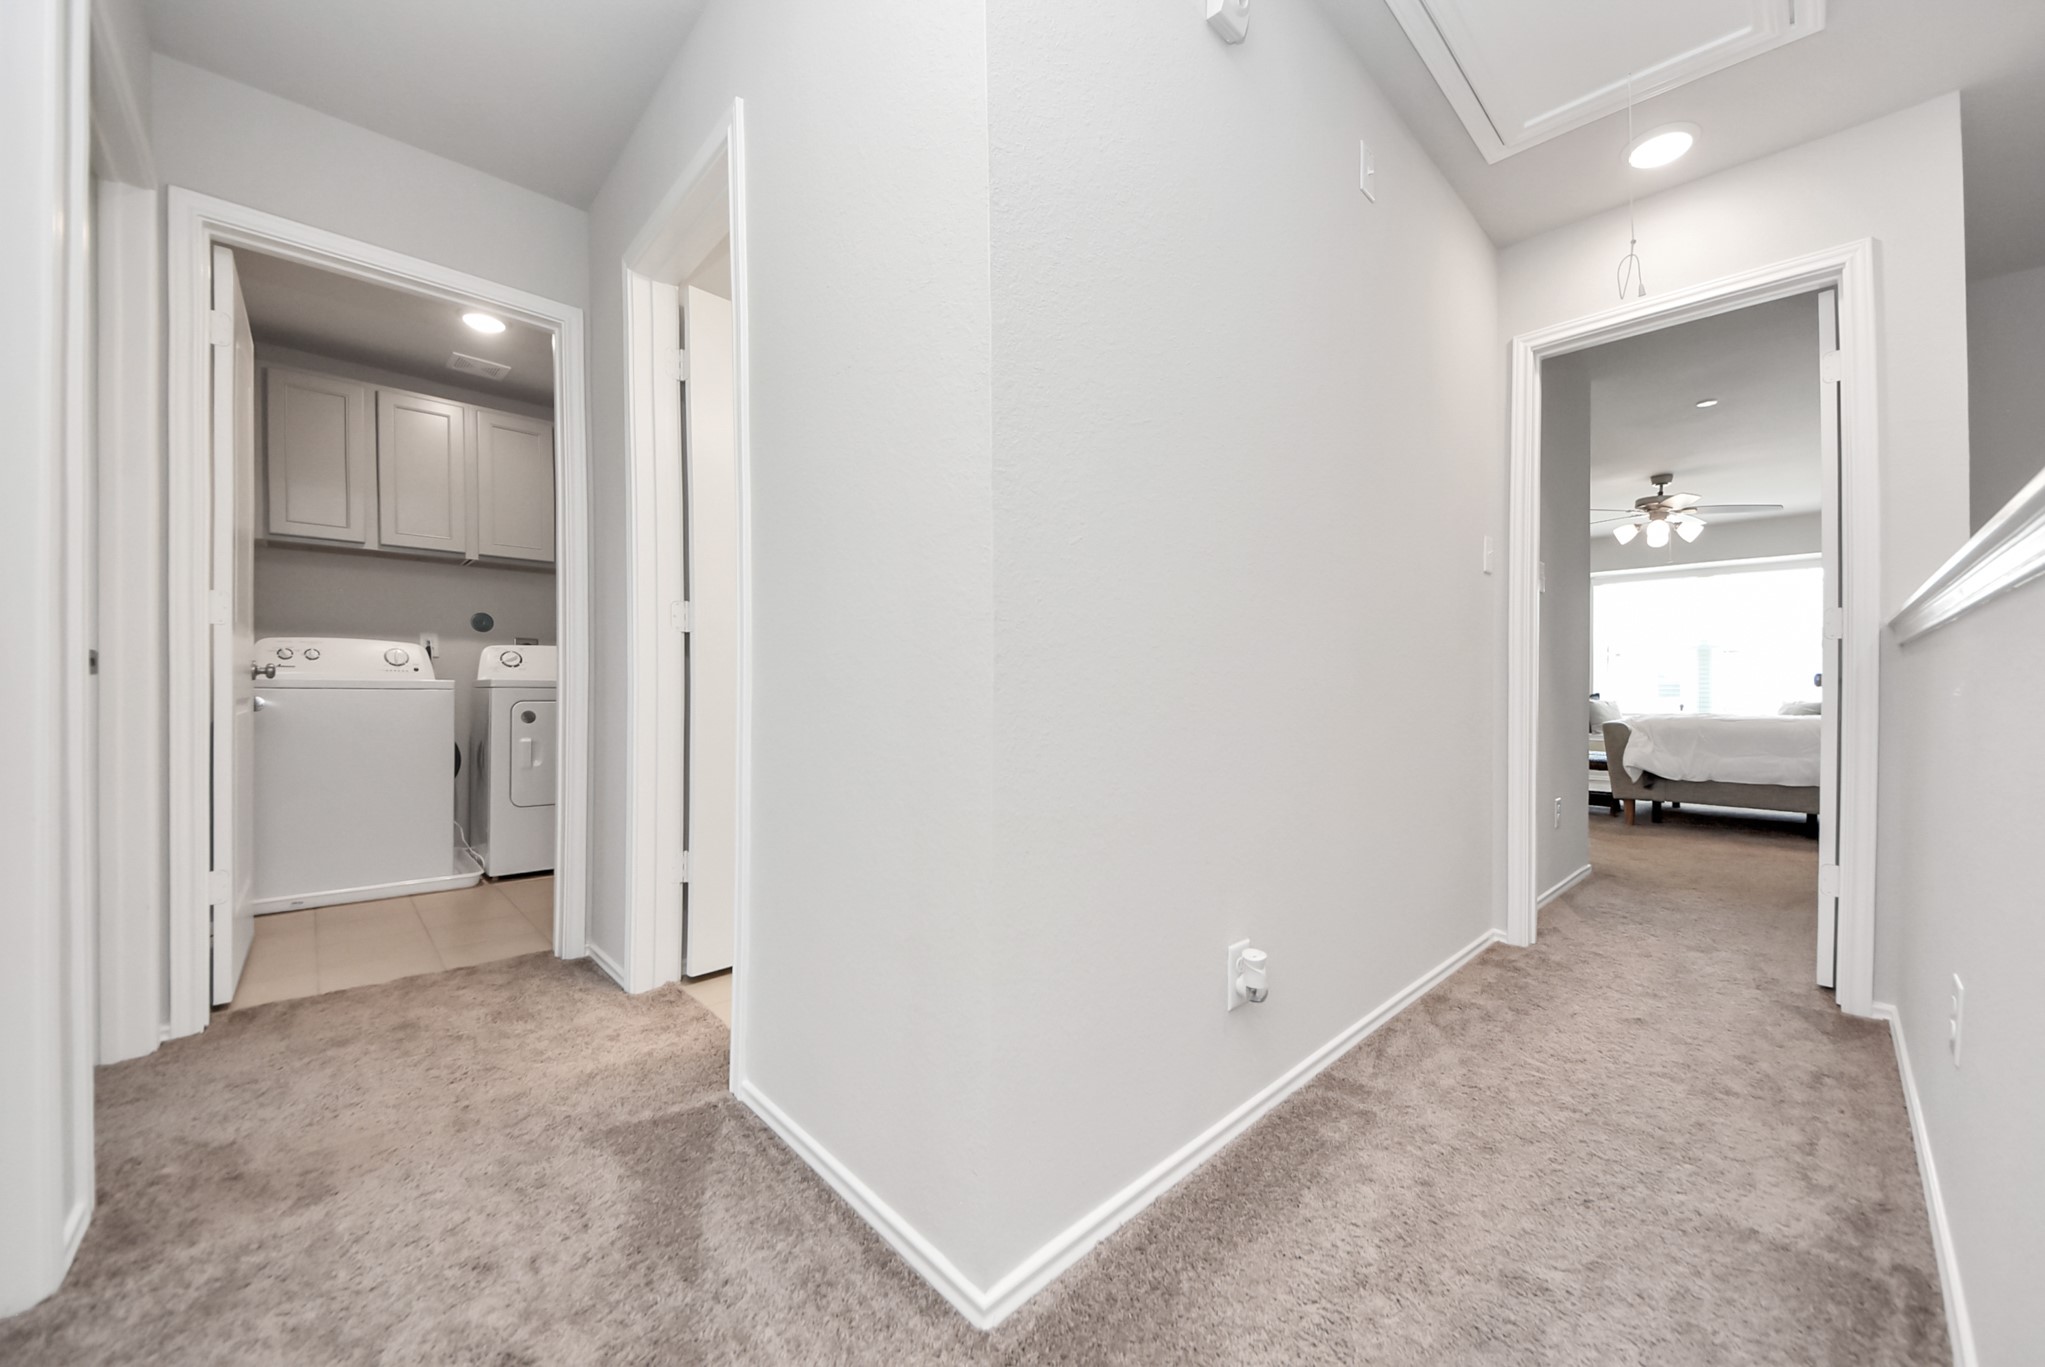
View of the landing once you top the staircase upstairs. Primary bedroom is to the right, utility room in the distance, door on right leads to the full bath room and 2 doors on the left lead to bedrooms #2 and #3!
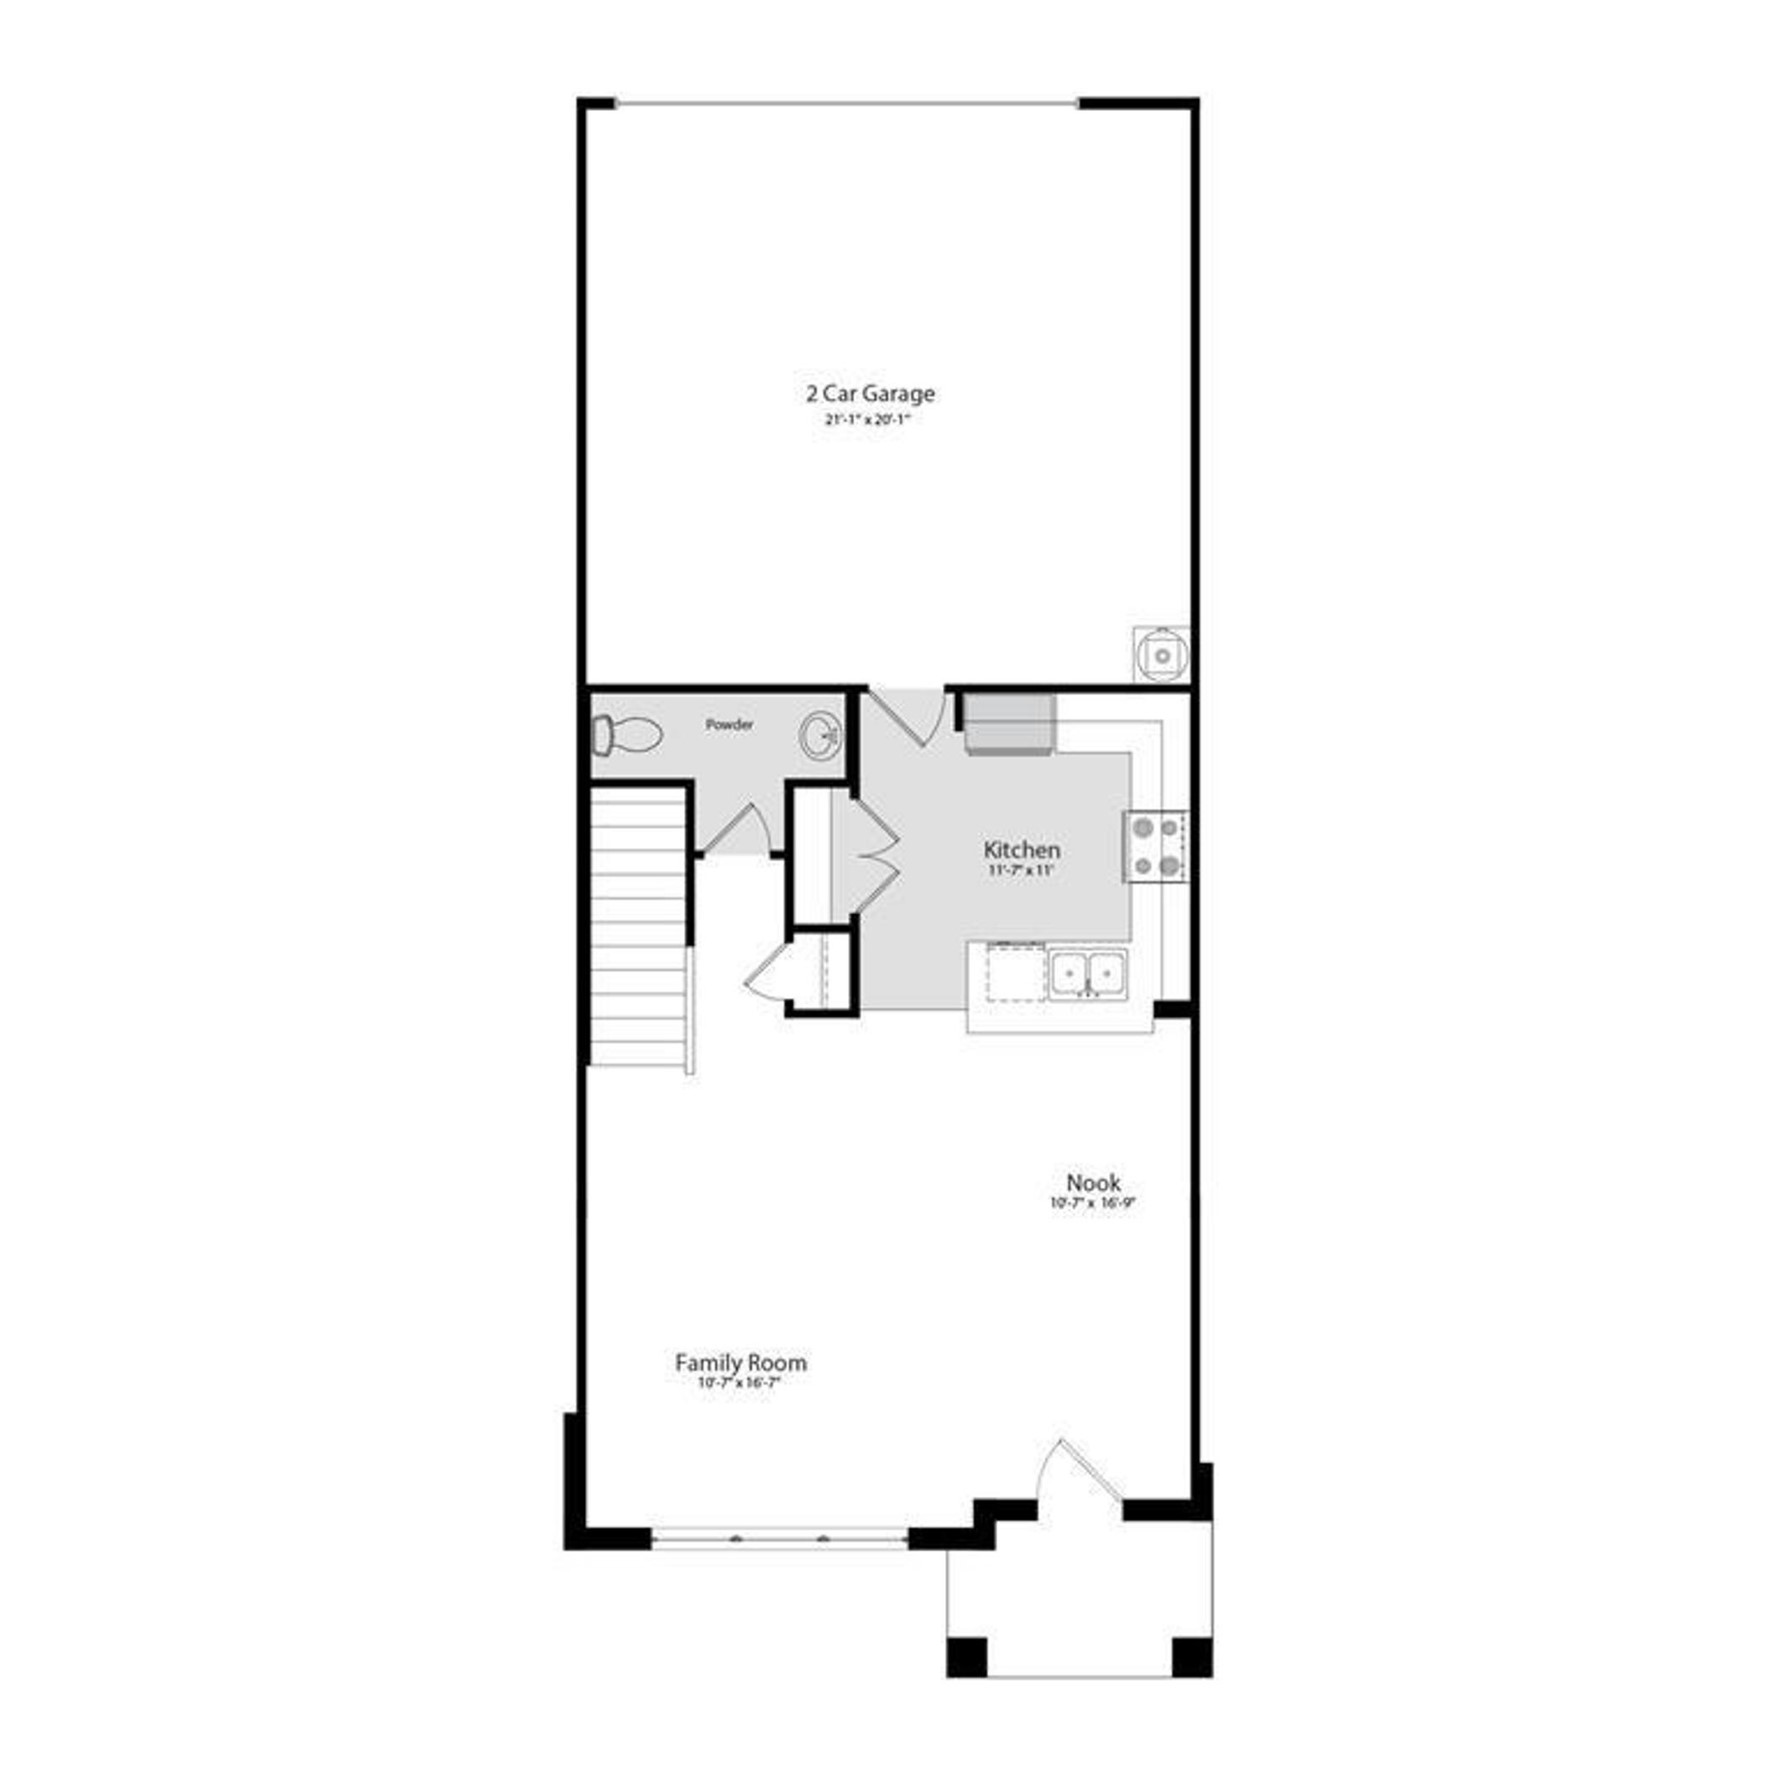
Floor plan for the first floor. Note the large living and dining combination room. Dining space can hold a circular or rectangular table. Spacious kithchen leads to 2 car garage access. Note half bath and storage closet by the staircase area.
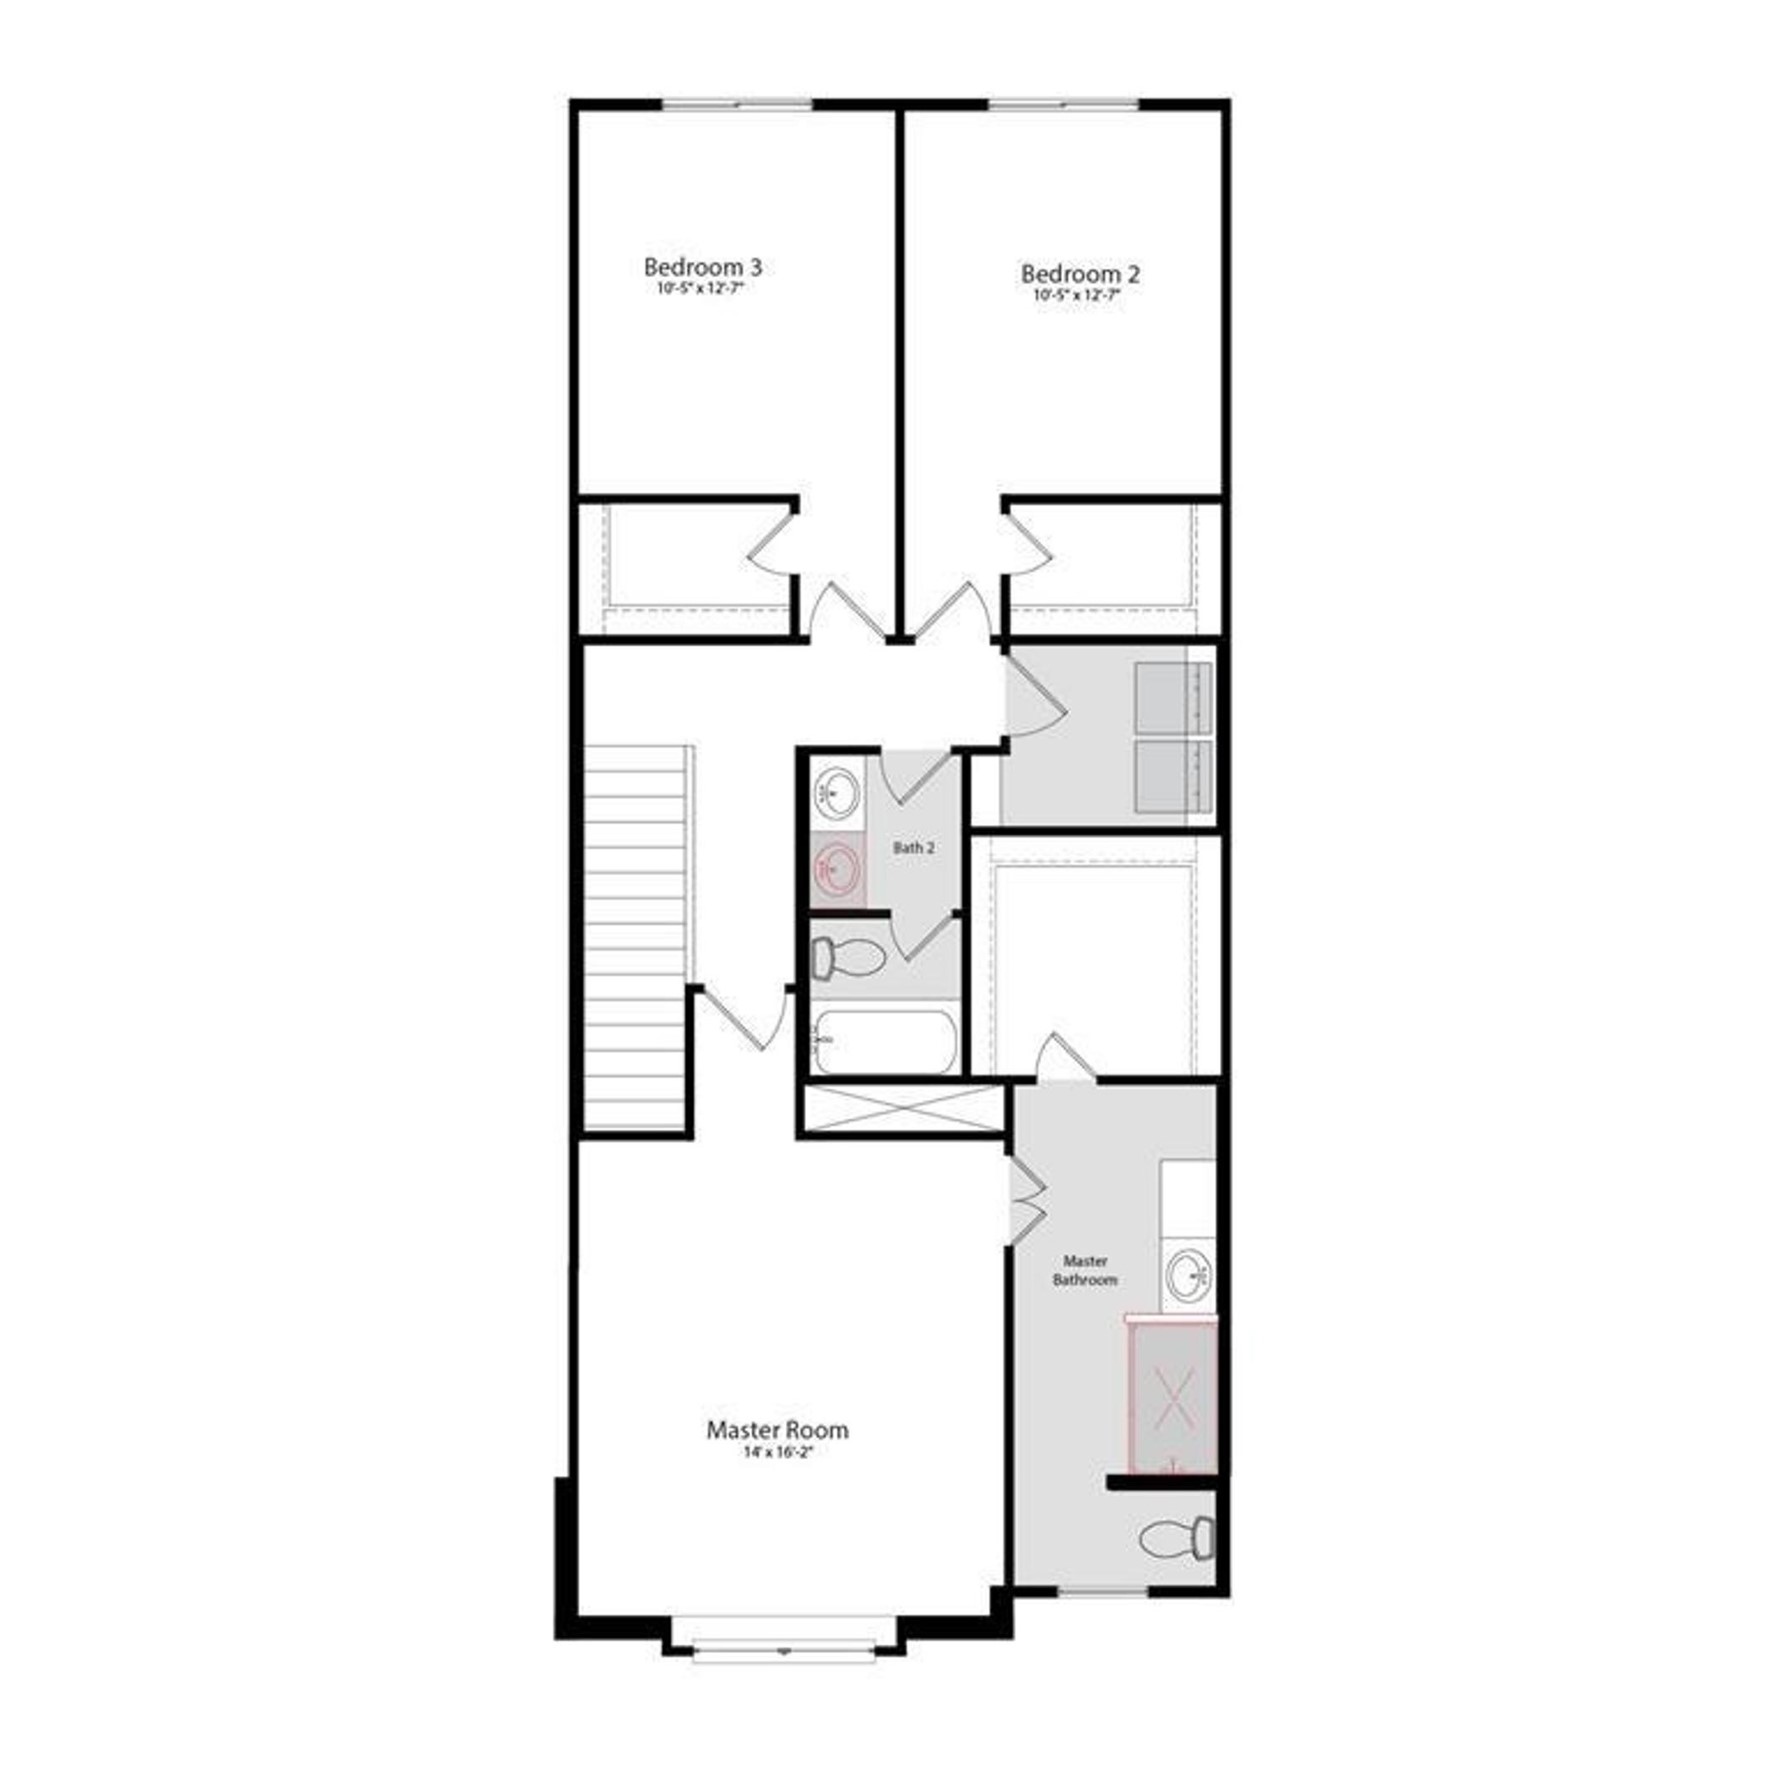
Floor plan for the second floor. All of the bedrooms are located upstairs. This plan shows single sinks in each bath room but there are actually 2 sinks in each bath room. Very spacious bedrooms with amazing walk-ion closets in each bedroom!
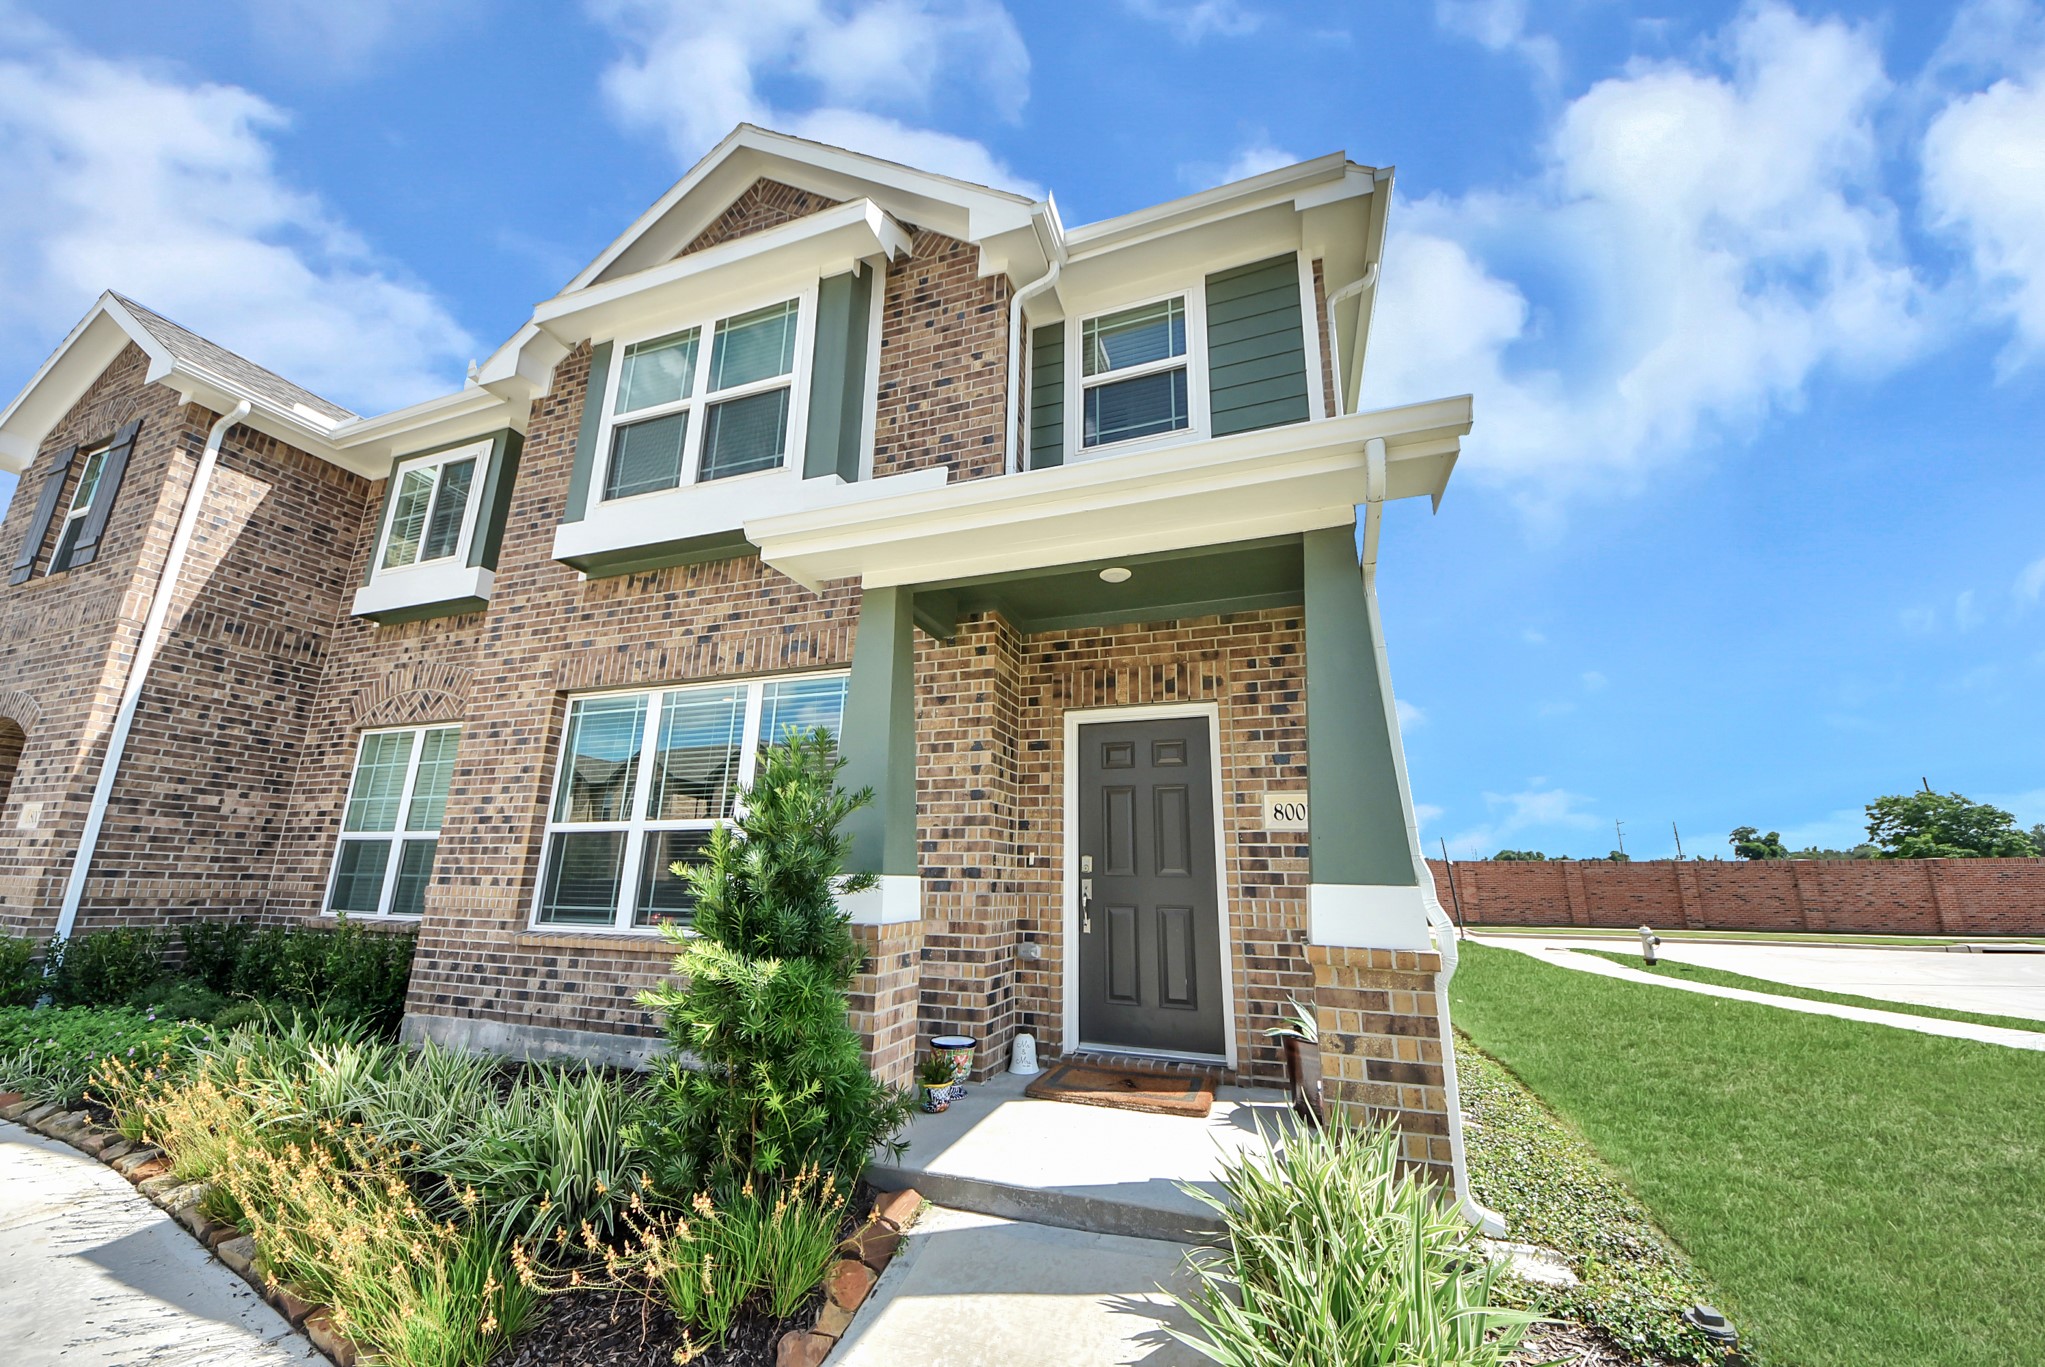
Another view of the front exterior. Note the covered enrty porch area. Also ample green space and lawn on the right side of the property. That is a nice feature in having an end unit!
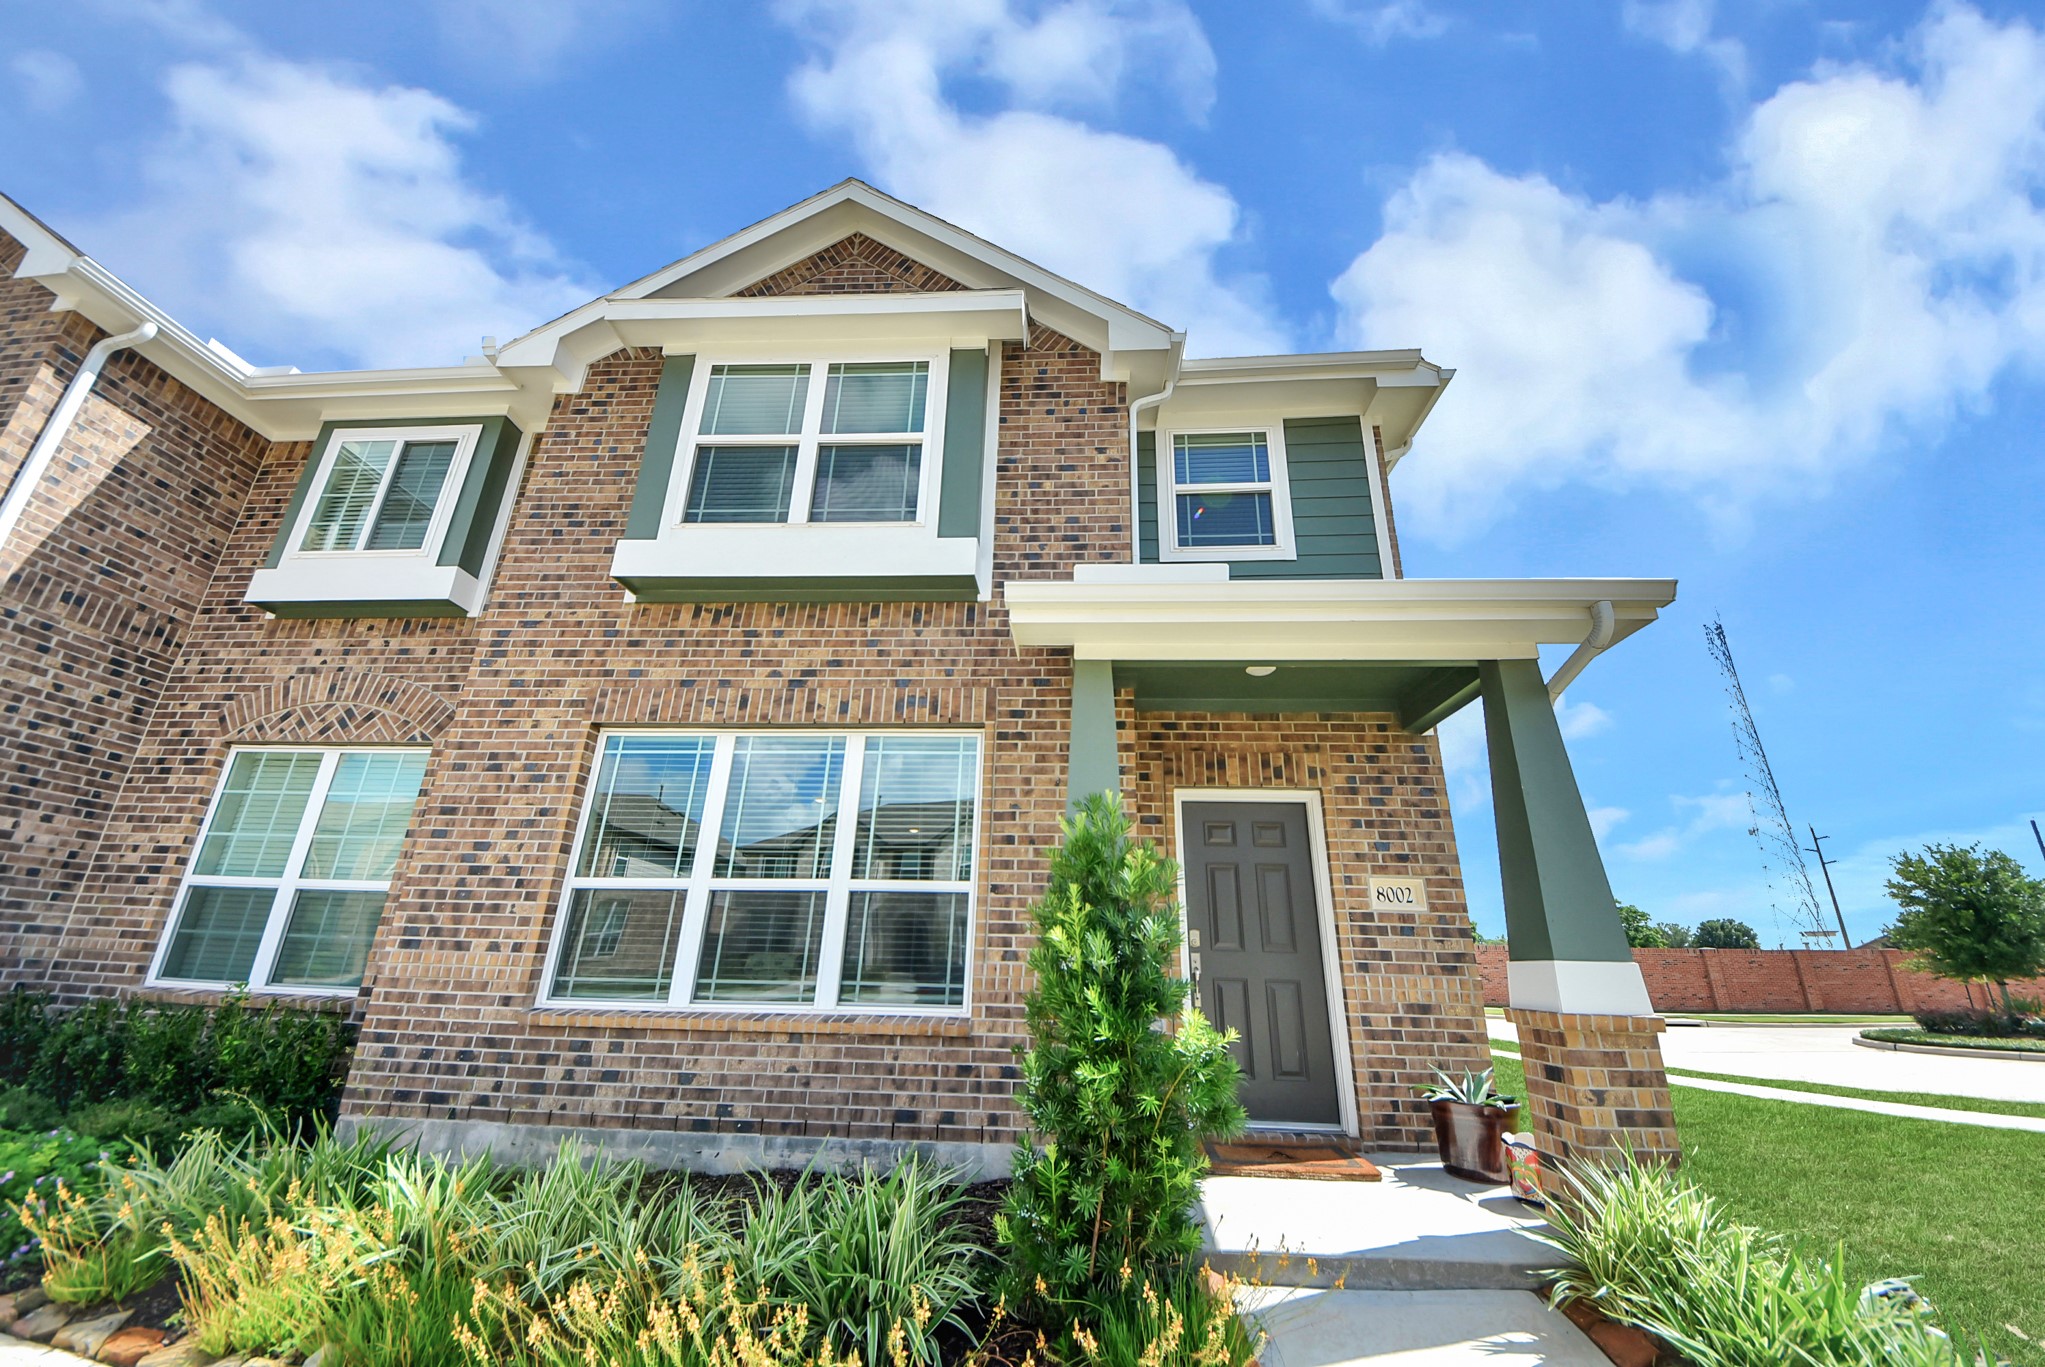
Another front elevation view. Very nice curb appeal with a bit of a Craftsman feel to the elevation. Pretty brick and paint color combination. Very nice landscaping too! Such a nice home!!
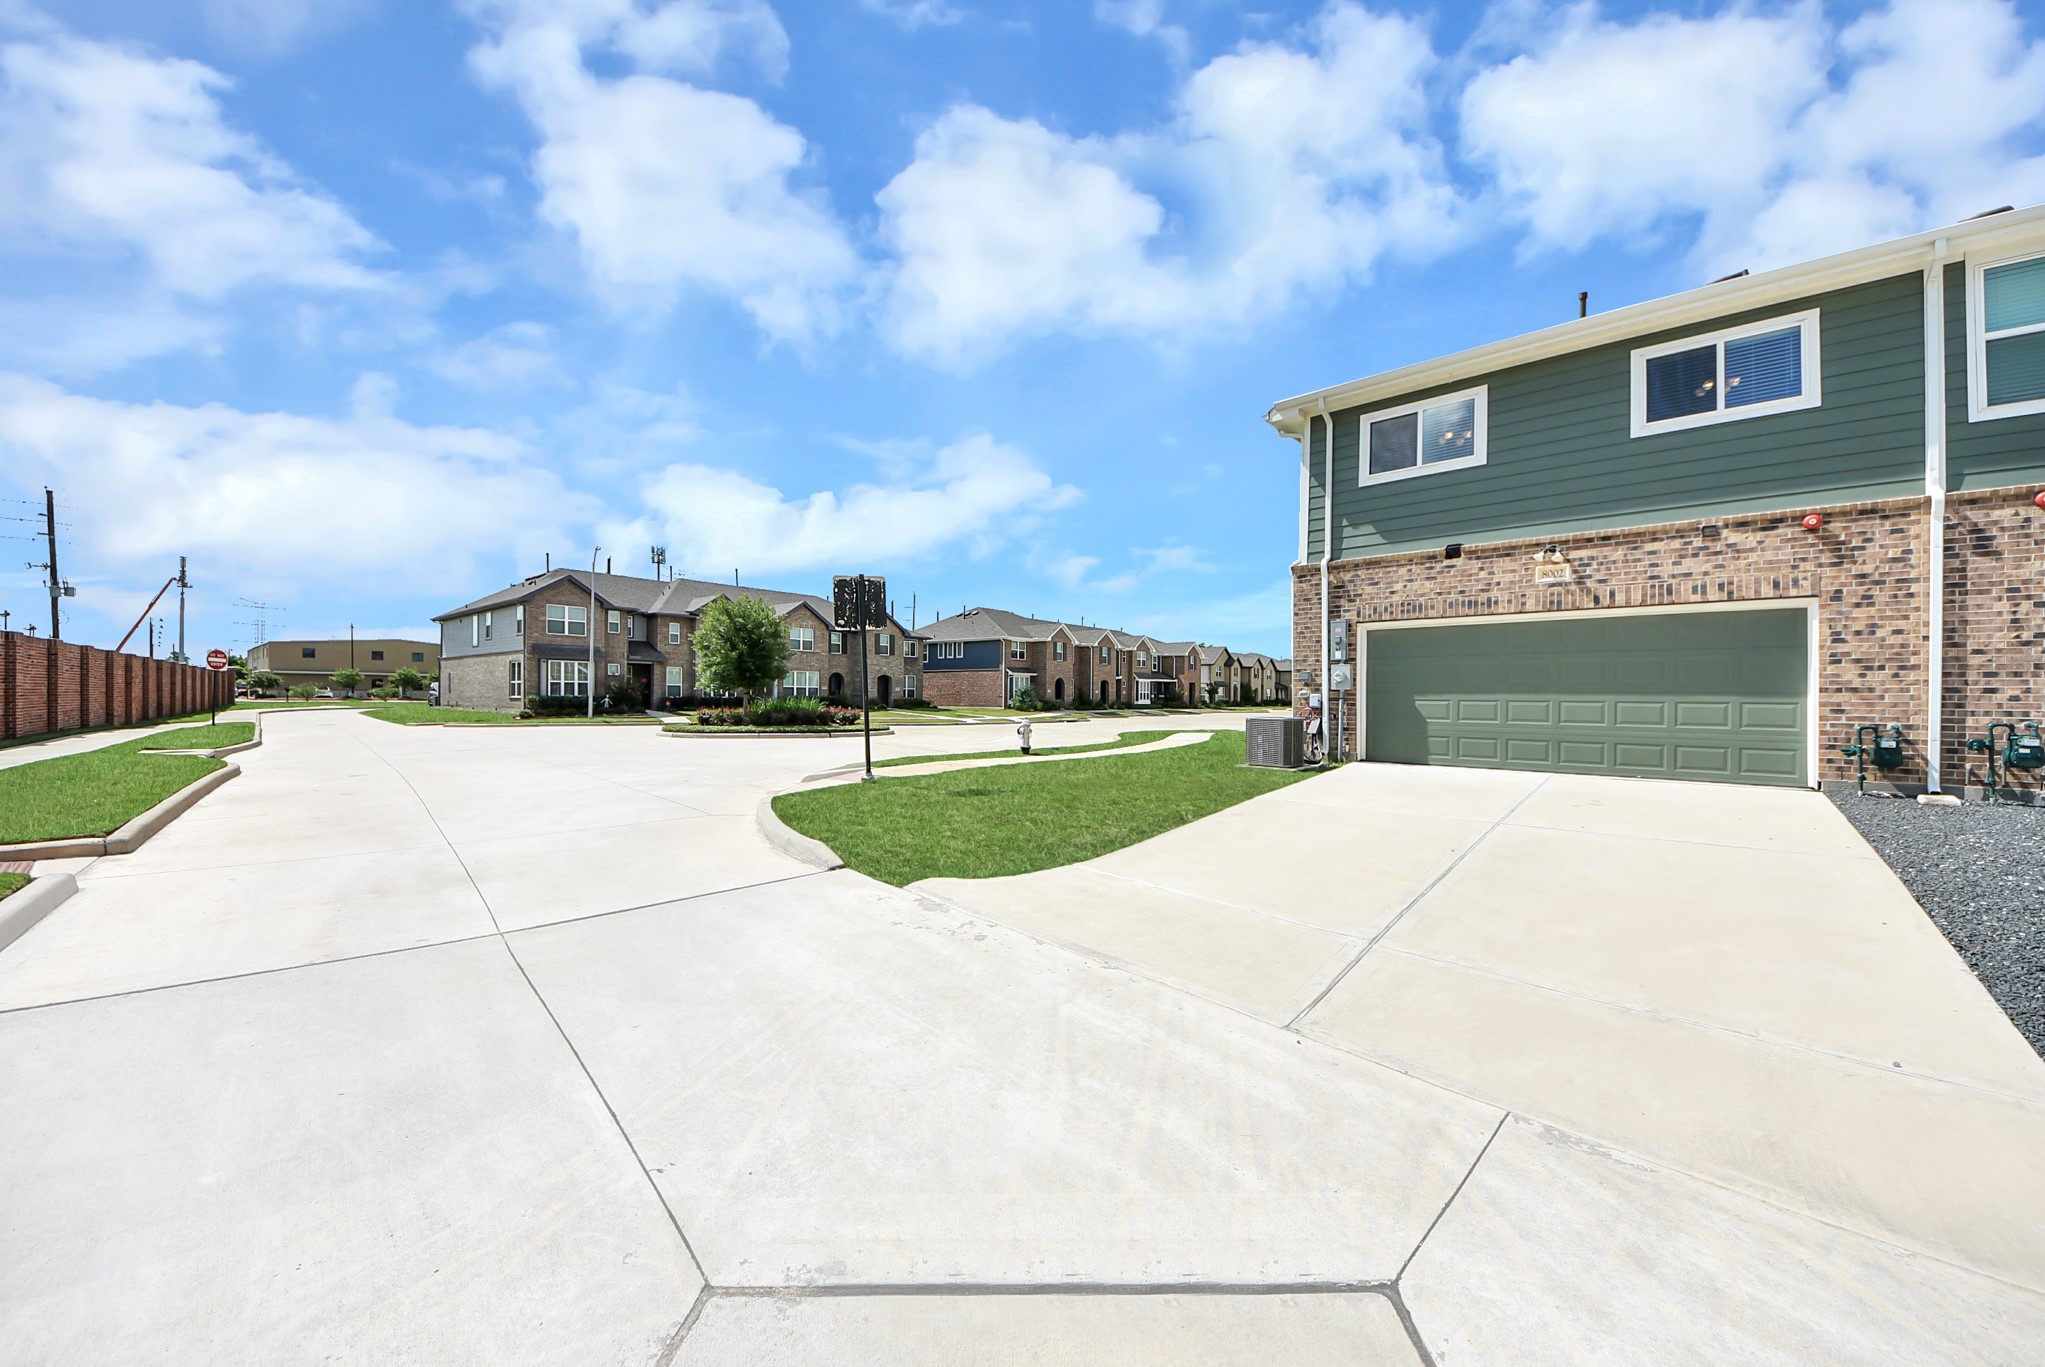
View of the back of this home showing the garage location plus showing the street and alley way access to this home. Tucked back quietly in the back of the neighborhood! Plenty of parking for guests and family!
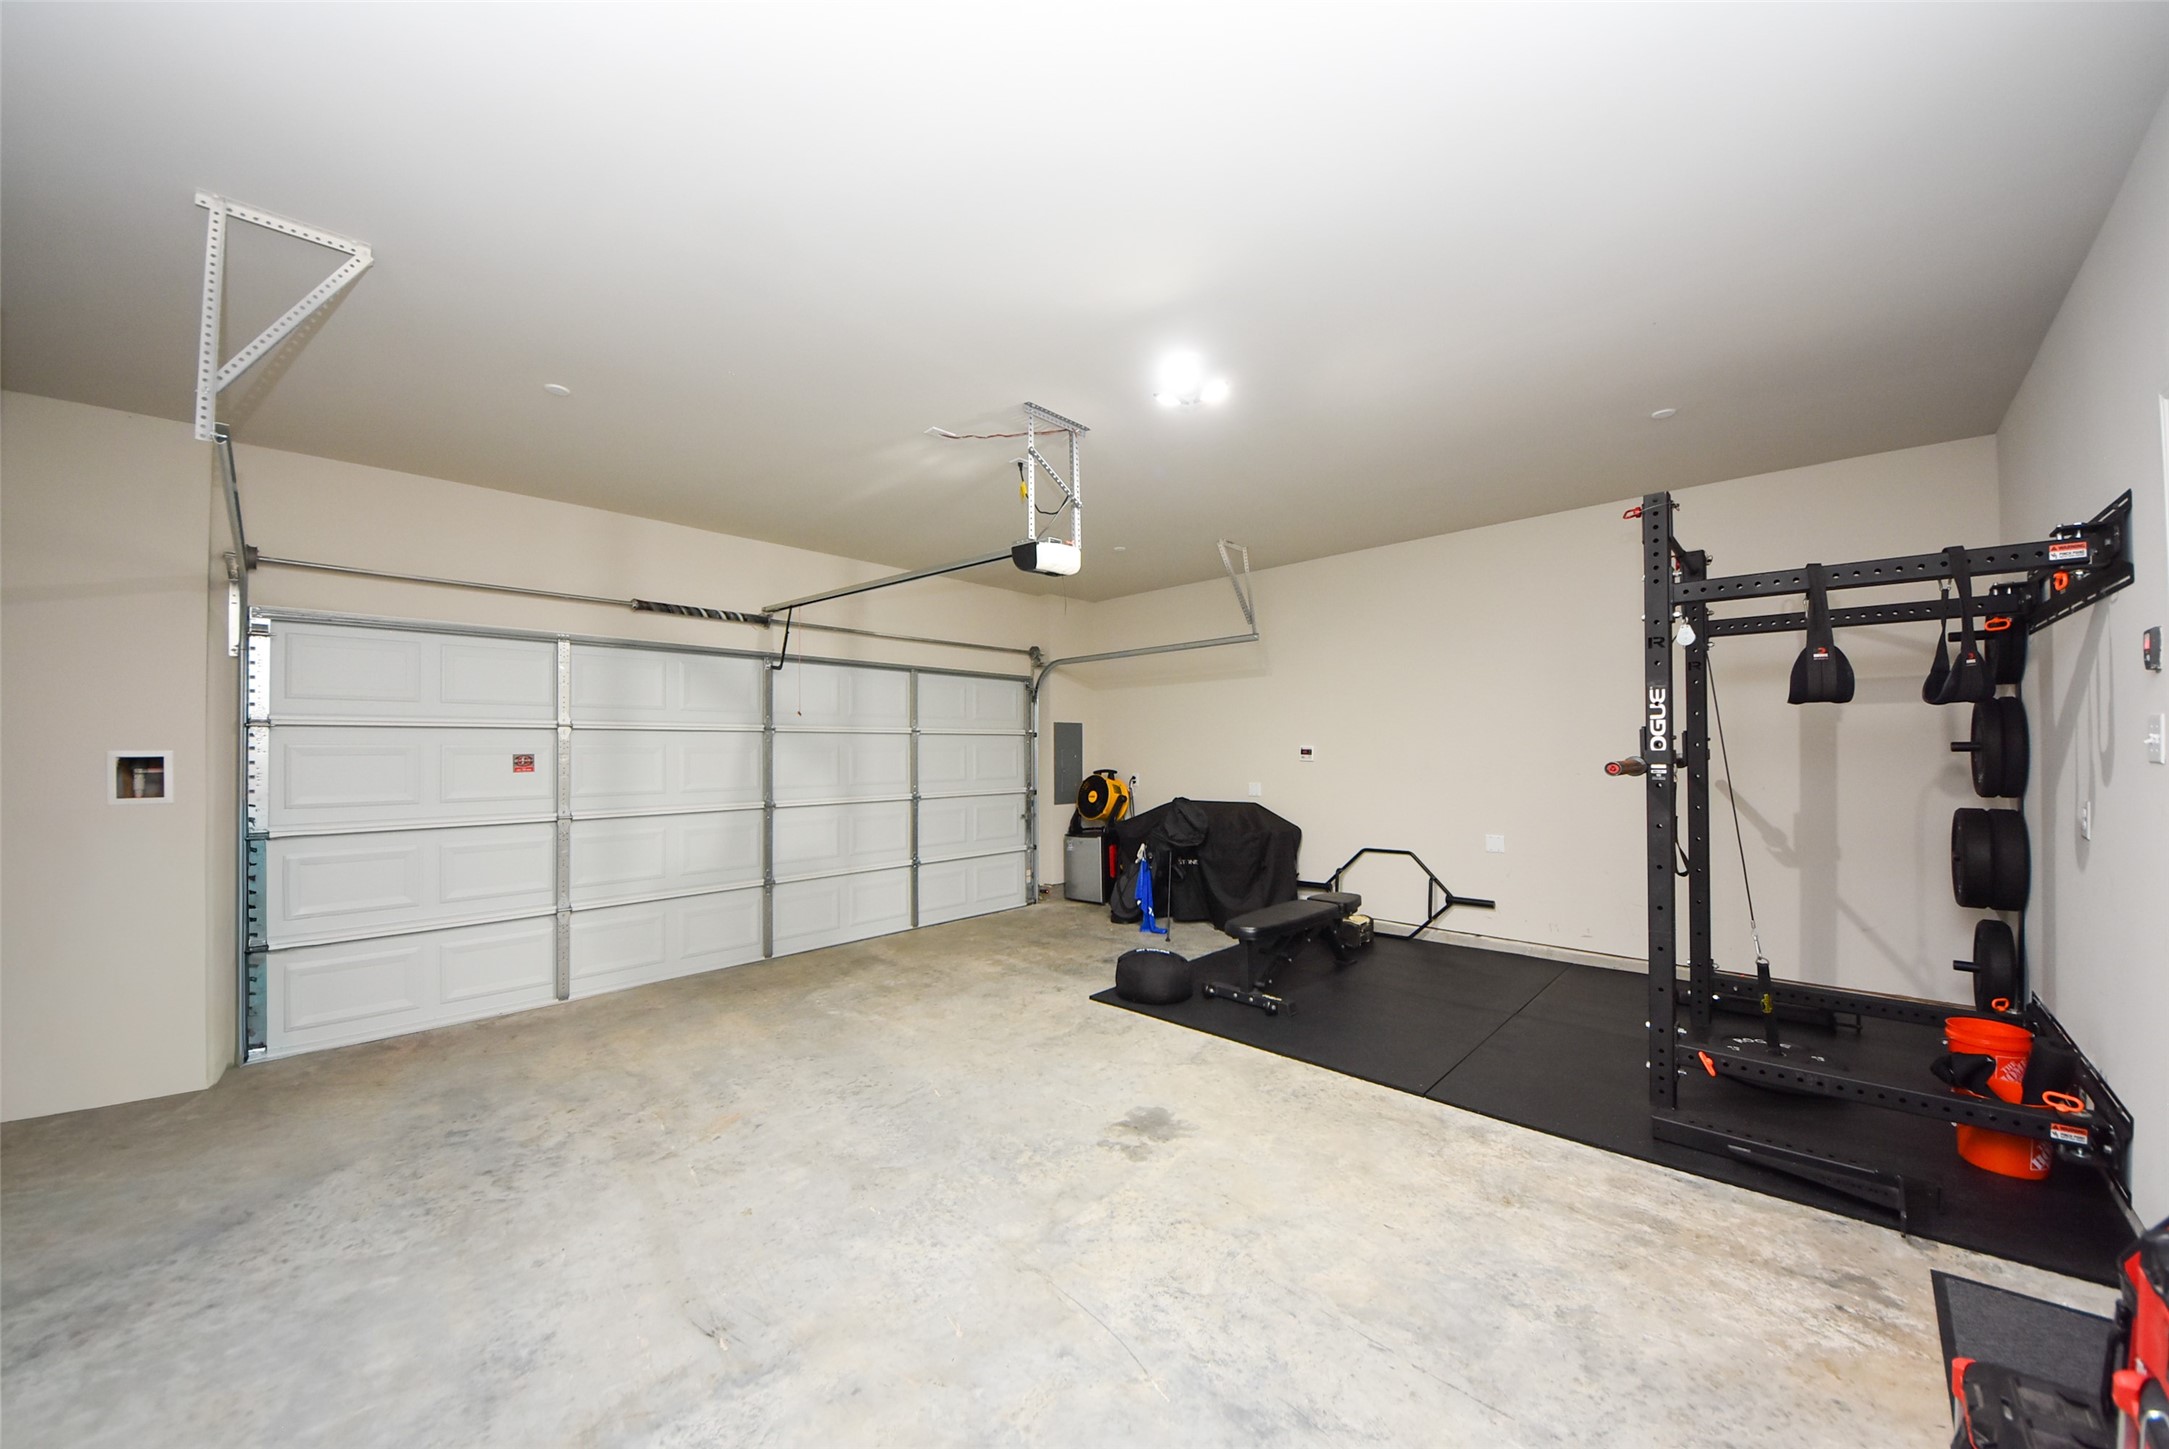
Spacious 2 car garage with garage door opener. Plenty of room for 2 cars. So clean and neat!!
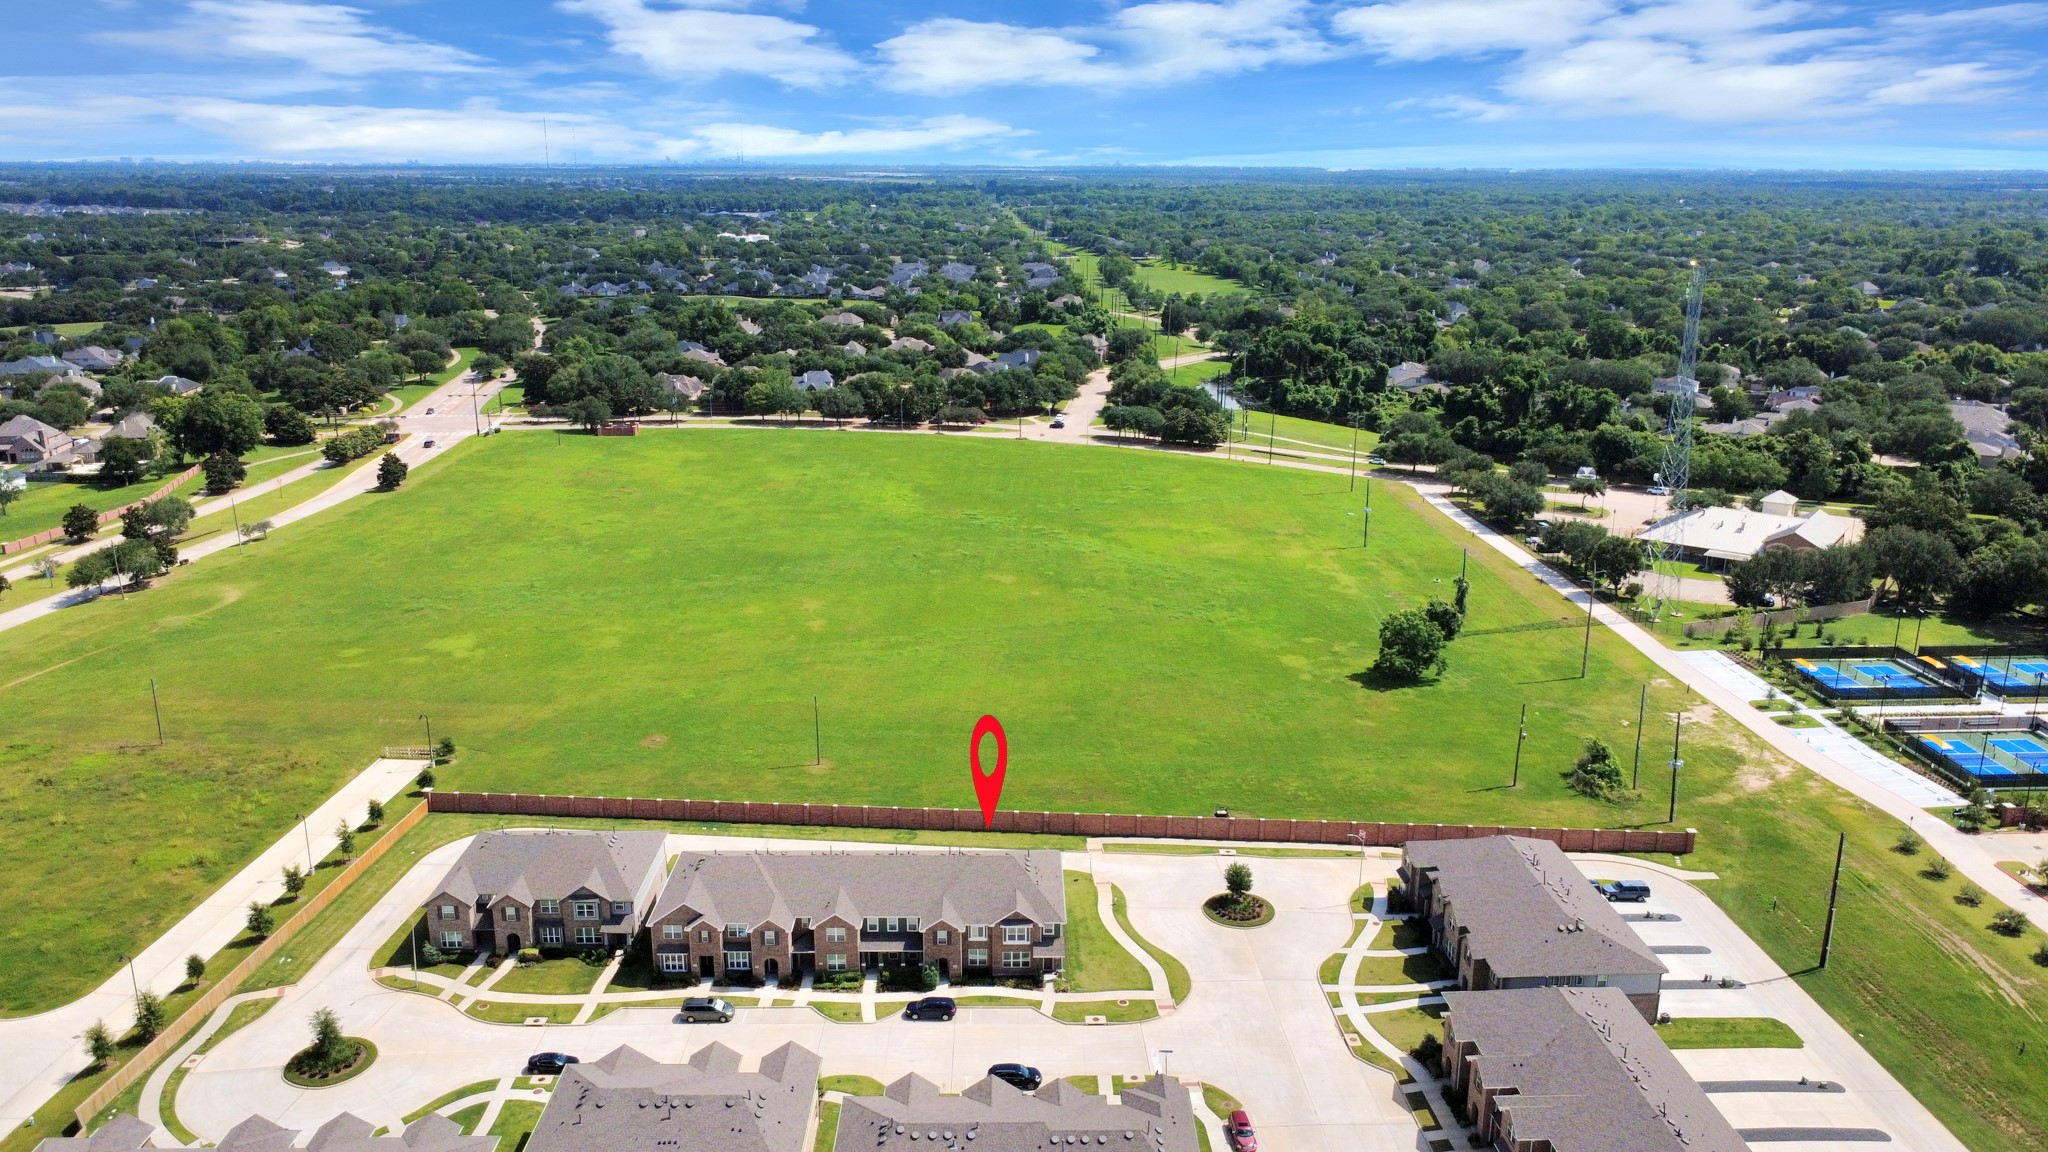
Red arrow shows the end unit location of this home as it sits at the back part of the subdivision. At this time nothing has been developed behind this property.
Red arrow points to the end unit location of this home. As you can see it is located at the back of this subdivision. Yet still so close to so many Sienna amenities and shopping/dining and entertainment areas!



.jpg)

