






Description
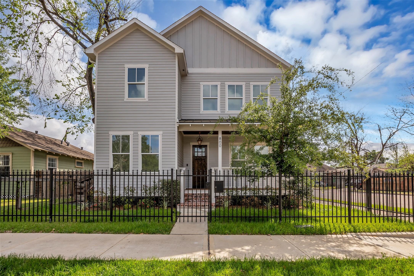
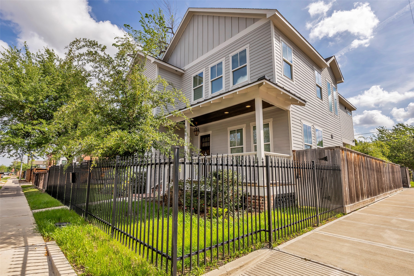
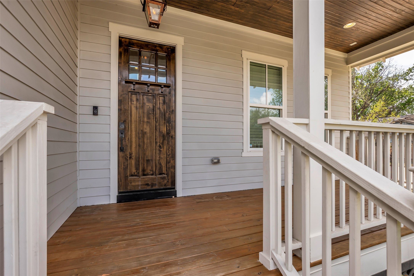
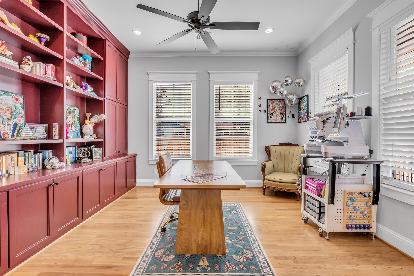
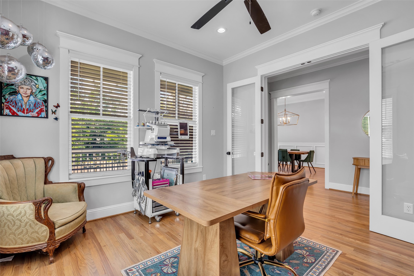
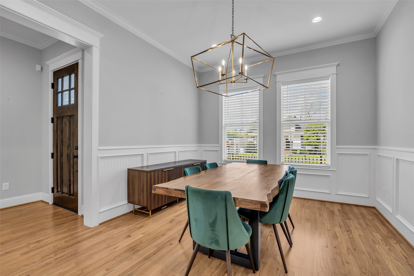
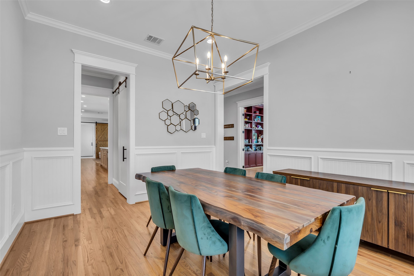
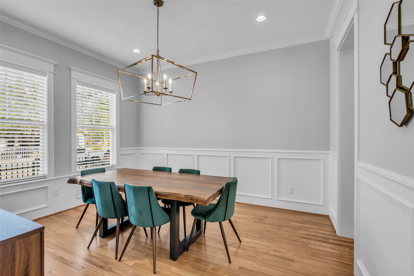
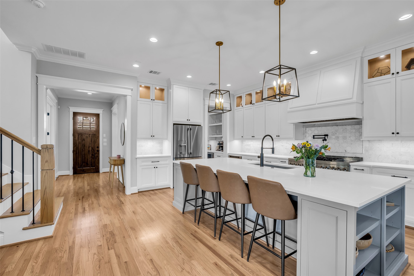
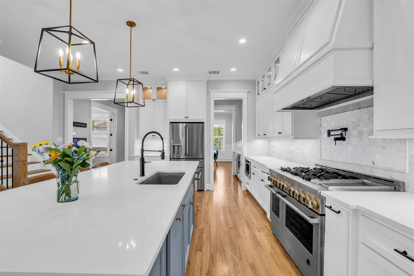
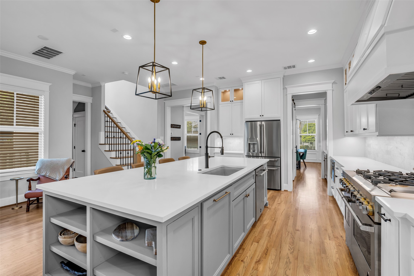
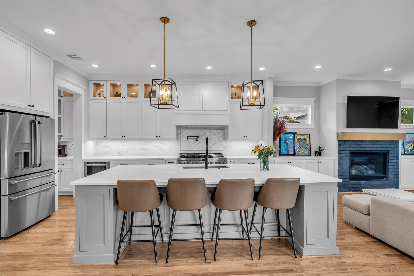
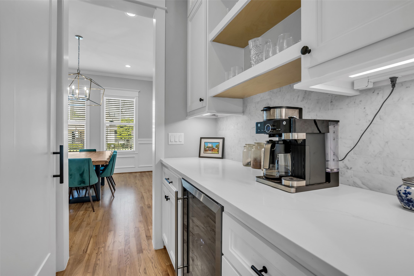
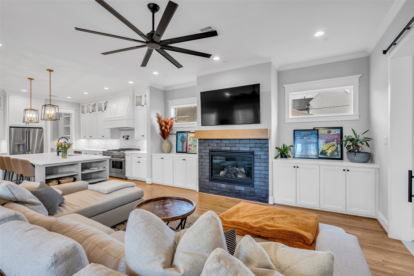
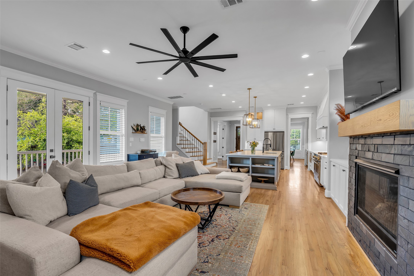
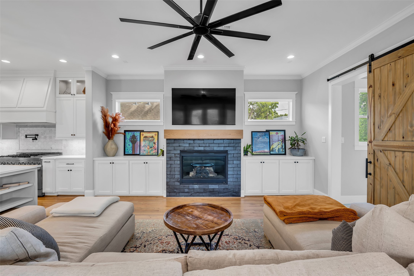
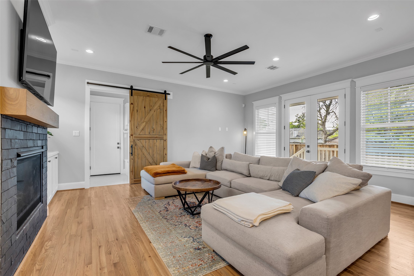
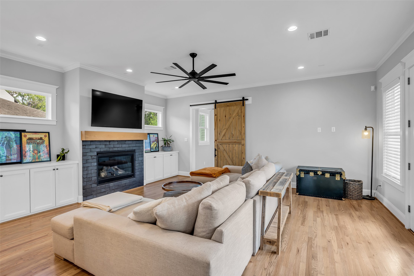
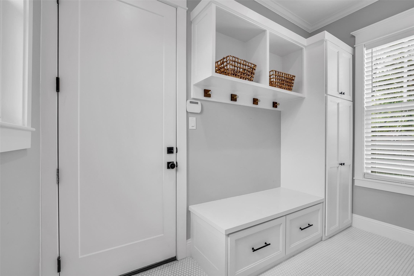
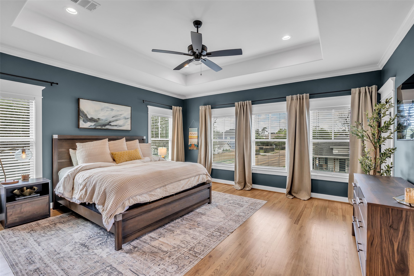
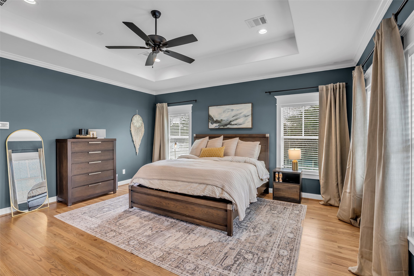
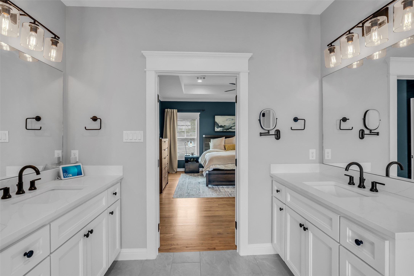
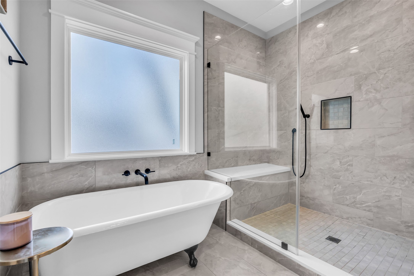
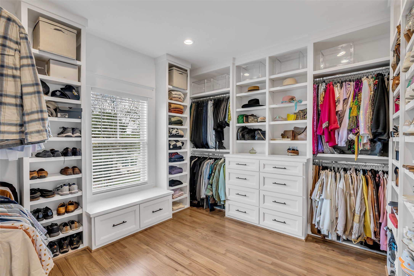
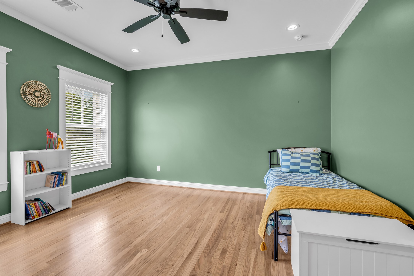
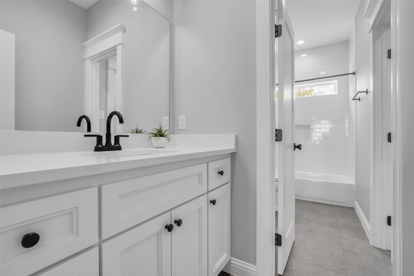
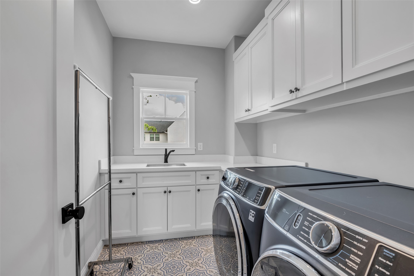
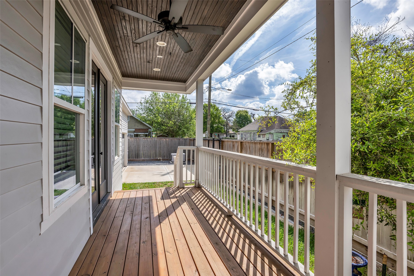
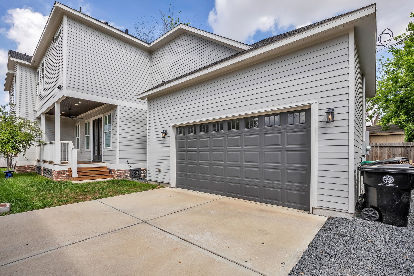
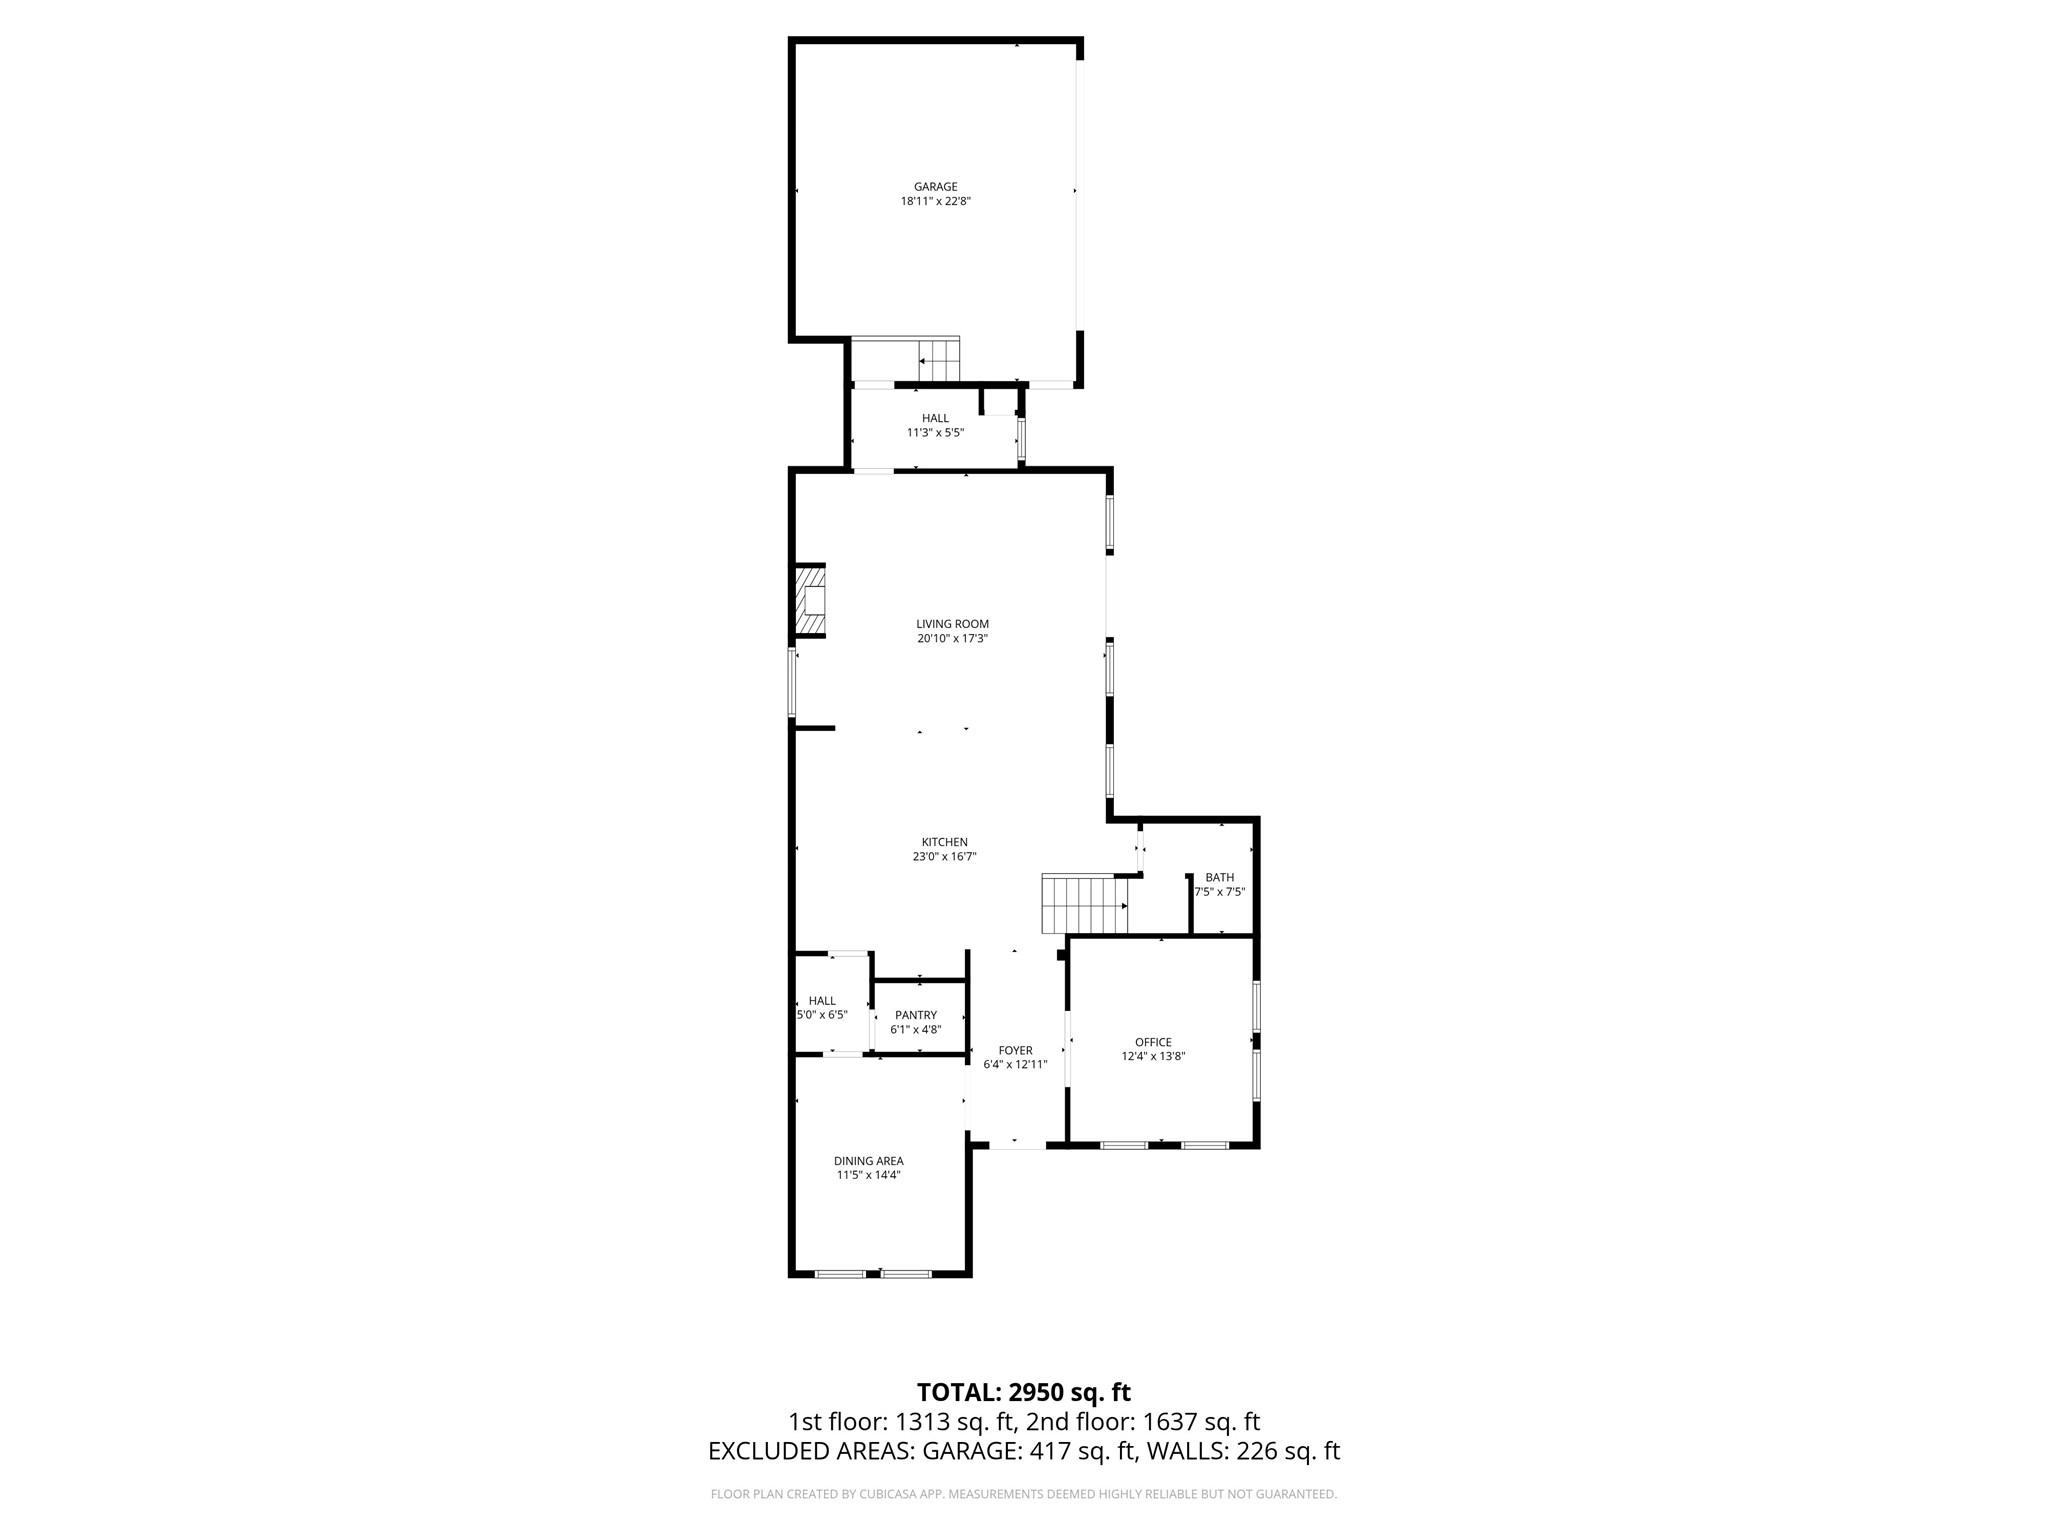
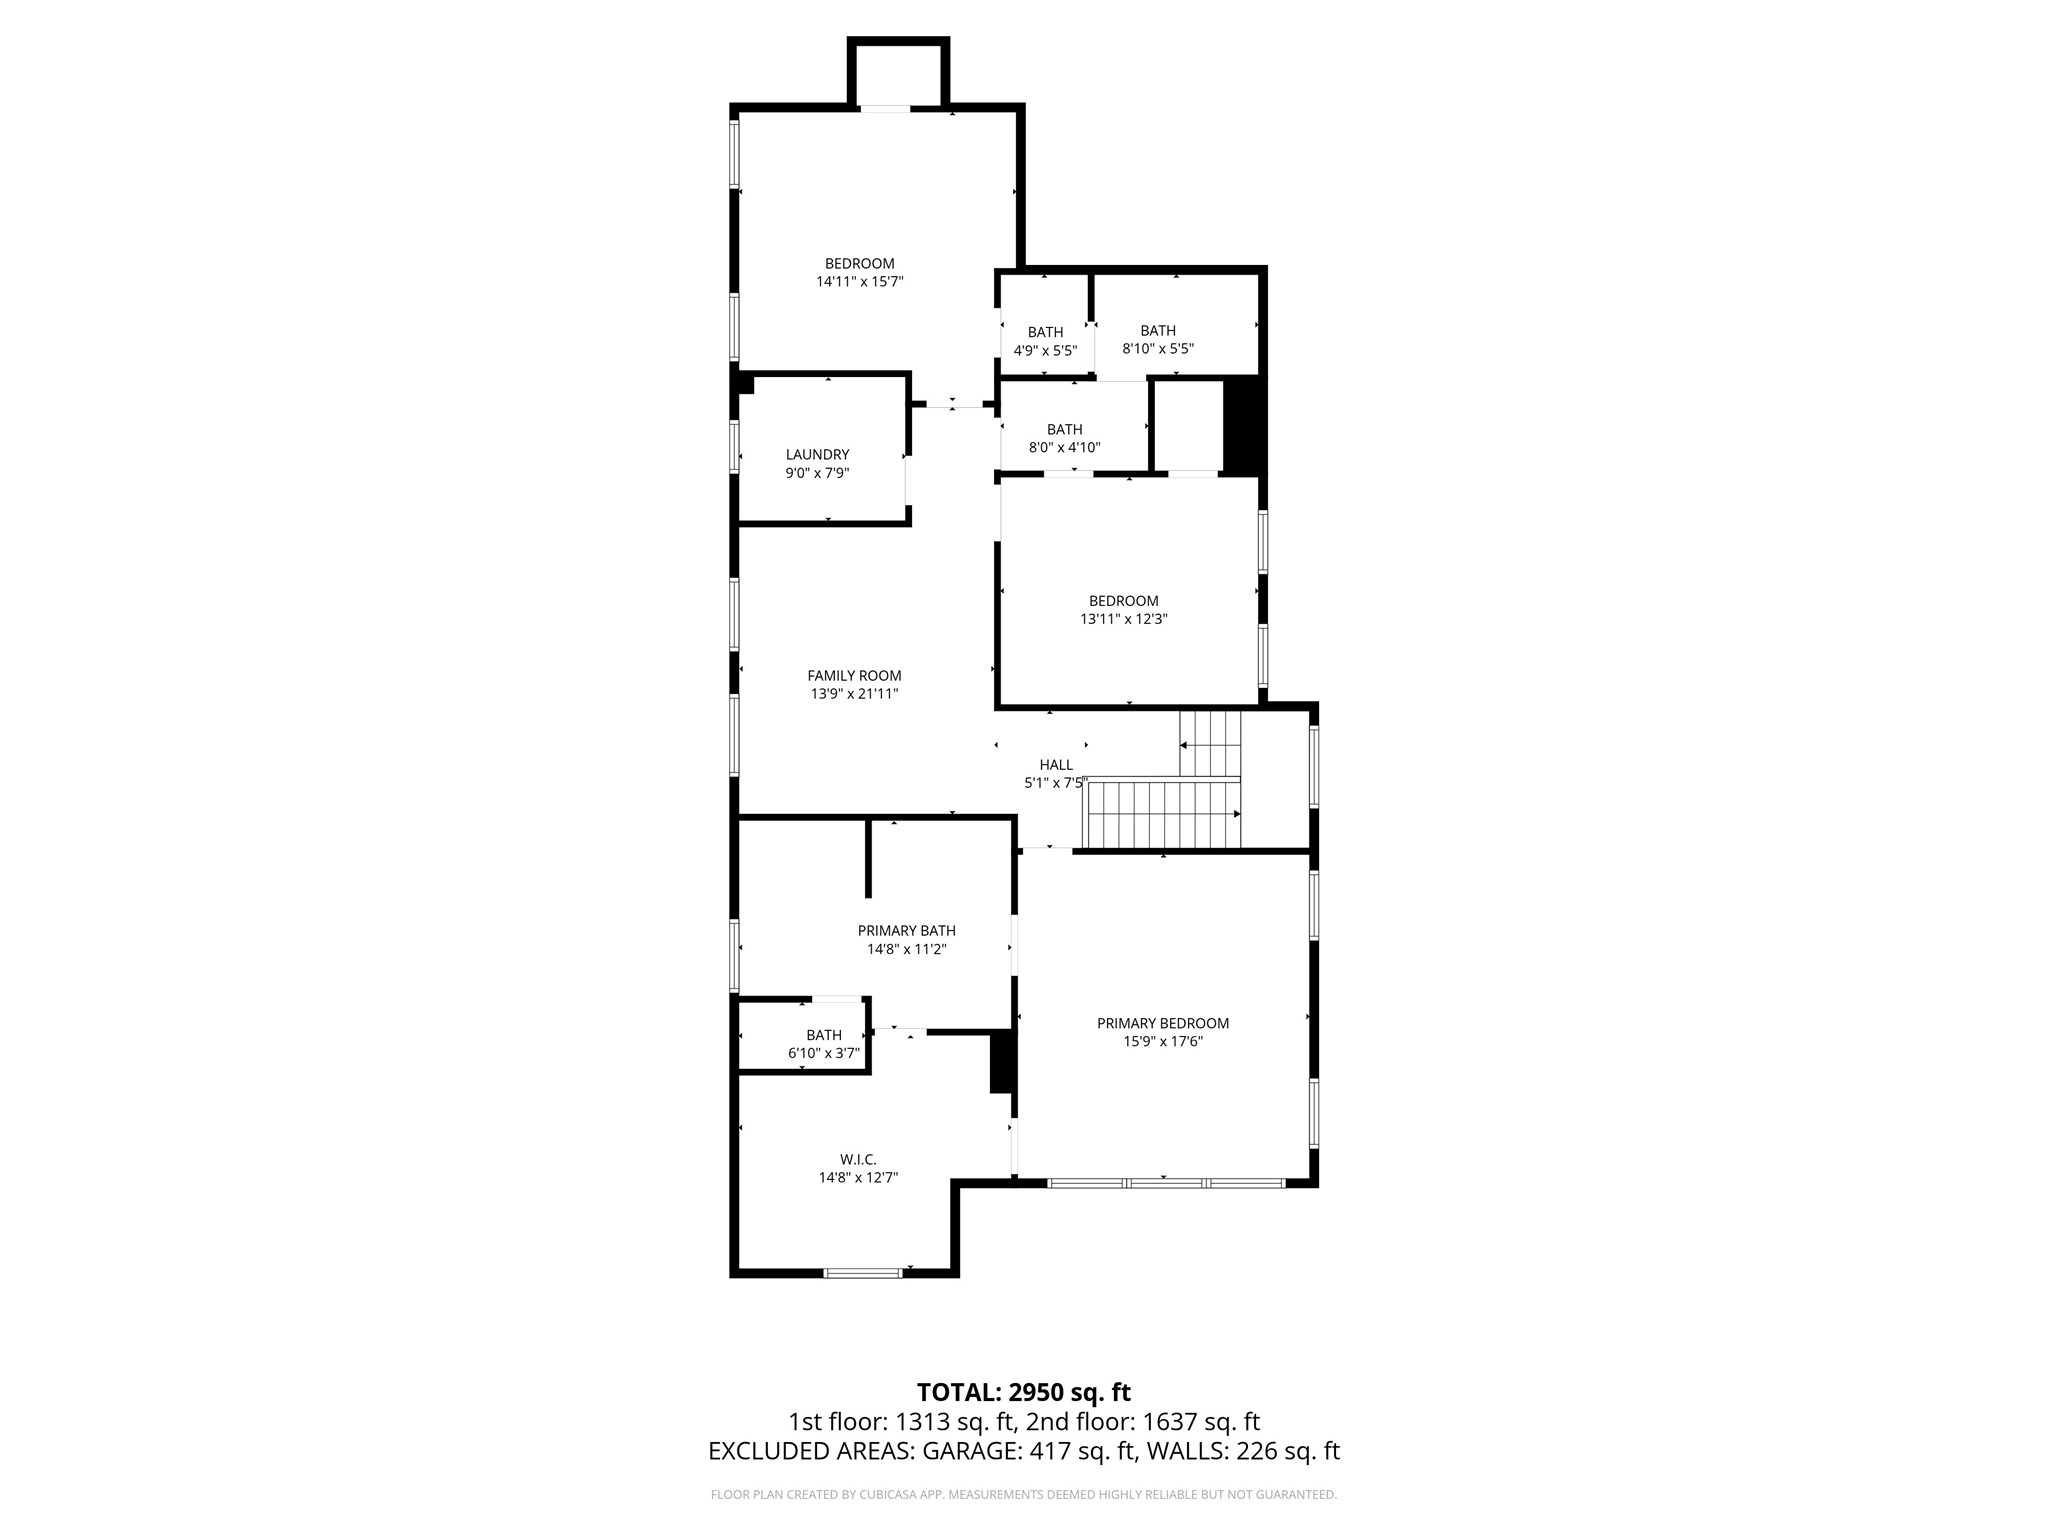
Welcome to 800 Walton Street, a stunning custom home in the rapidly growing Brooke Smith/Heights area. Situated on a desirable corner lot, this home makes a statement from the moment you arrive with a charming gas lantern entry and expansive covered porches perfect for entertaining. Inside, you’ll find solid wood floors throughout, custom cabinetry & trim, a bright, open layout centered around a chef’s kitchen featuring a 48 JennAir range, oversized island, & seamless flow into the living area. The spacious primary suite offers a tray ceiling & a beautifully designed bath with a vintage clawfoot tub and frameless shower. Additional highlights include a flex room or 4th bedroom with built-ins, formal dining, butler’s pantry, game/media room, & a mudroom just off the living area. A whole-home Briggs & Stratton generator adds peace of mind, while the prime location offers quick access to Downtown Houston, top dining, and entertainment. This is elevated city living at its finest.
Details
| MLS # | 59834543 |
|---|---|
| Listing Type | For Sale |
| Style | House |
| Sub-Type | Resale |
| Status | Active |
| Year | 2022 |
| Days On Site | 93 |
| Listing Provided By | Real Broker, LLC | Andrea Ruiz |
Features
| Bed(s) | 3 |
|---|---|
| Bath(s) | 3 Total |
| SQ Feet | 3,284 |
| Garage | 2 |
| Story(s) | 2 |
| Acreage | 0.09 |
Exterior
| Lot Features | Corner Lot, Subdivision, Side Yard |
|---|
Parking
| Garage Yes / No | Yes |
|---|---|
| Parking Features | Attached, Electric Gate, Garage, Garage Door Opener |
Taxes
| Tax Annual Amount | 20243 |
|---|
Area Information
| State | TX |
|---|---|
| County | Harris |
| City | Houston |
| Zip Code | 77009 |
| Area | 9 |
| Subarea | Heights | Greater Heights |
| Community Name | Brooke Smith |
| Listing VS Median (in Brooke Smith) | |
Price: $995,000 low | high Med: $499,000 sqft: 3,284 low | high Med: 1,048 $ / sqft: $303 low | high Med: $476 On site: 93 low | high Med: 91 | |
Request a showing
Request a showing
Contact
Learn More About This Property

| State | TX |
|---|---|
| County | Harris |
| City | Houston |
| Zip Code | 77009 |
| Area | 9 |
| Subarea | Heights | Greater Heights |
| Community Name | Brooke Smith |
| Listing VS Median (in Brooke Smith) | |
Price: $995,000 low | high Med: $499,000 sqft: 3,284 low | high Med: 1,048 $ / sqft: $303 low | high Med: $476 On site: 93 low | high Med: 91 | |


.jpg)

Land & Ranch 210.483.7500 | Bandera 830.850.6700 | Global Luxury 210.483.5700 | Coldwell Banker Commercial Alamo City 210.483.6250
North Central San Antonio / Stone Oak 210.483.7070 | Harper Property Management 210.483.7040 | Relocation Services 210.483.7121
North West San Antonio 210.483.0000 | Laredo 956.722.4822 | Coldwell Banker Commercial International Gateway 956.937.2867
