
8 Kings Mnr,San Antonio, TX 78257
San Antonio, TX 78257











Description
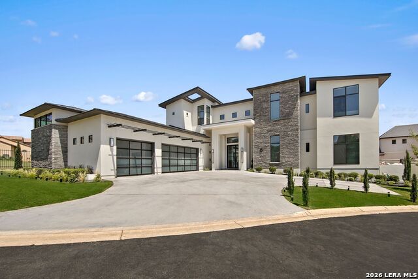
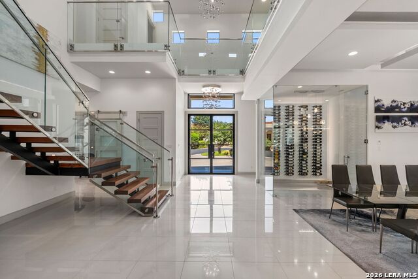
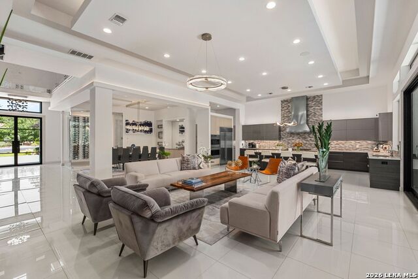
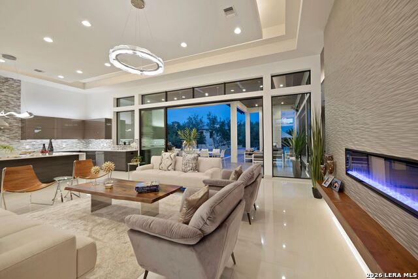
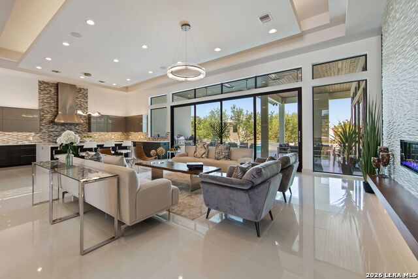
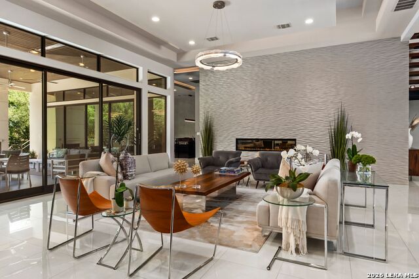
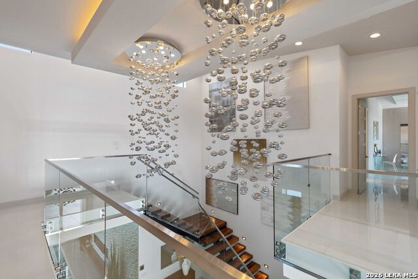
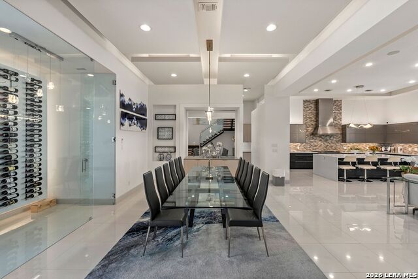
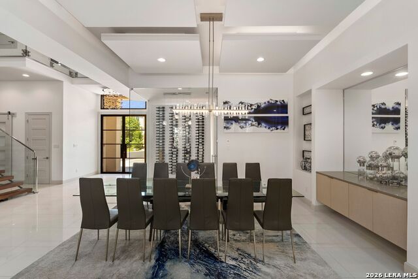
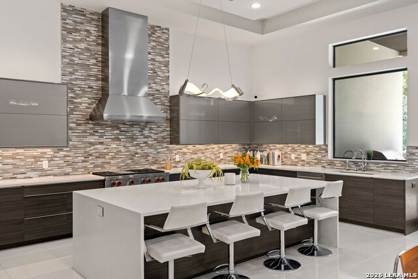
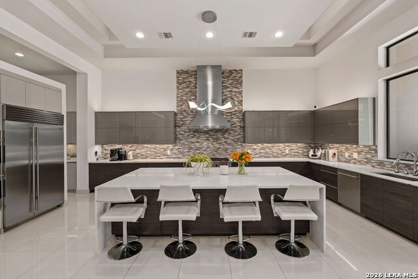
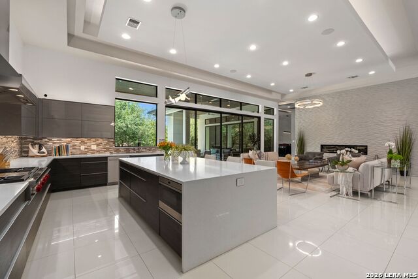
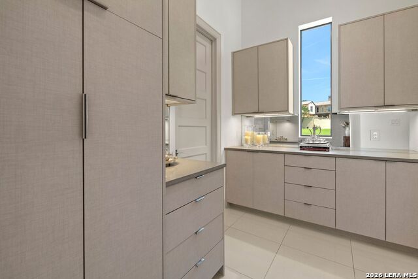
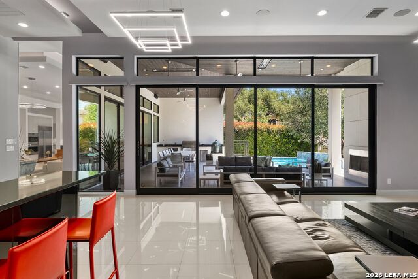
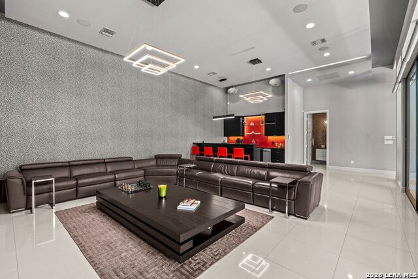
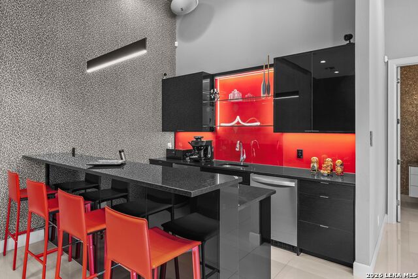
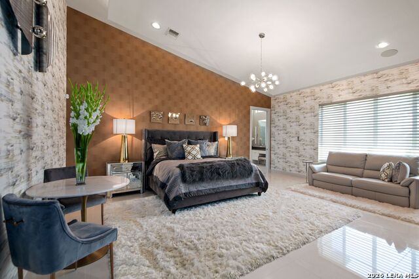
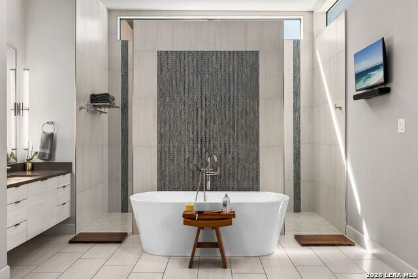
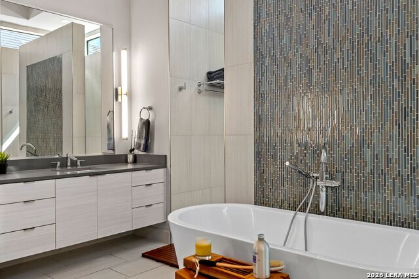
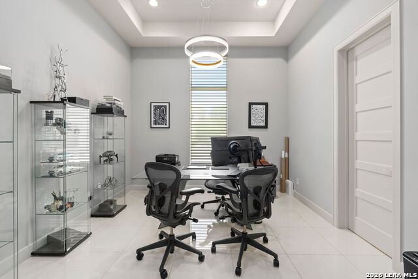
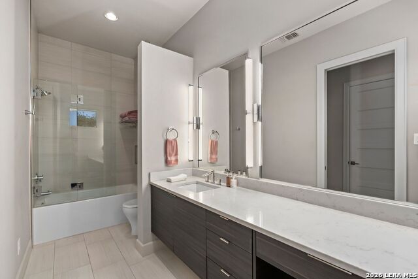
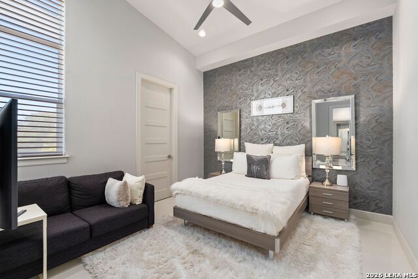
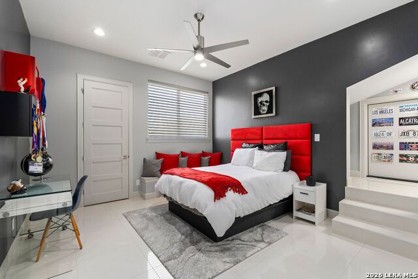
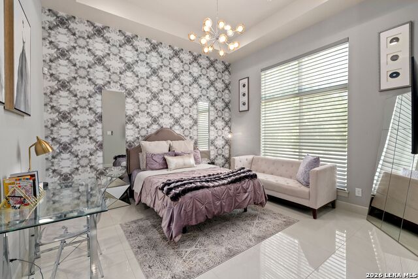
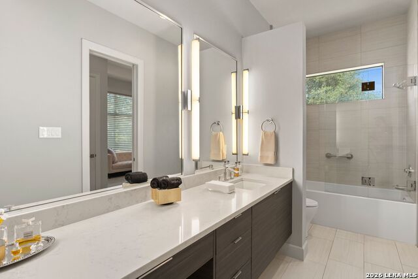
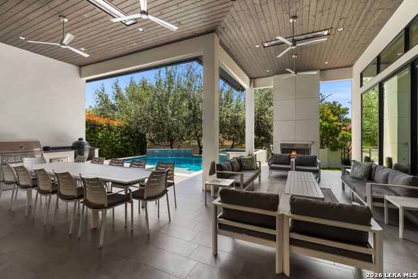
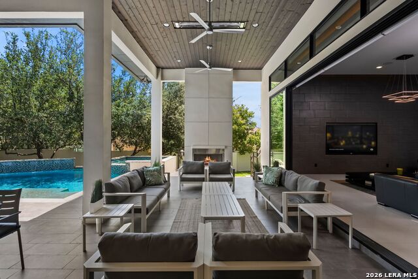
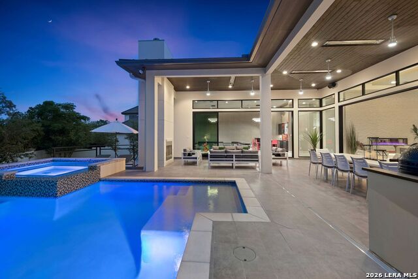
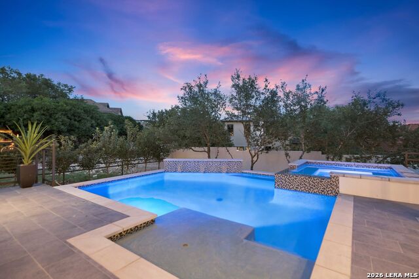
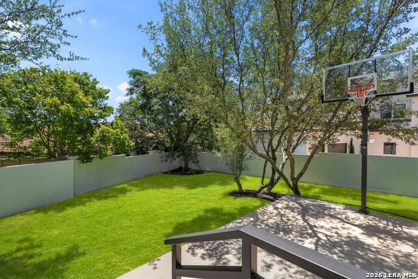
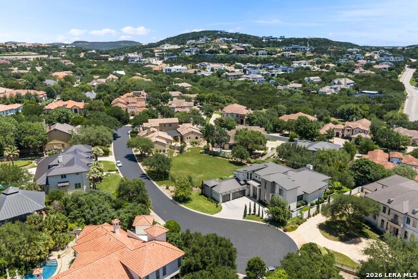
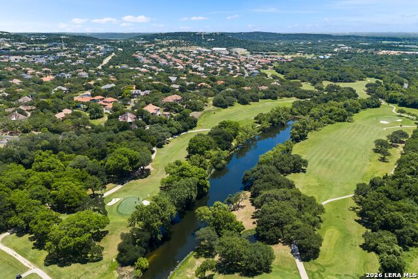
Tucked within the prestigious gates of The Dominion. A striking expression of modern luxury, masterfully designed by acclaimed architect Oscar E. Flores. Thoughtfully crafted with a refined architectural vision, this residence blends dramatic scale with effortless livability. A grand entry sets the tone, where a soaring ceiling and a breathtaking all-glass staircase create an immediate sense of sophistication and light. Expansive living spaces unfold seamlessly, offering both elegance and comfort for everyday living and elevated entertaining. The home features five spacious bedrooms, four full baths, and two half baths, including a well-appointed guest suite and dedicated office on the main level. A downstairs game room provides an ideal space for leisure, while upstairs, a private gym offers a convenient wellness retreat. At the heart of the home, the kitchen showcases sleek European-style cabinetry paired with premium Sub-Zero and Wolf appliances-delivering both style and performance. Adjacent, the dining room is elevated by a stunning glass-enclosed wine cellar, creating a true focal point for entertaining. Designed for year-round enjoyment, the outdoor living experience is equally exceptional. The backyard features a resort-style pool, an expansive covered patio with fireplace, and a fully equipped outdoor kitchen complete with a gas grill, Big Green Egg and beverage refrigerator as well as built in heaters, and built-in audio. A dedicated pool bath enhances functionality, Completing the home is an oversized three-car garage, with a large closet providing ample space for both storage and convenience. A rare offering- where architectural distinction, luxury finishes, and thoughtful design converge in one of San Antonio's most coveted communities.
Details
| MLS # | 1961725 |
|---|---|
| Listing Type | For Sale |
| Style | House |
| Status | Active |
| Year | 2017 |
| Days On Site | 80 |
| Listing Provided By | Kuper Sotheby's Int'l Realty | Adam Rivera |
Features
| Bed(s) | 5 |
|---|---|
| Bath(s) | 6 Total |
| SQ Feet | 5,799 |
| Garage | 3 |
| Pool | Yes |
| Story(s) | 2 |
| Acreage | 0.40 |
| Golf Course | Yes |
Interior
| Interior | Two Living Area, Separate Dining Room, Island Kitchen, Study/Library, Game Room, Secondary Bedroom Down, High Ceilings, Open Floor Plan, Laundry Lower Level |
|---|---|
| Heating | Central |
| Heating Fuel | Electric |
| Fireplace | Two |
| Number Of Fireplaces | 2 |
Exterior
| Exterior | Stucco |
|---|---|
| Roof | Metal |
| Foundation | Slab |
Parking
| Garage Parking | Three Car Garage, Attached, Side Entry, Oversized |
|---|
Utilities
| Waterorsewer | Water System, Sewer System, City |
|---|
Taxes
| Tax Property Id | 163850220070 |
|---|---|
| Taxed By Mltpl Counties | No |
| Total Tax | 40472 |
Area Information
| State | TX |
|---|---|
| County | Bexar |
| City | San Antonio |
| Zip Code | 78257 |
| Area | Bexar |
| Community Name | THE DOMINION |
| School District | Northside |
| Elementary School | Leon Springs |
| High School | Clark |
| Listing VS Median (in THE DOMINION) | |
Price: $2,850,000 low | high Med: $1,295,000 sqft: 5,799 low | high Med: 3,756 $ / sqft: $491 low | high Med: $345 On site: 80 low | high Med: 134 | |
Market Activity 78257
Request a showing
Request a showing
Contact
Learn More About This Property

| State | TX |
|---|---|
| County | Bexar |
| City | San Antonio |
| Zip Code | 78257 |
| Area | Bexar |
| Community Name | THE DOMINION |
| School District | Northside |
| Elementary School | Leon Springs |
| High School | Clark |
| Listing VS Median (in THE DOMINION) | |
Price: $2,850,000 low | high Med: $1,295,000 sqft: 5,799 low | high Med: 3,756 $ / sqft: $491 low | high Med: $345 On site: 80 low | high Med: 134 | |
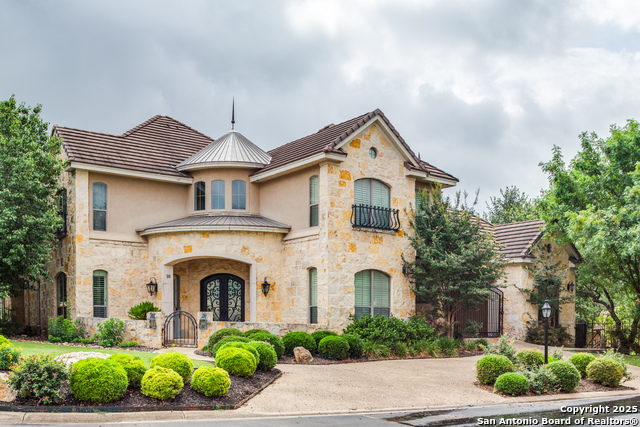 | $1,475,00010 Kings TowerSan Antonio, TX 78257 |
 | $1,636,90046 Enia CirSan Antonio, TX 78257 |
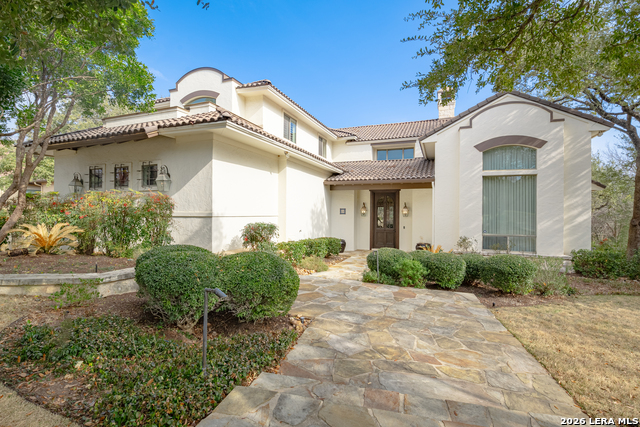 | $1,285,00072 Eton Green CirSan Antonio, TX 78257 |
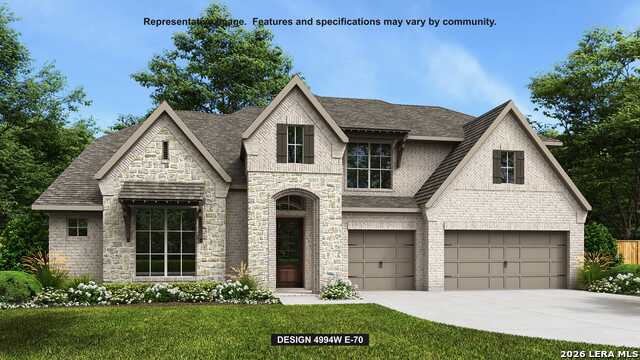 | $1,682,90050 Enia CirSan Antonio, TX 78257 |
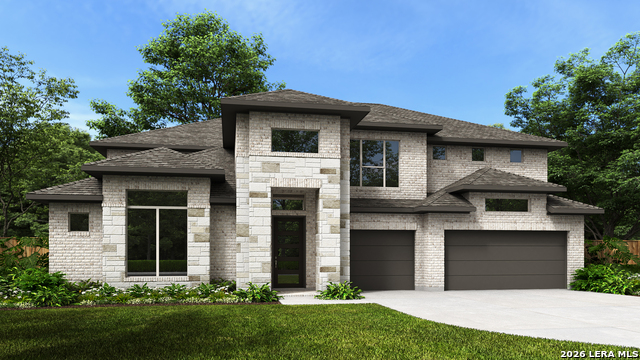 | $1,661,90058 Enia CircleSan Antonio, TX 78257 |


.jpg)

Land & Ranch 210.483.7500 | Bandera 830.850.6700 | Global Luxury 210.483.5700 | Coldwell Banker Commercial Alamo City 210.483.6250
North Central San Antonio / Stone Oak 210.483.7070 | Harper Property Management 210.483.7040 | Relocation Services 210.483.7121
North West San Antonio 210.483.0000 | Laredo 956.722.4822 | Coldwell Banker Commercial International Gateway 956.937.2867
